
87 Sibbald Crescent
Georgina, Ontario
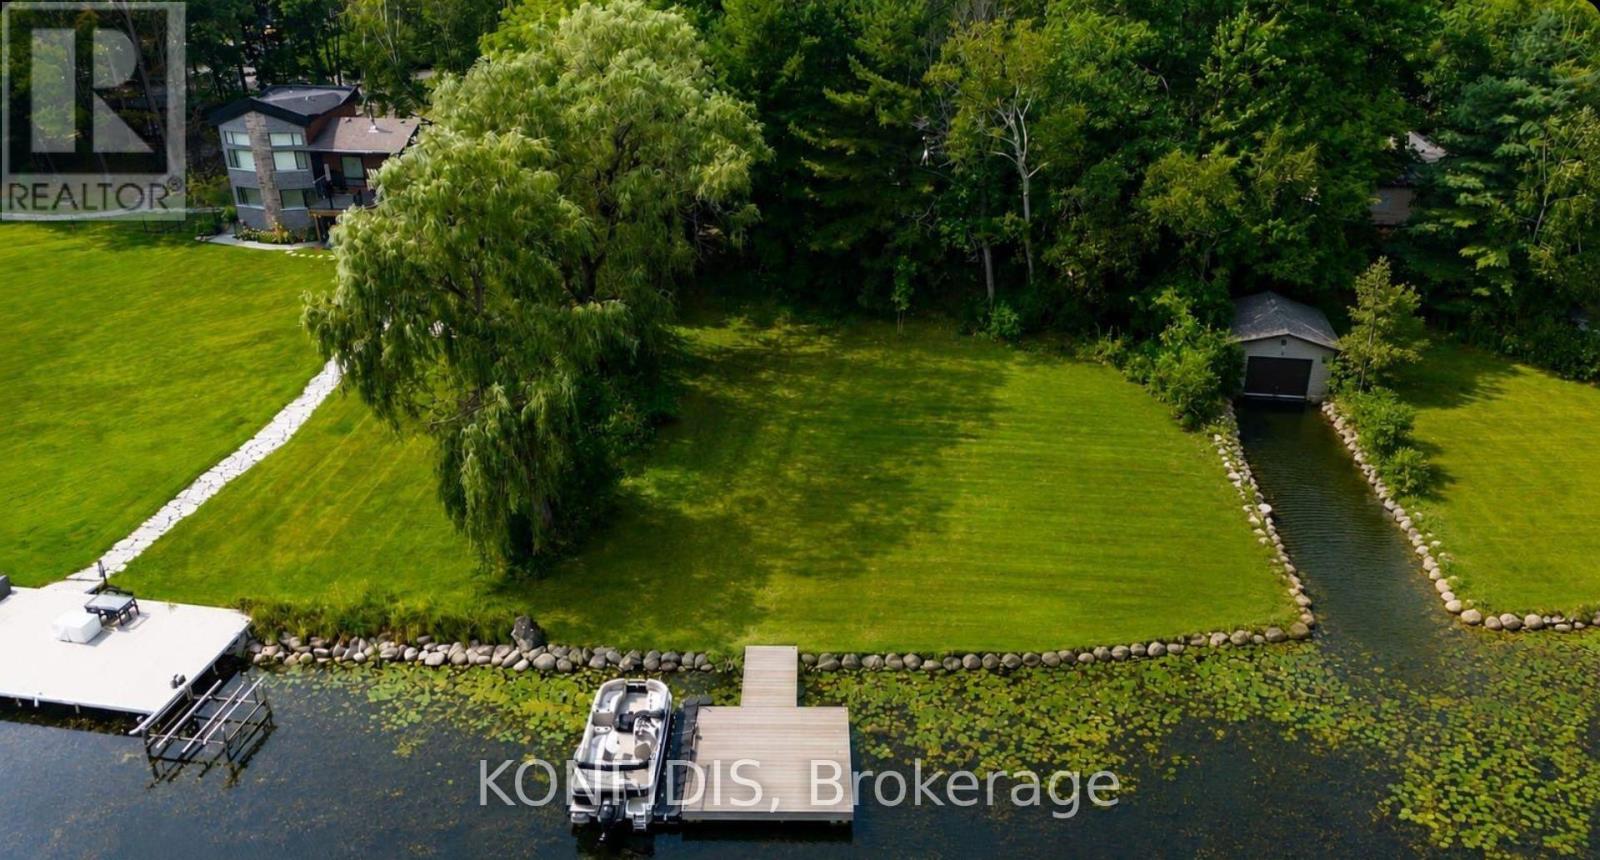
Welcome to 87 Sibbald Cres. 2 minute boat ride to Lake Simcoe! On the River so Boat Dock will be protected in the winter!- An exceptional waterfront property offering 100 feet of frontage and 300 feet of depth on the scenic Black River, with direct boating access to Lake Simcoe. This bungalow has been taken down to the studs, giving you a true blank canvas to create the waterfront home you've always envisioned. Whether you're looking to complete a modest, charming riverfront cottage or design and build your dream waterfront residence, the hard work of demolition has already been started. Adding even more value, the property comes with approved minor variance drawings for a detached garage with a storage loft above, offering flexibility for additional space, hobbies, etc. Set on a peaceful stretch of the Black River, you'll enjoy boating, kayaking, fishing, and breathtaking waterfront views, all while being just minutes from shopping, restaurants, and the renownedBriars Golf Club and Resort community. Whether you're dreaming of a cozy waterfront retreat or a spectacular custom home, opportunities like this - with generous frontage, river access and must of the groundwork already completed - are increasingly rare. Bring your vision and make this incredible waterfront property your own. Highlights: -100' x 30' waterfront lot on the Black River -Direct Access to Lake Simcoe -Bungalow stripped to the studs, ready for your vision -Drilled well, natural gas, and 100-amp electrical service, Approved minor variance and drawings for detached garage with loft/storage above, Close to shopping, dining, golf, and year-round recreation - has a boat inlet (past boat house (grandfathered-in so can re-build)! Recognized by Lake Simcoe Conservation Authority! **Some pics are AI generated (id:49269)
2406 - 50 Upper Mall Way
Vaughan, Ontario
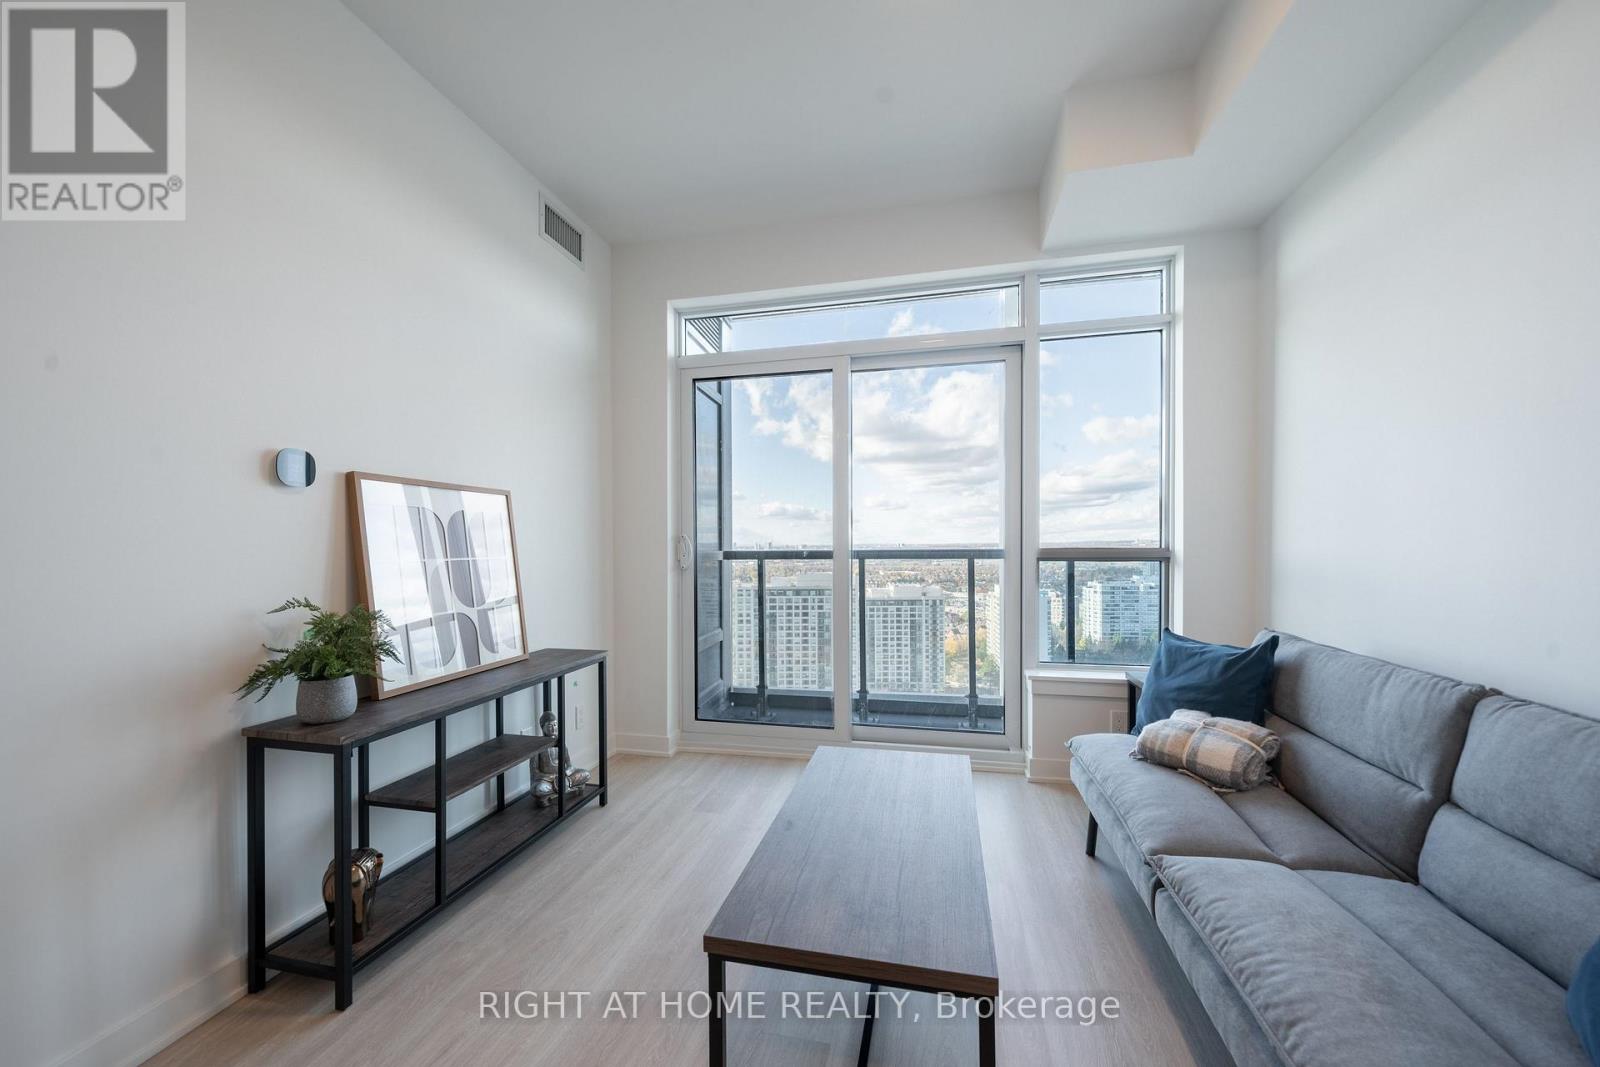
Fully Furnished and Ready To Move Into. Also includes FREE Internet! Sunny And Bright 1-Bedroom, 1-Bathroom Condo At Promenade Park Towers In Thornhill. The Unit Features Large Windows And Modern Stainless Steel Built-In Appliances. Walking Distance To The VIVA Bus Terminal, Restaurants, Parks, Schools And Direct Access To The Promenade Shopping Mall. Furniture For The Tenant's Use: Queen Bed Frame, Queen Mattress, 2 Night Stands, Couch, Coffee Table, TV Stand, Dining Table & 4 Chairs. Photos reflect the unit prior to current occupancy. (id:49269)
79 Normark Drive
Markham, Ontario
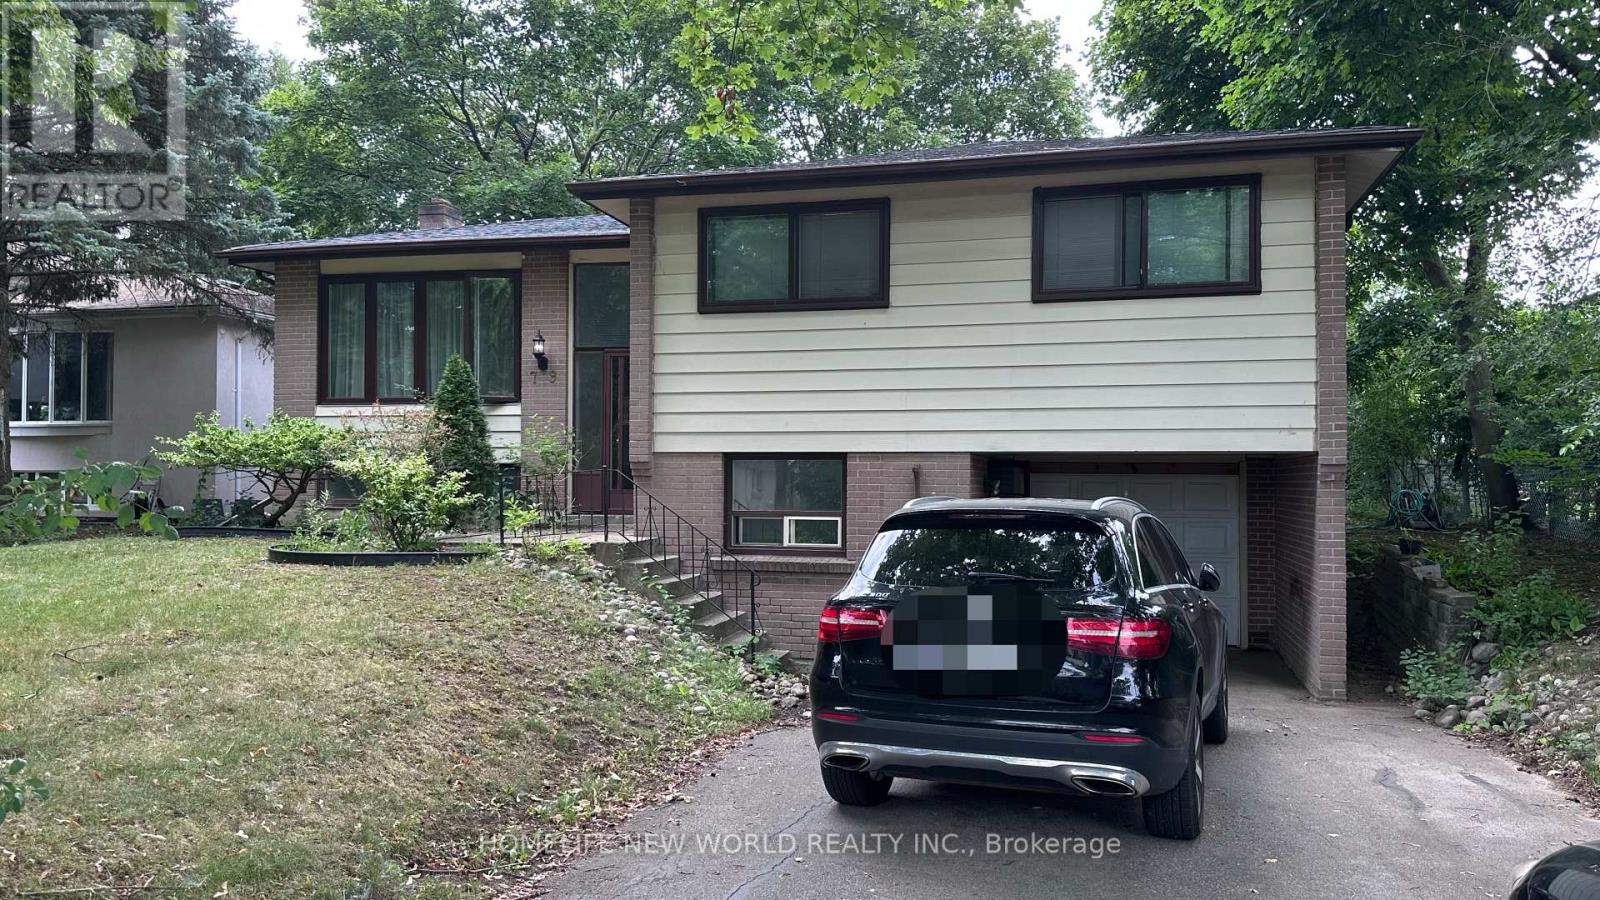
Great Location! Renovated Separate Entrance Basement Apartment, Beautiful Fenced Back Yard. A Quiet Street Of Prime Thornhill/Markham. Steps To Yonge, Viva Transit & Go Transit. Closed To All Amenities: Shopping, Restaurant, Supermarkets. Quick Access To Bayview, Hwy 407 & Hwy 7. Close To Nature: Ski, Thornhill Golf Course, Close To School. (id:49269)

137 Wesley Street
Newmarket, Ontario
ATTENTION BUILDERS, DEVELOPERS & INVESTORS! Rare Opportunity to Acquire a 100' X 100' Property in the Heart of Newmarket with an Approved 3-Lot Severance, Creating Three Approximately 33' X 100' Lots and Offering the Opportunity to Build Three Detached Homes Side-By-Side in an Established Residential Neighbourhood. Consent and Minor Variance Applications Have Been Approved, With Each Proposed Lot Permitting a Single-Family Home with Provision for One Accessory Dwelling Unit with A Separate Entrance. The Property Is Currently Improved with an Existing Home, Offering the Flexibility to Renovate qnd Retain the Existing Dwelling or Pursue the Approved Redevelopment Opportunity. R1-D Zoning, With Up To 35% Lot Coverage And 8.5m Maximum Building Height, Provides an Attractive Development Framework. Potential Development Charge Credit for the Existing House with Redevelopment. Alternatively, an Approved Two-Lot Configuration of Approximately 50' X 100' Each Is Also Available, Providing Flexibility for Different Development Strategies. Located In a Well-Established and Highly Desirable Newmarket Neighbourhood, Close to Main Street, Newmarket GO Station, Schools, Southlake Hospital and Fairy Lake. Existing Dwelling and All Contents Are Being Sold As-Is, Where-Is. A Rare Opportunity to Acquire a Development-Ready Site with Multiple Options in an Established Newmarket Location.. (id:49269)
2106 - 898 Portage Parkway
Vaughan, Ontario
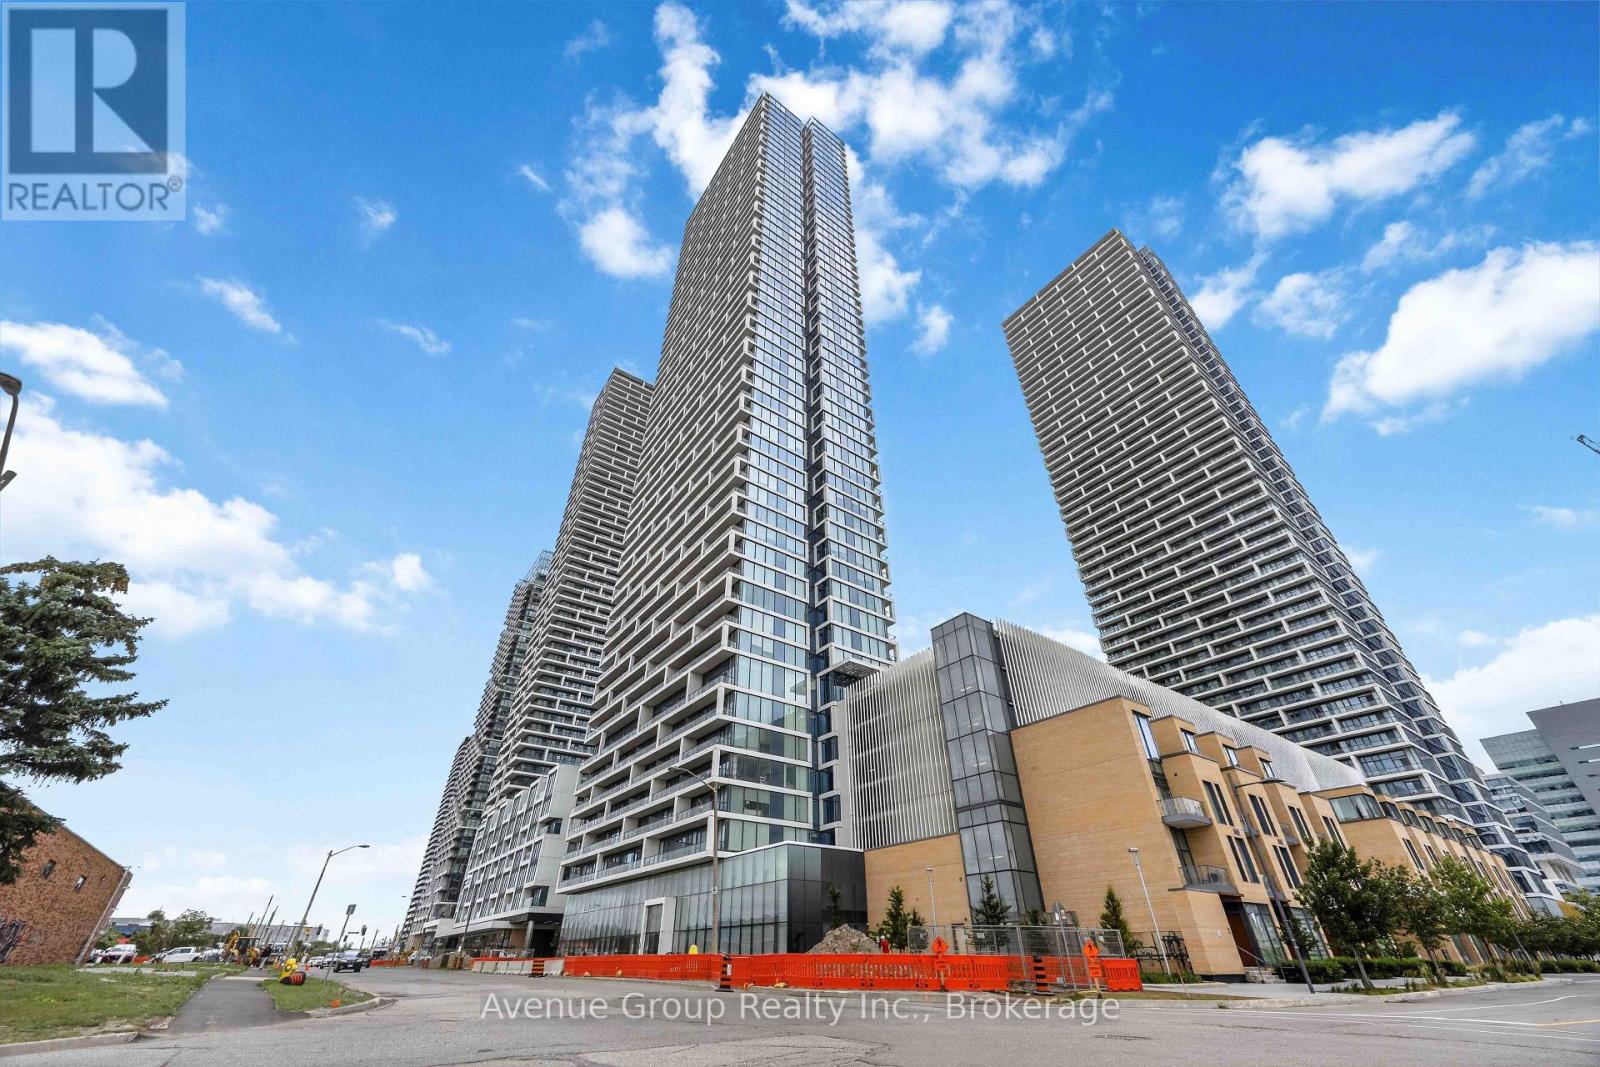
Experience Contemporary Urban Living At Transit City 1! This Bright And Well-Maintained Executive Suite Features 2 Bedrooms, 2 Full Bathrooms, And A Functional Study Area, Offering A Smart Open-Concept Layout With Soaring 9-Foot Ceilings And Floor-To-Ceiling Windows. Freshly Painted Throughout And Featuring New Pot Lights In The Primary Bedroom, This Move-In-Ready Home Is Filled With Natural Light. Enjoy A Spacious South-Facing Terrace With Stunning City Views, Perfect For Relaxing Or Entertaining.Ideally Located In The Heart Of The Vaughan Metropolitan Centre, Just Steps To The VMC Subway Station And YRT/Züm Bus Terminal, With Quick Access To Highways 400, 407, And 7. Minutes To York University, Vaughan Mills, Costco, Walmart, IKEA, Restaurants, Parks, And Everyday Amenities. Residents Enjoy Exceptional Building Amenities And An Unbeatable Location, Making This An Outstanding Opportunity For First-Time Buyers, Professionals, Or Investors. (id:49269)
543 Werni Court
Waterloo, Ontario
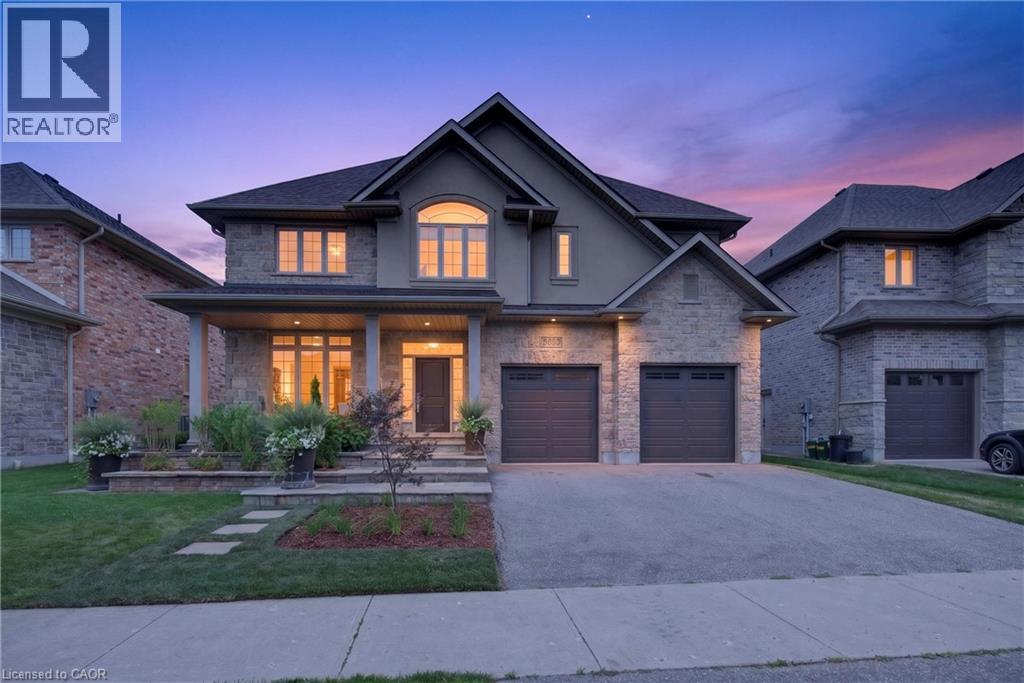
A home like this rarely comes along, tucked away in the highly sought-after Laurelwood neighbourhood. Built by Milla in 2013, this one-owner custom home is professionally designed and has a traditional layout seldomly found in newer neighbourhoods. Understated elegance and classic touches abound in the thoughtfully crafted cabinetry, built-ins and millwork, exquisite glass doorknobs, flooring selections along with other top-tier finishes curated for consistency throughout. French doors from Foyer to formal Living Room, which would also serve as an ideal home office. Chef’s kitchen by Barzotti features expansive countertops, planning centre, large centre-island, gas cooktop and custom range hood, built-in wall oven, a wall of pantry storage, and more. View of the private back yard from the adjacent breakfast room. Comfortable family room boasts vaulted ceilings and stately fireplace. Even the off-the-garage mud room and discreetly placed powder room are beautifully decorated. Upstairs are four spacious bedrooms, three with walk-in closets, and two full bathrooms. Primary suite is fit for royalty with its own intimate fireplace, a 150sqft walk-in closet, 5-piece ensuite with a soaker tub, walk-in shower and separate water closet. Centrally located laundry room features ample cabinets and counter space, sink and separate closet. The storage and built-ins in this home make a busy life much easier to manage. Unspoiled basement with walk-up to the garage has loads of space for storage and future development. Beautifully-landscaped yard front to back is great for outdoor entertaining. No back yard neighbours, and walk to some of the best schools in the city. Must see in person to fully appreciate the fine details of this incredible home at 543 Werni Court. Click on multi-media link to view more photos, 3D tour and video. (id:49269)
169 Hwy 47
Uxbridge, Ontario
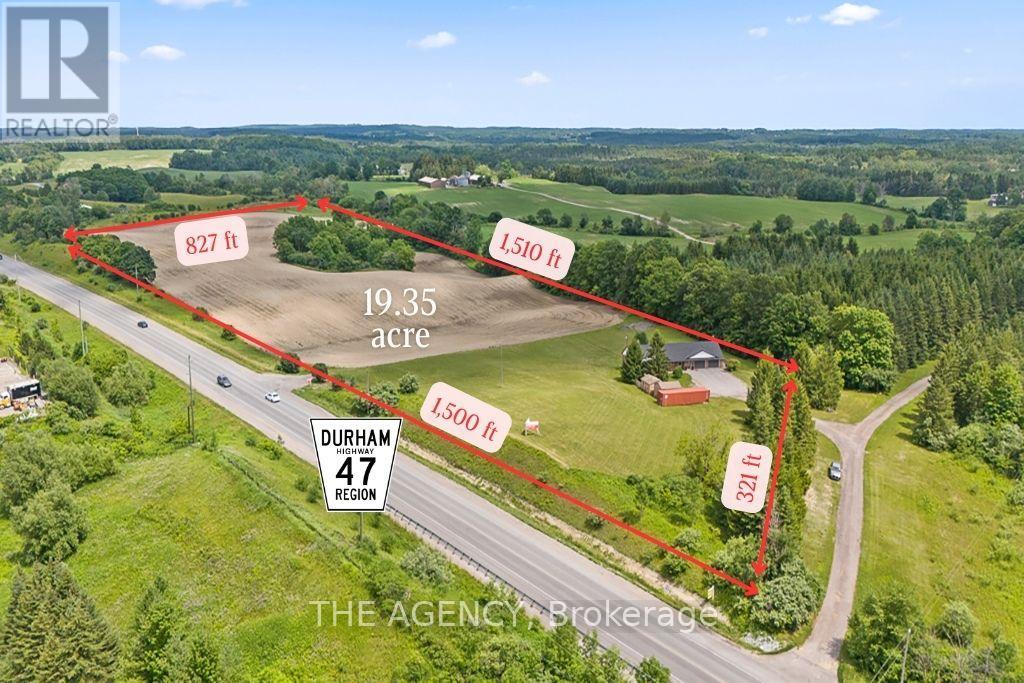
Welcome to 169 HWY 47, Uxbridge - a rare 19.35-acre property offering exceptional frontage, flexibility, & future potential in one of Durham Region's most strategic locations. The property features an extraordinary 1,500 ft (half a kilometer) of direct frontage & a paved entrance directly from Highway 47. This RU-zoned parcel combines over 16 acres of workable farmland with an attractive 2+2 bed, 3.5-bath bungalow featuring a walk-out basement. Positioned just 15 min to Highway 404 & Town of Uxbridge, 5 min to Old Elm GO Station & Sleepy Hollow Golf & Country Club, &10 min to Whitchurch-Stouffville, the property sits in a rapidly growing corridor. It is also located directly across from an established light industrial subdivision, creating a compelling opportunity for investors seeking long-term value. With the appropriate planning process & the Ontario Land Tribunal, the property holds strong potential for future conversion to light industrial uses, making it ideal for land banking. For end-users, the property functions beautifully as a hobby farm, equestrian or agricultural retreat, or the site of a future luxury estate residence. Originally built in 1965, the house underwent a substantial reconstruction in 1993, including the well, septic system, plumbing, garages, kitchen, flooring, windows, soffit, & eavestroughs, offering the comfort of a modernized structure within a mature rural setting. The home offers a bright, spacious layout with a walk-out lower level, an open concept kitchen with S/S appliances & a sizeable pantry, 4 attached garage bays across two levels, a detached drive/shed, & an additional storage building. Recent upgrades include a new roof, plumbing improvements, 200+ amp electrical service, LED lighting, a drilled well, water softener system, natural gas, central heating & A/C, a central vacuum system, & a generous rear upper deck overlooking the acreage. A rare combination of location, land, and future upside - truly a standout offering. (id:49269)
528 - 7608 Yonge Street
Vaughan, Ontario
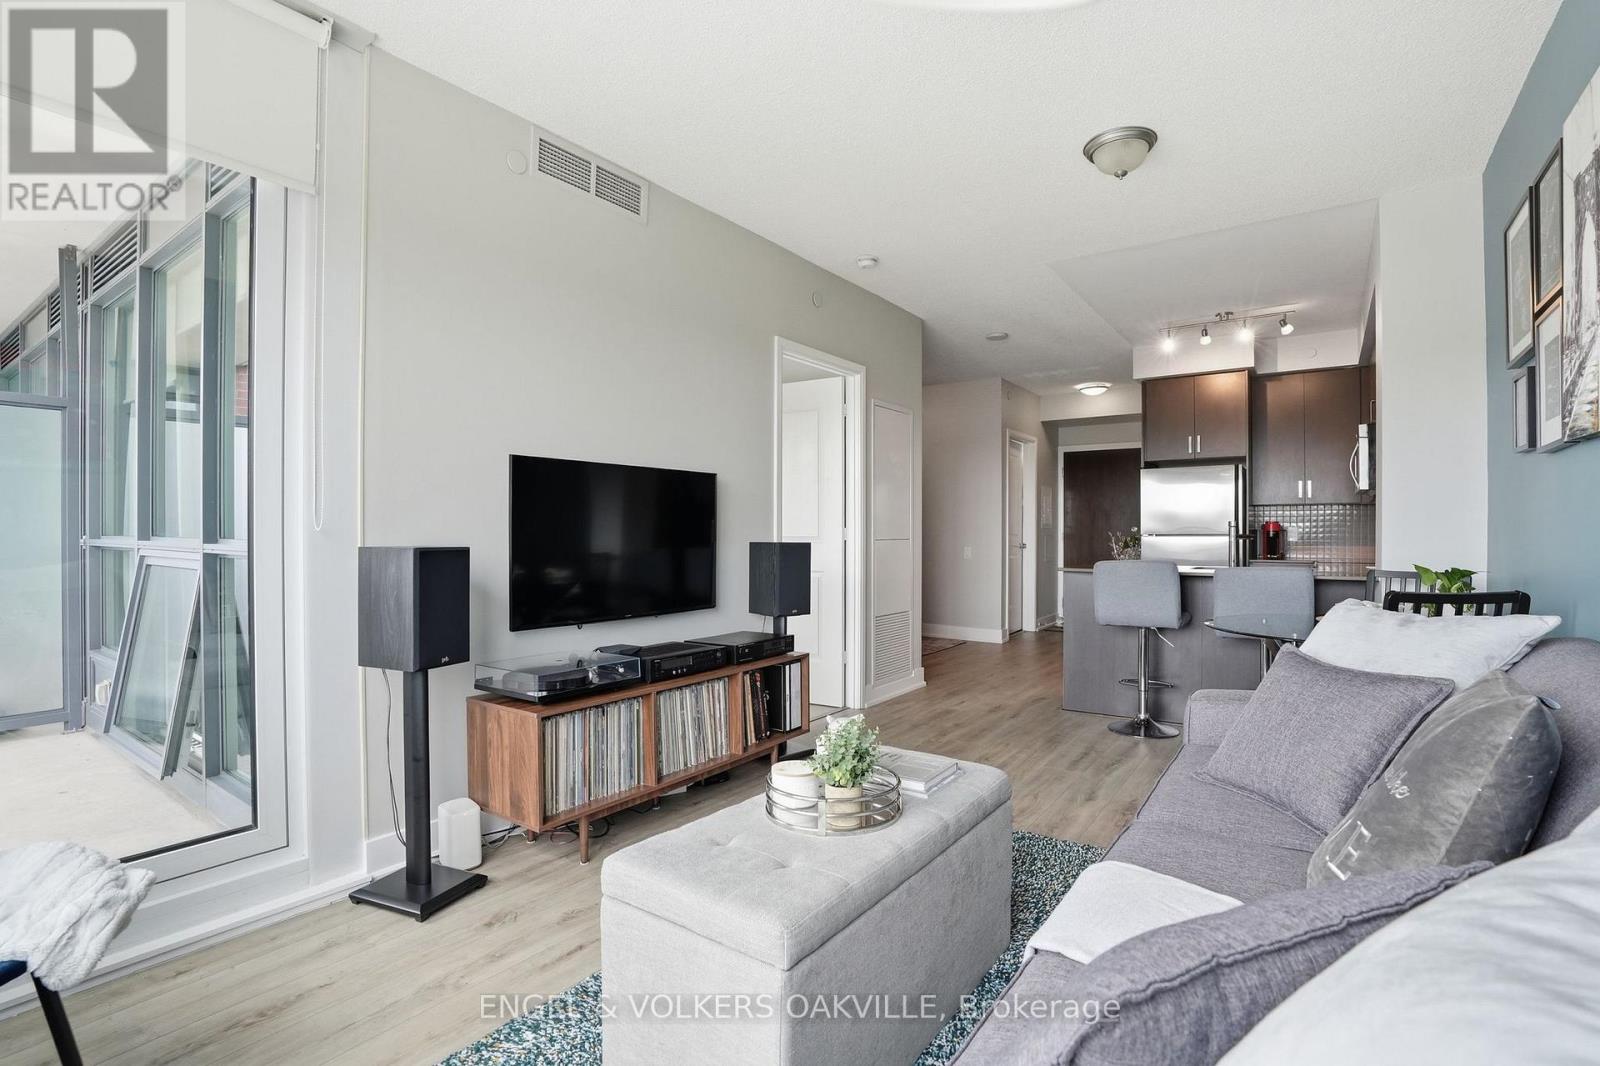
Set in the heart of Old Thornhill along Yonge Street, Minto Watergarden is an upscale boutique residence with a welcoming community feel. This well-maintained, clean, move-in ready 1-bedroom plus den unit is a great opportunity for those looking to settle into a well-run building in a convenient location.The unit offers 661 sqft of well-planned living space with 9-foot ceilings, a private 50 sqft balcony, and a dedicated laundry/storage closet. The den adds useful flexibility as a home office or extra living space. One underground parking space and a storage locker are included. Building amenities include a fully equipped fitness centre, Wi-Fi lounge, media room, boardroom, party room, and a landscaped outdoor courtyard with water features and BBQ area. Your guests will enjoy the convenience of underground visitor parking. Steps to transit, located close to restaurants, shops, parks, and easy access to major highways. A solid entry into one of Thornhill's most established communities. (id:49269)
Th10 - 1350 Kingston Road
Toronto, Ontario
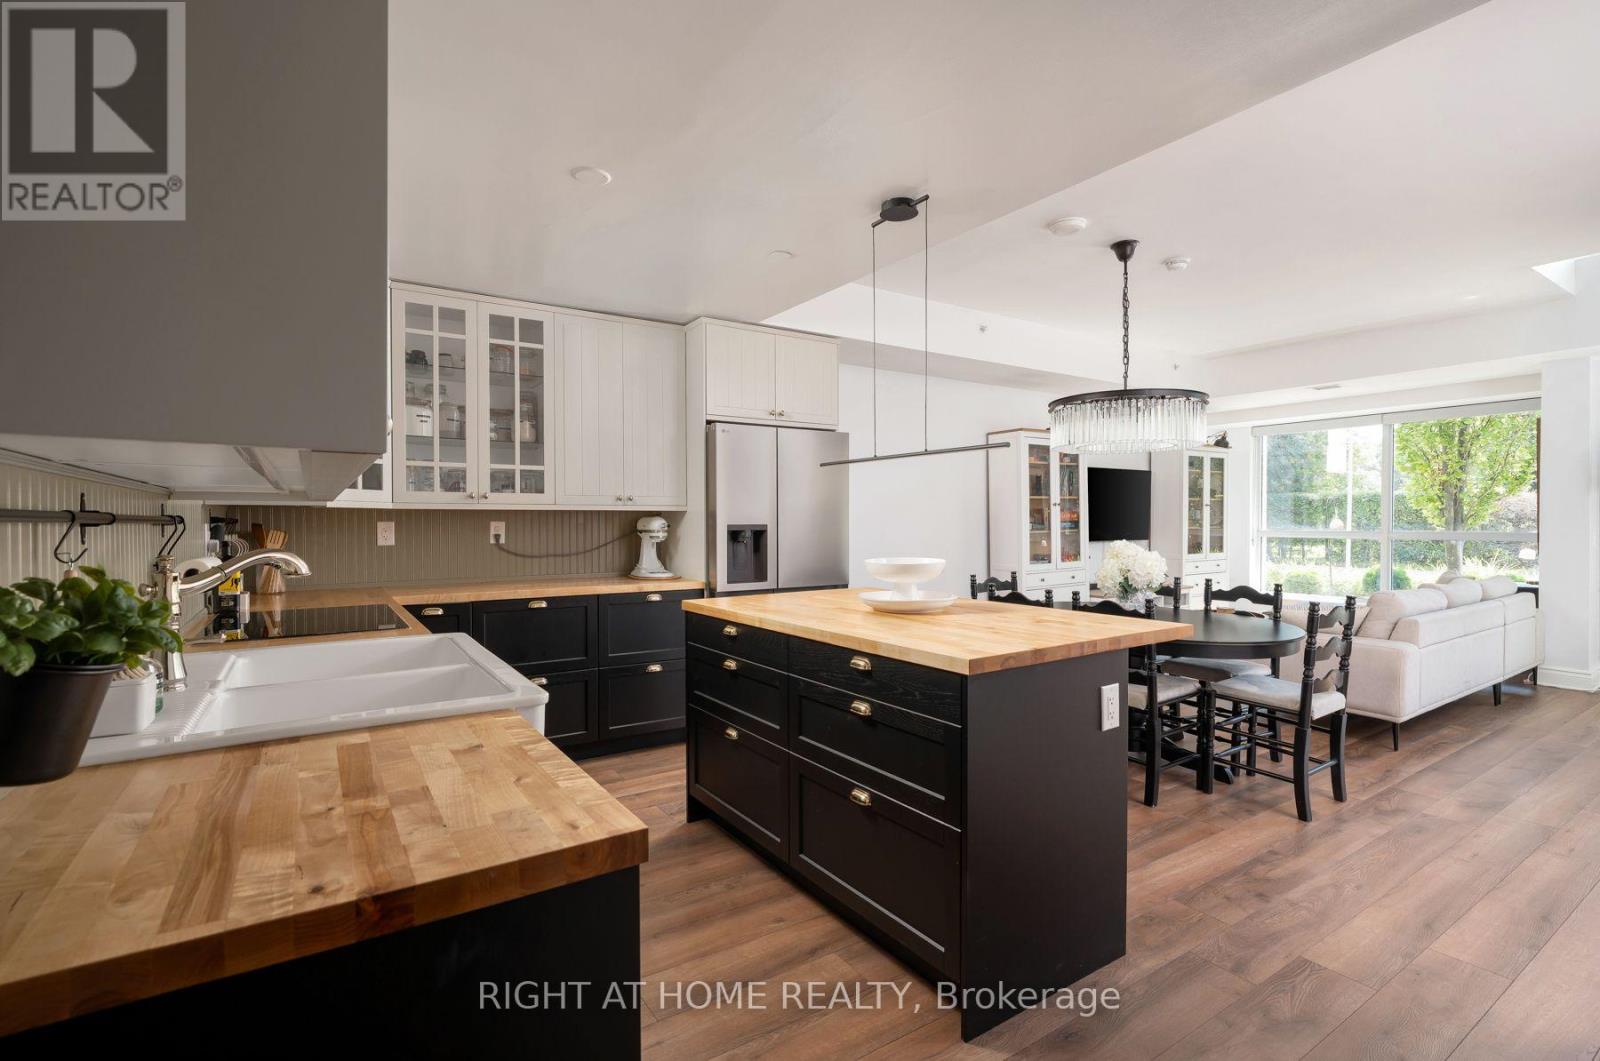
Client RemarksFinally, a condo that gives your family room to truly live. Offering nearly 1,600 sq ft across two levels, this rare south facing residence combines the space and separation of a house with the ease of condo living. A private street level entrance and dramatic 18 ft foyer welcome you into a sun filled main floor overlooking the Toronto Hunt Club. The generous living and dining areas flow into a beautifully renovated 2025 kitchen, with a large den providing the perfect oversized home office. Upstairs, a separate family room creates an entirely different living space where children can play, study or relax while the main floor remains an adults' retreat. Both spacious bedrooms feature their own full ensuite bathrooms and walk in closets, giving everyone exceptional privacy and storage. Second floor laundry keeps everyday chores conveniently close to the bedrooms. Complete with 2.5 bathrooms, parking and a locker, this is a compelling alternative for families outgrowing a typical condo or downsizers who still want the comfort and flexibility of a full sized home. Enjoy peaceful golf course views, exceptional natural light, TTC at your door, and Birch Cliff's cafes, shops, parks, beaches and waterfront trails close by. (id:49269)
36 Peacock Crescent
Ajax, Ontario
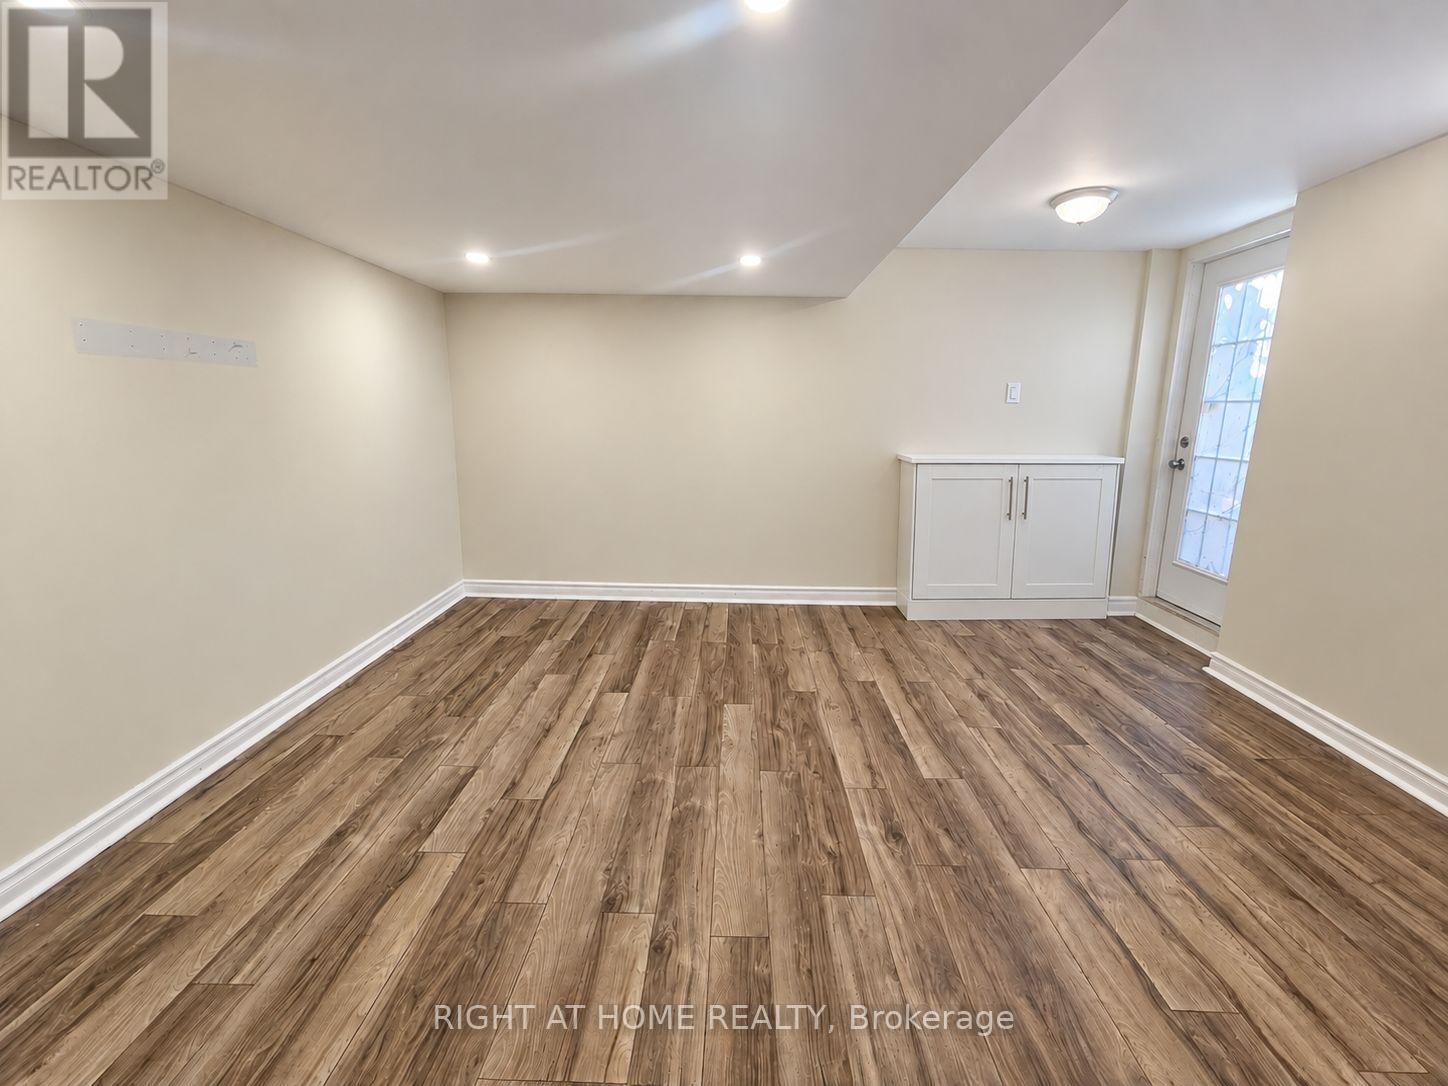
Brand new flooring and freshly painted. Bright with lots of sunlight. Spacious and clean 1-bedroom basement apartment available for rent in a quiet, family-friendly neighborhood in north ajax. Steps to public transit. Walking distance to Spice land Supermarket, small plaza, mosque, and church. Minutes from Highway 401/407 ideal for commuters. Private entrance. Open-concept living space. Modern kitchen with appliances. Full bathroom. Quiet and safe area. Utilities & Internet Included (for 1 person).1 parking space included. For 2 people, additional utility cost applies. Suitable for a bachelor or couple. No smoking. No pets. Credit report and income verification required. (id:49269)
Main Flr - 1519 Lakeside Street
Oshawa, Ontario
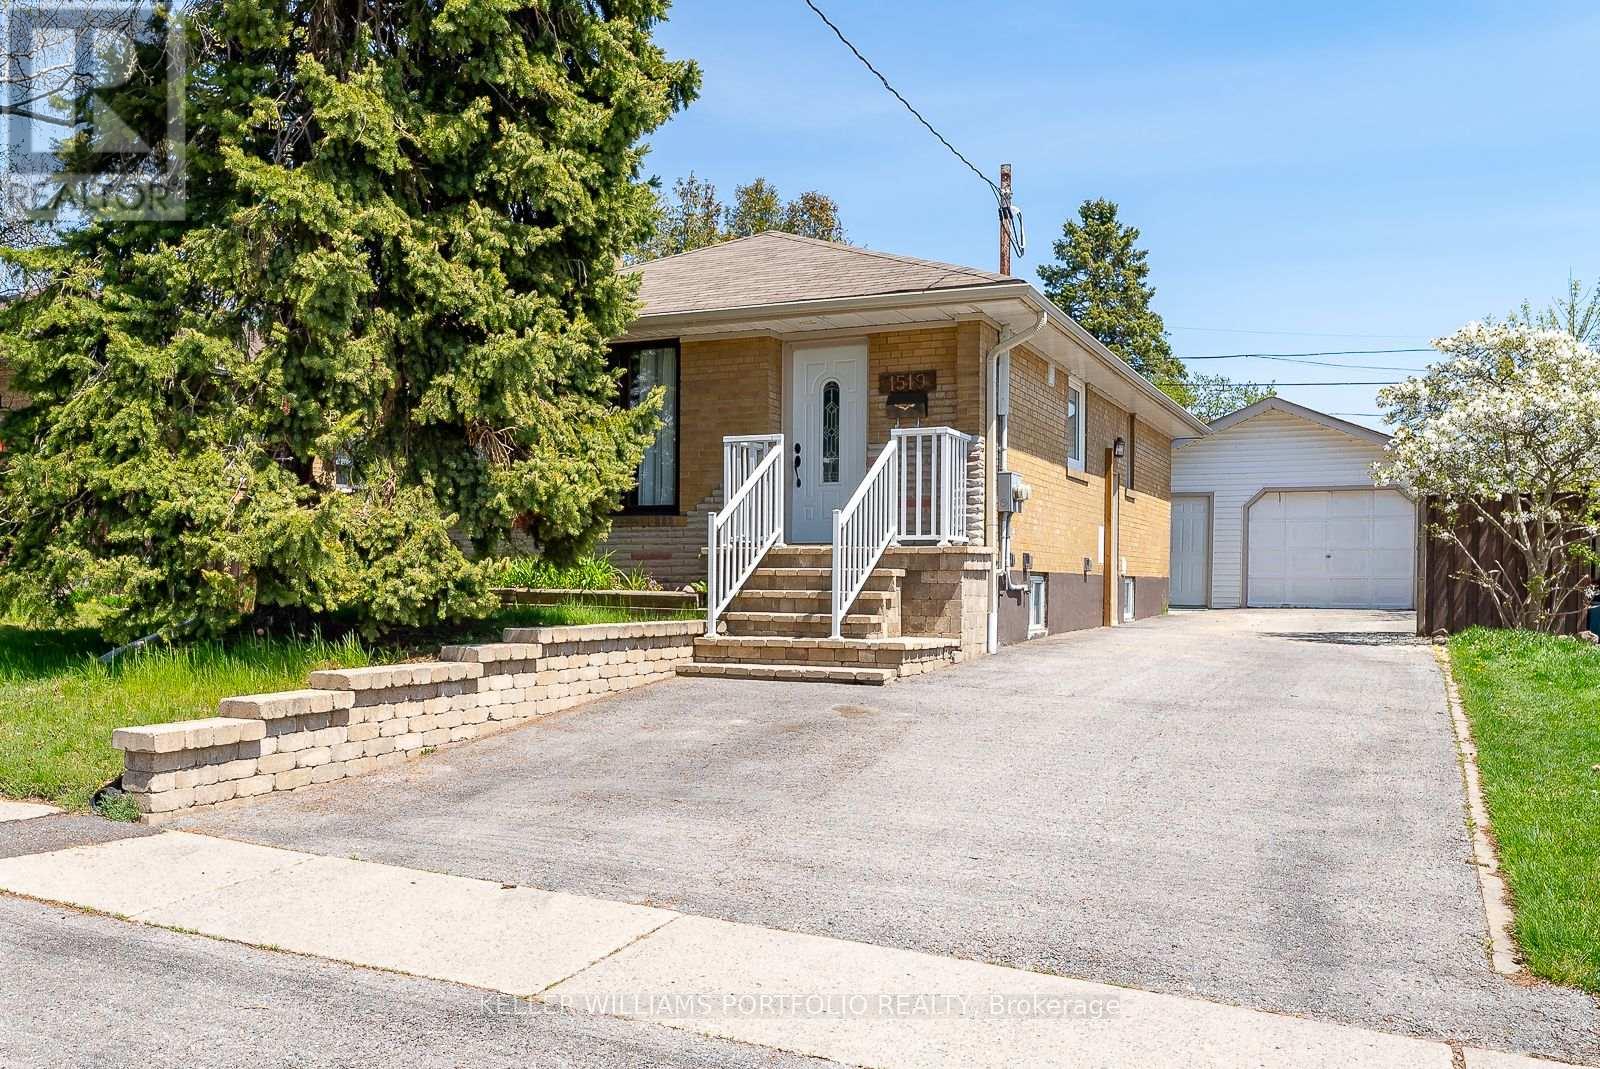
Main Floor unit for lease in this beautiful, brick bungalow with gleaming hardwood floors and updated Kitchen. Walk to waterfront trails & parks. Quiet, mature neighbourhood - a perfect place to call home! (id:49269)
2003 - 81 Navy Wharf Court
Toronto, Ontario
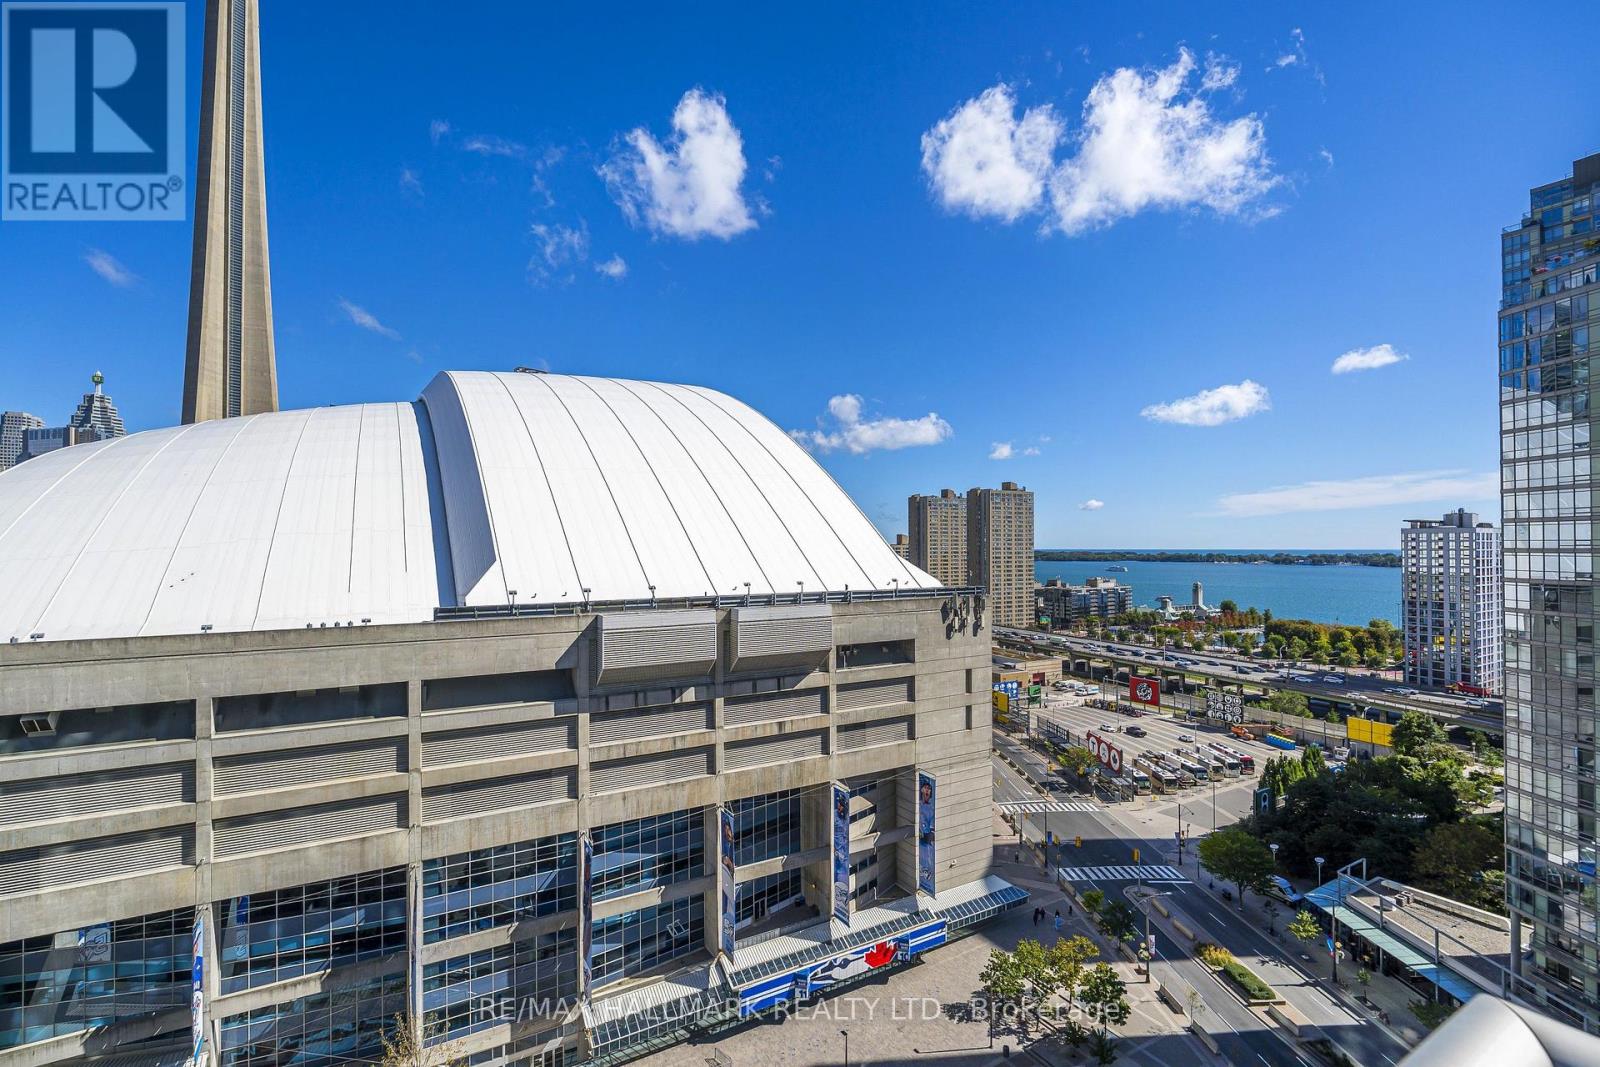
Situated In The Heart Of Toronto's Vibrant Entertainment District. Welcome To 81 Navy Wharf Court, Optima Condos-Urban Hip. Stylish Lobby With 24 Hour Concierge. Welcome To #2003, A Spacious 2 Bedroom Plus Den With, 1088SF. Your Main Entrance Includes A Double Mirrored Closet In The Foyer. Modern Open Concept Kitchen, With Stainless Steel Appliances, Granite Countertop, Double Stainless Steel Sink, Italian Porcelain Tile. Open-Concept Living And Dining Room With An Impressive South-East Facing Wall Of Windows Which Looks At Rogers Centre-The SkyDome, CN Tower And The Lake. The Flooring Has Been Replaced With Engineered Hardwood; Walk Out To The Balcony From The Living Room And Enjoy The Sights, Views Of The Lake And Inner Harbour. The Den Has Double French Doors With Glass To Allow Light In From The Living Room And A Pocket Door From The Kitchen. The Primary Bedroom With Engineered Hardwood, A 4-Piece Ensuite Bathroom, Double Closet And South-East Views. The 2nd Bedroom With Engineered Hardwood, Double Closet, And South-East Views. There Is A 2nd 4 Piece Bathroom In The Hallway, Which Also Includes Your In-Suite Washer And Dryer. Amenities Include A Gym, Indoor Hot Tub & Pool, Party Room/Meeting Room And Guest Suites. Watch Blue Jay Games, Year-Round Events, The CN Tower, The Rail Museum, Steam Whistle Brewery, And Ripley's Aquarium. Surrounded By Restaurants, Pubs, And Cafes. Catch The Leafs, Raptors, And Concerts At Scotiabank Arena. Stroll Over To The Scenic Harbourfront; Hike, Bike Or Stroll Along The Waterfront. Quick Access To Transit, Financial District. HAVE A LOOK AT OUR AWESOME VIDEO! (id:49269)