
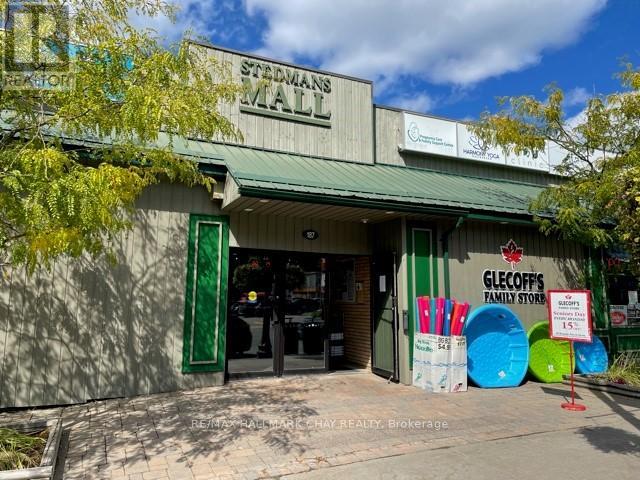
9 - 187 Highland Street
Dysart Et Al, Ontario
Opportunity Knocks With This Last Available Commercial Unit #9 In The Stedman's Mall in Downtown Haliburton!! This 1066 Sq.Ft. Open Concept Unit Located On The Middle Level In A High Traffic Plaza In This Fast Growing Ontario Community is Located On The Main Highland St. With Lots Of Pedestrian & Car Traffic!!! The Unit Has Been Freshly Painted, Has Its Own 2 Piece Bath and Small Storage Room. Would Be A Great Space For an Executive Office Space Use, Barber Shop, Cafe, Physio Clinic/ Sports Rehab Use Etc. & the List Of Opportunities Goes On!! Rent Is Including T.M.I. & Is Plus HST & Tenant Pays Own Utilities (Hydro & Internet). Freshly Painted & Ready For You To Bring Your Business Idea To This Great Space!! **EXTRAS** Start Your Business Idea In This Amazing 1066 Sq.Ft. Space Located In The Popular Stedman's Mall In Downtown Haliburton! 2x Street Accesses With Lots Of Walking And Drive By Traffic! Rent Includes TMI And Just Pay Own Utilities & +HST. 1st Year Rent is $12/ Sq. Ft. or $1,066/ Month + HST!! Very Affordable And Be Amongst Many Other Great Tenants Who Compliment This Turn Key Space!! **PLEASE NOTE- This Unit Can Be Leased With The Adjoining Unit #11 For A Combined Space Of Almost 2000 Sq.Ft. ** (id:49269)
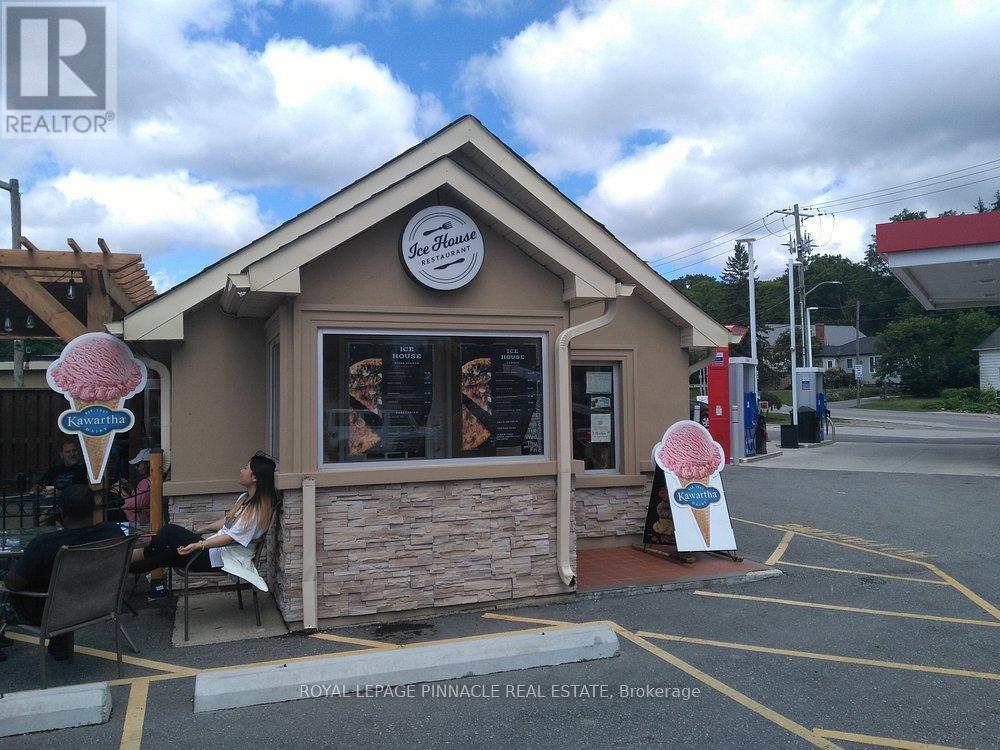
19 Main Street N
Milton, Ontario
Excellent Turn-Key Restaurant Business For Sale! Established Western Cuisine Restaurant With Liquor Licence, Featuring 30 Indoor Seats Plus A Spacious Outdoor Patio With New Pergola And 30+ Additional Seats. Located In A High-Traffic, Busy Area With An Excellent Local Reputation, Strong Google Reviews, And A Loyal Base Of Repeat Customers. Also Features A Popular Ice Cream Parlour With Consistent Demand. Fully Equipped And Ready For A New Owner To Take Over, With All Restaurant Equipment, Fixtures, Furniture, And Chattels Included. Equipment Includes 2 POS Systems, Multiple Commercial Freezers And Refrigerators, 6-Burner Stove With Oven, Grill, Fryer, Exhaust Hood, Fire Suppression System, Combination Self-Cooking Oven, Dishwasher, Meat Slicer, And Much More. Complete Dining Setup Includes Indoor And Patio Tables And Chairs, Bar Seating, Dishes, Glassware, Cookware, And Kitchen Accessories. Additional Inclusions Include Security Camera System, TV, Signage, Patio Heater, Storage Racks, Carts, And Used-Oil Storage. Great Opportunity For An Owner-Operator Or Entrepreneur Looking To Step Into An Established Food Business With Existing Clientele. Training Available To Assist With A Smooth Transition. Don't Miss This Turn-Key Business Opportunity! (id:49269)
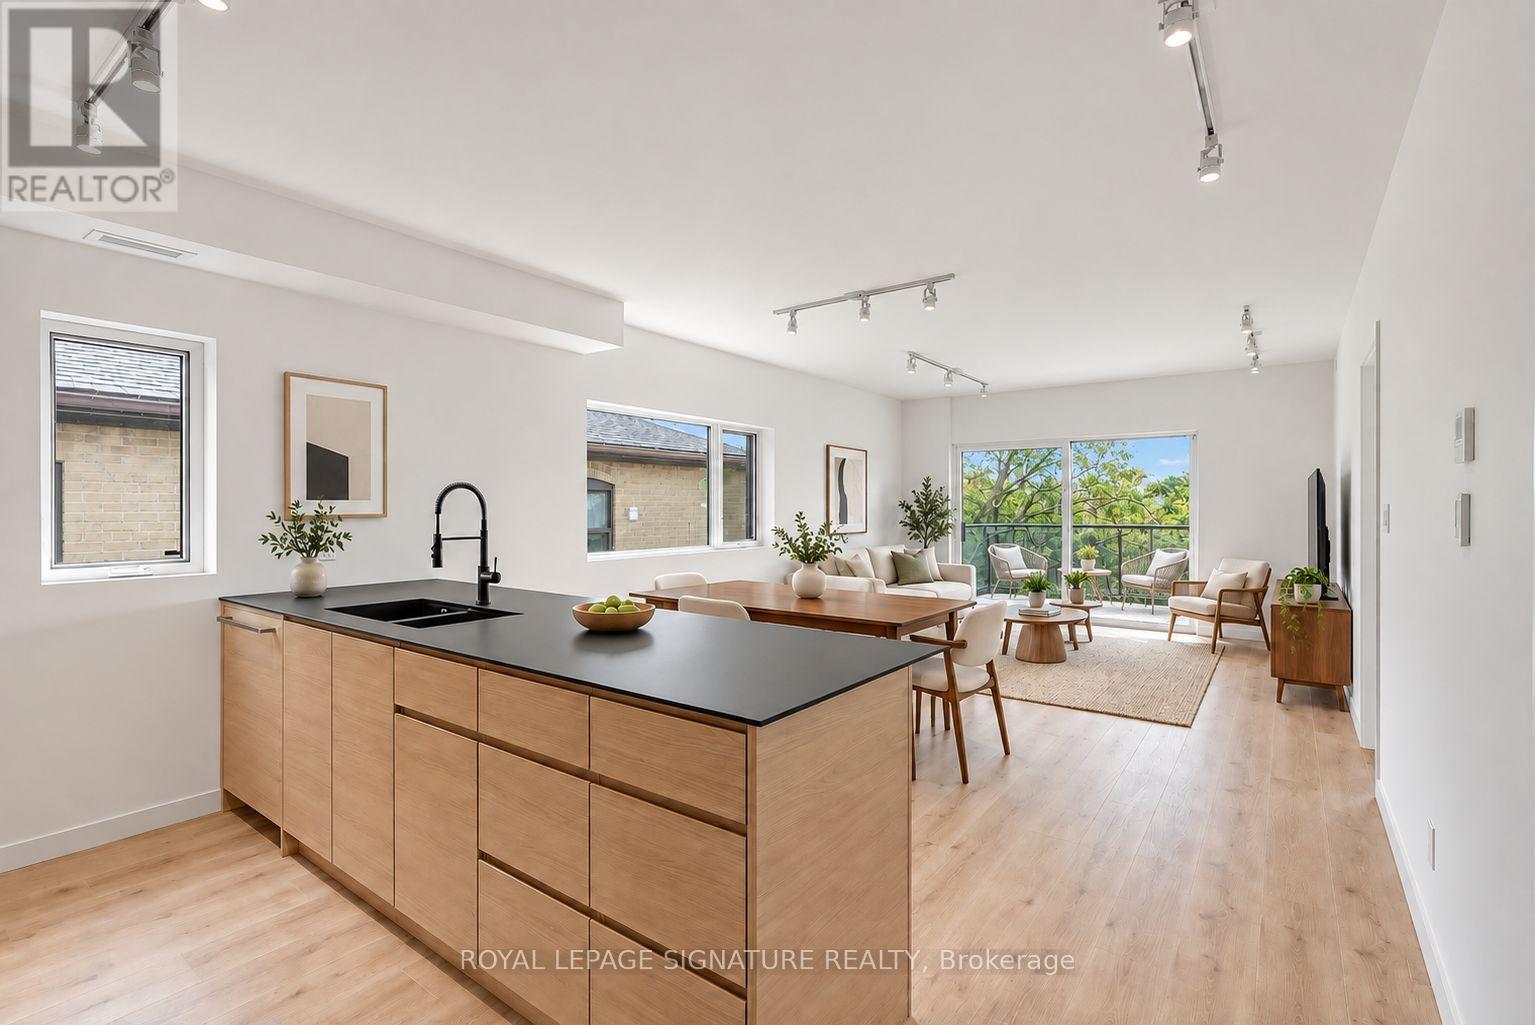
4 - 1254 Davenport Road
Toronto, Ontario
Modern Loft Living on Davenport Ave! Welcome to Studio 4, a sun-soaked 2 bed, 2 bath luxury corner loft with designer finishes, professionally insulated for soundproofing. A private entrance leads to a long, open-concept living/dining space with a built-in TV mount, floor-to-ceiling windows, a bonus highlight window, track lighting, and a walk-out to a private 106+ sq ft terrace. The European-inspired kitchen features stainless steel Fisher & Paykel appliances, Fenix counters, an expansive breakfast bar, a custom backsplash, and plenty of storage. The primary suite offers a mirrored double closet with built-ins, a floor-to-ceiling window, and a 3-piece spa-like ensuite. The second bedroom, also with a mirrored double closet with built-ins and a window, is ideal as a guest bedroom, office, or gym. The guest 3-piece bath is just as luxurious as the first. Enjoy an ensuite laundry room with storage space, plus a bonus front entrance balcony. Includes 1 bike rack. (id:49269)
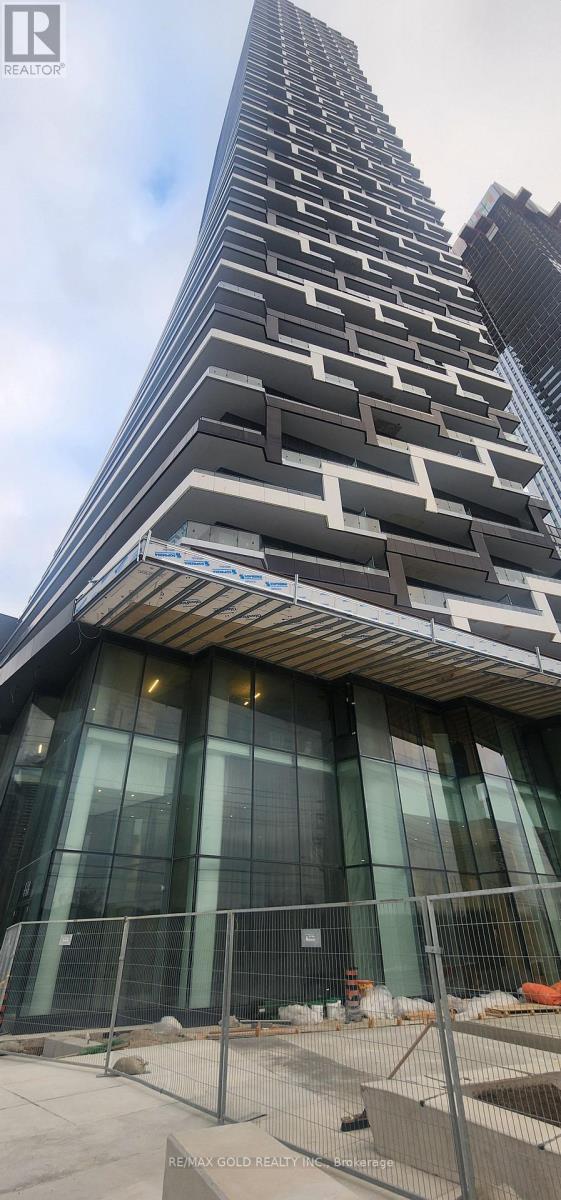
6303 - 448 Burnhamthorpe Road W
Mississauga, Ontario
Never Lived-in, Brand New, Spacious one Bedroom Condo in M-City. Beautiful layout, huge open Balcony with City view. One of the Tallest Residential Tower in the city of Mississauga. Carpet free living with Laminated floors thruoghout, Big Mirrored Closet in the Bedroom, In-suite Laundry and Built-in Stainless Steel Appliances. The unit also comes with ONE PARKING and ONE LOCKER. Building amenities include 24 Hour Concierge. Close to transit, shopping, dining, and entertainment. Minutes to Public Transit, Square One, Celebration Square, YMCA, Restaurants, Parks & Trails, HWY 403 & other Major Highways. (id:49269)
Bsmt - 951 Donnelly Street
Milton, Ontario
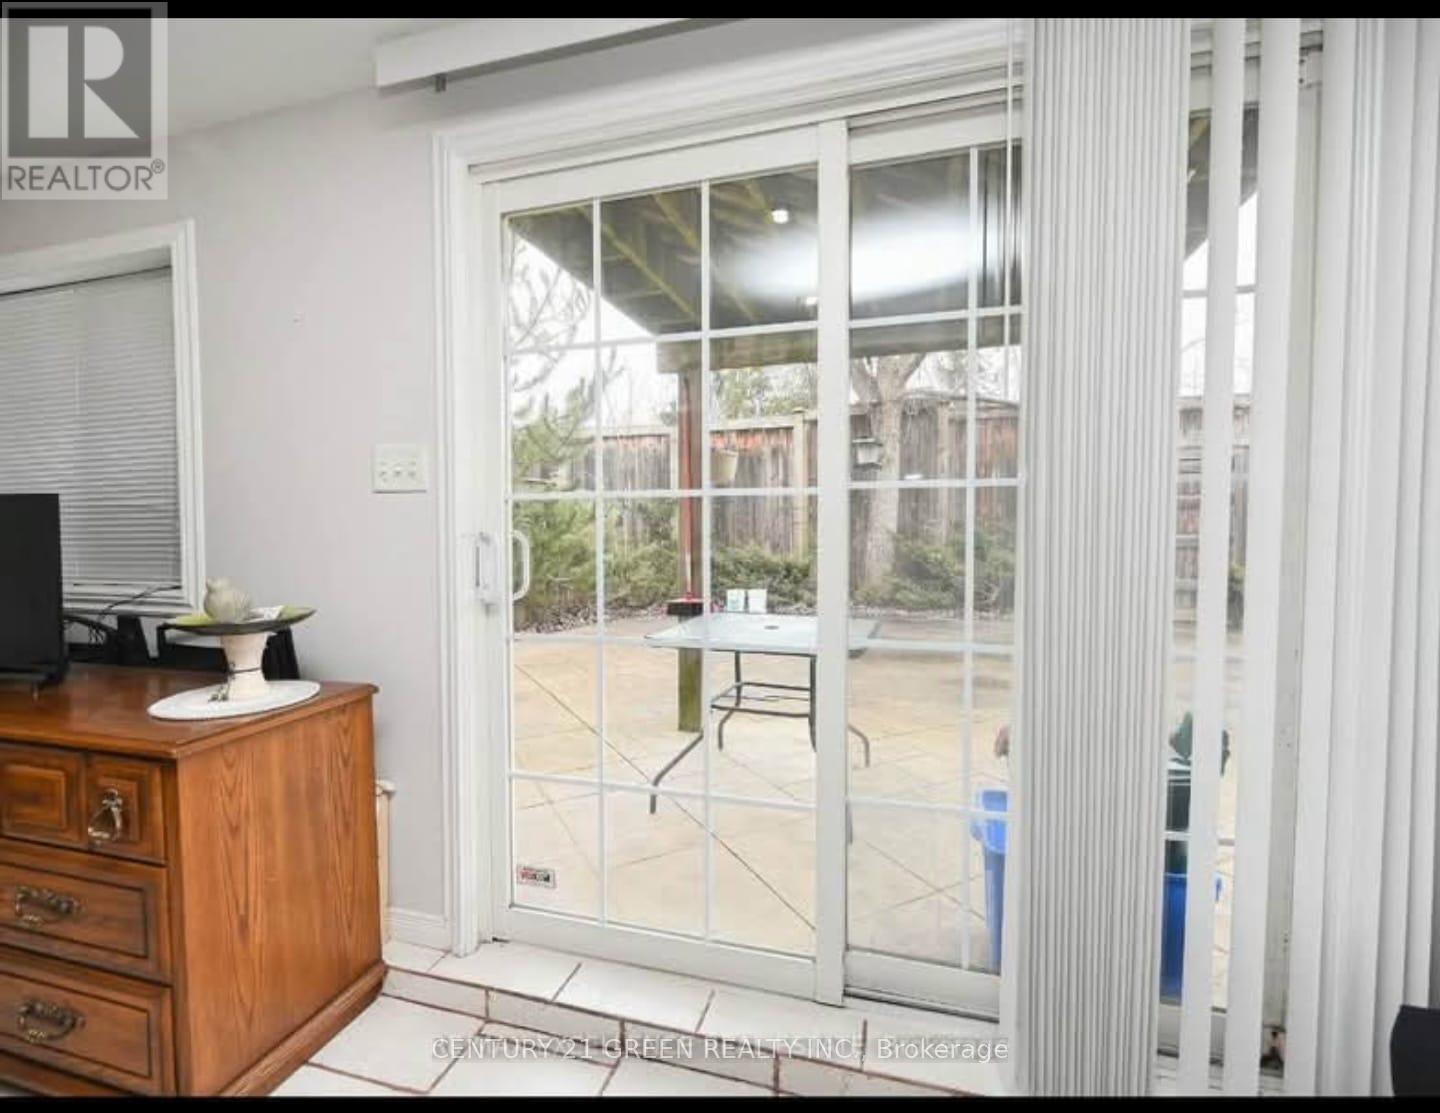
Welcome to 951 Donnelly Drive! This well-maintained 1-bedroom basement apartment offers a comfortable and functional living space, featuring a spacious bedroom, a full 4-piece bathroom, and a practical layout designed for everyday convenience. Enjoy a cozy living area with plenty of potential to make the space your own. Ideal for a single professional or couple seeking a comfortable place to call home. Conveniently located close to everyday amenities, shopping, schools, restaurants, parks, public transit, and major highways (401 & 407). A great opportunity to enjoy comfortable living in a desirable neighbourhood. Don't miss out on this fantastic rental opportunity! (id:49269)
1803 - 4099 Brickstone Mews
Mississauga, Ontario
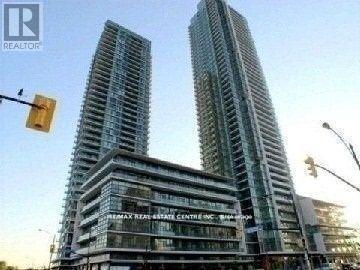
One Of The Building's Largest Corner Suites At Parkside Village! Stunning 2 Bedroom Plus Den, 2 Full Bath Unit With Breathtaking Lake & City Views. Bright, Open Concept Layout Featuring Floor-To-Ceiling Windows, Wood Flooring In Living/Dining & Den, Modern Kitchen With Granite Countertops & Breakfast Bar. Excellent Building Amenities Including Indoor Pool, Gym, Party Room, Theatre, Guest Suites & 24 Hr Concierge. Unbeatable Location In The Heart Of Mississauga! Steps To Square One, Celebration Square, Sheridan College, YMCA, Living Arts Centre, Library, GO Transit & Major Highways. Ideal For End Users & Investors. Don't Miss This Opportunity! (id:49269)
101 Morley Crescent
Brampton, Ontario
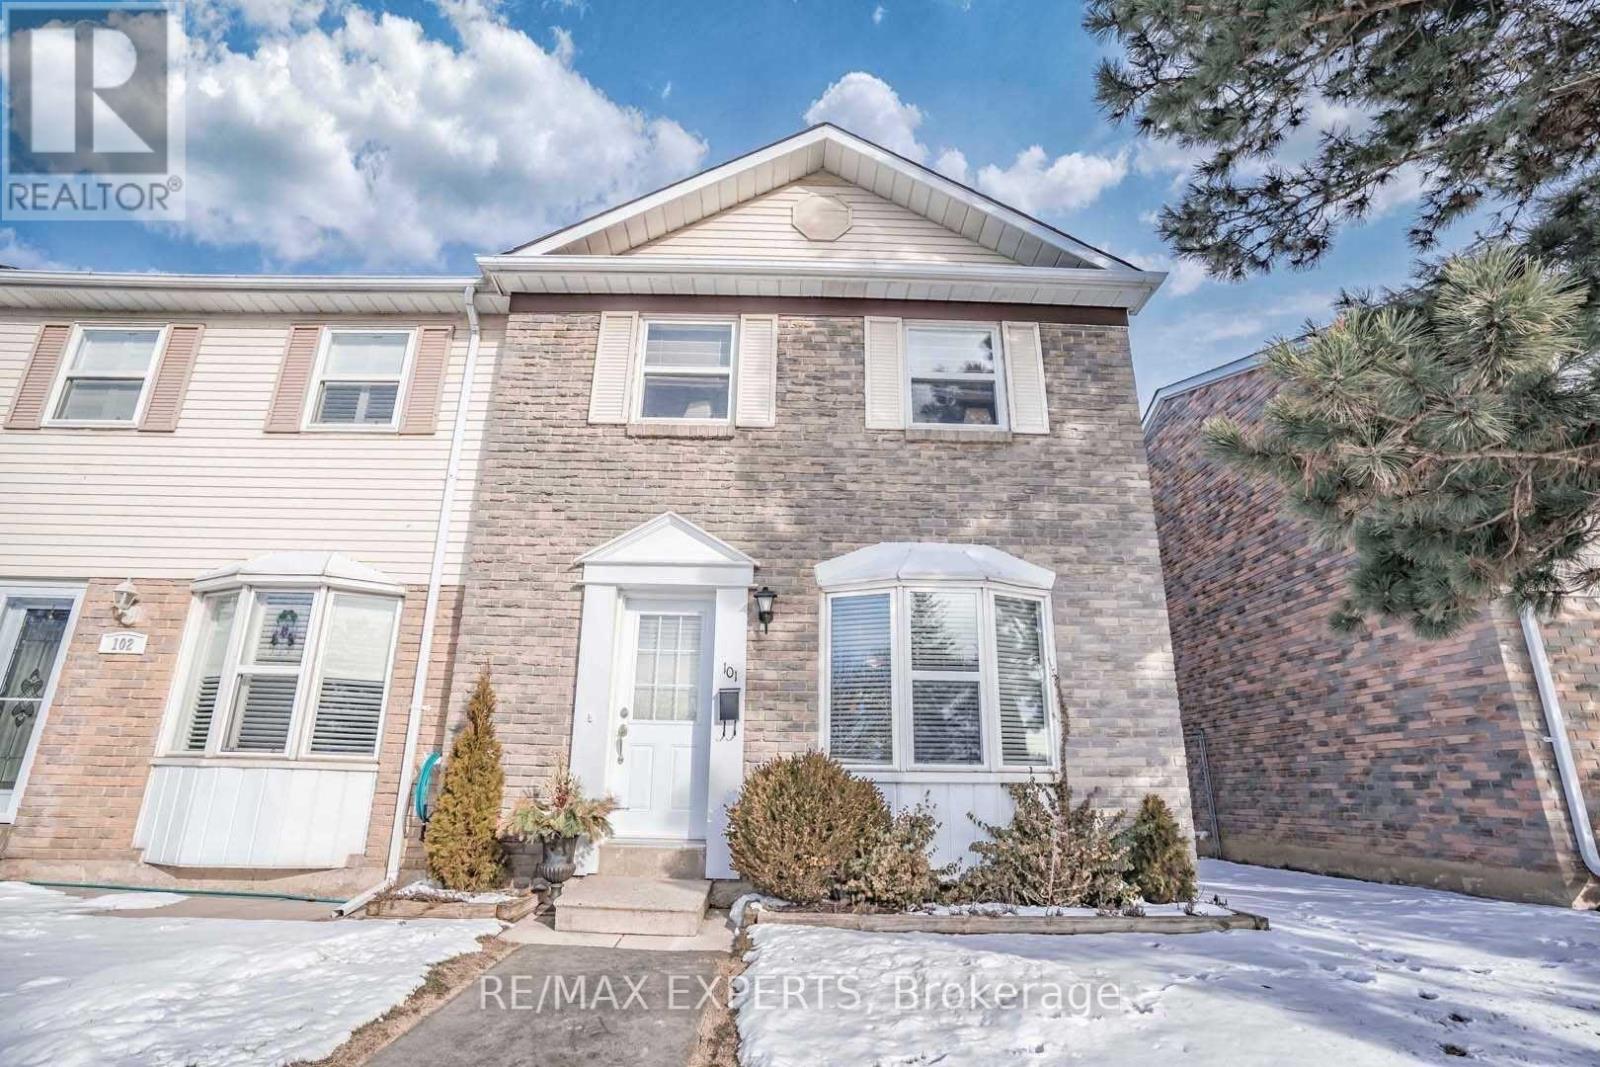
BeautifulTownhome with open concept Main Floor Layout, Fully fenced Private Yard. Updated Kitchen W clean stainless steel appliances & centre Island. Fully finished Full Basement w renovated laundry room. Quiet and safe community with Gated community, pool in the warmer months. Great Location -Plaza across the street with Sobeys, Beer Store, Cibc & more. 3 min drive to Chinguacousy park & professors lake. (id:49269)
1316 - 4010 Eglinton Avenue W
Toronto, Ontario
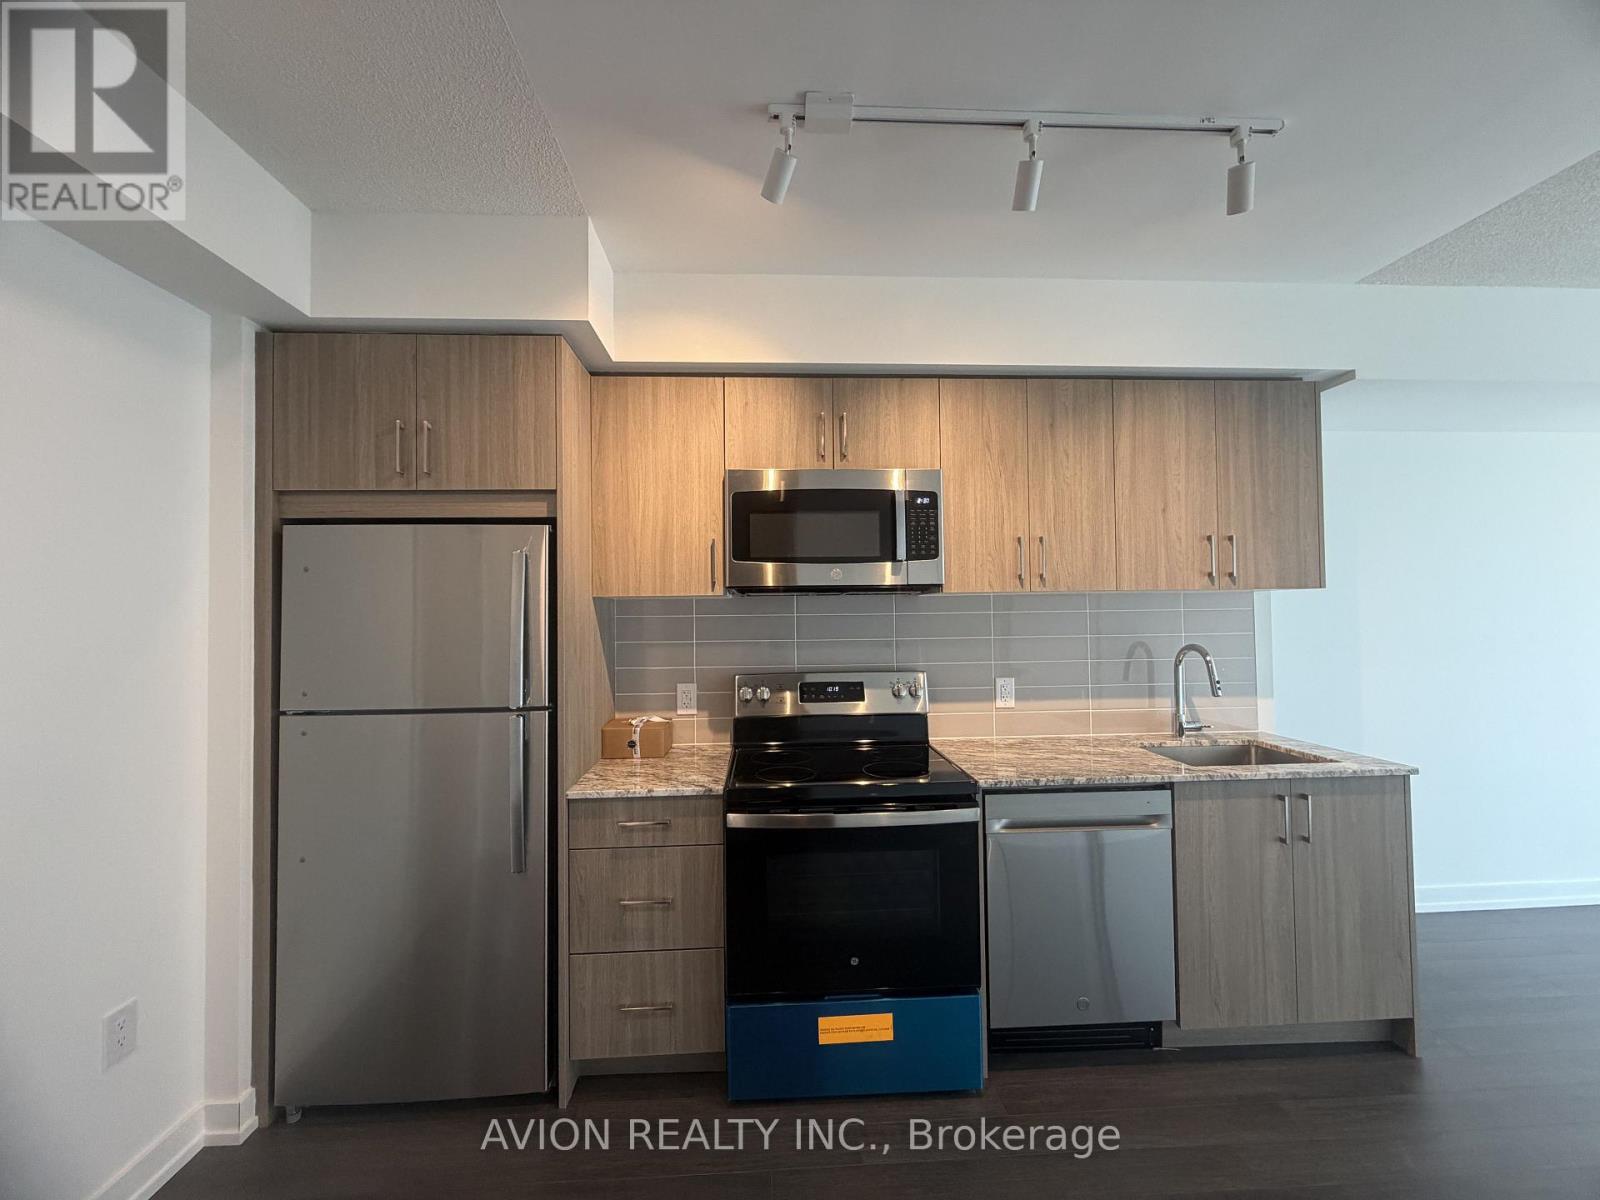
Welcome to this brand-new, never-lived-in 1 Bed + Den suite in a premier modern tower! Featuring an ultra-efficient ~539 sq. ft. builder's layout with zero wasted space and a bright, South west-facing exposure flooded with natural light. Functional kitchen boasts stainless steel appliances, granite countertops, and modern cabinetry. Versatile den is ideal for a home office, dining area, or sleeping space. Convenient ensuite laundry. Resort-style building amenities to come, including a rooftop pool and lounge (under completion). Unbeatable location-steps to Royal York TTC, future LRT stop, lush parks, dining, and retail. Vacant and move-in ready with flexible closing! A Must See Unit!! (id:49269)
Upper - 2 Larkin Avenue
Toronto, Ontario
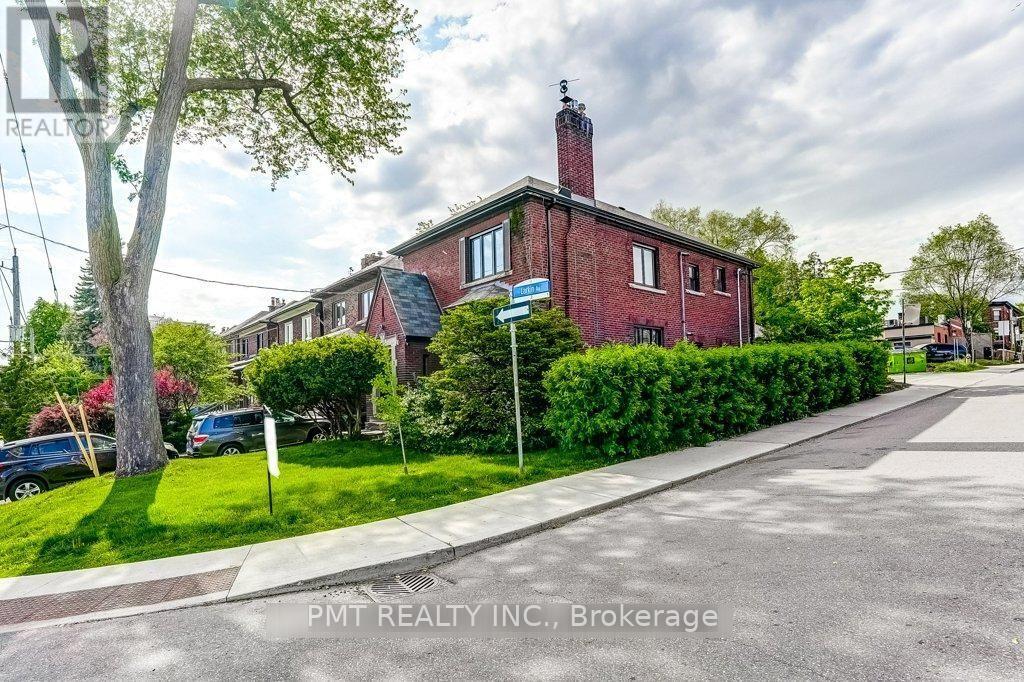
Discover timeless character in this bright and inviting upper-floor 2-bedroom plus den, 1-bathroom suite, nestled in the highly sought-after, family-friendly Swansea-Bloor West Village neighbourhood. Beautifully preserved old-world craftsmanship is showcased through original wood wainscotting, intricate inlaid hardwood floors and classic wood trim. The charming kitchen offers a cozy banquette breakfast nook and plenty of storage, while the versatile den provides an ideal space for a home office or study. Filled with natural light and conveniently located near top-rated schools, this distinctive residence blends enduring character, everyday functionality and an exceptional location. (id:49269)
50 Stephensen Court
Brampton, Ontario
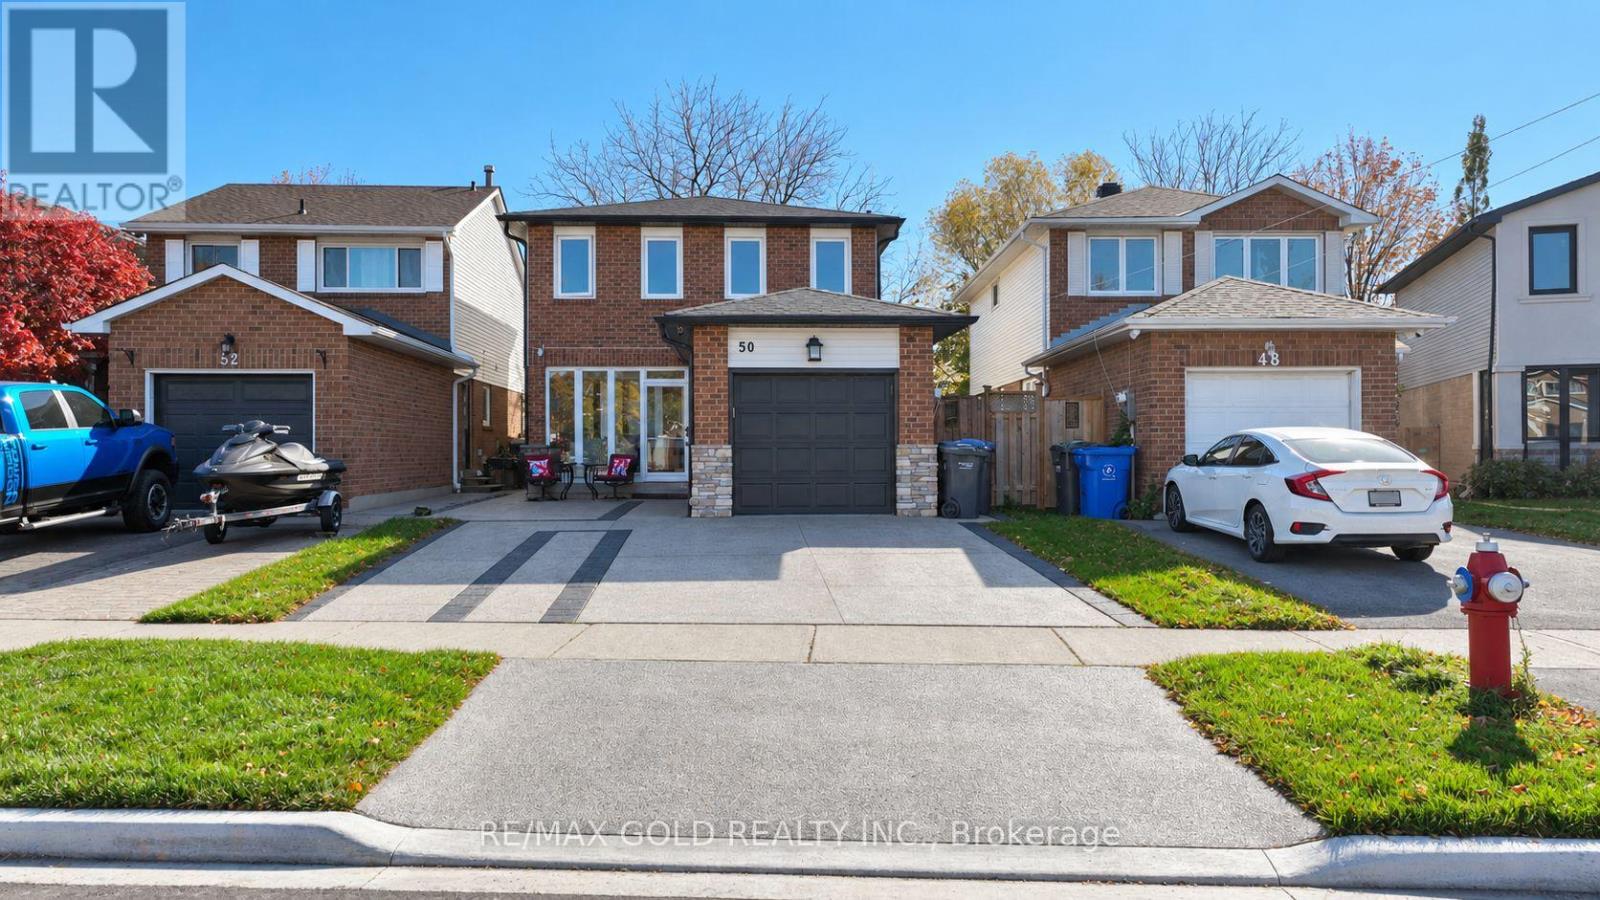
Immaculate detached home situated on a family-friendly court in a desirable neighbourhood, conveniently located close to Highway 410. This beautifully maintained home offers 3+1 bedrooms and two full washrooms on the second floor. The total living area is 2,207 sq. ft., including 1,441 sq. ft. above grade and 766 sq. ft. of basement area. The main floor features hardwood flooring in the living area, ceramic flooring, elegant crown moulding, upgraded baseboards, and pot lights. Hardwood flooring adds warmth to the bedrooms. Approximately $100,000 has been spent on renovations and improvements, including doors, windows, roof, aluminum siding, washroom upgrades, and a fridge in 2019, plus a washing machine in 2026. Enjoy the backyard, complete with a hot tub, an above-ground pool, and a sitting area-ideal for relaxing and entertaining. An exposed aggregate driveway enhances the home's curb appeal. ** This is a linked property.** (id:49269)
73 - 7251 Copenhagen Road
Mississauga, Ontario
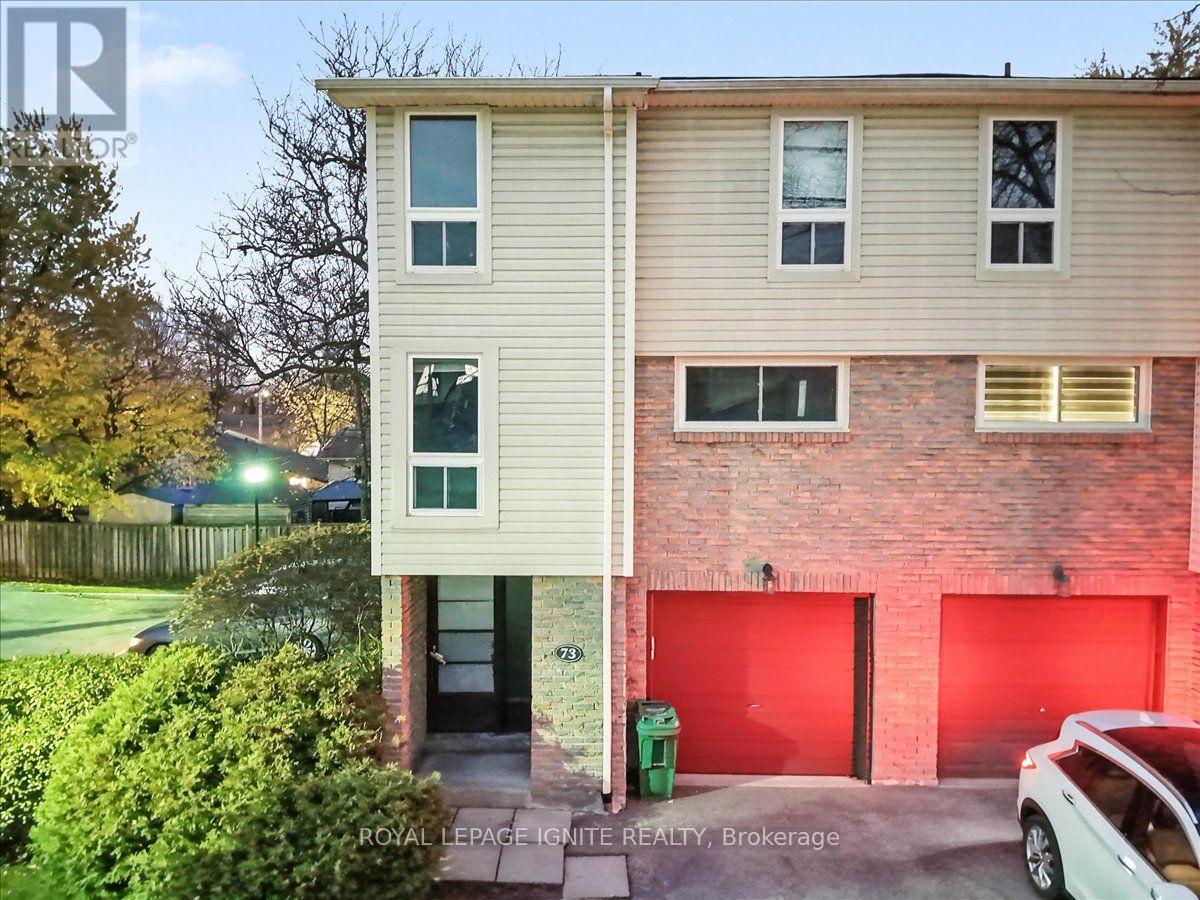
Turnkey, Top-to-Bottom Renovated End-Unit Townhome in the Heart of Meadowvale! Welcome to 7251 Copenhagen Road, Unit 73-A beautifully updated, 3-storey condo townhouse offering the space and privacy of a semi-detached home, complete with 2 total parking spaces (attached garage plus private driveway). Step inside to a bright, sun-filled multi-level layout finished with sleek laminate flooring and modern pot lights throughout. The expansive main living area features a large picture window and a contemporary electric wall fireplace, creating an inviting space for relaxing or entertaining. Overlooking the living space is a stunning, open-concept eat-in kitchen outfitted with crisp white cabinetry, quartz countertops, a designer backsplash, and stainless steel appliances. Upstairs, the third level offers three generously sized bedrooms, including a spacious primary retreat complete with a private 4-piece ensuite. The finished lower level provides versatile extra living space-ideal as a family recreation room, home office, or 4th bedroom-accompanied by a 3-piece bath and a convenient walk-out to your private, fenced backyard. Situated in a well-maintained, family-friendly Meadowvale complex just steps from St. Richard Catholic Elementary School, local parks, Lake Aquitaine trails, and Meadowvale Community Centre. Commuters will love the quick access to Meadowvale Town Centre, Meadowvale GO Station, and Highways 401, 407, and 403. It's a must see! Motivated Seller. (id:49269)
Cafe - 3390 South Service Road
Burlington, Ontario
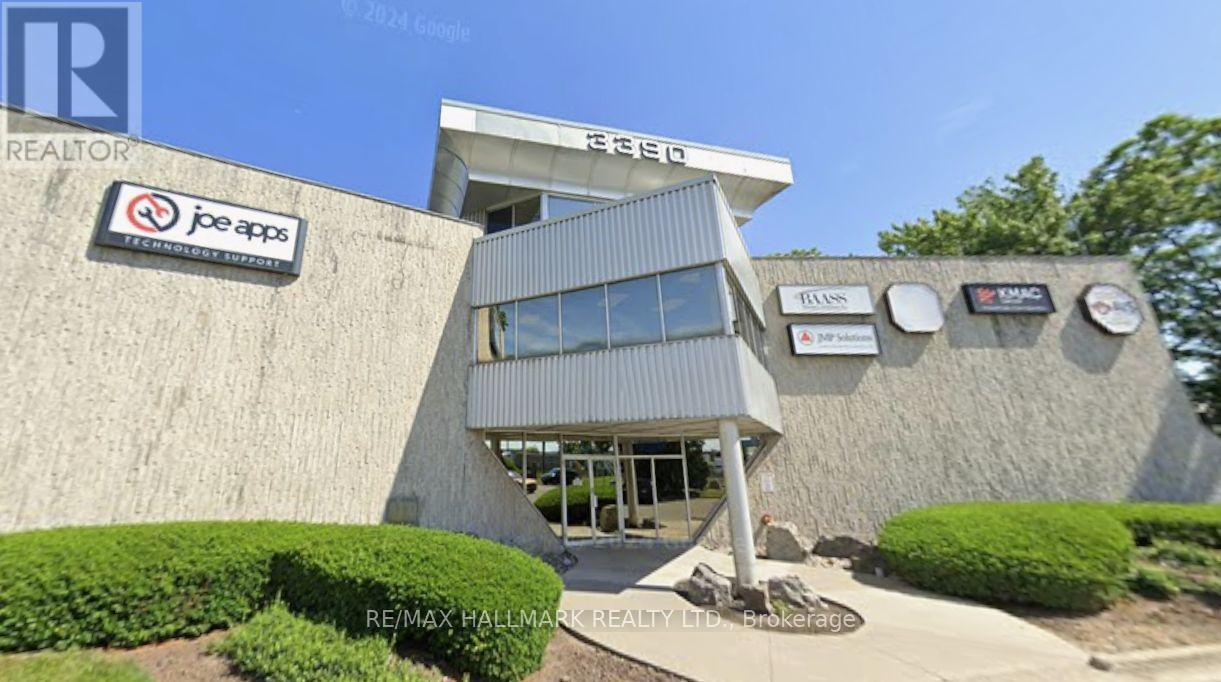
Well-Maintained, Professionally Improved Office Space Offering Ample On-Site Parking. Excellent Highway 403 Exposure With Signage Opportunities Providing Maximum Visibility. Flexible Suite Configurations Allow For Multiple Units To Be Combined To Accommodate Larger Space Requirements. (id:49269)