
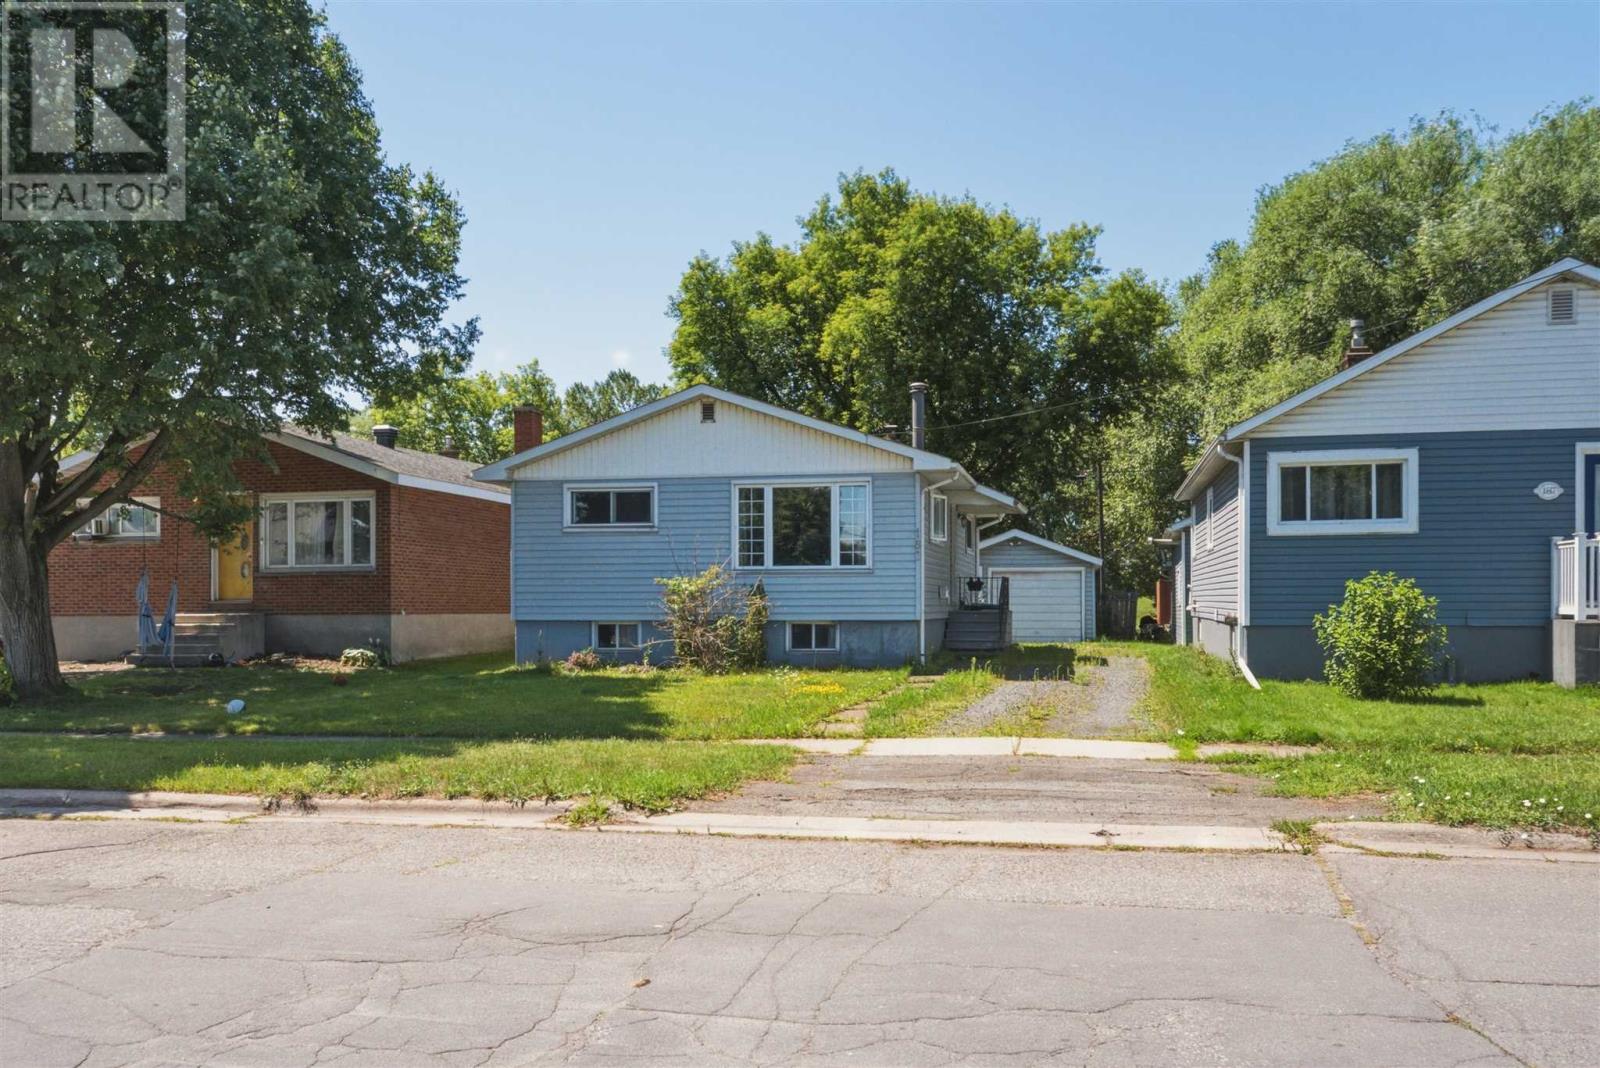
183 Glasgow Ave
Sault Ste Marie, Ontario
Attention first-time buyers, investors, and downsizers! Here is your chance to break into the market with a solid bungalow in Sault Ste. Marie’s West End. Priced to sell at $164,900, this 3-bedroom, 1-bathroom home features a fantastic, carpet-free main floor layout that maximizes every square foot. Complete with a bright living room, a practical kitchen, and three well-proportioned bedrooms, the home offers an incredible canvas for your personal touches and updates. Outside, the property boasts a fenced back yard which backs onto a park and the major bonus of a detached garage—perfect for secure parking, extra storage, or a workshop. Conveniently located close to local parks, schools, and essential amenities, this home represents absolute value in today’s market. Whether you are looking for a rentable portfolio addition or cosmetic sweat-equity project to make your own, this property is a must-see. Don't miss out—schedule your viewing today! (id:49269)
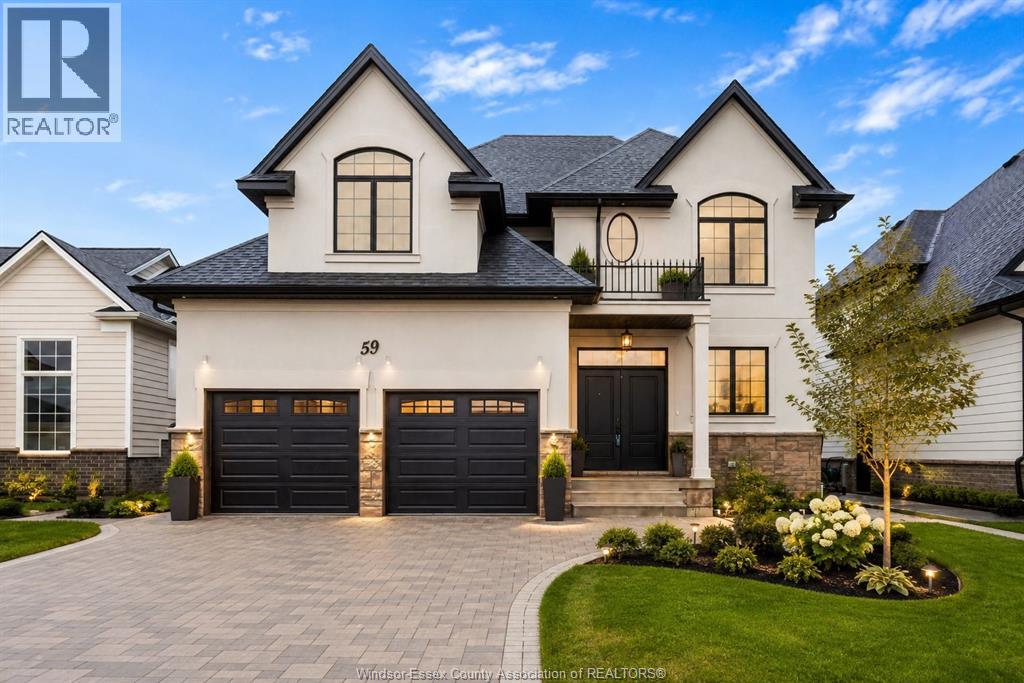
59 Belleview Drive
Kingsville, Ontario
Never occupied BK Cornerstone two-storey in Woodridge Estates, Cottam ca home that costs over $1M to build, now offered at $829,900. Beautiful French Country elevation with covered rear porch and oversized yard perfect for entertaining. Inside, 4 spacious bedrooms and 3.5 baths including a luxurious primary suite with walk-in closet and ensuite, plus a junior primary suite with its own full ensuite odeal for growing or multigenerational families. Custom kitchen, inviting living room with gas fireplace, and an impressive oversized foyer that doubles as a home office. Hardwood floors throughout. Energy StarAcertified. 7-Year Tarion Warranty. Special financing available. List price reflects HST rebate qualification incredible savings on a brand new home (OAP). Join us every Sunday 1 PM or call today to book your private tour! (id:49269)
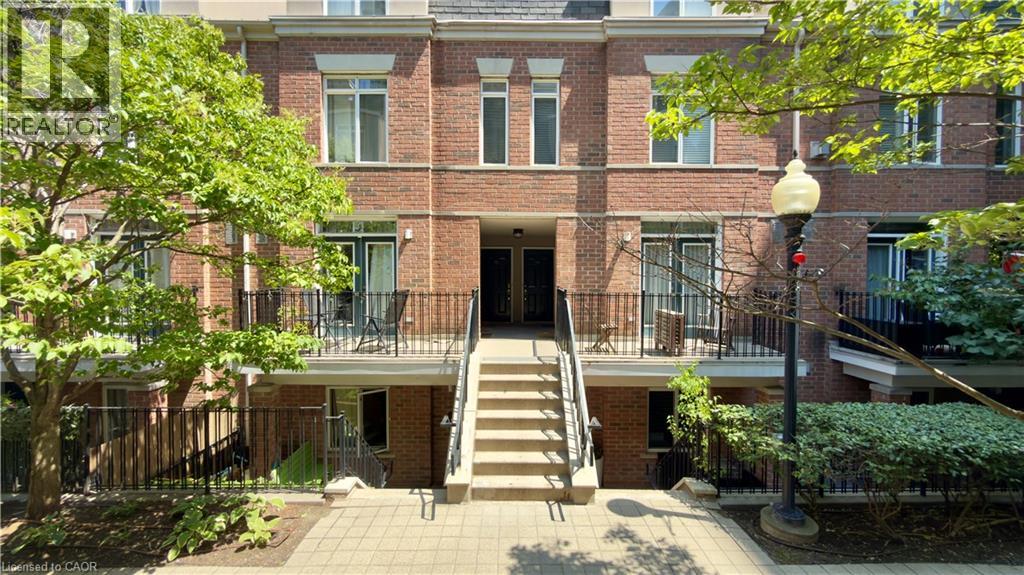
415 Jarvis Street Unit# 397
Toronto, Ontario
Sun-soaked and effortlessly stylish, this move-in-ready townhome is packed with natural light thanks to its oversized windows and thoughtfully designed layout. Sleek laminate flooring runs throughout, creating a clean, contemporary feel.Your private rooftop terrace is the ultimate urban retreat, complete with a gas BBQ hookup for summer dinners, weekend lounging, and entertaining with skyline vibes.Tucked away in the exclusive townhome community at 415 Jarvis, you'll enjoy a quiet escape while staying connected to everything downtown Toronto has to offer. Walk or commute with ease to Toronto Metropolitan University, the University of Toronto, restaurants, cafes, shopping, and transit. Underground parking is available for lease for just $50/month. (id:49269)
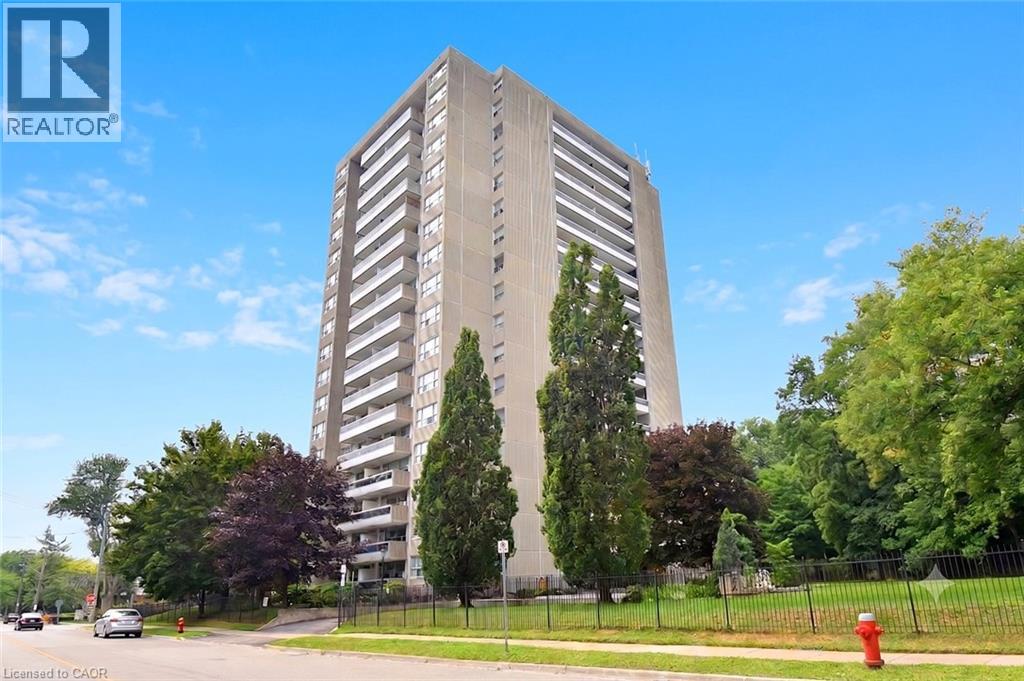
2263 Marine Drive Unit# 401
Oakville, Ontario
Experience the perfect blend of comfort, style, & convenience in this beautifully maintained 2 bedroom, 1 bathroom corner unit condo. The bright, open-concept living & dining area is ideal for both everyday living & entertaining while enhanced by California shutters & crown moulding that continue throughout the living room & bedrooms. Luxury vinyl flooring flows seamlessly throughout the home complementing the timeless white kitchen featuring granite countertops & a classic subway tile backsplash. Neutral finishes throughout create a warm, inviting space that's ready for you to make your own. Enjoy the added convenience of in-suite laundry & relax on your large private balcony. Resort-style amenities elevate everyday living, including a fitness center, party room, workshop, library, billiards room, sauna, and outdoor pool. Ideally situated just steps from the shores of Lake Ontario, Bronte Marina, scenic waterfront trails, shops, and restaurants, with quick access to the GO Station and major highways, this exceptional home offers the perfect balance of a relaxed lakeside lifestyle & effortless commuting. (id:49269)
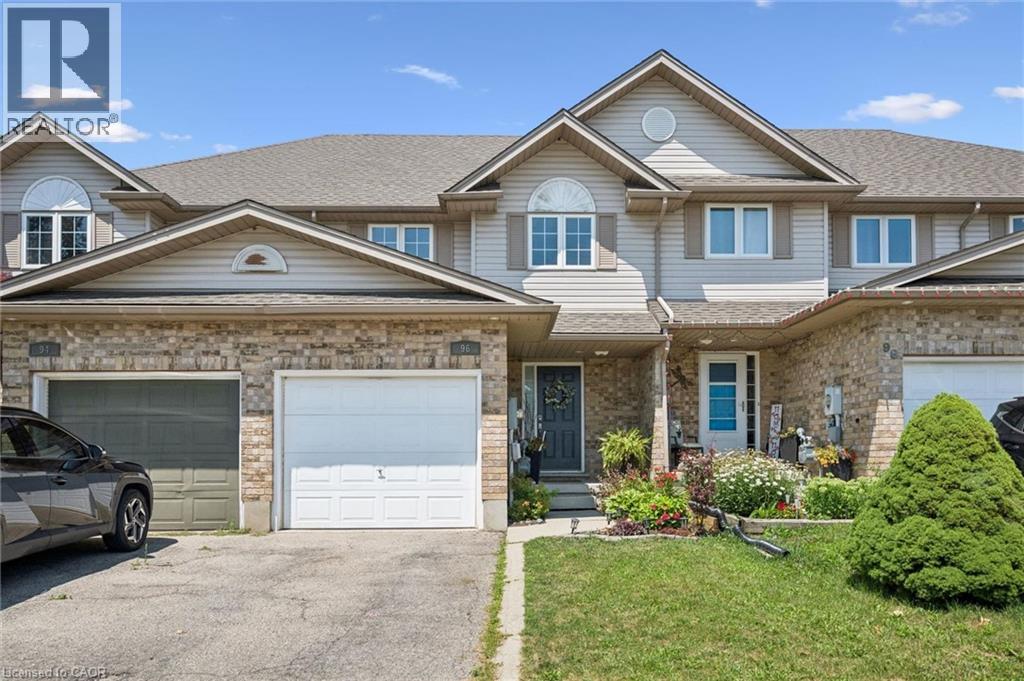
96 Templewood Drive
Kitchener, Ontario
Welcome to 96 Templwood Drive! This beautifully updated 3-bedroom, 3-bathroom, 2-storey freehold townhouse offers the perfect blend of modern comfort, stylish finishes, and functional living space. The bright main floor features laminate flooring, an abundance of natural light, and an updated kitchen complete with quartz countertops and stainless steel appliances. Upstairs you'll find three spacious bedrooms with ample closet space, while the fully finished basement provides additional living space—perfect for a rec room, home office, or media room. Enjoy year-round comfort with central air conditioning, plus the added convenience of an in-home water softener and reverse osmosis drinking water system. Clean, well-maintained, and truly move-in ready. Conveniently located close to Highway 401, Conestoga College, schools, parks, shopping, public transit, and Huron Natural Area. Pet-friendly—pets welcome, subject to landlord approval. (id:49269)
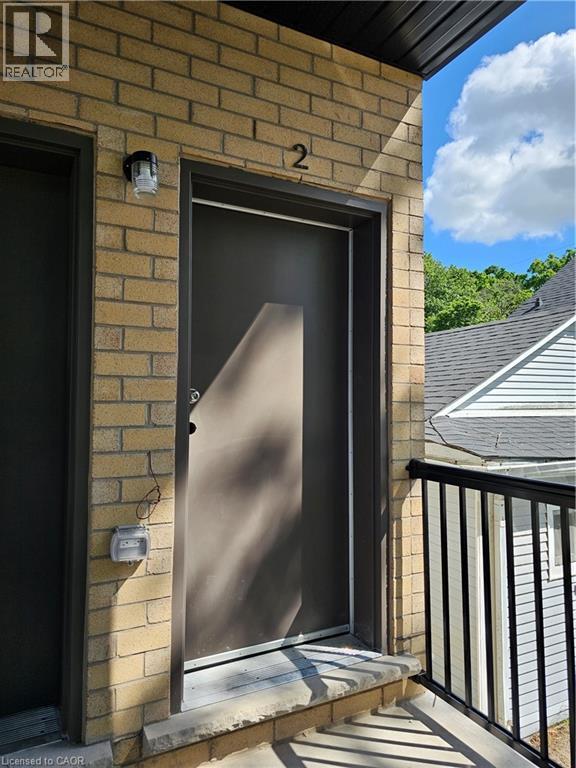
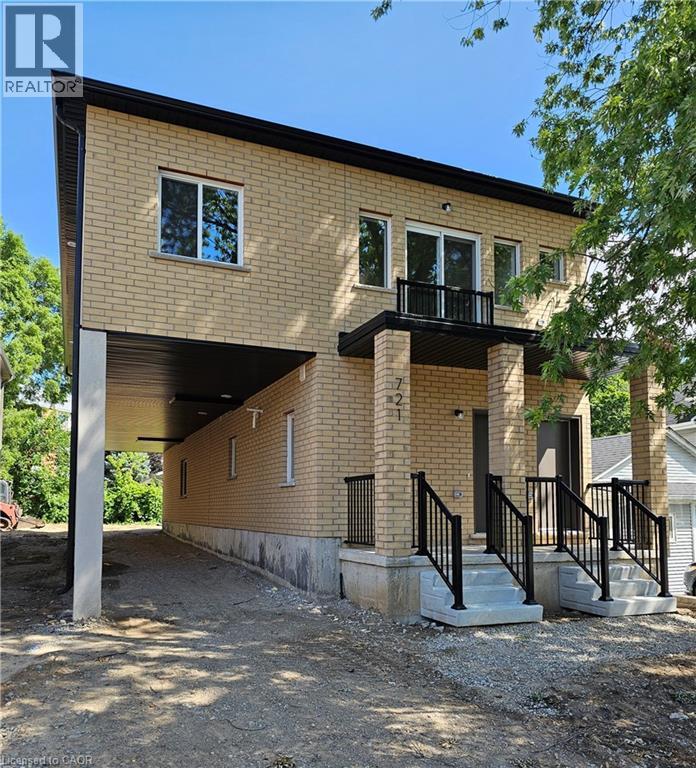
721 Dolph Street N Unit# 2
Cambridge, Ontario
Welcome to Unit 2 at 721 Dolph St N, Cambridge! Be the first to call this brand-new, carpet-free 2-bedroom, 1.5-bath apartment home, located in a newly built triplex and available for August 1st occupancy. This bright and modern unit features a welcoming entry with a convenient powder room, a spacious living and dining area, and a beautiful kitchen equipped with a refrigerator, stove, dishwasher, and microwave. Large windows throughout the unit provide abundant natural light, creating a warm and inviting atmosphere. Enjoy the convenience of an all-in-one washer-and-dryer combo unit and one dedicated parking space. Ideally located close to public transit, parks, schools, shopping, restaurants, and everyday amenities, with easy access to Hwy 401. A fantastic opportunity to enjoy modern living in a desirable Cambridge community! (id:49269)
729 Dolph Street N Unit# 1
Cambridge, Ontario
Welcome to Unit 1 at 729 Dolph St N, Cambridge! Be the first to call this brand-new, carpet-free 2-bedroom, 1.5-bath apartment home, located in a newly built triplex and available for September 1, 2026 occupancy. This bright and modern unit features a welcoming entry with a convenient powder room, a spacious living and dining area, and a beautiful kitchen equipped with a refrigerator, stove, dishwasher, and microwave. Large windows throughout the unit provide abundant natural light, creating a warm and inviting atmosphere. Enjoy the convenience of an all-in-one washer-and-dryer combo unit and one dedicated parking space. Ideally located close to public transit, parks, schools, shopping, restaurants, and everyday amenities, with easy access to Hwy 401. A fantastic opportunity to enjoy modern living in a desirable Cambridge community! (id:49269)
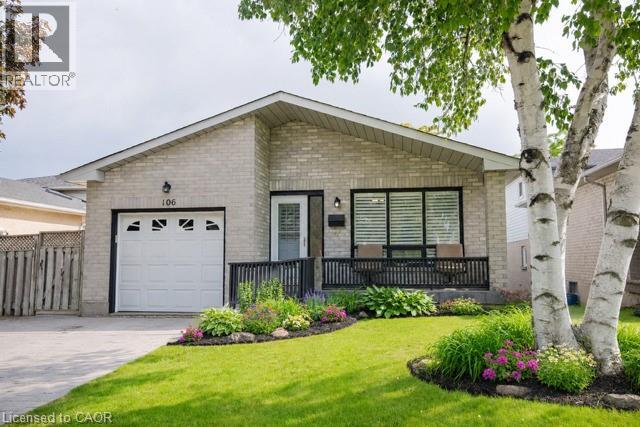
106 Ossington Drive
Hamilton, Ontario
Welcome to this beautiful fully finished 4-level backsplit located in a sought-after Hamilton Mountain family friendly neighbourhood. Close to schools, parks and shopping. This super clean and very spacious home features: main floor with vaulted celing, 3 bedrooms and 2 stylishly renovated bathrooms. Gleaming hardwood floors on the main fl + on the staircase to the bedroom lvl and upper hallway. The inviting & spacious family room offers a corner gas fireplace & a walkout to the private backyard, gazebo, and gas hookup for your BBQ! The finished lower level provides an excellent bonus recreation room, perfect for entertaining, a home gym, or additional living space for large families. The home also features a stamped concrete driveway. The large front porch provides a perfect spot to sit, unwind and enjoy the beautiful tree lined neighbourhood. Easy highway access. Walkable to shops and transit. (id:49269)
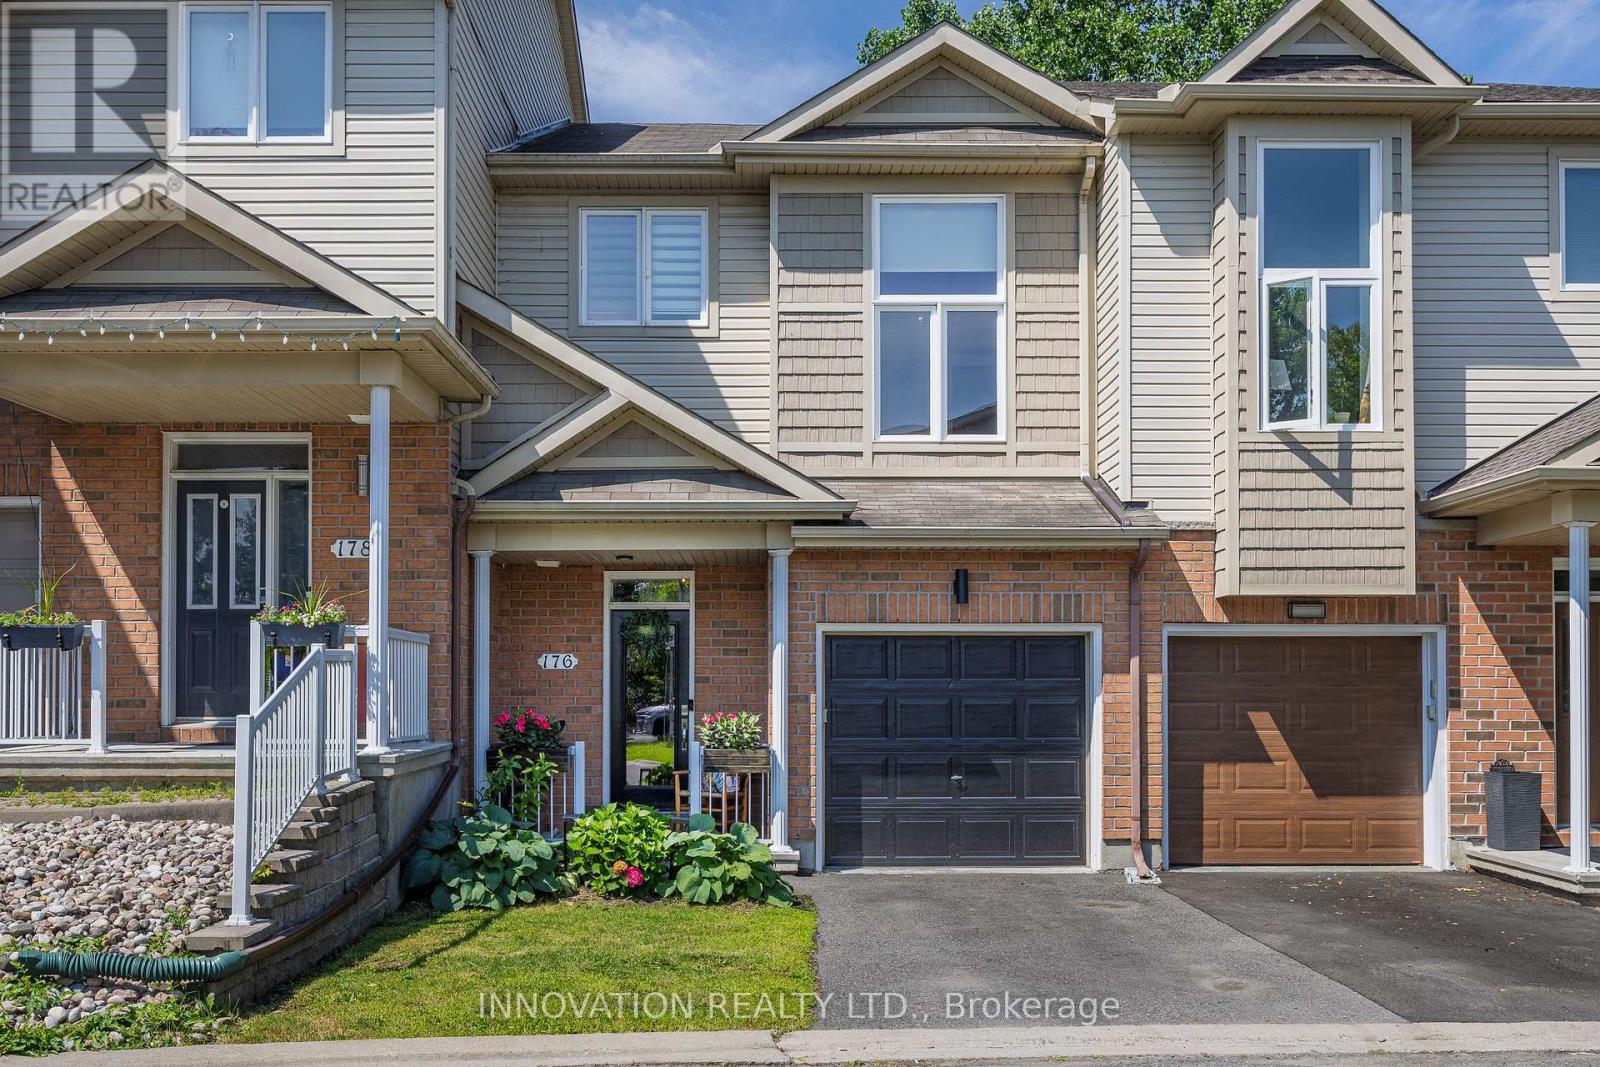
176 Parkrose Private
Ottawa, Ontario
No rear neighbours, luscious greenery, stylish upgraded finishes & fixtures, and an unbeatable location near Petrie Island make this 3 bed, 2.5 bath executive townhome a standout opportunity in Orléans' desirable Sandpiper Cove community. This beautifully maintained home is within walking distance of beaches, scenic Ottawa River pathways, and the Taylor Creek trail network. A covered front porch adds curb appeal, and the private backyard deck is a retreat overlooking greenspace, accompanied by a hard-top pergola making this property ideal for relaxing & entertaining. The unique interior layout features a spacious foyer, high ceilings, abundant natural light, hardwood flooring, an updated kitchen, and new carpet (June 2026). The open-concept kitchen is equipped with stainless appliances, includes a new over-the-range microwave/hood fan & a new stunning quartz countertop with undermount sink & faucet (July 2026), and looks into the warm & inviting living room complemented by a natural gas fireplace. The spacious 3rd bedroom features a stylish sliding door, with the upper level offering a convenient laundry room, 4 pc. main bath & two generously sized bedrooms - including a primary suite with French doors, a walk-in closet, an ensuite bathroom, & tranquil greenspace views. The spacious lower-level recreation room benefits from French doors, oversized windows & built-in shelving, with flexibility for a potential 4th bedroom. Beneath the stairs you'll find ample & practical storage space. Ideal for first-time buyers, professionals, young families, or downsizers, this home is just minutes from the future Walmart location in Place D'Orléans and the O-Train Line 1 east extension for an easy downtown commute. Visitor parking is directly across on Parkrose Pvt. A $134.50 monthly fee covers snow removal for the private road and the maintenance of common elements. Don't miss this gorgeous, loved, & conveniently located home that offers unbeatable nature, style & convenience. (id:49269)
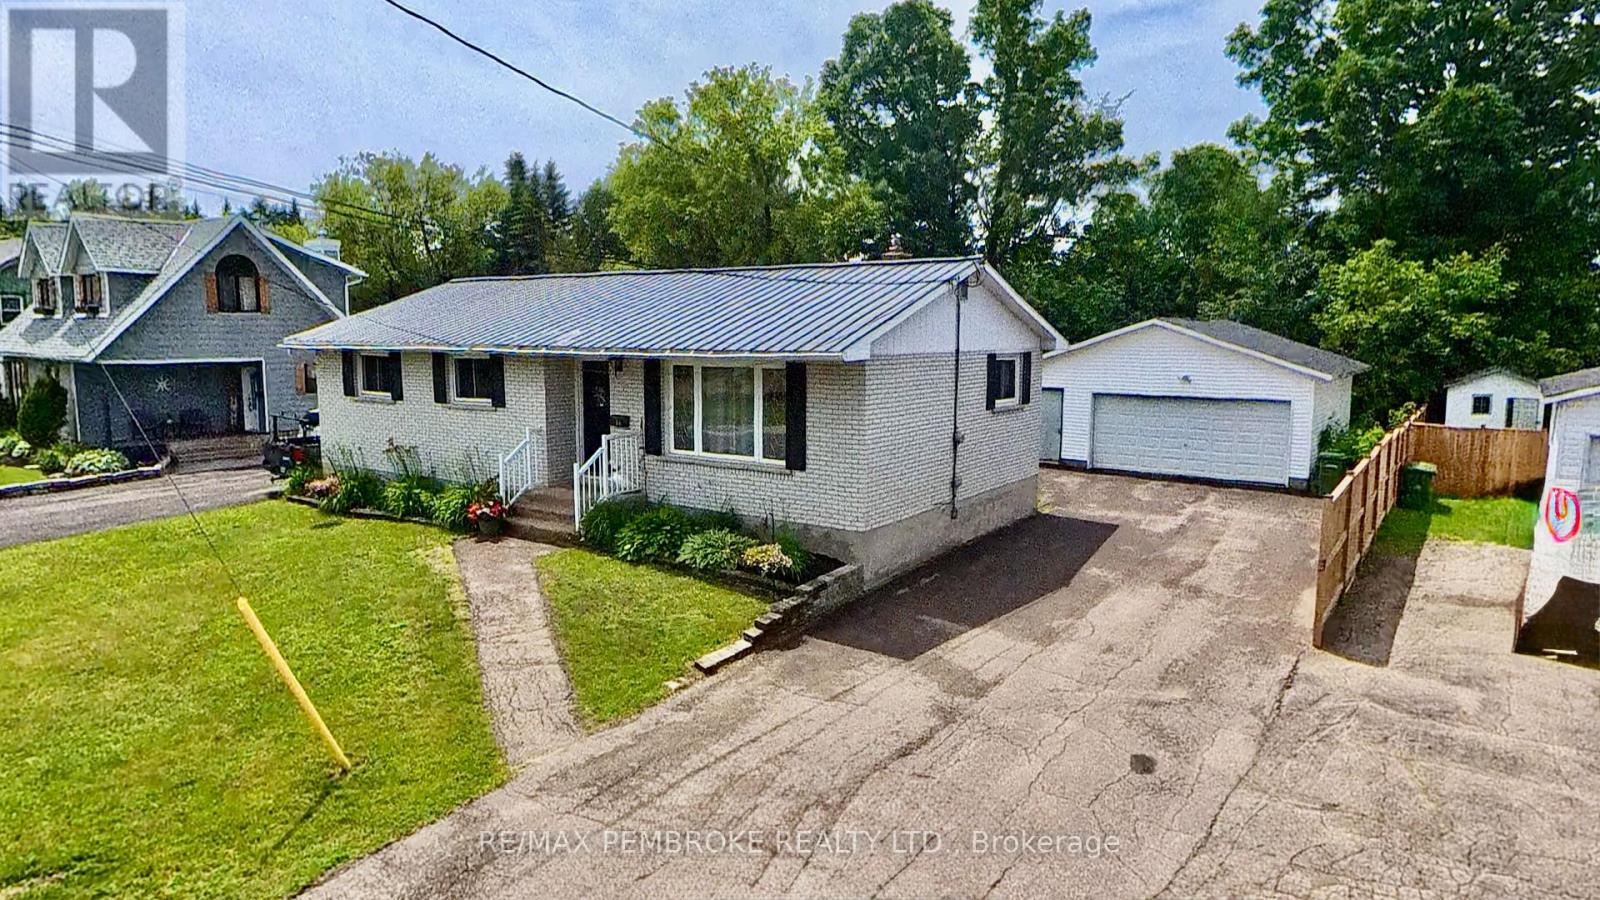
23 Doran Road
Petawawa, Ontario
A beautifully updated all-brick bungalow in one of Petawawa's most convenient neighbourhoods. The home features a redesigned open-concept kitchen (2025) , new back deck (2024), updated electrical panel (2024), and new flooring, baseboards, and doors (2026). Offering 3+1 bedrooms, 2 bathrooms, a double detached garage, and a fully fenced yard, this property is truly move-in ready. Minutes to Garrison Petawawa and all amenities-an exceptional turn-key opportunity. (id:49269)
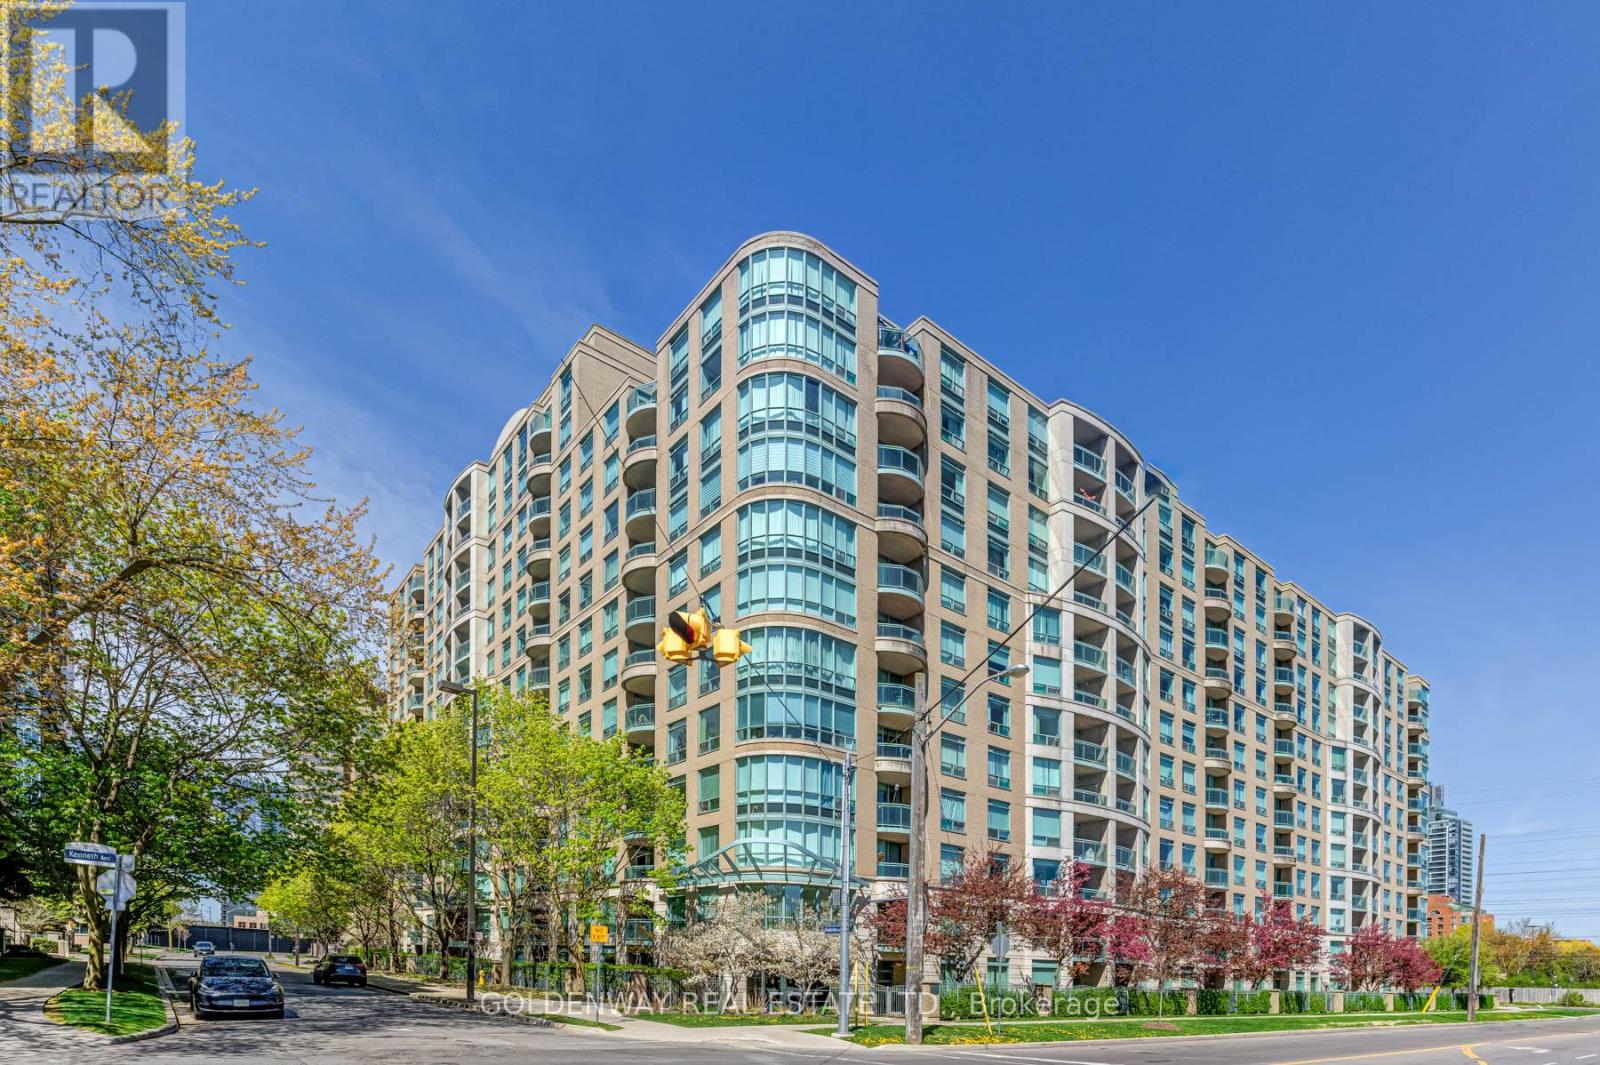
402 - 18 Pemberton Avenue
Toronto, Ontario
Welcome To Park Palace Ii Condos. High Demand Yonge/Finch Location. Fantastic 1 Bedroom Unit, Bright & Spacious Layout, Clean & Well-Maintained, Laminate Flooring Throughout. Updated Kitchen and Appliances. 24hr Concierge Security. Includes 1 Parking & 1 Locker. Direct Access to Finch Subway, Step To Bus, Restaurants, Parks, Shopping, Schools, Etc. (id:49269)
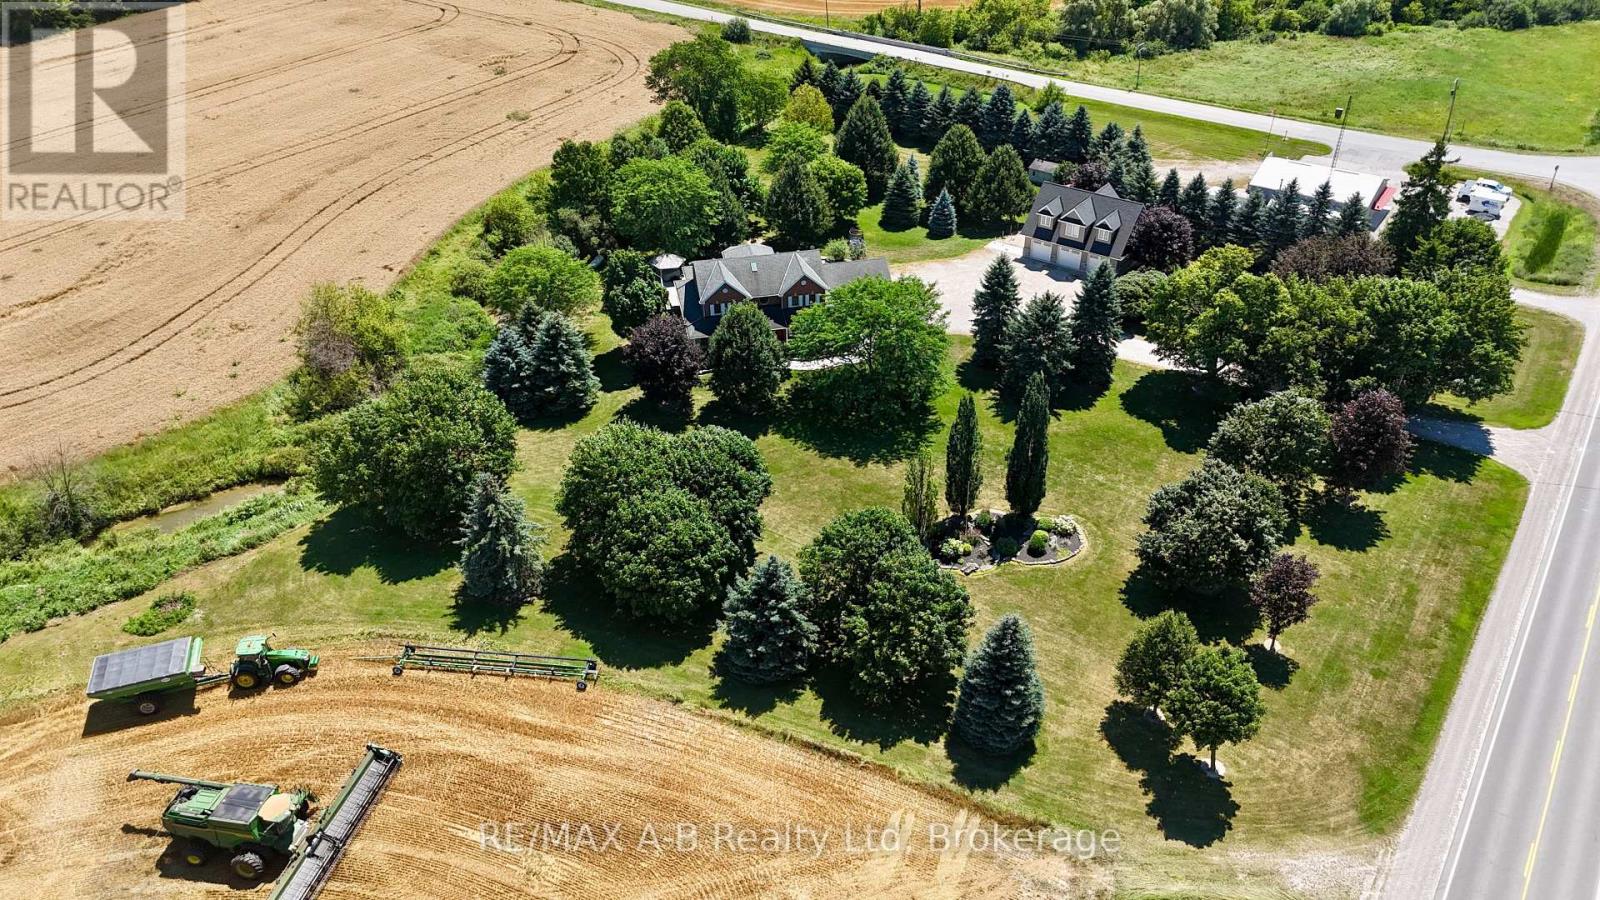
4609 Road 164
West Perth, Ontario
Welcome to 4609 Road 164 in West Perth, an executive 2.39 acre country retreat combining modern updates with abundant space for family life and hobbies. Just minutes north of Mitchell and within easy reach of Stratford and Kitchener-Waterloo, this property offers something for everyone. Step onto the large covered porch and enter a beautifully updated main floor featuring a spacious living room with fireplace, flowing into the dining area. The recently renovated kitchen boasts white cabinetry, granite countertops, a generous island, and a cozy morning nook. Completing the main level are a family room, dedicated office, mudroom, main floor laundry, and powder room, all refreshed in 2020 with new flooring, trim, paint. Upstairs, also recently updated, features four generous bedrooms including a primary suite with scenic views and an ensuite featuring a glass walk-in shower and soaker tub. Most windows were replaced in 2024, enhancing comfort and efficiency. The bright walkout basement offers additional living space with a rec room, bar, lower patio access, room for a home gym, flexible space, and storage. Hobbyists, car enthusiasts, or those with recreational toys will appreciate the 30' x 40' shop built in 2023, featuring three overhead doors and in-floor heat, with potential to create future living space on the upper level. The attached garage also offers additional workspace and is finished with a durable epoxy floor. Outside, enjoy ample space to unwind on the composite deck, take a dip in the above-ground pool, relax in the hot tub, or gather with friends and family around the fire pit. Click on the virtual tour link, view the floor plans, photos and YouTube link and then call your REALTOR to schedule your private viewing of this great property! (id:49269)
67n - 102 Bur Oak Common
Cambridge, Ontario
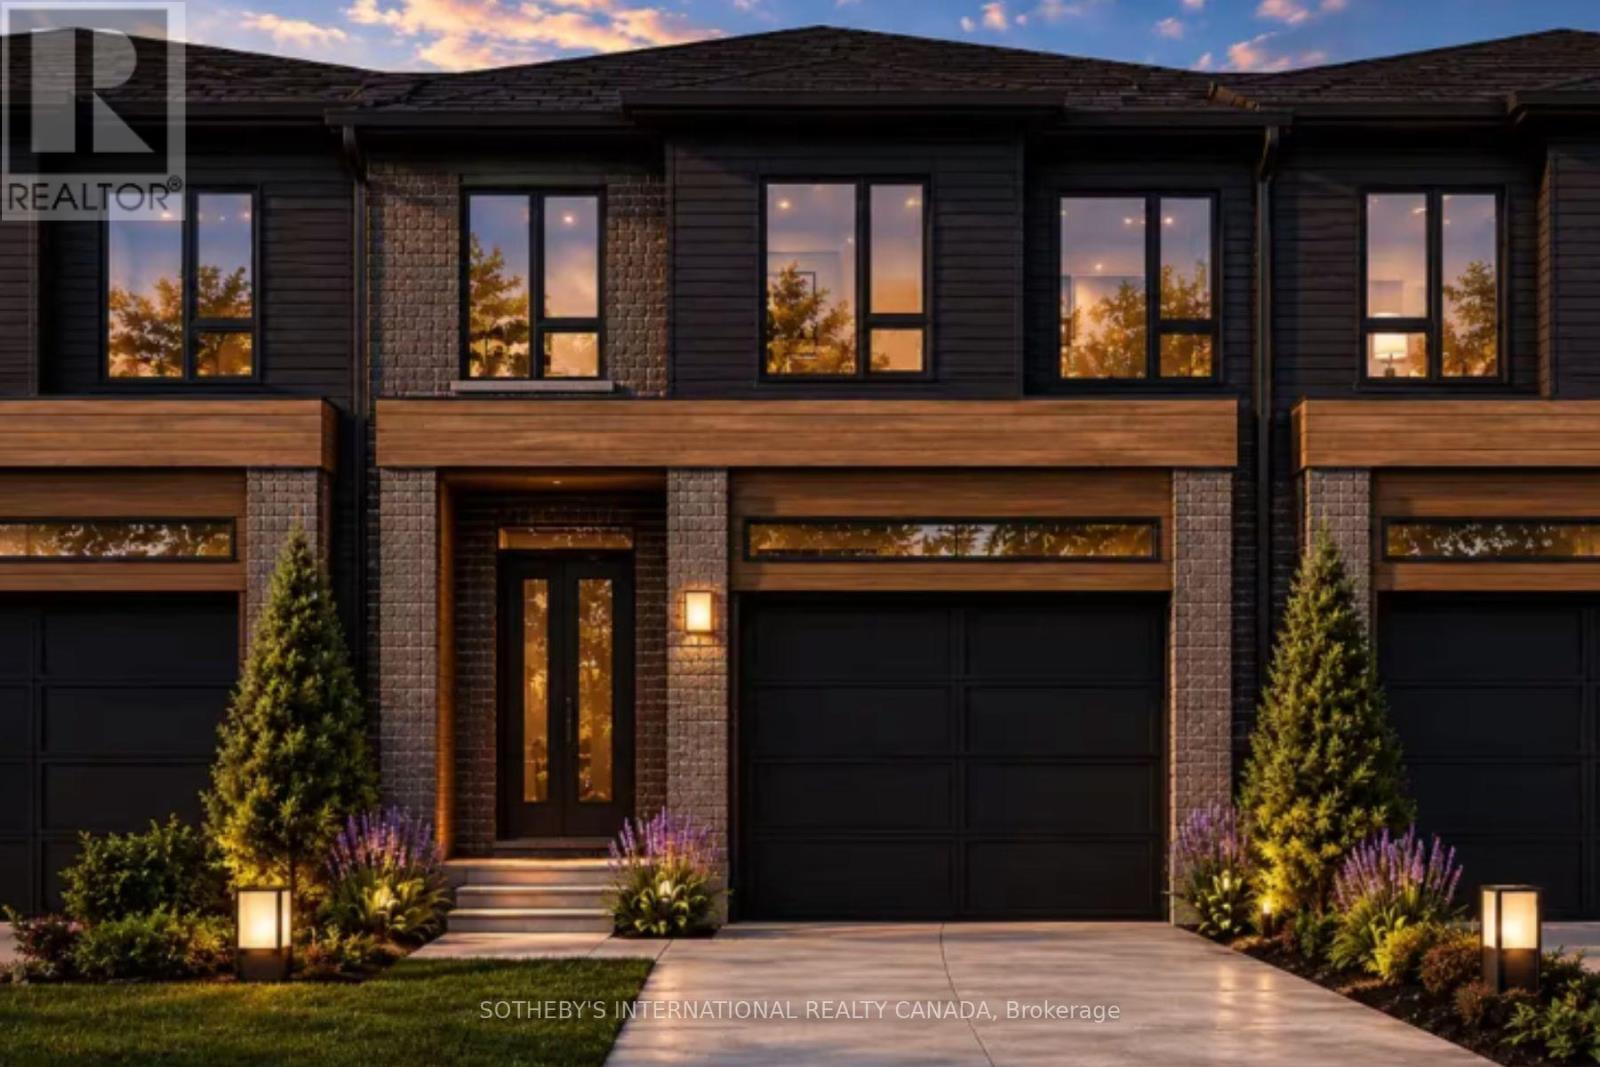
Welcome to 102 Bur Oak Common Unit 67N, nestled in the highly sought-after West Galt neighbourhood . Built by the award-winning Freure Homes, this stunning Dover Model townhome offers 1,481 sq. ft. of beautifully finished living space on a 18-ft. lot in the desirable Black Oaks Community. Designed with both style and functionality in mind, the carpet-free main level features an open-concept layout that is perfect for everyday living and effortless entertaining. The gourmet kitchen is appointed with granite countertops, an undermount stainless steel double sink, a spacious centre island, providing ample prep space and storage. Upstairs, the spacious primary suite offers a walk-in closet and a luxurious 4-piece ensuite. Two additional well-appointed bedrooms, a second 4-piece bathroom, and the convenience of an upper-level laundry room complete the second floor. Flexible floor plans offer the option to convert the layout to include a fourth bedroom or an alternative main-floor configuration to suit your lifestyle. If fully finished, the lower level provides a versatile recreation room, ideal as a family room, games room, home theatre, fitness space, or children's play area. Finished from top to bottom with quality craftsmanship and thoughtful design, this exceptional home offers the perfect blend of comfort, style, and flexibility. Let Freure Homes welcome you home. (id:49269)
284 - 100 Brownleigh Avenue
Welland, Ontario
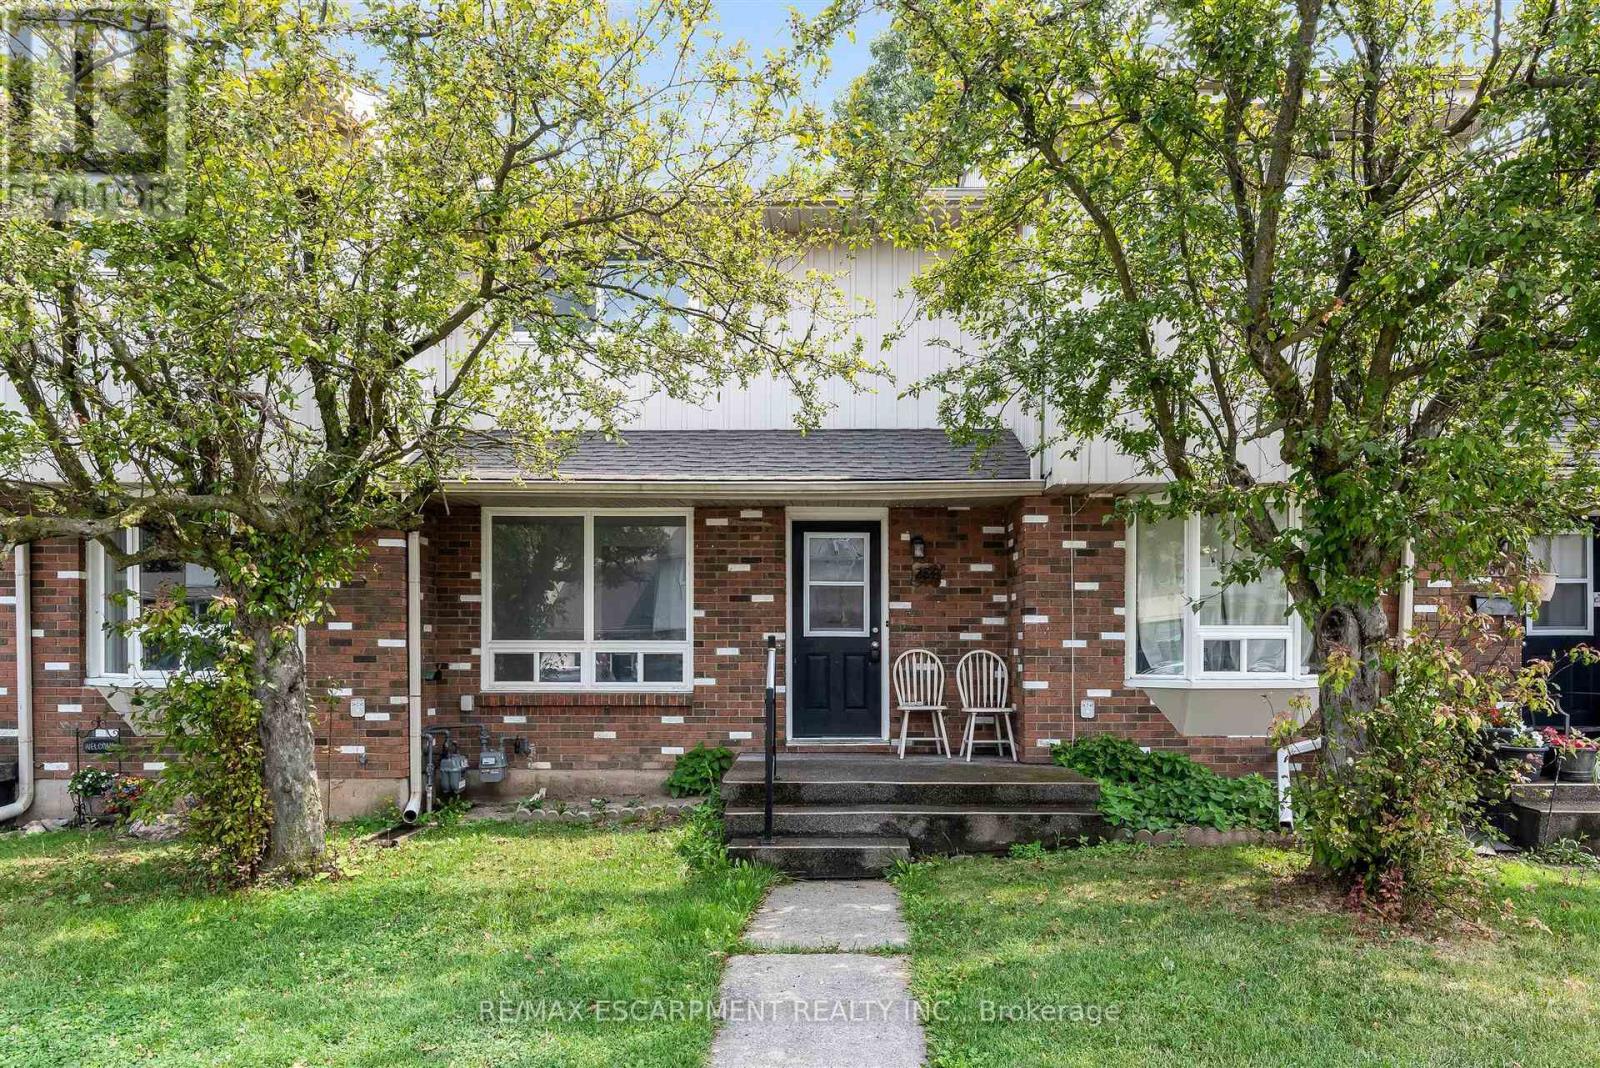
Welcome to Unit 284 at 100 Brownleigh Avenue, this well-maintained townhouse offers an exceptional opportunity for first-time buyers, downsizers, or anyone looking for affordable, low-maintenance living.Move-in ready and well cared for, this inviting home features three spacious bedrooms, a freshly updated bathroom, and a bright, functional layout designed for everyday comfort. The clean, neutral décor provides the perfect canvas to make the space your own, while the private, partially, fenced yard offers a charming outdoor retreat for relaxing, gardening, or entertaining.Located within the well-managed Rose Village condominium complex, residents enjoy peace of mind and a convenient lifestyle close to schools, parks, shopping, public transit, and all essential amenities. Whether you're entering the market or looking for a fresh start, this is a wonderful place to call home. Simply unpack and enjoy! (id:49269)
79q - 72 Bur Oak Common
Cambridge, Ontario
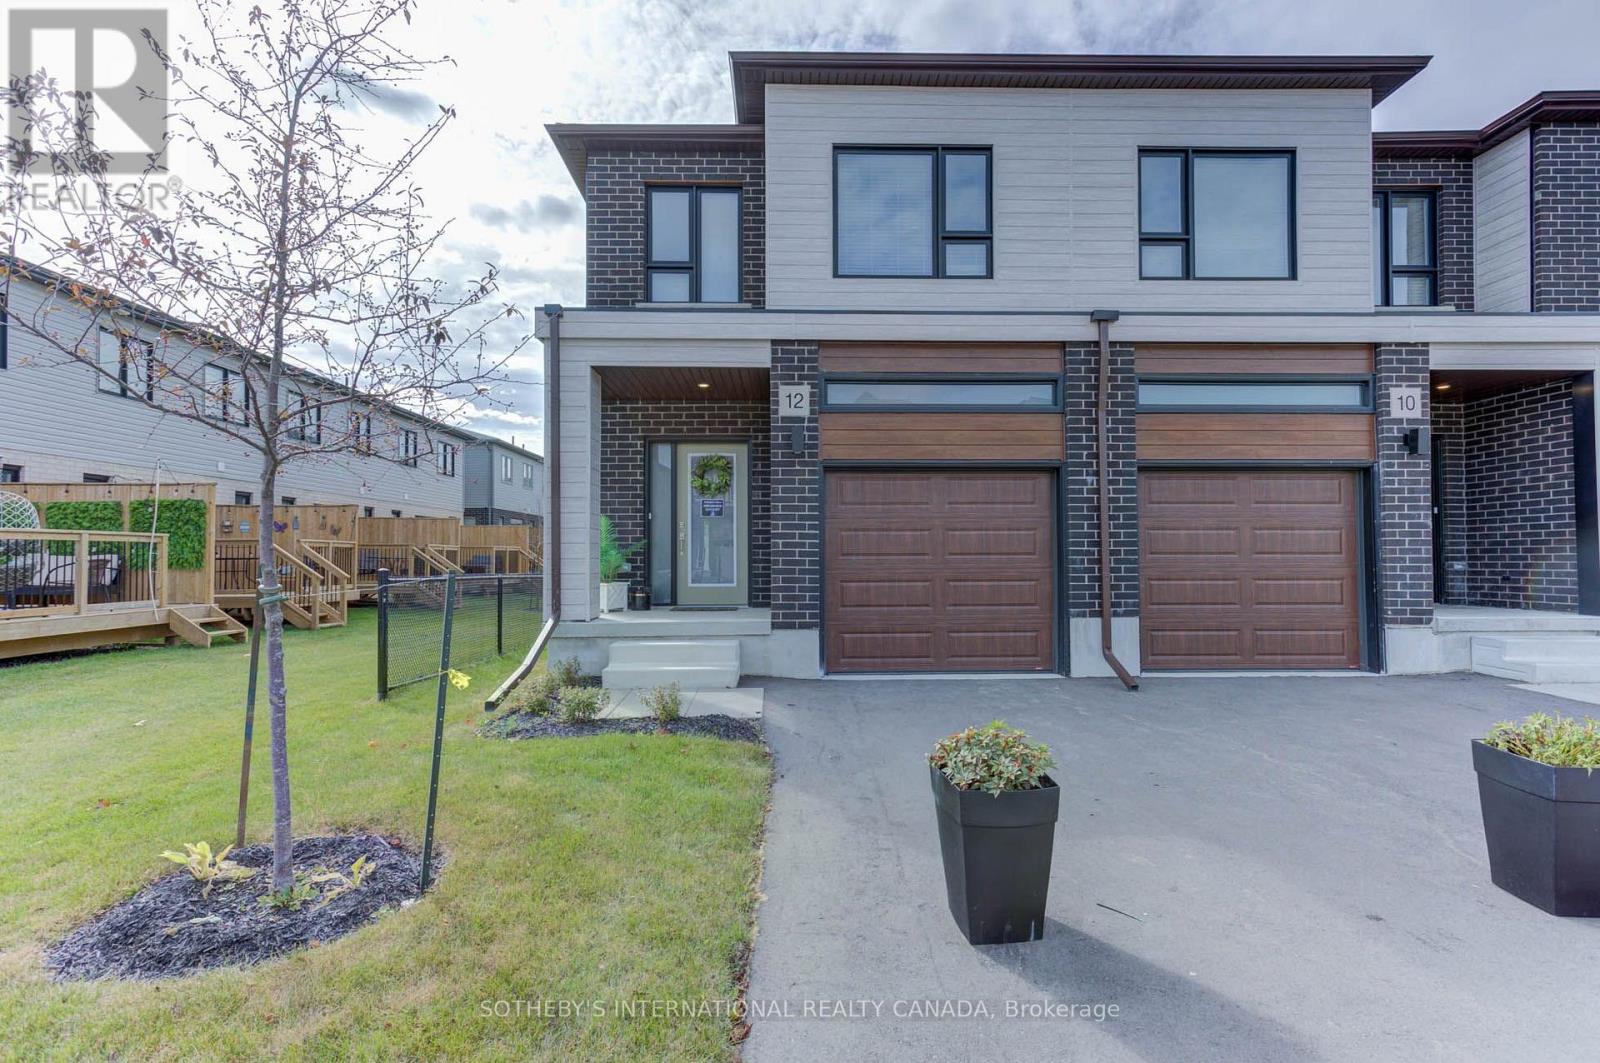
Welcome to 72 Bur Oak Common Unit 79Q, nestled in the highly sought-after West Galt neighbourhood . Built by the award-winning Freure Homes, this stunning Birchwood Model townhome offers 1,511 sq. ft. of beautifully finished living space on a 18-ft. end unit lot in the desirable Black Oaks Community. Designed with both style and functionality in mind, the carpet-free main level features an open-concept layout that is perfect for everyday living and effortless entertaining. The gourmet kitchen is appointed with granite countertops, an undermount stainless steel double sink, a spacious centre island, and a walk-in pantry, providing ample prep space and storage. Upstairs, the spacious primary suite offers a walk-in closet and a luxurious 4-piece ensuite. Two additional well-appointed bedrooms, a second 4-piece bathroom, and the convenience of an upper-level laundry room complete the second floor. Flexible floor plans offer the option to convert the layout to include a fourth bedroom or an alternative main-floor configuration to suit your lifestyle. The fully finished lower level provides a versatile recreation room, ideal as a family room, games room, home theatre, fitness space, or children's play area. Finished from top to bottom with quality craftsmanship and thoughtful design, this exceptional home offers the perfect blend of comfort, style, and flexibility. Let Freure Homes welcome you home. (id:49269)
8b - 18 Oak Forest Common
Cambridge, Ontario
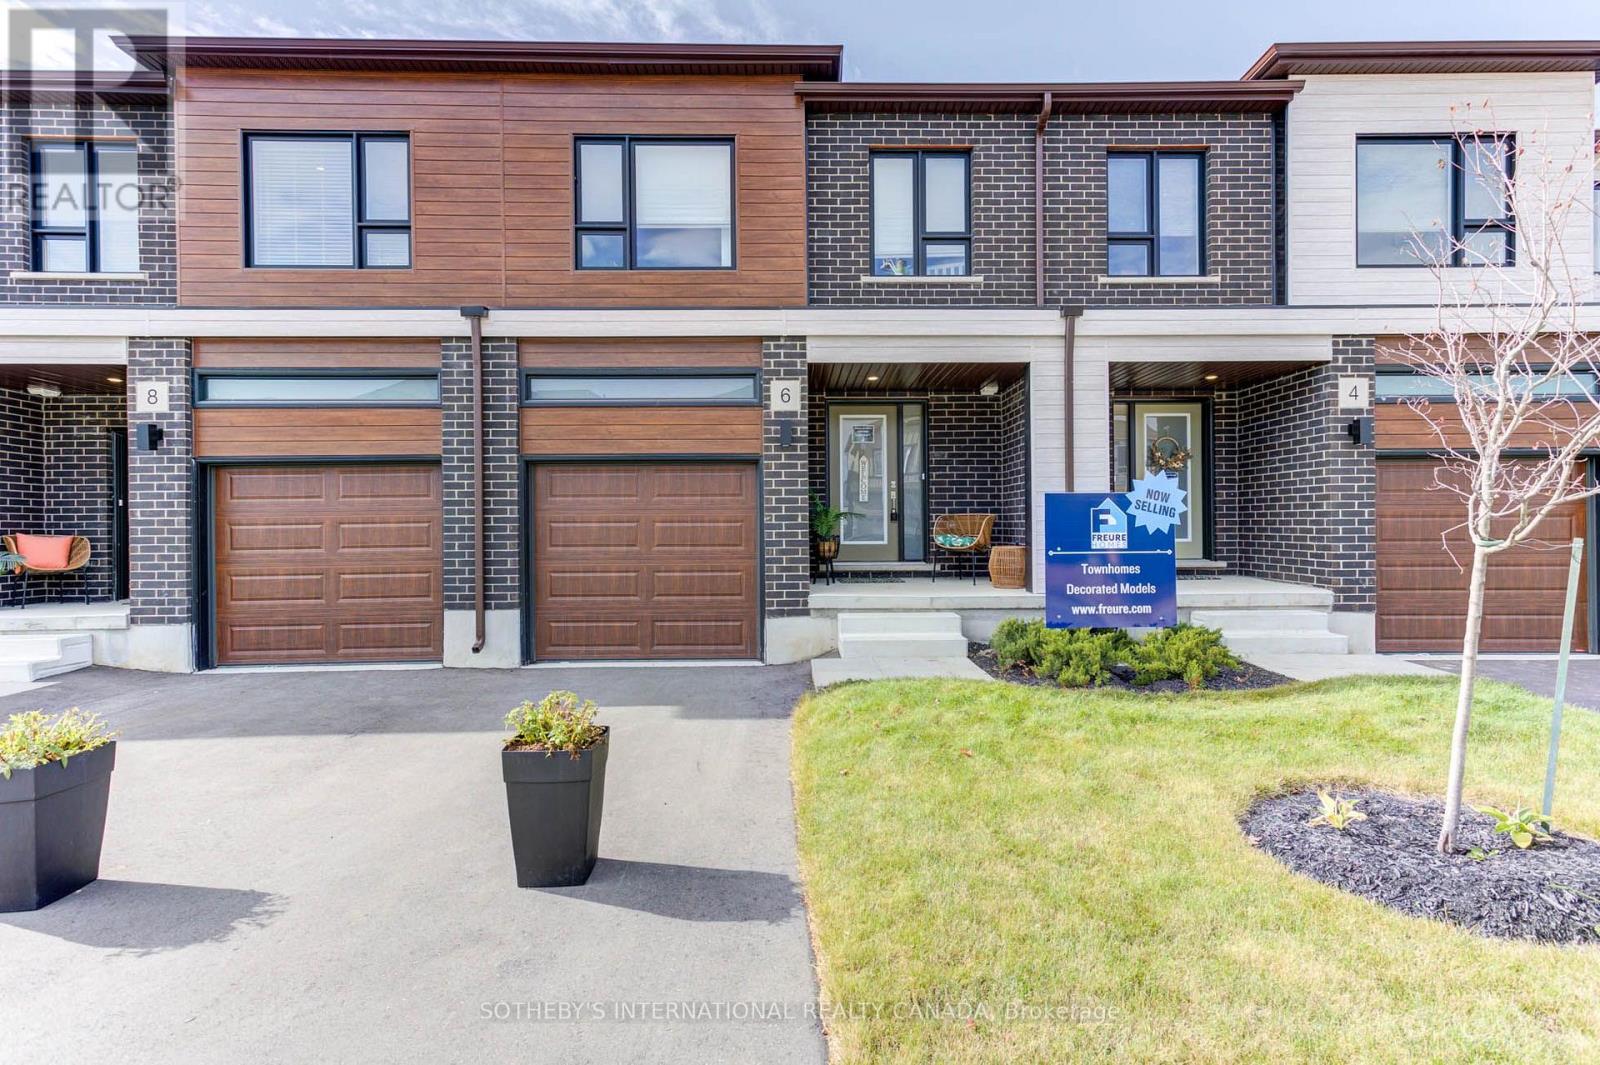
Welcome to 18 Oak Forest Common, Unit 8B, nestled in the highly sought-after West Galt neighbourhood . Built by the award-winning Freure Homes, this stunning Oxford Model townhome offers 1,672 sq. ft. of beautifully finished living space on a 20-ft. lot in the desirable Black Oaks Community. Designed with both style and functionality in mind, the carpet-free main level features an open-concept layout that is perfect for everyday living and effortless entertaining. The gourmet kitchen is appointed with granite countertops, an undermount stainless steel double sink, a spacious centre island, and a walk-in pantry, providing ample prep space and storage. Upstairs, the spacious primary suite offers a walk-in closet and a luxurious 4-piece ensuite. Two additional well-appointed bedrooms, a second 4-piece bathroom, and the convenience of an upper-level laundry room complete the second floor. The fully finished lower level provides a versatile recreation room, ideal as a family room, games room, home theatre, fitness space, or children's play area. Move-in ready and finished from top to bottom with quality craftsmanship and thoughtful design, this exceptional home offers the perfect blend of comfort, style, and flexibility. Let Freure Homes welcome you home. (id:49269)
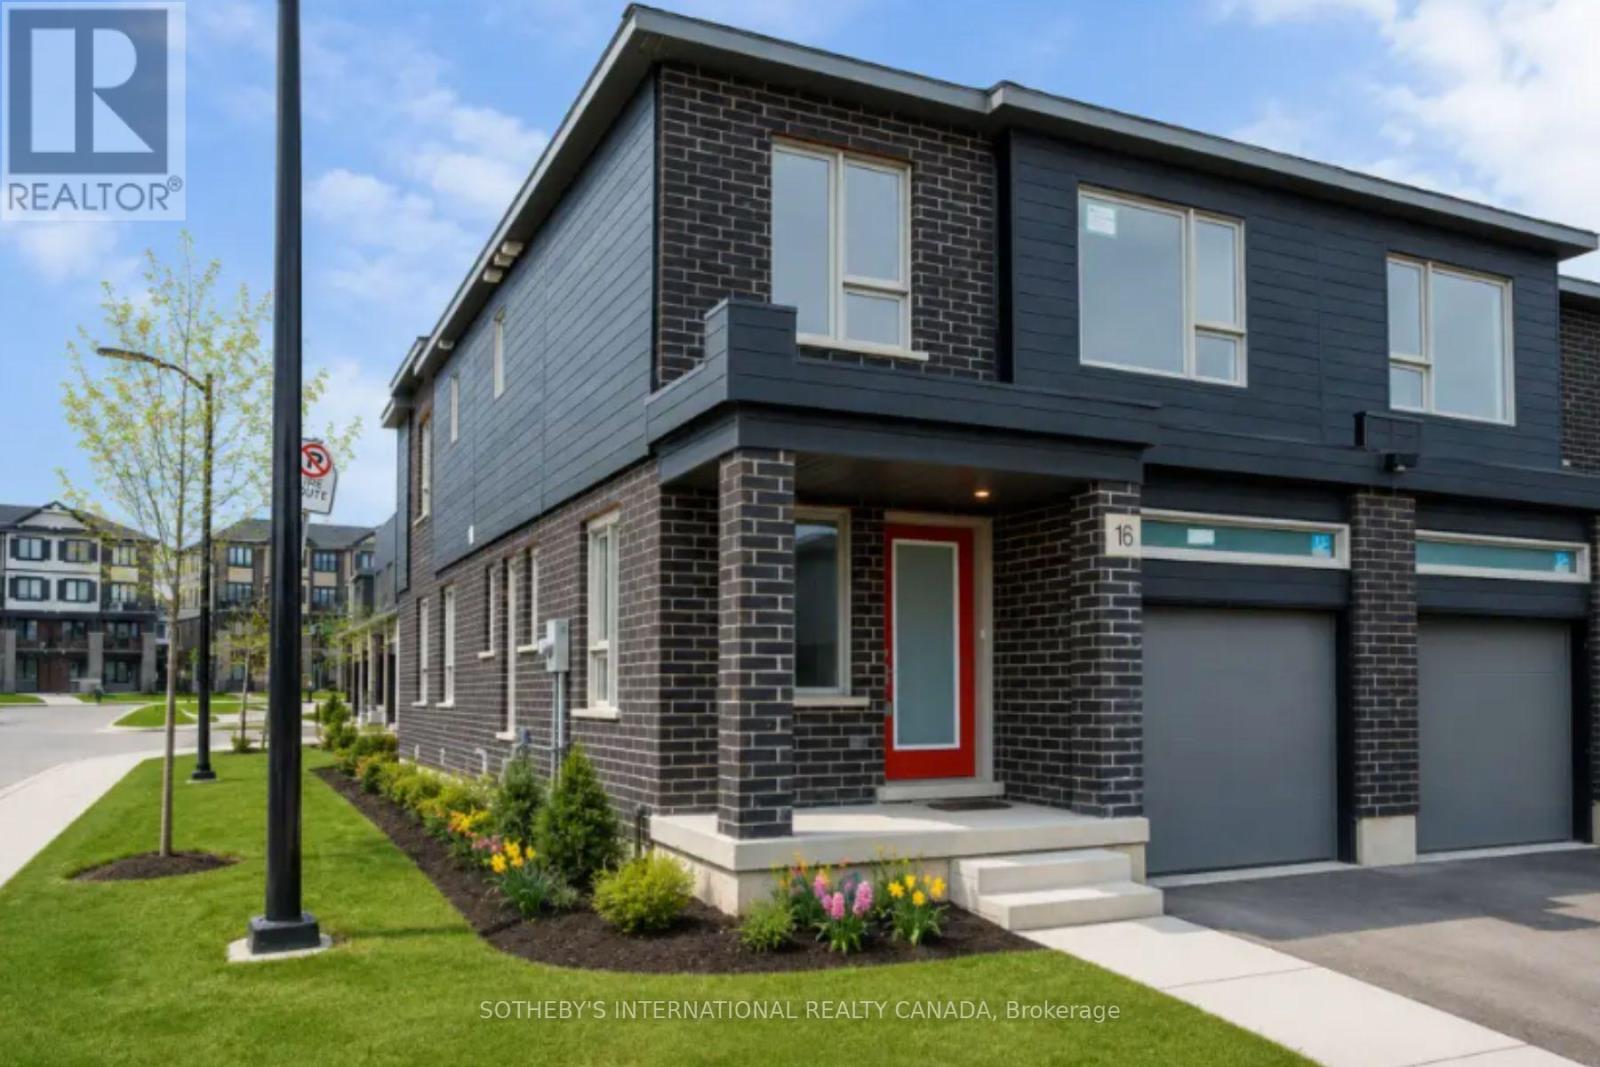
60l - 81 Bur Oak Common
Cambridge, Ontario
Welcome to 81 Bur Oak Common Unit 60L, nestled in the highly sought-after West Galt neighbourhood . Built by the award-winning Freure Homes, this stunning Eastport Model townhome offers 1,766 sq. ft. of beautifully finished living space on a premium 20-ft. corner lot in the desirable Black Oaks Community. Designed with both style and functionality in mind, the carpet-free main level features an open-concept layout that is perfect for everyday living and effortless entertaining. The gourmet kitchen is appointed with granite countertops, an undermount stainless steel double sink, a spacious centre island, providing ample prep space and storage. Upstairs, the spacious primary suite offers a walk-in closet and a luxurious 4-piece ensuite. Two additional well-appointed bedrooms, a second 4-piece bathroom, and the convenience of an upper-level laundry room complete the second floor. Flexible floor plans offer the option to convert the layout to include a fourth bedroom or an alternative main-floor configuration to suit your lifestyle. The fully finished lower level provides a versatile recreation room, ideal as a family room, games room, home theatre, fitness space, or children's play area. With a walk-out basement and backing onto greenspace, this home will fit your family's needs. Finished from top to bottom with quality craftsmanship and thoughtful design, this exceptional home offers the perfect blend of comfort, style, and flexibility. Let Freure Homes welcome you home. (id:49269)
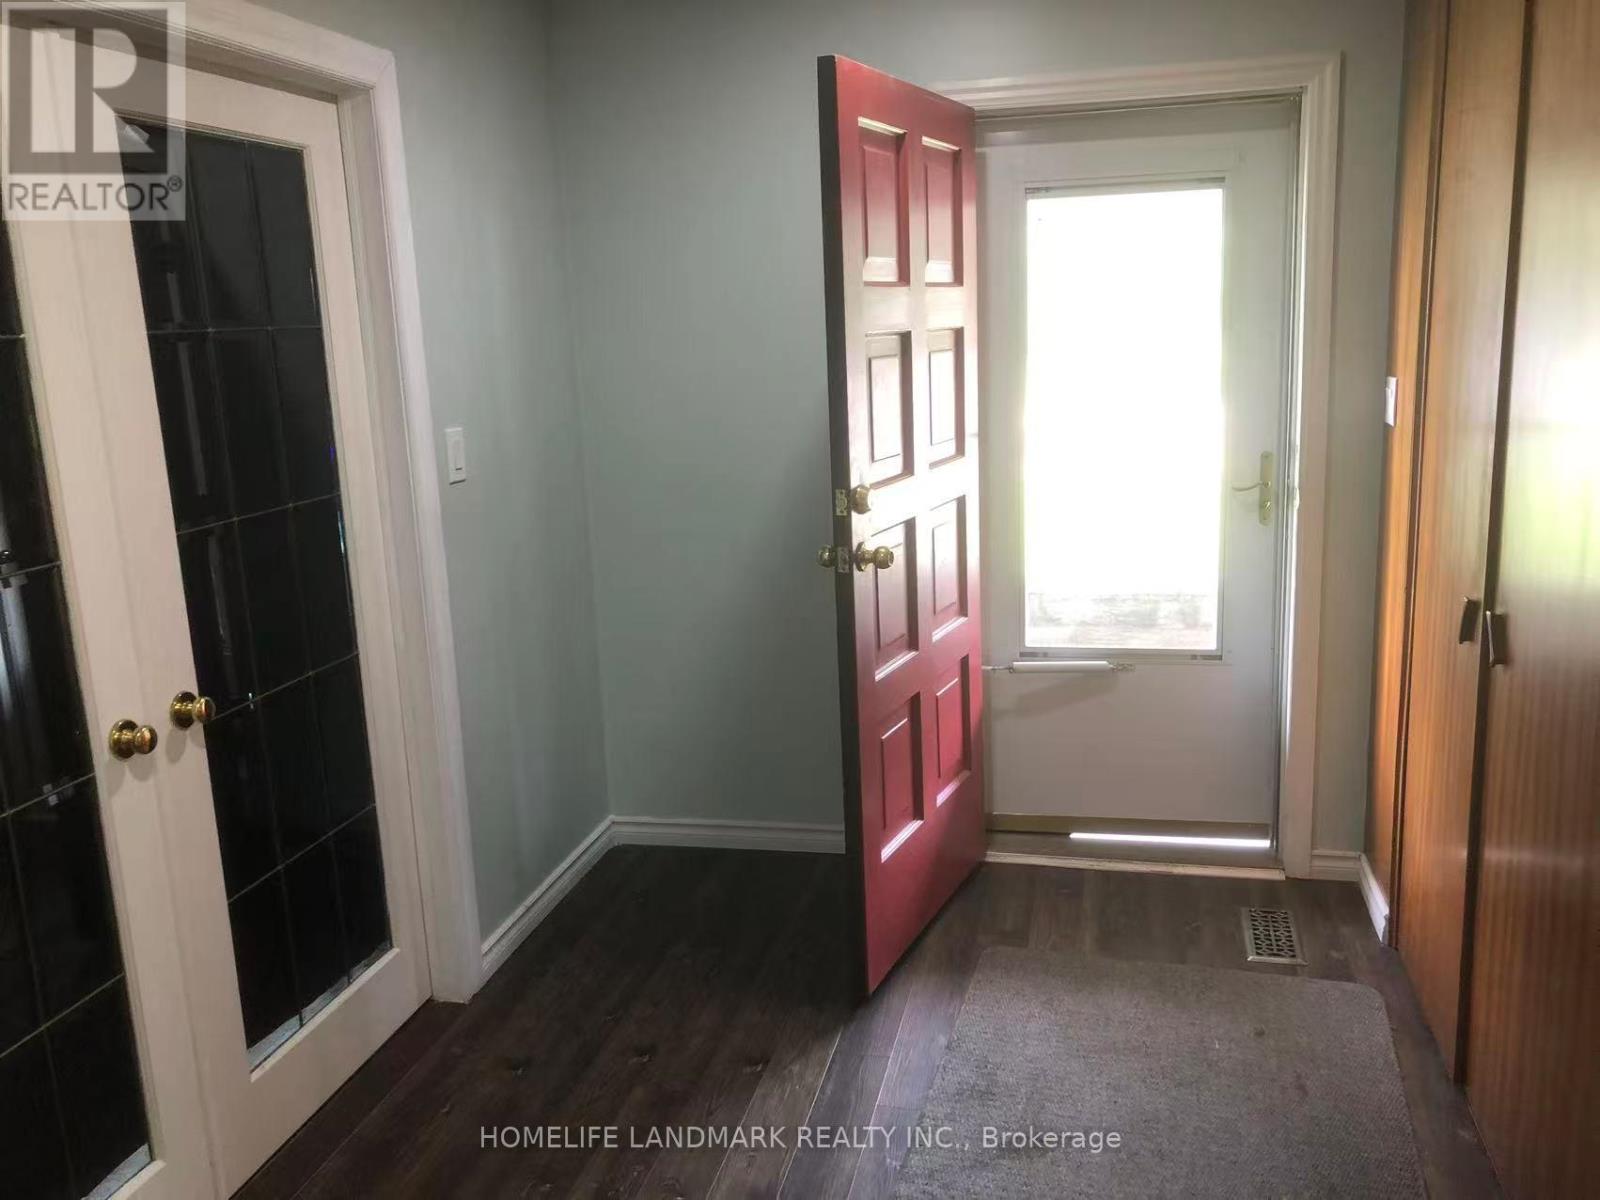
Upper - 195 Carter Avenue
Waterloo, Ontario
SPACIOUS 3-BEDROOM UPPER LEVEL IN PRIME WATERLOO LOCATION! Bright, clean, and well-maintained upper unit located at 195 Carter Avenue. Features 3 generous bedrooms, 1 full bathroom, a sunlit living room, and a functional kitchen with ample cabinet space. Situated in a highly desirable, quiet neighborhood close to universities, top-rated schools, parks, shopping, and public transit. Separate entrance ensures total privacy. Ideal for families or working professionals. Move-in ready! Book your private showing today. (id:49269)
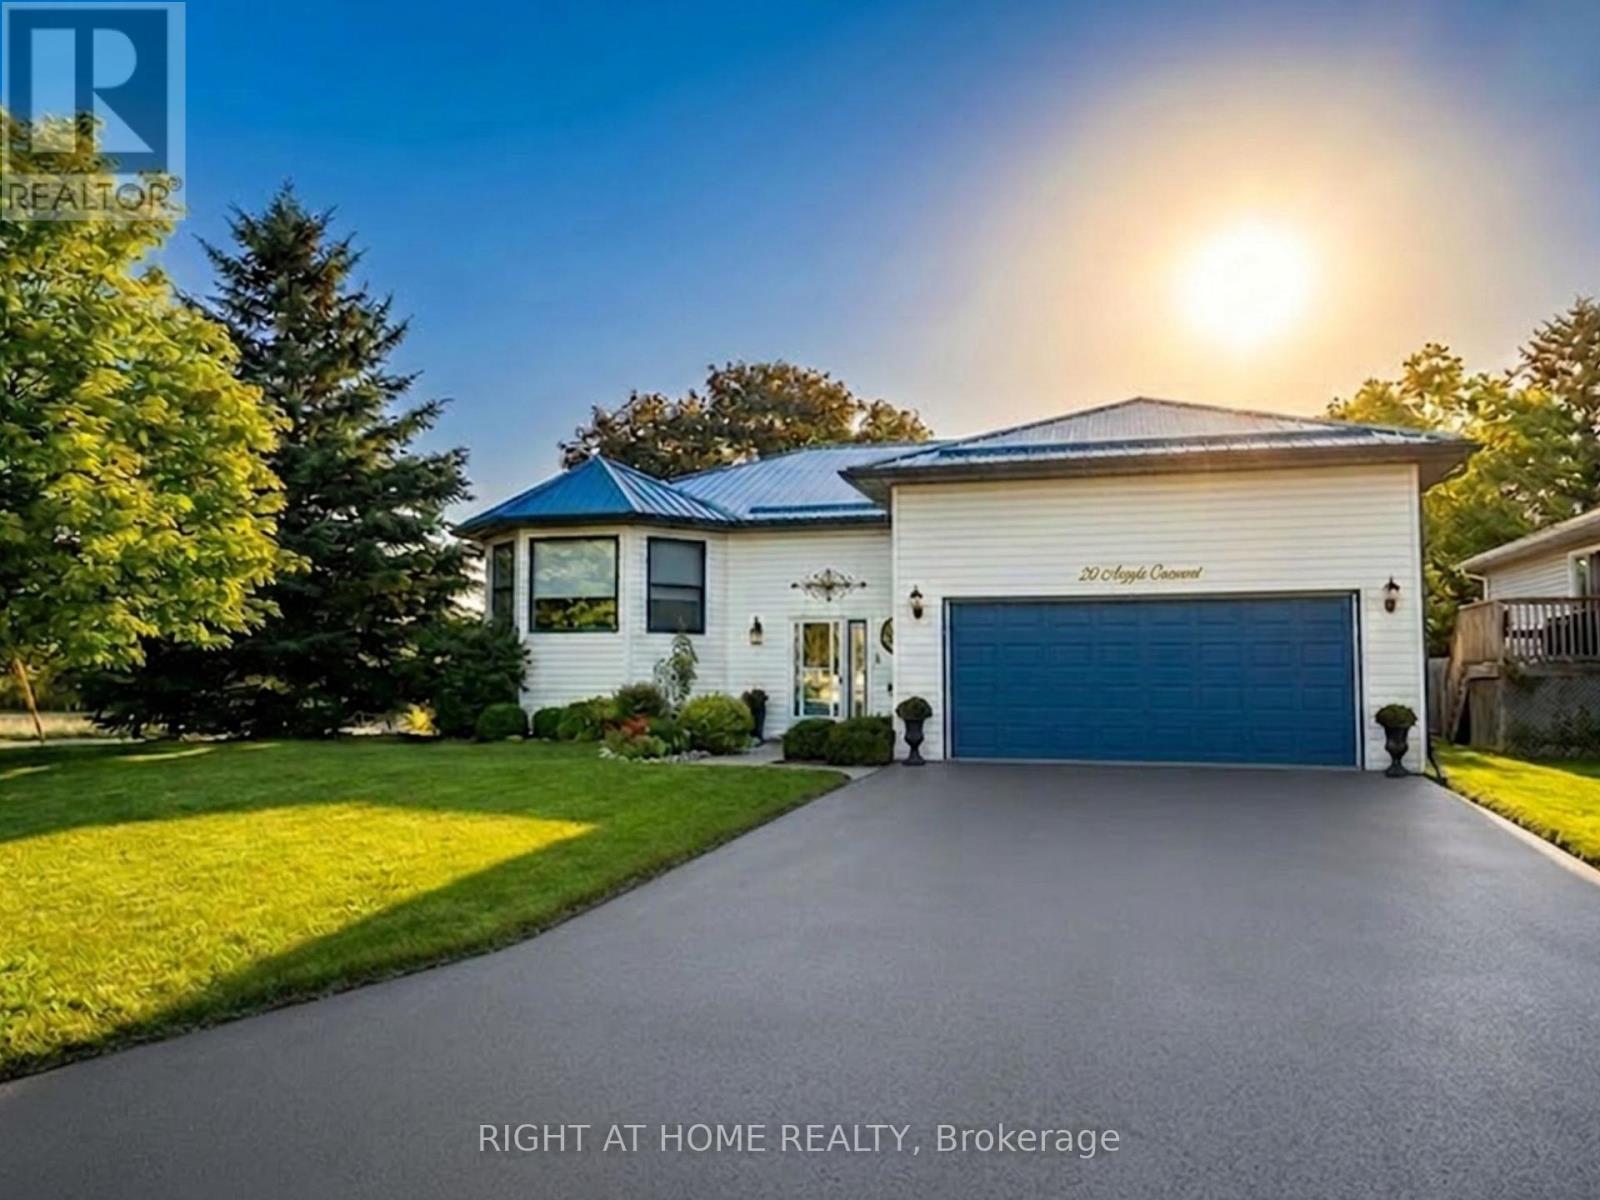
20 Argyle Crescent
Prince Edward County, Ontario
Welcome to this Unique Bungalow. 20 Argyle Crescent offers nearly 2,400 SqFt of living space, a private mature garden, and a versatile layout designed to adapt to every stage of life, all in the heart of Picton. Located on a quiet crescent just a short walk to Main Street, the harbour, shops, restaurants, and everyday amenities, this beautifully maintained home offers the perfect blend of comfort, convenience, and character. The bright main floor features large windows, a renovated eat-in kitchen with bay window and walk-out to the covered deck, spacious living and dining areas, and 3 bedrooms including a primary suite with walk-in closet and ensuite with stand-up shower. The finished lower level adds incredible flexibility with a bright recreation room featuring fireplace, fourth bedroom with ensuite, and additional space ideal for a home office, gym, hobby area, or multi-generational living.Outside, enjoy a private fenced yard surrounded by mature trees, established gardens, and beautiful perennials-a peaceful setting perfect for morning coffee, outdoor lunches, or relaxing. A large two-car garage with inside entry and important updates including the roof (2020) and windows (2021/2022) provide added convenience and peace of mind. Whether you're downsizing, raising a family, working from home, or looking for a home that can evolve with you, this home offers a rare combination of space, character, and location. Just minutes from Prince Edward County's beaches, wineries, trails, and attractions, this is County living at its best. (id:49269)

324 Bethune Drive N
Gravenhurst, Ontario
Welcome to this beautifully maintained, custom-built Ernie Taylor brick bungalow offering year-round living with direct canal access to Gull Lake and full municipal services. Set on a beautifully landscaped and fully fenced 0.35-acre lot, this move-in-ready home combines quality construction, thoughtful updates and exceptional versatility. The bright open-concept main floor features a spacious kitchen, dining and living area that flows into a charming three-season Muskoka Room and out to a private deck overlooking the gardens, canal and lake. The main level also includes a generous primary bedroom, updated bathroom with radiant in-floor heating, convenient laundry room and inside entry from the attached garage. The fully finished walkout lower level offers two additional bedrooms, a modern bathroom, large family room with gas fireplace, kitchen, office space, workshop, cold cellar and 2 private entrances. A second paved driveway provides additional parking for guests, RVs or boats. The layout makes an ideal in-law suite, guest accommodation or potential B&B.Numerous upgrades include a 200-amp electrical service, engineered hardwood flooring, many new windows, gas fireplace, high-efficiency natural gas furnace, central air conditioning, storage shed and more. The fenced backyard leads off a covered entertainment area...ideal for entertaining! And it is hot-tub ready too. The wiring is in place. With nearly 2,000 sq. ft. of finished living space, forced-air gas heating, attached garage, private dock, and easy access to all that Gull Lake has to offer-including boating, swimming, fishing and the popular Sunday evening barge concerts-this exceptional property offers the perfect blend of waterfront lifestyle and everyday convenience. (id:49269)
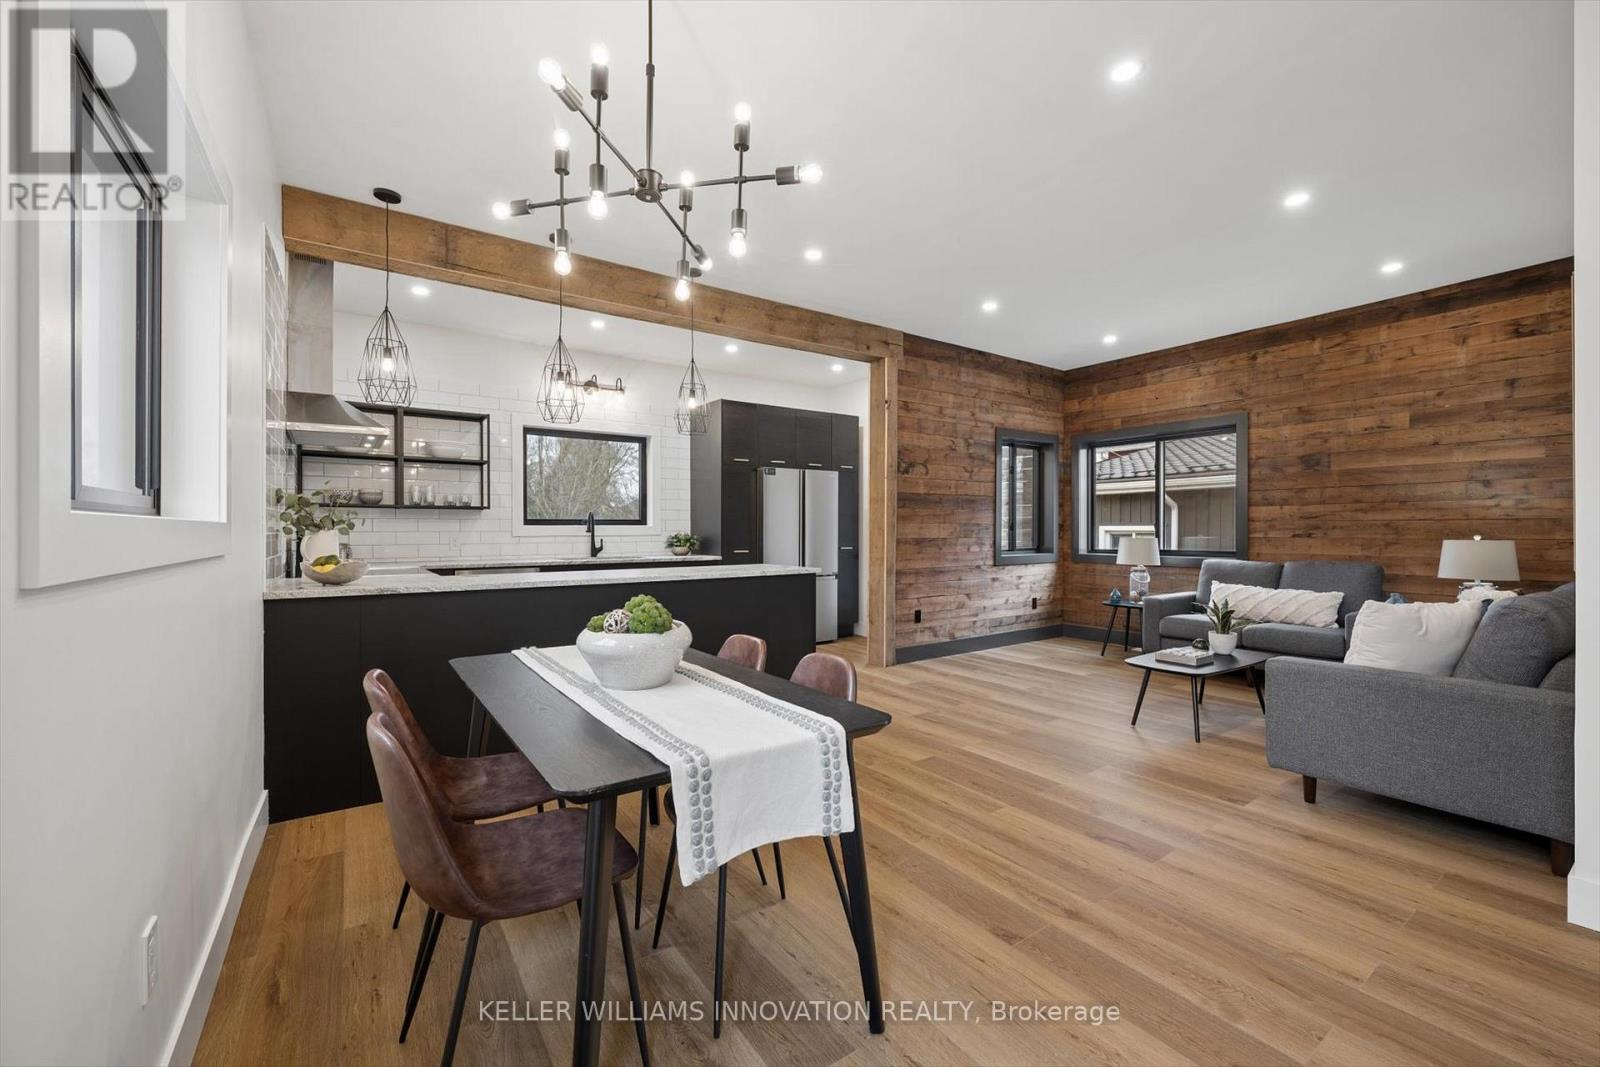
215 Winstanley Street
North Perth, Ontario
**OPENHOUSE SATURDAY AUGUST 1ST 11AM-1:00PM** Welcome to this beautifully reimagined century home in the heart of Monkton, where rustic warmth meets modern design. Fully transformed from top to bottom, this home offers a rare blend of charm, quality craftsmanship, and magazine-worthy finishes throughout. Step inside to a bright, thoughtfully designed interior featuring luxury vinyl plank flooring that flows seamlessly through the entire home. At the heart of it all is a stunning custom gourmet kitchen, complete with a wraparound island, granite countertops, contemporary subway tile backsplash, and elegant gold hardware, perfectly designed for both everyday living and entertaining. The Kitchen opens up to the Spacious Living and dining room areas, a perfect place to relax and unwind at the end of the day. The spa-inspired 5-piece bathroom is truly a showstopper, offering a freestanding soaker tub, glass-enclosed shower with rain showerhead, and a double sink vanity creating a relaxing, luxurious retreat. This home features two generously sized bedrooms, enhanced with a beautiful wood plank feature wall that adds warmth and character. A convenient in-suite laundry room with front-loading washer and dryer adds to the home's functional, modern appeal. Extensively updated for peace of mind, this property includes brand new HVAC, a durable metal roof, Hardie board exterior, new windows and doors, concrete driveway and a newly installed septic system. Situated on a large lot, the outdoor space offers endless potential for relaxing or entertaining, while the full 4-foot basement provides exceptional storage. Every detail has been carefully curated in this high-end renovation, offering a truly move-in ready home that perfectly balances historic charm with contemporary style. (id:49269)
77 Cathedral Court
Hamilton, Ontario
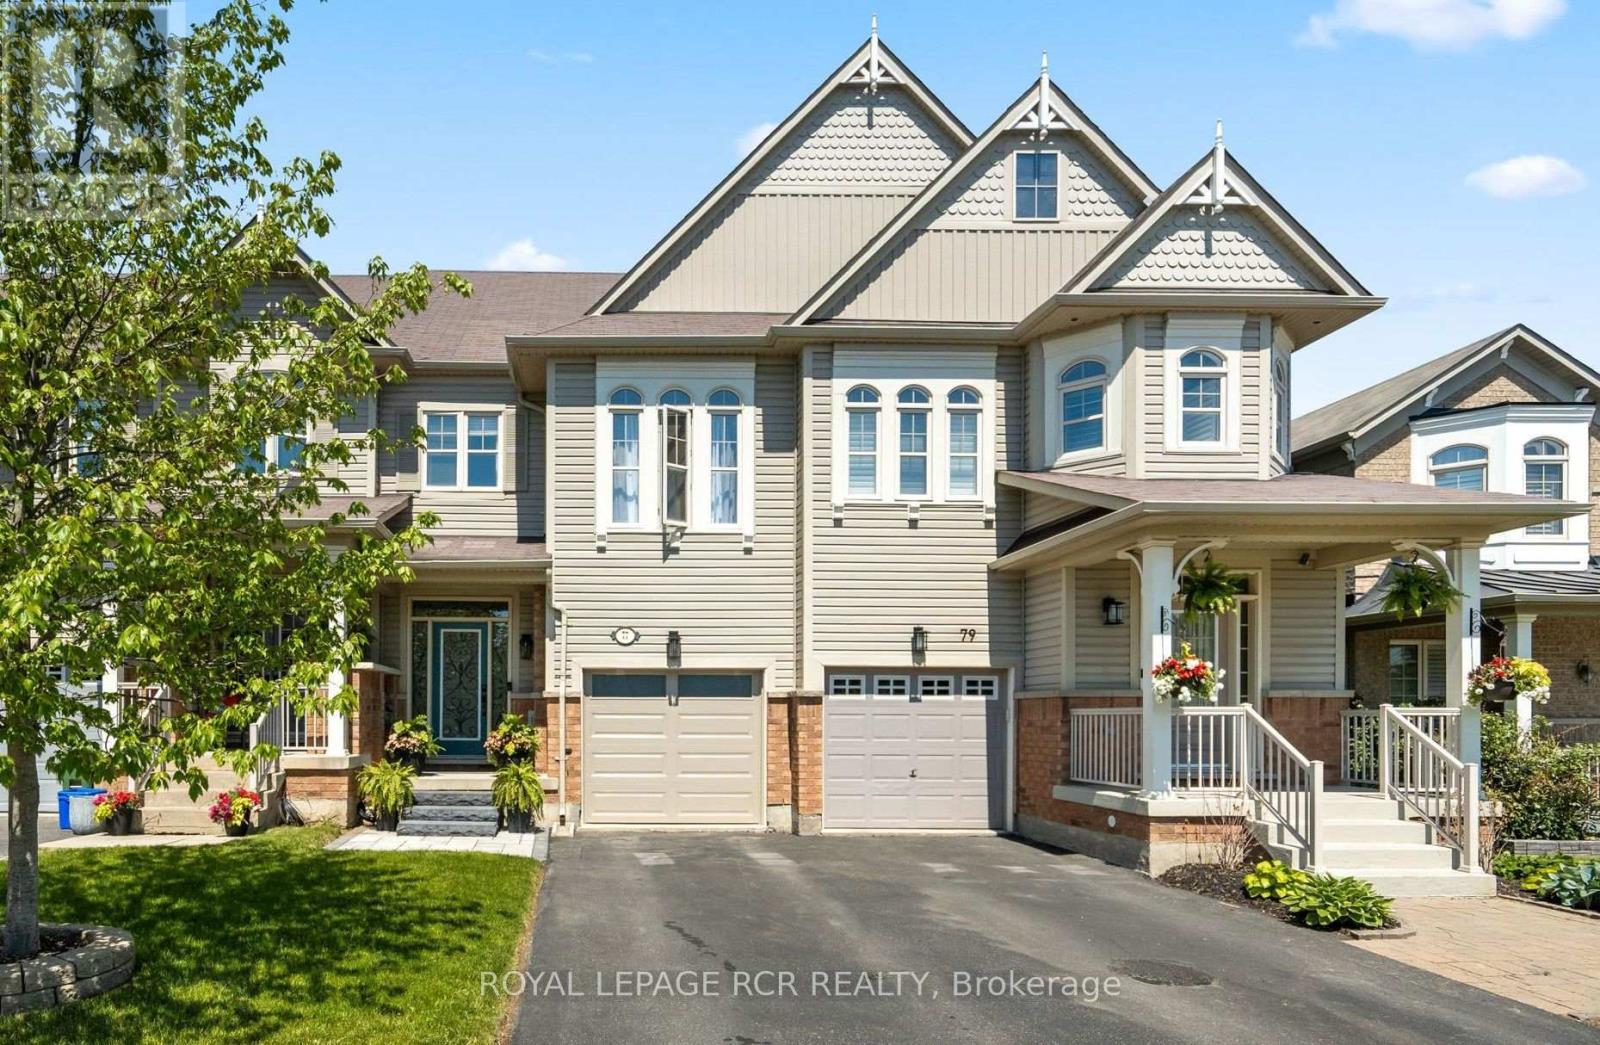
Modern and spacious 3 bdrm (plus den), 4 washroom townhome situated on a quiet cul-de-sac in a highly convenient, family-friendly neighbourhood. With over 1650 sqft this home offers a bright, open-concept layout with a well-defined dining area and a large eat-in kitchen featuring a walkout to an oversized deck, overlooking a lovely rear yard-perfect for entertaining and everyday living. The freshly painted main floor is complemented by generous principal living and dining spaces, enhanced by a cozy double-sided fireplace, while the second level offers a well-appointed primary bedroom complete with a 4-piece ensuite, separate shower, large soaker tub, and his-and-hers closets, along with two additional bedrooms and a versatile den ideal, for a home office or nursery. The finished lower level adds valuable living space with a large family room featuring a walkout to a private backyard with no rear neighbours, a 2-piece bathroom, laundry area, and ample storage. Additional features include an attached garage, with access from house, for added convenience and secure parking. Located within walking distance to schools, daycare, the YMCA, and Memorial Park with its baseball diamond, splash pad, and skating loop. Quick access to Highway 403, QEW, 407, and Aldershot GO ensures an easy commute. A fantastic turnkey opportunity in a sought-after location-don't miss it. Updates: Furnace (2023), Ecobee smart thermostat, Stonework at front (2025), New Garage Door (2025) & Garage Door Opener operated with MyQ App (id:49269)
37 Gottscheer Court
Kitchener, Ontario
Welcome to this Legal Duplex, property located on a quiet court in family-friendly Forest Hill!, just minutes away from shopping plazas, schools, restaurants, parks, trails, LRT transit, Highway 8 and Highway 401. This home offers two self-contained units, each with its own kitchen and laundry, making it an ideal opportunity for investors or multi-generational families. The upper-level unit features 3 bedrooms and 1 bathroom, a spacious living room, and large windows that fill the space with natural light. The kitchen is generously sized, while the upgraded bathroom. The lower-level unit comes with a large family room and 1 bathroom, accessible through a separate entrance via the righ side of the building. The lower unit is currently rented to reliable tenants. The entire home is carpet-free for easy maintenance. This property comes with good size lot and 6 parking spaces. (id:49269)
244 - 858 Dupont Street
Toronto, Ontario
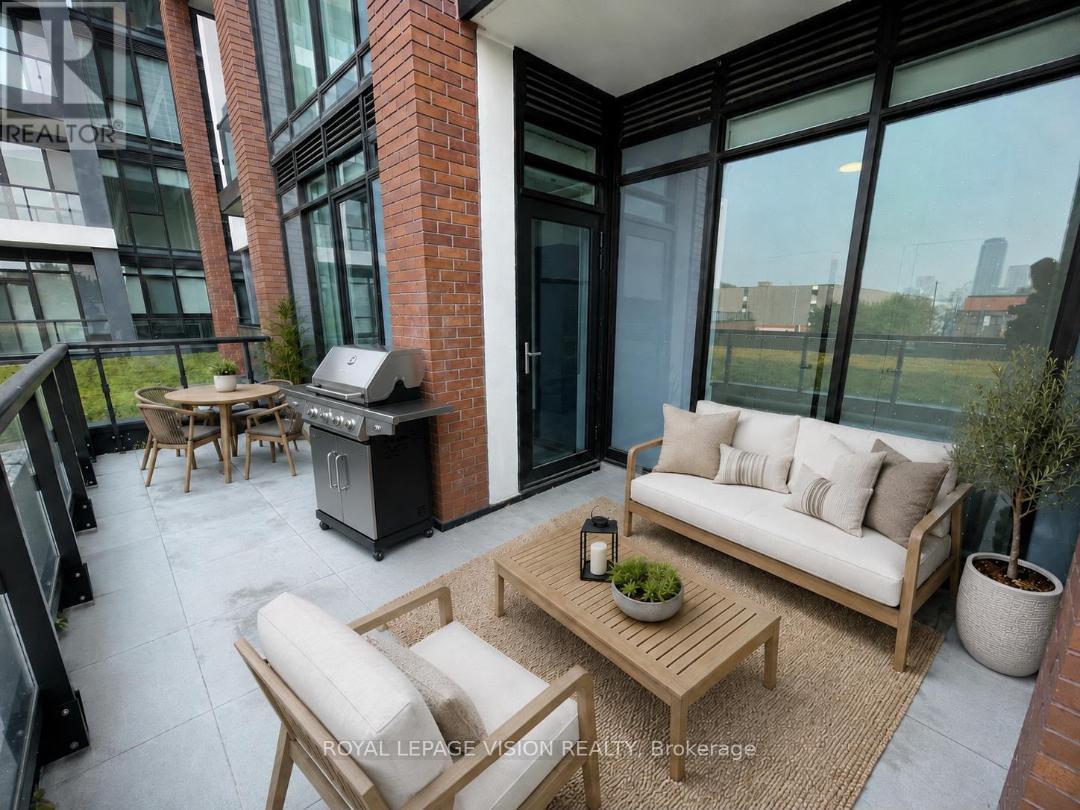
Experience elevated urban living at The Dupont, Tridel's newest boutique luxury residence in Toronto's coveted Dupont Cultural Corridor. This beautifully designed one-bedroom suite offers soaring ceilings, an exceptional open-concept layout, and a spacious primary bedroom complete with a walk-in closet. The true showpiece is the spectacular approx. 190 sq. ft. private terrace-an incredibly rare extension of your living space featuring dedicated gas, water and electrical connections, making it the ultimate outdoor retreat for effortless entertaining, barbecuing or relaxing while enjoying sweeping northwest open skies views. The Dupont is a distinctive 9-storey boutique condominium inspired by Art Deco elegance and Mid-Century Modern design. Residents enjoy over 16,000 sq. ft. of hotel-inspired amenities, including a rooftop outdoor pool, fitness centre, yoga studio, sauna, steam room, elegant entertaining spaces, lounges, games room and children's play area. The community also features widened pedestrian-friendly streetscapes, approximately 7,000 sq. ft. of landscaped park space, and ground-floor retail designed to enhance everyday convenience. Ideally positioned at the intersection of Dupont and Ossington, you're steps to Toronto's best cafés, acclaimed restaurants, breweries, boutique shopping, grocery stores, galleries, parks and transit, placing the city's most vibrant neighbourhoods right at your doorstep. This is a rare opportunity to live in one of Toronto's most exciting new communities by a builder whose reputation remains second to none. (id:49269)