
183 Glasgow Ave
Sault Ste Marie, Ontario
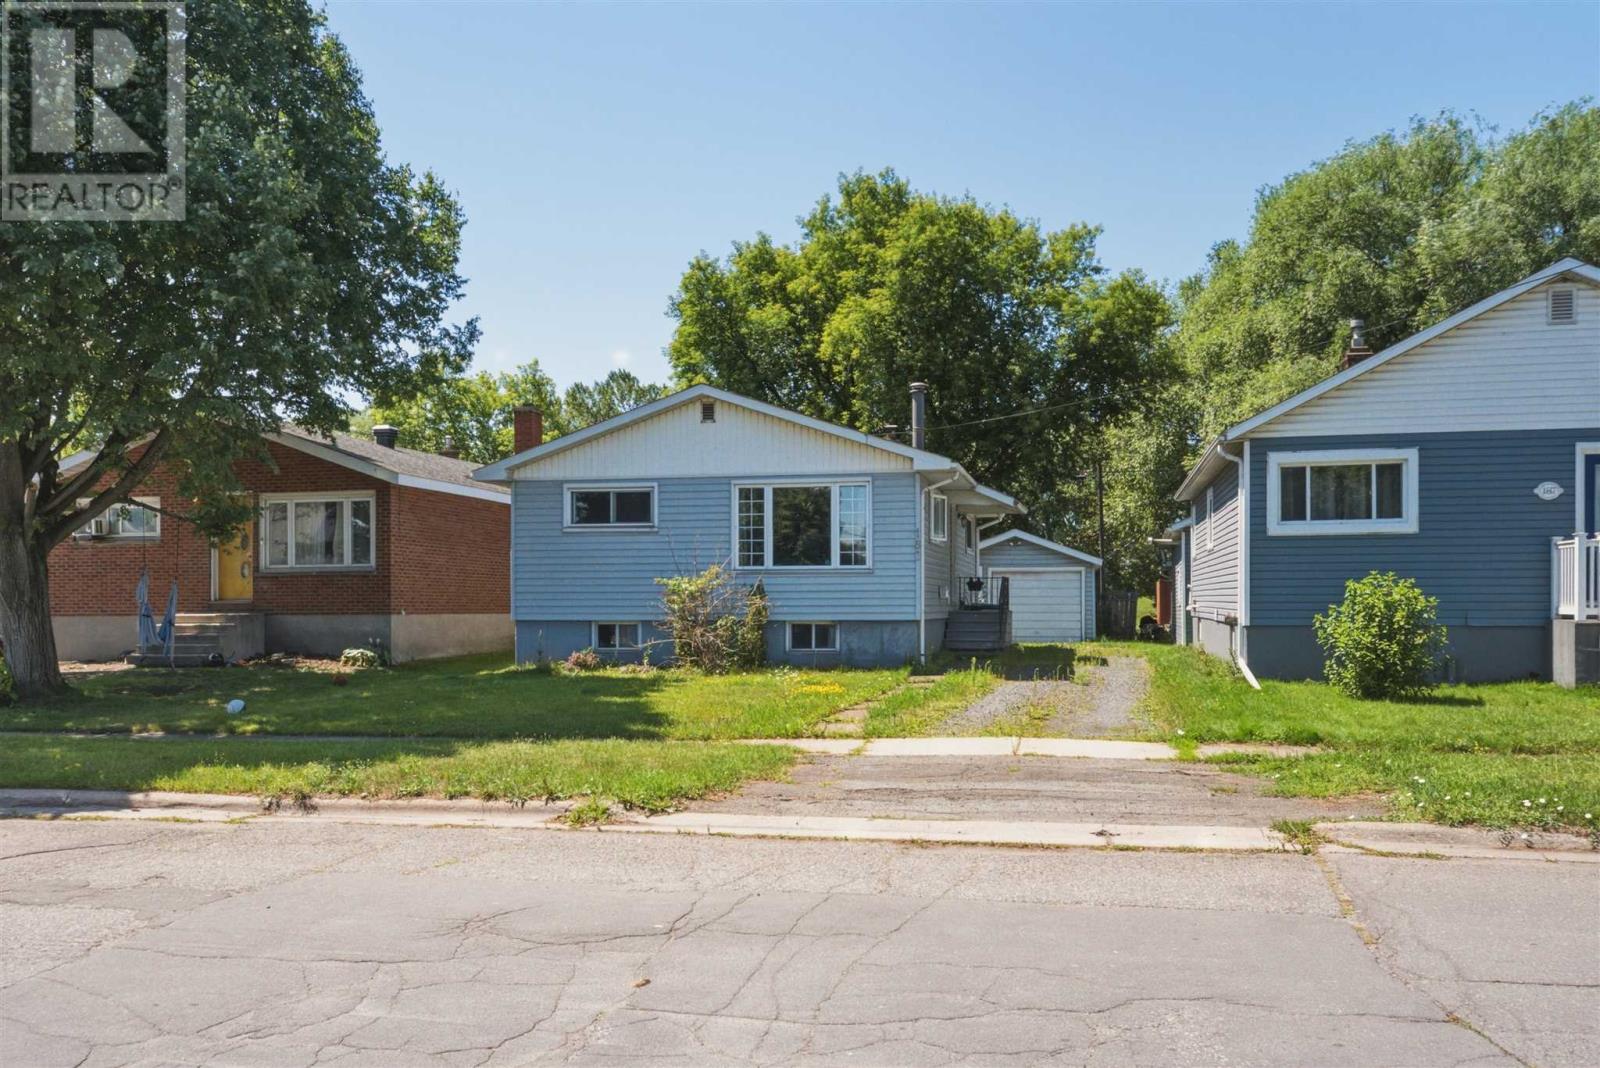
Attention first-time buyers, investors, and downsizers! Here is your chance to break into the market with a solid bungalow in Sault Ste. Marie’s West End. Priced to sell at $164,900, this 3-bedroom, 1-bathroom home features a fantastic, carpet-free main floor layout that maximizes every square foot. Complete with a bright living room, a practical kitchen, and three well-proportioned bedrooms, the home offers an incredible canvas for your personal touches and updates. Outside, the property boasts a fenced back yard which backs onto a park and the major bonus of a detached garage—perfect for secure parking, extra storage, or a workshop. Conveniently located close to local parks, schools, and essential amenities, this home represents absolute value in today’s market. Whether you are looking for a rentable portfolio addition or cosmetic sweat-equity project to make your own, this property is a must-see. Don't miss out—schedule your viewing today! (id:49269)
59 Belleview Drive
Kingsville, Ontario
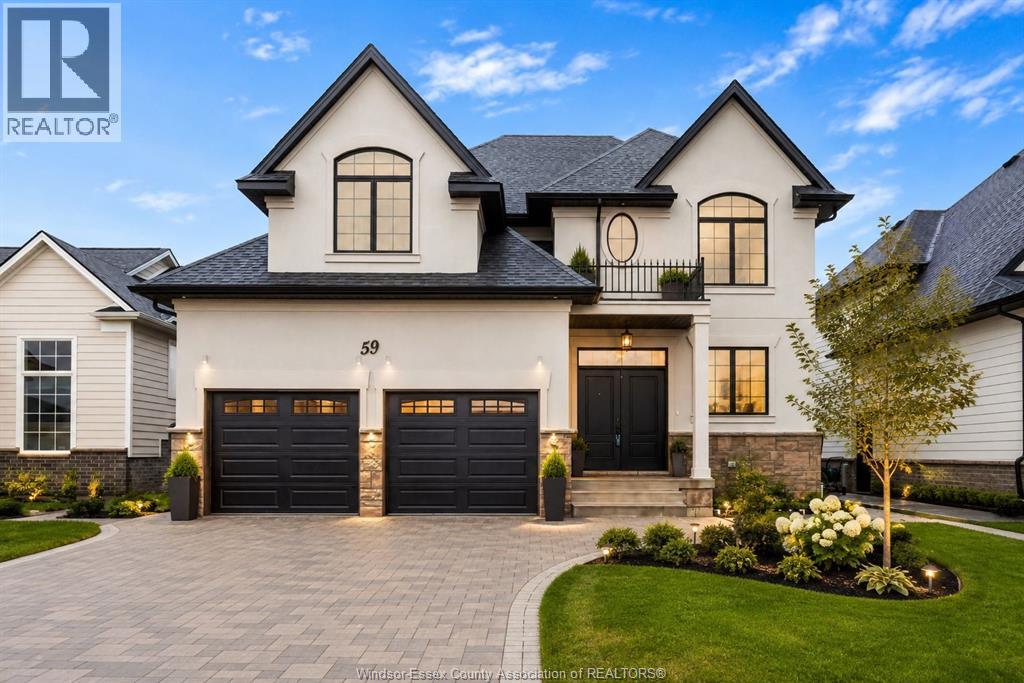
Never occupied BK Cornerstone two-storey in Woodridge Estates, Cottam ca home that costs over $1M to build, now offered at $829,900. Beautiful French Country elevation with covered rear porch and oversized yard perfect for entertaining. Inside, 4 spacious bedrooms and 3.5 baths including a luxurious primary suite with walk-in closet and ensuite, plus a junior primary suite with its own full ensuite odeal for growing or multigenerational families. Custom kitchen, inviting living room with gas fireplace, and an impressive oversized foyer that doubles as a home office. Hardwood floors throughout. Energy StarAcertified. 7-Year Tarion Warranty. Special financing available. List price reflects HST rebate qualification incredible savings on a brand new home (OAP). Join us every Sunday 1 PM or call today to book your private tour! (id:49269)
415 Jarvis Street Unit# 397
Toronto, Ontario
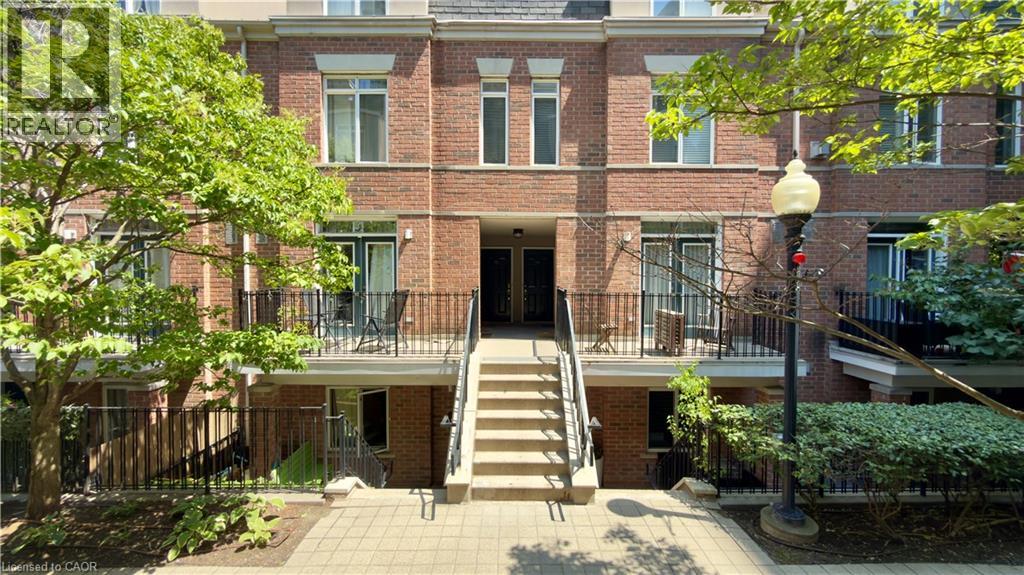
Sun-soaked and effortlessly stylish, this move-in-ready townhome is packed with natural light thanks to its oversized windows and thoughtfully designed layout. Sleek laminate flooring runs throughout, creating a clean, contemporary feel.Your private rooftop terrace is the ultimate urban retreat, complete with a gas BBQ hookup for summer dinners, weekend lounging, and entertaining with skyline vibes.Tucked away in the exclusive townhome community at 415 Jarvis, you'll enjoy a quiet escape while staying connected to everything downtown Toronto has to offer. Walk or commute with ease to Toronto Metropolitan University, the University of Toronto, restaurants, cafes, shopping, and transit. Underground parking is available for lease for just $50/month. (id:49269)
2263 Marine Drive Unit# 401
Oakville, Ontario
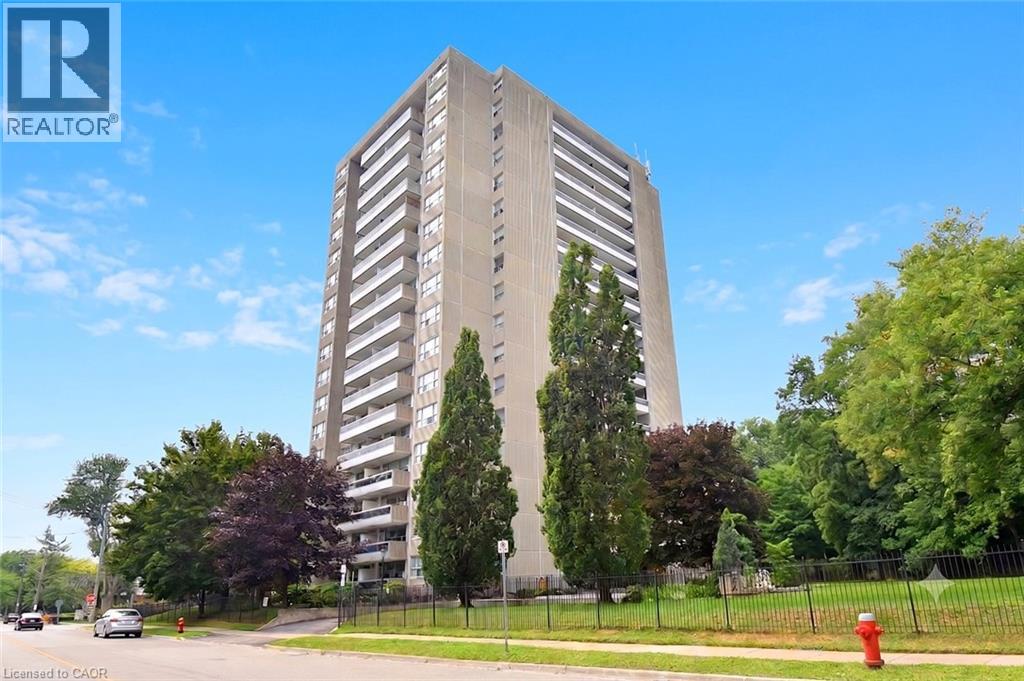
Experience the perfect blend of comfort, style, & convenience in this beautifully maintained 2 bedroom, 1 bathroom corner unit condo. The bright, open-concept living & dining area is ideal for both everyday living & entertaining while enhanced by California shutters & crown moulding that continue throughout the living room & bedrooms. Luxury vinyl flooring flows seamlessly throughout the home complementing the timeless white kitchen featuring granite countertops & a classic subway tile backsplash. Neutral finishes throughout create a warm, inviting space that's ready for you to make your own. Enjoy the added convenience of in-suite laundry & relax on your large private balcony. Resort-style amenities elevate everyday living, including a fitness center, party room, workshop, library, billiards room, sauna, and outdoor pool. Ideally situated just steps from the shores of Lake Ontario, Bronte Marina, scenic waterfront trails, shops, and restaurants, with quick access to the GO Station and major highways, this exceptional home offers the perfect balance of a relaxed lakeside lifestyle & effortless commuting. (id:49269)
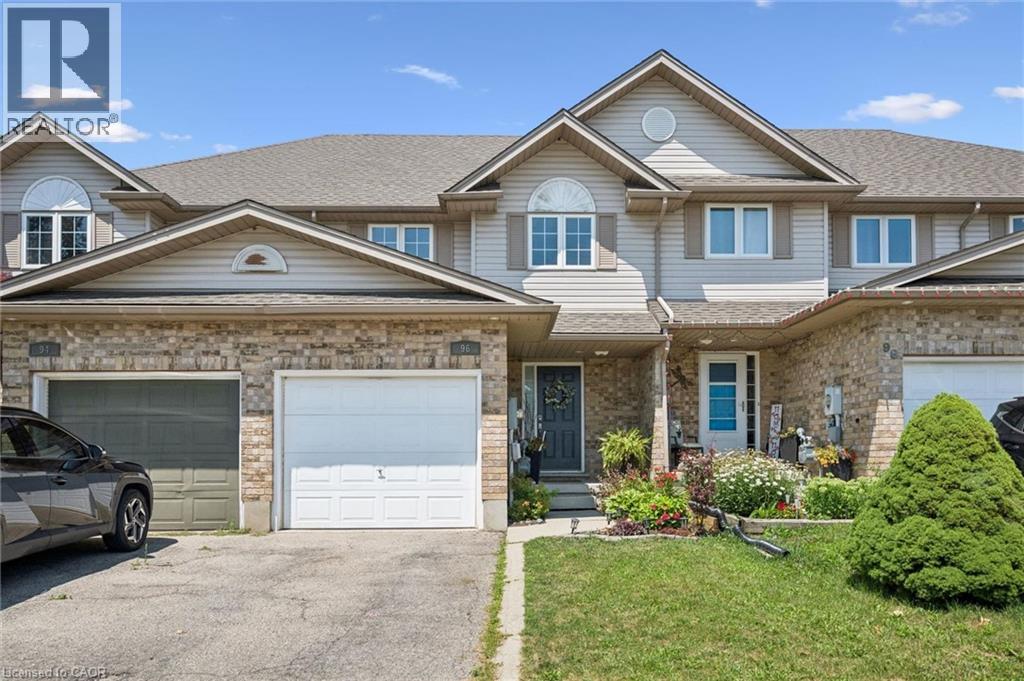
96 Templewood Drive
Kitchener, Ontario
Welcome to 96 Templwood Drive! This beautifully updated 3-bedroom, 3-bathroom, 2-storey freehold townhouse offers the perfect blend of modern comfort, stylish finishes, and functional living space. The bright main floor features laminate flooring, an abundance of natural light, and an updated kitchen complete with quartz countertops and stainless steel appliances. Upstairs you'll find three spacious bedrooms with ample closet space, while the fully finished basement provides additional living space—perfect for a rec room, home office, or media room. Enjoy year-round comfort with central air conditioning, plus the added convenience of an in-home water softener and reverse osmosis drinking water system. Clean, well-maintained, and truly move-in ready. Conveniently located close to Highway 401, Conestoga College, schools, parks, shopping, public transit, and Huron Natural Area. Pet-friendly—pets welcome, subject to landlord approval. (id:49269)
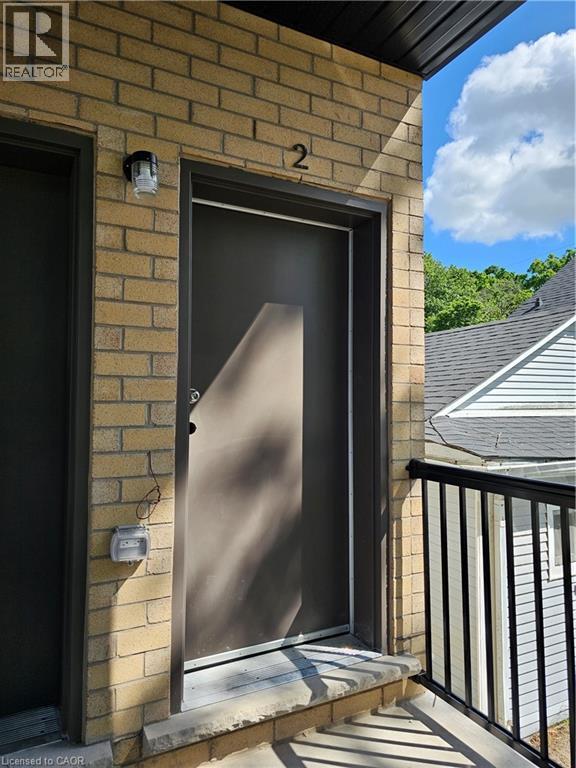
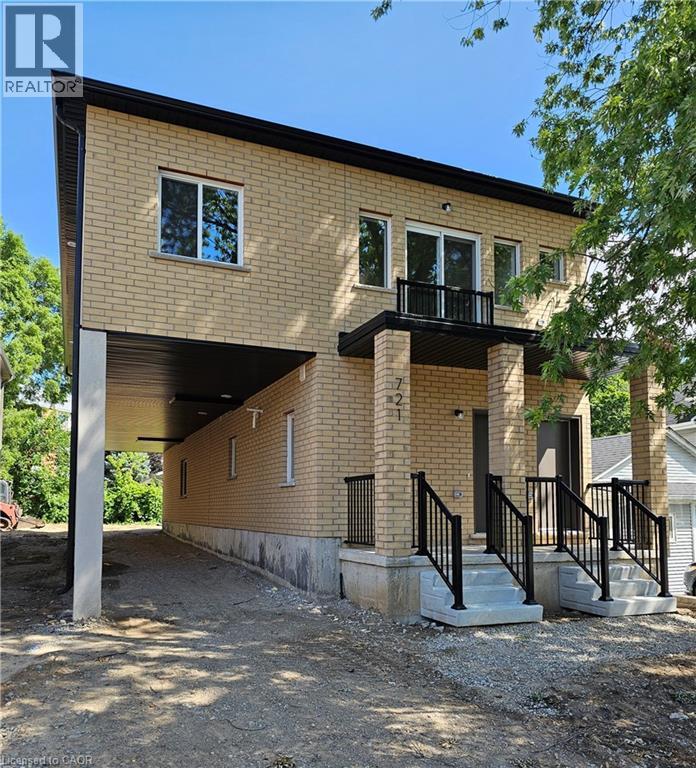
721 Dolph Street N Unit# 2
Cambridge, Ontario
Welcome to Unit 2 at 721 Dolph St N, Cambridge! Be the first to call this brand-new, carpet-free 2-bedroom, 1.5-bath apartment home, located in a newly built triplex and available for August 1st occupancy. This bright and modern unit features a welcoming entry with a convenient powder room, a spacious living and dining area, and a beautiful kitchen equipped with a refrigerator, stove, dishwasher, and microwave. Large windows throughout the unit provide abundant natural light, creating a warm and inviting atmosphere. Enjoy the convenience of an all-in-one washer-and-dryer combo unit and one dedicated parking space. Ideally located close to public transit, parks, schools, shopping, restaurants, and everyday amenities, with easy access to Hwy 401. A fantastic opportunity to enjoy modern living in a desirable Cambridge community! (id:49269)
729 Dolph Street N Unit# 1
Cambridge, Ontario
Welcome to Unit 1 at 729 Dolph St N, Cambridge! Be the first to call this brand-new, carpet-free 2-bedroom, 1.5-bath apartment home, located in a newly built triplex and available for September 1, 2026 occupancy. This bright and modern unit features a welcoming entry with a convenient powder room, a spacious living and dining area, and a beautiful kitchen equipped with a refrigerator, stove, dishwasher, and microwave. Large windows throughout the unit provide abundant natural light, creating a warm and inviting atmosphere. Enjoy the convenience of an all-in-one washer-and-dryer combo unit and one dedicated parking space. Ideally located close to public transit, parks, schools, shopping, restaurants, and everyday amenities, with easy access to Hwy 401. A fantastic opportunity to enjoy modern living in a desirable Cambridge community! (id:49269)
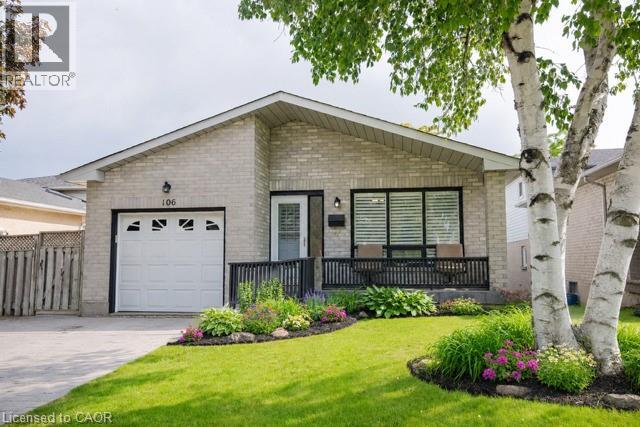
106 Ossington Drive
Hamilton, Ontario
Welcome to this beautiful fully finished 4-level backsplit located in a sought-after Hamilton Mountain family friendly neighbourhood. Close to schools, parks and shopping. This super clean and very spacious home features: main floor with vaulted celing, 3 bedrooms and 2 stylishly renovated bathrooms. Gleaming hardwood floors on the main fl + on the staircase to the bedroom lvl and upper hallway. The inviting & spacious family room offers a corner gas fireplace & a walkout to the private backyard, gazebo, and gas hookup for your BBQ! The finished lower level provides an excellent bonus recreation room, perfect for entertaining, a home gym, or additional living space for large families. The home also features a stamped concrete driveway. The large front porch provides a perfect spot to sit, unwind and enjoy the beautiful tree lined neighbourhood. Easy highway access. Walkable to shops and transit. (id:49269)
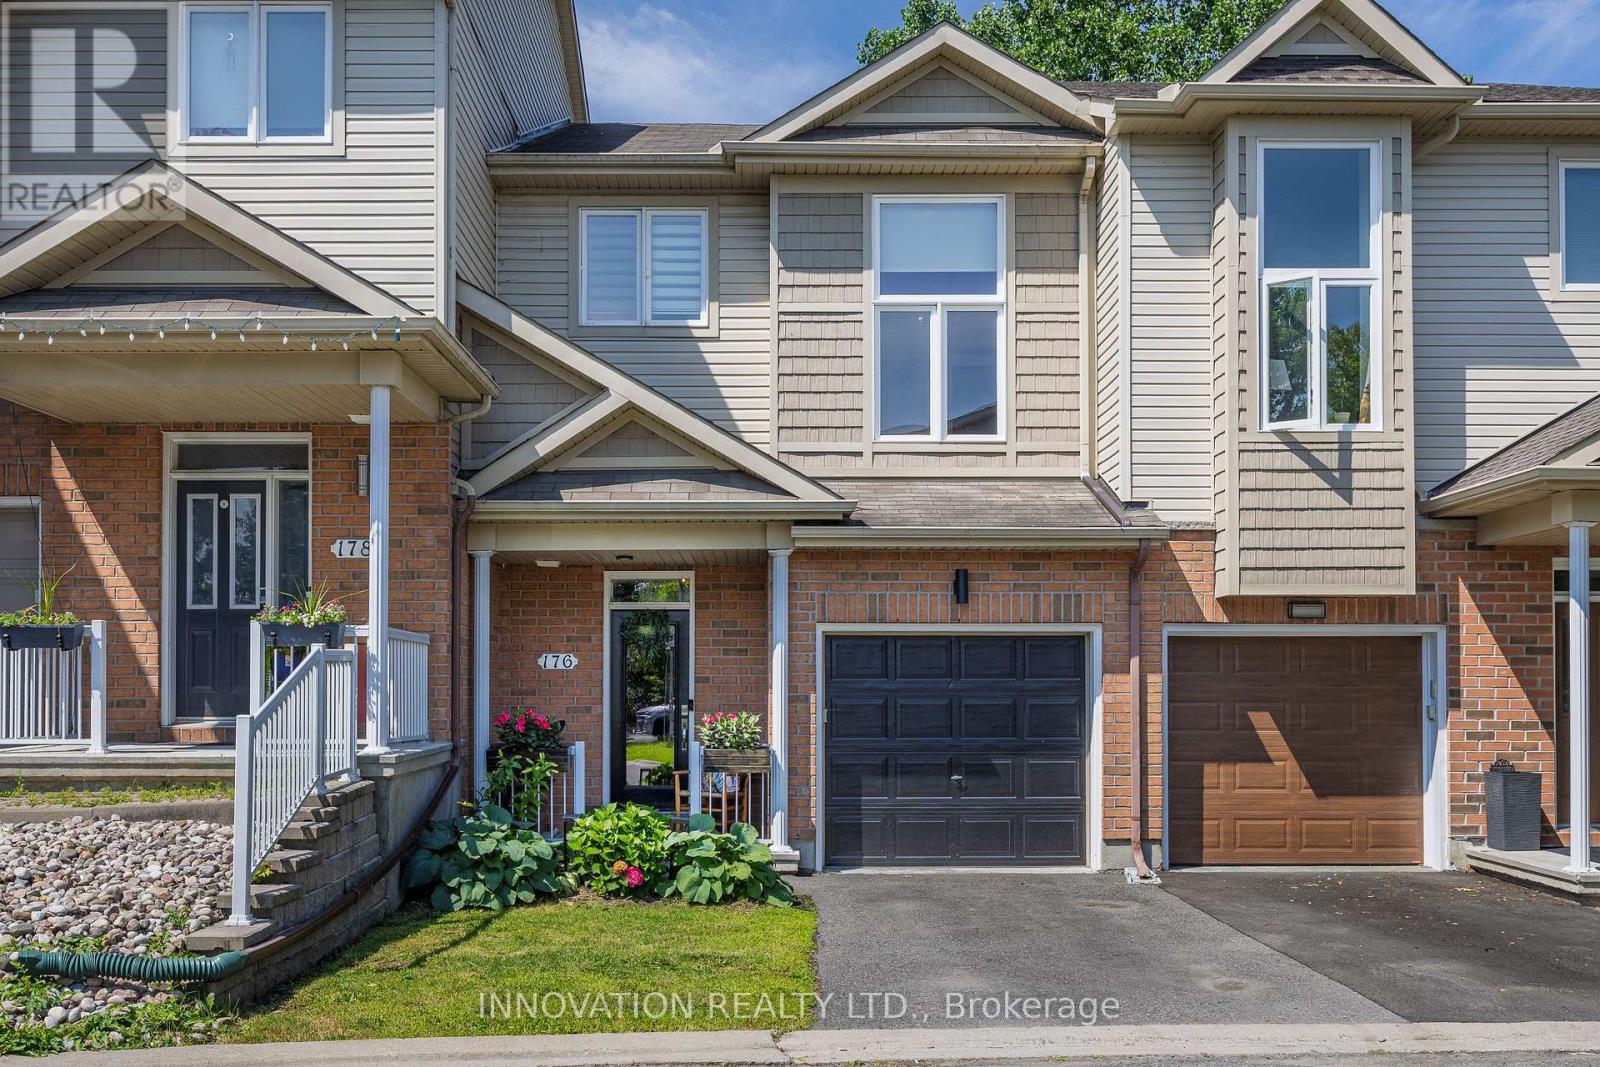
176 Parkrose Private
Ottawa, Ontario
No rear neighbours, luscious greenery, stylish upgraded finishes & fixtures, and an unbeatable location near Petrie Island make this 3 bed, 2.5 bath executive townhome a standout opportunity in Orléans' desirable Sandpiper Cove community. This beautifully maintained home is within walking distance of beaches, scenic Ottawa River pathways, and the Taylor Creek trail network. A covered front porch adds curb appeal, and the private backyard deck is a retreat overlooking greenspace, accompanied by a hard-top pergola making this property ideal for relaxing & entertaining. The unique interior layout features a spacious foyer, high ceilings, abundant natural light, hardwood flooring, an updated kitchen, and new carpet (June 2026). The open-concept kitchen is equipped with stainless appliances, includes a new over-the-range microwave/hood fan & a new stunning quartz countertop with undermount sink & faucet (July 2026), and looks into the warm & inviting living room complemented by a natural gas fireplace. The spacious 3rd bedroom features a stylish sliding door, with the upper level offering a convenient laundry room, 4 pc. main bath & two generously sized bedrooms - including a primary suite with French doors, a walk-in closet, an ensuite bathroom, & tranquil greenspace views. The spacious lower-level recreation room benefits from French doors, oversized windows & built-in shelving, with flexibility for a potential 4th bedroom. Beneath the stairs you'll find ample & practical storage space. Ideal for first-time buyers, professionals, young families, or downsizers, this home is just minutes from the future Walmart location in Place D'Orléans and the O-Train Line 1 east extension for an easy downtown commute. Visitor parking is directly across on Parkrose Pvt. A $134.50 monthly fee covers snow removal for the private road and the maintenance of common elements. Don't miss this gorgeous, loved, & conveniently located home that offers unbeatable nature, style & convenience. (id:49269)
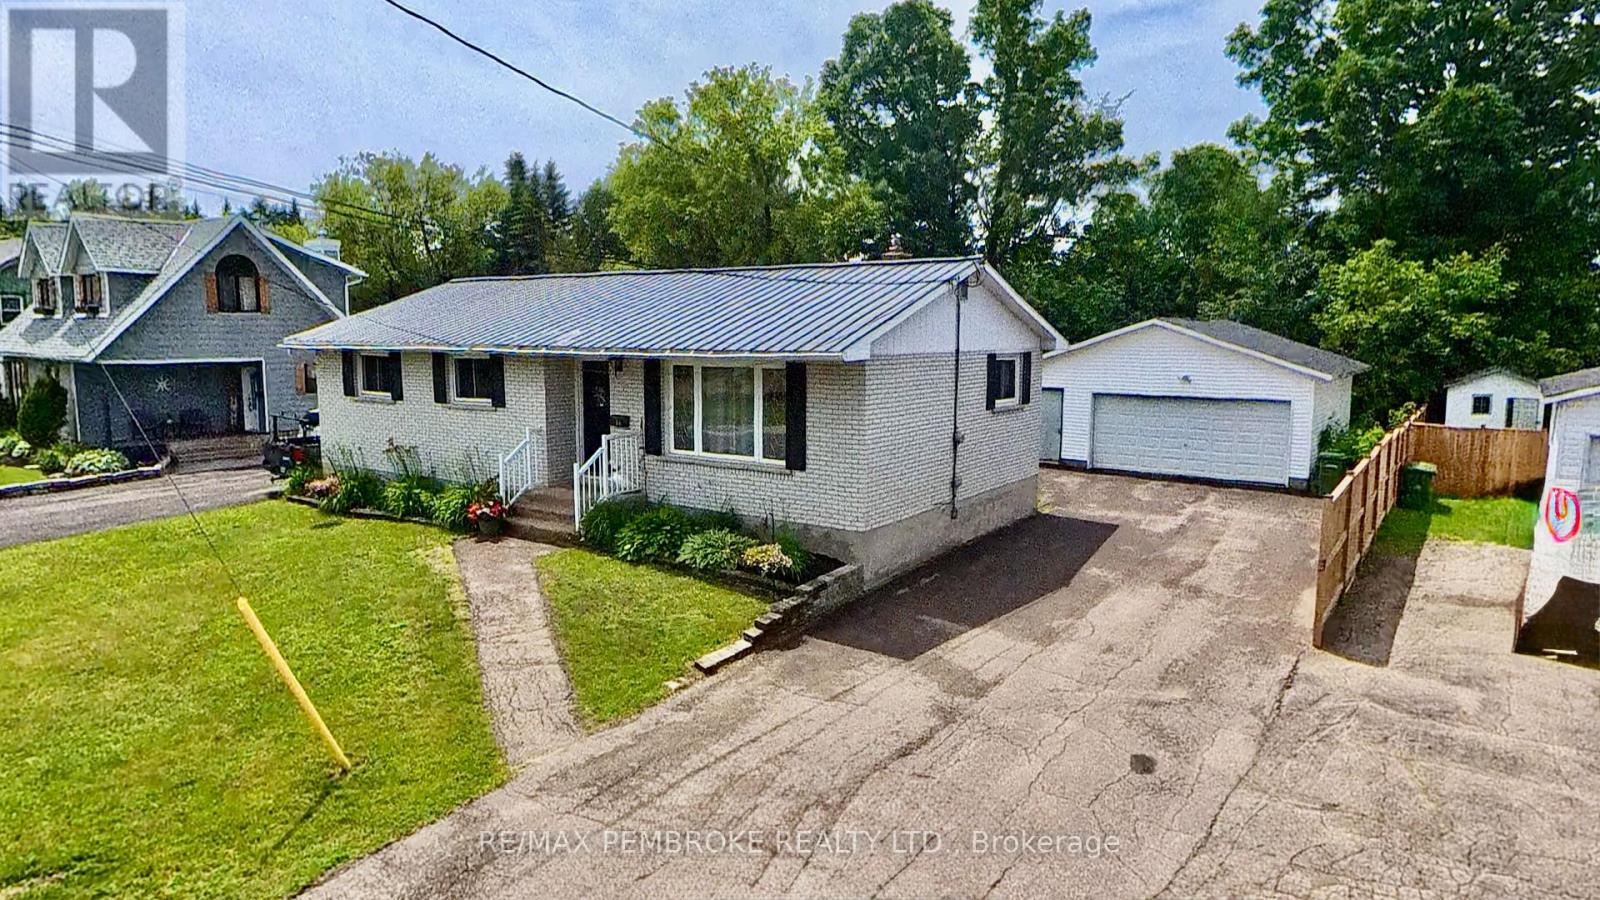
23 Doran Road
Petawawa, Ontario
A beautifully updated all-brick bungalow in one of Petawawa's most convenient neighbourhoods. The home features a redesigned open-concept kitchen (2025) , new back deck (2024), updated electrical panel (2024), and new flooring, baseboards, and doors (2026). Offering 3+1 bedrooms, 2 bathrooms, a double detached garage, and a fully fenced yard, this property is truly move-in ready. Minutes to Garrison Petawawa and all amenities-an exceptional turn-key opportunity. (id:49269)
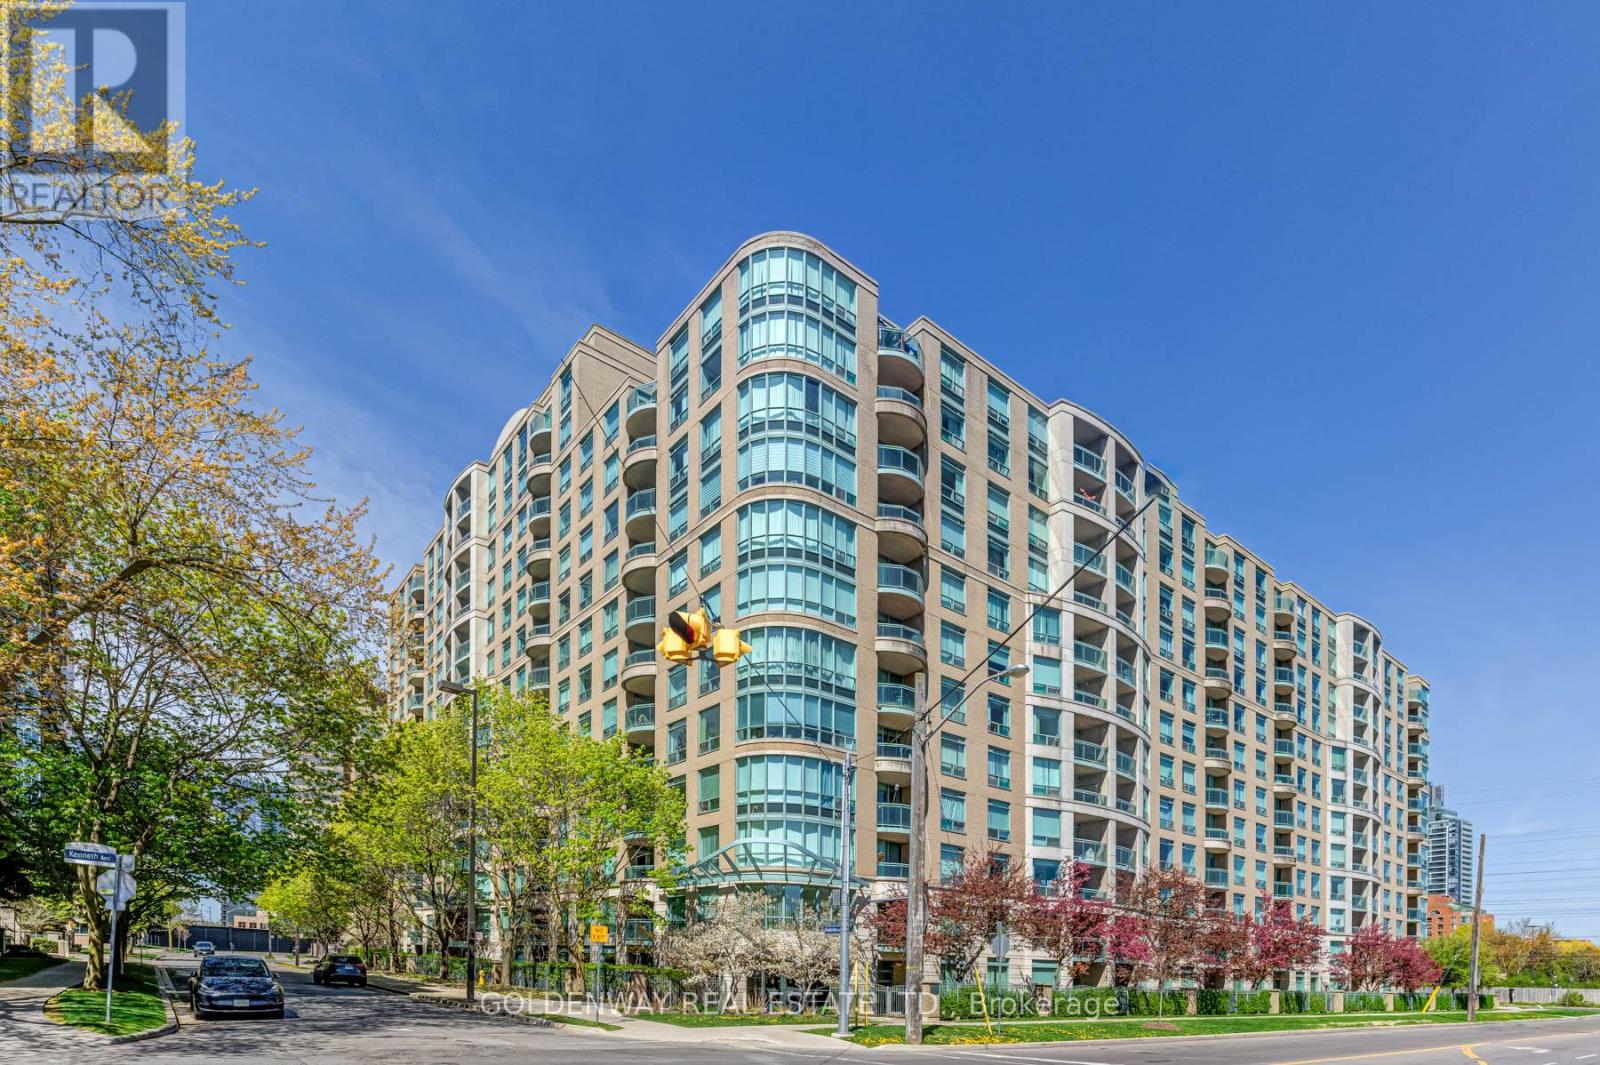
402 - 18 Pemberton Avenue
Toronto, Ontario
Welcome To Park Palace Ii Condos. High Demand Yonge/Finch Location. Fantastic 1 Bedroom Unit, Bright & Spacious Layout, Clean & Well-Maintained, Laminate Flooring Throughout. Updated Kitchen and Appliances. 24hr Concierge Security. Includes 1 Parking & 1 Locker. Direct Access to Finch Subway, Step To Bus, Restaurants, Parks, Shopping, Schools, Etc. (id:49269)
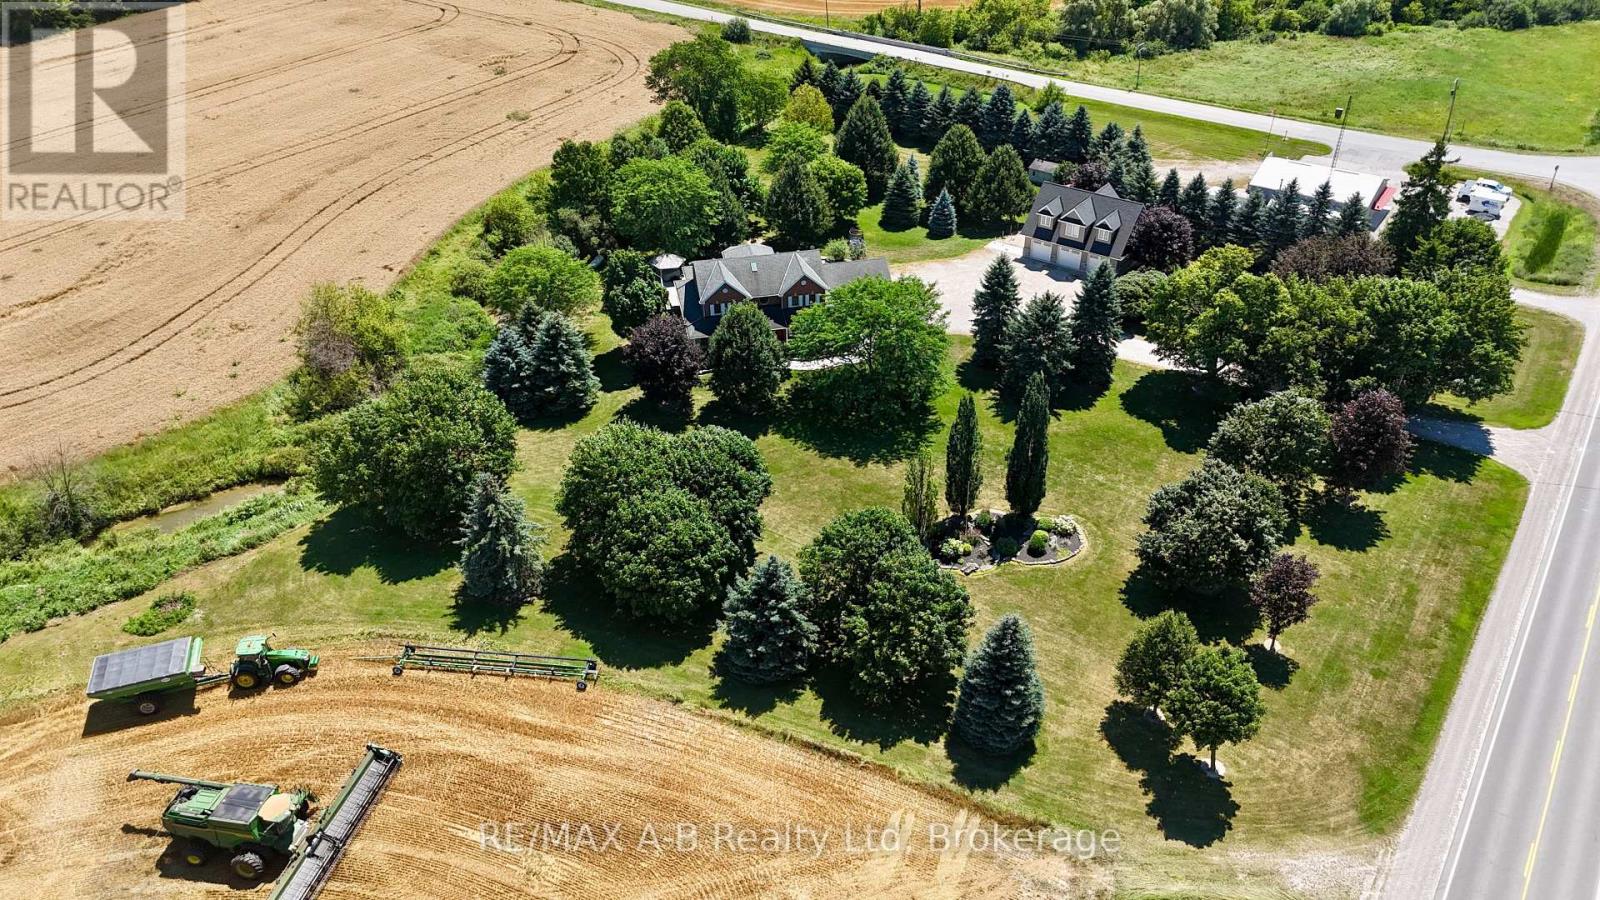
4609 Road 164
West Perth, Ontario
Welcome to 4609 Road 164 in West Perth, an executive 2.39 acre country retreat combining modern updates with abundant space for family life and hobbies. Just minutes north of Mitchell and within easy reach of Stratford and Kitchener-Waterloo, this property offers something for everyone. Step onto the large covered porch and enter a beautifully updated main floor featuring a spacious living room with fireplace, flowing into the dining area. The recently renovated kitchen boasts white cabinetry, granite countertops, a generous island, and a cozy morning nook. Completing the main level are a family room, dedicated office, mudroom, main floor laundry, and powder room, all refreshed in 2020 with new flooring, trim, paint. Upstairs, also recently updated, features four generous bedrooms including a primary suite with scenic views and an ensuite featuring a glass walk-in shower and soaker tub. Most windows were replaced in 2024, enhancing comfort and efficiency. The bright walkout basement offers additional living space with a rec room, bar, lower patio access, room for a home gym, flexible space, and storage. Hobbyists, car enthusiasts, or those with recreational toys will appreciate the 30' x 40' shop built in 2023, featuring three overhead doors and in-floor heat, with potential to create future living space on the upper level. The attached garage also offers additional workspace and is finished with a durable epoxy floor. Outside, enjoy ample space to unwind on the composite deck, take a dip in the above-ground pool, relax in the hot tub, or gather with friends and family around the fire pit. Click on the virtual tour link, view the floor plans, photos and YouTube link and then call your REALTOR to schedule your private viewing of this great property! (id:49269)
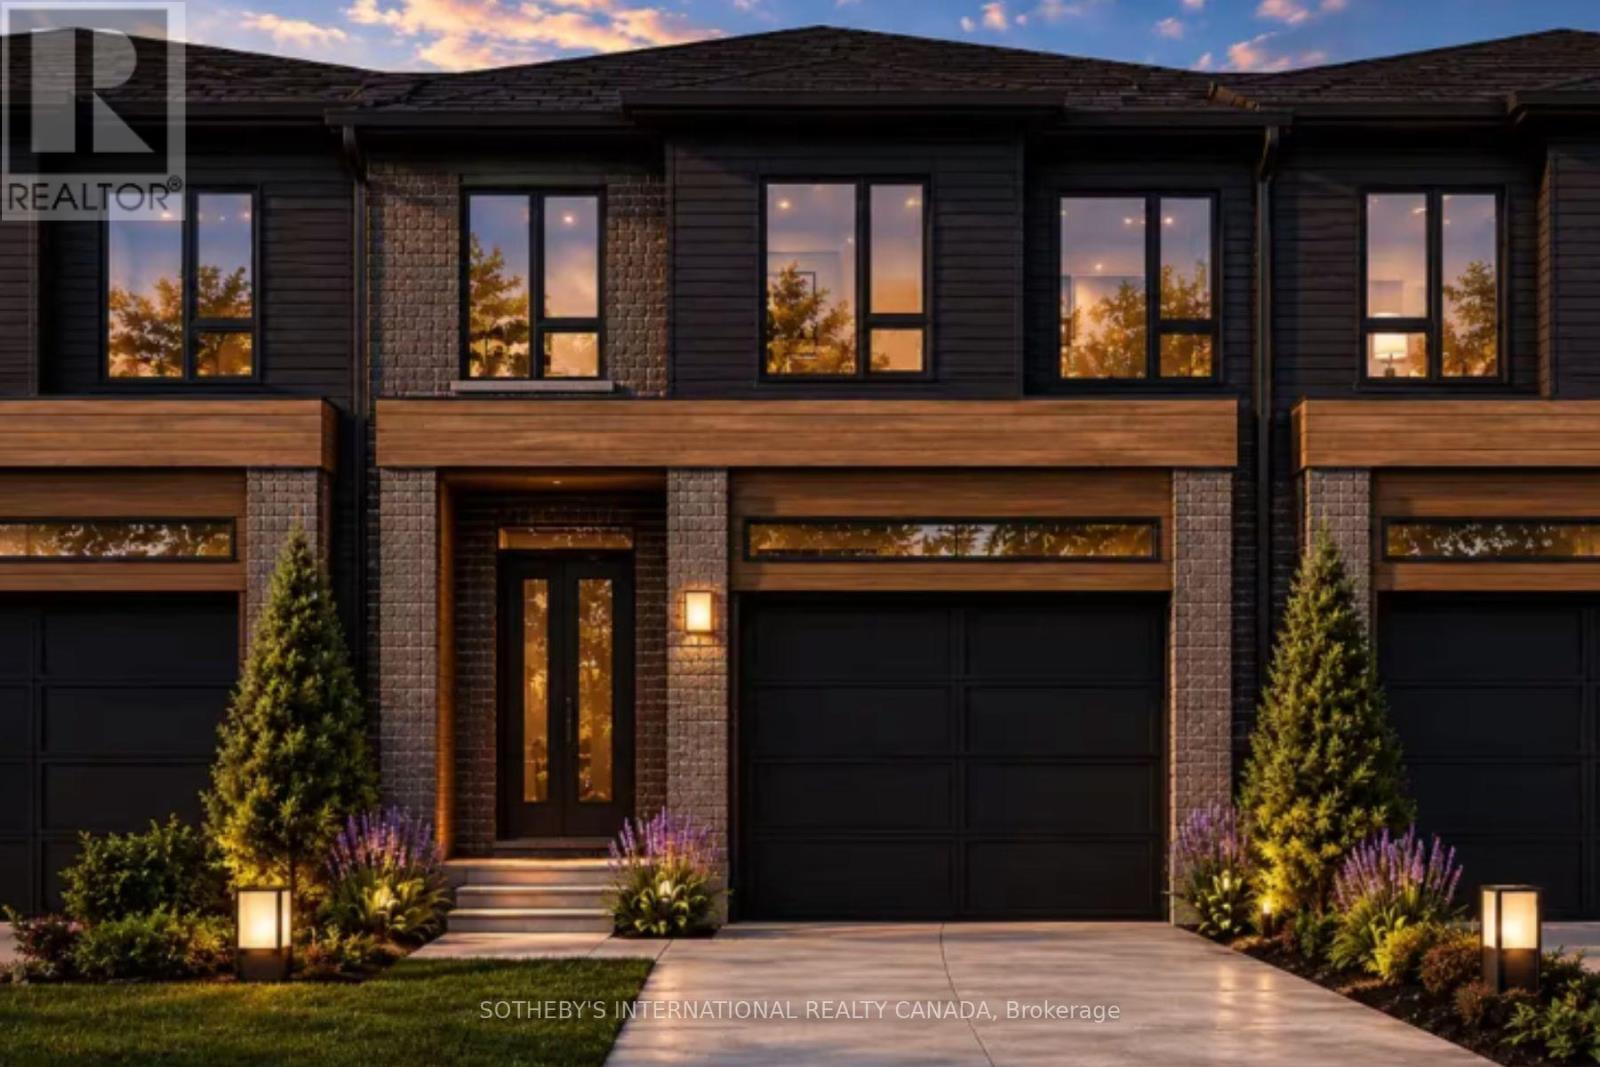
67n - 102 Bur Oak Common
Cambridge, Ontario
Welcome to 102 Bur Oak Common Unit 67N, nestled in the highly sought-after West Galt neighbourhood . Built by the award-winning Freure Homes, this stunning Dover Model townhome offers 1,481 sq. ft. of beautifully finished living space on a 18-ft. lot in the desirable Black Oaks Community. Designed with both style and functionality in mind, the carpet-free main level features an open-concept layout that is perfect for everyday living and effortless entertaining. The gourmet kitchen is appointed with granite countertops, an undermount stainless steel double sink, a spacious centre island, providing ample prep space and storage. Upstairs, the spacious primary suite offers a walk-in closet and a luxurious 4-piece ensuite. Two additional well-appointed bedrooms, a second 4-piece bathroom, and the convenience of an upper-level laundry room complete the second floor. Flexible floor plans offer the option to convert the layout to include a fourth bedroom or an alternative main-floor configuration to suit your lifestyle. If fully finished, the lower level provides a versatile recreation room, ideal as a family room, games room, home theatre, fitness space, or children's play area. Finished from top to bottom with quality craftsmanship and thoughtful design, this exceptional home offers the perfect blend of comfort, style, and flexibility. Let Freure Homes welcome you home. (id:49269)
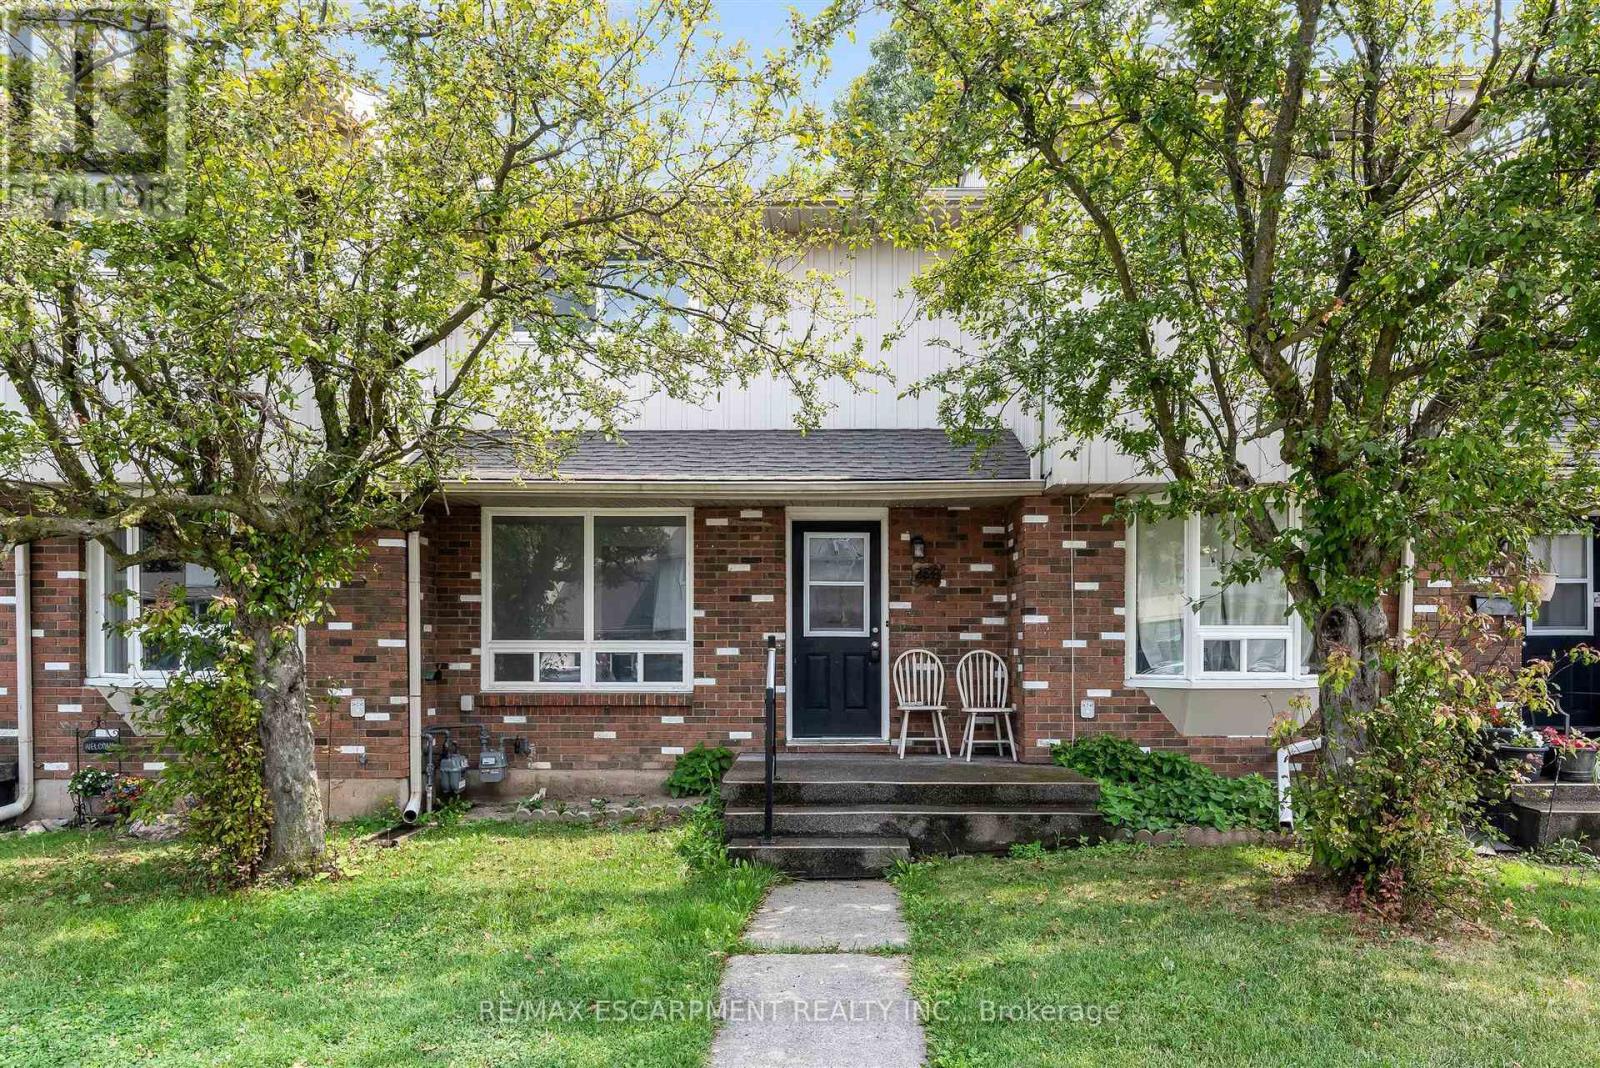
284 - 100 Brownleigh Avenue
Welland, Ontario
Welcome to Unit 284 at 100 Brownleigh Avenue, this well-maintained townhouse offers an exceptional opportunity for first-time buyers, downsizers, or anyone looking for affordable, low-maintenance living.Move-in ready and well cared for, this inviting home features three spacious bedrooms, a freshly updated bathroom, and a bright, functional layout designed for everyday comfort. The clean, neutral décor provides the perfect canvas to make the space your own, while the private, partially, fenced yard offers a charming outdoor retreat for relaxing, gardening, or entertaining.Located within the well-managed Rose Village condominium complex, residents enjoy peace of mind and a convenient lifestyle close to schools, parks, shopping, public transit, and all essential amenities. Whether you're entering the market or looking for a fresh start, this is a wonderful place to call home. Simply unpack and enjoy! (id:49269)
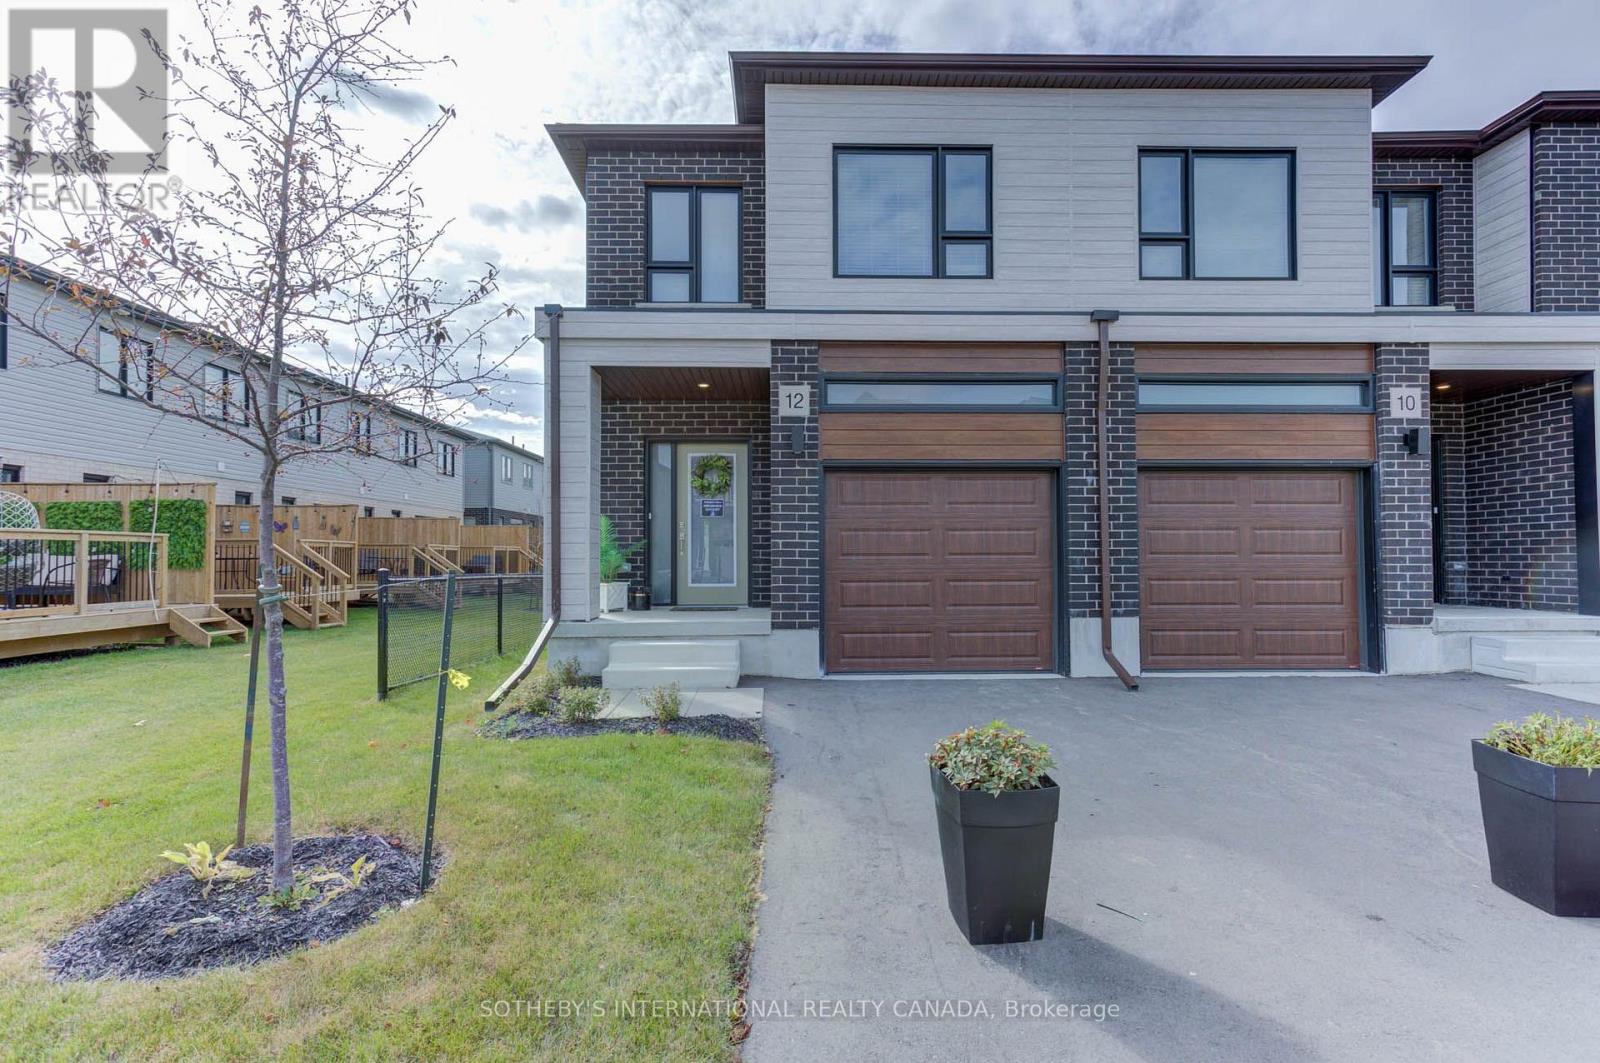
79q - 72 Bur Oak Common
Cambridge, Ontario
Welcome to 72 Bur Oak Common Unit 79Q, nestled in the highly sought-after West Galt neighbourhood . Built by the award-winning Freure Homes, this stunning Birchwood Model townhome offers 1,511 sq. ft. of beautifully finished living space on a 18-ft. end unit lot in the desirable Black Oaks Community. Designed with both style and functionality in mind, the carpet-free main level features an open-concept layout that is perfect for everyday living and effortless entertaining. The gourmet kitchen is appointed with granite countertops, an undermount stainless steel double sink, a spacious centre island, and a walk-in pantry, providing ample prep space and storage. Upstairs, the spacious primary suite offers a walk-in closet and a luxurious 4-piece ensuite. Two additional well-appointed bedrooms, a second 4-piece bathroom, and the convenience of an upper-level laundry room complete the second floor. Flexible floor plans offer the option to convert the layout to include a fourth bedroom or an alternative main-floor configuration to suit your lifestyle. The fully finished lower level provides a versatile recreation room, ideal as a family room, games room, home theatre, fitness space, or children's play area. Finished from top to bottom with quality craftsmanship and thoughtful design, this exceptional home offers the perfect blend of comfort, style, and flexibility. Let Freure Homes welcome you home. (id:49269)
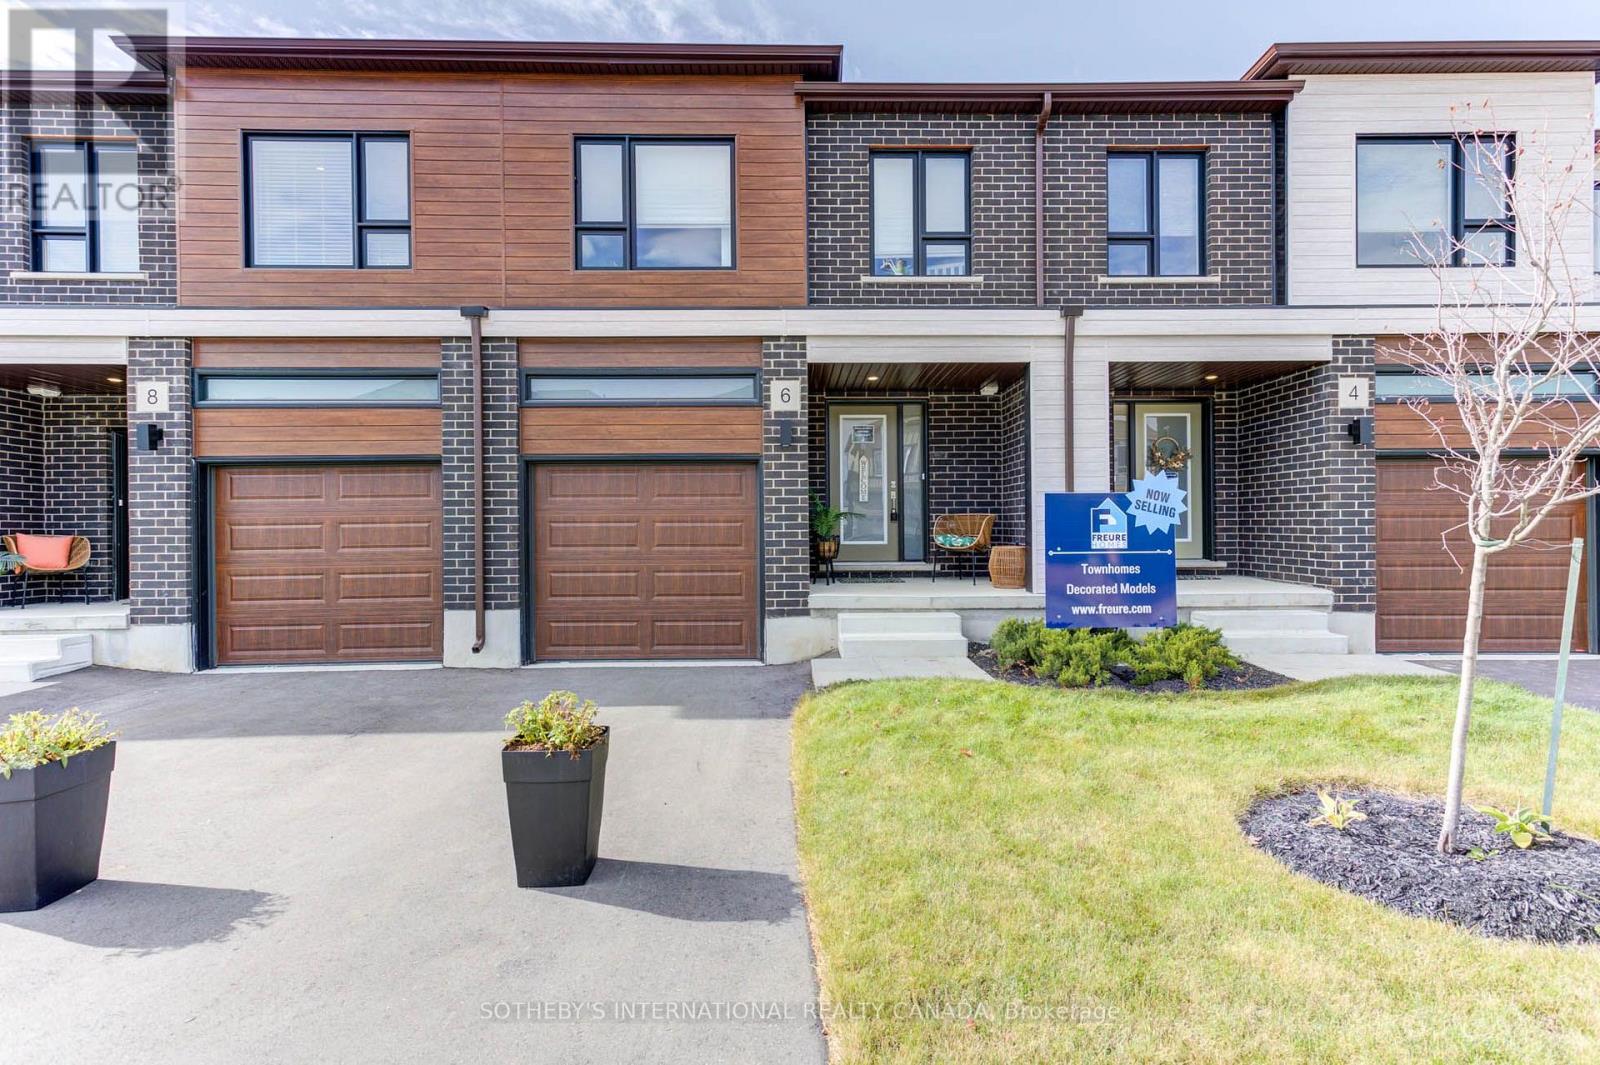
8b - 18 Oak Forest Common
Cambridge, Ontario
Welcome to 18 Oak Forest Common, Unit 8B, nestled in the highly sought-after West Galt neighbourhood . Built by the award-winning Freure Homes, this stunning Oxford Model townhome offers 1,672 sq. ft. of beautifully finished living space on a 20-ft. lot in the desirable Black Oaks Community. Designed with both style and functionality in mind, the carpet-free main level features an open-concept layout that is perfect for everyday living and effortless entertaining. The gourmet kitchen is appointed with granite countertops, an undermount stainless steel double sink, a spacious centre island, and a walk-in pantry, providing ample prep space and storage. Upstairs, the spacious primary suite offers a walk-in closet and a luxurious 4-piece ensuite. Two additional well-appointed bedrooms, a second 4-piece bathroom, and the convenience of an upper-level laundry room complete the second floor. The fully finished lower level provides a versatile recreation room, ideal as a family room, games room, home theatre, fitness space, or children's play area. Move-in ready and finished from top to bottom with quality craftsmanship and thoughtful design, this exceptional home offers the perfect blend of comfort, style, and flexibility. Let Freure Homes welcome you home. (id:49269)
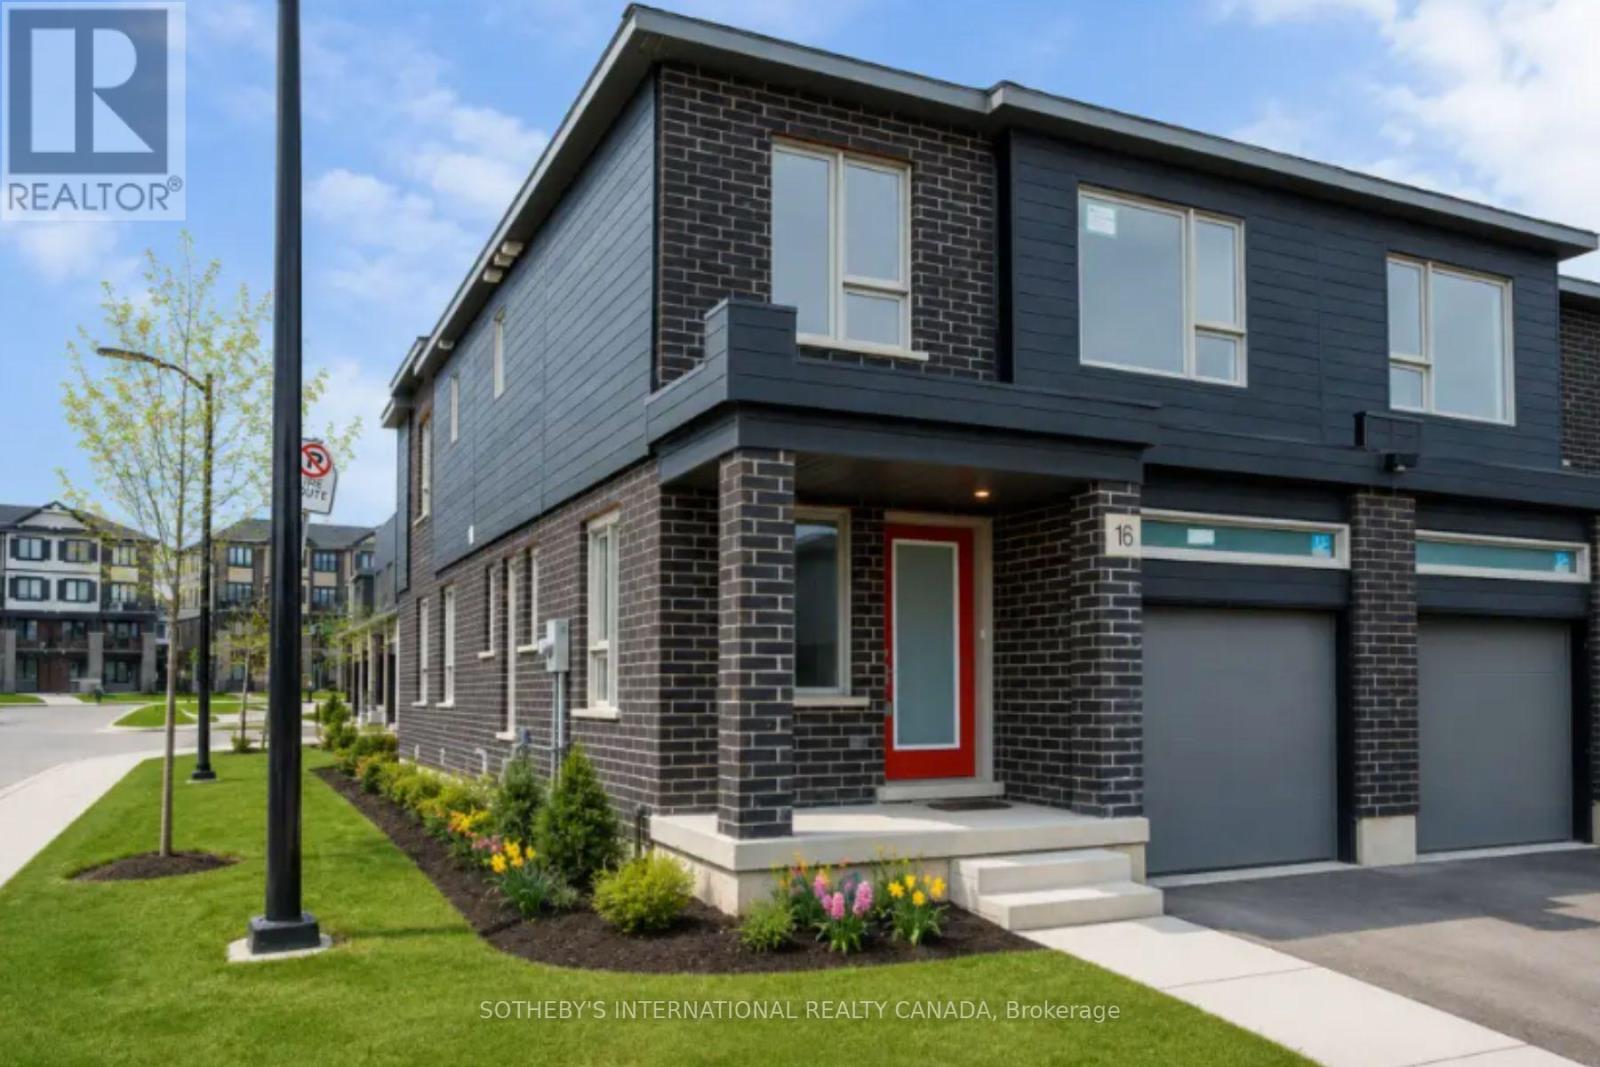
60l - 81 Bur Oak Common
Cambridge, Ontario
Welcome to 81 Bur Oak Common Unit 60L, nestled in the highly sought-after West Galt neighbourhood . Built by the award-winning Freure Homes, this stunning Eastport Model townhome offers 1,766 sq. ft. of beautifully finished living space on a premium 20-ft. corner lot in the desirable Black Oaks Community. Designed with both style and functionality in mind, the carpet-free main level features an open-concept layout that is perfect for everyday living and effortless entertaining. The gourmet kitchen is appointed with granite countertops, an undermount stainless steel double sink, a spacious centre island, providing ample prep space and storage. Upstairs, the spacious primary suite offers a walk-in closet and a luxurious 4-piece ensuite. Two additional well-appointed bedrooms, a second 4-piece bathroom, and the convenience of an upper-level laundry room complete the second floor. Flexible floor plans offer the option to convert the layout to include a fourth bedroom or an alternative main-floor configuration to suit your lifestyle. The fully finished lower level provides a versatile recreation room, ideal as a family room, games room, home theatre, fitness space, or children's play area. With a walk-out basement and backing onto greenspace, this home will fit your family's needs. Finished from top to bottom with quality craftsmanship and thoughtful design, this exceptional home offers the perfect blend of comfort, style, and flexibility. Let Freure Homes welcome you home. (id:49269)
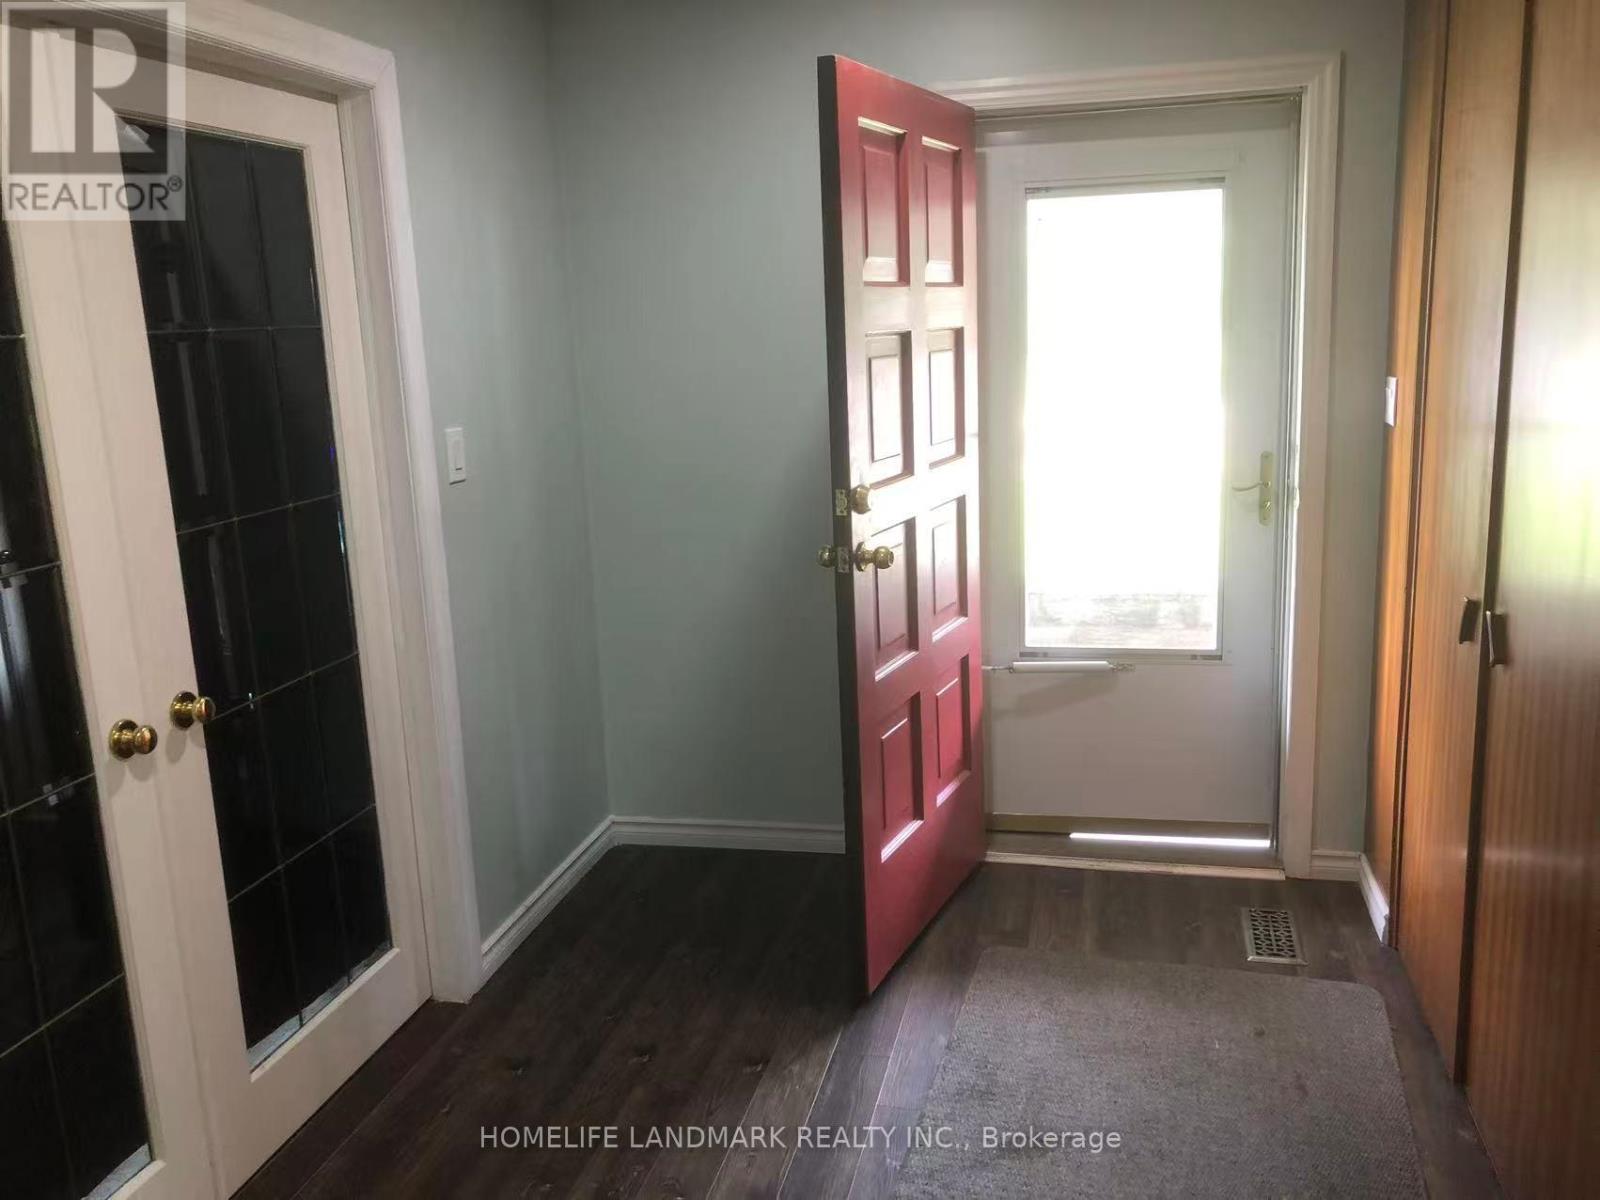
Upper - 195 Carter Avenue
Waterloo, Ontario
SPACIOUS 3-BEDROOM UPPER LEVEL IN PRIME WATERLOO LOCATION! Bright, clean, and well-maintained upper unit located at 195 Carter Avenue. Features 3 generous bedrooms, 1 full bathroom, a sunlit living room, and a functional kitchen with ample cabinet space. Situated in a highly desirable, quiet neighborhood close to universities, top-rated schools, parks, shopping, and public transit. Separate entrance ensures total privacy. Ideal for families or working professionals. Move-in ready! Book your private showing today. (id:49269)
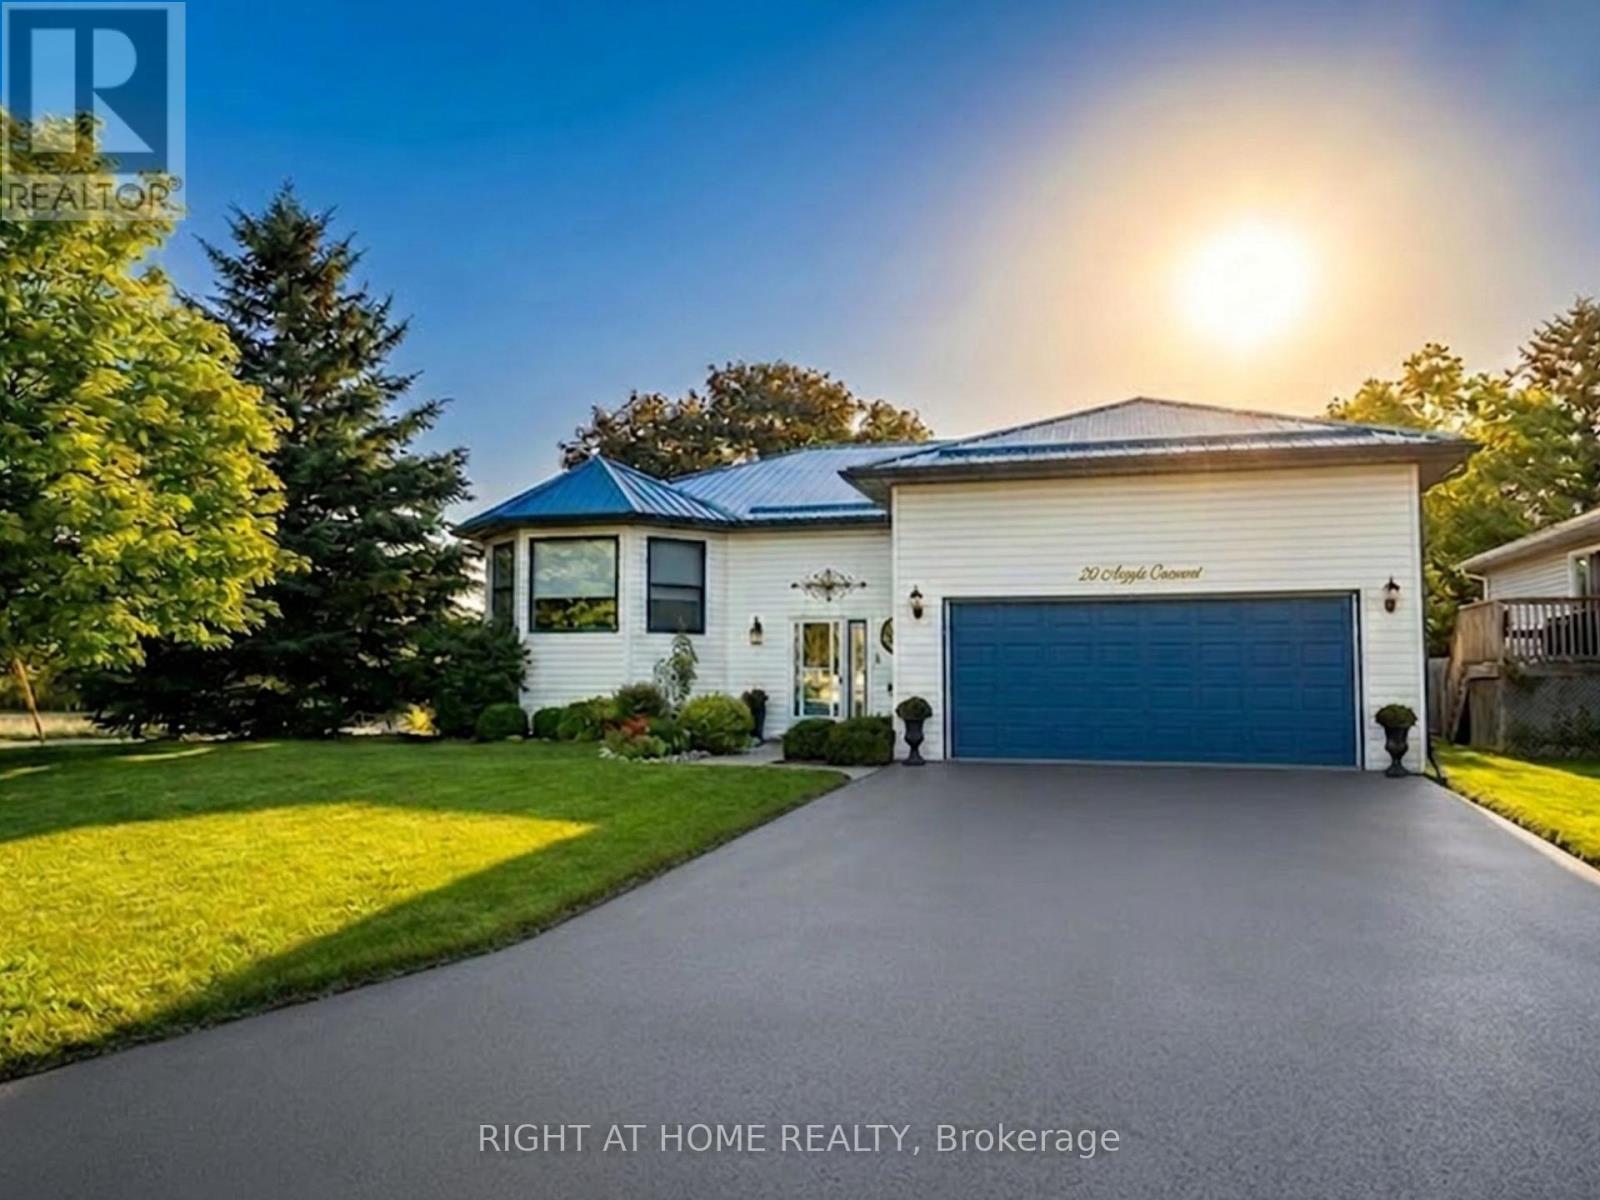
20 Argyle Crescent
Prince Edward County, Ontario
Welcome to this Unique Bungalow. 20 Argyle Crescent offers nearly 2,400 SqFt of living space, a private mature garden, and a versatile layout designed to adapt to every stage of life, all in the heart of Picton. Located on a quiet crescent just a short walk to Main Street, the harbour, shops, restaurants, and everyday amenities, this beautifully maintained home offers the perfect blend of comfort, convenience, and character. The bright main floor features large windows, a renovated eat-in kitchen with bay window and walk-out to the covered deck, spacious living and dining areas, and 3 bedrooms including a primary suite with walk-in closet and ensuite with stand-up shower. The finished lower level adds incredible flexibility with a bright recreation room featuring fireplace, fourth bedroom with ensuite, and additional space ideal for a home office, gym, hobby area, or multi-generational living.Outside, enjoy a private fenced yard surrounded by mature trees, established gardens, and beautiful perennials-a peaceful setting perfect for morning coffee, outdoor lunches, or relaxing. A large two-car garage with inside entry and important updates including the roof (2020) and windows (2021/2022) provide added convenience and peace of mind. Whether you're downsizing, raising a family, working from home, or looking for a home that can evolve with you, this home offers a rare combination of space, character, and location. Just minutes from Prince Edward County's beaches, wineries, trails, and attractions, this is County living at its best. (id:49269)

324 Bethune Drive N
Gravenhurst, Ontario
Welcome to this beautifully maintained, custom-built Ernie Taylor brick bungalow offering year-round living with direct canal access to Gull Lake and full municipal services. Set on a beautifully landscaped and fully fenced 0.35-acre lot, this move-in-ready home combines quality construction, thoughtful updates and exceptional versatility. The bright open-concept main floor features a spacious kitchen, dining and living area that flows into a charming three-season Muskoka Room and out to a private deck overlooking the gardens, canal and lake. The main level also includes a generous primary bedroom, updated bathroom with radiant in-floor heating, convenient laundry room and inside entry from the attached garage. The fully finished walkout lower level offers two additional bedrooms, a modern bathroom, large family room with gas fireplace, kitchen, office space, workshop, cold cellar and 2 private entrances. A second paved driveway provides additional parking for guests, RVs or boats. The layout makes an ideal in-law suite, guest accommodation or potential B&B.Numerous upgrades include a 200-amp electrical service, engineered hardwood flooring, many new windows, gas fireplace, high-efficiency natural gas furnace, central air conditioning, storage shed and more. The fenced backyard leads off a covered entertainment area...ideal for entertaining! And it is hot-tub ready too. The wiring is in place. With nearly 2,000 sq. ft. of finished living space, forced-air gas heating, attached garage, private dock, and easy access to all that Gull Lake has to offer-including boating, swimming, fishing and the popular Sunday evening barge concerts-this exceptional property offers the perfect blend of waterfront lifestyle and everyday convenience. (id:49269)
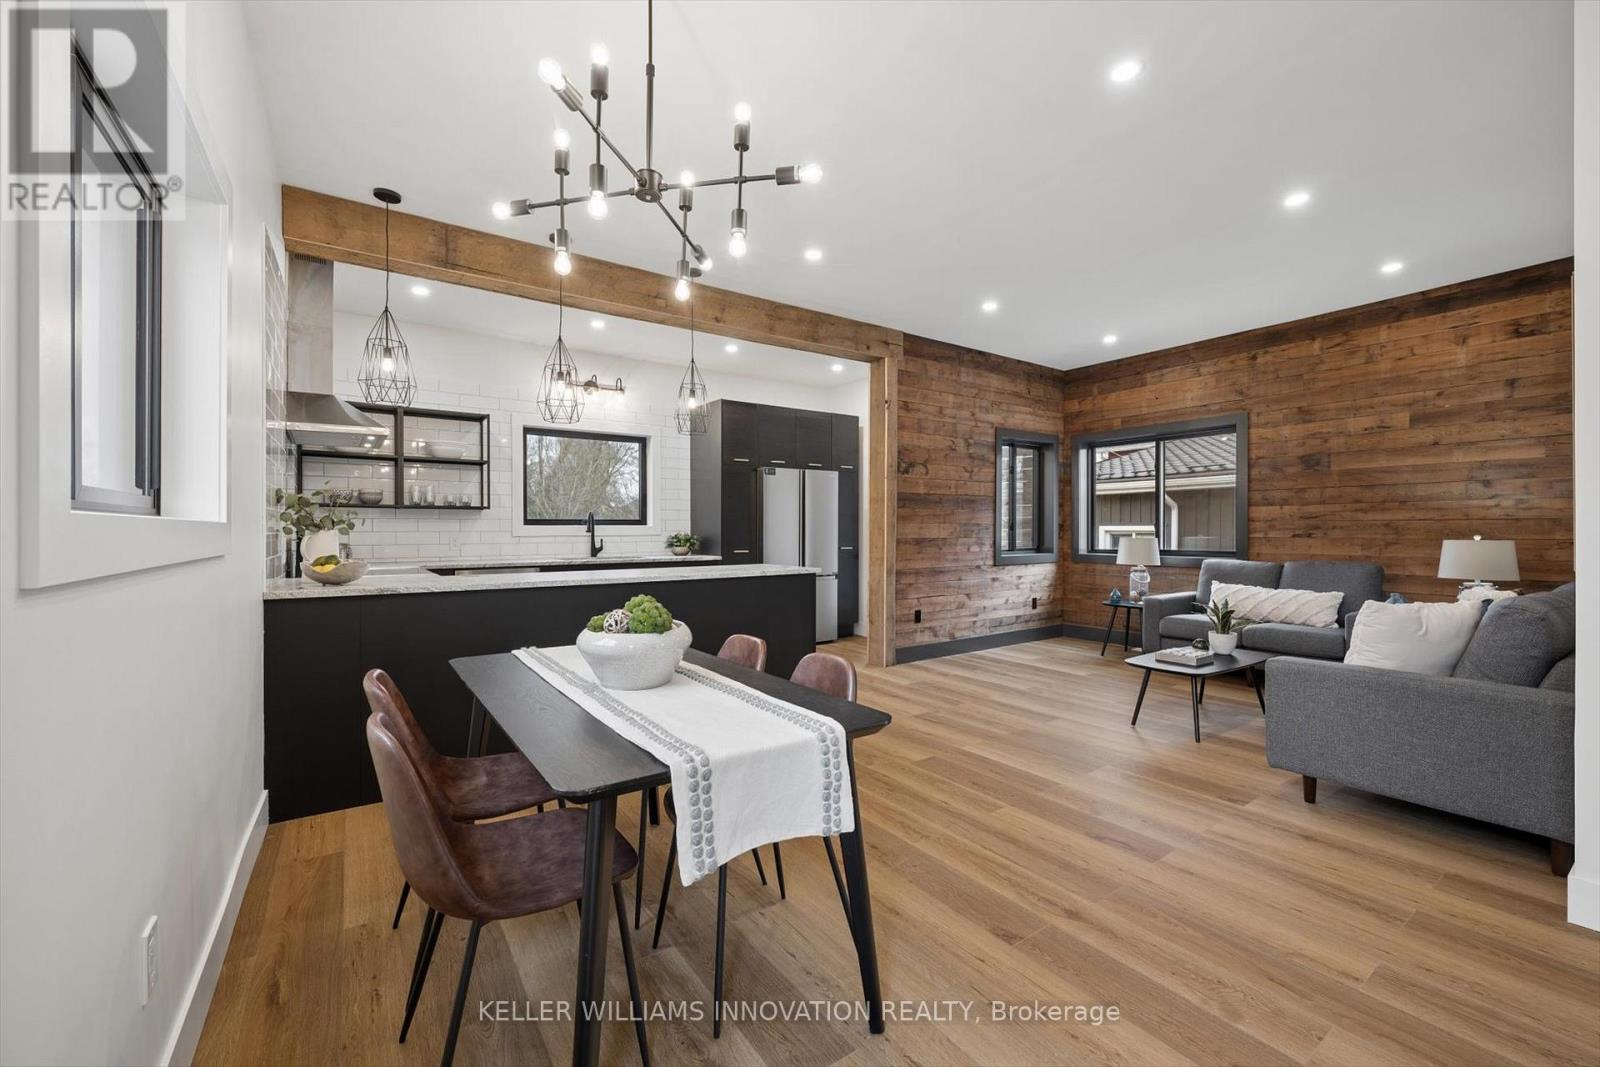
215 Winstanley Street
North Perth, Ontario
**OPENHOUSE SATURDAY AUGUST 1ST 11AM-1:00PM** Welcome to this beautifully reimagined century home in the heart of Monkton, where rustic warmth meets modern design. Fully transformed from top to bottom, this home offers a rare blend of charm, quality craftsmanship, and magazine-worthy finishes throughout. Step inside to a bright, thoughtfully designed interior featuring luxury vinyl plank flooring that flows seamlessly through the entire home. At the heart of it all is a stunning custom gourmet kitchen, complete with a wraparound island, granite countertops, contemporary subway tile backsplash, and elegant gold hardware, perfectly designed for both everyday living and entertaining. The Kitchen opens up to the Spacious Living and dining room areas, a perfect place to relax and unwind at the end of the day. The spa-inspired 5-piece bathroom is truly a showstopper, offering a freestanding soaker tub, glass-enclosed shower with rain showerhead, and a double sink vanity creating a relaxing, luxurious retreat. This home features two generously sized bedrooms, enhanced with a beautiful wood plank feature wall that adds warmth and character. A convenient in-suite laundry room with front-loading washer and dryer adds to the home's functional, modern appeal. Extensively updated for peace of mind, this property includes brand new HVAC, a durable metal roof, Hardie board exterior, new windows and doors, concrete driveway and a newly installed septic system. Situated on a large lot, the outdoor space offers endless potential for relaxing or entertaining, while the full 4-foot basement provides exceptional storage. Every detail has been carefully curated in this high-end renovation, offering a truly move-in ready home that perfectly balances historic charm with contemporary style. (id:49269)
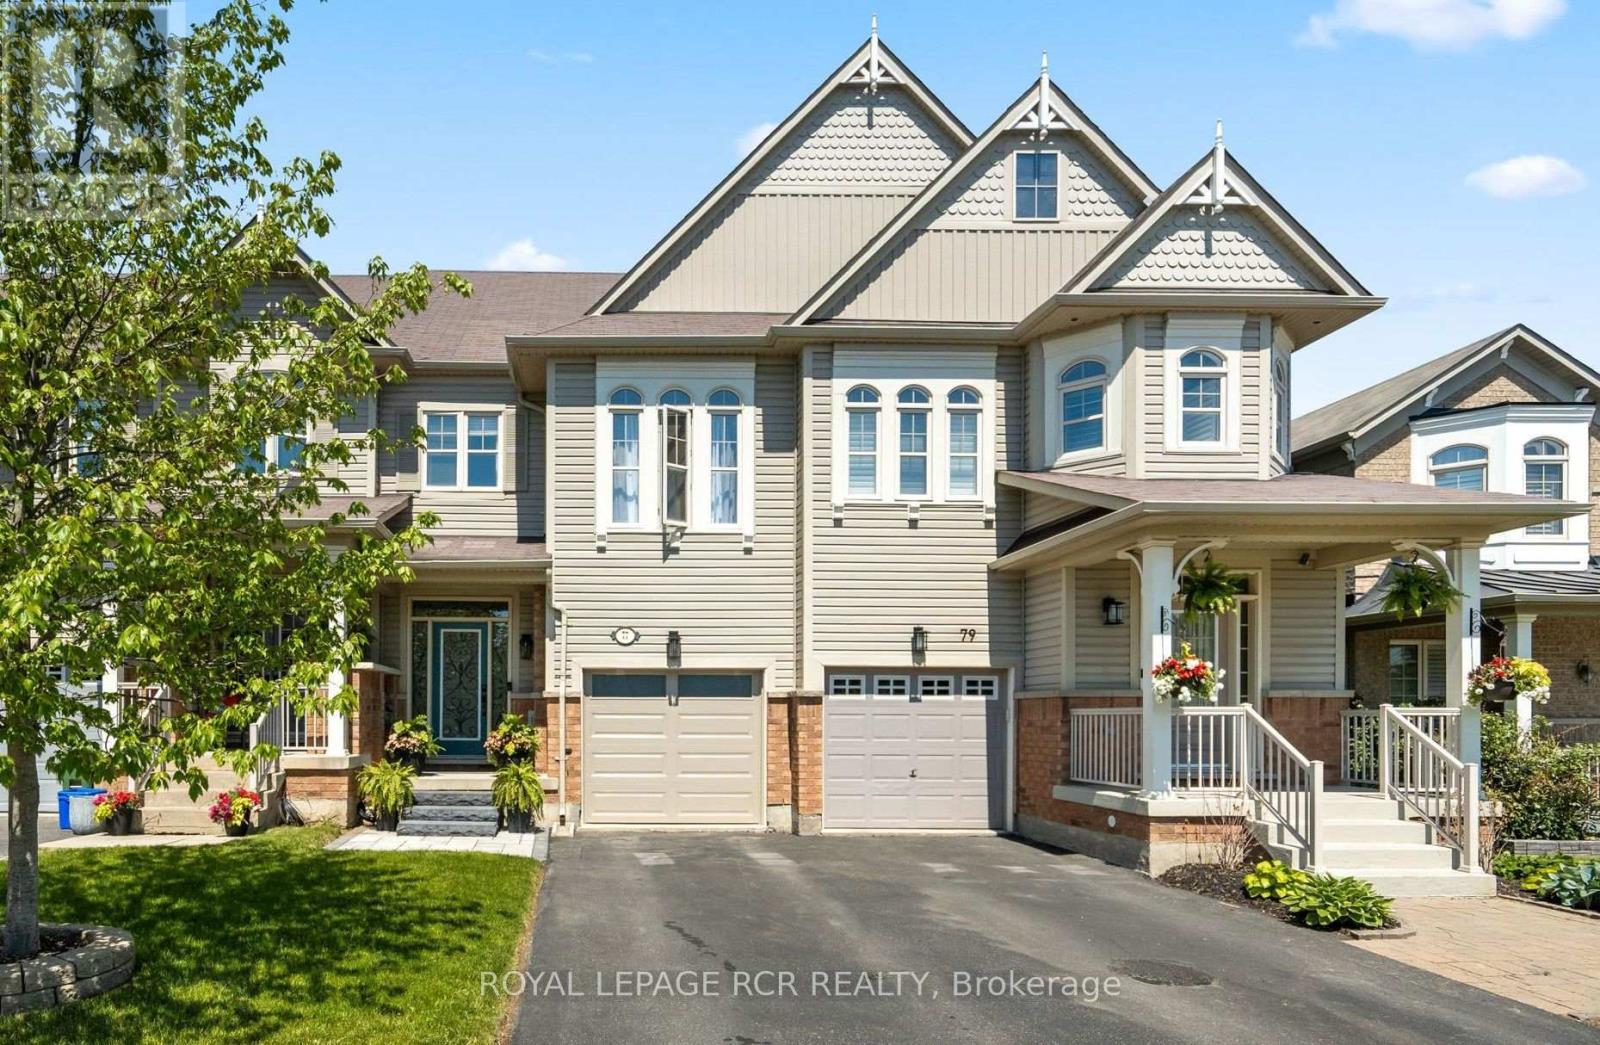
77 Cathedral Court
Hamilton, Ontario
Modern and spacious 3 bdrm (plus den), 4 washroom townhome situated on a quiet cul-de-sac in a highly convenient, family-friendly neighbourhood. With over 1650 sqft this home offers a bright, open-concept layout with a well-defined dining area and a large eat-in kitchen featuring a walkout to an oversized deck, overlooking a lovely rear yard-perfect for entertaining and everyday living. The freshly painted main floor is complemented by generous principal living and dining spaces, enhanced by a cozy double-sided fireplace, while the second level offers a well-appointed primary bedroom complete with a 4-piece ensuite, separate shower, large soaker tub, and his-and-hers closets, along with two additional bedrooms and a versatile den ideal, for a home office or nursery. The finished lower level adds valuable living space with a large family room featuring a walkout to a private backyard with no rear neighbours, a 2-piece bathroom, laundry area, and ample storage. Additional features include an attached garage, with access from house, for added convenience and secure parking. Located within walking distance to schools, daycare, the YMCA, and Memorial Park with its baseball diamond, splash pad, and skating loop. Quick access to Highway 403, QEW, 407, and Aldershot GO ensures an easy commute. A fantastic turnkey opportunity in a sought-after location-don't miss it. Updates: Furnace (2023), Ecobee smart thermostat, Stonework at front (2025), New Garage Door (2025) & Garage Door Opener operated with MyQ App (id:49269)
37 Gottscheer Court
Kitchener, Ontario
Welcome to this Legal Duplex, property located on a quiet court in family-friendly Forest Hill!, just minutes away from shopping plazas, schools, restaurants, parks, trails, LRT transit, Highway 8 and Highway 401. This home offers two self-contained units, each with its own kitchen and laundry, making it an ideal opportunity for investors or multi-generational families. The upper-level unit features 3 bedrooms and 1 bathroom, a spacious living room, and large windows that fill the space with natural light. The kitchen is generously sized, while the upgraded bathroom. The lower-level unit comes with a large family room and 1 bathroom, accessible through a separate entrance via the righ side of the building. The lower unit is currently rented to reliable tenants. The entire home is carpet-free for easy maintenance. This property comes with good size lot and 6 parking spaces. (id:49269)
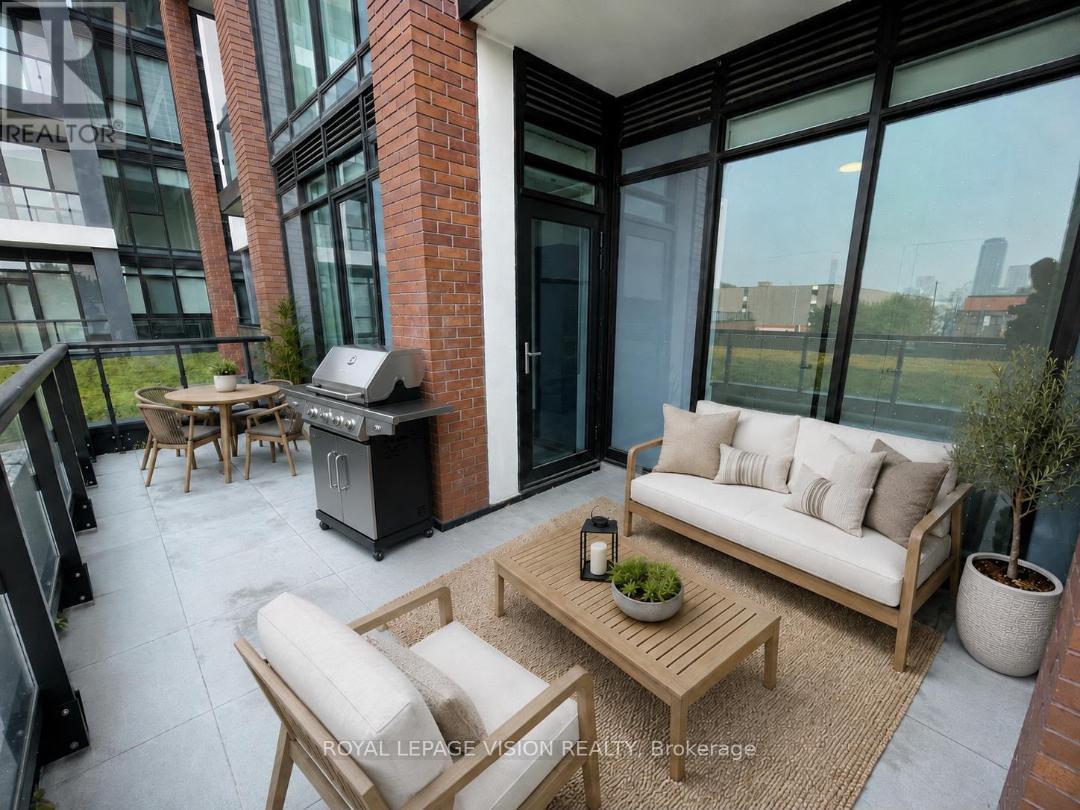
244 - 858 Dupont Street
Toronto, Ontario
Experience elevated urban living at The Dupont, Tridel's newest boutique luxury residence in Toronto's coveted Dupont Cultural Corridor. This beautifully designed one-bedroom suite offers soaring ceilings, an exceptional open-concept layout, and a spacious primary bedroom complete with a walk-in closet. The true showpiece is the spectacular approx. 190 sq. ft. private terrace-an incredibly rare extension of your living space featuring dedicated gas, water and electrical connections, making it the ultimate outdoor retreat for effortless entertaining, barbecuing or relaxing while enjoying sweeping northwest open skies views. The Dupont is a distinctive 9-storey boutique condominium inspired by Art Deco elegance and Mid-Century Modern design. Residents enjoy over 16,000 sq. ft. of hotel-inspired amenities, including a rooftop outdoor pool, fitness centre, yoga studio, sauna, steam room, elegant entertaining spaces, lounges, games room and children's play area. The community also features widened pedestrian-friendly streetscapes, approximately 7,000 sq. ft. of landscaped park space, and ground-floor retail designed to enhance everyday convenience. Ideally positioned at the intersection of Dupont and Ossington, you're steps to Toronto's best cafés, acclaimed restaurants, breweries, boutique shopping, grocery stores, galleries, parks and transit, placing the city's most vibrant neighbourhoods right at your doorstep. This is a rare opportunity to live in one of Toronto's most exciting new communities by a builder whose reputation remains second to none. (id:49269)
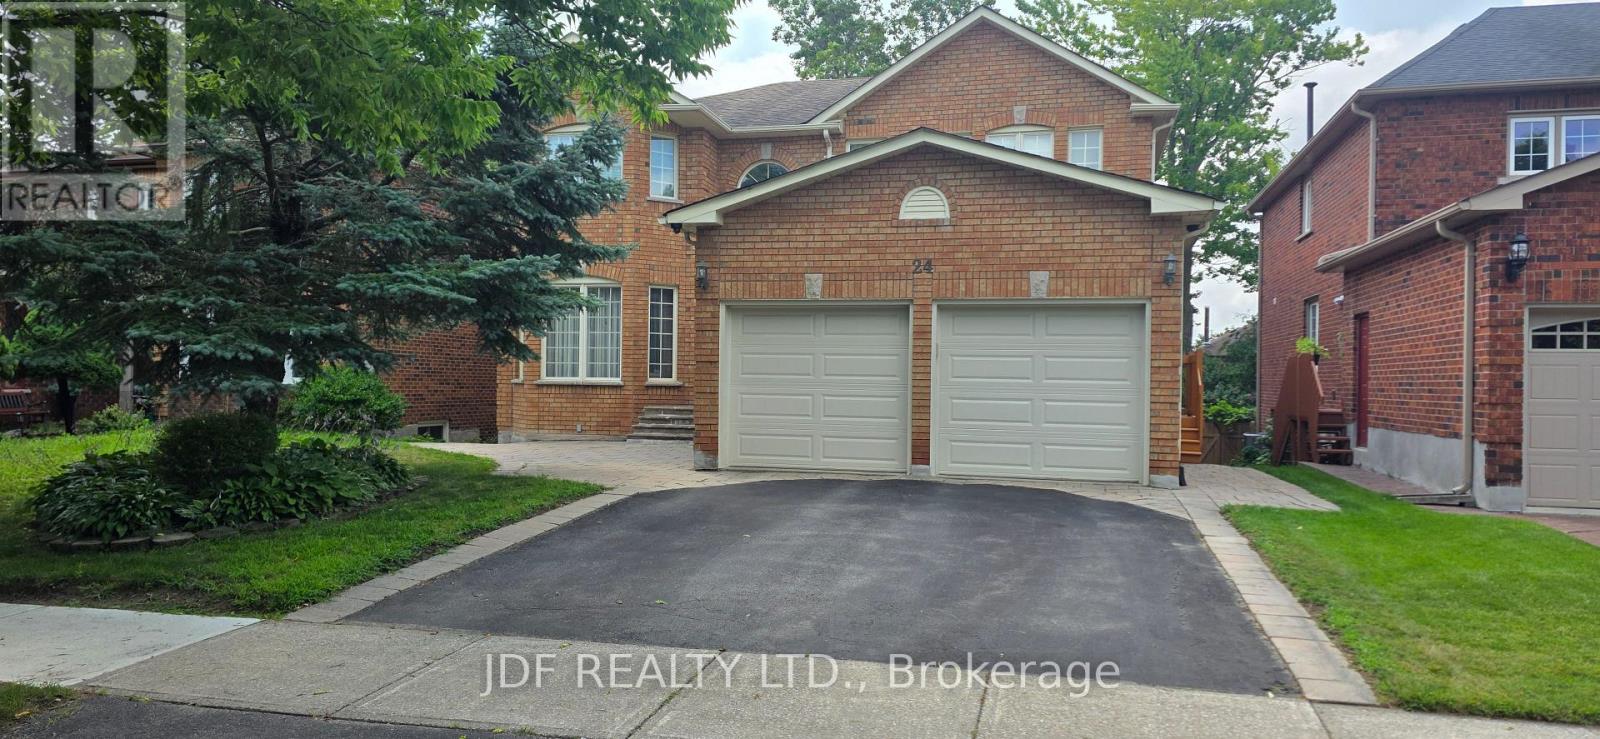
24 Whalen Court
Richmond Hill, Ontario
Welcome to this custom-built 3,124 00 sq. ft. home in the highly desirable Westbrook community of Richmond Hill-lovingly maintained by the same owners since it was built. This beautifully crafted residence exudes warmth and quality, featuring gleaming hardwood floors, and extensive pot lighting for a bright, elegant atmosphere. A grand oak staircase anchors the home's timeless character, complemented by oak doors and custom oak kitchen cabinetry. The inviting sunken living room boasts a striking stone fireplace wall and abundant windows that fill the space with natural light. The kitchen and breakfast area walk out to a large deck overlooking a mature, landscaped yard-perfect for relaxing or entertaining. The thoughtfully designed main floor includes a mudroom with side-yard access and direct entry to a spacious double garage as well as a large office. Upstairs are four generous bedrooms, each offering comfort and style, with the primary bedroom featuring a large sitting area and 5 piece ensuite. The bright, high-ceiling basement features over 1600 square feet of finished space, a walkout, two cold rooms, and endless potential for recreation, entertaining, or extended living space. Situated in a quiet, established neighborhood close to top-ranked schools, parks, and amenities, this Westbrook gem combines craftsmanship, space, and location in one remarkable property. (id:49269)
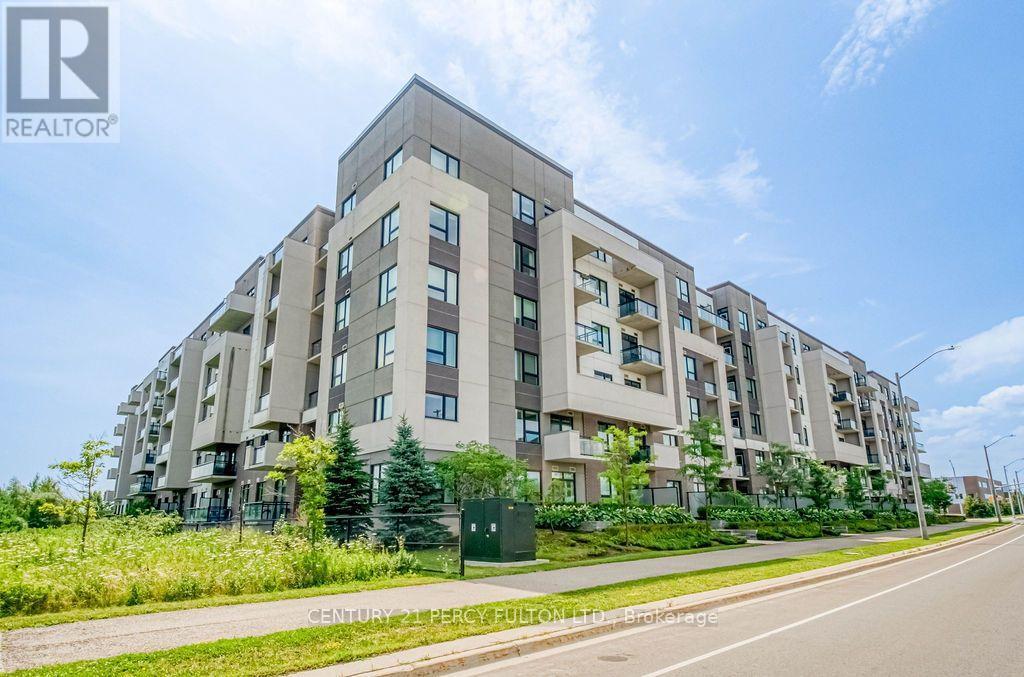
220 - 1105 Leger Way
Milton, Ontario
Rare Opportunity! Welcome to this freshly painted, move-in ready corner suite offering 1,003 sq. ft. of bright, open-concept living with 2 spacious bedrooms, 2 full bathrooms, 2 parking spaces, and 1 locker. One of the largest layouts in the building, this sun-filled home features 9-ft ceilings, oversized windows, and an abundance of natural light. The modern kitchen boasts quartz countertops, stylish cabinetry, a breakfast bar, and quality finishes, flowing seamlessly into the spacious living and dining area perfect for everyday living and entertaining. The primary bedroom features a private ensuite, while the generous second bedroom is ideal for family, guests, or a home office. Conveniently located close to shopping, restaurants, transit, parks, schools, and all everyday amenities. Large corner units with 2 parking spaces are rarely offered, don't miss your chance to own this exceptional home! *Some images are virtually staged* (id:49269)
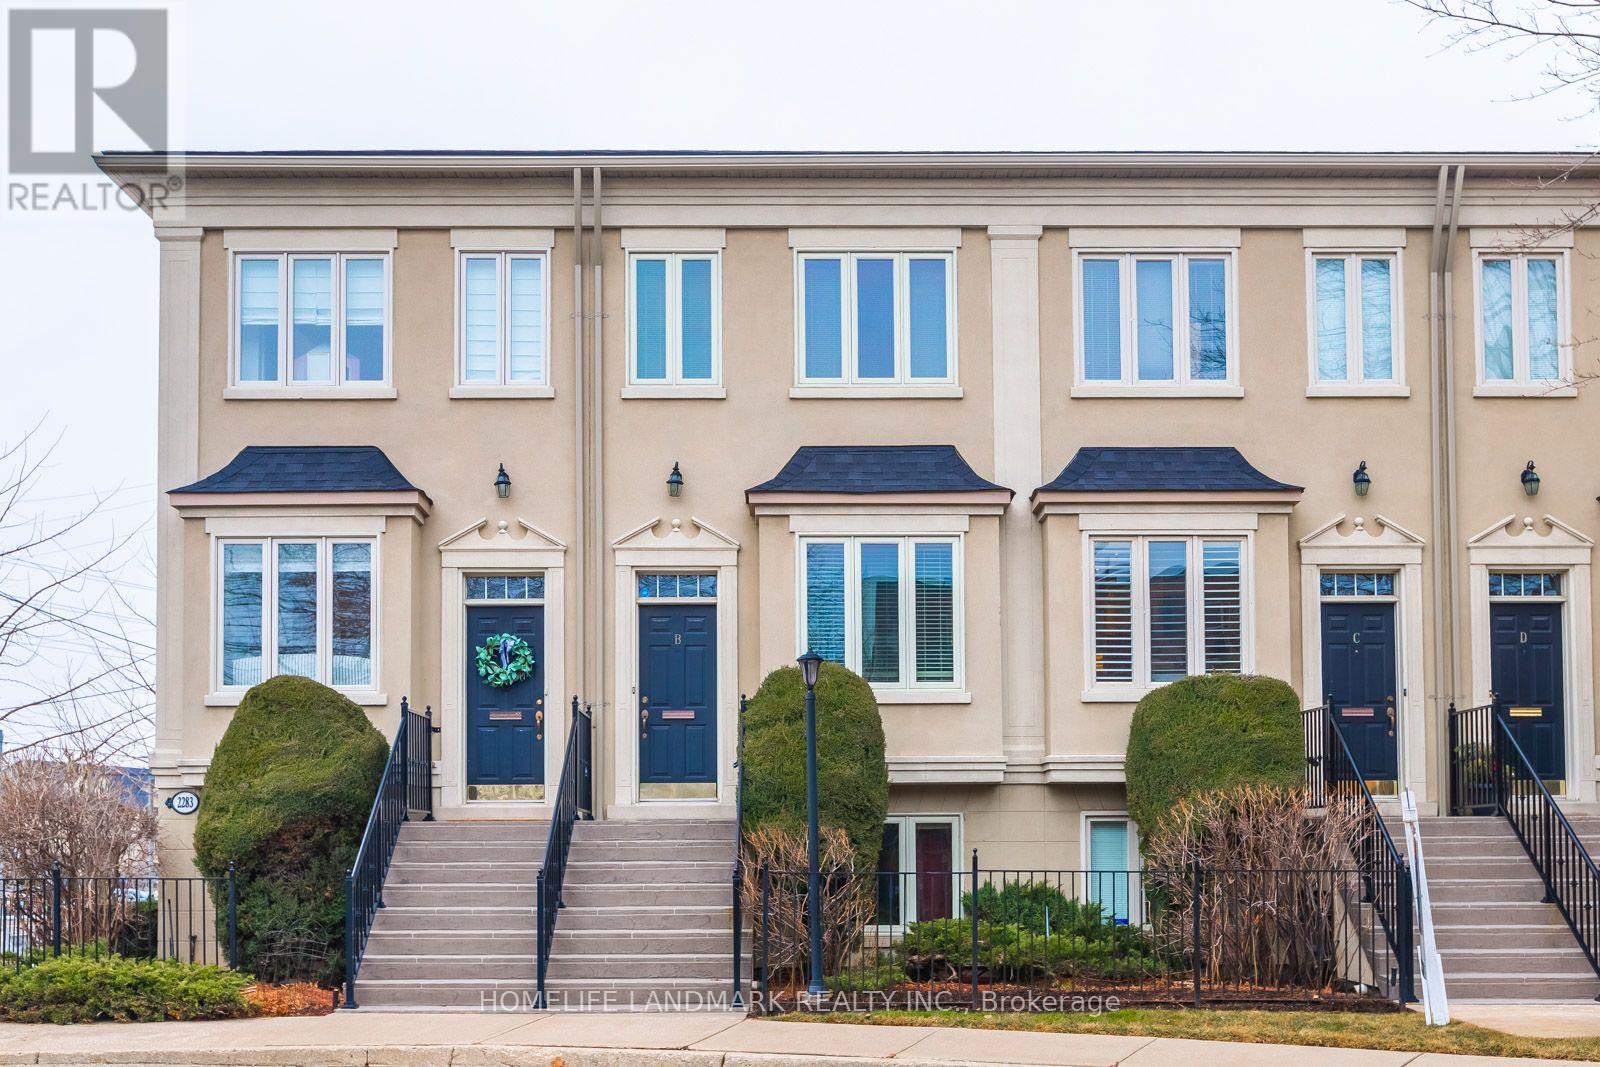
B - 2283 Lake Shore Boulevard W
Toronto, Ontario
Welcome to Grand Harbour, one of Toronto's most prestigious waterfront communities! This luxurious 3+1 bedroom townhome offers exceptional space, comfort, and convenience, with 9-ft ceilings on the main floor, a modern kitchen, generous living and dining areas, and a new washer and dryer. Enjoy the spacious deck complete with a gas BBQ and six-person outdoor dining set-perfect for entertaining. Includes two parking spaces: one inside the garage and one covered exterior space beneath the balcony. Beautifully landscaped front yard and easy access toward the marina and scenic lakefront parks, walking and cycling trails, Steps to shops, restaurants, and TTC. Convenient access to the QEW, Gardiner Expressway, Highway 427, downtown Toronto, and Pearson Airport. Experience the space and privacy of townhome living with far more comfort than a typical high-rise condo! (id:49269)
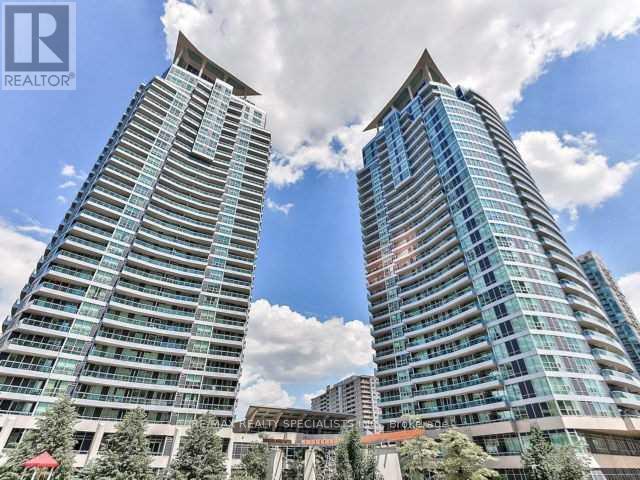
1801 - 1 Elm Drive
Mississauga, Ontario
Experience elevated condo living with breathtaking, unobstructed south-facing views of Lake Ontario, the CN Tower, and the city skyline from your oversized private balcony. This bright and impeccably maintained 1-bedroom plus den, 2 full bathroom suite offers a functional layout designed for both comfort and style. The spacious primary bedroom features a 4-piece ensuite, while the versatile den is ideal as a home office, guest space, or potential second bedroom. Hardwood flooring runs throughout the unit, painted throughout, ensuite laundry, and an abundance of natural light. kitchen is equipped with stainless steel appliances, granite counter tops, and a breakfast bar, making it perfect for everyday living. Complete with one underground parking space and one locker, this exceptional condo offers the perfect blend of convenience, comfort, and spectacular views. Building Has Modern Facilities Including Indoor Salt Water Pool, Hot Tub, Theatre Room, Games Room, Guest Suites, Party Room, 24 Hour Concierge, Visitors Parking, Rec Centre, Convenience store on first level of building. Walking distance to Public transit, future LRT, stores, offices, cafes, restaurants, Parks, schools, YMCA, Living Arts Centre, Library, Celebration Square, Theatres, and square one shopping centre. (id:49269)
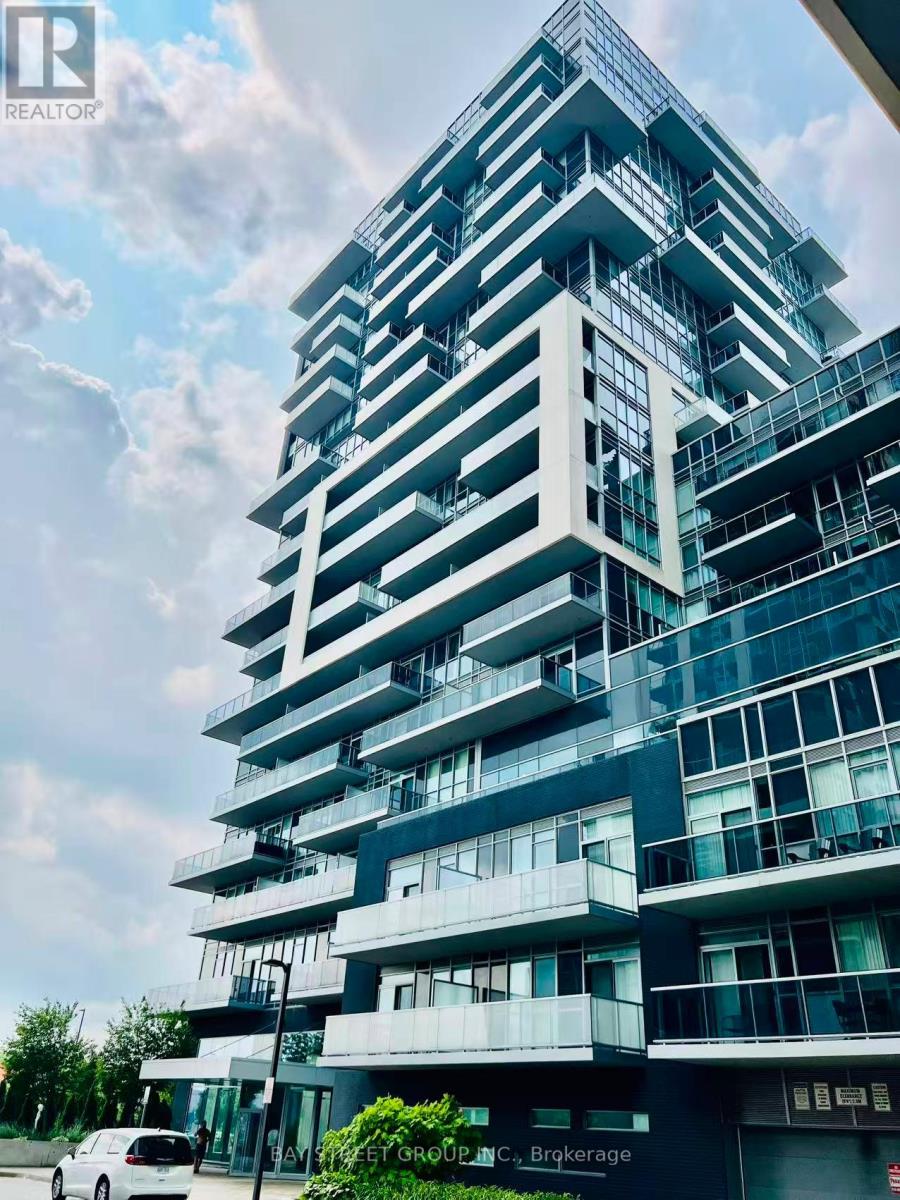
1408 - 2081 Fairview Street
Burlington, Ontario
This Stunning 2 bedroom, 2 bath, 2 parking offering modern urban living and escarpment view. Spanning an efficiently optimized 791 square feet, this premium northwest-facing corner suite seamlessly blends privacy with open-concept sophistication. Culinary enthusiasts will appreciate the chef-inspired open kitchen, complete with a functional central island perfect for casual breakfast seating and effortless entertaining. West view oversized balcony extends your living space outdoors. This exceptional layout is perfect for professionals, young families, or downsizers seeking a maintenance-free lifestyle in the heart of Burlington. Remarkable amenities including indoor swimming pool, kids room, gym, outdoor terrace with BBQs, and 24 hour onsite concierge and security. Situated next to Burlington GO station and just minutes to shopping, restaurants, parks, major highways, and Burlington's waterfront (id:49269)
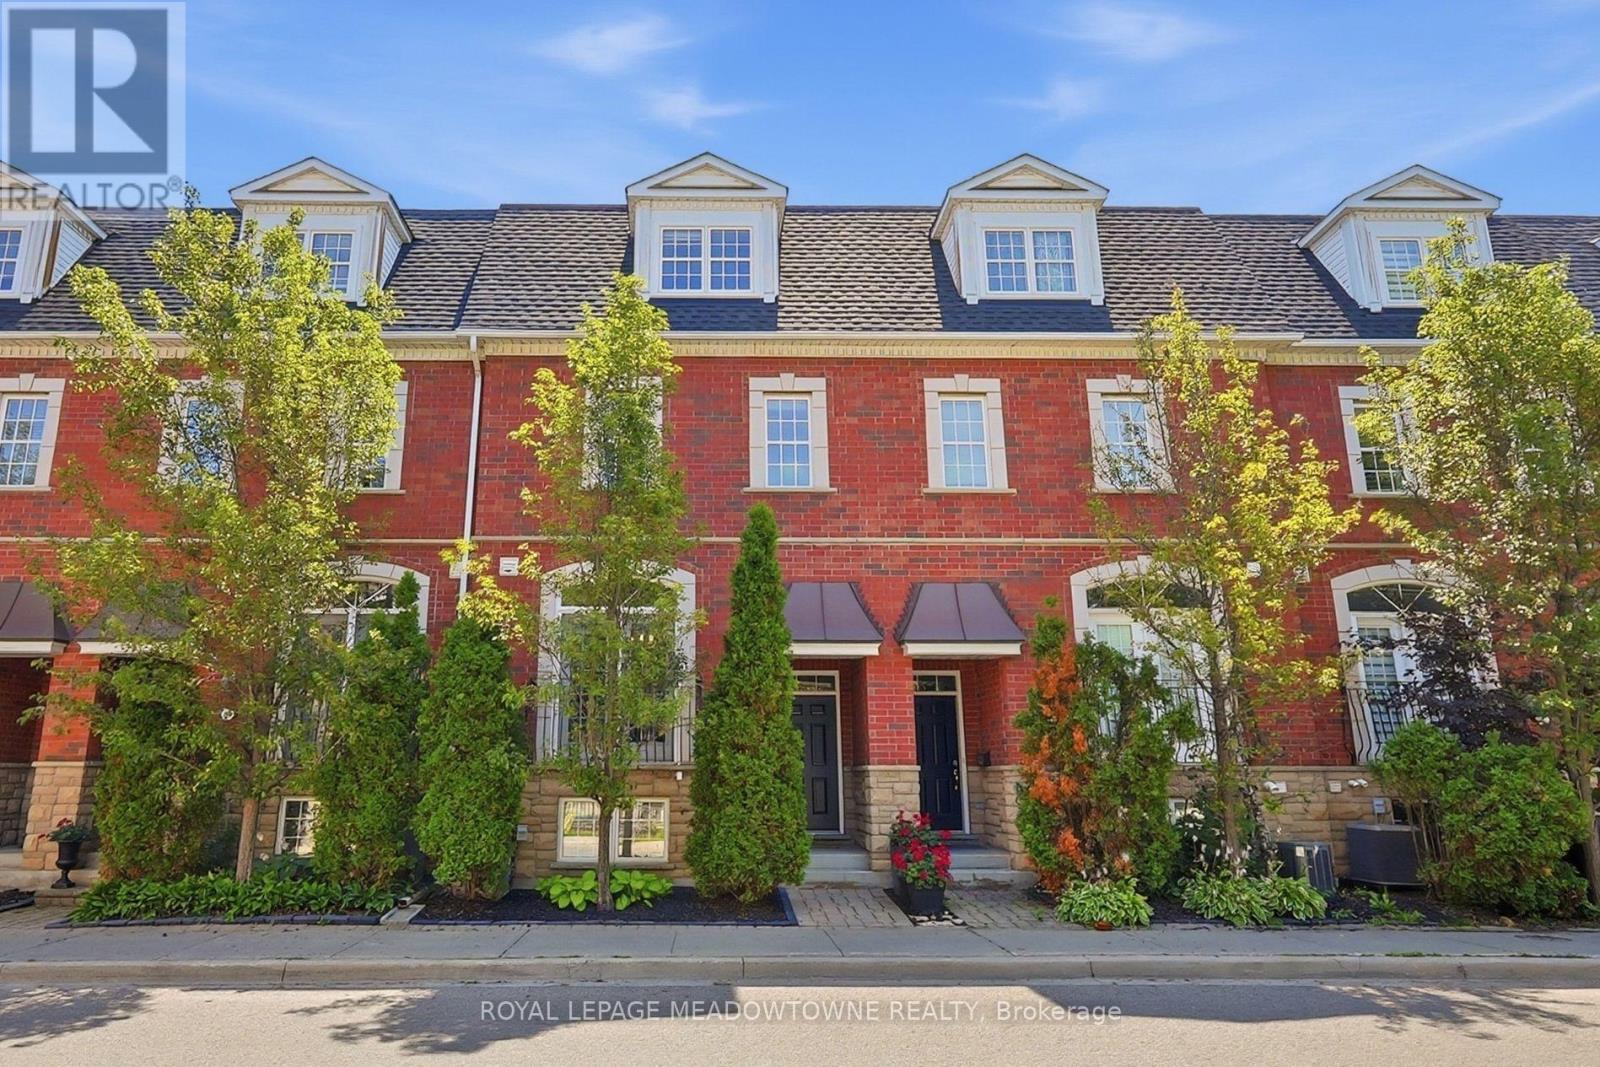
5c James Street
Halton Hills, Ontario
Welcome home to 5C James Street, nestled in one of Georgetown's most coveted neighbourhoods, just steps from Historic Main Street's family-owned cafés, boutiques, restaurants and the seasonal Farmers' Market. This rarely offered townhouse features 3 bedrooms, 3 bathrooms and exceptional pride of ownership throughout. The sun-filled main floor offers 9-foot ceilings, engineered hardwood flooring and an open-concept layout. The beautifully appointed kitchen features quartz countertops, stainless steel appliances and a breakfast bar. The inviting living room includes a natural gas fireplace and overlooks the spacious terrace. An electric awning and natural gas BBQ hookup make the outdoor space ideal for dining and entertaining. Upstairs, two spacious bedrooms each feature a walk-in closet and private ensuite with quartz countertops. Filled with natural light from a charming Juliet balcony, the third-floor loft offers ample space for a guest bedroom, home office and sitting area. The partially finished basement provides additional living space, a bathroom rough-in and direct access to the garage. Schools, parks, the library, theatre and GO Station are all within walking distance. Combining sophistication, convenience and low-maintenance living, this exceptional home offers an enviable lifestyle in the heart of Georgetown. ** Some images have been virtually staged ** (id:49269)
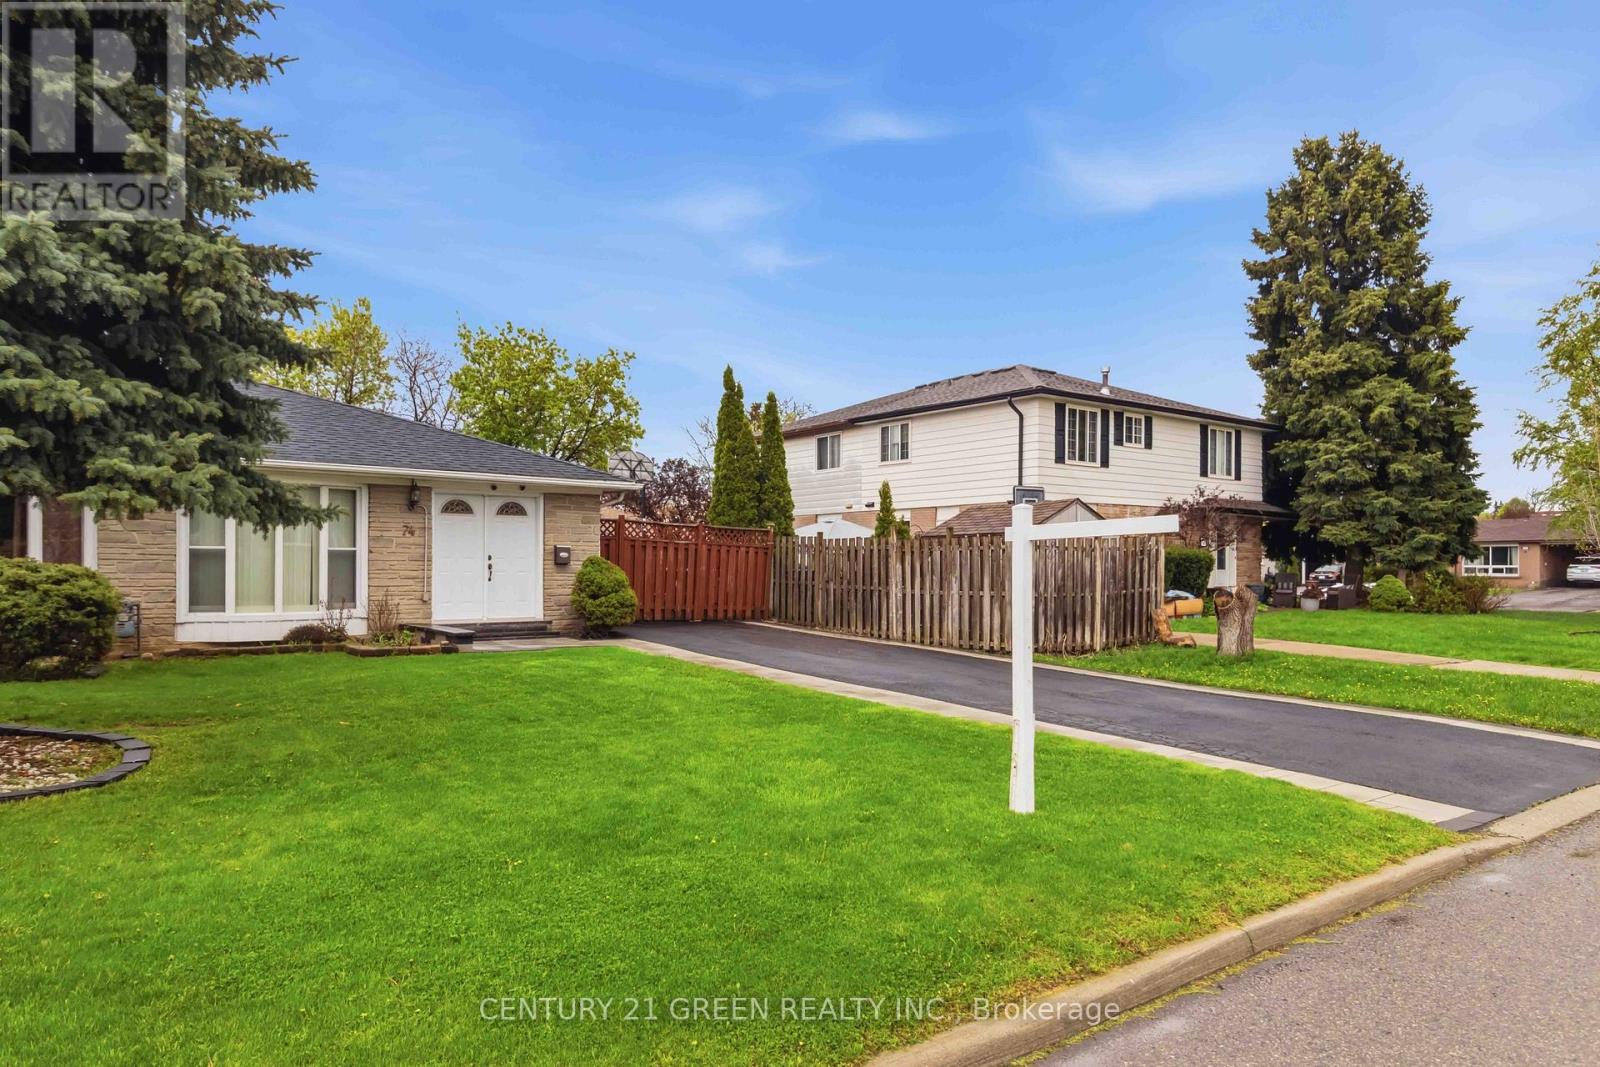
74 Davenport Crescent
Brampton, Ontario
This beautifully renovated home in a prime location is perfect for first-time buyers or investors. The upper level features a bright and spacious living area with hardwood flooring and crown moulding, a modern gourmet kitchen with quartz countertops, 3 generously sized bedrooms, in-suite laundry, and a stunning 5-piece bathroom. The fully finished lower level offers an open-concept layout with a contemporary kitchen, separate laundry, and a stylish 4-piece bathroom - ideal for extended family living or potential rental income. Situated on a large fenced yard with an extra-long driveway offering parking for up to 6 vehicles. Conveniently located close to GO Station, Peel Transit, shopping, schools, and more. (id:49269)
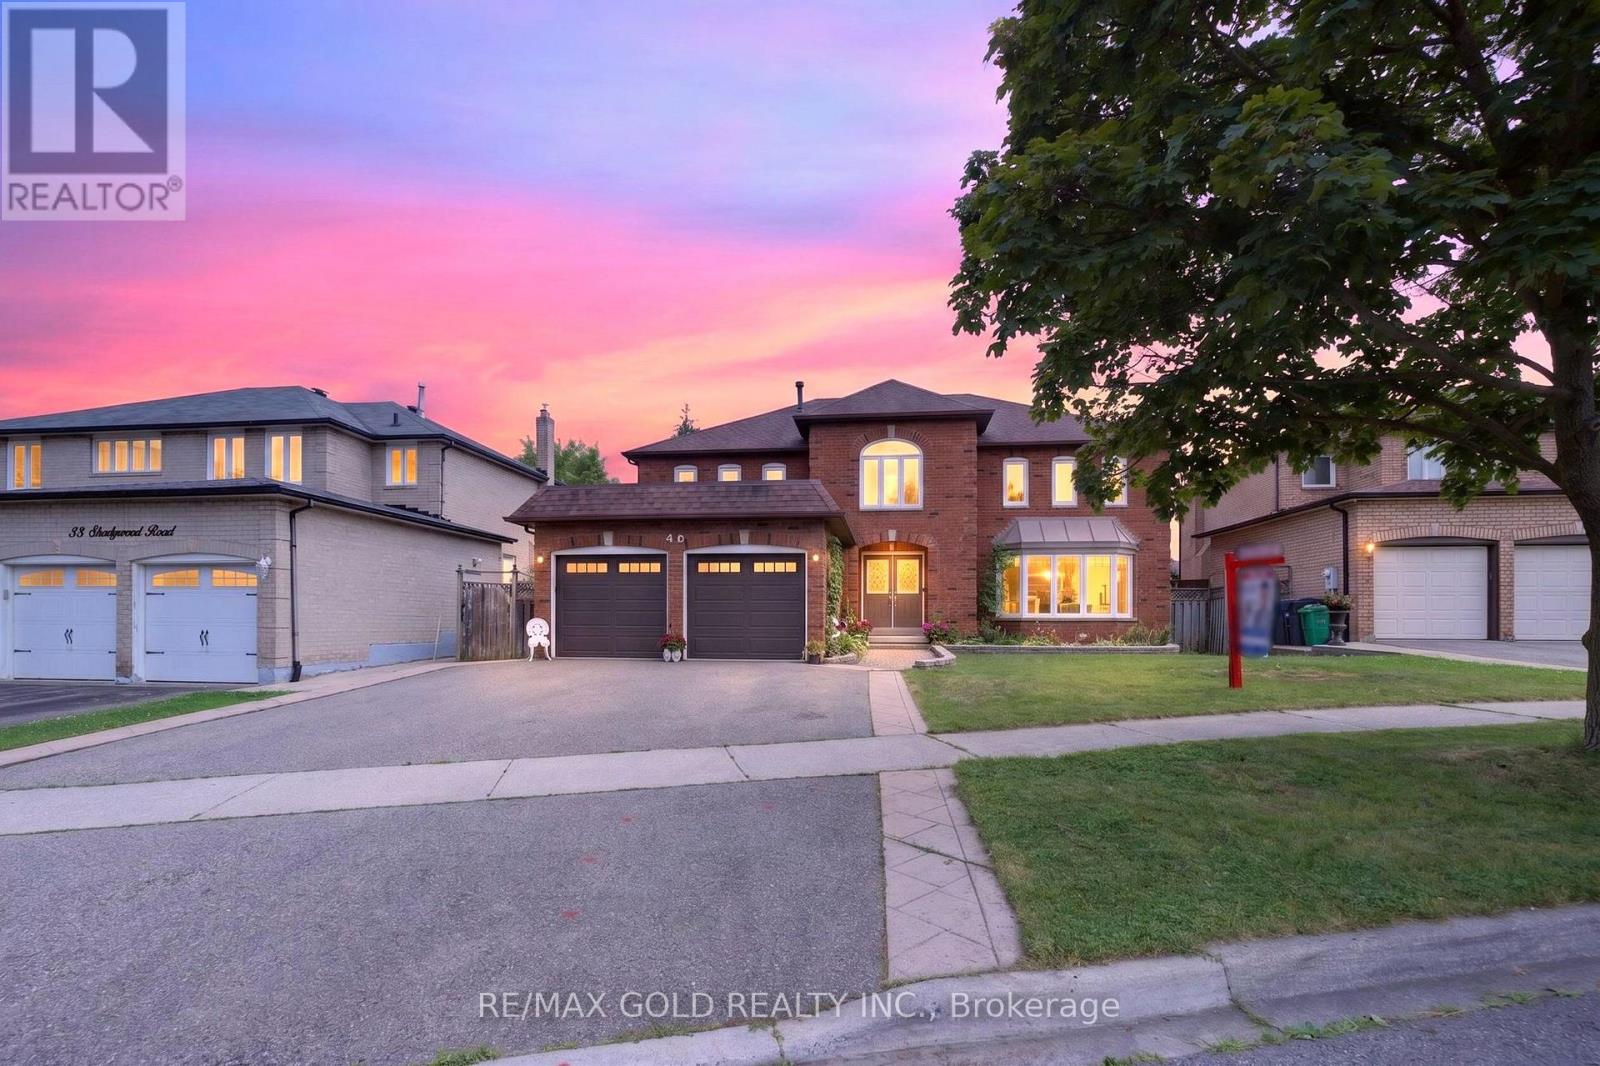
40 Shadywood Road
Brampton, Ontario
WELCOME TO 40 SHADYWOOD RD., BRAMPTON LOCATED IN SOUGHT AFTER COMMUNITY OF SNELGROVE ON ~125! DEEP LOT IN FAMILY NEIGHBOURHOOD...RARE FIND ONE OF A KIND WITH 5 + 4 BEDROOMS' HOME FEATURES GREAT CURB APPEAL WITH MANICURED FRONT YARD LEADS TO GRAND WELCOMING FOYER WITH DOUBLE DOOR ENTRANCE... FORMAL LIVING ROOM AND FORMAL DINING GREAT FOR FAMILY GATHERINGS...BRIGHT AND SPACIOUS FAMILY ROOM WALKS OUT TO BEAUTIFUL WELL MAINTAINED PRIVATELY FENCED BACKYARD... LARGE EAT IN KITCHEN WITH BREAKFAST AREA WALKS OUT TO FAMILY SIZED DECK FOR SUMMER BBQs WITH FAMILY AND FRIENDS TO, GARDEN AREA WITH THE BALANCE OF GRASS FOR RELAXING MORNINGS AND EVENINGS PERFECT FOR OUTDOOR ENTERTAINMENT... HUGE DEN ON THE MAIN FLOOR CAN BE USED AS ENTERTAINMENT AREA/MEDIA ROOM/HOME OFFICE...5 GENEROUS SIZED BEDROOMS ON 2ND FLOOR FEATURES HUGE PRIMARY ROOM WITH WALK IN CLOSET, 5 PC ENSUITE AND LARGE SITTING AREA.. PROFESSIONALLY FINISHED BASEMENT WITH LARGE REC ROOM/ FULL KITCHEN WITH JACUZZI TUB/ FULL WASHROOM WITH JACUZZI AND 4 GENEROUS SIZED BEDROOMS PERFECT FOR LARGE FAMILY OR IN LAW SUITE OR GREAT FOR INDOOR ENTERTAINMENT WITH LOTS OF POTENTIAL...DOUBLE CAR GARAGE WITH 4 PARKING ON DRIVEWAY...READY TO MOVE IN WITH LOTS OF POTENTIAL CLOSE TO ALL AMENITIES SUCH AS RECREATION CENTRE, SHOPPING, PUBLIC TRANSIT, SCHOOLS, PARKS AND MUCH MORE... (id:49269)
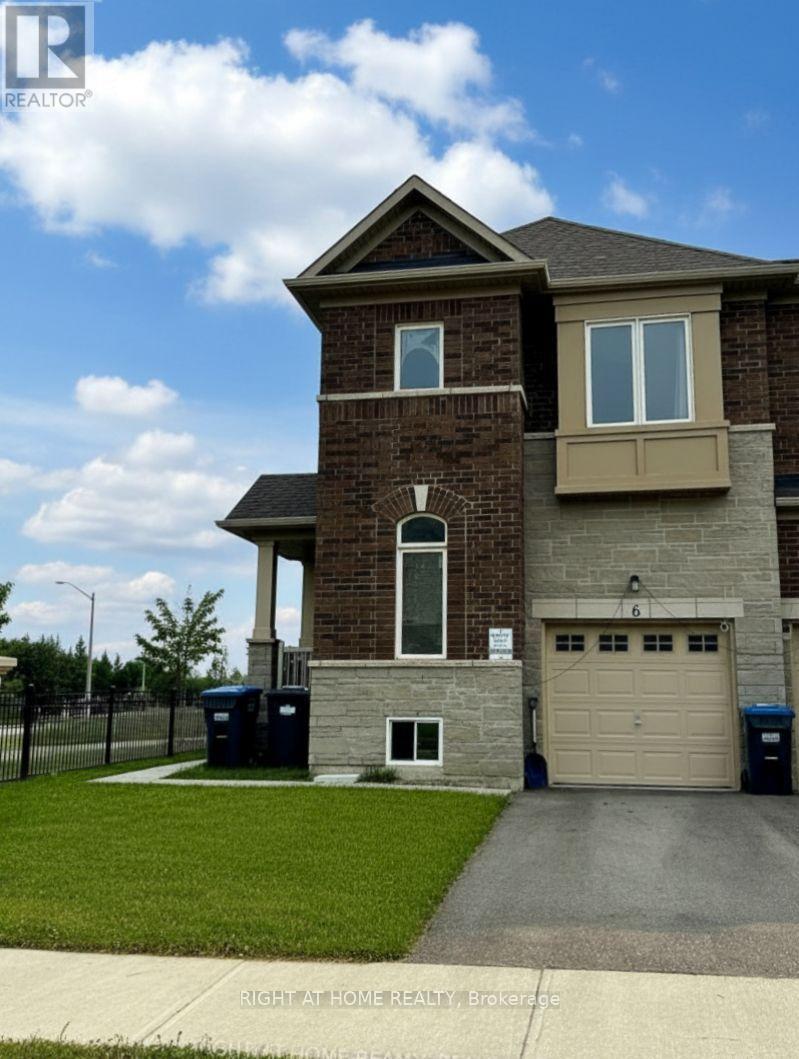
6 Savino Drive
Brampton, Ontario
Welcome to this bright and exceptionally spacious townhouse available for lease! This well-maintained home features a private separate side entrance, providing convenient direct access and added privacy-ideal for accessing the home without entering through the main front door. Enjoy peaceful views with no rear neighbours, as the fully fenced property backs onto a beautiful conservation area. Large basement windows fill the lower level with natural light, creating a bright and inviting space. The home also offers three generously sized bedrooms, a fully fenced backyard perfect for relaxing or entertaining, an attached garage, and an additional outdoor parking space. Combining comfort, functionality, and a desirable location, this townhouse is an excellent place to call home. (id:49269)
17 Crestwood Avenue
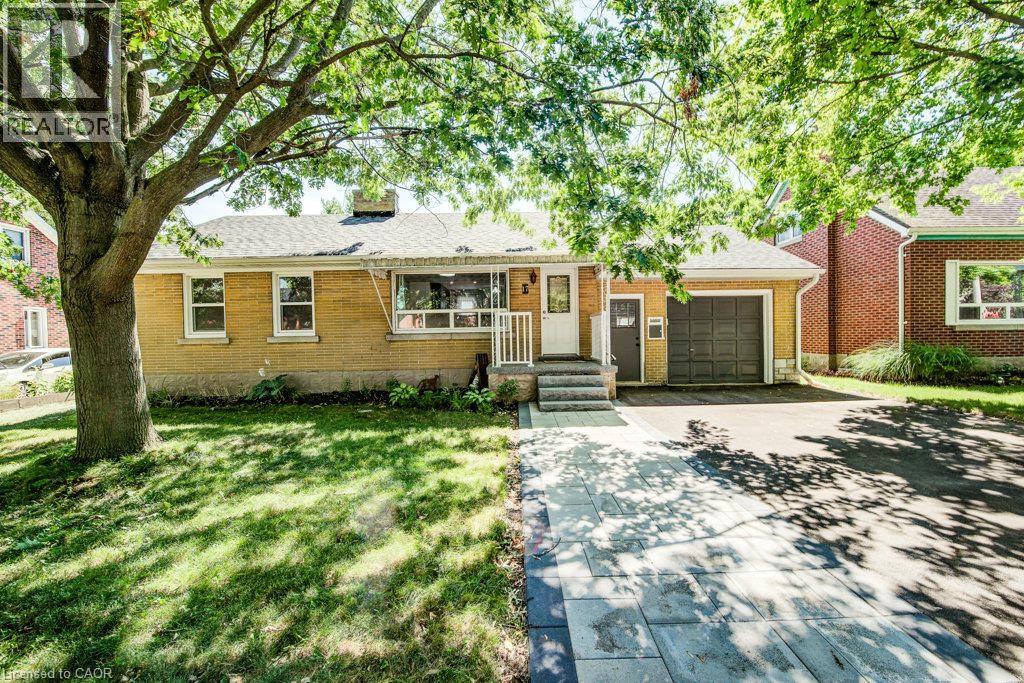
Kitchener, Ontario
Some homes never go out of style. A well-built bungalow on a quiet street is one of them. Welcome to 17 Crestwood Avenue, a beautifully maintained all-brick bungalow offering timeless appeal, thoughtful updates, and the kind of comfort that makes a house truly feel like home. Nestled on a quiet, mature street in Kitchener, this charming two-bedroom home is perfect for first-time buyers, downsizers, or anyone looking for easy, one-level living with room to grow. The bright and spacious kitchen features a natural stone backsplash and ample cabinetry, offering plenty of space for to cook up a something special. The beautifully updated main bathroom offers the added luxury of heated ceramic floors, and the carpet-free main level is both stylish and easy to maintain. Downstairs, the finished basement expands your living space with a spacious recreation room featuring a cozy wood-burning fireplace—ideal for movie nights, entertaining, or simply relaxing. There's an additional bedroom and bathroom making extra room for guest or a larger family. The fllexible utility and laundry space provide endless possibilities for hobbies, storage and even future living space. Outside, the oversized garage, gas BBQ hookup, expansive patio (2026), extra wide drivway and mature surroundings complete the package. While the adjoining sunroom is the perfect place to enjoy your morning coffee or unwind at the end of the day. (id:49269)
16 Gladmary Drive
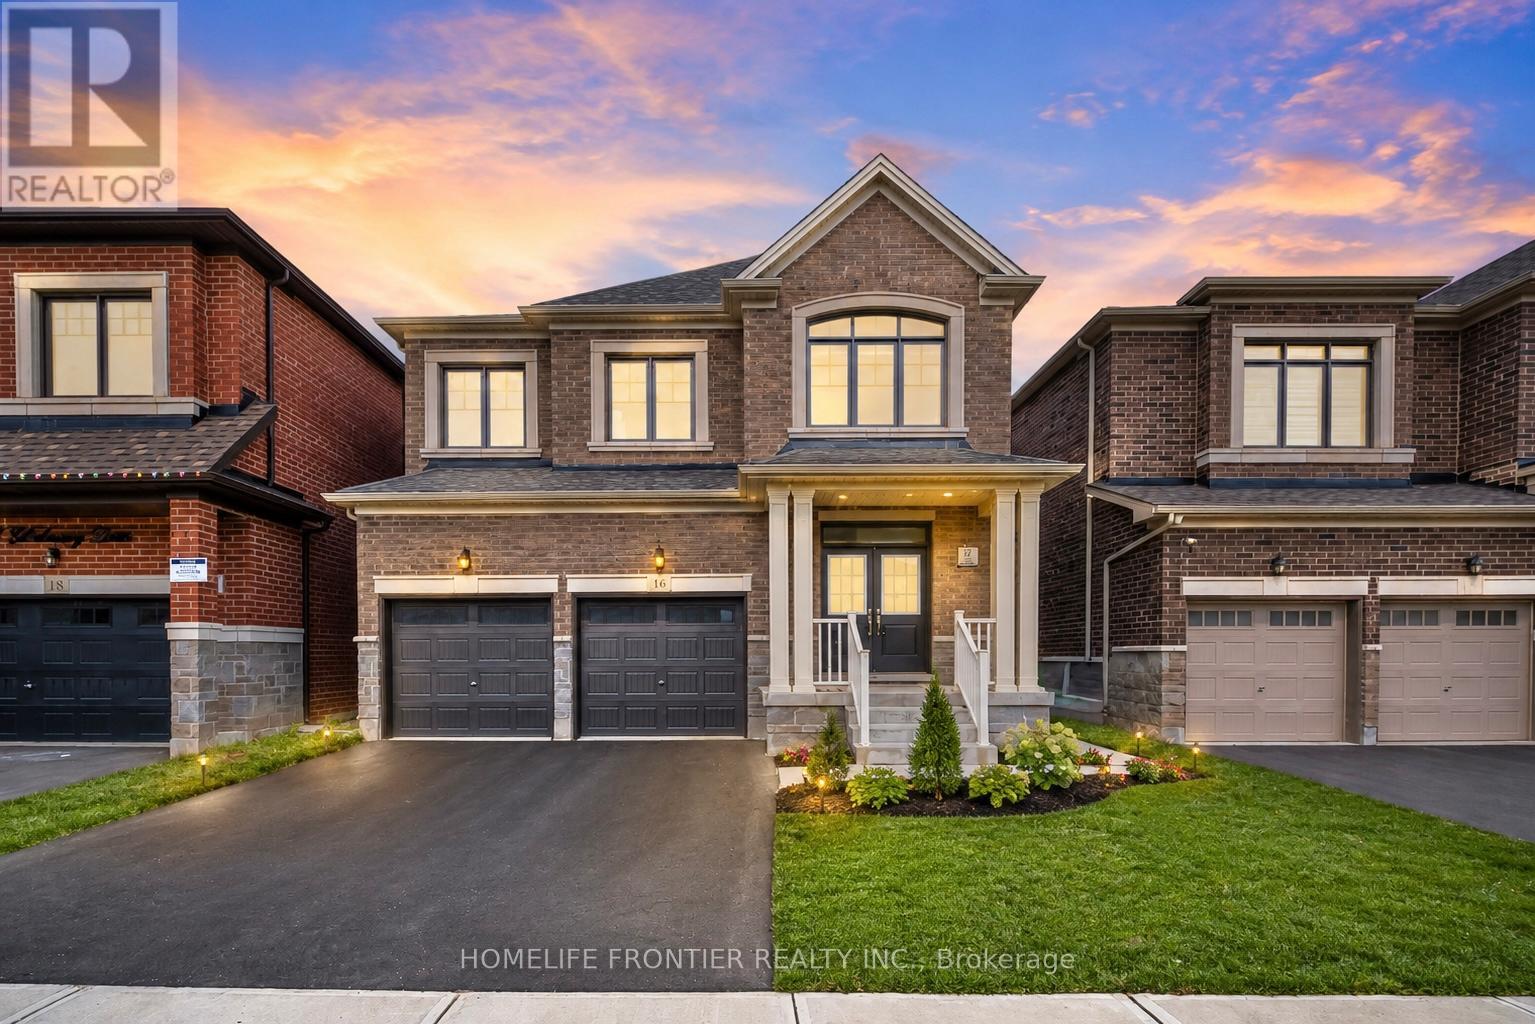
Brampton, Ontario
Stunning Near-New Detached Home In Prestigious Bram West, Perfectly Situated Near Hwy 401, 407, Transit, Shopping & Toronto Premium Outlets. This Spacious 4-Bedroom Home Features Extensive Builder Upgrades Including 9' Second-Floor Ceilings, Smooth Ceilings, Upgraded Kitchen Countertops, 36" Built-In Appliance Package, Drop-In Cooktop, Gas Line For Range & Dedicated 15-Amp Circuit. Functional Main Floor Layout With Great Room, Dining Area, Breakfast Area, & Mudroom. Upper-Level Family Room/Loft Offers Flexible Space For A Home Office, Lounge Or Kids' Retreat. Primary Ensuite Features Double-Sink Vanity, Upgraded Mosaic Shower Base & Additional Tub Spout. Additional Highlights Include Upgraded Powder Room Tile, Enlarged Basement Windows, Make-Up Air Rough-In, Premium Exterior Colour Package, Pot Light Rough-In & Double Front Entry Doors With Sidelights And Transom. A Thoughtfully Designed Home With Modern Finishes In A Highly Sought-After Brampton Location. (id:49269)
956 Banffshire Court
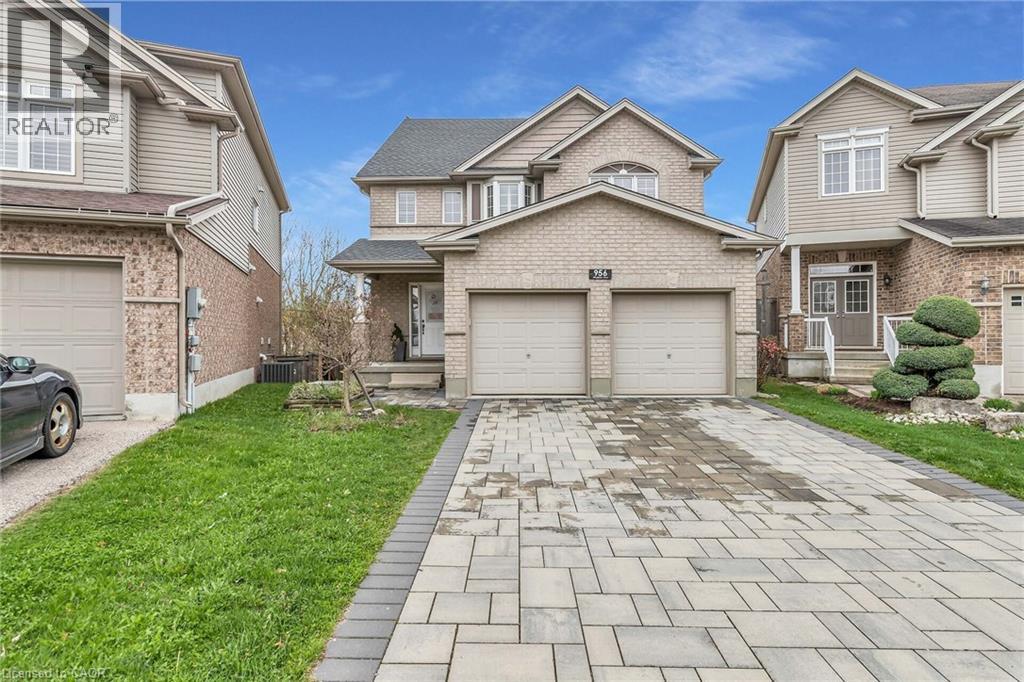
Kitchener, Ontario
Welcome to 956 Banffshire Court in Kitchener! This impeccable home has it all and is tucked away on a quiet court in one of the Region’s most sought-after neighbourhoods, Huron Village! This home offers elegance and privacy – with only local traffic passing through. Situated on a generous pie-shaped lot, this home features a beautiful interlock driveway with space for four cars. As you step inside, the main floor unfolds into a stunning open-concept layout. The kitchen is a true showstopper, featuring an oversized island with a luxurious waterfall quartz countertop, elegant appliances, and sleek cabinetry. Just off the kitchen and dining area, step out onto your private deck and overlook the large backyard! Cozy up in the living room, complete with a gas fireplace and bathed in natural light. Beautiful hardwood floors gleam throughout the home. The space is also elevated by sleek glass-railings, leading gracefully to the upper level and that speak to “high-end” tastes. Upstairs, you’ll find a spacious additional family room — a perfect retreat for movie nights! Also, a primary suite, boasting its own gas fireplace, a lavish ensuite with an oversized shower, jacuzzi tub, and a dual-sink vanity designed for two. Two more large bedrooms complete the upper level. The fully finished walk-out basement - accessible within the home or through a separate entrance via the stone walkway, is designed as an in-law suite, making it the perfect space for guests. This home is ideally located within walking distance to all the amenities you need — including public transportation, prestigious schools, parks, and trails — and is just a 6-min drive to the 401, making commuting seamless. This is more than a home — it’s a lifestyle. Book your private showing today, and prepare to be truly impressed! Extensive reno took place in 2021 and includes: kitchen, hardwood floors, driveway, outdoor steps, patio off of walkout, California shutters throughout, glass railing & pot lights. (id:49269)
263 Eagle Road
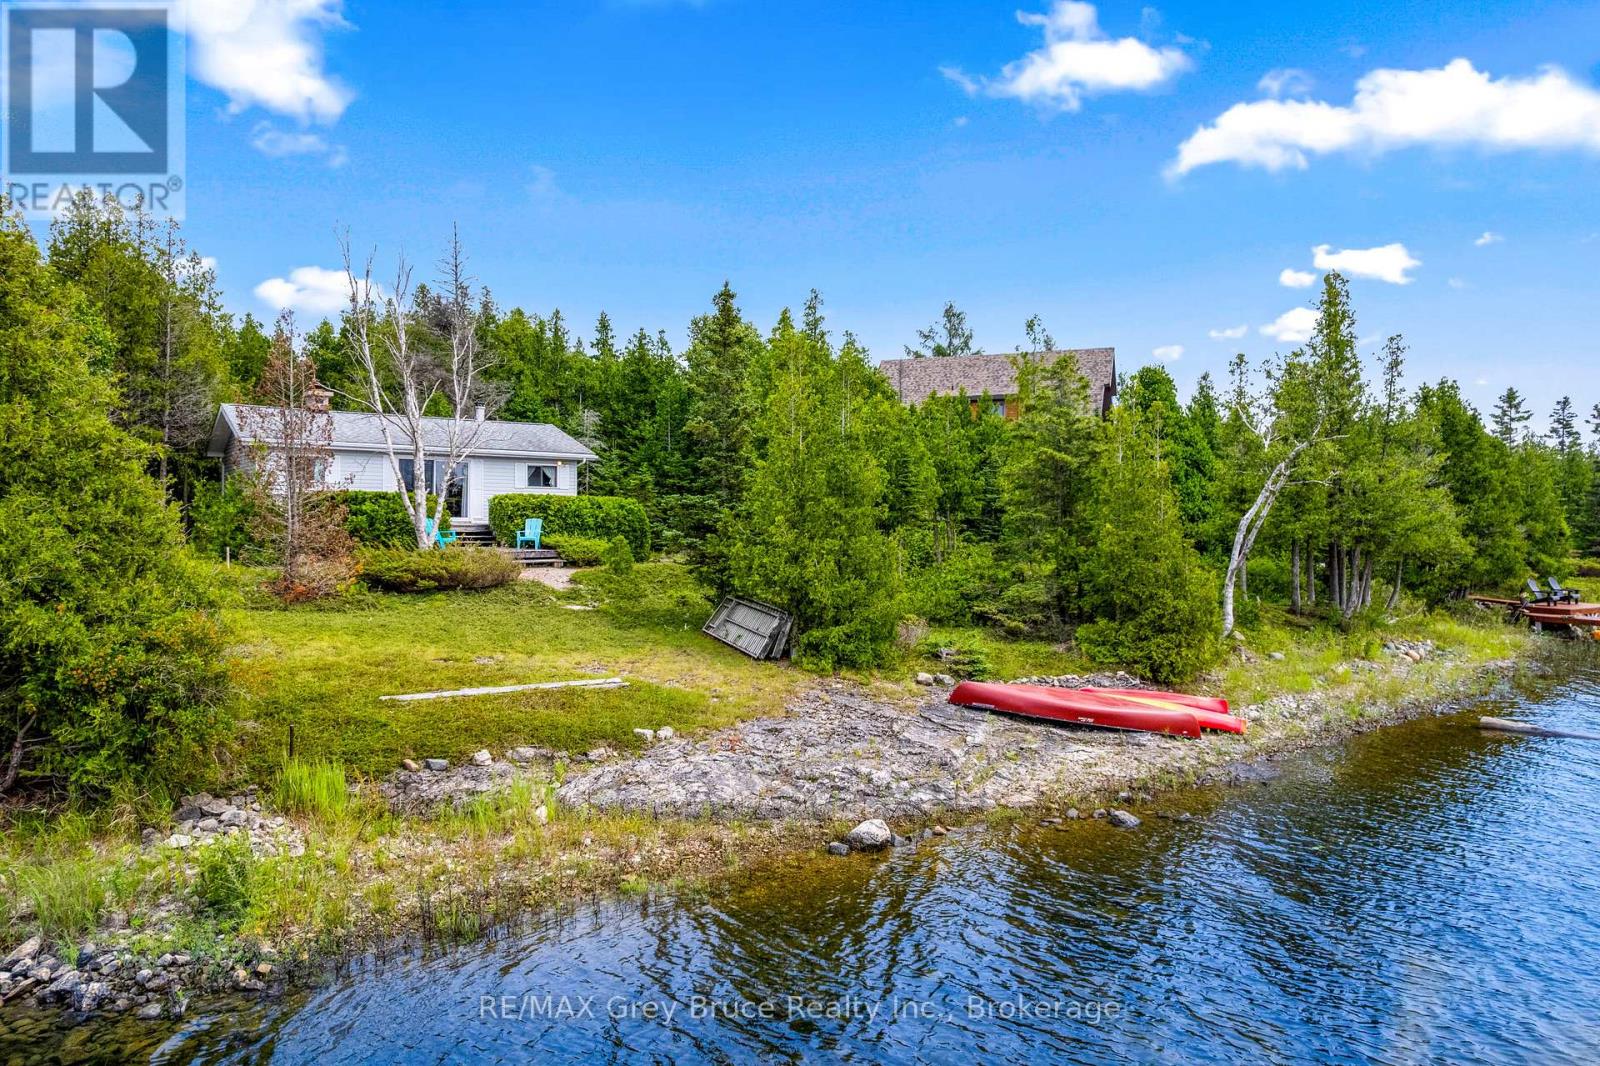
Northern Bruce Peninsula, Ontario
LAKE HURON WATERFRONT IN A CALM COVE! This charming 3-bedroom, 1-bathroom, 750 sqft cottage is situated on the beautiful shores of Lake Huron. Featuring 110ft of natural, rocky shoreline and sought-after western exposure. Inside features vaulted ceilings and a stunning classic stone fireplace, creating a warm and inviting cottage atmosphere. Three comfortably sized bedrooms, four-piece bathroom, and kitchen overlooking Lake Huron. Heated with convenient electric baseboard and/or wood fireplace. Step onto the waterside deck, where you can relax, entertain, and take in the views of Lake Huron. There is also a detached garage, offering plenty of room to store a vehicle or boat inside, with additional space for a workbench, wood stove, tools, and more! Here is your chance to own a classic Lake Huron waterfront cottage and start enjoying everything the Peninsula has to offer! (id:49269)
301 - 1195 Gooseberry Lane
Mississauga, Ontario
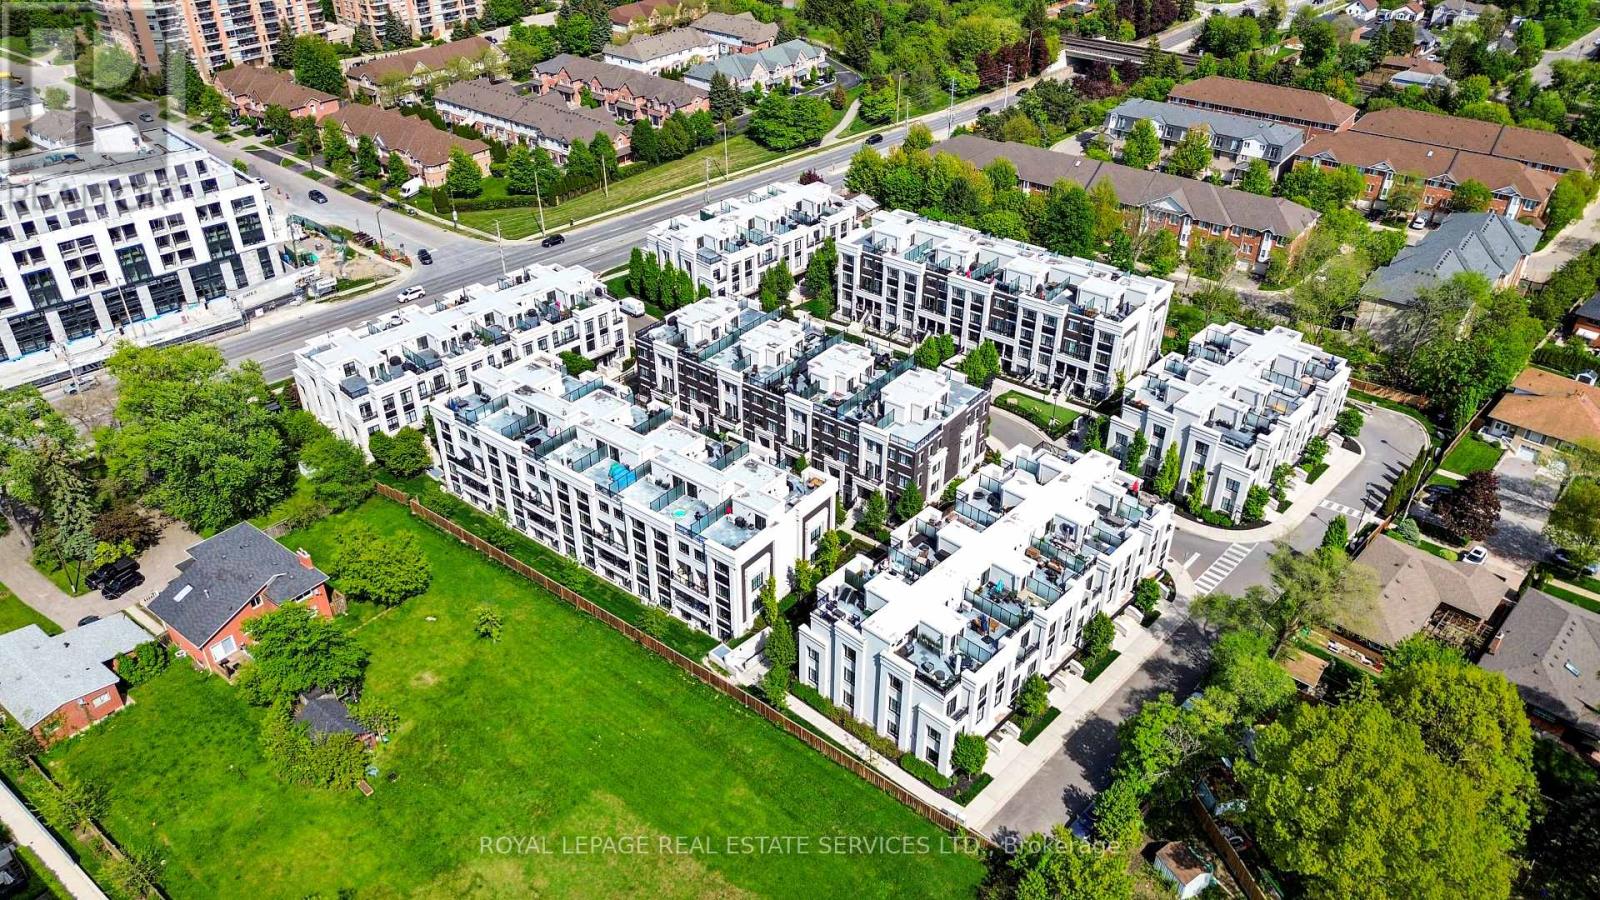
Positioned on the prestigious Gooseberry Lane, this exceptional end-unit townhome offers an elevated living experience defined by expansive interiors, massive windows, and an abundance of natural light throughout. Thoughtfully designed with 3 bedrooms and 2.5 bathrooms, the home seamlessly blends modern sophistication with everyday functionality. At the heart of the home, a chef-inspired kitchen is complemented by an elegant butler's pantry, while a dedicated office space provides the perfect setting for remote work or creative pursuits. The open-concept layout is enhanced by the home's coveted end-unit positioning, creating bright, airy living spaces with a rare sense of privacy and scale. Custom window treatments throughout add a refined finishing touch while enhancing both comfort and design. The primary suite occupies its own private level, offering a tranquil retreat with generous proportions and a true sense of separation from the rest of the home. Above, a spacious rooftop garden terrace with BBQ creates an inviting setting for relaxed evenings, entertaining guests, or simply enjoying the open air. With refined finishes, exceptional light exposure, and a premier location in one of the area's most desirable enclaves, this residence presents a rare opportunity to experience luxury townhouse living at its finest. (id:49269)
266 London Street S
Hamilton, Ontario
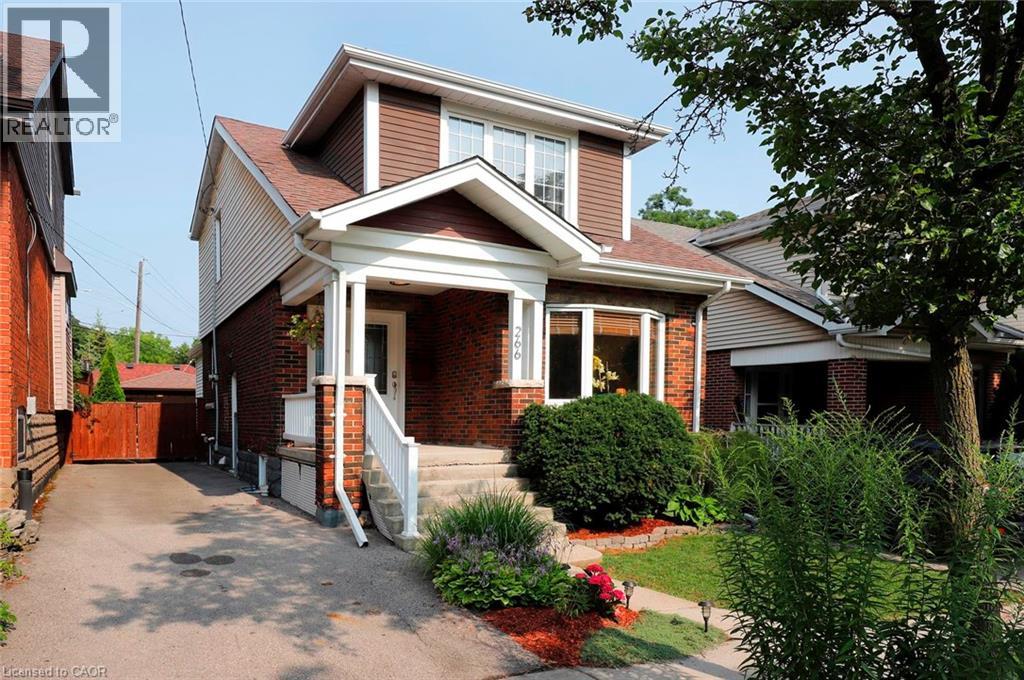
The late 19th century Arts and Crafts movement arose to counter the soulless designs of the Industrial Revolution. What emerged was an architectural style championing authentic craftsmanship, natural materials, and practical, connected, open layouts. By 1929, when this charming 3+1 bedroom home was built, the remarkably progressive design of these homes was perfected. Arts and Craft principles are showcased at 266 London Street South, where a surprisingly spacious layout, original hardwood floors and excellent flow between the main living areas create a home that's well suited for gathering or enjoying a quiet evening at home. The addition of the family room on the main floor has become the heart of this home, with access to the rear yard that features a large, maintenance free deck, hot tub, and a spacious garage, perfect for a workshop, home gym or storage. Upstairs, you’ll find 3 bedrooms and a renovated washroom. One of the home's most versatile features is the finished lower level, complete with its own separate entrance from the driveway. Featuring a full kitchen, a beautiful 4-pc bath, an additional bedroom, living room and laundry, this lower level is perfect for additional income, in-laws, convenient space for overnight guests, or simply an additional recreational area for the family. Updates include new AC (2026), dishwasher (2025), furnace (2018), owned water heater (2018), basement finish (2018), basement waterproofing (2017). Located in the desirable Delta West/Gage Park neighbourhood, this home is convenience and practicality, all wrapped up in the warm, inviting aesthetic that you’ve come to expect from homes built in this era. (id:49269)
20 Palace Place Unit# E9
Kitchener, Ontario
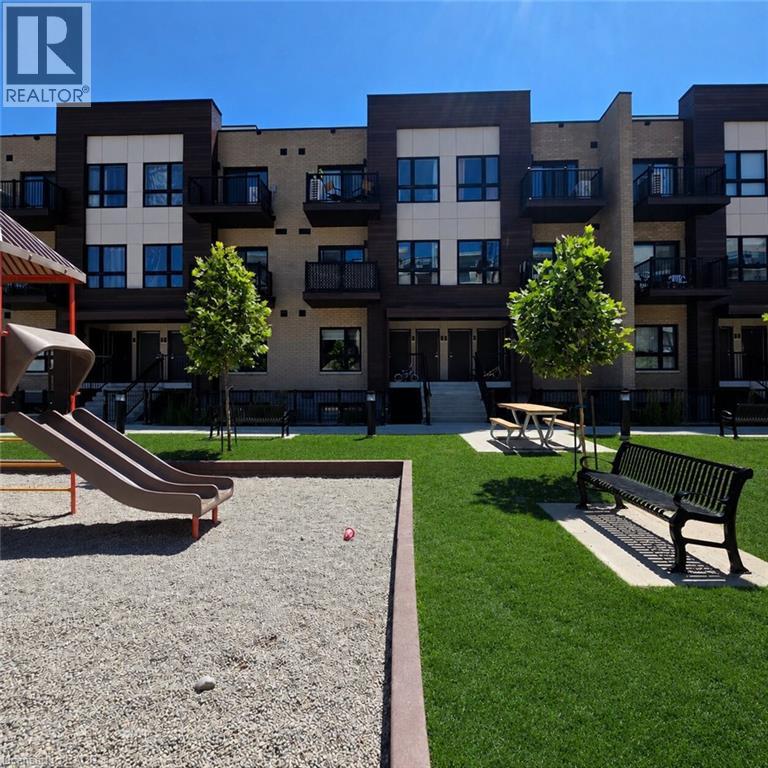
Welcome to E9-20 Palace Street, a well-maintained stacked townhouse offering two bedrooms, two full bathrooms and a functional open-concept layout. Recently refreshed with new paint, professional cleaning and shampooed carpets, this home is ready for immediate enjoyment. The kitchen connects naturally with the living and dining area, while large windows and a walkout to the private balcony bring natural light into the space. Both bedrooms offer comfortable living arrangements, and the two full bathrooms provide added convenience for couples, or a small family. Additional features include ensuite laundry, central air conditioning and one surface parking space. Located in the desirable Laurentian Hills neighbourhood, close to McLennan Park, schools, public transit, grocery stores, restaurants, shopping and everyday amenities. (id:49269)
190 Century Hill Drive Unit# A5
Kitchener, Ontario
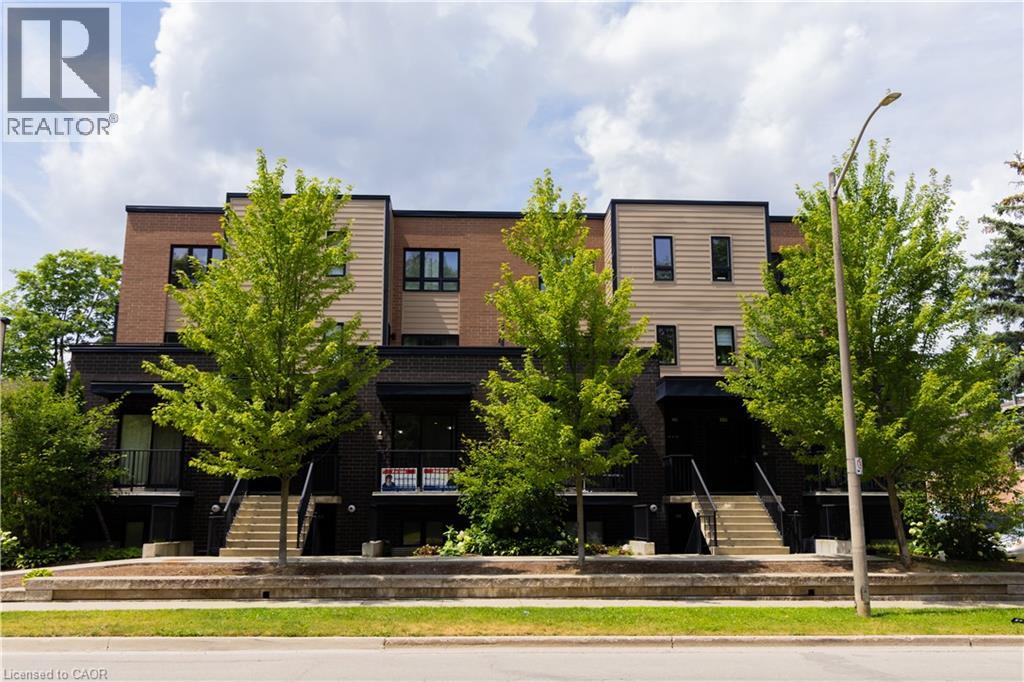
This modern executive condo unit is strategically positioned in its prime location! Less than 10-minutes from Highway 401 and Conestoga College, this location is ideal for commuters and students. Nature enthusiast will love being across the street from Steckle Woods offering scenic walking trails. With nearby shopping, dining and parks, everything you need is within reach. Whether you're an investor looking for an excellent opportunity, downsizers or young professionals searching for the perfect home. (id:49269)
5818 Victoria Park Road
Ramara, Ontario
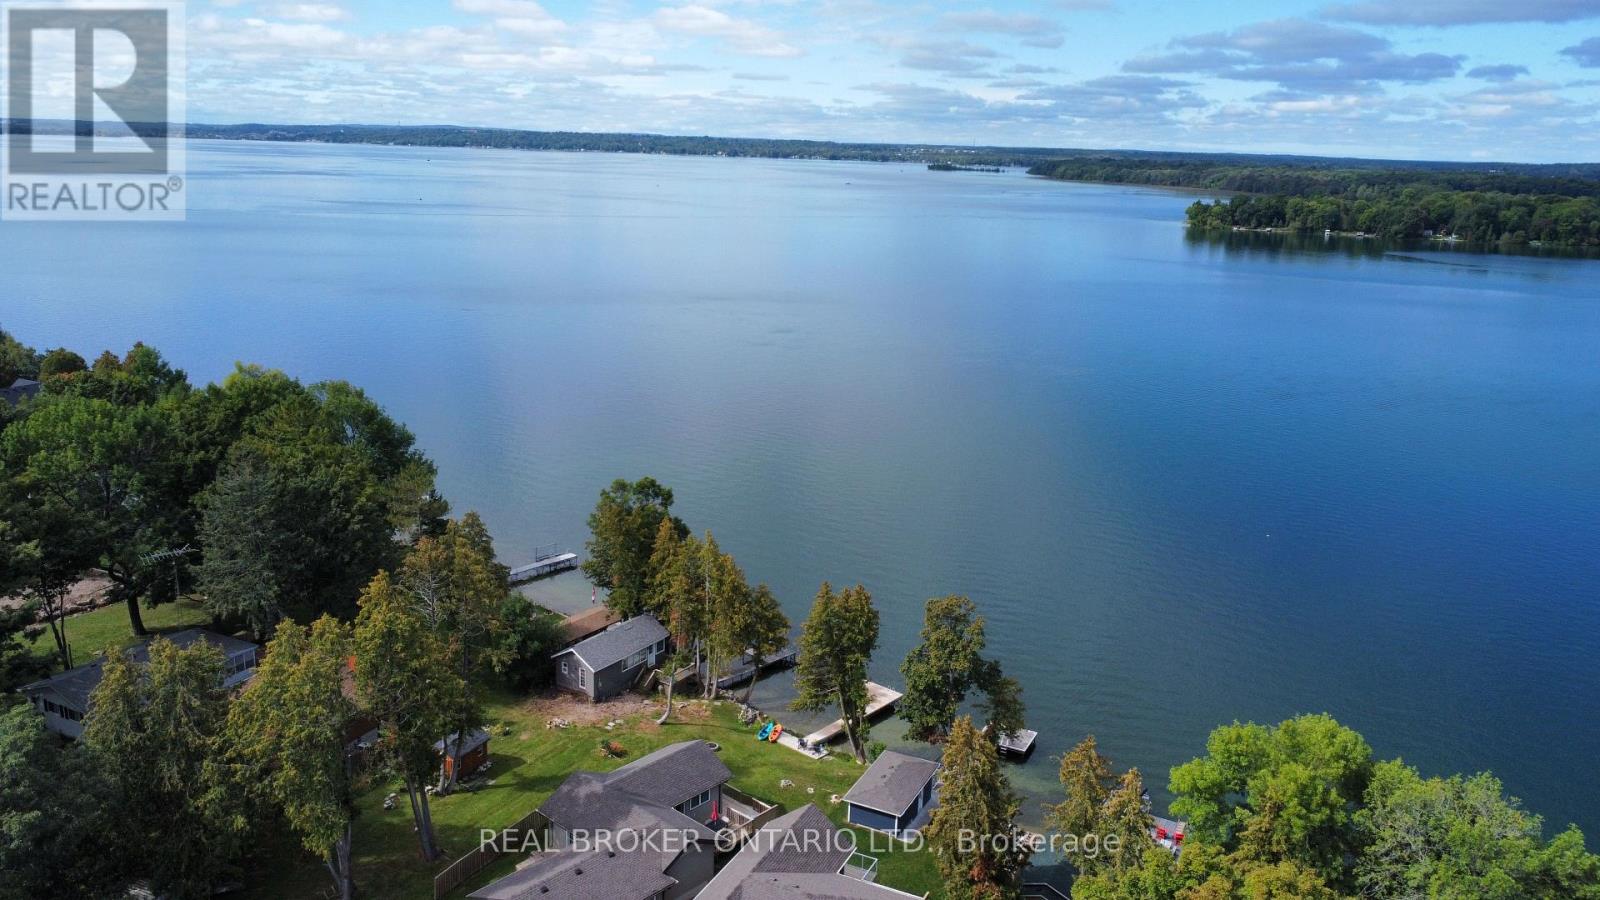
The view everyone wants...The location that's hard to find! With highly sought-after Western exposure on beautiful Lake Couchiching, this waterfront property offers spectacular sunsets, crystal-clear water and the perfect balance of peaceful cottage living with everyday convenience, just over an hour from the GTA. Inside, the open-concept kitchen, living and dining area is designed for gathering, with a bright, spacious layout that makes entertaining effortless while maximizing the lake views. Offering 3 bedrooms and 2 bathrooms, there's plenty of room for family and guests. The spacious primary suite features vaulted ceilings, a private ensuite, walkout and peaceful views of the water.The attached double car garage, connected by a breezeway, provides exceptional space for vehicles, storage and all your waterfront toys.The location is what truly sets this property apart. Tucked into a welcoming waterfront community with a park just a few doors away, you'll enjoy easy access to nearby marinas, restaurants and everyday amenities without giving up the peace and quiet that makes waterfront living so special.Connected to the Trent-Severn Waterway, Lake Couchiching is perfect for boating, exploring the lock system and spending long summer days on the water. Year-round municipally maintained roads also make this an ideal property to enjoy in every season, whether you're looking for a full-time freehold residence or a four-season getaway! (id:49269)
25 Atlantis Drive
Orillia, Ontario
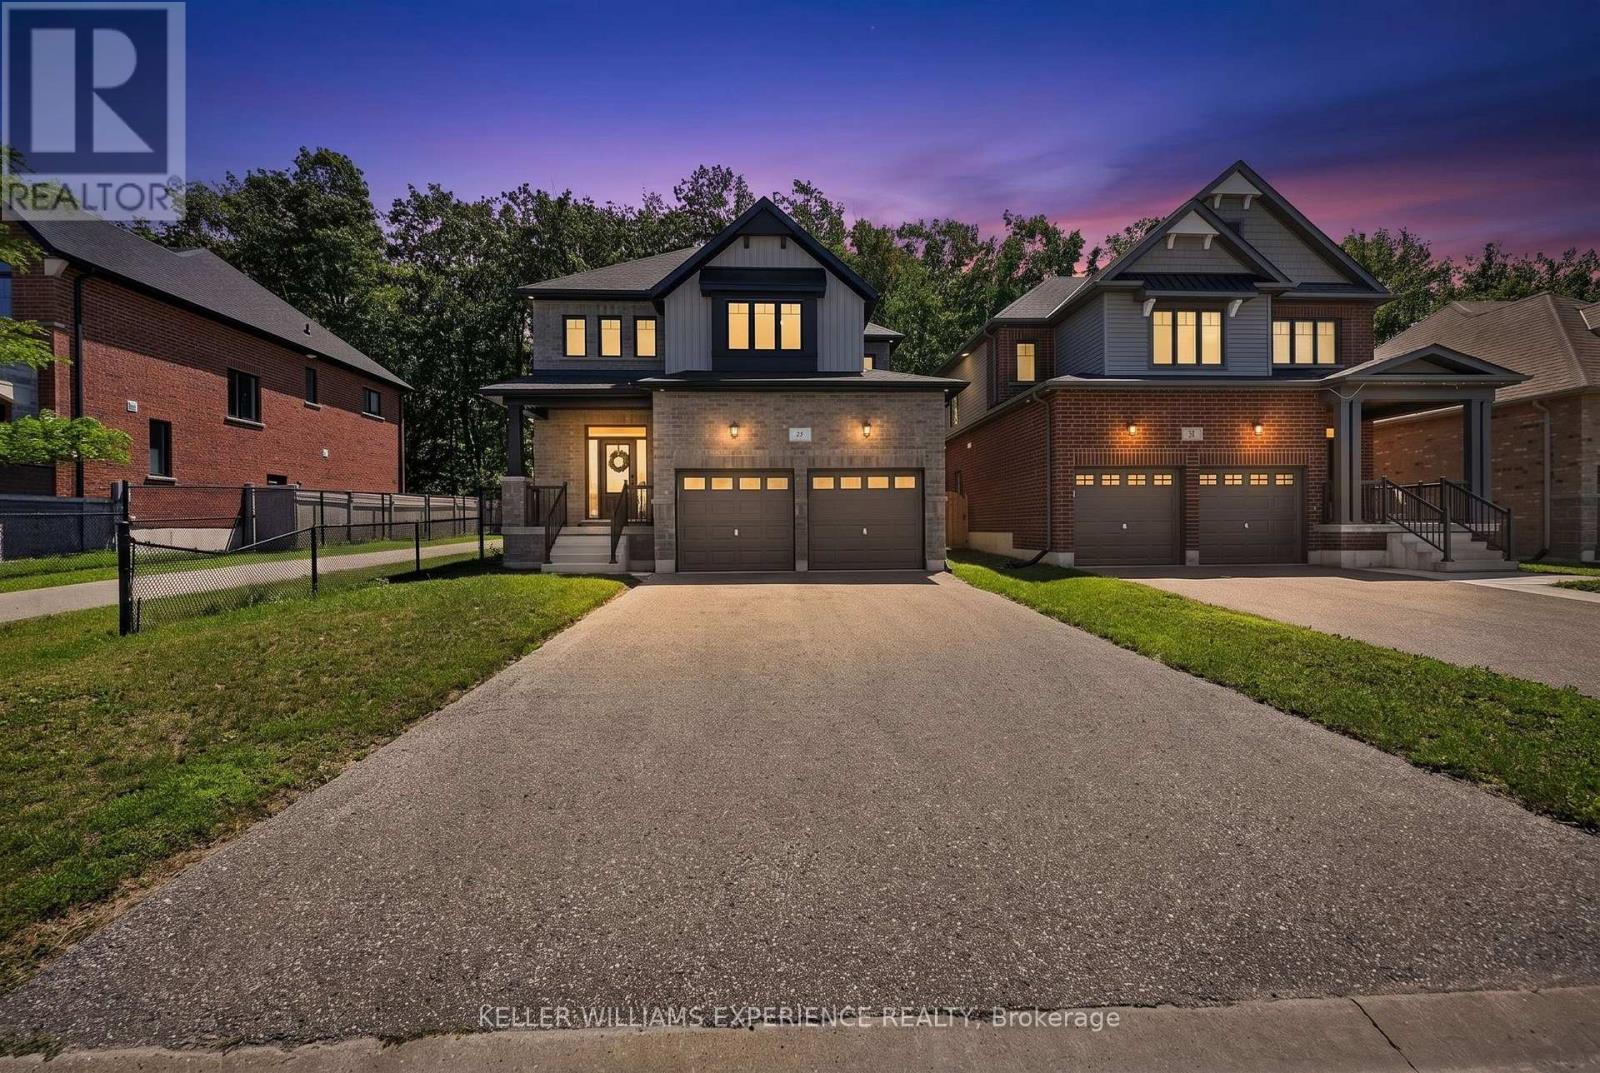
Welcome to 25 Atlantis Drive, a beautifully maintained home built in 2020, nestled in Orillia's highly sought-after West Ridge community. Set in one of the city's most desirable family-friendly neighbourhoods, this impressive 2,674 sq. ft. home offers 4 spacious bedrooms, 3 bathrooms, and a thoughtfully designed layout that perfectly balances style, comfort, and functionality. The bright, open-concept main floor is designed for both everyday living and effortless entertaining. The modern kitchen features stainless steel appliances, ample cabinetry, and generous workspace, flowing seamlessly into the inviting living area where a natural gas fireplace creates a warm and welcoming focal point. Walkout doors lead to a spacious backyard backing onto a tranquil greenbelt, providing exceptional privacy and a peaceful setting with no rear neighbours. Upstairs, you'll find four generously sized bedrooms, including a spacious primary retreat complete with a private ensuite. Convenient second-floor laundry adds everyday practicality, while the unfinished basement offers endless potential to create the recreation room, home gym, additional bedrooms, or custom living space you've always envisioned. Additional highlights include an attached two-car garage, forced air gas heating, central air conditioning, and the peace of mind that comes with newer construction. Ideally located in the desirable Westridge community, you're just minutes from Lakehead University, Costco, parks, schools, shopping, restaurants, and a wide range of amenities, making this an exceptional place to call home. Offering modern finishes, generous living space, and an unbeatable location, 25 Atlantis Drive is the perfect opportunity for growing families seeking comfort, convenience, and a vibrant community. (id:49269)
7632 County 9 Road
Clearview, Ontario
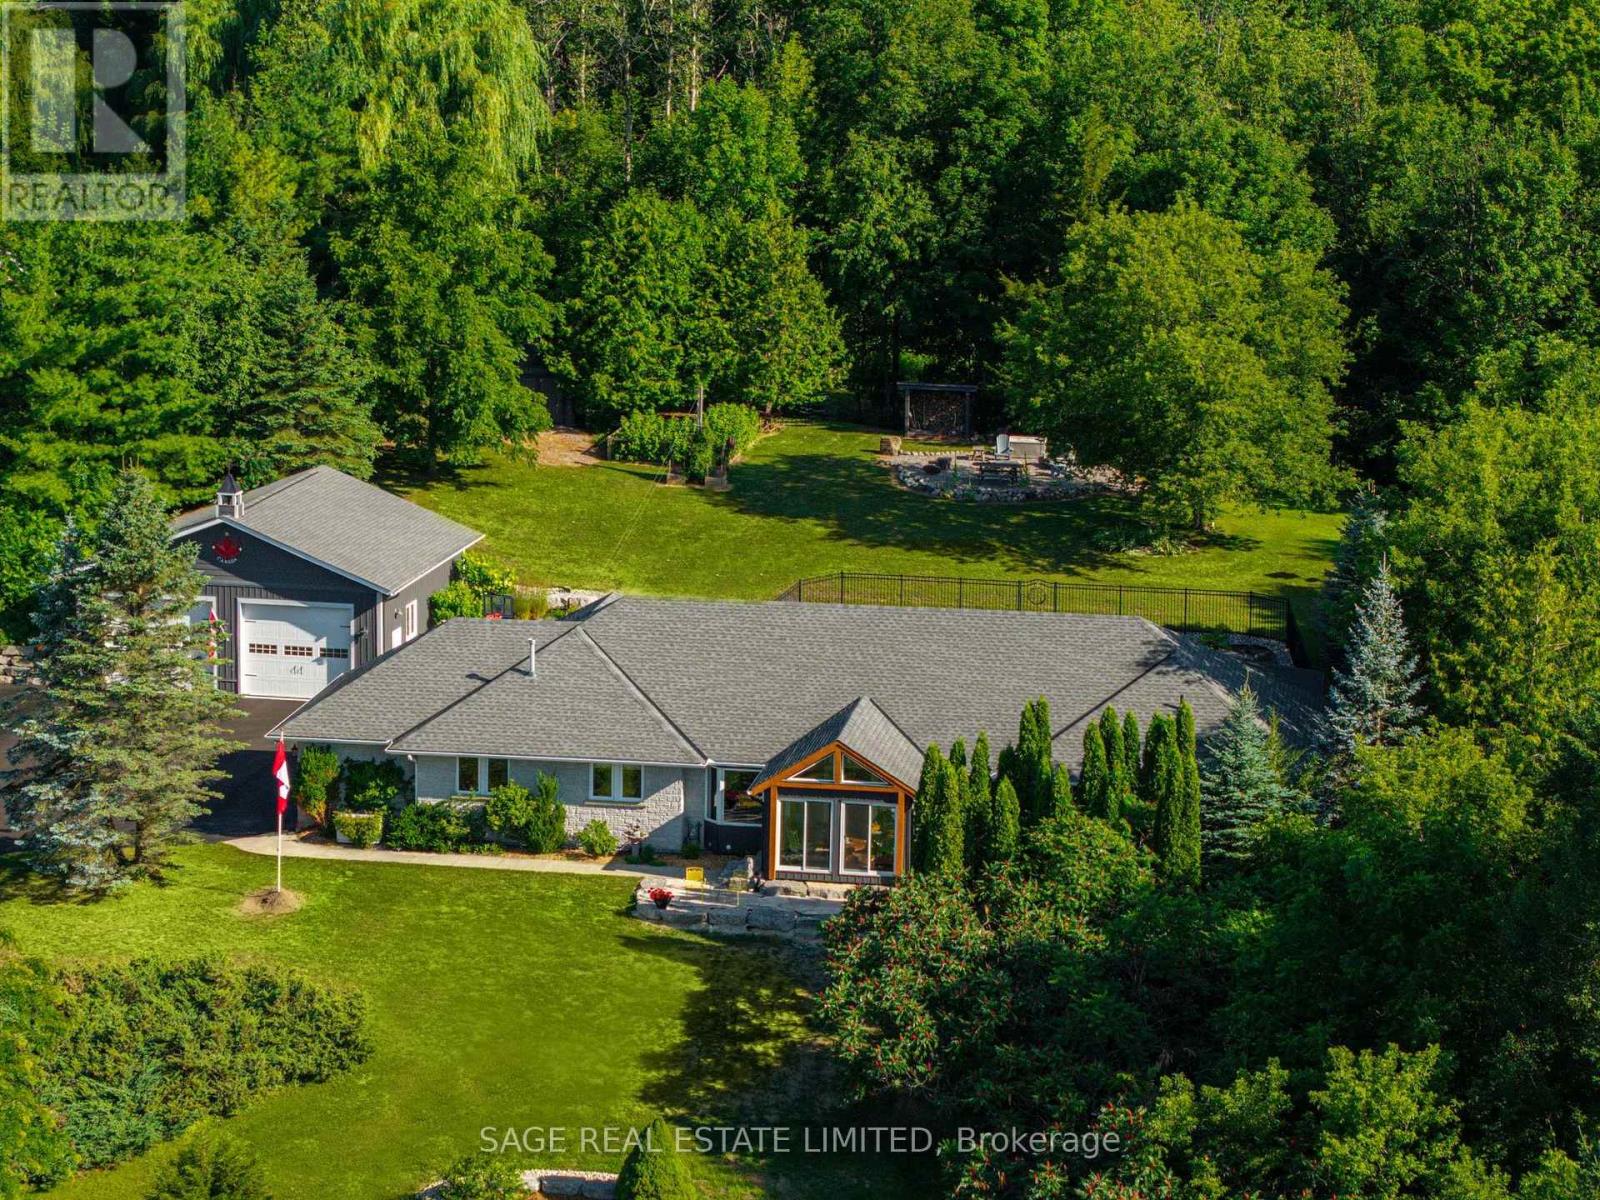
Some homes are built. This one was crafted... by hand, over more than a decade, by a family who wanted room enough for everyone they loved. Set on 2.3 private acres a short walk from Creemore, the land greets you first: a secluded border of mature trees backing onto forest, terraced gardens, a raspberry enclosure, and a hilltop fire pit looking out over the valley. Inside, the new kitchen was designed like a family chef would design one: gas range, generous breakfast bar, a dedicated coffee station, pull-out spice storage, and real pantry closets. It opens to a bright TV nook warmed by a gas fireplace, then flows into connected living, dining, and family rooms. A newly updated sunroom catches valley light from three sides... the kind of room where mornings slow down. The primary suite is oversized, with custom closets, a spa-inspired 4-pc ensuite, and its own walkout to the pool patio. A main-floor sauna and oversized laundry room complete the main floor. Downstairs, the fully finished lower level nearly matches the main floor in footprint. Three large bedrooms, a rec room split between a fireside lounge and open flex space for a gym, games, or kids zone, plus a dedicated craft room and cold room. Outside, a fenced, heated saltwater pool sits within a terraced garden with a pool shed and gas hookup for the barbecue. Two heated garages - one an oversized 32'x33' detached shop with attic storage -plus two more outbuildings. Recent upgrades run deep: new roof, furnace and heat pump, most windows and doors, driveway, retaining walls, fencing, and landscaping. Minutes on foot into one of Ontario's most-loved small towns... weekly summer concerts, the Copper Kettle Festival, Creemore Brewery, Michelin-recognized restaurant The Pine, and a run of cafés and boutiques, with the local school across the road, and Collingwood, Devil's Glen, and Mansfield twenty minutes out. A property designed with intention, ready for its next family's memories to begin. (id:49269)
1887 Ellis Road
Severn, Ontario
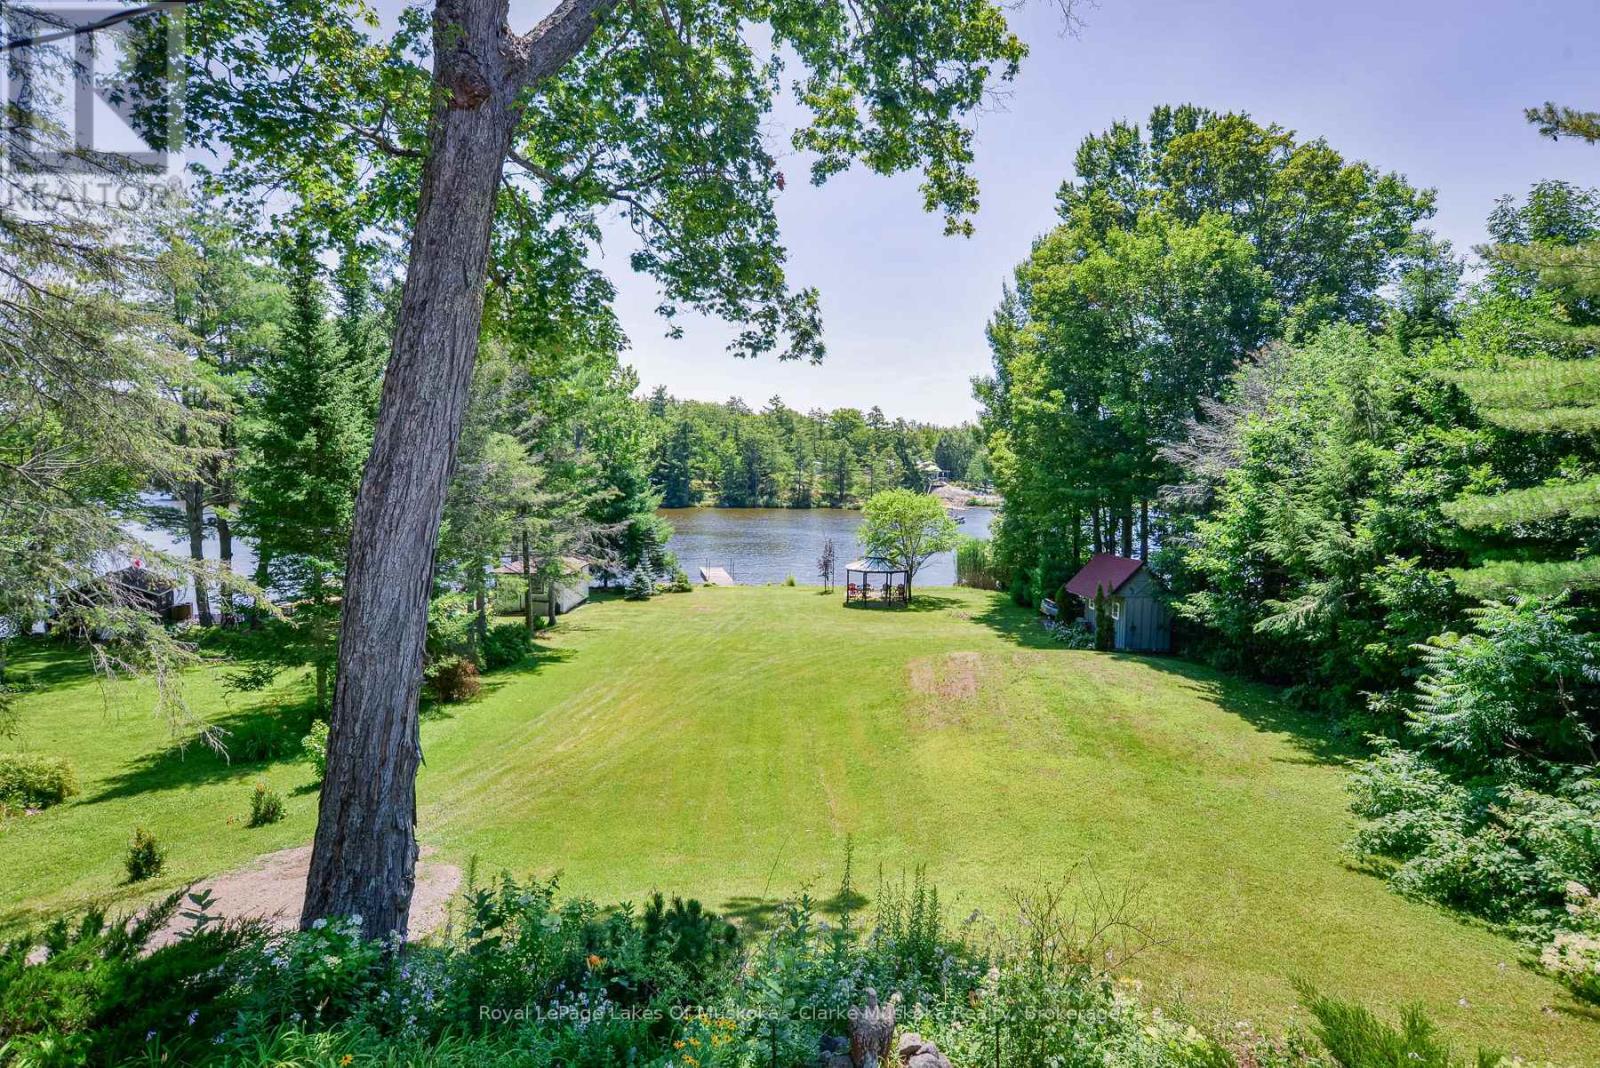
Welcome to your year-round waterfront retreat on beautiful MacLean Lake, offering direct access to Gloucester Pool & the Trent Severn Waterway. Set on a picturesque 0.73-acre lot w/ 91ft of Southern exposure waterfront, this versatile property is ideal as a family home, cottage getaway, or multi-generational retreat with endless possibilities. The main level features an open-concept kitchen, living & dining area designed for gathering with family & friends, complete w/ a walkout to a spacious deck overlooking the property & lake. Three comfortable bedrooms & a 3pc bath complete the main floor. The fully finished lower level offers incredible flexibility w/ its own entrance, making it an ideal in-law suite or rental. This space features an open-concept kitchen, living & dining area, 2 bedrooms, a 3pc bath, laundry rm, cozy wood burning stove, & walkout to a large covered patio w/ peaceful waterfront views. Outside, the impressive amenities continue w/ an oversized 2 car detached shop complete w/ a 7,000lb vehicle lift, a charming Panabode bunkie for overflow guests, an outhouse, & 4 additional storage sheds providing room for all your tools, toys, & equipment. Enjoy effortless waterfront living w/ a private dock, beautiful lake views, & a small boat ramp perfect for launching your Sea-Doos or other small watercraft. Additional features include updated windows & patio doors (2019), a durable metal roof on the main home, shingle roofs on the outbuildings (2019), propane furnace (2019), A/C (2019), central vac, UV water system, drilled well, generator (2019), & more. Conveniently located on a year-round municipally maintained rd w/ garbage/recycling collection, this property combines the tranquility of cottage living w/ the convenience of year-round services. Located just 1.5 hours from the GTA and 15 mins from the 400 Hwy. (id:49269)
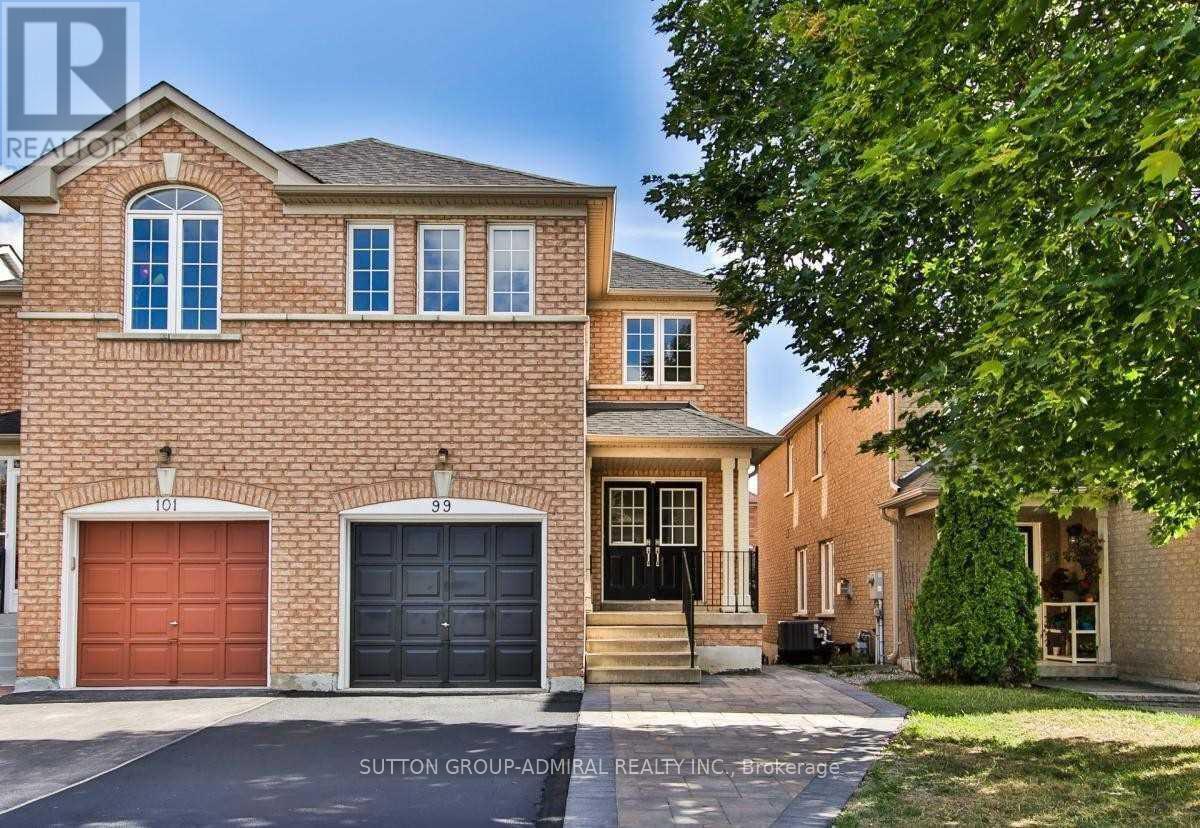
99 Maple Sugar Lane
Vaughan, Ontario
Tastefully Renovated & Exceptionally Located in Prime Thornhill Woods! Approximately 6-year-old tasteful modern renovation in this bright, spacious and highly functional 3-bedroom home, perfectly situated directly across from a park. The fully open-concept main floor features wide-plank modern flooring throughout, ultra-chic 24" x 24" porcelain tiles. The stylish white kitchen showcases quartz countertops, abundant cabinetry and exceptional storage, with a seamless walkout to a massive deck overlooking the sunny south-facing backyard - ideal for entertaining and outdoor living. Additional highlights include totally turnkey, self-contained walkout basement apartment is an exceptional bonus, featuring gigantic emergency-exit windows, excellent natural light, pot lights throughout, and independent heating and air conditioning. One of the nicer basement apartments in the area, it is ideal for extended family, guests, or additional living space, while offering excellent potential for rental income. Upgraded baseboards and trim, tasteful custom carpentry, modern flat-panel doors, convenient second-floor laundry with full-size washer and dryer. The sunny south-facing backyard has been beautifully enhanced with an interlock extension and patio, providing generous outdoor living space. With 4-car parking, a massive deck. Surrounded by top-rated schools, parks and amenities, with easy access to everything Thornhill has to offer. A rare opportunity to own a beautifully updated home in a truly prime Thornhill Woods location! (id:49269)
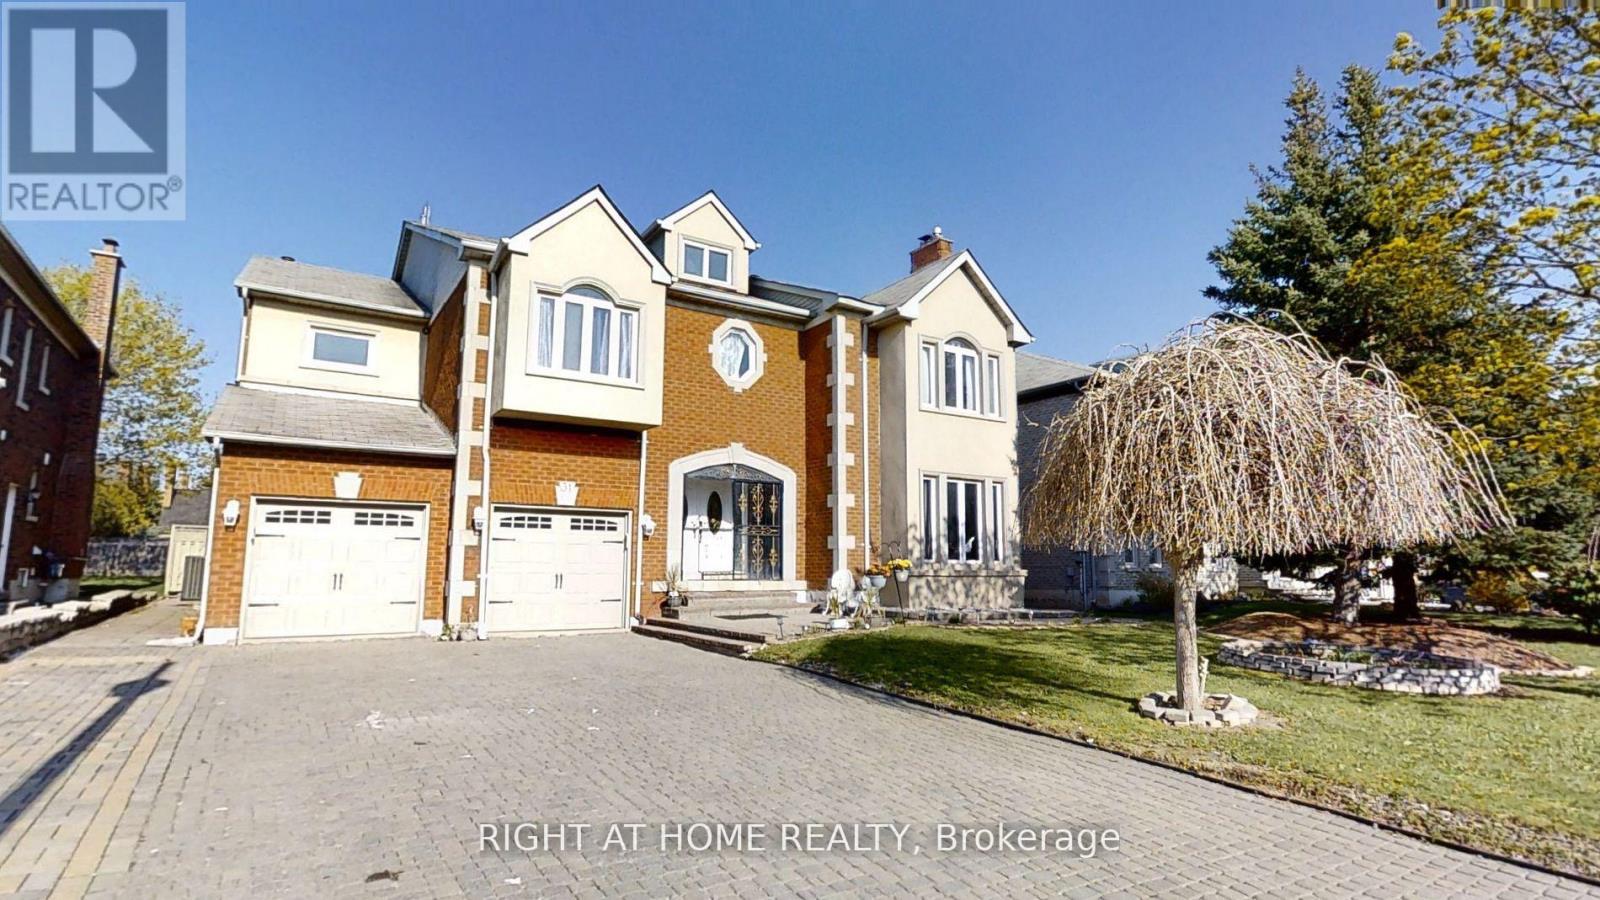
31 Northgate Crescent E
Richmond Hill, Ontario
Luxurious living in Bayview Hills! Impressive 5+2 bedroom home at Approx Total Include Bsmt 9000'Sq.Ft Of Luxury. 6040'Sq.Ft On 1st&2nd And 3000'Sq.Ft Bsmt, Grand foyer with marble inlay floors and vaulted 20ft ceilings. Hardwood T/O on main and 2nd. Eat-in Kitchen featuring new cabinets, centre island, granite countertops, backsplash, oversized tile floors & more (2023). Formal Living/Dining/Family Rooms adorned in intricate crown moulding T/O. Total 4 marble fireplaces including custom stone surrounds & mantels. All 5 bedrooms feature walk-in closets. 3 Bedrooms have ensuites. Spectacular Primary Bedroom Retreat with ensuite spa-like Bathroom and Dressing Room converted to 5th Bedroom. Finished Bsmt apartment w/separate entrance, open concept living/dining, full kitchen. 2 bedrooms with 3 walk-in closets combined and incredible 7pc ensuite spa in primary bsmt bedroom. * MainFloor Laundry & stove and Third Fridge ( 2026) . Complete exterior waterproofing (2023). Feature three(3) Separate Entrance doors. Three (3) kitchens . potential income 4,300$ monthly (Just Basemant + side unit). Walking distance to top-ranked Bayview Hill Elementary. Minutes to Hwy 404, shopping, hillcrest mall, & more! (id:49269)
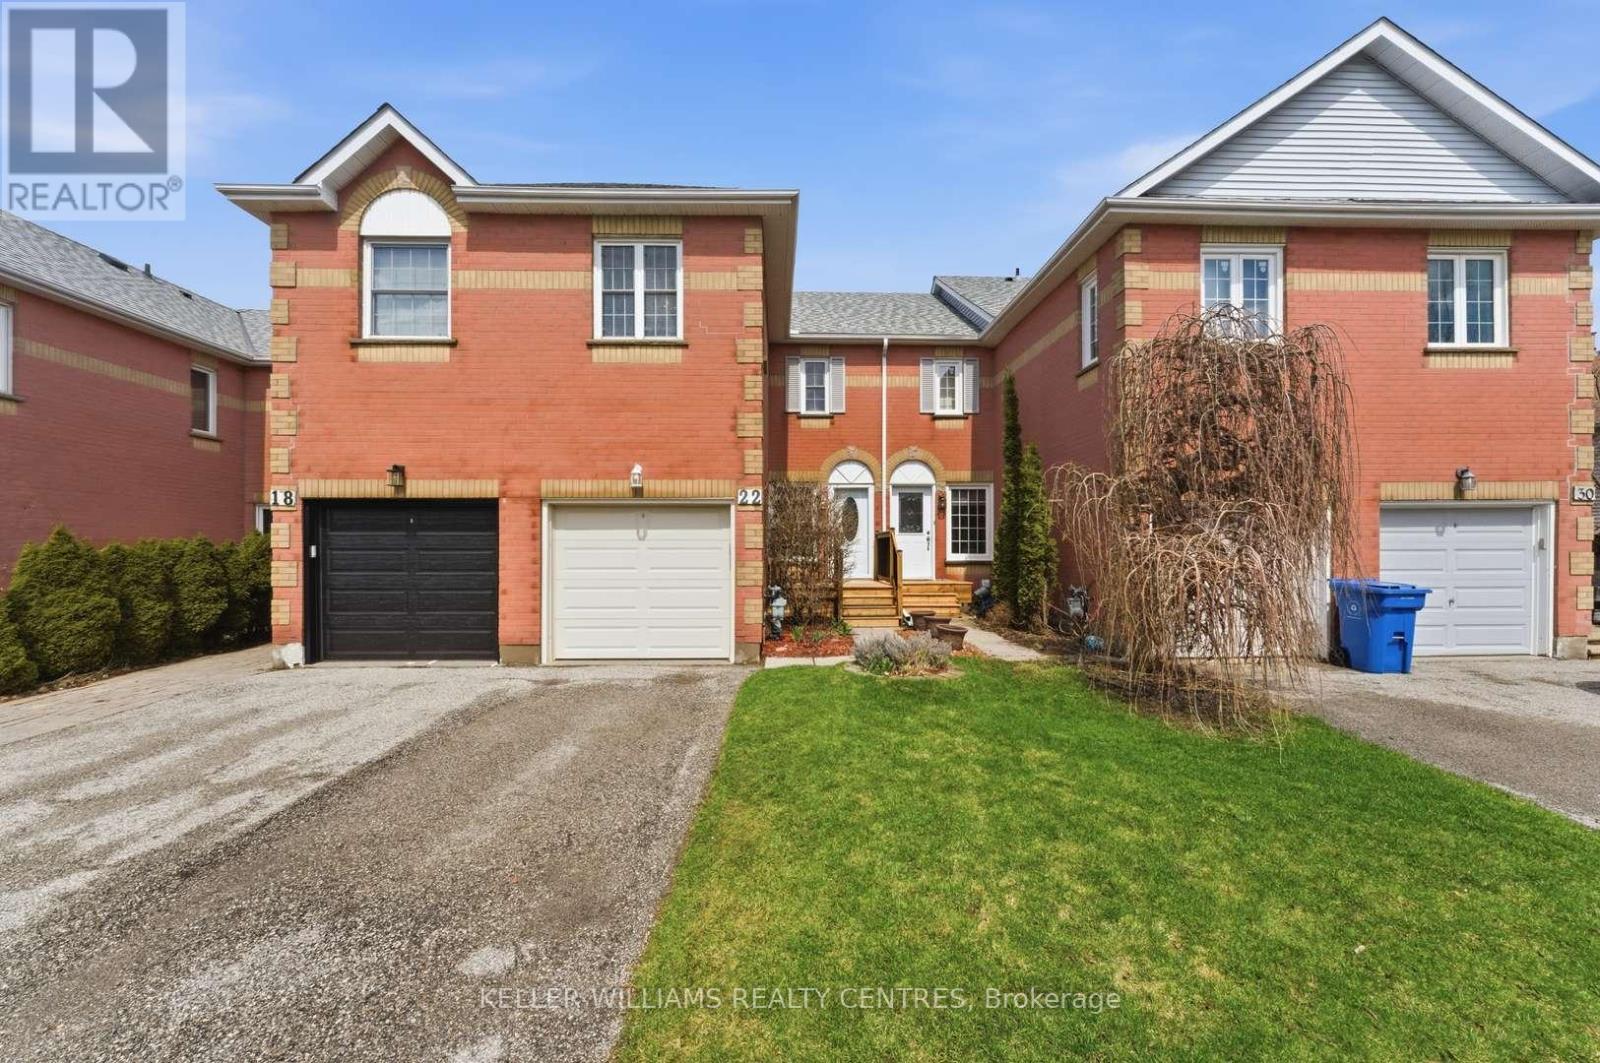
22 Ross Linton Drive
Aurora, Ontario
3 Bedroom, 3 Bath Townhome located in the beautiful Southwest Aurora (Aurora Highlands). Mature trees and neighbourhood. Walk to good schools and walking trails. Many upgrades, open concept main floor with lots of light. 3 good sized bedrooms with a walk-in closet in the primary and a finished walkout basement to peaceful backyard. Lots of storage space. Turn Key. List of updates include Roof Shingles (2025), washing machine (2025) front deck (2025), stove (2024), 4 Pc Bathroom reno (2024), Fridge (2020), Microwave (2019). (id:49269)