
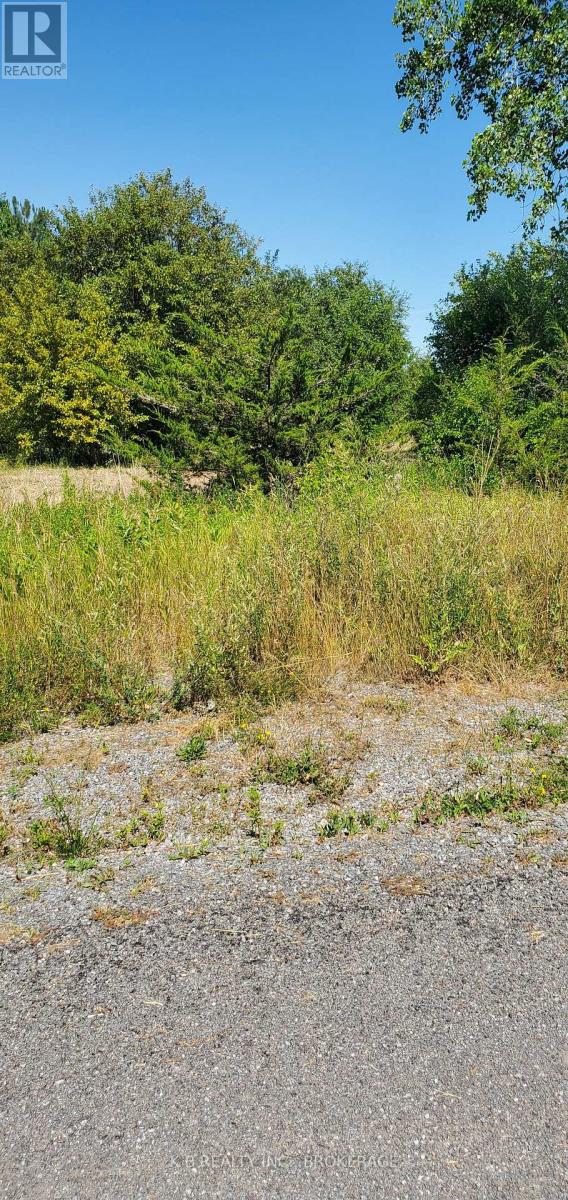
66 Dorland Drive
Greater Napanee, Ontario
Affordable vacant land in a quiet waterfront-community setting, offering buyers a flexible opportunity to build, invest, or secure additional space for future plans. The lot features a naturally preserved landscape that adds character and long-term appeal, giving buyers a scenic backdrop for future development that compliments the surroundings. Located directly beside Lot 67, also available for purchase, this property can be combined to create a rare double-lot holding near the water - ideal for added privacy, expanded building potential, or long-term investment value. Hydro is nearby, and the lot benefits from year-round municipal road access. Public water access is close at hand, providing lifestyle benefits for kayaking, swimming, and enjoying the shoreline. Set within a quiet, growing waterfront community, Lot 66 offers an excellent opportunity for buyers seeking affordability, flexibility, and future upside in a peaceful rural setting. (id:49269)
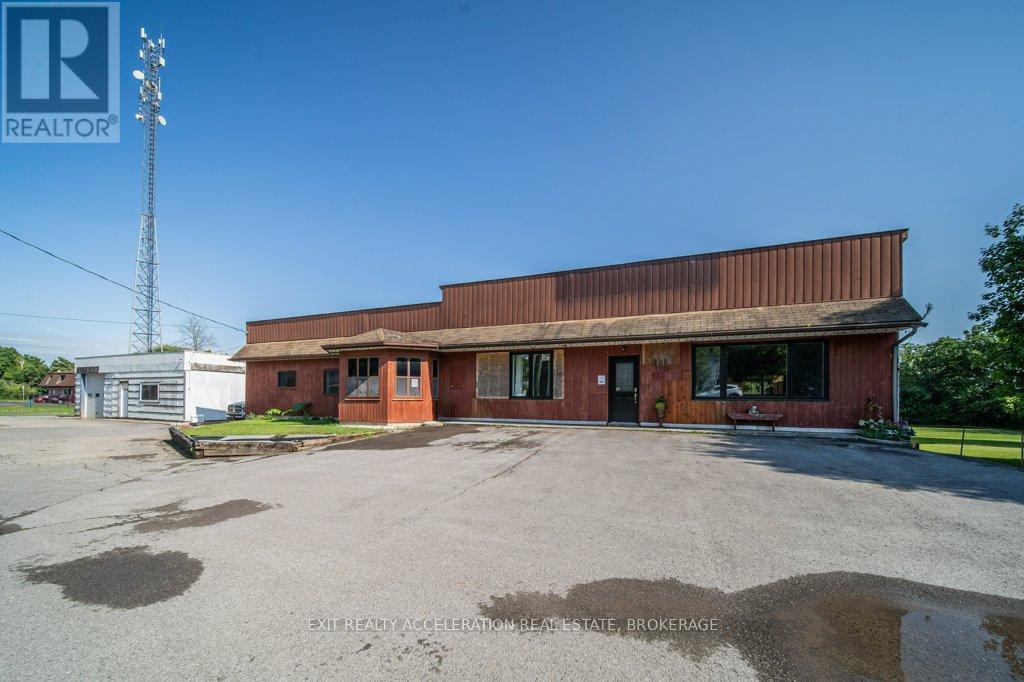
108 Dundas Street
Deseronto, Ontario
Set on a spacious 1.62-acre lot on the edge of town, This commercial property offers the opportunity for a storefront business or a separate business in the shop, with the potential for a residential dwelling. A new roof installed in 2025 adds peace of mind, while outside, you'll find a detached garage that was previously used as a repair shop. Adding even more value, the property includes a long-term agreement with Xplornet for the use of a portion of the land for their tower, currently generating approximately $825 per month in income. This is a wonderful opportunity to enjoy being part of a small town community with the added benefits of space and versatility. PLEASE NOTE that a Phase 2 Environmental Study will need to be completed to purchase this property. (id:49269)
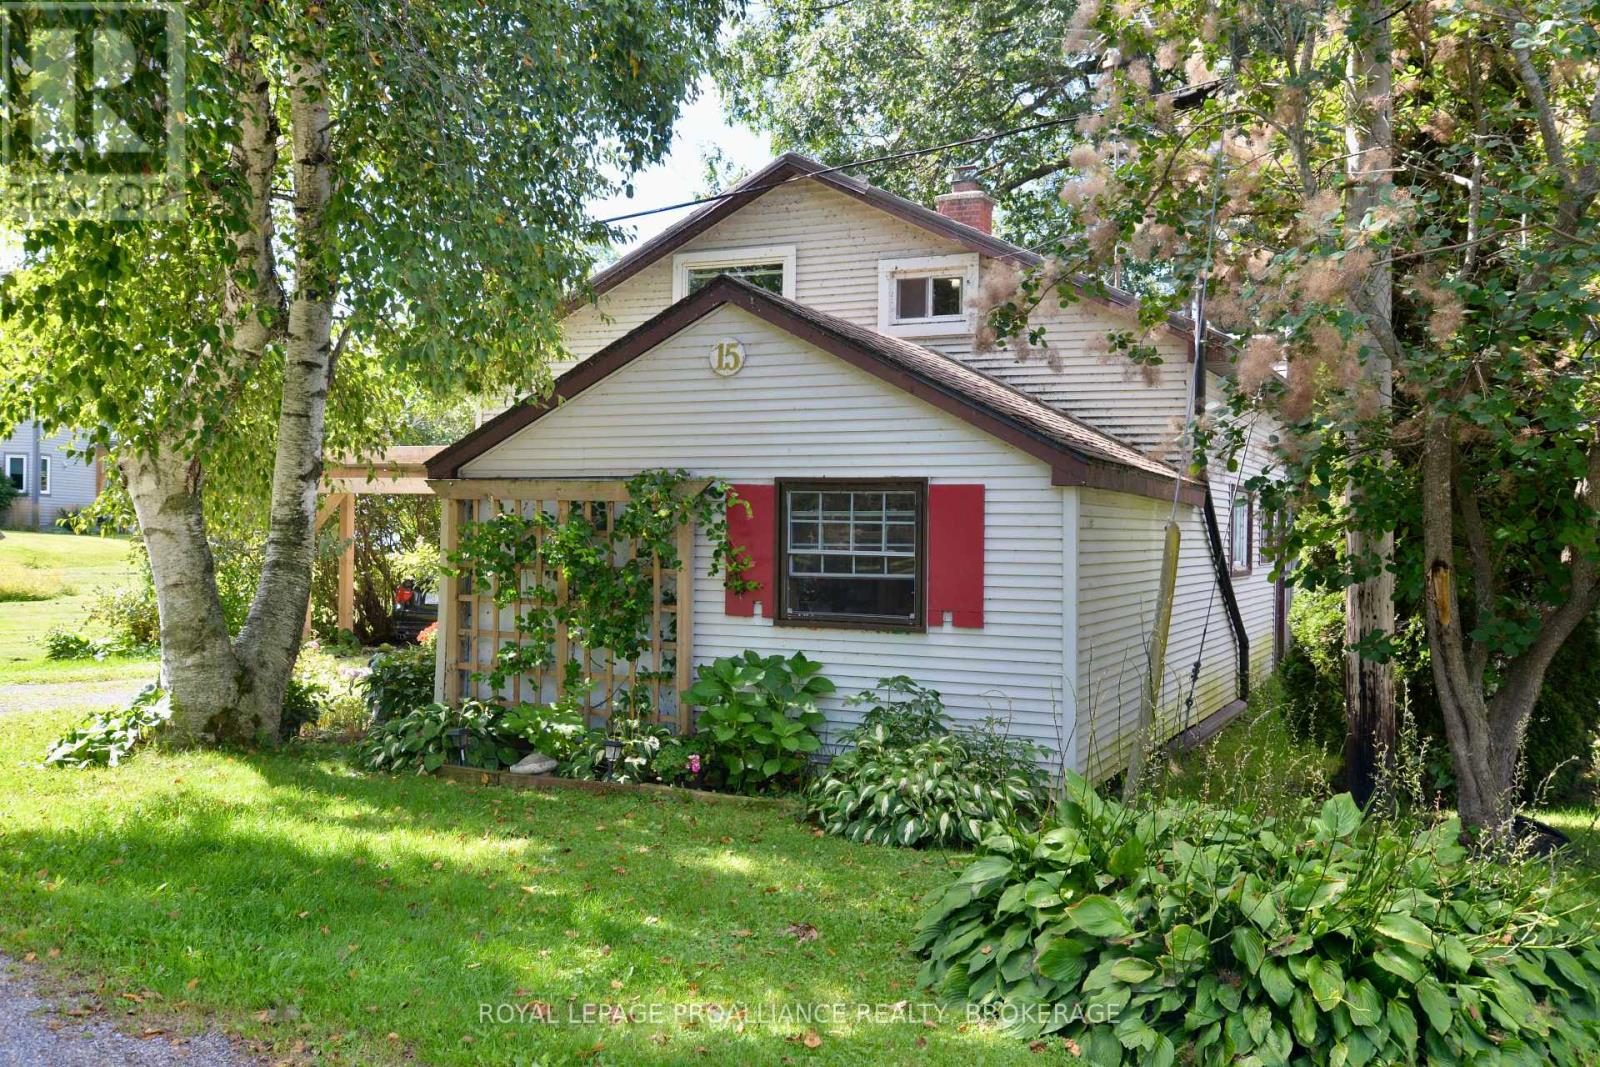
15 Sturtivans Lane
Front Of Leeds & Seeleys Bay, Ontario
Experience exceptional year-round waterfront cottage on the majestic St. Lawrence River! Ideally situated just East of Gananoque off the scenic 1000 Islands Parkway, this inviting waterfront retreat showcases spectacular river views from almost every room. The open-concept main floor seamlessly connects the kitchen, dining and living areas, while the sunroom provides a front-row seat to the ever-changing beauty of the river. A main-floor bedroom, convenient laundry and spacious family room - easily converted to a second main-floor bedroom - offers flexibility for family and guests. Upstairs features two additional bedrooms, a bathroom and an impressive loft overlooking the water, perfect for a sitting area, office or quiet retreat. Step outside to your private yard and dock, where boating, swimming, fishing and unforgettable days on the St. Lawrence await. parking for two vehicles. Just minutes from Gananoque's theatres, restaurants, shopping and waterfront attractions, with the beautiful 1000 Islands Parkway trails nearby for walking and cycling. A rare opportunity to embrace the sought-after 1000 Islands lifestyle and enjoy waterfront living in every season! (id:49269)
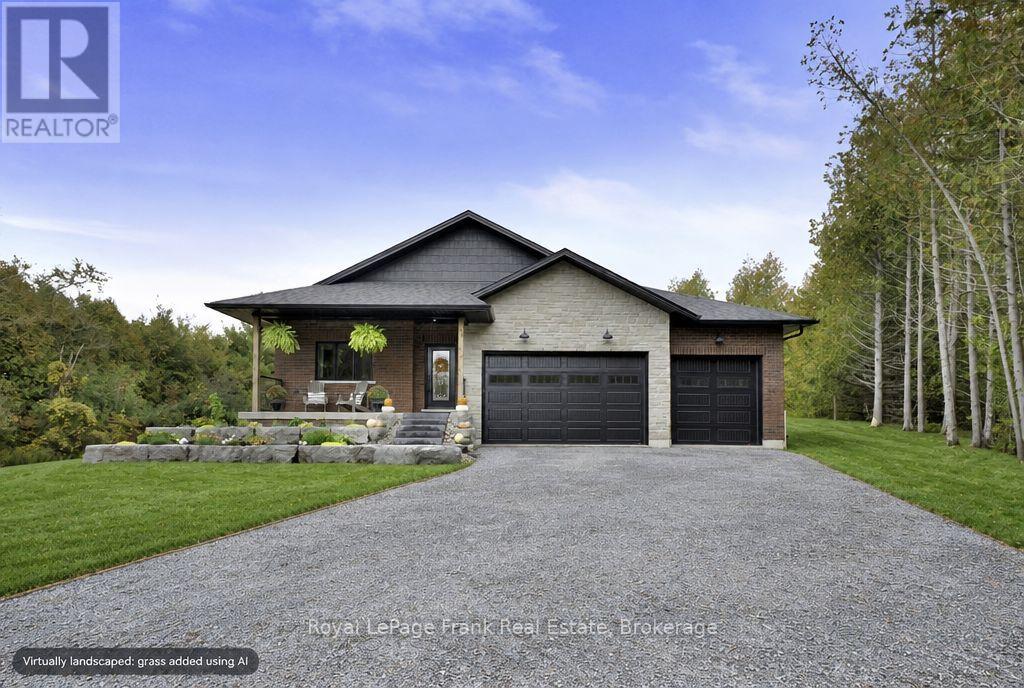
663 Ford Crescent
Cavan Monaghan, Ontario
Eight-plus acres of mature trees. A custom-built bungalow. A quiet crescent in Cavan. This is acreage living without compromise. Tucked among the trees, this warm and thoughtfully designed three-bedroom, two-bath home offers a rare sense of privacy and connection to nature. Oversized windows bring the forest indoors, filling the home with natural light and beautiful views from nearly every room. At the heart of the open-concept main floor is a custom kitchen designed for both everyday living and gathering. Long runs of quartz, abundant cabinetry and a generous centre island create a space made for morning coffee, homework, holiday prep and the crowd that always gathers in the kitchen. The walkout basement opens directly to the yard and offers flexible space ready to become whatever you need-a rec room, home gym, guest suite or favourite retreat. A triple-car garage provides plenty of room for vehicles, toys and tools, while the expansive property offers something even more valuable: space. Take a walk, watch for wildlife or simply enjoy the peace and quiet. Here, you can enjoy private living without feeling far from it all, with Highways 115 and 7A nearby and Peterborough and the GTA within easy reach. Custom quality. True privacy. Room to breathe. A place to come home to. (id:49269)
1330 Rapids Road
Tweed, Ontario
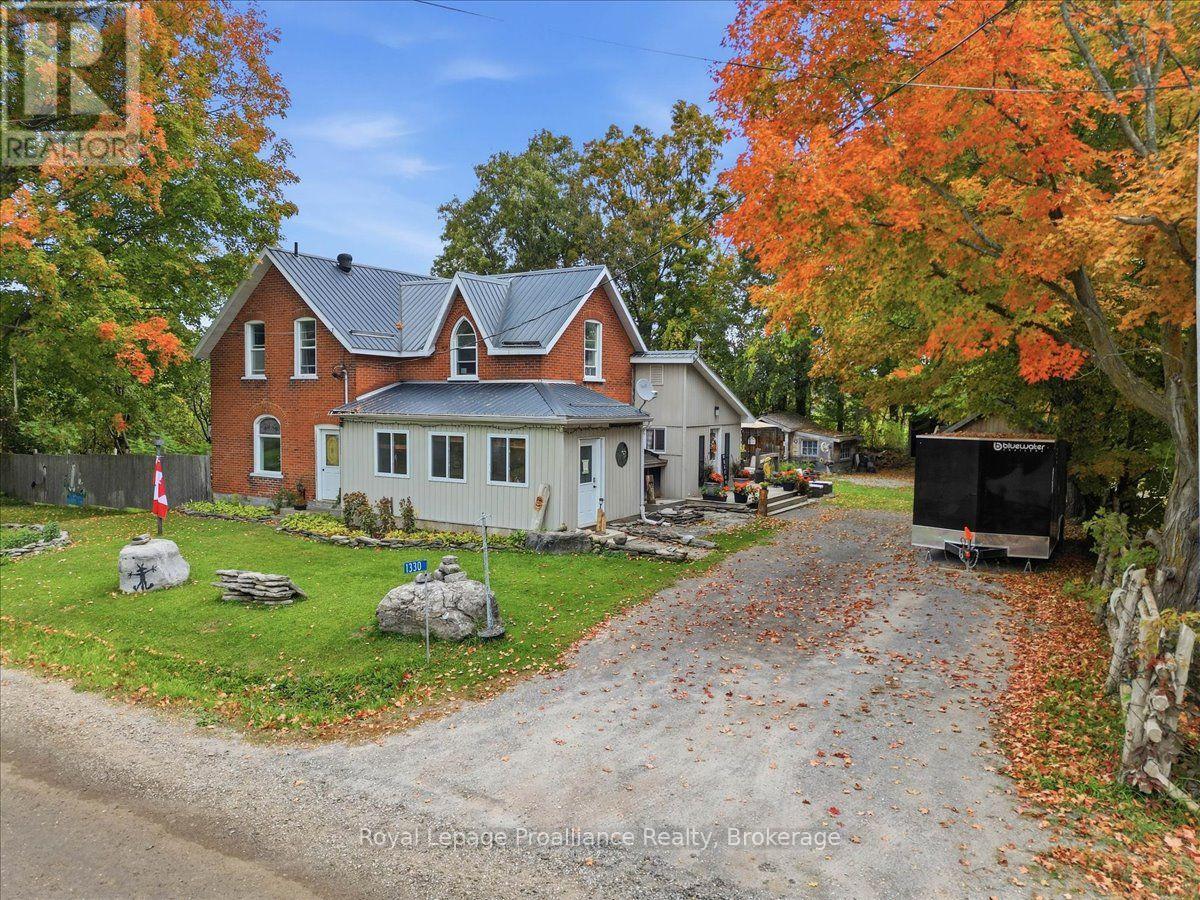
Settle into country living at 1330 Rapids Road, a character-filled century home offering plenty of space to enjoy both indoors and out. With 3 bedrooms and 2 bathrooms, this inviting property combines the charm of an older home with thoughtful updates and a setting that makes it easy to embrace a quieter pace of life. The spacious kitchen provides plenty of room for cooking and gathering, while the large back deck extends the living space outdoors and creates a great spot for summer meals, entertaining or simply relaxing. A screened-in porch offers another comfortable place to unwind, and the backyard firepit is ready for evenings spent around the fire. Gardeners will appreciate the greenhouse, raised garden beds and dedicated garden shed, with plenty of opportunity to grow flowers, vegetables and more. Multiple outbuildings offer excellent storage and workspace, and all are equipped with hydro, making them ideal for hobbies, projects, equipment or recreational toys. The home has been updated with a 200-amp electrical service, steel roof and newer water softener while still maintaining the character that makes a century home so special. Outdoor recreation is close at hand, with the Hastings Heritage Trail and ATV trail just a short distance away. Stoco Lake, the Moira River, Vanderwater Conservation Area, local wineries and the arts and entertainment of Tweed are also nearby. Whether you are looking for space to garden, room for your toys and hobbies, or simply a country property with personality, 1330 Rapids Road offers a wonderful place to call home. (id:49269)
87 Bernard Long Road
Quinte West, Ontario
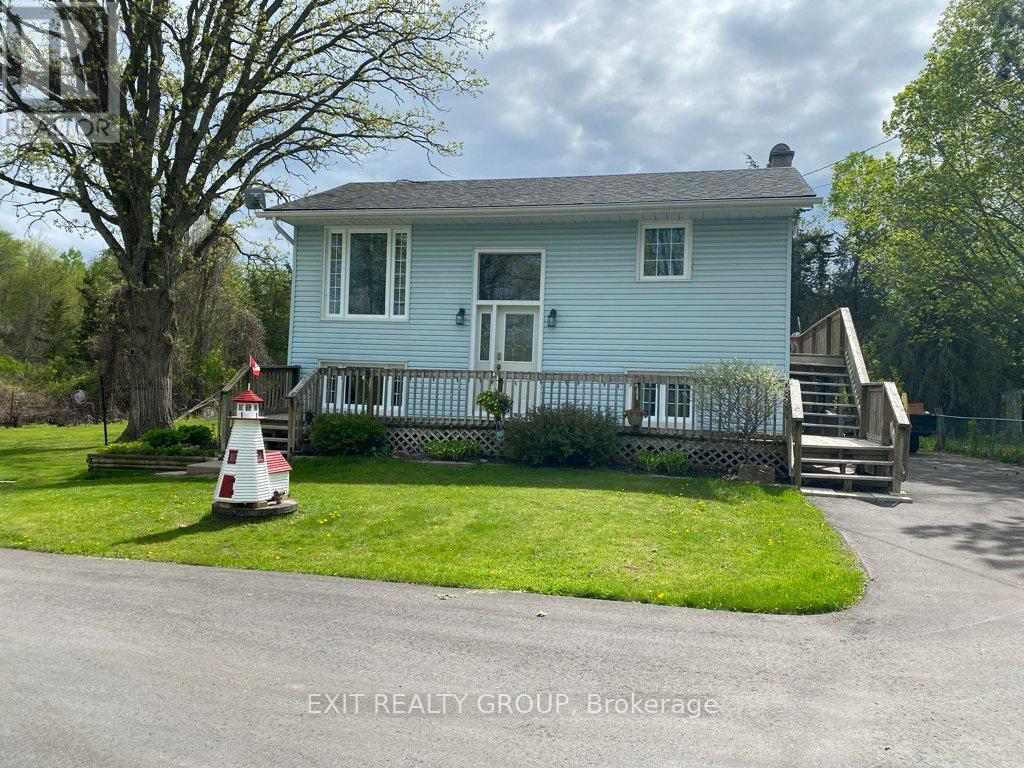
Welcome to peaceful country living just minutes from town! Set on a beautifully spacious property, this versatile home offers 4 bedrooms, 1.5 bathrooms, and approximately 1,232 sq. ft. of living space (see iGUIDE Floor Plan).The main floor features a generous primary bedroom with direct access to the deck, creating the perfect spot to enjoy your morning coffee or unwind at the end of the day. The dining room also opens onto the deck, making outdoor entertaining and summer BBQs a breeze. The bright walk-out lower level offers exceptional flexibility. Whether you need additional bedrooms, a spacious family room, a home office, or hobby space, the layout can easily adapt to your lifestyle while providing plenty of natural light and convenient access to the backyard. If you need room for projects, vehicles, or toys, this property truly stands out. A large detached double garage offers ample space for a vehicle hoist or workshop, while the second detached garage is ideal for hobbies, storage, or creative pursuits. A built-in drive-under garage provides the perfect place to store your lawn tractor and yard equipment, and two additional storage sheds offer even more space for tools and seasonal items. With expansive lawns, peaceful surroundings, and endless possibilities both inside and out, this property is an excellent choice for hobbyists, outdoor enthusiasts, home-based businesses, or anyone looking for extra space without sacrificing convenience. Located only 6 minutes to Trenton or Frankford and approximately 12 minutes to CFB Trenton, you'll enjoy the best of country living with everyday amenities just a short drive away. (id:49269)
80 Ambrosia Terrace
Quinte West, Ontario
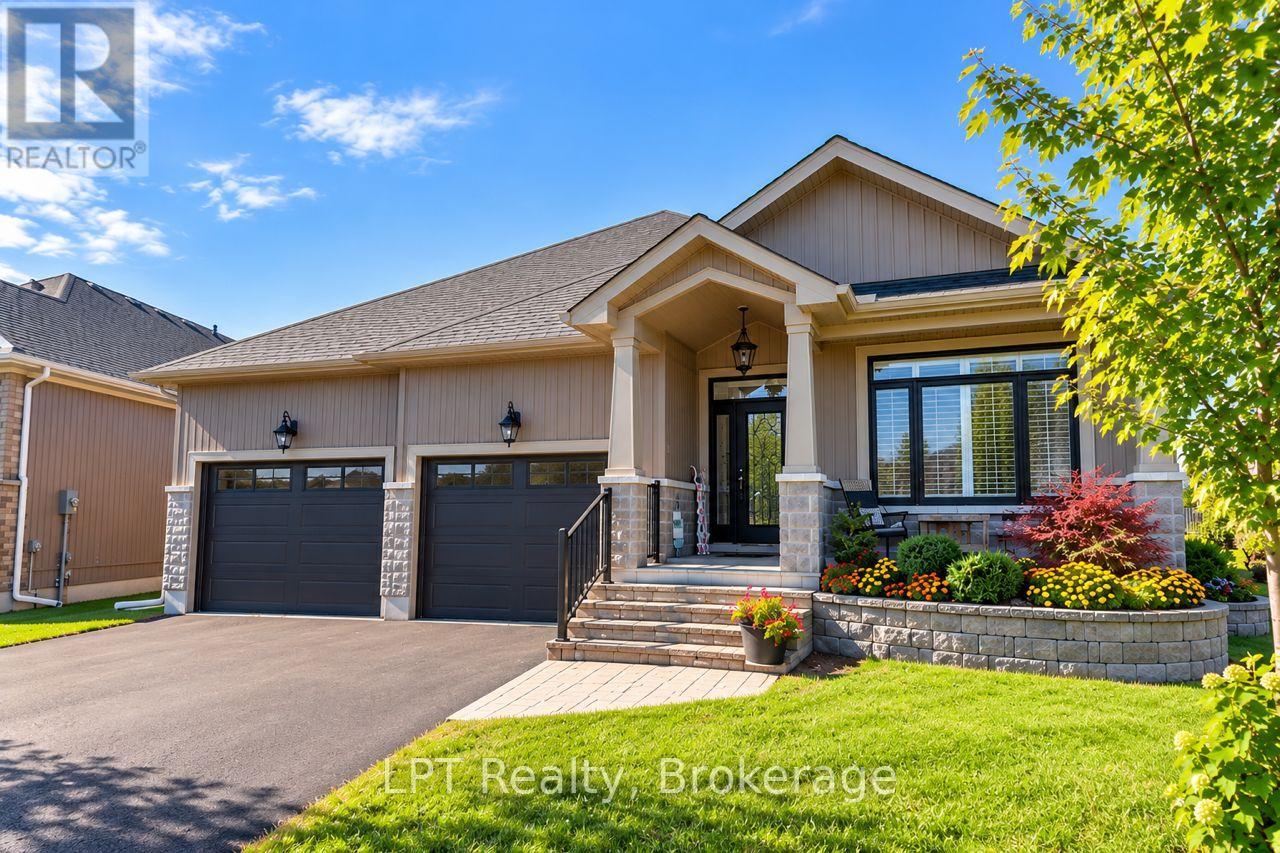
Welcome to 80 Ambrosia Terrace, Quinte West-a beautifully appointed 4-bed, 3-bath bungalow that blends premium finishes with effortless single-level living in one of the area's most desirable neighbourhoods. Set on an immaculate lot with a fully fenced backyard, the home opens to an airy, inviting layout enhanced by impressive 9' ceilings and refined California shutters throughout. The kitchen is a true showpiece, featuring quartz countertops, ceiling-height cabinetry, under-valence lighting, a walk-in pantry, and a stylish centre island accented by pendant lighting. Convenient garage access leads directly into the kitchen, making daily routines and unloading groceries seamless. A dedicated main-floor laundry room adds everyday practicality. The adjoining living room offers a dramatic vaulted ceiling and a natural gas fireplace framed in a textured stone surround that adds depth and a natural, upscale feel, topped with a clean, solid wood mantel that brings warmth and contrast. Walk-out from Living to a covered deck with ceiling fan & potlights. The primary suite provides a serene retreat with a double-vanity ensuite, a step-in glass and tile shower, and a walk-in closet complete with custom built-ins. The fully finished basement expands your living space with a large rec room featuring a second natural gas fireplace, two additional bedrooms, and a third washroom-perfect for a home theatre, gym, or private guest quarters. A drywalled and insulated garage offers a comfortable year-round workspace and easily accommodates a full-size truck, ideal for hobbyists or those who value organized storage. Situated less than five minutes from the 401 and positioned at the gateway to Prince Edward County, this home delivers upscale living with exceptional convenience. Enjoy quick access to 401, major shopping, restaurants, CFB Trenton, schools, parks, walking trails, Quinte West YMCA, grocery stores, wineries, beaches, and all the amenities that make this location so desirable. (id:49269)
45 Sills Road
Belleville, Ontario
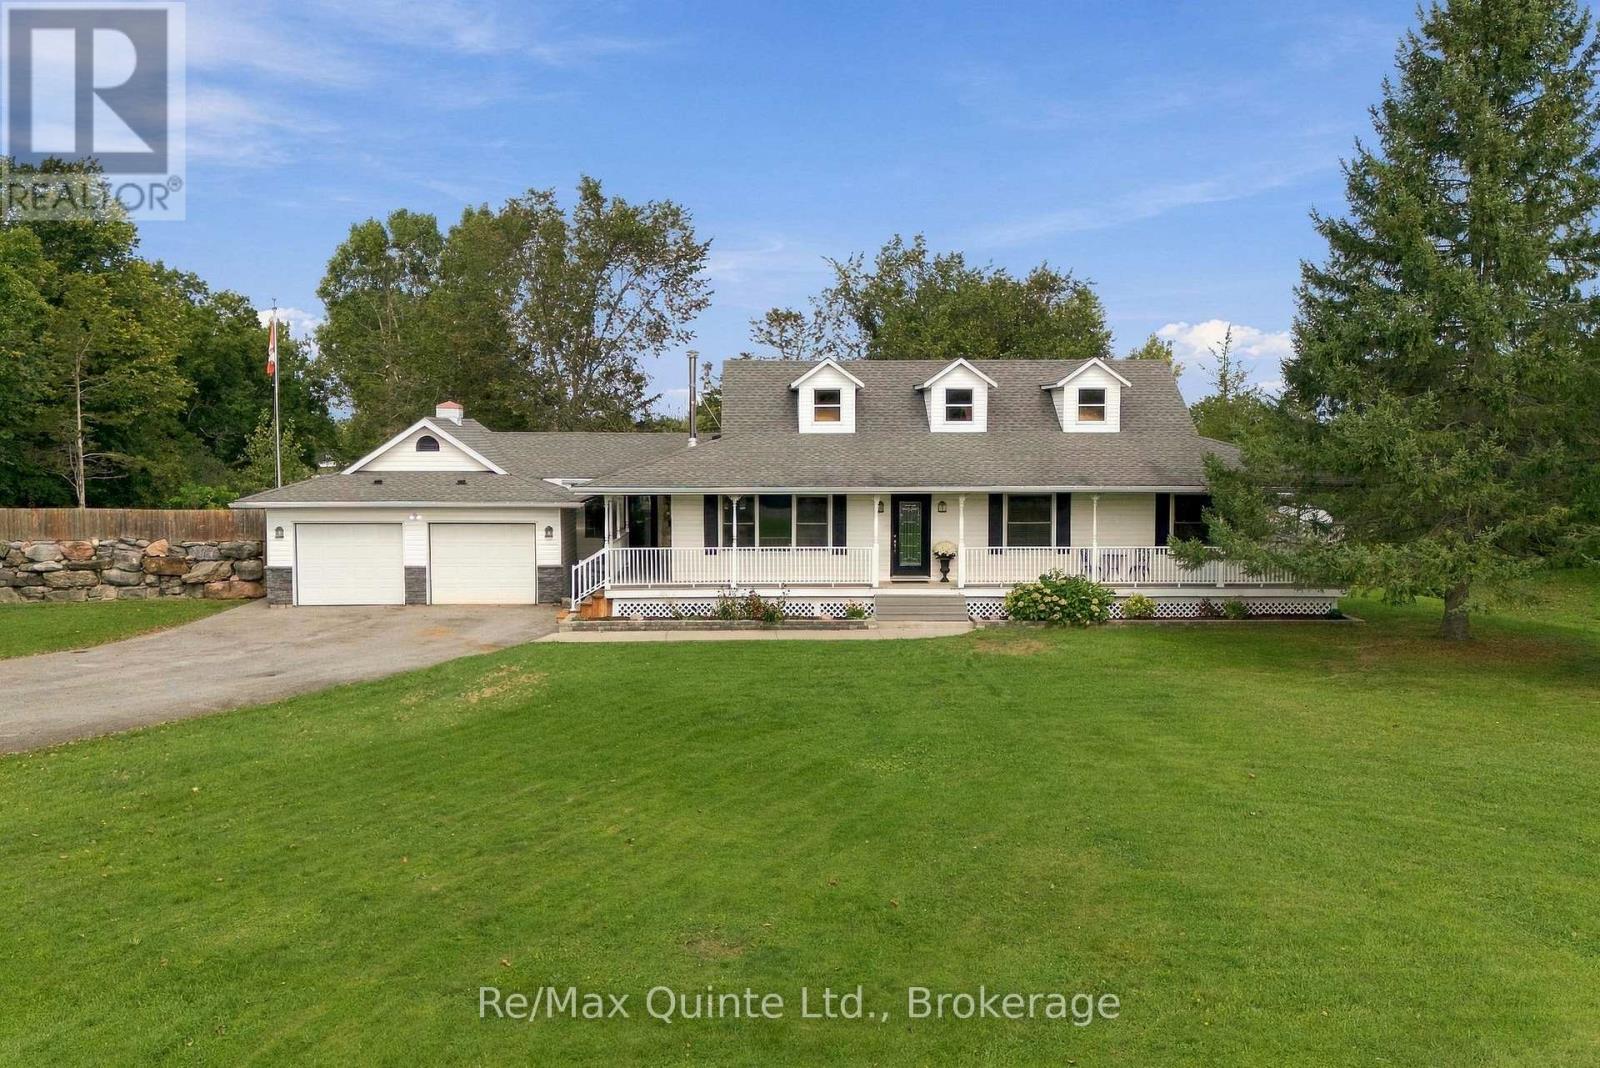
Welcome to this charming 3 bed, 2 bath bungalow tucked away on 1.2 acres, just minutes north of the city. Offering the privacy and space of a country setting with a nearby path leading to the Frink Centre, two popular golf courses close by, easy access to Highway 401, shopping, restaurants and everyday amenities; this home is a great balance of convenience and peacefulness. Inside, the main living areas are filled with natural light, with a comfortable living room and dining area that flow into the updated kitchen. The kitchen features a large island with seating for six, plenty of workspace and room to gather with family and friends. A spacious mudroom connects the home to the attached garage and provides plenty of practical storage. Outside, the large driveway offers ample parking with additional room for a workshop or other outdoor projects. One of the standout features is the wrap-around covered porch, providing plenty of space to sit and enjoy the property in any season. A screened gazebo off the back porch offers another great spot to relax or entertain.The primary bedroom includes a private ensuite and direct access to the porch, while two additional bedrooms and a second full bathroom provide flexibility for family, guests or a home office. The unfinished basement offers plenty of potential, and already includes a bonus bedroom, and is ready for you to finish and personalize to suit your needs. A peaceful setting, plenty of outdoor space and just minutes from the city - this property offers room to enjoy now with plenty of potential to make it your own. (id:49269)
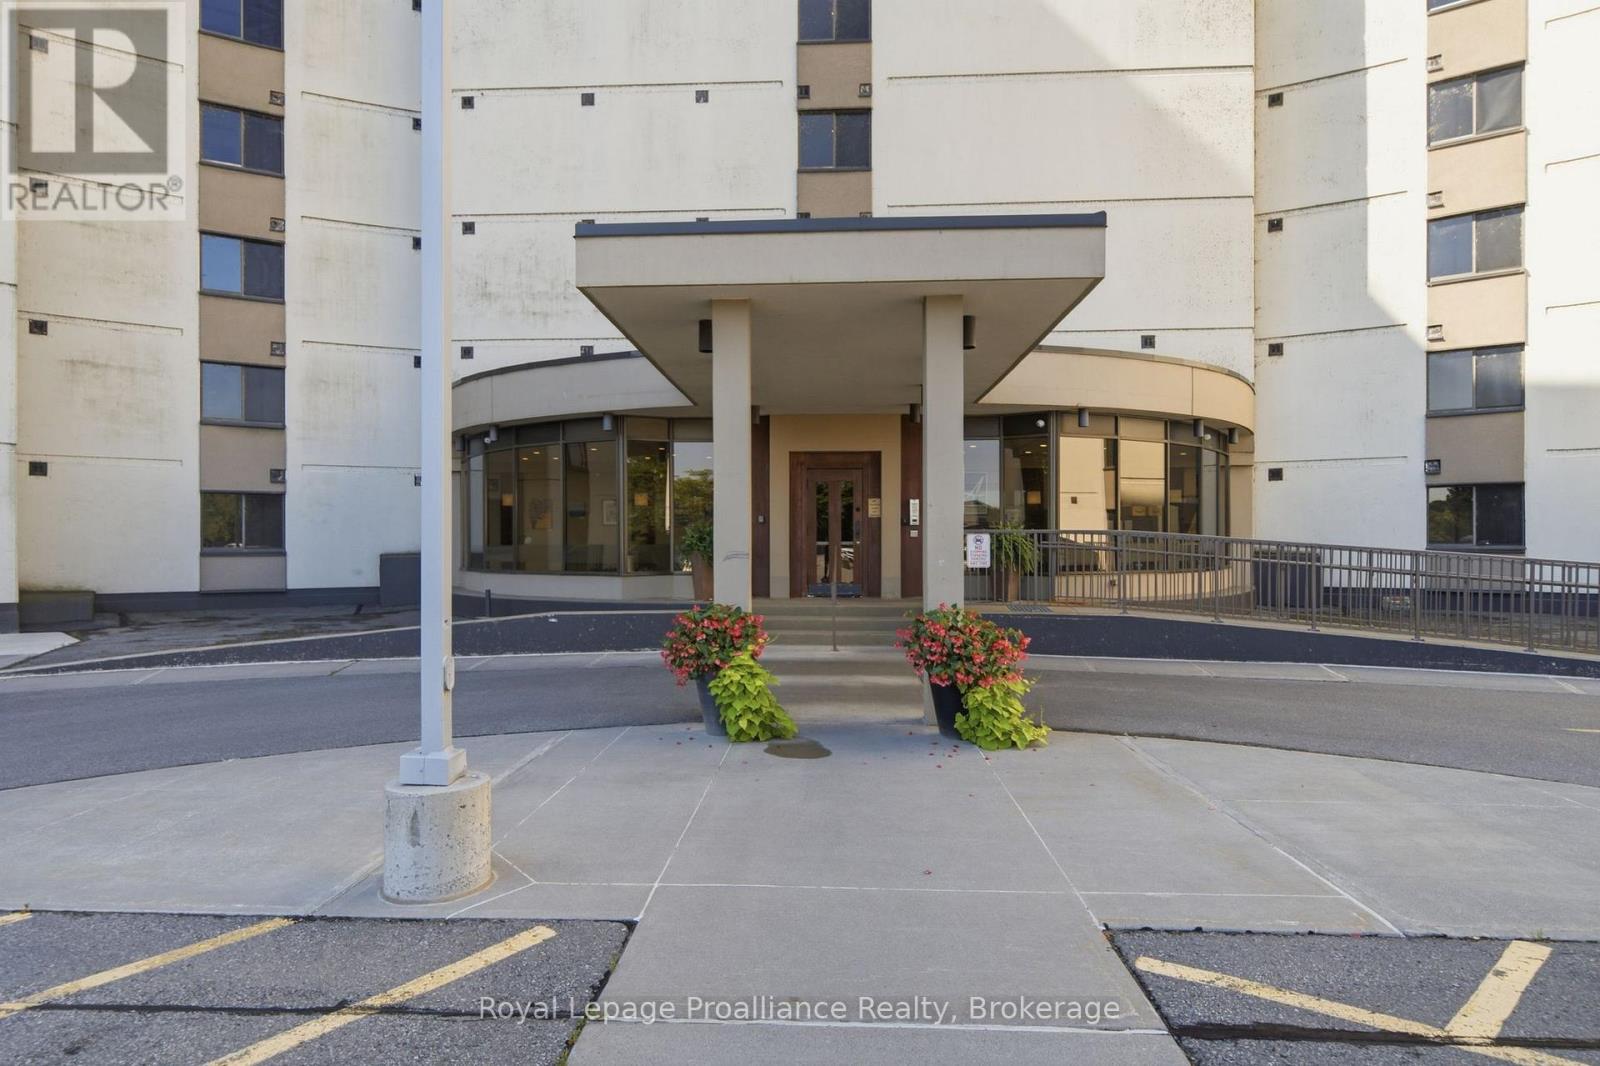
401 - 2 South Front Street
Belleville, Ontario
Welcome to The Anchorage, one of Belleville's most prestigious waterfront condominium residences, where an exceptional setting on the Bay of Quinte meets a lifestyle that is hard to match. This desirable 4th-floor end unit takes full advantage of the building's unique curved design, offering beautiful water views from almost every room and a full-length balcony overlooking the Bay. With its southeast exposure, start your mornings with the sunrise over the water while enjoying welcome afternoon shade, then take in evening views toward the Bay Bridge. Inside, the spacious layout offers two bedrooms plus a versatile den. The generous primary suite features ample closet space and its own ensuite, while a second bedroom and additional 4-piece bath provide comfortable accommodations for family or guests. The bright kitchen features classic white cabinetry and opens to an impressive great room with plenty of space for both living and dining - perfect for entertaining. Just off the living area, the den makes an ideal home office, cozy TV or hobby room, or additional space for overnight guests. Adding even more functionality is the in-suite laundry room with additional cabinetry and storage - a wonderfully versatile space for the hobby enthusiast, a small workshop, or simply valuable overflow storage for the kitchen and everyday living. Underground parking space #13 is included and offers a prime location within the garage. Beyond your suite, The Anchorage delivers an outstanding waterfront lifestyle with beautifully maintained grounds, a heated in-ground pool, tennis/pickleball courts, a hobby and gathering room, secure entry, weekday security and an inviting lobby to welcome your guests. From morning coffee on the balcony to evenings overlooking the Bay of Quinte, this is waterfront condominium living at its finest spacious, secure and beautifully situated in the heart of Belleville. (id:49269)
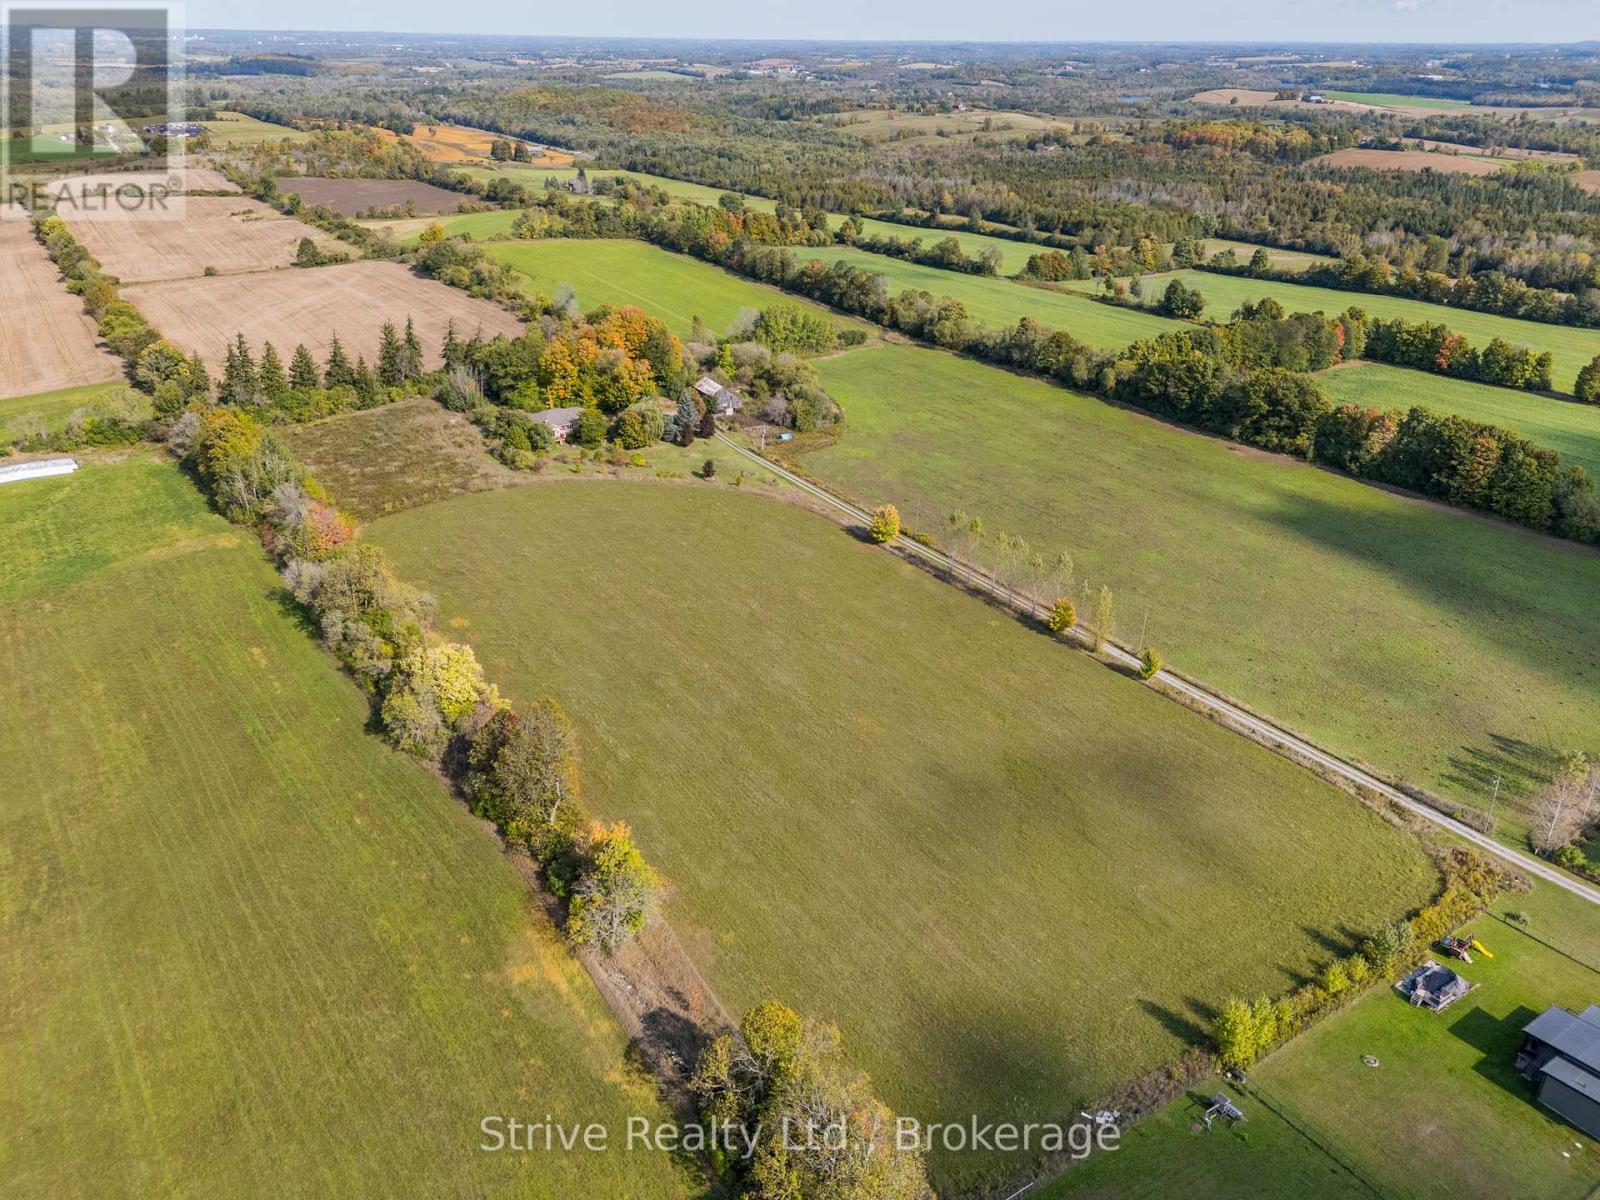
996 Third Line
Otonabee-South Monaghan, Ontario
Incredible 95+ acre farm with scenic views and unrivaled privacy just north of Rice Lake in charming Bailieboro. This breathtaking property consists of 70 workable acres w Otonabee loam soil, 7 acre pasture, 10 acre old heritage apple orchard, w the remaining 8.41 acres consisting of lawn space, small woodlot north of the home and plantation west of the home (wind & noise barrier). Set back at the end of a long laneway sits a beautiful all-brick custom bungalow w walk-out basement and great in-law potential. Classic covered front porch offers the perfect spot for a morning coffee. Main floor w gleaming hardwood floors throughout offers a functional layout w thoughtful design and lots of character. Bright kitchen w custom butternut cabinetry and centre island connects w an open dining space, cozy living room w energy efficient brick trombe wall w mantle and semi-private den/office space w walkout to large composite deck w southern exposure. Spacious primary bedroom w large windows and 3-piece ensuite w soaker tub. Main floor is completed with 2nd bedroom, 3-season sunroom/potential 3rd bedroom w walkout to yard and a shared 3-piece bath. Fully-finished lower level offers incredible in-law potential w above grade windows, walkout entrance, and sink rough-in for kitchenette or wet bar. Lots of living space offering 2 bedrooms, rec room, sitting room w woodstove, mudroom, den and large laundry/utility room. Attached 2-car garage w convenient inside access. Mature perennial gardens are a green thumb's dream and the surrounding yard w above ground pool offers lots of space for rest, relaxation, gardening and recreation. Property also includes a barn with 200 amp panel and storage seacan w attached lean-to. An unbeatable location just minutes from Rice Lake and a short drive to Highway 28, 115 & 401, Peterborough and Port Hope. This stunning and unique property has so much to offer! Updates: AC (21), Kitchen appliances (21), Washer (25) (id:49269)
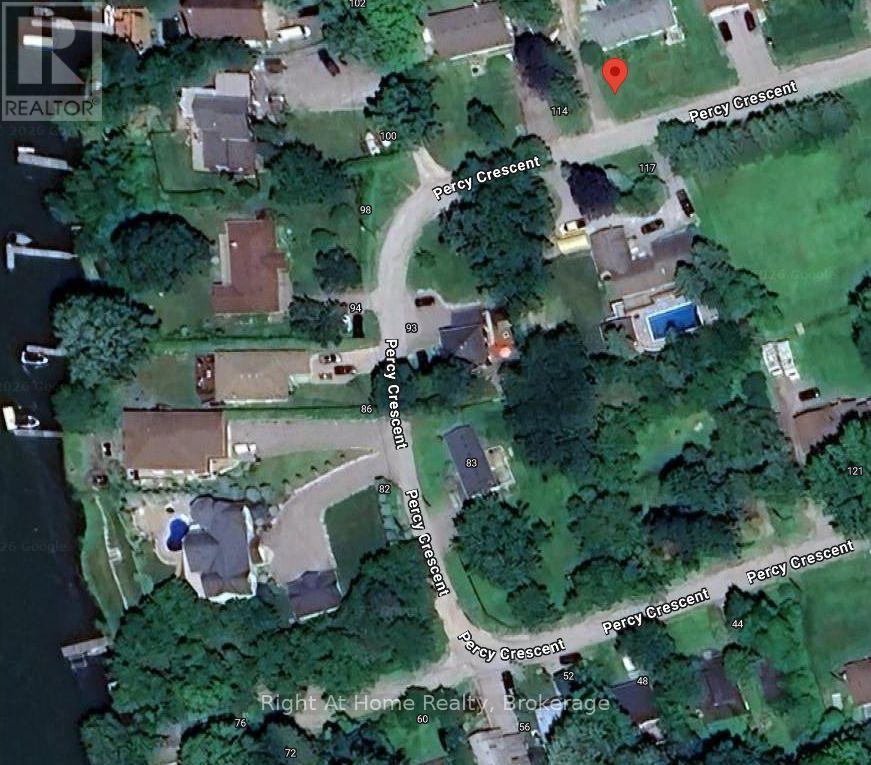
118 Percy Crescent
Scugog, Ontario
The perfect opportunity for builders, and investors looking to purchase property in the sought-after area of Scugog. This prime, scenic property with a great view and access to Lake Scugog offers the potential to save on development fees. Located in a mature desirable area, surrounded by established homes, nature, and the quiet charm the area is known for. Take advantage of this opportunity while it's available. Whether you're planning a custom build or buying for future development, this is a great chance to secure a property that's becoming increasingly hard to find in the area. A property with real potential. The existing home requires structural repairs, offering the option to start fresh with a new custom build. Located on a school bus route. Minutes to downtown Port Perry. Close to shopping, schools, rec centre, churches and marina. Lots of possibilities. Property being sold in "as is" condition. No warranties (id:49269)
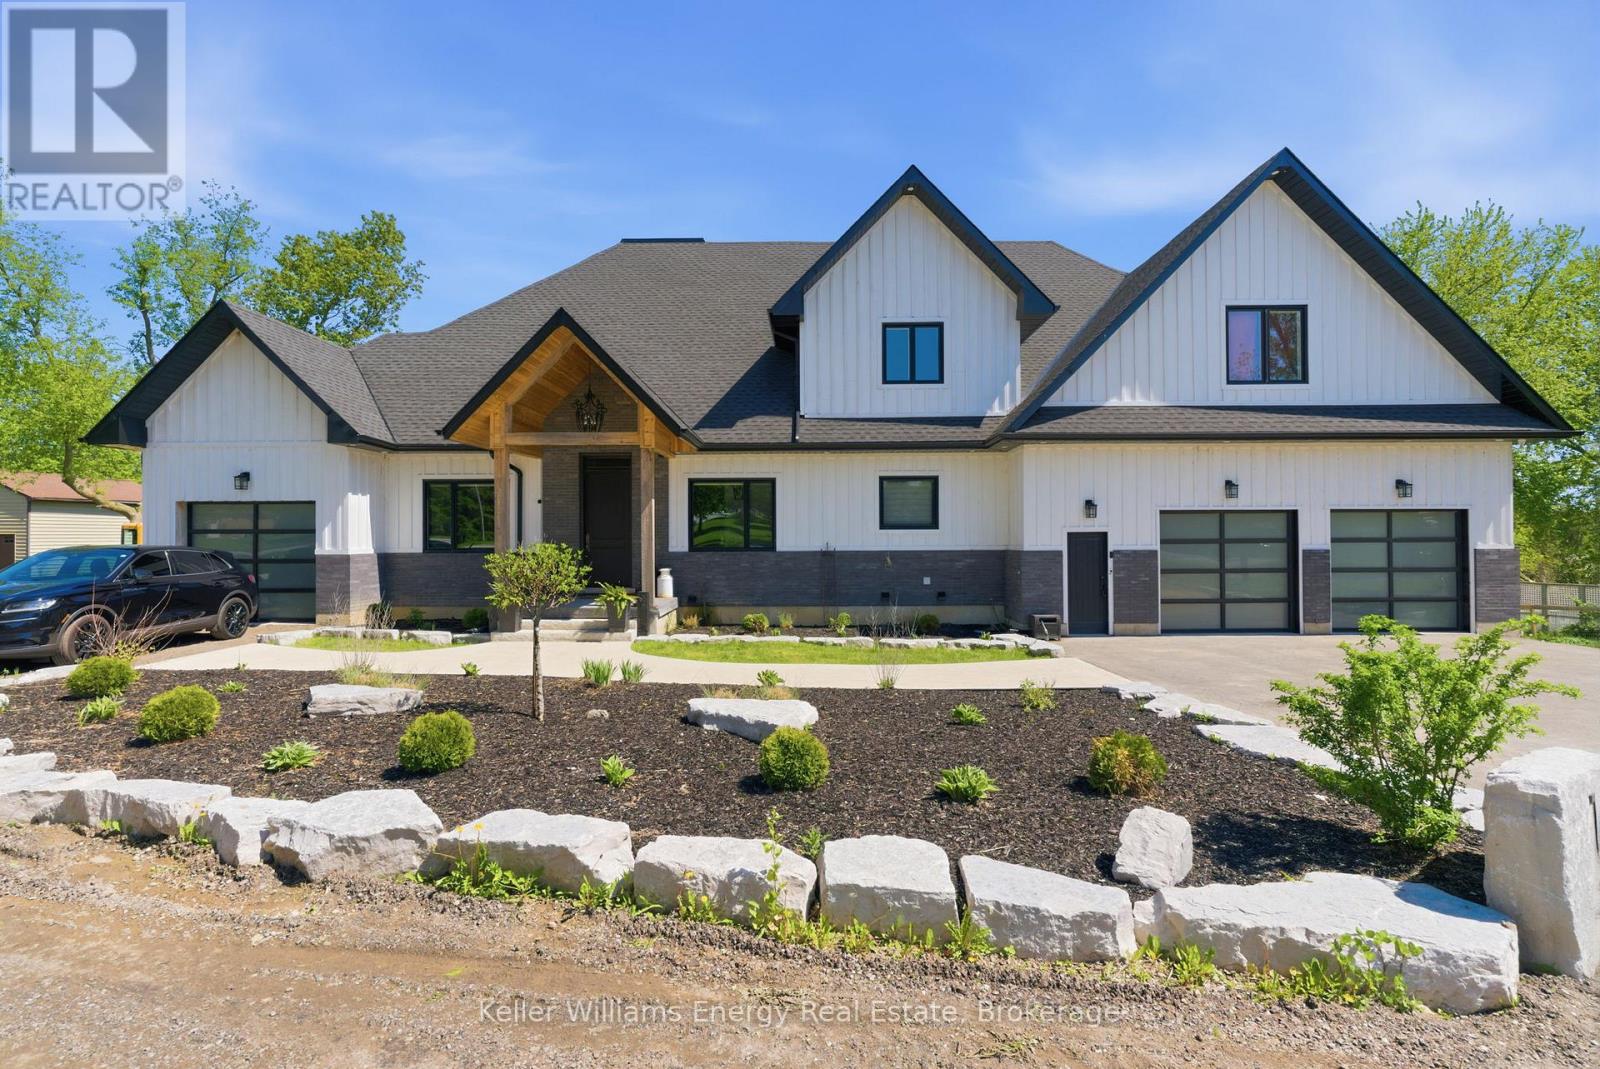
143 River Street
Scugog, Ontario
PRIVATE RIVERFRONT ESTATE - 2023 CUSTOM HOME - FIVE-CAR GARAGE - MULTIGENERATIONAL LIVINGA rare opportunity to own a newly built private riverfront estate a short drive north of Port Perry. Set along the Nonquon River with direct water access by boat to the Trent-Severn Waterway, this exceptional 2023 bungaloft combines luxury, privacy, five-car garage capacity and multigenerational living in a way that is rarely available in Durham Region.The main residence was designed for sophisticated everyday living and exceptional entertaining. Soaring vaulted ceilings, expansive wall-to-wall windows and a gas fireplace in the family room create an impressive sense of scale and natural light. The chef's kitchen features a centre island, gas cooktop, wall oven, breakfast area, butler's pantry and large walk-in pantry. A formal dining room and private office add flexibility for entertaining and working from home.The main-floor primary retreat offers a generous walk-in closet with island, walk out to deck and five-piece ensuite.Two additional bedrooms and a four-piece bathroom are located upstairs in the main residence.Above the garage, a fully self-contained two-bedroom in-law loft provides exceptional flexibility for extended family, guests or private accommodation. The finished walk-out lower level adds further living and entertaining space, with roughed-in kitchen and bathrooms.For the car enthusiast, collector, recreational buyer or simply anyone who values extraordinary storage, the garage is a defining feature. Approximately 13-foot ceilings, capacity for four vehicles, a separate storage room and direct interior access to the in-law suite provide exceptional functionality. A separate single garage offers additional space for a vehicle, lawn equipment, recreational toys or workshop/storage use. (id:49269)