
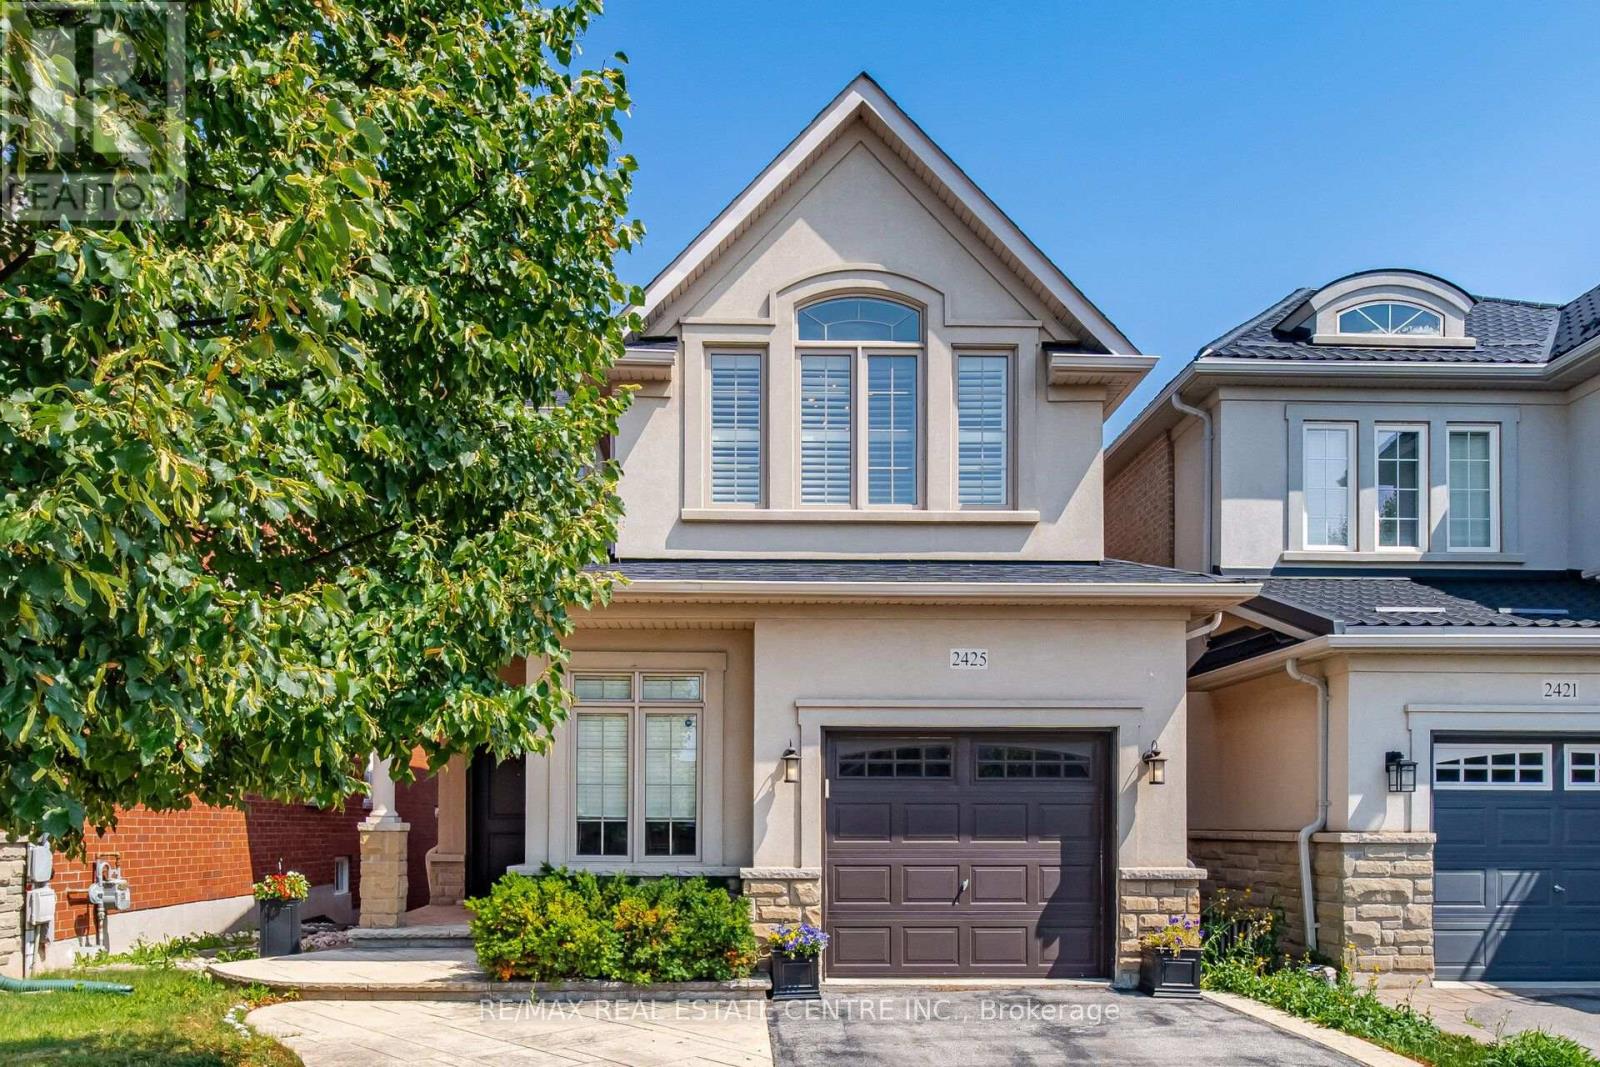
2425 Quetico Crescent
Oakville, Ontario
Welcome to 2425 Quetico Cres, a beautiful 4-bedroom home located on a quiet crescent backing onto a peaceful ravine. This spacious home features hardwood flooring throughout the main and second floors, offering a warm and elegant feel.9 feet ceiling in the main floor, upgraded Kitchen with granite countertops and center island with breakfast bar, stainless steel appliances, and a walk-out to a spacious deck overlooking the ravine, The finished basement provides additional living space and includes a full bathroom and a walkout to the backyard. Enjoy the privacy and natural setting of a ravine lot while being situated in a quiet, family-friendly neighborhood. A wonderful opportunity for families looking for a spacious home with plenty of living space, a finished walkout basement, and a serene backyard setting. This move-in-ready Home truly has it all-style, space, and sophistication. Don't miss your chance to call this beautiful property home! (id:49269)

100 - 3390 South Service Road
Burlington, Ontario
Well-Maintained, Professionally Improved Office Space Offering Ample On-Site Parking. Excellent Highway 403 Exposure With Signage Opportunities Providing Maximum Visibility. Flexible Suite Configurations Allow For Multiple Units To Be Combined To Accommodate Larger Space Requirements. (id:49269)

103 - 3390 South Service Road
Burlington, Ontario
Well-Maintained, Professionally Improved Office Space Offering Ample On-Site Parking. Excellent Highway 403 Exposure With Signage Opportunities Providing Maximum Visibility. Flexible Suite Configurations Allow For Multiple Units To Be Combined To Accommodate Larger Space Requirements. (id:49269)

107 - 3390 South Service Road
Burlington, Ontario
Well-Maintained, Professionally Improved Office Space Offering Ample On-Site Parking. Excellent Highway 403 Exposure With Signage Opportunities Providing Maximum Visibility. Flexible Suite Configurations Allow For Multiple Units To Be Combined To Accommodate Larger Space Requirements. (id:49269)

108 - 3390 South Service Road
Burlington, Ontario
Well-Maintained, Professionally Improved Office Space Offering Ample On-Site Parking. Excellent Highway 403 Exposure With Signage Opportunities Providing Maximum Visibility. Flexible Suite Configurations Allow For Multiple Units To Be Combined To Accommodate Larger Space Requirements. (id:49269)
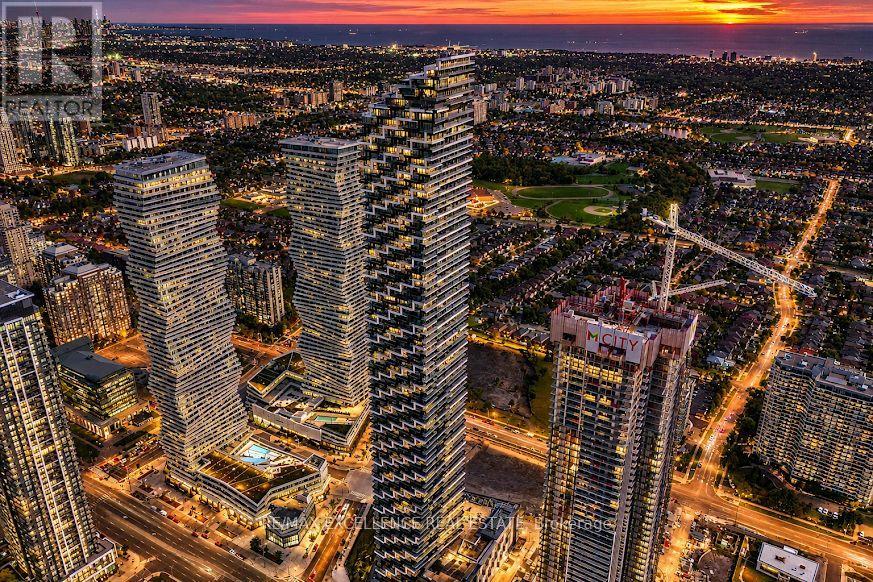
7202 - 448 Burnhamthorpe Road
Mississauga, Ontario
Welcome to M City 3-Experience Elevated Living in the Heart of Mississauga!Be among the first to live in this brand-new2-bedroom+Flex corner suite at M City3,one of Mississauga's most anticipated new communities by Rogers Real Estate Development.Perched on the72nd floor,this bright and sophisticated residence offers an exceptional combination of space,natural light, breath taking panoramic city views. The open-concept layout is complemented by floor-to-ceiling windows, creating an airy and contemporary living environment throughout. The Showstopper-Expansive Wrap-Around Balcony:Step outside onto the spectacular wrap-around balcony of 321 ft.,providing an impressive extension of your living space. Enjoy your morning coffee, unwind after a long day, or entertain guests while taking in the sweeping Mississauga skyline. The suite also includes underground parking for added convenience. Exceptional Building Amenities: Enjoy the convenience of 24-hour concierge service, a fully equipped gym, and a stylish party/entertainment room - all within your building. Everything at Your Doorstep:Live in the centre of Mississauga with Square One, Celebration Square, Sheridan College, theCentral Library, YMCA, Cineplex, restaurants,cafés, everyday conveniences just steps away. Transit is exceptionally convenient, with MiWay nearby,Cooksville GO, and the upcoming Hurontario LRT. Major highways, including the 403, 401, and QEW are also easily accessible. A Rare Rental Opportunity: This is more than just a place to rent-it's an opportunity to enjoy a brand-new high-floor corner residence with almost three bedrooms, spectacular views, and one of the most desirable outdoor spaces in the building. Perfect for professionals, families,or anyone looking for a premium downtown Mississauga address with space and convenience. Available immediately. Book your private showing today and experience M City 3 for yourself. The tenant and the tenant's agent are responsible for verifying all information. (id:49269)
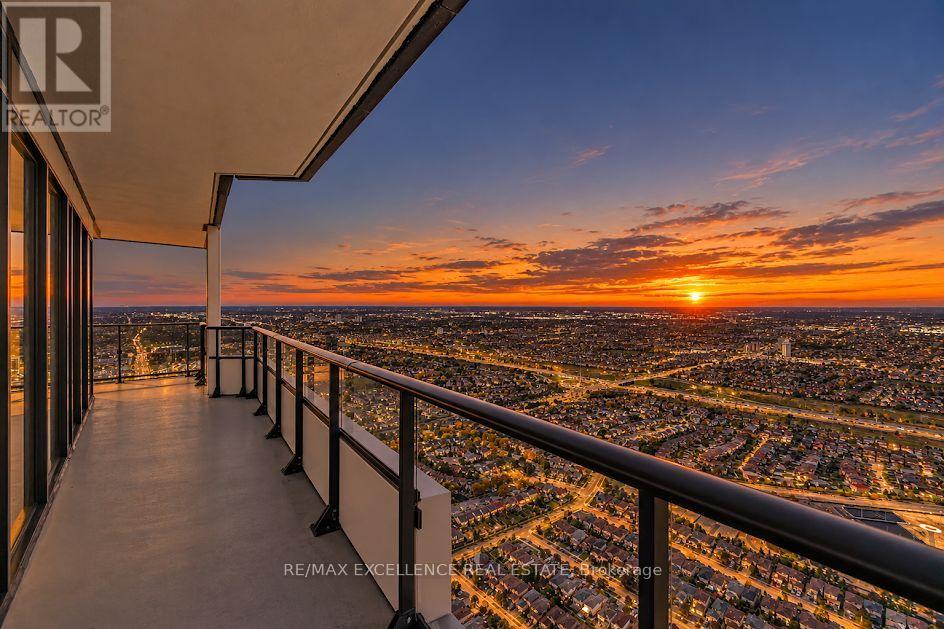
7302 - 448 Burnhamthorpe Road
Mississauga, Ontario
Welcome to M City 3-Luxury Living in the Heart of Mississauga! Discover this brand-new 2-bedroom + Flex corner suite, with the Flex space offering the option to convert into a third bedroom, in the highly anticipated M City 3 by Rogers Real Estate Development. Located on the 73rd floor, this bright and sophisticated residence features an open-concept layout, floor-to-ceiling windows, and spectacular panoramic views of city of Mississauga, Lake Ontario, and Mississauga Celebration Square. The Showstopper: Wrap-Around Balcony: The expansive wrap-around balcony provides a rare extension of your living space-perfect for morning coffee, outdoor dining, entertaining, or simply enjoying the breathtaking skyline and lake views. The suite also includes underground parking, adding everyday convenience to this exceptional home. Premium Building Amenities Residents enjoy a range of amenities, including 24-hour concierge service, a fully equipped gym, a party/entertainment room with a kitchen, an indoor pool, a media room, anda kids' room. Prime Mississauga Location: Ideally situated just minutes from Square One, Celebration Square, Sheridan College, the Central Library, the YMCA, Cineplex, restaurants, and cafés. Enjoy convenient access to MiWay, Cooksville GO, the upcoming Hurontario LRT, and major highways, including the 403, 401, and QEW. Ideally situated just minutes from Square One, Celebration Square, Sheridan College, the Central Library, the YMCA, Cineplex, restaurants, and cafés. Enjoy convenient access to MiWay, Cooksville GO, the upcoming Hurontario LRT, and major highways, including the 403, 401, and QEW. The location has a Walk Score of 88 and a Transit Score of 67. At 260.3 meters, M3 Condos ranks #1 by height. Come see what makes this M City 3 residence truly special. All info is to beverified by the buyer & buyer agent or solicitor. (id:49269)
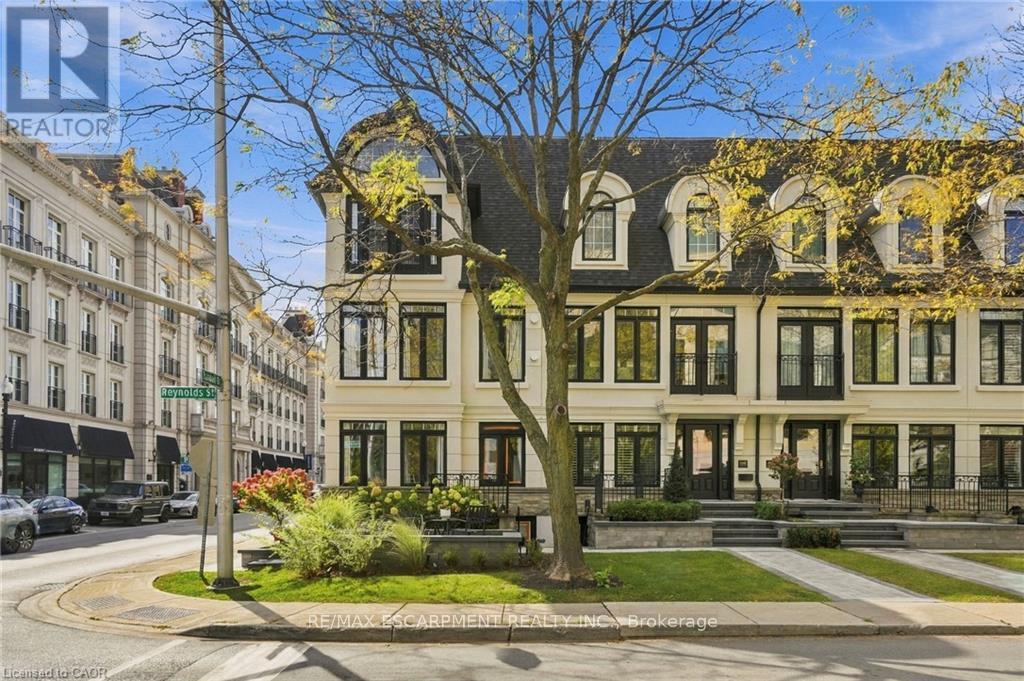
305 Randall Street
Oakville, Ontario
RemarksPublic Remarks: SPECTACULAR LUXURY TOWNHOME IN THE HEART OF DOWNTOWN OAKVILLE! This stunning freehold end-unit residence offers approx 2,950 sq. ft. of luxurious living space and has been completely transformed from the studs with exceptional craftsmanship and high-end finishes throughout. This turnkey home features 2+1 bedrooms, 4 baths, oak hardwood flooring, two fireplaces and a custom Brahms kitchen. A separate entrance to the lower level adds convenience and versatility. Enjoy a private terrace off the kitchen and a private rooftop terrace, ideal for outdoor entertaining. A rare double-car garage with parking for three vehicles completes this exceptional offering. Perfectly situated steps from downtown Oakville's finest restaurants, boutiques, cafés and waterfront. An extraordinary opportunity to enjoy sophisticated, maintenance-free luxury living in one of Oakville's most desirable locations. Simply move in and enjoy! (id:49269)
18 Sorlyn Avenue
Toronto, Ontario
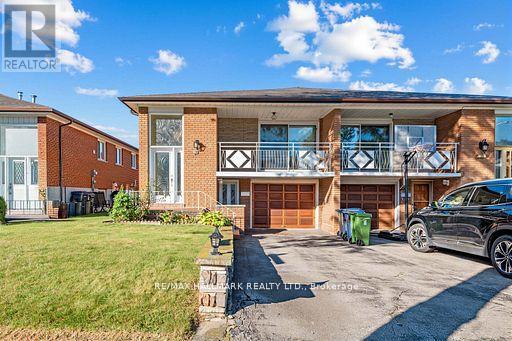
Welcome to this well-maintained raised bungalow in Toronto's desirable Rustic community. Bright and functional, this home offers a spacious living and dining area with hardwood flooring, an updated kitchen featuring ample cabinetry, stone countertops, backsplash, and stainless-steel appliances, plus comfortable bedrooms and a renovated bathroom with a glass shower.The fully finished walk-out lower level offers exceptional versatility, with two separate exterior entrances-one from the front and one leading directly to the backyard. Ideal for extended family, adult children, guests, a home office, or additional living space.Enjoy a large, private fenced backyard with a patio/interlock area, mature greenery, and plenty of room to relax or entertain. Complete with an attached garage and private driveway. Conveniently located near Lawrence Ave W and Black Creek Dr, with easy access to Highways 400 and 401, TTC, Weston GO/UP Express, parks, schools, shopping, and everyday amenities. (id:49269)
427 - 2490 Old Bronte Road
Oakville, Ontario
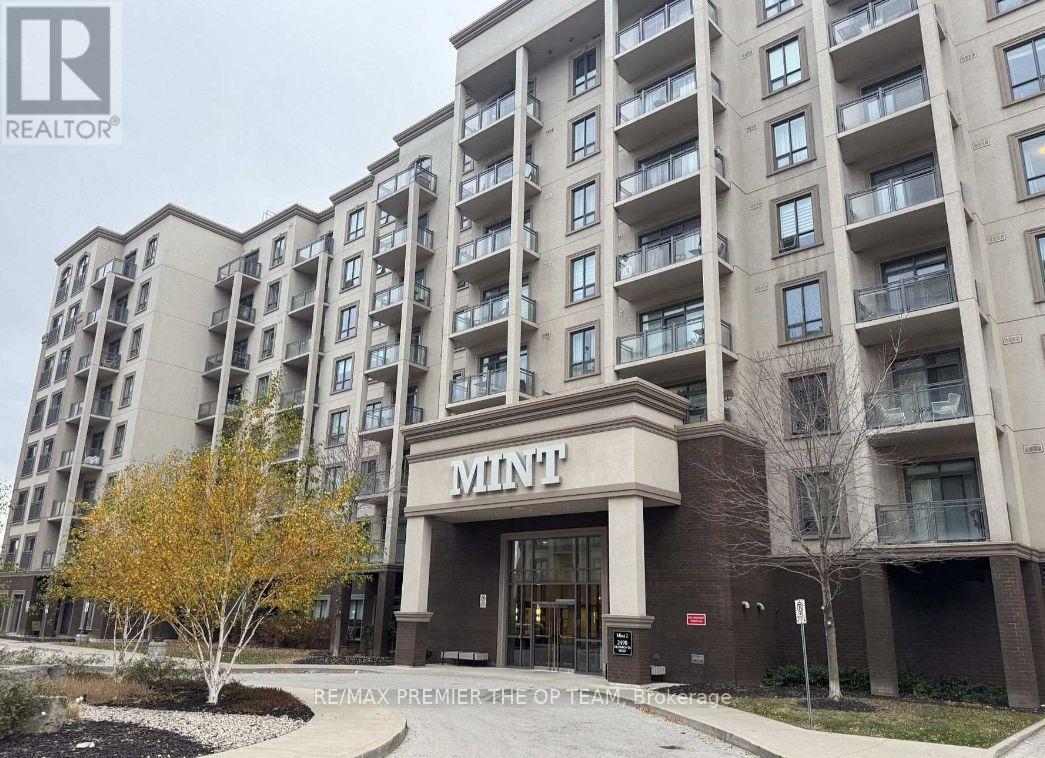
Welcome to this stunning brand-new 1-bedroom condominium offering 587 square feet of thoughtfully designed living space! Featuring a bright and functional open-concept layout, this beautiful east-facing unit overlooks the peaceful courtyard and offers a private balcony, perfect for enjoying your morning coffee or unwinding after a long day. The modern kitchen comes equipped with stainless steel appliances, including a fridge, stove, microwave, and dishwasher, while the convenience of an in-suite front-load washer and dryer makes everyday living effortless. Complete with existing window coverings, electric light fixtures, one underground parking space, and a private storage locker, this residence offers the perfect combination of style, comfort, and convenience. Ideally situated close to shopping, dining, parks, and everyday amenities, with easy access to Highways 407, 403, and the QEW, making commuting a breeze. An exceptional opportunity for first-time buyers, young professionals, or investors seeking modern condominium living in a convenient location! (id:49269)
98 Millwick Drive
Toronto, Ontario
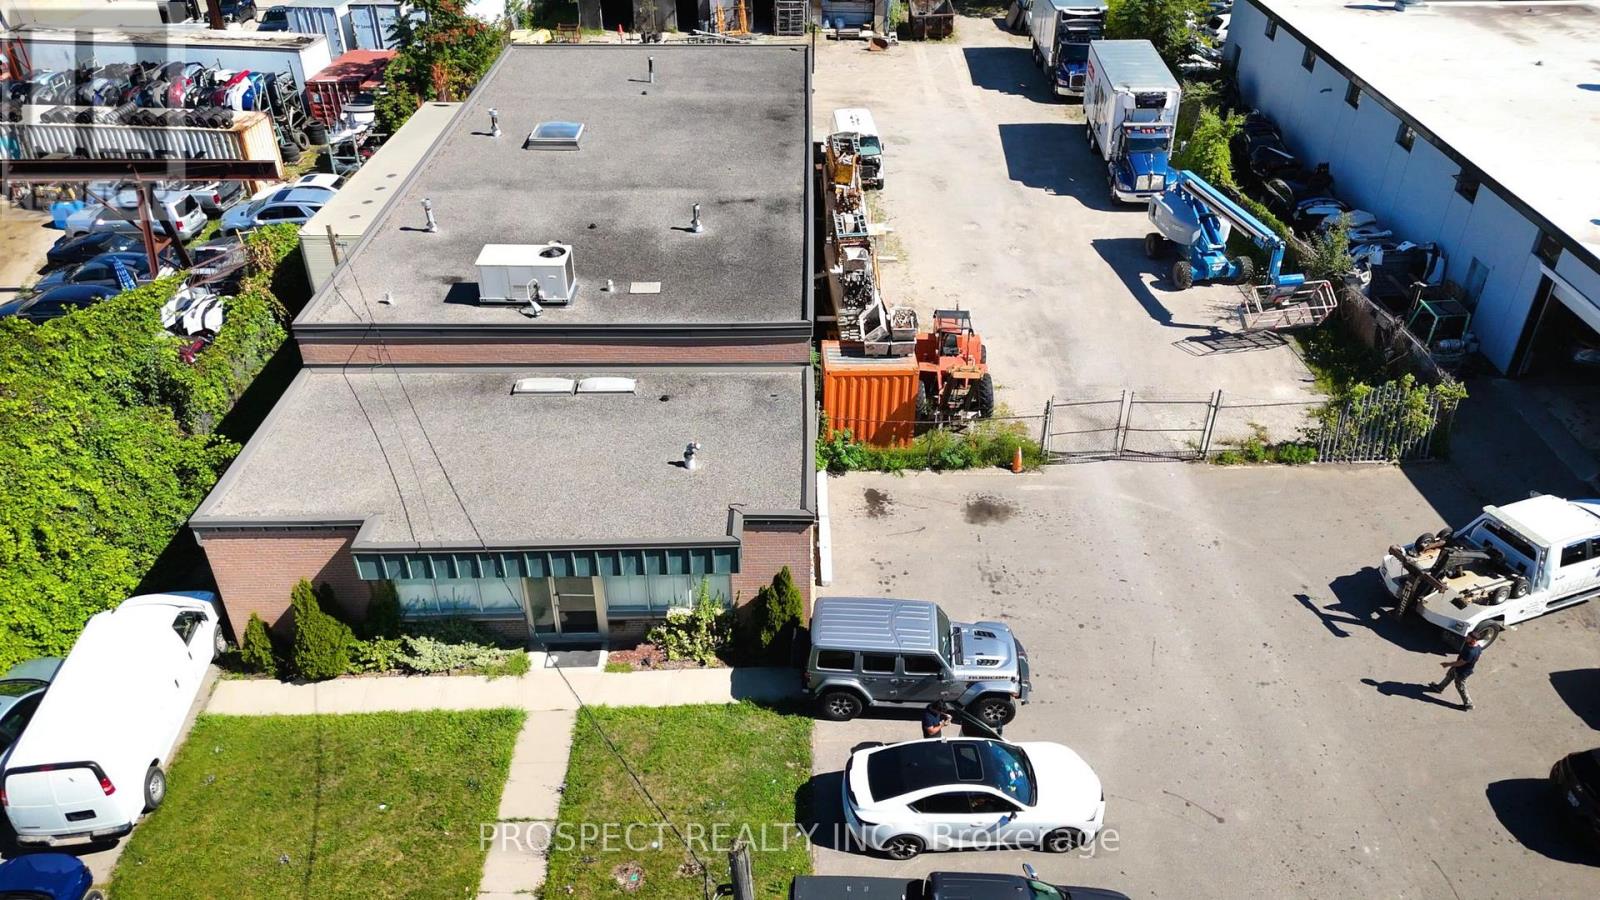
This is rarely offered property for lease. The property is 27,114 sq ft with a 4000 sq ft building on it. This equalling 15% of building lot coverage. Allowing lots of space for outside storage. It is conveniently located as a transit hub. The property has two entrances, one from the East side of building and one from the West. 600 amp service. 16 foot clear. Zoning allows for an array of usage including warehousing, light manufacturing, contractors shop and show room. Quick access to the 400, 407 and 427. The warehouse includes office space at the front with a kitchen and warehouse in the rear with a mezzanine for storage. There are 3 bathrooms in the building. Rear shed can be used for warehousing. TMI is not included in price. (id:49269)
601 - 5251 Dundas Street W
Toronto, Ontario
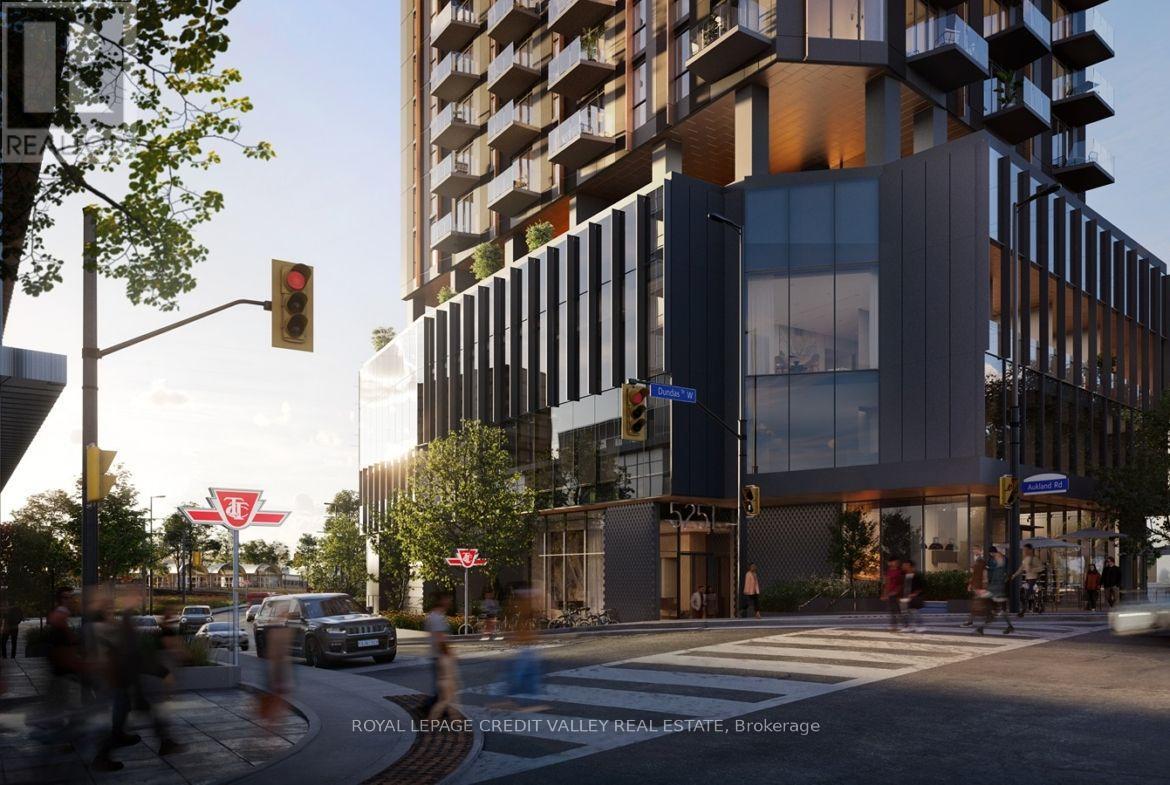
Experience modern urban living at Kipling Station Condos! Be the first to live in this brand-new 50-storey luxury residence in the heart of Downtown Etobicoke. This beautifully designed 555 sq. ft. suite features 1 bedroom plus a spacious den that can be used as a second bedroom, 1 spa-inspired bathroom with ensuite laundry, and an additional storage locker. Enjoy a generously sized open-concept living space combining the kitchen, dining, and living areas, ideal for modern living and entertaining. The suite features 9-foot ceilings, floor-to-ceiling windows, luxury laminate flooring, contemporary designer kitchen cabinetry, quartz countertops and backsplash, stainless steel appliances, elegant bathroom vanity with white porcelain sink, and a frameless glass shower door. Ideally located steps from the Kipling Transit Hub, offering exceptional connectivity across the GTA. Just a 2-minute walk to Kipling Subway Station and 6 minutes to Kipling GO Station, with approximately 20-minute transit access to Union Station. Enjoy easy access to TTC and MiWay bus routes, Highway 427 and the Gardiner Expressway. Pearson International Airport is just an 11-minute drive away. Residents can enjoy an impressive collection of lifestyle amenities, including outdoor BBQ's with dining areas, landscaped gardens, outdoor lounge seating, private cabanas, daybeds, outdoor TVs, a fire pit lounge, and a dedicated dog run. Additional conveniences, Cloverdale Mall is just 6 minutes away, Islington Golf Club approximamtely 8 minutes, and Humber College Lakeshore Campus 16 minutes by car. Enjoy convenient access to waterfront parks and beaches along Lake Ontario. An exceptional opportunity to lease a brand-new home offering the perfect blend of space, comfort, luxury, and connectivity! (id:49269)