
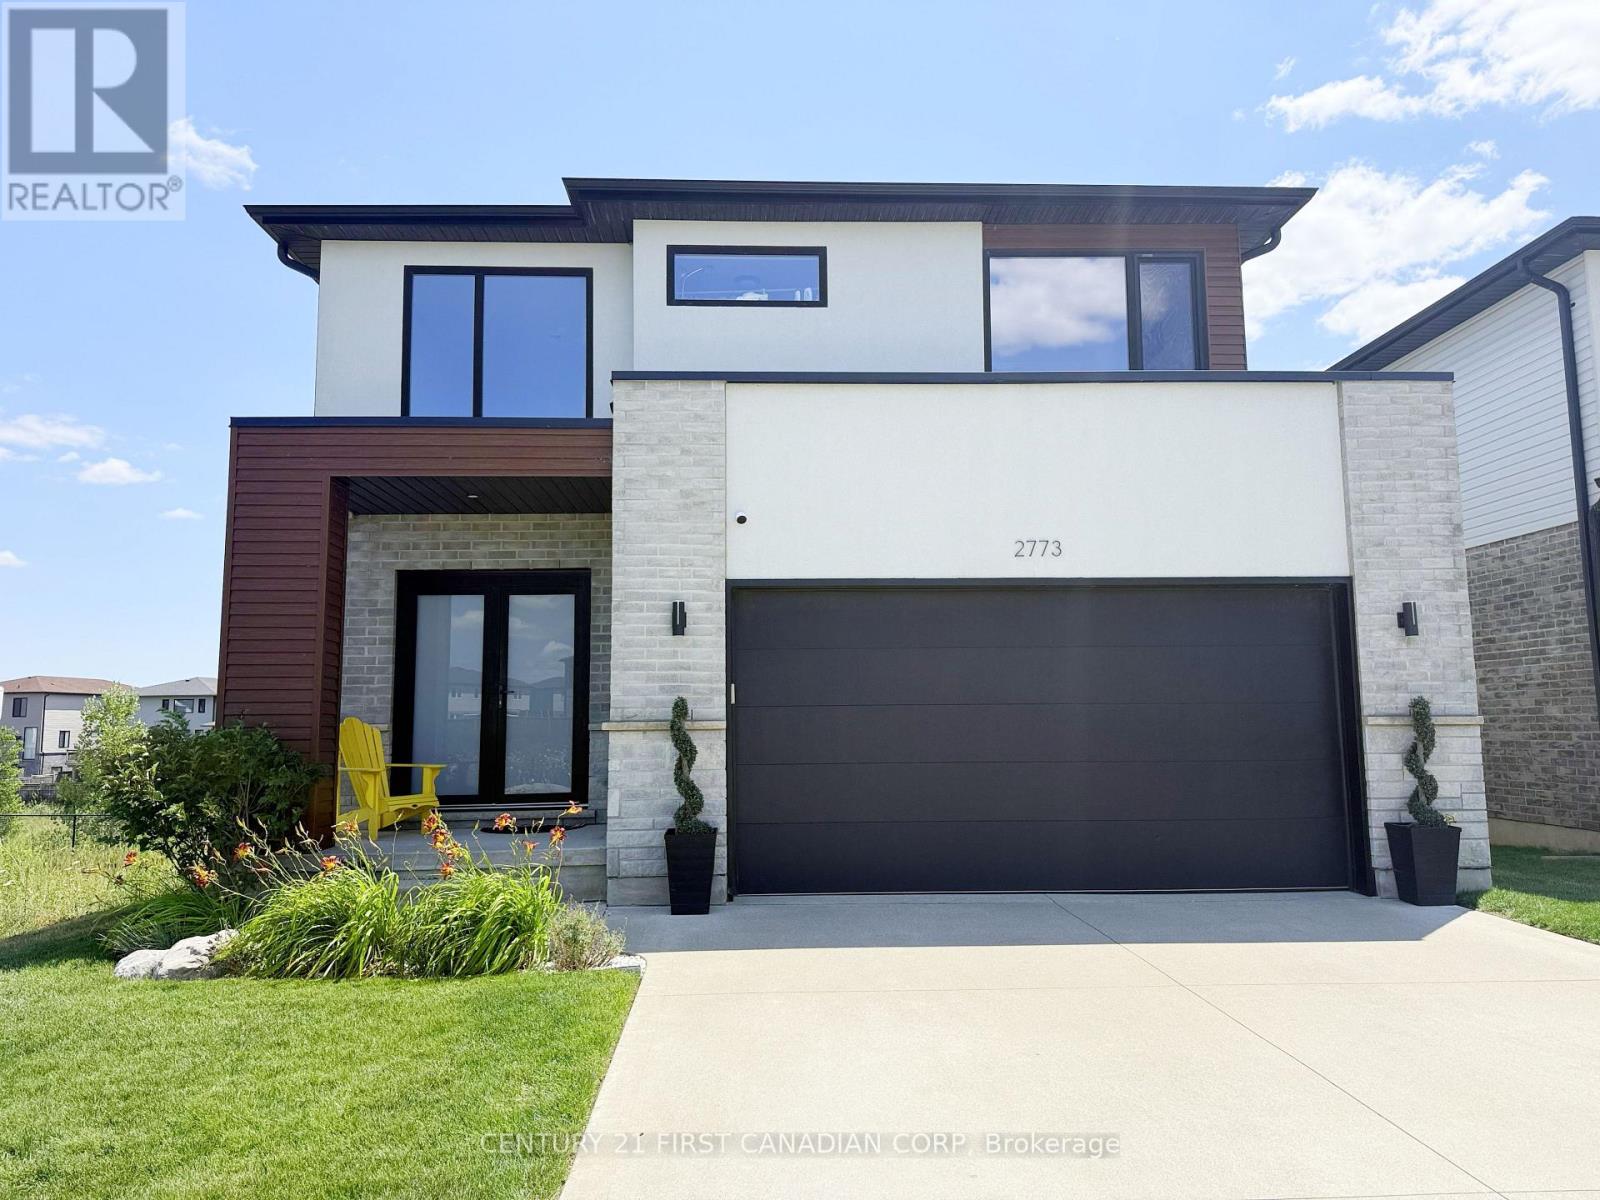
2773 Heardcreek Trail
London North, Ontario
Welcome to 2773 Heardcreek Trail - a stunning modern home in one of Northwest London's most sought-after neighbourhoods, where style, space, and nature come together seamlessly. This beautifully designed 5-bedroom home offers the perfect layout for growing families and multi-generational living. The upper level features 4 spacious bedrooms, including a luxurious primary suite with a spa-inspired ensuite and walk-in closet. Large windows throughout the home flood the space with natural light, enhancing the clean, contemporary finishes and open-concept design. The fully finished walkout basement adds incredible versatility, complete with a 5th bedroom and a convenient kitchenette-ideal for extended family, guests, or potential in-law suite capabilities. Step outside to your private backyard oasis, where a raised deck overlooks the tranquil Snake Creek, offering peaceful views and a rare connection to nature right from your own home. Located in desirable Northwest London, this home is surrounded by top-rated schools, scenic walking trails, parks, and family-friendly amenities. You're just minutes from shopping, dining, and everyday conveniences at Hyde Park, while still enjoying the quiet charm of a newer, well-planned community. Easy access to major routes makes commuting across the city effortless. (id:49269)
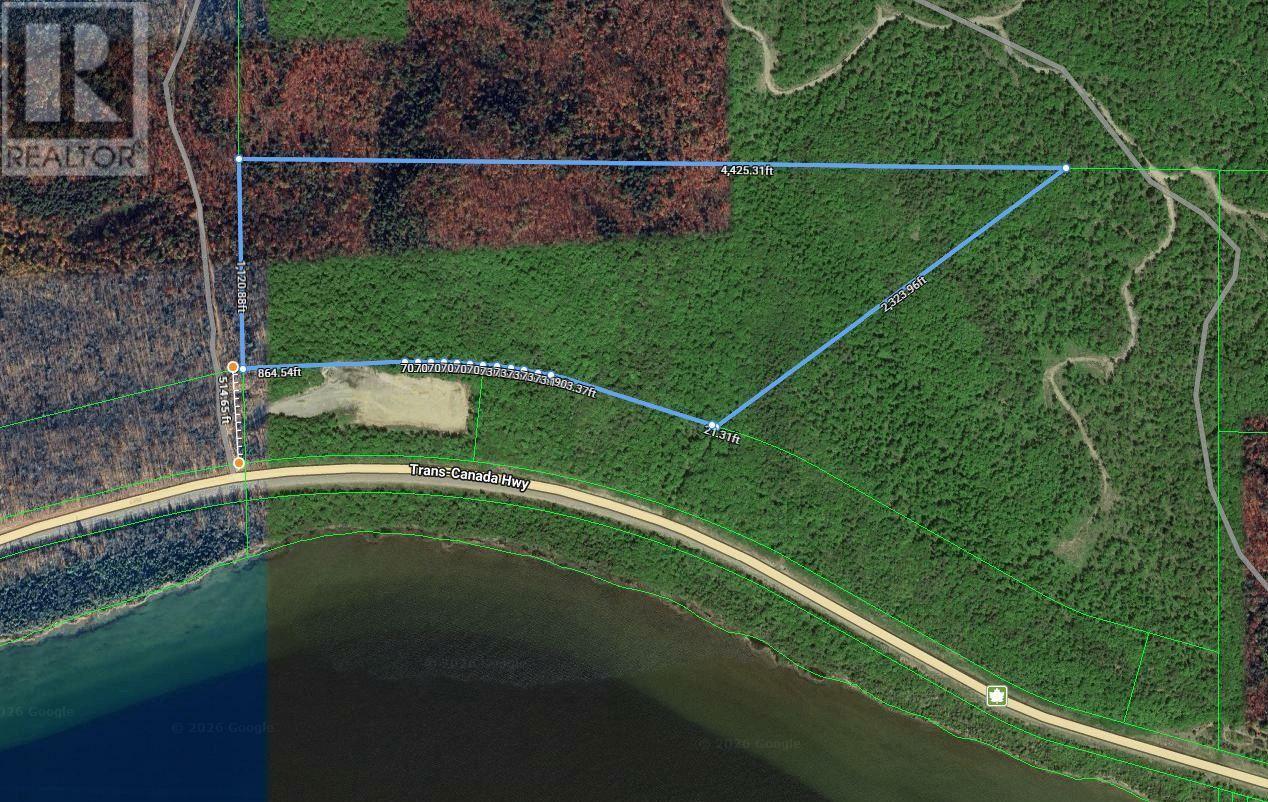
000 Off Hwy 17 N
Batchawana, Ontario
93 acres off Hwy 17 N across from Lake Superior (Batchawana Bay). Entrance off Hwy 17 N is 4.5 km west of the Chippewa River Bridge. Approx. 200 meter drive up the gravel road to the property line. There is no road frontage on Hwy 17. Private setting offering more level topography close to the entrance (westerly side) and higher elevations to the east side. (id:49269)
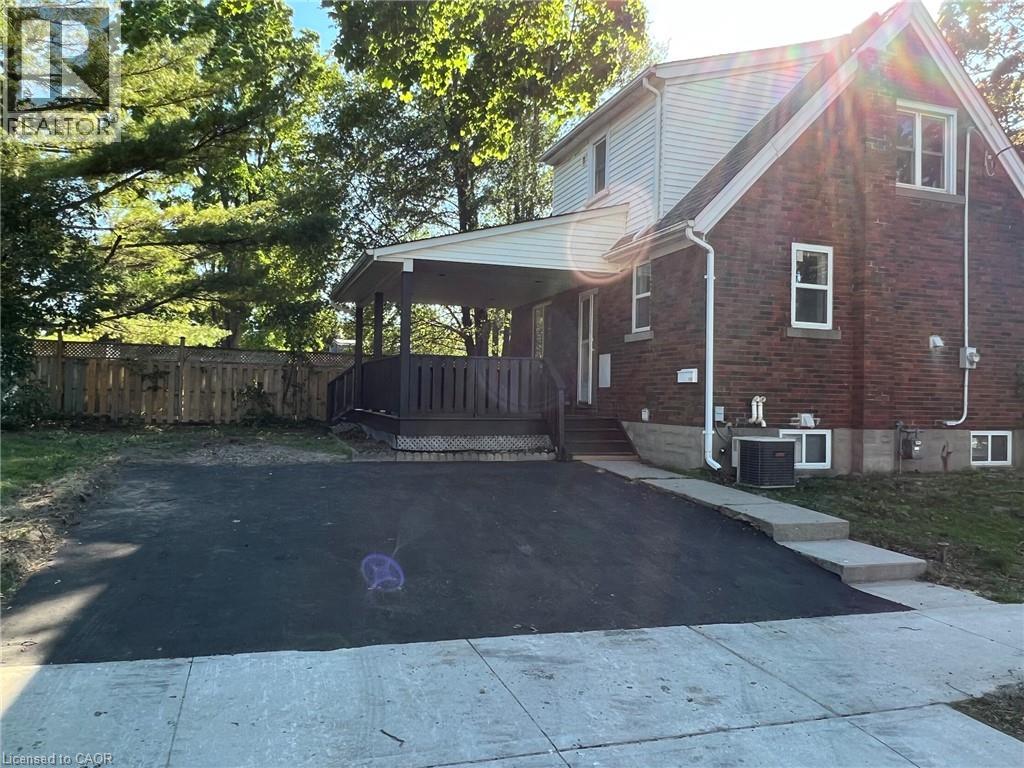
115 Highland Road W
Kitchener, Ontario
Welcome to this charming detached brick home situated on a spacious corner lot in the heart of Kitchener! Offering exceptional value for first-time home buyers, investors, or those seeking multi-generational living potential, this well-maintained 1.5-storey home combines character, convenience, and numerous updates throughout. Featuring 3 bedrooms and 2 bathrooms, this property offers a functional layout with bright living spaces and a beautifully covered rear deck — perfect for relaxing or entertaining. The finished basement includes a separate entrance and an oversized bedroom, kitchenette, and full bathroom, creating excellent potential for an in-law setup or additional living space. Located in a highly desirable, established neighbourhood, this home is literally steps to public transit and conveniently close to hospitals, schools, downtown Kitchener, shopping, restaurants, and highway access. Extensively updated over the years, including: Updated electrical with circuit breakers & ESA certification (2017) Renovated kitchen (2017) Finished basement updates (2017) Replaced water and sewer line drainage system (2021) Updated windows (2017) Updated flooring (2017) Basement fridge & stove (2017) Main floor washer & dryer (2017) Pot lights and more A fantastic opportunity in an unbeatable location — don’t miss your chance to own this versatile Kitchener property! (id:49269)
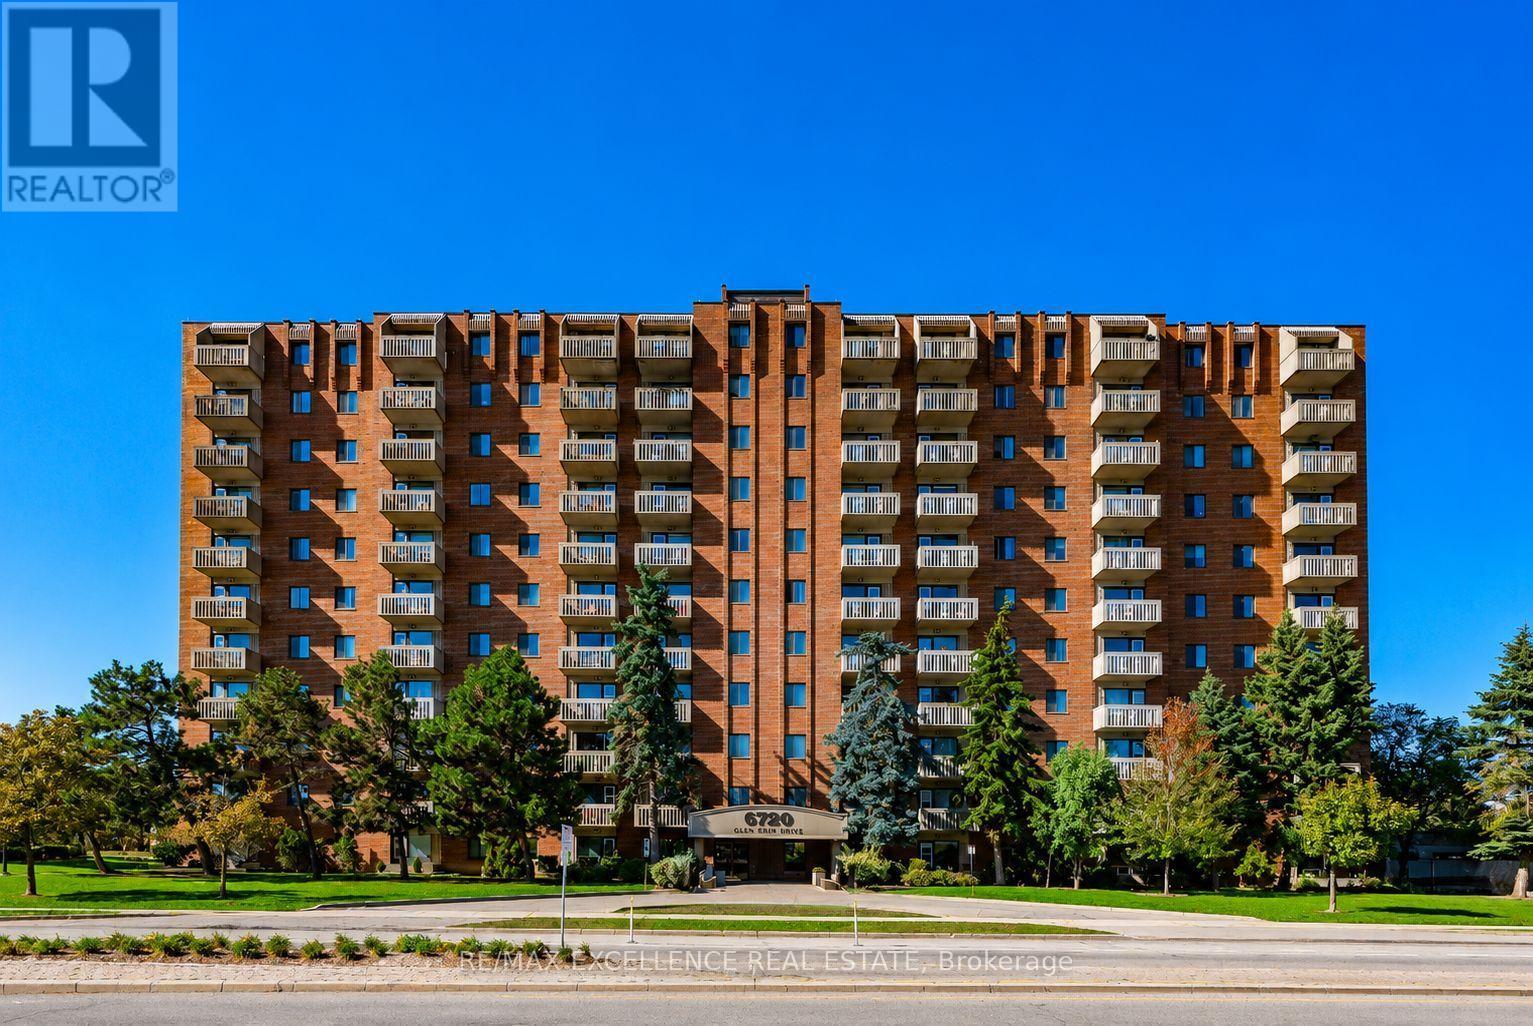
912 - 6720 Glen Erin Drive
Mississauga, Ontario
Mesmerising sun rise view makes us forget everything. A peaceful and family-friendly neighbourhood with plenty of green spaces and a strong sense of community. Condo Fees- One positive feature is that the maintenance fees generally include: Heat Hydro Water Air conditioning Building insurance Parking Common elements - This can make monthly budgeting more predictable than many newer condos where hydro is billed separately: Maintenance includes everything. This is in the Meadowvale neighbourhood, one of northwest Mississauga's more established communities. Advantages: Library 400mtrs Walking distance to Meadowvale Town Centre, can be seen from Balcony, Metro grocery store can be seen from balcony - 300 mtrs Gym, Goodlife fitness -450 mtrs, Tim Hortons, restaurants and banks within walking distance - 600 mtrs, Bus stop directly outside the building, Easy access to Highway 401, 407 and 403, Close to Meadowvale GO Station 1.4kms, Nearby schools including Shelter Bay Public School and Meadowvale Secondary School. Excellent location for commuters. Well-established building with mature management. Larger floor plans than many newer condos. Polished kitchen cabinets , upgraded kitchens ceiling lights , Newly installed dishwasher in Dec 2022, shower and shower facet upgraded in 2023. Living room with boho style accent wall paint in 2023. (id:49269)
2847 County Rd 10 Road
Prince Edward County, Ontario
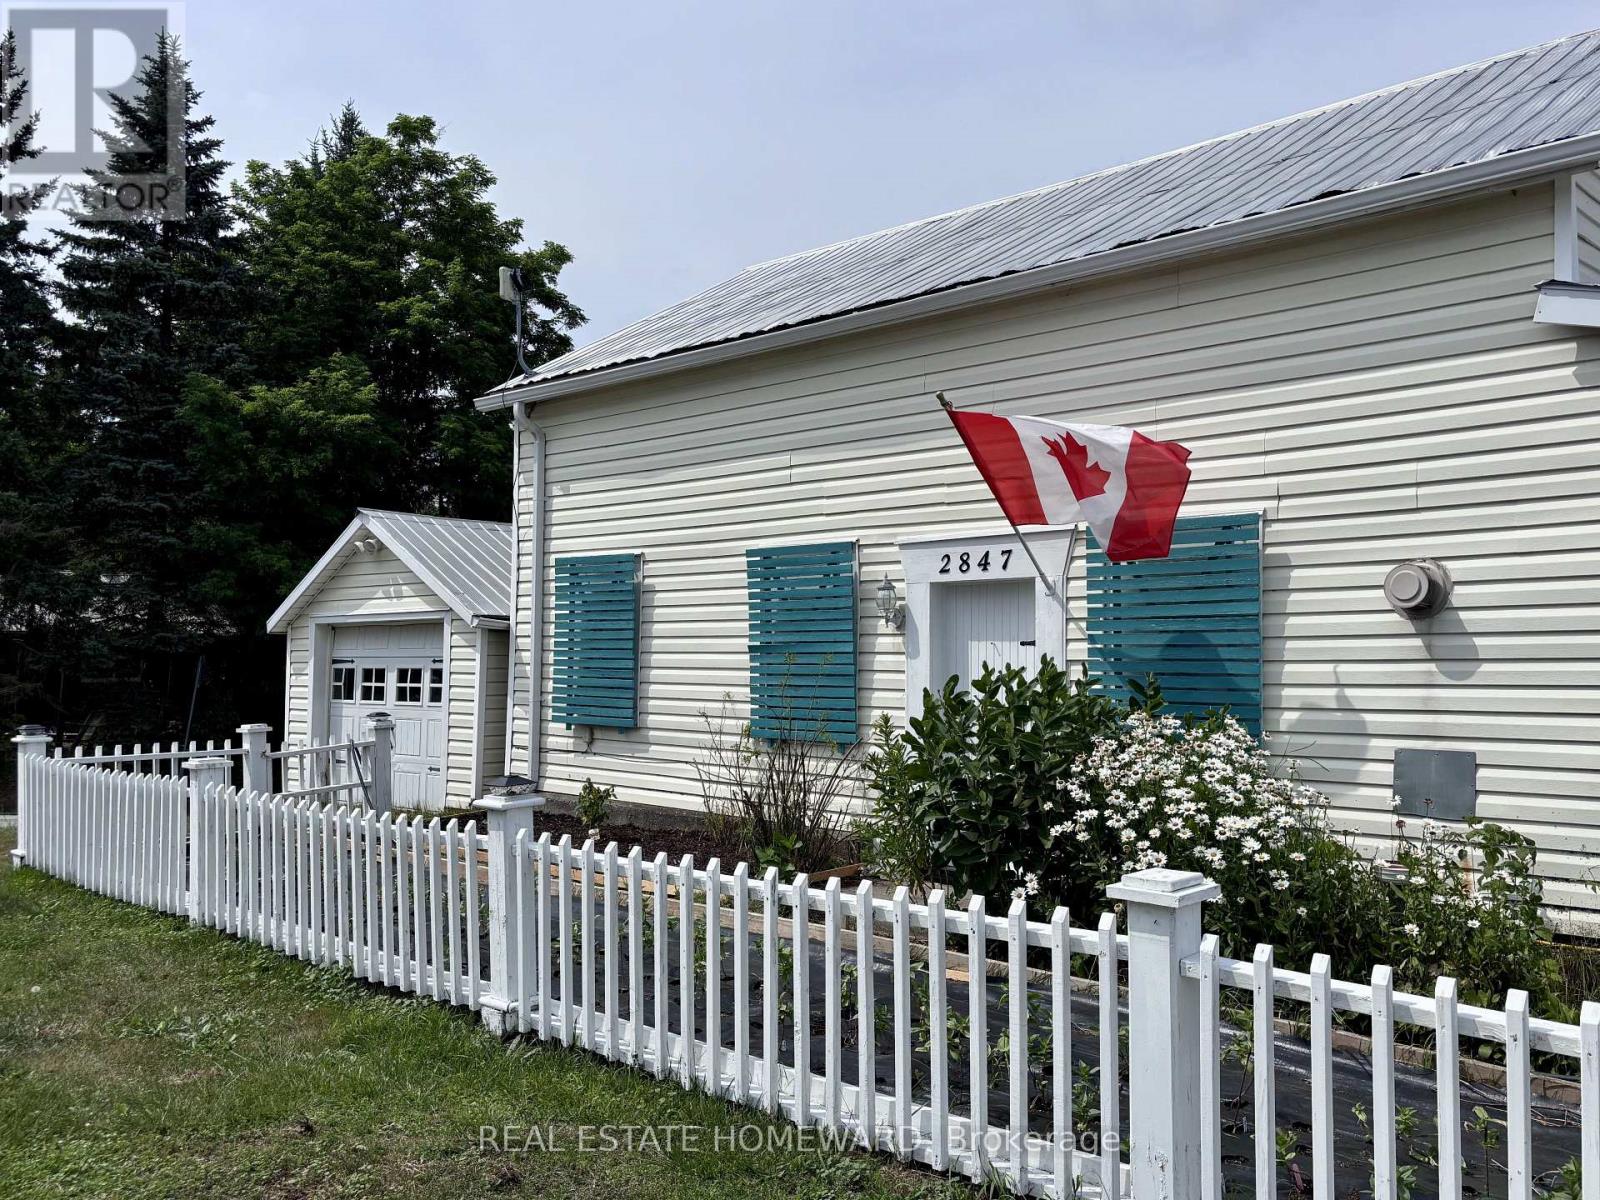
Welcome to your dream escape in the heart of Prince Edward County! This well appointed 2 bedroom 2 bath waterfront cottage is brimming with charm, character and endless possibilities. The heart of the home is the spacious country kitchen complete with skylights that flood the space with natural light, a generous pantry and walkout to expansive deck-perfect for morning coffee, al fresco dining, or entertaining family and friends. Main floor also features a dining room and full size living room as well as a bedroom with ensuite. Upstairs you'll find a spectacular primary bedroom with a second ensuite and clawfoot tub-the perfect way to unwind after a day of kayaking and exploring the water. Outside is a generous bunkie for overflow of guests and hidden behind is an additional garage 10.6 x 10.3 which has potential to convert to an additional bathroom for the bunkie. The true showstopper is the exceptional waterfront studio on the ground level of the main garage. It's an inspiring space for an artist's studio, yoga retreat, teen hangout, or workshop.It also offers potential to be converted to additional guest accommodations or an accessory suite (subject to approvals). Located in one of Ontario's most sought after destinations you'll be surrounded by award winning wineries, breweries, farm to table dining, and the vibrant shops of Picton. Nature lovers will appreciate the nearby Prince Edward Point National Wildlife Area, while beachgoers can enjoy the shores of Point Petre and Little Bluff and when you're ready for a day in the sun head over to Sandbanks, just 15 minutes away! A year-round home, weekend retreat, or investment opportunity, this one check all the boxes! (id:49269)
213 - 12 Rean Drive
Toronto, Ontario
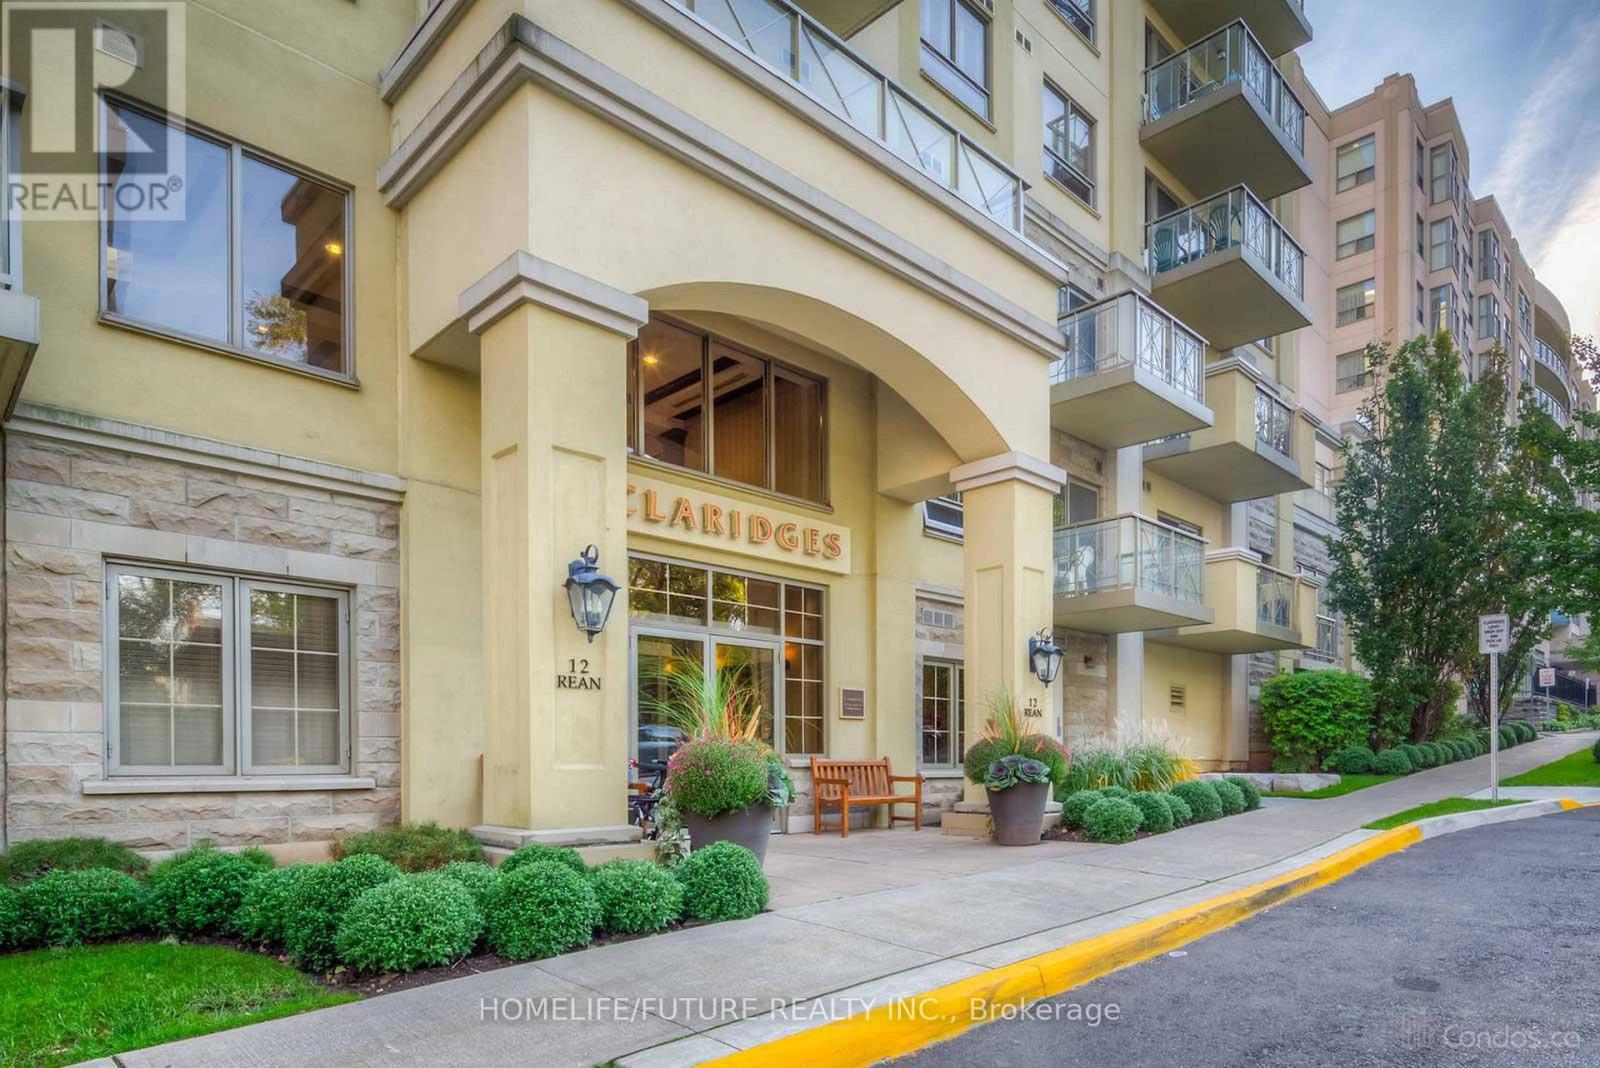
Rarely offered south-facing 2+1-bedroom, 2-bath suite in the heart of Bayview Village. This corner unit features an exceptional wrap-around walk-out terrace-approximately 590 sq ft of private outdoor space overlooking the beautifully maintained courtyard, creating a calm, relaxing atmosphere and making this home a true standout within the building. Inside, the spacious 1,081 sq ft layout (MPAC) offers high 9 ft ceilings, a bright primary bedroom with an ensuite bathroom and walk-in closet, a second well-sized bedroom, another full bathroom, a separate den, an open-concept living and kitchen area with granite counters, and in-suite laundry. The suite has been freshly painted, deep cleaned, and upgraded with modern light fixtures, high-quality faucets, updated bathroom vanities, and a new fridge. An owned parking space and locker are included, with the locker conveniently situated on the same floor. The building provides a full suite of amenities, including party and meeting room, indoor pool, fitness centre, theatre, and ample visitor parking. As well, residents can enjoy indoor access to the adjoining Amica and its various lifestyle programming. Located in a peaceful and welcoming community, this condo is ideally just steps away from public transit, parks, Bayview Village's upscale shops and restaurants, the YMCA, and Highway 401, with daycare options and schools nearby, and is only a ten-minute walk to the local community centre and library. (id:49269)

100 - 3480 Platinum Drive
Mississauga, Ontario
Great Investment Property in a Very Busy Plaza in Amazing Location (Ridgeway Plaza)* (id:49269)
321 - 639 Lawrence Avenue W
Toronto, Ontario
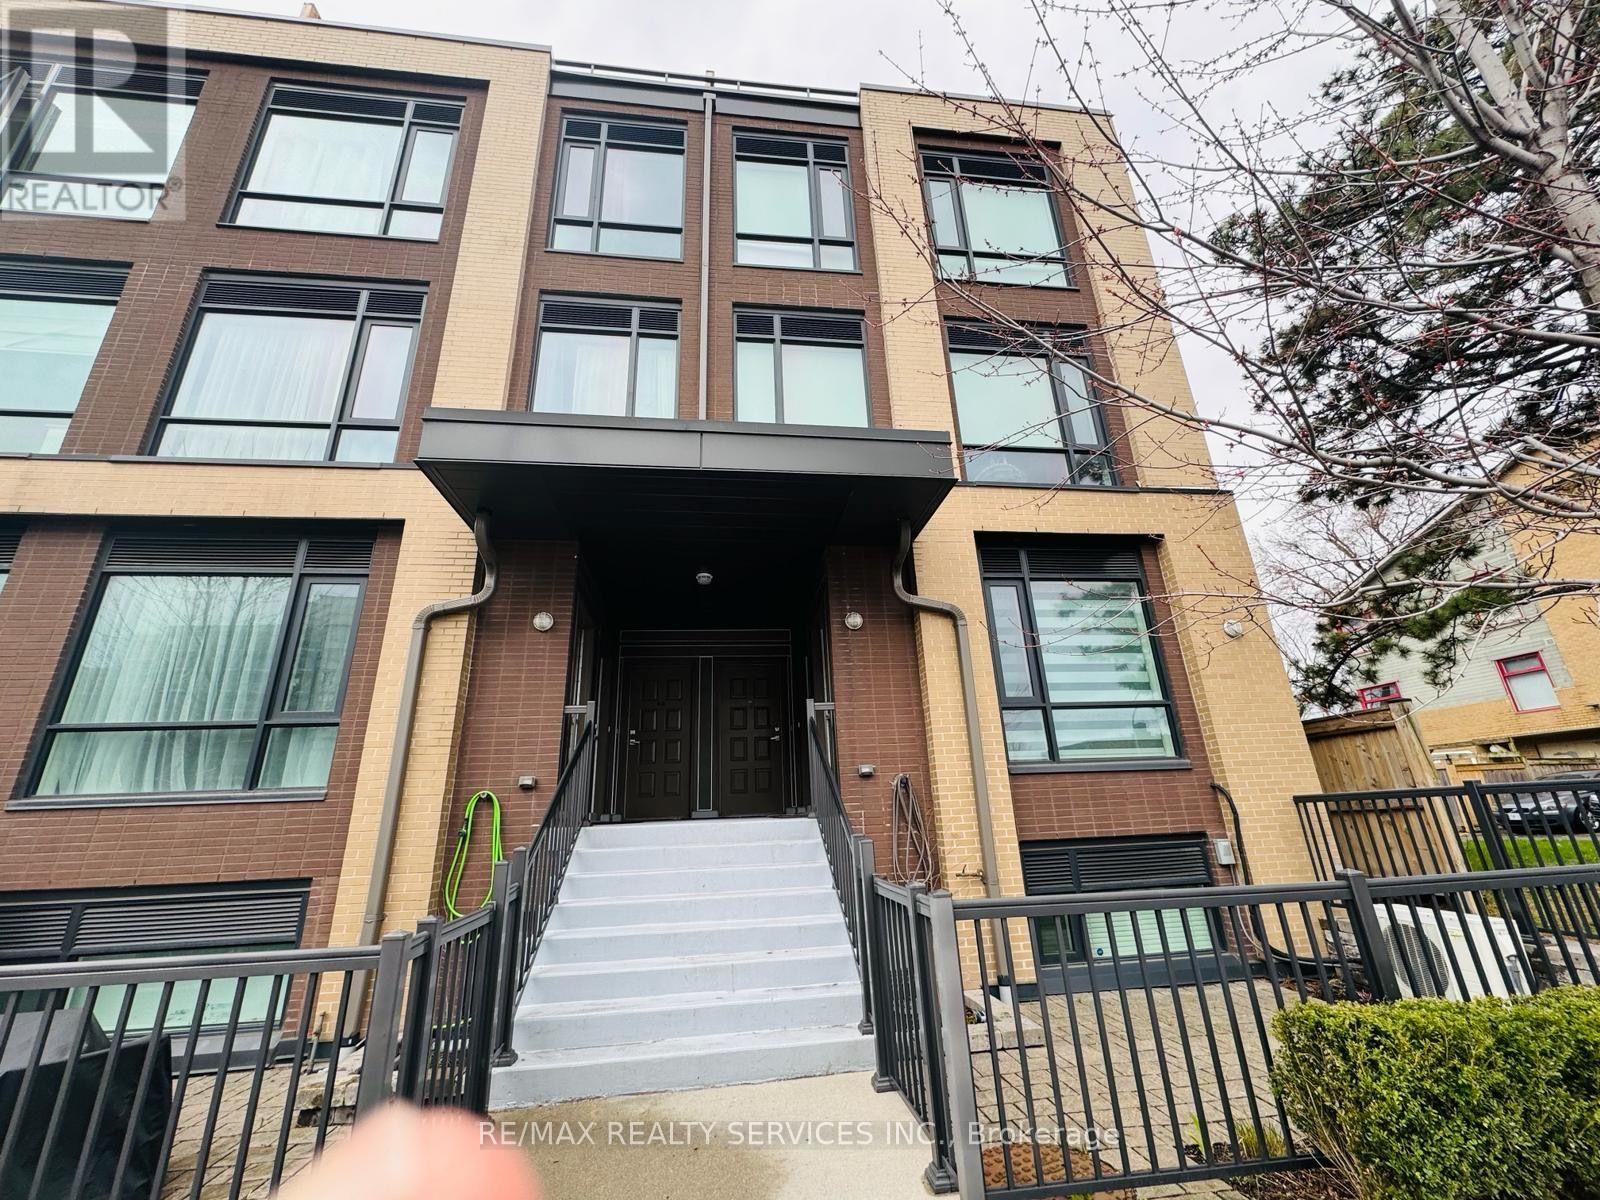
L.U.X.U.R.Y. L.O.C.A.T.I.O.N. L.I.F.E.S.T.Y.L.E. Welcome to this STUNNING EXECUTIVE TOWNHOUSE offering 2 BEDROOMS, 2 BATHROOMS, AND A SPACIOUS PRIVATE ROOFTOP TERRACE in one of Toronto's most convenient and desirable neighbourhoods. Designed for modern living, this elegant residence showcases a BRIGHT OPEN-CONCEPT LAYOUT, SOARING CEILINGS, and CONTEMPORARY HIGH-END FINISHES throughout. The CHEF-INSPIRED KITCHEN is sure to impress with UPGRADED CABINETRY, A STYLISH BACKSPLASH, PREMIUM STAINLESS STEEL APPLIANCES, AND GENEROUS COUNTER SPACE, making it perfect for both everyday living and entertaining. Upstairs, you'll find TWO SPACIOUS BEDROOMS, each offering AMPLE CLOSET SPACE, including a serene primary retreat designed for comfort and relaxation. The highlight of this exceptional home is the EXPANSIVE PRIVATE ROOFTOP TERRACE, complete with a GAS BBQ HOOKUP, creating the perfect outdoor oasis for entertaining guests, dining under the stars, or simply unwinding after a long day. Ideally located just A 3-MINUTE WALK TO THE SUBWAY, this home offers UNMATCHED CONNECTIVITY with quick access to ALLEN ROAD, HIGHWAY 401, YORKDALE SHOPPING CENTRE, PARKS, RESTAURANTS, CAFÉS, SCHOOLS, AND EVERYDAY AMENITIES.AN INCREDIBLE OPPORTUNITY FOR FIRST-TIME BUYERS, PROFESSIONALS, DOWNSIZERS, OR SAVVY INVESTORS TO OWN A MOVE-IN READY LUXURY TOWNHOME IN A HIGH-DEMAND LOCATION. DON'T MISS THIS EXCEPTIONAL HOME! (id:49269)
86 - 112 North Centre Road
London North, Ontario
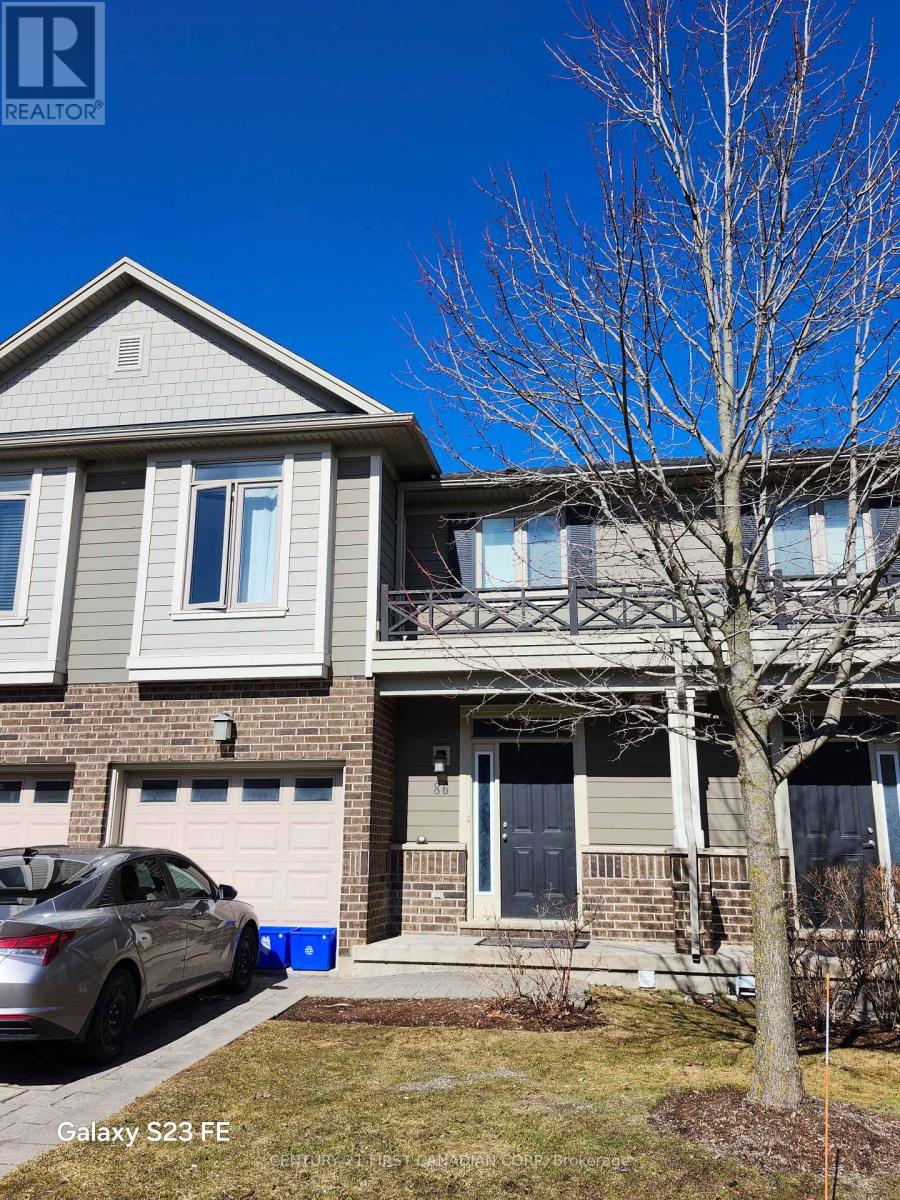
Prime Masonville location offering unmatched convenience in one of London's most desirable areas. Just minutes to Western University, University Hospital, Masonville Mall, movie theatres, restaurants, Loblaws, GoodLife Fitness, and many other amenities. This home features an attached garage with parking for two vehicles plus ample visitor parking. The interior offers generous living space with an open-concept kitchen and living area, creating a bright and functional layout perfect for everyday living and entertaining. Carpet free, BRAND NEW FLOOR and Painting!!! (id:49269)
130a Finnegan Lane
Wollaston, Ontario
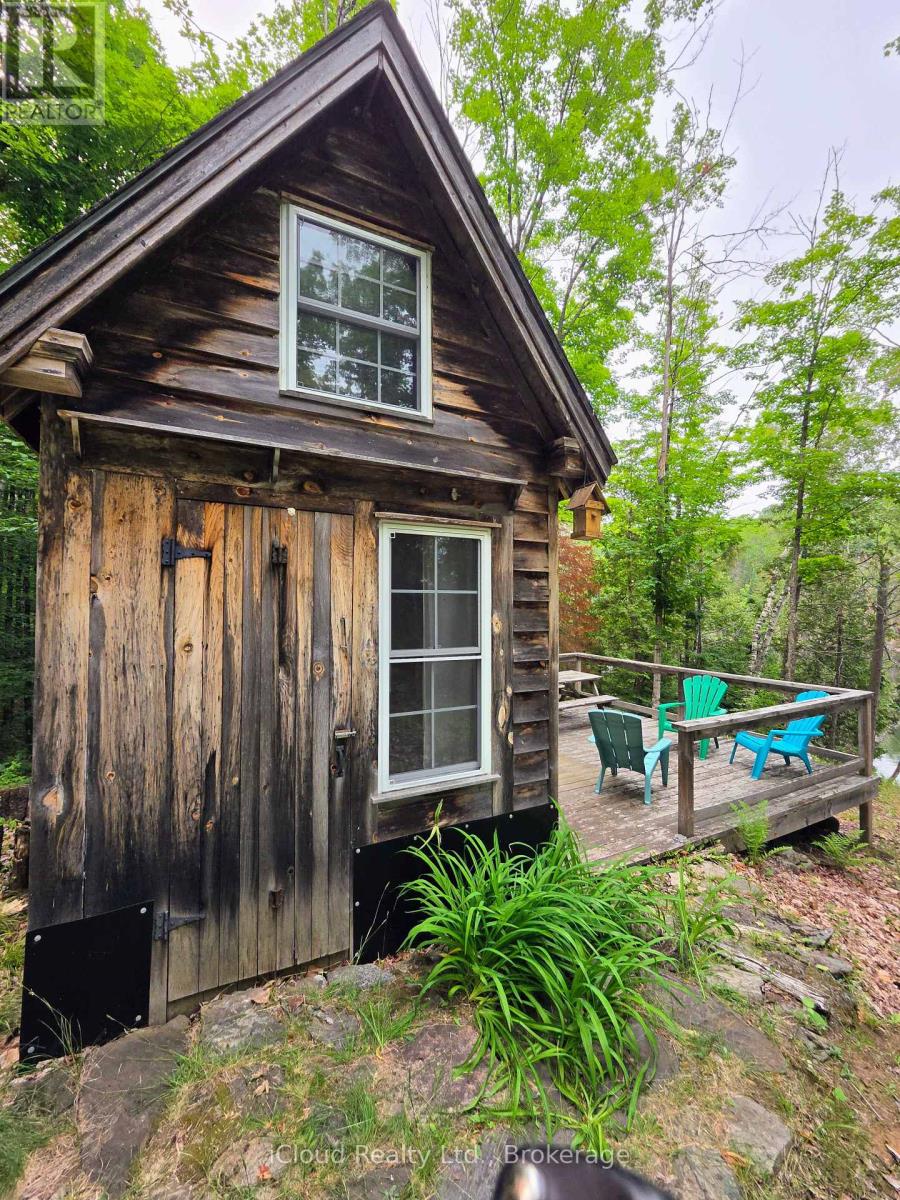
Escape to the peace and privacy of this quality-built bunkie, nestled on a beautifully treed 1.5-acre waterfront lot with deep shoreline on a quiet, no-motor lake. The charming bunkie features a loft and a spacious deck overlooking the water, providing the perfect place to relax and enjoy the tranquil surroundings. With very little boat traffic, you'll appreciate the serenity and natural beauty this property offers. The bunkie is equipped with hydro, providing electricity for lighting. Explore multiple walking trails and established tent sites throughout the property, or take advantage of the property's elevated building site, an ideal location for your future cottage or year-round retreat.A rare opportunity to own a private waterfront getaway in an unspoiled setting. (id:49269)
137 Borers Creek Circle
Hamilton, Ontario
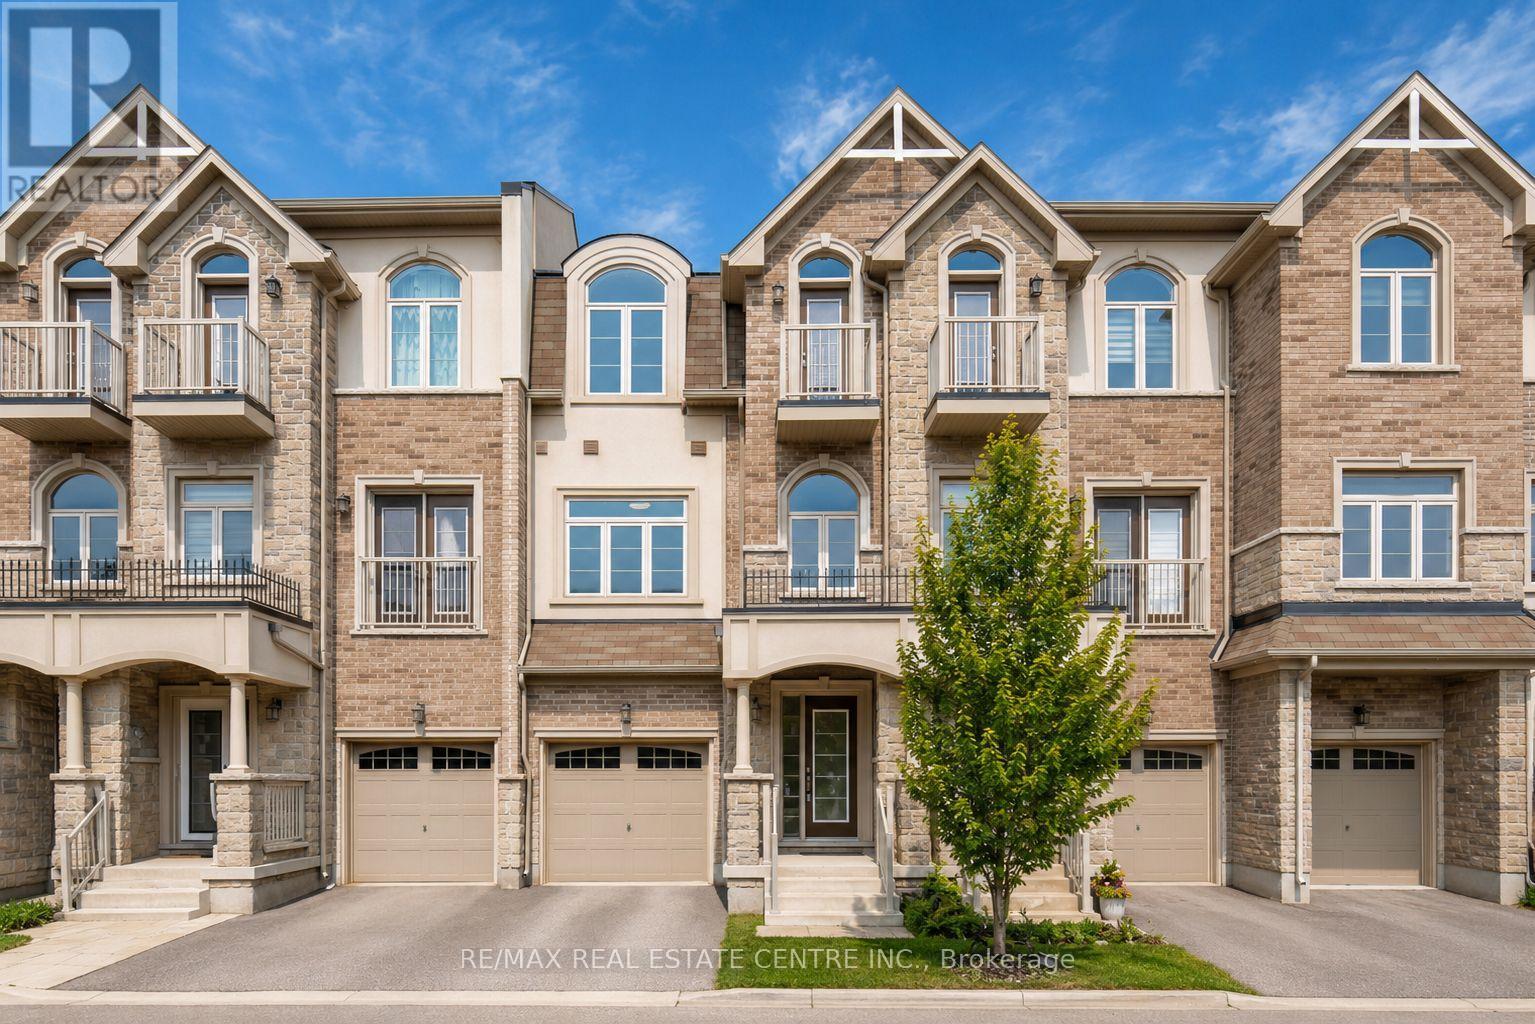
Stunning Newer Freehold Townhome, offering modern design, premium upgrades, and turnkey living in a highly sought-after community. This bright and spacious home features over 3 bedrooms, 2.5 bathrooms, 9-foot ceilings, New vinyl flooring through-out, main floor spacious living room with a walkout to deck and backyard, upper-level laundry, gourmet kitchen boasts granite countertops, stainless steel appliances, spacious Kitchen island with an eating breakfast area and a walk-out balcony, the inviting sun-filled family room offers oversized windows with plenty of space for entertainment along with a dining area. The spacious primary suite features a walk-in closet and a 3-piece ensuite, 2 other spacious bedrooms to enjoy including a private balcony. Enjoy a beautiful backyard with a covered deck. Prime location; just minutes from top-rated schools, parks, trails, shopping, restaurants, the GO Station, and major highways. Move-in ready and beautifully maintained, this exceptional home offers the perfect blend of style, comfort, and convenience. (id:49269)
27 Norma Crescent
Hamilton, Ontario
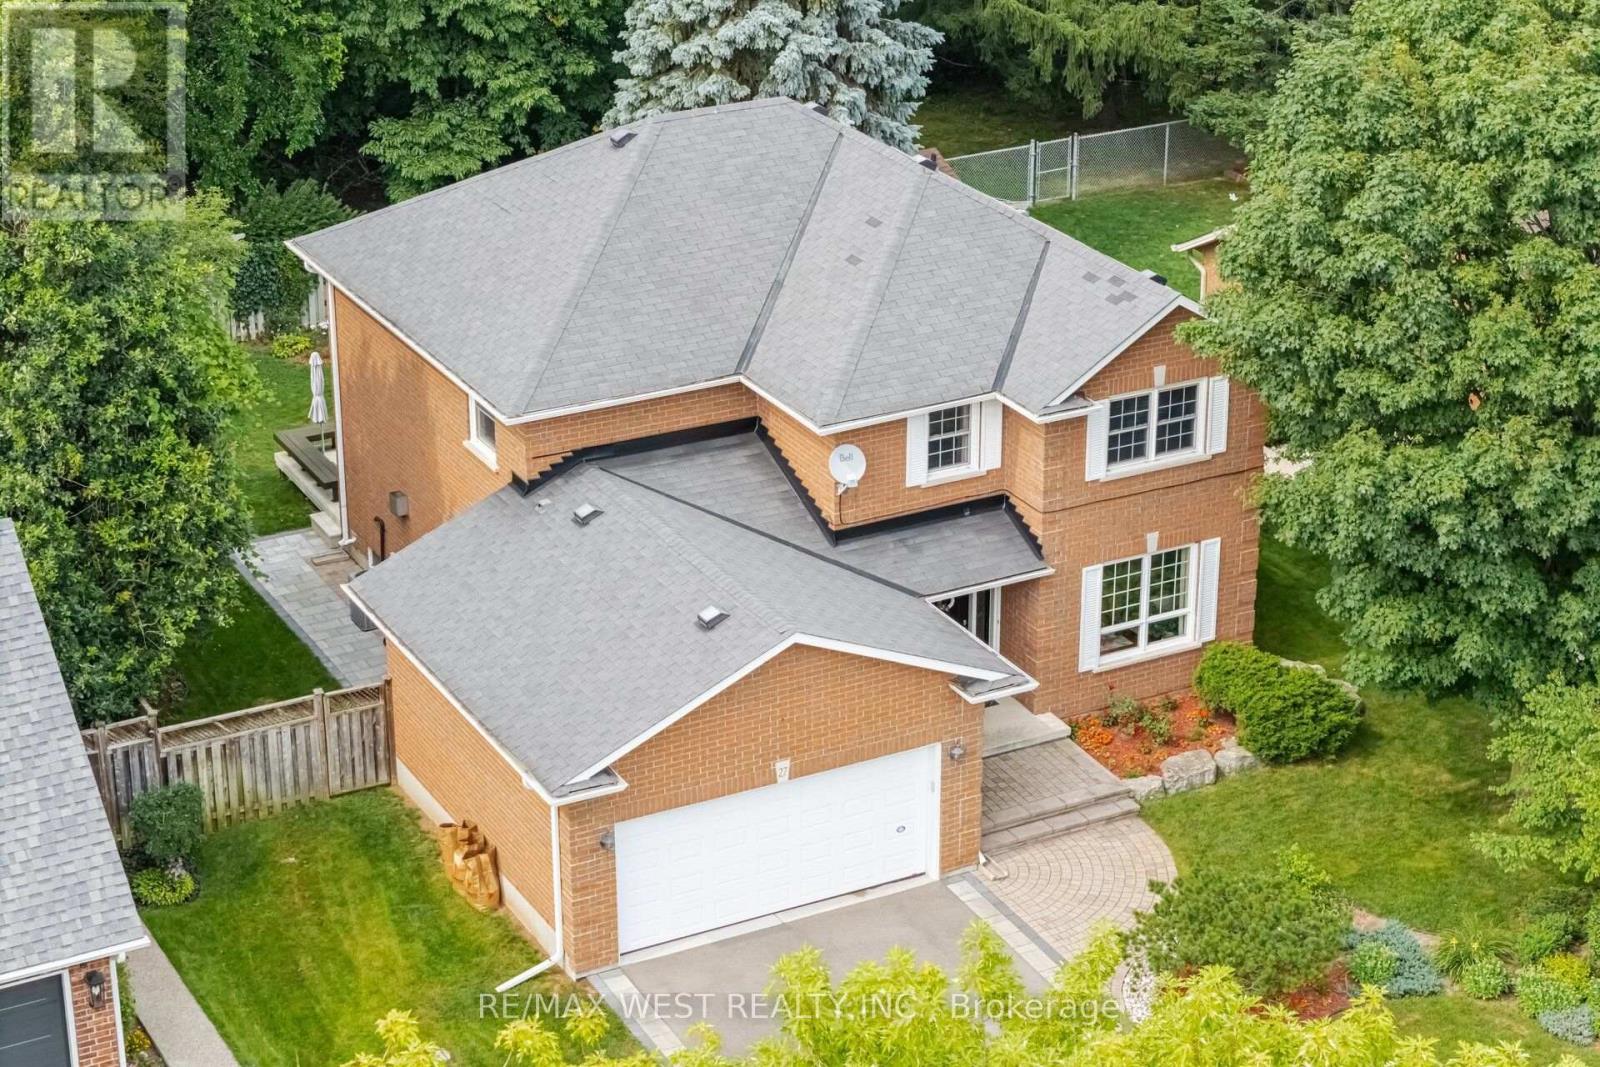
Welcome to this bright and impeccably maintained 4-bedroom, 2.5-bathroom home in one of Ancaster's most sought-after family neighbourhoods. Situated on a quiet, child-friendly street, this move-in-ready home is just steps to parks, schools, shopping, restaurants, and everyday amenities, with quick access to the highway just one minute away.The spacious layout features hardwood flooring throughout the main and second levels, generously sized bedrooms, custom California Closets, and a finished lower level complete with a recreation room and pool table-perfect for entertaining or relaxing with family and friends.Step outside to a beautifully landscaped, fully fenced backyard offering exceptional privacy and a peaceful setting for outdoor living, children, and pets.Additional features include a double-car garage, parking for four vehicles in the driveway, central air conditioning, rough-in for central vacuum, and plenty of space for today's growing family. Furnace and CAC -2025 with 10 years warranty. Driveway - 2023. Land behind the back yard has been declared by city of Hamilton as a heritage land and there will be no any constructions in future. Don't miss this exceptional opportunity to own a beautifully maintained home in a prime Ancaster location close to everything. (id:49269)