

607 - 181 Sheppard Avenue E
Toronto, Ontario
Great location along subway line, quiet and close to many commercials. Enjoy the vibrant neighbourhood with parks, shopping, and dining options just steps away. This unit offers the perfect balance of accessibility, comfort, and style! Super downtown view with huge terrace, enjoy the high quality life here in this sun filled nice layout 10-foot ceiling 2 bedroom unit. **EXTRAS** Great schools in the area. (id:49269)
523 Annette Street
Toronto, Ontario
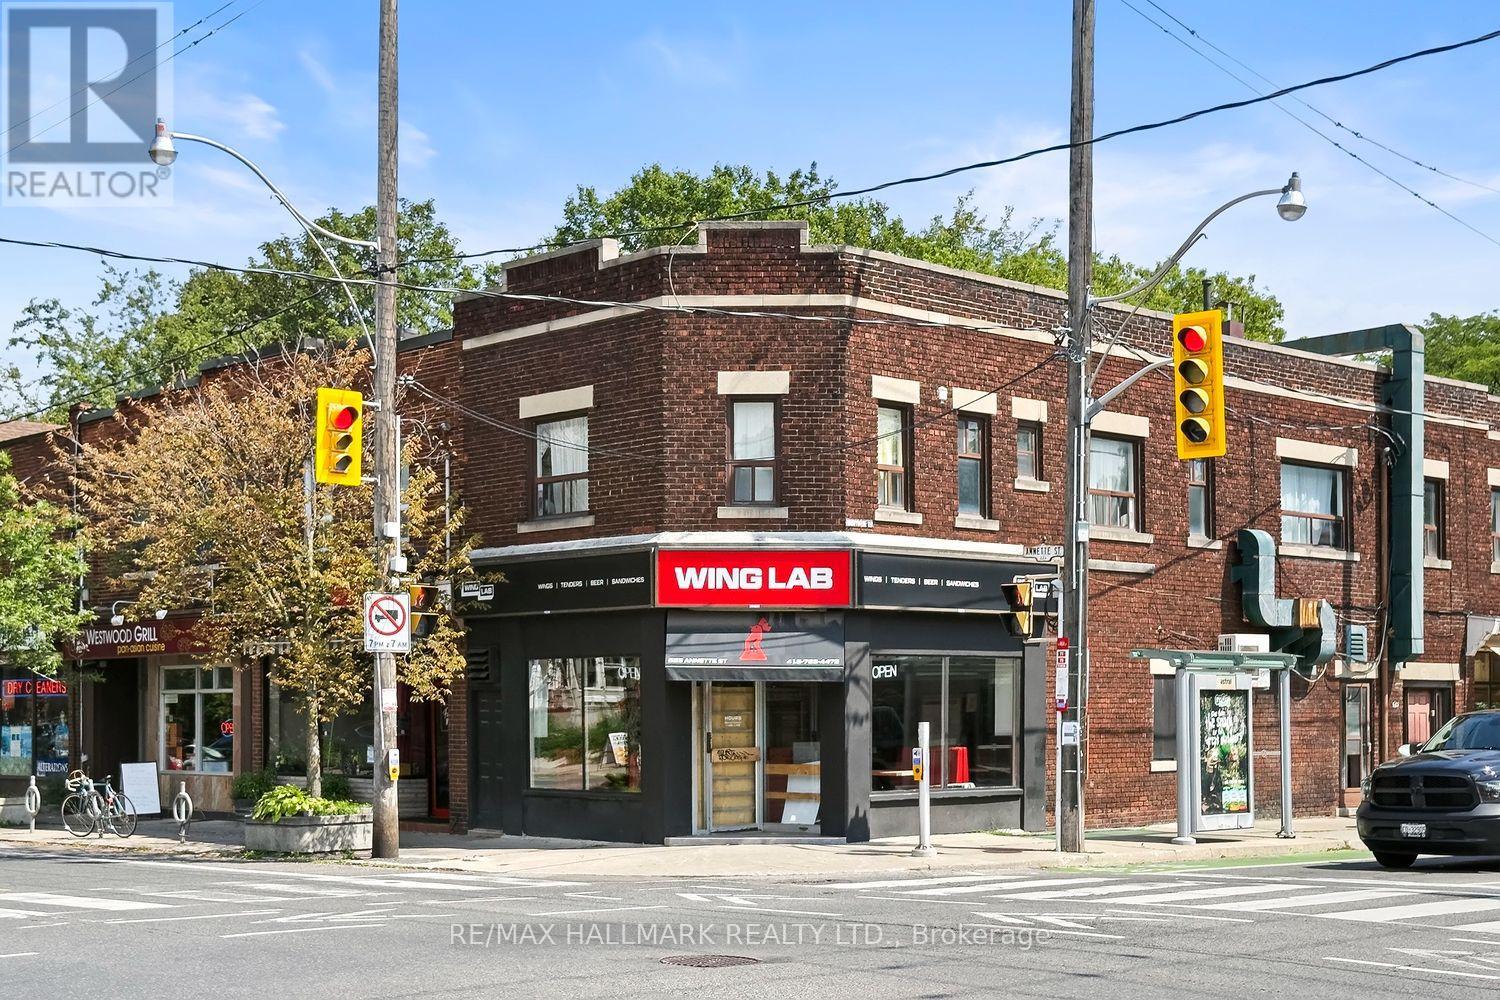
Prime Restaurant Opportunity at Annette & Runnymede! Looking to expand your existing restaurant business or launch your next culinary concept? Your search is over!Located at the vibrant corner of Annette Street and Runnymede Road, this approximately 800 sq. ft. restaurant space offers an exceptional opportunity in a well-established and highly active neighbourhood.The space is ideally configured with approximately 20 seats and comes fully equipped with everything you need to get cooking, including commercial cooking equipment, ventilation, refrigerators, a draft fridge and a walk-in cooler. The full basement provides an abundance of additional storage, making this space both functional and efficient.Surrounded by a collection of successful restaurants, cafés and food establishments, the location offers excellent exposure. The possibilities are endless - envision a premium sandwich or deli concept, breakfast café, grab-and-go destination, specialty takeout operation or a unique food franchise.With TTC right at your doorstep, access is convenient for both customers and employees. Excellent road access also makes the location ideal for delivery and food-ordering services, adding another valuable revenue stream.Great location. Excellent infrastructure. Endless possibilities. Whether you're an established operator looking to expand or an entrepreneur ready to bring your next food concept to life, this is an opportunity you won't want to miss.Don't wait - this one is a must-see! (id:49269)
1414 - 320 Richmond Street E
Toronto, Ontario
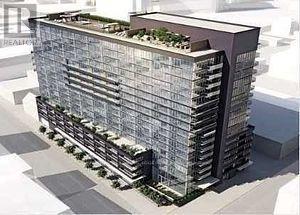
Lux Condo High Floor Ends Unit, Bright a& Comfort, Fresh Paint, Unobstructed East View. 2 Bedroom & 2 Bathroom, Approx. 730 Sq Ft, Smooth Ceiling, Stone Counter, Under Cabinet Light, Under Mount Sink, Etc. Root Top Garden, Party Room, 24 Hrs Concierge, Private Bbq Area, Guest Suites, A Lot of Visitor Parking. Steps To King St, Queen St, And Ttc Station, supermarket. (id:49269)
50 Bruce Farm Drive
Toronto, Ontario
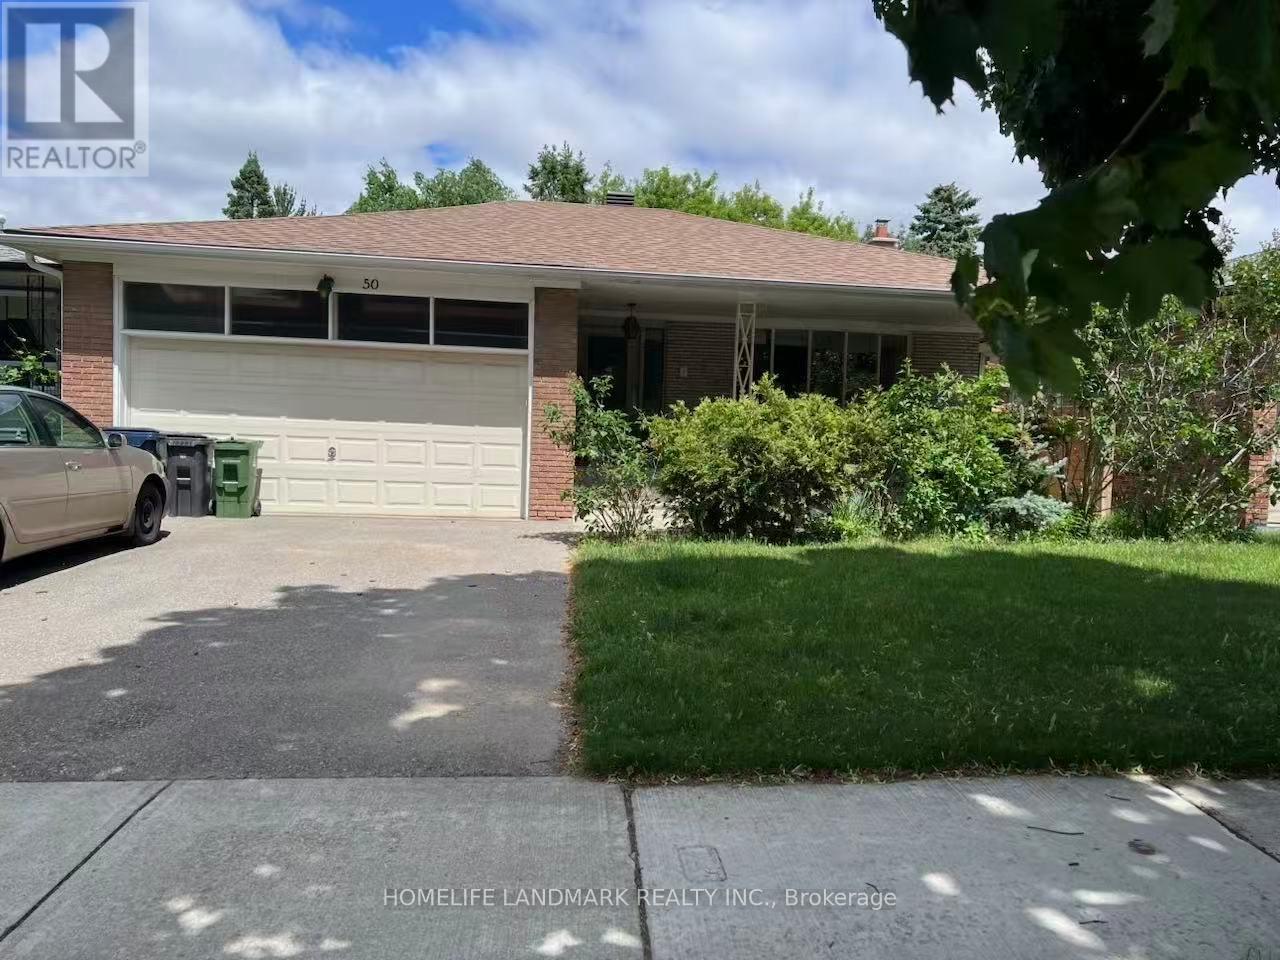
Concept Floorplan with Large south-facing living room, combined with a bright dining room with an enlarged window. Entire main level was completely renovated in 2022, $200,000+ spent on all new kitchen, bathrooms, frames, dry walls, floor, ceiling, electric wiring and plumbing system. Two bedrooms overlook the ravine. Spacious hallway accesses to a double garage directly. Entry-Lux style kitchen with breakfast area, artificial stone countertop, natural gas rough in. The lower level includes a huge family room with fireplace location, bright with big windows/sliding door, combined with kitchen/dinning areas, three good sized bedrooms, and storage room leading to a big cold room. More than 3,300 sq. ft. in total including the basement. Located steps from multiple trails and great schools (Zion Heights, A.Y. Jackson), close to 401/404/DVP, minutes drive to plaza where banks, coffee shop, restaurants, medical centers and grocery stores located. (id:49269)
Homelife New World Realty Inc.

447 - 60 Princess Street
Toronto, Ontario
One bedroom and den in a highly sought place. The primary bedroom has access to a102 sq ft balcony overlooking an open space area and buildings on the south east side. To use it as a your main residence and enjoy the surrounding establishments. To summarize it, living in the city where you experience the comfort and convenience. Nice size living/dining/kitchen area where you entertain guests and enjoy the area after day's work. Den can be added room for an office space. Unit has laminate floors reflecting the neatness of the unit. Unit has its owned parking space. Lots of amenities, mostly located in the 11th floor including; games room ,movie room, fitness centre, changerooms, sauna, steam room, washroom, outdoor infinity pool, yoga and pilates room, outdoor amenity, partyroom and kitchen. Ground floor amenities include badminton and pickelball. Outside of building is minutes walk to St. Lawrence Market, TTC, Distillery District, Union Station, And The Waterfront. This place is also near to supermarkets, restaurants and entertainment centres and living here is where you feel the downtown atmosphere. (id:49269)
221 - 2035 Sheppard Avenue E
Toronto, Ontario
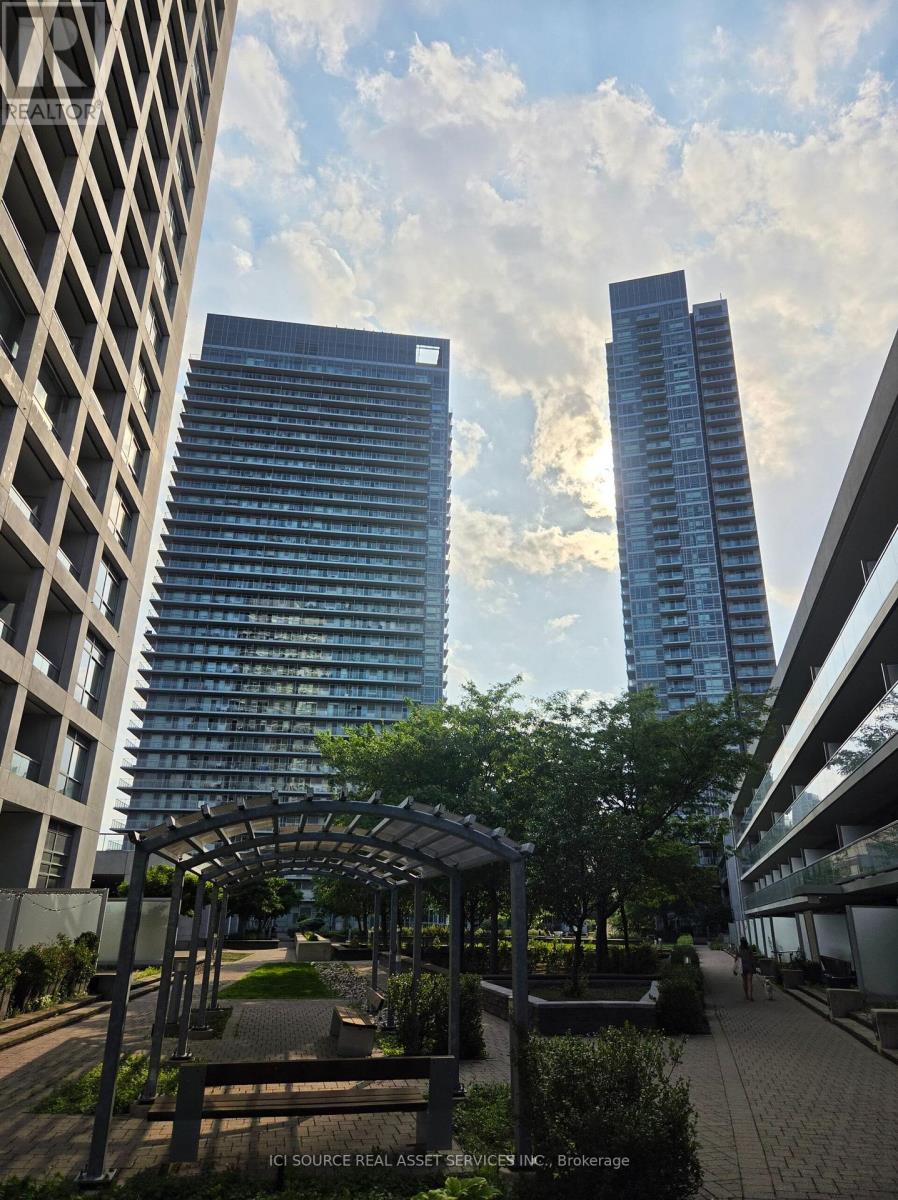
The suite has almost 600 square feet of living space. It is a one-bedroom unit located on the second floor. The suite has a full-width balcony. The location is near Don Mills subway station and Fairview Mall. The area provides easy access to major highways including the 404, 401, and DVP. The building offers resort-inspired amenities such as an indoor pool and fitness centre. The community is well-managed and highly sought-after. *For Additional Property Details Click The Brochure Icon Below* (id:49269)

18 Rubydale Gardens
Toronto, Ontario
Welcome to this fully renovated family home, with MORE OPTIONS THAN OTHER HOMES IN THE AREA and one of North York's most convenient areas! This bright 3+3-bed, 2+2-bath bungalow offers modern living on the main level, plus two separate basement units, with 3 extra bedrooms. Ideal for extended family or excellent rental income opportunities. Newly installed flooring, Newly installed Pot Lights, Fully Renovated Bathroom and Kitchen, Quartz Countertop with Porcelain Tiles, Newly Installed Zebra Blinds, New Doors and much more new finishings. Huge 41.5 Foot Lot, with 10-car parking driveway unbeatable in the area, perfect for large families and rental potential! Includes 6ft Ornamental Metal Gate Entrance into backyard. Walking distance to schools, parks, new Finch-West LRT, grocery stores, also colleges and university. Quick access to Hwy 401/400 and Pearson Airport.Brokerage Remarks (id:49269)
2107 - 36 Park Lawn Road
Toronto, Ontario
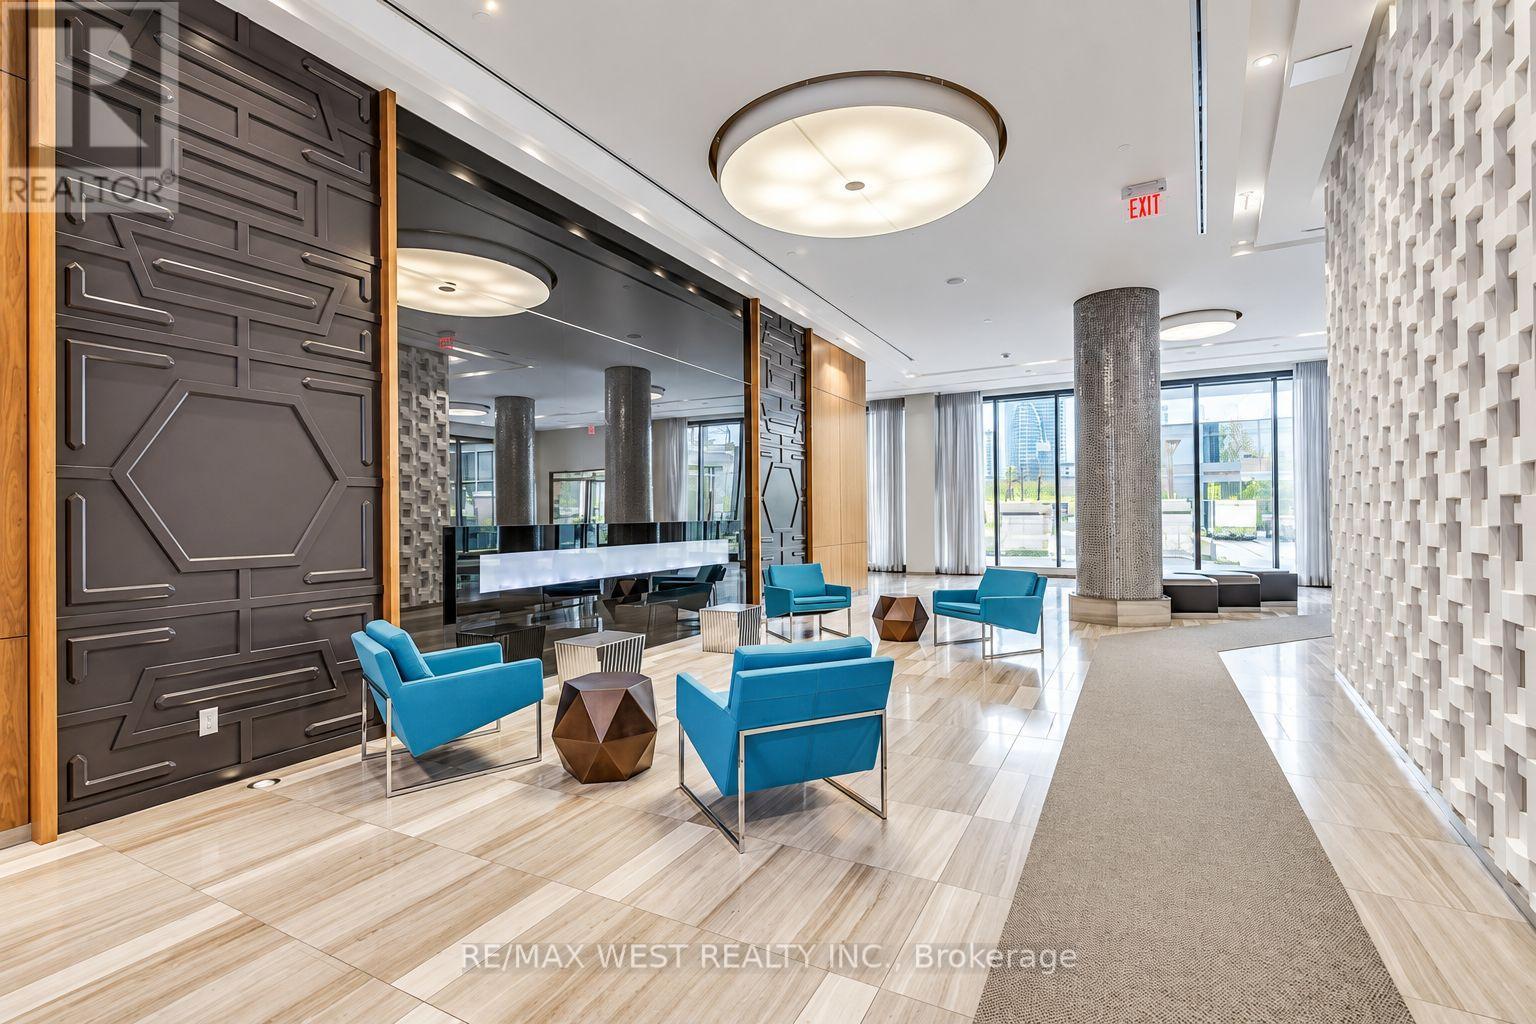
Welcome to this modern one bedroom suite in a vibrant yet peaceful lakeside community. Featuring 9 foot ceilings, laminate flooring and a functional open-concept layout, this bright suite is designed for comfortable everyday living. The contemporary kitchen offers quartz countertops and sleek European-style appliances, while the spacious primary bedroom includes a large closet with plenty of storage. Step outside onto the balcony and enjoy beautiful city view and partial lake view.. A generously sized laundry area, parking and locker are also included for added convenience. Enjoy an exceptional location just steps from the waterfront, beach, scenic bike trails, Humber Bay Park and Marine Parade parks. Metro, Shoppers Drug Mart, medical clinics, banks, cafés, restaurants and everyday essentials are all within easy walking distance. Commuting is effortless with convenient access to the TTC, Mimico GO Station and major highways. This suite offers the perfect combination of modern living, natural surroundings and city convenience. (id:49269)
1207 - 4010 Eglinton Avenue W
Toronto, Ontario
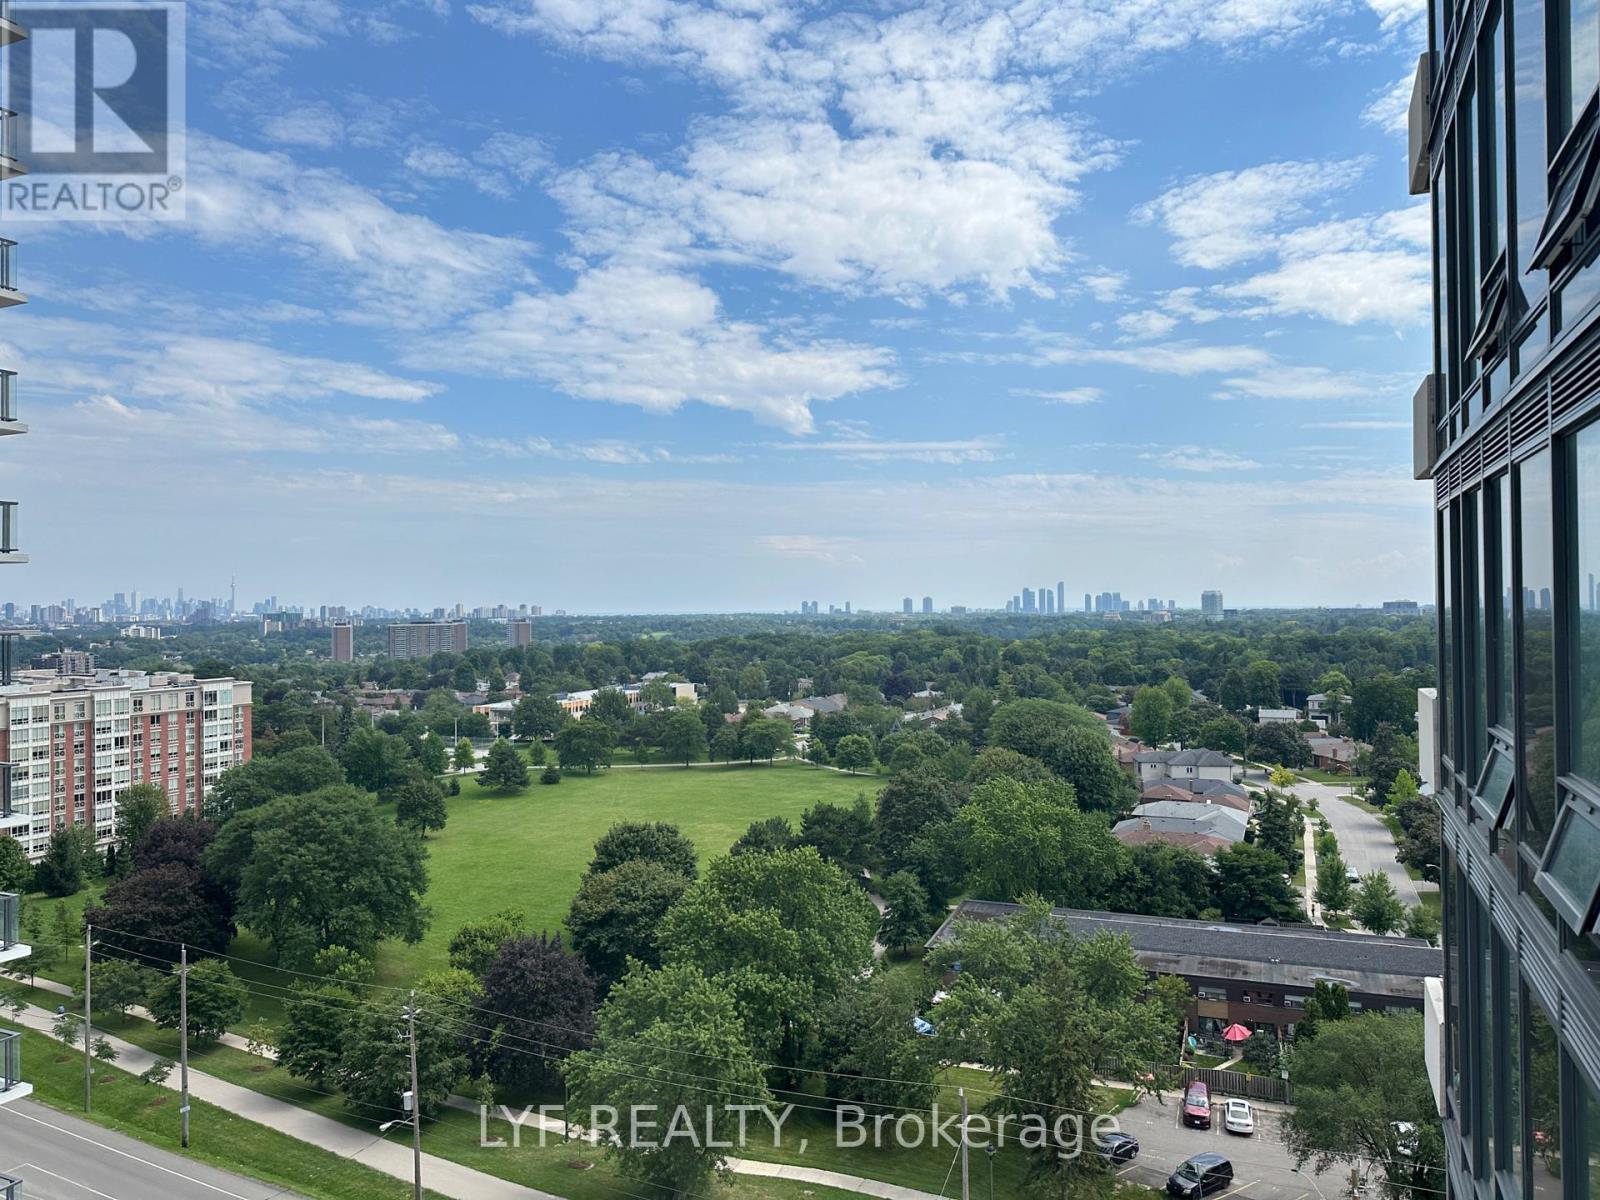
Notting Hill Condos, located near Eglinton and Royal York. Open concept designed one bedroom + den layout With Large Balcony. Laminate Flooring in living/dining, kitchen and den. Floor To Ceiling Windows. Modern Kitchen With S/S Appliances And Backsplash. Open concept den for home office or gaming. Step out to your private balcony for view of park and downtown Toronto. Unmatched connectivity awaits with seamless access to public transportation, Highways 401 and 427, and Pearson International Airport. Surrounded by lush parks, local dining. This property delivers a premier urban lifestyle in a vibrant, growing community. (id:49269)

509 - 115 Larchmount Avenue
Toronto, Ontario
Welcome to 115 Larchmount, a new 6-storey boutique residence thoughtfully designed by the acclaimed architecture firm Superkul. Located in the vibrant heart of Leslieville, this purpose-built rental offers an elevated living experience for those who value design, comfort, & community. Enjoy year-round comfort with a state-of-the-art geothermal heating and cooling system, ensuring efficient and eco-friendly temperature control in every season. This exclusive purpose-built rental, built and managed by Hullmark, is perfect for those seeking both style and substance in an intimate setting. The unit features hardwood floors, heated bathroom floors, custom closet built-ins and stainless steel appliances. Residents will appreciate the modern conveniences that make daily living effortless. A dedicated delivery room provides private lockers, including refrigerated spaces for grocery deliveries, ensuring that your packages and perishables are safely stored. For those who prefer to commute by bike, a secure bike locker room is located on the ground floor. The building also features a stunning rooftop terrace with panoramic views of the city, offering the perfect space to relax or entertain. Additionally, a beautifully designed lounge and party room is available for residents to host gatherings or enjoy quiet moments. Every detail has been thoughtfully designed to enhance your living experience! This property is a purpose-built rental apartment building. (id:49269)
8 - 1415 Kennedy Road
Toronto, Ontario
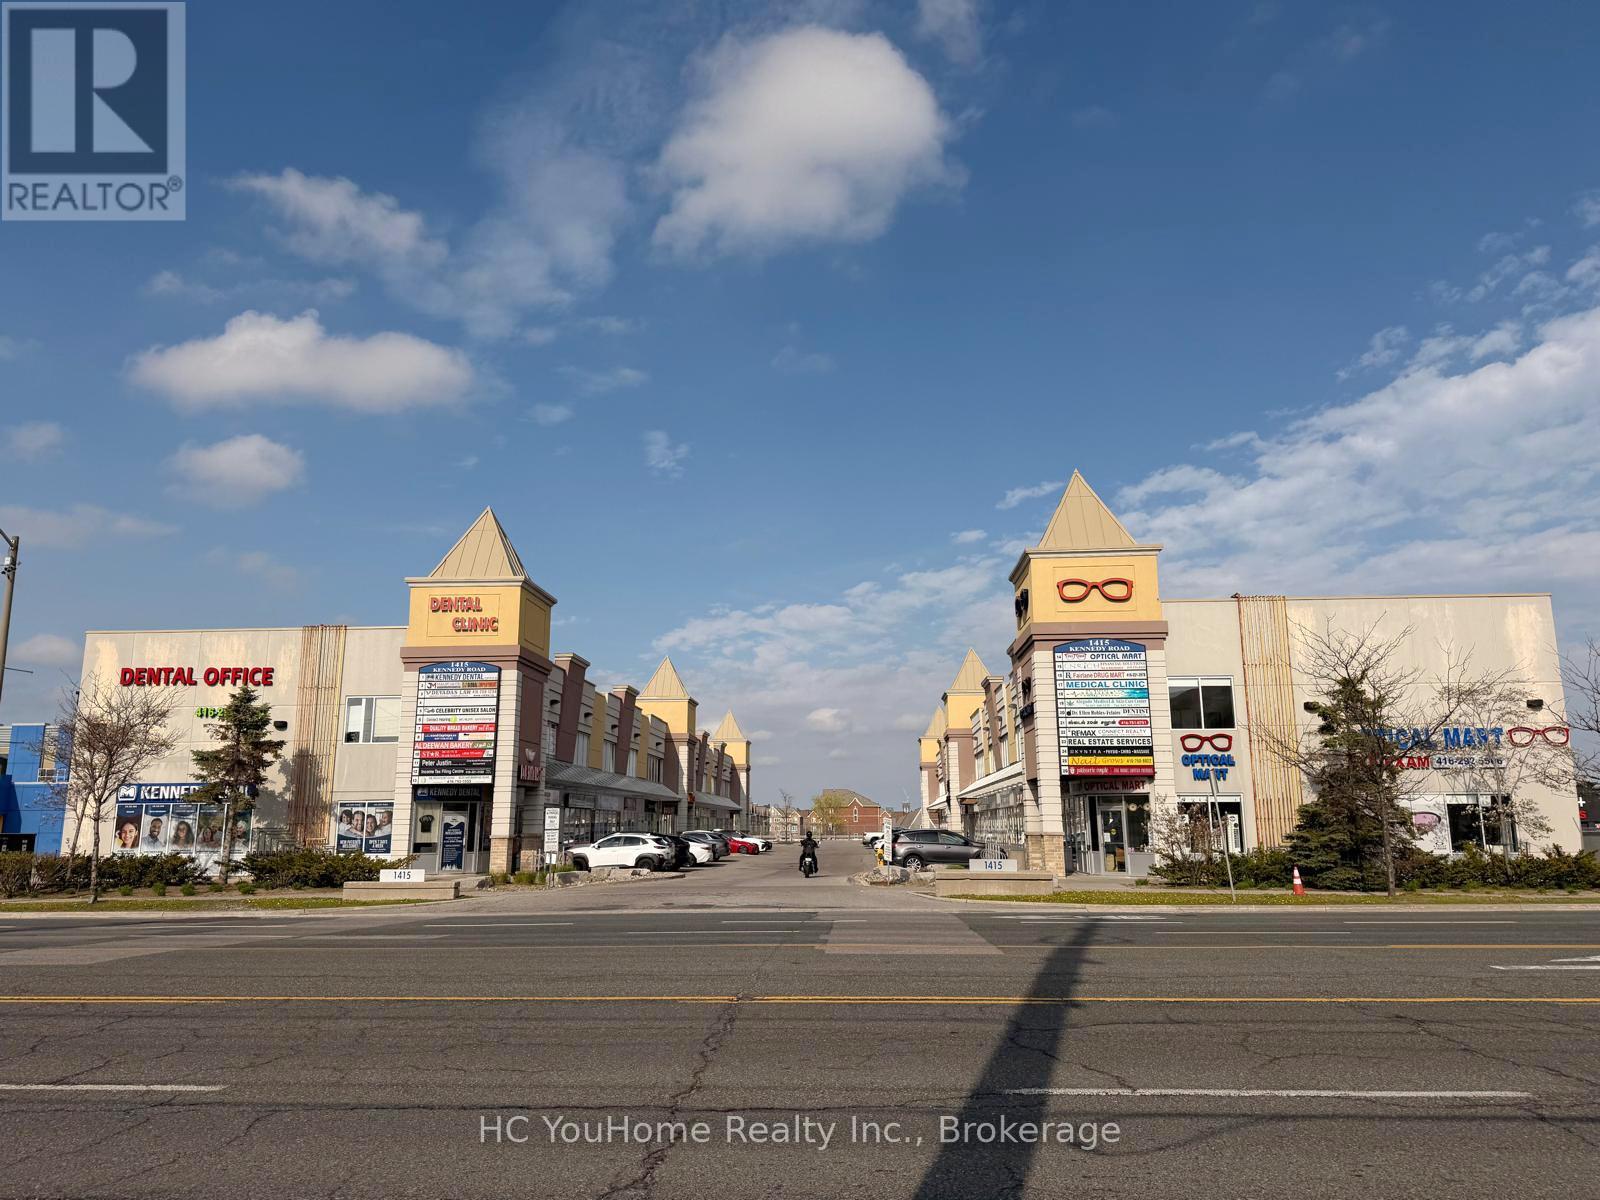
Excellent owner-user and investment opportunity in a well-established commercial plaza at Kennedy Road and Ellesmere Road in Scarborough. This versatile two-storey commercial condo features approximately 1,000+ sq. ft. on the ground floor, complete with a private washroom and an efficient layout suitable for a wide range of professional, medical, wellness, educational, and retail uses. The second floor offers approximately 400+ sq. ft. of office space with its own private washroom and is currently leased for $1,150 per month, providing immediate rental income and helping offset ownership costs. Ideal for business owners looking to operate their own practice while benefiting from additional cash flow. Suitable for medical clinics, dental offices, physiotherapy, accounting firms, law offices, immigration consultants, mortgage and insurance brokers, beauty and wellness businesses, tutoring centres, and other professional services. Conveniently located with excellent exposure, ample on-site parking, easy access to Highway 401, and close proximity to TTC. (id:49269)

605 - 12 Bonnycastle Street NE
Toronto, Ontario
Waterfronts Development "Monde" From The Award-Winning Builder Great Gulf. This Luxury Corner N East Facing 2 Br & City View C/W Locker & Parking. Large Kitchen Island W/Breakfast Bar, Floor To Ceiling Windows, Quick Access To Waterfront, Sugar Beach, George Brown College, Loblaw, DVP + Gardiner, Free Bus Shuttles To Union Station. All Amenities Are Close By. (id:49269)