
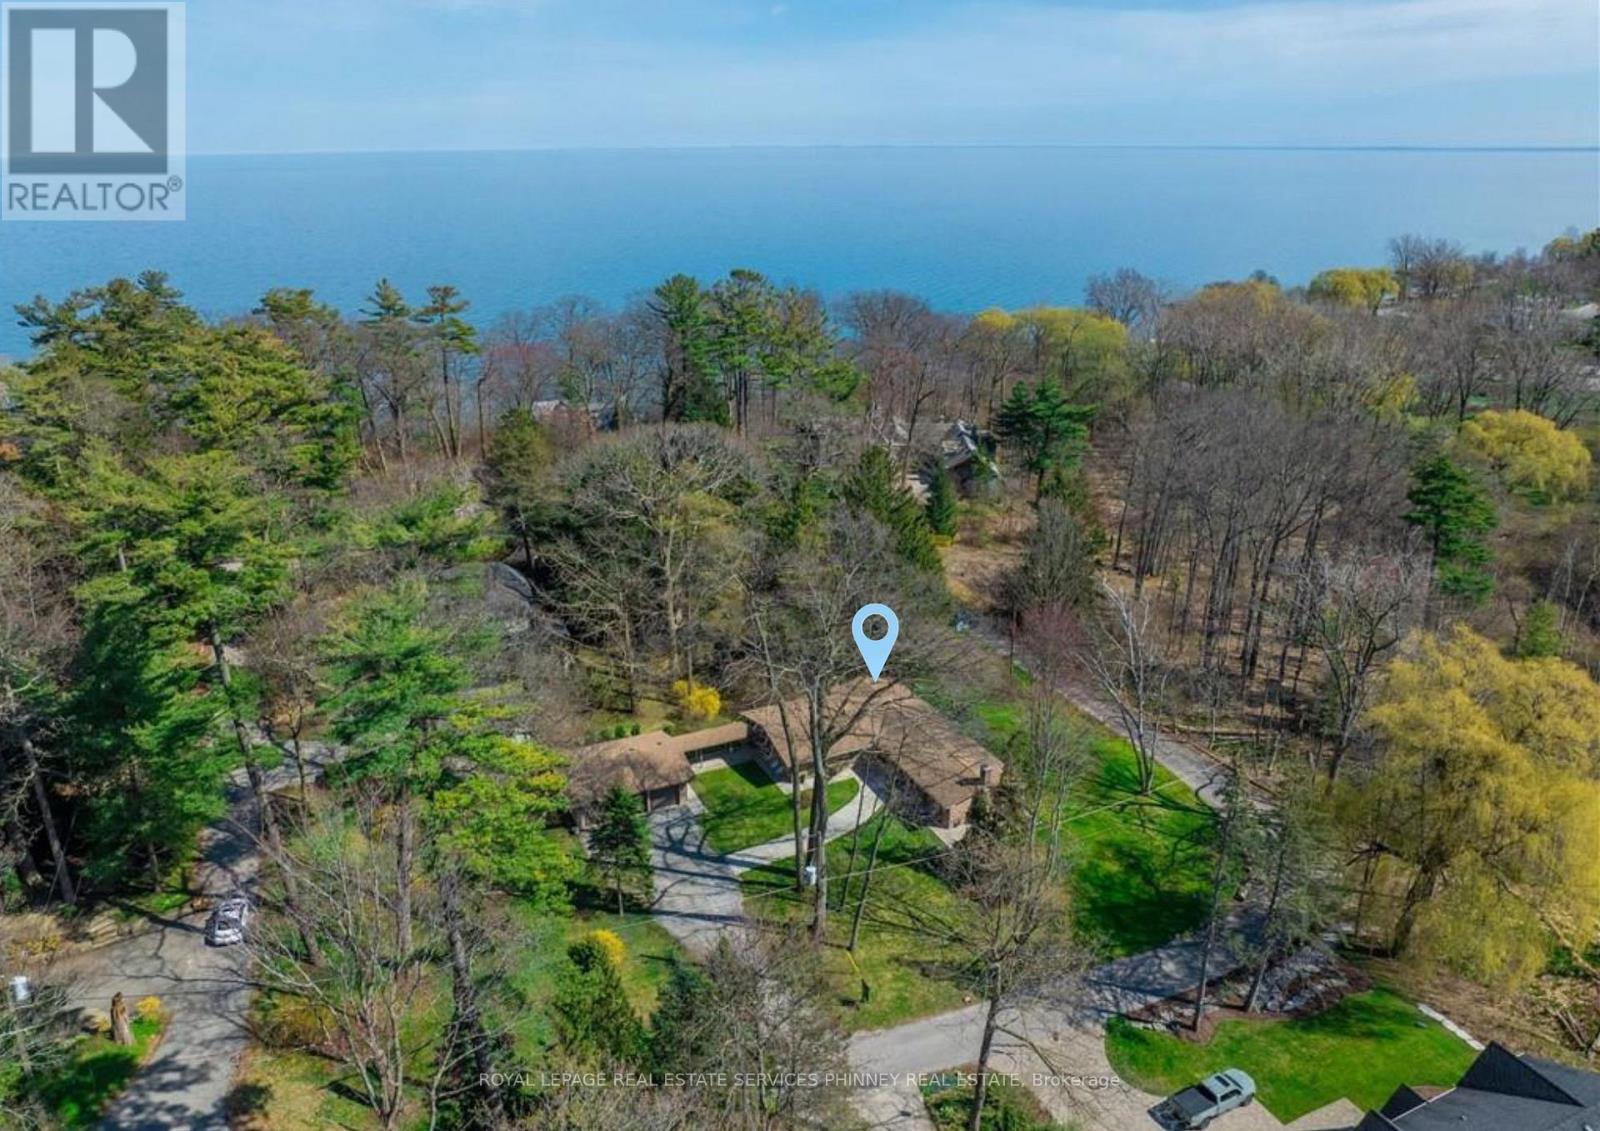
1066 Stockwell Avenue
Mississauga, Ontario
A truly rare offering in prestigious Lorne Park Estates-this exceptional double lot presents a unique opportunity for homeowners, investors, or builders alike. Set on one lot is a sun-drenched 2+1 bedroom, 3 bathroom bungalow, while the second lot features a spacious three-car garage, offering endless potential. Lovingly maintained by the original owners, the home showcases cathedral ceilings and an airy, design, with principal rooms thoughtfully designed to walk out to a large deck overlooking a serene, lush greenbelt-perfect for relaxing or entertaining in a private natural setting. The inviting living room features a cozy wood-burning fireplace, while the dining room is ideally positioned beside the spacious eat-in kitchen-perfect for everyday living and hosting. The primary bedroom offers a 4-piece ensuite complete with a separate glass-enclosed shower and soaker tub. The second bedroom enjoys semi-ensuite access to a beautifully renovated 3-piece main bath. The finished basement expands the living space with an additional bedroom, a large versatile bonus room, a generous rec room with a second wood-burning fireplace, and a spacious laundry/storage area. A convenient mudroom connects to a breezeway leading to the detached three-car garage, adding both function and charm to this distinctive property. An extraordinary chance to own a premium double lot in one of Mississauga's most sought-after neighbourhoods. Enjoy the rare tranquility of the Lorne Park Estates living within reach of top schools, shopping, and downtown Toronto. Whether you're enjoying a sunset stroll to the beach or hosting friends under the stars, this home offers a lifestyle of quiet sophistication and natural beauty-a true gem in one of Mississauga's most sought-after neighbourhoods. (id:49269)
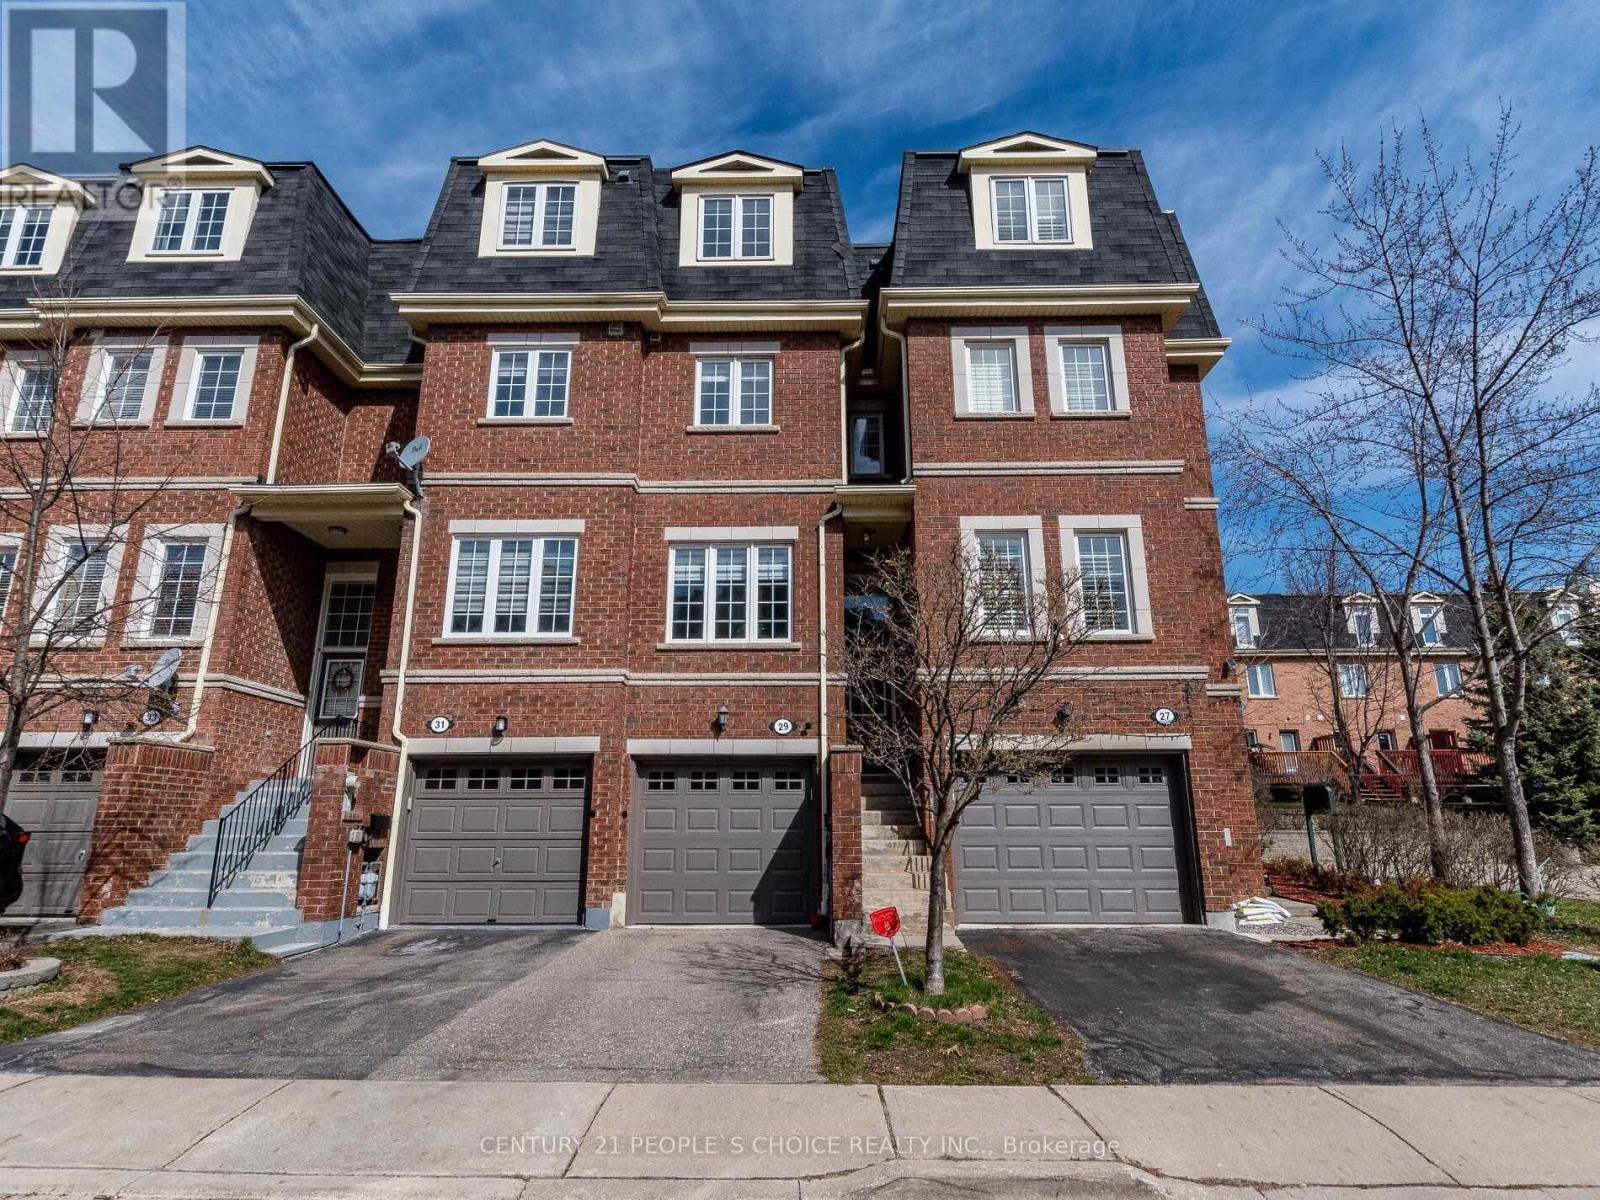
29 - 435 Hensall Circle
Mississauga, Ontario
Rarely Offered 4+1 Bedroom Townhome In One Of Cooksville's Most Convenient Locations! Features 9-Ft Ceilings On The Main Floor, Hardwood Flooring, Elegant Oak Staircases, And An Updated Kitchen With Quartz Countertops & Stainless Steel Appliances. Bright Eat-In Kitchen With Walk-Out To A Private Backyard. Spacious Primary Bedroom, Convenient 2nd Floor Laundry, And Direct Garage Access. Finished Basement With Separate Garage Entrance Offers Excellent Potential For Extended Family, Home Office, Or Recreation Space. For added peace of mind, the original Kitec plumbing has been professionally REMOVED & REPLACED, with supporting documentation available. Maintenance Fees. Family-Friendly Complex Featuring Visitor Parking & Playground. Conveniently Located Minutes To Square One, GO Transit, QEW, Hwy 403, Schools, Parks, Shopping, Restaurants & All Major Amenities. A Perfect Opportunity For Families, First-Time Buyers Or Investors! (id:49269)
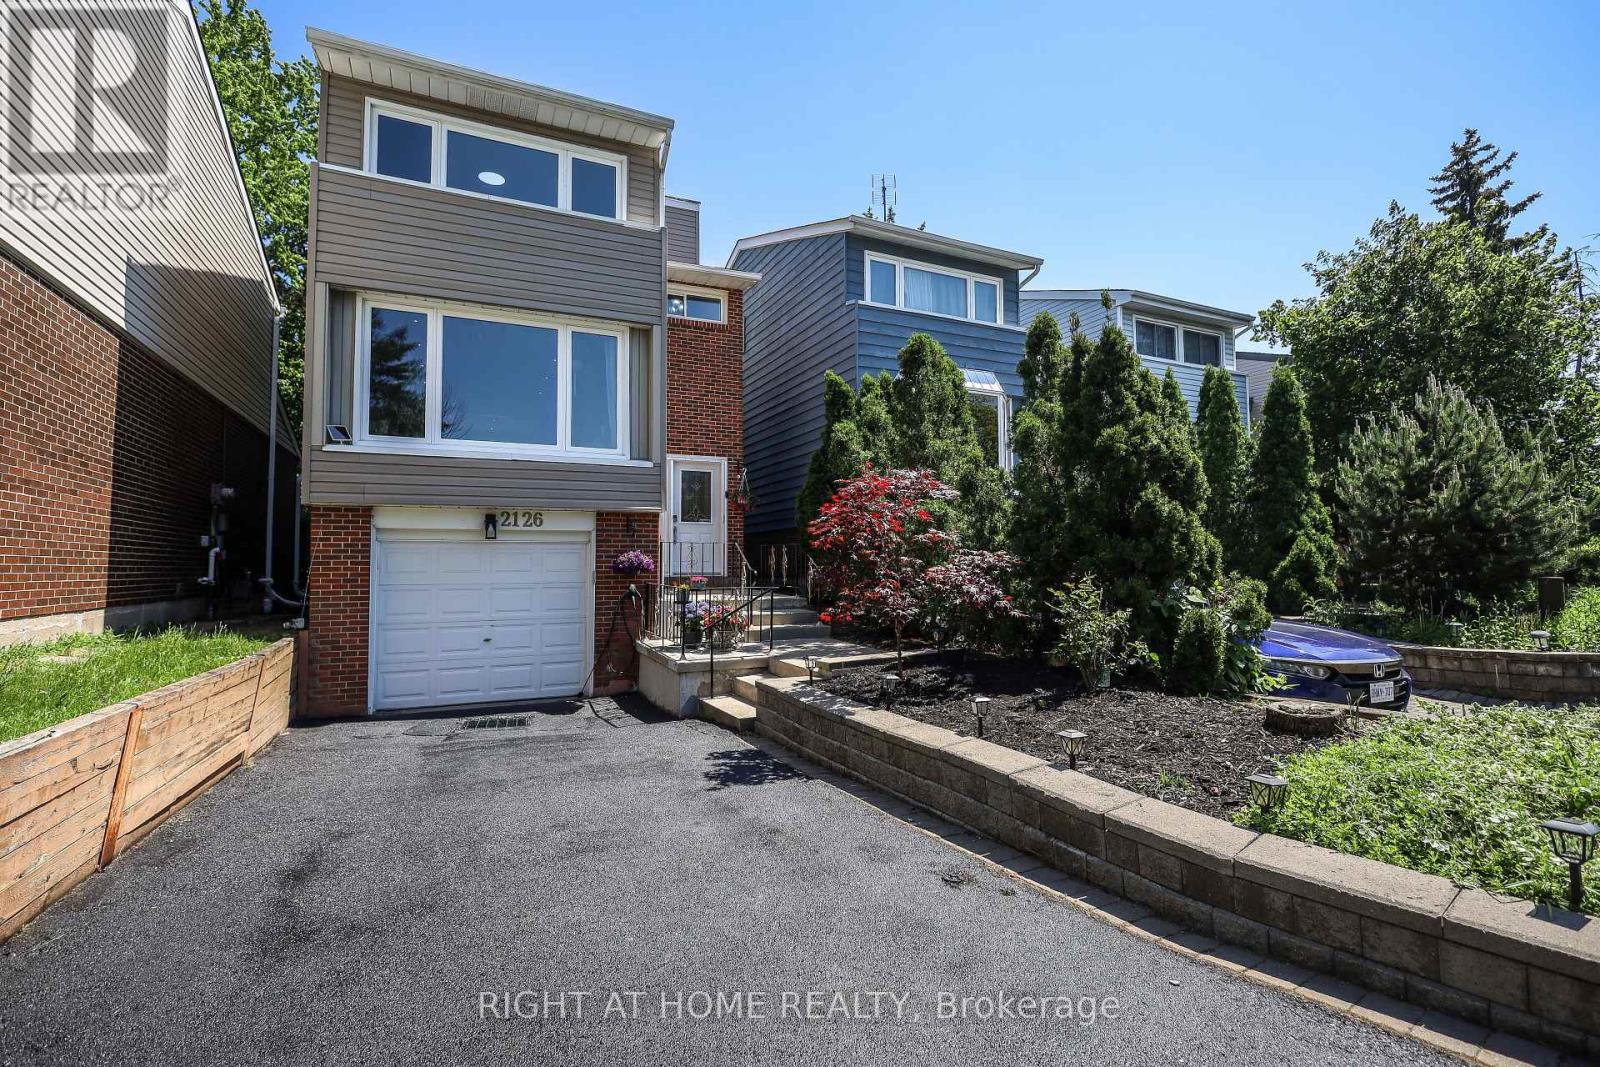
2126 Millway Gate
Mississauga, Ontario
Lovely 3-Bedroom Family Home In The Highly Sought-After Erin Mills Neighborhood. Step Inside To A Stunning Modern Design Featuring A Completely Open-Concept Main Floor Perfect For Family Living And Entertaining. The Custom Kitchen Showcases Granite Countertops And A Walkout To A Beautiful Private Backyard Oasis With A Custom Two-Tier Deck. Additional Living Space In The Finished Basement With Convenient Garage Access Completes This Move-In-Ready Home. Beautiful flooring throughout the main and second floors adds warmth and style to the space. (id:49269)
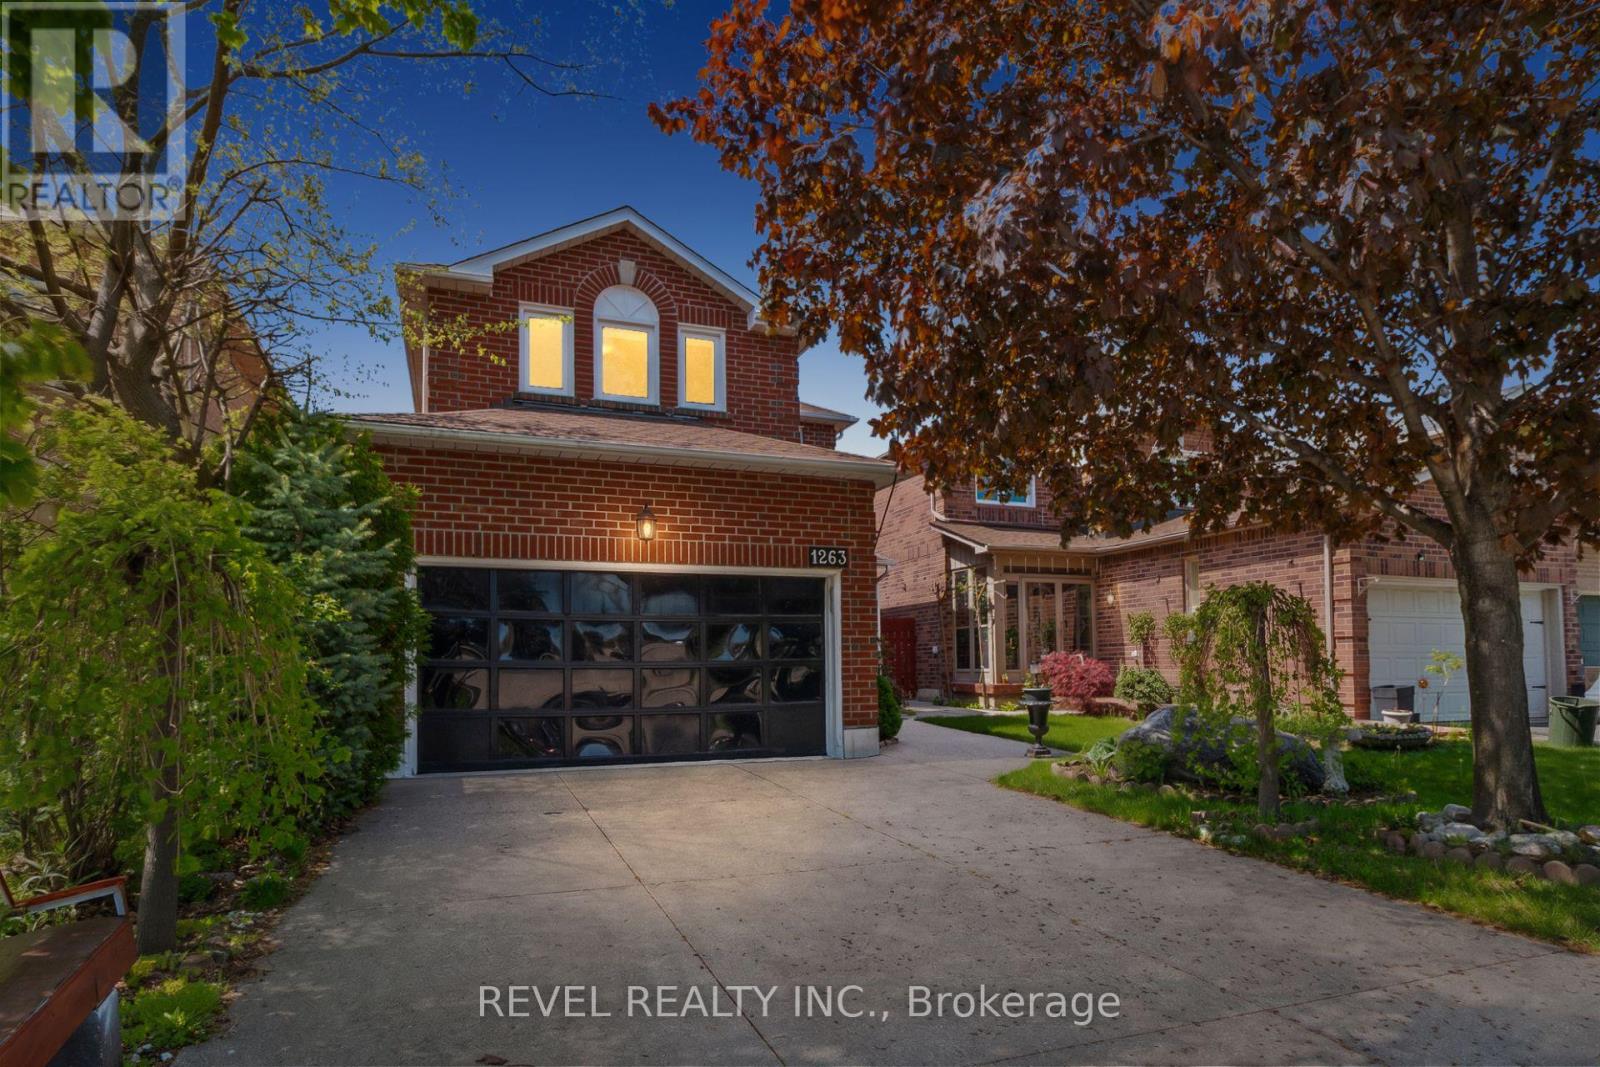
1263 Bantham Street
Mississauga, Ontario
Welcome To 1263 Bantham Street Located In The Highly Sought-After East Credit Community Of Mississauga. This Beautifully Maintained Detached Home Offers 1,748 Sq Ft Plus A Finished Basement, Featuring 3 Bedrooms, 2.5 Bathrooms, A Double Car Garage, And Driveway Parking For Two Additional Vehicles. Showcasing True Pride Of Ownership Throughout, The Main Level Features A Spacious Living Room Combined With The Dining Area-Perfect For Entertaining-Alongside An Additional Family Room With A Cozy Gas Fireplace. The Eat-In Kitchen Offers Functional Space For Everyday Living, While The Mud Room Combined With Laundry Adds Extra Convenience. Upstairs, The Primary Suite Features A Walk-In Closet And Private 4-Piece Ensuite, While Two Additional Well-Appointed Bedrooms Provide Comfortable Accommodation For Family Or Guests. Step Outside To A Beautiful Fully Fenced Backyard Perfect For Relaxing Or Enjoying Outdoor Gatherings. Ideally Situated Within Walking Distance To Public Transit, Schools, Parks, Trails, Shopping, And Everyday Amenities, With Convenient Access To Major Highways For An Easy Commute, This Is A Fantastic Opportunity To Own In One Of Mississauga's Most Desirable Family-Friendly Neighbourhoods. (id:49269)
1503 - 1055 Southdown Road
Mississauga, Ontario
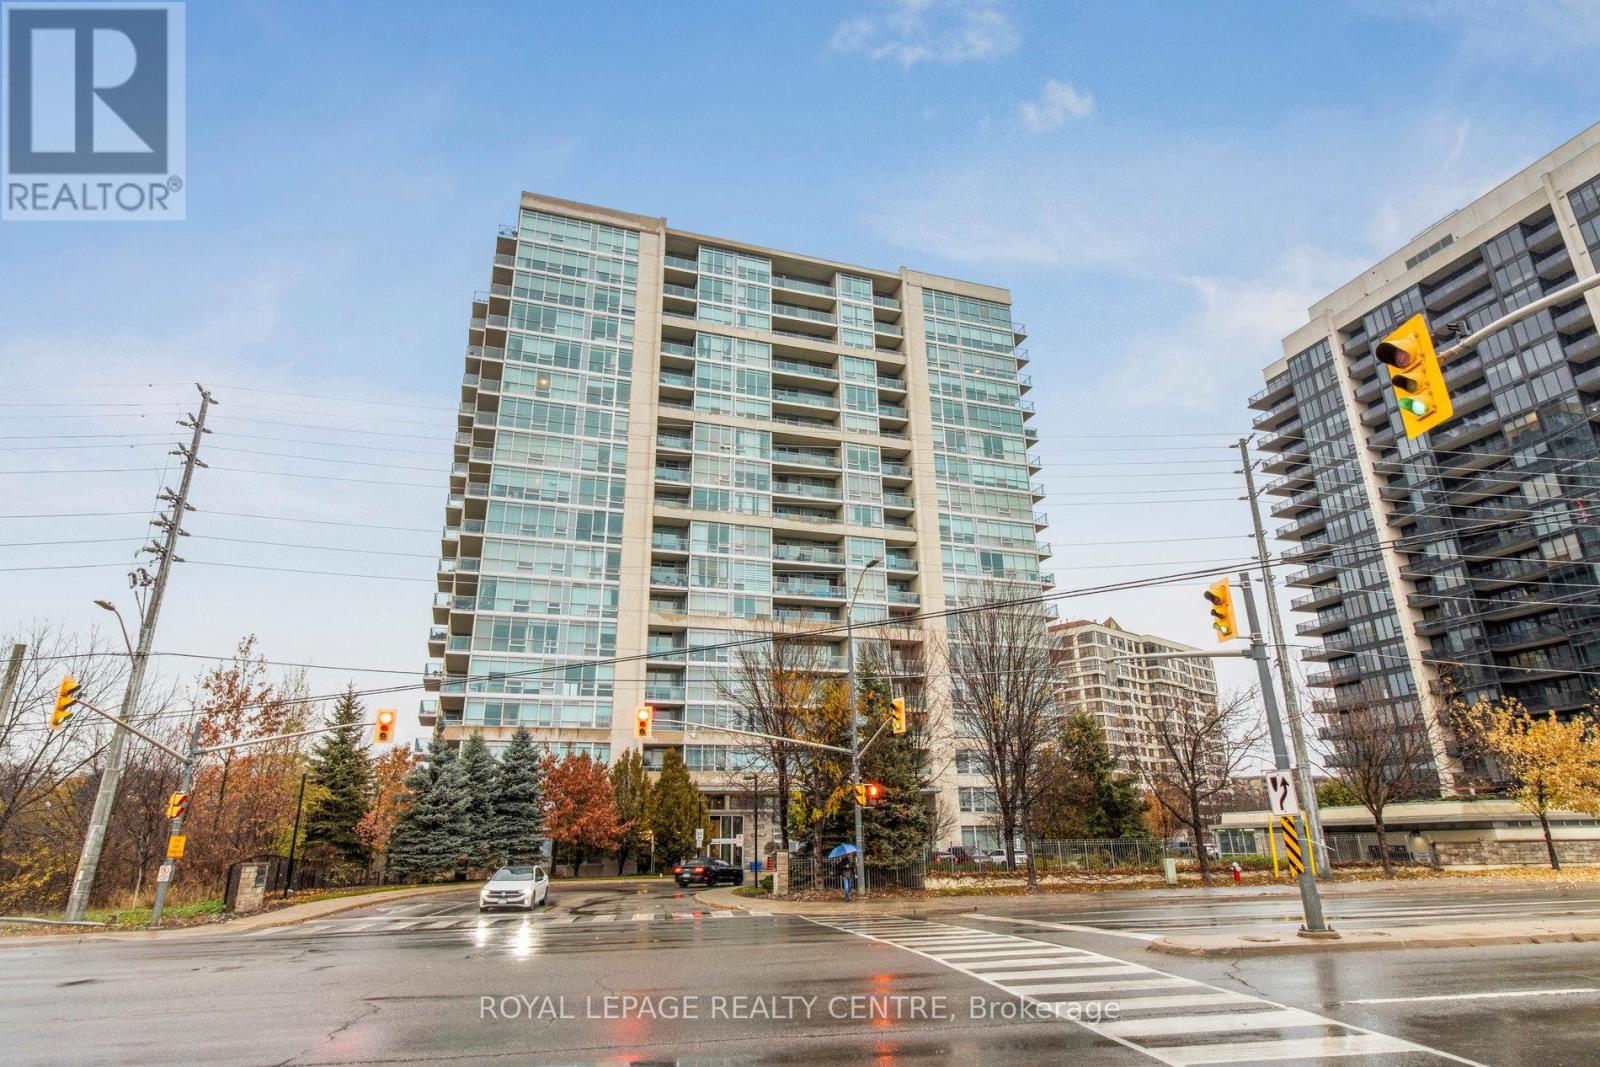
Beautifully Updated 1-Bedroom + Den Suite Offering 735 Sq. Ft. Plus A 112 Sq. Ft. Private Balcony In The Sought-After Stonebrook Condominiums, Just Steps To Clarkson GO Station. This Move-In-Ready Home Features 9-Ft Ceilings, Hardwood Floors, Floor-To-Ceiling Windows, And An Open-Concept Kitchen With Breakfast Bar Overlooking The Spacious Living And Dining Areas. Relax On The Private Balcony With Peaceful Views Of Green Space And The Creek. The Primary Bedroom Offers Double Closets And A 4-Piece Ensuite With A Soaker Tub And Separate Shower, While The Enclosed Den With Glass Doors Is Ideal For A Home Office Or Guest Space. Freshly Painted In Modern Neutral Tones. Enjoy Resort-Style Amenities Including A 24-Hour Concierge, Indoor Pool, Fitness Centre, Sauna, Theatre, Party Room, Guest Suite, Pet Spa, Car Wash, And More. (id:49269)

4392 Grassland Crescent
Mississauga, Ontario
Beautifully maintained detached 2-storey home in a sought-after Mississauga neighbourhood. Custom kitchen (approx. 2021) with full Thermador Professional appliance package and premium finishes. Three full bathrooms updated (approx. Sept 2025) plus updated powder room (approx. 2017). Magic Windows installed (approx. 2021) with blackout shades. Brand new carpet in bedrooms. New roof (approx. 2022), and upgraded garage, front, and side doors (approx. 2022). Finished basement with additional appliances. Private interlock driveway, fenced yard with 2 sheds, EV charger, and security camera system included. All renovation and upgrade dates are as per the seller. (id:49269)

5956 Rayshaw Crescent
Mississauga, Ontario
Absolutely Stunning 4-Bedroom Detached Home in Prime Streetsville on a Dead-End Cul-de-Sac! This bright and spacious home offers an inviting open-concept layout with beautiful flooring throughout, smooth ceilings, crown moulding, elegant accents and 9 foot celings on the main level. It features a separate living room and dining room, plus a spacious family room highlighted by a cozy fireplace, pot lights, and beautiful coiffured ceiling. The stunning eat-in kitchen is a true highlight, featuring granite countertops, a stylish backsplash, undermount lighting, and a bright breakfast area. From here, step out to your backyard oasis, complete with a gazebo, an impressive outdoor fireplace, and multiple entertaining areas - perfect for gatherings and summer enjoyment. Up the elegant staircase, you'll find a generous primary bedroom with a sitting area, walk-in closet, crown moulding, and a luxurious 5-piece ensuite bathroom boasting a separate shower and jet tub. Three additional spacious bedrooms, complete the upper level. The fully finished lower level offers a large recreation room with pot lights, a fireplace, and a wet bar. It also includes a games area, den, 3-piece bathroom, and ample storage! Additional features include low-maintenance landscaping in both front and back, a long driveway with plenty of parking, and the convenience of no sidewalk. With numerous upgrades throughout, this move-in-ready home is perfect for family living and entertaining in a fantastic neighbourhood. You're conveniently close to shopping, schools, restaurants, transit, highways, parks, and the hospital. Just move in and enjoy - come see it for yourself!!! (id:49269)

13 - 1138 Mona Road
Mississauga, Ontario
Unequivocally distinct! Combine the prestige and lush foliage of Mineola West with visionary developer QUEENSCORP & the result is a truly distinguished enclave. Nestled along scenic Kenollie Creek & just steps to Port Credit GO & village, this rare sanctuary style destination will delight you. Reward yourself with the lifestyle you truly deserve. The LakeHouse project is the first of its kind as the one & only luxury non-detached development in prestigious Mineola West! Offering spacious 3 & 4 bedroom designs from 2550sf-2719sf, enhanced by premium 9 1/2 ft ceilings, illuminating windows + gas fireplace, cooktop & bbq hook-up. Maintenance-free lifestyle freedom! Host in your gourmet magazine worthy kitchen then retire to your posh primary bedroom & luxurious ensuite. Choose on-grade Private rear yard or finished walk-out lower level with spacious covered patio in addition to large terrace overlooking ravine. Breathtaking central courtyard with manicured landscaping. An intimate enclave of only 17 upscale residences custom designed and built by renowned Queenscorp. Fully completed BRAND NEW homes available. Steps to GO & vibrant Port Credit Village. Walking distance to sought-after Kenollie PS & Mentor College. Includes 2 private underground parking spaces with direct unit access & spacious mud closet. (id:49269)

13 - 1138 Mona Road
Mississauga, Ontario
Unequivocally distinct! Combine the prestige and lush foliage of Mineola West with visionary developer QUEENSCORP & the result is a truly distinguished enclave. Nestled along scenic Kenollie Creek & just steps to Port Credit GO & village, this rare sanctuary style destination will delight you. Reward yourself with the lifestyle you truly deserve. The LakeHouse project is the first of its kind as the one & only luxury non-detached development in prestigious Mineola West! Offering spacious 3 & 4 bedroom designs from 2550sf-2719sf, enhanced by premium 9 1/2 ft ceilings, illuminating windows + gas fireplace, cooktop & bbq hook-up. Maintenance-free lifestyle freedom! Host in your gourmet magazine worthy kitchen then retire to your posh primary bedroom & luxurious ensuite. Choose on-grade Private rear yard or finished walk-out lower level with spacious covered patio in addition to large terrace overlooking ravine. Breathtaking central courtyard with manicured landscaping. An intimate enclave of only 17 upscale residences custom designed and built by renowned Queenscorp. Fully completed BRAND NEW homes available. Steps to GO & vibrant Port Credit Village. Walking distance to sought-after Kenollie PS & Mentor College. Includes 2 private underground parking spaces with direct unit access & spacious mud closet. (id:49269)

4 - 1136 Mona Road
Mississauga, Ontario
Unequivocally distinct! Combine the prestige and lush foliage of Mineola West with visionary developer QUEENSCORP & the result is a truly distinguished enclave. Nestled along scenic Kenollie Creek & just steps to Port Credit GO & village, this rare sanctuary style destination will delight you. Reward yourself with the lifestyle you truly deserve. The LakeHouse project is the first of its kind as the one & only luxury non-detached development in prestigious Mineola West! Offering spacious 3 & 4 bedroom designs from 2550sf-2719sf, enhanced by premium 9 1/2 ft ceilings, illuminating windows + gas fireplace, cooktop & bbq hook-up. Maintenance-free lifestyle freedom! Host in your gourmet magazine worthy kitchen then retire to your posh primary bedroom & luxurious ensuite. Choose on-grade Private rear yard or finished walk-out lower level with spacious covered patio in addition to large terrace overlooking ravine. Breathtaking central courtyard with manicured landscaping. An intimate enclave of only 17 upscale residences custom designed and built by renowned Queenscorp. Fully completed BRAND NEW homes available. Steps to GO & vibrant Port Credit Village. Walking distance to sought-after Kenollie PS & Mentor College. Includes 2 private underground parking spaces with direct unit access & spacious mud closet. (id:49269)
317 Queen Street S
Mississauga, Ontario
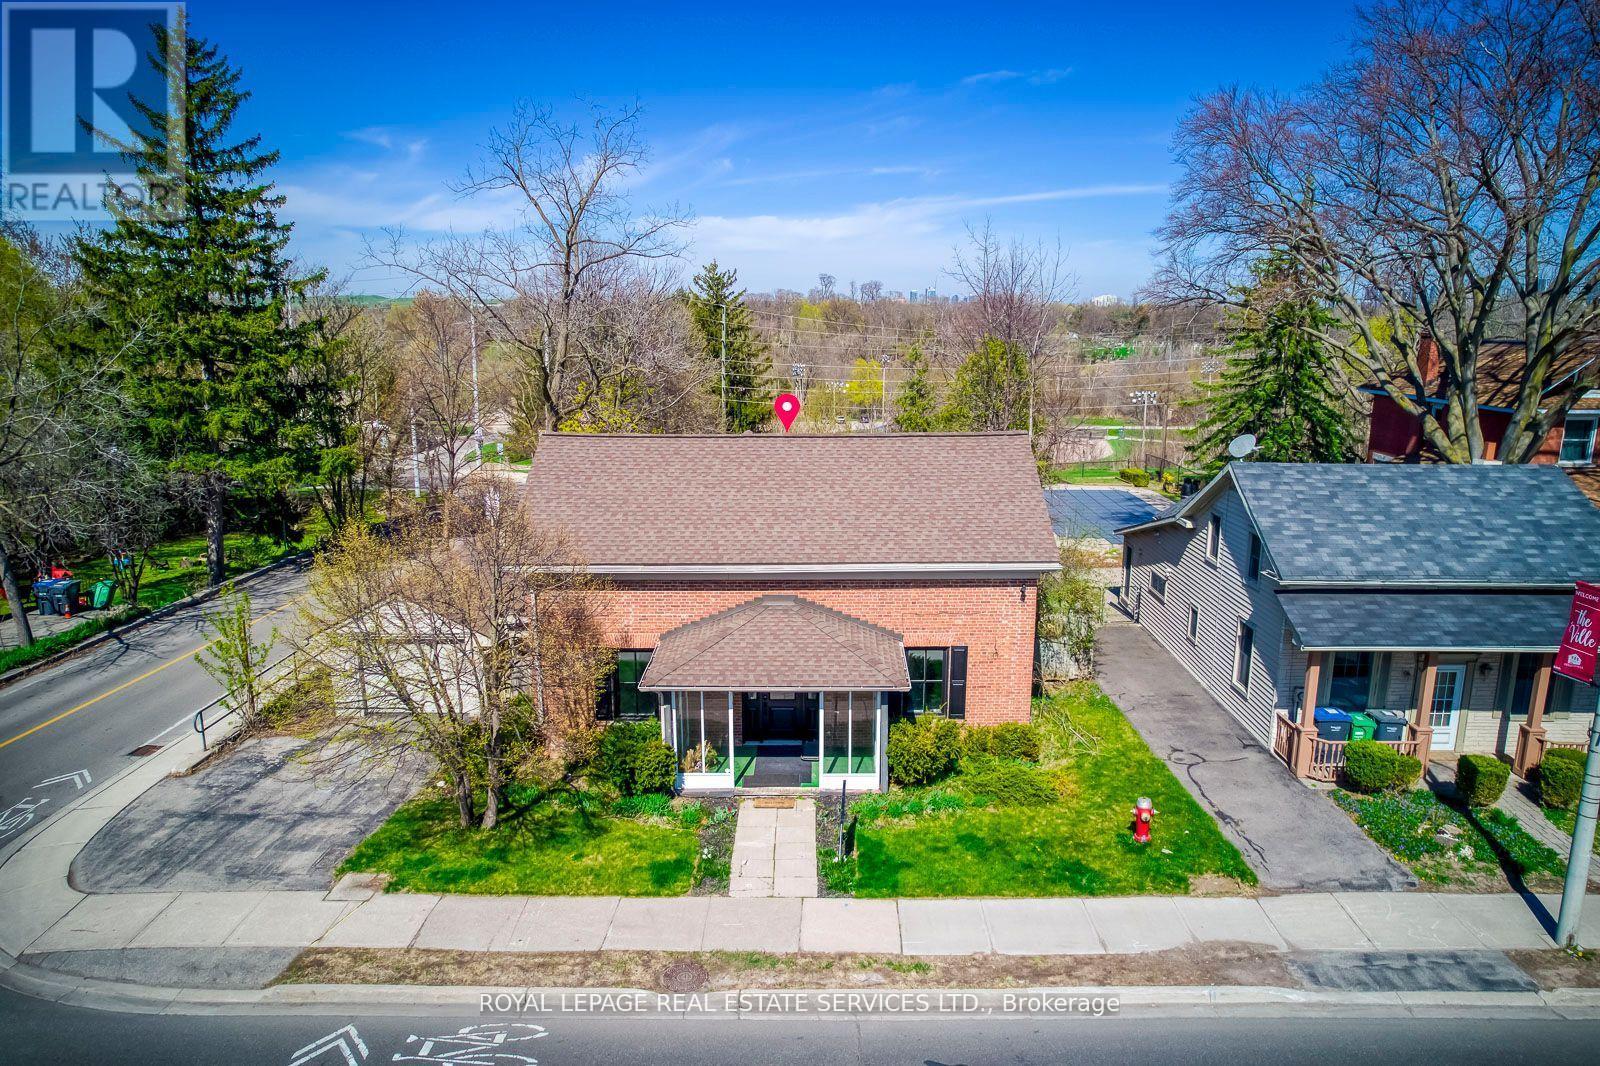
Great PROPERTY, located at the corner of Queen St S & Church St in Famous Destination OldeVillage of Streetsville. 4 bedroom Residence, Classic Georgian Centre Hall Style, DesignatedHeritage property. Newly renovated interior, generous size principal rooms, 2238 sq ft ofliving space. Backs onto green space and the Credit River ravine, gentle slope with panoramicview, carpet free. Updated furnace & owned hot water tank in 2017. Washer & Dryer. New gasfireplace in living room. (id:49269)

317 Queen Street S
Mississauga, Ontario
Great Opportunity for Investment/Live/Work Property Located at the corner of Queen St S & Church St in Famous Destination Olde Village of Streetsville. Residence with Commercial Unit, Zone STR - TR5. Permit issued on 2002-09-05 for Private Office within Single Family Dwelling (No Employees) described as Commercial Office - Single User. Classic Georgian Centre Hall Style - known as the McKeith Home built in 1852 and it is Designated under the terms of the Ontario Heritage Act as part of the Streetsville Heritage Conservation District, refer to Heritage Impact Assessment on file. Potential to convert entire home to commercial office space, proposed sketch for additional parking is on file. See sketch of former kitchen, now a blank slate for your dream kitchen. Newly renovated interior, generous size principal rooms, 2218 sq ft of living space. Was used as a Chiropractor Clinic, great street exposure. Backsonto green space and the Credit River ravine, gentle slope with panoramic view. Newly renovated interior, carpet free. Updated furnace & owned hot water tank in 2017. Washer & Dryer. New gas fireplace in living room. Attachments: Survey, Pre-listing Inspection Report, Heritage impact assessment report, Letterfrom Streetsville Heritage Conservation with FAQ for future potential, 2024 tax bill, Letterfrom Credit Valley Conservation Authority. Floor Plan (id:49269)