
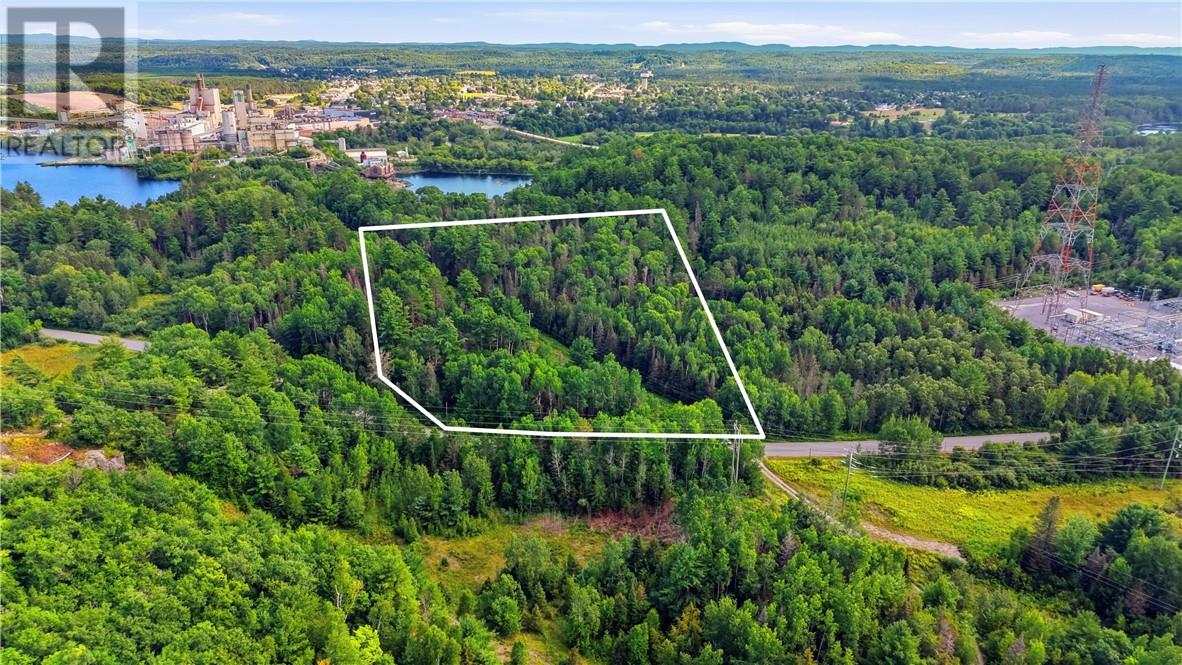
Lot 8 Jacklin Road
Espanola, Ontario
Discover the possibilities on this impressive 23.5-acre vacant lot located on Jacklin Road in Espanola. Offering a great balance of privacy and convenience, this expansive property is just minutes from town, with shops, restaurants, services, and everyday amenities all within easy reach. Whether you're looking to build your dream home, create a private retreat, or simply enjoy the space and freedom that comes with owning a larger parcel of land, this property is worth a look. A fantastic opportunity to own acreage while staying close to everything Espanola has to offer. (id:49269)
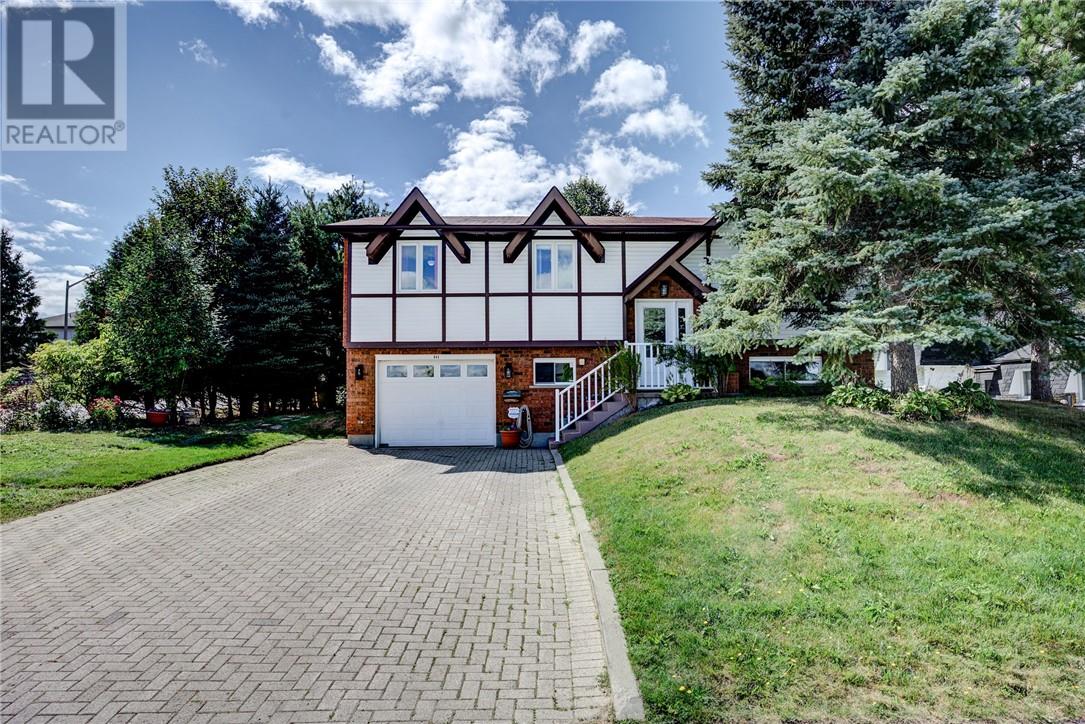
844 Windermere Crescent
Sudbury, Ontario
Welcome to the spacious 3+1 bedroom raised Ranch, ideally located in a highly desirable new Sudbury neighbourhood. Offering two full bathrooms and a functional family friendly layout this home features a walkout from the dining area to a deck overlooking the large private tree backyard-perfect for relaxing or outdoor entertaining. The generous family room provides plenty of space to gather and is enhanced by a decorative electric fireplace and wet bar creating an inviting setting for hosting family and friends. With a deep garage and ample front and rear parking add everyday convenience to this wonderful move in ready family home. (id:49269)
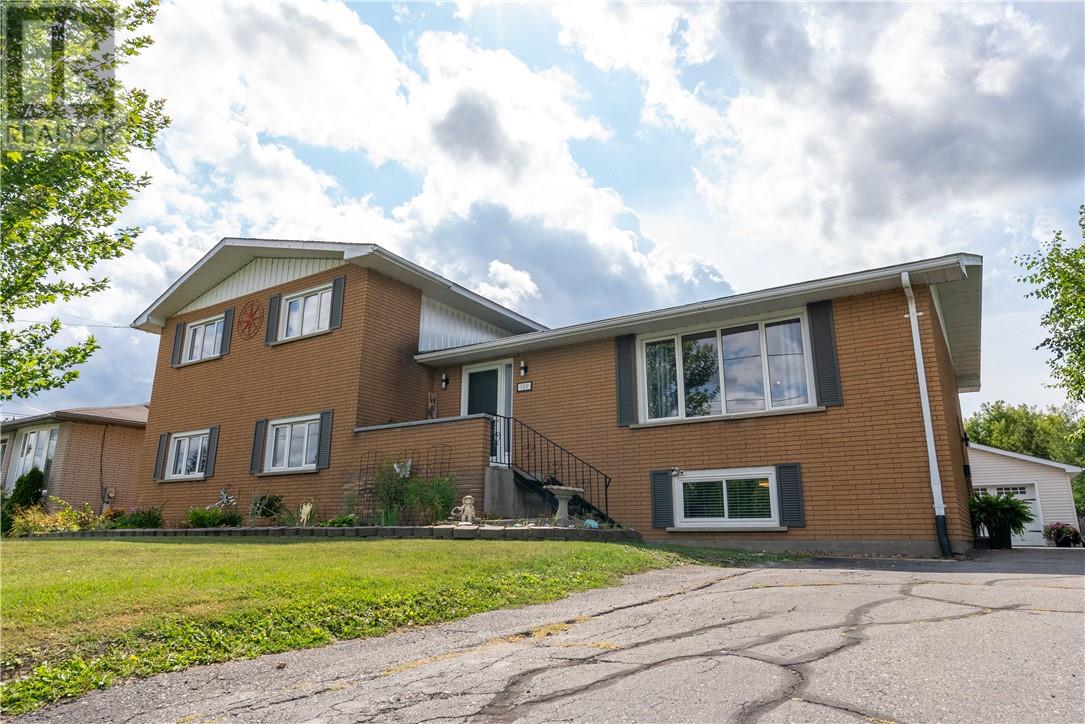
189 Rayside Avenue
Azilda, Ontario
Oversized side-split, solid brick, 4 level home in the heart of Azilda! Opportunities like this one don't come along very often, which features so much living space for your growing family, entertaining and so much more! This beautifully upgraded and decorated home features 5 + 2 Bedrooms, 2 bathrooms, an in-ground pool, double detached 41' x 22' garage with an additional storage shed, a massive 75 x 200 lot, and room for so much more potential to put your own personal touches on! Call today to see it for yourself! (id:49269)
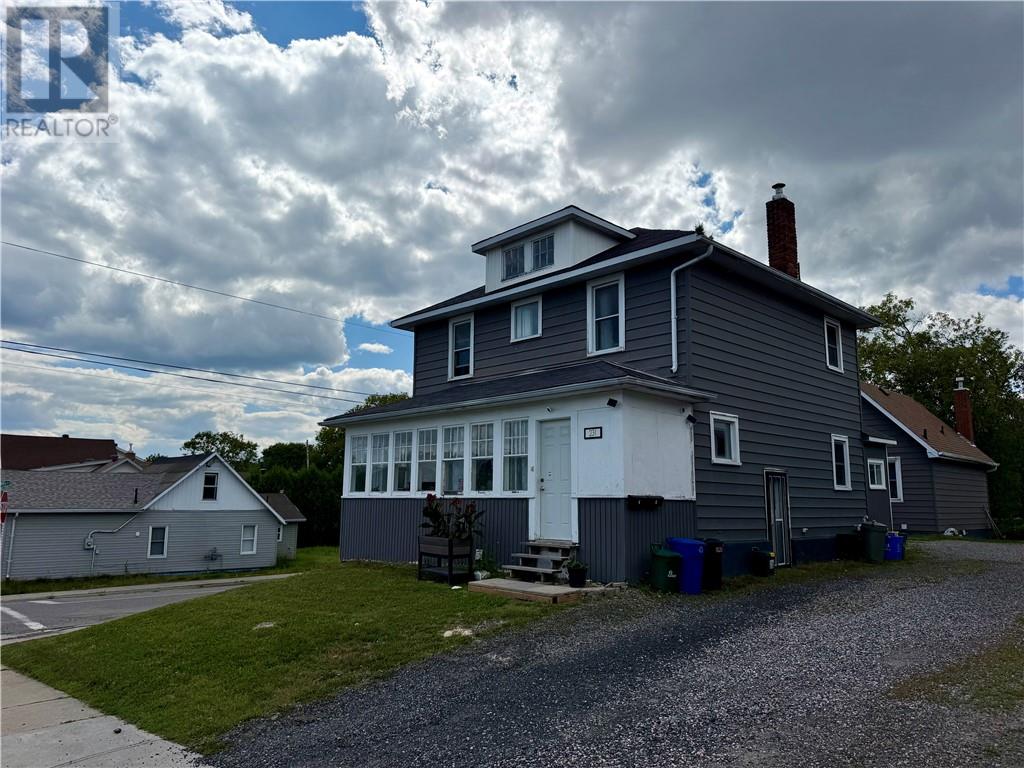
231 Whittaker & 408 Isabel
Sudbury, Ontario
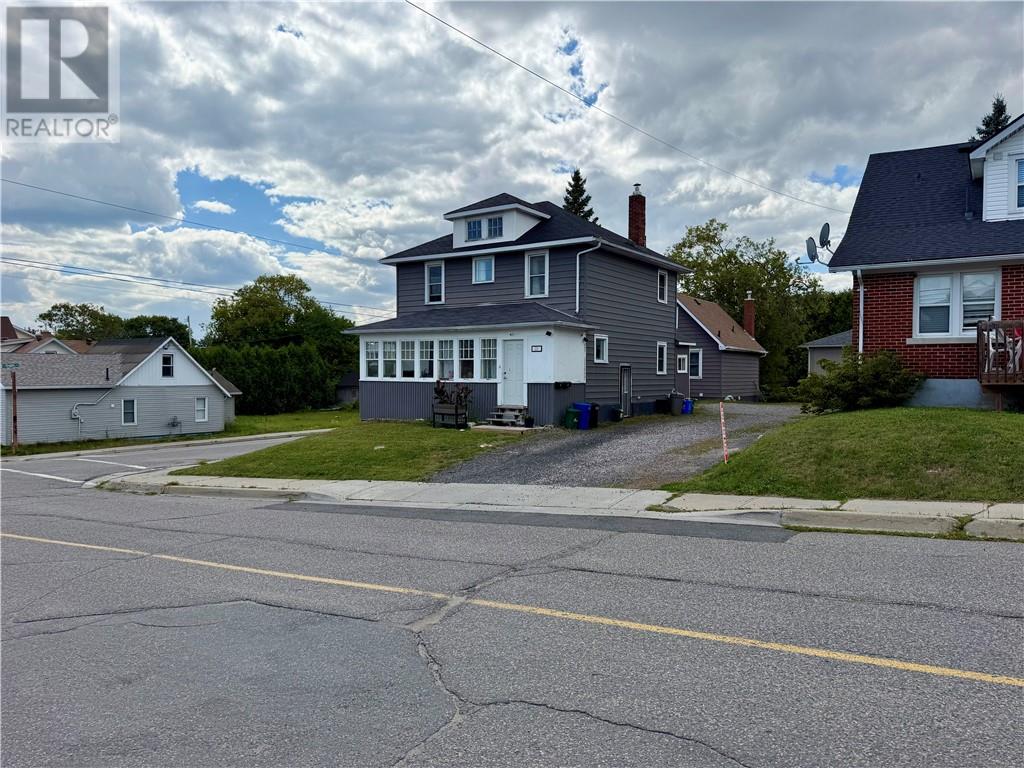
Duplex + House on one lot (3units in total). This well-maintained investment is situated on a spacious corner lot with ample parking and features a beautiful duplex. The main-floor unit offers a spacious 1+2 bedroom layout plus a den, while the upper unit features 2 bedrooms and 1 bathroom. Both units include the convenience of in-suite laundry. In addition, there is a separate detached one-bedroom, one-bathroom home, also complete with its own private laundry. With the detached home becoming vacant in September, this is an excellent opportunity for an investor to set market rent or for an owner-occupant to live in one unit while generating income from the others. Numerous updates have been completed throughout the years, and the entire property has been exceptionally well maintained and professionally managed, making this a true turnkey investment with minimal work required. Whether you’re looking to expand your portfolio or purchase your first income-producing investment, this unique offering provides flexibility, strong rental potential, and outstanding long-term value. (id:49269)
231 Whittaker & 408 Isabel
Sudbury, Ontario
Duplex + House on one lot (3units in total). This well-maintained investment is situated on a spacious corner lot with ample parking and features a beautiful duplex. The main-floor unit offers a spacious 1+2 bedroom layout plus a den, while the upper unit features 2 bedrooms and 1 bathroom. Both units include the convenience of in-suite laundry. In addition, there is a separate detached one-bedroom, one-bathroom home, also complete with its own private laundry. With the detached home becoming vacant in September, this is an excellent opportunity for an investor to set market rent or for an owner-occupant to live in one unit while generating income from the others. Numerous updates have been completed throughout the years, and the entire property has been exceptionally well maintained and professionally managed, making this a true turnkey investment with minimal work required. Whether you’re looking to expand your portfolio or purchase your first income-producing investment, this unique offering provides flexibility, strong rental potential, and outstanding long-term value. (id:49269)
32-38 Hemlock Street
Capreol, Ontario
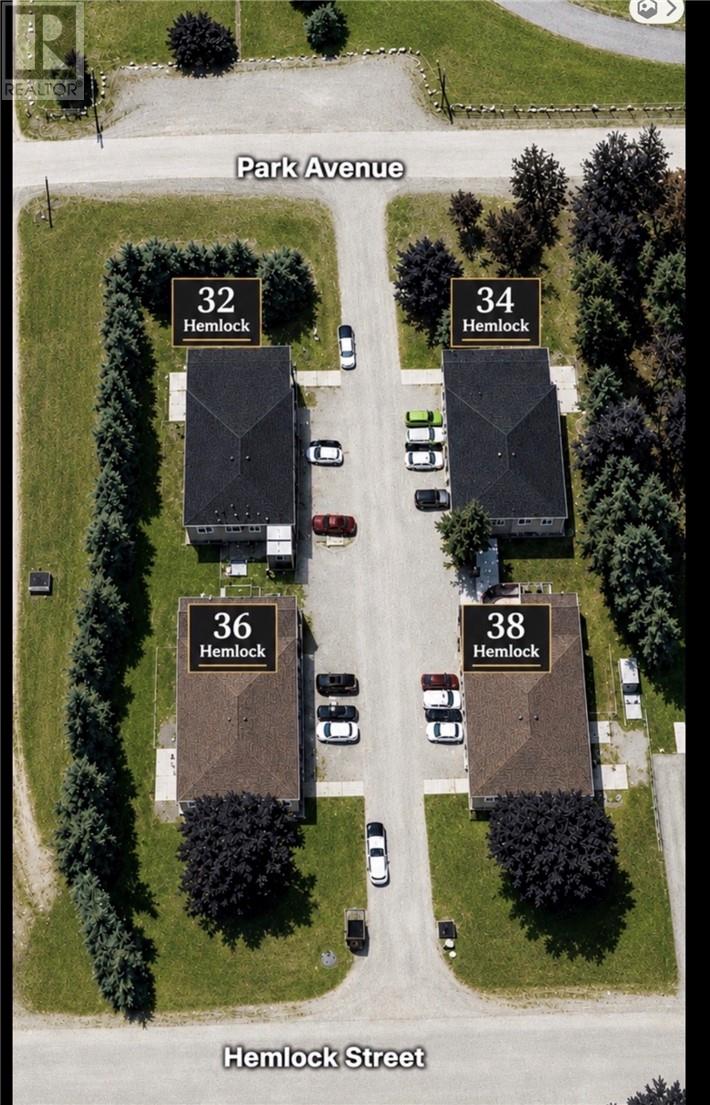
32–38 Hemlock Street, Capreol | 16-Unit Investment Opportunity Exceptional opportunity to acquire a well-established 16-unit residential investment property consisting of four 4-plex buildings, conveniently located together at 32, 34, 36 and 38 Hemlock Street in Capreol. Each building contains four spacious two-bedroom apartments, providing a consistent and highly desirable unit mix across the entire portfolio. The buildings are configured with two upper and two lower units, offering similar functional layouts throughout and making ongoing management and maintenance straightforward. Ownership has continued to invest in the property, including brand-new shingles on both 32 and 34 Hemlock completed in August 2026 — a significant recent capital improvement for the next owner. The property offers an attractive combination of existing income and future upside, with several long-term tenancies and the opportunity to continue improving revenue as units naturally turn over and rents move toward current market levels. The four-building configuration is particularly appealing, providing 16 residential units without the feel of one large apartment complex, while still offering the efficiencies of having the entire portfolio together in one location. With strong demand for two-bedroom rental accommodations, established tenancy, recent capital improvements and significant long-term income potential, this is an excellent opportunity for an investor looking to add scale to their portfolio in Greater Sudbury. Financial information and current rent roll available to qualified buyers. (id:49269)
378 Courtemanche
Greater Sudbury, Ontario
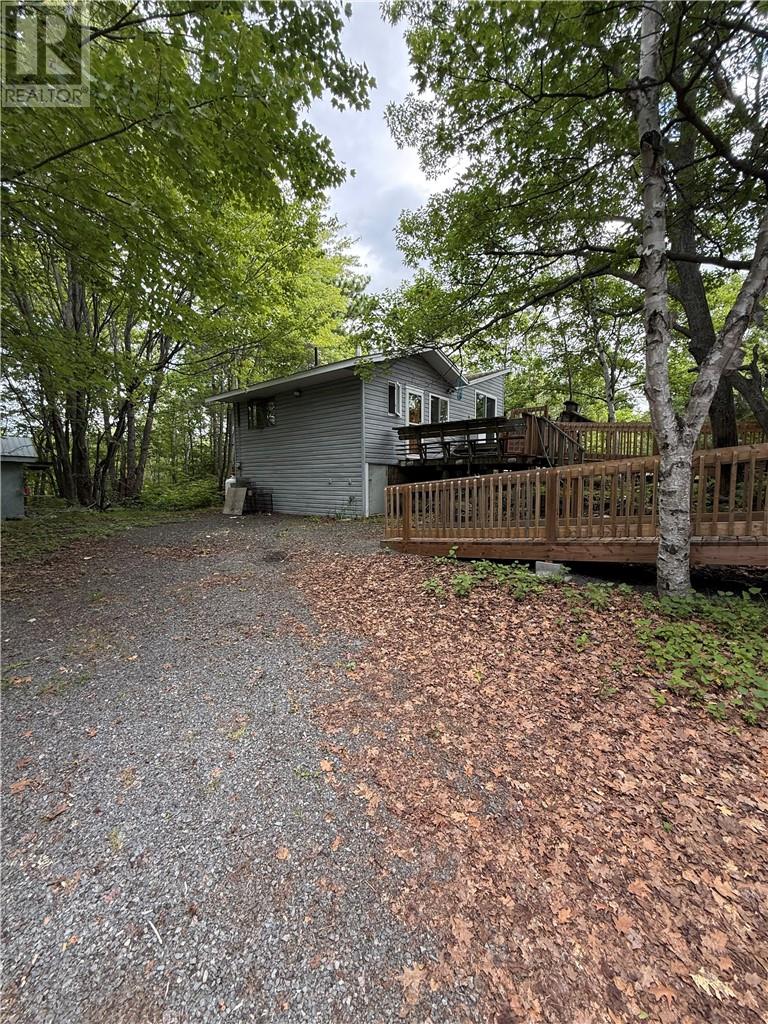
Looking for a great investment property? This is it! 7.15 acres right in Val Caron - great spot for future development. The property has a one bedroom house with a large detached garage. The home was built in 1974. According to the MPAC report one part of the property is zoned R1-5 resident and the other part RURAL. Access off Hanson rd also and has frontage on lakeshore (id:49269)
10a Orford Street
Copper Cliff, Ontario
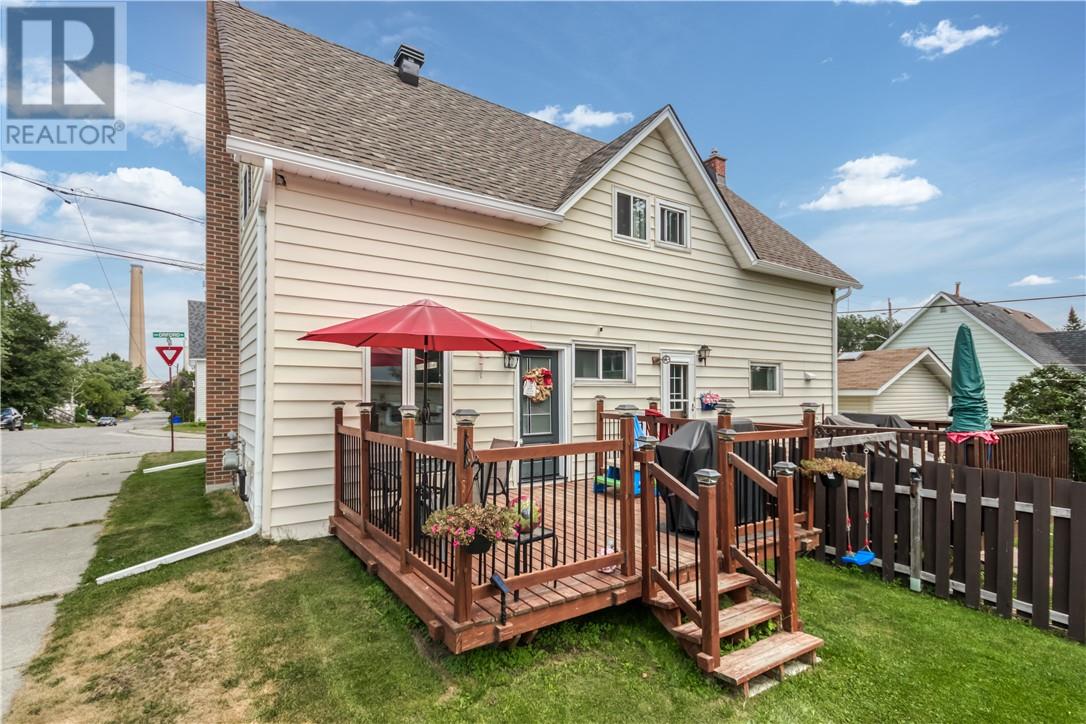
Welcome to 10A Orford Street in the heart of Copper Cliff, a charming community known for its small-town feel and convenient amenities. This beautifully maintained 3-bedroom home offers the perfect blend of modern updates and everyday comfort. Step inside to discover a bright, open-concept main floor designed for both entertaining and family living. The updated modern kitchen is the centrepiece of the home, featuring an oversized island, ample cabinetry, and plenty of workspace for cooking and gathering. The kitchen seamlessly flows into the living and dining areas, creating an inviting atmosphere throughout. Enjoy easy access to outdoor living with a walkout from the kitchen to the deck, perfect for summer barbecues, morning coffee, or relaxing evenings. Recent updates, including the roof, windows and more, providing peace of mind and add to the home's appeal. Outside, you'll find a garage offering convenient parking, storage, and workspace options. Situated in the quaint neighbourhood of Copper Cliff, this property is within walking distance to parks, local shops, and everyday amenities, making it an ideal location for families, first-time buyers, or anyone seeking a welcoming community lifestyle. Don't miss your opportunity to call this wonderful property home! Book your private showing today! (id:49269)
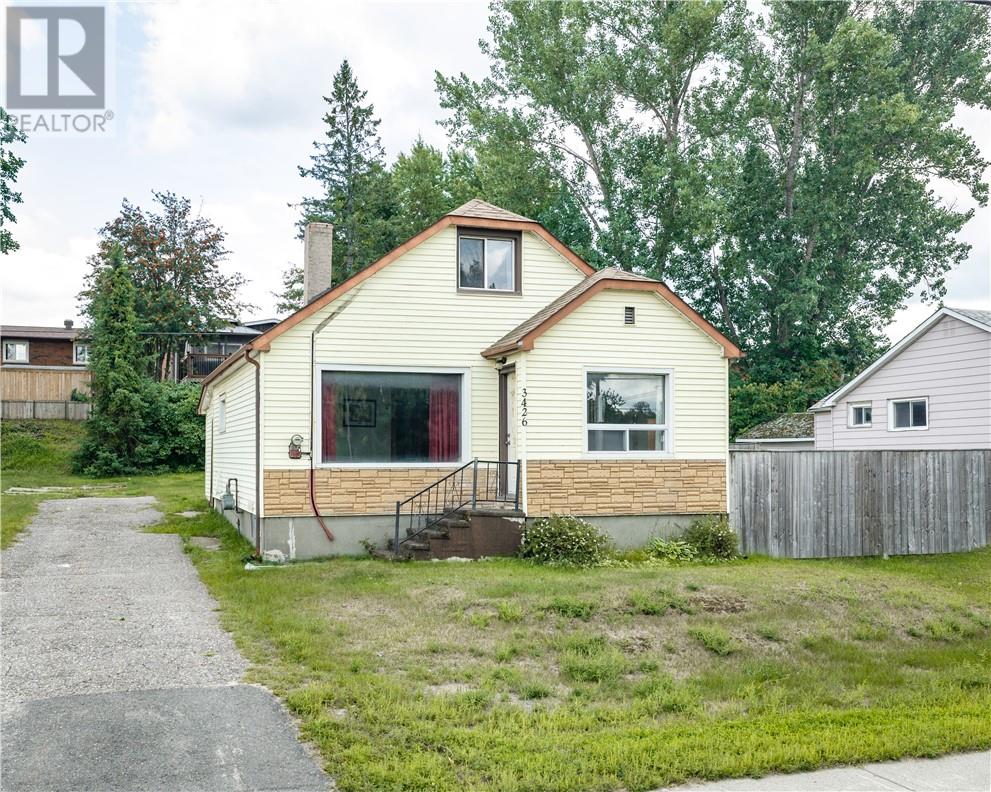
3426 Falconbridge Highway
Garson, Ontario
If you’ve been waiting for a chance to get into the market without stretching the budget, 3426 Falconbridge Road is one to check out. Priced at $275,000, this 2 bedroom, 1 bathroom home offers a great opportunity for a first time buyer to get into homeownership and make a place their own. The home has solid bones, plenty of potential and lots of room to add your own touches and build some sweat equity over time. Inside, you’re welcomed by a cool little foyer, while upstairs you’ll find a bedroom along with an office or den that gives you some extra flexibility for working from home or additional living space. Outside, there’s a nice sized backyard with a small privacy fence and a long driveway with plenty of room for parking. Central air and a natural gas furnace are already in place too. Location is another big plus, with Jem Mart and Subway right across the road, and Garson Pub, Garson Arena and the Garson Mall just minutes away for groceries, pharmacy, LCBO, ServiceOntario and more. At $275,000, there’s a lot to work with here and an exciting opportunity to get into the market, make it your own and create some value along the way. (id:49269)
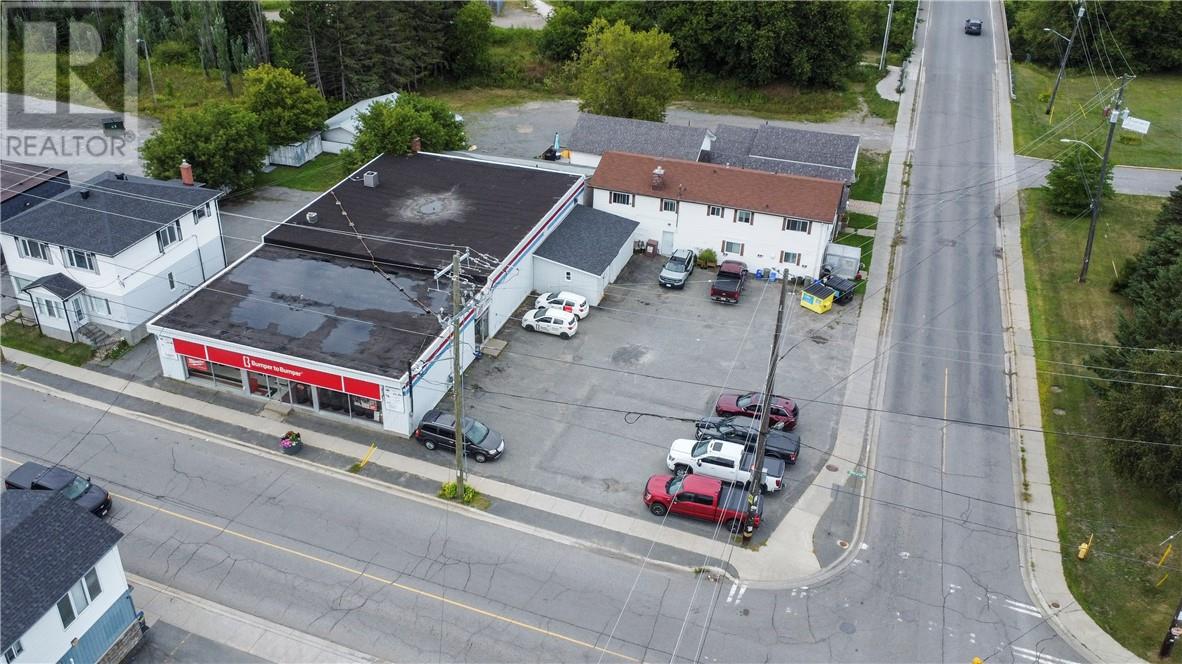
3576 Errington Avenue
Chelmsford, Ontario
3576 Errington Avenue and 12 Main Street West are being sold together, offering an excellent mixed-use investment opportunity. The fully rented triplex generates $47,400 in annual gross income, while the 6,000+ sq. ft. commercial building is occupied by an established auto parts business paying approximately $31,000 net annually. Strong, diversified income from both residential and commercial components. Excellent corner exposure with plenty of on-site parking. A solid opportunity for investors looking to add a well-established income-producing property to their portfolio. (id:49269)
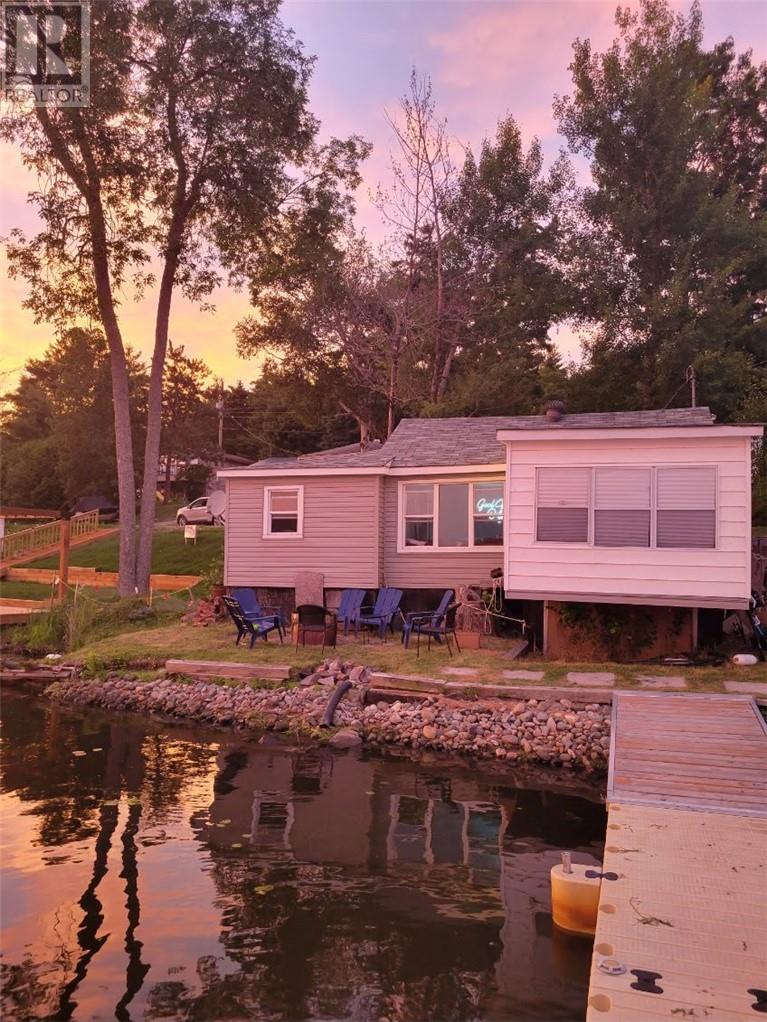
156 Caron Road
Lavigne, Ontario
Your Lake Nipissing Escape Awaits! Discover the charm of this classic seasonal cottage, perfectly positioned on the shores of beautiful Lake Nipissing. Offering stunning waterfront views and a peaceful setting, this property is an ideal opportunity to create your own Northern Ontario getaway. The 2-bedroom cottage offers a cozy retreat for enjoying summers at the lake, while the generous lot provides plenty of space to relax, entertain or to build your dream home. With year-round road access, the property offers the perfect opportunity to experience every season at the lake. Whether you're looking for a place to escape the hustle and bustle, enjoy beautiful sunsets, create lasting memories with family and friends, or build your dream home, this Lake Nipissing cottage offers an incredible opportunity to embrace the waterfront lifestyle. Come experience the views, the tranquility and the endless potential this special waterfront property has to offer! (id:49269)
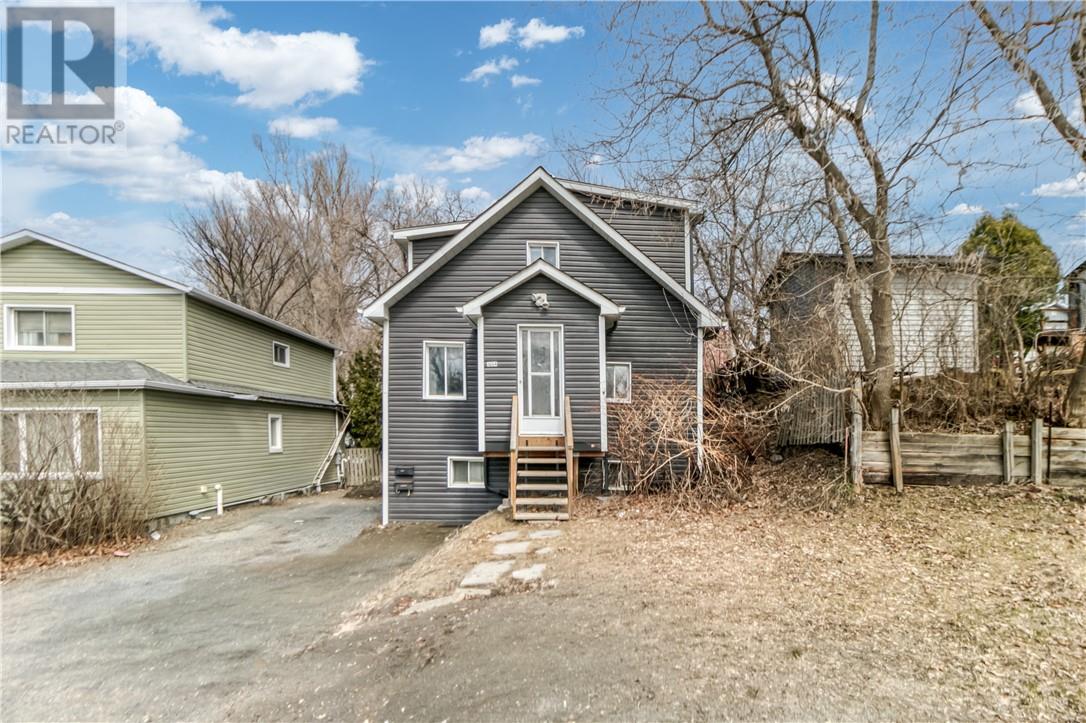
554 Regent Street
Sudbury, Ontario
This duplex with many upgrades offers excellent investment potential or owner-occupant opportunity with one vacant unit ready for immediate possession. The property features a completely refreshed exterior and a large 3-bedroom upper unit spanning the main floor and second level, while the lower 1-bedroom unit remains tenanted, providing immediate rental income. The spacious upper unit showcases modern finishes throughout with a bright, open-concept kitchen, generous living areas, three well-sized bedrooms, and updated bathrooms. It offers plenty of natural light and contemporary appeal, ready for immediate move-in. Recent exterior renovations deliver strong curb appeal with new siding, trim, and a fresh look. Whether you're looking to live in one unit while earning rental income from the other, or seeking a strong turn-key investment, 554 Regent Street is a fantastic opportunity in a convenient Sudbury location. Contact us today to schedule a private viewing and see the potential for yourself! (id:49269)