
100 Lloyd Johnson Drive
Neebing, Ontario
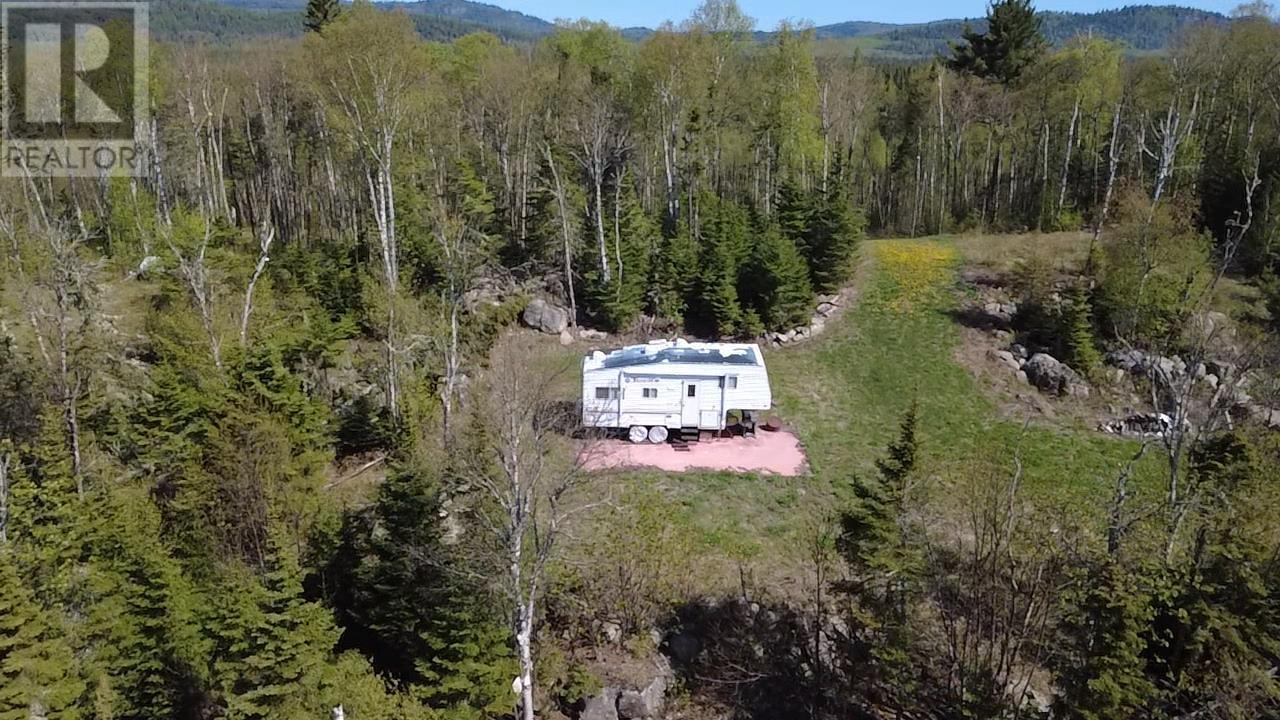
Very secluded lakeside lot ideal for that year around or seasonal retreat you've always dreamed of, tucked away on the shores of majestic Lake Superior. Partially cleared 1+ acre lot with over 150' of southern exposure frontage featuring panoramic views of Little Pigeon Bay. Property is off-grid and easily accessed from Thunder Bay, very close to Canada/US border crossing. Call today to arrange a personal showing! (id:49269)

1 - 6701 Thorold Stone Road
Niagara Falls, Ontario
Welcome to 6701 Thoroldstone Rd Unit 1. This 1265 Sq. Ft. Luxury Stacked Townhome Offers A Wonderful Two-Floor Layout With Massive Family Room And Kitchen Combination. The First Floor Offers An Entertainers Dream providing Open Concept Living Room Overlooking The Large Kitchen. Quartz Counters, Stainless Steel Appliances And 2pc Bathroom Complete The First Floor. The Beautifully Stained Staircase Takes You To Two Private Bedrooms And A 4pc. Bathroom. Enjoy Your Own Private Garage With Access Directly To The Unit. These Newly Built Townhomes Provide Ensuite Laundry On Main Floor. Be The First To move Into These Inventory Townhomes With 13 Layouts To Choose From. Centrally Located In The Niagara Falls Area, Close To QEW, The Falls, Casinos And Public Transportation. This An Amazing Investment Opportunity For End Users And Investors. (id:49269)
8 - 6701 Thorold Stone Road
Niagara Falls, Ontario
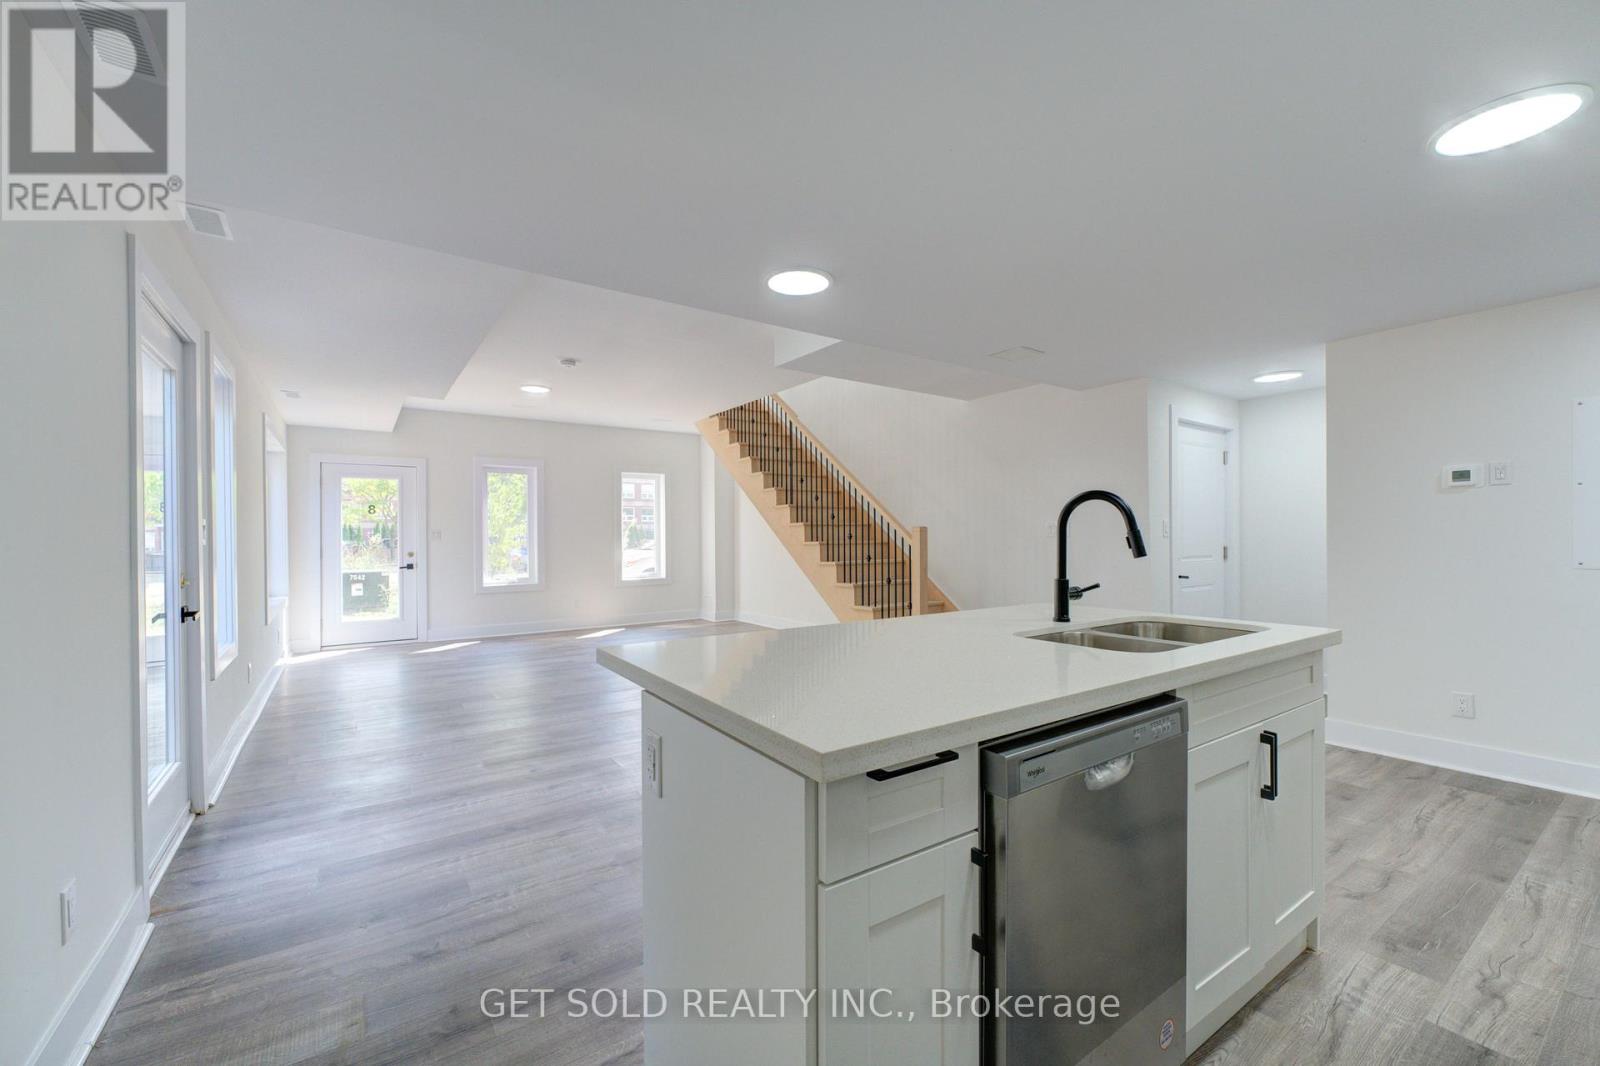
Welcome to 6701 Thorold Stone Rd Unit 8. This 1166 Sq. Ft. Luxury Stacked Townhome Offers A Wonderful Two-Floor Layout With Massive Family Room And Kitchen Combination. The Main Floor Offers An Entertainers Dream providing an Open Concept Living Room And Large Kitchen. Quartz Counters, Stainless Steel Appliances And 2pc Bathroom Complete The First Floor. The Beautifully Stained Staircase Takes You To 2 Bedrooms and a 4pc Bathroom. These Newly Built Townhomes Provide A Private Owned Garage. Ensuite Laundry Offers Convenience. Be The First To move Into These Inventory Townhomes With 13 Layouts To Choose From. Centrally Located In The Niagara Falls Area, Close To QEW, The Falls, Casinos And Public Transportation. This Is An Amazing Investment Opportunity For End Users And Investors. (id:49269)
60 Tangle Briar Way
Toronto, Ontario
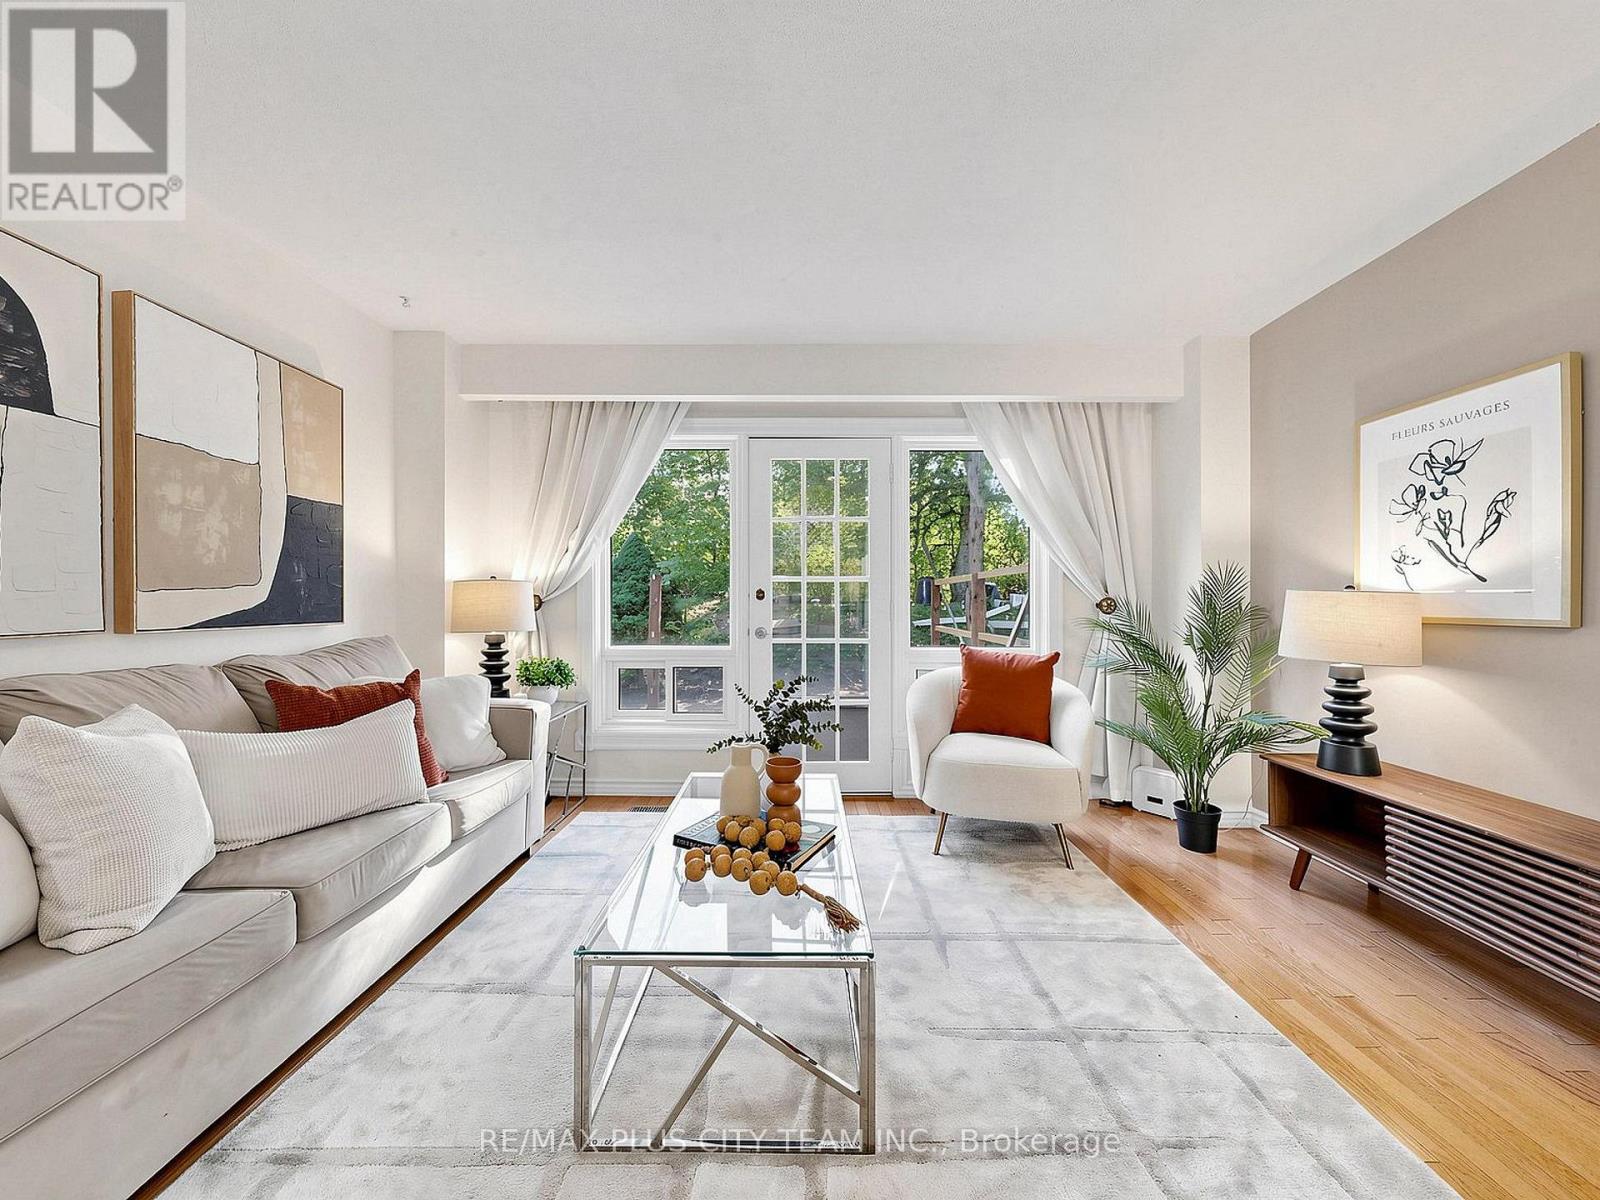
Nestled in the heart of sought-after Bayview Village, this beautifully maintained 1684 square ft 3 Bedroom, 3 Bathroom townhouse offers the perfect blend of space, comfort, and convenience. Tucked within the family-oriented, quiet courtyard of Tangle Briar Way and backing onto a tree-lined yard, this sun-filled home features an ideal layout for families and professionals alike. The main floor showcases an inviting open-concept living and dining area with hardwood flooring, filled with east and west sunlight. The stylish kitchen features quartz countertops, stainless steel appliances, ample cabinetry, and a bright window overlooking the courtyard. The second level offers two generously sized bedrooms and an updated three-piece main bathroom, providing flexibility for growing families, guests, or a home office. Occupying the entire third floor, the expansive primary retreat is a true sanctuary, complete with a spacious separate sitting area perfect for a home office or nursery, two closets, and a private four-piece ensuite. The finished lower level adds valuable living space with a large recreation room, ideal for movie nights, a home gym, or additional workspace. Step outside to enjoy the tree-lined backyard with an interlock patio, perfect for summer barbecues or outdoor dining. As part of the condominium corporation's improvements, the patio is currently being updated and is expected to be completed by the end of July. Roof, landscaping and garbage pick-up taken care of by the condo corp. With a convenient underground parking spot in a heated garage, this home is ideally located minutes from Bayview Village Shopping Centre, Fairview Mall, North York General Hospital, Leslie Park, Cummer Park Community Centre, top-rated schools, Highway 401, and the Don Valley Parkway. Enjoy the added benefit of walking to Leslie Subway Station, Old Cummer GO Station, the Upper Don Recreation Trail, neighbourhood shopping plazas, and TTC service just outside the complex. (id:49269)
3454 Harris Street
Windsor, Ontario
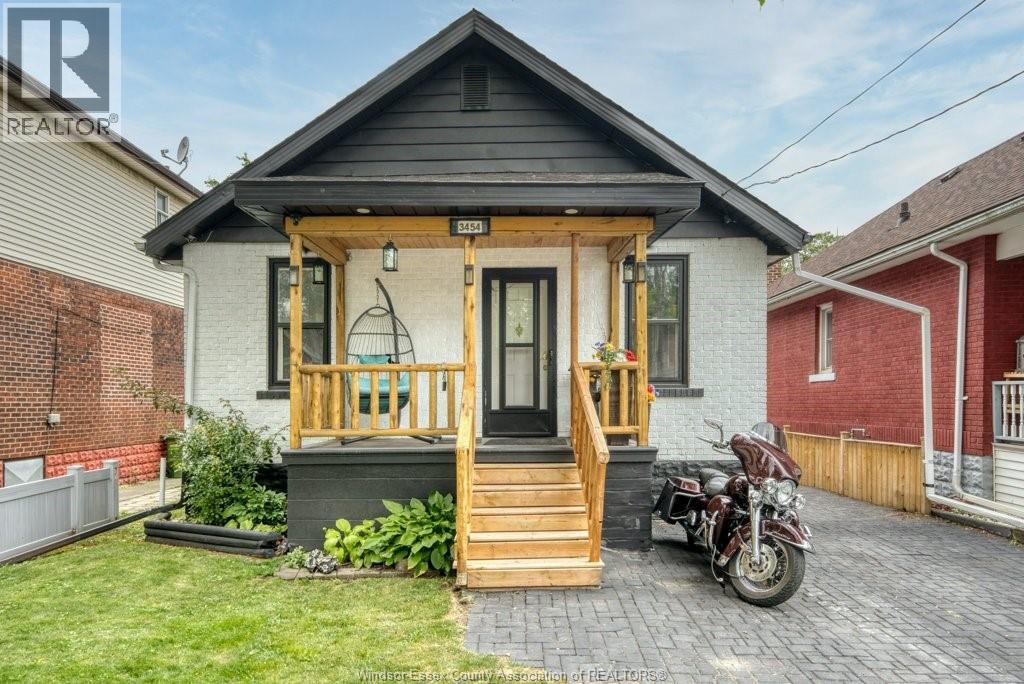
Welcome to 3454 Harris Street! This well-maintained bungalow features 2 +1 bedrooms and 2 full bathrooms, making it an excellent choice for families, first-time buyers, or investors. The separate rear entrance offers excellent potential for a basement rental or in-law suite. Systems include the roof (approx. 13 years old), furnace and central air (approx. 13 years old), and hot water tank (approx. 4 years). Outside, you'll find a detached workshop, perfect for hobbies, storage, or a workspace. Conveniently located near the Gordie Howe International Bridge, shopping, schools, parks, and major transportation routes, this home offers exceptional value. Don't miss this opportunity! (id:49269)
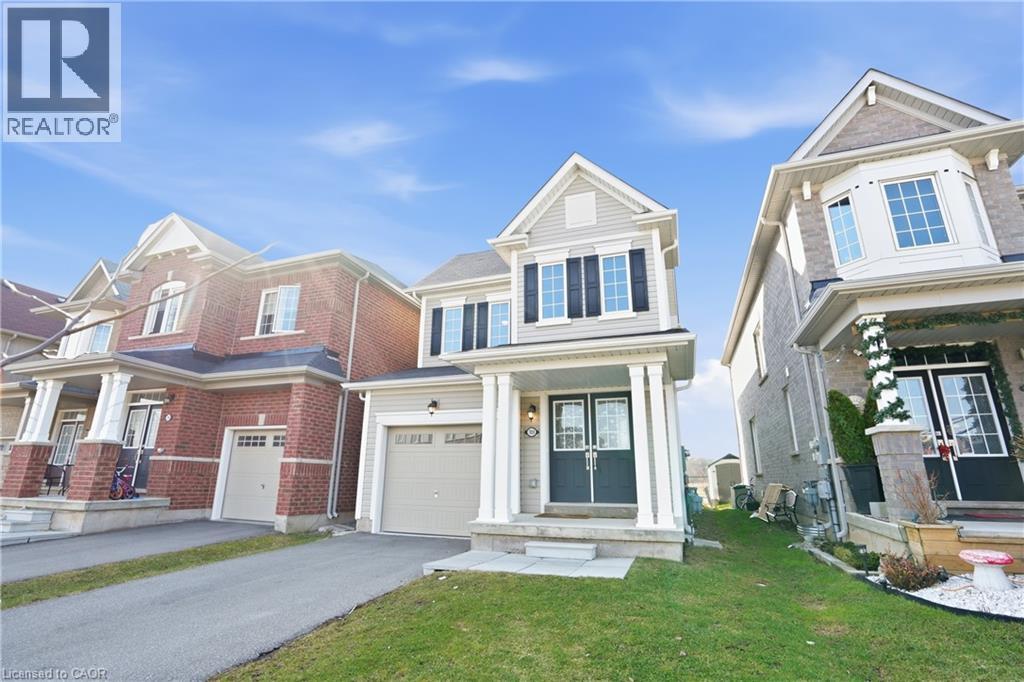
7839 Dockweed Drive
Niagara Falls, Ontario
Welcome to your dream home in the heart of Niagara Falls! This newer 3-bedroom gem offers the perfect blend of modern comfort, convenience, and park views. Freshly painted throughout with a beautiful neutral colour. The open-concept kitchen is a chef's delight. It's perfect for creating culinary masterpieces and hosting gatherings. The main floor offers a generous living space that flows seamlessly from the kitchen, ideal for entertaining or spending quality time with family. Say goodbye to carrying heavy laundry baskets up and down the stairs. This home boasts an upper-level laundry room, making chores a breeze. The backyard is perfect for barbecues, outdoor dining, or simply enjoying the fresh air. Unwind and relax as you gaze out over the serene park right from your own backyard. Enjoy the changing seasons and the beauty of nature year-round. Situated in a sought-after neighborhood, located just a stone's throw away from Costco this home is just a short drive from numerous other amenities, including shops, restaurants, schools, and parks. This property is sure to check all the boxes on your wish list, offering a comfortable and stylish living experience for those seeking a modern lifestyle in a picturesque setting. Don't miss the opportunity to make this your home! (id:49269)
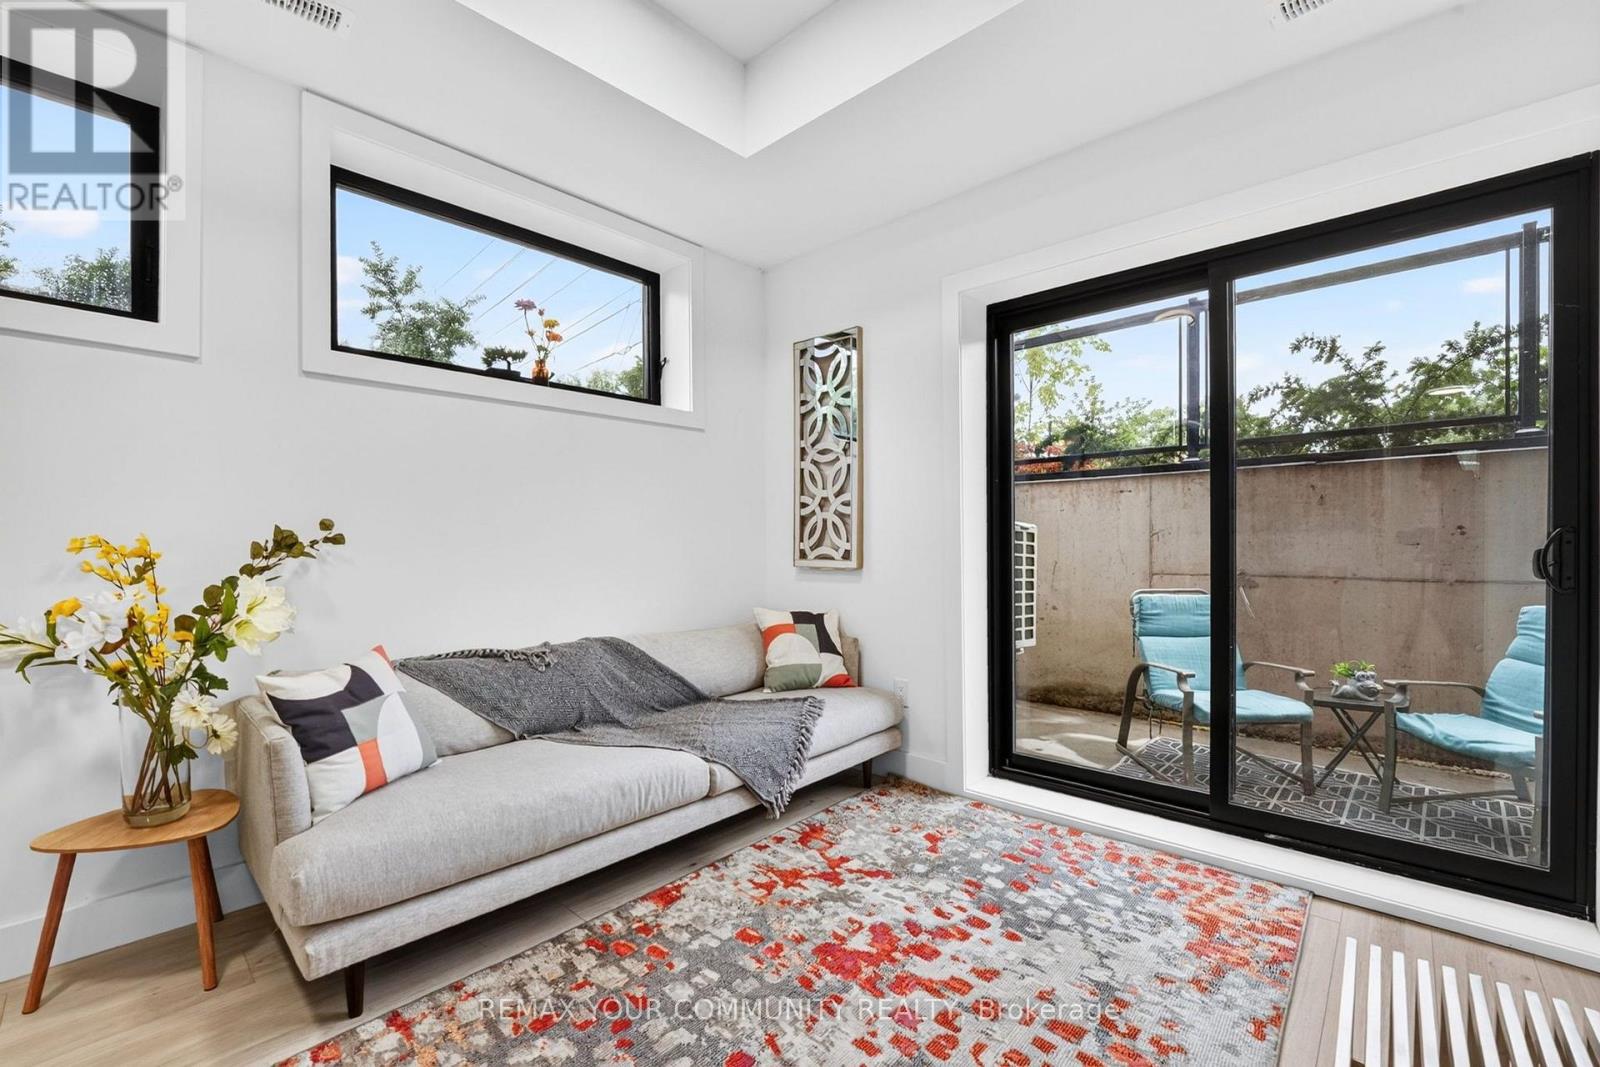
106 - 7277 Wilson Crescent
Niagara Falls, Ontario
Home isn't just where you live. It's where life happens. Thoughtfully designed with comfort and functionality in mind, this bright 2-bedroom, 2-bathroom ground-level condo townhouse offers a lifestyle that's as practical as it is inviting. Whether you're purchasing your first home, simplifying your lifestyle or adding to your investment portfolio, this home is designed to fit your next chapter. Step inside to an open concept living space where oversized windows fill the home with natural light. The split bedroom layout provides added privacy, making it ideal for guests, a home office, roommates, or simply enjoying your own space. At the heart of the home, the kitchen features quartz countertops, stainless steel appliances and ample cabinetry, making everyday living effortless and convenient. The spacious primary bedroom offers a walk-in closet and private ensuite, while the second bedroom and full bathroom provide flexibility for family, guests, or changing lifestyle needs. In-suite laundry and one owned parking space complete the home. Step outside to your private terrace, the perfect place to enjoy your morning coffee, read a good book or unwind at the end of the day. Ideally located just minutes from Niagara Falls, golf courses, shopping, restaurants, schools, parks and major highways, you'll enjoy convenient access to everyday amenities while living in one of Niagara's growing communities. Whether you're searching for your first home, a comfortable place to downsize or a modern, low maintenance investment property, this home offers exceptional value and a lifestyle that's easy to love. Select furniture is available for purchase through separate negotiation. (id:49269)
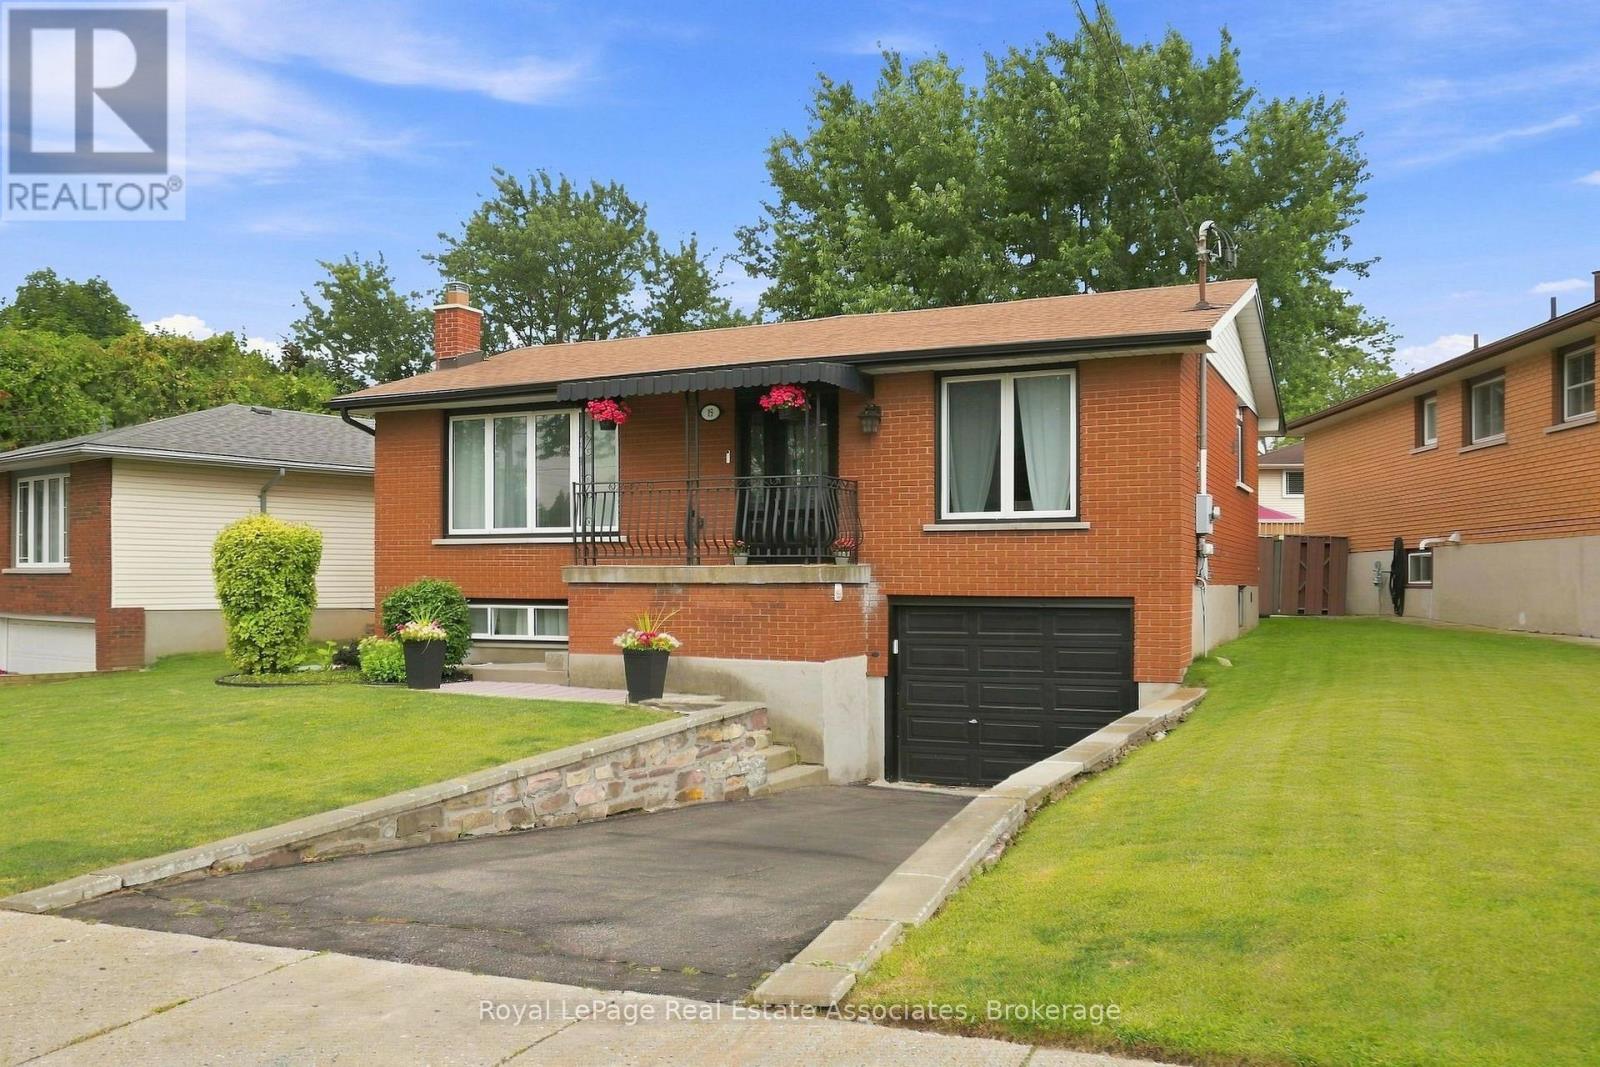
15 Quay Court
Hamilton, Ontario
Welcome to this beautifully updated raised bungalow tucked away on a quiet court on the Hamilton mountain in the Quinndale neighbourhood. Offering 3+1 bedrooms, 2 full bathrooms, an attached garage, and a spacious family-friendly layout. This home is completely move-in ready. The heart of the home is the stunning designer kitchen (2024) featuring quartz countertops, quality cabinetry, new appliances, a breakfast island, and an abundance of workspace. It opens seamlessly to the generous dining area, creating the perfect space for everyday living and entertaining. Hardwood flooring throughout the main level adds warmth and timeless style. The bright lower level (2020) is anything but ordinary, with oversized windows that fill the space with natural light, a large recreation room, an additional bedroom, a beautifully finished bathroom, and a gorgeous laundry room that makes everyday tasks feel anything but routine. Step outside to a fully fenced backyard complete with a spacious deck, pergola, gazebo and plenty of room for kids, pets, or summer gatherings. Other updates include new A/C (2023) and owned hot water tank (2023). Situated in one of Hamilton Mountain's most desirable family neighbourhoods, you're just minutes from excellent schools, parks, shopping, restaurants, the Linc, the Redhill, and every amenity you need. A turnkey home in an exceptional location, this is one you won't want to miss. (id:49269)
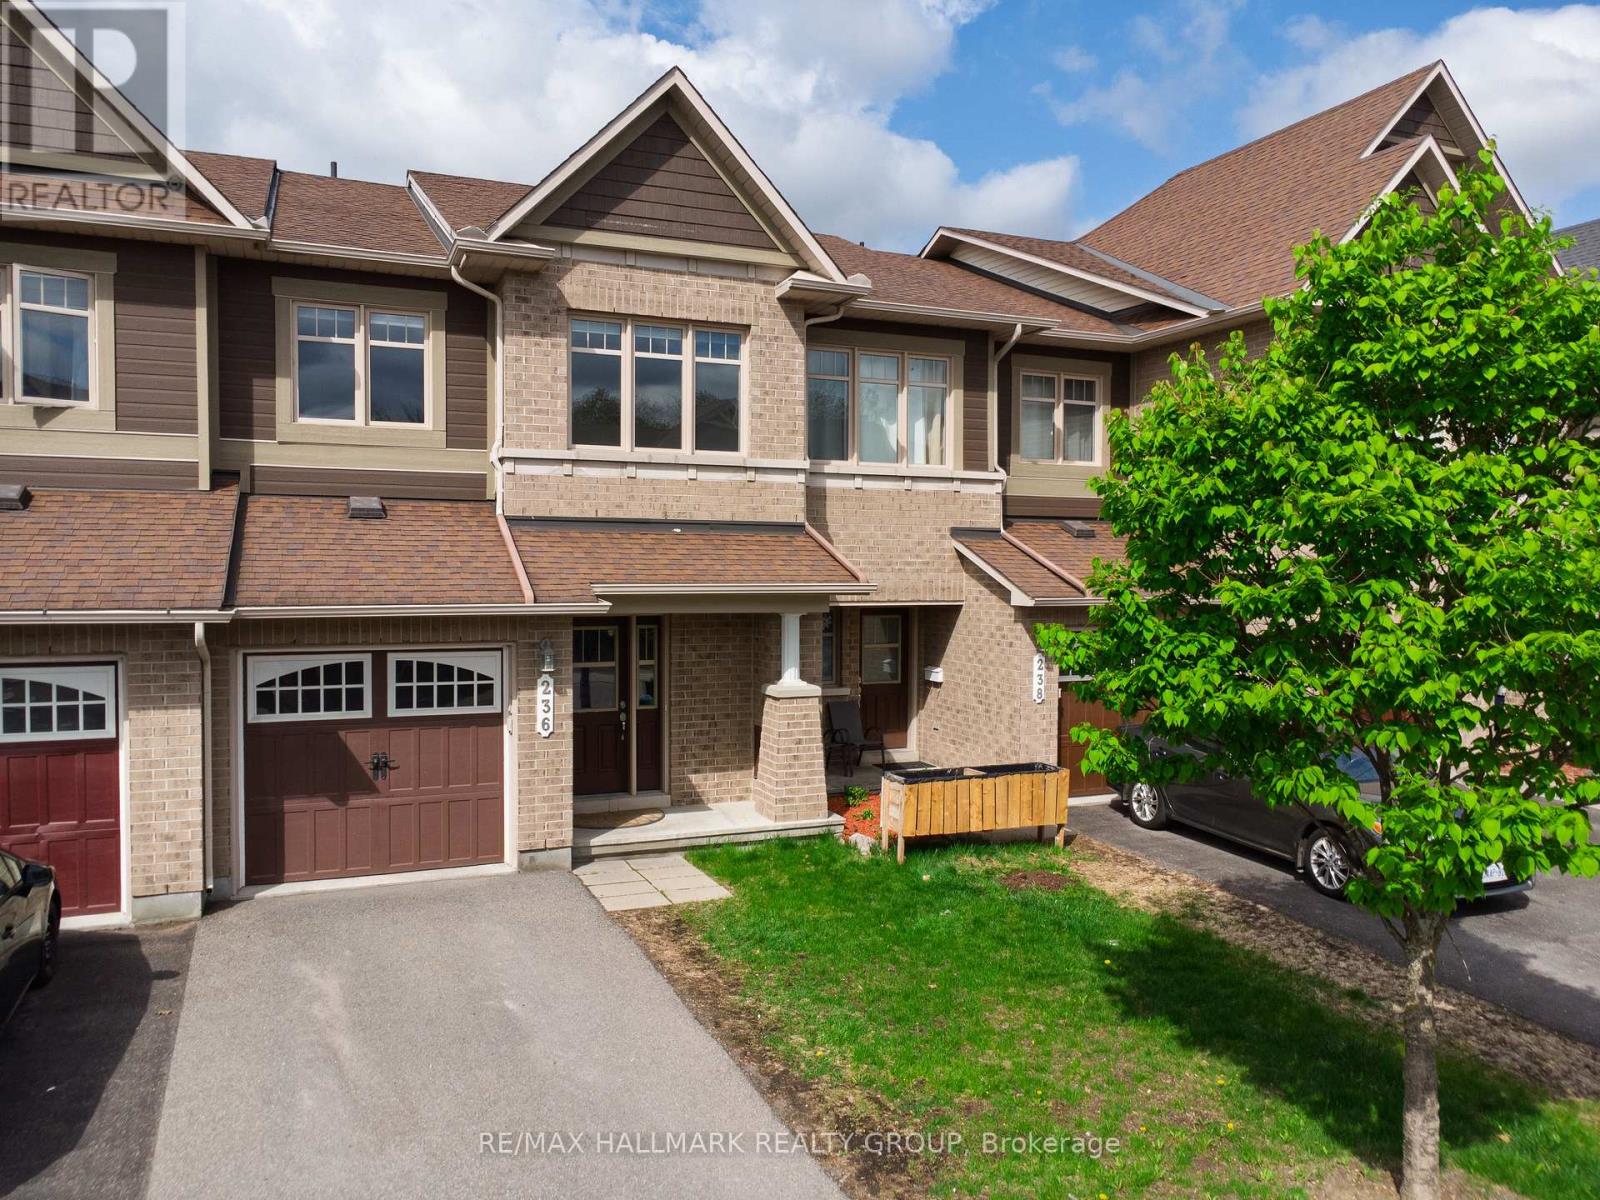
236 Trailsedge Way
Ottawa, Ontario
Welcome to 236 Trailsedge Way, a well-maintained 3-bedroom townhome in desirable Orleans. A covered porch leads into a warm interior with an elegant winding staircase. The main level offers tile and hardwood floors and a bright open-concept layout connecting living, dining, and kitchen spaces. The kitchen features quartz counters, backsplash, stainless steel appliances, ample cabinetry, an island, and a sun-filled eating area with a palladium-style window above patio doors leading to the backyard. Upstairs, the primary bedroom boasts a walk-in closet and 4-piece ensuite with soaker tub and separate shower. Two additional bedrooms and a full bath complete the level. The finished basement includes a cozy rec room with gas fireplace, plus laundry and storage. New AC July 2026. Parking for 3 with garage access. Close to parks, schools, transit, and Innes Road amenities. Some photos virtually staged. (id:49269)
251 Mackenzie Crescent
Caledonia, Ontario
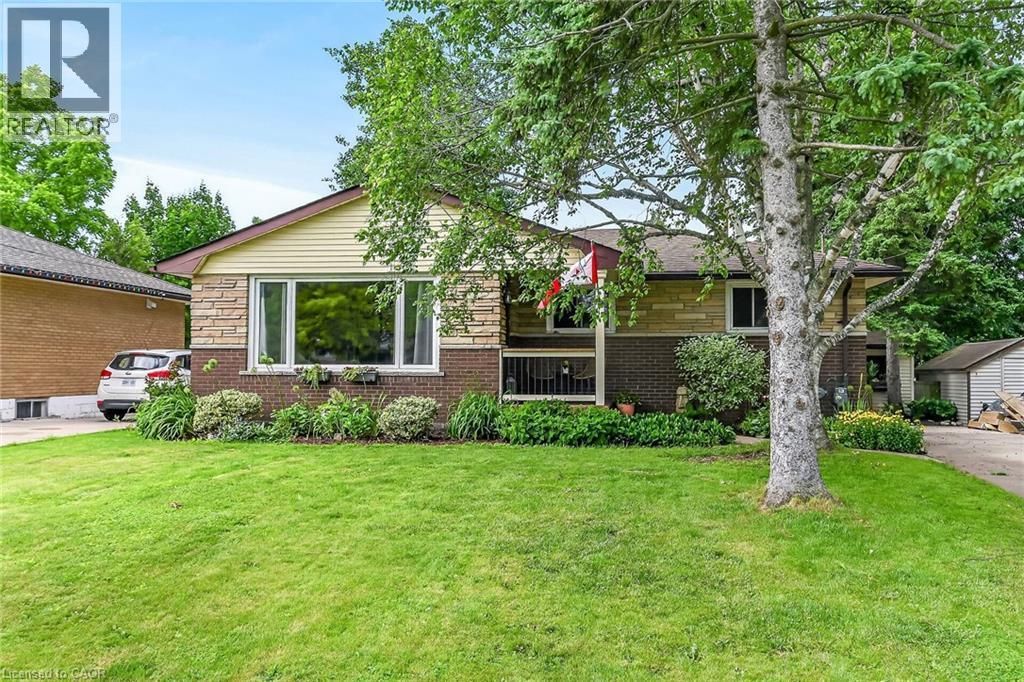
Welcome to 251 Mackenzie Crescent! This well maintained bungalow is nestled on a quiet crescent in one of Caledonia's established, family friendly neighbourhoods, just moments from the scenic Grand River. Offering convenient main floor living, this home features 3 bedrooms and a full bathroom, making it ideal for first-time buyers, downsizers, or growing families. The spacious kitchen walks out to a large, newer deck overlooking the generous backyard - perfect for entertaining and family gatherings. Situated on a sizeable lot, there is plenty of room for children, pets, gardening, or future possibilities. The partially finished basement provides excellent additional living space with a large recreation room and two bonus rooms currently being used as bedrooms, offering flexibility for a home office, hobby room, or gym. Other features include a large concrete driveway with parking for up to four vehicles and a brand new furnace and AC recently installed (July 2026)! Located on a quiet street close to parks, schools, amenities, and the Grand River, this property offers the perfect blend of comfort, convenience, and community living. Don't miss your opportunity to call this wonderful Caledonia bungalow home! (id:49269)
402 Lambton Street E
West Grey, Ontario
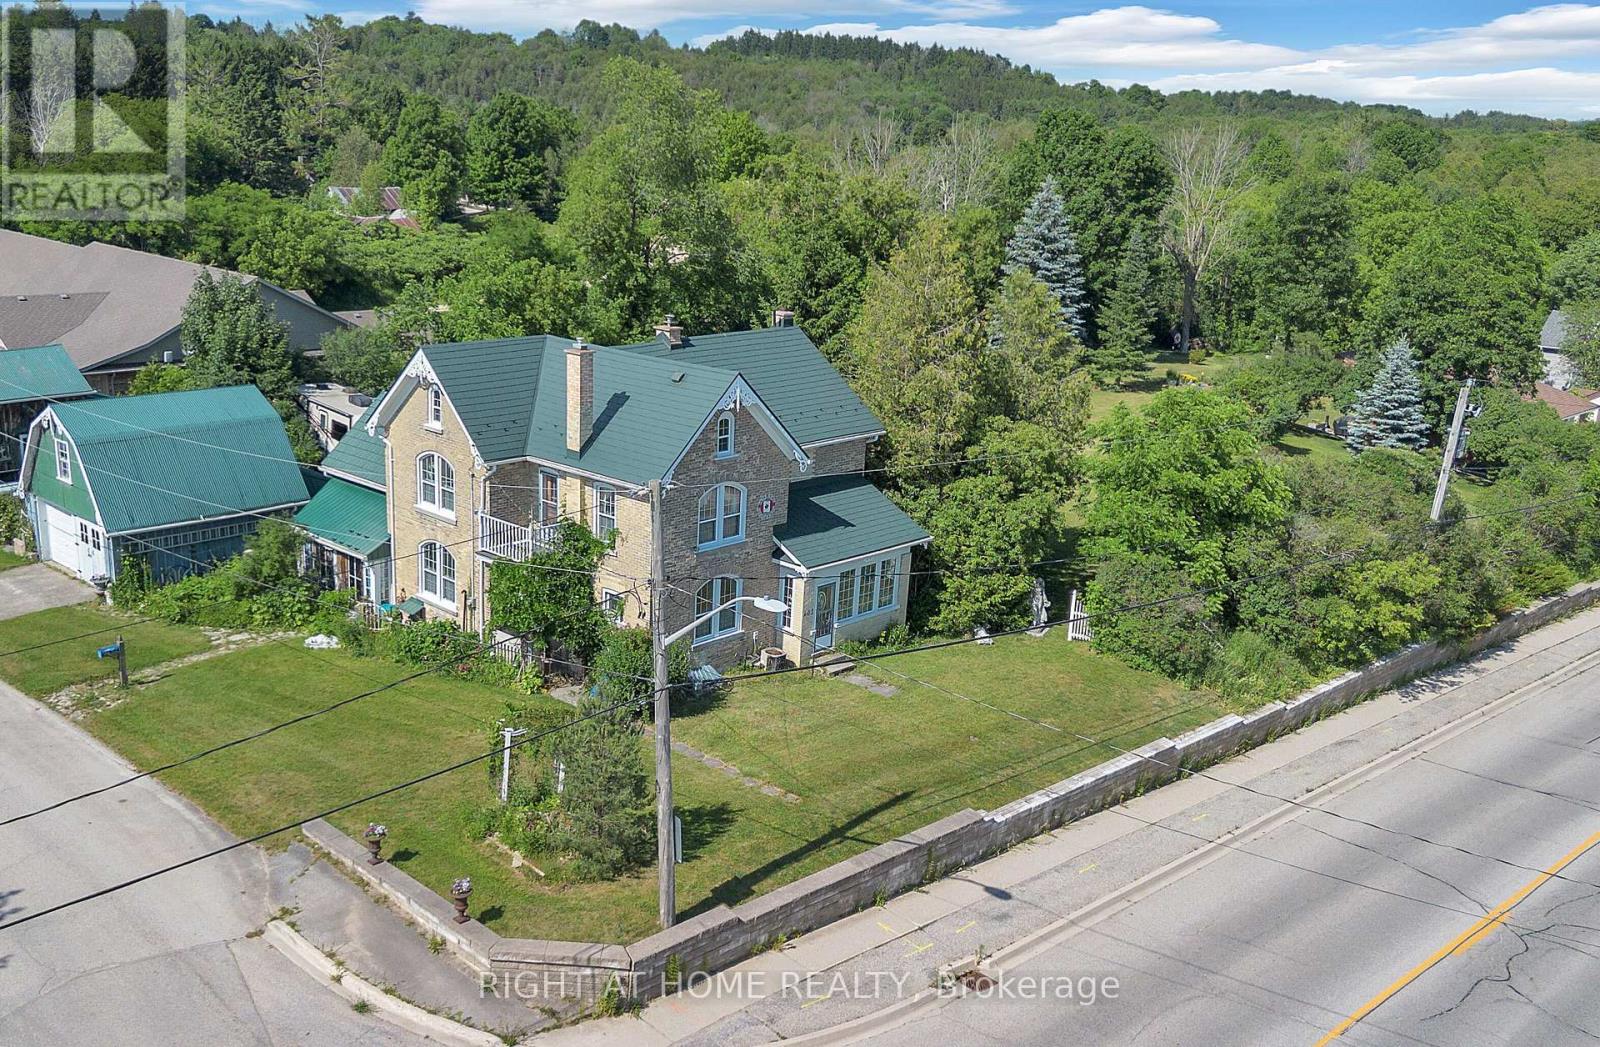
ESCAPE THE CITY TO YOUR COUNTRY HAVEN ~ Looking for your perfect small-town escape? This charming century home on 0.57 acres in the quaint town of Durham, just southeast of Hanover, might be exactly what you've been searching for - great price, huge lot, low taxes, large rooms, and endless potential. Featuring 4 bedrooms and 2 baths, this character-filled home has been thoughtfully updated at great expense with new hardwood floors, new electrical, new furnace, central air, all new windows throughout, and steel roofs on ALL buildings - significant upgrades already paid for! The doors and trim are sanded smooth and refinished in a rustic/historic look that could easily be re-painted if you prefer. You'll love the two enclosed porches and large primary rooms. Outside, there's large cement patio off the family room, a 2-car detached garage with an oil pit, plus two impressive outbuildings including a 14' x 25' "ManCave plus separate SheShed" - perfect for art studios, hobby or workshops, home offices, or guests -- and an upscale 40-foot shipping-container workshop/studio with slanted roof, overhead storage, hydro, covered veranda, and a charming wooden French-door entrance. These add up to another 600+ sq. ft. of finished space. This classic turn-of-century home is surrounded by a wide assortment of wild flowers, vines, organic garlic, rhubarb, raspberries and blackberries, and four life-size beautiful outdoor sculptures. New high speed underground internet was just installed. Enjoy cool country living with municipal services, plus the bonus of being just a 5-minute walk to the shops and restaurants on Main Street/Hyw 6. A truly unique property - one of those rare finds you wish you had heard about before someone else snapped it up. Don't miss this opportunity to live large in a small town! [Note: Photos showing furnished rooms are virtually staged.] (id:49269)
Century 21 Heritage Group Ltd.
Lower - 38 Falconridge Drive
Waterloo, Ontario
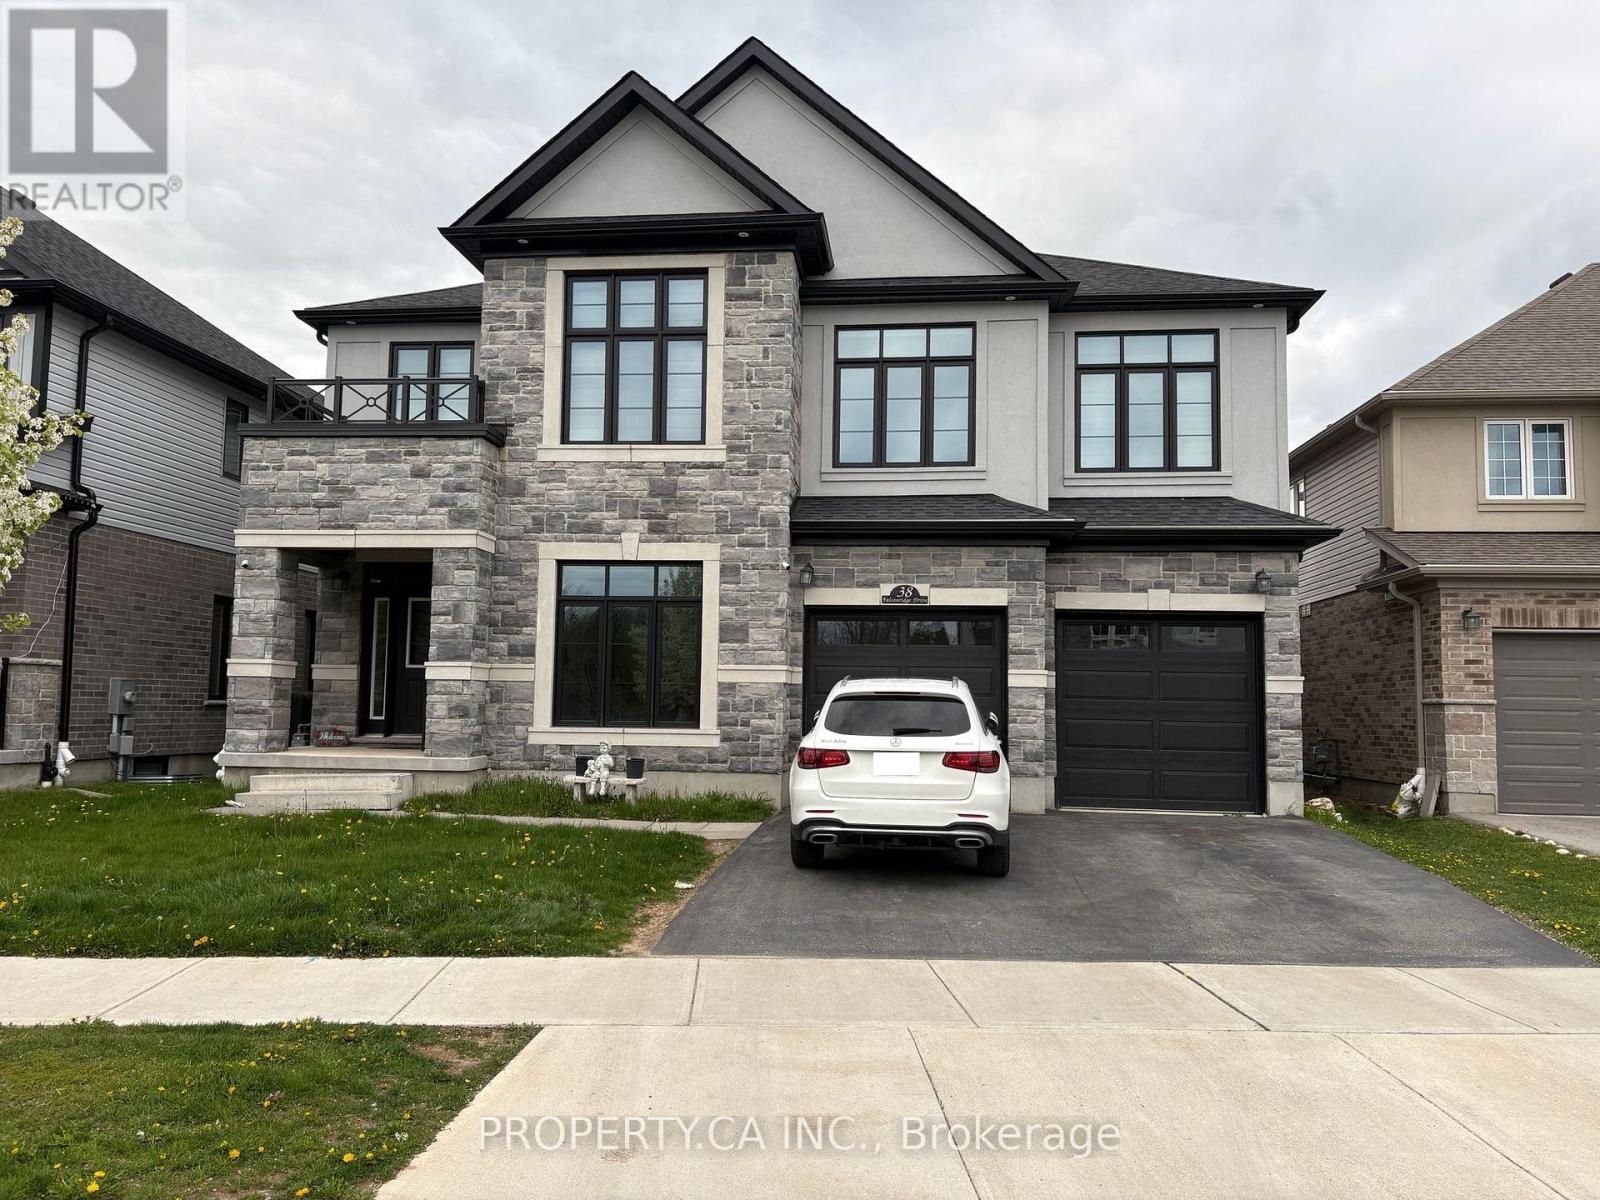
Welcome to this bright and spacious legal basement unit at 38 Falconridge Drive in Kitchener with a private separate entrance. Designed for comfortable living, this well kept unit features oversized windows that fill the space with natural light, creating an open and airy feel rarely found in basement apartments. The functional layout makes excellent use of the living space, while the private entrance adds both convenience and privacy. Private in suite laundry is included for added convenience. Window blinds are already installed and one parking space is included on the driveway. Situated in a desirable family friendly neighbourhood close to parks, schools, shopping, transit, and everyday essentials, this is an excellent opportunity to lease a clean and move in ready home in a convenient Kitchener location. (id:49269)