
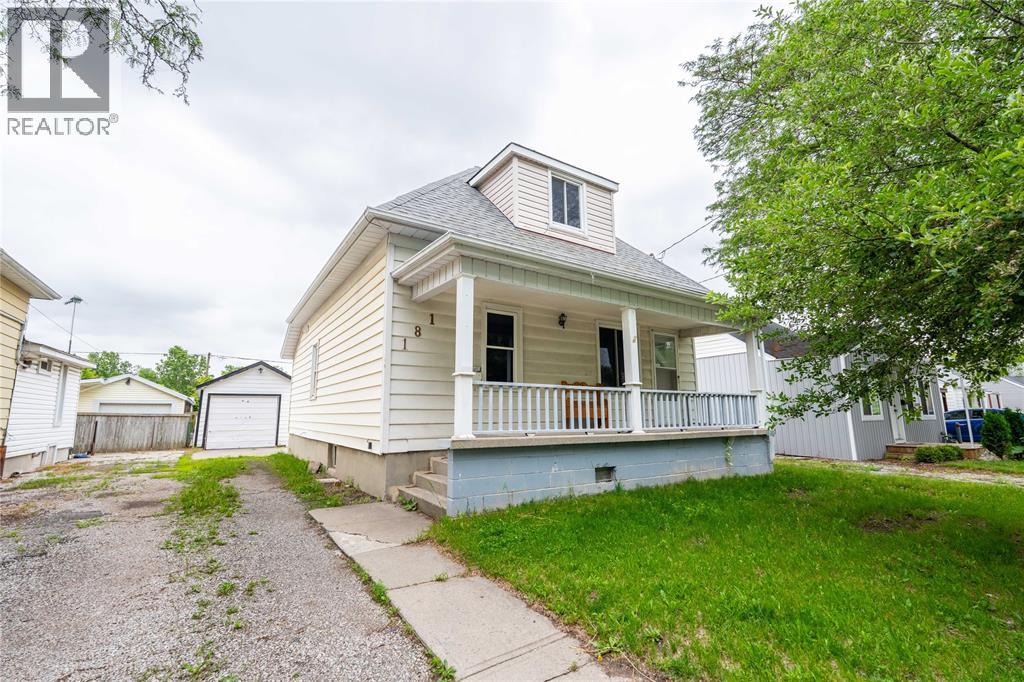
181 Campbell Street
Sarnia, Ontario
Opportunity, value, and potential come together at 181 Campbell Street. This detached home with a detached single-car garage offers a rare chance to step into home ownership at an attractive price point of $269,900. Whether you're a first-time buyer, investor, or someone looking for more freedom than renting can offer, this property deserves a closer look. Inside, you'll find a functional layout with space to make your own over time. The full unfinished basement adds valuable square footage and presents endless possibilities, whether you envision a recreation room, home gym, workshop, or additional storage space. Outside, the detached garage provides practical space for parking, hobbies, tools, and seasonal items. Detached homes with a garage at this price point are becoming increasingly difficult to find, making this an excellent opportunity for buyers looking to secure a place of their own and create value for the future. Bring your ideas and discover what 181 Campbell Street has to offer. (id:49269)
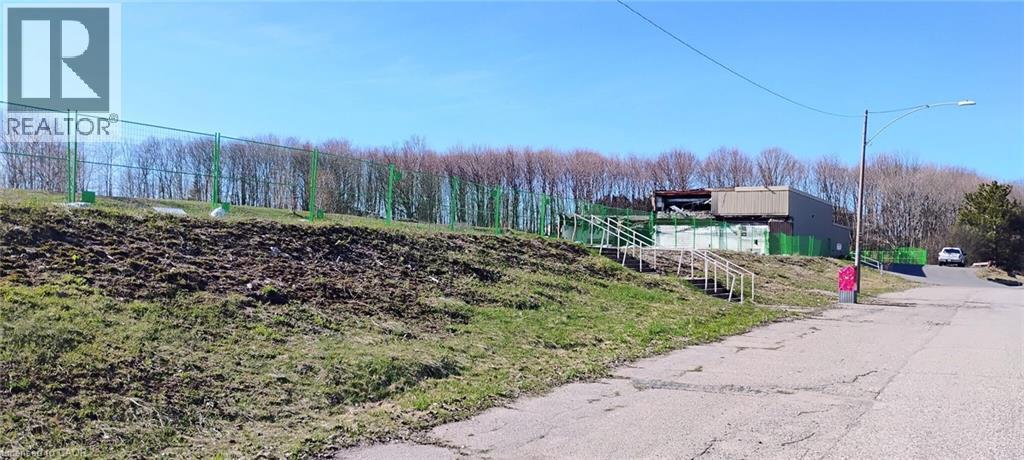
50 Roman Avenue
Elliot Lake, Ontario
Exceptional 7.6-acre development opportunity on Roman Avenue in Elliot Lake. Zoning has been amended to permit up to 116 mixed residential units, offering a rare opportunity for developers and investors. Environmental studies have been completed and professionally prepared site and building drawings are available, providing a significant head start for future development. Ideally located within an established area surrounded by Elliot Lake’s natural beauty, this property offers strong long-term potential with access to nearby amenities, recreation, and services. Rare opportunity to acquire a large-scale development site with key planning work already completed. Buyer to complete their own due diligence regarding future development plans, permits, servicing, and approvals. (id:49269)
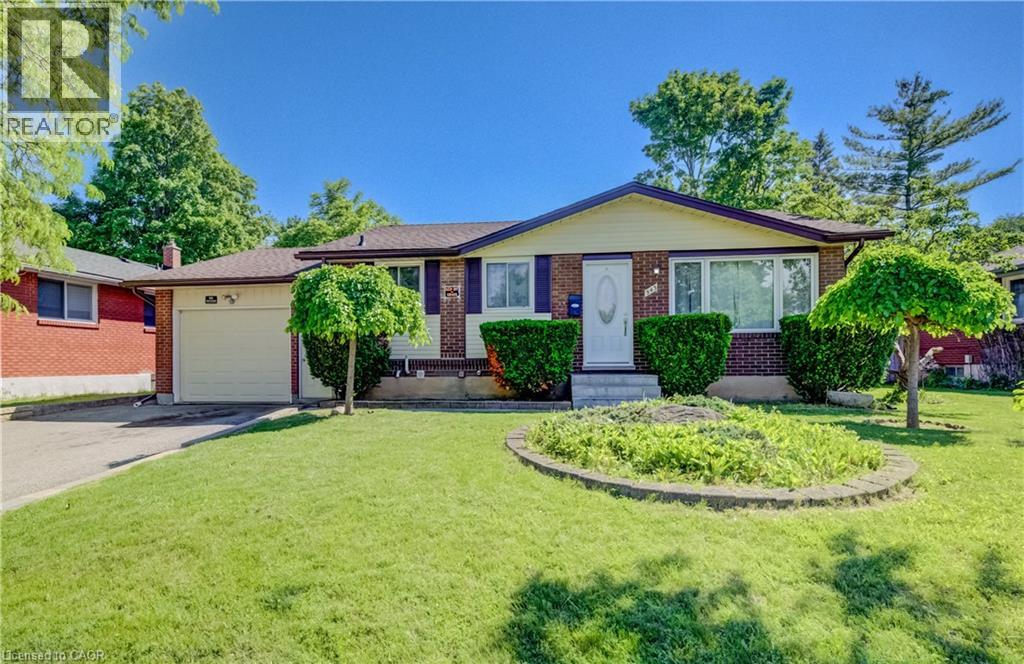
543 Glen Forrest Boulevard
Waterloo, Ontario
Welcome to this detached bungalow in a desirable and tucked-away Waterloo location, offering over 1,800 sq. ft. of finished living space, a huge lot, and incredible potential inside and out. Perfect for first-time buyers, investors, or multi-generational families, this home features a bright main level with 3 bedrooms, 1 full bathroom, and comfortable living and dining areas. The separate entrance to the basement adds excellent flexibility, with 4 additional bedrooms and 2 full bathrooms, making it ideal for extended family use or potential mortgage-helper income. Set on a generous lot with 60 ft. frontage, this property offers parking for up to 4 vehicles in the driveway plus 1 in the garage. The backyard is a major highlight, offering so much potential to create a private outdoor retreat, garden space, patio area, or future entertaining setup. Located in a secluded area of Waterloo while still being close to everyday amenities, shopping, schools, public transportation, Conestoga College, and the University of Waterloo, this home provides both convenience and opportunity. Whether you are looking to move in, invest, or add value over time, this property is full of possibilities. Book your private showing today! * Some photos have been virtually staged. (id:49269)
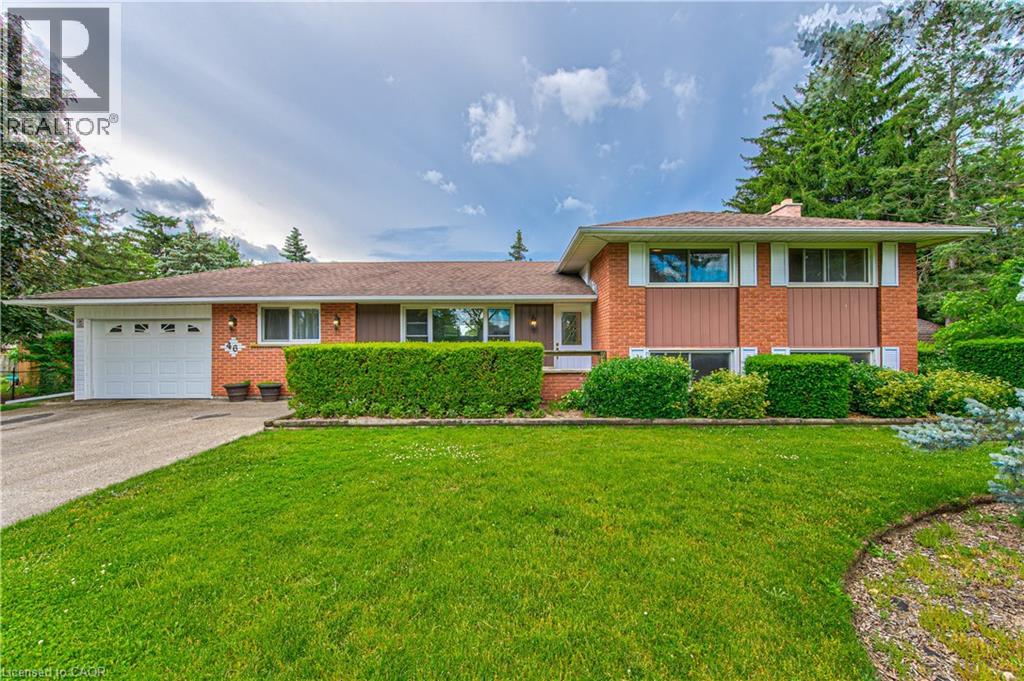
46 Elroy Road
Breslau, Ontario
Welcome to this very desirable and rare opportunity in sought-after Elroy Acres in the Village of Breslau. Situated on an impressive almost half-acre lot, this spacious detached side-split offers the perfect combination of privacy, functionality, and small-town charm. Featuring 4 bedrooms and 3 bathrooms, this well-appointed home provides ample space for growing families, multi-generational living, or those seeking extra room both inside and out. Enjoy the bright and spacious sunroom overlooking the expansive property — the perfect space for relaxing, entertaining, or enjoying views of the backyard year-round. Outside, the property continues to impress with a large workshop and storage shed, ideal for hobbyists, contractors, outdoor enthusiasts, or anyone in need of additional workspace and storage. Additional highlights include a single-car garage, double-wide driveway, and parking for up to 7 vehicles — a rare find in this desirable neighbourhood. Located in a family-friendly community with excellent schools, parks, and convenient access to nearby amenities, this property presents an exceptional opportunity to own in one of Breslau’s most coveted areas. (id:49269)
117 Stephenson Way
Minto, Ontario
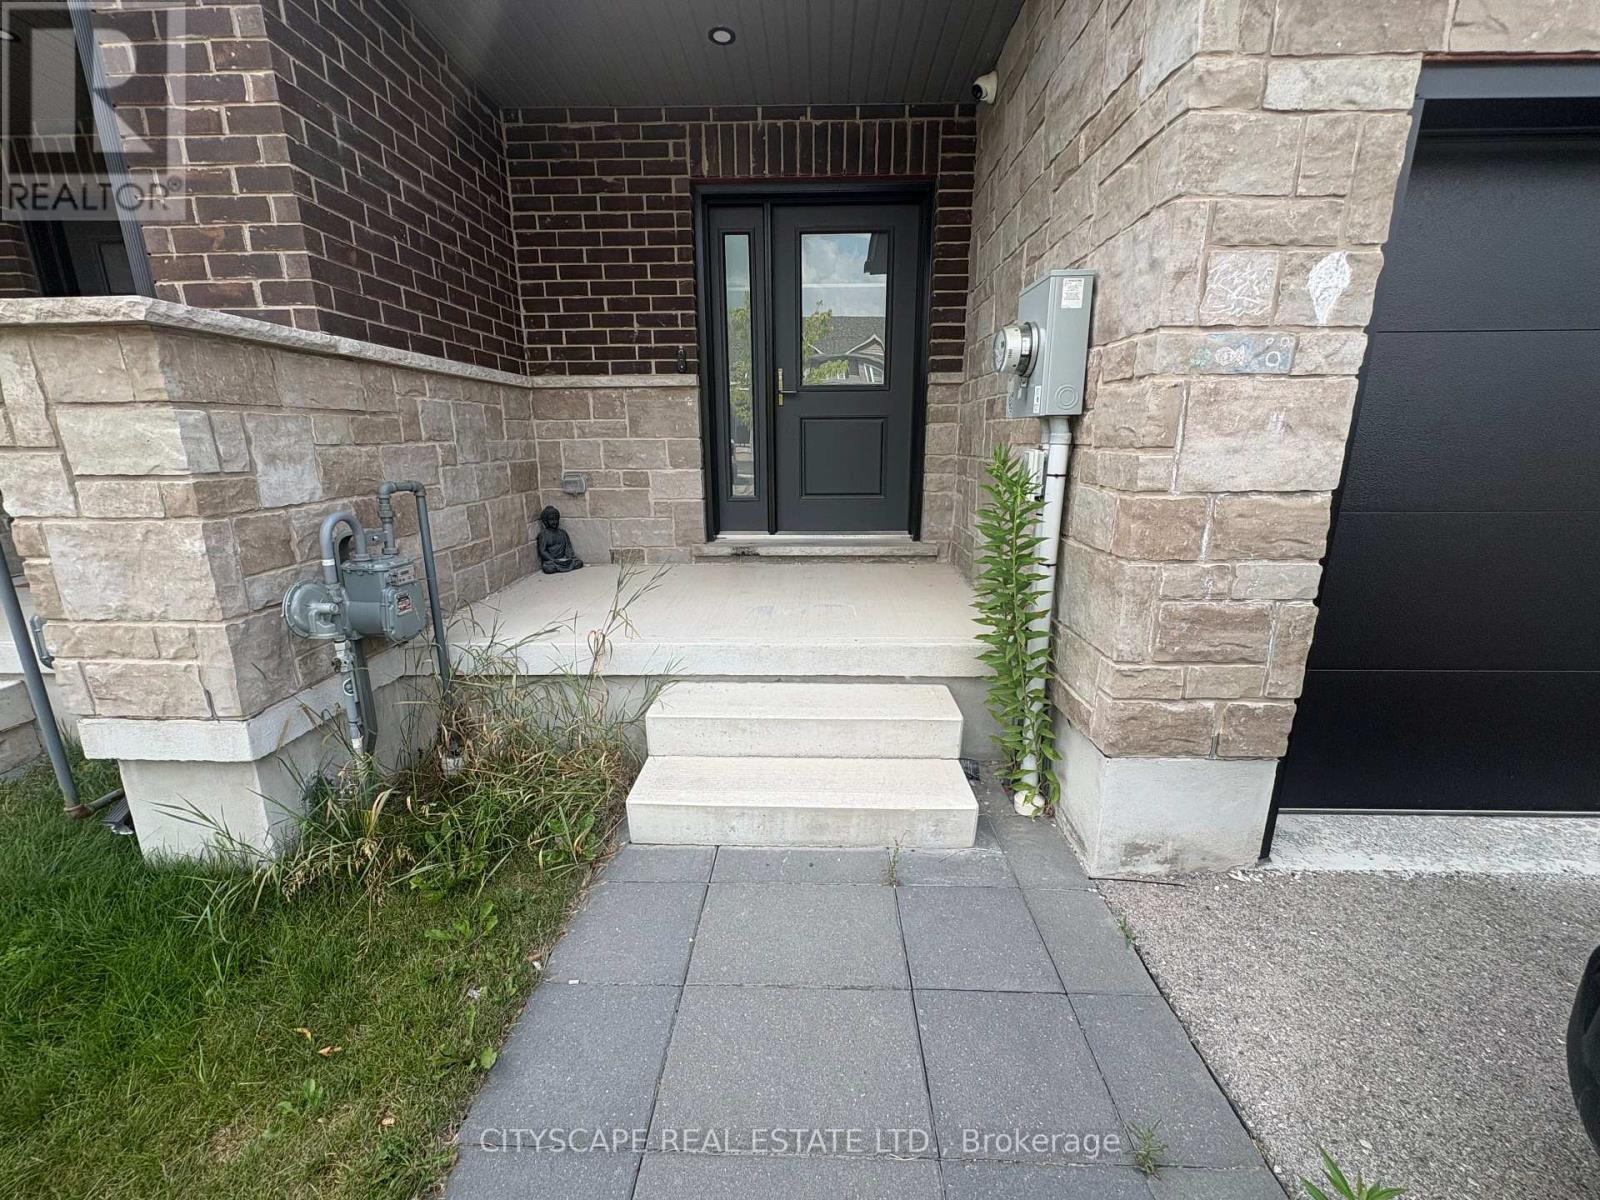
Welcome home to this stunning newly built 3-bedroom, 3-bathroom freehold townhome in the growing community of Palmerston. Built in 2024, this modern townhome offers 1,746 sq. ft. of beautifully designed living space perfect for professionals, families, or anyone looking to settle into a brand-new home without the wait.The main floor impresses with soaring 9-ft ceilings, an open-concept layout, and a modern kitchen featuring granite countertops and contemporary lighting. Upstairs, the primary bedroom. offers a walk-in closet and private ensuite with walk-in shower, plus the convenience of second-floor laundry.Step outside to your private rear deck, and enjoy the added practicality of a 1-car garage, paved driveway with 3 total parking spaces, and a full appliance package included.Located close to parks, schools, shopping, and everyday amenities. Don't miss your chance to lease this exceptional new build. (id:49269)
Lot 622 Road 6 W
Conestogo Lake, Ontario
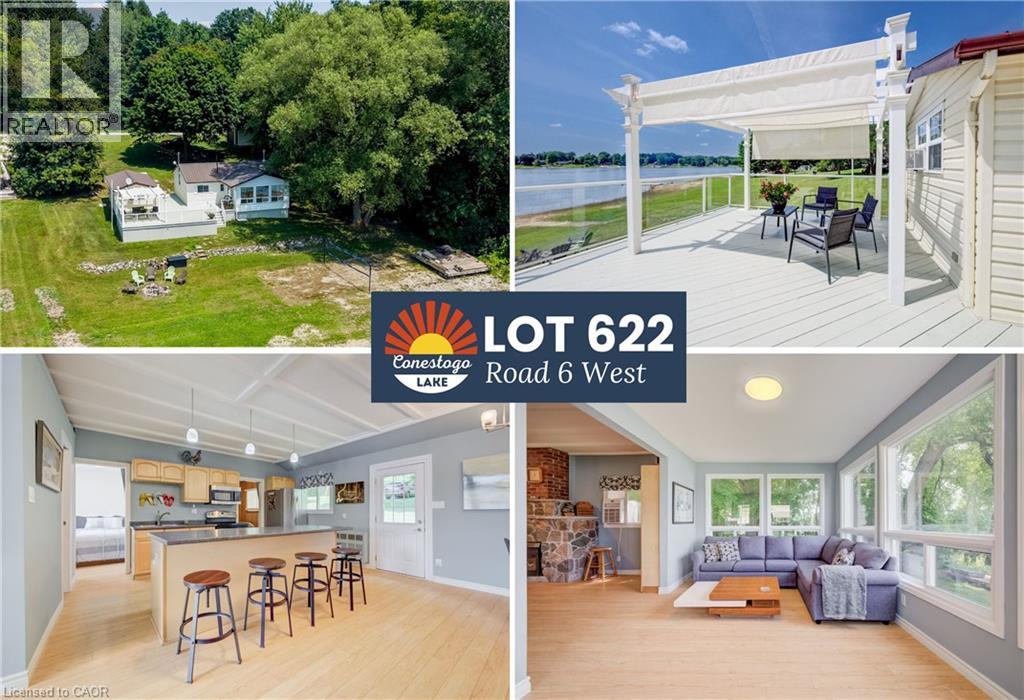
**OPEN HOUSE** Sun August 2nd 12-2PM AND Lot 256 - 12-2PM. PLUS Lot 476 10-11:30AM. 2-bedroom main cottage + 2-bedroom bunkie with bathroom, gigantic sun/shade deck with glass railings and pergola, and a large, flat lot. This waterfront escape offers direct, panoramic 270-degree water views and unmatched privacy with mature forest bordering one side of the property. The primary 2-bedroom cottage features a bright, open-concept interior, an updated kitchen with island seating, and a cozy stone fireplace (not currently in use). Large windows flood the living area with natural light and showcase dynamic, wide water vistas from every angle. Stepping outside, you’ll find an incredible entertaining setup: a freshly painted, expansive deck fitted with glass railings to maximize unobstructed lake views, complete with a large white pergola that offers the perfect balance of full sun and cool shade. Need extra space for family and guests? The property includes a separate 2-bedroom bunkie equipped with a convenient 2-piece bathroom, bringing the total accommodation to 4 bedrooms and 2 bathrooms across both structures! The expansive level lot features its own volleyball court, fire pit area, a garage with plenty of storage, and even a charming outhouse. Whether you’re hosting weekend tournaments on the lawn, lounging on the shaded deck, or taking in the sunset over the water, this private Conestogo Lake retreat has everything you need for lakefront living. Don't miss out on this rare waterfront paradise! (id:49269)
192 Myers Road
Cambridge, Ontario
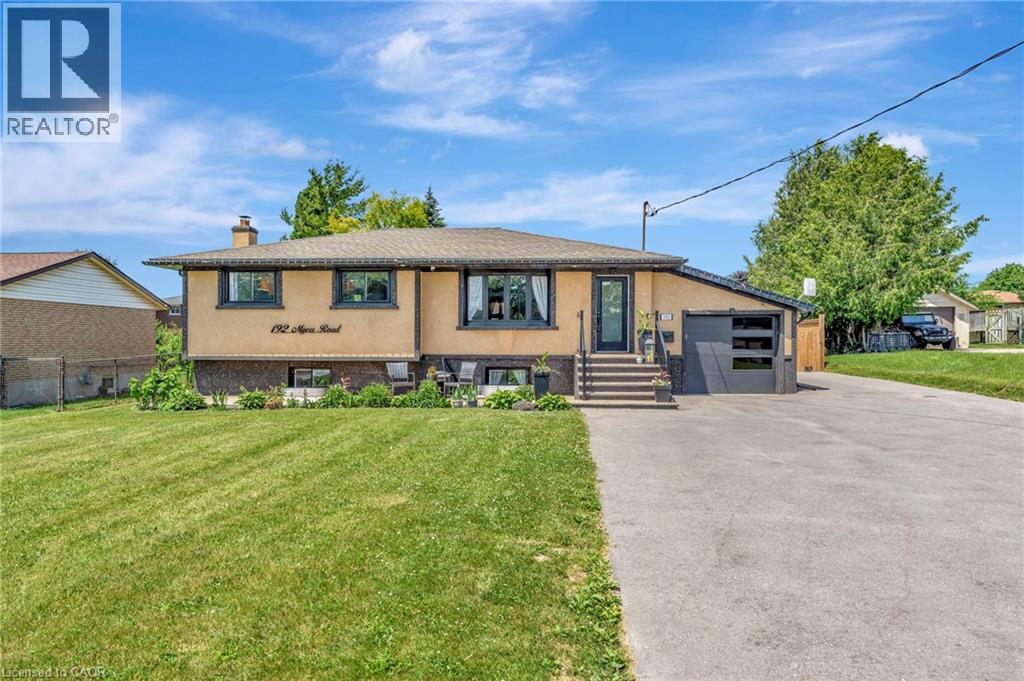
Welcome to this exceptional property at 192 Myers Road that offers the perfect combination of modern upgrades, functional space, and outdoor enjoyment. Situated on a beautifully landscaped 1/3 acre lot, this home features a fully refinished basement with a separate entrance, offering excellent potential for an in-law suite or private guest quarters. The main level showcases an updated kitchen with contemporary finishes, along with tastefully renovated bathrooms that add a fresh, stylish touch throughout the home. Upgraded lighting fixtures illuminate each room, enhancing the warmth and character of the space. Outdoors, the property truly shines with beautiful concrete work around the property and an impressive driveway providing parking for 15+ vehicles, ideal for extended family, guests, or recreational toys. Enjoy summer days in the on-ground pool or relax year-round in the hot tub, or cook up a feast with the outdoor kitchen featuring a pizza oven, all set within a private, tree-lined yard. A heated shop adds incredible value for hobbyists, car enthusiasts, or anyone in need of extra workspace. This home is the perfect blend of comfort, practicality, and luxury, an ideal choice for growing families or multi-generational living. (id:49269)
1333 Weber Street E Unit# 701
Kitchener, Ontario
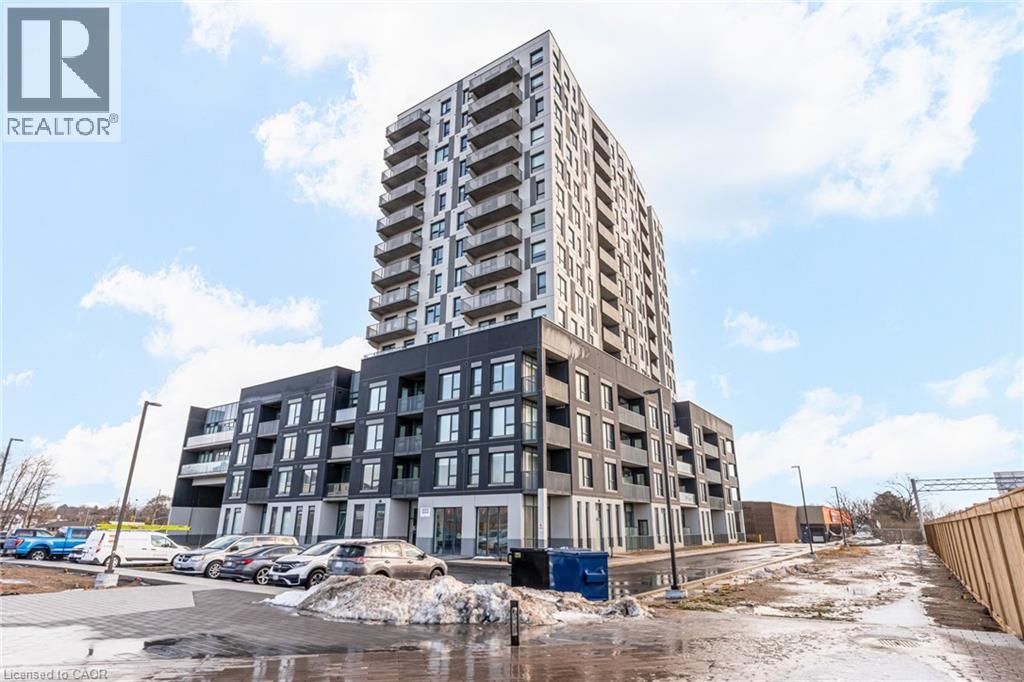
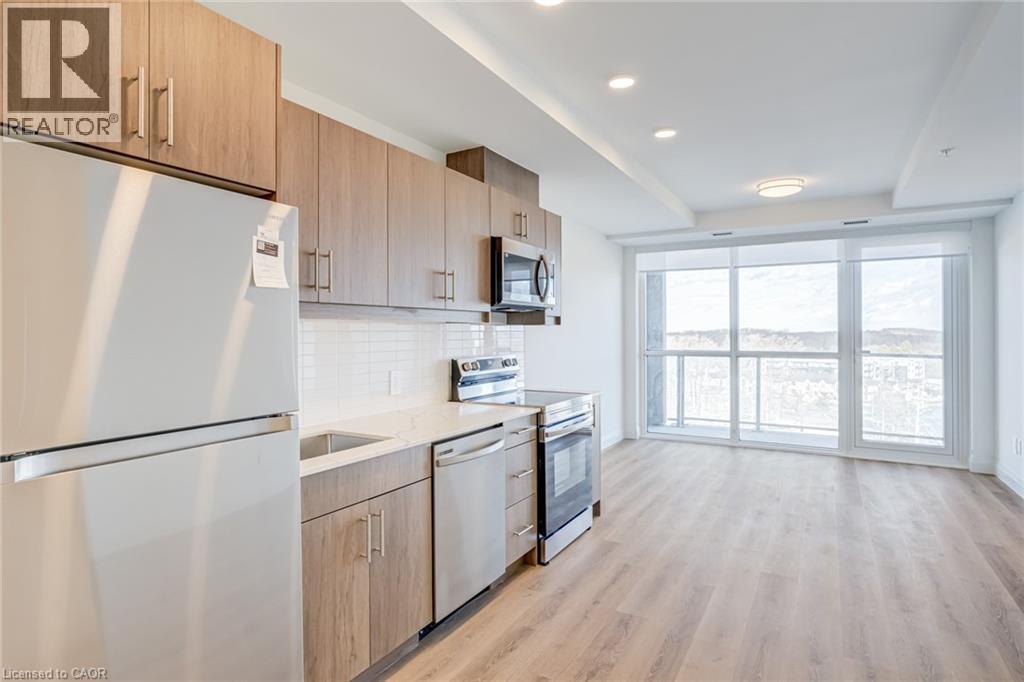
DISCOVER WEBER YARDS — Kitchener’s newest 15-storey condominium! Ideally located in the heart of Waterloo Region with convenient access to Highways 7/8 and 401. Enjoy being minutes from Fairview Park Mall, public transit, shopping, dining, and everyday essentials including Zehrs, FreshCo, Shoppers Drug Mart, Tim Hortons, Bulk Barn, Dollarama, and more. Underground parking and a storage locker are included, with flexible move-in dates available. Residents will enjoy exceptional amenities including 24/7 concierge service, a modern lobby lounge, fitness studio, co-working space, party room, dog wash station, and secure bike storage. Suite 701 offers 568 sq. ft. of bright, thoughtfully designed living space featuring luxury vinyl plank flooring, sleek quartz countertops, brand-new stainless steel appliances, oversized windows with new roller shades, and convenient in-suite laundry. Excellent credit and a completed rental application are required. Tenant is responsible for utilities. Contact our leasing team for more details and to schedule your private tour! (id:49269)
1333 Weber Street E Unit# 802
Kitchener, Ontario
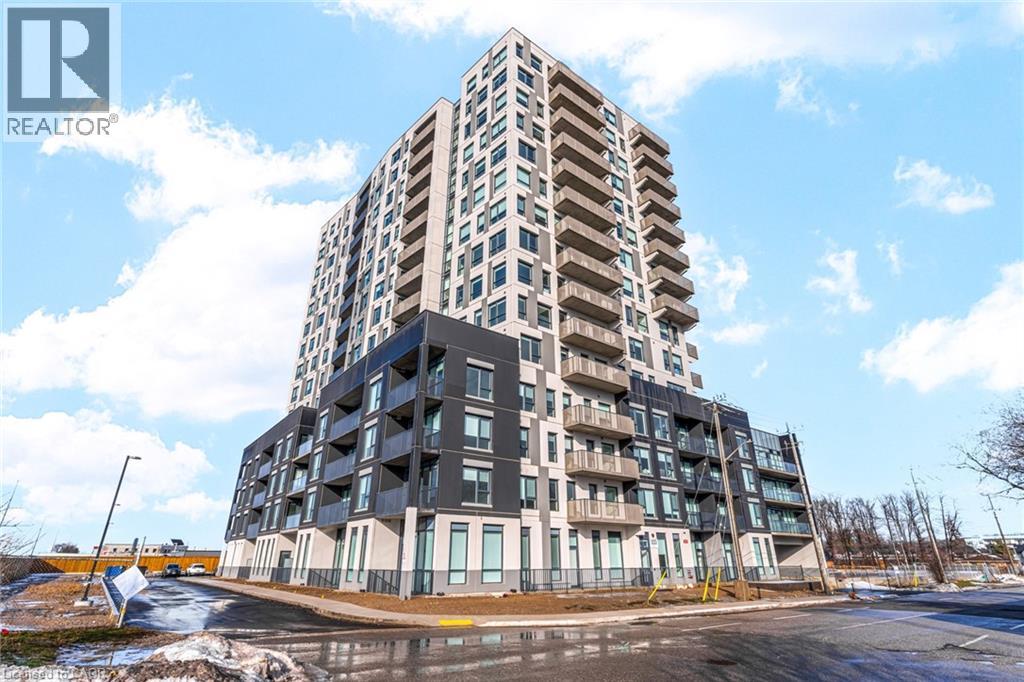
DISCOVER WEBER YARDS — Kitchener’s newest 15-storey condominium, ideally located in central Waterloo Region with convenient access to Highways 7/8 and 401. Enjoy a highly connected location just minutes from Fairview Park Mall, public transit, shopping, dining, and everyday essentials including Zehrs, FreshCo, Shoppers Drug Mart, Tim Hortons, Bulk Barn, Dollarama, and more. Underground parking and a storage locker are included, with flexible move-in dates available. Residents will enjoy exceptional amenities including 24/7 concierge service, a modern lobby lounge, fitness studio, co-working space, party room, dog wash station, and secure bike storage. Suite 802 is a bright and modern showstopper featuring a functional layout and elevated finishes throughout. Enjoy luxury vinyl plank flooring, oversized windows with new roller shades, brand-new stainless steel appliances, and convenient in-suite laundry. Excellent credit and a completed rental application are required. Tenant is responsible for utilities. Contact our leasing team for exciting details! (id:49269)
1333 Weber Street E Unit# 807
Kitchener, Ontario
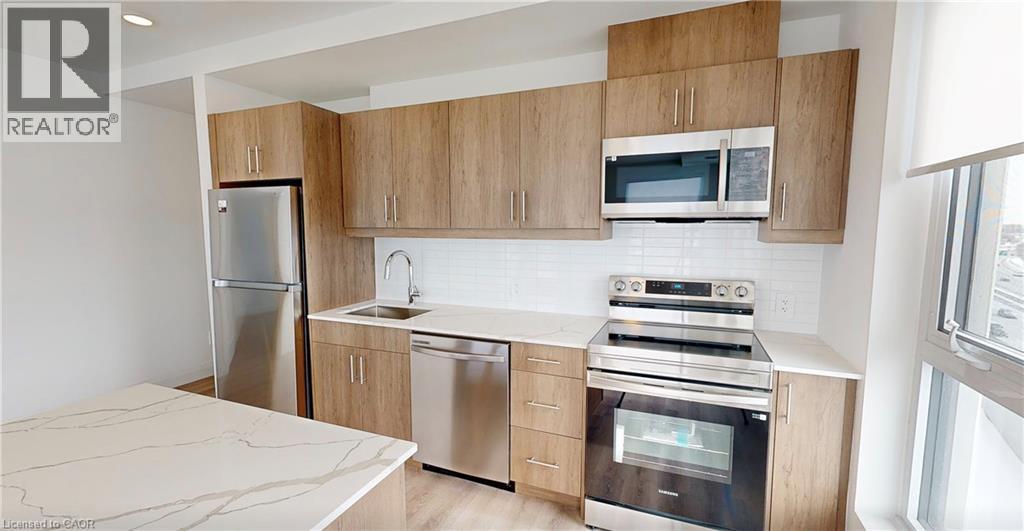
DISCOVER WEBER YARDS — Kitchener's newest 15-storey condominium, located in central Waterloo Region with convenient access to Highways 7/8 and 401. Enjoy a highly connected location just minutes from Fairview Park Mall, public transit, shopping, dining, and everyday essentials including Zehrs, FreshCo, Shoppers Drug Mart, Tim Hortons, Bulk Barn, Dollarama, and more. Underground parking and a storage locker are included, with flexible move-in dates available. Residents will enjoy exceptional amenities including 24/7 concierge service, a modern lobby lounge, fitness studio, co-working space, party room, dog wash station, and secure bike storage. Suite 807 is a bright corner suite offering 1034 sq. ft. of thoughtfully designed interior living space with oversized windows and abundant natural light. Enjoy warm-toned cabinetry, stunning quartz countertops, new stainless steel appliances, ceramic tile backsplash, and a large island with breakfast bar seating. In-suite laundry and new roller shade window coverings included. Excellent credit and a complete rental application are required. Tenant is responsible for utilities. Contact our leasing team for exciting details! (id:49269)
1333 Weber Street E Unit# 1205
Kitchener, Ontario
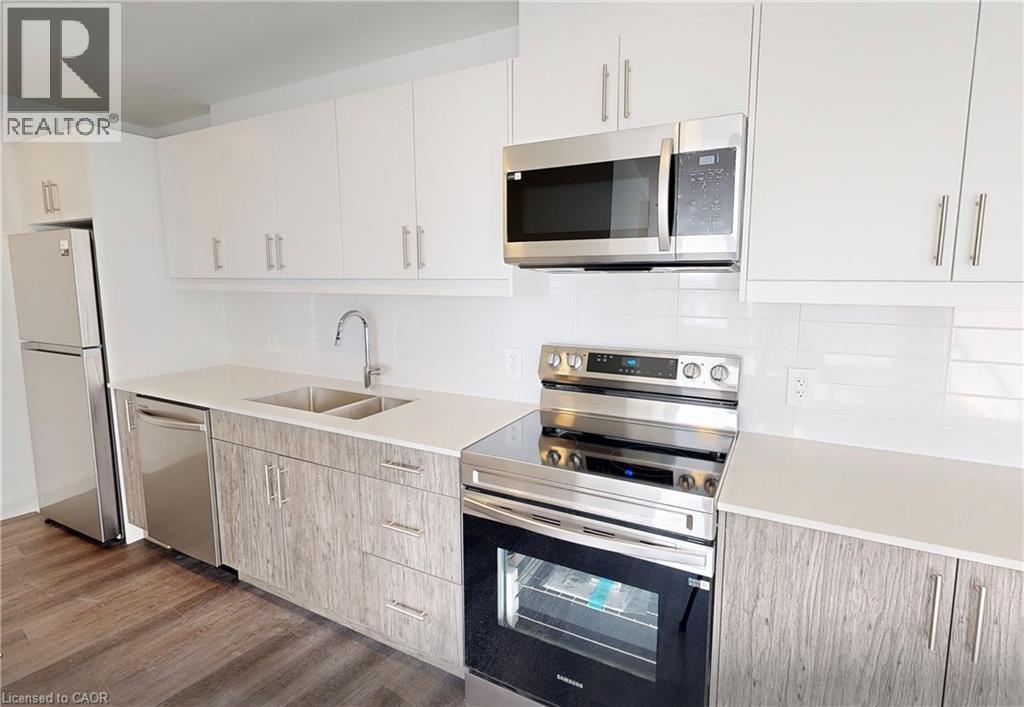
DISCOVER WEBER YARDS — Kitchener’s newest 15-storey condominium, centrally located in Waterloo Region with quick access to Highways 7/8 and 401. Underground parking and storage locker included. Flexible move-in dates available. Minutes to Fairview Park Mall, public transit, and everyday essentials including Zehrs, Dollarama, Shoppers Drug Mart, Tim Hortons, Bulk Barn, FreshCo, and more. Amenities include 24/7 concierge, lobby lounge, fitness studio, co-working space, dog wash station, bike storage, and party room. Suite 1205 is a specious 2-bed, 2-bath suite offering 1020 sq. ft. of interior living space. The modern kitchen features two-tone cabinetry, stunning quartz countertops, ceramic tile backsplash, and new full-size stainless steel appliances. Luxury vinyl plank flooring flows seamlessly throughout the suite, while oversized windows fill the space with natural light. In-suite laundry and roller window shades included. Excellent credit and a complete rental application are required. Tenant is responsible for utilities. Contact our leasing team about this exciting rental opportunity. (id:49269)
1333 Weber Street E Unit# 809
Kitchener, Ontario
DISCOVER WEBER YARDS — Kitchener's newest 15-storey condominium, centrally located in Waterloo Region with quick access to Highways 7/8 and 401. Underground parking and a storage locker are included, with flexible move-in dates available. Just minutes from Fairview Park Mall, public transit, and everyday essentials including Zehrs, FreshCo, Shoppers Drug Mart, Tim Hortons, Bulk Barn, Dollarama, and more. Residents enjoy exceptional amenities including 24/7 concierge, a lobby lounge, fitness studio, co-working space, party room, dog wash station, and secure bike storage. Suite 809 is a bright showstopper offering 673 sq. ft. of thoughtfully designed living space with a functional layout and elevated finishes throughout. The sleek kitchen features stylish two-tone cabinetry, stunning quartz countertops, a ceramic tile backsplash, and brand-new full-size stainless steel appliances. Enjoy impressive city views complemented by a beautiful expanse of greenery. Additional features include in-suite laundry and new roller shade window coverings. Excellent credit and a completed rental application are required. Tenant is responsible for utilities. Contact our leasing team to learn more about this exciting rental opportunity. (id:49269)