
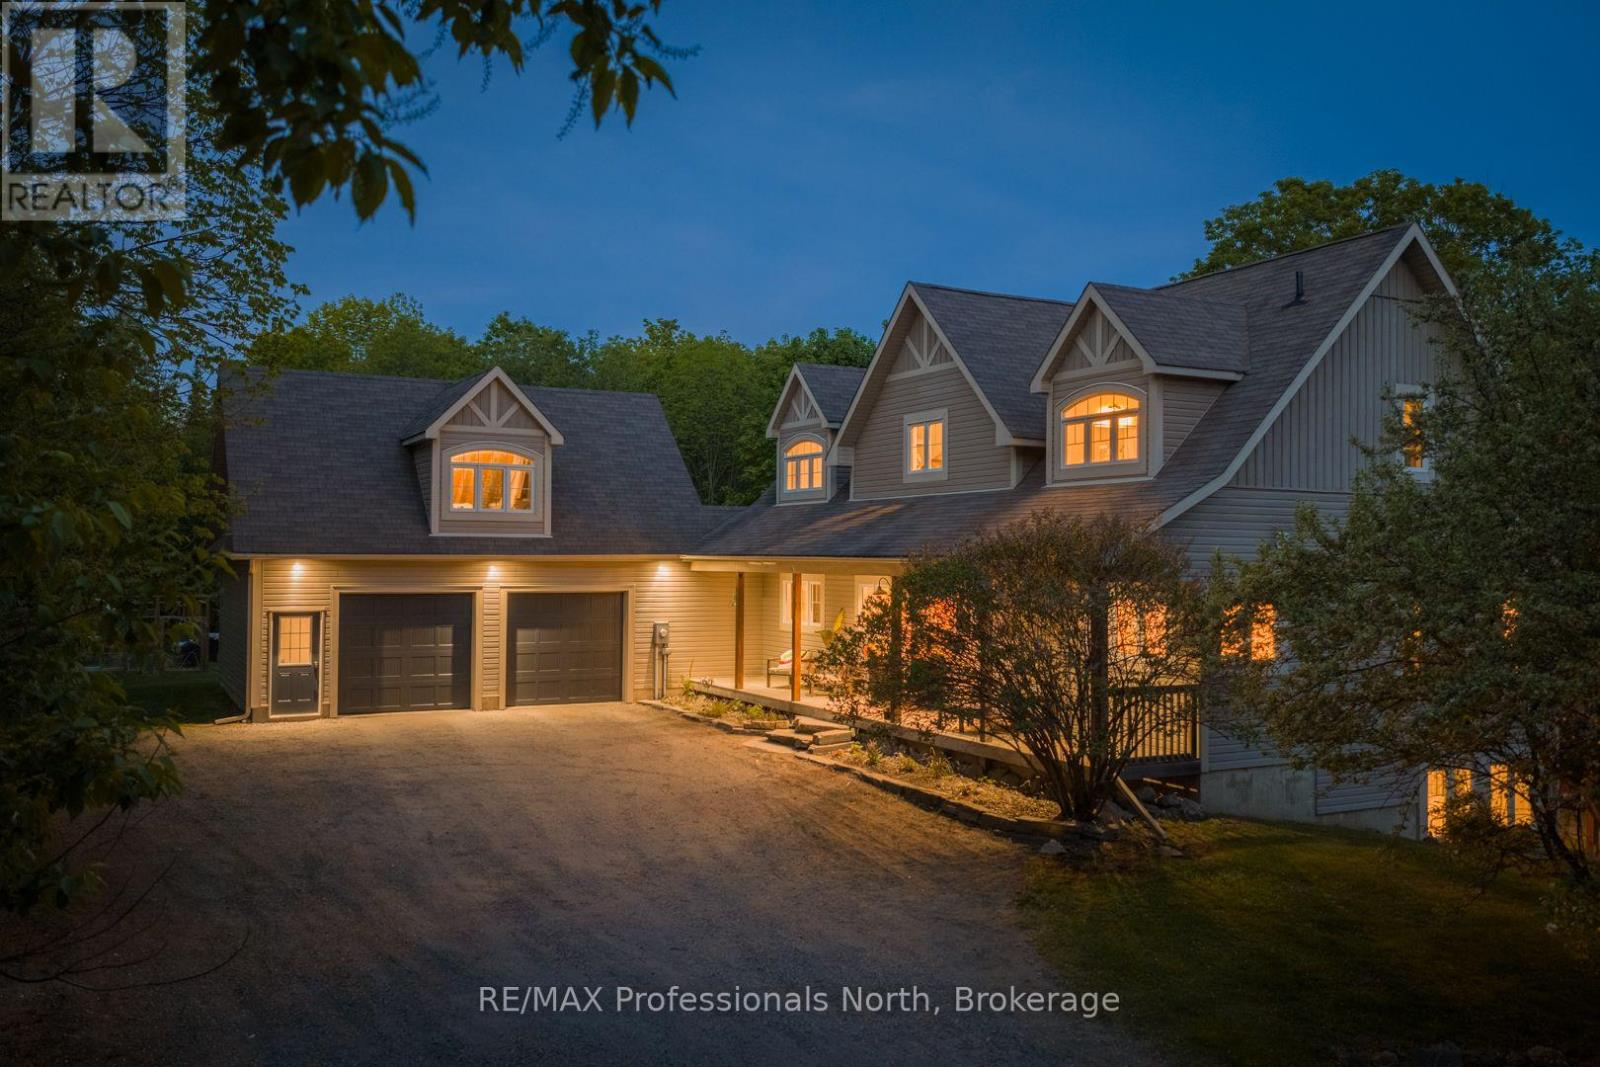
2254 Unicorn Road
Dysart Et Al, Ontario
Imagine trading your commute for a morning coffee in a sunlit forest. Trading your backyard for 2.8 private acres, a swimming pool, & a trail that leads through 41 acres of shared woodland to a swimmable pond. That life exists & it's 5 minutes from downtown Haliburton. 2254 Unicorn Road is a custom home in the sought-after Gainforth Estates, built for families who want space, privacy, & a home that actually keeps up with how they live. Whether you're leaving the city behind for good or finally retiring into the life you've earned, this is the one that makes it easy. Everything you need is on the main floor; primary bedroom, ensuite, laundry, kitchen, living, & that Haliburton room. The rest of the house is just bonus space for the people & the life that follows you here. Inside, soaring vaulted ceilings & floor-to-ceiling windows frame a living room that stops people mid-sentence. A shiplap gas fireplace wall anchors the space while natural light pours across bamboo hardwood floors. The chef's kitchen features quartz counters, a full KitchenAid suite, butler's pantry with beverage fridge - designed for Sunday dinners & holiday chaos alike. A main-floor primary suite offers a private balcony, 5pc ensuite, & walk-in closet. A 3-season Haliburton room is where the day begins & ends.There's room for everyone - 3 bedrooms, a dramatic vaulted family room fill the upper level, a fifth bedroom in the walkout basement (serious in-law suite potential) adds flexibility for guests, in-laws, or a dedicated workspace. A full bathroom, a recreation room, home gym, & pantry complete the picture, A 17.9' x 24' concrete pad is already in place shop, garage, studio, or whatever you've always had space to dream about but never the room to build. Outside an above ground pool, timber-frame gazebo, two fire pits, a fenced garden with greenhouse. High speed internet, generator-ready. Deer and turkeys at your windows. This isn't a vacation property. This is the life you've been planning. (id:49269)
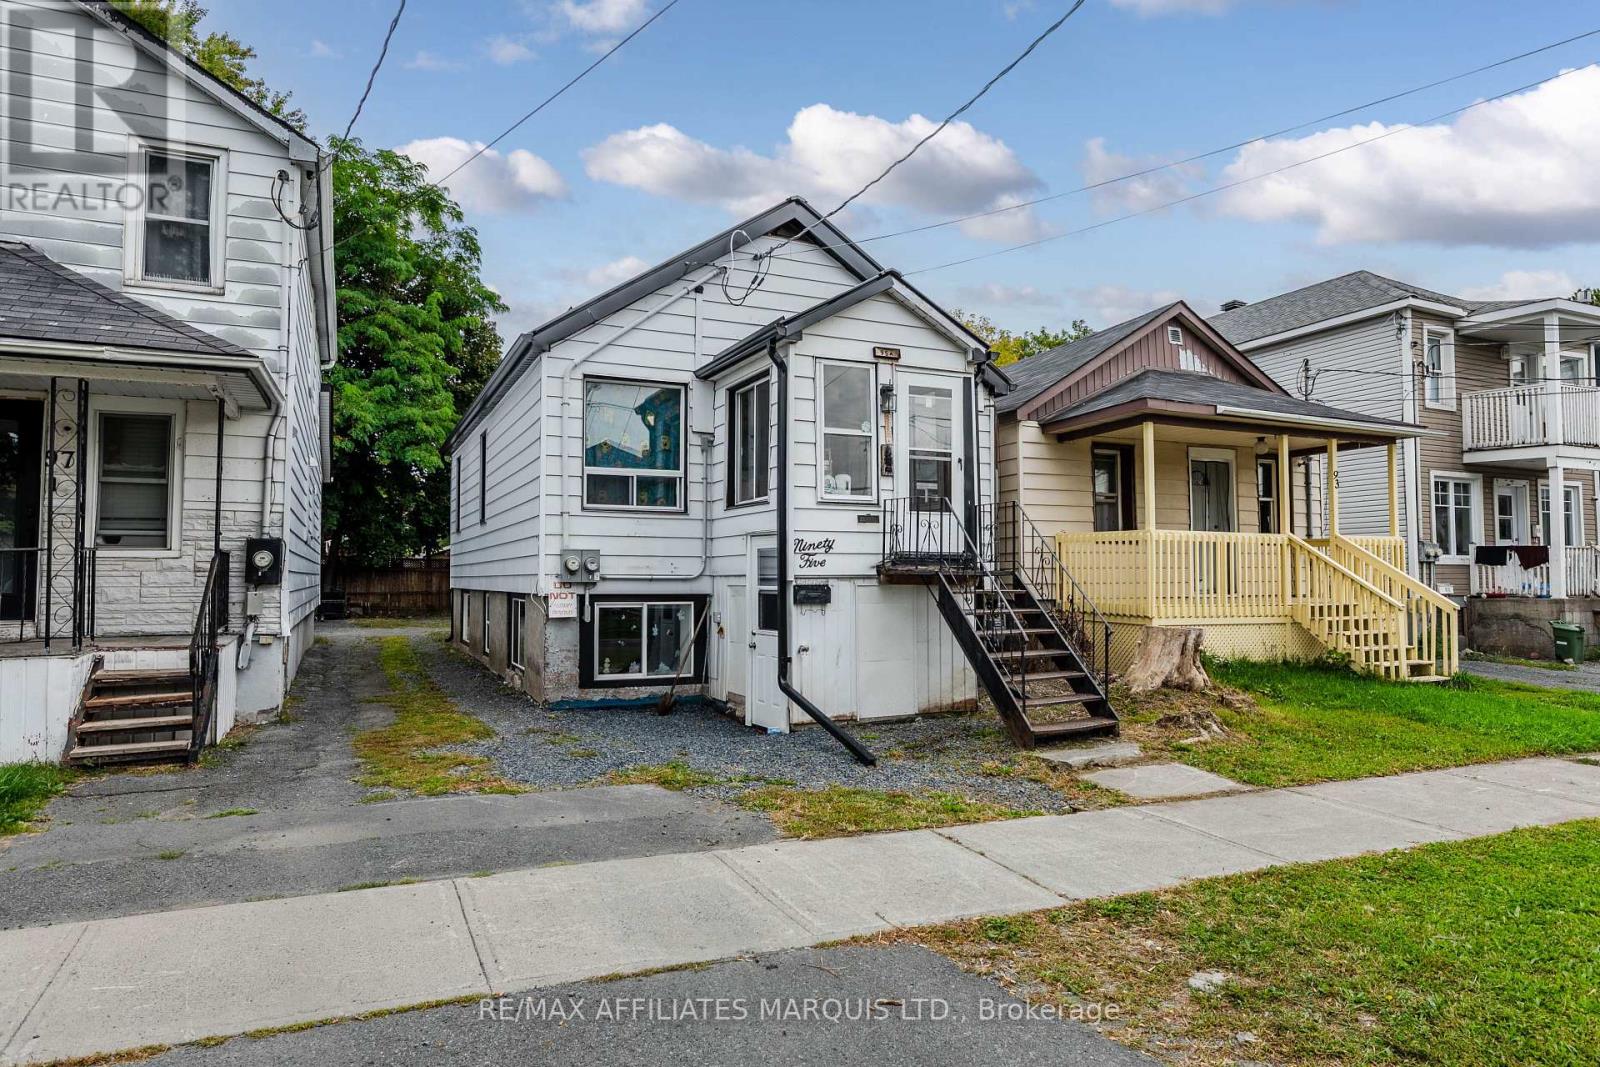
95 Lefebvre Avenue
Cornwall, Ontario
Excellent Investment Opportunity - 9%+ Cap Rate! Great opportunity for an investor to add a cash-flowing property to their portfolio. This duplex has undergone significant renovations and improvements, with the current property offering a cap rate of over 9%. The basement unit was fully renovated in 2024 under permit, bringing the unit up to Ontario Building Code requirements. Improvements include a complete replacement of the sewer lateral, both inside and outside the property, a new water line inside and outside, as well as new basement windows and doors. The upper unit was renovated in 2024, including new electric baseboard heating, lighting, flooring, and a new bathroom. Additional exterior improvements include a new metal roof installed in 2024 and new eavestroughs installed in 2025. With substantial recent improvements, strong rental income, and a current cap rate of over 9%, this property presents an opportunity for an investor looking for a partially renovated, income-producing property with potential to continue growing their portfolio. As per form 244 all offers to contain a 48-hour irrevocability. All showings require minimum 48 hours notice. (id:49269)

1966 Cassburn Road
Champlain, Ontario
***Stately Southern Colonial Estate on 3.43 Acres*** Timeless elegance meets country living in this impressive Southern Colonial-style red brick home built in 1875 offering approximately 3,700 sq. ft. of beautifully designed living space on a picturesque 3.43-acre property surrounded by mature trees. A grand entrance foyer welcomes you with soaring ceilings, spacious rooms, and classic architectural details throughout. The bright gourmet kitchen is the heart of the home, featuring a large centre island with marble countertops, stainless steel appliances, and an ideal layout for preparing your desired meal. The main level also includes a formal dining room, a stunning living room, a private office with coffered ceiling and a den with a charming wood-burning fireplace that add warmth and character. The stunning curved staircase leads to an elegant primary suite including a clawfoot tub complete with a fireplace and private balcony overlooking the grounds, while three additional bedrooms and conveniently located second-floor laundry provide exceptional comfort for family living. Step outside to your own private retreat with endless possibilities for gardening, a putting green, evenings around the fire pit, and enjoying the peaceful natural surroundings. A large detached workshop offers outstanding space for hobbies, projects, or additional storage. This remarkable estate combines classic Southern Colonial charm with modern comfort, creating a truly exceptional place to call home. Don't wait, this one could be yours just in time for Christmas ! (id:49269)
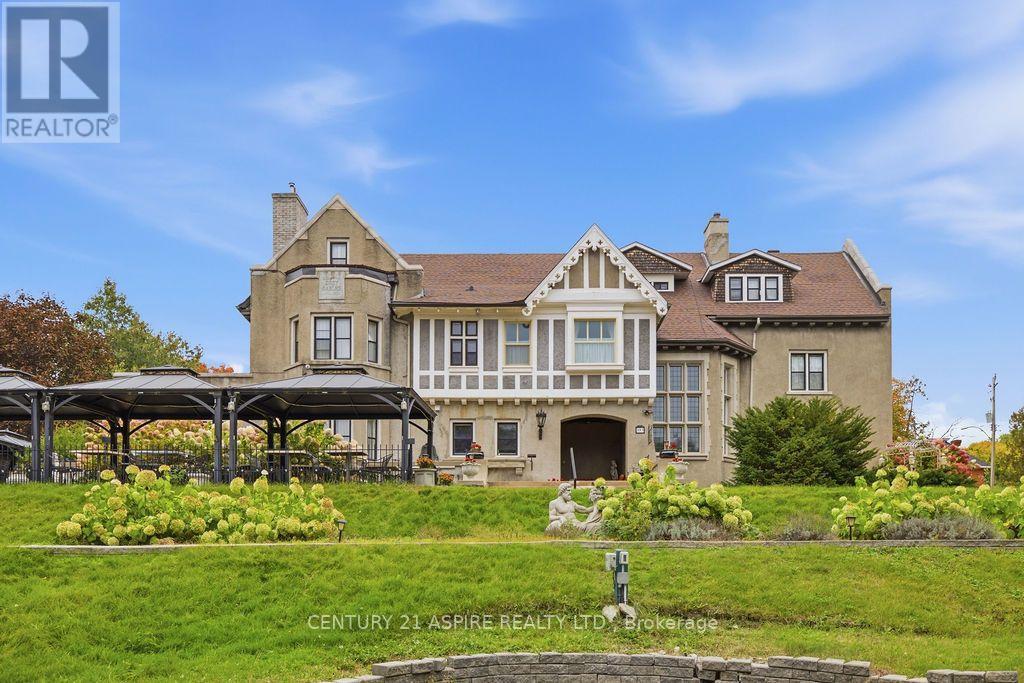
353 Mackay Street
Pembroke, Ontario
Few properties capture the imagination quite like 353 MacKay Street. Originally the Dunlop family estate, this iconic Ottawa Valley landmark was later known as the Grey Gables Inn and Oak Door Restaurant, becoming one of the region's most recognizable hospitality destinations. This remarkable property also served as a filming location for the 2018 Hallmark movie Pride, Prejudice, and Mistletoe, adding another unique chapter to its rich history. The inn and restaurant are not currently operating, presenting an extraordinary opportunity for a new owner to reimagine this remarkable property. Rich in character, the estate features nine guest accommodations, including elegant suites, each with its own private ensuite bathroom, along with two self-contained apartments. Grand fireplaces, timeless architecture, beautifully preserved period details, an inviting outdoor dining area, and picturesque grounds create an unforgettable setting for guests and visitors alike. Significant capital improvements include updated electrical and most plumbing (2018), a new roof (2019), updated furnace and air conditioning (2021), and new hot water tanks (2022). Whether your vision is to revive its hospitality roots, create a boutique inn, a luxury retreat, a premier event venue, or pursue another commercial venture, this is a once-in-a-generation opportunity to write the next chapter of one of the Ottawa Valley's most treasured landmark properties. (id:49269)
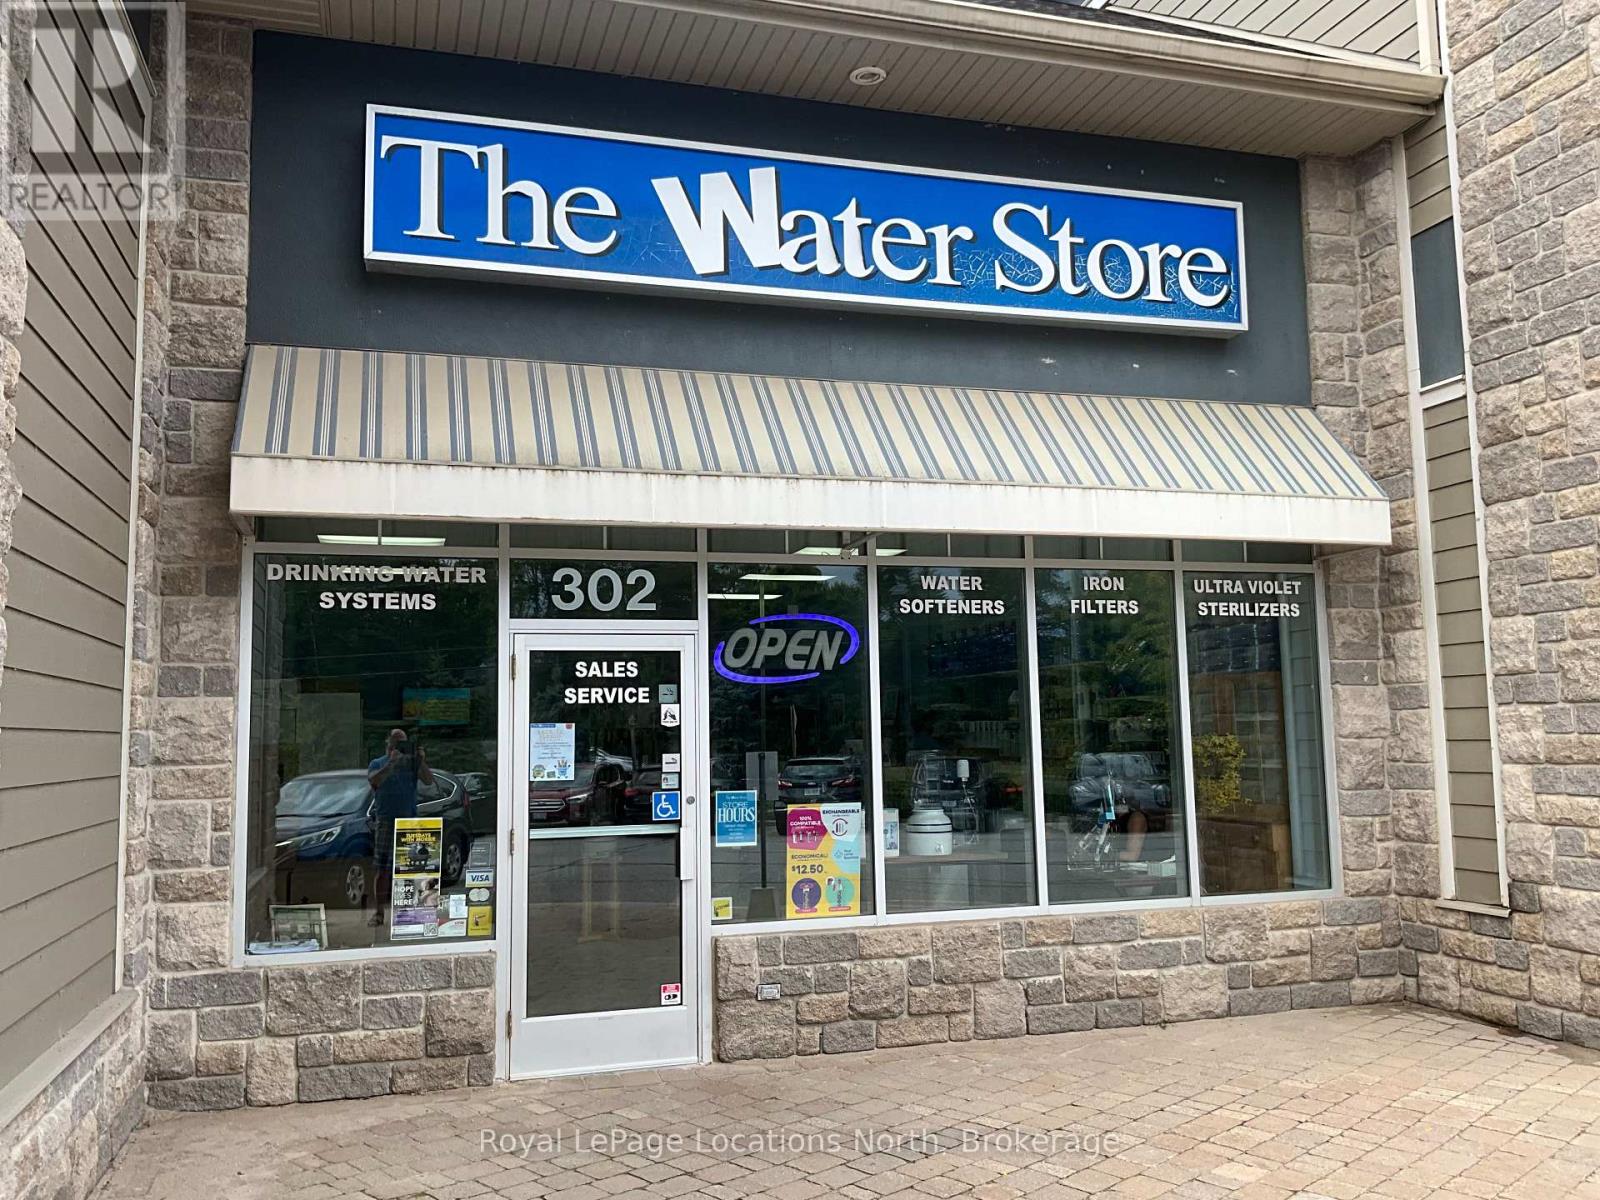
302 - 10 Keith Avenue
Collingwood, Ontario
Prime sub-lease opportunity at Cranberry Mews, one of Collingwood's highest-exposure west-side plazas, with approx. 850 ft of frontage on Highway 26. Unit 302 offers 1,652 sq. ft. (surveyor-measured, BOMA retail standard) of bright, functional space: wide glazed storefront, approx. 13 ft clear ceilings, efficient open rectangular layout (approx. 24 ft x 70 ft), accessible washroom, rooftop gas HVAC with central air, 3-phase electrical service and rear service door for deliveries. Zoned C5 Highway Commercial and suited to a broad range of retail, service, office and health and wellness users, subject to Head Landlord approval of use and plaza exclusives. Cranberry Mews is a busy, well-tenanted centre adjacent to the Canadian Tire/Winners plaza and steps to Cranberry Village and the Living Water Resort corridor. Ample surface parking, transit at the door, minutes to downtown Collingwood and a short drive to Blue Mountain. Sub-lease of the balance of the term to October 31, 2027. (id:49269)
3 - 5 Crandall Street
Kawartha Lakes, Ontario
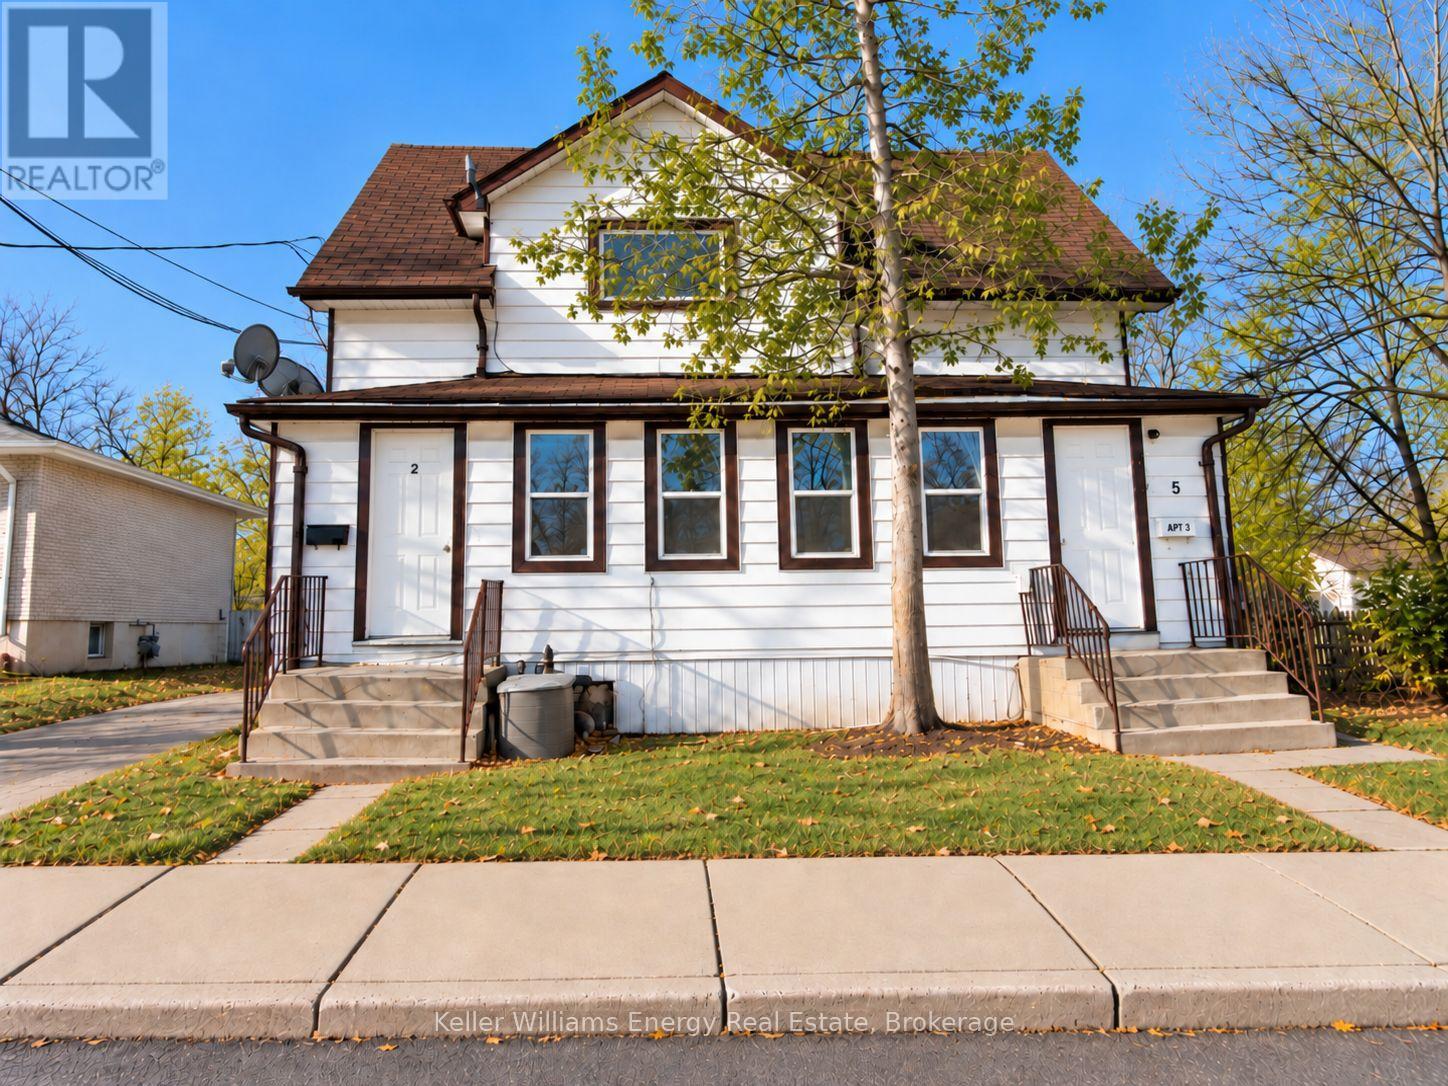
Charming & Updated Main-Floor Apartment in Lindsay! This bright and inviting 2-bedroom unit i slocated in a well-kept triplex and has been tastefully updated within the last few years. The open-concept kitchen features white cabinetry, stainless steel fridge and stove, generous counter space and a convenient breakfast bar overlooking the living area. Updated flooring,pot lights and neutral finishes create a clean, modern feel throughout. The primary bedroom is comfortably sized, while the compact second bedroom is currently being used as a dressing room/closet and is also ideal for a single or double bed, home office or flex space. Updated3-piece bathroom with walk-in shower. Private entrance, laundry rough-in, 2 tandem parking spaces and a designated portion of the fenced rear yard. Heat and water included;tenant pays separately metered hydro. Convenient location within walking distance of downtown Lindsay and its shops, restaurants and amenities. $1,850/month + hydro. Available November 1.Minimum 1-year lease. Non-smoking. (id:49269)
246 Thomas Phillips Drive
Aurora, Ontario
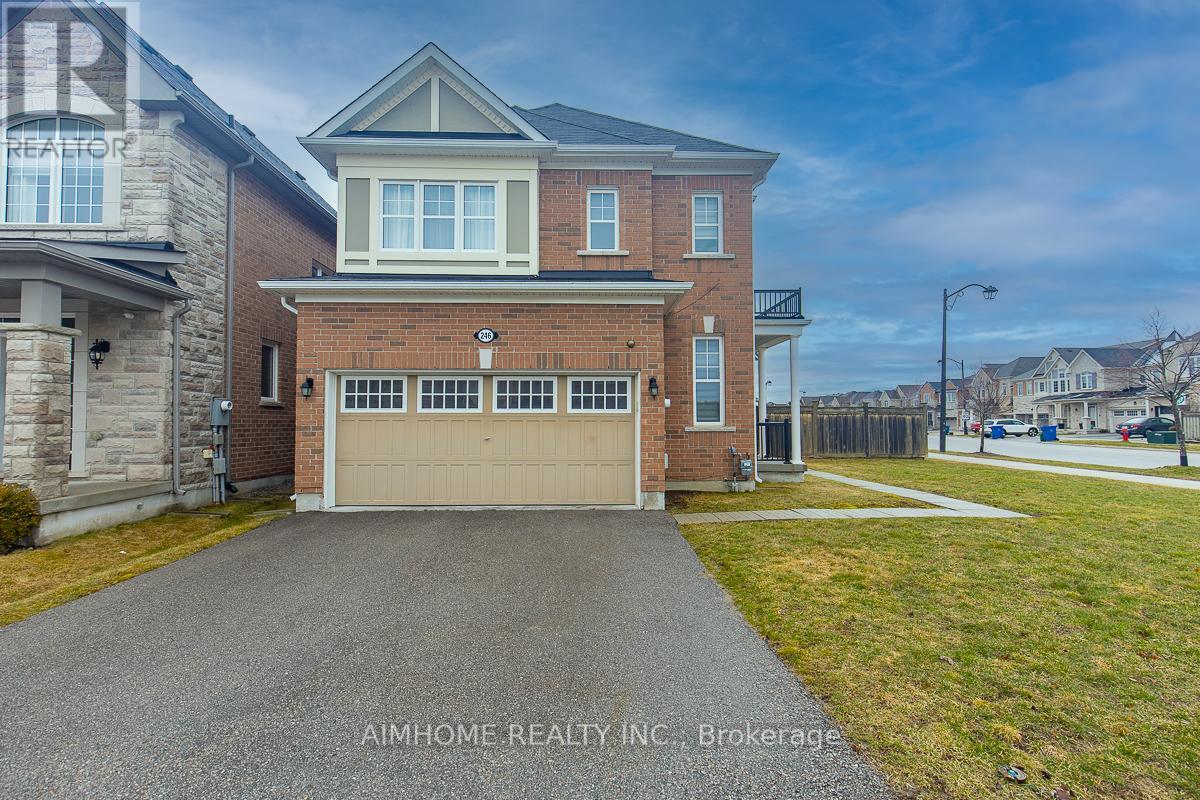
!!!Welcome to this updated Mattamy Home! 4+1bedrooms, 3.5 bath and Double Garage! Locate in highly desirable community of Rural Aurora! Premium corner lot with large back yard! 9-foot ceilings on main floor, pot lights, oak staircase, hardwood floors throughout! Gorgeous great room overlooking back yard! Ultra modern kitchen with black stainless steel appliances, designed for both style and function, offering a spacious centre island, perfect for everyday living and entertaining! Upstairs, the primary bedroom impresses with a generous walk-in closet and a luxurious 4-piece ensuite, providing the ideal private retreat! Garage access from inside, also right next to the Brand New professional finished basement featuring a 3-piece bathroom, one bedroom and a luxury entertainment room, adds exceptional versatility, perfect for extended family or additional living space to approximately 3000+ ! Ready to move-in! Must see! (id:49269)
2106 - 5 Meadowdale Road
Vaughan, Ontario
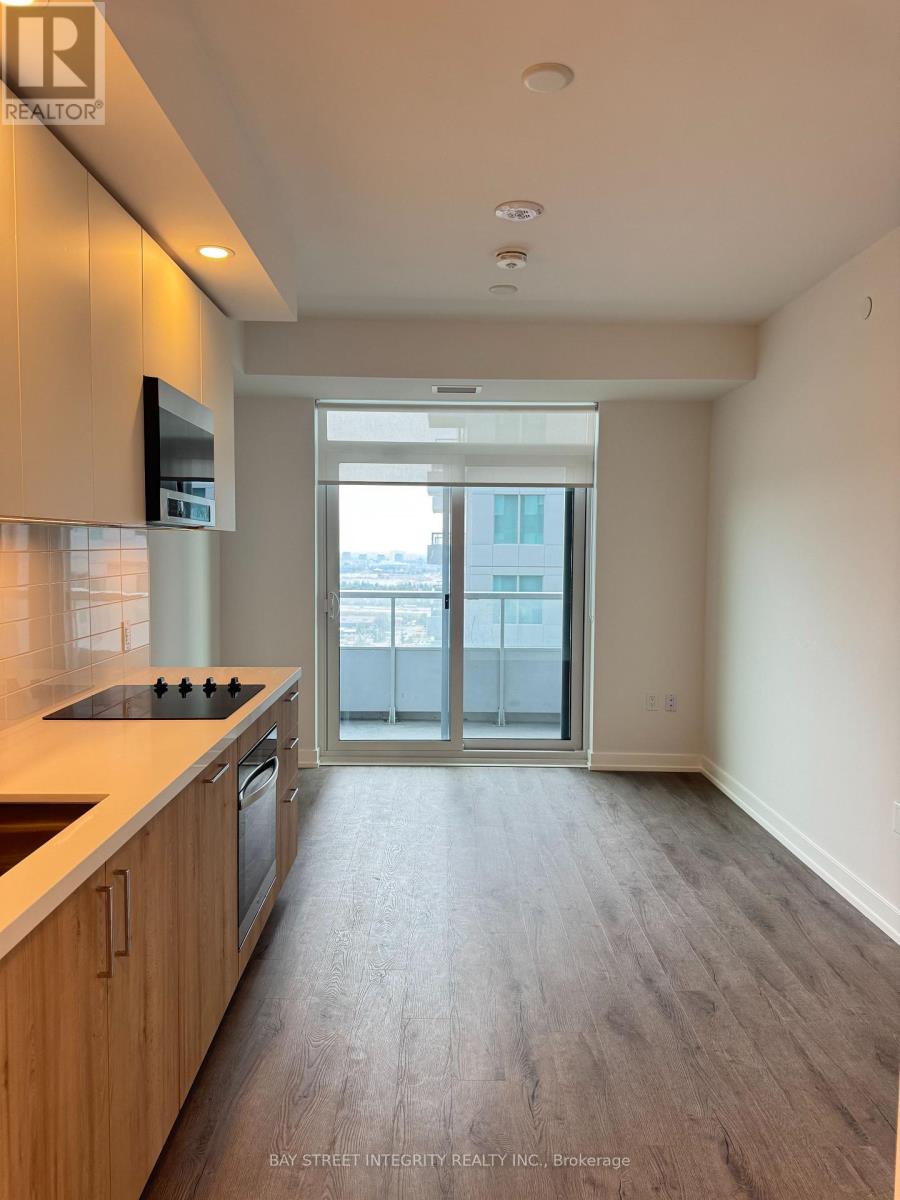
Welcome To The Vincent! Discover Modern Urban Living In This Brand-New 1-Bedroom Suite, Featuring A Thoughtfully Designed 479 Sq. Ft. Interior Plus A 43 Sq. Ft. Balcony With Desirable South-Facing Views. This Bright And Inviting Residence Offers Contemporary Finishes, An Open-Concept Living Space, And An Efficient Layout Designed For Everyday Comfort. Ideally Situated In The Heart Of Vaughan, Just Minutes From Vaughan Metropolitan Centre Subway Station, Highway 7, Shopping, Restaurants, Parks, And Essential Amenities. Enjoy The Convenience Of A Vibrant, Growing Community In A Beautiful New Home! (id:49269)
5 Casely Avenue
Richmond Hill, Ontario
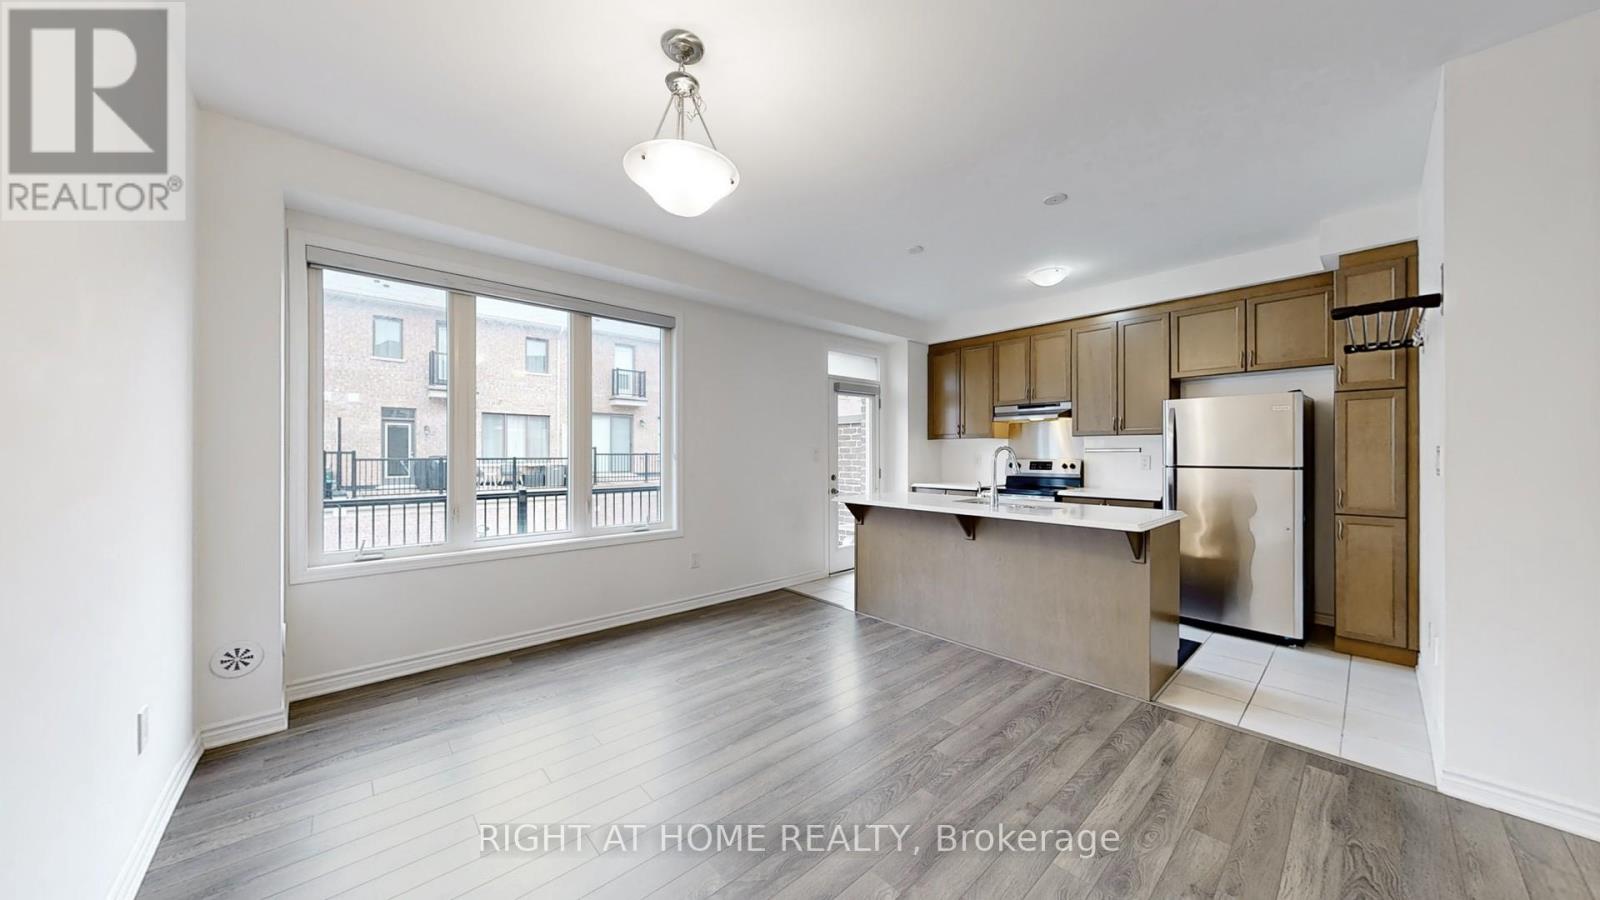
Move in Nov 1st or later. Double Garage (Direct Access)!4 Bedroom And 4 Baths Townhome. (4th bedroom is on the ground floor with Ensuite full bath) Bright Spacious Open-Concept Layout, Modern Kitchen With Walkout Balcony(19 "10" X 8 "2"), 9' Ceilings On Main Floor, Laundry On 2nd Fl, Master Br Features Upgraded Bath Oasis; Free Standing Bath With Glass Shower, His/Her Sinks+ Juliet Balcony,4th Bedroom Is On The Ground Floor, Minutes Away From Richmond Green S.S, Many Shops And Restaurants, 404, & Transit. (id:49269)
388 Brunmar Crescent
Lakeshore, Ontario
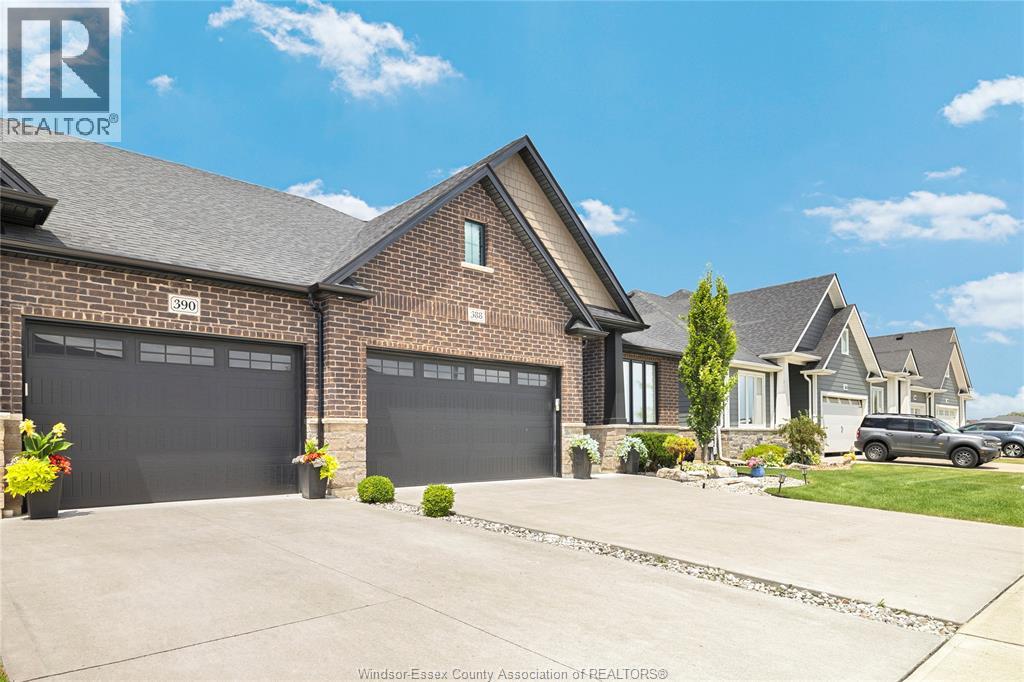
STUNNING END UNIT TOWNHOME (3 PLEX) FEATURES 2+2 LARGE BEDROOMS & 2+1 BATHS. MASTER BEDROOM HAS GORGEOUS ENSUITE BATH. MODERN DESIGN AND FINISHES THRU-OUT, OPEN CONCEPT LIVING WITH GOURMET EAT-IN KITCHEN & MAIN FLOOR LAUNDRY ROOM. STUNNING TRAY CEILING IN GREAT ROOM. BEAUTIFUL COVERED PORCH WITH COMPOSITE DECKING. CONCRETE DRIVEWAY AND WALKWAY TO FRONT DOOR. FULLY SODDED PLUS UNDERGROUND SPRINKLER SYSTEM. (id:49269)
476 Mei Lin Crescent
Tecumseh, Ontario
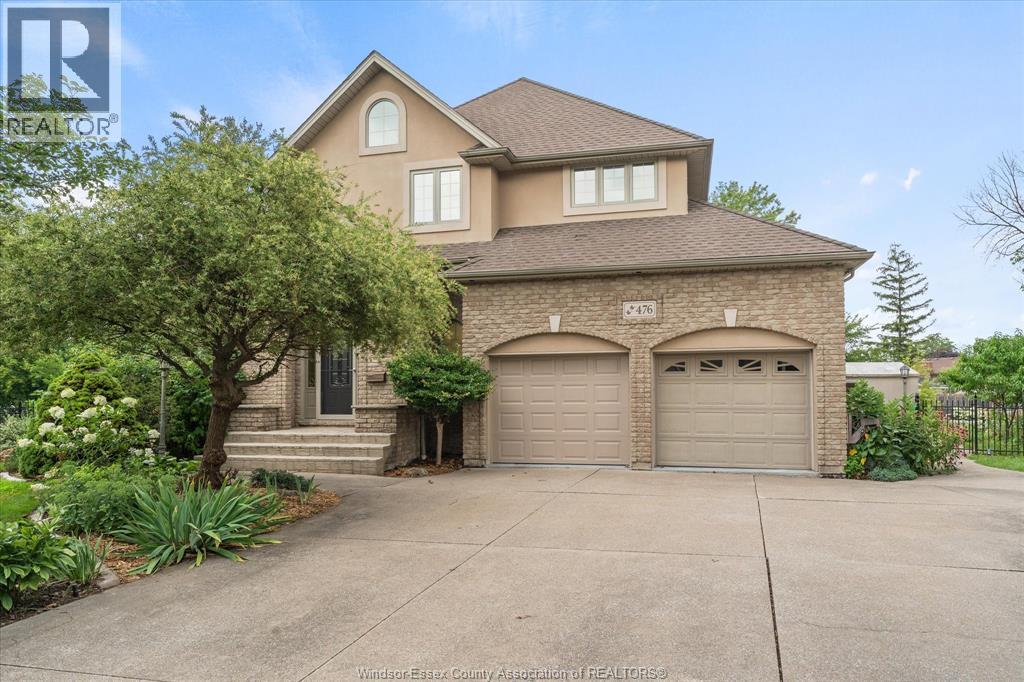
Experience waterfront living at its finest in one of Tecumseh's most prestigious cul-de-sacs. This exceptional brick 1 3/4 storey home captures the beauty of Pike Creek with breathtaking water views and direct backyard access for Kayaking, paddleboarding and year-round enjoyment. Offering 3 spacious bedrooms and 3 1/2 beautifully appointed baths, this home seamlessly blends elegance, comfort and an enviable waterfront lifestyle. From the moment you enter the impressive two-storey foyer, the grand sweeping staircase creates a memorable first impression and sets the stage for the exceptional finishes throughout. The thoughtfully designed kitchen is a chef's dream, offering generous workspace, quality finishes and a large walk-in pantry - perfect for everyday living and effortless entertaining. The luxurious primary suite provides a peaceful retreat, complete with a spa-inspired ensuite and heated floors and an added touch of indulgence. Downstairs, the finished lower expands your living and entertaining options with in-floor heating and a dedicated theatre room, creating the perfect space for movie nights, gatherings and family time. Outside, the waterfront setting takes centre stage. Imagine starting your morning with tranquil views of Pike Creek, enjoying an afternoon on the water, or unwinding in the evening as the scenery changes with the seasons. Ideally located close to Beach Grove Gold & Country Club, shopping, dining and everyday amenities. (id:49269)
977 Gladstone
Windsor, Ontario
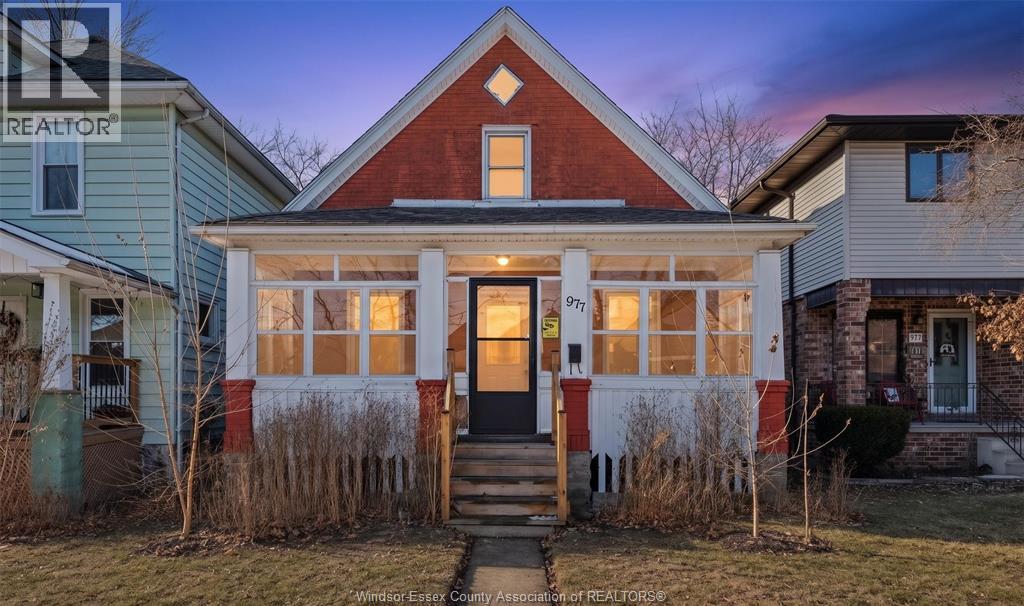
Welcome to this charming home located in the heart of Walkerville, one of Windsor’s most desirable and character-filled communities. Just a short walk to Willistead Park, enjoy tree-lined streets, local cafés, restaurants, boutique shops, schools, and everyday amenities. The home offers a warm, light-filled layout, ample rear parking, and a full unfinished basement providing plenty of space to get creative. Zoned RD 1.3 making this an excellent opportunity for first-time homebuyers and downsizers. (id:49269)