
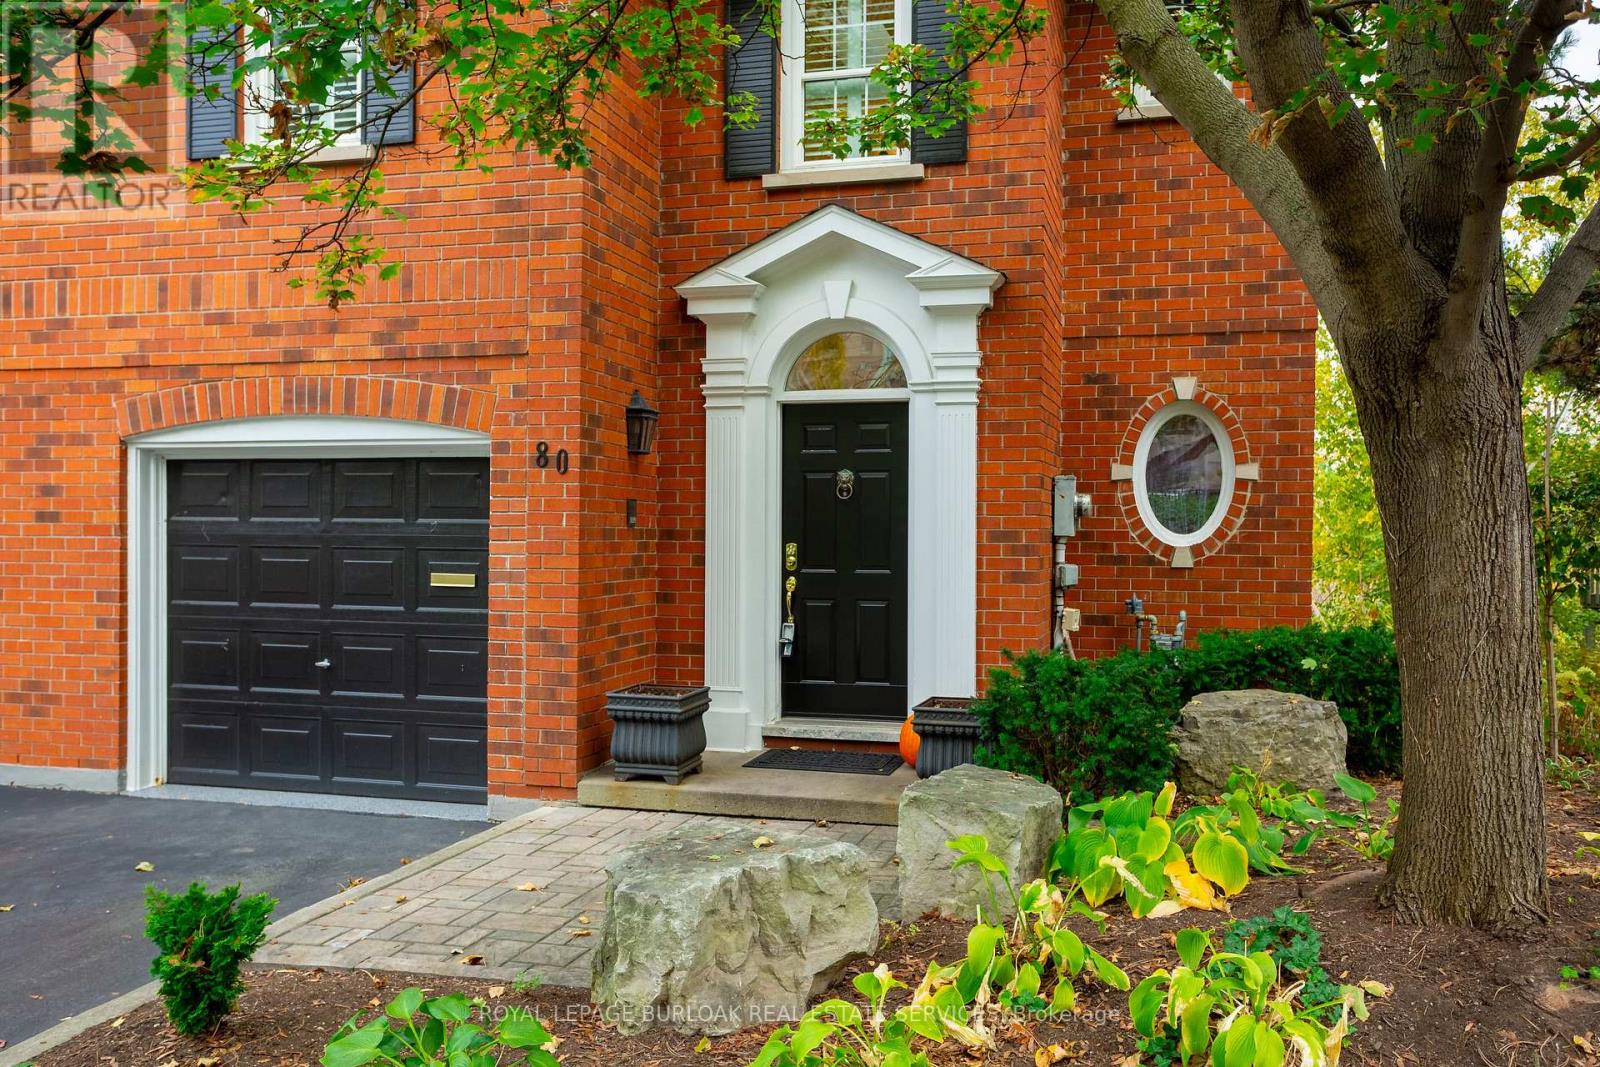
80 Fairwood Place W
Burlington, Ontario
A stunning luxury freehold end unit townhome for those who expect more. Step through the elegant Georgian-style entrance with arched surround into the foyer finished with Harlequin tile, wainscotting and elegant chandelier plus semi-circle transom window bringing in natural light. Stepping into the spacious living room, a classic iron natural gas fireplace centers the room surrounded by built in shelving and cabinetry. Step through the sliding glass door onto the deck and take in the stunning views of greenspace, landscaped gardens and trees. A rollout awning provides shade for those hot sunny days. The gourmet kitchen features soaring18-foot ceilings with skylights, high-end Luxor cabinets finished in two tones, granite counters, plenty of prep and pantry space, and a professional gas range, configured in the perfect kitchen triangle for the most discerning chef. The lower level features a large family room and a second natural gas fireplace also surrounded by built-in's, another spacious bedroom, a 3-piece bath and a walk out to the private patio again with gorgeous views. This space does not feel like a basement and is a warm inviting place to spend time. At the end of the day retreat upstairs to the massive primary bedroom, with walk-in closet, 5-piece ensuite and soaker tub. Also, upstairs the 2nd bedroom has its own 4-piece ensuite bath and walk-in closet. A 2nd floor laundry provides convenience and plenty of storage. This home also has a rough in for an elevator should your future needs require it. The association fee ensures everything is maintained outside. Located in one of Burlington's most desirable & established areas including Lasalle park and marina and Burlington Golf and Country Club. Book your viewing and just imagine what home could be! (id:49269)
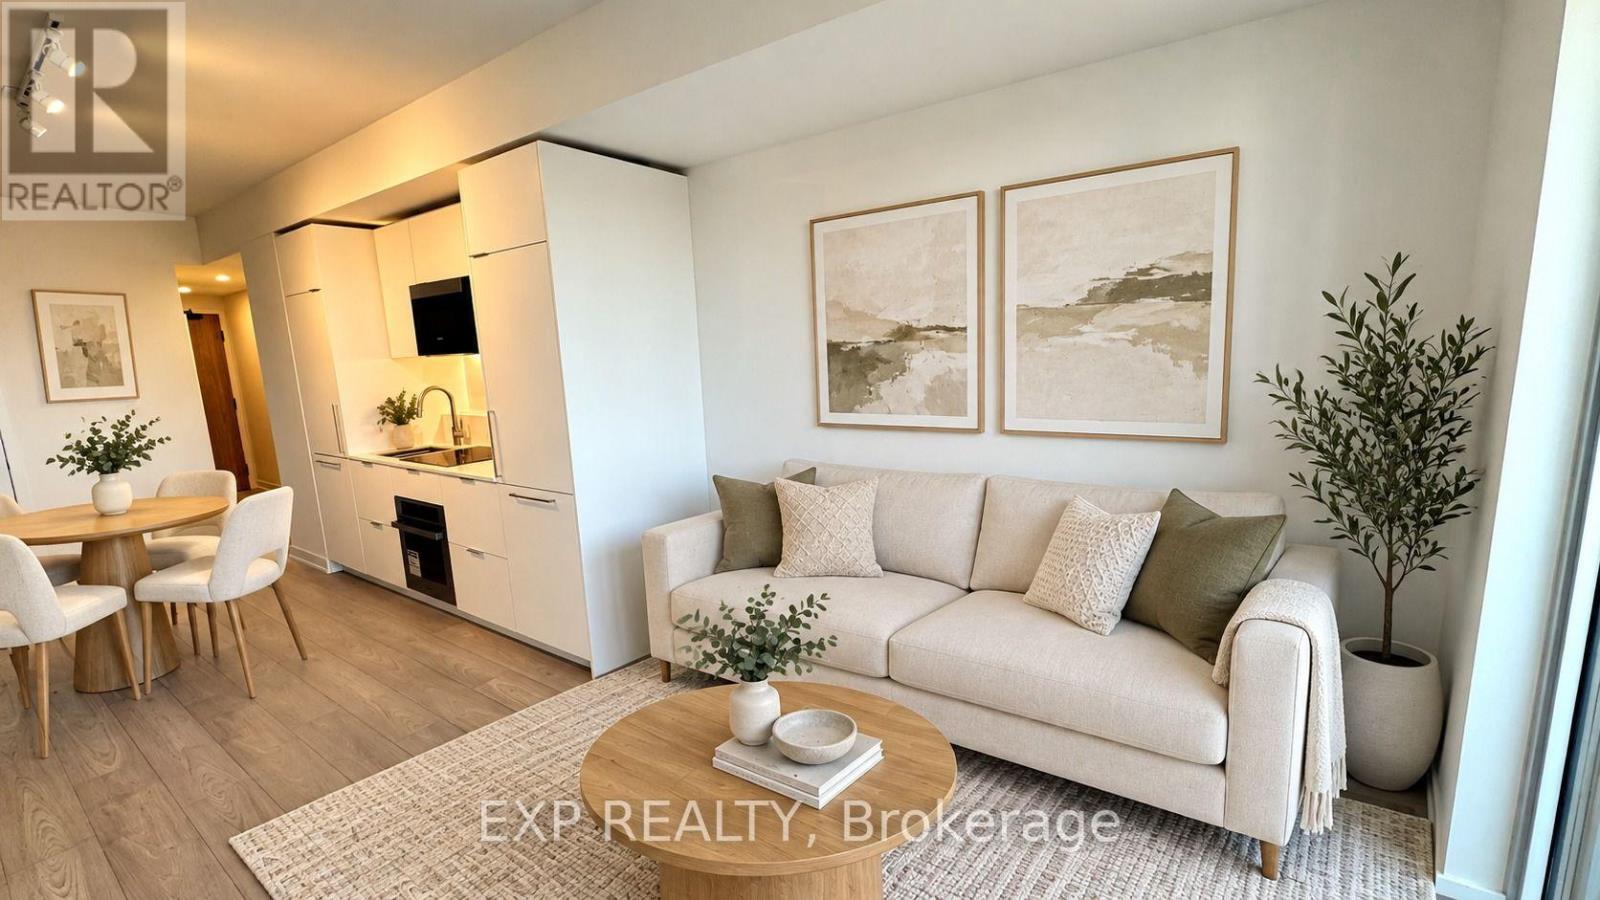
403 - 1 Fairview Road E
Mississauga, Ontario
Be the first to live in this brand-new, south-facing 1 bedroom plus den, 2 full bathroom suite at ALBA Condos by Edenshaw. 692 sq ft per builder plan with floor-to-ceiling windows, an open-concept living and dining area, and a modern kitchen with integrated fridge and dishwasher and custom cabinetry. Primary bedroom with ensuite, plus a den that works well as a home office. Open balcony, ensuite laundry and one underground parking space and one locker included. Heat included in rent. Enjoy over 20,000 sq ft of hotel-inspired amenities: concierge lobby, fitness centre, yoga studio, co-working spaces, private dining room, demonstration kitchen, entertainment and games lounges, guest suites, pet spa, outdoor dog run and a landscaped terrace with BBQs. Just north of Cooksville GO and minutes to Square One, shopping, dining and major highways. Some photos are virtually staged. (id:49269)
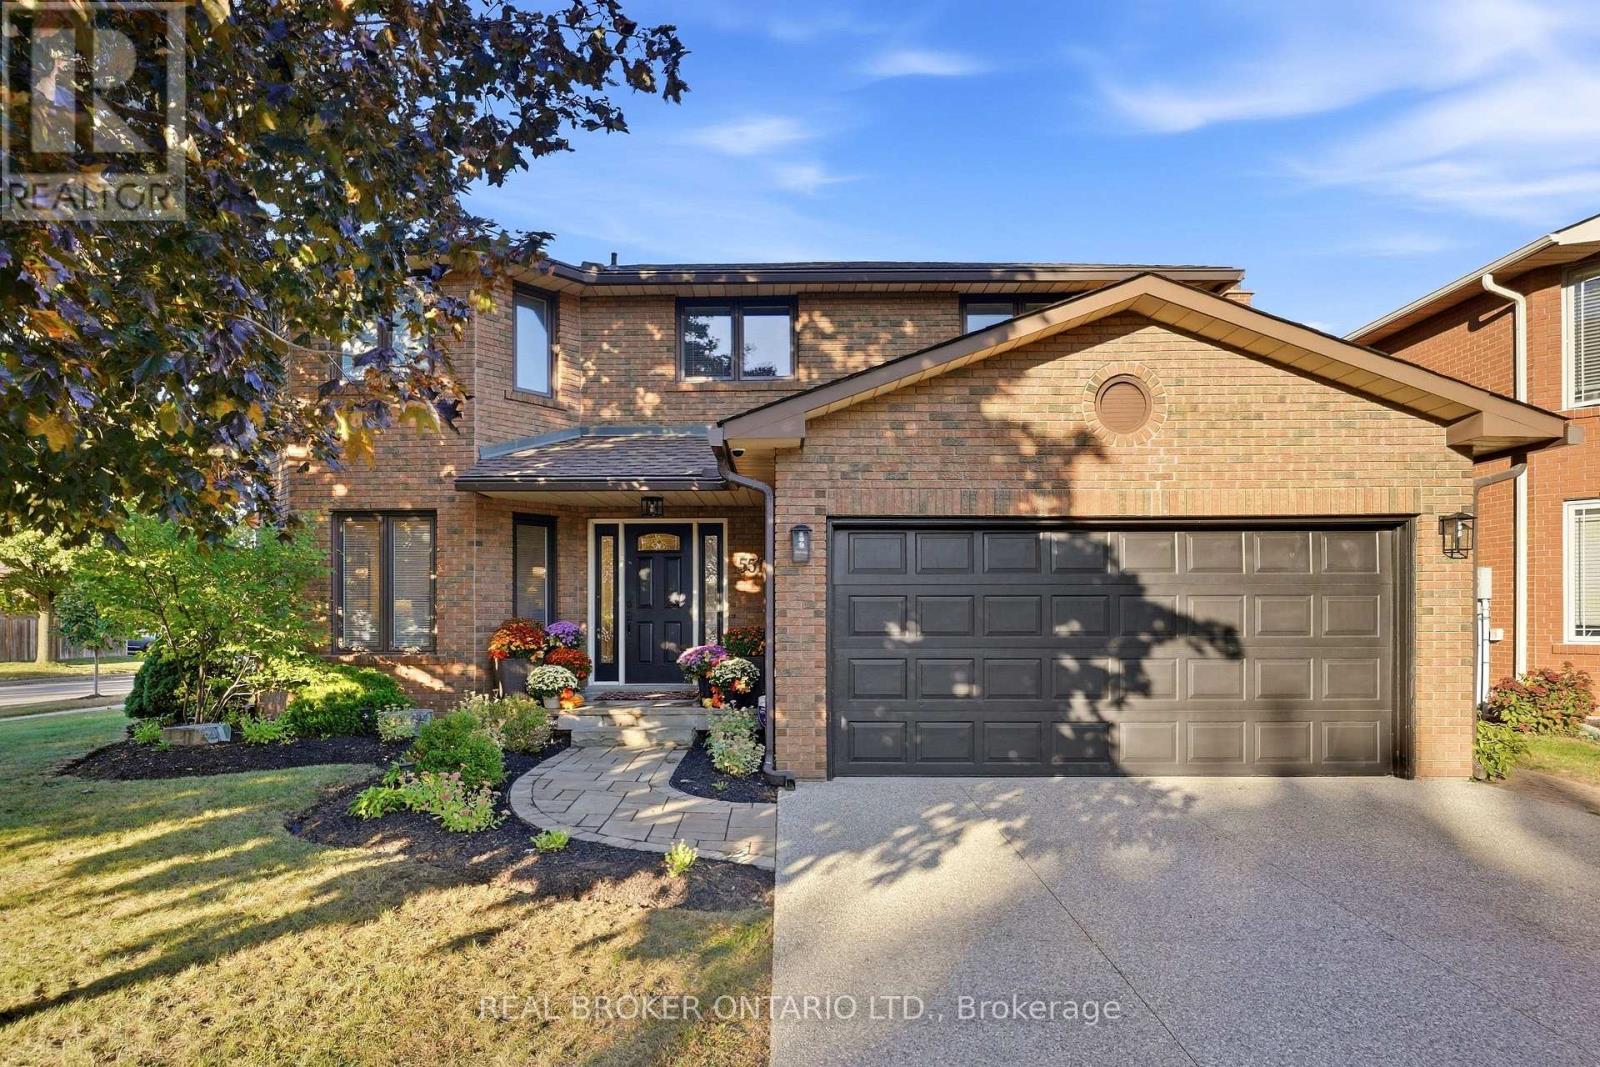
551 Kastelic Place
Burlington, Ontario
Welcome to 551 Kastelic Place, an extensively renovated 4+1 bedroom, 4-bathroom residence offering approximately 2,600 sq. ft. of finished living space, ideally situated on a generous corner lot in prestigious Roseland. Thoughtfully transformed from top to bottom, this move-in-ready home showcases exceptional attention to detail, quality craftsmanship and upgraded finishes throughout. The bright and inviting main level features a beautifully updated eat-in kitchen, spacious family room with fireplace, convenient main-floor laundry, 3-inch hardwood flooring, impressive 8-inch baseboards, central vacuum, and a functional side entrance. Upstairs, double doors open to the generous primary retreat, complete with a walk-in closet and private ensuite, while three additional spacious bedrooms and another full bathroom provide plenty of room for the entire family. The fully finished lower level significantly expands the home's versatility, offering an additional bedroom, full bathroom, spacious recreation room and ample storage - ideal for overnight guests, extended family, a home office, nanny accommodations or growing teenagers. Outside, the property has been beautifully landscaped, creating a polished extension of the home, while the private patio provides an exceptional setting for entertaining, summer dinners or simply relaxing outdoors. A double-car garage adds further convenience and storage. Perfectly positioned in one of Burlington's most established and sought-after neighbourhoods, this exceptional home is surrounded by mature streets and conveniently located near schools, parks, Lake Ontario and Burlington's waterfront, with easy access to downtown Burlington, shopping, restaurants, GO Transit and the QEW/403. A truly turnkey Roseland residence where virtually every detail has been thoughtfully upgraded - offering exceptional living space, beautiful craftsmanship and the coveted South Burlington lifestyle. (id:49269)
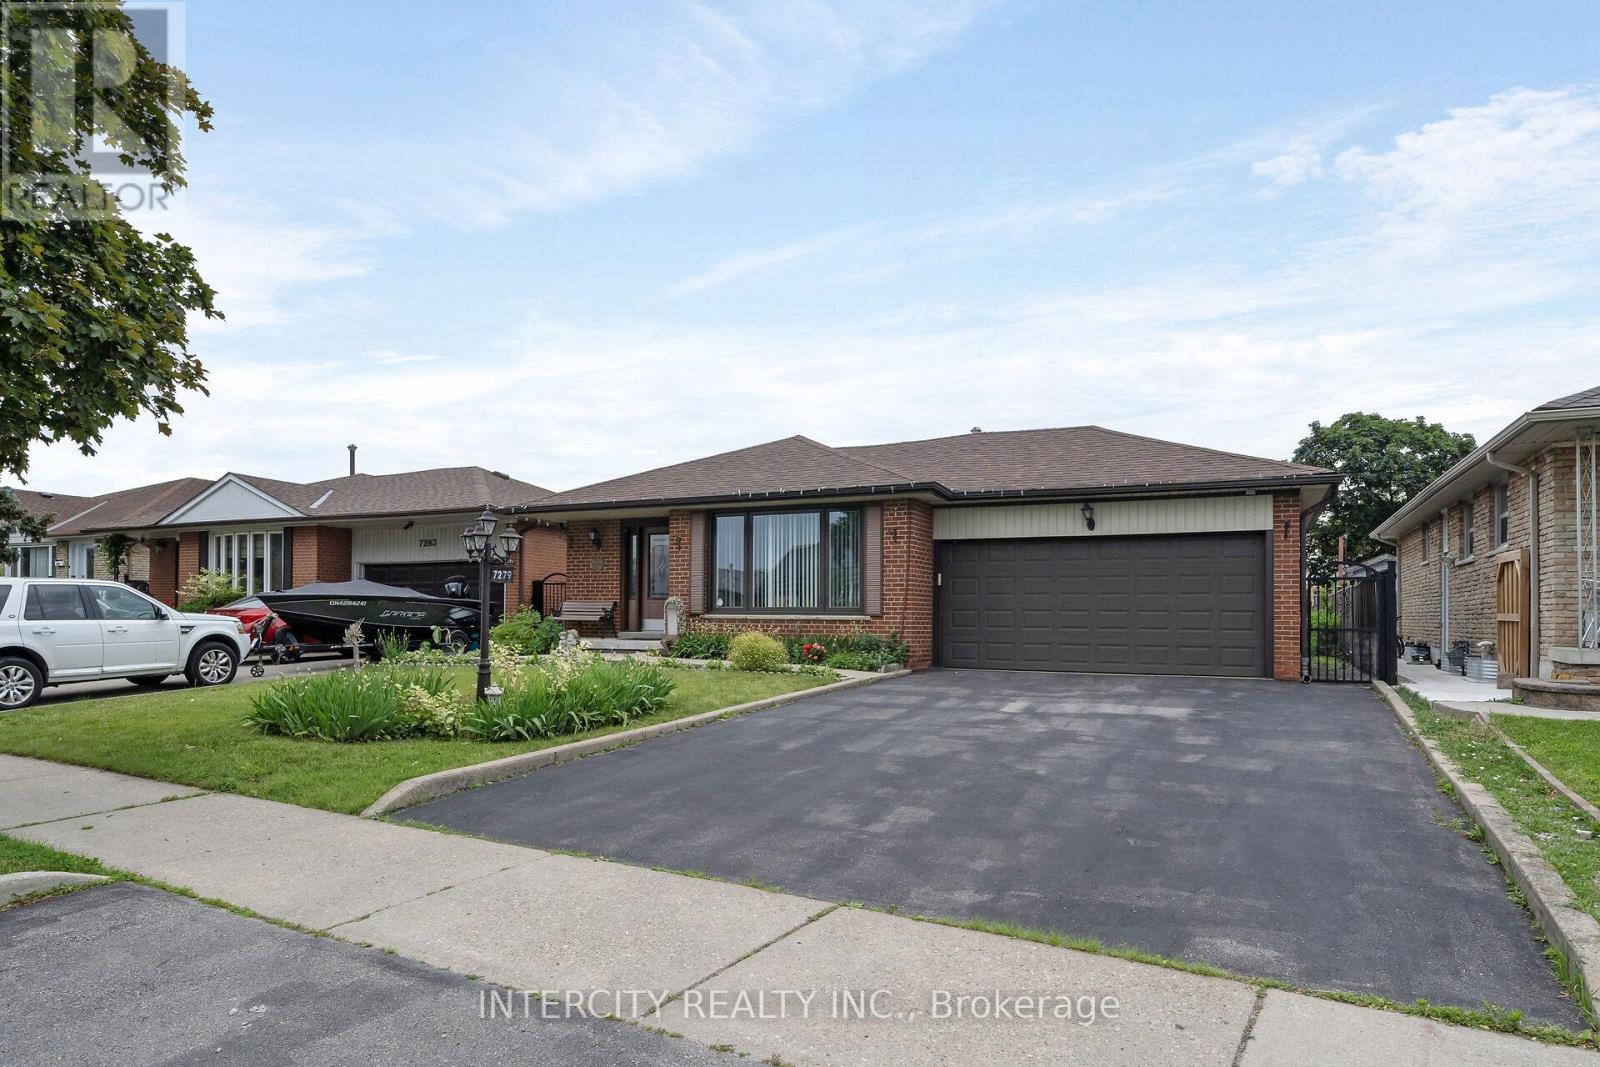
7279 Vernor Drive
Mississauga, Ontario
Welcome to this beautifully maintained detached 4-level backsplit, offering a versatile layout with plenty of space for growing families, multi-generational living, or those who love to entertain. This bright and inviting home features spacious principal rooms, large windows that fill the home with natural light, and a functional floor plan designed for comfortable everyday living. The main level boasts an open and welcoming living and dining area, and well-appointed kitchen. The upper level features generously sized bedrooms and a full bathroom, The family room had previously been used as an additional bedroom. The lower levels provide additional living space, ideal for a family room, home office, recreation area, or guest suite, with excellent potential for an in-law setup. Step outside to enjoy a private backyard, perfect for summer barbecues, gardening, or relaxing with family and friends. Complete with a private driveway and attached garage, this home is conveniently located close to parks, schools, shopping, transit, and major highways. A fantastic opportunity to own a spacious home in a desirable family-friendly neighbourhood. Pride of ownership really shows in this home and has great curb appeal with it's manicured lawn and charming front porch. (id:49269)
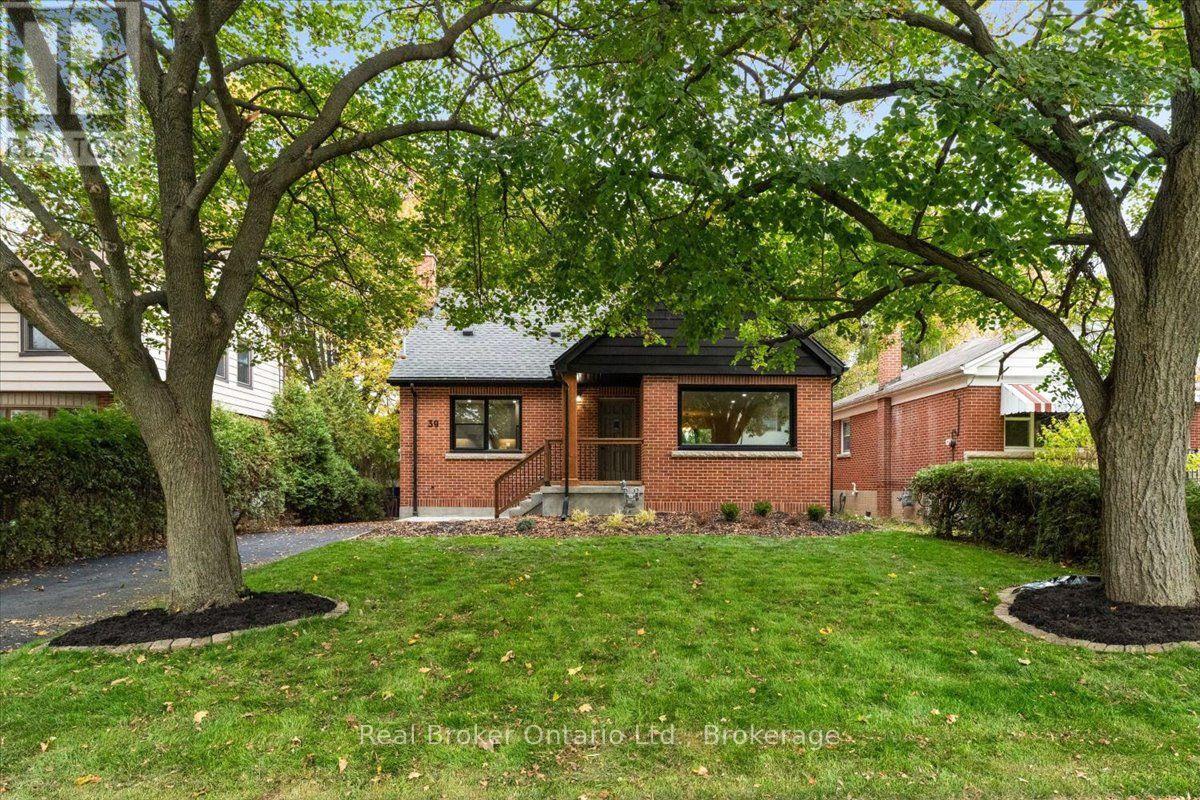
39 West 21st Street
Hamilton, Ontario
Completely Updated, Carpet-Free Gem with Main-Floor Bedroom & Finished Basement! Welcome home! From the moment you arrive, this beautifully updated residence impresses with incredible curb appeal and modern, move-in-ready finishes throughout. Step inside to an inviting carpet-free layout featuring a bright, open-concept combined living and dining area highlighted by sleek main-floor pot lights. Designed with ultimate flexibility in mind, the main level includes a convenient main-floor bedroom-ideal for guests, extended family, or a dedicated home office. Upstairs, you will find two additional spacious bedrooms, including a primary retreat complete with a generous walk-in closet, alongside a tastefully updated bathroom featuring dual (his-and-hers) sinks. The fully finished lower level is bright, fresh, and surprisingly airy, hosting an expansive recreation room, additional bedroom space, and a full bathroom-making it perfect for an in-law suite, play area, or ultimate media setup. Outside, enjoy a detached 1-car garage and a long driveway offering ample parking for family and guests. Ideally situated just minutes from top-rated schools, parks, shopping, and major everyday amenities. Simply turn the key and enjoy! (id:49269)
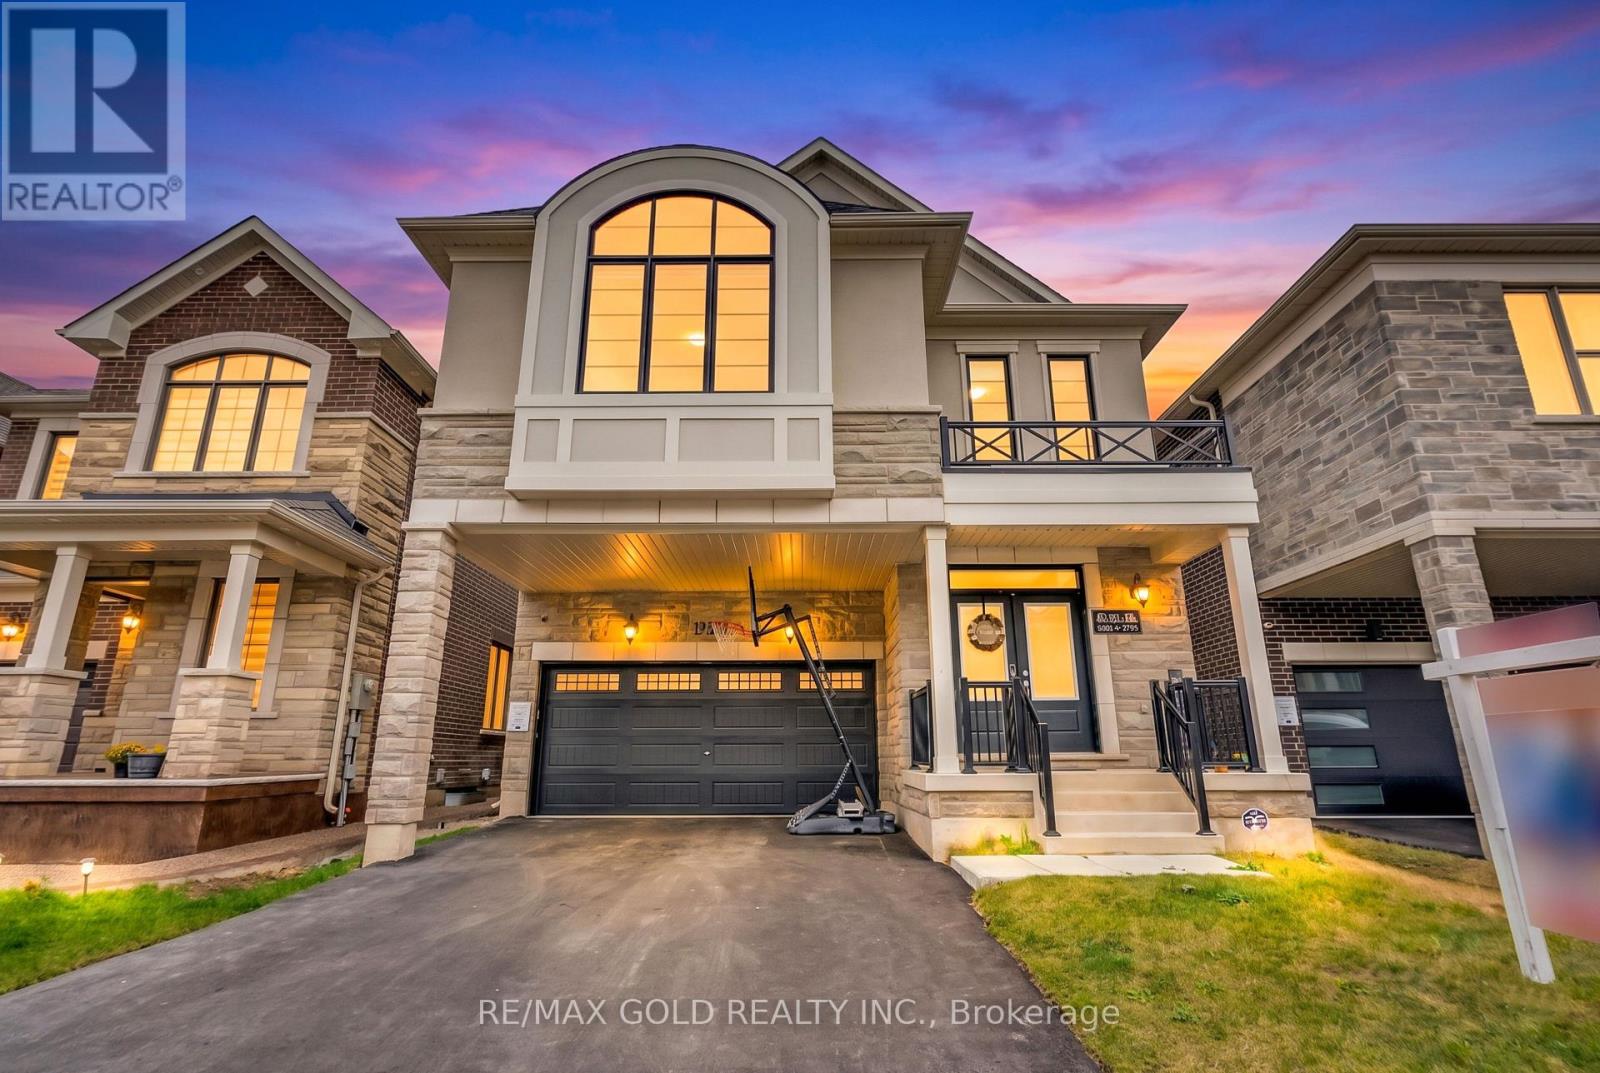
1197 Detlor Heights
Milton, Ontario
A rare opportunity to own a beautifully upgraded home that combines space, sophistication, functionality, and everyday convenience - A Beautifully Upgraded, Modern Masterpiece Offering Nearly 2,800 Sq. Ft. of Luxurious Living, Exceptional Design, and No Sidewalk for Added Driveway Parking Built in 2024, this meticulously curated home offers nearly 2,800 sq. ft. of beautifully designed living space, featuring thousands of dollars in premium upgrades and the added convenience of no sidewalk for extra driveway parkingBoasting 4 spacious bedrooms and 3 full bathrooms on the upper level, this exceptional home features 9-ft ceilings on both the main and second floors, creating a bright, open, and luxurious atmosphere throughout. The open-concept main floor showcases a chef-inspired kitchen complete with quartz countertops, upgraded cabinetry with soft-close finishes, a large island, ample counter space, and a large walk-in pantry. Premium finishes include wide-plank engineered oak hardwood flooring, oversized 8-ft interior doors, upgraded cabinetry throughout, modern countertops, pot lights with dimmers, upgraded plumbing fixtures and hardware, and oversized trim and baseboards. The thoughtfully designed second floor features a rare bonus family room, ideal for relaxing or entertaining, with the potential to convert into a 5th bedroom. The luxurious primary ensuite offers a glass-enclosed shower, freestanding soaker tub, stone countertops, upgraded cabinetry, and premium plumbing fixtures. Additional highlights include a 200-amp electrical panel, upgraded fireplace mantle, main-floor office nook, convenient second-floor laundry, and a 3-piece basement rough-in, offering exciting possibilities for future customization. Ideally located close to shops, parks, and excellent schools, with convenient access to major amenities and commuting routes, Come Visit this home before it's gone. (id:49269)
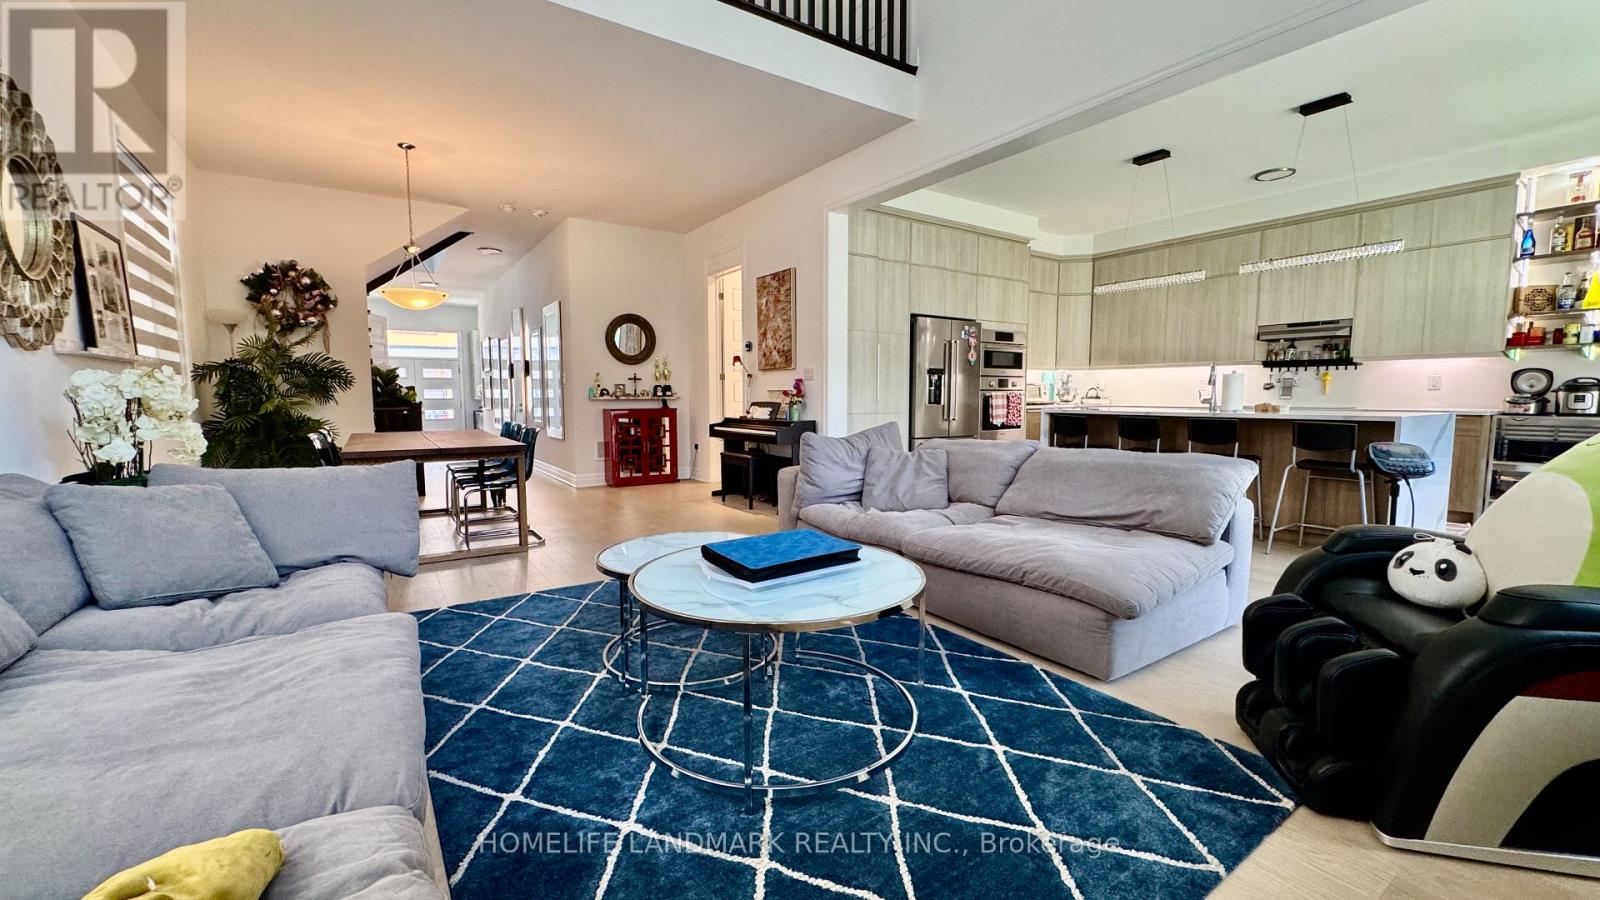
1187 Onyx Trail
Oakville, Ontario
**Executive Turn-Key Luxury with Double Garage in Up Joshua Creek | Geothermal, Fully Furnished & Forest Backing ** Experience the best of new in sought-after Up Joshua Creek-Oakville's premier master-planned community. Perfectly tailored for corporate relocation or arriving families seeking immediate, premium comfort without the stress or expense of buying and assembling furniture, this 1-year-new 4-bedroom, 4-bathroom detached luxury home with a spacious double garage offers the entire main and upper floors in pristine condition. Inside, spotlessly clean and bright throughout: a soaring vaulted great room, luxurious furnishings, plush high-end mattresses, and smart home integration with Wi-Fi-enabled appliances and smart climate control. Enjoy unmatched year-round comfort with an eco-friendly geothermal heat pump and fresh air ventilation system (HRV/ERV). The gourmet kitchen features premium upgraded appliances: a top-of-the-line KitchenAid refrigerator for superior food preservation, built-in Bosch wall oven, microwave, and high-performance Bosch induction cooktop, plus extra-large LG laundry units. As winter approaches, abundant sunshine fills room after room-a natural mood-lifter through Toronto's long winter. Cookware, linens, and tasteful décor are all included-just bring your suitcase! The backyard backs directly onto a tranquil forest for exceptional privacy, while a vibrant community park sits just 10 metres from your front door. Top-rated schools including the new Harvest Oak Public School; minutes to Walmart, Costco, and Trafalgar & Dundas hub, with easy access to Hwys 403, 407, and QEW **Welcome to Pack Your Bags and Move Right Into 1187 Onyx Trail** (id:49269)
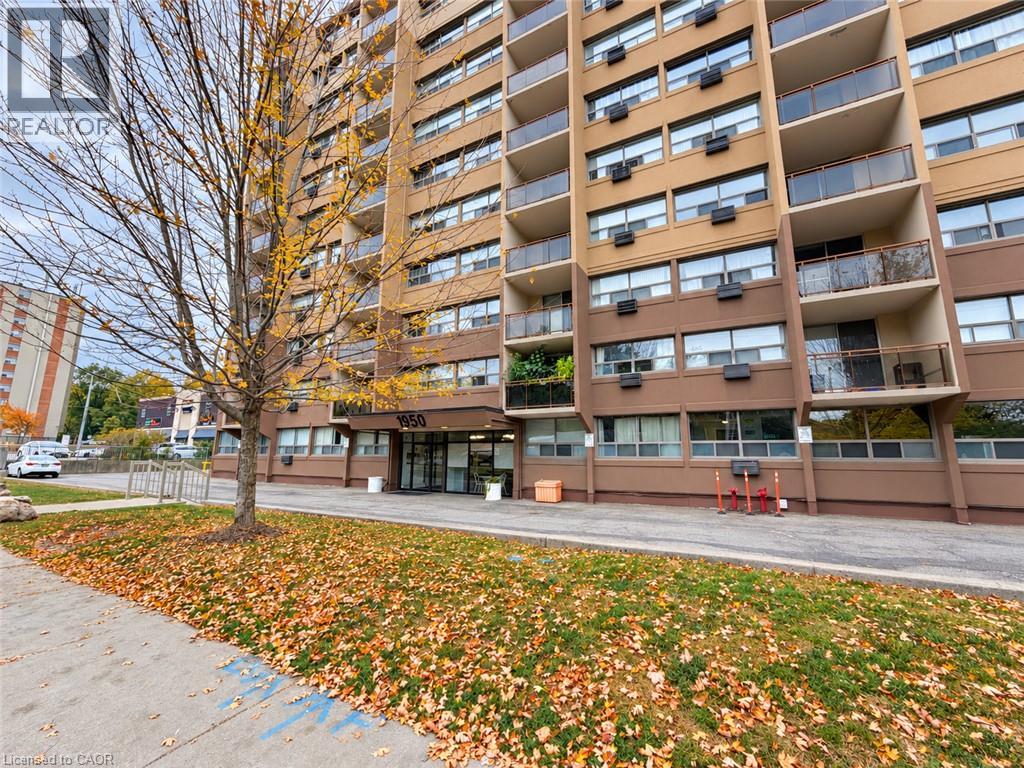
1950 Main Street Unit# 705
Hamilton, Ontario
Welcome to easy, low-maintenance living in this beautifully updated and freshly painted 2-bedroom condo in Hamilton’s desirable Ainslie Wood neighbourhood. Bright and inviting, this spacious seventh-floor unit features an open living and dining area with a walkout to a private balcony and peaceful views. The stylish kitchen offers quartz countertops, a trendy glass backsplash, stainless steel appliances and ample cabinetry. The renovated bathroom features a relaxing soaker tub, modern ceramic tile and a classic vanity. Two generously sized bedrooms and plenty of closet space provide comfortable, practical living. Enjoy simple and predictable monthly expenses with all-inclusive condo fees covering heat, hydro, water, parking and common elements. This carpet-free unit also includes an underground parking space and storage locker in a secure, professionally managed building. Ideally located minutes from McMaster University, transit, shopping, restaurants, parks, trails, Westdale, Dundas and Ancaster. Move in and enjoy! (id:49269)
4 Tormore Road
Caledon, Ontario
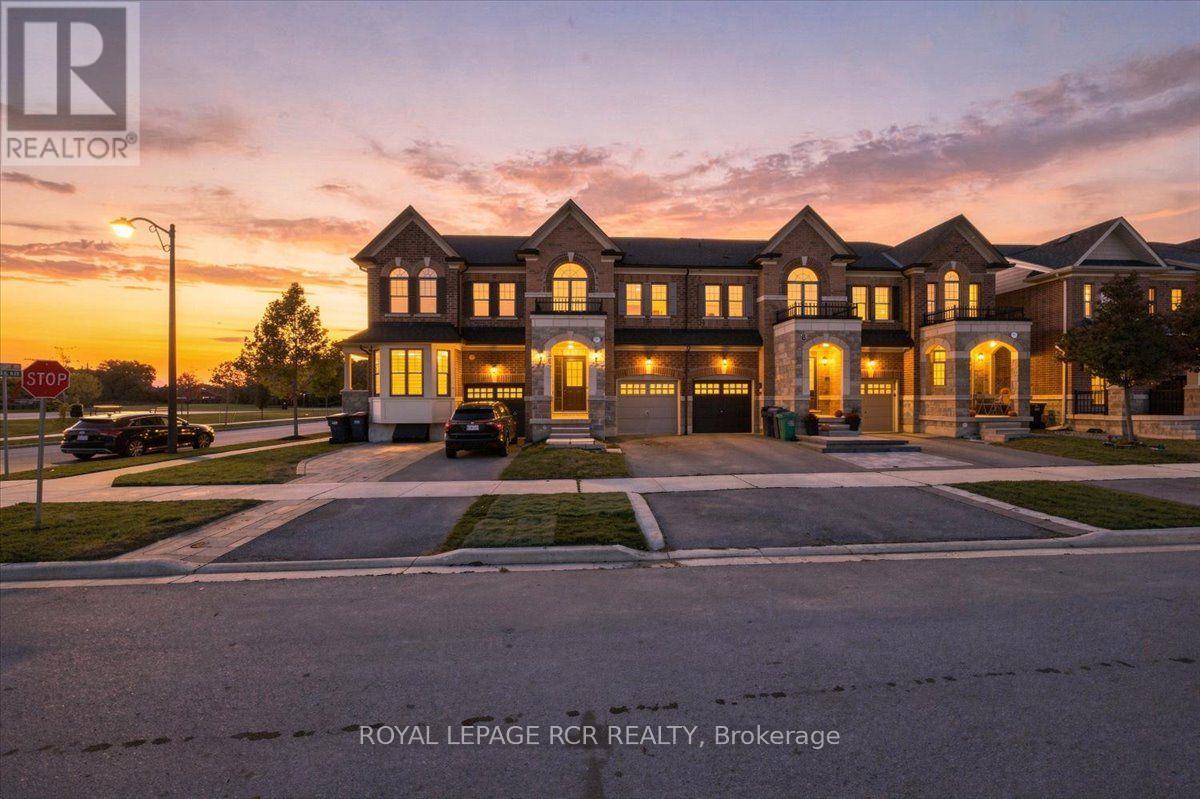
Welcome home to 4 Tormore Road, an elegantly appointed townhome in Bolton's coveted South Hill community. Designed with today's lifestyle in mind, this residence pairs a thoughtful open-concept layout offering a seamless balance of comfort, style, and everyday ease. Hardwood flooring flows throughout, while the main level is elevated by soaring nine-foot ceilings and an abundance of natural light, creating an atmosphere that feels both airy and welcoming. At the heart of the home, the contemporary kitchen with quartz countertops, a centre island, stainless steel appliances, and backsplash, all opening effortlessly to the living and dining areas for easy entertaining and relaxed family gatherings. Step outside to a low-maintenance backyard with a patio, the perfect backdrop for summer barbecues, evenings dining alfresco, and quiet moments with family and friends. Upstairs, the primary retreat is a true sanctuary, complete with a luxurious five-piece ensuite, a walk-in closet, and an additional double closet for exceptional storage. The second bedroom enjoys its own walk-in closet, while the third bedroom is a showpiece of light, with an oversized window set beneath a vaulted ceiling. A versatile office nook completes the upper level, ideal for working from home, homework, or a quiet reading corner. Everyday living is made simple with direct garage access into an open-concept mudroom, along with a secondary entrance to the backyard from the garage. The unfinished basement, complete with a bathroom rough-in, is a blank canvas awaiting your personal vision, whether that becomes a recreation room, home gym, or guest suite. Set just minutes from shopping, restaurants, transit, the GO Bus, and a neighbourhood parkette, 4 Tormore Road offers the convenience of connected living in one of Bolton's most sought-after communities. A beautiful place to begin your next chapter. (id:49269)
1148 Windbrook Grove
Mississauga, Ontario
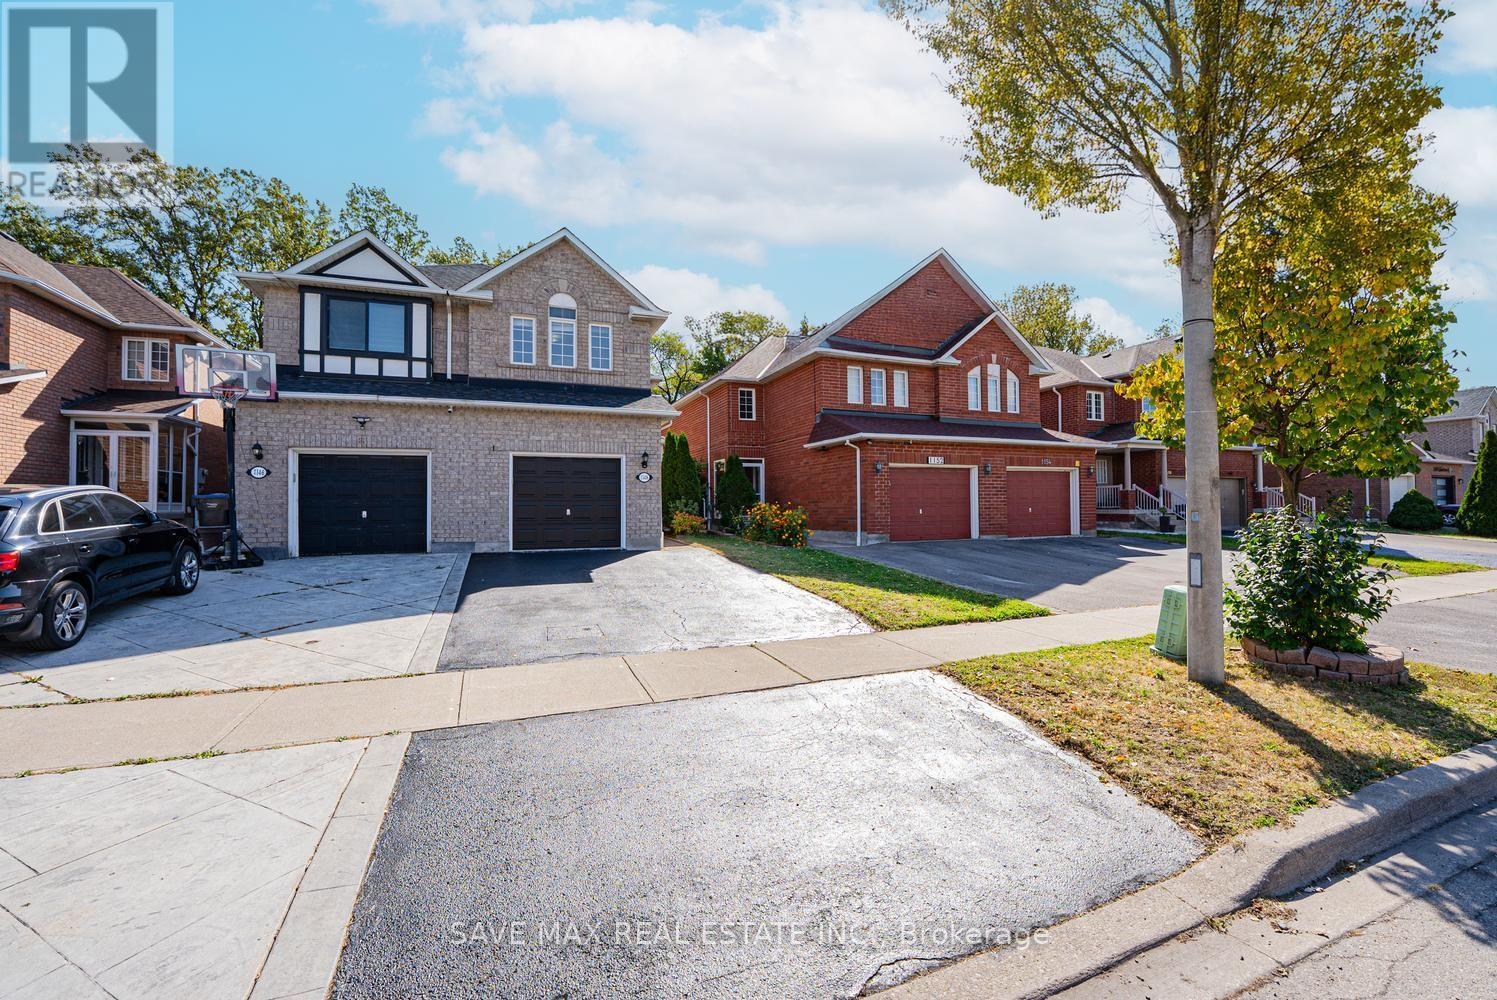
Absolute Showstopper Beautiful 3 Bedroom & 4 Washroom 2 Storey Semi Detached House With Finished 1 Bedroom Basement In One Of Demanding Neighborhood Of East Credit In Mississauga, This Semi Detached House offer Combined Living/Dining Room, Separate Family Room With Fireplace & Large Window, Upgraded Kitchen With Quartz Counter/Stainless Appliances/Backsplash, Breakfast Combined With Kitchen And W/O To Deck With Ravine Lot Backing To Golf Course, No Carpet Whole House, Second Floor Offer Master With W/I Closet & 4 Pc Ensuite, The Other Good Size Rooms With Closet & 4 Pc Bath, Finished 1 Bedroom Basement With Rec Room & 3 Pc Bath, Freshly Painted, Prime East Credit Location With Convenient Access To Shopping, Dining, Schools, Parks, Recreation And Transportation. Minutes To Meadowvale Town Centre, Heartland Town Centre And Streetsville, Offering Grocery Stores, Retail Shops, Banks, Pharmacies, Restaurants And Everyday Services. Enjoy Nearby Parks, Playgrounds, Sports Fields And Walking Trails, Including Sandford Farm Park, Father Angelos Saad Community Park And Riverwood Conservancy. Families Benefit From Convenient Access To Schools, Childcare, Community Centres, Libraries And Recreation Programs. Excellent Transportation Access To Highway 401, Highway 403, Hurontario Street, Creditview Road, Britannia Road West And Eglinton Avenue West. MiWay Transit Provides Convenient Connections Throughout Mississauga, With GO Transit Options Nearby. Close To Major Employment Centres, Medical Services, Fitness Facilities, Places Of Worship And Professional Services. Square One Shopping Centre, Celebration Square And Downtown Mississauga Are Also Easily Accessible. (id:49269)
6 - 44 Metcalfe Street
Thorold, Ontario
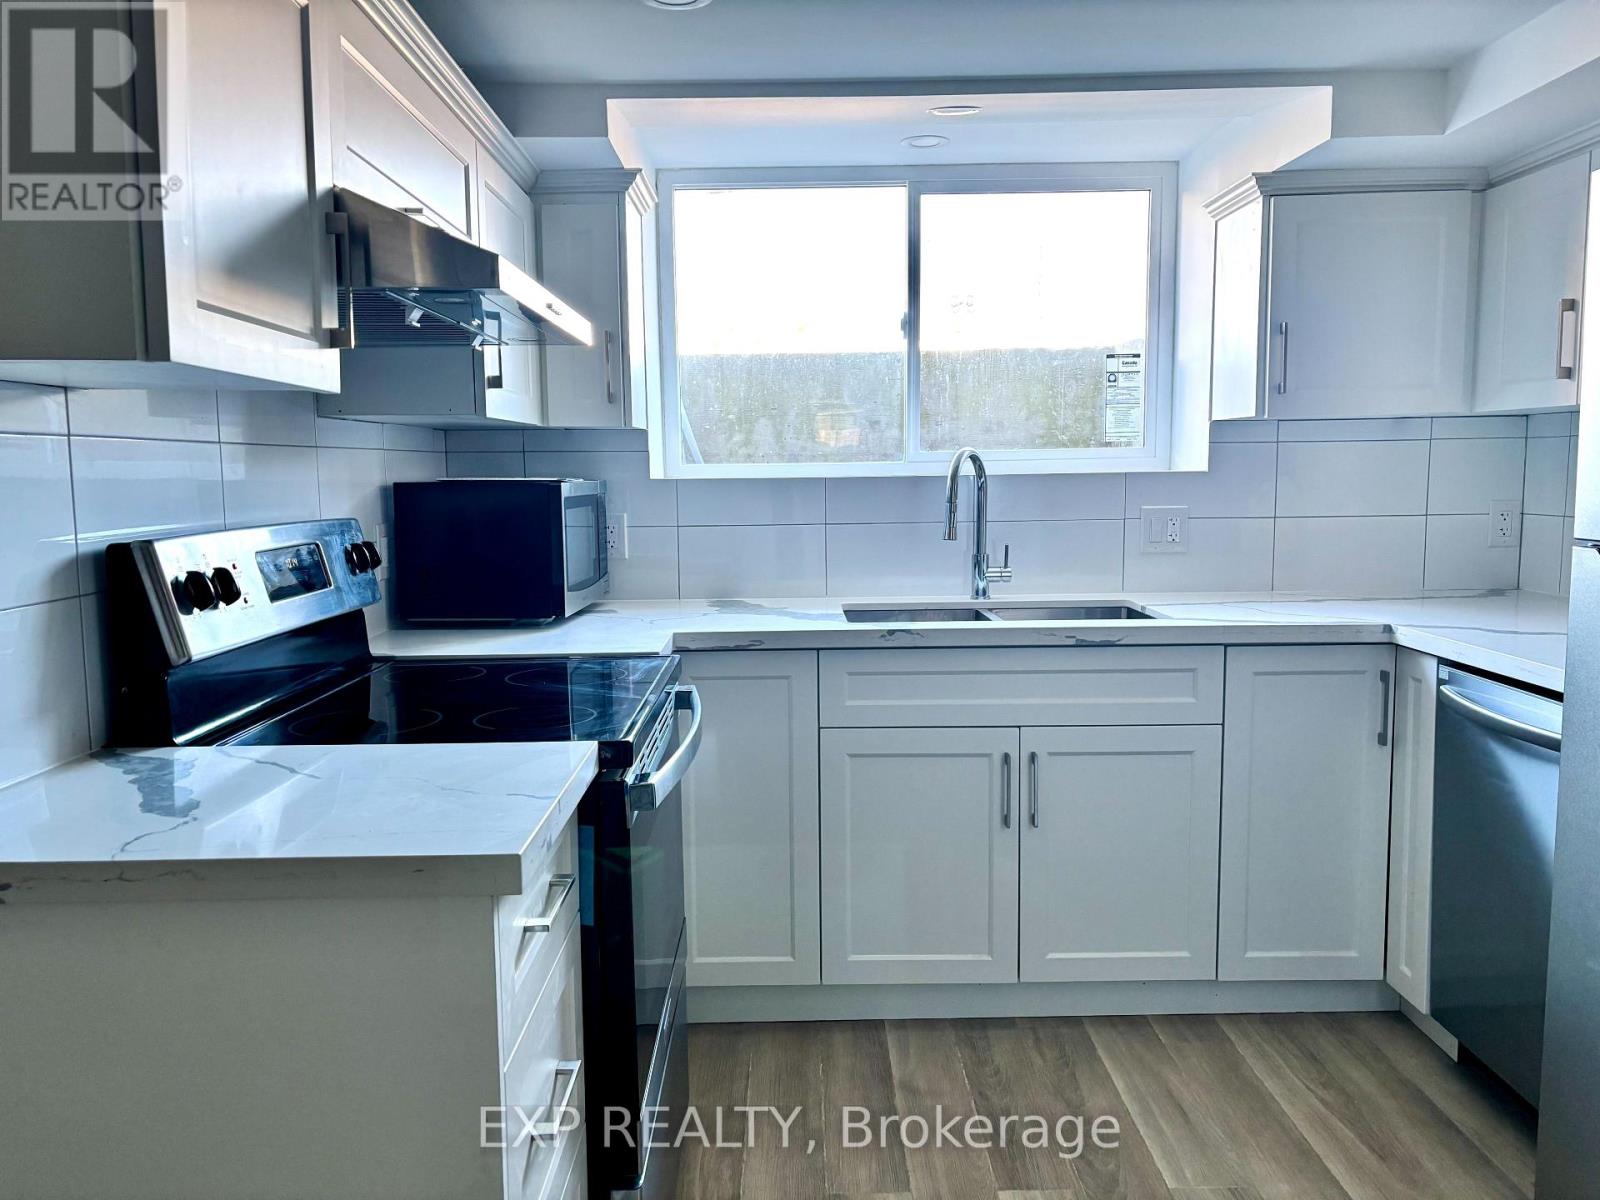
Fantastic bright, spacious & newly renovated 3 bedroom, 1 bathroom condo for rent! Featuring stainless steel appliances, private in-suite laundry, full bathroom, modern updated kitchen, flooring and more! The building is quiet, located in a great neighbourhood near all the amenities necessary. This unit comes with 2 outdoor parking spaces. Outside maintenance is taken care of by the management team (snow removal, lawn care) Hydro & Internet are extra. Air conditioning throughout apartment. Very large windows, spacious, great layout, never been lived in. (id:49269)
1074 Laur Road
Fort Erie, Ontario
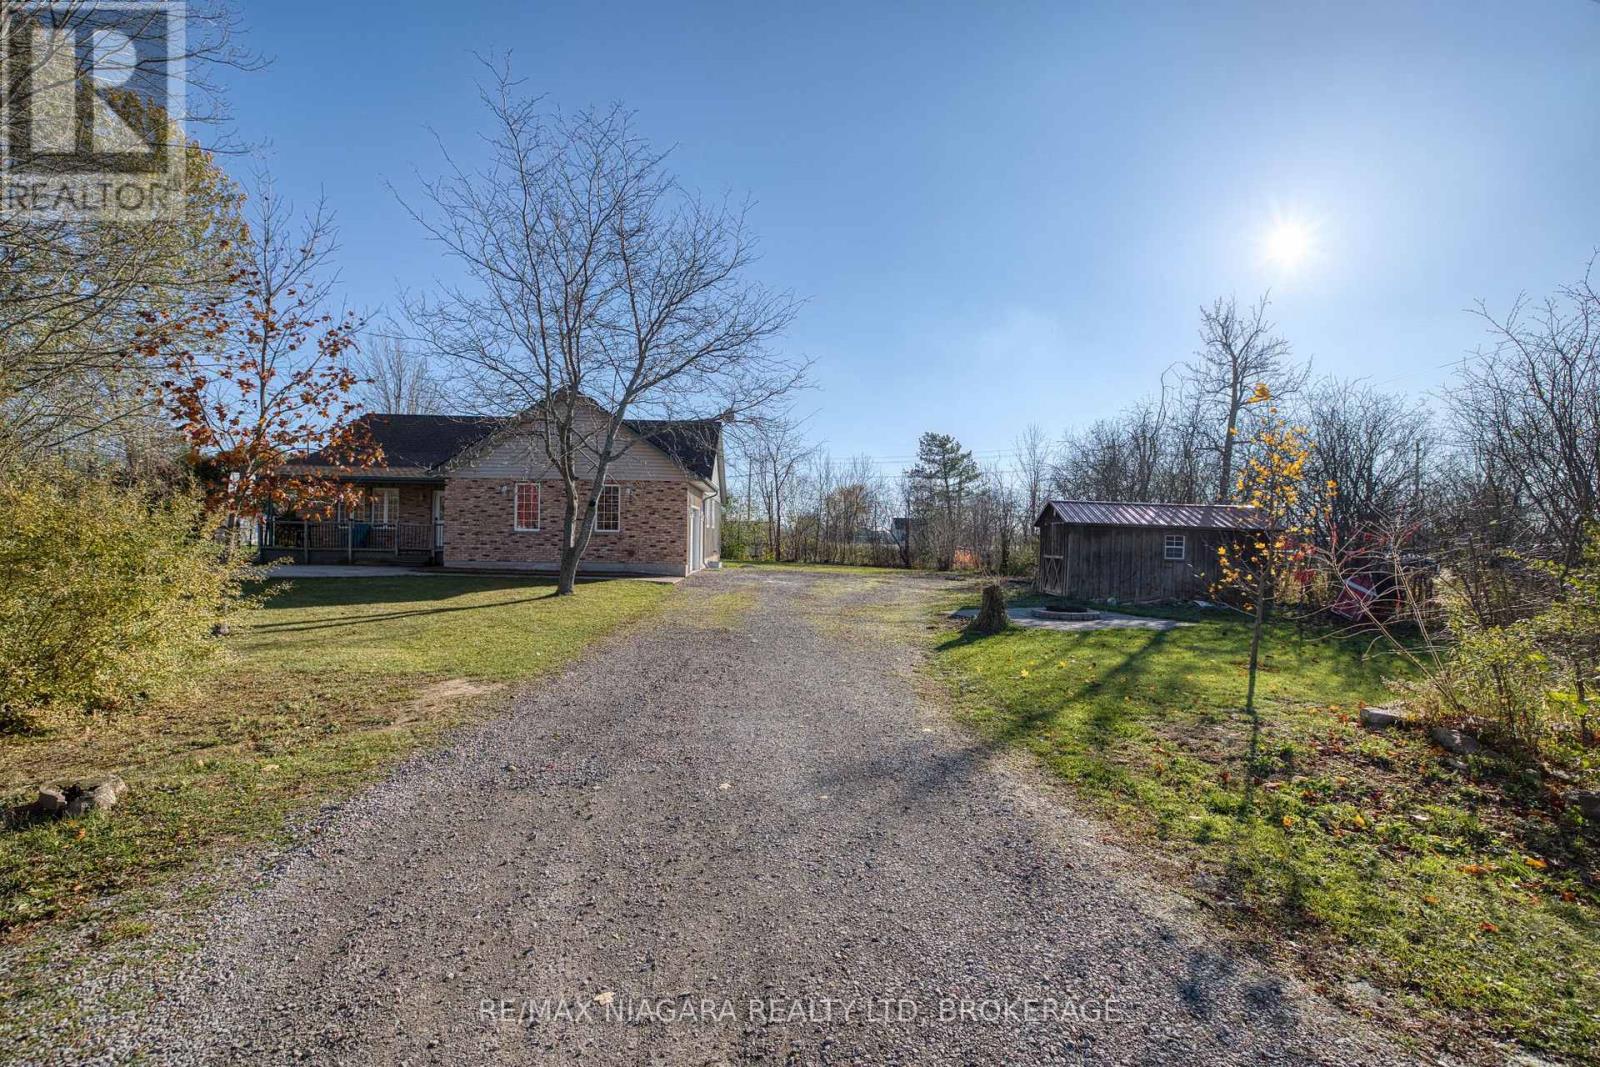
Enjoy peaceful, country-like living just minutes from the heart of Fort Erie! Situated on an almost half-acre corner lot at Laur Rd and Pound Ave, this inviting 3-bedroom bungalow offers approximately 2,481 sq ft across two levels, with picturesque pastures across the street and no through traffic on Laur Rd. The bright, open-concept main floor features vaulted ceilings, warm hardwood floors and a spacious living room highlighted by a striking floor-to-ceiling stone fireplace surround with wood mantel. The kitchen offers a centre island with breakfast seating and opens to the dining area, where garden doors lead to the side deck for easy outdoor living and entertaining. The primary bedroom features a walk-in closet, while a second bedroom and 4pc bathroom complete the main level. Downstairs, the updated lower level offers an expansive recroom with fireplace and bar area, creating a wonderful second living space for entertaining or relaxing. A third bedroom connects to a separate exercise room, providing flexibility for hobbies, guests or a home office. A 2pc bathroom and a utility/storage area complete this level. Outside, the spacious property offers plenty of room to enjoy the outdoors, with mature trees, a side deck, welcoming front porch and patio, a dedicated interlocking-stone firepit area and a fenced section of the yard. An attached single-car garage with inside entry and a generator add everyday convenience and peace of mind. Updates include siding and south and west windows in 2022. Enjoy the quiet surroundings while remaining close to Fort Erie's Garrison Rd commercial district, within walking distance of the high school and Leisureplex arena complex and a short drive to Ridgeway, Crystal Beach, the QEW and Peace Bridge. A wonderful combination of space, comfort and country-like charm in a convenient Fort Erie location! (id:49269)