
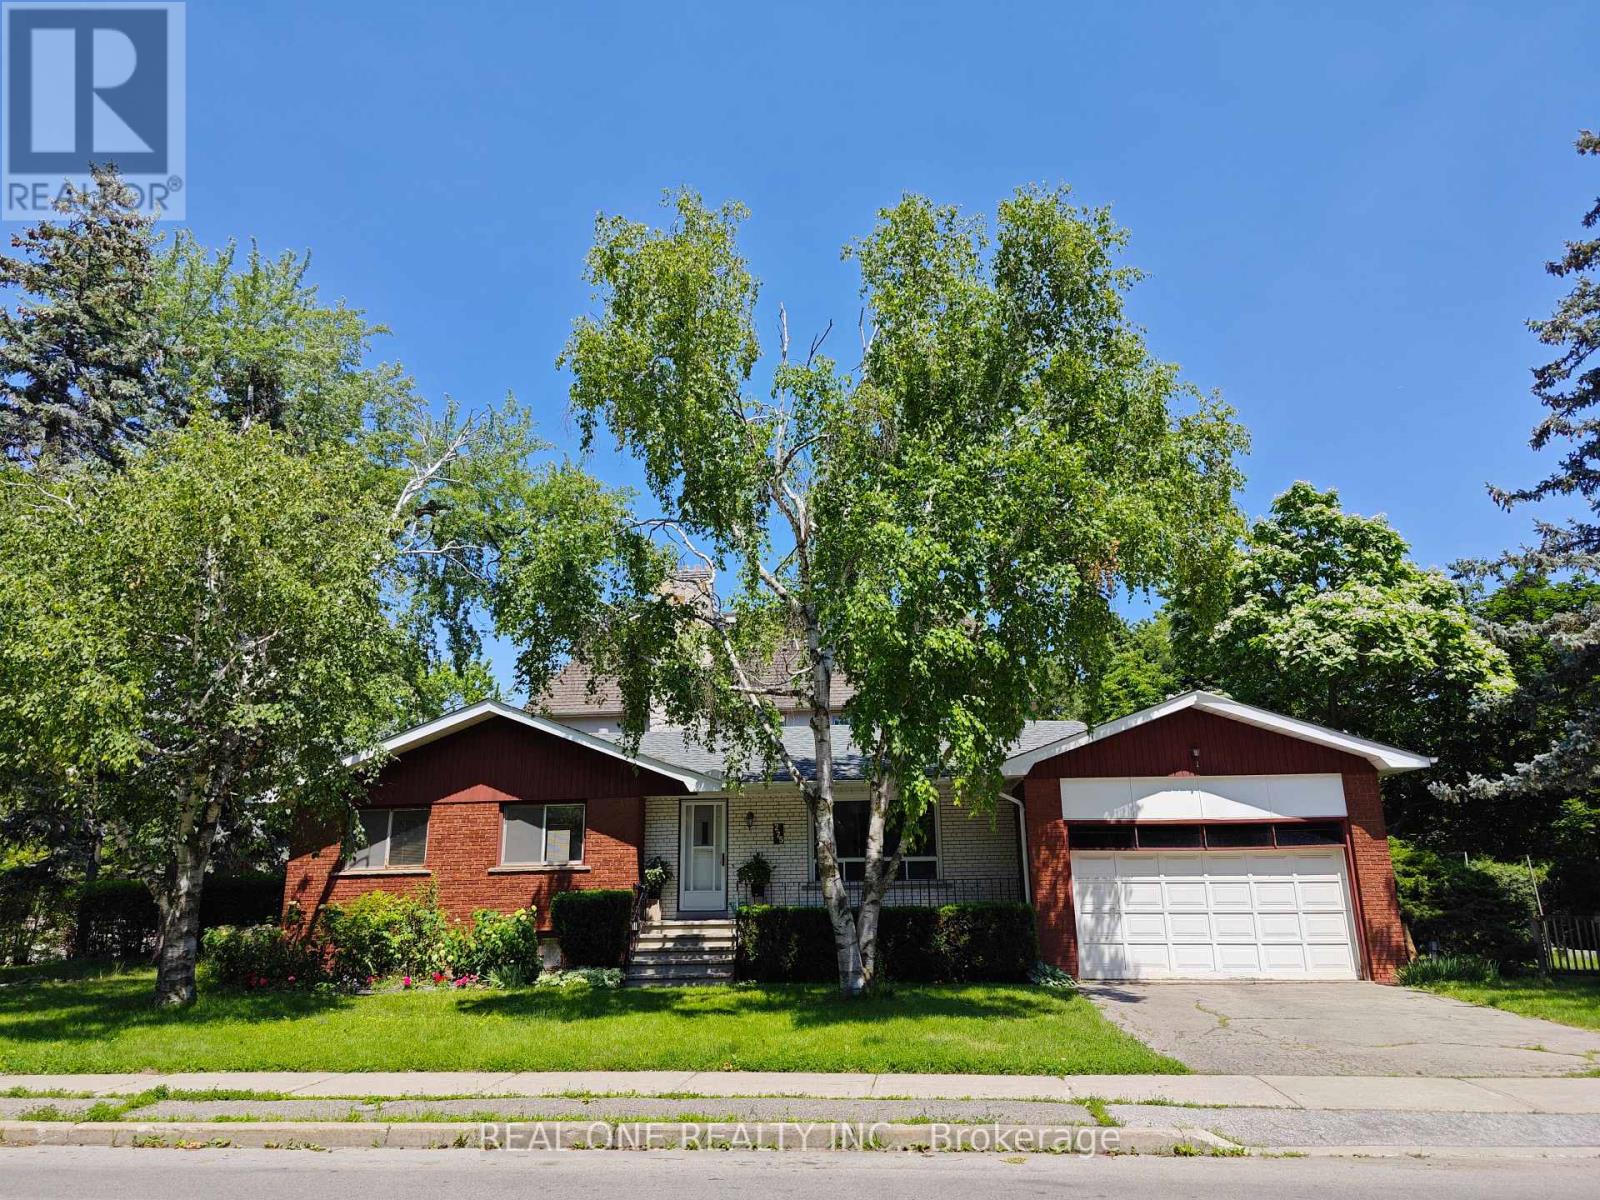
275 Parkview Avenue
Toronto, Ontario
Prime Location. This Detached Bungalow Is Located In A High Desirable North York Willowdale East Community. Very Nice Layout, Hardwood Floor On Main Level, New Vinyl Floor Throughout In Basement.Double Garage. Great Community, Parks, Shopping Mall, Restaurants, Theatre, Library, Ttc&Subway Are All Nearby. Famous Earl Haig Secondary School Zone. (id:49269)
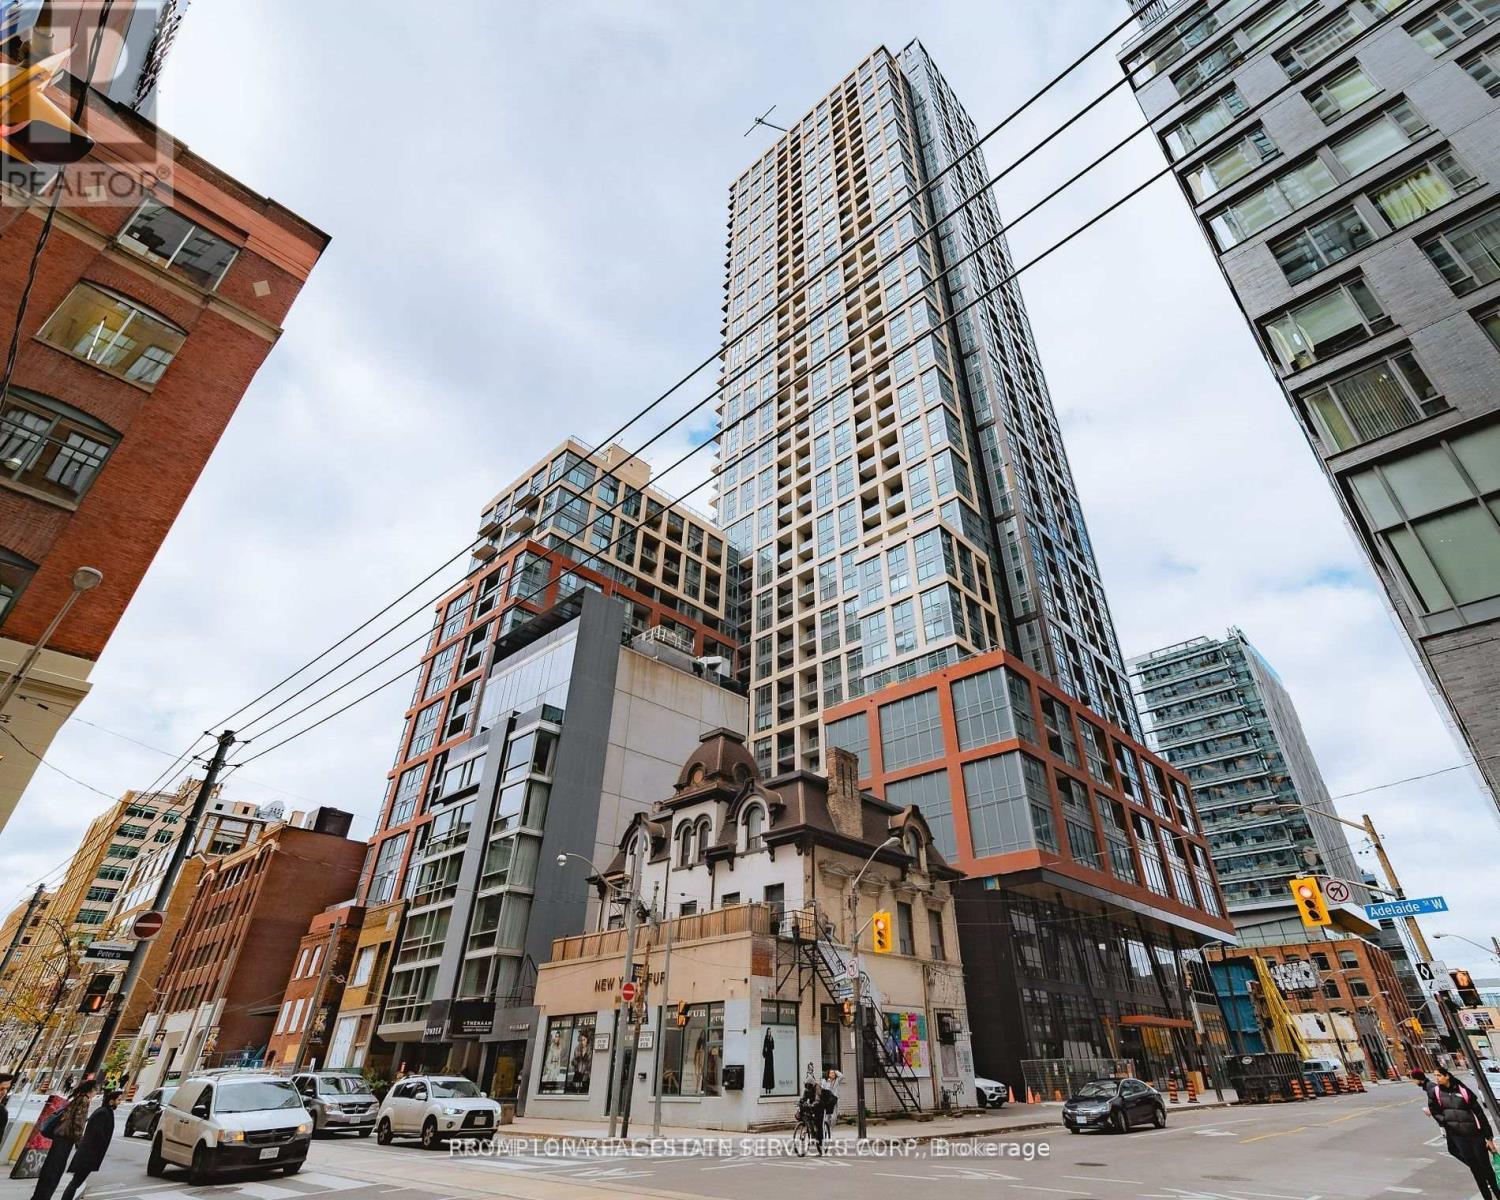
1509 - 108 Peter Street
Toronto, Ontario
Fully Furnished 2 Bedroom 2 Bathroom south view unit, with a modern design and craftsmanship, Fantastic location offers a wealth of amenities inside and out. Close to PATH, Financial/Entertainment Districts, Subway and Transit Access and a whole lot more to explore and discover in the area. The landlord upgraded Bathrooms and Kitchen, Curtain assembled already. Co-working & Rec Room, Outdoor Lounge, Fitness & Yoga Studio, Infra-Red Sauna & Treatment Rooms, Demo Kitchen, Private Dining Room, Party Lounge, Terrace etc. (id:49269)
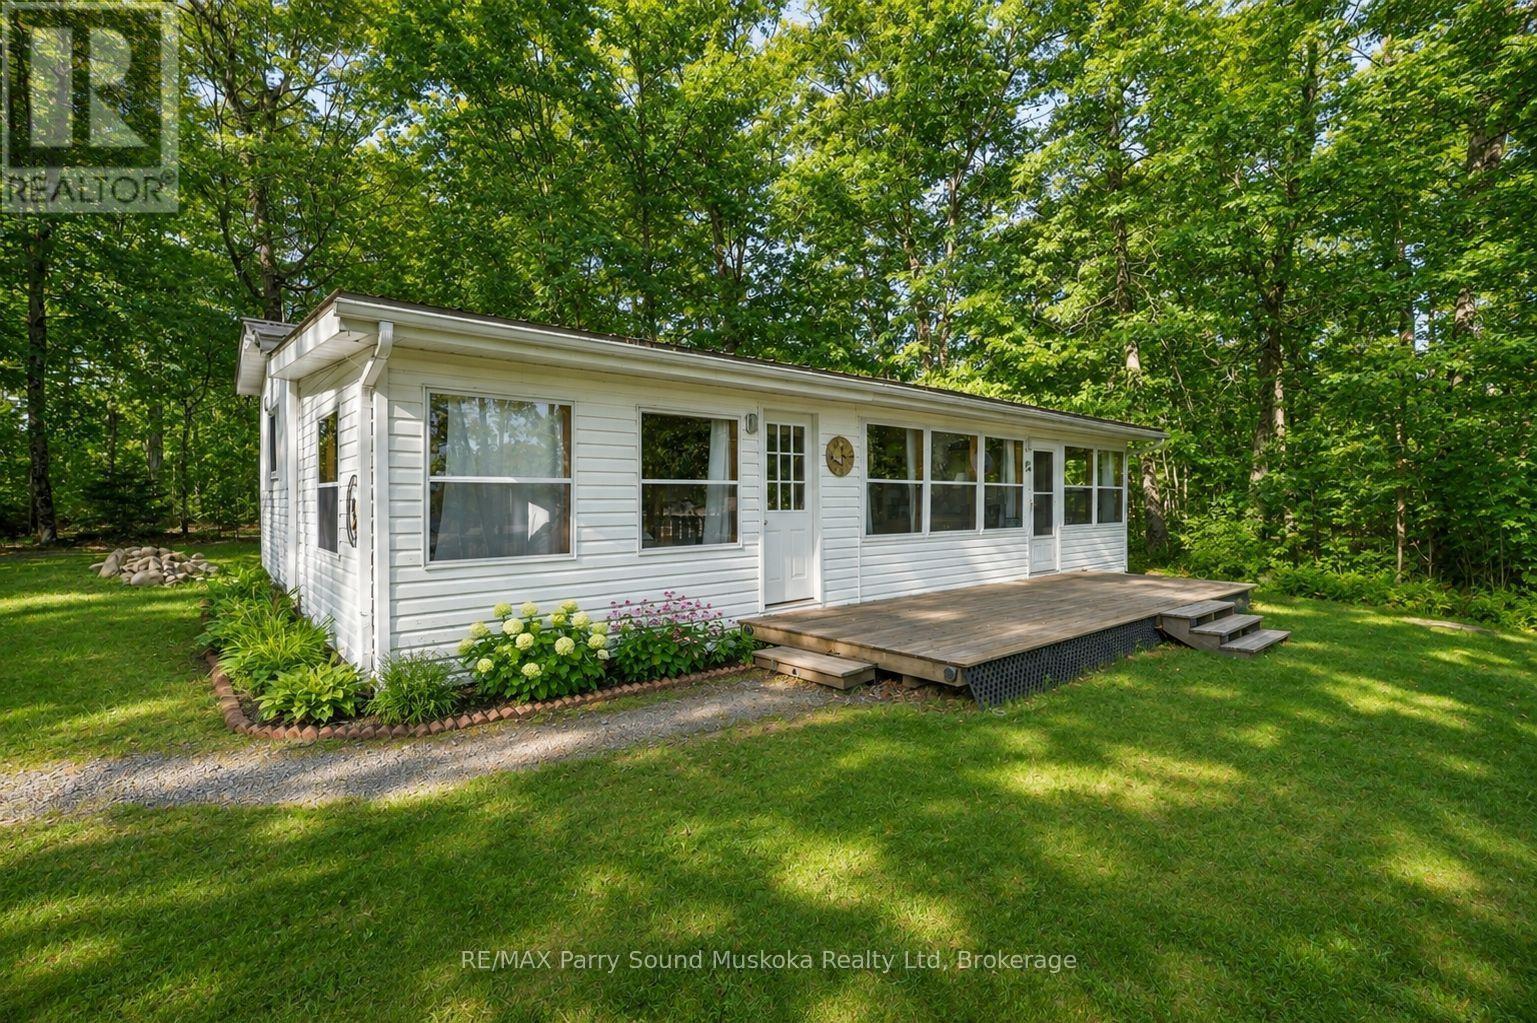
46 - 180 Forest Lane
Magnetawan, Ontario
An affordable,turn-key way to enjoy waterfront cottaging for all ages in Lost Forest Park - a private, park-like peninsula on Beaver (Neghik) Lake in Magnetawan's Ahmic Lake system, part of a 40-mile waterway system w/ great fishing & for all boating activities.Water on both sides of the peninsula, days here start w/a sunrise & end w/ a sunset.This is a park to explore: 55 acres to wander,for walks w/ family, friends & pets.Swim at two sandy beaches w/ gentle entry for all ages, gather at the community clubhouse, w/community showers & bathrooms. It is a community of 50 sites w/a neighbourhood feel - friendly & social when you want it - while your site enjoys a buffer of privacy from neighbouring sites.From your shared dock,head out through the connecting lakes & locks,or cast a line close to home; the beach is a short walk away.The site is level, w/ a deck w/ lake & shared dock views & a fire pit area. 40' x 12' Northlander w/ a large living space, kitchen w/dining area,2 bedroom & a four-piece bathroom, steel roof, newer flooring & propane heat & A/C w/. Potential to add a 40 x 24 room .Two sheds w/ hydro,Weber BBQ on the main propane tank, & Bell satellite & tower internet dishes complete the setup.Annual park maintenance fee is currently $1,300 plus tax, covering road maintenance, common area grass cutting & potable water; the water is lake-drawn & tested daily,Magnetawan village,15 min away, has groceries,LCBO, Home Hardware, library, farmers' market & Magnetawan Locks. Dunchurch for nursing station, pharmacy, shopping, restaraunts & services, & Parry Sound for the hospital, dining & entertainment,including the Festival of the Sound.Area highlights: Camp Chikopi & Camp Ak-O-Mak on Ahmic Lake,Golf at Ahmic Lake Golf Club,provincial parks,trails & local festivals & events. 1/50 shares with designated site. Trailer/cottage is privately owned.Frontage is approx shared beachfront. Buyers will have to be approved by corporation & answer skill testing questions (id:49269)
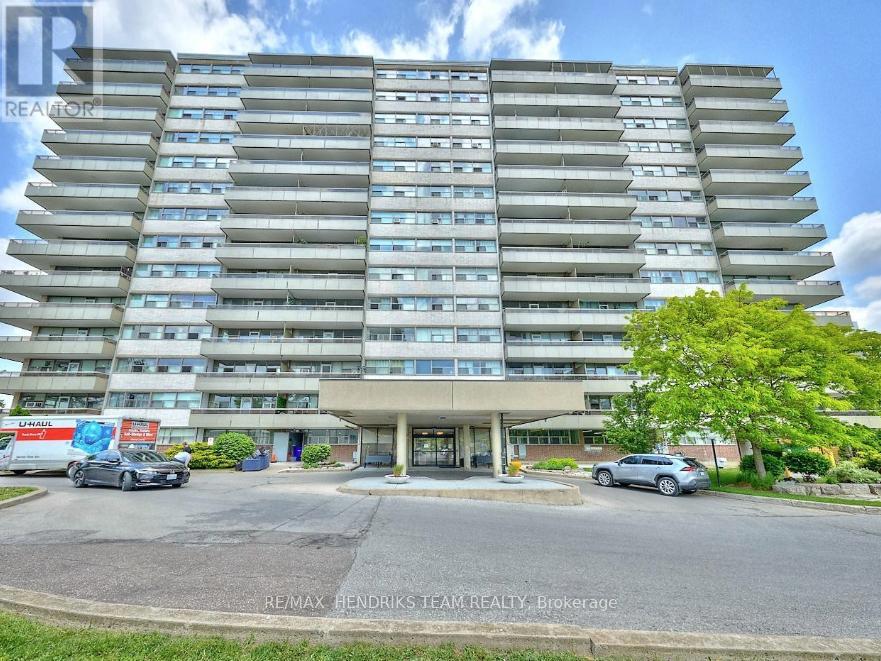
606 - 215 Glenridge Avenue
St. Catharines, Ontario
Welcome to 215 Glenridge Ave, Suite 606 at Glen Court Condominiums! This one-bedroom, one-bathroom suite was freshly painted in 2025 and features an open kitchen with stainless steel appliances, a 3-piece bathroom, and convenient in-suite storage.Please note that the listing includes two sets of photos. The older photos were taken before the unit was painted and are mainly meant to show the size and layout of the space. The newer photos show the fresh paint, but they were taken while the previous tenant was still living there and packing, so their belongings are in the shots.The building has been well cared for, with common areas that offer a fresh and welcoming atmosphere, plus an outdoor pool. The previous tenant had nothing but great things to say about the building!Located just minutes from the Pen Centre, Brock University, public transit, Highway 406, and downtown St. Catharines, this unit is perfect for students, young professionals, or downsizes's looking for low-maintenance rental living. Enjoy being close to the Performing Arts Centre, Meridian Centre, shops, restaurants, and more. Move-in ready and available for sooner than later occupancy! Parking is not included, but a spot can be rented for an additional fee (approx. $40 per month). All utilities are included (except Wi-Fi and cable). (id:49269)
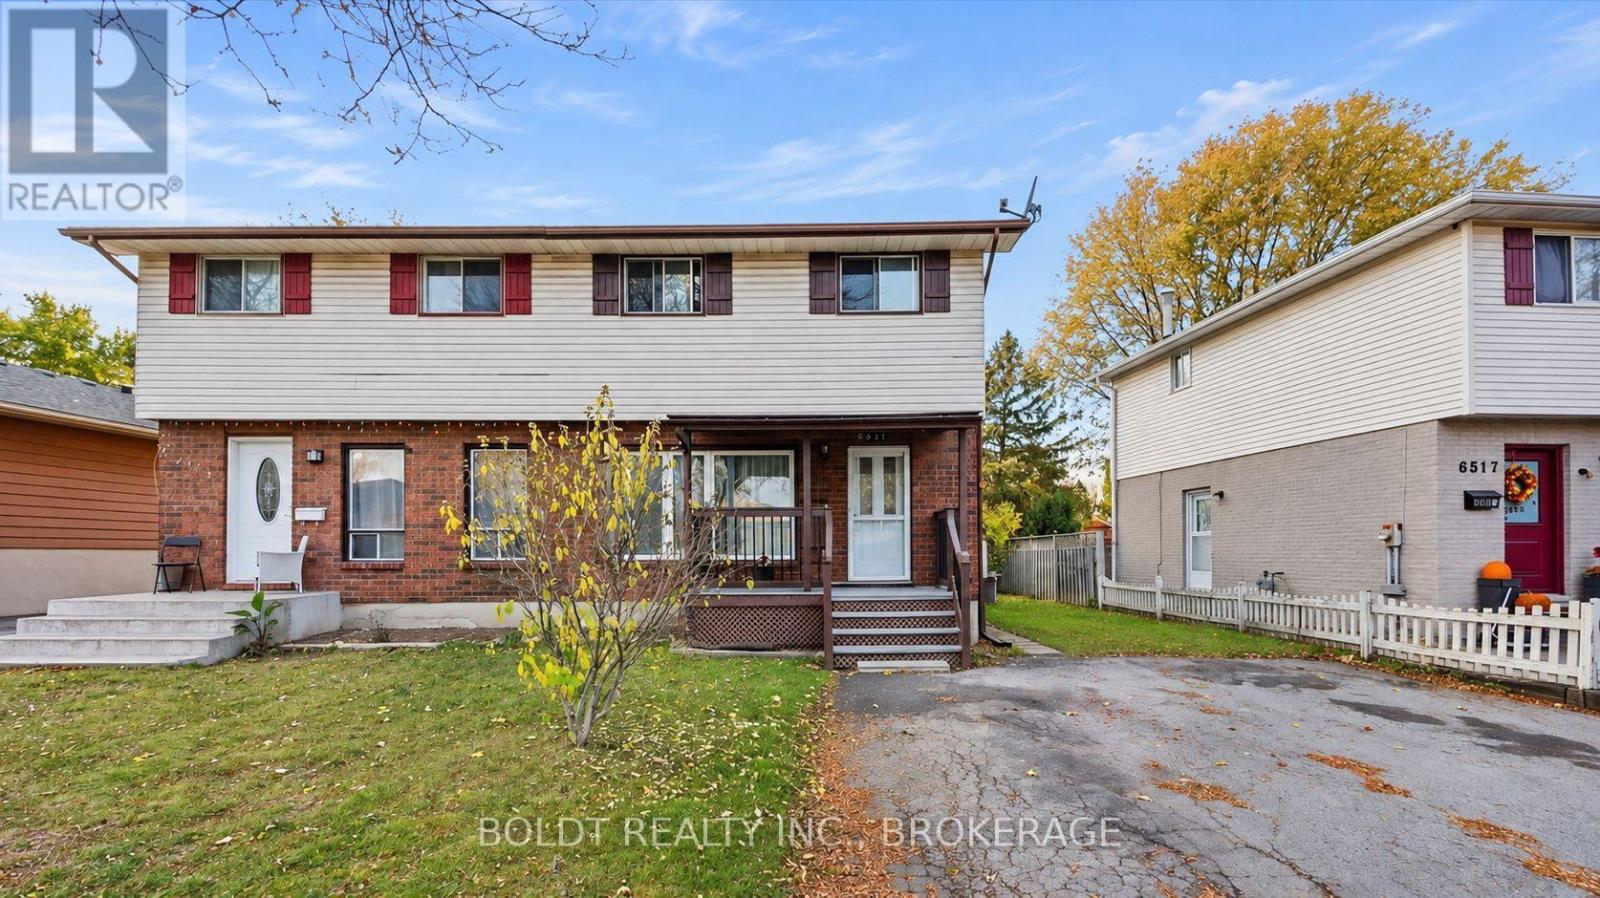
6527 Kuhn Crescent
Niagara Falls, Ontario
If you're looking for a rental that doesn't leave you feeling short on space, this one is worth a look! This bright and spacious 3-bedroom, 2-bathroom main floor unit offers a fantastic layout with generous room sizes, plenty of natural light and comfortable living spaces throughout.All three bedrooms are impressively sized, giving everyone room to spread out. The open, airy living areas create a welcoming atmosphere, while the additional main floor family room is a standout feature, offering that extra space everyone appreciates. Whether it's a second lounge, a playroom, a home office or simply somewhere to unwind, the flexibility is yours.Located in Niagara Falls with convenient access to shopping, schools, amenities and everyday essentials.Seeking qualified tenants with strong credit, verifiable income and excellent references.Big bedrooms, two full bathrooms, bonus living space.This is the kind of rental that makes everyday living easier! (id:49269)
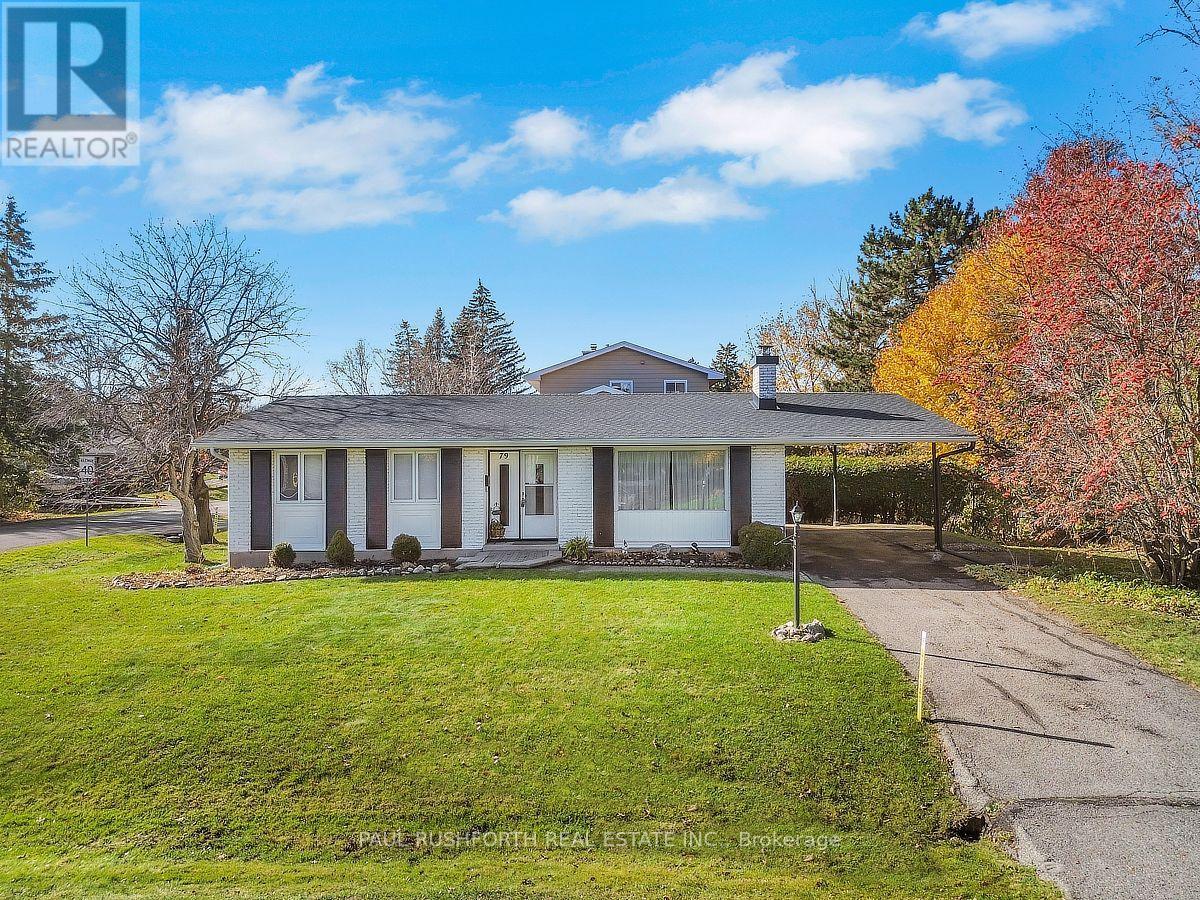
79 Horner Drive
Ottawa, Ontario
OPPORTUNITY KNOCKS - VACANT and MOVE IN READY....DETACHED BUNGALOW nestled in a mature neighbourhood boasting a strong sense of community...Lake View Park / Crystal Beach of West Ottawa. Welcome home to 79 Horner Dr...An ideal property for everyone: singles, couples, families and even large or MULTI GENERATIONAL FAMILIES or for investors as RENTAL PROPERTY. SPOTLESS CONDITION...featuring 3+1 bedrooms, hardwood on main floor, high quality finished basement (2012) with a 4th bedroom, SPRAWLING FAMILY ROOM and bathroom. ORIGINAL OWNERS, lovingly maintained by the same family for the past 60years!! NATURAL GAS HEAT and CENTRAL AIR CONDITIONING. Furnace, AC and HWT are owned and updated in 2018. A REAR ENTRANCE leads directly to basement - IDEAL SET UP FOR SDU DEVELOPMENT...or INLAW SUITE. LOCATION LOCATION LOCATION... very close proximity to DND, LRT, Ottawa River, Nepean Sailing Club, Andrew Haydon Park, Maki Park Community Centre, scenic walking and cycling trails, TransCanada Trail. Lake View Park and outdoor pool, tennis courts and hockey rink are just steps away!! THIS BEAUTY IS READY FOR A NEW FAMILY...MOVE-IN and ENJOY.....SNOW REMOVAL included for the season. Some photos have been virtually staged. **no water issues in basement this summer**. (id:49269)
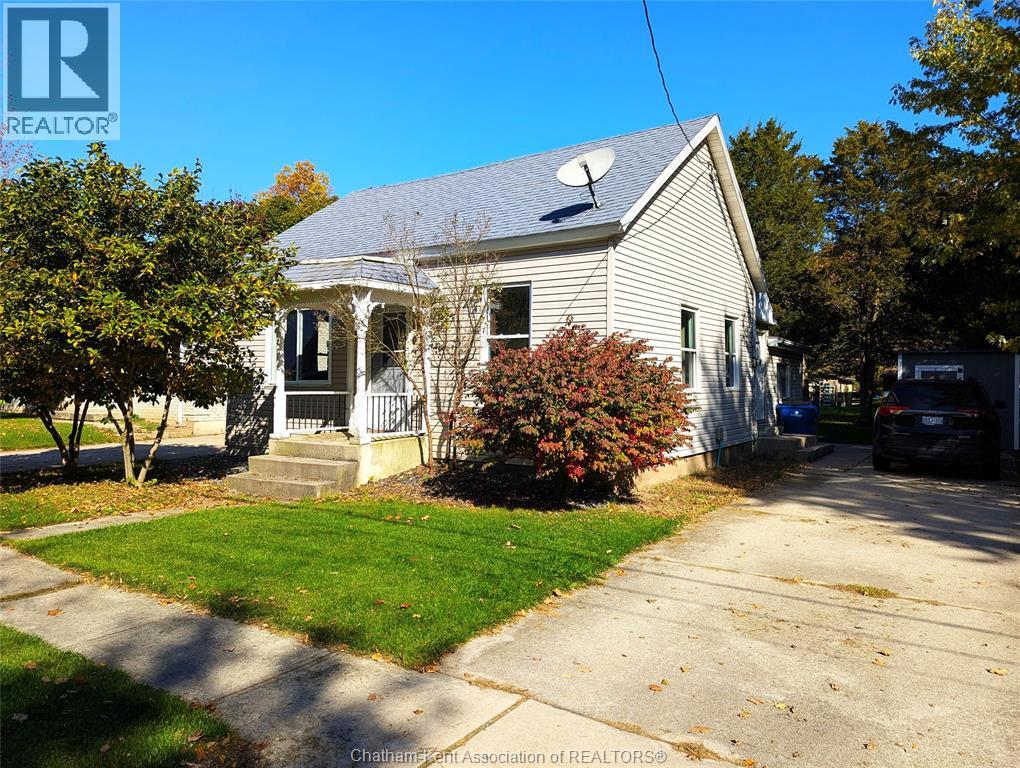
26 Priscilla Street
Thamesville, Ontario
2 BEDROOM BUNGALOW | OPEN CONCEPT LIVING | MAIN FLOOR LAUNDRY | GARDEN DOORS TO REAR DECK | NO NEIGHBOURS ACROSS THE STREET Welcome to 26 Priscilla Street in Thamesville! This 2 bedroom, 1 bath bungalow offers bright open-concept living with a spacious living room, dining area and functional kitchen. All furniture included! Garden doors lead out to the rear deck backyard. You'll also find main floor laundry, a large entrance/mudroom, and a partial basement for extra storage. A shed plus a slide-up door at the rear of the home gives you a secure spot for your motorcycle, bikes or lawn mower. The home fronts onto the street and creek, so there are no neighbours across the road - just a view of mature trees and an extra parking pad. Easy access to Longwoods Rd. Book your showing today! (id:49269)
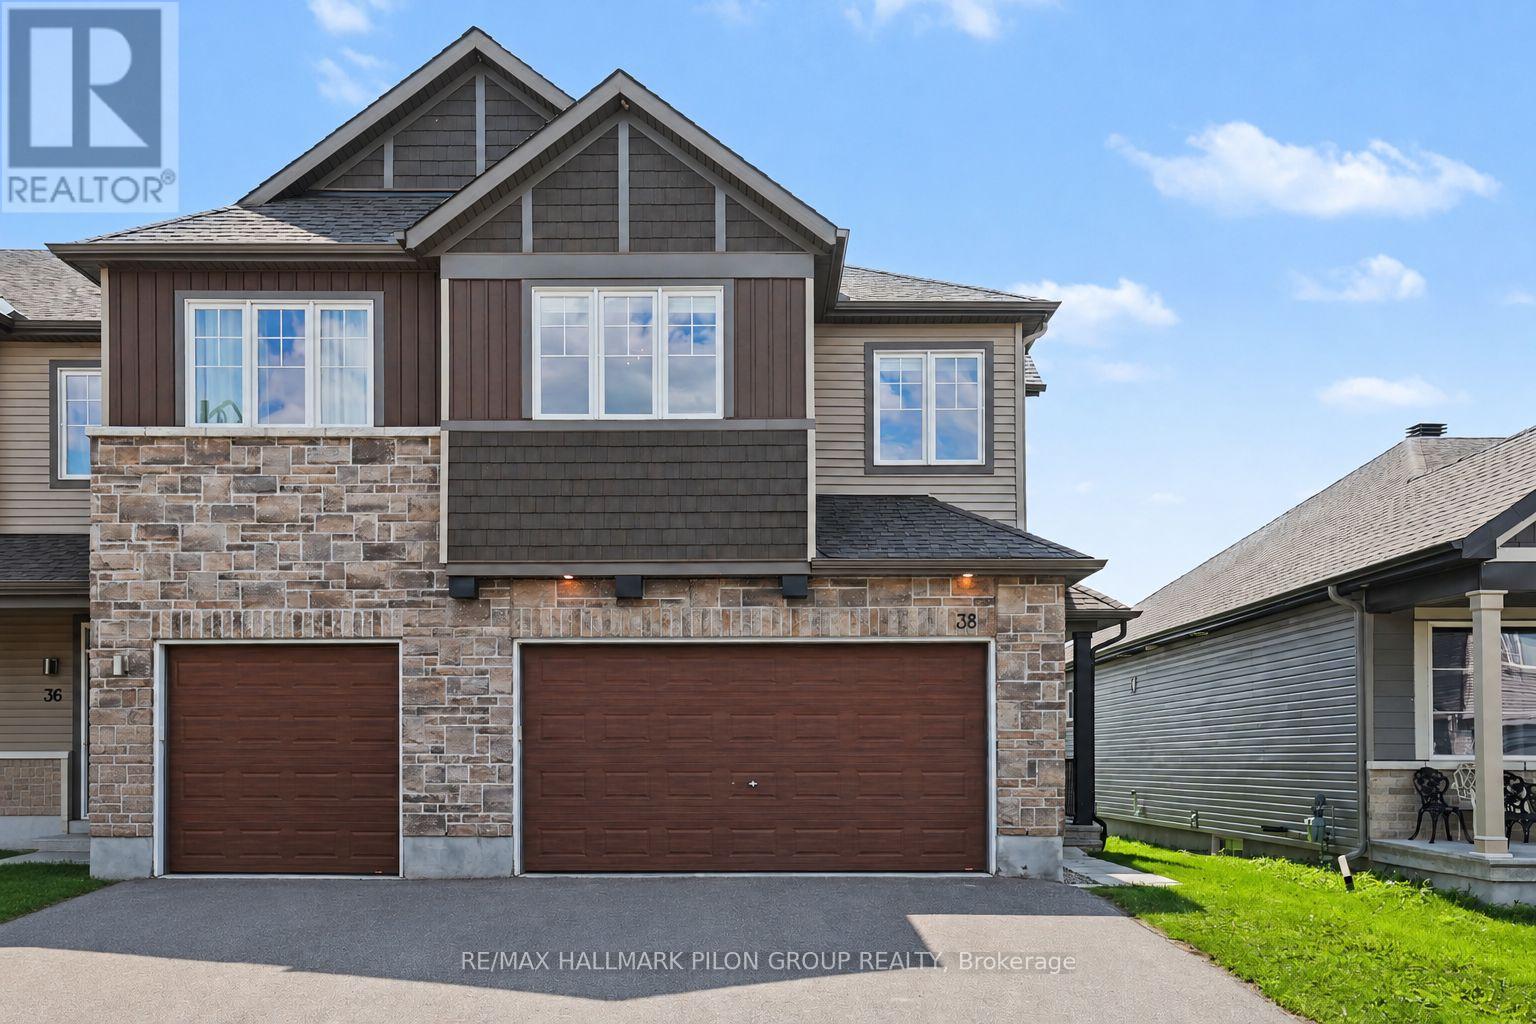
38 Riddell Street
Carleton Place, Ontario
Welcome to 38 Riddell St in the sought-after Miller's Crossing community of Carleton Place. Built by Cardel, this executive end-unit townhome offers over 2,100 sq ft of beautifully designed living space, delivering the feel & functionality of a single detached home.From the moment you step inside, you'll appreciate the bright & airy open-concept main floor, enhanced by large windows that flood the space with natural light. Hardwood flooring, elegant finishes, & stunning silhouette blinds create a warm & refined atmosphere. The spacious kitchen is a true focal point, featuring an oversized centre island with breakfast bar, high-end stainless steel appliances, & plenty of cabinetry, ideal for everyday living & hosting family gatherings.Upstairs, you'll find 3 generously sized bedrooms plus a versatile loft space, perfect for a home office or additional living area. The primary suite offers a peaceful retreat with a walk-in closet & a luxurious ensuite complete with a soaker tub & glass shower with both rainfall and standard shower heads. A convenient second-floor laundry room adds to the home's thoughtful layout.The fully finished lower level expands your living space with a large family room, a full bathroom, & ample storage, including a practical mudroom area.This rare end unit stands out with its double garage, insulated and heated, large enough to accommodate a full-size truck, along with a double driveway for additional parking. Enjoy exceptional outdoor living in the private backyard with no rear neighbours and no easement access. The space is ready to enjoy with a deck featuring a gas BBQ hookup, a spacious interlock patio with pergola, and a children's play structure that can be removed if desired.Ideally located in a quiet, family-friendly neighbourhood close to Highway 7, parks, and scenic walking and biking trails, this home offers the perfect balance of comfort, space, and convenience, all just a short commute to Ottawa. Some photos virtually staged. (id:49269)
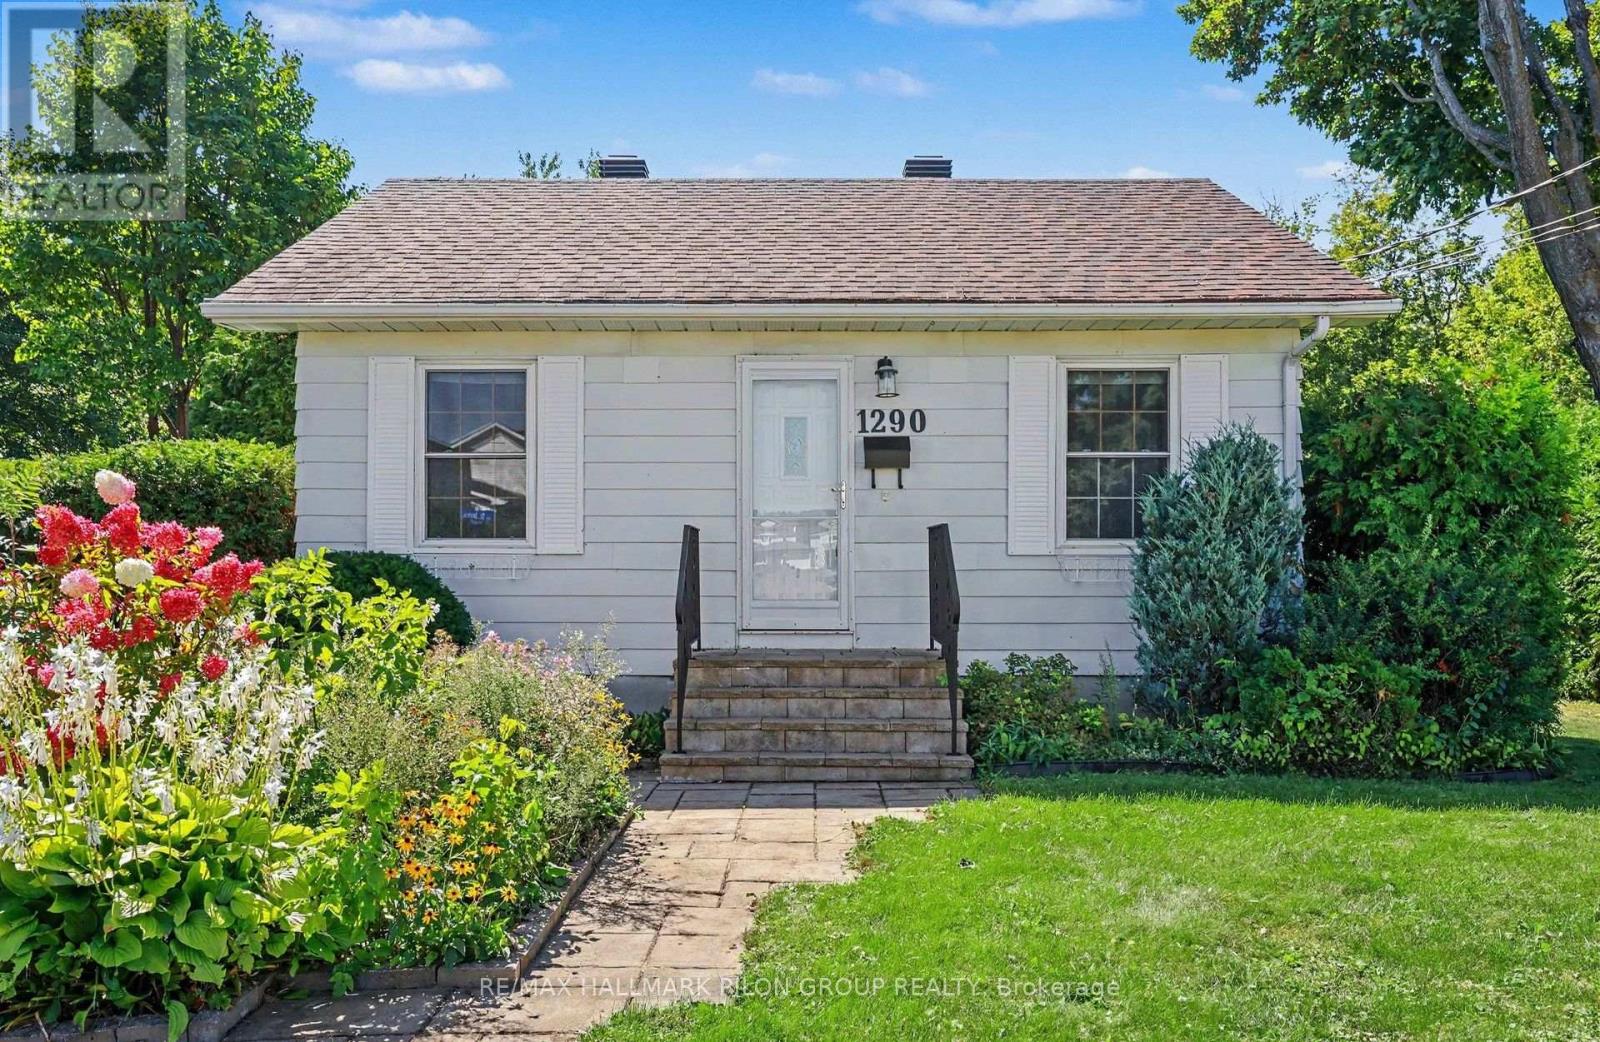
1290 St. Jean Street
Ottawa, Ontario
Welcome to 1290 St Jean, a renovated 3+1 bedroom bungalow on an impressive 71' x 123.3' lot in the heart of Orleans. Offering approx. 0.2 acres, this property presents an exciting opportunity for homeowners, investors, or developers looking for a substantial lot in an established and convenient neighbourhood. Beyond the existing home, the size, zoning, and location offer compelling long-term possibilities. This property offers comfortable living with schools, parks, shopping, and major transit routes nearby. The main level features fresh paint, updated flooring, modern lighting, and heat pumps for efficient year-round comfort. The renovated kitchen boasts quartz countertops, new cabinetry, and an updated sink. It offers 3 bedrooms and comfortable living spaces, with an open layout designed to maximize space and functionality, along with updated subfloor. The finished lower level adds exceptional versatility with a separate entrance, kitchen, full bath, 4th bedroom, laundry, and heat pump. Ideal for extended family or an in-law, with potential to explore supplemental rental income, subject to applicable zoning, building code requirements, and municipal approvals. Approximately 1km from the LRT and Place d'Orleans, and within a 5-minute walk of everyday amenities, this is a location where you can truly leave the car at home. Positioned under Ottawa's new N2B zoning, the 71' x 123.3' lot may offer significant intensification and redevelopment potential, including the possibility of 12+ units, subject to applicable zoning provisions, servicing requirements, approvals, and City of Ottawa regulations. The existing home provides added flexibility for buyers looking to occupy, hold, rent, or explore future redevelopment opportunities. Whether you are looking for a renovated family home, an investment property, or a site with exciting future redevelopment possibilities, it offers a rare combination of lot size, location, flexibility, and potential. Photos virtually staged. (id:49269)
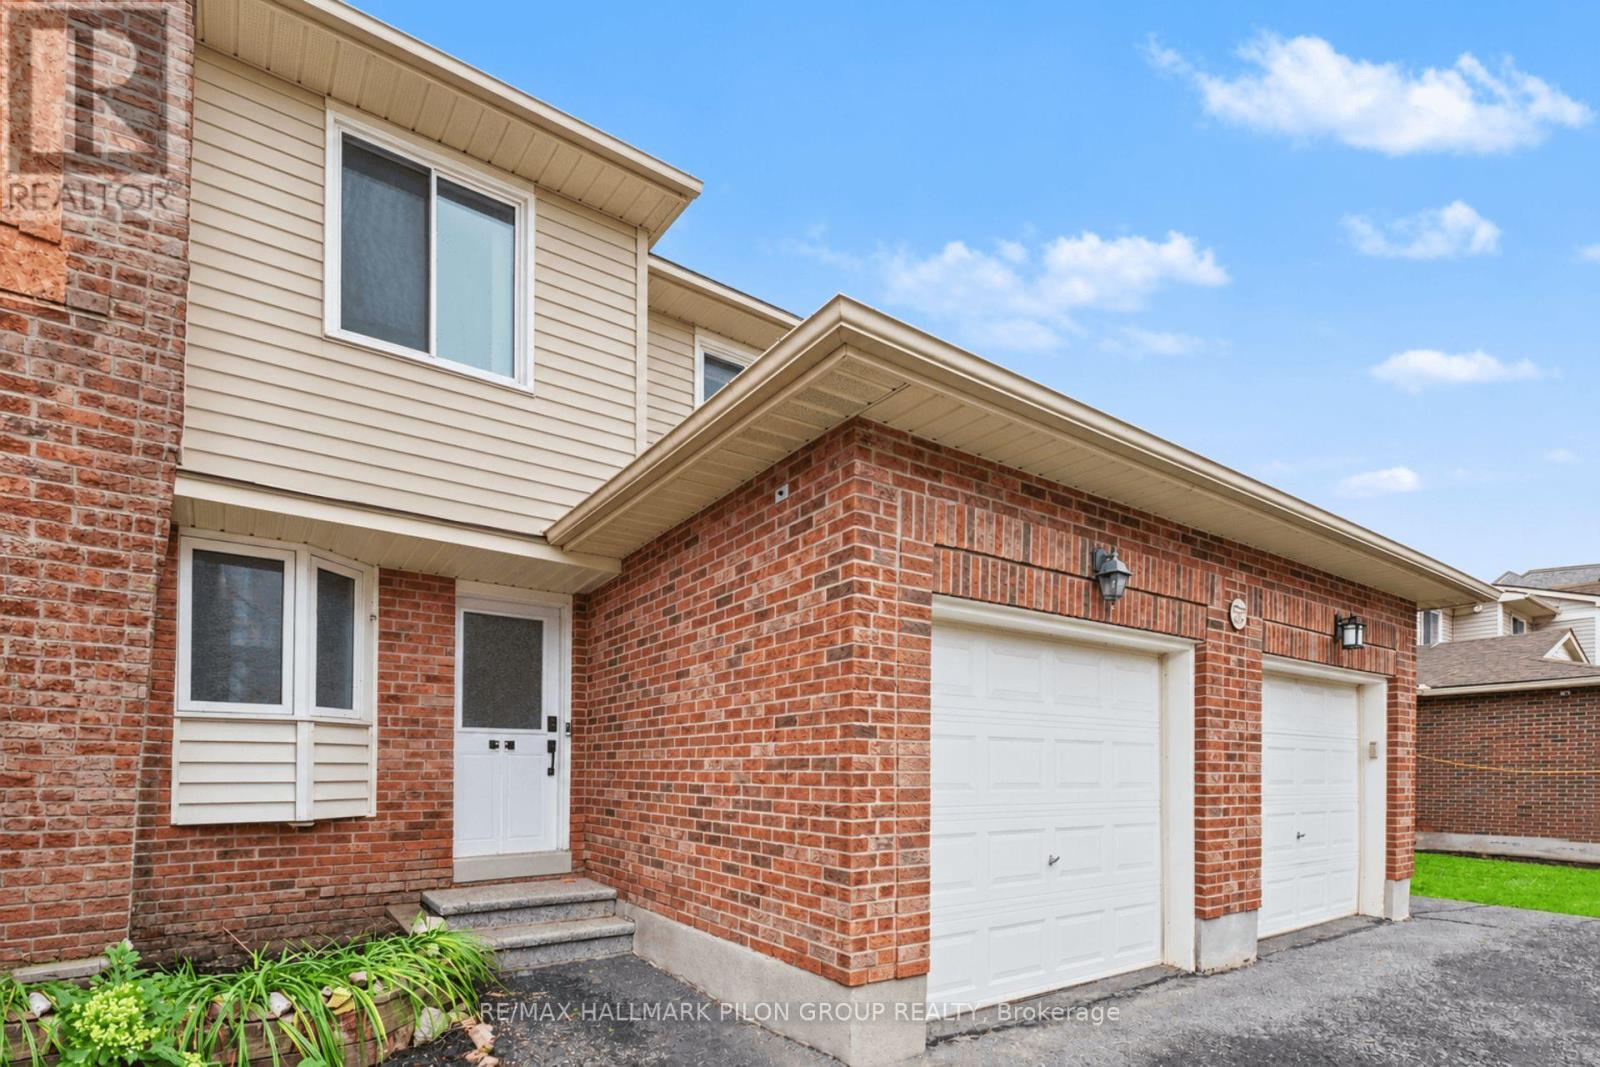
B - 106 Valley Stream Drive
Ottawa, Ontario
Welcome to 106B Valley Stream Drive, a beautifully updated 3-bedroom, 3-bathroom condo townhouse offering a functional layout, modern finishes, and an exceptional location. With a private garage and parking for up to three vehicles, this move-in-ready home is ideal for first-time buyers, families, downsizers, or investors.The main level features a bright, sun-filled open-concept living and dining area with updated laminate flooring and a patio door providing direct access to the backyard. The renovated kitchen is fresh and inviting, featuring updated appliances, including a gas stove. A convenient powder room completes this level.Upstairs, you'll find three generously sized bedrooms, all with laminate flooring. The spacious primary bedroom features its own renovated 2-piece ensuite, while an updated 3-piece main bathroom serves the additional bedrooms.The partially finished lower level adds valuable extra living space and storage, along with a dedicated laundry area.Since 2022, the home has seen numerous updates, including new flooring throughout most of the home, renovated bathrooms, fresh paint on the main and upper levels, new kitchen appliances, updated ceilings with the popcorn finish removed, new light fixtures, and added overhead lighting in the living room and primary bedroom.Ideally located near Queensway Carleton Hospital, DND headquarters, IKEA, and the future LRT station, with quick access to the Queensway and approximately 15 minutes from downtown Ottawa. A fantastic opportunity to enjoy an updated, low-maintenance home in a convenient and well-connected neighbourhood. (id:49269)
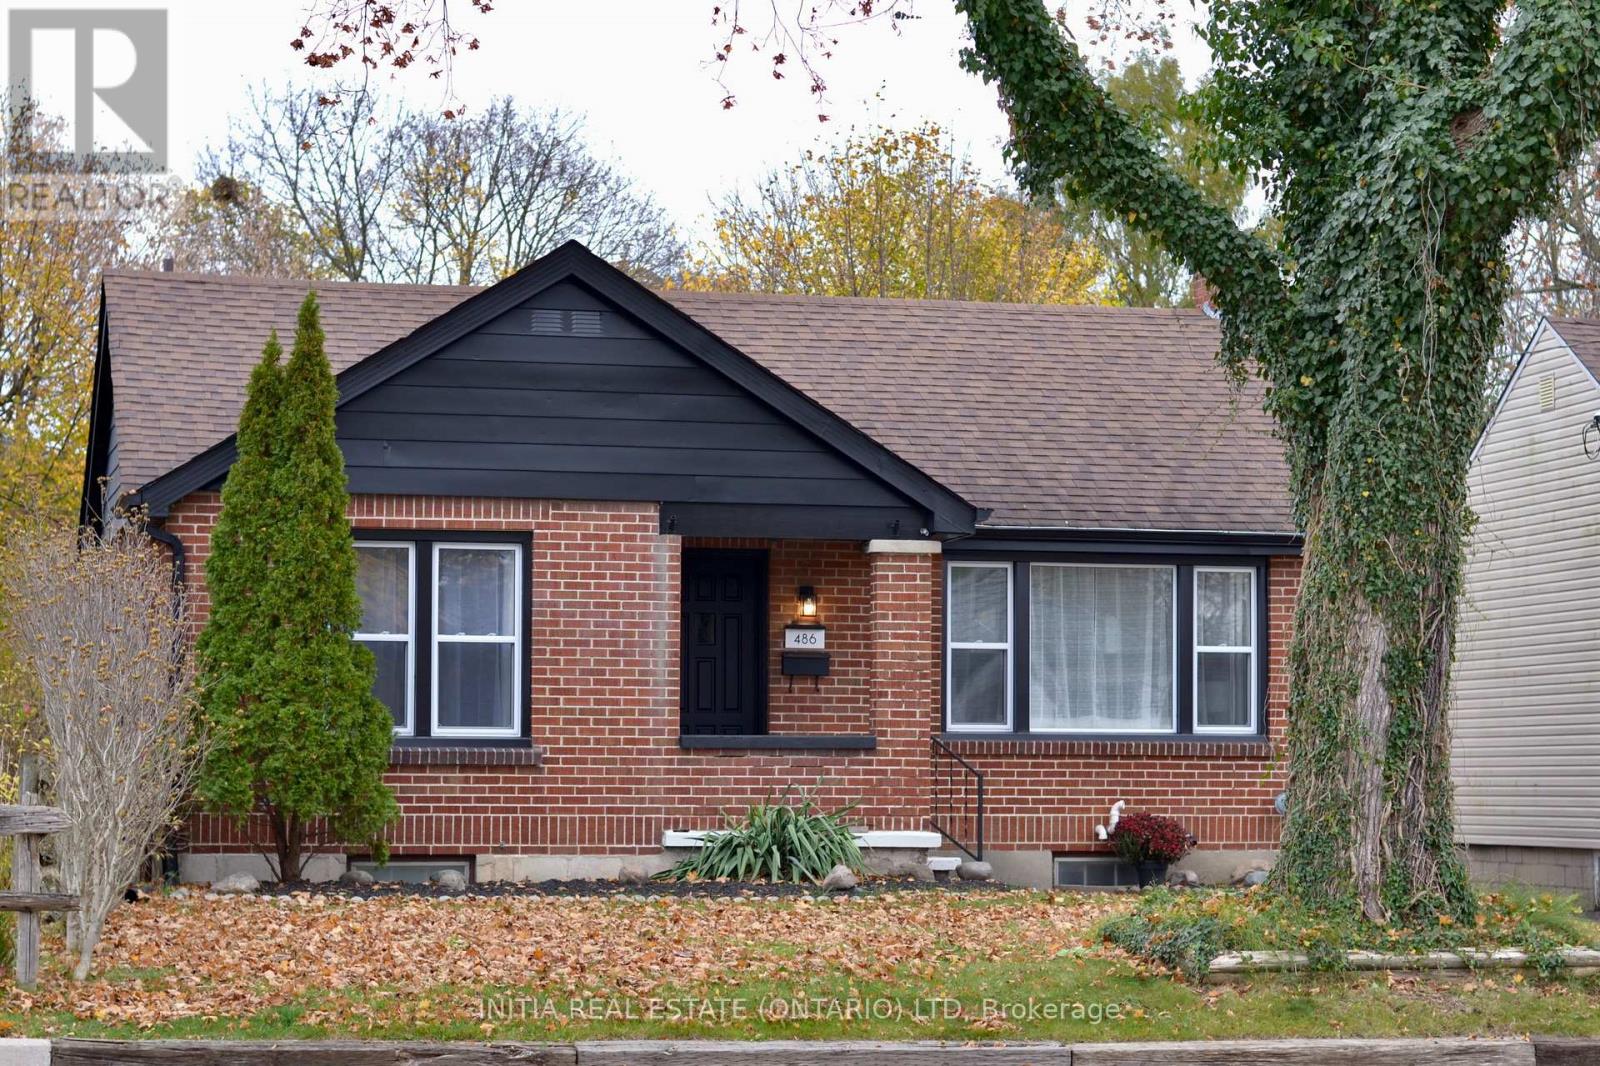
486 Hale Street
London East, Ontario
Welcome to 486 Hale Street! This charming and inviting 2+1 bedroom home offers a wonderful combination of comfort, character, and modern updates. With approximately 910 sq. ft. on the main floor and an additional 425 sq. ft. of finished basement space, there's plenty of room to relax and enjoy.Freshly painted throughout, the home features numerous updates, including some new North Star windows, new vinyl flooring, new basement carpeting, and a brand-new refrigerator and over-the-range microwave.The bright and cheerful main floor offers two sun-filled bedrooms and a cozy living room complete with a warm, inviting fireplace. The spacious eat-in kitchen provides plenty of cabinetry and storage, making it both practical and welcoming. The main floor bathroom features an extra-wide bathtub for added comfort.Downstairs, you'll find a comfortable recreation room, a cozy third bedroom, and a convenient second bathroom combined with the laundry area, providing additional living space and flexibility.Outside, the generous backyard offers plenty of room for entertaining, summer barbecues, evenings around the fire, or simply relaxing outdoors. A charming outdoor sitting area adds to the appeal, while the detached 1-car garage, complete with hydro electrical service, provides excellent space for parking, storage, hobbies, or projects.With its many updates, comfortable living spaces, and inviting outdoor setting, this lovely home is ready for its next chapter! (id:49269)
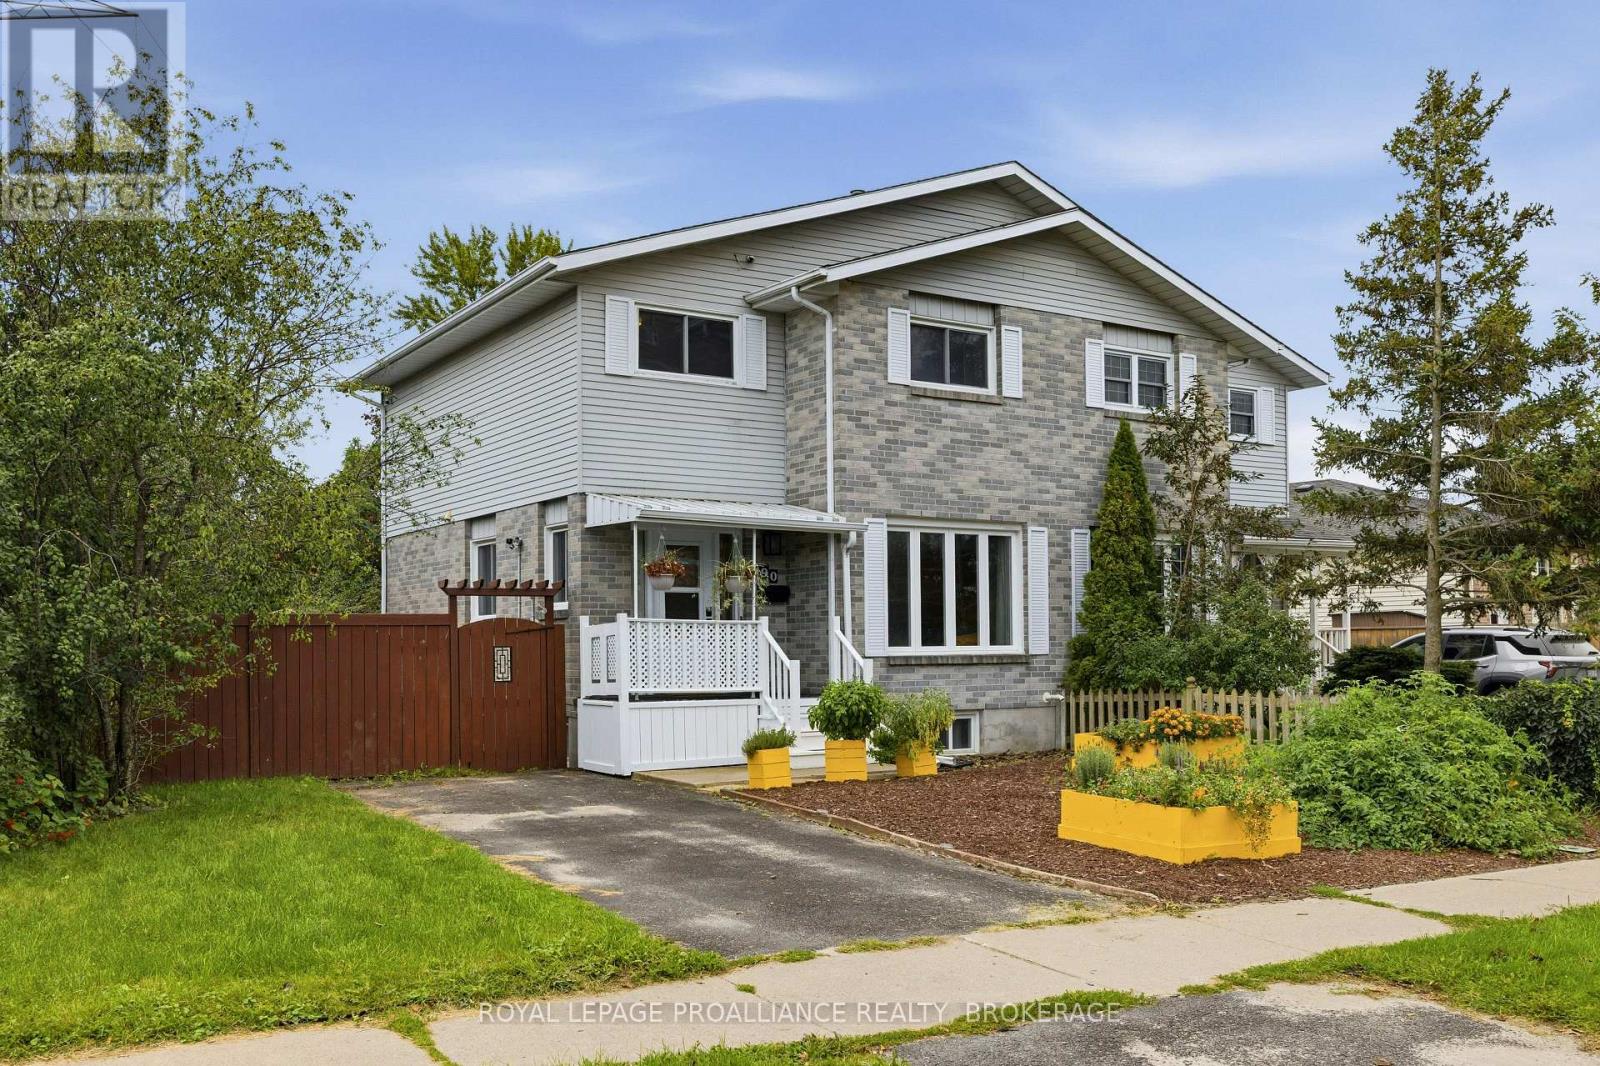
690 Davis Drive
Kingston, Ontario
690 Davis Drive is a lovingly updated semi-detached home offering a warm, comfortable feel with plenty of space to settle in and enjoy. Three bedrooms, two bathrooms and a finished lower level, this home has been thoughtfully improved and gives off great vibes while maintaining a welcoming, easy-living layout. The main floor features an updated kitchen with soft green cabinetry, stainless-steel appliances, subway tile backsplash and plenty of workspace and storage. The kitchen flows naturally into the dining area, creating a bright space for everyday meals and entertaining. Updated flooring runs through much of the home, while the spacious front foyer offers a practical, attractive entrance. Upstairs you'll find three well-proportioned bedrooms and a full bathroom with updates. The finished lower level adds a large recreation room and plenty of flexibility for movie nights, a home office, play space, or a workout area. Outside, the home offers a private driveway, fenced yard, good sized deck and established landscaping. Located in Kingston's west end, this comfortable, well-maintained home is close to parks, schools, shopping, public transit, and everyday amenities. (id:49269)
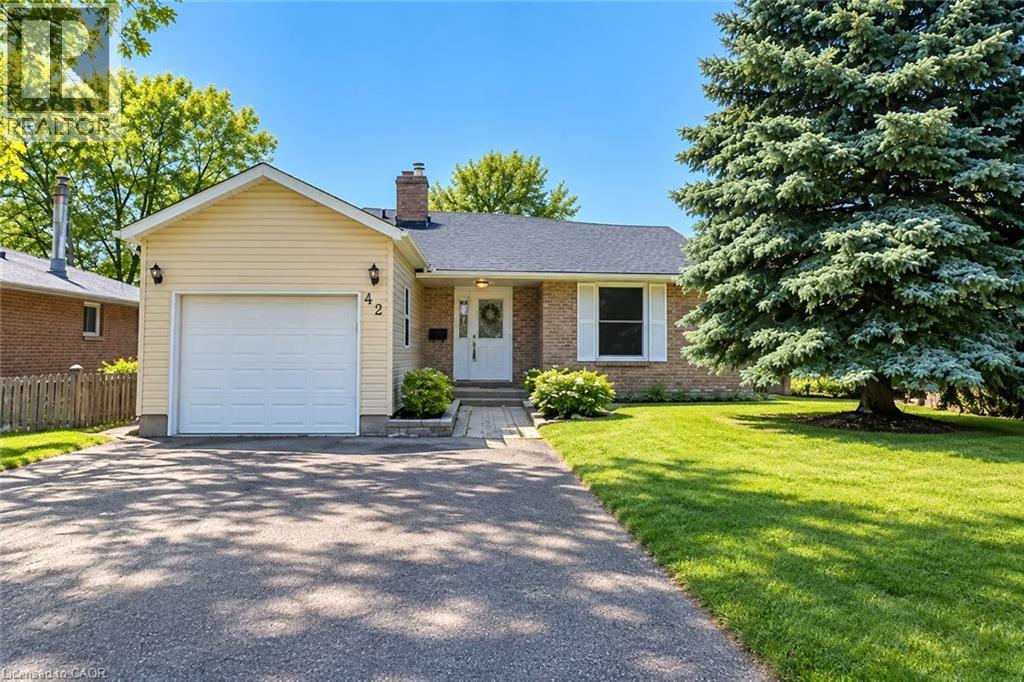
42 Southwood Court
Kitchener, Ontario
Welcome to 42 Southwood Court, Kitchener – Upper Unit for Lease! A rare find in the desirable Country Hills neighborhood! This spacious bungalow is tucked away on a quiet cul-de-sac and offers approximately 1,071+195 sq ft. of finished living space, featuring 3 comfortable bedrooms on the upper level and 1 bedroom in the basement and 2 bathrooms. Enjoy the updated eat-in kitchen with a center island and a sun-filled dinette, perfect for everyday living and family meals. Upper Tenant will get three car parking; one Garage and two Driveway parking. The legal walkout basement is separately rented. The upper tenant is responsible for 70% of the utilities. Conveniently located close to schools, parks, shopping, public transit, and major roadways, this home offers comfort, space, and convenience in a sought-after community! Book your showing today! (id:49269)
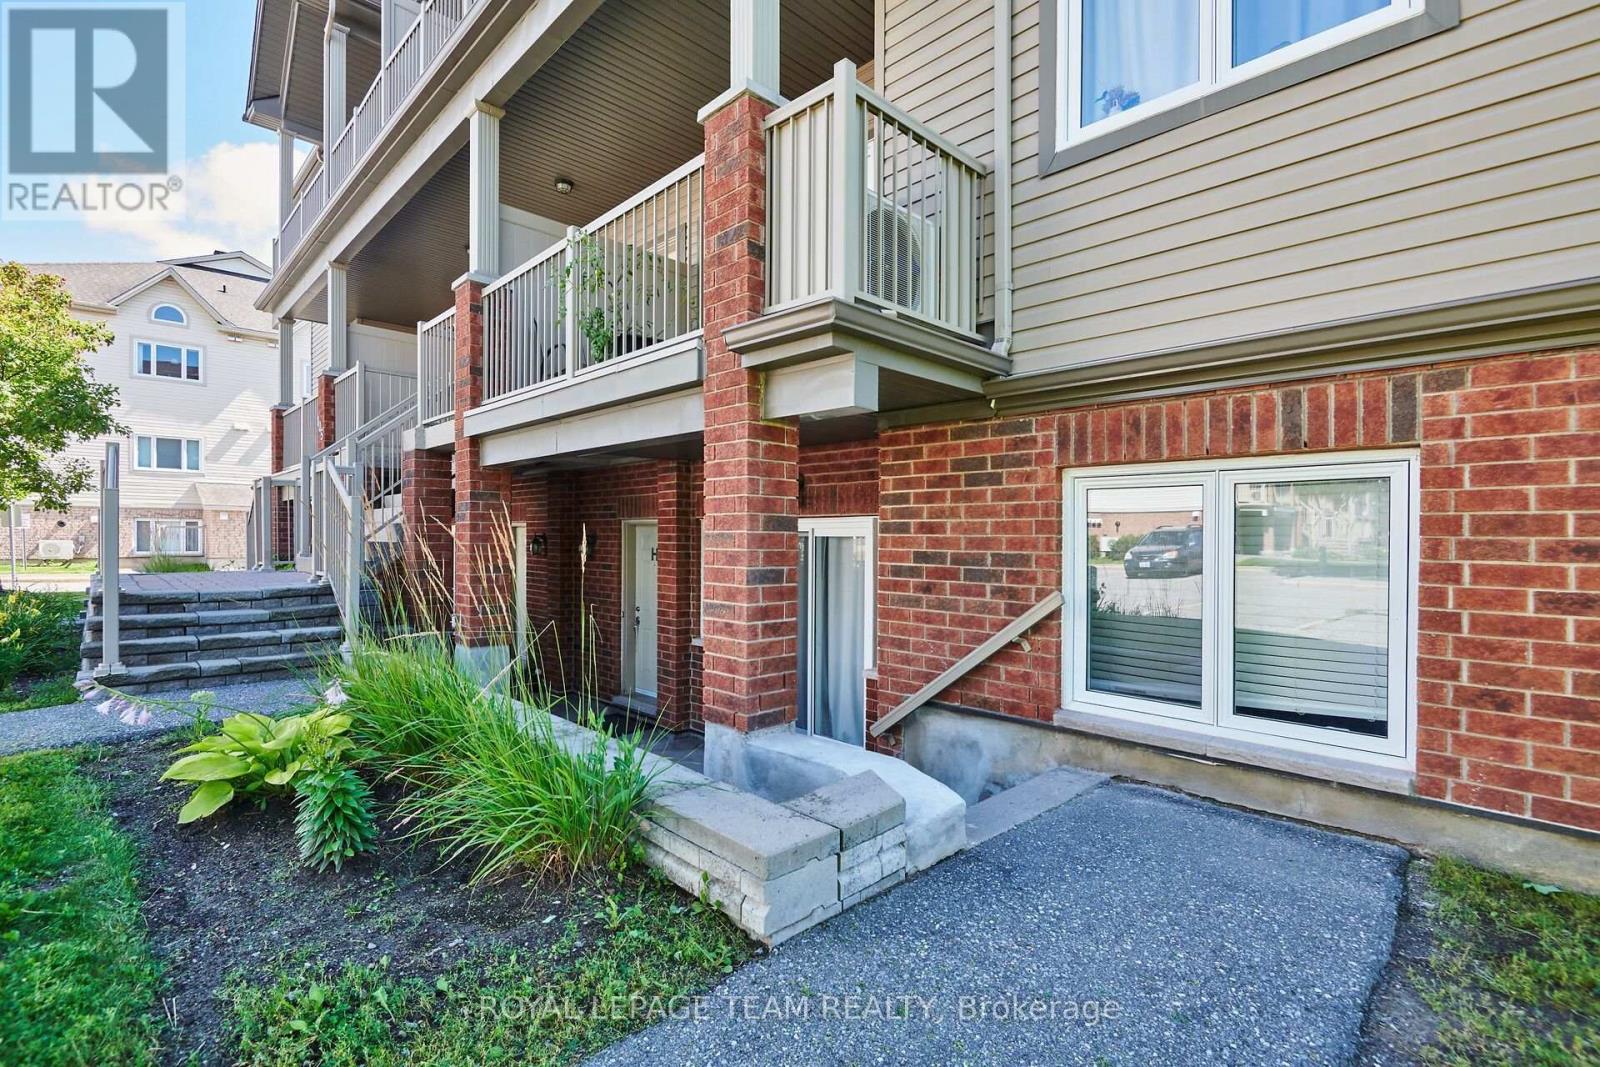
H - 105 Fraser Fields Way
Ottawa, Ontario
Outstanding value under $320k in prime Barrhaven. This bright 2-bedroom, 1-bathroom lower-level condo presents an ideal opportunity for first-time buyers, investors, or downsizers looking to apply light cosmetic TLC and build instant equity. Features a functional open-concept floor plan, direct patio access, and a dedicated parking space right outside your door. Convenient mix of laminate, tile, and carpet flooring offers a solid foundation for your personal decorating ideas. Steps from transit, shopping, parks, and daily amenities. Bonus: Seller will pay the remaining special assessment ($999.06) in full prior to closing. Quick closing available. (id:49269)
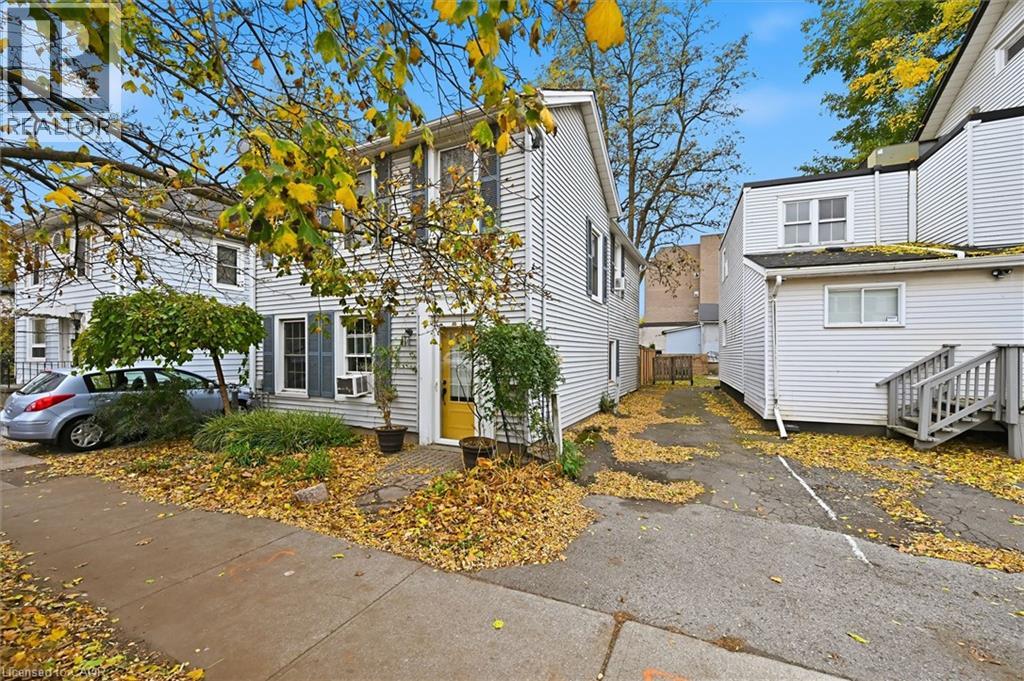
33 Court Street Unit# Upper
St. Catharines, Ontario
Welcome to this bright and inviting 2-bedroom apartment in the heart of downtown St. Catharines! Located on the second floor of a detached home, this spacious upper unit offers its own private entrance with convenient storage space. Inside, you'll find a lovely kitchen complete with fridge, stove and microwave, two generously sized bedrooms, and a sun-filled living and dining area with plenty of room to relax, unwind or entertain friends. Enjoy the convenience of downtown living, with wonderful restaurants, cafés, independent shops and the St. Catharines Farmers' Market just a short stroll away. The FirstOntario Performing Arts Centre, Meridian Centre and a variety of local arts and cultural attractions are also nearby, along with public transit. Whether you're heading out for dinner, catching a performance or picking up fresh produce at the market, so much of what makes downtown St. Catharines special is right at your doorstep. One parking space is included, along with heat and water. Hydro is separately metered and paid by the tenant (along with cable and internet if the tenant wants these). While laundry facilities are not currently installed, there is space in the bathroom to accommodate them, and the landlord is open to discussing the possibility of adding laundry. Pets are welcome! This is a non-smoking unit, including cannabis and vaping, as the home has a shared HVAC system. Available January 1st, with some flexibility on the move-in date. The residents of the main floor unit are quiet and respectful. A lovely opportunity to enjoy comfortable living in a vibrant, walkable downtown neighbourhood! (id:49269)
Royal LePage Edge Realty
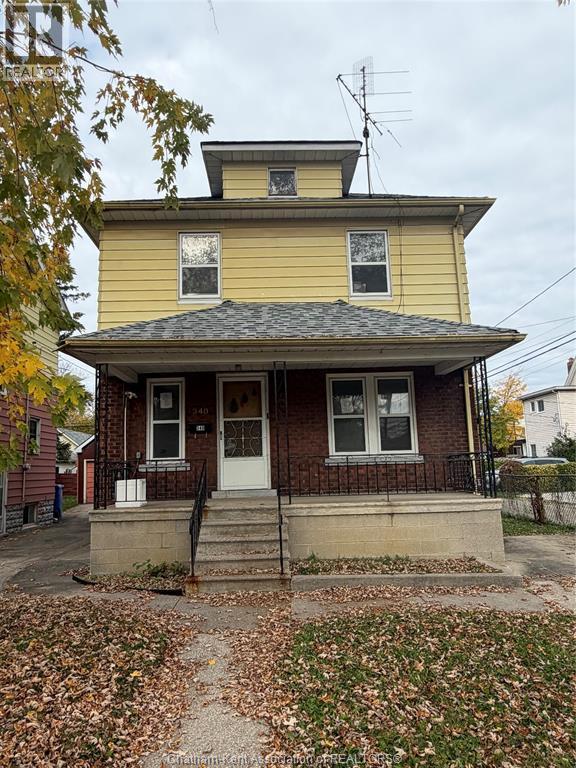
340 Ellis Street West
Windsor, Ontario
Welcome to 340 Ellis Street West, Windsor! This home offers 3+1 bedrooms and 2 full bathrooms, providing plenty of space and flexibility for families, first-time buyers or those looking for additional living space. This property offers versatility to suit a variety of needs. Conveniently located with access to everyday amenities and city conveniences. Property being sold 'AS IS, WHERE IS.' (id:49269)
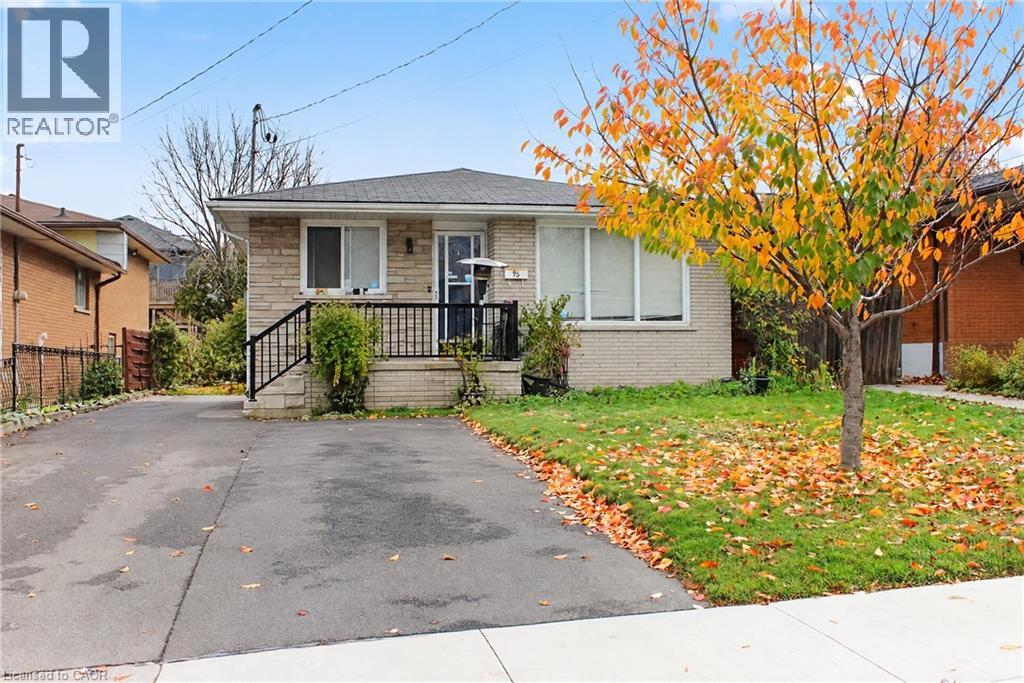
95 Burrwood Drive Unit# Lower Unit
Hamilton, Ontario
This spacious 3-bedroom, 1-bathroom lower-level unit offers comfortable living in a desirable Hamilton neighbourhood. Featuring a functional layout with three good-sized bedrooms, a full bathroom, and inviting living spaces, this unit provides plenty of room for a family, professionals, or those looking for additional space to work from home. Enjoy the convenience of a residential neighbourhood while being close to everyday amenities, shopping, schools, parks, public transit, and major transportation routes. Property Features: 3 bedrooms 1 full bathroom Spacious lower-level unit Functional and comfortable layout Convenient Hamilton location Close to shopping, schools, parks and transit Easy access to major roads and amenities Book your private viewing today (id:49269)
Royal LePage State Realty Inc.
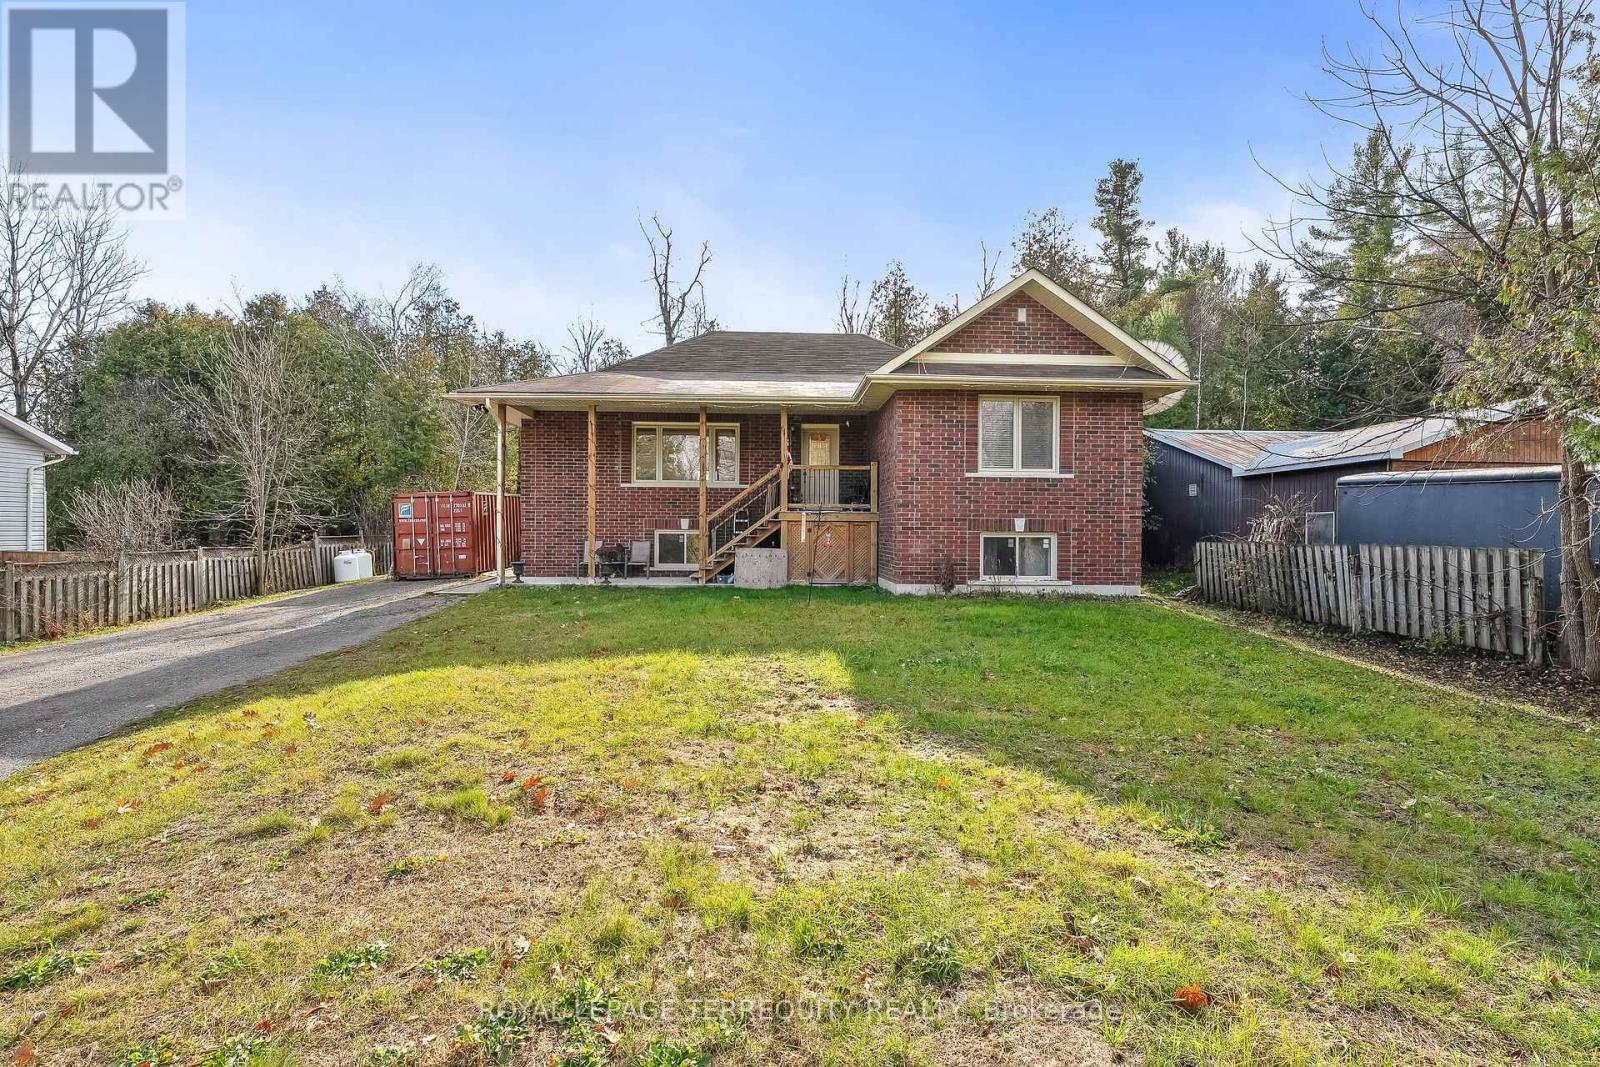
291 Whitfield Road
Otonabee-South Monaghan, Ontario
This immaculate open-concept raised bungalow offers 5 bedrooms and 2.5 bathrooms, combining comfortable family living with exceptional entertaining space. The bright main level features three spacious bedrooms, a stunning kitchen complete with stainless steel appliances and a large center island, and an inviting open-concept living and dining area. A walkout from the dining room leads to a deck overlooking the private backyard, creating the perfect setting for outdoor relaxation. The fully finished lower level provides even more living space, including a generous recreation room, two additional bedrooms, and a spacious primary retreat featuring a private ensuite bathroom. Entertain guests in style with the custom handcrafted wood and stone bar, a unique focal point designed for memorable gatherings with family and friends. Ideally located in the countryside while remaining just minutes from Peterborough and Highway 115, this property offers the perfect balance of rural tranquility and urban convenience. Pride of ownership is evident throughout. This move-in-ready home is a must-see. (id:49269)
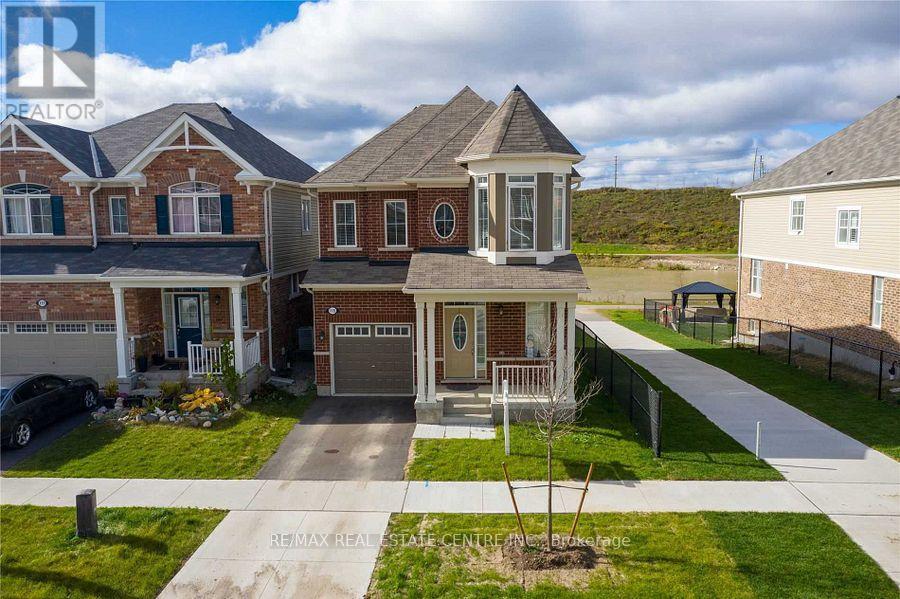
115 Wannamaker Crescent
Cambridge, Ontario
Welcome to this stunning, fully finished 2-storey detached home offering approximately 2,200 sq. ft. of well-designed living space. Featuring 4 spacious bedrooms and 2.5 bathrooms, this carpet-free home is perfect for families seeking comfort, style and functionality.The bright and spacious open-concept main floor features elegant hardwood flooring, a beautiful kitchen with granite countertops and stainless steel appliances, and a cozy family room with a gas fireplace, perfect for entertaining and family gatherings. Hardwood stairs lead to the second floor, which boasts a spacious primary bedroom with a walk-in closet and a 4-piece ensuite, along with three additional generously sized bedrooms and a second 4-piece bathroom.Additional features include a walk-out basement, central air conditioning, forced-air heating and a built-in garage. Ideally located in a sought-after Cambridge neighbourhood, close to schools, parks and everyday amenities, this beautiful home offers the perfect combination of space, comfort and convenience. A wonderful place to call home! (id:49269)
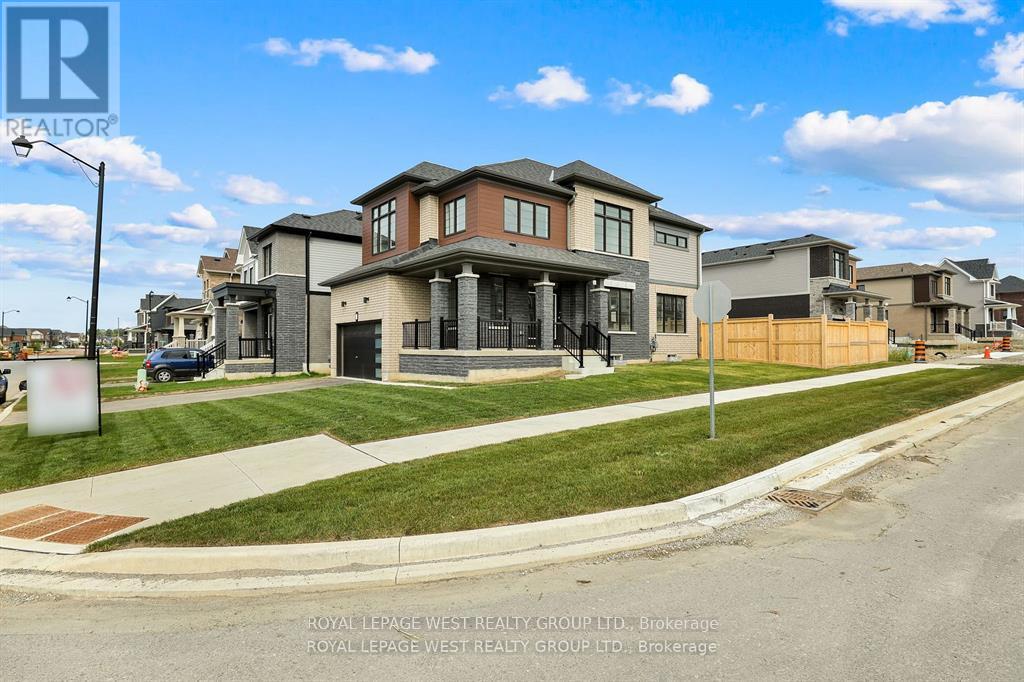
124 Lilac Circle
Haldimand, Ontario
Welcome to this beautifully crafted, newly built 4-bedroom, 2.5-bathroom home in the highly sought-after Avalon community by Empire Homes in Caledonia! Situated on an exceptionally large corner lot, one of the largest on the block, this home is filled with natural light and offers plenty of outdoor space for the whole family.Step inside to discover stunning hardwood flooring throughout the main level, creating a warm and elegant atmosphere. The inviting kitchen features stainless steel appliances and is perfect for everyday living and entertaining. Upstairs, you'll find four spacious bedrooms, convenient second-floor laundry, and a generous primary suite complete with a luxurious ensuite featuring a relaxing soaker tub.Large windows throughout create a bright, airy and welcoming feel. The expansive, fully fenced corner yard offers endless possibilities for outdoor entertaining, family gatherings and relaxation. A double-car garage provides added convenience and storage.Enjoy the lifestyle that Avalon has to offer! This thoughtfully planned, family-oriented community features green spaces, walking trails and recreational amenities, including tennis courts, basketball courts, a running track, sports fields and playgrounds. Explore the beautiful Grand River and surrounding natural areas, all while enjoying the charm of Caledonia.Conveniently located with access to Highway 6, Highway 403 and the QEW, you're well connected to Hamilton, shopping, restaurants, schools and everyday essentials. With a growing selection of planned retail and dining opportunities, Avalon is an exciting place to call home.An incredible opportunity to enjoy modern family living, an oversized corner lot and a fantastic community. Don't miss out! (id:49269)
92 Mcknight Avenue
Hamilton, Ontario
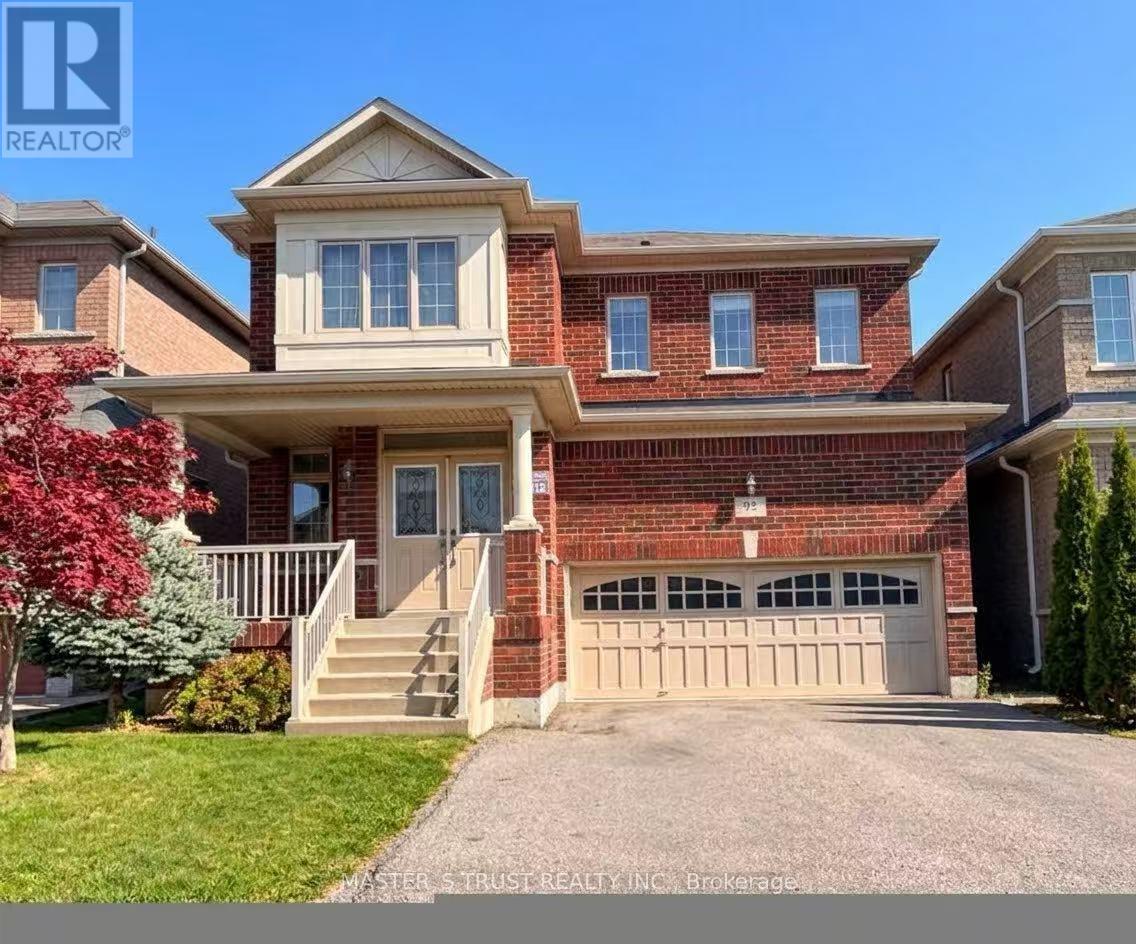
Welcome to this spectacular detached home in one of Waterdown's most sought-after family communities! Featuring 4 spacious bedrooms, this home offers a bright and functional layout with an inviting foyer, formal living and dining areas, and a cozy family room. The open-concept kitchen features a breakfast area with walk-out access to the backyard deck, perfect for entertaining. Upgraded hardwood flooring throughout the main level and 9-foot ceilings add to the home's appeal. Freshly painted throughout and move-in ready! Steps to top-rated schools, parks, trails, and all amenities. An ideal home for growing families! (id:49269)
2093 Charlotteville Road
Norfolk, Ontario
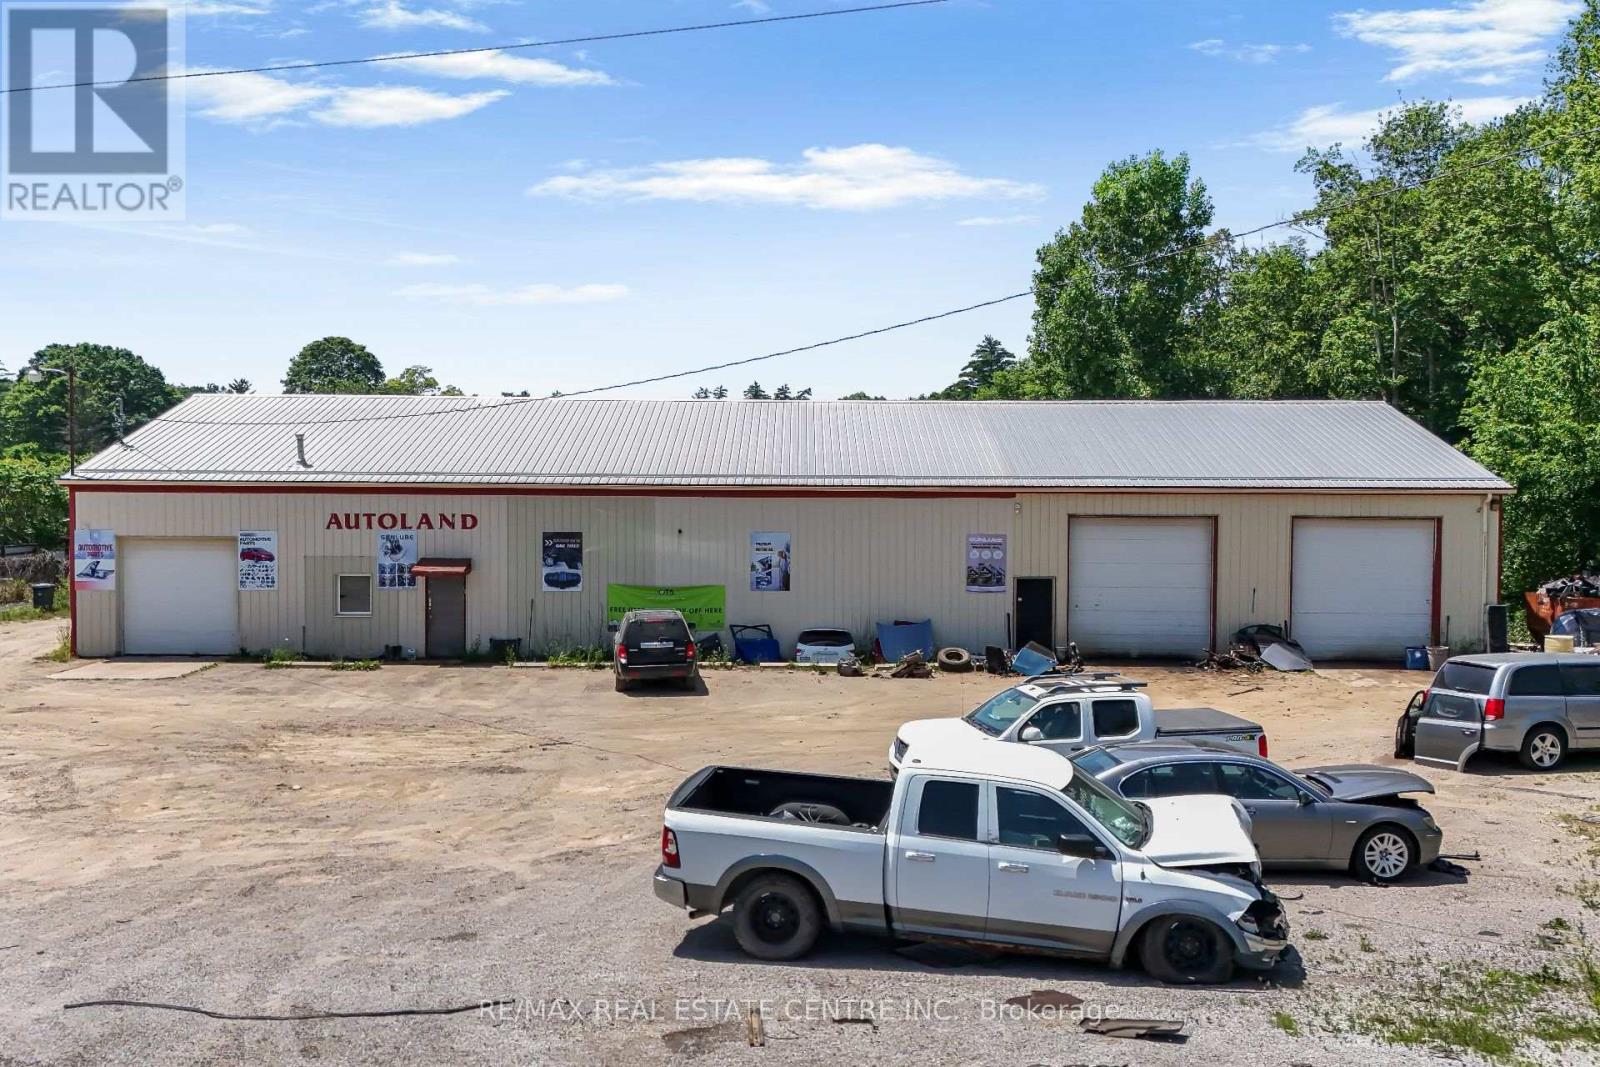
PRICE IMPROVEMENT! Rare opportunity to acquire an established automotive recycling and scrap yard business situated on 7.63 acres of industrial-zoned land in Southwestern Ontario, approximately 1.5 hours from the GTA. This turnkey operation includes two buildings totaling approximately 7,580 sq. ft., offering excellent potential for automotive recycling, salvage, scrap metal, and related industrial operations. The property benefits from an existing Ontario salvage yard license, a valuable asset for operators looking to enter or expand in the industry. The sale includes existing inventory and equipment, including hoists, two forklifts, a loader, and other business assets, providing an opportunity for a smooth transition to new ownership. Conveniently located just 20 minutes from Brantford and approximately one hour from Hamilton and London. The business has earned a 4.5-star Google rating, reflecting its established presence in the market. An excellent opportunity to acquire an operating business, industrial real estate, and an established licensed facility with significant growth potential. (id:49269)
74 Haddon Avenue N
Hamilton, Ontario
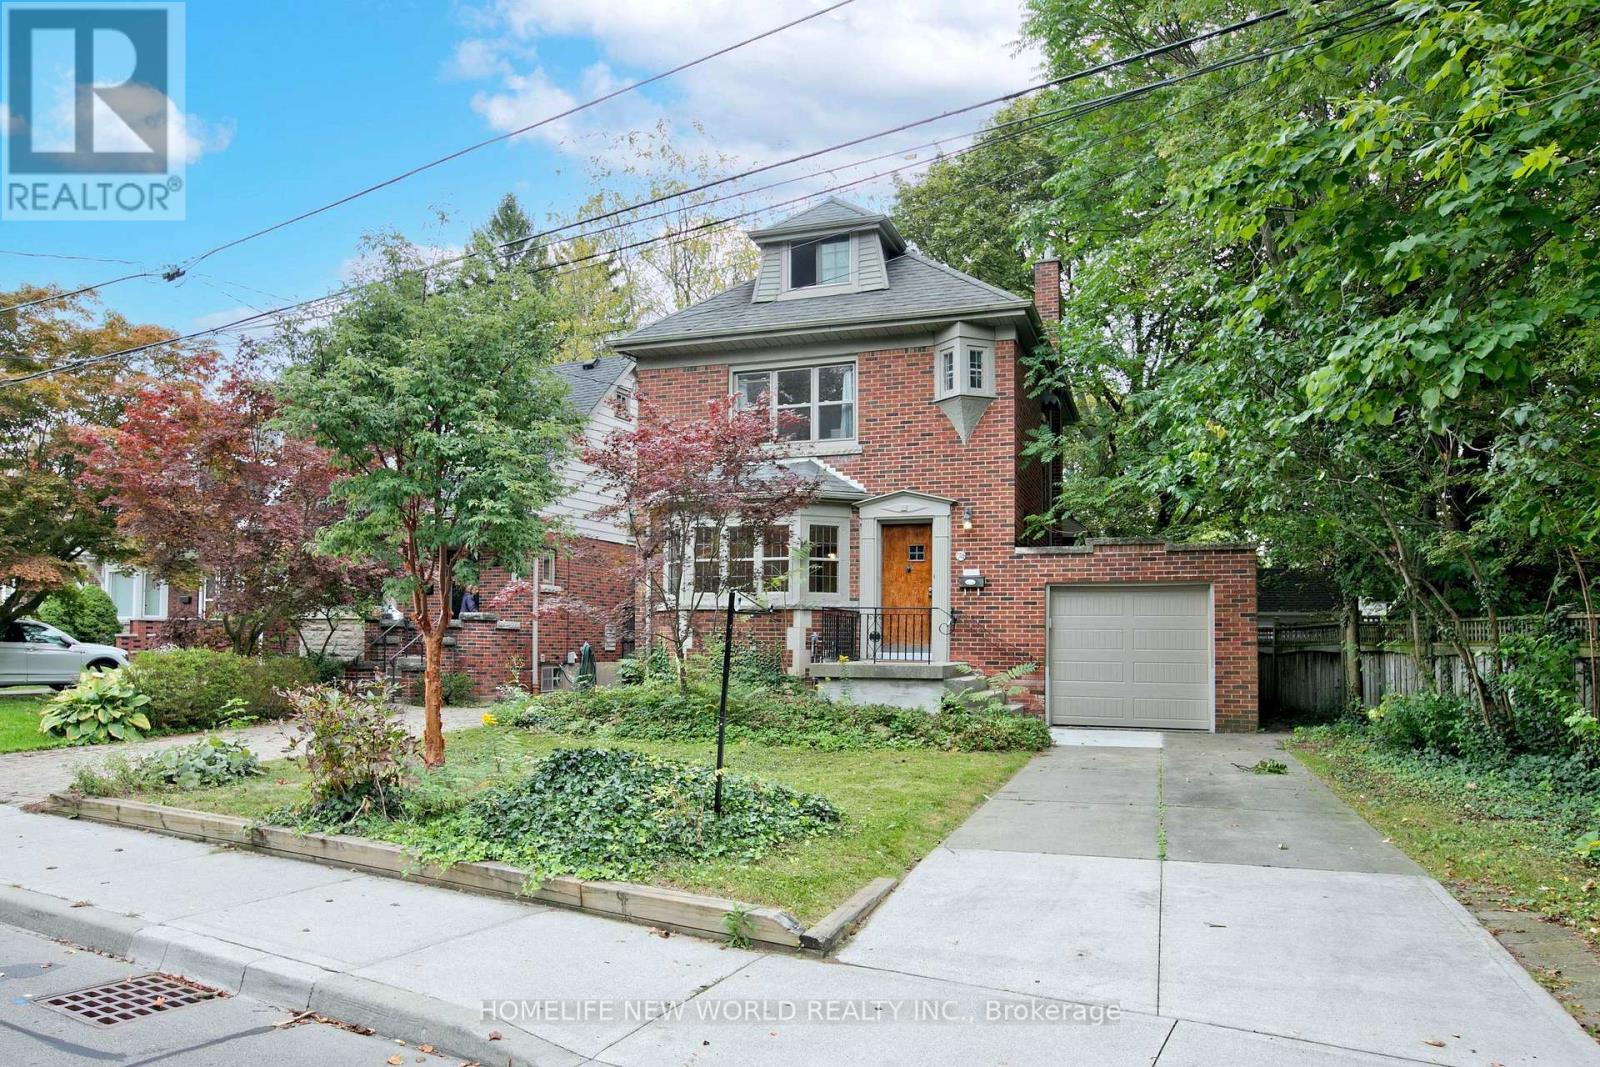
Welcome to 74 Haddon Avenue North, Located a short distance from McMaster University, this well maintained Tudor- style home has a spacious main floor family room addition and powder room. approximately 1800 square feet of above-grade space. Original gumwood hardwood floors run throughout, open concept main floor where kitchen, dining and family room blend together, central air heating & cooling. new stainless fridge, dishwasher, gas stove, glass door cooler. the third floor has a spacious fourth bedroom & small office . finished basement include a second creational area, a 4 pieces bathroom , small kitchen and laundry facilities. (id:49269)
689 Sandy Bay Road
Haldimand, Ontario
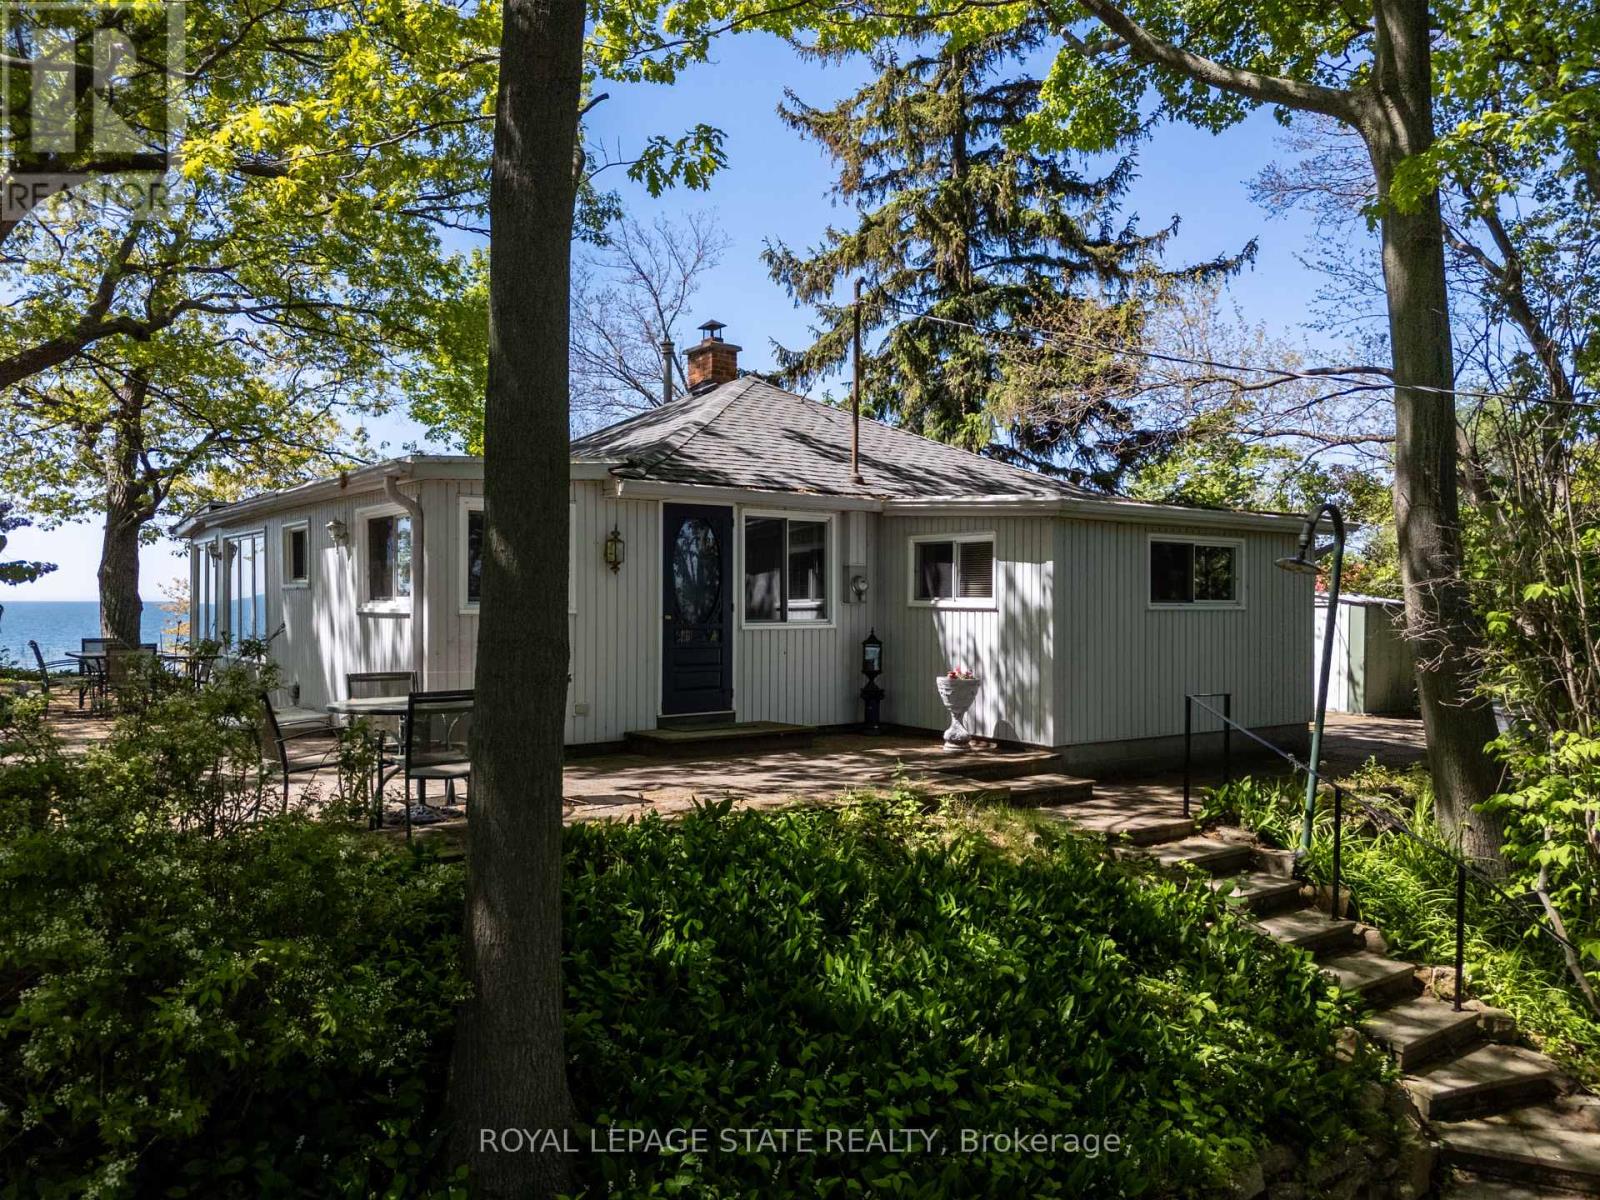
Spectacular waterfront location with stunning lake views that stretch for miles. This fabulous property is nestled among mature towering oak trees, providing natural shade and ultimate privacy. Located on a quiet dead-end road this spacious 4-bedroom 3 season cottage offers the perfect retreat from city life. The bright and airy open concept living area features a wall of windows that captures spectacular water views from the main living spaces. Outside, enjoy a large private lot with plenty of room for children and pets to play, armour stone break wall protection, and steps leading down to the shoreline. Just steps away from Freedom Oaks Golf Club's semi-private 18-hole course and restaurant, and only minutes to town, this property offers an exceptional blend of recreation, relaxation, and natural beauty. Bonus detached garage located on the south side of the road provides additional storage for vehicles, water toys, or workshop space. (id:49269)