

52 Sunshine Street
South River, Ontario
Perfectly situated in the Village of South River, this 3-bedroom bungalow (approx. 1500 sq feet) offers the ideal blend of quiet country living with "in-town" convenience. Whether you're a first-time buyer or looking to downsize, this home provides a functional layout with massive potential to grow. The heart of the home features a seamless flow between the kitchen, dining, and living areas-perfect for family gatherings and entertaining. Three bright bedrooms and a full 4-piece washroom are conveniently located on the main level. The basement features excellent ceiling height and is a blank canvas, and it is ready to be transformed into a large rec room, home office, or additional bedrooms. Walk out from the dining area to a massive 24' x 10' deck, ideal for BBQs and enjoy the private surroundings. Stay comfortable year-round with a natural gas forced air furnace (2017) and central air conditioning. The property is serviced by a drilled well and a septic system (installed 2008). The 200 amp hydro panel keeps the home running smoothly. Enjoy the best of the Almaguin Highlands. You are only minutes away from local Public Schools and Village amenities. Quick access to Hwy 11 for an easy commute to North Bay or Huntsville; and local lakes, trails, and the gateway to Algonquin Park. Move-in ready with the opportunity to build instant equity, schedule your viewing today! (id:49269)
201 - 785 Southwood Way
Woodstock, Ontario
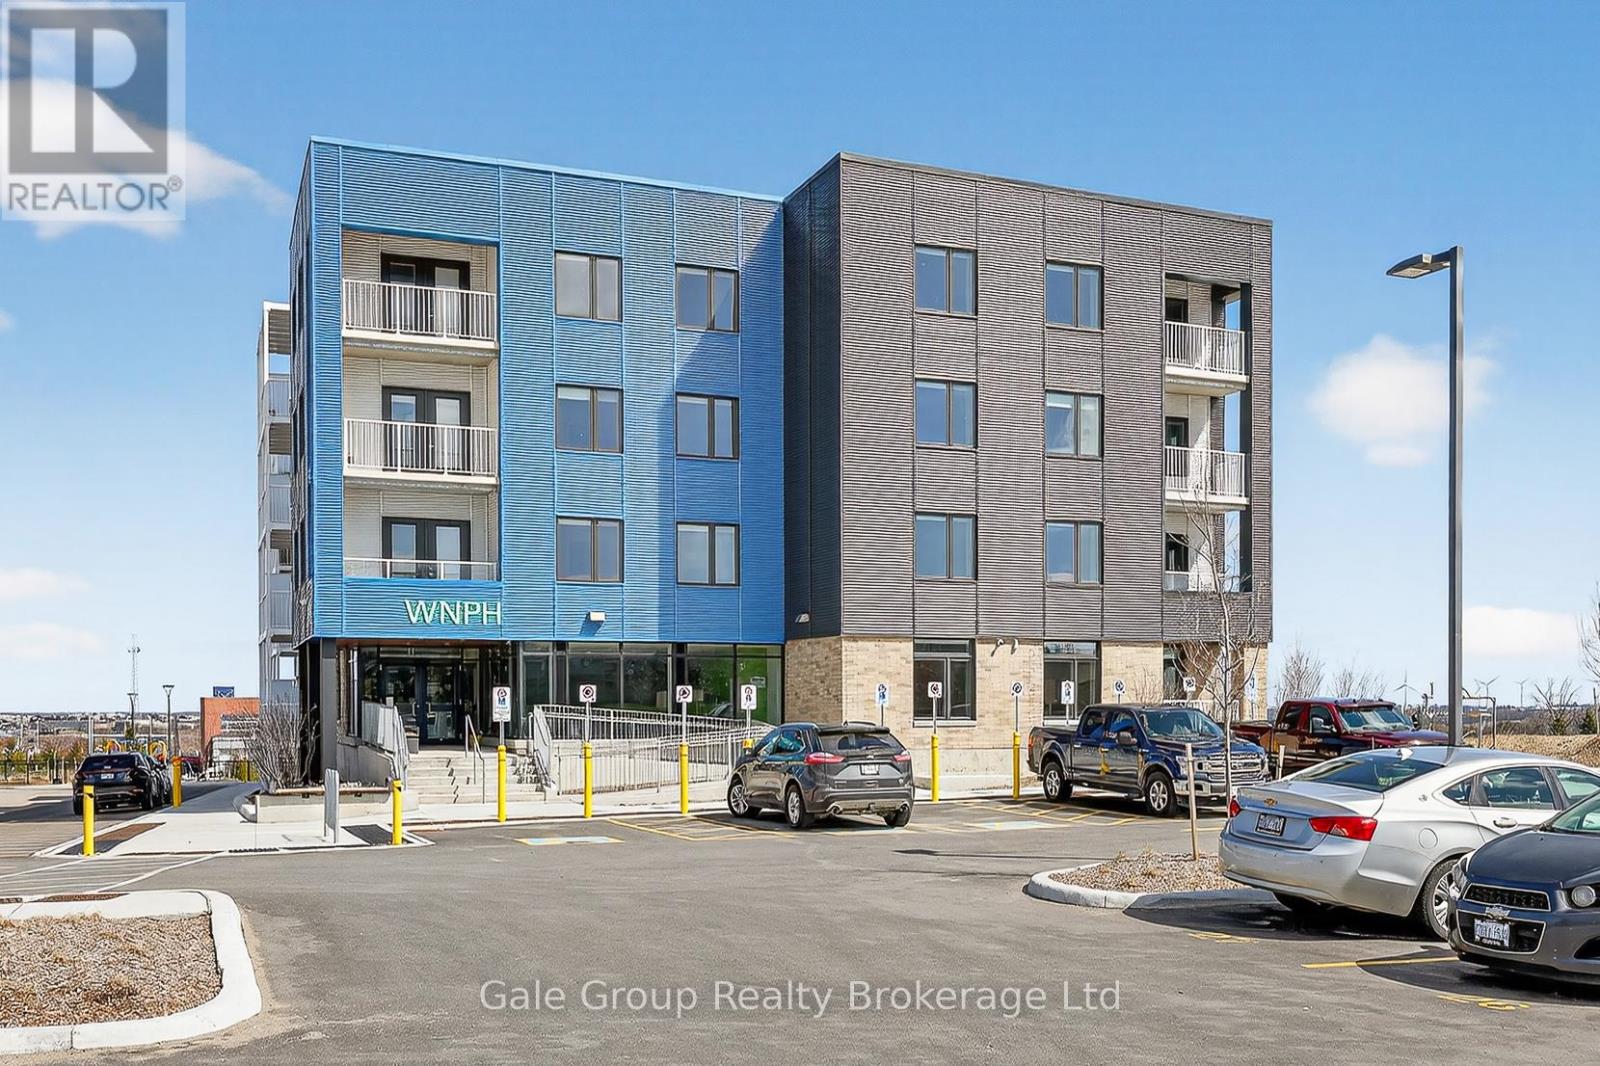
Applicants will only be considered if they are 55 years of age or older. Welcome to comfortable, carefree living in this beautifully maintained apartment community. This bright, carpet free, exceptionally clean unit offers a peaceful retreat with a functional layout designed for ease and convenience. Enjoy a spacious living area filled with natural light, a well-appointed kitchen with ample storage, your own private balcony, and a generous bedroom with plenty of closet space. Thoughtful features throughout the unit provide both comfort and practicality, making it an ideal place to call home. This quiet, well-managed building fosters a friendly and respectful atmosphere, perfect for those seeking a relaxed lifestyle. Residents enjoy access to a variety of on-site amenities including a welcoming common room with kitchen-ideal for social gatherings-as well as convenient in-building coin-operated laundry and elevators for easy access throughout. The property also features beautifully maintained outdoor spaces, including a picnic area and a children's play area-perfect for when family comes to visit. One dedicated parking space is included for added convenience. Barrier Free options available in 1,2, or 3 bedroom configurations. Ideally located close to major highways, shopping, and everyday essentials, everything you need is just minutes away. A wonderful opportunity to enjoy low-maintenance living in a welcoming and established community. (id:49269)
724 Line 3 Road S
Niagara-On-The-Lake, Ontario
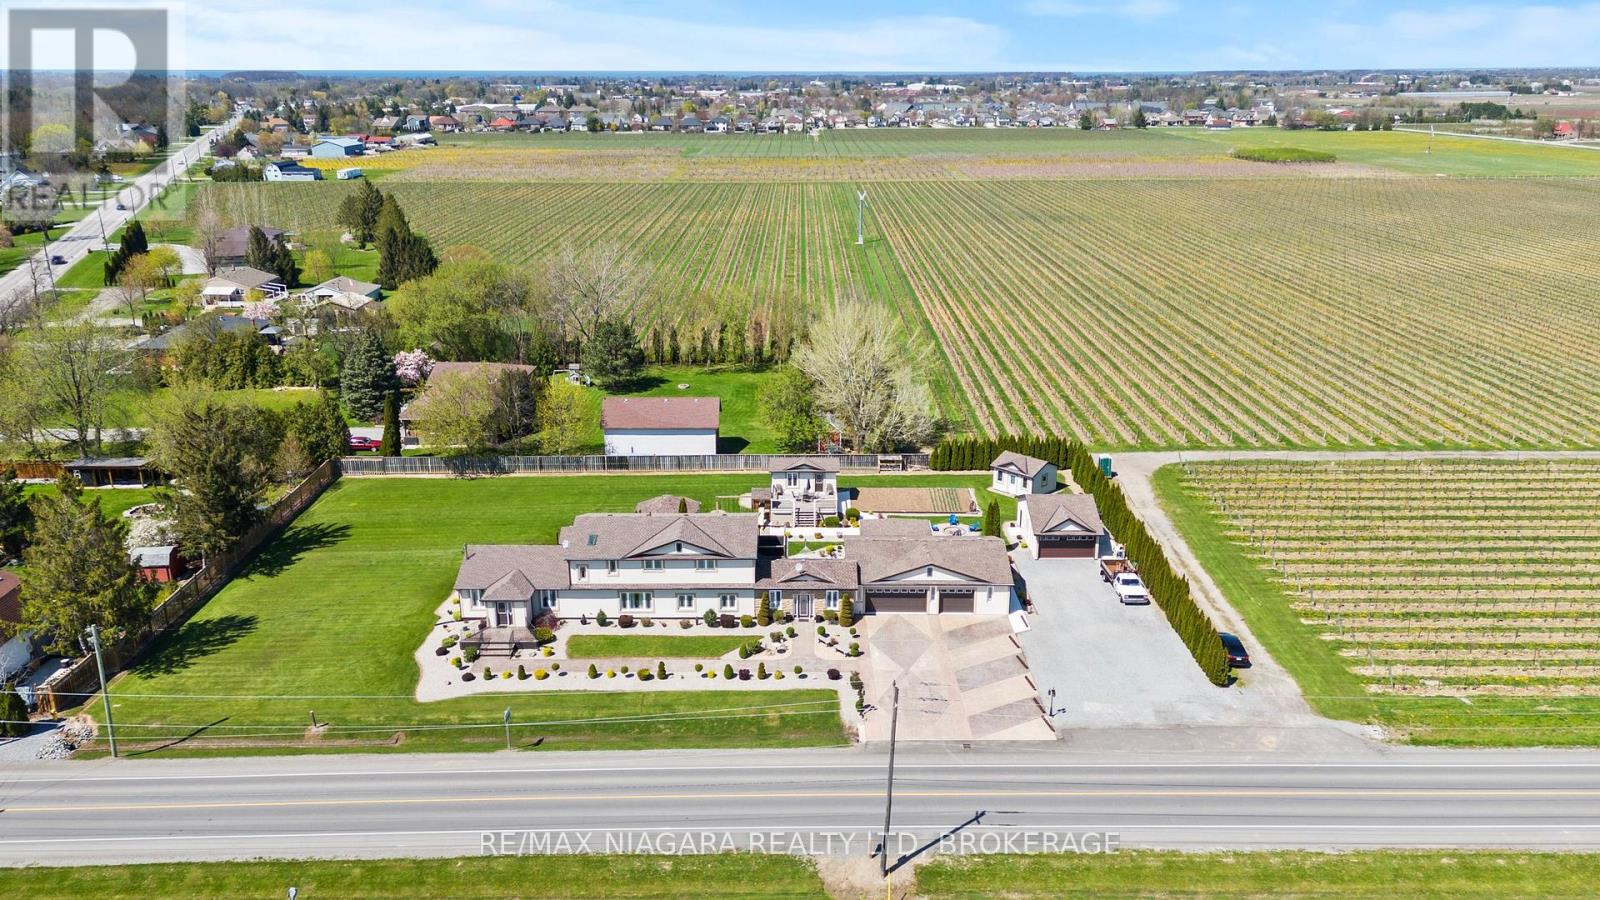
A remarkable opportunity to own a true legacy property in the heart of Niagara-on-the-Lake's renowned wine country-offered at an exceptional price for a home of this size, setting, and acreage.Surrounded by picturesque vineyards and peaceful countryside, this impressive 3,700 sq. ft. two-storey home sits on a full one-acre lot, offering an incredible combination of space, privacy, and long-term potential. Featuring four bedrooms, two-and-a-half bathrooms, multiple living areas, and generously sized principal rooms, the home provides a comfortable and versatile layout for family living, entertaining, and future customization.The spacious kitchen connects naturally with the main living areas, while the oversized garage and ample parking provide plenty of room for vehicles, recreational equipment, hobbies, or additional storage.Outside, mature landscaping, productive vegetable gardens, and several useful outbuildings add even more character and functionality. These spaces could be used as workshops, studios, hobby areas, or extra storage.Properties of this scale and character are increasingly rare in Niagara-on-the-Lake. With its substantial home, one-acre setting, versatile outbuildings, and remarkable price point, this is a unique opportunity to secure a countryside property that can be enjoyed for generations. (id:49269)
13 Erie Heights Line
Haldimand, Ontario
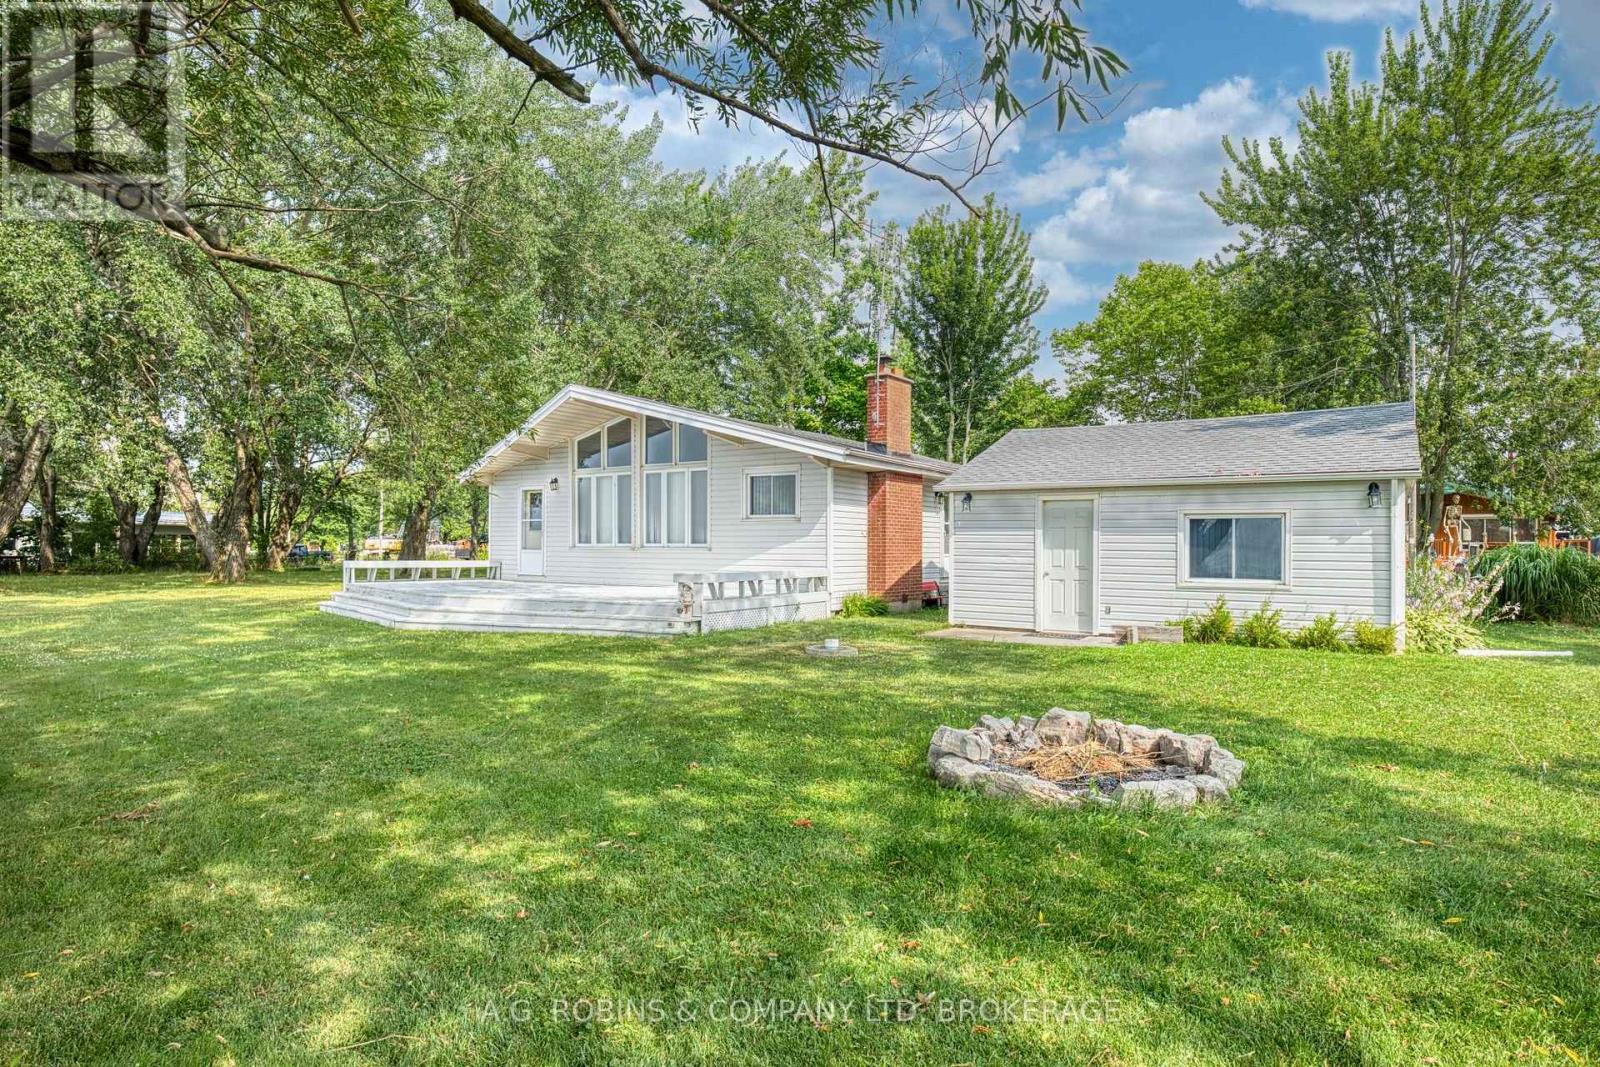
Welcome to your classic waterfront escape in the peaceful lakeside community of Lowbanks. This charming 3-bedroom, 1-bath THREE SEASON cottage offers the kind of relaxed lifestyle that's getting harder to find - where the days feel longer, the views are unforgettable, and summer memories come naturally.Set on a spacious lot, the property features jaw-dropping water views and ample parking for family and guests. Inside, the cottage showcases a cozy fireplace, vaulted ceilings, warm wood finishes throughout, and a bright open-concept floor plan that perfectly captures the cozy cottage feel while maximizing natural light and lake views.A large detached workshop/garage provides excellent storage for tools, water toys, and outdoor equipment, making the property as functional as it is charming. Located in a quiet, rural neighbourhood that harkens back to simpler times.. Come experience cottage living the way it was meant to be! (id:49269)
15013 Main Line
Bothwell, Ontario
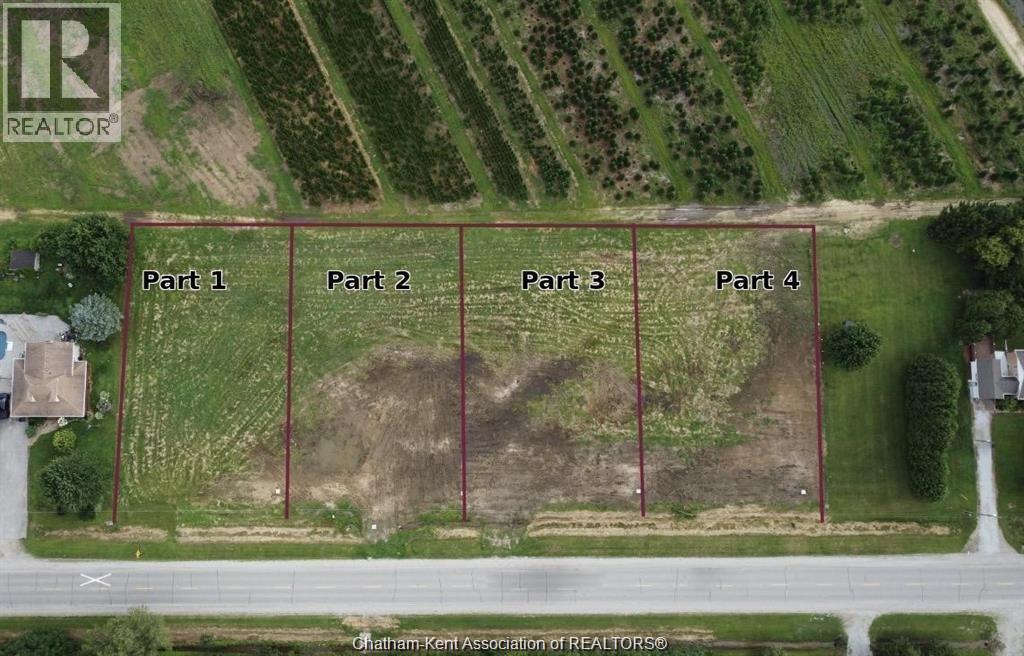
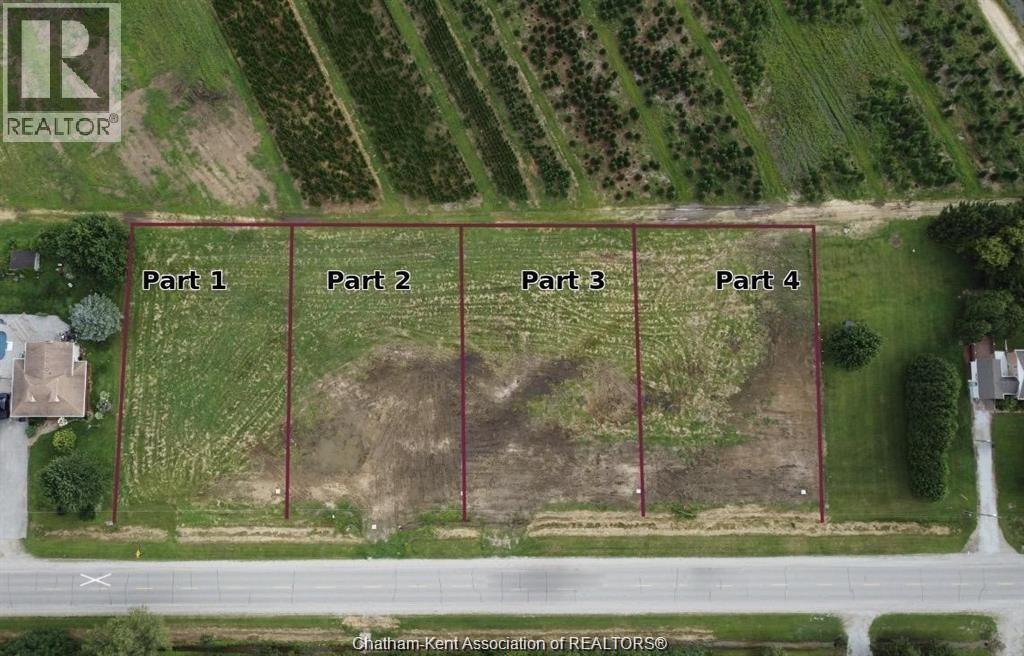
Now is the time to build your custom dream home and take advantage of the new HST rebate offering huge potential savings on new construction! This picturesque 1/2-acre residential building lot is nestled in a serene country-like setting just minutes from the charming Town of Bothwell. This double-sized lot located on “Part 1” (see photo) backs onto 10-foot-high black cedars along with acres of private wooded landscape, offering exceptional privacy. Buyer to verify all services and connection costs, approvals, permits, zoning and any costs associated with building in the Buyer’s sole discretion. Natural gas and hydro available at the road. Septic system and well are required. Land could be subject to HST. Plan of Survey available. Located just 30 minutes to Chatham and 1 hour to London. (id:49269)
15013 Main Line
Bothwell, Ontario
Now is the time to build your custom dream home and take advantage of the new HST rebate offering huge potential savings on new construction! This picturesque 1/2-acre residential building lot is nestled in a serene country-like setting just minutes from the charming Town of Bothwell. This double-sized lot located on “Part 1” (see photo) backs onto 10-foot-high black cedars along with acres of private wooded landscape, offering exceptional privacy. Buyer to verify all services and connection costs, approvals, permits, zoning and any costs associated with building in the Buyer’s sole discretion. Natural gas and hydro available at the road. Septic system and well are required. Land could be subject to HST. Plan of Survey available. Located just 30 minutes to Chatham and 1 hour to London. (id:49269)
643 New Liskeard Crescent
Ottawa, Ontario
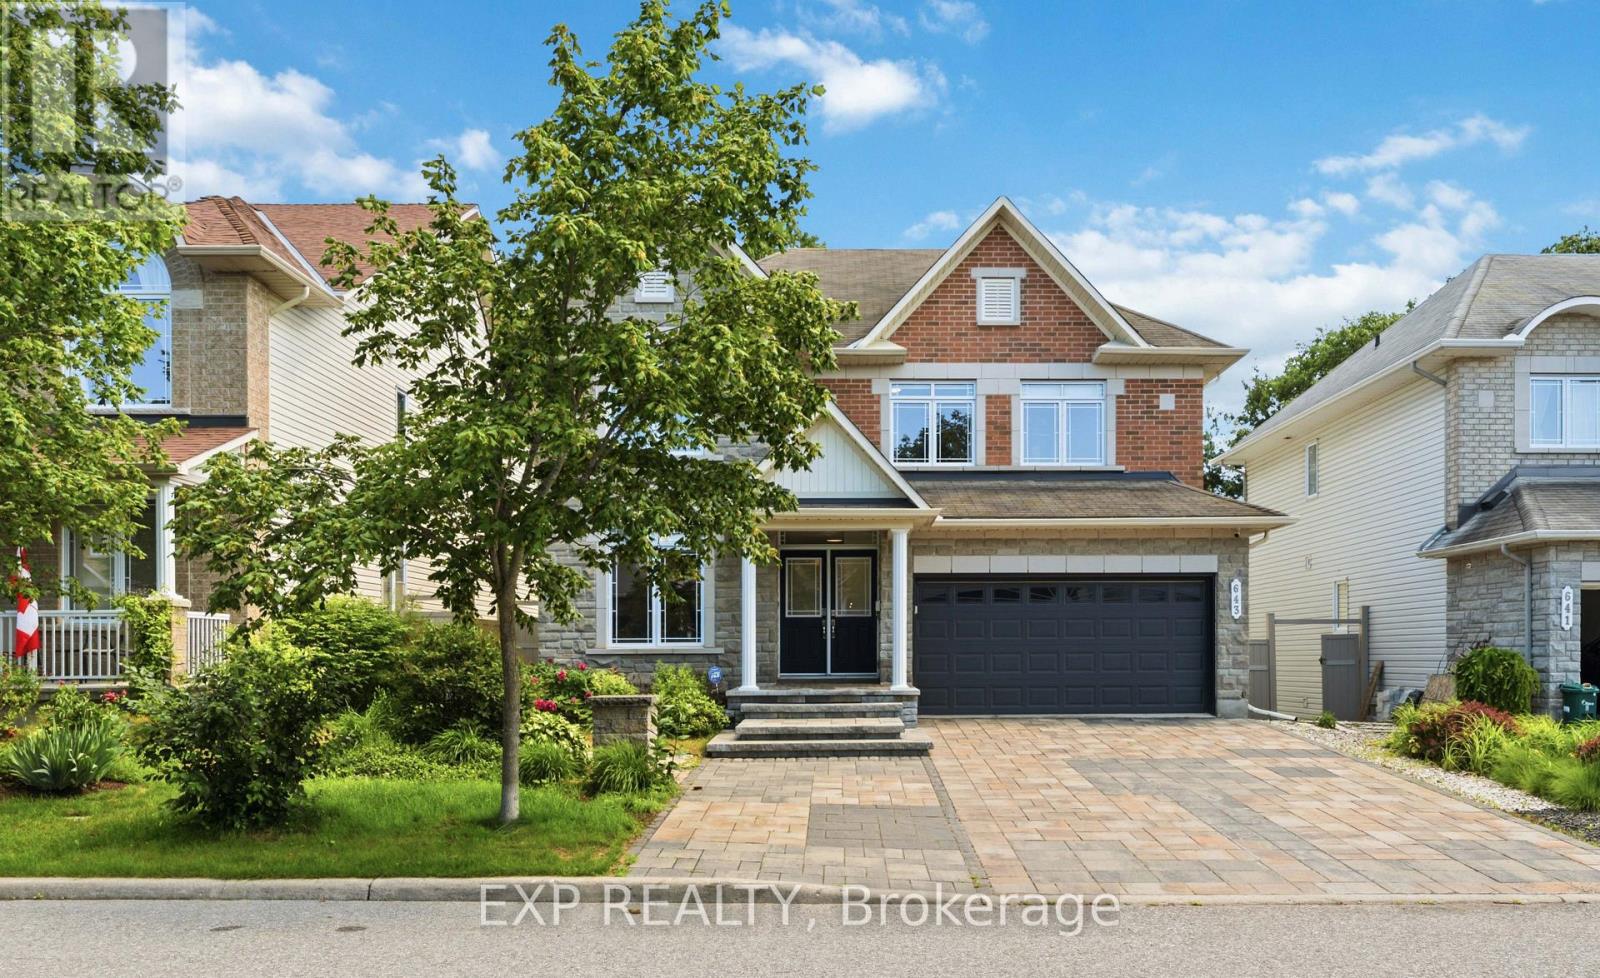
Nestled on a quiet crescent this exceptional south-facing home is rare opportunity to own a premium WALKOUT property, situated on a premium deep lot with No REAR NEIGHBOURS, offering over 4200 Sqf luxury living space with tons of upgrades and unique Basketball court, in the highly sought-after Chapman Mills community.The main level features a bright open-concept layout enhanced by 9-foot smooth ceilings, pot lights, and expansive south-facing windows that fill the home with natural light. The chef's kitchen is a standout, showcasing custom cabinetry, granite countertops, premium Thermador appliances/gas range and a large island. Step outside to the impressive 13' x 19' deck with glass railings, the perfect setting for outdoor dining and summer gatherings.A spacious home office and convenient main-floor laundry complete this level. A graceful curved hardwood staircase leads to the second floor, where a generous loft provides flexible living space.The luxurious primary suite features a custom walk-in closet and a spa-inspired ensuite with double vanities, a Jacuzzi tub, and a glass-enclosed shower.The second bedroom enjoys its own private ensuite, while two additional well-sized bedrooms share a full family 4-piece bathroom with newly renovated glass standup shower.The fully finished WALKOUT Basement offers outstanding versatility and income or multigenerational living potential.Featuring a private entrance, two bedrooms, a wet bar, a 3-piece bathroom, a separate laundry room, and a spacious recreation area , this level is ideal for extended family, guests, or a in-law suite with Separate Hydro meter.Outside, the beautifully landscaped backyard is a private retreat complete with mature trees, stone patio, Basketball court, the perfect backdrop for relaxation and entertaining. Just minutes from great schools, parks, transit, shopping, this remarkable home offers an exceptional blend of space, privacy, and functionality for growing families. List of upgrades attached. (id:49269)
494 Lawler Crescent
Ottawa, Ontario
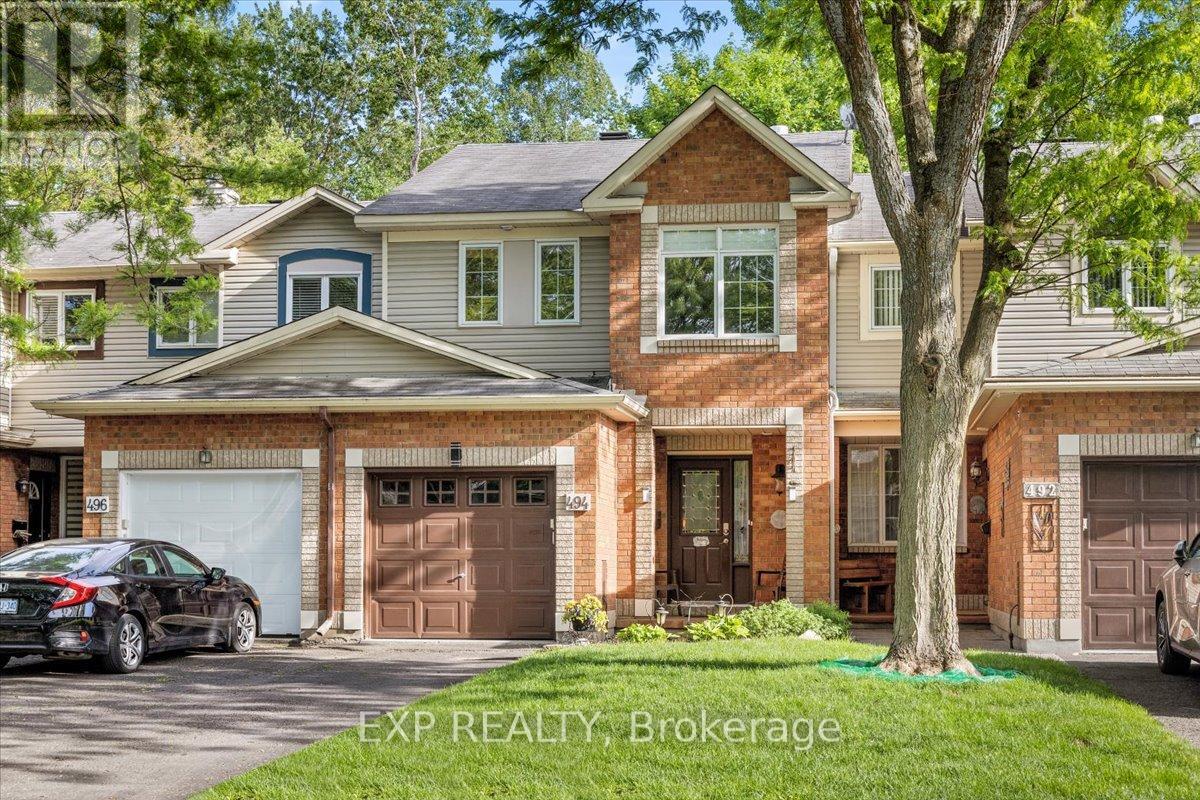
Welcome to 494 Lawler Crescent, a beautifully maintained home in the heart of Orleans, offering the perfect combination of comfort, privacy, and convenience and 2,000 square feet of finished living space. Situated on a premium lot with no rear neighbours, this property provides a peaceful setting and enhanced privacy rarely found in suburban living. Step inside to discover bright, welcoming living spaces designed for both everyday living and entertaining. The functional floor plan offers generous principal rooms filled with natural light, creating a warm and inviting atmosphere throughout. Whether hosting family gatherings or enjoying a quiet evening at home, this residence offers the space and versatility to suit your lifestyle. The well-appointed kitchen serves as the heart of the home, featuring ample cabinetry, generous workspace, and a layout that flows seamlessly into the adjoining living and dining areas. Thoughtfully designed for modern family living, the home offers comfortable accommodations and flexible spaces to meet the needs of growing families, professionals, or those working from home. One of the property's most desirable features is the private backyard with no rear neighbours, creating a tranquil outdoor retreat perfect for relaxing, entertaining, gardening, or enjoying time with family and friends. The unobstructed rear setting provides a sense of space and privacy that is increasingly difficult to find. Ideally located in a family-friendly Orleans neighbourhood, you'll enjoy easy access to parks, schools, walking paths, shopping, restaurants, recreation facilities, and public transit. With a convenient location and a private backyard setting, this home offers an exceptional opportunity to enjoy the best of suburban living. A wonderful place to call home, offering comfort, privacy, and a sought-after location close to everything Orleans has to offer. Walking distance to the Ottawa River, with paths and just around the corner from the beach. (id:49269)
112 Kerscott Heights Way
Ottawa, Ontario
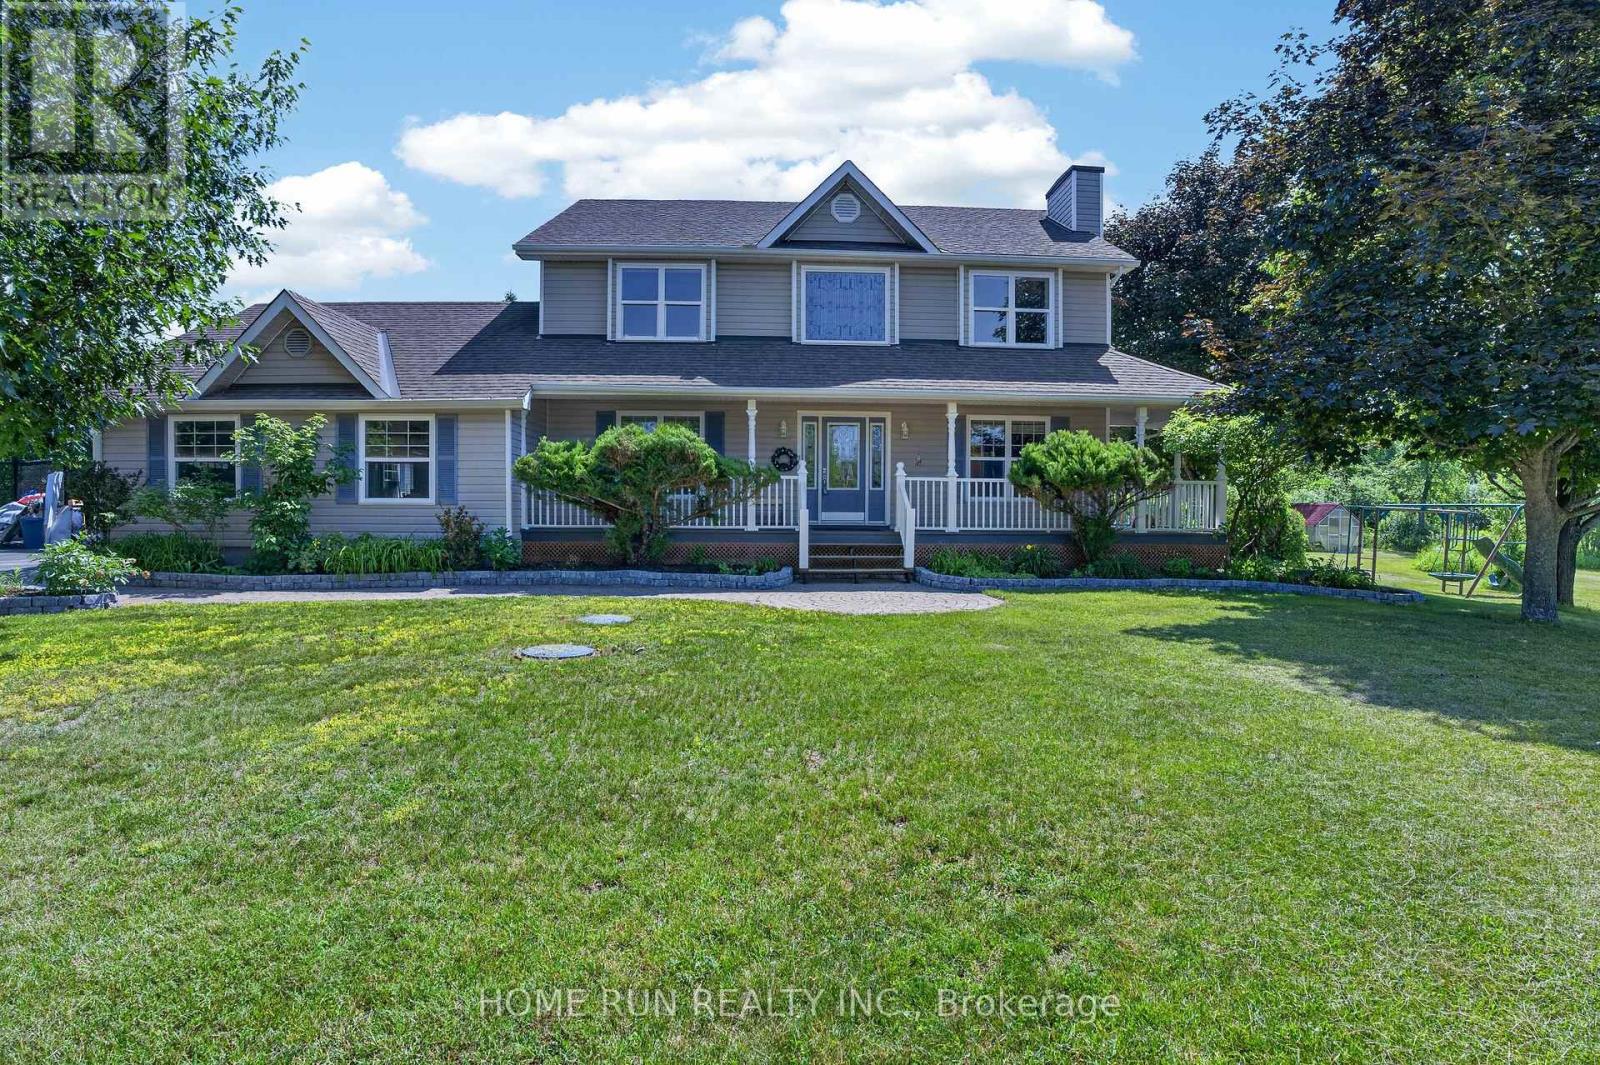
Stunning almost 2 acre home 20 Mins to Kanata! Welcome to this immaculate 3+1 bedroom executive property offering the perfect blend of country peace and city convenience.Step across gleaming hardwood floors into a gourmet eat-in kitchen, fully equipped with premium granite countertops and rich cherry-wood shaker cabinets. The inviting family room features a cozy wood-burning fireplace and frames stunning views of your backyard paradise. Heated inground swimming pool, hot tub(as is), and a spacious deck. Upstairs, the expansive primary suite complete with a walk-in closet and ensuite. Two additional generous bedrooms offer large windows and ample storage. Finished basement adds incredible versatility with a dedicated office, a fourth bedroom, and a full bathroom.In addition to attached two car garages, a detached heated garage offers the ultimate canvas for a dream workshop. Bell internet. Turn-key ready. (id:49269)

1462 Rideau River Road
Montague, Ontario
Welcome to your ultimate 19-acre rural retreat, perfectly blending rustic log-home charm with extensive modern luxury! This gracious 4-bedroom, 2-bathroom log home welcomes you with a covered front deck opening into bright, soaring spaces with pine plank floors. The main level features a cozy family room with a stone fireplace, a formal dining room with stunning Algonquin glass windows, and a den with a certified woodstove. The heart of the home is the harvest-sized, eat-in kitchen boasting an extra-long granite counter, breakfast bar, and 16' ceilings open to the upper level. Upstairs, a massive hallway leads to a custom library/office loft, a charming bedroom with a hexagon window, and a spacious primary bedroom with a walk-in closet and cheater ensuite. Outside, experience a true staycation paradise featuring a massive 20x40 Inground pool (fully updated 2022-2025) with a pool house, gazebo, pergola, and a custom outdoor theater setup (2025) amidst private hiking trails. The estate also includes a double garage with hydro and a two-stall barn/workshop with a finished "man-cave." Enjoy total peace of mind with unprecedented turn-key upgrades, including New Septic (47K - 2025); Heat Pump (2024); Propane Furnace (2026); Hot Water Heater (2022); Water Softener (2022); Well Pump (2024); Pool Liner (2022); Pool Cement (2023); Pool Fence (2024); Pool Pump (2025); Upstairs Bath Refresh (2026); Custom Railings (2022); Outdoor Theatre (2025); 2 Hexagon Windows (2023); Dishwasher (2024). Perfectly situated in the desirable Montague school catchment area (with lower taxes), and just 2 km to the boat launch and Rideau Canal Locks, this deeply loved family treasure is ready for its next spectacular chapter! (id:49269)
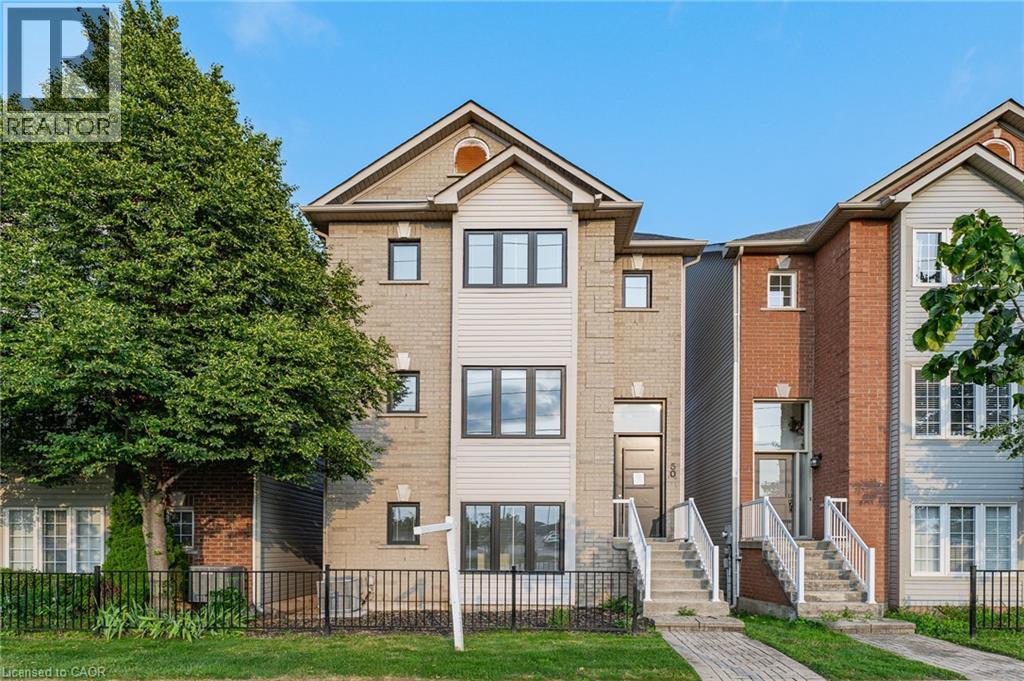
5090 Fairview Street Unit# 50
Burlington, Ontario
Fully renovated detached home at an exceptional price point. Whether you're a first-time buyer ready to make the leap or looking to up-size without the stress of renovations, this move-in-ready home offers the perfect blend of luxury, space, and convenience. Offering over 2,100 sq. ft. above grade, this beautifully redesigned residence features 3 bedrooms, 4 bathrooms, and thoughtfully curated, high-end finishes throughout. The open-concept living and dining area is filled with natural light, highlighted by wide-plank white oak flooring and a stunning feature wall finished with imported Italian tile. Step out onto the covered balcony—the perfect place to enjoy your morning coffee or unwind in the evening. The custom chef's kitchen is both stylish and functional, featuring Nero Marquina quartz countertops, walnut upper cabinetry, Black Berry Melamine lower cabinetry with ample storage, a black penny-round backsplash, and a granite sink. Overlooking the bright breakfast area, it's perfectly designed for everyday living and effortless entertainment. The primary suite is a true retreat, complete with a spa-inspired ensuite featuring heated floors and even a heated shower floor—an exceptional touch of everyday luxury. Ideally located just steps from Appleby GO Station, commuting to downtown Toronto is quick and convenient. With easy access to major highways, top-rated schools, parks, shopping, and everyday amenities, this location is ideal for commuters and families alike. Fully renovated from top to bottom and completely move-in ready, this exceptional home offers the perfect combination of modern design, quality craftsmanship, and an unbeatable location. Simply move in and enjoy. (id:49269)
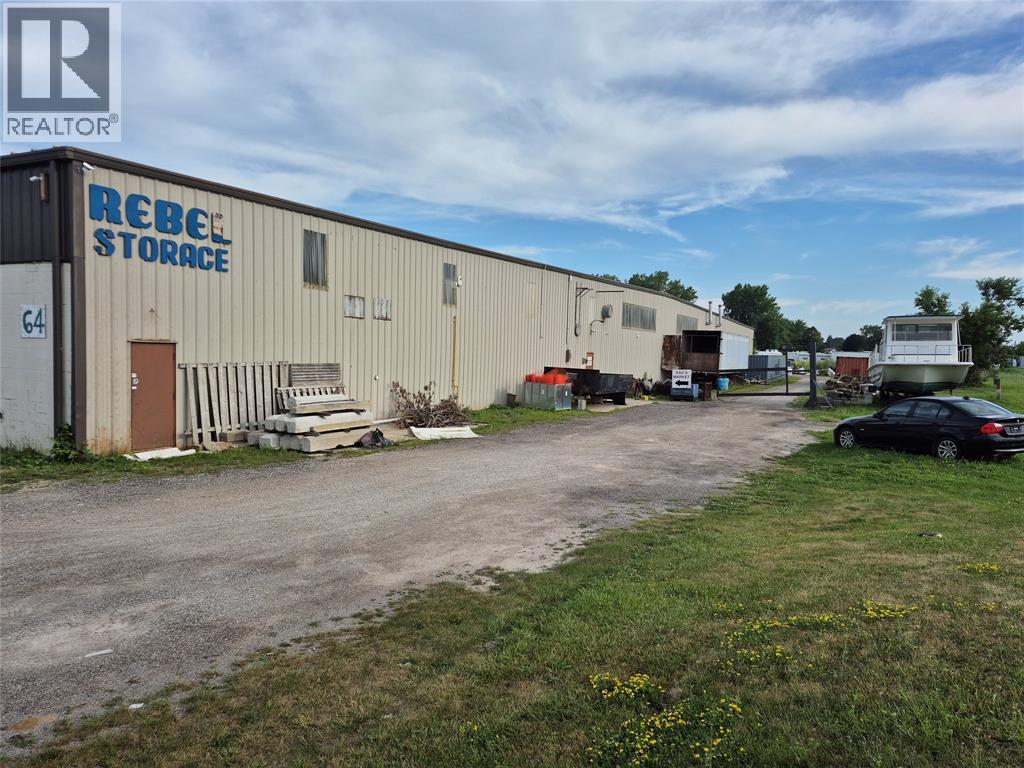
64 Garnet Street North East
Wallaceburg, Ontario
Rare opportunity to acquire a large M1-zoned industrial property at an affordable price. Approximately 30,000 sq. ft. is usable and being used for winter storage and as trading market. An additional 25,000 sq. ft. requires major rehabilitation or demolition. Ideal for manufacturing, warehousing, fabrication, contractors, and industrial services. Generous yard space, skilled workforce, and excellent access to the Sarnia and Windsor border crossings make this a compelling value-add investment. (id:49269)
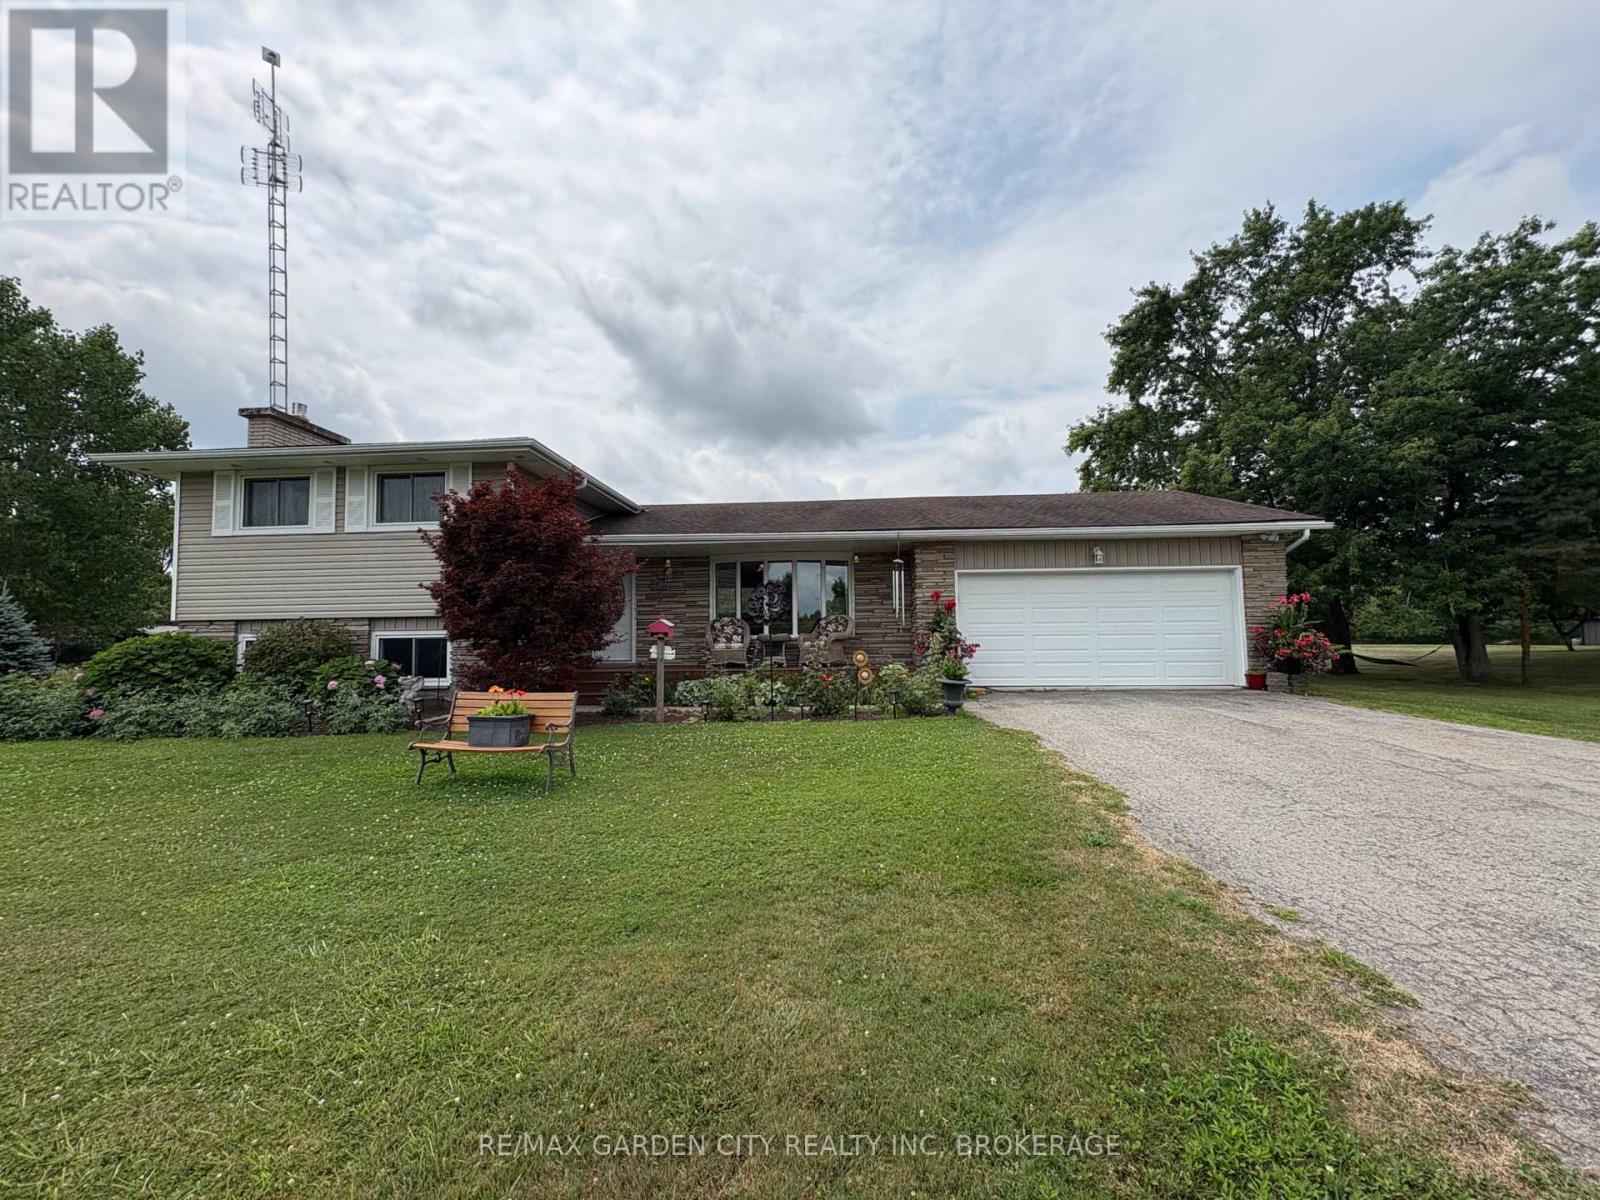
147 Cairns Crescent
Fort Erie, Ontario
Parkway living without the price tag! Situated meters form the Niagara Pkwy. and the mighty Niagara River on just over an acre. Completely renovated side split perfect for family life with an open concept main level and 3-season sunroom overlooking nature . A few short steps to the upper level and the spacious Master bedroom, two additional bedrooms and a 4-piece bath. And if that's not enough, a lower level features a cozy den with gas fireplace and a bright office. You also have a 3-piece bath on the lower level for a quick shower after yard work or a ride down the nearby bike trail. And the basement level offers loads of storage. Lower level walk-out, no rear neighbours and so much more. Recent updates include carpet and gas fireplace. Marina nearby. This one is a must see. (id:49269)
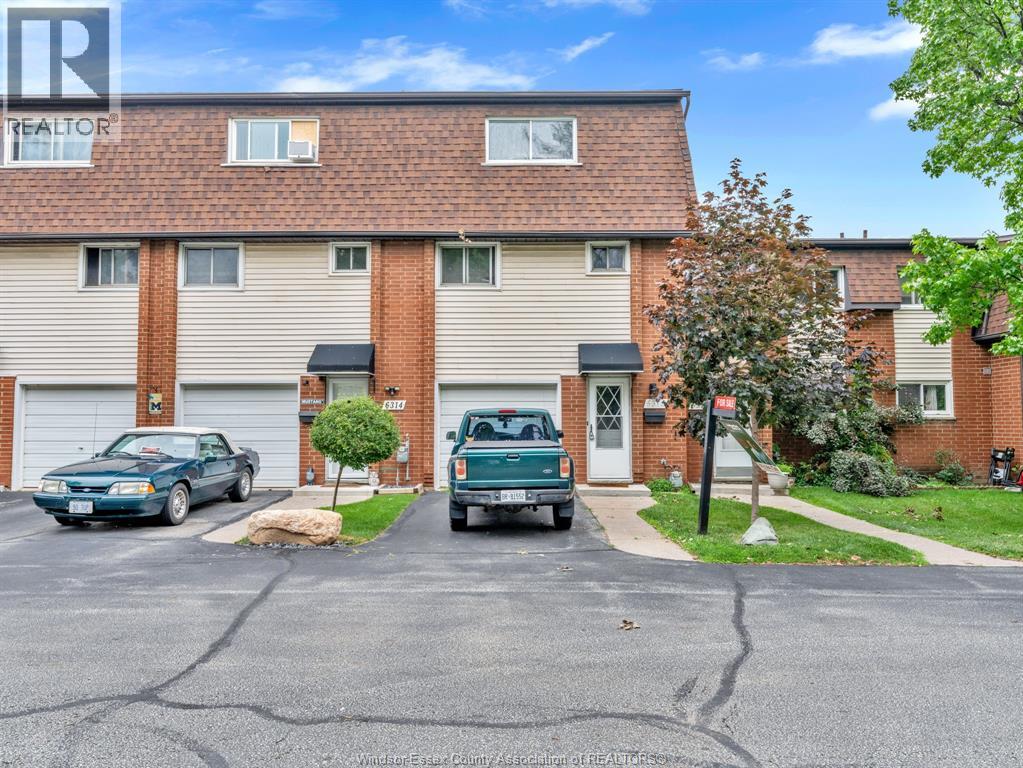
6312 Thornberry
Windsor, Ontario
PRICED TO SELL!!! Welcome to this beautifully maintained 3-bed, 1.5-bath townhouse-style condo in desirable East Windsor. Featuring a private attached garage with additional driveway parking and main-floor laundry with direct garage access, this move-in ready home offers both comfort and convenience. Enjoy efficient forced-air heating and central air, low condo fees, and an unbeatable location close to schools, parks, shopping, and a newly planned Costco just minutes away. Ideal for first-time buyers, downsizers, or investors seeking strong value in a growing area. (id:49269)
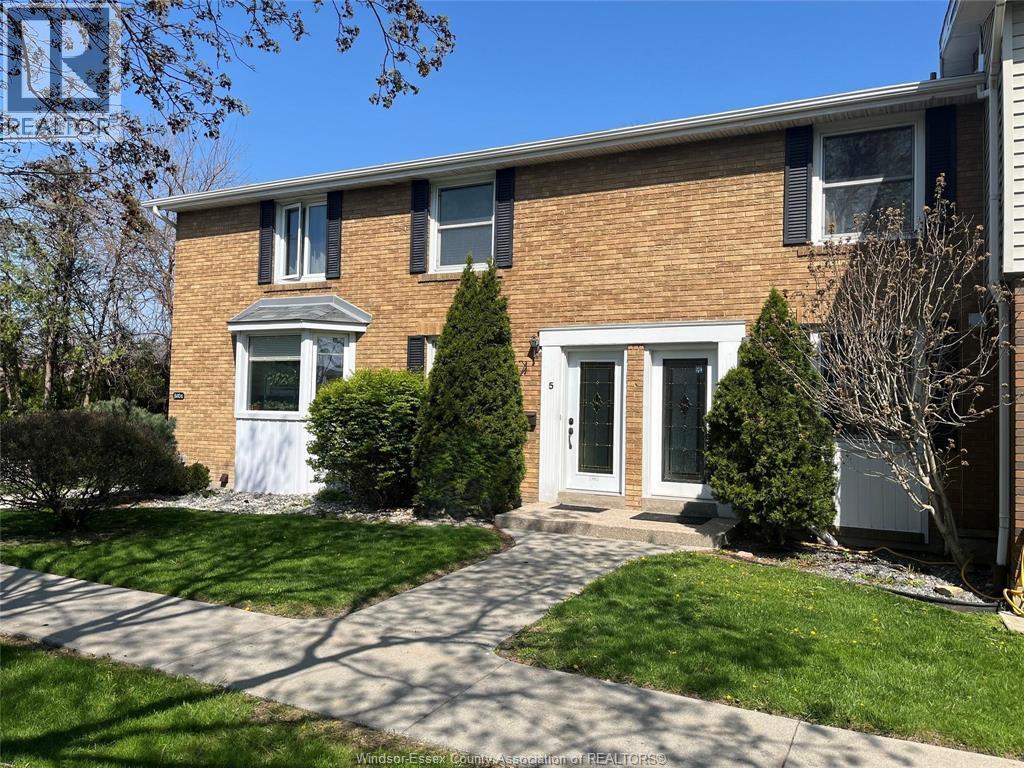
8410 Little River Unit# 5
Windsor, Ontario
Fantastic 2BR/2 Bath condo located in beautiful PEACHTREE VILLAGE in prime RIVERSIDE. You will fall in love with the impeccably landscaped grounds and in-ground pool! This well cared for unit sits across from pool with a great close parking spot! Offers gas fireplace in living/dining area. Basement finished with bath, rec room, lots of storage. Very economical heat pump system (Low heating AND COOLING costs). Walk to trails and playground. BRAND NEW UPGRADED ELECTRICAL PANEL Check out parking spot B2! (id:49269)
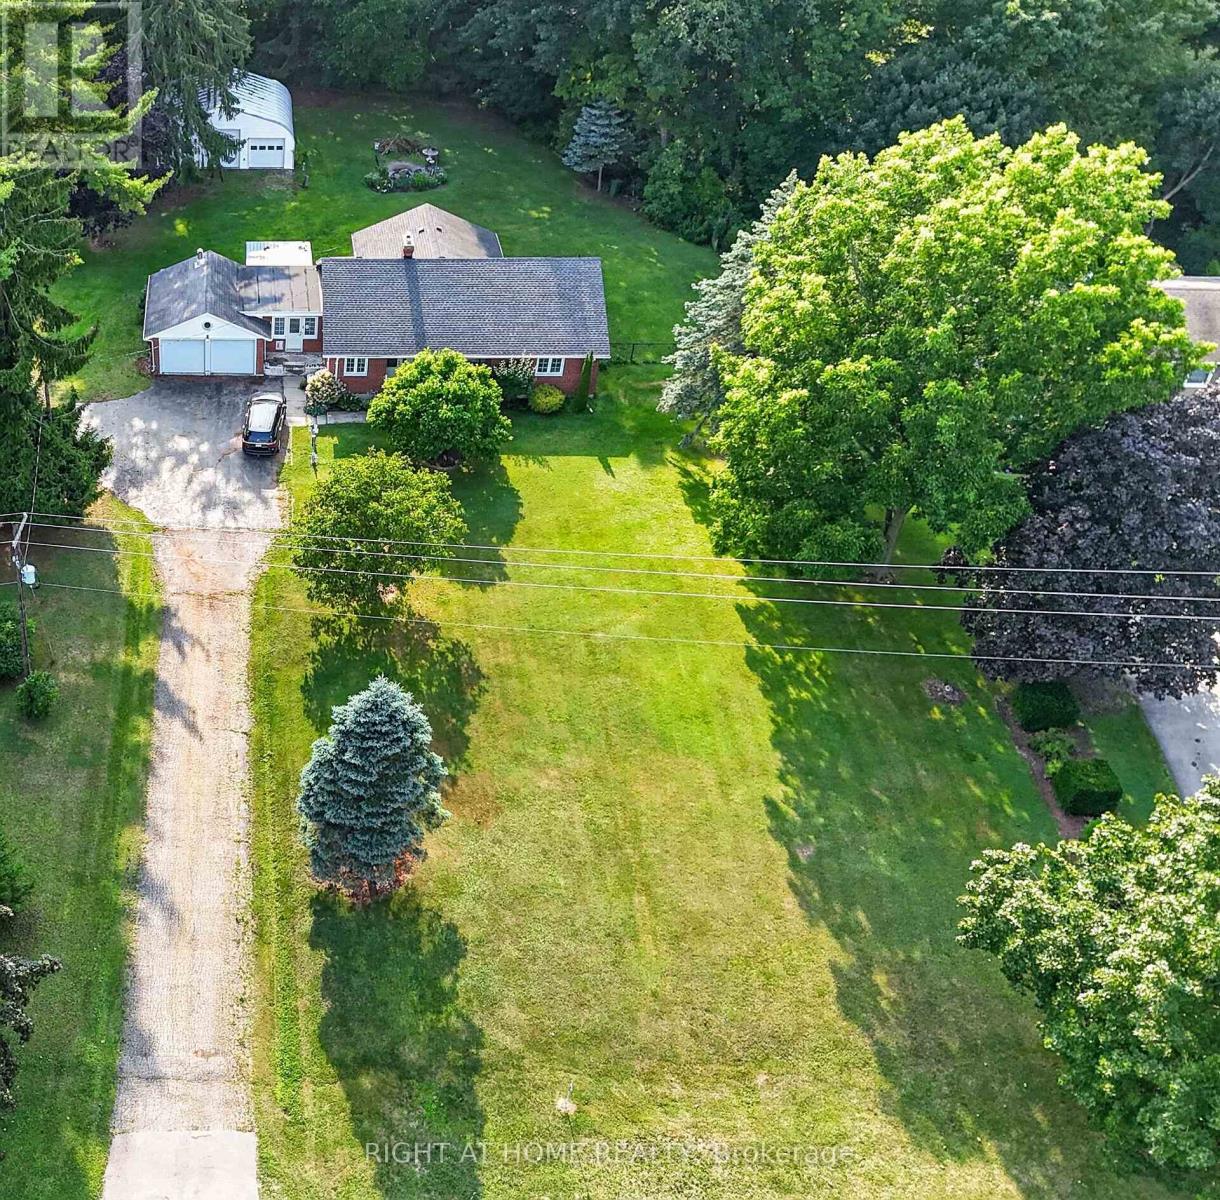
6297 Sunset Road
Central Elgin, Ontario
Welcome to this beautifully maintained bungalow situated on a spectacular 0.87-acre ravine lot in the charming community of Union. This unique property offers the perfect blend of country living and convenience, located just 5 minutes to the St. Thomas Golf & Country Club, 5 minutes to the award-winning beaches of Port Stanley, & only minutes from St. Thomas. A standout feature of this property is the incredible heated double-car garage & the impressive 30.5' x 25.2' detached workshop, providing endless possibilities for hobbyists, car enthusiasts, contractors, or anyone needing exceptional storage. With parking for up to 10 vehicles, there's plenty of room for trailers, recreational vehicles, or guests.Inside, the main floor offers a spacious and functional layout featuring a bright kitchen, separate dining room, inviting living room with a cozy wood-burning fireplace, convenient main floor laundry, & a 2-piece powder room. The stunning sunroom overlooks the peaceful ravine and is the perfect space for a home office, reading room, or additional family room where you can enjoy watching local wildlife year-round.The home also features a generous secondary bedroom and a spacious primary bedroom with direct access to the backyard, offering beautiful views of the ravine. A well-appointed 4-piece bathroom completes the main level.The unfinished lower level provides outstanding potential to create additional living space. With its separate side entrance, it's ideally suited for a future in-law suite, recreation room, additional bedrooms, or multi-generational living. Outside, you'll enjoy a private backyard complete with a fire pit, mature trees, & tranquil ravine views. A hot tub (currently not in working order but already wired), central air, well, & septic system add to the home's value and functionality. If you've been searching for a property that offers privacy, incredible outdoor space, an outstanding workshop, and room to grow this might be your new home! (id:49269)
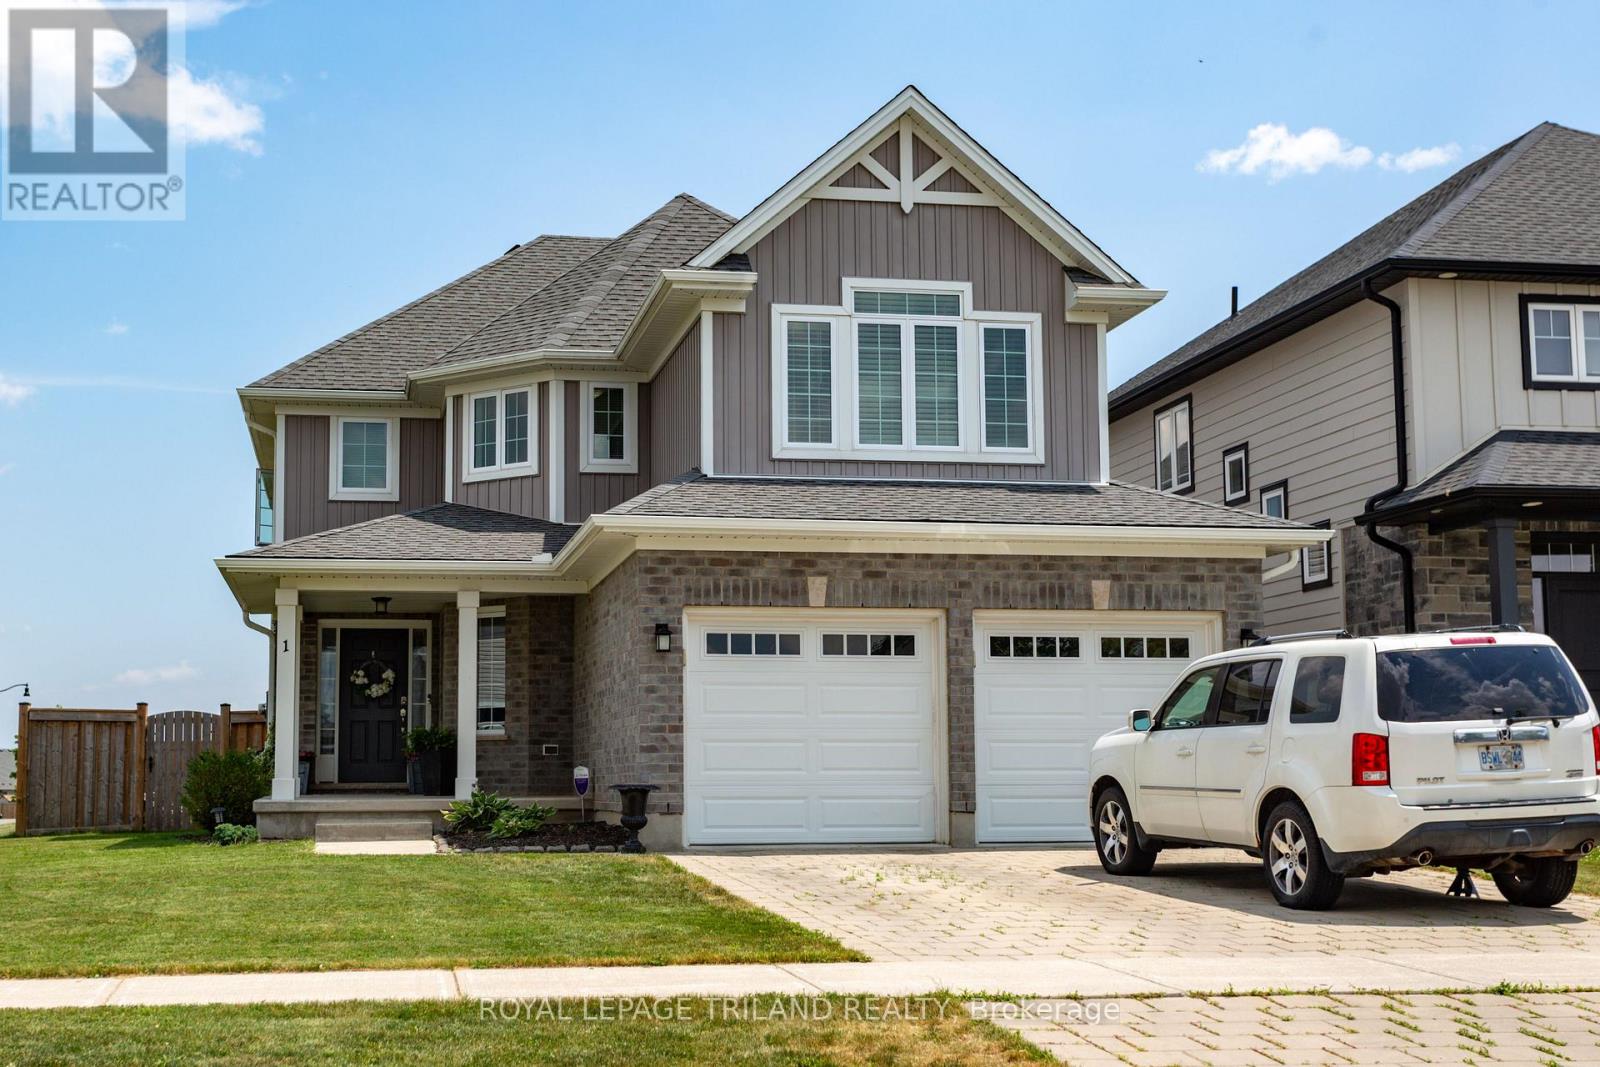
1 Acorn Trail
St. Thomas, Ontario
Modern two-story dream family home awaits you! This stunning four-bedroom, four-bathroom home offers the perfect blend of style and functionality. The beautiful kitchen features a gas cooktop, built-in double ovens, and an open layout that's perfect for gathering with family and friends. Step outside to a fully fenced backyard, offering plenty of room for kids, pets, and summer get-togethers. Located in a great area with easy access to Highway 401, and close to parks and schools. A great value! (id:49269)
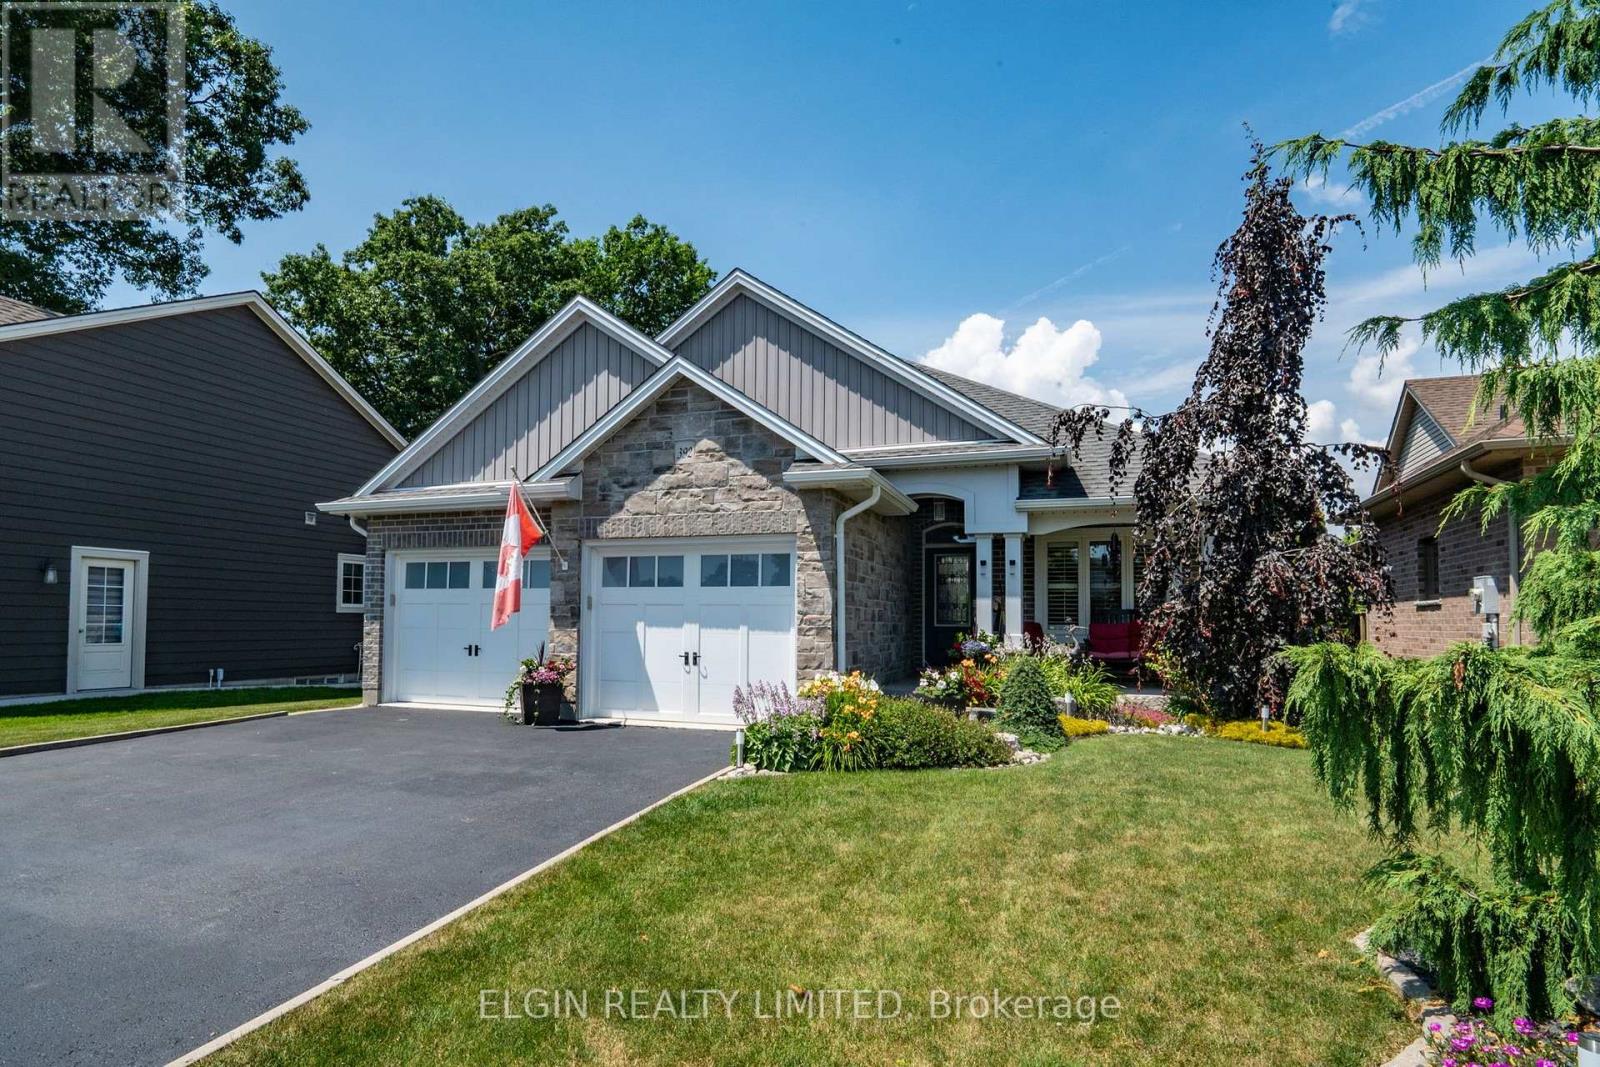
392 Larry Street
Central Elgin, Ontario
Welcome to this beautifully maintained Donwest-built bungalow in the highly sought-after lakeside village of Port Stanley, celebrated for its sandy beaches, boating, fishing, charming boutiques and restaurants. This home is sure to impress showcasing outstanding curb appeal with all-brick construction, attractive stone accents, a paved driveway, and professionally landscaped grounds enclosed by a stylish blend of wrought iron fencing. Step inside to discover a bright, open-concept layout enhanced by cathedral ceilings, transom windows that flood the home with natural light, laminate flooring throughout and stylish decorative feature walls. The spacious living area is highlighted by an oversized Wi-Fi-enabled ceiling fan, ethanol fireplace, and a remote-controlled shade over the great room window for added comfort and energy efficiency. The kitchen offers a walk-in pantry, while upgraded Wi-Fi lighting, an Ecobee smart thermostat, whole-home surge protection, waste-water heat recovery, and generator hookup provide modern convenience. Offering 2+2 bedrooms and 2.5 bathrooms, the spacious primary suite features a tray ceiling, and ensuite. Combining both functionality and convenience the walk-in closet allows access from both the ensuite and laundry room. The finished lower level includes two generous sized bedrooms with walk-in closets, a Murphy bed, and an incredible recreation room complete with fireplace, projector, surround sound, and a 110" screen-perfect for movie nights. The oversized heated double garage boasts epoxy floors and a ceiling fan. Outside, enjoy your private backyard retreat featuring a three-person saltwater hot tub, two inviting decks (one covered and one partially covered with sunshade and privacy fencing), two storage sheds, gutter guards, and thoughtful landscaping designed for easy enjoyment. This is a rare opportunity to own a feature-rich home in one of Ontario's most desirable lakeside communities. (id:49269)
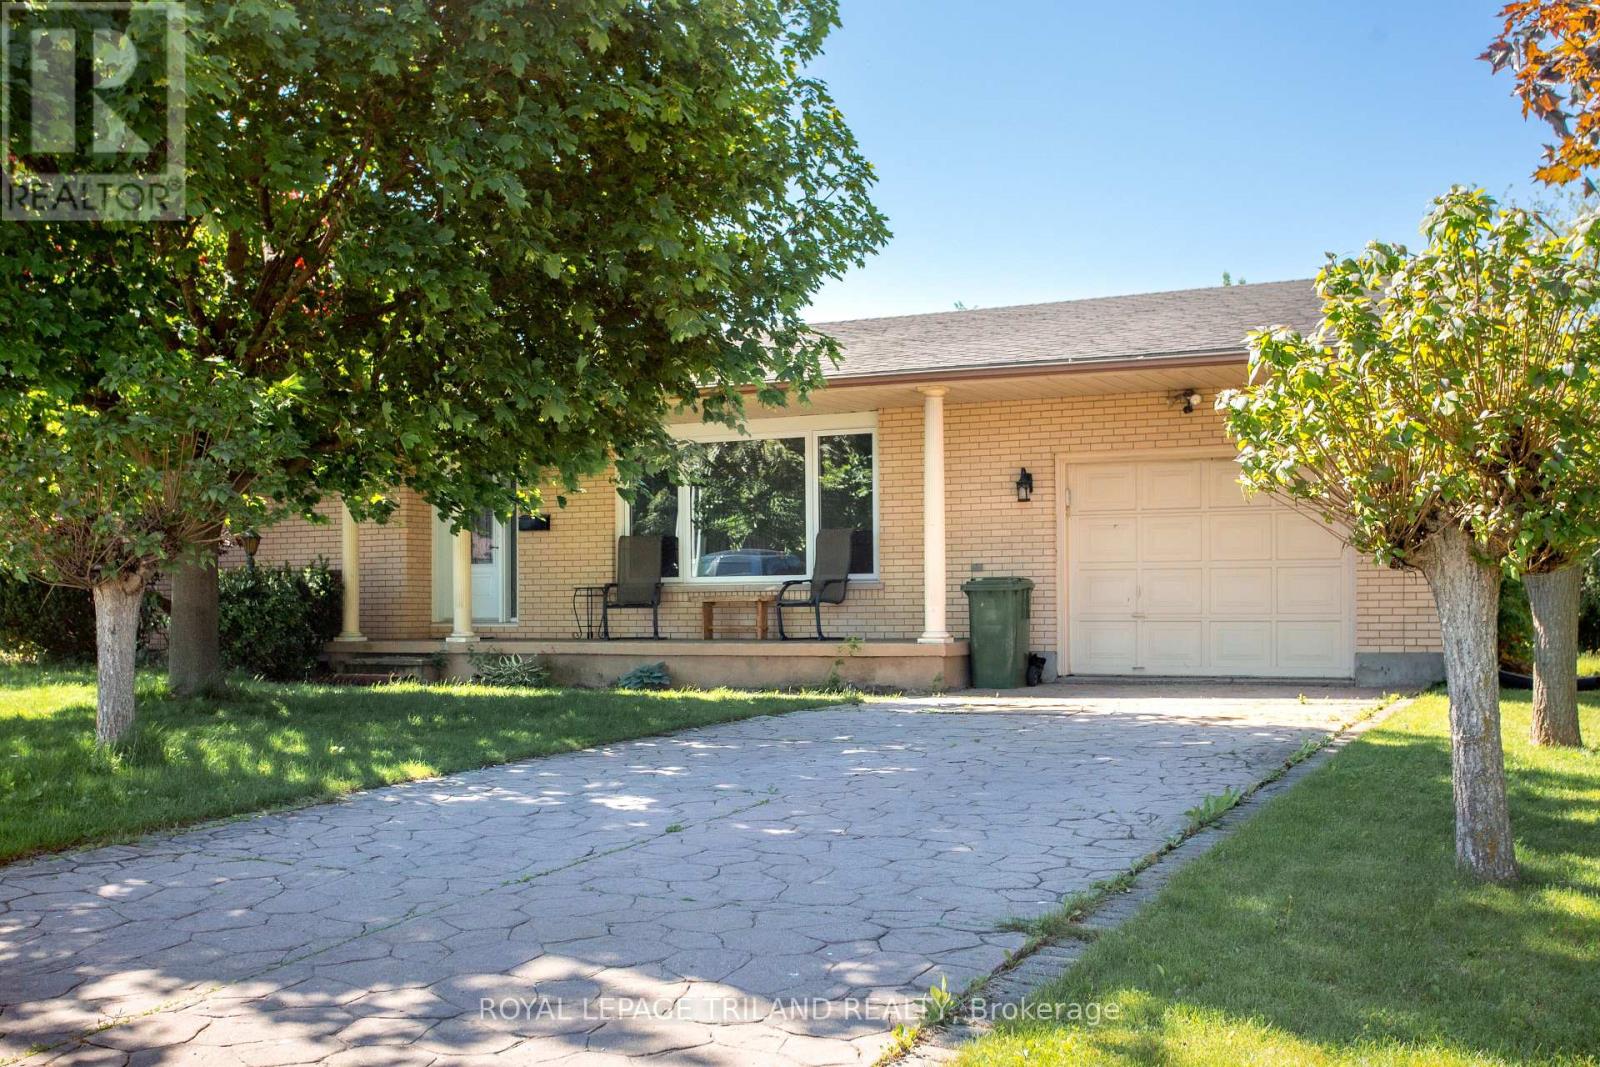
8 Croatia Court
St. Thomas, Ontario
Welcome to this spacious 4 level side split located on a quiet street in desirable south end of St. Thomas. This well-maintained home offers plenty of room for a growing family. Bright and inviting living space throughout. Enjoy the relaxation in the sunroom overlooking a private back yard. Conveniently located close to Parks and Elgin Mall. Some of the photos have been virtually staged. (id:49269)
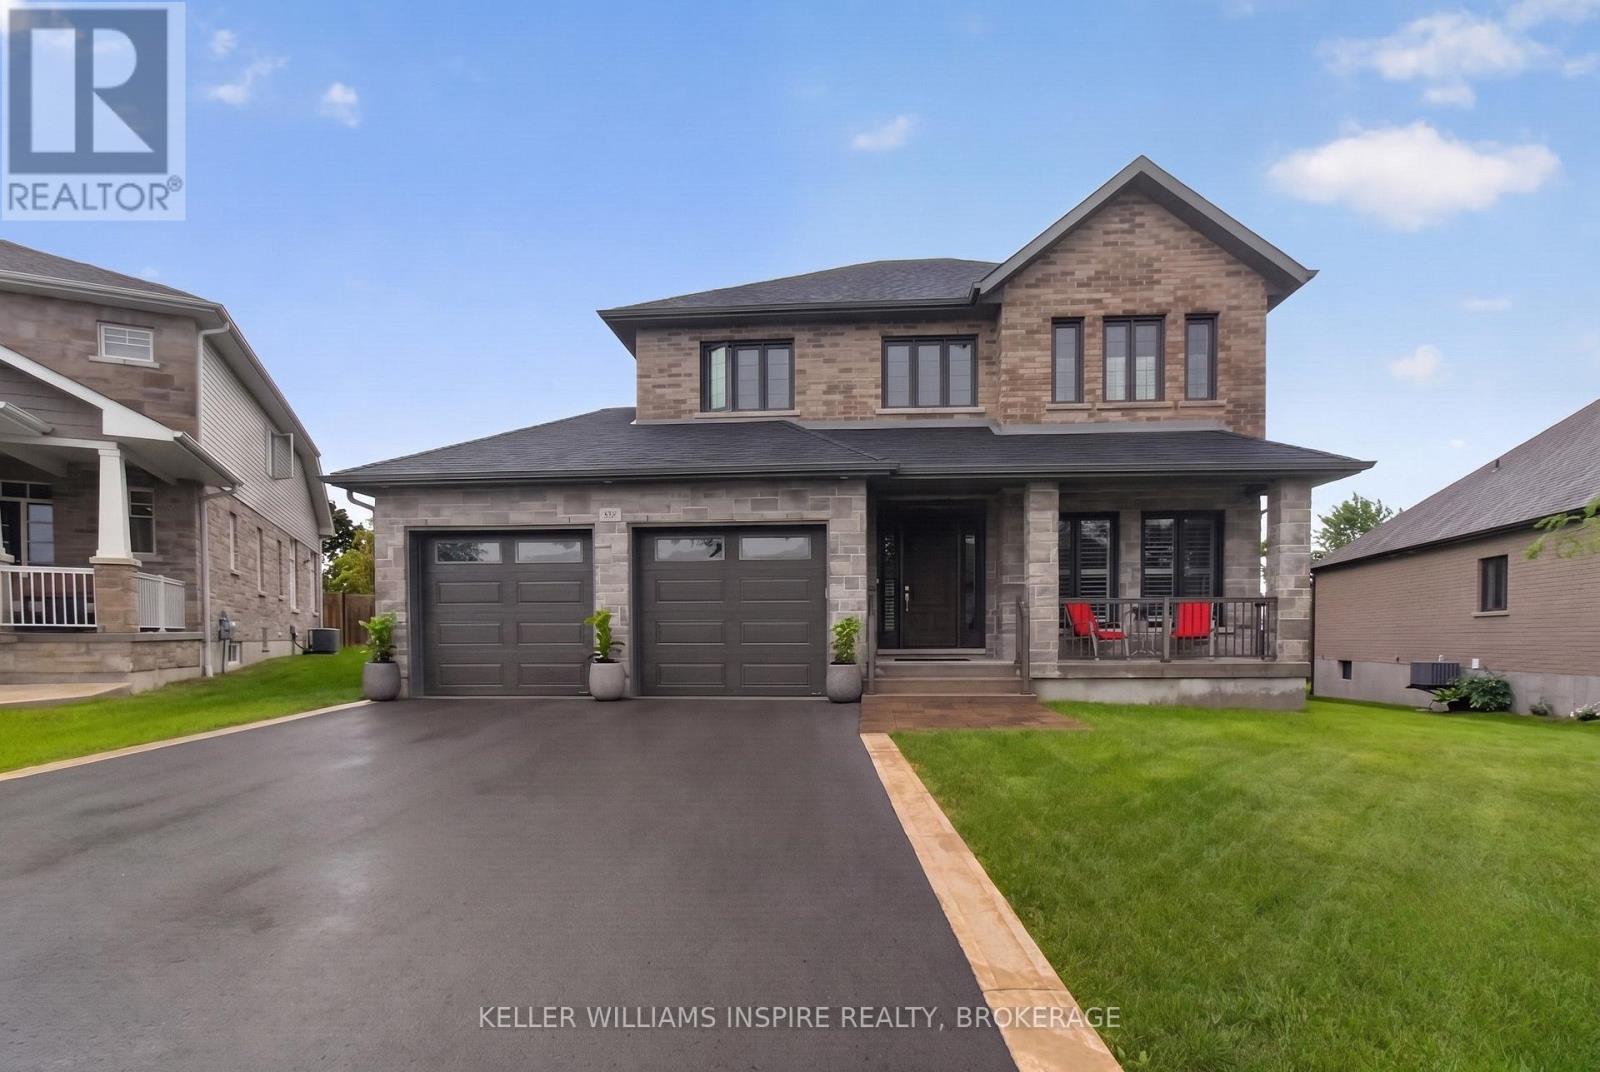
266 Pauline Tom Avenue
Kingston, Ontario
Welcome to 266 Pauline Tom Avenue - where your next chapter begins. Some homes simply check the boxes. Others invite you to imagine the life you'll build within them. This is one of those homes. Nestled on a quiet, family-friendly street, this stunning executive home offers the perfect balance of elegance, functionality, and future potential. With four spacious bedrooms, a double-car garage, and thoughtfully designed living spaces, there's room for growing families, professionals working from home, and everyone in between. The heart of the home is made for gathering-whether it's busy weekday mornings, holiday celebrations, or quiet evenings together. Step outside to a fully fenced backyard where summer BBQs, children's laughter, family pets, and evenings star gazing become part of everyday life. The unfinished basement is already well on its way to becoming something extraordinary. Electrical wiring and receptacles are ready to be placed, insulation has been completed, bathroom rough in and the impressive ceiling height opens the door to endless possibilities-from the ultimate recreation room or home gym to a theatre, additional living space, or even the golf simulator you've always dreamed of. Location matters, and this one delivers. Enjoy the peace of a quiet neighbourhood while remaining just minutes from shopping, schools, the new Waaban Crossing, and Highway 401, making commuting across Kingston or beyond both quick and convenient. This isn't just another house - it's a home designed to grow with you, adapt to your lifestyle, and create lasting memories for years to come. Come experience 266 Pauline Tom Avenue and imagine what your next chapter could look like. (id:49269)
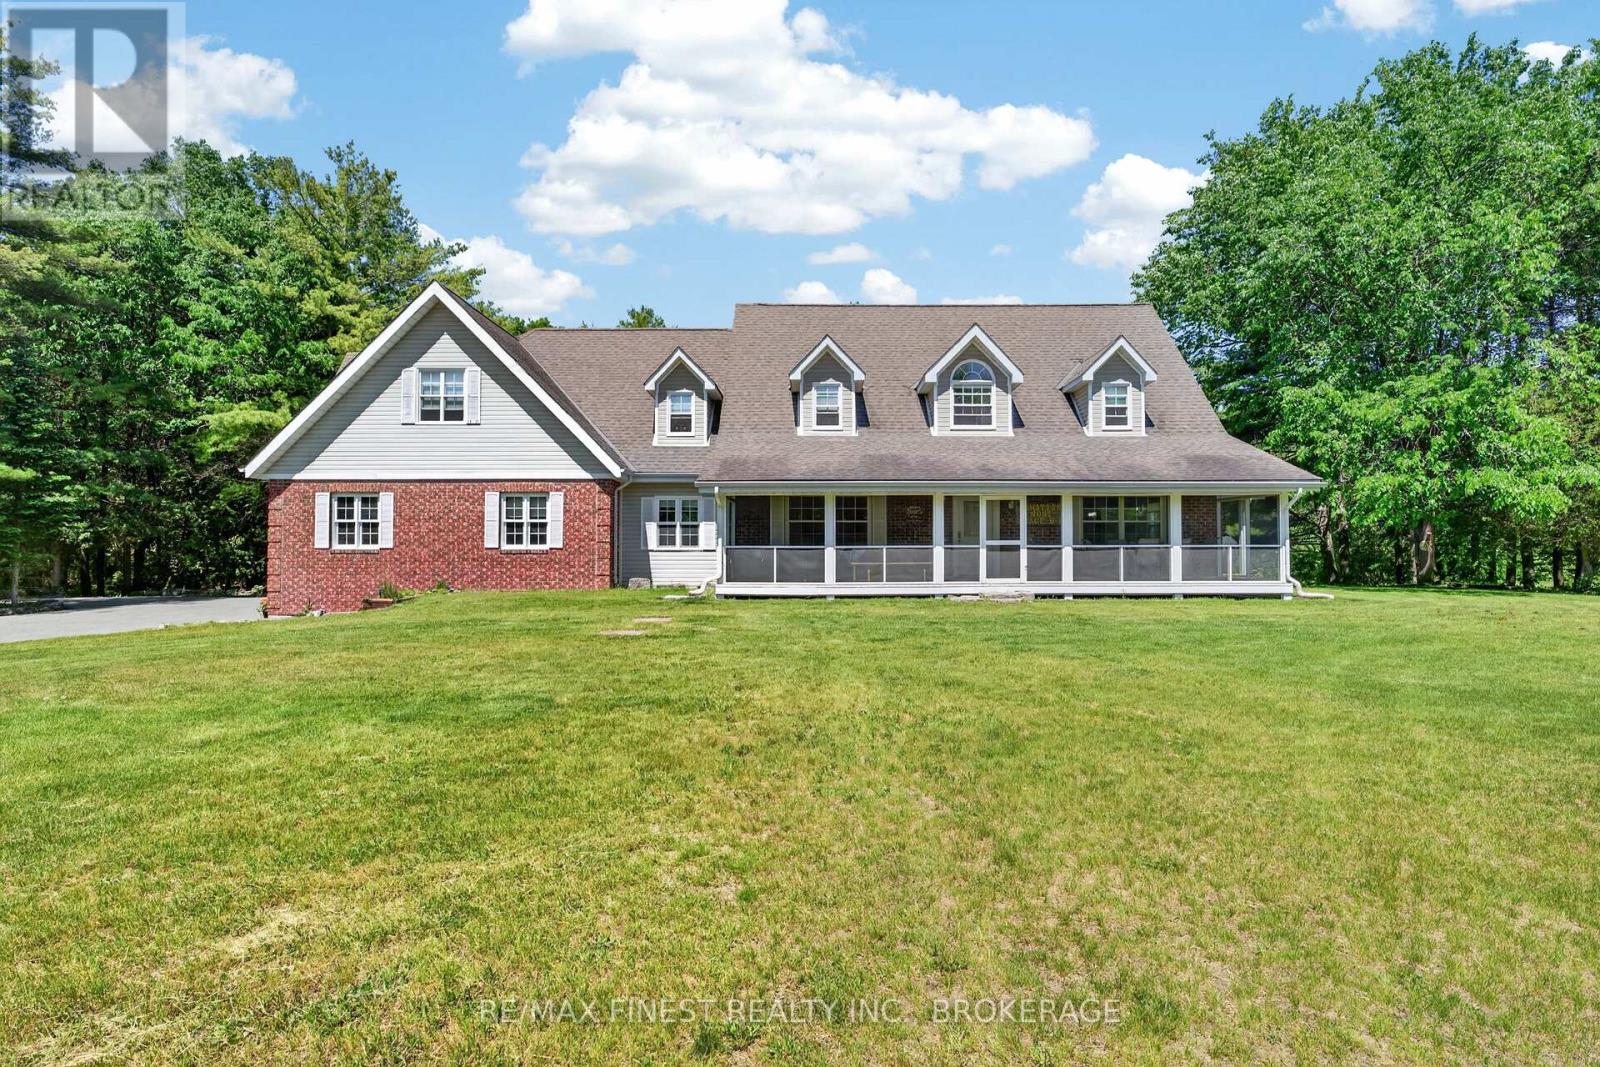
2388 Horning Road
Frontenac, Ontario
Escape to your own private country estate just north of Kingston, nestled on just under 10 acres of breathtaking land surrounded by mature forest and natural beauty. This stunning Cape Cod-style home offers the perfect blend of elegance, comfort, and privacy, creating a peaceful retreat while remaining within easy reach of city amenities. With an impressive 3600 square feet above grade this estate boasts 4 bedrooms and 4 bathrooms, the home features a spacious main-floor primary bedroom with separate bath and den with in-law suit potential, a dedicated home office, and an inviting open-concept kitchen and dining area ideal for entertaining family and friends. How about summer mornings with your coffee in your screened in porch or for those winter months your cedar sauna complete with a shower, then curl up with a good book and enjoy the warmth of the fireplace with floor to ceiling exposed chimney. An attached two-car garage adds everyday convenience, while outside, a massive 40' x 60' detached workshop is a dream come true for contractors, hobbyists, entrepreneurs, or anyone needing substantial storage and workspace. Surrounded by mature trees and set well back from the road, this remarkable property delivers unparalleled privacy and a true connection to nature. Whether you're seeking a family estate, a weekend retreat or simply room to breathe, this extraordinary property offers a lifestyle that is increasingly difficult to find. (id:49269)
Sutton Group-Masters Realty Inc.
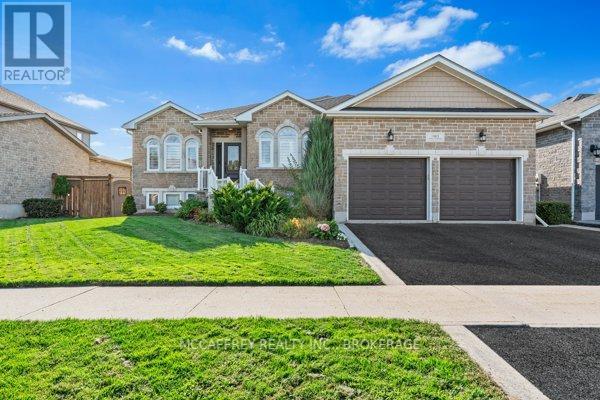
1463 Apollo Terrace
Kingston, Ontario
Luxurious, high-end all-brick bungalow nestled at the end of a quiet cul-de-sac is the epitome of elegance and modernity. Beautifully landscaped outdoor space along with a double wide paved driveway and a two-car attached garage offers ample space. The front yard also features an irrigation system, maintaining the greenery with pristine care. Step inside to be instantly captivated by the bright and airy open floor layout accentuated by inviting 9ft ceilings. Admire the exquisite, large white tile flooring that runs throughout this renovated beauty, giving it a fresh and contemporary feel. The home boasts an office and a spacious bedroom, both adorned with high-quality hardwood floors. The grand, chef-inspired kitchen steals the show with an enormous center island topped with stunning Granite countertops. Also featuring ultra-modern built-in appliances, sliding cupboard drawers, and a hideaway microwave - a blend of style and functionality. The adjacent dining room, equipped with patio doors, offers an irresistible view of the fully-fenced backyard. The sunken living room offers plenty of extra space for gatherings. The main floor further features a gold accented 3pc bath, convenient laundry space, large Primary bedroom with a walk-in closet, 4pc ensuite, and an additional bedroom. As you venture downstairs, you'll discover a fully finished rec room, ample storage space, the potential for a wet bar, an additional bedroom with an extra-large closet and an accessible utility room. The lower level also houses a separate in-law suite. This suite is immaculately finished and equipped with Quartz countertops in the kitchen, 4pc bath, designated laundry space, and double doors for privacy and convenience. This suite comes with its own exterior entry via a side pathway, offering easy access and Independent living options. 3pc bath' 25, In-law Suite' 23, Kitchen remodel '18, Main floor remodel '17 and much more! (id:49269)
606 Whites Point Road
Rideau Lakes, Ontario
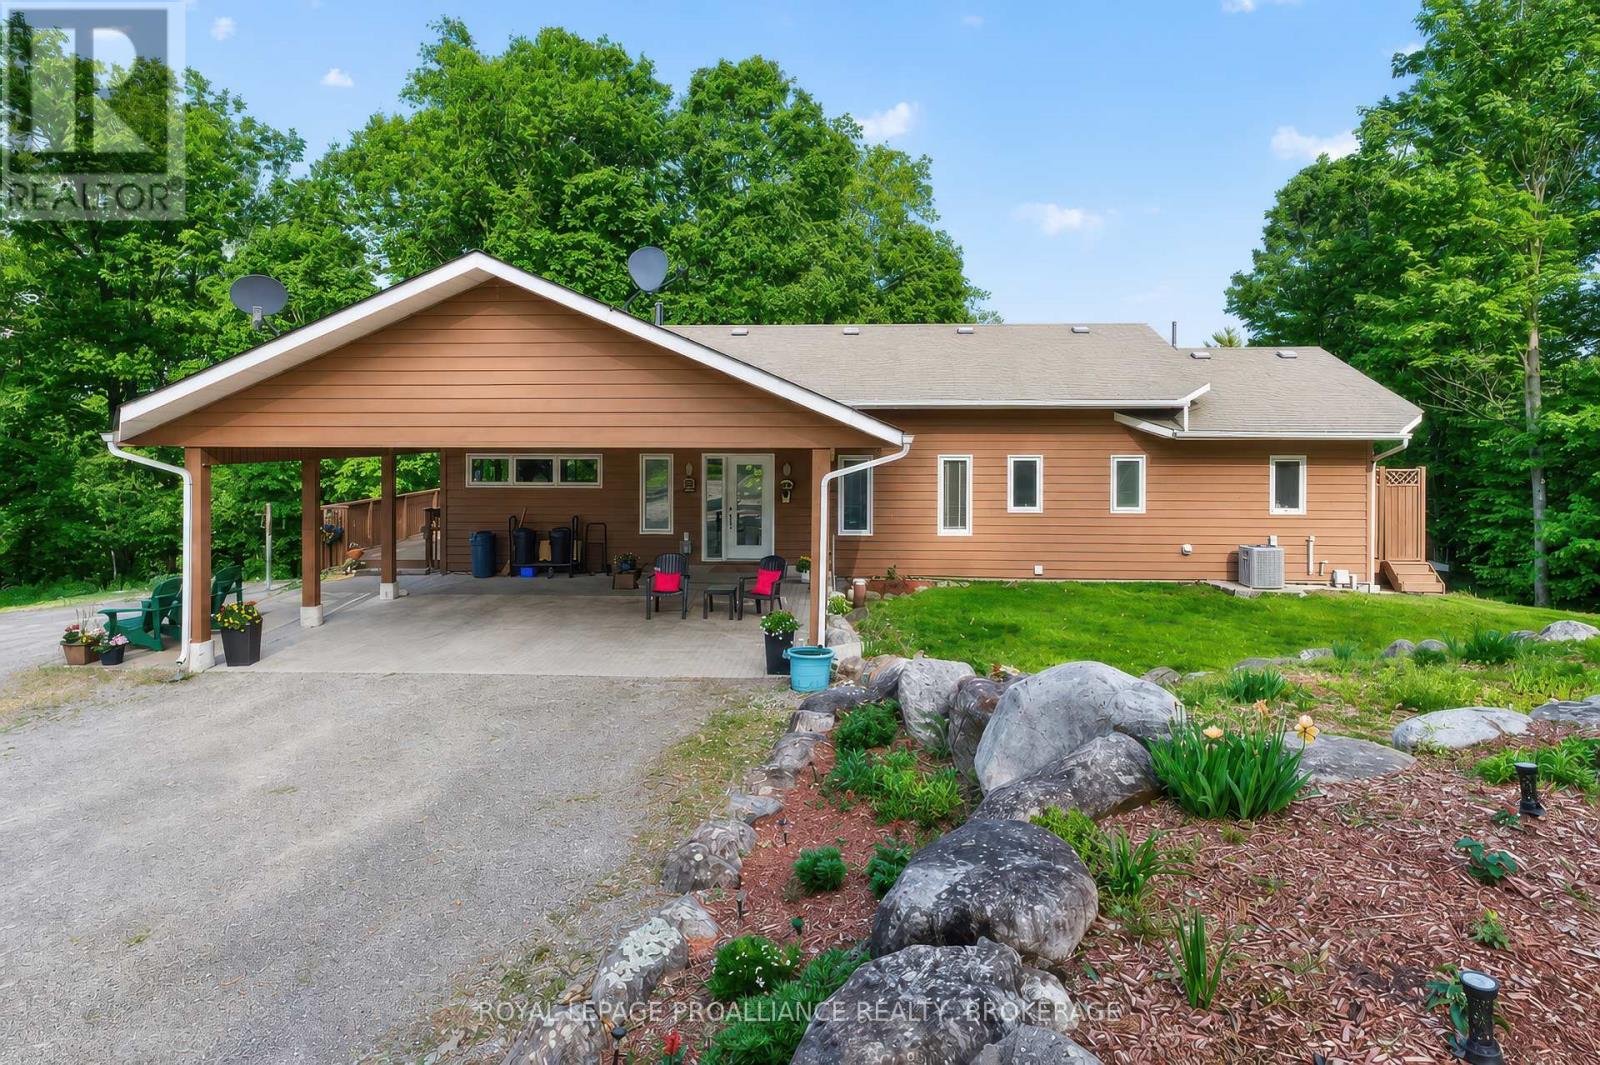
Private waterfront estate on Whitefish Lake - over 12 acres of unmatched serenity. Welcome to an extraordinary lakeside retreat offering total privacy and breathtaking natural beauty. Set on 12 acres of mature hardwood bush with an impressive 1,700 feet of pristine shoreline, this one-of-a-kind property delivers the ultimate waterfront lifestyle. Perched in an elevated position, the custom-built bungalow captures panoramic views of Whitefish Lake, with a gentle slope leading you down to the water's edge. Here, you will find the perfect combination of deep, clean waterfront and a rare sandy beach, ideal for swimming, boating, and relaxing in total seclusion. Inside, the home is designed to impress. A stunning cathedral ceiling crowns the open-concept living space, where expansive windows flood the interior with natural light and frame the spectacular lake views. The layout offers both comfort and functionality, featuring three spacious bedrooms and 2.5 bathrooms, perfect for family living or hosting guests. The fully finished walkout basement extends your living space and provides seamless access to the outdoors-ideal for entertaining or enjoying quiet evenings surrounded by nature. Additional features include a detached two-car garage, on-demand backup generator for peace of mind, gently sloping terrain providing easy access to the waterfront and absolute privacy in a tranquil, natural setting. This is a rare opportunity to own a legacy property on Whitefish Lake-where luxury, nature, and privacy come together in perfect harmony. (id:49269)
7 Holt Pl
Elliot Lake, Ontario
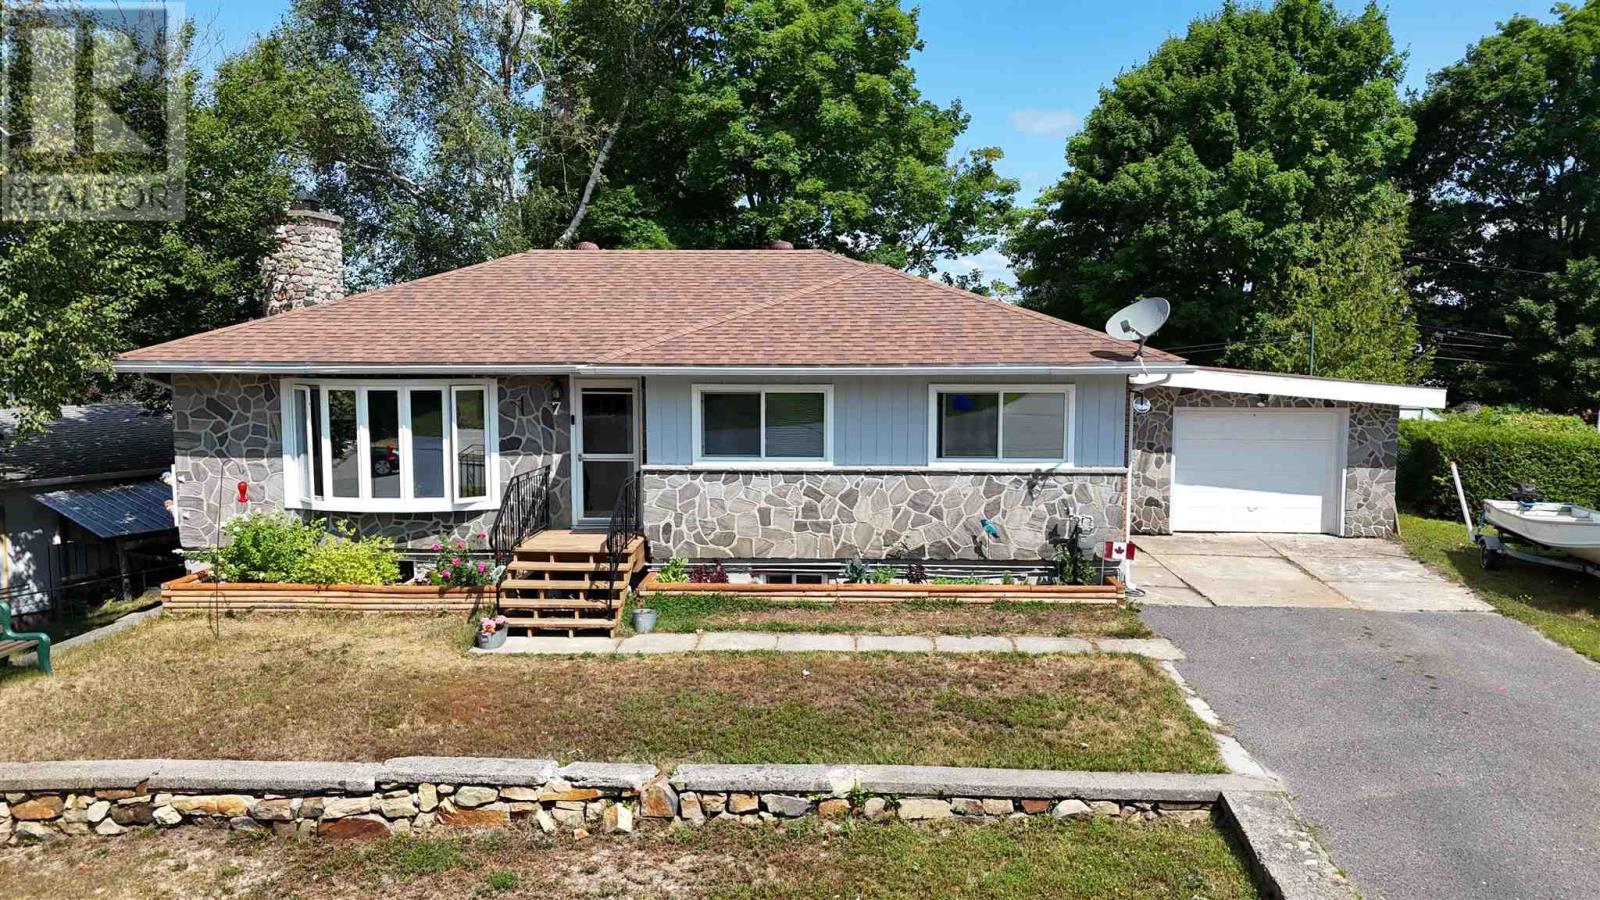
Nestled on a peaceful cul-de-sac, this beautifully maintained family home offers an exceptional blend of comfort, style, and functionality. Set on a stunning, park-like fully fenced lot, the private backyard provides the perfect backdrop for entertaining, family gatherings, or simply relaxing outdoors. The thoughtfully designed main level features a spacious open-concept kitchen and dining area, ideal for both everyday living and hosting guests. A bright, inviting living room showcases a striking feature wall, while newer luxury vinyl plank flooring and plush carpeting add warmth and contemporary appeal throughout the main floor. Offering three bedrooms and 1.5 bathrooms, this home provides ample space for a growing family. The finished lower-level recreation room is a welcoming retreat, highlighted by a beautiful stone-faced gas fireplace that creates a cozy ambiance year-round. An indoor sauna offers a luxurious space to unwind in the comfort of your own home. Additional features include efficient gas forced-air heating, central air conditioning, and a detached garage with plenty of room for parking and storage. Located in a sought-after, family-friendly neighborhood, this exceptional property combines timeless charm with modern updates in a tranquil setting! Don't miss out and call today! (id:49269)
70 Lasalle Ct
Sault Ste. Marie, Ontario
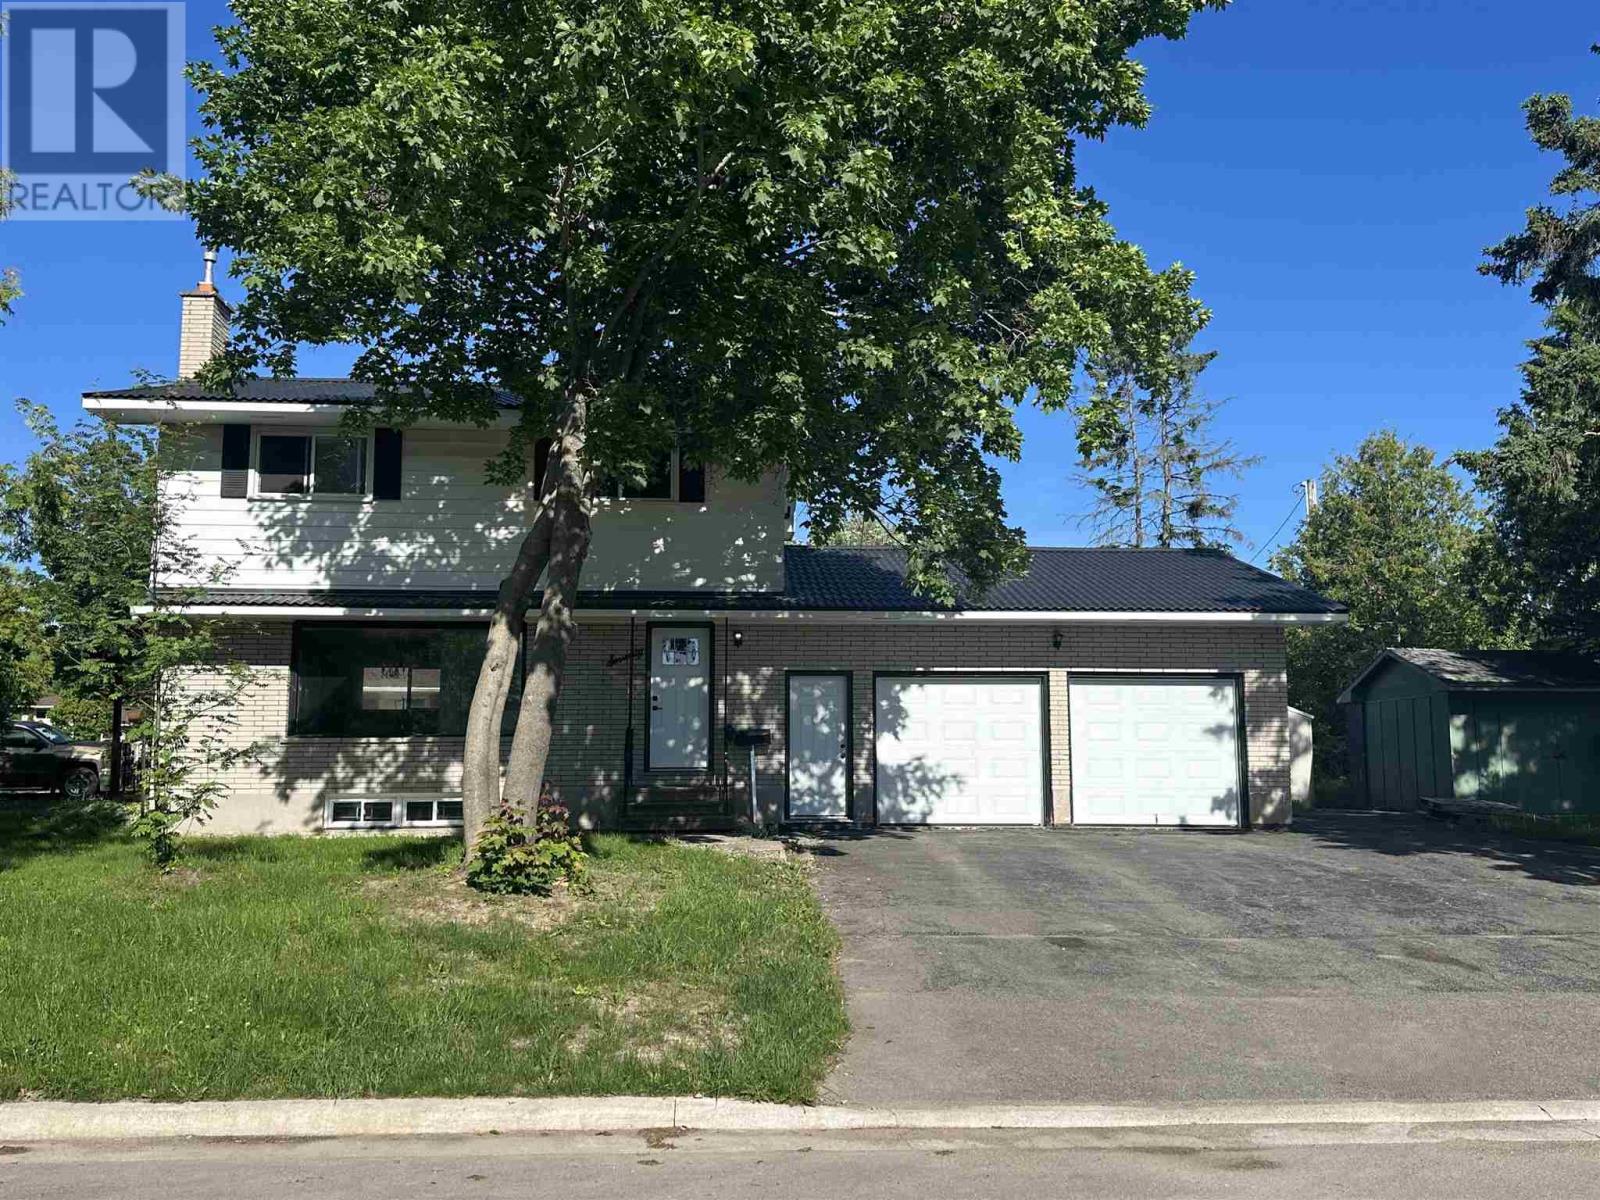
Opportunity awaits in this great family home located in an exceptional neighborhood on a quiet court, kitty-corner to LaSalle Park. Featuring 4 bedrooms upstairs, this home offers an ideal layout for growing families. The old carpeting has been removed, and much of the home has been primed and is ready for your choice of paint and new flooring—providing a fantastic opportunity to add your personal touch. Situated on a desirable corner lot, the property also includes a double-car garage with a vestibule between the house, amply parking, two storage sheds, metal roof, covered side porch and a main floor natural gas fireplace. With great bones and a unbeatable location, this is your chance to create the home you've been dreaming of. Quick closing available. Call Today! (id:49269)
100 Clearview Drive
Kawartha Lakes, Ontario
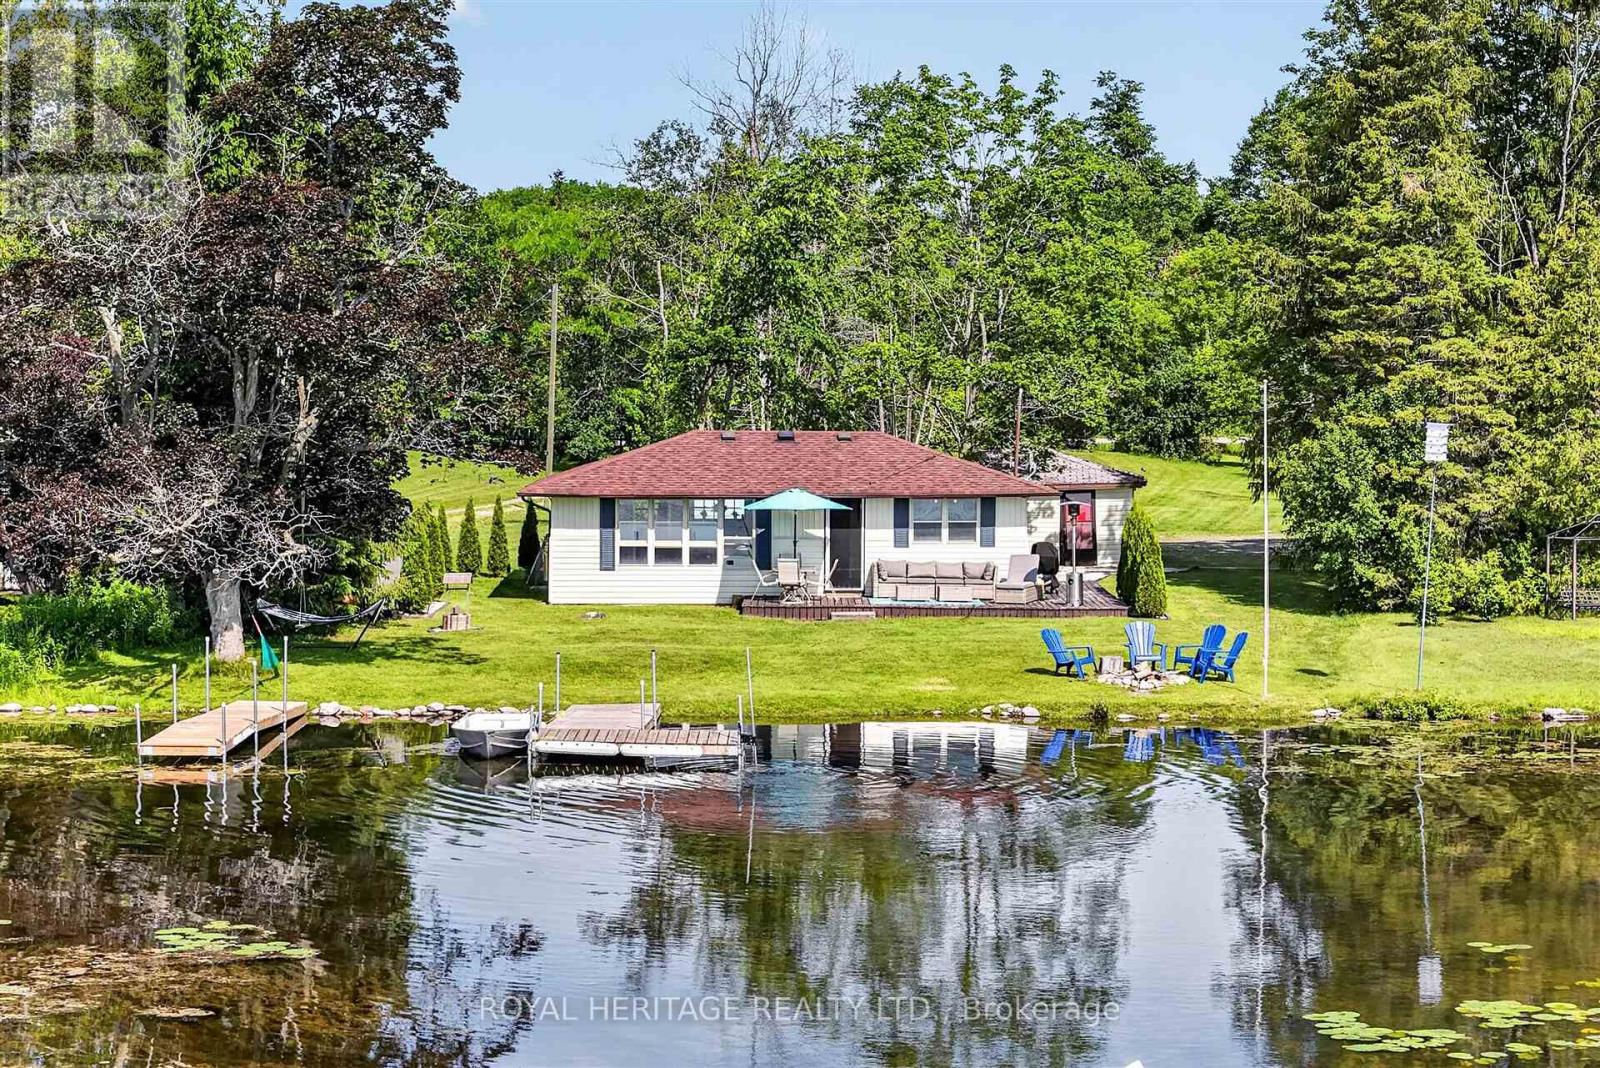
Your four-season waterfront escape awaits at 100 Clearview Drive in Omemee, Kawartha Lakes. Set on a generous approximately 0.72-acre north-facing lot with approximately 80 feet of water frontage, this charming 3-bedroom, 1 bathroom bungalow offers the peace and privacy of waterfront living with the convenience of year-round accessibility.Enjoy mornings by the water, coffee on the dock, and a lifestyle that extends well beyond the summer months. Whether you're searching for a full-time residence, weekend getaway, or extended-season retreat, this move-in-ready property has had the major updates completed for you.Between 2020 and 2023, the owners completed an extensive upgrade program, including a full septic replacement with heat line, all-new plumbing with UV light filtration system, heat line from well to cottage, under-cottage insulation, new gravel driveway, landscaping and drainage improvements, and a new storage shed. The result is a well-cared-for waterfront property with minimal deferred maintenance.A detached approximately 326 sq. ft. garage provides excellent storage for water toys, tools, and equipment, while year-round road access makes this a property you can enjoy in every season. Located in the heart of Omemee near the Pigeon Lake/Pigeon River connection, with easy access to Highway 7 and a short drive to both Peterborough and Lindsay.A wonderful opportunity to enjoy Kawartha Lakes waterfront living year-round at a very attractive price point. You won't be disappointed ! (id:49269)
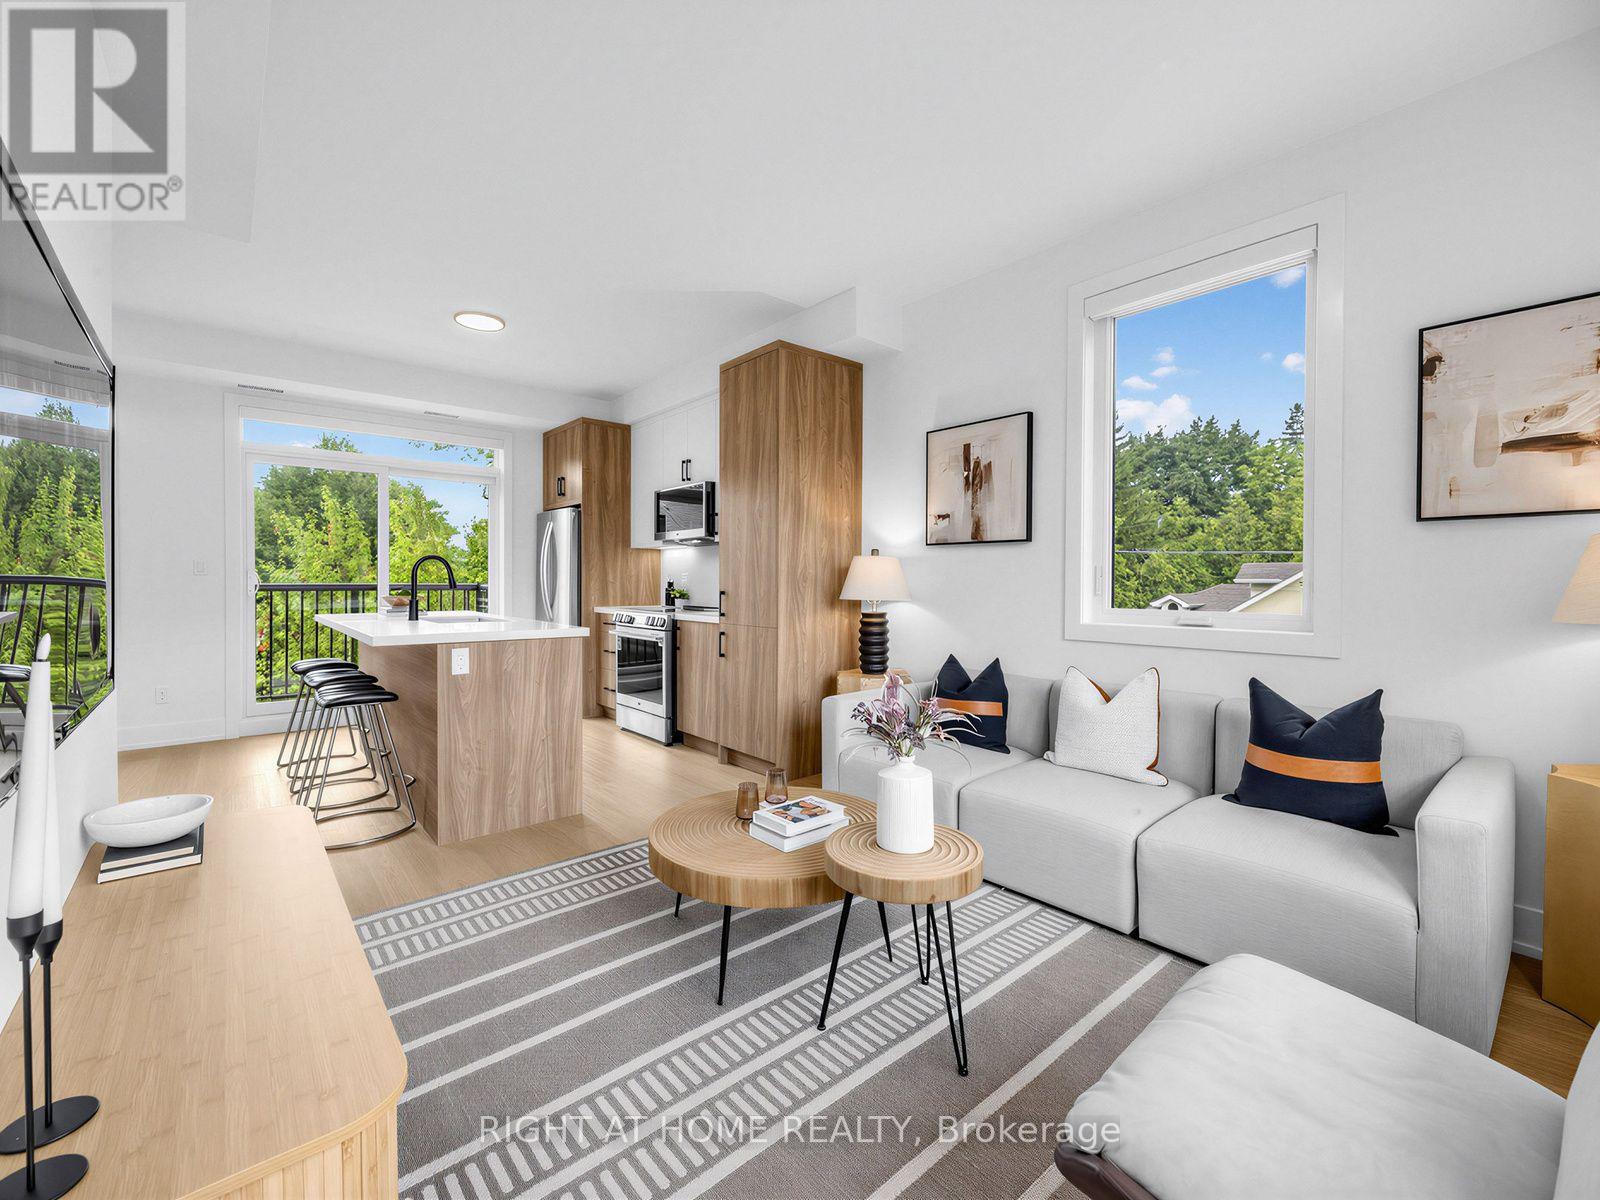
Unit B - 1416 Islington Avenue
Toronto, Ontario
Brand New, Never-Lived-In 3-Bedroom Multiplex Unit Offering Approximately 1,168 Sq Ft Across The 2nd And 3rd Floors! Bright Open-Concept Layout With 9-Ft Ceilings, Large Windows, Modern Finishes, And Exceptional Natural Light Throughout. Custom Kitchen With Quartz Countertops, Pantry, And Stainless Steel Appliances. Enjoy The Convenience Of A Private Entrance, Separate Metering, Independent Climate Control, In-Suite Laundry, And Energy-Efficient Building Design. Functional Multi-Level Layout Includes A Dedicated Work-From-Home Space, Powder Room, Spacious 5-Piece Bathroom, And Two Private Balconies. A Unique Opportunity To Live In This High-Demand, Family-Friendly Neighbourhood. Transit At Your Doorstep With A Short Direct Bus Route To Islington Subway Station. Convenient Commuter Location With Easy Access To Hwy 427, QEW, And 401. Parking Available For $150/Month. Please Note: The photos shown are of Unit D and are provided for reference only. Unit B features the same floor plan in a mirrored (flipped) layout. Please refer to the attached floor plans for the exact layout of Unit B. (id:49269)
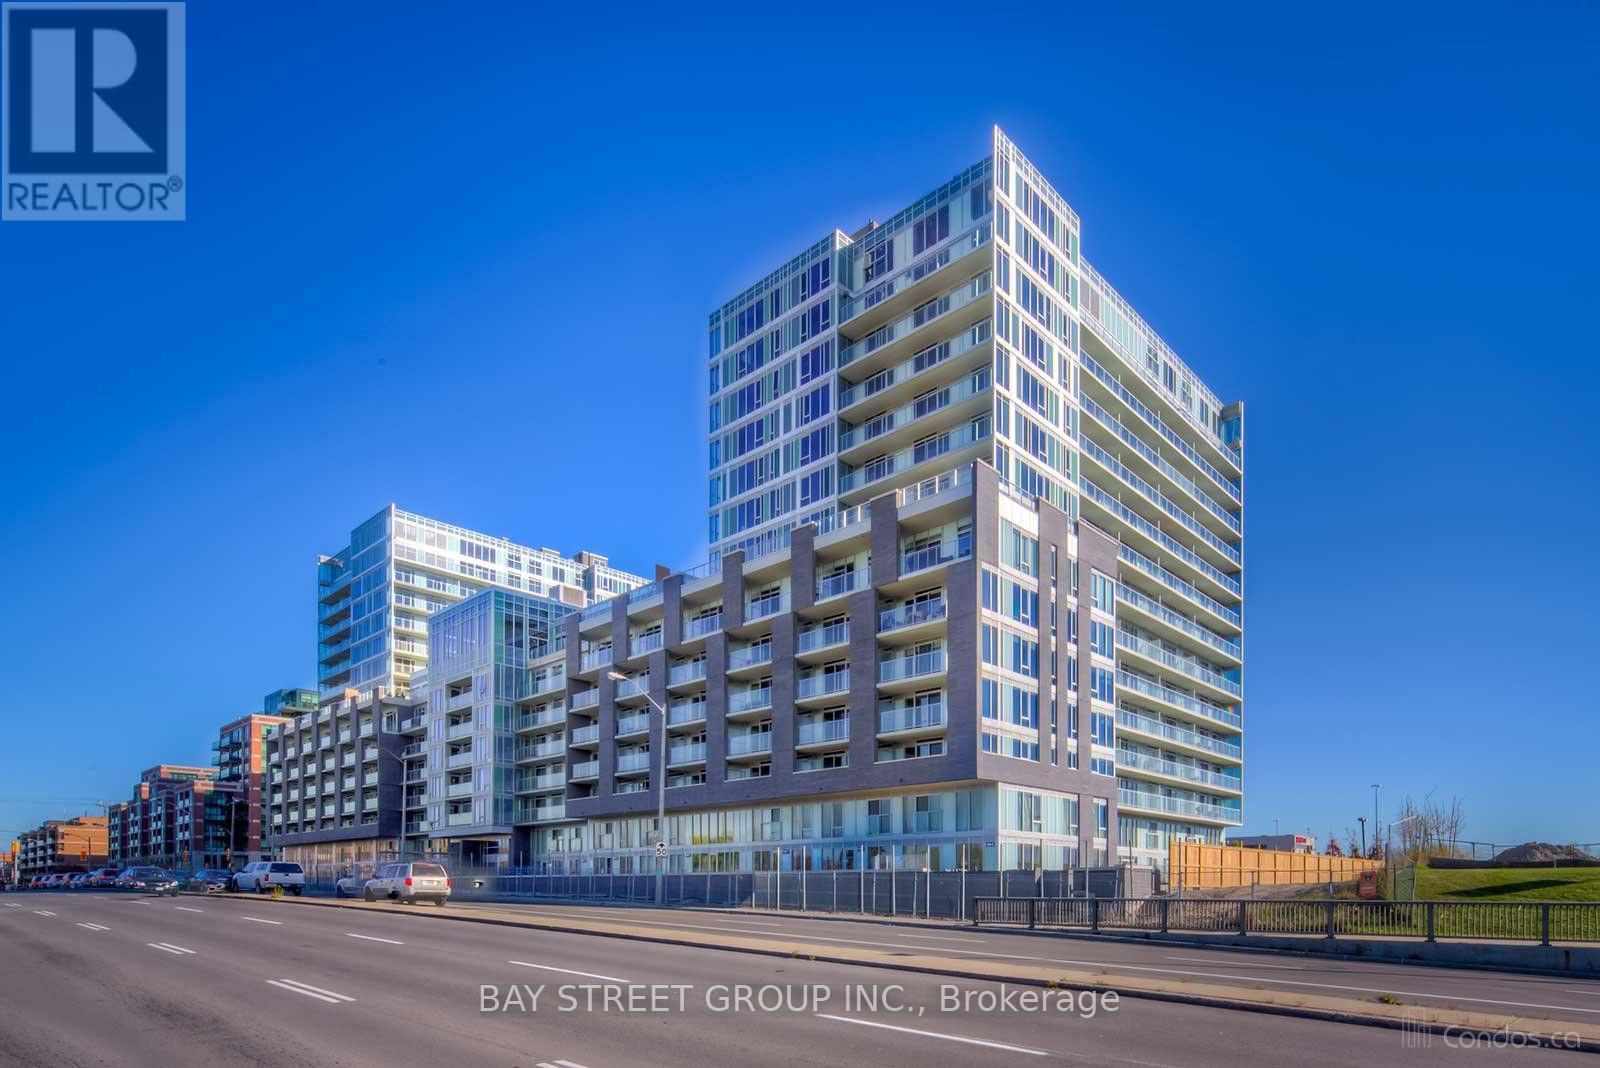
E308 - 555 Wilson Avenue
Toronto, Ontario
Beautifully maintained owner-occupied 1-bedroom unit available for lease, offered fully furnished for a comfortable and convenient move-in experience. Bright and functional layout with tasteful furnishings, perfect for professionals or students. Ideally located just steps to Wilson Subway Station, with easy access to Yorkdale Shopping Centre, Highway 401, parks, restaurants, and everyday amenities. Move in and enjoy worry-free urban living in a highly convenient location. (id:49269)
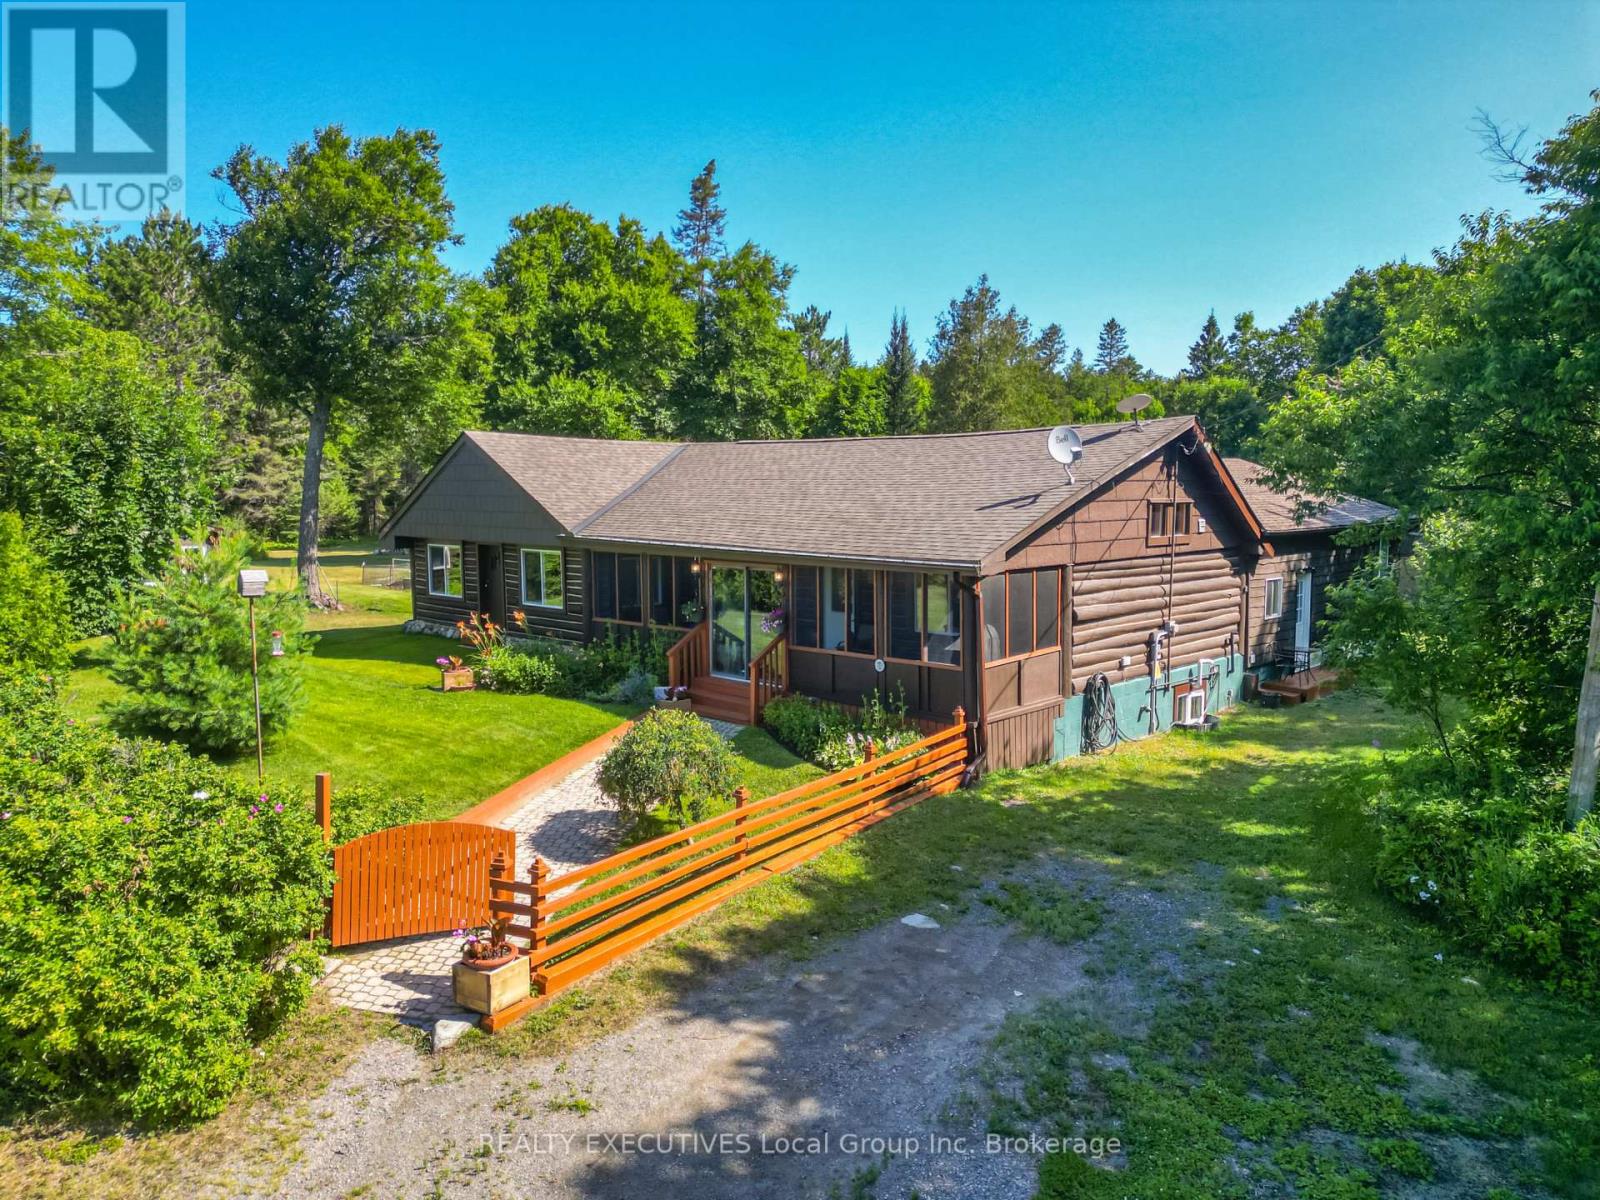
2899 Highway 11 N
Temagami, Ontario
Discover a truly one-of-a-kind Northern Ontario property where history, lifestyle and opportunity come together. Originally built in 1952 as the area's first Game Warden's residence, this remarkable log home has also served as a general store and restaurant before being thoughtfully transformed into the beautiful residence it is today. Set on just over 2 acres, this extensively renovated home showcases soaring vaulted log ceilings, exposed beams, a stunning floor-to-ceiling stone fireplace, and a beautifully updated kitchen with a large centre island designed for gathering with family and friends. Modern updates include windows, doors, metal siding, roof, furnace, exterior chinking, septic system, and a Tesla Powerwall whole-home backup battery system, providing seamless backup power without the noise or maintenance of a traditional generator. While offering outstanding Highway 11 exposure, the home is thoughtfully set back among mature trees, creating a peaceful backdrop for everyday living beautifully landscaped grounds, a spacious screened porch, detached garage/workshop, fenced gardens, enclosed dog-run, ample parking, and direct access to endless outdoor recreation. Step into your backyard to explore OFSC snowmobile trails, ATV routes, hiking, cross-country skiing and snowshoeing, or spend your summers boating and fishing on the many surrounding lakes. Martin River Provincial Park is just moments away, offering beaches, hiking and cycling trails. Ideally located only 35 minutes north of North Bay and 30 minutes south of Temagami, this unique property is zoned Tourism Commercial while currently taxed residential, presenting exciting possibilities for a future business, boutique accommodations, outfitting service or simply an extraordinary year-round home. A rare opportunity to own a landmark property where rich history, modern comfort and four-season adventure meet. (id:49269)
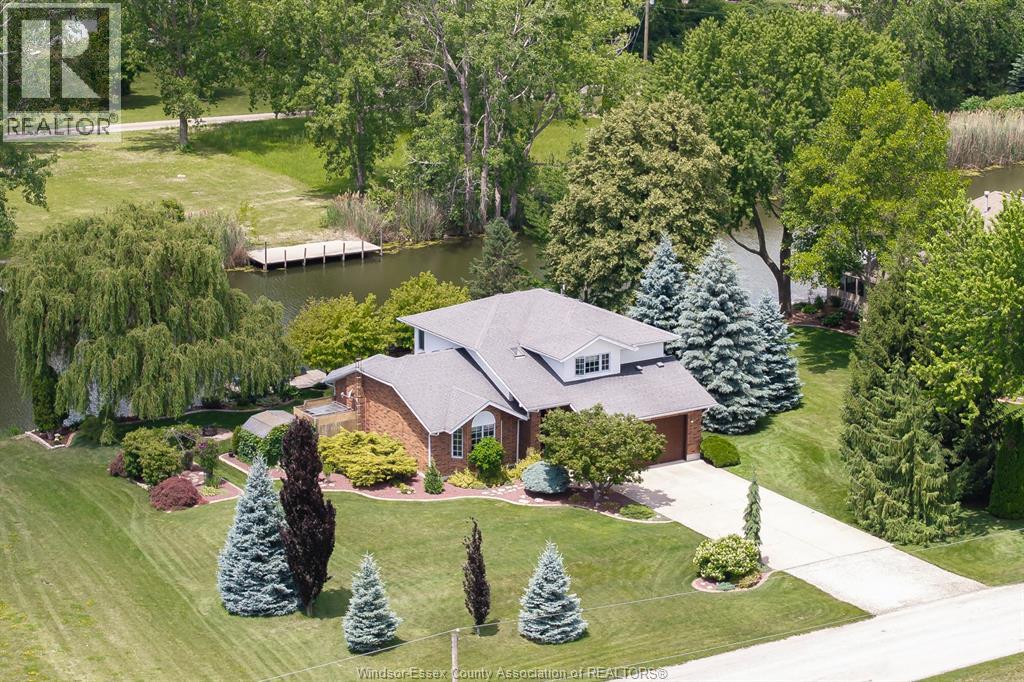
605 Markham Drive
Lighthouse Cove, Ontario
WATERFRONT DREAM! Stunning two story in prestigious Lighthouse Cove with EXTRA WIDE LOT (120') with NO REAR END NEIGHBOURS & backing onto approximately 14ft DEEP WIDE CANAL. Welcome to this beautifully maintained, fully renovated in 2007 and located in the prestigious, highly sought-after Lighthouse Cove area. Offering the perfect blend of luxury, comfort, and waterfront living, this move-in-ready home features a bright open-concept layout with a spacious living room, dining area & a gourmet kitchen, ideal for entertaining. The home offers 3 generous bedrooms and 2.5 bathrooms, including a spacious primary suite with a private ensuite. Enjoy breathtaking canal and water views from your backyard, providing a peaceful setting for relaxation or boating enthusiasts. Additional features include a fully insulated concrete crawl space with approximately 4.5 ft & a two sump pump systems (second one is for backup). The Generac Generator in case of power outage for added peace of mind.A rare opportunity to own a well kept waterfront home in one of most desirable neighbourhoods. (id:49269)
44 Wilkinson Drive
Leamington, Ontario
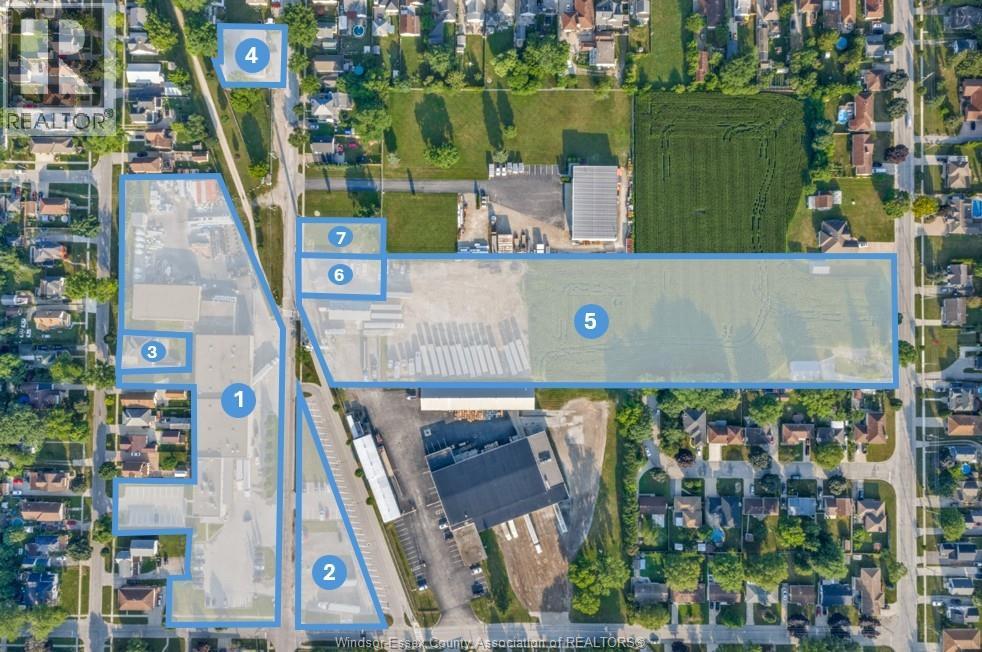
Located in the heart of Leamington’s thriving industrial and commercial district, this 5.17 acre parcel at 44 Wilkinson Dr and 49/51 Hazelton St offers an outstanding combination of strategic location and design flexibility for your future building site. This unique property offers access and frontage from both Wilkinson Dr (224' frontage) and Hazelton St (151' frontage) and is zoned both M2 and R1. A unique advantage of this offering is the opportunity to acquire four additional nearby properties, providing exceptional flexibility for future expansion, including the land and building at 50 Hazelton across the street. Opportunities with this level of expansion potential are increasingly rare within Leamington. Additional parcels include 50 Hazelton (46,000 sq. ft. building of offices/warehouse), 27-37 Hazelton St (Parking), 43 Clark St W (Single Family Residence), 68 Hazelton (Cold-Storage Warehouse). This listing includes the lands and buildings located at 44 Wilkinson Dr (Parcel 5), 49 Hazelton St (Parcel 6), and 51 Hazelton St (Parcel 7) - a total of 5.17 acres. (id:49269)
19 Lottridge Street
Hamilton, Ontario
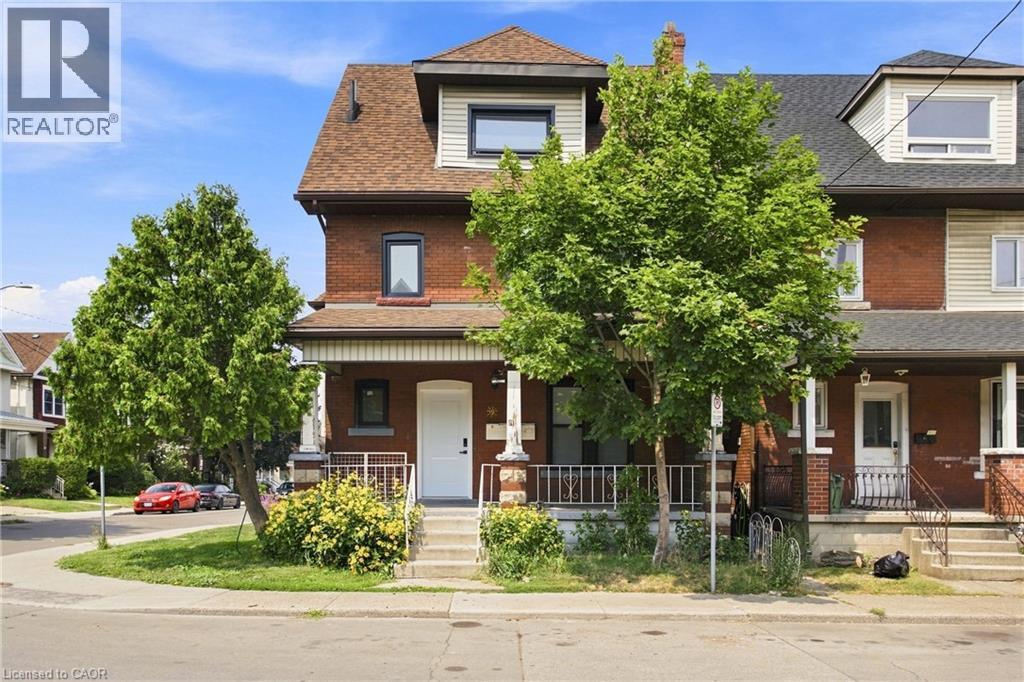
19 Lottridge is a fantastic turnkey investment! A fully stabilized triplex in a highly sought-after Hamilton location, expertly renovated top-to-bottom with professional finishes, modern fixtures, upgraded energy-efficient windows and systems, and separate meters for effortless tenant billing; all three units are leased to A+ tenants delivering dependable, immediate cash flow (Unit 1 $1600 + hydro, Unit 2 $1,450 + hydro, Unit 3 $1,400 + hydro), and the detached garage contributes an additional $500/month, further boosting net income and making this an irresistible. Additionally, there is opportunity to finish the basement for even more cashflow. This low-management investment or owner-occupier opportunity is minutes on foot to downtown amenities, shopping, schools, community centres and Tim Hortons Field, this property combines strong rental demand, immediate revenue, and long-term appreciation potential; schedule your private viewing today! (id:49269)
87 Maitland Street Unit# Basement
Kitchener, Ontario
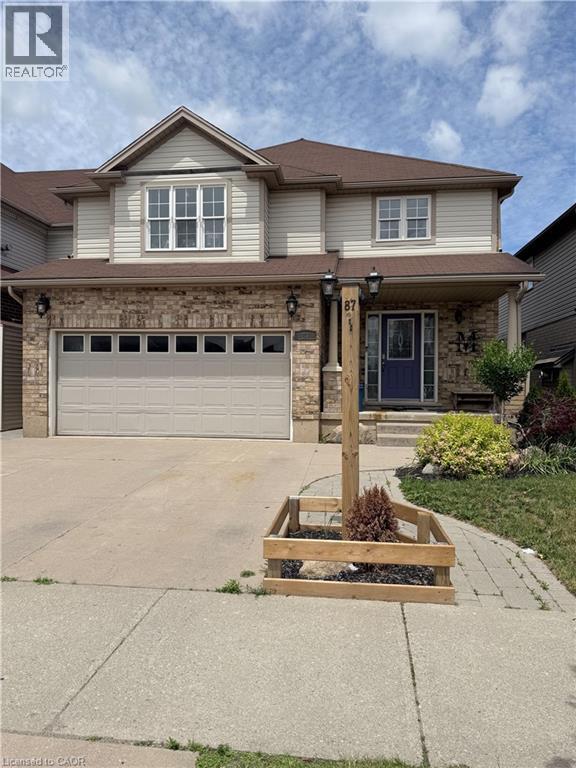
Backs onto greenspace with private patio! Welcome to this charming and light-filled lower unit with a private entrance and a walkout to a fenced yard featuring a private patio and views of the greenbelt. This newly constructed, lower-level 1-bedroom apartment is designed to impress. Located in a detached, owner-occupied home in the family-friendly Huron Park neighborhood, it offers a spacious patio perfect for relaxing and enjoying the scenic views. The kitchen is well-appointed with ample cabinetry, a breakfast bar, and full-sized appliances. Lots of space for a dining table in the eat in kitchen. The living room is bright and has a walk out to the great patio space. The generously sized bathroom includes a tiled shower, and there is plenty of storage throughout. Enjoy hassle-free living with laundry facilities and one designated parking spot. Unit is move-in ready and waiting for you! (id:49269)
2264 Britannia Road
Burlington, Ontario
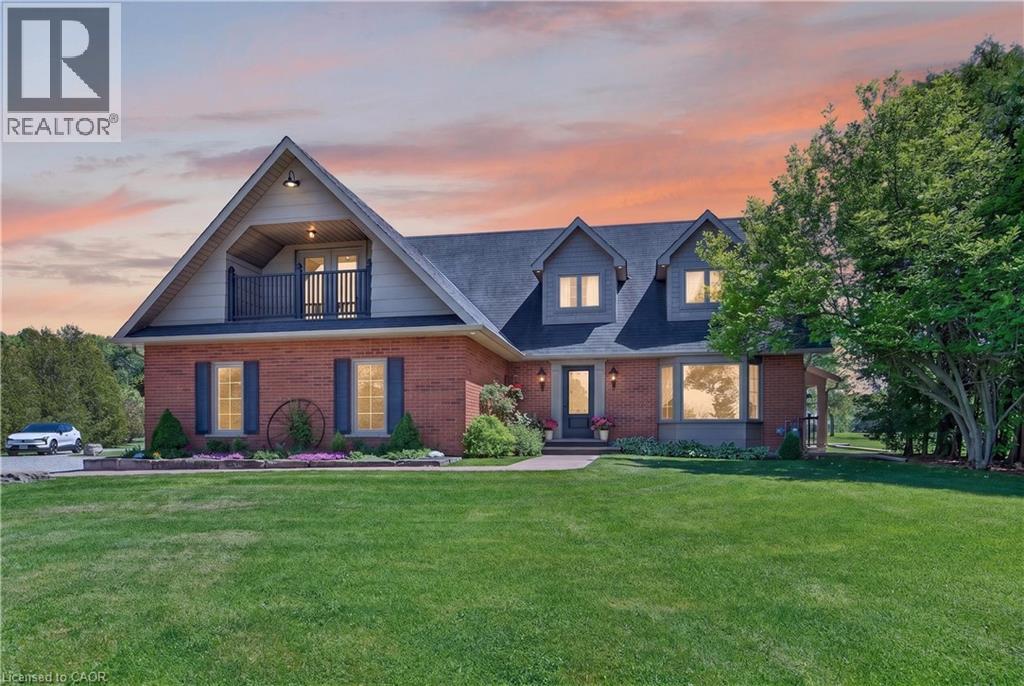
Imagine trading the soundtrack of the City for something that's far more luxurious, silence!! No honking, no rushing just space to breathe & mornings that actually belong to you. At 2264 Britannia Road, that shift isn't theoretical - it's instant. A long, private drive leads you past a tranquil pond and into this exquisite North Burlington Estate situated on 5 pristine acres where the true measure of space is found in freedom, privacy, and possibility. Inside this beautifully finished residence, every room opens to nature's own artwork -- rolling fields & evergreen groves. A warm & welcoming home that balances the best of both worlds, offering formal rooms for special occasions & informal spaces where life naturally unfolds. The primary suite blends comfort & function with your own balcony, a relaxed sitting area & a 4 piece ensuite showcasing double sinks & an oversized shower. With 2600 sq ft, 4 bedrooms & 2.5 bathrooms, the home balances elegance with ease. And for the dreamers, doers & collectors the 2400 square foot in-floor heated outbuilding is pure possibility -- studio, workshop, hobby space. This is where your someday becomes real. This isn't just a home, it's a lifestyle & once you experience it you'll never want to leave. (id:49269)
3 Newbrook Street
Paris, Ontario
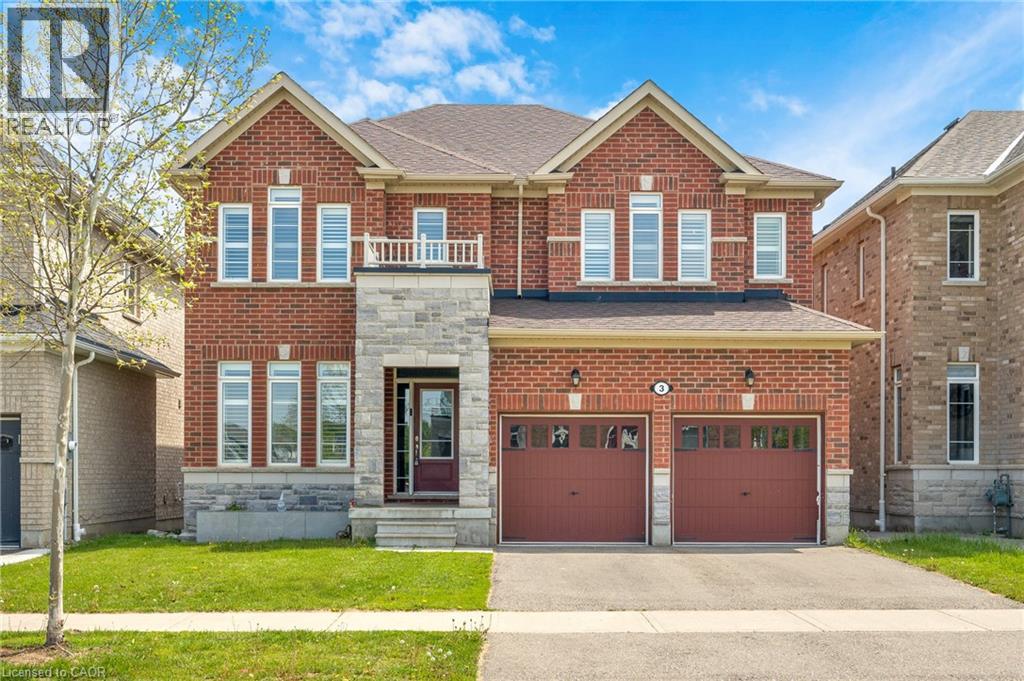
Upscale family living in the beautiful riverside town of Paris. Positioned on a premium pond-backing lot with no rear neighbours, this stunning fully finished home offers exceptional value, space, finishes, and a layout designed for modern living. Known as the prettiest little town in Canada, Paris features a charming downtown along the Grand River with boutique shops, cafés, restaurants, trails, and a strong sense of community, while remaining close to the amenities of Brantford. Inside, you'll find a bright main floor with soaring ceilings, ceramic tile and laminate flooring throughout, and a welcoming foyer with a designer tile feature wall. The front office/den is ideal for working from home, while the spacious dining room is perfect for entertaining. The showpiece kitchen offers a large island, breakfast area, and open sightlines to the massive family room with a gas fireplace and tiled surround. Patio doors lead to a stamped concrete patio overlooking the pond setting.The second level features laminate flooring throughout the hallways, four spacious bedrooms, bedroom-level laundry, and an exceptional family-friendly layout. The oversized primary suite boasts his-and-hers walk-in closets and a luxurious 5-piece ensuite with dual vanities, separate shower, and soaker tub. A private bedroom with its own ensuite is ideal for guests or a nanny suite, while two additional bedrooms share a Jack-and-Jill bathroom. The fully finished basement with luxury porcelain tile and oversized above-grade windows offers incredible versatility with a massive recreation area, theatre/games space, home gym or potential bedroom, modern 3-piece bath, storage, and a rough-in for a future wet bar or secondary kitchen. Located close to fantastic schools, parks, conservation areas, and Highway 403 access for commuters traveling to Cambridge, Hamilton, Kitchener, and the GTA. This rare offering combines luxury, privacy, and small-town charm - don't miss the opportunity to call it home. (id:49269)

113 Bean Street
Harriston, Ontario
Stunning 2,174 sq. ft. Webb Bungaloft - Immediate Possession Available! This beautiful bungaloft offers the perfect combination of style and function. The spacious main floor includes a bedroom, a 4-piece bathroom, a modern kitchen, a dining area, an inviting living room, a laundry room, and a primary bedroom featuring a 3-piece ensuite with a shower and walk-in closet. Upstairs, a versatile loft adds extra living space, with an additional bedroom and a 4-piece bathroom, making it ideal for guests or a home office. The unfinished walkout basement offers incredible potential, allowing you to customize the space to suit your needs. Designed with a thoughtful layout, the home boasts sloped ceilings that create a sense of openness, while large windows and patio doors fill the main level with abundant natural light. Every detail reflects high-quality, modern finishes. The sale includes all major appliances (fridge, stove, microwave, dishwasher, washer, and dryer) and a large deck measuring 20 feet by 12 feet, perfect for outdoor relaxation and entertaining. Additional features include central air conditioning, an asphalt paved driveway, a garage door opener, a holiday receptacle, a perennial garden and walkway, sodded yard, an egress window in the basement, a breakfast bar overhang, stone countertops in the kitchen and bathrooms, upgraded kitchen cabinets, and more. Located in the sought-after Maitland Meadows community, this home is ready to be your new home sweet home. Don't miss out-book your private showing today! VISIT US AT THE MODEL HOME LOCATED AT 122 BEAN ST. Some photos are virtually staged. (id:49269)
102 Thackeray Way
Harriston, Ontario
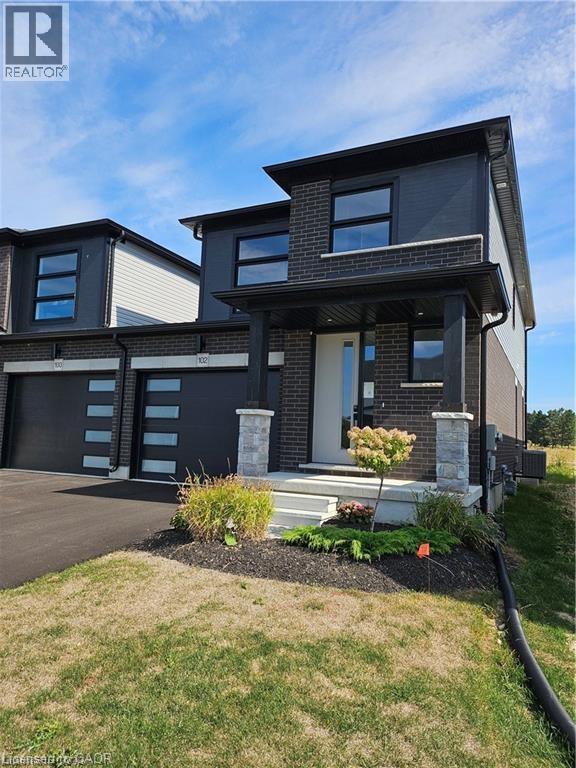
Welcome to Maitland Meadows, where modern design meets small town comfort. This brand new Woodgate model offers the perfect upgrade for young professionals or growing families who want more breathing room without the noise that usually comes with semi-detached living. These homes are only connected at the garage wall, giving you the privacy and quiet you've been craving. Inside, you get that fresh, contemporary style everyone wants today. Bright, open spaces and thoughtful upgrades already included make move-in day feel truly turnkey. Outside, you'll love the peaceful neighbourhood vibe: safe, quiet streets, friendly neighbours, and farmland sunsets you'll never get tired of. Commuting is easy with larger centres about an hour away, and you'll enjoy all the small town essentials - fibre optic internet, natural gas heat, and full municipal services. Quick closing is available so you can start your next chapter sooner. If you're looking for an affordable new build with style, space, and zero hassle, this is the one. Additional perks include: Oversized garage with man door and opener, paved driveway, fully sodded yard, soft close cabinetry, central air conditioning, Tarion Warranty and survey all included in the price. (id:49269)
144 Campbell Avenue
Hamilton, Ontario
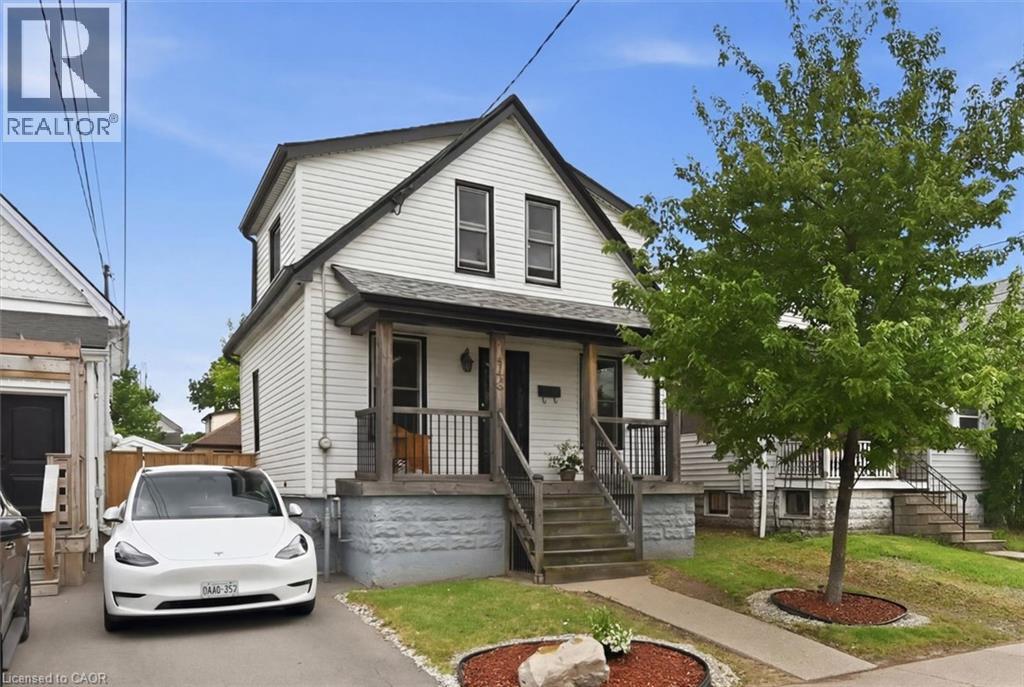
Offered for the first time in nearly 37 years, this impeccably maintained home showcases exceptional pride of ownership. Major updates include a new furnace and central air conditioner (2024), with windows and roof replaced within the past 10–15 years. Originally designed as a 3-bedroom home, the current layout features expanded main-floor living space that can easily be converted back to a third bedroom. The bright basement features three above-grade windows, abundant natural light, and flexible space for a recreation room, home office, gym, workshop, or additional living area. Outside, enjoy a large deck, spacious concrete patio, and a separately gated grass yard ideal for children, pets, or gardening. Situated in sought-after Crown Point East, this home offers access to one of Hamilton’s most vibrant and family-friendly neighbourhoods. Steps from BGC Hamilton-Halton and minutes from Ottawa Street, you’ll enjoy popular cafés, restaurants, boutiques, the farmers market, and year-round community events. Nearby Gage Park, excellent schools, recreation facilities, and shopping at The Centre on Barton add everyday convenience. With its strong sense of community, walkable amenities, and enduring appeal, Crown Point West remains one of Hamilton’s most desirable neighbourhoods. A rare opportunity to own a lovingly cared-for home in an exceptional location (id:49269)
161 Lloyminn Avenue
Ancaster, Ontario
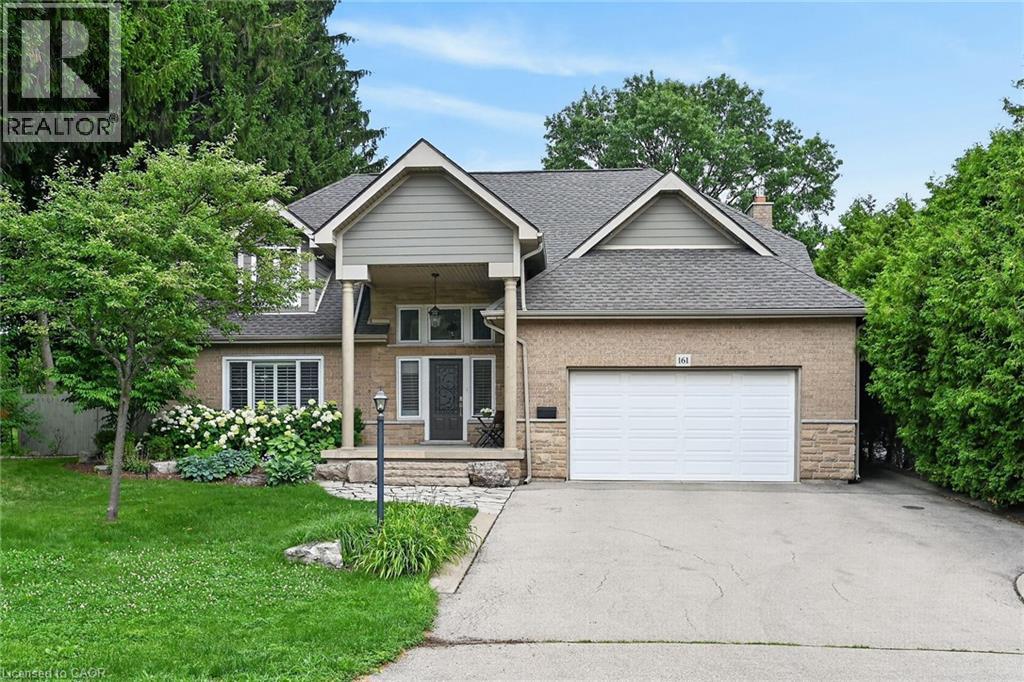
Enjoy exceptional living in this custom luxury home on a large treed lot with over 4,100 square feet above grade! The sprawling main floor welcomes you with a vaulted foyer, walk-in coat closet, formal living & dining room, beautiful lighting, trendy powder room, huge gourmet kitchen with gas top stove and premium range hood, built-in ovens, quartz countertops, gorgeous backsplash, island w/sink, homework area, toe kick floor vacuum, abundance of cupboards, and a multitude of windows giving you spectacular views of the amazing private backyard! Enormous, sunlit family room with attractive fireplace - loads of room for children to play in, or to relax and take in the scenery from the many windows. Entertaining is fabulous with the stamped, concrete patio, extra large heated pool with safety fence, roomy hot tub, and side yard for kids. The upper level has 4 spacious bedrooms - all have walk-in closets! The spacious primary bedroom has an exquisite ensuite with heated flooring, glass shower and soaker tub, and there is a newly updated walk-in closet. Two other bedrooms share an ensuite, and there is a beautiful main bathroom for guests. The finished basement has a chic 4 piece bath, as well as a den or office, and a 5th bedroom which is being used as a gym. The rec room has a cozy fireplace, large play areas, and two staircases leading up to the main floor. There is a cold cellar, and plenty of storage space. Many great features of this home include a tankless water heater, front lawn sprinkler system, 2 sets of HVAC, and a robotic pool cleaner. **New air conditioner May, 2026, and new pool pump June, 2025. Located close to schools, parks, hiking trails, fine dining and boutique shopping, this enormous home with it's backyard oasis located in the prestigious Oakhill neighbourhood of Ancaster offers considerable fine living for any discerning buyer! (id:49269)
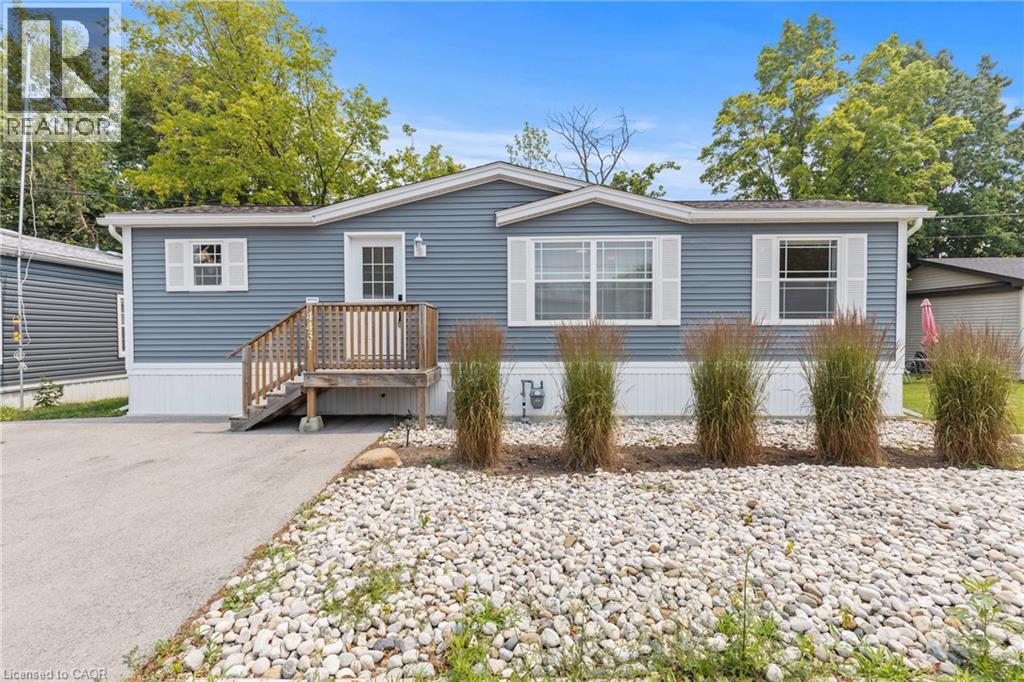
4431 Timothy Lane
Beamsville, Ontario
MODERN LIVING IN DESIRABLE GOLDEN HORSESHOE ESTATES! Welcome to this beautifully maintained bungalow, less than 5 years new and ideally located in the sought-after Golden Horseshoe Estates community. Backing onto a peaceful greenbelt with no rear neighbours, this affordable 2-bedroom, 1-bathroom home offers privacy, comfort, and stylish, low-maintenance living. The bright open-concept layout is thoughtfully designed for everyday living, with seamless flow between the living, dining, and kitchen areas. Contemporary finishes, tasteful decor, and a functional floor plan create a warm and inviting atmosphere. The well-appointed kitchen offers ample cabinetry and workspace, while two comfortable bedrooms and a well-designed bathroom complete the interior. Step outside to your private backyard overlooking mature greenspace—an ideal setting for relaxing or entertaining. A double-wide driveway provides parking for two vehicles, adding to the home's everyday convenience. Offering exceptional value in a welcoming community, this turnkey home is perfect for first-time buyers, downsizers, or anyone seeking affordable living in a peaceful setting. (id:49269)
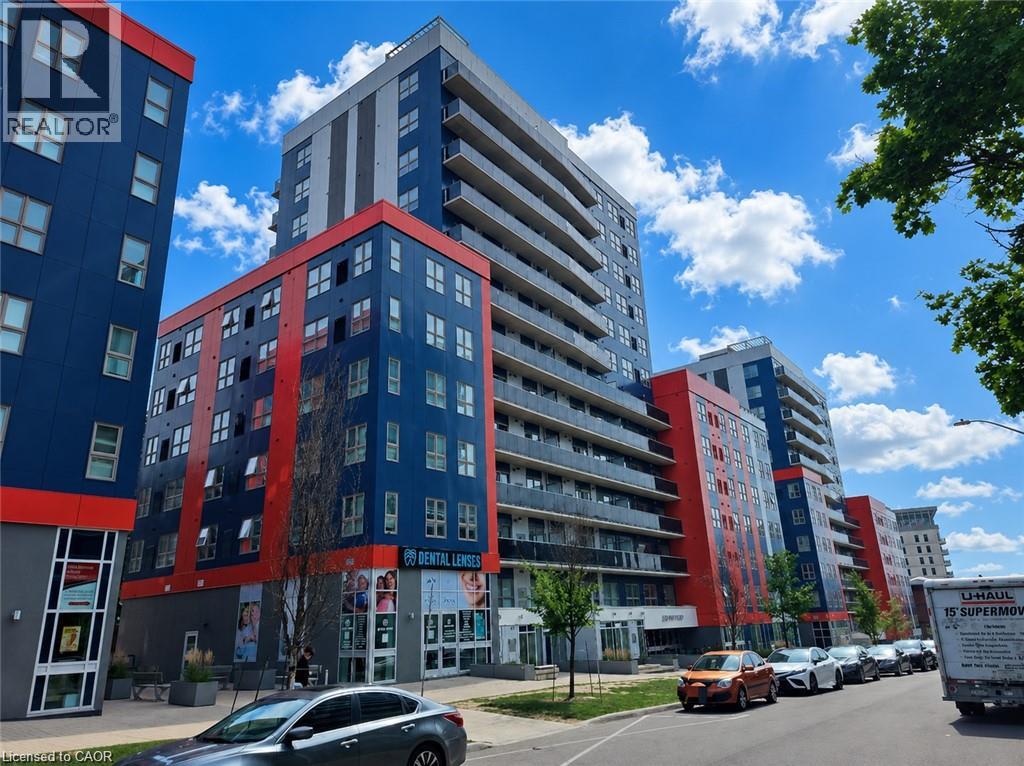
258b Sunview Street Unit# 255
Waterloo, Ontario
8 years New. Furnished 1 bedroom and 1 bathroom condo unit located in the heart of Waterloo's University district! Gorgeous Kitchen with modern Stainless Steel appliances and granite counter tops. In-Suite laundry for your convenience. This building has plenty of visitor parking spaces. Within walking distance to University of Waterloo, Wilfrid Laurier University and Conestoga College Waterloo Campus, public transit, Light Rail Transit, Waterloo University Plaza and T&T Supermarket. Rent including Internet, Heat, AC, Water. New Lease Starts Sept 04, 2026. (id:49269)
268 King Street
Callander, Ontario
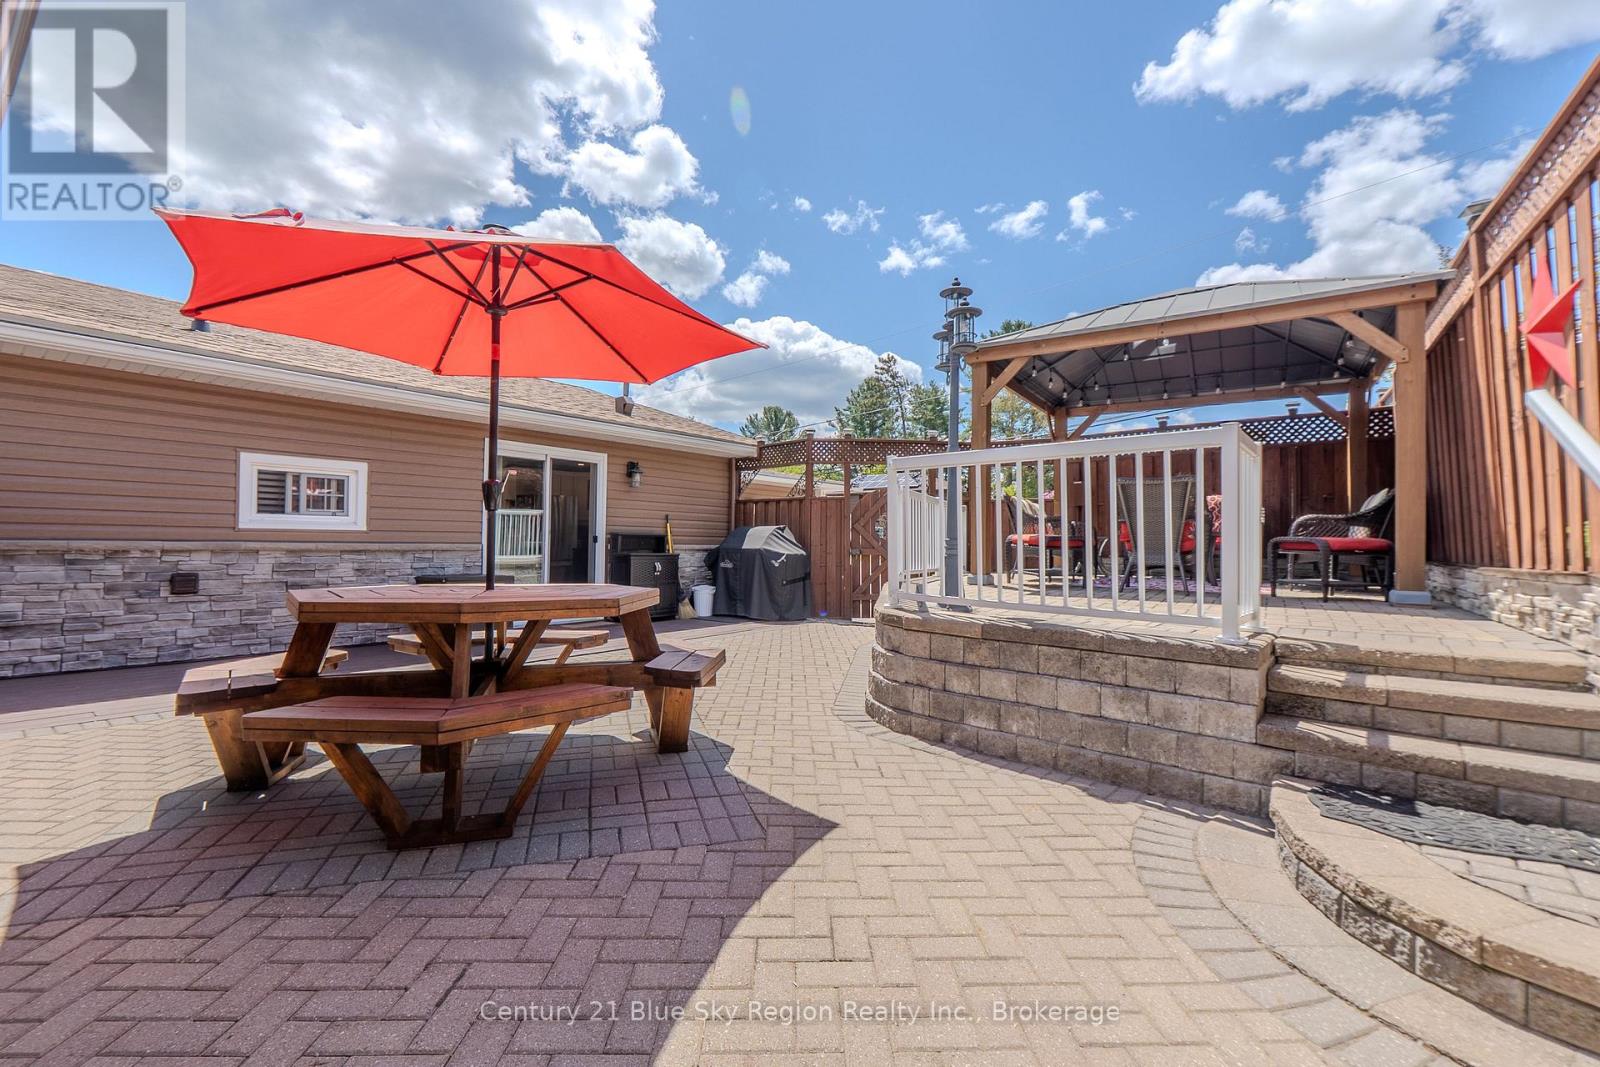
Welcome to this beautifully maintained and thoughtfully updated home in the heart of Callander - a safe, welcoming community known for its small-town charm, natural beauty, and relaxed lifestyle. Offering flexible living arrangements with 2 bedrooms on the upper level and 2 bedrooms on the lower level, this property is currently configured as two separate living spaces, making it ideal for multi-generational living, extended family, guests, or income potential. Easily converted back into a single-family home if desired.From the moment you arrive, the impressive brick driveways, stone walkways, and beautifully designed patios set the tone for the care and craftsmanship found throughout the property. The luxurious yard is filled with attractive stone features and outdoor living spaces, creating a private and inviting setting perfect for entertaining or relaxing. Enjoy summer evenings under the gazebo or by the 42' diameter fire pit in the backyard and find plenty of storage with 4 sheds on the property. Inside, the home features numerous recent upgrades that provide comfort, efficiency, and peace of mind, including a new roof (2022), new smoke detectors with 10-year certification (2025), new hot water tank (2025), updated back patio railing (2025), lower-level kitchen taps (2025), and new lower-level kitchen countertops (2026). Cozy up year-round with the Napoleon electric fireplace in the primary bedroom (2024) and the elegant Valor gas fireplace with ceramic tile surround in the living room (2022), complete with a monthly maintenance plan. Both levels are well-equipped and include a fridge, stove, dishwasher, microwave, washer, dryer, and all window blinds, offering true move-in-ready convenience. Whether you are searching for a spacious family property, an investment opportunity, or a home with flexible living potential, this exceptional Callander property offers comfort, functionality, and standout outdoor appeal in one of the area's most desirable communities. (id:49269)
435 North Deer Lake Road
Huntsville, Ontario
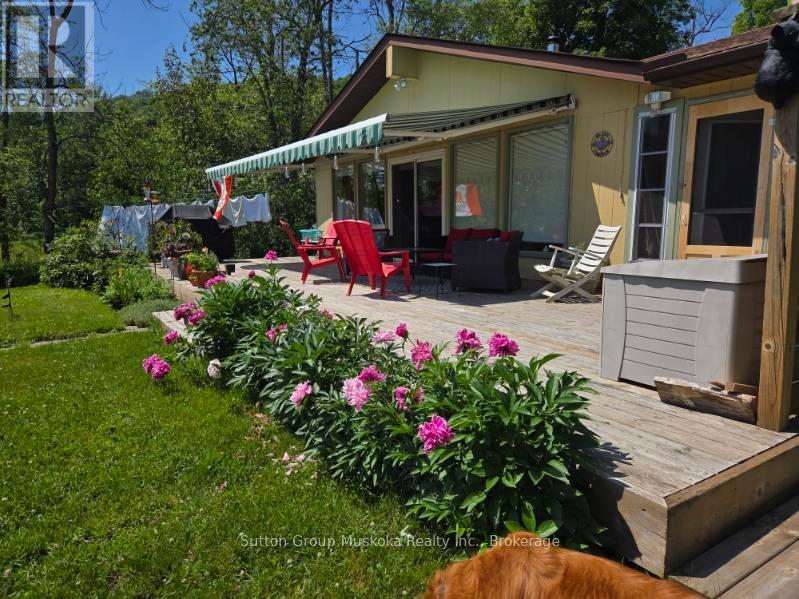
If you are looking for a waterfront home this is the one for you! Located in the Village of Port Sydney and on a quiet and beautiful Lake. This home has been lovingly maintained and enjoyed for 25 years. The Owners are leaving the area and hope that another family can enjoy this property for years to come. This bungalow is bright and cheery with large windows facing the Lake with an acre of land to enjoy! Three bedrooms , two bathrooms, one being an ensuite for the Primary Bedroom. Updated and very organized kitchen with all new cabinetry and counters. The open flow to the dining area and living room with cozy woodstove is where you will want to spend your time enjoying the Lake view , along with views of the gorgeous gardens and bird watching! Then walk out to the very large deck that is perfect for entertaining guests or just enjoying the quiet area and sunshine! The benefit of a detached Garage/Shop that is insulated and wired for work hobbies , along with the Garden Shed for starting those early plants. The bonus Muskoka Room is screened in for allowing sitting out in the evenings ! Its a quiet lake which is ideal for canoeing, kayaking or fishing. This property and location provides great amenities nearby within the Village of Port Sydney, including the famous General Store, Community Centre, Grocery Store, Hardware Store, and more! Book your time to view this charming home/cottage on Deer Lake, Port Sydney (id:49269)
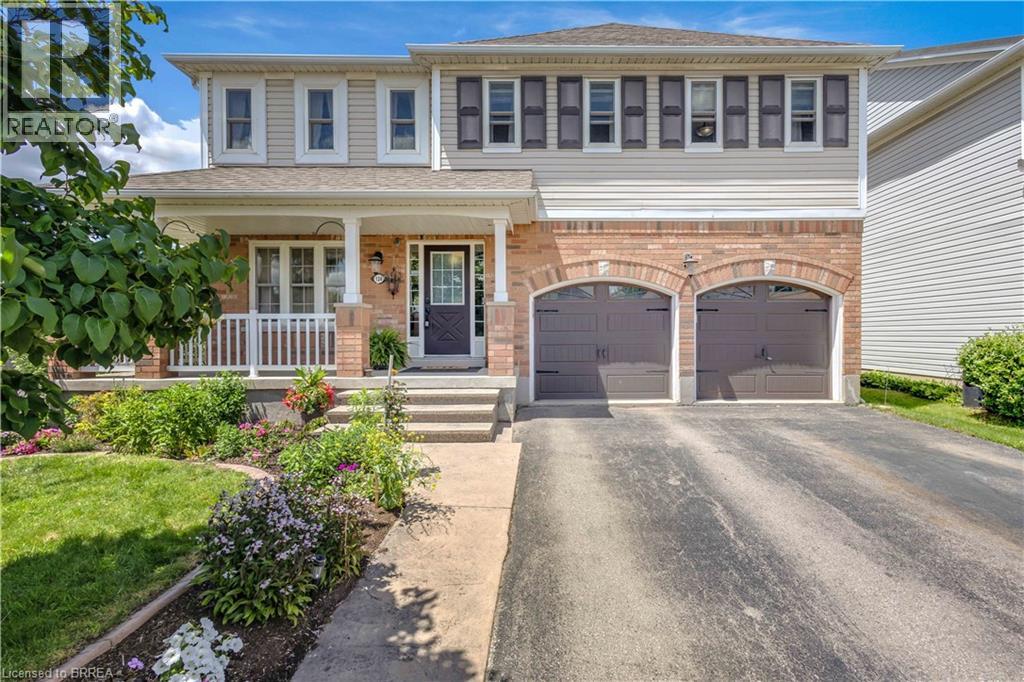
124 Blackburn Drive
Brantford, Ontario
Welcome to this beautifully maintained two-storey home situated on a spacious corner lot in a family-friendly neighbourhood. From the moment you arrive, you’ll appreciate the double car driveway, concrete walkway, and wraparound concrete porch that create great curb appeal and a warm welcome home. Step inside to hardwood floors that flow throughout the main level, beginning with a bright front living room and convenient two-piece powder room. The main floor continues into a second living area featuring a cozy gas fireplace, all open to the dining space and kitchen complete with stainless steel appliances, making it the perfect layout for both everyday living and entertaining. Just off the kitchen, you’ll also find the convenience of main floor laundry. Walk out from the dining area to your private backyard oasis featuring a wooden pergola, fully fenced yard, and mature trees offering added privacy and charm. Upstairs, hardwood flooring continues throughout the second level where you’ll find an oversized primary suite complete with a spacious walk-in closet and four-piece ensuite featuring a large soaker tub. Three additional generously sized bedrooms and another full three-piece bathroom provide plenty of space for the growing family. The finished basement adds even more living space with a large rec room and updated three-piece bathroom, perfect for movie nights, a play area, home gym, or guest space. This home offers the perfect combination of space, functionality, and outdoor living all in a desirable location. (id:49269)
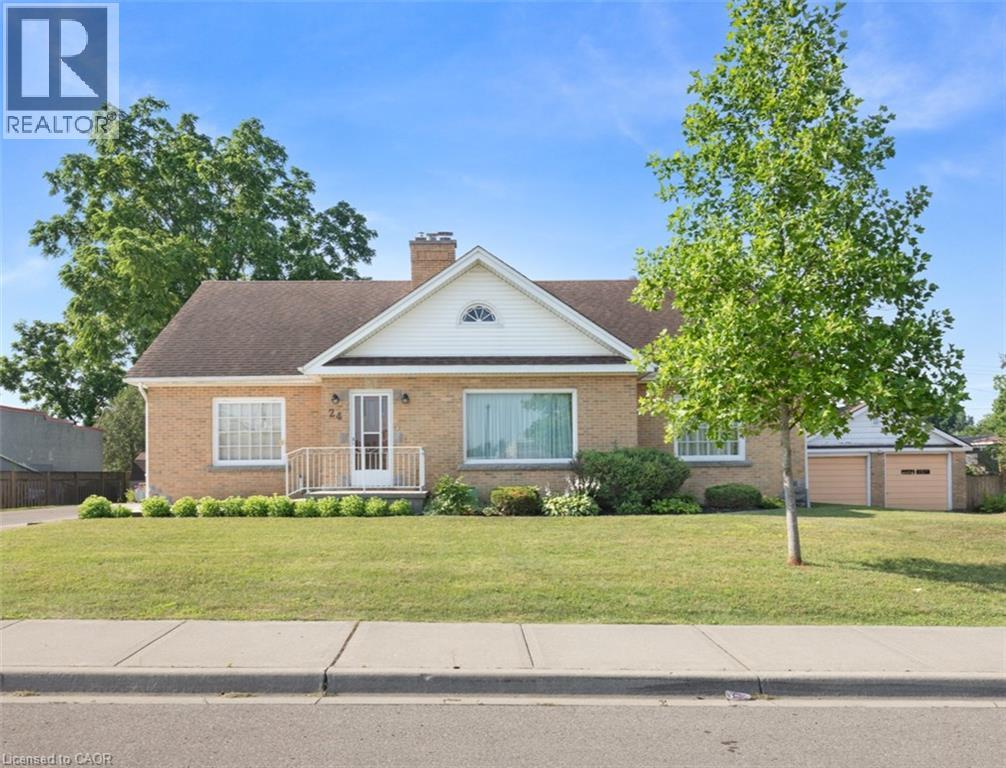
24 Pine Street
Delhi, Ontario
Discover the inviting charm of 24 PINE ST, DELHI , a ready-to-move-in single-family residence built in 1951, offering a unique 1.5-story layout that promises comfortable living with ample storage attics. This home is a testament to enduring design, meticulously maintained for its next chapter. With five well-appointed bedrooms, plus an office, this residence provides ample space for personal retreats or a growing household. The basement adds an additional kitchen, living area and a fallout shelter/bunker. Each room offers a peaceful sanctuary, ready to be personalized to your individual style and needs. The two full bathrooms are thoughtfully designed, ensuring convenience and comfort for everyone. Beyond the main living areas, a dedicated laundry room, located on the main floor, (as well as hook up in basement), simplifies daily routines, while a private fenced yard, with shed, offers an exclusive outdoor escape. Enjoy quiet mornings or evening gatherings on the patio, creating cherished memories in your own secluded space. The property also includes 2 driveways (one on each side of the home) plus a two-car garage, providing secure parking and additional parking. To truly appreciate the thoughtful design and lifestyle this home offers, we invite you to experience it firsthand. (id:49269)

40 Anne Street W
Harriston, Ontario
Buyers still have the opportunity to select interior finishes and personalize this home to their style! This rare 4-bedroom end unit townhome offers 2,064 sq ft of beautifully finished living space and is available with an approximate 3-month closing. Designed with a growing family in mind, this modern farmhouse-style two-storey combines rustic charm with contemporary comfort, all situated on a spacious corner lot with excellent curb appeal. The inviting front porch and natural wood accents lead into a bright, well-planned main floor featuring 9' ceilings, a convenient powder room, and a flexible front room that's perfect for a home office, toy room, or guest space. The open-concept layout boasts oversized windows and a seamless flow between the living room, dining area, and upgraded kitchen, complete with a quartz-topped island and breakfast bar seating. Upstairs, the spacious primary suite features a 3-piece ensuite and walk-in closet, while three additional bedrooms share a full family bath. Second-floor laundry adds practical convenience for busy family life. Additional highlights include an attached garage with interior access, an unspoiled basement with rough-in for a future 3-piece bath, and quality craftsmanship throughout. Experience the perfect blend of farmhouse warmth and modern design, with the reliability and style you're looking for in the wonderful community of Harriston. Ask for a full list of premium features-and visit us at the Model Home at 122 Bean Street (id:49269)

36 Anne Street W
Harriston, Ontario
Step into easy living with this beautifully designed 1,799 sq ft interior unit, where modern farmhouse charm meets clean, contemporary finishes in true fashion. From the moment you arrive, the light exterior palette, welcoming front porch, and classic curb appeal set the tone for whats inside.The main level features 9' ceilings and a bright, functional layout starting with a generous foyer, powder room, and a flexible front room ideal for a home office, reading nook, or play space. The open concept kitchen, dining, and living area is filled with natural light and made for both everyday living and weekend entertaining. The kitchen is anchored by a quartz island with a breakfast bar overhang, perfect for quick bites and extra seating. Upstairs, the spacious primary suite includes a walk-in closet and sleek 3pc ensuite with beautiful time work and glass doors. Two additional bedrooms, a full family bath, and convenient second level laundry round out this floor with thoughtful design. The attached garage offers indoor access and extra storage, while the full basement is roughed in for a future 3-pc bath just waiting for your personal touch. Whether you're a first-time buyer, young family, or down sizer looking for low maintenance living without compromise, this home checks all the boxes. Ask about the full list of features or visit our fully furnished Model Home at 122 Bean Street and explore all your options at Maitland Meadows. Come Home To Calm in Harriston. (id:49269)

9 Anne Street W
Harriston, Ontario
Welcome to The Homestead End Unit at Maitland Meadows. Where natural light pours in, space feels a little more open, and home feels just a little more elevated. Set on the edge of this quiet Harriston community, this to be built end unit offers something buyers immediately notice the moment they walk in. More windows. More sunlight. More connection to the outdoors. It is a subtle upgrade that changes how the entire home feels. Designed for those ready to step away from the noise and into a slower, more intentional pace of life, this home delivers the perfect balance of function and comfort. Three bedrooms, 2.5 baths, and an attached garage give you the everyday practicality you need, while the bright, airy layout creates a space you will actually enjoy spending time in. No projects. No updates. No compromises. Just clean, modern finishes and a turnkey lifestyle from day one. And for a limited time, the builder is adding even more value. A 6 piece appliance package, central air conditioning, and a garage door opener are all included, making your move that much easier. But what truly sets this home apart is how it lives. Sunlight in the morning. A little extra privacy. A little more breathing room. It is the kind of upgrade you feel every single day. You still get the opportunity to make it your own. Select your interior finishes and create a space that reflects your style before you even move in. Life in Harriston offers something the city cannot. Quiet streets. Friendly faces. A pace that lets you slow down and actually enjoy where you are. If you have been waiting for something that feels just a little brighter, a little more open, and a little more like home… this is it. Escape the city. Come home to calm. Your Homestead End Unit is waiting. (id:49269)