
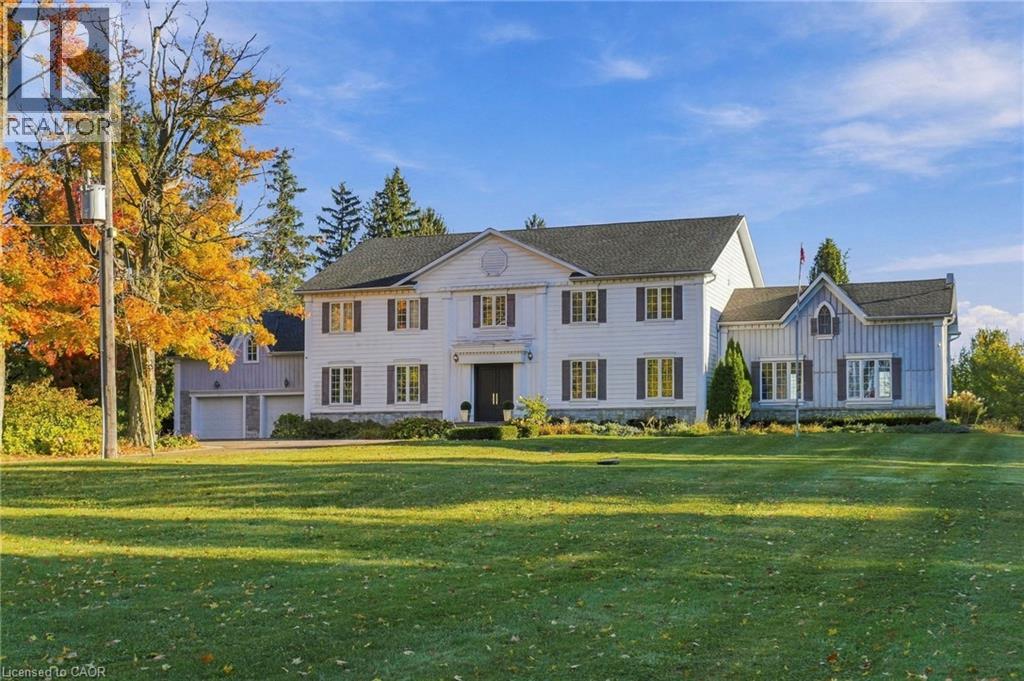
6195 Milburough Line
Burlington, Ontario
Nestled on 3 acres in North Burlington, this custom-built residence offers approximately 6,146 sq. ft. of luxurious living space across two levels. A picturesque tree-lined laneway leads to an impressive estate showcasing timeless architecture, exceptional craftsmanship and exquisite finishes throughout. Featuring soaring ceilings, extensive custom millwork, rich hardwood flooring, three fireplaces and a wine room. The elegant main level offers gracious principal rooms, two private offices and a stunning gourmet kitchen with walk-in pantry. The upper level features four spacious bedrooms, each with its own private ensuite. An expansive unspoiled basement offers endless possibilities to create additional living and entertaining space tailored to your lifestyle. Spectacular outdoor amenities include an expansive covered porch, hot tub, shed and putting green. An extraordinary opportunity to enjoy privacy, sophistication and refined estate living, just minutes from Burlington and Oakville amenities. Luxury Certified. (id:49269)
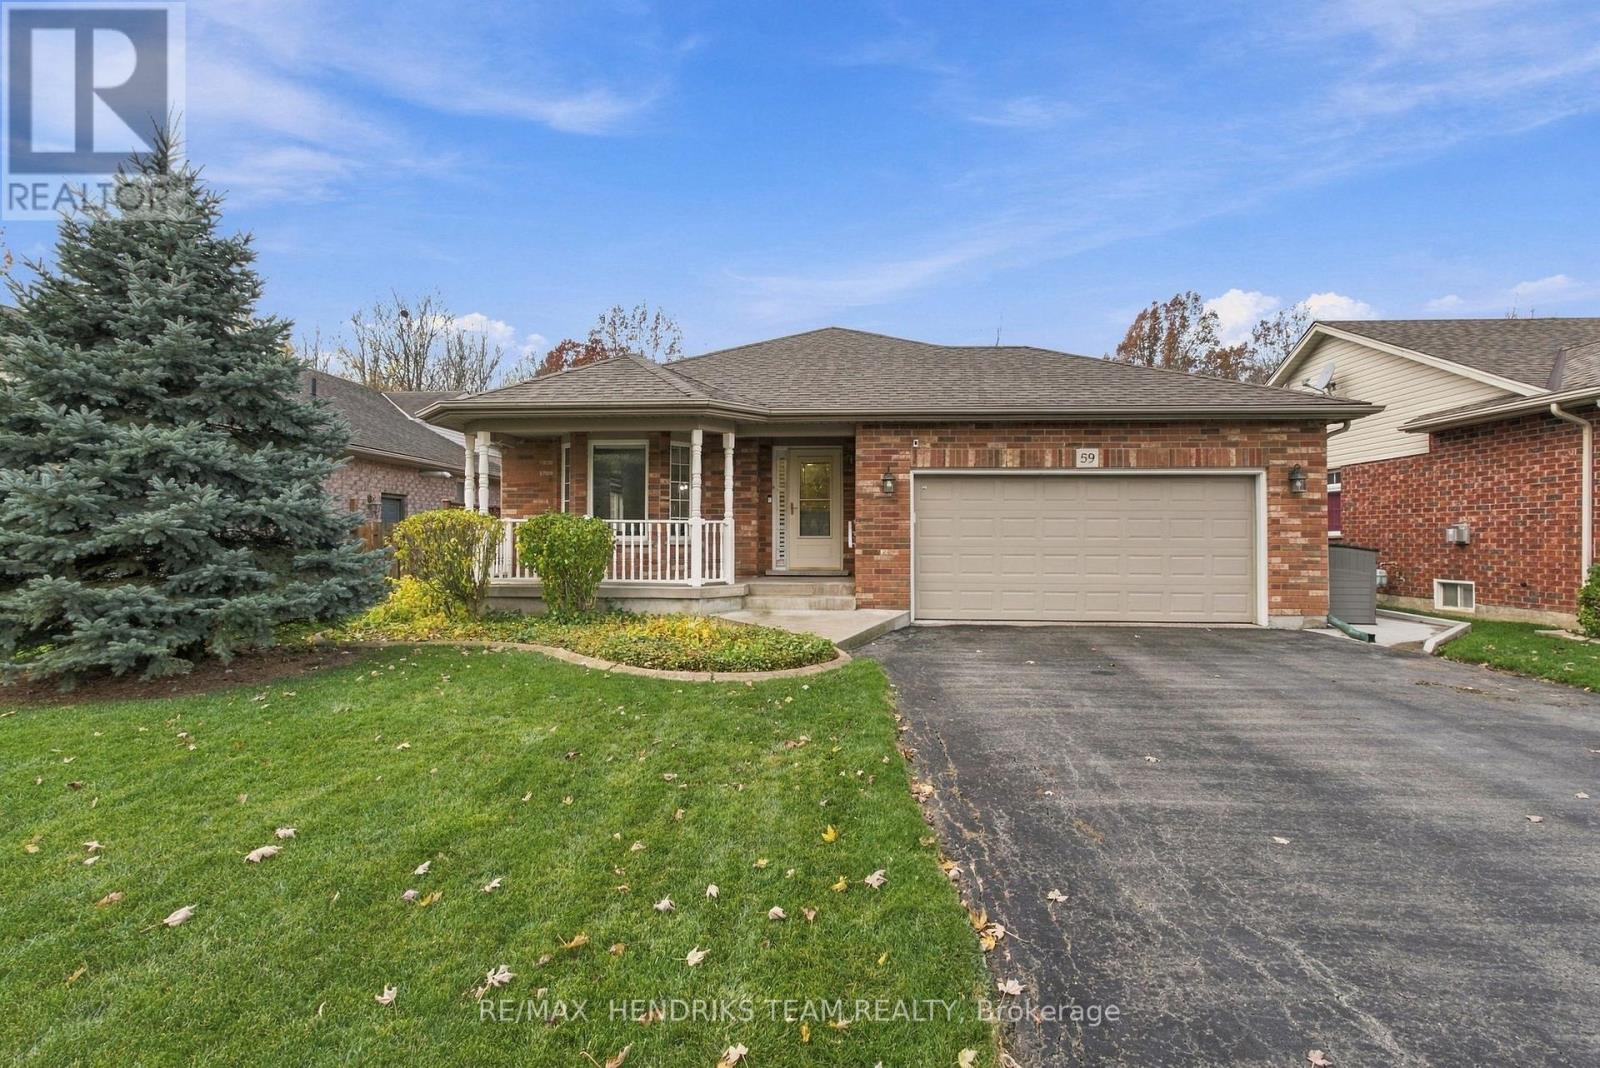
59 Thorold Avenue
Thorold, Ontario
Welcome to 59 Thorold Ave! This spacious 3+1 bed, 2.5 bath, 4-level backsplit has been meticulously maintained and thoughtfully updated, and it shows. The main level offers a functional open-concept layout with hardwood floors, a natural gas fireplace, a 2pc powder room and inside access to the garage. The bright white kitchen features quartz countertops, porcelain tile and updated appliances. Head up the newly carpeted stairs to 3 bedrooms, including the primary with engineered hardwood, dual closets and ensuite privileges. The finished lower level offers a large rec room with 8ft & 9ft ceilings, pot lights, a pre-plumbed bar with mini-fridge, built-in shelving, a 4th bedroom and a second 3pc bath. A few steps down, the lowest level has a finished laundry room plus a large unfinished area ready to become your home gym or office. Updates include porcelain tile and quartz countertops in the kitchen and bathrooms, engineered hardwood in the primary and new stair carpet (all 2022), garage door system (2026), washer (2025), oven and sump pump (2024), and window shades (2023). The roof, furnace and A/C have all been updated over the years, and the home is roughed-in for central vac. Outside, built-in soffit lighting wraps the home and can be controlled by Bluetooth or set on timers, while perimeter security cameras add comfort and peace of mind. A poured concrete walkway leads to the backyard and rear of the garage. The fenced yard is lined with mature trees and has no rear neighbours, offering tons of privacy and the perfect spot to unwind on the deck on a summer evening. Set on a quiet, peaceful street steps from the Welland River and Port Robinson Park with its splash pad and playground, you'll enjoy the best of small-town living. Golfers will love being close to Grassy Brook Golf Course, and you're only minutes from Walmart and other supercentres, shopping, schools and churches. Port Robinson living at its finest! (id:49269)
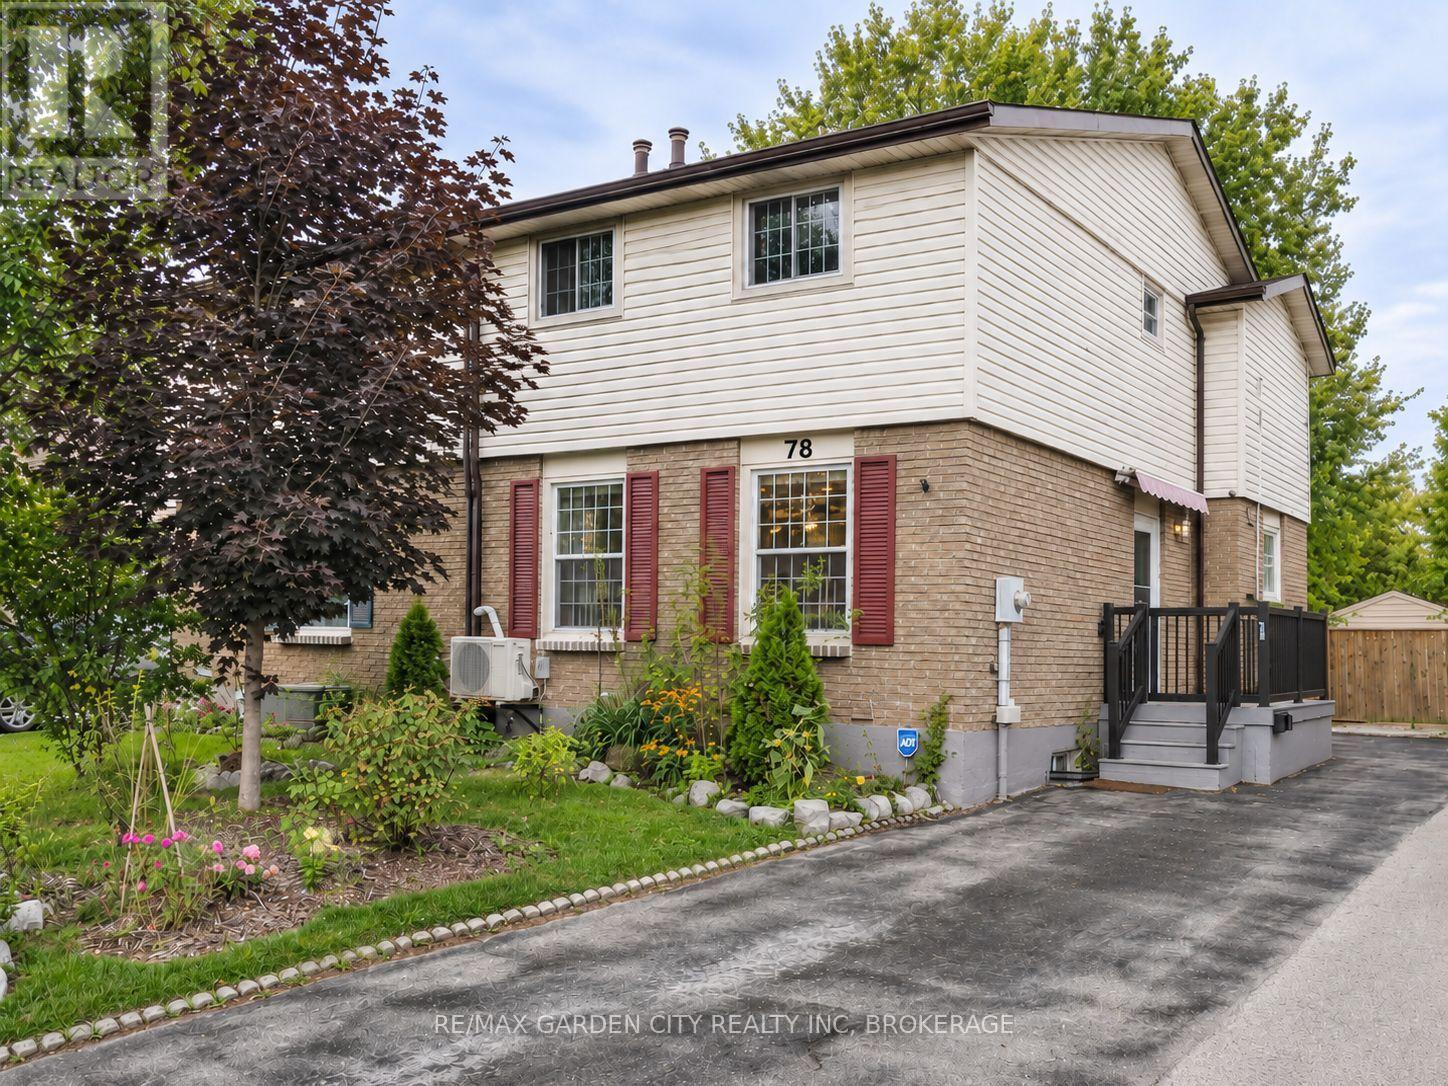
78 Graystone Crescent
Welland, Ontario
Located on a mature, tree-lined street in an established Welland neighbourhood, this two-storey semi-detached home offers a practical layout with three bedrooms and a full bathroom on the upper level. The main floor includes a living room, eat-in kitchen, additional living space and a convenient bathroom. The full finished basement provides a recreation room, kitchenette and third bathroom, with one bathroom located on each level. A large double detached garage provides additional parking and storage. Conveniently located near schools, parks, shopping, transit and Niagara College. The basement kitchenette is not represented as a separate or legal dwelling unit. (id:49269)
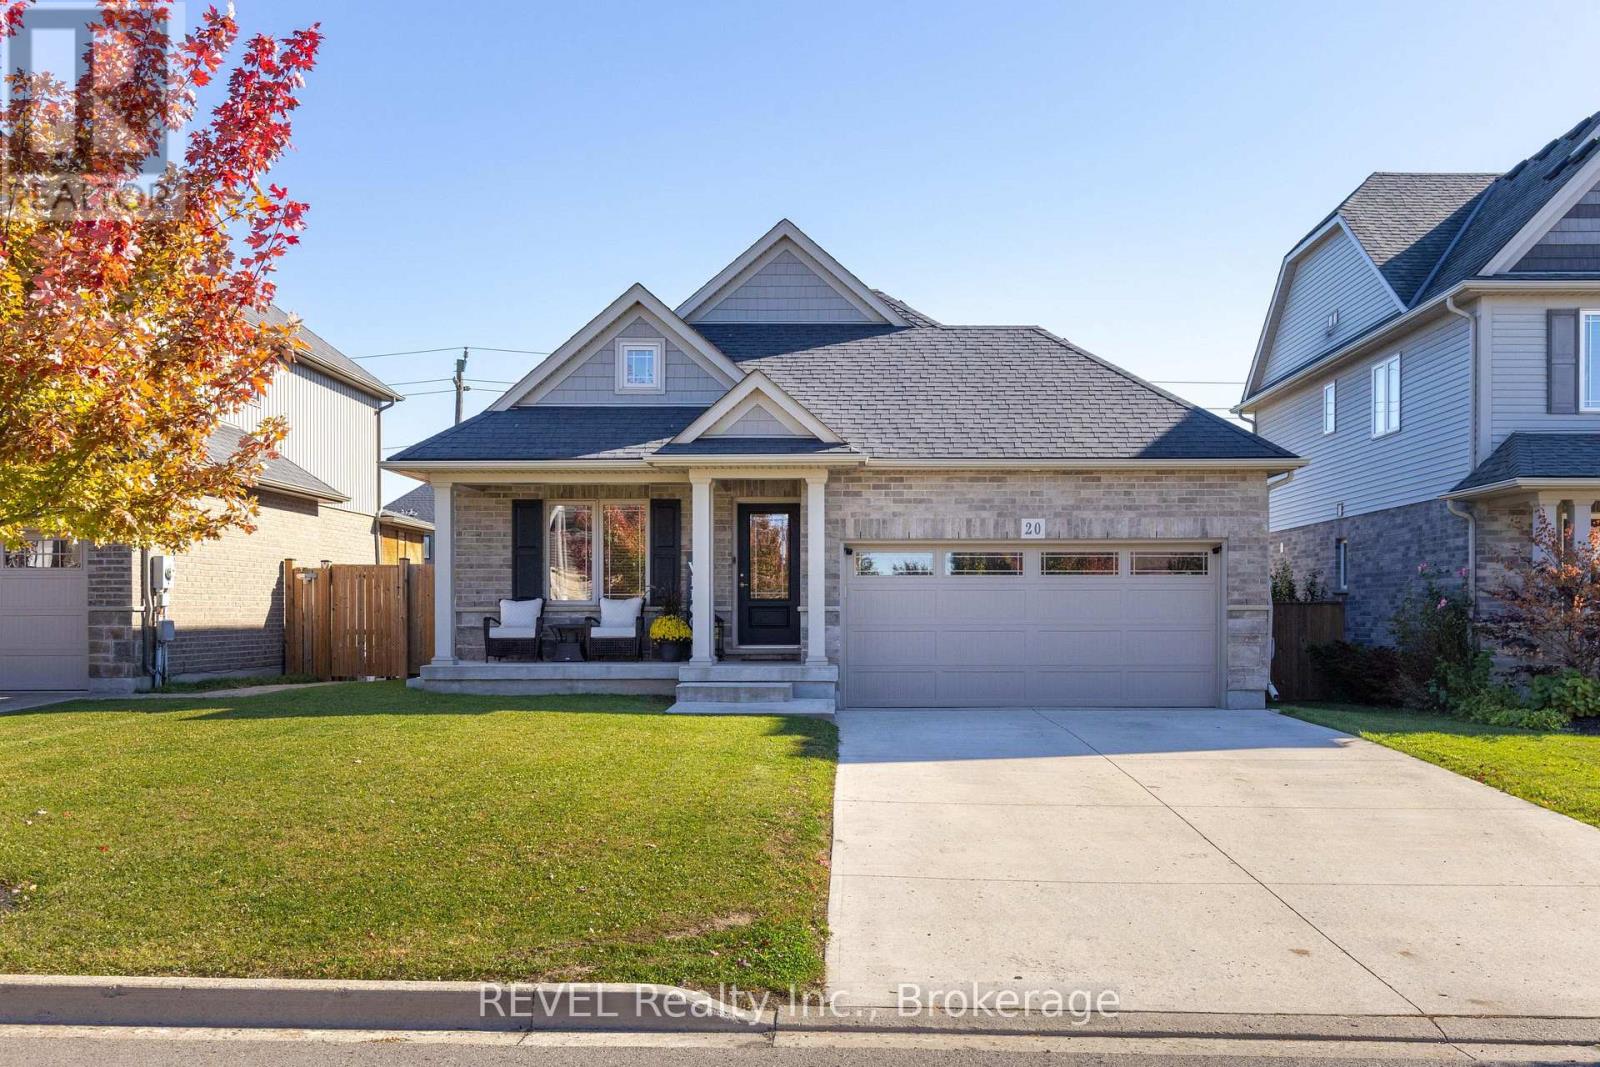
20 Elliot Street
Thorold, Ontario
Discover the comfort and convenience of main-floor living in this detached bungalow offering approximately 1,300 sq. ft. of above-grade living space, 2 bedrooms and 1.5 bathrooms. A covered front porch welcomes you into a bright, open-concept layout designed for everyday living and entertaining. Vaulted ceilings and high windows bring an abundance of natural light into the kitchen, dining and living areas, creating an inviting sense of space. The kitchen features ample cabinetry, generous counter space, stainless steel appliances and a large island with seating and additional storage. Sliding doors off the dining area lead to the raised covered deck, providing an ideal spot to relax or enjoy outdoor dining. Hardwood flooring adds warmth throughout the main living areas. The primary bedroom offers a large closet, while a second bedroom, convenient powder room and main-floor laundry complete the functional layout. The full, unfinished basement features high ceilings, extensive storage space and a rough-in for a future three-piece bathroom, offering excellent potential to customize the space to suit your needs. Outside, the fully fenced backyard features a raised deck and lawn space, providing room to unwind and enjoy the outdoors. A double attached garage and wide concrete driveway offer ample parking and everyday convenience. Ideally located near Merritt Meadows Park, north Welland shopping and dining, Seaway Mall and Highway 406, this home is an excellent opportunity for those seeking comfortable one-level living with additional space and future potential. (id:49269)
4 - 94 Caledonia Park Road
Toronto, Ontario
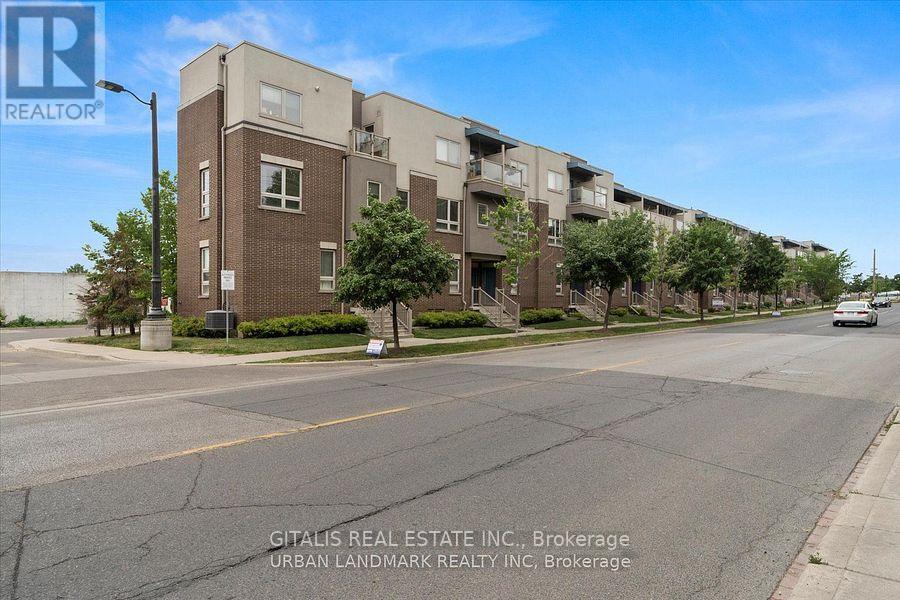
SHORT OR LONG TERM OPTIONS. Fully furnished or unfurnished 2-Bedroom Townhome for Lease - Corso Italia-Davenport, Toronto Move-in ready, fully furnished 2-bedroom, 1-bathroom townhome available immediately in Corso Italia-Davenport, steps from Earlscourt Park and the St. Clair West streetcar. Approximately 1000 sq ft with 9-ft ceilings, plus a private 250 sq ft terrace, ideal for professionals, corporate relocations, or medium to long-term stays requiring quality turnkey accommodation. Property highlights: Fully furnished, move-in ready, no furniture purchase or setup required Approx. 1000 sq ft interior with 9-ft ceilings Private 250 sq ft terrace Open-concept main floor with living area and full kitchen Lower level: primary bedroom, second bedroom, 4-piece bathroom, utility area Available immediately Location and transit: Located in Corso Italia-Davenport, directly across from Earlscourt Park (sports fields, running track, tennis courts, skating rink, playground, off-leash dog area, green space)Adjacent to Joseph J. Piccininni Community Centre, including swimming facilities 512 St. Clair streetcar steps away at Caledonia Park Rd, with direct connections along St. Clair Ave West to the subway Walking distance to Corso Italia's restaurants, cafés, and shops Close to Stockyards Village Ideal for: corporate housing, relocation stays, furnished medium-term rentals, professionals seeking turnkey accommodation in Toronto's west end. (id:49269)
16 Daleview Crescent
Fonthill, Ontario
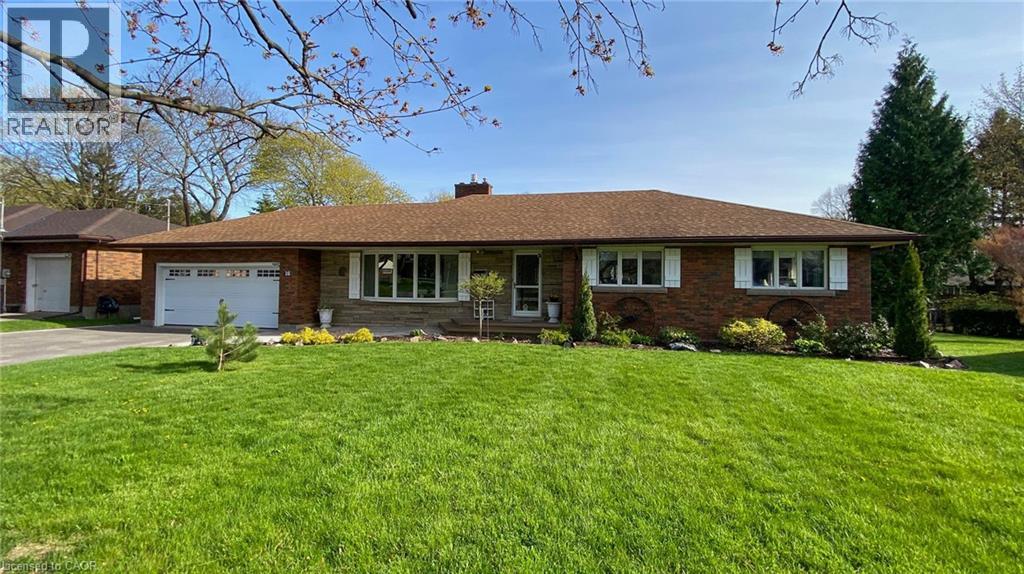
Welcome to 16 Daleview Crescent, a charming and well-maintained brick bungalow on a quiet, mature street in desirable Fonthill. This home offers excellent curb appeal, a spacious front drive with parking for four, and a double garage. Inside, you'll find wide hallways, an inviting living room with an updated floor-to-ceiling gas fireplace and crown molding, and a generous dining room that flows into the kitchen. The kitchen features NEW Quartz countertops (October 2026), custom oak cabinetry to the ceiling and a breakfast bar, creating a warm and functional space for everyday living and entertaining. The main floor includes three bedrooms, 2 with double windows that bring in plenty of natural light. The fully finished lower level adds impressive living space with a 22' x 16' rec room, a 23' x 10' games room, a large 3-piece bathroom, laundry room, and abundant storage. Enjoy the private backyard with a fully fenced setting, interlocking stone patio, oversized shed, and room to relax on a large irregular lot. Notable updates include 200-amp service, new A/C (October 2025), extra service in the garage for a EV charger and a battery backup sump pump. A wonderful opportunity in a family-friendly neighbourhood. Please view the Matterport to see everything this wonderful home has to offer! (id:49269)
222 Inglis Street
Ayr, Ontario
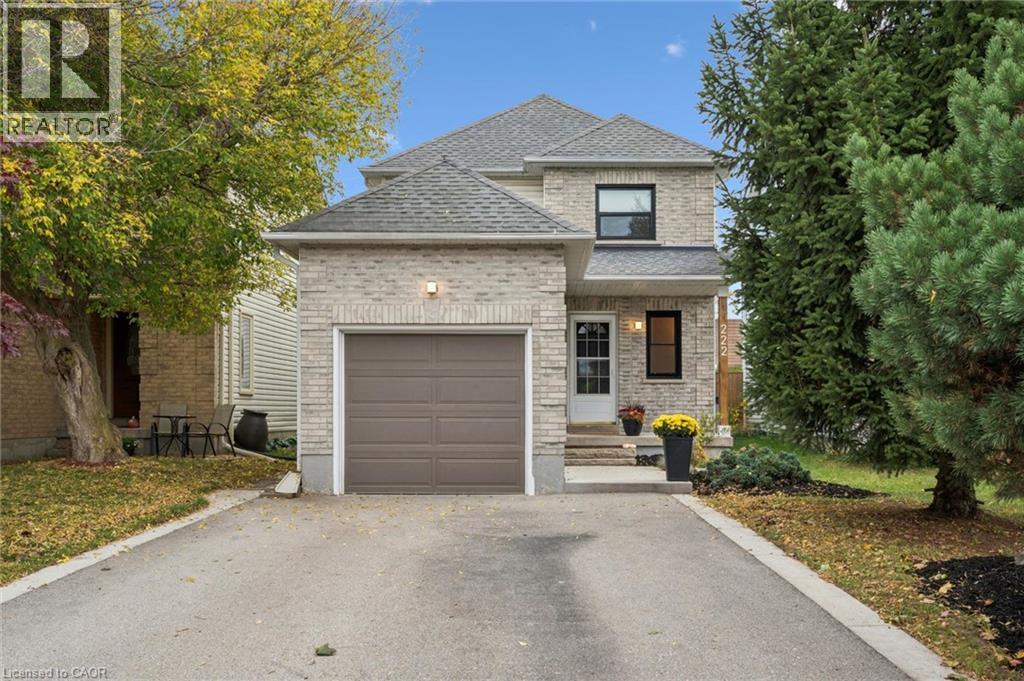
Welcome to 222 Inglis St, a fantastic home situated on a quiet, family friendly dead-end street in the desirable community of Ayr. Featuring 3 bedrooms, and 3 bathrooms, this home offers a solid layout for comfortable family living. The main level provides a bright and functional living space with a large living room, an eat-in kitchen with direct access to the yard, and a convenient powder room. Upstairs, you will find three good sized bedrooms and an updated main bathroom. Downstairs, the fully finished basement serves as the ultimate bonus space with a huge recreation room complete with a full wet bar and a second full bathroom. Step outside to an extraordinary backyard retreat on a premium 175 foot deep, fully fenced lot with no rear neighbours. The private yard features a stamped concrete patio, beautiful landscaping, and a peaceful pond with a waterfall feature. Parking is abundant thanks to the long double driveway with no sidewalk. Future homeowners will appreciate total peace of mind with extensive high-value mechanical and structural updates already taken care of, including windows (2021), driveway (2022), main bath (2024), furnace (2025), and central air conditioner (2026). Living In Ayr you can enjoy small town charm with incredible convenience. Located within walking distance to the local public school, downtown Ayr, and the neighbourhood pub, while offering a short drive to shopping and quick access to Highway 401 for commuters. Don’t miss this one, it is truly a wonderful spot to call home. (id:49269)
25 - 13 Shaw's Lane
Niagara-On-The-Lake, Ontario
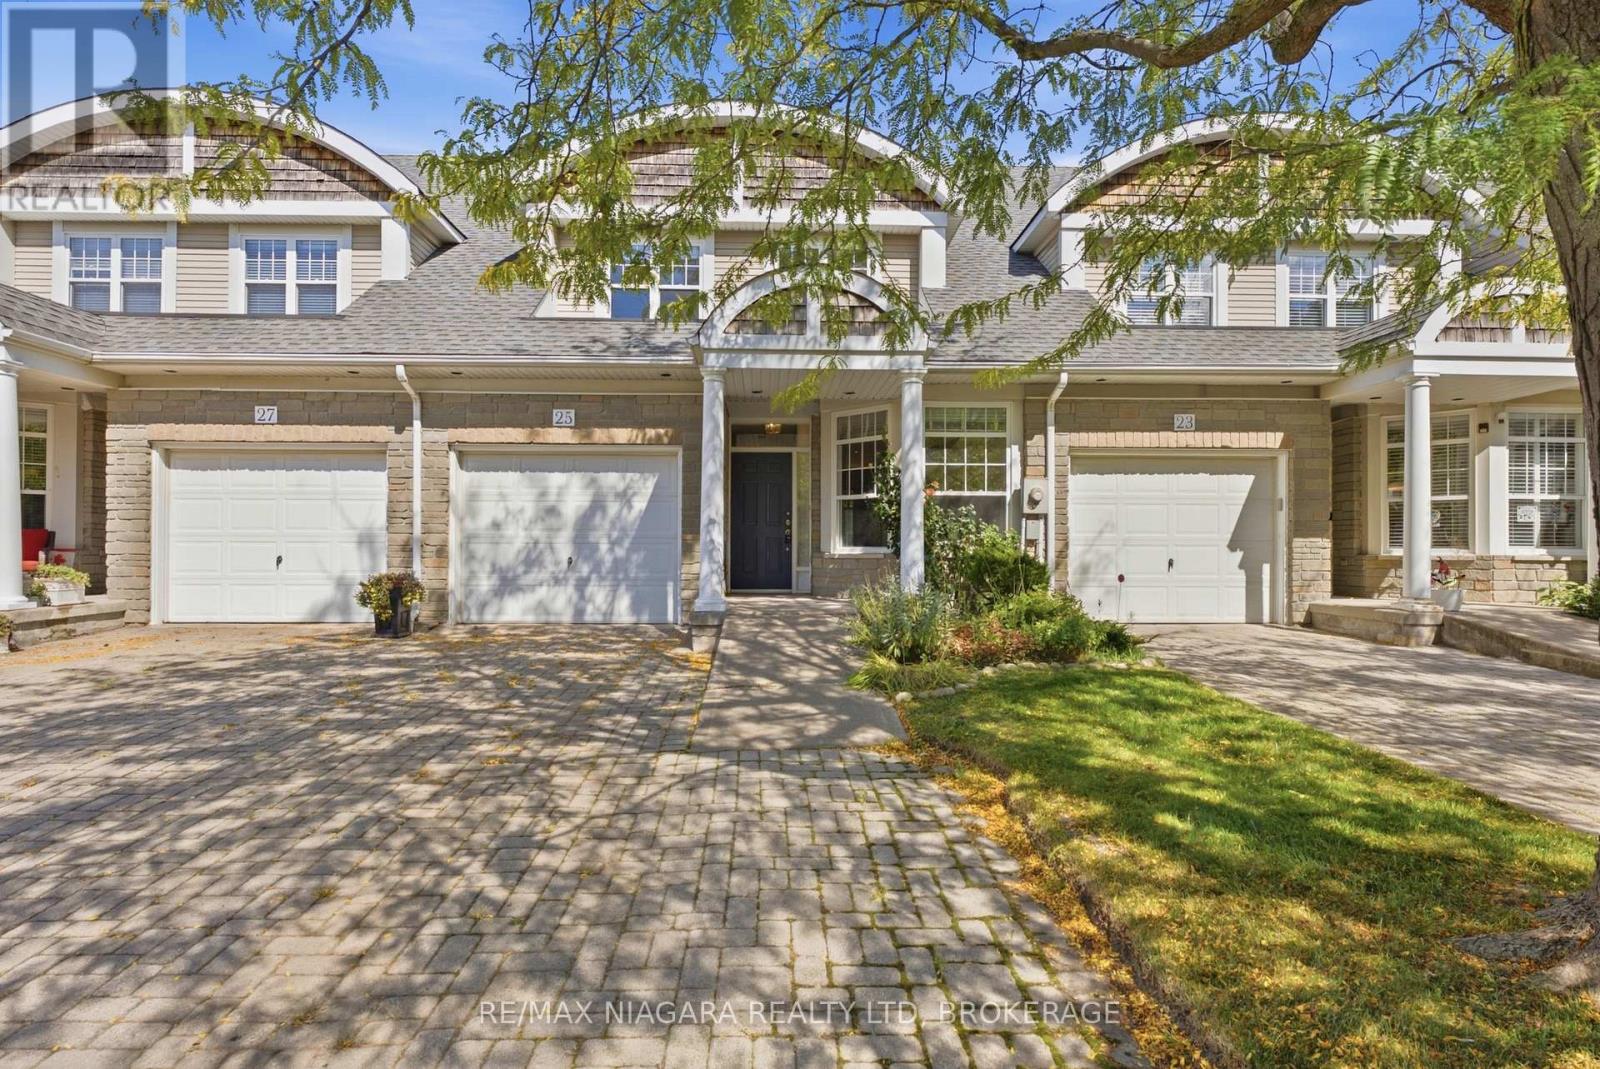
At #13-25 Shaw's Lane in beautiful Niagara-on-the-Lake, this inviting home offers a warm and welcoming atmosphere with plenty of space to enjoy. Just inside, the well-sized kitchen features crisp white cabinetry, ample cupboard and counter space, and a cozy dining nook perfectly positioned beside a large window overlooking the front. Just off the kitchen, the gorgeous living room makes a lasting impression with rich hardwood flooring, soaring ceilings, and an abundance of natural light. A striking fireplace framed by elegant detailing creates a cozy focal point, while the separate walkout to the backyard offers a seamless connection to outdoor living. Also located on the main floor, the first bedroom features its own fireplace, adding warmth and character to the space. A spacious 4-piece bathroom completes this area offering both a separate bathtub and a stand-up shower. For added everyday convenience, the main floor further includes a 2-piece bathroom and a dedicated laundry area. Make your way upstairs where the second floor hallway offers a beautiful vantage point of the home's impressive open concept design, soaring ceiling and large skylight. This level also features two generously sized bedrooms each offering large windows and abundant closet space. A 4-piece bath completes the upper floor, adding comfort and convenience to this well-appointed home. The basement is unfinished ready for your personal touches, or leave as is for additional storage space. The backyard features a cozy deck making it a great spot for relaxing on warm days, or summer BBQ's. Located in beautiful Niagara-on-the-Lake, enjoy the charm of historic Old Town, local wineries, boutique shops, and exceptional dining. With its rich heritage, scenic surroundings, and welcoming community, this is a wonderful place to call home. (id:49269)
118 Wheatfield Crescent
Kitchener, Ontario
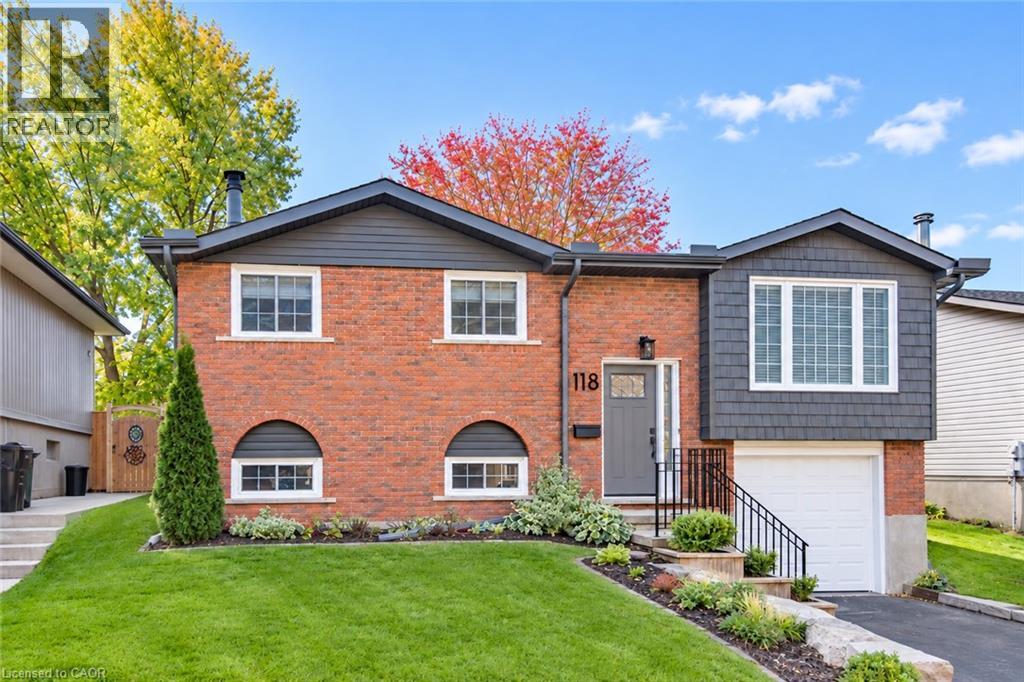
Discover the perfect blend of comfort, convenience, and thoughtful updates in this beautifully maintained, carpet-free raised bungalow. Tucked away on a quiet, family-friendly crescent, this inviting home is just steps from parks and schools, making it an ideal choice for families, first-time buyers, or those looking to downsize without compromising on space. The bright and welcoming main floor features beautiful hardwood flooring, large windows, and plenty of natural light throughout. The updated kitchen offers stylish cabinetry and elegant granite countertops, while the spacious bedrooms and renovated main bathroom provide comfort and functionality for everyday living. Downstairs, you'll find even more living space, including a cozy family room with a gas fireplace and large windows, a full bathroom, and a separate office – perfect for working from home or creating a quiet retreat. Step outside to enjoy the fully fenced backyard, complete with a spacious deck that's ideal for summer entertaining, family barbecues, or simply relaxing outdoors with your morning coffee. You'll appreciate the many updates that make this home an easy choice, including GAF 50-year architectural roof shingles, updated fascia and soffits, an updated electrical panel, central air conditioning (2021), water softener (2021), owned water heater (2025), upgraded attic insulation to R-60 (March 2025), newer windows throughout, and a washing machine replaced in 2020. The location offers the best of convenience and neighbourhood living, with parks, schools, shopping, and everyday amenities all close by. Public transit is just around the corner, and Highway 401 is less than 10 minutes away, making commuting a breeze. Move-in ready, lovingly maintained, and filled with features you'll appreciate, 118 Wheatfield Crescent is an opportunity to enjoy comfortable living in a great neighbourhood. Come see everything this wonderful home has to offer and imagine making it your own! (id:49269)
245 Burke Street
Waterdown, Ontario
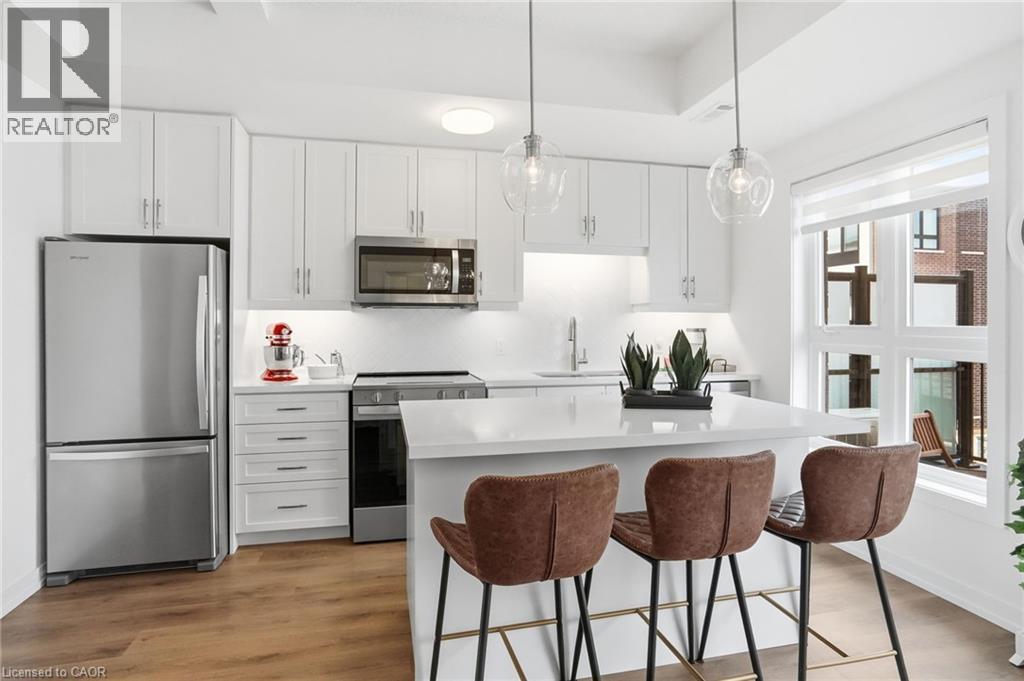
Investors, take note! Built in 2025, this 1,484 squre foot three-storey townhouse in one of Waterdown's most sought-after communities is a turnkey rental opportunity with nothing to fix and minimal maintenance for years to come. Far from builder basic, the owners invested over $50,000 in premium upgrades, custom window coverings and high-end finishes, a home that attracts quality tenants and keeps its appeal. Three bedrooms, three bathrooms, a bright open-concept main level, upper-level laundry and an attached single-car garage give it broad rental appeal to professionals, couples and small families. Low-maintenance condo ownership minutes from downtown Waterdown's shops, restaurants, parks and trails, with easy highway access for commuters. An equally great fit for first-time buyers ready to stop renting. Add it to your portfolio! Don’t be TOO LATE*! *REG TM. RSA. (id:49269)
15 Phipps Street
Fort Erie, Ontario
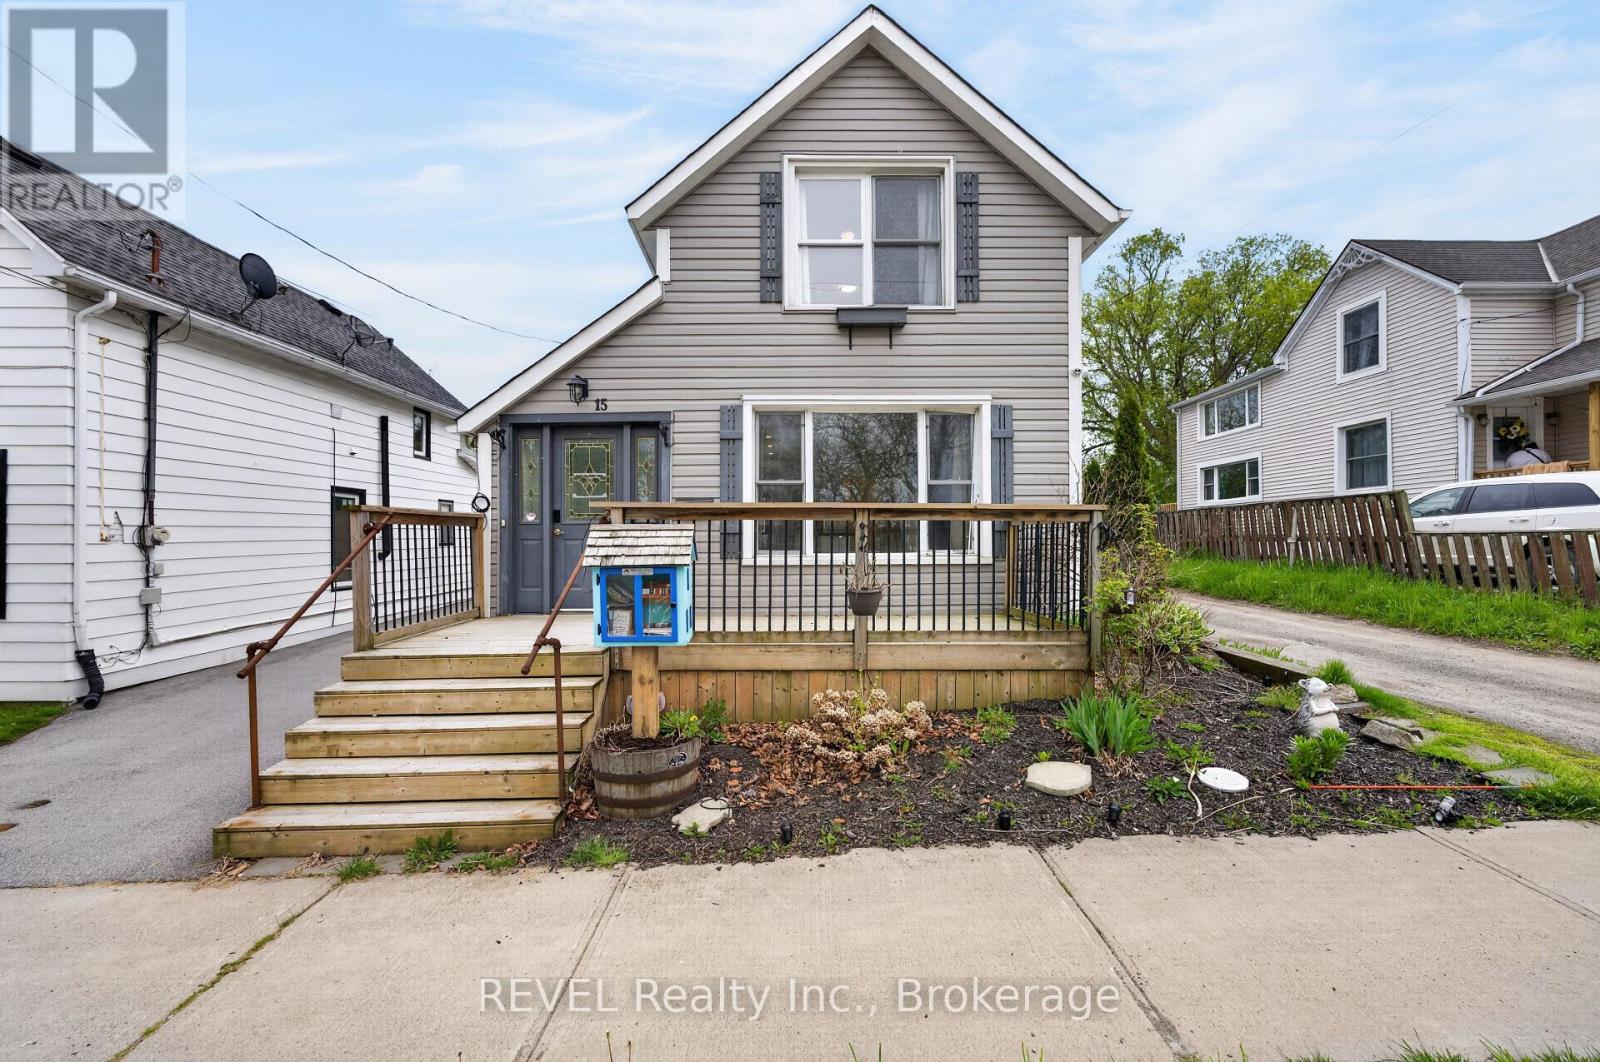
This move-in-ready 1.5-storey home is just steps from the Niagara River with views of the Buffalo skyline. Located in a quiet, family-friendly Fort Erie neighbourhood, this low-maintenance property blends character with modern convenience. Featuring 2 bedrooms, 1.5 bathrooms, heated floors throughout the main level, SMART-controlled heat pumps for efficient heating and cooling, and a fully renovated kitchen with updated cabinetry, countertops, backsplash, and included SMART appliances. Recent updates include flooring, bathroom renovation (2023), crawlspace encapsulation (2021), fencing (2022), asphalt driveway + concrete pad (2019), irrigation system (2022), and more. The updated and encapsulated crawlspace provides added peace of mind, without the worry of a traditional basement and its potential for leaks or flooding. Enjoy morning coffee from the front porch, waterfront walks just seconds away, and peaceful year-round views of the river. Detached workshop/living space includes its own heat pump and updated hydro for added flexibility and comfort, with an easy switchover for future garage usage. A fantastic opportunity for buyers seeking lifestyle, comfort, and modern upgrades in a prime location near the water. (id:49269)
5989 Sidmouth Street
Mississauga, Ontario
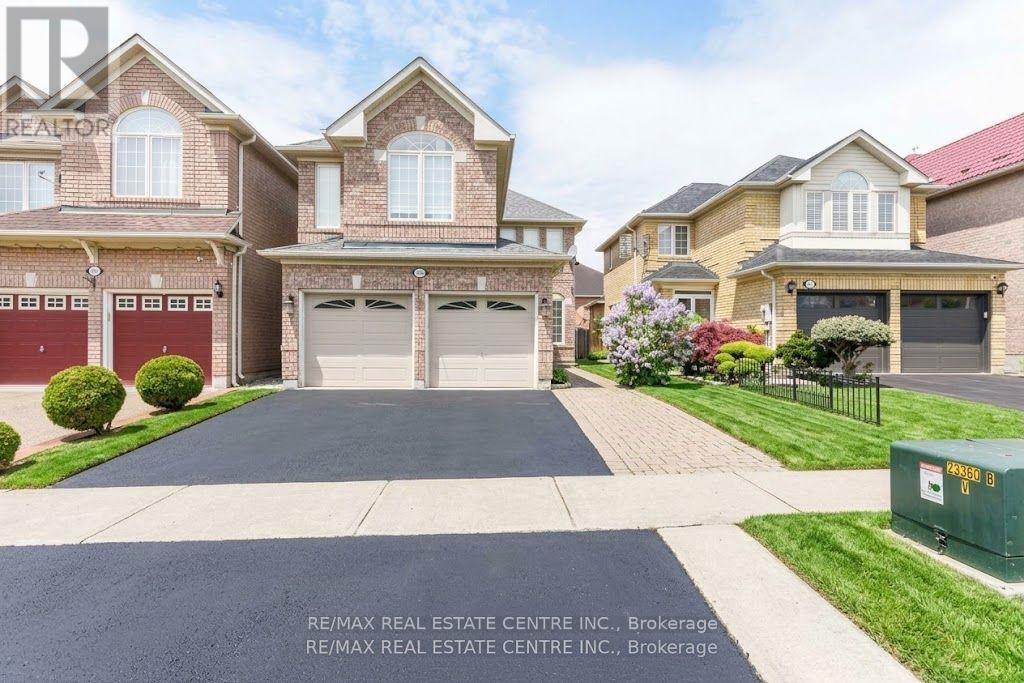
Welcome to this absolutely stunning 4-bedroom, 4-bathroom detached home in the highly sought-after Heartland area of Mississauga, where upgrades abound and every detail has beenmeticulously attended to. Inside, you'll find gleaming hardwood floors throughout the main andupper levels, a grand wood staircase with iron pickets, and a welcoming gas fireplace setagainst natural stone. The gourmet kitchen is a chefs dream, featuring granite countertops,backsplash, and top-of-the-line appliances, while the Travertine-tiled hallway and powder roomadd an extra touch of elegance. Retreat to the luxurious master suite, complete with a jacuzzitub, separate shower, and generous closet space, or make use of the separate entry to thefully finished basement apartment, which includes two additional bedrooms, a second kitchen,and separate laundry. Private backyard patio, and covered deck plus an impressive 4-cardriveway, double car garage. high-efficiency furnace 2023 and a 2021 roof provide peace ofmind, while the prime location places you steps from Heartland Town Centre, top-rated schools,BraeBen Golf Course, and direct access to Highways 401 and 403. Roof changed 2022, Aircondition 2019, Windows 2015, Furnace 2023. New appliances 2026. (id:49269)