
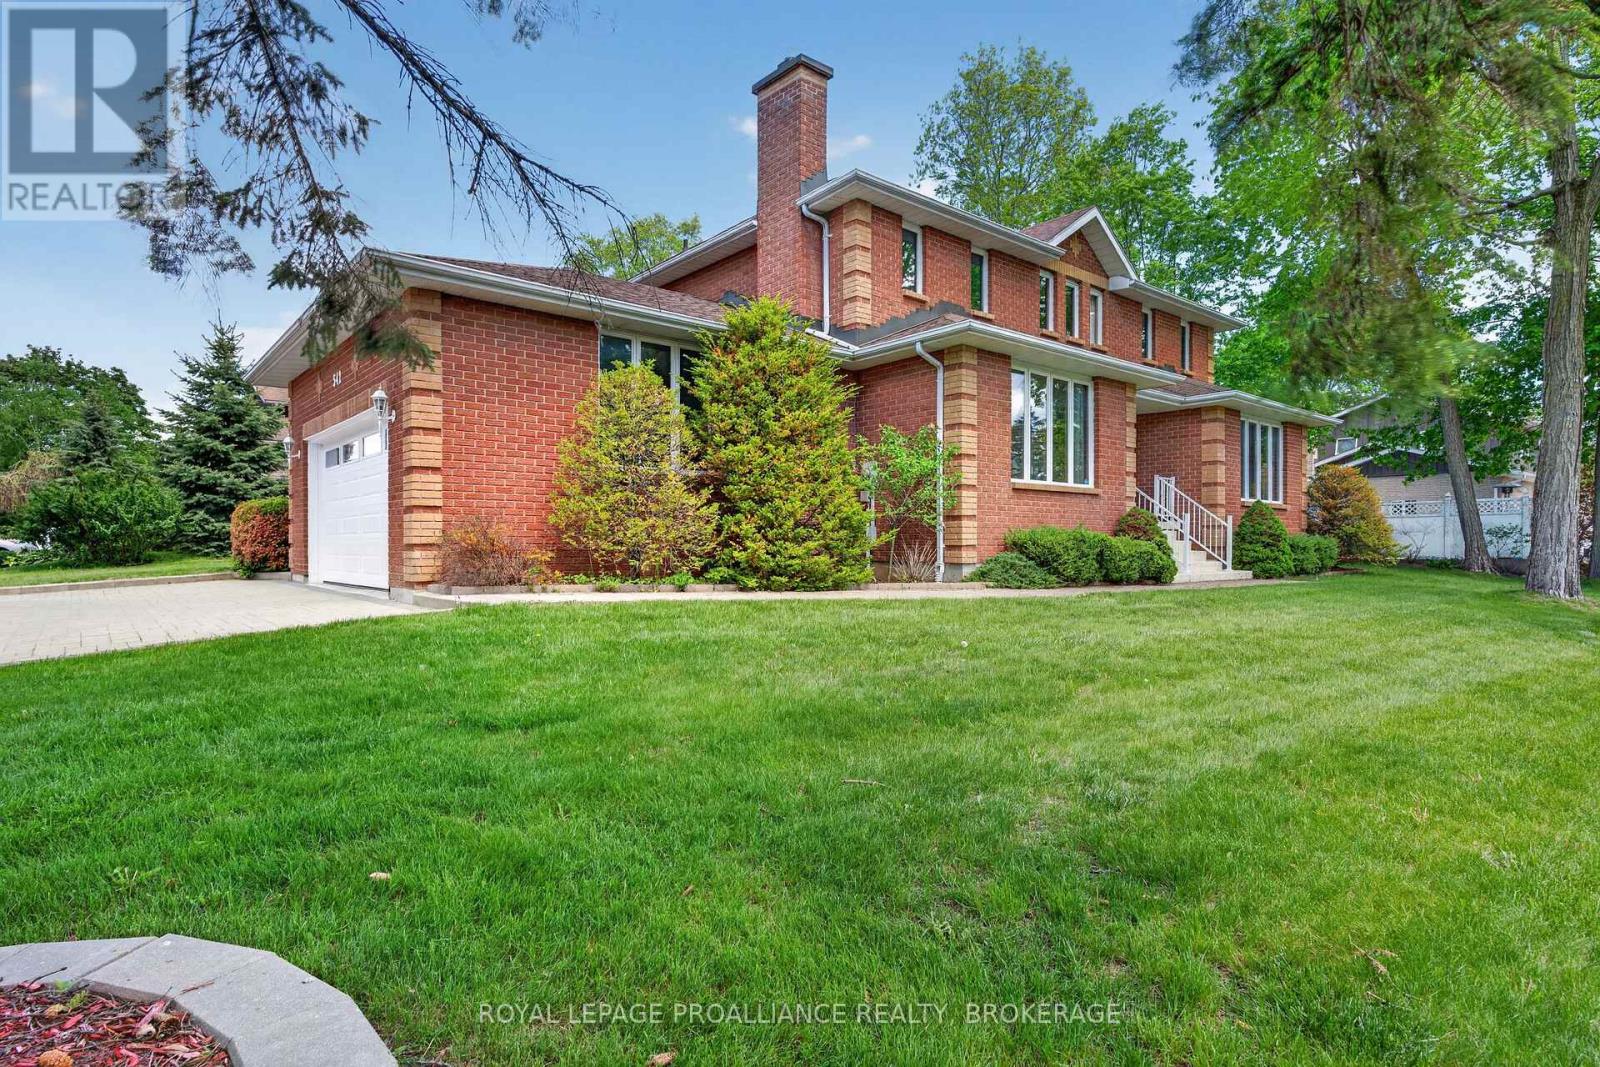
542 Rankin Crescent
Kingston, Ontario
Bayshore Estates. Sprawling 3,378 Sq. Ft. All-Brick 2-Storey in an desirable west-end neighbourhood. Known for its mature trees and executive homes. Extensive renovations over the last 2 years. As you enter you're greeted by a large enclosed foyer. The Main floor features new Hardwood & Tile flooring throughout, separate Living and Family rooms, one w/ Custom Gas Fireplace. Main Floor Office, Laundry and an updated kitchen. The 2nd level features 4 Oversized bedrooms and a large sitting area, all new hardwood flooring throughout, a renovated 4-piece bathroom and a breathtaking 6 piece ensuite with glass enclosed shower and free-standing bathtub. Fully Finished basement with full bathroom and 5th bedroom. Wood Framed Windows (Inserts, 2009), Furnace/AC/HWT (2020), Professionally landscaped. Interlock Driveway and Double Attached Garage. (id:49269)
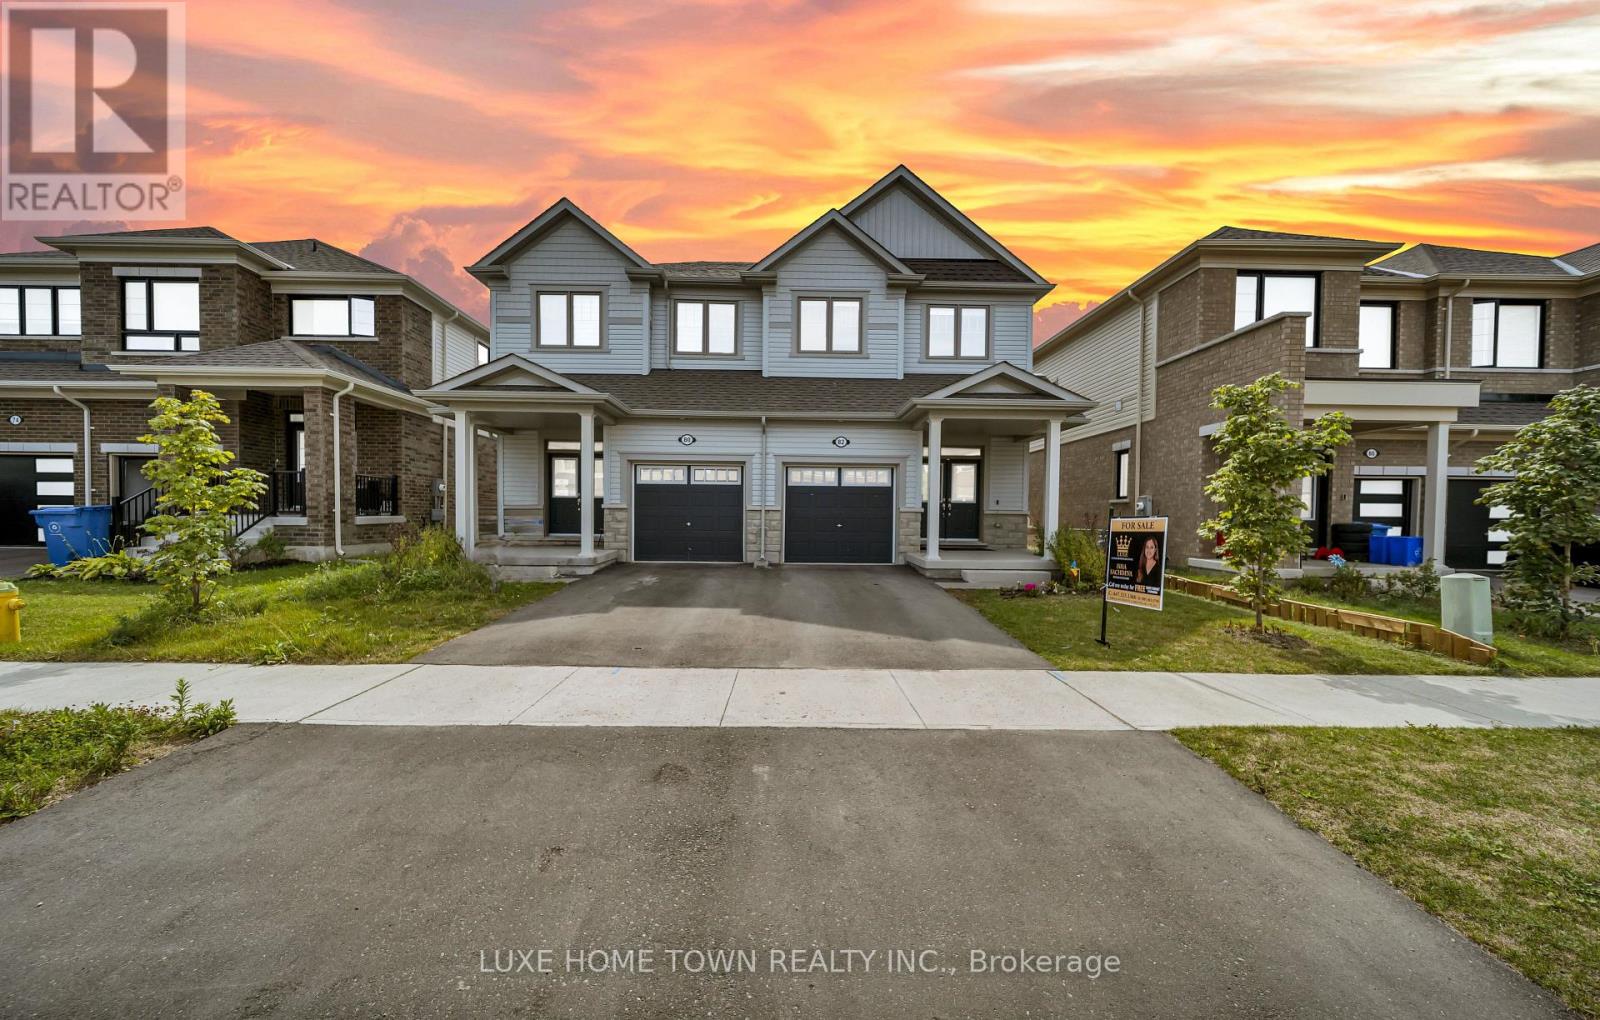
82 Prest Way
Centre Wellington, Ontario
Welcome to 82 Prest Way, Fergus! This beautiful semi-detached home offers modern comfort, stylish upgrades, and an inviting open-concept layout. Featuring 9-ft ceilings, upgraded laminate flooring, elegant wainscoting, and a bright, spacious living area with a gas fireplace. The well-appointed kitchen boasts full-height cabinetry, stainless steel appliances, a large island, and ample workspace, overlooking the dining area with walkout to the fully fenced backyard. Upstairs features generously sized bedrooms, convenient laundry, an updated main bath, and a spacious primary retreat with walk-in closet and ensuite featuring a soaker tub and glass shower. An extra-deep attached single garage provides excellent parking and storage. The unfinished basement offers great potential with a 3-piece bathroom rough-in. Ideally located near parks, schools, the Elora Cataract Trail, and Downtown Fergus. A fantastic opportunity for families, first-time buyers, or investors! (id:49269)
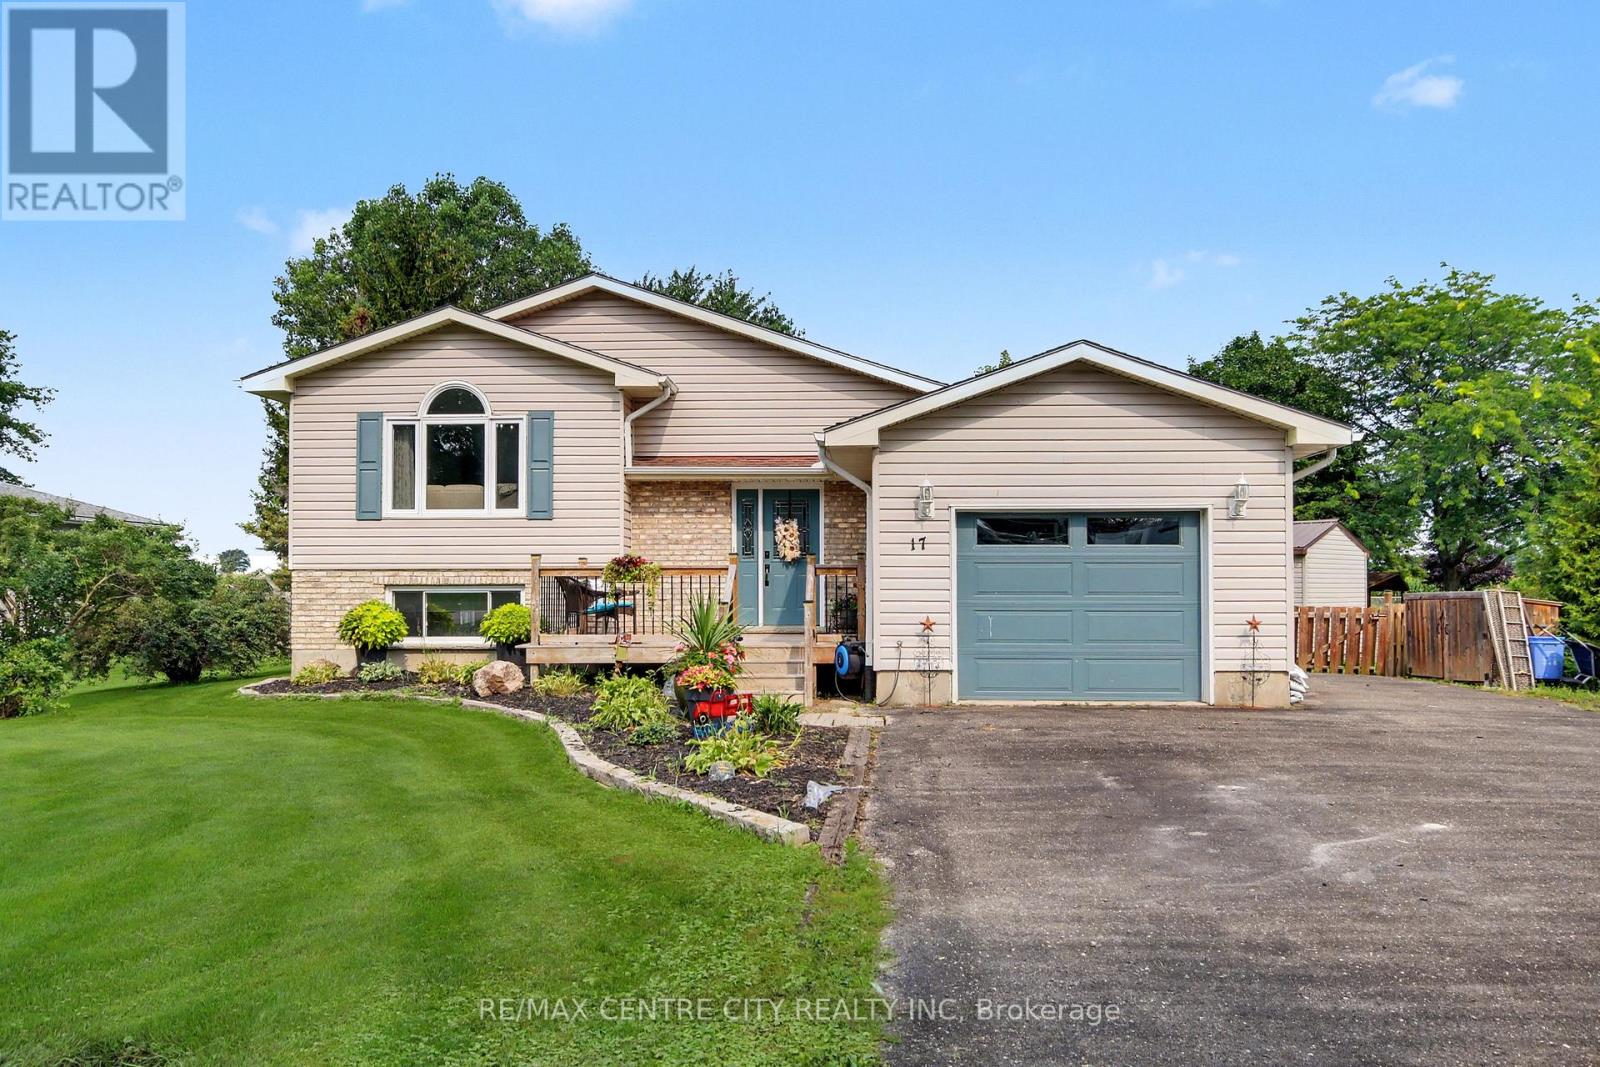
17 Rose Street
Dutton/dunwich, Ontario
FIRST TIME ON THE MARKET! Discover the charm and space of 17 Rose Street, a well-maintained one-owner raised ranch situated on a quiet dead-end street in the welcoming community of Wallacetown. Nestled on over half an acre and backing onto farm land, this property offers a peaceful setting, added privacy, and a backyard with endless possibilities. The main level features a spacious foyer with access to the attached single-car garage, up the stairs to a bright living room, and an eat-in kitchen with sliding doors leading to the deck overlooking your expansive backyard. Down the hall you'll find a 4-piece bathroom double vanity w/ walk in shower, guest bedroom, and generous primary bedroom with an enlarged walk-in closet. The lower level provides excellent additional living space with a large recreation room, 3-piece bathroom, laundry, ample storage, and two additional bedrooms ideal for a large or multi generational family. Outside, enjoy the quaint front porch, established landscaping, shed, and impressive detached 24' x 40' workshop-perfect for the hobbyist, car enthusiast, home business, or anyone needing additional workspace and storage. The oversized lot provides plenty of room to garden, entertain, play, or create your own backyard retreat. Ideally situated in a quiet rural community with convenient access to nearby towns, local shops, groceries, services, and Highway 401. Offering space, privacy, functionality, and pride of ownership, this is a rare Wallacetown opportunity you won't want to miss! (id:49269)
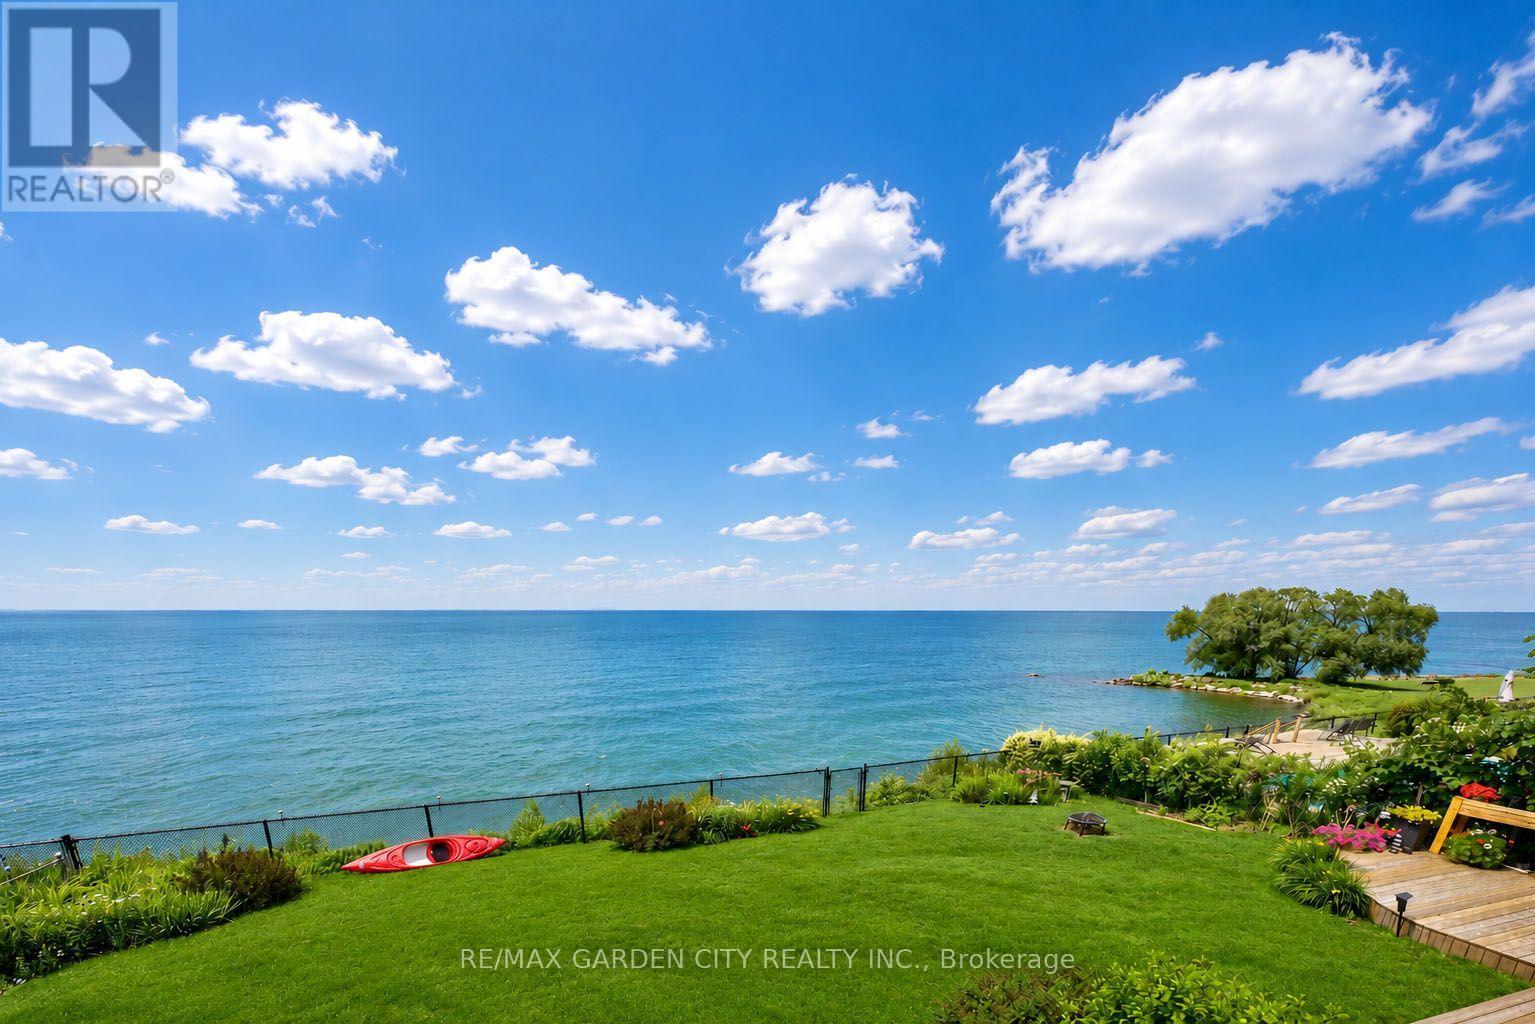
15 Cheval Drive
Grimsby, Ontario
STUNNING 4-BEDROOM, 3.5 BATH WATERFRONT HOME! Located in most sought-after lakefront cul-de-sac on 70'x132' property overlooking lake and Toronto skyline. Beautifully updated throughout in recent years. New engineered hardwood floors on both levels. Welcoming gracious foyer. Bright and sunny living room with bay window, dining room overlooking the lake. Gourmet kitchen with new stainless steel fridge (2023) & stove (2024), granite counters & sliding doors leading to expansive deck & spectacular water views. Main floor family room with fireplace and sliding doors leading to deck area and yard. Main floor laundry with new washer & dryer (2023). Impressive staircase to upper level with spacious primary suite with walk-in closet, ensuite bath and sliding doors to private balcony overlooking the water. Newly-finished lower level with recessed lighting in 2024 with family room, dens, exercise room & full bath. High-efficiency Lennox furnace 2024. Windows and roof shingles replaced. Eaves and downspouts replaced in 2025, central vac 2022. OTHER FEATURES INCLUDE: Garage door opener, c/air, built-in microwave 2026, dishwasher, new furnace 2024. Unparalleled sunsets & only steps to waterfront park & beach. Located near wineries, fine dining, golf courses & easy access to QEW. Fabulous waterfront living is waiting for you! (id:49269)
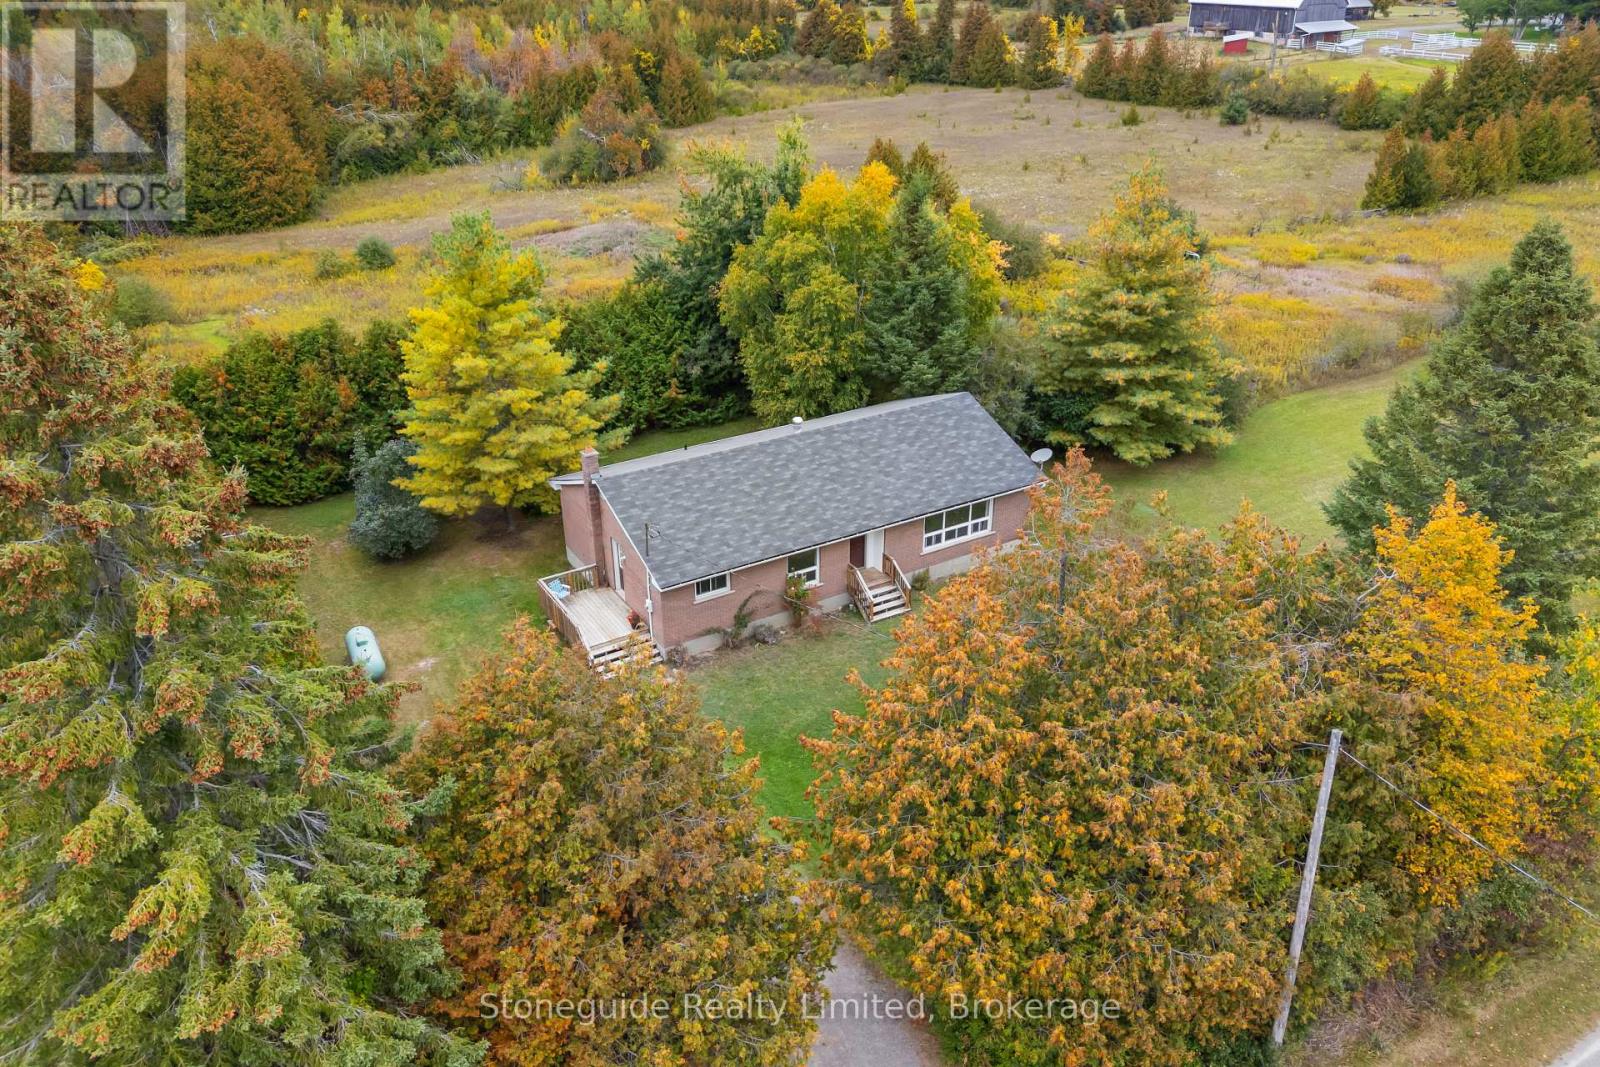
100 Moloney Line
Selwyn, Ontario
25 Acres, Located in the heart of Ennismore on a hard top side road. This one owner home offers 1433', 4 bedrooms on the main level, spacious living room, formal dining room adjacent to the kitchen. Roof is newer, propane furnace is newer and a few main level windows have been updated over the years. The Home is in need of repair but the structure is good, or take advantage of the various building sites and create your private country estate. (id:49269)
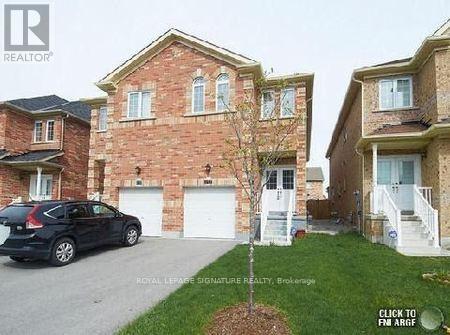
249 Comiskey Crescent
Mississauga, Ontario
None (id:49269)
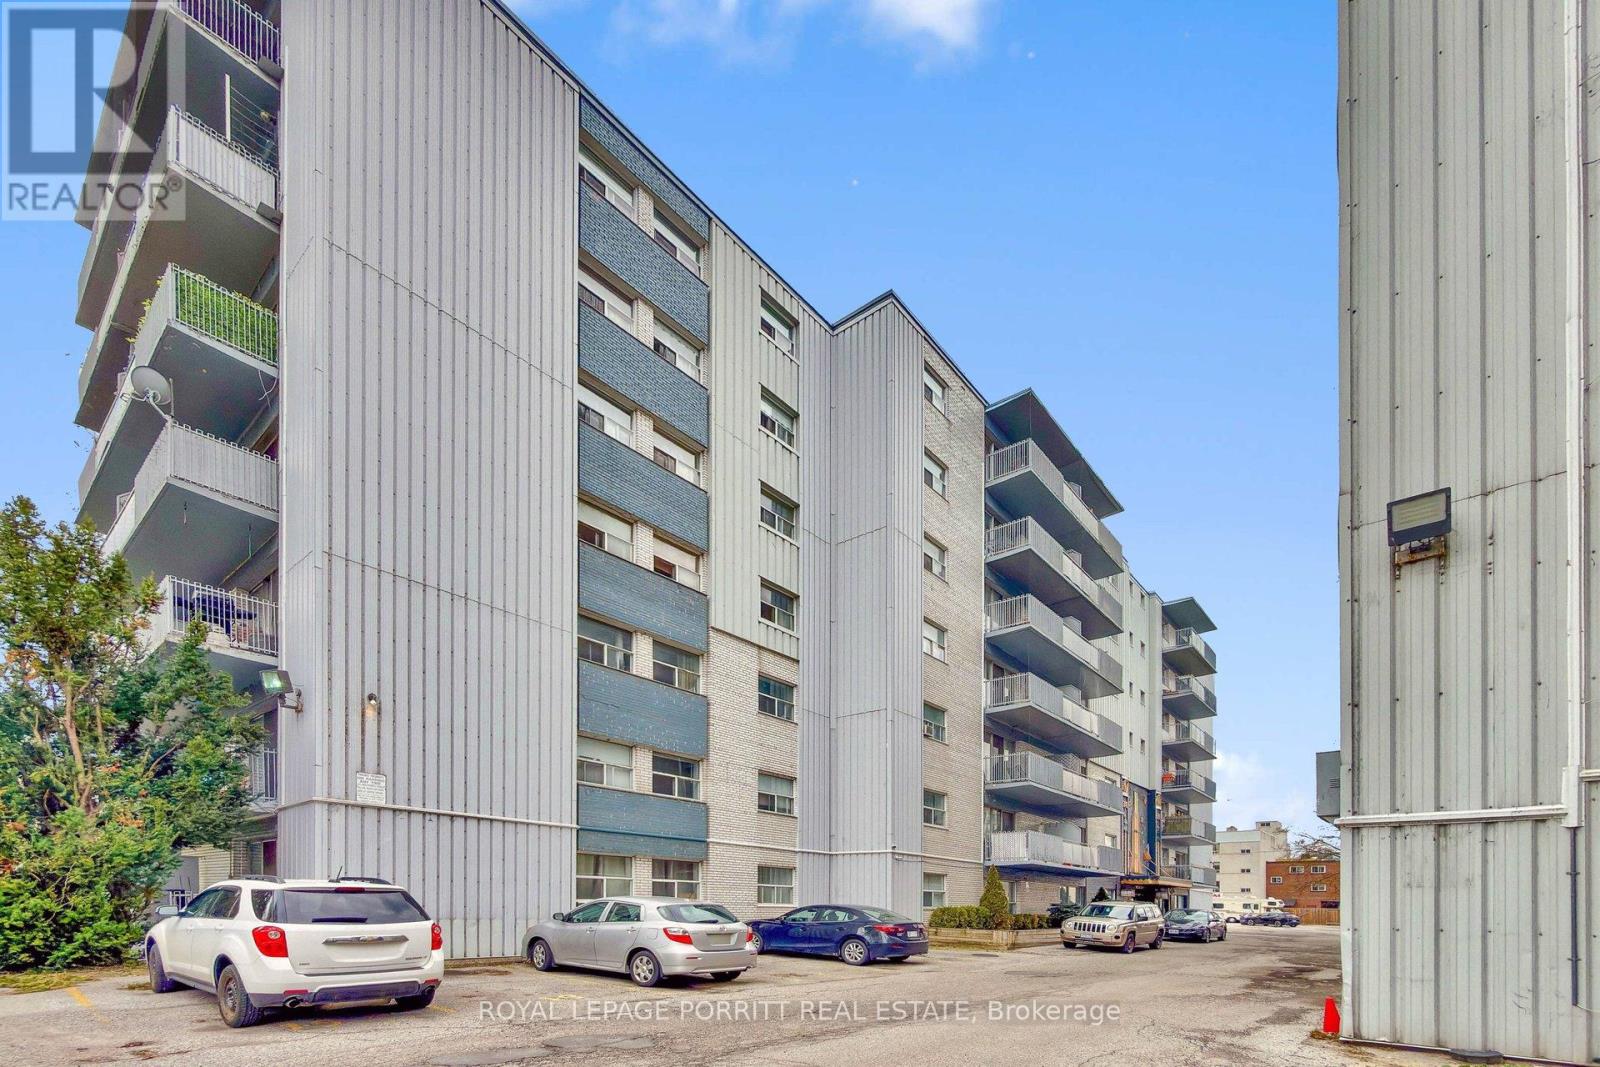
39 - 2 Superior Avenue
Toronto, Ontario
Spacious and updated one-bedroom plus den apartment featuring gleaming hardwood floors throughout. Ideally located just steps from the lake, nearby parks, shopping, and convenient public transit options. The building offers shared laundry facilities for added convenience, and on-site parking is available for $50 per month. Tenant to pay own hydro. (id:49269)
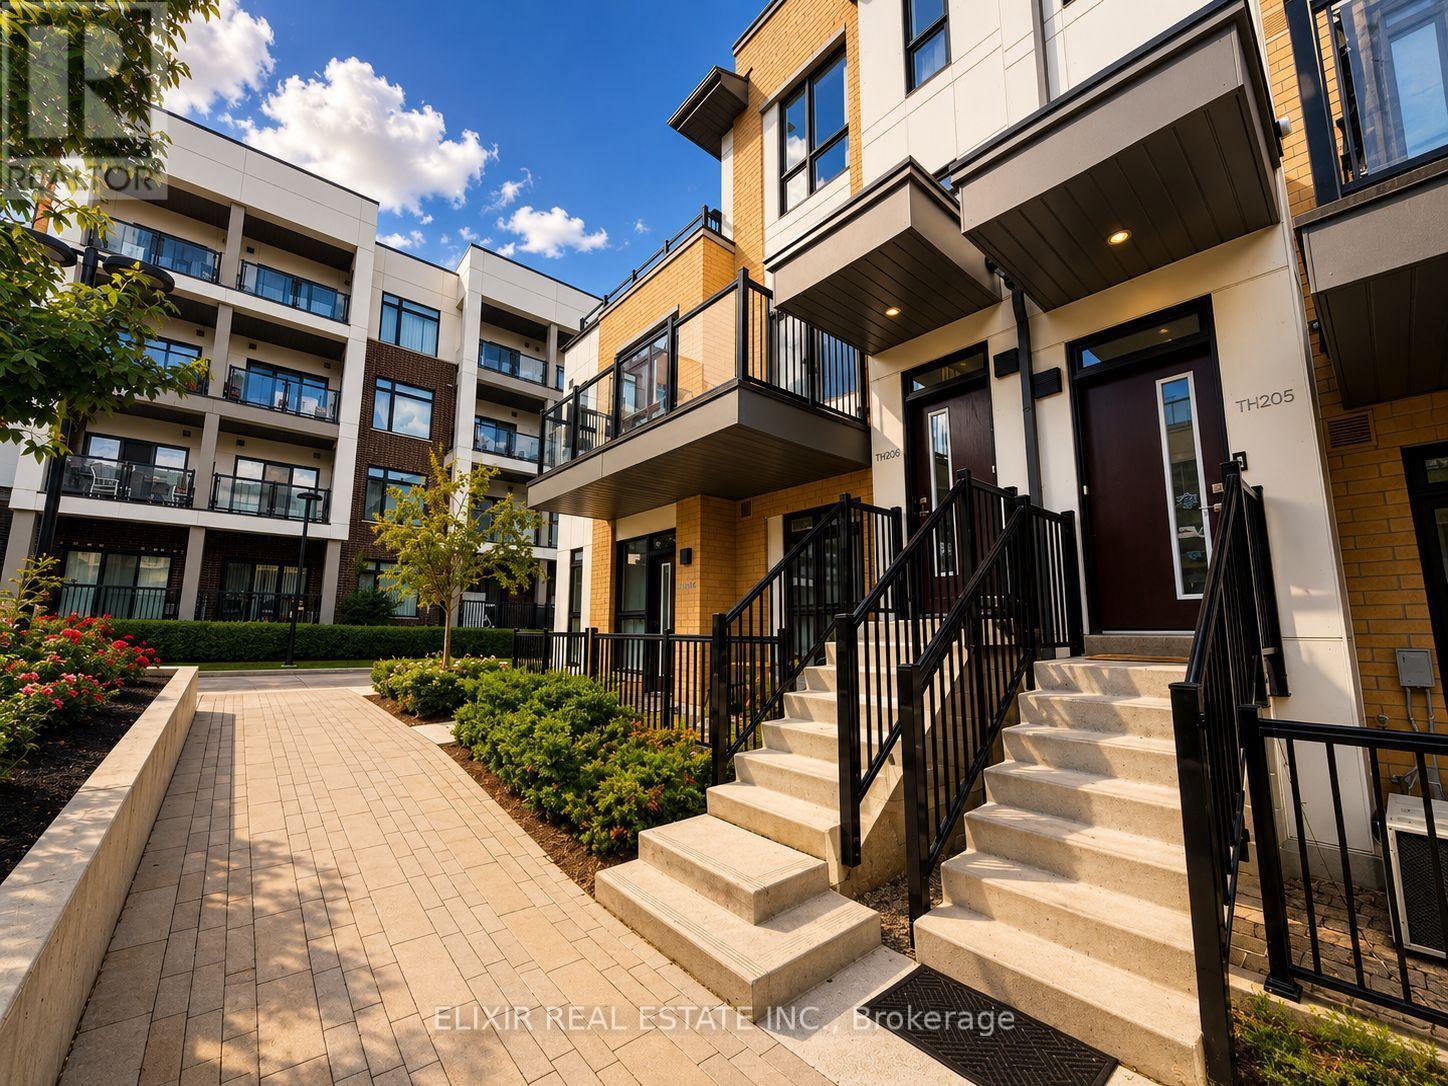
206 - 140 Canon Jackson Drive
Toronto, Ontario
TWICE THE BALCONIES, TWICE THE WAY TO ENJOY HOME. Welcome to this stunning 1,353 sq. ft. contemporary stacked townhome featuring 3 bedrooms and 3 bathrooms in the highly desirable Daniels Keelesdale community. Thoughtfully designed with modern finishes and an exceptional layout, this move-in-ready home offers the perfect blend of style, comfort, and functionality.Step inside to a bright, open-concept living and dining area featuring 9-foot ceilings and an abundance of natural light. The upgraded kitchen is designed for both everyday living and entertaining, complete with quartz countertops, stainless steel appliances, a designer backsplash, and ample cabinetry.The thoughtfully designed layout includes a main-floor bedroom with a full bathroom, making it ideal for multi-generational living, guests, or a private home office. Upstairs, you'll find two spacious bedrooms, each with its own private ensuite, offering exceptional comfort and privacy.Enjoy the added luxury of two private balconies-one conveniently located off the main living area and another connected to the primary bedroom. Perfect for morning coffee, outdoor dining, entertaining, or simply relaxing at the end of the day.Ideally situated just steps from the Eglinton Crosstown LRT, TTC, parks, walking trails, schools, shopping, and restaurants, with easy access to Highway 401. Surrounded by ravine and green space, this home offers the rare combination of modern urban living and a peaceful natural setting.Perfect for first-time buyers, growing families, professionals, or investors, this exceptional townhome offers modern living, versatile space, and an unbeatable location in one of Toronto's emerging communities. Don't miss the opportunity to make this beautifully designed home your own! (id:49269)
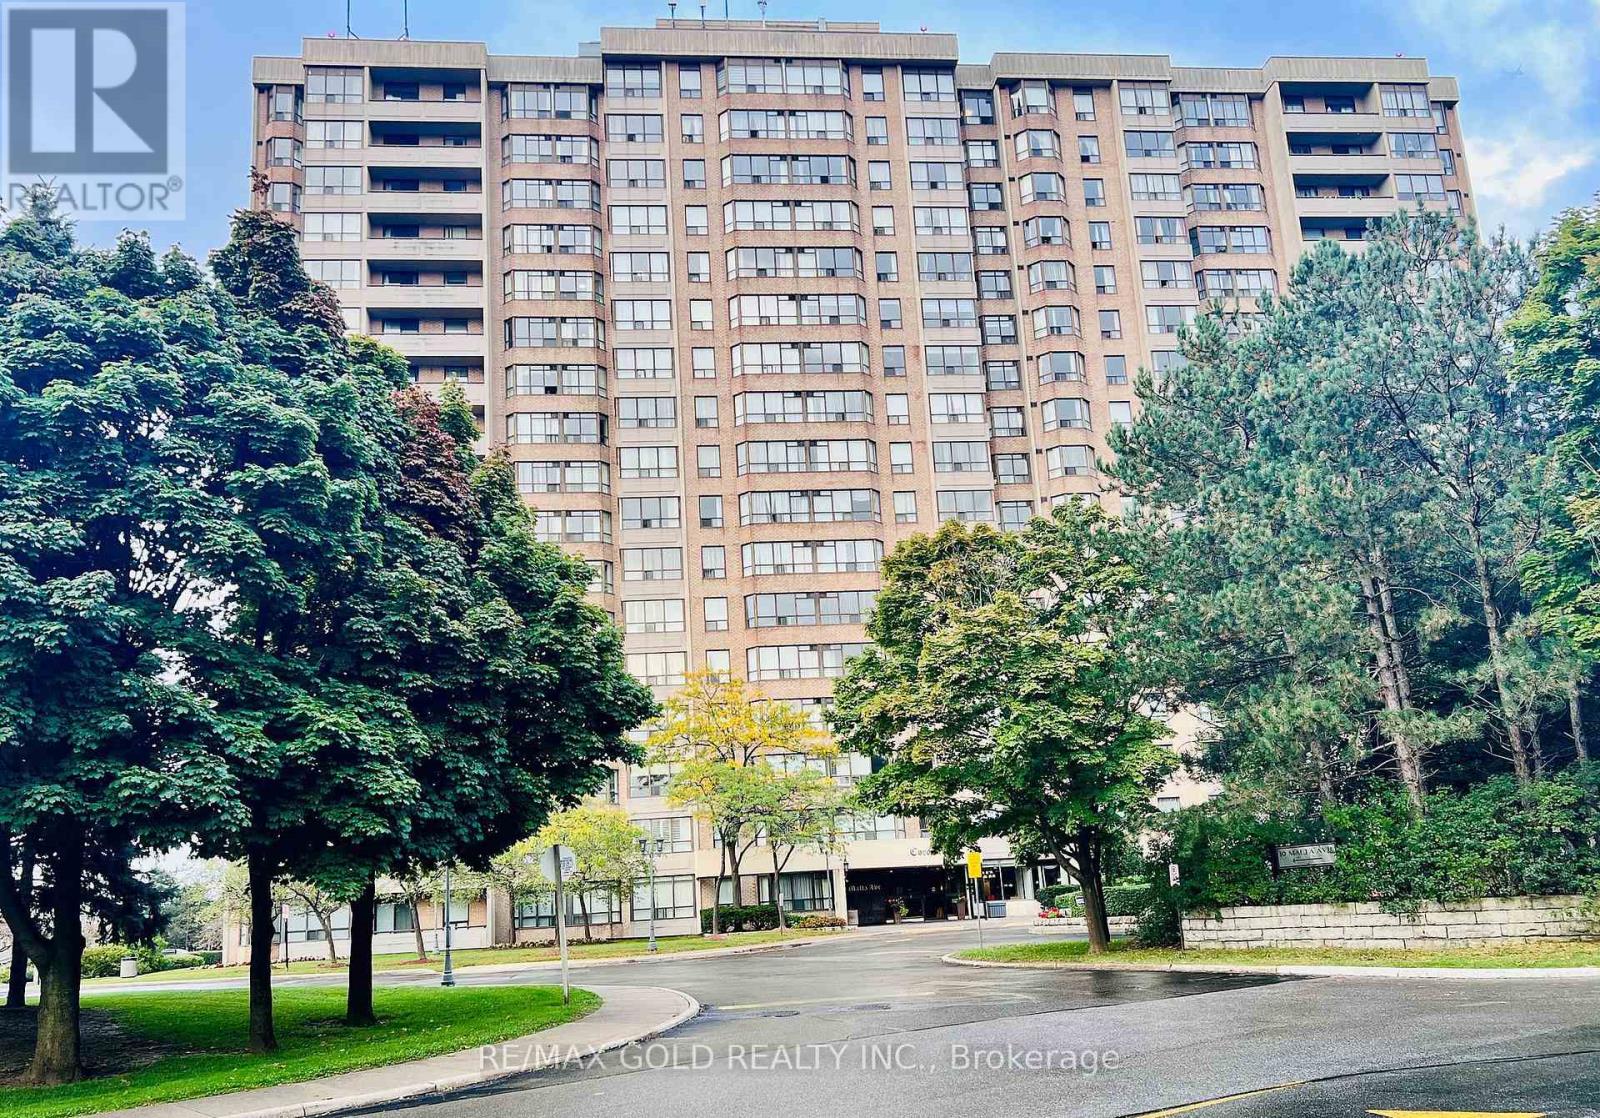
1504 - 10 Malta Avenue
Brampton, Ontario
Welcome to this well-maintained condo apartment located at #1504, 10 Malta Ave, offering one of the most desirable floor plans. This **3-bedroom, 2-washroom** unit features **1 car parking** and a spacious, **sun-filled layout** with an open balcony offering an amazing view. The **living and dining areas** are combined, creating a large and inviting space for entertaining. The **upgraded kitchen** is perfect for culinary enthusiasts, with modern finishes and ample storage. The **master bedroom** includes a **4-piece ensuite washroom** and a **walk-in closet** for convenience. Two other generously sized bedrooms offer comfort, with a second washroom nearby for easy access. A unique feature of this unit is the **solarium** that's combined with the living space, adding additional versatility. The condo also comes with **en-suite laundry** for added convenience. Located within minutes to all major highways, **Sheridan College**, and a short walk to transit, Longos, and banks, this home provides everything you need at your fingertips. The **modern white kitchen** has plenty of cabinets, and the spotlight feature enhances its contemporary appeal. This condo offers a perfect blend of style, convenience, and location-making it a must-see! New indoor basketball court, tennis courts, sauna, pool, schools, and proximity to Hwy 407 are all included. Complete with all Elf's appliances, a newer security system in the building. (id:49269)
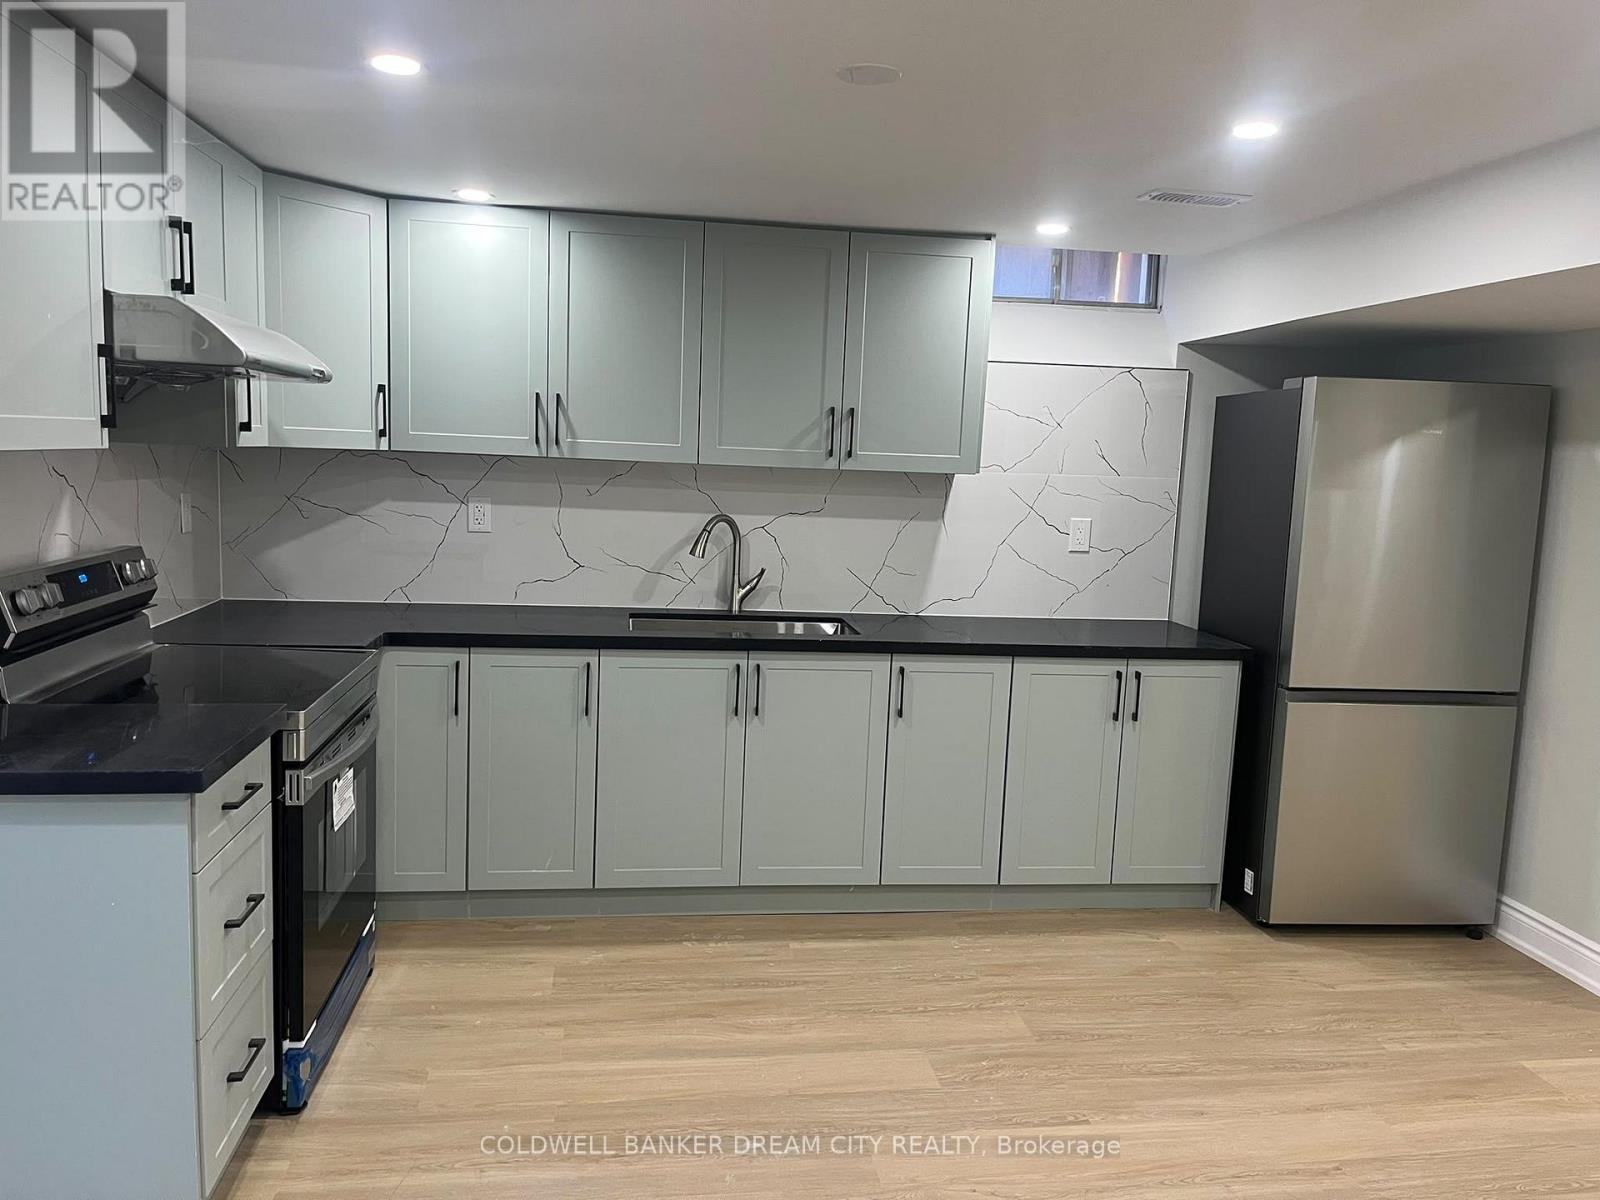
21 Hartford Trail
Brampton, Ontario
Welcome to this charming 3-bedroom, 2-bathroom Brand new Legal Basement Apartment nestled in the highly desirable Fletchers Creek South community, Close to all Major amenties, just steps from Costco, shopping, schools, transit, parks with easy access to Highway 410. Brand new never lived in , Seperate Laundry , 2 car parkings .Tenant will pay 30% of utilties. (id:49269)
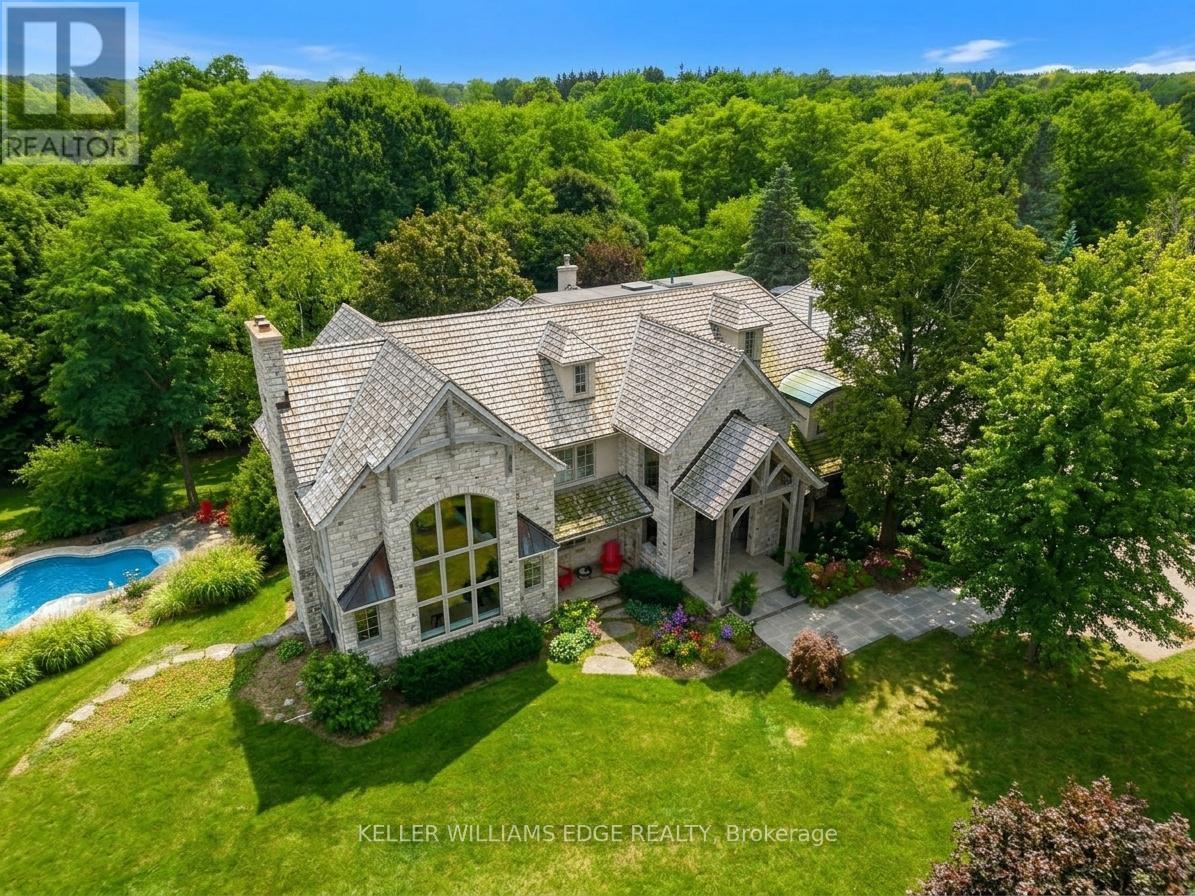
2376 8 Side Road
Burlington, Ontario
Imagine ending your day on the wraparound porch, watching the city lights appear as the countryside grows quiet around you. It is one of the moments the owners will miss most. Views stretch toward Burlington, Milton, Mississauga and the Toronto skyline, framed by Rattlesnake Point and Mount Nemo. Here in rural Burlington, privacy and open space come with the Bruce Trail close at hand and city conveniences within easy reach. Reimagined by Baeumler Quality Construction, this residence pairs traditional timber craftsmanship with a light-filled, Scandinavian-inspired interior. The great room is the owners' favourite space, with exposed mortise-and-tenon beams, 30-foot vaulted ceilings, soaring windows and an Indiana limestone fireplace. Settle in and watch the rolling hills outside, or gather with family as grand piano music fills the room. Richard & Levesque custom cabinetry and premium appliances bring craftsmanship and function to the kitchen. Heated floors, two laundry rooms, a home theatre and a walk-out lower level add everyday comfort and flexibility. Smart home automation and a Generac 24 kW natural gas backup generator provide added convenience. Outside, the pool, pond and landscaped grounds invite you to spend more of your day outdoors. Swim through a summer afternoon or host lunch on the expansive entertaining deck. Soak in the poolside spa, followed by the dry sauna or Kohler steam shower. In winter, the floodlit toboggan hill keeps the outdoor fun going. This home has welcomed more than 50 family members for a treasured 80th birthday celebration. Picture your own milestones here, with space to bring everyone together and peaceful corners to retreat to afterwards. Close to Kilbride, golf, tennis and hiking trails, this countryside estate offers the privacy, spaciousness & endless views the owners have cherished for six years. Come home, settle into your favourite chair on the porch and stay a little longer. (id:49269)
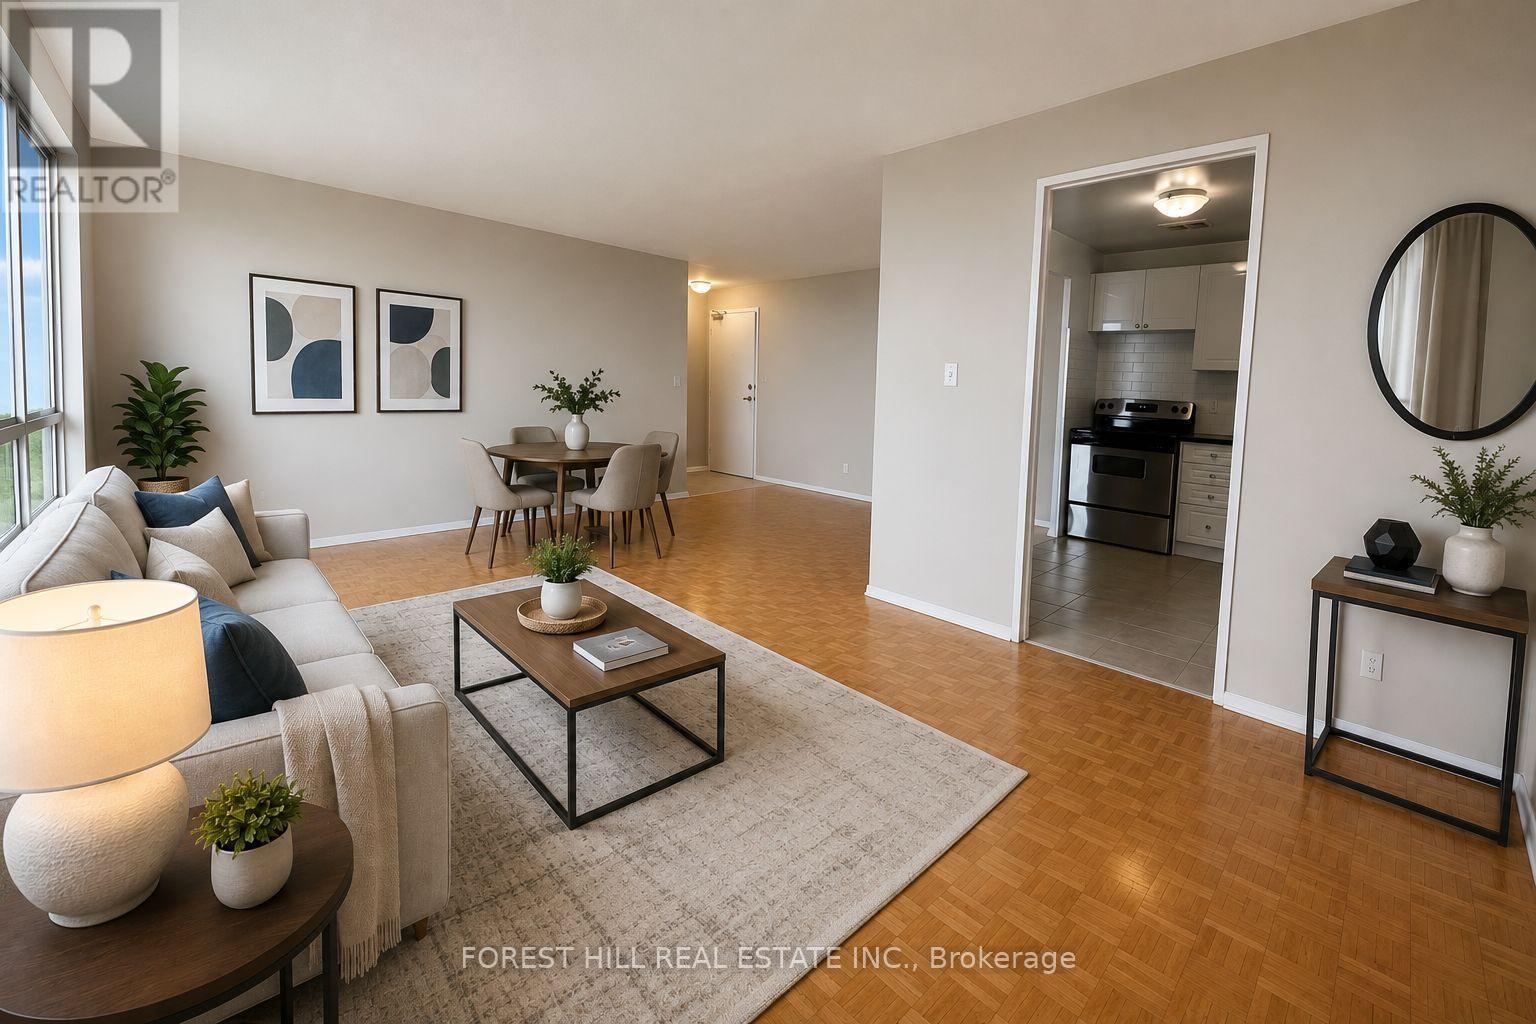
301 - 165 Kennedy Road
Brampton, Ontario
At 165 Kennedy Road, affordability meets size.If you have been searching for maximum square footage at an accessible price point, this is the one. Expansive living areas provide endless flexibility for how you live, work, and entertain.Located in a clean and well kept building, it delivers the ideal balance of space, function, and value. Parking is $80/M (Virtually staged) (id:49269)