
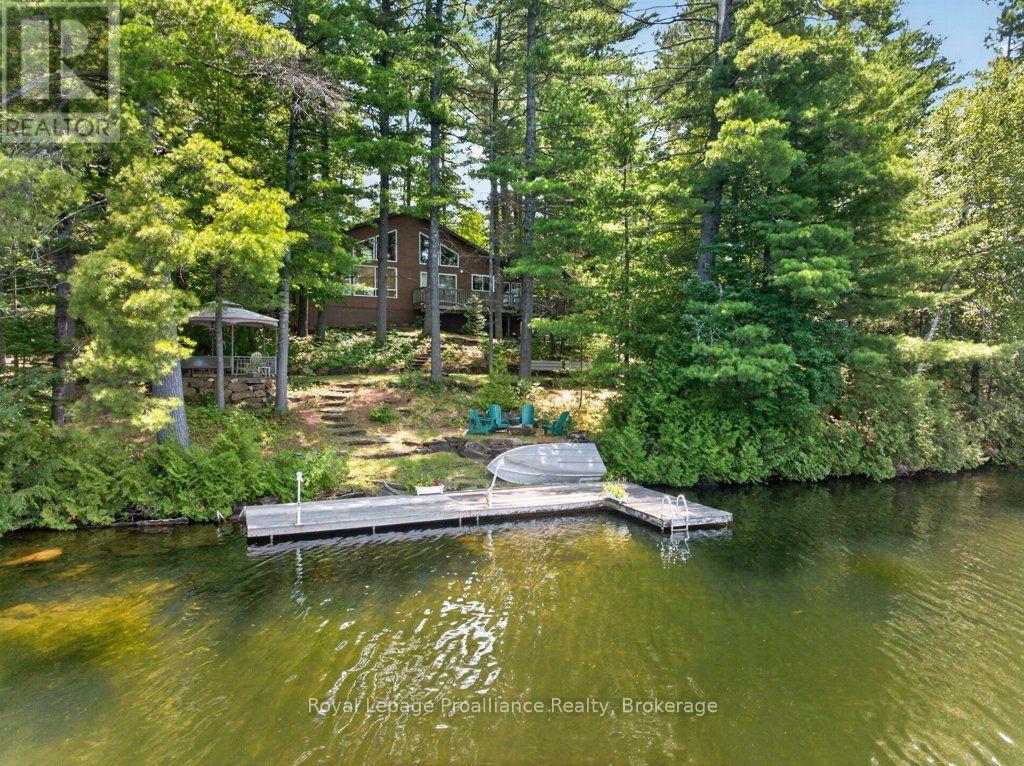
2854 Smith Road
Frontenac, Ontario
Welcome to your all-season playground on stunning Kashwakamak Lake in the Land O'Lakes, where 280 feet of pristine, deep, clean waterfront and glorious west-facing sunset views set the stage for unforgettable memories. This meticulously crafted wood sided, 1,400+ sq. ft. 4-season recreational home features an entry screened porch, open-concept living with a main-level living room, kitchen, and dining area, all framed by cathedral ceilings and panoramic lake vistas, there are three bedrooms located on the main floor, 2 separate bathrooms one, with spa like environment for soaking in the tub, and the other a 3 pce with shower. A versatile loft space is perfect as a second bedroom, for additional lodging for family & friends, or an office, or entertainment zone over looking the living room and lake vistas. You will love the comforts of home, with the creative touches throughout, custom railings & cupboard space, heated flooring in the kitchen, dining area, and bathrooms, as well as a cozy woodstove in the living room for those crisp evenings. Outside, an expansive lakeside setting invites large family gatherings and activities, from sunset cocktails in the charming gazebo to lakeside fun, games night in the screened porch, or fire pit BBQ's, every experience is accounted for. Additional outbuildings include a single-car garage/workshop, a separate bunkie for waterfront toys, and an executive (EO) privy with attached storage shed, a woodshed and a sugar shack to enjoy all 4 seasons of the year. With easy access from Ardoch Road and a layout tailored for both relaxation and entertaining, this is the ultimate retreat for those craving comfort, privacy, nature, and lakeside living at its finest. (id:49269)
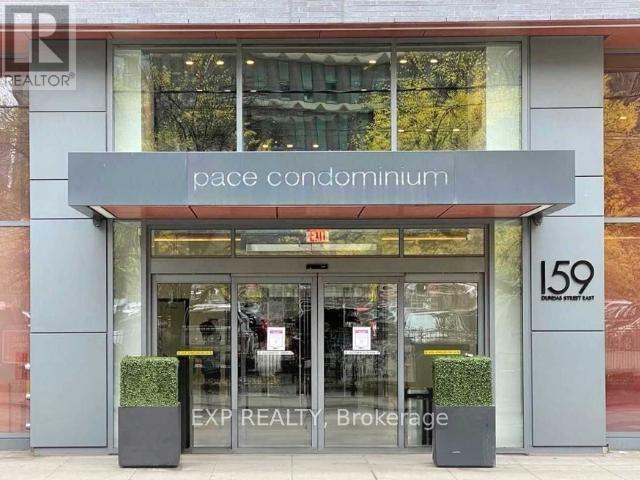
512 - 159 Dundas Street E
Toronto, Ontario
Experience modern urban living at Luxury Pace Condo by Great Gulf, perfectly situated in the heart of downtown Toronto. This bright and spacious 2-bedroom, 2-bathroom residence offers almost 700 sq. ft. of thoughtfully designed living space, featuring a functional split-bedroom layout with no wasted square footage.Enjoy contemporary finishes, granite countertops, newly painted interiors, freshly deep-cleaned spaces, and the convenience of ensuite laundry. Floor-to-ceiling windows bring in abundant natural light, while both bedrooms offer real windows-a rare find in downtown condos. The primary suite includes a 4-piece ensuite bath, adding comfort and privacy.Step outside to a large, private balcony-perfect for morning coffee, evening relaxation, or entertaining with city views.Located steps from Toronto Metropolitan University (Ryerson), the Financial District, Eaton Centre, and Dundas Subway Station, with 24-hour TTC service right at your doorstep, this condo delivers unmatched convenience and an unbeatable downtown lifestyle. (id:49269)
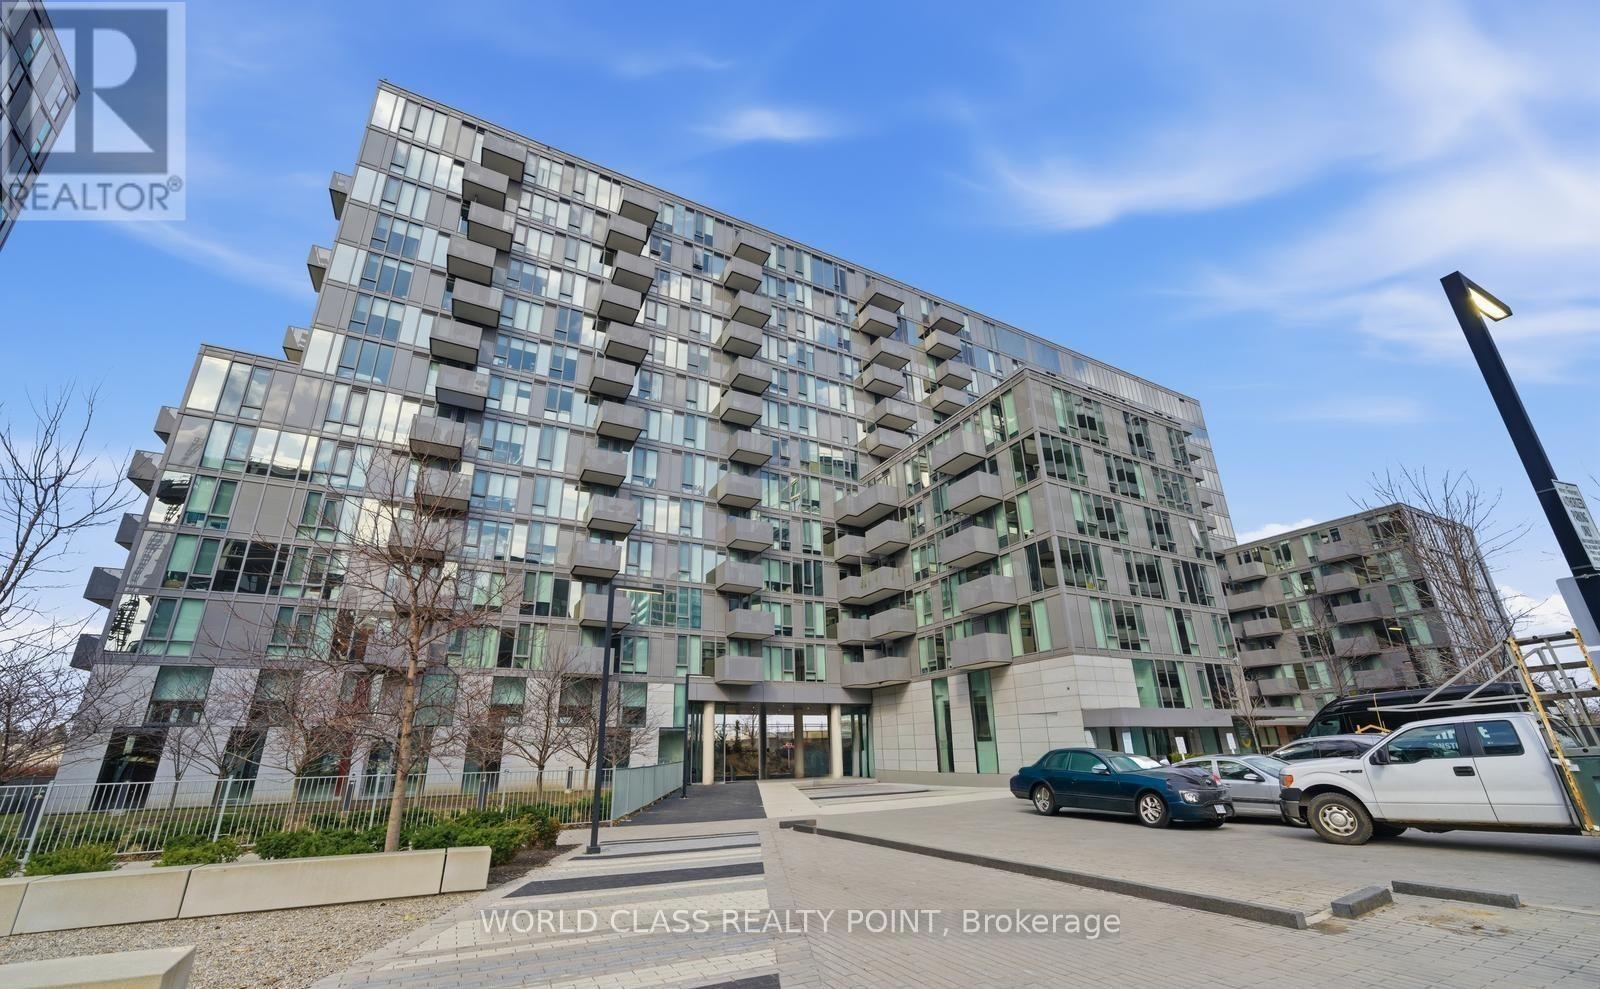
716 - 38 Monte Kwinter Court
Toronto, Ontario
Welcome to this bright and beautifully maintained 2-bedroom, 1-bathroom suite, ideally located just steps from Wilson Subway Station. Featuring a functional open-concept layout, floor-to-ceiling windows, a modern kitchen with quartz countertops and stainless steel appliances, laminate flooring throughout, ensuite laundry, and a private balcony, this home offers stylish, low-maintenance living. Internet is included in the maintenance fees. Enjoy premium amenities including a 24-hour concierge, fitness centre, party room, media and board rooms, lounge, BBQ area, outdoor play space, visitor parking, and on-site daycare. Conveniently located minutes from Yorkdale Shopping Centre, Costco, Home Depot, restaurants, parks, schools, and with quick access to Highways 401, 400, 404, GO Transit, and TTC, this exceptional home is ideal for first-time buyers, professionals, or investors. Pictures were taken at the time of occupancy from builder (id:49269)
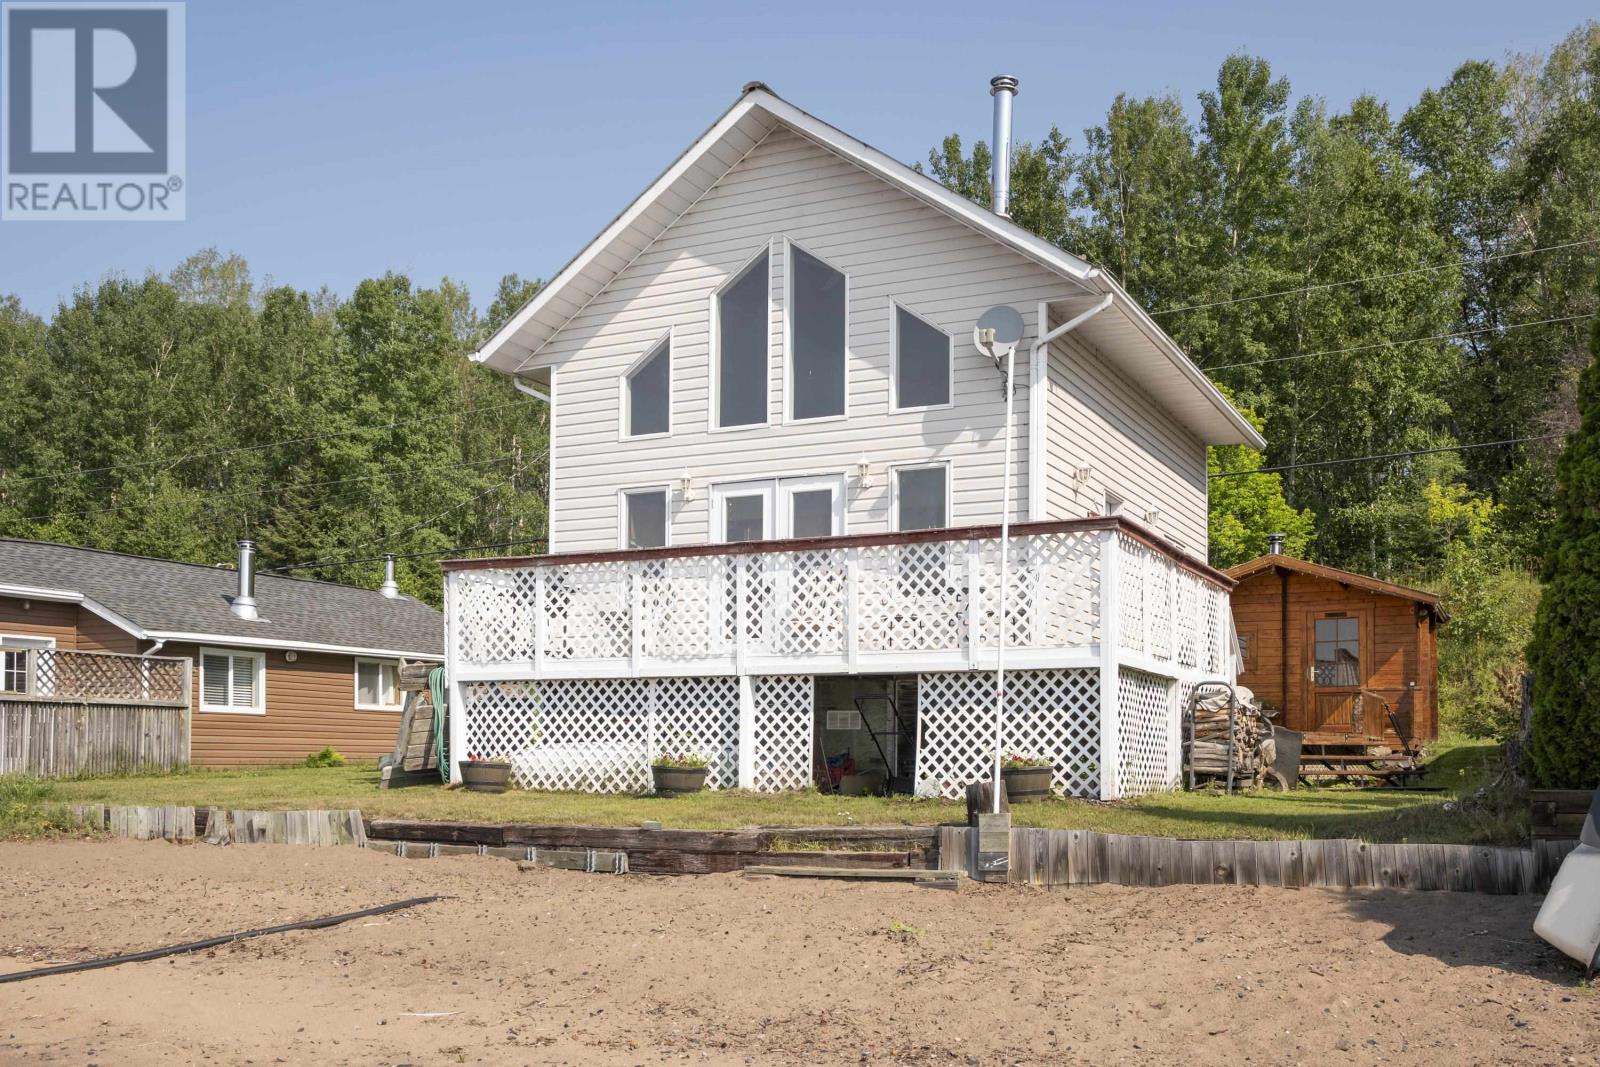
608 White Birch Beach Rd
Shuniah, Ontario
LAKE SUPERIOR CHALET-White Birch Beach Camper's Association. Built in 1999, this classic style cottage is fully insulated and boasts a metal roof, maple kitchen, recently updated flooring, 3pc bath, a wood fired sauna, sandy beachfront and a million dollar view all with year round road access. Close to the city limits for a quick getaway after work. Don't miss out on this fabulous opportunity to be on Lake Superior in a place that doesn't need a ton of work for a price that won't hurt your feelings. Foundation under building is blocks placed on Sono Tube on Concrete footings. (id:49269)
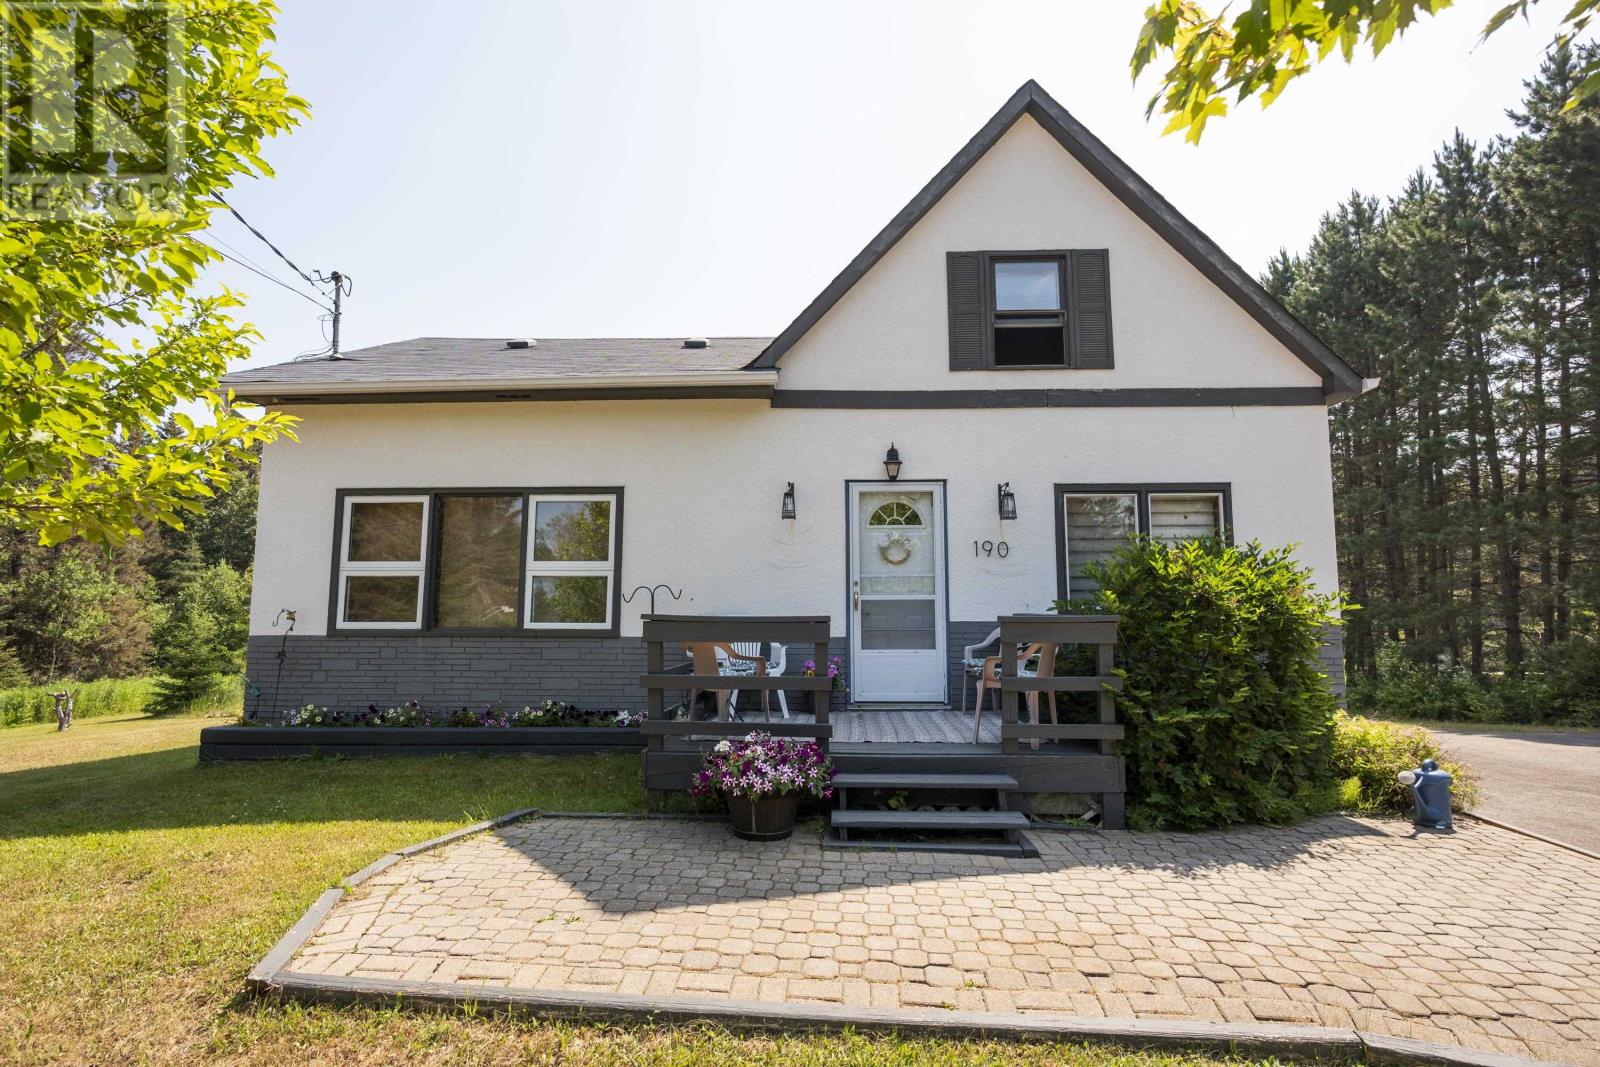
190 Lydia Ave
Thunder Bay, Ontario
RURAL HOME LESS THAN 5 MINS TO COUNTY FAIR. See this great 3+1 bedroom home sitting on 2.87 acres . Features a finished basement with a giant rec room and extra bedroom, an updated boiler (approx 4 yrs ago), drilled well, Septic system replaced in 1991, 200 AMP breaker panel, Central Vac and more. Great location and good bones, room to grow all at a price that you can afford. Don't delay in seeing this superb value in a location that rarely comes up on the market. (id:49269)
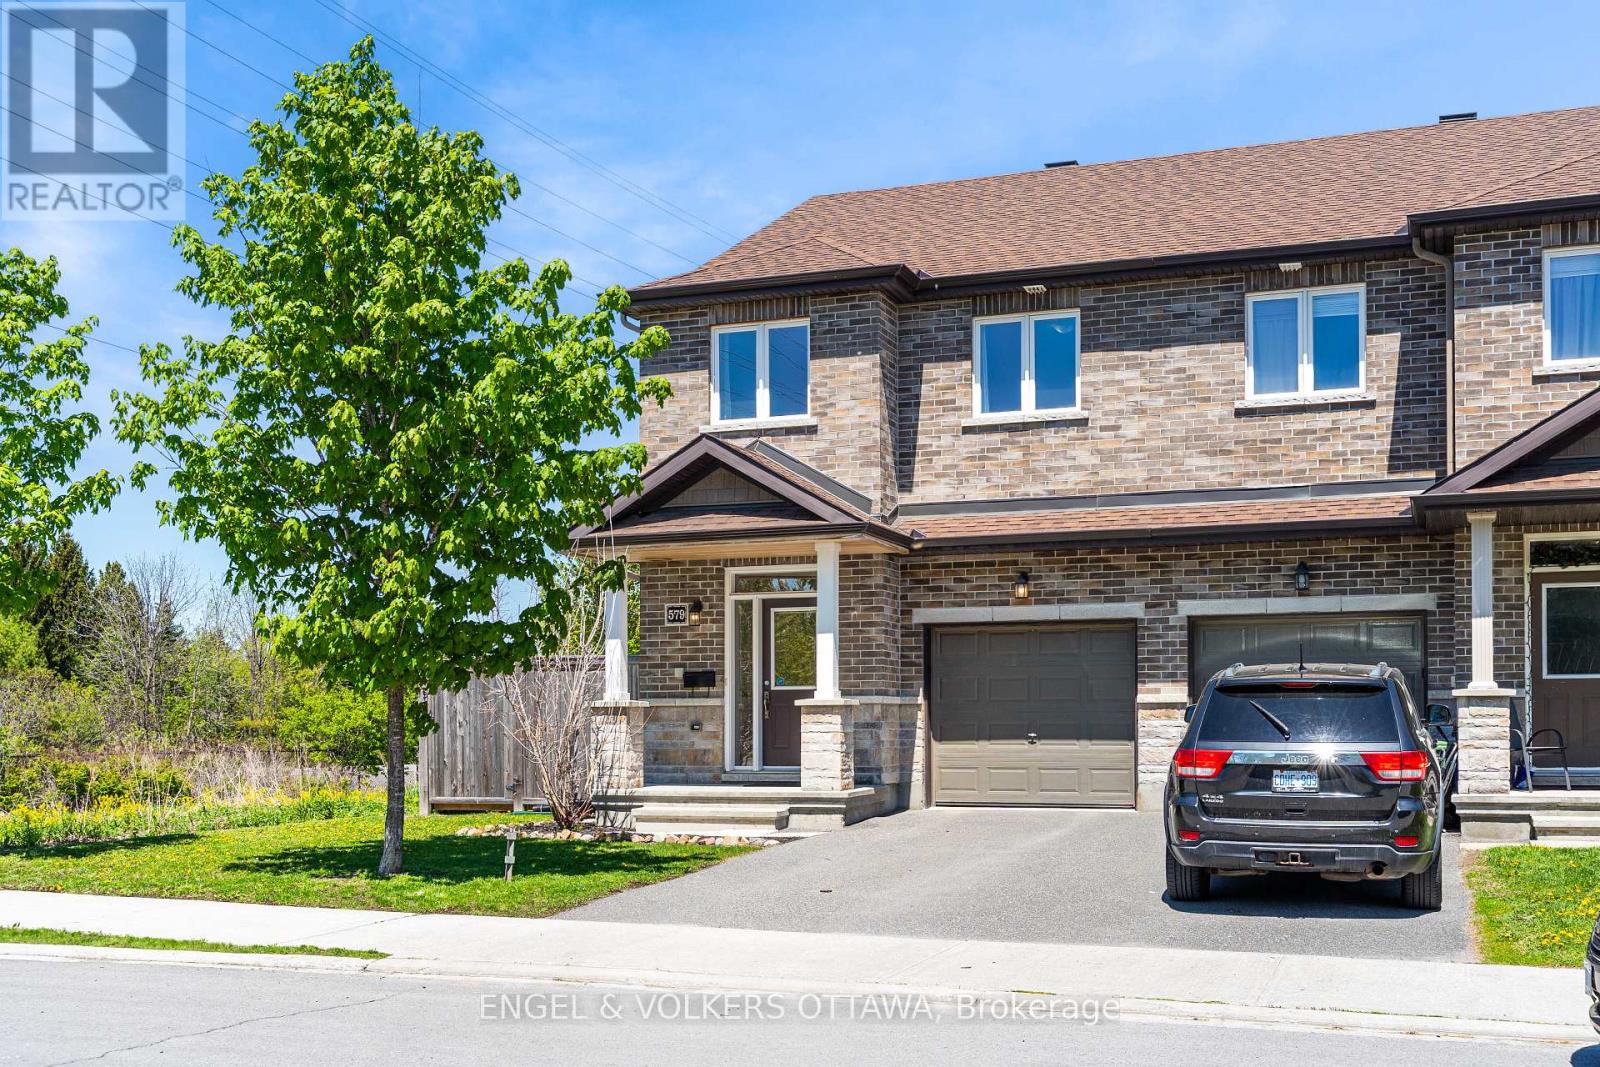
579 Via Mattino Way
Ottawa, Ontario
Welcome to 579 Via Mattino Way, a beautifully maintained 3-bedroom, 3.5-bathroom Mattino-built townhome in one of Barrhaven's most walkable pockets. Just steps from Longfields Station plaza where you can grab breakfast at Eggstatic, satisfy a sweet tooth at Chocomyth, or enjoy dinner at Julucas Italian, all within an easy stroll from your front door. Everyday essentials are covered too, as major amenities are just minutes away. Inside, a bright open-concept main floor welcomes you with great finishes and large windows. The stylish kitchen features ample white cabinetry and quartz countertops, overlooking the living and dining area. Upstairs, you'll find three generously sized bedrooms, including a spacious primary retreat with a walk-in closet and private ensuite bath. The fully finished lower level adds even more living space, complete with an additional full bathroom and included Murphy bed giving you additional space with flexibility of how you use it. Set it up as a family room, guest suite, home office, or gym - the possibilities are endless. Step outside to an oversized, fully fenced backyard with no rear or side neighbours, offering privacy and room to relax on the large deck, entertain, or let the kids and pets run free. The location truly sets this home apart: an easy walk to Longfields Station's shops, restaurants, and health services, plus parks, schools, and transit, with all of Barrhaven's amenities close by. This move-in ready home offers a rare combination of comfort, privacy, and true walkability. (id:49269)
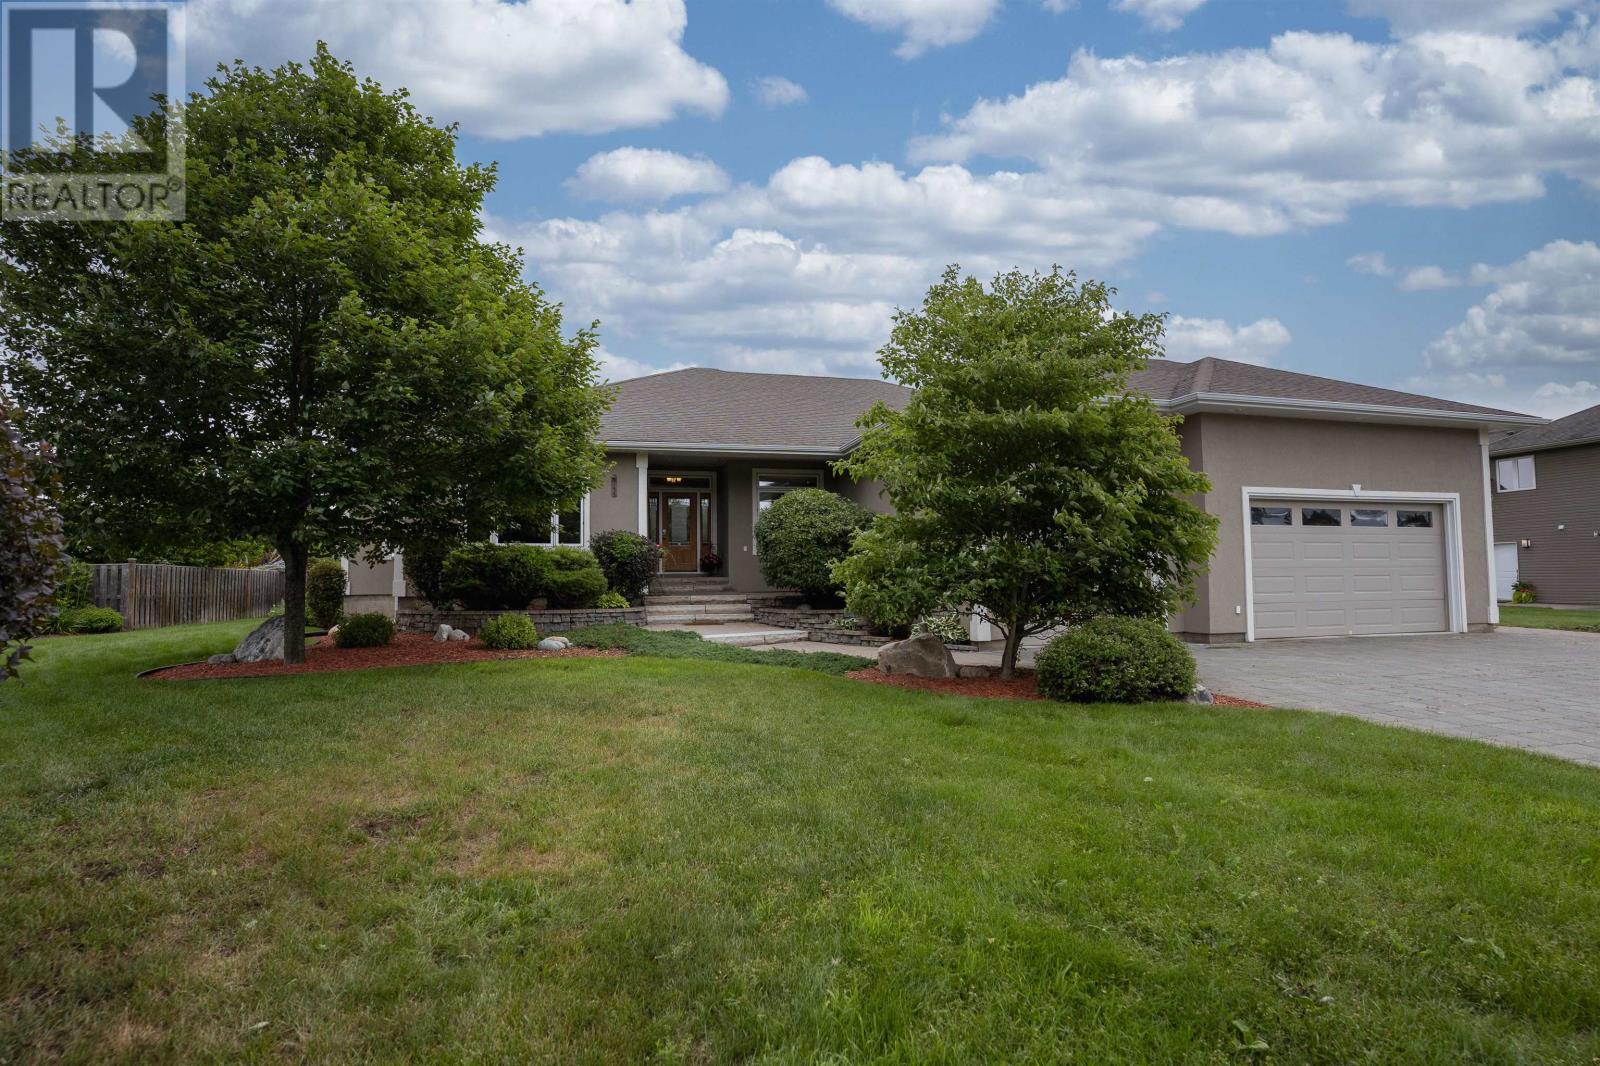
1106 Mahogany Pl
Thunder Bay, Ontario
Welcome to 1106 Mahogany Place! This exceptional family home offers the perfect blend of comfort, style, and functionality. The open-concept design features a spacious family room with a cozy gas fireplace, a beautiful maple kitchen with a large centre island, hardwood and ceramic flooring, aspen trim and doors, and a convenient main floor laundry with built-in cabinetry. The fully finished lower level includes two additional bedrooms, a bonus room, a large rec room, and a total of three full bathrooms. Built in 2012, this home also offers a high-efficiency furnace, central air, central vacuum, in-ground sprinkler system, and a three-car attached garage. Step outside to a beautifully landscaped, fenced backyard with a covered Lockstone patio overlooking a stunning waterfall feature. A truly impressive home designed for family living and entertaining. (id:49269)
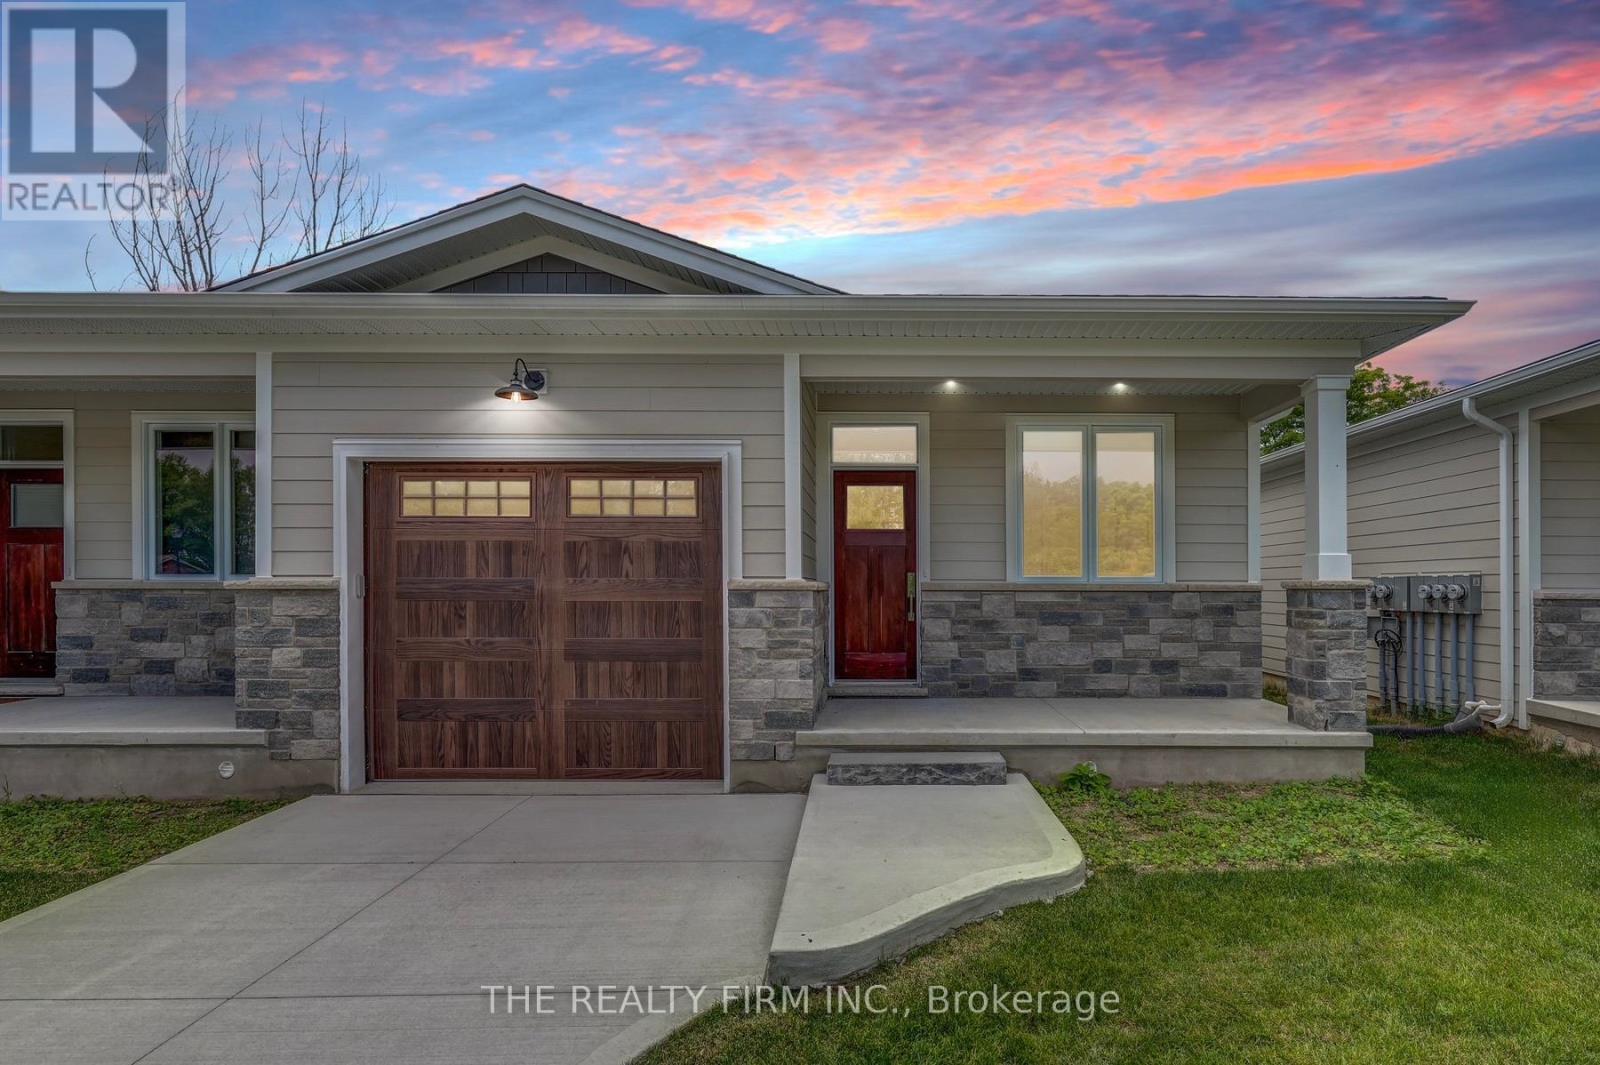
18 - 85 Forest Street
Aylmer, Ontario
*LAST UNIT in Phase 1* Escape the hustle and bustle of the city and discover affordable luxury in Aylmer. Welcome to North Forest Village, brought to you by the award-winning home builder, Halcyon Homes. Nestled at the end of a quiet street, these stunning, brand-new condominiums offer main floor living with exceptional design throughout. Featuring a stone frontage complemented by Hardie board siding, shake, and trim these homes offer quick occupancy with a choice of beautifully designed finishing packages. Each package includes options for hardwood flooring, quartz countertops, tile, and high-quality plumbing and lighting fixtures. All homes offer 2 bedrooms and 2 full bathrooms with eat-in kitchen space as well as main floor laundry. When the day is done, unwind on the your own private deck, complete with privacy wall to enjoy your own space. Enjoy walking proximity to parks, bakeries, shopping, and more. With a short drive to Highway 401, St. Thomas, or the beach at Port Stanley, this is a perfect opportunity to find peace without compromising on luxury. Price includes the proposed HST rebates. Final rebate amount is subject to the passing of Provincial/Federal legislation and purchaser eligibility (Primary Residence) as per government guidelines. All photos are of previous end unit Model Home- Call today to book your private tour. NOTE: Finished Basement Option available. MODEL HOME IS LOCATED AT UNIT 4 FOR VIEWING! (id:49269)
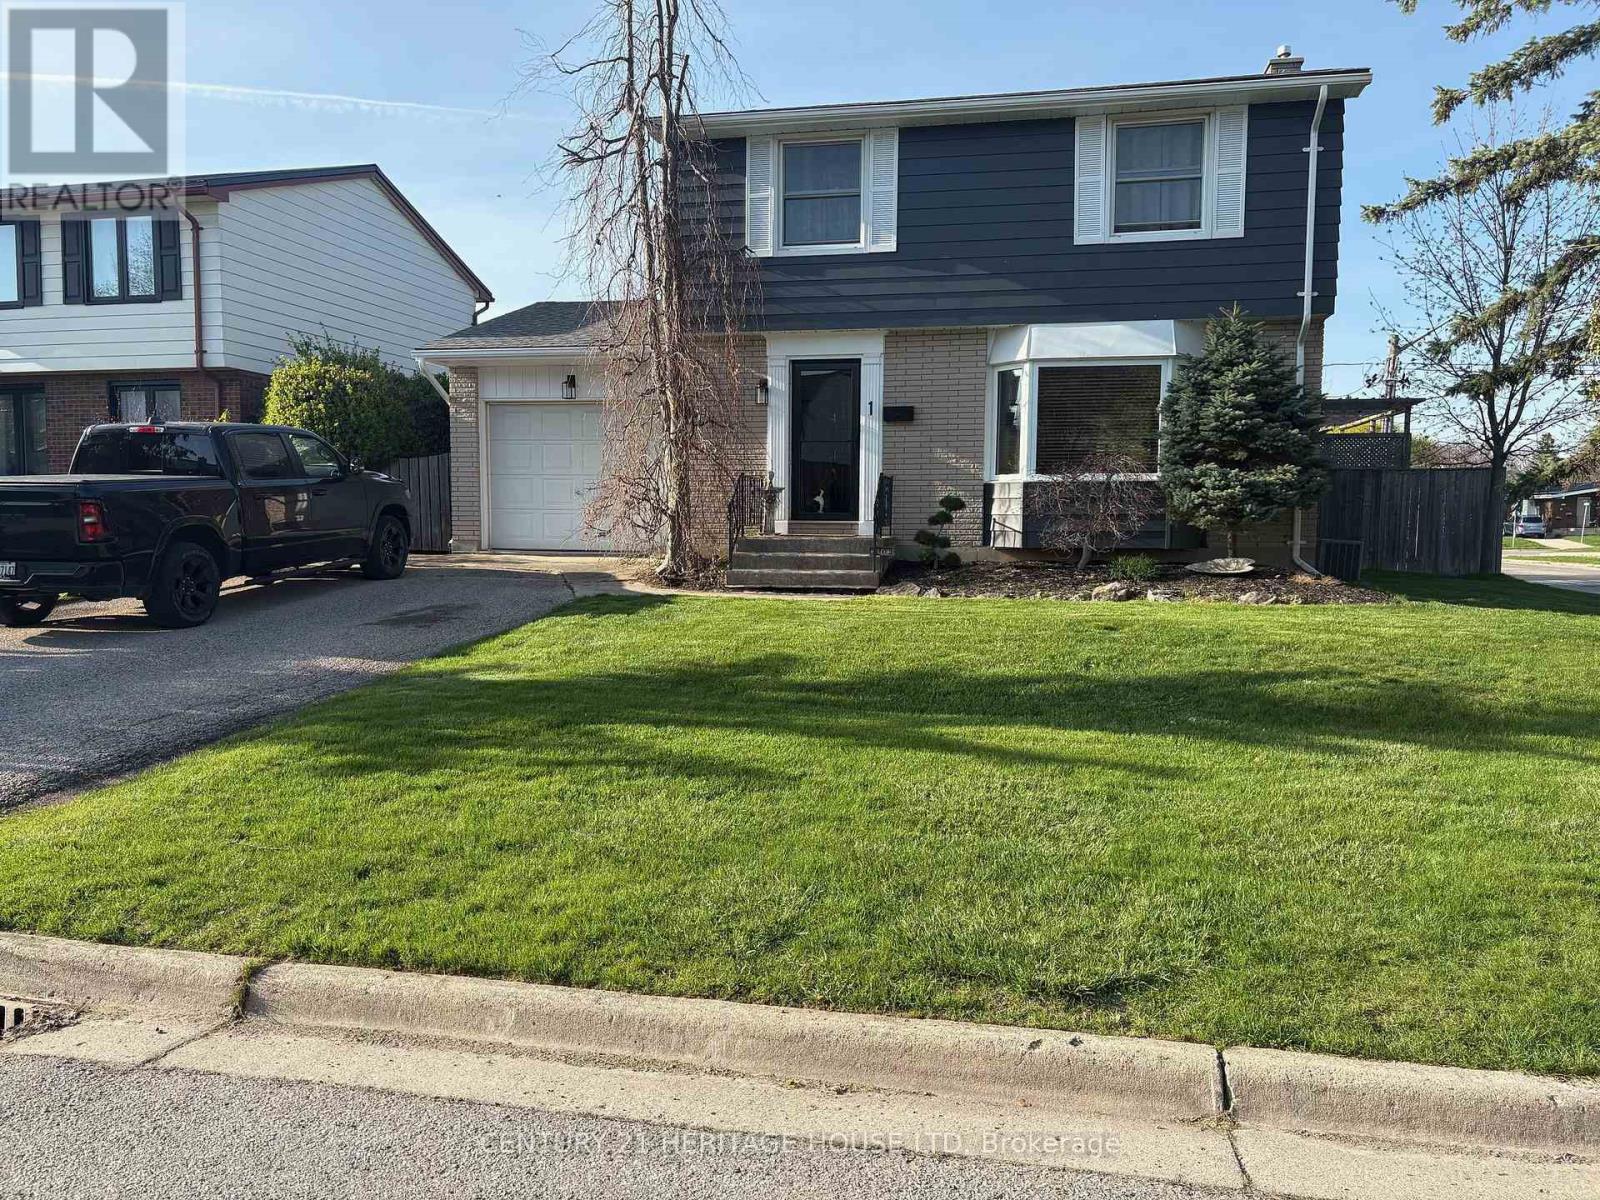
1 Massey Drive
St. Thomas, Ontario
Beautifully updated family home on quiet dead-end street. Welcome to this beautifully updated two storey home located on a quiet dead-end street in a fantastic neighborhood, perfect for families seeking comfort, privacy, and convenience. This spacious home features 4 generous bedrooms and 1.5 bathrooms, offering plenty of room for a growing family. The heart of the home is fully updated kitchen, complete with granite countertops, modern finished, and ample workspace - perfect for cooking and entertaining. The main living spaces are bright and inviting, while the fully finished recreation room provides additional space for relaxing, entertaining, or creating the perfect family hangout. Step outside and enjoy your private backyard retreat, featuring a huge patio deck with awning, ideal for outdoor dining and summer gatherings. The yard is beautifully landscaped with a charming fish pond, a storage shed, and is fully fenced - perfect for kids and pets. Additional highlights include: attached garage, parking for up to 5 vehicles, mature landscaping, quiet, family friendly location. This move-in ready home offers the perfect combination of modern updates, outdoor living, and a peaceful setting. Don't miss the opportunity to make this wonderful property your next home. (id:49269)
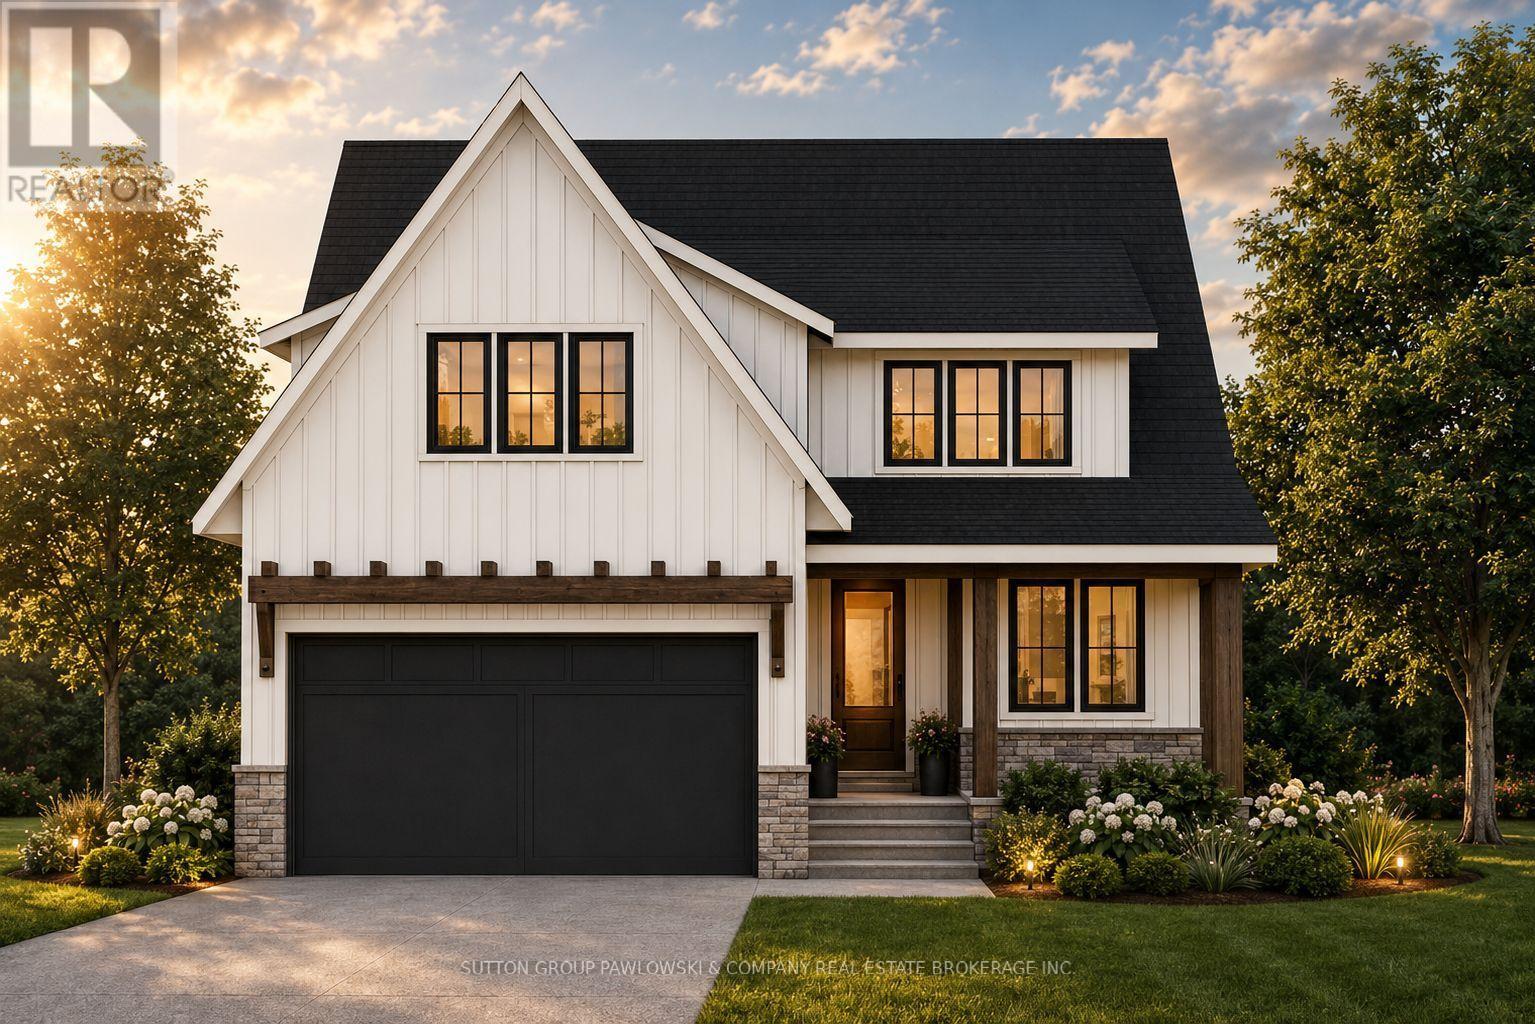
Lot # 41 - 123 Timberwalk Trail
Middlesex Centre, Ontario
HUGE GOVERNMENT INCENTIVE ALERT!! For A Limited Time for Qualified Buyers. Welcome to Timberwalk in Ilderton - Love Where You Live! TO BE BUILT by Melchers Developments Inc., a trusted, family-run builder celebrated for craftsmanship, timeless design, and a legacy of building in London and surrounding communities since 1987. Timberwalk offers the perfect balance of small-town charm and modern convenience-just minutes north of London. Choose from a stunning collection of custom-designed homes showcasing exceptional attention to detail, open-concept layouts, and premium finishes throughout. Each floor plan is thoughtfully designed with today's families in mind, featuring bright, functional living spaces, generous kitchens with quartz countertops, custom cabinetry, and large islands overlooking spacious great rooms-ideal for entertaining or relaxing. Personalize your home with Melchers' in-house design team to create a space that reflects your lifestyle. Nestled in the heart of Ilderton, Timberwalk offers a peaceful, family-friendly atmosphere surrounded by parks, walking trails, and green space. Enjoy the relaxed pace of small-town living without sacrificing proximity to schools, shopping, golf courses, and all the amenities of London just a short drive away. Discover why families have trusted Melchers Developments Inc. for generations. Visit our model homes at 110 Timberwalk Trail in Ilderton, Lot #25 - 29 Dearing Dr. Grand Bend & 44 Benner Blvd in Kilworth Heights West Open Most Saturdays & Sundays 2-4pm. NOTE: Photos shown of similar model home for reference purposes only & may show upgrades not included in price. (id:49269)
Exp Realty
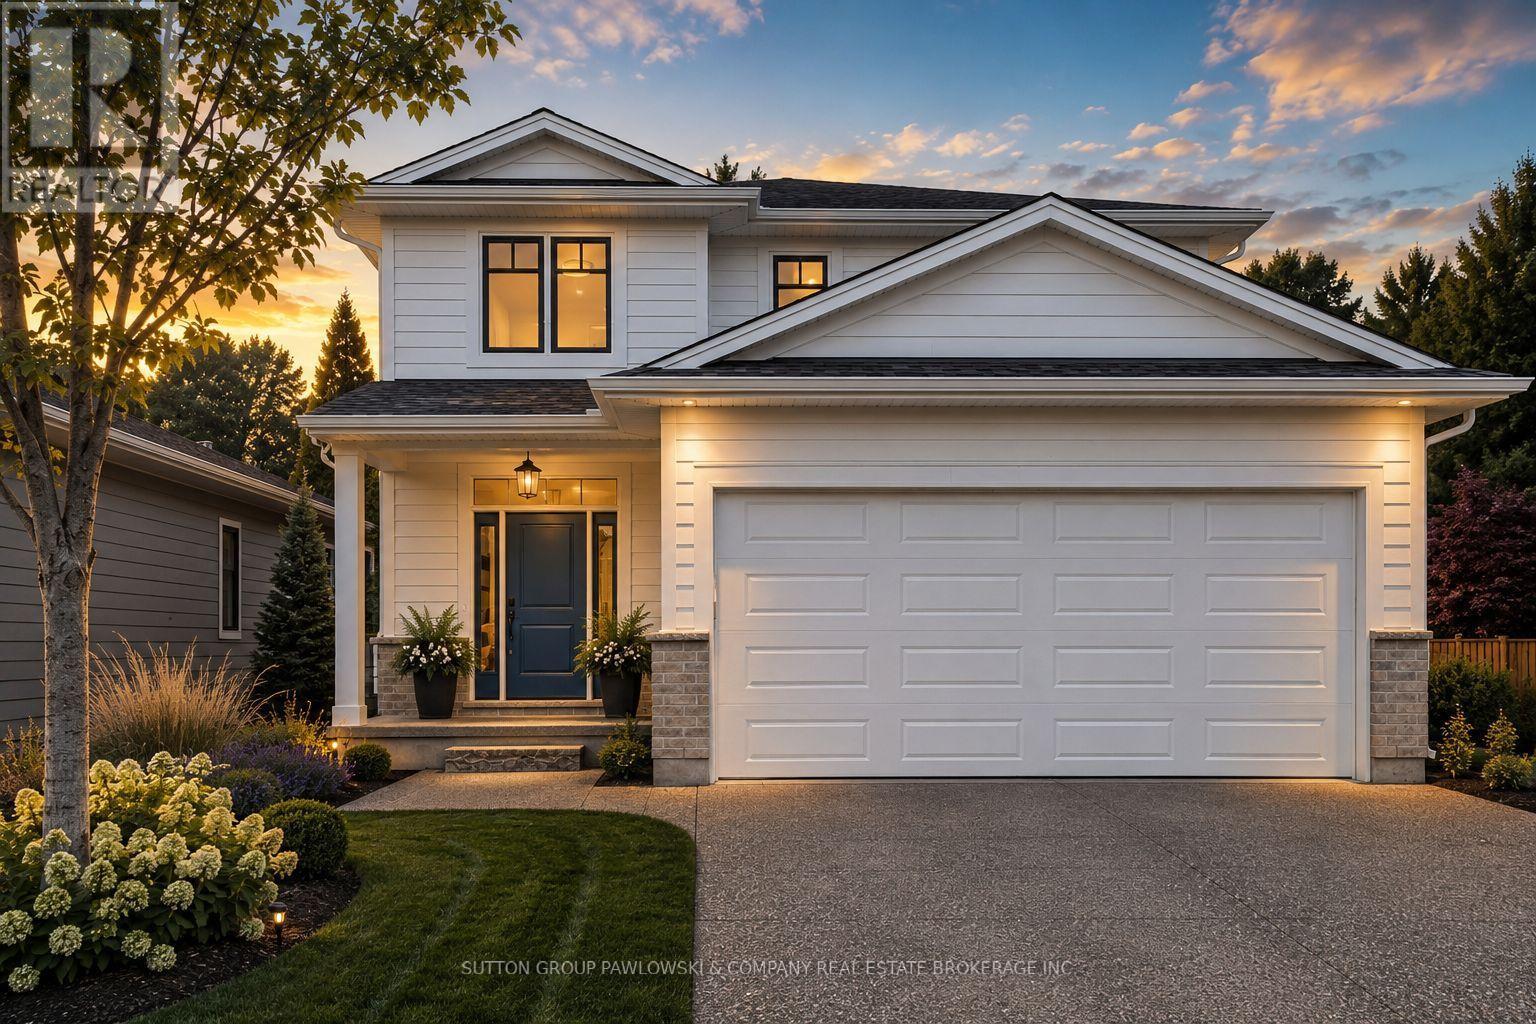
Lot #23 - 1 Timberwalk Close
Middlesex Centre, Ontario
HUGE GOVERNMENT INCENTIVE ALERT!! For A Limited Time, for Qualified Buyers. Welcome to Timberwalk in Ilderton - Love Where You Live! TO BE BUILT by Melchers Developments Inc., a trusted, family-run builder celebrated for craftsmanship, timeless design, and a legacy of building in London and surrounding communities since 1987. Timberwalk offers the perfect balance of small-town charm and modern convenience-just minutes north of London. Choose from a stunning collection of custom-designed homes showcasing exceptional attention to detail, open-concept layouts, and premium finishes throughout. Each floor plan is thoughtfully designed with today's families in mind, featuring bright, functional living spaces, generous kitchens with quartz countertops, custom cabinetry, and large islands overlooking spacious great rooms-ideal for entertaining or relaxing. Personalize your home with Melchers' in-house design team to create a space that reflects your lifestyle. Nestled in the heart of Ilderton, Timberwalk offers a peaceful, family-friendly atmosphere surrounded by parks, walking trails, and green space. Enjoy the relaxed pace of small-town living without sacrificing proximity to schools, shopping, golf courses, and all the amenities of London just a short drive away. Discover why families have trusted Melchers Developments Inc. for generations.Visit our model homes at 110 Timberwalk Trail in Ilderton, Lot #25 - 29 Dearing Dr. Grand Bend & 44 Benner Blvd in Kilworth Heights West Open Most Saturdays & Sundays 2-4pm. NOTE: Photos shown of similar model home for reference purposes only & may show upgrades not included in price. (id:49269)
Exp Realty
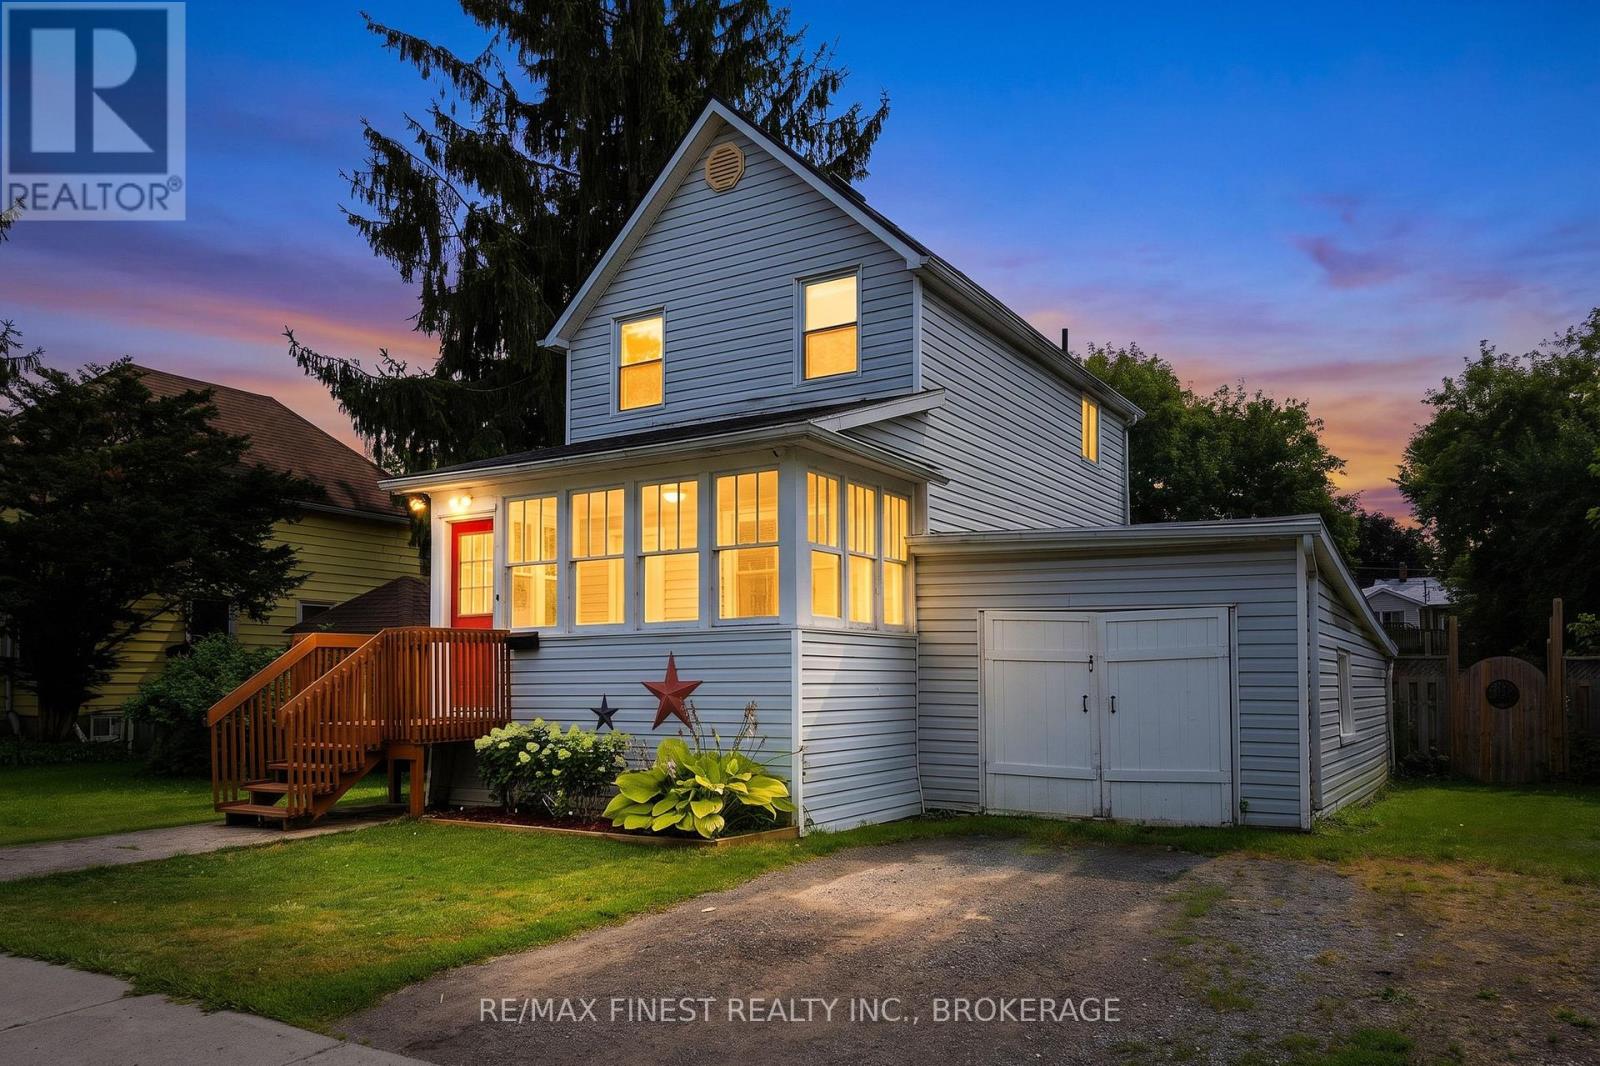
348 Charles Street N
Gananoque, Ontario
Welcome to 348 Charles Street North, Gananoque! Whether you're searching for your first home, looking for more space for your growing family, or adding to your investment portfolio, this charming 3-bedroomhome is packed with potential and perfectly positioned in one of Gananoque's most convenient locations. Step inside to find a 3-season sunroom to kick off your shoes and hang your coats before entering the front door. The large living room area flows into the eat-in kitchen that features a built-in dining bench, pantry and a pellet stove. Upstairs features three comfortable bedrooms and a 4-peice bathroom. Outside, you'll fall in love with the impressive fully fenced backyard that offers endless possibilities for kids, pets, gardening, entertaining, or simply just relaxing in your own private outdoors space. The attached garage provides convenient storage or workshop potential. Updates include new roof shingles and a new fence, both completed in 2021, giving you added peace of mind. Location is everything, and this home delivers! Situated directly across from a school and within walking distance to Gananoque's charming downtown and waterfront, you'll enjoy easy access to local shops, restaurants, parks, and everything the 1000 islands has to offer. Affordable opportunities like this don't come around often. Whether you're looking to get into the market invest in a growing community, or find a family-friendly location, 348 Charles Street North is one you wont want to miss! (id:49269)
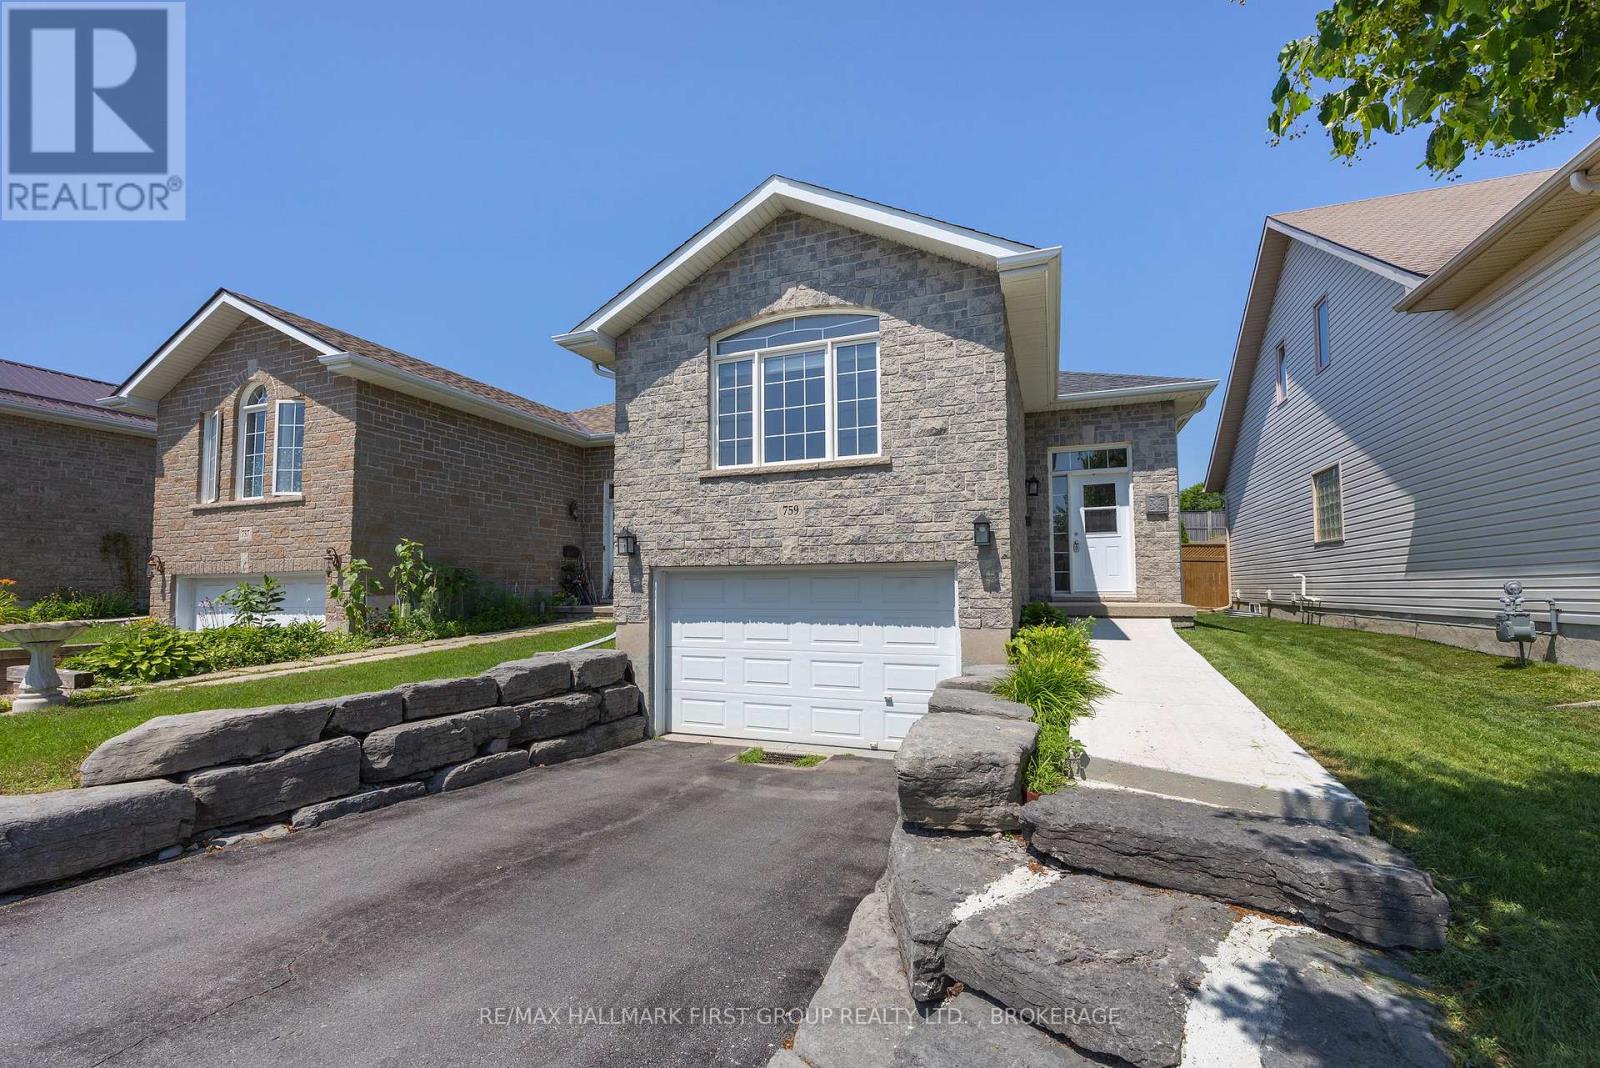
759 Tanner Drive
Kingston, Ontario
Welcome home to 759 Tanner Drive-where comfort, convenience, and easy living come together in one fantastic package! Nestled in a quiet, family-friendly neighbourhood, this beautifully maintained home is perfectly located just steps from public transit and minutes to shopping, golf courses, parks, recreational trails, schools, and all the amenities Kingston has to offer. Plus, you'll enjoy a quick and convenient commute to downtown. This home offers open-concept main floor filled with natural light, creating an inviting space that's perfect for both everyday living and entertaining. The spacious eat in kitchen offers ample cabinetry and plenty of room to prepare family meals. Large combined living/dining room with vaulted ceiling will be your favourite room. Convenient main-floor laundry and inside entry from the garage add to the home's well thought out conveniences. Featuring 2 bedrooms and 2 full bathrooms, the primary bedroom boasts double closets and a cheater ensuite, providing comfort and functionality. Freshly painted throughout, this home is truly move-in ready. Downstairs, the fully finished basement offers exceptional flexibility with excellent potential for an in-law suite, home office, recreation room, or guest space. Step outside to enjoy the fully fenced backyard, complete with a large deck that's perfect for summer barbecues, morning coffee, or relaxing evenings with family and friends. Whether you're starting out, downsizing, or looking for a home with future possibilities, 759 Tanner Drive is one you won't want to miss. Come see why this could be the perfect place to call home! (id:49269)
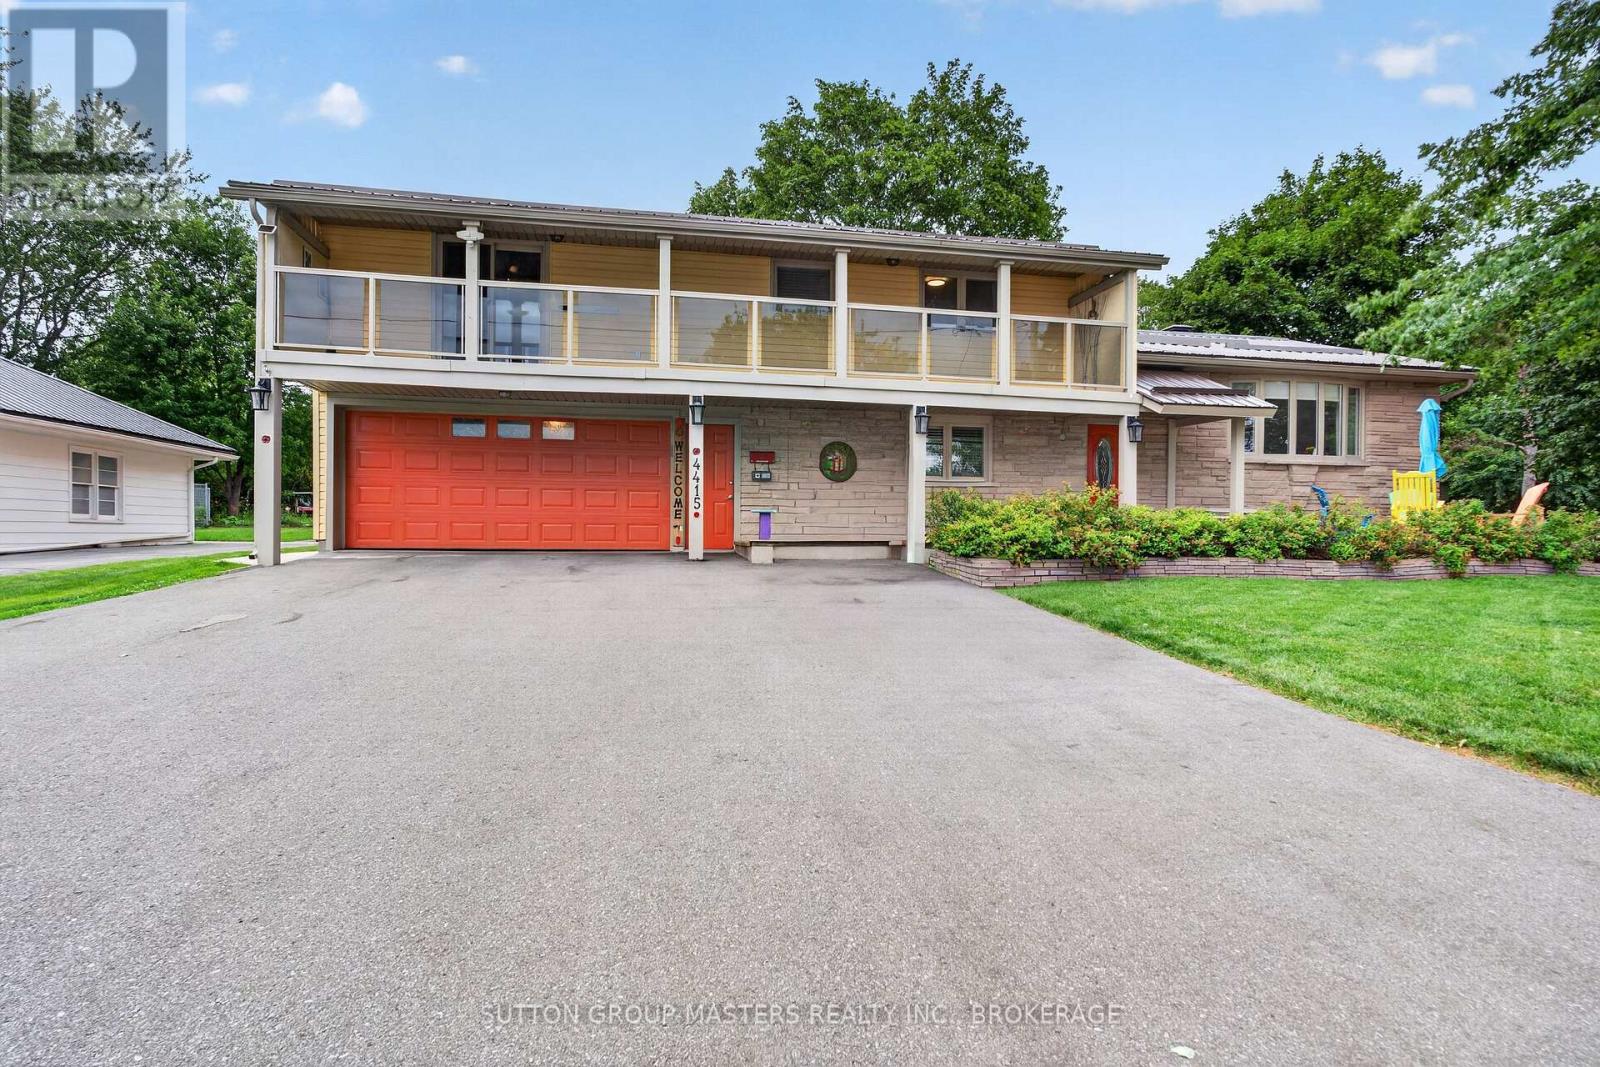
4415 Bath Road
Loyalist, Ontario
This is a rare chance to own a spacious property close to the city with lovely views of Lake Ontario. Welcome to 4415 Bath Rd, a meticulously maintained home featuring a gorgeous kitchen with quartz counters, tile backsplash, a standalone island, and stainless steel appliances. The bright living and dining area boasts upgraded laminate flooring, custom blinds, and drapery, along with a cozy freestanding propane stove and a split air system for heating and cooling-perfect for home comfort. The main floor family room offers a great TV space with a second propane fireplace, plus patio doors leading to a charming three-season room and a private outdoor retreat to enjoy on hot summer days. There's also an office (or fifth bedroom) and a two-piece bath rounding out the main floor. Upstairs, you'll find four generously sized bedrooms, including the primary with a three-piece ensuite and patio doors opening to a veranda with views of the front yard and Lake Ontario. A large five-piece main bath with double sinks, tub/shower, and tiled floors is ideal for a busy family. The lower level includes a rec room or hobby space with dry-core flooring, a laundry area, and plenty of storage. Outside, the massive backyard is big enough for your kids soccer practice, tons of space to make it your own. Recent updates include steel roof shingles, added attic insulation, a 10x12 workshop with electricity, newer windows and soffits, and a maintained chimney. Bonus oversize 2 car garage with rear yard access rounds out this beautiful family home in a great neighbourhood on the shores of Lake Ontario (id:49269)
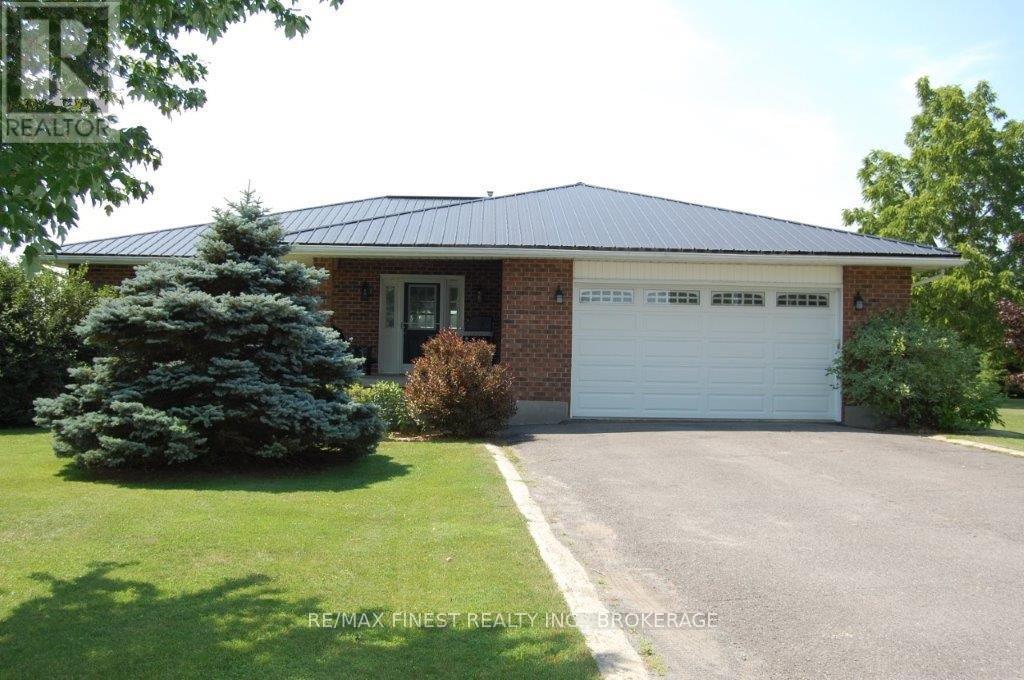
4459 Davidson Road
Frontenac, Ontario
Country living with room to breathe! Set on a beautifully manicured 2.4-acre property 10minutes north of Kingston, just minutes from Loughborough Lake, boat ramp and beach, this solid brick bungalow offers the perfect blend of privacy, comfort, and convenience. Designed for easy one-level living, this well-maintained home features 2-bedrooms, 2 full bathrooms, a large welcoming entrance and a warm propane fireplace that creates a cozy gathering space. Enjoy the peace and quiet of the countryside while taking advantage of parking for 10+ vehicles perfect for family, guests, RVs, or recreational toys. Practical upgrades include a GenerLink system, providing peace of mind during power outages and making generator connection quick and convenient. Beautifully maintained grounds that offer space to relax, garden, or simply enjoy nature. If you're looking for a peaceful country retreat with modern conveniences, this is one you won't want to miss. (id:49269)
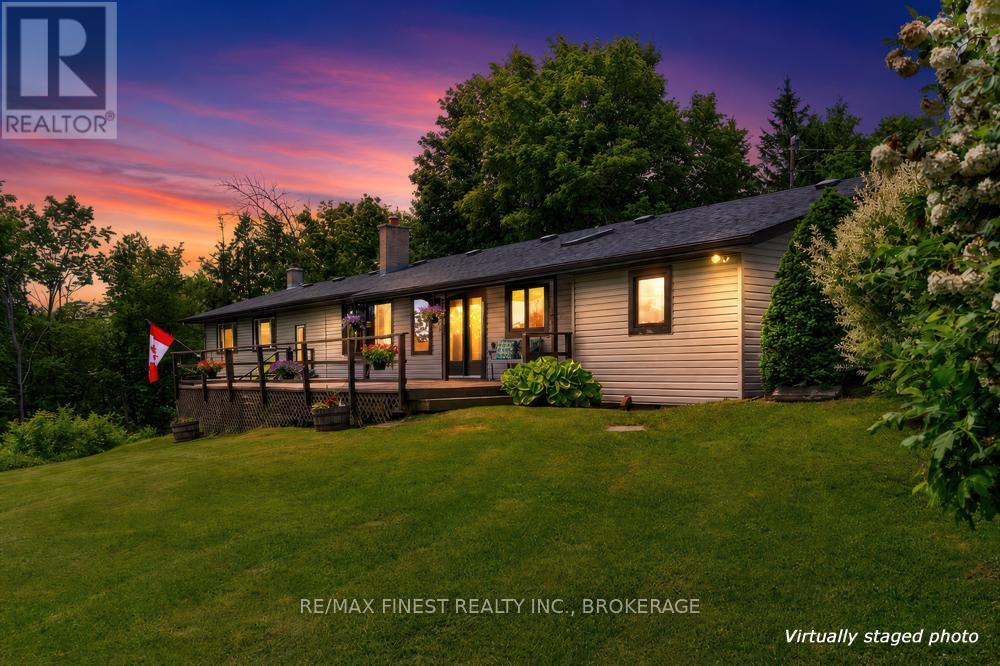
1034 Sally Lane
Frontenac, Ontario
Welcome to your own piece of paradise on beautiful Sydenham Lake, just minutes from all the amenities in the village of Sydenham and 20 minutes from Kingston. This exceptional very private waterfront property offers the perfect setting for family gatherings, entertaining friends, or simply enjoying the tranquility of lakeside living. Inside, the home features a lovely kitchen that serves as the heart of the home, six generously sized bedrooms to accommodate family and guests, and a large rec room ideal for games, movie nights, or relaxing after a day on the water. The true showstopper, however, is the setting. Take in the incredible panoramic views stretching down the lake, where sparkling water and breathtaking scenery create a picture perfect backdrop in every season. The clear, deep waterfront invites you to swim, boat, fish, and dive in right from your shoreline, offering the kind of lake access waterfront buyers dream about. Completing the package is a detached single-car garage, providing convenient storage for your vehicle, tools, and your waterfront toys. Whether you're searching for a year-round residence, a multi-generational family retreat, or the ultimate cottage getaway, this remarkable Sydenham Lake property delivers an unforgettable waterfront lifestyle in one of the Kingston area's most sought-after locations. Experience the beauty of clear waters, spectacular lake views, and endless memories waiting to be made on Sydenham Lake. (id:49269)
2388 Horning Road
Frontenac, Ontario
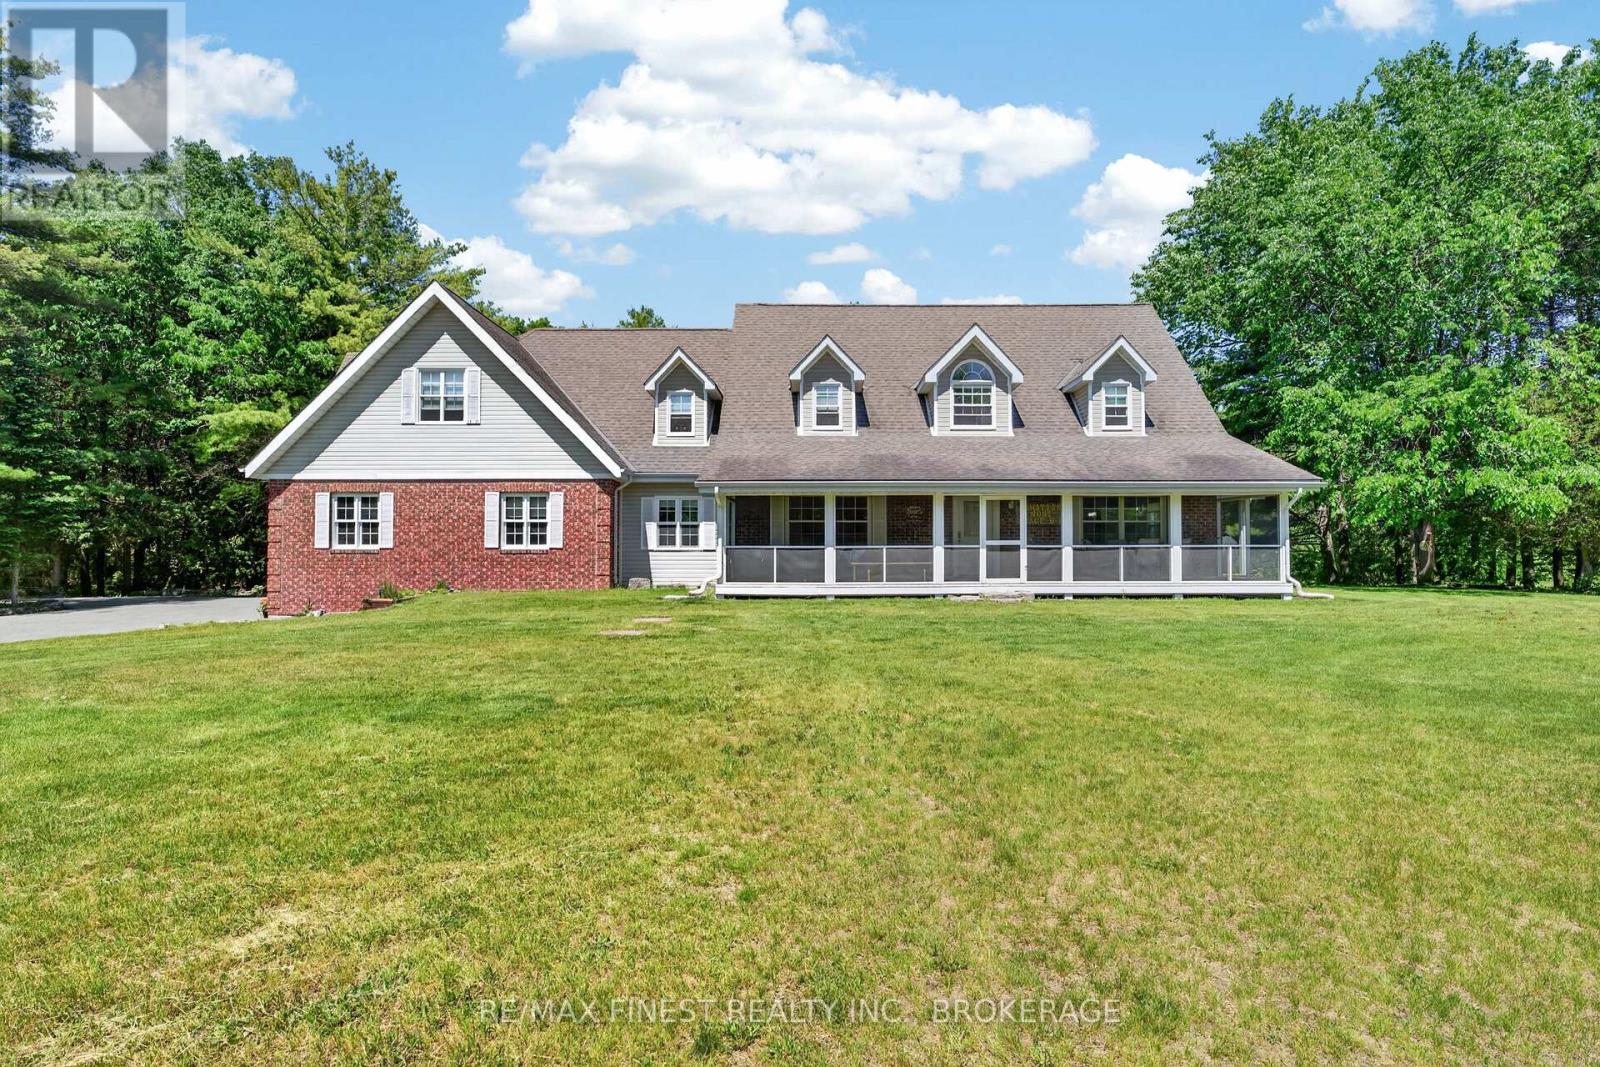
Escape to your own private country estate just north of Kingston, nestled on just under 10 acres of breathtaking land surrounded by mature forest and natural beauty. This stunning Cape Cod-style home offers the perfect blend of elegance, comfort, and privacy, creating a peaceful retreat while remaining within easy reach of city amenities. With an impressive 3600 square feet above grade this estate boasts 4 bedrooms and 4 bathrooms, the home features a spacious main-floor primary bedroom with separate bath and den with in-law suit potential, a dedicated home office, and an inviting open-concept kitchen and dining area ideal for entertaining family and friends. How about summer mornings with your coffee in your screened in porch or for those winter months your cedar sauna complete with a shower, then curl up with a good book and enjoy the warmth of the fireplace with floor to ceiling exposed chimney. An attached two-car garage adds everyday convenience, while outside, a massive 40' x 60' detached workshop is a dream come true for contractors, hobbyists, entrepreneurs, or anyone needing substantial storage and workspace. Surrounded by mature trees and set well back from the road, this remarkable property delivers unparalleled privacy and a true connection to nature. Whether you're seeking a family estate, a weekend retreat or simply room to breathe, this extraordinary property offers a lifestyle that is increasingly difficult to find. (id:49269)
Sutton Group-Masters Realty Inc.
A - 29 Hatherley Road
Toronto, Ontario
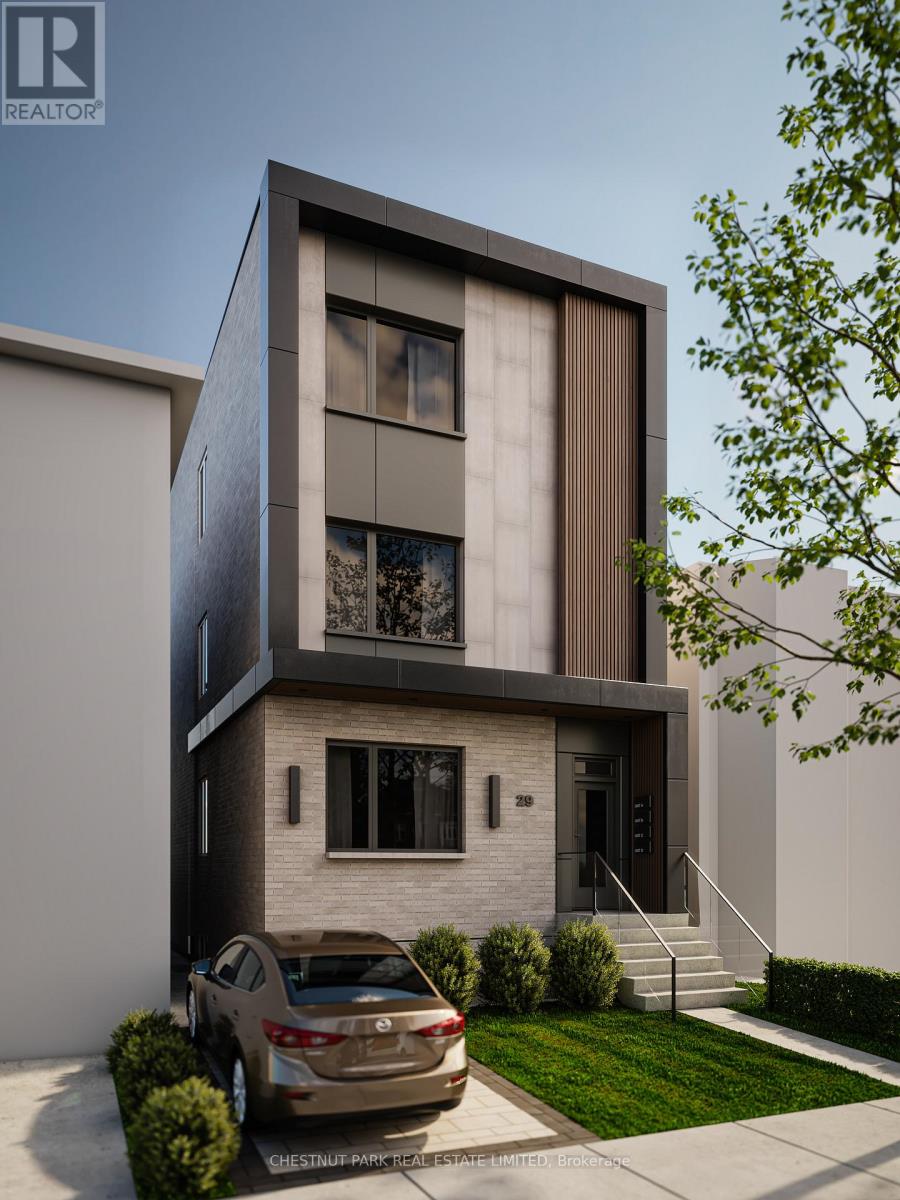
The Hatherley Collection. Experience modern urban living in this brand-new light-filled fourplex suite by the award-winning Arthaus Development, a firm known for architectural precision and luxury design-build quality. Located in Fairbank Village, this 1,054 sq ft 3-bedroom, 2-bathroom executive suite offers the privacy and a quieter living environment of a boutique fourplex with luxury condo finishes. Step into this thoughtfully designed lower-level living space featuring soaring 9' ceilings and above-ground windows with abundant natural light. Enjoy a custom chef's kitchen with full-sized stainless steel appliances, sleek cabinetry and plenty of counter space. Bathrooms feature contemporary finishes and double sinks, while all three bedrooms include double closets for efficient storage. Built in 2025 to high energy standards, this suite includes an ensuite stacked full-size washer & dryer, ample storage, and separately metered utilities for total control. Located in Fairbank Village, this transit-oriented home is steps from the Eglinton Crosstown LRT and within walking distance of local schools and community centres, providing a sophisticated urban lifestyle in a vibrant and rapidly evolving west-end community. Move in today and experience the best of modern, boutique urban living. (id:49269)
1404 - 86 Dundas Street E
Mississauga, Ontario
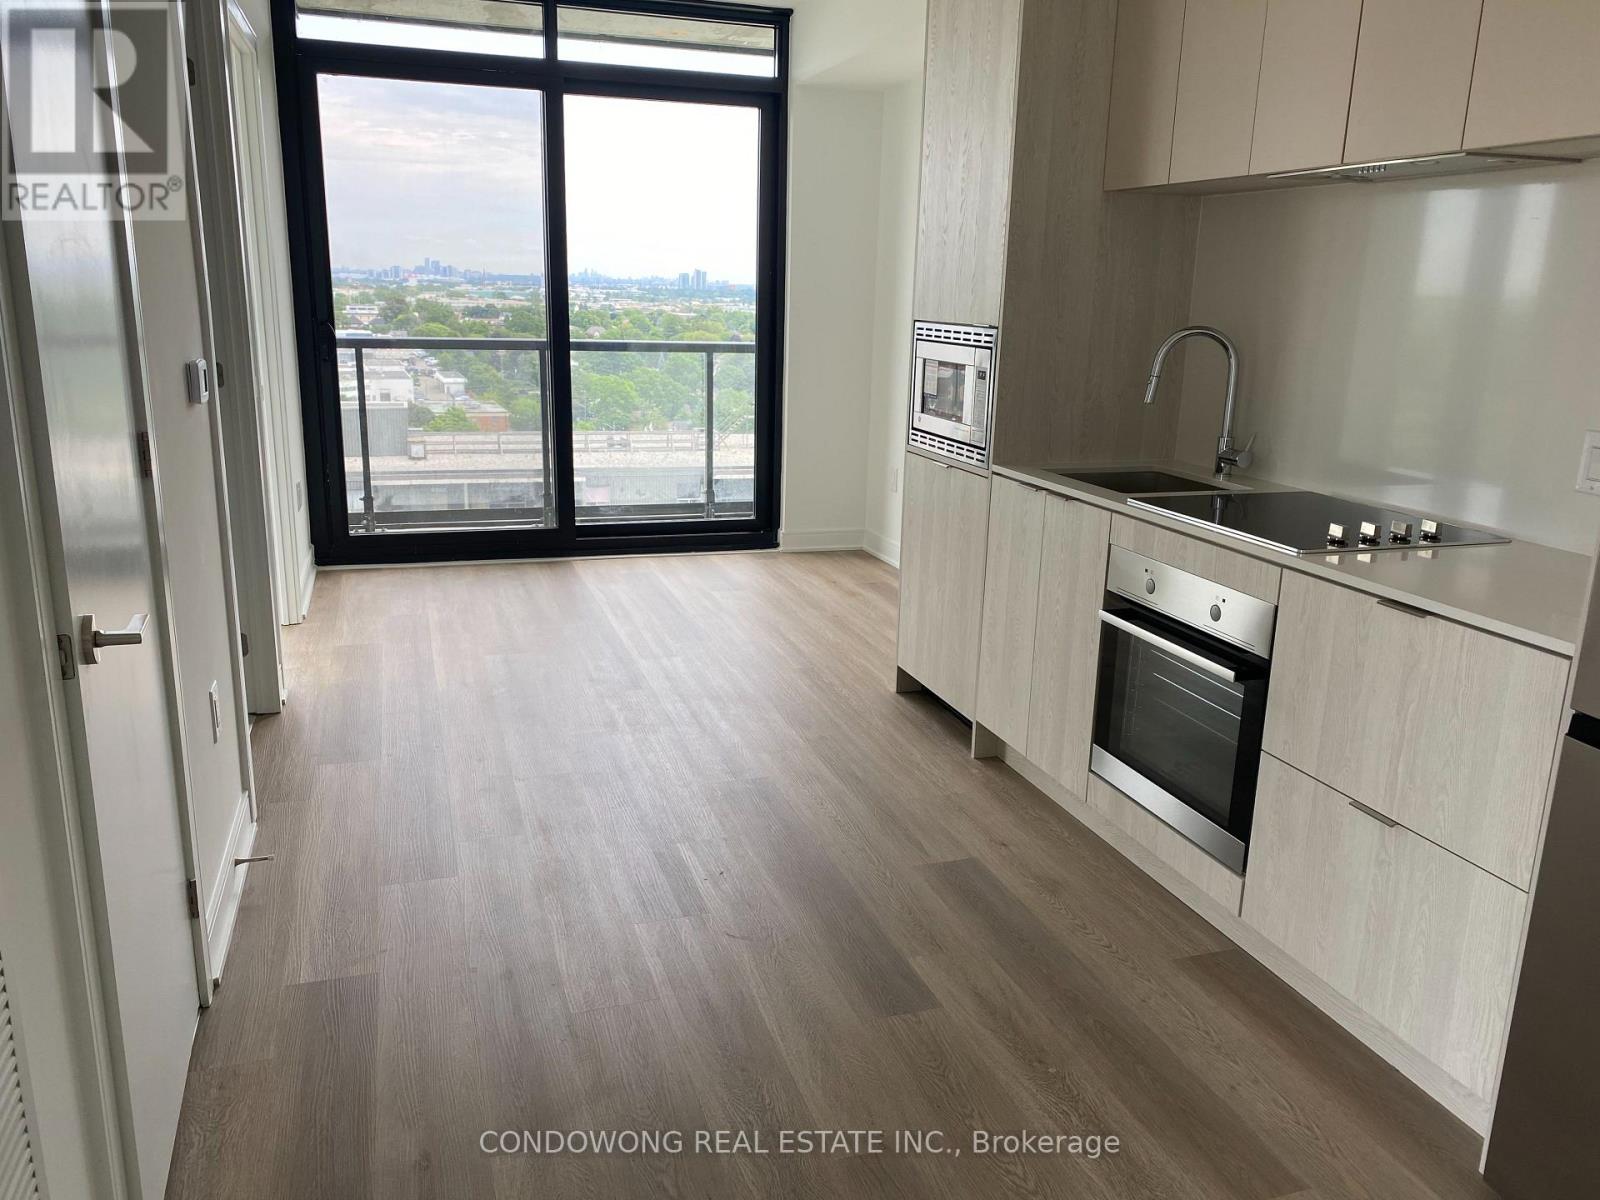
Beautiful Corner Unit, Boasts Modern Lighting, Stainless Steel Appliances, and an abundance of light from almost every room! Den is large enough to use as a 2nd bedroom. Great location to parks, school, shopping, transit and highways! (id:49269)
42 Ridgeway Avenue
Guelph, Ontario
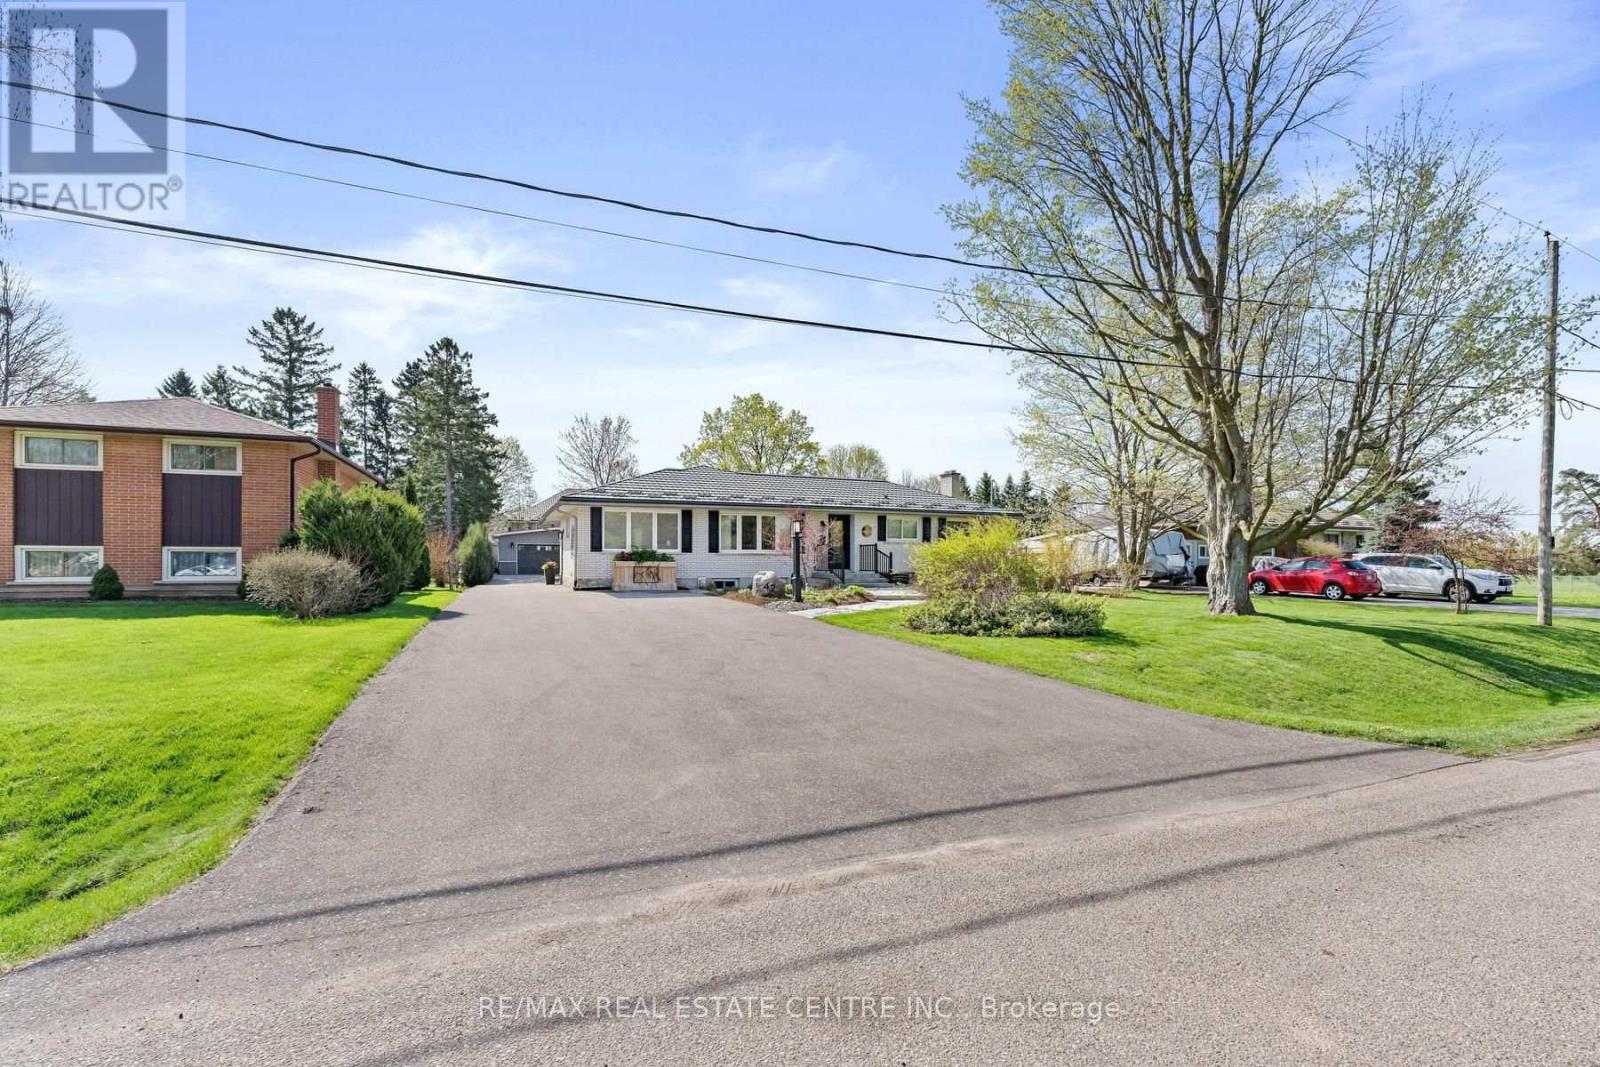
Introducing a remarkable opportunity to embrace the epitome of refined living in this exquisitely RENOVATED 2 + 1 bedroom BUNGALOW nestled on an expansive 80' X 185' LOT boasting extensive mature landscaping and peaceful outdoor elements, including a serene waterfall and charming front yard fountain creating a tranquil retreat right outside your door. Upon entering, a symphony of opulence and sophistication unfolds before you. The interior showcases a seamless blend of modern luxury with functional design including gorgeous engineered hardwood, sophisticated pocket doors, timeless white kitchen, open concept great room and a striking barn door at the front hall closet that enriches the living space with both style and privacy. Every detail has been thoughtfully curated, from the separate formal living room along with the expansive open concept kitchen with island and grt room with fp, to the functional main floor office/laundry combo and captivating enclosed sun porch, accommodating the rhythms of modern living. Featuring 2 generous sized bedrooms on the main floor and toasty warm in-floor heat in the primary ensuite plus a full size main bathroom. The "heart of the home" beckons family Sunday dinners or entertaining with friends while the FINISHED BASEMENT including a 2nd gas fireplace, can accommodate overnight guests and movie night along with a playroom for the kids/grandkids. The overwhelming amount of available storage in the crawl space under the family/dining rooms is perfect all those bins full of stuff you don't remember. Adding to the allure of this masterpiece is the HEATED/A-C OVERSIZED DETACHED 2 CAR GARAGE/WORKSHOP with 2 pcs bathroom. Imagine the possibilities for versatile space, perfectly suited for the hobbyist, artistic refuge, yoga studio or simply to house the vehicles. This extraordinary property marries luxury with practicality, presenting a rare opportunity for discerning buyers to immerse themselves in the vibrant community of Guelph. (id:49269)
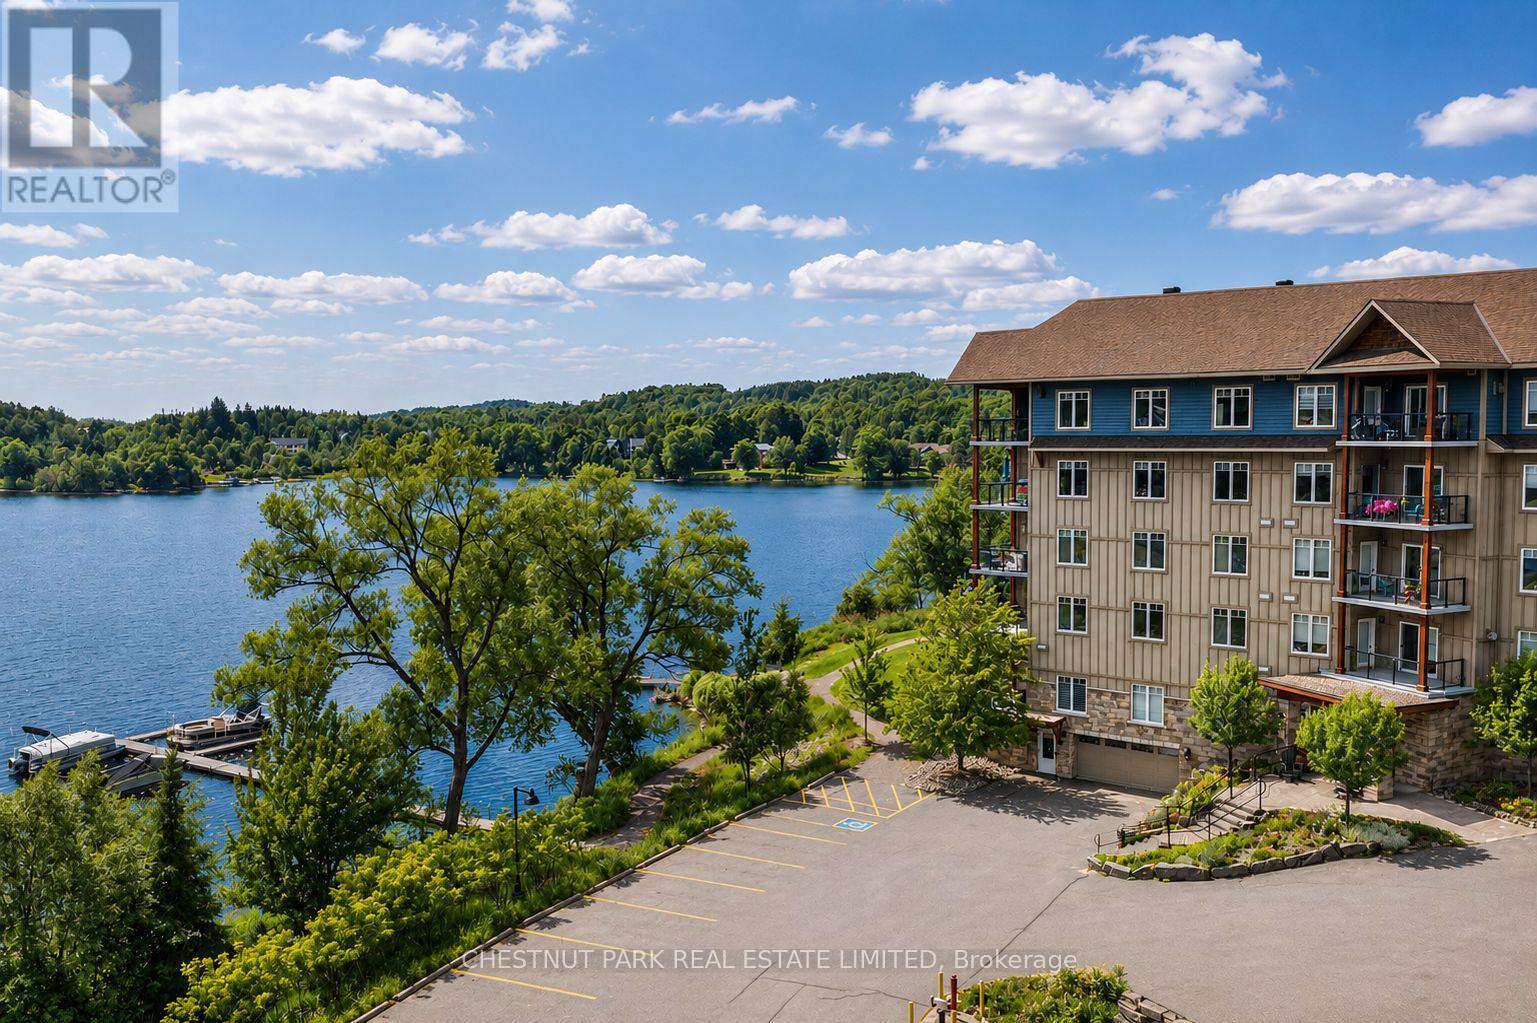
201 - 1 Park Street
Dysart Et Al, Ontario
Experience the ease of waterfront living at Granite Cove, one of Haliburton's premier waterfront condominium communities. Beautifully refreshed and freshly painted throughout, this spacious 2-bedroom, 2-bath suite offers approximately 1,245 sq. ft. of bright, open-concept living with desirable southeast exposure and immediate possession. Complete with a secure heated indoor parking space and private storage locker, Suite 201 is move-in ready and professionally managed, offering a carefree lifestyle in one of Haliburton's most sought-after condominium communities. Thoughtfully designed for comfortable living, the suite features a generous primary bedroom with walk-in closet and ensuite, a spacious guest bedroom, in-suite laundry, a cozy gas fireplace, private balcony, and an inviting open-concept living and dining area filled with natural light. Residents enjoy beautifully maintained grounds with shared waterfront on Head Lake, a swim dock, lakeside patio, and landscaped common areas. Boat slip opportunities may be available (subject to availability), providing access to Head Lake and more than 40 miles of boating throughout Haliburton's spectacular five-lake chain. Ideally located just a short stroll from Haliburton's vibrant downtown, you'll enjoy boutique shopping, cafés, restaurants, parks, trails, the Haliburton School of Art + Design, Rails End Gallery, and year-round community events. Whether you're searching for a full-time residence, a weekend retreat, or a low-maintenance waterfront lifestyle, Suite 201 offers an exceptional opportunity to enjoy the very best of the Haliburton Highlands. (id:49269)
Chestnut Park Real Estate
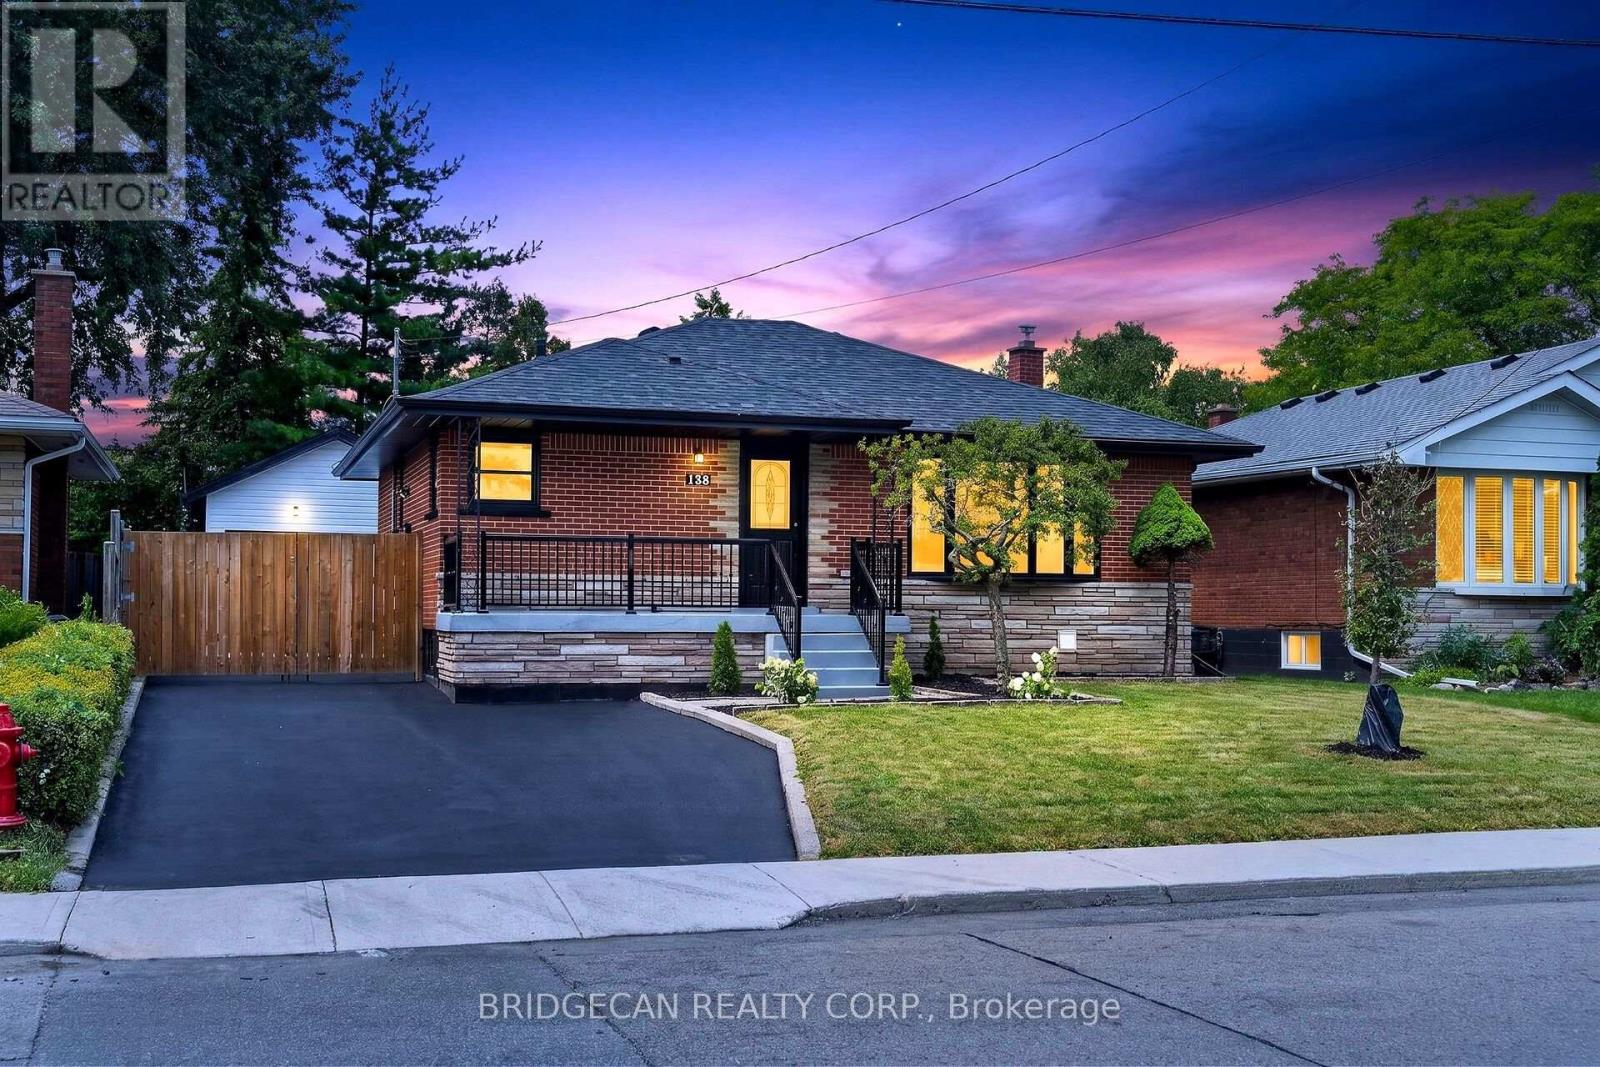
138 Rendell Boulevard
Hamilton, Ontario
Welcome to this stunning, fully renovated all-brick bungalow in a desirable Hamilton Mountain neighbourhood! This move-in-ready home features 3 spacious bedrooms, 1 full bathroom, and a convenient 2-piece powder room on the main floor. The beautifully finished lower level offers a separate entrance, 2 additional bedrooms, 2 full bathrooms including a private ensuite, a brand-new kitchen, and private laundry. This exceptional in-law suite provides the perfect setup for extended family, multi-generational living, or additional living space and 20/15 Garage space. No detail has been overlooked. Enjoy two brand-new kitchens, four beautifully renovated bathrooms, new flooring throughout, fresh paint, modern pot lighting, and two cozy fireplaces. Both levels feature brand-new stainless steel appliances, creating a truly turnkey home ready for you to move in and enjoy. Additional features include parking for 4 vehicles, a new furnace, and a roof replaced approximately 2 years ago, providing comfort and peace of mind for years to come. Conveniently located close to schools, parks, shopping, public transit, the LINC, and all major amenities, this exceptional property offers the perfect combination of modern finishes, flexible living space, and unbeatable convenience. A rare opportunity to own a beautifully renovated bungalow in a sought-after Hamilton Mountain location! (id:49269)
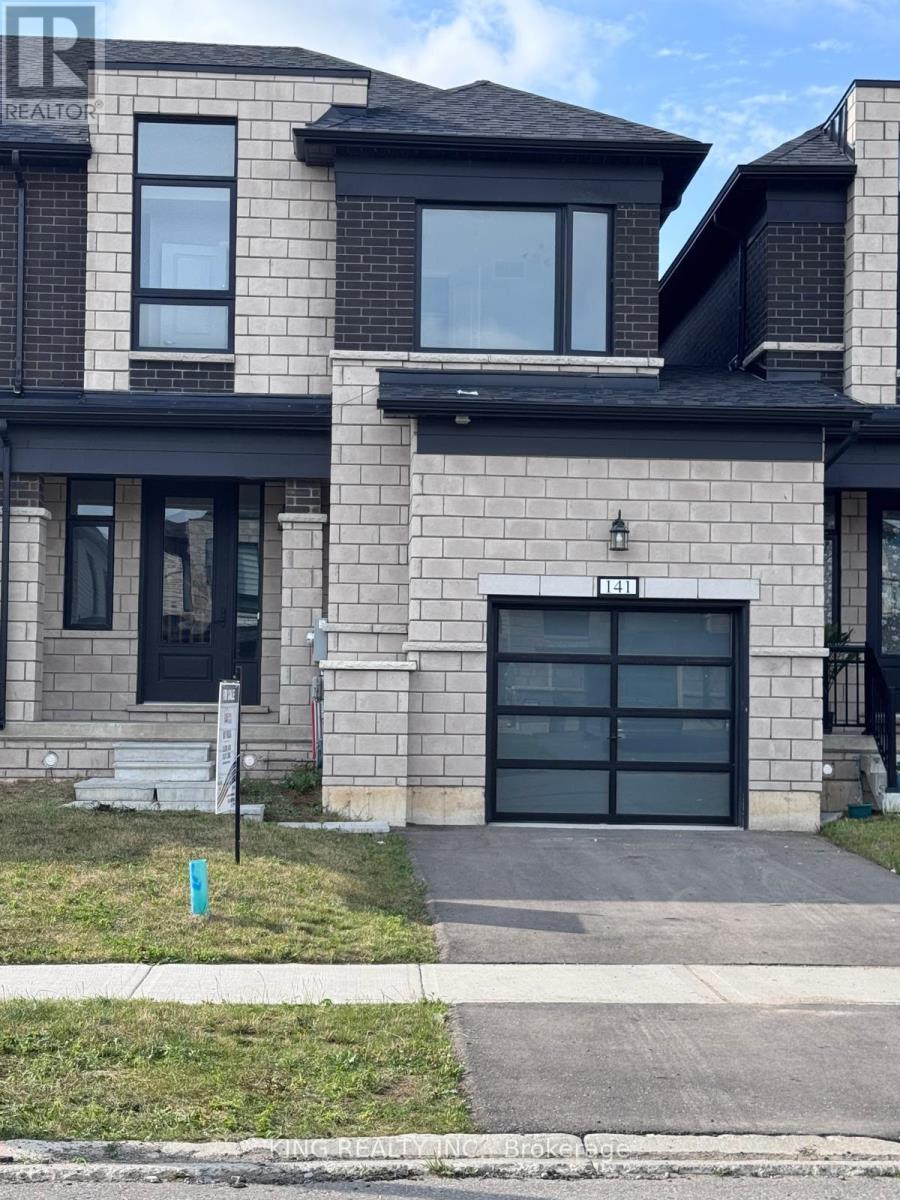
141 Cole Terrace
Woodstock, Ontario
Welcome to 141 Cole Terrace. This modern freehold Townhome, Built in 2024, offers the convenience of no condo fees and a thoughtfully designed layout perfect for families and professionals alike. Featuring 4 Spacious Bedrooms and 2.5 bathrooms, this bright and functional home includes an attached garage, large windows that fill the home with natural light, and an unfinished basement offering plenty of potential for future living space. The Main Floor level Features Hardwood Floors, And Cosy family room with gas Fireplace. An Open concept layout, Upgraded appliances, Ideally located mins from the new Turtle Island Public School and close to everyday amenities, this home is a fantastic opportunity in one of Woodstock's most desirable and growing communities. Mins away from the hwy. A move-in-ready home combining modern comfort, convenience, and future potential. (id:49269)
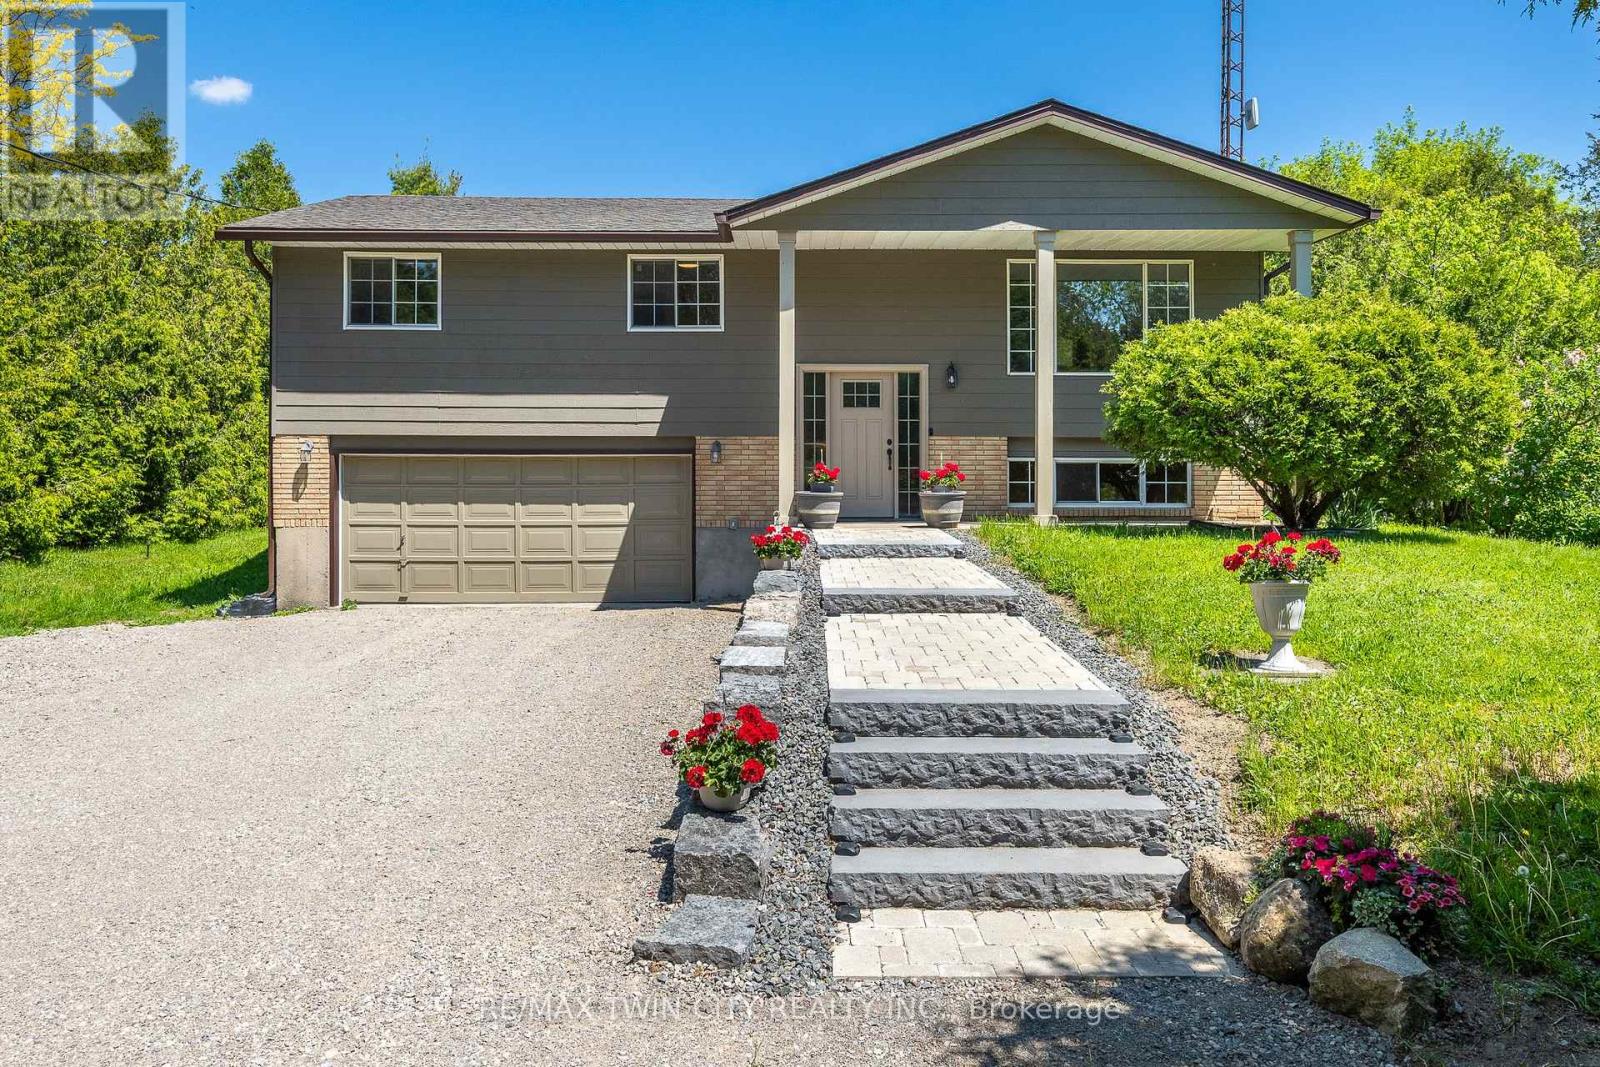
1621 Morrison Road
Cambridge, Ontario
Escape the hustle without sacrificing convenience at this exceptional Morrison Road property, where peaceful country living meets the city limits of Cambridge. Surrounded by mature trees and backing onto no rear neighbours, this private retreat offers the serenity, space, and freedom that's becoming increasingly difficult to find-all just minutes from shopping, schools, restaurants, and every amenity Cambridge has to offer. Set on a beautifully landscaped lot, this well-maintained raised bungalow features over 1,100 sq. ft. of comfortable living space with 3 spacious bedrooms, 1.5 bathrooms, and a bright, functional layout perfect for families or those looking to enjoy a quieter lifestyle. The dining area opens onto a covered two-tier deck overlooking the expansive backyard, creating the ideal setting for entertaining, relaxing, or simply enjoying nature in complete privacy. The finished lower level provides valuable additional living space with direct garage access, offering excellent potential for a future in-law suite, multi-generational living, or additional recreational space. Recent updates provide peace of mind, including the roof, eavestroughs, front door, iron filter, water pump, pressure tank, and flooring (since 2019), along with fresh exterior paint, a new front walkway and steps, and a refreshed gravel driveway completed in 2025. For those needing room to spread out, this property truly shines. With parking for more than 10 vehicles, dual driveways, and ample space for trailers, recreational vehicles, equipment, or a home-based business, the possibilities are endless. There's also outstanding future potential to add a detached workshop or additional outbuilding (subject to applicable approvals), making this an ideal property for hobbyists, contractors, or anyone dreaming of extra workspace. This is your opportunity to enjoy the best of country living with city convenience right at your doorstep. (id:49269)
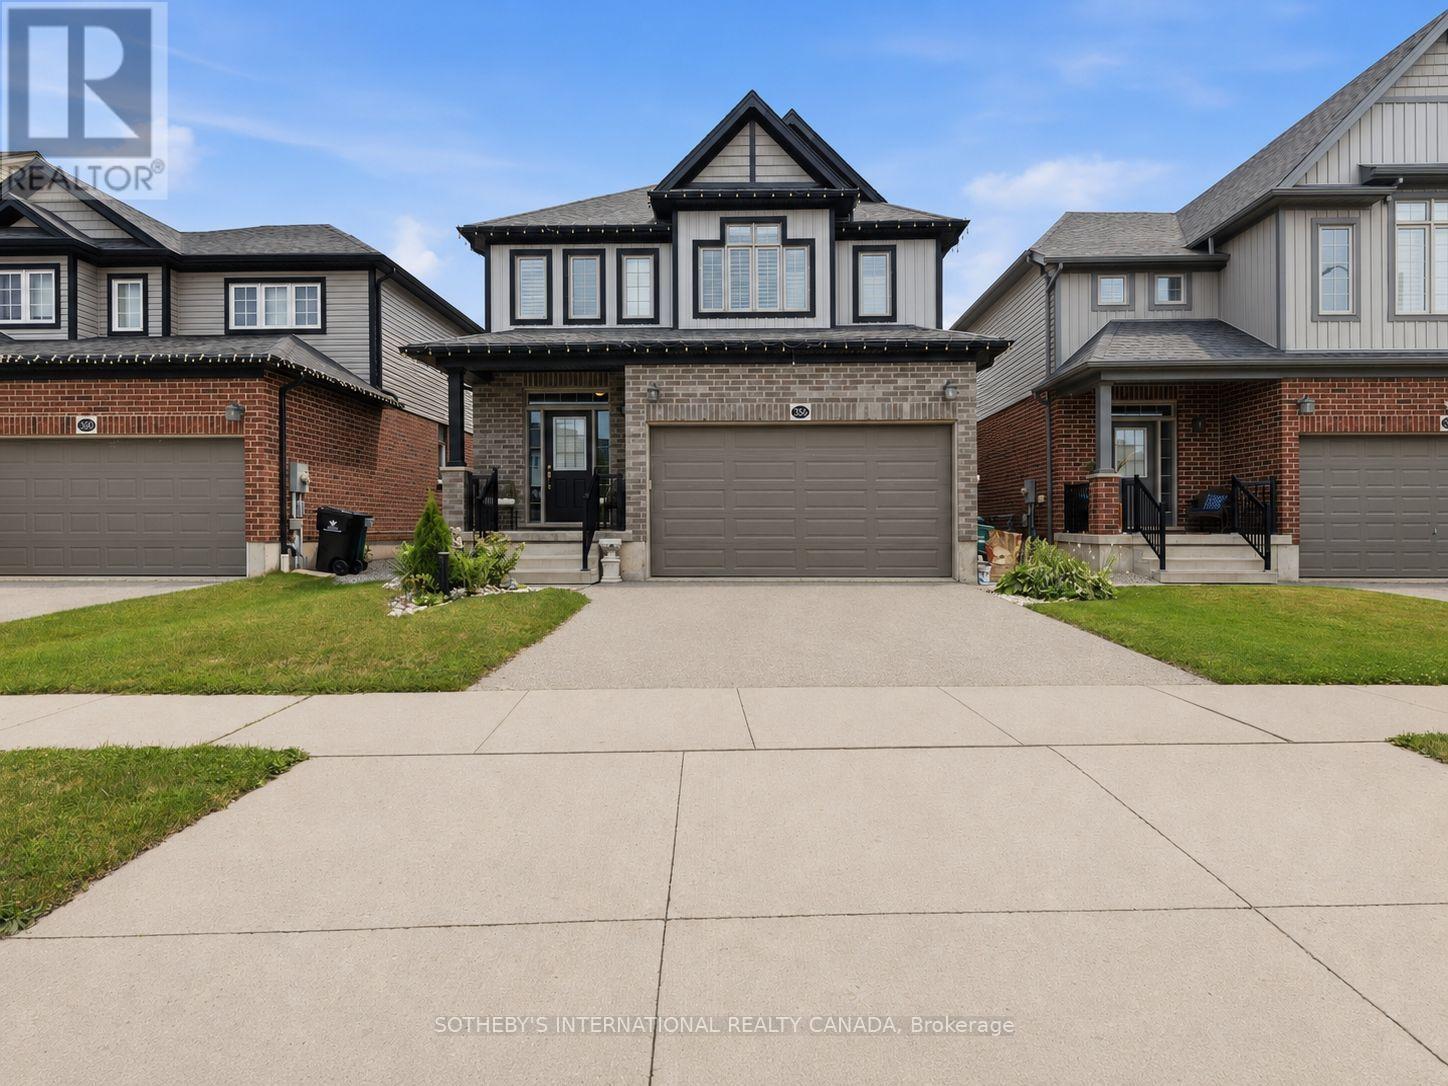
356 Freure Drive
Cambridge, Ontario
Welcome to 356 Freure Drive, a beautifully upgraded and meticulously maintained detached home in desirable West Galt. Built in 2018, this thoughtfully designed 3-bedroom, 3-bathroom home offers a functional family layout with a rare second-floor family room, ideal as a TV lounge, home office or children's play area. The bright main level features 9-foot ceilings, oversized windows with transoms, California shutters throughout and an upgraded 8-foot sliding door leading to a large wooden deck spanning the width of the home. The kitchen and principal living areas provide an inviting setting for everyday living and entertaining, while the main floor laundry room with direct access to the finished garage adds exceptional convenience and includes a floor drain. Upstairs, the spacious primary bedroom offers a private ensuite with an upgraded glass shower, complemented by two additional bedrooms and a full family bathroom. A convenient switch near the entryway controls the upstairs bathroom exhaust fans. Thefinished basement provides valuable additional living space for a recreation room, gym, office or media area, along with larger basement windows and a bathroom rough-in for future customization. Additional features include central vacuum and a sump pump. Outside, enjoy a well-maintained backyard with established landscaping and an expansive deck, creating an ideal space for relaxing, barbecuing and entertaining. Complete with numerous builder upgrades, a double-car garage and a deep approximately 36-by-115-foot lot. Conveniently located close to the Gaslight District, Downtown Galt, parks, trails, schools, shopping and everyday amenities. (id:49269)
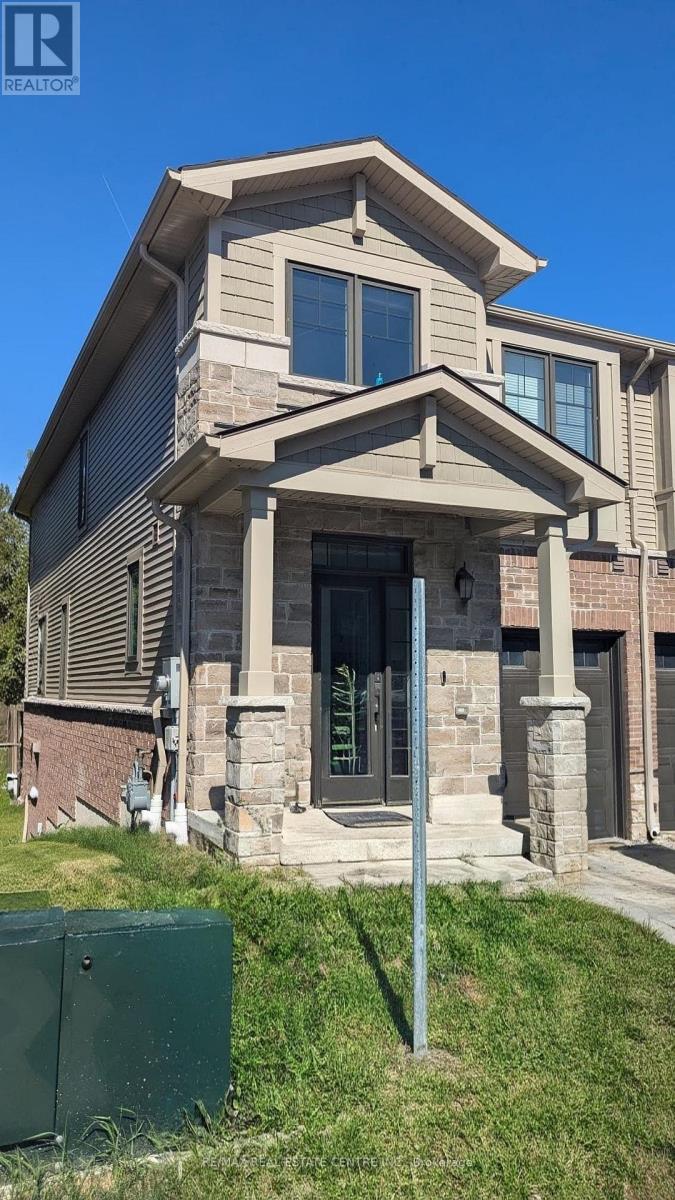
49 - 100 Hollywood Court
Cambridge, Ontario
Ravine Lot, Perfect for families and professionals, this brand-new, 2-storey townhome offers 3 spacious bedrooms, 3 bathrooms, and the convenience of upper-level laundry. Backing onto a beautiful ravine, this home provides a peaceful setting with scenic views. The main floor features a bright, open-concept layout with a spacious living and dining area, highlighted by hardwood flooring and large windows that fill the home with natural light. The modern kitchen is fully equipped with stainless steel appliances, stone countertops, a custom backsplash, stylish cabinetry, and ample storage. A large stone island serves as the perfect breakfast bar and gathering space for family and guests. Upstairs, the primary bedroom boasts a private ensuite bathroom, while two additional generously sized bedrooms and a full bathroom provide plenty of space for the whole family. (id:49269)
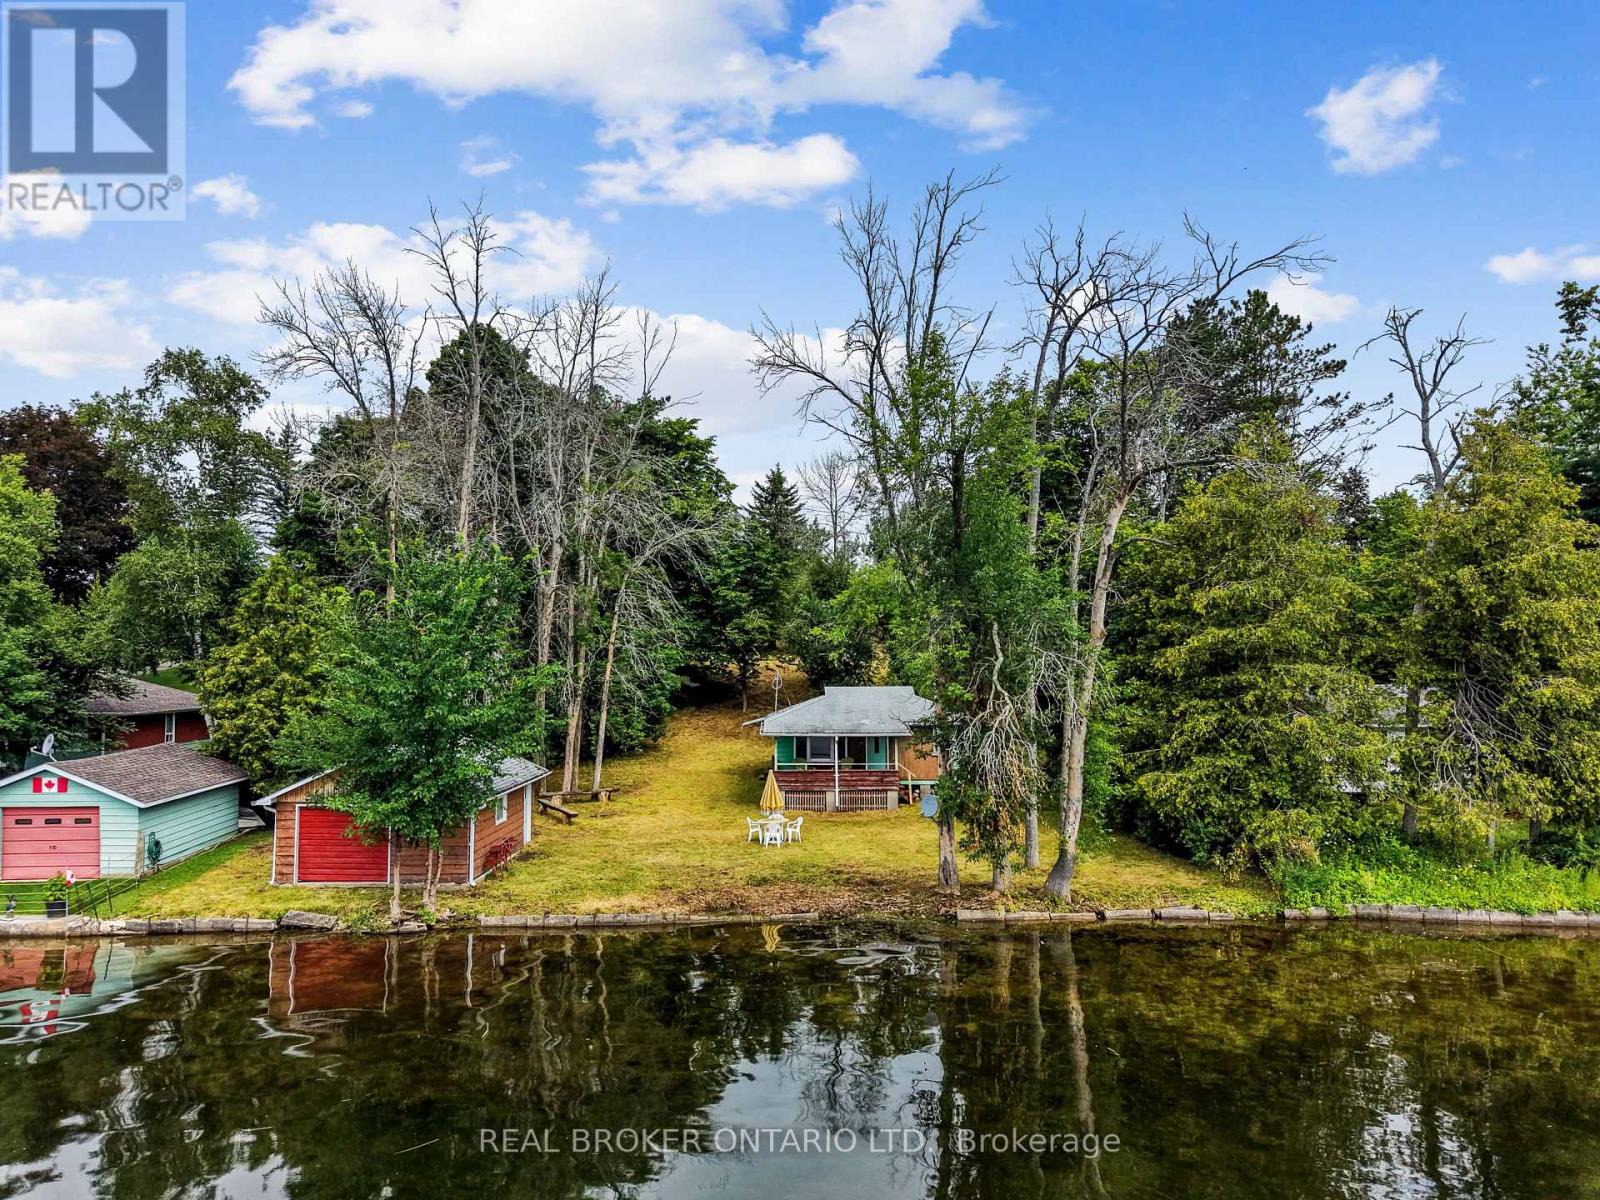
1839 Young's Point Road
Selwyn, Ontario
Katchewanooka Lake is calling! This is the kind of opportunity that doesn't come along often. Set on a level, easy-to-enjoy lot with clean, swimmable shoreline, this classic three-season cottage offers 3 bedrooms, 1 bathroom, and the chance to enjoy everything that makes cottage life in the Kawarthas so special.Picture mornings with coffee overlooking the lake, afternoons spent swimming, boating, or casting a line, and evenings gathered around a campfire under the stars. The level lot makes waterfront living effortless, while the boathouse provides convenient storage for your boat and all your lake essentials.Located just minutes from the charming Village of Lakefield, you'll enjoy easy access to restaurants, shopping, and everyday conveniences, with Katchiwano Golf Club just down the road. Whether you're searching for your first cottage, a weekend escape, or a waterfront property with endless possibilities, this is a rare opportunity to own on one of the Kawarthas' most desirable lakes. Bring your vision and start making memories on beautiful Katchewanooka Lake. (id:49269)
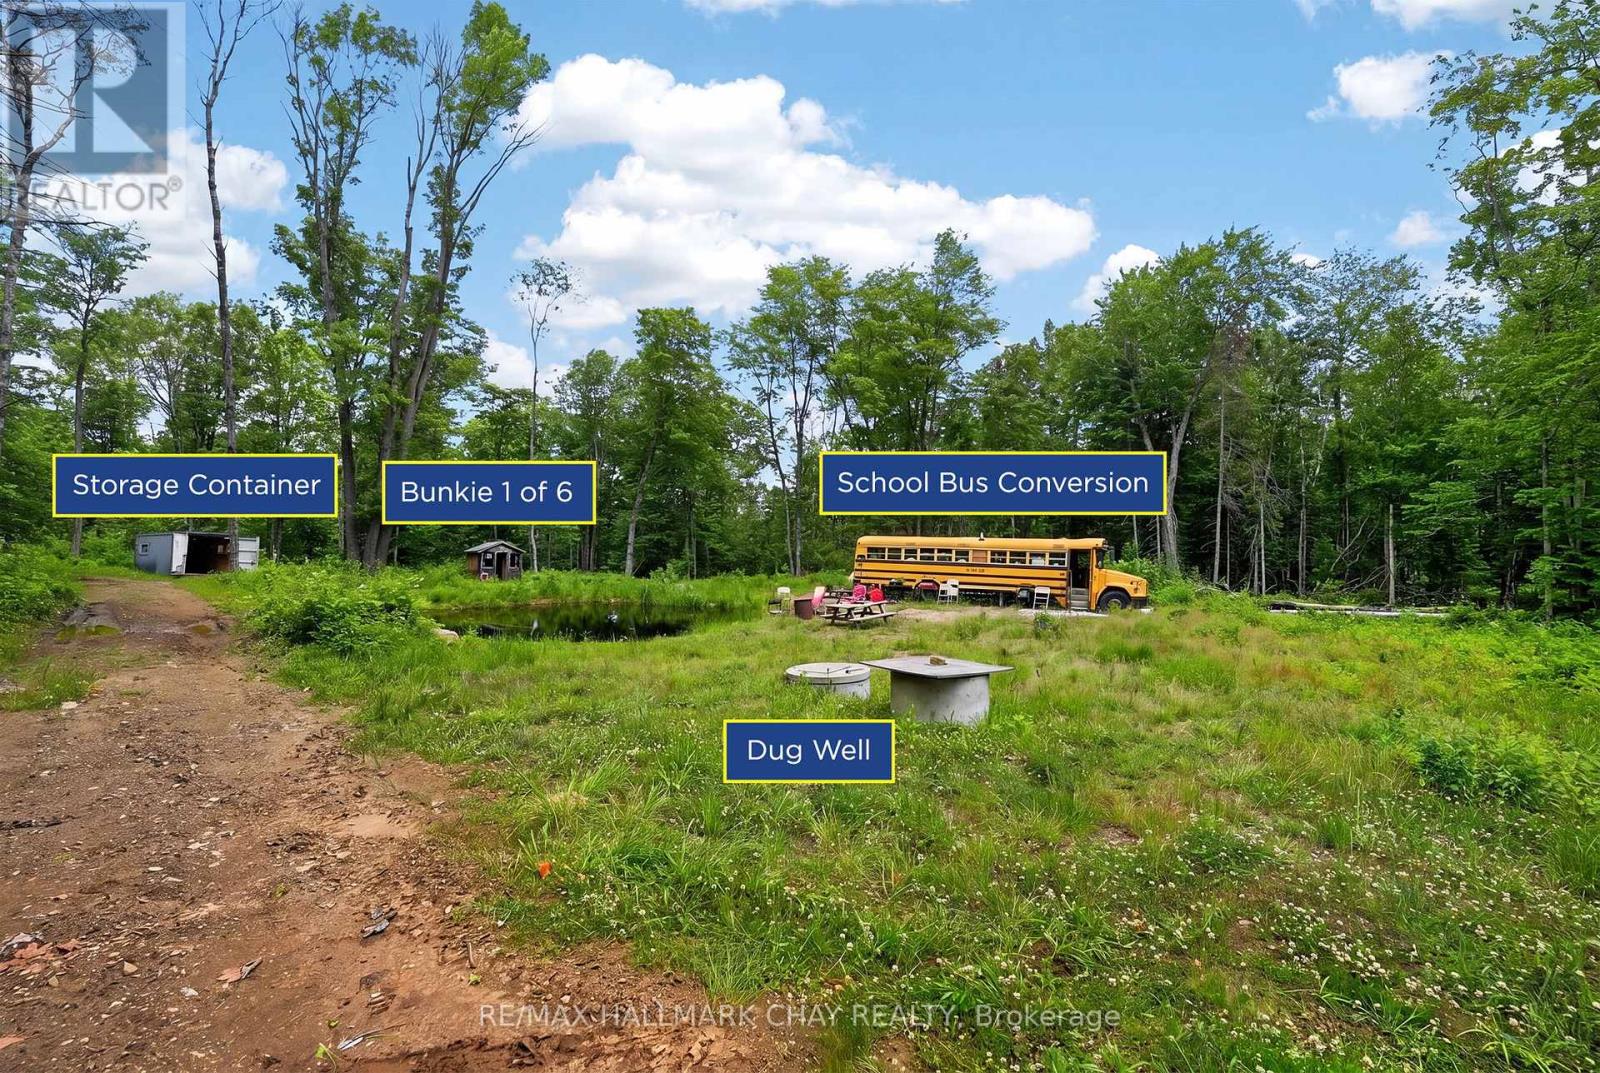
Lot 29 Concession 11 Franklin
Lake Of Bays, Ontario
85 Acres of Family Adventure and Outdoor Recreation Near Lake of Bays, Deerhurst Resort & Huntsville! Whether you're looking for the perfect long weekend getaway, a recreational escape, or a place to create lasting family traditions, this exceptional property offers endless opportunities to enjoy the outdoors.A network of trails winds through the property, leading to six furnished bunkies, each paired with its own private campsite, along with three conveniently located outhouses. The property is rich in natural beauty, featuring a diverse mix of mature hardwood and softwood forest, rugged Canadian Shield granite, impressive boulder formations, and wild blackberries that flourish throughout the summer months.The main gathering area is tucked well back from the road, creating a peaceful and private setting for campfires, outdoor games, and evenings under the stars. Near the entrance, an additional cleared area provides flexibility for future use, while the remnants of historic foundations add a unique sense of history and character to the land. The property also benefits from two registered rights-of-way, and there's an old township road/trail running alongside the property provides additional access throughout the property.Whether your idea of adventure includes camping, hiking, ATVing, hunting, wildlife watching, or simply relaxing in nature, this remarkable Muskoka property offers the ideal setting to unplug, reconnect, and make memories for years to come. (id:49269)
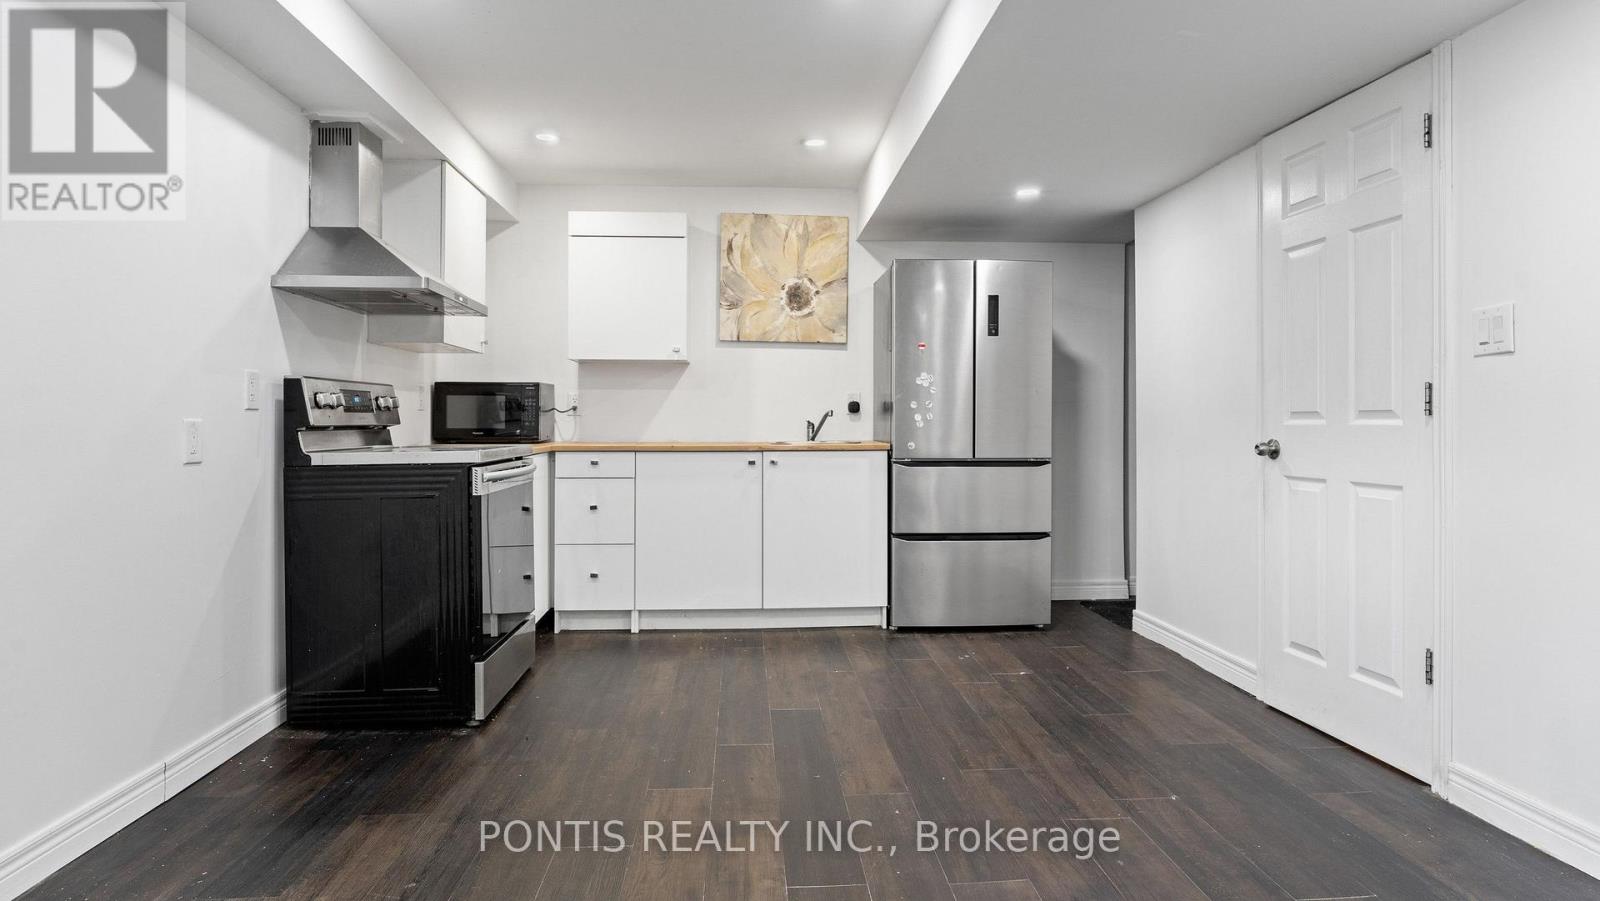
Lower - 22 Mercer Avenue
Brantford, Ontario
Welcome to 22 Mercer Ave, Brantford - An Inviting and cozy basement unit ideal for couples or working professionals. This carpet - free unit boasts a private entrance, a generous living and dining area, modern stainless steel appliances, a comfortable bedroom, and flexible den/office apace. A 3 piece bathroom and dedicated parking spot complete the convenience of this charming unit. (id:49269)
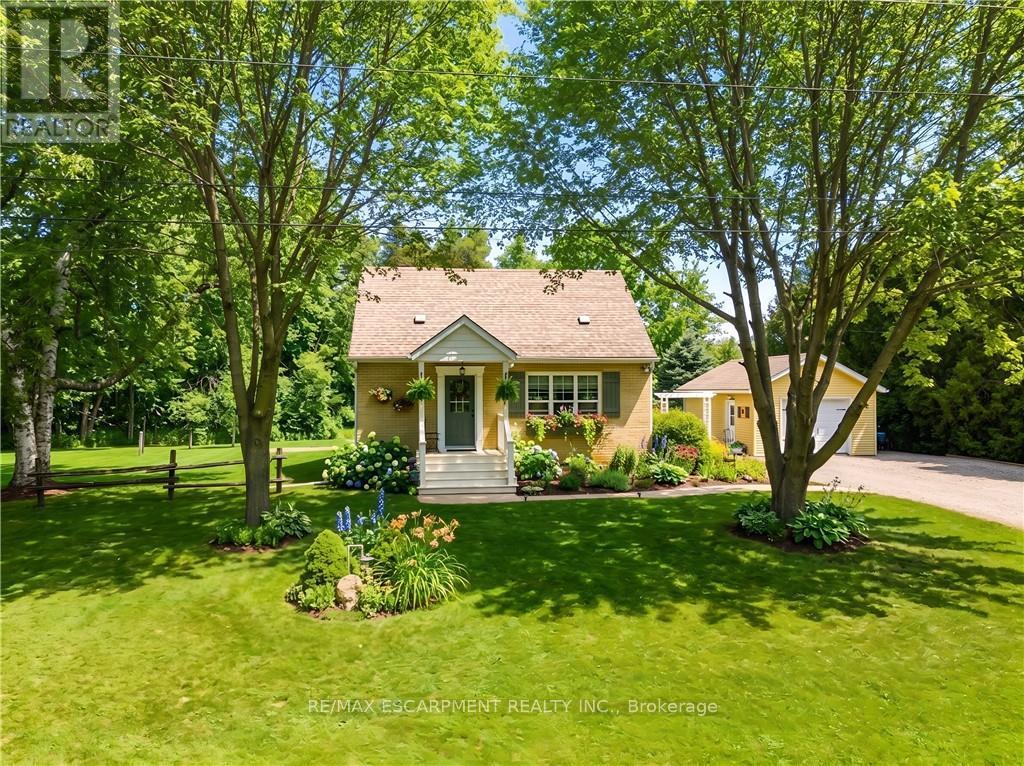
302 Fishers Glen Road
Norfolk, Ontario
Welcome to your peaceful and private countryside retreat. This beautifully updated 3-bedroom, 2 full bath home sits on a picturesque, tree-lined 1-acre lot. Step inside to find a warm and inviting layout featuring living room with fire place and custom built ins, dining room, and main floor bedroom. Main floor bathroom with granite vanity. Beautifully updated kitchen with custom white cabinetry, backsplash, large island with breakfast bar, gas stove, and stainless steel appliances. From the kitchen French doors will take you to the light filled family room with vaulted ceilings, ceiling fan, gas fireplace ('23) and side door access to large deck. The finished basement with separate entrance provides additional living space , full bathroom with walk in shower, ample storage and laundry utility room. Outside, enjoy expansive yard with total privacy, perennial garden, frequent wildlife, and 10' x 20' lofted barn shed. Detached garage with hydro, concrete floor and built in work bench. This home offers a quiet country feel just a short drive from the sandy beaches, the popular beach town, and all your shopping needs. Fast Fibre Internet available. This is a one of kind property! (id:49269)
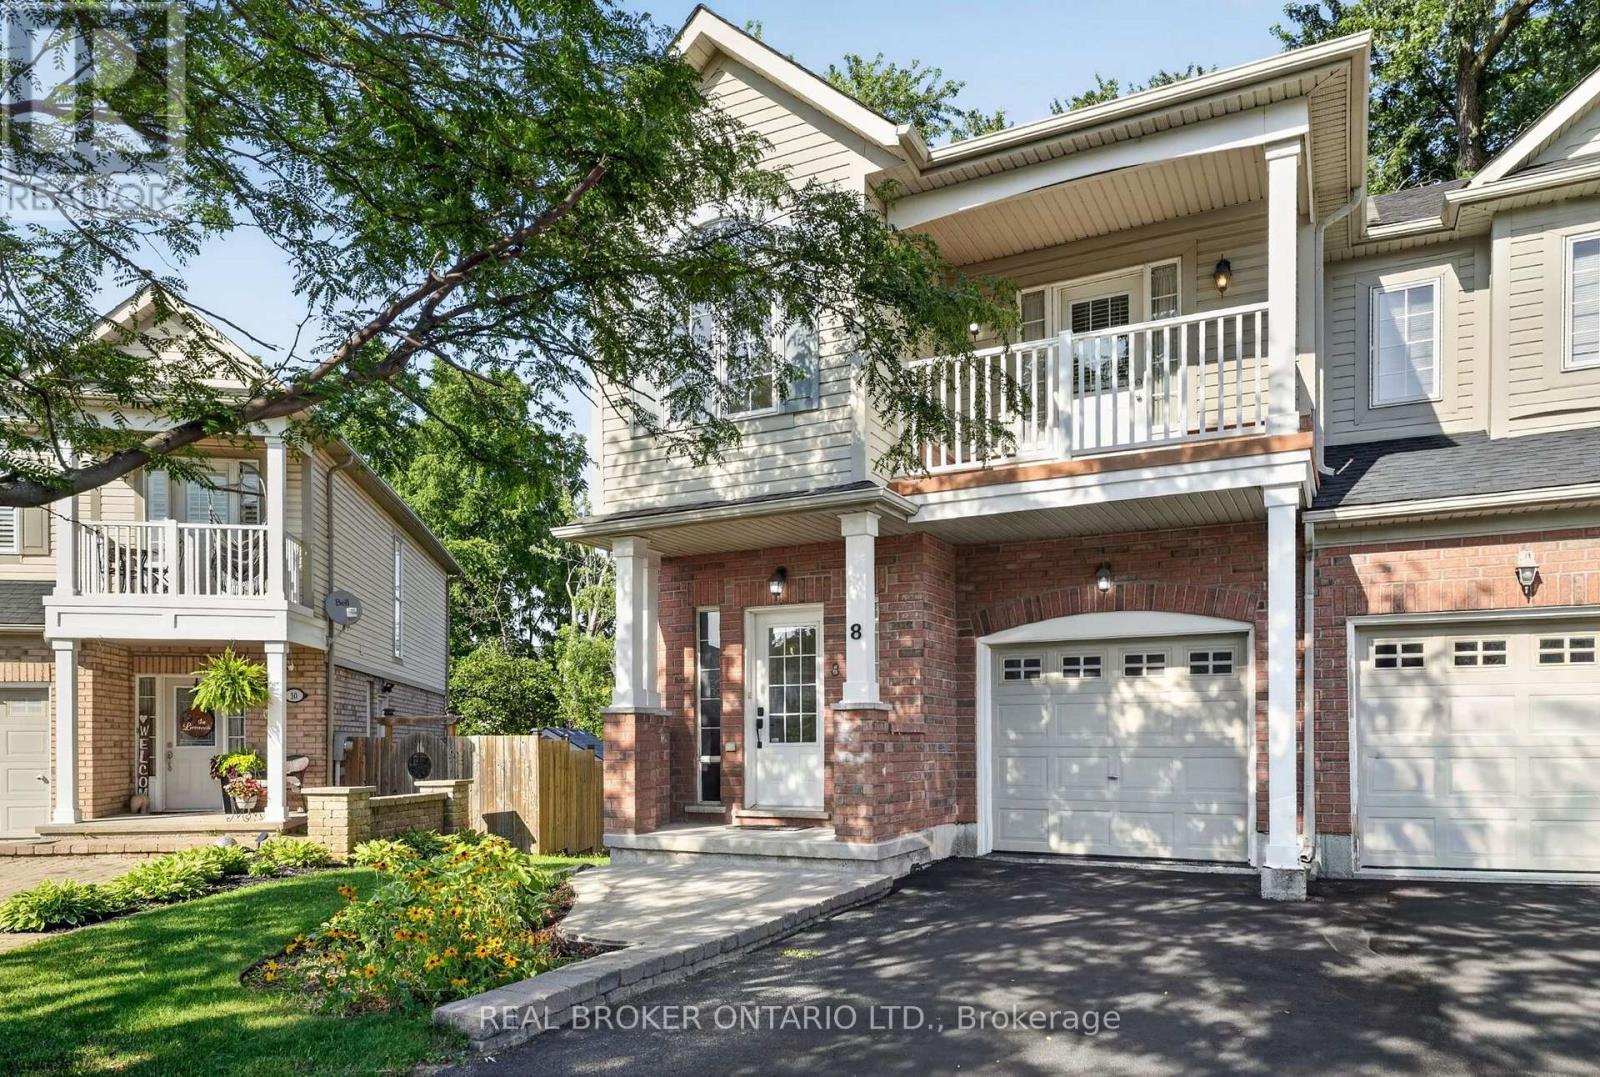
8 Chloe Street
St. Catharines, Ontario
Welcome to 8 Chloe Street, a beautifully maintained end-unit freehold townhouse that combines thoughtful design and exceptional functionality in one of St. Catharines' peaceful, family-oriented neighbourhoods. Offering 3 bedrooms, 3 bathrooms, a finished basement, and an attached garage, this home delivers the space and versatility to accommodate every stage of life. Step inside to a bright and inviting main floor where the open-concept layout creates an effortless flow for both everyday living and entertaining. The spacious living room walks out to a private rear deck, offering the perfect setting for morning coffee, summer barbecues, or quiet evenings outdoors. The second level has been thoughtfully designed with comfort in mind. The spacious primary retreat features a walk-in closet and a private ensuite bathroom. The second bedroom enjoys direct access to the main bathroom, creating the convenience of a semi-ensuite, while its private balcony offers a charming outdoor escape. The third bedroom is equally impressive, showcasing a partial vaulted ceiling and a large front-facing window that fills the space with natural light and architectural character. The finished basement provides valuable additional living space, ideal for a recreation room, home office, fitness area, or children's playroom. A large egress window allows for abundant natural light, while the generous storage room add everyday practicality. Outside, enjoy parking for three vehicles with a one-car garage and two private driveway spaces! Ideally situated just minutes from Highway 406, QEW, the St. Catharines Museum, parks, restaurants, shopping, and everyday conveniences, this home offers the perfect balance of accessibility and tranquility. Whether you're searching for your first home, room to grow, or a low-maintenance property without sacrificing space, 8 Chloe Street is the home for you. Book your private showing today! (id:49269)
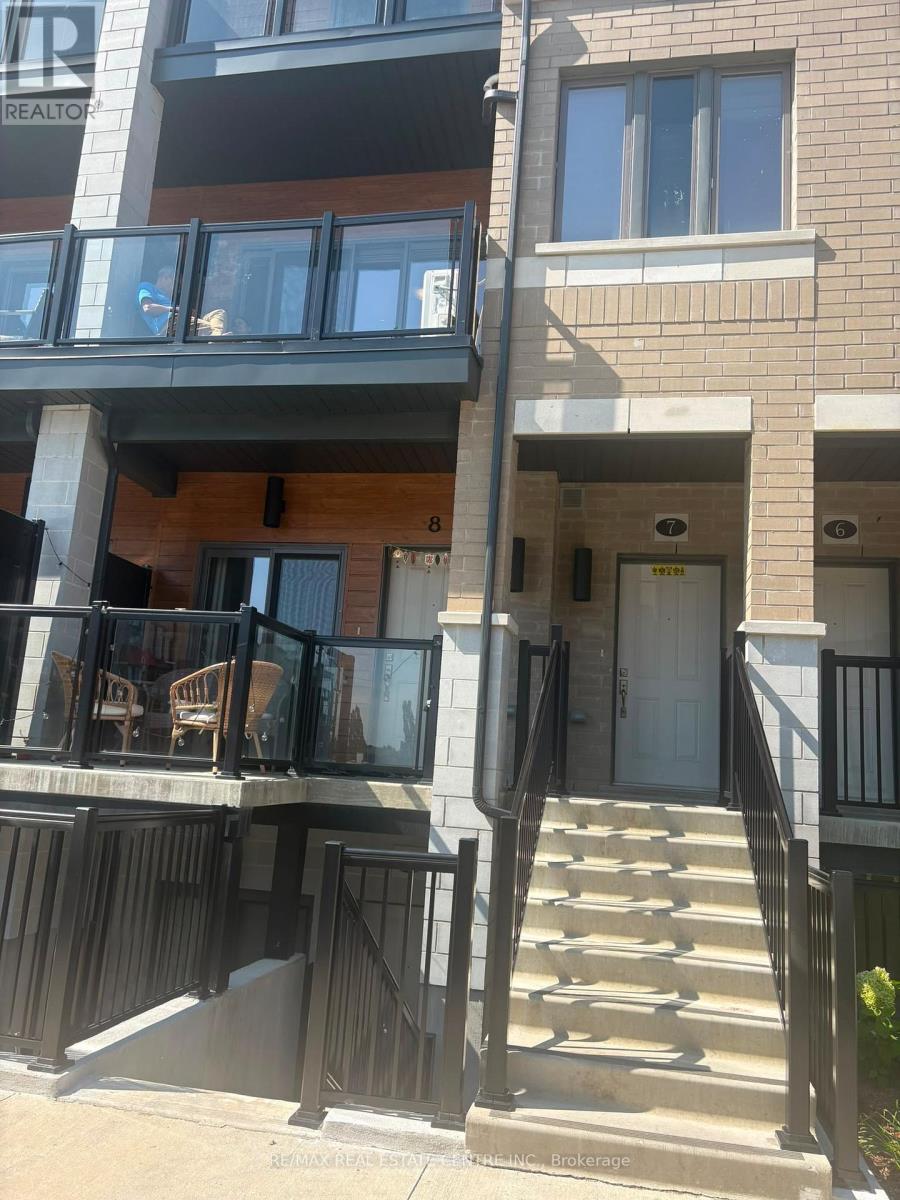
A7 - 25 Isherwood Avenue
Cambridge, Ontario
Welcome to this bright and modern 2-bedroom, 3-bathroom condo townhouse available for lease in a desirable Cambridge neighbourhood. Offering a spacious open-concept layout, this well-maintained homeis ideal for professionals, couples, or small families seeking comfort and convenience.The main floor features a stylish kitchen overlooking the living and dining areas, creating theperfect space for everyday living and entertaining. Balcony on both levels. Upstairs, you'll find two generously sized bedrooms and three well-appointed bathrooms, providing added comfort and privacy.Parking and high-speed internet are included in the lease, offering exceptional value and convenience. Located close to shopping, restaurants, schools, parks, public transit, and major highways, this home provides easy access to everything Cambridge has to offer (id:49269)
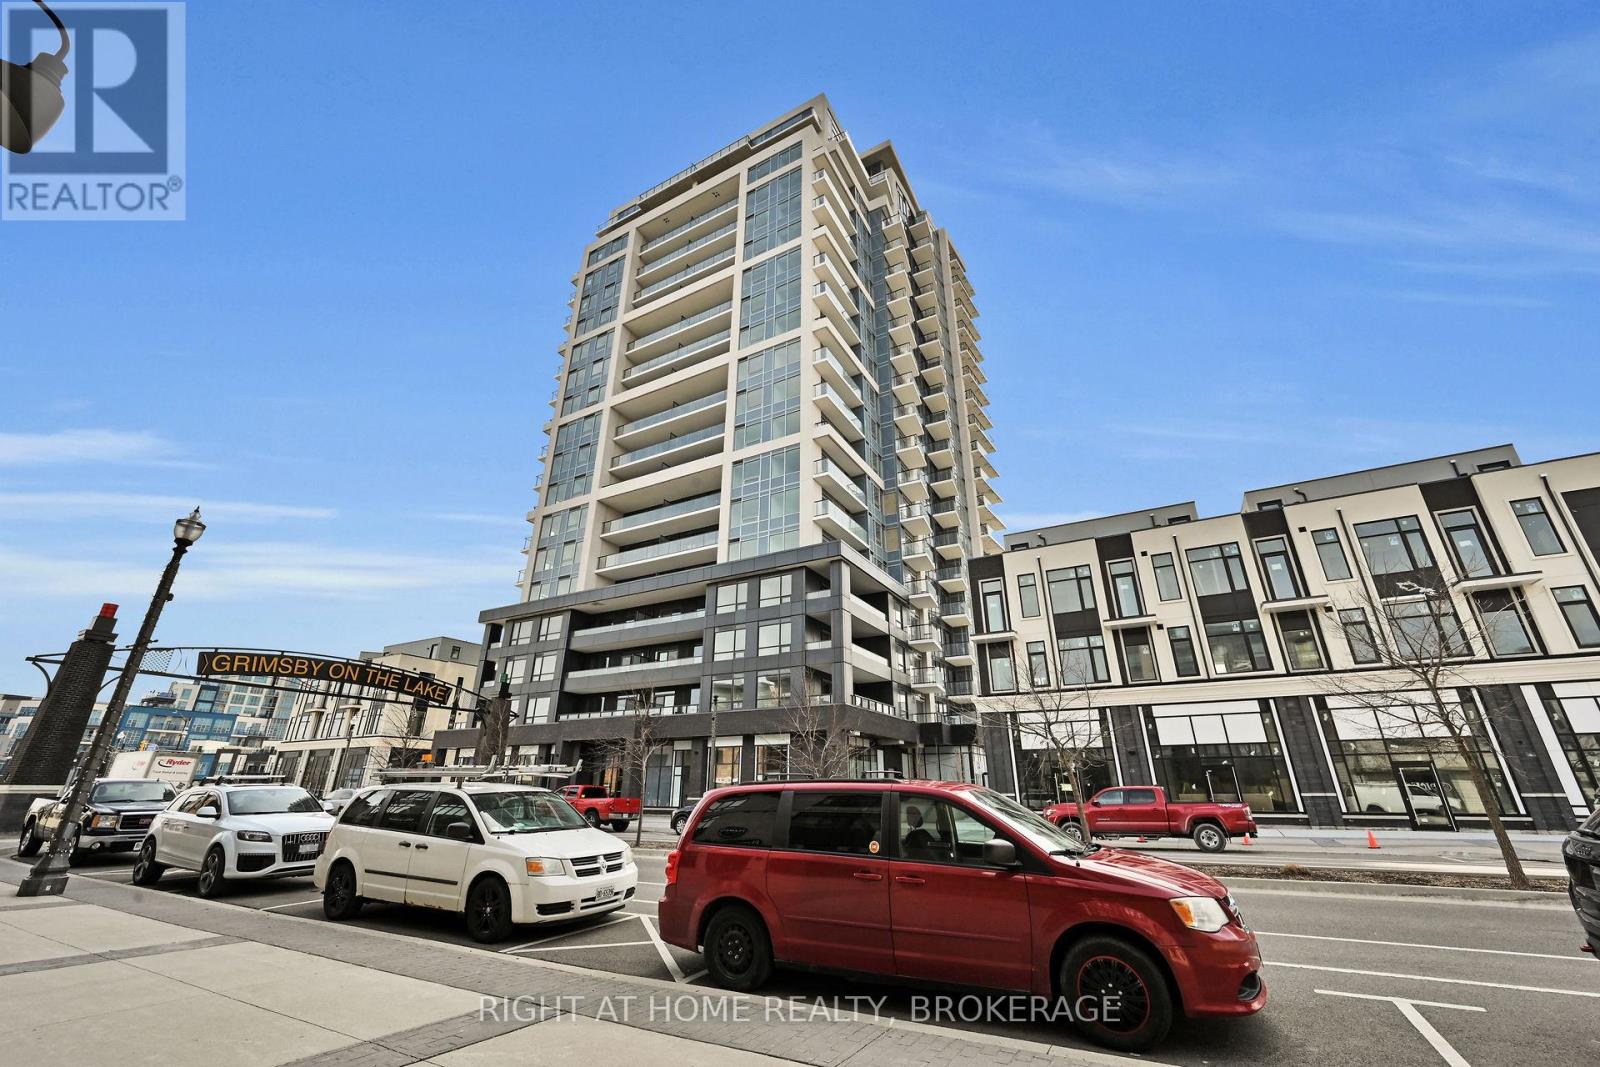
712 - 385 Winston Road
Grimsby, Ontario
Welcome to this gorgeous 1-bedroom + den, 2-bathroom condo in the sought-after Grimsby on the Lake community! This spectacular unit in the new Odyssey Development offers the perfect combination of luxury, comfort, and low-maintenance living. Featuring 1 parking space and a storage locker, this beautifully designed condo boasts high-end finishes throughout, including quartz countertops, brand-new stainless steel appliances, luxury vinyl plank flooring, and an abundance of natural light. The spacious primary bedroom includes a walk-in closet and a private ensuite bathroom, while the versatile den is ideal for a home office or guest space. Enjoy the convenience of in-suite laundry and a thoughtfully designed open-concept layout. Ideally located within walking distance to shops, restaurants, and the waterfront, with quick and easy access to the QEW, this home is perfect for commuters and those seeking a vibrant lakeside lifestyle. Pictures are from previous listing when unit was vacant. (id:49269)
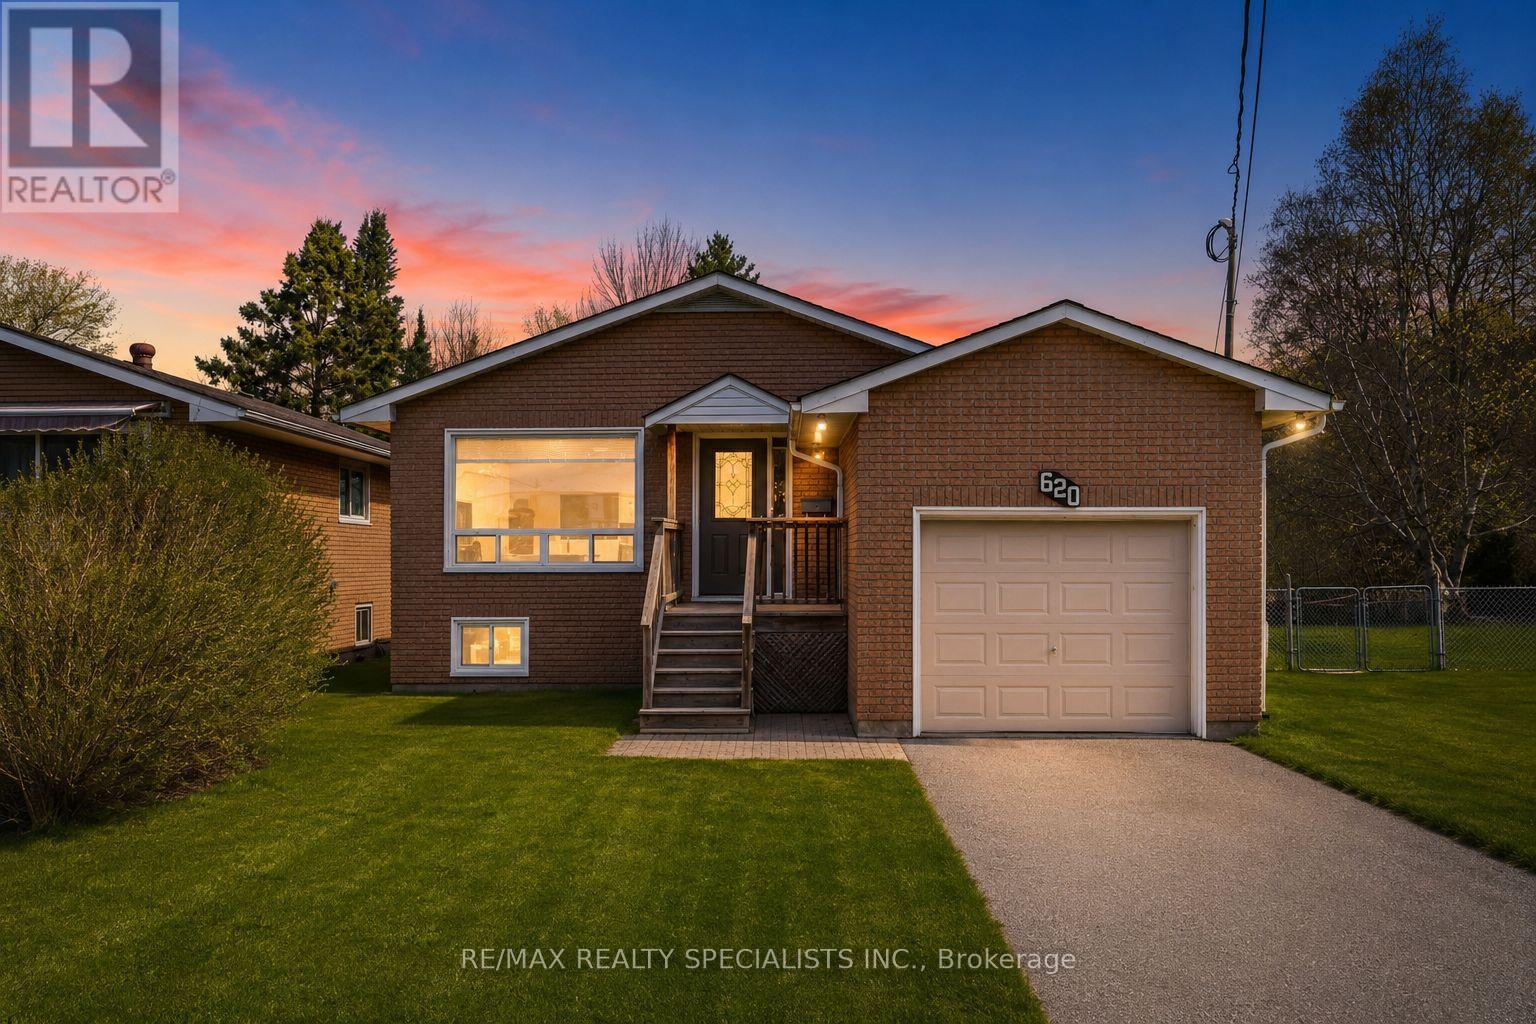
620 17th Street W
Owen Sound, Ontario
Welcome to 620 17th Street West in Owen Sound, a fantastic detached home offering space, value, and long-term potential in a quiet Owen Sound neighbourhood. With four bedrooms in total and a generous layout, this property provides the flexibility growing families, first-time buyers, and anyone searching for a true forever home will appreciate. Set on a huge lot, there is plenty of room to enjoy the outdoors, create gardens, host family and friends, or design the backyard you have always wanted. The home is completely freehold, giving you the freedom and peace of mind to make it your own for years to come. Families will love the excellent schools nearby, while outdoor enthusiasts can enjoy being within walking distance of Kinsmen Park. When you are craving time by the water, Georgian Bay and Lake Huron are only a quick drive away, making beaches, trails, boating, and scenic waterfront outings easy to enjoy.Located in a peaceful community while remaining close to everyday conveniences, this home combines lifestyle, space, and affordability in one exceptional package. Offered at an amazing price, it represents a rare opportunity to own a detached freehold home on an oversized lot in Owen Sound for your family. Act now before this incredible opportunity is gone! (id:49269)
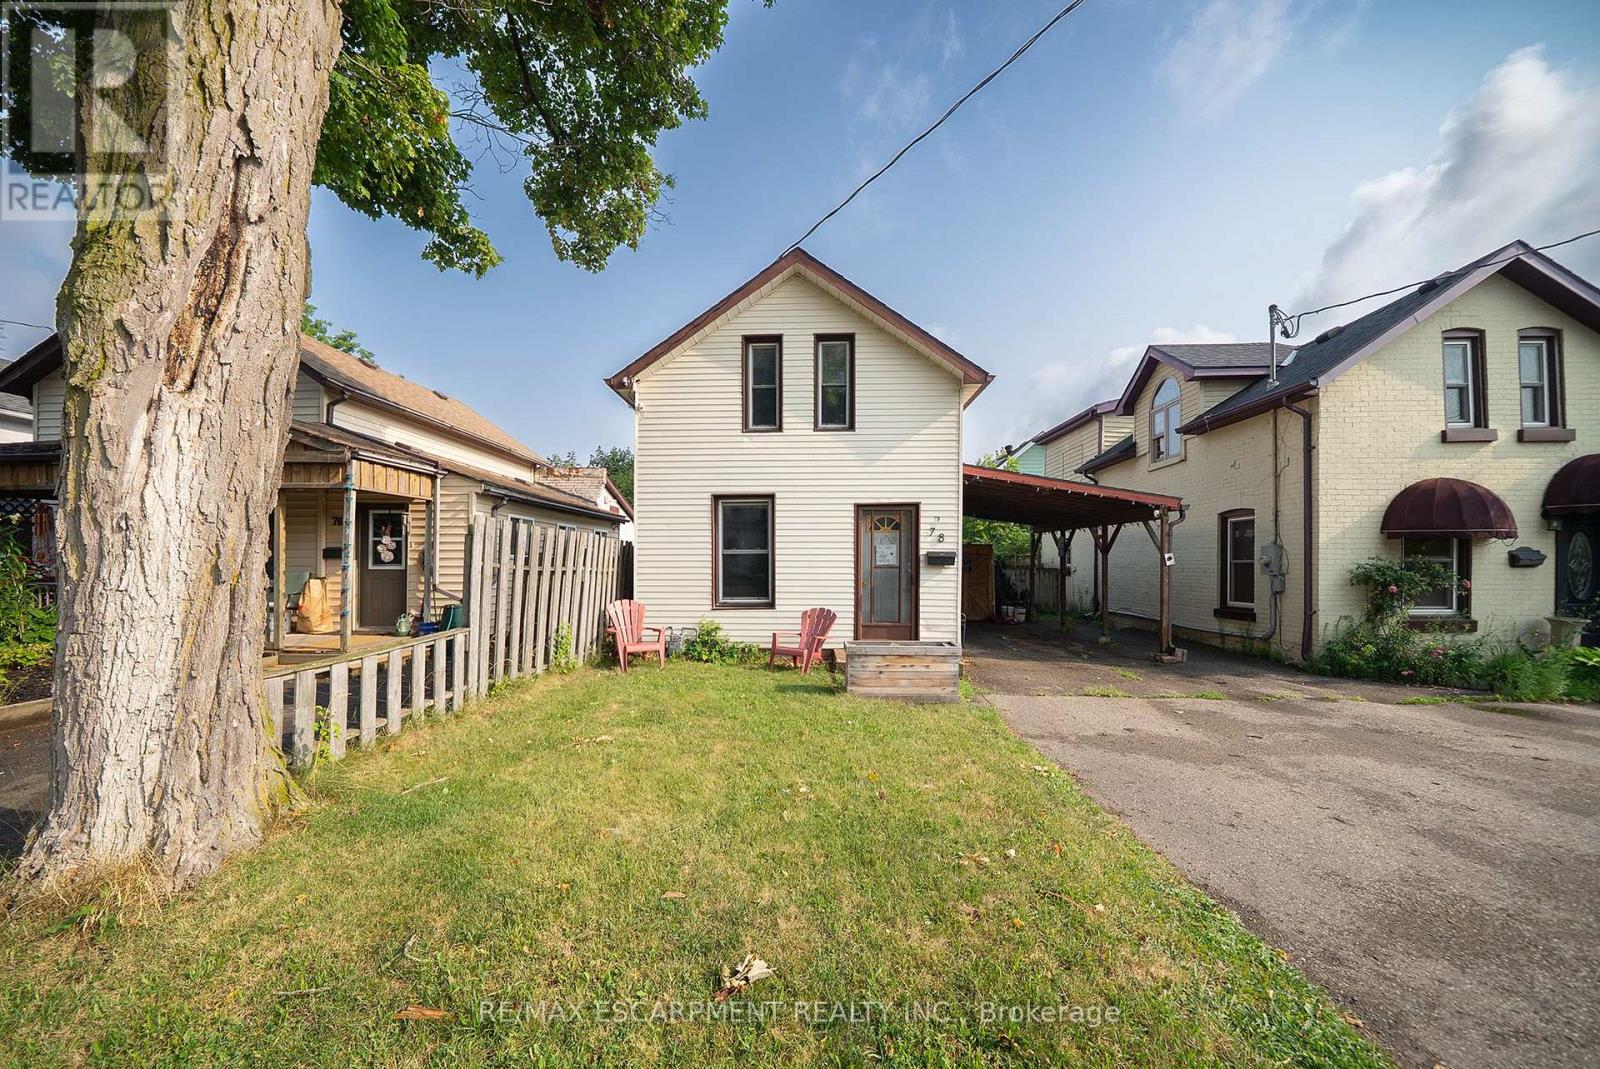
78 Arthur Street
Brantford, Ontario
Welcome home to 78 Arthur Street. This charming detached 1.5-storey home offers 1,006 sq ft of comfortable living space, 2 bedrooms, 1 bathroom, parking for 3 vehicles with a carport, and a deep, fully fenced lot. Step inside to a bright and welcoming living and dining room combination filled with natural light from large windows. The kitchen offers convenient access to the driveway through a side entrance and features a centre island with a double sink and built-in dishwasher. The adjoining family room features sliding patio doors leading to the backyard. A 4-piece bathroom completes the main level. Upstairs, you'll find two bedrooms offering a quiet retreat at the end of the day. The deep, fully fenced backyard provides plenty of green space along with a garden shed and a back deck, creating an ideal setting for outdoor entertaining, family activities or simply relaxing. Conveniently located close to parks, schools, shopping and everyday amenities, this home offers easy access to everything needed for daily living. 78 Arthur Street presents an excellent opportunity to own a detached home in a location that keeps you connected to everything you need. (id:49269)
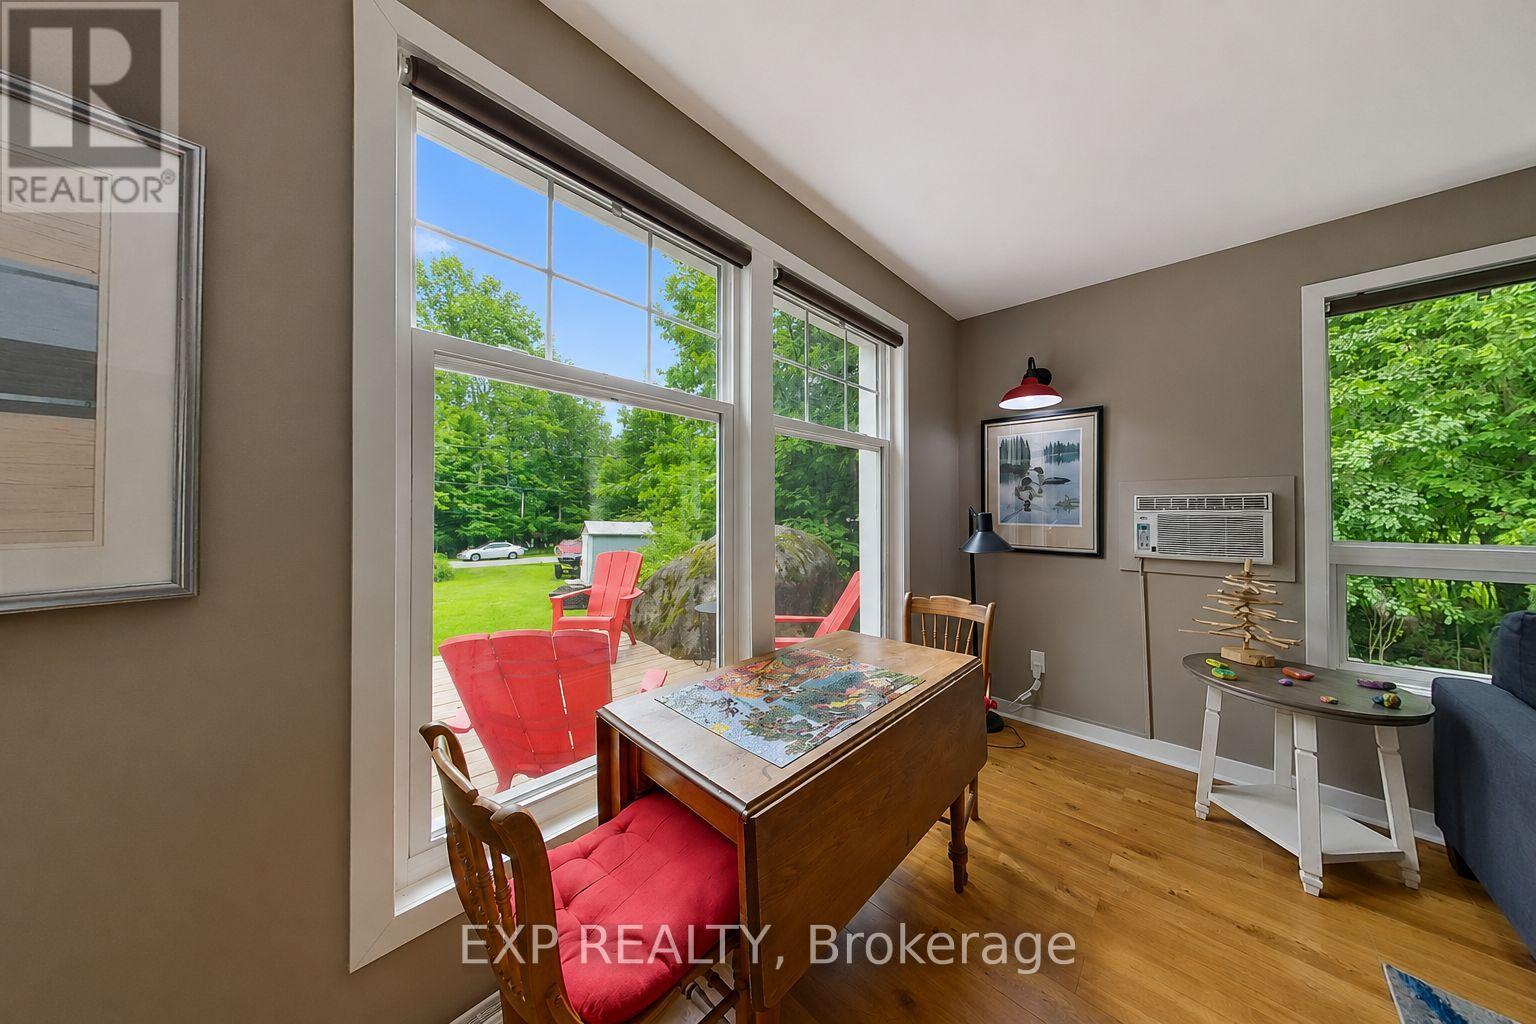
360 Cedar Avenue
Meaford, Ontario
Charming 3 bedroom cottage offering excellent short term rental potential or a peaceful setting for family escapes with extended seasonal use. Located on the non-water side of a quiet, municipally maintained dead end road, the cottage is a short 5 minute walk from a beautiful water access area, making it easy to enjoy swimming, paddling and time by the water without the cost or maintenance of waterfront ownership. The cosy wood stove is the central feature of the cottage with baseboard heating as backup for the winter months. A wall mounted air conditioner provides comfort during the warmer months.Thoughtful updates include Roxul insulation in the exterior walls and attic, soundproofing insulation in the interior walls, added insulation beneath approximately 60% of the cottage, most windows replaced in 2020, a new roof in 2020, as well as updated plumbing and electrical in 2020. The front deck was designed with accessibility in mind and includes a built in ramp that lifts to become part of the deck when not in use. Set on a 1/3 acre lot with a relaxed cottage atmosphere, this charming getaway offers a place to relax and hear yourself think as well as income potential and an affordable way to enjoy the Georgian Bay lifestyle. (id:49269)
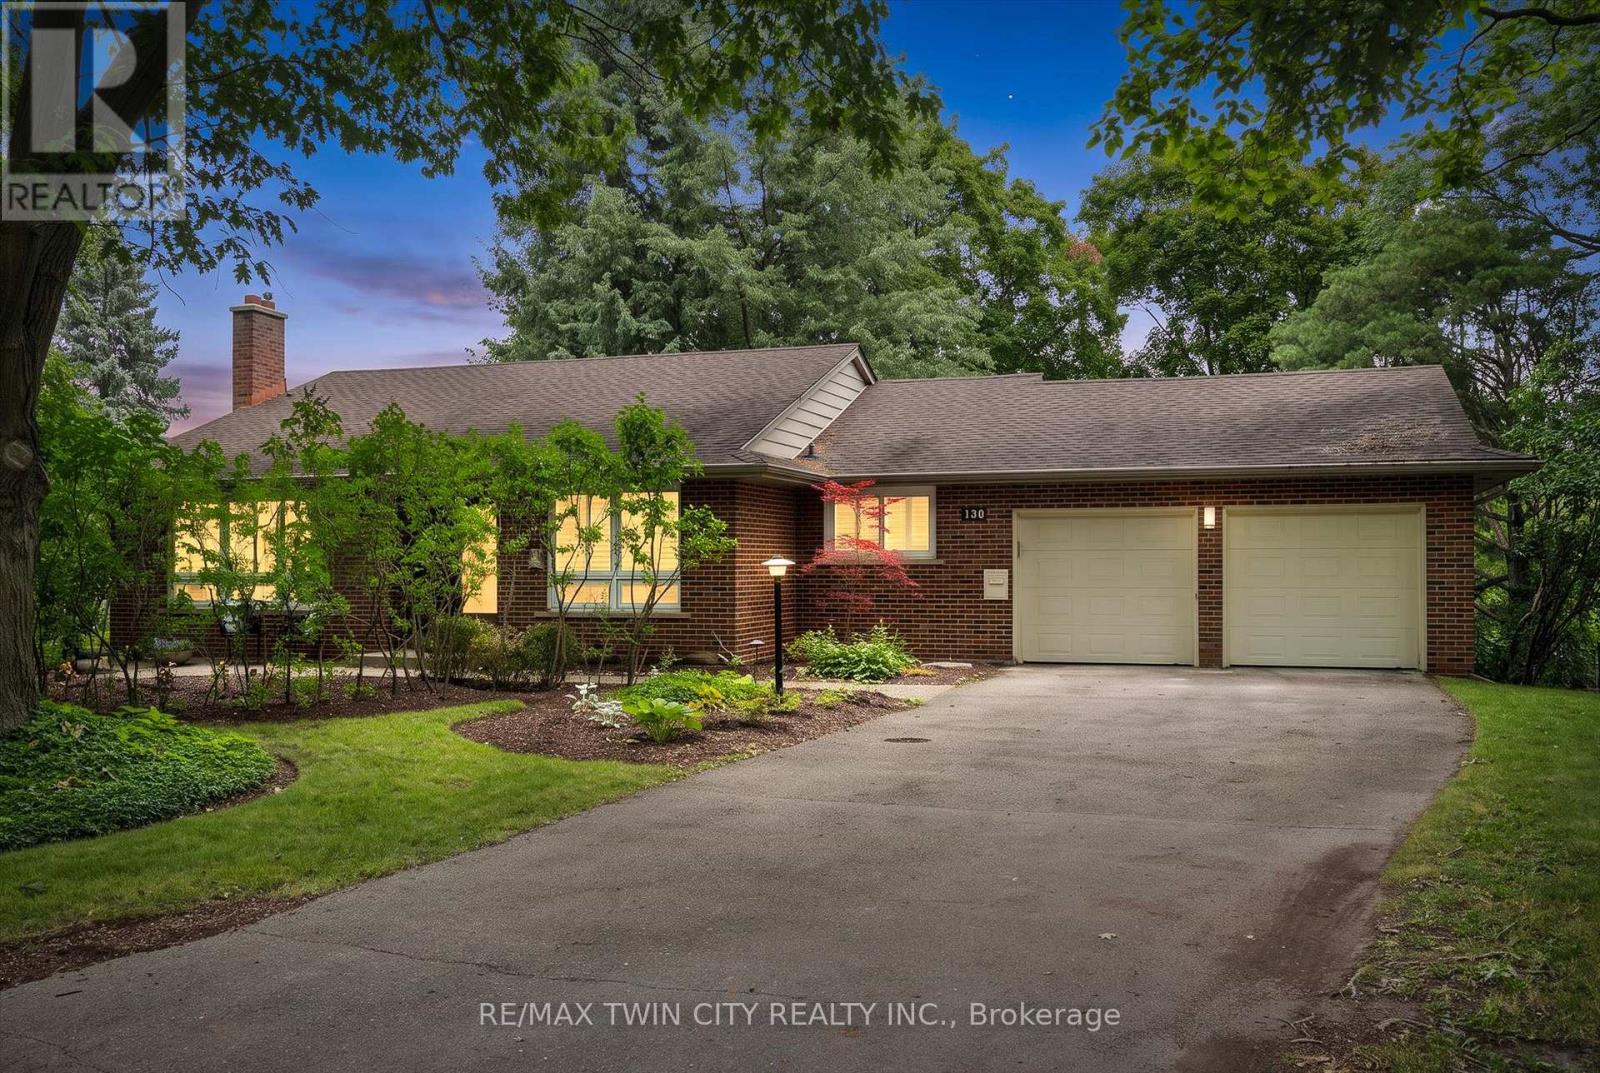
130 Iroquois Place
Waterloo, Ontario
Rarely does a home of this calibre become available in one of Waterloo's most prestigious and sought-after neighbourhoods. A rare and renovated masterpiece, this home is tucked on a private cul-de-sac just steps from the University of Waterloo. This impeccably and newly renovated Old Beechwood residence delivers an unparalleled living experience defined by exceptional craftsmanship, luxurious finishes, and timeless elegance. The formal living room stuns with coffered ceilings, a classic fireplace and custom built-ins. The chefs kitchen with quartz countertops and custom cabinetry offers ample space, access to the garage and an adjacent formal dining room. Designer lighting, carpet-free flooring, and heated flooring add a welcome layer of everyday luxury in all the right places on the main floor. The primary bedroom includes his and hers closets and a 4-piece ensuite with a deep jetted tub. Two additional large bedrooms, an exquisite powder room and modern 4-piece bathroom make this home perfect for a family to grow into. A large dedicated office provides the perfect work-from-home haven, while the finished great room and expansive lower level recreation room - anchored by a stunning custom bar with granite countertops and dual bar fridges - set the stage for sophisticated entertaining year-round. The marble-floored laundry room, California shutters adorning every window, and custom lighting curated throughout the home speak to the refined and deliberate attention to detail found at every turn. Step outside to discover a gorgeous covered deck offering complete privacy, a hot tub, and a fully fenced backyard enveloped by magnificent mature trees - a rare urban oasis that feels worlds away from the city yet is steps from everything Waterloo has to offer. Additional highlights include an owned on-demand water heater, owned water softener, and the coveted option to join the exclusive Beechwood Association - a distinction that truly sets this address apart. (id:49269)

114 Lakehurst Street
Brighton, Ontario
***An Exceptional Lake Ontario Opportunity***Experience Lakeside Living At Its Finest. This Sun Drenched Floor Plan Offers The Perfect Flow For Entertaining, Combined With The Fireside Warmth Of The Open Concept Great Room & Formal Living Room, Large Gourmet Kitchen with Professional Grade Appliances, Granite Countertops & Built In Wine Fridge. Hardwood Floors Carry Through To The Oversized Primary Bedroom With Stunning Lake Vistas, Walk In Closet, 3 Piece Ensuite & A Private Custom Sauna. 3 Walk-Outs Leading To A Large Deck Overlooking Lake Ontario With Sunny South & West Views, Fantastic Lot Size, Space For Everything Including A Double Attached Insulated Garage & Bonus Dedicated Workshop For All Of Your Tools & Toys. Gigantic Crawl Space With Endless Storage Opportunities. Drilled Well, Thousands Spent In Upgrades Including New Survey, Heat Pump & Wired Propane Fired Generator. Nothing To Do But Move in & Unpack. This Is A Must See!!!! (id:49269)
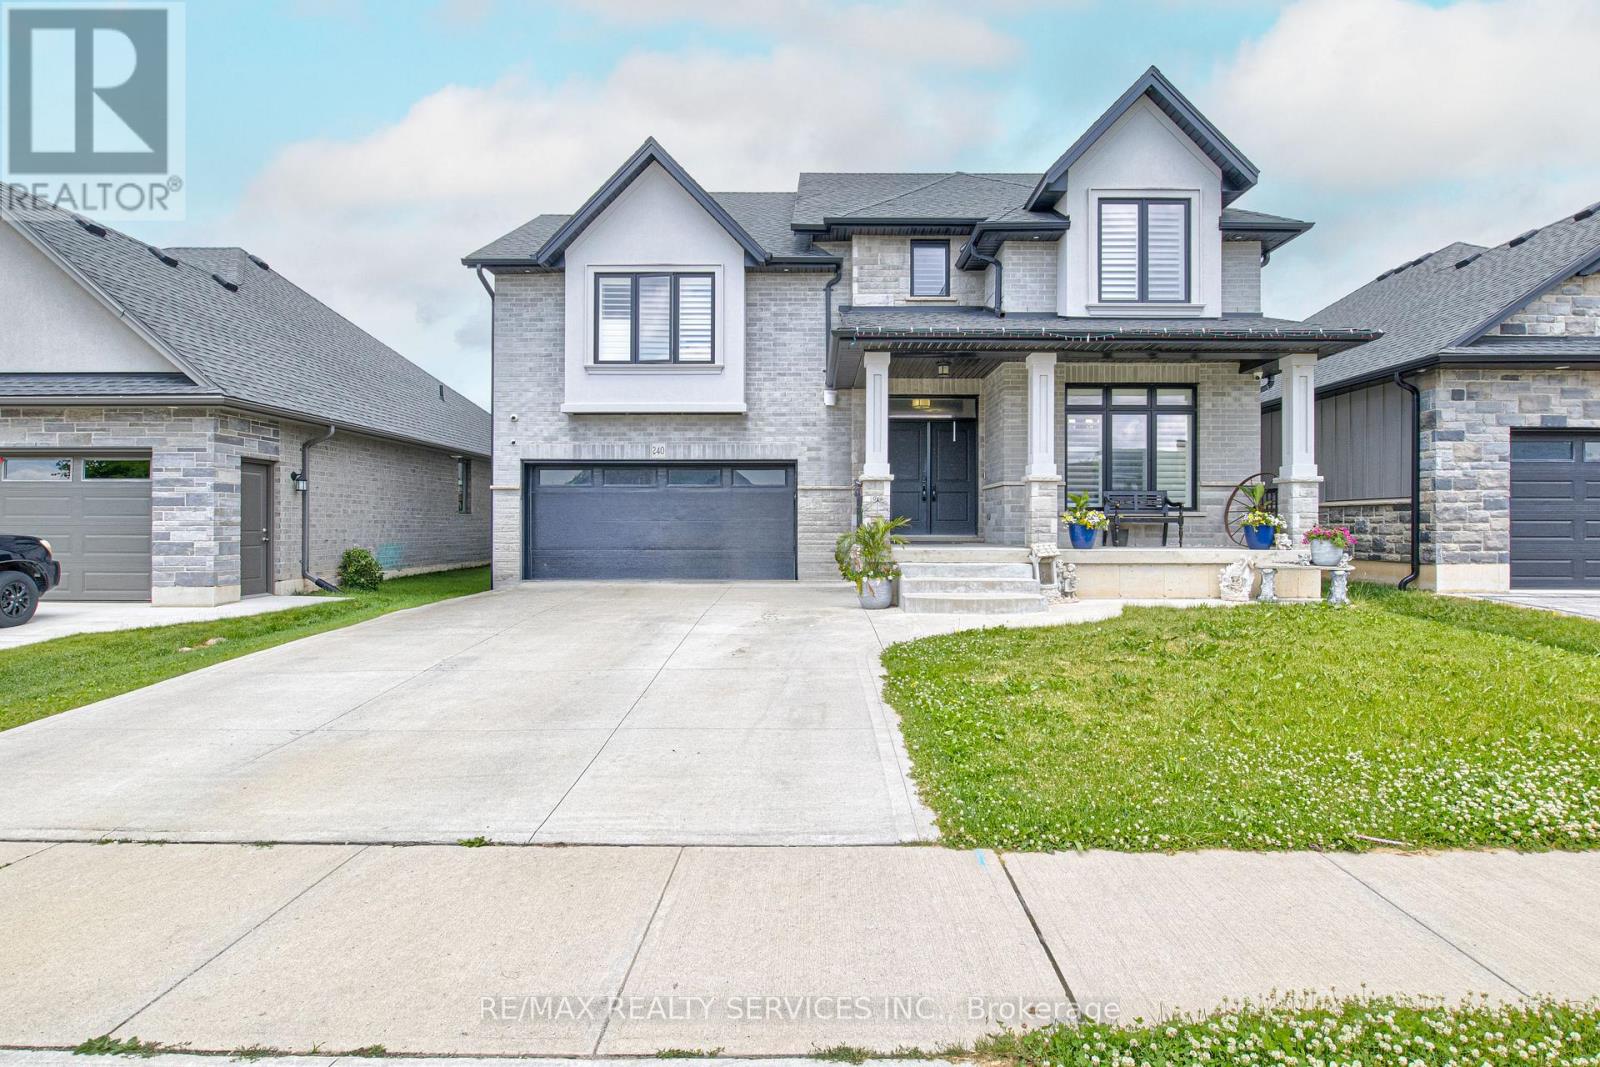
240 Tamarack Blvd Boulevard
Woodstock, Ontario
Great Opportunity to own a fantastic detached home in a expansive neighbourhood. Enjoy the backyard with the comfort of added privacy in a wonderful space. A very comfortable layout with separate living/ family room .Kitchen with quartz countertop and new appliances. Hardwood flooring across main rooms including bedrooms, 2nd floor laundry, and garage door access. A huge size unspoiled Basement can be converted to in-law suite or entertainment. . Don't miss your chance to own a lovely home near schools and shopping plazas! (id:49269)
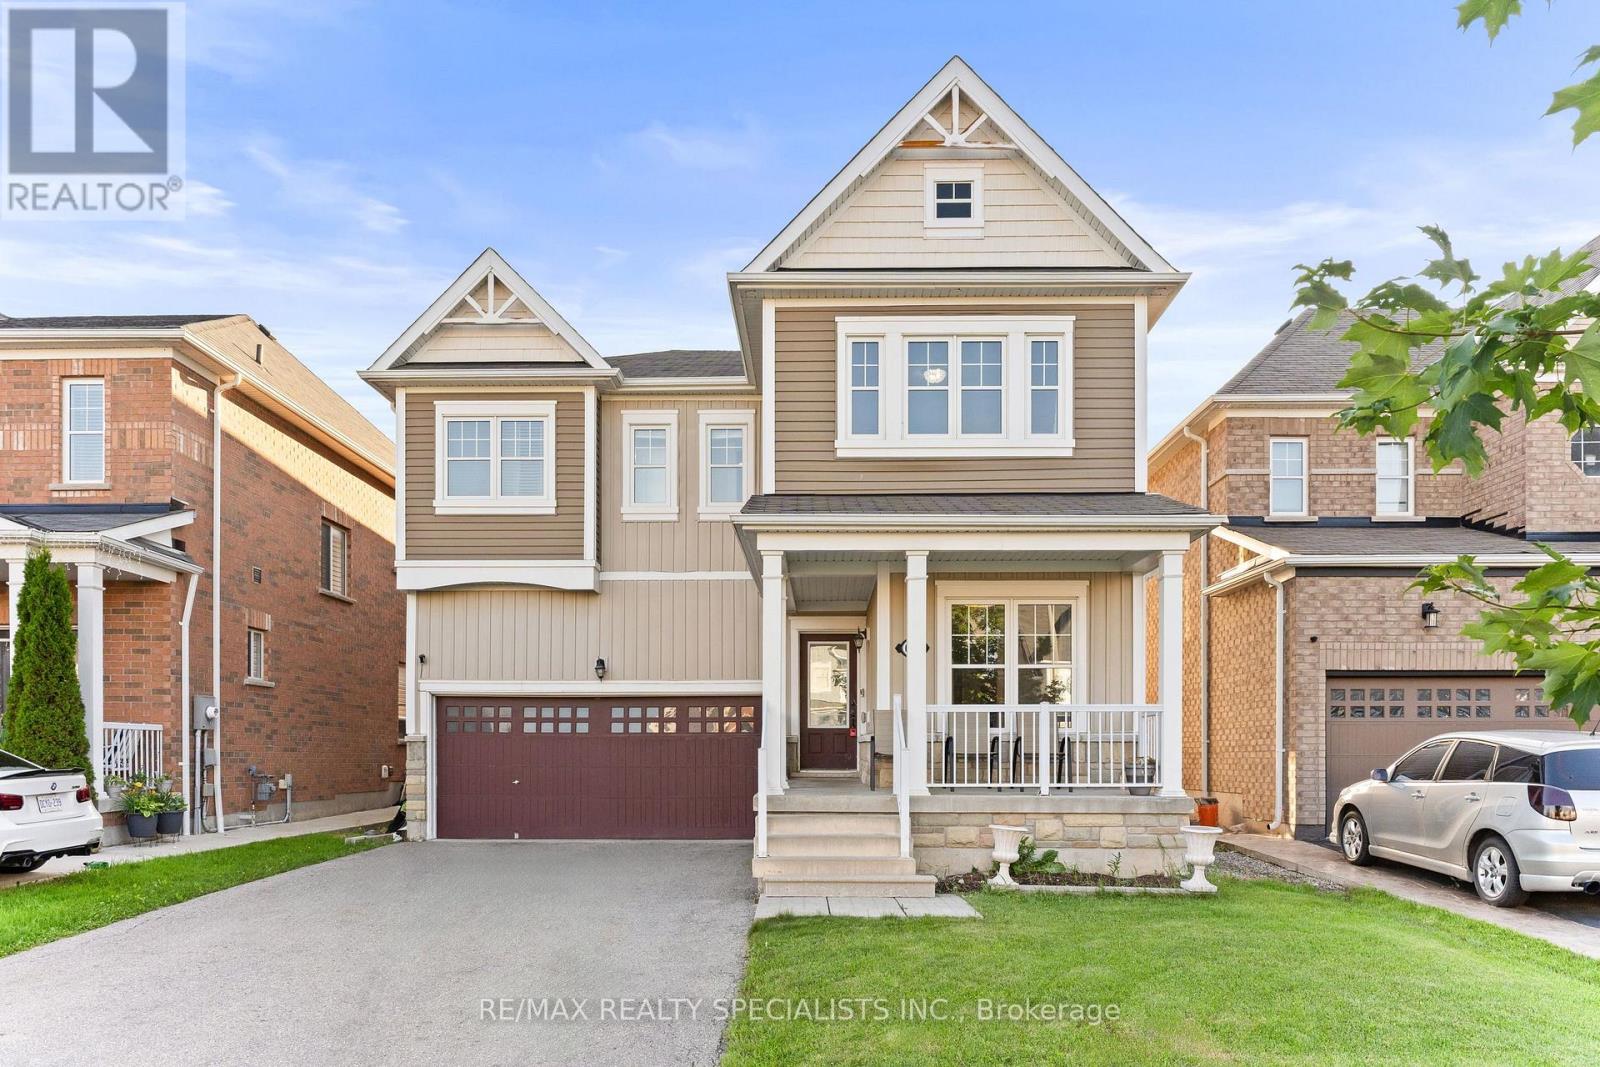
666 Hammond Street
Shelburne, Ontario
Meticulously maintained with pride of ownership throughout, this family home offers nearly 3,000 sq. ft. of above-grade living space in one of Shelburne's desirable family-friendly communities, close to schools, parks, shopping, and everyday amenities. Designed for growing or multi-generational families, the home features 5 spacious bedrooms, 3 full bathrooms, and a powder room. The main level offers an inviting and functional layout with a bright family room, separate formal living and dining areas, and a modern kitchen complete with stainless steel appliances, ample cabinetry, and a breakfast area overlooking the backyard. Hardwood flooring, matching hardwood stairs, and wrought iron spindles add warmth and elegance throughout the main level and upper landing. Upstairs, the generous primary bedroom includes a private ensuite with a double vanity, soaker tub, and separate shower. Four additional well-sized bedrooms are supported by two shared full bathrooms, providing excellent convenience for a larger household. Situated on a deep 110-foot lot, the fully fenced and landscaped backyard features patio stone accents and offers plenty of space for relaxing, entertaining, and family gatherings. A two-car garage and no-sidewalk driveway with parking for up to six vehicles complete this exceptional property. A rare opportunity to own a spacious, well-designed home that combines comfort, functionality, and a convenient Shelburne location. Don't miss this opportunity; come see it before it's gone! (id:49269)
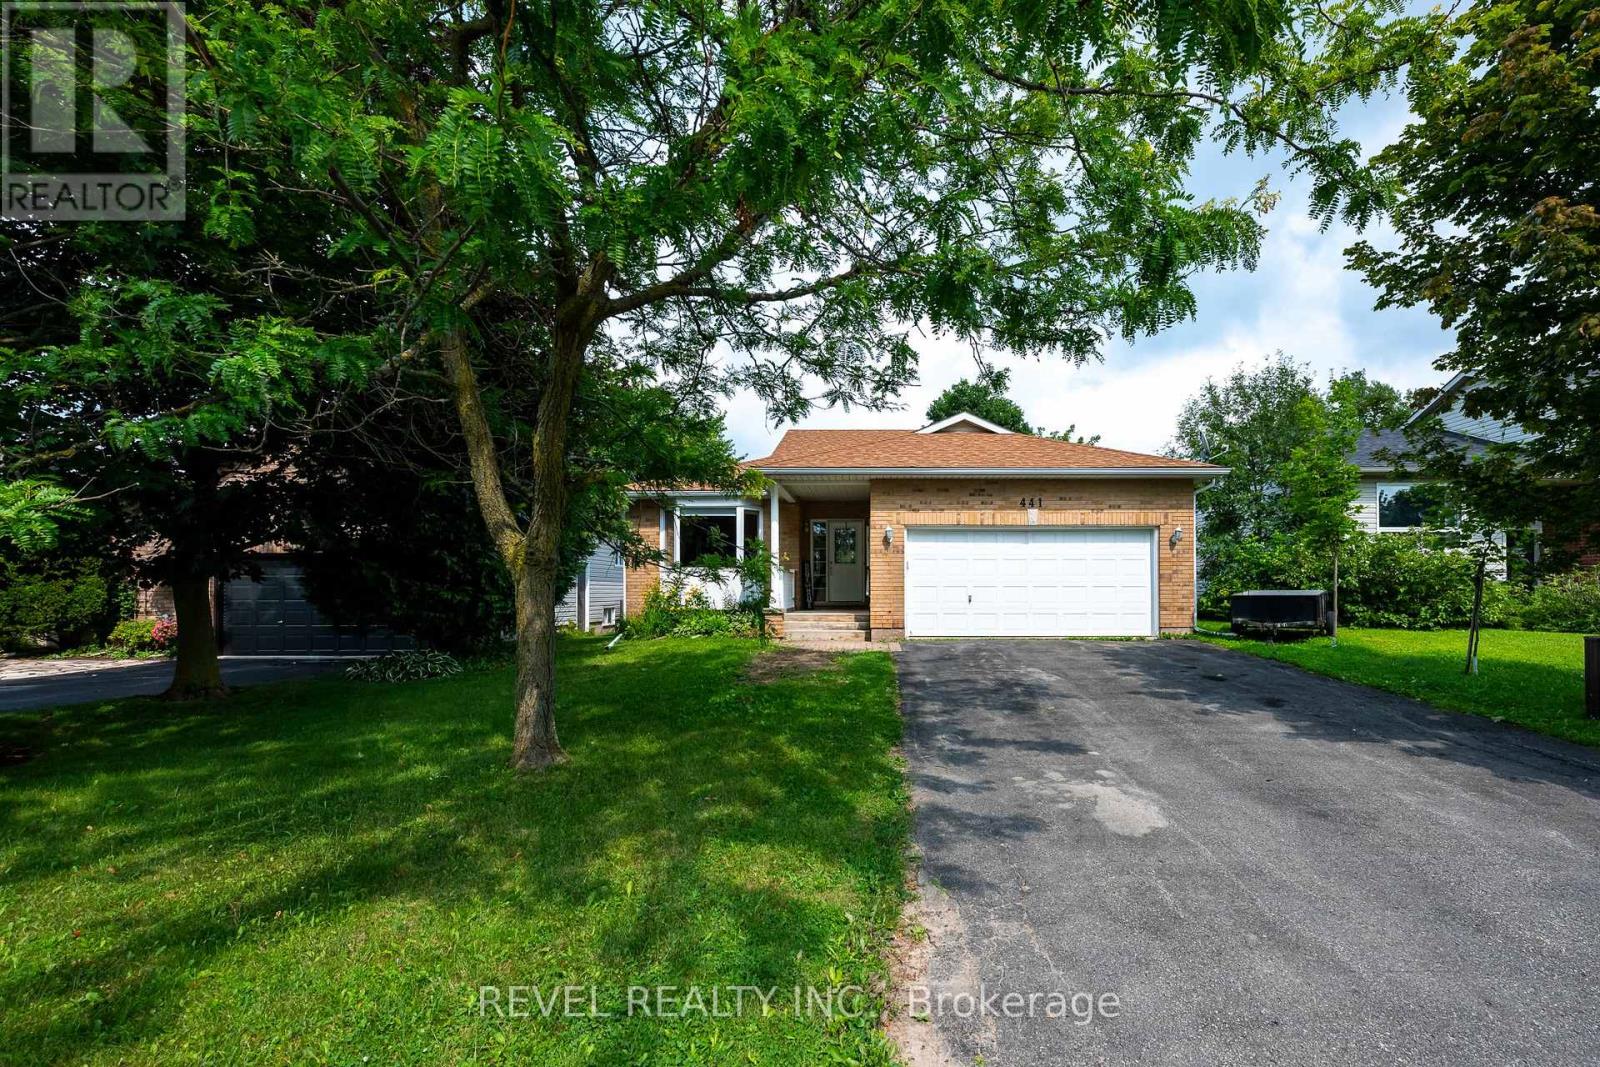
441 Greenwood Street
Shelburne, Ontario
Built in 1998 and offering approximately 1,644 sq. ft. above grade, this versatile raised bungalow is an excellent fit for first-time buyers, downsizers, or families looking for flexible multi-generational living. The main level features hardwood flooring throughout, two bedrooms, two full bathrooms, and a bright, functional layout. The primary bedroom includes its own three-piece ensuite, while the additional four-piece bath serves the rest of the main floor. A bonus room currently used as a home office adds valuable extra space and opens directly onto the covered rear deck overlooking the yard and greenspace beyond.Main-floor laundry also provides convenient interior access to the two-car garage, while the double-wide driveway accommodates four additional vehicles with no sidewalk to maintain. Backing onto a greenspace path means no direct neighbours behind and easy access to the outdoors.The finished walkout lower level is currently arranged as an open-concept in-law setup, complete with a fully equipped second kitchen, three-piece bathroom, wood-burning stove, generous living and sleeping areas, and plenty of storage. The walkout opens directly to a covered patio beneath the deck, creating a private secondary outdoor space. While there is no enclosed bedroom downstairs, the open layout offers plenty of flexibility for extended family, guests, recreation, or future customization.Located just a few doors from Greenwood Park and close to Glenbrook Elementary School, the Centre Dufferin Recreation Complex, outdoor pool, library, trails, and everyday Shelburne amenities, this home combines space, practicality, and a location that supports every stage of life. (id:49269)
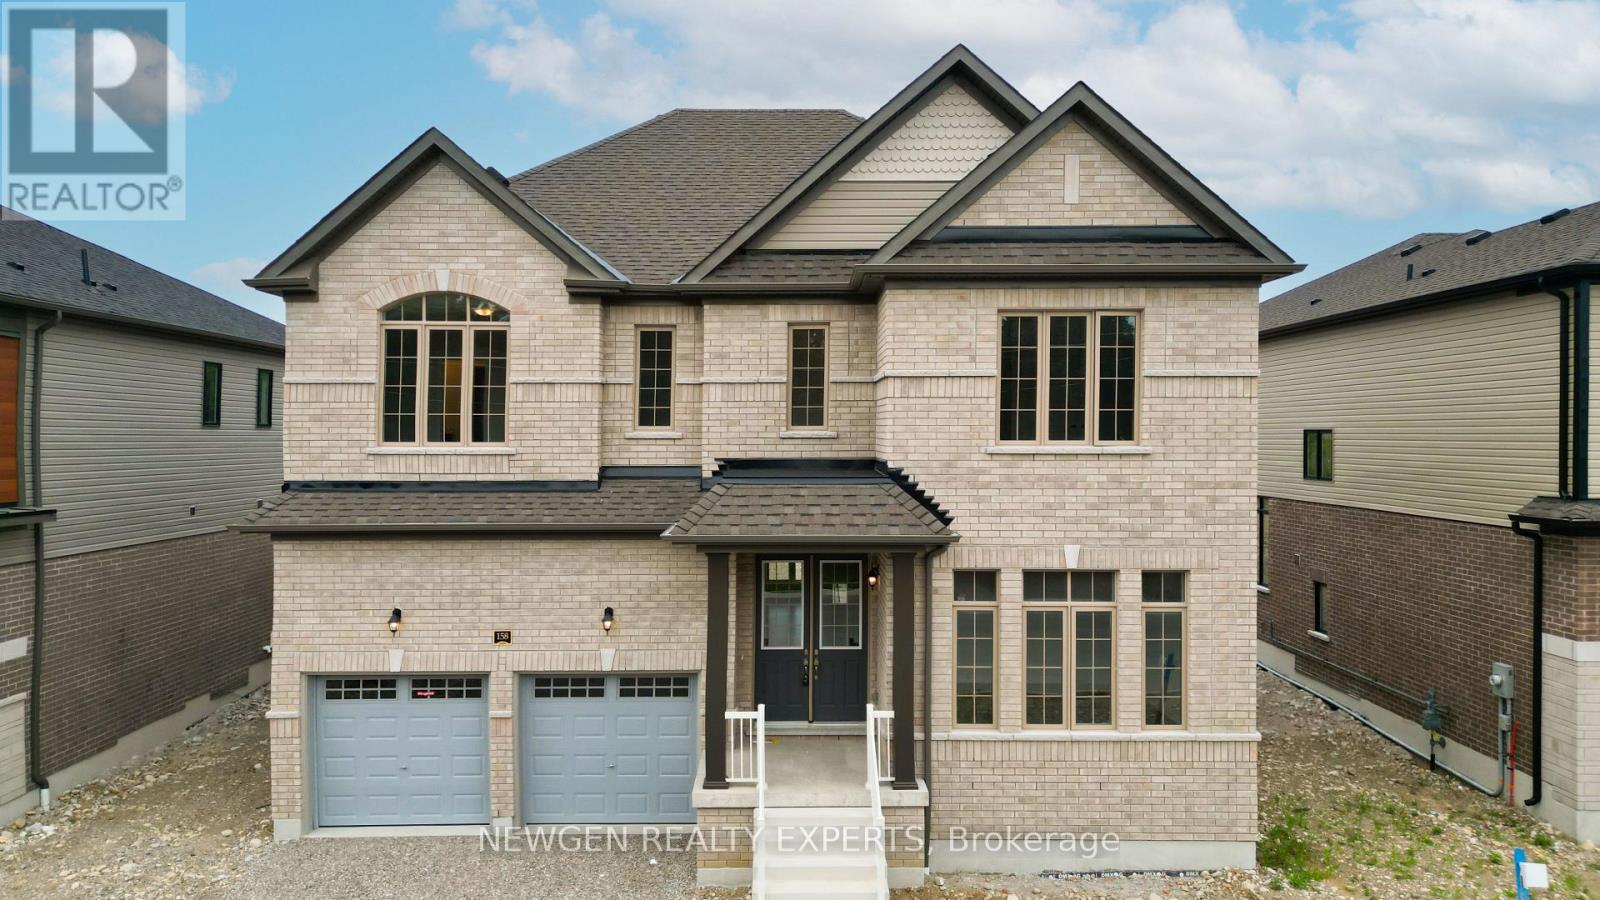
158 Bendemere Road
Brant, Ontario
Situated On A Premium 58-Ft Frontage Lot, 3457 Sq Feet This Luxurious Brand-New, Never Lived-In Detached Home Is Fully Upgraded And Located In One Of Paris' Most Desirable Family-Friendly Communities. Backing Onto A Green Protected Area With No Rear Neighbours, This Exceptional Property Offers Outstanding Privacy And Beautiful Natural Views. Featuring 5 Spacious Bedrooms And 5 Bathrooms, This Immaculate Home Showcases A Grand Double Door Entry, 10-Foot Ceilings On The Main Flr, 9-Foot Ceilings On The Second Floor, Oversized Interior Doors, Premium Finishes Throughout & An Elegant Oak Staircase With Iron Spindles. The Main Floor Features A Bright Separate Living Room, Formal Dining Room With Coffered Ceiling, Spacious Family Room With Fireplace, And A Chef's Gourmet Kitchen Complete With A Stunning 7-Foot Quartz Centre Island, Quartz Countertops, S/S Appliances, Range Hood, Pantry, & A Bright Breakfast Area With Walk-Out To The Backyard, Perfect For Entertaining While Overlooking The Protected Green Space. The Luxurious Primary Retreat Features A Walk-In Closet And Spa-Inspired 6-Piece Ensuite With Double Sinks. Two Additional Bedrms Each Offer Their Own Private 4-Piece Ensuite, While Two More Generously Sized Bedrooms Jack & Jill A 5-Piece Bathrm With Double Sinks. Convenient Second-Floor Laundry And Interior Garage Access Complete The Functional Layout. The Unfinished Basement With 8-Foot Ceilings Offers Approximately 1,500 Sq. Ft. Of Additional Living Space, Providing Endless Potential For A Recreation Room, Home Theatre, Gym, Additional Bedrooms, Or An In-Law Suite. Located Close To Excellent Schools, Parks, Walking & Cycling Trails, Shopping, Restaurants, Medical Facilities, Historic Downtown Paris, The Grand River, Wincey Mills Market, Brant Sports Complex, And Highway 403 With Easy Access To Brantford, Hamilton, Cambridge, Kitchener-Waterloo, Woodstock, And The GTA. A Rare Opportunity To Own An Executive Home In One Of Paris' Most Sought-After Communities. (id:49269)
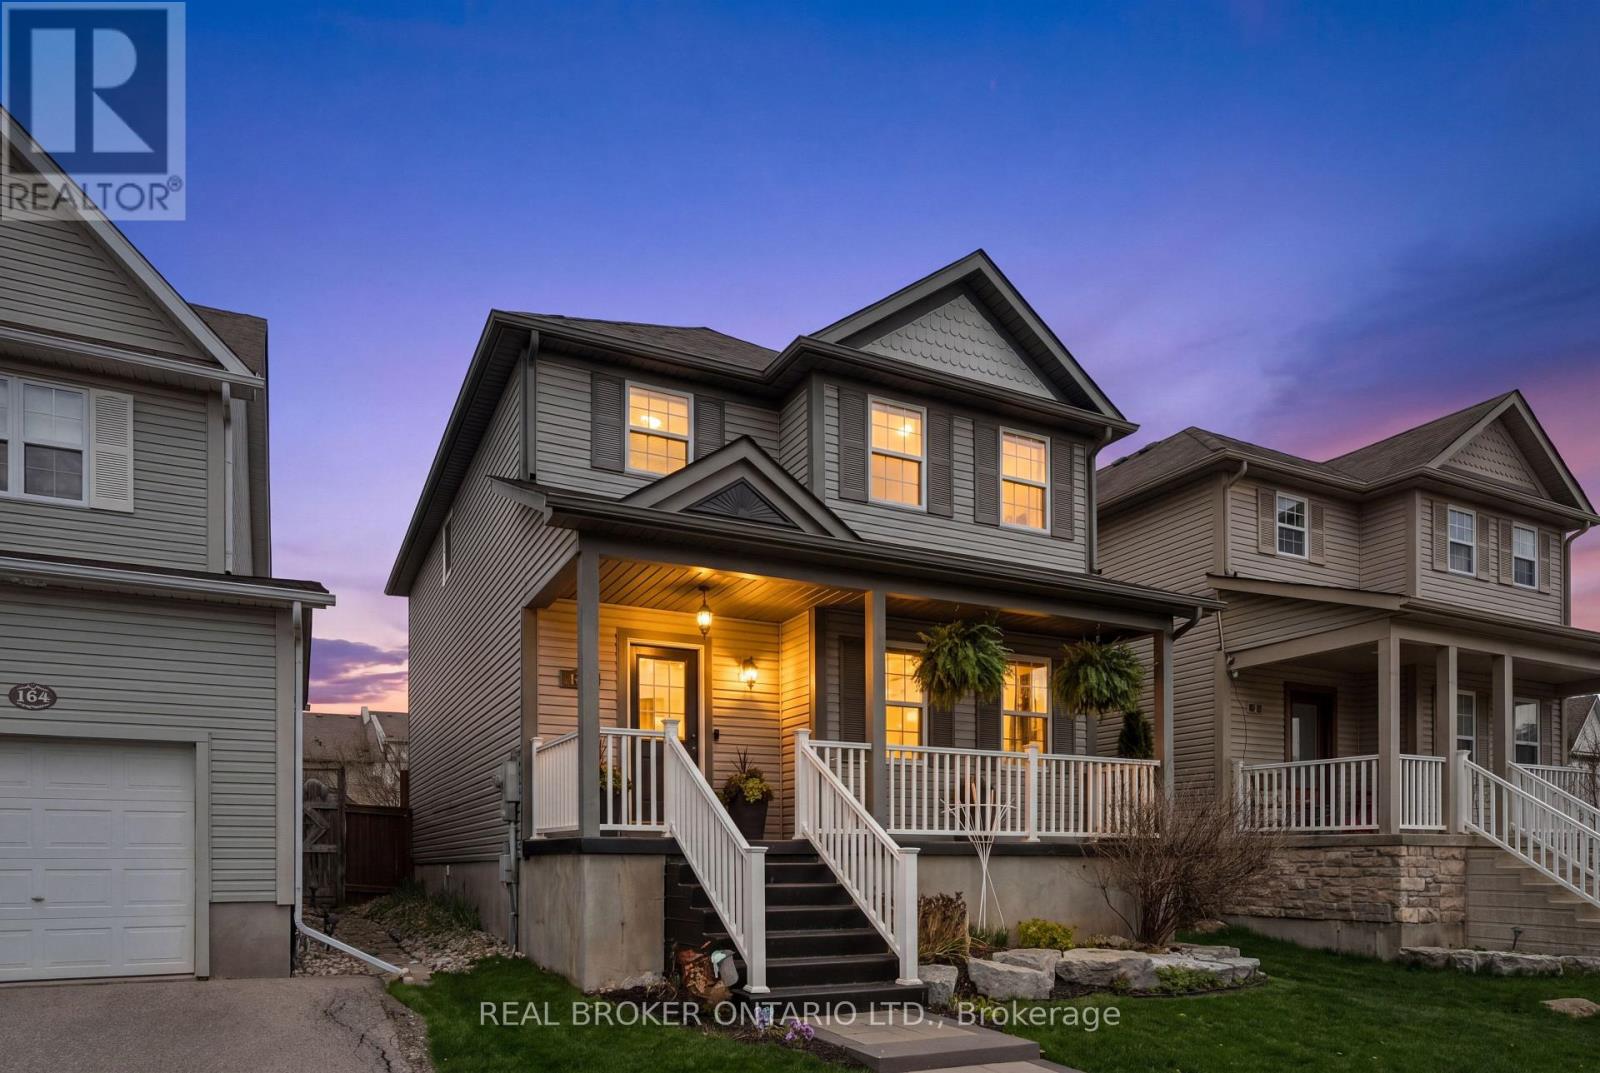
168 Hampson Crescent
Guelph/eramosa, Ontario
BEAUTIFULLY RENOVATED! DESIGNER KITCHEN! FINISHED BASEMENT! Welcome to 168 Hampson Crescent, a beautifully updated detached home nestled in one of Rockwood's sought-after family neighbourhoods. Offering 1,626 sq. ft. above grade plus a finished basement, this move-in-ready home combines modern design with everyday functionality. A charming covered front porch welcomes you inside, where you'll find hardwood flooring and an open-concept main floor filled with natural light. The stunning renovated kitchen is the heart of the home, featuring white shaker cabinetry, quartz countertops, a subway tile backsplash, stainless steel appliances, a custom range hood, and an oversized centre island with seating and abundant storage. The spacious dining area is ideal for family meals and entertaining, while the inviting living room offers the perfect place to relax. Upstairs, you'll find three generous bedrooms, including a spacious primary retreat, along with two full bathrooms. The finished basement provides valuable additional living space for a recreation room, home office, gym, or playroom. Step outside to a private, fully fenced backyard with plenty of space for children, pets, and summer entertaining. Located just steps from parks, trails, schools, and everyday amenities, this exceptional home offers the perfect blend of style, comfort, and convenience. (id:49269)
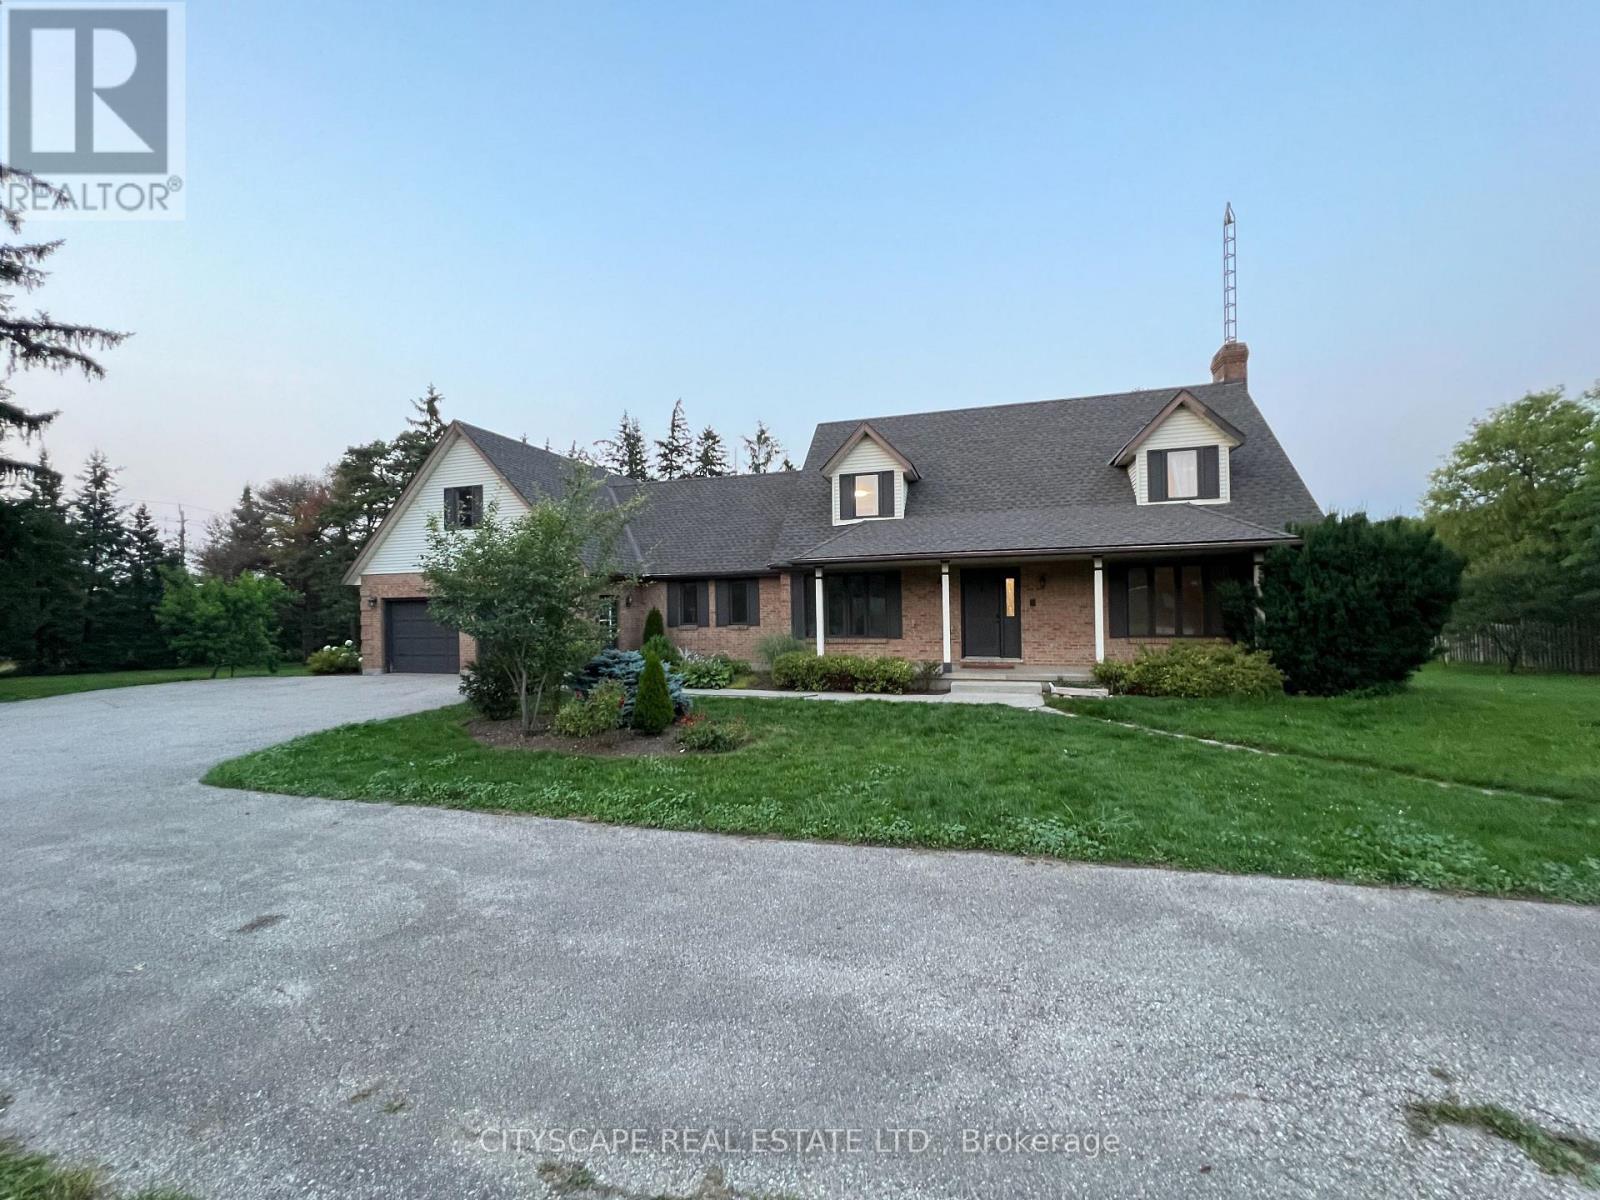
2361 Victoria Street N
Woolwich, Ontario
Welcome to 3 Bed 2 full bath unit. Modern finishes white kitchen with stainless steel appliances and quartz countertops. Separate ensuite laundry. Spacious and bright Living room. Large windows for ample of sunlight. Separate private entrance. Multiple parking spots. Beautiful wooded/treed views and large backyard. Can be furnished if needed. (id:49269)
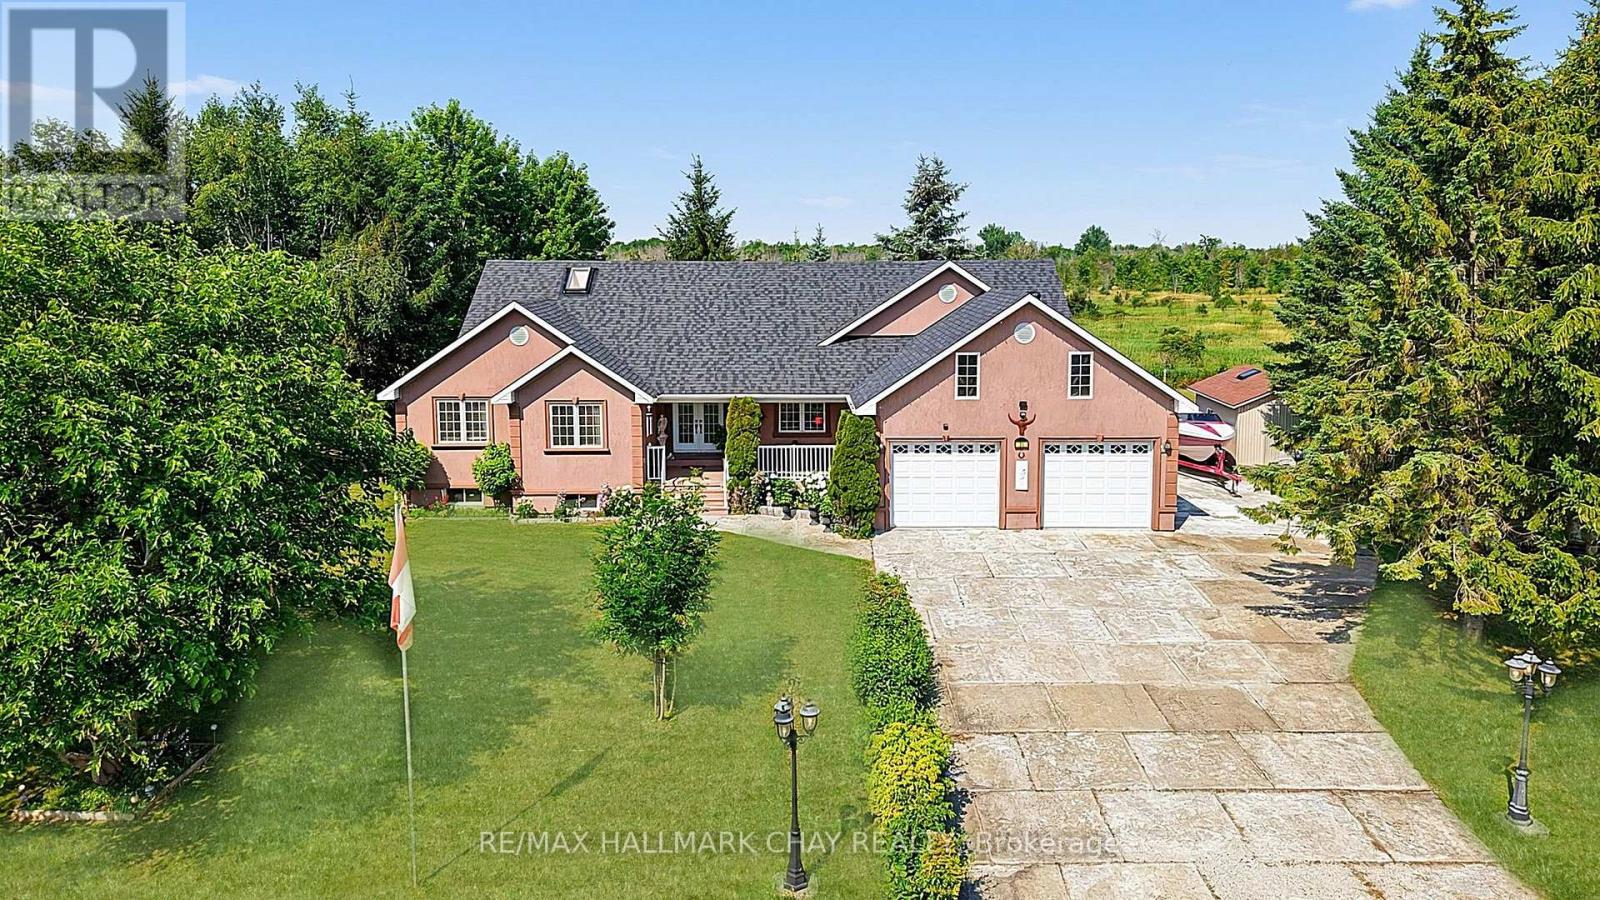
31 Hillside Drive
Georgian Bay, Ontario
Welcome to 31 Hillside Drive, nestled in one of Port Severn's sought-after estate lot communities. Just minutes from Highway 400 and across from Oak Bay Golf Club, this well-maintained home offers the perfect blend of peaceful surroundings and everyday convenience. Step inside to a bright, open-concept layout where the living, dining, and kitchen areas flow seamlessly together, creating the ideal space for entertaining. Designed for those who love to cook and gather, the spacious kitchen features a built-in double oven (2024), generous prep space, and an inviting layout for family dinners, holiday celebrations, and baking. Sliding doors lead to a private backyard with a spacious sundeck and gazebo, perfect for relaxing or entertaining all summer. The thoughtfully designed main floor offers three generous bedrooms, including a spacious primary retreat with a walk-in closet and private 6-piece ensuite. Hardwood floors extend throughout the principal living areas and bedrooms, while the main floor laundry room with inside access to the oversized garage adds everyday functionality. With all essential living spaces on one level and minimal steps to enter, this home is ideal for those seeking the ease of main floor living. A separate walk-up side entrance leads directly to the unfinished basement, offering outstanding potential for additional living space, a recreation room, home gym, or future multi-generational living.The oversized 750+ sq. ft. garage provides exceptional space for vehicles, recreational toys, a workshop, or storage, while the utility shed is perfect for a riding mower, gardening equipment, and seasonal tools. Updates include the built-in double oven (2024), roof (2023), water softener (2023), well pump (2022), and furnace (2020). Offered for sale for the first time, this exceptional property is surrounded by boating, fishing, swimming, skiing, snowmobiling, and golf, just 30 minutes from Barrie, Orillia, and Midland, and 45 minutes from Parry Sound (id:49269)
629 Wild Rye Street W
Waterloo, Ontario
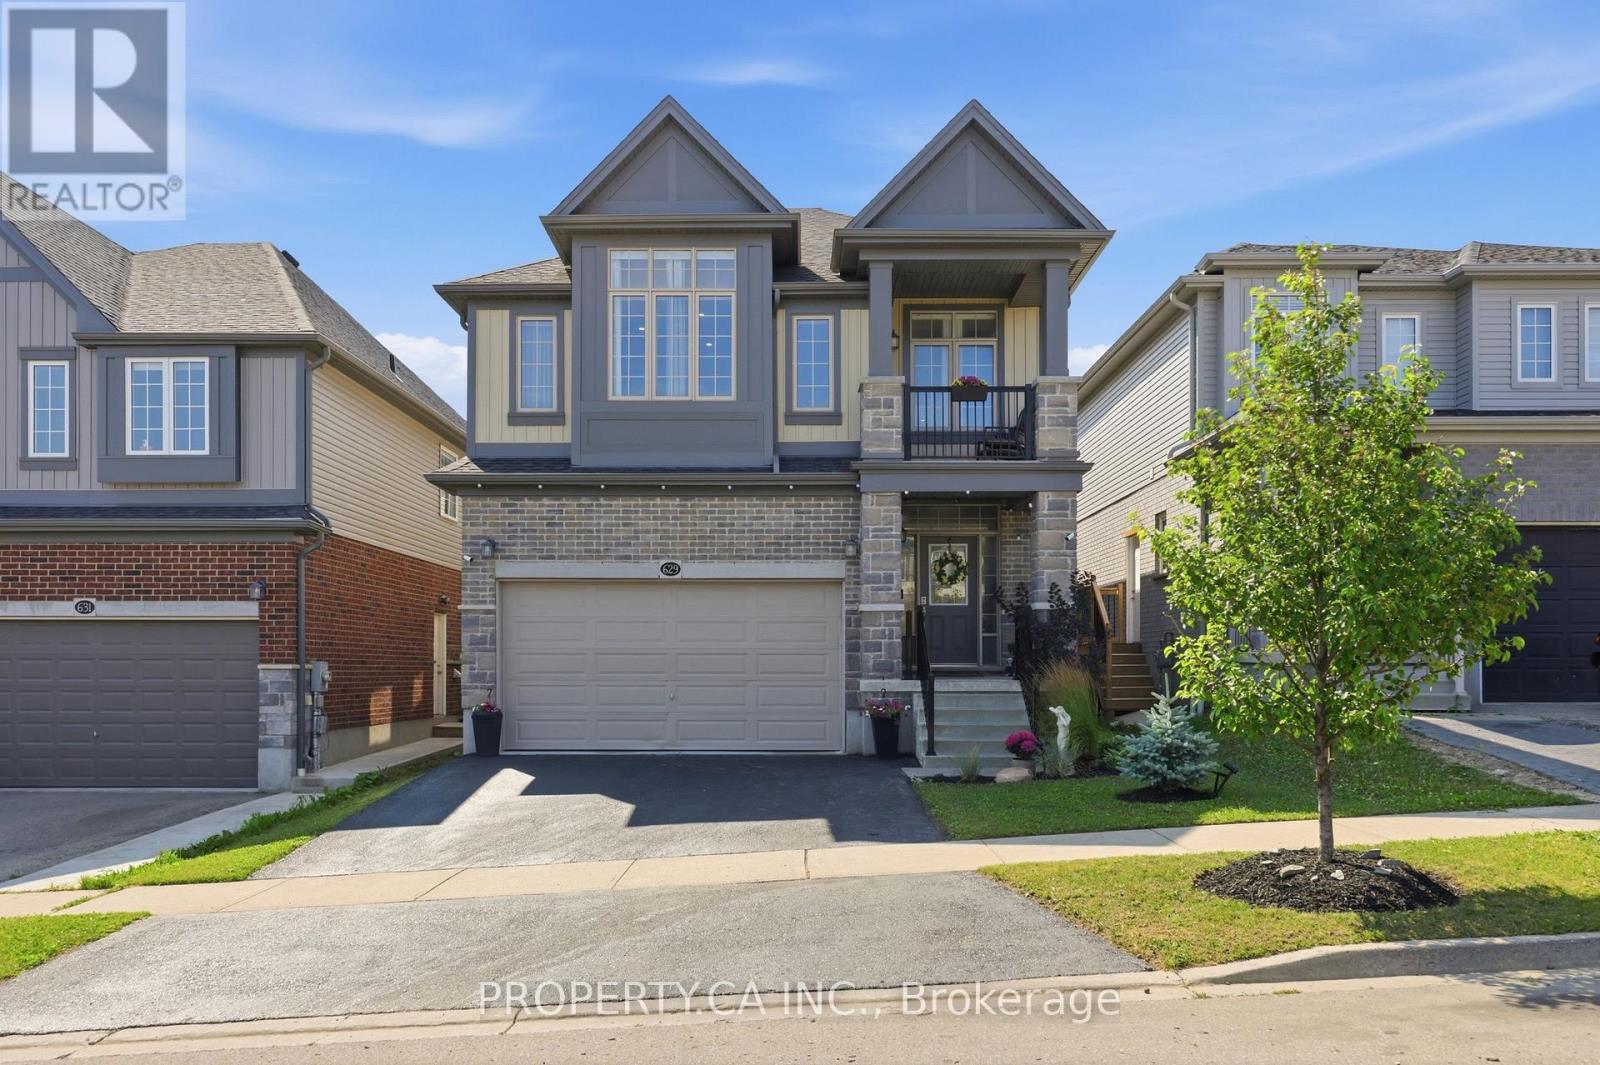
Welcome to 629 Wild Rye Street, a spacious and beautifully designed detached home located in the highly desirable Vista Hills community in Waterloo. Offering approximately 2,400 sq. ft. of above-grade living space, this home features 3 bedrooms, 2.5 bathrooms, and a bright open-concept main floor, as well as an impressive second-floor great room. Featuring large windows and a barn door, this space can serve as a 4th bedroom, home office, or additional living area.The modern eat-in kitchen features granite countertops, stainless steel appliances, ample cabinetry, and a large centre island, seamlessly connecting to the dining and living areas. The primary bedroom offers a walk-in closet, a private balcony, and a beautifully appointed ensuite with double sinks and a walk-in shower. Two additional spacious bedrooms, a full bathroom, and convenient upper-level laundry complete the second floor.Additional features include 9-foot ceilings on the main level, hardwood and tiled flooring, central air, a double-car garage, a private driveway, and a full unfinished basement providing plenty of additional storage space. Situated in a quiet, family-friendly neighbourhood, the home is close to parks, trails, highly rated schools, Costco, The Boardwalk, shopping, and everyday amenities. This is an excellent opportunity to enjoy a spacious and versatile home in Waterloo's desirable Vista Hills community. (id:49269)
54 Lynndale Road
Norfolk, Ontario
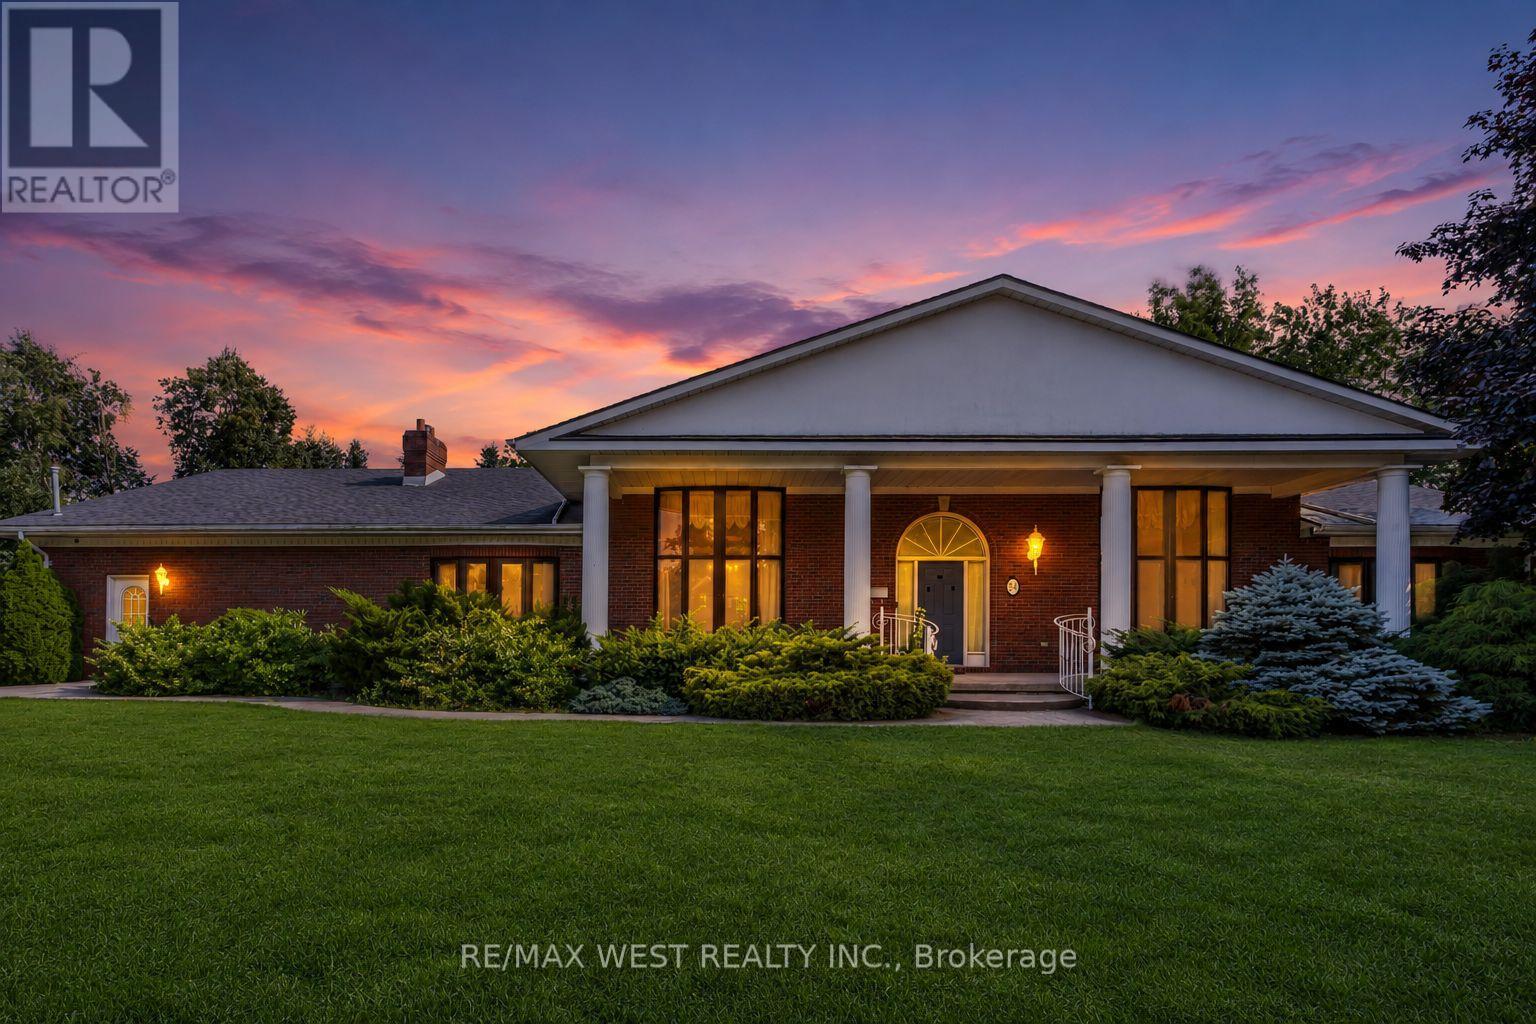
Exceptional Opportunity! Welcome to this spacious detached bungalow offering 3+2 bedrooms on a generous lot in a desirable, family-friendly neighbourhood in Simcoe. This well-designed home features bright, spacious principal rooms and a functional layout, making it ideal for growing families, multi-generational living, or investors. Cozy up by the natural gas fireplace or step outside to enjoy your own backyard oasis complete with an inground pool, perfect for entertaining and summer enjoyment. A rare highlight is the exceptional parking, featuring a 5-car detached garage plus 9 additional driveway parking spaces, offering endless possibilities for car enthusiasts, hobbyists, contractors, or those needing extra storage. Conveniently located close to schools, parks, shopping, restaurants, and all essential amenities, this property offers incredible potential to renovate, update, or enjoy as is. Being sold in "as is, where is" condition with no representations or warranties. (id:49269)
190 South Shore Road
The Archipelago, Ontario
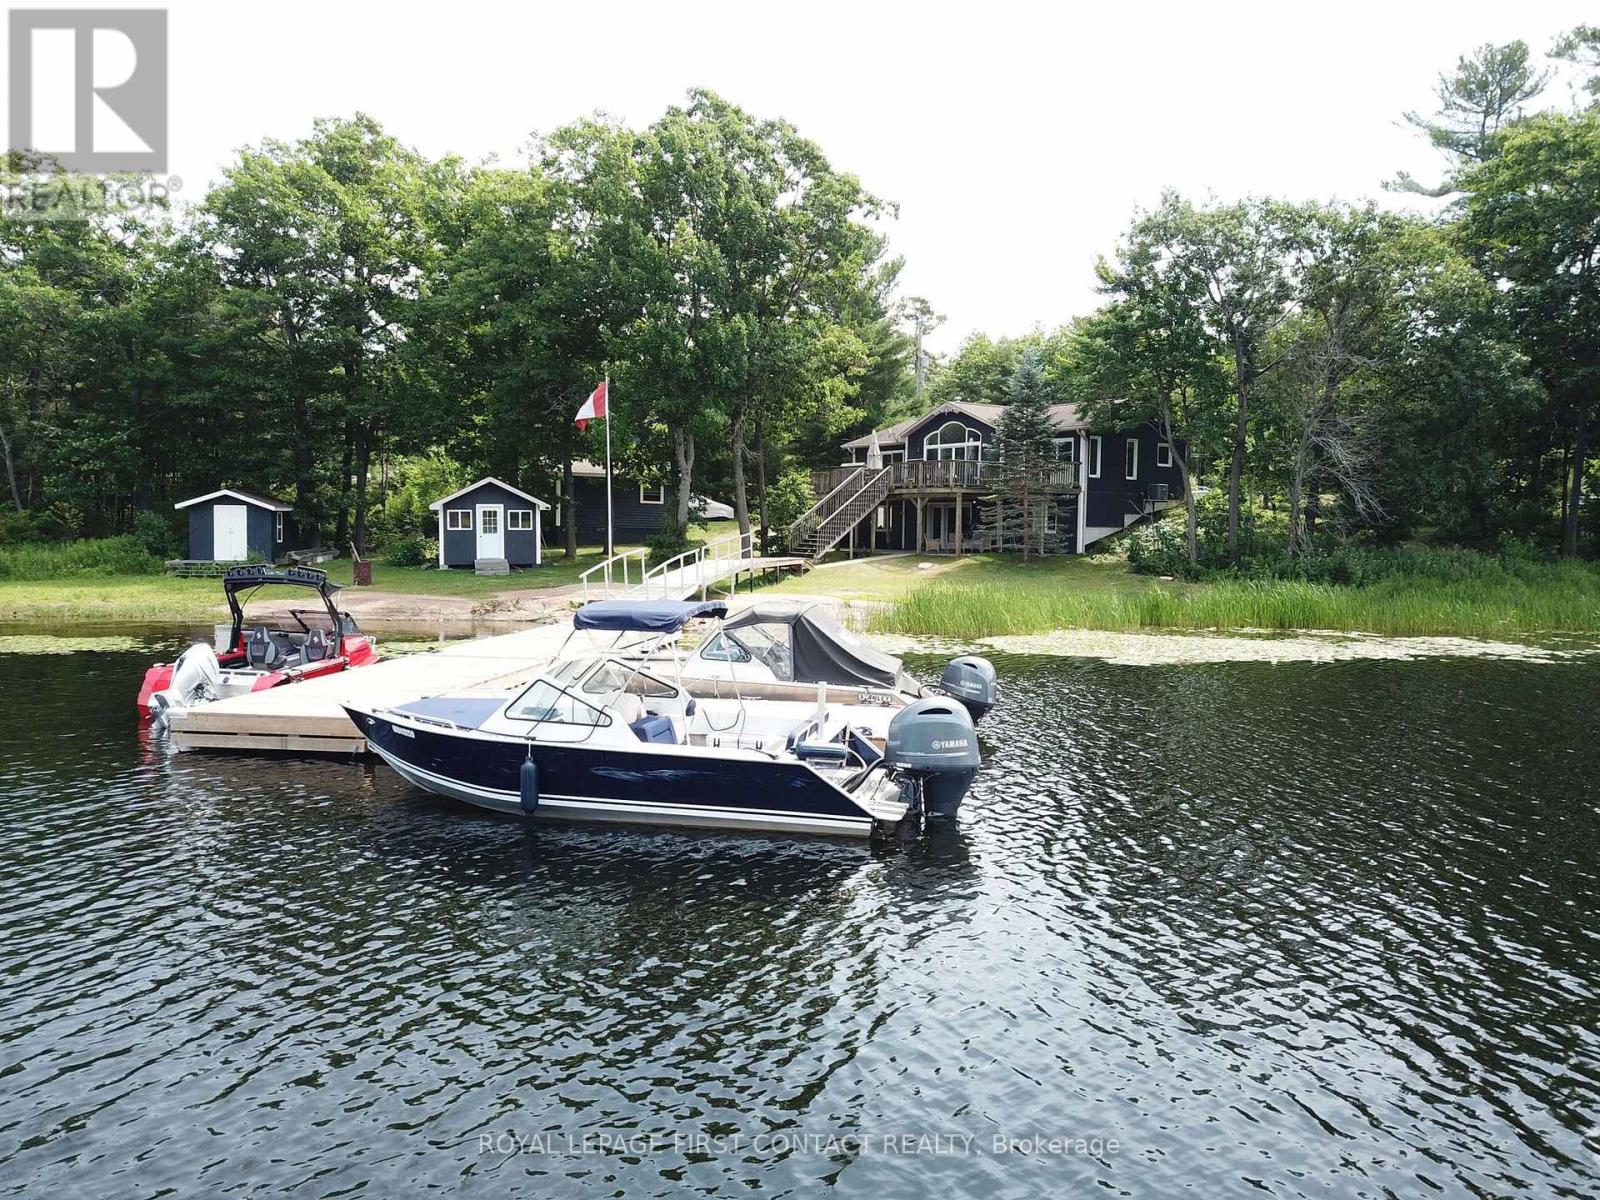
Discover the perfect blend of a year-round home and cottage living at this feature filled drive-to waterfront property in beautiful Pointe au Baril. Designed to accommodate family and friends, this home has 6 bedrooms and 3 full bathrooms, with 3 bedrooms on the main level and 3 more in the finished walk-out lower level. The heart of the home is the open concept eat-in kitchen adjacent to the light-filled living room with vaulted ceilings, where expansive north-west facing windows capture sunset views and fill the interior with natural light. Walkouts to a large deck overlook and connect you to the 354 foot water-frontage. The walk-out basement provides additional living and entertaining space while offering seamless access to the 0.9 acre waterfront lot. Outside, the property is impressive. A gentle, sloping shoreline makes trailer launching your boat right on your own property effortless, while the substantial dock is ready to accommodate larger boats and all your waterfront "toys". 2 waterside storage sheds keep your boating and recreational gear organized and within easy reach. A detached workshop/garage provides ample space for projects, storage, and equipment, while the level usable yard parking area accommodates many vehicles, snowmobiles & boat trailers. A standby Generac generator offers added peace of mind during power outages, ensuring comfort and reliability in every season. Located in the community of Pointe au Baril, Georgian Bay's freshwater, granite and windswept pines area, minutes from the marinas in the station, and 15 minutes from the famous Ojibway Club and Pointe au Baril Lighthouse. (id:49269)
Royal LePage Locations North