
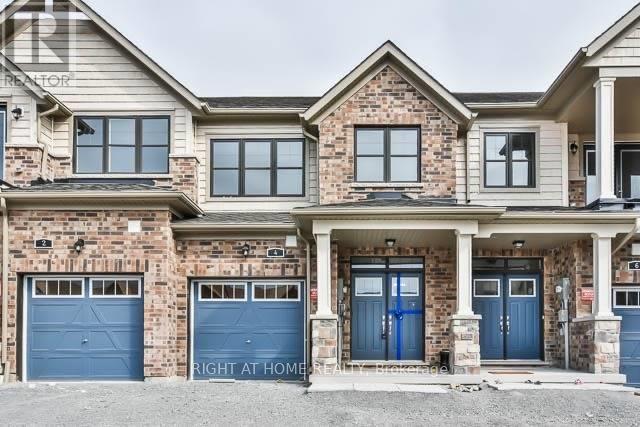
4 Blackpool Lane
East Gwillimbury, Ontario
This Gorgeous 3 Bedroom, 3 Bathroom Townhouse With Functional Layout. New Floor installed in the 2nd floor (all bedrooms) and Basement. Brand New countertop and sink in master ensuite. New countertop in second bathroom. Brand new kitchen range hood. Complete duct cleaning. Has A Unblocked Picture View At Ravine. Open Concept Kitchen, Dining And Living On Main With A Finished Family Room In Basement. Spacious Master Bedroom Has Walk-In Closet And 4Pc Ensuite With A Freestanding Soak Tub. Direct Access To Garage. Live A Royal Lifestyle Amidst Acres Of Scenic Beauty, Moments From Highways, Go Station And The Urban Amenities Of Bradford And Newmarket. No Smoking. No Pets. (id:49269)
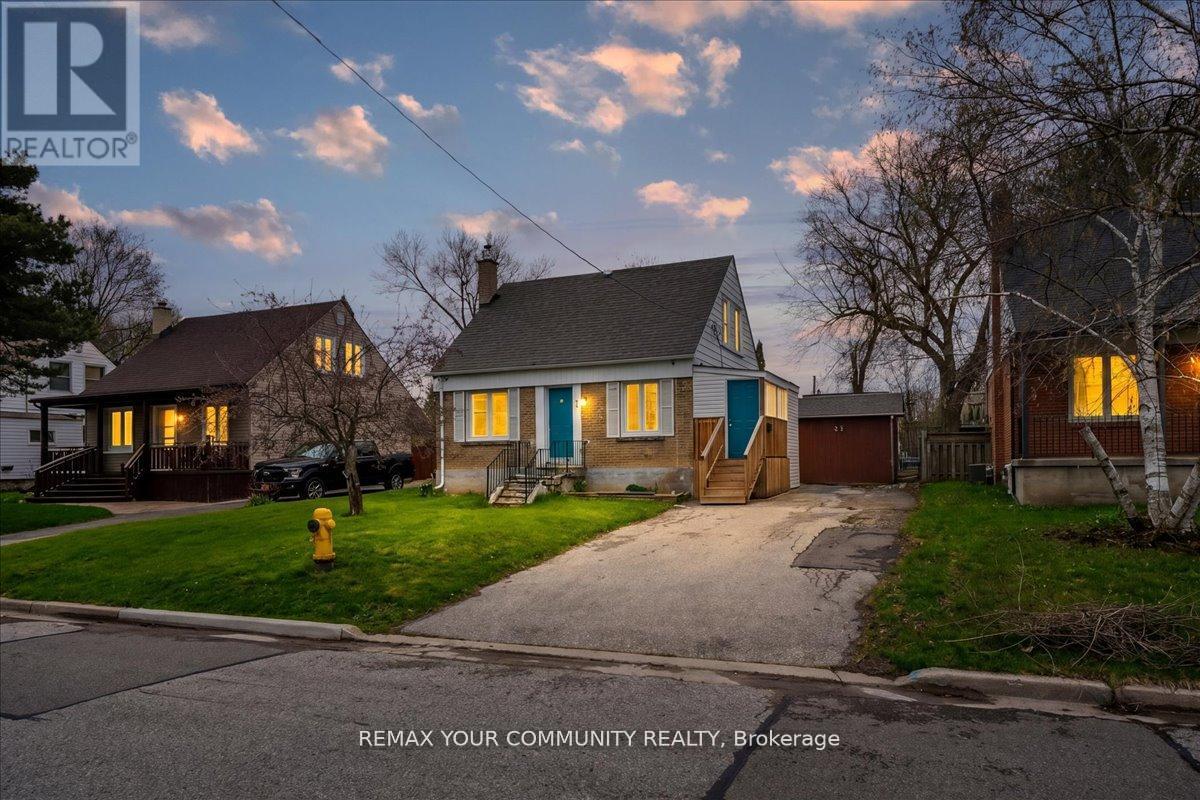
31 Allister Avenue
Toronto, Ontario
Rare opportunity in the highly sought-after Cliffcrest community! This premium 50 x 137 ft lot offers exceptional potential for builders, investors, or end users looking to create their dream home. Featuring a deep, backyard, with plenty of beautiful trees, this property provides the perfect setting for a custom build. Ideally located just minutes from the Scarborough Bluffs, parks, waterfront trails, and beaches, with easy access to transit, schools, and amenities. Opportunities like this are few and far between. (id:49269)
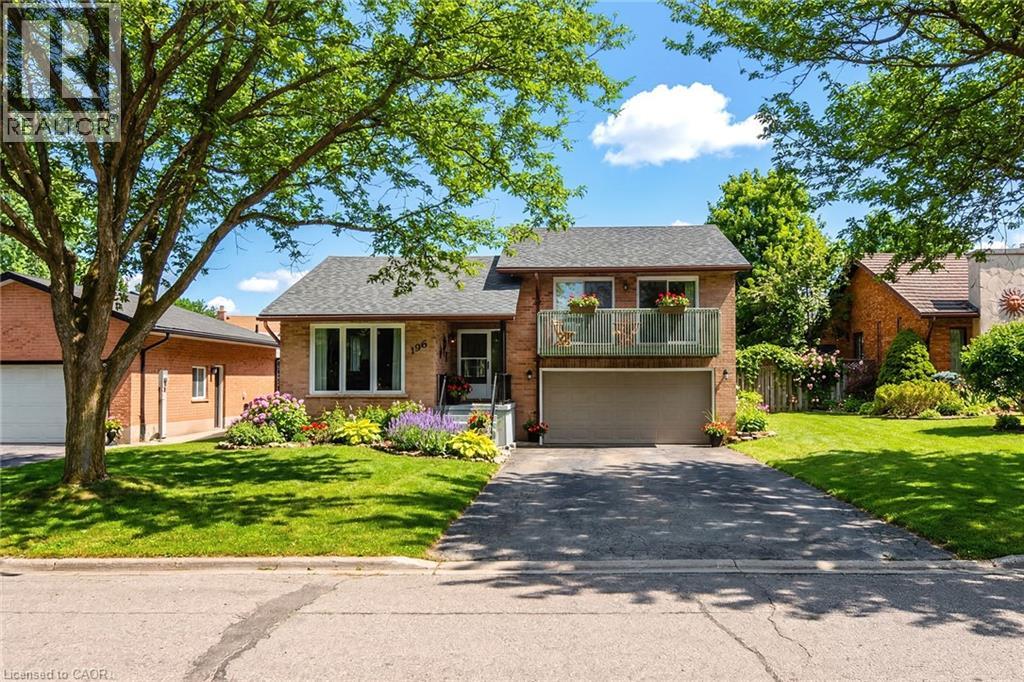
196 Lightbourne Avenue
Stratford, Ontario
This side-split on a quiet, mature street offers 3 bedrooms, 2.5 bathrooms, and approximately 1,795 sq. ft. of finished living space, with a layout that delivers the space and functionality you're looking for, including a primary bedroom with ensuite and walk-in closet. The main floor has been updated to open the kitchen into the living space, with new flooring, cabinetry, and updated appliances, creating a bright, connected area. From the kitchen, you walk through a mudroom/pantry directly out to a spacious, fully fenced yard with plenty of room for kids, pets, or entertaining. Upstairs, the primary bedroom includes a private walkout balcony overlooking the yard, while the additional bedrooms each offer their own balcony access, a rare feature in this price range. The fully finished basement adds flexibility with a cozy fireplace and a bonus room suited for a home office or additional living space. With a new roof in 2020 and a layout that blends the feel of a newer home with the space and privacy of an established neighbourhood, this is a standout opportunity in a highly sought-after location. (id:49269)
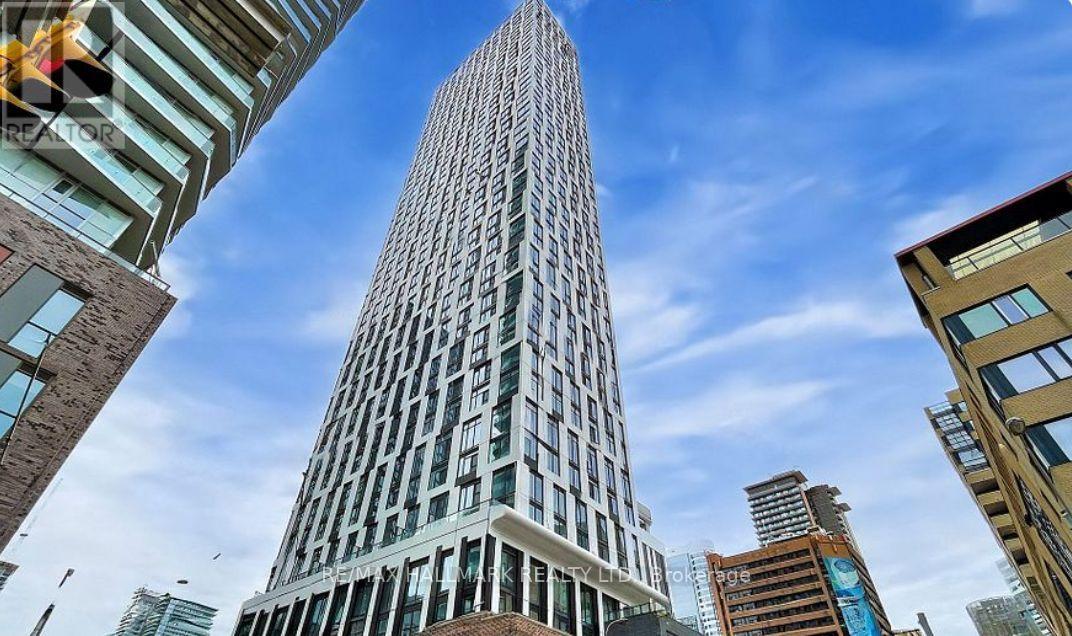
4817 - 252 Church Street
Toronto, Ontario
Convenient DT Location, West clear & Bright view, Higher Floor, Step into this stylish urban living with 1 bedroom for lease at 252 Church Street, Stainless Steel Fridge/Dishwasher, Whirlpool Cooktop/Oven/Microwave, Blomberg Washer & Dryer. located in the heart of downtown Toronto. This brand-new 1BR Unit offers an open-concept layout with contemporary finishes and breathtaking West Clear city views. Steps to anywhere in Downtown core, TTC, Subway, Shoppers, Eaton Center, IKEA, Universities/ Hospitals, GO Station and other public transit options. This luxurious building offers 5* amenities perfect for young professionals and students looking to work, learn and play where they live. 24 hour concierge, Gym, Rooftop Deck/Garden, Community BBQ, Co-working lounge, Guest Suites, Entertainment/Game Room. (id:49269)
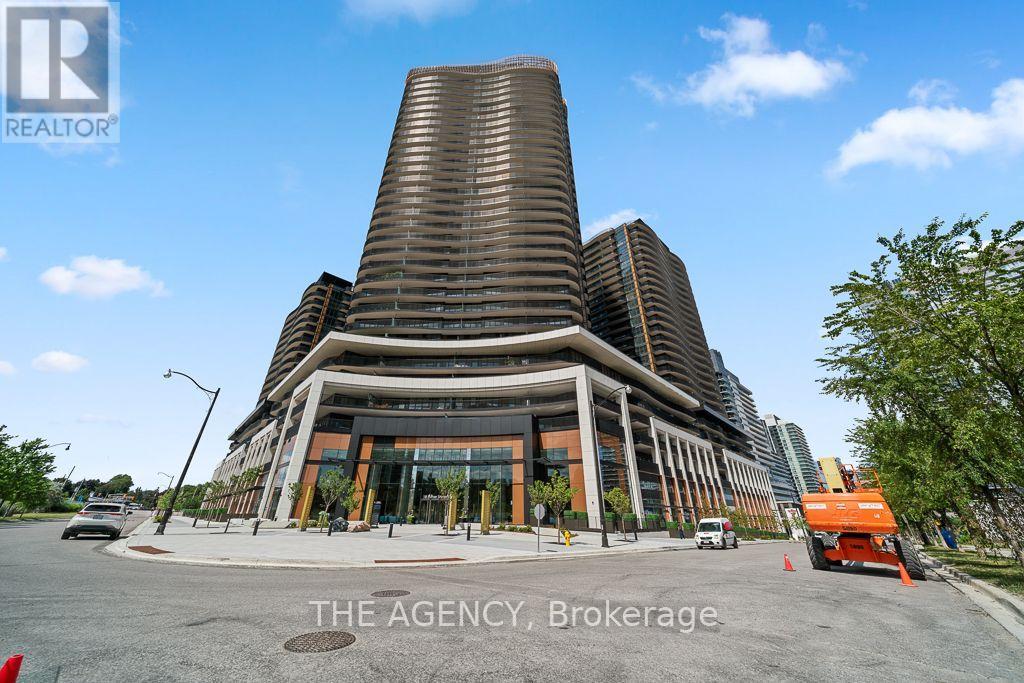
3107 - 18 Esther Shiner Boulevard
Toronto, Ontario
Welcome to King's Landing, a brand-new luxury residence by Concord, perfectly located in the heart of Bayview Village, one of Greater Toronto's most prestigious and highly sought-after communities.This exceptional 3-bedroom, 2-bathroom corner suite offers 1,122 sq. ft. of thoughtfully designed living space and includes one EV parking space. Floor-to-ceiling windows surround the suite, filling the open-concept interior with natural light while showcasing stunning 360-degree panoramic views of the city from virtually every room.Step outside to the spectacular 376 sq. ft. wraparound balcony, an ideal extension of the living space where you can relax, entertain, and take in breathtaking skyline views from multiple vantage points while enjoying all-day sunshine.The chef-inspired kitchen is elegantly finished with premium built-in Miele appliances, sleek quartz countertops, and custom cabinetry, seamlessly blending sophisticated design with everyday functionality. Every detail has been carefully curated to deliver a refined, contemporary living experience in one of Toronto's most desirable new luxury communities. (id:49269)
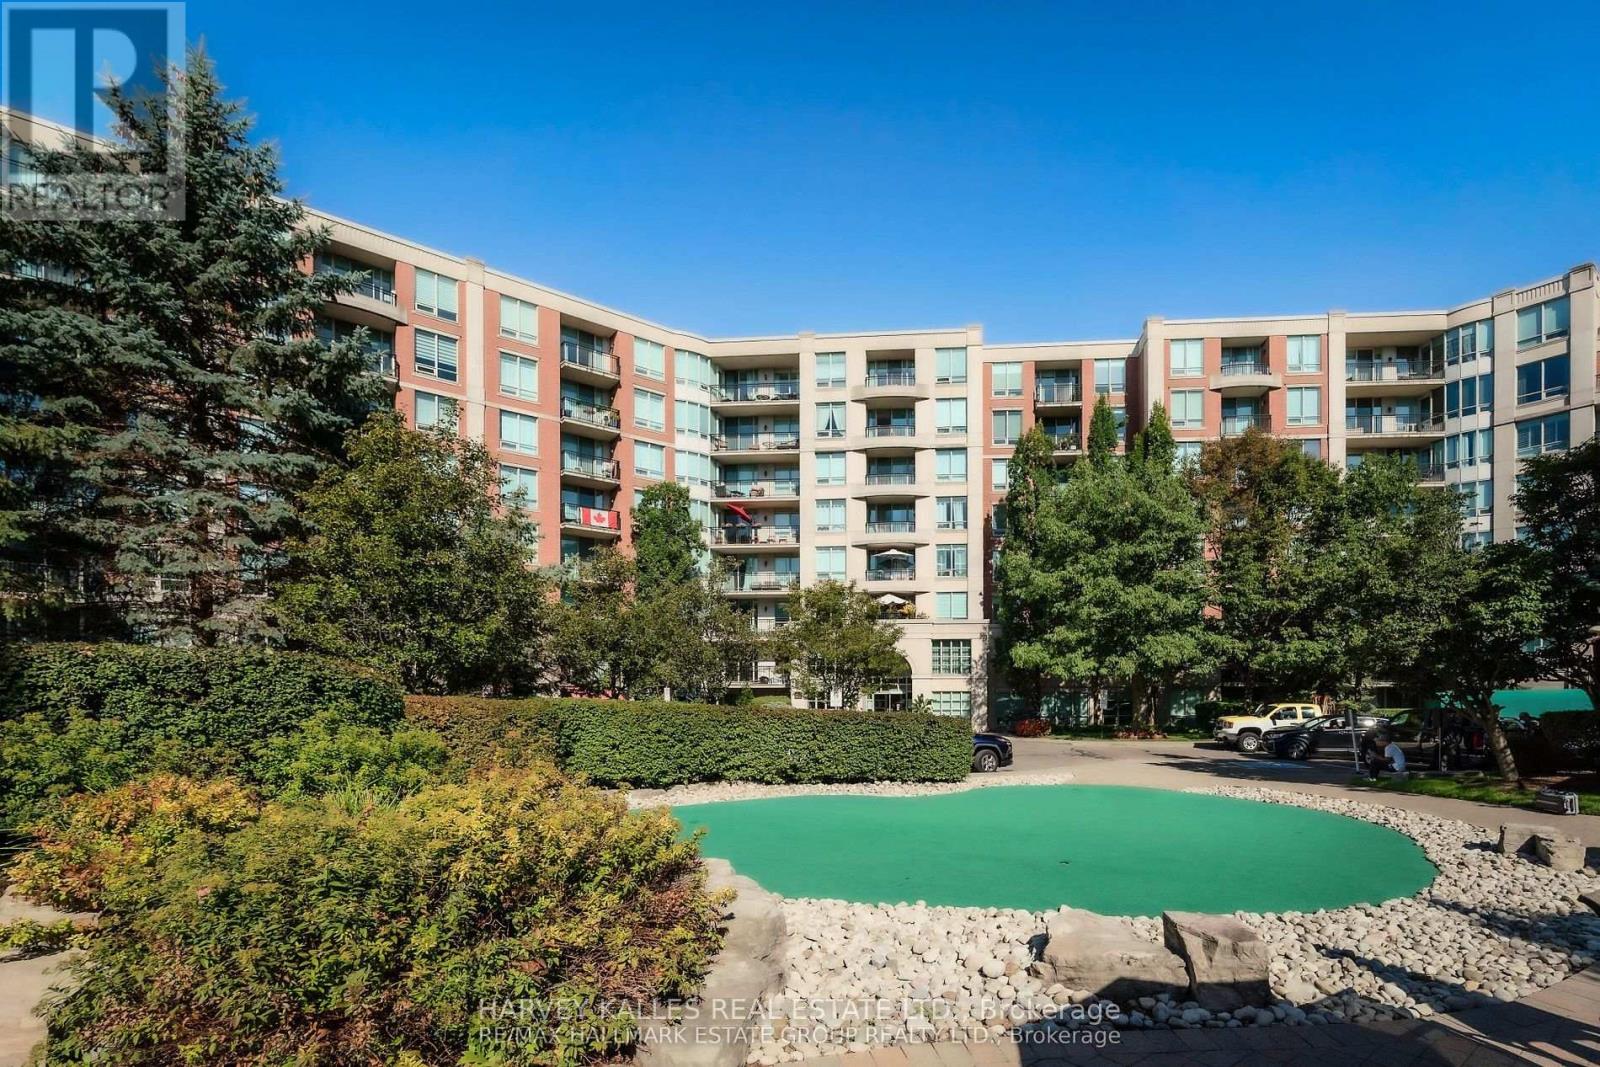
115 - 28 William Carson Crescent
Toronto, Ontario
Once In A While Something Special Comes Along, And This One Is Rather Special For A 1 + 1. It Has A Large Ground Floor, West Facing Patio Of About 200 Sq Ft, With A View Of Landscaping. Further, The Owners Are Very Special Too. They Take Very Good Care Of Their Properties And Their Tenants. My Grandson Lives In One Of Their Apartments At 18 William Carson Crescent, He Will Attest To What I Said, And If You Can Find A Better Deal, Take It! (id:49269)
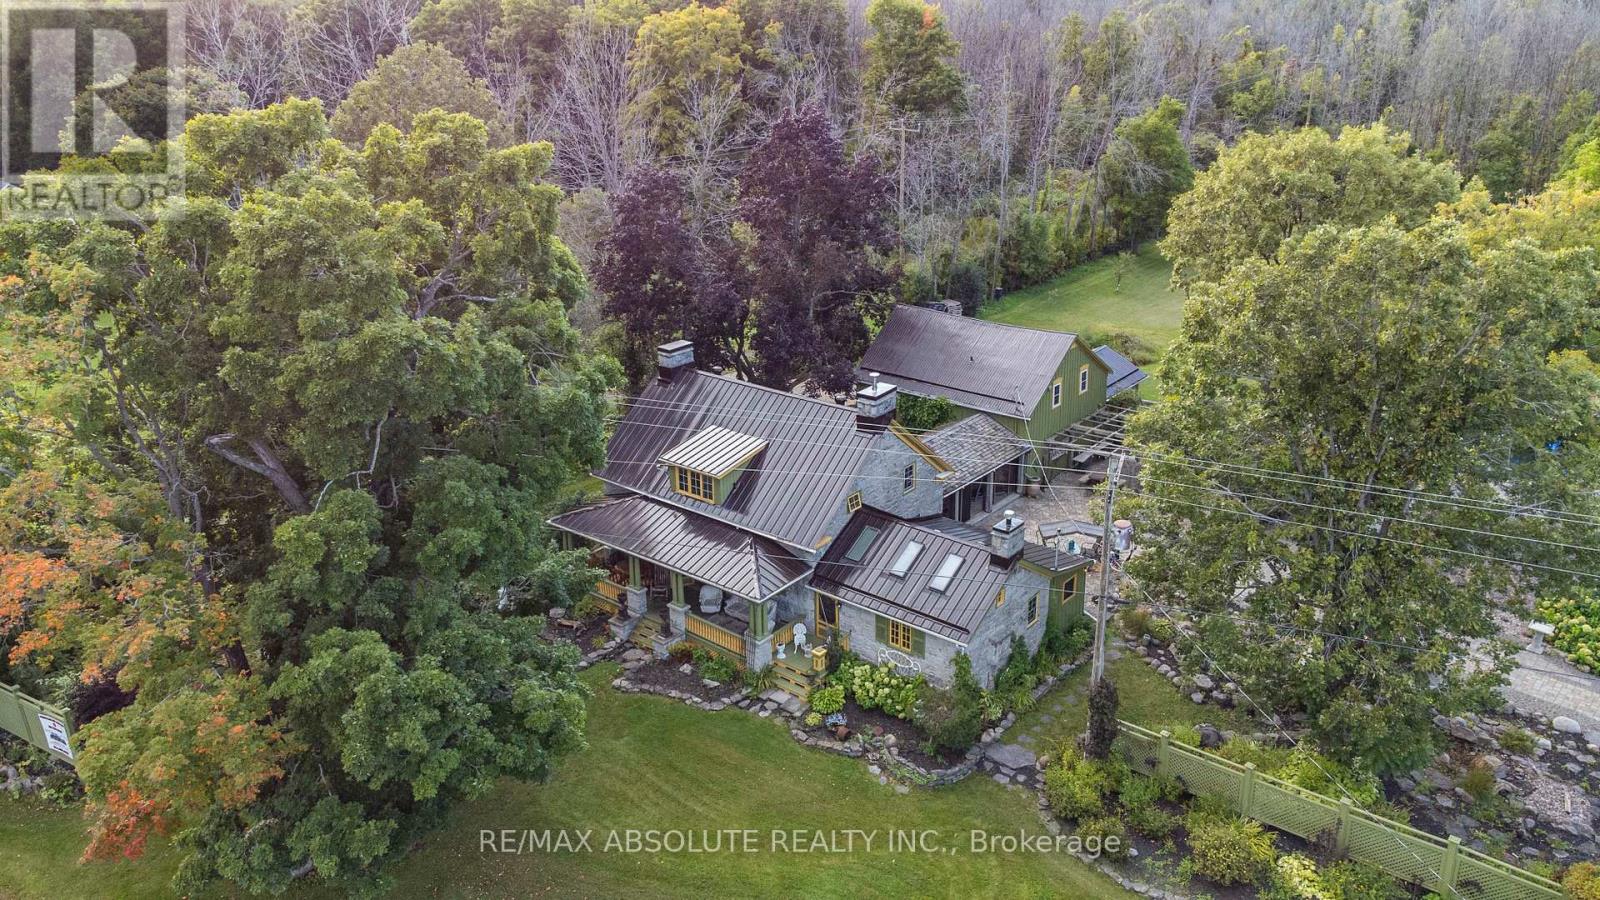
16635 County Road 36 Road
South Stormont, Ontario
Charming historical house spanning nearly two centuries is built to last! Erected as Hempy's Inn and Carriage House in the early 1800's, Post Road offers abundant living spaces and 5 bedrooms connected by a breezeway or a generous 3 bedroom home plus 2 bedroom in-law suite with private driveway. Perfect for multi-generational families or additional income potential. Original hardwood floors, stone walls and recessed wood beams are preserved, maintaining timeless beauty with all the modern amenities for comfort, entertaining and relaxing on this peaceful country estate. Situated on nearly 50, acres the grounds feature walking trails, heated salt water pool, hot tub, firepit, waterfall feature and stunning interlock. Property offers endless possibilities with upgraded 200 amp service, legal secondary dwelling unit, additional parking lot and over 700 ft of frontage. Visit this property to experience the magic of resort country living for yourself. (id:49269)
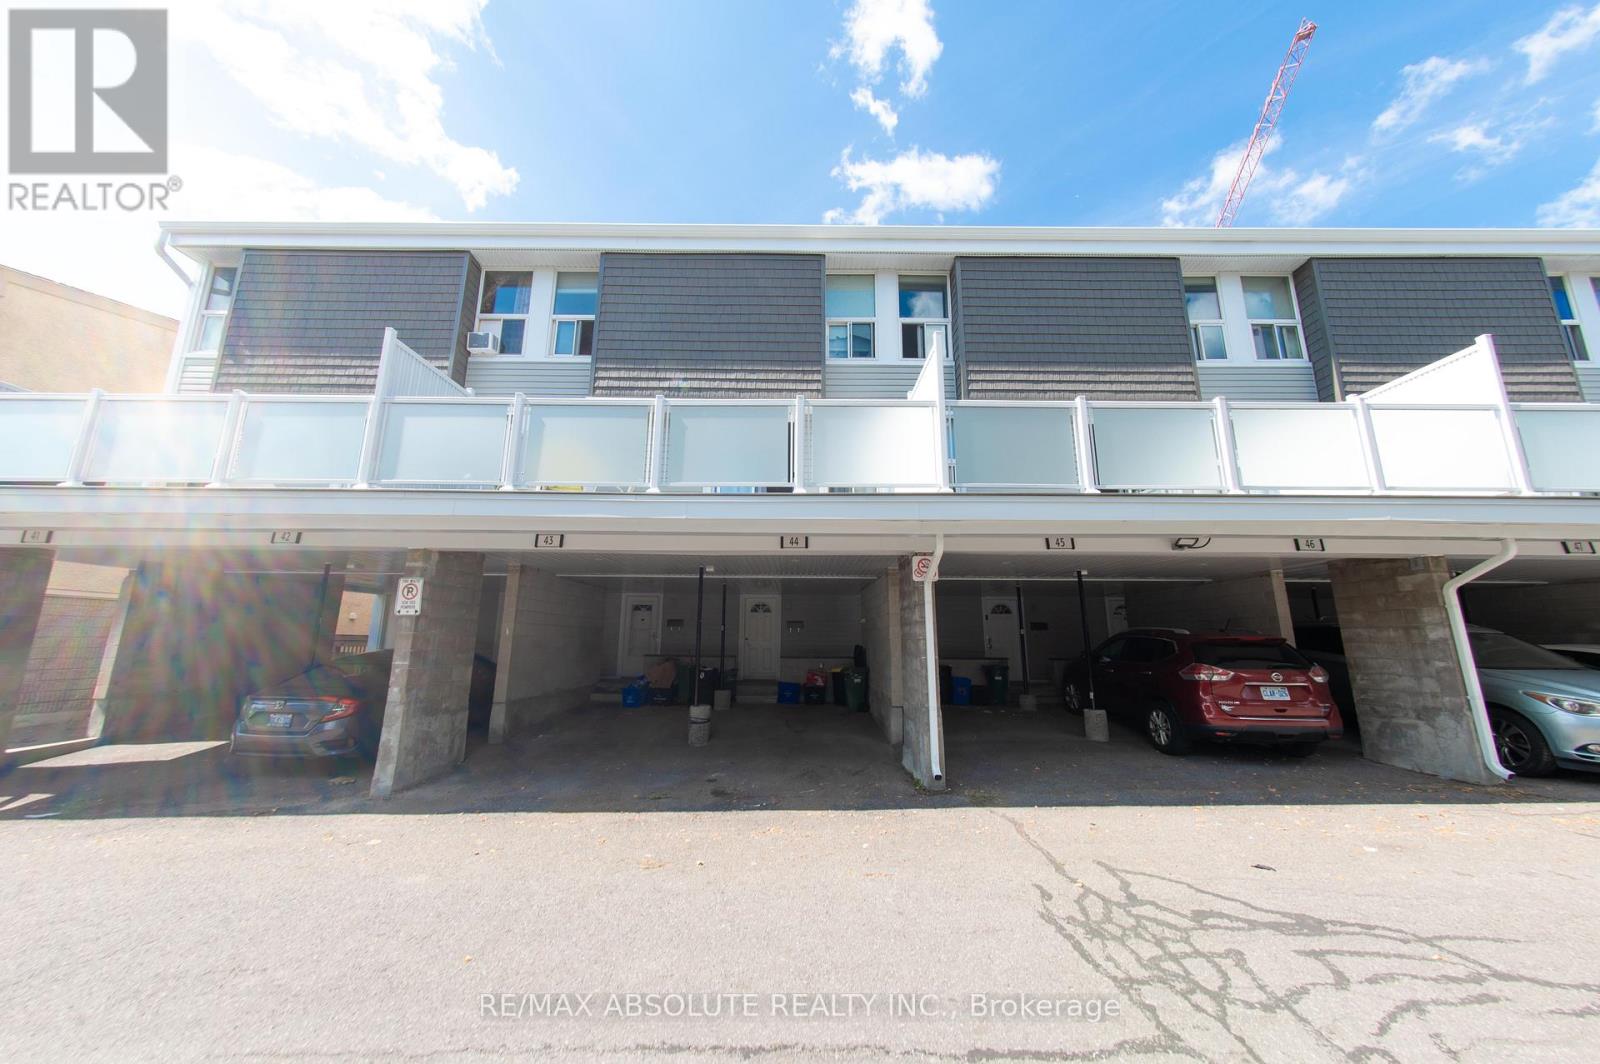
44 - 3415 Uplands Drive
Ottawa, Ontario
Turn-key, fully renovated 3 bed, 2 full bath condo townhouse. This is a great opportunity to capitalize on the new upgrades of this community. With fresh modern refacing and a large, private second floor composite deck, this fully renovated unit is ready to be enjoyed! Vinyl plank flooring throughout. Modern, bright kitchen and dining room with accent wall perfect for entertaining. Attention to detail in the spacious living with custom wall moulding that opens onto a beautiful patio large enough to accommodate a dining set and lounge furniture! Covered parking right at your front door. The condo downtown is perfect for those looking to live in a prime location with no maintenance! Book your showing today! (id:49269)
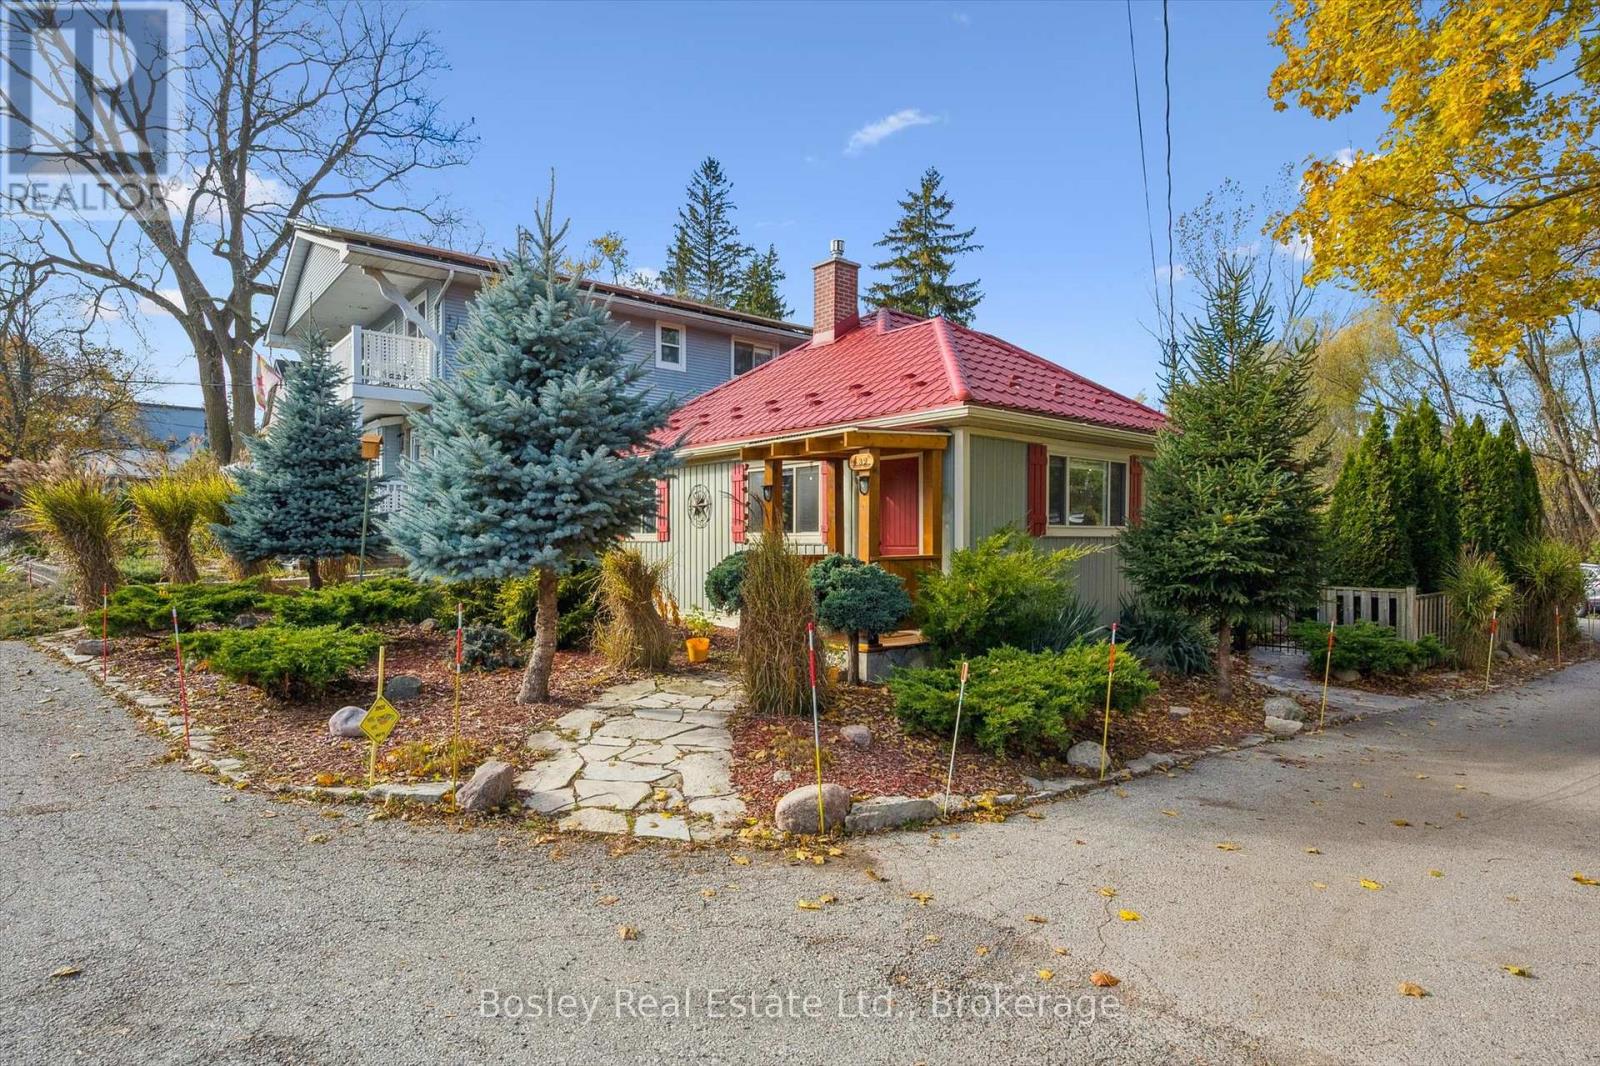
32 Holly Trail
Puslinch, Ontario
Welcome to this delightful 3-bedroom bungalow in the highly desirable Puslinch Lake community - a tranquil setting that perfectly blends relaxed, small-town living with convenient access to nearby city amenities. Surrounded by thoughtfully curated landscaping, this home offers charm, comfort, and exceptional care throughout.Step inside to a bright, beautifully maintained interior where a cozy gas fireplace anchors the inviting living space. The spacious kitchen is designed with both functionality and entertaining in mind, offering generous prep space and seamless flow into the dining and living areas - ideal for everyday living and hosting family and friends.The partial basement includes a versatile workshop area, perfect for hobbies, creative projects, or additional storage.Outdoors, the meticulously landscaped lot showcases mature trees, perennial gardens, and a concrete double driveway with ample parking. Just steps from the lake, you'll have easy access to boating, fishing, or simply enjoying the peaceful waterfront surroundings.Located only minutes from Guelph and Cambridge, with convenient access to Highway 401, this home offers the best of both worlds - serene lakeside living with excellent commuter connections. Don't miss your chance to become part of this welcoming and picturesque community near Puslinch Lake. (id:49269)
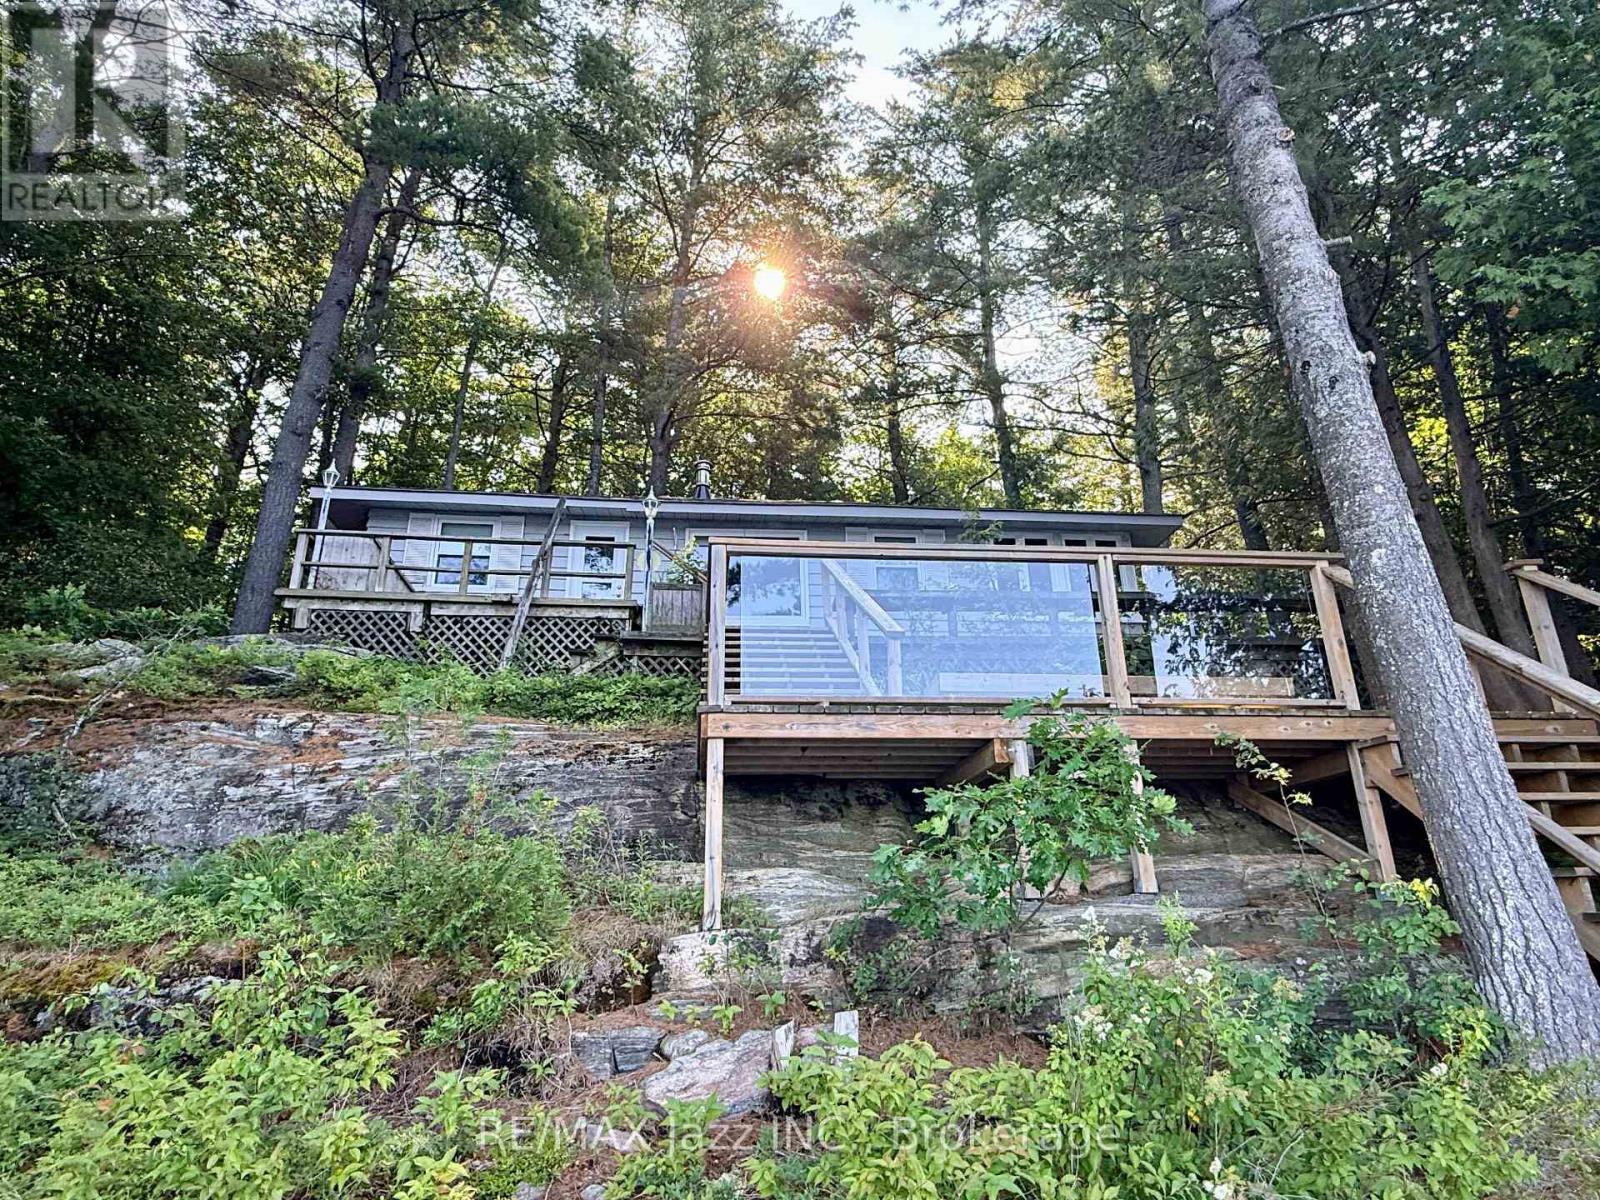
1022 Two Dogs Lane
Algonquin Highlands, Ontario
Welcome to 1022 Two Dogs Lane on beautiful Boshkung Lake. Discover the perfect cottage escape on one of Haliburton's most sought-after lakes. Nestled on over an acre of beautifully treed land with an impressive 158 feet of pristine waterfront, this charming 3-bedroom seasonal cottage offers the perfect blend of privacy, breathtaking views, and the ultimate waterfront lifestyle. From the moment you arrive, you'll be captivated by the panoramic lake views and the warm, inviting atmosphere. Inside, the bright open-concept living, dining and kitchen area is designed to maximize the scenery, while natural pine finishes and a classic Vermont Castings wood stove create the timeless charm every cottage should have. Large windows frame the sparkling lake, and the walkout from the living room leads directly to an incredible three-tier waterfront deck, creating the perfect space for entertaining family and friends while taking in spectacular western sunsets over the lake. Outside, enjoy a clean, shallow waterfront entry that's perfect for swimming, launching a kayak or paddleboard, or simply relaxing by the water. Situated on the renowned three-lake chain, you'll enjoy endless boating, exceptional fishing, watersports, and even the convenience of boating to several popular waterfront restaurants. The oversized detached garage with a separate workshop is ideal for storing all your boats, water toys, tools, and recreational equipment, while the expansive driveway provides parking for numerous vehicles, making it easy to host family and friends all summer long. Located just 15 minutes from Minden, you'll enjoy the perfect balance of peaceful cottage living and convenient access to shopping, dining, golf, and everyday amenities. Whether you're looking for a family retreat, a place to entertain, or your own private escape in cottage country, 1022 Two dogs Lane is the kind of property where memories are made and summers are never long enough. (id:49269)
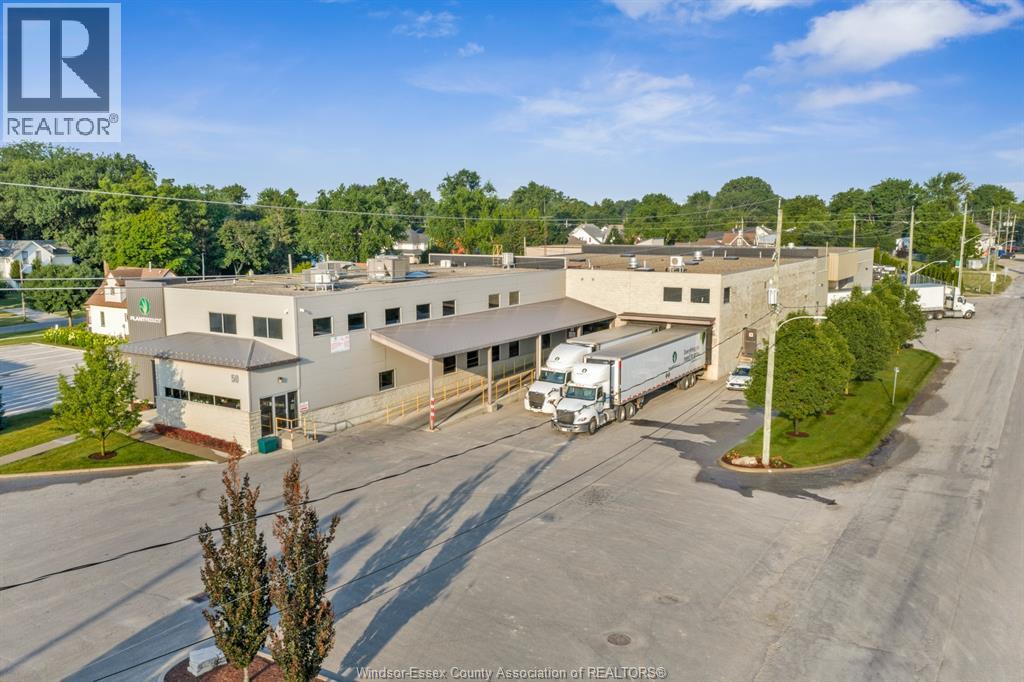
50 Hazelton St Street
Leamington, Ontario
Position your business or investment portfolio with one of Leamington’s premier commercial properties. Located in the heart of Leamington’s thriving industrial and commercial district, 50 Hazelton Street offers an outstanding combination of modern office space, functional warehouse facilities, expansion potential, and strategic location. This impressive property encompasses approximately 46,000 square feet of high-quality commercial space, thoughtfully designed to accommodate a wide range of industrial, manufacturing, distribution, logistics, office, and commercial users. The building features approximately 15,000 square feet of professionally finished office space spanning three levels, providing executive offices, meeting rooms, administrative areas, and flexible workspace. Complementing the office component is approximately 31,000 square feet of warehouse space designed for commercial operations including multiple loading docks located on both the North and East and side of the building, allowing efficient truck circulation, shipping, receiving, and logistics operations. A unique advantage of this offering is the opportunity to acquire or utilize six additional adjacent and nearby parcels, providing exceptional flexibility for future expansion, additional parking, outdoor storage, employee parking, equipment staging, or future development. Opportunities with this level of expansion potential are increasingly rare within Leamington. Additional parcels include 27-37 Hazelton St (Parking), 43 Clark St W (Single Family Residence), 68 Hazelton (Cold-Storage Warehouse), and 5.2 acres of development lands across the street at 49 and 51 Hazelton St and 44 Wilkinson Drive (Development lands have frontage on both Hazelton and Wilkinson Zoned M2 and R1). (id:49269)
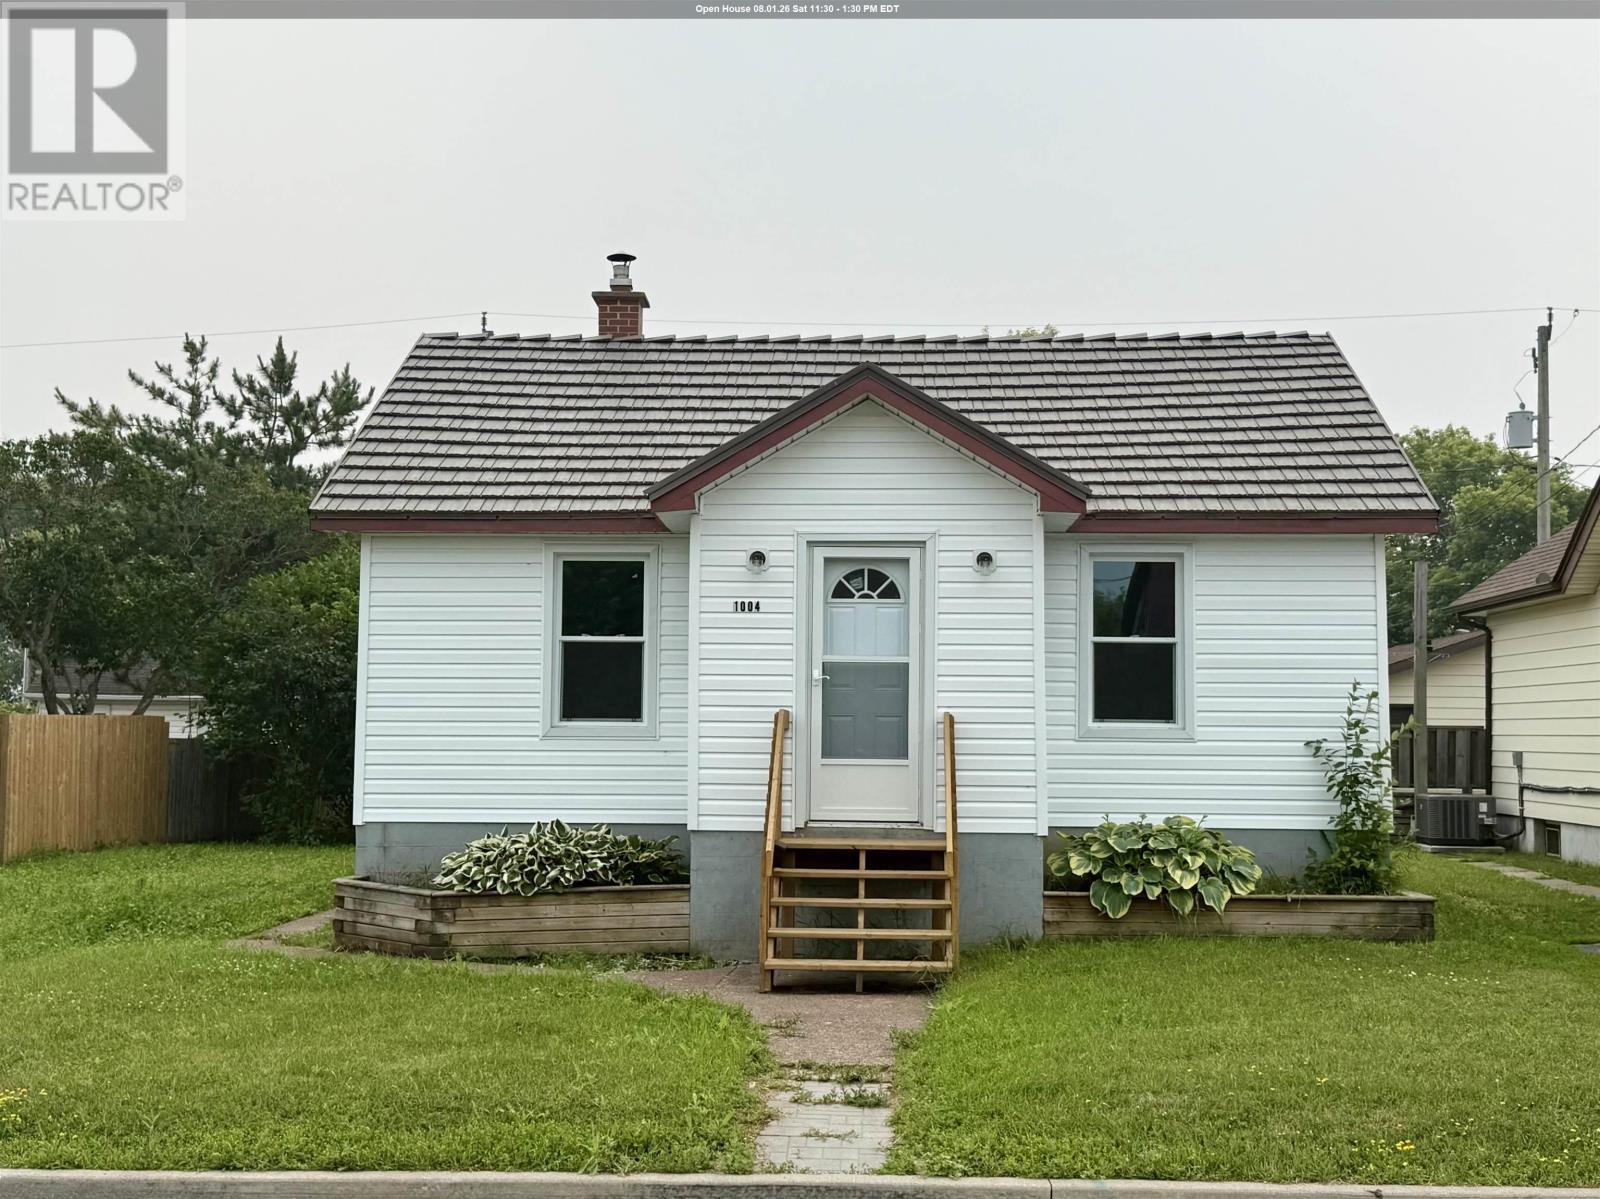
1004 Gore Street W
Thunder Bay, Ontario
Welcome to 1004 Gore St W. This beautifully renovated 2-bedroom, 2 half-bath home has undergone an extensive renovation. Featuring new insulation, windows on the main level, furnace, hot water tank, and updated finishes throughout, this home offers the peace of mind that comes with knowing the hard work has already been done. Whether you’re a first-time buyer, downsizer, or investor, you’ll appreciate the low-maintenance living and the convenience of a home that’s truly move-in ready. (id:49269)
27 Lily Pad Bay
Kenora, Ontario
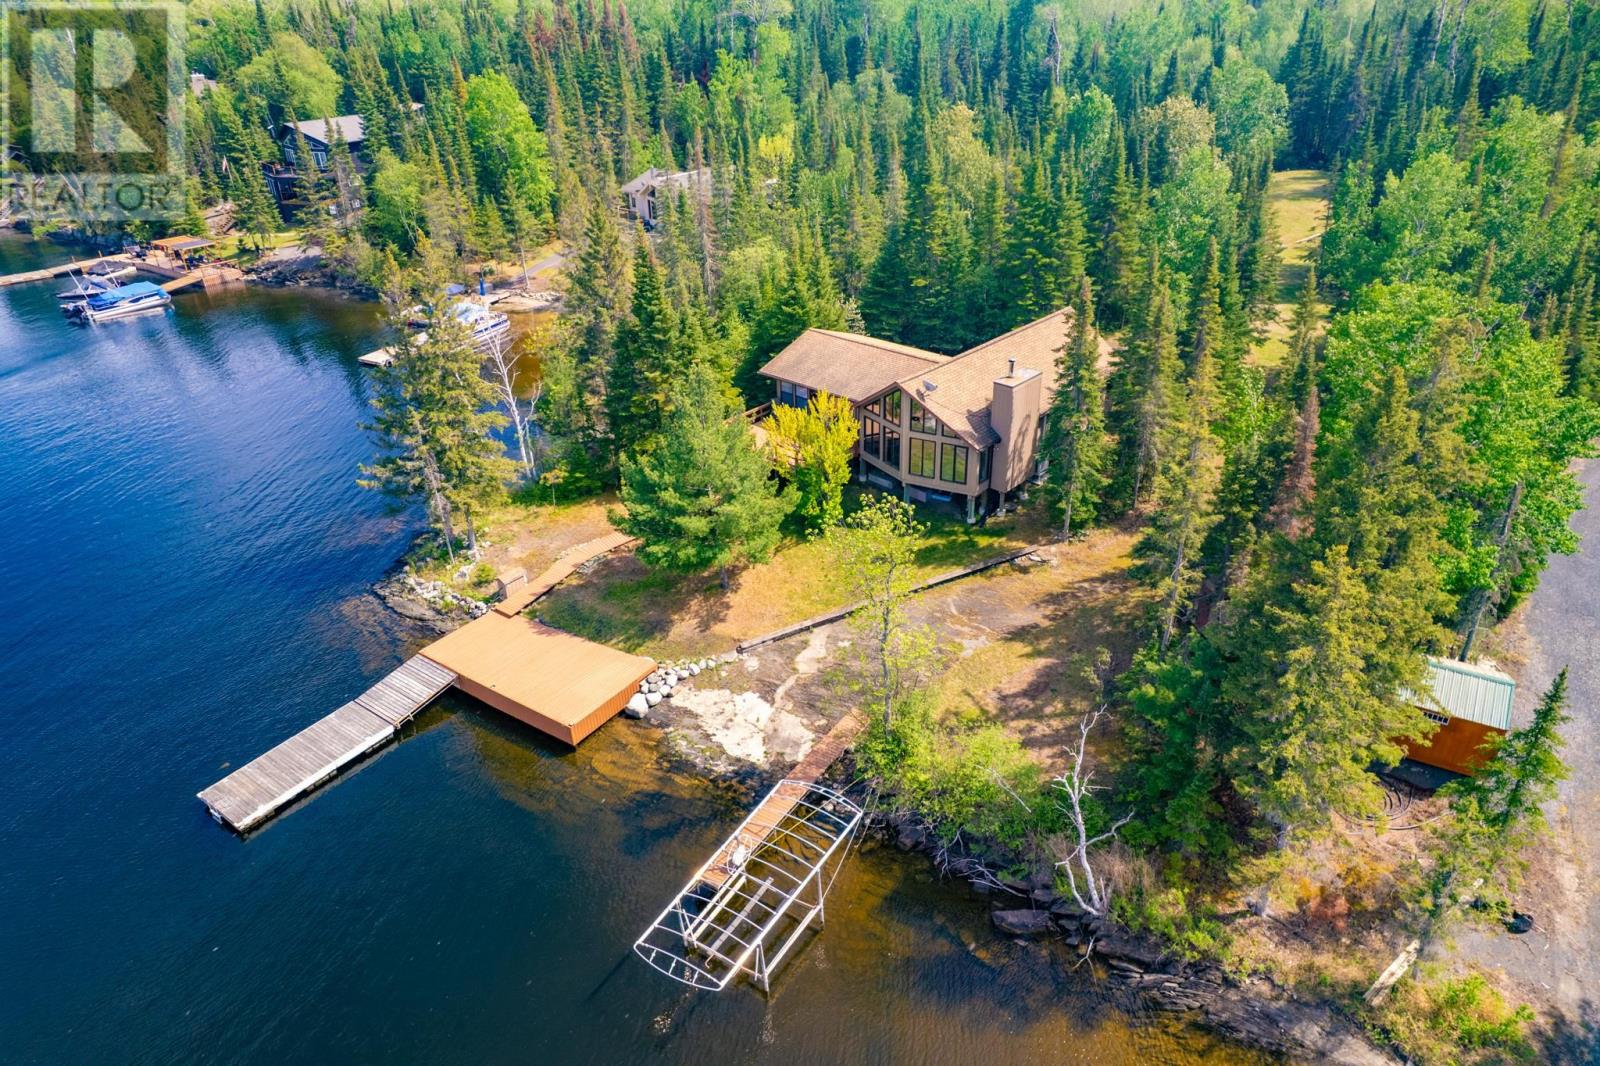
Imagine lake life at this beautiful Lake of the Woods retreat, where stunning views, deep water frontage, and effortless waterfront living come together on a private 1.47-acre property. Built in 1994, this well-maintained 1,400 sq. ft. cabin offers 3 bedrooms, 1 bathroom, and an inviting open-concept layout designed for gathering with family and friends. The spacious kitchen, dining, and living areas flow seamlessly together, while the stunning A-frame living room is filled with natural light from its wall of windows and anchored by a cozy wood-burning stove. The sunroom is the perfect place to unwind after a day on the water, offering access to both the front and back decks. Step outside to the impressive 315 sq. ft. waterfront deck, where just a few steps lead you down to 152 feet of beautiful shoreline and deep-water frontage. Boating enthusiasts will appreciate the rare convenience of a private boat launch, shore dock with floating dock, boat lift, and easy access to some of the best fishing and recreation Lake of the Woods has to offer. A fish-cleaning shack, wired garage with lean-to storage, and plenty of room for all your lake toys complete the package. Recent updates include a new heat pump (2025) providing both heating and air conditioning. The property is being offered turnkey, allowing you to start enjoying lake life right away. New heat pump added in 2025 for air conditioning and heat Shingles on the cottage and garage are 2013 Possession: Negotiable Electrical 200 Amp Chattels: Offered turn key minus person effect, hutch and tools Heat: Wood stove and Heat Pump Annual Assessment: $2618.30 for 2026 Located on leased land - Leased until 2067. The Buyer is also responsible for a 2.5% lease transfer fee (id:49269)

Lot 54 Kings Creek Road
Beckwith, Ontario
*This house/building is not built or is under construction. Images of a similar model are provided* ALL ON AN ICF FOUNDATION!! Top Selling Jackson Homes Pinehouse model with 3 bedrooms, 2 baths and split entryway to be built on stunning 1.5 acre, partially treed lot located central between Carleton Place, Smiths Falls and under 15 minutes to Richmond, with an easy commute to the city. Enjoy the open concept design in living/dining/kitchen area with custom cabinets from Laurysen Kitchens. Generous bedrooms, with the Primary featuring a full 4pc Ensuite with one piece tub. Vinyl tile flooring in baths and entry. Large entry/foyer with inside garage entry, and door to the backyard leading to a privet ground level deck. Attached double car garage (20x 20). The lower level awaits your own personal design ideas for future living space. The Buyer can choose all their own custom fishing with our own design team. This information is based off the builders Entry Level specifications with upgraded ICF foundation but the buyer would have the opportunity to upgrade features or even change the model to be builds completely. The buyer can also choose any of the builders models to build in this lot. (id:49269)

Lot 53 Kings Creek Road
Beckwith, Ontario
*This house/building is not built or is under construction. Images of a similar model are provided* ALL ON AN ICF FOUNDATION!! Top SellingJackson Homes Pinehouse model with 3 bedrooms, 2 baths and split entryway to be built on stunning 1.4 acre, partially treed lot locatedcentralbetween Carleton Place, Smiths Falls and under 15 minutes to Richmond, with an easy commute to the city. Enjoy the open concept design in living/dining /kitchen area with custom cabinets from Laurysen Kitchens. Generous bedrooms, with the Primary featuring a full 4pc Ensuite with one piece tub. Vinyl tile flooring in baths and entry. Large entry/foyer with inside garage entry, and door to the backyard leading to a privet ground level deck. Attached double car garage (20x 20). The lower level awaits your own personal design ideas for future living space. The Buyer can choose all their own custom fishing with our own design team. This information is based off the builders Entry Level specifications with upgraded ICF foundation but the buyer would have the opportunity to upgrade features or even change the model to be builds completely. The buyer can also choose any of the builders models to build in this lot. (id:49269)
69 Niemi Rd
Kaministiquia, Ontario
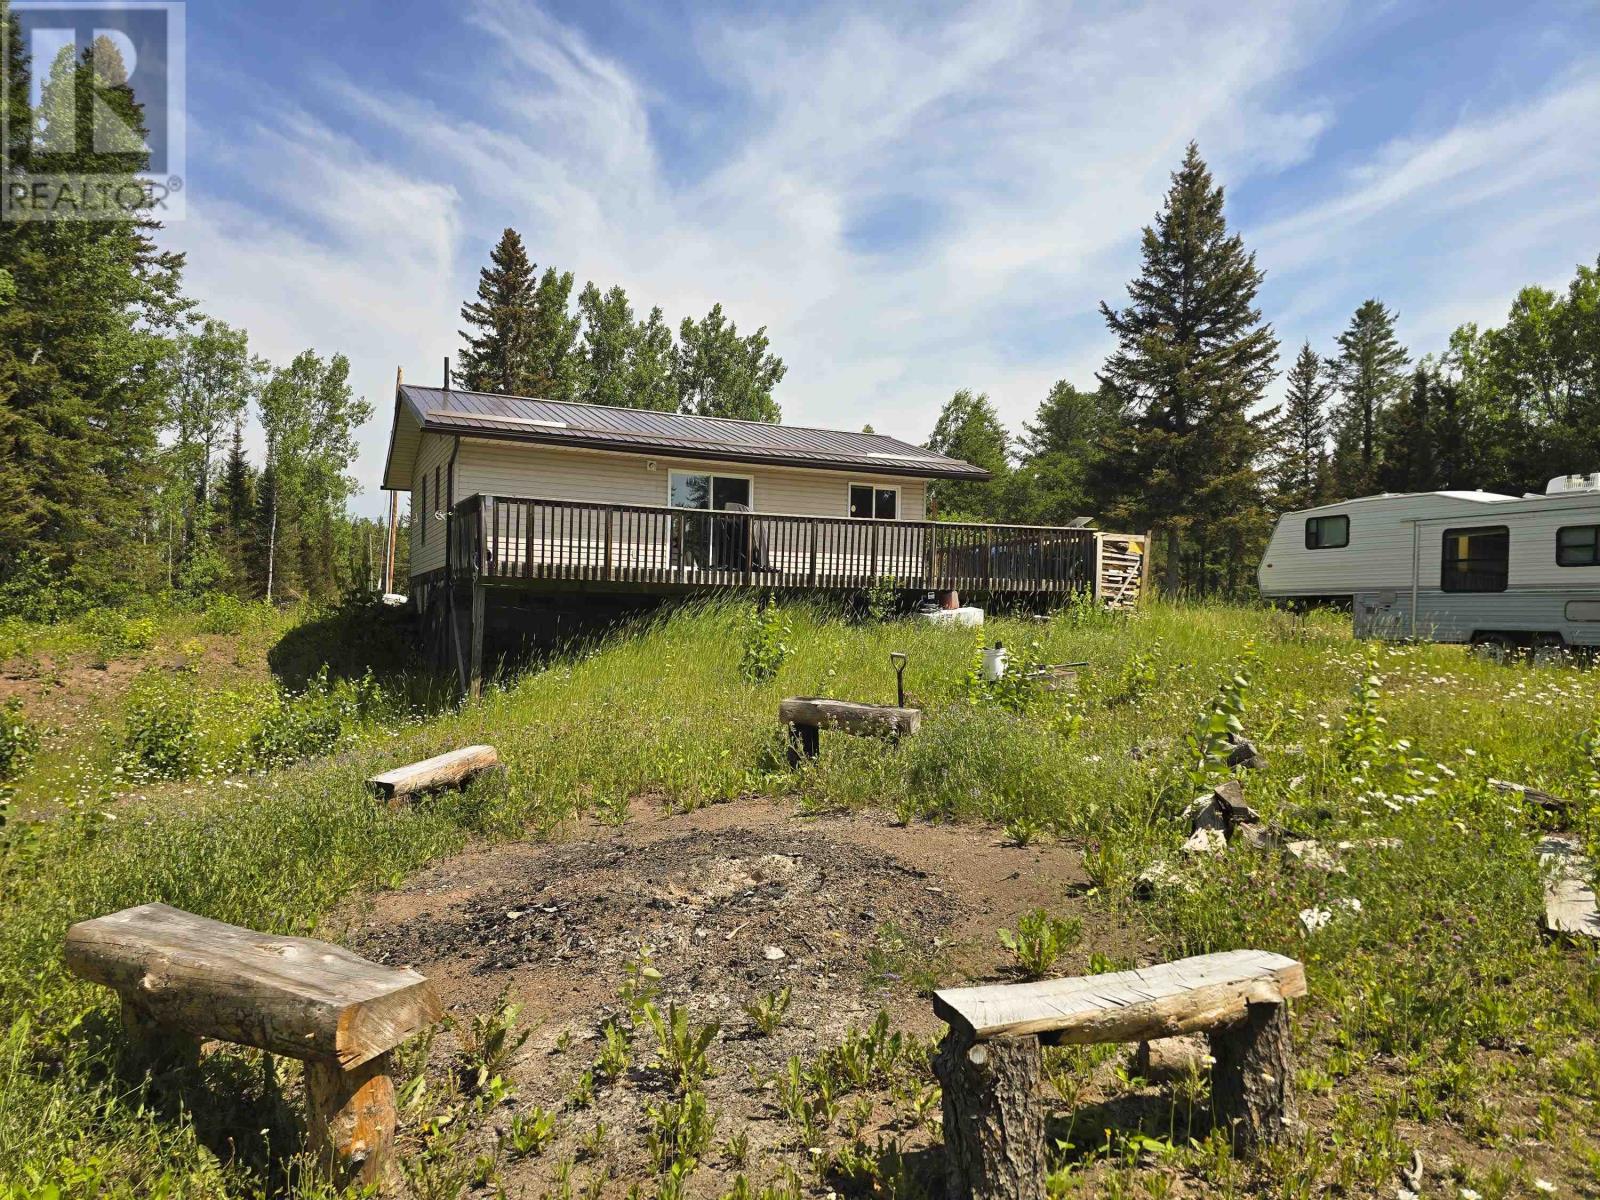
Escape the noise and discover your own private retreat on this incredible 160 acre property nestled in an unorganized township with the benefit of low property taxes. Whether you're searching for a peaceful year round residence, a recreational getaway, or the perfect hunting property, this one offers endless opportunities. Surrounded by mature trees, trails, natural ponds, and a river, this breathtaking landscape is a haven for outdoor enthusiasts. Enjoy exceptional hunting, wildlife watching, ATVing, hiking, or simply relaxing in complete privacy while taking in the beauty of nature. The charming 1 bedroom, 1 bathroom home has seen many thoughtful updates, offering comfortable, move in ready living while maintaining its cozy country feel. Whether you're enjoying your morning coffee overlooking the property or unwinding after a day outdoors, this home provides the perfect place to recharge. With affordable ownership, immediate possession available, and 160 acres of natural beauty to explore, this is a rare opportunity to own your own slice of Northern Ontario paradise. If you've been dreaming of peace, quiet, and endless outdoor adventure, your next chapter starts here. (id:49269)
Villeneuve Rd SE
Kenora, Ontario
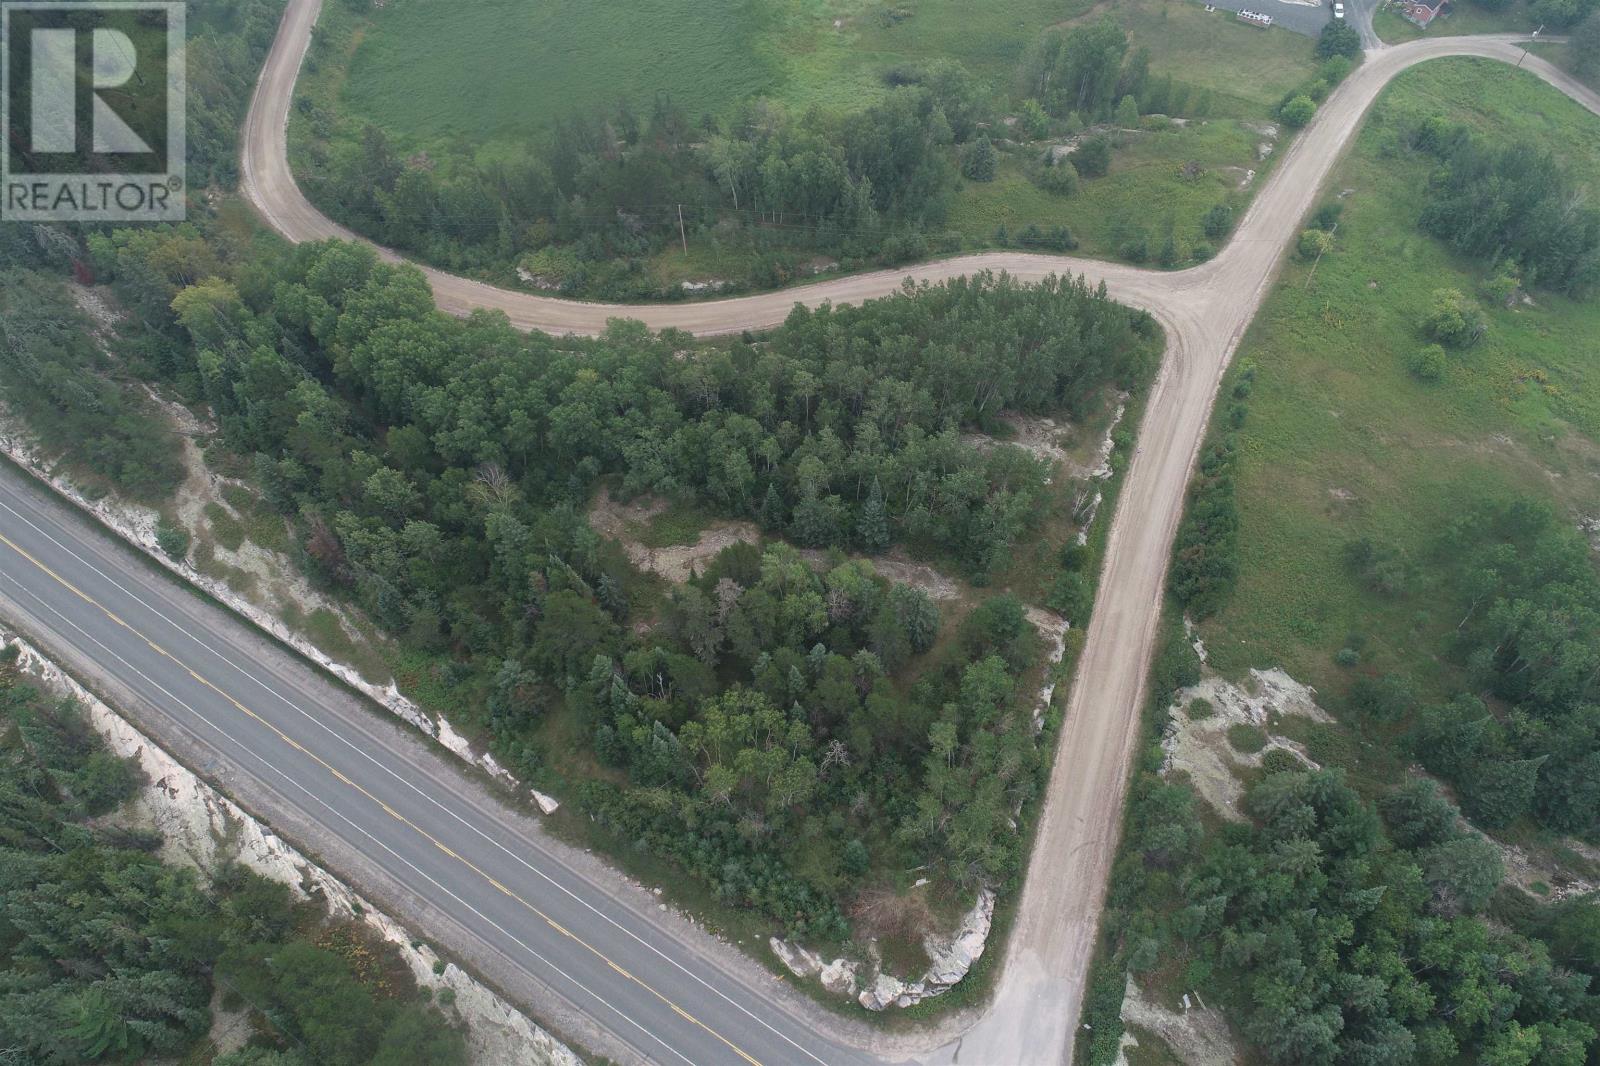
Turn this 2.12-acre property into a thriving project/development - Approx. 533 ft. of frontage on the Kenora Bypass/Hwy 17A & approx. 812 ft. of frontage w access off Villeneuve Rd South...Winnipeg River Marina nearby, with access to a boat launch and docking on the Winnipeg River - Zoned HC - permitted uses on file. (id:49269)
Villeneuve Rd NE
Kenora, Ontario
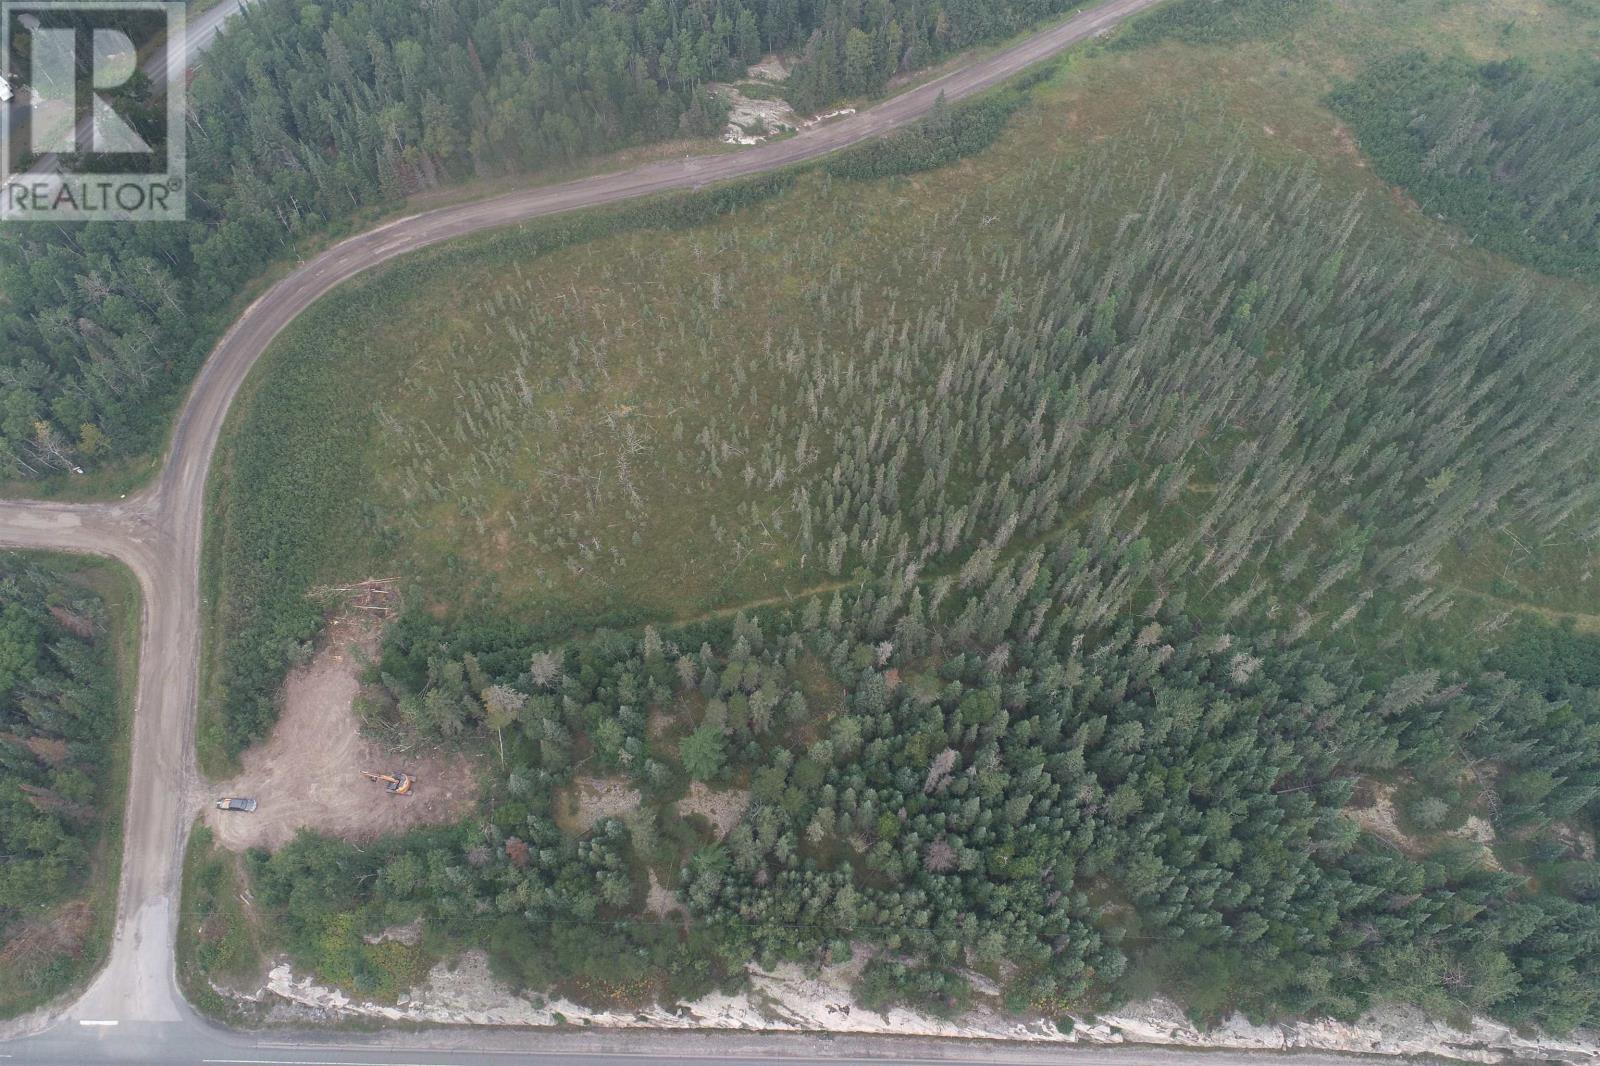
Turn this 12.6-acre property into a thriving project/development - Approx. 669 ft. of frontage on the Kenora Bypass/Hwy 17 A & approx. 1707 ft. of frontage w access off Villeneuve Rd Northeast...Winnipeg River Marina nearby, with access to a boat launch and docking on the Winnipeg River - Zoned HC - permitted uses on file. (id:49269)
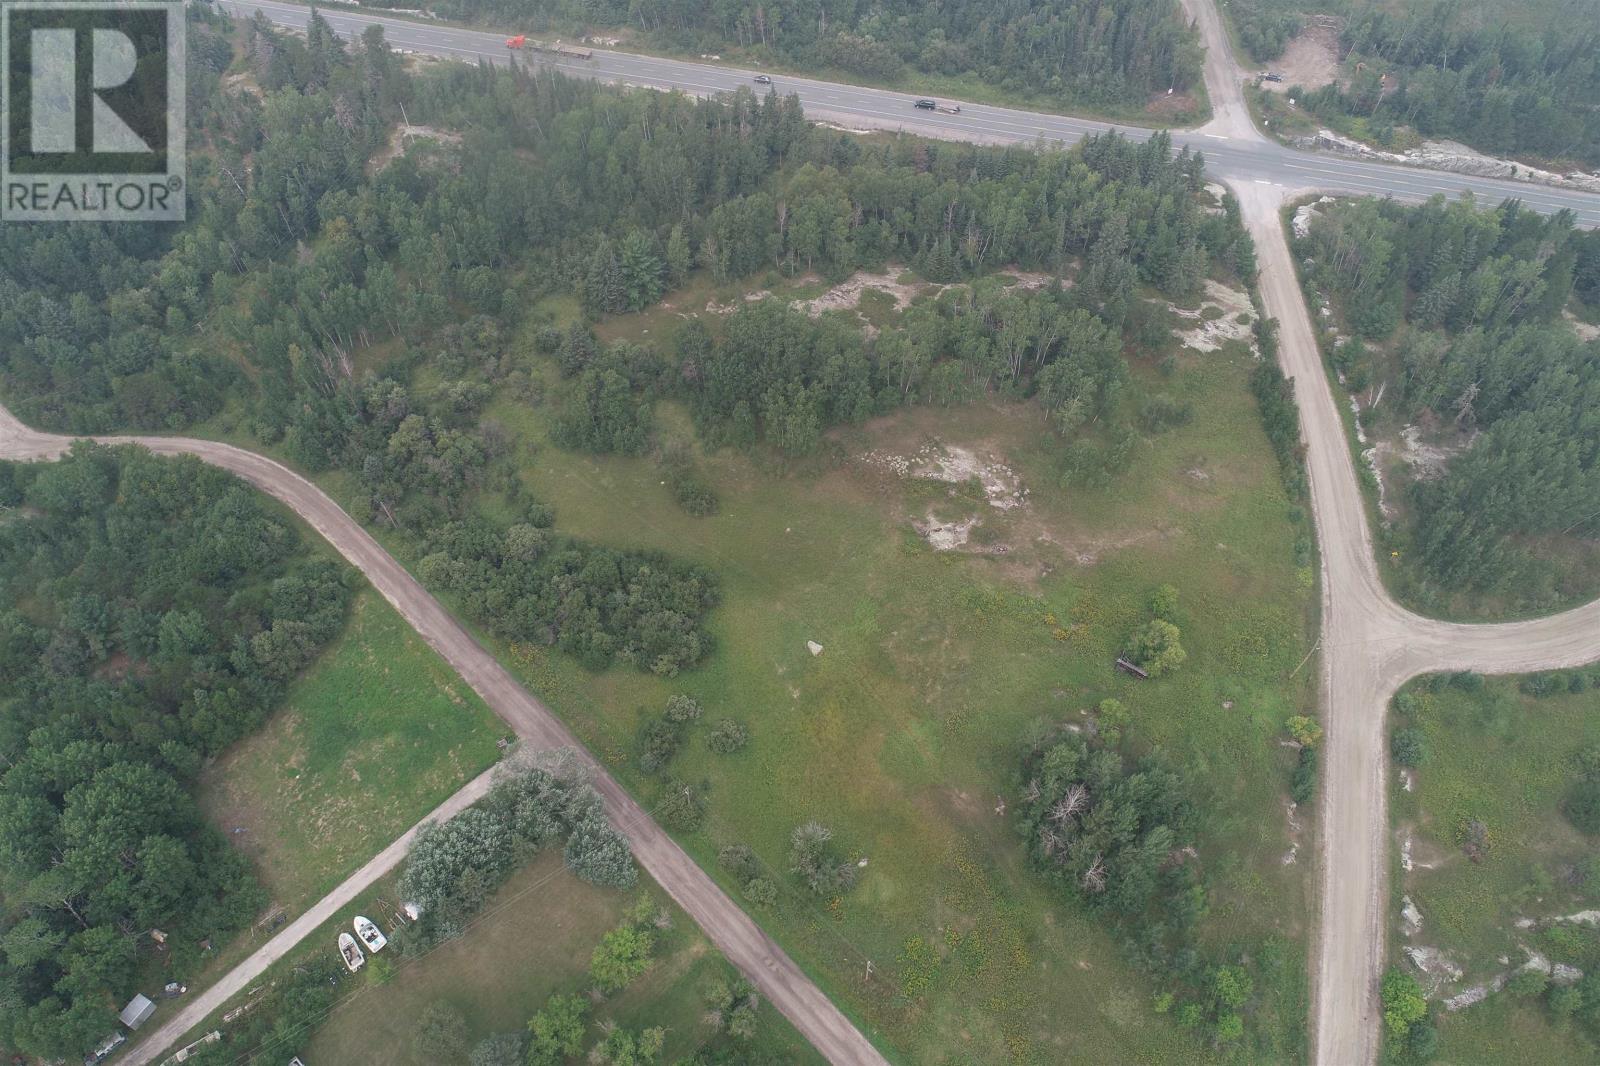
Villeneuve Rd SW
Kenora, Ontario
Turn this 7.5-acre property into a thriving project/development - Approx. 504 ft. of frontage on the Kenora Bypass/Hwy 17A & approx. 1853 ft. of frontage off Villeneuve Rd South...Winnipeg River Marina nearby, with access to a boat launch and docking on the Winnipeg River - Zoned HC - permitted uses on file. (id:49269)
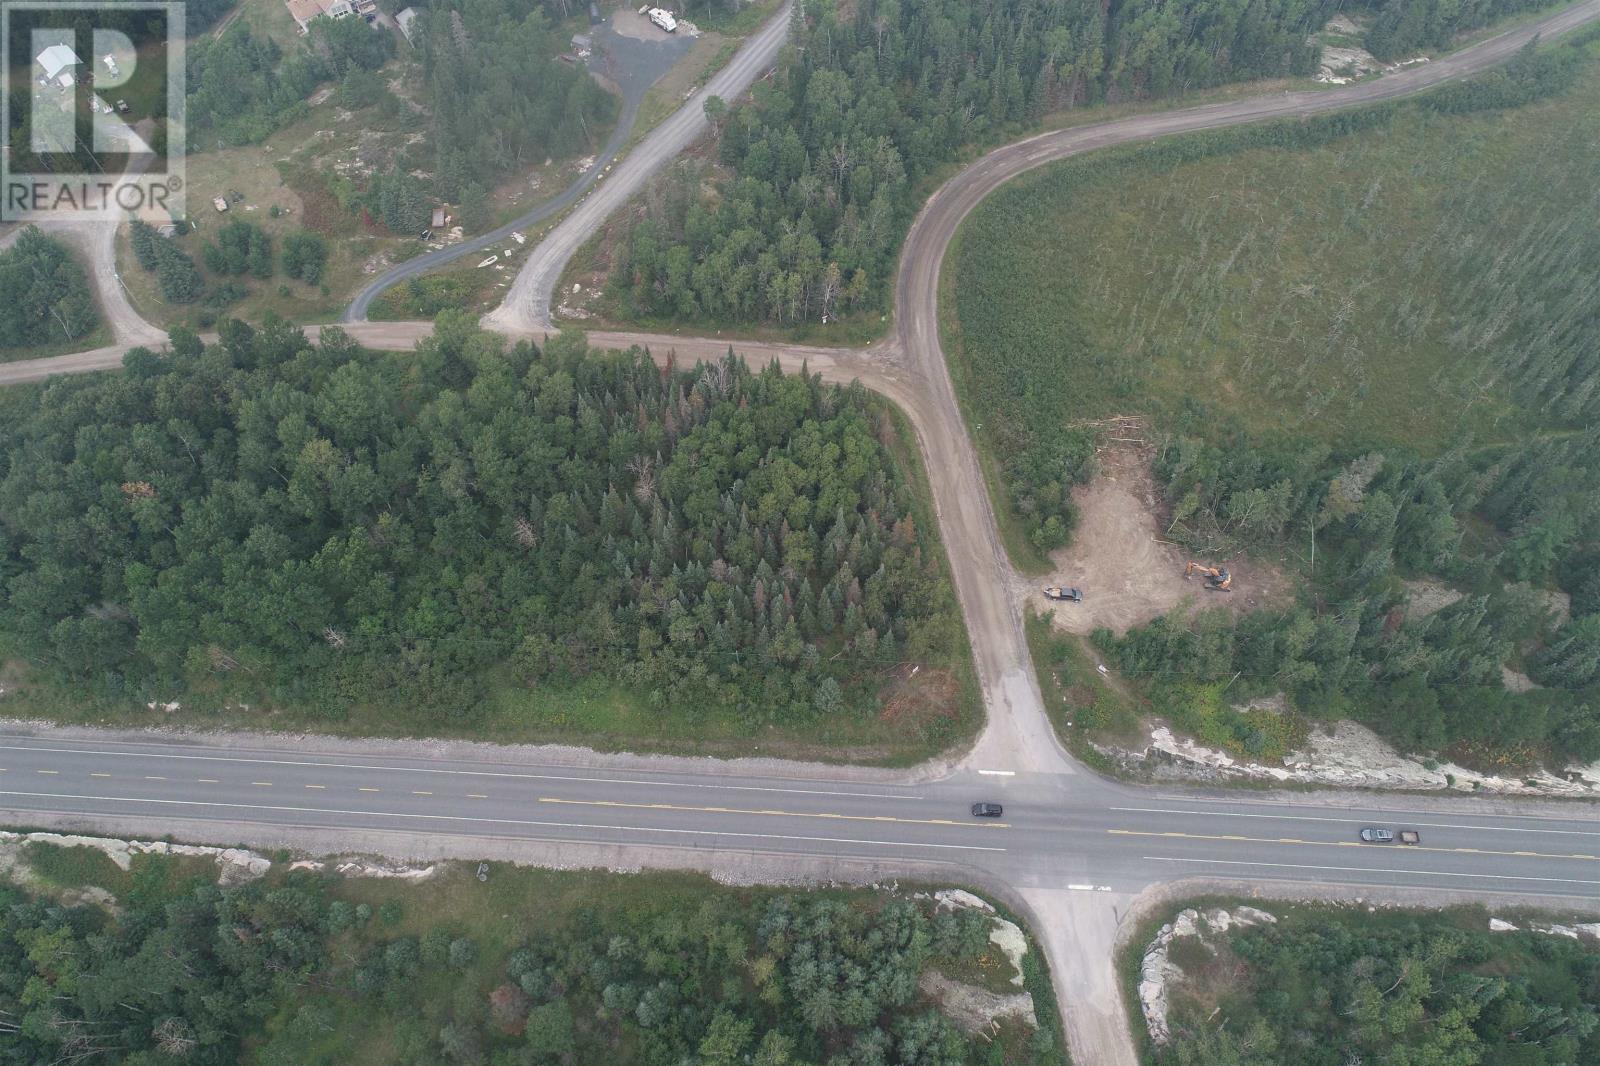
Villeneuve Rd NW
Kenora, Ontario
Turn this 1.4-acre property into a thriving project/development - Approx. 377 ft. of frontage on the Kenora Bypass/Hwy 17A & approx. 446 ft. of frontage w access off Villeneuve Rd Northwest...Winnipeg River Marina nearby, with access to a boat launch and docking on the Winnipeg River - Zoned HC - permitted uses on file. (id:49269)
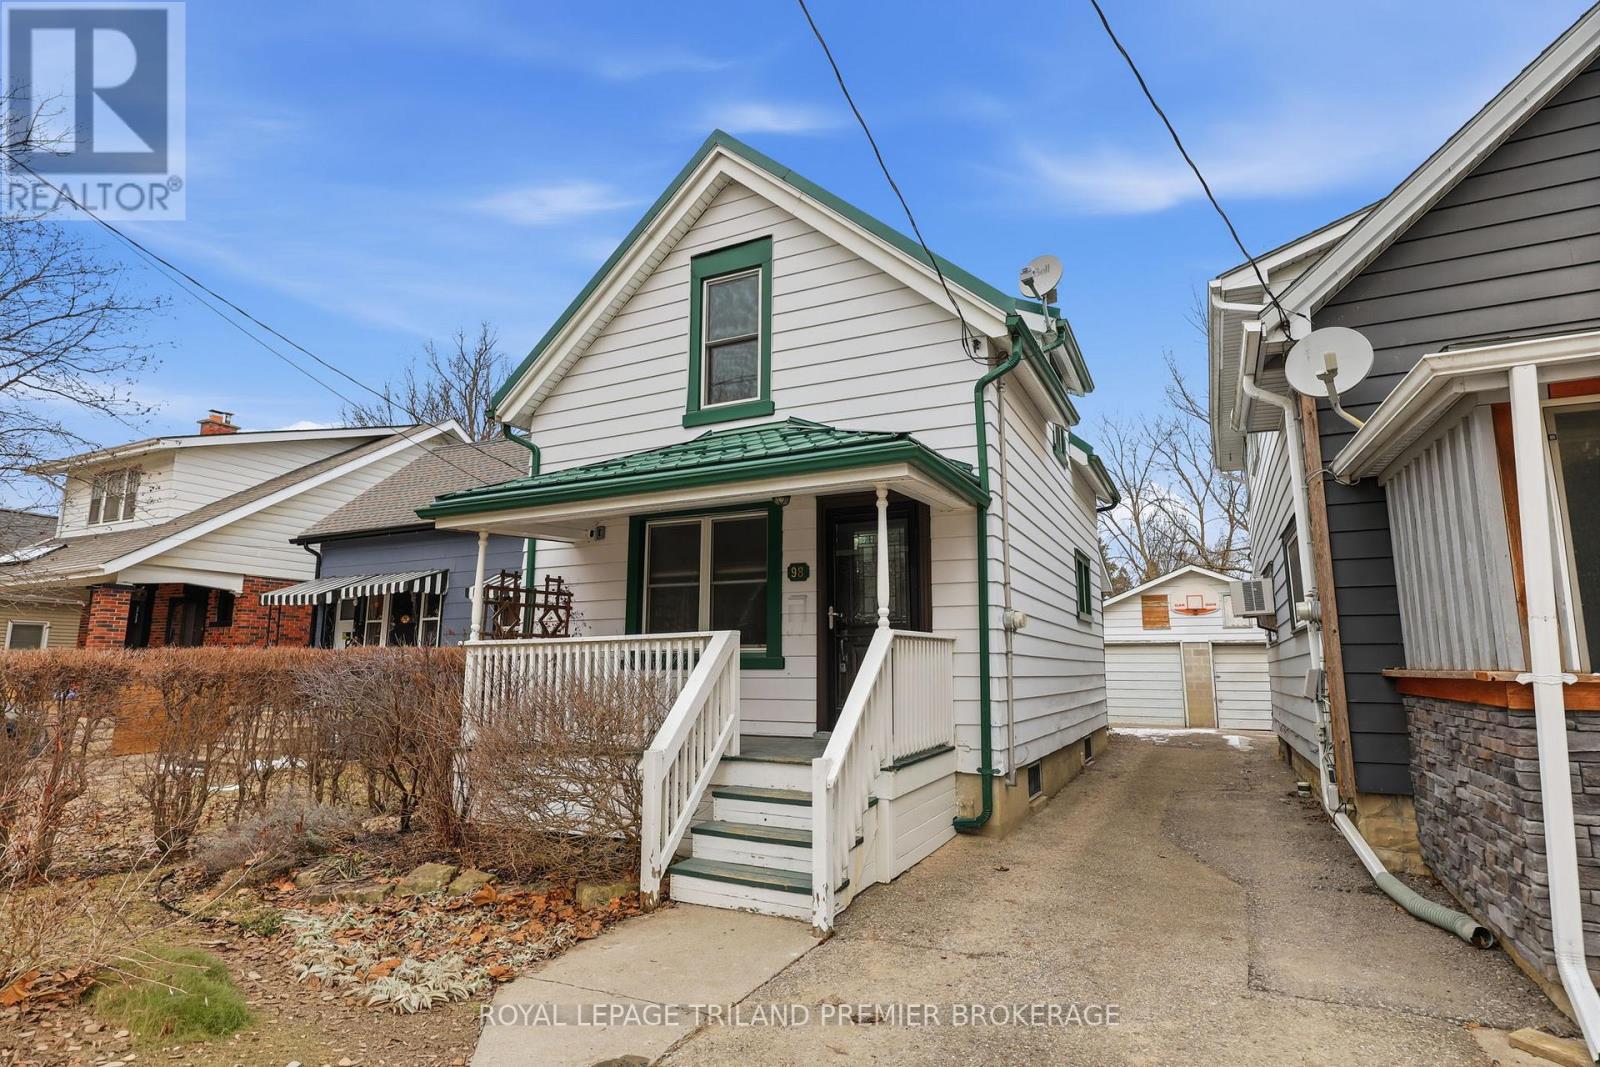
98 Briscoe Street E
London South, Ontario
Welcome to the heart of Wortley Village! This cute-as-a-button 2-bedroom, 1.5-bathroom home has been lovingly cared for from top to bottom, inside and out. The main floor has been thoughtfully opened up to create an incredible entertaining space sure to impress. A large island overlooks a chef-inspired kitchen, making it the perfect hub for gatherings with the dining and living space all wrapped into one GREAT room. A convenient powder room and easy access to the fully fenced backyard complete this level. Upstairs you'll find two well-sized bedrooms with generous closet space - a rare find in a home of this size. The charming bathroom, featuring classic checkerboard flooring and clawfoot tub, offers a spa-like retreat. The lower level provides laundry and plenty of additional storage space. Outside, the beautifully maintained 189-foot deep lot features perennial gardens, a charming brick pathway leading to a new storage shed, and a one-car garage with both front and exterior doors - ideal for future projects or flexible use. With numerous upgrades including windows, doors, metal roof, on demand hot water tank, sump pump and furnace, this home is truly move-in ready. Unpack, settle in, and start enjoying life in Wortley Village. (id:49269)
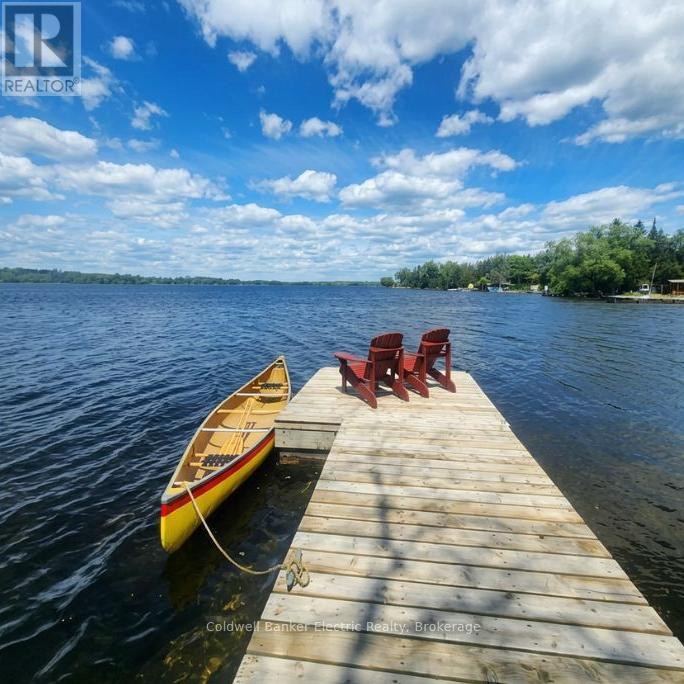
1647 Stenner Road
Douro-Dummer, Ontario
NEW PRICE - AN EXCITING OPPORTUNITY TO MAKE KAWARTHA LIVING YOURS! Embrace the relaxed pace and natural beauty of Kawartha living with this inviting property, perfectly suited for those looking to enjoy more space, fresh air, and the lifestyle that draws so many to the region. Whether you're seeking a year-round home, a weekend escape, or an investment opportunity, this property offers the chance to make the Kawarthas part of your everyday life. Enjoy the appeal of waterfront living in an established community where natural beauty meets the welcoming feel of a neighbourhood. The waterfront setting offers the opportunity to enjoy the lake without the extensive upkeep often associated with larger waterfront properties. A more manageable shoreline means less time maintaining and more time enjoying the water-whether launching a kayak, taking a refreshing swim, relaxing by the shore, or simply watching the seasons unfold. The Kawarthas offer an exceptional four-season lifestyle, with opportunities for boating, fishing, hiking, cycling, snowmobiling, and exploring the area's many lakes, trails, and natural attractions. Spend summer days on the water, take in colourful fall landscapes, embrace winter adventures, and enjoy the peaceful renewal of spring, all while being close to local amenities and charming communities. With an improved price adding even greater appeal, this property offers an opportunity to enjoy the waterfront lifestyle, outdoor recreation, and relaxed pace that make the Kawarthas such a desirable place to call home. (id:49269)
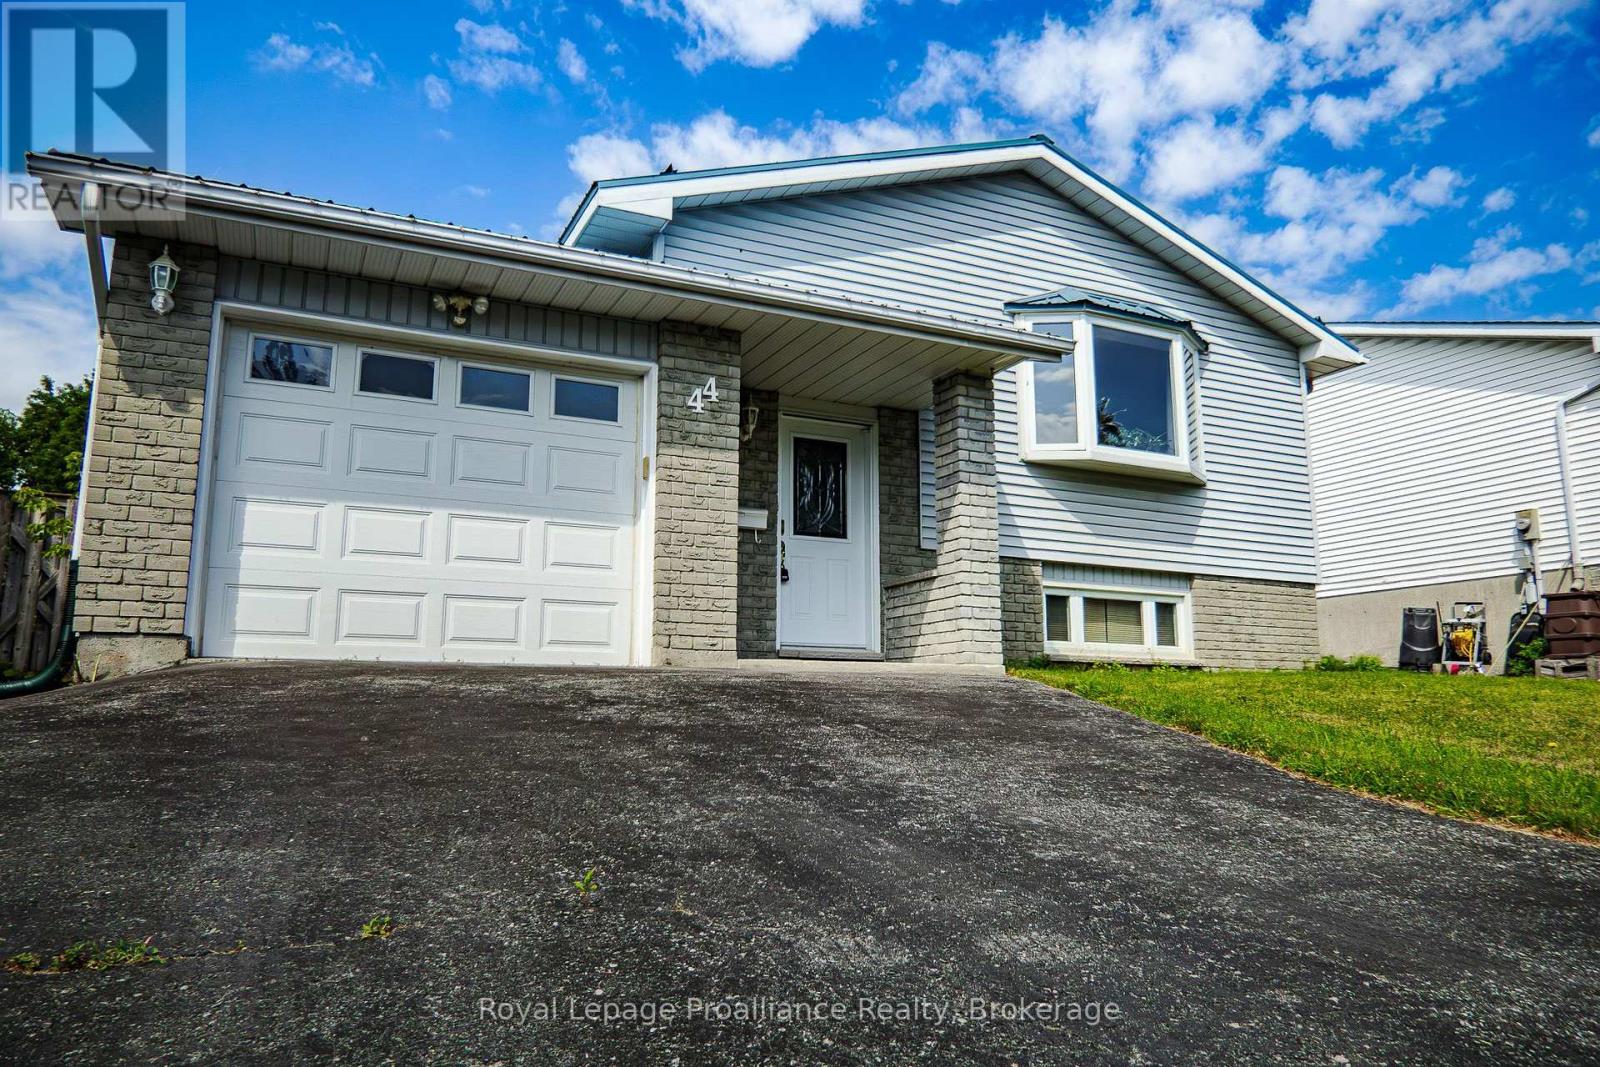
44 Ireland Drive
Quinte West, Ontario
Attractive raised bungalow located in a great, family-friendly neighbourhood in Trenton, close to all amenities, schools, parks & easy access to Hwy 401 for commuters. This home offers features such as an attached single car garage, metal roof, fenced yard with above-ground pool, plus 5 bedrooms (3 up & 2 down) & 2 full bathrooms. A set of oak stairs lead to the open concept main lvl, featuring solid hardwood floors, a bay window in the front facing living room & patio door to the side deck off the dining area. Functional U-shaped kitchen boasts oak cabinetry with some decorative glass cabinet doors, tile backsplash & stainless steel appliances included. Main 4-piece bath with tile floor, tumbled tile tub surround, black plumbing fixtures & granite vanity. 3 bedrooms located on the main lvl with the primary bedroom having a second patio door to outside. Lower lvl is fully finished with a spacious lower family room/games room with gas fireplace & brick surround. There is also a gorgeous oak wet bar in this area with brass foot rail, oak storage shelves, sink & raised seating for four. The lower lvl lends itself to extended space for family or multi-generational living/in-law suite. Down the hall are 2 additional bedrooms for a total of 5. The lower 3-piece bath has tile floor plus glass/tile shower. Combination utility/laundry room with a sink is great for additional storage. Other features include: natural gas furnace & C/Air, on-demand water heater (rental) & roughed-in alarm system. Outside offers paved parking for up to 4 vehicles, large side deck, fenced yard & a pool for those hot summer days. Home is in great condition & move-in ready. (id:49269)
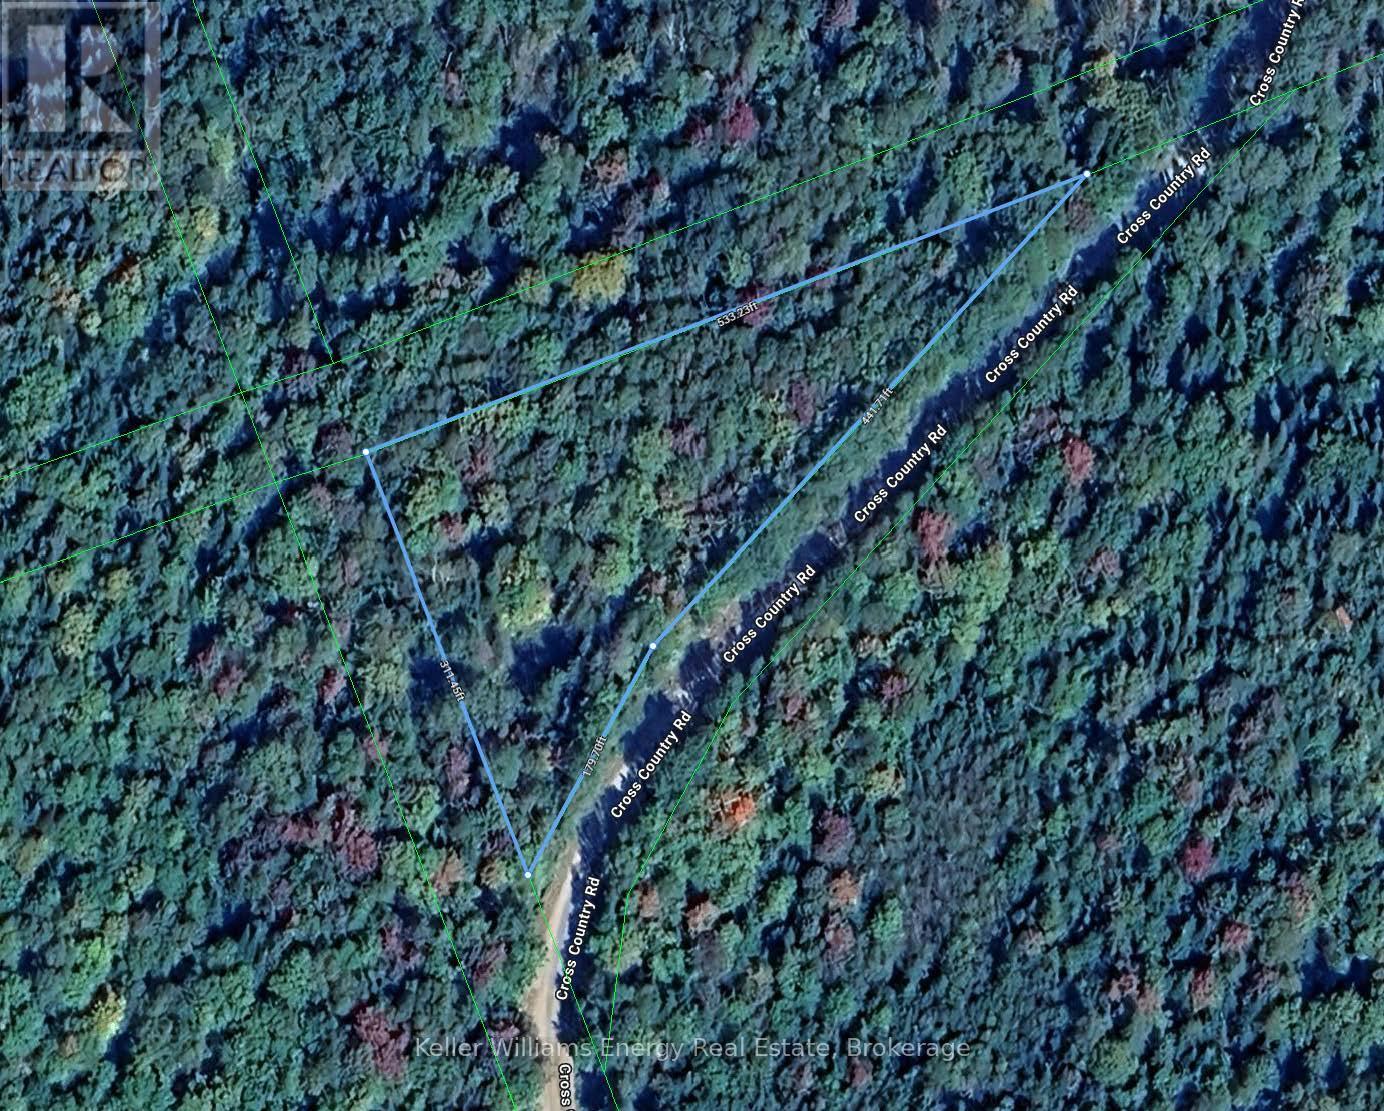
N/a Cross Country Road
Hastings Highlands, Ontario
Discover the perfect opportunity to build your dream home on this exceptional 1.68 acre vacant lot, offering the ideal combination of space, privacy, and potential. Nestled in a peaceful setting surrounded by nature, with a ravine encasing the property (not on the property), this beautiful property provides a rare chance to create a custom residence in nature. Set on a quiet year round municipal road with a driveway and culvert already in place and hydro available not far down the road, don't miss out on this gem! (id:49269)

797 Kane Terrace
Cobourg, Ontario
Spacious Bungaloft Townhome in a Prime Location!Perfectly situated across from a park and just minutes from shopping, restaurants, schools, and convenient access to Highway 401, this spacious bungaloft town home offers comfort, versatility, and an exceptional lifestyle. The main level is wheel chair accessable. Step inside to discover a bright and welcoming open concept living and dining area, highlighted by soaring ceilings that create an impressive sense of space and natural light. The spacious eat in kitchen offers abundant cabinetry, plenty of workspace, and a walkout to a private deck, perfect for morning coffee, outdoor dining, or relaxing in your own peaceful retreat. Designed with convenience in mind, the main floor features a primary bedroom complete with a 3 piece en suite, as well as main-floor laundry for easy everyday living. Upstairs, you'll find a versatile loft overlooking the main living area, two generously sized bedrooms, and a well appointed 4 piece bathroom, providing plenty of room for family or overnight guests. The finished lower level adds outstanding flexibility with a spacious recreation room, a private office, and a full kitchen ideal for extended family, guests, and entertaining. Offering generous living space, a functional layout, and an unbeatable location, this wonderful home is ready to welcome its next owners. (id:49269)
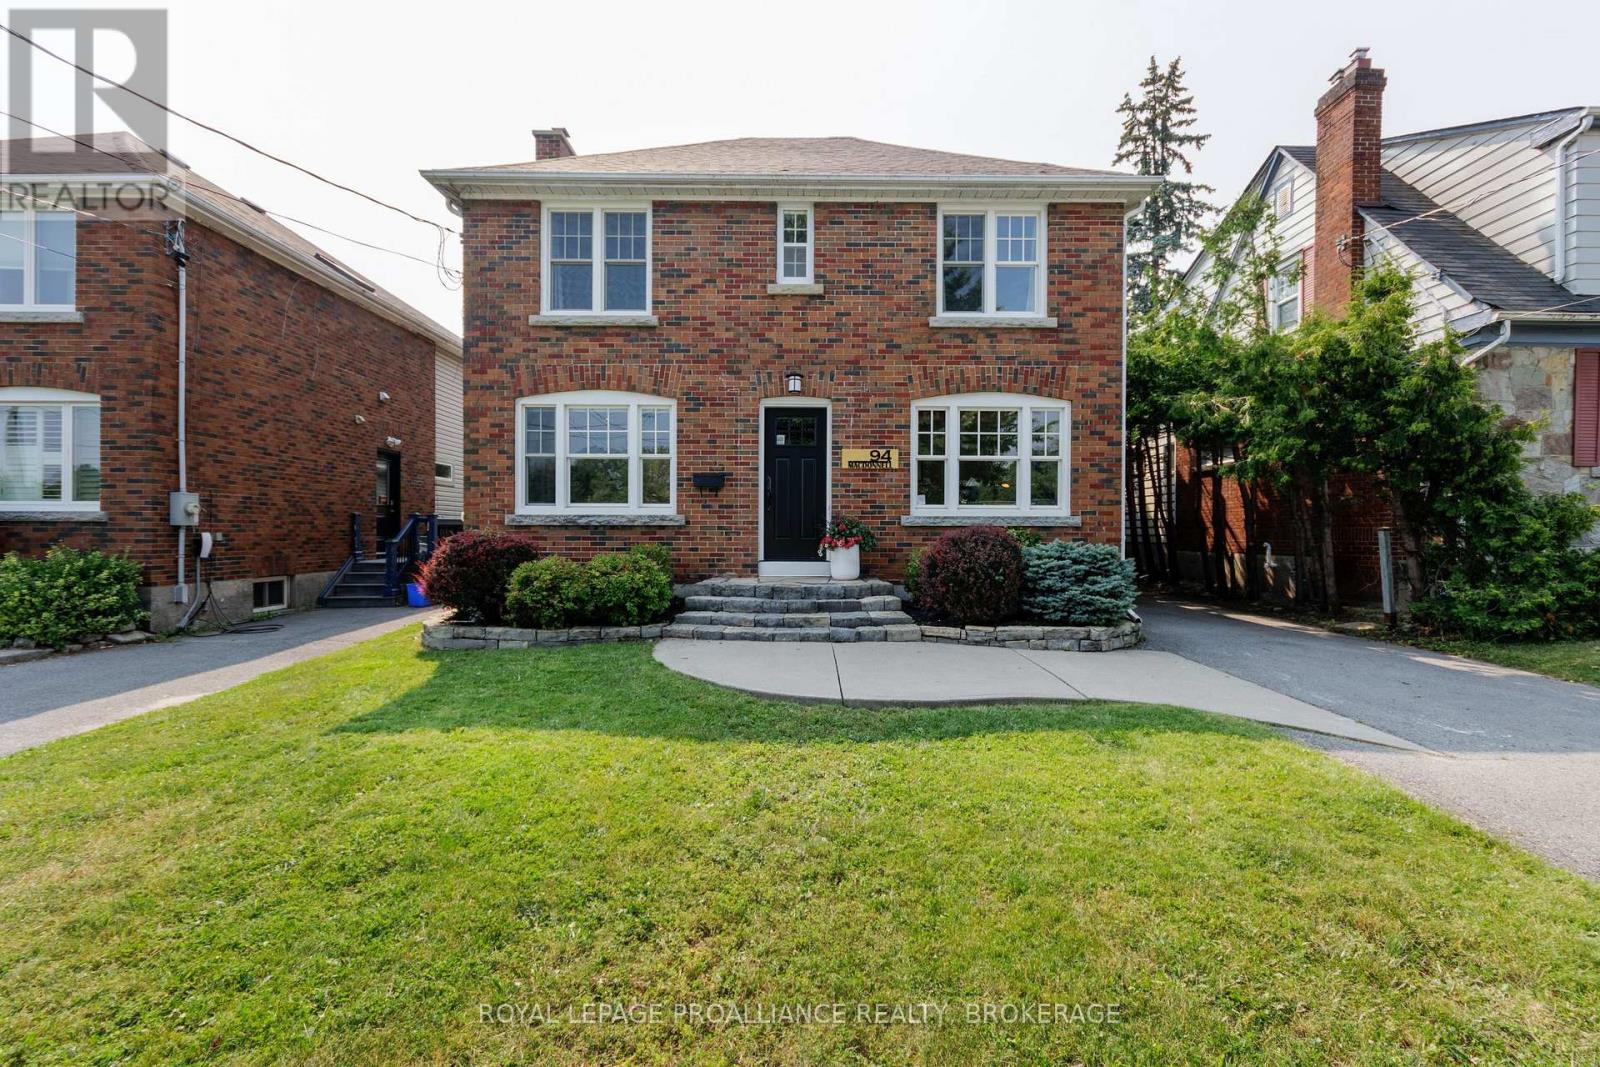
94 Macdonnell Street N
Kingston, Ontario
For buyers that want to walk to both hospitals, Queen's or downtown this lovely home is a must see! No expense was spared on updating this property over the owner's 24 years of ownership. See the extensive list of improvements in the documents. The rear addition (kitchen, family room, mud room and 2nd floor master ensuite) was added in 2009 and was designed and constructed by well respected Mark Peabody Construction. The designer kitchen presents a definitive "wow" factor with skylights, wood beams and an oversized entertainment island. The bright sun filled rear family room, with vaulted ceilings and skylights and a floor to ceiling gas fireplace opens to a landscaped and stone terraced private and mature treed and fenced 253 ft deep backyard. The hot tub, covered by a cedar shake pergola, is included. Above the rear kitchen family room addition is a master bedroom retreat complete with a 4pc ensuite and a walk in closet. In the upstairs original house are 3 bedrooms and another bathroom. There is a spacious and elegant formal dining room with the original wood burning fireplace, main floor private front office and small reading nook. The generous main floor mudroom and separate laundry within the main floor bathroom makes this ideal for a busy family. Downstairs the rec room with a gas fireplace and a two piece bathroom was refinished in 2012. To the rear the separate but large partially finished basement features a cold cellar and is currently used as a work out room but could be a large indoor play space for younger children. Attached to the long (22'6") single garage is a 120 sq ft separate workshop. The kids are now launched and the owners are ready to pass this home to those who want a spacious home in a truly move-in condition. Directly across the street is one of the top rated elementary schools in the province! One block away is the Kingston Tennis Club. Come and view this home that exudes pride of ownership. (id:49269)
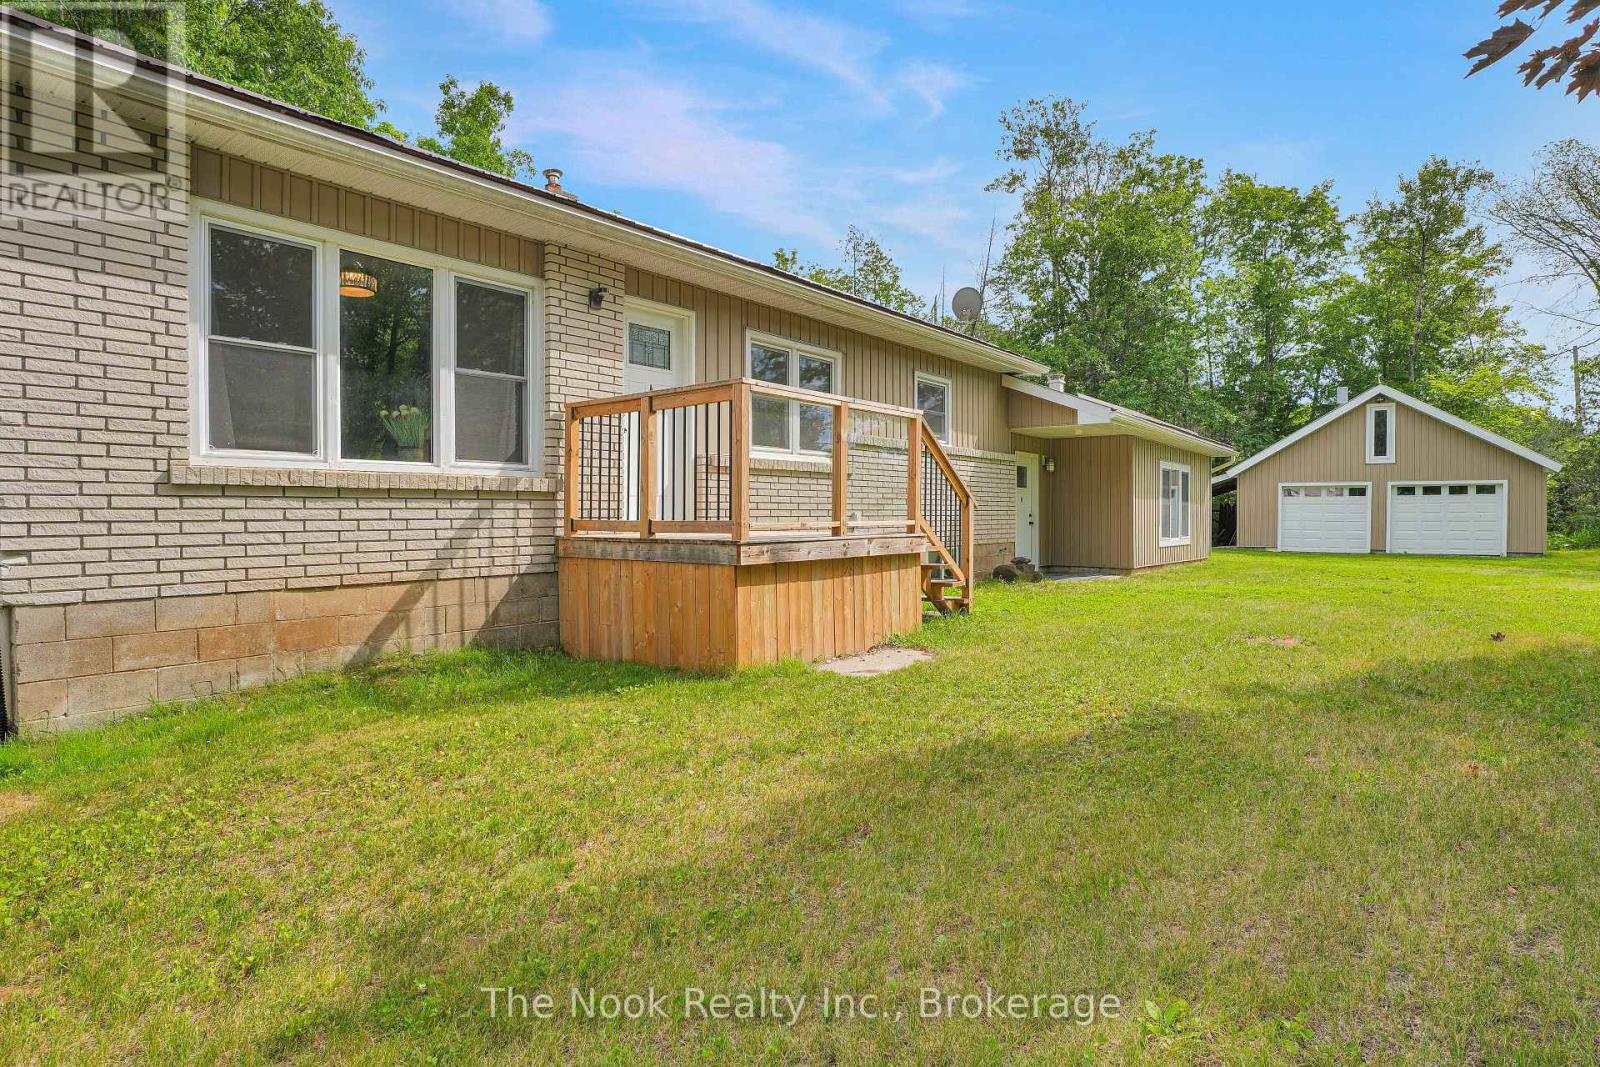
28 Weslemkoon Lake Road
Tudor And Cashel, Ontario
Charming 3 bedroom bungalow with a separate 1bedroom in-law suite, offering the perfect setup for multi-generational living or income potential. The bright and functional main level features spacious living areas and a practical layout designed for comfortable everyday living. Situated on a large, level lot, the property also includes a detached double car garage with a loft, providing excellent space for storage, a workshop, or hobbies. Located in a peaceful country setting just 25 minutes to Madoc and 30 minutes to Bancroft, this property is an outdoor enthusiast's dream. Enjoy easy access to nearby snowmobile and ATV trails, along with countless lakes offering exceptional fishing, boating, and year round recreation. Whether you're searching for a family home, investment property, or weekend getaway, this versatile property is a fantastic opportunity. (id:49269)
79 Big Island Road
Marmora And Lake, Ontario
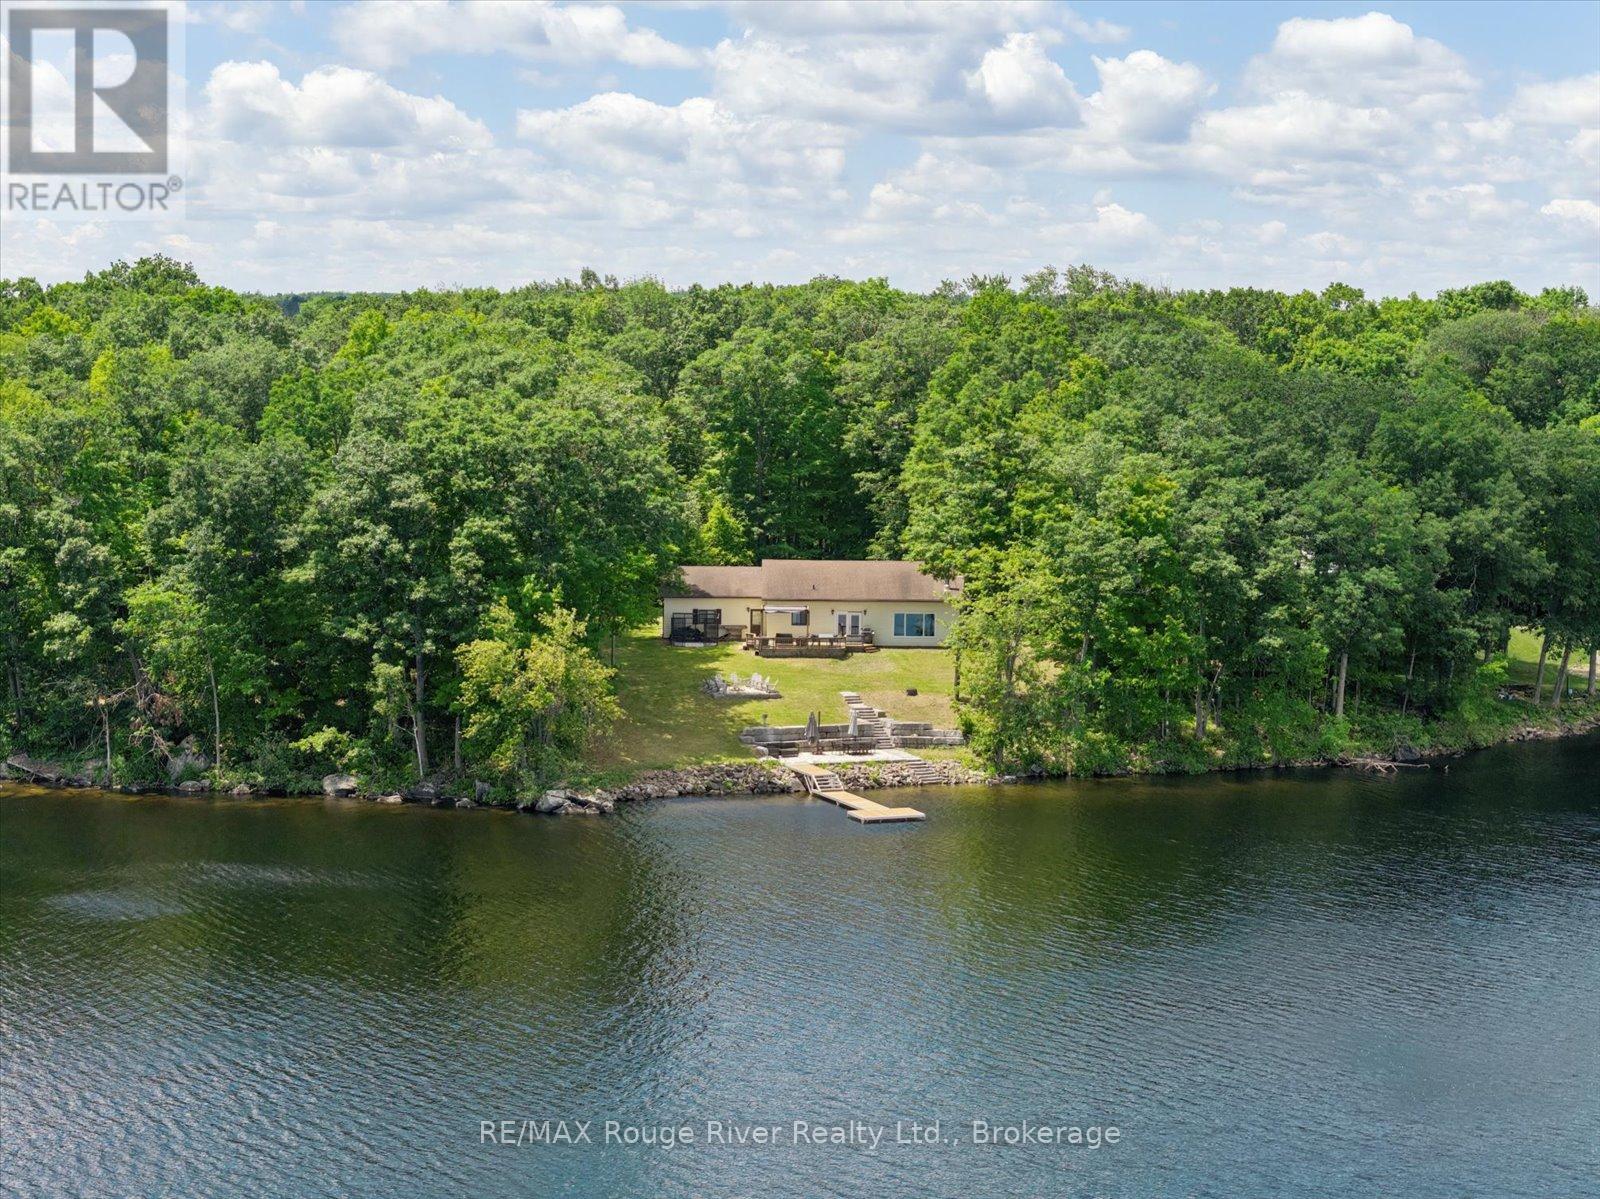
Nestled on nearly three acres of private, sun-dappled land, 79 Big Island Road is more than just a home; it's a sanctuary where the gentle waves of Crowe Lake dictate the rhythm of the day. The story of this stunning all-season bungalow begins at dawn, where mornings are spent on the expansive wooden deck watching the sunrise cast a golden glow across the water. Down by the shore, 216 feet of pristine, private waterfront serves as the ultimate playground. Limestone stairs lead down to a shallow entry perfect for wading, while a sturdy dock stretches out into the deep water, waiting for boats to tie up after a day of cruising the lake. As the afternoon turns to dusk, the lakeside flagstone patio becomes the heart of the home, transitioning seamlessly into starry nights spent around the crackling firepit, roasting marshmallows, and sharing stories. Inside, the three-bedroom, one-bathroom retreat has been thoughtfully reimagined, blending modern style with the timeless comfort of lakefront living. After a day spent swimming or exploring the property, the interior invites you to completely unwind. You can sink into a deep soak in the oversized bathtub, or gather in the cozy family room where a roaring woodstove fills the space with warmth. Every detail has been curated to host unforgettable memories, whether you are throwing lively weekend gatherings across multiple outdoor entertainment spaces or seeking a quiet, full-time escape into nature. Complete with a spacious attached double garage to house your vehicles and lake toys, this property offers a rare chance to truly live the lake life. UPDATES: Picture Window 26, UV 26, kitchen 25, partially finished basement 19, furnace 2019, water filtration/water softener 19, air 15, flooring 12, bathroom 11, Stonework paths, patio & Cantilever dock (id:49269)
260 Mckellar Street
Peterborough, Ontario
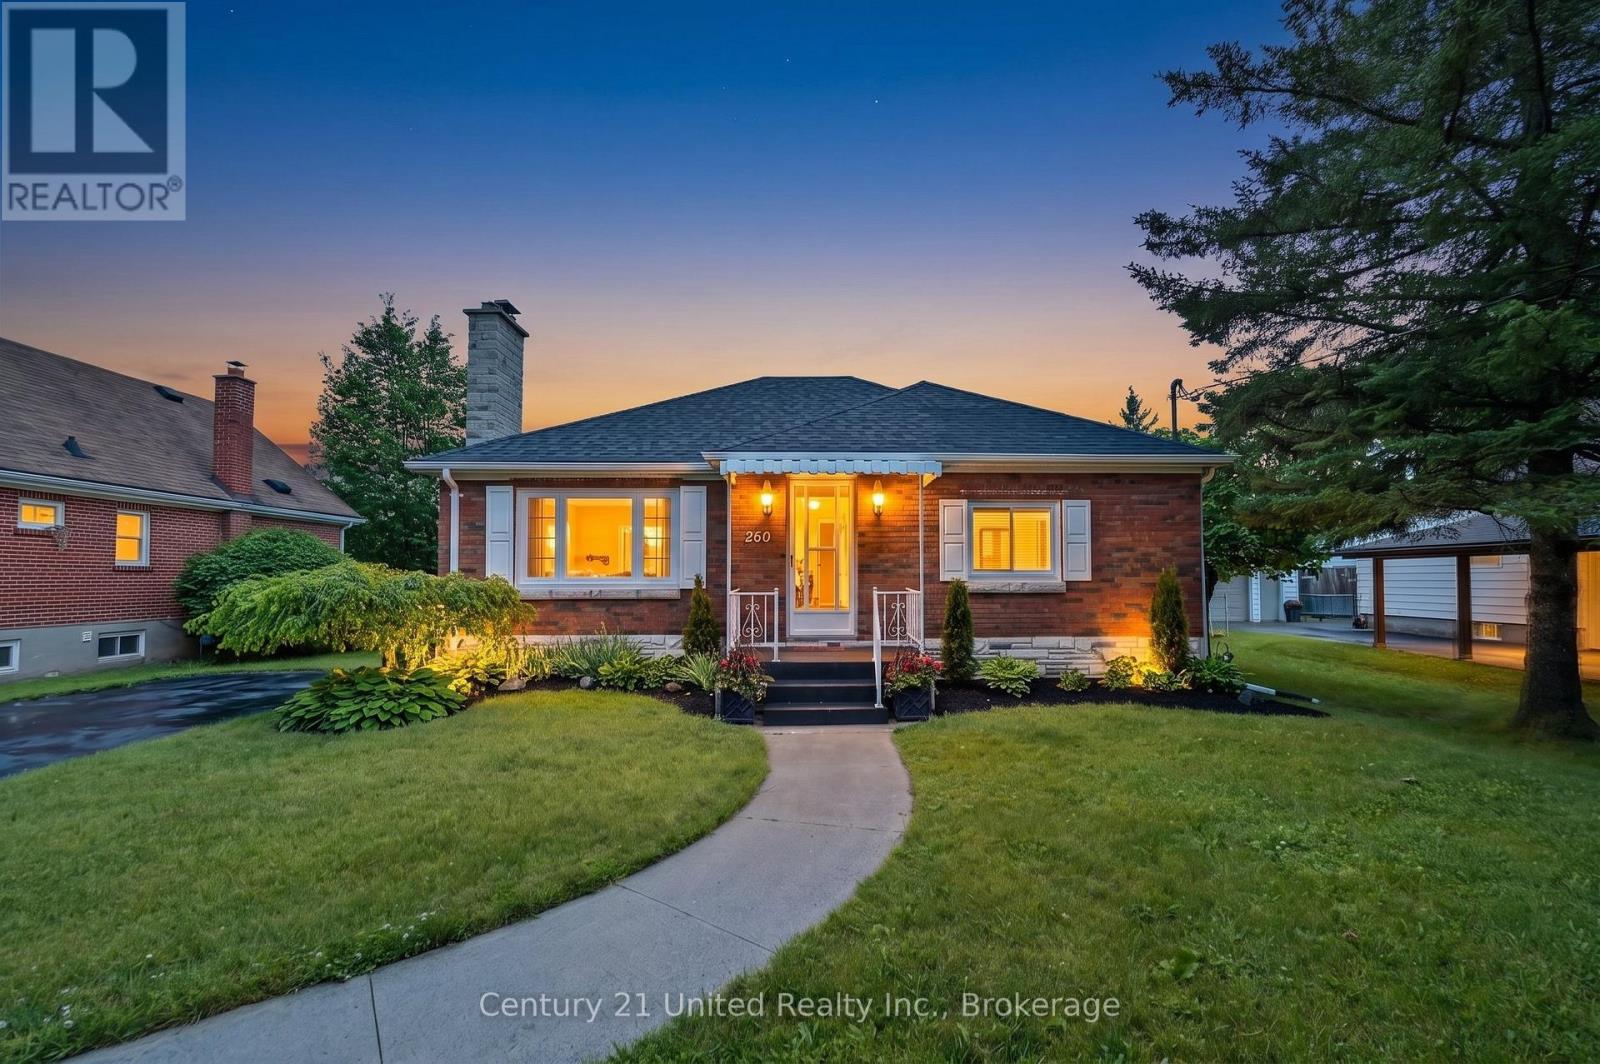
Wow! Pool. Privacy. Property. A rare South End Gem! An exceptional rare double-sized lot just shy of half an acre in town, offering an unbeatable combination of comfort, and convenience. This well-maintained 3-bedroom, 2-bath home offers main floor living combined with the added benefit of a finished basement. The rear addition is impressive. Filled with natural light, featuring elegant wainscoting, oversized windows, and sliding glass doors that allows you to fully enjoy your dream backyard from inside and out. Step outside to your private oasis complete with an inground pool, expansive fenced backyard, and plenty of room for family enjoyment. Located in one of the city's most family-friendly neighbourhoods, you're just a short walk to the Otonabee River, parks, schools, public transit and Highway 115, while also close to all major amenities. Properties offering this much land, privacy, and lifestyle in town are exceptionally rare, don't miss your chance to call this South End gem home! (id:49269)
0 Highway 7
Marmora And Lake, Ontario
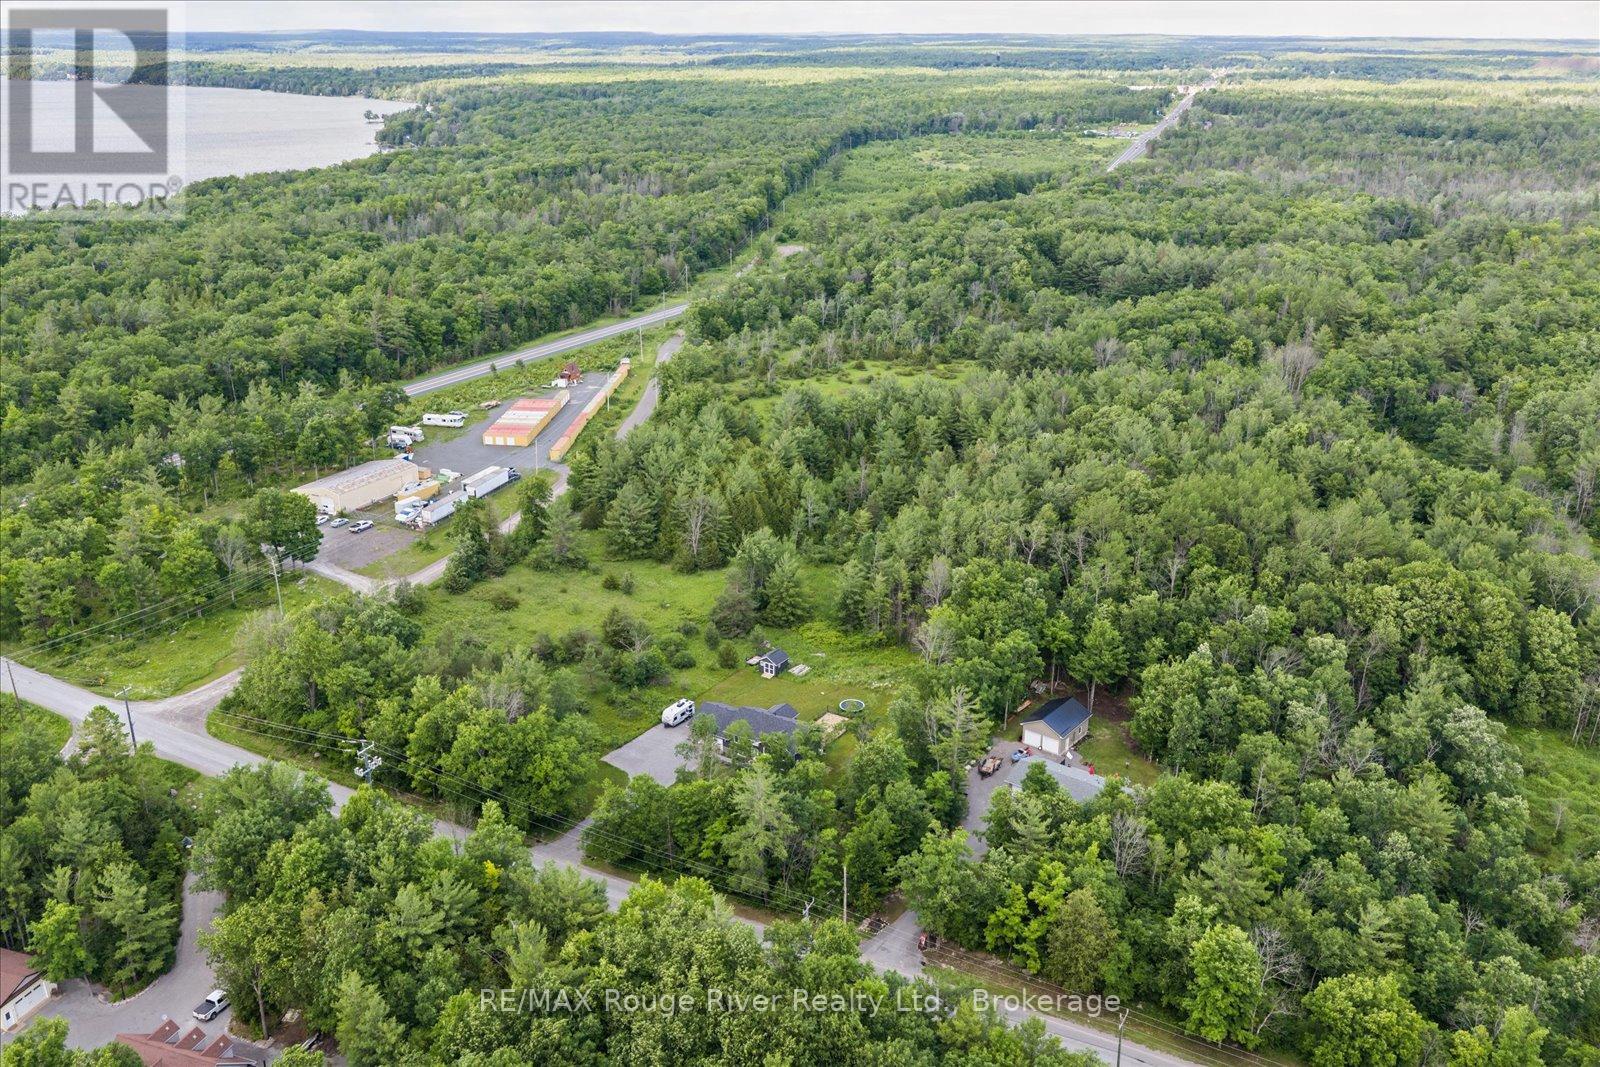
Are you looking for the perfect space to build your very own dream home? Look no further- this plot of land is conveniently located just outside the heart of Marmora. With 36.45 acres in a Marginal Agricultural zone, you are sure to have the space to create your own custom home and layout. With 1300.87 feet of frontage on the south of Highway 7, this location is ideal for access to schools, town and travel and is only a quick drive from the scenic Crowe Lake. Note: 3 road frontages: Hwy 7, Boyd Rd, Tiffen Rd. PLEASE DO NOT WALK WITHOUT AN APPOINTMENT. BUYER TO DO OWN DUE DILIGENCE REGARDING CVWA REGULATIONS AND PERMIT REQUIREMENTS (id:49269)
39 Worthington Way
Kingston, Ontario
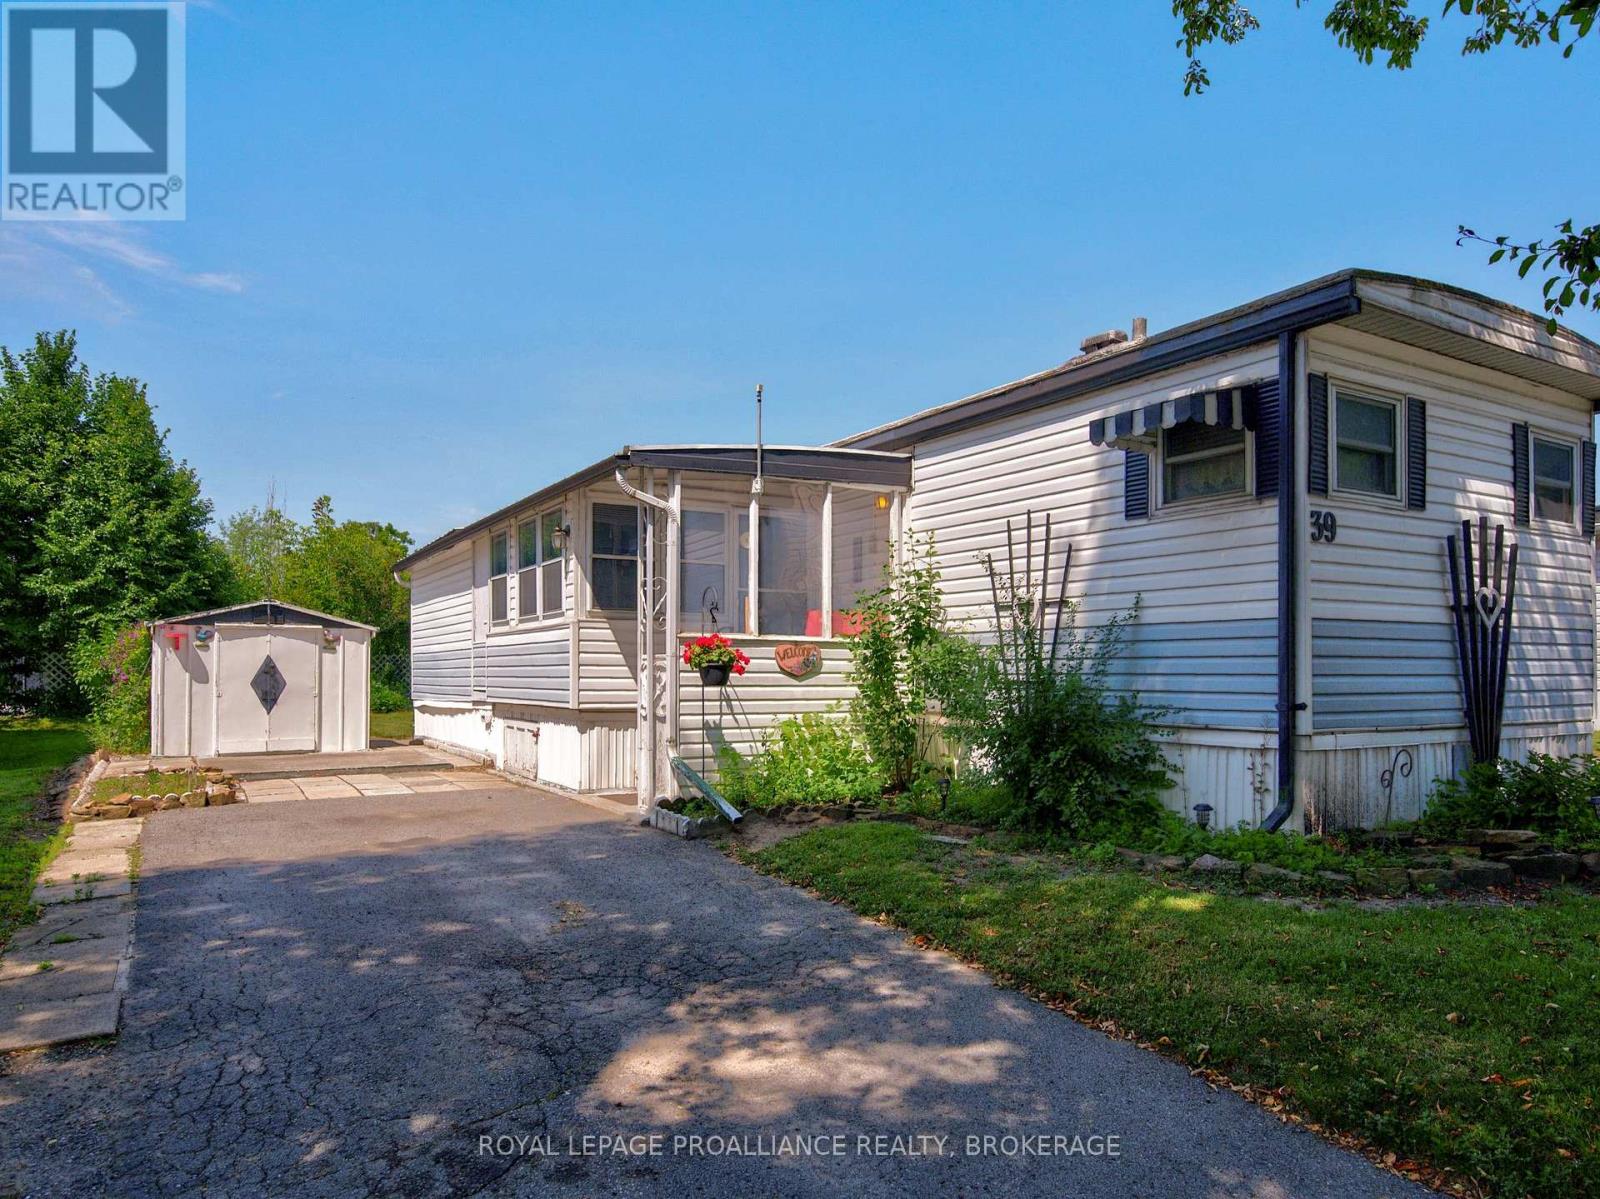
Experience easy, relaxed living at 39 Worthington Way, set in the friendly and beautifully maintained Parkbridge Lifestyle Community. This 12ft x 63ft bungalow style mobile home offers comfort, convenience, and an excellent opportunity for buyers looking to update and personalize a home to truly make it their own. Inside, the layout features 2 bedrooms plus a den, a functional one bath design, and multiple inviting living spaces-including a bright sunroom perfect for morning coffee, hobbies, or quiet afternoons. The living room, kitchen, and sunroom each include an electric fireplace, adding warmth and charm throughout the home. Practical features include 200 AMP electrical service, washer and dryer hookups, and fridge and stove included, making the essentials easy and move in ready. While the home requires some renovation and cosmetic improvements, it offers solid potential for buyers who want to customize their space and create a home that reflects their style. Parkbridge Lifestyle Community is known for its peaceful environment, well maintained grounds, and strong sense of neighbourly connection. Residents enjoy low maintenance living with access to local amenities, walking areas, and a welcoming atmosphere that supports comfortable year round living. It's an ideal setting for downsizers, retirees, or anyone seeking a relaxed lifestyle in a supportive community. A great opportunity to invest, update, and transform this home into a space that fits your needs perfectly. Some photos are virtually staged. (id:49269)
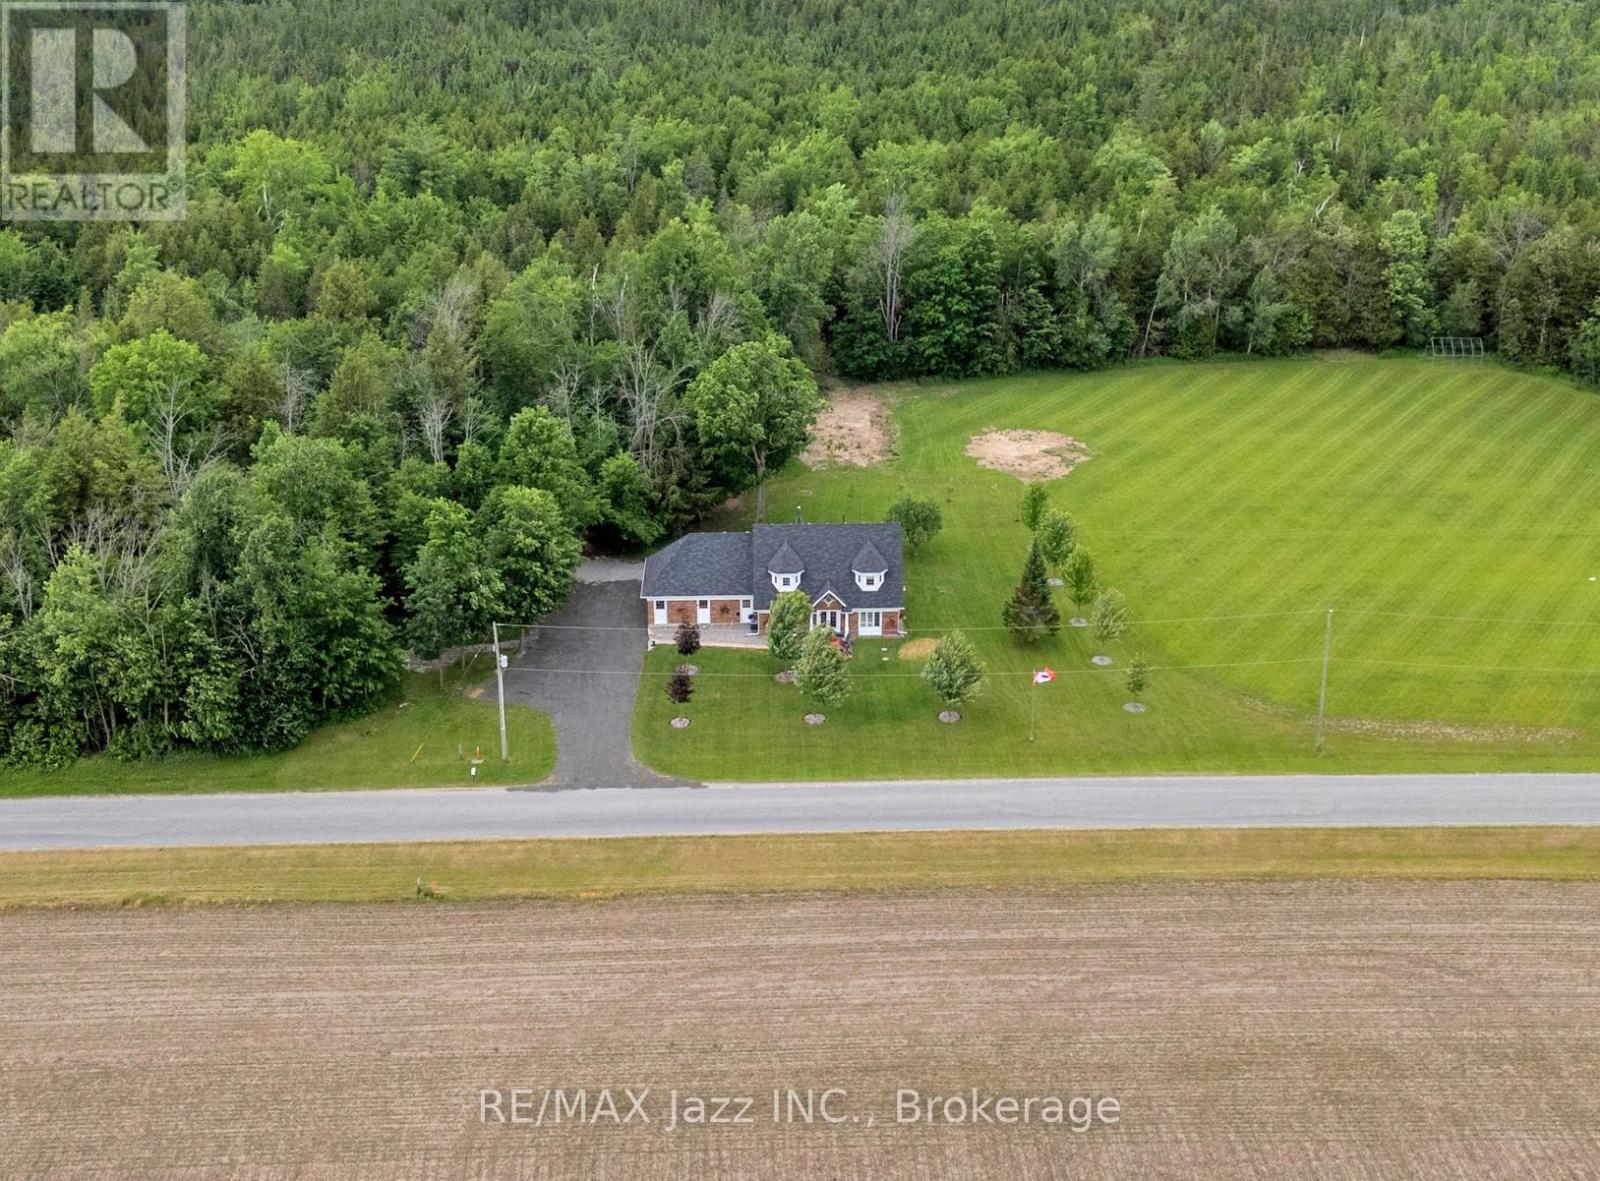
1674 Hooton Drive
Cavan Monaghan, Ontario
Welcome to 1674 Hooton Drive, where privacy, quality craftsmanship, and an exceptional country lifestyle come together on a stunning half-acre lot. Surrounded by nature with virtually no visible neighbours, this custom-built executive home offers the peace and seclusion you've been searching for, while remaining just minutes from Peterborough, Highway 7, and Highway 115.Designed with versatility in mind, this spacious 5-bedroom, 6-bathroom home features an ideal layout for multi-generational or extended family living. Soaring 9-foot ceilings, oversized windows, and multiple walkouts create bright, inviting living spaces filled with natural light throughout.A stunning grand entrance foyer welcomes you into the heart of the home, where a beautifully designed kitchen, with custom coffee bar showcases premium appliances and is anchored by an impressive $8,000 Blue Star gas range that will delight any serious chef. Step directly from the kitchen onto your expansive private deck, complete with gazebo, hot tub, and heated saltwater pool-an incredible outdoor entertaining space that feels like your own private resort with a forested backdrop.The oversized garage is equally impressive, featuring high ceilings, oversized overhead doors, direct access to the home, a separate man door to the rear deck, and a convenient walk-up from the basement.Pride of ownership is evident everywhere. Owned and meticulously maintained by a longtime licensed cabinet maker with an eye for detail and quality workmanship, the home and property reflect a level of care that is increasingly rare to find.If you've been looking for private country living without sacrificing convenience, this may be the perfect place to call home. (id:49269)
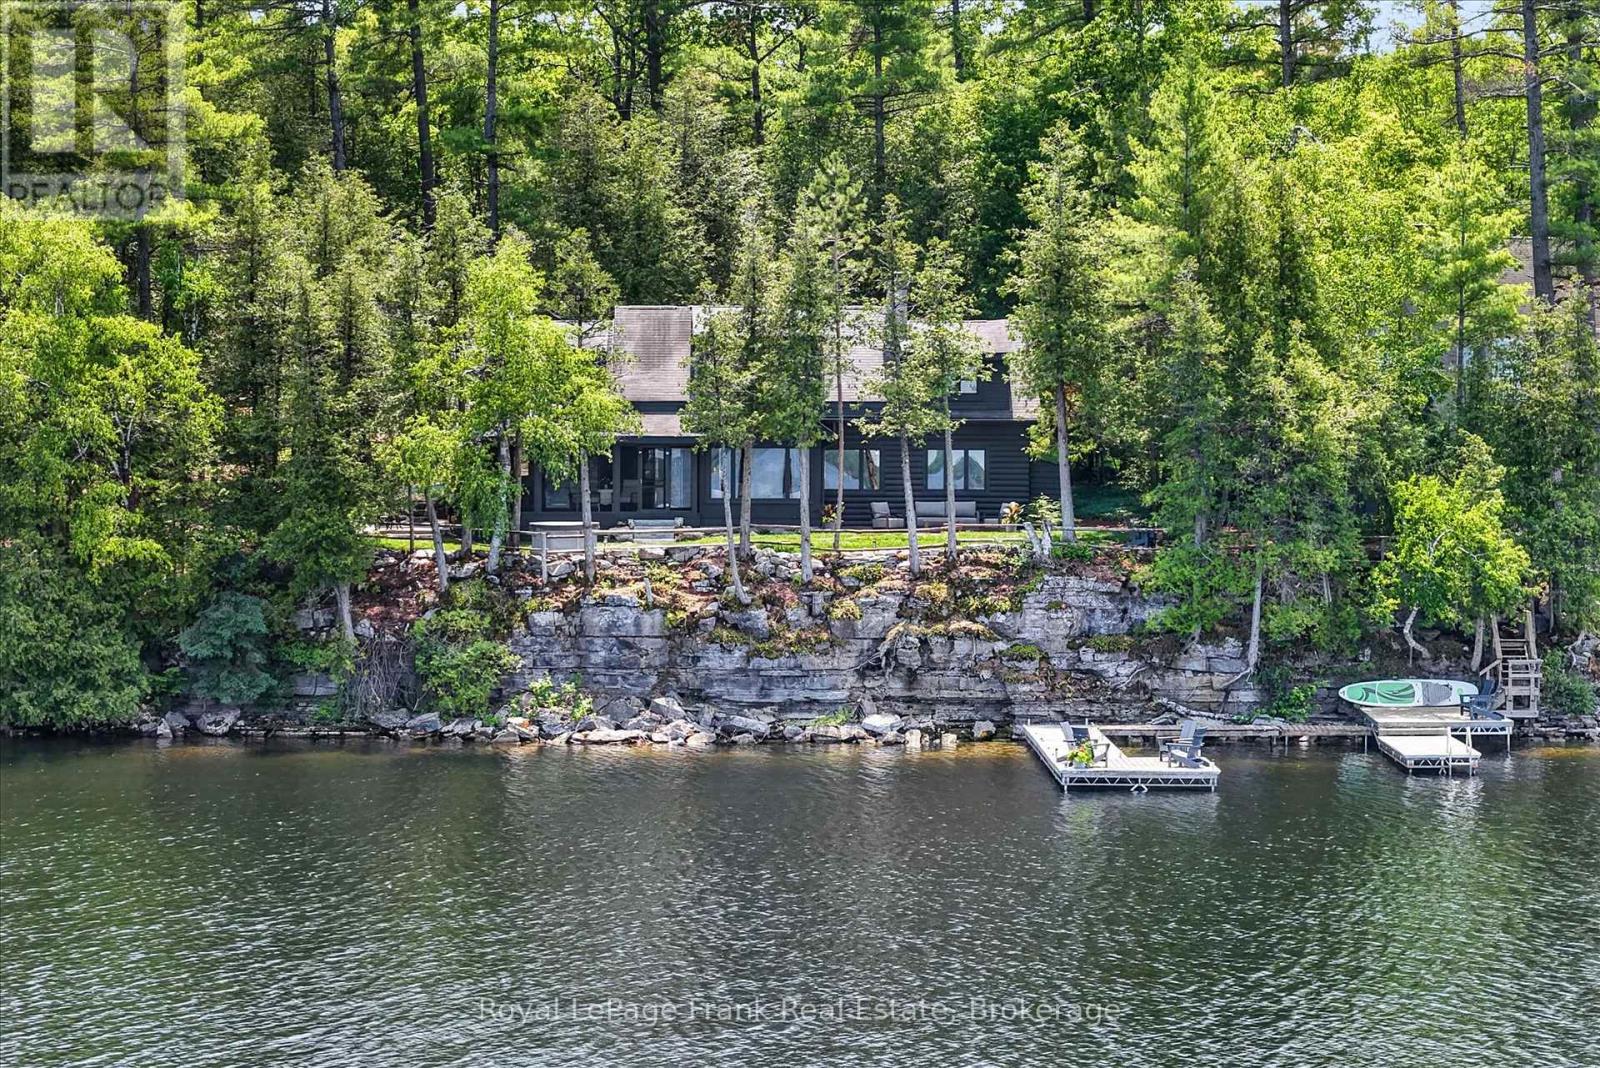
1973 Fiddlers Lane
Douro-Dummer, Ontario
Some cottage properties feel as though they've always belonged to the landscape -- this is one of them. Set among mature trees on one of Clear Lake's most desirable shorelines, this property captures the timeless charm of a classic Canadian cottage with the benefit of thoughtful modern updates. Long lake views, deep clean water, and a rare level recreation area provide the perfect setting for swimming, outdoor games, family gatherings, and making lasting summer memories. Extensively renovated with a design-forward approach, the cottage seamlessly blends heritage character with contemporary comfort. A beautifully updated kitchen and bathrooms complement the warmth and authenticity of the original structure. With five bedrooms and two bathrooms, there's plenty of space for family and guests to gather and unwind. Offered fully furnished, including a curated collection of new and vintage pieces, the cottage is ready to enjoy from day one. Extensive landscaping and natural stonework enhance the property's character and connection to its surroundings. A rare opportunity to own a thoughtfully updated four season Clear Lake cottage that balances classic charm with modern comfort. Click "Multimedia" below for aerial video, additional photos and more. (id:49269)
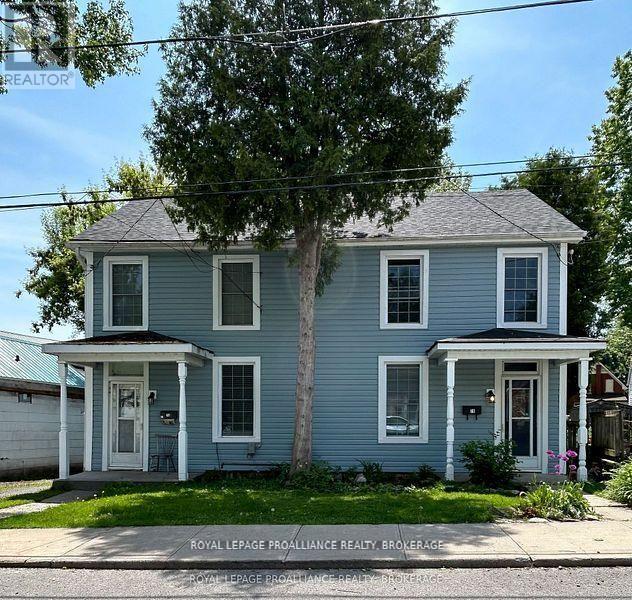
76-78 North Street
Kingston, Ontario
Opportunity knocks in this two unit home in the heart of downtown Kingston, steps from Slush Puppie Place, Artillery Park, Surf Shack Yoga Studio, and the Elm! Previously two separately deeded, 3 bedroom semis, this property now has endless possibilities. Live in one side and rent the other to help pay the mortgage, air B & B, or let this be the first step for you on the investment property ownership ladder. The location couldn't be better for a student rental and the units are both in great condition. Vacant as of July 1st. Parking available via deeded right-of-way. This one is definitely worth a look! (id:49269)
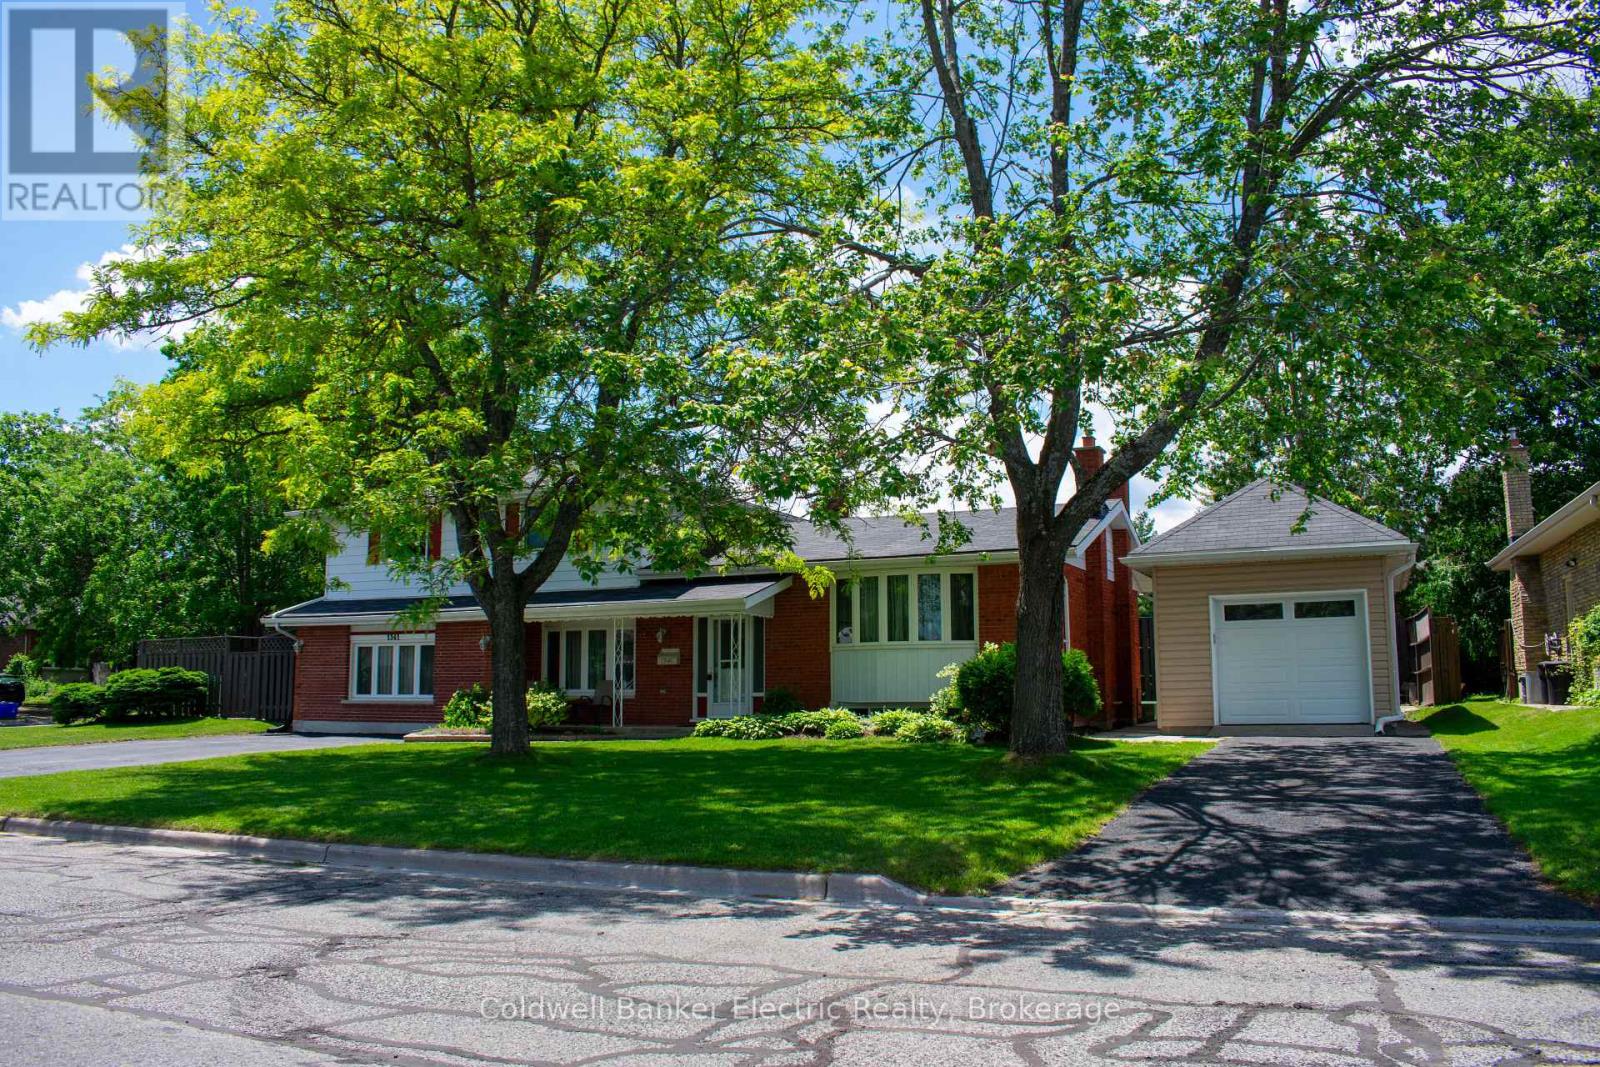
1341 Heather Lane
Peterborough, Ontario
Over the years, this home has grown alongside the family who lived here. The sellers wanted to share, in their own words, what made this property such a special place to call home:"This 5-bedroom house has been our family home for 14 years. When we arrived, each of our 4 children had a nice sized room to themselves on the upper floor. Our spacious master suite on the main floor with its private 4-piece bathroom has been truly appreciated, with the laundry room around the corner and access to the cedar sunroom across the hall. A few years ago we added the sunroom, boasting large windows, skylights and sliding glass doors to the back and side yards. Shortly after we moved, the lower level was converted to a bed/sitting room with its own 3-piece bathroom for my mother-in-law, as well as a kitchenette and gas fireplace. We had a custom stair climber installed, now removed, but still available. The eat-in kitchen and dining room on the main floor hosted numerous gatherings. There was always enough room for everyone, including grandkids when they came along. With 2 living rooms, hosting holiday family events was easy. The faux fireplace gave us a place to hang Christmas stockings. The backyard was the scene of games, gardening and barbeques among other things. When the heated/cooled garage was built, our son had a place to invite most of the kids in the neighbourhood to fix their bikes and later their motorcycles or cars. We also have 2 driveways to use when lots of parking is necessary. I could go on about the improvements we've made over the years - new carpeting, light fixtures, a new furnace - but you can see that in the pictures. It's located on a quiet street in a beautiful tree filled area, close to everything. This has been a great home for our family with tons of storage space that we are now sifting through as we prepare to downsize. We fell in love with the place, and the area, and hope you will too." (id:49269)

455 Deyell Road
Otonabee-South Monaghan, Ontario
Set on approximately 12 acres along the beautiful Otonabee River, this Tourism Commercial (TC) zoned waterfront property offers a unique opportunity just 10 minutes from Peterborough and approximately 2 hours from the GTA. Featuring three separate cottages, this versatile property is well suited for extended family living, investment, or hospitality use, subject to applicable approvals and zoning.The main A-frame cottage features 3 bedrooms, 2 bathrooms, an open-concept layout, newer shingles, a spacious deck, and a hot tub overlooking the property. The second cottage offers 1 bedroom, 1 bathroom, and a metal roof. The third cottage includes 5 bedrooms, 2 bathrooms, 2 kitchens, open-concept living areas, separate entrances, a covered deck, hot tub, and propane furnace.Additional features include a drywalled 3-bay garage with a metal roof, private boat launch, and direct access to the Otonabee River.The cottages are currently operated as short-term accommodations and have established booking history. Vendor Take Back (VTB) financing may be available to qualified purchasers. (id:49269)
175 Hall Settlement Road
Belleville, Ontario
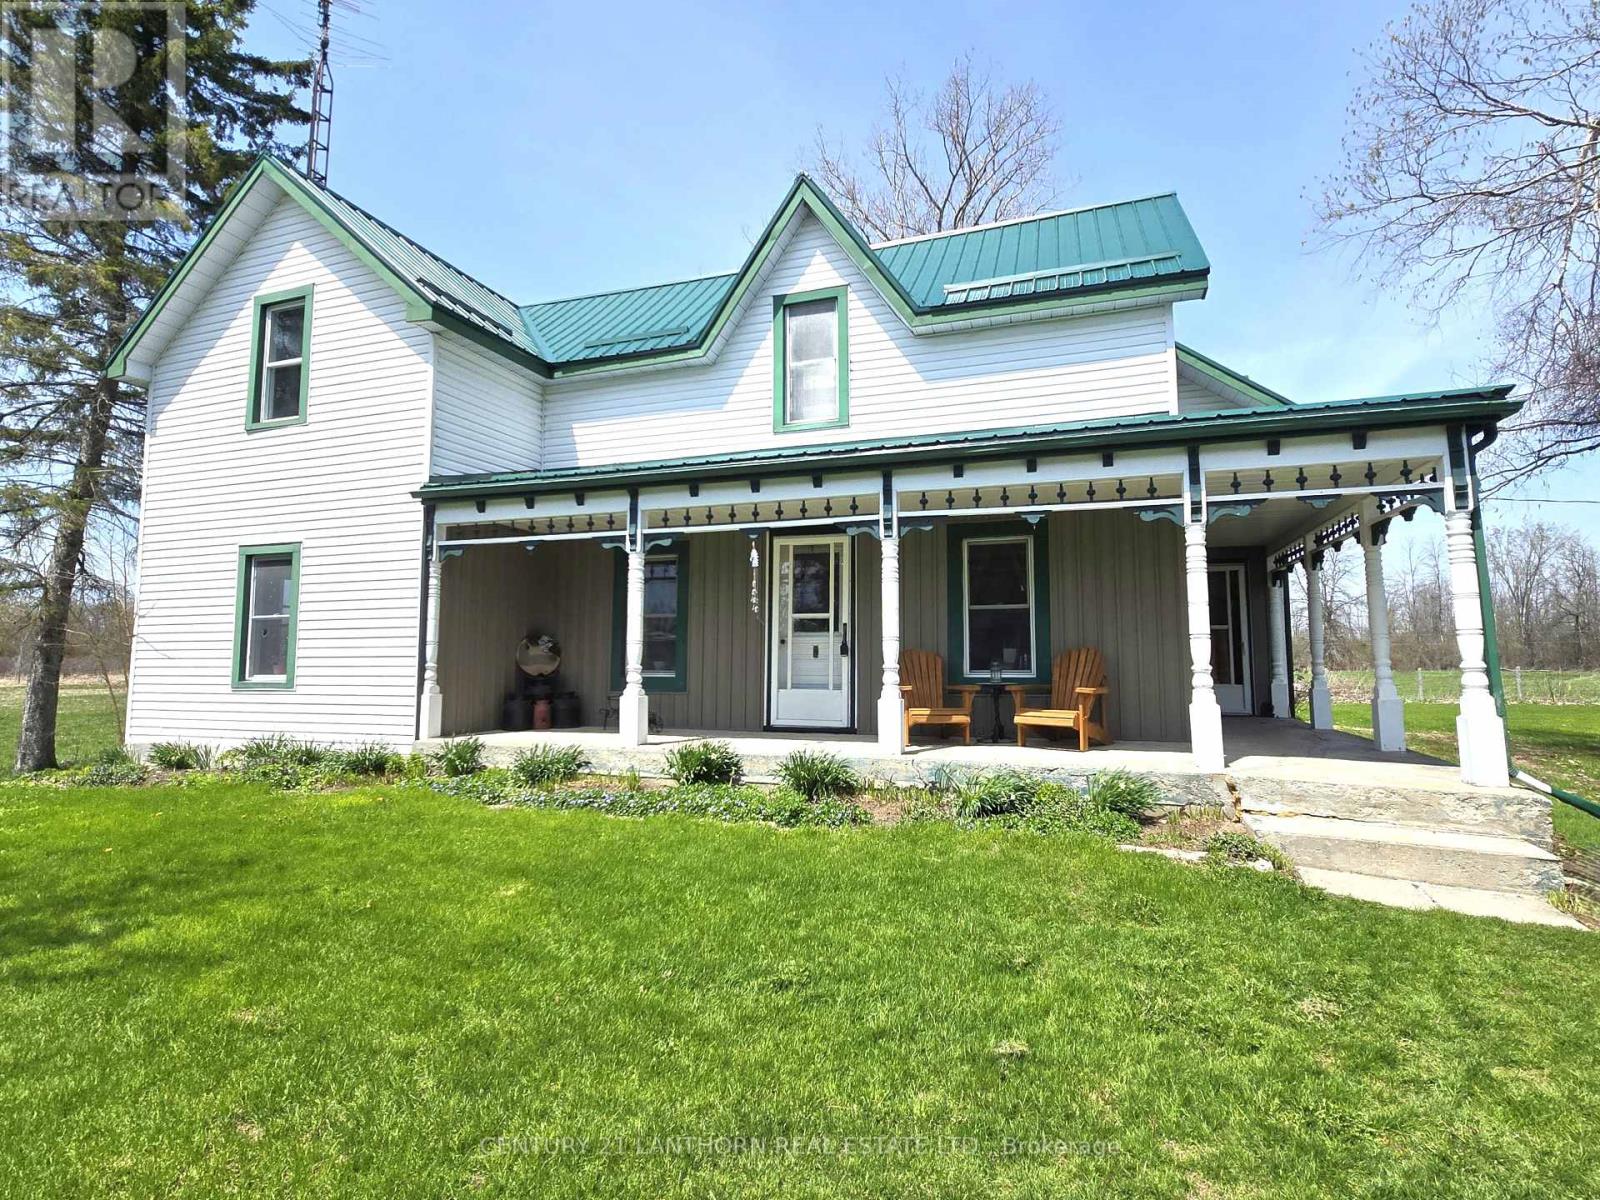
LOVELY HOME with BARN & OUTBUILDING, approximately 37 ACRES of LAND - approximately 25 acres of that is crop land, balance in pasture. (LAND - always a GREAT INVESTMENT)This beautiful property is situated on a closed end road making it quite private and peaceful. Home is lovingly cared for. A two sided veranda offers country charm with gingerbread details, great place for morning coffee or late day beverage. Inside find much original woodwork. Large farmhouse kitchen with plenty of cupboards & counter space with lovely French doors that flood the room with light & allow access to a huge deck, super spot for BBQ's & entertaining family & friends. A big formal dining room just off the kitchen makes it easy to host a gathering of folks for Christmas dinners or special occasions, a good sized living room is beyond. Back through the kitchen you find a wonderful walk in pantry, handy 2 pc bathroom & a separate main floor laundry room with outdoor access, would make a great mudroom! Spacious family room has views over the fields. There are 2 bonus rooms on the main floor, one being used as an office, another for storage. There are 2 separate stairways that lead to the upper floor where you find a large principal bedroom, 3 additional bedrooms as well as a 4 pc bathroom. Outdoors is a lovely yard with shade trees & plenty of space for outdoor activities, a single car detached garage, a large barn that lends itself to animals of choice, storage or hobbies and an attached 40 x 72 indoor riding arena. Crop land yourself or rent to an area farmer. Fields are easy access from the front of property but there is also access from the back with a 2nd road frontage. With plenty of acreage you could follow outdoor pursuits of walking, horseback riding, ATVing, snowmobiling, cross country skiing etc. This wonderful property is approximately 16 minutes to amenities in Belleville & to the 401. (id:49269)
326 Cochrane Street
Whitby, Ontario
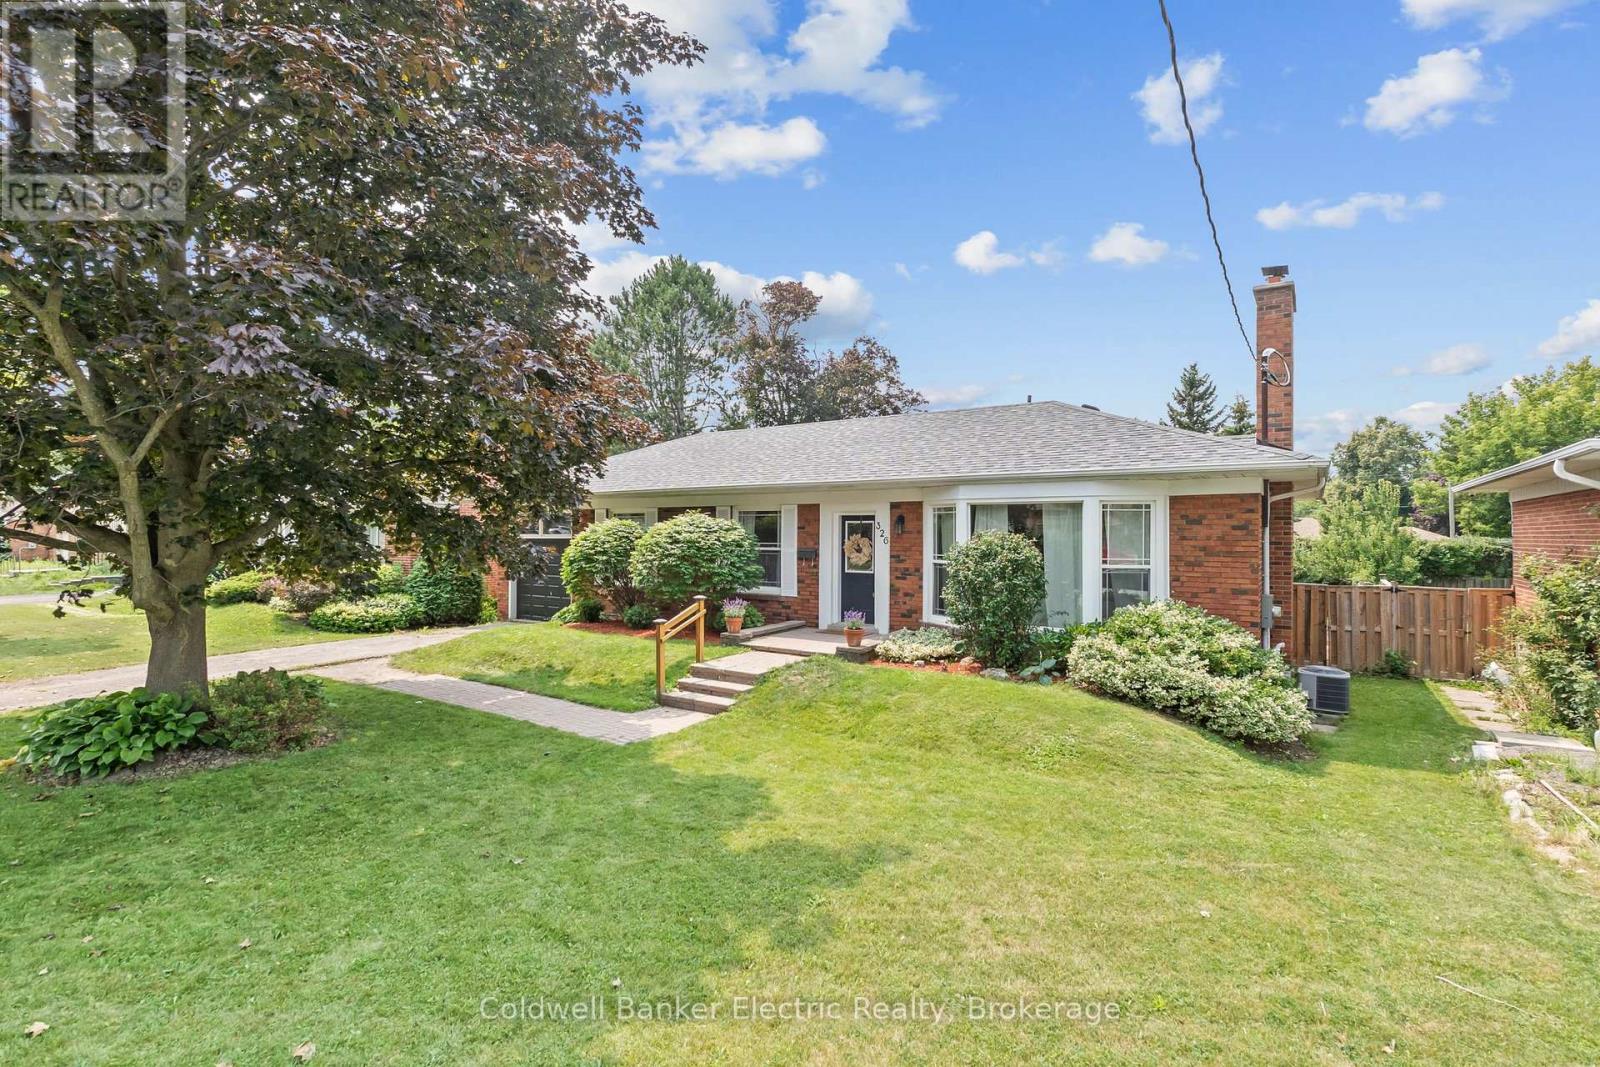
Welcome to 326 Cochrane Street, a rarely offered, beautifully maintained all-brick bungalow situated on a 69 x 136 ft. lot. Nestled on the border of two of Whitby's most sought-after neighbourhoods - Downtown Whitby and Lynde Creek. Offering timeless charm, exceptional versatility, and outstanding future potential, this move-in-ready home is a rare find. The bright and inviting main floor features a functional layout with 3 spacious bedrooms, comfortable living and dining spaces, and thoughtfully designed storage, including brand-new custom closet systems in front hall and primary bedroom (2026) that enhances everyday functionality. The fully finished basement significantly expands the living space with an additional bedroom, dedicated office, large recreation room, versatile playroom or den, and brand-new carpeting (2026) throughout. With its existing layout, the lower level also offers an excellent opportunity to be easily converted into a two-bedroom in-law suite or income-generating apartment, making it ideal for multigenerational living or future rental potential. The home has been freshly painted and updated with stylish new light fixtures, door hardware, and modern accents - creating a fresh, welcoming feel throughout. Outside, the oversized backyard offers endless possibilities - whether you're dreaming of entertaining, gardening, creating the ultimate family retreat, or even building a future addition to take advantage of the expansive lot. Perfectly located across the street from a top tier elementary school and just a short walk to Downtown Whitby's vibrant shops, restaurants, cafs, grocery stores, parks, and playgrounds. This exceptional home also provides convenient access to GO Transit and Highway 401 for an easy commute. (id:49269)
560 Reynolds Street
Whitby, Ontario
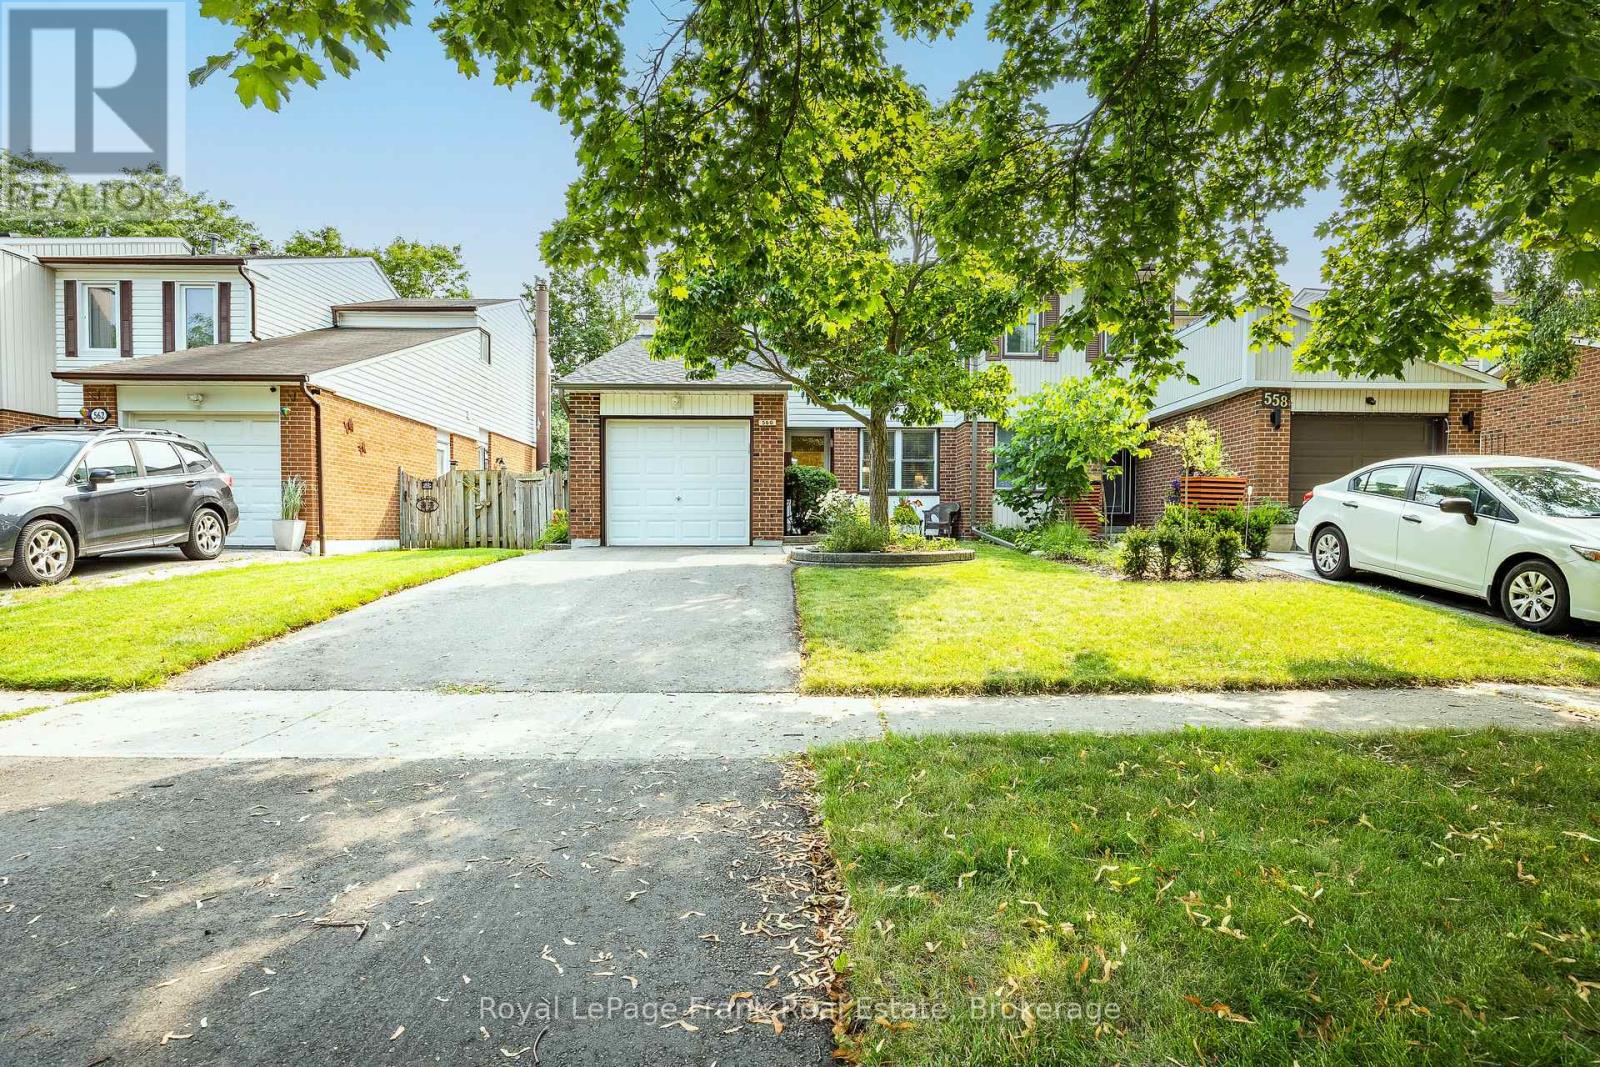
Welcome to 560 Reynolds St. This warm & inviting home that has been lovingly cared for by the same family for over 40 years. Set in a wonderful, established family neighbourhood, this is a home filled with decades of happy memories & ready to welcome its next chapter. The comfortable layout offers 3 bedrooms, a bright living room, a sep dining room & an inviting eat-in kitchen. Updated flooring & carpeting throughout the main & upper levels bring a fresh feel to the home, while the finished basement provides valuable additional space for family activities, a home office or cozy retreat. Step outside to a private, pool-sized backyard with no neighbours behind, an increasingly rare find & a wonderful setting for children, pets, gardening or summer entertaining. The composite deck, redone in 2023, complete with built-in benches, offers the perfect place to relax, gather with friends or enjoy a quiet morning coffee.Thoughtful improvements include a heat pump in 2023, new front walkway in 2024, paved driveway in 2025, along with updated shingles (2025) and eavestroughs,(2025). The location is equally appealing. Peel Park is nearby, offering a splash pad, playgrounds, sports fields, tennis courts, baseball diamonds; activities for children of all ages. Iroquois Park Sports Centre, with arenas, pools, athletic facilities & year-round programming, is just a short drive away. In less than 10 minutes, you can be at Port Whitby Marina, enjoying one of Lake Ontario's finest natural harbours or walk & cycle along the scenic Waterfront Trail. Charming Downtown Whitby is also close at hand, with its historic architecture, locally owned shops, restaurants, theatre, library, museum & seasonal farmers' market. With excellent schools, shopping, churches & public transit nearby, as well as convenient access to Whitby GO Station and Highway 401, this well loved home offers a wonderful combination of comfort, community & convenience. Pre-listing home inspection available! Welcome home! (id:49269)
Lot 85 Mclachlin Road
Montague, Ontario
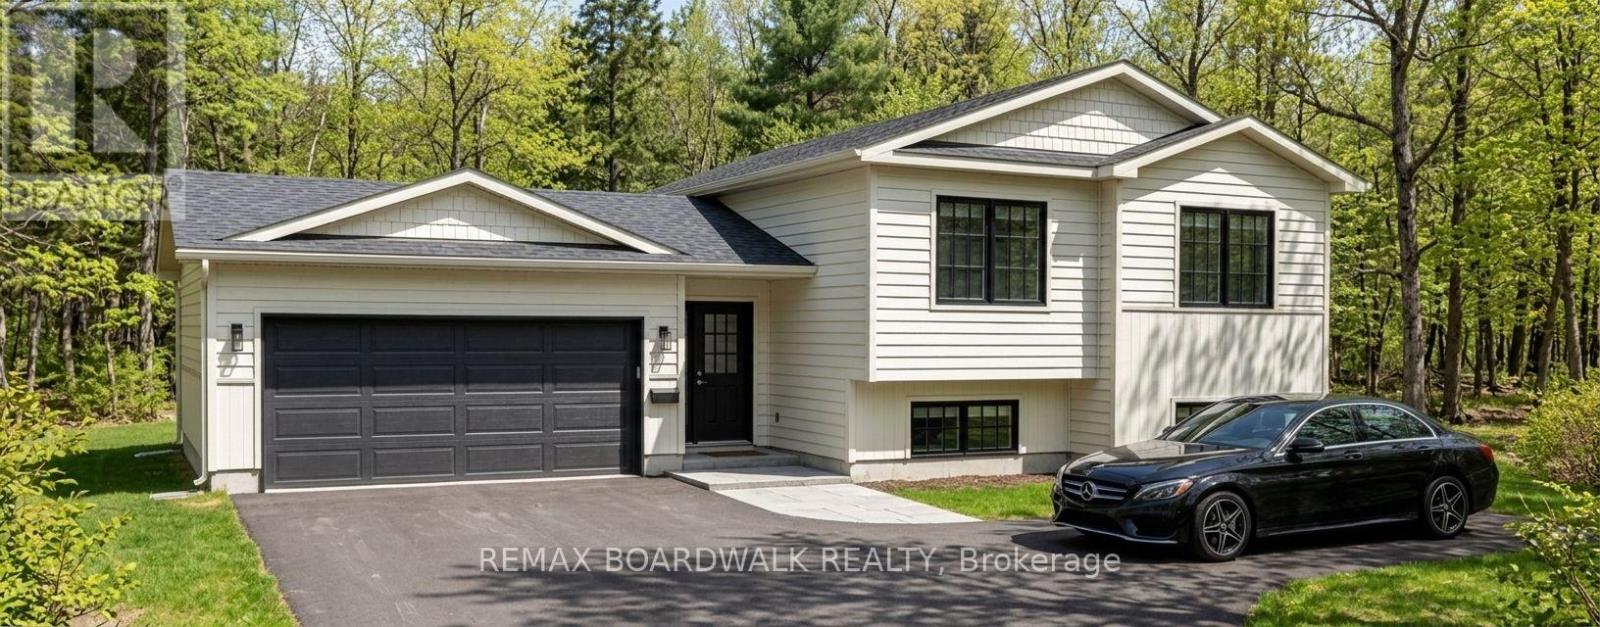
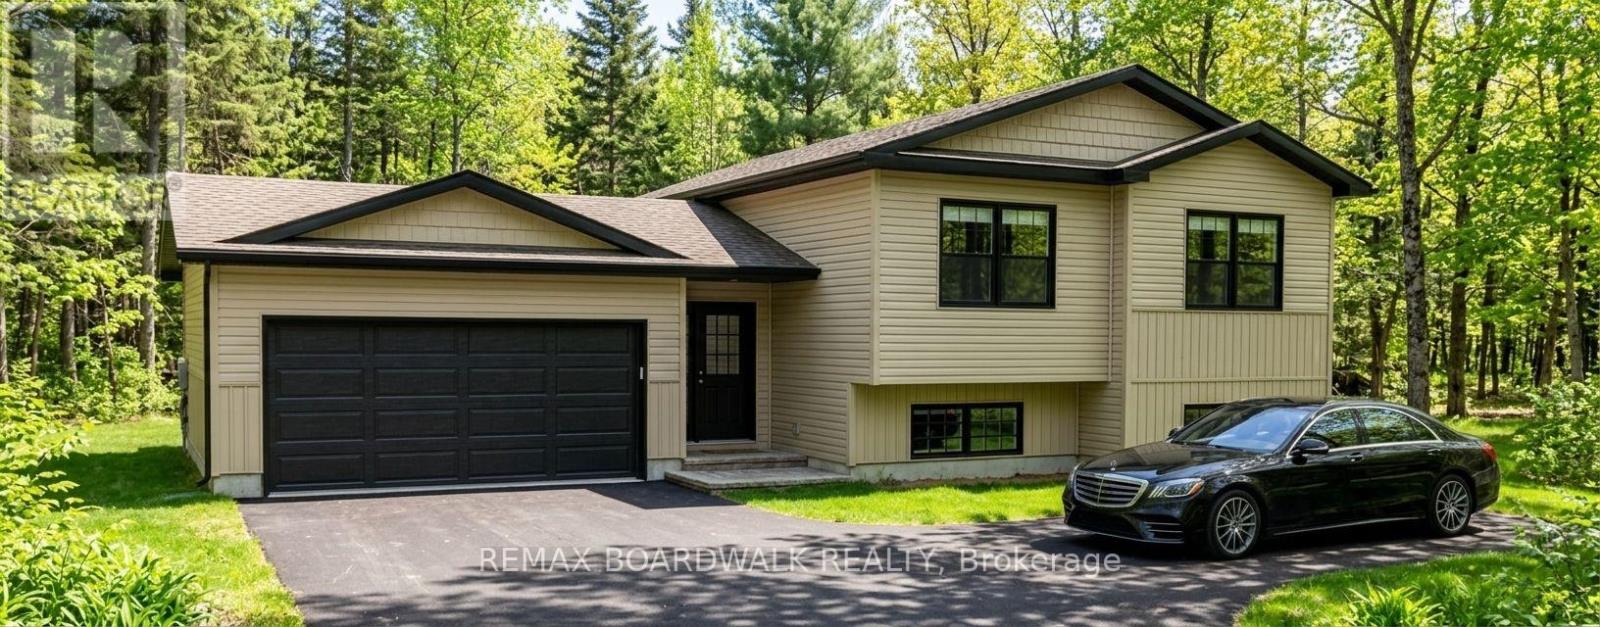
*This house/building is not built or is under construction. Images of a similar model are provided* ALL ON AN ICF FOUNDATION!! Top Selling Jackson Homes Pinehouse model with 3 bedrooms, 2 baths and split entryway to be built on stunning 1.32 acre, partially treed lot located central between Carleton Place, Smiths Falls and under 15 minutes to Richmond, with an easy commute to the city. Enjoy the open concept design inliving/dining /kitchen area with custom cabinets from Laurysen Kitchens. Generous bedrooms, with the Primary featuring a full 4pc Ensuite withone piece tub. Vinyl tile flooring in baths and entry. Large entry/foyer with inside garage entry, and door to the backyard leading to a privet ground level deck. Attached double car garage (20x 20). The lower level awaits your own personal design ideas for future living space. The Buyer canchoose all their own custom fishing with our own design team. This information is based off the builders Entry Level specifications but the buyer would have the opportunity to upgrade features or even change the model to be builds completely. (id:49269)
Lot 59 Mclachlin Road
Montague, Ontario
*This house/building is not built or is under construction. Images of a similar model are provided* ALL ON AN ICF FOUNDATION!! Top Selling Jackson Homes Pinehouse model with 3 bedrooms, 2 baths and split entryway to be built on stunning 1.4 acre, partially treed lot located centralbetween Carleton Place, Smiths Falls and under 15 minutes to Richmond, with an easy commute to the city. Enjoy the open concept design inliving/dining /kitchen area with custom cabinets from Laurysen Kitchens. Generous bedrooms, with the Primary featuring a full 4pc Ensuite withone piece tub. Vinyl tile flooring in baths and entry. Large entry/foyer with inside garage entry, and door to the backyard leading to a privet groundlevel deck. Attached double car garage (20x 20). The lower level awaits your own personal design ideas for future living space. The Buyer canchoose all their own custom fishing with our own design team. This information is based off the builders Entry Level specifications but the buyerwould have the opportunity to upgrade features or even change the model to be builds completely. (id:49269)
9770 Garrard Road
Whitby, Ontario
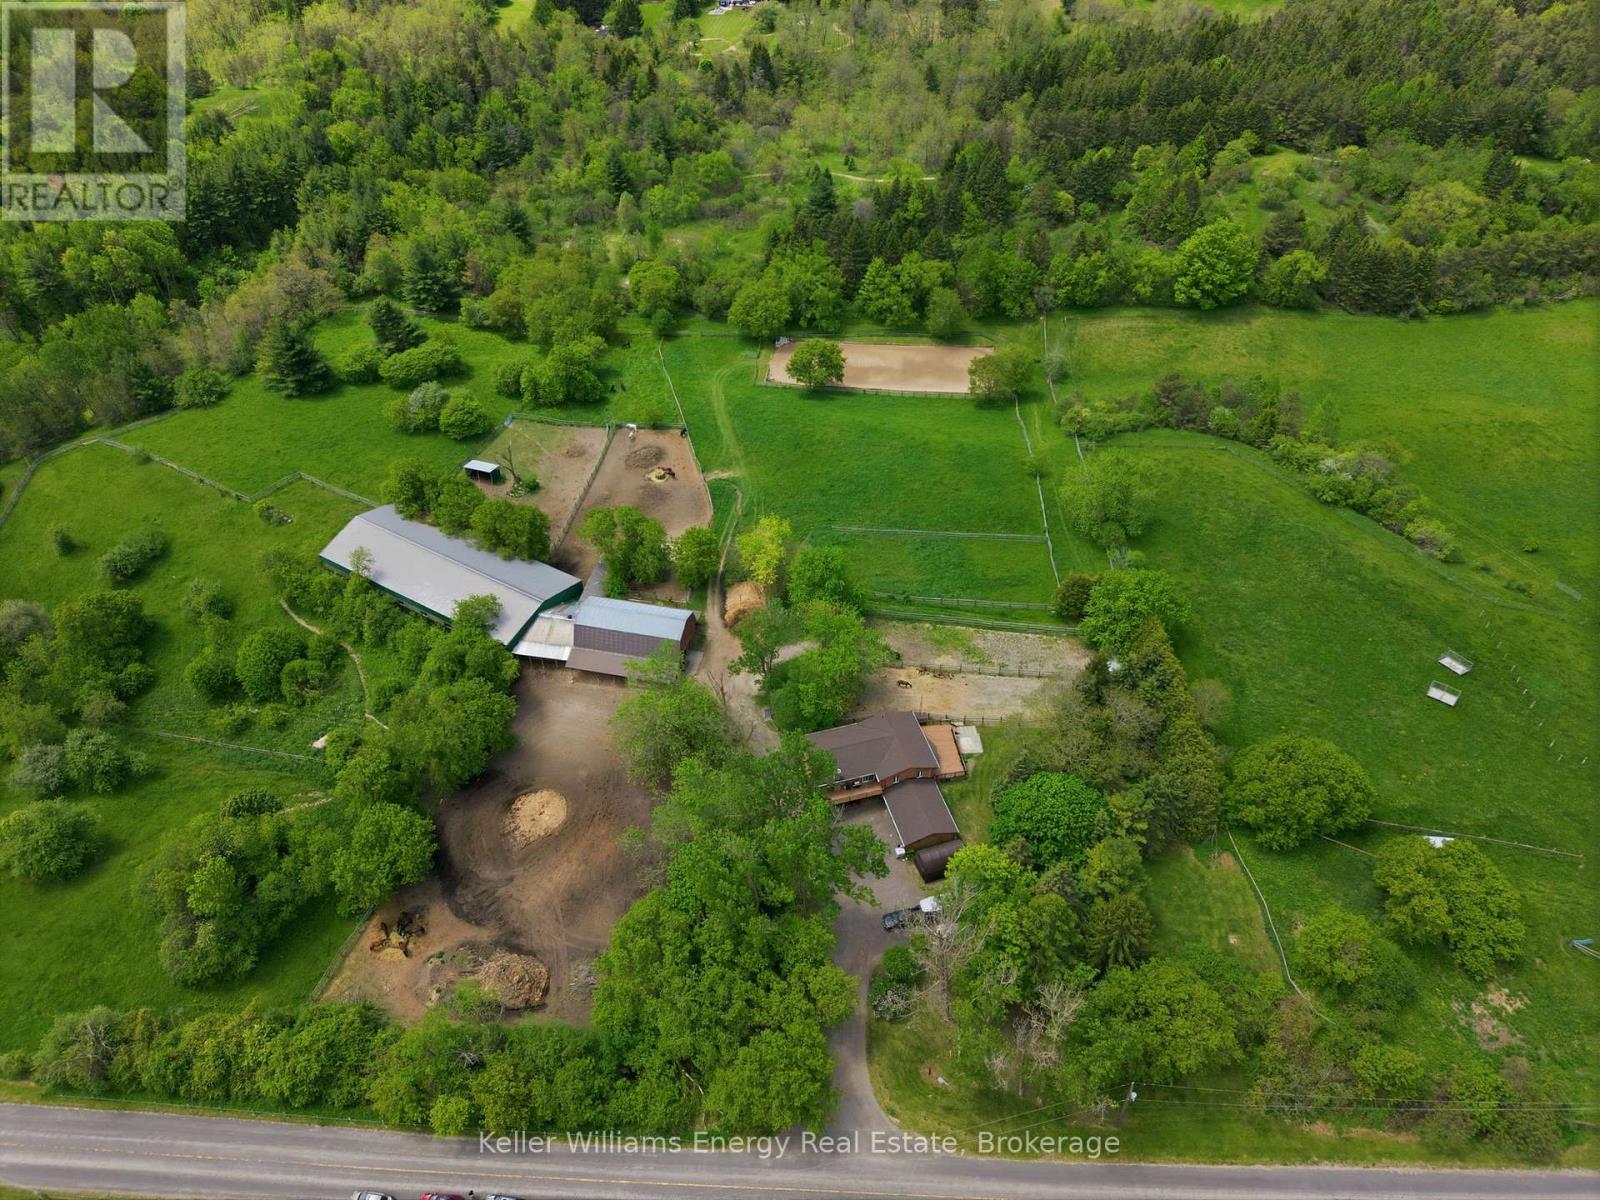
Stunning and serene, this raised bungalow sits on 10 acres in Whitby with sweeping views of rolling fields and a neighbouring equestrian centre. The setting delivers exceptional privacy, wide open space, and a tranquil atmosphere while keeping modern amenities within a short drive.Inside, rich pine flooring and a soaring vaulted pine ceiling give the main level a warm, natural character that feels both elegant and inviting. The living room opens onto a generous deck perfectly suited for morning coffee or evening gatherings under open skies. The primary bedroom also features a walkout to the back deck overlooking the peaceful countryside.The finished lower level includes a self-contained apartment with a private entrance and full kitchen. Gleaming porcelain tile, pot lighting, and a bright, well-designed layout make it an ideal fit for extended family, guests, or multi-generational living.Equestrian facilities are extensive and meticulously maintained. The impressive barn includes 14 stalls, a tack loft with secure lockers, and a generous hay loft. Indoor and outdoor riding arenas support year-round riding and training at a high level. Expansive paddocks and lush open fields complete the picture. A triple car garage adds substantial room for vehicles, equipment, and storage.Few properties in Durham Region bring together this much land, this calibre of equestrian infrastructure, and beautifully finished living space at this scale. Click more information button for video, 3D tour, floor plan, list of upgrades and feature sheet. (id:49269)
Lpt Realty
260 Academy Street
Loyalist, Ontario
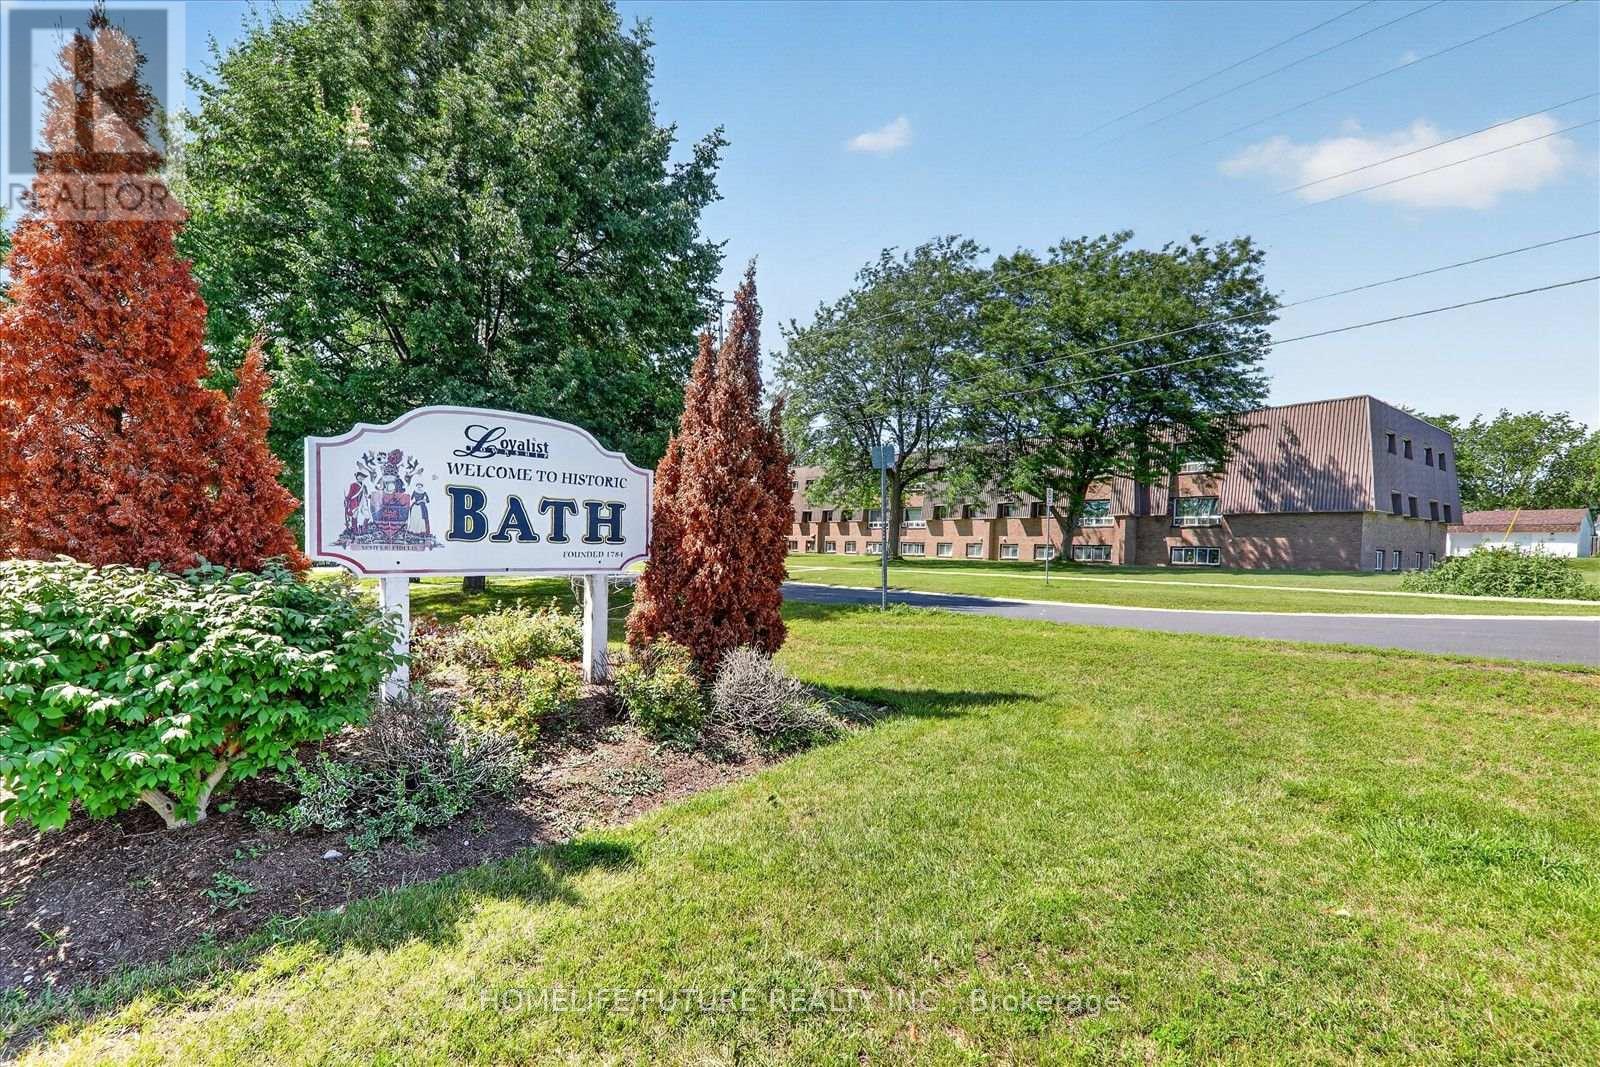
Fantastic Investment Opportunity To Acquire This Well Maintained And Fully Tenanted 35 Suite Residential Apt Building. Consists Of 35-2 Bedroom Suites, Tenant Pays Their Own Heat & Hydro Many Improvement Have Been Made To This Turn Key Building Conveniently Located Close To All Amenities Schools, Parks, Shopping & Recreational Center. Many Units Rented To Long Term AAA Tenants. Fully Occupied W/long Waiting List, The Building Is Monitored By Security Camera System. (id:49269)
368 Wellington Avenue S
North Perth, Ontario
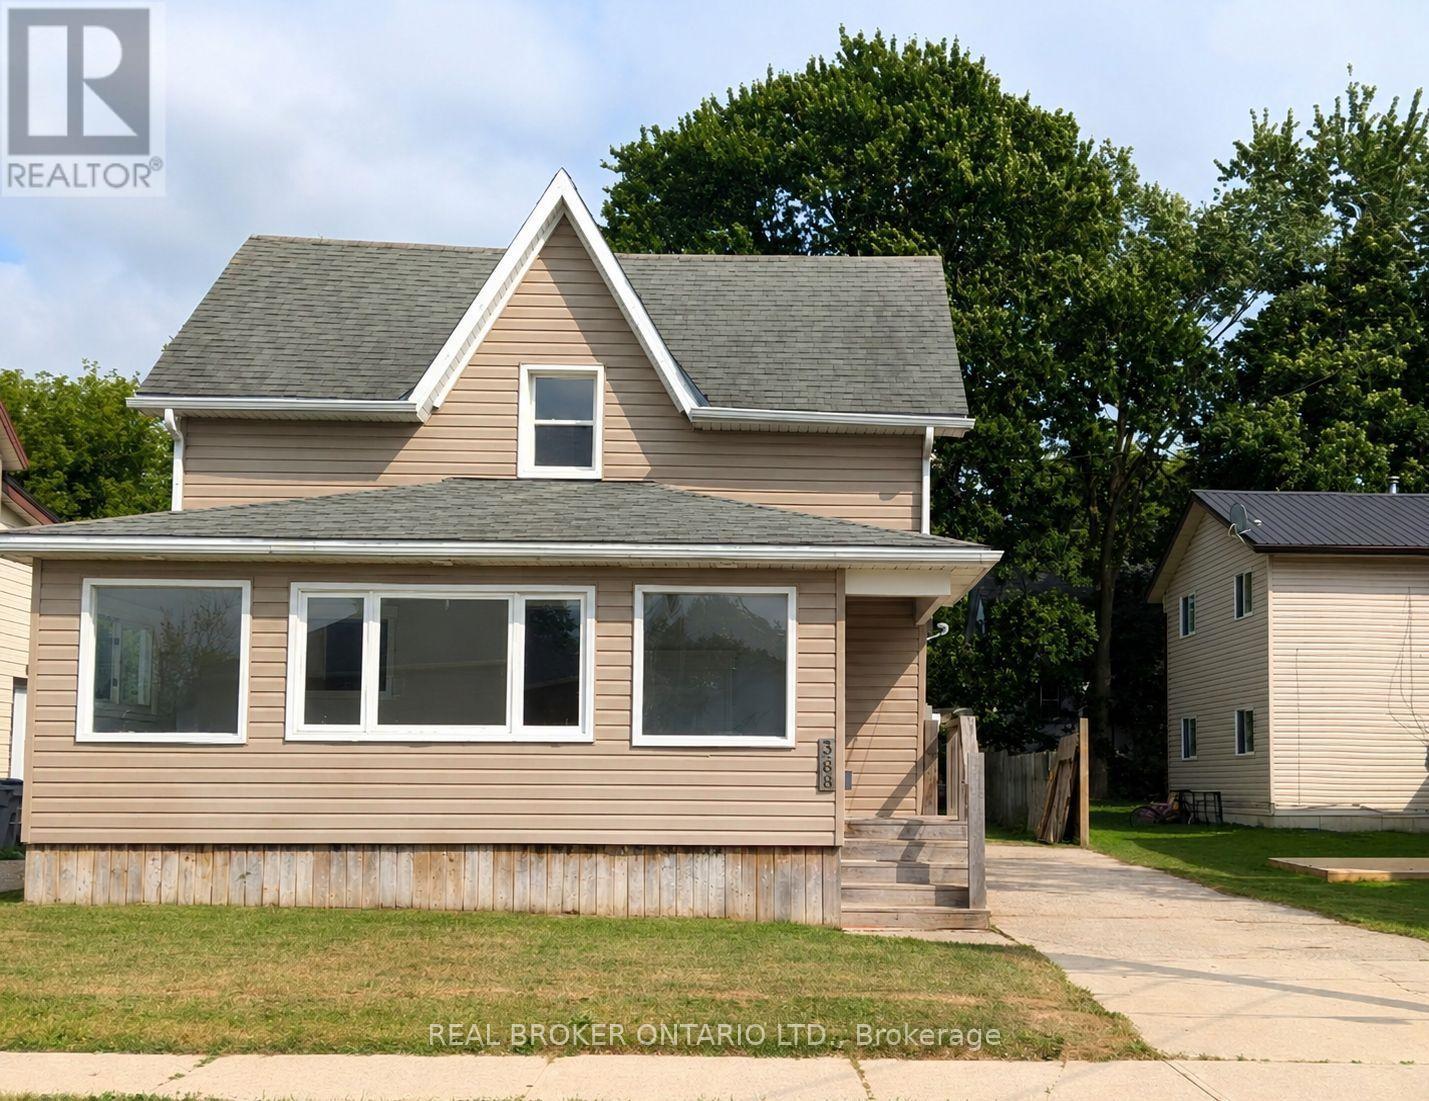
Whether you're looking to grow your investment portfolio or purchase your very first home, this beautifully renovated property is packed with opportunity. Offering vacant possession, you can move in immediately or begin generating rental income without delay.Inside, you'll find 3 spacious bedrooms, 2 full bathrooms, convenient main floor laundry, and a bright open-concept kitchen and living area designed for modern living and effortless entertaining. Recent renovations give the home a fresh, stylish feel, allowing you to enjoy all the updates without the work.Step outside to a large backyard-perfect for children, pets, gardening, or hosting family gatherings-and unwind in the spacious sunroom, an ideal place to enjoy your morning coffee or relax at the end of the day. A large driveway provides ample parking for family and guests.Located within walking distance to schools and just minutes from downtown amenities, this home offers the perfect balance of convenience and comfort. For first-time buyers, it's a move-in-ready home with room to grow. For investors, it's a turnkey property in a desirable location with strong rental appeal. Don't miss this exceptional opportunity to own a home that checks all the boxes. (id:49269)
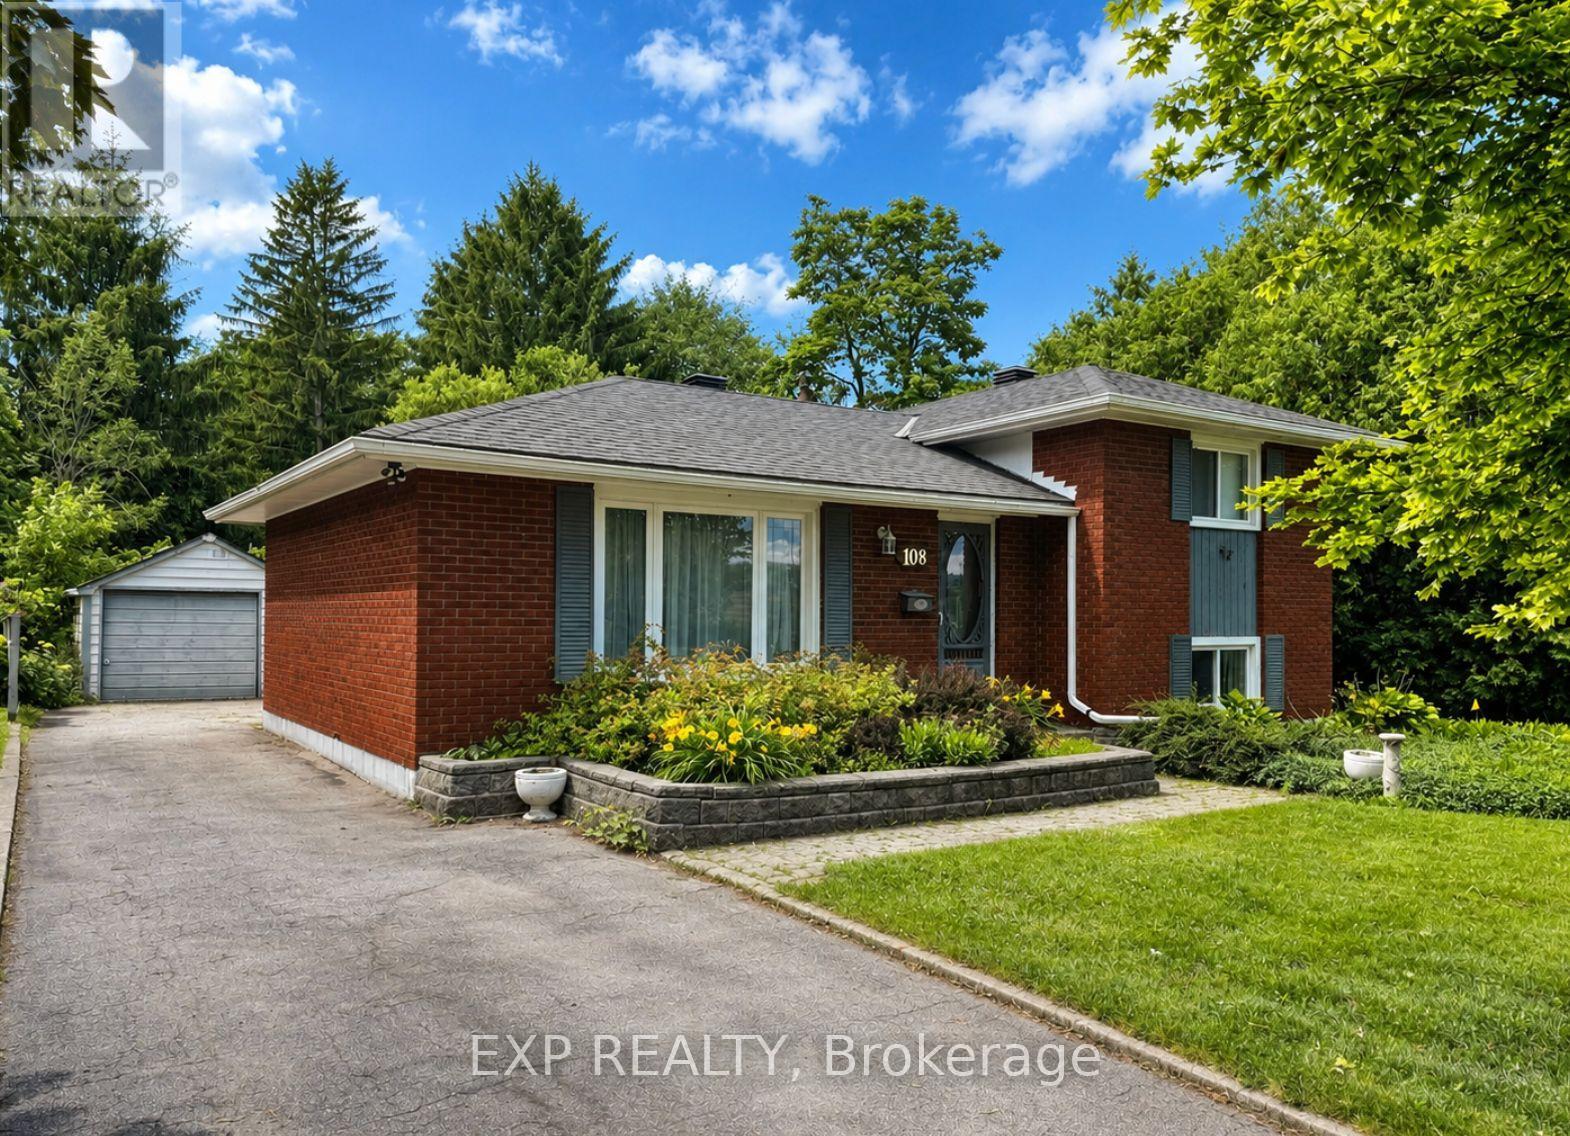
108 Katherine Street
Collingwood, Ontario
Annual lease in central Collingwood. Charming detached brick side split offering 3 bedrooms, 2 bathrooms, and 1,430 sq ft of finished living space in a family friendly location close to schools, parks, shopping, and everyday amenities. Set on a large lot with a spacious fenced backyard, this home features hardwood floors, forced air gas heating, central air conditioning, new carpet, and a detached garage for additional storage. The main level offers a bright living room, dining area, kitchen, and a separate family room with patio doors leading to the backyard. Upstairs are two bedrooms and a 4 piece bathroom. The lower level has a spacious third bedroom with a large above grade window, a 3 piece bathroom, as well as a generous laundry room. Pets will be considered. Please include a completed Rental Application (Form 410), Equifax Credit Report, references, proof of employment, and proof of income with all applications. Note: new carpet is currently being installed in two upstairs bedrooms-photos will be updated once done. (id:49269)
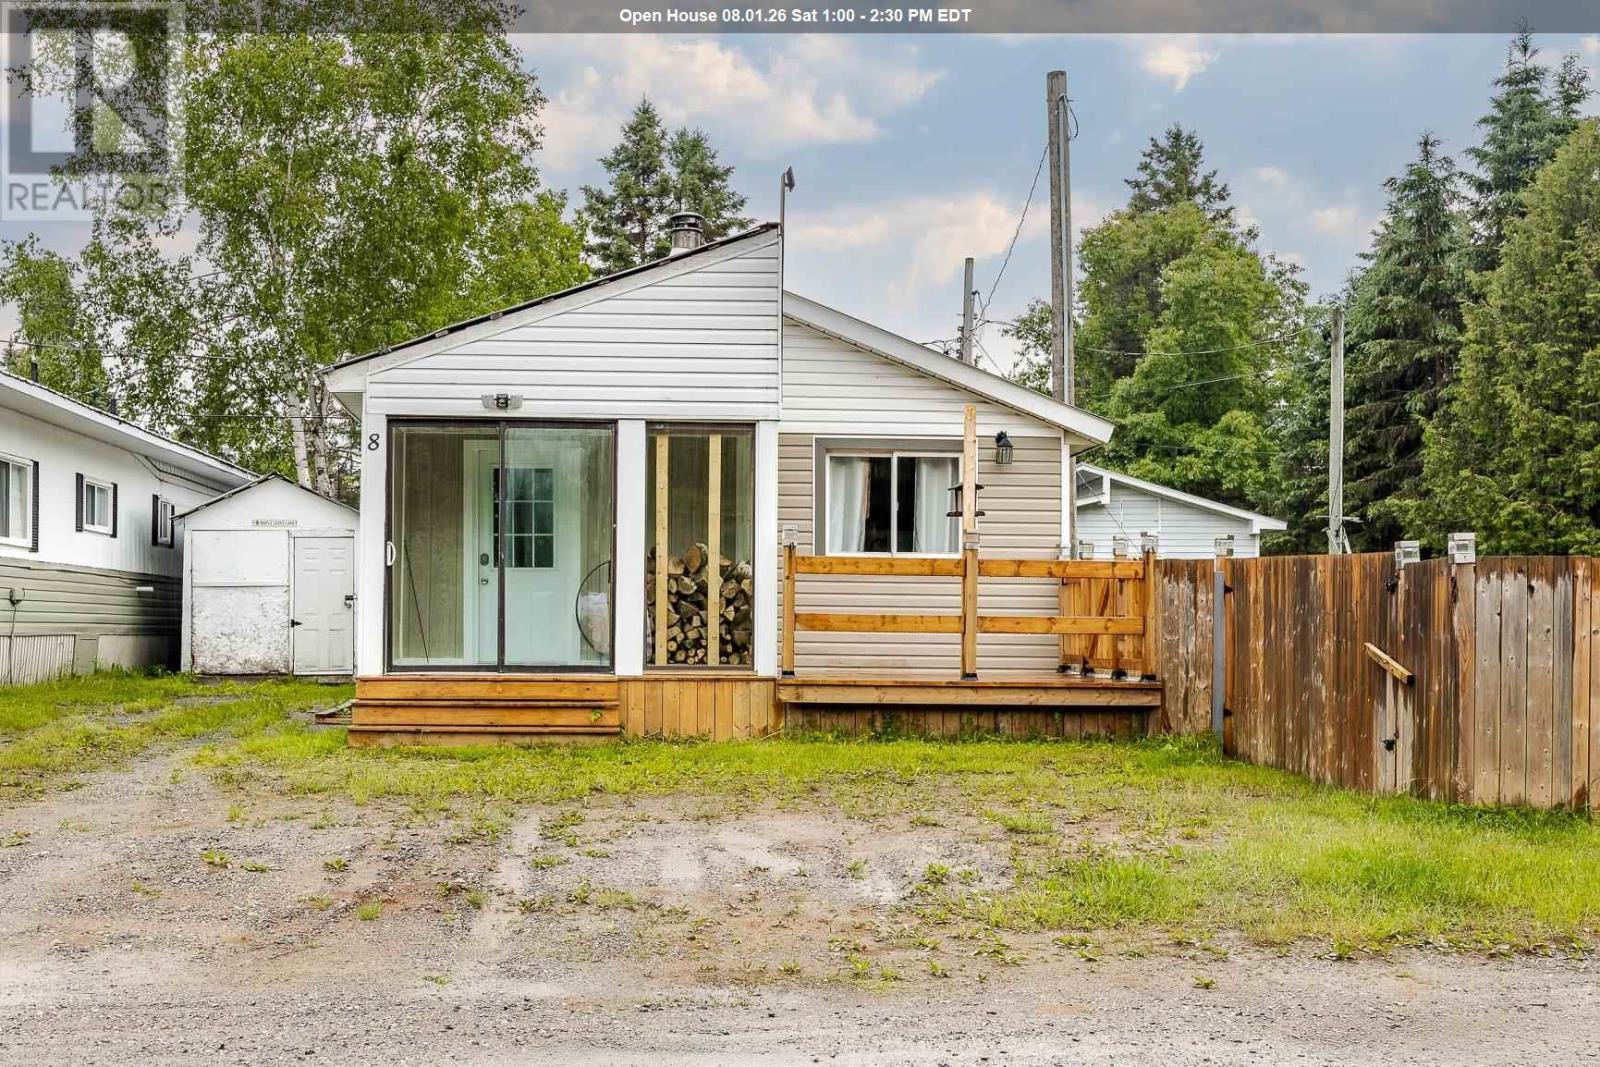
15-8 Fish Hatchery Rd
Sault Ste. Marie, Ontario
Fantastic value in this 2 bed, 1 bath mobile home located just steps away from the stunning trails of the Hiawatha Highlands. Tasteful and tidy with updates that count such as a steel roof, WETT certified wood stove, flooring, and an incredible fenced in yard for ultimate privacy. Situated on a large double lot with ample parking and great storage. Nothing to do but unpack your bags and make it your own! Seller is open to owner-financing! (id:49269)
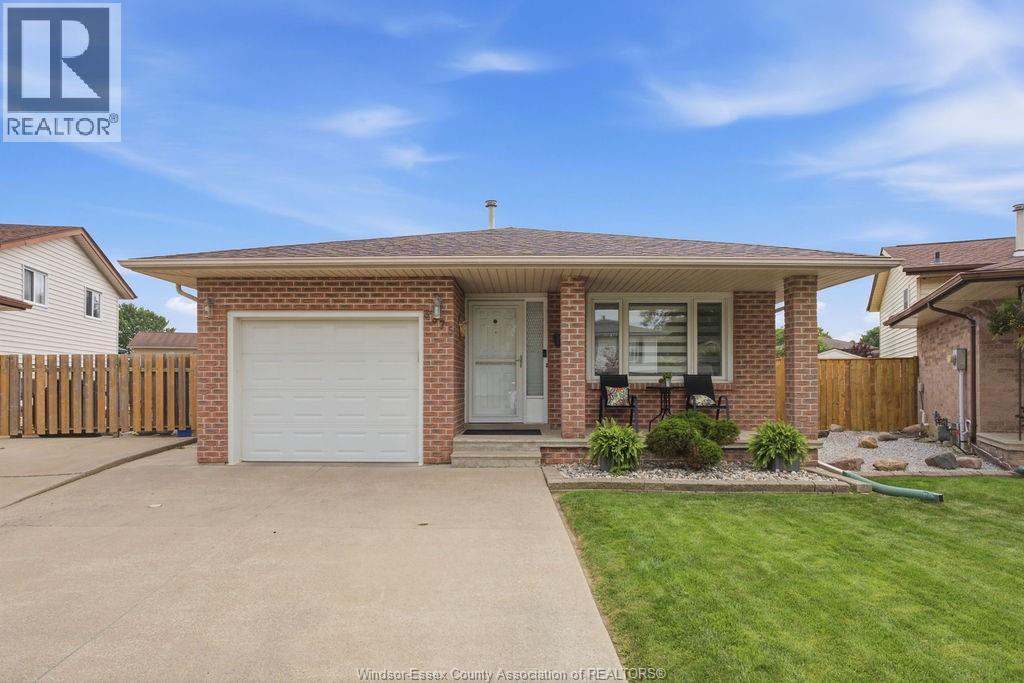
3375 Dolphin Court
Windsor, Ontario
Meticulously maintained best describes this 3-bedroom, 2-bath, 4-level backsplit located on a quiet court in a desirable east end neighbourhood. This move-in-ready home has been tastefully finished from top to bottom and offers plenty of space for the entire family. Enjoy peace of mind with numerous updates, including a new roof (2025), new central air conditioning (2025), and Centennial Windows backed by a lifetime warranty. Situated on a generous pie-shaped lot, the property features a large, fully fenced private backyard complete with a large shed/workshop with hydro—perfect for hobbies, storage, or entertaining. Beautifully manicured landscaping and a pristine front lawn provide exceptional curb appeal. Ideally located close to all amenities, including, shopping, parks, fantastic schools and is minutes to E.C Row Expressway and the 401. This home offers the perfect blend of comfort, convenience, and pride of ownership! (id:49269)
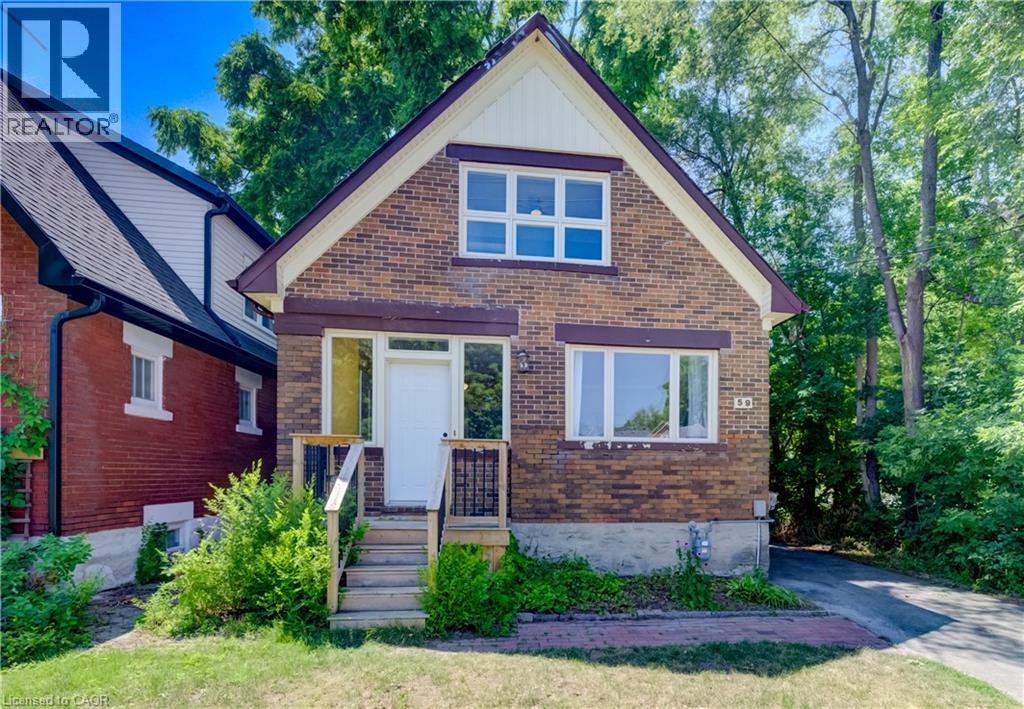
59 West Avenue
Kitchener, Ontario
Nestled in the mature neighbourhood of Victoria Hills, 59 West Avenue offers the perfect blend of nature and convenience. Enjoy direct access to walking trails right beside the home, mature trees, with no rear neighbours, and no side neighbours on one side, all while being just a short walk to shopping, restaurants, parks, schools, transit, and other everyday amenities. This 3 bedroom, 2 bathroom detached home offers over 2,000 sq ft of total living space, a partially finished basement, a long driveway, and a garage ready for its next chapter. Offering plenty of potential, this home is ready for your vision and updates, making it an excellent opportunity to create a space that's uniquely yours. The spacious backyard provides plenty of room to entertain, garden, or create your ideal outdoor retreat, while the generous layout offers a solid foundation to transform this property into something truly special. Whether you're a first time buyer, investor, or renovator, this is your chance to unlock the potential of a well located home with endless possibilities. Recent updates include a new roof in 2023 with a 25 year warranty, new front porch (2023), furnace and heat pump combination (2023), air conditioner (2023), select windows replaced in 2024 and 2025, sanitary line (2023), basement bathroom renovation (2024), and washer and dryer (2026). (id:49269)