
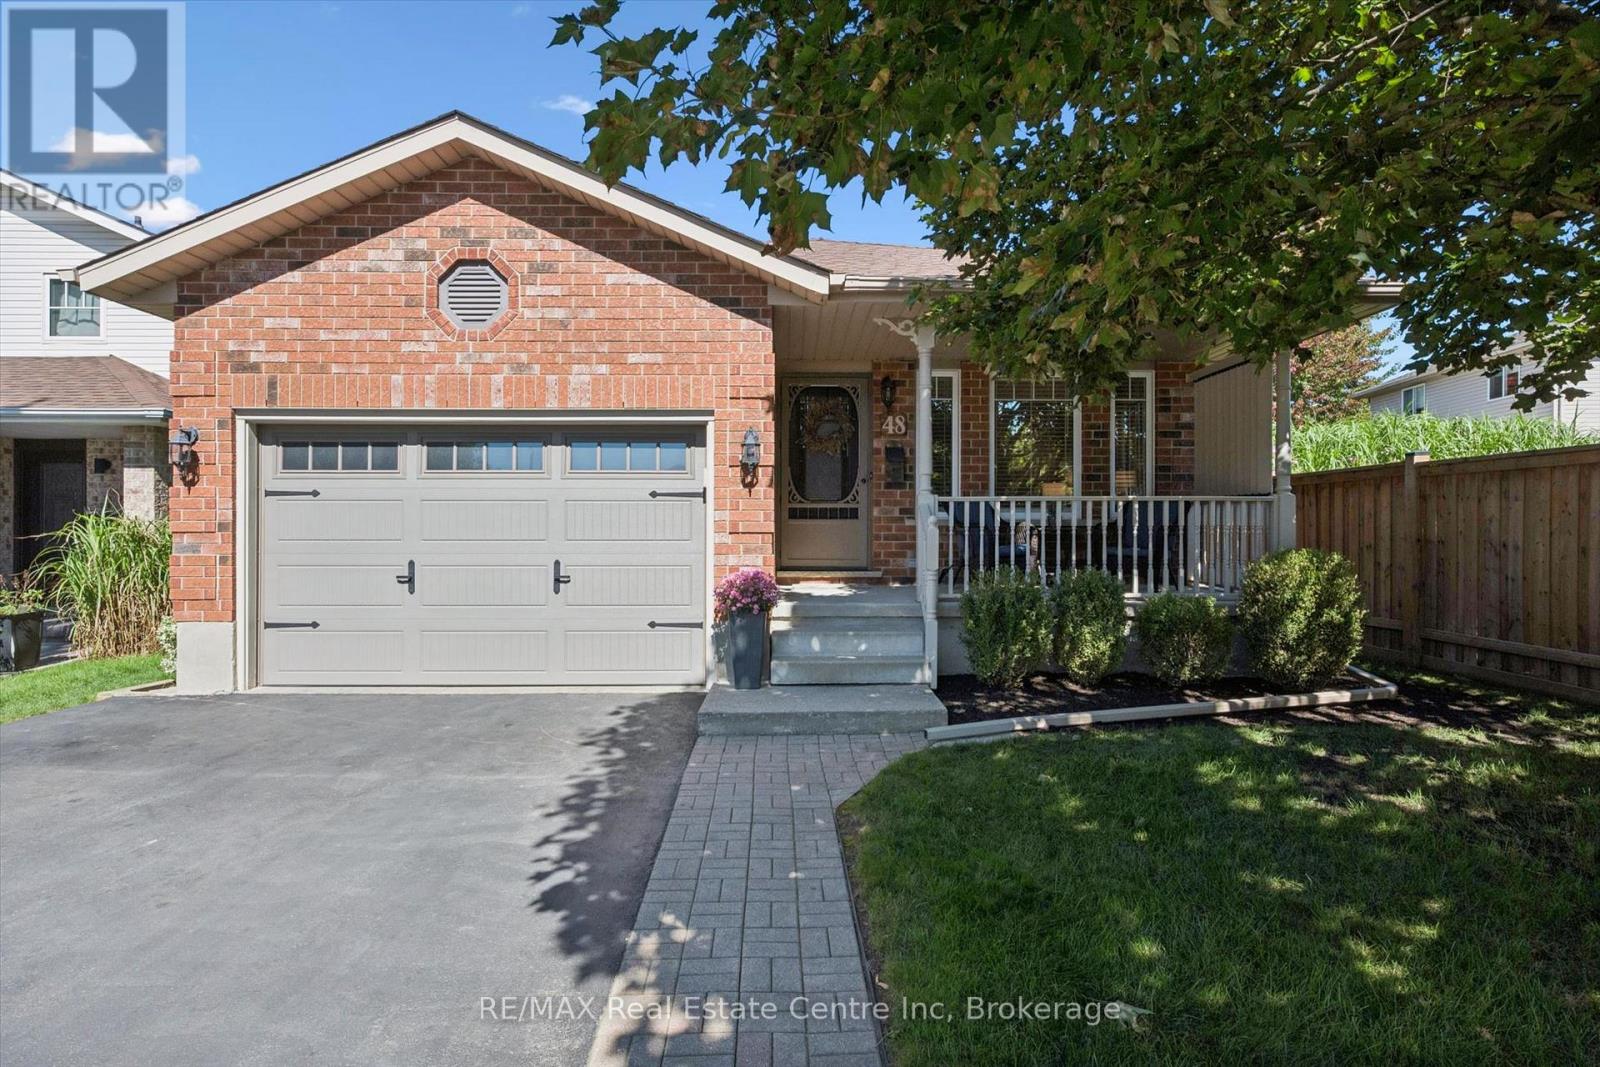
48 Abbeywood Crescent
Guelph, Ontario
Incredible 3+1 bedrooms, 2 full baths, large backsplit in sought after area! Meticulously maintained and fully upgraded by its original owners, this home is the definition of immaculate. You're first greeted by the charming exterior appeal of this home with quaint front porch, 1.5 car attached garage, large driveway and tasteful landscaping. The main floor features a front living room with beautiful windows, open concept kitchen/dining space with soaring vaulted ceilings + a nice entry hall with garage access. The kitchen is updated complete with SS appliances, tile backsplash, quartz counters + all the clever storage you could ever need. Down a few steps you'll find an extra bedroom or home office, an updated 3 pce bath and an enormous family room featuring corner gas fireplace & sliding patio doors out to your showstopper backyard. Upstairs offers 3 right sized bedrooms with great closet space, plus a large modern renovated full bath with large quartz countertop vanity and impressive tile work. The finished basement features a huge rec room area with tons of possibilities + laundry room + storage. Last but not least, the impressive oversized lot here is truly breathtaking! A two level deck with gazebo, very large manicured lawn with just the right amount of landscaping and storage shed complete this space. All this located near schools, shopping (costco!) and main transit corridors for easy commuting make this the picture perfect home. As per Seller Roof 2010, Furnace/AC 2017, Main and Upper Windows 2015-2017, Main Bath 2016, Lower Bath 2020, Kitchen Updates 2023, Main Level Flooring 2023, 2nd floor Carpet 2026. Everything is done and completely ready to just move in and put your feet up. Hurry, this is a must see to fully appreciate all it offers! (id:49269)
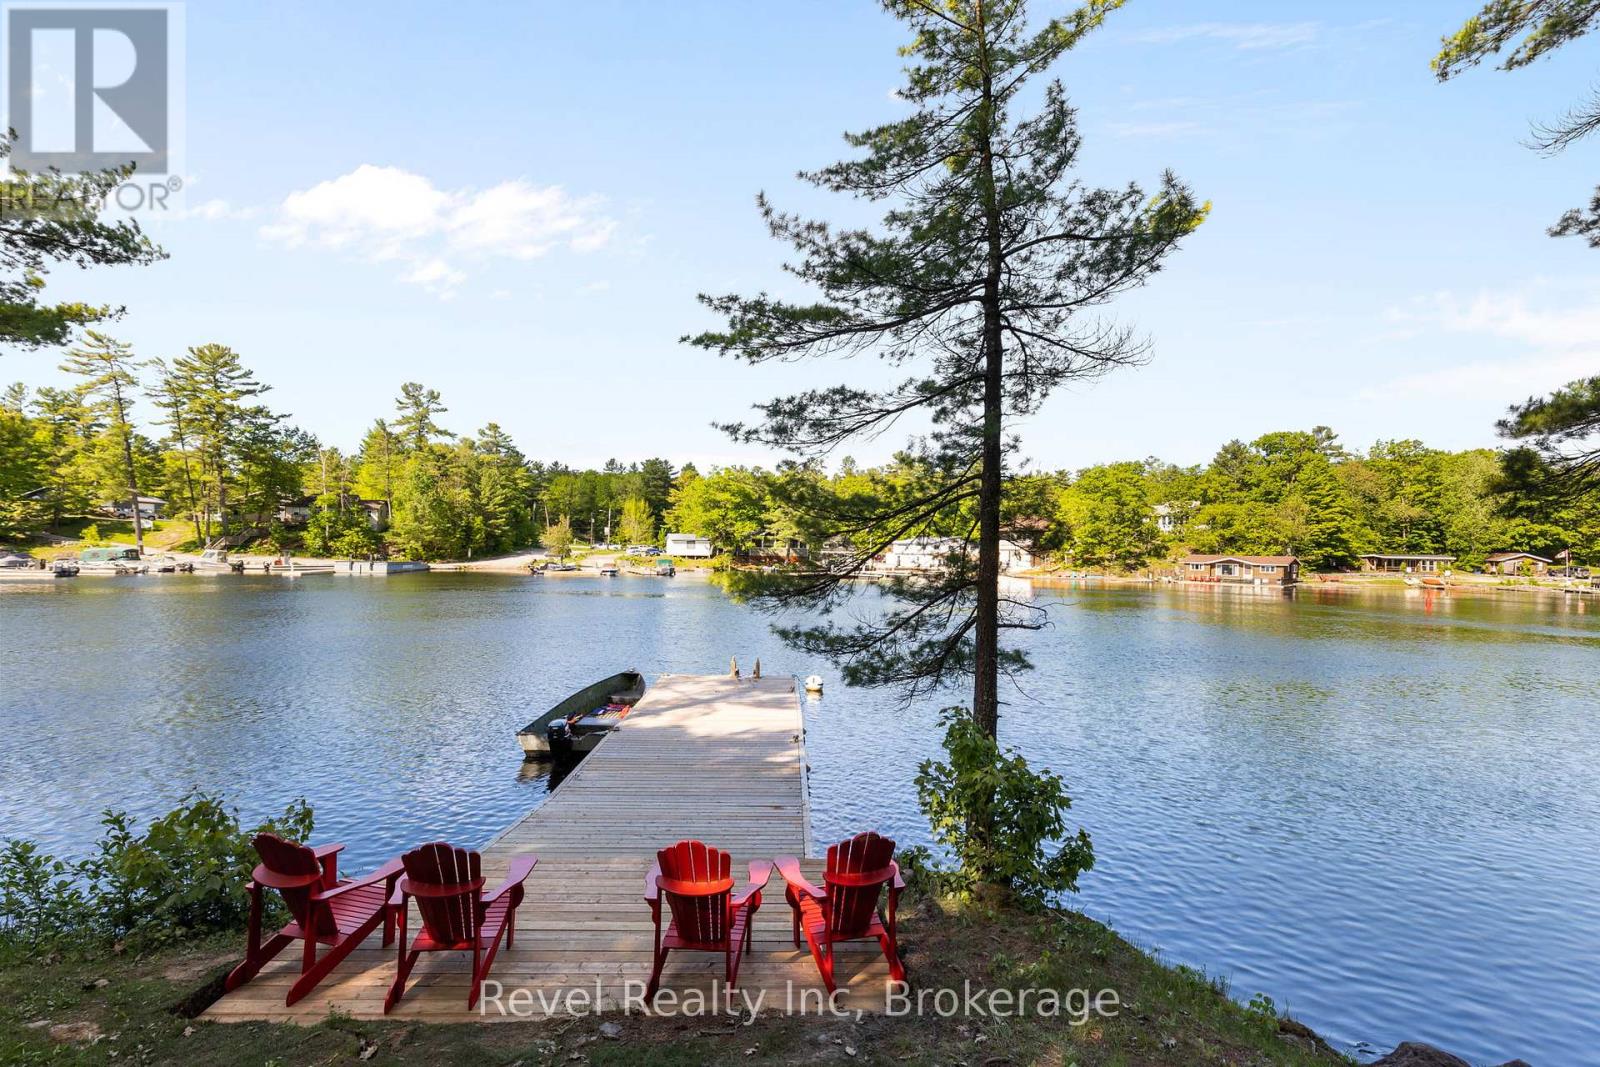
5 Severn River 406
Muskoka Lakes, Ontario
**Water Access Only** Escape to your own private retreat in Severn Falls. This turn-key 3-bedroom, 1-bathroom cottage is set on nearly 5 acres of peaceful wilderness, offering the perfect blend of relaxation, recreation, and privacy.Enjoy true water access living with over 300 feet of shoreline and your own private dock, ideal for boating, swimming, and soaking up long summer days. Located just minutes from the town dock, you'll have convenient access to local restaurants, groceries, and ice cream without the long boat ride.Surrounded by nature, the property features nearby trails to explore, a firepit for evenings under the stars, and an expansive front deck that's perfect for unwinding or entertaining.Previously operated as a desirable short-term rental, this property offers excellent income potential for those looking to generate revenue when not in personal use.Whether you're searching for a family getaway, a peaceful escape, or an investment opportunity, this cottage delivers. Possible Vendor Take Back (id:49269)
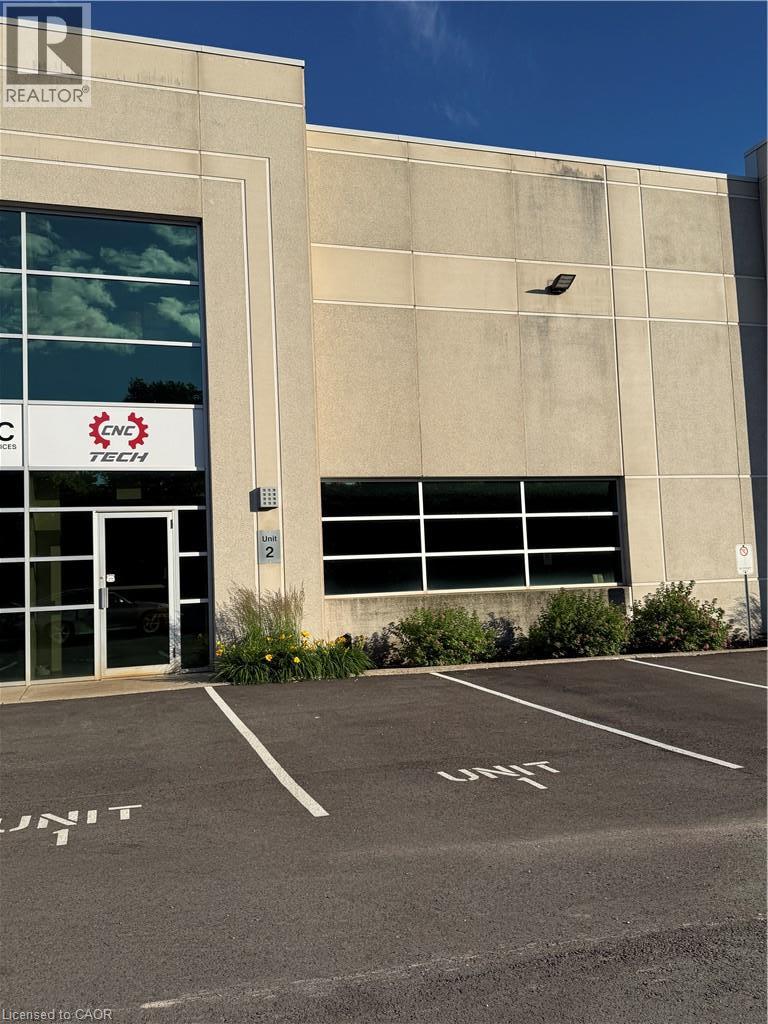
1550 Yorkton Court Unit# 2
Burlington, Ontario
3300 SF industrial condo, with approximately 20% well appointed office with mezzanine above. Excellent clear height, shared dock and drive-in level loading. Air conditioning in the office area only. Unit is clean and bright and in excellent condition. Great location with convenient access to Highways 403, 407, 5/6 & the QEW. (id:49269)
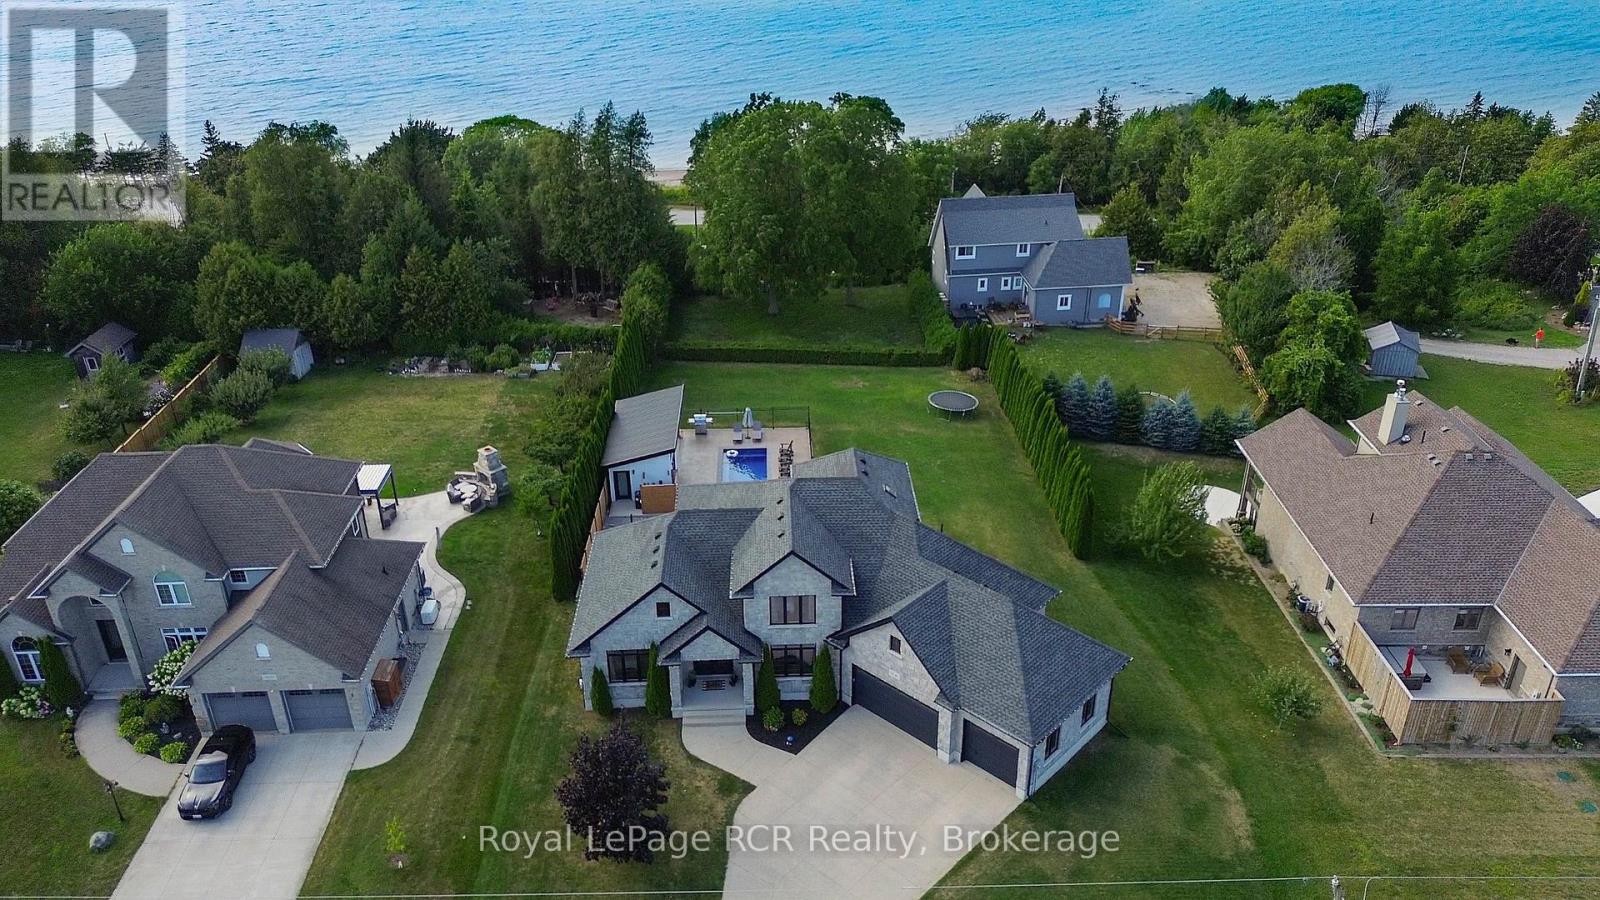
906 Parkplace Place
Huron-Kinloss, Ontario
Welcome to Heritage Heights, one of Kincardine's most coveted south-end neighbourhoods. Set on an impressive half-acre lot, this absolutely stunning custom-built family home offers exceptional curb appeal, immaculate finishes, and spectacular views of Lake Huron, its famous sunsets, and the captivating skyline beyond.Built just 13 years ago, this thoughtfully designed home stands apart with its exceptional backyard oasis with heated fibreglass pool, pool house which includes, change room, and covered tiki bar and heated sitting area and custom smart lighting, and more. The functional open-concept main floor is filled with natural light from oversized windows and enhanced by tall ceilings, a cozy gas fireplace, and seamless spaces for everyday living and entertaining. The chef-inspired kitchen features duel energy wolf stove, a generous pantry wall, while the freshly updated laundry room adds stylish convenience. A spacious main-floor primary suite provides a private retreat, complemented by 3 bedrooms and 3.5 well-appointed bathrooms throughout the home.The fully finished, soundproofed lower level is an entertainer's dream. Enjoy a dedicated home gym, private study, theatre room, and an inviting sitting area with a fireplace. The exceptional wet bar, complete with a wine room, creates the perfect setting for hosting family and friends.The attached 3-car garage has been extended an additional 10 feet at the rear, offering outstanding flexibility for a workshop, recreational equipment, or additional storage. With breathtaking lake views, unforgettable sunsets, refined finishes, and room for the whole family, this remarkable Heritage Heights residence delivers the Kincardine lifestyle at its finest. (id:49269)
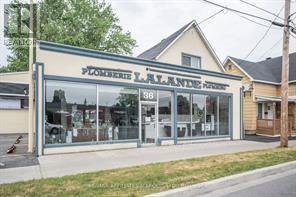
36 Marlborough Street N
Cornwall, Ontario
Centally located perfect for trades electrical , plumbing etc.Owner will split area on needs of suitable tenant. (id:49269)
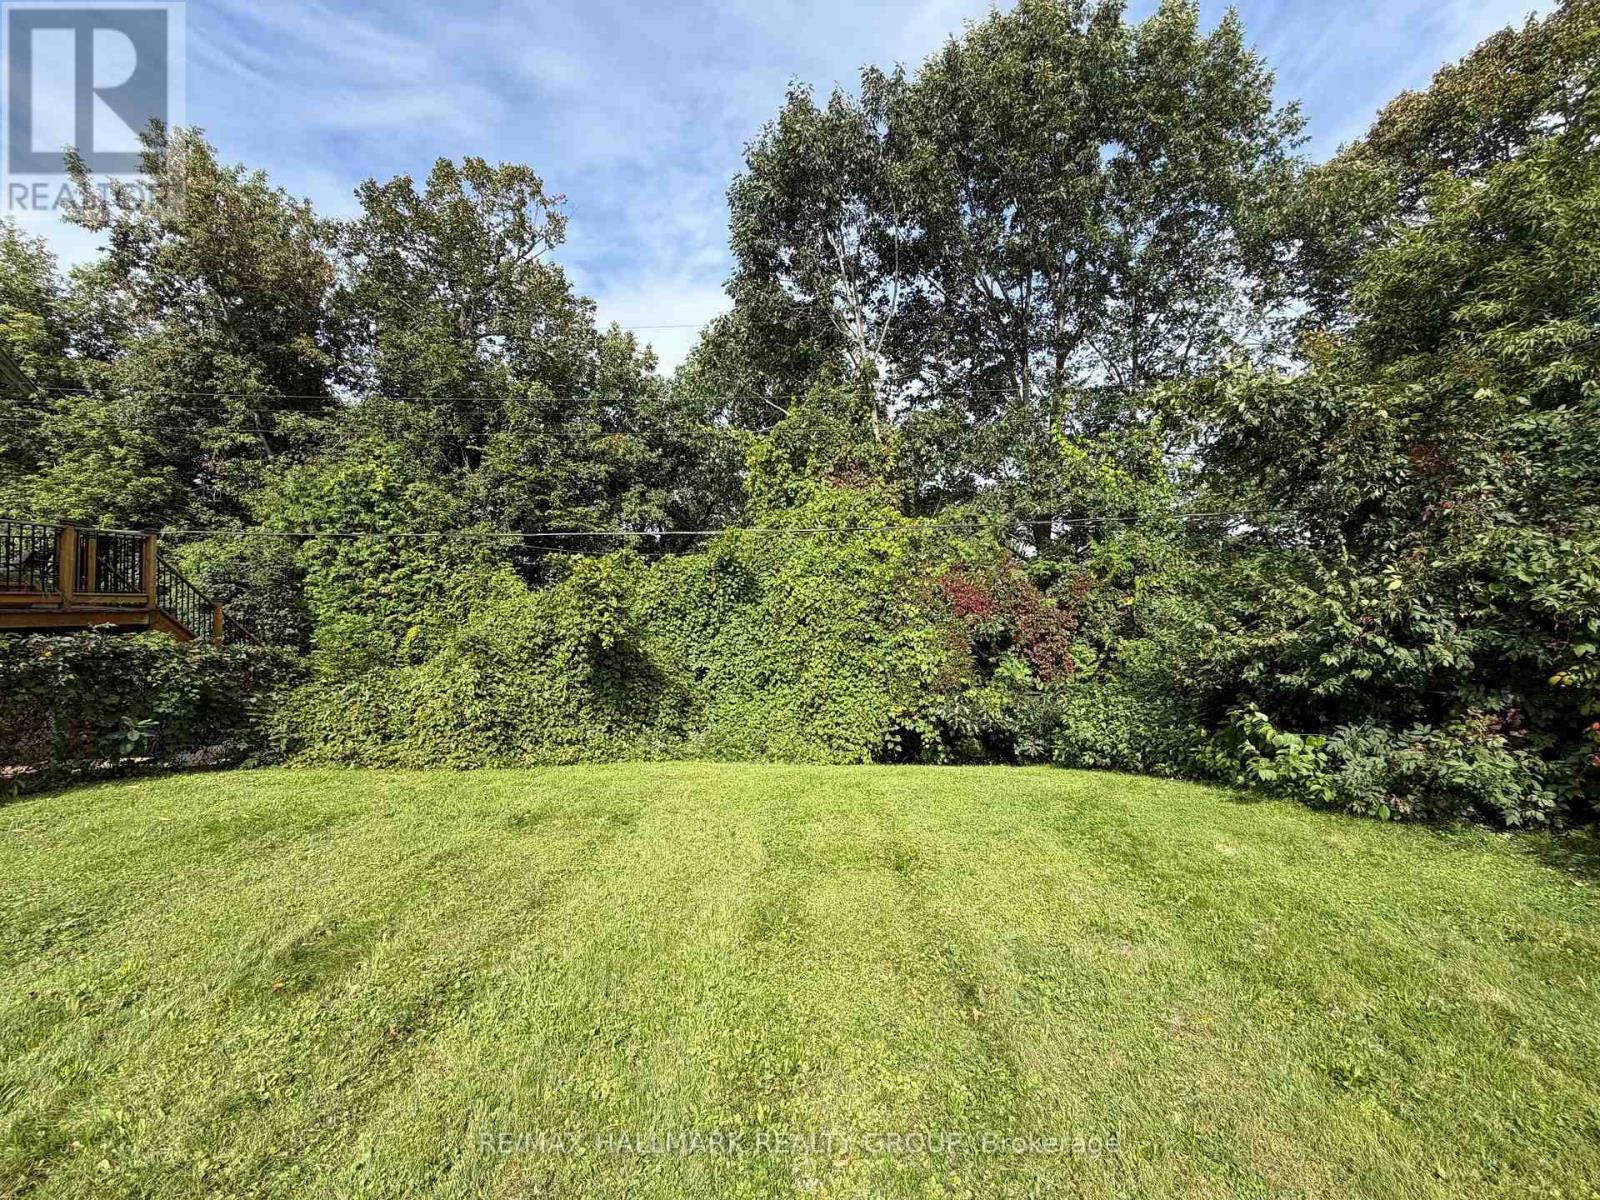
95 Dorothea Drive
Ottawa, Ontario
Your dream home awaits near Mooney's Bay. Tucked away in this mature, quiet neighbourhood of large lots and custom homes, this spacious lot (approx 7600 sq ft) offers the perfect canvas for your family's future. Imagine living steps away from sunset walks at the beach and weekend adventures on local nature trails. This well-connected location puts you within easy reach of top-tier schools, shopping, and parks, blending suburban tranquility with urban convenience. City-services on the street and ready for development with no demolition fees, this hidden gem simplifies the building process so you can start making memories sooner. An exceptional opportunity to create a custom residence in a mature, tree-lined setting. This beautiful lot offers an inspiring canvas for a home tailored to your lifestyle, complete with elegant indoor-outdoor living, landscaped gardens and a private backyard retreat. The accompanying renderings present one possible vision for your dream home-a three-storey stone residence with a lower-level two-car garage and resort-style pool. Renderings are conceptual only and do not depict an existing or approved residence. Buyers to conduct their own due diligence regarding zoning, setbacks, permits, services and development feasibility. (id:49269)
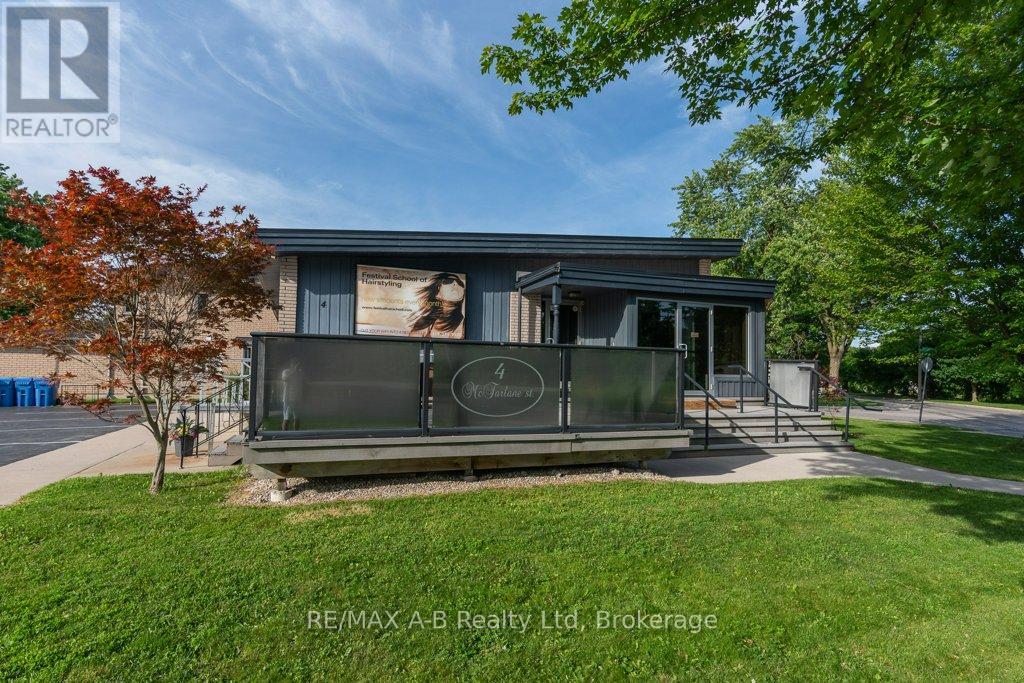
4 Mc Farlane Street
Stratford, Ontario
Great investment oppurtunity. Building is fully rented until May 31, 2028 with yearly rent increases. Tenant will vacate and provide vacant possession April 1, 2027 if Buyer wishes. Tenant pays all costs except for taxes, building insurance and 50% of any furnace/ac repairs. 16 parking spots included in this building that could easily be set up as 2 seperate units with their own entrance, water, heat, AC and air exchangers . New membrane roof in 2019. Fire alarm system with heat sensors and pull stations, both audible and visual is up to date. Wired for cameras. R2(1)-39 zoning allows numerous uses. Wheel chair ramp is non-comforming. Main floor area is 1,591 sq ft. Finished below grade is 1,465 sq. Ft. (id:49269)
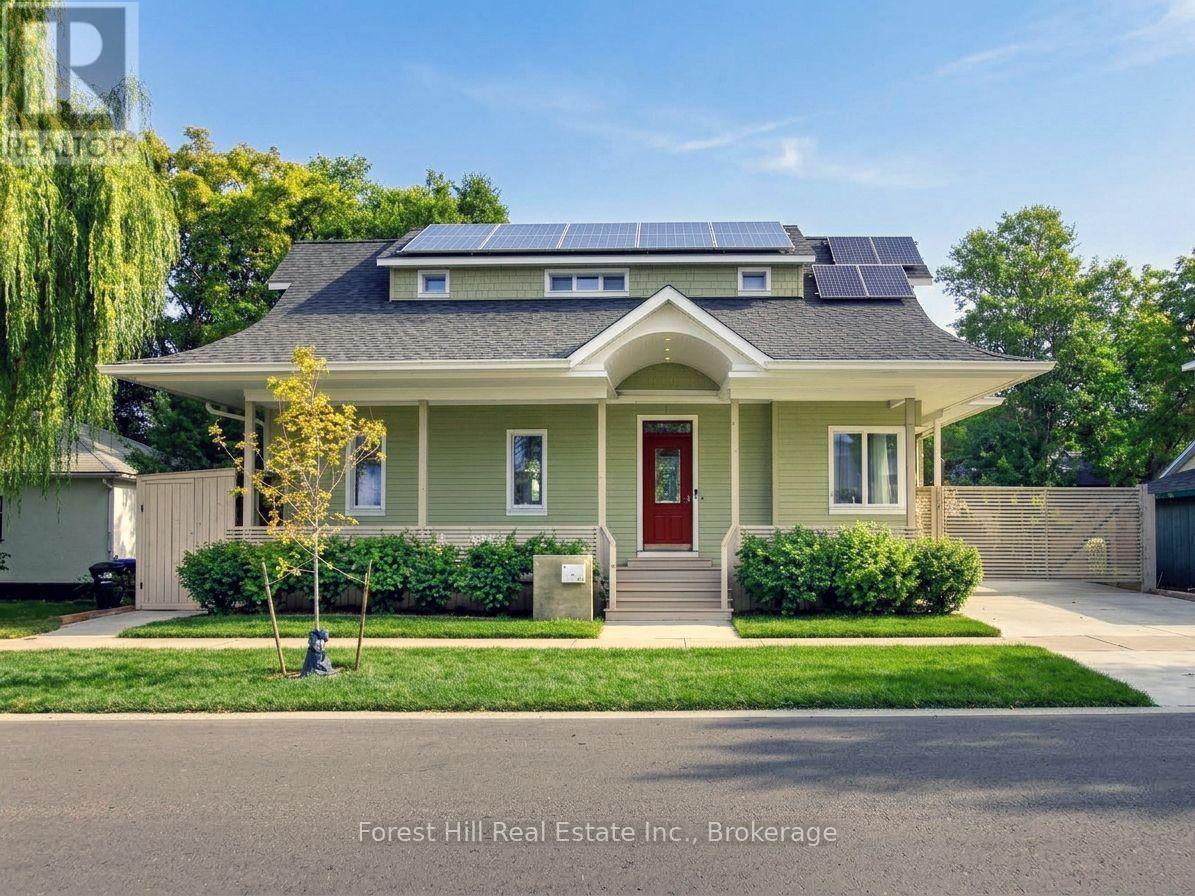
275 Saint Paul Street
Collingwood, Ontario
Thoughtfully designed. Beautifully finished. Remarkably efficient. A distinctive Collingwood home where contemporary design and advanced building systems come together. Set on a quiet residential street within easy walking distance of downtown, 275 St. Paul was thoughtfully completed and refined by its owners with a high level of architectural detail throughout. Inside, generous ceiling heights, triple-pane high-performance windows and doors, and abundant natural light create an open, airy character. The bespoke kitchen was designed and manufactured in Slovenia to exact measurements, featuring integrated Miele appliances, Fisher & Paykel dishwasher drawers, a substantial island and six-zone induction concealed beneath a seamless porcelain countertop. A striking floor-to-ceiling glass wall frames the distinctive zigzag staircase. Behind the design is a thoughtful approach to comfort and efficiency. Approximately 17.5 inches of insulation, a continuous airtight envelope, geothermal heating and cooling, Mitsubishi heat pumps, radiant in-floor heating, HRV ventilation and solar panels create an exceptionally efficient home. Solar credits have historically offset virtually all combined hydro and water charges for the current owners. A Level 2 EV charger and generator connection add functionality. Featuring two main-floor bedrooms including the primary suite, two upstairs, and a fifth lower-level bedroom alongside versatile space for family, guests or work/studio . Materials and finishes were chosen for quality, performance and longevity, including waterproof cork flooring upstairs and large-format Italian porcelain tile installed on a removable magnetic system. A full Home Details document is available, outlining the manufacturers, materials and systems throughout the home. Downtown Collingwood, with its restaurants, cafés, boutiques, galleries and everyday amenities, is an easy walk away, with trails, the waterfront and four-season recreation nearby. (id:49269)
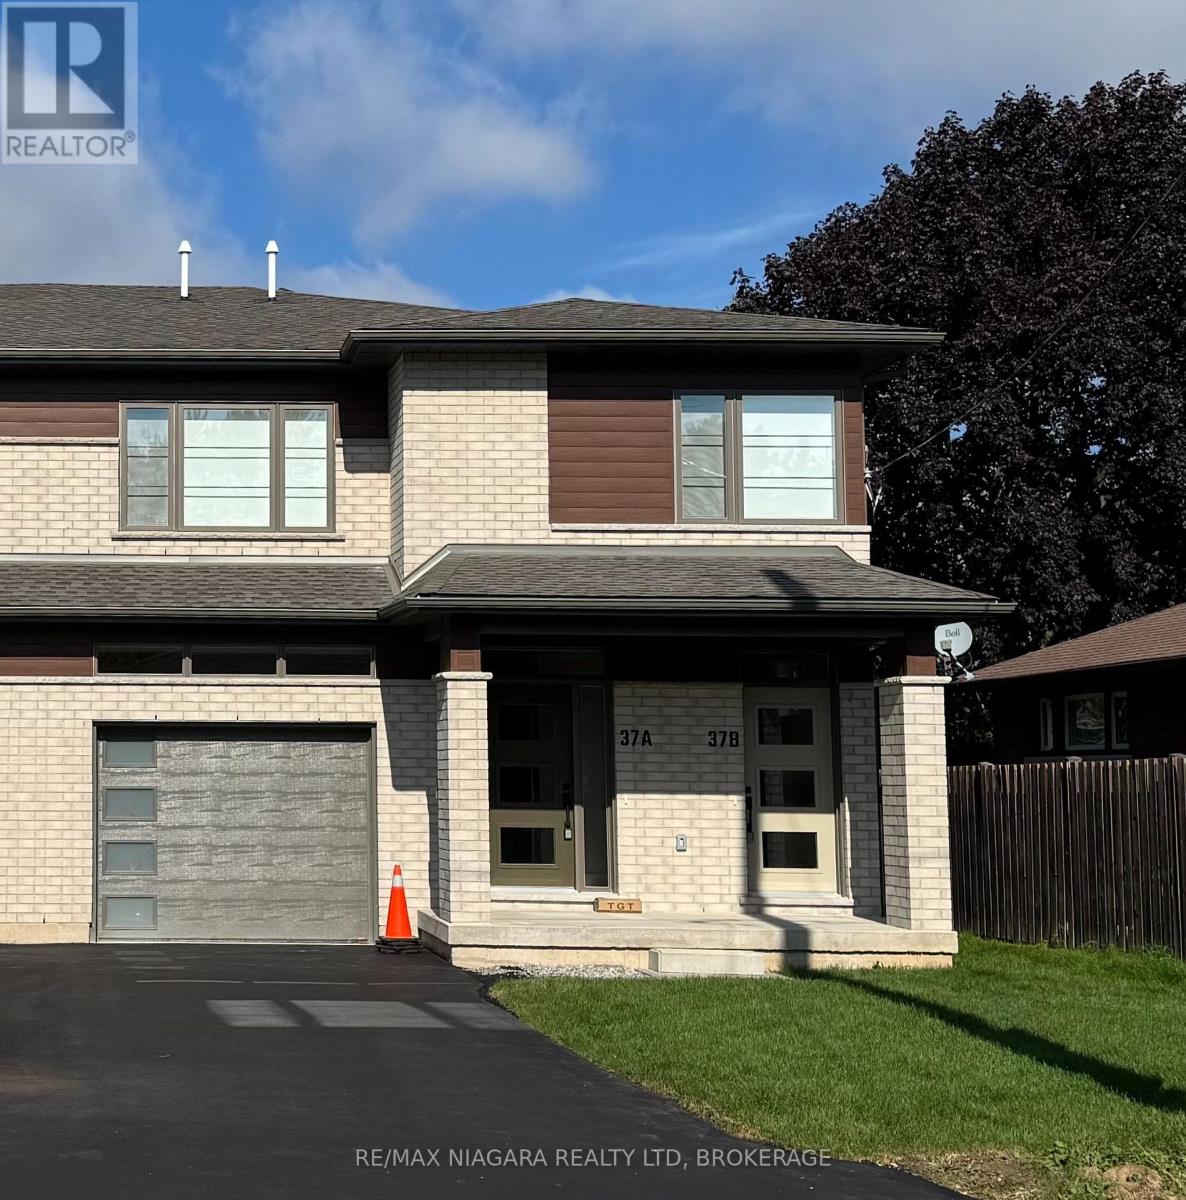
B - 37 Buchanan Road
St. Catharines, Ontario
This thoughtfully designed two-bedroom basement apartment on Buchanan Road offers an open-concept layout, quartz countertops, high-end appliances, and stylish finishes throughout. The unit is fully separate from the rest of the property, with its own private entrance and dedicated heating and cooling system. Located in a quiet St. Catharines neighbourhood close to parks, restaurants, grocery stores, and other amenities, it offers a comfortable place to call home. Tenant pays all utilities. Street parking only. Please allow 24 hours' notice for showings. (id:49269)
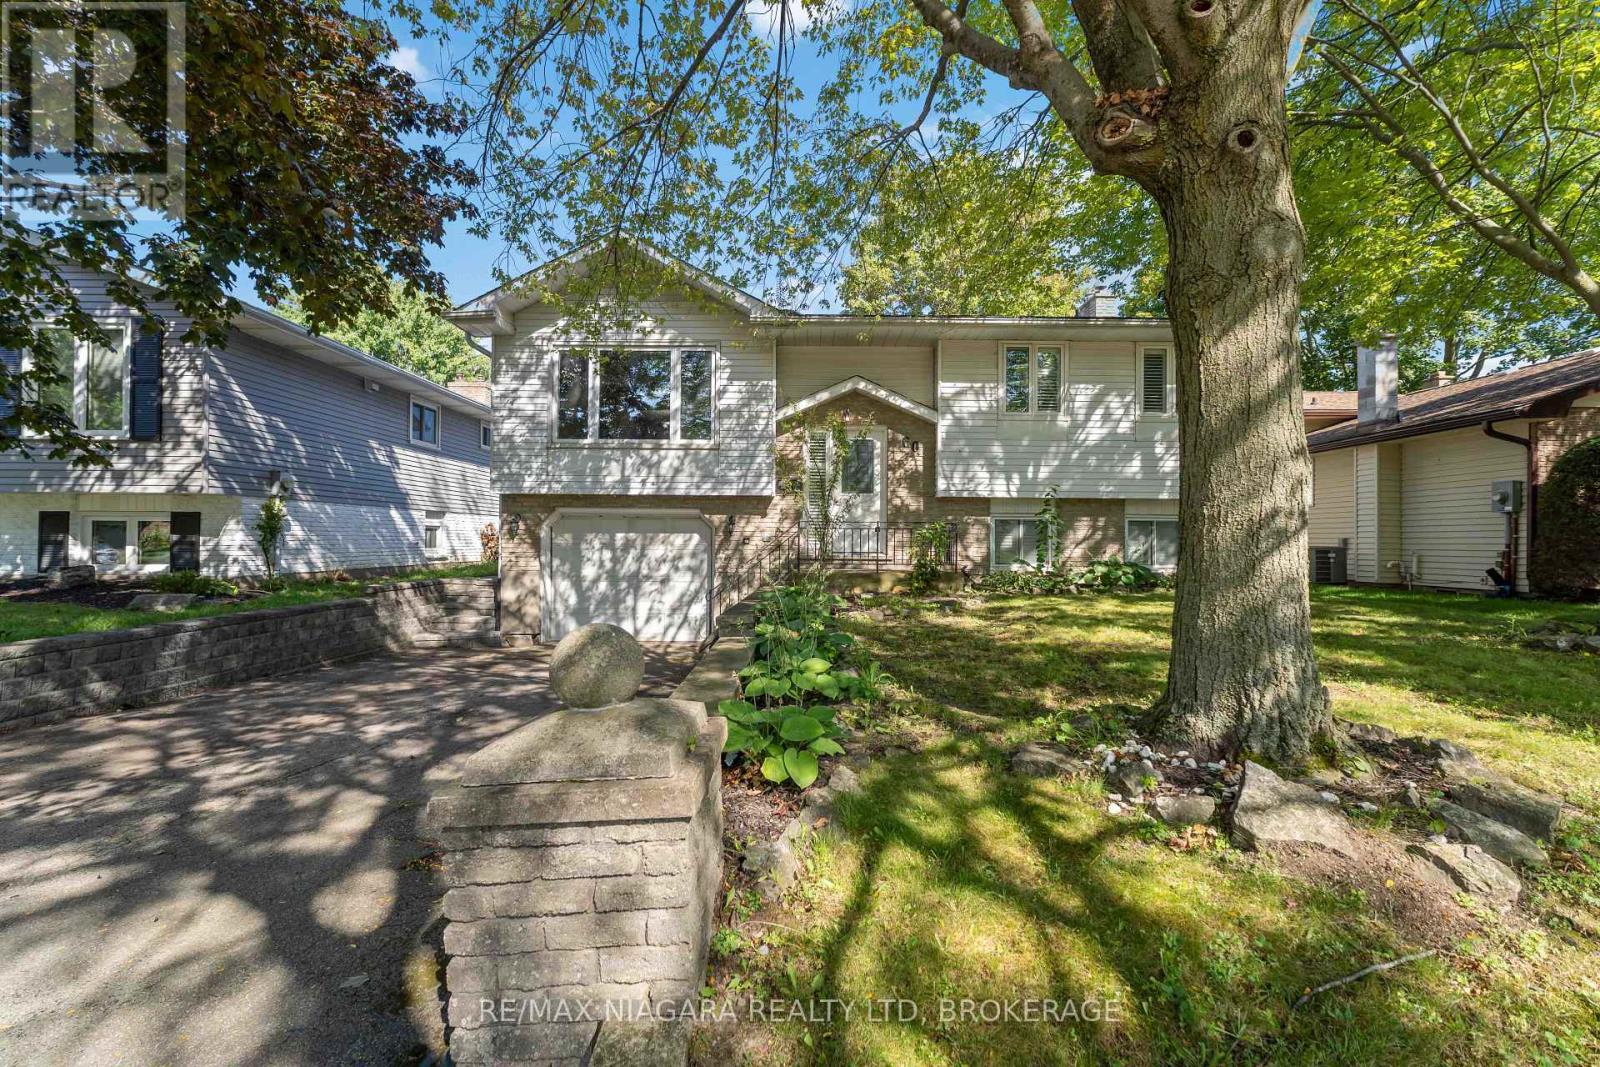
60 Brant Avenue
Welland, Ontario
More house. More backyard. More possibilities. Set on a quiet, tree-lined street in an established North Welland neighbourhood, 60 Brant Avenue is a 3 +1 bedroom raised bungalow offering space, versatility and plenty of potential. The main level features three bedrooms, a spacious living and dining area, an updated kitchen and a 4-piece bathroom, California shutters and plenty of windows bringing in natural light. Patio doors lead to a deck and a large, private backyard surrounded by mature trees, with plenty of room for kids, pets, gardening or entertaining. A single-car garage and storage shed add even more practical space. The finished lower level is currently tenanted and features a separate entrance, bedroom, kitchen area, living space with a gas fireplace and large windows, offering additional flexibility for the next owner. The location is another highlight, with schools, parks, shopping, recreation, the YMCA, Niagara College and Highway 406 access all within easy reach. Whether you're looking for a family home, an investment opportunity, or a property you can update and make your own over time, 60 Brant offers a great combination of location, space and potential. Property is being sold as is, where is. (id:49269)
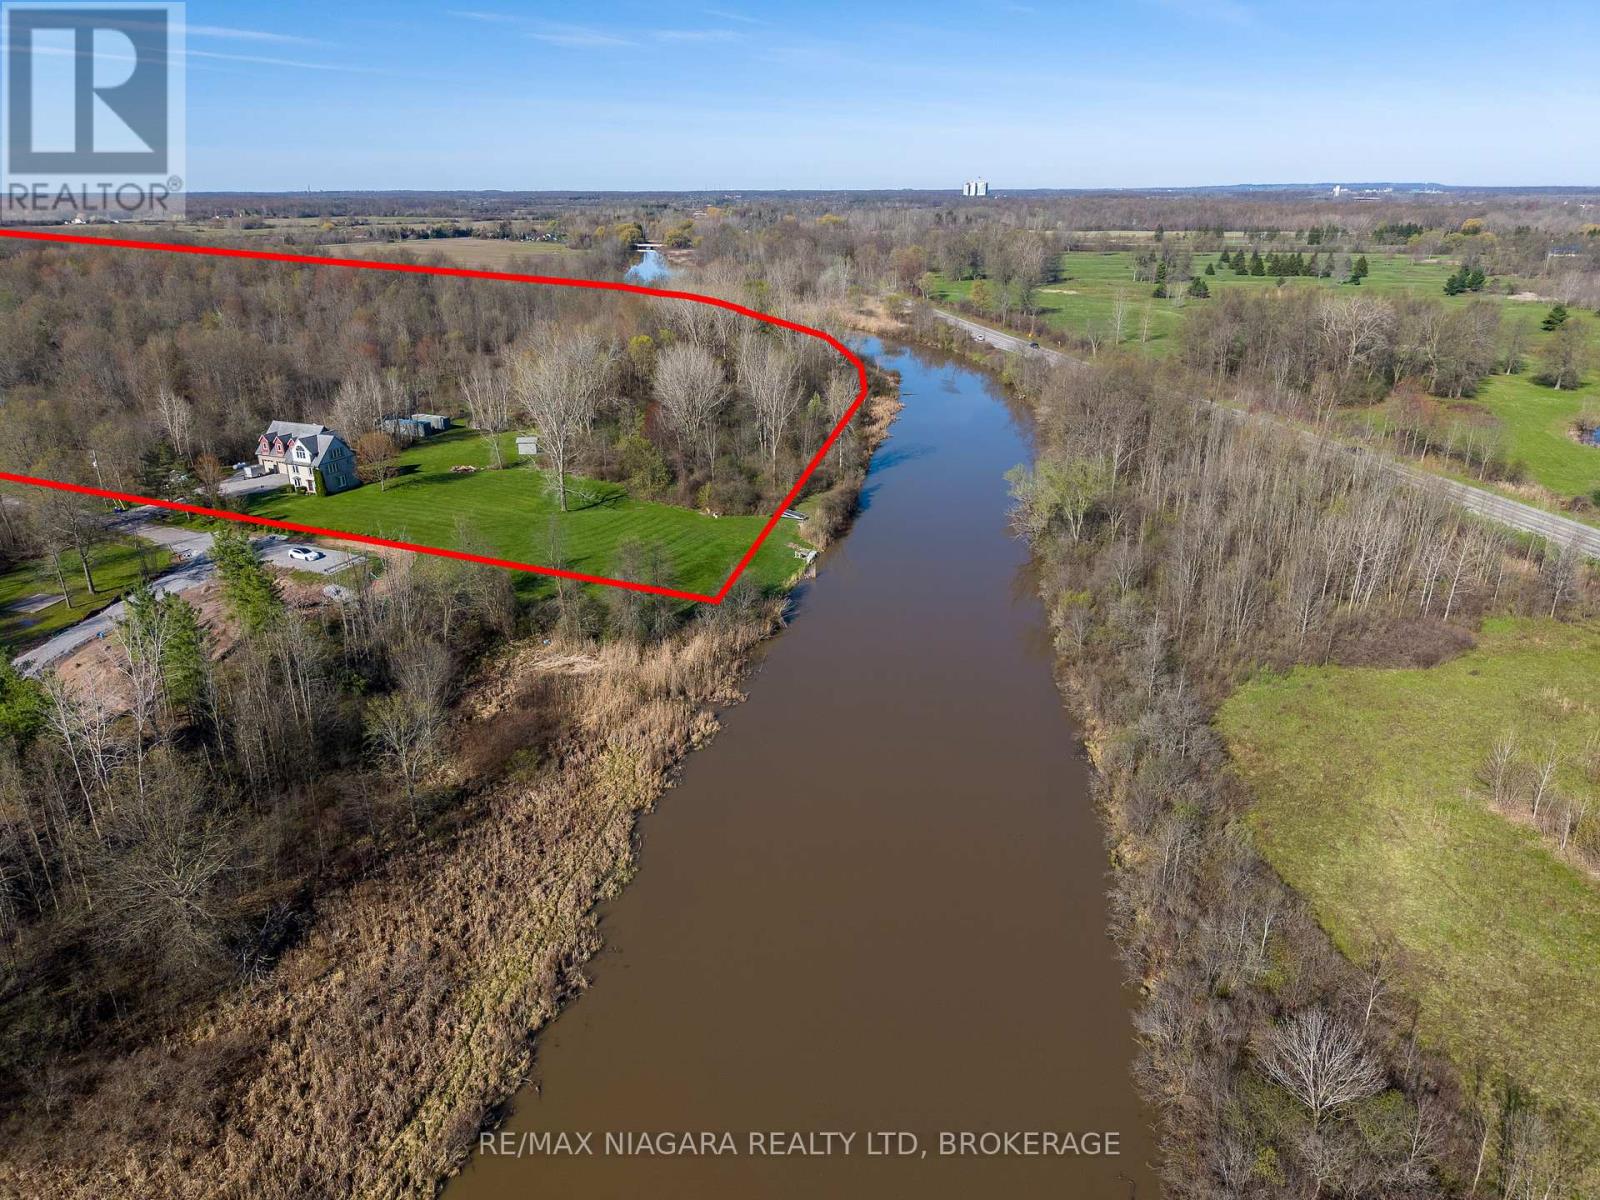
9265 Ort Road
Niagara Falls, Ontario
Prime Waterfront Development Opportunity at 9265 Ort Rd in Chippawa, Niagara Falls. An exceptional opportunity to acquire approximately 66acres of waterfront land along Lyon's Creek, offering significant current and future development potential in one of Niagara's fastest-growing areas. The value here is in the land, with approximately 6 acres currently within the City of Niagara Falls' Urban Boundary, supported by a conceptual development plan for 42 residential lots (44' x 96') and 3 premium waterfront lots (70' x 285'). An additional 60 acres represent future development potential, making this a strategic long-term investment in a rapidly expanding corridor. Featuring approximately 1,550 feet of waterfrontage along scenic Lyons Creek, this property offers a unique combination of natural beauty and development opportunity. The setting is ideal for a thoughtfully planned residential community with desirable waterfront components. Located in the sought-after Chippawa area of Niagara Falls, the property is surrounded by ongoing and recent residential growth, with municipal servicing available for the proposed development at the property line on Ort Rd, positioning this site for near-term and future phases of development. Also located only 5 kilometres / 7 minutes away from the new Niagara South Hospital site, set to open in 2028. Whether you are a developer looking to bring a residential vision to life or an investor seeking a high-potential land holding, this property offers scale, location, and flexibility rarely found in today's market. A rare opportunity to secure a large-scale waterfront land assembly with both immediate and future upside in one of Niagara's most active development areas. (id:49269)
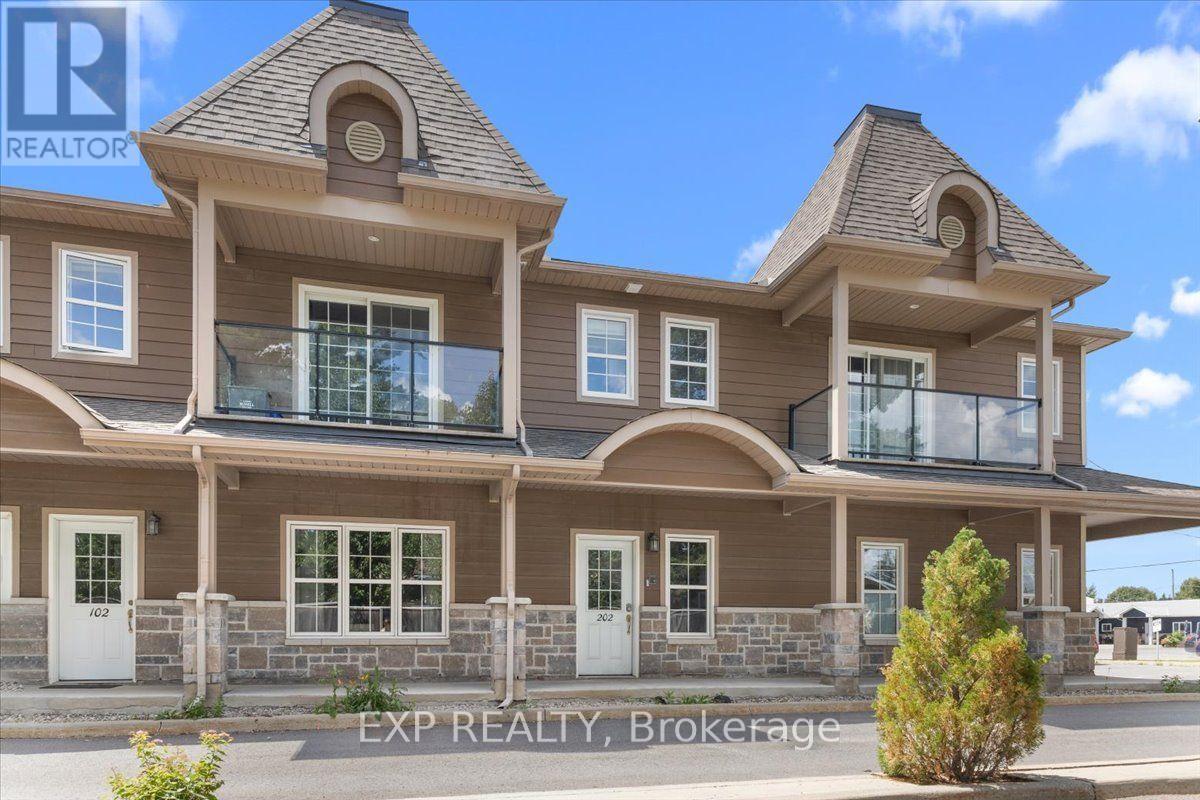
202 - 245 Equinox Drive E
Russell, Ontario
Smart, low-maintenance living in the heart of Embrun. This bright 2-bedroom upper-level condo offers a private dedicated entrance and staircase leading up to an open, sun-filled layout with engineered hardwood throughout. The open-concept living and dining space flows seamlessly into a functional kitchen complete with dark shaker cabinetry, stainless steel appliances, a butcher-block island, and direct access to a private east-facing balcony. Both bedrooms are generously sized, anchored by a spacious primary, and share an updated full bath featuring a tiled tub-and-shower surround with modern fixtures. Enjoy the convenience of in-suite full-size laundry and one designated parking space. Ideally located just steps from local amenities, shops, recreational trails, and the sports complex, with easy access to Highway 417 for a smooth 30-40 minute commute into downtown Ottawa. Contact today to arrange a private showing. (id:49269)
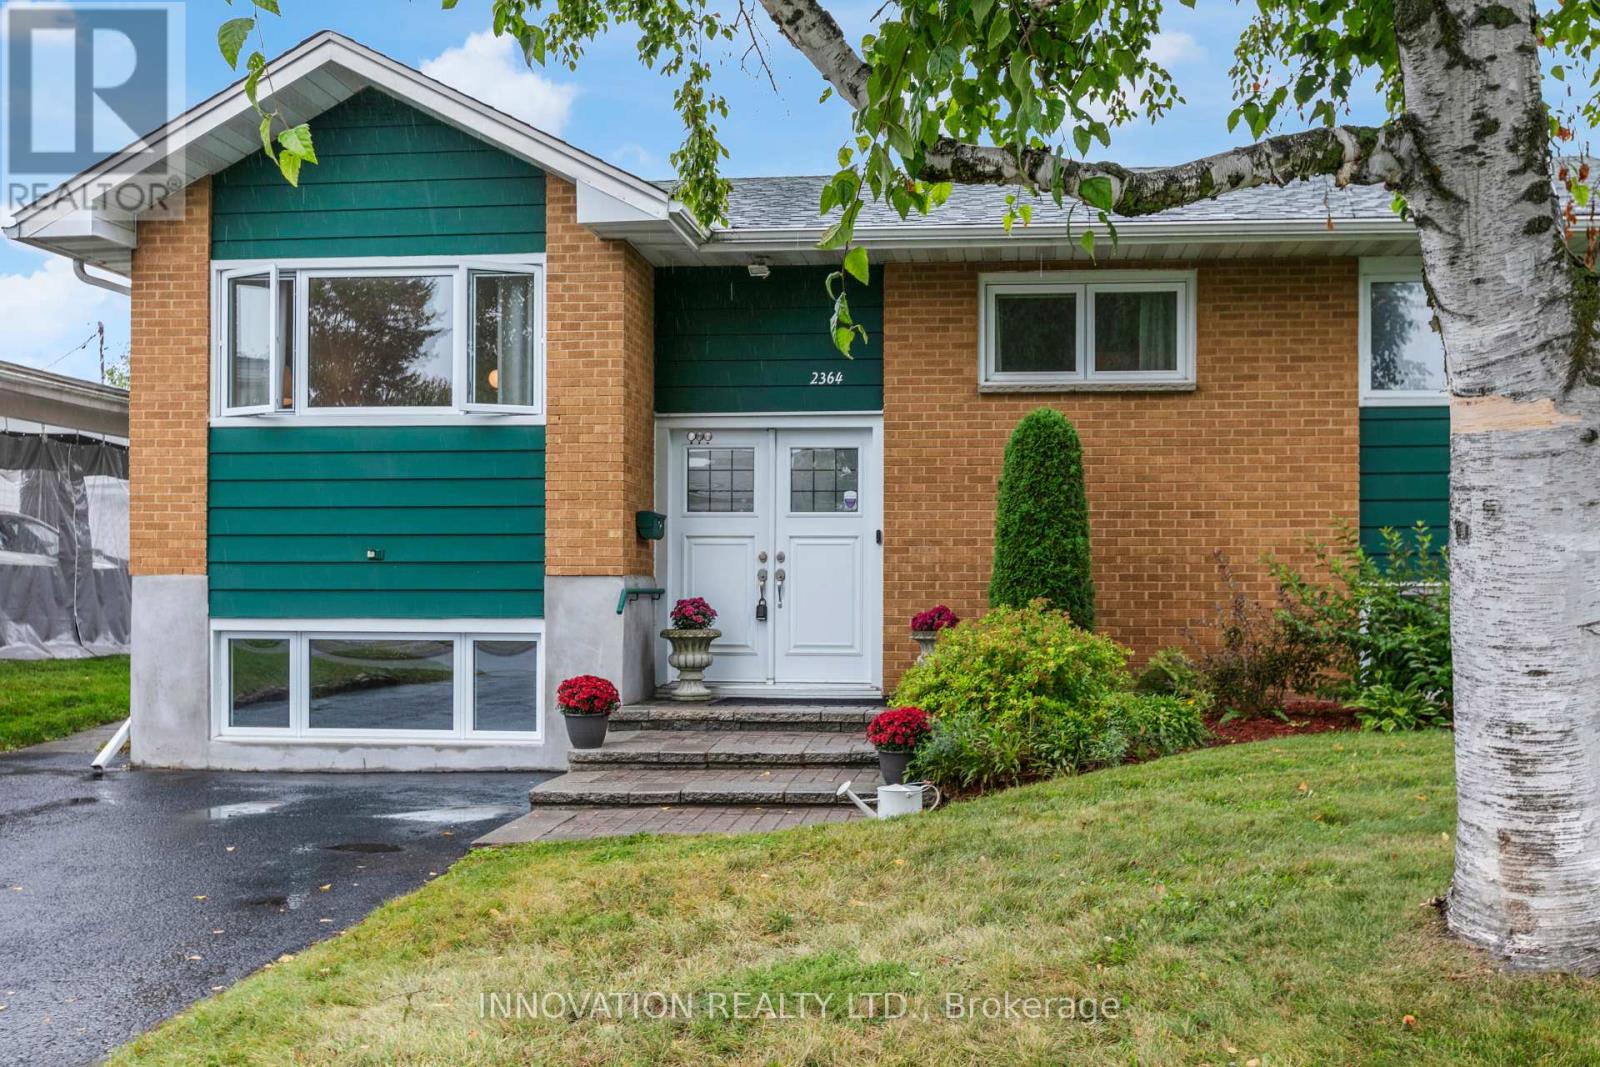
2364 Jefferson Street
Ottawa, Ontario
Exceptional value! Prime opportunity! Welcome to this beautifully maintained, move-in ready raised bungalow in one of Ottawa's most family-friendly neighbourhoods. With an unbeatable location, this home offers the perfect blend of comfort, style, and convenience. Inside, bright, inviting spaces feature freshly refinished hardwood floors throughout the main level and large windows flood the home with natural light. The kitchen offers ample space, tiled flooring, bright cabinetry and direct access to the back yard. The living room area is warm and welcoming. With a finished lower level there is in-law suite potential. Here you will find a spacious family room with a gas fireplace, large egress windows, full bathroom, and an abundant storage, ideal for guests, a home office, recreation, or multi-generational living. The private backyard features a freshly painted deck, beautiful hedges and is very low maintenance, perfect for entertaining, relaxing, gardening and kid's play with endless possibilities to make the most of the out door space. A large double shed provides ample storage. The Ottawa Hospital General Campus and CHEO are minutes away, while schools, parks, bike paths, grocery stores, restaurants, cafes, and everyday amenities are all close by. Transit offers quick access to Hurdman Station and the O-Train, making commuting simple to downtown and uOttawa. Whether downsizing, a first time home buyer or moving in with your in-laws, you will love the versatile living space, and outstanding location for years to come. Don't miss your chance to make this one yours:) (id:49269)

87 - 1900 Marquis Avenue
Ottawa, Ontario
This home will not disappoint! Located in the community of Rothwell Ridge in Beacon Hill, this end-unit townhome has been thoughtfully updated with elegance and style in 2026. From the moment you step inside, you'll appreciate the bright and airy feel of this inviting home. The refinished hardwood floors flow throughout the main living areas. The welcoming living room features a wood-burning fireplace and flows seamlessly into the dining room, offering the perfect setting for gatherings with family and friends. The fully renovated kitchen is sure to impress, featuring stainless steel appliances, quartz countertops, and elegant brass accents that add a modern, sophisticated touch. Bright, stylish, and functional, this kitchen is perfect for everyday living and entertaining. Enjoy your morning coffee in the sun-filled breakfast area, or open the French doors to step outside and enjoy the garden. Upstairs, plush new carpeting on the stairs leads to three generously sized bedrooms with beautifully refinished parquet floors. The spacious primary bedroom is filled with natural light from its large windows. The renovated bathroom features a modern subway tile surround, large vanity, and plenty of counter space and storage. The fully finished basement offers even more living space, complete with a powder room. Create the perfect home gym, playroom, recreation space, or family room. The large laundry room also offers flexibility for a hobby area or dedicated workspace. Enjoy the outdoor pool during the summer months and take advantage of scenic walking and biking paths along the Ottawa River, just steps from your door. Conveniently located close to schools, parks, shops, restaurants, Costco, public transit, the LRT station, and Highway 174. A beautifully updated home in a fantastic location - move in, unpack, and enjoy! Take a look at the Multimedia button for more photos & video (id:49269)
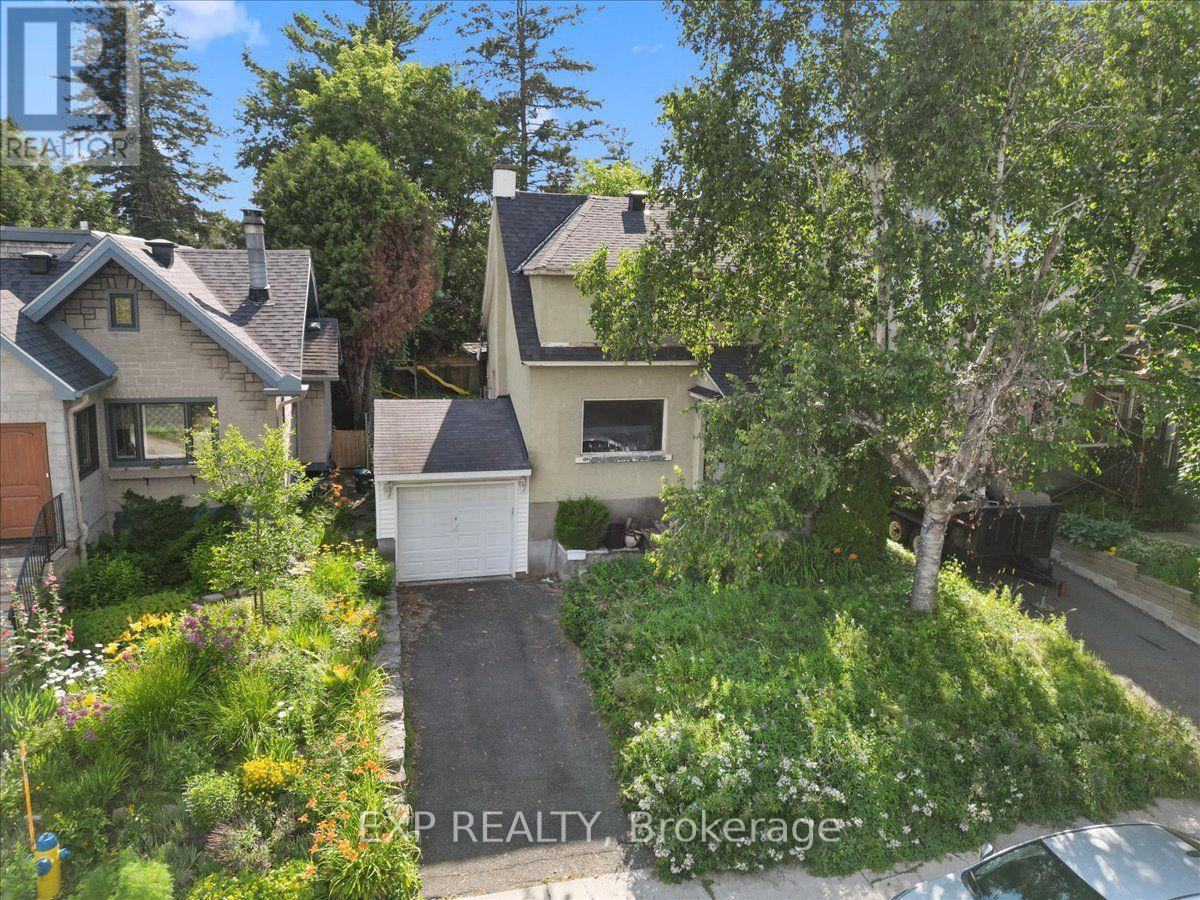
176 Marlborough Avenue
Ottawa, Ontario
Development opportunity in Sandy Hill. This 40 x 100 ft lot (approx. 4,000 sq ft) sits within a Major Transit Station Area, roughly a 16-minute walk to the uOttawa O-Train station, with shops, restaurants, groceries and parks all within reach.The property falls under the City of Ottawa's new N3B zoning framework (By-law 2026-50), which contemplates higher-density residential development on lots of this size. A completed architectural and planning study by RJH Architecture + Planning is available to qualified buyers and outlines three development concepts: a sixplex, two front-to-back triplexes capable of severance into separate freehold titles, or a nine-unit building. The Major Transit Station Area location means no on-site parking is required under the new framework.The existing 1942 home has sustained fire and smoke damage and is being sold for land value. Buyers are advised to complete their own due diligence regarding zoning status and permissions, demolition and remediation, lot dimensions, servicing, and all development potential.Sandy Hill continues to draw builder and investor interest, with new small multi-unit product throughout the surrounding blocks - a transit-oriented infill site with the planning groundwork already underway. Buyer to verify all information. Property sold as-is, where-is. (id:49269)

176 Marlborough Avenue
Ottawa, Ontario
Development opportunity in Sandy Hill. This 40 x 100 ft lot (approx. 4,000 sq ft) sits within a Major Transit Station Area, roughly a 16-minute walk to the uOttawa O-Train station, with shops, restaurants, groceries and parks all within reach.The property falls under the City of Ottawa's new N3B zoning framework (By-law 2026-50), which contemplates higher-density residential development on lots of this size. A completed architectural and planning study by RJH Architecture + Planning is available to qualified buyers and outlines three development concepts: a sixplex, two front-to-back triplexes capable of severance into separate freehold titles, or a nine-unit building. The Major Transit Station Area location means no on-site parking is required under the new framework.The existing 1942 home has sustained fire and smoke damage and is being sold for land value. Buyers are advised to complete their own due diligence regarding zoning status and permissions, demolition and remediation, lot dimensions, servicing, and all development potential.Sandy Hill continues to draw builder and investor interest, with new small multi-unit product throughout the surrounding blocks - a transit-oriented infill site with the planning groundwork already underway. Buyer to verify all information. Property sold as-is, where-is. (id:49269)
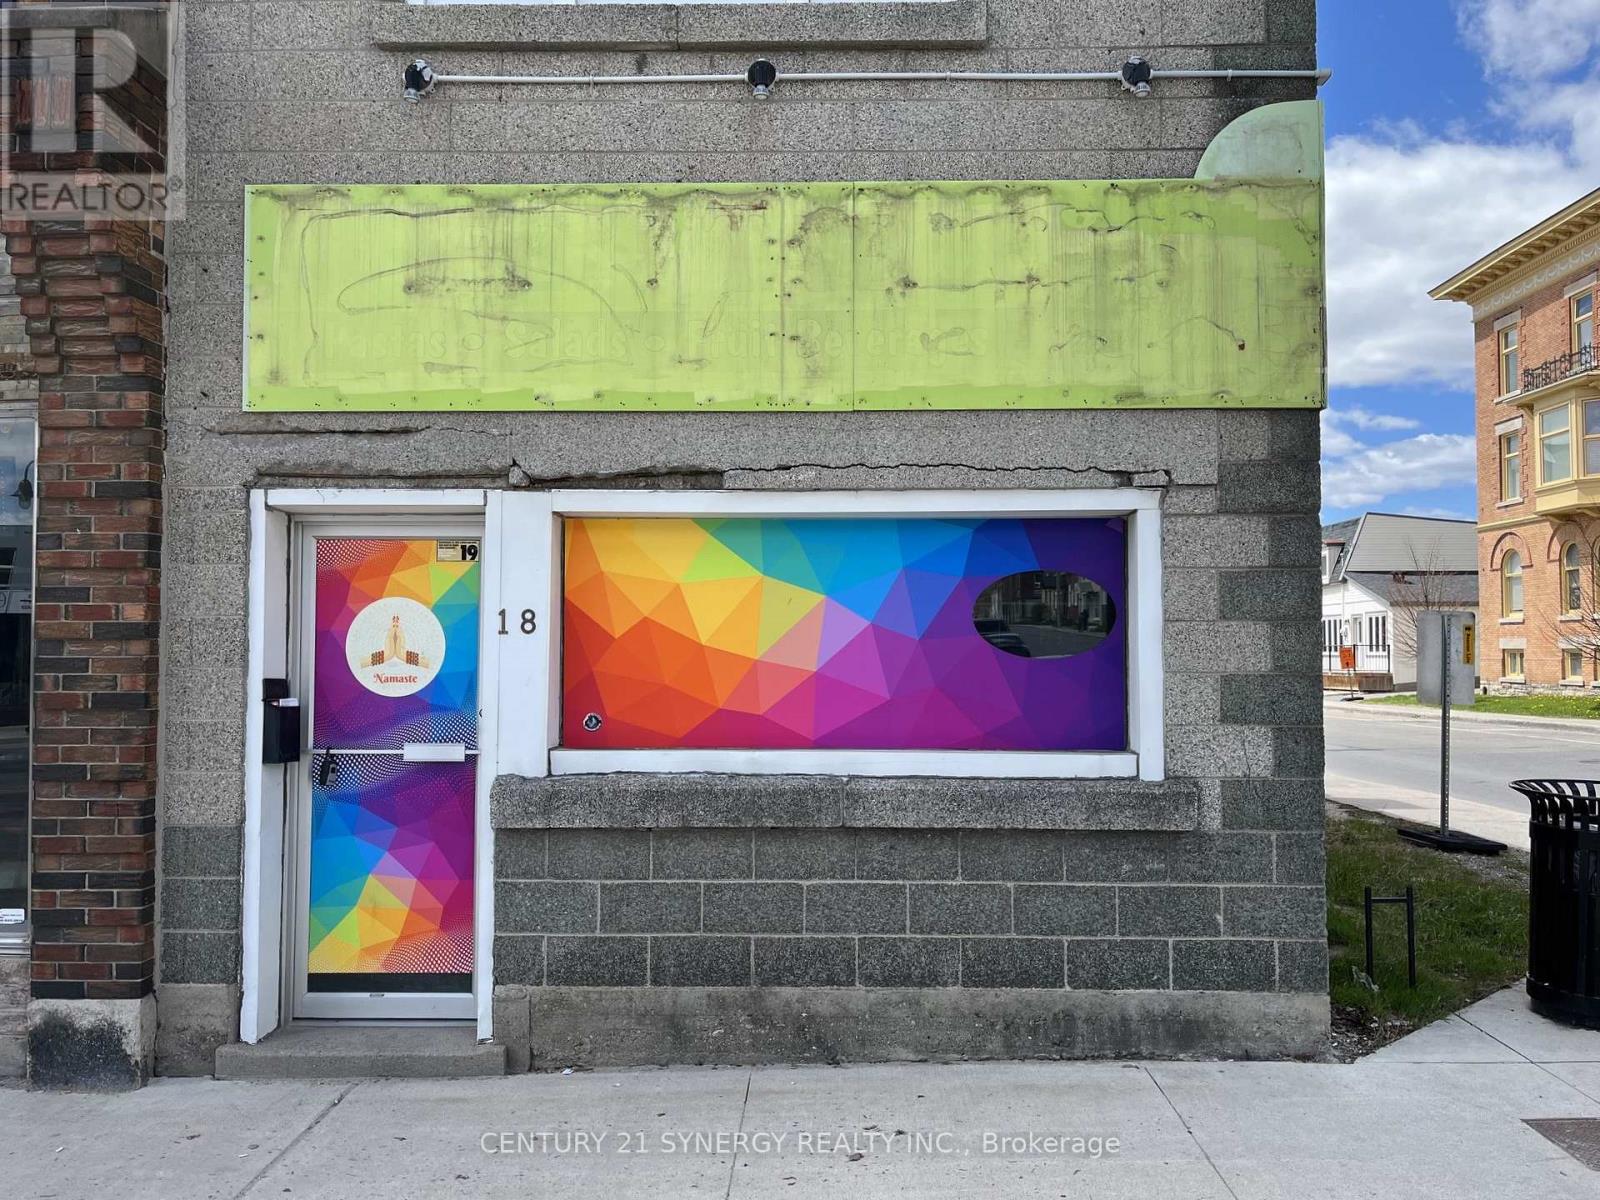
18 Beckwith Street N
Smiths Falls, Ontario
Busy and visible location to attract both foot traffic and vehicle traffic for your retail storefront needs. With newly improved street parking in the core of Smiths Falls, this uniquely positioned location offers maximum visibility on it's windowed corner front. Street parking available on both Beckwith and William Street. $1600.00 per month plus utilities. (id:49269)
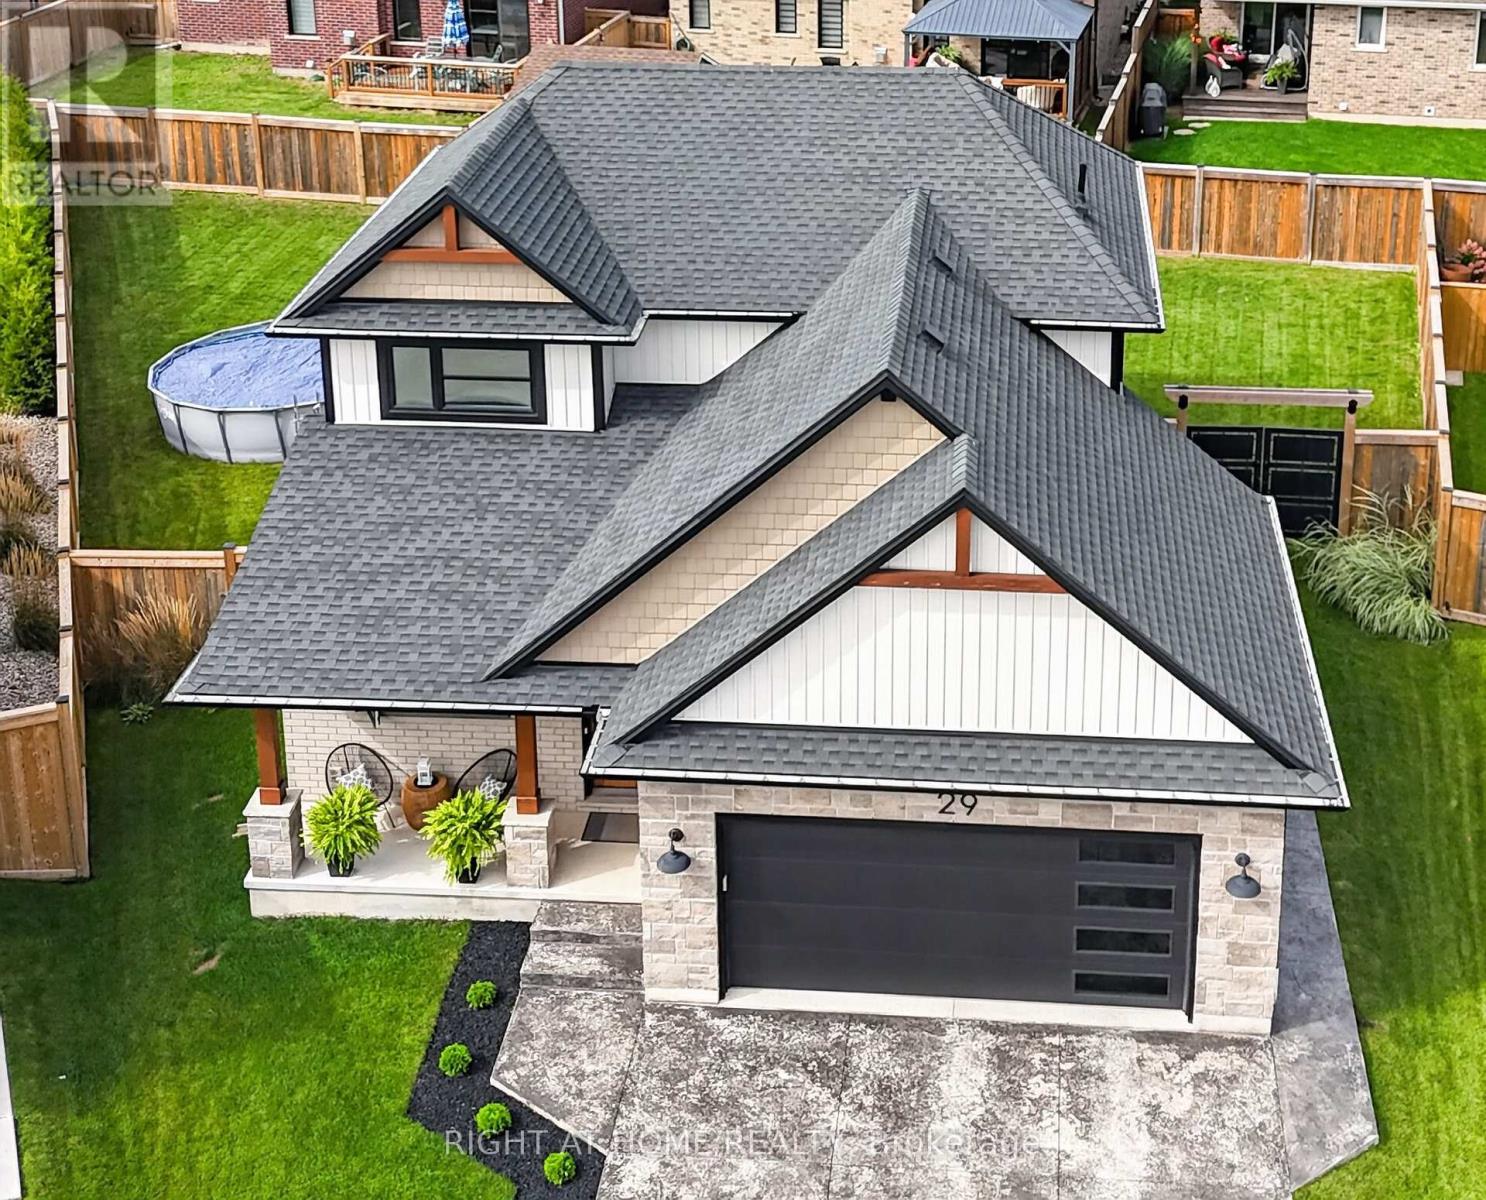
29 Harlequin Court
St. Thomas, Ontario
Welcome to 29 Harlequin Court, a beautifully designed Doug Tarry-built bungaloft, tucked away at the end of a quiet cul-de-sac on a generous pie-shaped lot. Located in the sought-after Mitchell Hepburn school district, this Energy Star-rated home is minutes from the Great Canadian Trail to Lake Margaret and Pinafore Park, with easy access to Highbury Avenue. Outstanding curb appeal welcomes you with a stone & brick exterior, covered front porch, stamped concrete driveway with parking for four & an attached double-car garage, complete with an EV charger. Inside, the impressive open-concept main floor with 10's of thousands of dollars in upgrades is highlighted by a soaring vaulted living room ceiling, hardwood flooring & fireplace. Overlooking the main living area is the second-floor family room with an open balcony, keeping the two levels connected. The spacious kitchen features stone countertops, a gas stove & plenty of workspace, flowing naturally into the dining and living areas. The main-floor primary suite offers a walk-in closet & 3-piece ensuite, providing the convenience of bungalow-style living. A 2-piece bathroom ceramic-tiled laundry/mudroom complete the main level. Upstairs you'll find 2 additional bedrooms, full bathroom & family room overlooking the vaulted living room below, offering a great second living or TV space. The lower level features a large finished family room currently being used for a home-based business, with plenty of additional unfinished space offering exciting future possibilities. There is potential to add 2 additional bedrooms & a bathroom, allowing buyers to further customize the home as their needs change. With its distinctive bungaloft design, vaulted living space, upper-level balcony, flexible lower level, quality Doug Tarry construction and premium cul-de-sac lot, 29 Harlequin Court offers an exceptional combination of space, character & versatility in a desirable St. Thomas neighbourhood. (id:49269)
419 Blackacres Boulevard
London North, Ontario
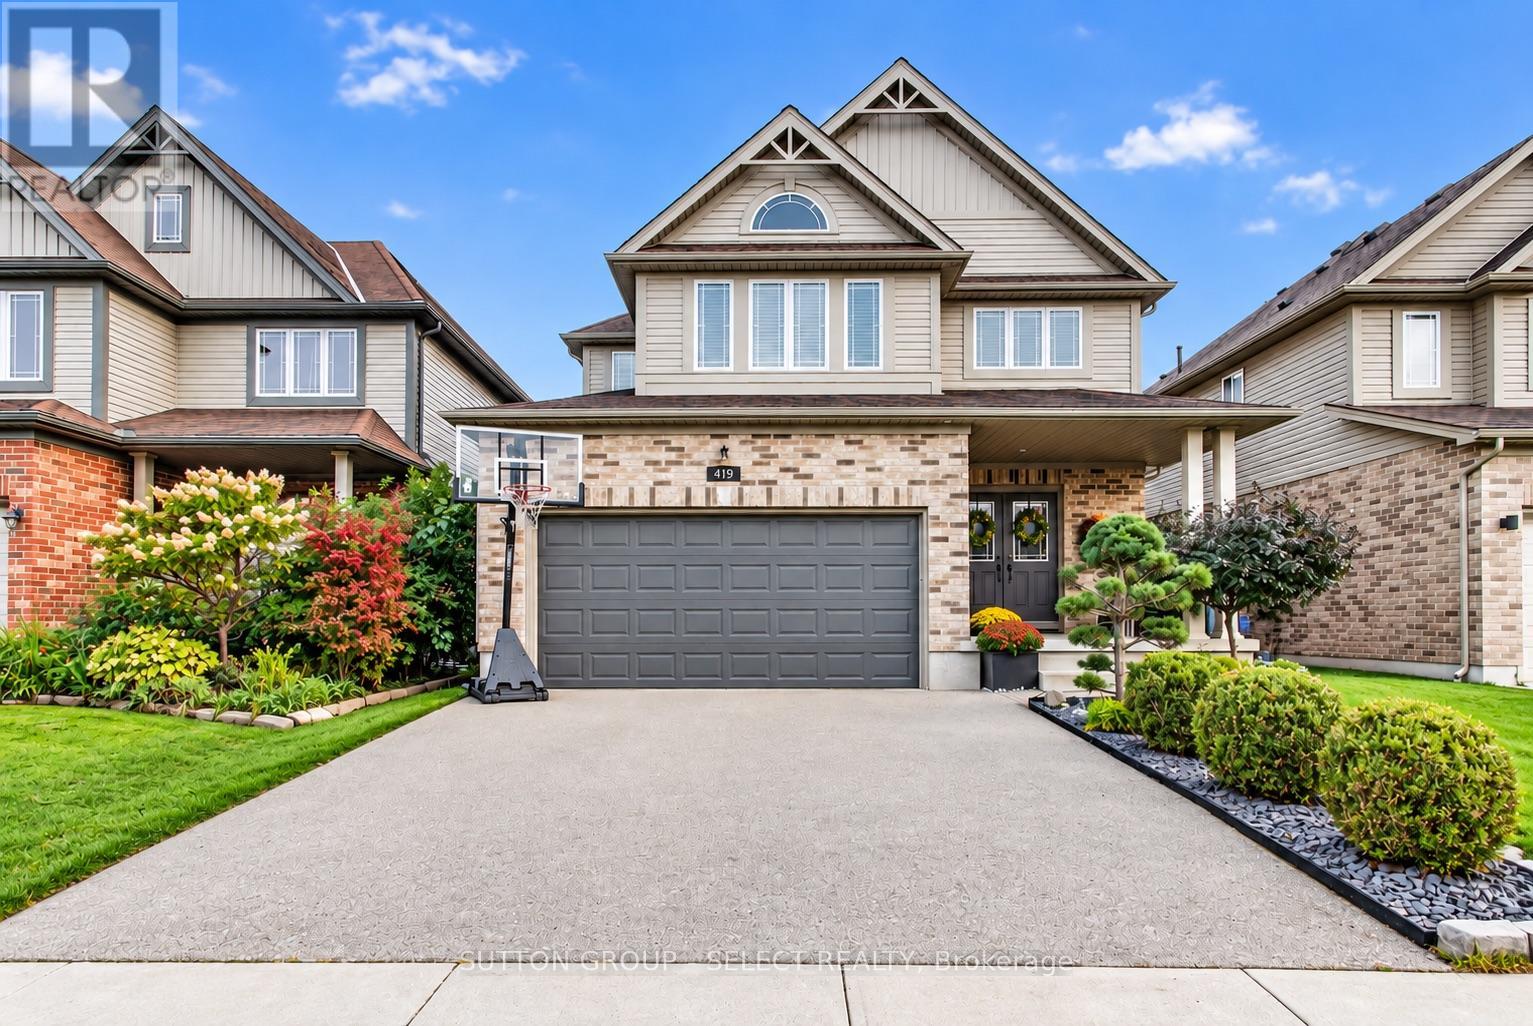
Here is the spacious, open-concept living, flow and "turn-key" home you've been looking for! Imagine, a second-floor living room so the lower level can be dedicated to recreation and training. A second-storey laundry right next to the bedrooms and, a private backyard for when it's time to take life outside! With over 2,000 sq. ft. of above grade (ground) living space in a North London neighbourhood surrounded by families and amenities, this home delivers space and function on every level. The main floor features 9-foot ceilings, hardwood flooring and an open-concept layout with upgraded finishes. A beautiful floor-to-ceiling stone fireplace surround anchors the living room, while the kitchen features quartz countertops, stainless steel appliances an island and desirable white shaker cabinetry. Patio doors off the dining area make indoor-outdoor living easy, leading to the two-tiered deck, gazebo and private backyard. The second-floor living room above the garage gives you that coveted extra hangout space for movie nights, a playroom or home office. With a second living space already taken care of, the lower level gets to be something different. Currently set up with turf and exercise equipment, it's ready for workouts, training, kids at play or all three! Fresh paint, stylish accent walls and on-trend lighting add personality throughout, while the double-car garage with interior access checks another box for everyday convenience. A home with the space and flexibility to live, gather, play and grow. (id:49269)
270 South Leaksdale Circle
London South, Ontario
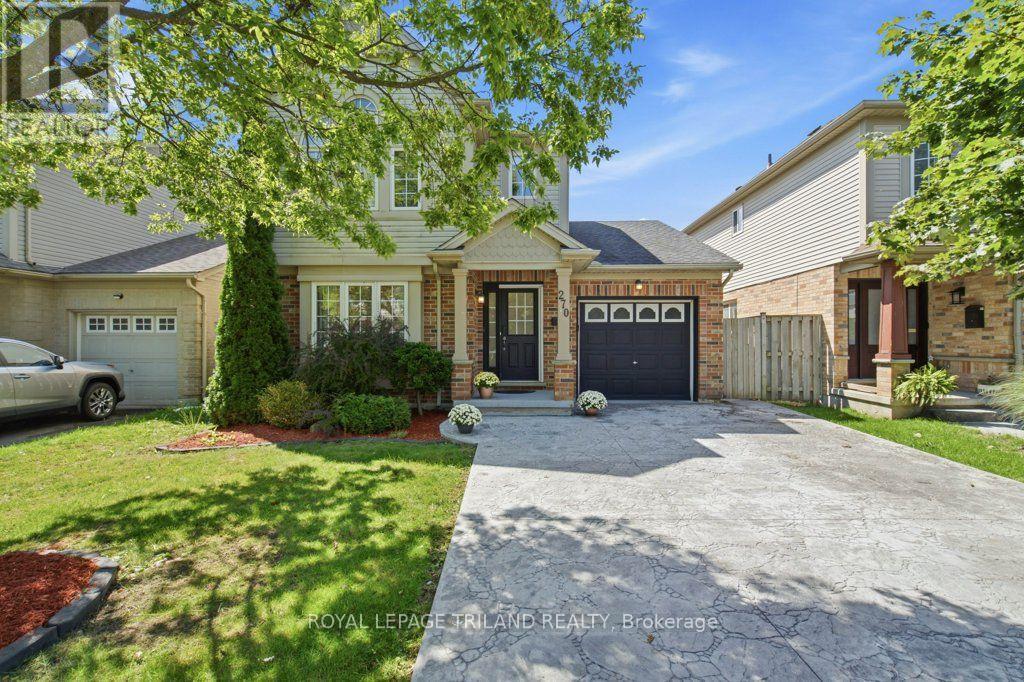
SPACE, VERSATILITY & LOCATION! Discover a true Summerside gem offering far more space than you would expect from the curb. With 3+2 bedrooms, 3.5 bathrooms, 2 kitchens, 2 laundries, 2 family rooms & a finished retrofit basement with a side entrance, this exceptional home is designed to accommodate today's growing & extended families. Welcome to this beautifully maintained home that offers an ideal combination of space, functionality & location. Gleaming oak hardwood floors welcome you to the main level, complemented by a bright & inviting layout. The upgraded gourmet kitchen (2021) features a stylish backsplash, built-in microwaves at both levels, a gas stove & bulkhead detail, providing a great space for everyday family living & entertaining. The eating area offers a walkout to a large sundeck & stamped concrete patio, creating an inviting outdoor setting for morning coffee, summer gatherings or relaxing at the end of the day. The finished retrofit basement (2024) adds tremendous versatility, offering 2 additional bedrooms, a second kitchen, laundry, a 4-piece bathroom, and a side entrance-ideal for extended family, guests or additional living space. Two family rooms provide even more room for family activities & entertaining at both levels. The oversized primary bedroom is a wonderful retreat with a vaulted ceiling & an impressive Palladian-style window, while the 3-piece ensuite was updated in 2021. Additional improvements include pot lights (2021); a decorative stamped concrete driveway with integrated LED border lighting (2024), enhancing the home's curb appeal & nighttime appearance. Backing onto Reardon Boulevard & situated in one of London's established family-friendly neighbourhoods, Summerside offers a desirable lifestyle with nearby schools, parks, playgrounds, shopping and everyday amenities. Convenient access to major highways and LHSC this location offers an excellent balance of neighbourhood living and accessibility-this is one you won't want to miss! (id:49269)
00 Palace Road
Greater Napanee, Ontario
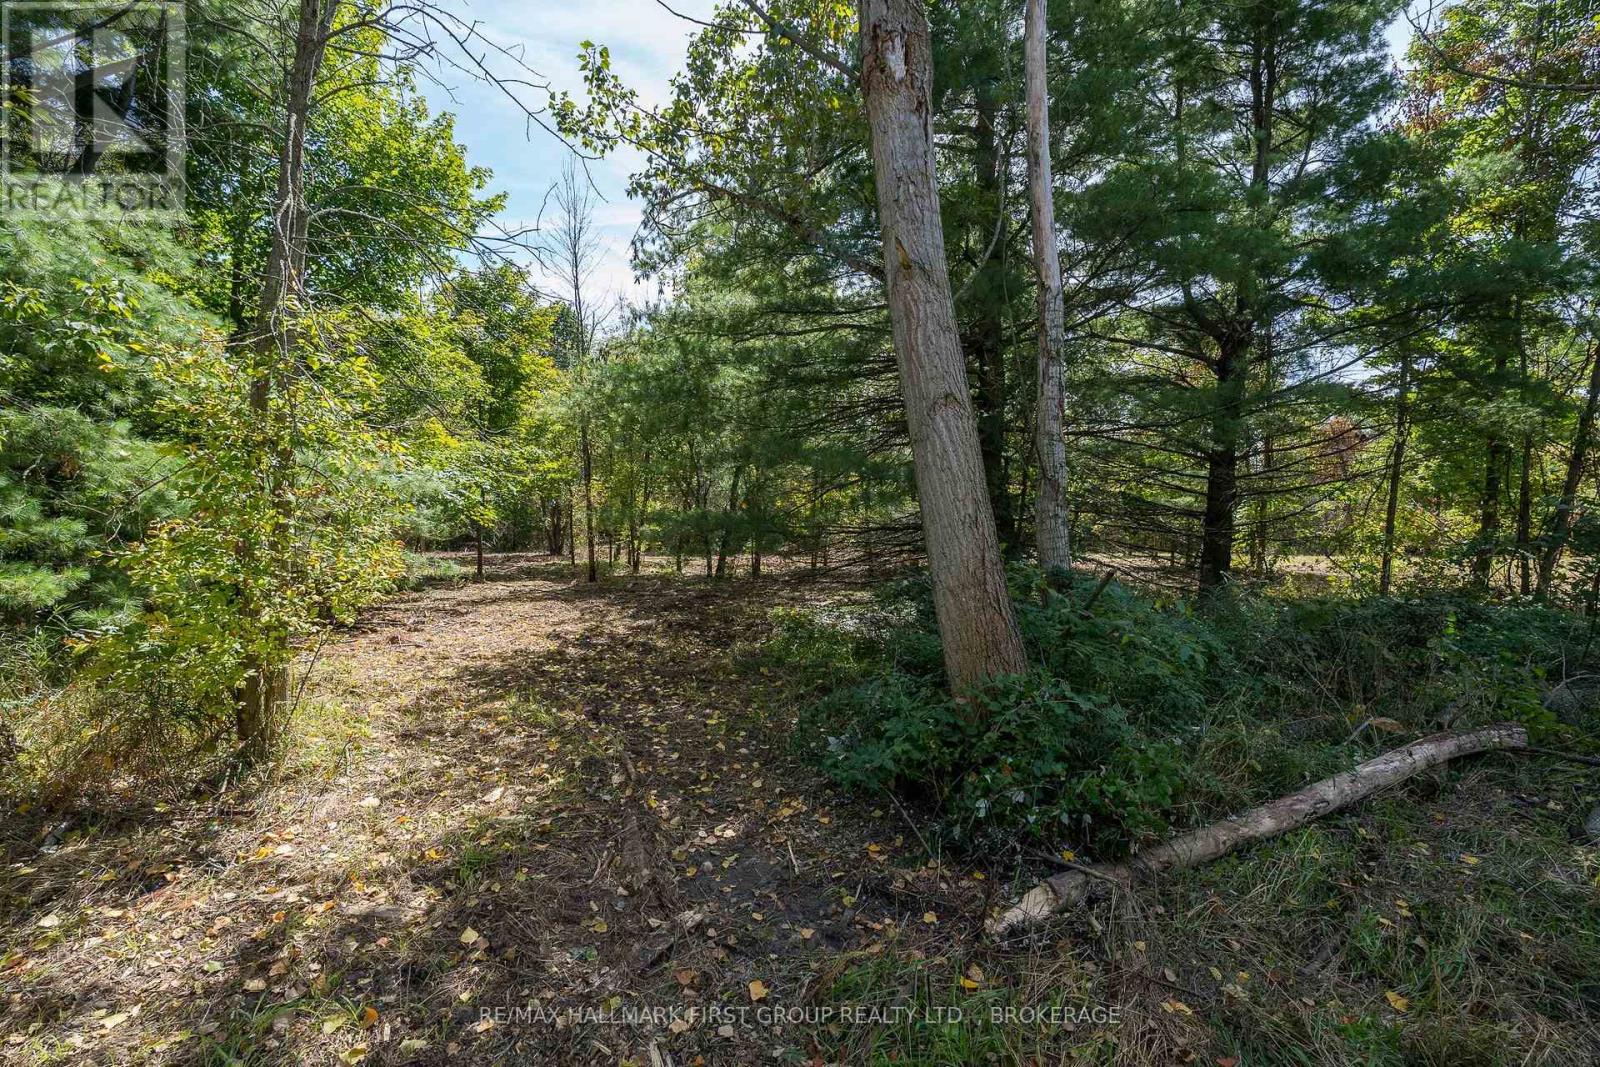
Discover approximately 60 acres close to the town of Napanee, with road frontage on both Palace Road (County Road 5)and Shorey Road. The property offers a mix of treed land and a newly cleared area along Palace Road, providing a setting for a future home or an opportunity to explore potential lot severances. Zoned RU with small areas of EP zoning. No well or septic system is currently in place. Any building plans or severances are subject to all required municipal and conservation authority approvals, including applicable Minimum Distance Separation (MDS) requirements. Buyers are encouraged to complete their own due diligence regarding permitted uses and development potential. (id:49269)
15 14th Line Road
Frontenac Islands, Ontario
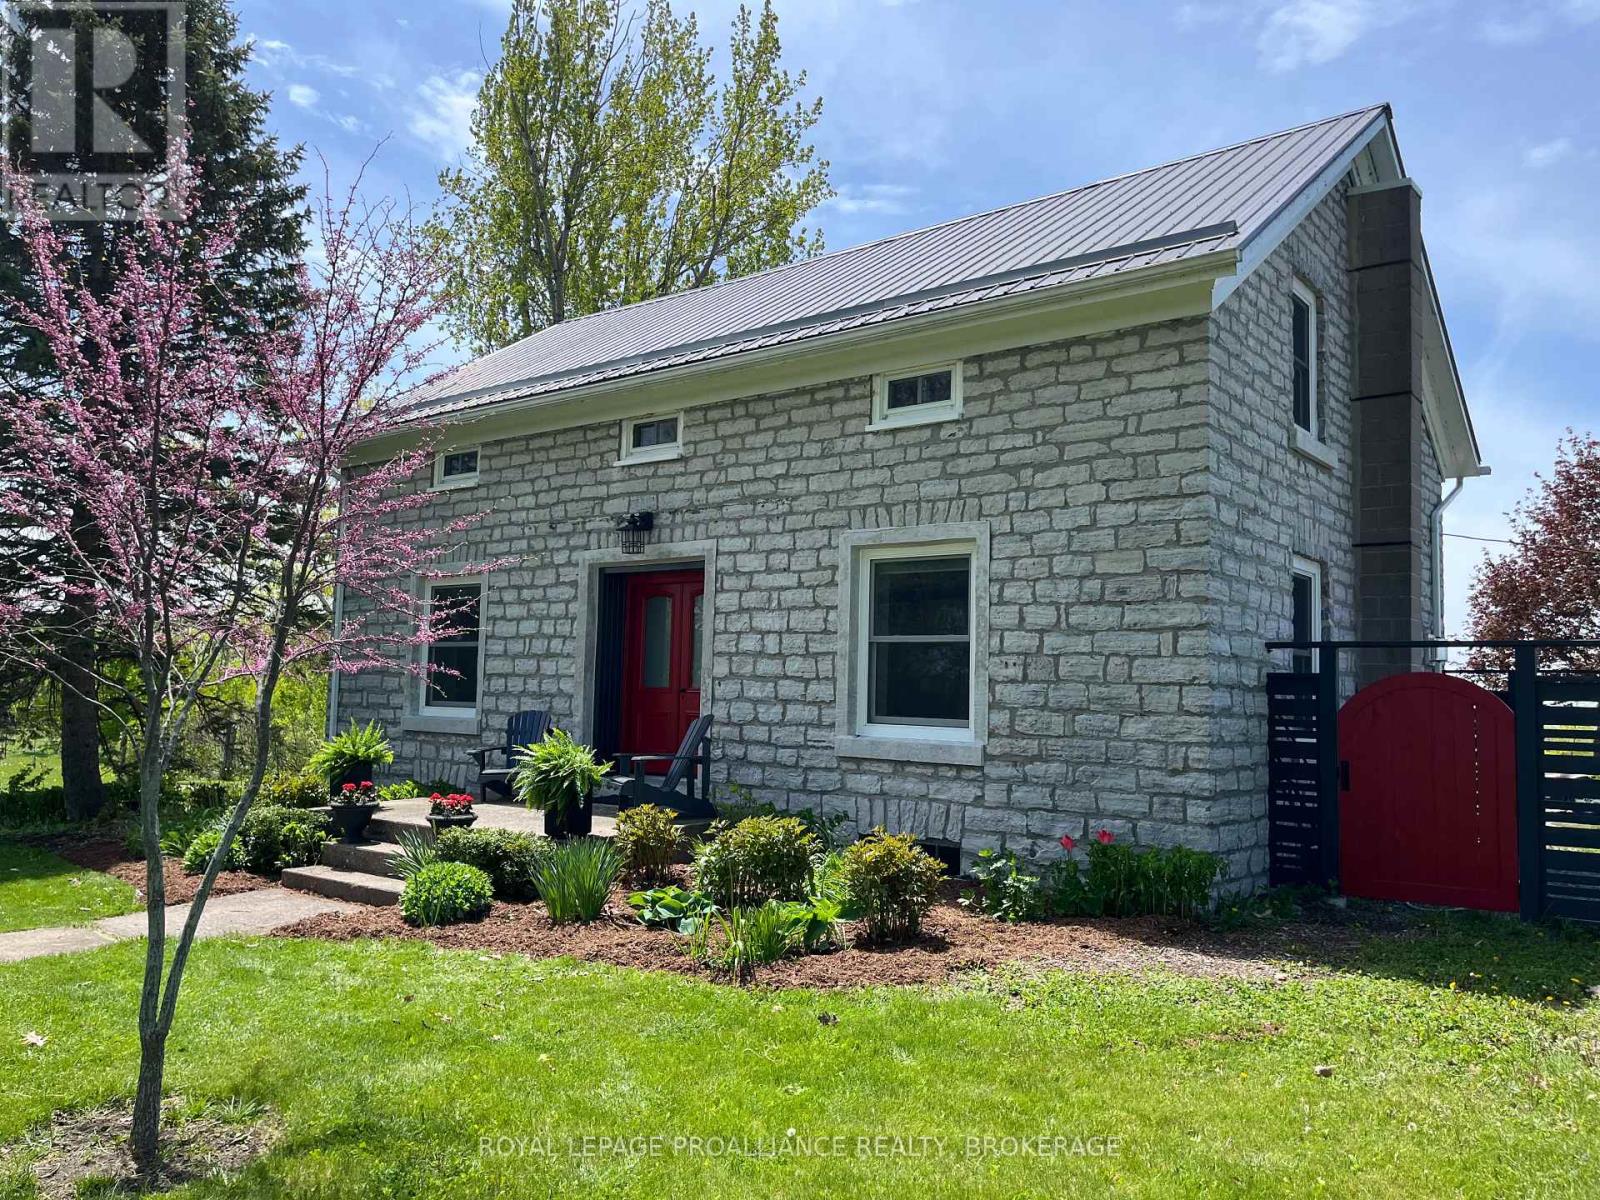
A rare opportunity to embrace an idyllic lifestyle! This outstanding 1850's limestone farmhouse sits prominently on 32 picturesque acres overlooking the St. Lawrence River, on beautiful Wolfe Island. Maintaining its original integrity and ambiance, this lovely home has been carefully updated to offer modern comfort. It is located conveniently on a quiet year-round road, steps away from public access to the river and boat launch. The interior welcomes you with bright open spaces, a warm interior stone wall, original wood floors and deep windowsills. Sunlight floods a well-appointed eat-in kitchen with direct access to a large deck overlooking the pond, meadows, woods and river. Dining and living rooms comfortably accommodate space for large gatherings or cozy up to the fire. Upstairs are 4 generous bedrooms, 2 bathrooms and convenient laundry. Recent renovations include additional insulation and weatherproofing, new electrical circuits and backup generator, new roof and siding, modern wood windows and doors, drilled well, heat-pump / AC system. Great care has been taken to re-invigorate the pastoral landscape with the planting of woodland, fruit trees and bushes and creating several fenced garden areas. The pond welcomes wildlife in every season, providing winter skating fun with a nearby firepit for warming. Mown paths throughout the property encourage meandering or skiing. Farmed for generations, this rich acreage offers endless scope for small-scale regenerative farming, gardening, birdwatching, access to fishing or simply savoring the tranquility of nature. Outbuildings include a workshop with electricity, a 100' x 40' driveshed, small barn and new chicken coop. Discover the magic of belonging to the Wolfe Island community, with the recreational assets of Big Sandy Bay Beach, quiet backroads to cycle, golf, and community sports. The village offers year-round restaurants, cultural events, churchs and shopping, with downtown Kingston just a ferry ride away! (id:49269)
805 Burns Lane
Frontenac, Ontario
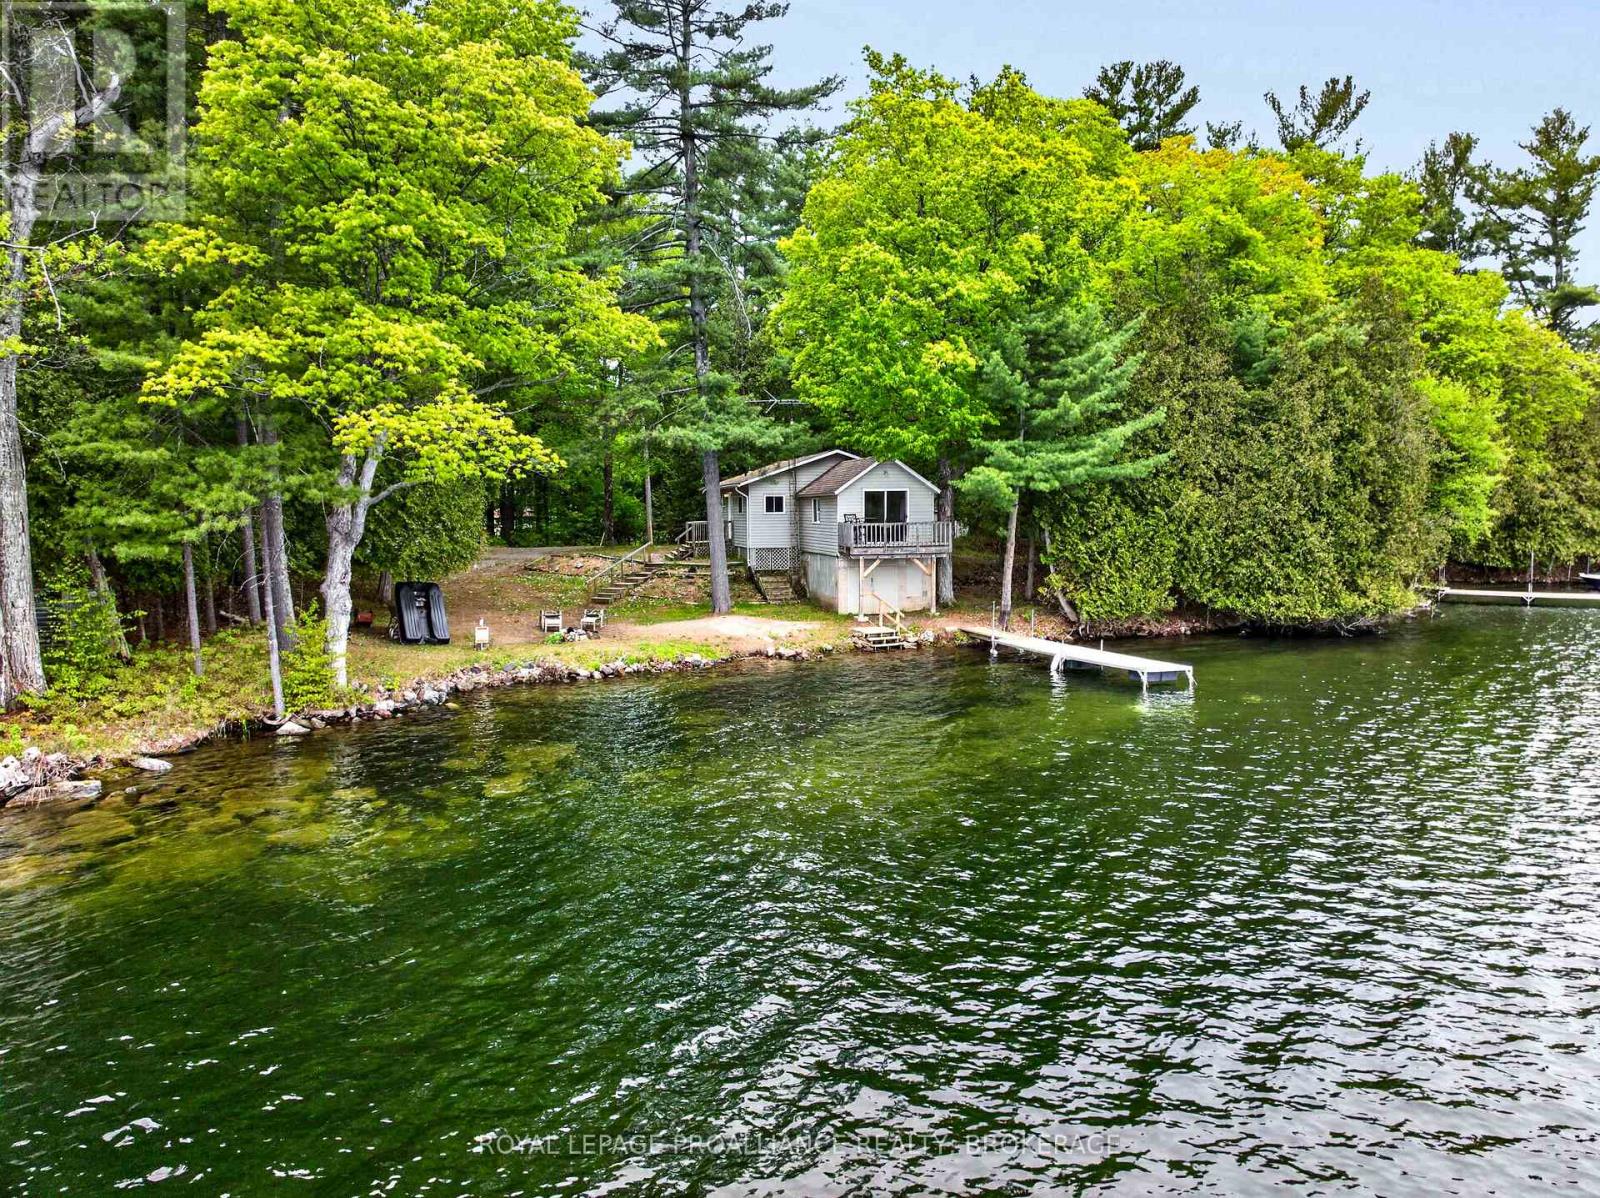
Set along the breathtaking shores of Bobs Lake, this exceptional waterfront property offers the perfect opportunity to enjoy peaceful lakeside living, create a multi-family retreat, or generate excellent rental income potential on one of the region's most sought-after lakes. Positioned on a quiet bay with spectacular east-facing views, the property features level access to the waterfront, a clean shoreline, a sandy beach area, and multiple docks for effortless enjoyment of the lake. The main cottage offers a warm and inviting layout featuring two bedrooms, a full bathroom, a functional kitchen, and a spacious living room with beautiful lake views. A large dock extending into deeper water provides excellent swimming and boating access, while a lakeside fire pit creates the perfect gathering place for evenings under the stars. Beneath the front of the cottage, a convenient storage area provides additional room for water toys and outdoor equipment. Adding tremendous versatility to the property is a camper trailer with a thoughtfully constructed addition that functions as a separate guest accommodation. This space includes two bedrooms, a bathroom, kitchen, and comfortable family room, making it ideal for extended family, guests, or seasonal rental opportunities. Additional features include an older single-car garage/shed, a garden shed, a large detached bunkie for overflow sleeping or recreation space, a drilled well, septic system, and fully furnished buildings ready for immediate enjoyment by the next owners. At the entrance to the property, there is a right-of-way providing access, parking and dock for the owner of a nearby island property. Known as one of the largest and most desirable lakes in the region, Bobs Lake stretches approximately 19 km and offers the quintessential Canadian Shield experience with countless islands, scenic inlets, exceptional fishing, and endless boating exploration. (id:49269)
9285 Turk Road
Hamilton Township, Ontario
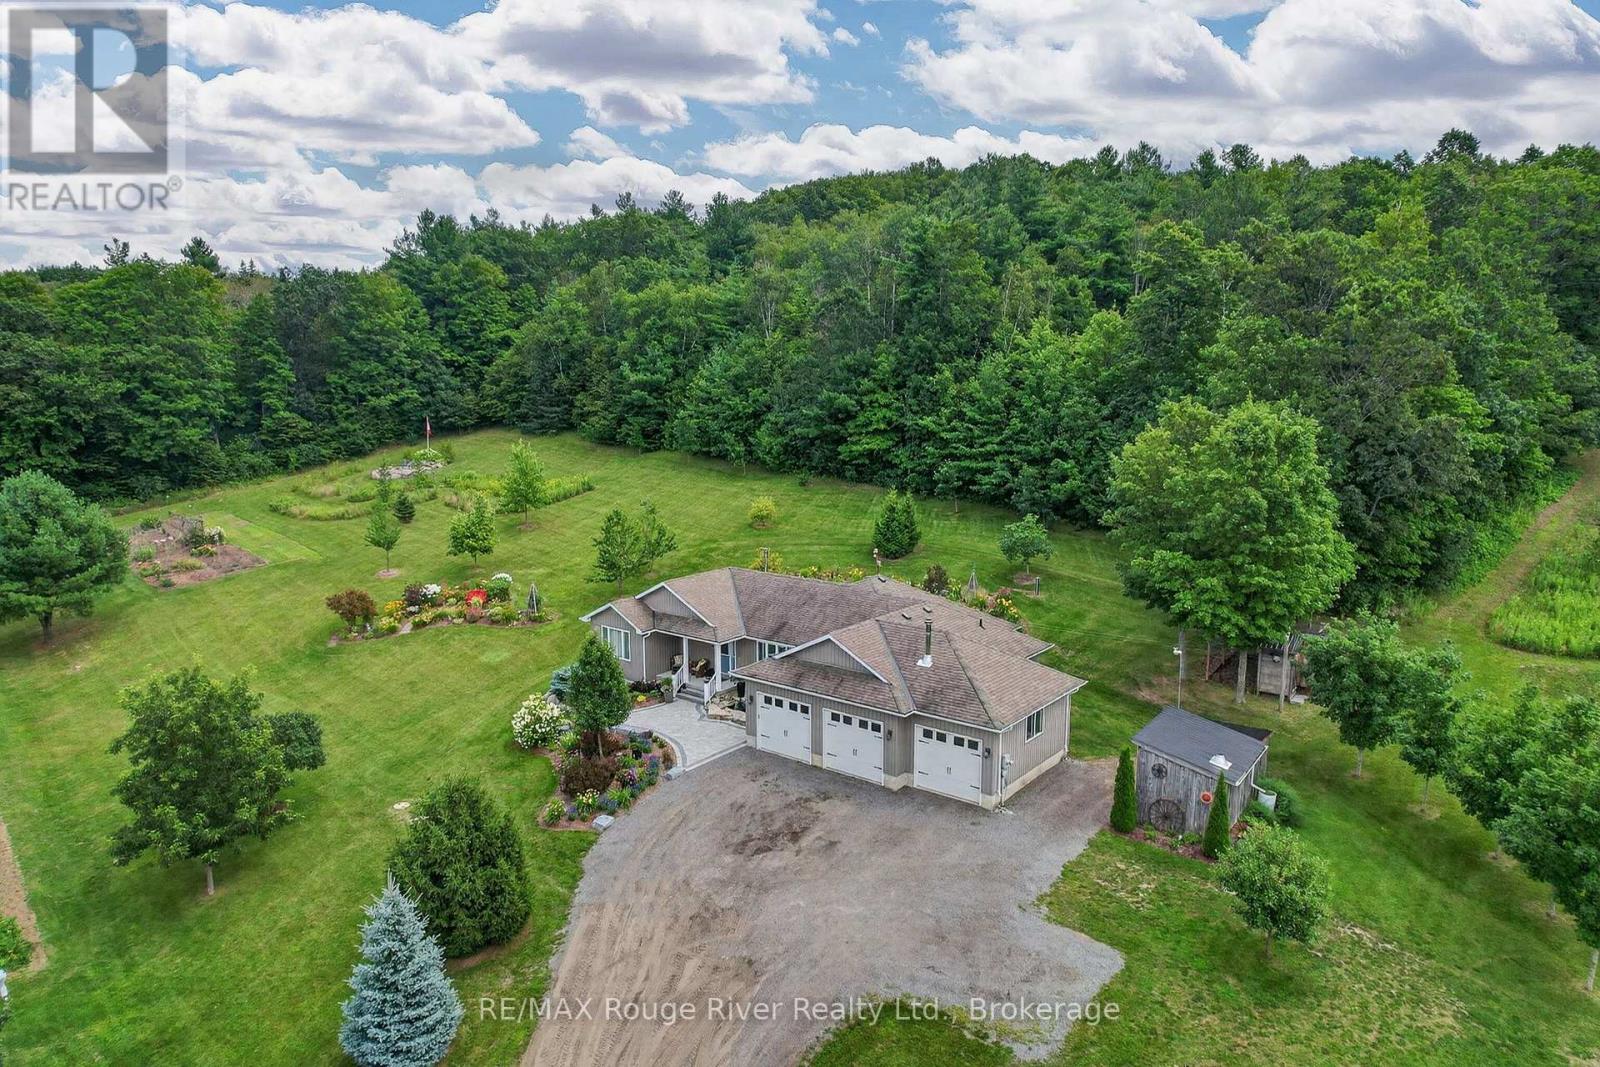
The Country Dream Awaits - Discover the perfect blend of modern comfort and pristine nature on this exceptional 50-acre property. Situated on a quiet, residential dead-end road in Baltimore, this meticulously maintained bungalow offers a lifestyle with privacy and boundless opportunity. Step inside to an open-concept main floor drenched in natural light. The great room serves as the heart of the home, featuring vaulted shiplap ceilings and a cozy, airtight woodstove. The gourmet kitchen offers a view of the back gardens and boasts ample cabinetry, quartz countertops, and a large center island perfect for meal prep, canning, and preserving. The split bedroom plan provides additional privacy, positioning the primary suite with an ensuite and walk-in closet on one side of the home, and the additional 2 bedrooms and bathroom on the other side. three-car garage conveniently enters into the home through the mudroom, which includes main floor laundry and a powder room. The basement offers a clean, dry wide open space, providing opportunities for additional living space or storage. Outdoor living is elevated here with multiple areas for relaxation. The back deck is your private oasis, with breathtaking views of the surrounding nature and wildlife. Explore the extensive trail system that winds through woods and fields to a stunning hilltop lookout. For the hobby farmer or gardener, the property is a dream: established perennial gardens, fruit trees, and fertile soil support an organic market garden, that has been a community hub for vegetables and flowers, while a local farmer tends the workable acreage, providing a significant tax advantage. Enjoy 4 seasons of recreation through the extensive trail system connecting to Northumberland Forest, accessible at the end of the dead-end road. Perfect for snowmobiling, ATV's biking and hiking. Where comfortable country living, productive land, and nature come together. (id:49269)