
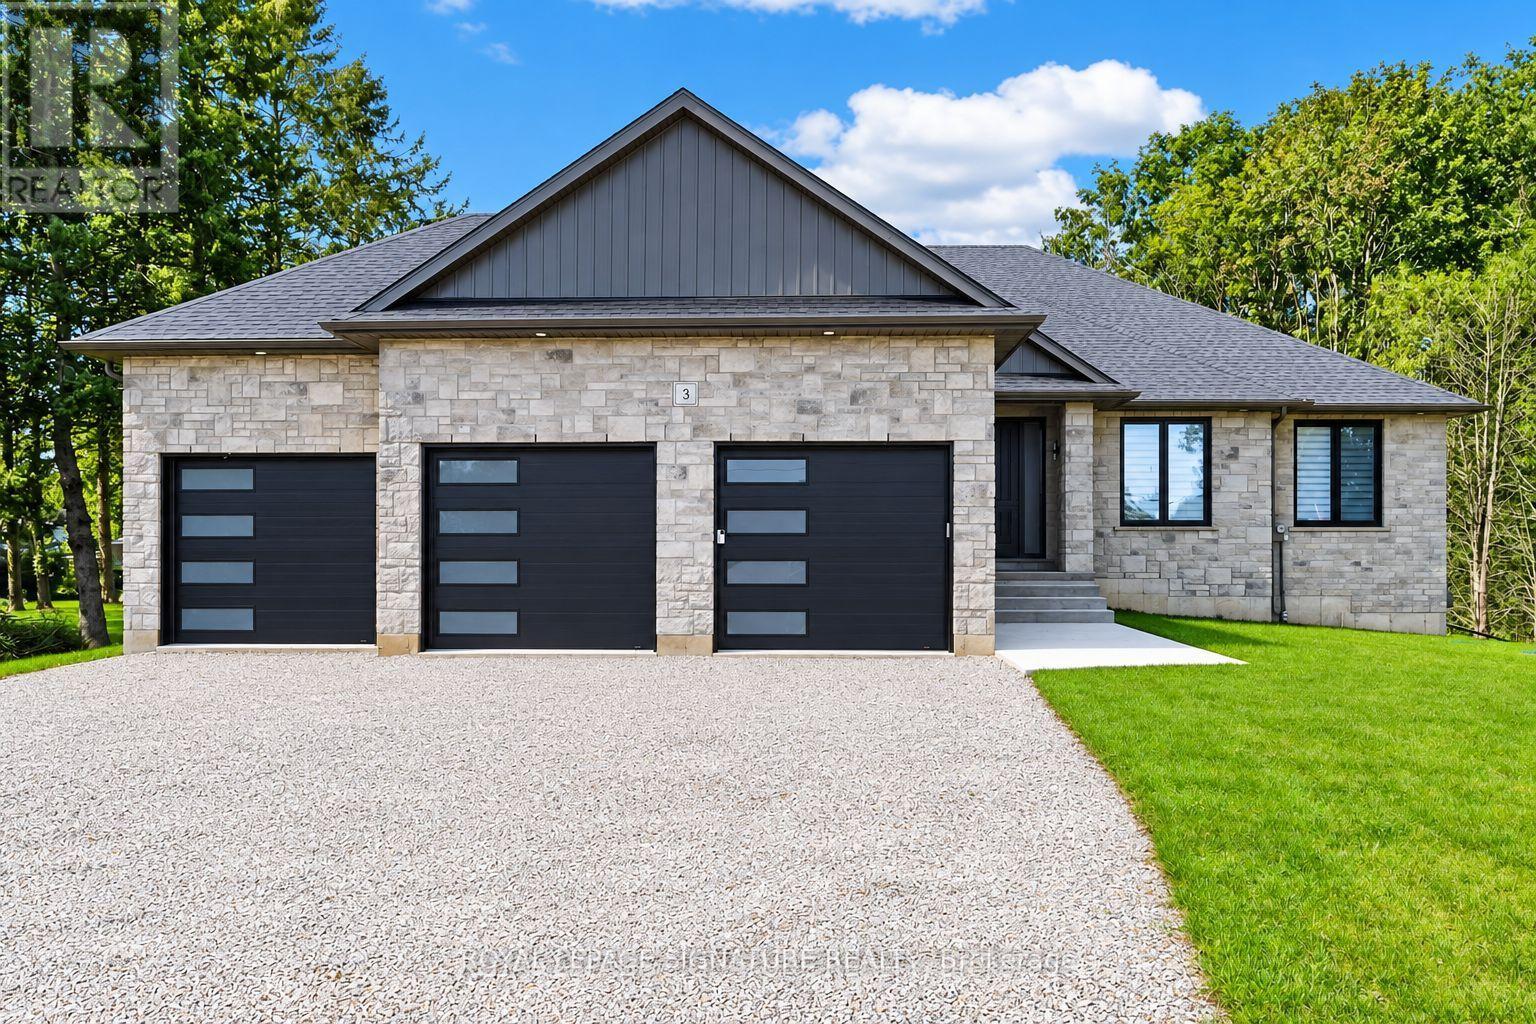
3 Kings Lane
Brant, Ontario
Welcome to 3 Kings Lane in Scotland, an impressive custom-built home where thoughtful design, quality finishes and peaceful country living come together. Step inside to an open, bright interior finished with engineered hardwood flooring throughout, 7-foot interior doors, oversized baseboards, custom hardware, lighting and generous storage. At the heart of the home is a striking custom kitchen featuring 9-foot cabinetry, soft-close wood-box drawers, under-cabinet lighting, quartz countertops and backsplash, a waterfall quartz island, Bosch appliances and a 36-inch induction cooktop, all flowing naturally into the open-concept living and dining area with a gas fireplace, accent wall and custom built-in cabinetry. The spacious primary retreat offers a walk-in closet with custom cabinetry and an elegant 4 pc ensuite bathoroom with double sinks and a glass shower. The additional bedrooms feature large windows, custom blinds and generous closets with built-ins. Mudroom and powder room carry the custom feel, with quartz, cabinetry, custom vanities and lighting. Basement, 9-foot ceilings, large windows and a bathroom rough-in provide excellent potential for future living space. Fully insulated 3-car garage with 12-foot ceilings adds exceptional versatility. Exterior, stone and brick construction, a deep lot and covered patio create the perfect setting to relax and enjoy the surroundings. Located in the welcoming village of Scotland, with schools, parks, local shops, dining and community amenities nearby and convenient access to Brantford, Waterford, Simcoe and Highway 403, this is custom country living without giving up everyday convenience. (id:49269)
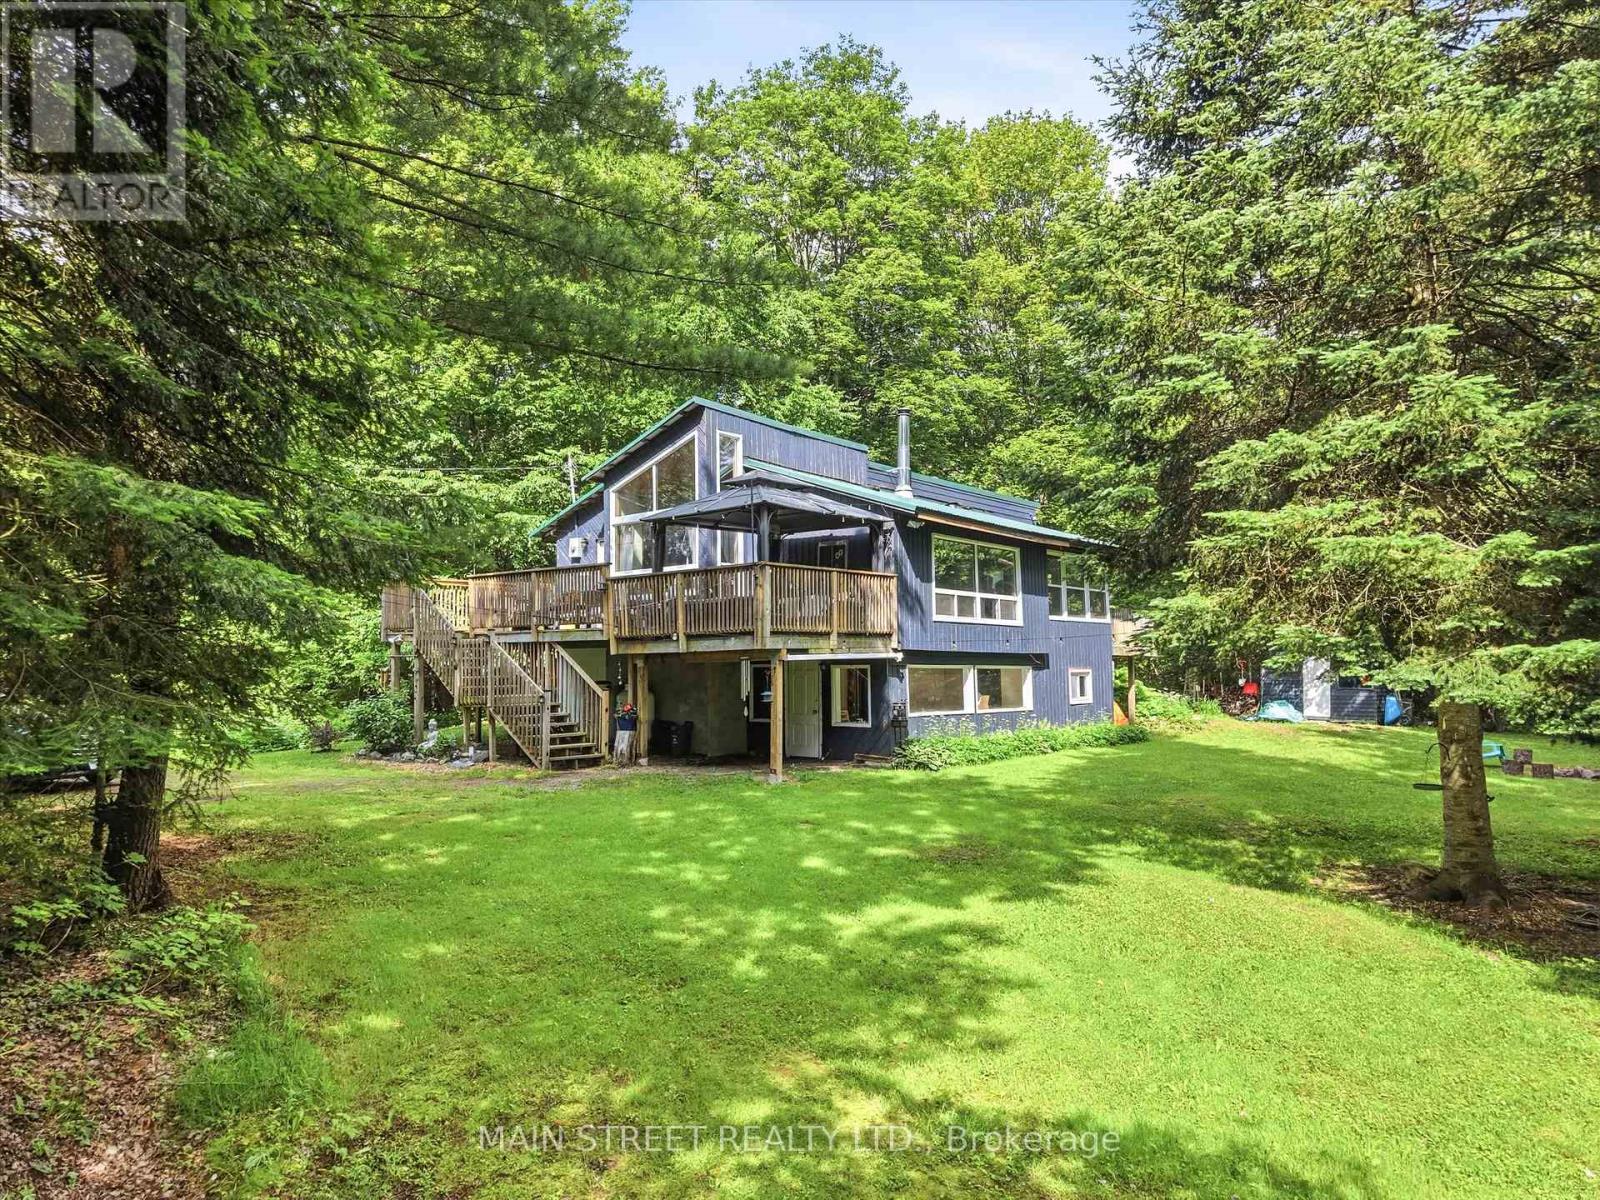
1063 Sherwood Forest Road
Bracebridge, Ontario
Welcome to 1063 Sherwood Forest Lane - Your Muskoka River Paradise! Embrace the ultimate waterfront lifestyle in this turn-key, year-round Bracebridge home, offering an exceptional blend of modern comfort and classic Muskoka charm with endless, unobstructed views of the water. This bright and versatile 2+1 bedroom, 1-bathroom home is perfect as a permanent residence or a serene cottage getaway, boasting peace of mind with an impressive list of recent upgrades including newer vinyl windows (2021), UV light filtration system (2020), cast iron water pump (2024), a newer A/C unit (2022,), and updated appliances (2020). Complete with a fresh septic pump-out (June 2026), this property is completely ready for you to move in, relax, and enjoy quintessential waterfront living. (id:49269)
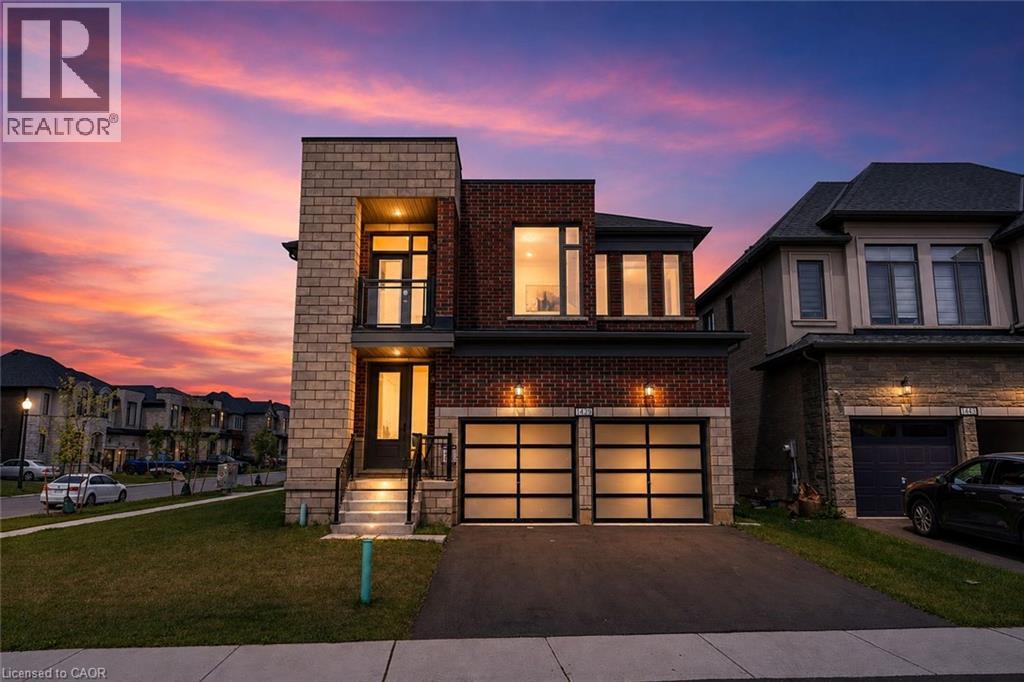
1439 Upper Thames Drive
Woodstock, Ontario
Welcome to Your New Home, where modern design meets everyday family living in the growing Havelock Corners community! Set on a desirable corner lot, this impressive 4-bedroom, 5-bathroom home offers approximately 3,100 sq. ft. of thoughtfully designed living space, with an abundance of natural light pouring through large windows and a striking contemporary elevation that makes an immediate impression. The spacious open-concept layout is designed for both everyday living and entertaining, while soaring 9-ft ceilings and quality finishes create an inviting sense of space throughout. Every bedroom features its own private ensuite, offering exceptional comfort, privacy and convenience for families, guests or multi-generational living. The primary retreat provides a luxurious escape with a spacious layout, 5-piece ensuite and his-andher walk-in closets. A tandem garage provides versatile parking and storage options. Located in the desirable and family-friendly Havelock Corners community, close to parks, schools, local amenities, places of worship and easy access to Highway 401. A home that looks impressive, lives beautifully, and truly feels like home. (id:49269)
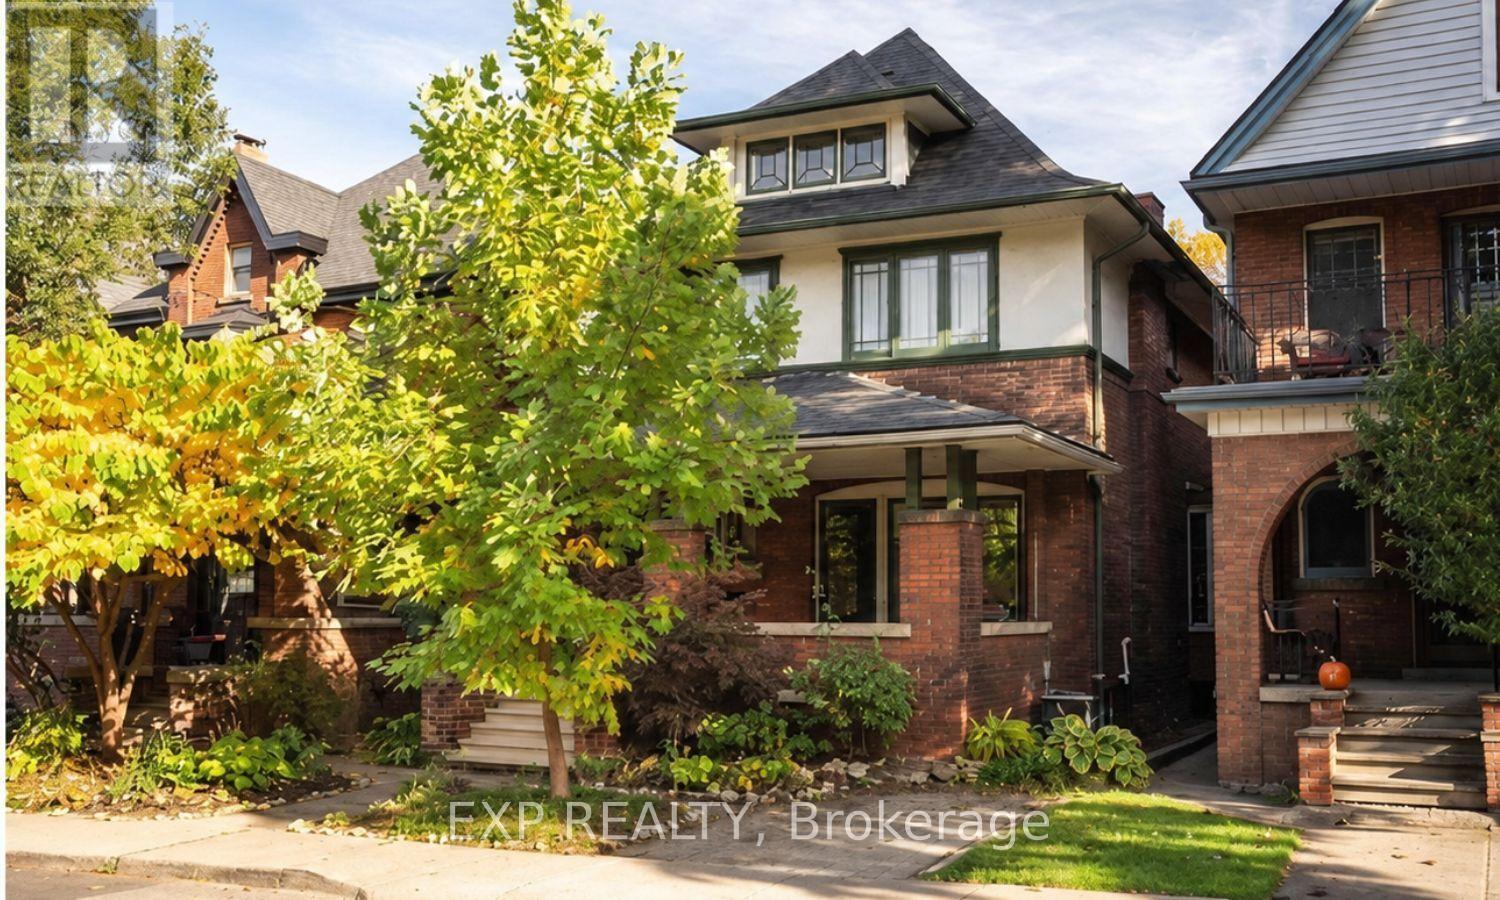
31 St Clair Avenue
Hamilton, Ontario
Bright 2-bedroom, 1-bath main floor unit in a beautifully restored 1910 Edwardian home on coveted St. Clair Ave, with classic period details throughout. The layout offers ample room for a home office, making it an excellent fit for remote or hybrid professionals. Enjoy exclusive use of the backyard, plus shared laundry and extra storage in the basement. On-street parking is available with a permit. Pet friendly. Set on a quiet, tree-lined street near Gage Park, Rooney's, Capitol Bar, and the future LRT, with quick access to the QEW and 403. Available immediately. (id:49269)
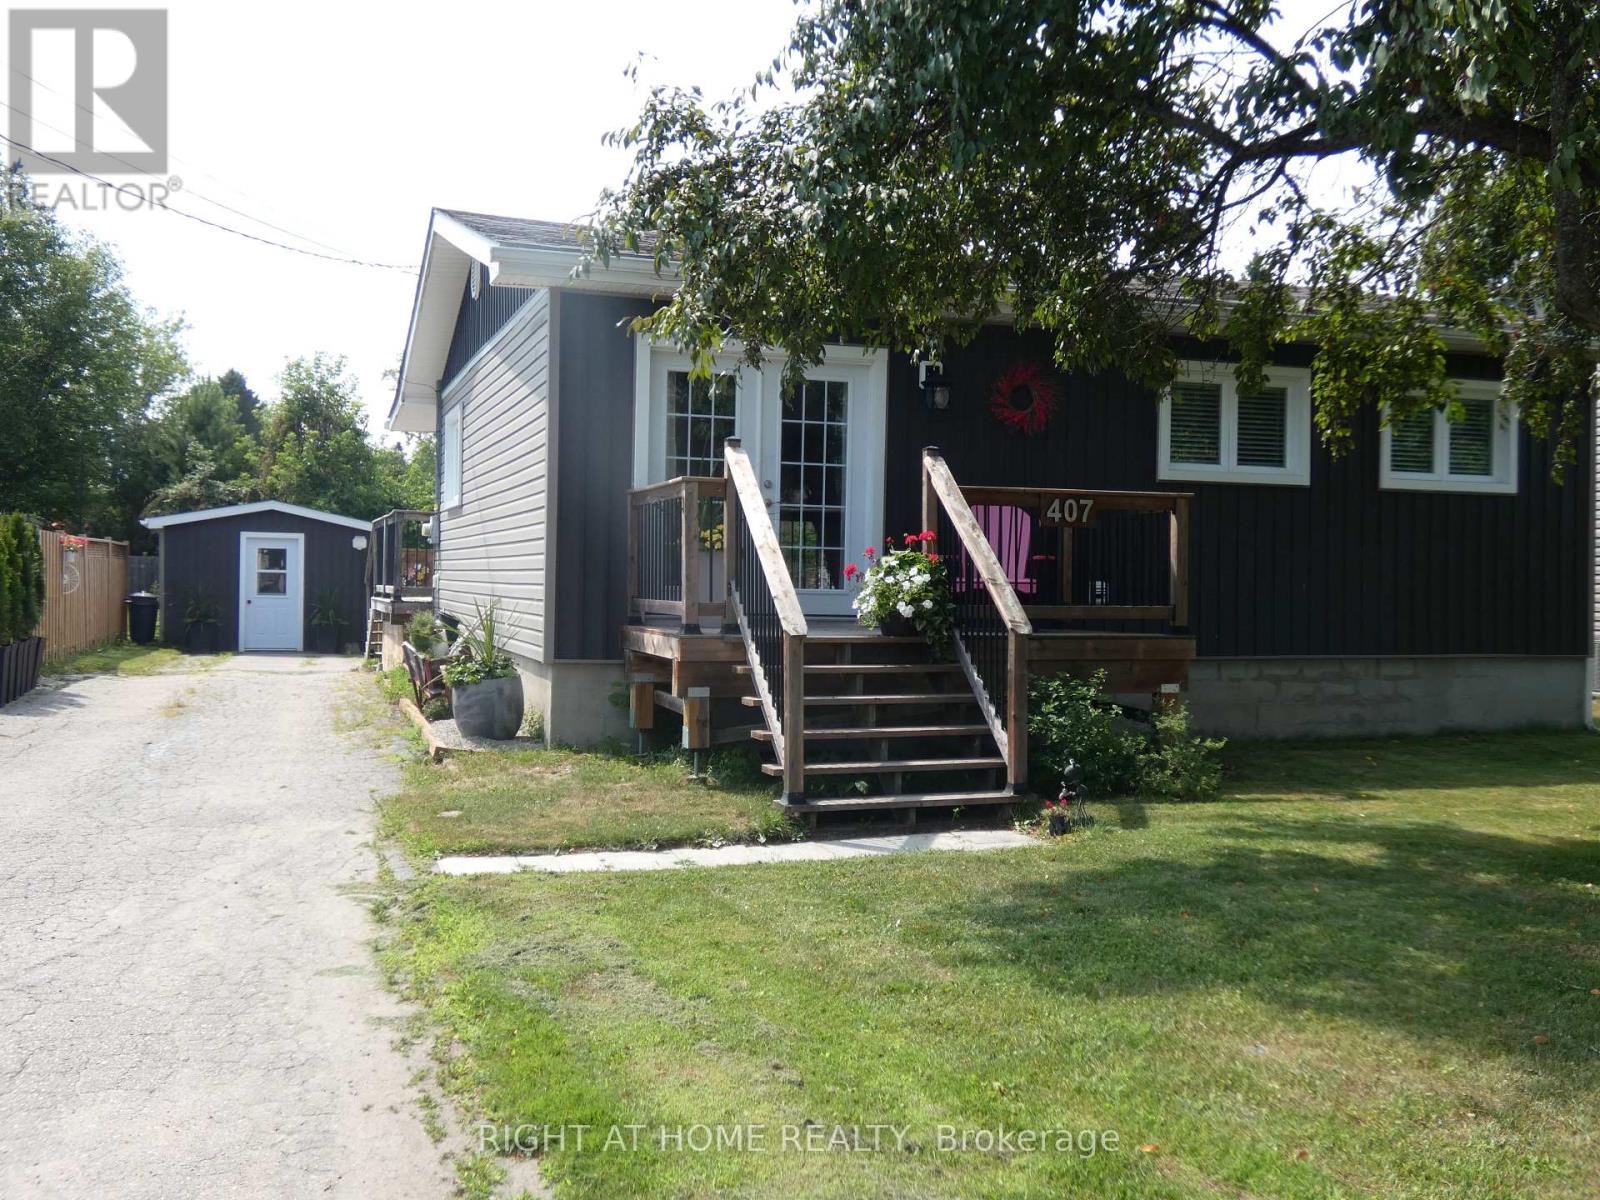
407 King Street
West Nipissing, Ontario
Beautiful! 2 Bedroom, One Floor Detached Home With A Detached 12'X30' Workshop On A Large 54' x 154' Lot! Perfect Starter Or Retirement Home! Renovated In 2020! Boasts A Lovely & Bright Open Concept Livingroom & Eat-In Kitchen! Primary Bedroom With A Semi-Ensuite 4 Pc Bath! Nice Laundry Room! Large Foyer With Sliding Doors To The Rear Deck, Above Ground Pool & Fully Fenced Private Backyard! The Expansive Deck Offer A Serene Retreat Overlooking The Above Ground Pool! Parking For 3-4 Cars! Quiet Neighbourhood! A Short Walk To The Park Or A Short Ride To The Downtown Shops, Hospital & Schools. Easy Commute To North Bay Or Sudbury. Quick Closing Available! Just Move In & Enjoy! (id:49269)
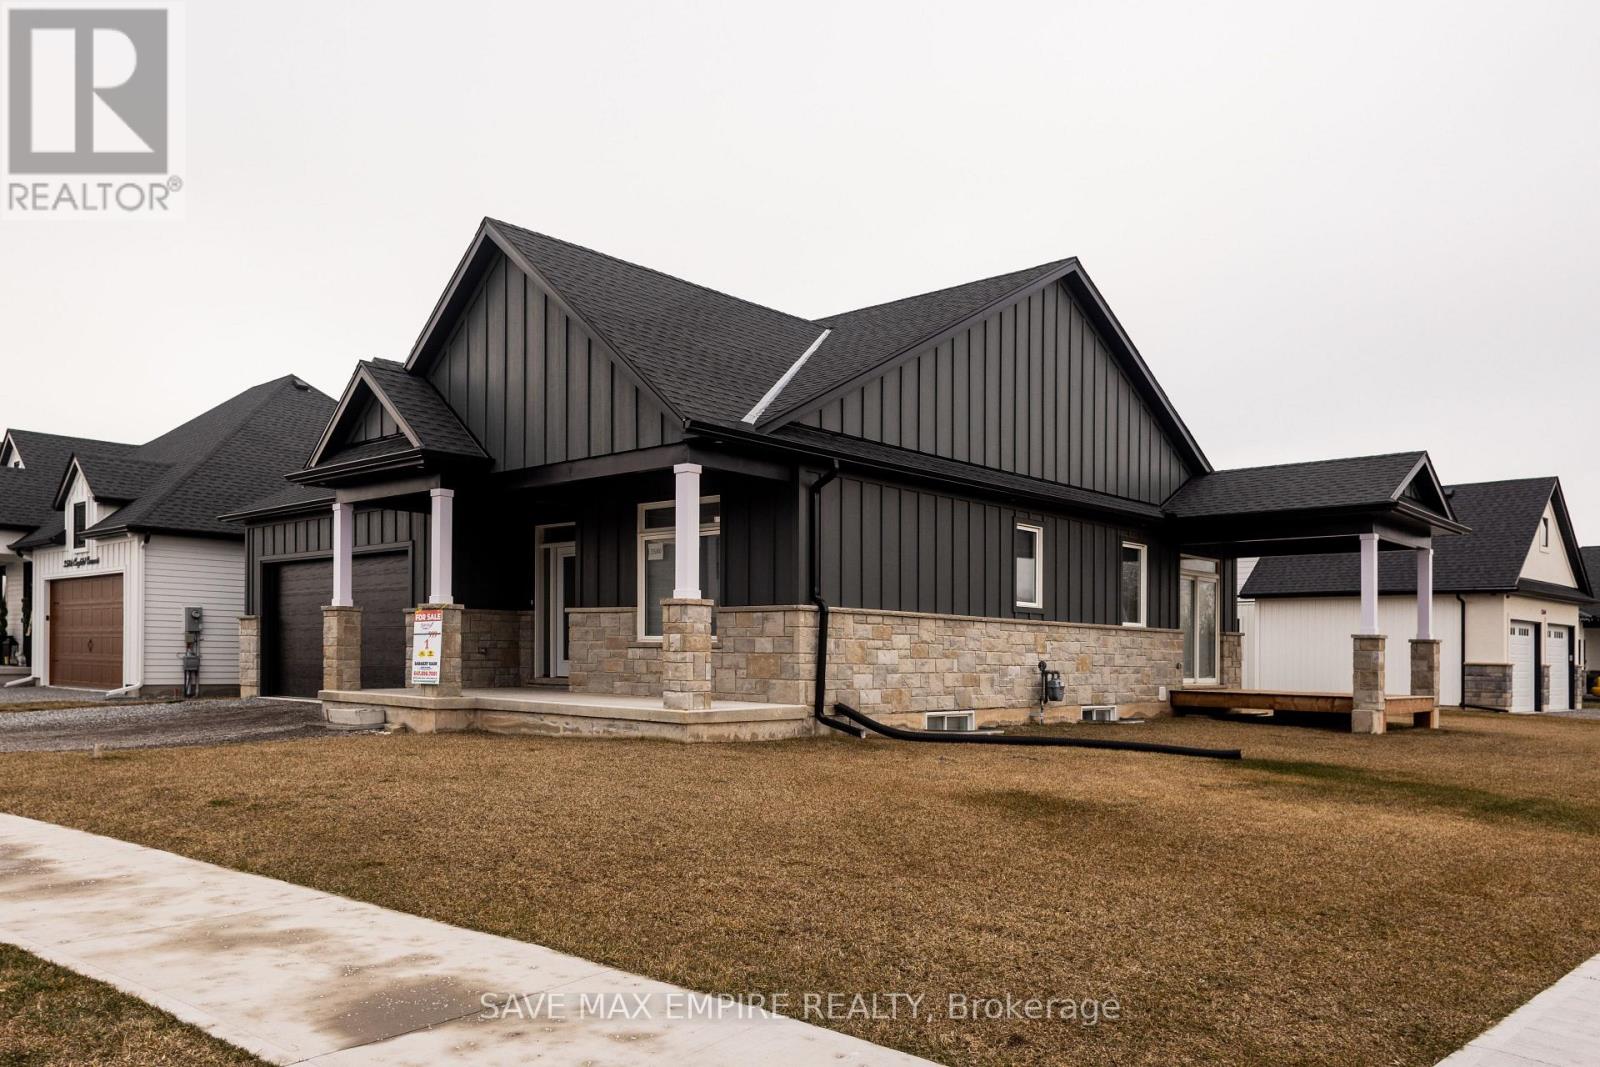
3580 Canfield Crescent
Fort Erie, Ontario
Discover this stunning 4BR (2+2) bungalow at 3580 Canfield Cres in the sought-after Black Creekcommunity. This home was custom built and features a spacious 1,368 Sf. open concept designwith plenty of natural light. It has two bedrooms, two baths, 9 ceilings, a custom kitchen withquartz countertops and a large island, luxurious bathrooms with glass showers and porcelaintiles, and a main floor laundry room with ceramic tiles and garage access. Basement is fullyfinished with 2 BR, Rec room and Washroom, This home is part of South Shores, a tranquilcommunity in southern Niagara, close to the shore of Lake Erie. You can easily reach Buffaloand Niagara Falls via the nearby HWY. South Shores offers a serene lifestyle in the Black Creekneighborhood, with access to schools, parks, golf courses, restaurants, entertainment venues,and scenic trails. Come and enjoy this peaceful and calm neighborhood. Photos are virtuallystaged (id:49269)
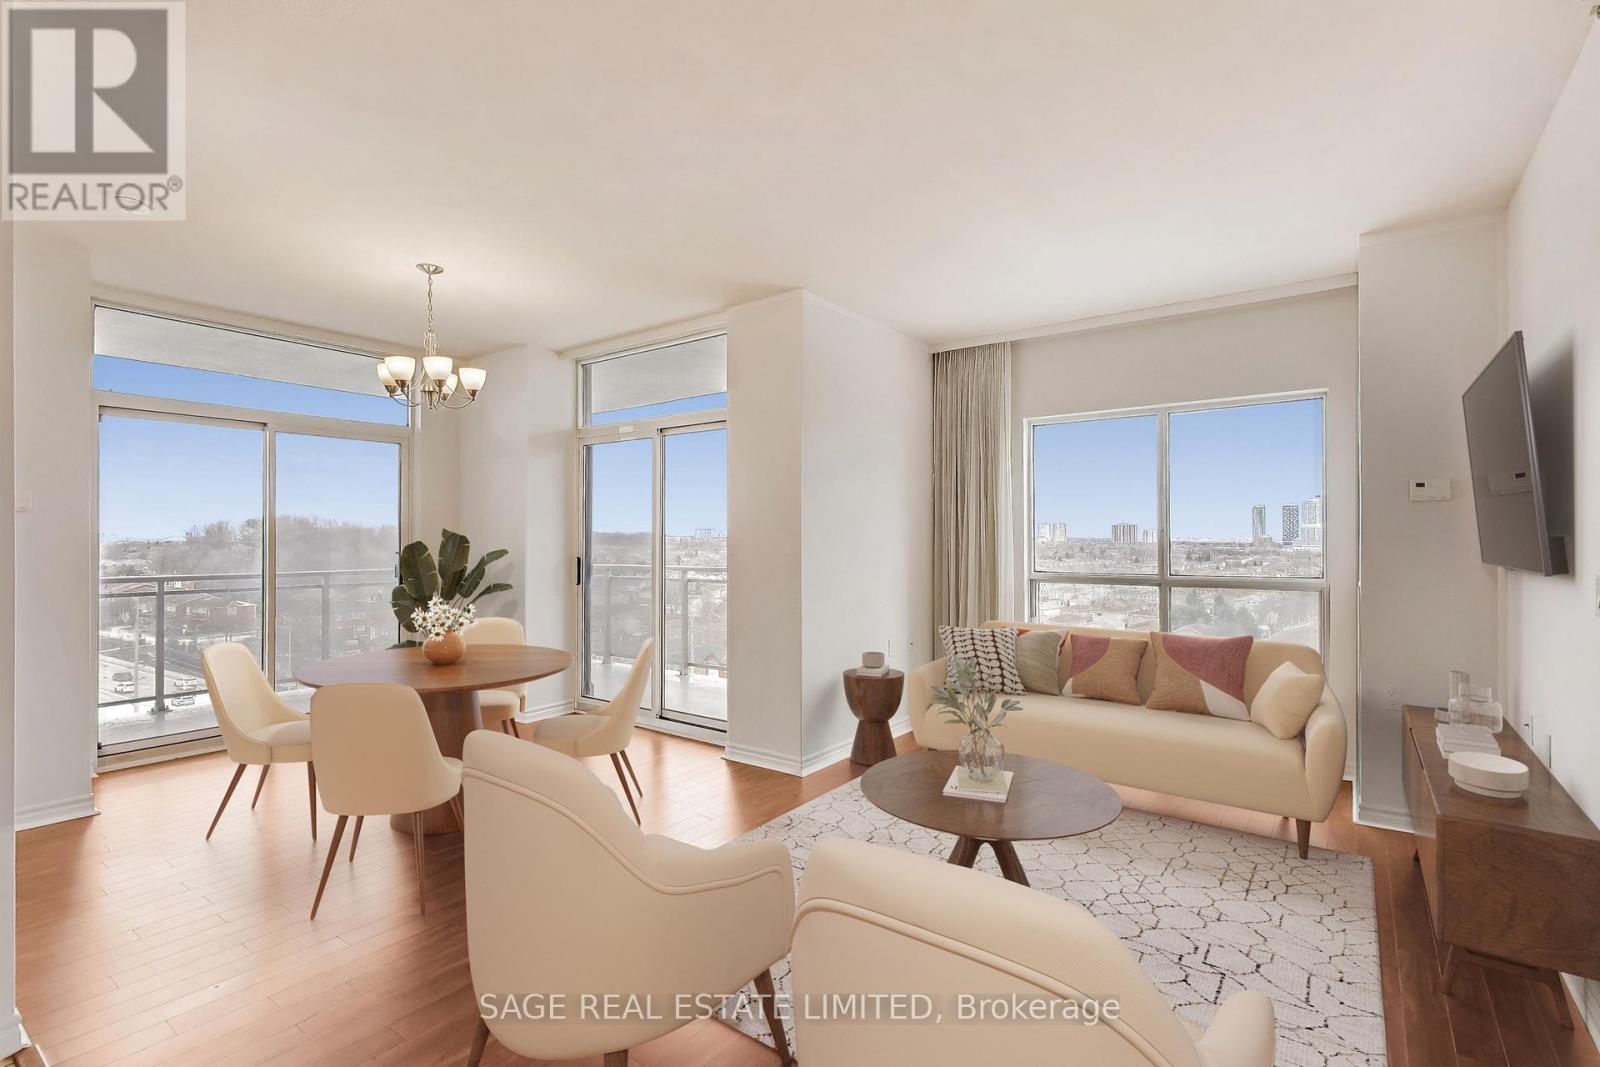
902 - 810 Scollard Court
Mississauga, Ontario
Welcome to Origin Evergreen. A fabulous mid-rise residence designed for comfort, and ease of living. This well laid out corner suite offers two generous bedrooms, two full bathrooms, and no wasted space. Large picture windows throughout for loads of natural light throughout the day, while the open living and dining areas are perfect for nestling in or easy entertaining. 2 walk-outs from the living and dining areas onto the spacious wrap-around balcony, where you can enjoy your morning coffee or have dinner al fresco! This view overlooks a family-friendly neighbourhood, offering an ever-changing view of the surrounding community. Residents enjoy access to an extraordinary 40,000 square feet of amenities. On-site restaurant and cafes offer convenient dining options just steps away, while spa and hairdressing services make it easy to enjoy a little pampering close to home. Stay active with two fully equipped fitness centres and an indoor saltwater pool, or spend time with neighbours in the games room featuring billiards and even a bowling alley. For quieter moments, there is a welcoming library, an art studio and craft kitchen for creative pursuits, and even a gardening centre. Private lounge areas with fireplace and piano and beautifully maintained gardens throughout the grounds provide places to relax, read, or connect with friends. This is truly lifestyle living at its finest-where thoughtful design, vibrant amenities, and a welcoming community come together to create a place that truly feels like home. Note: High speed Internet ($150 value), Cable, Gas, Water, Common Elements, Building Insurance and Parking are included in maintenance fees. (id:49269)
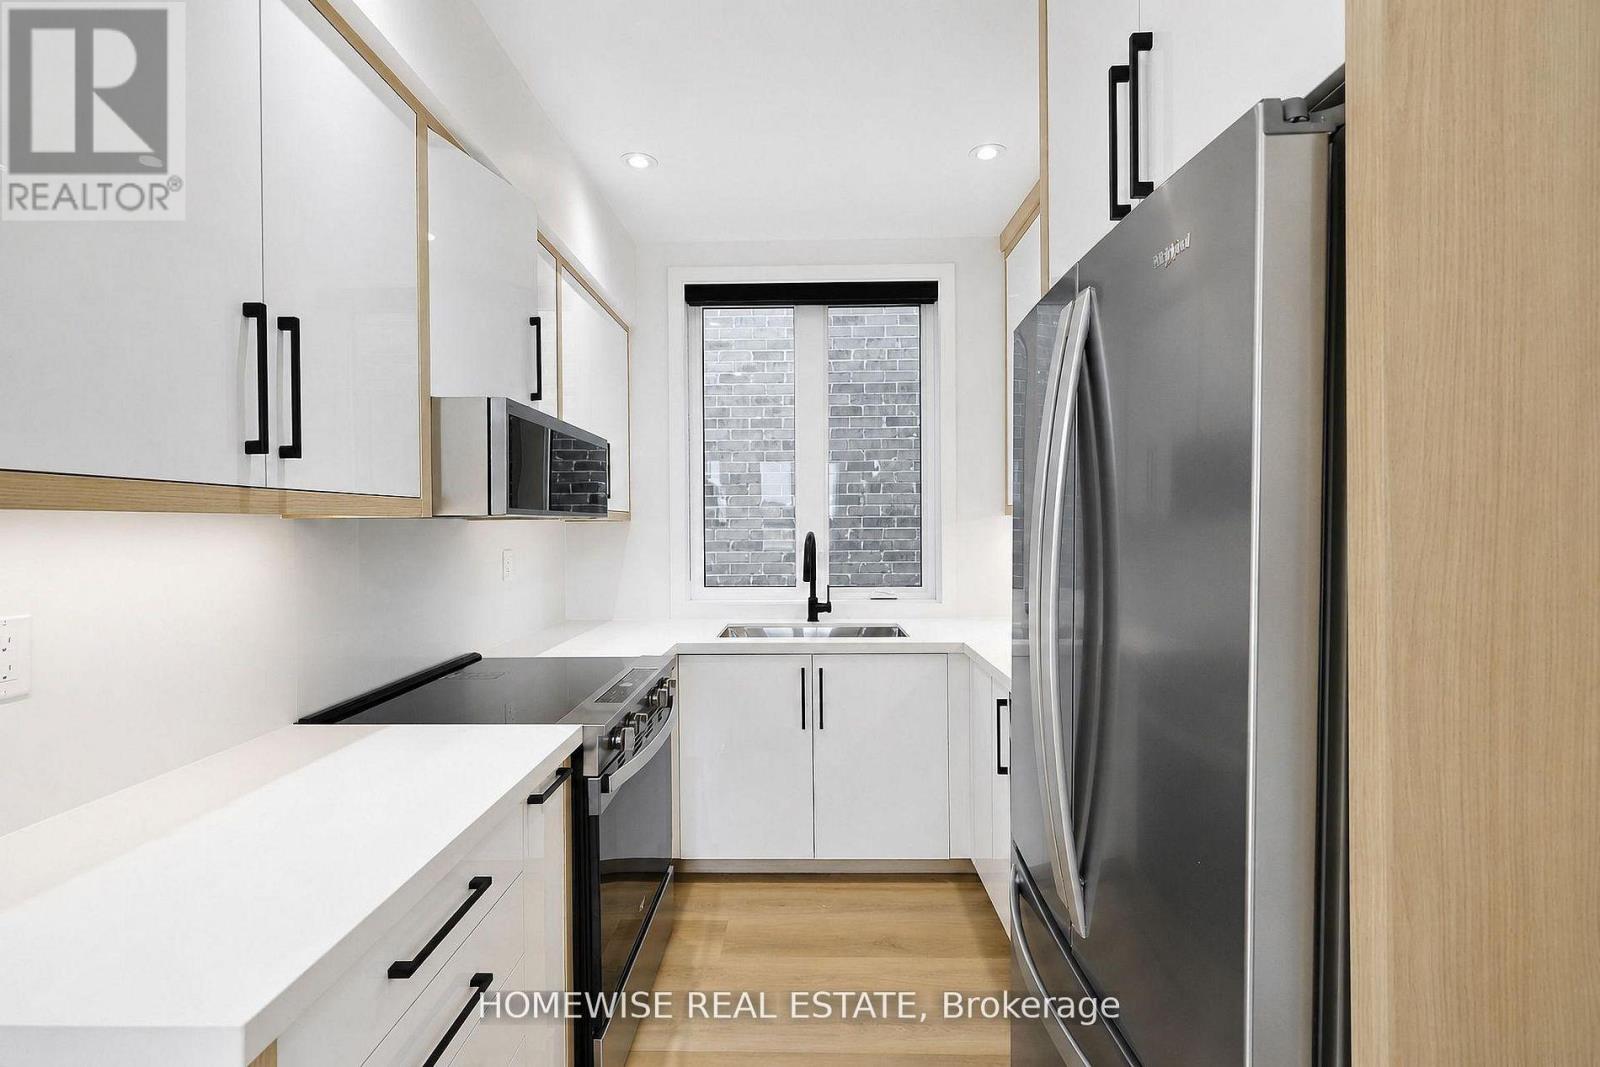
4 - 159 Locksley Avenue
Toronto, Ontario
Welcome to 159 Locksley Ave - a stunning brand-new boutique residence offering sophisticated modern living in the heart of Briar Hill-Belgravia. Never before lived in, this beautifully designed unit showcases a refined Scandinavian-inspired aesthetic with expansive windows, soaring natural light, wide-plank flooring, and curated designer finishes throughout. The contemporary kitchen is equipped with quartz countertops, sleek custom cabinetry, stainless steel appliances, and elegant black accents, opening seamlessly into airy living and dining spaces ideal for both everyday living and entertaining. Spacious bedrooms, spa-inspired bathrooms, and thoughtful architectural details create a home that feels elevated well beyond the standard Toronto rental experience. Nestled on a quiet tree-lined street just minutes to Yorkdale, the Eglinton LRT, Allen Road, parks, cafes, and neighbourhood amenities. Luxury, comfort, and convenience come together in this exceptional never-lived-in offering. (id:49269)
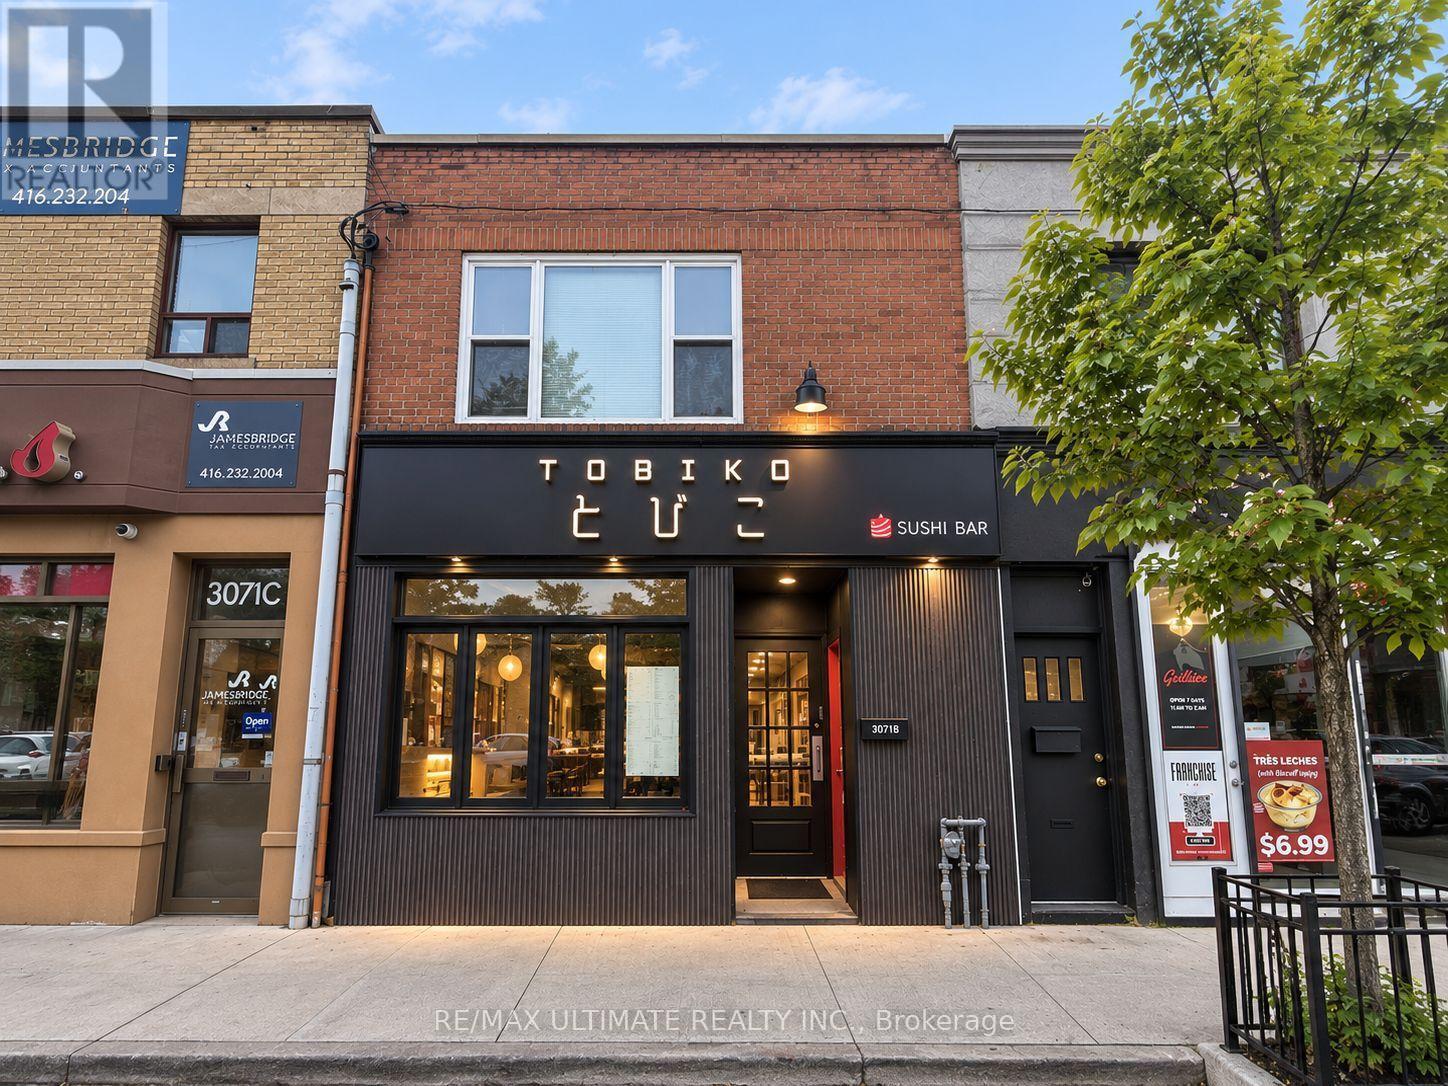
3073 Bloor Street W
Toronto, Ontario
Excellent opportunity to acquire a two-storey mixed-use building on Bloor Street West, just west of Royal York Road and within The Kingsway BIA. The main floor is commercial restaurant space and can be delivered vacant on closing, with a two-bedroom apartment on the second floor. Prime location along a vibrant Bloor West commercial corridor, surrounded by shops, restaurants, cafés, services and established residential neighbourhoods. Short walk to Royal York TTC Subway Station. An excellent opportunity for both investors and end users in one of west Toronto's most established neighbourhoods. (id:49269)
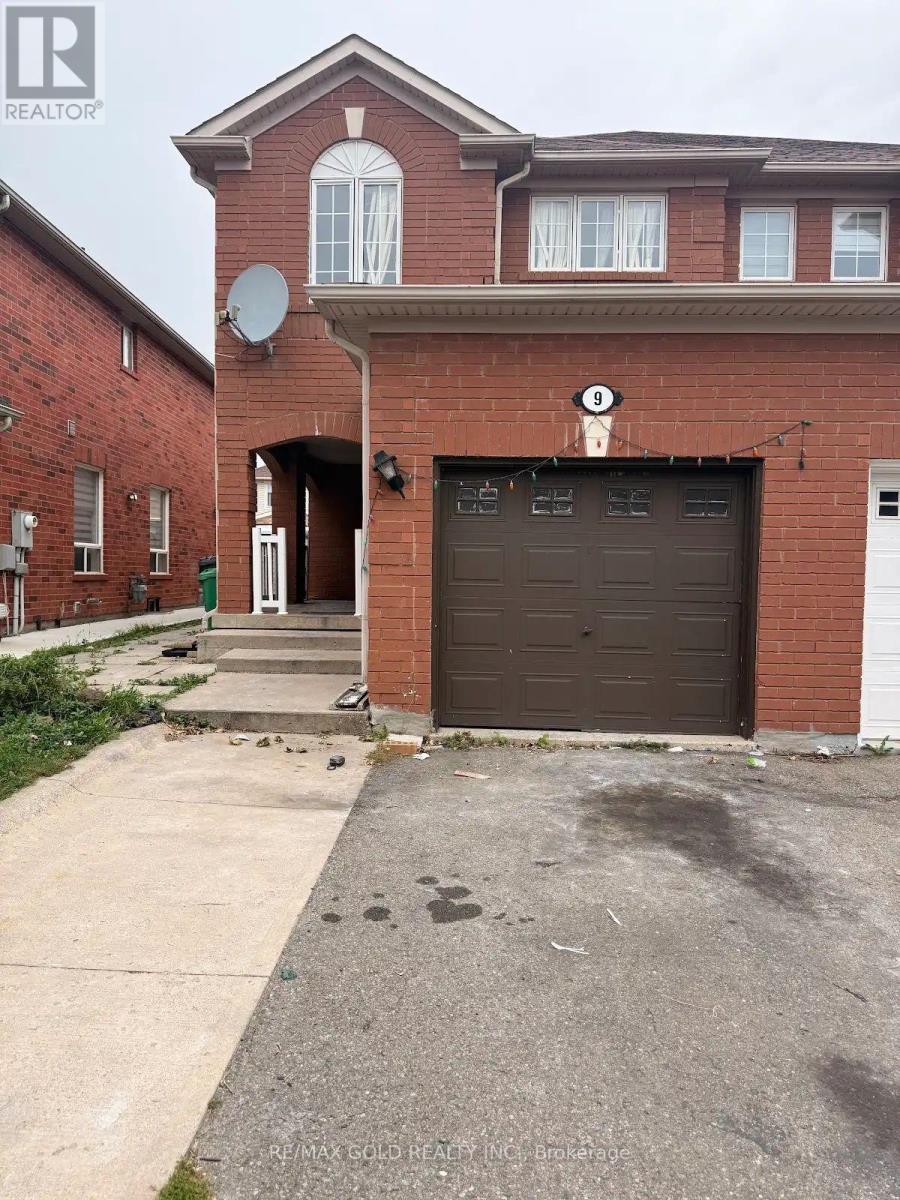
Bsmt - 9 Dunlop Court
Brampton, Ontario
Beautiful Legal Basement Unit for Lease! Prime Location! This well-maintained 1 BEDROOM , LIVING ROOM ba unit offers modern comfort and a turnkey rental experience, perfect for families. Featuring an open-concept layout, the space is ideal for both entertaining and relaxing. The home includes smart security features, a separate laundry, 1 parking space. Enjoy the convenience of being within walking distance to Mount Pleasant GO Station and close to Lake Louise Park. Don't miss the opportunity to live in this sought-after neighbourhood! (id:49269)
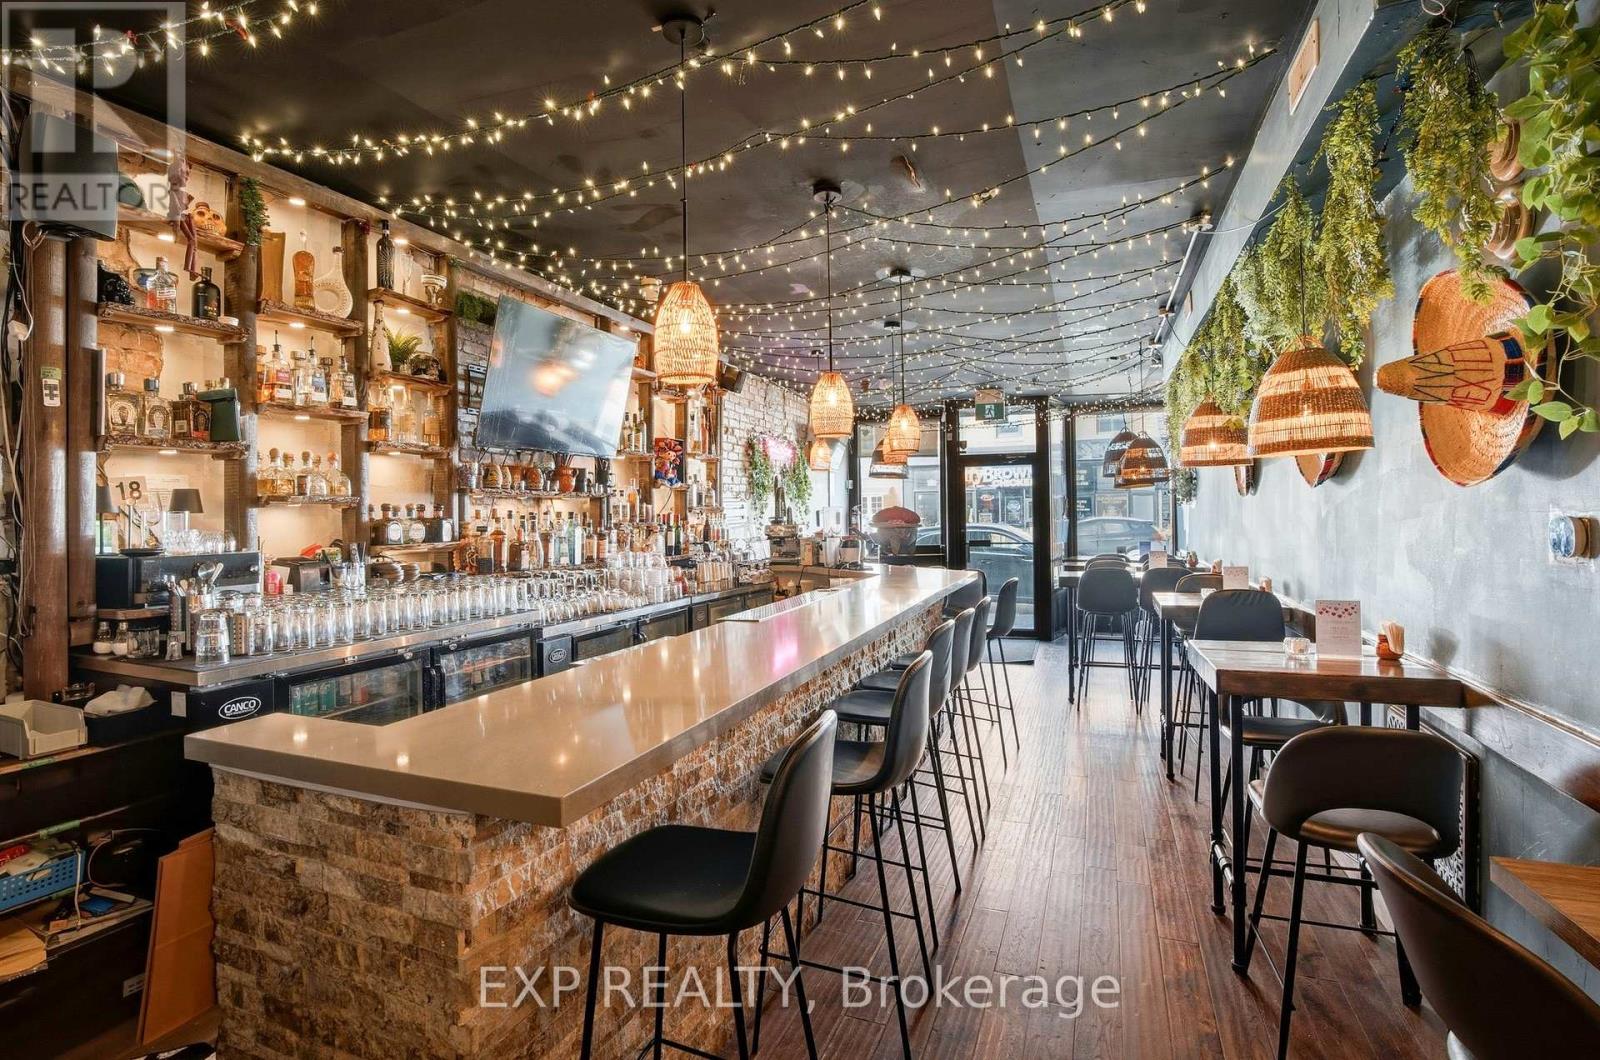
1263 Queen Street W
Toronto, Ontario
Thriving Restaurant Turnkey Opportunity With Proven Growth Available On The Best Strip Of Queen In Parkdale. Very Attractive Rent. A fully enclosed patio, adding approximately 60additional seats and significantly increasing revenue potential. Transferable liquor license. (id:49269)
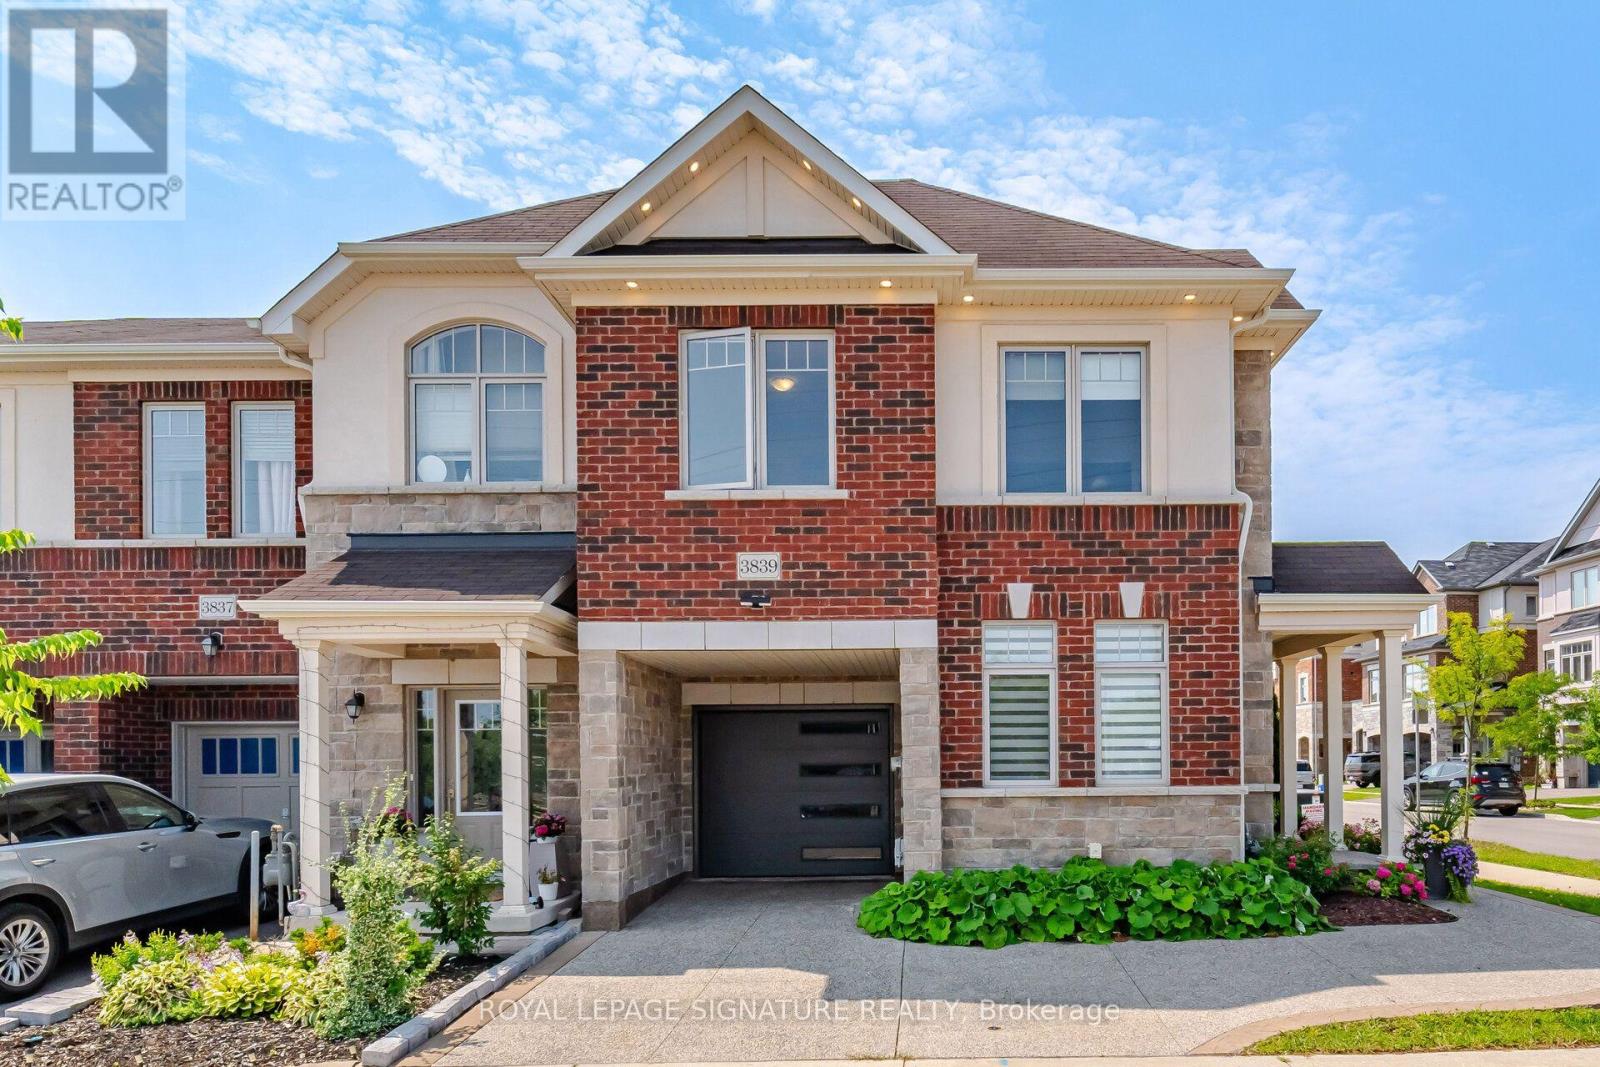
3839 Tufgar Crescent
Burlington, Ontario
Beautiful Freehold End & Corner Unit. Bright Unit with lots of Windows. Appx. 1500 Sq.Ft. Plus a Finished Basement. 3 good size bedrooms allwith double windows, plus an office nook. Convenient Upper Floor Laundry Room. Primary bedroom with a 3 piece ensuite & a walk-in closet.Private Fenced Backyard. Concrete Patio covered with a pergola. Front Porch Sitting Area for your quiet morning coffee. Pergola & Garden Shed.Private Parking for 3 cars. Exposed concrete driveway & front porch. Direct access from garage. $$$ spent on Exterior Upgrades. Just move in &enjoy !!! (id:49269)
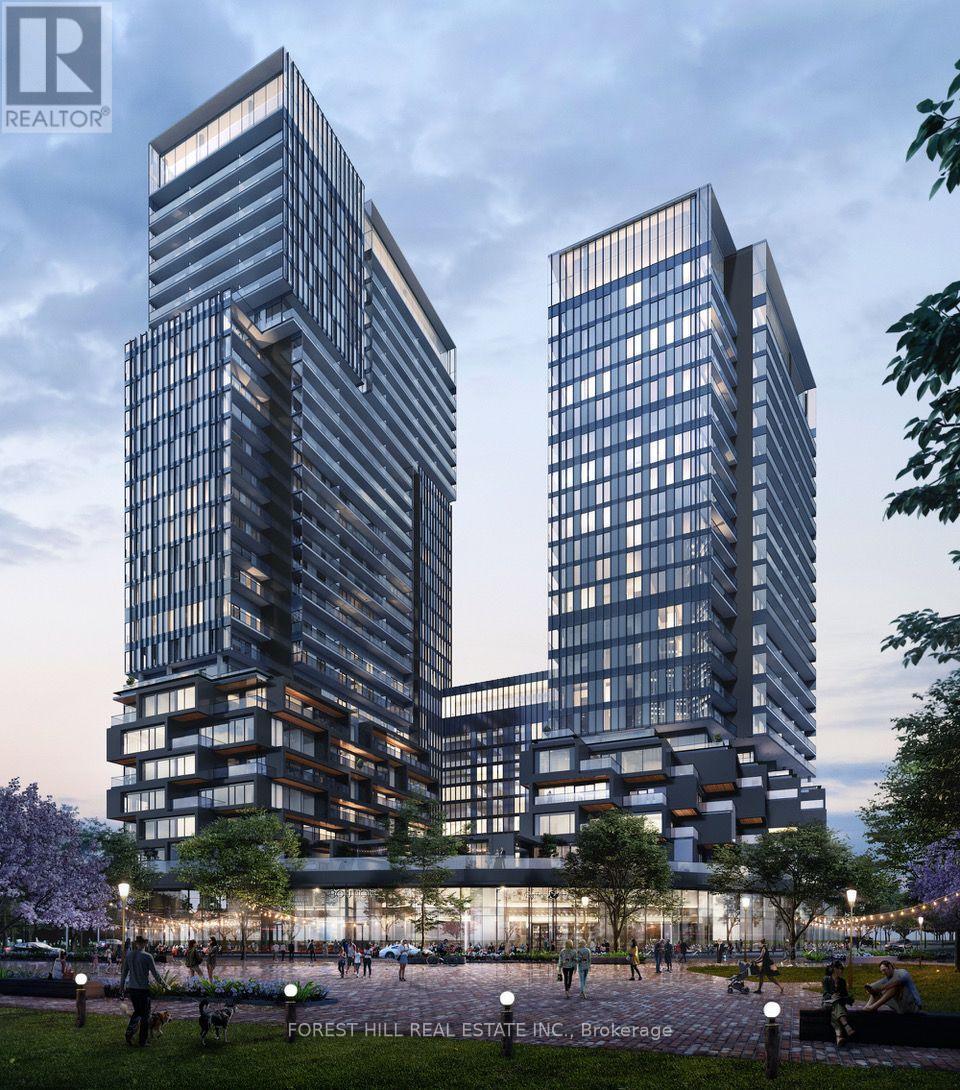
1401 - 1285 Dupont Street
Toronto, Ontario
Welcome to Galleria on the Park, an exciting master-planned community! This 2-bedroom, 2-bathroom suite features a bright, functional layout and a spacious south-facing balcony.Enjoy the convenience of a new park and community centre currently under construction, with shops, restaurants, TTC, Loblaws, LCBO, Farm Boy and everyday essentials nearby. Just minutes from the Bloor subway line for easy access across the city.Residents enjoy an impressive collection of building amenities, including an outdoor pool, fitness centre, outdoor terrace, kids' playroom, co-working space and lounge, games room and more.A fantastic opportunity to live in a vibrant new community in the heart of Toronto! (id:49269)
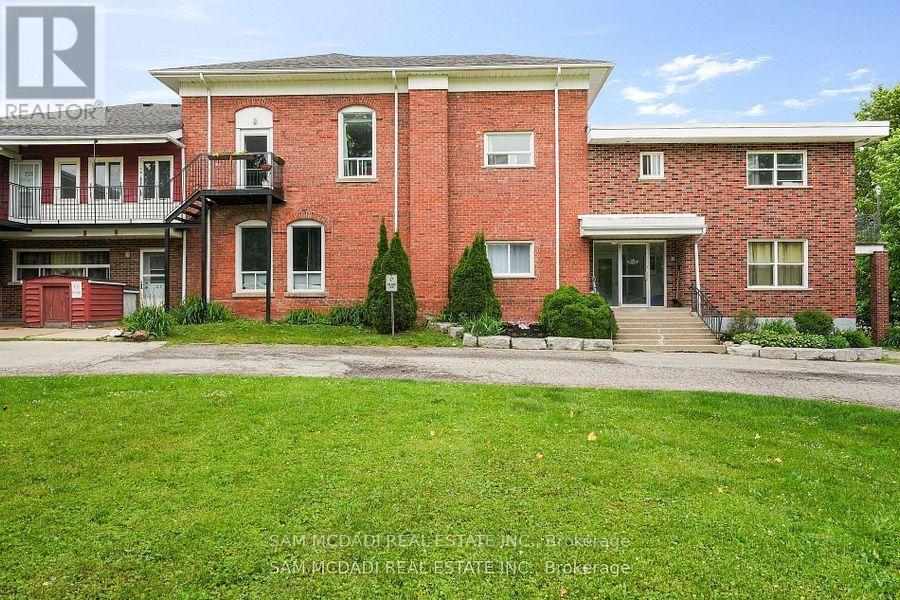
104 - 15 Faulkner Street
Orangeville, Ontario
Discover this move-in-ready 1-bedroom unit, available for immediate occupancy at $1,650 per month, Perfectly situated to offer unmatched convenience right at your doorstep, this unit sits just a short six-minute walk from Orangeville District Secondary School and a quick two-minute drive to Princess Elizabeth Public School. Daily errands and leisure are effortless, with Westside Park, the vibrant local cafe scene, and The Orangeville Mall all located just minutes away. Inside, the functional layout features an open combined living and dining area, a fully equipped kitchen with ample cabinetry, a cozy bedroom with a built-in closet, and a clean four-piece bathroom. Rent includes water and one dedicated parking space alongside a convenient on-site washing area, blending practical living with an ideal location. (id:49269)
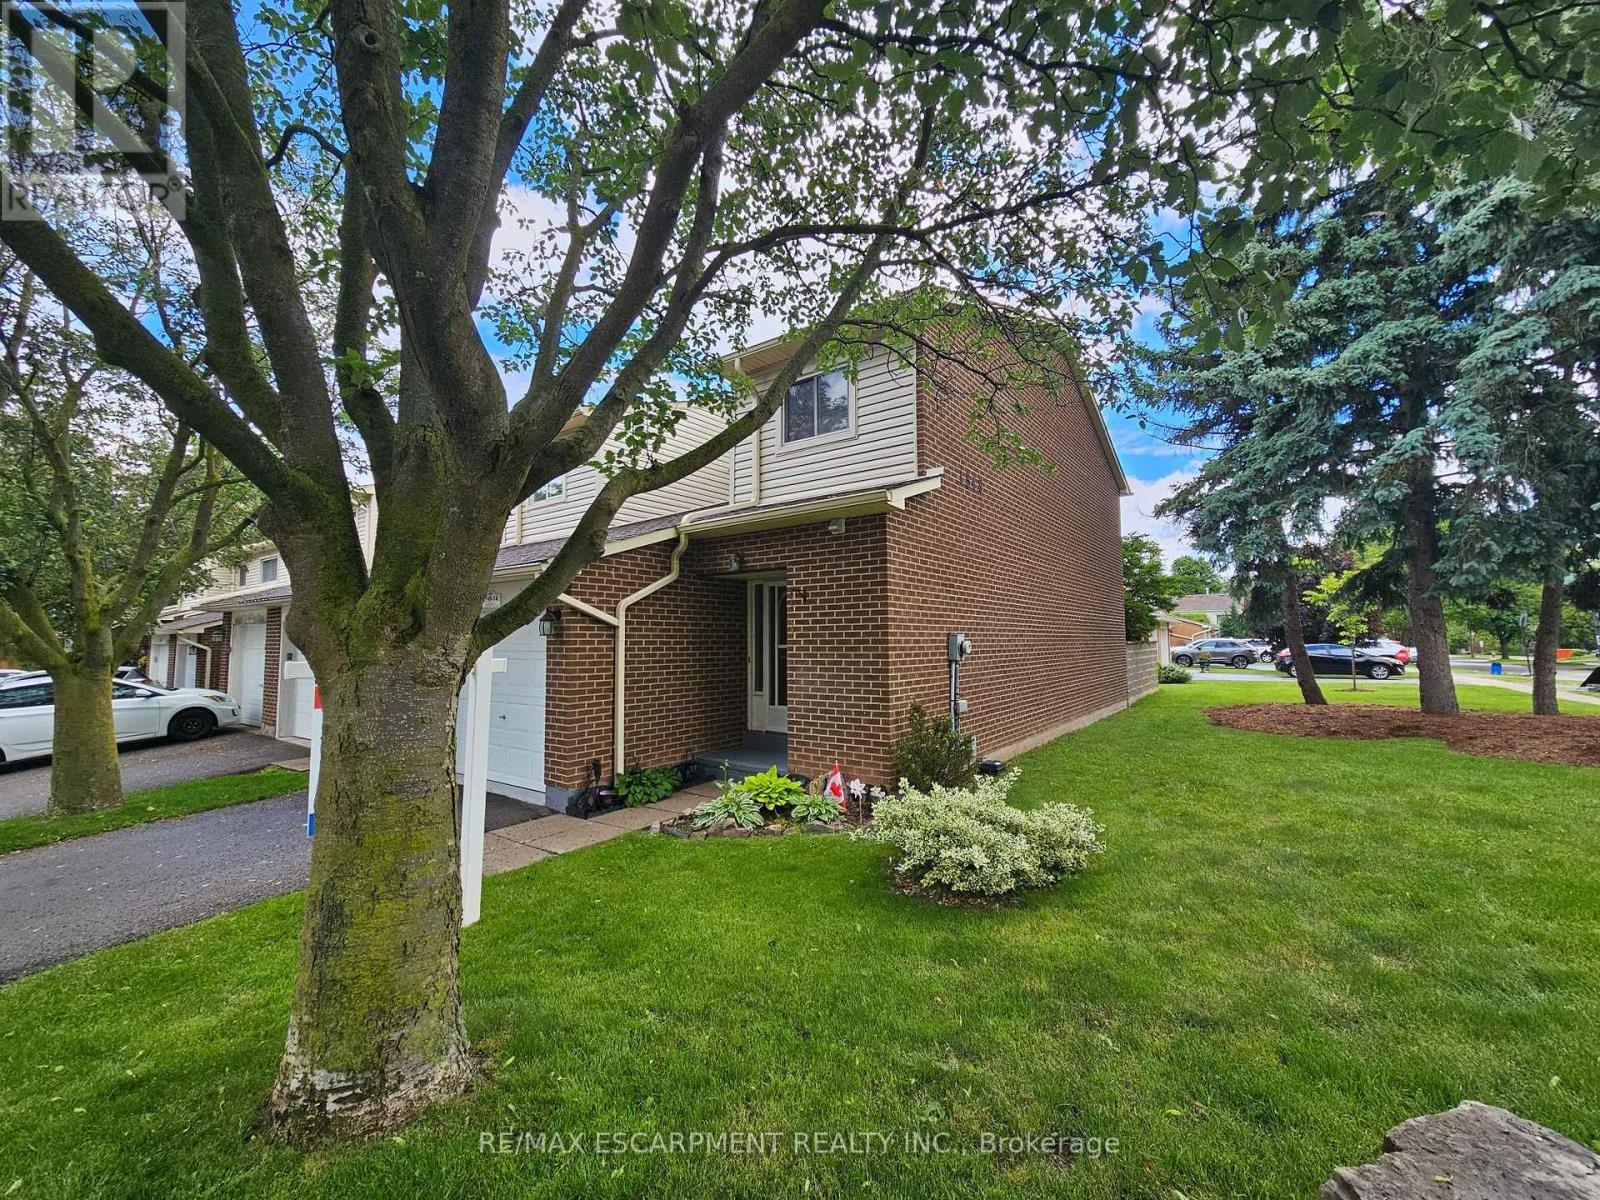
14 - 1548 Newlands Crescent
Burlington, Ontario
Large end-unit in well-managed Newland Heights. Featuring 3 bedrooms, 3 bathrooms and a basement kitchen, this home offers lots of options for the growing family. The main level has a spacious entry foyer, ceramic tiles, and high-end laminate flooring. The large kitchen includes a breakfast bar and stainless steel appliances. The bright living room walks out to a private, fenced yard. Upstairs you will find large bedrooms, including ensuite privilege access to the bathroom, which has an upgraded vanity and a tiled tub and shower. The basement includes a cold cellar, and a rare full bathroom and kitchen, suitable as an in-law suite or teen retreat. Includes central air, an inground pool and lots of visitor parking. (id:49269)
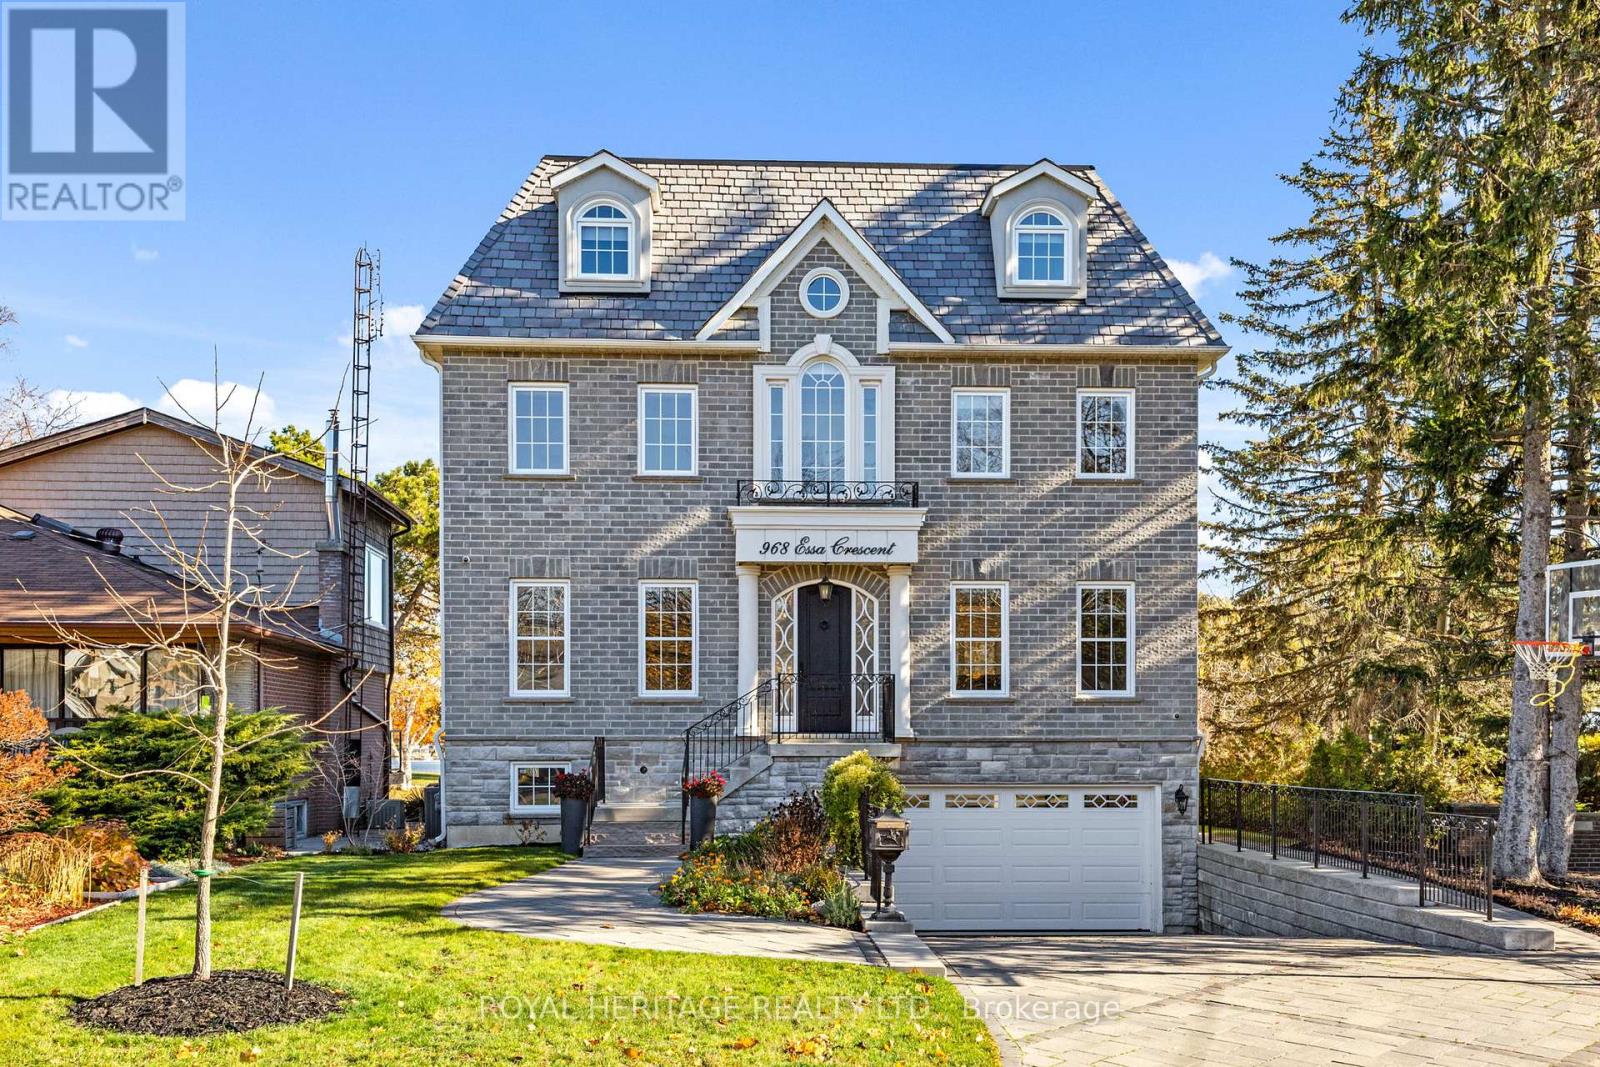
968 Essa Crescent
Pickering, Ontario
A rare opportunity to own one of Pickering's most spectacular waterfront residences. This custom-built luxury estate offers over 4,100 sq. ft. of meticulously designed living space, featuring 5 spacious bedrooms, exceptional craftsmanship, and premium custom finishes throughout. Perfectly positioned along the shoreline, this remarkable home showcases breathtaking panoramic water views from virtually every room. Wake up to stunning sunrises, entertain in style, and enjoy the tranquility of waterfront living while remaining less than 30 minutes from downtown Toronto. Combining the elegance of a luxury home with the serenity of a year-round vacation retreat, this is a lifestyle reserved for the fortunate few. Properties of this caliber rarely become available. Be among the first to experience this extraordinary waterfront masterpiece. (id:49269)
24 - 271 Richvale Drive S
Brampton, Ontario
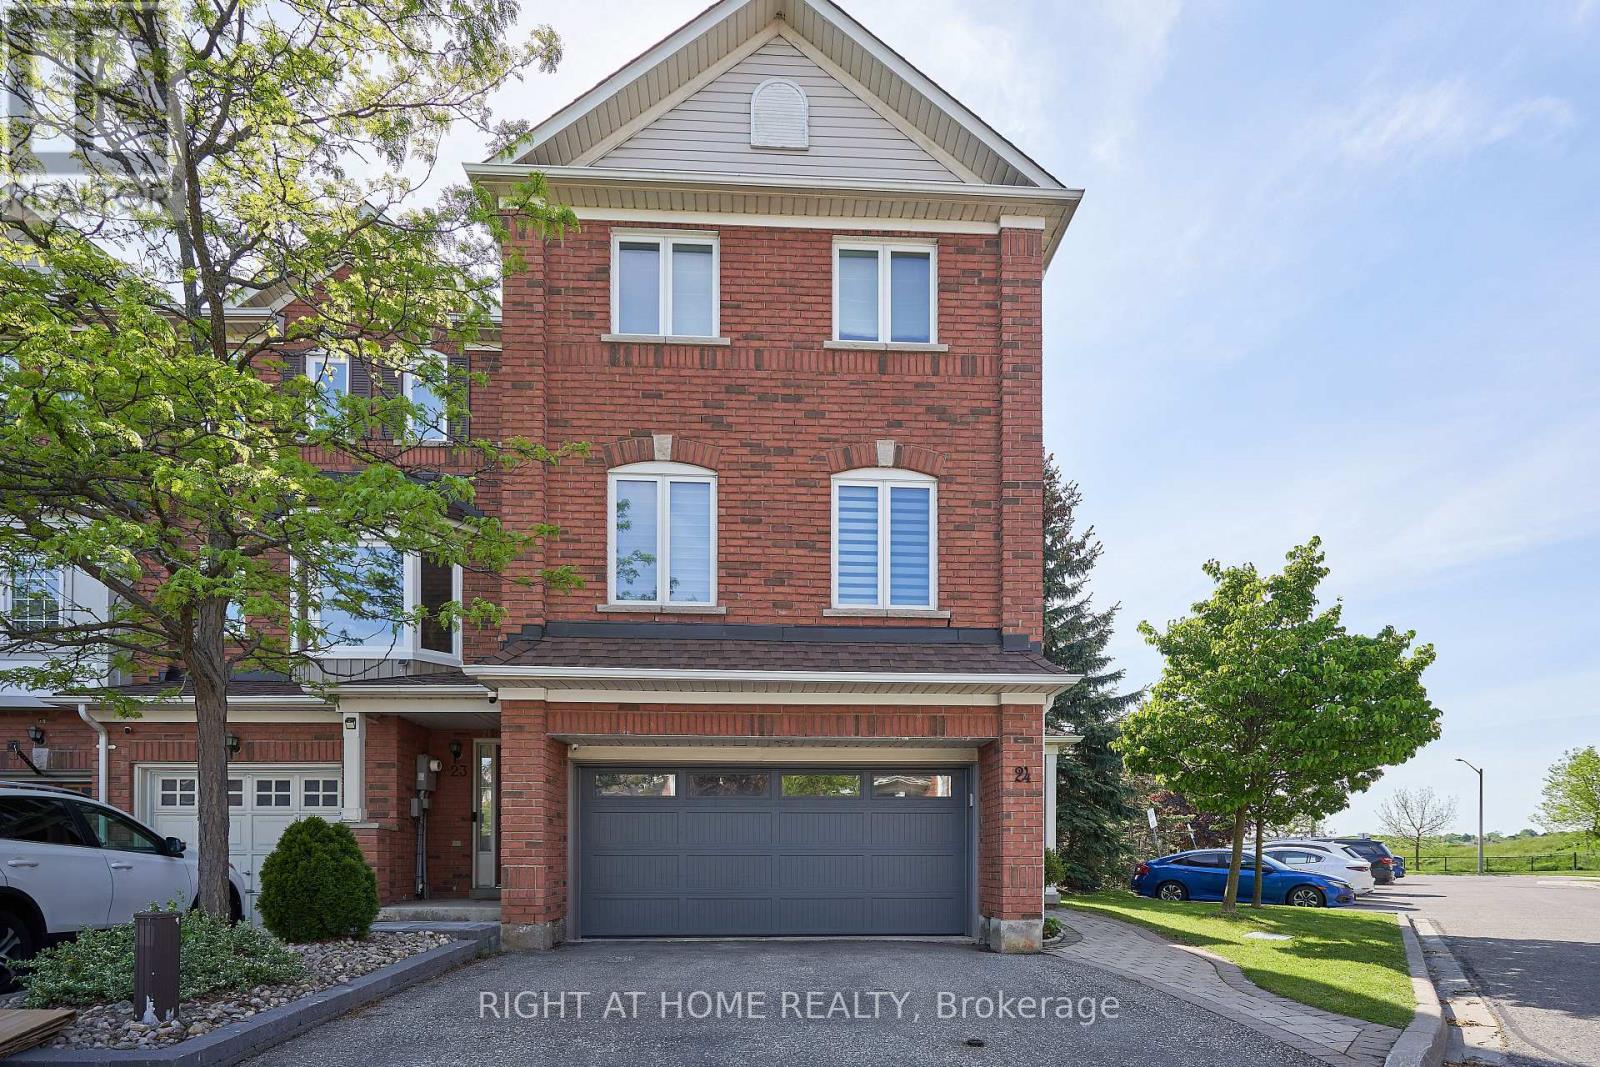
Great Location! Rarely Offered End Unit That Feels like a Semi! This Executive Freehold 1785 Sq Ft Townhome w/True 2 Car Garage, Is Just Minutes West from Hwy 410. at Turnberry Golf Course and Trinity Common Mall. Large Principle Rooms, Gleaming Hardwood Floors and Stairs. Primary Ensuite fully renovated Dble Vanity and Luxury, Walk-in shower. Family Room Is Wired For Home Theatre. Thoughtful upgrades throughout. Large, Fully Fenced Backyard W/Direct Access to private garden oasis. Upgraded Utility Room, Stacked Washer & Dryer, Central Air, Central Vac. Stunning Marble Backsplash and Stone Countertop in Kitchen. S/S Kitchen Appliances (Fridge,Stove,B/I Dishwasher, Microwave Range Hood). Potlights throughout. Wired Security Cameras and Alarm. WORRY FREE MAINTENANCE: Roof (2018), Garage Door, A/C, Furnace, Windows & Patio Door (2019-2025), Exterior Front Door (2025), Tankless Hotwater Heater (2026). All replaced with warranties. Walking distance to schools and shops. Perfect for first time buyers, growing families and professionals. Low Condo Fees: $141/Mth (includes snow removal of main roads + landscaping of public spaces, parkette, garbage pick up). A Must See! (id:49269)
Lower - 320 Leiterman Drive
Milton, Ontario
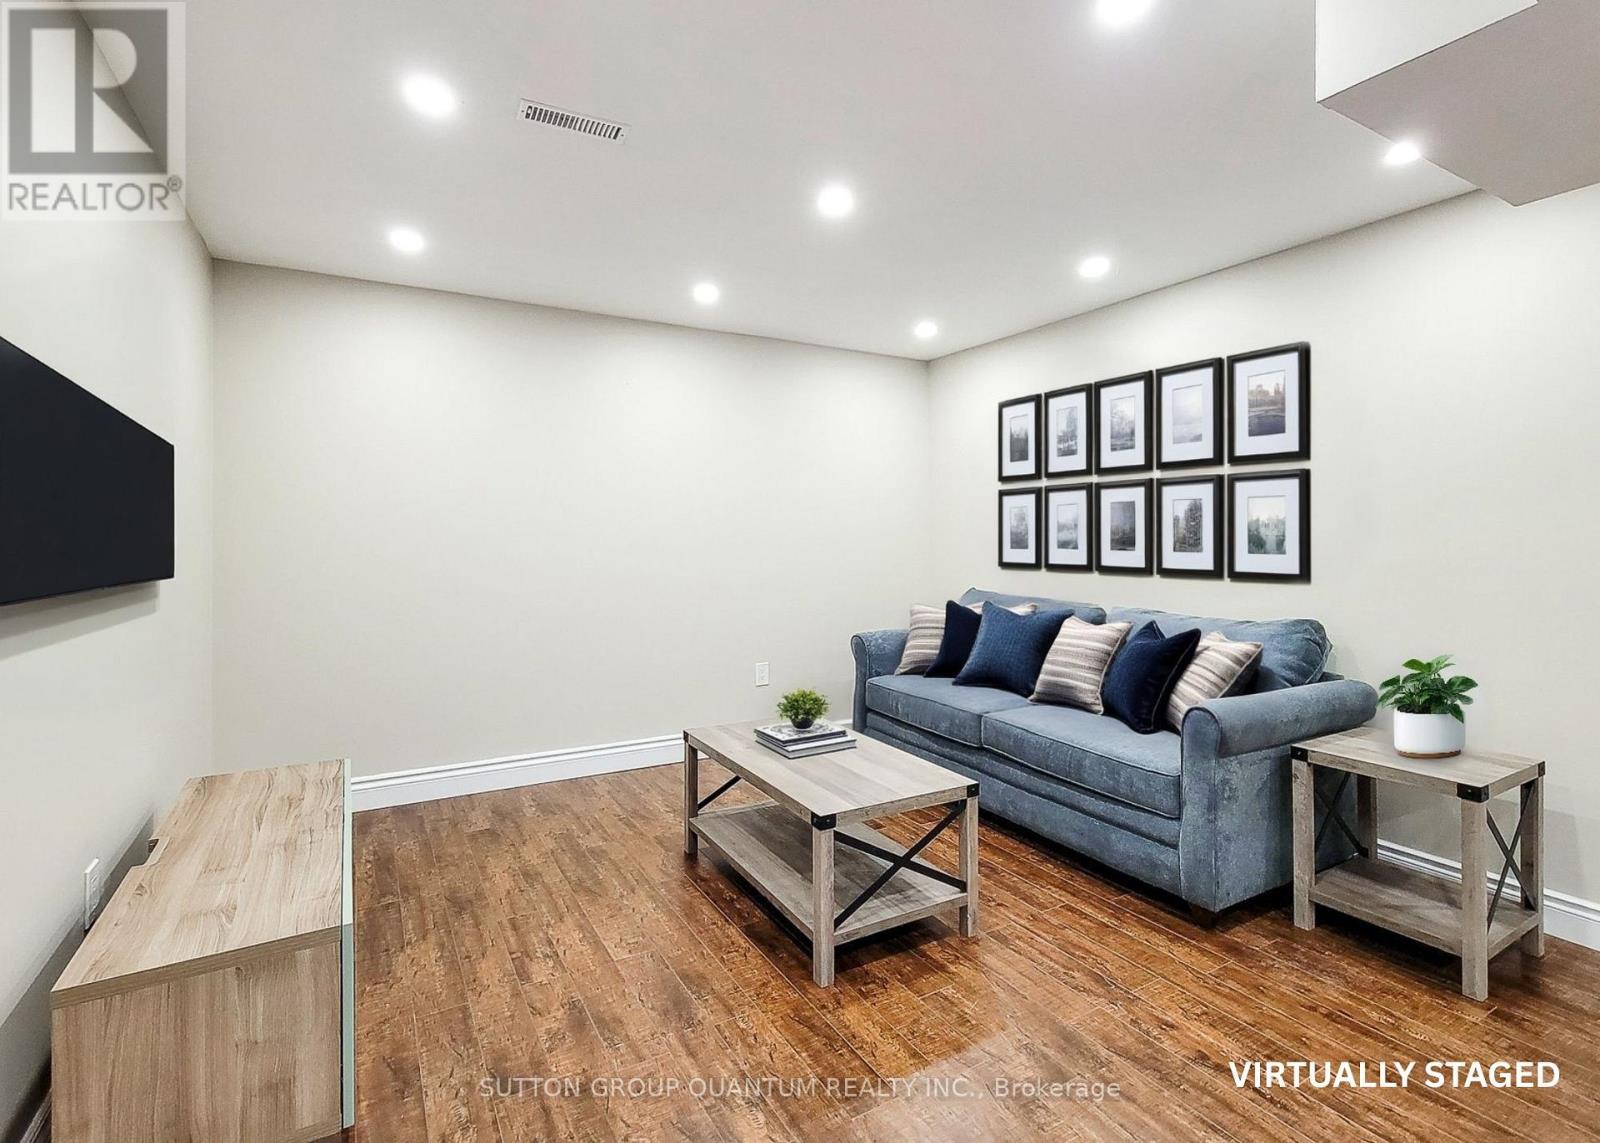
2 BEDROOM, 1 BATHROOM, 1 PARKING, & PRIVATE LAUNDRY!! This Renovated Basement Apartment Is The Perfect Place To Call Home! Featuring An Open Concept Kitchen & Living Room, 2 Large Bedrooms & A Modern 3PC Bathroom. Kitchen Includes A Full Size Fridge, Stove, & An Additional Cooktop. The Unit Comes Partially Furnished With A Couch, Coffee Table & Tv Stand. Includes Private Stacked Washer& Dryer For Easy Laundry. 1 Parking Spot Included. Perfectly Located Steps To All Major Retailers & Transit. (id:49269)

18 - 6777 Formentera Avenue
Mississauga, Ontario
Beautiful, Spacious & Beautifully Renovated Townhouse with a Functional Layout!This well-maintained home features fresh paint and a bright open-concept living and dining area enhanced with pot lights. Walk out to a private, fully fenced backyard with interlocking patio-perfect for relaxing or entertaining.The upgraded kitchen boasts quartz countertops, pantry & a stylish backsplash. The oversized primary bedroom offers a walk-in closet and a semi-ensuite for added comfort and convenience.Ideally located close to the GO Station, shopping, schools, parks, and all essential amenities. A move-in-ready home in a fantastic location-don't miss this exceptional opportunity! (id:49269)
352 Lisa Marie Drive
Orangeville, Ontario
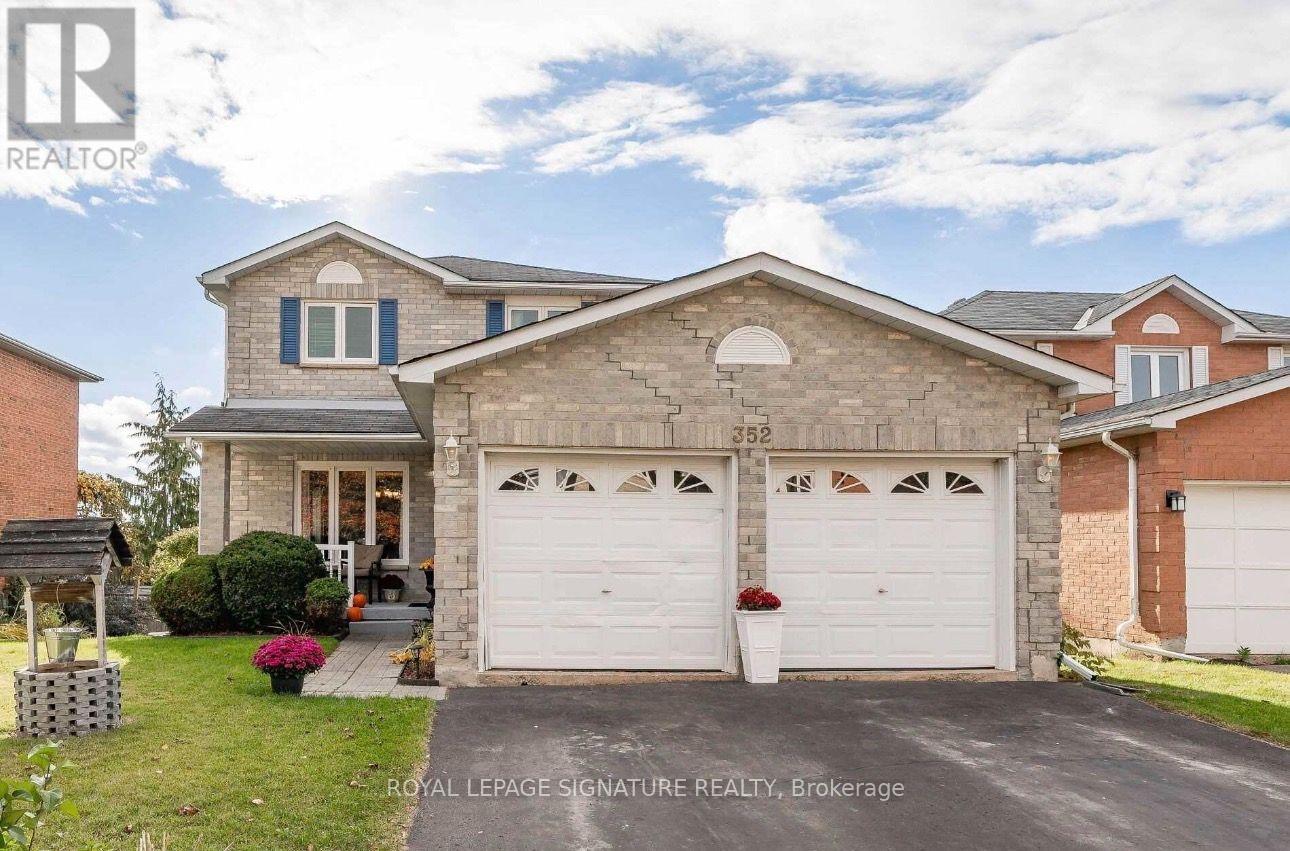
Welcome to 352 Lisa Marie Drive, located in a desirable neighbourhood. The main level featuresa combined formal living and dining room, a family room with a fireplace, and a bright kitchen.Upstairs offers three bedrooms, including a primary bedroom with an ensuite and walk-in closet.The walk-out basement includes a fourth bedroom and recreation room, with access to a privatebackyard. Property is being sold in "as-is condition. (id:49269)
0 Estonian Camp Road
Huntsville, Ontario
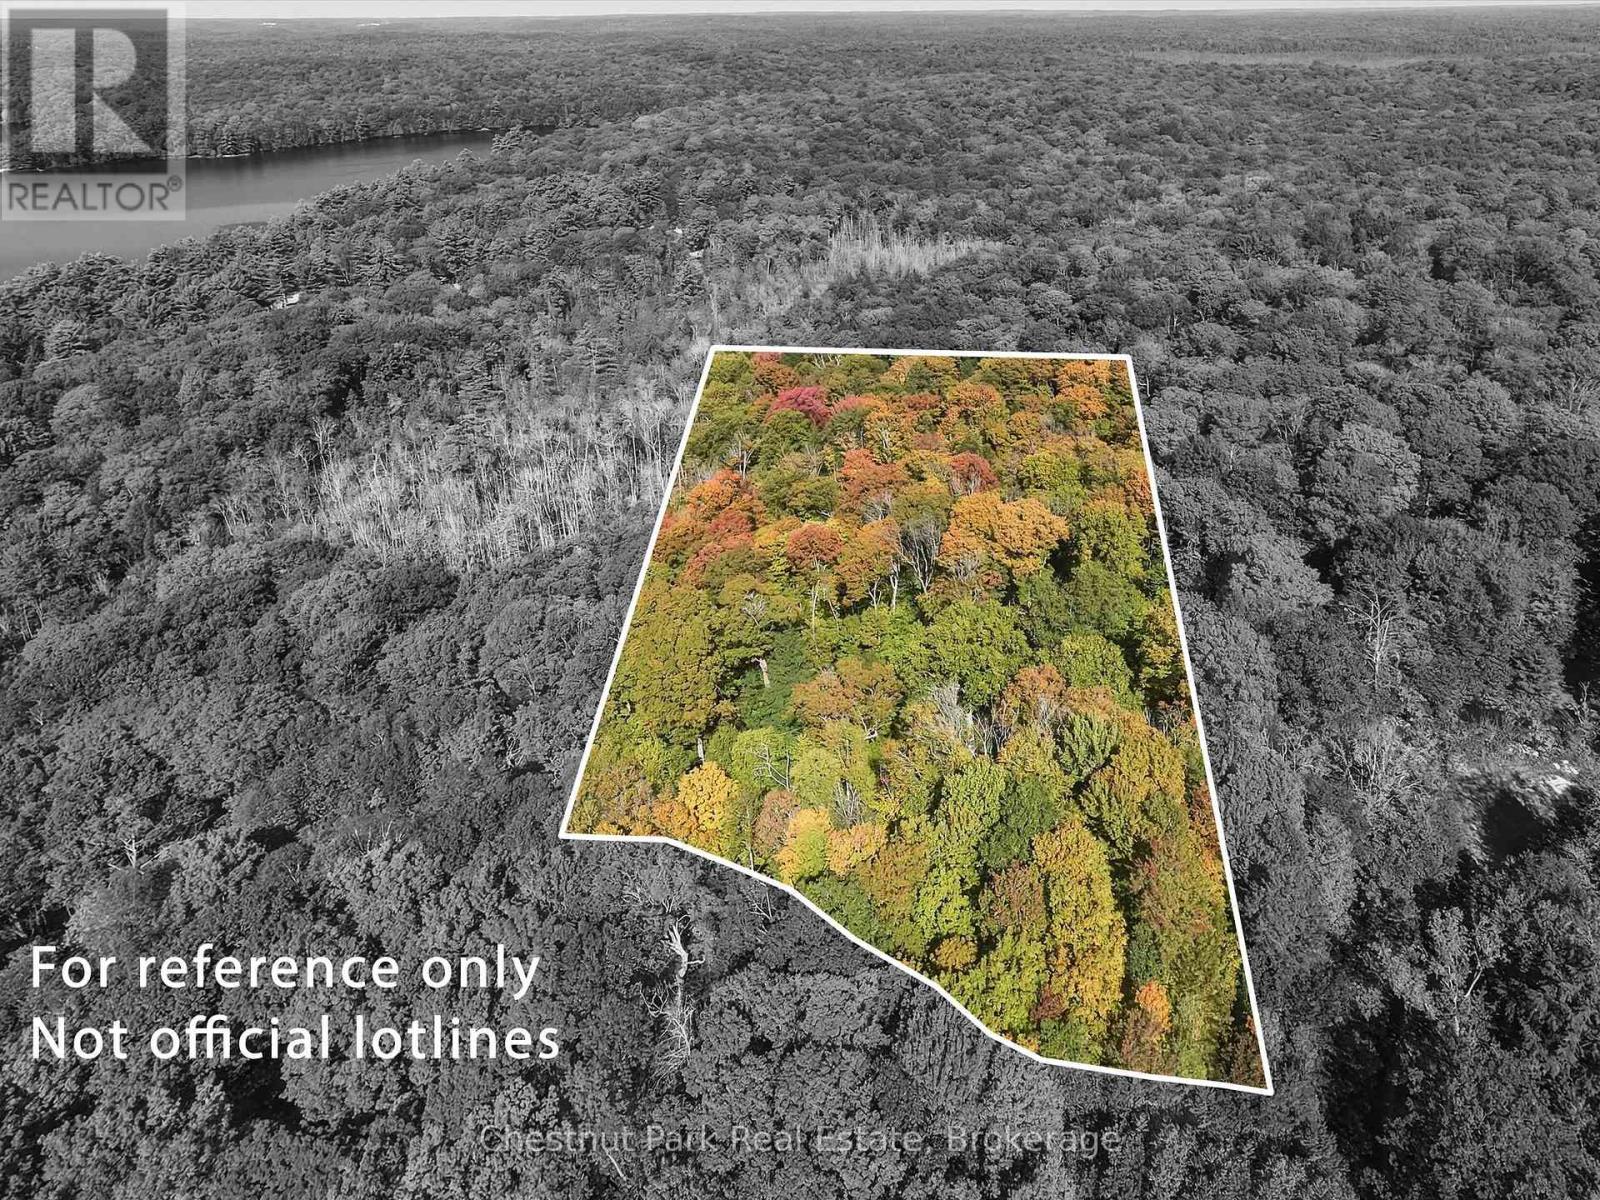
Discover the possibilities of Muskoka living with this rare 8-acre parcel tucked away on peaceful Estonian Camp Road in Port Sydney. Surrounded by mature hardwood forest and natural Muskoka rock this spacious property offers a private setting to bring your vision to life. Located on a quiet unmaintained municipal road with very few neighbouring properties, you can enjoy the peace and seclusion of the Muskoka landscape while remaining just minutes from the conveniences of Port Sydney. Clearwater Lake is nearby, with public water access for boating, paddling and days spent on the water, while snowmobile and ATV trails in the area make it easy to enjoy Muskoka through every season. With building lots becoming increasingly difficult to find in this desirable area, this is a wonderful opportunity to secure 8 acres of your own. Whether you envision a year-round home, weekend escape or private nature retreat, this beautiful property offers space, privacy and plenty of potential. (id:49269)
9 12th Avenue
South Bruce Peninsula, Ontario
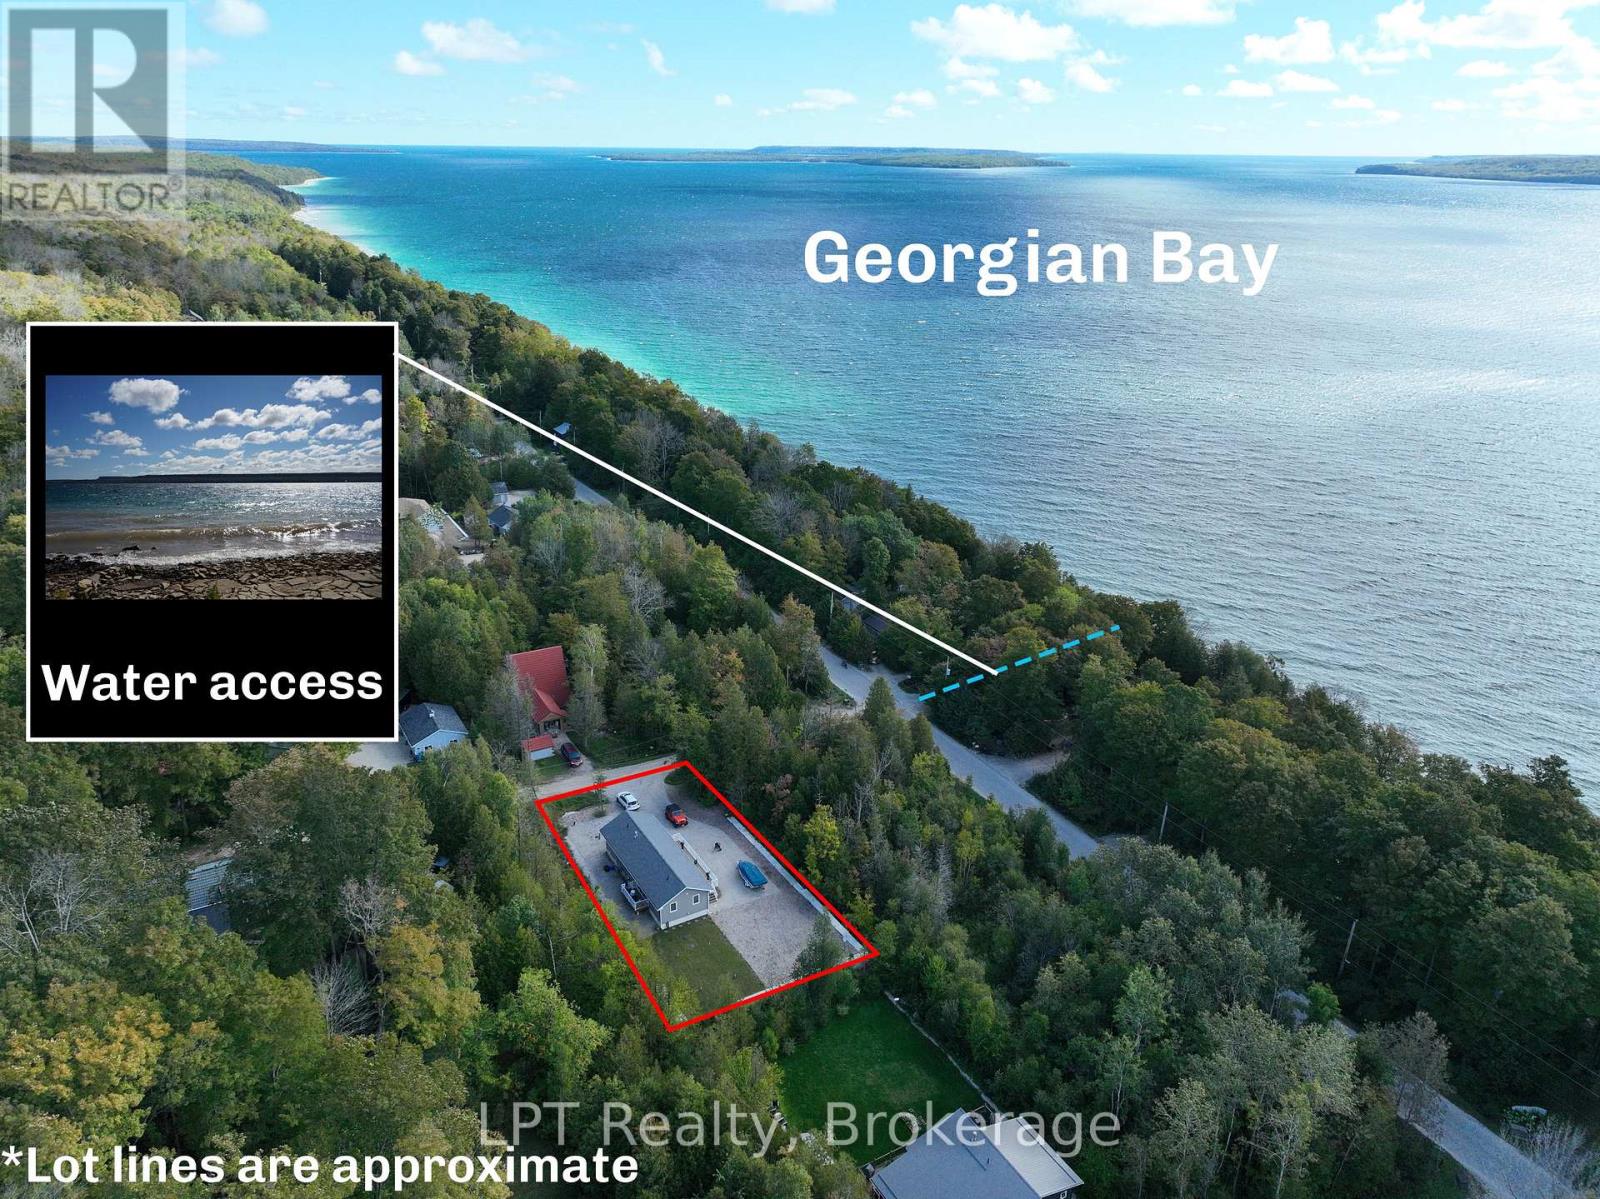
Welcome to 9 12th Ave in Mallory Beach - a beautifully built 2023 home offering the comfort, convenience, and relaxed lifestyle you've been looking for. This inviting 3-bedroom, 1.5-bathroom property is an excellent option for first-time buyers, downsizers, or anyone searching for a low-maintenance retreat with room to gather. Step inside to a bright, open-concept layout where the living and dining spaces flow effortlessly together. Large windows bring an abundance of natural light into the main living areas, creating a warm and welcoming atmosphere. The primary bedroom features its own ensuite, adding privacy and convenience to the thoughtful floor plan. Built in 2023, this newer home offers modern construction and the peace of mind that comes with a recently built property. The home is equipped with a cistern water system, with residential water delivered in bulk - no water treatment necessary. A dug well is also located on the property and could be hooked up to fill the cistern, providing an additional water source option. Outside, the large deck is ready for summer BBQs, morning coffee, entertaining, and relaxing with family and friends. Water access just across the road makes it easy to enjoy the outdoors and embrace the laid-back Mallory Beach lifestyle. Located on a quiet street, yet only a 13-minute drive to Wiarton, you'll have convenient access to shopping, dining, amenities, and everyday essentials. Whether you're buying your first home, downsizing without sacrificing space for guests, or looking for a weekend getaway, 9 12th Ave offers a versatile opportunity to enjoy everything Grey-Bruce has to offer. (id:49269)
33811 Union Road
Central Huron, Ontario
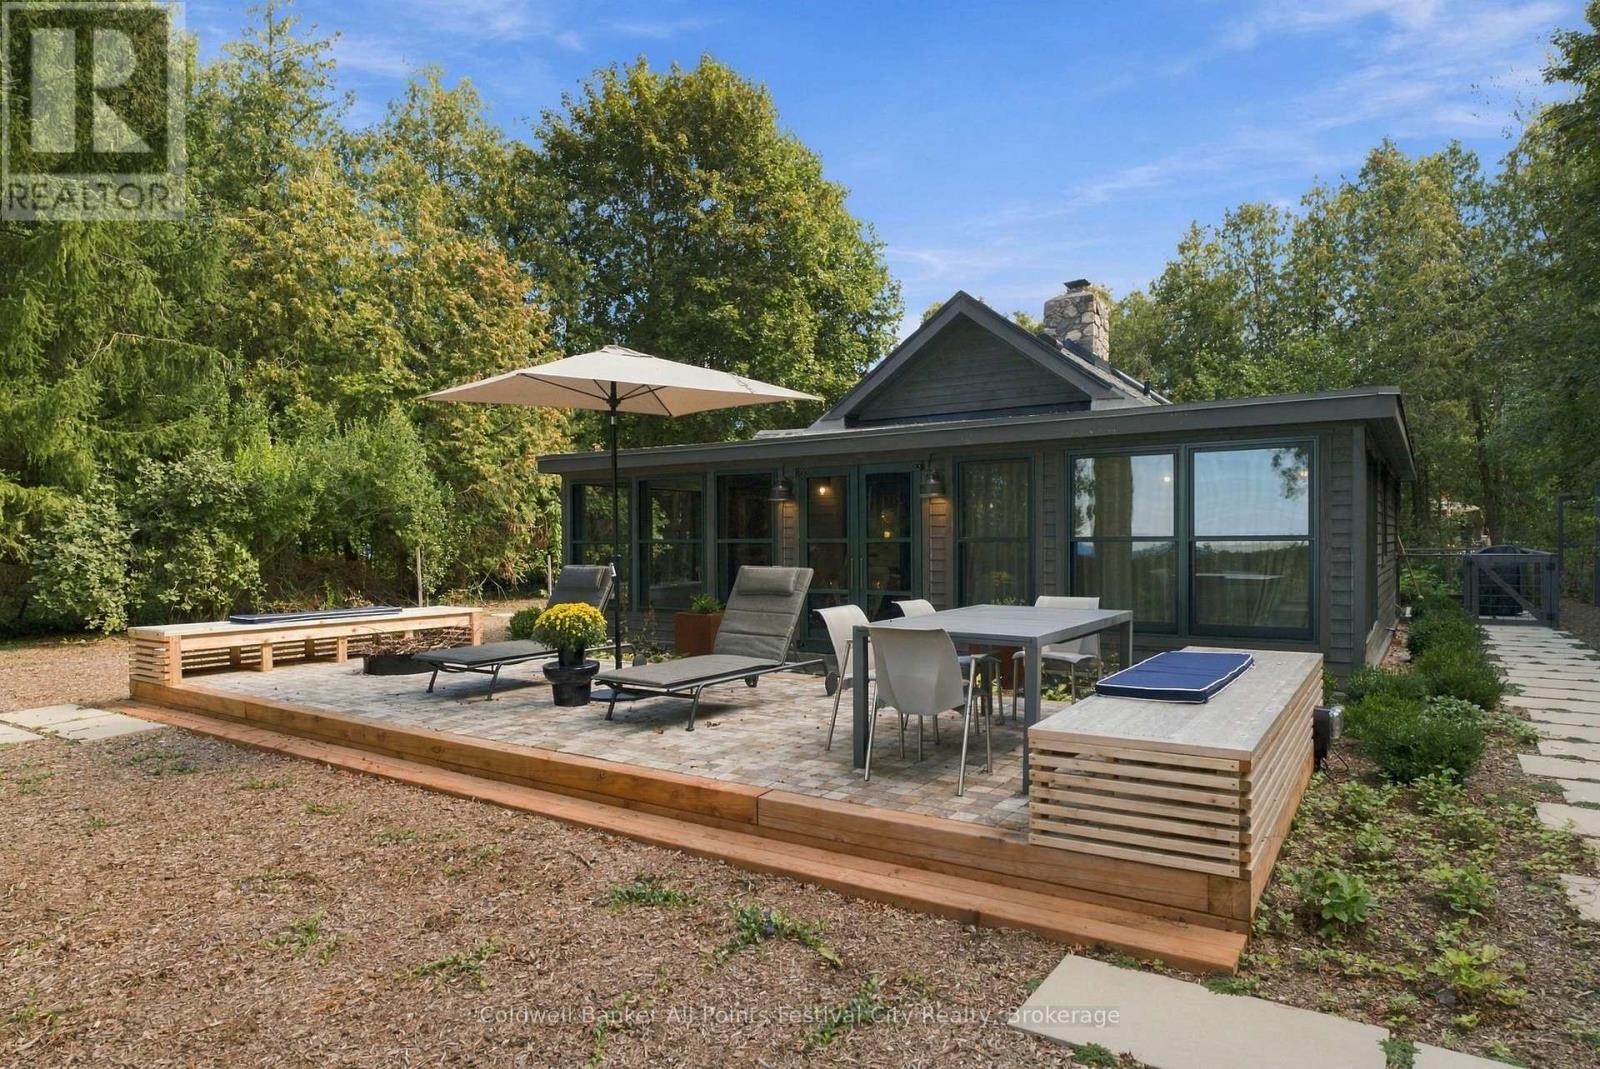
Set along 100 feet of Lake Huron shoreline, this completely renovated two-bedroom, two-bath cottage is a thoughtful study in craftsmanship, natural materials and respect for its original character. With year-round access, the property has been extensively renewed, including a new concrete perimeter foundation, Maibec wood exterior, new insulation added, Loewen windows and doors, and all-new electrical and plumbing. Inside, original fir paneling is complemented by natural red pine flooring from Hoffmeyer's Mill, finished with linseed oil, while heritage brass and glass wall sconces preserve another piece of the cottage's history. A guest bedroom and powder room sit just off the entrance foyer before the cottage opens to the kitchen, with its generous peninsula, and the living room anchored by a floor-to-ceiling stone wood-burning fireplace.The primary bedroom connects to a four-piece bath with walk-in shower and opens to the enclosed lakeside porch. Here, a soaker tub overlooks Lake Huron alongside dedicated sitting and dining areas, creating an exceptional vantage point for the changing lake and seasons. Outside, a raised maple wood-block terrace with built-in seating and firepit was crafted using Norway maples removed from the property. The landscaped grounds include fruit trees, rose arbour, a manicured bocce lawn, a fenced dog run, vegetable garden, outdoor shower and storage shed. Rebuilt stairs lead down the embankment to the beach.Additional features include a drilled well with UV filtration, inspected septic, stove range, BBQ and on-demand water heater are all natural gas, electric baseboard heat and inspected wood fireplace. Parking for four vehicles completes this distinctive Lake Huron property. It is a property defined by thoughtful details, the provenance of its materials, and the careful preservation of original elements-creating a lakeside retreat with a character entirely its own. (id:49269)
1548 Newlands Crescent Unit# 14
Burlington, Ontario
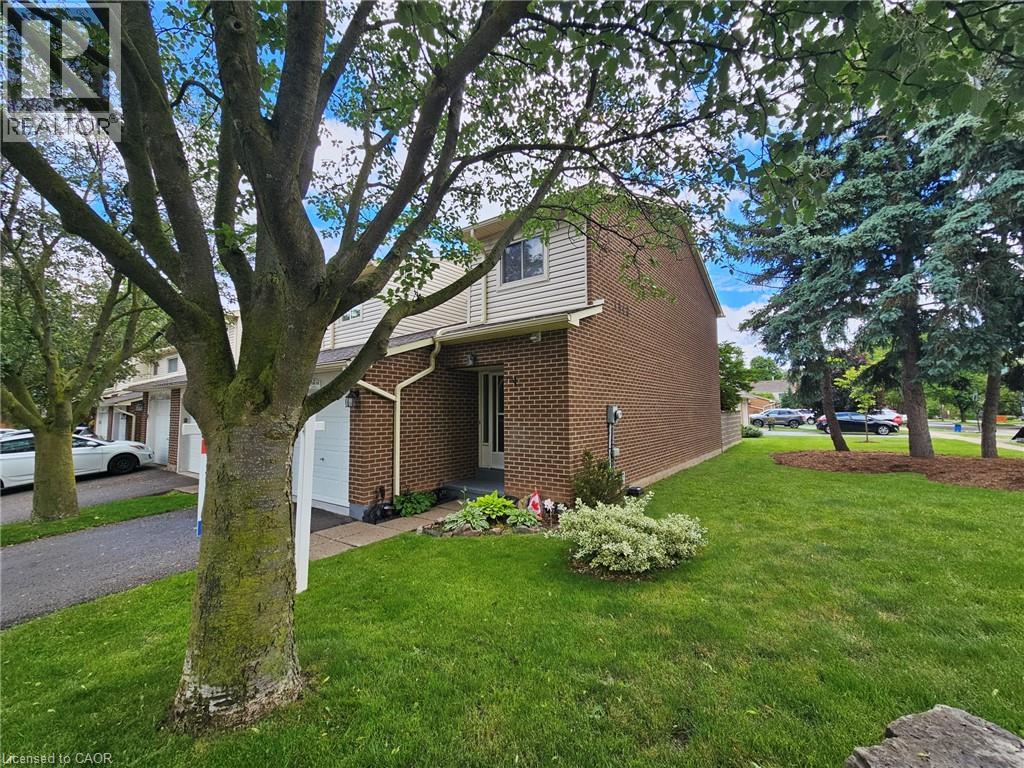
Large end-unit in well-managed Newland Heights. Featuring 3 bedrooms, 3 bathrooms and a basement kitchen, this home offers lots of options for the growing family. The main level has a spacious entry foyer, ceramic tiles, and high-end laminate flooring. The large kitchen includes a breakfast bar and stainless steel appliances. The bright living room walks out to a private, fenced yard. Upstairs you will find large bedrooms, including ensuite privilege access to the bathroom, which has an upgraded vanity and a tiled tub and shower. The basement includes a cold cellar, and a rare full bathroom and kitchen, suitable as an in-law suite or teen retreat. Includes central air, an inground pool and lots of visitor parking. (id:49269)

217800 Concession 3 Derby Road
Georgian Bluffs, Ontario
Welcome to this beautifully maintained bungalow offering peaceful country living just minutes from Owen Sound. Set on a quiet property surrounded by mature trees, this home combines comfortable one-floor living with exceptional space indoors and out. The main floor features a spacious kitchen with granite countertops, island, dinette and patio doors to a large composite deck. A generous kitchen pantry with pull-out shelving provides excellent storage. The dining room showcases beautiful oak hardwood flooring, while the living room features a natural gas fireplace and vaulted ceiling accent. The primary bedroom offers a walk-in closet and 4-piece ensuite, with in-floor heat for added comfort. A second bedroom, 2-piece bath with newer toilet and main-floor laundry complete the main level. The fully finished walk-out basement provides additional living space with a large family room, fireplace and walk-out access and large windows flooding the space with natural light. Two more bedrooms with closets, 3-piece bathroom, utility room and cold room. In-floor heating adds comfort throughout the basement. The covered verandah and deck provide inviting spaces to relax and entertain, with a new fabric awning, concrete patio, fire-pit, raised garden beds, clothesline, variety of fruit trees and two storage sheds. A fully stacked wood shed and shed with concrete floor add plenty of useful storage. There is lots of parking, plus an RV hookup conveniently located at the side of the home. The attached two-car garage (24'3"x24'10") features wide doors, while a separate generator panel provides added peace of mind. The home is equipped with natural gas, two gas fireplaces, a woodstove and updated fibre optic service. With generous parking, abundant storage, mature landscaping and a quiet setting close to Owen Sound, this property offers the ideal blend of comfort, convenience and country charm. (id:49269)
107 - 703 Cotton Mill Street W
Cornwall, Ontario
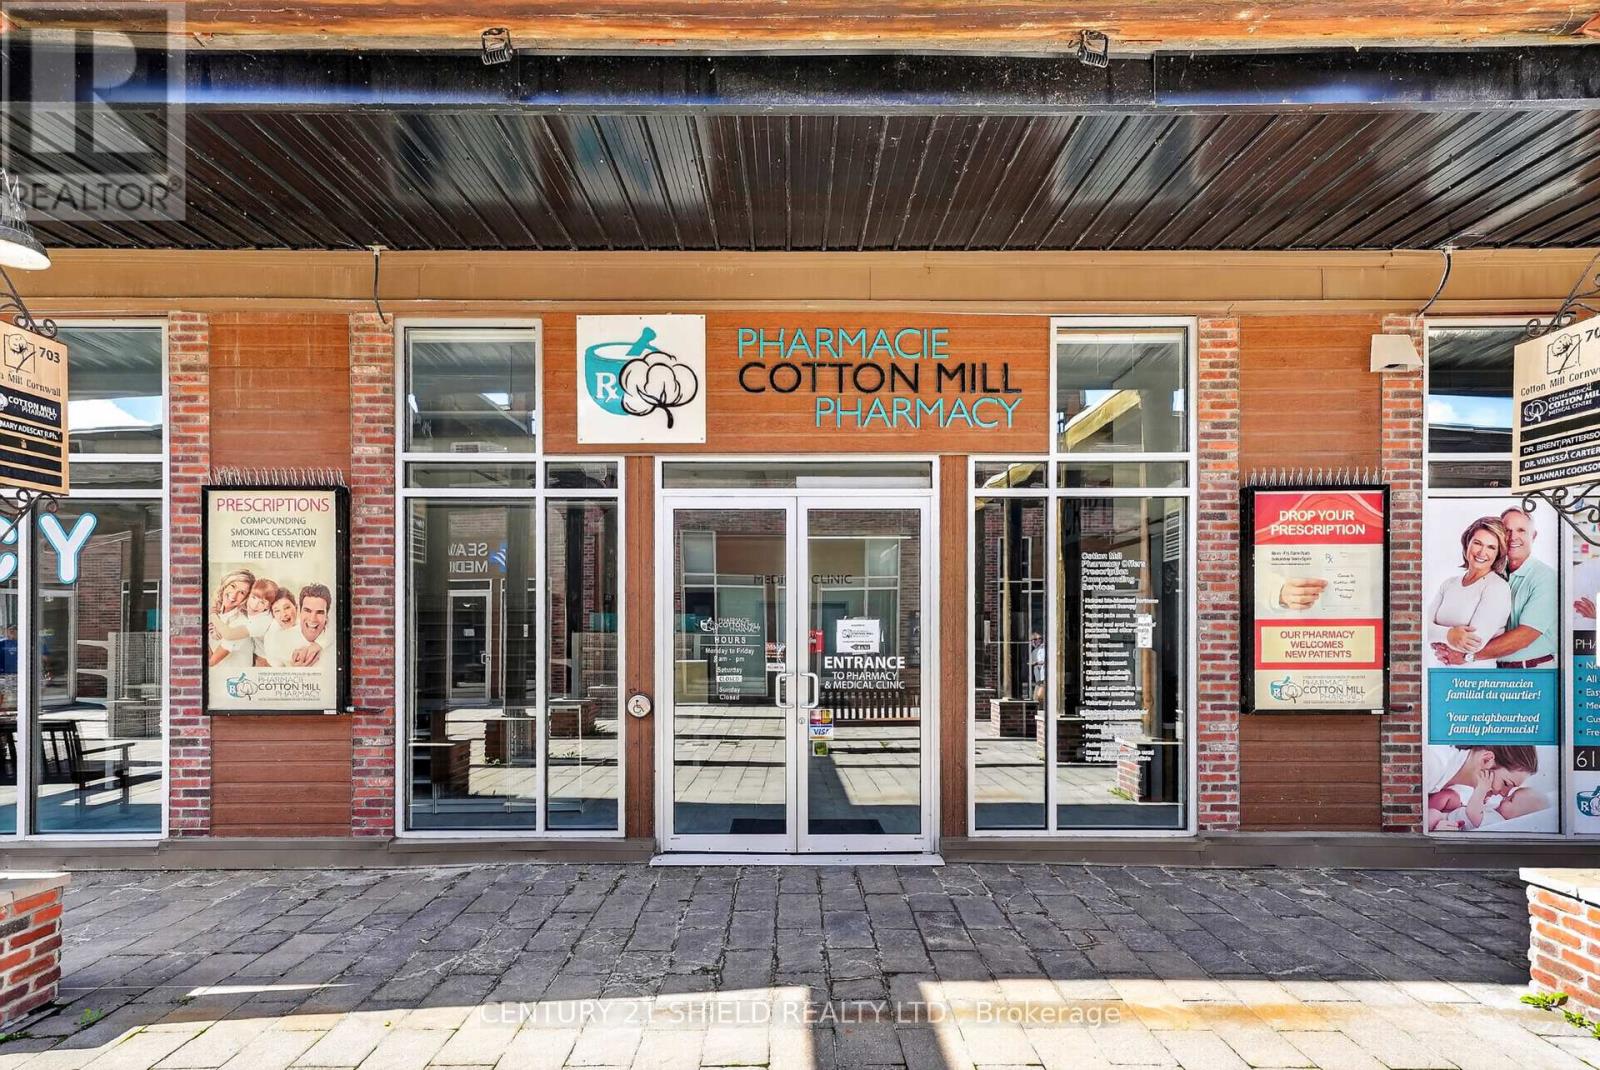
Welcome to 703 Cotton Mill Street, Unit 107! This is a really unique opportunity in Cornwall's historic Cotton Mill District. Offering approximately 2,172 sq. ft., the space features approximately 1,700 sq. ft. of open area along with a lab, consultation room, storage and additional support space. Currently set up as a pharmacy and directly connected to an established medical office, the location is surrounded by healthcare professionals and other commercial businesses, making it an ideal setup for another pharmacy, health and wellness business or complementary professional use. But the possibilities here go well beyond medical. The large open space and character of the historic Cotton Mill could lend itself beautifully to an art gallery, studio, showroom, event or gathering space, professional office, retail concept or a completely new idea. Located along Cornwall's waterfront, the Cotton Mill District offers a setting that is difficult to duplicate, with underground parking including one space with the unit. The property is currently vacant, giving the next owner the flexibility to bring their vision to life. Whether you are looking for a space that complements the existing medical community or something completely different, this is an opportunity to own your space in one of Cornwall's most recognizable developments. The property is being sold as real estate only and does not include the existing pharmacy business. (id:49269)
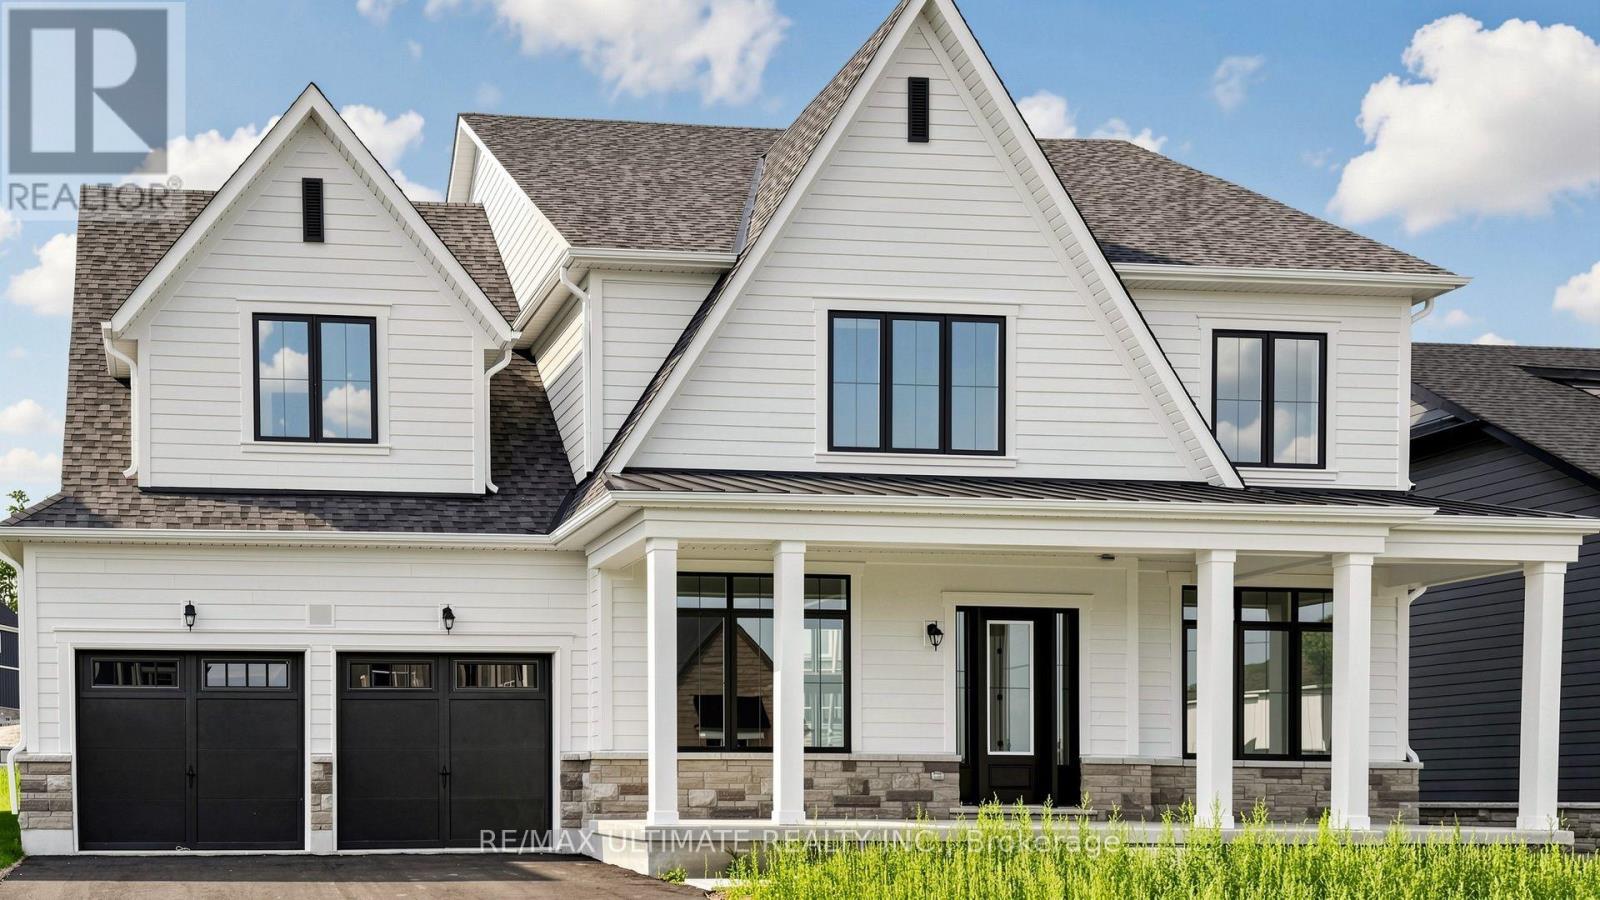
12 Aldwinckle Avenue
Oro-Medonte, Ontario
Stunning brand new, never lived in 4 bed, 4 bath home in Eagles' Rest Estates, in the heart of Oro-Medonte, offering luxury living across a thoughtfully designed layout. A grand covered front porch with stone accents and a double car garage, extended in depth on one side to fit a vehicle with boat trailer! Inside, a soaring two storey great room features a gas fireplace and oversized windows that flood the space with natural light, while a bright flex space near the entrance works as a home office or reading room. The chef inspired kitchen boasts quartz countertops, an oversized centre island and walk in pantry, complemented by sleek matte black hardware throughout. A beautiful wood staircase leads to four generously sized bedrooms with tons of closet space, including two with massive walk ins. The primary impresses with elegant double door entry and a spa like ensuite featuring a large soaker tub, stand up shower and oversized double vanity. Upgrades include French doors in the main floor office, a servery with sink and an expansive rear deck overlooking a rare 0.33 acre street to street lot with no rear neighbours. Eagles' Rest is also served by municipal water, a standout in an area where surrounding communities rely on wells. Quiet and family friendly, just 8 minutes to Horseshoe Valley and 4 minutes to Vetta Nordic Spa. Move in ready and waiting, don't miss this one! (id:49269)
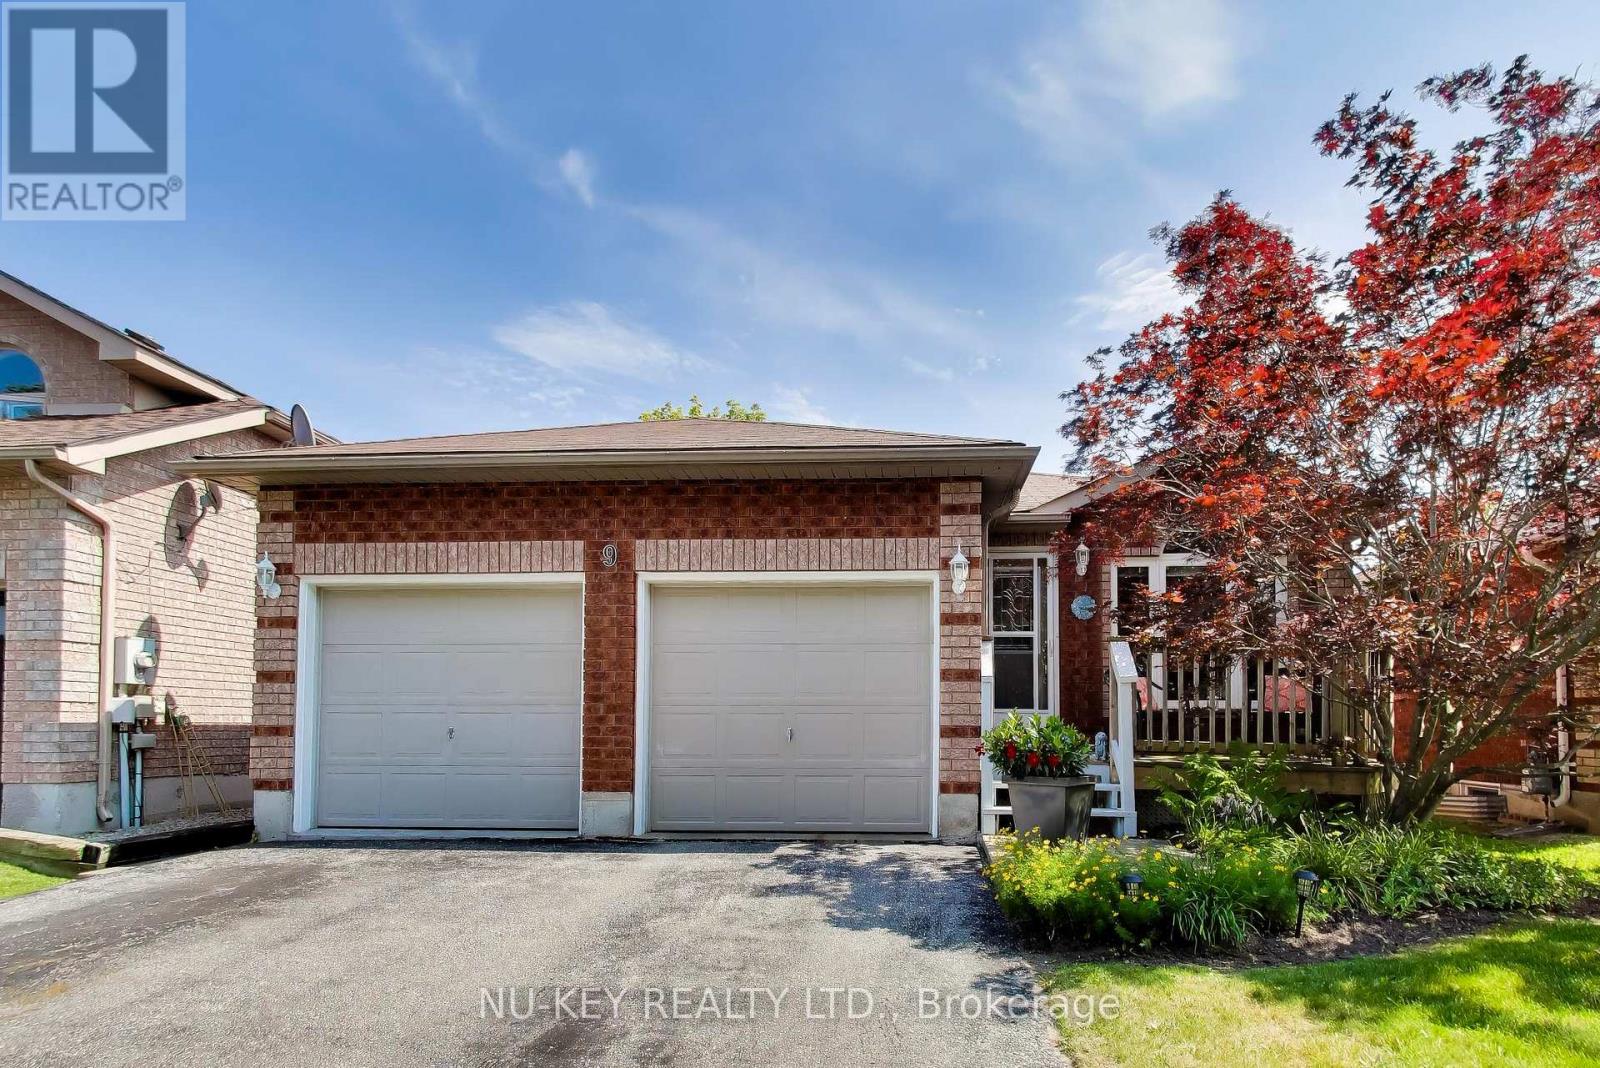
9 Monique Crescent
Barrie, Ontario
Welcome to 9 Monique Crescent, a beautifully maintained all-brick bungalow tucked away on a quiet street in Barrie's desirable north end. Offering approximately 1,145 sq. ft. above grade and about 2,100 sq. ft. of total finished living space, this inviting home combines comfortable one-level living with a versatile finished basement. The main floor features hardwood and ceramic flooring, a bright living room, and an eat-in kitchen with a separate breakfast area and walkout to the fully fenced backyard. Two comfortable bedrooms and a tastefully renovated bathroom with attractive flooring and vanity complete the main level. Downstairs, the expansive recreation room offers plenty of space for relaxing or entertaining, enhanced by a cozy woodstove and distinctive brick bar. A third bedroom, additional bathroom, and laundry area provide excellent flexibility for guests, older children, a home office, or multigenerational living. Step outside to a wonderfully private backyard framed by mature landscaping and featuring a generous deck-an ideal setting for summer gatherings or peaceful evenings at home. A two-car garage, ample driveway parking, and the added convenience of no sidewalk provide plenty of space for vehicles. Close to schools, shopping, parks, transit, and everyday amenities, this charming bungalow offers exceptional space, privacy, and versatility in an established neighbourhood. (id:49269)
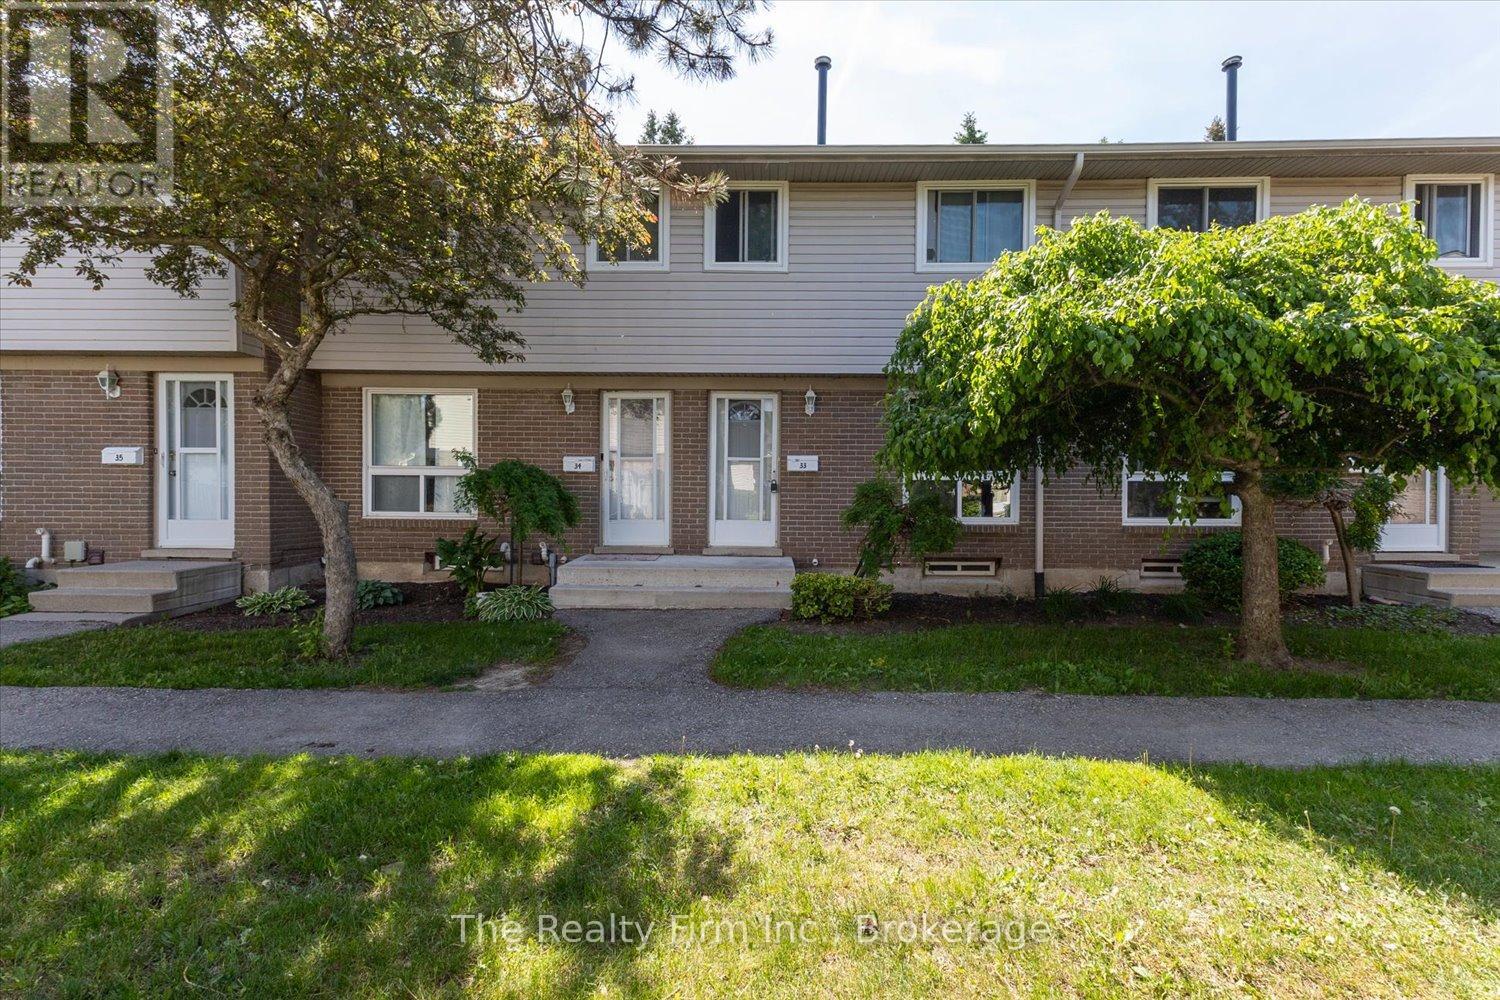
33 - 88 Avonwood Drive
Stratford, Ontario
Looking for an affordable home and a chance to add your own style? This 3-level condo townhouse offers a great opportunity for first-time buyers, investors, or handy homeowners. The unit is nestled in a quiet courtyard of the complex. The main floor features a living room, dining area and kitchen. The second floor offers 3 bedrooms and 4pc bathroom. The basement adds extra space with a rec room and utility/laundry area. Step outside the living room to your private fenced yard with patio that is perfect for relaxing. Condo fees are $405.51/month and include water & sewer, lawn maintenance, snow removal, garbage removal, and common elements. Furnace & central air replaced in 2020. Conveniently located close to shopping and everyday amenities. (id:49269)
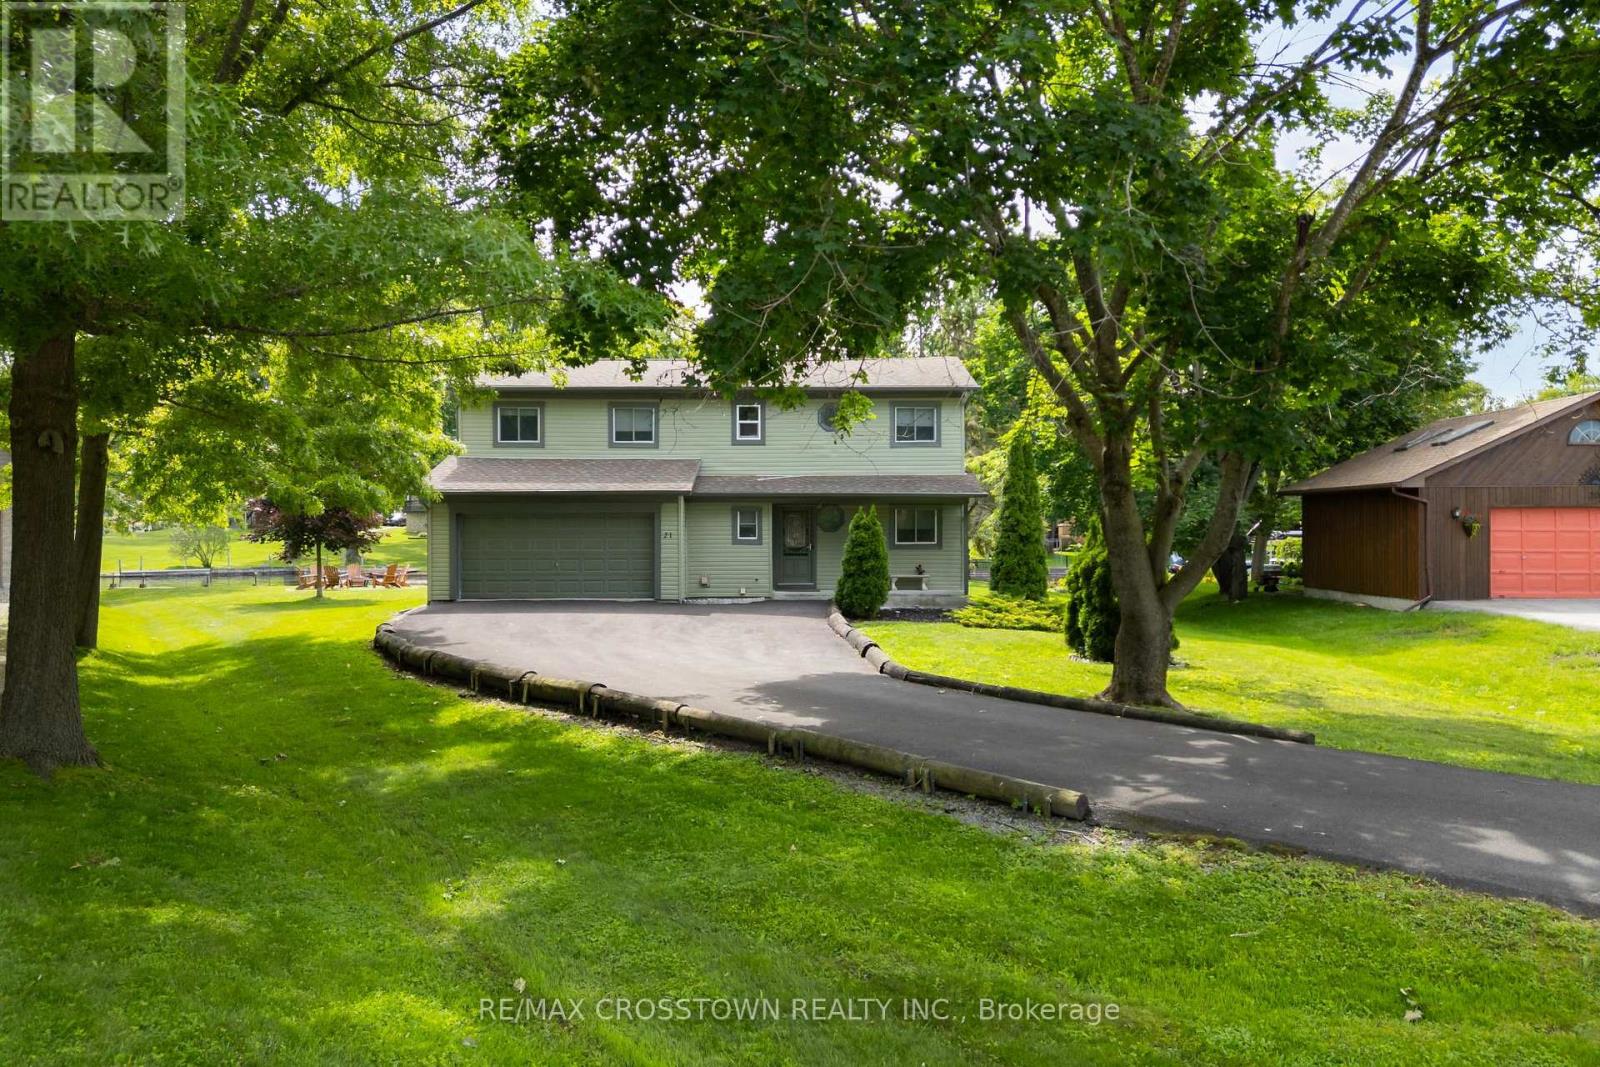
21 Beaver Trail
Ramara, Ontario
The Ultimate Cottage or Home Package! Absolutely everything you see is included!! Even the Boat! Desired Lagoon City on a Cul de Sac location. Boasts 146' of shoreline with docking for 3 boats. Just start to vacation! Fully winterized. Municipal services. Inside this cosy home the vaulted ceiling with 3 sky lights gives a bright open feeling, while the fireplace provides a warm atmosphere. The numerous picture windows and doors allow unobstrustive south eastern views, so morning sunshine! This immaculate home is Carpet Free! It boasts a main floor bedroom for seniors' convenience. Upstairs are 2 roomy bedrooms, one with semi ensuite snd soaker tub. Enjoy the open concept living area or walk out to your huge deck featuring a gazebo and BBQing area. Relax in your muskoka chairs by the firepit. Or go for a swim or paddle board at the 2 private beaches. Boat on Lake Simcoe or the Trent Waterway System. Restaurants and shops are close by at Orillia or Brechin. There is always fun and world class shows at Casino Rama. Shingles approx. 7 years old. Washer, dryer approx. 2 years old. (id:49269)
2 - 2 Laguna Parkway
Ramara, Ontario
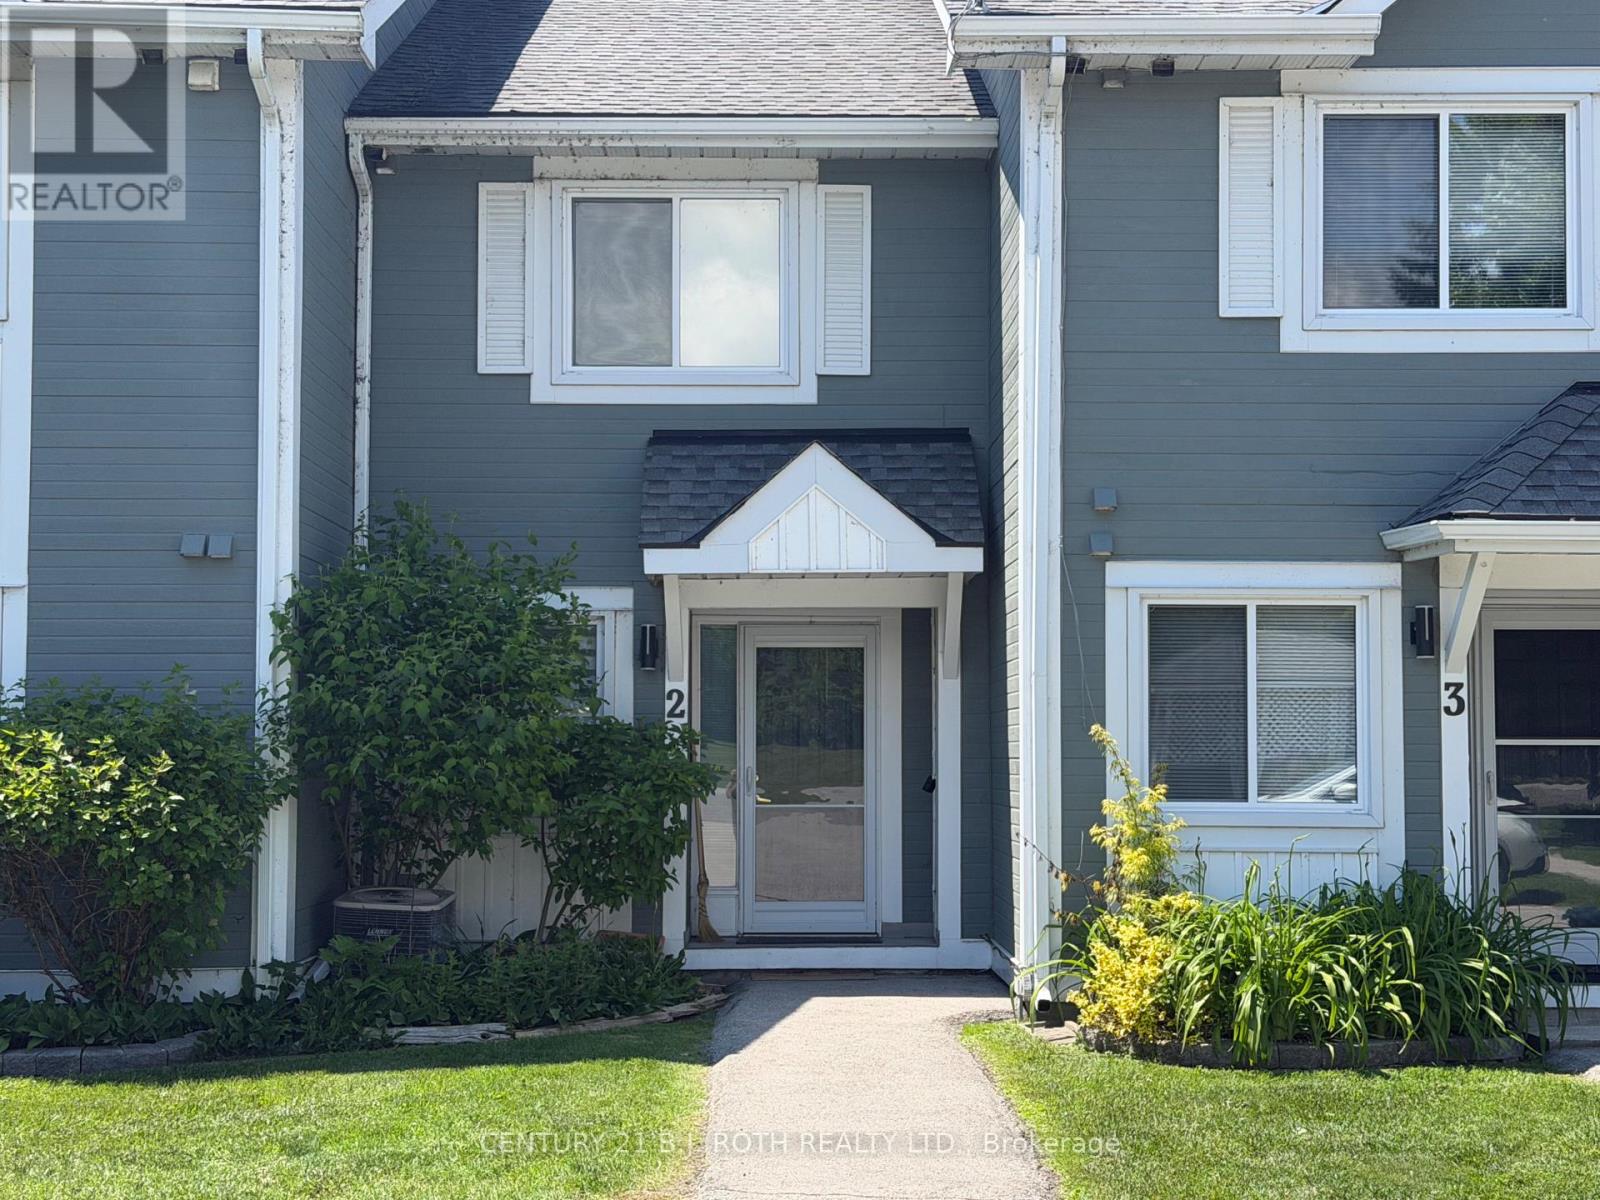
Lovely Waterfront 2 Bedroom Condo Townhome in Beautiful Lagoon City with Western Exposure and Direct Access to Lake Simcoe and the Trent Severn Waterways. Enjoy all the Amenities Lagoon City has to Offer - Community Center/Association, Marina, Restaurants, Private Beaches, Walking Trails, Tennis/ Pickle Ball Club. Yacht Club, Boat Mooring. Less than 2 Hrs to the GTA and 20 mins to World Class Entertainment and Dining at Casino Rama. (id:49269)
B - 5 Ontario Street
Orillia, Ontario
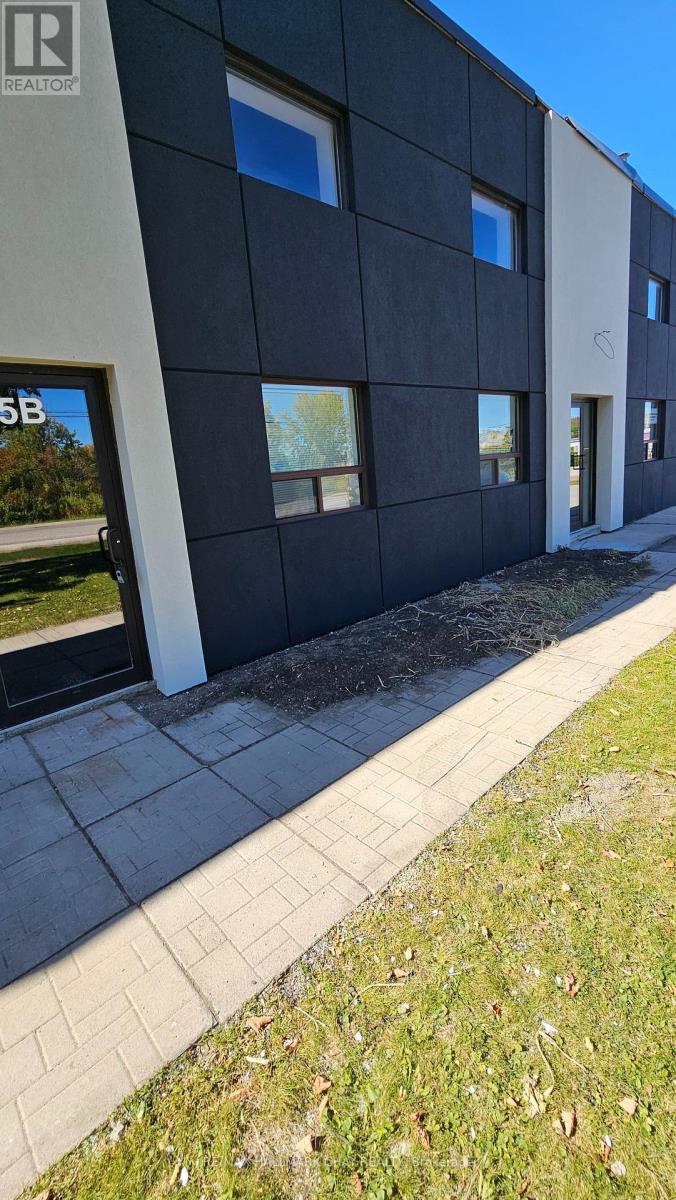
Excellent Office space available on second floor with A/C. Two large open areas with plenty of windows. Newly painted and carpeted with LED lighting being installed. Kitchennete area. One two-piece washroom. Easy access to Hwy 11. TMI $4.75 psf (2026). (id:49269)
Ph63 - 23 Cox Boulevard
Markham, Ontario
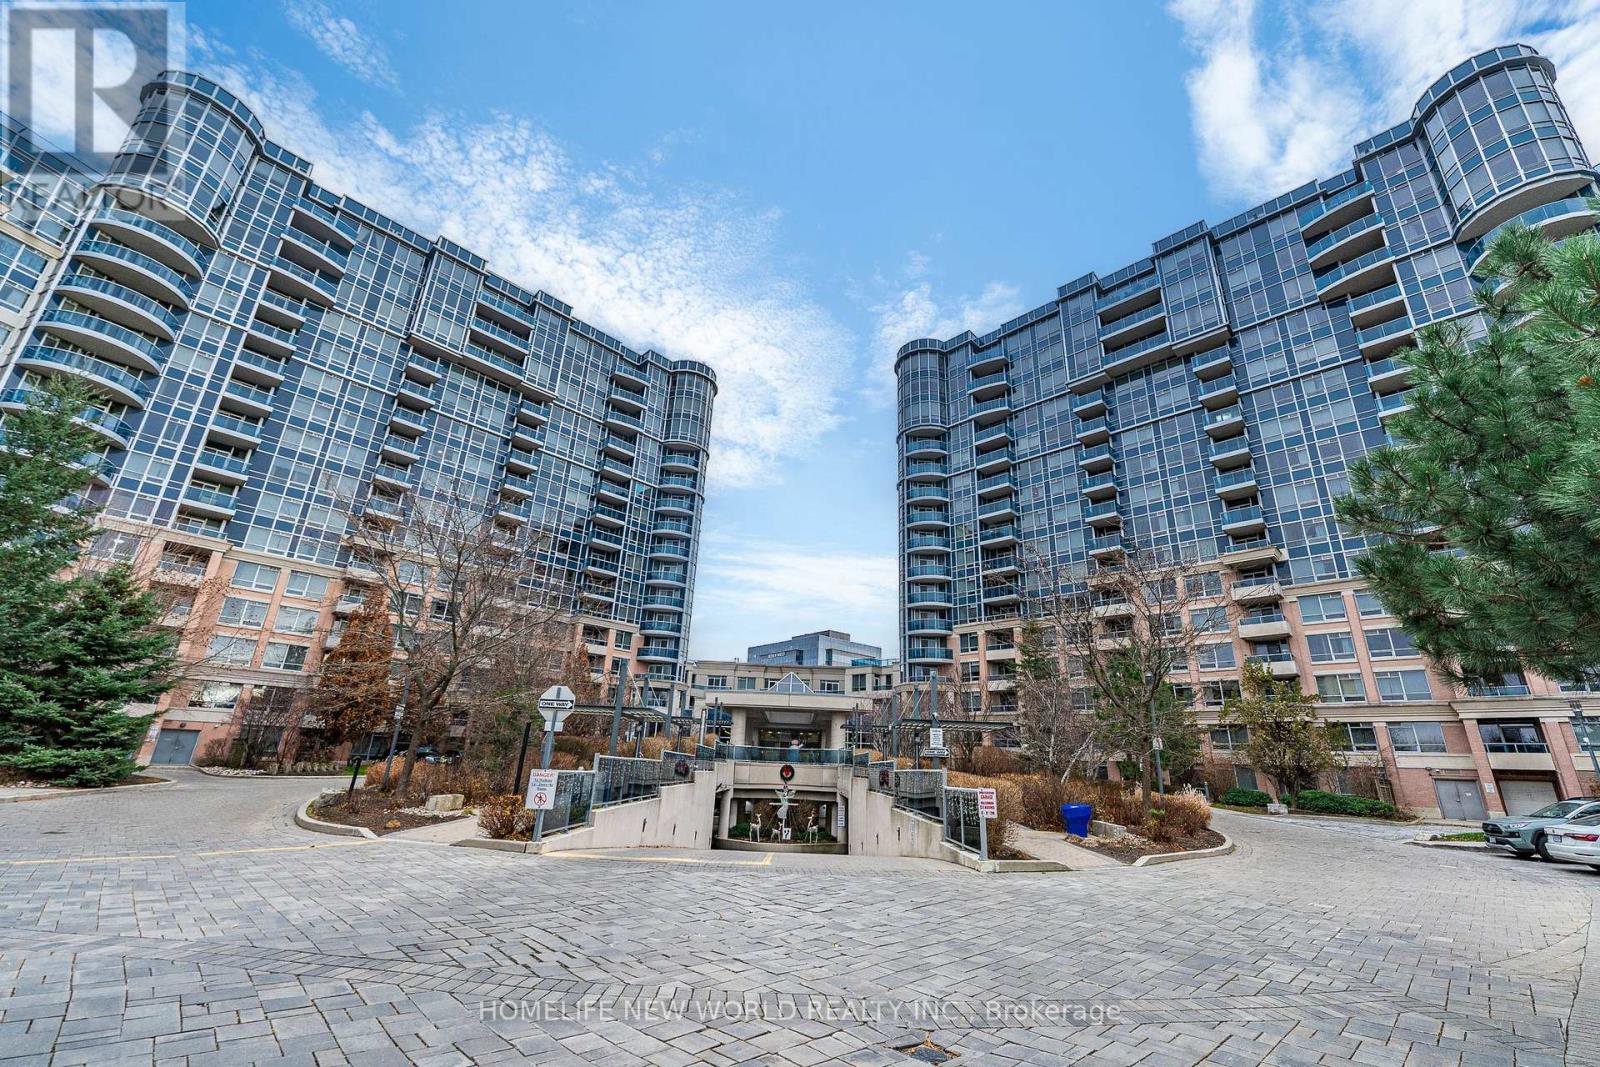
Prime Location! Prestigious Tridel Dorsay's Circa 2 At Markham Town Centre Boasts, Beautiful Penthouse Suite W/9 Ft Ceiling! Luxury Signature Suite W/Unobstructed Panoramic South View, Wrap Around Terrace, An angle of 270 Balcony, Crown Molding, Quartz Countertop. Hardwood Flooring Throughout, Bright And Sunny Filled. Large Laundry Rm. Lots Of Storage Space. Grand 2 Storey Lobby W/$$$ Amenities. Within Walking Distance To Schools, Parks, Restaurants, 24 Hr Concierge, Indoor Pool, Gym, Virtual Golf, Theatre, Guest Suites, Party Room Etc. Close To Hwy407 & 404. A Must See! (id:49269)
991 Bricker Street N
Saugeen Shores, Ontario
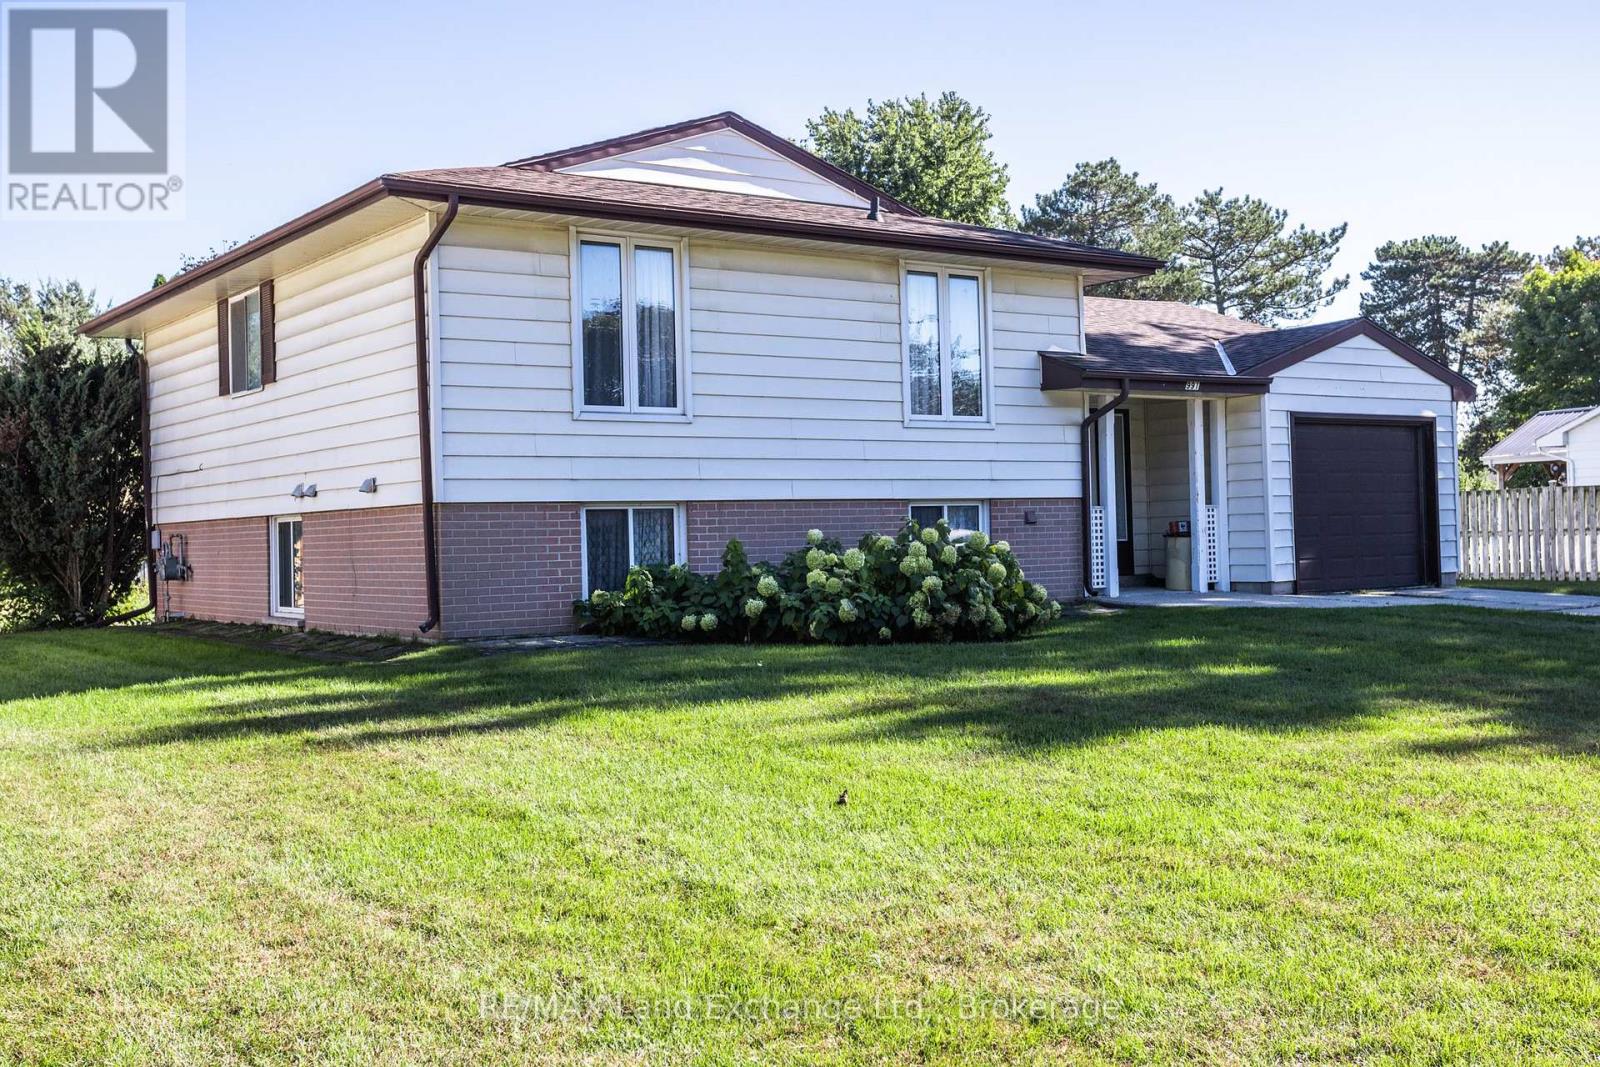
First tome Offered! A Lovely well maintained, 4 bedroom 1&1/2 bath Family Home in the Heart of Port Elgin. It sits on a huge lot in a mature area of town. This home features a walkout from the Family room, attached garage with a small workshop and 4 large bedrooms. It's very close to shopping, schools and the recreation complex. (id:49269)
6038 Main Street
Whitchurch-Stouffville, Ontario
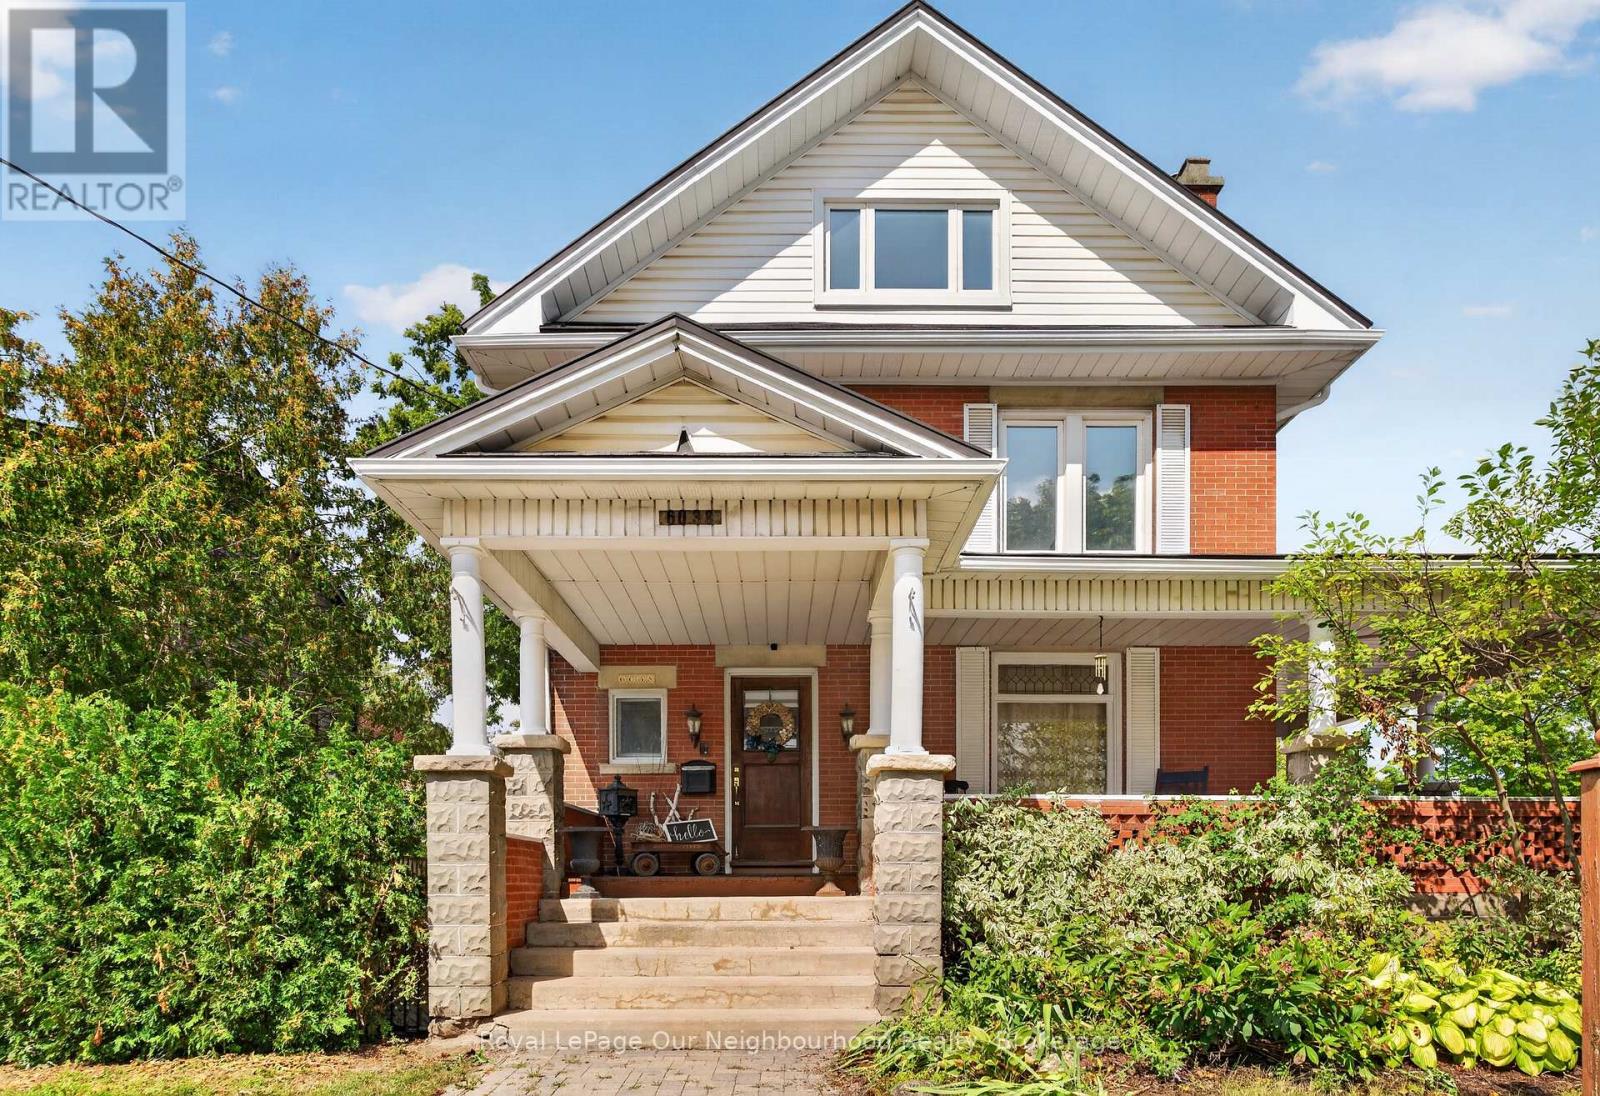
Locations like this rarely become available. Commercially zoned and standing on one of Stouffville's busiest and most recognizable intersections, 6038 Main St offers the kind of daily exposure that no amount of advertising can replicate. This is a location that works for you every single day, whether you're running a professional practice, a personal service business, or a studio built around foot traffic and visibility.The building itself sets you apart from anything else on the market. A 2 storey brick Victorian dating to 1913, it brings genuine character to a commercial footprint, hardwood floors, original trim, and a wraparound porch that gives clients a grand sense of arrival that most businesses simply cannot offer. Five bedrooms and three bathrooms across approximately 2,294 sq ft above grade provide real flexibility for office layout, treatment, or consultation space, or the opportunity for a live-work arrangement. Two fireplaces plus a 200 amp electrical panel mean the property performs as well as it presents. Five minutes on foot to the GO train puts staff, clients, and owners within easy reach - a genuine advantage for any business drawing from the broader GTA. A detached garage and parking for five vehicles round out a setting that's this functional and this full of character on a single Main Street lot. This offering is for the real property only - the current business is not included in the sale - and possession can be arranged quickly for a buyer ready to move. Zoning, layout, and use flexibility make this a property worth a conversation. (id:49269)
7262 12 & 13 Nottawasaga Side Road
Clearview, Ontario
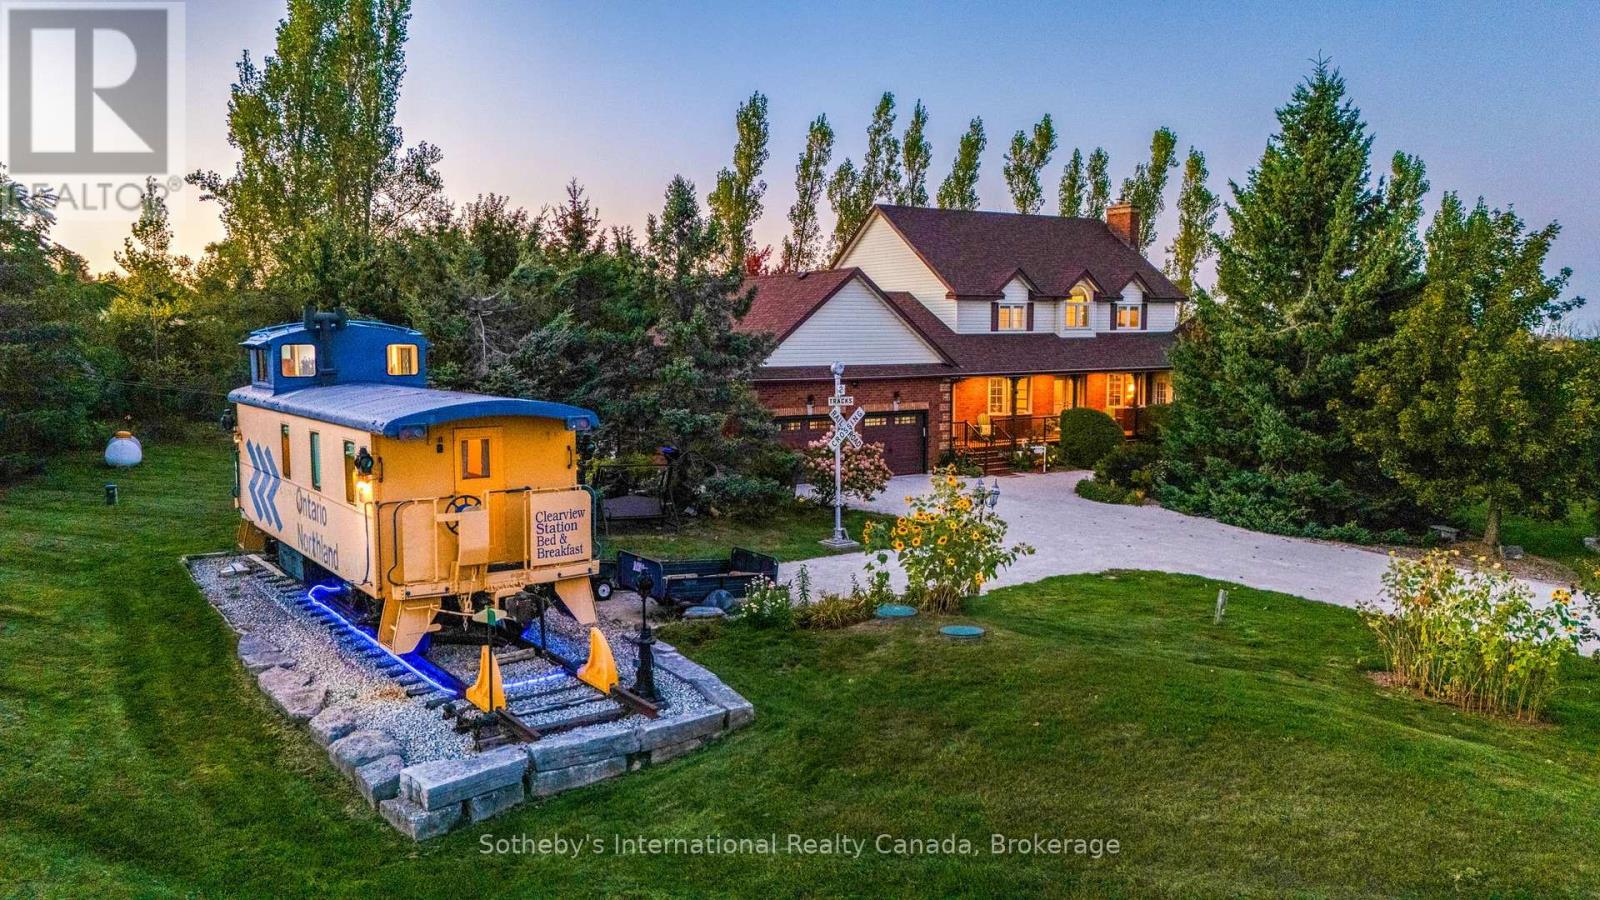
Welcome to Clearview Station Bed & Breakfast, affectionately known as "The Creemore Caboose" -a truly unique country property just minutes from Creemore. Set on approximately 2.054 acres along a quiet country road, the property offers scenic year-round countryside views, spectacular sunrises and sunsets, mature trees and established landscaping. At its heart is a beautifully restored railway caboose that has operated successfully for years as a fully licensed B&B. Complete with a bedroom, kitchenette, bathroom, electricity and water, it offers an unforgettable guest experience or an extraordinary private retreat. The original conductor's cupola provides expansive views affectionately known as the "100-mile view." The substantial two-storey residence offers approximately 2,695 sq. ft. above grade with 4+1 bedrooms and 4 bathrooms. The main floor features generous living and dining spaces, a large eat-in kitchen, laundry and a living room with a propane fireplace insert. A versatile den with a double closet offers potential for a main-floor primary bedroom. Upstairs, the spacious primary features a 5-piece ensuite, accompanied by 3 additional bedrooms and a full bath. The finished lower level includes a separate entrance, a family room with an electric fireplace, a bedroom, and a 3-piece bath, ideal for extended family or guests. Enjoy a large front porch, private Beachcomber hot tub, landscaped backyard, deck, patio, substantial shed, attached double garage and ample parking. Close to Creemore, Bruce Trail, Mingay Trail, Devil's Glen and Mad River Golf, with Southern Georgian Bay recreation within easy reach. A rare opportunity to continue the B&B, create a memorable family retreat or simply enjoy an exceptional country lifestyle. (id:49269)
507 - 1103 Jalna Boulevard
London South, Ontario
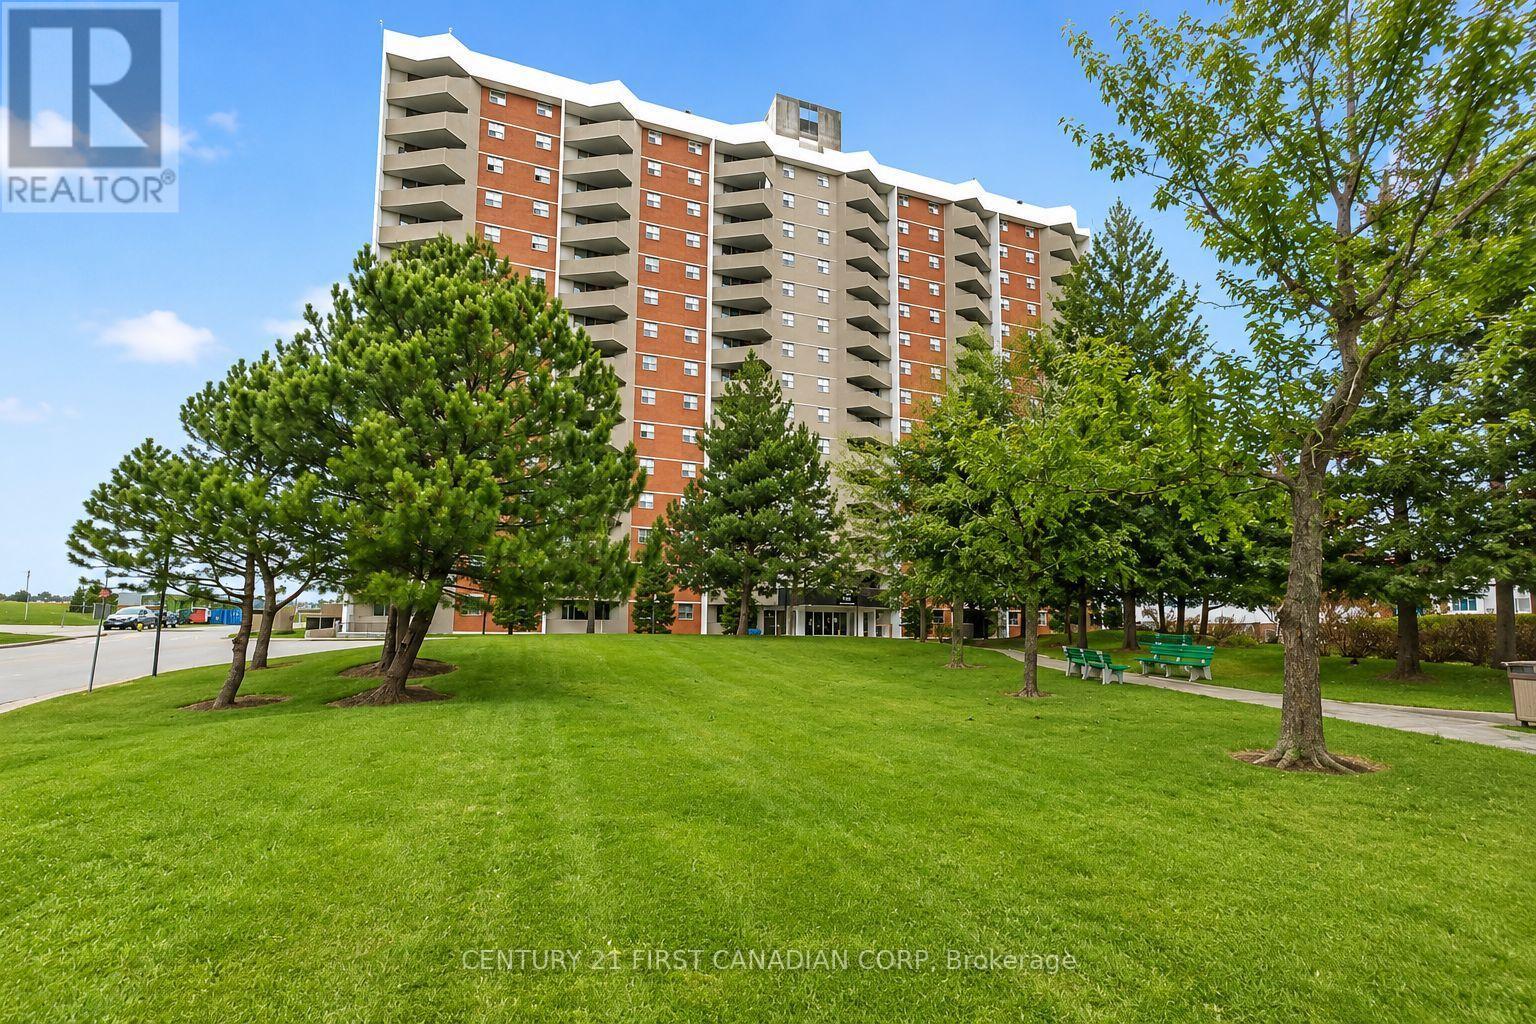
First-time buyers and investors - this is an opportunity you won't want to miss! Welcome to this spacious and beautifully updated main-floor condo, ideal for first-time buyers, downsizers, and investors alike. This well-appointed 1-bedroom, 1-bathroom unit features a recently renovated kitchen and bathroom, along with a private north-facing balcony offering a quiet and comfortable outdoor retreat. Enjoy the convenience of secure entry and all-inclusive condo fees that cover utilities, making budgeting simple and stress-free. The unit includes one designated underground parking space, along with ample visitor parking. Ideally located just steps from White Oaks Mall, schools, parks, a community center, library, restaurants, and public transit. Commuters will appreciate quick access to Highway 401 and downtown. As an added bonus, enjoy a massive outdoor playground and spray pad right in your backyard - perfect for families and outdoor enthusiasts. Don't miss this incredible opportunity to own in a prime, convenient location! (id:49269)
70 Tecumseh Drive
Aurora, Ontario
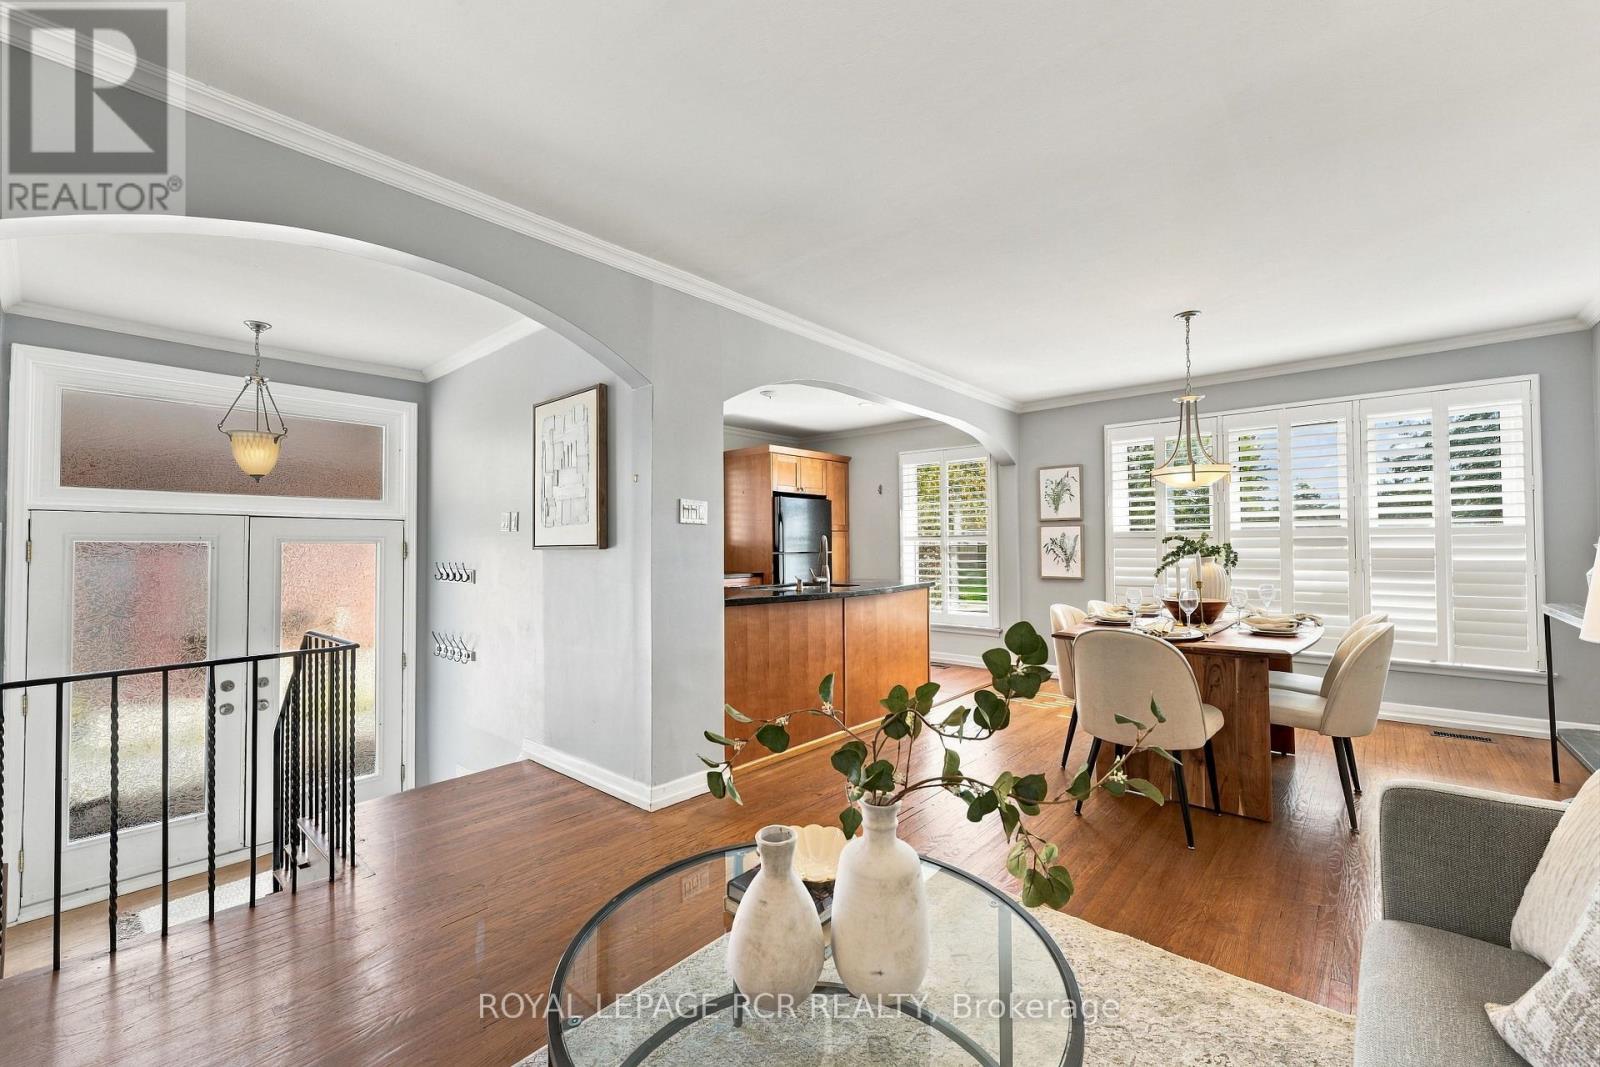
Welcome to 70 Tecumseh Drive, a well-located 3+1 bedroom, 2-bathroom home in the established Aurora Heights neighbourhood. The bright, open-concept main level brings the living room, dining area and kitchen together, creating an inviting space to gather and host your favourite people. Three bedrooms are located upstairs, while the additional bedroom offers flexibility for guests, a home office or growing families. Step outside to a large backyard deck overlooking the fully fenced yard, complete with a garden shed and plenty of room to relax. The lower level adds valuable living space with a generous recreation room, large laundry room and ample storage. Ideally situated close to Aurora Heights Public School, Fleury Park, public transit and the shops, services and amenities of central Aurora, this home offers space, convenience and a welcoming community setting. (id:49269)

47 Sir Modesto Court
Vaughan, Ontario
Spectacular Upper Thornhill Estate boasting approx 3,318 sqft of luxurious living space! This detached gem offers a seamless blend of elegance & tranquility, featuring pristine hardwood throughout, including recently upgraded flooring on the 2nd level. Enjoy a sundrenched open-concept main floor with soaring 9ft ceilings, a private home office, and a gourmet kitchen complete with Full-height cabinetry, a massive centre island, and a bright breakfast area. Step directly onto the newly built custom backyard deck & landscaped oasis-perfect for outdoor entertaining! The primary suite is a true sanctuary featuring an embedded bonus room (ideal for an infant nursery or sitting lounge) and his/hers walk-in closets. Enjoy a 2nd bedroom with a 4pc ensuite, while the 3rd & 4th share a 5pc bath. Main floor laundry offers convenient garage access. Steps to tranquil ravines, walking distance to schools, and located in the premium double top catchment for both Public School and High School, ranking excellent. Your kids are worth it-and so are you! Check the virtual Tour !!! (id:49269)
367 Mayrand Street
Lasalle, Ontario
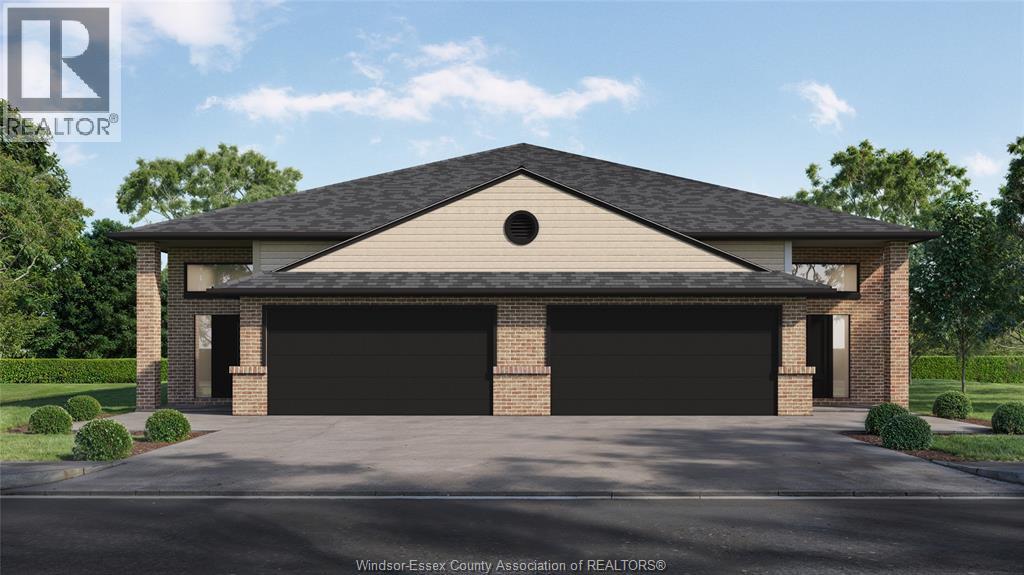
FOR A LIMITED TIME - HST REBATE PRICING!! Welcome to Mayrand Street in the new Villa Oaks Estates Subdivision! This spacious Raised Ranch semi-detached home with attached double garage features 2 Bedrooms & 2 Bathrooms in a quiet neighbourhood just minutes from many amenities. Step inside to the bright, welcoming space with hardwood floors in the kitchen and all living areas and tile flooring in the foyer and baths. The open floor plan seamlessly connects the living room to the dining area and kitchen, making it ideal for entertaining and family gatherings. The kitchen’s functional layout features plenty of cabinet space, island and solid countertops as well as a double patio door leading to the covered porch area. The unfinished basement features the laundry room, a grade entrance, rough-in bath. Located in a desirable LaSalle neighbourhood with easy access to local schools, shopping, and major highways. Pricing reflects the current HST rebate in place for a limited time and is available to eligible buyers only. Buyers must meet applicable qualification criteria to benefit from this rebate (id:49269)
108 Underwood Drive
Whitby, Ontario
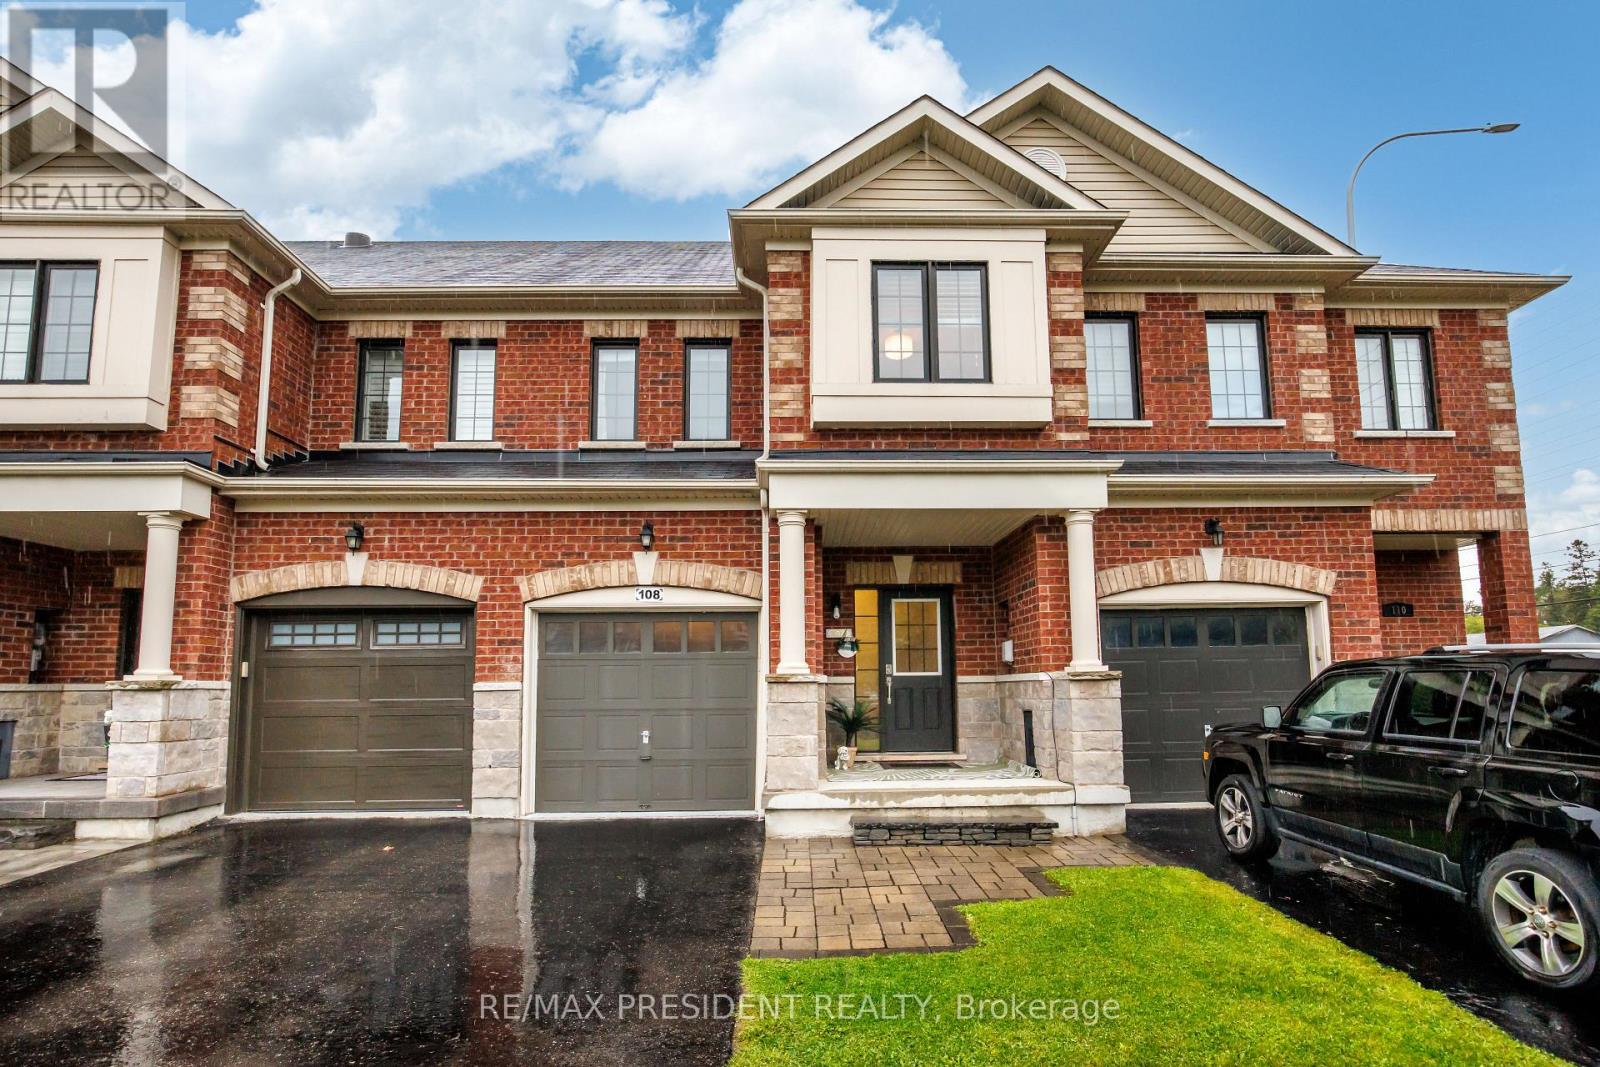
MOVE-IN READY | BEAUTIFULLY UPGRADED 3-BEDROOM FREEHOLD TOWNHOUSE IN BROOKLIN! Welcome to this stunning, freshly painted 3-bedroom freehold townhome in the highly sought-after Brooklin community of North Whitby! From the moment you step inside, you'll appreciate the bright open-concept layout, hand-scraped hardwood flooring, smooth ceilings, pot lights, upgraded lighting, elegant oak staircase with wrought-iron pickets, and stylish finishes throughout.The modern chef-inspired kitchen is designed to impress, featuring quartz countertops, an undermount sink, crackle-pearl backsplash, under-cabinet lighting, stainless steel appliances, and an upgraded faucet. Spacious bedrooms, premium custom window coverings, upgraded trim, and fresh professional paint make this home truly move-in ready. The primary bedroom adds a warm and inviting touch with its electric fireplace.Step outside to your own private backyard retreat! Professionally landscaped with a beautiful stone patio, deck, hot tub, and **no rear neighbours**-an ideal setting for summer entertaining, family gatherings, or simply relaxing at the end of the day.The finished garage with durable epoxy flooring, extra driveway parking, and extended boulevard add even more convenience.Ideally located close to excellent schools, parks, shopping, public transit, and easy access to Hwys 407 & 412. A fantastic opportunity to own a beautifully upgraded freehold townhome in one of Brooklyn's most desirable communities. Just unpack and enjoy-this is the one you've been waiting for! (id:49269)
816 - 180 Markham Road
Toronto, Ontario
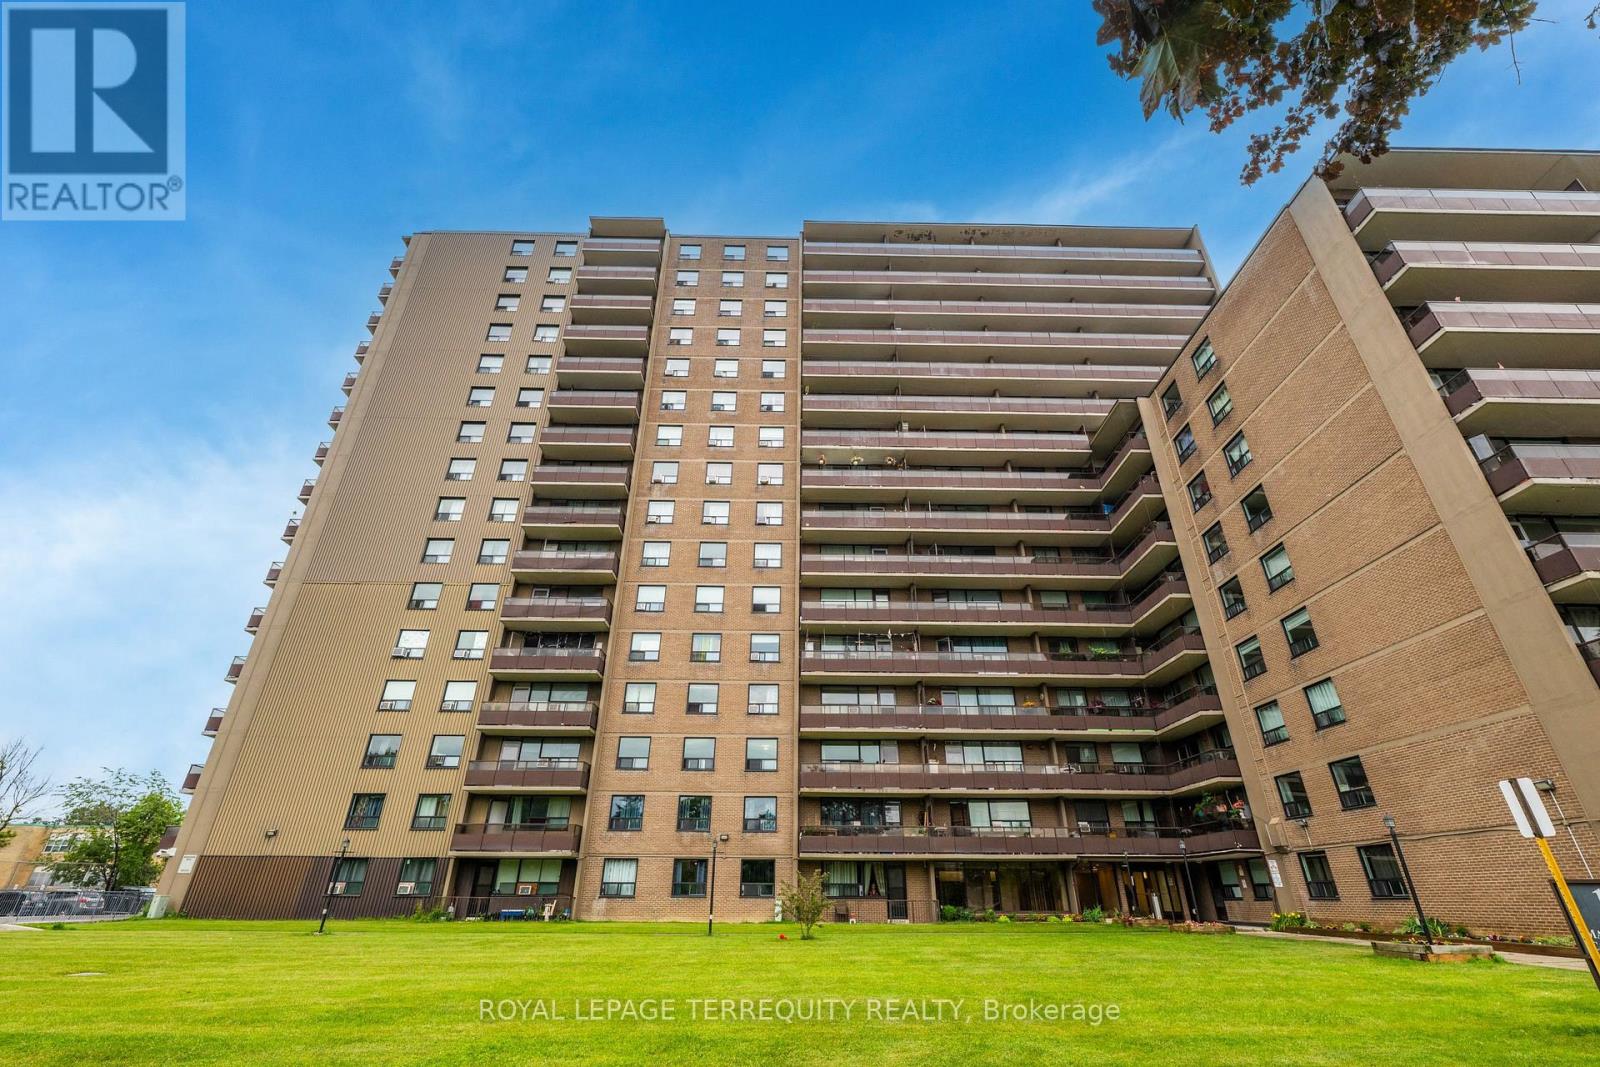
This is a rare opportunity to own this beautiful 2-bedroom, 1.5-bathroom corner condominium suite featuring a long balcony which brings in unobstructed views with natural light throughout. This is a spacious unit. The suite has been freshly painted and features parquet wood flooring throughout. The kitchen is equipped with elegant backsplash, Stove, Fridge, Over-the-range Microwave, and a dishwasher. The master bedroom includes a 1/2 bathroom and a large walk-in closet, while the second bedroom also offers generous closet space. Features underground parking and a storage locker. Maintenance fees include utilities such as electricity, heat, water, Rogers high-speed internet, and cable TV, offering exceptional value and convenience. Area is TTC transit-friendly, including access to express TTC buses such as 986, 902, 102, and 905. Is close to Eglinton GO Station, Guildwood GO Station, and Kennedy Subway Station, as well as several schools, daycares, places of worship, banks, local restaurants, and fast-food chains such as McDonald's, Pizza Pizza, Tim Hortons, Starbucks, and Popeyes Louisiana Kitchen within walking distance or a short drive/bus ride. Also well positioned for healthcare, pharmacy, library, and recreation access, as well as groceries and shopping such as Batala Supermarket, Dollarama, Metro, and Walmart. A wonderful opportunity to own a spacious unit in a family-friendly location. (id:49269)
310 - 1070 Progress Avenue
Toronto, Ontario
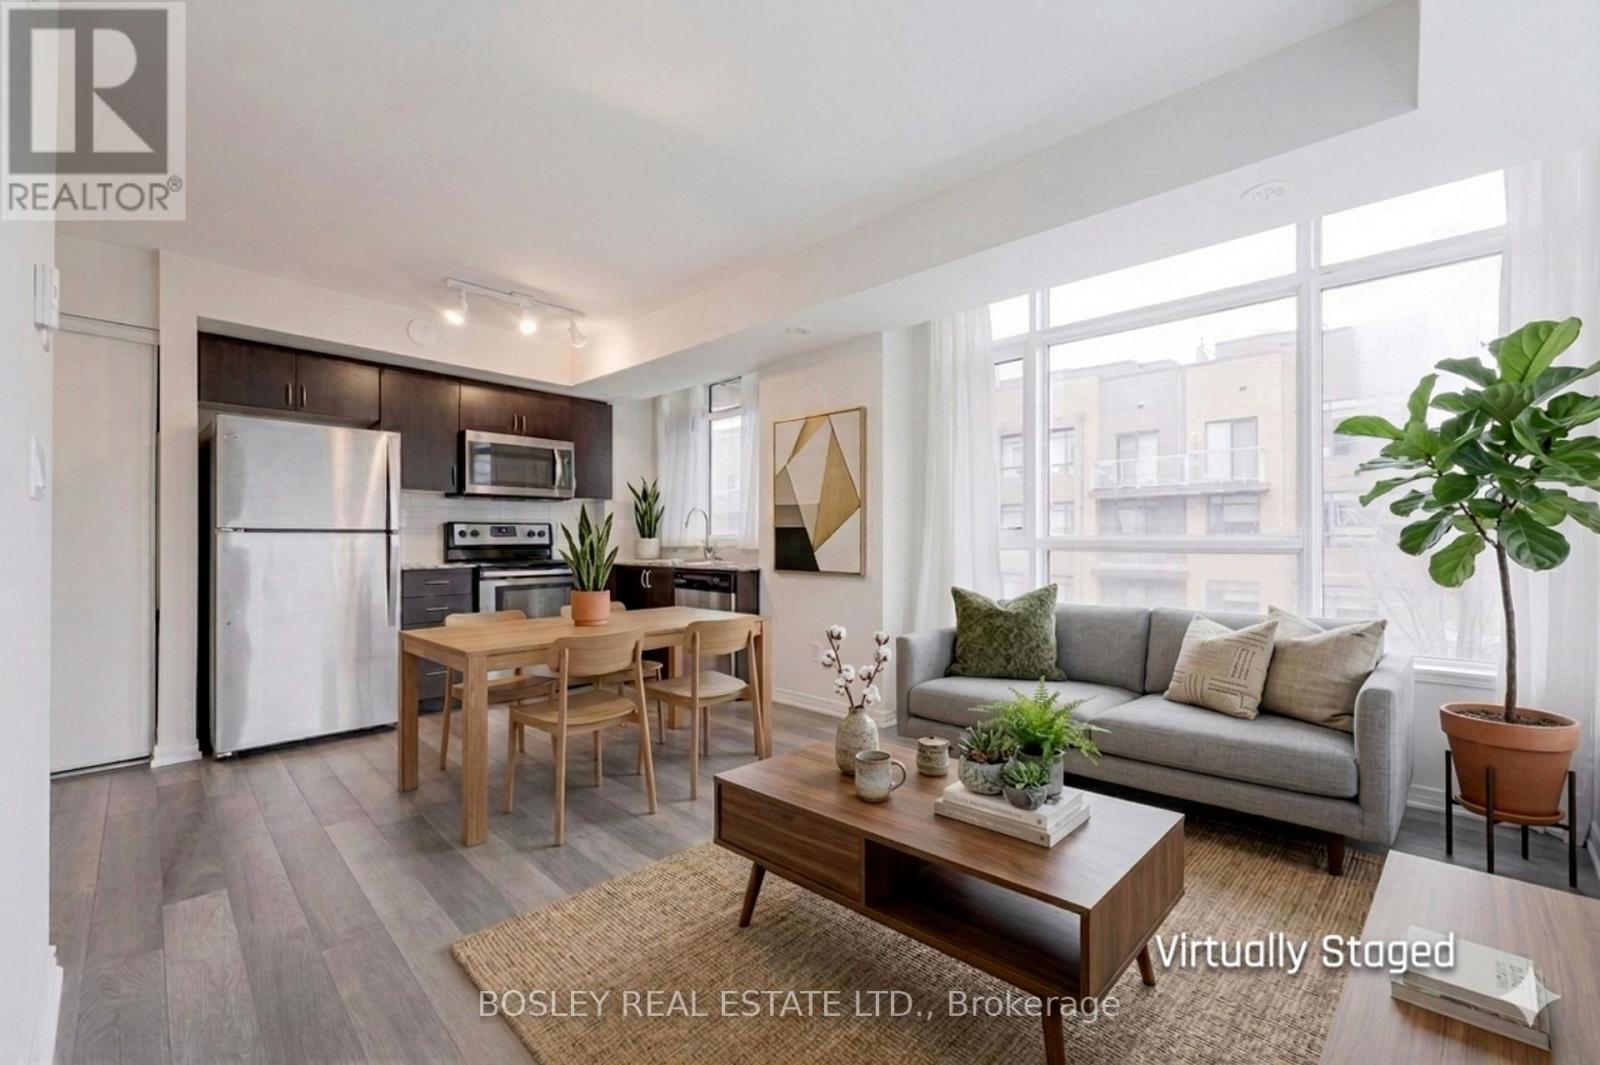
Welcome to this sun-filled, upper-level corner unit in the heart of Scarborough. This newly renovated modern stacked townhouse offers an airy, open-concept layout designed for contemporary living. As a desirable corner unit, enjoy expansive windows that flood the home with natural light. The functional kitchen features contemporary cabinetry, quality countertops, and stainless steel appliances, flowing seamlessly into the living and dining areas. Sleek wide plank vinyl flooring throughout and hardwood entry staircase provides a clean and durable aesthetic. Two well-sized bedrooms offer ample closet space and large windows. Relax on your private terrace, perfect for morning coffee. Includes one underground parking spot and a dedicated storage locker. Visitor parking and bike storage are available within the complex. Perfect for working professionals, and families alike, you are steps away from everything you need. Convenient access to TTC, GO transit, Scarborough Town Centre, restaurants, local supermarkets (Food Basics), and numerous parks. (id:49269)
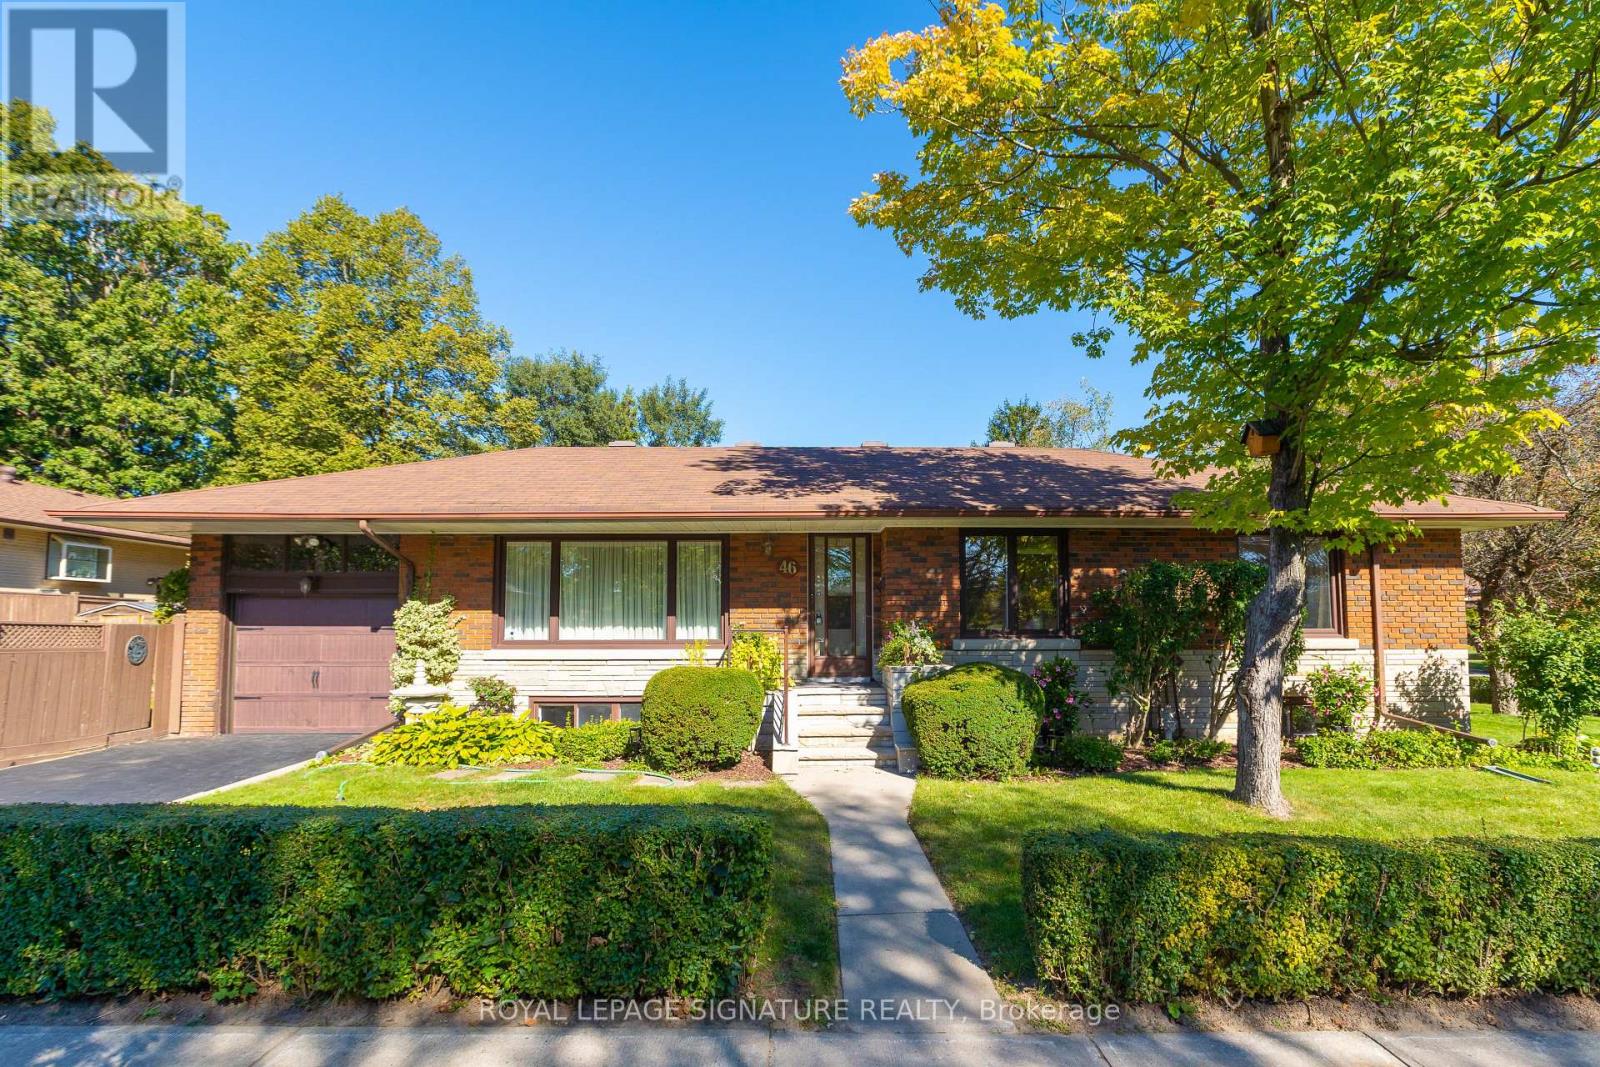
46 Stoney Creek Drive
Toronto, Ontario
Welcome to this lovely 3-bedroom, 2-bathroom spacious and functional ranch-style bungalow, proudly offered by its original owner. This family home is situated in the family-friendly neighbourhood of West Hill, this 1950s gem is beautifully maintained and structurally and mechanically sound including newer Lennox furnace and A/C within past 24 months, offering the perfect blend of peace of mind and incredible future value. The spacious floor plan offers fantastic basement apartment potential, making it an ideal opportunity to generate rental income or create a private lower-level suite for extended family. You will be steps away from lush green spaces, scenic walking trails, and community parks. Also an excellent location for tenants or families, situated close to reputable schools, minutes from the University of Toronto Scarborough Campus (UTSC), and a short distance to the GO Station and TTC transit. (id:49269)
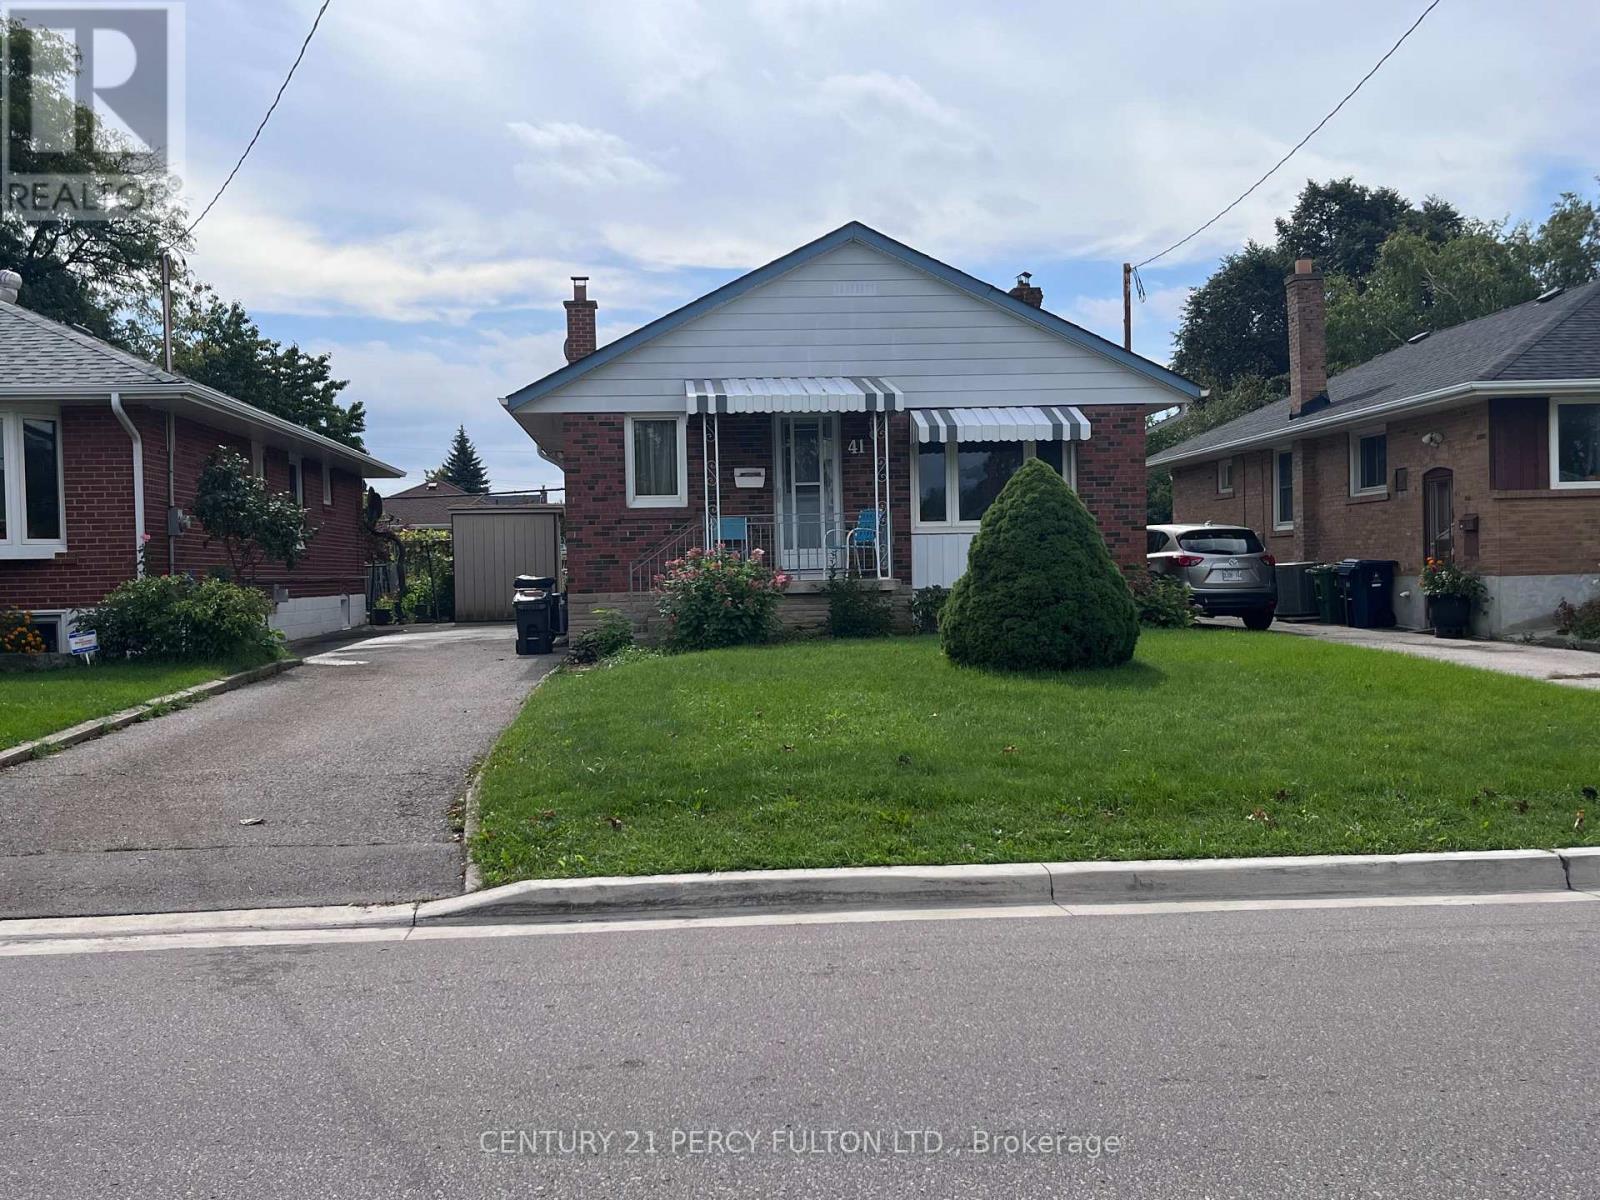
Main - 41 Pachino Boulevard
Toronto, Ontario
Welcome to your next home! Spacious & Bright 3-Bedroom Main Floor Bungalow in Prime Wexford- Maryvale Nestled in one of Toronto's most central, family-friendly, and peaceful neighborhoods, this beautifully maintained main-floor bungalow offers an exceptional blend of comfort, style, and everyday convenience. Enjoy a warm and inviting atmosphere featuring large, oversized windows that fill the open living and dining areas with abundant natural light throughout the day. Located in a very safe, quiet, and established neighborhood known for its welcoming community vibe and tree-lined streets. Just minutes away from local parks, reputable schools, community centers, and everyday shopping destinations, groceries, and dining. This fantastic leasing opportunity delivers suburban tranquility right in the heart of Toronto. (id:49269)
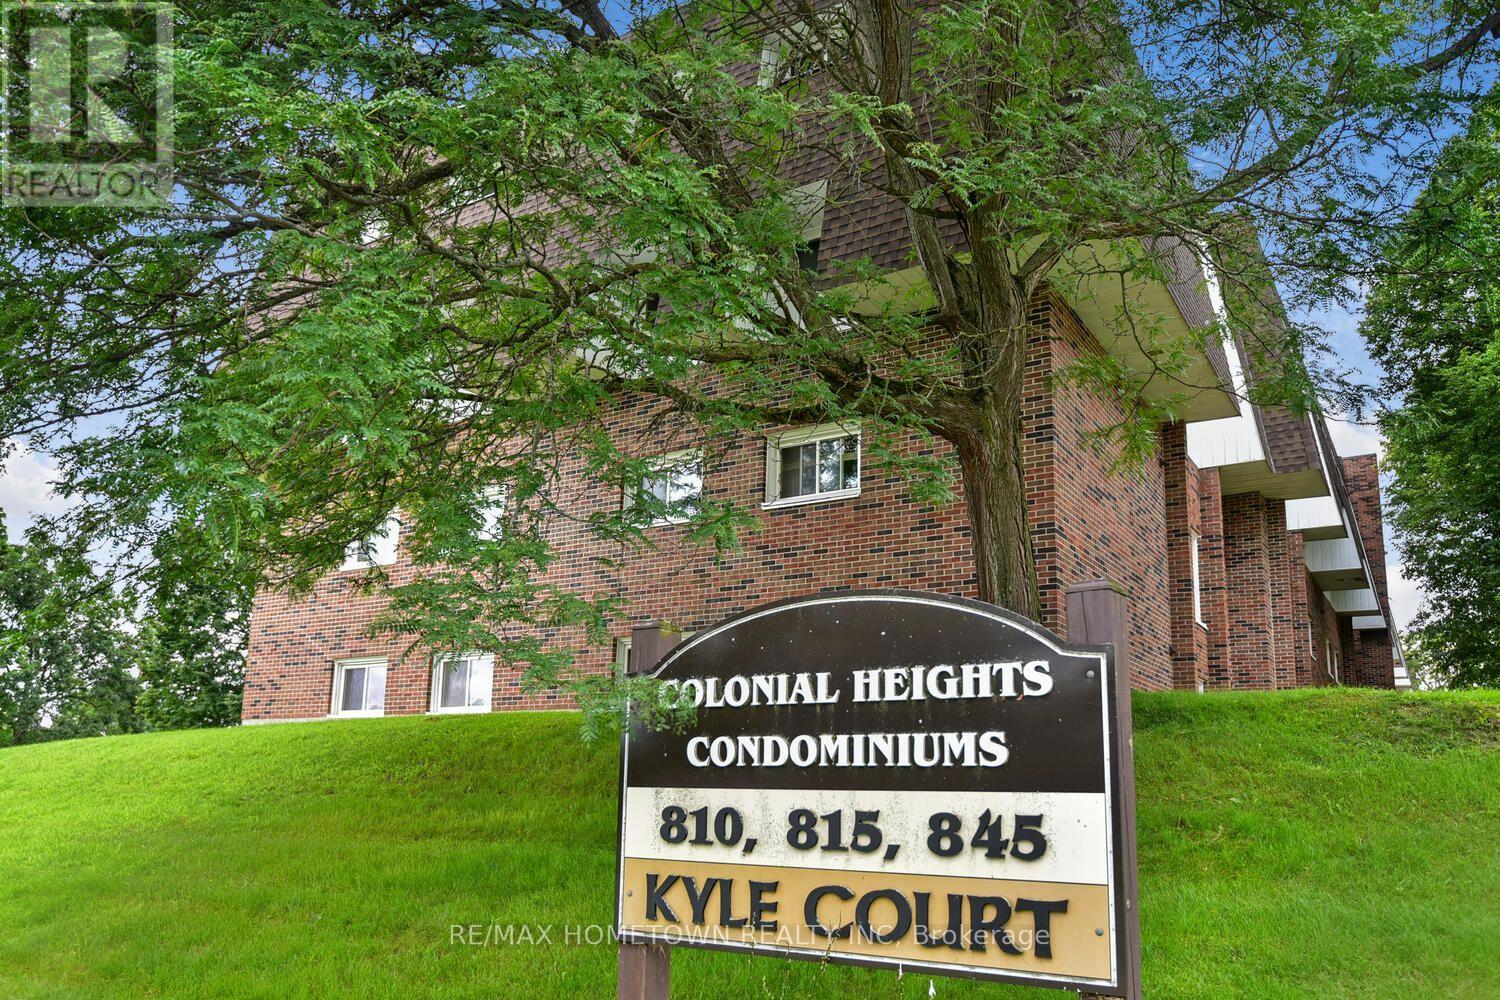
G1 - 815 Kyle Court
Brockville, Ontario
Looking for an investment property where you can choose your own tenant and set the rent, or are you ready to break into the housing market? This move-in-ready 2-bedroom, 1-bathroom condo is a fantastic opportunity. Freshly painted and featuring updated flooring and trim, this unit has been thoughtfully refreshed and is ready for immediate occupancy, whether you're planning to move in yourself or rent it out right away. The condo fees include heat, hydro, and water, helping to make monthly budgeting simple and predictable. One designated parking space is also included. Please note that the building does not have an elevator, and access to the unit is via a short flight of stairs. Mail is conveniently delivered directly to the building. Conveniently located within walking distance of convenience stores and with public transit right outside the building, you'll have easy access to everyday amenities and transportation. Whether you're looking for your first home or your next investment, this affordable condo is one you won't want to miss. Book your private showing today! (id:49269)
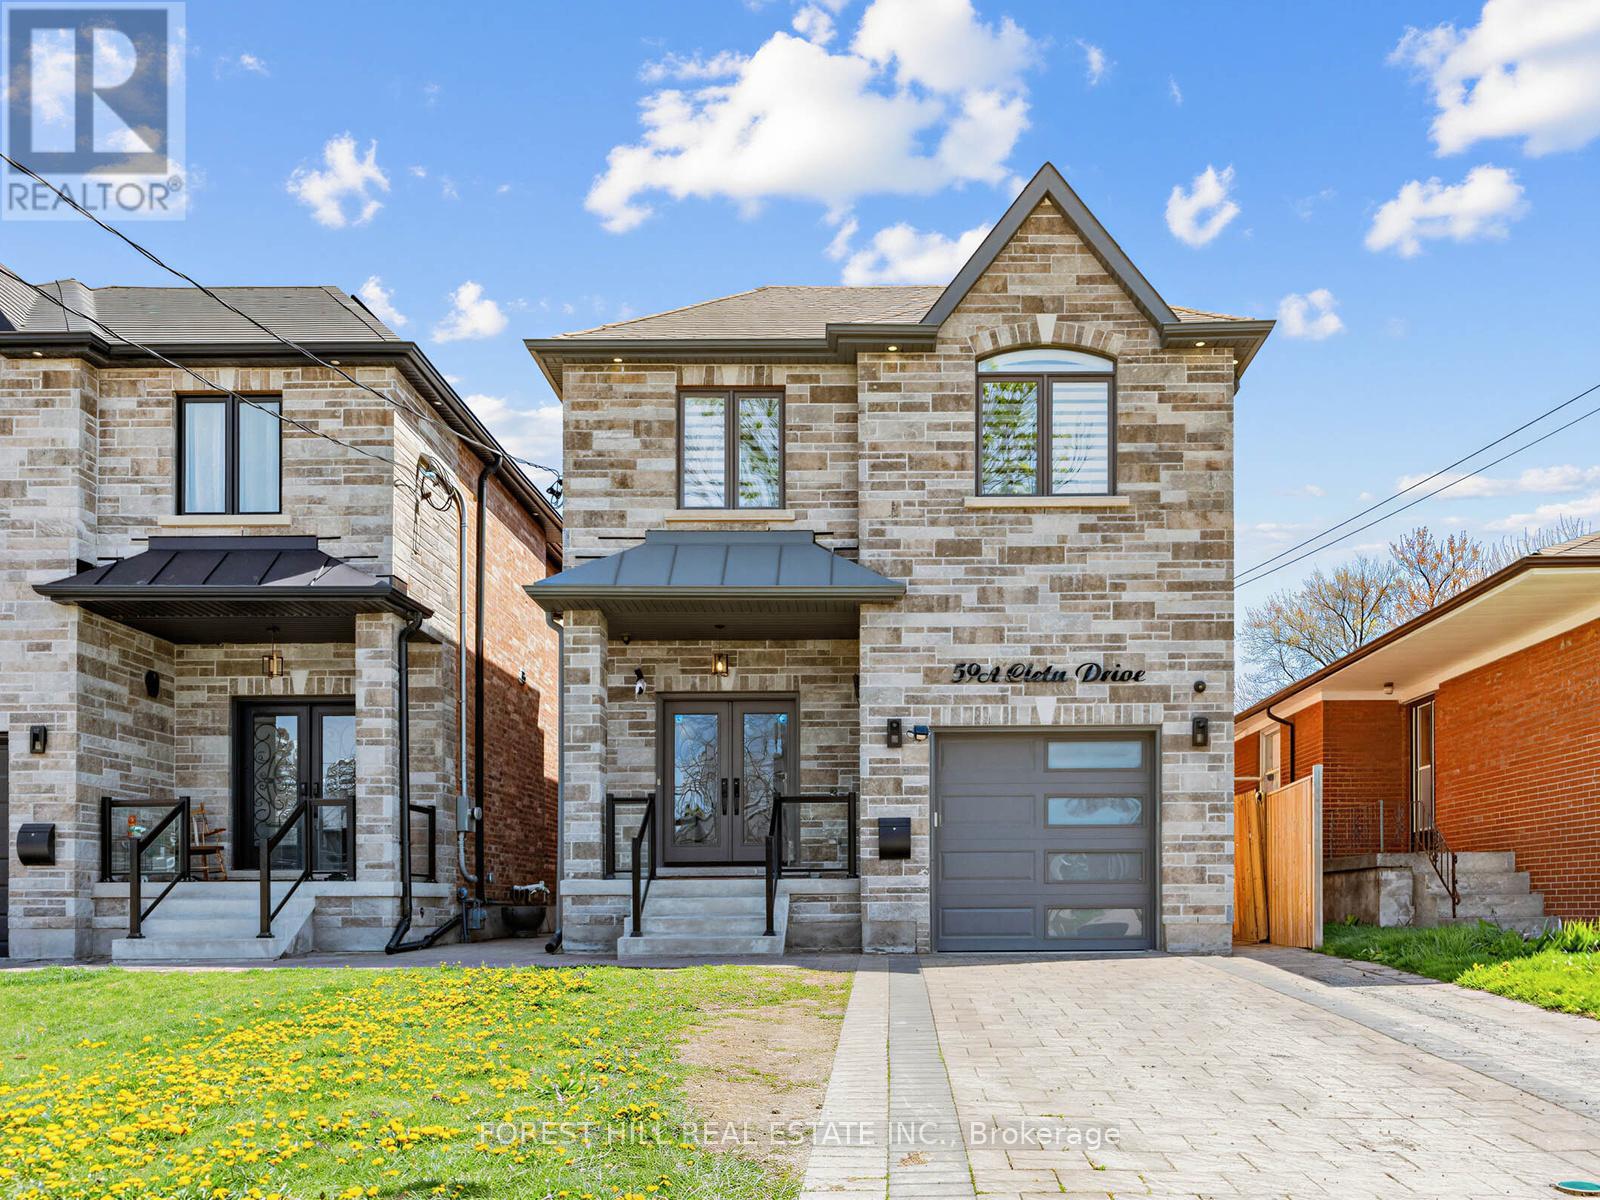
59a Cleta Drive
Toronto, Ontario
Stunning Custom-Built Home Showcasing Exceptional Craftsmanship, Thoughtful Design & Premium Finishes Throughout! Featuring Engineered Hardwood Flooring, Crown Moulding & An Open Concept Layout Perfect For Modern Living & Entertaining. Elegant Living & Dining Areas Flow Seamlessly Into The Chef-Inspired Kitchen Complete With Quartz Countertops, Centre Island, Built-In Stainless Steel Appliances & Ample Cabinetry. Cozy Family Room With Walk-Out To The Private Backyard Oasis.The Second Level Offers Four Spacious Bedrooms Including A Luxurious Primary Retreat Featuring A Walk-In Closet & Spa-Like 7-Piece Ensuite With Double Vanity, Stand-Alone Soaker Tub & Glass Shower. Additional Bedrooms Feature Vaulted Ceilings, Large Windows & Ensuite/Semi-Ensuite Access. Convenient Second Floor Laundry.Fully Finished Basement Suite With Separate Entrance Includes Full Kitchen With Quartz Counters, Separate Laundry, Two Bedrooms & Full Washroom - Ideal For Extended Family Or Excellent Income Potential.Situated On An Extra Deep Lot With Gorgeous Privacy Fencing, Offering Endless Possibilities Including A Future Pool Or Garden Suite. A Rare Opportunity To Own A Beautifully Finished Home Combining Luxury, Functionality & Versatility! (id:49269)
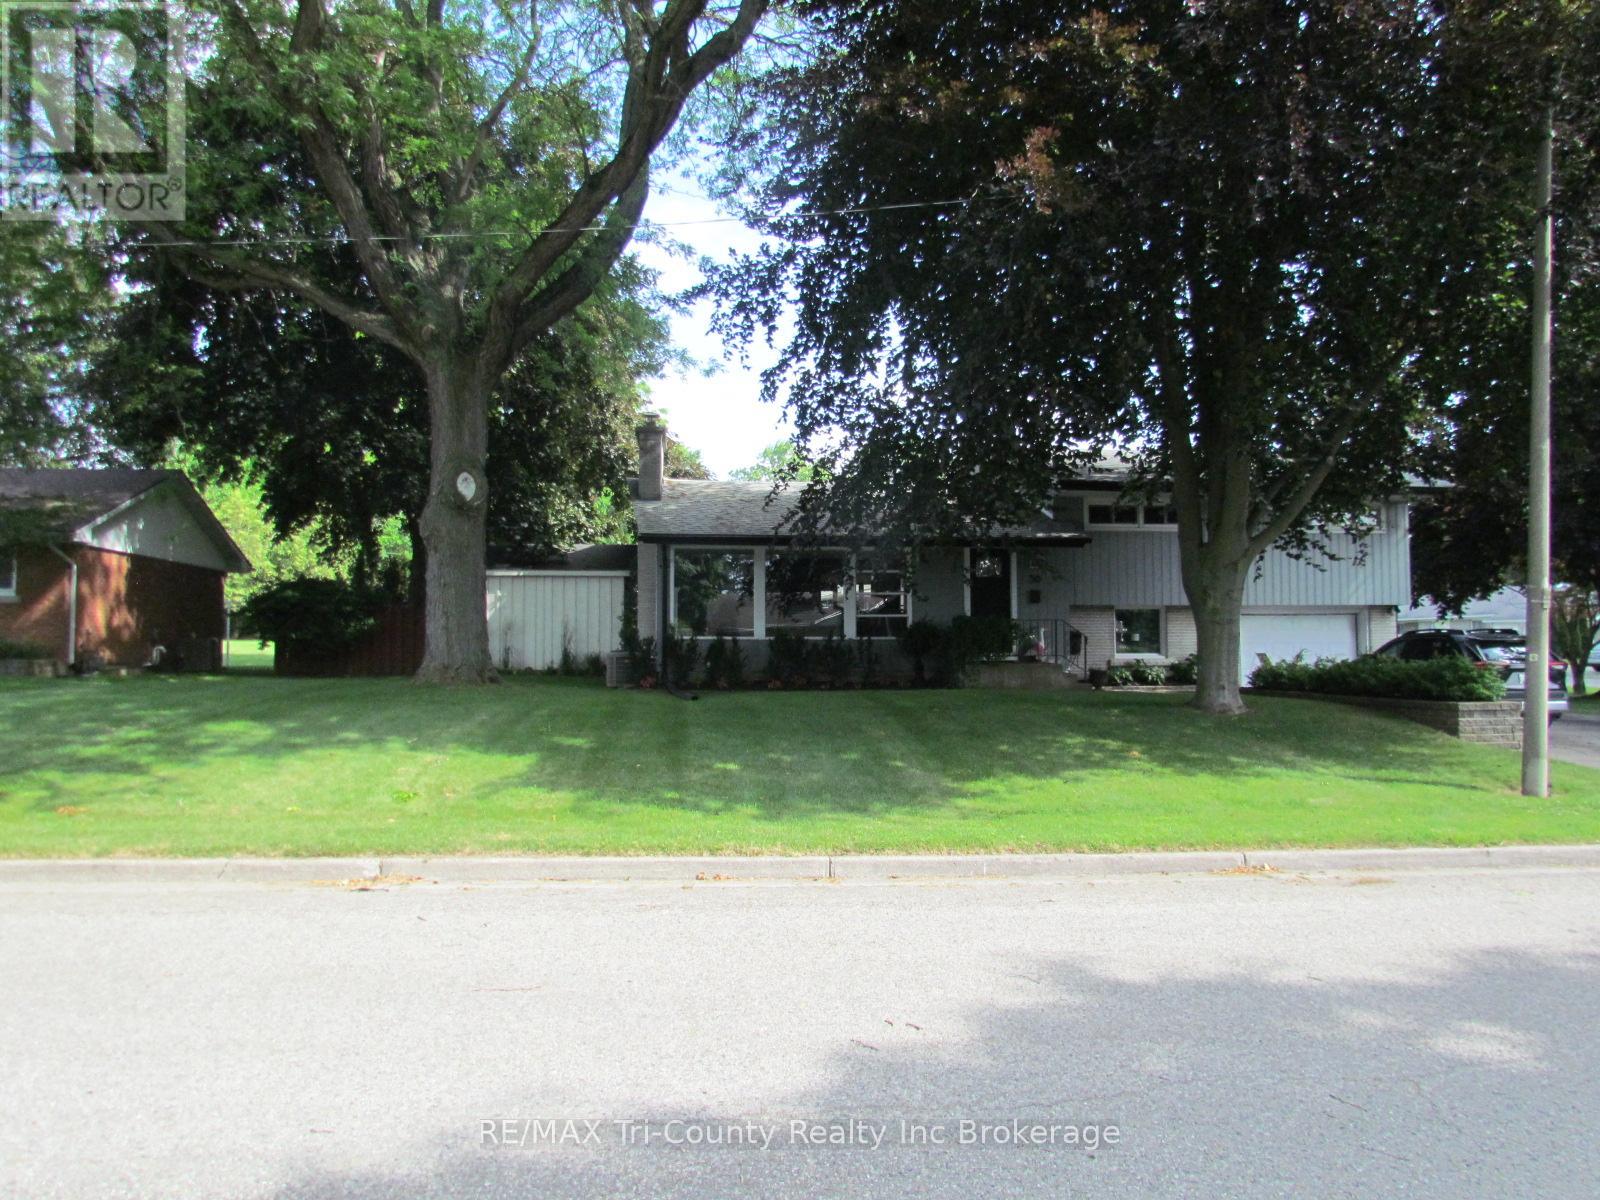
30 Fairfield Crescent
Tillsonburg, Ontario
Welcome to this spacious 3-bedroom, 2-bathroom home located in the highly desirable Annandale subdivision. This well-maintained home features a newer renovated kitchen, updated bathrooms, and numerous additional upgrades throughout. The functional layout offers comfortable living spaces for the whole family and in addition the home comes with a lower-level finished recreation room. Step outside to a large, fully fenced yard-perfect for children, pets, and entertaining. Situated in a sought-after family-friendly neighbourhood close to parks, schools, and everyday amenities, this move-in ready home is one you won't want to miss! (id:49269)