
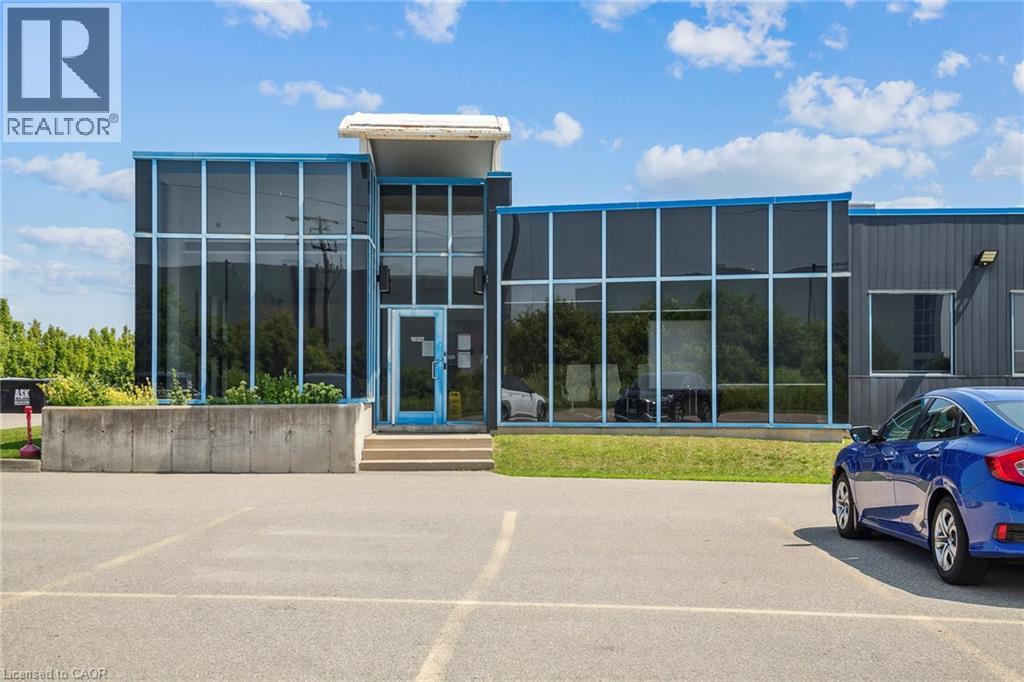
3215 North Service Road Unit# 1
Burlington, Ontario
Office space for lease, recently updated with Class A finishes. Prominent QEW signage exposure. Plenty of parking with 80 stalls. (id:49269)
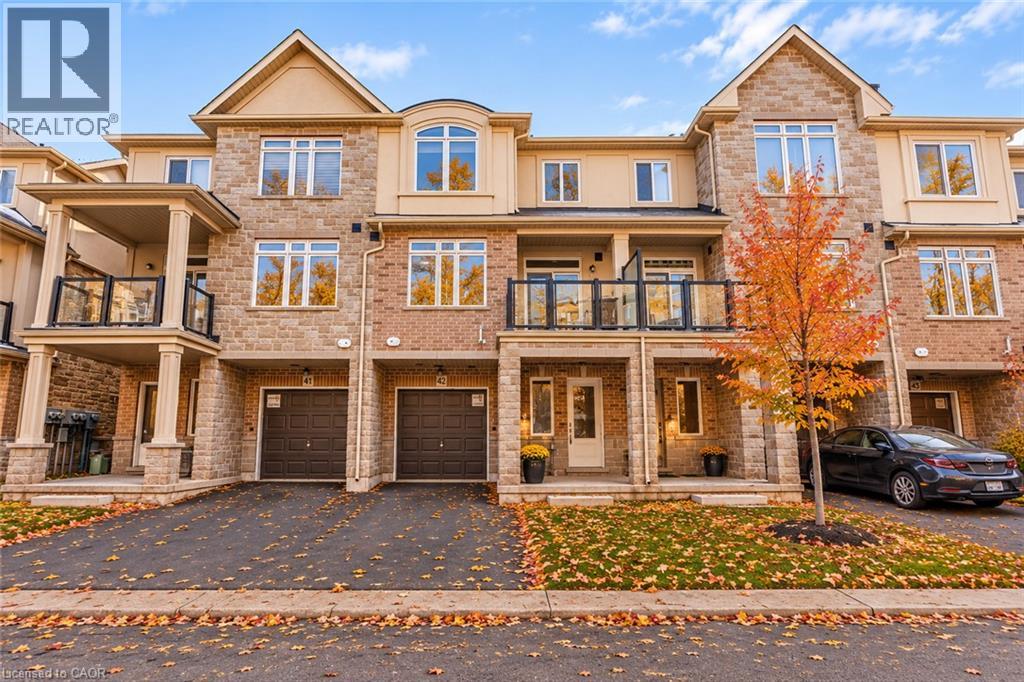
40 Zinfandel Drive Unit# 42
Hamilton, Ontario
3 level townhome in Foothills of Winona! Minutes to QEW access, all shopping, schools, parks and Escarpment! Open concept kitchen, living room and dining room with plenty of storage and stainless steel appliances, 2nd floor powder room. Upstairs is the primary bedroom with 3 piece ensuite and double closets as well as 2nd bedroom and main bath. (id:49269)
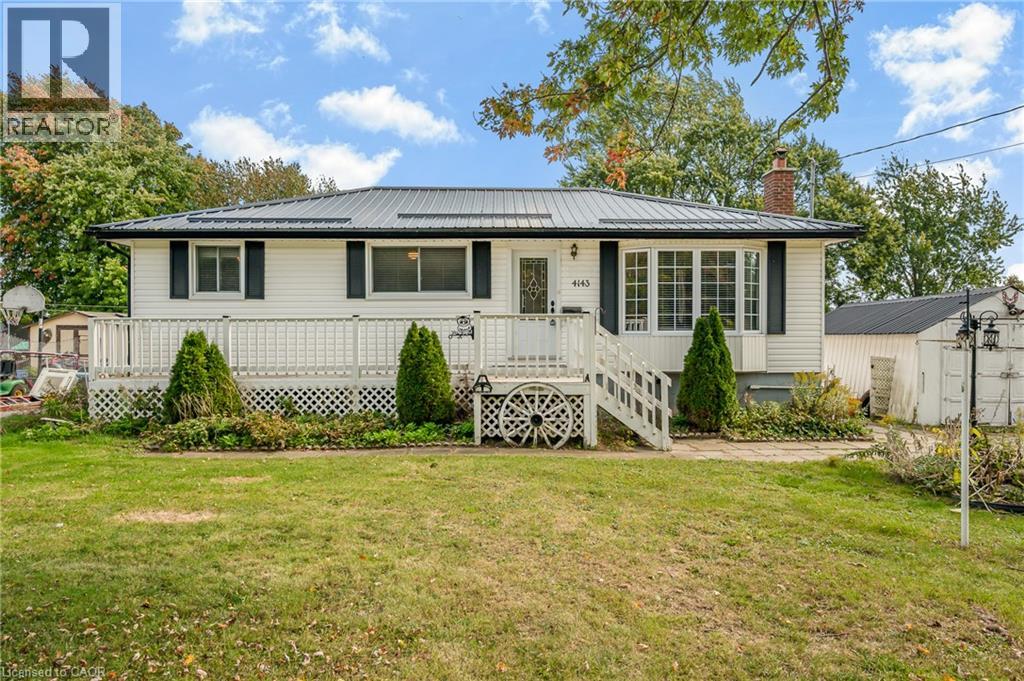
4143 Glancaster Road
Mount Hope, Ontario
Imagine coming home to wide-open skies and room to breathe, just minutes from everything. Welcome to 4143 Glancaster Rd in Mount Hope - a 3-bedroom bungalow set on just over a third of an acre that pairs genuine country charm with turnkey updates. Newer laminate flooring flows through the living room and hall; the 4-piece bath is updated and the large kitchen features warm oak cabinetry. Downstairs, the walk-up basement delivers a massive recreation room with bar, a private den, large utility/laundry room, and an oversized workshop. The big-ticket items are done: lifetime metal roof from about 7 years ago, furnace only about 18 months old, septic replaced roughly 8 years ago, natural gas, and even a natural gas backup generator for storm-season security. Families will appreciate nearby schools including Mount Hope Public School, Mount Hope Library and community amenities, and the short drive to Highway 6 - about 15-20 minutes to downtown Hamilton, with the 403/QEW putting Toronto within easy reach. Golf, the Warplane Heritage Museum, and the Hamilton International Airport are all close by. Don't let this one slip away - schedule your tour before it's gone. (id:49269)
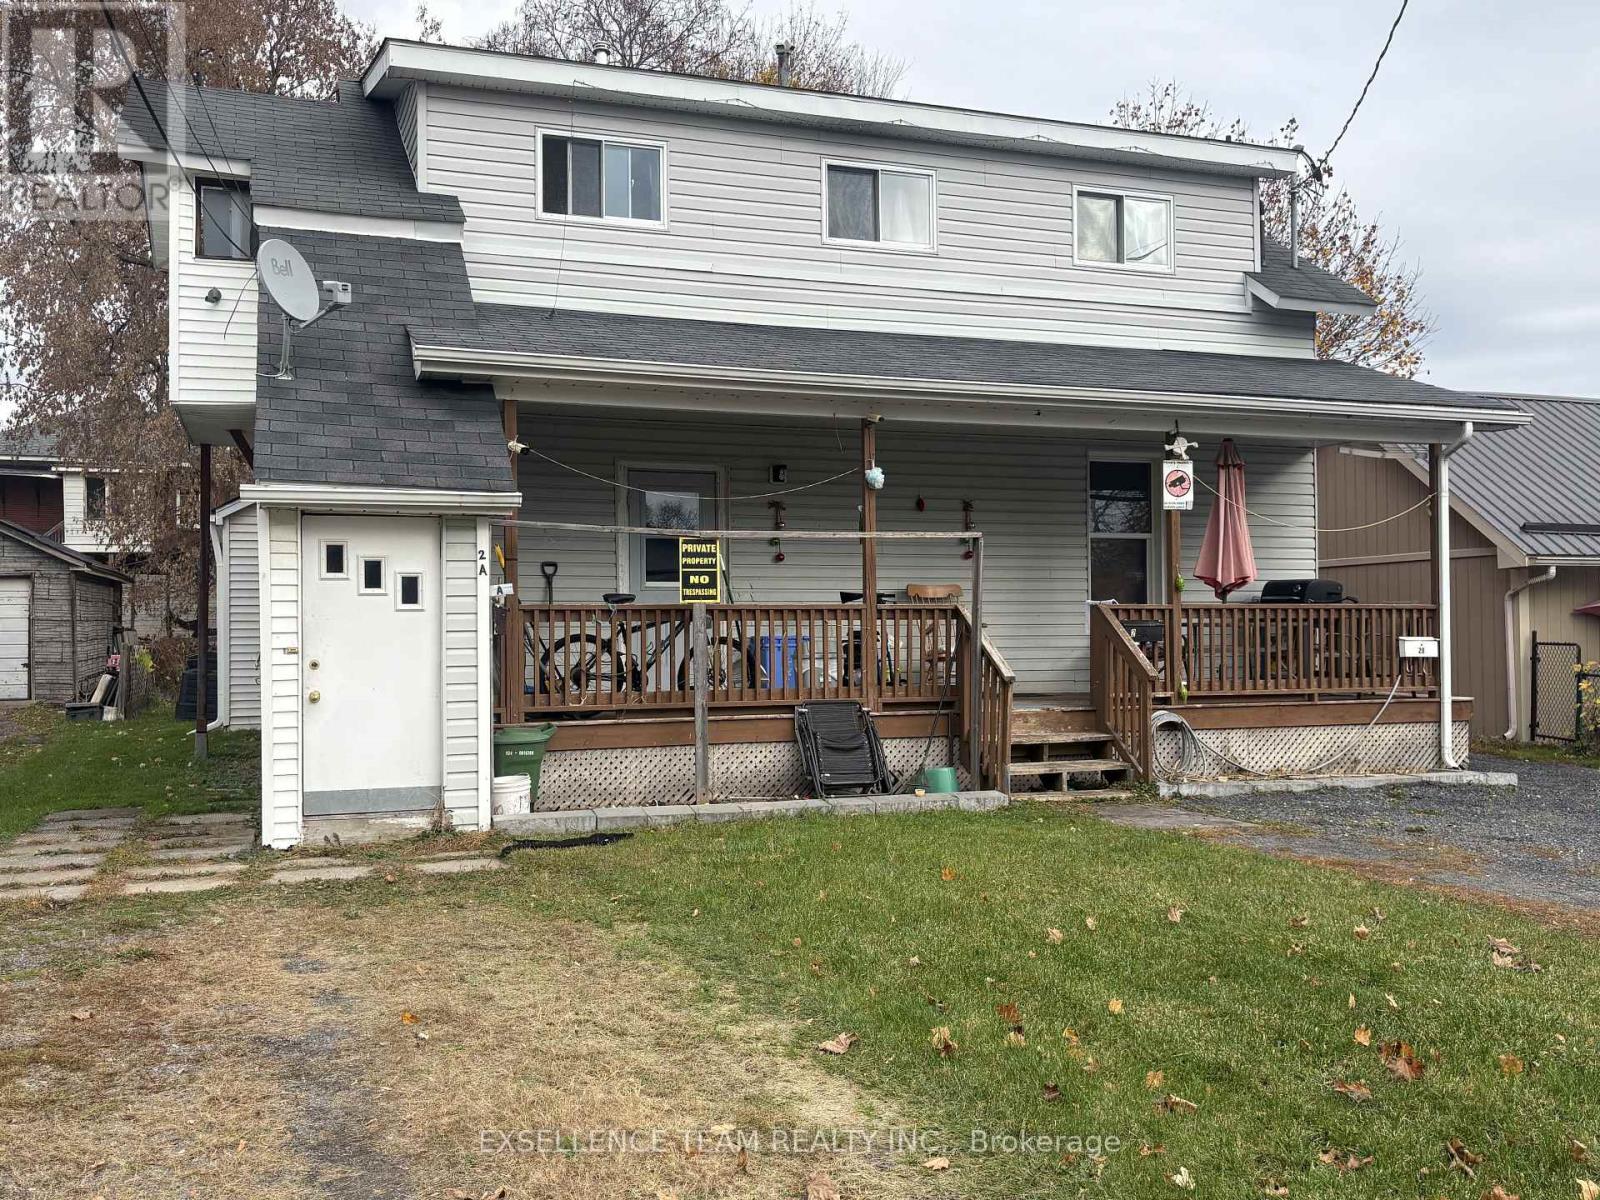
2 B Danis Avenue
Cornwall, Ontario
Don't miss out on the beautiful 1.5 story unit, 2 Bedroom with ample closet space with nice size private backyard and outdoor parking space. Located across the road from the St Lawrence Riverfront Trail path and close to NavCan.,St. Lawrence College. Rent is $ 1,600 plus utilities,(tenants pays = heat, hydro and water) washer and dryer hook ups on main floor. Dining room, kitchen/living room. 2 large beds,1 Bathroom Parking for 1 or 2 vehicle.First and last month's rent on agreement signing..The property is vacant now. All potential Tenants must submit Rental Application,T4, letter of employment, previous landlord reference and credit check.A landlord must approve a new tenant. (id:49269)
303 - 16 Westbury Road S
Wasaga Beach, Ontario
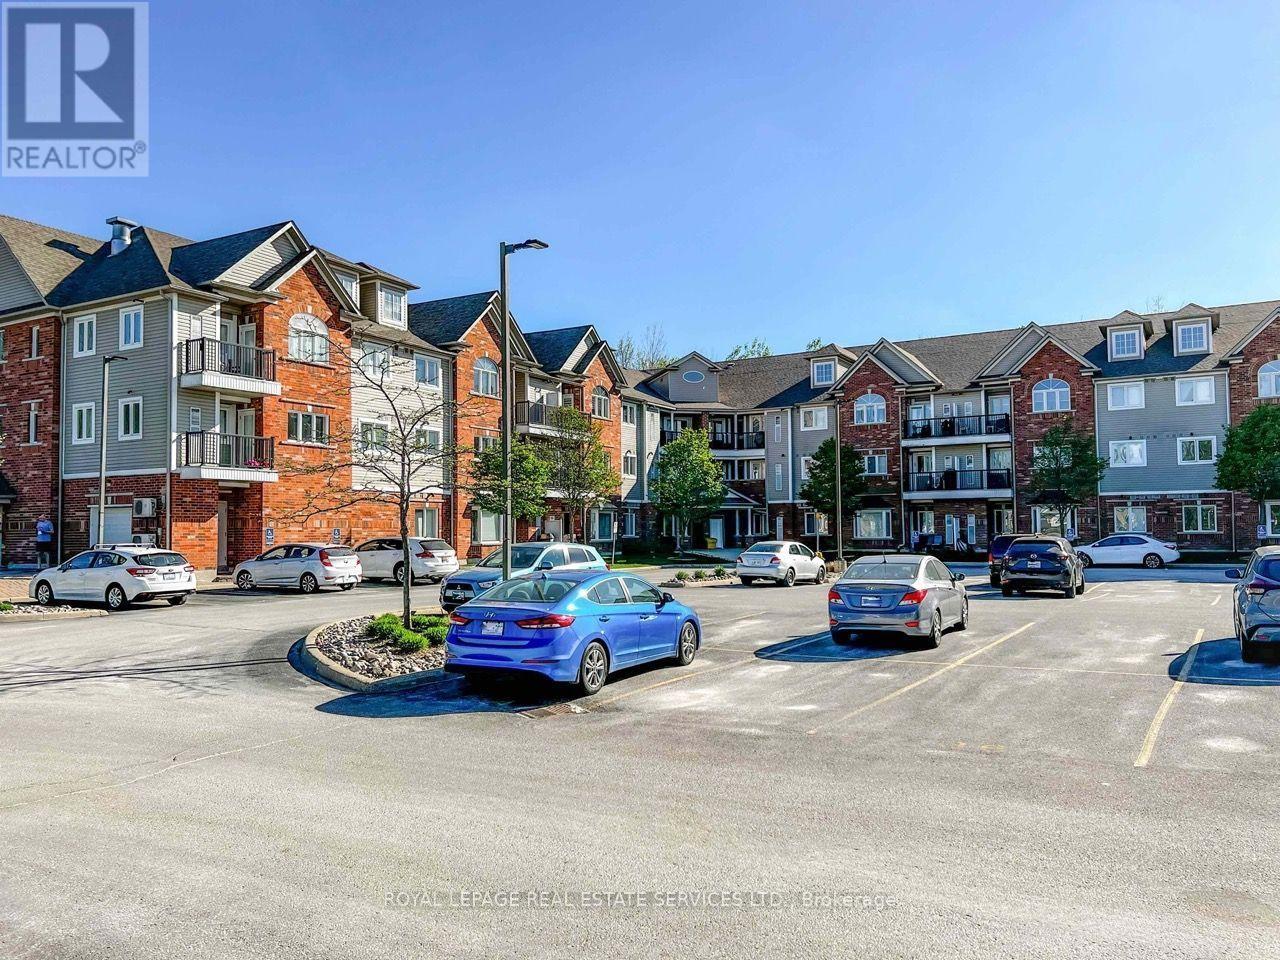
Sought After Low Rise Building With Elevator Access. Great Area, Walk To Walmart, Restaurants, No Pet and No Smoking . AAA Tenant with good reputation. Bathroom And W/l Closet. Open Concept Kitchen, Walkout To Your Private Balcony With Ravine Beach Area, Walking Trails, Skiing, Beautiful 3 Bedroom 1186 sqft Apartment With Ensuite View and Lots Of Storage. (id:49269)
93 Sun Valley Avenue
Wasaga Beach, Ontario
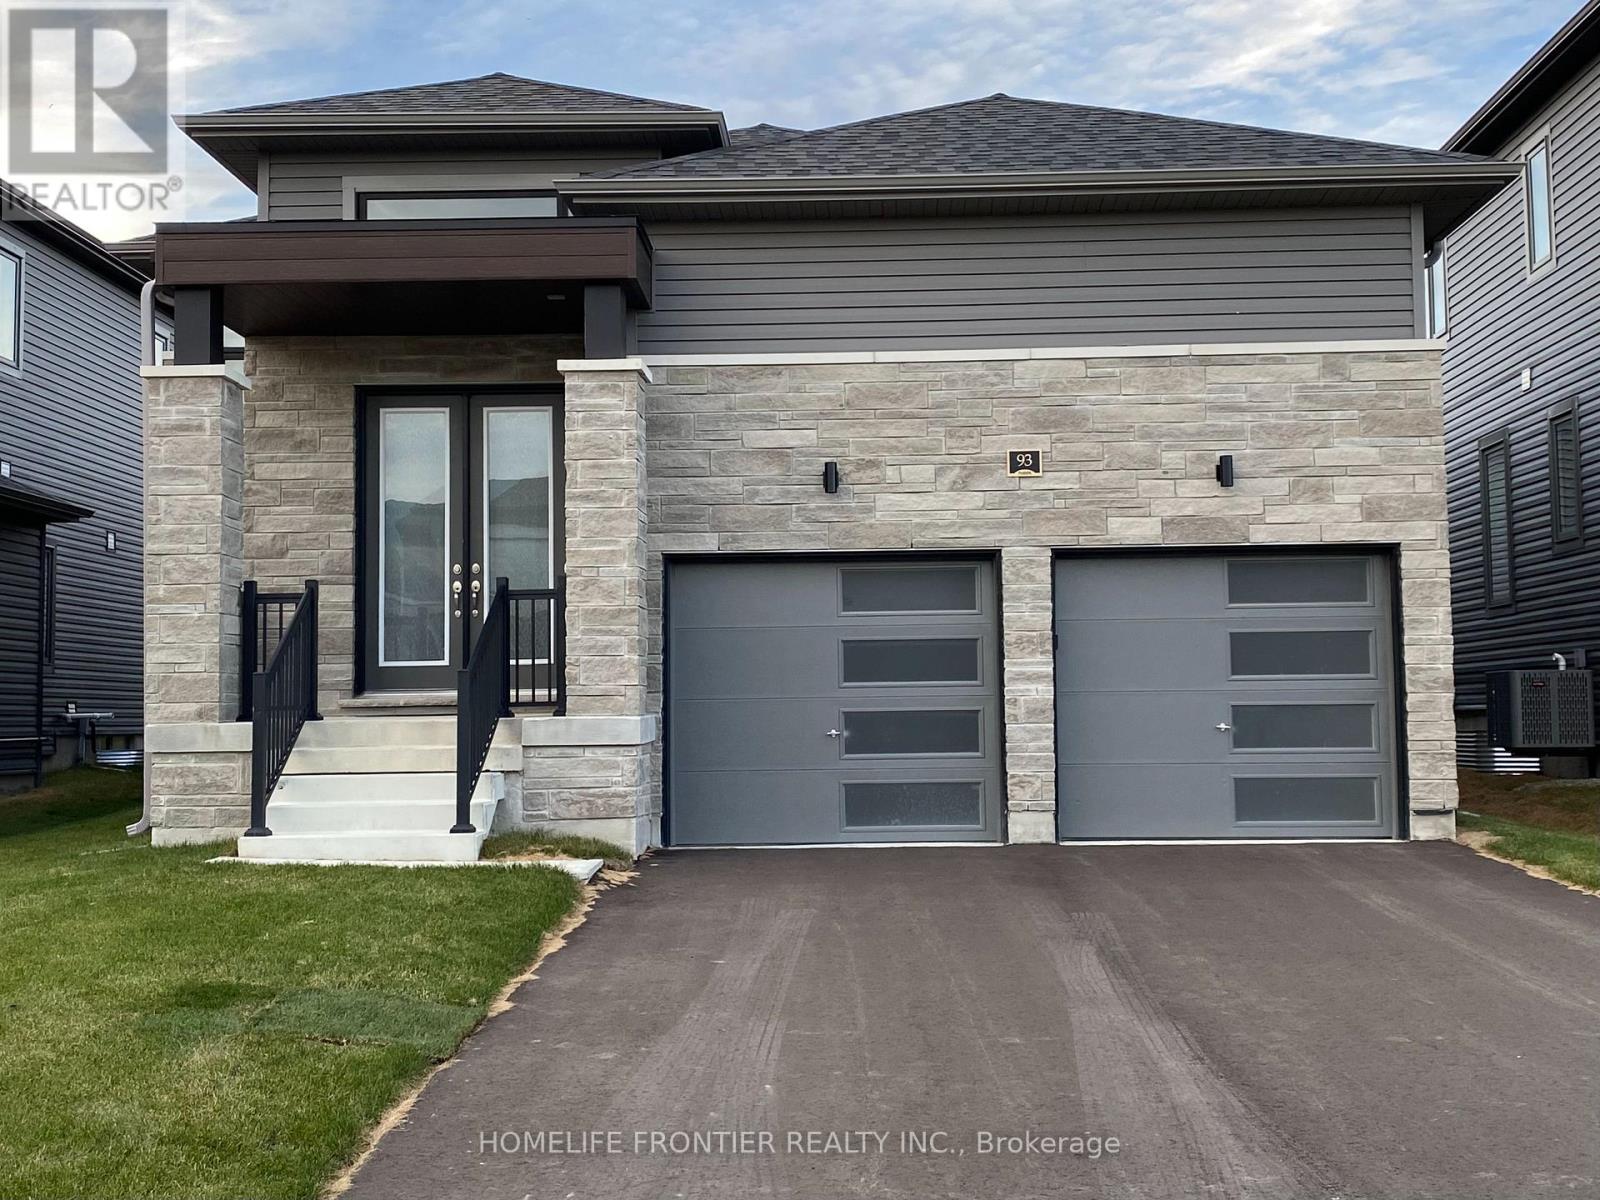
*SEASONAL/ MONTHLY RENTAL* available!!! This beautiful 3 Bedrooms 3 washrooms bungalow offers comfort, style, and convenience. Located just minutes from Wasaga Beach, it features high-end finishes, spacious open-concept living and dining area, gourmet kitchen with stainless steel appliances(fridge, stove, dishwasher, microwave), cozy TV area with electric fireplace. Three generous size bedrooms include three full 4-piece bathrooms. Enjoy backyard and deck with BBQ- perfect for warm evenings. Unwind by the fireplace after a day at the beach or slopes. Just minutes to Casino Rama, 25min to Collingwood, shopping, restaurants, and amenities. Includes washer, dryer, window coverings, light fixtures. Can be offered Furnished or unfurnished. Utilities + high speed internet included for short term rentals. (id:49269)
117 Rose Street
Barrie, Ontario
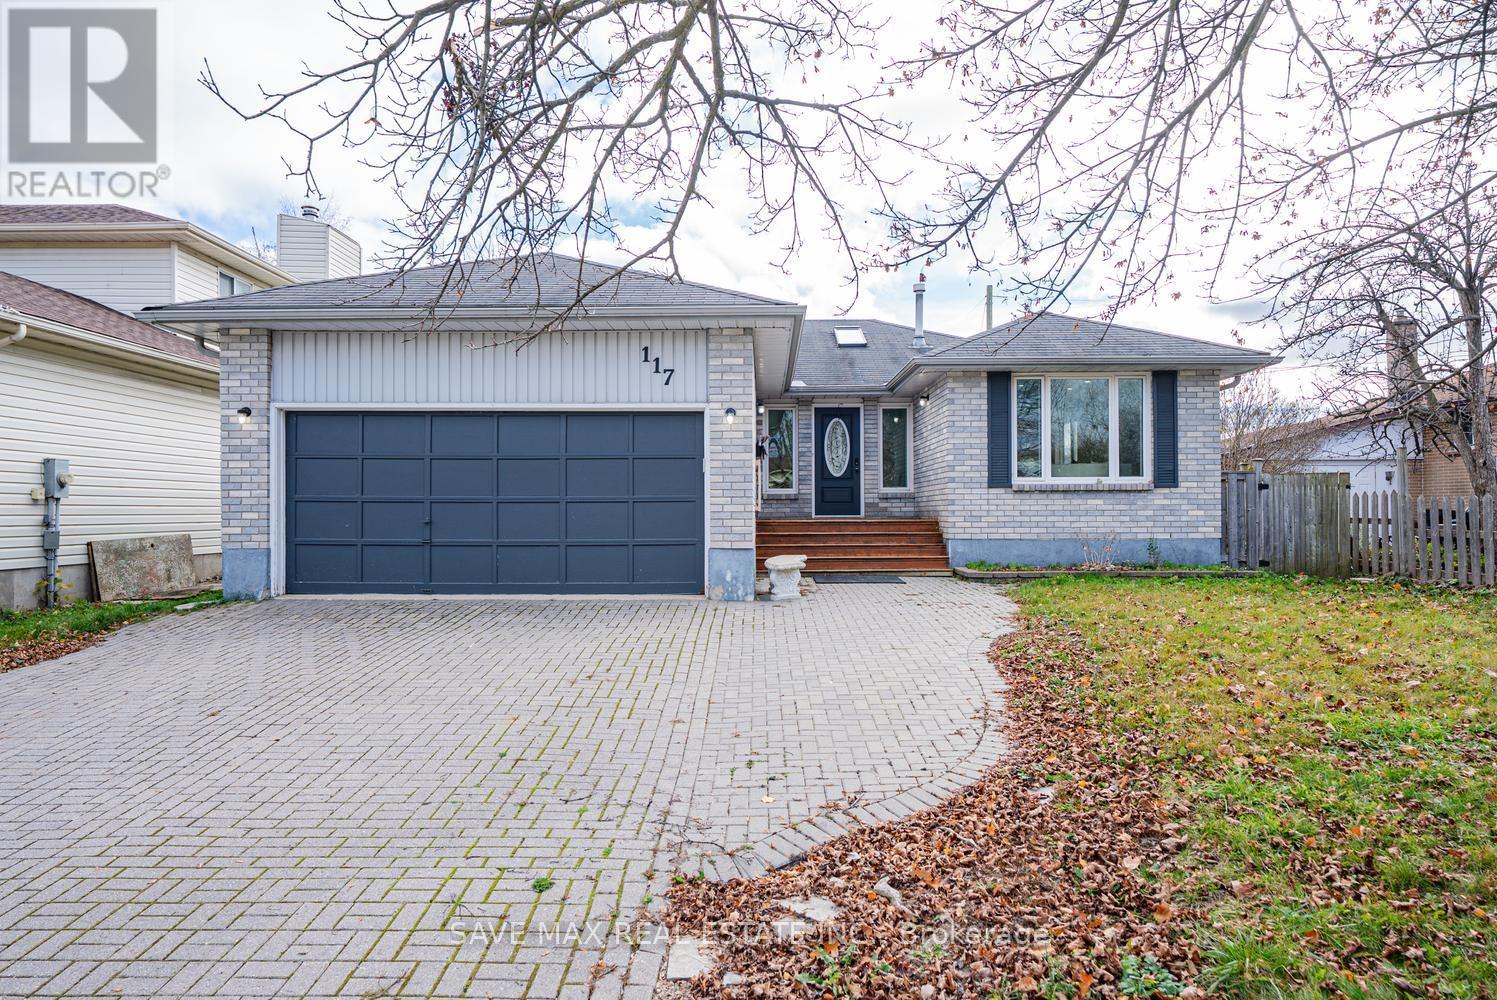
3+3 BEDROOMS, 2 BATHROOMS, PARKING FOR 6 VEHICLES & A 54.46 X 100.06 FT LOT! Located in Barrie's establishedWellington neighbourhood, this detached brick bungalow offers 1,287 sq. ft. above grade (per MPAC) with a layout designed for comfortablefamily living. Step through the front entrance into a welcoming foyer, with the living room to your right and a separate dining area to its left.The main floor continues into a spacious kitchen with tile flooring and features three bedrooms, including the primary bedroom, along with a4-piece bathroom. The finished lower level, complete with its own separate side entrance, offers three additional bedrooms, a family roomwith a gas fireplace, a 3-piece bathroom and laundry facilities. THE SELLER ADVISES THAT BUILDING PERMITS FOR THEBASEMENT HAVE BEEN APPROVED, providing added possibilities for buyers looking to accommodate extended family. Outside, enjoy adeck, an attached double garage and a four-car driveway, offering plenty of parking for family and guests. Conveniently located near GeorgianCollege, Royal Victoria Regional Health Centre, schools, shopping, Barrie Transit and Highway 400. Vacant with flexible possession. Bookyour private showing today! (id:49269)
589-591 Bolt Road
Alfred And Plantagenet, Ontario
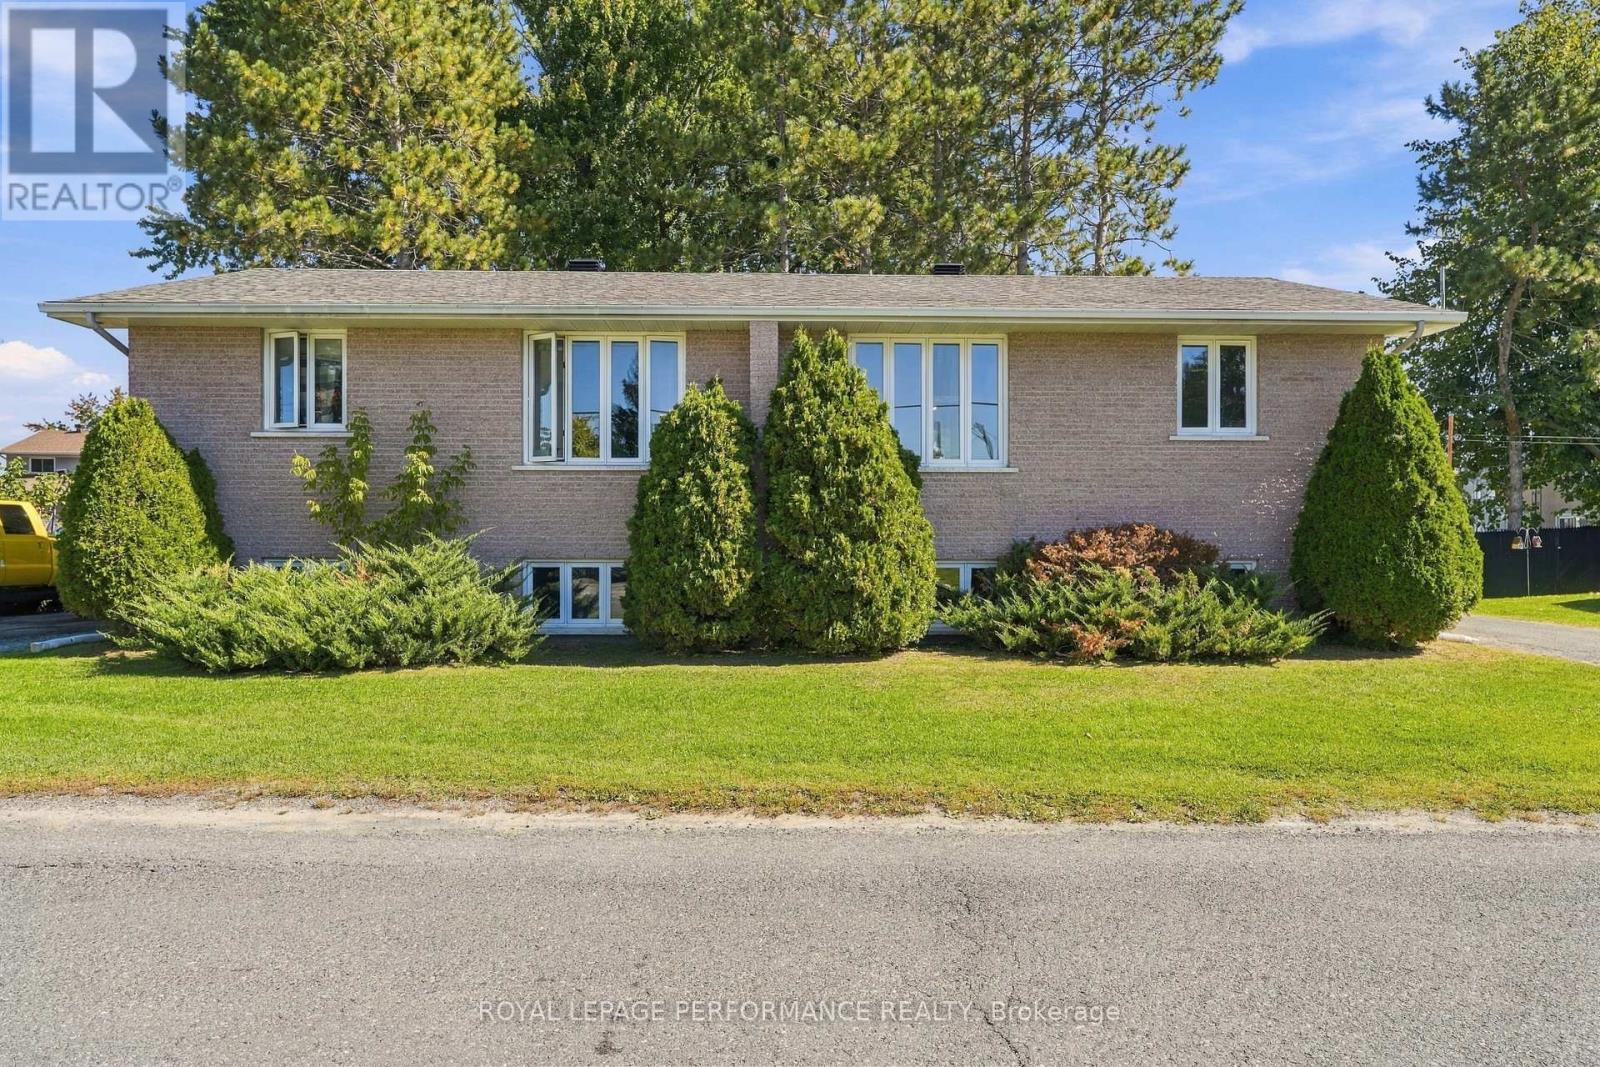
Two homes, one address, one smart move! Welcome to 589-591 Bolt Road in Alfred, a brick-front semi-detached high ranch sold together as one property under one PIN and one roll number. Live in one side and let the other help pay the mortgage, or add a solid income property to your portfolio with two units under one purchase. One side is currently tenanted and the other is vacant, giving you the flexibility to move right in or rent it out on your own terms. Each side offers 3 bedrooms, a full 4-piece bathroom and a 2-piece bath with laundry. Step into the split-level foyer and head up to a main floor featuring a spacious living room, laminate flooring, a bedroom and a combined kitchen and dining area loaded with cupboard space, with a patio door opening onto your own private rear balcony, perfect for morning coffee or summer barbecues. The lower level adds two more bedrooms, a 2-piece bath and laundry combo, and a utility room with the electrical panel and the electric hot water tank installed in 2025 that could serve as a home office or extra storage. Each unit has its own paved driveway with parking for 2 cars (4 in total), electric baseboard heating and separately metered municipal water and sewer, making it easy to keep each side's costs apart. A shared rear shed with a door on each side adds extra storage for bikes, tools and seasonal gear, while brick & vinyl siding and an asphalt shingle roof round out the exterior. Thinking bigger? There may be potential to apply to the Township for a severance to divide the two sides into separate properties, which could open even more doors for investors and owner-occupants alike. Any severance or division is to be verified by the buyer directly with the Township, and the seller makes no warranty or representation regarding it. Well kept, easy to rent and full of possibilities, opportunities like this don't come around often in Alfred. Book your showing today and come see the potential for yourself! (id:49269)
96 Mccann Street
Guelph, Ontario
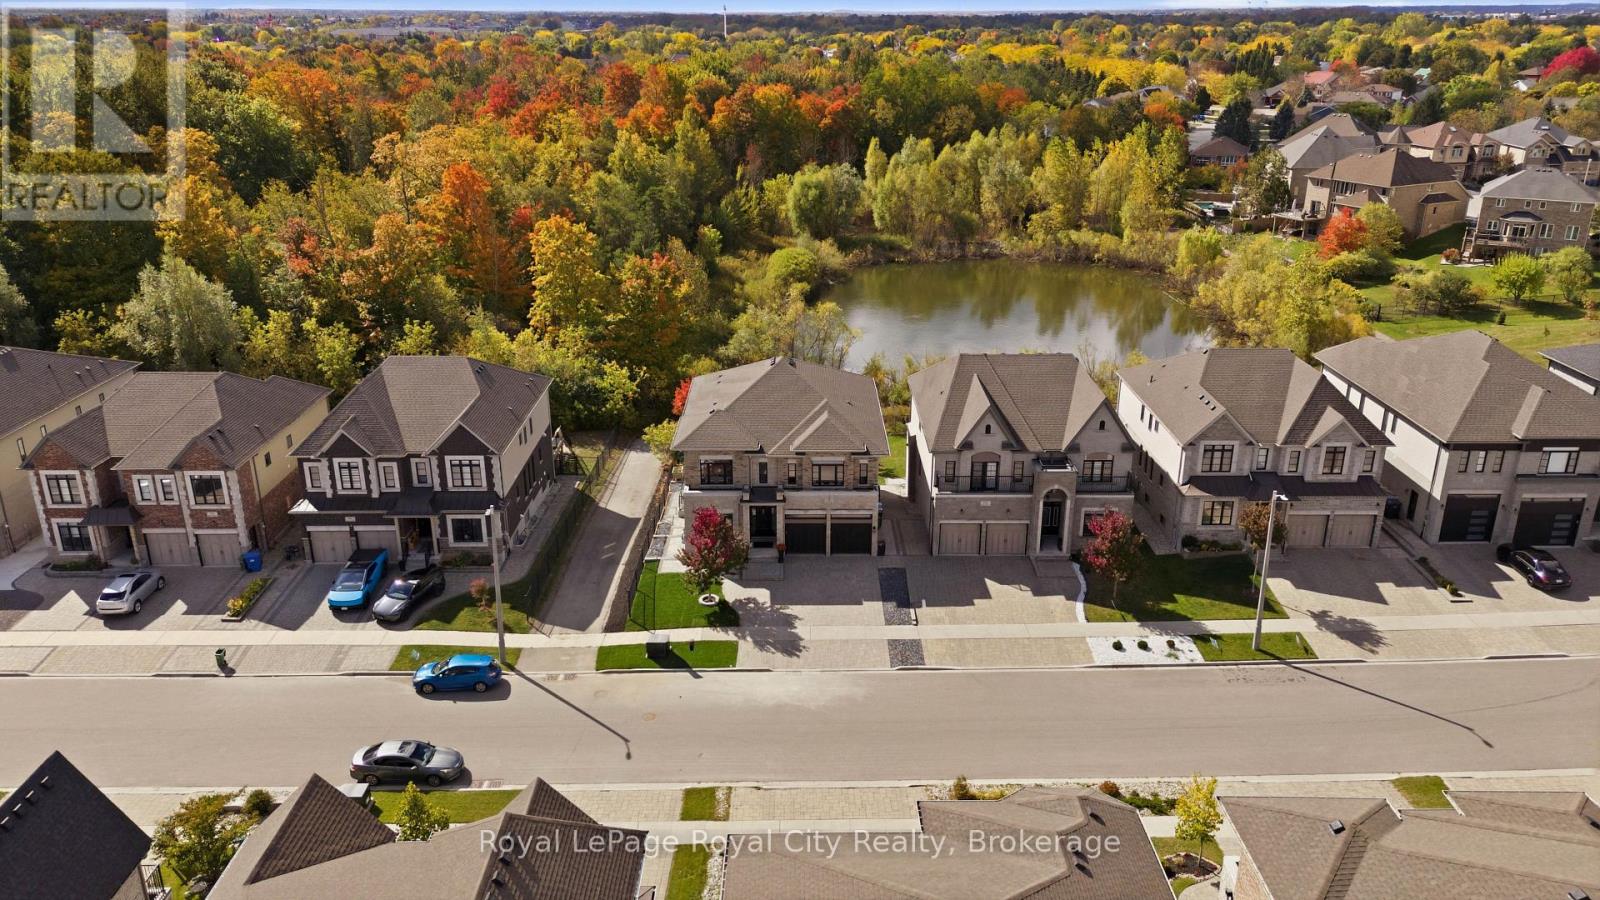
Over 3,600 sq ft above grade with 9 ft ceilings on all three floors, four oversized bedrooms and three full bathrooms upstairs. Integrated multigenerational living with a 1 bedroom basement suite, plus a separate 2 bedroom city-registered legal basement apartment. Oversized windows drench the home in natural light. Backs onto private city green space. Chef's kitchen: Bamco custom cabinetry, JennAir appliances, quartz waterfall counters, butler's pantry, separate walk-in pantry with fridge Grand split staircase, main floor office, coffered dining room, hardwood throughout, and a gas linear fireplace anchoring the living room Primary retreat: private balcony, custom walk-in closet, oversized walk-in shower, freestanding soaker tub, two floating vanities. Two secondary bedrooms share a Jack and Jill bathroom, and the fourth bedroom has its own ensuite Oversized mudroom with custom cabinetry. Parking for 5, including a 2-car garage with epoxy floor and EV charger Lower level: 1 bedroom suite with interior access to the main home plus a 2 bedroom city-registered apartment ready to lease. BOTH vacant, each with a separate entrance and separate laundry. Income from both, or room for extended family. Roof, AC and furnace 2017. Tankless on-demand water heater (2026), reverse osmosis system, HRV and humidifier. Move in ready with room for every generation (id:49269)
147 West Ridge Drive
Blue Mountains, Ontario
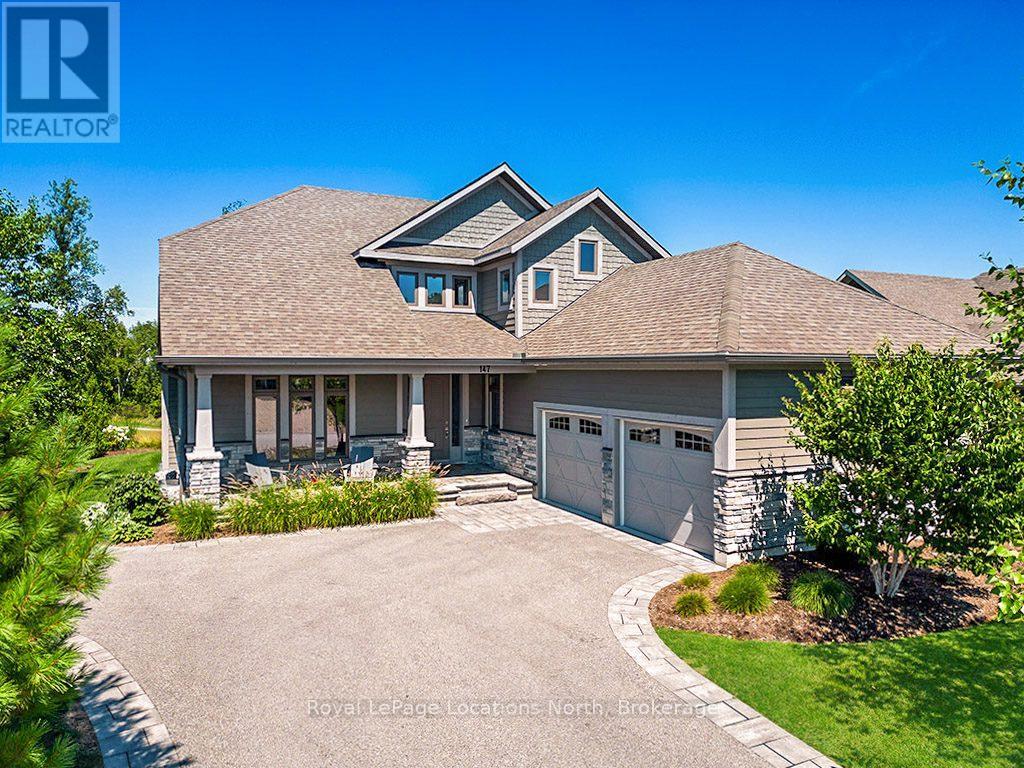
Stunning Lora Bay residence offering breathtaking views of Georgian Bay, located just 5 minutes from downtown Thornbury and moments from premier private golf and ski clubs. The main floor showcases an airy open-concept layout anchored by cathedral ceilings in the great room and expansive windows framing the water. The chef's kitchen features high-end appliances, a bar fridge, and peninsula seating ideal for entertaining, flowing seamlessly into the dining space. Also on the main level is a den/office, powder room, laundry with garage access, and a spacious primary retreat complete with a private deck walk-out, walk-in closet, and spa-like 5-piece ensuite. Upstairs offers two guest bedrooms, a 4-piece bath, and a cozy reading loft. The partially finished lower level includes a fourth bedroom, 4-piece bath, and a generous unfinished area ready for a future rec room. Professionally landscaped by Fran Moore (2023 MOD Design Designer of the Year), the grounds feature an irrigation system, tranquil water feature, and a cedar deck with a direct gas BBQ line. Additional upgrades include fresh exterior paint (Aug 2025), an attached garage with a double kayak rack, Lutron smart porch lighting, and a Lennox iComfort Wi-Fi thermostat. Enjoy Lora Bay's vibrant community amenities, including golf, restaurant, members-only lodge, gym, and two beaches. Monthly association fee approx. $105. (id:49269)
73 Lemon Street
Guelph, Ontario
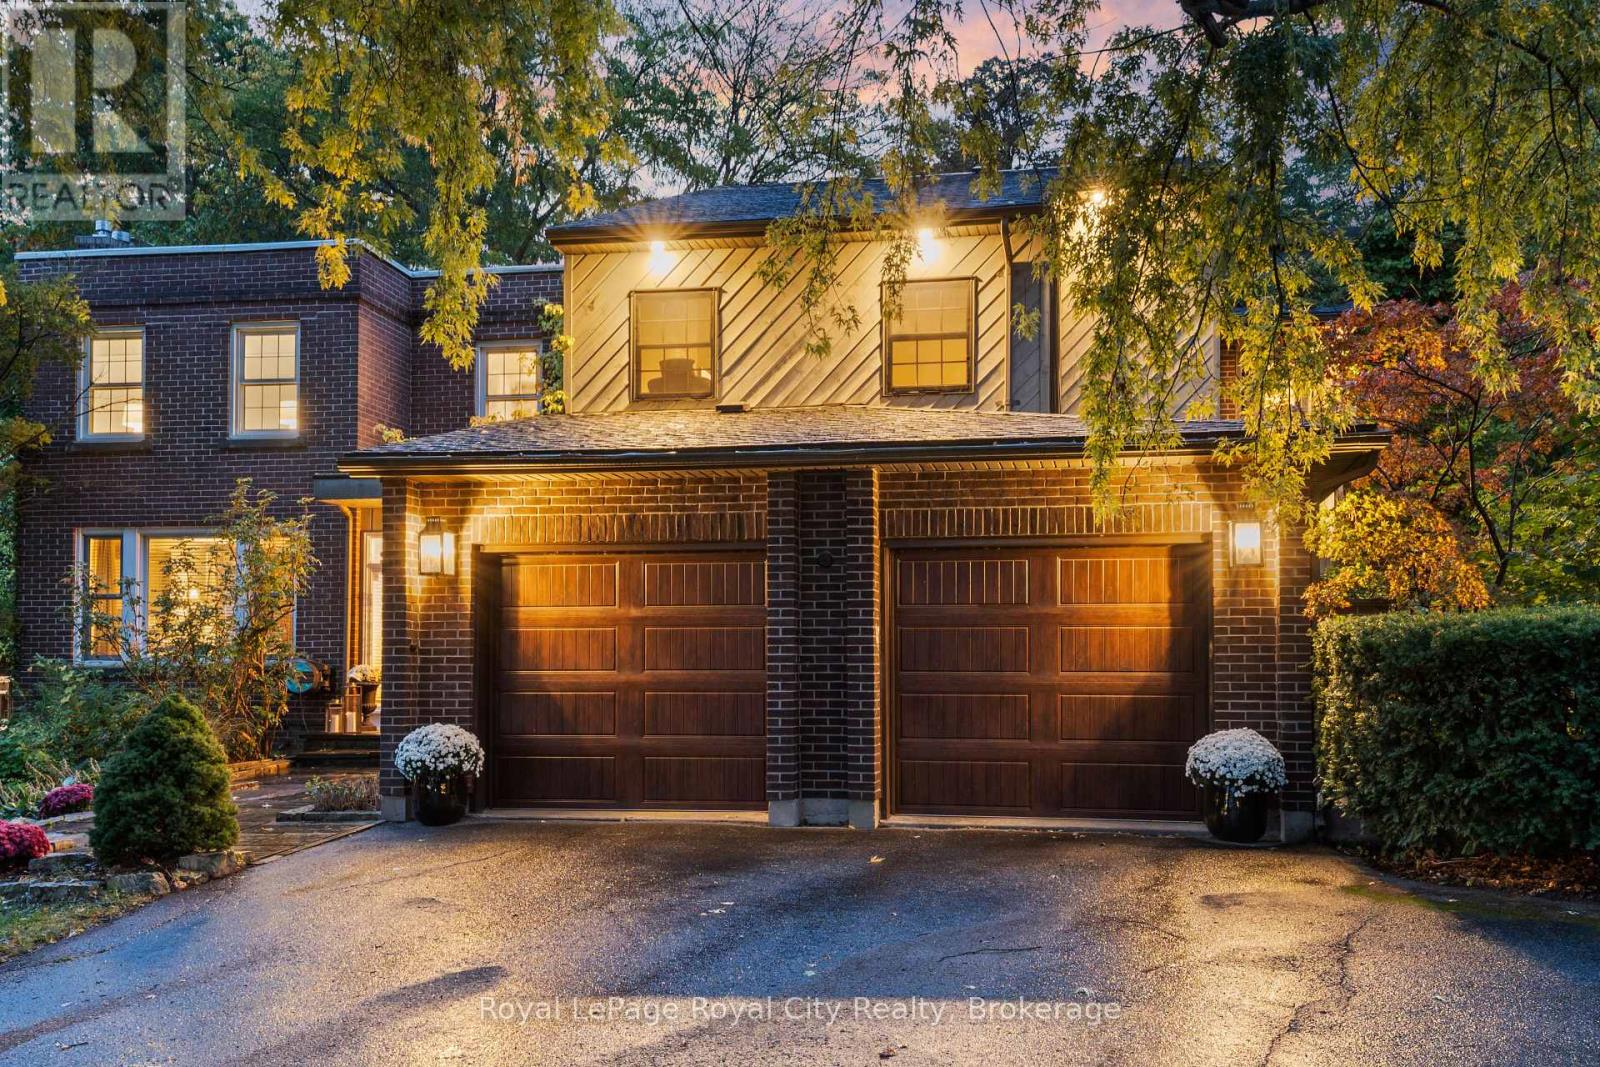
Imagine Sunday morning pancakes, holiday dinners that linger and summer evenings spent under the stars. At 73 Lemon Street, every season offers a new tradition to make your own. Set in Guelph's sought-after St. George's Park neighbourhood, this exceptional home offers 4,217 sq. ft. of beautifully finished living space, blending timeless character with modern luxury. At its heart, the gourmet kitchen opens to an inviting great room, where custom built-ins and a wood-burning fireplace set the scene for lively gatherings and quiet nights in. A formal dining room welcomes milestone celebrations, while a bright living room, office area, stylish powder room and practical mudroom/laundry room make daily life feel effortless. Upstairs, five spacious bedrooms offer room to grow and welcome guests. The serene primary retreat is a place to slow down, with vaulted ceilings, a large walk-in closet and a 4-piece ensuite. Downstairs, heated floors bring comfort to a finished lower level designed for memorable evenings. Pour a drink in the custom English pub, select a bottle from the wine cellar or settle into the state-of-the-art home theatre for movie night. A full bath completes the space. Outside, your private backyard invites you to make the most of every summer day. Swim in the heated saltwater pool, unwind in the Arctic Spa hot tub and share meals around the covered outdoor kitchen before gathering beside the wood-burning fireplace. Natural slate and cobblestone landscaping, Bevolo gas lanterns, rich original hardwood floors and built-in sound throughout add warmth and distinction. From everyday moments to the celebrations you'll always remember, this is a home for you and your family to fill with life, laughter and traditions of your own. (id:49269)
106a Gibson Street
Grimsby, Ontario
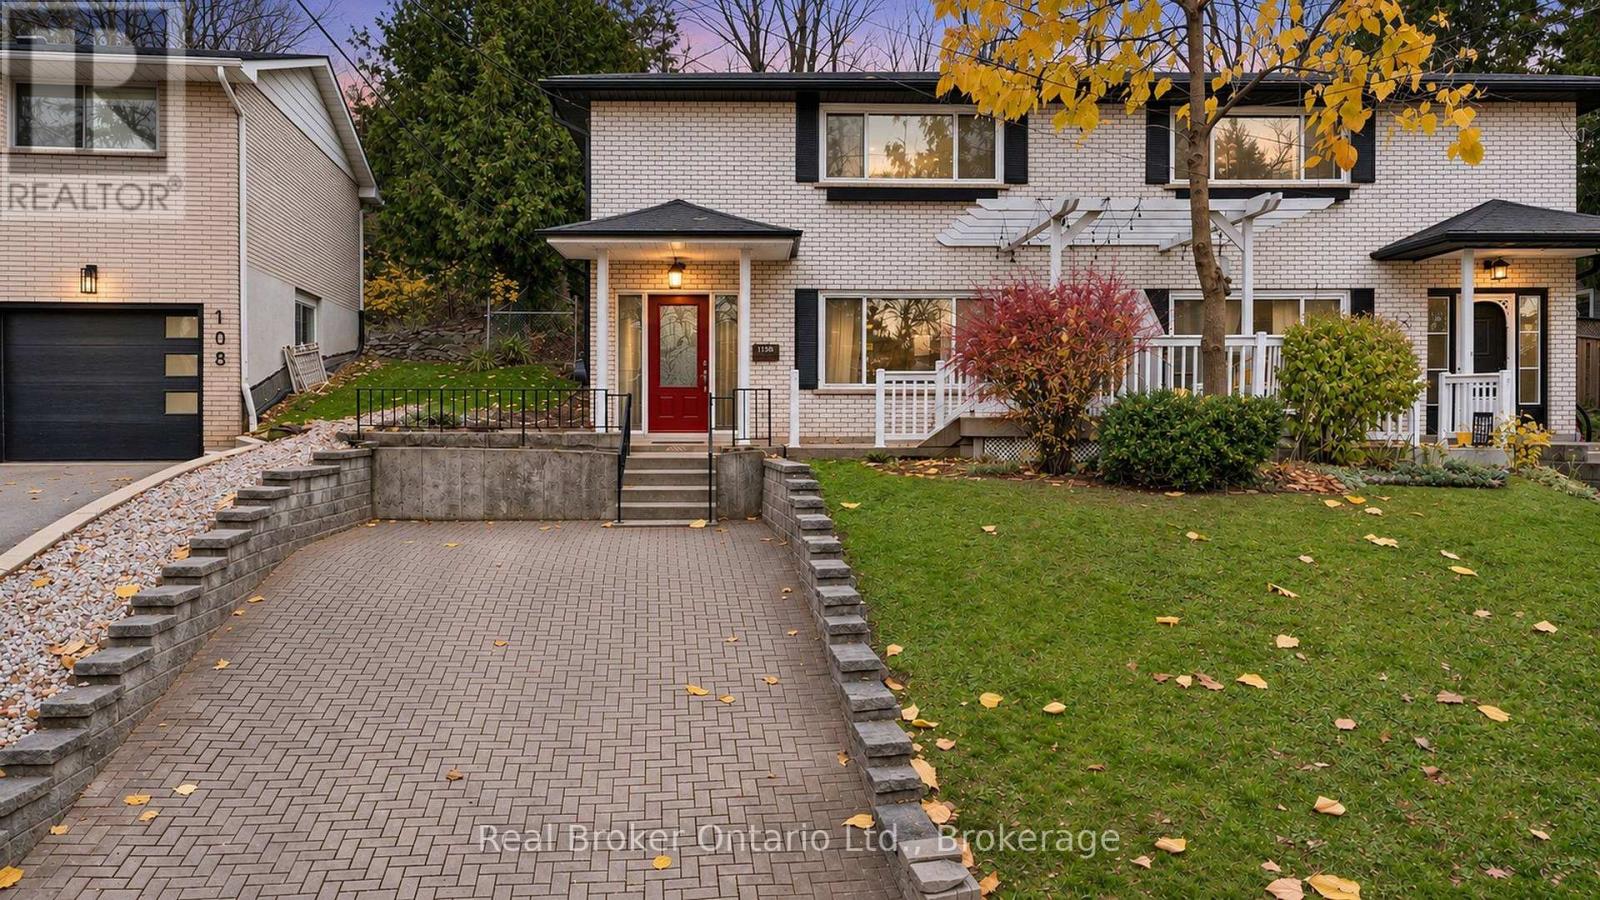
Tucked away on Gibson Street, a quiet dead end street in Grimsby, this charming semi-detached home offers a rare blend of secluded privacy and direct Niagara Escarpment living. Backing directly onto the majestic escarpment, the property enjoys a breathtaking four-season backdrop of mature trees, lush foliage, and tranquil woodland views with no rear neighbours. For outdoor enthusiasts and nature lovers, the location is truly unbeatable-scenic walking and hiking trails begin right at the end of the street, offering effortless access to Grimsby's renowned trail system and natural beauty just steps from your front door.Life on this peaceful dead end street means virtually no through traffic and a warm, tucked-away atmosphere that feels worlds away from the everyday rush, yet remains only minutes from downtown Grimsby's boutique shops, local cafes, Niagara wineries, parks, schools, and quick QEW access for effortless commuting.Inside, this lovingly maintained home radiates warmth, natural light, and unmistakable pride of ownership. Thoughtfully designed for comfortable everyday living and relaxed entertaining, the bright main living areas flow smoothly into a welcoming kitchen and dining space, while serene views of the escarpment bring the beauty of the outdoors right inside. Well-proportioned bedrooms and a practical, inviting layout make it easy to settle in, while the private backyard oasis provides the ultimate setting for quiet morning coffee, vibrant autumn afternoons, or unwinding after a long trail walk.Properties in this coveted pocket rarely become available, and for good reason-the current seller loves this home, the welcoming street, and the irreplaceable escarpment setting so deeply that they would never consider moving if they didn't simply need a larger home. Ideal for downsizers, first-time buyers, or anyone seeking a serene retreat surrounded by nature, this Gibson Street gem is ready to welcome you home. (id:49269)