
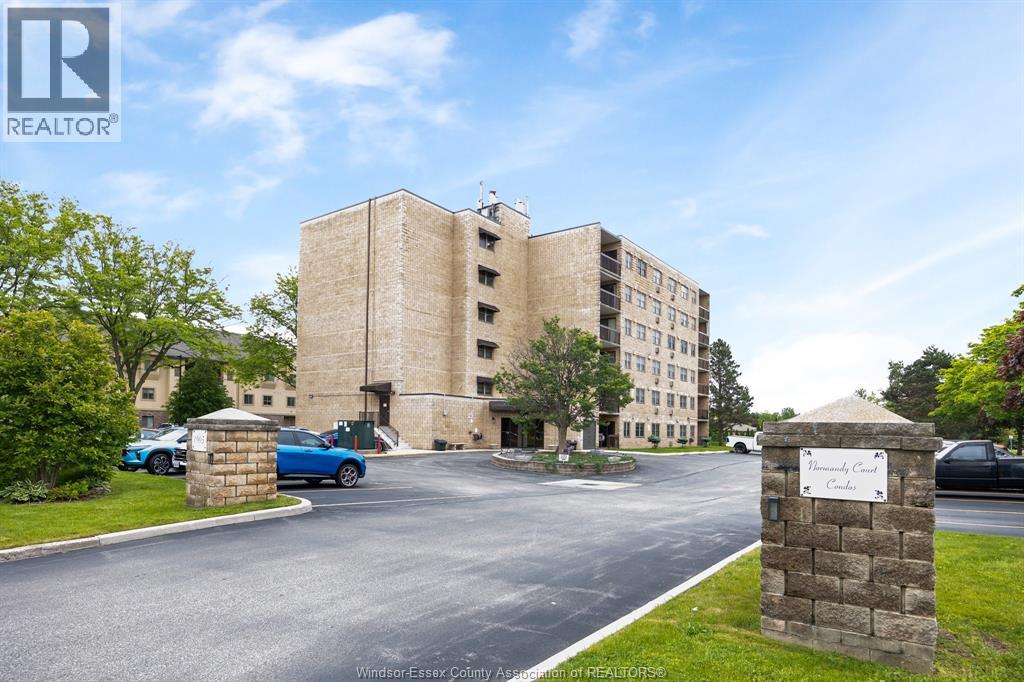
1905 Normandy Unit# 502
Lasalle, Ontario
GREAT PRICE ON THIS 2 BR, 2 BATH CONDO IN LASALLE. WALKING DISTANCE TO GROCERY STORES, PHARMACIES, RESTAURANTS, MEDICAL OFFICES—IN THE HEART OF LASALLE’S EXPANDING TOWN CENTRE. THIS EXTRA CLEAN, IMPECCABLY MAINTAINED BUILDING OFFERS CAREFREE AND AFFORDABLE LIVING FOR DOWNSIZERS AND FIRST TIME BUYERS LOOKING TO ENTER THE MARKET. MOVE IN READY UNIT FEATURES PRIMARY BEDROOM WITH WALK IN CLOSET & 3 PC ENSUITE BATH, LARGE LIVING ROOM, DINING AREA AND KITCHEN. ALL APPLIANCES INCLUDED. IN SUITE LAUNDRY, NICE BALCONY OFF LIVING/DINING AREA. HEAT PUMP PROVIDES EFFICIENT HEATING & COOLING. COMPARE PRICE TO OTHER UNITS IN LASALLE AND YOU’LL SEE THE VALUE. (id:49269)
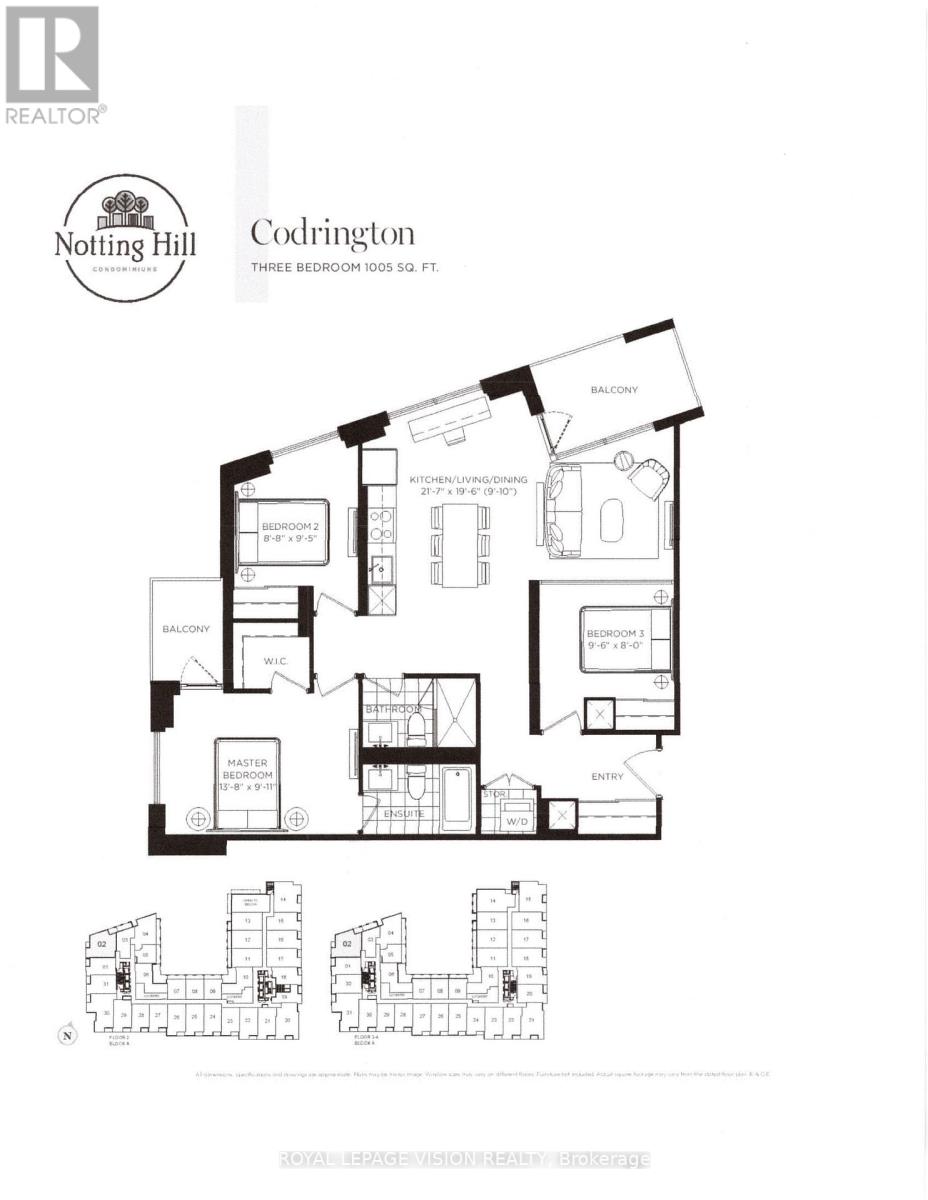
202 - 4010 Eglinton Avenue W
Toronto, Ontario
Window coverings now installed. New never lived in 3 bedroom 1005 sq ft per builders floorplan one parking spot and one locker ideal for outside the unit seasonal storage included, all wood / ceramic floors no carpet, modern kitchen with S/S appliances and granite tops, huge main washroom shower, quieter North West corner unit with 2 balconies, end of hallway location. Building and amenities under construction ( Attached builder renderings illustrates when site is complete in 2027 ), across from a park / Royal York rd TTC stop and future Royal York rd LRT stop ( LRT phase 2 ). Proposed park also on site and ground floor retail in 2028. Landlord will consider longer than 1 year term lease. (id:49269)
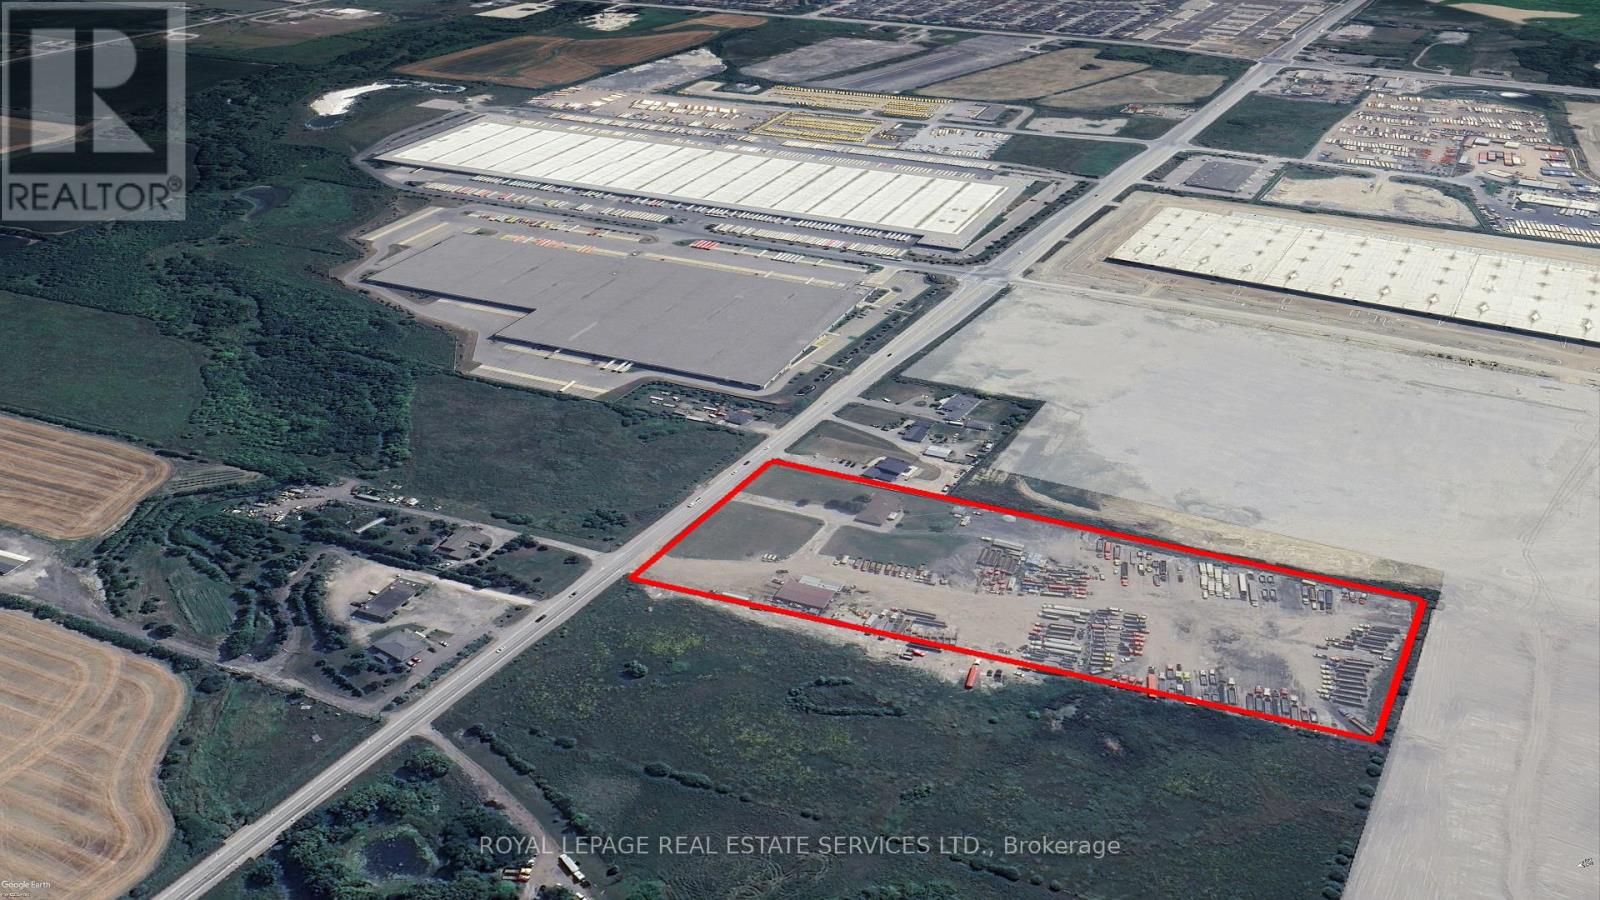
12404 Airport Road
Caledon, Ontario
Rare ~10+ Acre Land on Airport Road, industrial/employment - outside storage use, with site-specific minor variance approval. Permits fuel dispensing island, existing heavy truck parking, storage, dispatch, inspection, maintenance, construction equipment and aggregates, and outside storage. Existing improvements include approx. 4,000 sq. ft. repair shop with 4 drive-in doors, 20 ft. ceiling height, service pit, significant truck parking income opportunity as they receive constant inquiries for parking rental, and house on site. Opportunity directly beside Choice Caledon Business Park, one of GTA West's major emerging logistics hubs, with approximately 6M sq. ft. of planned multi-use industrial space including new Loblaws cold distribution centres. Site has over 400' of frontage on Airport Rd, municipal water/sewer available at the front lot line, proximity to future Highway 413 interchange, centered between both Vaughan CP Intermodal Railhub Terminal and CN Brampton Railhub Terminal, only 25 km from Pearson Airport, and located within the Tullamore Caledon employment planning district. (id:49269)
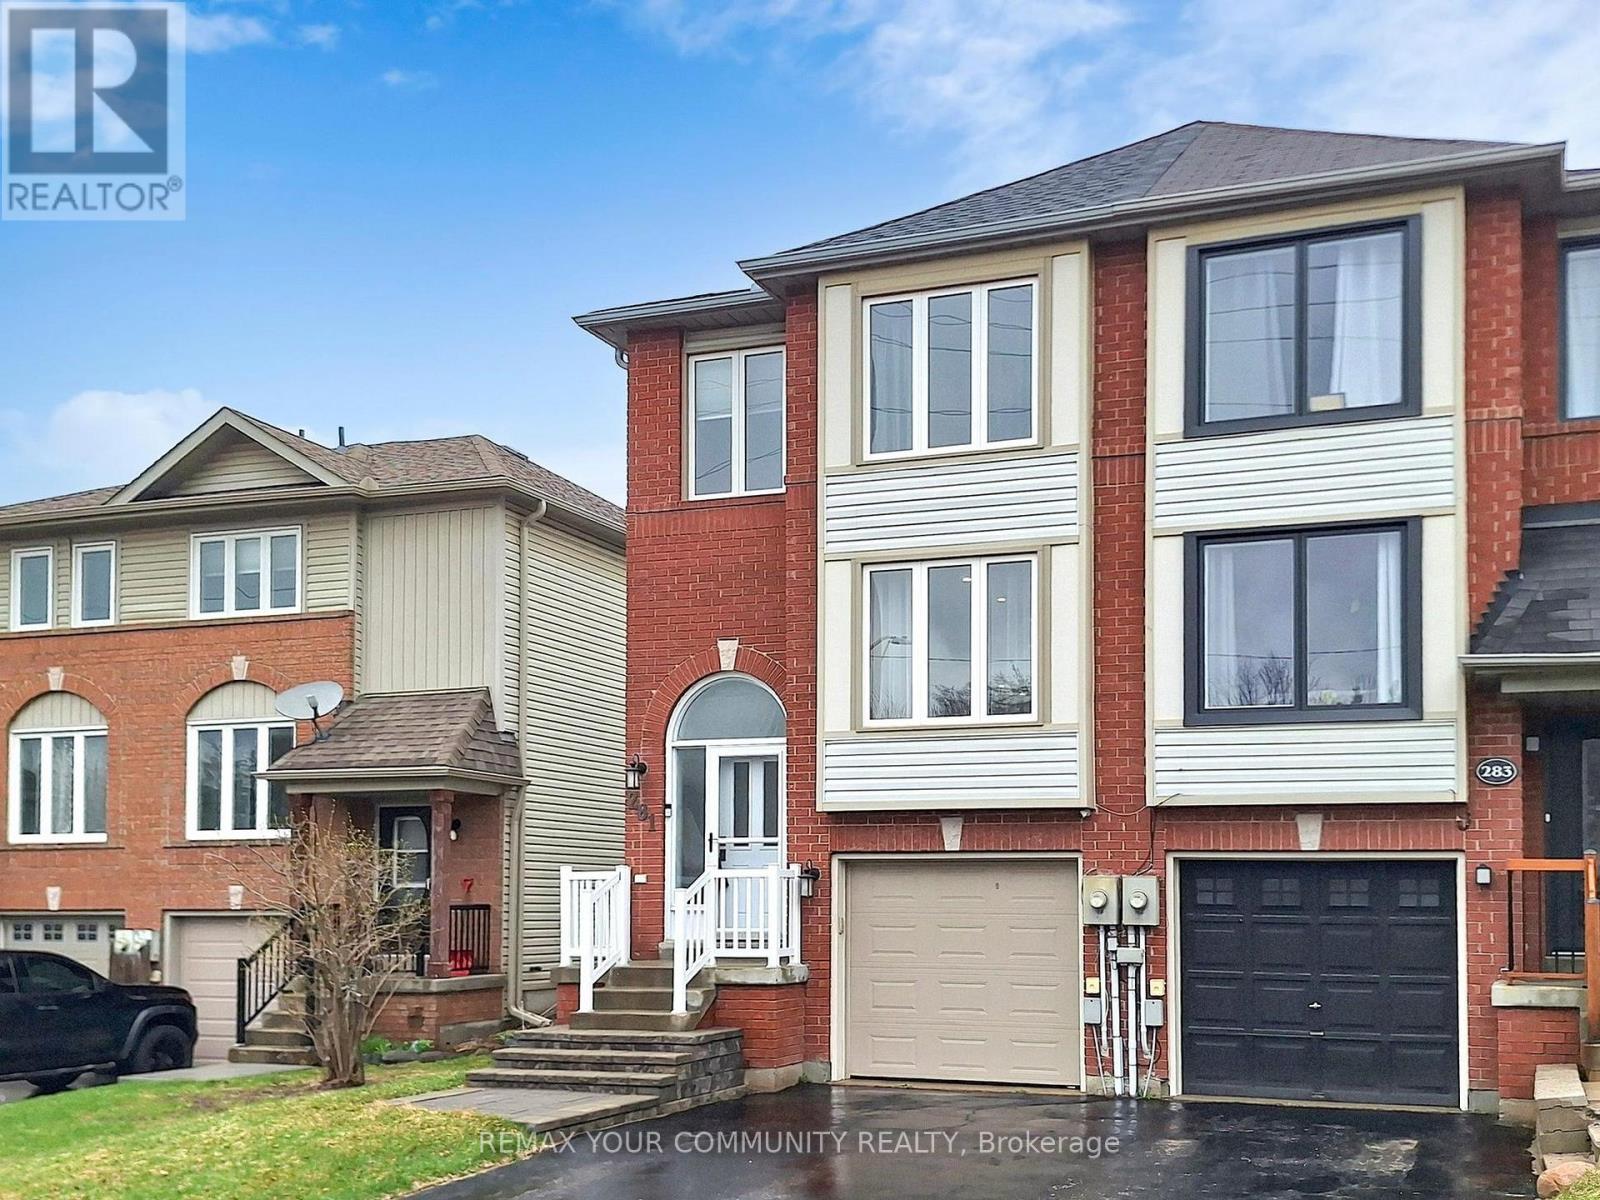
281 Ferndale Drive S
Barrie, Ontario
Stunning, recently renovated semi-detached home for lease in the highly sought-after, family-friendly Ardagh Bluffs community. This bright and spacious home offers a functional layout with stylish, modern finishes throughout. The sun-filled main floor features smooth ceilings, pot lights, luxury vinyl flooring, an oversized family room, and a beautifully updated white kitchen with tall soft-close cabinetry, a contemporary backsplash, a large centre island with breakfast bar, and a spacious dining area perfect for everyday living and entertaining. Walk out to a fully landscaped private backyard complete with a built-in gazebo, ideal for relaxing or hosting family and friends. The upper level offers three generous bedrooms, including a beautifully renovated primary suite with a luxurious ensuite featuring heated tile floors, a walk-in glass shower, a modern vanity, and an LED backlit anti-fog mirror. Extensive renovations completed in 2023 include new luxury vinyl flooring throughout, a fully rebuilt staircase with custom railings and spindles, new baseboards, and fresh paint throughout the entire home. Additional upgrades include a reverse osmosis water filtration system, smart Ecobee thermostat, water leak detection system with automatic shut-off, new attic insulation (2025), new water heater (2025), new oven (2025), and washer and dryer (2023). Situated on a beautifully landscaped lot with excellent curb appeal and no sidewalk, this exceptional home is located close to parks, schools, walking trails, shopping, restaurants, and Highway 400, offering the perfect combination of comfort, style, and convenience. (id:49269)
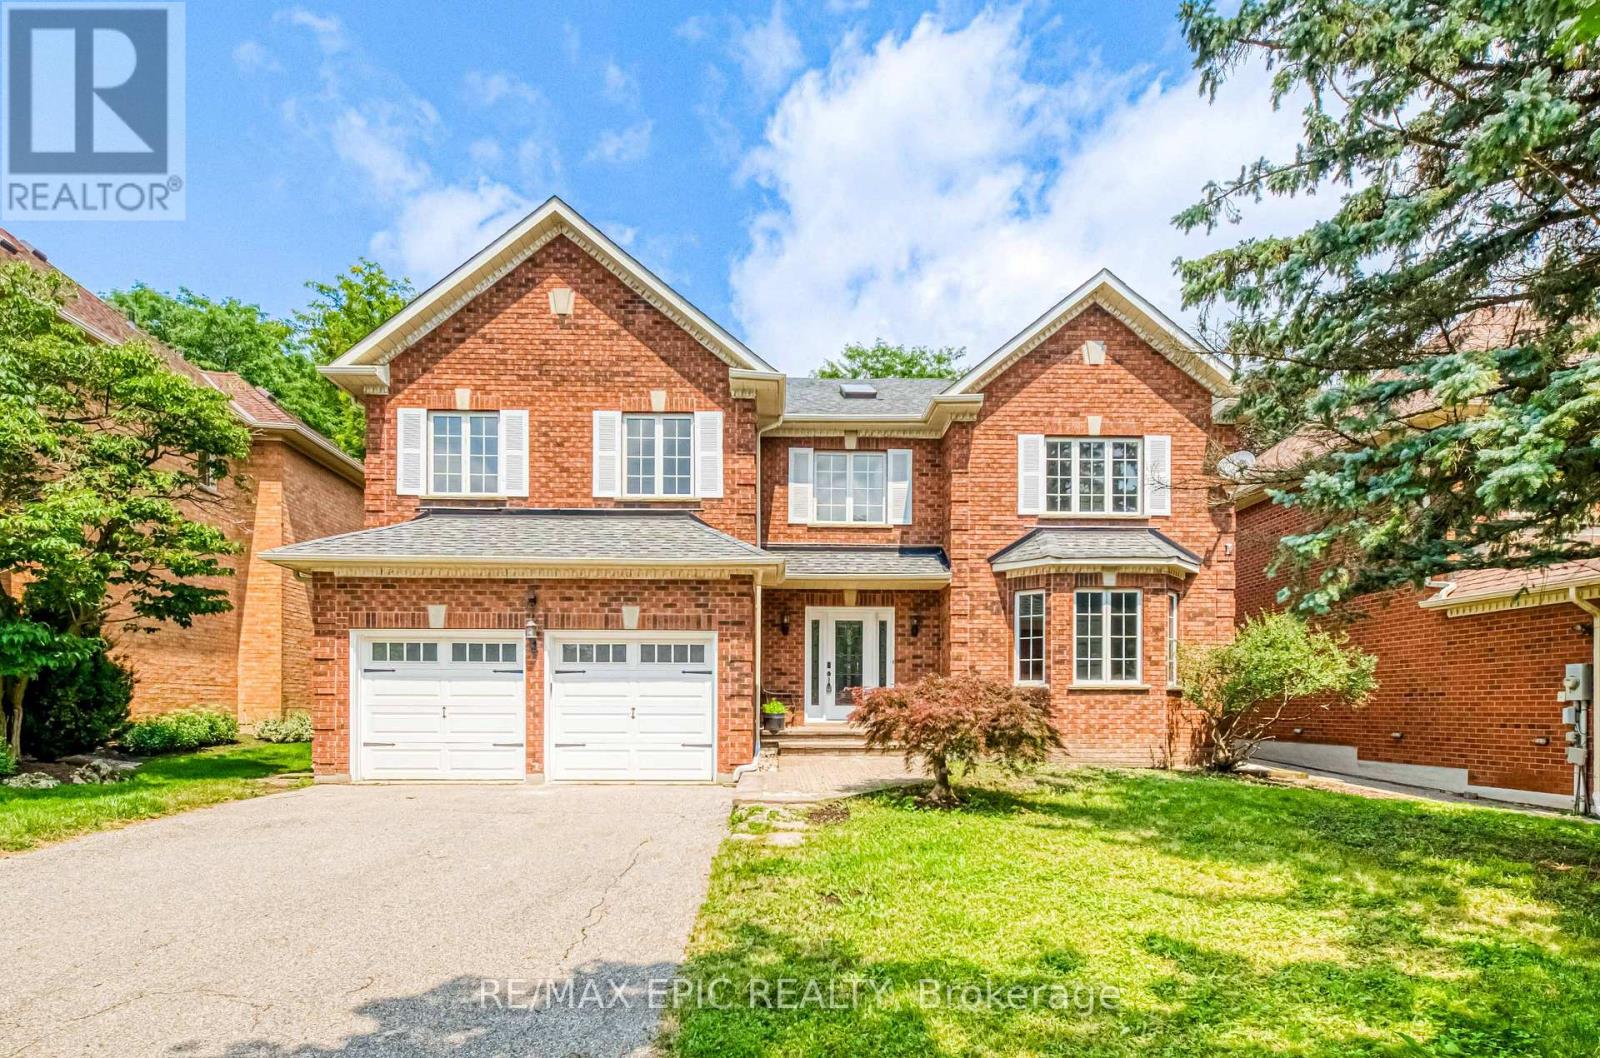
961 Damascus Court
Newmarket, Ontario
Welcome to 961 Damascus Crt - Modern Luxury Meets Timeless Elegance in Newmarket's Most Prestigious Enclave! Tucked away on an exclusive, family-friendly cul-de-sac next to a beautiful park in a top-rated school zone, this top-to-bottom fully renovated residence offers 4 spacious bedrooms, 5 washrooms, a double car garage, and a finished basement. Make an unforgettable first impression in the grand foyer featuring soaring high ceilings, two bright skylights, and extensive pot lighting throughout. The designer chef's kitchen seamlessly blends modern style with functional elegance, boasting rich quartz countertops, a generous center island, custom cabinetry, and premium finishes. The upper level features a sensational primary retreat complete with a dedicated sitting area, two walk-in closets, and a spa-inspired 5-piece luxury ensuite. An additional second-floor bedroom boasts its own private ensuite - perfect for guests or extended family. Uncompromised quality, peaceful court living beside the park, and turn-key move-in perfection in prime Stonehaven. Truly a rare offering! (id:49269)
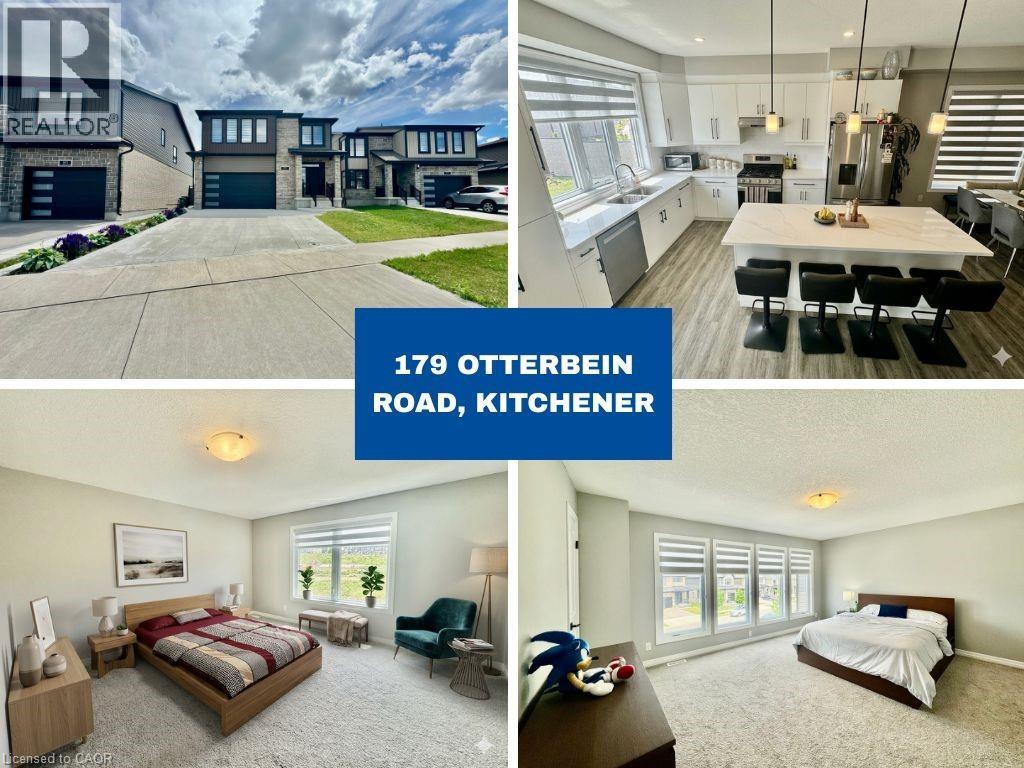
179 Otterbein Road
Kitchener, Ontario
Available September 1st. Welcome to 179 Otterbein Road, Kitchener! This stunning 2-storey home features 4 spacious bedrooms and 2.5 bathrooms, thoughtfully designed with a modern open-concept layout. Ideally located just 8 minutes from the Kitchener GO Station and close to Downtown Kitchener, this home offers the perfect blend of comfort and convenience. The bright and inviting main floor boasts 9-foot ceilings and a spacious kitchen overlooking the dinette and great room—ideal for everyday living and entertaining. Large windows throughout fill the home with natural light, creating a warm and welcoming atmosphere. Upstairs, you'll find a spacious primary bedroom complete with a walk-in closet and private ensuite. Three additional generously sized bedrooms provide plenty of space for family members, guests, or a home office. A rare and highly desirable feature of this home is that every bedroom includes its own walk-in closet, offering exceptional storage and functionality. Parking is available for up to 5 vehicles, with a concrete driveway and an oversized 2-car garage that accommodates one vehicle while still providing ample storage space for tools, bikes, and seasonal equipment. Conveniently situated in a family-friendly neighbourhood close to schools, parks, walking trails, shopping, public transit, and major highways. Some photos have been virtually staged. Tenant is responsible for all utilities. (id:49269)
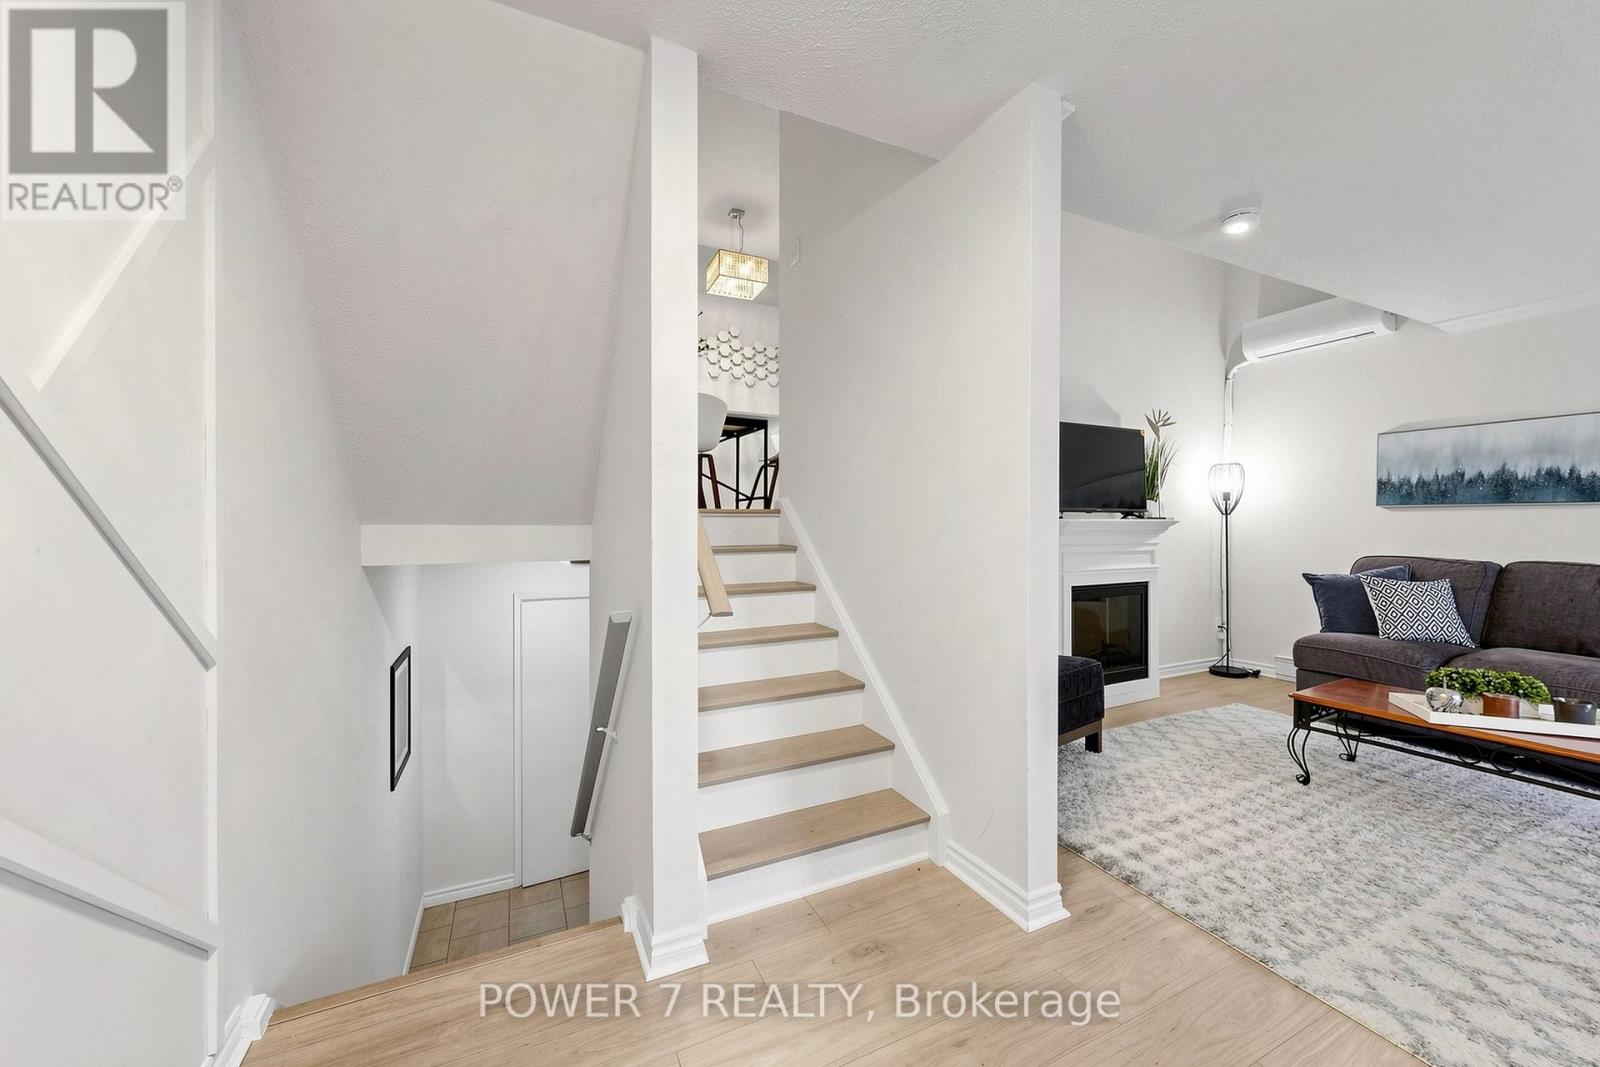
146 - 311 Milestone Crescent
Aurora, Ontario
Welcome To 311 Milestone Crescent, Located In The Heart Of Aurora! one of the best location units in the complex. A Fantastic Opportunity For First-Time Home Buyers, Families, And Investors Alike. Conveniently Situated Just Steps From Yonge Street, Public Transit, And The GO Station, This Home Is Set In A Highly Desirable Family-Friendly Community Close To Schools, Parks, Shopping, Restaurants, And All Essential Amenities.Ideally Positioned Across From Aurora Heights Public School And Within Walking Distance To Wellington Public School And St. Joseph CES. This Property Offers Exceptional Convenience For Families. The Home Features A Private Terrace With Turf, Freshly Painted Interiors, New Laminate Flooring, Stylish Feature Walls, Updated Bathrooms And Kitchen, New Electrical Fixtures, And Professional Cleaning Throughout.Recent upgrades Include A New Heat Pump/ A/C System, A New Hot Water Tank (Owned), Upgraded Kitchen Countertops And Backsplash, A New Carport Door Installed In May 2024, New Windows .Residents Also Benefit From Access To A Well-Maintained renovated Outdoor Pool And Plenty Of Visitor Parking Within The Complex. (id:49269)

230 Woodchoppers Lane
King, Ontario
Roughly 21 acres with approximately 1,677 feet of road frontage, ideal for agricultural use, trades, development, or long-term investment. 3-bedroom bungalow. Functional 4,000 sq ft facility, designed for independent operation, with 15-ft ceilings, a 12-ft overhead door, private office space, one washroom, and 600V electrical service. Additional features include two separate driveways, a forklift/tractor with attachments, and an 8' x 40' shipping container. Land is leased out for approx $9,000/year. Gas and hi-speed internet available. Unlimited Water From Canal. Excellent location nearby Hwy 400, Newmarket & Toronto. (id:49269)

158 Jennings Drive
Clarington, Ontario
Welcome to 158 Jennings Drive! This exceptional 4-level residence offers over 4890 sq ft of total finished space (3890 sq ft above-grade + 1,080 sq ft finished walkout basement). The main level features a chef's kitchen with Samsung BeSpoke appliances (black glass fridge with beverage centre, black stainless steeel double wall oven, black dishwasher 2023). New laundry room with granite countertops and pantry built 2019, with an updated mudroom leading out to the 2 car garage. Step out onto the large upper deck with gazebo & gas BBQ line, overlooking your private backyard oasis with an in-ground heated saltwater pool and interlocking brick patio! Upstairs boasts 4 bedrooms with brand-new carpet (2026), a primary 5pc ensuite with 2 walk in closets, plus a massive 3rd-floor open-concept loft (465 sq ft). The bright 1-bdrm LEGAL walkout basement suite features above-grade windows, an 8 ft sliding door, 5pc bath with heated flooring, full kitchen with walk in pantry and it's own separate laundry. The entry to the backyard features a beautiful interlocking brick walkway leading to the basement unit, illuminated by automated dusk-to-dawn security lighting. Garage equipped with EV charger. New heat pump and furnace 2023. (id:49269)
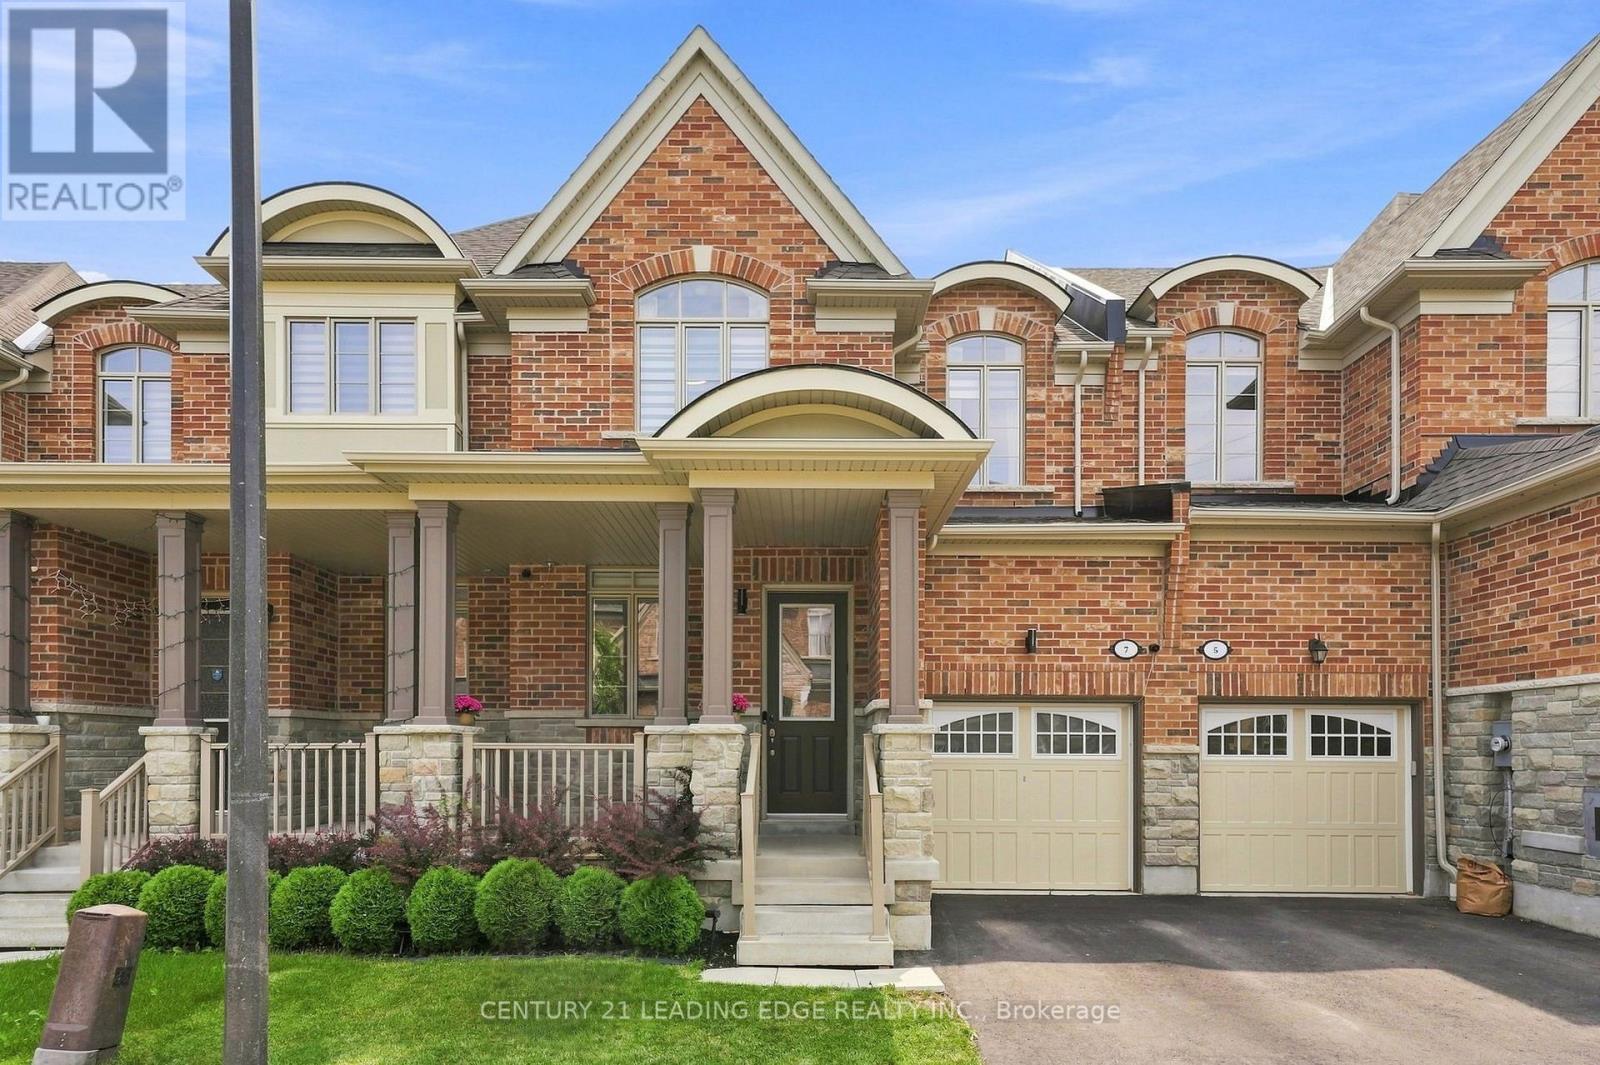
7 Hardman Lane
Ajax, Ontario
Welcome to 7 Hardman Lane in sought-after Northwest Ajax! This beautifully upgraded Coughlan Homes freehold townhouse (with POTL fees)offers approximately 1,622 sq. ft. of stylish above grade, functional living space in a quiet, family-friendly neighbourhood. The bright open-concept main floor features smooth 9-ft ceilings, pot lights, upgraded light fixtures, and a modern kitchen with upgraded cabinetry, granite countertops, and a brand-new refrigerator and dishwasher. The spacious living and dining areas are perfect for everyday living and entertaining. Upstairs, the primary retreat boasts a tray ceiling, walk-in closet, and a luxurious 5-piece ensuite with quartz countertops. The generous second bedroom also features a walk-in closet, while upgraded carpeting adds comfort throughout the upper level. The unfinished basement includes a bathroom rough-in, providing excellent potential for future living space. Enjoy the fully fenced, extra-deep 108-ft entertaining, or family activities. Complete with an attached garage and private driveway,backyard-ideal for relaxing, this home offers parking for two vehicles. Conveniently located close to new parks, schools, daycare, shopping, and everyday amenities, with quick access to Highways 401 and 407 for an easy commute. A perfect opportunity for first-time buyers, growing families, or investors seeking a move-in-ready home in one of Ajax's most desirable communities. (id:49269)
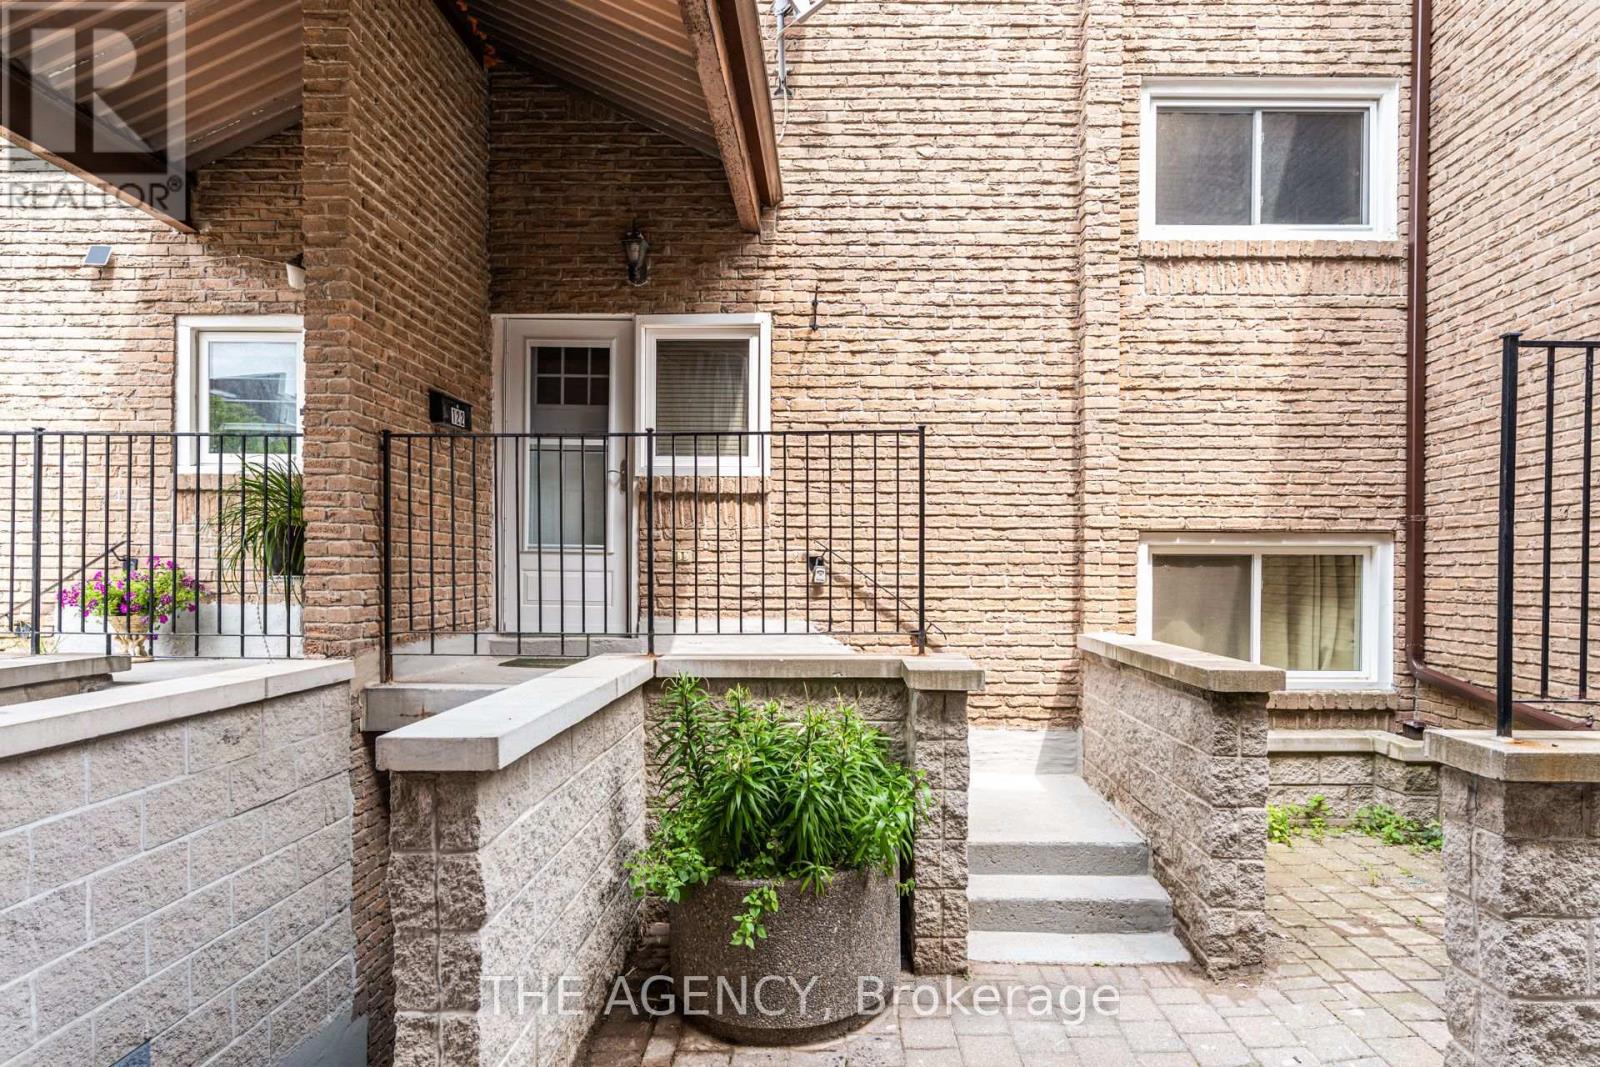
122 - 50 Scarborough Golf Club Road
Toronto, Ontario
Welcome to this spacious and beautifully updated 3-bedroom, 2-bathroom condo townhome in the heart of Scarborough Village. Featuring a functional layout with generous living space, bright living and dining areas, and a newly renovated bathroom with modern finishes. An excellent opportunity for first-time buyers, growing families, or anyone looking for an affordable home with plenty of space. Conveniently located steps to TTC, shopping, restaurants, places of worship, parks, schools, trails, recreation facilities, and everyday amenities. Minutes to Eglinton and Guildwood GO stations, Guild Park and Gardens, Bluffers Park, the Scarborough Bluffs, Centennial College, golf courses, Scarborough General Hospital, and easy access to downtown Toronto. Don't miss this fantastic opportunity. The oversized parking space can comfortably accommodate two vehicles, providing exceptional convenience. (id:49269)
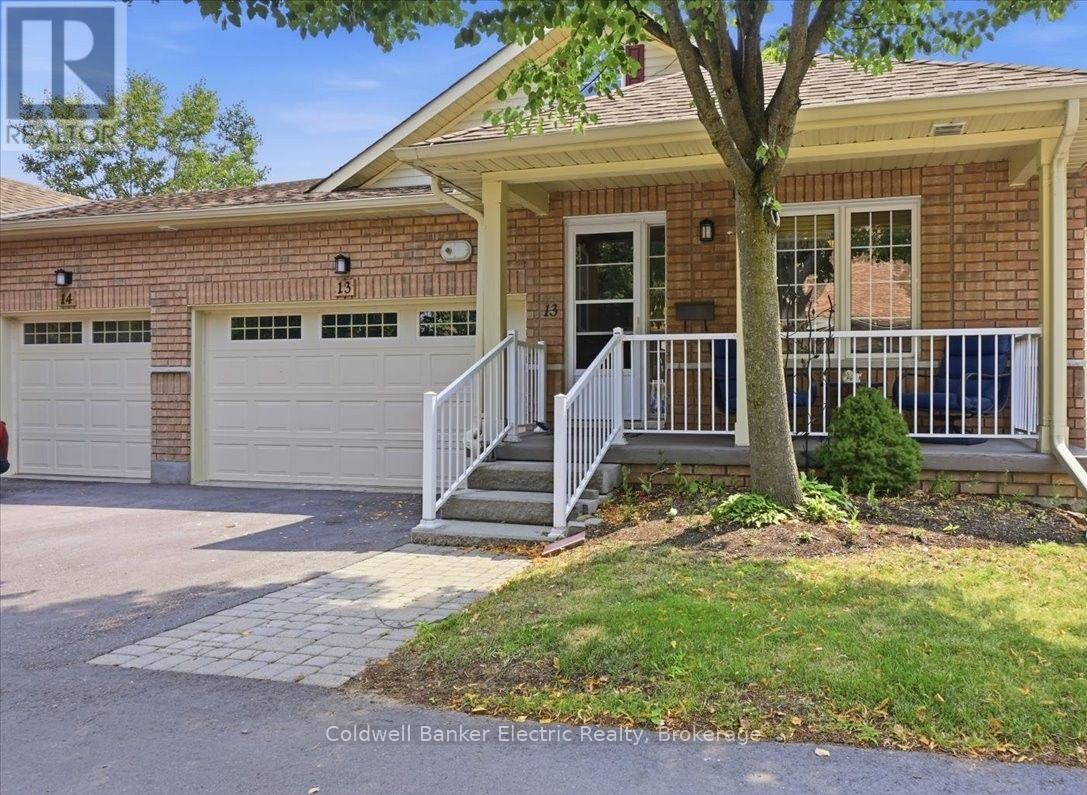
13 - 877 Wentworth Street
Peterborough, Ontario
Welcome home to easy living in Peterborough's desirable west end. From the moment you walk in, you'll appreciate the beautiful hardwood floors, wide hallways, and bright open concept layout that feels both welcoming and incredibly spacious. The main floor offers two bedrooms, two full bathrooms, and a comfortable living area that's perfect for relaxing or entertaining. The finished lower level is where this home really shines, offering multiple finished rooms that can easily become a media room, home office, gym, hobby space, guest area, or whatever best suits your lifestyle. It's the kind of home that gives you room to spread out without the upkeep of a larger property. And here's the best part - don't let the "2 bedroom" designation fool you. This home lives much larger than the numbers suggest, with an incredible amount of finished living space that's ready to adapt as your needs change. Outside, enjoy your own private outdoor space and the convenience of an attached garage. Located just minutes from restaurants, shopping, grocery stores, parks, and all the everyday amenities the west end has to offer, you'll love the lifestyle just as much as the home itself. Whether you're downsizing, rightsizing, or simply looking for low maintenance living without compromising on space, this is one you truly need to see to appreciate! (id:49269)