
106 Macdougall Drive
Loyalist, Ontario
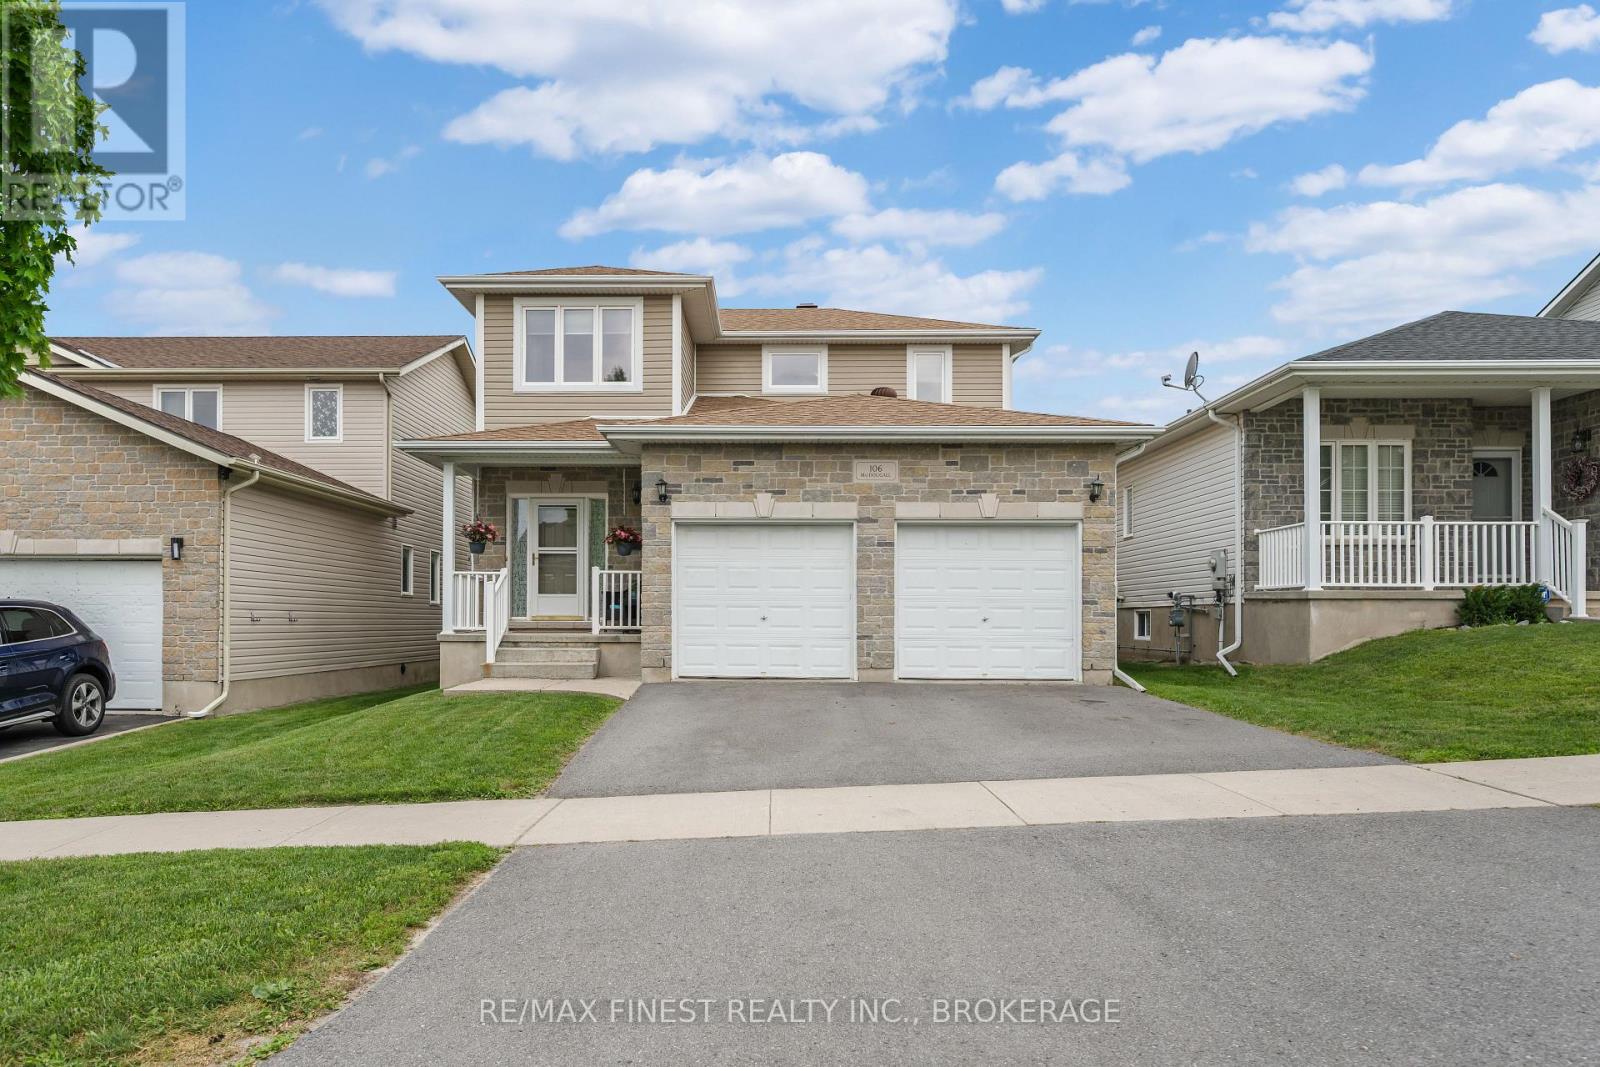
Welcome home to 106 MacDougall Drive, where this premium lot backs onto Ridge Park surrounded by mature trees and a play park for kids, offering a perfect blend of comfort, functionality and privacy. This well-designed two-storey home features 3 spacious bedrooms, 2.5 bathrooms, an attached double-car garage, and the convenience of main floor laundry. The bright, open-concept main level showcases 9-foot ceilings, an oak kitchen with a pantry, and an inviting living and dining area that's perfect for both everyday living and entertaining. Upstairs, you can find 3 large bedrooms and a 4 pc main bath, while the generous primary suite features a walk-in closet and a 5-piece ensuite. The partially finished basement offers an additional bedroom and a 2-piece bathroom, with the bathroom to be completed prior to closing. Step outside to enjoy the landscaped backyard, complete with an above-ground pool and peaceful views of the park and natural green space. The home's attractive stone rear exterior adds to its exceptional appeal. Conveniently located close to schools, parks, shopping, and everyday amenities, this home offers the perfect balance of nature and convenience. Don't miss your opportunity to make this exceptional property your next home! (id:49269)
1280 Galt Street
Greater Napanee, Ontario
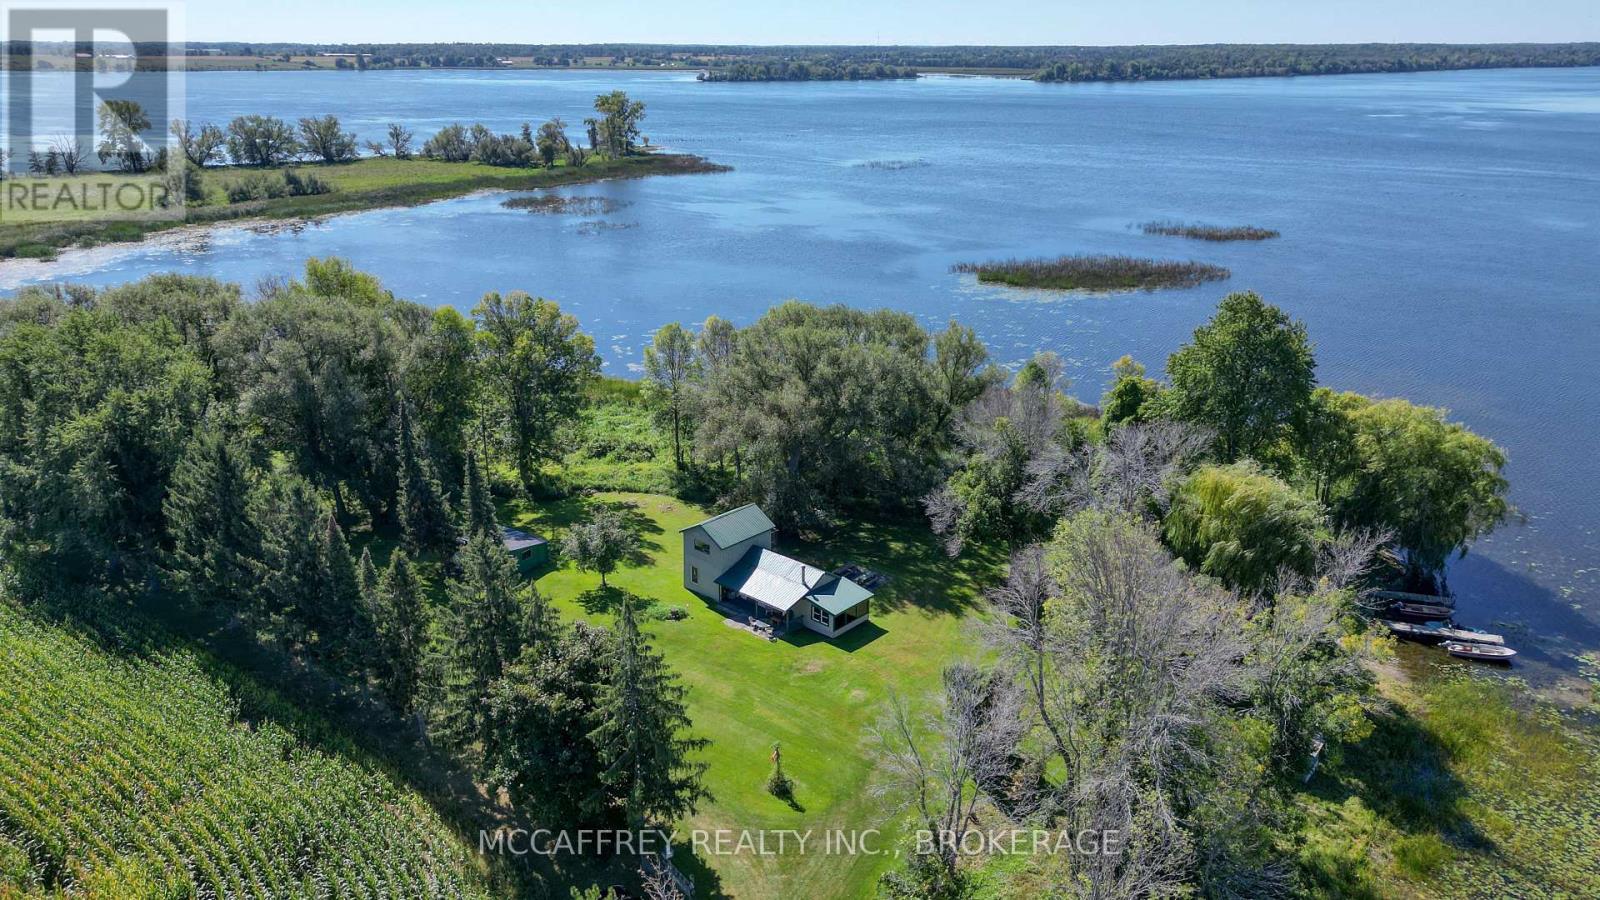
This 2 storey off grid cottage is a true gem nestled on roughly 4 acres of stunning flat land, surrounded by an abundance of mature beautiful trees that create a serene and picturesque ambiance. Boasting roughly 800 feet of waterfront on Hay Bay, this property offers an unparalleled opportunity for nature lovers to immerse themselves in tranquility, privacy and seclusion, making it an ideal getaway for spending quality time with family and friends. The cottage itself is a haven of natural light, thanks to its large windows that provide breathtaking views of the expansive property and sparkling waters. The open layout of the kitchen, dining room, and living area offers ample space for hosting gatherings, ensuring everyone feels comfortable and at ease. Additionally, on the lower level you will find two cozy bedrooms, providing comfortable accommodations. Ascend to the second level, and you will discover a generously sized primary room, offering tranquility for the lucky owners of this private property. Outside, the vast expanse of flat land offers endless possibilities for outdoor activities such as gardening, playing sports, or simply taking leisurely strolls to appreciate the beauty of nature. Additionally, the property's extensive waterfront provides the perfect opportunity for water-based adventures like boating, fishing, or simply basking in the sun. Fridge, stove, and lights all run off of propane. There is a dug well for water. This cottage provides the unique opportunity to disconnect from the hustle and bustle of city life! Call today! (id:49269)
667 Green Meadow Crescent
Mississauga, Ontario
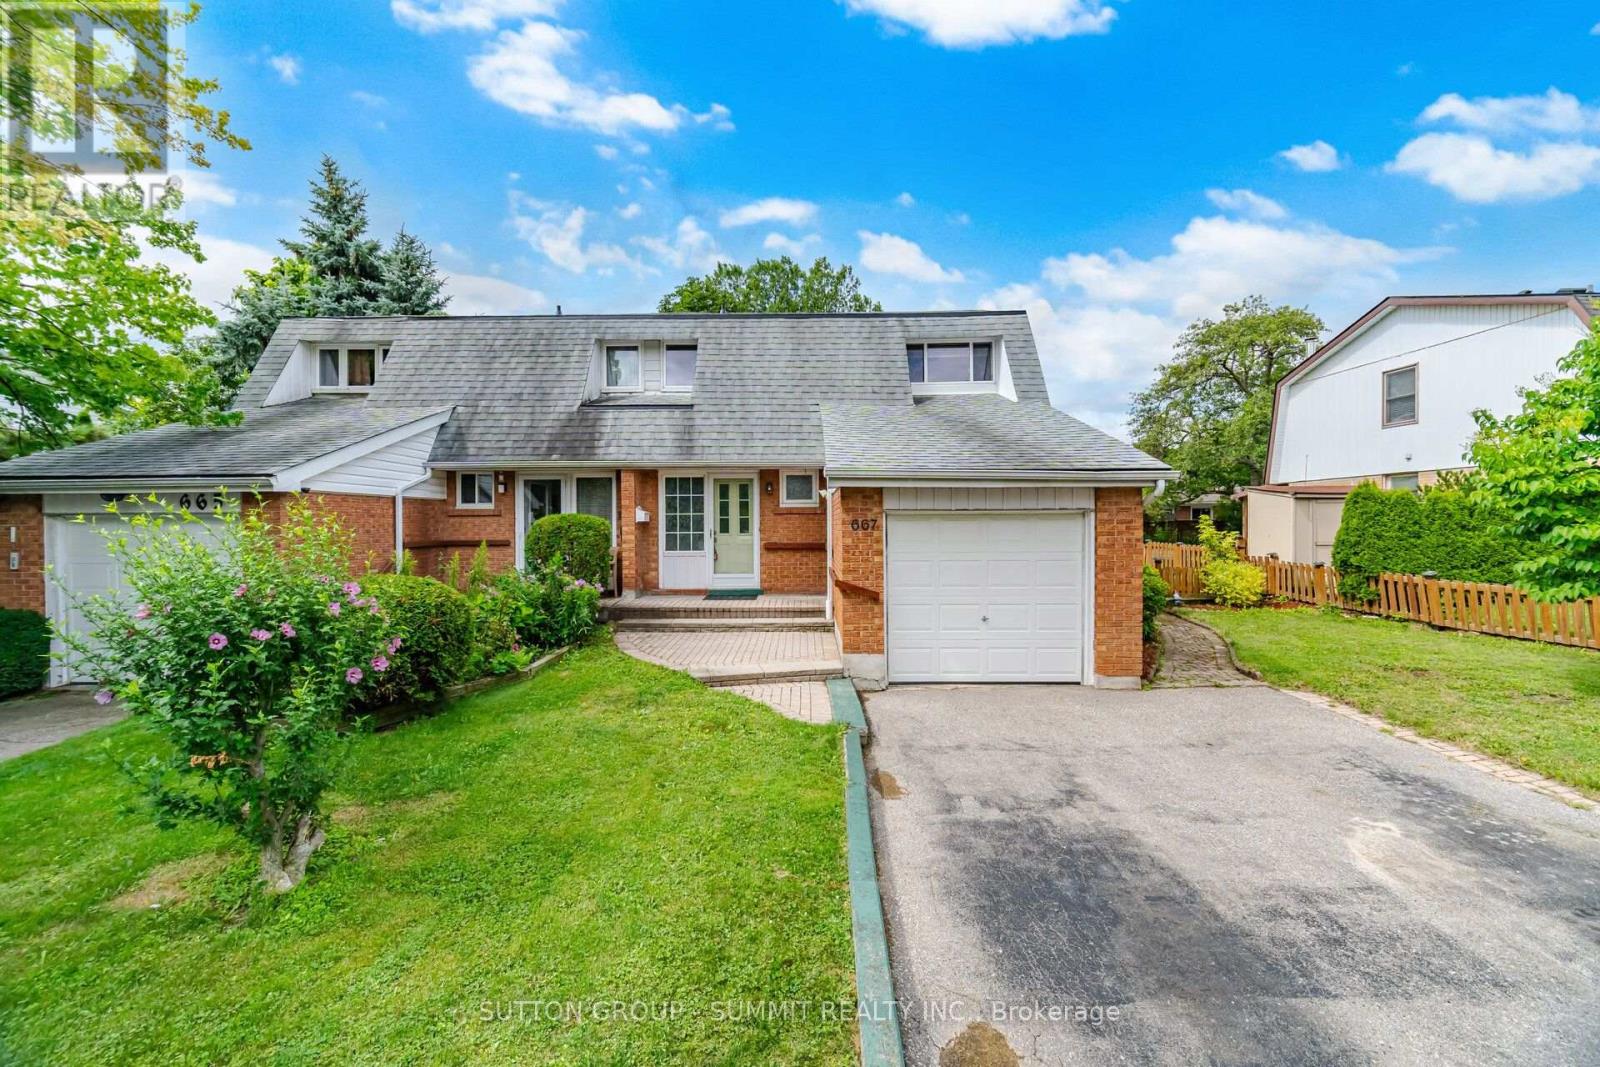
Welcome to this spacious semi-detached home, offering the perfect combination of space, comfort, and an unbeatable family friendly mature neighbourhood, this is a home you'll be proud to call your own. The thoughtfully designed main floor features bright living and dining rooms, a functional kitchen with granite countertops, stainless steel appliances, and a spacious side addition creating a sunny breakfast area. Oversized windows fill the space with natural light while overlooking the backyard. Walk out to the fully fenced, private backyard with a huge deck, perfect for summer barbecues, entertaining family and friends, or simply relaxing outdoors. The backyard is larger than most! A convenient main floor powder room completes this level. Upstairs, natural light fills the hallway leading to three generously sized bedrooms, including a spacious primary bedroom with a walk-in closet. A beautifully renovated 4 piece bathroom completes the second floor. The finished basement provides additional living space with a versatile recreation room ideal for movie nights, a home office, children's play area, or home gym. You'll also appreciate the separate storage area and large laundry room with stainless steel washer and dryer. Complete with an attached single car garage and private driveway, this home offers exceptional functionality and everyday convenience. Ideally located in the mature, established community of Mississauga Valley, you're just minutes from Mississauga Valley Park with its walking trails, community centre, swimming pool, playgrounds, and sports facilities. Enjoy easy access to Square One Shopping Centre, excellent schools, restaurants, public transit, Cooksville GO Station, and Highways 403 and the QEW. A wonderful opportunity to own a spacious family home in one of Mississauga's most convenient neighbourhoods. Don't miss your chance to make it yours, this one won't last! (id:49269)
Royal LePage Burloak Real Estate Services

1106 House Road
Fort Erie, Ontario
RARE OPPORTUNITY FOR FUTURE DEVELOPMENT. 20 Acres of Farm property offering the privacy and beauty of rural Niagara living. Approx 2000 sq ft building split between residence and dog boarding/kenneling. The existing building can be converted into a greenhouse, winery, farming outlet and more. Located in Fort Erie between Mulgrave and Ridgewood. Close to Cherry Hill Golf Club, Crystal Beach, Sherkston Shores, parks and all amenities. Convenient access to Port Colborne, Welland, Niagara Falls and Buffalo. (id:49269)
225 16th Avenue
Richmond Hill, Ontario
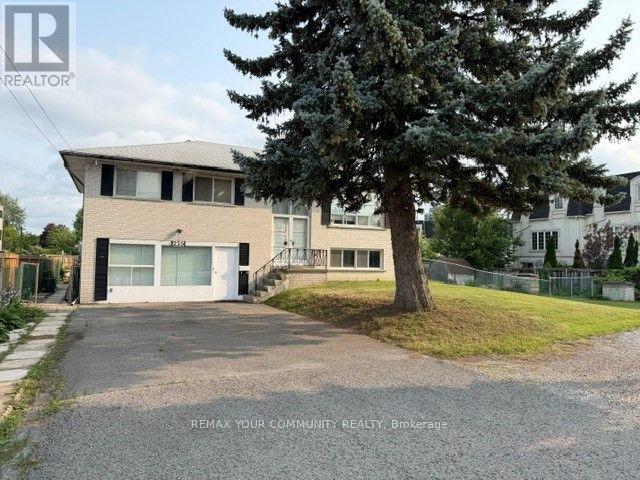
Exceptional opportunity to lease a spacious detached home situated on a premium lot in the heart of Richmond Hill. This well located 3 Bedroom 2 Bath home offers a generous indoor and outdoor space and ideally suited for Residential or other permitted uses, subject to applicable Zoning and Landlord approval. Lot size 100 x 300 ft. Huge Circular Driveway, Ample parking. Well maintained property. Ideal for home and work opportunity utilizing the front section which has a separate entrance. Includes Appliances and Window coverings. Vacant immediate possession available. Conveniently located near Yonge St., Highway 404, 407, schools, parks, shopping, restaurants, public transit, and all major amenities. (id:49269)
422 Welsh
Amherstburg, Ontario
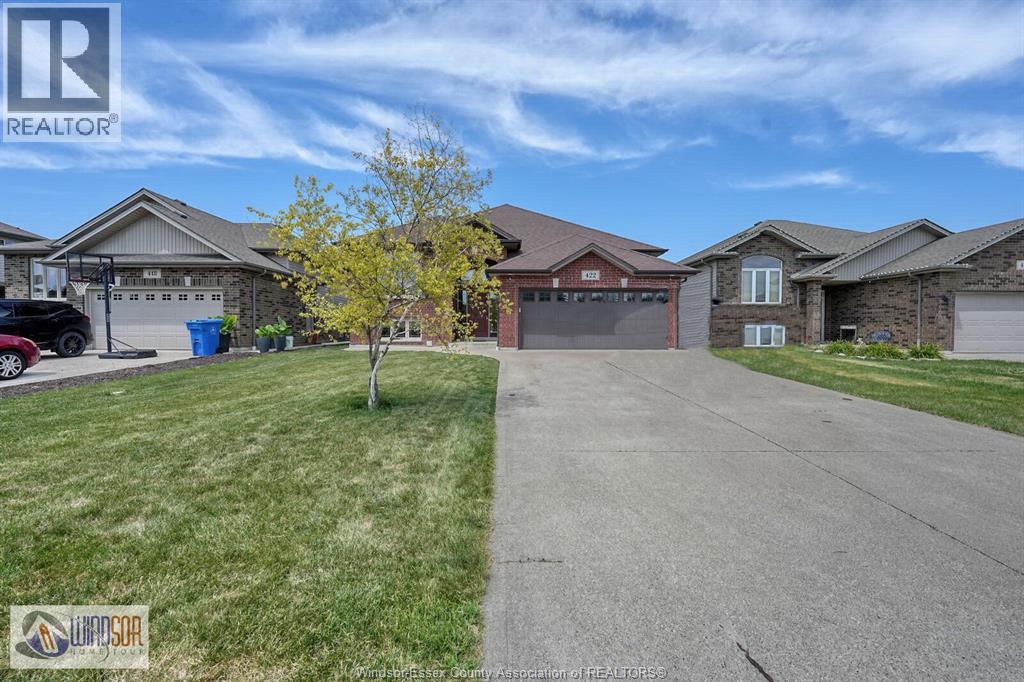
WELCOME TO 422 WELSH. JUST MOVE INTO THIS BEAUTIFULLY APPOINTED BRICK RAISED RANCH OFFERING 3 + 1 BEDROOMS, ISLAND KITCHEN WITH OPEN CONCEPT TO THE DINING AREA AND LIVING ROOM WITH A COZY FIREPLACE, 3 FULL BATHS, MAIN FLOOR LAUNDY WITH AN ADDITIONAL HOOK UP IN THE LOWER LEVEL (BOTH OFFER GAS AND HYDRO), BEAUTIFUL HARDWOOD AND CERAMIC THROUGHOUT, COVERED BACK PORCH PERFECT FOR YOUR MORNING COFFEE, 2 CAR ATTACHED GARAGE, CEMENT DRIVE, FENCED YARD AND SO MUCH MORE. THE SELLER RESERVES THE RIGHT TO ACCEPT OR REJECT ANY OFFER AND WILL CONSIDER OFFERS AS THE COME IN. (id:49269)
Lot 256 Road 2 N
Conestogo Lake, Ontario
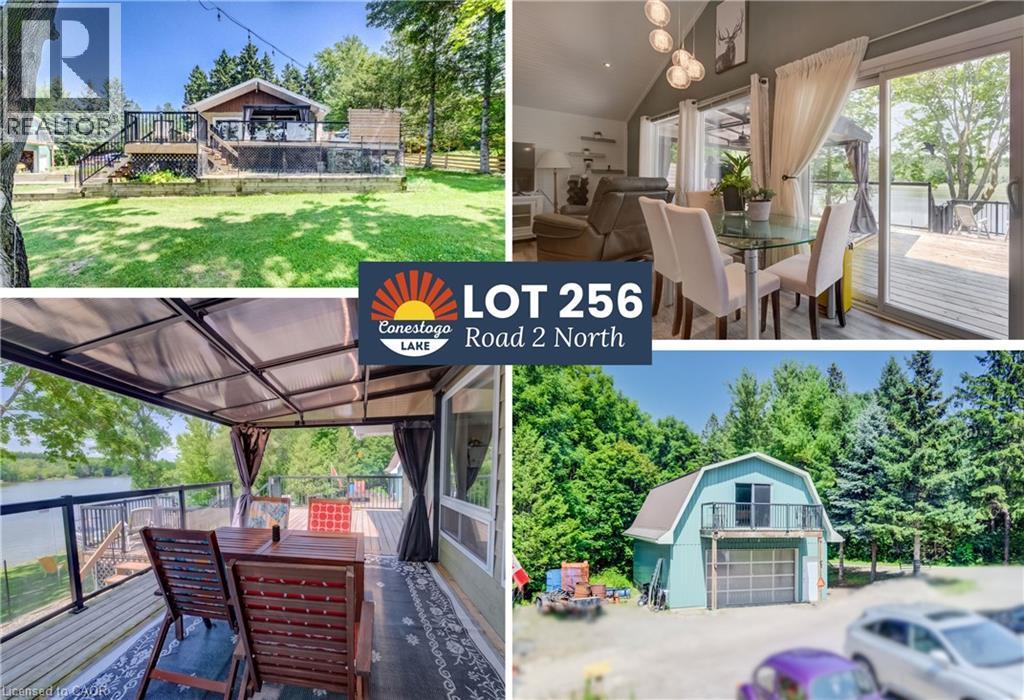
**OPEN HOUSE** Sun August 2nd 12-2PM AND Lot 622 - 12-2PM. PLUS Lot 476 10-11:30AM. Over $250,000 in upgrades since 2016, this fully winterized 1,340 sq ft waterfront sanctuary set on a generous 1.5-size lot, with a finished walk-out basement, and nearly 800 sq ft of wrap-around decking complete with a pergola to take in panoramic lake views. Completely redone from top to bottom, this charming property features full spray-foam insulation, a durable steel roof, an overhauled septic system (2026), and a 4kW Yamaha backup generator for total peace of mind year-round. The standout 1,445 sq ft, two-storey detached garage complete with its own private balcony makes this property an unparalleled find for automotive enthusiasts, hobbyists, or those seeking incredible extra space. Set on a 1.5-size lot with stunning water views, the cottage sits at the end of a quiet, short road, offering unmatched privacy with no neighbours on one side and direct views of the peaceful forest. Outdoors, relax or entertain on the expansive two-tiered deck featuring glass railings that maximize panoramic lake views. Inside, bright and modern living spaces seamlessly connect to the scenery. The functional finished walk-out basement includes a bedroom and a 3-piece bathroom, perfect for extended family or overnight guests. Adding incredible value is the 22’10” x 36’9” detached garage. The 825 sq ft main level makes an ideal workshop, while the 620 sq ft second storey boasts its own private entrance and balcony. This upper level offers endless potential for an extra guest suite, games room, art studio, or the ultimate lounge space. Enjoy the serenity of lakefront living without sacrificing convenience: you are just 5 minutes from Drayton’s groceries, restaurants, hardware stores, and the famous Drayton Festival Theatre. Everything has been done for you, just move in and enjoy the waterfront lifestyle! (id:49269)
128 Hess Street N
Hamilton, Ontario
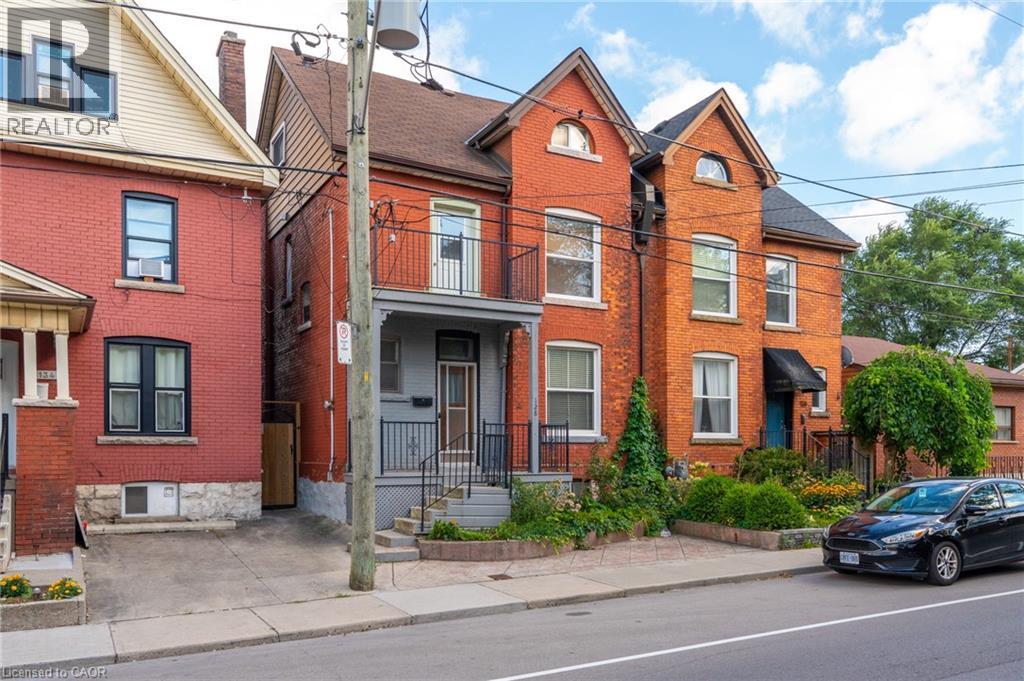
LOCATION, LOCATION, LOCATION! Welcome to 128 Hess Street North! This hidden gem has been in the same family for around 75 years. Lovingly maintained and retaining many original features, be ready to fall in love with this one. Entrance foyer, with original tiles, leads to the spacious living room, followed by an equally large dining room, both with engineered parquet square flooring and original picture rail detail. Kitchen with access to both the rear deck and entrance foyer, is large enough to eat in, rustic kitchen with ample working space, tiled floor. All rooms on main level boast 10ft ceilings. Upstairs you will find three large bedrooms, one fourth bedroom/office with balcony to the front, and a newly renovated four piece bathroom. Stairs from the main hallway lead up to the attic. The attic boasts two large separate rooms, and is awaiting your vision, huge potential for extra living space (subject to approvals), great ceiling height in both rooms. The large basement is partially finished, has a two piece bathroom and cold room. Would make a perfect playroom or rec room, subject to approvals. Outside you will find the ample garden with deck, easy to upkeep, perfect for summer nights. A short walk to Dundurn Castle, Jackson Square, the Farmers’ Market, all downtown shopping, new TD Coliseum, and the popular James Street North, Locke Street and Hess Village, entertainment area's. A stroll to Bayfront Park and Pier 4, offering beautiful views of the surrounding harbour area. Public transit, GO station and highway access at your doorstep make 128 Hess Street North a commuters dream! (id:49269)
48 Breithaupt Street
Kitchener, Ontario
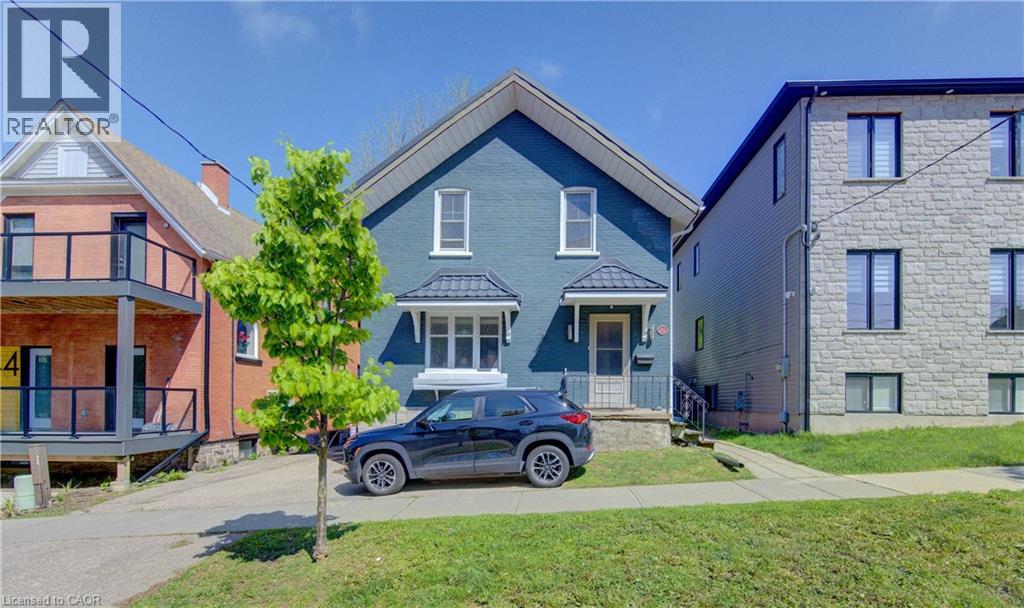
Seize this rare opportunity to own a duplex featuring a three-bedroom unit and a two-bedroom unit—literally across the street from Google’s Canadian headquarters. Just one block to the future Transit Hub—set to become a major focal point for the region’s growth and connectivity. Located in the heart of Downtown Kitchener’s Innovation District—one of Canada’s most dynamic hubs for investment—surrounded by think tanks, finance and insurance leaders, Communitech’s FinTech ecosystem, and a thriving start-up culture. Walk to the University of Waterloo School of Pharmacy and enjoy an unbeatable, truly urban lifestyle. Inside, you’ll appreciate key updates and classic charm, including updated wiring and plumbing, newer (non-original) windows, refinished woodwork, and beautiful French doors. SGA Zoning may provide future value in a land assembly play. Ideal 3+2 duplex in the Innovation District—whether you’re an investor, a Google employee, a UW Pharmacy student, or anyone who wants the ultimate walkable location, this is the one. Good tenants on a month to month basis. Book your showing today. (id:49269)

99 Victoria Street N
Woodstock, Ontario
Picture this: a tree-lined street, a porch made for morning coffee, and a bungalow that's already done the hard work for you. This charming 3 bedroom bungalow sits on a deep lot in a prime, centrally located neighbourhood, steps to schools, parks, transit, and shopping. Inside, main floor living keeps it simple and sun filled, with the hard work already done: updated pot lighting, a brand-new furnace and water heater, and electrical hookup to the garage. Out back, mature trees turn the yard into your own private oasis. Add a detached garage and driveway parking for up to five vehicles, and you've got serious curb appeal to match. This is the starter home everyone says they want - and it's actually move-in ready. (id:49269)
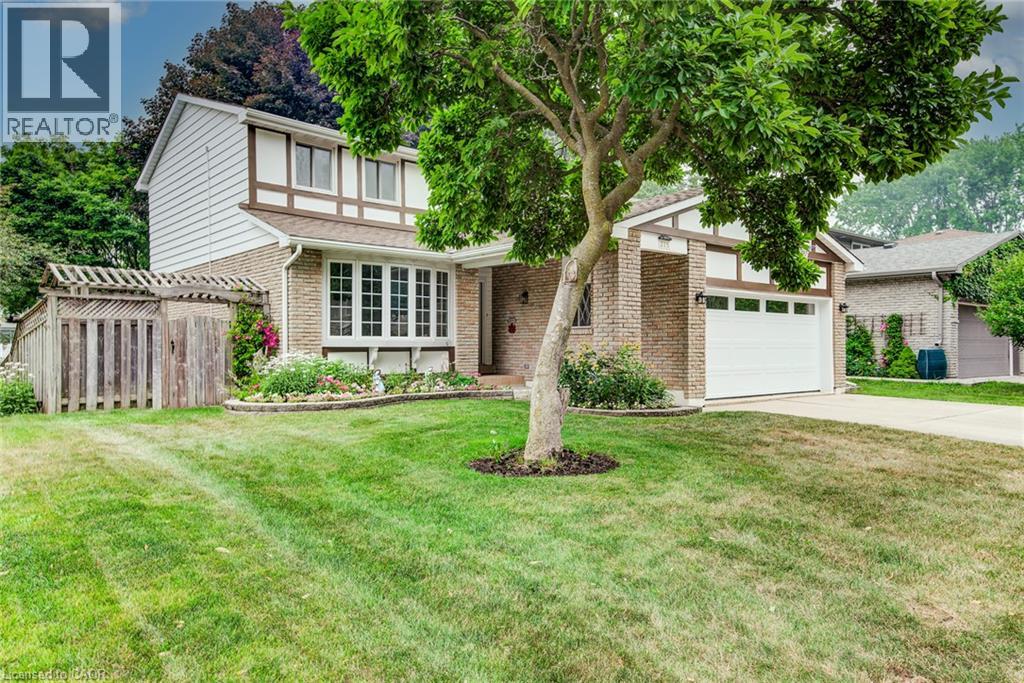
215 Forestwood Drive
Kitchener, Ontario
Welcome to this spacious four-bedroom, two-storey home in Kitchener's desirable Forest Heights neighbourhood! Ideally located just steps from Meadowlane Public School and close to shopping, transit, and the expressway, this well-maintained property offers the space, comfort, and convenience growing families need. At the heart of the home is a beautifully updated kitchen with plenty of room for the whole family to cook and gather. Abundant cabinetry and drawer space keep everything organized and close at hand. With three distinct living areas, there is ample space to relax, entertain, work, or play. The carpet-free main and second floors make everyday living easy, while beautiful thin-strip hardwood adds warmth and character throughout the upper level. All four bedrooms are generously sized, including a spacious primary suite with a walk-in closet and private ensuite. Three bathrooms provide added convenience for busy households as well as the main floor laundry! The bright walkout basement offers excellent potential for additional living space, along with a bathroom rough-in and plenty of storage. Outside, the fully fenced backyard is surrounded by lovely gardens, mature trees, creating an inviting setting for children, pets, entertaining, or quiet relaxation. A double-car garage provides additional parking, storage, and everyday convenience. Notable updates include the air conditioner (2020); furnace, washer, dryer, and laundry room (2021); dishwasher and roof (2022); gutter guards, garage door, siding, and fresh paint (2025); and dual-flush toilets and bathroom vanities (2026). With its spacious layout, large bedrooms, abundant storage, walkout basement, private backyard, and family-friendly location close to schools, parks, and neighbourhood amenities, this Forest Heights home is one you won't want to miss! (id:49269)
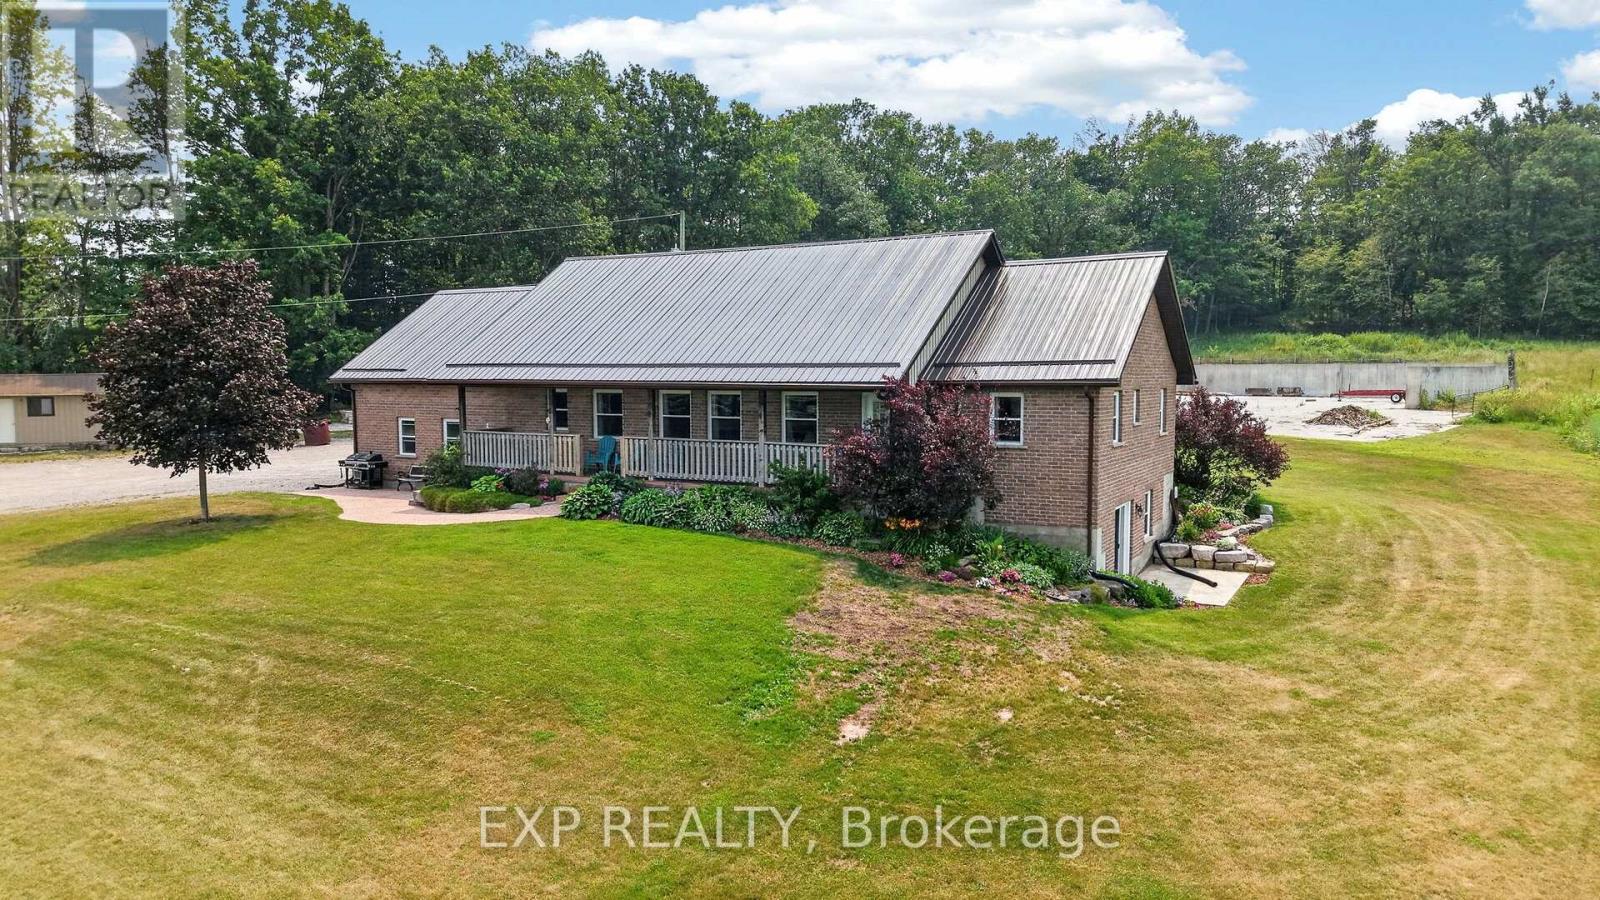
2415 County 46 Road
Kawartha Lakes, Ontario
Discover the perfect blend of country living, productive farmland, and recreational paradise with this exceptional 98-acre property. Built in 2006, this well-maintained bungalow offers approximately 1,500 sq. ft. of main floor living space featuring 3 spacious bedrooms and 2 full bathrooms. The partially finished walkout basement includes an additional full bathroom and a rough-in for a second kitchen, making it ideal for an in-law suite, multigenerational living, or future income potential.The home has been tastefully updated with new hardwood flooring throughout and is designed for year-round comfort with an efficient outdoor wood boiler complemented by a propane furnace backup. Additional recent improvements include a newer roof and a new well pump installed last year, providing added peace of mind.Outside, you'll find approximately 35 workable acres of farmland, mature maple bush, a picturesque creek running through the property, and an abundance of wildlife. Multiple road access points provide convenient entry to different areas of the land, making it ideal for farming, recreation, or managing the property. An existing gravel pit on the property adds another unique feature with potential value and practical use.A substantial 40' x 80' Coverall building and expansive concrete barnyard offer outstanding space for equipment, storage, livestock, or a variety of agricultural uses.Whether you're searching for a working farm, hobby farm, recreational retreat, or a private country estate, this remarkable property offers endless possibilities. Experience the tranquility of rural living while enjoying the versatility and value that only a property of this scale can provide. Seller will consider VTB (Vender take back) mortgage with for qualified buyers on acceptable terms and conditions. ** This is a linked property.** (id:49269)
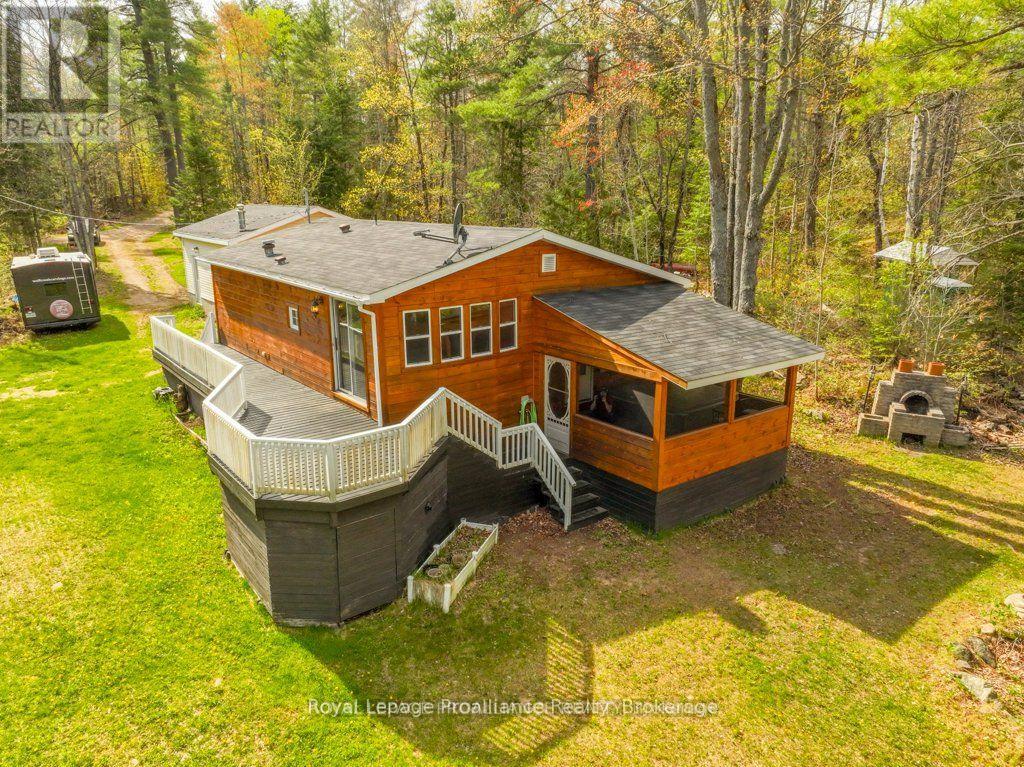
1058 Jacques Bay Road
Addington Highlands, Ontario
Discover your oasis on the breathtaking banks of the Skootamatta River with this charming 4 season, residential property, offering 164 ft of south facing waterfront on .820 private acres. This 893 sqft, 2-bedroom, 2-bathroom home, provides the perfect blend of comfort and tranquility, providing ample space to relax indoors, with 2 good sized bedrooms (1 w/ensuite Jacuzzi); dine in the eat-in kitchen, congregate in the large living room with pellet stove to accommodate seasonal temperatures and walk-out to the screened porch and hot tub sanctuary; offering you the perfect setting to observe mother nature's creatures visiting the river banks while the enjoying outdoor ambiance. There are so many options to experience the peace and quiet of this Skootamatta property, you won't know where to begin!!! With direct water access to Skootamatta Lake, you can boat down the serene river and experience excellent fishing and water sports right at your doorstep. Embrace lakeside living in summer with swimming, boating, and paddling adventures while exploring nearby the lake and the trails, ice fishing, and snowmobile activities in fall & winter. This property includes benefits such as the 1.5 car garage for storage of all your toys, 100 amp hydro services, a heat pump & EBB and pellet stove for added warmth, A/C for hot summer days, main floor laundry & utility room; full size septic and drilled well to ensure your creature comforts are well looked after. This property provides exceptional value for those seeking privacy and a connection to the great outdoors all seasons of the year. Additional benefits include access to the renowned Bon Echo Provincial Park area, Cloyne and area amenities, you can arrive knowing all your creature comforts are cared for and you won't be missing a thing!!! Whether you are looking for a permanent waterfront residence or a peaceful weekend getaway, this property offers an exceptional opportunity to enjoy life on the river in the Land O'Lakes. (id:49269)
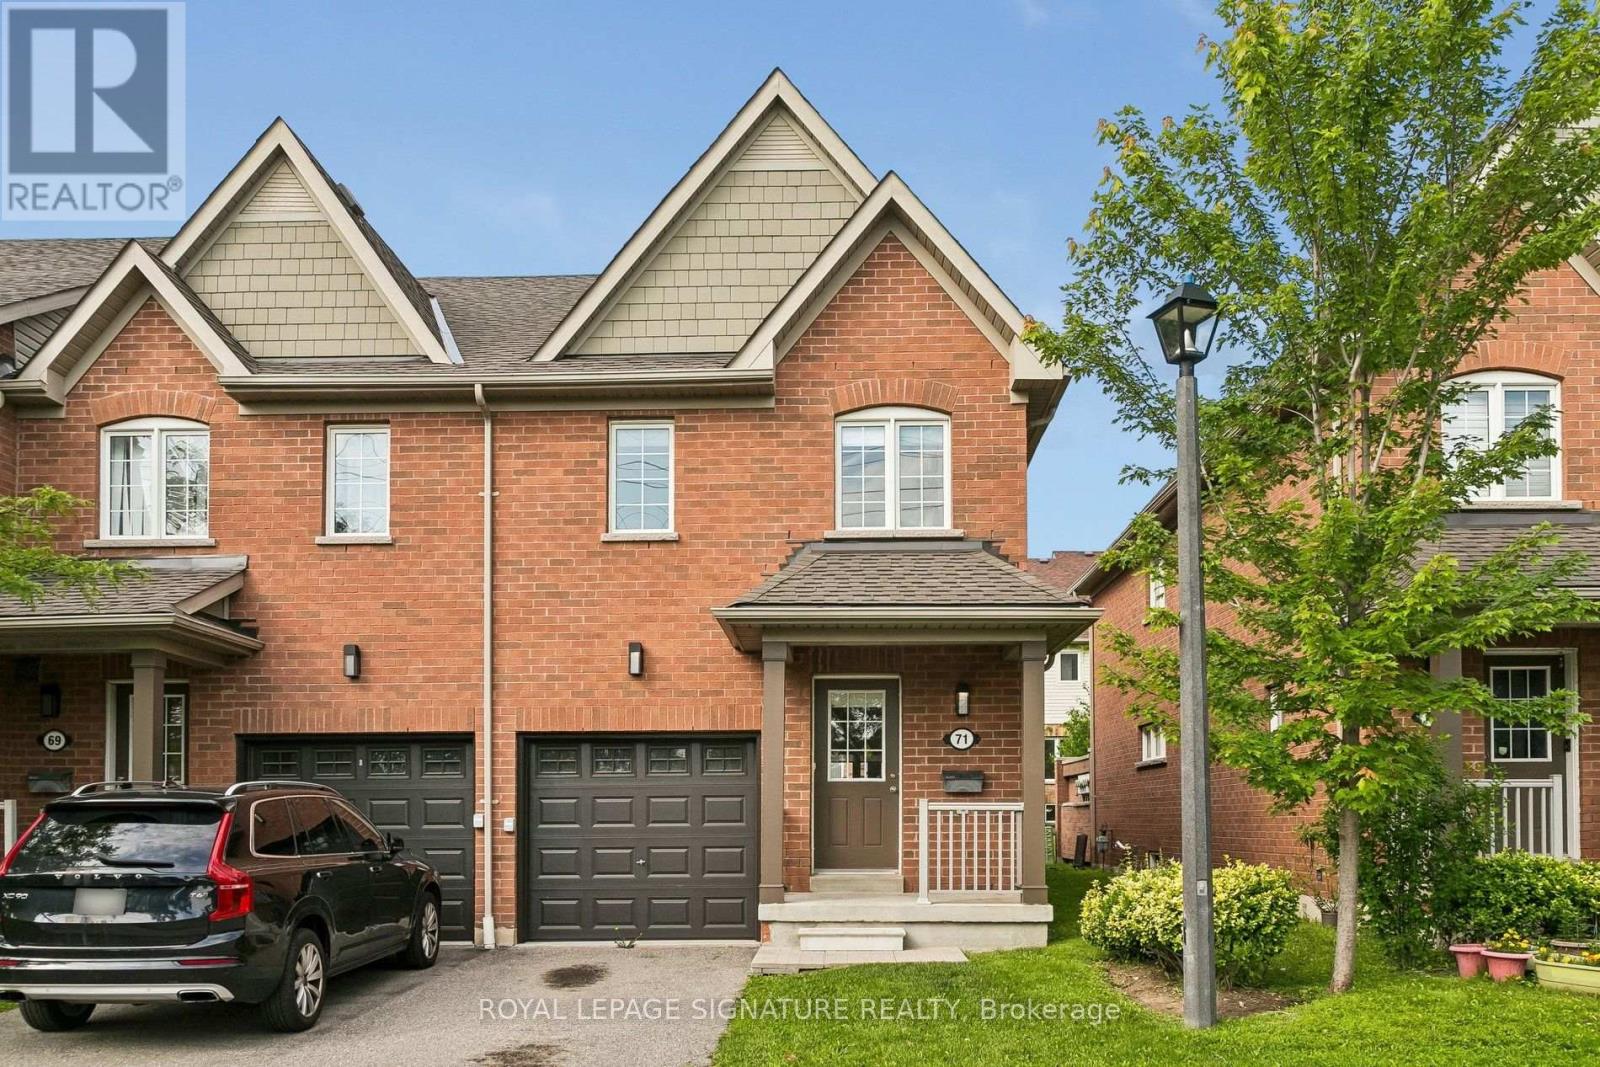
71 - 5255 Palmetto Place
Mississauga, Ontario
Beautifully renovated end-unit townhouse in the heart of highly sought-after Churchill Meadows. Offering 3 spacious bedrooms and a fully finished basement, this completely move-in ready combines sleek and quality modern finishes with exceptional functionality. The bright and open concept main floor features a brand new sparkling white kitchen along with never used appliances and a breakfast bar overlooking the living room, freshly laid LVP flooring in the main living space, a powder room and a walk-out to the terrace. Upstairs, you'll find 3 generous bedrooms featuring brand new broadloom, a primary bedroom equipped with an updated 4 piece washroom and a walk-in closet. The fully finished basement offers a cozy space for a rec room, office or even 4th bedroom, and is also equipped with an updated 4 pc washroom, freshly laid broadloom and a new washer and dryer in the dedicated laundry area. Brand new premium roller window coverings on every window, flush mounted light fixtures, updated washroom fixtures, thermostat and more! An incredible value for a completely revamped townhome in West Mississauga. (id:49269)
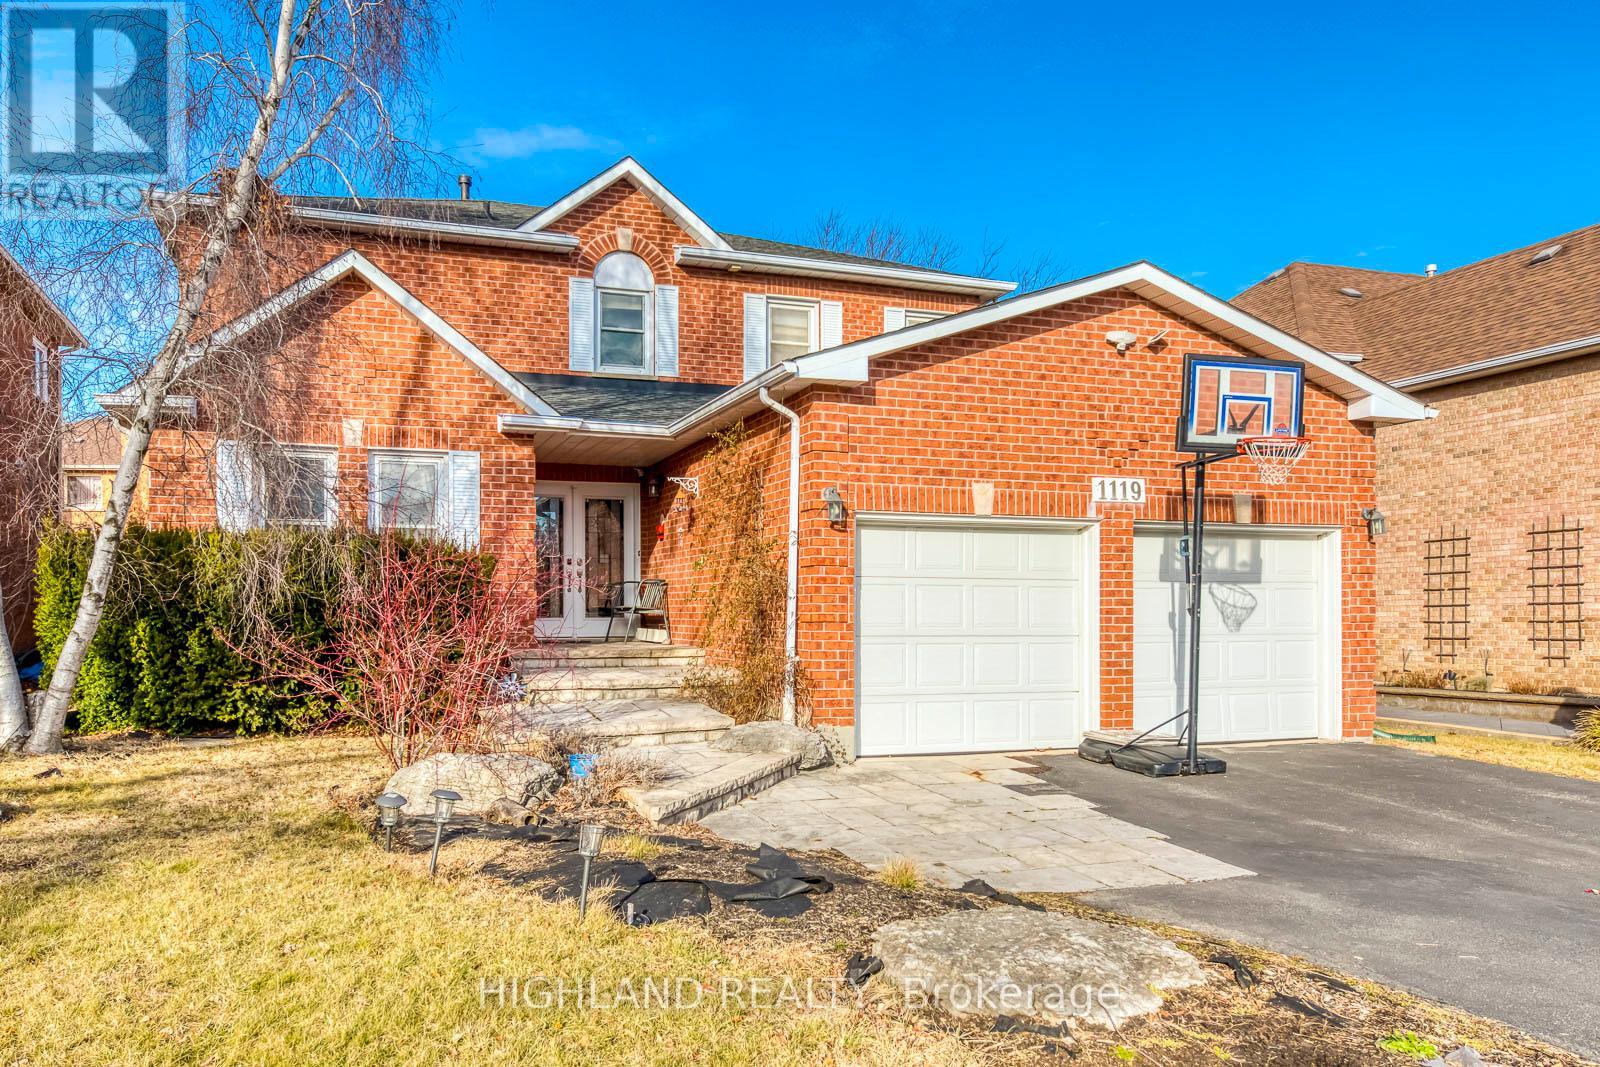
1119 Privet Place
Oakville, Ontario
Well Maintained spacious detached home In Oakville's sought-after Clearview community. Nestled on a child-friendly cul-de-sac street. 4 Large Bedrooms, a sizable Master with Ensuite, the Other 3 spacious bedrooms share a upgraded full bathroom. an extra full bathroom in the basement. Renovated kitchen with gas stove, Granite Counter, Ss Appliances, Walk-Out To Fenced Yard/Deck. Close to Clarkson Go Station. Mins To Shopping, Restaurant & Amenities. Easy Access To Hwy-403 And QEW. Top Ranked Schools: Oakville Trafalgar high school, and James W. Hill Public school. (id:49269)
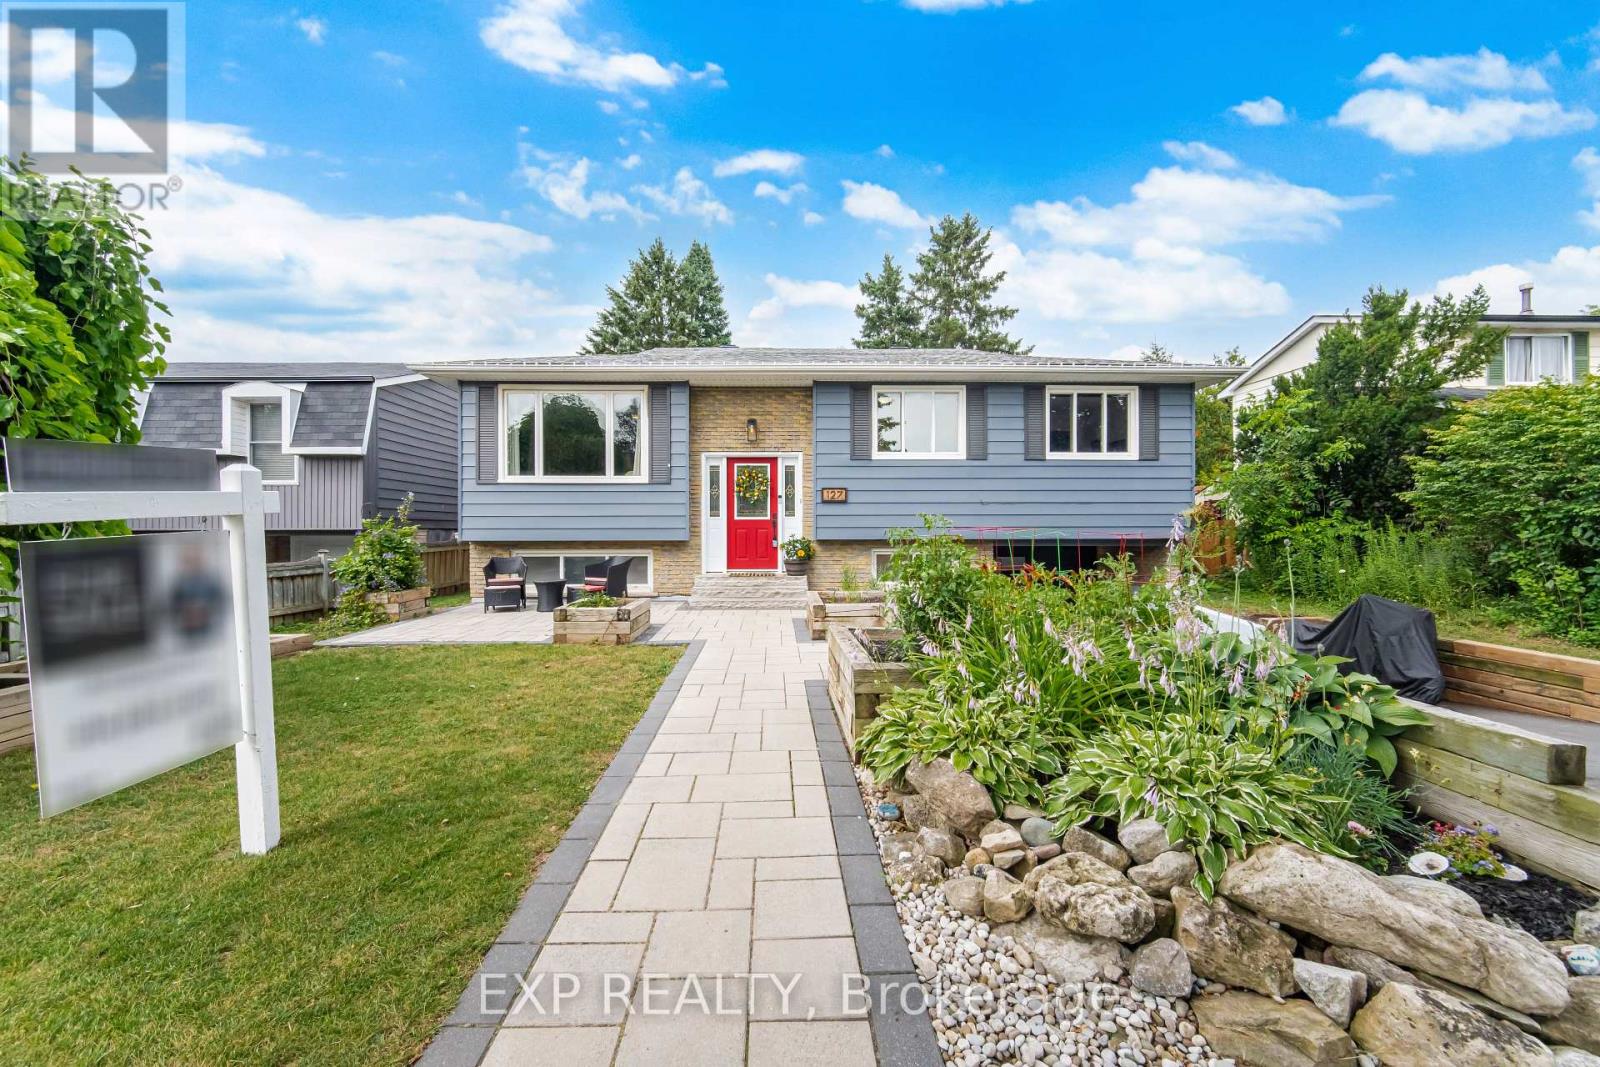
127 Acton Boulevard
Halton Hills, Ontario
Welcome to a home that's been lovingly updated & thoughtfully designed for the way families truly live. This beautifully renovated 3-bed, 2-full-bath raised bungalow sits on an impressive 50 x 101 ft lot, blending comfort, function, & character. From the moment you arrive, you'll sense this isn't a cookie-cutter home. Attractive front gardens, interlock stonework, & excellent curb appeal make a warm first impression, while the attached garage & parking for 3 cars add everyday convenience. Inside, extensive reno's shine throughout: stunning new bathroom, beautifully refreshed kitchen w/ designer-style appliances & an oversized pantry for exceptional storage, state-of-the-art VOVO toilet. All 3 bedrooms feature walk-in closets & the spacious living room is filled w/ natural light from a large picture window. With all bedrooms, the main living area, dining rm, kitchen & full bath on one level, the layout offers effortless flow for busy families. Downstairs, the fully finished bsmt adds incredible versatility w/ a sep. entrance, ideal for an in-law suite/rental income. Movie room, home gym, playroom, guest retreat, or office: this flexible space adapts to your needs. An extra-large laundry room w/ an adjoining workshop area offers even more room for projects & storage. Outside, discover a backyard built for entertaining & unwinding. The fully fenced yard features a spacious deck, elegant interlock patio, privacy screens, a garden area, a private hot tub & a shed-plenty of room for kids & pets to play. One of the home's most exceptional features is the fully powered, bright bunkie-complete w/ electricity A/C, & a loft. A rare bonus, perfect as a private office, art studio, guest suite, teen hangout, or quiet reading retreat. Located in a family-friendly neighbourhood w/ schools just a short walk away, this home offers the lifestyle you've been looking for. Warm, welcoming, & full of character-this is more than a house, it's a place where memories are waiting to be made. (id:49269)
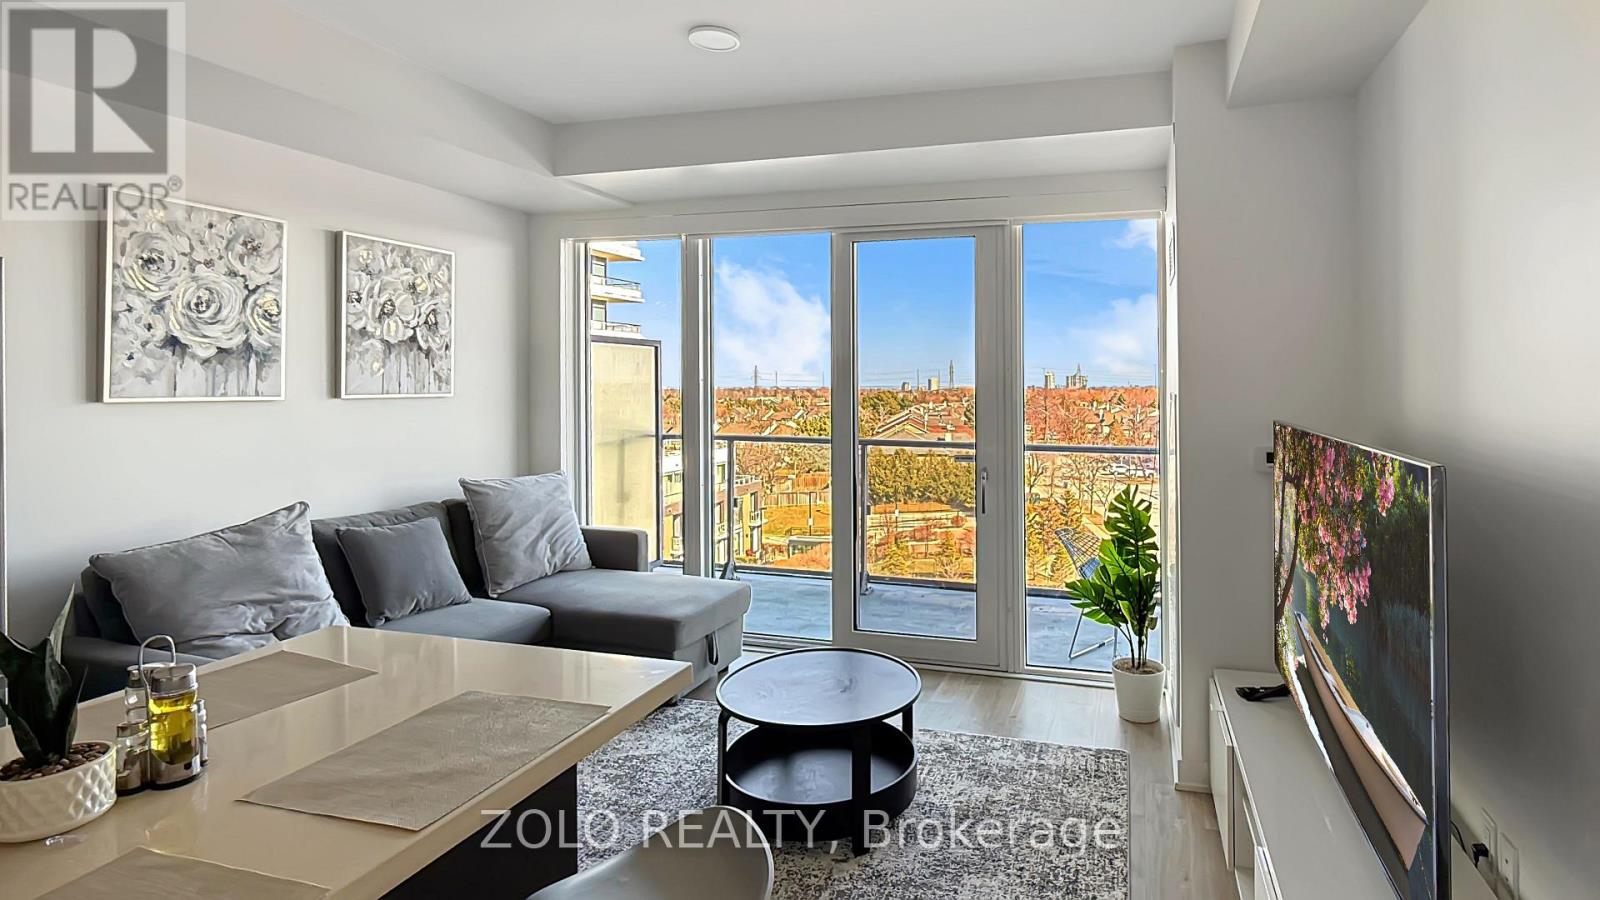
503 - 4675 Metcalfe Avenue
Mississauga, Ontario
Modern one-bedroom-plus-den, two-bathroom suite with a bright, open-concept living and dining area, southeast exposure, and a walkout to a private balcony. The functional den features sliding doors, making it ideal for a home office or flexible living space. The kitchen offers quartz countertops, a centre island, and stainless-steel appliances. The primary bedroom features a large closet, a large window, and a three-piece ensuite. Water and Rogers internet are included. Hydro/electricity is additional. Existing window coverings are included, along with one underground parking space and one locker. Enjoy excellent building amenities, including a gym, an outdoor pool, a BBQ area, a party room, a theatre room, and 6-hour concierge service. Conveniently located near Erin Mills Town Centre, Credit Valley Hospital, grocery stores, schools, and MiWay transit. Available September 1, 2026. Also available fully furnished for $2,600 per month. (id:49269)
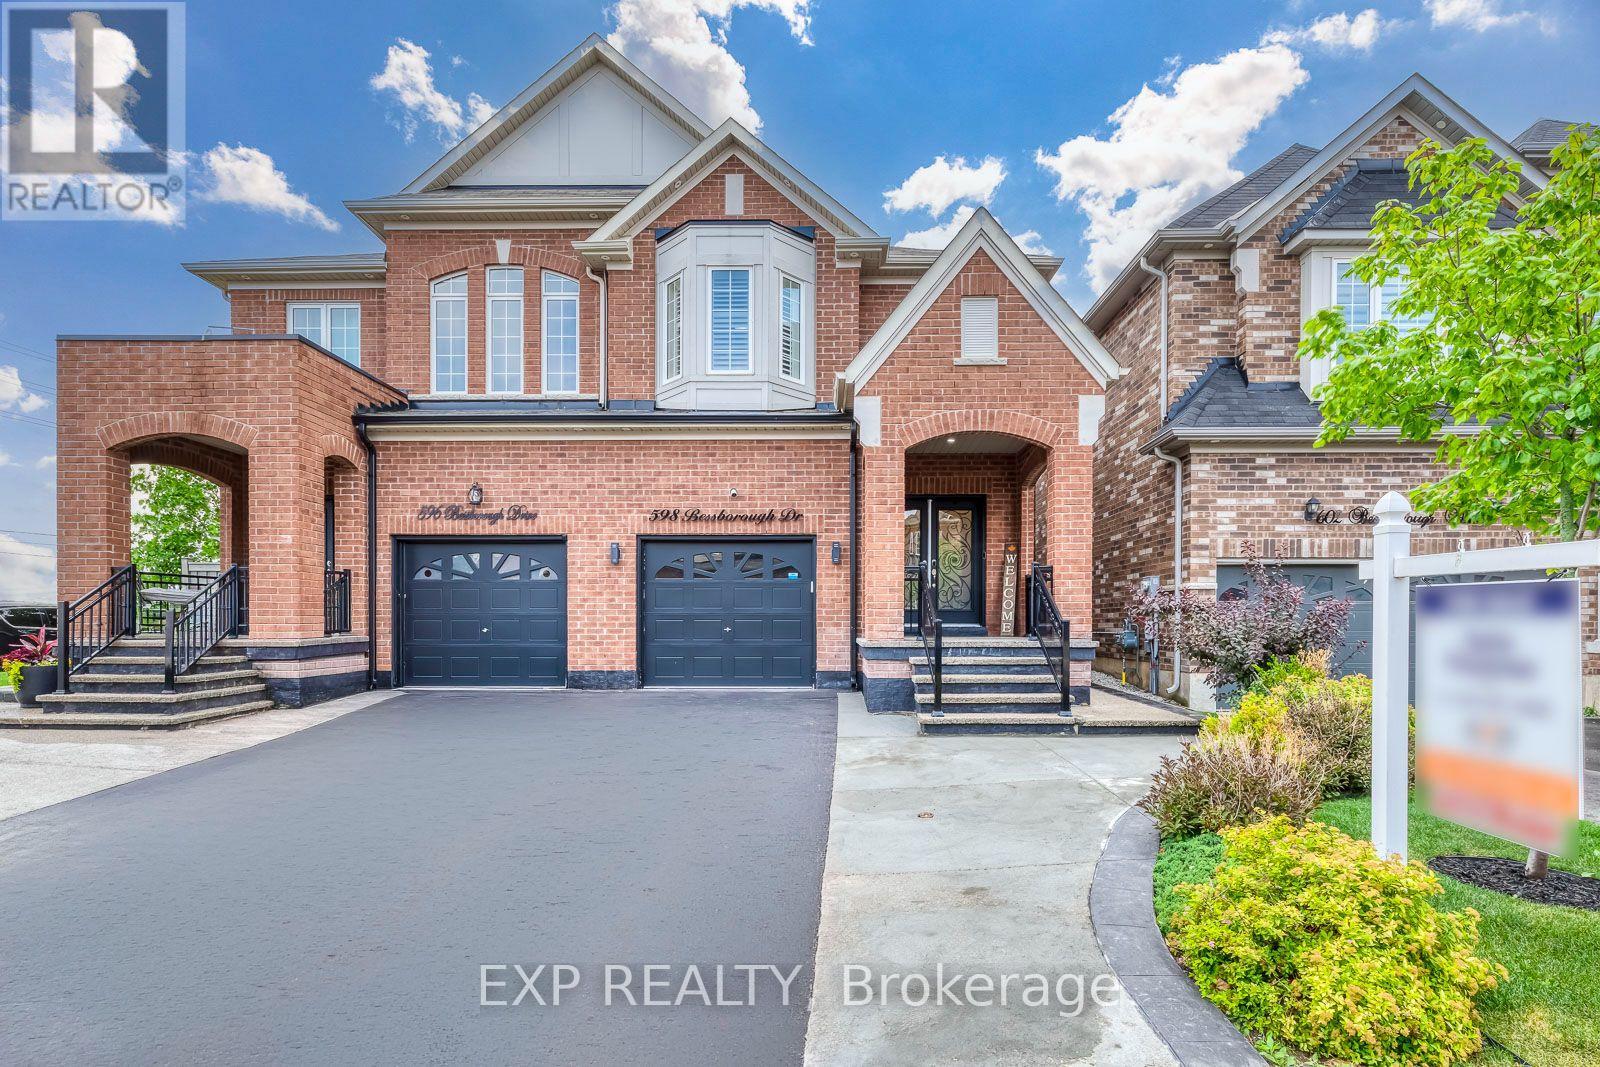
598 Bessborough Drive
Milton, Ontario
Welcome to this beautifully upgraded semi-detached home in one of Milton's most desirable neighbourhoods! Offering 2,922 sq. ft. of total living space, 4 spacious bedrooms, 4 bathrooms, and a thoughtfully designed layout, this home combines style and comfort. The bright FINISHED BASEMENT features large windows, a 3-piece washroom, a separate entrance, and excellent potential for a future in-law suite, subject to applicable municipal requirements. The main floor showcases hardwood flooring, matching hardwood stairs, pot lights in the family room, California shutters throughout, and a stunning kitchen with quartz countertops, a convenient pantry, and plenty of storage. Enjoy the convenience of parking for 3 large vehicles on the driveway, with the current owner comfortably accommodating 4 smaller vehicles in total. Step outside to a private, fully fenced backyard featuring a patio and gazebo-perfect for relaxing or entertaining family and friends. The elegant curb appeal is enhanced by a modern double glass front door and exterior pot lights that create a sophisticated look both day and night. Located in a fantastic family-friendly neighbourhood close to schools, parks, shopping, transit, and major highways, this move-in-ready home is an exceptional opportunity you won't want to miss! (id:49269)
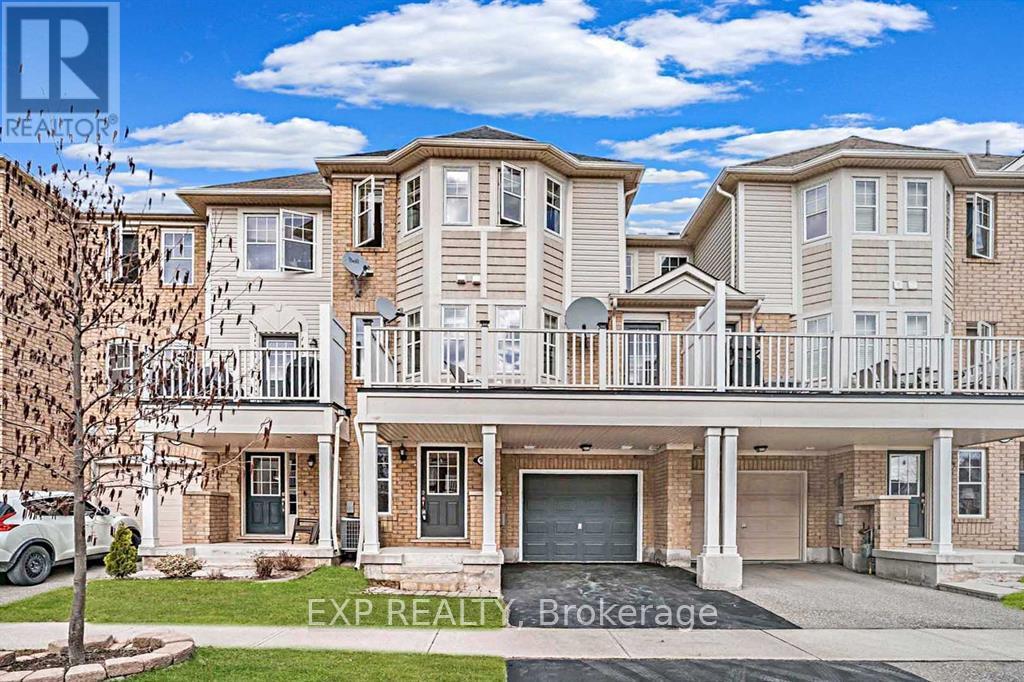
945 Sprague Place
Milton, Ontario
Modern Comfort Meets Everyday Convenience in This Upgraded Freehold Townhome. Welcome to this bright and beautifully upgraded 3-level freehold townhome with great functional living space in a family-friendly neighbourhood. One of the larger models in the community, this home features 2+1 spacious bedrooms and plenty of natural light, along with 3 well-appointed bathrooms outfitted with quartz vanities. The sleek modern kitchen is ideal for home chefs, complete with stainless steel appliances, quartz countertops, glass tile backsplash, pot lights, and a handy breakfast bar. The open-concept main level boasts a seamless flow between living and dining areas, with a walk-out to a private balcony-perfect for morning coffee or evening relaxation. A contemporary staircase connects to a versatile lower-level family room with direct garage access and its own balcony walk-out. Enjoy the convenience of ensuite laundry and an extra-deep garage that easily fits a car plus storage. Just steps to transit and a short walk to schools, parks, and trails. Quick access to the GO Train, Hwy 401/407, shopping, restaurants, and community amenities makes commuting and errands effortless. (id:49269)
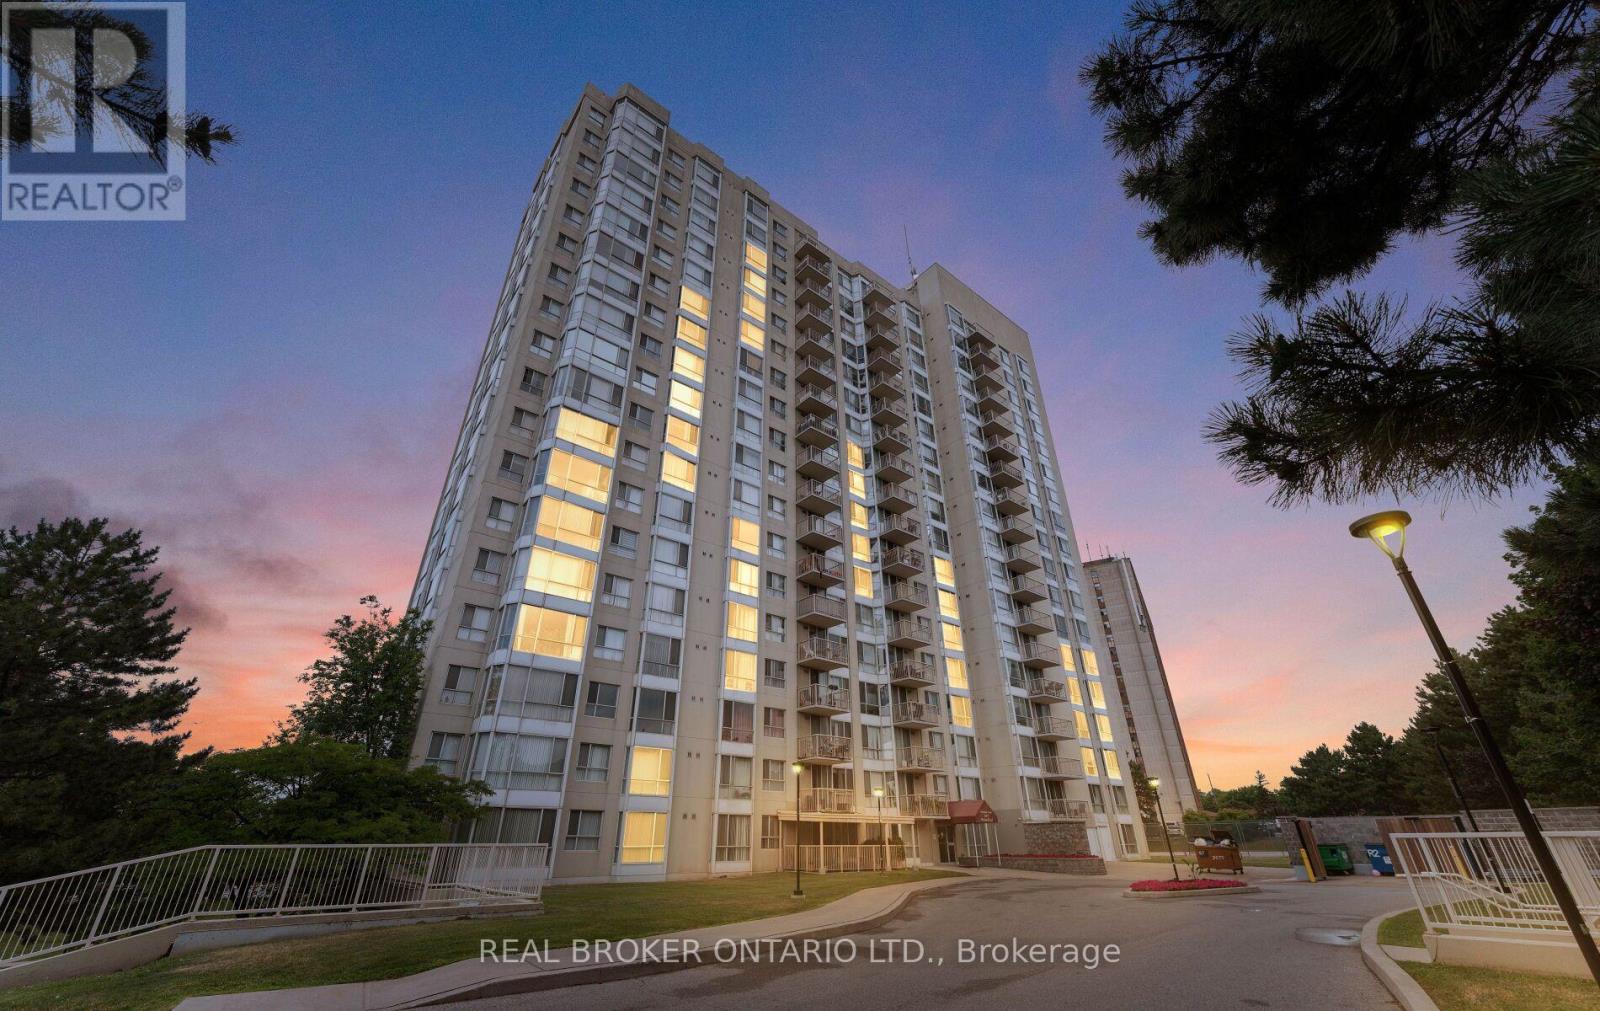
1809 - 3077 Weston Road
Toronto, Ontario
Imagine stepping into a space where the city noise fades away, replaced by the peaceful drift of birds passing your 18th-floor window. Welcome to Unit 1809 at 3077 Weston Road-a home where your morning coffees will never be the same. This isn't just another condo listing; it is the ideal canvas for your next chapter. Eight years ago, this spacious layout became the starting point for a growing family. Today, after being lovingly refreshed with new paint, modern blinds, updated door handles, and contemporary light fixtures, it stands ready to welcome yours. Whether you are a couple planning for the future or already raising your first child, the two generously sized, versatile bedrooms offer the perfect blend of comfort and possibilities. Beyond your front door, life gets incredibly effortless. Commuters will love the unmatched convenience of this location, saving you precious time every day. Downstairs, the building boasts a freshly expanded fitness center packed with brand-new equipment, turning your health goals into a seamless part of your daily routine. Pictures can capture the modern updates, but they cannot replicate the feeling of looking out at that endless horizon. This is an exceptional investment in your lifestyle and a rare opportunity in a remarkably well-maintained building. Come experience the view in person and feel what it means to truly be home. (id:49269)
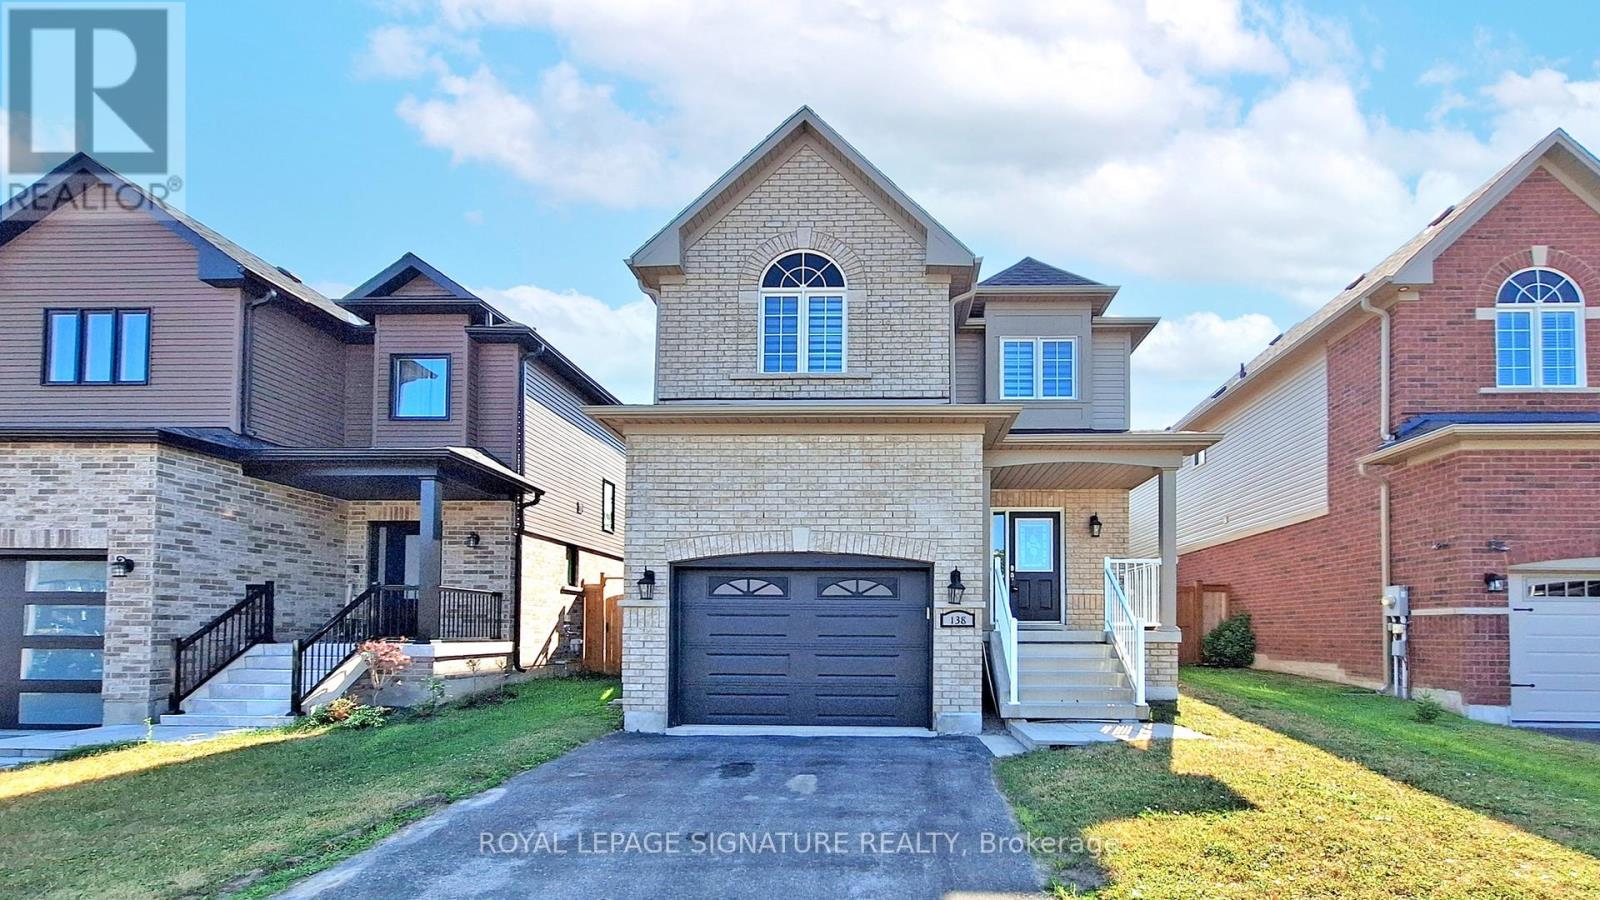
138 Sun King Crescent
Barrie, Ontario
Nestled in the sought-after Maple Ridge community, this stunning home offers over 1,600 square feet of living space, plus a fully finished basement. Boasting an open-concept layout with 9-foot ceilings on the main floor, this property is designed for both comfort and functionality. The main floor features Oak hardwood floors (2022), a spacious eat-in kitchen with tall cabinets, stainless steel appliances, granite countertops, and a tiled backsplash, an upgraded powder room as well as a convenient laundry room with direct garage access. Upstairs, also features Oak hardwood floors (2022), a spacious primary bedroom with a walk-in closet and ensuite, along with two additional generously sized bedrooms, each with ample closet space, and a main bathroom. The finished basement adds even more versatility with a bedroom, bathroom, and a large multipurpose room. Step outside to enjoy the large, fully fenced yard with no neighbours behind, offering privacy and tranquility or the perfect place for kids to play and family and friends to enjoy the summer months. All of this and in a prime location just minutes from the beach, parks, schools, shopping, restaurants, and other amenities. Commuting to work? You will love the proximity to the Go Train and Highway 400. This home truly has it all! (id:49269)
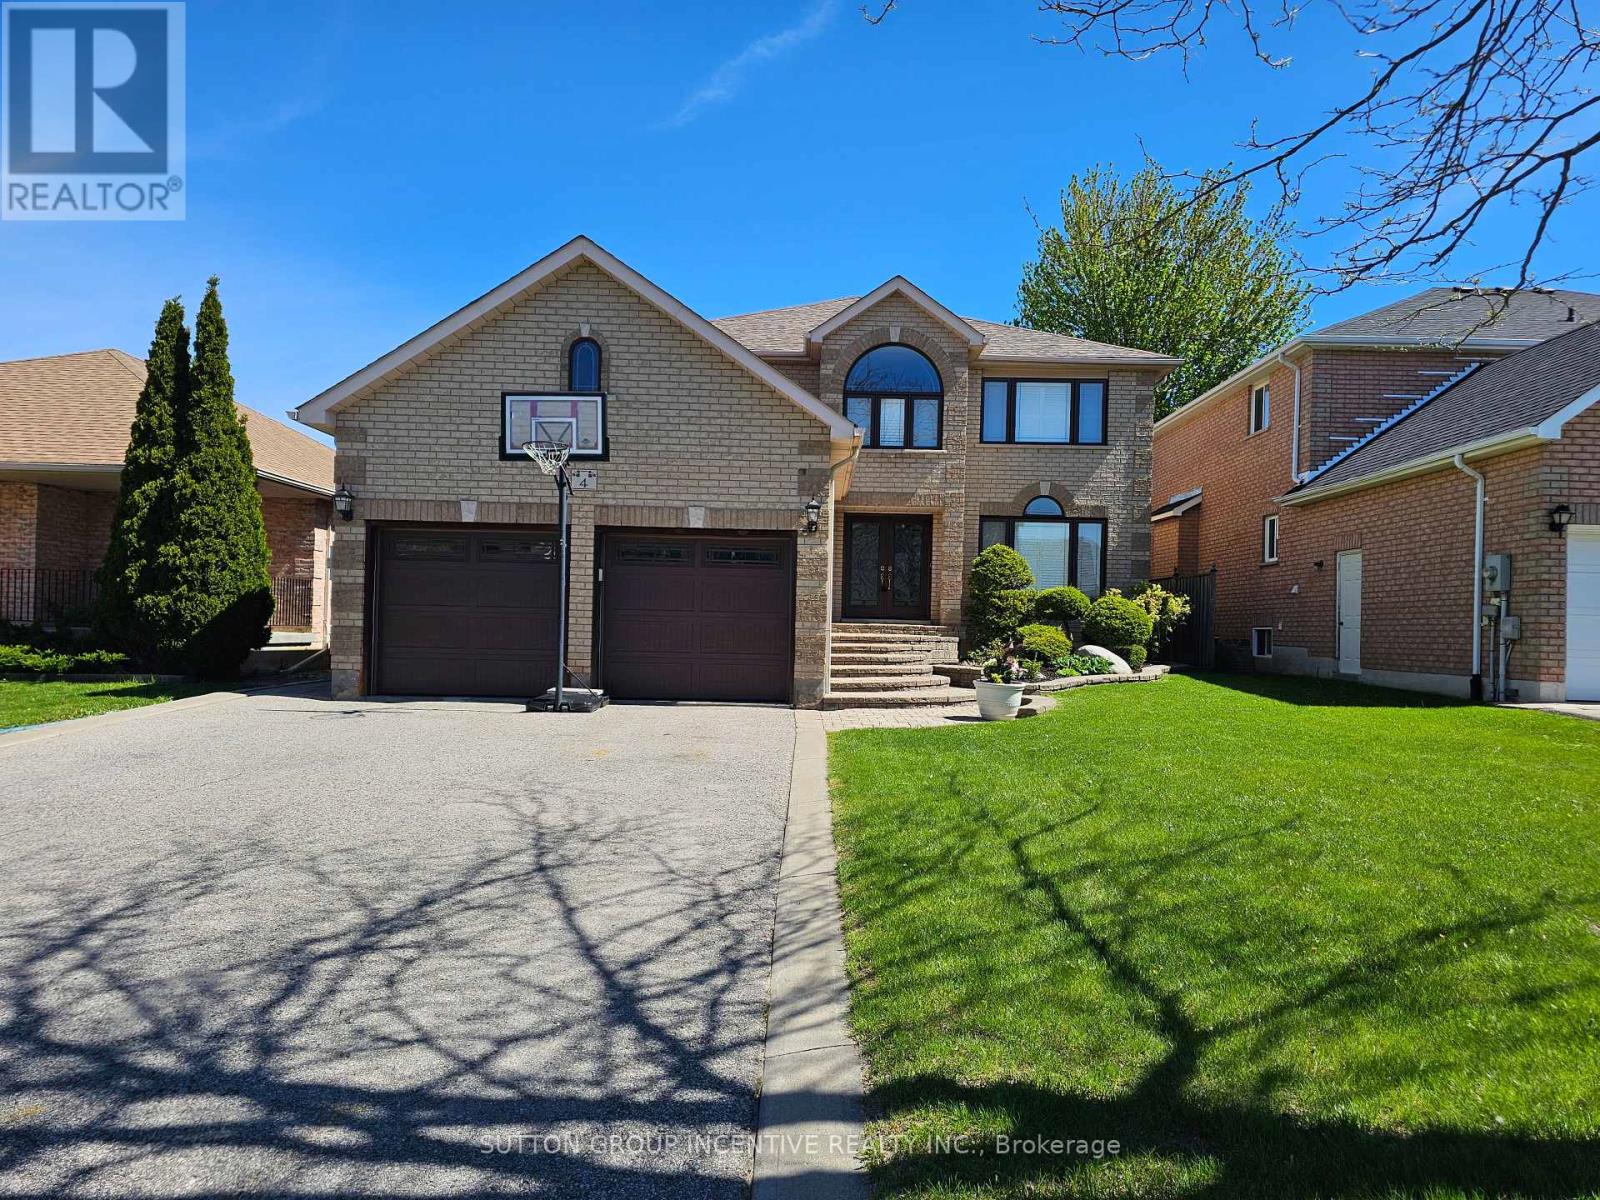
4 Chantal Street
Barrie, Ontario
Welcome to this gorgeous 4-bedroom, 4-bathroom two-storey home offering just under 4,000 sq ft of beautifully finished living space, perfectly situated in the highly desirable south-east end. Thoughtfully designed and meticulously maintained, this home combines elegant interior living with a true backyard oasis. An interlock walkway leads to a covered front porch and into a grand foyer featuring custom tile flooring. The renovated eat-in kitchen serves as the heart of the home, showcasing stone countertops, a pantry, rich dark cabinetry, and a walk-out to your private backyard oasis, complete with an in-ground pool, expansive interlock patio, and a large pool shed. The main level offers a seamless blend of formal and casual living spaces, including separate living and dining rooms and a sunken family room with a cozy gas fireplace. A powder room and main floor laundry with direct garage access add everyday convenience, and complete the main level. Upstairs, a hardwood staircase leads to a generously sized primary suite featuring a walk-in closet and a 4-piece ensuite. Three additional spacious bedrooms and a well-appointed 5-piece main bathroom provide plenty of room for family and guests. The fully finished lower level adds incredible versatility, offering a large recreation room with an electric fireplace, a games room, workshop, cantina, and a 3-piece bathroom. With a separate entrance to the basement, this level is perfectly suited for extended family or multi-use living. Additional features include a double car garage with loft storage and access to both the main and lower levels, custom California shutters throughout, and numerous recent upgrades including garage doors, pool liner, and water softener. Located close to all amenities - shopping, parks, schools, restaurants, golf, and Hwy 400, this move-in ready home is a rare offering in a prime location. (id:49269)
109 Elgin Street
Orillia, Ontario
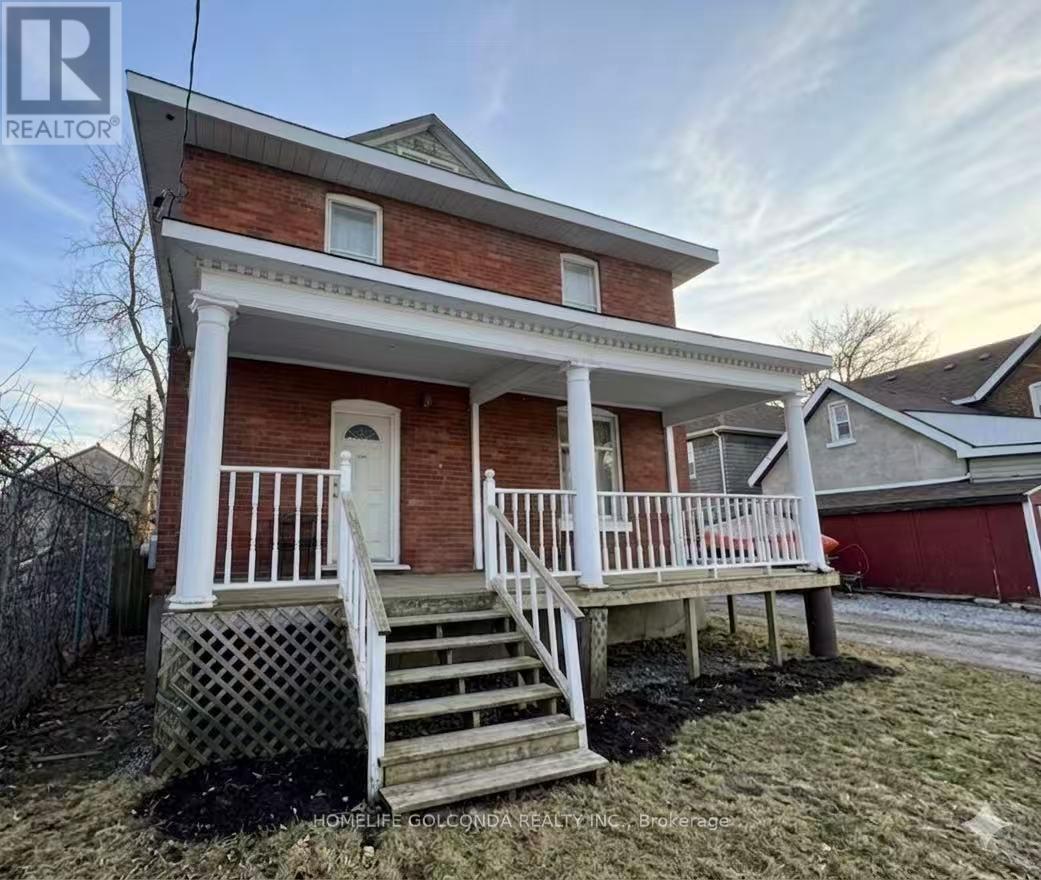
Priced to sell! Zoned C4i, this charming two-storey brick home offers exceptional flexibility for residential, commercial, rental income, or mixed-use possibilities (buyer to verify permitted uses). Ideally located just steps from the downtown waterfront and close to parks, shopping, and all amenities. This 4 bedroom, 2 bathroom, property is freshly painted, filled with character, featuring high ceilings on both levels, a classic wood staircase, carpet-free living with laminate and ceramic flooring throughout, and a wide front porch sets the tone-ideal for morning coffee or evening unwinding. The main floor includes a large bedroom, 3 pc bath, a well-sized kitchen, and a bright living area. Both front and rear entrances naturally support flexible live/work or multi-purpose space arrangements. The upper level includes an additional prep kitchen area with a sink, cabinetry, and counter space, 3 bright bedrooms, and a 4 pc bathroom, allowing for adaptable configurations such as a home-based business, professional office, live/work setup, or personalized retreat. 3 parking spaces offers convenience in the heart of the city. Rich in character and history, this centrally located property presents an excellent opportunity for investors, entrepreneurs, or homeowners seeking versatile space and potential supplemental income. Buyer to verify zoning, permitted uses, and future development potential with the City of Orillia. (id:49269)
109 Elgin Street
Orillia, Ontario
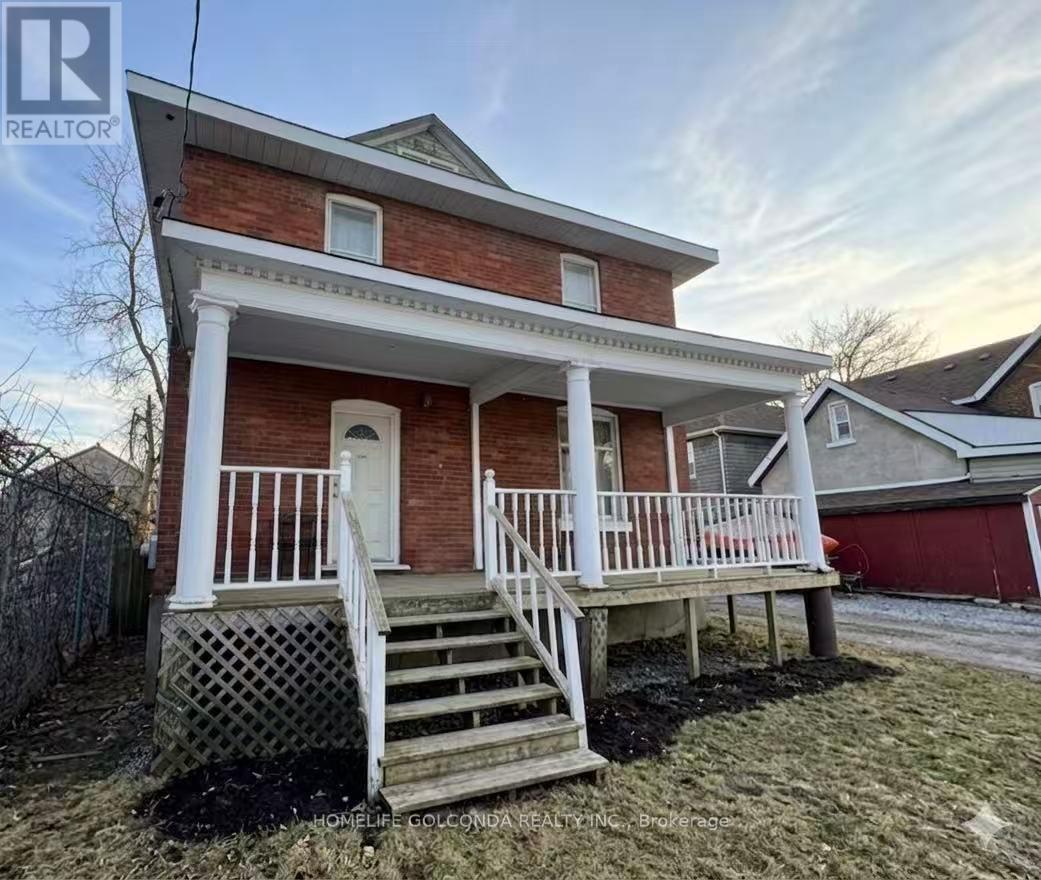
Priced to sell! Zoned C4i, this charming two-storey brick home offers exceptional flexibility for residential, commercial, rental income, or mixed-use possibilities (buyer to verify permitted uses). Ideally located just steps from the downtown waterfront and close to parks, shopping, and all amenities. This 4 bedroom, 2 bathroom, property is freshly painted, filled with character, featuring high ceilings on both levels, a classic wood staircase, carpet-free living with laminate and ceramic flooring throughout, and a wide front porch sets the tone-ideal for morning coffee or evening unwinding. The main floor includes a large bedroom, 3 pc bath, a well-sized kitchen, and a bright living area. Both front and rear entrances naturally support flexible live/work or multi-purpose space arrangements. The upper level includes an additional prep kitchen area with a sink, cabinetry, and counter space, 3 bright bedrooms, and a 4 pc bathroom, allowing for adaptable configurations such as a home-based business, professional office, live/work setup, or personalized retreat. 3 parking spaces offers convenience in the heart of the city. Rich in character and history, this centrally located property presents an excellent opportunity for investors, entrepreneurs, or homeowners seeking versatile space and potential supplemental income. Buyer to verify zoning, permitted uses, and future development potential with the City of Orillia. (id:49269)
2 - 4 Vata Court
Aurora, Ontario
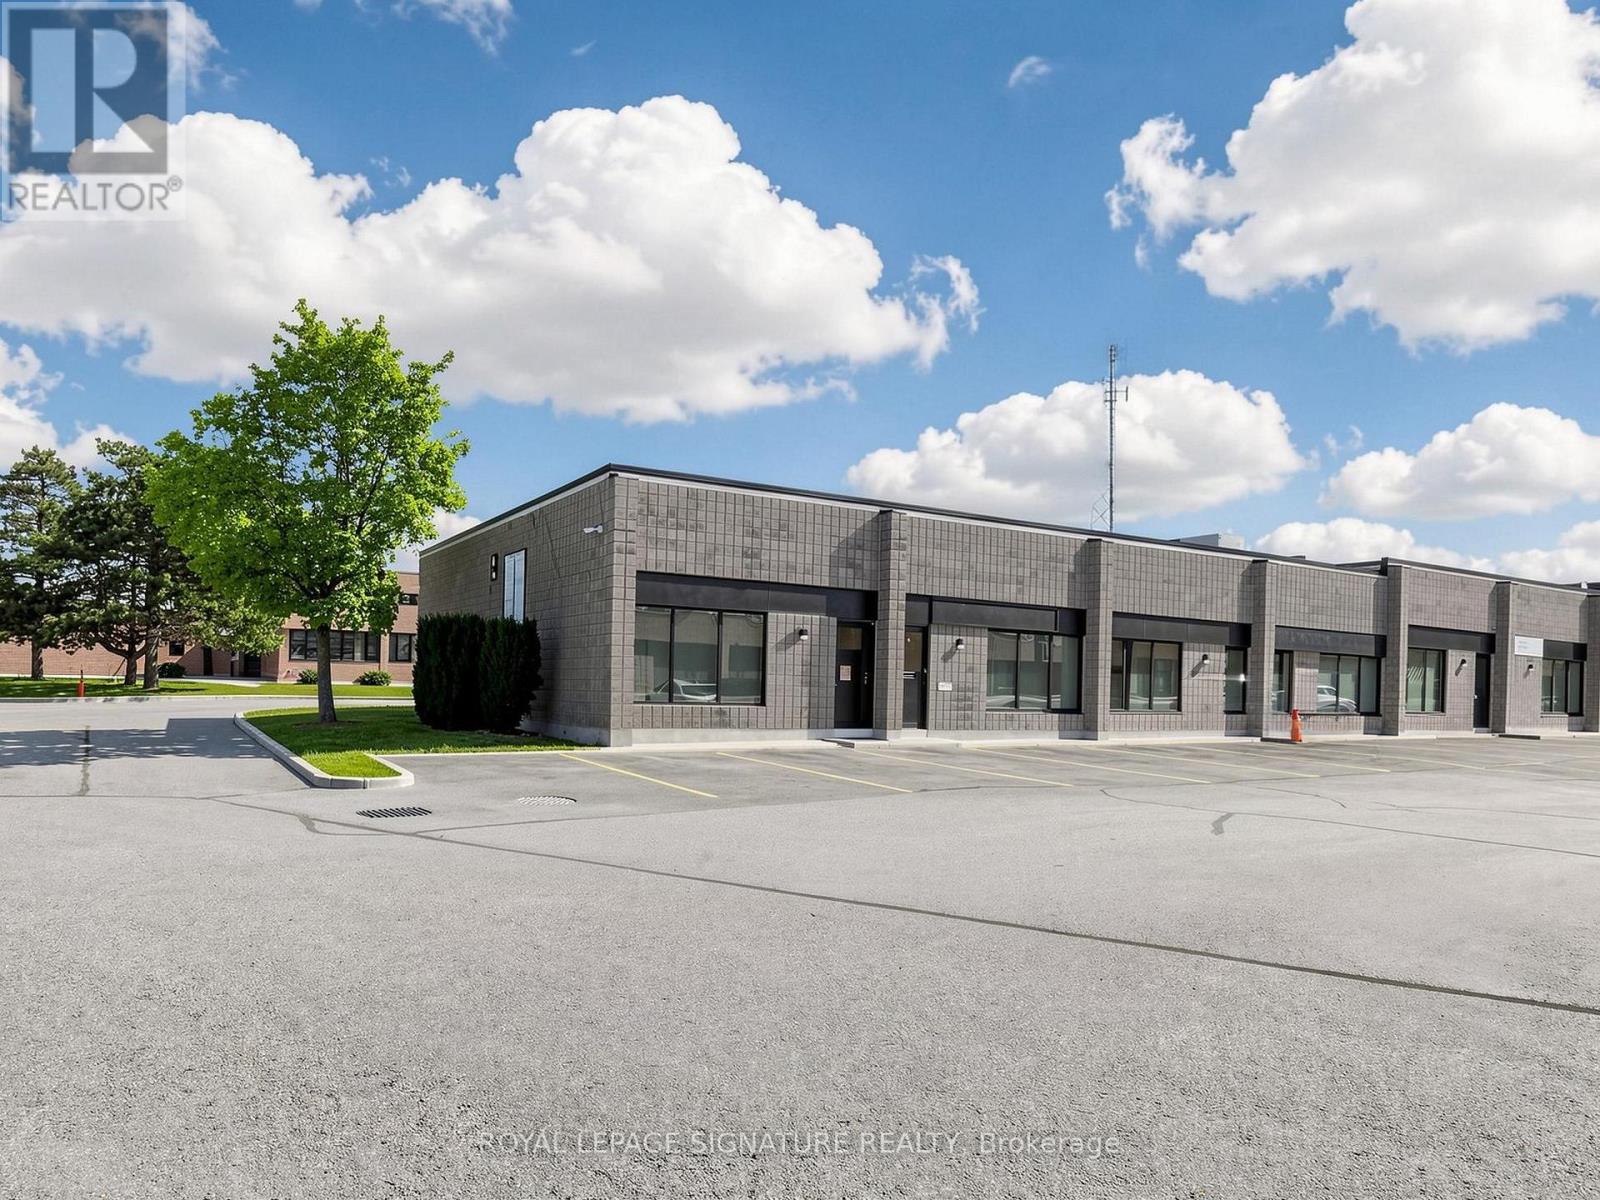
Desired Condo Complex in Aurora. Upgraded Office Reception, 2 Piece Washroom, Warehouse with 10' Insulated Roll-Up Drive In Door, Mezzanine. Close To Yonge Street & Highway 404. Ideal for a Small Business. No Automotive. Quiet, Well Run Property. (id:49269)
28 John Smith Street
East Gwillimbury, Ontario
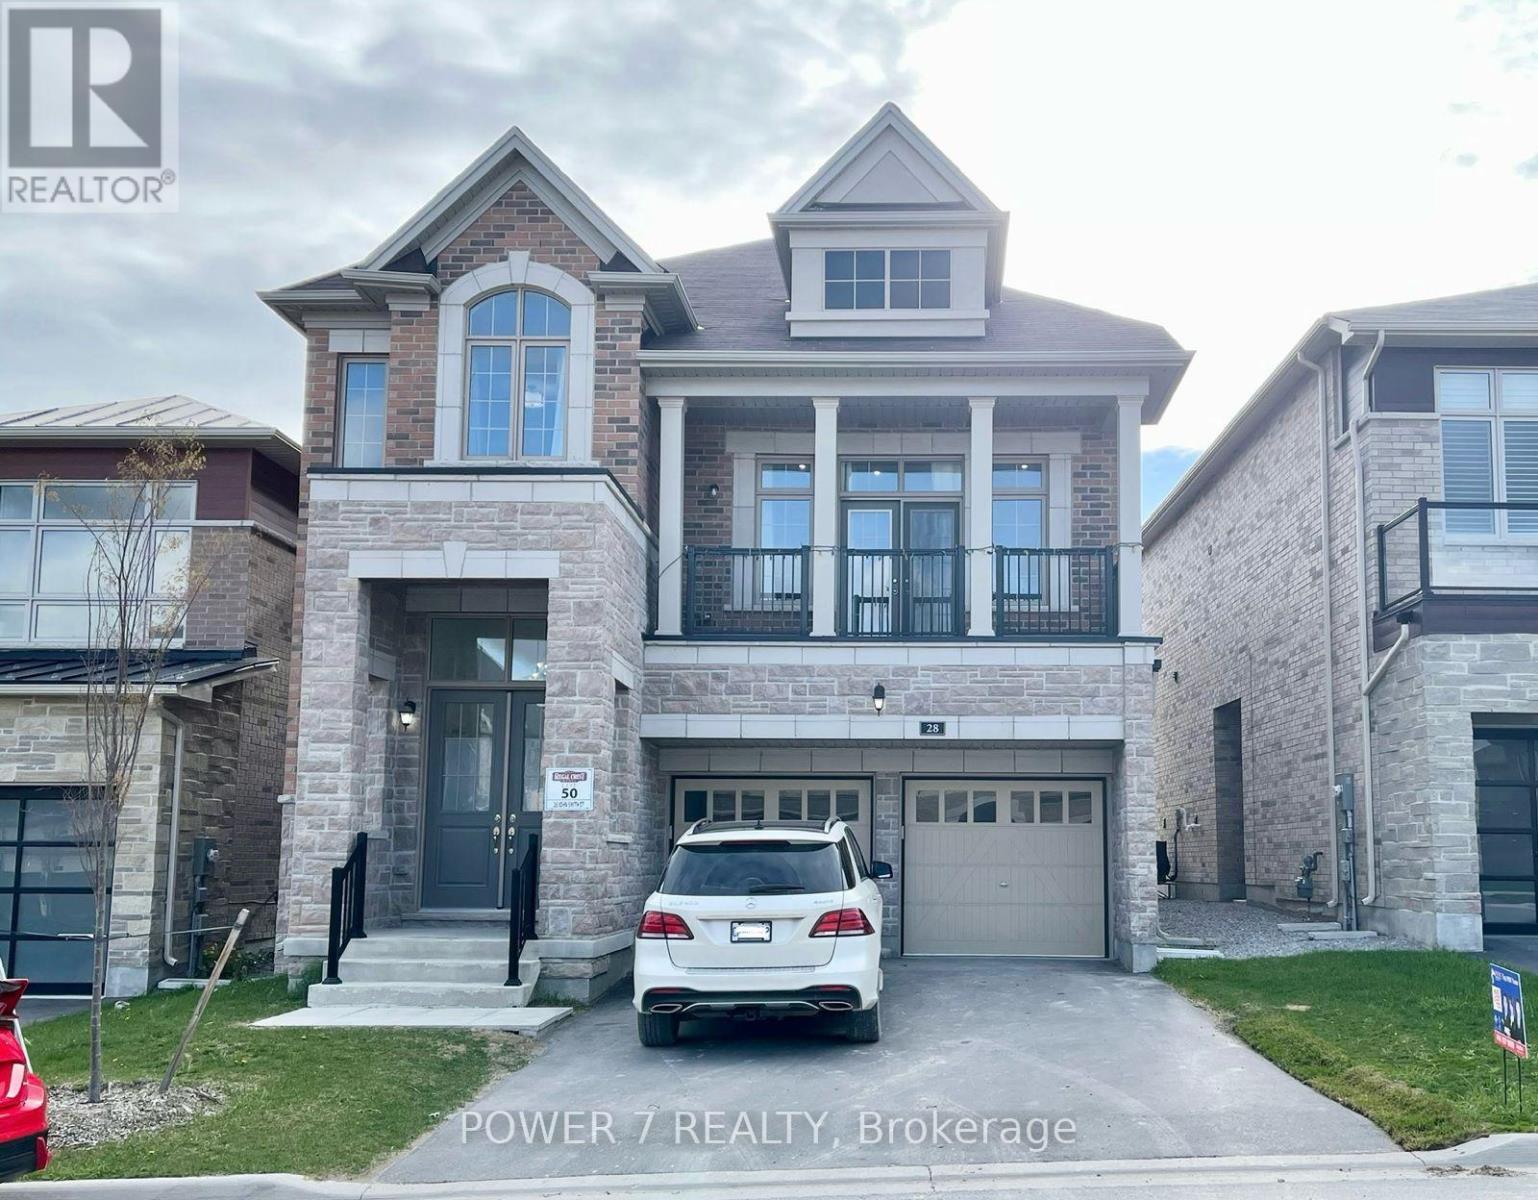
Main Floor And Second Floor Only. Sun Filled 3170 Sq Ft Home Lucky 28! Features 4 Bedrooms + 12 Feet High Ceiling Great Room In Upper Floor. Over $100K Upgraded In Home. Hardwood Flooring Throughout, Bright And Spacious, Very Attractive Layout, 2nd Floor Laundry Room. Pot Lights And Modern Light Fixtures, Extra Sized Master Bedroom, No Side Walk, Walk Out Glass Railing Balcony, Great For Whole Family Relax Together. Must See !!! Can Be Furnished.S/S Appliances (Bosch Cooktop, Double Ovens, Fridge, Washer & Dryer, Dishwasher), Window Coverings, Steps To Yonge, Mins To 404/400, Go Station, Costco, Upper Canada Mall, Park, School & Golf Course. Costco, Upper Canada Mall, Park & School tenant pay 7O% utilities (id:49269)
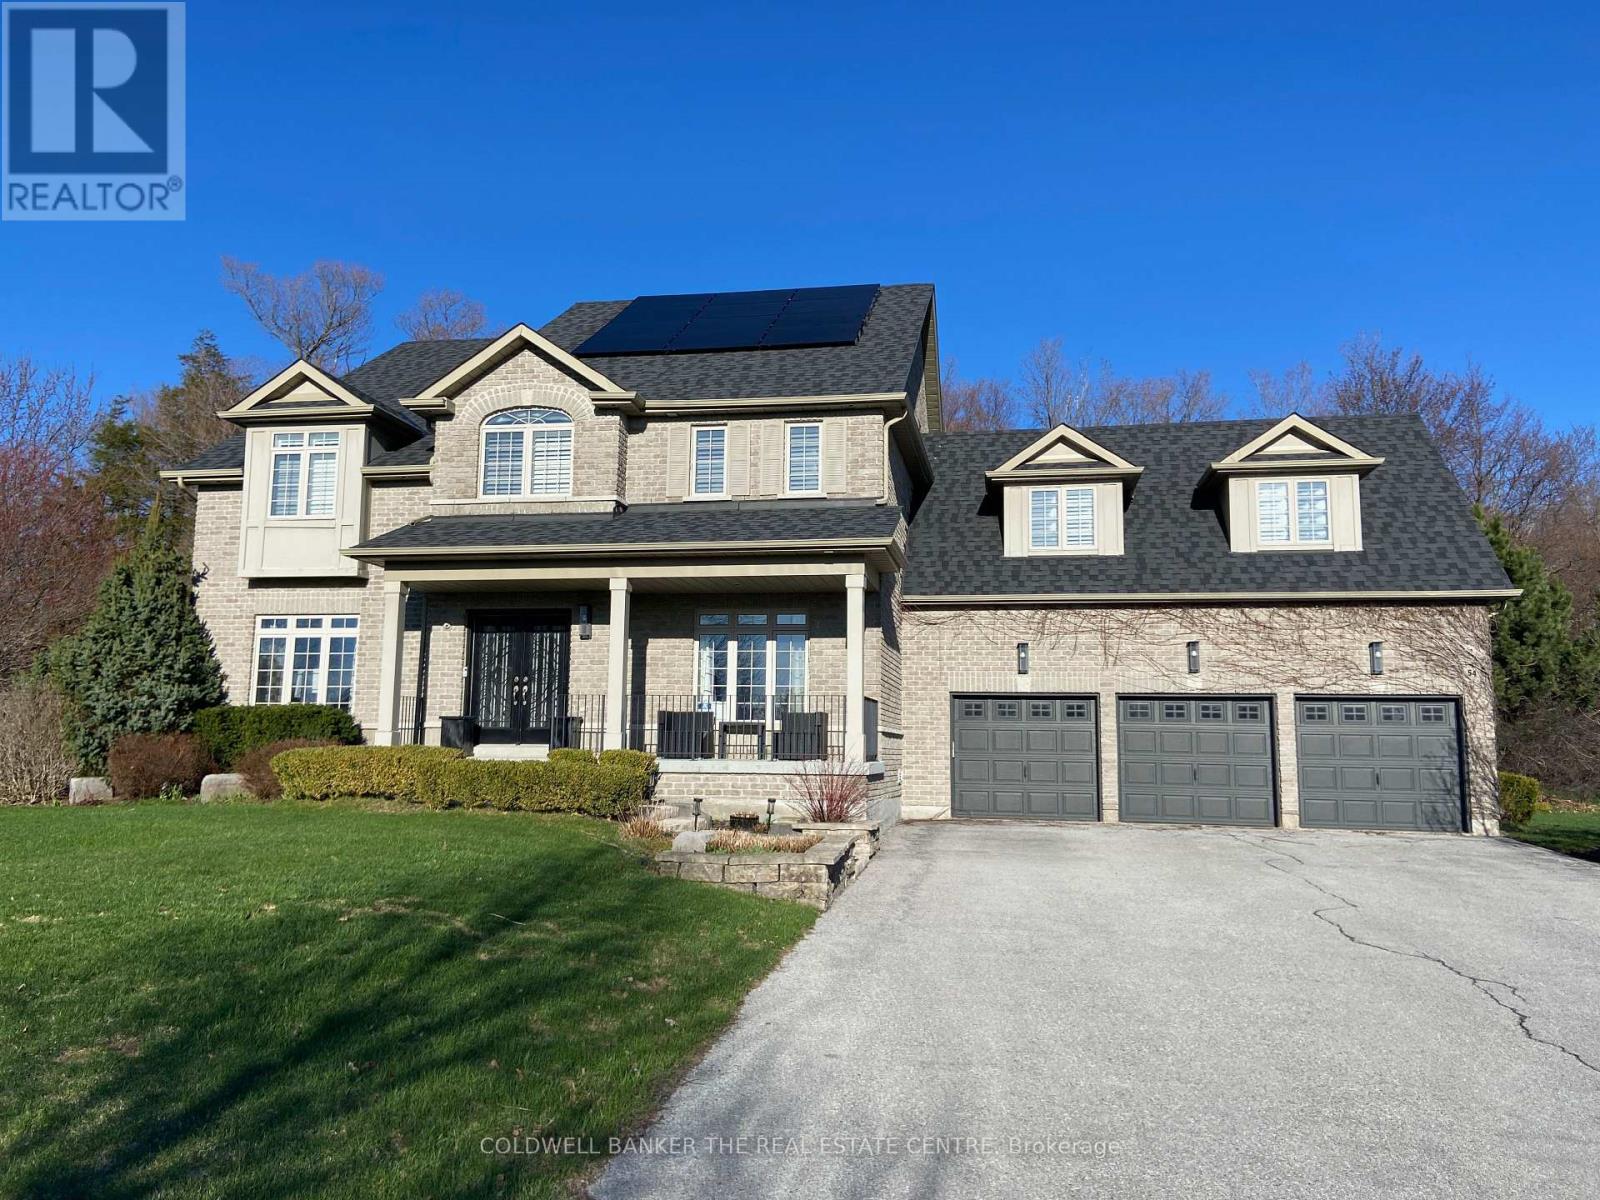
54 Brykman Road
Essa, Ontario
Set on a picturesque 2.75 acre lot in Thornton, this stunning Executive Home offers the perfect blend of luxury, privacy and lifestyle. Approximately 3200 sq ft plus a fully finished basement. Ideal for family living and entertaining. The lower level features a custom home theatre, games area, TV lounge and a versatile gym or additional bedroom. Enjoy a private outdoor retreat with hot tub, fire pit, children's playground and mature forest backdrop. Equipped with solar panels with emergency off-grid capability, ultra water filtration system and inground sprinkler system. Additional highlights included an insulated garage, garden and lawn tractor shed. Spacious primary suite with walkin closet and spa-inspired ensuite featuring a stand up shower and large soaking tub. A rare offering combining refined finished, modern upgrades and serene natural surroundings. (id:49269)
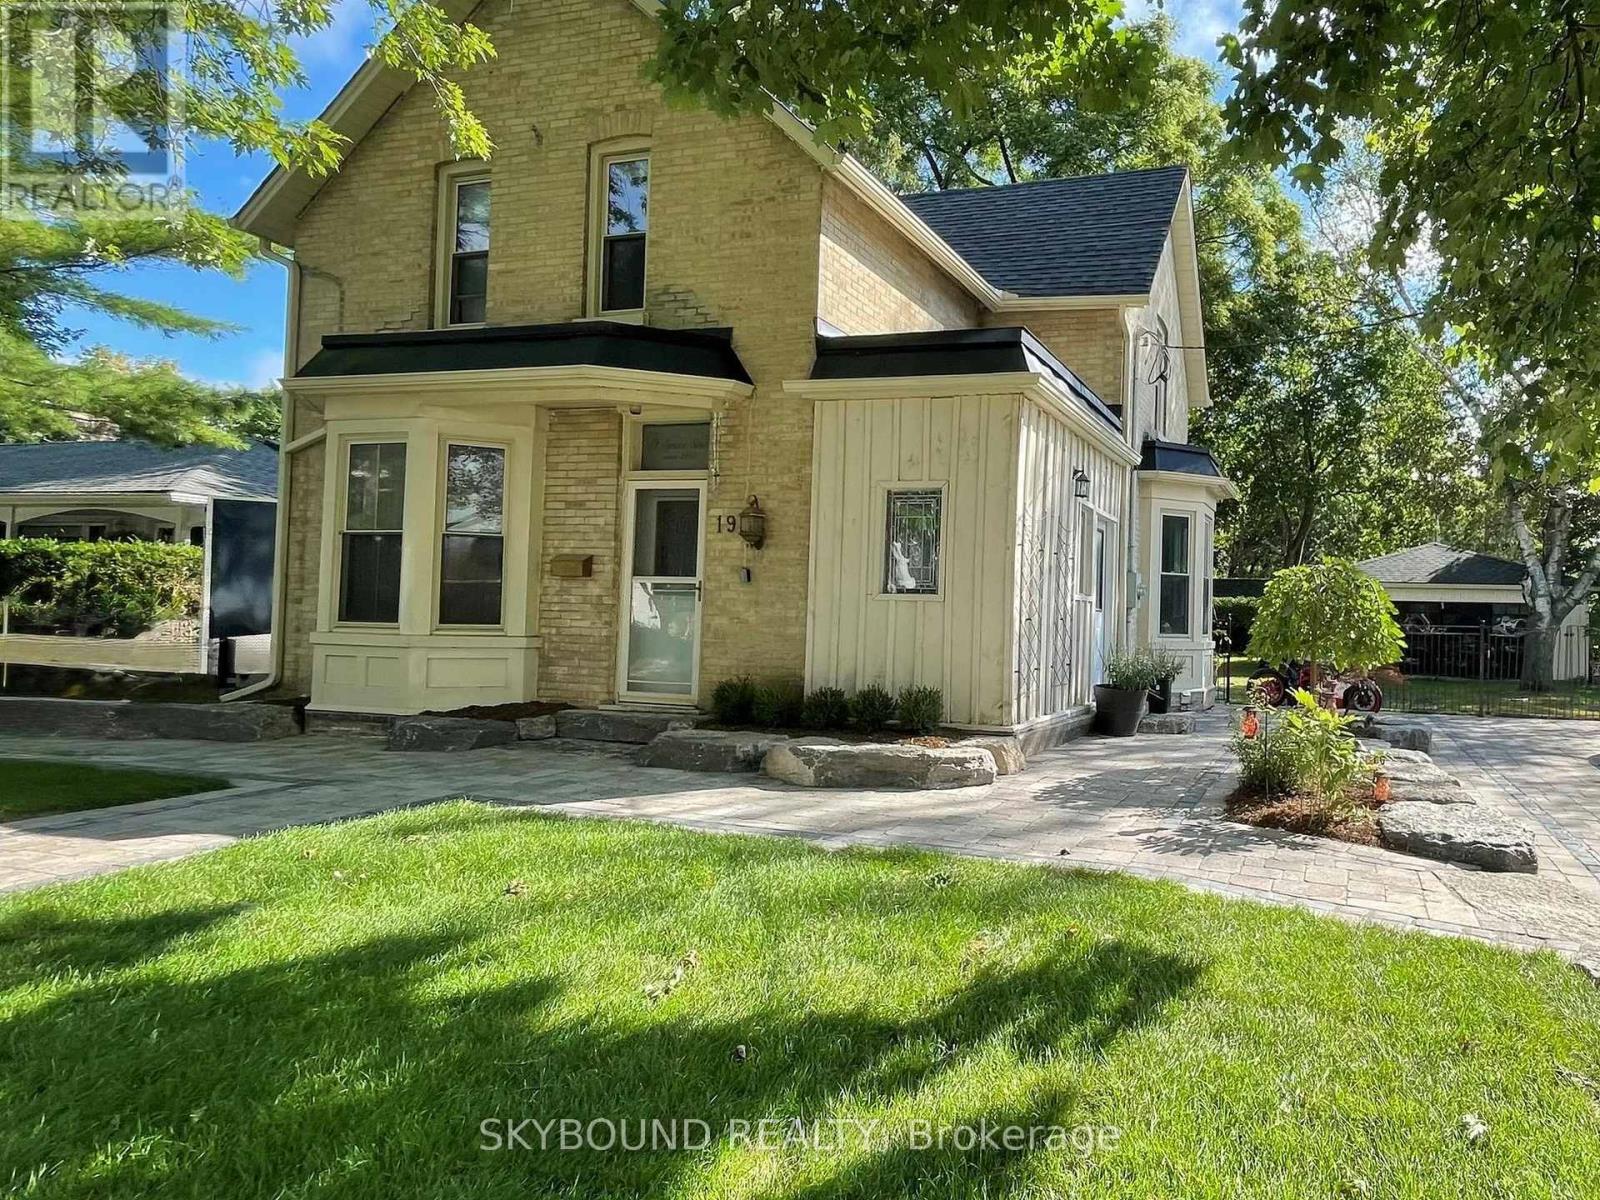
19 Spruce Street
Aurora, Ontario
Welcome to 19 Spruce Street a beautiful home located in the highly sought-after community of Aurora Village. The property is a blend of timeless character with modern comfort. This lovely property offers 2 bedrooms, one four-piece and one two-piece bath, a large living room and separate light filled dining room adjacent to the kitchen. An addition to the original house provides a good-sized area for a home office or gym. Thousands have been spent on the beautifully landscaped lot measuring 78.5 x 120 feet which includes a large workshop that can be converted to a garage. With R7 zoning, this solid home may offer great potential for significant additions and added value. Situated just a short walk to the Aurora GO Station, Town Park, Restaurants, Cafes and the exciting new Town Square. With Aurora's historic charm, strong community growth, and premium transit connectivity, opportunities like this are exceedingly rare. (id:49269)
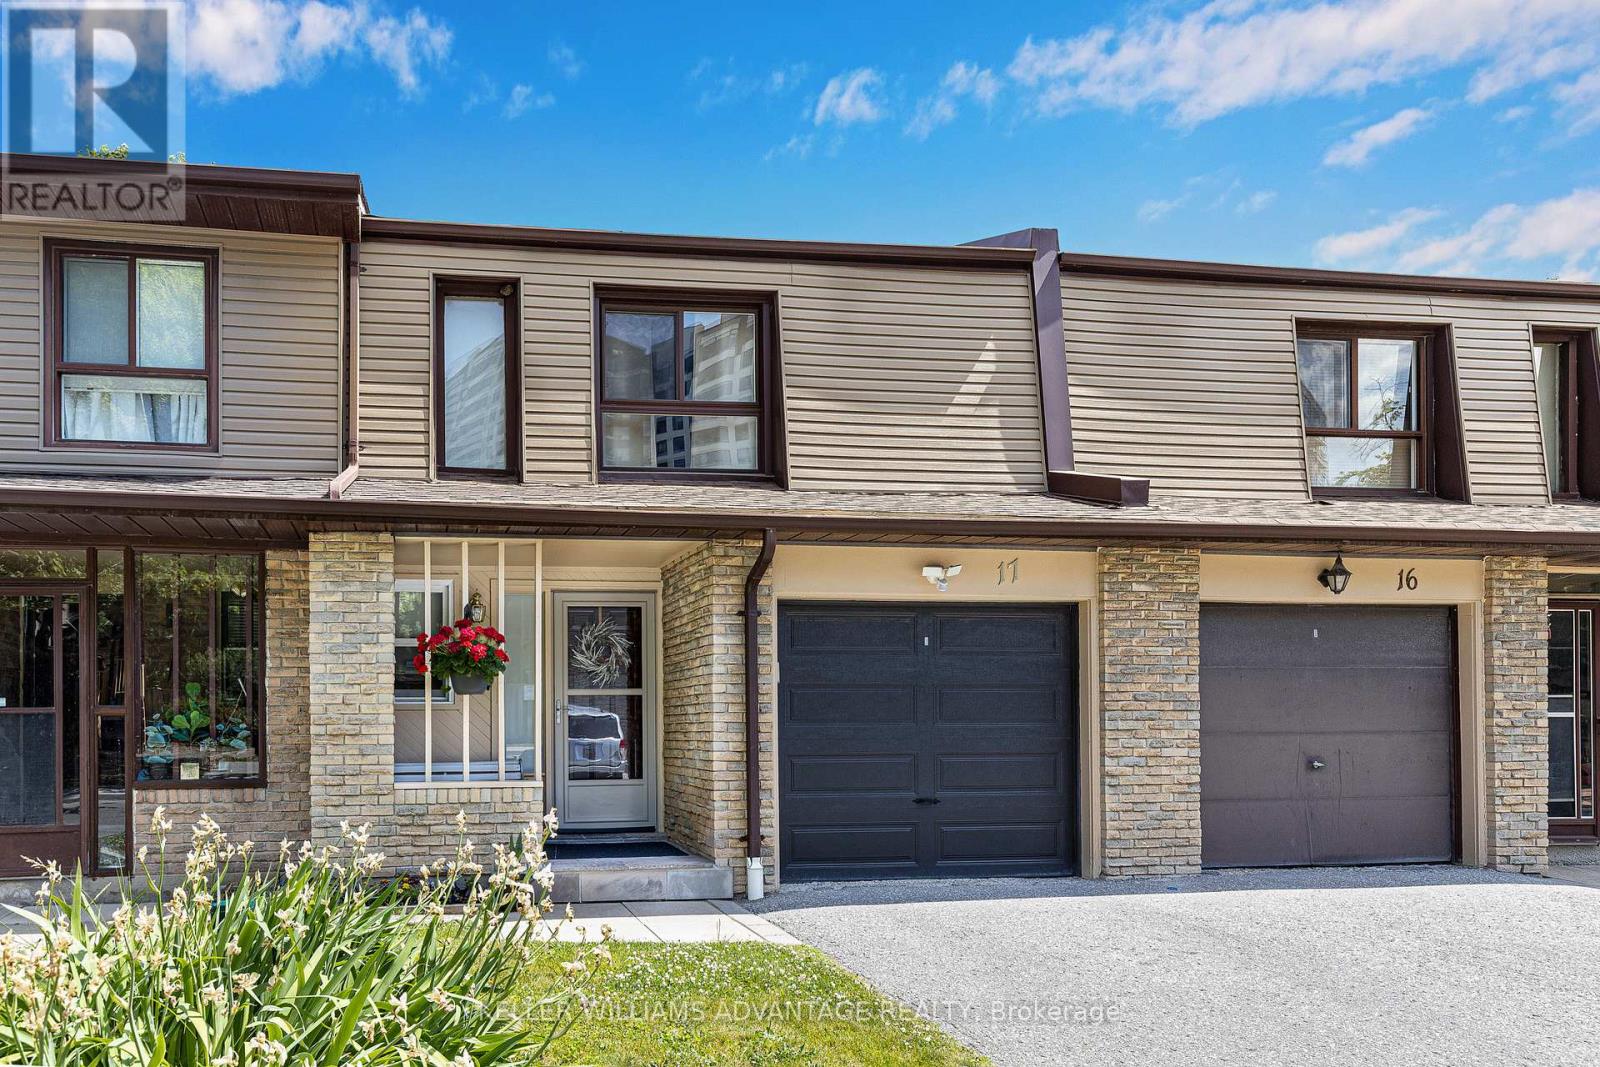
17 - 1051 Sandhurst Circle
Toronto, Ontario
Beautifully maintained 3+1 bedroom condo townhouse in a family-friendly community near McCowan & Finch. Renovated Fall 2017. Windows 2022. Roof 2024. Furnace 2026. Spacious layout with bright living & dining areas, ideal for comfortable family living. Renovated basement features a large rec room & separate bedroom area. Convenient location close to schools, parks, TTC, shopping & all amenities. A great opportunity to own in a well-managed complex in a prime Scarborough neighbourhood. (id:49269)
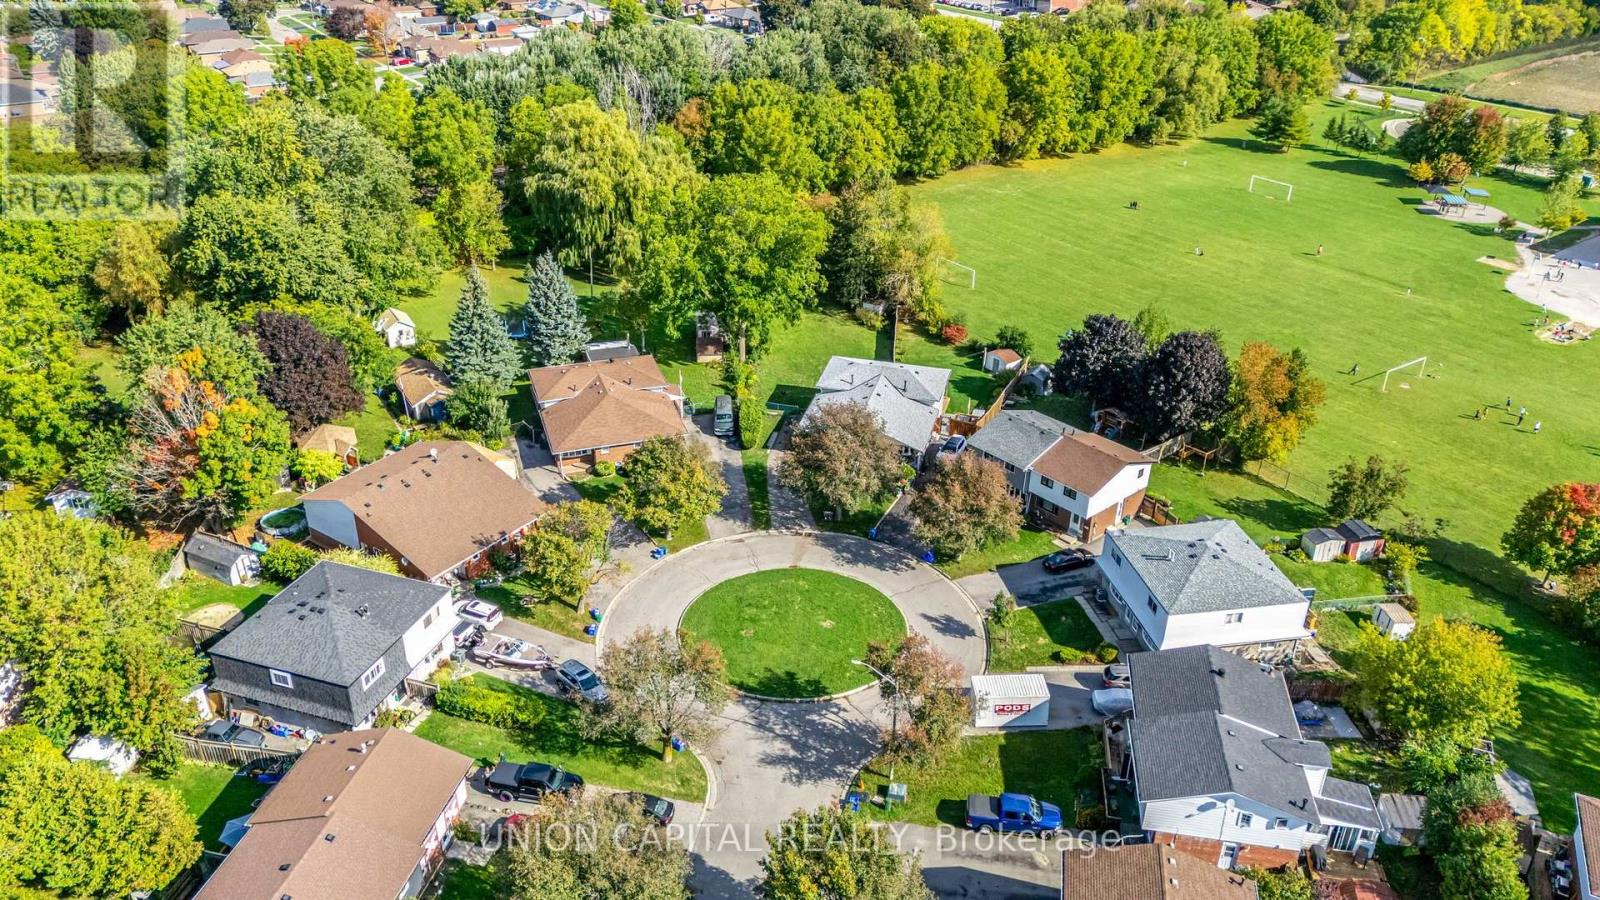
443 Brest Court
Oshawa, Ontario
Welcome to this spacious and beautifully updated 4-bedroom & 2-bath, 4-level backsplit located on a quiet, family-friendly court. This home features a brand-new kitchen with modern finishes, brand-new stainless steel appliances, complemented by new flooring throughout and fresh paint, giving the entire space a bright, move-in-ready feel. The functional multi-level layout offers generous living space, perfect for families or those who appreciate both comfort and separation. Each level provides flexibility for living, entertaining, and relaxing. Step outside to an exceptionally deep lot-an impressive 288 feet-offering a massive backyard ideal for outdoor enjoyment, entertaining, or simply unwinding in a private setting. Situated in a peaceful court location, this home combines tranquility with convenience, making it a rare leasing opportunity. (id:49269)
5250 Lakeshore Road Unit# 1708
Burlington, Ontario
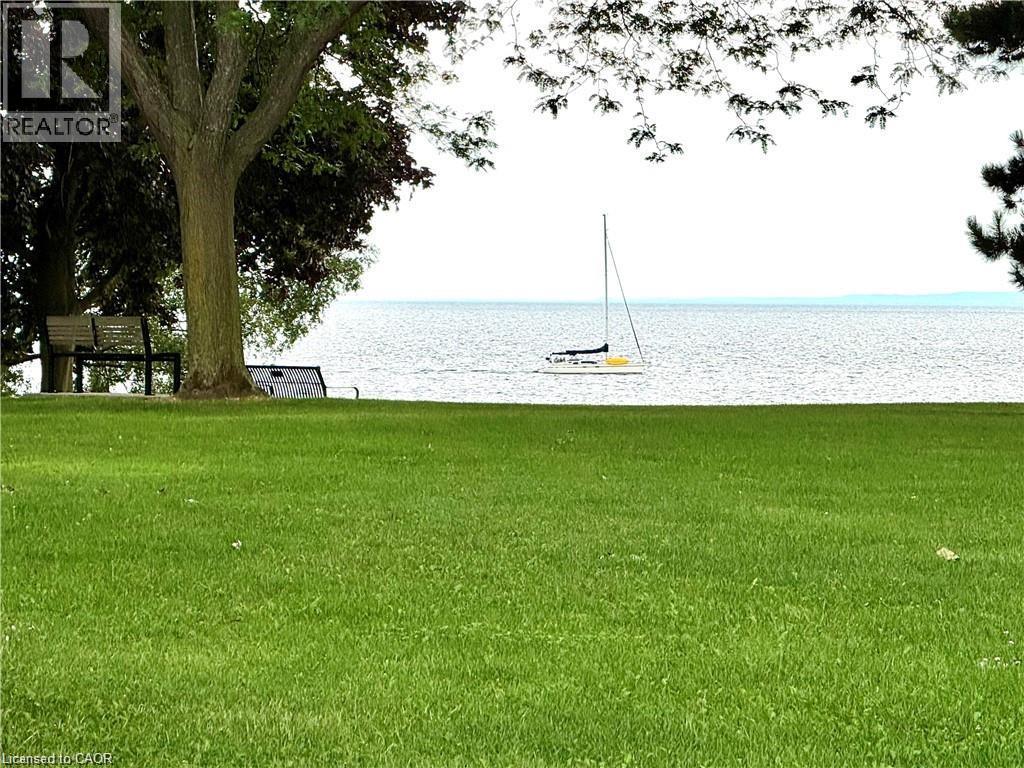
BEST PRICE EVER ON THE LAKE . HURRY HURRY Theres a certain CALM about living on the WATER !!! Located on the LAKE, this executive condo, superbly run with Lush gardens, beautiful grounds to walk along the unobstructed Lake Ontario. You can bring your CAT with you !! HARD to find 1419 sq ft of luxurious living space! Over 100 sq ft of BALCONY with LAKEVIEW! Enjoy watching the sailboats while having your tea or coffee! Home has Spacious entry hall and very RARE HIGH CEILINGs thruout complete with LOADS of closets including a BIG storage room! 25 ft Livingroom with easy view of LAKE and access to Formal type dining area! Master bedroom will take your KING size bed with lots of room left over and HIS and HERS closets, along with convenient private 4 pc ensuite! Restaurant party area complete with DANCE floor, pub style Ship open BAR,built in seating, and BILLIARDS area and complete KITCHEN that can facilitate your family and friends functions, even Weddings ! It even has an entry system to allow your guests right in from their parking area into the Party room! You can bring your pet cat with you! There is also : HOBBY ROOM Exercise Room Saunas Storage Lockers 2 Levels of Parking ( one specifically for visitors ) The great OUTDOOR POOL overlooks the LAKE...with BBQ areas to picnic with your family There is shopping across the street, its on a BUS route, and minutes away from Appleby GO STATION Close to the marina in OAKVILLE and a short ride to DOWNTOWN shops and restaurants! GREAT VALUE FOR YOUR MONEY IN BURLINGTON,,,,,,,,DONT MISS OUT!! Call TODAY and come out and see this GEM! (id:49269)
505e - 34 Tubman Avenue
Toronto, Ontario
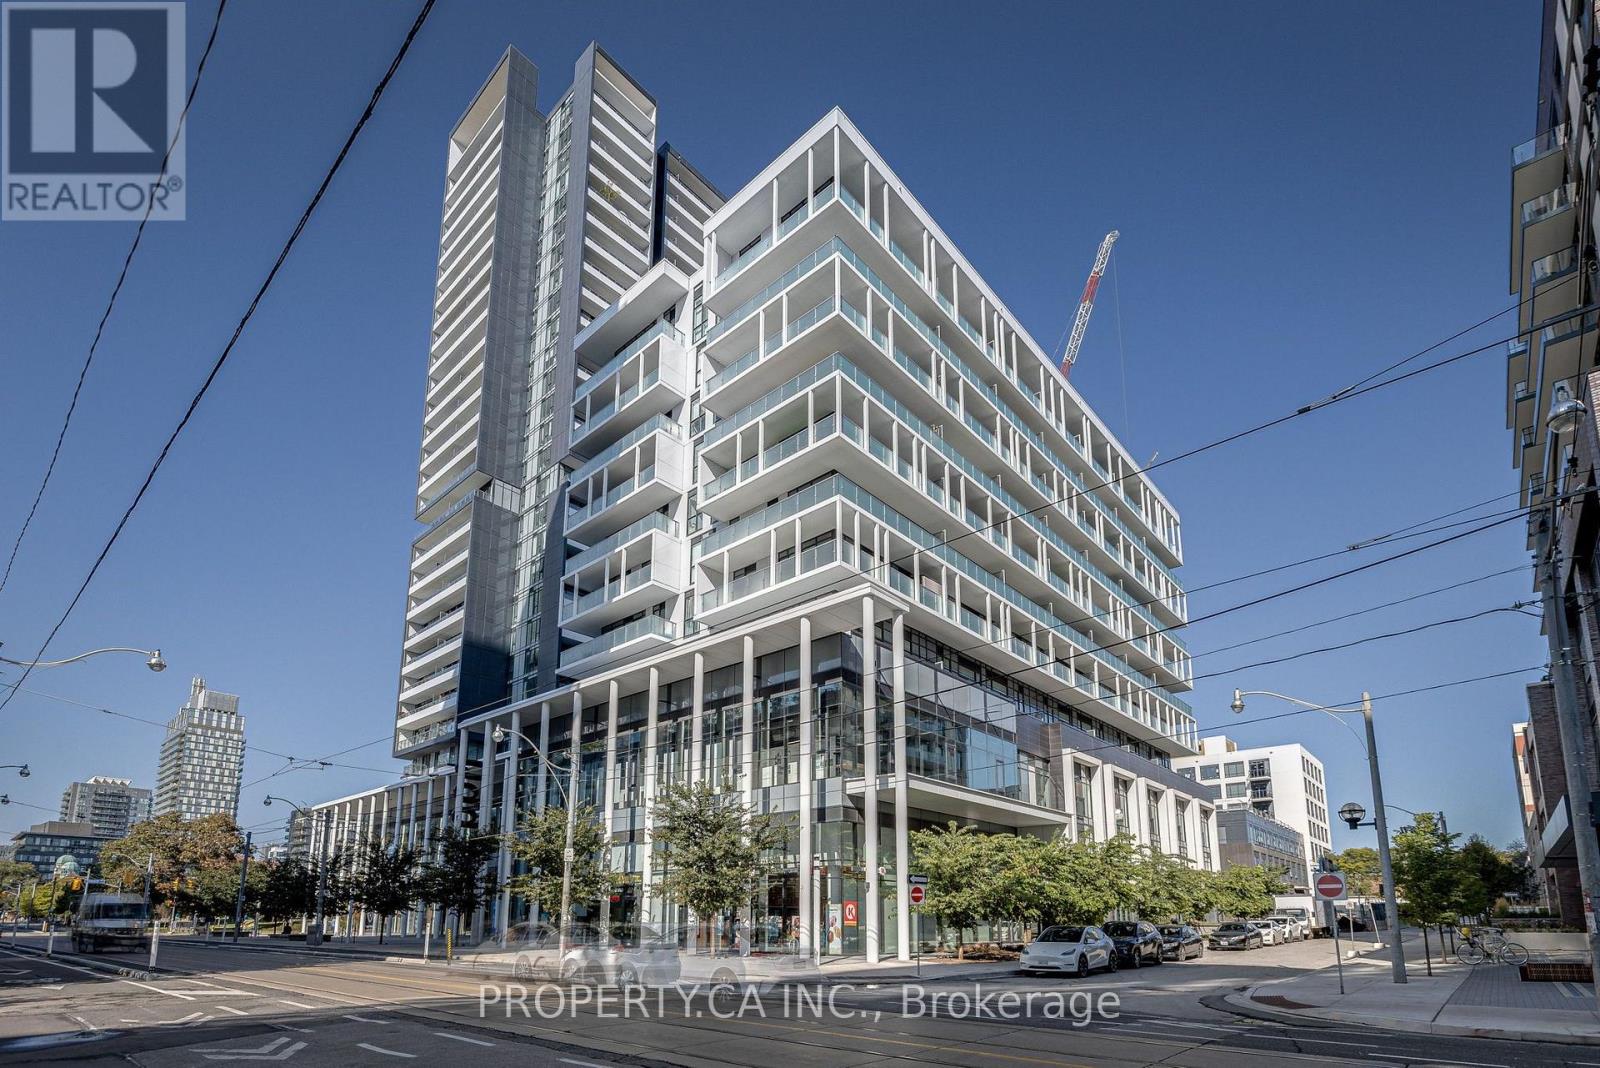
Bright, spacious 1 bedroom w/Den with parking & locker boutique unit features 9'ft ceiling w/floor to ceiling windows. Den is big enough for a2nd bedroom or Office. The layout is functional. Kitchen has granite counter-top. Large windows, built-in oven S/S appliances, large pantry &large closets. Mins to Downtown, TTC, Ryerson University, Shopping, banks, restaurants and much more. (id:49269)
4812 - 3 Concord Cityplace Way
Toronto, Ontario
Experience spectacular west-facing views of the lake, Toronto Island, Billy Bishop Airport, and the city skyline from this spacious one-bedroom suite in the heart of downtown Toronto. This bright and well-designed unit features an oversized living and dining area, a full bathroom, in-suite stacking washer and dryer, and abundant storage, including a private locker. Step onto the expansive balcony, which spans the entire width of the unit and includes a built-in heater-perfect for enjoying the breathtaking views year-round. Your lease includes water, and a storage locker, offering exceptional value and convenience. Ideally located within walking distance of the CN Tower, Rogers Centre, Scotiabank Arena, BMO Field, the Entertainment District, waterfront trails, Toronto Island ferry, shopping, and countless restaurants. Residents enjoy outstanding building amenities, including an indoor pool, fitness centre, billiards room, party room, and car wash. An incredible opportunity to live in one of Toronto's most desirable downtown waterfront locations! (id:49269)
22 Snapdragon Drive
Toronto, Ontario
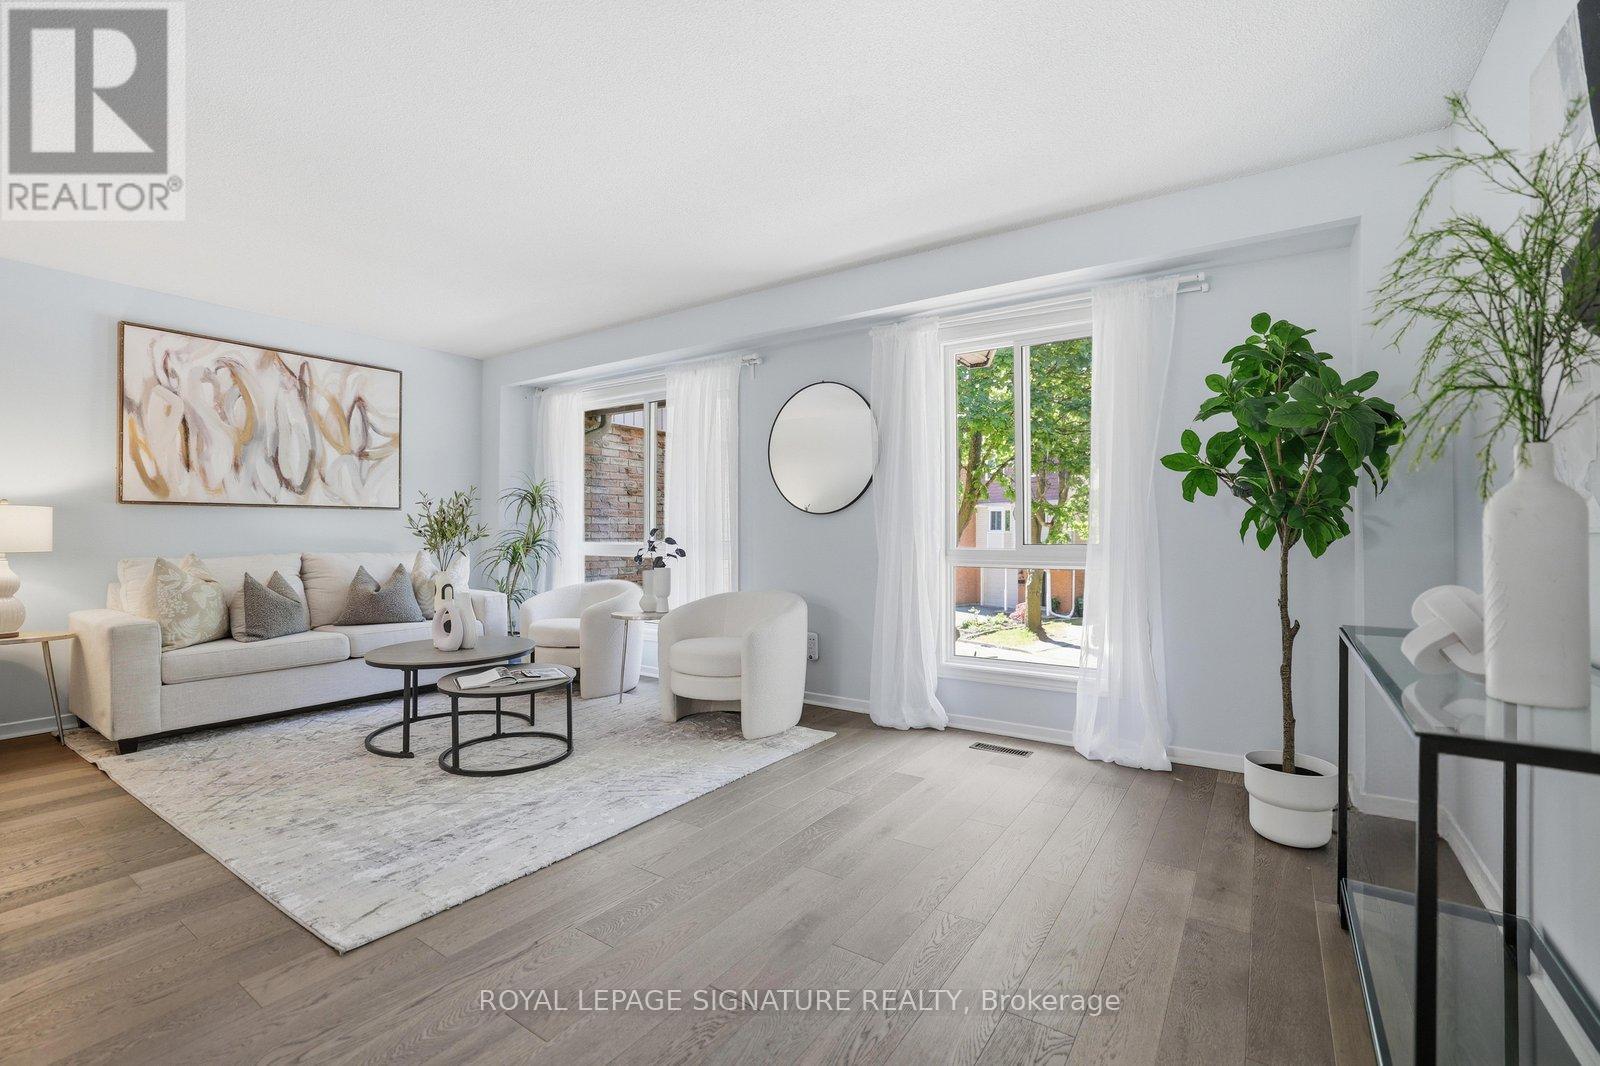
Completely renovated and truly move-in ready, this is the one Pleasant View families have been waiting for. Three bedrooms, two bathrooms, and a layout designed for modern living that is open, bright, and thoughtfully updated from top to bottom. A spacious family room with a walkout to the backyard provides additional living space and creates the perfect setting for both everyday family life and entertaining. The kitchen is the true centrepiece, featuring quartz countertops, a generous centre island, stainless steel appliances, a beautiful backsplash, and custom cabinetry that creates a timeless, upscale feel. Expansive windows fill the home with natural light, while the functional layout offers the perfect balance of open concept living and everyday comfort. Notable upgrades throughout include hardwood flooring on the second and third levels, hardwood stairs, a modern rangehood, a water filtration system, zebra roller shades, updated lighting fixtures, a Nest thermostat, security cameras, and a newly interlocked driveway that enhances the home's curb appeal from the moment you arrive. The location is equally impressive. Brian Public School with French Immersion is just minutes away, while Fairview Mall, parks, grocery stores, restaurants, and TTC transit are all within walking distance. For commuters, Don Mills Subway Station and quick access to Highways 401 and 404 provide seamless connectivity across the GTA. Pleasant View remains one of North York's most desirable family neighbourhoods, and opportunities to own a home that has been renovated, meticulously maintained, and ready to enjoy from day one are increasingly rare. (id:49269)
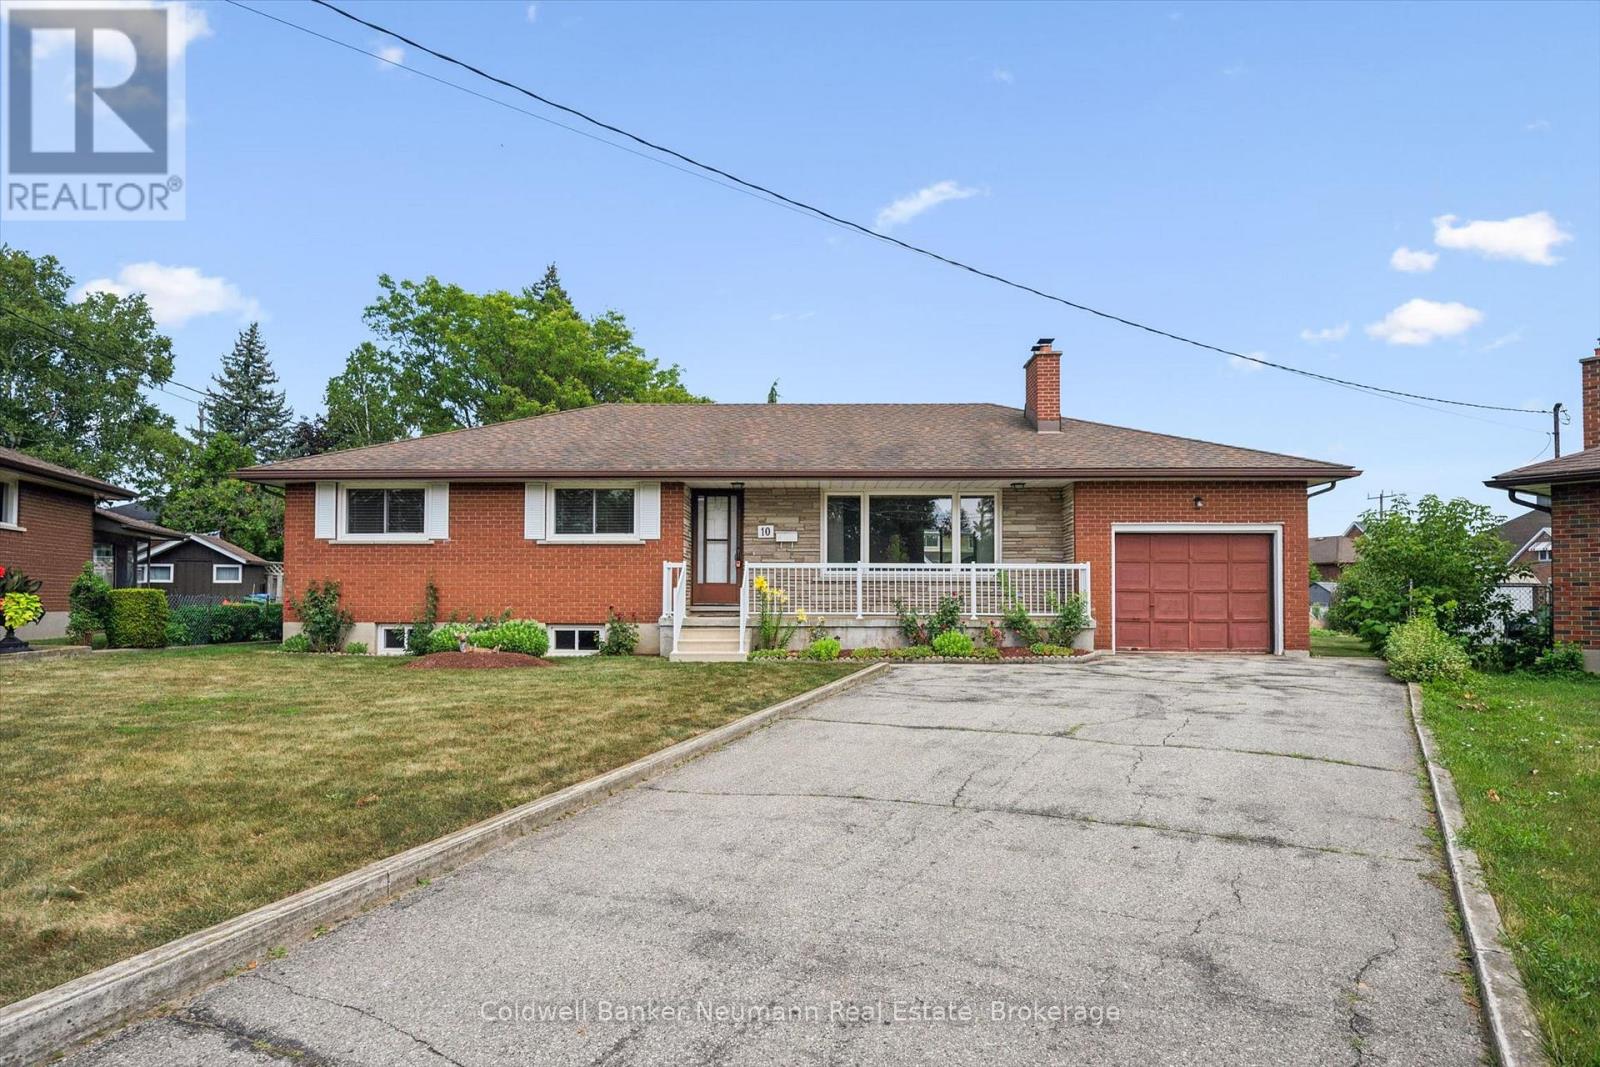
10 Kara Lee Court
Guelph, Ontario
A Rare Find on a Quiet Cul-de-Sac! Welcome to this cherished bungalow, lovingly maintained by the same family since it was built in 1967. This is a true rarity: a home that has never before been offered for sale, filled with the pride of ownership and the warmth of six decades of family memories. Set on a peaceful cul-de-sac, this 3-bedroom, 3-bathroom home includes a primary ensuite, a nice bonus for everyday comfort. Original hardwood floors flow throughout the bedrooms, living room, and dining room, showcasing the timeless craftsmanship of the period and offering a beautiful foundation to build on.The full basement, complete with a separate walk-up, presents fantastic potential for an in-law suite or basement apartment, ideal for multi-generational living or additional income. A walk-up to the garage adds everyday convenience.Outside, the nearly quarter-acre lot connects to Francetto Park at one corner of the yard, offering a lovely green backdrop and a real sense of space, with plenty of room for a future pool. While the home retains its original finishes, it offers incredible bones and endless potential for the right buyer to bring their vision to life. Opportunities like this, on a quiet street with parkland nearby, rarely come along. Come see the potential for yourself - homes like this don't come to market often, and never twice. (id:49269)
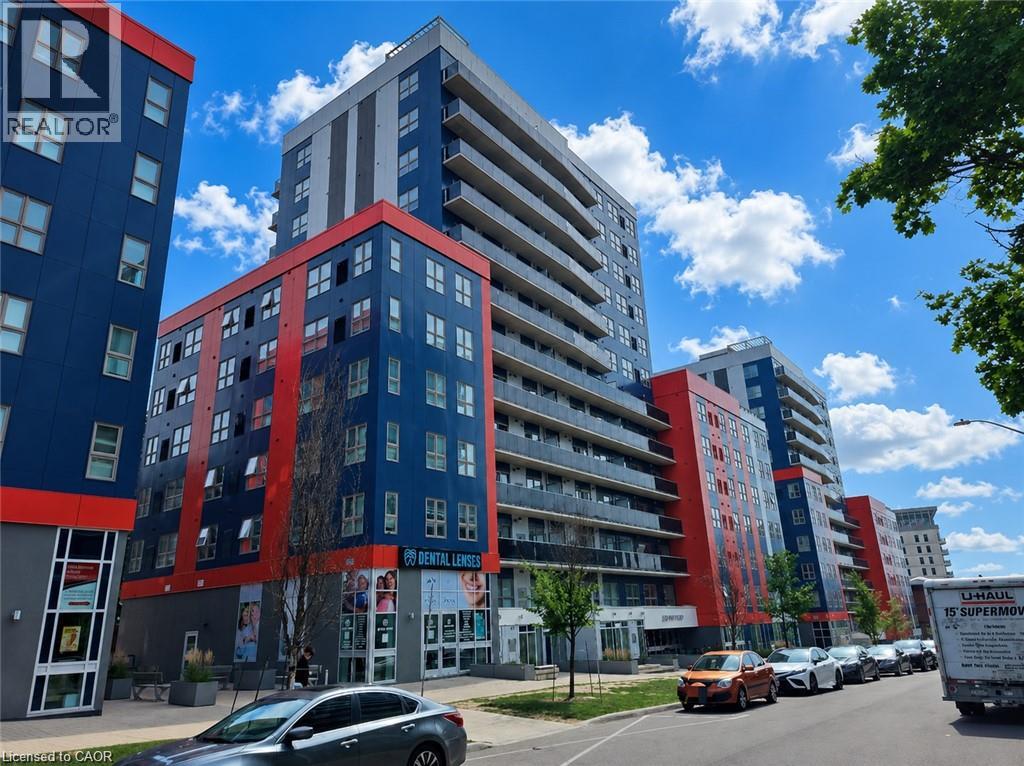
258b Sunview Street Unit# 255
Waterloo, Ontario
8 years New. Furnished 1 bedroom and 1 bathroom condo unit located in the heart of Waterloo's University district! Gorgeous Kitchen with modern Stainless Steel appliances and granite counter tops. In-Suite laundry for your convenience. This building has plenty of visitor parking spaces. Within walking distance to University of Waterloo, Wilfrid Laurier University and Conestoga College Waterloo Campus, public transit, Light Rail Transit, Waterloo University Plaza and T&T Supermarket. Rent including Internet, Heat, AC, Water. New Lease Starts Sept 04, 2026. (id:49269)
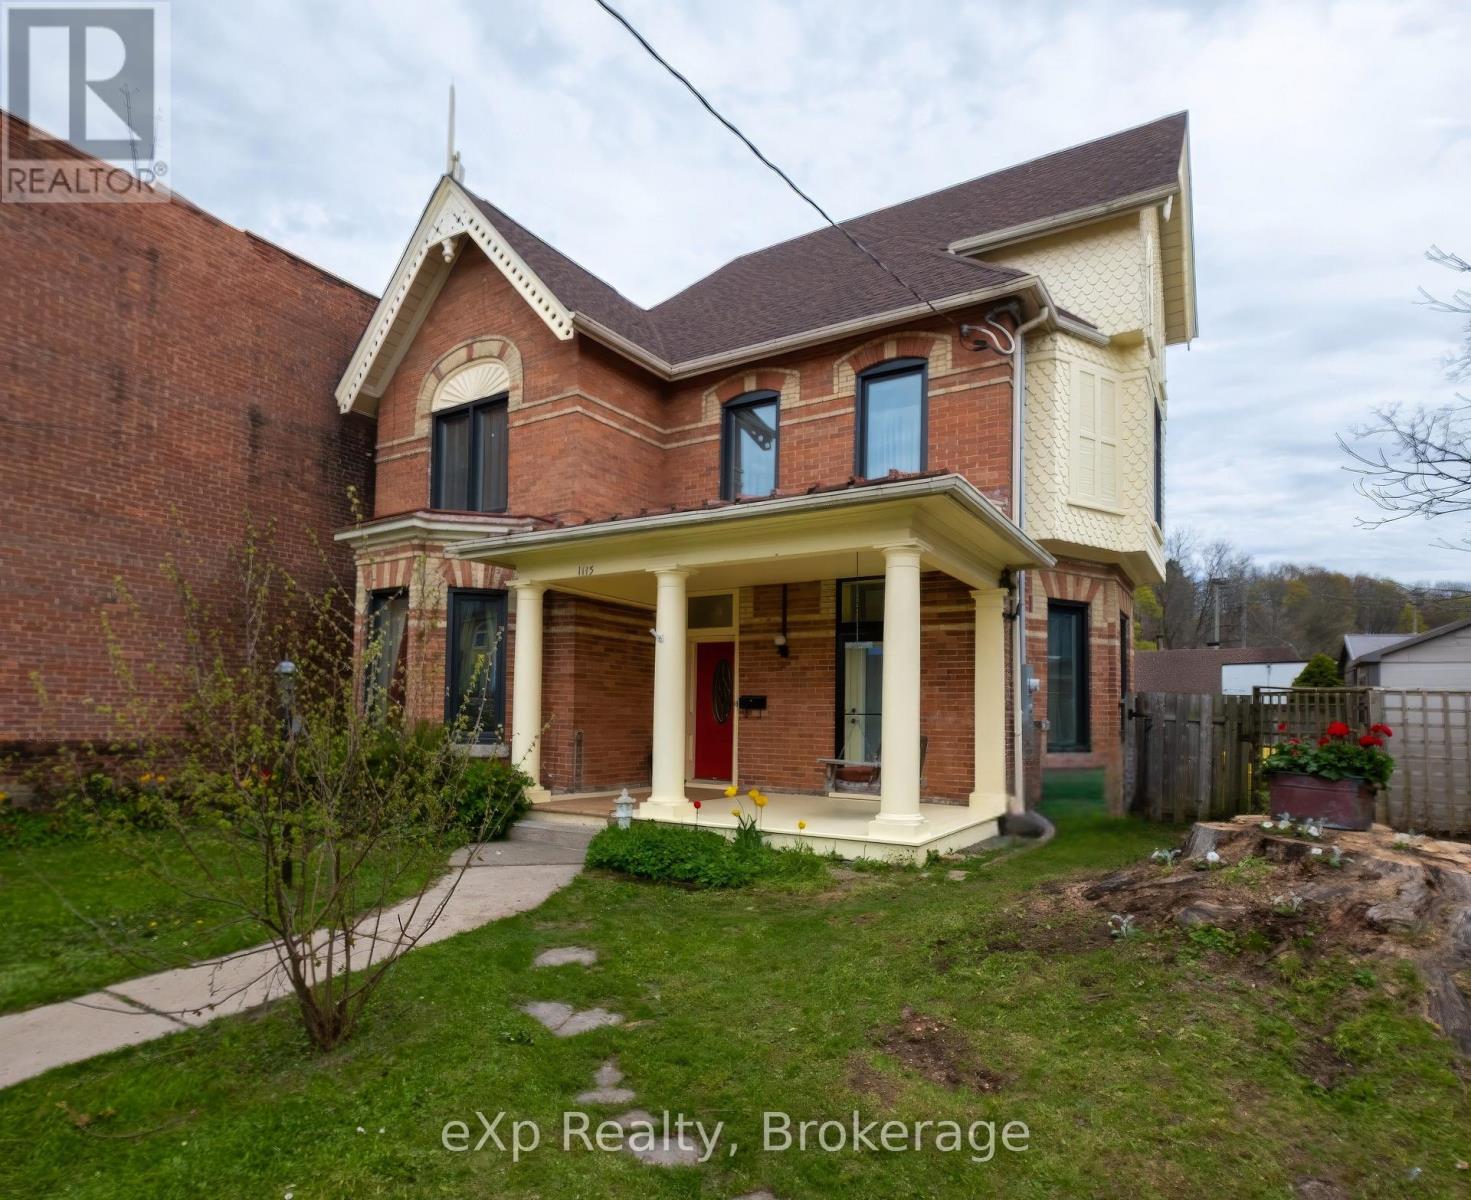
1115 4th Avenue E
Owen Sound, Ontario
Character, Sustainability, & Room to Grow in the Heart of Owen Sound. Tucked away in a private, sun-drenched setting that balances seclusion with urban convenience, this exceptional 4-bedroom, 1.5-bath century home features a premium green retrofit, a separate audio studio, and over 2,500 sq. ft. of character-filled living space. The main floor features a formal living room and a large formal dining room, both featuring vintage fireplaces. The main floor also includes a spacious family room and a flexible bedroom perfect for guests or a home office. Upstairs, the expansive primary retreat includes space for a private sitting area, alongside two additional bedrooms with large closets and a practical laundry room. The attic offers fantastic potential for a future creative retreat or playroom. Optimized for a fossil-fuel-free future, this home seamlessly blends historical charm with high-performance mechanicals updated in 2024/25. Heating and cooling are powered by a cold-climate air-source heat pump, paired with a heat pump hot water system and a new 200-amp electrical service. A spray-foam insulated foundation and attic couple with triple-glazed windows (2024) to ensure an exceptionally quiet, energy-efficient interior. Outside, an exterior outlet near the driveway offers convenient overnight EV trickle-charging. Step outside into a private front yard featuring a rebuilt covered porch with a classic swing, two productive apple trees, and lush, thoughtfully cultivated grounds that create a unique microclimate, an absolute dream for avid gardeners. At the rear, a seamless addition houses a separate, soundproofed, and acoustically designed audio studio. Equipped with its own independent 2025 heat pump system (heating/cooling) it provides the ultimate professional setup for a musician, podcaster, or remote worker. Premier Location: Enjoy unbeatable walkability just steps from the YMCA, the harbour, downtown dining, shopping, and scenic waterfront strolls. (id:49269)
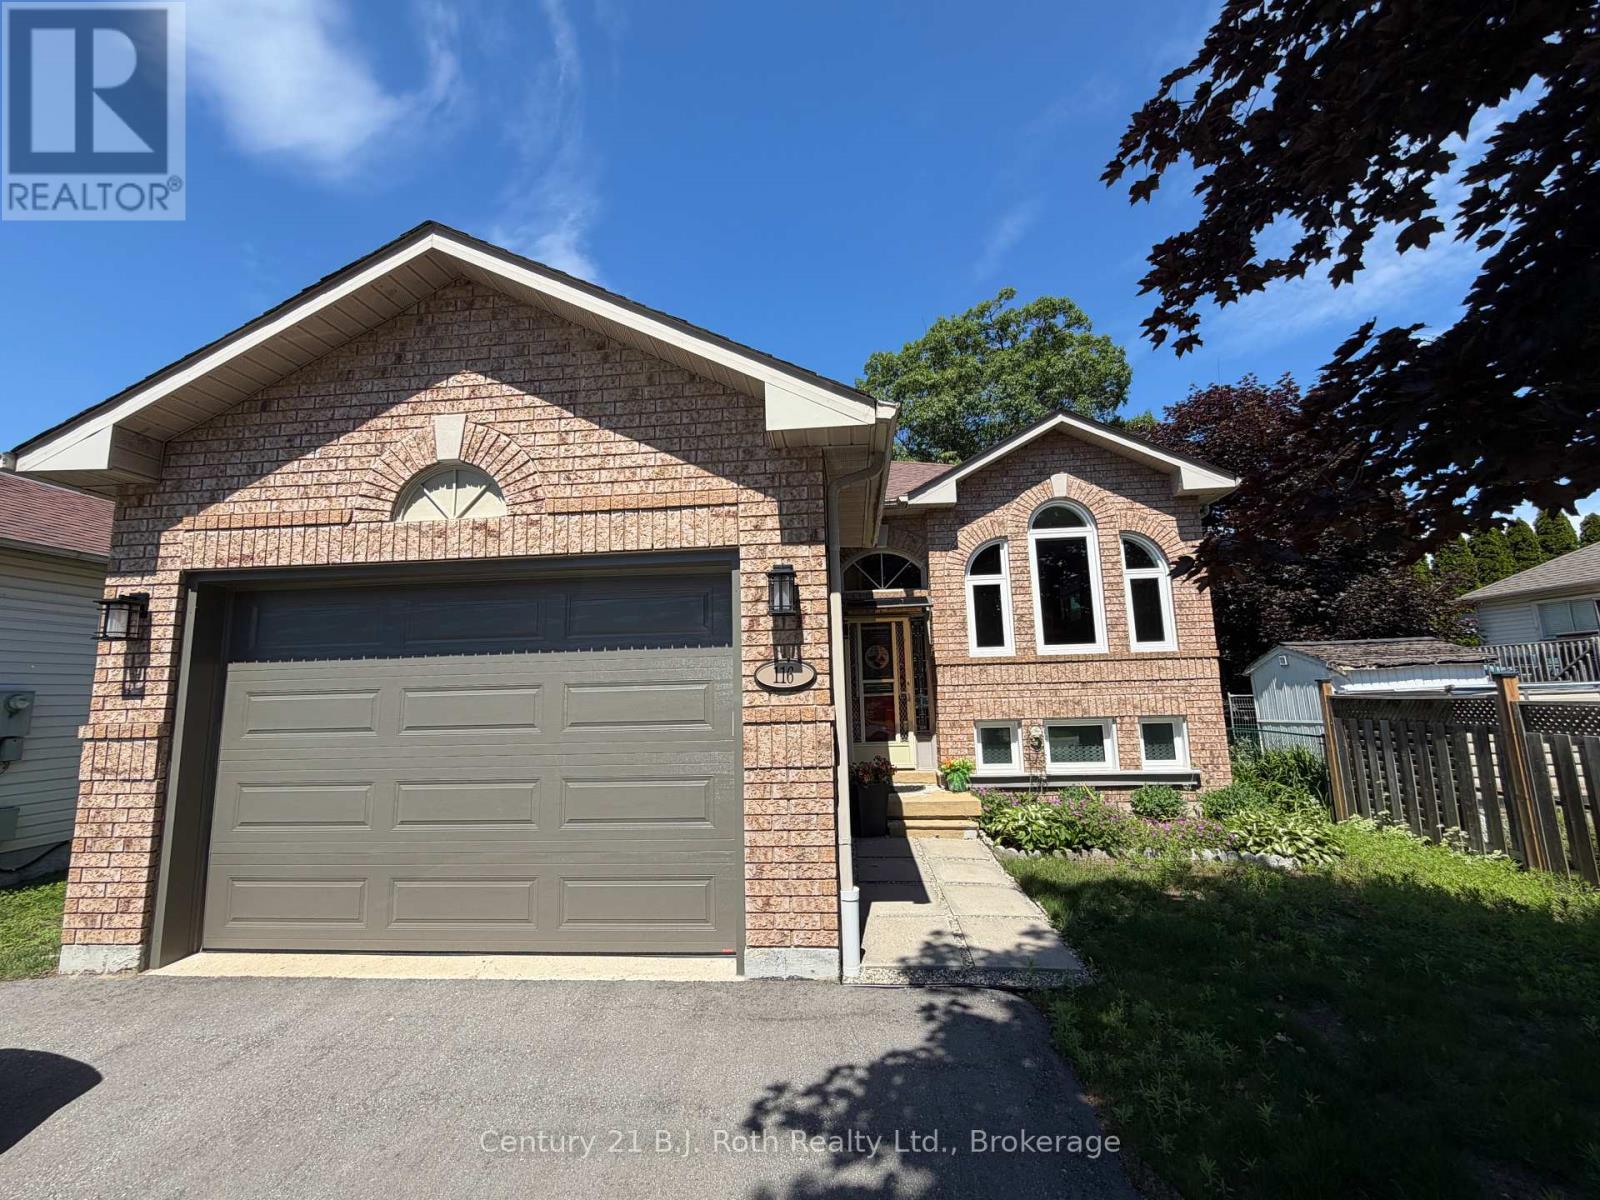
116 Dyer Drive
Wasaga Beach, Ontario
Welcome to 116 Dyer Drive in Wasaga Beach. This well-maintained 2,175 sq.ft., 2+2 bedroom raised bungalow offers the ideal blend of comfort and space. Located within a two minute walk to the local public school, literally at end of the road and a 15 minute walk to Beach Access 2, the world-famous sandy shores of Wasaga Beach. Step into an inviting updated raised bungalow featuring an open-concept living and dining area, perfect for entertaining. The kitchen offers ample cabinetry, patio doors to direct access to the back deck and yard for extending cooking and play. The main floor is completed with two spacious bedrooms and a full bath. The fully finished lower level expands your living space with two additional bedrooms, full bathroom, a large family room, laundry and plenty of room for growing families. Enjoy a generous fully fenced-in yard ideal for summer BBQs, outdoor gatherings, or simply unwinding in the fresh Georgian Bay air. Whether you're looking for a year-round home, cottage getaway, or investment opportunity, this property checks all the boxes. Many updates including windows, garage door, fenced in yard, paint, driveway. Ask for details. Located in a sought-after neighbourhood close to trails, shops, and amenities, this is your chance to experience the best of Wasaga Beach living! (id:49269)
21 East Bend Avenue N
Hamilton, Ontario
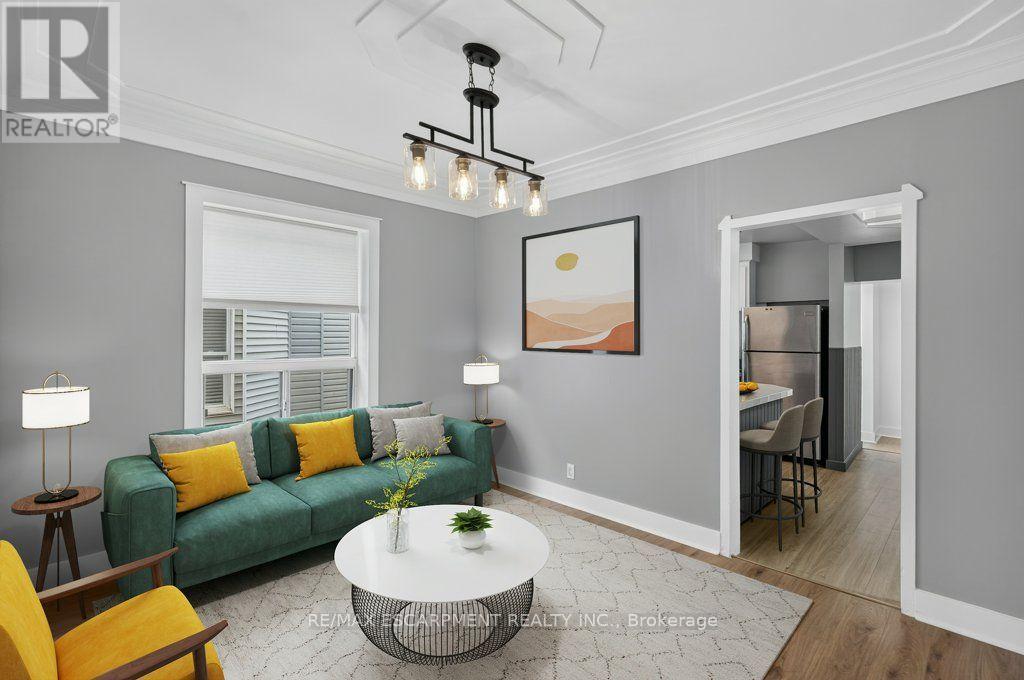
Welcome to 21 East Bend Avenue N, a beautifully refreshed detached home in Hamilton's sought-after Crown Point neighbourhood. Offering over 1600 sq. ft. of finished living space across 2.5 storeys, this move-in-ready property combines character, flexibility, and thoughtful updates throughout. The bright and inviting interior features a versatile main-floor bedroom, spacious living and dining areas, fresh paint throughout and new interior finishes. The eat-in kitchen offers abundant cabinetry, generous counter space, stainless steel appliances, and custom banquette seating. A bright main floor office overlooks the private backyard with mature trees. Upstairs, you'll find two spacious bedrooms, convenient second-floor laundry, and a well-appointed 4-piece bathroom. The finished third floor loft/bonus room adds valuable living space, for a studio, playroom, office, fitness area, or guest retreat. Major improvements completed in 2026 include replacement of the lead water service line, new appliances, electrical upgrades, HVAC improvements, interior updates throughout the home, and a new front walkway. Outside, enjoy a fully fenced backyard with a deck, garden space, storage shed, and driveway parking. Ideally located just steps from Ottawa Street's shops and restaurants, Gage Park, schools, and transit. This home offers an exceptional opportunity for first-time buyers, growing families, professionals, or investors. Come and take a look today! (id:49269)
137 Edward Street E
Clarington, Ontario
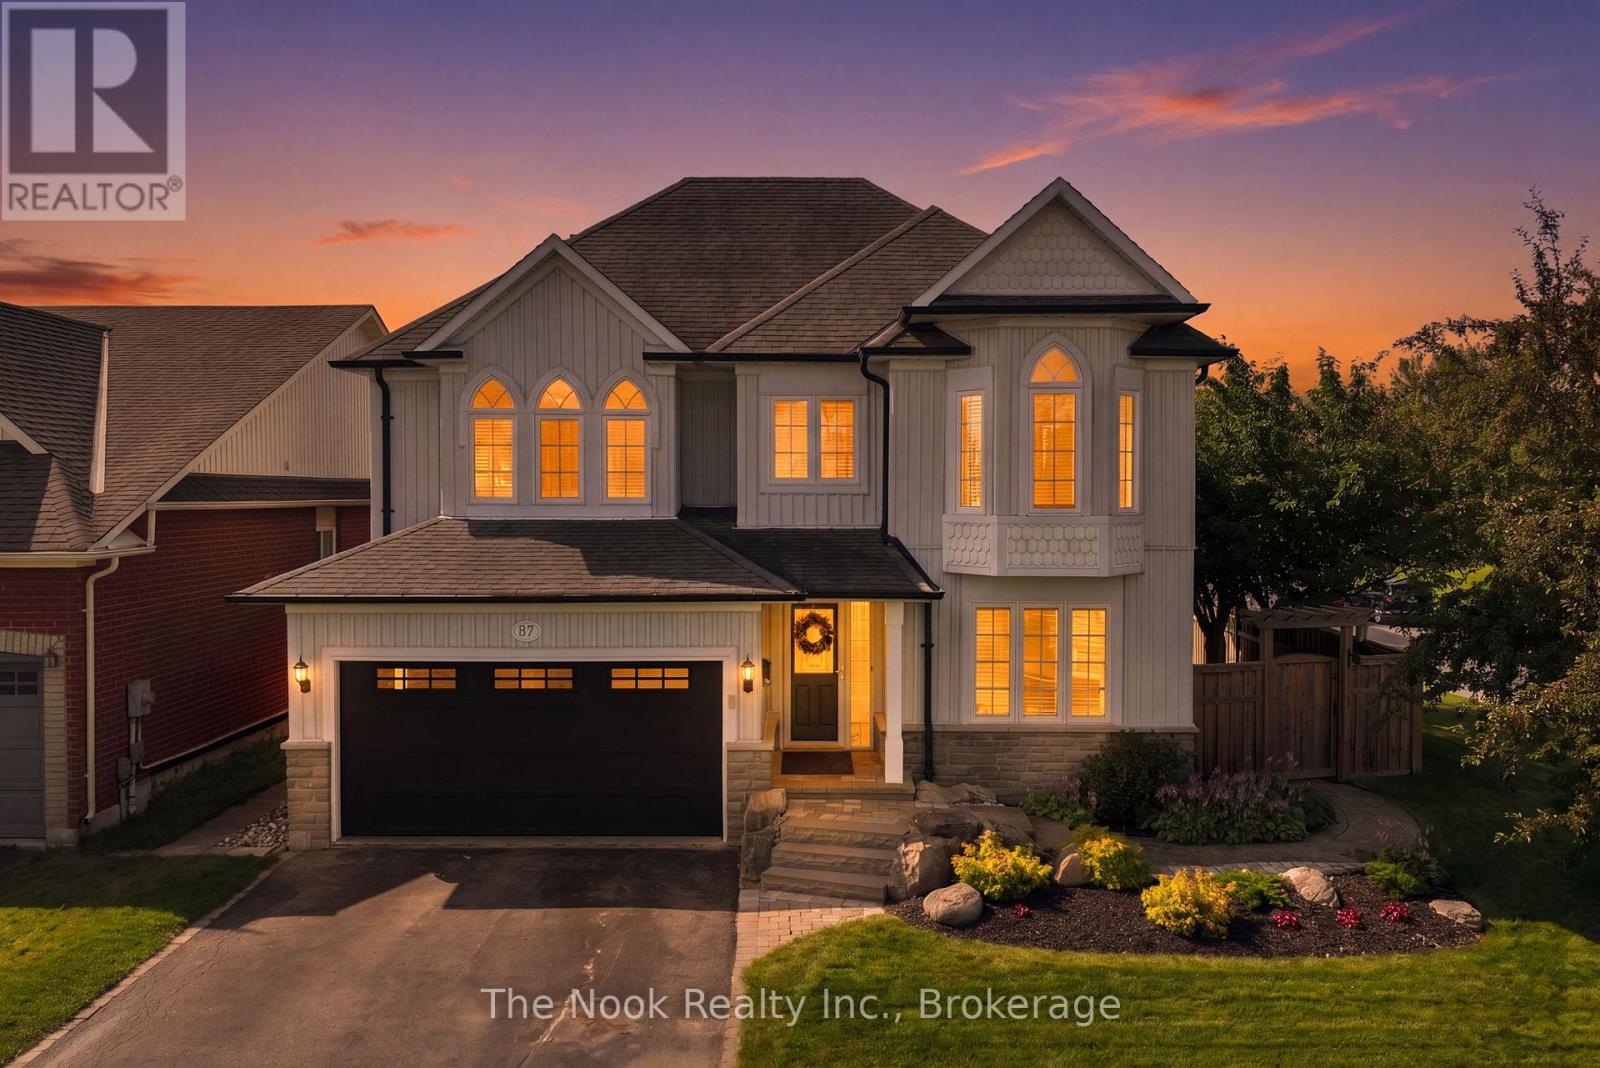
Lots of summer remains here at 137 Edward St E in Newcastle with this fantastic 4+1 bedroom, 3.5 bathroom family home that features a great south west facing backyard with an inground pool, stone patio surround with multiple seating areas & a raised deck for BBQ'ing & entertaining your friends and family under the pergola. Step inside this home & you will find 3088 sq ft combined on the main & upper levels(as per mpac) plus an additional 1119 sq ft in the finished basement.The mainfloor great room features cathedral ceilings & large palladian window that overlooks the backyard & pool. It is open to the kitchen & breakfast bar area, making the space very family friendly. The kitchen features lots of cabinetry, quartz countertops, tile backsplash & breakfast bar space for 3-4 stools. The breakfast area has a wall of pantry cupboards & space for a large table and walks out to the backyard via the garden doors. The liv& dnrm share a 2 sided fireplace for ambiance. Mnflr laundry features BI cabinetry, laundry sink & direct access to garage. Upstairs, the large primary bdrm o/l the backyard & also the sideyard to the west, where there are no neighbours beside, just views of the park & splash pad. Step into this fully reno's bthrm w/freestanding tub, double sinks w/ quartz counters & large walk in glass shower...a retreat to relax in. Bed 2& 3 o/l the front yard, both are very spacious & have vaulted ceilings above the wall of windows and feature a lancet shaped window in one room and 3 lancet windows in the other room. Cycle down to the lakefront of Newcastle, walk across the street to the splashpad with the kids, walk to downtown Newcastle for some patio dining or evening Santa Claus parade. Updates: kitchen counter,backsplash, 2019-pool liner, pool steps, pool winter safety cover custom made, pool patio, deck and pergola, 2020- new fence. 2020-Complete reno's on both upper level bthrms. Bonus is the finished bsmt w/3pc bath, large 5th bdrm w/murphy bed, large rec rm. (id:49269)
78 Rabb Street
Smiths Falls, Ontario
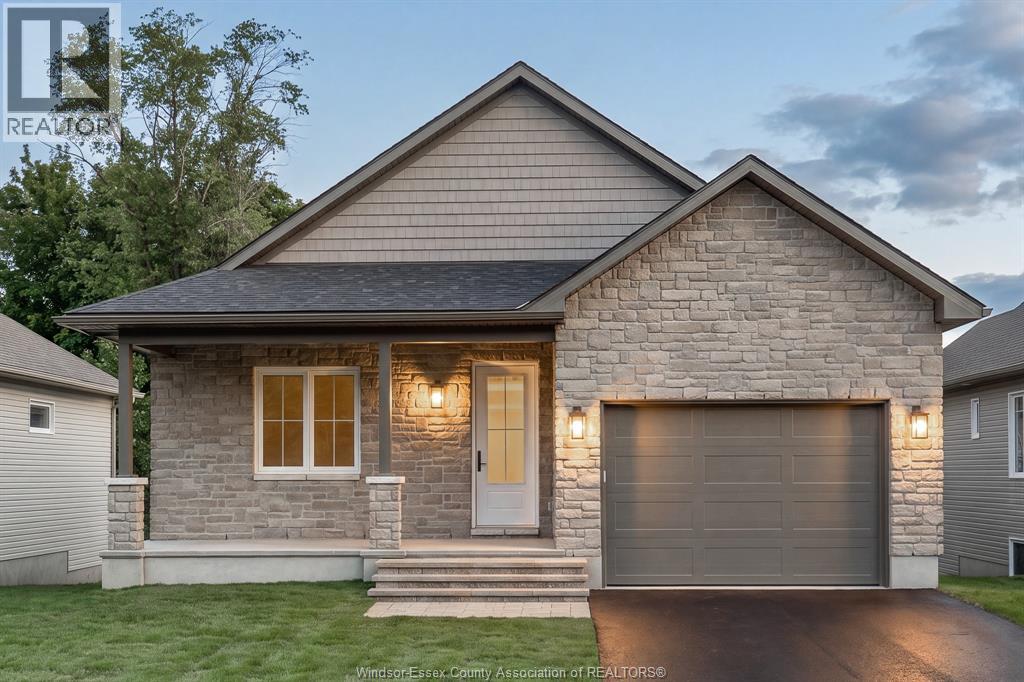
Foundation: Full ICF construction from foundation to underside of trusses, excluding garage; Heating/Cooling: Forced-air, 2-stage high-efficiency gas furnace, Central air conditioning, Tankless hot water heater, Energy Recovery Ventilator (ERV) included. Flooring: Engineered Hardwood throughout, Ceramic Tile in Bathrooms & Carpet and Ceramic Tile on Stairwell. Indoor Features: Quartz countertops throughout, Site Influences: The fall-back staircase walks out to grade, connecting seamlessly to a concrete patio in the rear yard. Whole yard is sodded. HST is applicable and in addition to the list price. Eligible buyers may qualify for HST new-home rebate savings (combined federal First-Time Home Buyers' GST + Ontario Enhanced rebate). CLICK MORE DETAILS IN REALTOR.ca LISTING TO CONTACT SELLER DIRECTLY. COOP COMMISSION $8000 + HST. (id:49269)
35 Nancy Drive
North Bay, Ontario
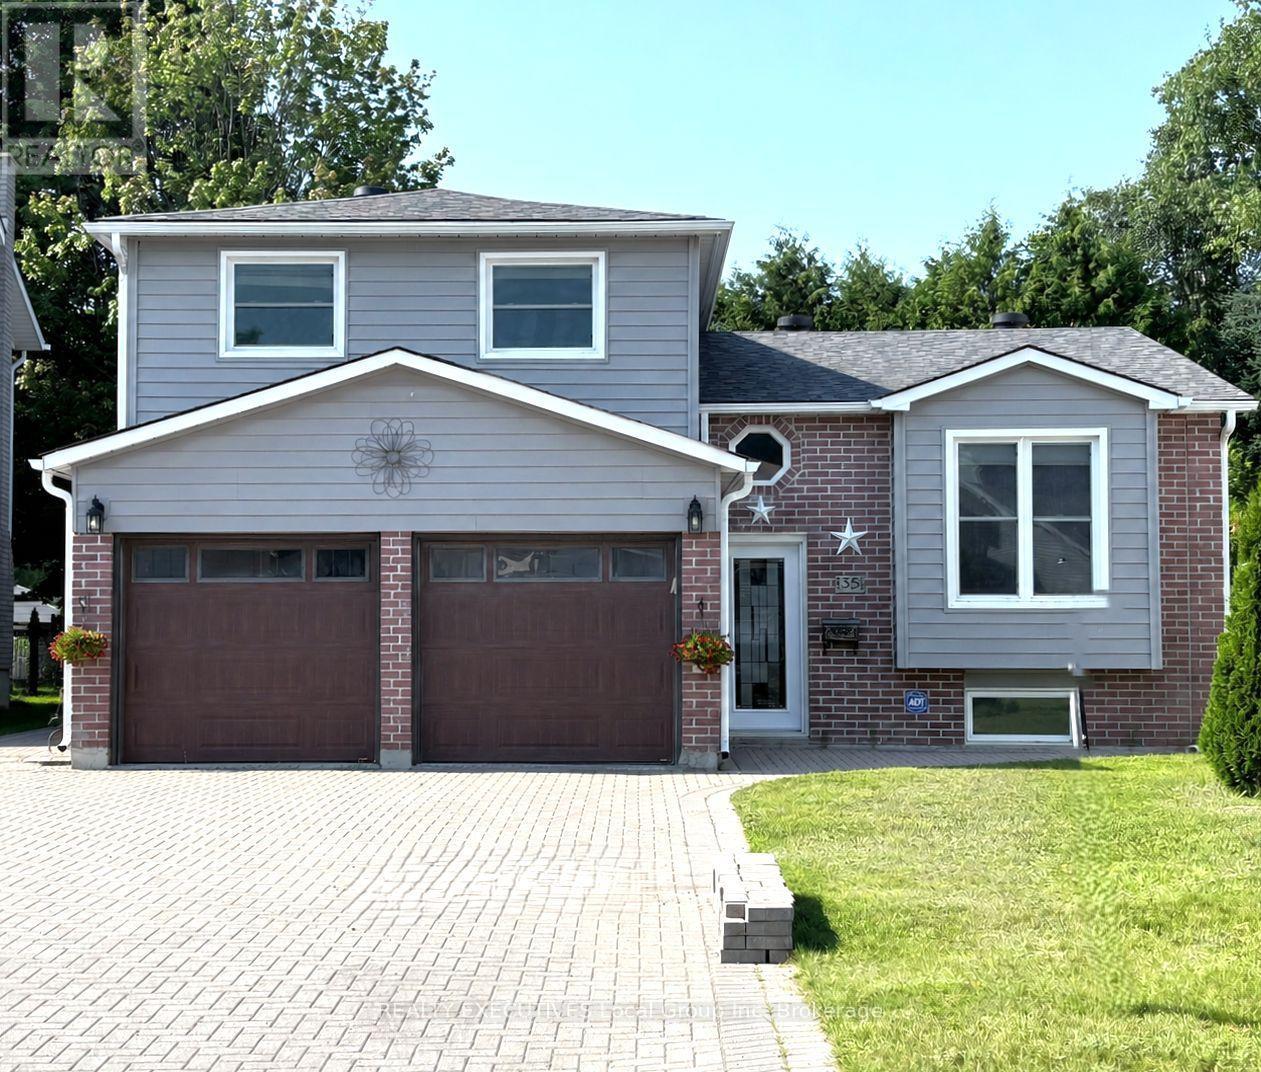
Located in the highly sought-after College Heights neighbourhood, this spacious home offers 3+1 bedrooms, 2.5 bathrooms and multiple entrances - ideal for families or multi-generational living. Conveniently situated close to the college, university, hospital, and within walking distance to shopping, restaurants, and everyday amenities, with public transit right nearby.The bright, open-concept main floor features a spacious kitchen and dining area with a large island and walk-out to the deck, perfect for entertaining. The living room offers sliding doors leading to the private backyard. Upstairs, the generous primary suite includes a 4-piece ensuite bath and double closets. Additional highlights include inside access to the heated 2 car garage, a large laundry/utility room, and abundant storage throughout. Recent updates include the furnace (3 years) and shingles (5 years). This is a fantastic family home in a prime location. Utilities(average per month): Gas:$101 / Hydro $107 / Water $89. R3 Zoning. Pre-Inspected so you can buy with confidence. (id:49269)
1639 Cadillac
Windsor, Ontario
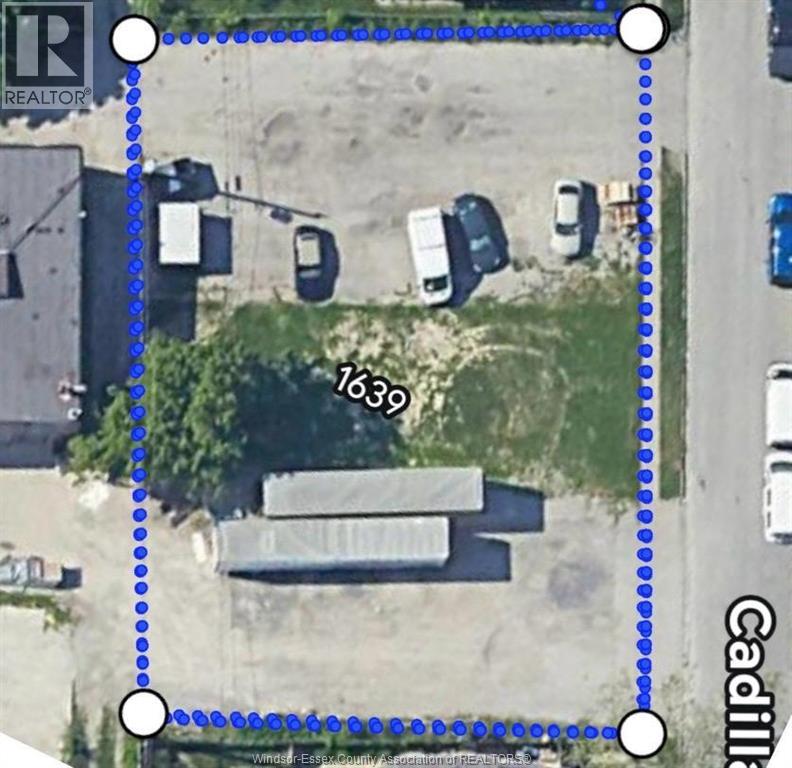
ATTENTION INVESTORS! RARE OPPORTUNITY TO ACQUIRE A HIGH-EXPOSURE FREEHOLD PROPERTY IN THE HEART OF WINDSOR'S RAPIDLY REVITALIZING FORD CITY DISTRICT. THIS UNIQUE PROPERTY IS SITUATED ON A HIGH-TRAFFIC CORRIDOR WITH EXCELLENT VISIBILITY, MULTIPLE POINTS OF ENTRY, LARGE LOT APPROXIMATELY 150' X 100'. IDEAL FOR INVESTORS, DEVELOPERS. LOCATED MINUTES FROM THE NEW GORDIE HOWE INTERNATIONAL BRIDGE, EC ROW EXPRESSWAY, AND DOWNTOWN WINDSOR. ENDLESS POSSIBILITIES. PROPERTY BEING SOLD AS IS. (id:49269)
5840 Newman Unit# 203
Lasalle, Ontario
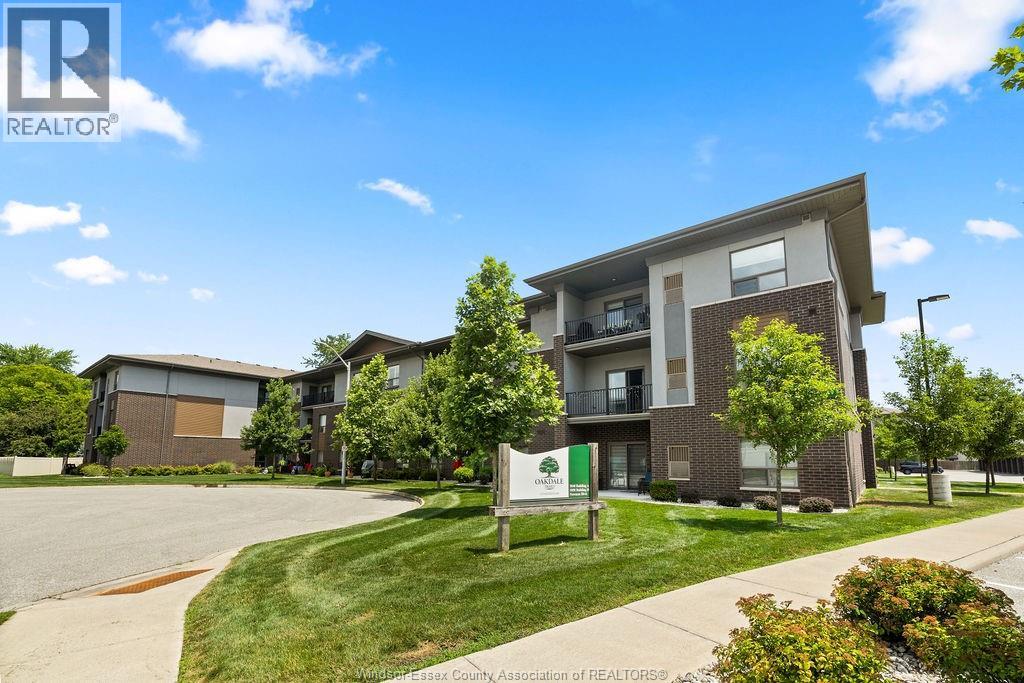
Best value in the heart of LaSalle with immediate possession! This modern 2-bedroom, 2-bathroom condo is one of the most competitively priced units in the building, offering an outstanding opportunity for first-time buyers, downsizers, or investors. Offering a bright, open-concept layout, this modern unit is perfect for those seeking comfortable, low-maintenance living. The spacious primary bedroom features a private ensuite bath, while the second bedroom and full bath provide excellent space for guests or a home office. Enjoy a stylish kitchen that flows seamlessly into the living and dining areas w/ built-in fireplace w/ stone accent wall creating the perfect setting for everyday living and entertaining. Upgraded flooring with ceramic and laminate throughout. Enjoy low-maintenance living in a sought-after location close to shopping, restaurants, parks, walking trails, USA border and all amenities. Incredible value in Lasalle, available for immediate possession, and a fantastic location make this an absolute must-see. (id:49269)
563 Luple Avenue
Oshawa, Ontario
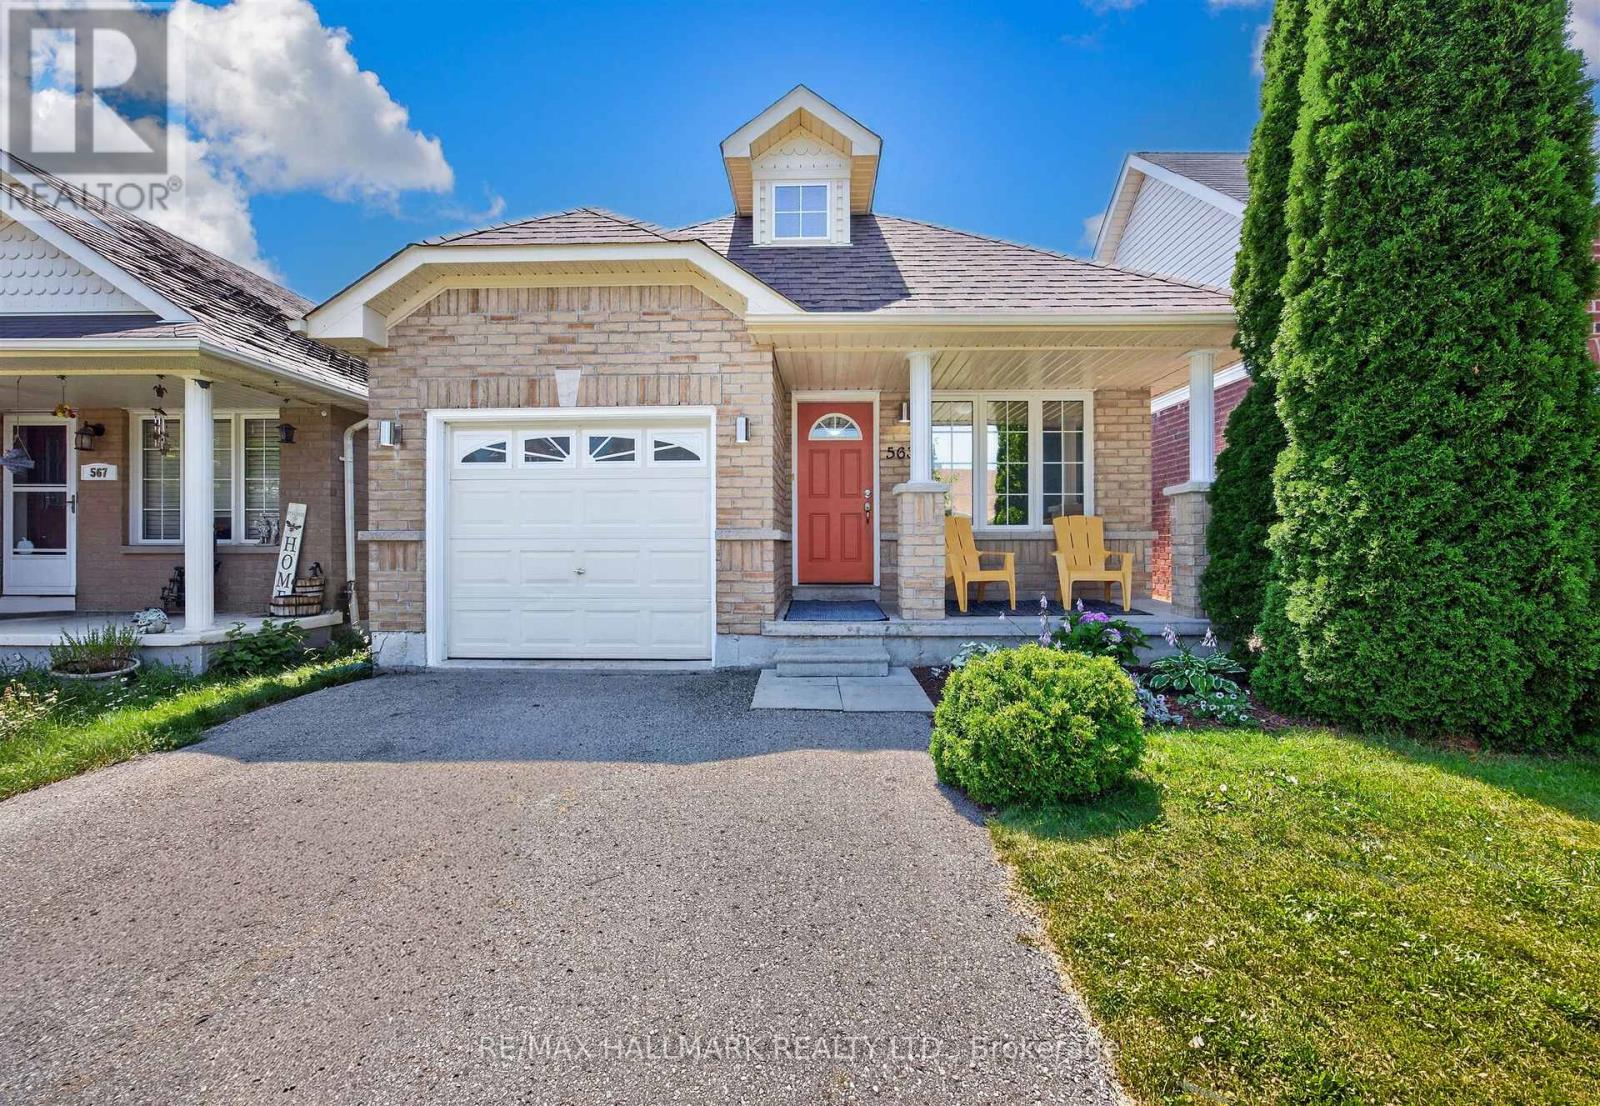
Welcome to 563 Luple Ave, a beautifully updated 4 level backsplit home in family friendly North Oshawa. This inviting home features three spacious bedrooms, separate living and family rooms, and a stunning vaulted ceiling on the ground floor that creates a bright, open central hub for meals and entertaining. Freshly painted throughout with thoughtful upgrades including stone backsplash and ceiling solar tube in kitchen, luxurious corner jacuzzi tub, updated flooring and stairs, a convenient cold room, a separate breakfast area with walk-out access, and direct interior garage entry, the home is truly move-in ready. The third bedroom, located on its own level, offers excellent separation and privacy from the primary and second bedrooms. Roof was replaced in 2023. The finished basement provides additional living space, while the fully fenced backyard, complete with a gazebo and shed, is perfect for summer barbecues and making long lasting memories. Just steps from Ritson Fields and offering quick access to the 407, this property offers the ideal blend of comfort, convenience, and community. Check out the Matterport tour today! (id:49269)
2nd Flr - 400 Summerhill Avenue
Toronto, Ontario
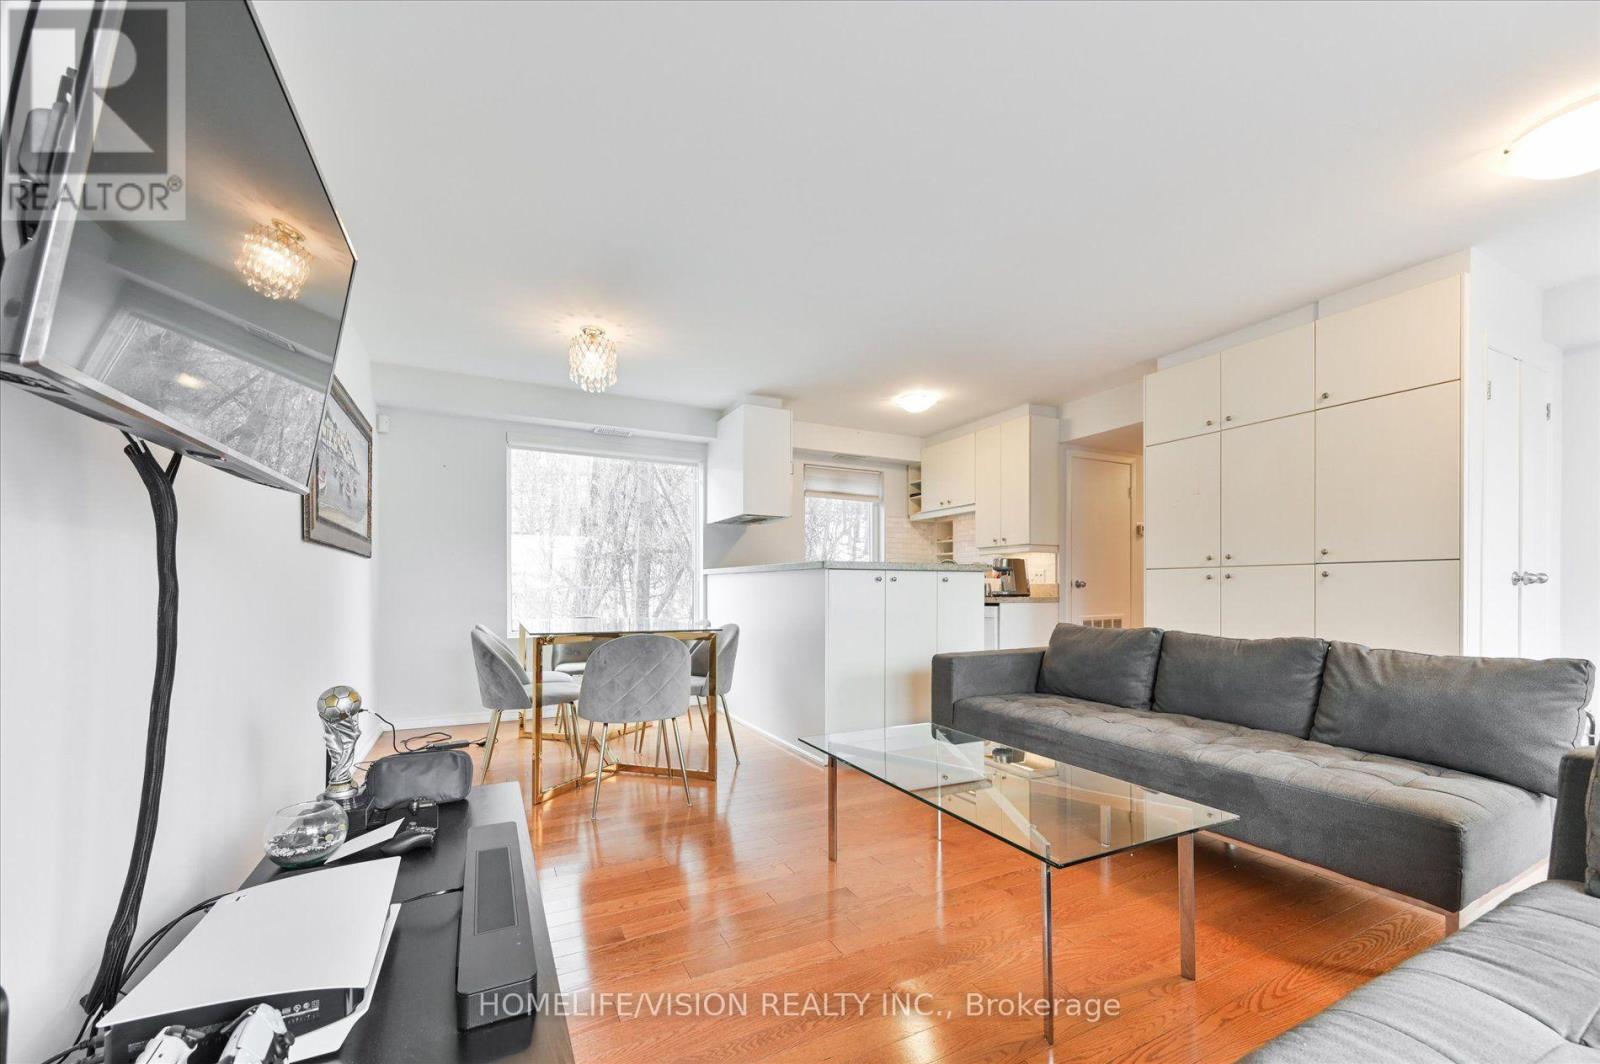
Large, Very Bright Two Bedroom 2nd Fl Unit In The Prestigious Rosedale/Summerhill Neighbourhood! Hardwood Floors, Granite Countertops, Lots Of Closets & Storage. Conveniently Located By Popular Summerhill Market, Coffee Shop, Specialty Foods, Rosedale Park. Bike Share Toronto Station Steps Away. 10 Minute Ttc Bus Ride To Rosedale Station! Relax And Unwind From Your Large Balcony W/ Retractable Awning. Enjoy Life In This Vibrant Village-Like Community! (id:49269)
2405 Brouseville Road
Edwardsburgh/cardinal, Ontario
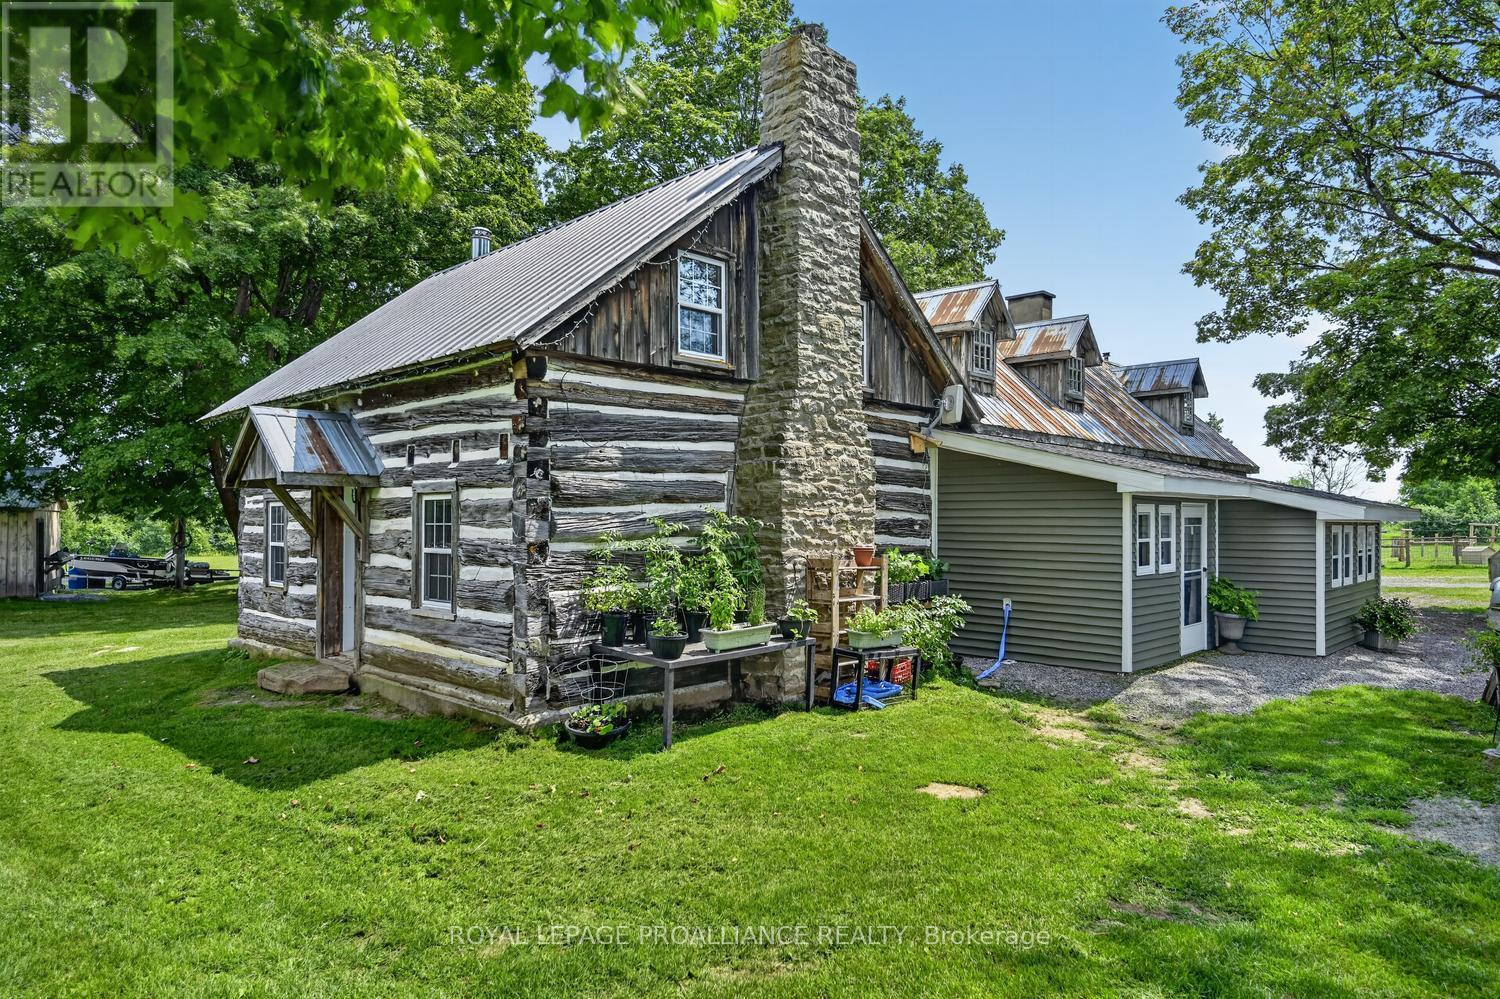
72 Acres of Pure Country Paradise! Built in approximately 1975 using reclaimed century logs, with a frame addition completed in 1980, this remarkable homestead combines timeless rustic charm with modern comfort. Tucked away at the end of a long, tree-lined driveway, this private retreat sits high on the hill, offering breathtaking sunrise and sunset views and unmatched tranquility.The spacious 4-bedroom home features a welcoming wraparound porch, a beautifully renovated kitchen, updated 4-piece bath, all new laminate flooring, new windows and patio door (2021), new propane furnace and ductwork (2021), and a stunning stone fireplace with wood stove insert. Upstairs offers three additional bedrooms with space to add a second bathroom. The newly built 3-season porch, & a 12' x 24' above-ground pool are features. The property includes 14 outbuildings including two barns (both with hydro, one with water), multiple drive sheds, a large workshop, storage buildings, an Amish-built shed with hydro, rabbitry, charming log playhouse, fully equipped log sugar shack, bird enclosure, and additional shelters for livestock.Three fenced pastures, 3 productive hay fields, and a mature maple bush make this an ideal hobby farm or self-sufficient homestead. Approximately 26 acres of tax-exempt wetland adjoins conservation land, creating exceptional habitat for deer, turkey, bear, and other wildlife. Harvest your own firewood, produce maple syrup, raise livestock and poultry, or simply enjoy ATV and snowmobile trails right from your property. Conveniently located just 5 minutes to Highways 401 & 416 (easy commutes) and the U.S. border, 10 minutes to Prescott, 20 minutes to Brockville and 10 minutes from Kemptville for all your amenities. If you've been dreaming of privacy, recreation, farming, hunting, or simply living surrounded by nature in a truly one-of-a-kind setting, this extraordinary property delivers it all. Rustic character, modern updates, and endless possibilities await! (id:49269)
10146 509 Road N
Frontenac, Ontario
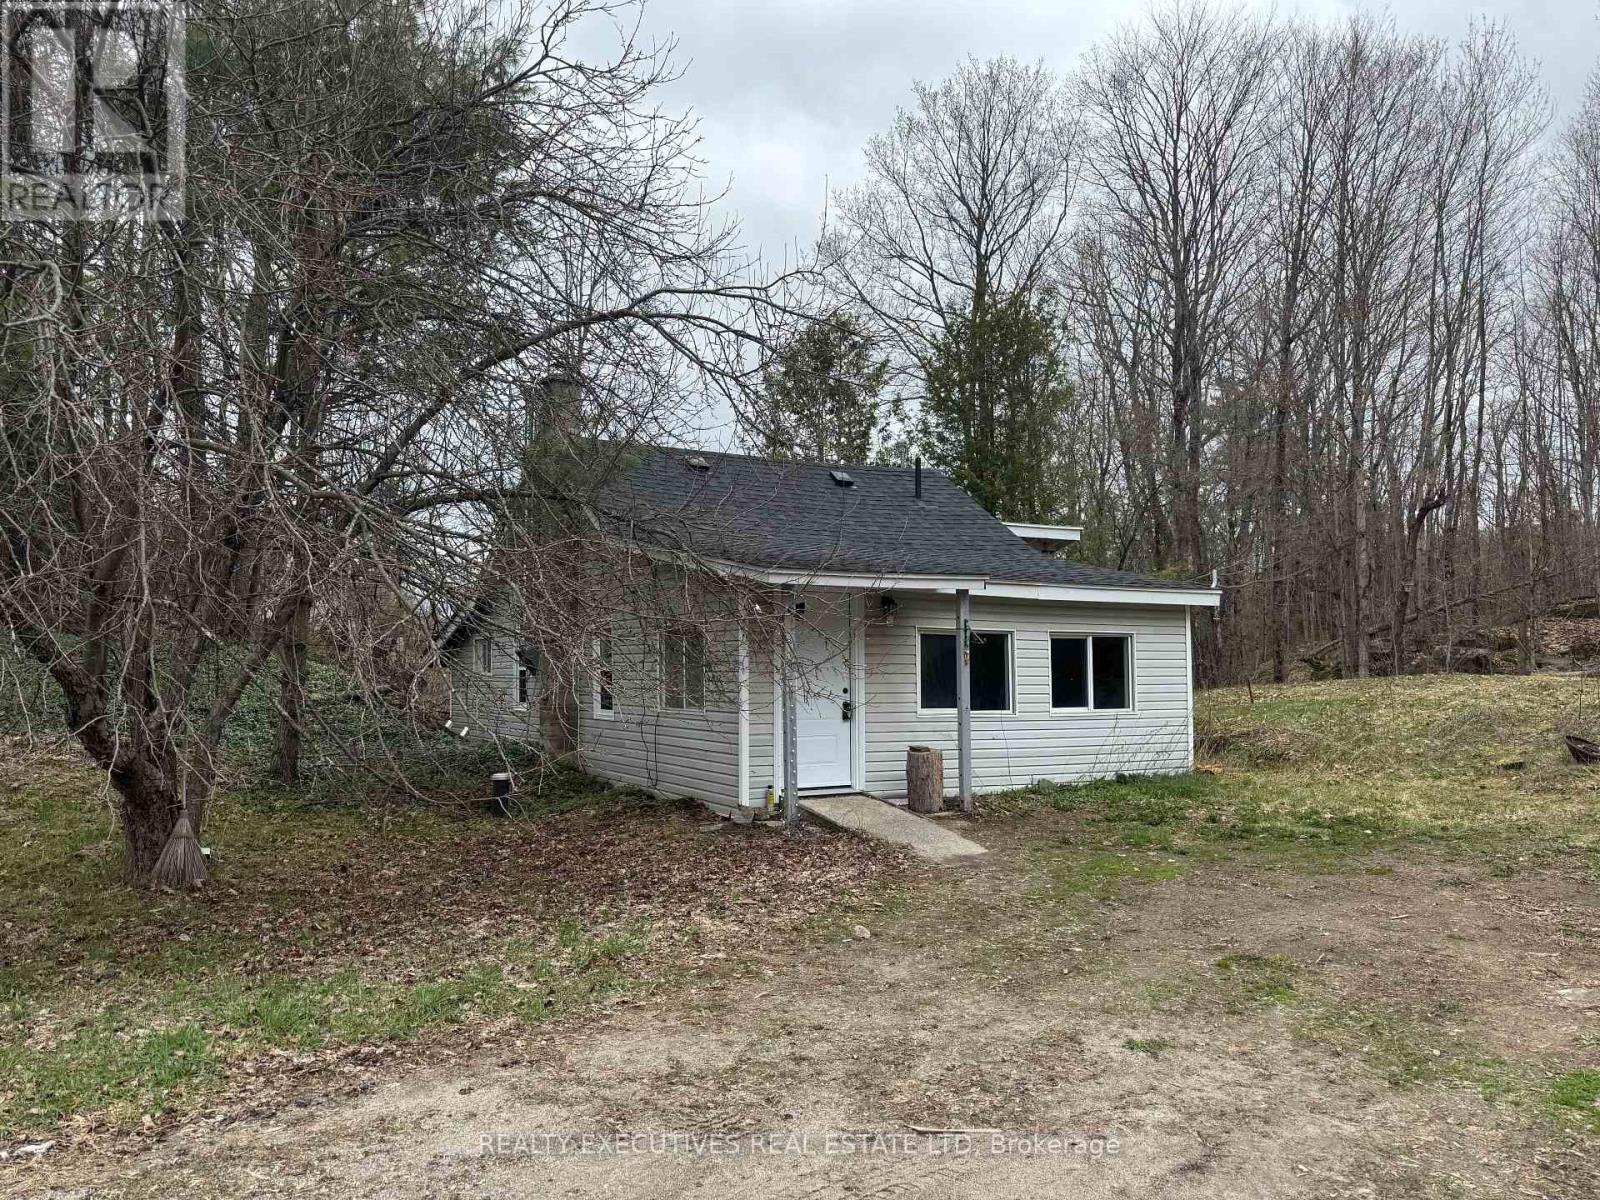
Welcome to your perfect starter home in the peaceful community of Ompah, Ontario-just minutes from the scenic beauty of Palmerston Lake and close to many ATV Trails & Crown Land. This charming and affordable property is ideal for first-time buyers. A brand-new roof (July 2023) adds peace of mind for years to come. A cozy woodstove keeps things warm during the winter months, creating a welcoming atmosphere year-round. The home features a separate foyer & mudroom, 3 bedrooms, 1 bathroom and kitchen. Propane Furnace, Drilled Well & Septic System. High-speed internet availability, and easy access via a paved road. Private and easy access of Road 509. (id:49269)