
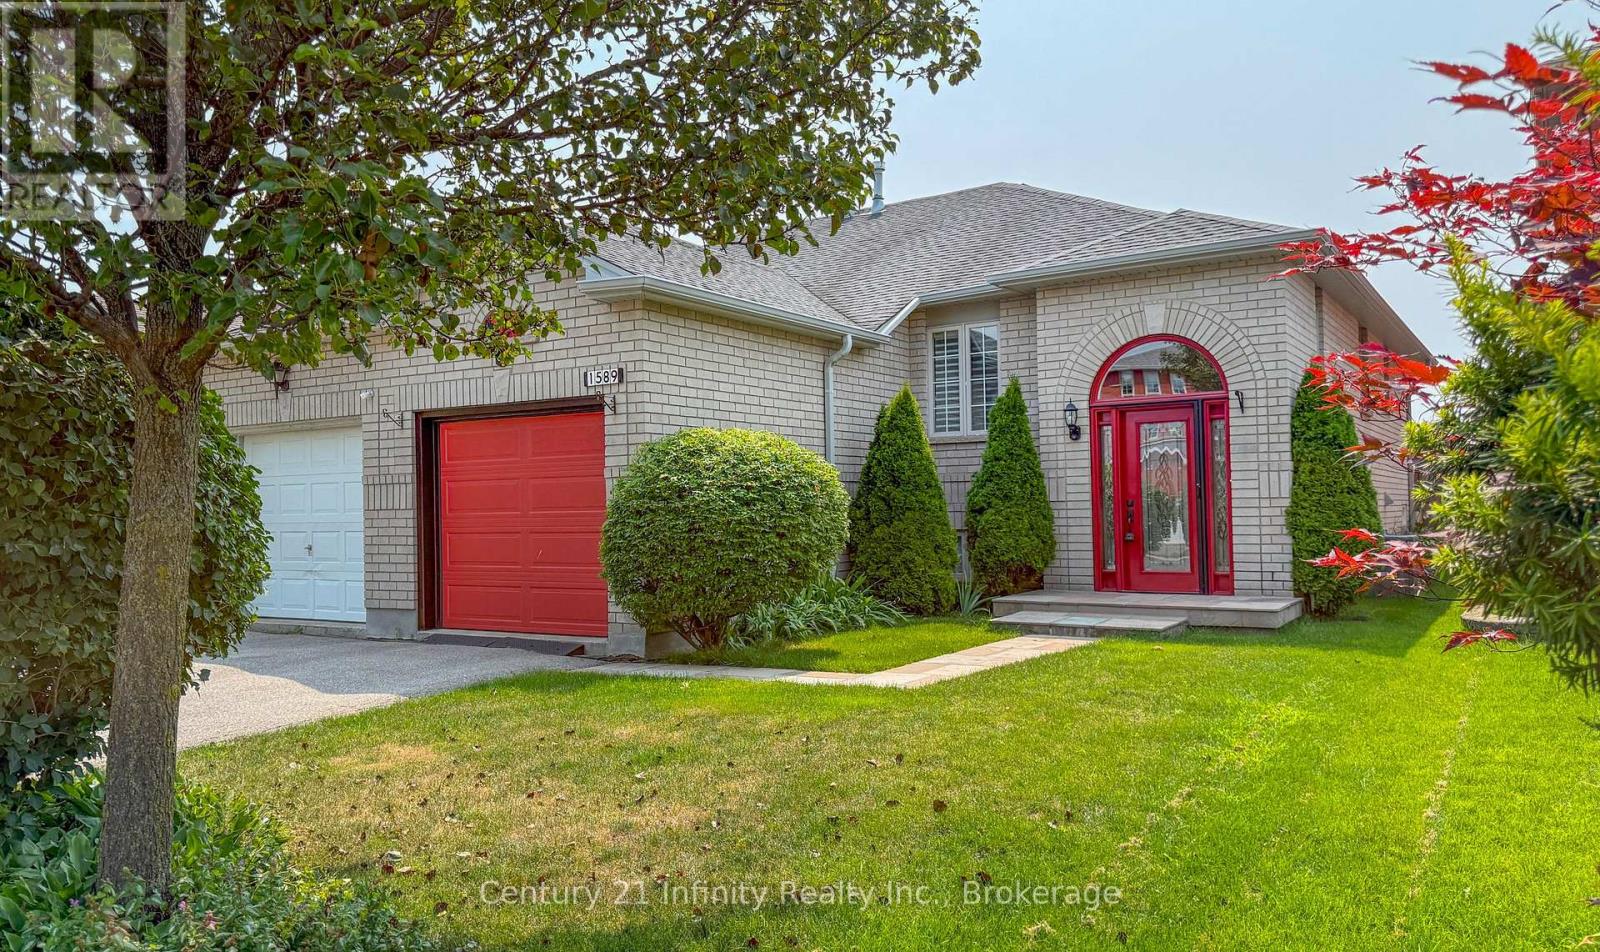
1589 Fieldgate Drive
Oshawa, Ontario
Welcome to 1589 Fieldgate Drive, Oshawa! This all-brick raised-bungalow offers the perfect blend of comfort and functionality. Step inside to a welcoming foyer featuring 24" x 12" tile flooring, leading into a warm and inviting living space. The finished basement features a bedroom, bathroom, pot lights, and gas fireplace, making it ideal for extended family, guests, or a home office. Enjoy outdoor living in the fully fenced backyard with a spacious deck, perfect for entertaining or relaxing. Notable upgrades include a front door (2025), garage door (2025), furnace (2025), central air conditioner (2025), and owned hot water tank (2025), providing added value. Located in a family-friendly neighbourhood with an excellent selection of public and Catholic schools, including Sherwood P.S., Cedar Valley S.S., Maxwell Heights S.S., St. Anne Catholic School, and Paul Dwyer Catholic High School. Close to parks, restaurants, shopping, and all everyday amenities.***VIEW VIRTUAL TOUR*** (id:49269)
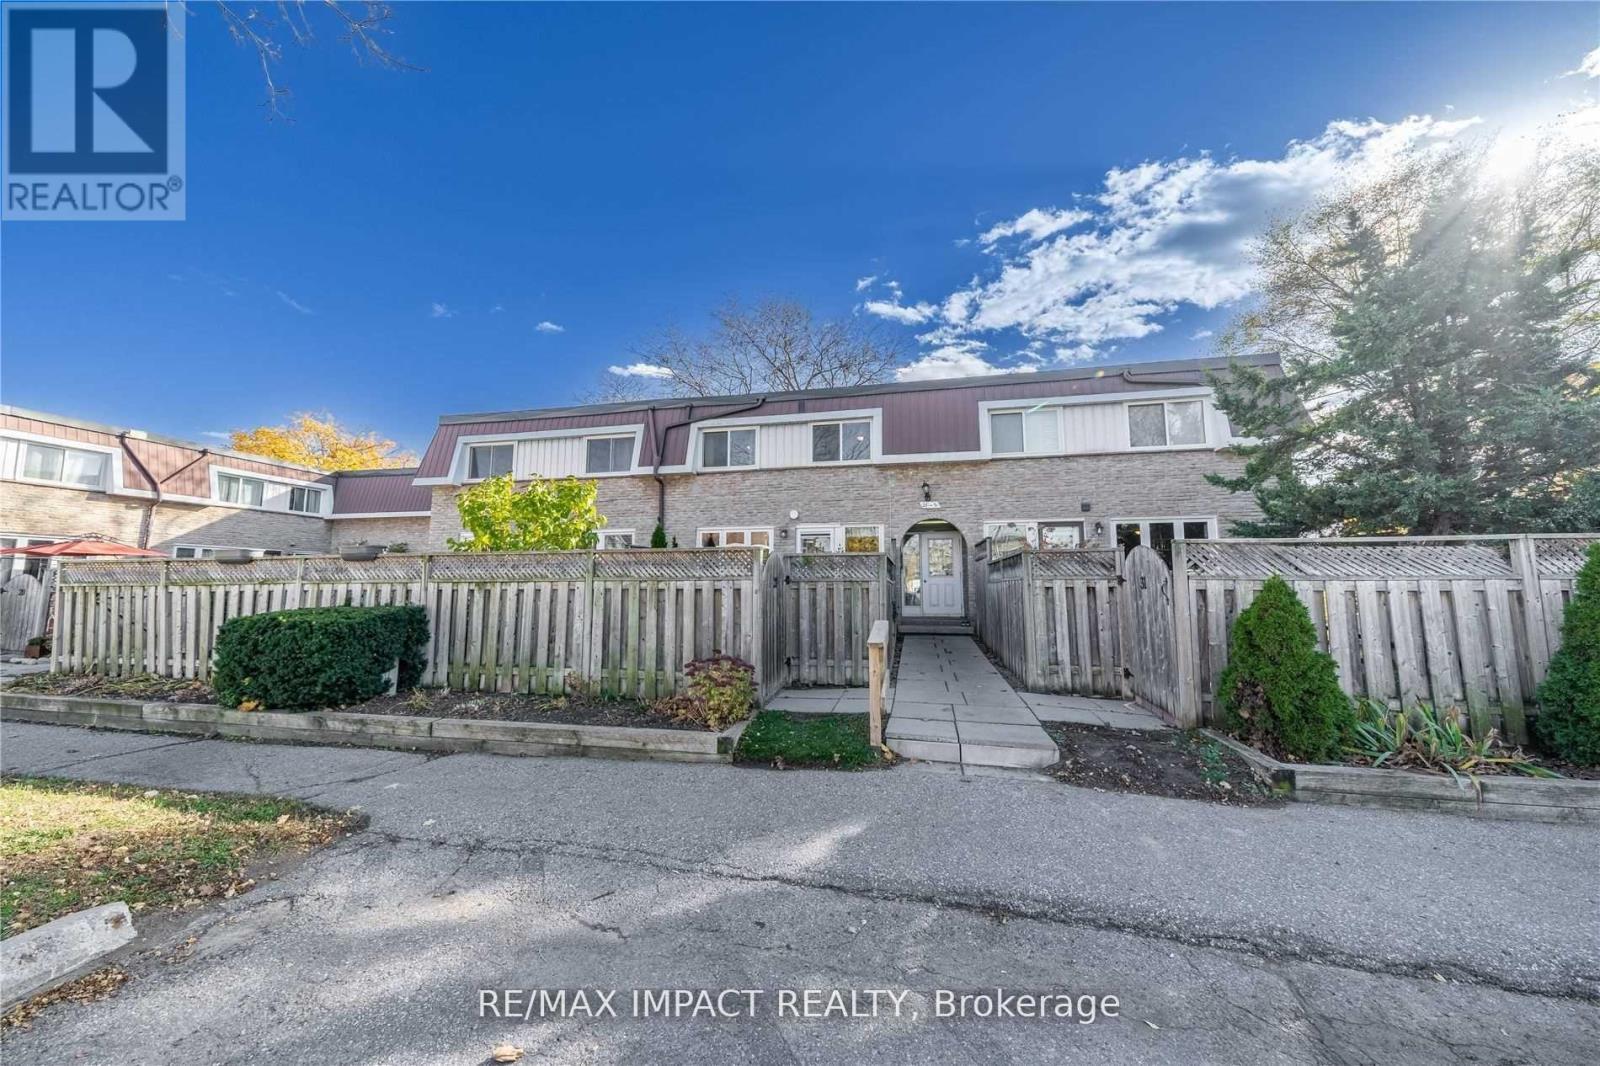
28 - 33 Taunton Road E
Oshawa, Ontario
NORTH OSHAWA GEM! Discover the perfect blend of comfort, convenience, and standard with style in this bright, north-facing 2-storey townhome located in the highly desirable Centennial community. This home features 2 Large size bedrooms with large closets, nice and clean 4piece bath. Enjoy effortless daily living with a private, fully fenced backyard and parking right at your doorstep! The fully finished basement boasts a second 3-piece bathroom-ideal for an in-law suite, youth retreat, or versatile bonus room. LOCATION CAN'T BE BEATEN! Walking distance to shopping, parks, transit, and top-rated schools. Just minutes to Durham College & UOIT, making this an unparalleled opportunity for first-time buyers, downsizers, or savvy investors looking for prime rental potential. UNBEATABLE VALUE: Maintenance fees conveniently include Heat, Water, and Hydro. Move in and enjoy hassle-free living in the heart of Centennial. **Please notes photos are from last listing** (id:49269)
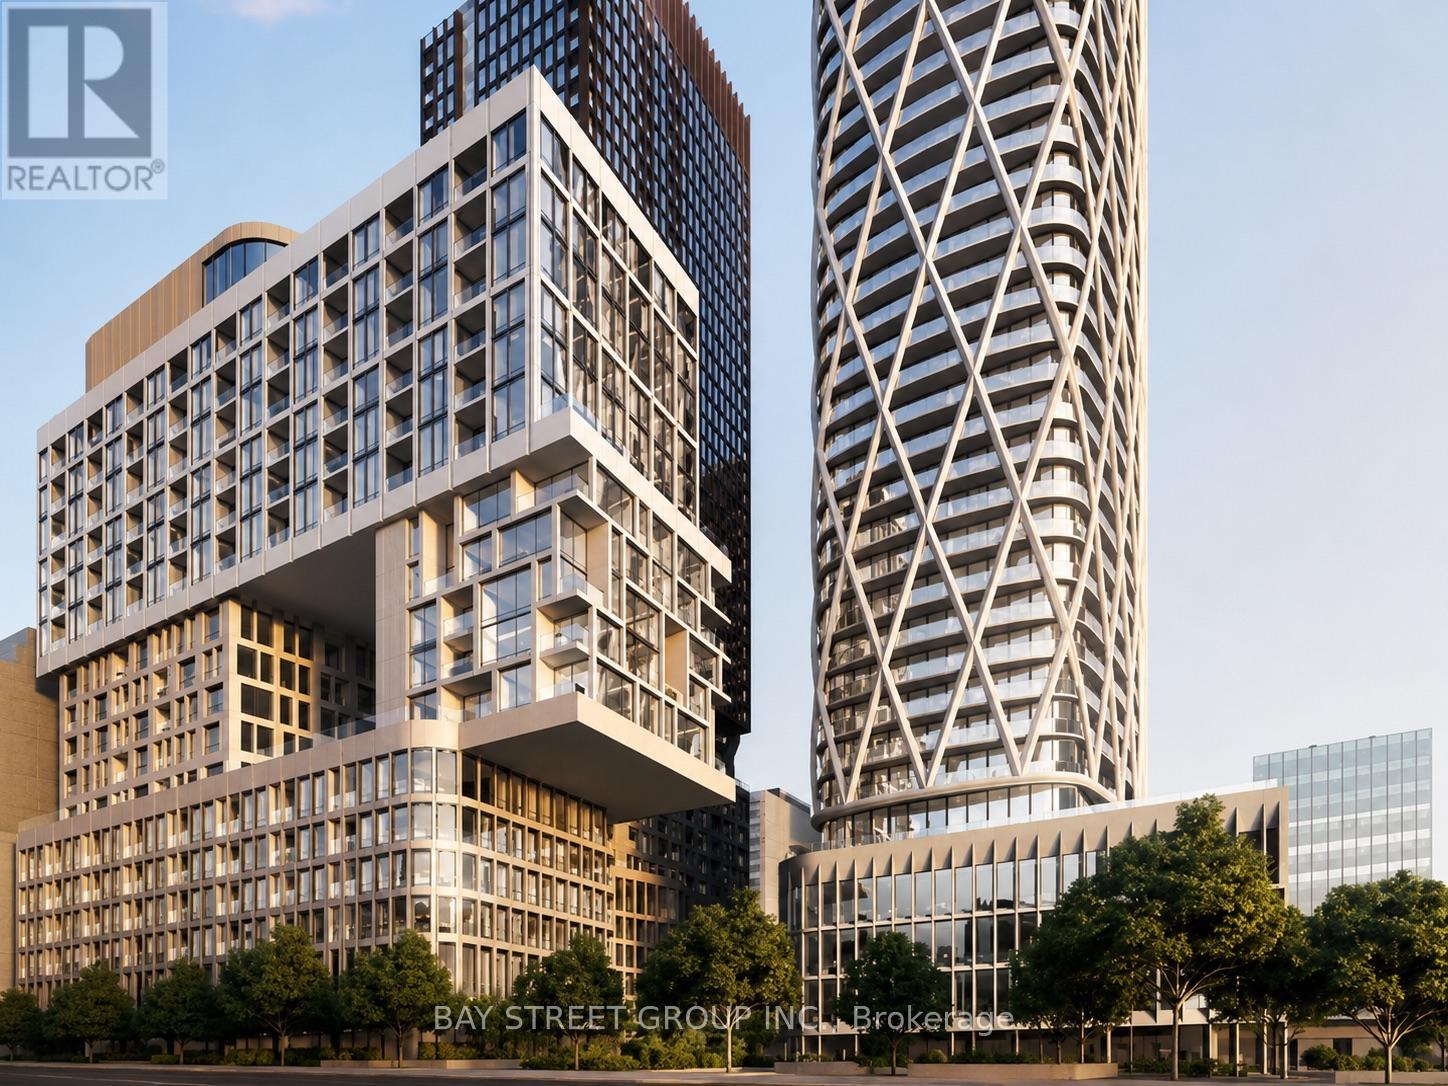
1116 - 121 St Patrick Street
Toronto, Ontario
Rarely offered 812 sq.ft. 2+1 bedroom, 2 bathroom suite with a spacious balcony in the heart of downtown Toronto. Thoughtfully upgraded with smooth ceilings throughout, white quartz countertops, designer cabinetry, integrated European appliances, elegant laminate flooring, and custom roller shades, creating a bright and modern living space. Enjoy unbeatable walkability with St. Patrick Subway Station, OCAD University, the University of Toronto, Toronto General Hospital, the AGO, Queen Street West, and Eaton Centre just moments away. Whether for professionals, students, or investors, this is an exceptional opportunity to own a stylish home in one of Toronto's most connected and sought-after neighbourhoods. (id:49269)
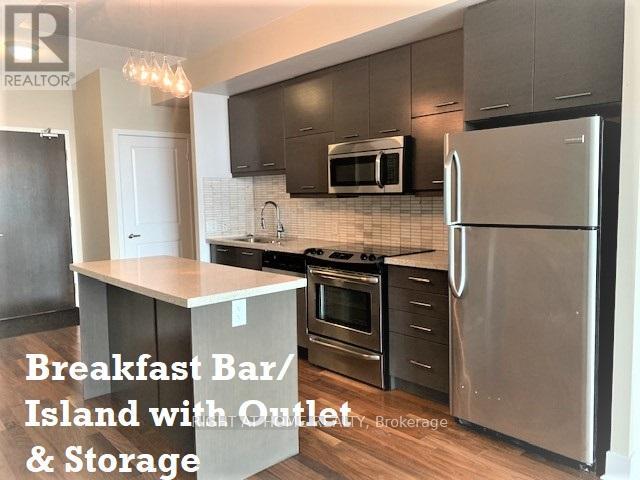
809 - 26 Norton Avenue
Toronto, Ontario
*X-Large 1 Bedrm + Den, 690sf! *Quiet Boutique Bldg *Unobstructed West View *9-Ft Ceiling *Lots of Natural Light *Sunny Floor-To-Ceiling Windows in Living Rm *Bedrm has Bright Floor-To-Ceiling Sliding Glass Door to walk out to Balcony *Wood Floors, No Carpet *Spacious Open-Concept Design *Big Separate Den= Guest Bedrm or Home Office *Bathroom Accessible from both Den & Bedrm *Modern Kitchen: Quartz Stone Countertop, Multi-Functional Large Island/Breakfast Bar with Electrical Outlet & Storage *Stainless Steel Appliances *Mirror Closets @Foyer *24-Hr Concierge *Short Walk to Subway *Quick Access to Highway 401 *Steps to Empress Walk, Supermkts, Restaurants, Cinemas, Shops... Convenient Urban Living in the Heart of North York :) *Very Clean, Excellent Condition! (id:49269)
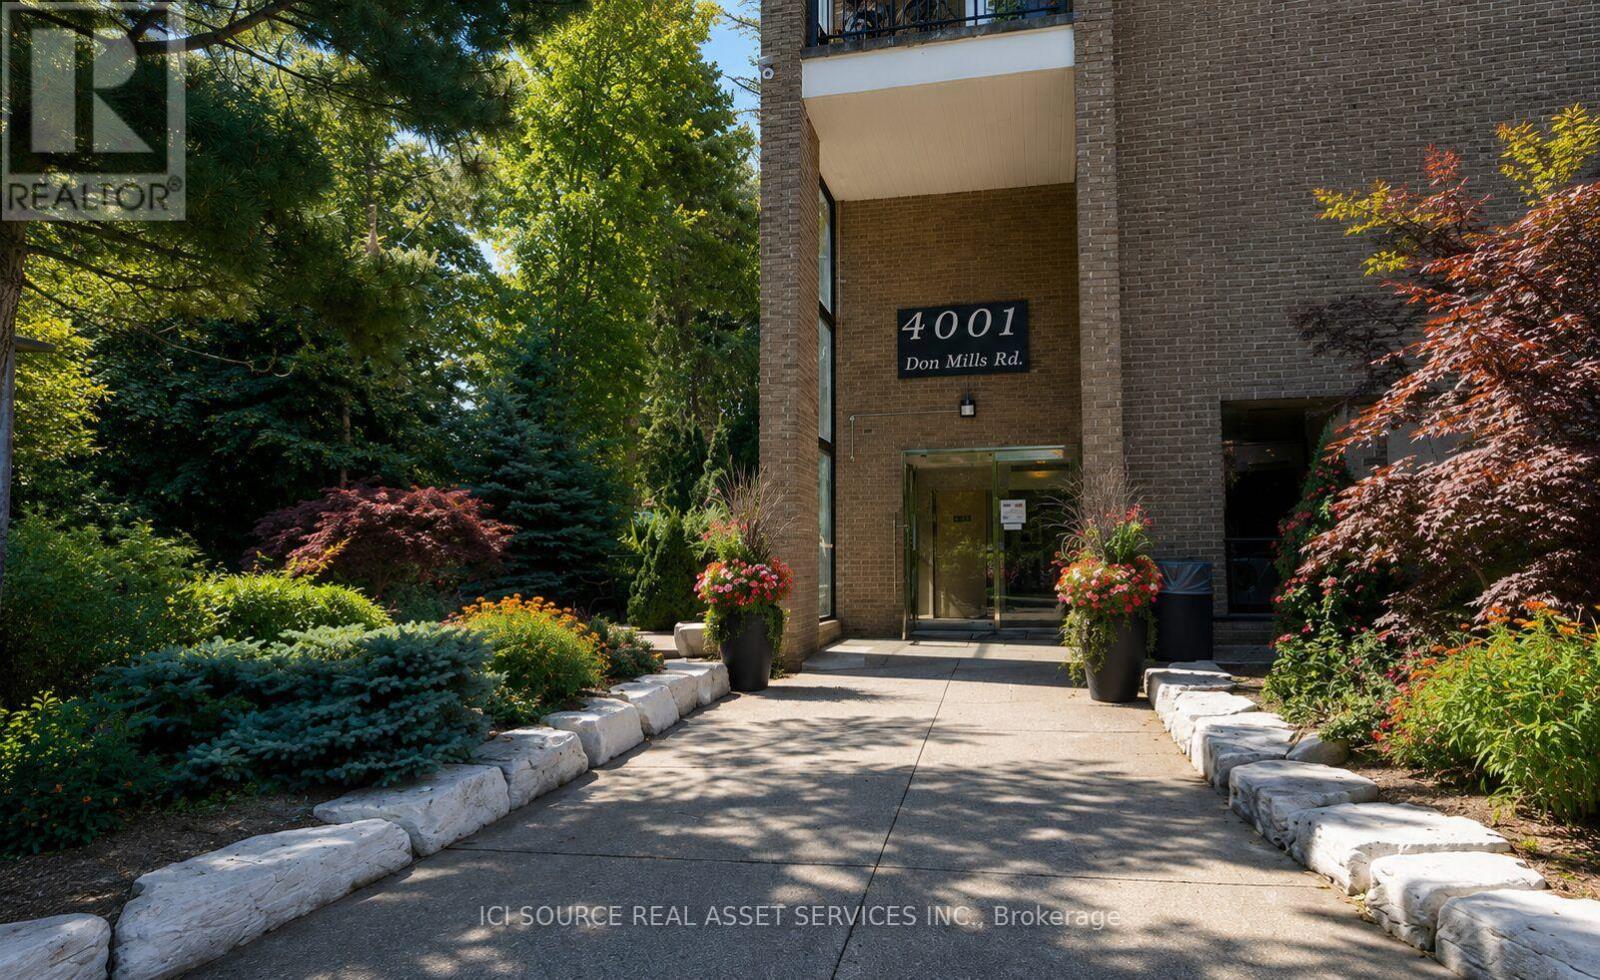
127 - 4001 Don Mills Road
Toronto, Ontario
Spacious Ground-Floor Townhouse-Style Condo for Rent - ALL Utilities Included! 4001 Don Mills Rd, Toronto**Major Intersection:* Don Mills & Steeles. Looking for the *space and feel of a townhouse* with the convenience of condo living? This *ground-floor stacked townhouse condo* offers over *1,300 sq. ft.* of living space, complete with a *private walk-out patio*-perfect for relaxing, entertaining, or enjoying your morning coffee. *Only $2,999/month - ALL Utilities Included!*Enjoy predictable monthly costs with *no extra bills* for electricity, heat, or water. Just one all-inclusive rent payment! ### Perfect for Families. This home is located in one of Toronto's most sought-after communities, with *top-ranked primary, middle, and high schools all within walking distance*-making it an ideal choice for families with children. With *3 spacious bedrooms and 2 full bathrooms, this home is also perfect for friends or professionals looking to share. Split the rent and enjoy all-inclusive living with **no separate utility expenses*. ### Building & Location Features. Over *1,300 sq. ft.* of living space. Ground-floor unit with a *townhouse feel*. Private *walk-out patio*. Access to *swimming pool, gym, party room & games room*. TTC buses *25, 51 & 53* right outside with direct service to *Don Mills Station, Finch Station & North York General Hospital* Minutes to Highways 404/DVP, 407 & 401. Walk to excellent schools, parks, shopping, and everyday amenities. *For Additional Property Details Click The Brochure Icon Below* (id:49269)
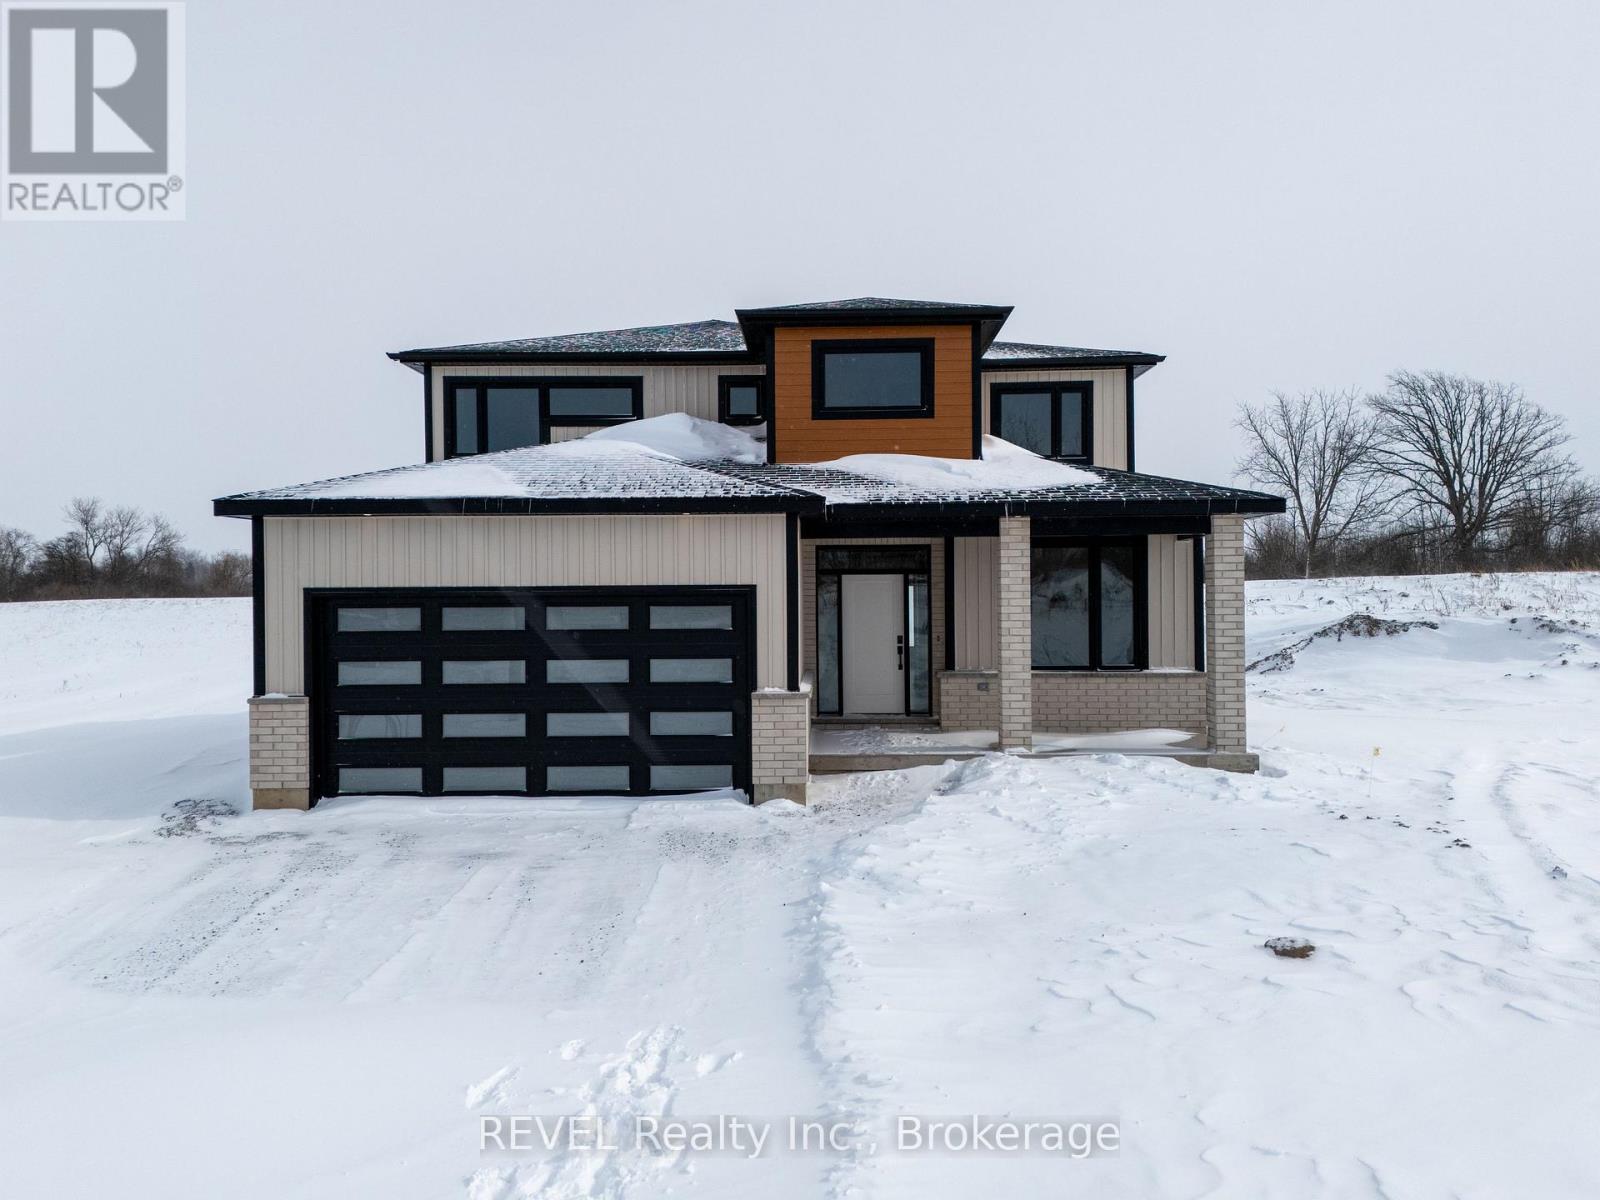
22 Anchor Road
Thorold, Ontario
Imagine the peace and serenity of a quiet morning, surrounded by the sounds of birds and nature away from the noise of the city. Now imagine you are sitting on your rear covered patio sipping your coffee and watching the boats as they sail through the canal. There are few things in life as rewarding as being in love with your home, and Eric Wiens Construction Ltd. has designed a master planned community where your dream home can come to life. Situated in the heart of Niagara and only minutes from the entertainment district of Niagara Falls or the beautiful bench lands of the Niagara Escarpment and historical Niagara on the Lake's world class wineries, dining, and entertainment. The Niagara Region is the perfect backdrop for you to create the lifestyle of your dreams and there is no better place to do that than Allanburg Estates. Whether your personal style is classic, post modern, minimalist, maximalist, modern farmhouse, ultra modern or the plethora of other styles popular these days, we have the knowledge and expertise to make your dream home a reality. This "spec home" features a stunning floor plan with refined options for luxury finishes. Designed with the discerning buyer in mind our standard includes 9 foot ceilings, pot lights, quartz countertops, custom cabinetry throughout, hard wood flooring throughout with tile flooring in the kitchen and bathrooms. Let's get started and help you choose your personalized finishes and colours to create the bespoke home of your dreams today! (id:49269)
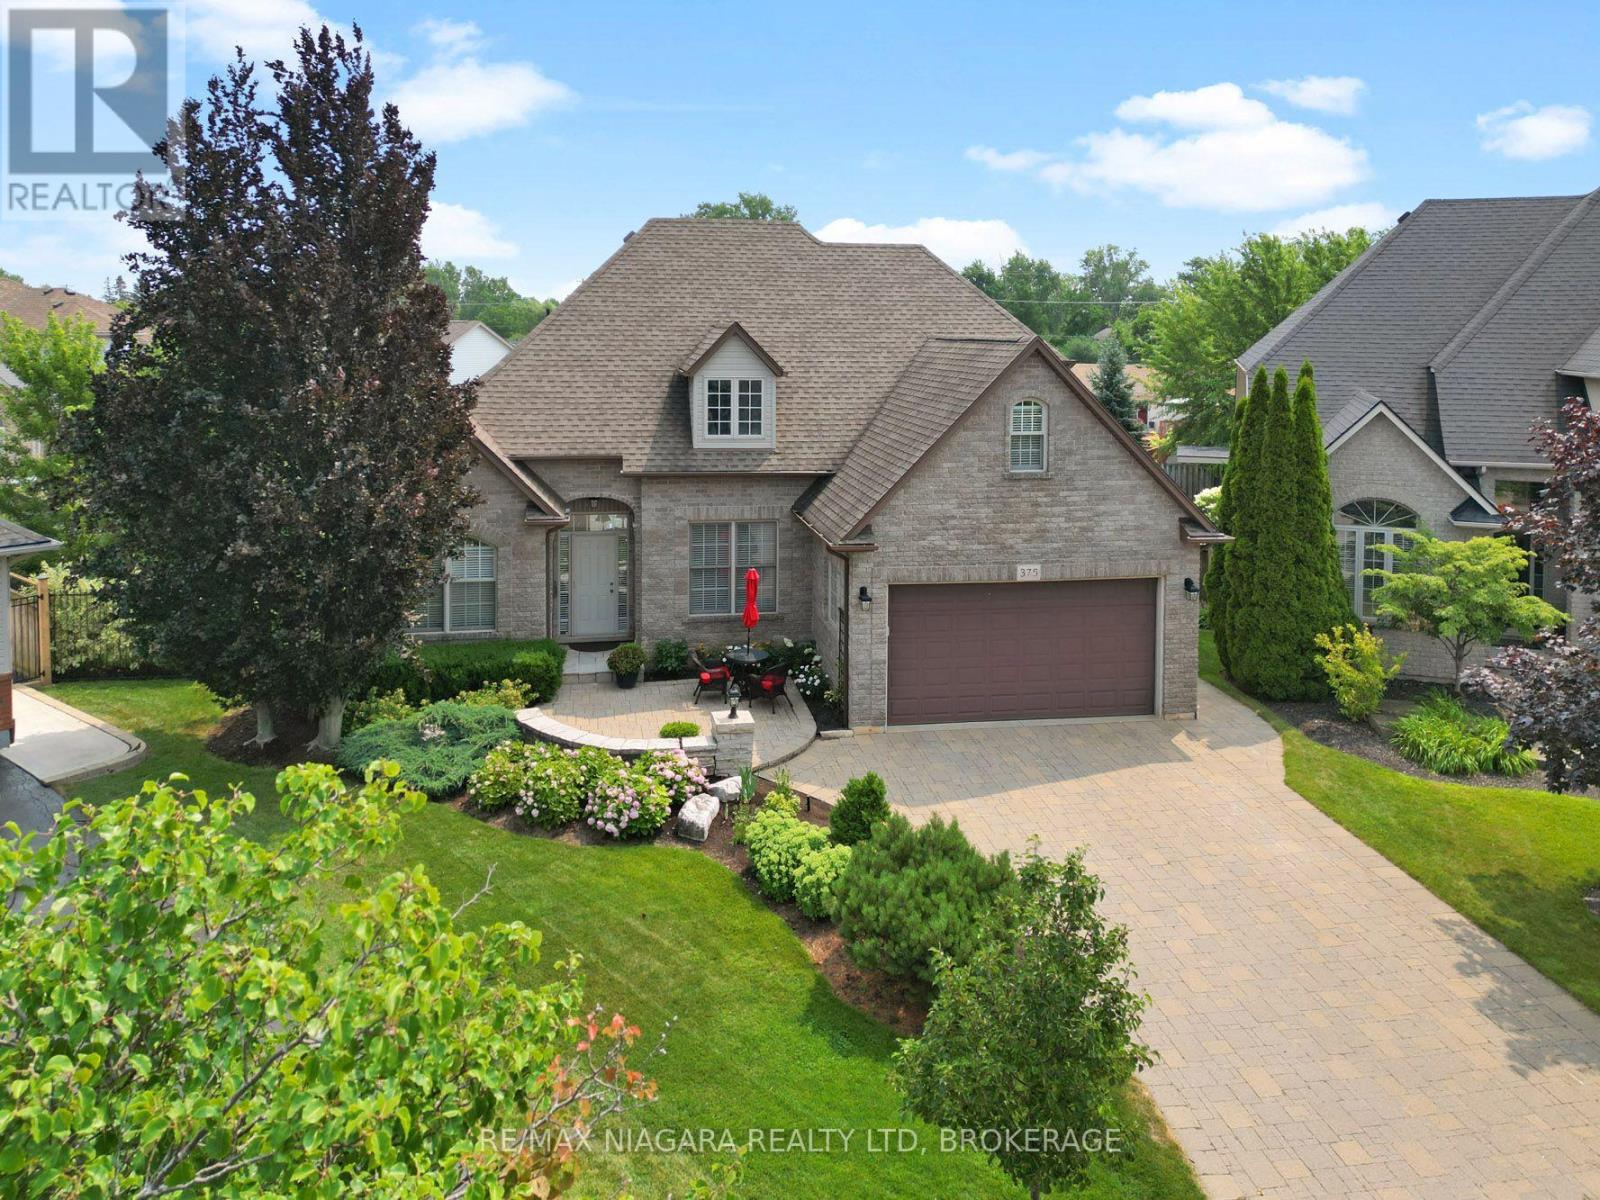
375 Jasmine Court
Fort Erie, Ontario
An impressive two-storey home tucked away on a quiet cul-de-sac and set on a beautifully landscaped, pie-shaped lot. This spacious property offers four bedrooms, a versatile bonus room above the garage, and a fully finished basement featuring a large recreation room with surround sound and an additional bonus room that could easily be converted into another bedroom. The main floor is highlighted by a generous primary bedroom complete with a walk-in closet and luxurious five-piece ensuite. A formal dining room connects to the kitchen through a convenient servery, while the dinette overlooks the spectacular backyard. The inviting living room is finished with a gas fireplace, creating a warm and comfortable gathering space. Designed for both relaxation and entertaining, the backyard features a heated saltwater inground pool with a newer liner, change house, outdoor bar, multi-level deck, gazebo, patio area, and a natural gas line for the barbecue. The beautifully maintained grounds include mature trees, perennial gardens, and an irrigation system. Despite the extensive outdoor features, the side yard still provides plenty of room for games and family activities. With its spacious layout, exceptional outdoor living areas, and peaceful location, this remarkable home offers the perfect combination of comfort, function, and resort-style living. (id:49269)
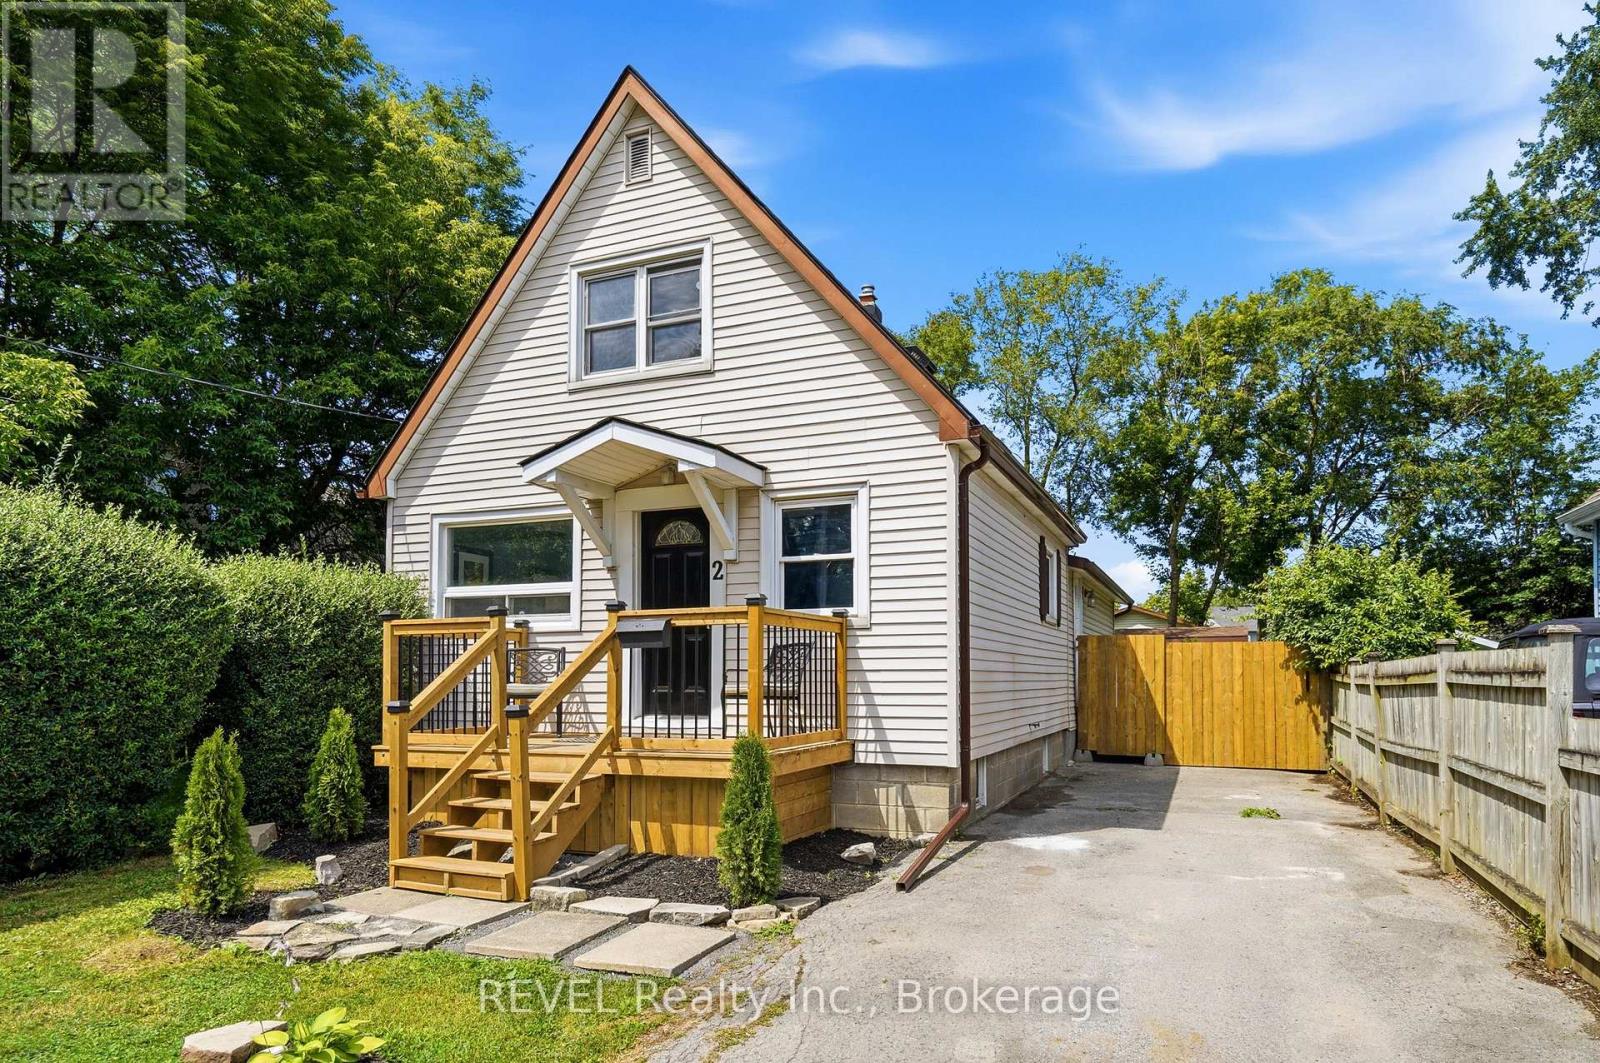
2 Kent Street
St. Catharines, Ontario
2 Kent Street is a perfect turn key home. New Roof June 2026. New Furnace / Central Air July 2026. Updated Kitchen and bathrooms, May 2026. Flooring in the Living Room / Dining Room / Kitchen / Bathrooms and Side door entryway, May 2026. This 1 1/2 Storey home offers 3 Bedrooms above grade, and a roughed in bedroom below grade. The below grade bedroom could also be a Rec Room or a games room for the kids and the adults who love gaming! The home also has two full bathrooms on the main floor and a convenient 2 Pc Ensuite for the primary bedroom, which is found on the upper floor. Home is vacant and easy to show. Quick close available. (id:49269)
4271 13th Street
Lincoln, Ontario
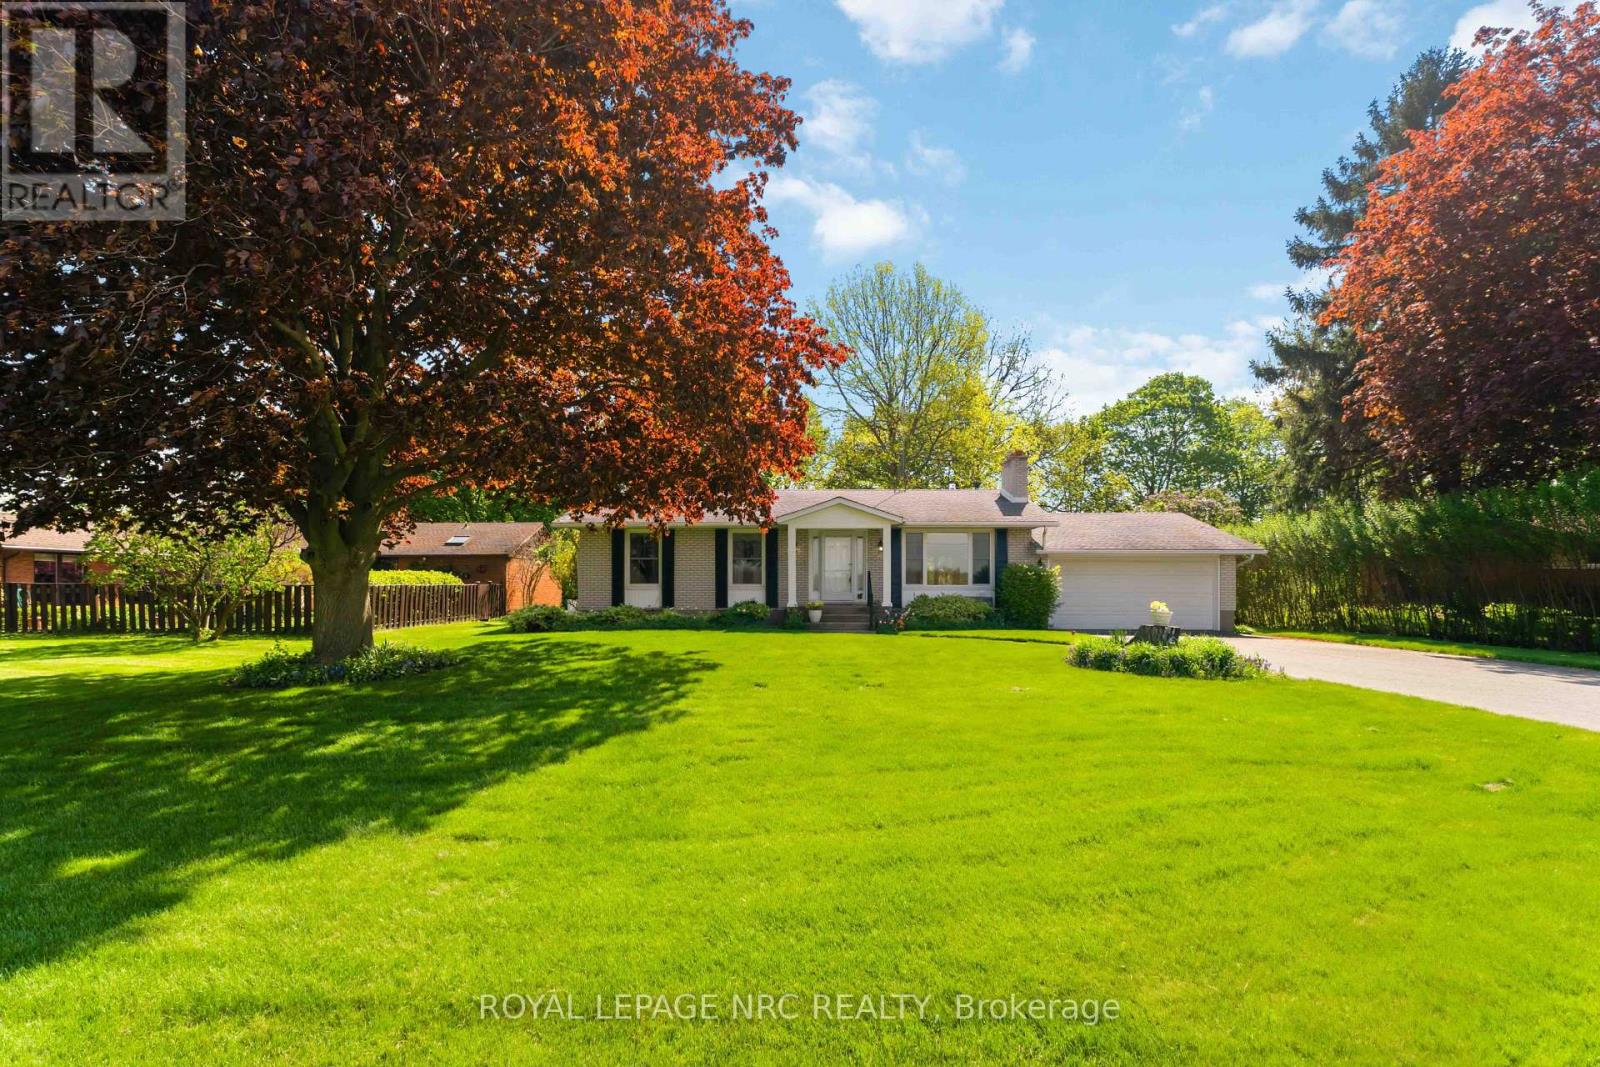
Set on an impressive 81' x 192' lot in Niagara's wine and fruit country, this well-cared for bungalow with double garage offers over 2000 sq. ft. of finished living space, beautiful orchard views and a backyard with plenty of room to garden, relax and enjoy! Peach orchards sit directly across the road, while the rear of the property overlooks pear trees with no rear neighbours. Inside the living room with wood-burning fireplace has large picture window with retractable blind overlooking the orchards. The adjoining dining area opens up to the backyard through a garden door creating an easy connection between outdoor and indoor living. The updated kitchen offers quartz countertops, newer sink with garburator, ample cabinetry and modern light fixtures. Three bedrooms are located on the main floor, including the primary bedroom with a window seat overlooking the peaceful backyard, a perfect place to enjoy a good book or morning coffee! The main bathroom has been upgraded and includes an air jet tub and shower. Downstairs, the finished lower level was remodelled in 2019 and adds excellent living space with vinyl plank flooring, a gas fireplace, bathroom with shower and large laundry room featuring IKEA storage cabinets. A separate utility room has gas furnace and UV water treatment system plus lots of additional storage along with a cold room. Outside, enjoy perennial flowers, berry bushes, a patio and plenty of space to garden. Close to Lake Ontario, beautiful parks and beaches and the shops and restaurants of Jordan Village and Vineland, this location puts you in the heart of Niagara wine country with easy access to Niagara Falls, Niagara-on-the-Lake, local wineries, farm markets and the QEW. Come see the lifestyle this property has to offer! (id:49269)
21 Fifth Street
Welland, Ontario
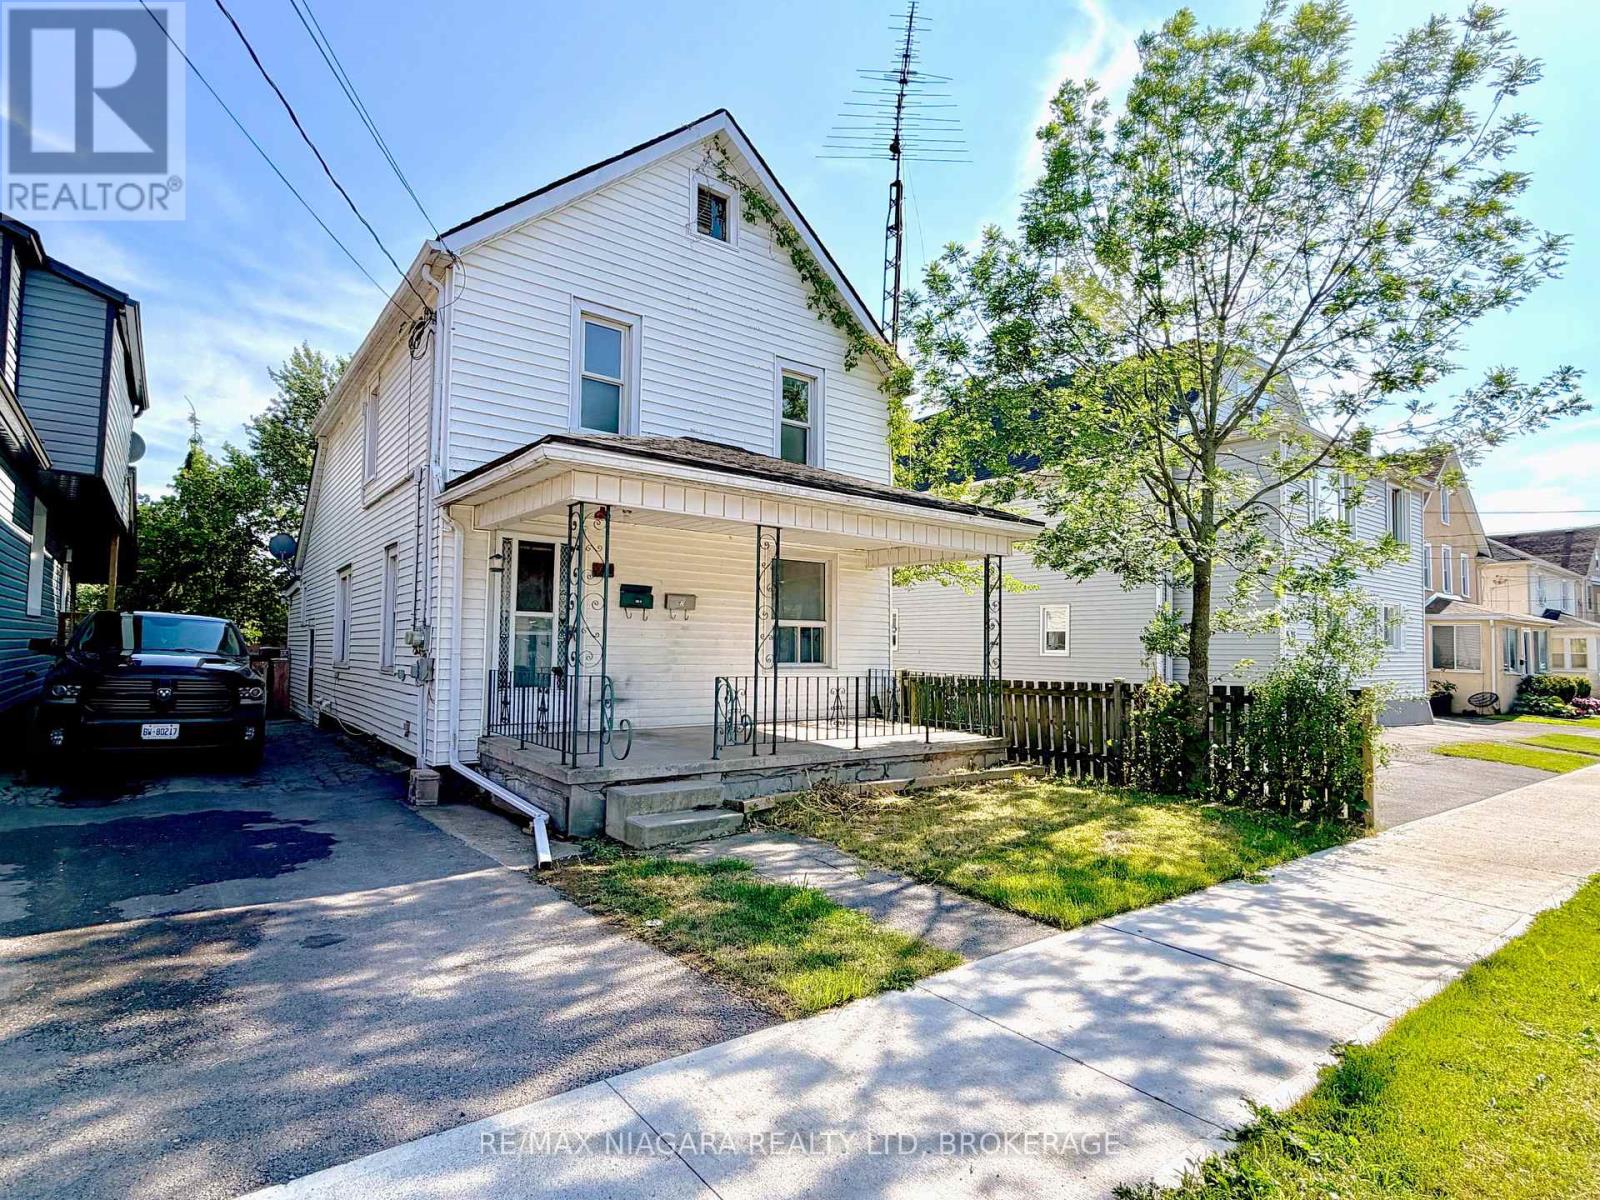
Excellent opportunity for investors, renovators, and value-add buyers in Welland. This legal two-storey duplex offers two separate two-bedroom units, two kitchens, four bedrooms, and two bathrooms in total. Each unit has potential rental income of approximately $1,600 to $1,700 per month, for a combined monthly income of up to $3,400. The property is vacant, allowing for immediate renovations and tenant placement. Features include two rented on-demand hot water heaters, a mutual driveway, and street parking. Conveniently located near parks, schools, shopping, restaurants, the Welland Canal, and Welland's recreational waterway. Property is being sold as is. Motivated seller, offers welcome anytime! (id:49269)
106 Carlton Street
St. Catharines, Ontario
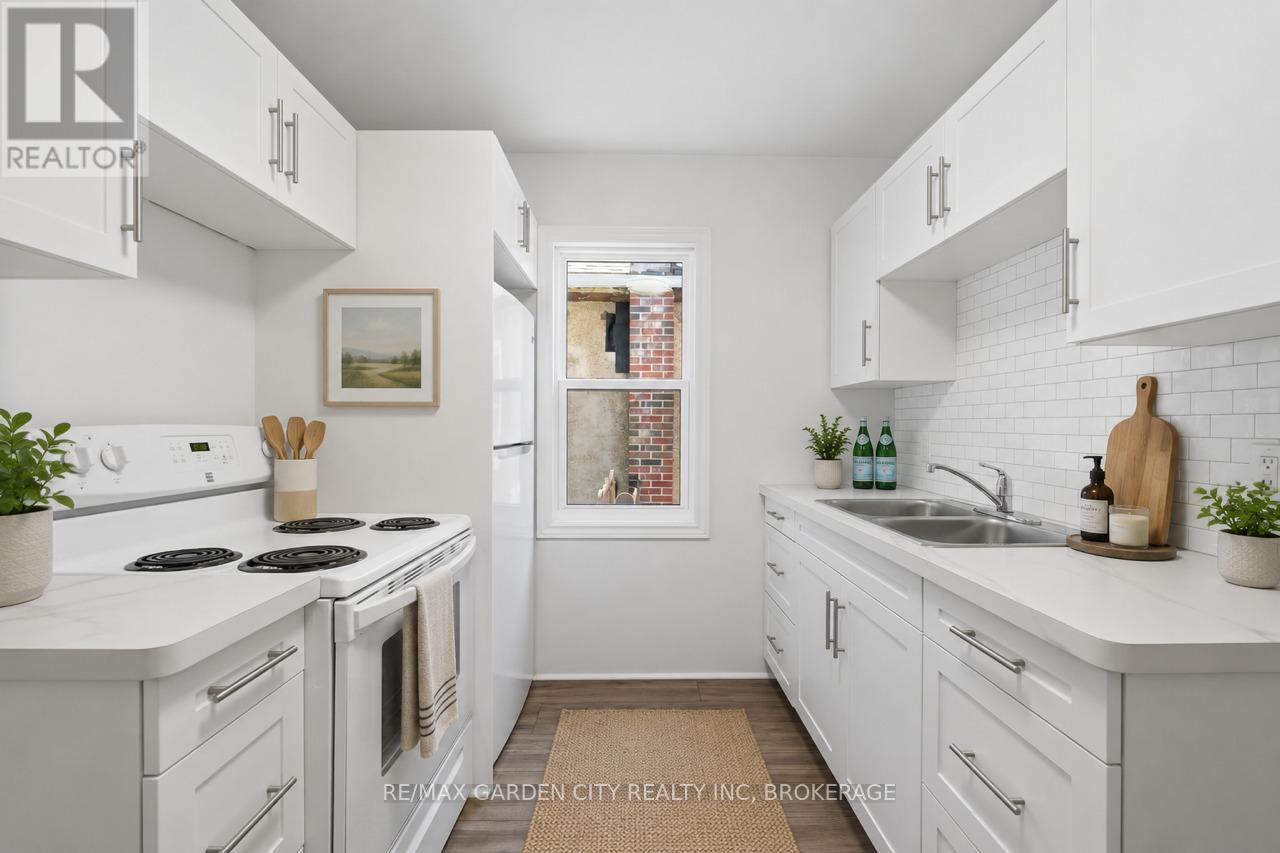
Stop Renting, Start Building Your Future. Welcome to 106 Carlton Street, St.Catharines - the perfect place to take your first step into homeownership. This charming, completely renovated 2-bedroom detached bungalow offers stylish, move-in-ready living with all the major updates already completed, so you can simply unpack and enjoy. Meticulously renovated from top to bottom, this home features a new roof, windows, doors, flooring, updated electrical and plumbing, a beautiful modern kitchen, and a stunning 4-piece bathroom. The bright, thoughtfully designed interior blends contemporary finishes with comfortable living, creating a space that feels like home the moment you walk through the door. Whether you're a first-time buyer, downsizer, or investor, this low-maintenance property offers exceptional value and peace of mind. Situated in a convenient, walkable neighbourhood, you're just steps from shopping, restaurants, schools, parks, public transit, and all the everyday amenities you need. Why continue paying someone else's mortgage when you can start investing in your own future? 106 Carlton Street is affordable, beautifully updated, and ready to welcome you home. Your next chapter starts here! (id:49269)

Lot 19 Walden Boulevard
Fort Erie, Ontario
Welcome to Peace Towns, an exciting new townhouse community in the heart of Fort Erie. Starting from just $499,000, these beautifully designed 2-storey townhomes offer 1,609 sq. ft. of finished living space and exceptional value with $35,000 in included upgrades.The open-concept main floor features a spacious living and dining area, modern kitchen, and convenient 2-piece bathroom, all complemented by 9-foot ceilings. Upstairs, you'll find three generous bedrooms, two 4-piece bathrooms, and a convenient second-floor laundry room. Premium finishes throughout include quartz countertops, luxury vinyl flooring, large-format tile, 10 LED pot lights, and a complete appliance package including refrigerator, stove, dishwasher, washer, and dryer.Built for comfort and efficiency, each home features energy-efficient triple-glazed Argon-filled casement windows, an attached single-car garage, and asphalt driveway. The basement comes fully insulated with a bathroom rough-in and can be upgraded prior to closing to include a finished bedroom and 4-piece bathroom for only $40,000. All homes are backed by the Tarion Warranty Program.Ideally located with quick access to the QEW and Peace Bridge, Peace Towns is close to grocery stores, Walmart, restaurants, schools, and everyday amenities. Premium lots are available. Monthly POTL fee of $170 covers private road maintenance, snow removal, and road cleaning. Flexible deposit structure with purchaser deposits protected by Tarion. Anticipated closing March 2027. Interested in personalizing your new home? A variety of upgrade options and available colour selections can be viewed at the Presentation Centre - 315 Garrison Rd Fort Erie. Prospective purchasers are invited to tour the fully furnished model unit MON-FRI 4-8PM & SAT-SUN 12-8PM and experience the quality, craftsmanship, and lifestyle Peace Towns has to offer firsthand.Experience affordable modern living in one of Fort Erie's most convenient and growing communities. (id:49269)

Lot 21 Walden Boulevard
Fort Erie, Ontario
Welcome to Peace Towns, an exciting new townhouse community in the heart of Fort Erie. Starting from just $499,000, these beautifully designed 2-storey townhomes offer 1,609 sq.ft. of finished living space and exceptional value with $35,000 in included upgrades.The open-concept main floor features a spacious living and dining area, modern kitchen, and convenient 2-piece bathroom, all complemented by 9-foot ceilings. Upstairs, you'll find three generous bedrooms, two 4-piece bathrooms, and a convenient second-floor laundry room. Premium finishes throughout include quartz countertops, luxury vinyl flooring, large-format tile, 10 LED pot lights, and a complete appliance package including refrigerator, stove, dishwasher, washer, and dryer.Built for comfort and efficiency, each home features energy-efficient triple-glazed Argon-filled casement windows, an attached single-car garage, and asphalt driveway. The basement comes fully insulated with a bathroom rough-in and can be upgraded prior to closing to include a finished bedroom and 4-piece bathroom for only $40,000. All homes are backed by the Tarion Warranty Program.Ideally located with quick access to the QEW and Peace Bridge, Peace Towns is close to grocery stores, Walmart, restaurants, schools, and everyday amenities. Premium lots are available. Monthly POTL fee of $170 covers private road maintenance, snow removal, and road cleaning. Flexible deposit structure with purchaser deposits protected by Tarion. Anticipated closing March 2027. Interested in personalizing your new home? A variety of upgrade options and available colour selections can be viewed at the Presentation Centre - 315 Garrison Rd Fort Erie. Prospective purchasers are invited to tour the fully furnished model unit MON-FRI 4-8PM & SAT-SUN 12-8PM and experience the quality, craftsmanship, and lifestyle Peace Towns has to offer firsthand.Experience affordable modern living in one of Fort Erie's most convenient and growing communities. (id:49269)
49 Rialto Way
Ottawa, Ontario
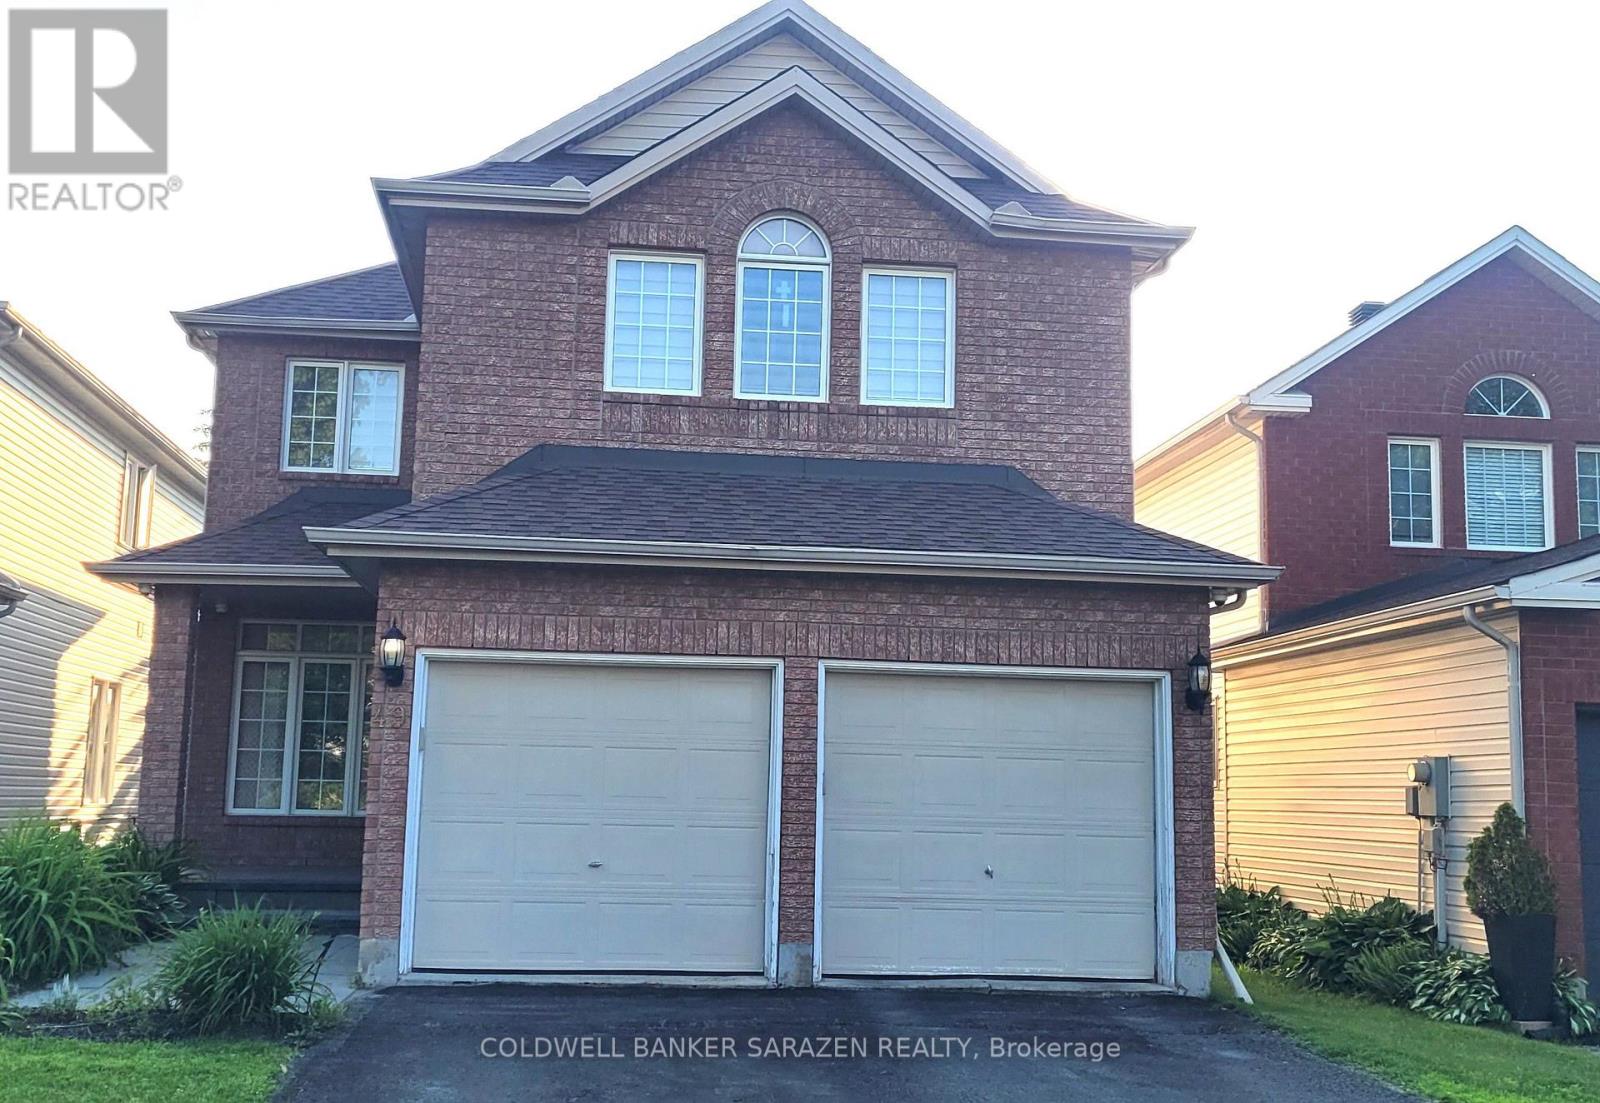
Freshly painted beautiful 6 Bedrooms (4 + 2) Thames Model detached Home for Rent in Central location. Main floor features Living room, Dining room, Office Den, Powder room, spacious Kitchen and spacious Family room with Fire Place and very large window. Second Floor features a Primary Bedroom with walk-in closet plus 5 piece Ensuite, 3 generous size Bedrooms and a Main Bathroom. Basement is fully finished with 2 Bedrooms, spacious Rec. Room with a wet Bar, a Kitchen, a full Bathroom. Landlord prefers no smoking and no Pets. (id:49269)
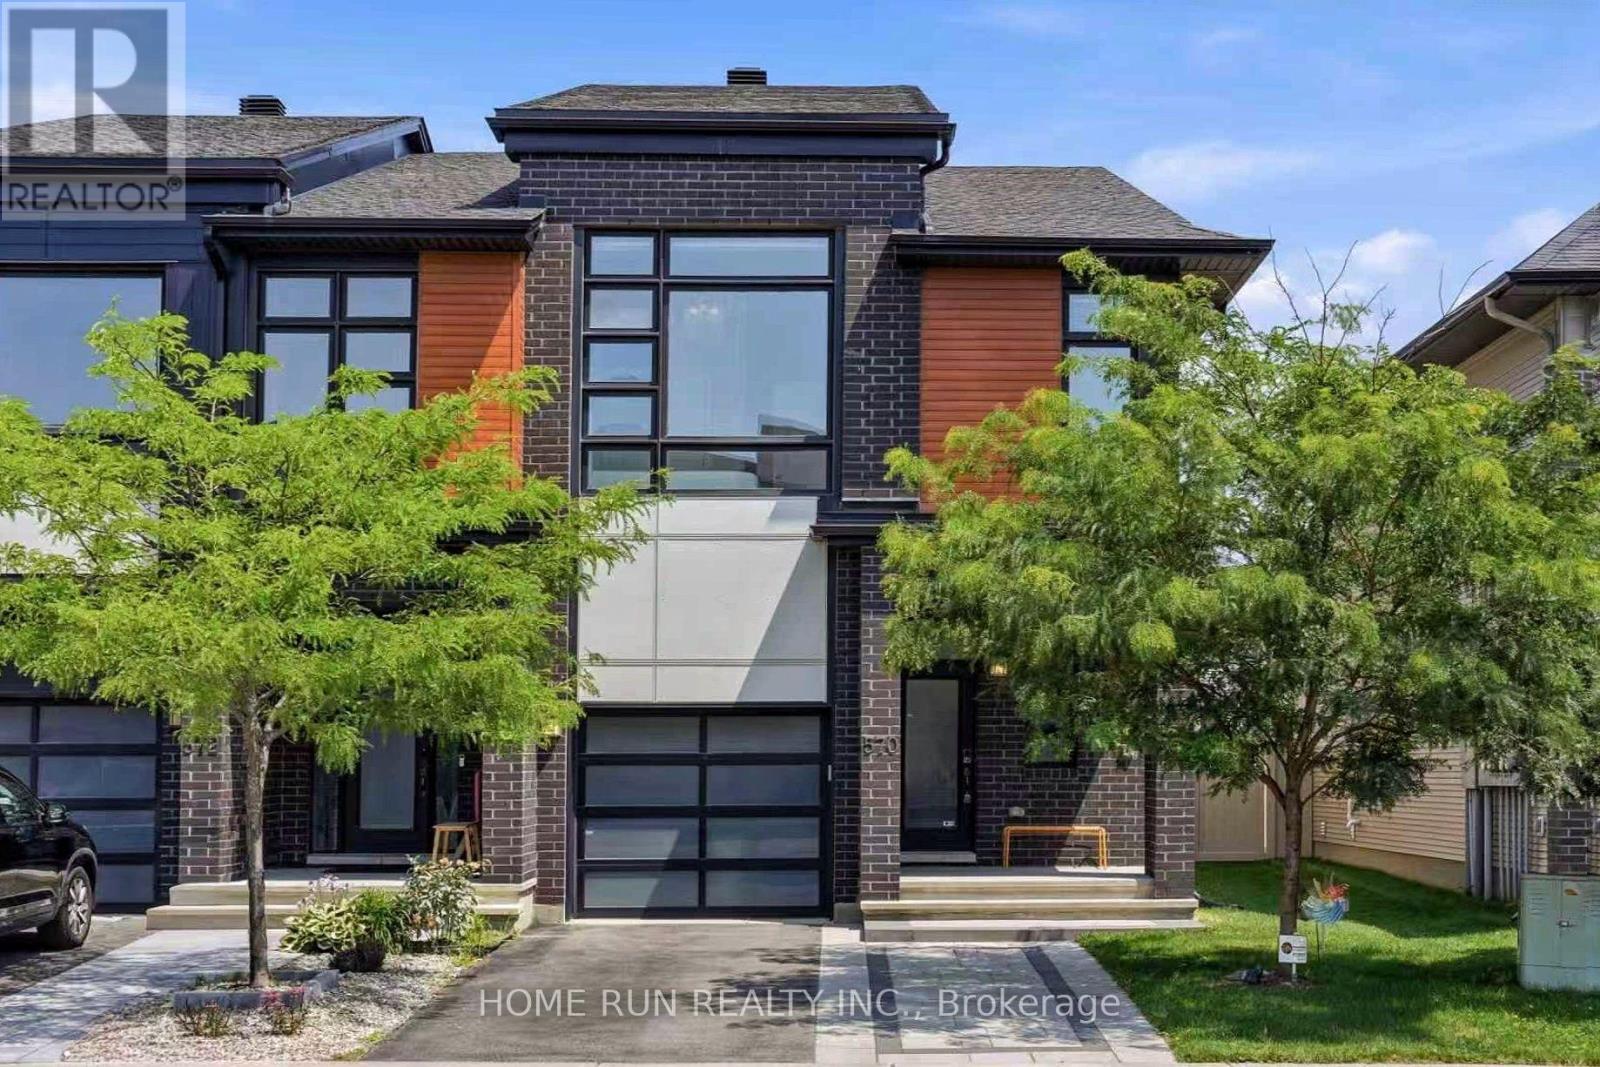
570 Triangle Street
Ottawa, Ontario
Exceptional END-UNIT townhouse by the Urbandale Construction, located in the Bradley Commons community of KANATA. Showcasing extensive UPGRADES throughout, presents like a MODEL HOME, offering a refined blend of elegance, comfort, and modern convenience. Offers 3 Bedrooms, 3 Bathrooms, and 3 Parking spaces with NON-SHARED Driveway. The exterior impresses with a LANDSCAPED front yard, extended INTERLOCK DRIVEWAY with EXTRA PARKING, and a welcoming front porch. Step inside to the tiled foyer leading into the OPEN CONCEPT main level with upgraded HARDWOOD flooring. A FORMAL Dining Room sits at the front, while the spectacular Great Room is the Focal Point, featuring an 18 FOOT OPEN TO ABOVE ceiling, a dramatic wall of Oversized Windows, electric blinds, and built-in ceiling SPEAKERS. The luxury KITCHEN boasts Quartz Countertops, tile backsplash, oversized Centre Island with breakfast bar, upgraded Cabinetry, a WALK-IN PANTRY and stainless steel appliances. The bright breakfast area overlooks the backyard. A beautifully upgraded Powder Room and Mudroom with Customized Cabinetry complete the main level. Upstairs features a spacious primary retreat with a SUPER Large Walk-in Closet and a Luxurious 5-piece ENSUITE. Two additional bedrooms, a full bathroom, and a convenient Laundry Room complete the second level. All bathrooms are finished with elegant QUARTZ countertops. The fully FINISHED Basement adds valuable living space with a large recreation room, oversized windows, and plenty of storage. Rough-in ready for future bath. Fully Fenced backyard complete with a Deck and Shed. Just 200m to Park with soccer fields, walking distance to Pond trails, and steps to Rouncey Park with tennis courts and sports fields. Located within the catchment of Shingwàkons PS, A.Y. Jackson SS, Maplewood SS, and All Saints HS. Everyday conveniences including Walmart, Metro, Superstore, and shopping are just minutes away, while Costco and Highway 417 are only a 5-minute drive. (id:49269)
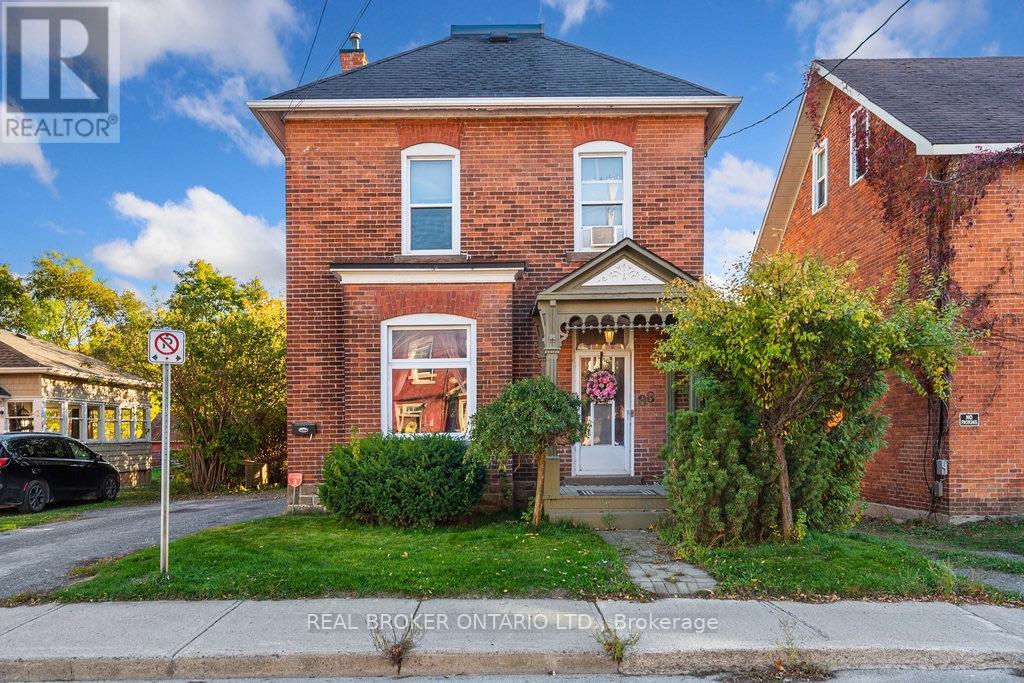
88 Moore Street
Carleton Place, Ontario
Welcome to 88 Moore Street, a beautifully updated century home for lease in the heart of Carleton Place. Blending timeless character with modern finishes. This inviting two-storey home offers 3 bedrooms, 2 bathrooms, and a warm, comfortable atmosphere throughout. The updated kitchen is the heart of the home, open concept and perfect for cooking, gathering, or entertaining. Renovated bathrooms, including a convenient main floor powder room, add modern style while complementing the home's original charm. Bright, spacious bedrooms and thoughtfully updated living spaces create a perfect balance of historic character and everyday comfort. You will love the upstairs laundry room. Step outside to the covered back deck, complete with string lights, creating a cozy outdoor space to relax or entertain. Ideally located just steps from the Mississippi River, scenic walking paths, restaurants, cafés, shops, and all of downtown Carleton Place's amenities, this is a rare opportunity to enjoy the charm of a century home with the convenience of updated living in one of the town's most desirable locations. (id:49269)
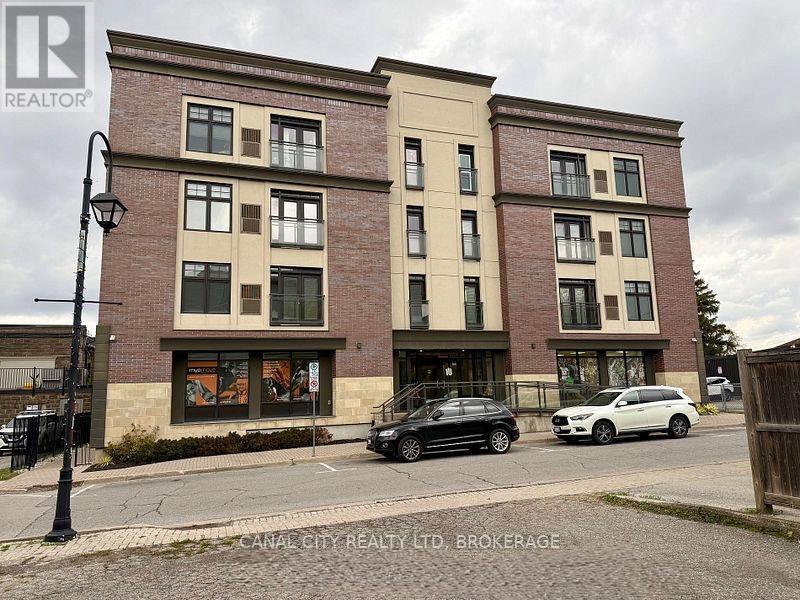
303 - 10 Albert Street E
Thorold, Ontario
Welcome to "The Albert" - Luxury Living in the Heart of Downtown Thorold! This spacious and beautifully designed 2-bedroom, 2-bath suite offers approximately 1,573 sq. ft. of upscale living space with a functional open-concept layout and premium finishes throughout. Featuring engineered hardwood flooring, quartz countertops, and stainless steel appliances including a gas stove, large fridge, and dishwasher, this modern unit is perfect for comfortable everyday living and entertaining alike. The oversized living and dining area provides an abundance of space and natural light, while the private balcony offers the perfect spot to relax and enjoy the outdoors. The living room also features a Juliet balcony. The thoughtfully designed split-bedroom layout provides added privacy, with a generous primary suite featuring a walk-in closet and a spacious ensuite bathroom complete with double sinks, a bath tub, and separate shower. The second bedroom is conveniently located near the additional bathroom, making it ideal for guests, roommates, or a home office setup. Additional features include in-suite laundry, ample storage space, underground parking, and a storage locker for added convenience. Residents enjoy secure floor access, 24-hour video surveillance, elevator access, and an impressive rooftop patio featuring BBQs, lounge seating, a kitchen area, dog run, and stunning city views. Located in the heart of downtown Thorold, you're within walking distance to restaurants, parks, schools, grocery stores, medical offices, the library, Lock 7 Viewing Centre, the Welland Canal Parkway Trail, and all essential amenities. Just minutes to Brock University, downtown St. Catharines, and easy access to Highways 406 & 58. Water is included in the rent. (id:49269)
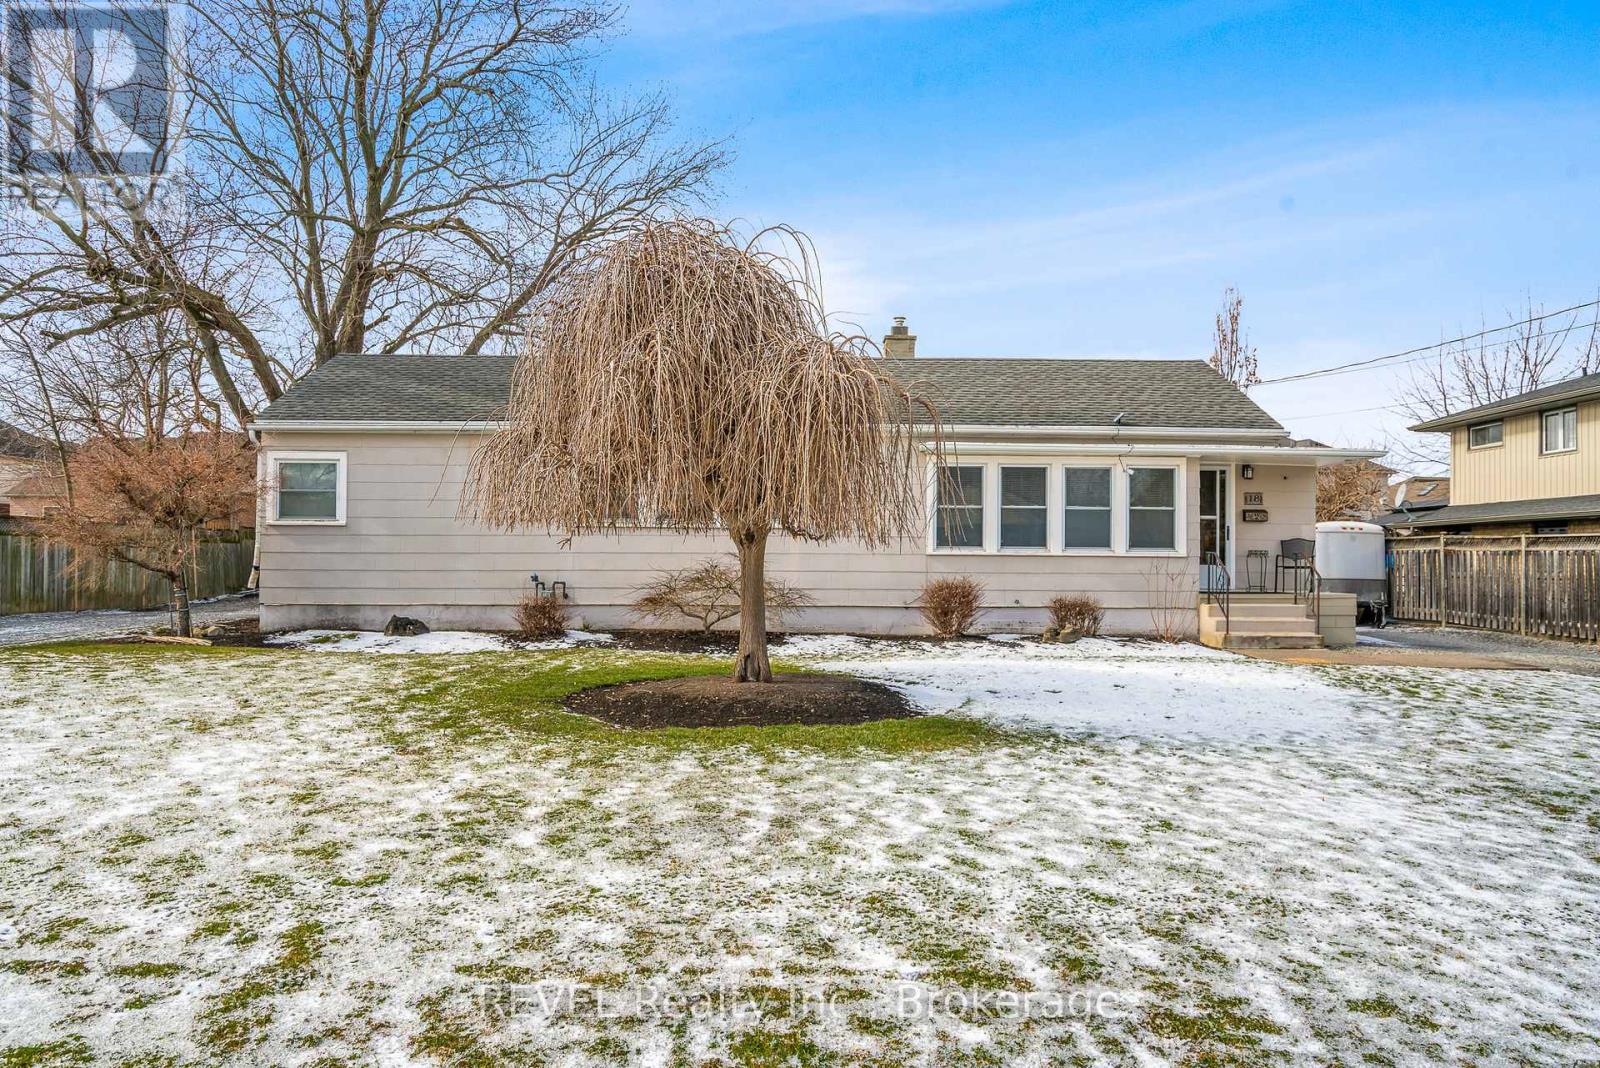
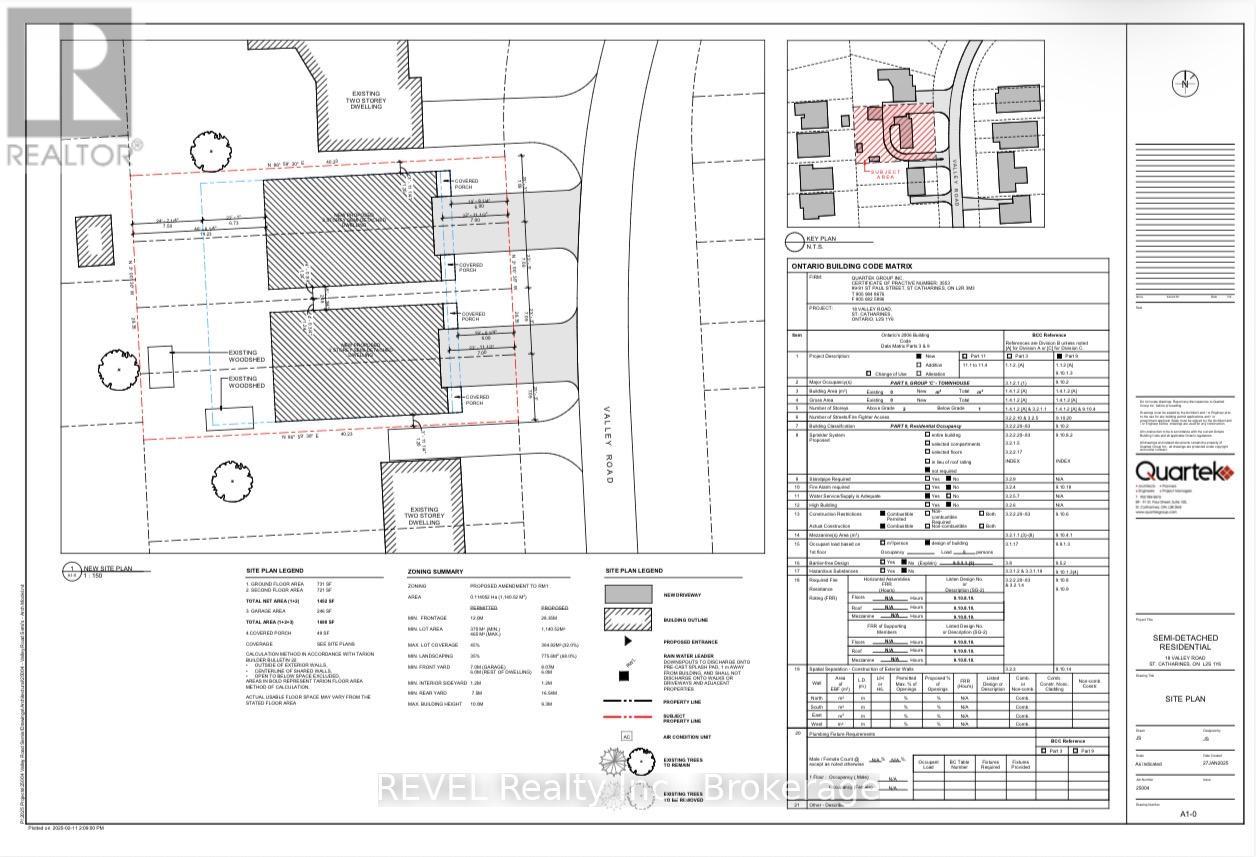
18 A,b,c,d Valley Road
St. Catharines, Ontario
Significant savings with the Gov't supporting new builds; 50% off servicing costs and no HST on new homes. Property has been approved to build four homes. Survey and all approvals have been completed and available for interested buyers. Plans are for 2 Semi-detached homes with approved ADU's in basements. 1400 + Sq feet, 2 storey Semi, plus lower unit at 650 +/- Sq Feet ADU in basement. (id:49269)
18 Valley Road
St. Catharines, Ontario
Significant savings with the Gov't supporting new builds; 50% off servicing costs and no HST on new homes. InFill Project! Valley Road is a hidden gem, one of the nicest streets in St. Catharines. Solid bungalow to be torn down at some point to allow for four new homes. This project has recently passed through the Committee of Adjustments, and has been approved for 2 semi's ( four homes ). The home is currently rented month to month and tenant is happy to stay or will vacate... Perfect tenant to keep until buyer ready to tear down and build. See plans in attachments. Buyer allowed to build 4 x 1400 square foot semi's with optional legal basement apartment. Significant information in the realtor attachment section. (id:49269)
80 Dumfries Avenue
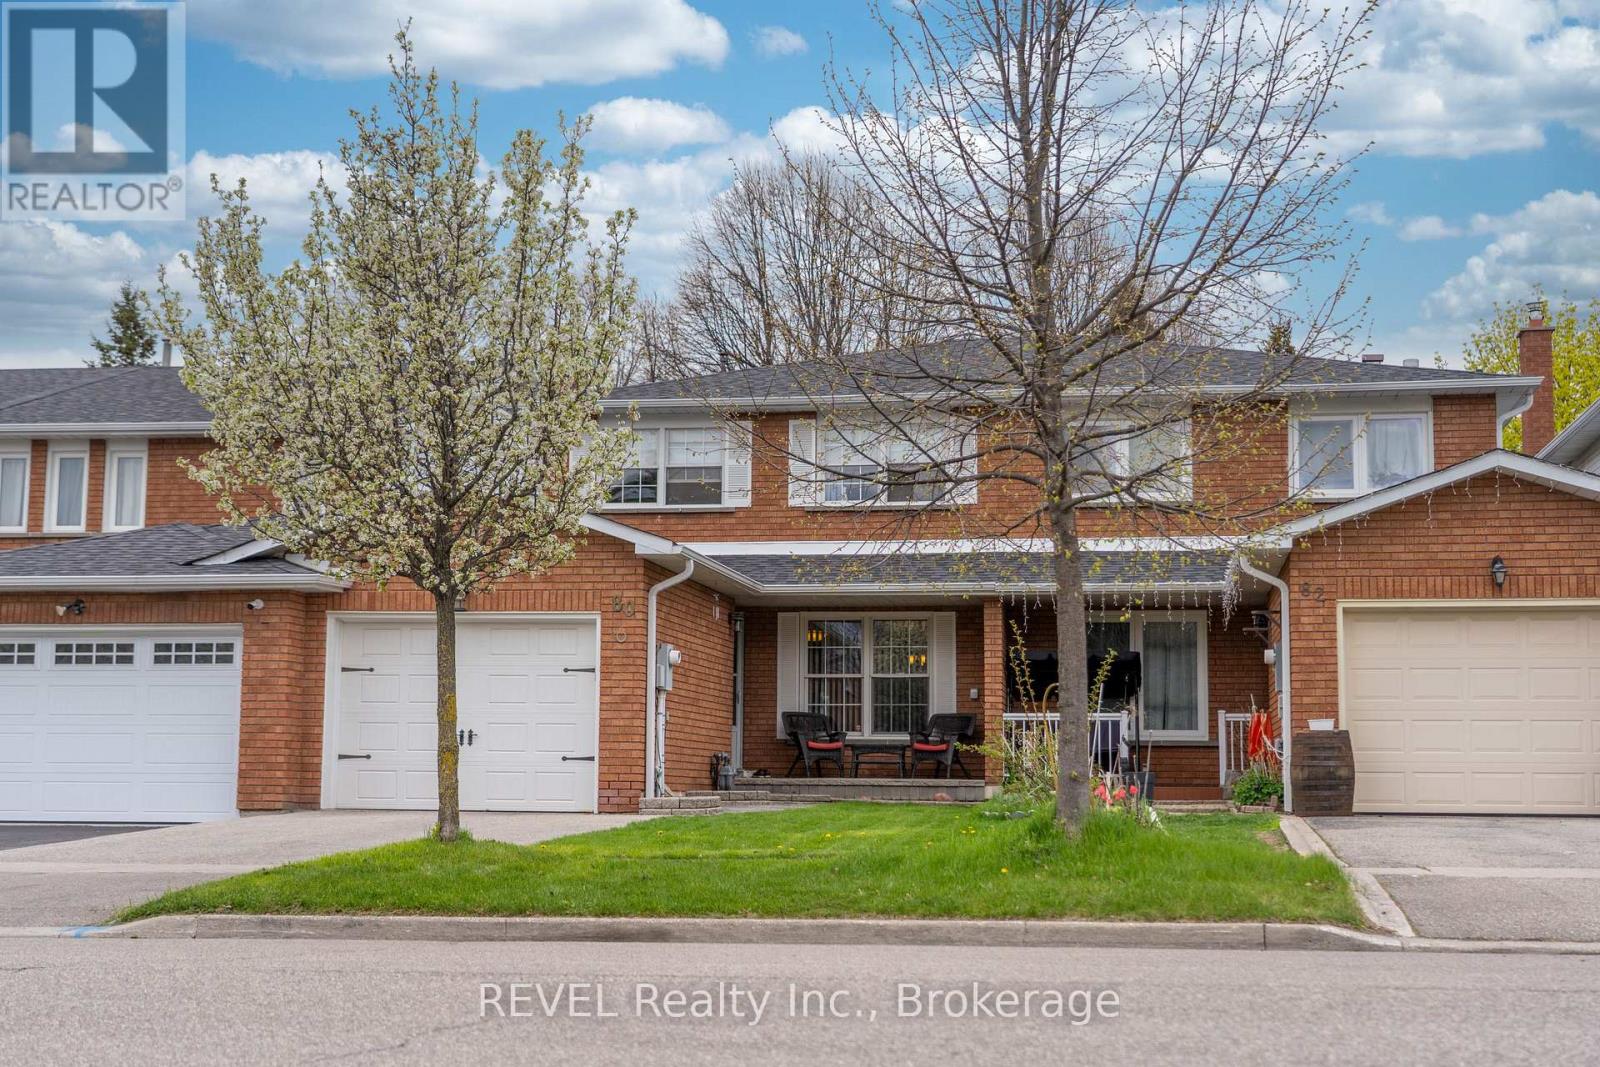
Brampton, Ontario
Wait until you see this stunning oversized attached in person! Located in the wonderful "Heart Lake West" community and well equipped with three full baths, three large bedrooms, a main floor powder room, two gas fireplaces on two separate levels, beautiful updated kitchen with large island and separate breakfast table area, as well as separate dining/living room area on the main floor. For all of the movie lovers you get your dream basement with more storage than you can use, plus another full 4 piece bathroom. Oh, did I mention there is an attached garage and an awesome fenced backyard patio that connects to the park with gated access. Centrally located with quick access to major highways and minutes aways from all of the amenities you could ever need. This home is a stunner that will not disappoint! (id:49269)
1583 Maxime Street
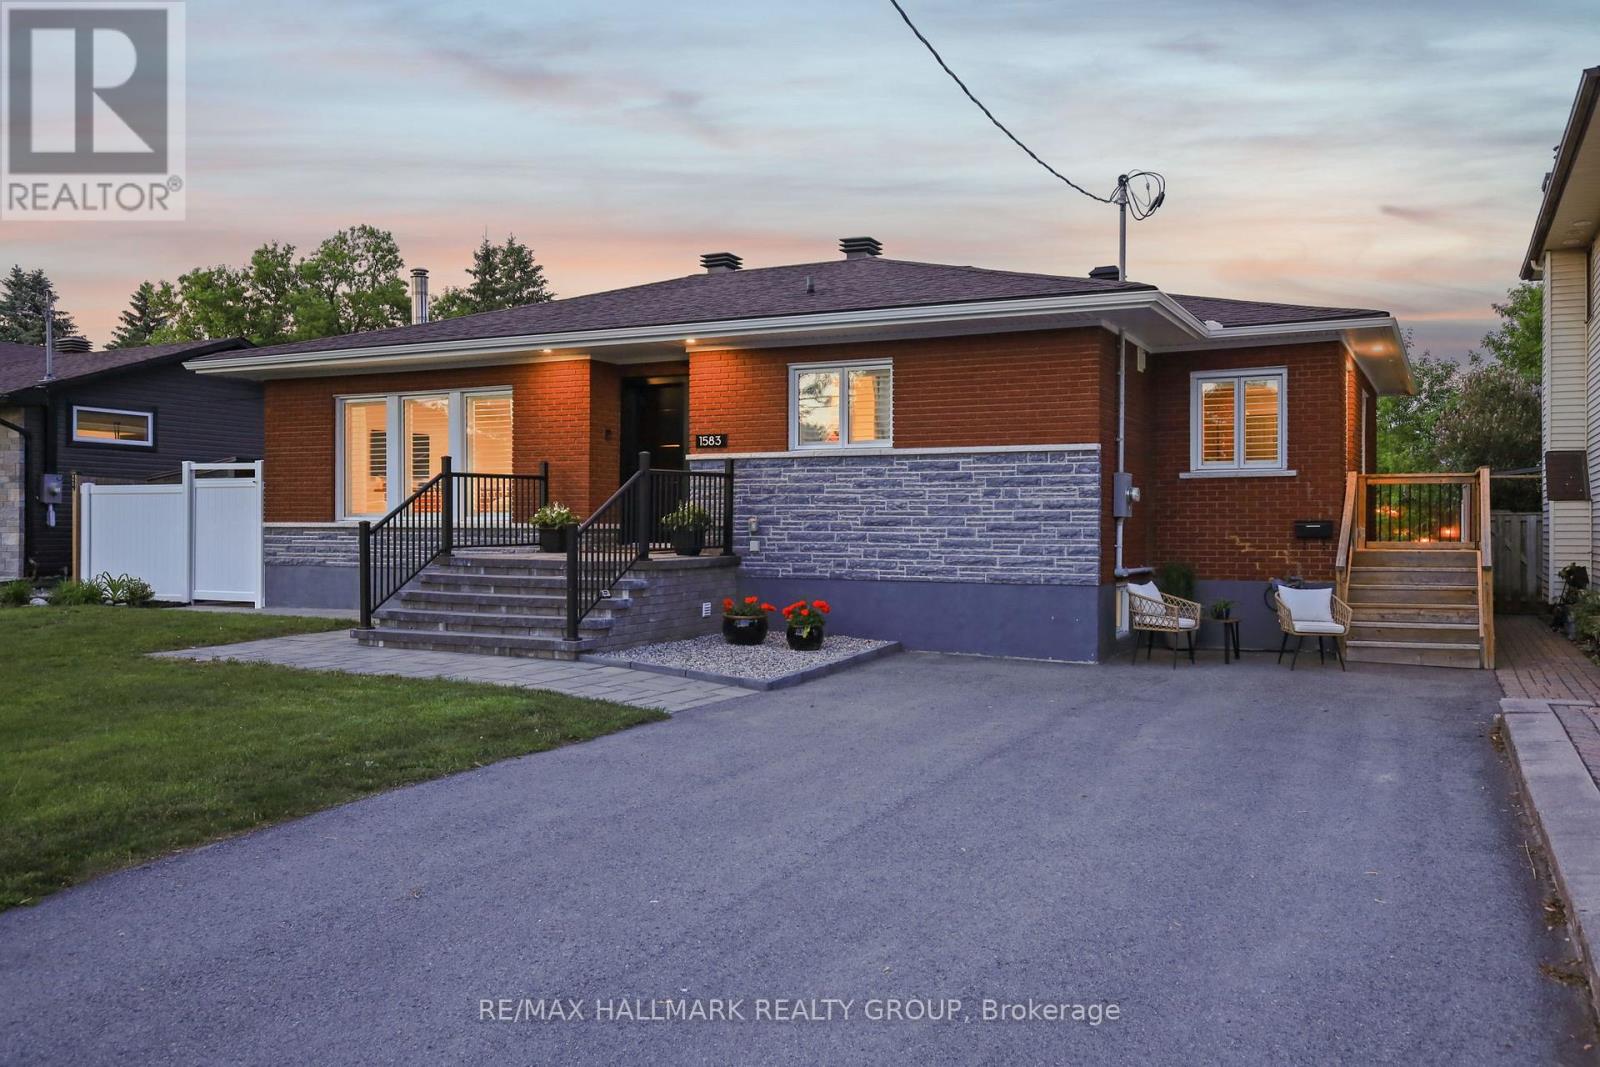
Ottawa, Ontario
Exquisitely reimagined from the studs out, this exceptional 3-bedroom, 2-bath bungalow showcases sophisticated design, premium finishes, and uncompromising craftsmanship throughout. Set on a rare 66' x 132' double lot backing directly onto a park, the property offers an enviable combination of privacy, green space, and direct gated access to nature. The thoughtfully designed open-concept floor plan is both elegant and inviting, anchored by wide-plank 7-inch white oak flooring and an abundance of natural light. At the heart of the home, the chef-inspired kitchen is a statement in refined luxury, featuring custom walnut and concrete countertops, high-end finishes, and meticulous attention to every detail. Every element of the renovation has been carefully curated to create a seamless blend of contemporary style and timeless sophistication. The result is a residence that feels both luxurious and effortlessly livable. Outdoors, the beautifully landscaped backyard is designed for entertaining and relaxation, complete with premium interlock stonework, a charming gazebo, and a picturesque park backdrop that extends your living space beyond the property line. The lower level offers excellent potential for an in-law/suite ready for multigenerational living or a future secondary dwelling unit, featuring a separate side entrance, space for a kitchenette, and sound-insulated construction for added privacy. Ideally located just 9 minutes from the ByWard Market and only 2 minutes from highway access, it is also within walking distance to Blair Station/ O-Train. This turnkey home delivers an exceptional lifestyle offering the serenity of a park-side setting without compromising urban (id:49269)
80 Lantern Road
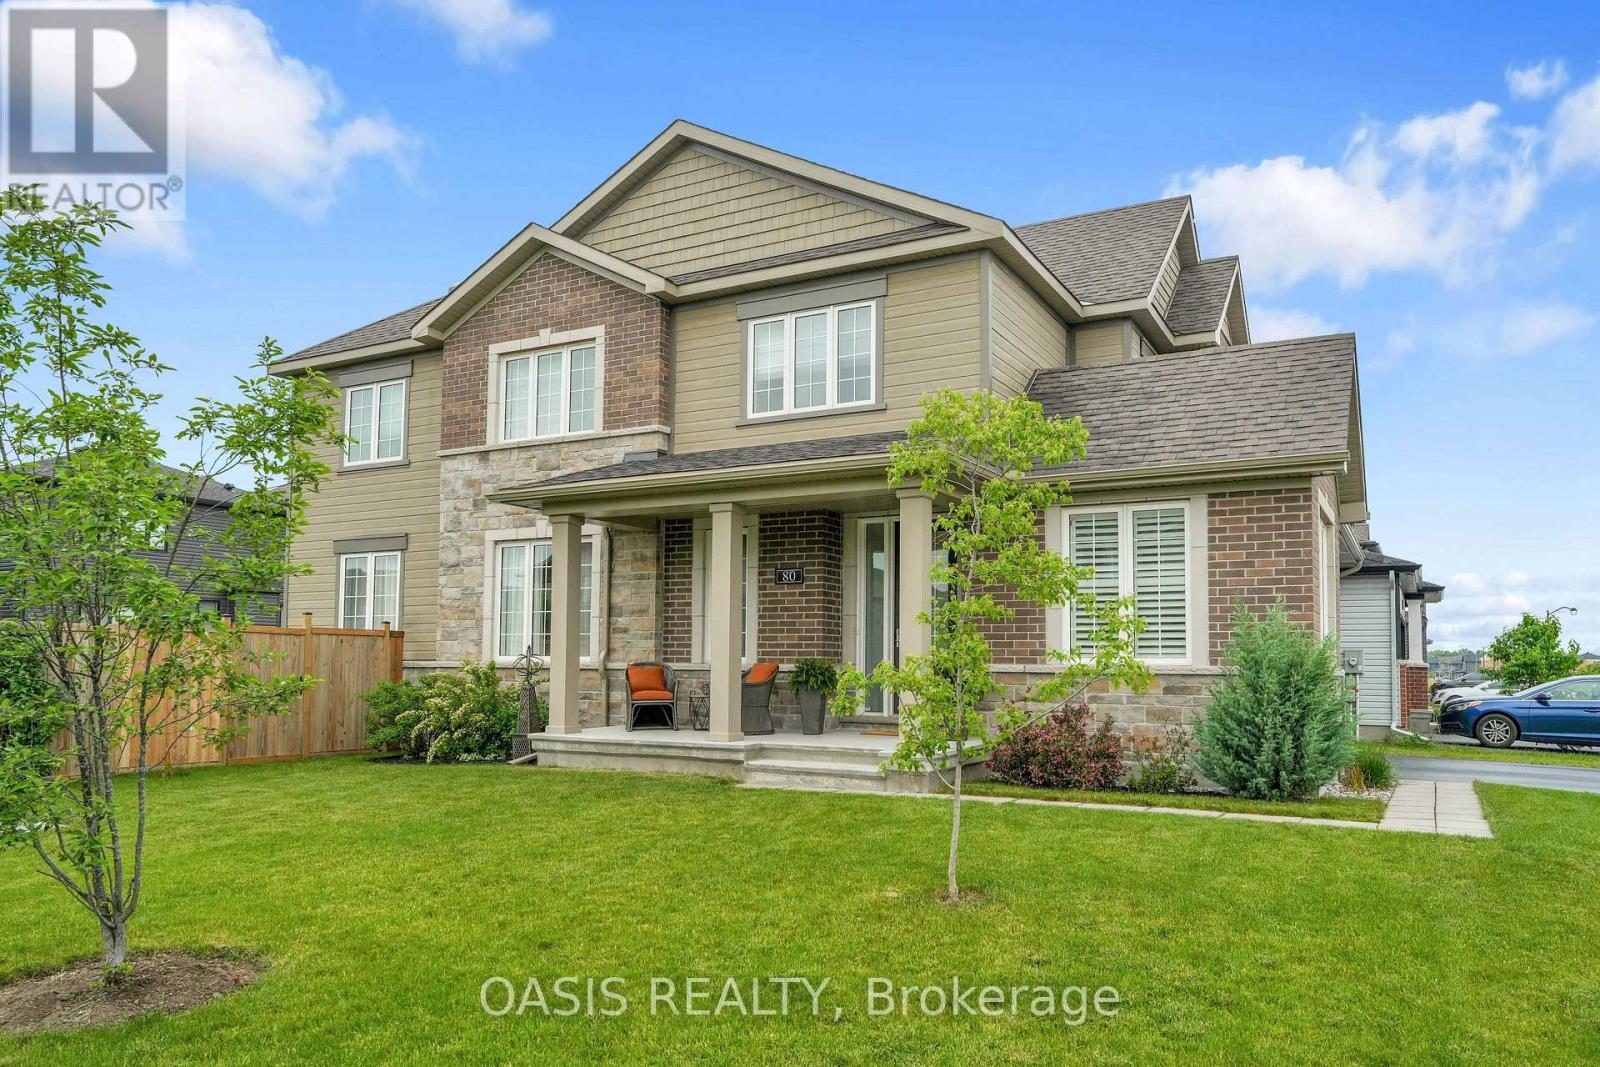
Ottawa, Ontario
Stunning family home in Minto Mahogany! 3 bedroom +loft./tv room. The second floor offers a bright spacious loft that can be easily made into a fourth bedroom. There is also plenty of space to install a pool for those warm summer days. This home will not disappoint, it's bright, spacious, offers a den/office on the main floor, a family room with a gas fireplace and a dining room, the large kitchen has with lots of counter space, an island and can easily accommodate a kitchen table, also has plenty of cupboards and a pantry, along with a coffee bar. The property has been nicely landscaped, there is storage shed and yard is fenced. The basement is finished, very bright and spacious, great for a family room and an office. (id:49269)
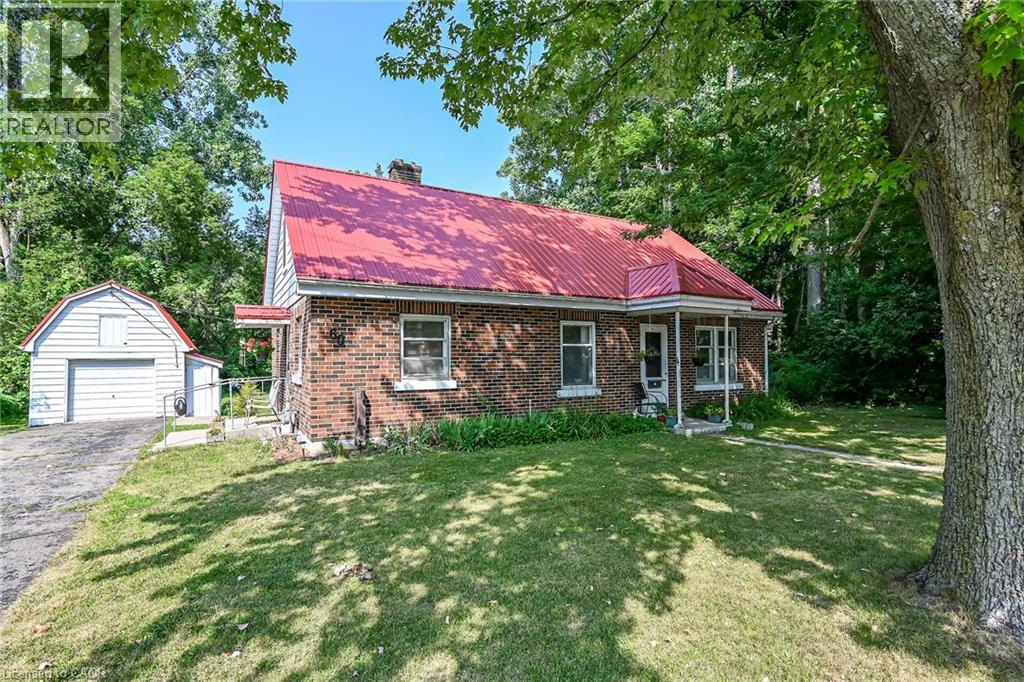
60 Locks Road
Brantford, Ontario
Ideally located, Attractively priced 3 bedroom home situated on gorgeous 98’ x 250’ lot in desired Echo Place. Great curb appeal with brick exterior, oversized asphalt driveway, & detached garage all backing onto forested ravine area with private backyard. The well maintained home features 1554 sq ft of living space highlighted by large principal rooms, eat in kitchen, dining area, bright living room, 4 pc primary bathroom, 3 spacious bedrooms including main floor primary suite & 2 upper level bedrooms. The unfinished basement provides ample storage, workshop area, houses the utilities, & laundry area. Features include steel roof, hardwood flooring, & more. Conveniently located minutes to schools, parks, shopping, amenities, & easy access to 403. Perfect home & Investment for the first time Buyer, family, or renovation specialist to update to your personal tastes. Experience Brantford Living. (id:49269)
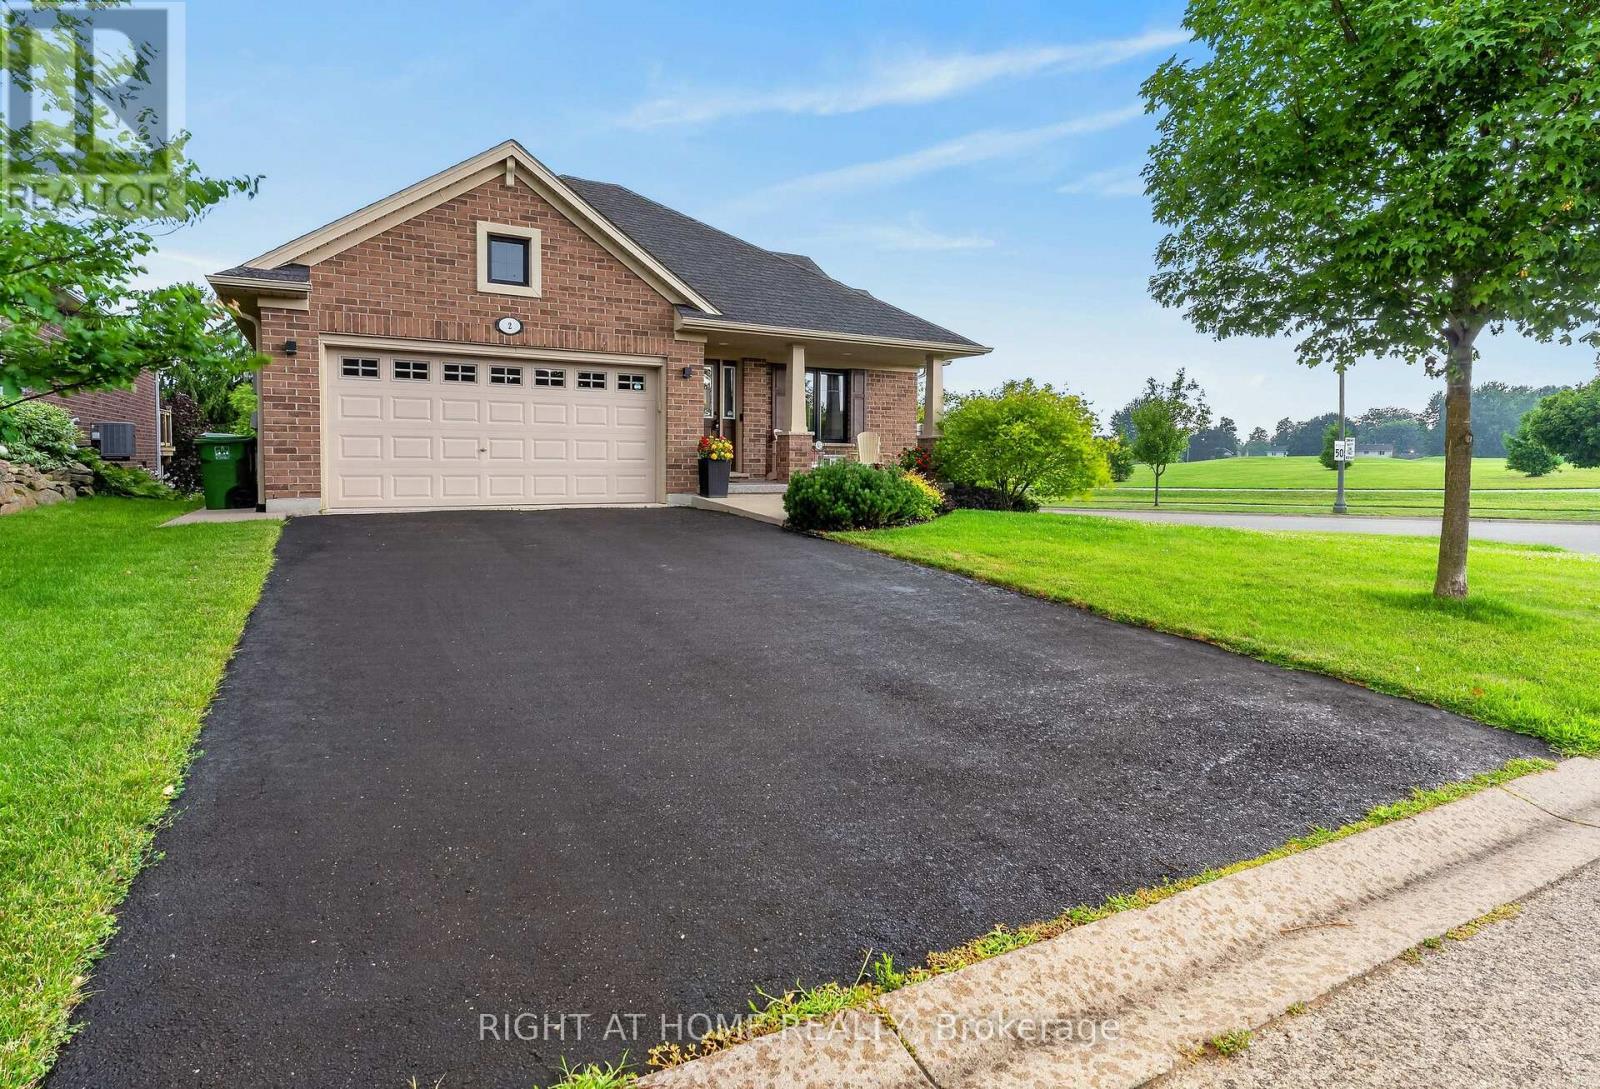
2 Noble Lane
St. Thomas, Ontario
Don't let the stunning curb appeal fool you-this beautifully maintained 4-bedroom, 3-bathroom bungalow offers far more space than meets the eye. Nestled on a quiet cul-de-sac in Mitchell Hepburn School District, this move-in-ready home backs onto a peaceful pond with no rear neighbors and is just steps from Applewood Park & the school, making it an ideal choice for families. Step inside to discover a bright, open-concept layout featuring soaring vaulted ceilings, gleaming oak hardwood floors & a cozy gas fireplace that anchors the inviting living room. The stylish kitchen is designed for both everyday living and entertaining, complete with stone countertops, two pantries, and seamless flow into the spacious dining area. Enjoy your morning coffee on the welcoming covered front porch, or unwind in the private backyard overlooking the ravine and pond. The raised deck offers the perfect vantage point to take in the tranquil views, while the fully fenced yard provides plenty of space for kids, pets, and outdoor gatherings. The main level features 3 generous bedrooms, including a spacious primary suite with a custom walk-in closet & 3-piece ensuite. There's also a full 4-piece family bathroom, convenient mudroom, main-floor laundry ,with access to attached two-car garage. The finished lower level offers exceptional additional living space with a massive family room, a large fourth bedroom currently used as a rec room with sauna, double closets, and a recently professionally installed 3-piece bathroom. An additional room with an egress window and electrical is ready to be finished as a fifth bedroom, home office, or hobby room, providing incredible flexibility for growing families or multi-generational living. Additional features include a double-wide driveway with parking for four vehicles, sprinkler system, leak detection alarms, a sump pump with battery backup, & easy access to scenic walking trails, Lake Margaret, Pinafore Park, shopping, and Highway 401. Welcome home! (id:49269)
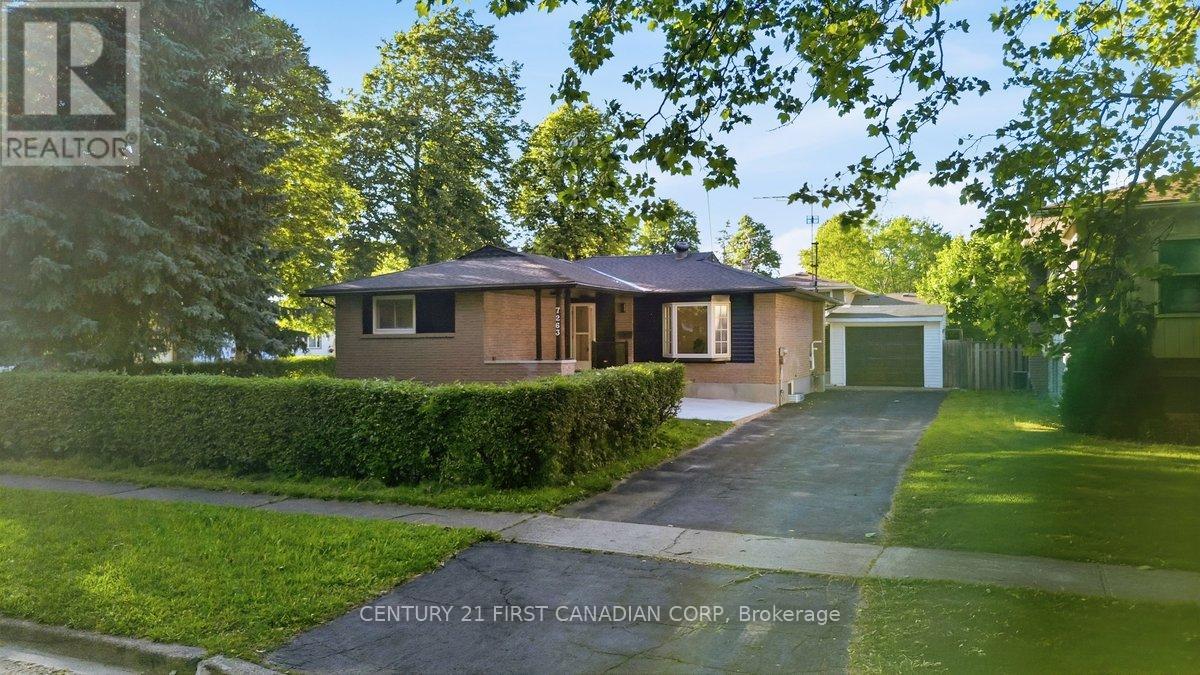
7263 Maywood Street
Niagara Falls, Ontario
Welcome to this beautifully renovated bungalow offering stylish, move-in-ready living in the heart of Niagara Falls. Thoughtfully updated with designer-inspired finishes throughout, this impressive home features 2+2 bedrooms, 3 full bathrooms, and a functional layout perfect for families, multi-generational living, or investors. Step inside to discover a bright and inviting interior highlighted by elegant flooring, contemporary lighting, custom wood accent details, and a stunning living room featuring a sleek electric fireplace and large bay window. The show-stopping open-concept kitchen and dining area boasts two-tone cabinetry, stainless steel appliances, a gas range, subway tile backsplash, and ample space for entertaining, with direct access to the backyard and deck.The main floor offers two spacious bedrooms, including a primary retreat complete with a private 3-piece ensuite. The fully finished lower level expands the living space with a massive recreation room, two generously sized bedrooms with above-grade windows, a full bathroom, laundry room, and cold room. Situated on a generous approximately 52.78 ft x 100.25 ft corner lot, the property also features a detached single-car garage, an extended driveway accommodating up to four vehicles, and a spacious backyard with plenty of room to enjoy. Ideally located just minutes from the world-famous Niagara Falls, approximately 10 minutes to the Outlet Collection at Niagara, and offering quick access to the QEW, This exceptional home is close to schools, parks, shopping, restaurants, public transit, and everyday amenities. A rare opportunity to own a beautifully finished turnkey home in one of Niagara Falls' most convenient locations. (id:49269)
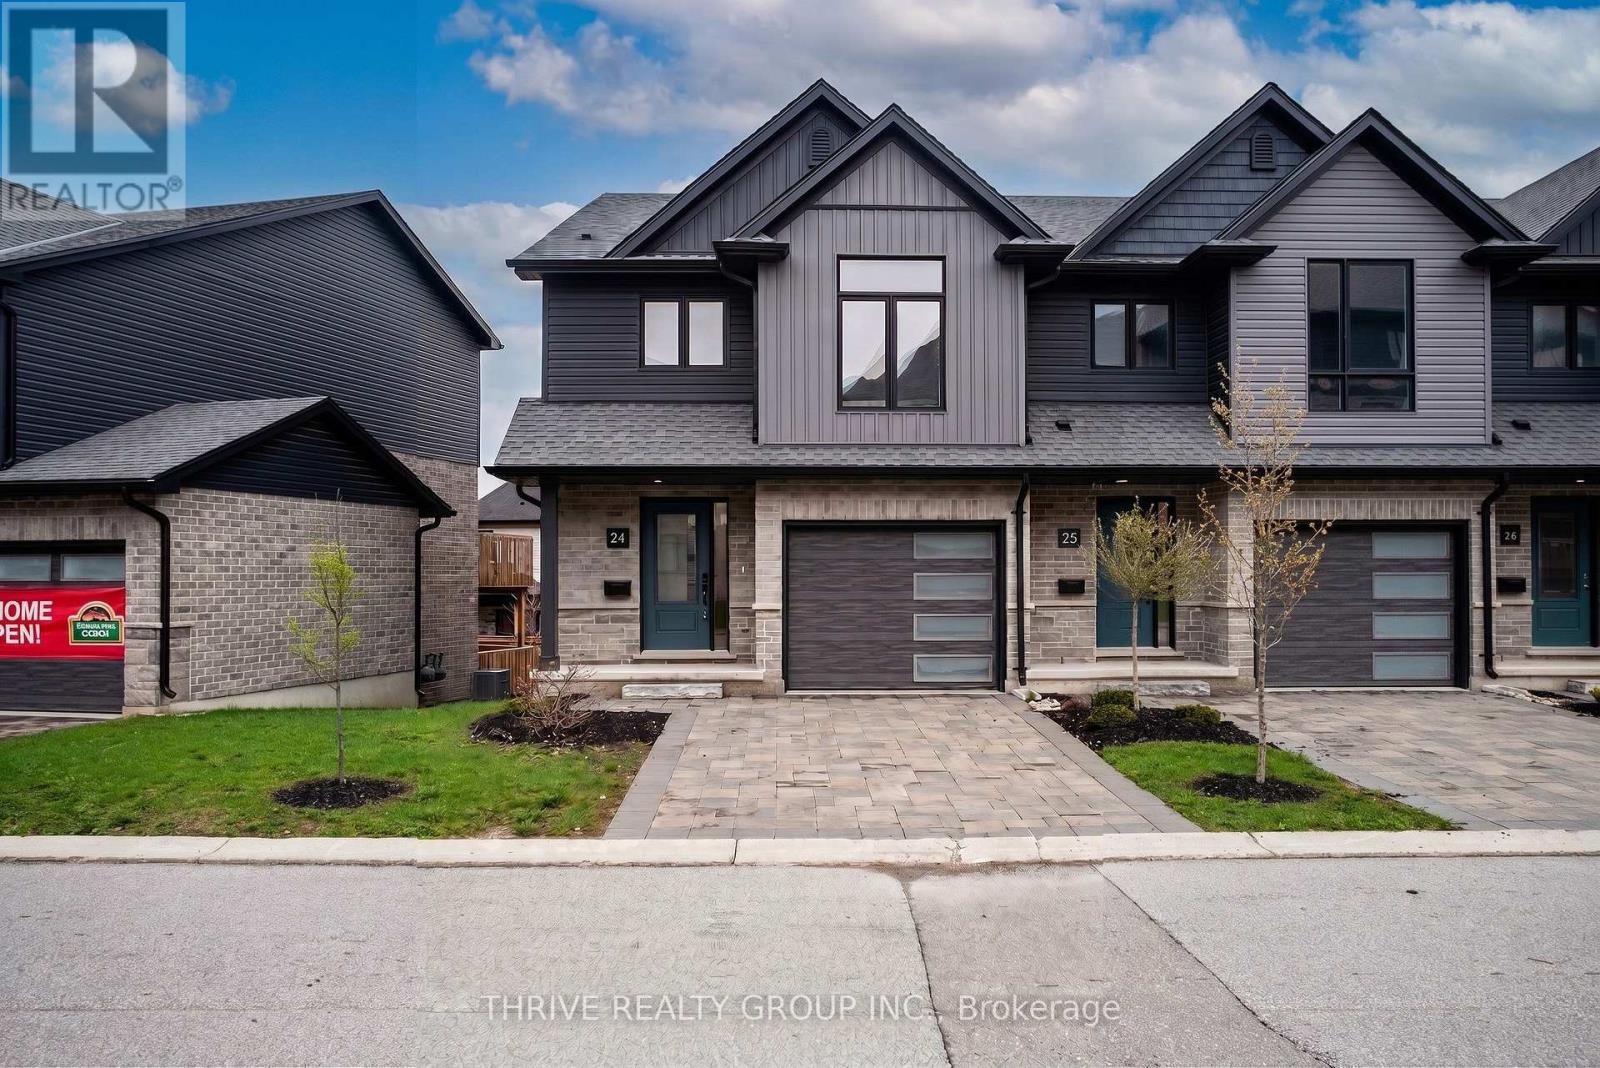
24 - 2261 Linkway Boulevard
London South, Ontario
Welcome to Upper West, Rembrandt Homes' newest community in highly desirable Southwest London. This Unit must be Experienced to see and feel the QUALITY. This popular 3-bedroom, 2.5-bathroom model, The NEW WESTERDAM has been thoughtfully redesigned with modern enhancements and smart floor plan improvements throughout. Offering 1,782 sq. ft. of finished living space, this home stands out with a rare walk-out basement and two spacious decks, ideal for outdoor entertaining or quiet relaxation. The interior is finished with high-quality, contemporary selections, including quartz kitchen countertops, stylish ceramic tile, a custom-designed kitchen, and beautiful laminate flooring. The primary suite features a walk-in closet and a luxurious five-piece ensuite complete with a freestanding soaking tub, double vanity, and tiled glass shower. A convenient upper-level laundry closet adds everyday functionality. This MODEL has numbers Upgraded Finishes to Elevate it from its competition. Enjoy the convenience of a single attached garage with inside entry, plus parking for two additional vehicles. Built to ENERGY STAR standards, this home includes TRIPLE-glazed windows for enhanced comfort and efficiency. Ideally located just minutes from the scenic trails of Kains Woods, and a short drive to major shopping, golf courses, and quick access to Highways 401 and 402, Upper West offers the perfect balance of lifestyle and location. Low condo fees cover shingles, windows, doors, decks, driveway, grounds, and exterior maintenance-making this a truly low-maintenance, lock-and-leave opportunity. *Listing price reflects the Enhanced HST Credit as proposed by the federal and provincial governments, subject to purchaser qualification. Pricing may be adjusted based on eligibility. See Builders Floor Plan for Dimensions. (id:49269)
40 - 2261 Linkway Boulevard
London South, Ontario
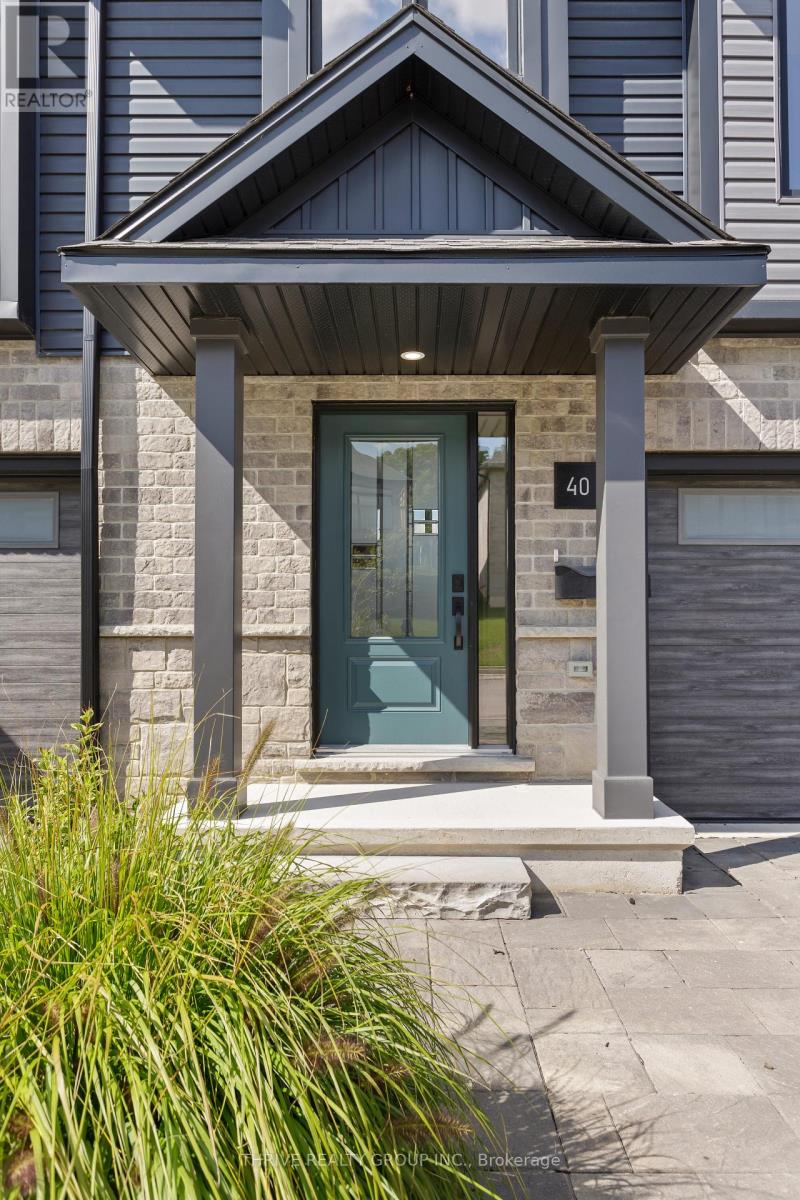
Welcome to Rembrandt Homes' newest community in Southwest London Upper West by Rembrandt Homes. The popular 3-bedroom, 2.5-bathroom floor plan, "The Westerdam," has been thoughtfully redesigned with modern updates and floor plan improvements you'll love. Boasting 1,747 sq ft of finished living space, this home features a rare walk-out basement and two spacious decks, perfect for outdoor entertaining and relaxing. Finished in High Quality finishes that includes quartz countertops in the kitchen, stylish ceramic tile, a custom-designed kitchen, and stunning brushed oak hardwood floors throughout. The primary bedroom offers a walk-in closet and a luxurious five-piece ensuite with a free-standing soaking tub, double sinks, and a tiled glass shower and a convenient upper-level laundry closet. Enjoy exclusive parking with a single attached garage with inside entry, along with additional space for two vehicles. Built with ENERGY STAR standards, the home features TRIPLE-glazed windows for added efficiency. Located just minutes from scenic walking trails at Kains Woods, and a short drive to major shopping centers, golf courses, and quick access to 401/402 highways, Upper West presents the perfect blend of comfort and convenience. Low condo fees cover shingles, windows, doors, decks, driveway ground, and exterior maintenance, making this an ideal low-maintenance, lock-and-leave lifestyle. (Virtually staged photos included in the gallery). Listing price reflects the Enhanced HST Credit as proposed by the federal and provincial governments, subject to purchaser qualification. Pricing may be adjusted based on eligibility (id:49269)
4 - 40 Ontario Street S
Lambton Shores, Ontario
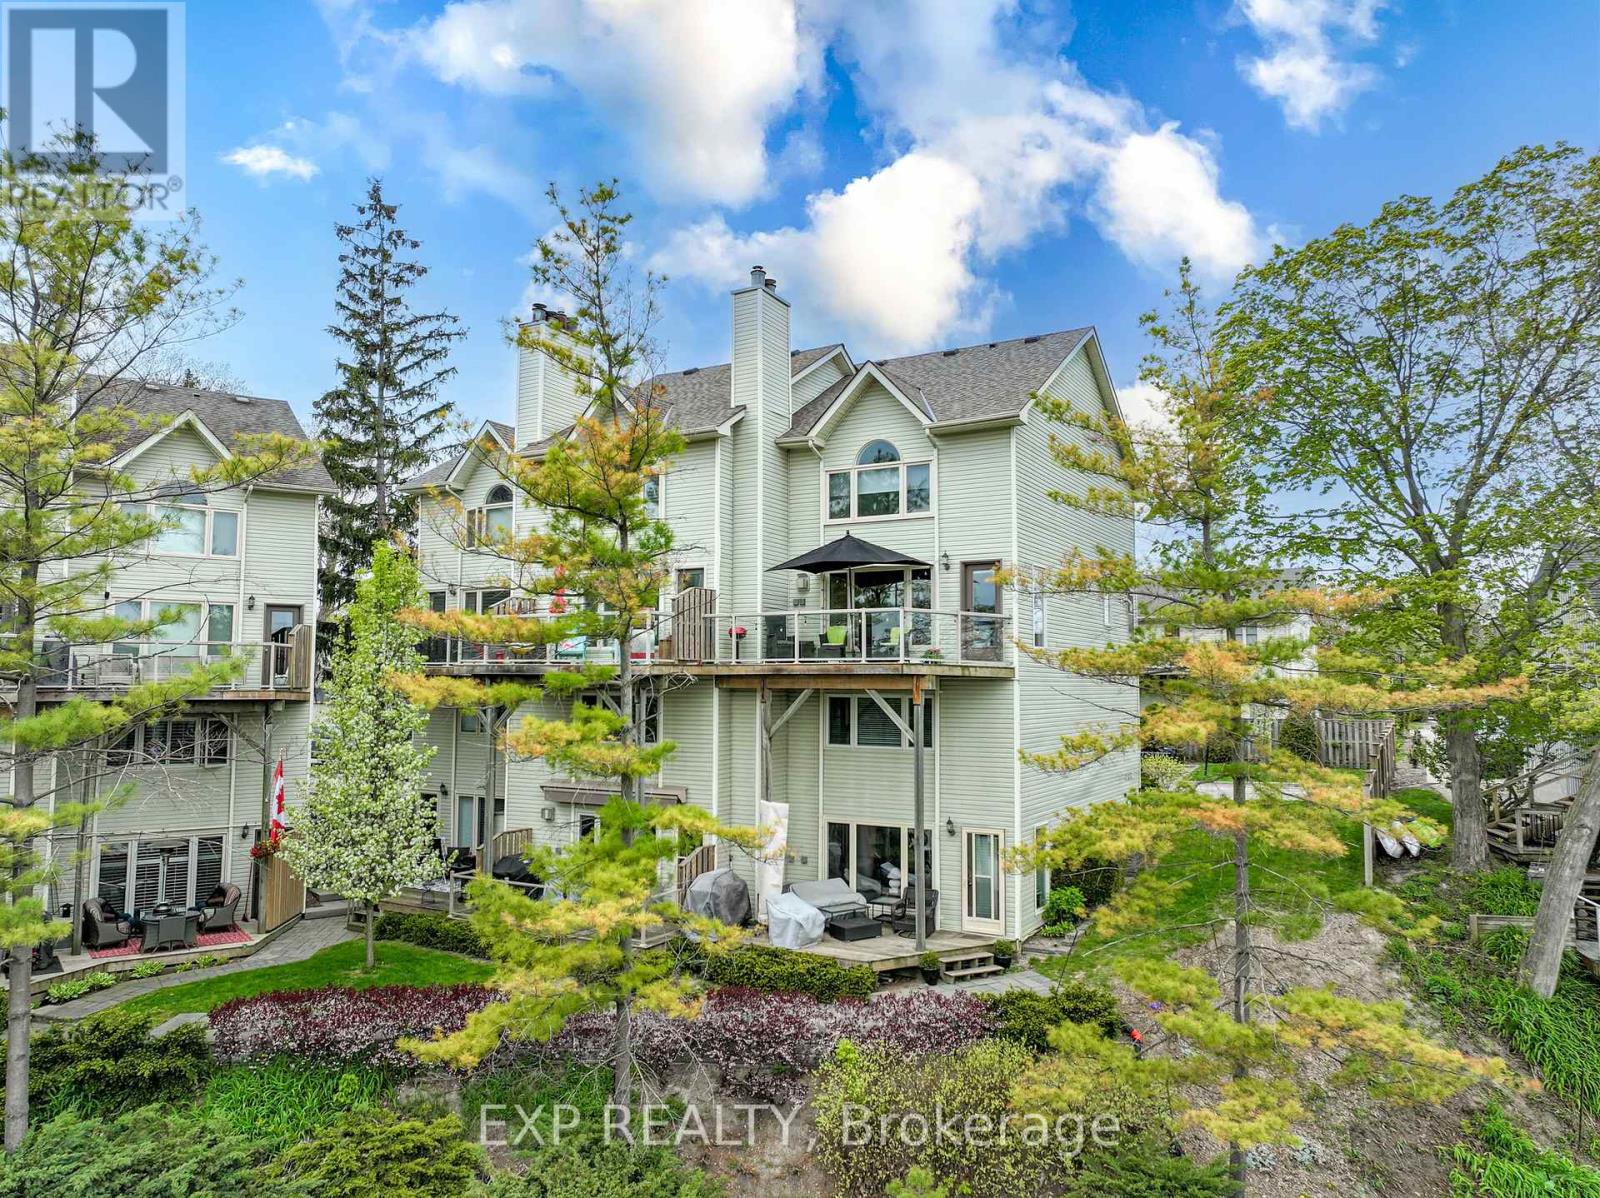
Welcome to Village on the Ausable, a sought-after riverfront condominium development in the heart of Grand Bend. The river views from both the interior and exterior of this prime end unit are incredible! Step inside to an airy, open-concept main floor. This beautiful year round home or cottage has undergone several thoughtful, modern updates on both levels. The massive kitchen is perfect for entertaining, featuring quality quartz countertops and sleek custom cabinetry. The spacious living area-anchored by a cozy gas fireplace-flows seamlessly out to a private, glass-railed deck. It is the absolutely perfect vantage point for outdoor dining, relaxing, and watching the boats glide past. Three spacious upper-level bedrooms provide plenty of room for family, guests, or a home office. The complex's sprawling, manicured grounds include exceptional amenities such as a saltwater pool, gazebo, fire pit, bike and kayak racks, and boat docking along the charming boardwalk fronting the property. Village on the Ausable is in a great location: you're just a short walk away from beaches, restaurants, shopping, and downtown amenities. Imagine spending the perfect day on a gorgeous stretch of Lake Huron beach, easily accessible by foot, paddleboard, or boat. You return at the end of the day to view the world-class sunsets this area is known for. A short drive gets you to Pinery Provincial Park, golf courses, wineries, breweries, and so much more. Whether you are looking to downsize in style or find the ultimate waterfront getaway, this spectacular, maintenance-free unit is ready for you to move right in and enjoy the fantastic lifestyle this region has to offer! (Note: Condo owners receive an annual first right of refusal for any available dock space for a fee. At the time of listing, there are currently two boat slips available.) (id:49269)
1007 - 4286 King Street
Kitchener, Ontario
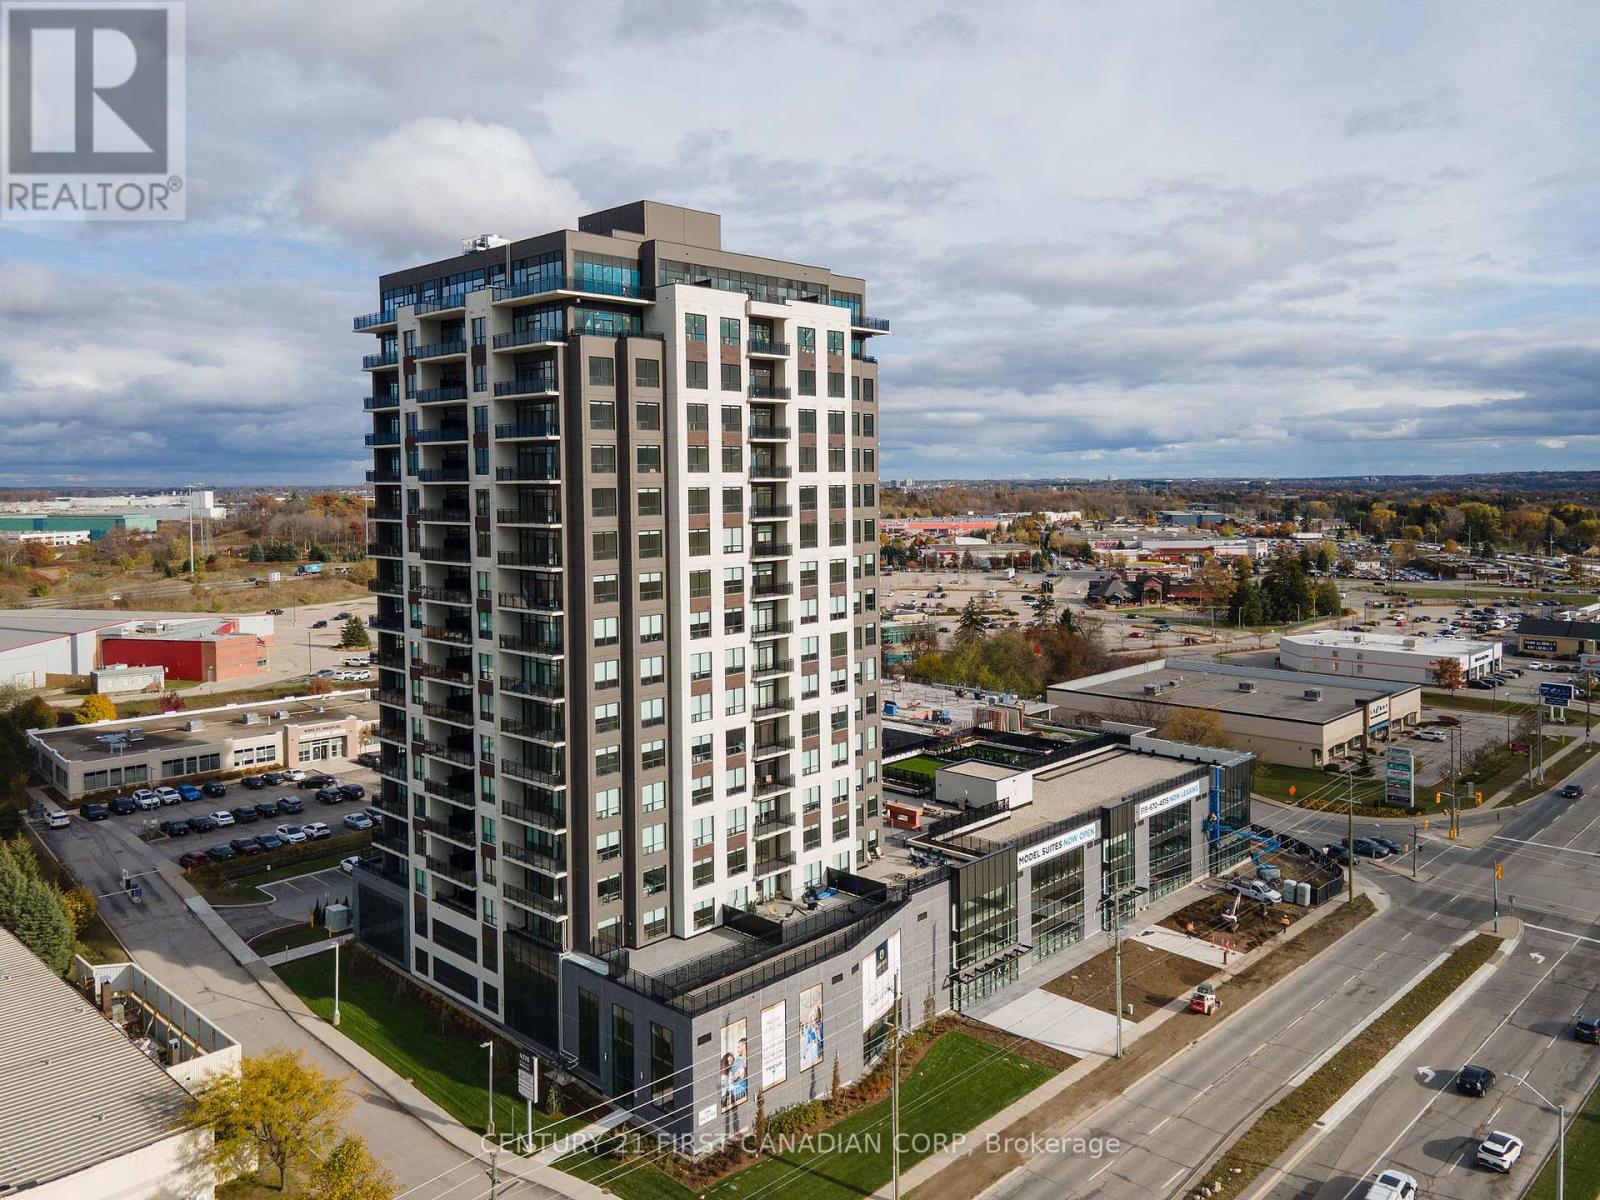
Experience luxury living in this spacious 1-bedroom + den apartment located at Deer Ridge Point - Tricar's newest high-end rental building in Kitchener. Perfectly situated close to shopping, restaurants, medical offices, and everyday conveniences, this home offers both comfort and an unbeatable location. Inside, you'll find premier finishes throughout, including a stunning white kitchen with stainless steel appliances, sleek hard-surface flooring, and large windows that fill the space with natural light, creating a bright and inviting atmosphere. Residents enjoy access to exceptional building amenities such as a golf simulator room, stylish lounge, state-of-the-art gym, and a guest suite for visiting friends or family. Visit to see and feel the quality of a Tricar Rental Apartment. (id:49269)
1109 - 4286 King Street
Kitchener, Ontario
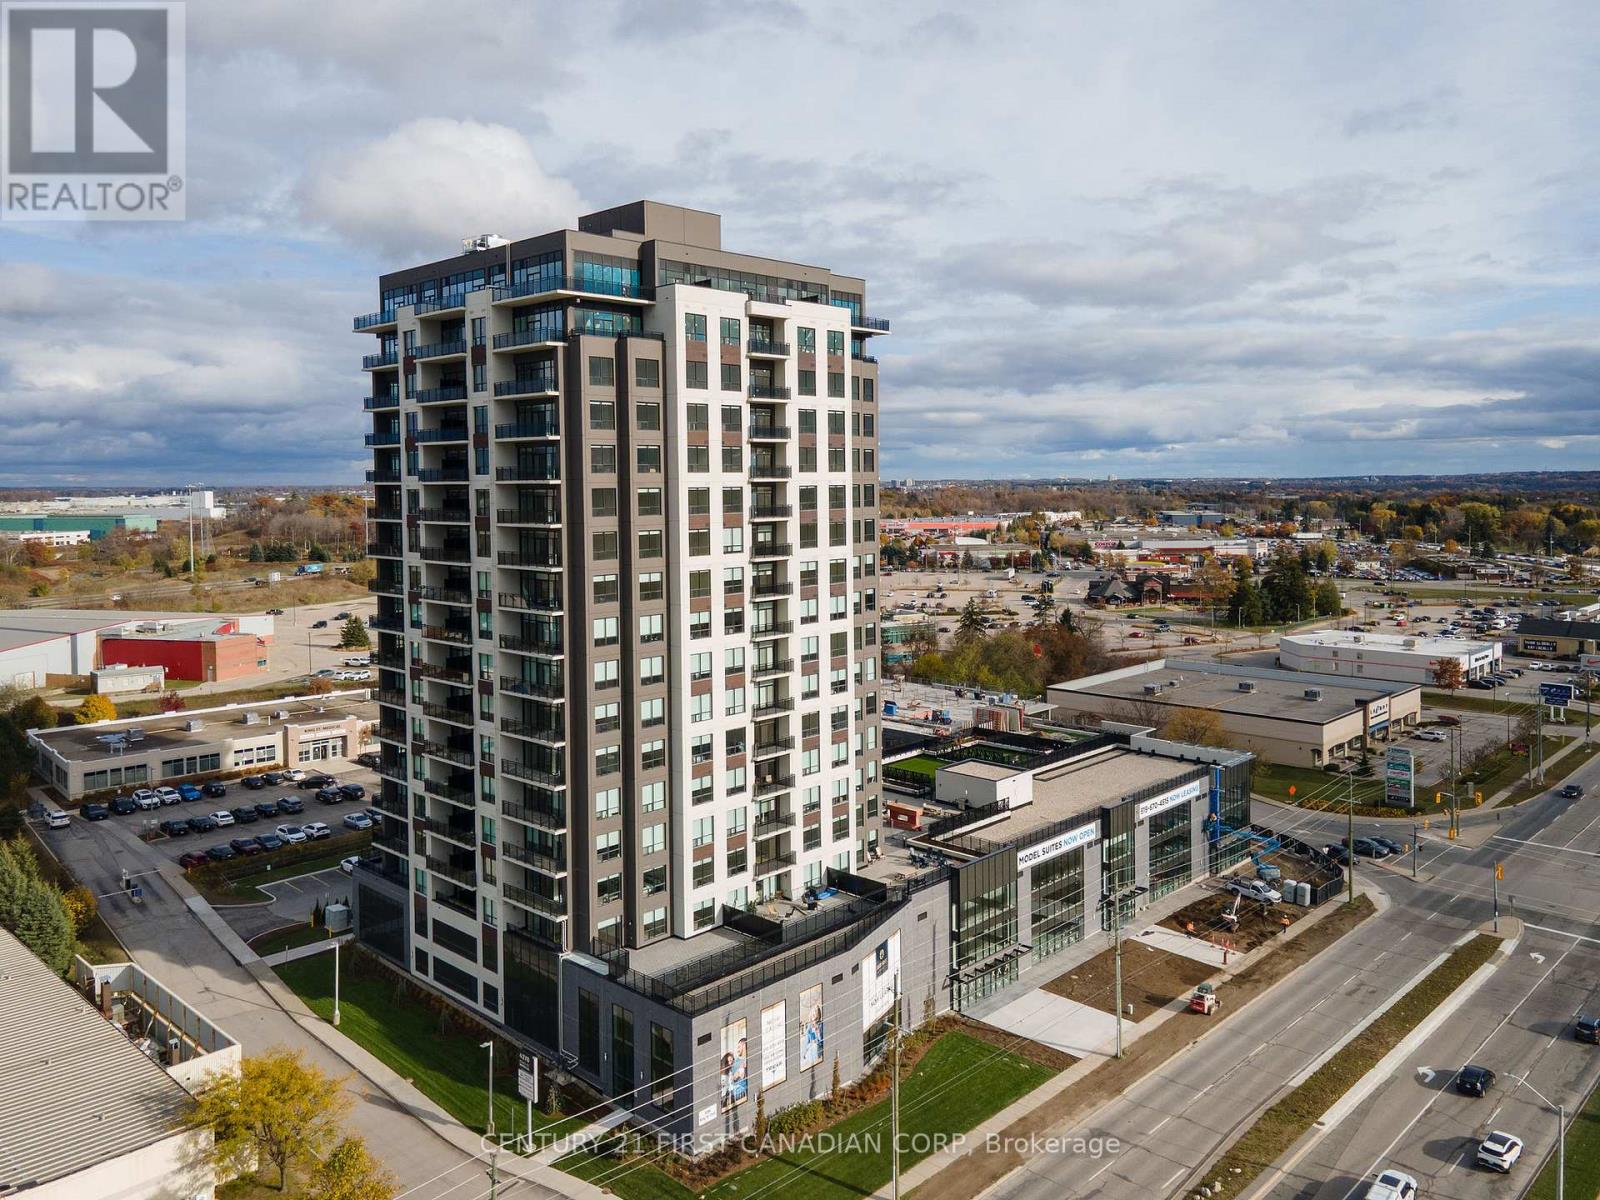
Modern 2-Bedroom Corner Suite at Deer Ridge Point - Premium Living by Tricar. Welcome to Deer Ridge Point, Tricar's newest and most desirable rental community. This bright and spacious 2-bedroom Northeast corner suite offers modern elegance with premium finishes throughout, including hard surface flooring, a sleek white kitchen, stainless steel appliances, and in-suite laundry for ultimate convenience. Enjoy sun-filled living with large windows and a thoughtfully designed open-concept layout. This brand new building is packed with top-tier amenities, including a golf simulator, guest suite, residents' lounge, and beautifully designed outdoor terrace perfect for relaxing or entertaining. Ideally located near shopping, restaurants, medical centers, and with easy access to highways, Deer Ridge Point offers the perfect blend of luxury, comfort, and convenience in a highly sought-after neighbourhood. Experience elevated rental living at Deer RIdge Point. Book your showing today! (id:49269)
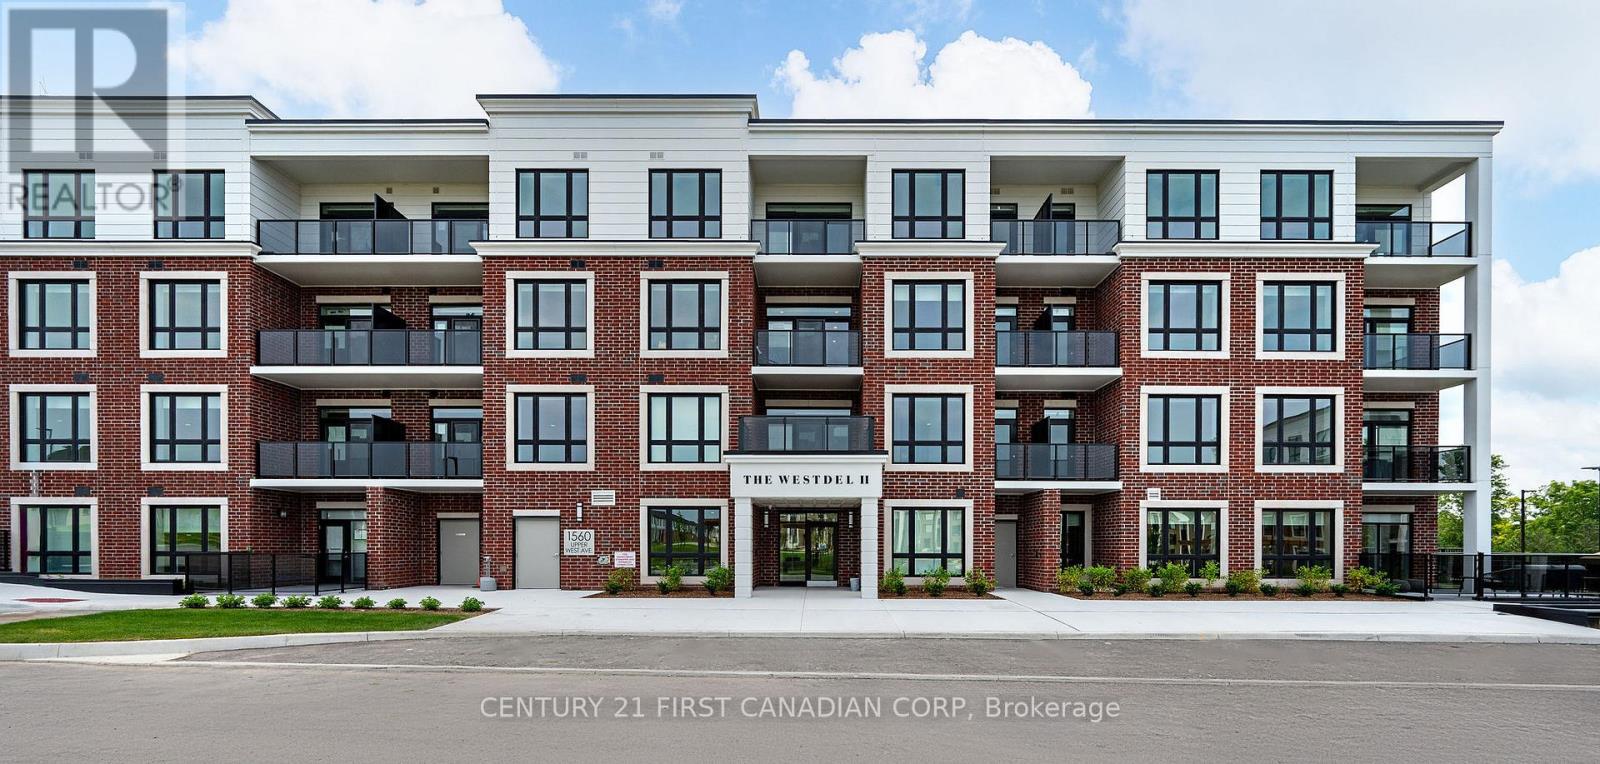
313 - 1560 Upper West Avenue
London South, Ontario
Experience elevated living at The Westdel Condominiums by Tricar. This brand new - beautifully designed 2-bedroom condo offers 1,355 sq ft of thoughtfully laid-out interior space, combining functionality with upscale finishes. Inside, you'll find an abundance of storage and premium features throughout, including quartz countertops, Barzotti cabinetry, and engineered hardwood flooring. Residents enjoy access to exceptional amenities, including a fully equipped fitness center, elegant resident lounge, and convenient guest suite. Outdoors, unwind or socialize on the residents' terrace, or stay active with two pickleball courts. Ideally located in the sought-after Warbler Woods neighbourhood, this home offers easy access to the conveniences of Byron, Riverbend, and Oakridge, along with nearby parks and scenic trails for nature lovers. One parking space is included, with a second space available for purchase if needed. The purchase price reflects the HST rebate for NEW homes-contact the listing agent for full details on this incentive. (id:49269)
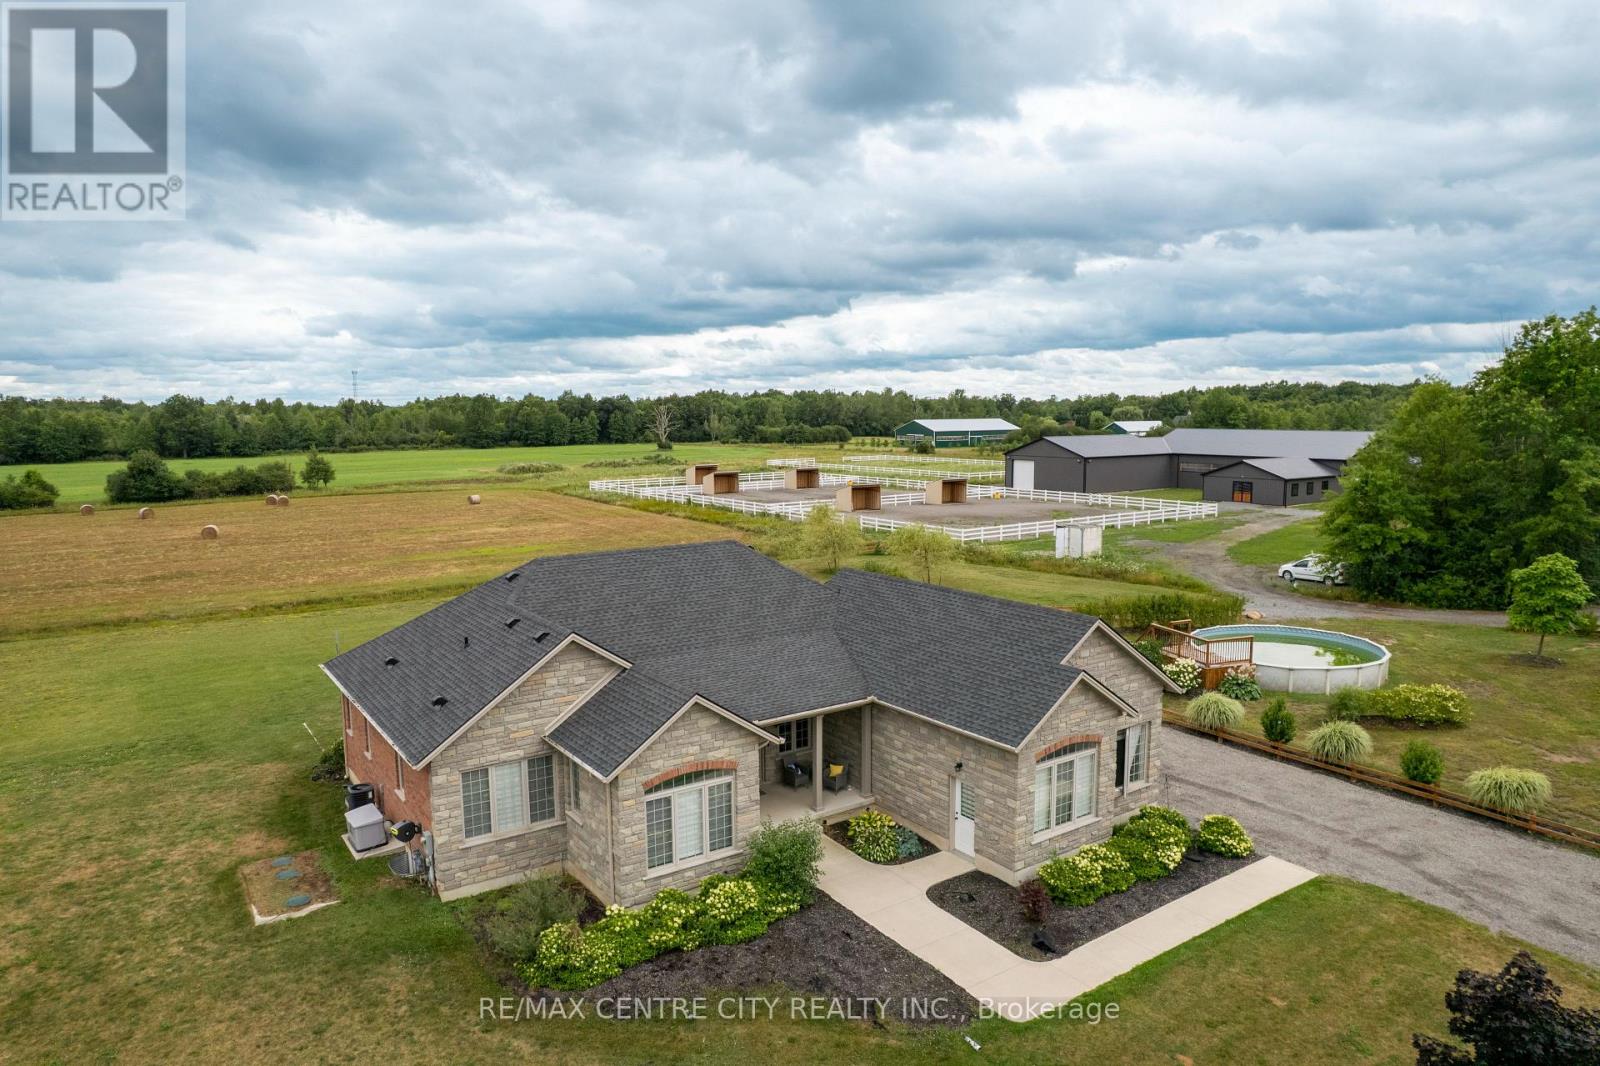
2301 Townline Road
Fort Erie, Ontario
Discover a rare opportunity to own a truly exceptional 27-acre estate in the heart of Niagara-where luxury living, agricultural potential, and a world-class equestrian facility converge. Designed for versatility and long-term value, this property features two newly built luxury homes, expansive infrastructure, and 17 acres of fully workable farmland. Whether you're seeking a multigenerational retreat, a turnkey equestrian operation, or a diversified income property, this estate delivers unmatched potential. The primary residence is a stunning custom-built bungalow offering over 2500 sqft of finished living space. Showcasing vaulted ceilings, high-end finishes, and abundant natural light, featuring 2+1 bedrooms, 2.5 bathrooms, a finished walk-up basement, and a heated 2-car garage. A durable metal roof and a concrete wraparound deck complete this thoughtfully designed home. The 5yr old second residence is a spacious 2050sqft open-concept bungalow with 9-foot ceilings, 3(+2) bedrooms, and 3 bathrooms. The finished basement includes a kitchenette and separate entry. At the heart of the estate lies a brand-new, 12000+ sqft equestrian complex, meticulously designed for both performance and comfort.This facility includes six European-style 12x12 stalls, wash bay and tack room with laundry,60x100' riding arena, 48x64' shop with 4 additional stalls, and future living quarters. Outdoors, the property continues to impress with 3 professionally built gravel paddocks with great drainage, 5 shelters, automatic waterers, electrified PVC fencing, and a 100x200 outdoor riding ring. For operators and entrepreneurs, a separate 40x50' heated shop with a 16-foot overhead door provides ideal space for equipment, storage, or business use. Every structure is independently serviced offering flexibility and potential for future severance (buyer due diligence)This is more than a property-it's a turnkey lifestyle and investment opportunity with multiple revenue streams A MUST SEE! VTB Option (id:49269)
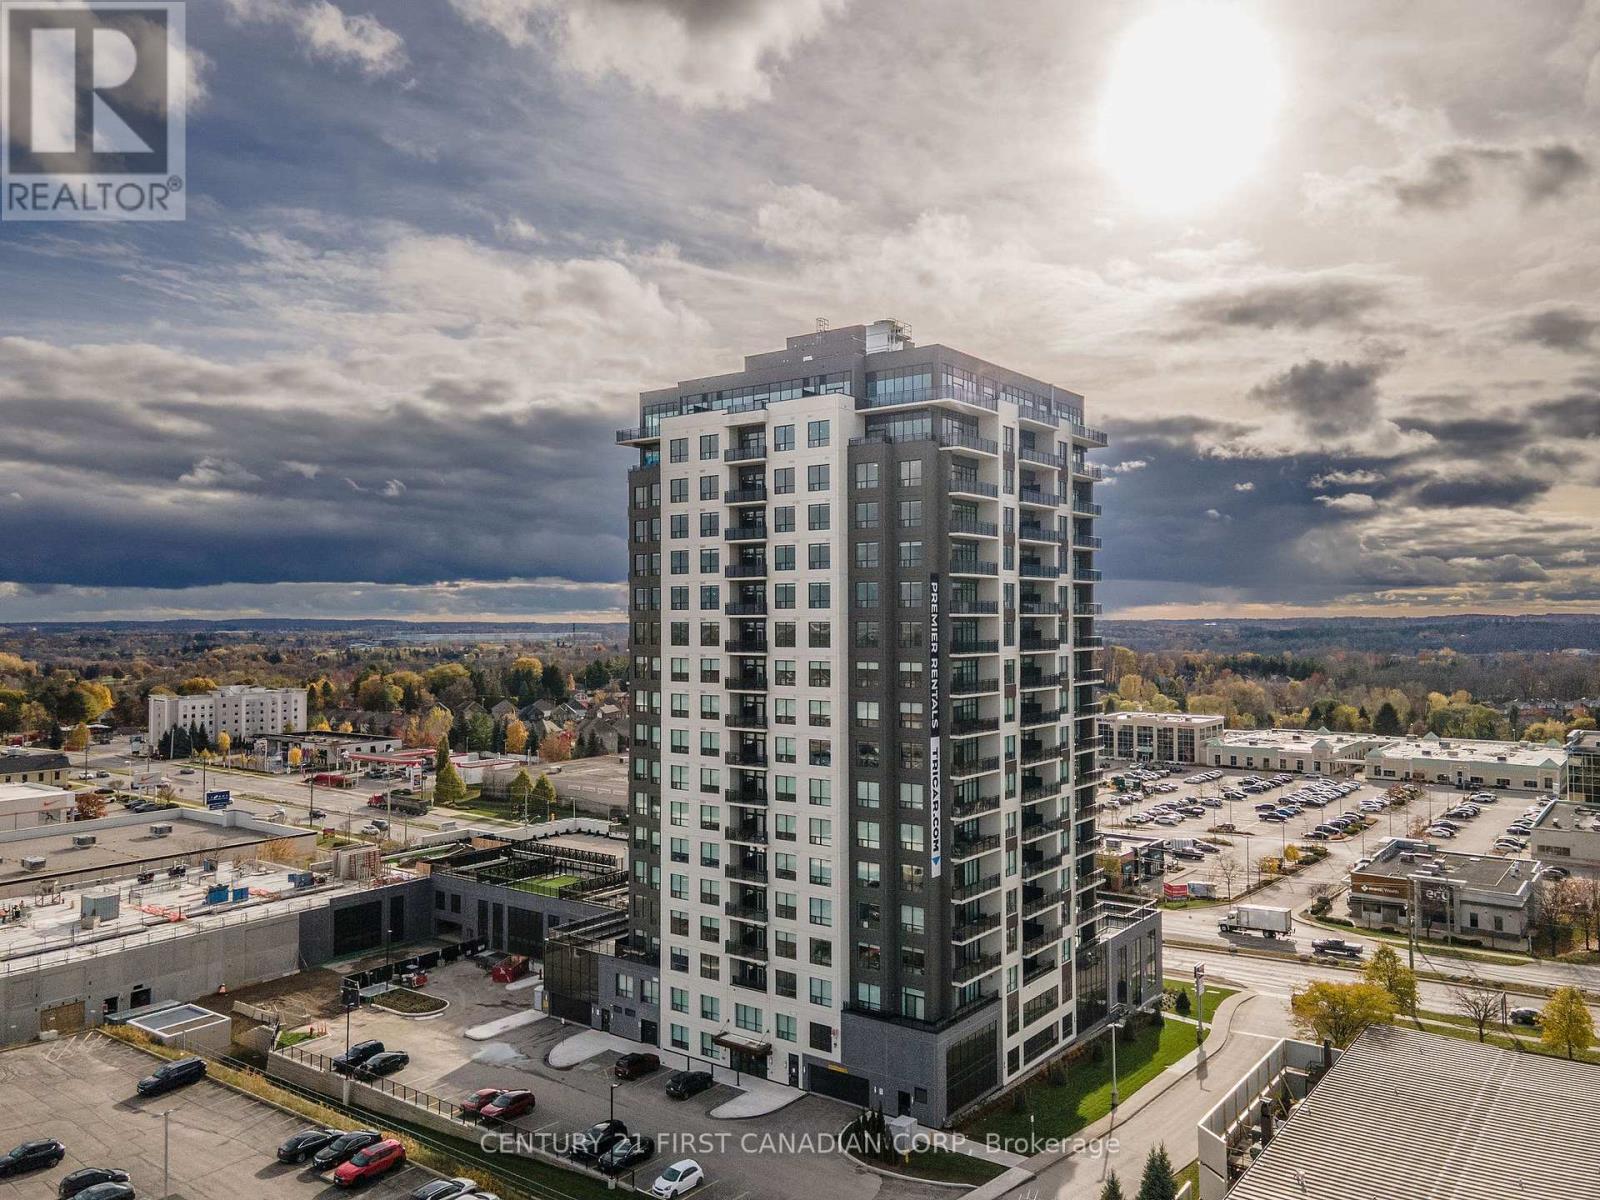
1008 - 4286 King Street
Kitchener, Ontario
Experience luxury living in this spacious 1-bedroom + den apartment located at Deer Ridge Point - Tricar's newest high-end rental building in Kitchener. Perfectly situated close to shopping, restaurants, medical offices, and everyday conveniences, this home offers both comfort and an unbeatable location. Inside, you'll find premier finishes throughout, including a stunning white kitchen with stainless steel appliances, sleek hard-surface flooring, and large windows that fill the space with natural light, creating a bright and inviting atmosphere. Residents enjoy access to exceptional building amenities such as a golf simulator room, stylish lounge, state-of-the-art gym, and a guest suite for visiting friends or family. Visit us to see and feel the quality of a Tricar Rental Apartment. (id:49269)

5 - 1061 Eagletrace Drive
London North, Ontario
BRAND NEW luxury awaits in this stunning 2-storey detached home located in the exclusive Rembrandt Walk community by Rembrandt Homes. Introducing The Capri II Model(2335 Sq Ft Above)an executive residence offering the perfect blend of upscale living and low-maintenance convenience. This Detached Vacant Land Condo provides all the advantages of a detached home, with low community fees that include front and rear lawn care and snow removal, allowing you to enjoy a truly carefree lifestyle. Step inside to an impeccable open-concept main floor featuring high-end finishes throughout. The chef-inspired kitchen is equipped with premium appliances and flows seamlessly into the spacious living room and breakfast area, with walkout access to a 16' x 10' covered deck plus a 10'x10' sundeck extension-ideal for indoor-outdoor entertaining. The inside Entry form the Garage is the perfect set up to unpack as your settle in from a busy day. The second level offers a thoughtfully designed layout with a bright bonus family room complete with a gas fireplace, convenient second-floor laundry, and a luxurious primary retreat featuring a spa-like 5-piece ensuite. Two additional generously sized bedrooms are serviced by a well-appointed 4-piece bathroom-perfect for families of all stages. The finished lower level adds even more versatility with a cozy rec room, 3-piece bathroom, fourth bedroom, and ample storage space. Includes all appliances. Just minutes to Masonville Mall, major shopping centres, Sunningdale Golf Course, and Western University with nearby hospitals. This exceptional property offers luxury, convenience, and community living at its finest. Don't miss your opportunity to own in Rembrandt Walk - book your private tour today! * NOTE: All Window Blinds/Drapery is VIRTUALLY ADDED. Listing price reflects the Enhanced HST Credit as proposed by the federal and provincial governments, subject to purchaser qualification. Pricing may be adjusted based on eligibility. (id:49269)
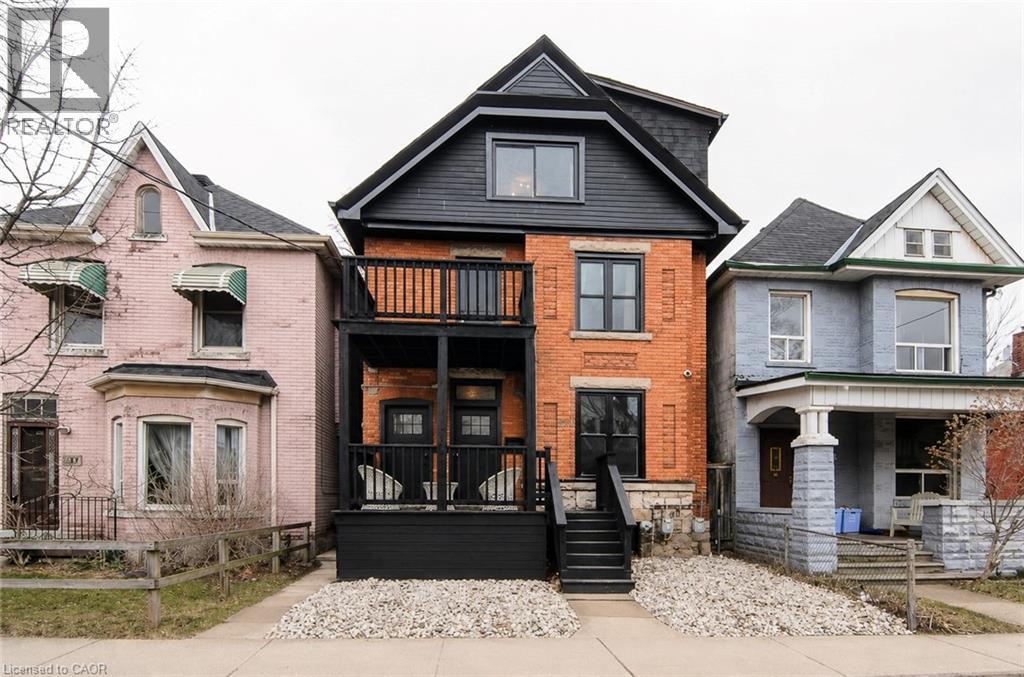
249 Emerald Street N
Hamilton, Ontario
Move in September 1st and save 2 months of Utilities! Welcome to this gem! A beautiful century home that has been fully and newly renovated into a LUXURY 1-Bedroom/1-Bath suite that is only a 5-minute walk to the Hamilton General Hospital. The entire unit is extravagant and a great way to treat yourself! SUITE FEATURES:-Fully and newly renovated luxury suite. -All brand-new stainless-steel appliances (Stove/Oven/Microwave/Fridge Dishwasher) -In-Suite Washer and Dryer Laundry -Air Conditioning and Heat -Private Balcony,Digital Door Key-Pad Security Lock System -Private and Indoor Staircase Direct Entrance-High Ceilings + Elegant Lighting - Internet Included ($80/month savings) (id:49269)
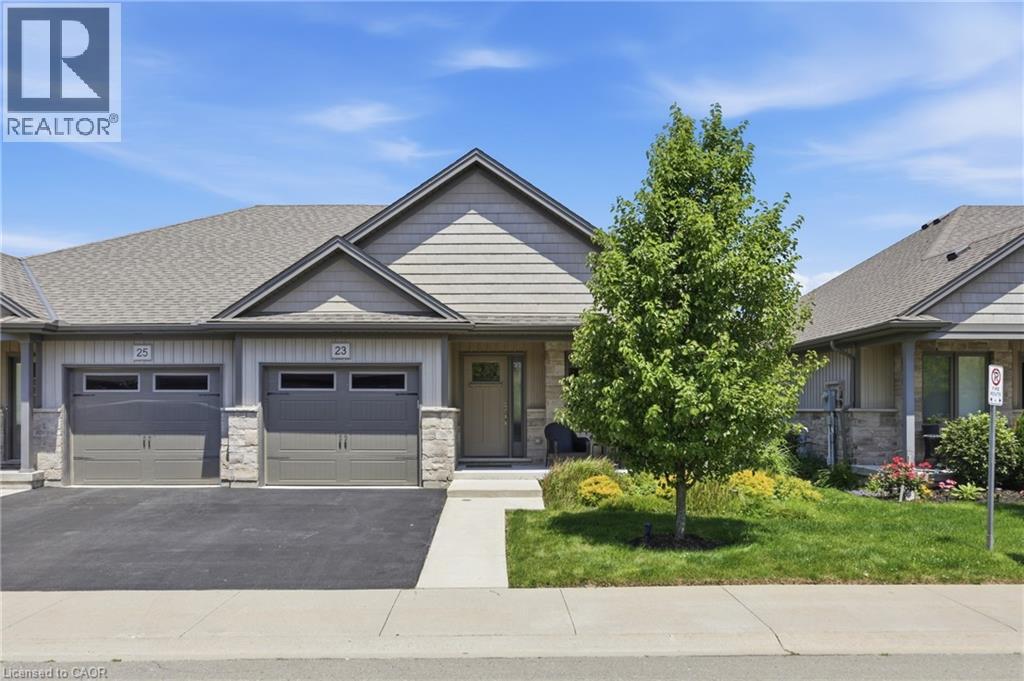
23 Richard Crescent
Smithville, Ontario
Pride of ownership is evident the moment you step into this beautifully maintained SEMI-DETACHED home located in a quiet Smithville enclave. Built in 2018, this home offers 1,093 sq ft of thoughtfully designed living space perfect for low-maintenance living. The light-filled main floor boasts an open-concept layout featuring engineered hardwood flooring throughout the main living areas and a cozy gas fireplace in the living room. The well-appointed kitchen features rich granite countertops, ample cabinetry, and seamless flow into the dining space—ideal for entertaining! A convenient main floor laundry room and powder room complete this level. Up, the generous primary bedroom serves as a comfortable retreat with its own private 3-piece ensuite. Outside, step out to a private backyard with a 2-tiered patio and modern glass railings. The unfinished basement offers endless potential to build your dream space. Enjoy hassle-free living with extremely low monthly fees covering grass cutting, driveway and road snow removal, and sprinkler system maintenance! This is one that will sure to impress! (id:49269)
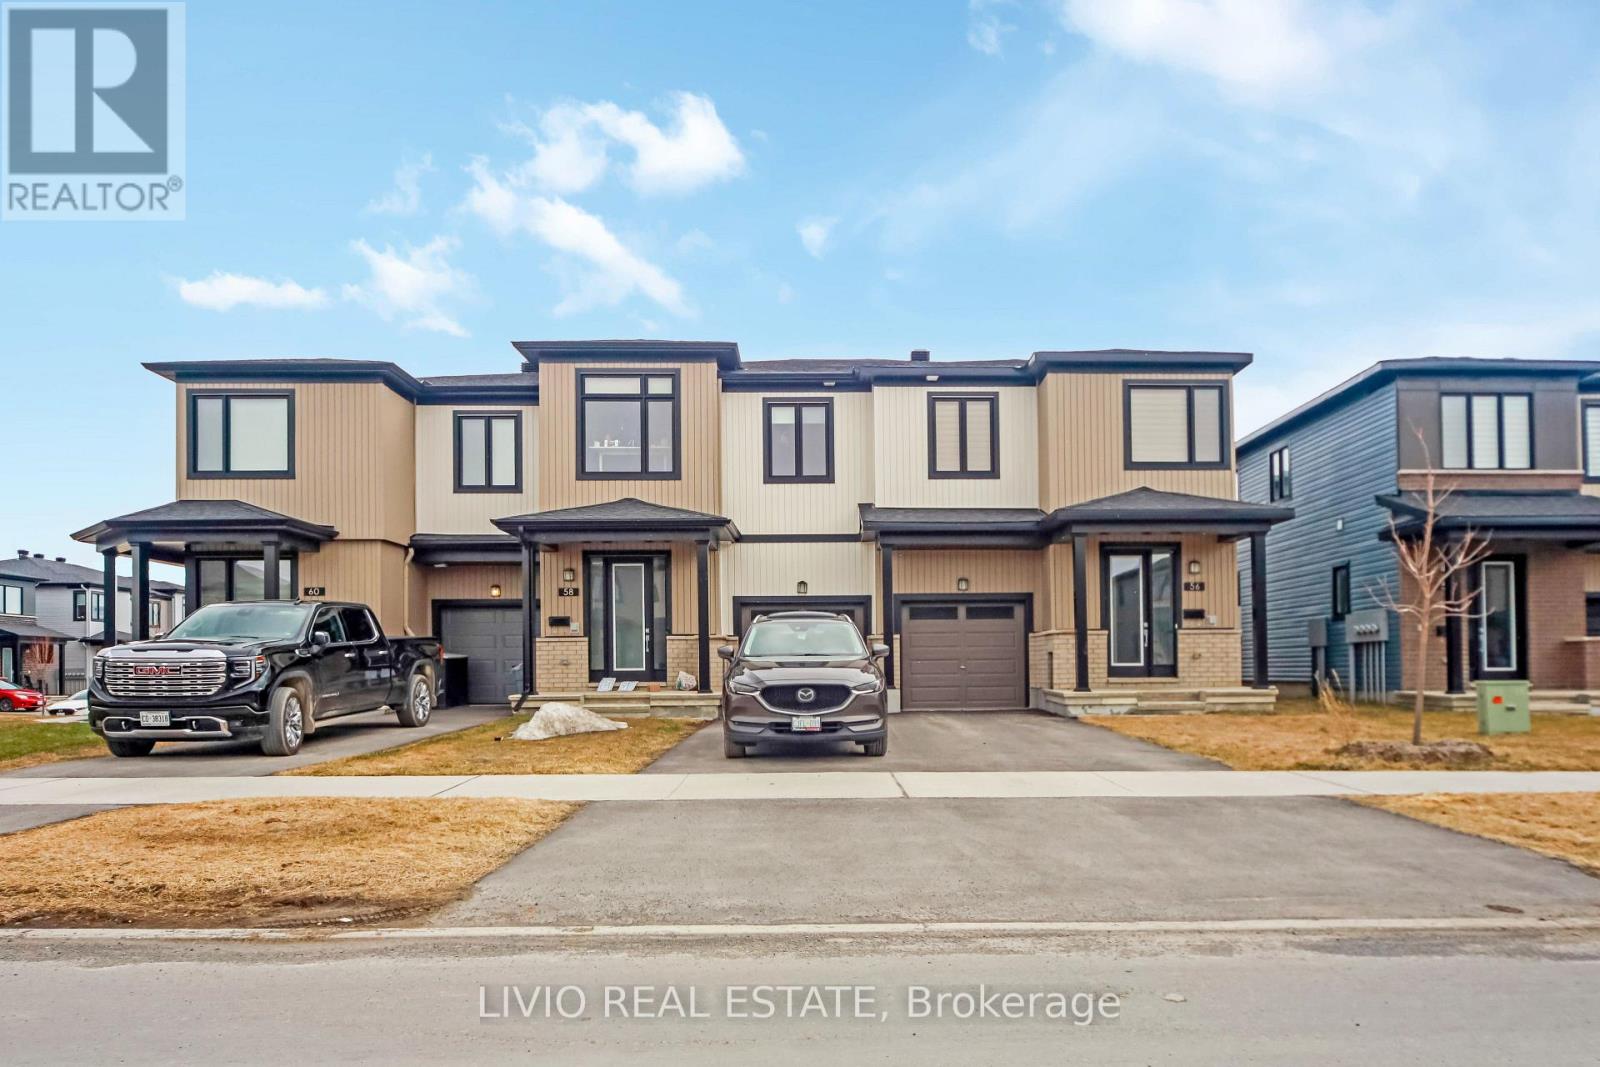
56 Jargeau Road
Ottawa, Ontario
Stunning 2024-built end-unit townhome by Glenview Homes in the sought-after Chapel Hill South community of Orleans. This spacious 4-bedroom home offers a bright and modern open-concept main floor with elegant hardwood flooring, a stylish kitchen with quartz countertops, ample cabinetry, and stainless steel appliances (2025).The second level features a large primary retreat with his-and-hers walk-in closets and a private ensuite, plus three additional bedrooms and a full bathroom. The finished basement adds valuable living space with a warm and inviting rec room, ideal for relaxing or entertaining. Recent improvements include window blinds (2025), second-floor and basement flooring (2025), and A/C (2025). Ideally located near shopping, banks, hardware stores, a movie theatre, and more. Vacant with flexible showings. (id:49269)
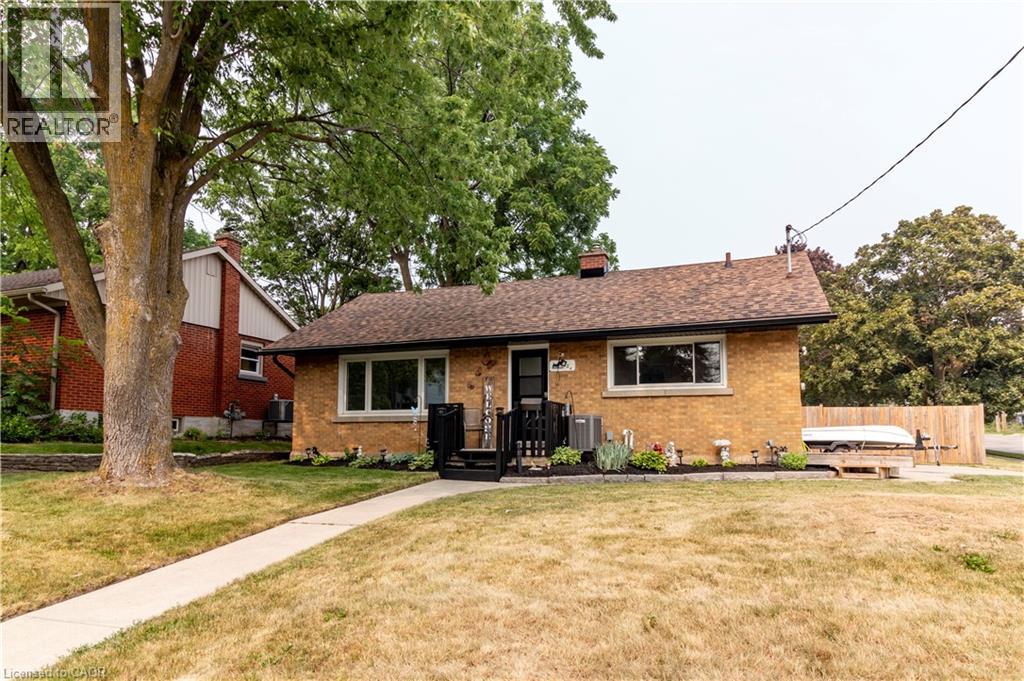
124 Dover Street
Waterloo, Ontario
Welcome to 124 Dover Street, nestled on one of the most desirable and quiet streets in Waterloo's sought-after Mary Allen District. Situated on an impressive 65' x 100'+ lot, this property is surrounded by mature trees and beautiful gardens, offering both privacy and plenty of outdoor space. This well-maintained 3-bedroom, 1-bathroom home features over 1,100 square feet of finished living space, with a partially finished basement that provides additional storage or the opportunity to expand and make it your own. Enjoy the convenience of being just a short walk to Uptown Waterloo, the Spur Line Trail, excellent schools, grocery stores, parks, cafes/bakeries and restaurants. The home has seen many recent updates, including fresh paint, laminate flooring, new exterior doors, a new stove, new shingles, and an updated furnace and air conditioner, making it move-in ready. Step outside to a private backyard featuring a new deck and an oversized fenced yard—an ideal setting for summer barbecues, entertaining family and friends, or simply relaxing in your own outdoor retreat. Don't miss your chance to own a home in one of Waterloo's most established and sought-after neighbourhoods. Call today for your private showing. (id:49269)
47 Hopewell Crescent
Hamilton, Ontario
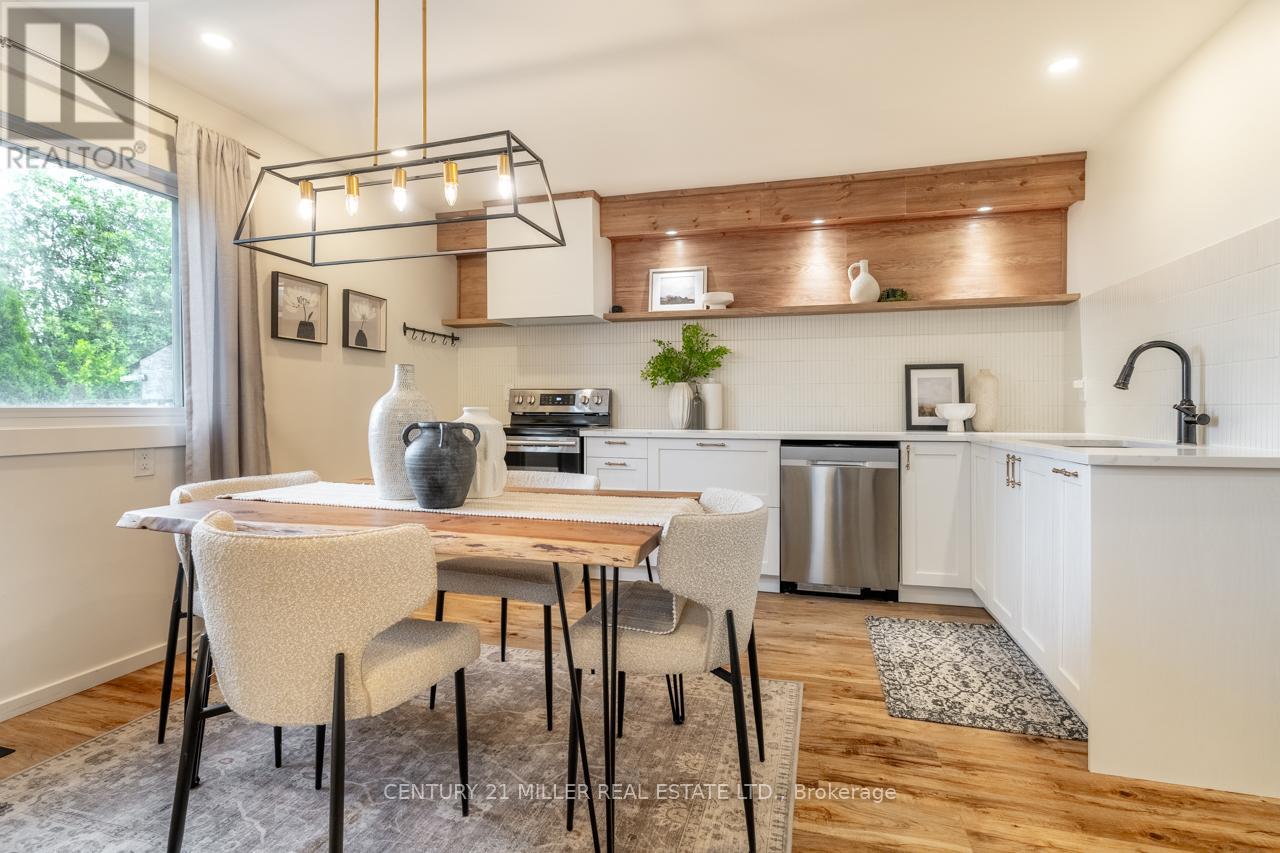
Welcome to 47 Hopewell Crescent, a beautifully renovated semi-detached home tucked away on a quiet, child-friendly crescent in Stoney Creek Mountain. Set on an oversized 6,800+ sq. ft. pie-shaped lot, this property offers the space, updates, and neighbourhood setting that make it an excellent option for first-time buyers and growing families. The lot size offers space for a pool and patio area, or explore the potential to add a garden villa for your in-laws or as an additional income source! The main floor features a large living room with custom display shelving, a newly renovated powder room, and a completely updated kitchen with shaker-style cabinetry, pot-and-pan drawers, quartz counters, an undermount sink, a finger-tile ceramic backsplash, open display shelving with recessed lighting, a separate pantry, and an eat-in dining area overlooking the backyard. You'll appreciate the beautiful bathroom tiles and the wide-plank luxury vinyl flooring throughout - there is no carpet in the home! Upstairs are three bedrooms and a renovated 4-piece bathroom. The primary bedroom was created by combining two original bedrooms and could be converted back to restore a four-bedroom layout. The framed basement includes laundry, storage, easy access to a separate side entrance, and a rough-in for a 3-piece bathroom. Close to Valley Park Community Centre, schools, parks, shopping, Felker's Falls, the Red Hill Valley Parkway, LINC, and Confederation GO Station. You'll love how close you are to everything and that you can walk to so many conveniences. Location doesn't get much better than this! A tremendous offering and a rare opportunity to check all your boxes with this spotless, move-in-ready home, ready to enjoy! (id:49269)
384 Indian Point Road
Kawartha Lakes, Ontario
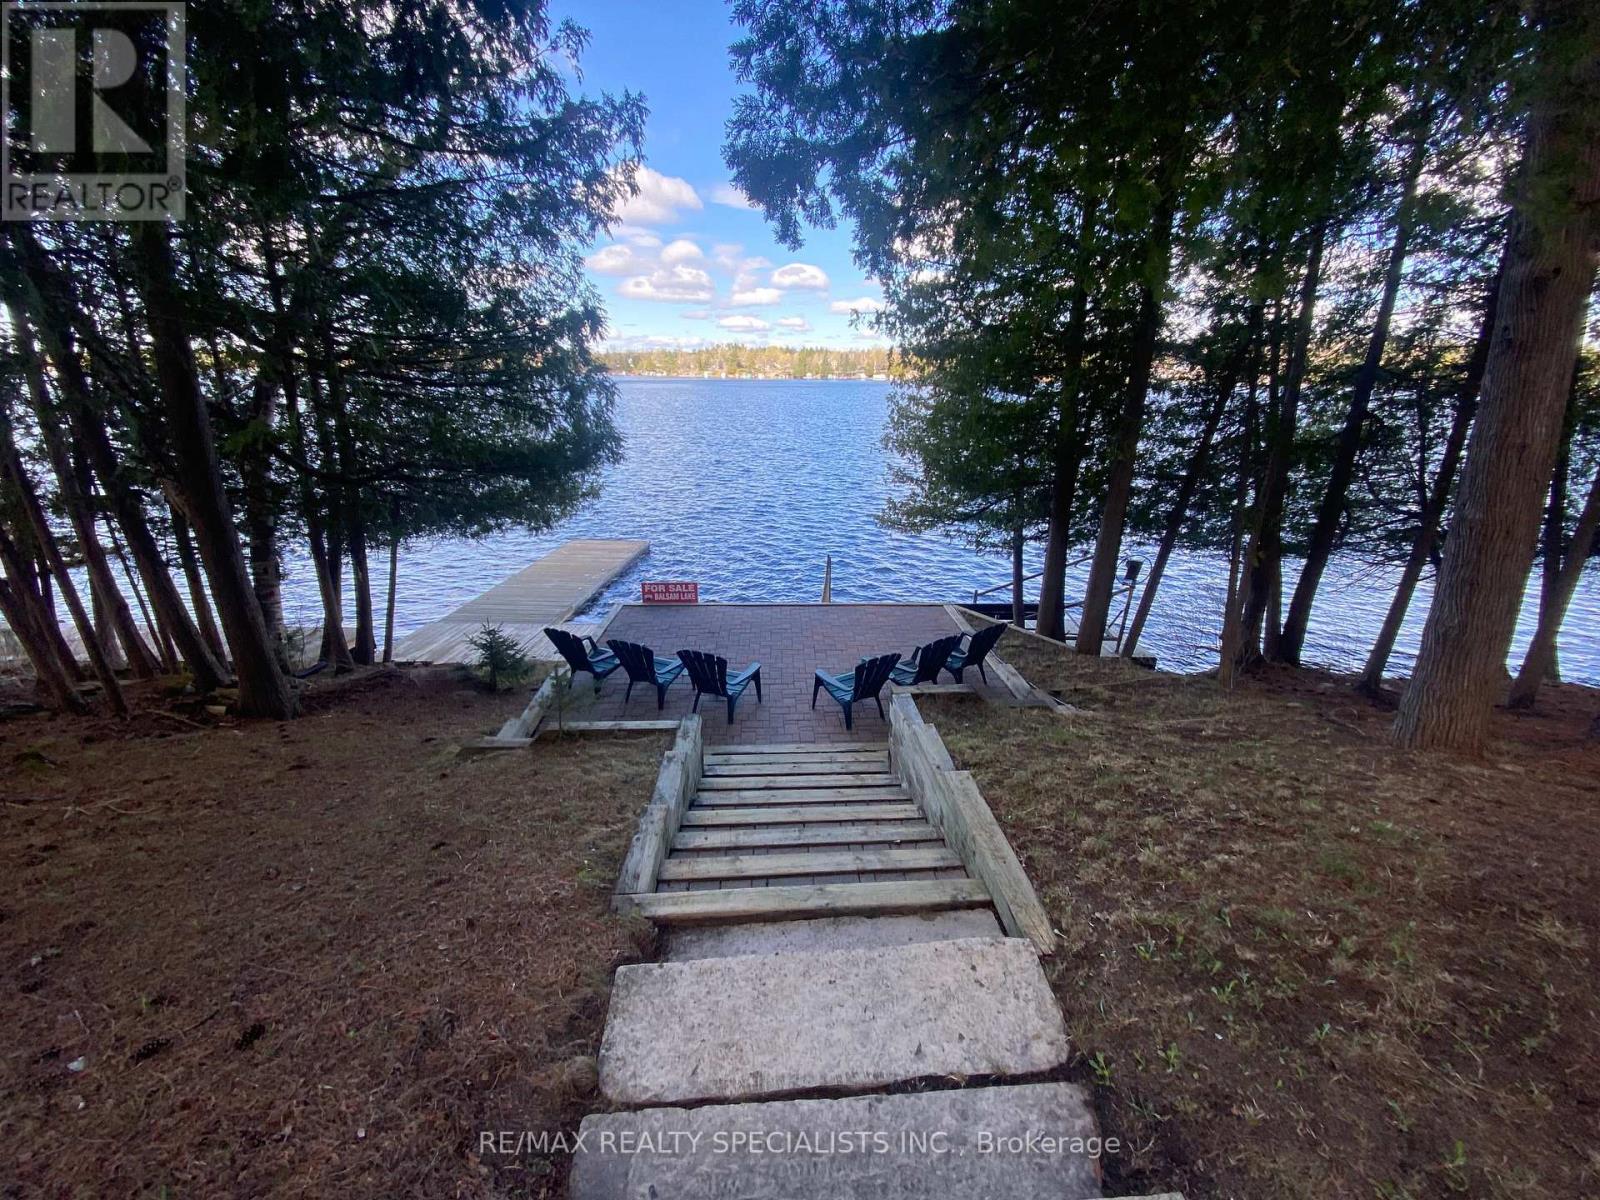
BALSAM LAKE - Your Waterfront Sanctuary Awaits. Nestled on the pristine shores of Balsam Lake, this 2,600 sq. ft. of finished living space and year-round residence offers the perfect blend of comfort and convenience. The heart of the home is a sun-drenched great room where a floor-to-ceiling fireplace meets expansive views of the water. With 5 total bedrooms and a fully finished walk-out basement, there is ample space for family and guests to gather. Step outside to a level, manicured yard that leads to a clean western-facing waterfront, perfect for swimming and enjoying legendary sunsets from your private dock. Convenience is at your doorstep with Coboconk only minutes away, offering everything from local hardware stores to the historic "Smallest Jail in Canada." This is a rare, truly turnkey opportunity: the sale includes all interior furnishings plus a boat and PWC. Start your lake life on day one. (id:49269)
3546 Italia Crescent
Mississauga, Ontario
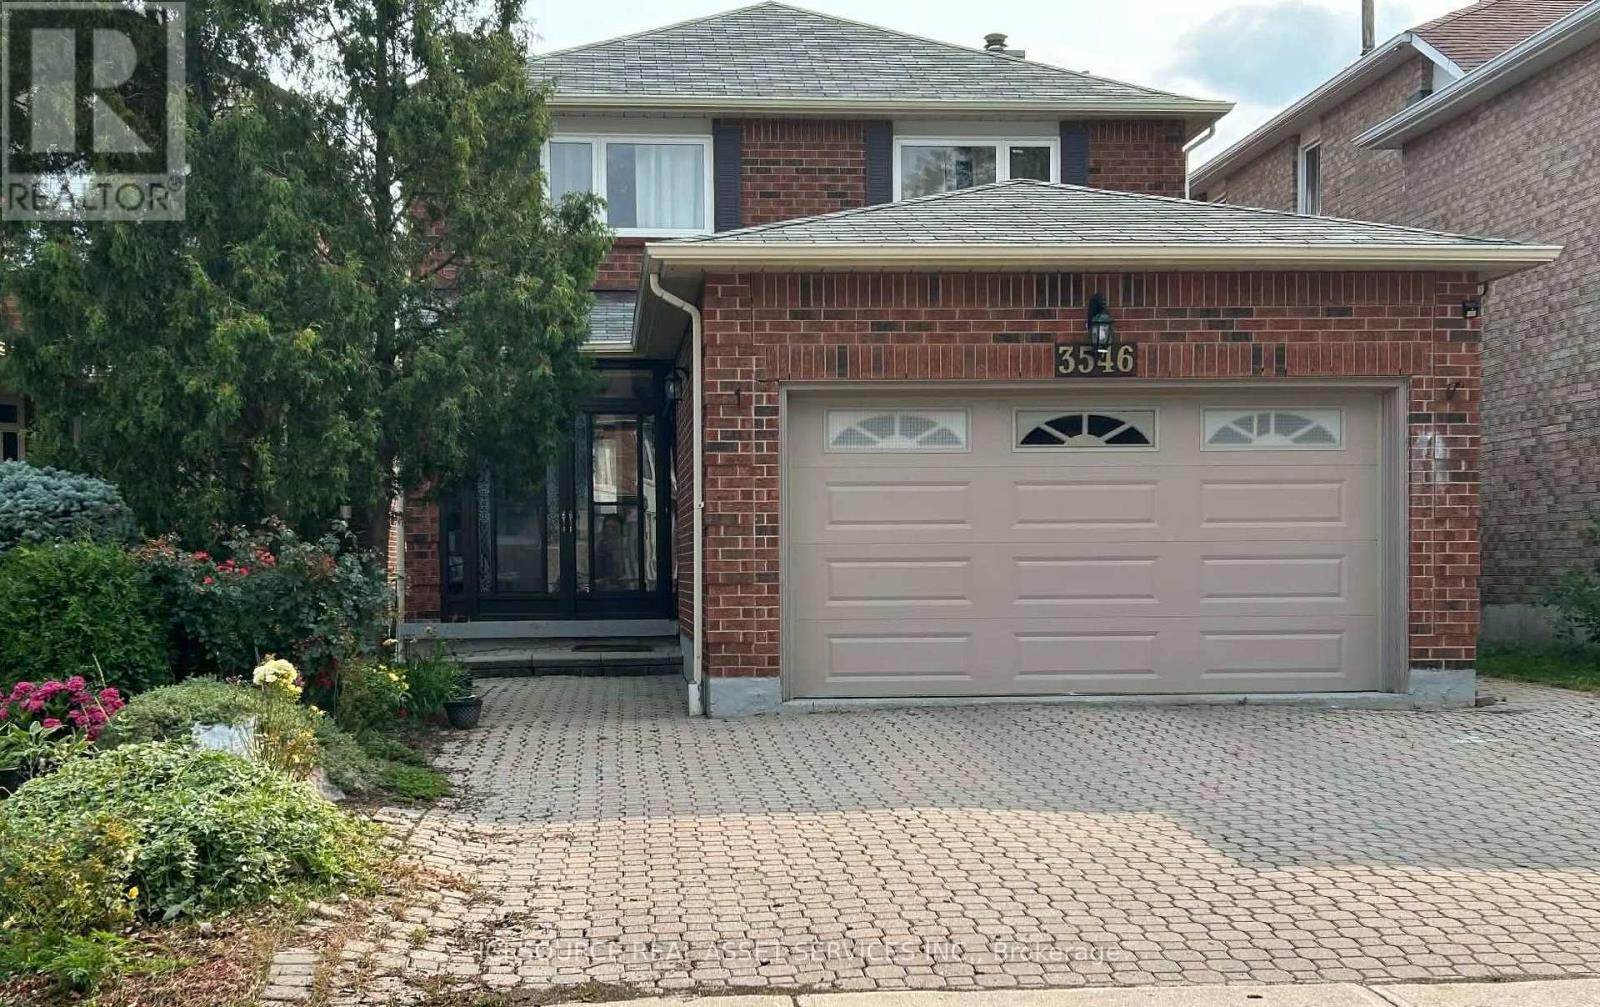
Welcome to your dream home-a beautiful (located Fairview area very close to down town Mississauga), detached 2 Storey, 4+3 Bedroom 3+2 bathrooms, 2 Kitchens, 2 laundry rooms, Finished basement with sept. entrance (Registered legal second unit), attached 2-car garage with main floor access. Many upgrades (Windows, Bathrooms, Kitchens with granite countertop, floor and Roof). Sunny western exposure, open concept, woodburning fireplace never been used, backyard on church and playground area. Minutes from Square One, GO Transit, highways, parks, schools, and within walking distance to Big Grocery stores. Don't miss your chance to own a beautifully maintained home that truly has it all. *For Additional Property Details Click The Brochure Icon Below* (id:49269)

532 Appleby Line
Burlington, Ontario
Semi-detached home nestled in the highly sought-after Shoreacres South Burlington.Sitting on a generous 33.37 ft x 104.65 ft lot. This 3+1 bedroom, 1.5-bathroom home has been thoughtfully refreshed throughout and is priced to offer exceptional value at an entry-level South Burlington price point. RECENT UPDATES & IMPROVEMENTS - DONE FOR YOU: Full interior repaint throughout - clean, modern, neutral tones top to bottom New luxury vinyl plank flooring on the main floor and both interior stairways (to upper level and to basement). Updated kitchen with refreshed cabinetry featuring a contemporary new look, new vinyl flooring, and a new backsplash for a clean, modern finish Refreshed bathrooms, new toilets and sinks installed Brand new high-efficiency furnace and hot water tank (2025) Freshly painted back deck and exterior back staircase, painted in a coordinated grey for a clean, cohesive outdoor look. Exterior touch-ups and outdoor improvements throughout. NSIDE THE HOME:Main floor offers an open living and dining area with great natural light, perfect for families and entertaining. The updated kitchen features refreshed cabinetry, a new backsplash, new vinyl flooring, and ample counter space, with a walkout leading to the beautifully painted back deck and staircase. Both interior stairways have been updated with new vinyl flooring for a consistent, modern feel throughout. *For Additional Property Details Click The Brochure Icon Below* (id:49269)
273 Saulsbury Street
Strathroy-Caradoc, Ontario
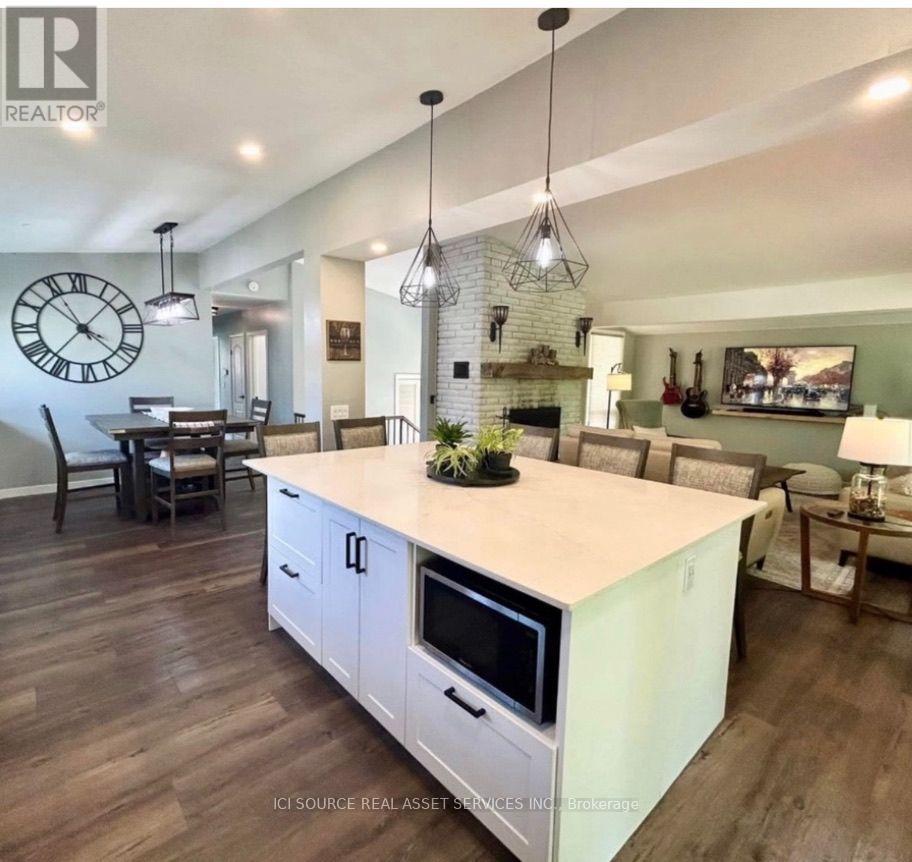
Welcome to this beautifully upgraded 3+2 bedroom home in a desirable Strathroy neighbourhood. Backing onto a private ravine with no rear neighbours, this move-in-ready property offers exceptional privacy, modern updates, and flexible living space ideal for multi-generational living, an in-law suite, or income potential. The bright open-concept main floor features a spacious kitchen with quartz countertops, a 5x7 island, extended cabinetry, and seamless flow into the dining area. The family room offers large windows with ravine views and a cozy wood-burning fireplace. Three generous bedrooms and an updated 5-piece bathroom complete the main level. Step outside to a 240 sq. ft. covered porch with natural gas hookups for a BBQ and fire table overlooking the peaceful wooded setting. The finished walk-out lower level includes a second kitchen with quartz countertops, open-concept living and dining area, wood-burning fireplace, two bedrooms, 3-piece bathroom, laundry room, and ample storage. The fully fenced backyard features a gazebo, fire pit, storage shed, mature trees, and scenic ravine views. Additional highlights include an attached garage, parking for up to 5 vehicles, and convenient access to schools, hospital, shopping, parks, trails, and Highway 402. Main floor updates completed in 2023 and lower-level updates in 2024. A rare opportunity to enjoy privacy, space, and versatility in a sought-after Strathroy location.*For Additional Property Details Click The Brochure Icon Below* (id:49269)
T106 - 62 Balsam Street
Waterloo, Ontario
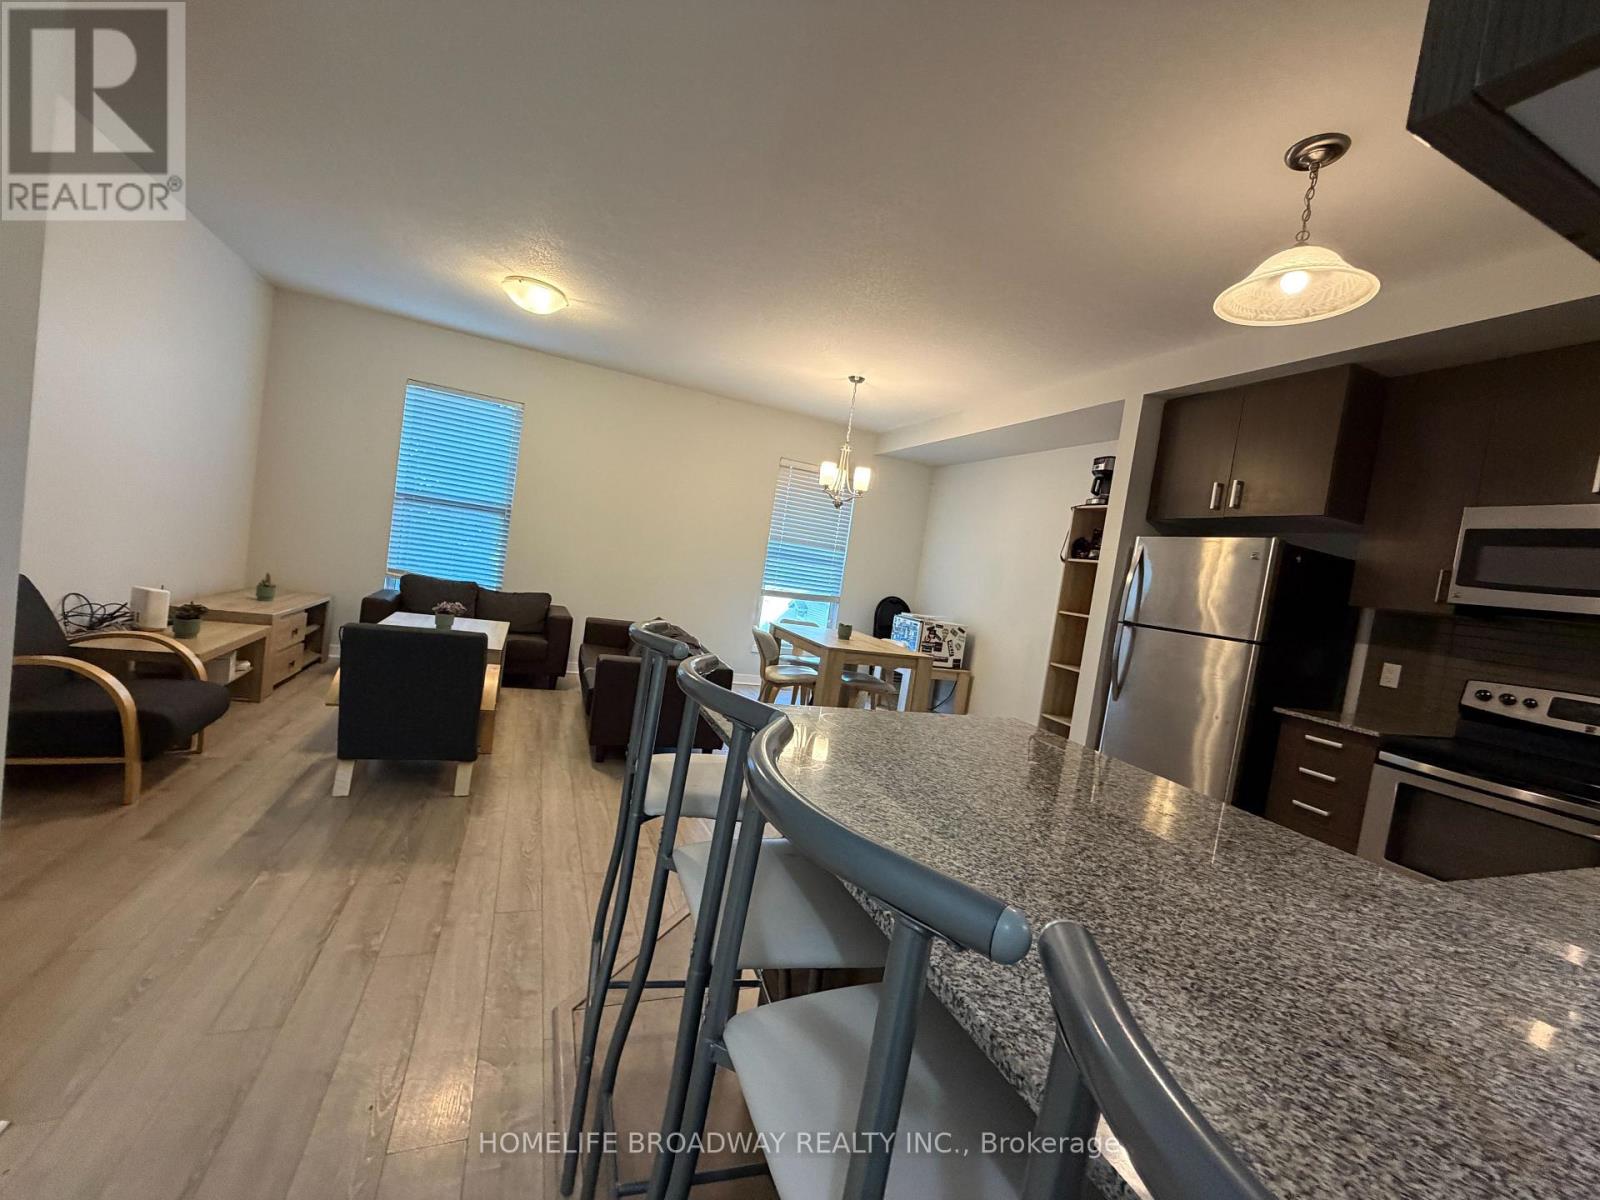
Move-in ready, fully furnished 4 bedrooms + den townhouse, 3 min walking distance to Wilfred Laurier University and 12 min to University of Waterloo, fully furnished with one bed, one desk and one chair in each bedroom, living room set in living room, dining room set in dining room, 3 bathrooms, primary bedroom on the main floor, two of the bedrooms have walk out to backyard, high ceilings, in-suite laundry, ideal for investment and / or self use. asking for less than $300 psf. (id:49269)
373 Shanick Road
Marmora And Lake, Ontario
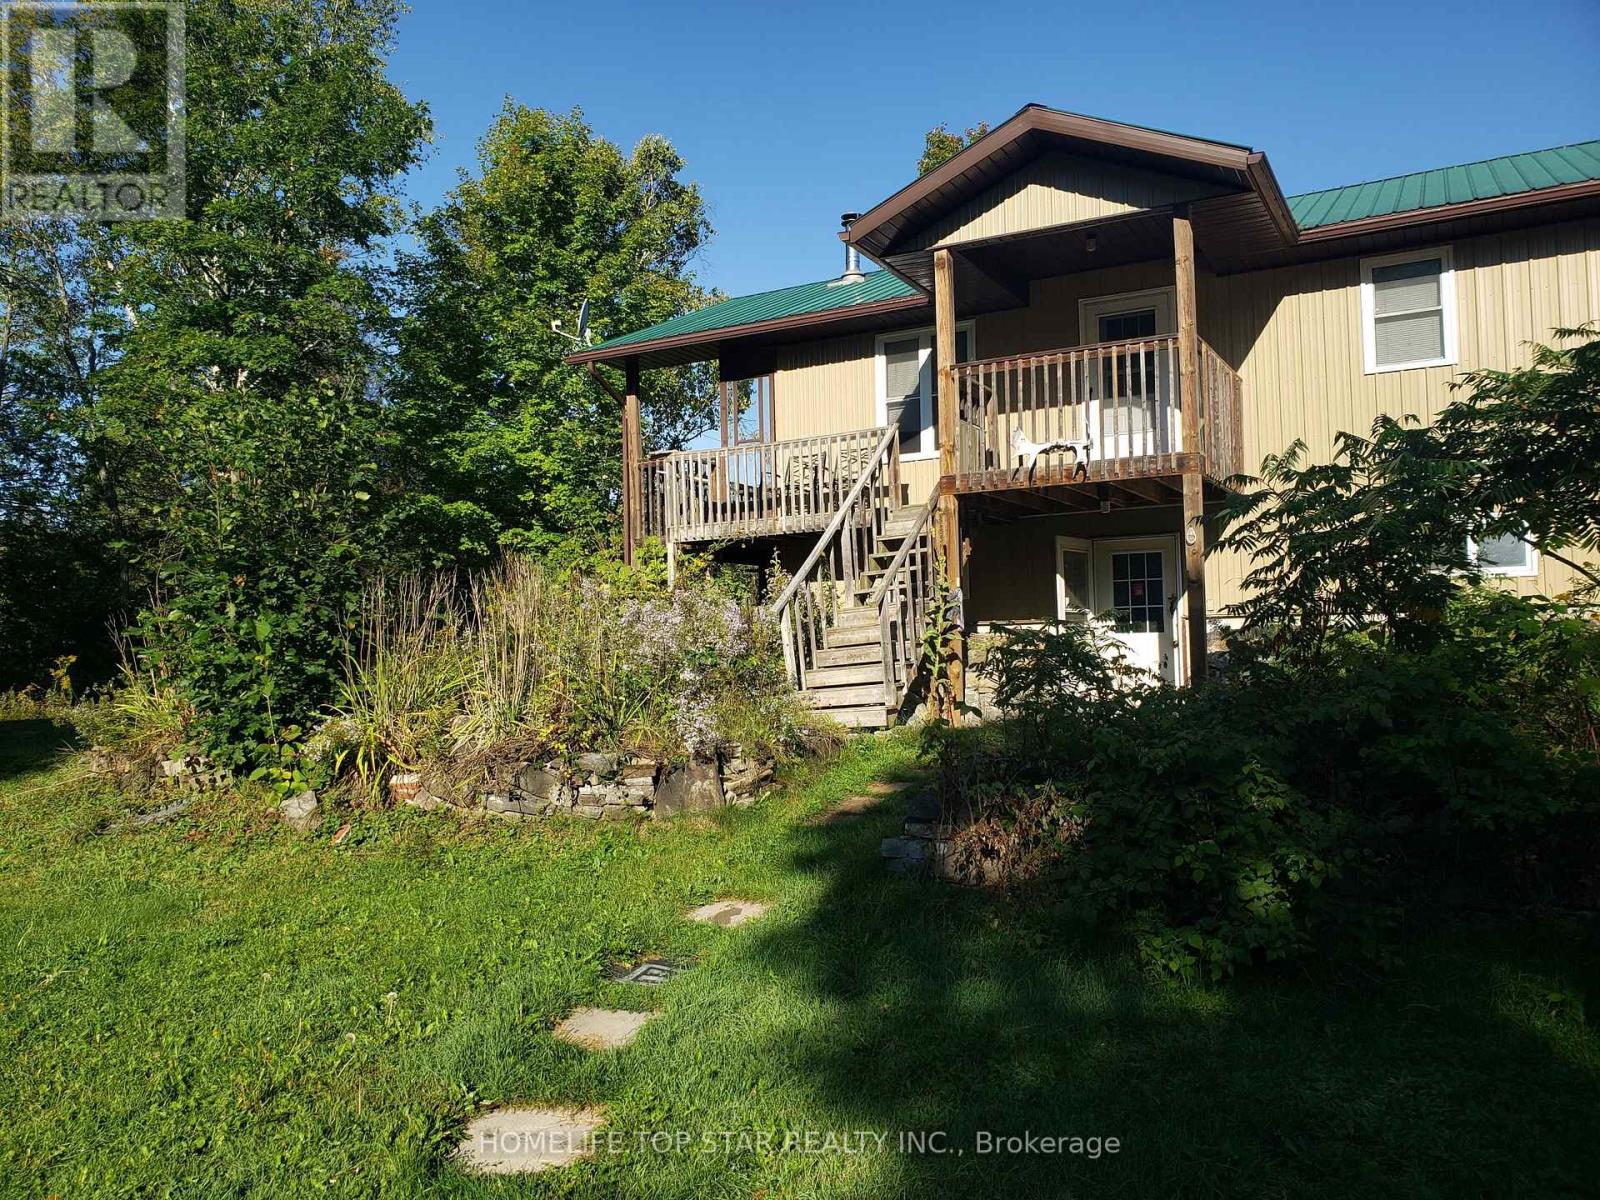
Welcome To This 3 Bedroom 2 Both Home Located In Marmora On A Quiet Street In A Private Setting Featuring Open Concept Living, Dining And Kitchen Electric Fire Place, Laminate Flooring Wrapped Around Porch Plus Front Porch A Mud Room At The Back. Ground Floor Feature Wood Burning Fire Place, Bathroom Large Rec Room With Access To The Garage/Work Shop. (id:49269)
202 - 4010 Eglinton Avenue W
Toronto, Ontario
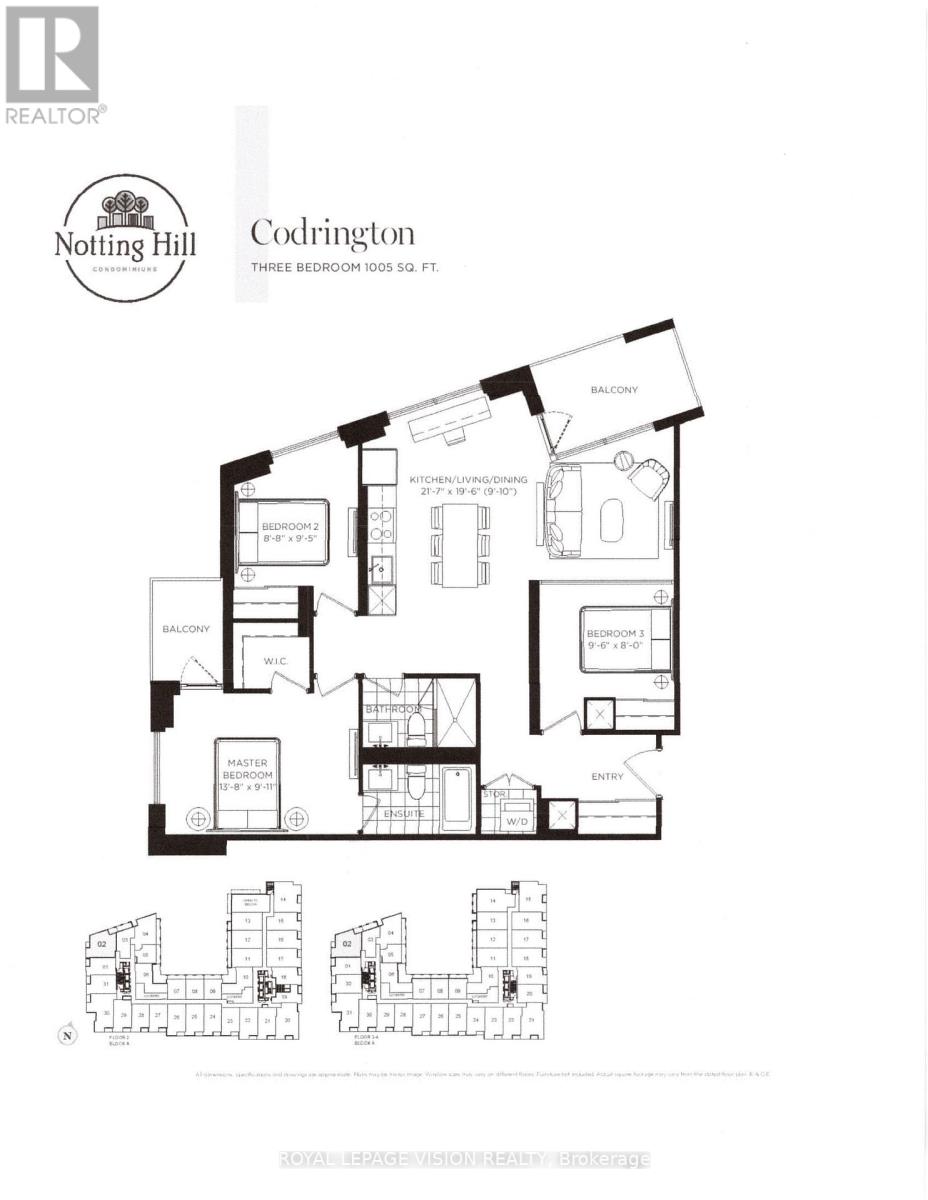
New never lived in 3 bedroom 1005 sq ft per builders floorplan one parking spot and one locker ideal for outside the unit seasonal storage included, all wood / ceramic floors no carpet, modern kitchen with S/S appliances and granite tops, huge main washroom shower, quieter North West corner unit with 2 balconies, end of hallway location. Building and amenities under construction ( Attached builder renderings illustrates when site is complete in 2027 ), across from a park / Royal York rd TTC stop and future Royal York rd LRT stop ( LRT phase 2 ). Proposed park also on site and ground floor retail in 2028. Landlord will consider longer than 1 year term lease. (id:49269)
456 4th Street W
Cornwall, Ontario
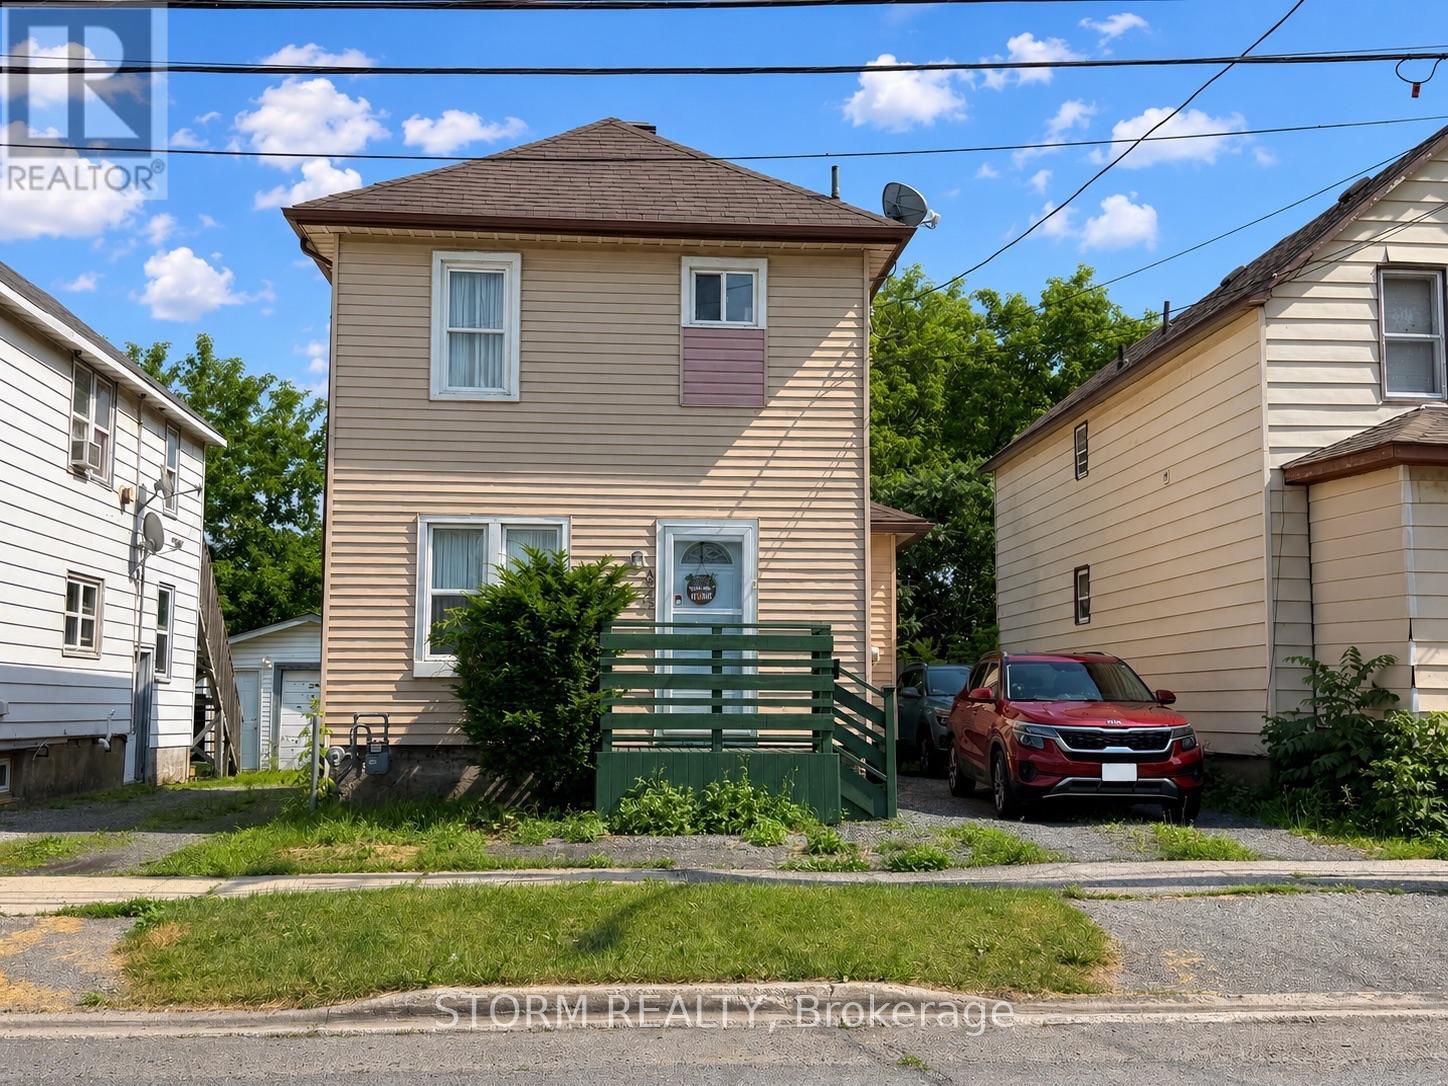
Welcome to this inviting and move-in ready 2 bedroom, 1 bathroom home, perfectly situated at 456 Fourth Street West in Cornwall. This well-maintained property offers a warm and welcoming feel, making it an excellent choice for first-time buyers, downsizers, or investors. Step outside to enjoy the cute, private backyard, an ideal space for relaxing, entertaining, or enjoying your morning coffee. Conveniently located close to shopping, schools, restaurants, parks, and all the everyday amenities you need, this home offers the perfect blend of comfort, convenience, and value. Don't miss your chance to make this wonderful property your own! (id:49269)
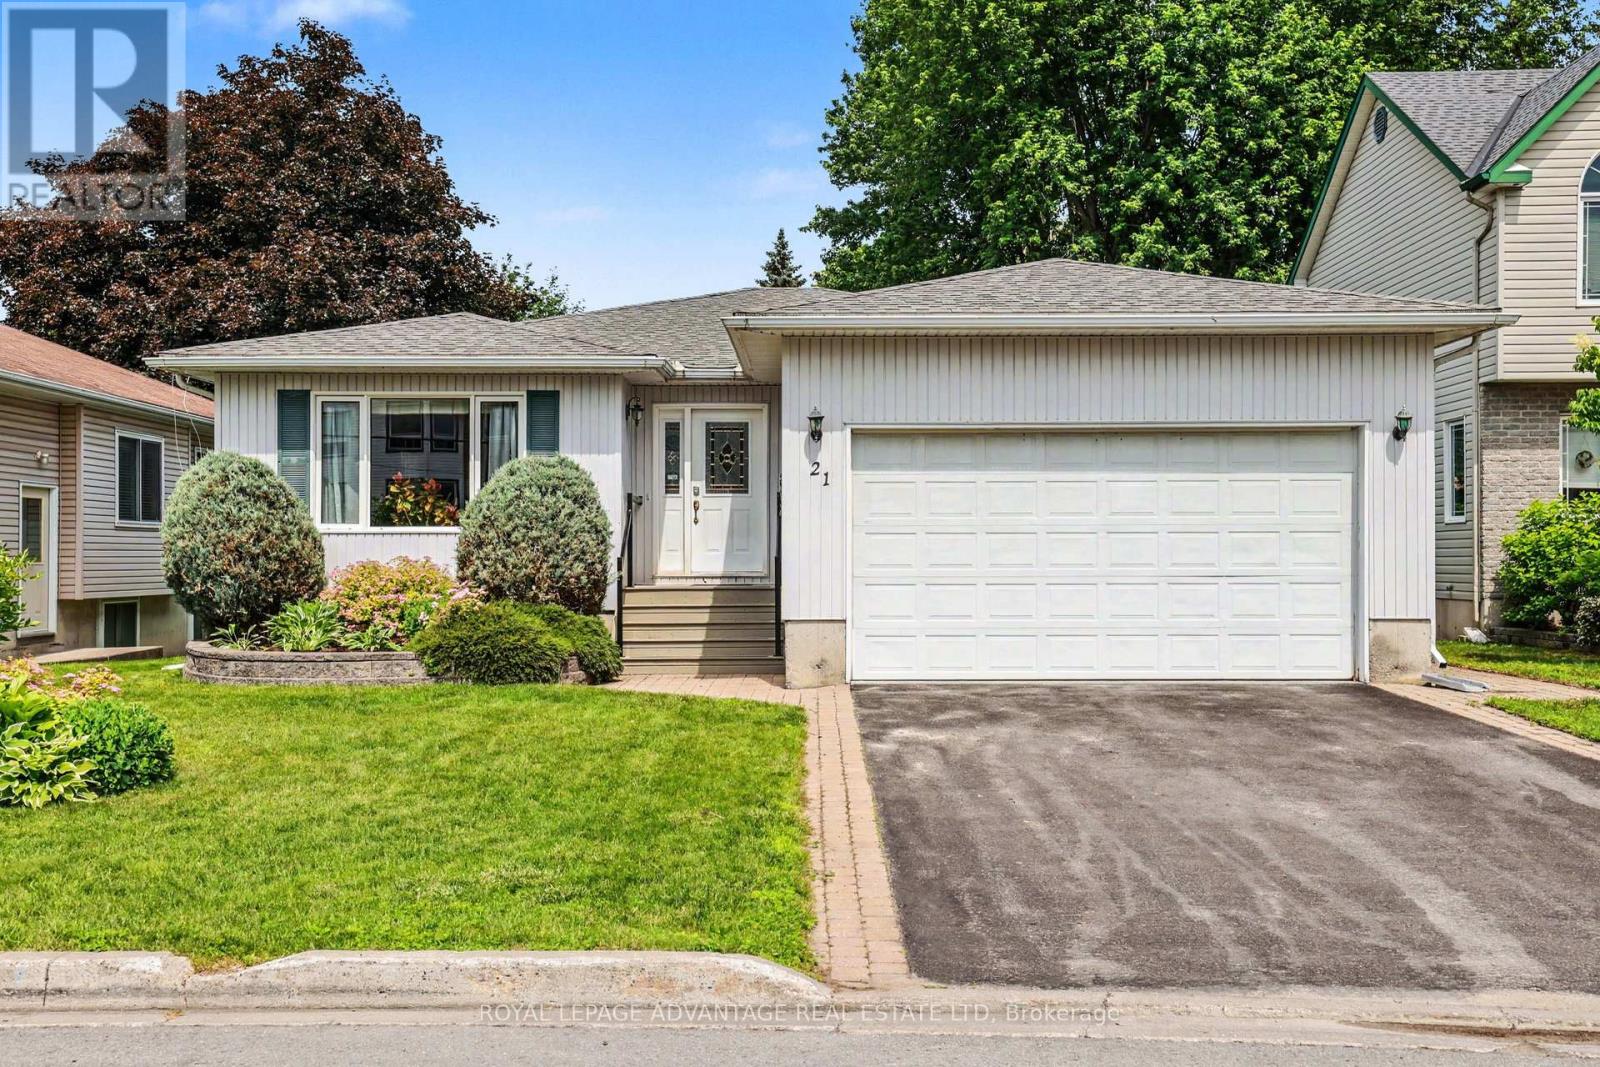
21 Haggart Street
Perth, Ontario
Ideally located within walking distance to shopping, the mall, restaurants, and all amenities, this well-built bungalow offers the perfect combination of comfort, quality, and convenience. Thoughtfully designed with an excellent floor plan, the main level features beautiful hardwood floors and a bright open-concept living and dining area centred around a stunning natural gas fireplace, creating a warm and inviting space for family and friends. The spacious eat-in kitchen features ample cabinetry, generous counter space, and a bright dining area that is perfect for everyday family meals. Patio doors lead to the rear deck, complete with a covered natural gas BBQ area, allowing you to enjoy outdoor cooking in every season. The main floor offers three generously sized bedrooms, including a primary suite with a private 4-piece ensuite, while two additional bedrooms share a second full 4-piece bathroom. The laundry is located on the main floor for added convenience and making this home ideal for one level living. The fully finished lower level expands your living space with a large family room, a versatile flex area ideal for games or a card table, a 2-piece bathroom, and an office or fourth bedroom. Exceptional storage throughout ensures there's room for all those extras. Comfort is enhanced year-round with efficient radiant in-floor heating on both levels. The attached double-car garage provides convenience while keeping your vehicles protected from the elements. Designed for comfortable everyday living and built with quality in mind, this exceptional bungalow offers the perfect blend of space, efficiency, and convenience. Move in and enjoy everything this outstanding home and location have to offer. (id:49269)