

45 Wellington Road 124
Erin, Ontario
Invest in your future in the charming & growing community of Erin! Versatile income-generating property features 2 detached houses for a total of 3 separate above-grade apartments! Perfect for a multi-generational family, or opportunity to supplement your mortgage by living in one unit & earning rental income from the others or/ just cash flow from a fully tenanted investment or/ make plans to redevelop later -- lots of possibilities with a water main connection now at the roadside. This property offers excellent future potential as the area expands with it's surrounding prestigious estate properties. Enjoy the countryside feel while still being able to walk to shops & nearby trails. A rare opportunity to add a flexible, cash-flowing asset to your portfolio within an hour to GTA! You'll appreciate the central location & long-term value the area provides. Major Value Is Location + Current Set Up: 2 detached houses, 2 natural gas furnaces, 2 separate electrical panels, 2 hydro meters, 2 septic systems, 2 hot water tanks (1 owned, 1 rented), well, UV system, heat pump, parking for 8+ cars on paved driveway. Each apartment has it's own entrance, 2 bedrooms and 1 bathroom, kitchen, bright living room, outdoor patio area & 2 car parking for each. Bonus: Detached bungalow has it's own separate hydro meter, electrical panel, natural gas furnace, hot water tank, & laundry. Granite countertops & large breakfast bar complimented w/ barn board in the kitchen w/ S/steel stove 2024, fridge & microrange'18. Plus, huge unfinished basement too! Bungalow Roof + Gas BBQ line'17. UV system'18. Carpet free Bungalow - Bedrm 2 Flooring'18. There's more... Separate Detached 2 storey Duplex w/ 2 separate apartments. Heat pump 2024. Luxury Vinyl flooring upper bedrooms'25. Flooring in main floor living & bedrms'21, Laundry Rm Exterior Door & flooring'20. Chimney swept'25. Zoning R1-105 "Existing Single Detached Dwelling And A Duplex Dwelling On One Lot. 48 hrs needed for showings pls. (id:49269)
292 Grand Ridge Drive
Cambridge, Ontario
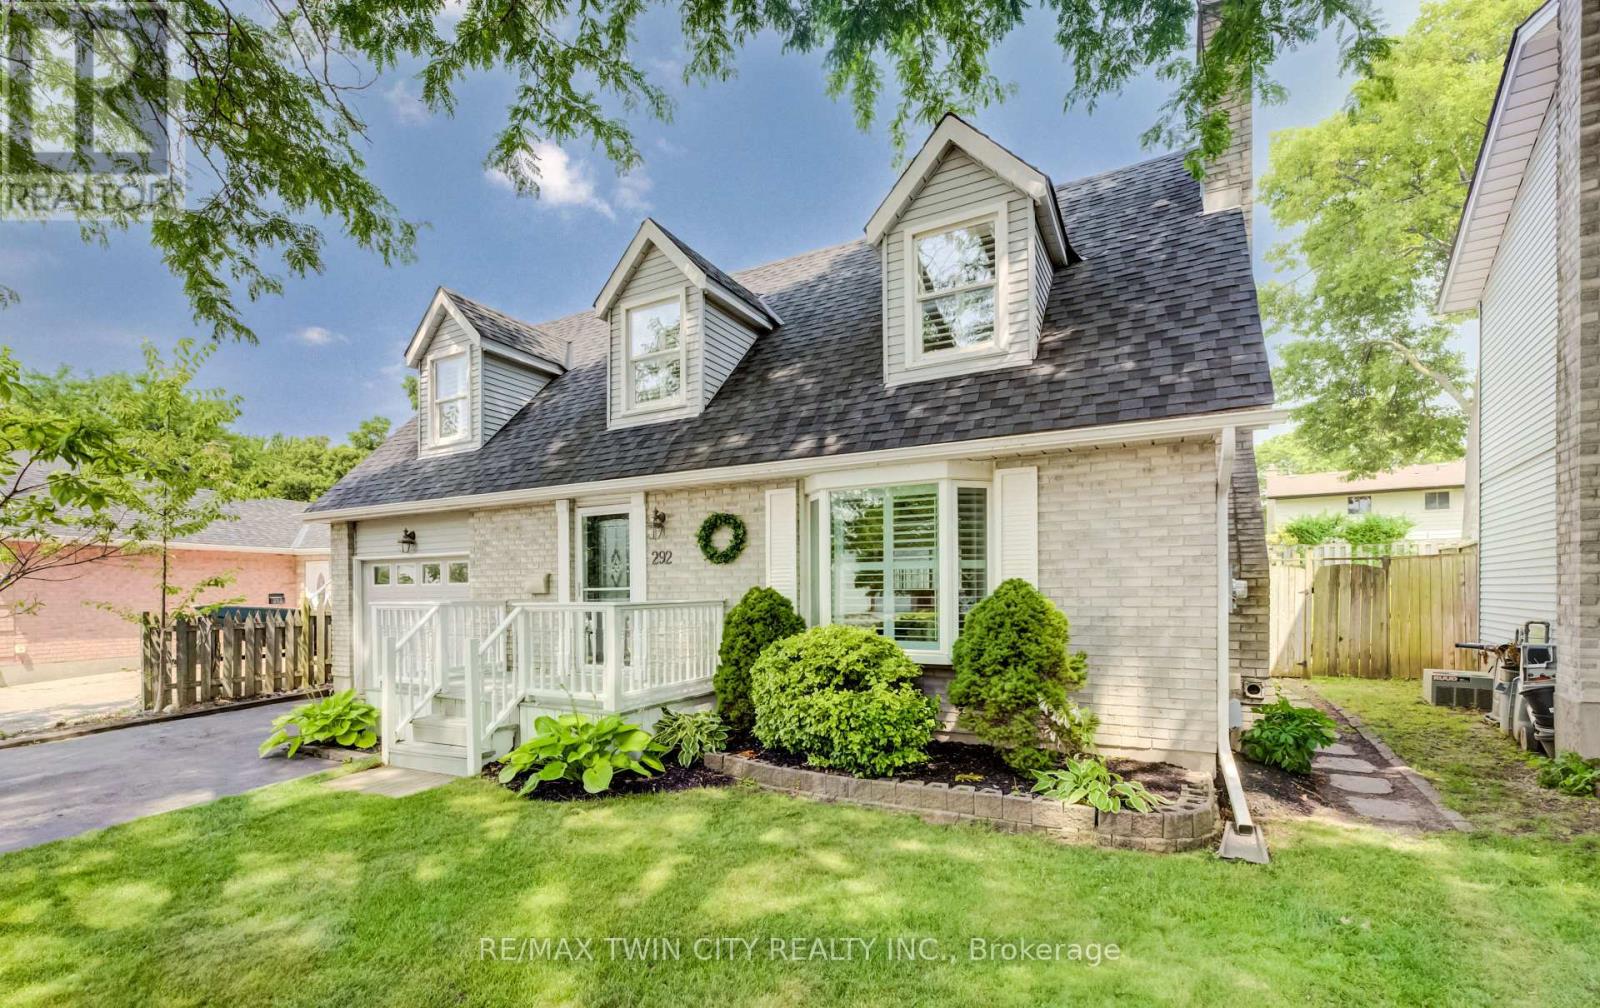
Welcome to this charming 3-bedroom Cape Cod-style home, beautifully updated with fresh paint and tasteful décor throughout. The spacious main floor offers a warm and inviting layout, complete with California shutters, perfect for both everyday living and entertaining, featuring a stylish kitchen with stainless steel appliances. The impressive primary bedroom provides a peaceful retreat, complete with a cozy fireplace and a walk-in closet. Two additional generously sized bedrooms offer plenty of space for family, guests, or a home office. The finished basement provides even more living space, featuring a versatile workout room that could easily serve as a fourth bedroom, along with a rec room with fireplace for additional living space. Step outside to your own backyard oasis, where stamped concrete surrounds a stunning inground pool-perfect for summer entertaining, relaxing, and creating lasting memories with family and friends. Located in a wonderful family-friendly neighbourhood, this home is conveniently situated close to parks, trails, schools, shopping, restaurants, public transit, and many other everyday amenities. This move-in-ready home offers the perfect combination of comfort, style, and exceptional indoor and outdoor living. (id:49269)
Lower Unit - 374 Southill Drive
Kitchener, Ontario
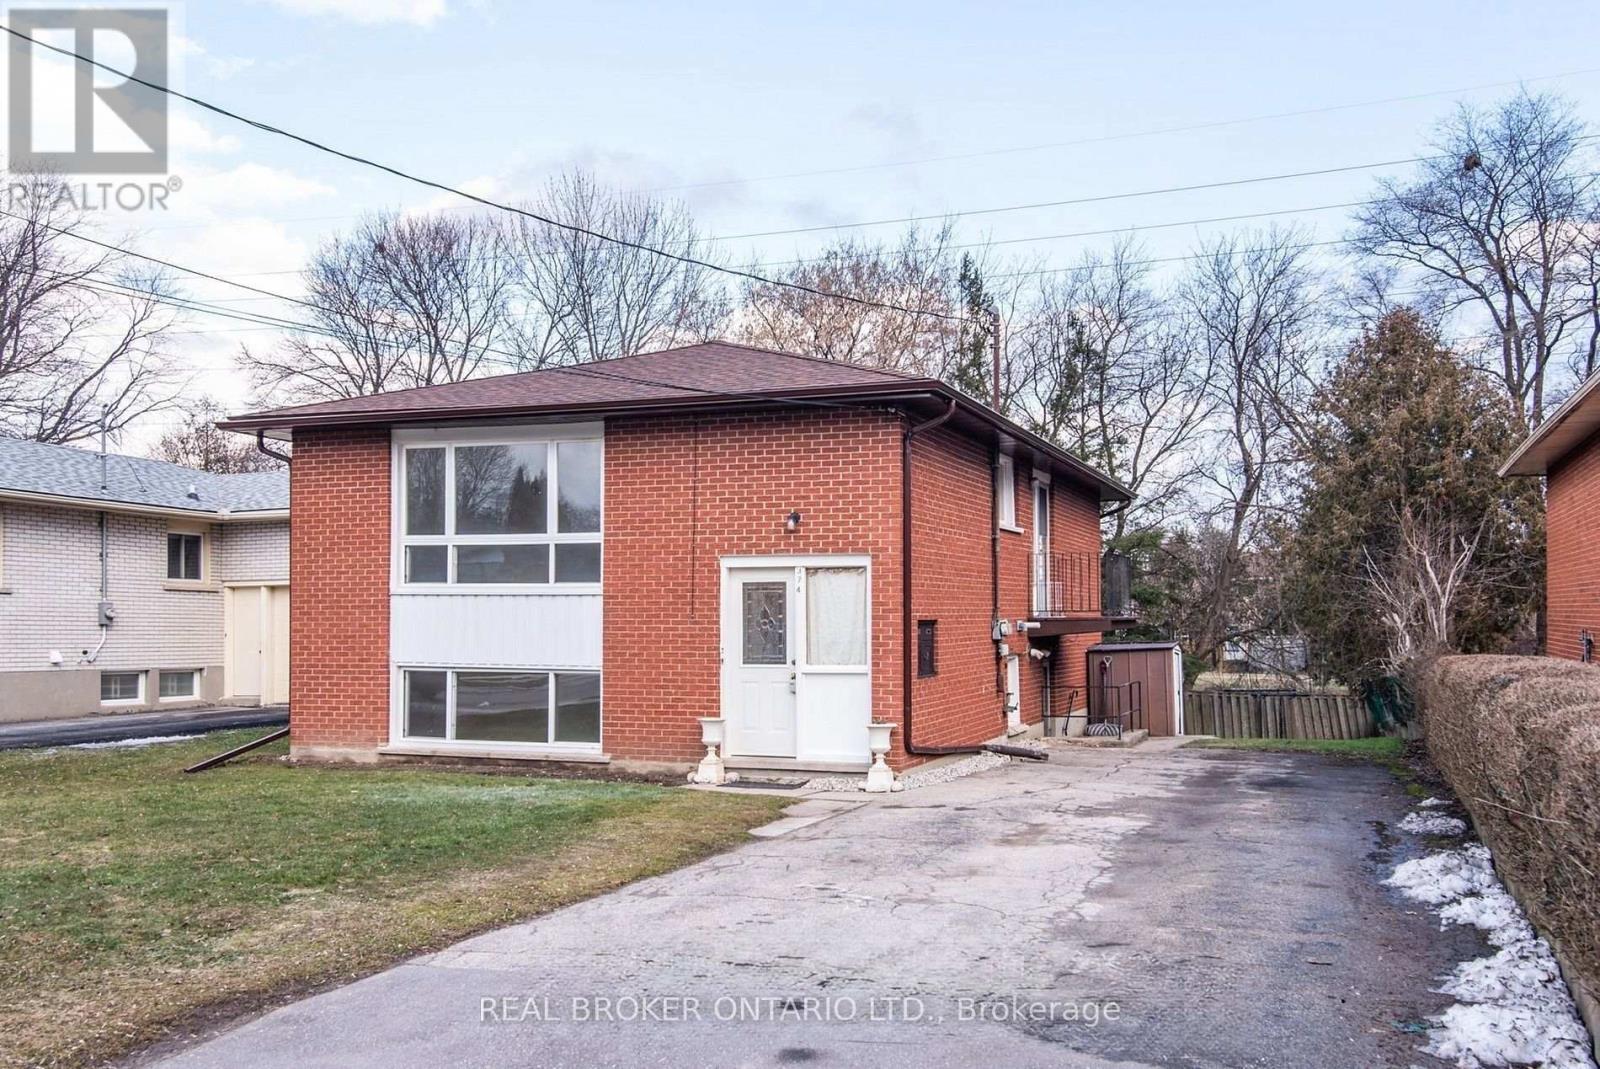
Charming 2-Bedroom Lower-Level Unit with 2-Car Parking in Desirable Kitchener Neibhourhood. Welcome to this bright, spacious, and completely private 2-bedroom, 1-bathroom lower-level unit located at 374 Southhill Drive in a quiet, family-friendly pocket of Kitchener. This home boasts an open-concept living and kitchen area with full-sized appliances, generous counter space, high ceilings, and large windows that flood the space with natural light. Both bedrooms are well-sized with dedicated closets, and the unit features its own private entrance along with the rare convenience of two dedicated driveway parking spaces. Perfectly situated for commuters, students, and professionals alike, you are just minutes away from Conestoga College, Highway 401, Homer Watson Blvd, local parks, and the Shopping Centre for all your daily grocery and dining needs. (id:49269)
24 Yeoville Court
Hamilton, Ontario
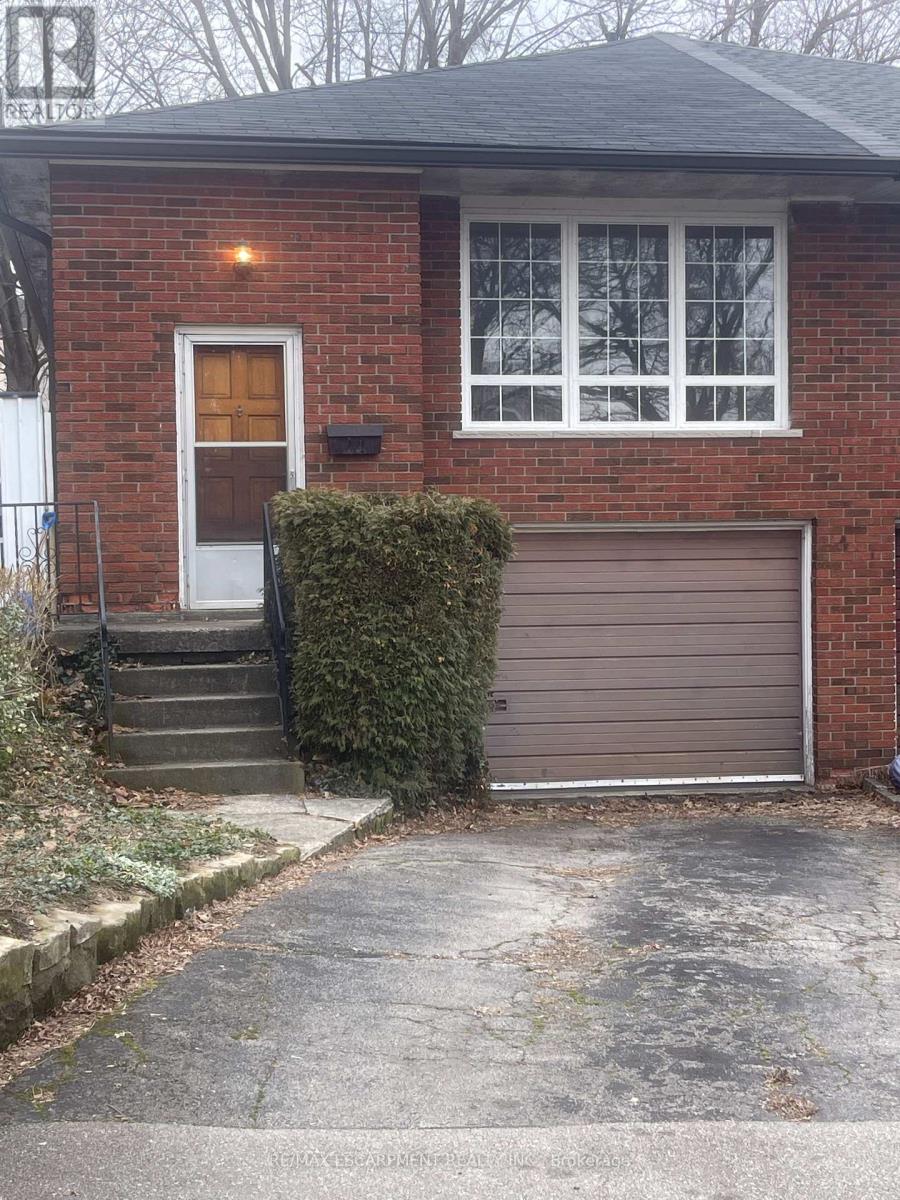
Welcome to 24 Yeoville Court, a semi-detached bungalow located on a quiet court in Hamilton's Rolston-Yeoville neighborhood. This 3-bedroom, 2-bathroom home offers a fantastic opportunity for buyers looking to add their personal touch and build equity. Featuring a functional bungalow layout with spacious principal rooms, this home has great bones and endless potential for renovation or modernization. The main level offers three bedrooms and a full bath, while the lower level provides additional living space and a second bathroom-ideal for a recreation room, home office, or in-law potential. Set in an established community known for its family-friendly atmosphere, Rolston-Yeoville offers convenient access to parks, schools, shopping, and everyday amenities. Nearby green spaces like Yeoville Park and William McCulloch Park provide plenty of outdoor recreation, while quick access to the Lincoln M. Alexander Parkway and public transit makes commuting across Hamilton and the GTA easy. Whether you're a first-time buyer, renovator, or investor, this property is a great opportunity to create your vision in a well-connected Hamilton neighborhood. Bring your ideas and unlock the potential at 24 Yeoville Court! (id:49269)
1168 Canterbury Road
Mississauga, Ontario
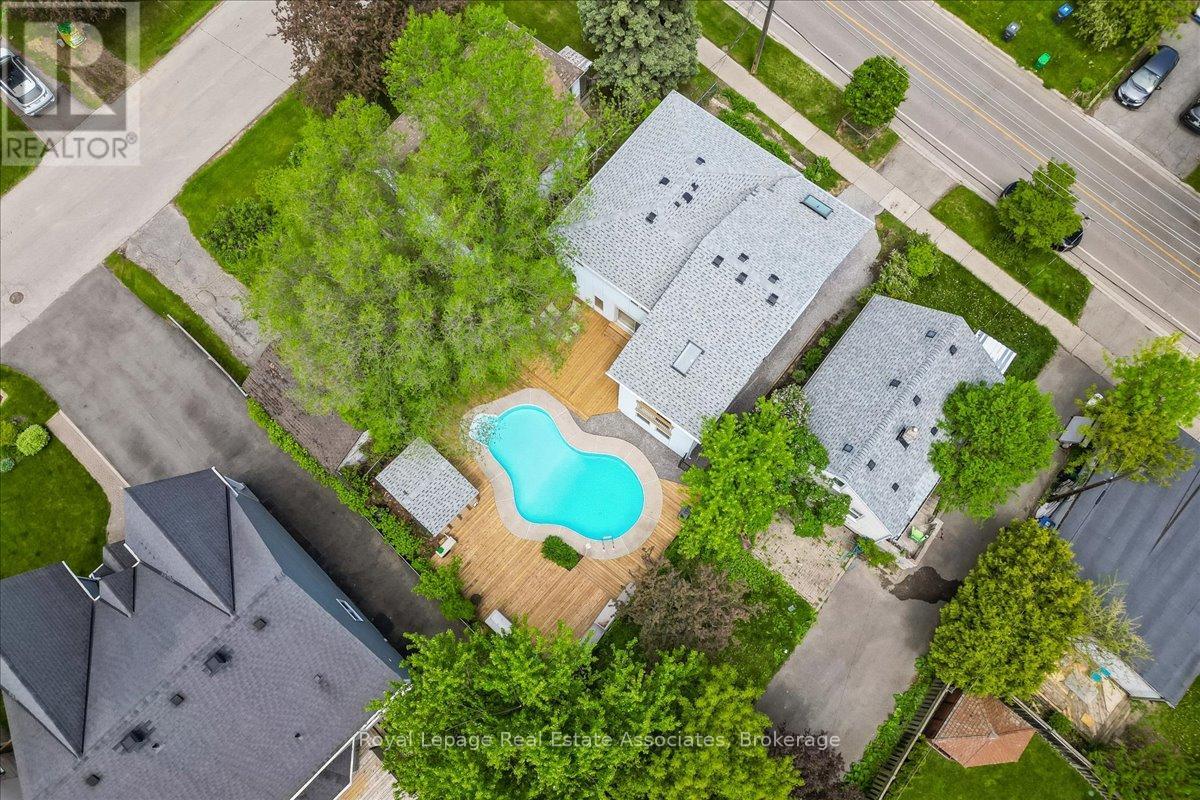
Unexpected in all the right ways, this unique Mineola home, featuring over 3,200 sqft of total living space, blends modern updates with a backyard designed to feel like a private retreat. Featuring a dramatic 3-storey addition with soaring ceilings, skylights, oversized windows, and loft-style living spaces, the home offers a completely different feel than you'd expect. The updated kitchen includes white cabinetry, new quartz countertops, stainless steel appliances, breakfast bar, and sliding doors leading to the brand new wraparound deck and heated inground pool. Oversized family room with pot lights. 4 bedrooms including a bright addition bedroom with vaulted ceilings. Finished lower level with rec room, 3-piece bath, laundry, and storage. Private 44 x 100 ft lot with mature trees, modernized exterior, single garage, and exceptional indoor-outdoor flow. Located in sought-after Mineola close to Port Credit, waterfront parks, trails, restaurants, shopping, GO Station, and QEW. (id:49269)
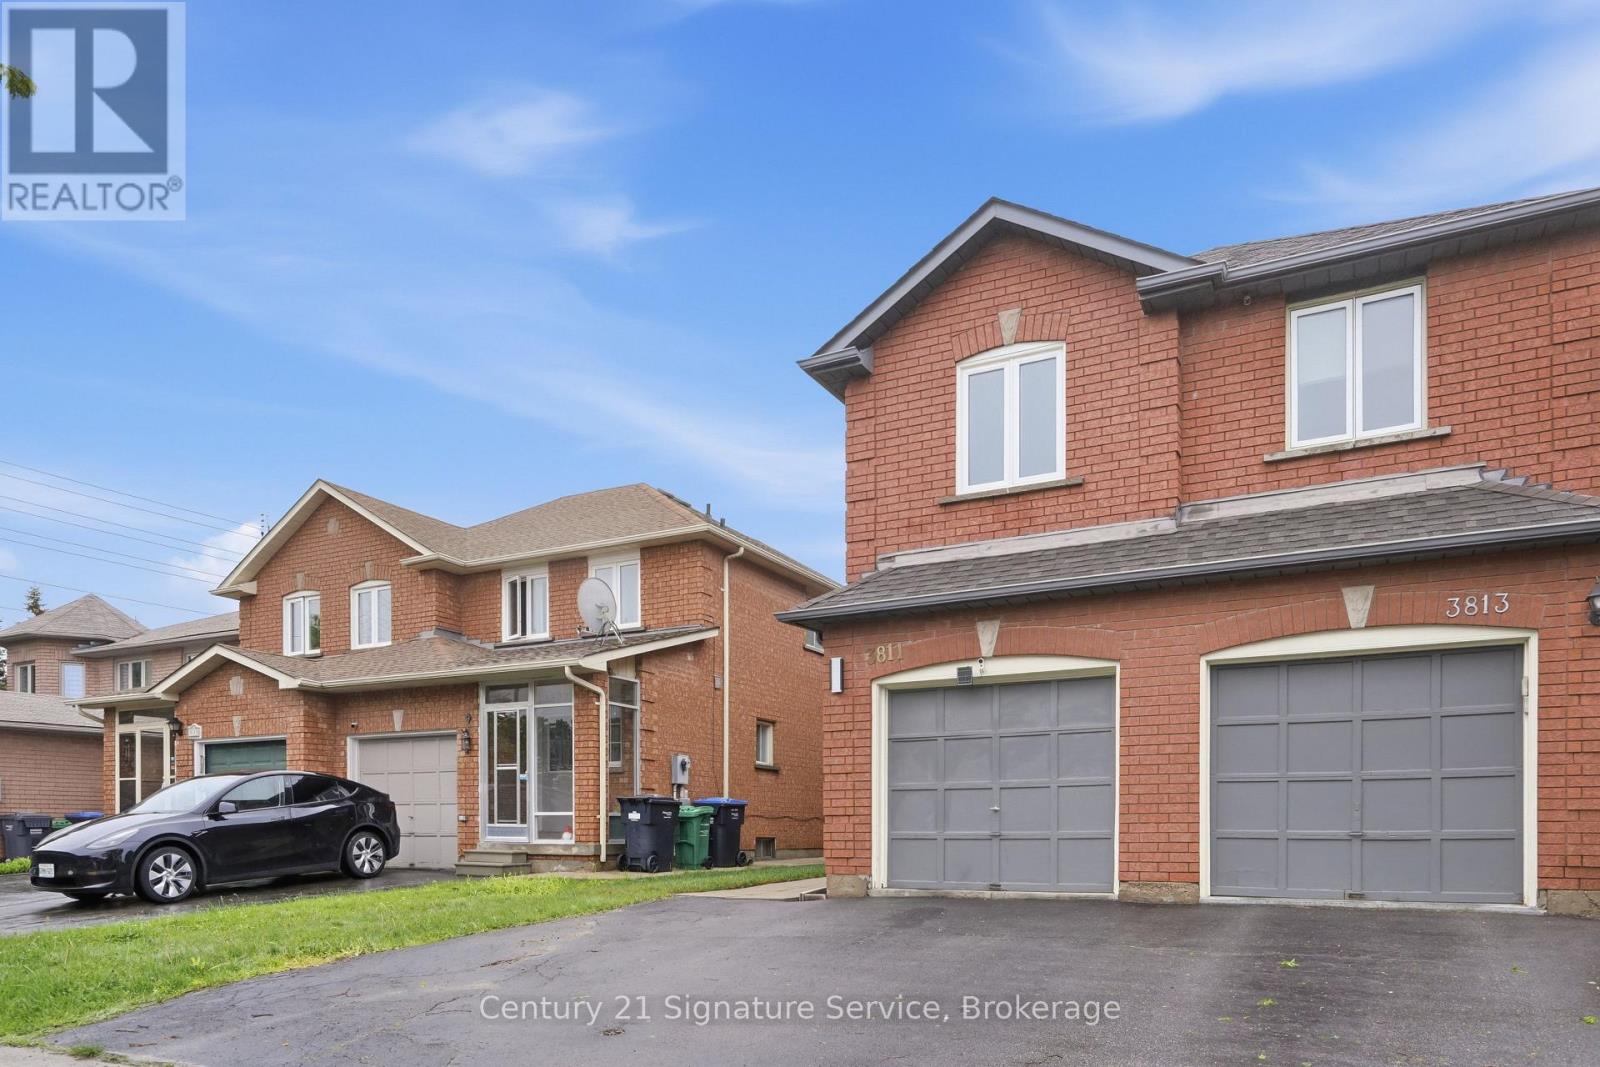
3811 Densbury Drive
Mississauga, Ontario
Welcome to this Beautifully Updated Semi-Detached Home, nestled In The Highly Sought-After Community Of Lisgar In Mississauga. This move-in ready 3-bedroom, 3-bathroom home has been thoughtfully renovated throughout and offers the perfect blend of style, comfort, and functionality. It offers a total 1929 Sq. Ft. of Finished Living Space, A One-Car Garage, and a driveway with parking for two vehicles. The Main Floor features a bright, combined Living And Dining Area with walkout To A fully fenced backyard, perfect for entertaining or relaxing evenings. A stunning modern Kitchen with updated finishes and new stainless steel appliances, convenient 2-piece powder room, and direct access to the garage complete the main level. The finished basement adds valuable living space featuring a cozy gas fireplace, perfect for movie nights, a recreation room, or home office setup. Upstairs, the Primary Bedroom includes a 4 piece ensuite, accompanied by two additional well appointed bedrooms and a brand new 4 piece bathroom.New flooring, Pot Lights and New Light Fixtures, including Smart Lights in Basement, add warmth and style throughout. This Property Is conveniently located within walking distance to Schools, Parks, Shopping, Public Transit, The Lisgar Go Station and Major Highways. A fantastic opportunity to own a Turnkey Home in one of Mississauga?s most desirable communities! (id:49269)
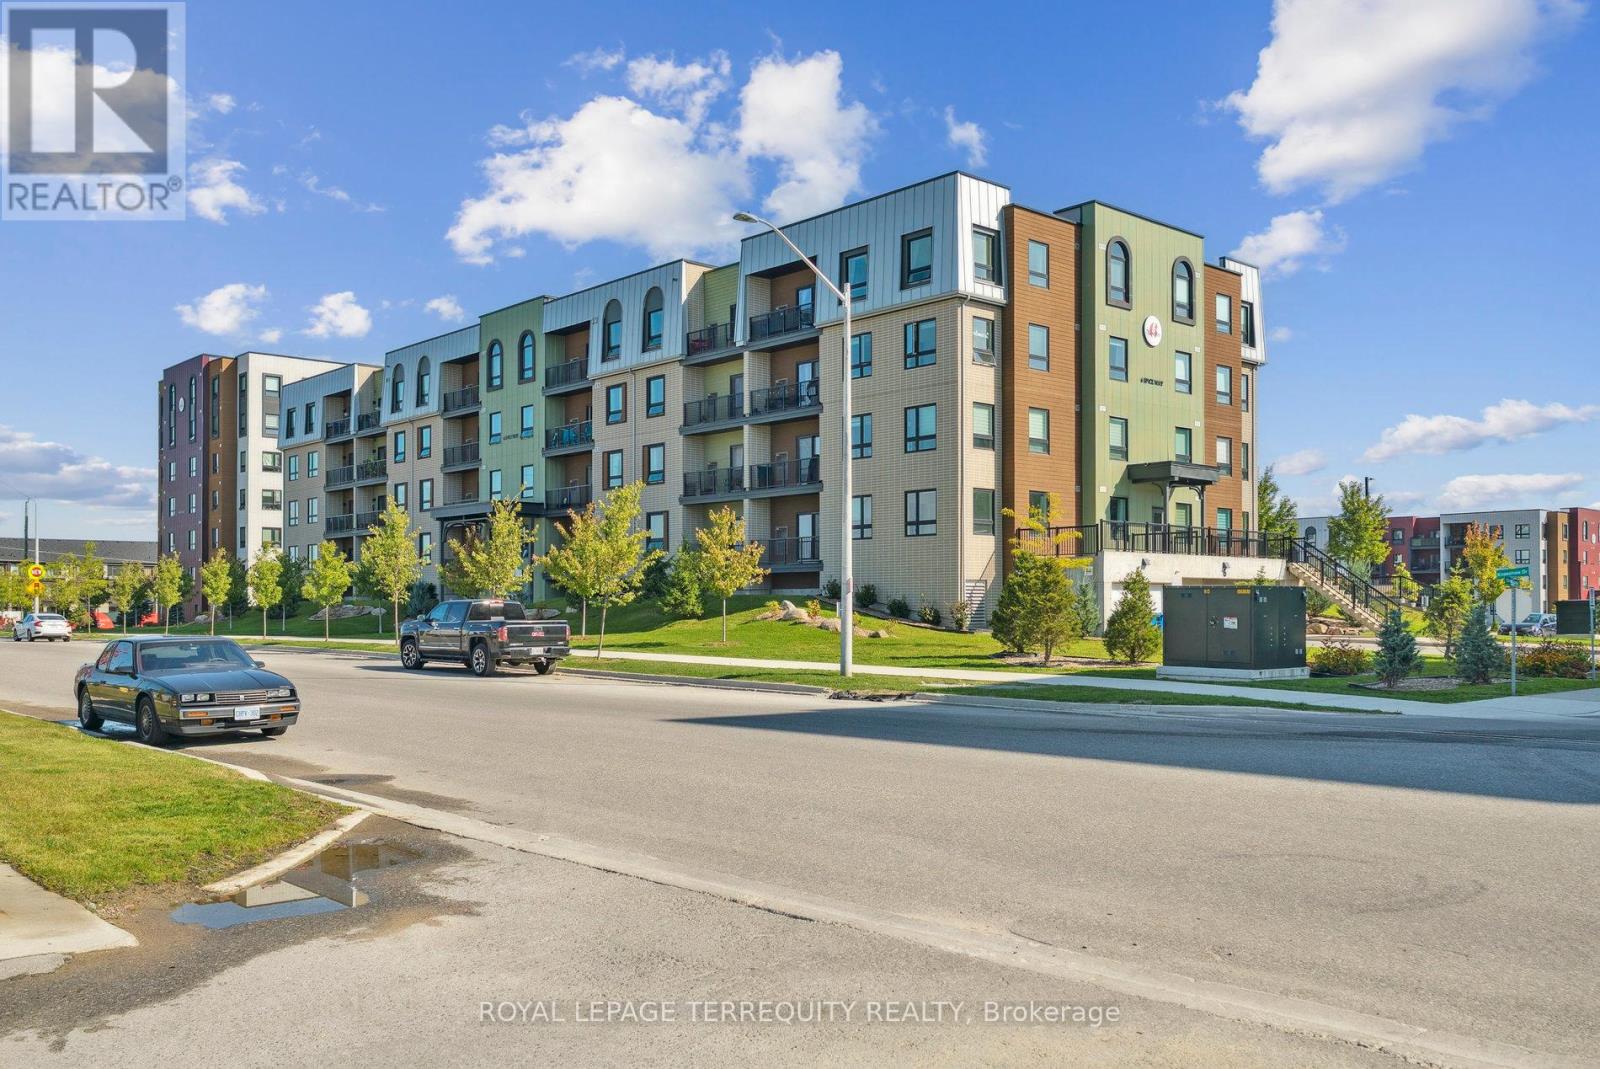
102 - 6 Spice Way
Barrie, Ontario
Step into sophisticated urban living with this spacious 2-bedroom plus den corner unit, perfectly designed for comfort, style, and convenience. Boasting a highly sought-after modern layout, this residence offers an abundance of natural light streaming in from two exposures, creating a bright and airy ambiance throughout the day. The thoughtfully designed floor plan seamlessly connects the living, dining, and kitchen areas, ideal for both entertaining and everyday living. The gourmet kitchen is a chef's delight, featuring sleek cabinetry, high-end stainless steel appliances, and ample counter space, perfect for culinary creations. Retreat to the generously sized primary bedroom, a private oasis complete with a luxurious ensuite bathroom. the second well-proportioned bedroom provides comfortable accommodations for family or guests. A versatile den offers the perfect space for a home office, media room, or even a cozy reading nook, adapting effortlessly to your lifestyle needs. Both bathrooms are meticulously finished with contemporary fixtures and elegant tiling, reflecting the unit's overall modern aesthetic. Beyond the exquisite interior, this unit truly stands out with a rare and highly coveted two parking spots, a significant advantage in any urban setting, providing unparalleled convenience for multi-car households or those who frequently host guests. Located in a desirable building, residents will enjoy access to the fitness centre and party room. With its prime corner position, modern design, and the invaluable addition of two parking spaces, this unit is an exceptional opportunity for discerning buyers seeking a superior living experience. Don't miss your chance to call this remarkable property home! (id:49269)
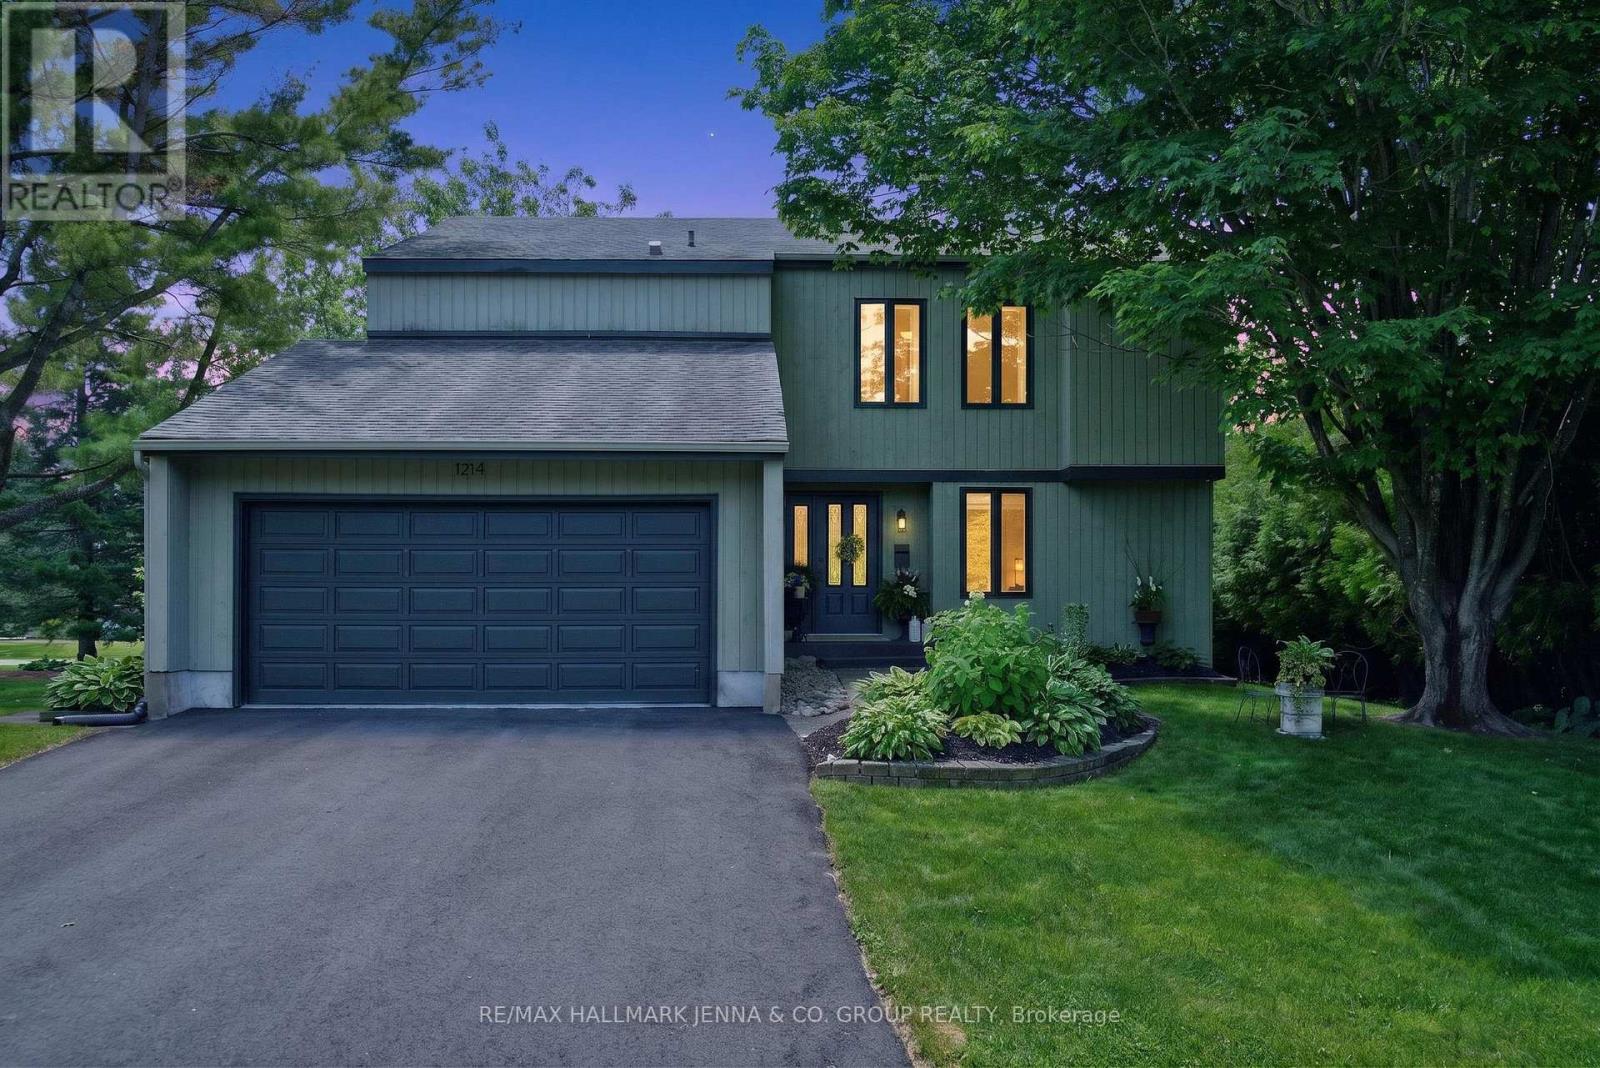
1214 Upton Road
Ottawa, Ontario
***OPEN HOUSE - Sunday August 2 2-4pm***Welcome to this professionally designed and recently renovated, chalet style, 4-bedroom home, ideally situated on a private, park like, corner lot in the sought-after Carleton Golf & Yacht Club community. The open-concept layout and abundant natural light create a bright, welcoming, retreat like, atmosphere throughout.The main level features new high-end laminate flooring, two front-hall closets, a spacious dining area and a cozy living room. A sun-filled four-season sunroom offers the perfect place to relax year-round, while the main-floor bedroom is ideal for guests, a home office or multigenerational living. The updated kitchen is designed for everyday living and entertaining, with butcher-block countertops, a gas range, a large island with seating that features a built-in refrigerated salad bar. Built-in small-appliance drawers with electrical outlets keep countertops clear for a clean, seamless look. A spacious pantry is just steps away. Just off the kitchen, a separate living area with a wood-burning fireplace provides a warm and inviting gathering space. Upstairs, the generous primary bedroom features a spacious ensuite with a walk-in, dual head shower and smart toilet. Two additional bedrooms complete the upper level, with one currently being used as an impressive walk-in closet for the primary bedroom and easily converted back to a bedroom. The finished basement adds valuable living space with modern pot lighting. There is also ample storage room. Outside, enjoy mature trees, a pergola, an expansive entertainment deck and a private backyard sitting area. Backing onto the 16th Fairway, the property offers excellent privacy. Enjoy Rideau River community access, nearby walking and nature trails, and the lifestyle of this established golf and yacht club community, all just moments from the shops, restaurants and amenities of Manotick Village. (id:49269)
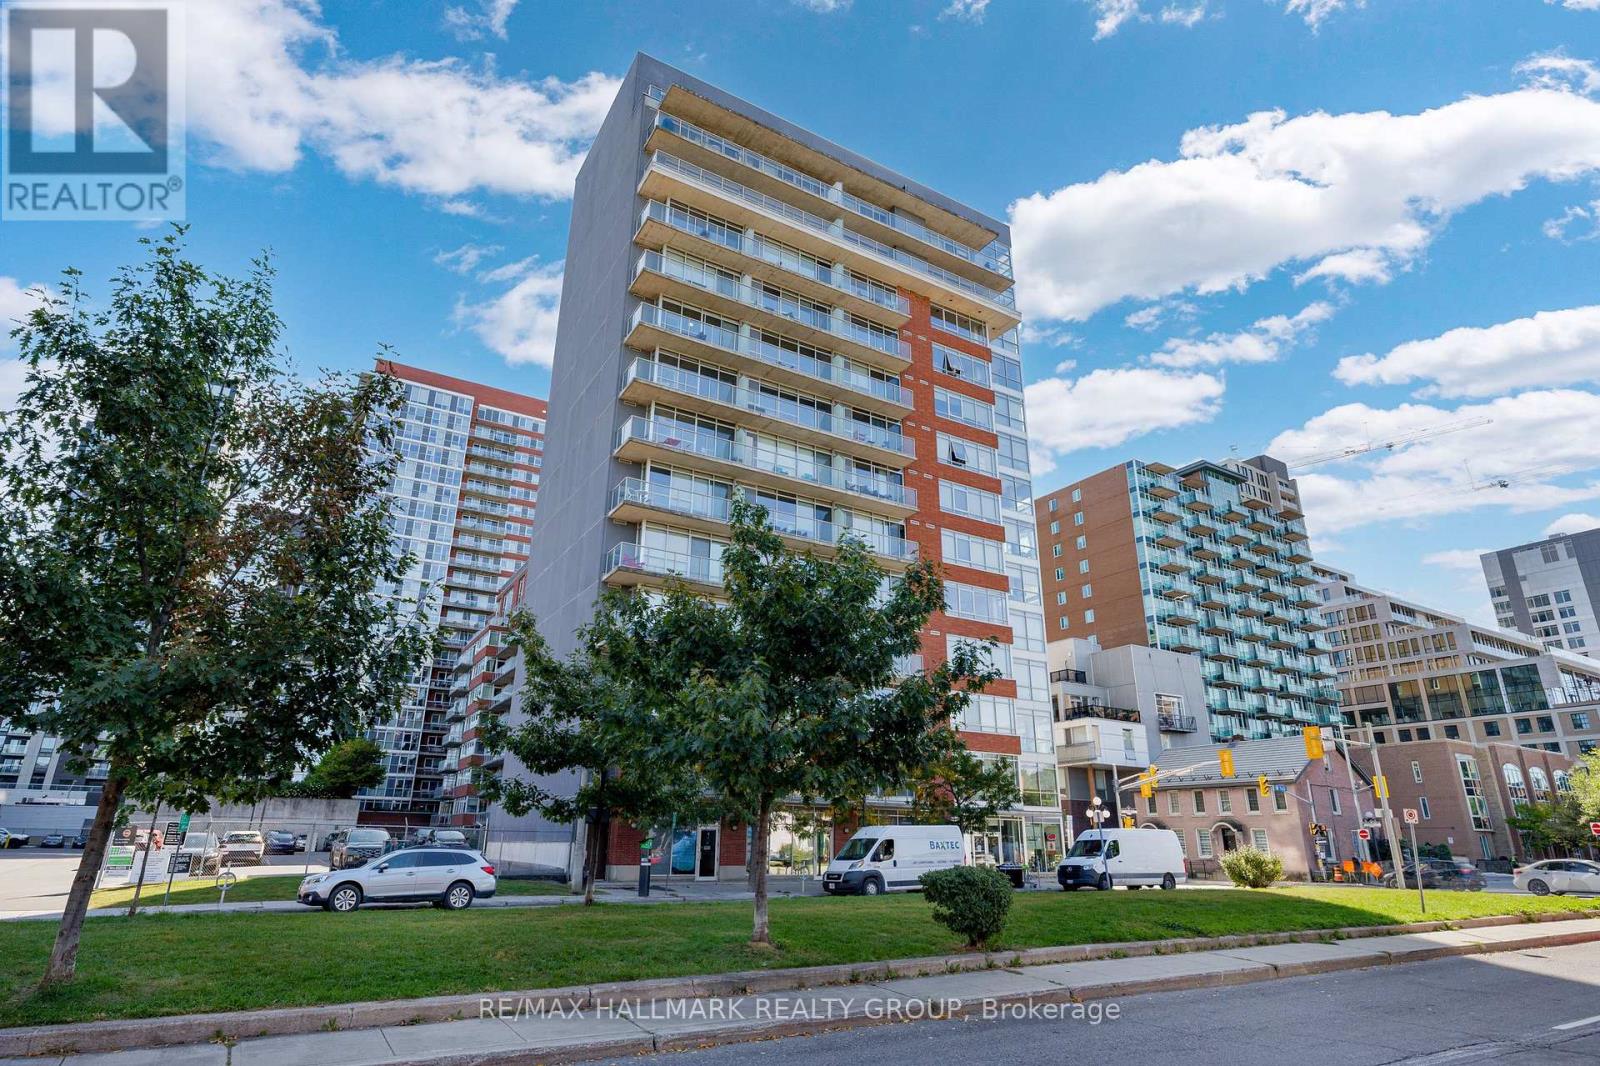
210 - 180 York Street
Ottawa, Ontario
This bright and functional 1-bedroom, 1-bath condo with storage locker offers 523 sq. ft. of thoughtfully designed living space. High ceilings, brand-new flooring, and floor-to-ceiling windows create an open, light-filled atmosphere, while the east-facing exposure welcomes warm morning sun. The kitchen features ample cabinetry and white appliances, and the bathroom has been refreshed with quartz counters. The unit is positioned on the quieter backside of the building, reducing street noise and foot traffic from Cumberland and York Street. Life at The East Market extends beyond your front door. Residents enjoy a well-equipped gym, games room with pool table, and a spacious party room that opens to an outdoor terrace with BBQs, perfect for entertaining. The building also offers secure entry, elevators, on-site management, and bike storage.Step outside to experience the best of the ByWard Market. Cafés, restaurants, pubs, and shops are all within walking distance, while Metro, Farm Boy, and the Market stalls make groceries easy to grab. The Rideau Centre, LRT station, and University of Ottawa are just minutes away. Ideal for first-time buyers, professionals, down-sizers, or investors, this move-in-ready condo blends location, lifestyle, and value in one of Ottawa's most vibrant neighbourhoods. (id:49269)
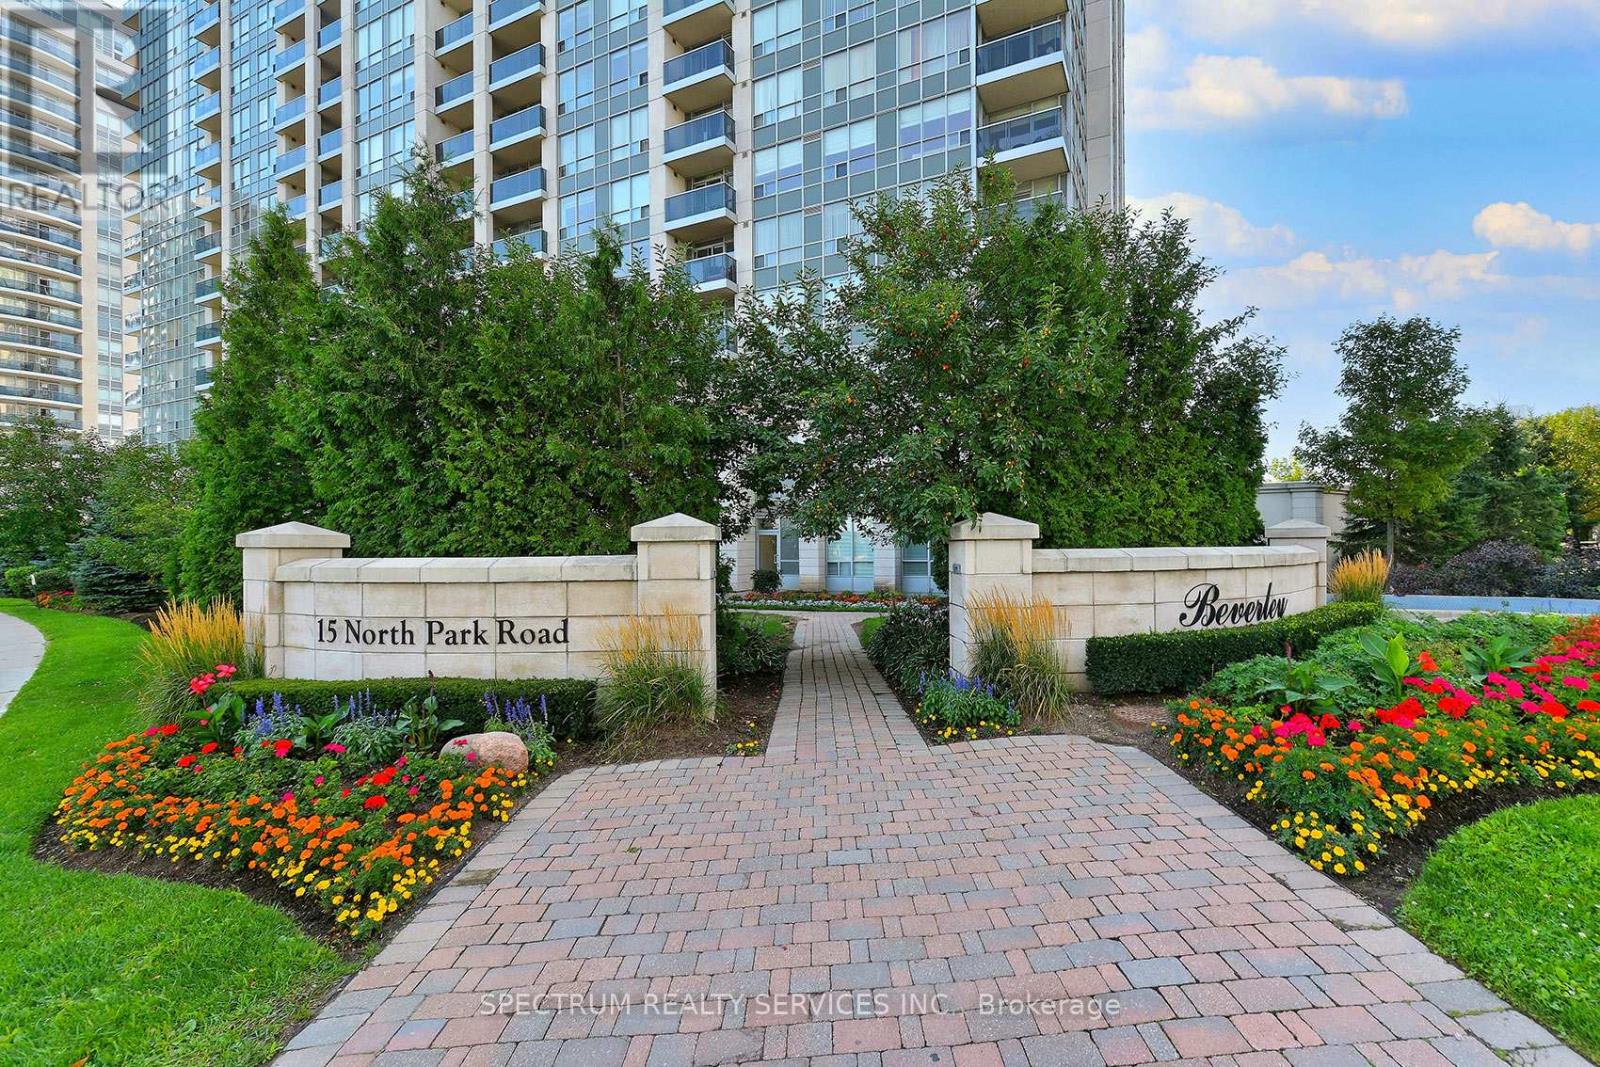
904 - 15 North Park Road
Vaughan, Ontario
Welcome to The Beverly Condos. This spacious and functional split 2 bedroom 2 bath suite offers 900 sq.ft of well designed living space. This bright layout features an expansive open-concept living and dining area with a private balcony. A newly renovated kitchen along with brand new kitchen appliances makes it ideal for family meals or entertaining. Featuring a walk-in closet in the primary bedroom and a sliding closet, there is no shortage for storage. Look no further as this beautiful unit is complete with 2 parking spots. (id:49269)
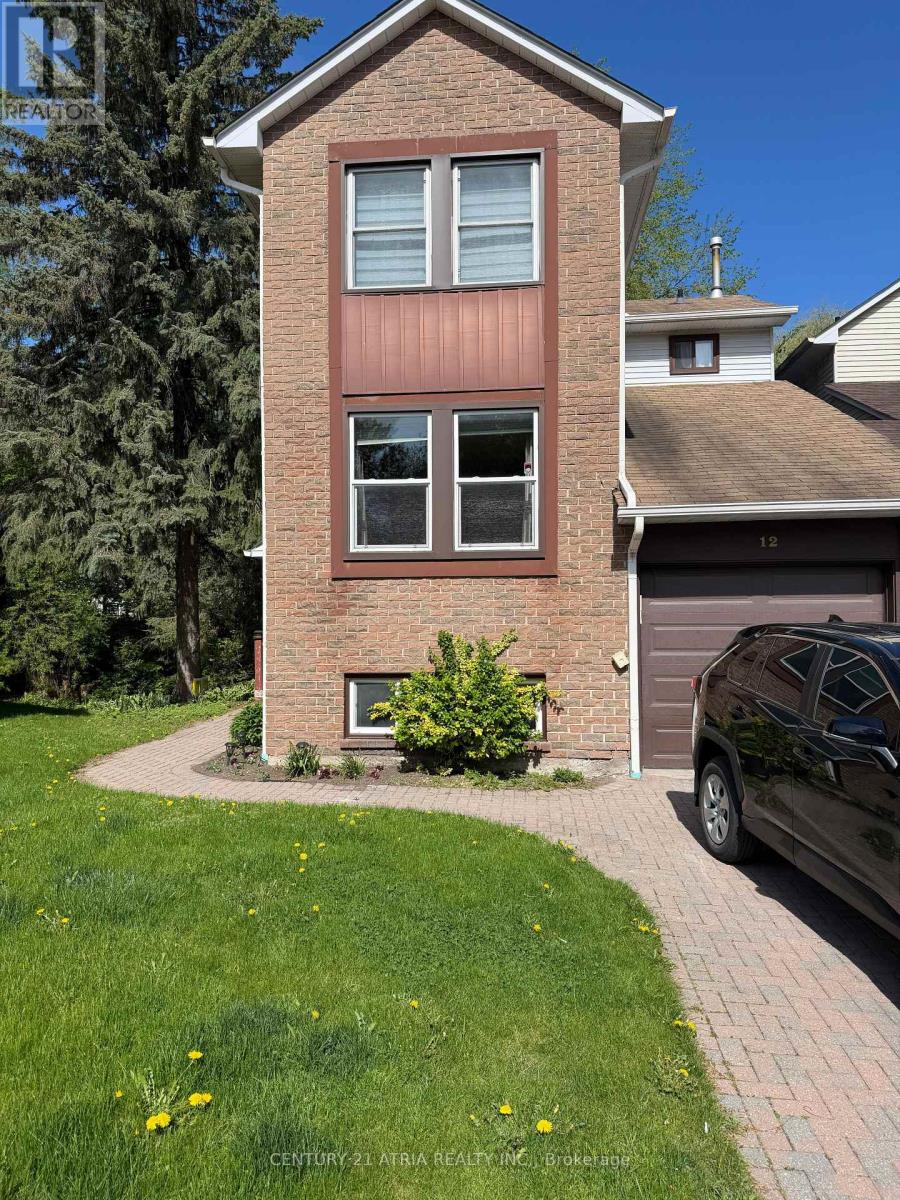
Basement - 12 Wiles Court
Aurora, Ontario
Bright Recently Renovated One Bedroom Plus Den Walkout Basement In Desirable Aurora Highlands. Private Separate Entrance With Open Concept Layout. Peaceful Nature Setting Backing Onto Mature Trees & Scenic Stream. Ideal For Professional Single Or Quiet Couple. Close To Yonge St., Transit, Shopping, Schools, Golf & Amenities. Offered At $1,500/Month Partially Furnished (Queen Bed & Dresser) Or $1,650/Month Fully Furnished. Ensuite Dedicated Laundry Included. One Parking Included. No Smoking. Due To Severe Pet Fur Allergies Of Upstairs Landlord, Property Is Not Suitable For Tenants With Pets. Tenant To Pay 1/3 Of Utilities. (id:49269)
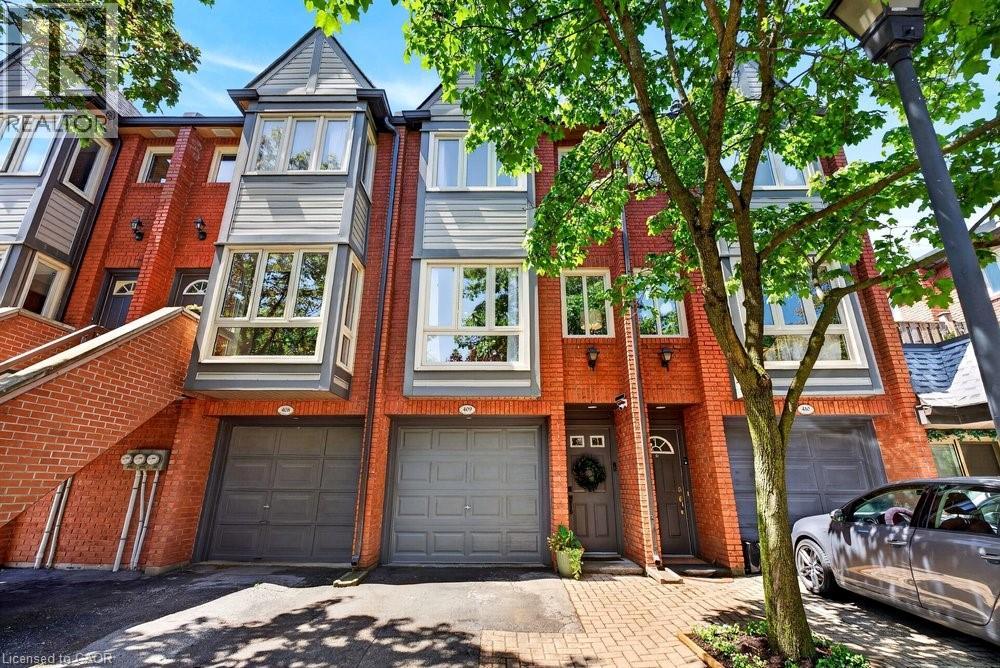
895 Maple Avenue Unit# 409
Burlington, Ontario
Welcome to this beautifully renovated townhouse in sought-after South Burlington, ideally located just minutes to Downtown Burlington, the waterfront, Mapleview Mall, grocery stores, parks, schools & highway access. Fronting onto a peaceful ravine setting, this move-in-ready home has been extensively updated from top to bottom with exceptional quality throughout. The bright functional layout features hardwood floors on all levels, smooth ceilings, an abundance of pot lights, new baseboard, trim, interior doors, casing hardware & stylish light fixtures. The renovated kitchen offers quartz countertops & matching backsplash, stainless steel appliances, coffee bar, pantry, under cabinet lighting & walkout to a newly fully fenced stone patio perfect for relaxing or entertaining. The spacious living room is highlighted by a stunning floor-to-ceiling tiled wood-burning fireplace open to the dining area. Upstairs features a beautifully renovated 4-piece bathroom with tiled shower & marble countertop, while the lower level includes a large recreation room/bedroom area, a new 3-piece bathroom, updated tiled entrance with convenient garage access & drycore subfloor beneath the hardwood in the basement for added comfort. Truly turnkey living in an exceptional central Burlington location. (id:49269)