
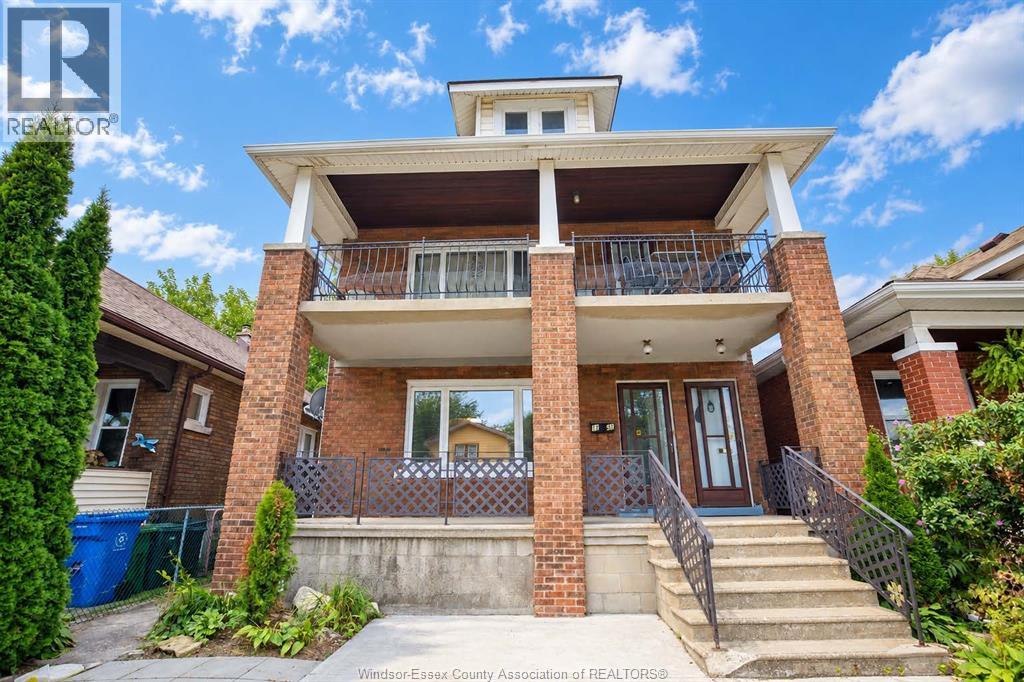
1349 Goyeau #main
Windsor, Ontario
Welcome to 1349 Goyeau St! This bright & spacious 2 bedroom, 1 bathroom unit is centrally located close to shopping, transit, parks and everyday amenities, with the US border only minutes away. Inside you'll find plenty of natural light throughout, hardwood & tile flooring, high ceilings, separate living & dining areas, offering lots of room to entertain family & friends. The spacious kitchen comes equipped with stainless steel appliances. Enjoy the added convenience of shared on-site laundry located in the basement, along with additional basement space for storage. Outside offers driveway parking, a covered front porch and fenced backyard with plenty of outdoor space to enjoy. Rent for $1,550 a month, Tenant is responsible for all utilities. First & last months' rent, proof of employment & income, credit check & rental app are all required. (id:49269)
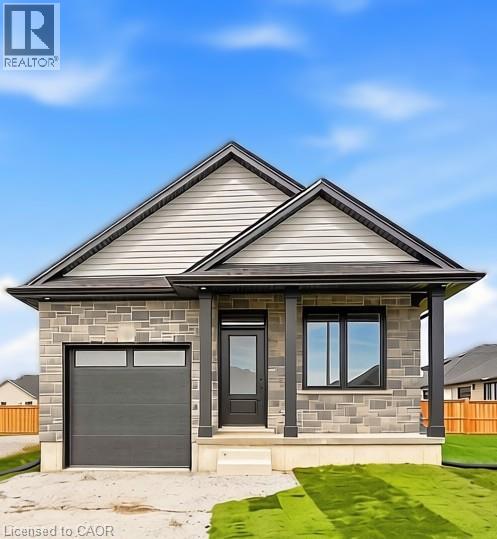
182 Lafayette Street E
Jarvis, Ontario
Welcome to this beautifully crafted to be built 1,130 sq. ft. bungalow in the highly desirable Jarvis Meadows community by EMM Homes. Featuring 2 bedrooms, 2 full bathrooms and a 14 foot wide garage, this thoughtfully designed home offers the perfect blend of comfort, style, and low-maintenance living. The smart floor plan provides generously sized bedrooms with excellent separation for added privacy, complemented by elegant 3-piece and 4-piece bathrooms. The bright, open-concept layout seamlessly connects the designer kitchen, dinning room and great room, creating an inviting space that's perfect for everyday living and entertaining. Premium finishes include luxury vinyl flooring, quartz countertops, and a timeless brick and siding exterior that delivers exceptional curb appeal. The full basement is roughed in for a future 3-piece bathroom, offering endless possibilities for additional living space as your needs evolve. This is a fantastic opportunity to own a brand-new home tailored to your style in one of Jarvis' most sought-after communities. Price does not include HST. HST shall be payable by the purchaser to the vendor on the closing date IF the purchaser does not qualify for the current program. HST new home rebates & rebate amounts are subject to change with updates to legislation. Pictures shown are from a previously built home. (id:49269)
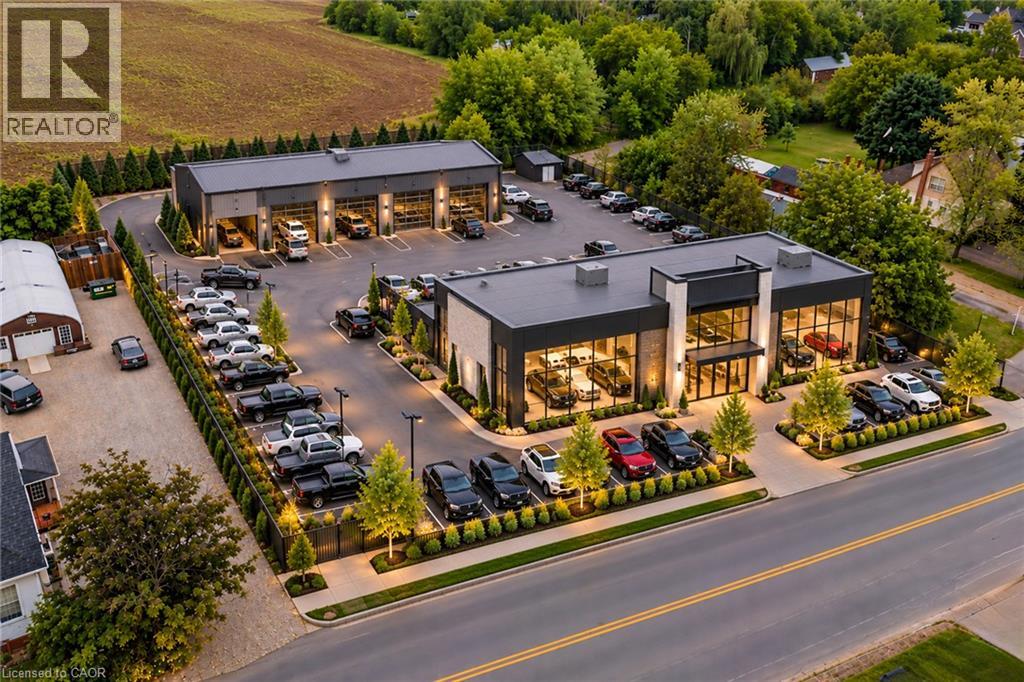
9056 Airport Road
Mount Hope, Ontario
Beautiful renovated 3-bedroom home with 2 full baths situated on a half-acre (132 x 165 ft.) double-wide lot. Located less than a minute (1km) from the Hamilton International Airport with parking for 8+ vehicles. This prime commercial development opportunity offers a C6 zoning allowing for existing residential as well as a long list of retail or service based commercial uses. This stunning home has been renovated from top-tobottom with stylish modern décor and updated mechanics. The main level features a large kitchen with 10-ft island. There is a cozy family room, full bathroom and a laundry/mudroom. The utility room offers storage and space for a workshop/craft area. The upper level has 3 bedrooms including a primary with walk-in closet and ensuite bathroom. There is also a private balcony with fantastic views overlooking the entertainer's concrete patio with two pergolas offering shade or reprieve on rainy days. With plenty of land, you can host your entire family and friends. The large detached double garage with electricity, has been converted into a single with finished office space and more storage. The wide-open property has been fenced and gated and has endless potential for commercial opportunities or even a live/work scenario. This bustling International Airport has only begun to expand. It is open 24/7 with 10,000+ ft of runway and no landing curfews - home to Cargojet, Purolator, Canada Post, UPS and DHL hubs, as well as Amazon Canada Fulfillment Centre. (id:49269)
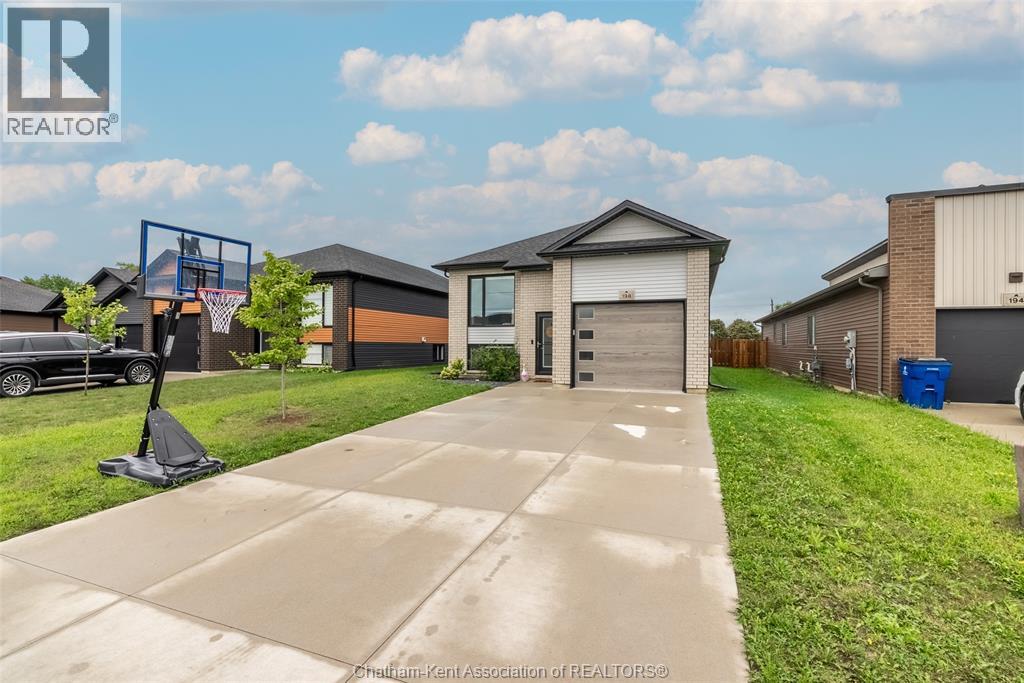
198 Moonstone Crescent
Chatham, Ontario
Welcome to 198 Moonstone Crescent! This beautifully maintained 2020 built raised ranch is tucked away on Chatham’s southside, offering modern comfort, thoughtful living space, and a backyard setting you’ll look forward to coming home to. Step inside to a bright, open-concept main floor where the living room, kitchen, and dining area flow seamlessly together, creating a warm and inviting space for both everyday living and entertaining. The main floor features 2 spacious bedrooms and 2 full bathrooms, including a convenient ensuite. The lower level adds 2 additional bedrooms, flexible living space, and a rough-in for a future bathroom, providing plenty of room for family, guests, a home office, or hobbies. An attached garage provides convenient parking and valuable additional storage. Outside, the backyard is where this home truly shines. Fully fenced and backing directly onto a walking trail and pond, with no rear neighbours, it offers a peaceful setting and a wonderful sense of privacy. Enjoy your morning coffee on the covered back porch, cool off in the above-ground pool on warm summer days, or unwind in the evening as you watch the beautiful sunsets over the pond. With the walking trail just beyond your backyard, nature is quite literally at your doorstep. Built in 2020, this home offers the best of both worlds — the benefits and peace of mind of a newer home, paired with the warmth and character that comes from a home that has already been lived in, loved, and cared for. Remaining Tarion warranty coverage adds even more peace of mind, while easy access to Highway 401 makes commuting and travel convenient. From its inviting interior to its peaceful backyard setting, 198 Moonstone Crescent is a home that’s ready for you to settle in, slow down, and enjoy. (id:49269)
00 Germania Road
Bracebridge, Ontario
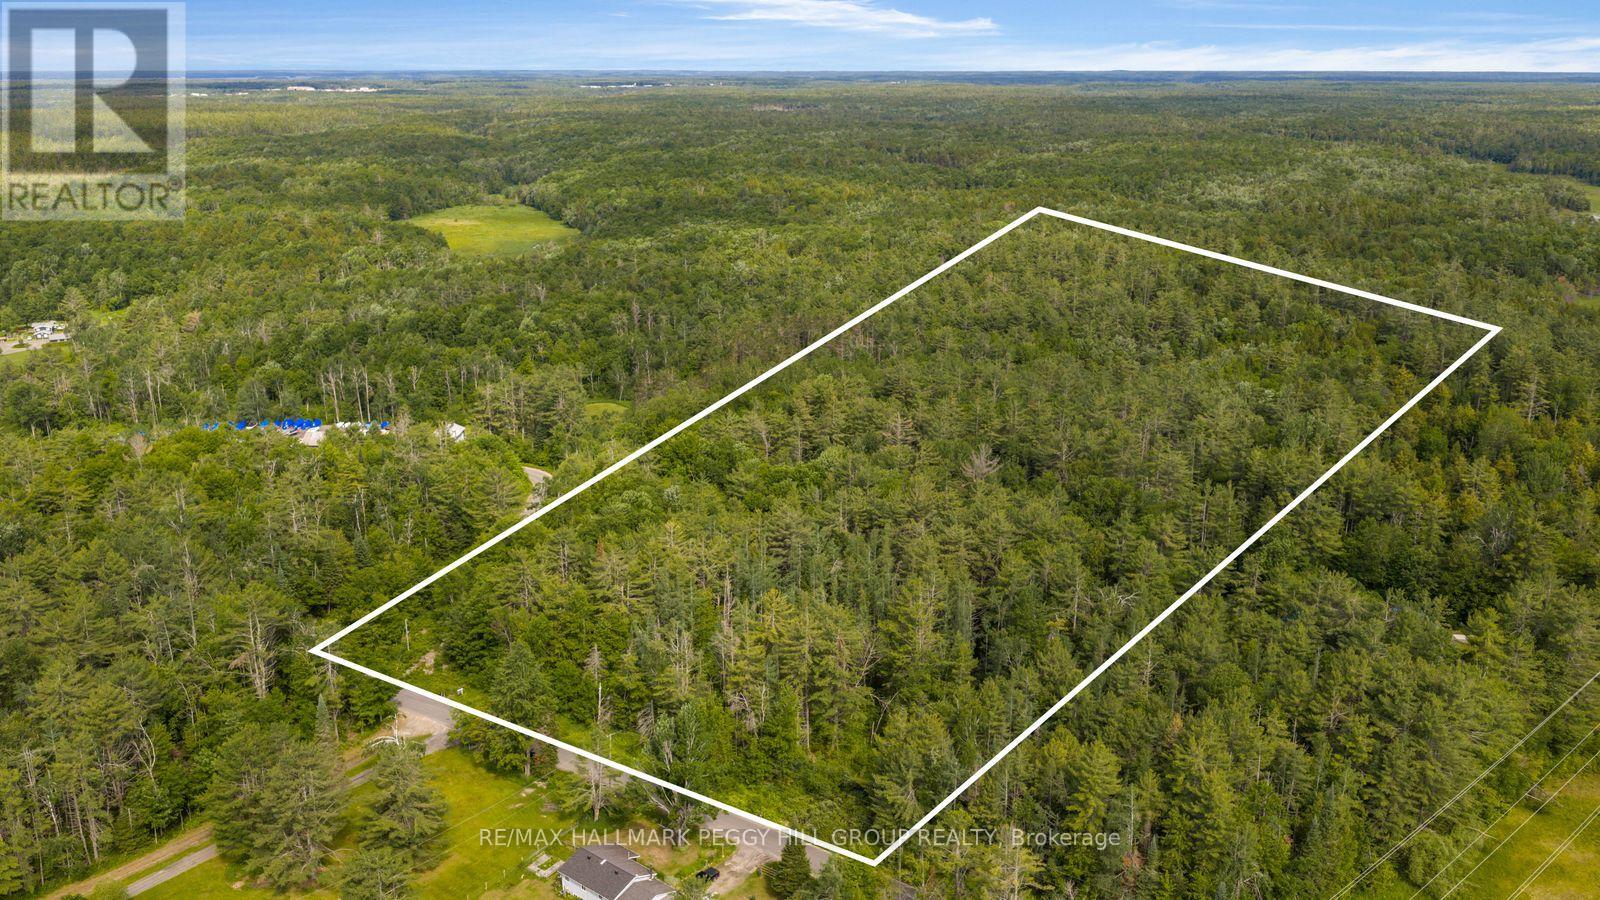
THE BEST MUSKOKA DREAMS ARE BUILT FROM THE GROUND UP! Bring your imagination, your builder and maybe a pair of boots. Every great Muskoka story starts with a piece of land and a good idea, and this 10.02-acre treed parcel on Germania Road is where your Pinterest boards start looking like blueprints, survey stakes and a winding driveway through the trees. No builder-grade floor plan. No previous owner's decisions. Just 10 acres between Gravenhurst and Bracebridge with 400 feet of road frontage, hydro available at the lot line, access from a year-round municipally maintained road and high-speed internet service currently being expanded in the area through Bell Fibe. Located just minutes from Highway 11, approximately 10 minutes to downtown Bracebridge and within easy reach of Muskoka's lakes, golf courses, trails and amenities. With flexible RU zoning, potential permitted uses include a detached dwelling, hobby farm, hunt camp, woodland retreat, market garden, home industry, agricultural use and more, this quiet rural property is ready for someone with the vision to turn this acreage into their own Muskoka escape. (id:49269)
12 - 130 Livingston Avenue
Grimsby, Ontario
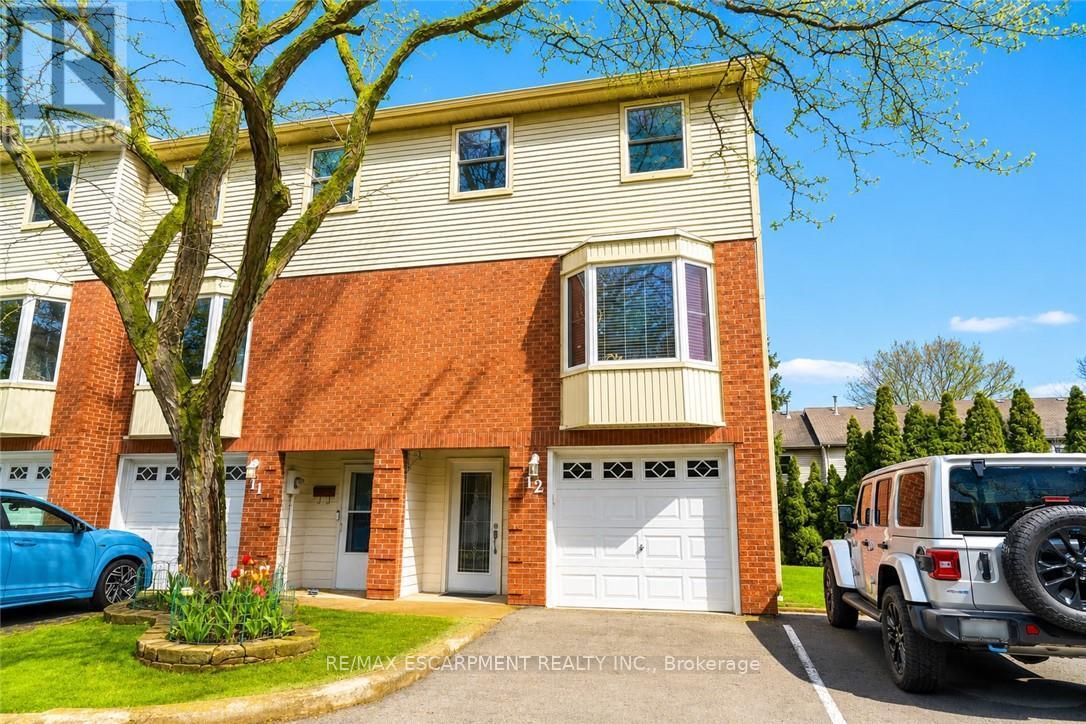
Welcome to Livingston Estates! This beautifully re-imagined 3-level end-unit townhouse has been meticulously renovated down to the studs w/exceptional craftsmanship & modern luxury finishes throughout. Step inside this bright, carpet-free home & discover a stunning open-concept main floor featuring a show-stopping gourmet kitchen; crisp white shaker cabinets, elegant marble countertops, a large central island perfect for entertaining, & premium stainless steel appliances. A thoughtfully designed coffee nook seamlessly connects the kitchen & dining room, creating an ideal flow for everyday living & hosting. All-new light fixtures, smart switches, & all-new interior doors enhance the sophisticated atmosphere. This 3 bed, 3 bath home offers premium heated flooring in both the ensuite &main bathroom, upper-level laundry, & furnace (2004). Complete with a private garage, a spacious walk-out deck overlooking mature trees & greenery with no rear neighbours. Perfectly located minutes from the QEW, schools, parks, amenities, and Lake Ontario waterfront, this is modern townhouse living at its finest in a fantastic downtown Grimsby location. Nothing left to do but move in! (id:49269)
785 Tenth Avenue
Hamilton, Ontario
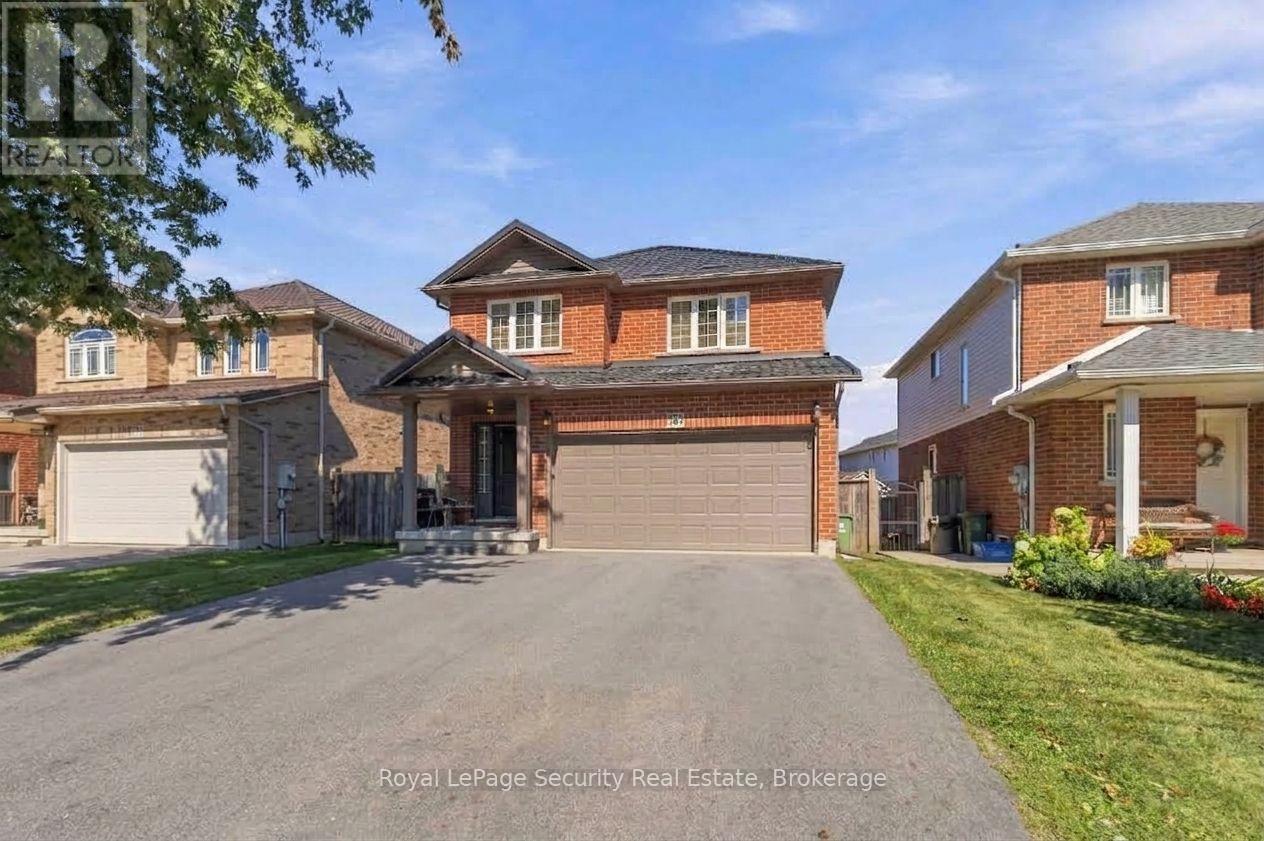
Welcome to 785 Tenth Ave, a beautifully updated four-bedroom home boasting premium finishes and thoughtful improvements throughout. The functional layout features an open-concept kitchen offers welcome anytime a spacious double-car garage and a private separate entrance leading to a fully equipped enhancements include a durable steel roof retrofit for long-term peace of mind. Complete with basement nanny suite, this home offers exceptional convenience, versatility, and potential. Equipped with nearly $35,000 in upgraded high-end appliances, seamlessly connecting to spacious living areas, along with completely renovated, modern bathrooms. Major structural Basement Laundry Roughed-in Ready for second set of Laundry machines (id:49269)
811 Cedarpark Way
London North, Ontario
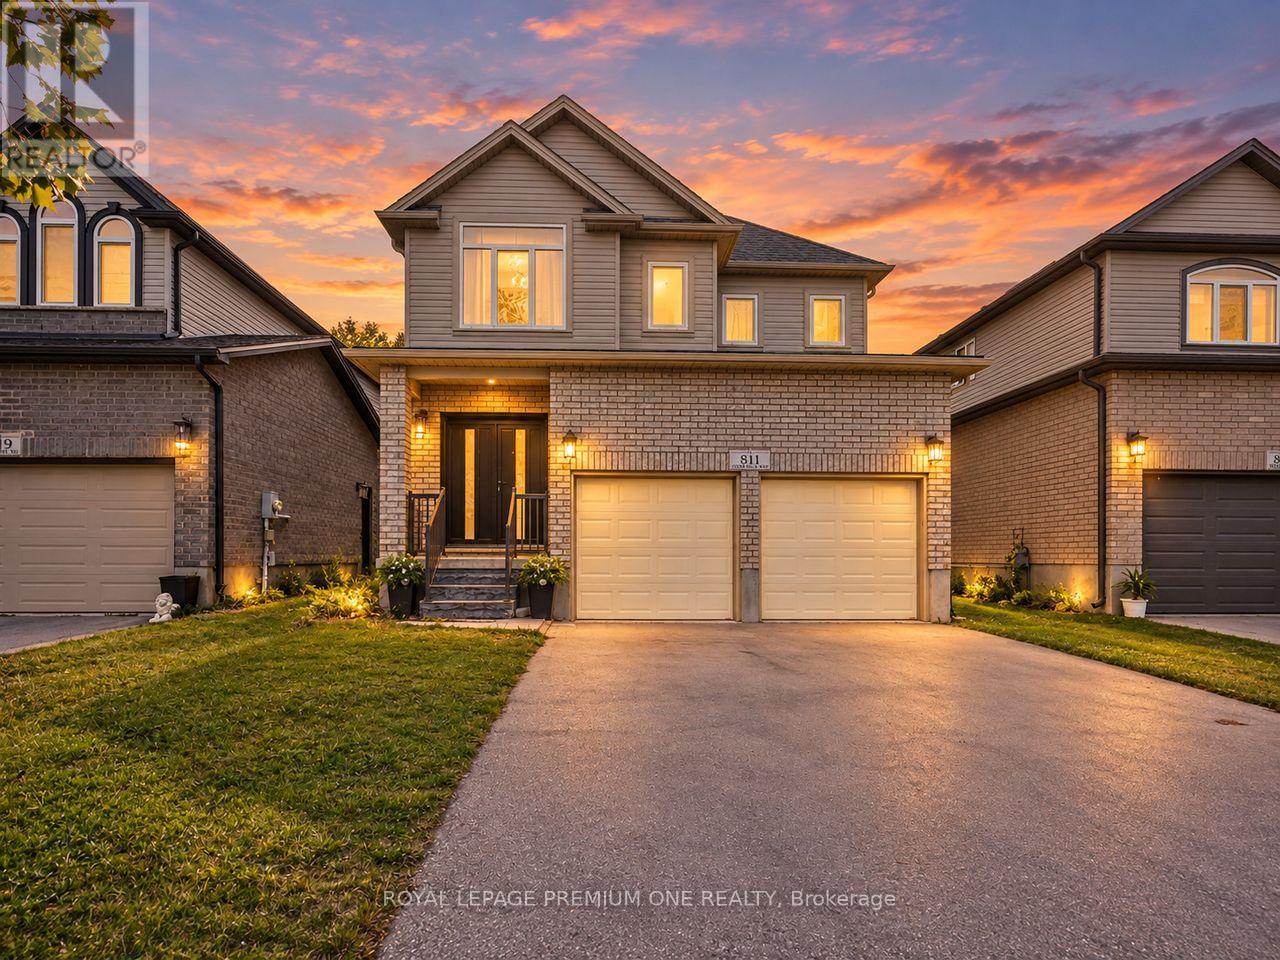
Your Search Stops Here - Welcome to 811 Cedarpark Way! Nestled in the highly sought-after Cedar Hollow community of North London, this beautifully maintained home offers the perfect blend of modern living, functional space, and future potential. Less than 10 years old and truly move-in ready, this impressive property showcases a bright open-concept design with 9-foot ceilings, hardwood flooring throughout the main level, and stylish contemporary finishes. The spacious main floor features a welcoming living room with an electric fireplace, a dedicated den perfect for a home office, a generous dining area, pot lights, and large windows that fill the home with natural light while overlooking the backyard and green space. The gourmet eat-in kitchen is designed to impress, featuring custom cabinetry, a stylish backsplash, stainless steel appliances, a centre island, and a garden door providing convenient access to the backyard-ideal for entertaining and family gatherings. Upstairs, you'll find four generously sized bedrooms, offering ample space for a growing family and plenty of natural light throughout. Adding exceptional value is the professionally finished basement, complete with two additional bedrooms, a 3-piece bathroom, an eat-in kitchen, and separate living space. With an existing side entrance already in place, this lower level offers incredible flexibility for multigenerational living, an in-law suite, or potential rental income opportunities. Ideally located just steps from Cedar Hollow Public School, parks, biking and walking trails, and the Thames River, this home provides access to nature while remaining close to all amenities. A rare opportunity to own a spacious, upgraded home in one of North London's most desirable neighbourhoods-offering location, lifestyle, and income potential all in one. Don't miss your chance to call 811 Cedarpark Way home! (id:49269)
2 - 21 Towpath Road
Thorold, Ontario
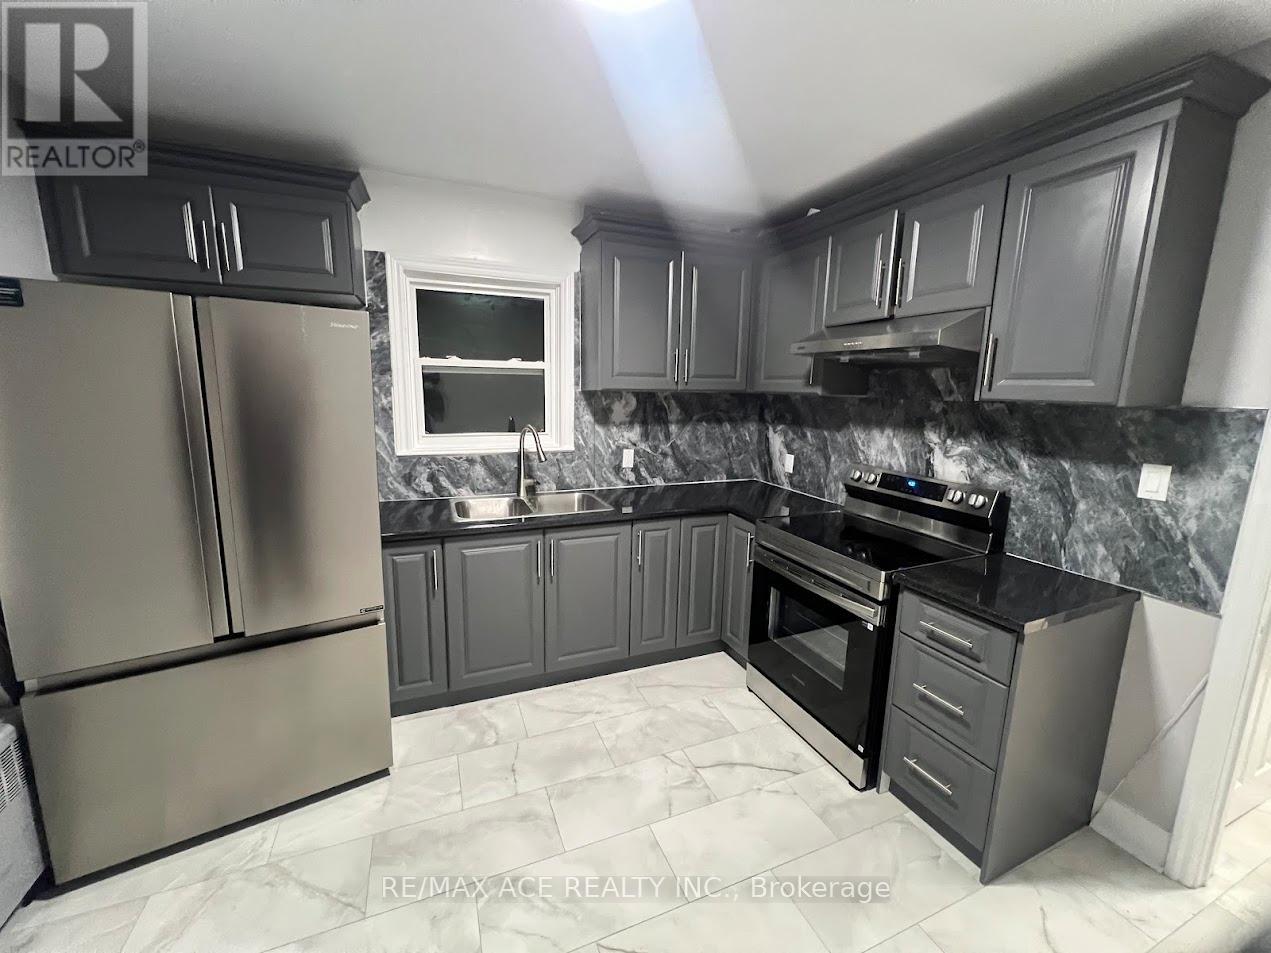
Beautifully updated one-bedroom apartment conveniently located directly across from the Thorold Main Terminal in downtown Thorold. Situated in a quiet and pleasant area, this unit offers excellent accessibility and comfortable living. The apartment features a brand-new kitchen and bathroom, new kitchen appliances, fresh paint throughout, new windows, and new window blinds. A window A/C unit is included.Base rent is plus hydro. Coin-operated laundry will be available soon in the main floor common area. Parking is available for an additional $50 per month. The location offers direct bus access to Niagara Falls and Brock University, making it ideal for newcomers or Brock University students. Move-in ready and well maintained. (id:49269)
12 Ajax Avenue
Welland, Ontario
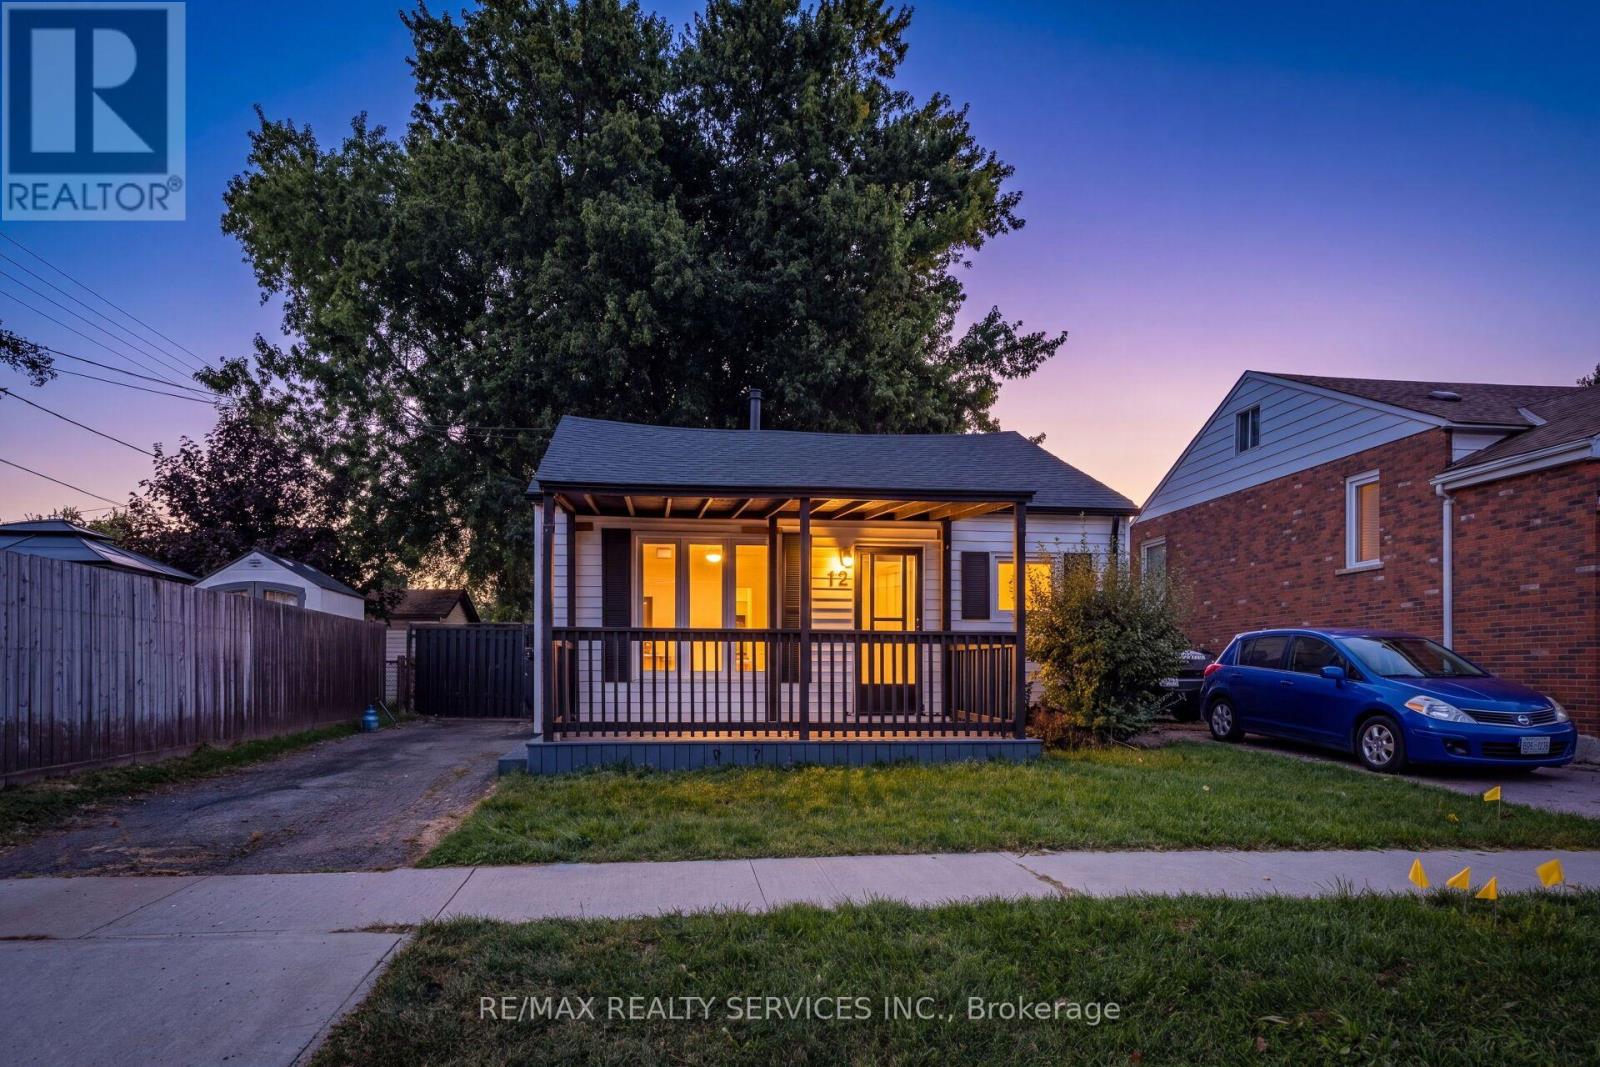
Welcome to this beautiful and well-maintained home, featuring numerous upgrades completed in20261 This move-in-ready property offers a fresh and modern feel with brand-new flooring, doors, windows, and a freshly painted interior. Enjoy the updated ceiling and new pot lights throughout, along with a new sump pump for added peace of mind. The front and back decks have also been freshly painted. The home features a nice, spacious backyard with a gazebo-perfect for entertaining, relaxing. and enjoying outdoor living. With extensive improvements completed in 2026, this home is ready for its new owners to enjoy! (id:49269)
83 Napier Street
Hamilton, Ontario
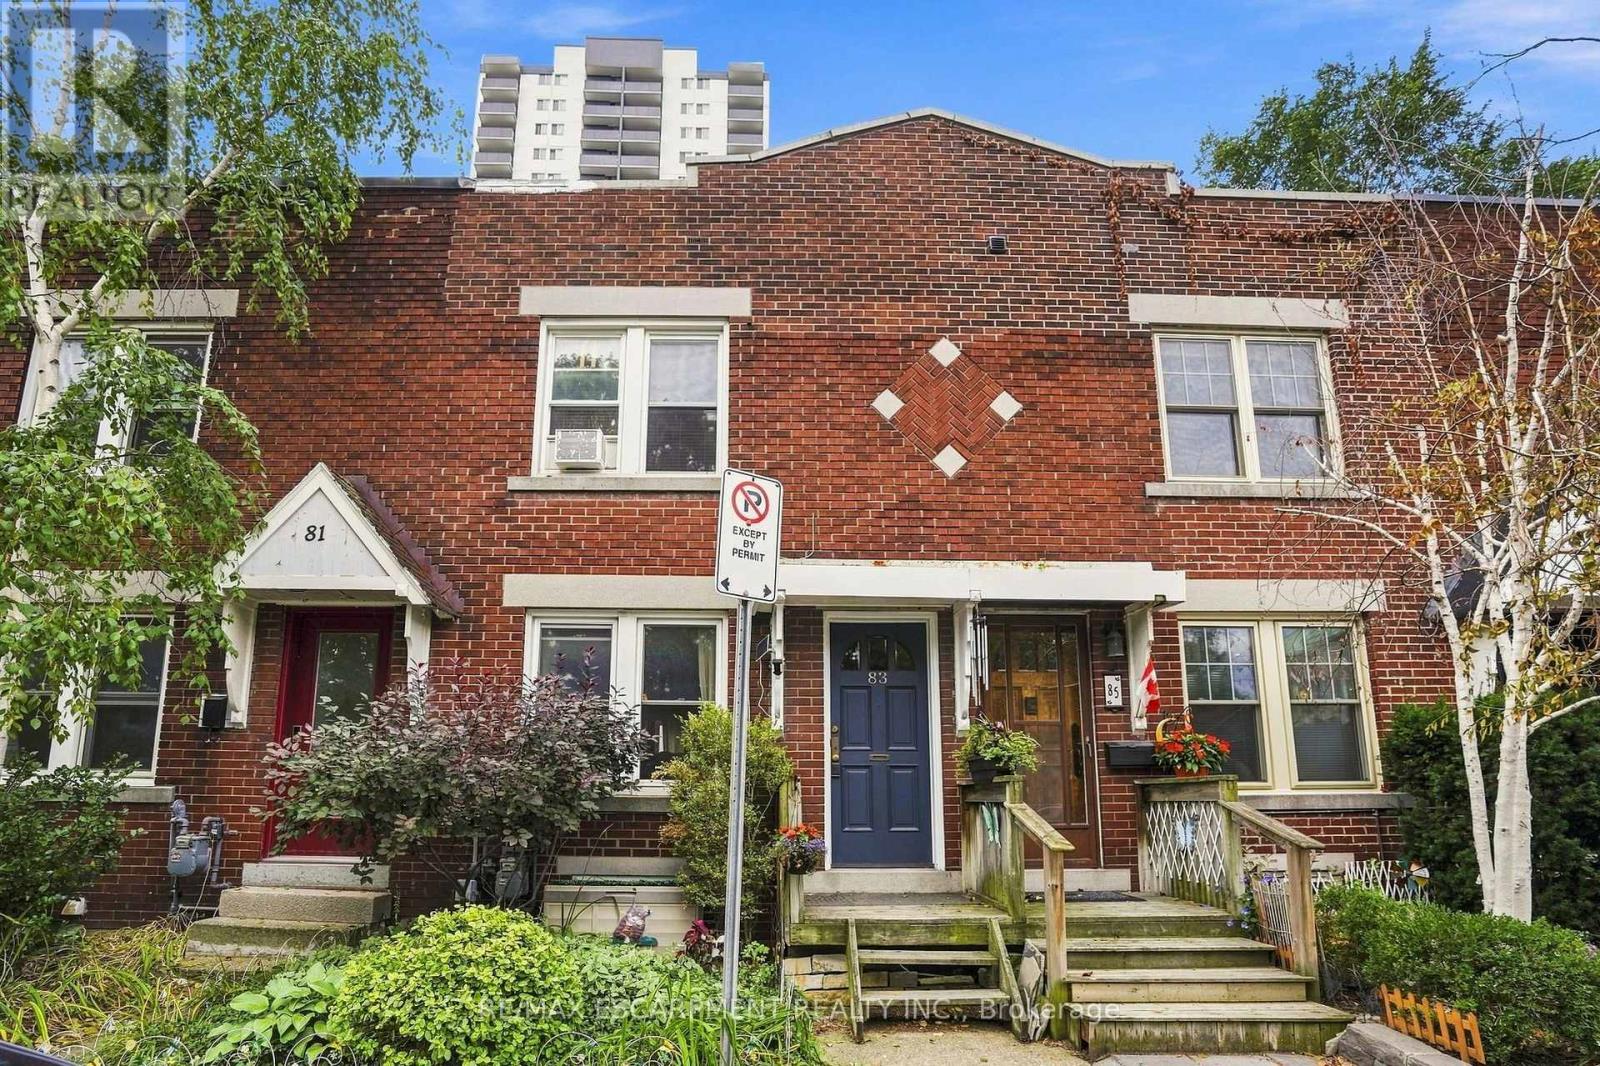
Downtown Hamilton gem all brick three-bedroom row house. Charming all brick rowhouse in the heart of downtown Hamilton, with walkability to trendy cafes, restaurants, shops, and nightlife along James Street and Locke Street. With easy access to GO Transit, public transit routes, parks, and the escarpment trail. The solid brick construction brings timeless character and low maintenance appeal. On street parking permits are available through the City of Hamilton, giving residents convenient parking right in front of the home, a rare perk downtown. A fantastic opportunity for investors or first-time buyers alike. The current tenant has called this home for over ten years and would love to stay, paying $1818 per month plus utilities. That means reliable income from day one with a tenant who genuinely cares for the property. Don't miss this rare downtown opportunity combining location, character, and long-term investment potential all in one package. RSA (id:49269)
271 Grey Silo Road Unit# 34
Waterloo, Ontario
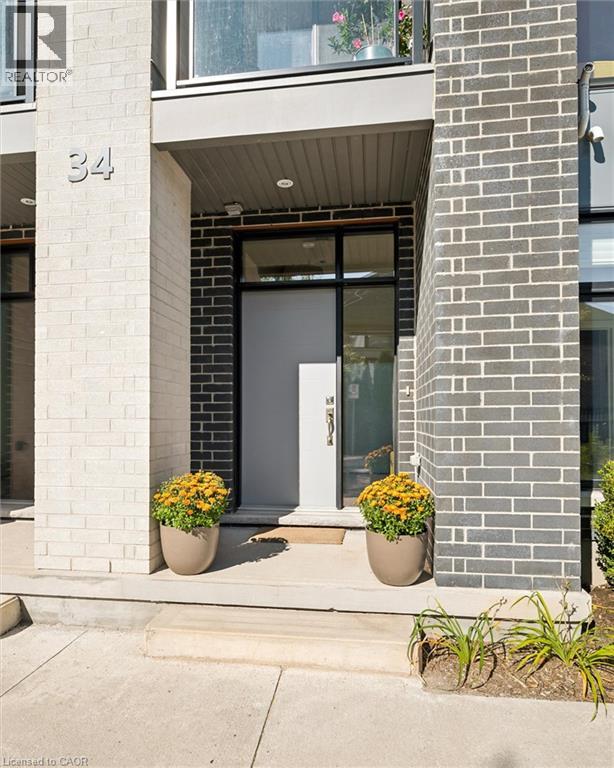
Come see why Carriage Crossings is one of the best communities to live. Offering over 1,836 sq. ft. of beautifully finished living space, a double-car garage, and an incredible location near Grey Silo Golf Course, RIM Park, the Walter Bean Trail, and the Grand River trail system. The home is filled with natural light. Large triple-pane windows with custom blinds, 9' ceilings, upgraded modern doors, and stunning engineered hardwood floors elevate the space. Just off the large, bright foyer on the main floor is a spacious bedroom with its own gorgeous 3-piece bathroom with a large glass shower and quartz countertops. Beyond the foyer is a storage room, a mechanical room, and access to the rear double-car garage with a 220 cable roughed in for a charger. Upstairs, the kitchen is anything but builder-basic, with soft-close cabinetry, Carrara quartz countertops with a deep grain adding a contemporary and sophisticated appeal. Upgraded stainless steel appliances and a designer colour scheme come together with a ceramic backsplash. The large balcony off the kitchen has room for a gas or propane BBQ and your favourite dining table. The bright living and dining spaces are fresh with a tastefully selected chandelier; this space flows to the front balcony. Even the window coverings got the luxury treatment with premium Hunter Douglas Duette and Silhouette shades, including 3 zones for PowerView automation on the main floor and in the primary bedroom. The top floor offers three large bedrooms, two upgraded bathrooms, and a convenient laundry closet. The primary suite stands out with a vaulted ceiling around the window, a walk-in closet with its own window and organizers, and a beautifully finished ensuite. This is an Energy Star home with a low carbon footprint, no lawn to mow or driveway to shovel. Even the roof and windows are covered in the condo fee. Located in the catchment for Millen Woods P.S. and St. Luke's you can join a community made for enjoying life! (id:49269)
240 Emick Drive
Hamilton, Ontario
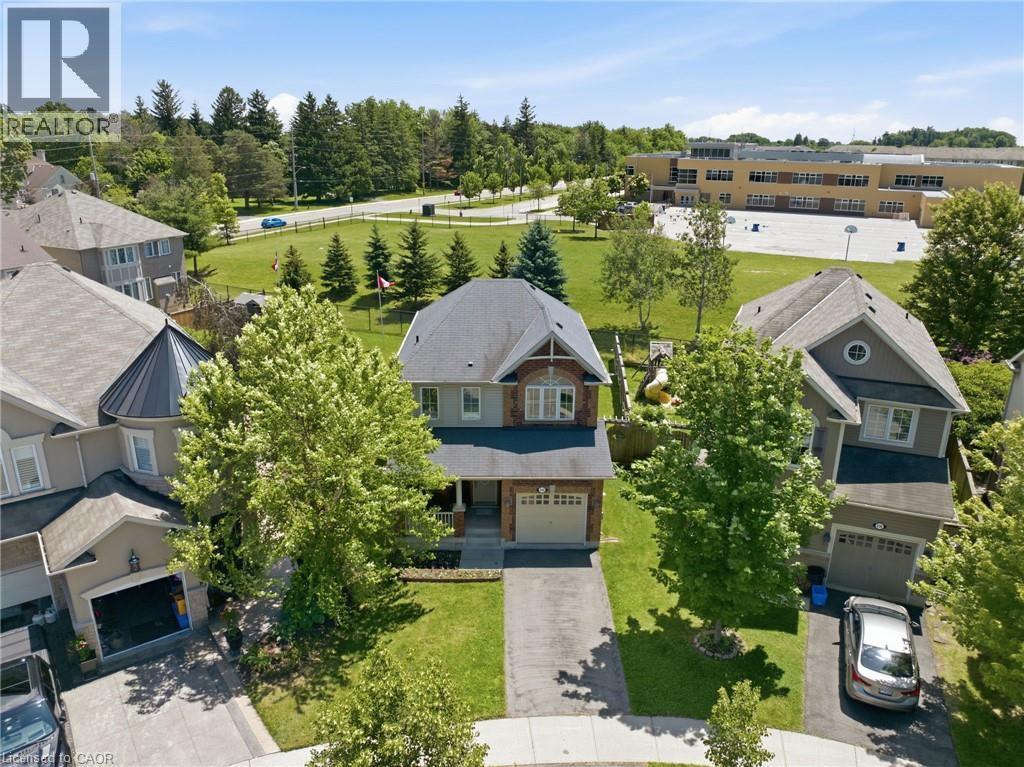
Your Own Private Backyard Retreat in Ancaster! Set on a quiet court in Ancaster’s sought-after Meadowlands, this beautifully maintained 3-bedroom, 3-bathroom home delivers the perfect balance of low-maintenance living, spacious interiors, and exceptional resort-style outdoor enjoyment. The premium pie-shaped lot backs onto school grounds with no rear neighbours, creating a rare sense of privacy and space. The bright, open-concept main floor offers a seamless flow between generous living and dining areas, making everyday living and entertaining effortless. Large windows bring an abundance of natural light throughout, while the spacious primary bedroom features a private ensuite for a comfortable retreat. The true highlight is the resort-style backyard, thoughtfully designed for summer living and entertaining. A sparkling 14' x 28' in-ground saltwater pool, expansive outdoor living space, and charming gazebo create a private oasis for relaxing, hosting family and friends, or enjoying quiet evenings at home. Ideally located within walking distance to schools, parks, shopping, restaurants, banks, and everyday amenities, with quick access to Hwy 403 and the LINC. Included are the outdoor gazebo, saltwater pool equipment and filtration system, robotic pool cleaner, pool storage box with cleaning tools, two wall-mounted garden hose reels, and garage door openers. A rare opportunity to enjoy the privacy and outdoor lifestyle of a premium lot with the convenience of one of Ancaster’s most desirable neighbourhoods. (id:49269)
35 Silver Aspen Crescent
Kitchener, Ontario
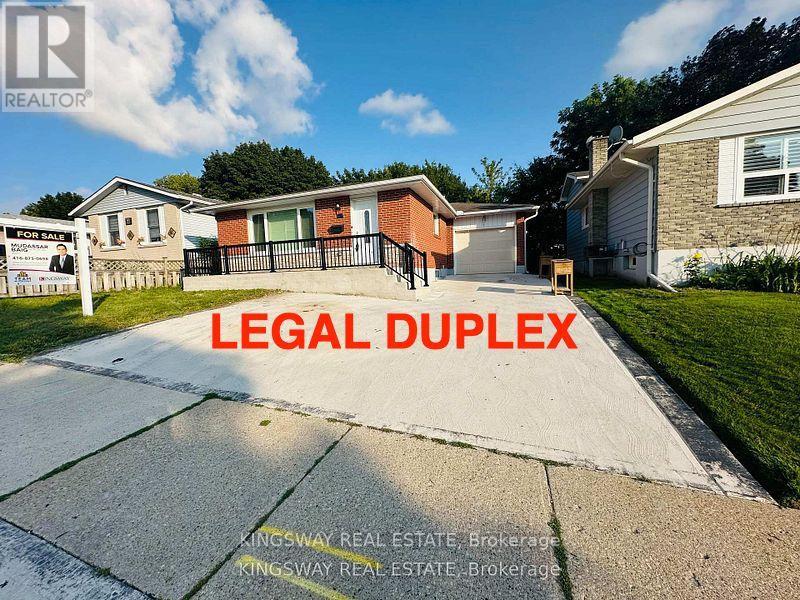
Main floor for rent - 65% Utilities to be paid by tenant - Landlord can also give ENTIRE property for rent - Incredible turnkey investment opportunity. A Fully Renovated Legal Duplex located in a desirable Forest Heights, Kitchener neighbourhood. 4 spacious bedrooms with 2 washrooms on the Main Floor. 3 bedrooms Legal Basement apartment with separate entrance and 3 ensuite washrooms. Total living floor area of 1,892 square feet including the basement. Thousands spent on the renovations approx. $200K plus. Both units are beautifully designed with high-end finishes, including luxury vinyl flooring, appliances and separate in-suite laundries for both units on the main floor and the basement. Seeing is believing. New floors, New washrooms, New furnace, New AC, New water heater and many many more. Extended new driveway approved by the city which can accommodate 3 vehicles. The old aluminum wiring is replaced with new copper wiring in the whole house. The gas line was replaced from road to the property spent approx. $5K. New front raised concrete porch spent approx. $7K. All brick bungalow in desirable Forest Heights, Kitchener neighborhood close to all amenities, shopping, and schools. 3 season sunroom, garden shed, fenced backyard, and large single garage. Silver Aspen is a prime rental location that will always attract great tenants as it is close to all universities in waterloo. With a gross potential income of approx.$65,000/annum and minimal expenses, this property is a true wealth-builder. Main floor can be rented for $2800 and basement can also be rented for $2600. Live in one unit while renting out the basement as a mortgage helper, or maximize your portfolio with a fully leased option. Please check the attached layout plans approved by the city. All measurements are mentioned in the city approved plans attached. It is the buyer or agent responsibility to verify all measurements. (id:49269)
35 Silver Aspen Crescent
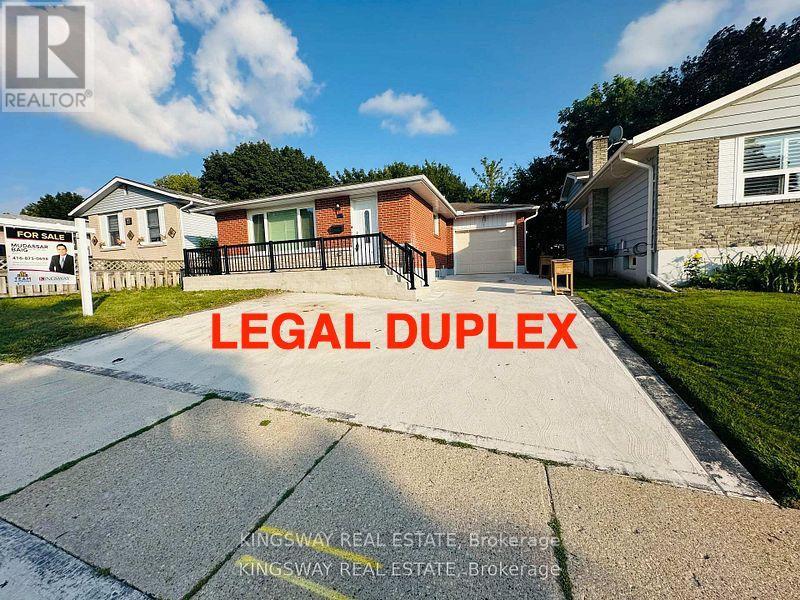
Kitchener, Ontario
Basement for Rent - 35% Utilities to be paid by Tenants - Landlord can also rent out the ENTIRE property. Incredible turnkey investment opportunity. A Fully Renovated Legal Duplex located in a desirable Forest Heights, Kitchener neighbourhood. 4 spacious bedrooms with 2 washrooms on the Main Floor. 3 bedrooms Legal Basement apartment with separate entrance and 3 ensuite washrooms. Total living floor area of 1,892 square feet including the basement. Thousands spent on the renovations approx. $200K plus. Both units are beautifully designed with high-end finishes, including luxury vinyl flooring, appliances and separate in-suite laundries for both units on the main floor and the basement. Seeing is believing. New floors, New washrooms, New furnace, New AC, New water heater and many many more. Extended new driveway approved by the city which can accommodate 3 vehicles. The old aluminum wiring is replaced with new copper wiring in the whole house. The gas line was replaced from road to the property spent approx. $5K. New front raised concrete porch spent approx. $7K. All brick bungalow in desirable Forest Heights, Kitchener neighborhood close to all amenities, shopping, and schools. 3 season sunroom, garden shed, fenced backyard, and large single garage. Silver Aspen is a prime rental location that will always attract great tenants as it is close to all universities in waterloo. With a gross potential income of approx.$65,000/annum and minimal expenses, this property is a true wealth-builder. Main floor can be rented for $2800 and basement can also be rented for $2600. Live in one unit while renting out the basement as a mortgage helper, or maximize your portfolio with a fully leased option. Please check the attached layout plans approved by the city. All measurements are mentioned in the city approved plans attached. It is the buyer or agent responsibility to verify all measurements. (id:49269)
Upper - 36 Enfield Drive
Cambridge, Ontario
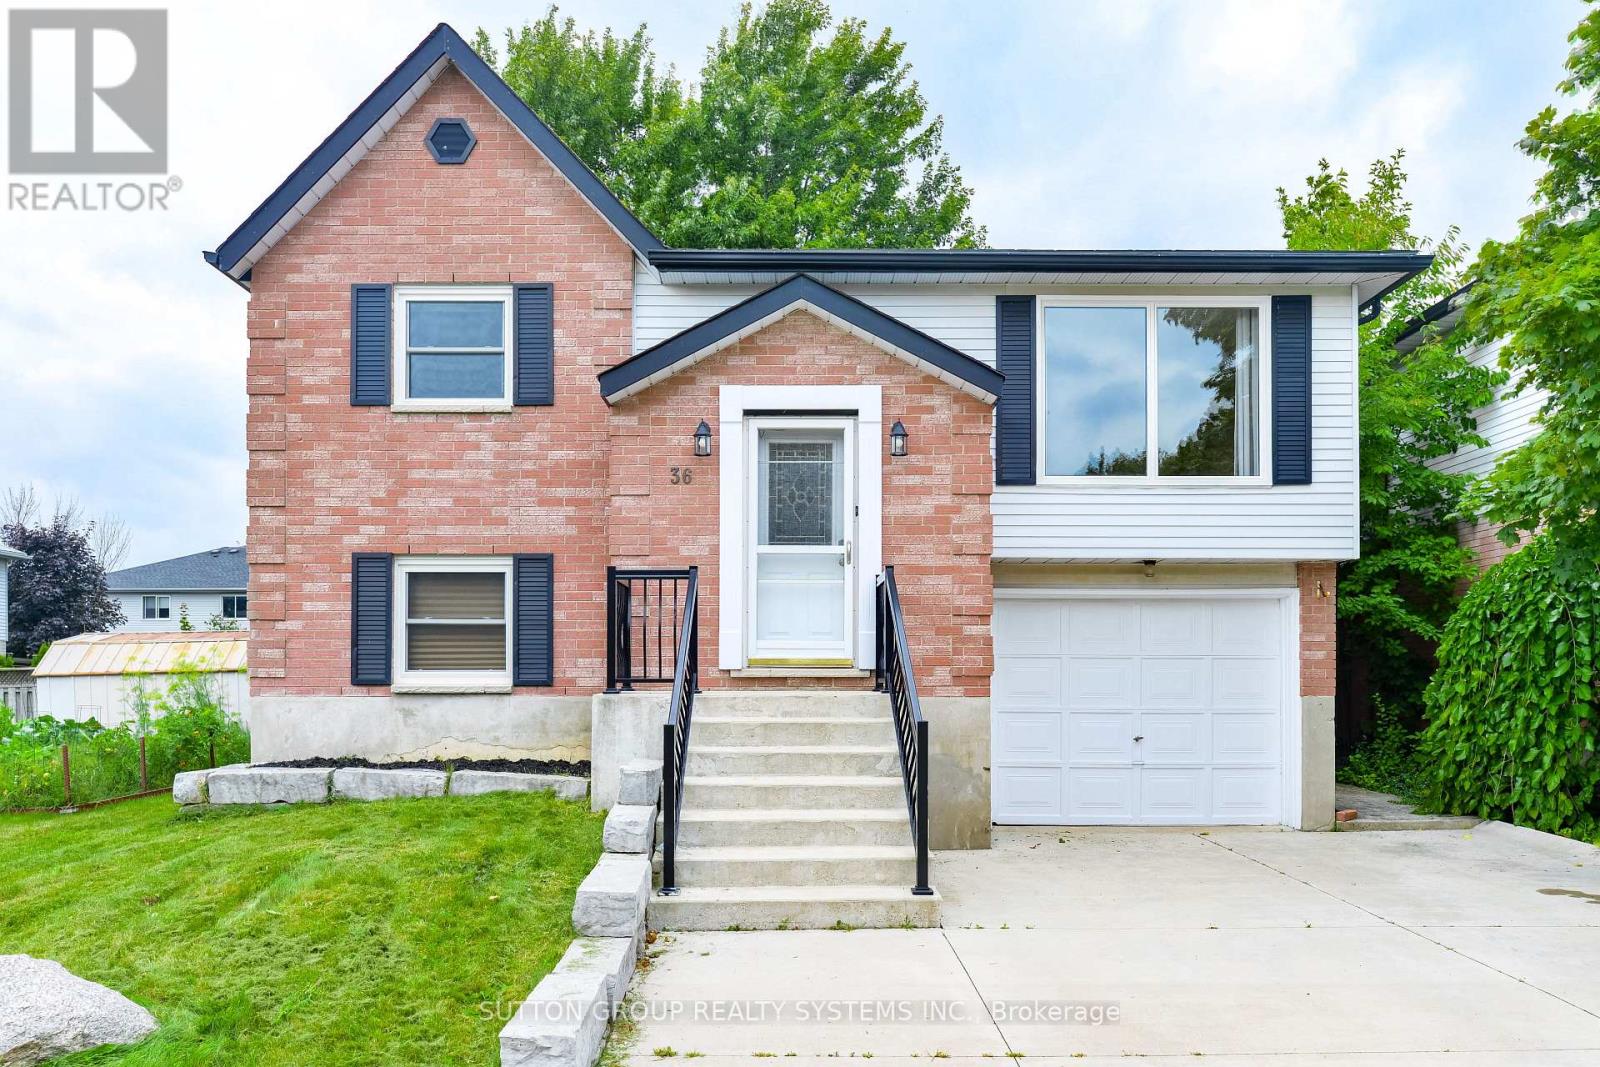
Spotless LARGE Detached Bungalow, 3 Bedrooms. Sparkling Hardwood Floors, Garage, 5 Appliances, Painted throughout with designer colours! HUGE BACKYARD AND DECK! Large Living Room and Dining Room and Good Size Bedrooms So many features to list: Professional Property Management - Well Maintained Home and Fast Repairs! Spotless and very well maintained - looks like new! Hardwood Floors throughout - No Carpet 2 Parking Spots: Garage + parking for another car on driveway included.5 Appliances - Fridge, Stove, Dishwasher, Washer & Dryer! Ensuite Laundry (NOTHING SHARED) Large BRIGHT Windows - Bright Open Concept1 Bathroom with granite countertop Central Air Conditioning Included! Massive Deck and includes use of backyard and shed! Steps to Parks, Schools, Shopping, Transit and Highways Looking for clean and responsible tenants please. No smoking inside home. You must see this home to believe how beautiful, clean and well maintained it is - just like new! Renting UPPER level of home only - NOTHING SHARED - COMPLETELY SEPARATE. Tenants to pay 70% of utilities. (id:49269)

1074 Millhaven Road
Loyalist, Ontario
Exceptional Country Estate Offering The Perfect Combination Of Space, Privacy, And Lifestyle On 3.73 Acres Of Beautifully Maintained Grounds. Nestled On An Elevated Property Surrounded By Mature Trees And Stunning Natural Views, This Impressive Home Provides A Peaceful Retreat While Remaining Conveniently Located Just Minutes From Odessa And Kingston. The Spacious Residence Features 4+2 Bedrooms And 3 Bathrooms, Providing Plenty Of Room For Growing Families, Multi-Generational Living, Or Guests. The Heart Of The Home Is The Newly Renovated Kitchen, Thoughtfully Designed With Modern Finishes, Ample Workspace, And Excellent Functionality For Everyday Living And Entertaining. The Bright And Inviting Living Spaces Flow Seamlessly Throughout The Home, Creating A Warm And Welcoming Atmosphere. The Fully Finished Walk-out Basement Expands The Living Area Significantly And Features A Large Recreation And Entertainment Space Centered Around A Cozy Wood-Burning Fireplace, Making It The Perfect Place To Gather With Family And Friends Throughout The Year. Step Outside And Discover Your Own Private Backyard Oasis. Enjoy Summers In The Large Solar-Heated Inground Pool, Relax In The Hot Tub, Or Simply Take In The Beauty Of The Meticulously Maintained Grounds And Mature Landscaping. The Property Offers A Rare Combination Of Open Space And Privacy That Is Difficult To Find. For Hobbyists, Contractors, Entrepreneurs, Or Car Enthusiasts, The Property Is Exceptionally Well Equipped. The Oversized Attached Two-Car Garage Includes A Large Workshop Area And Direct Access To The Fourth Bedroom. This Unique Layout Creates An Excellent Opportunity For A Home-Based Business, Professional Office, Studio, Or Client Meeting Space Separate From The Main Living Areas. In Addition, The Large Quonset Hut Provides Extensive Storage For Vehicles, Equipment, Recreational Toys, Or Workshop Needs. Offering Incredible Space, Flexibility, And Lifestyle Amenities Both Inside And Out. (id:49269)
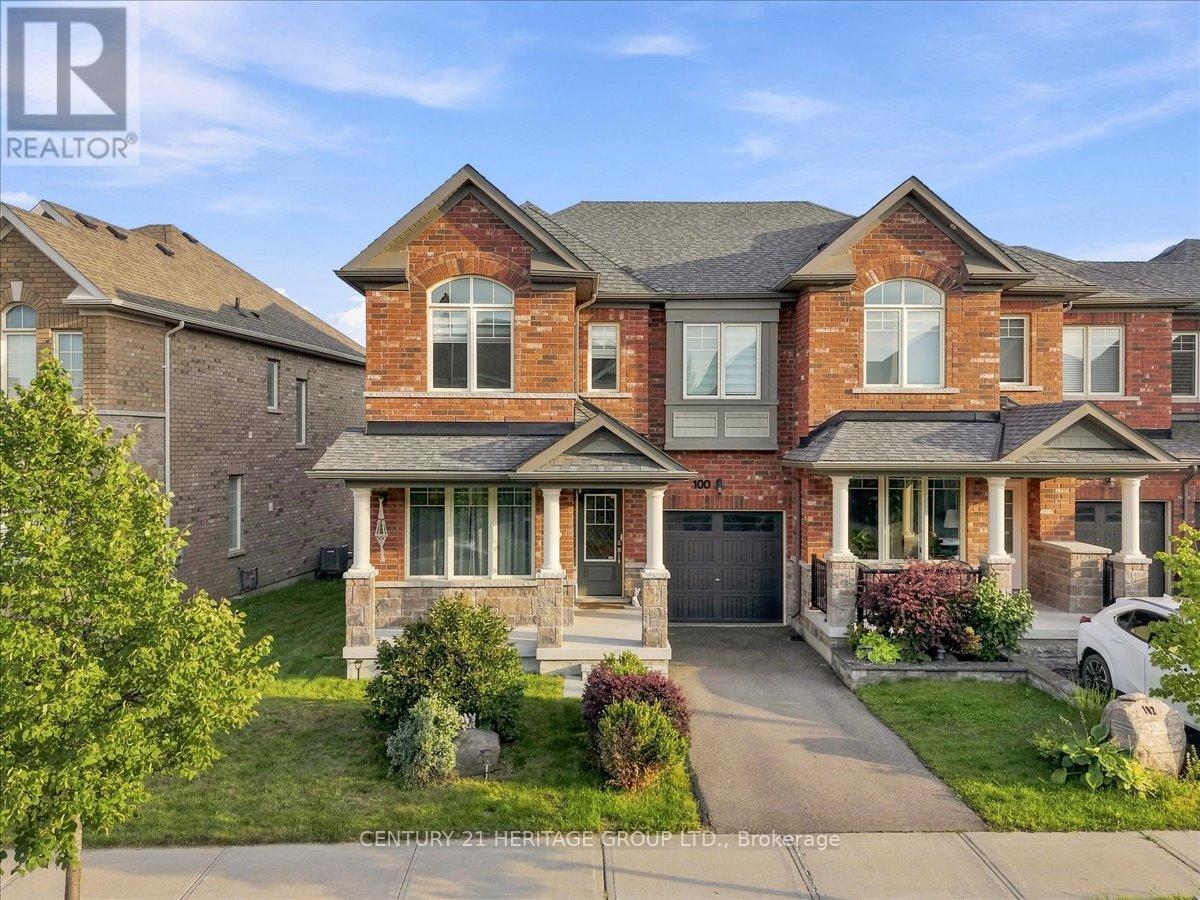
100 Mondial Crescent E
East Gwillimbury, Ontario
Queensville Home: Welcome to this beautifully maintained 3-bedroom home in the growing community of Queensville, offering a bright, spacious and functional layout perfect for families, professionals and first-time buyers. Featuring soaring ceilings, hardwood and ceramic flooring, abundant natural light and elegant motorized zebra blinds complemented by custom fabric drapery throughout. Builder upgraded-second floor laundry conveniently located near the bedrooms plus an upgraded primary ensuite featuring a double-sink vanity. A well-appointed kitchen with generous cabinetry and pantry space, Gas Stove and BBQ. Direct garage access. Situated on an oversized corner lot - one of the largest on the street - this home offers exceptional outdoor space, including a fully fenced private backyard ideal for entertaining, family gatherings, children and pets. LOCATION IS A STANDOUT! Enjoy the convenience of the brand-new Queensville Public School and the impressive new Health & Active Living Plaza, both within walking distance. SPECIAL BONUS: The sellers are including a ONE-YEAR HOUSEHOLD MEMBERSHIP TO THE HEALTH & ACTIVE LIVING PLAZA for the new owners! The neighbourhood also offers nearby parks, recreational amenities, Vince's Market, retirement living, restaurants and everyday conveniences, with quick access to Highway 404 and Newmarket. Move-in ready, family-friendly and surrounded by exciting new community amenities a wonderful opportunity to call Queensville home! (id:49269)
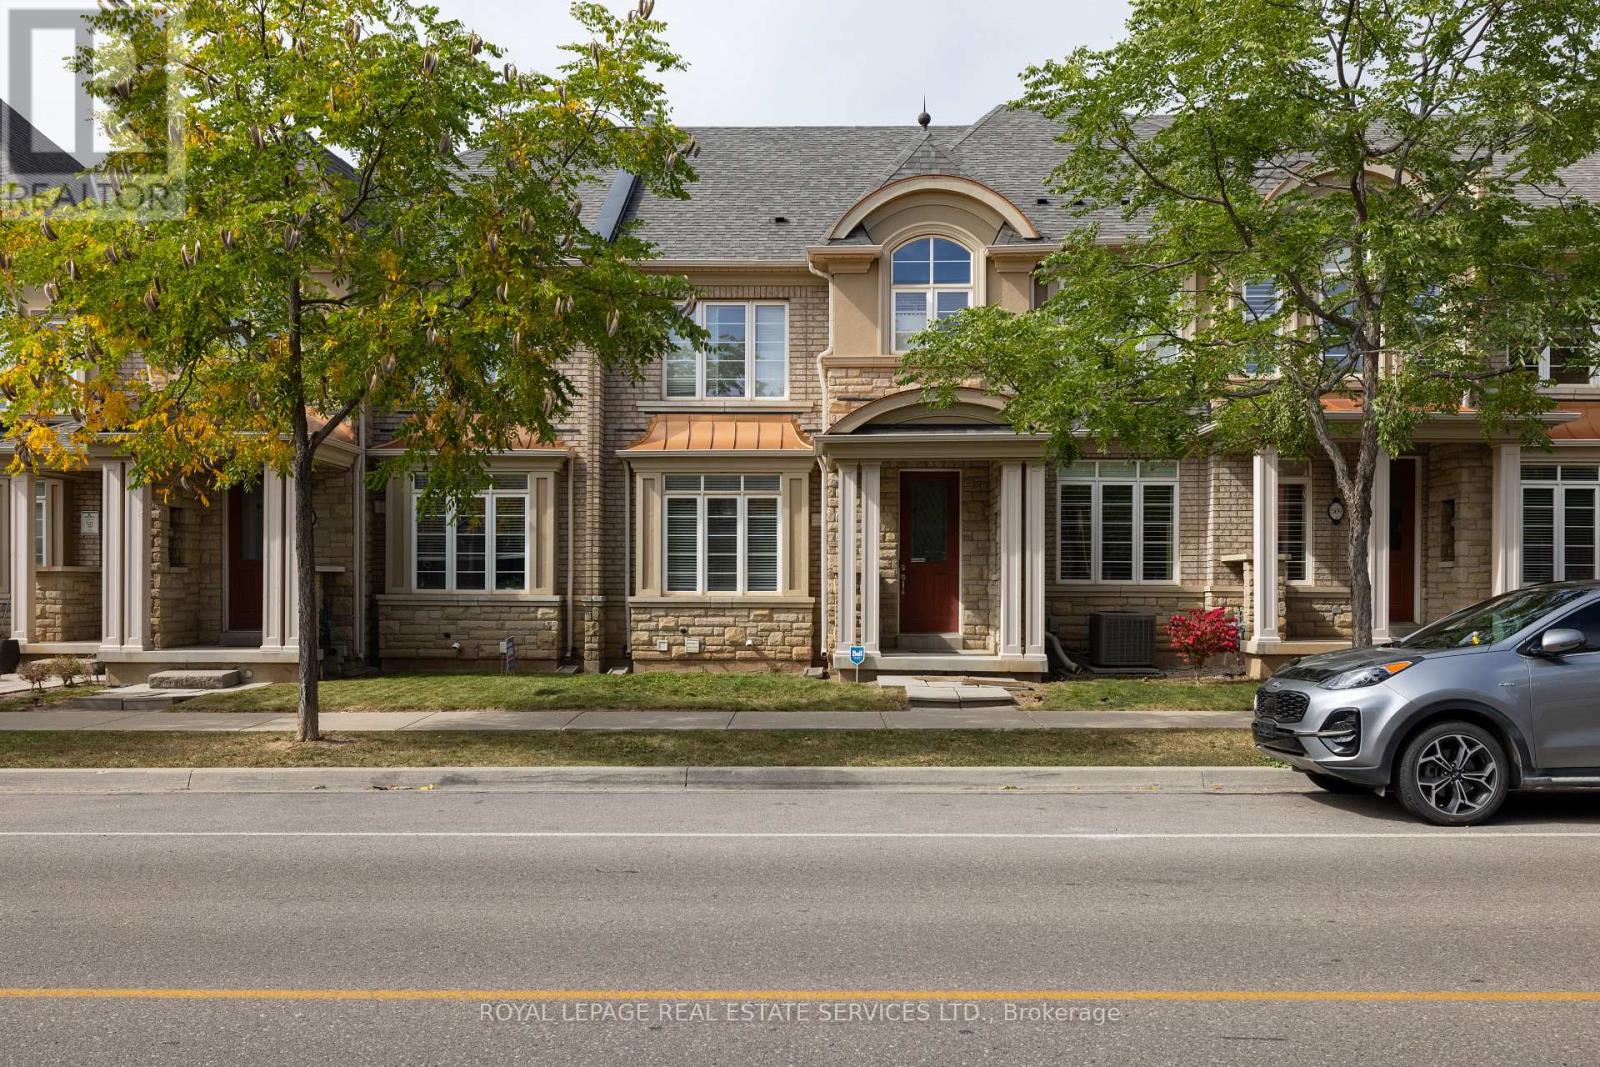
511 Sixteen Mile Drive
Oakville, Ontario
Fabulous Rosehaven built luxury townhome. Great location! Close to schools, parks, shopping plazas, restaurants, Hospital & numerous amenities. Easy access to major highways, GO station, transit & Pearson International Airport. Attractive curb appeal with lovely covered front veranda. Double garage with inside entry. Impressive 9 foot main floor ceilings & ceramic tile floor in foyer. Beautiful hardwood flooring extends through the main hallway. Formal living or dining room with hardwood floor & large window. Gorgeous gourmet kitchen with stainless steel appliances, island with breakfast bar, backsplash, open to a lovely family room with hardwood floor & gas fireplace. Main floor den/sunroom with walk-out to backyard with patio. Master retreat with neutral plush broadloom, large window & 5 piece Spa-like ensuite with soaker & separate shower. Two additional bright & spacious bedrooms. Prefer no pets & no smokers. Credit check & references. (id:49269)
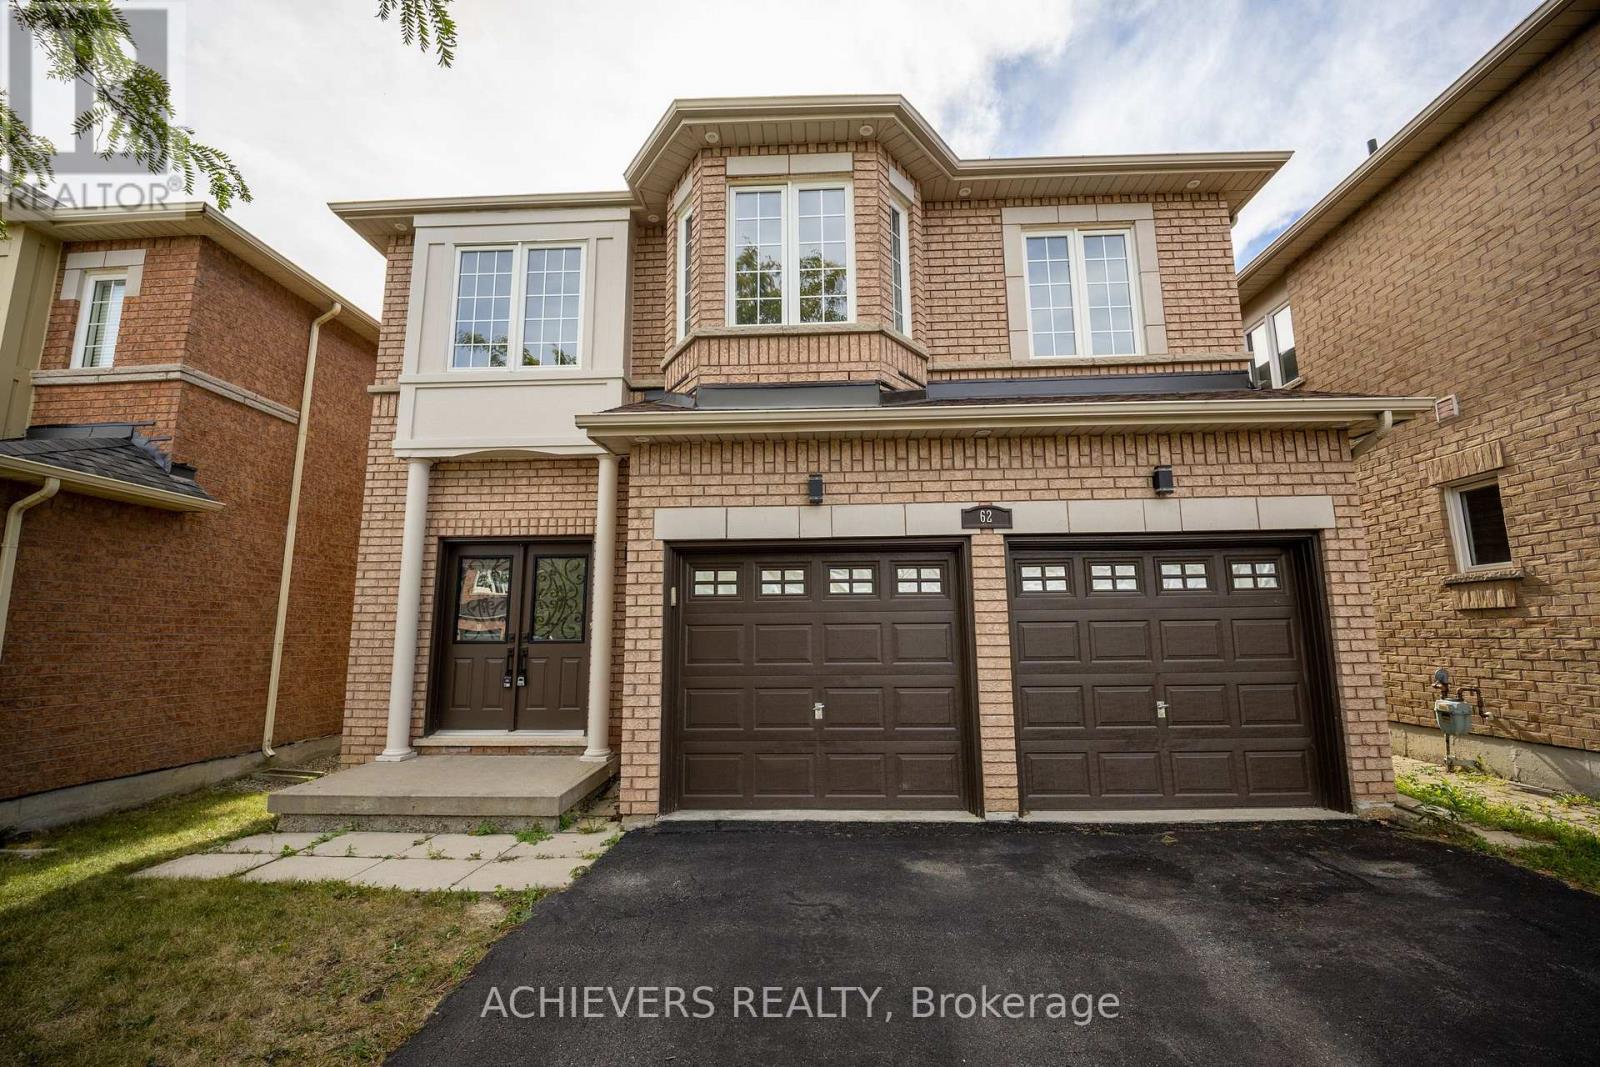
62 Sir Jacobs Crescent
Brampton, Ontario
Welcome to 62 Sir Jacobs Crescent, where exceptional family space meets the beauty and privacy of a true ravine setting. Step through the welcoming foyer with oversized closet into a bright, spacious main floor featuring hardwood flooring, fresh paint and new pot lights. The sun-filled family room offers a gas fireplace and flows into the dining room, both enjoying beautiful ravine views. The chef's kitchen features quartz countertops, backsplash, stainless steel appliances, extended cabinetry and an extended island. The adjacent family room offers generous space for gatherings, with large windows bringing the outdoors in. A 2-piece powder room and laundry complete the main level. Upstairs, four spacious bedrooms provide exceptional flexibility. The primary suite is truly in a league of its own-large enough for a king-size bed with room to spare, plus an extra-large walk-in closet, luxurious 5-piece ensuite and space for a home office or sitting area. A 4-piece shared bathroom serves the additional bedrooms. Between the main and second floors, an oversized den offers flexibility as a fifth bedroom, guest room or office. The finished basement adds two bedrooms, 3-piece bathroom, spacious recreation/great hall, cold storage and abundant storage. A separate side entrance and kitchen rough-in are already in place, and the Seller agrees to complete the basement kitchen prior to closing, offering added flexibility for extended-family living. Step outside onto the two-level wood deck and discover the true showstopper: a spectacular wooded ravine with the Hartley Channel flowing through the natural landscape. Enjoy exceptional privacy and seasonal views from the backyard and from the kitchen, dining room, living room and primary bedroom. A double garage provides parking for two plus storage or workshop space, with convenient interior access. A rare combination of space, flexibility, privacy and nature-62 Sir Jacobs Crescent is a home you have to experience. (id:49269)
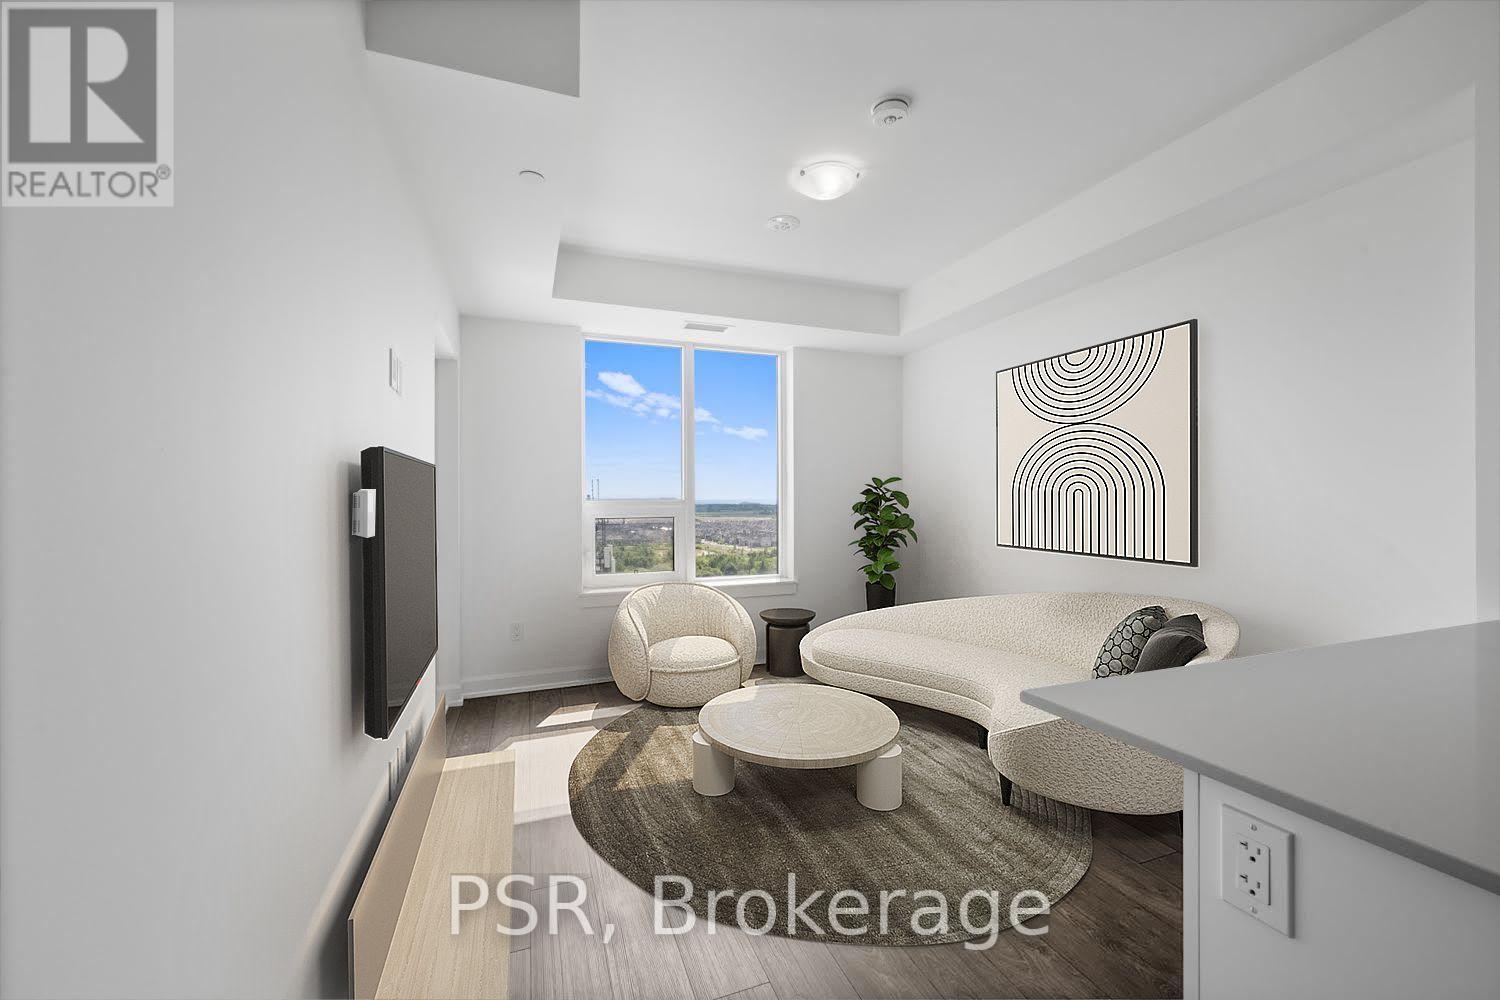
1803 - 3220 William Coltson Avenue
Oakville, Ontario
Welcome To Oakville's Newest Condo Living Destination! This 1-Bedroom Suite Features A Thoughtful Layout With West-Facing Views That Fill The Space With Natural Light. Enjoy The Additional Features Of An Open Concept Kitchen With A Breakfast Bar, 9-Foot Ceilings, And Laminate Flooring Throughout. Top-Notch Modern Building Amenities Include A Concierge, Gym, Rooftop Terrace With BBQ's, Party Room & Lounge And A Pet Spa. Your Future Home Is Conveniently Located Near Local Shops, Restaurants, Major Highways (407, 403 And QEW), Parks, And Is Just A Short Drive To South Oakville's Beautiful Waterfront, Perfect For Those Who Love The Outdoors! (id:49269)
1308 - 370 Martha St Street
Burlington, Ontario
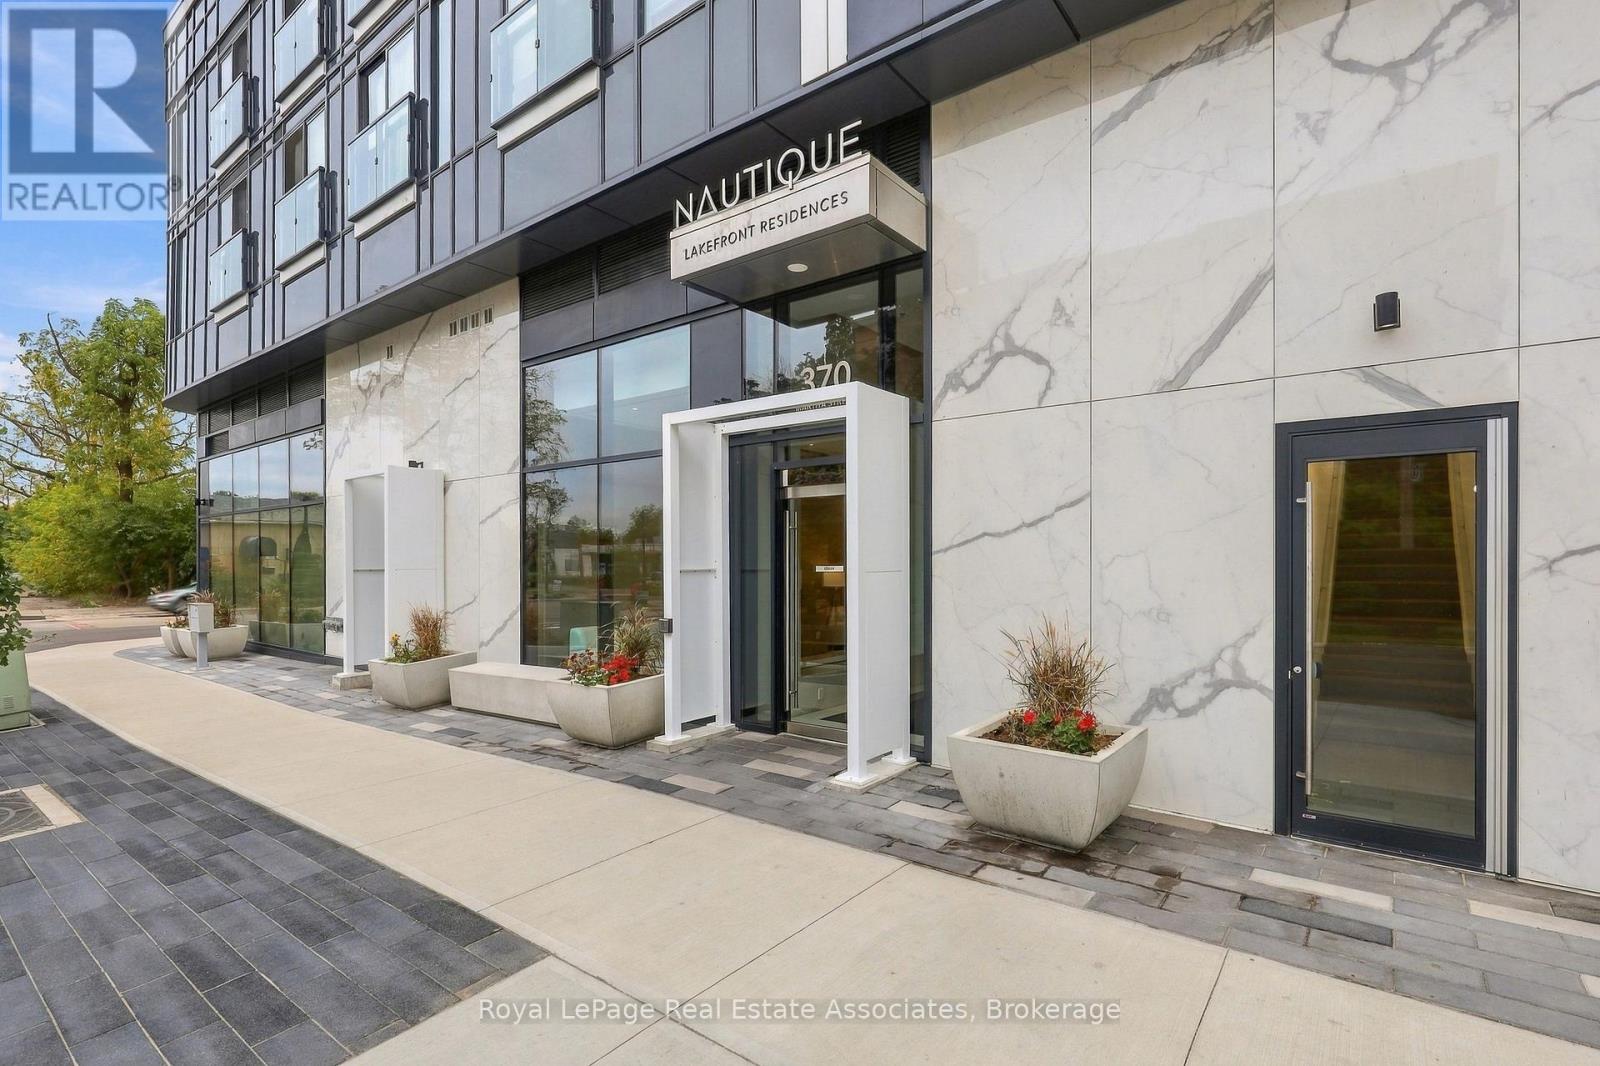
Welcome to Nautique Lakefront Residences! This newer built (2024) condo with 24-hour concierge is steps to vibrant downtown Burlington and its scenic waterfront. The unit itself provides an impressive partial lake view from its 13th floor balcony and a highly functional layout with a kitchen island looking out to the living room and semi-ensuite bathroom. Carpet free, with modern kitchen and bathroom designs, this one-bedroom unit is perfect for the single professional or couple. The lake views extend to the building amenities which include a gym and yoga studio, outdoor pool (closed for the season), small party room, and Sky Lounge. A convenient parking spot directly across from the building entrance and a locker are included. Tenant pays all utilities (water and hydro) through one company and internet ($62.15/month on the group Bell plan). (id:49269)
112 - 420 Mill Road
Toronto, Ontario
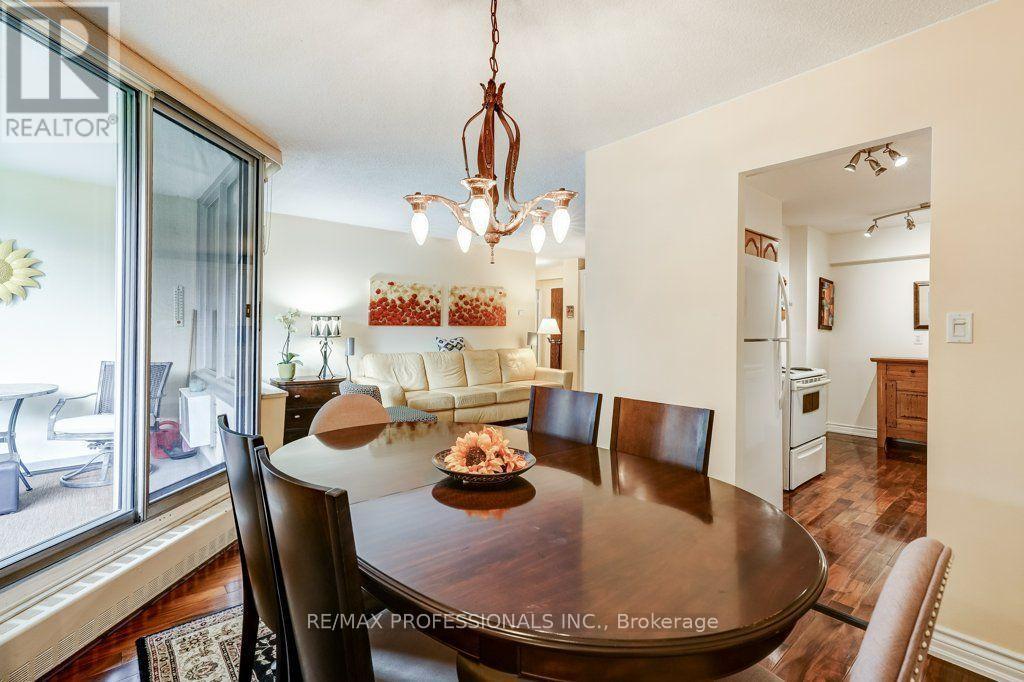
**First Time Offered in Nearly 20 Years**Some homes simply don't come along very often. Welcome to one of the most desirable residences at **420 Mill Road**, a beautifully renovated move-in-ready suite in one of Etobicoke's most sought-after condominium communities. Offered for the first time in nearly two decades, this rare main-floor unit provides the convenience of stair-free living. No elevator required to get home, making everyday life effortless for all ages. Lovingly maintained and thoughtfully updated throughout, this bright and spacious home features rich hardwood flooring, custom built-in cabinetry, and quality renovations designed with both style and function in mind. Every room reflects pride of ownership, creating a home that is as inviting as it is practical. Simply unpack and enjoy. Beyond your front door, you'll discover why this community has earned such a loyal following. Surrounded by 8 acres of mature trees and backing onto a picturesque ravine, the setting offers a peaceful retreat while remaining just minutes from every urban convenience. Residents enjoy exclusive access to private tennis courts, an outdoor swimming pool, beautifully maintained gardens, a private park, and walking trails that wind through the neighbourhood's green space. Located in the heart of Etobicoke, you're just moments from Centennial Park, the Etobicoke Creek Trail, Markland Wood Golf Club, excellent shopping, restaurants, transit, and quick access to major highways, making commuting throughout the GTA remarkably convenient while still coming home to a quiet, nature-filled setting. Complete with one underground parking space, a private storage locker, and the exceptional value of all utilities included in the condominium fees, this is a rare opportunity to own a meticulously cared-for home in a building where residents tend to stay for years. Homes like this don't come up often. Enjoy your tour. (id:49269)
605 - 3900 Confederation Parkway
Mississauga, Ontario
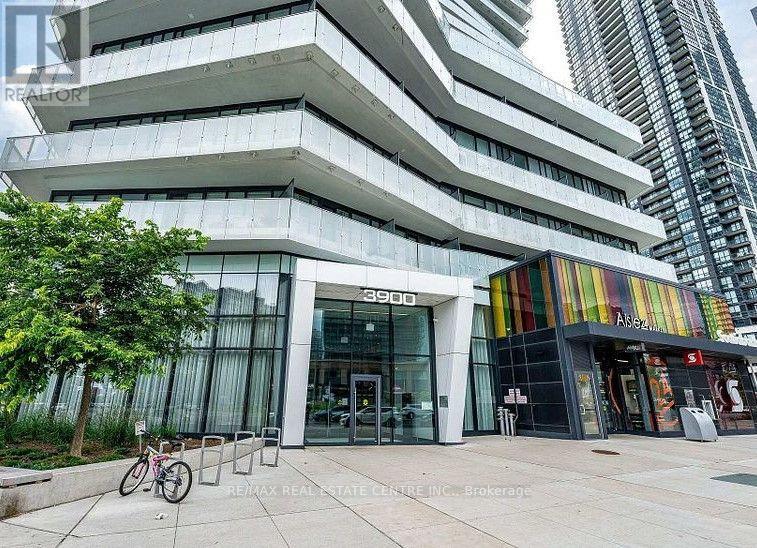
Newcomers, IT professionals, and people with good jobs are also welcome. (id:49269)