
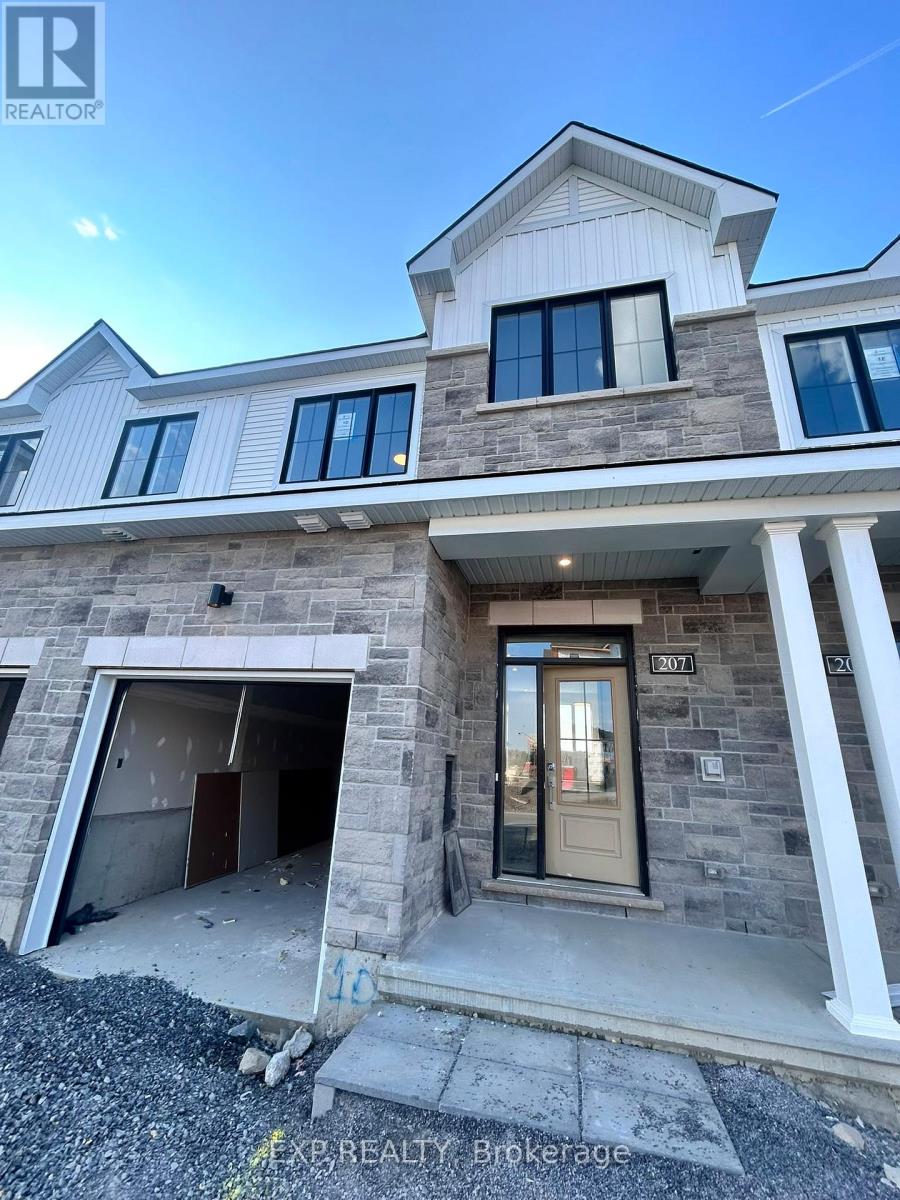
207 Bankside Way Way
Ottawa, Ontario
Welcome to 207 Bankside Way, a brand-new executive townhome (Gladwell) in Minto's Riversbend at Harmony community in Barrhaven. This thoughtfully designed 2-storey home offers approximately 1,900 sq. ft. of finished living space, including a finished walk-out lower-level recreation room.The bright open-concept main floor features 9-foot ceilings, hardwood flooring, large windows, and a modern kitchen with quartz countertops, stainless steel appliances, ample cabinetry, and a pantry. The spacious living and dining areas provide an ideal layout for everyday living and entertaining.The second level offers 3 generous bedrooms, including a primary suite with a walk-in closet and a private 3-piece ensuite, plus a full main bathroom and convenient second-floor laundry. The finished walk-out lower level provides additional living space that can be used as a family room, home office, or recreation area.Enjoy central air conditioning, an attached garage with driveway parking, and a premium lot backing onto future greenspace/park. Conveniently located close to schools, parks, walking trails, shopping, restaurants, public transit, and everyday amenities with easy access throughout Barrhaven and Ottawa. Rental application, full credit report, proof of income/employment, and references required. No smoking. Tenants responsible for utilities and and maintain tenant insurance for the duration of the lease. (id:49269)
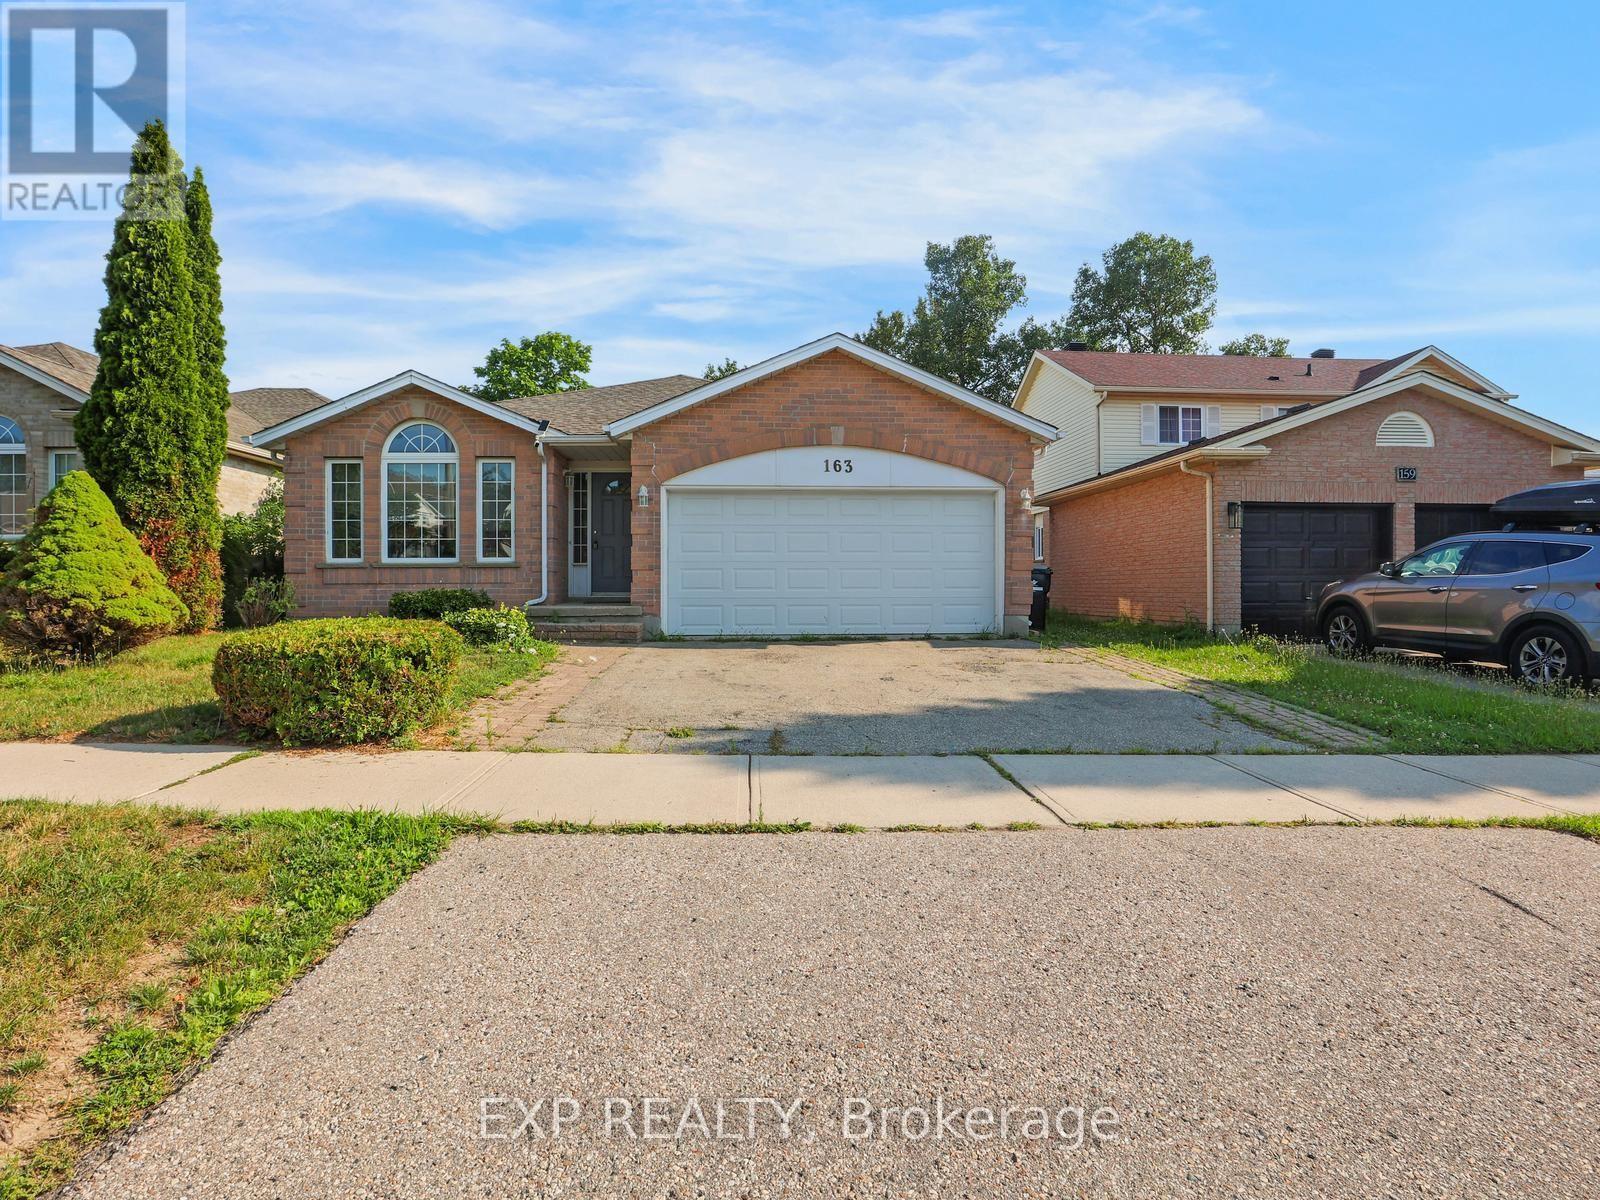
163 Daimler Drive
Kitchener, Ontario
5 Elite Reasons Why You'll Love 163 Daimler Drive In Highly Desirable Lackner Woods! 1. Rare Multi-Generational Layout. Offering Approximately 2,642 Sq. Ft. Of Finished Living Space, This Beautifully Maintained 3-Level Backsplit Features 4 Spacious Bedrooms And 3 Bathrooms, Including A Rare Main Floor Bedroom With A Full Bathroom, Making It Ideal For Aging Parents, Extended Family, Overnight Guests Or A Private Home Office. 2. Move-In Ready & Carpet-Free. Enjoy The Convenience Of A Carpet-Free Home Featuring Gleaming Hardwood Flooring On The Main Level And Quality Laminate Flooring Throughout The Upper And Lower Levels. Recent Updates Include Fresh Paint, Stylish New Light Fixtures, Elegant Oak Staircase, Solid Oak Kitchen Cabinets, Freshly Stained Wood Deck, 50-Year Roof Shingles (2015) And Central A/C (2021), Allowing You To Move In With Complete Peace Of Mind. 3. Bright, Spacious & Functional. Designed With Family Living In Mind, This Home Offers Generous Principal Rooms, Multiple Living Areas And A Practical Backsplit Layout That Provides Privacy, Flexibility And Plenty Of Space For Entertaining, Working From Home Or Everyday Family Life. Large Windows Fill The Home With Natural Light, Creating A Warm And Inviting Atmosphere Throughout. 4. Prime Lackner Woods Location. Live In One Of Kitchener's Most Sought-After Family Neighbourhoods Surrounded By Excellent Schools, Parks, Scenic Walking Trails, Chicopee Ski & Summer Resort, The Grand River, Shopping, Restaurants, Community Centres, Public Transit And Every Daily Convenience. Enjoy Quick Access To Highways 401, 7 & 8 For Effortless Commuting To Waterloo, Cambridge, Guelph And The GTA. 5. The Complete Family Package. Combining Exceptional Space, A Versatile Layout, Quality Updates, Carpet-Free Living And An Unbeatable Location, This Home Is The Perfect Choice For Growing Or Multi-Generational Families. Homes Like This Rarely Become Available In Lackner Woods. Don't Miss This Exceptional Opportunity! (id:49269)
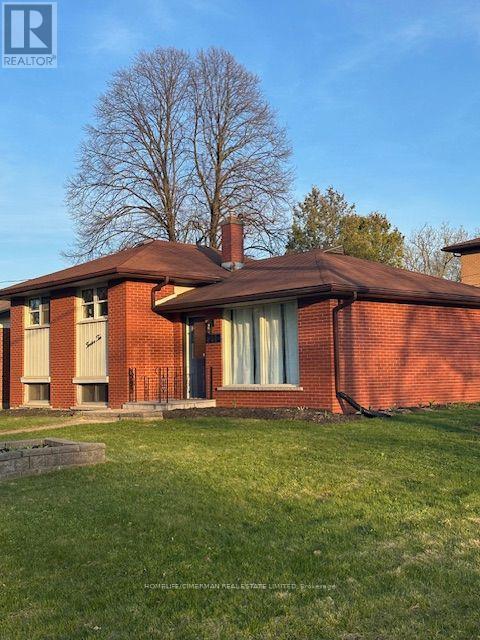
1210 Homuth Avenue
Cambridge, Ontario
Completely updated and renovated side split. You dont want to let this one get away. New Kitchen, open concept living and dining room. Large front window giving lots of natural light. Upstairs, 3 large bedrooms, updated 4 piece bathroom. The basement has a large recreation room and an extra bedroom and 3 piece washroom. New Laundry room with a sink. Above grade windows. Fenced in back yard. Outdoor shed. On Bus route, close to schools and parks. Don't miss out on this property. (id:49269)
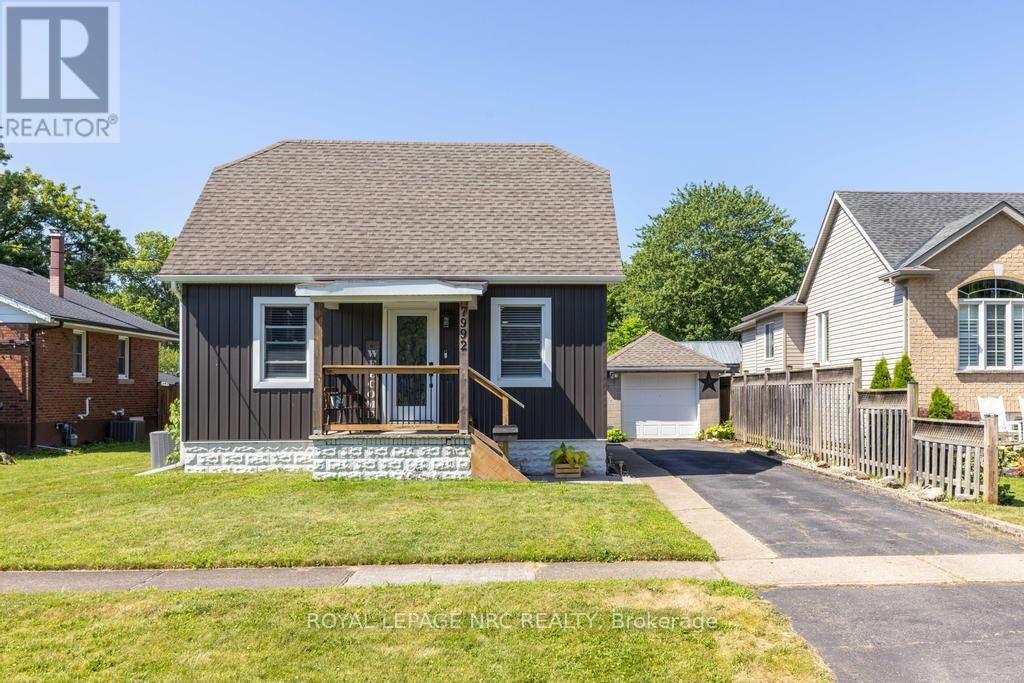
7992 Peter Street
Niagara Falls, Ontario
Comfort, connection, and room to enjoy every season come together in this beautifully updated home tucked away on a quiet street in Chippawa. Step inside to an open-concept main floor where the living and dining areas flow effortlessly into the spacious custom kitchen, creating a natural gathering place for everyday life and entertaining alike. Quartz countertops, a subway tile backsplash, stainless steel appliances, and a large centre island with seating provide both style and practicality, while the thoughtful layout keeps everyone connected. Just beyond the main living space, you'll find a main floor bedroom and a beautifully updated 4-piece bathroom. Upstairs, two additional bedrooms provide comfortable accommodations, along with excellent storage. The unfinished basement adds even more opportunity, featuring laundry, generous storage space, and existing plumbing for a future bathroom should your needs evolve. When it's time to enjoy the outdoors, the backyard is ready for it all. Step directly from the kitchen onto the spacious deck, complete with a pergola-covered seating area and space for the barbecue, before making your way to the above-ground pool and fully fenced yard. Whether you're hosting friends, watching kids or pets play, or simply unwinding after a long day, this private outdoor space is designed to be enjoyed throughout the warmer months. A detached single-car garage and long driveway provide parking for multiple vehicles. Set on a quiet street in the heart of Chippawa, you'll enjoy being just minutes from the scenic Welland River, parks, walking trails, local shops, schools, restaurants, and quick highway access, while remaining close to all of Niagara Falls' amenities and attractions. Move in, make yourself at home, and start creating memories in a community that so many are proud to call home. (id:49269)
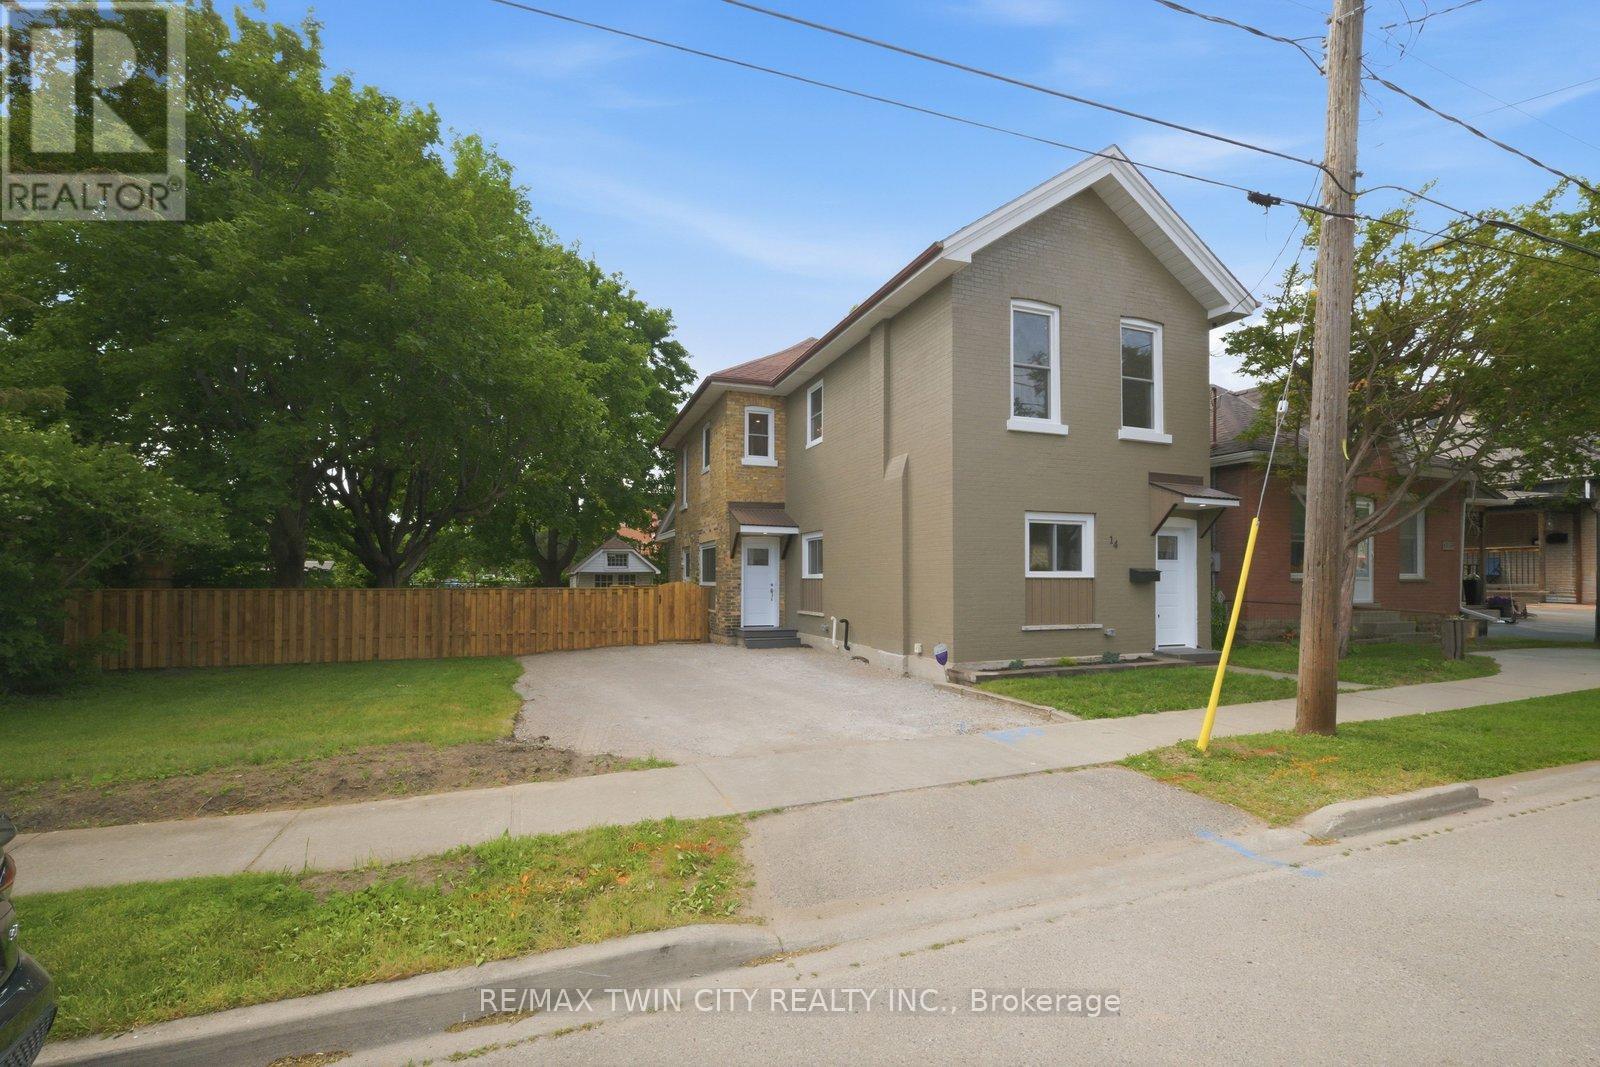
14 Bond Street
Brantford, Ontario
Welcome to 14 Bond Street, a beautifully renovated 5-bedroom, 2-bath home offering the space, comfort, and confidence today's buyers are looking for. Set on a rare 66 x 134 ft fully fenced lot, this property delivers the perfect combination of move-in-ready living, major updates, and future flexibility. Renovated from top to bottom, the home features a bright modern interior with new flooring, fresh paint throughout, a new kitchen, new trim, updated bathrooms, and quality finishes including solid wood soft-close vanities. The major improvements have also been completed, including new windows, new central air, new ductwork, updated electrical wiring, 200 amp service, new PEX plumbing, a newer furnace from 2024, and a newer roof from 2025.With 5 bedrooms and 2 full bathrooms, this home is ideal for large families, multi-generational living, investors, or buyers who simply need more space. The oversized fully fenced lot adds incredible value, offering room for children, pets, entertaining, gardening, parking, or future possibilities. Conveniently located close to the highway, hospital, shopping, and everyday amenities, 14 Bond Street stands out as a turn-key home with size, upgrades, lot value, and long-term appeal. Book your private showing today and see the opportunity this home offers. (id:49269)

74 Fletchers Creek Boulevard
Brampton, Ontario
*Priced to sell* Beautiful detached home with 3 BEDROOM LEGAL BASEMENT APARTMENT sits on a premium 40.03 x 109.91 ft lot just across from a park with no front neighbors offering approximately 2400 sq.ft. of total living space. Featuring 2+3 bedrooms and 2+2 bathrooms nestled in the highly desirable Fletcher's Creek Village community. Enjoy a spacious front porch, an open-concept main floor with combined living and dining areas, a generous primary bedroom complete with a 5-piece en-suite & walk-in closet. The modern kitchen features a breakfast area with a walkout to the backyard. The licensed 3-bedroom Legal Basement offers 2 full bathrooms, above-grade windows that fill the space with natural light, a kitchen & its own laundry ideal for generating rental income or accommodating extended family. Additional highlights include 2 kitchens, 2 laundries, double garage, extended driveway with parking for 4+ vehicles, new pot lights, fresh paint, newer appliances and much more. Conveniently located across from a park and within walking distance to schools and public transit. Minutes to Mount Pleasant GO Station, bus terminal, shopping and everyday amenities with easy access to Highways 401, 407, and 403. (id:49269)
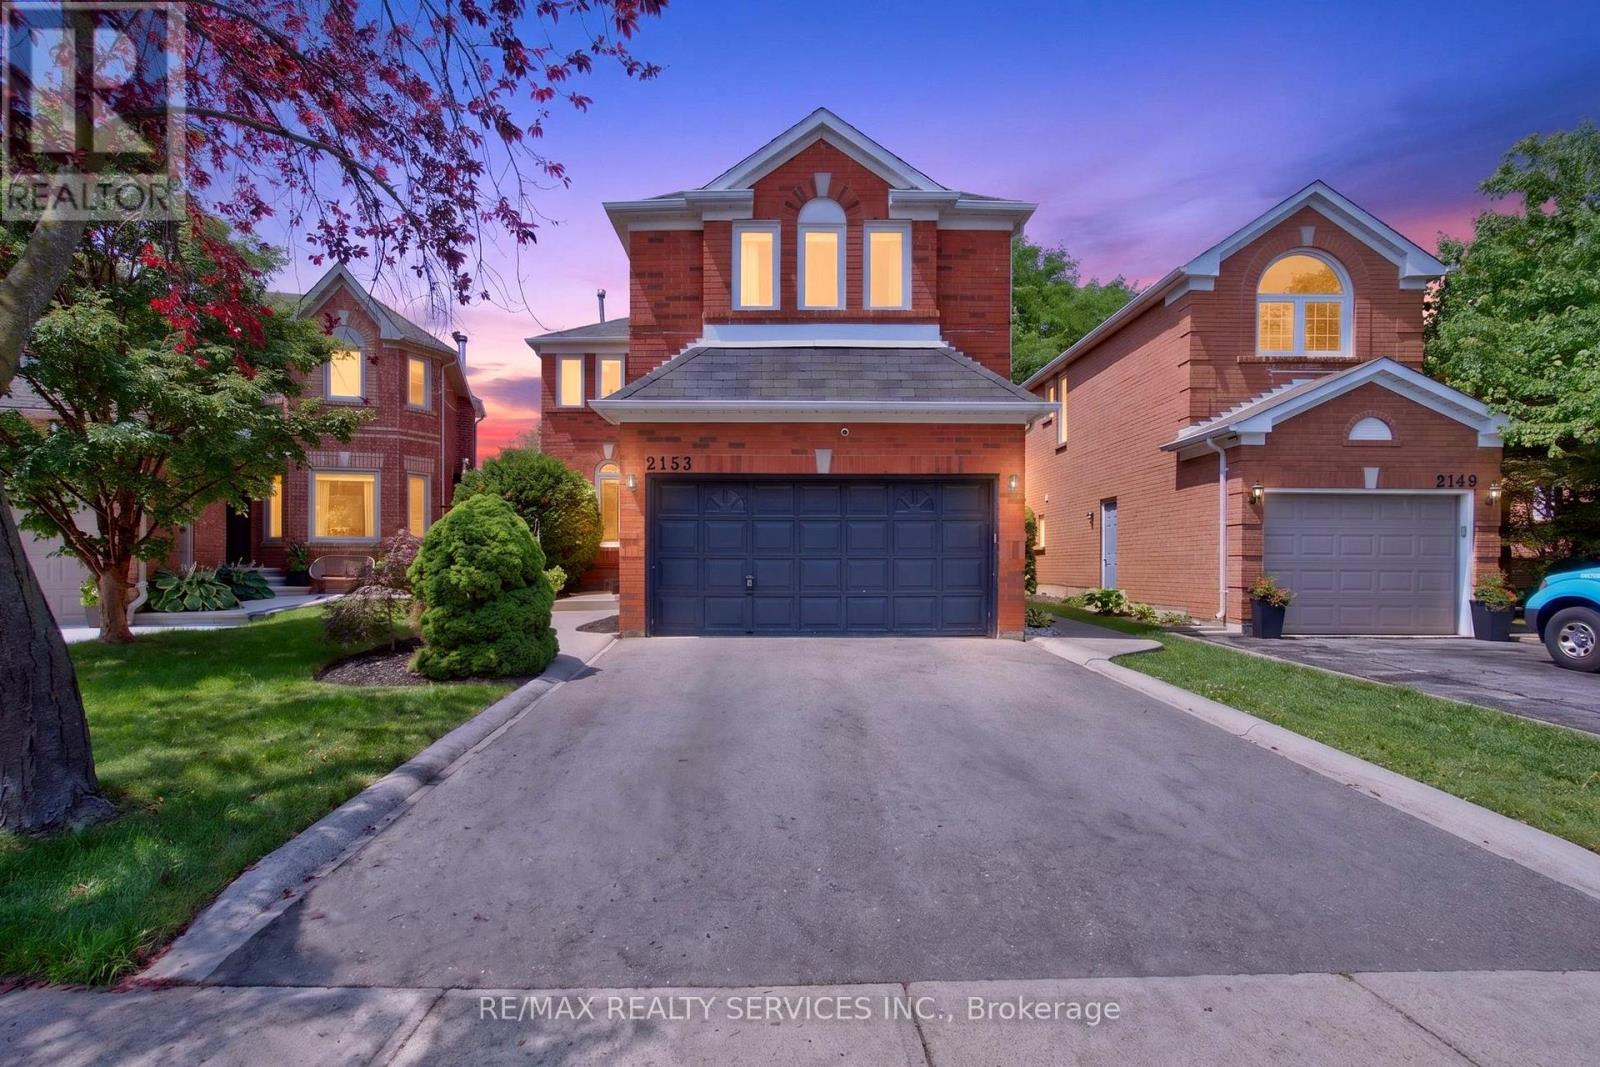
2153 Oak Bliss Crescent
Oakville, Ontario
Welcome to this beautifully maintained 4-Bed 4 Wash Detached home Located in the highly sought-after West Oak Trails community. Situated on a premium lot with no rear neighbours, this spacious family home offers an exceptional blend of comfort, style, and functionality. Featuring hardwood flooring on the main & second floors, elegant pot lights on the main level, & a thoughtfully designed layout, this home is perfect for growing families. Step through the welcoming foyer into the bright & spacious living room, an inviting space for relaxing or entertaining guests. The living room seamlessly overlooks the formal dining room, creating an elegant setting for family dinners and special occasions. Towards the rear of the home, the spacious family room features a cozy fireplace and overlooks the well-appointed kitchen complete with stainless steel appliances, ample cabinetry, generous counter space, and a bright breakfast area. Walk out from the breakfast area to the deck and enjoy the private backyard with no homes behind, offering the perfect setting for outdoor entertaining or peaceful evenings. 2nd floor features a spacious primary retreat with a walk-in closet & a 4-piece ensuite. 3 additional generously sized bedrooms share a well-appointed 4-piece bathroom, providing ample space for a growing family, guests, or a home office. The finished basement expands the living space with a large recreation room, perfect for movie nights & entertaining. An additional 4-piece bathroom adds convenience and versatility. Located in one of Oakville's most desirable family neighborhoods, this home is within walking distance to top-rated schools, including West Oak Public School, parks, scenic trails, playgrounds, and everyday amenities. Minutes to shopping, restaurants, Hospital, Bronte GO Station, and major highways including the QEW, 403, and 407. An exceptional opportunity to own a move-in-ready family home in the heart of West Oak Trails. (id:49269)
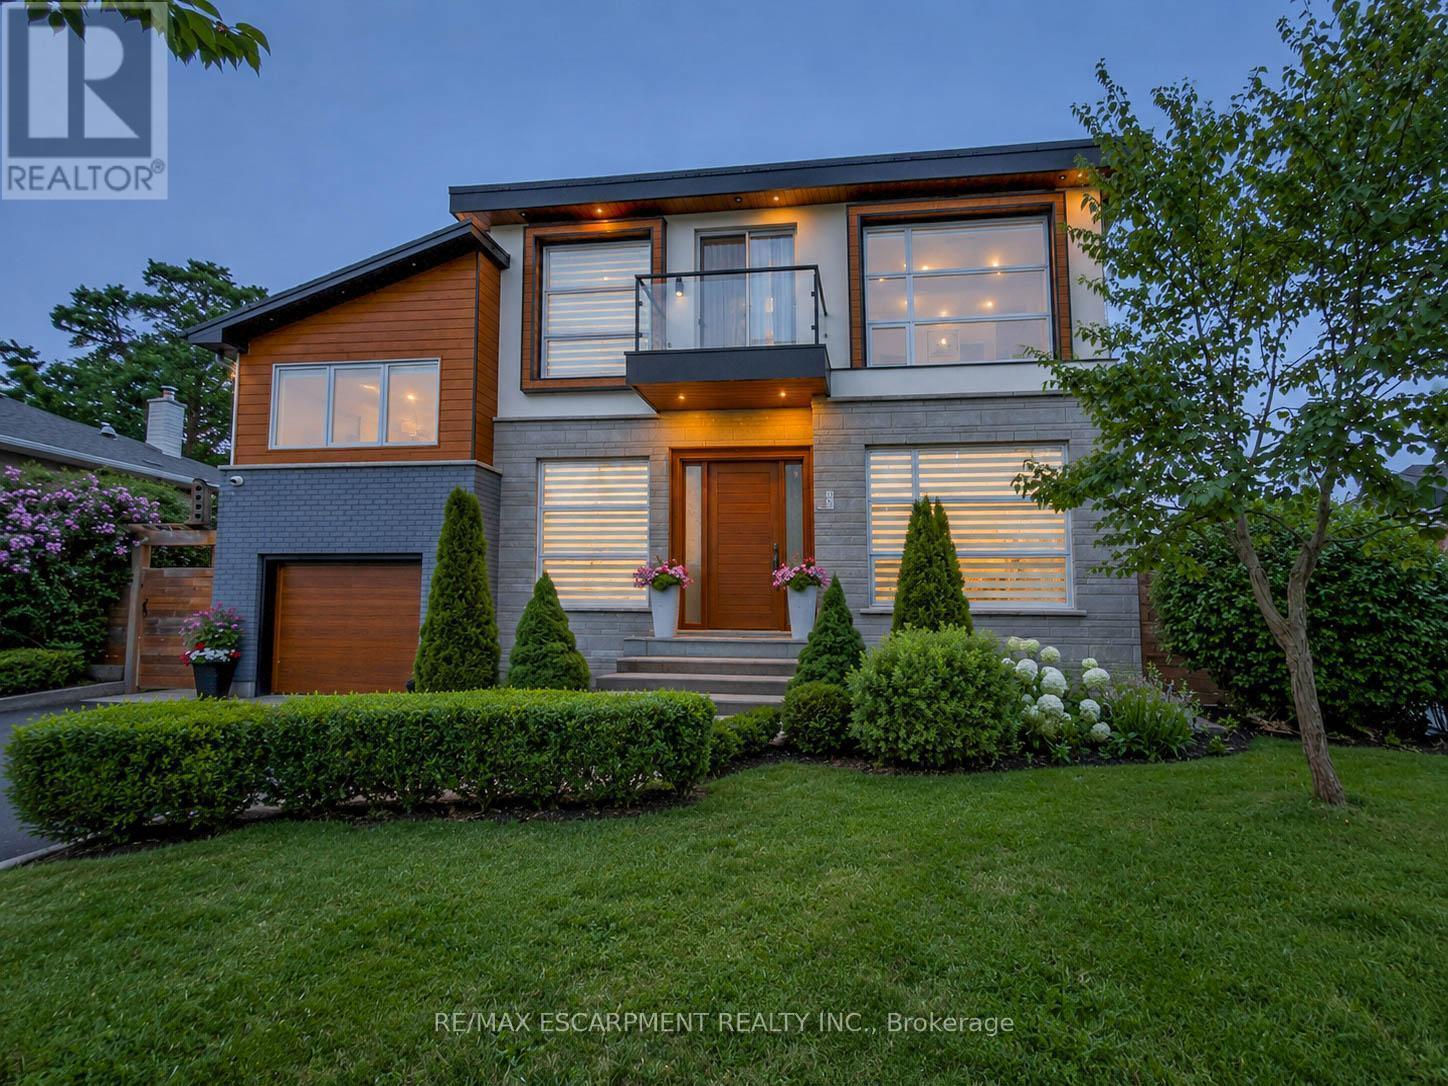
5178 Hunter Drive
Burlington, Ontario
Welcome to this exceptional executive residence in Burlington's prestigious South East community, offering over 3,100 sq. ft. of beautifully finished living space with 4 bedrooms, 5 bathrooms, a professionally finished basement, and a private backyard oasis. Situated on a quiet, family-friendly street just minutes from the lake, top-rated schools, parks, shopping, and everyday amenities, this meticulously maintained home blends timeless elegance with modern luxury.Step inside through the grand double-door entry into a stunning marble foyer. The thoughtfully designed main floor features elegant formal living and dining rooms, a welcoming family room with a gas fireplace, and a chef-inspired kitchen with quartz countertops, stainless steel appliances, a centre island, and abundant cabinetry. Upstairs, the luxurious primary retreat offers a fireplace, two walk-in closets, a spa-inspired 6-piece ensuite with heated toilet, and a private den with walkout to a balcony. A second bedroom features its own ensuite, while two additional bedrooms, another full bathroom, and upper-level laundry complete the second floor.The professionally finished basement offers a large recreation room, gym, full bathroom, dry bar, and generous storage. Outside, enjoy a resort-style backyard with an inground pool featuring a new liner, heater, and safety cover (2021), gazebo, automatic sprinkler system (2022), front yard paving (2021), and storage shed.Loaded with premium upgrades, this smart home features a built-in speaker system with smart controls, whole-home Somfy motorized blinds and linen curtains (2020), whole-home water purification and softening system (2020), whole-home humidifier (2022), custom built-in wardrobes and storage (2022), smart TV mounting in the family room and primary bedroom (2020), plus furnace, air conditioner, and windows all approximately 6 years old. An exceptional opportunity to own a move-in-ready luxury home in one of Burlington's most desirable neighbourhoods. (id:49269)
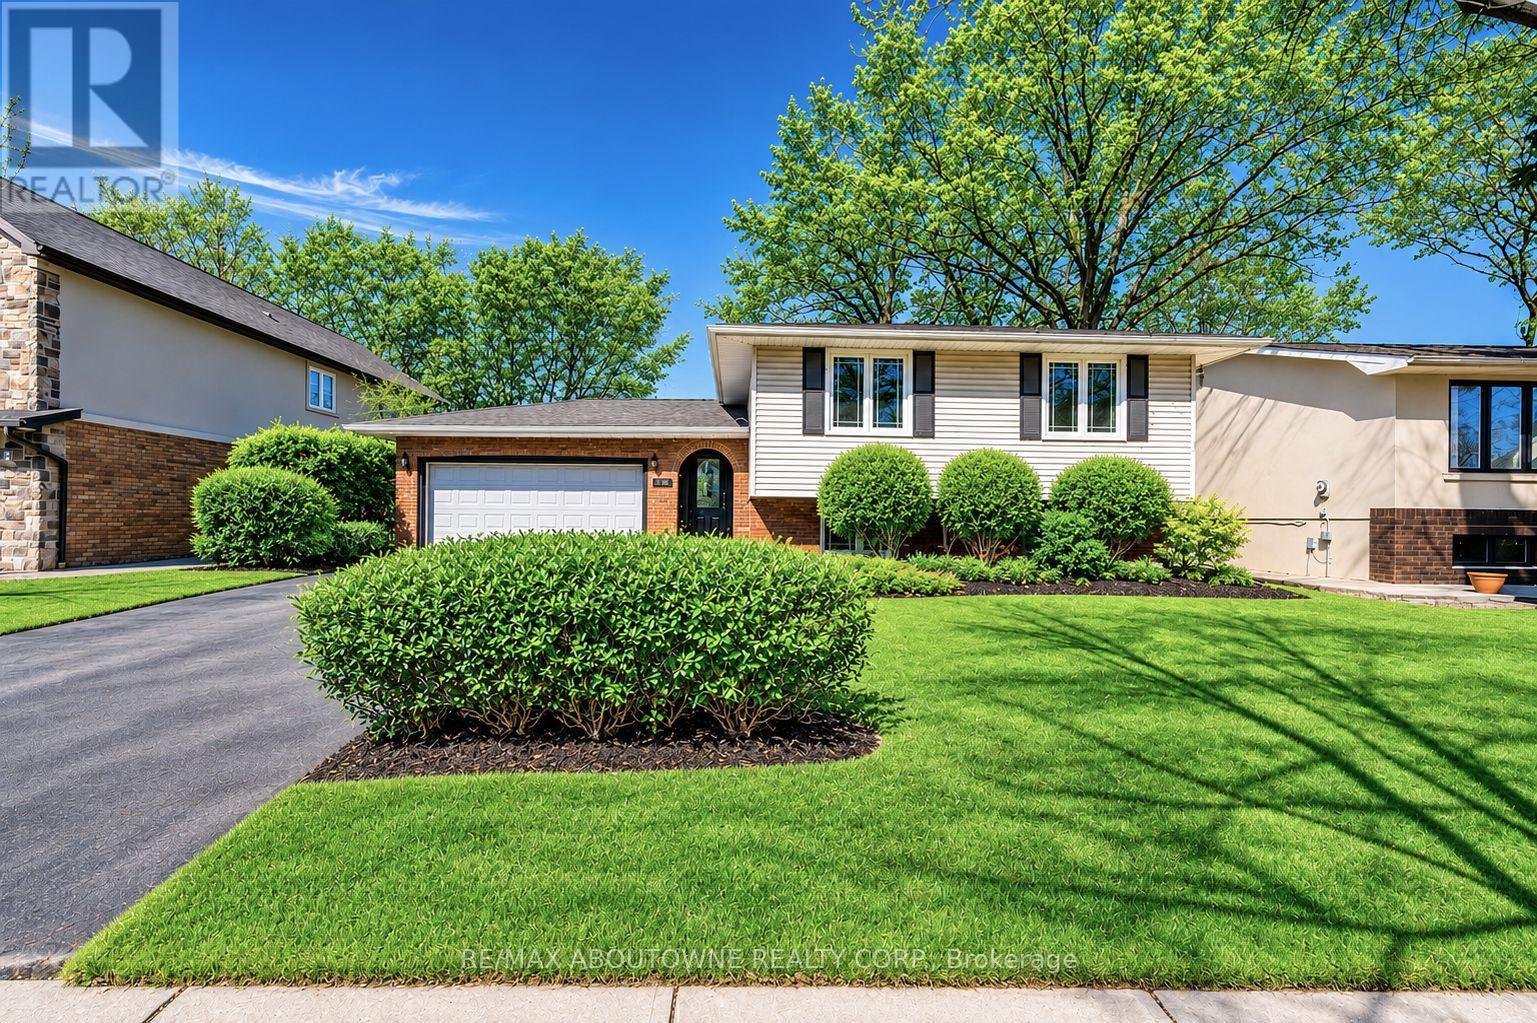
2165 Dunedin Road
Oakville, Ontario
Welcome Home. This spacious home offers Three bedrooms on the main level, a bright and functional kitchen with abundant cabinetry and counter space, and a fully finished basement featuring Two additional bedrooms, a spa-inspired bathroom, and a large recreation room with a contemporary gas fireplace.Step outside to a beautifully landscaped, private backyard complete with a spacious deck-perfect for relaxing, entertaining, or enjoying time with family and friends.Conveniently located just steps from top-rated public and private schools, parks, scenic trails, shopping, public transit, and the **GO Station**, with quick access to the **QEW** and **Highway 403**, this home offers the perfect combination of comfort, space, and convenience.Enjoy peace of mind with numerous recent upgrades, including a **Garage Door (2017), Furnace (2019), Attic Insulation (2019), Heat Pump A/C (2024), New Roof (2024), New Microwave (2024), Fresh Interior Paint (2025), New Vinyl Flooring in the Basement (2025), Pot Lights (2026), and Main Floor Bathrooms refreshed (2026). A rare lease opportunity in one of Oakville's most sought-after neighbourhoods-simply move in and enjoy!*********The property is vacant and ready for immediate occupancy. Photos have been virtually staged to help showcase the home's layout and true potential. (id:49269)
2 - 2128 Ghent Avenue
Burlington, Ontario
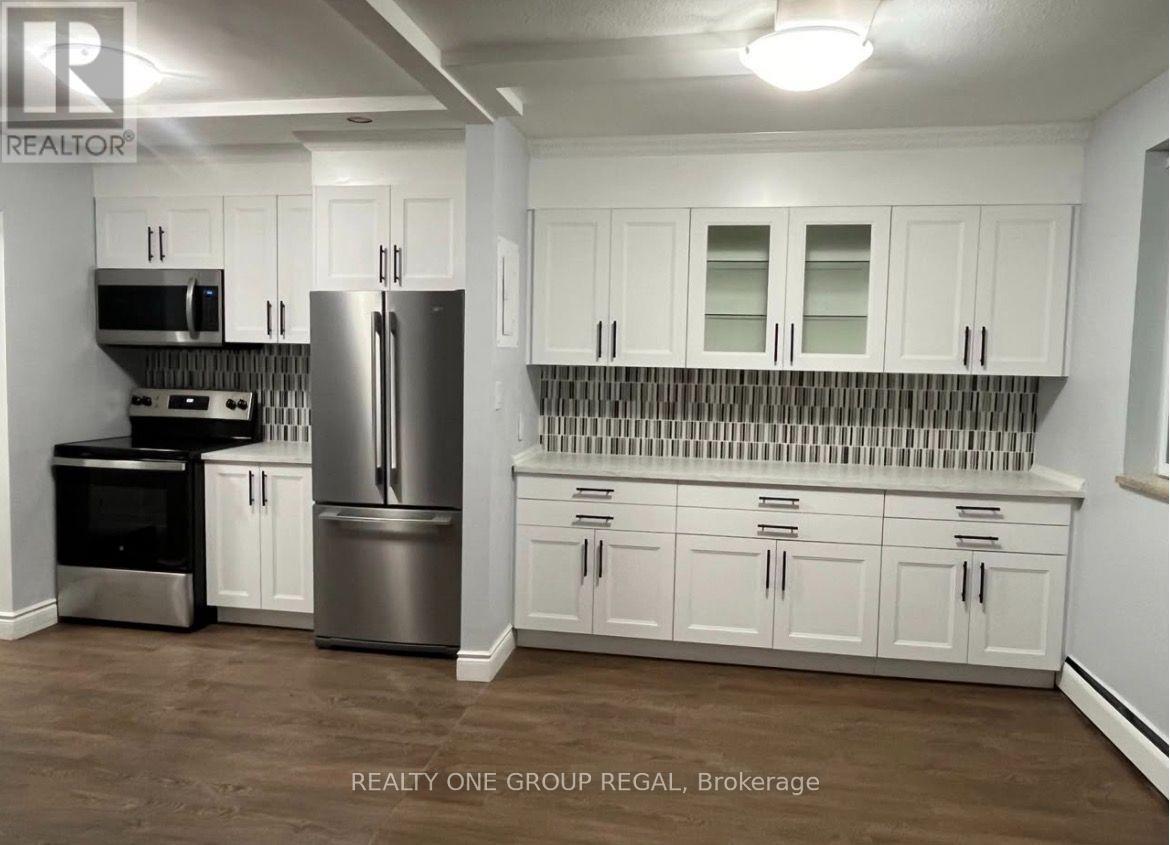
Welcome to this stunning, fully private two-bedroom apartment with a spacious private balcony, offering the perfect blend of modern design, comfort, and convenience. Thoughtfully finished with contemporary touches, this bright and inviting suite is ideal for professionals, couples, or small families seeking a premium rental in one of Burlington's most desirable neighbourhoods. Enjoy the ease of all-inclusive living with heat, hydro, and water included, on-site laundry with convenient coin and credit card payment options, and dedicated parking available for an additional fee. Perfectly situated just minutes from Downtown Burlington, the waterfront, Burlington GO Station, Burlington Centre, Walmart, the Public Library, restaurants, cafés, parks, shopping, and major transit routes, you'll have everything you need within easy reach. This exceptional apartment offers the ideal combination of style, location, and value. Schedule your private viewing today and experience the best of Burlington living. (id:49269)
282 Maurice Drive
Oakville, Ontario
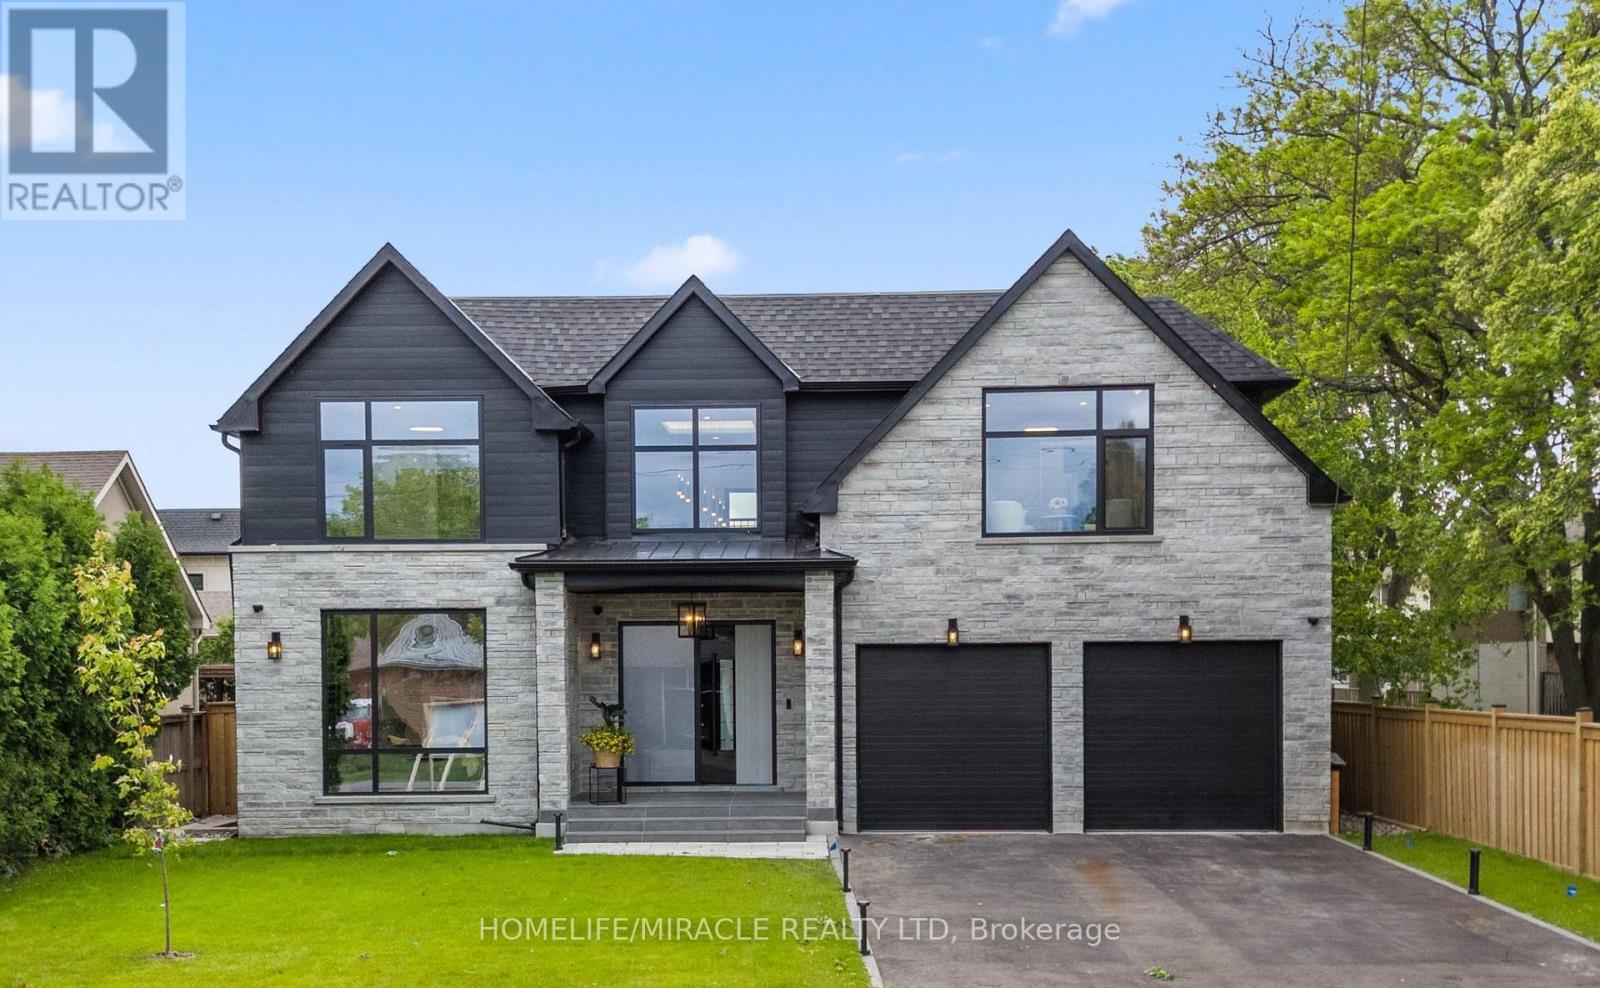
Absolutely an outstanding property in Oakville!!! Built with architectural design by Keeren Design Inc. This newly completed luxury residence offers approximately 6000 square feet of thoughtfully designed living space on a premium 62' * 173' lot in one of Oakville's most desirable neighbourhoods. Meticulously crafted with a focus on functionality and quality, the home blends classic architectural elegance with modern comfort. One-of-a-kind luxury residence in the heart of Central Oakville! This custom masterpiece offers approximately 6000 sq ft of meticulously finished living space. Featuring total of 6 spacious bedrooms, 8 baths, radiant heated curbless washrooms, 10' ceilings on the main floor, 9' ceilings on the upper, and smart home automation via Control4. The chef's kitchen includes Thermador appliances, Avocatus leathered quartzite countertops, and custom cabinetry. Enjoy a bi-fold kitchen window opening to a private heated patio with Urbana fireplace and sleek glass privacy panels. Fully finished basement with home theatre, gym, and California-inspired infrared sauna. Heated driveway, Rinox stone + Rialux siding, both Canadian quality, tilt & turn European windows, custom lighting, in-ceiling speakers, and more! Located on a quiet street, close to top private & public schools, parks, Transits, Highways, Malls, Downtown and the lake. To understand the unique values of the home, please refer the FEATURE sheet attached. Home is wired for full smart integration (Control4), includes radiant floor heating, steam humidifier, and snowmelt system. Basement bar and wine cellar areas are roughed in. (id:49269)
5324 Linbrook Road
Burlington, Ontario
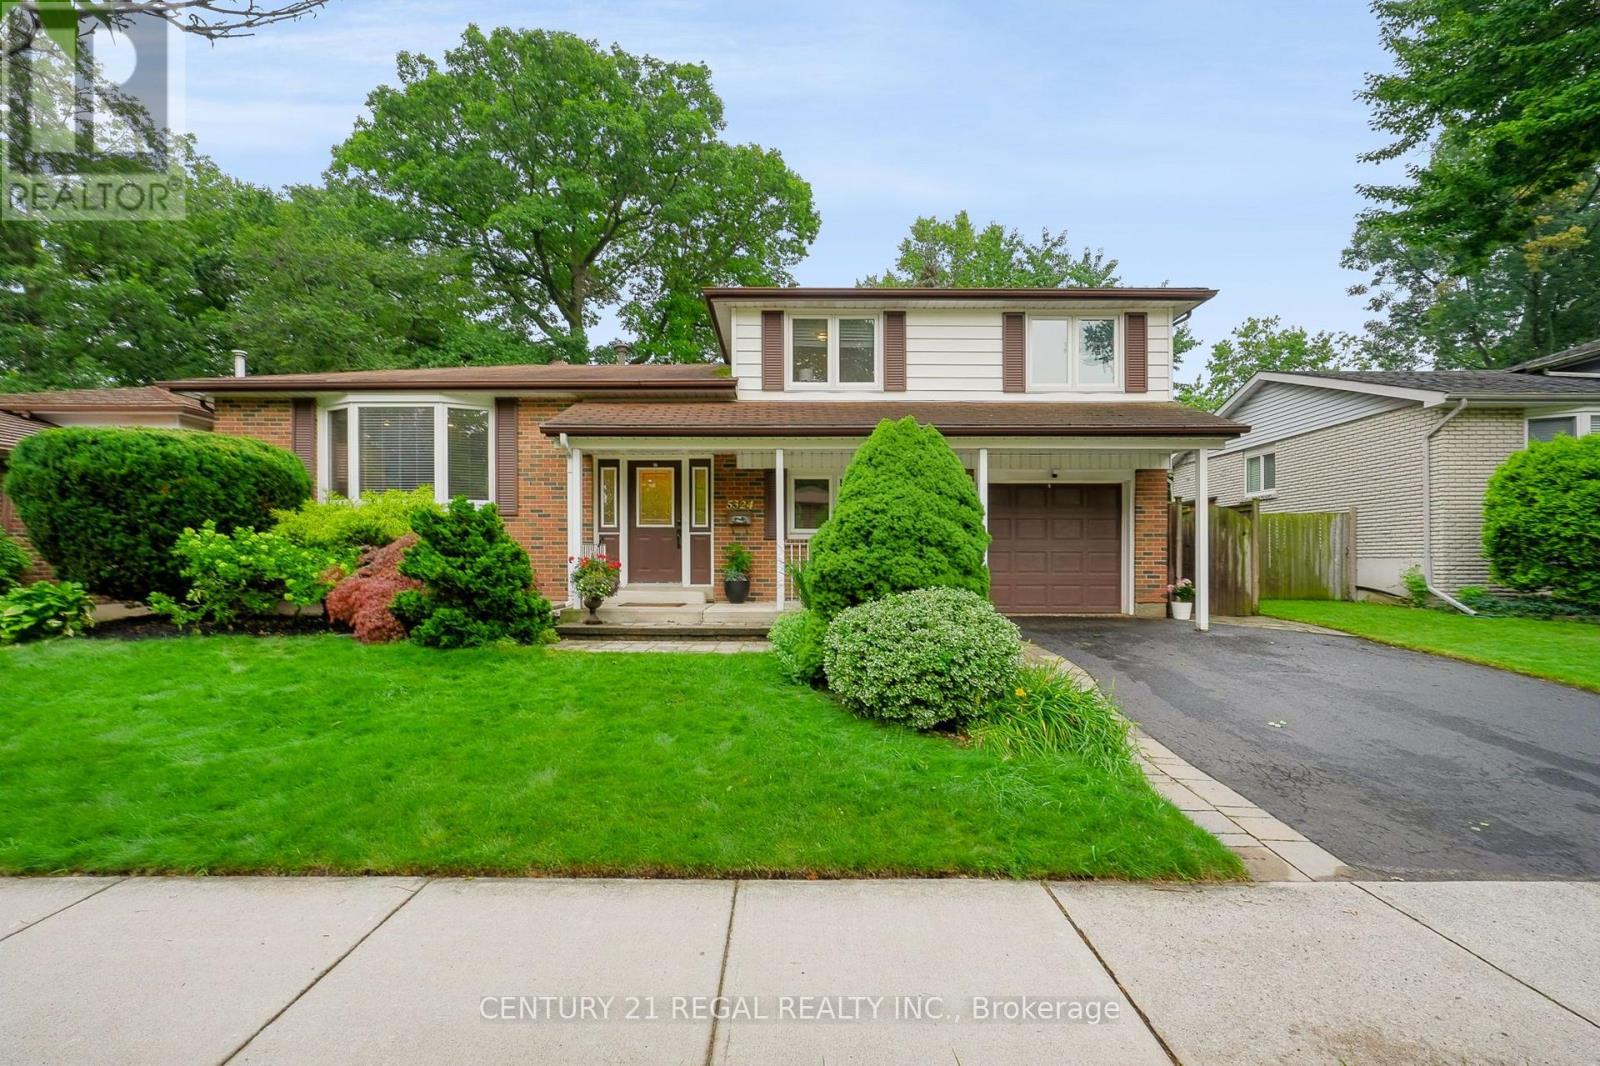
Spacious Side Split in Appleby. Located in one of Burlington's most Desirable Neighborhoods, this Home Features a Stunning Backyard with an Inground Heated Pool on a 150 Foot Lot. The Home Features 3 Bedrooms on the Upper Level and an Open Concept Family and Dining area. Located close to Centennial Bikeway, Burloak Waterfront Park, Schools, Appleby Village Mall, Centennial Pool, Robert Bateman Community Centre. Quick access to Appleby GO Station and major highways. (id:49269)