
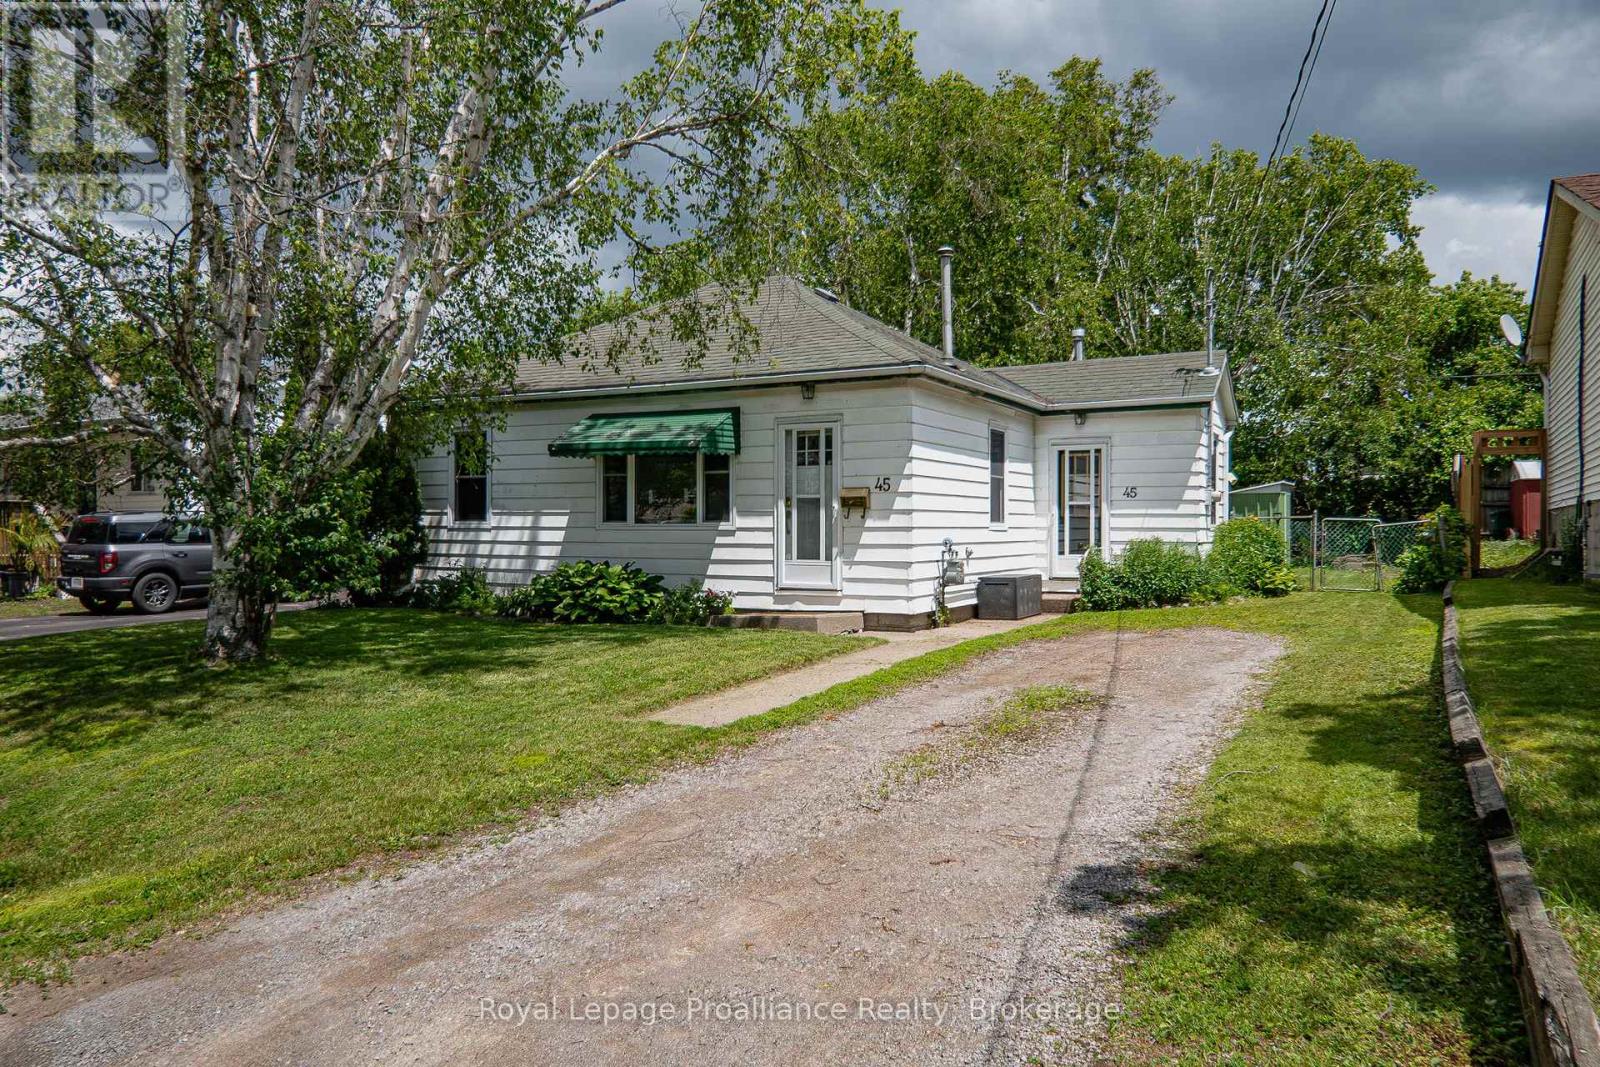
45 Valleyview Crescent
Belleville, Ontario
Take off your shoes and come on in! At 45 Valleyview, you'll instantly feel at home. This affordable, turnkey property offers comfortable open-concept living with all the benefits of low-maintenance homeownership. With approximately 700 sqft of thoughtfully updated living space, you'll spend less time cleaning and more time enjoying life. Recent updates include windows, furnace, kitchen, bathroom, flooring, and insulation, giving you peace of mind for years to come. Looking for a spacious, fully fenced backyard? You'll find that here too-perfect for pets, kids, gardening, or simply relaxing outdoors. Conveniently located with easy access to amenities and Highway 401, 45 Valleyview delivers comfort, value, and convenience. Seriously... What are you waiting for? (id:49269)
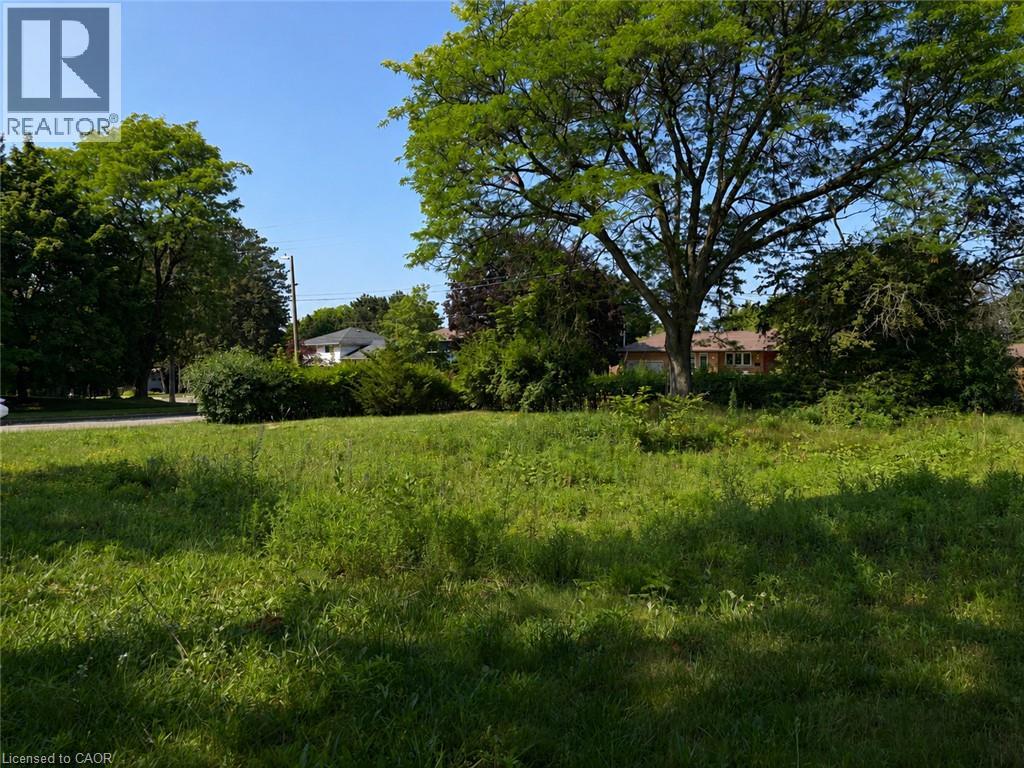
4 Sherwood Drive
Guelph, Ontario
Offer Accepted-Awaiting Deposit. Prime Development Opportunity in a Sought-After Location! Rare chance to secure a premium corner building lot in an established, desirable neighbourhood. Previously home to a residence, this property offers exceptional convenience with services at the lot. Whether you're a custom home builder, an end user ready to design your dream home, or a savvy investor exploring multi-unit rental potential, this property offers outstanding flexibility and upside. Buyers are encouraged to consult the City of Guelph regarding possibilities for multiple units, making this an exciting opportunity for future development and income generation. Opportunities like this are increasingly hard to find - don't miss your chance to build in a prime area with strong long-term potential. Vender Financing Available. (id:49269)
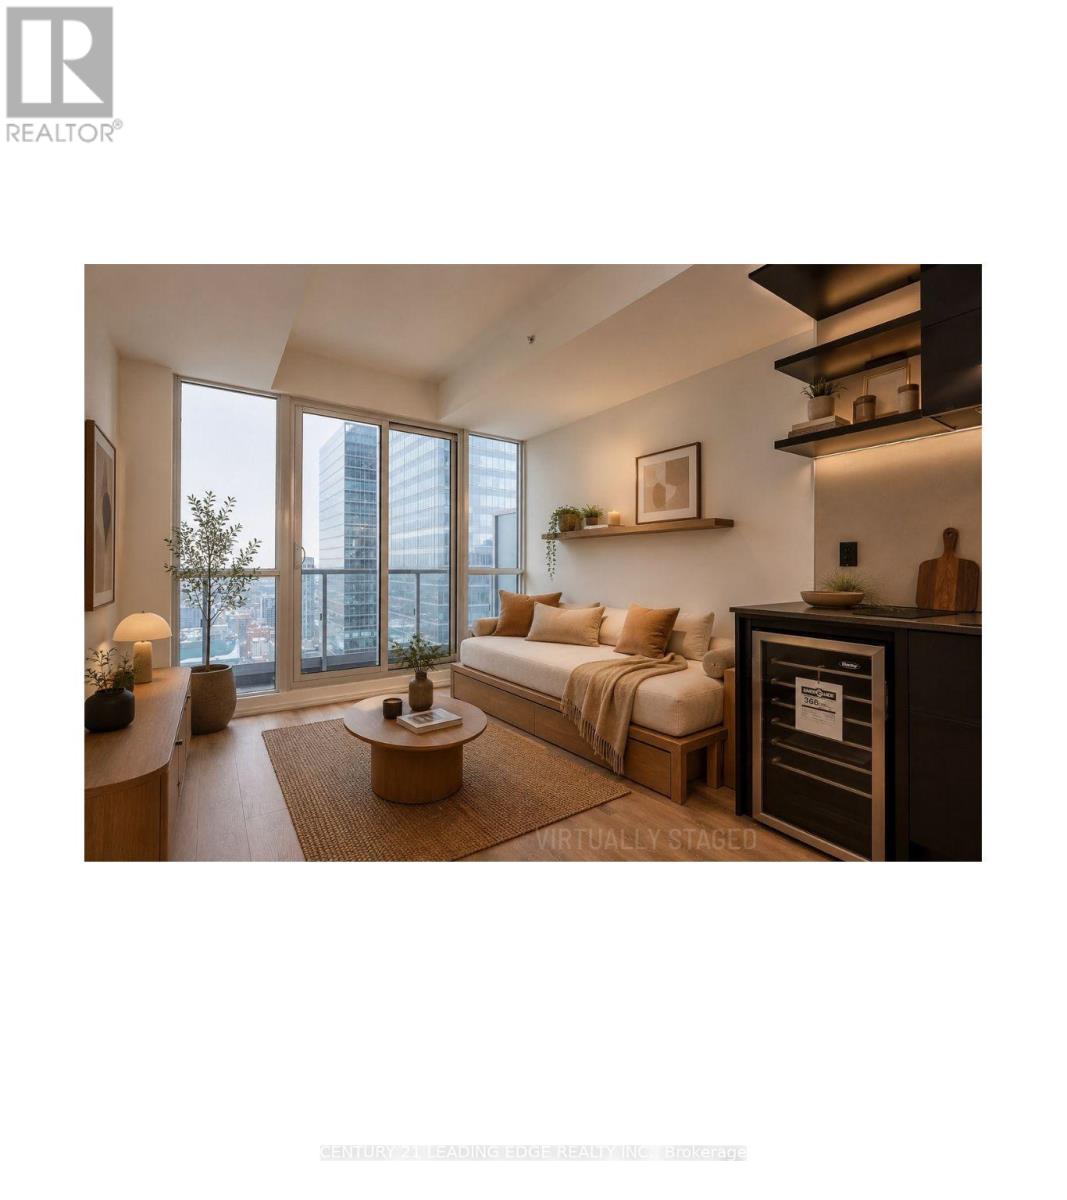
4409 - 70 Temperance Street
Toronto, Ontario
Studio Unit At Prestigious Indx Condos. This Corner Studio Unit is much sought after with a Walk in Closet & Balcony with Breathtaking Eastern View Of The City and Lake From The 44th Floor. Tastefully designed with Laminate Flooring throughout. Modern and Fully Equipped Kitchen with Mini Wine Cooler Fridge and Built In appliances: Dishwasher, Oven, Counter Cooktop & Microwave. For your convenience, the unit also houses a Stacked Washer & Dryer. Floor plan attached for your reference. Residents of the INDX Condos enjoy the exclusive use of the "INDX Club". Resort inspired amenities, including a state-of-the-art fitness centre, yoga and spin studio, golf simulator, billiard sand games room, poker lounge, theatre room, business and meeting facilities, elegant party lounge, rooftop terrace with BBQs, guest suites, library, and 24 hour concierge and security for worry free living. Excellently located In The Heart Of Downtown Toronto's Financial District. Close To The Eaton Centre, Queens Park, Steps to Subway & Variety Of Retailers/Restaurants. 100% Walk Score! (id:49269)
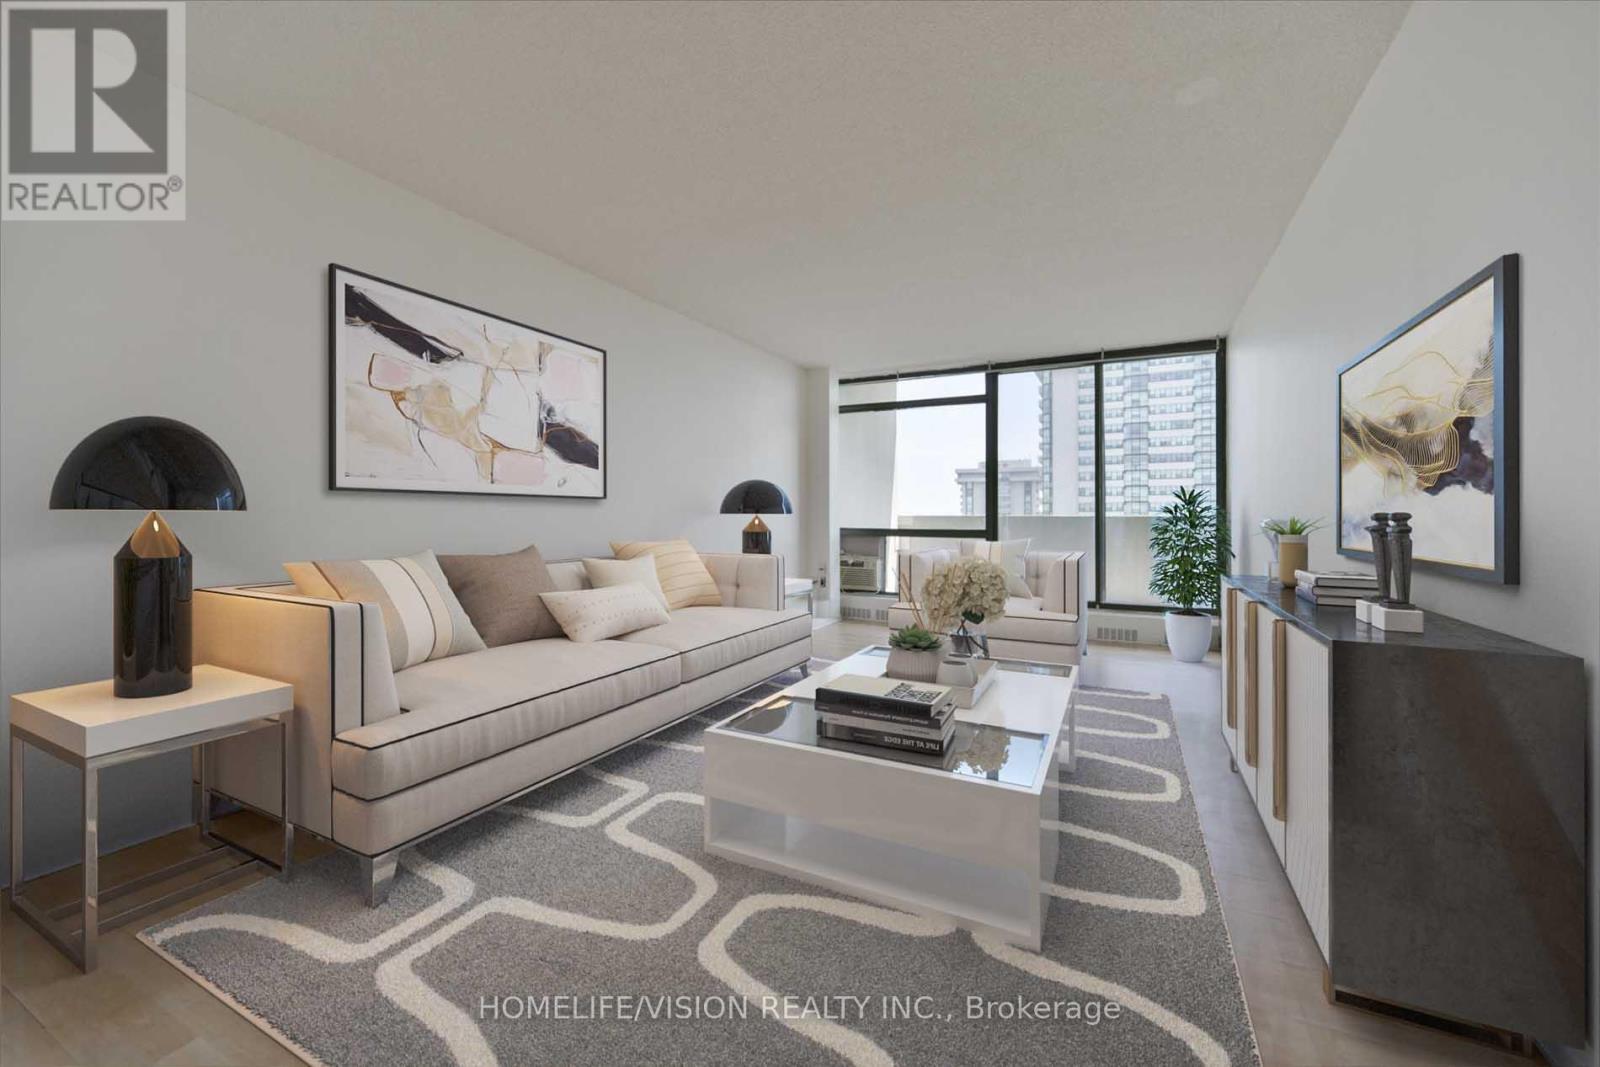
Ph6 - 3300 Don Mills Road
Toronto, Ontario
Great Location! Well-Managed Tridel Building! Spacious 3-bedroom, 2-bathroom suite with rare TWO Parking spaces adding convenience at the highly sought-after High Point Condos in vibrant Don Valley Village. Offering approximately 1,100 sq. ft. of bright, functional living space, this well-designed home features a large living room, separate dining room, a spacious kitchen with a walk-in pantry, three generous bedrooms, and a huge east-facing balcony with open views-an ideal layout for growing families. Freshly painted and featuring brand-new kitchen appliances, this suite combines the comfort of a house with the convenience of condominium living. The primary bedroom offers a walk-out to the balcony, a 2-piece ensuite, and a large walk-in closet. A separate laundry room provides additional storage and everyday functionality. Enjoy the peace of mind that comes with a well-managed building offering all-inclusive maintenance fees-no extra utility bills-and tastefully updated common areas. Residents enjoy excellent amenities, including a large outdoor swimming pool, tennis court, fitness centre, saunas, a party room, and beautifully maintained grounds. Conveniently located minutes from Fairview Mall, Seneca College, major hospitals, parks, schools, TTC, and Highways 401, 404, and the DVP. Outstanding opportunity for families or downsizers. (id:49269)
138 S Water Street S
Kitchener, Ontario
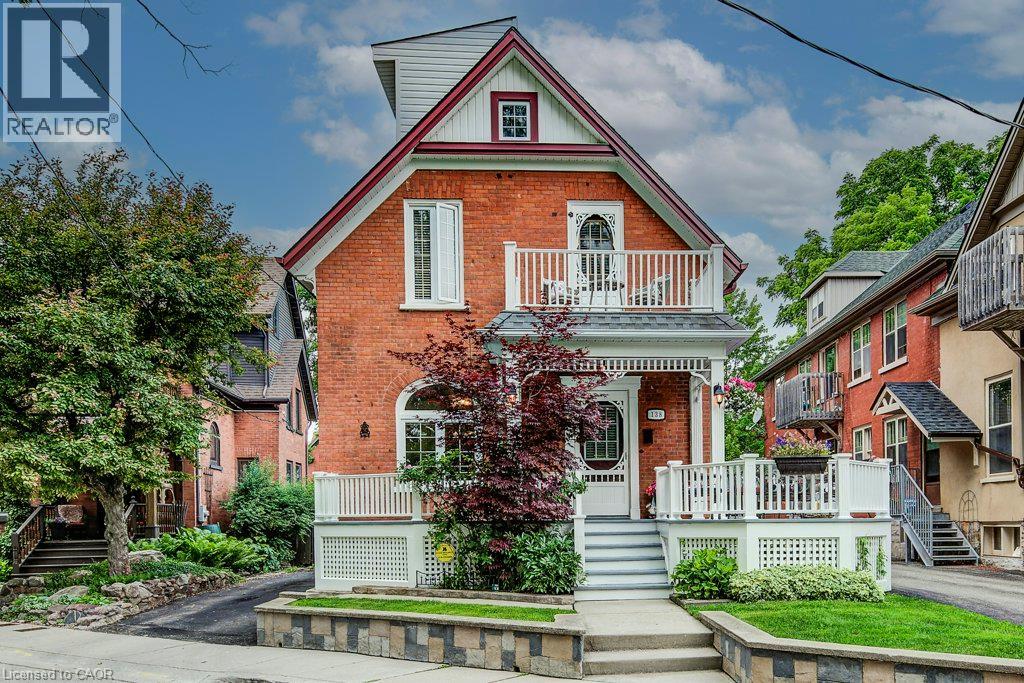
View this property with your agent before August 1 and receive a $100 Visa gift card! Ask your agent for full details. Fewer than a dozen homes share this exceptional view of Victoria Park Lake, making this a truly rare opportunity in Kitchener's desirable Victoria Park heritage neighbourhood. This charming 3-storey home offers 3 bedrooms and 2 bathrooms, including a loft-style primary retreat. Enjoy uninterrupted views of one of the city's most iconic landmarks from both the party-sized front porch and the second-floor balcony-the perfect places to sit, relax and take in the beauty of the park and lake. The large, private backyard provides a peaceful outdoor escape, complete with a gazebo and plenty of room for entertaining, gardening or simply unwinding. An oversized detached single-car garage/workshop offers excellent storage and workspace. Recent updates to the roof and furnace provide added value and peace of mind. The property also offers the rare convenience of parking for three vehicles in the driveway, plus an additional vehicle in the garage. With its character, generous outdoor space, exceptional parking and remarkably rare park and lake views, this is a one-of-a-kind home in an irreplaceable location (id:49269)
17 Dr Gordon Crescent
North Grenville, Ontario
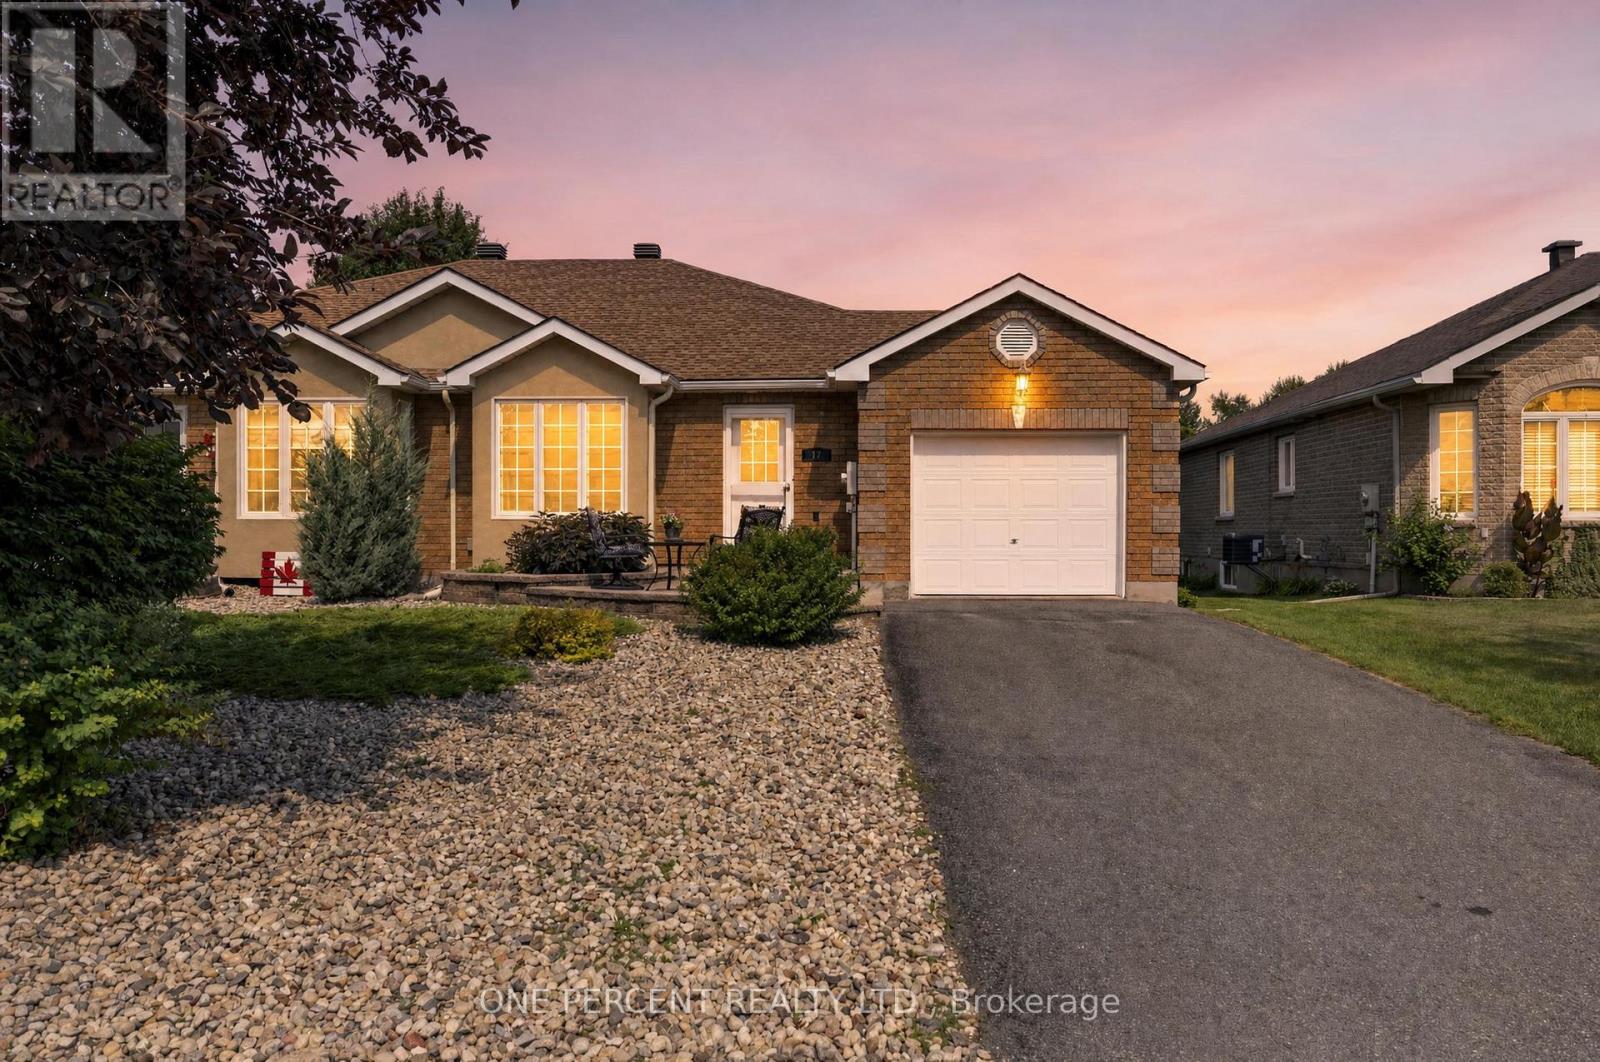
Welcome to this beautifully maintained brick bungalow tucked away on desirable Dr. Gordon Crescent-one of Kemptville's hidden gems.The bright, open-concept main floor offers a seamless blend of the kitchen and living room, complete with hardwood flooring and a cozy corner gas fireplace. Two generous bedrooms and a full bathroom provide convenient one-level living, while the fully finished lower level expands your space with a third bedroom, spacious family room featuring a second fireplace, a 3-piece bathroom, and a walk-in closet.Step outside to enjoy the inviting interlock front patio, rear deck, and private backyard-perfect for relaxing, gardening, or entertaining family and friends.Ideally situated within walking distance of Kemptville District Hospital, schools, daycare, Riverside Park, tennis courts, baseball diamond, walking and cycling trails, fitness centres, the library, curling club, shopping, and the charming shops and restaurants of historic downtown Kemptville. This is an exceptional opportunity to enjoy a move-in-ready home in one of Kemptville's most convenient and welcoming neighbourhoods. (id:49269)
7938 Bank Street S
Ottawa, Ontario
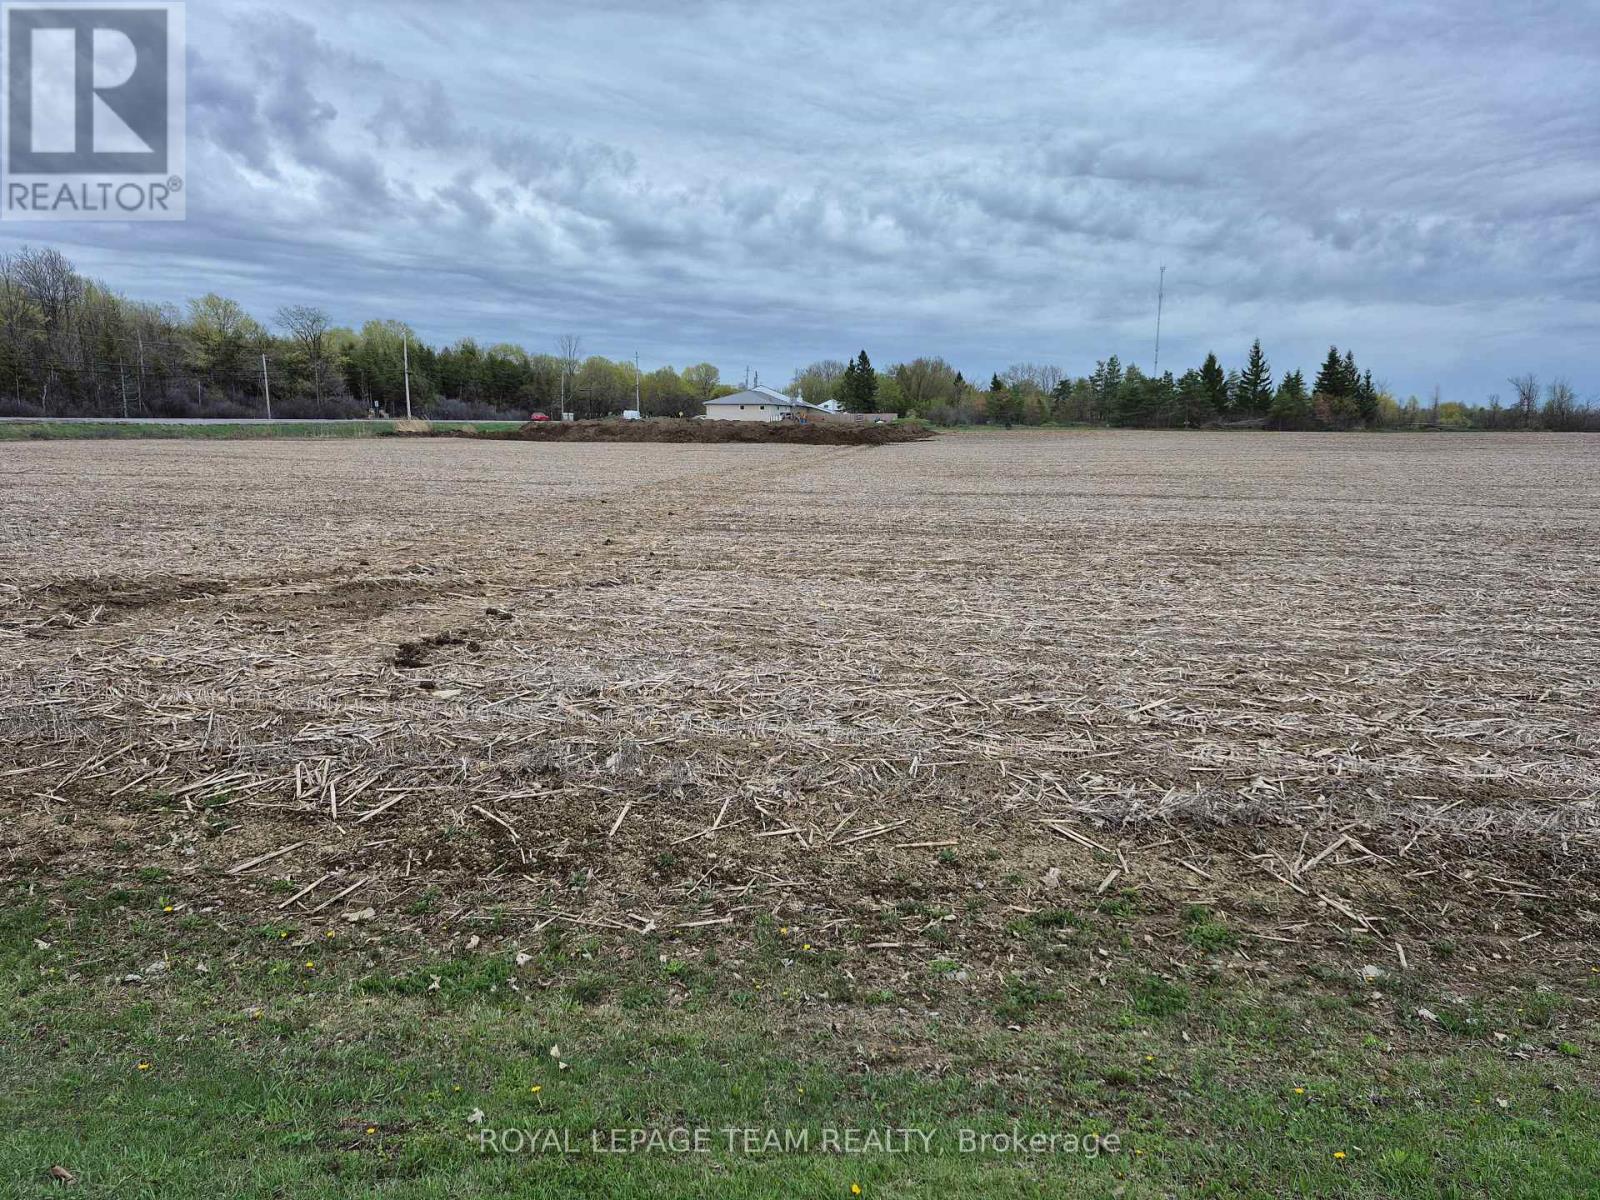
Premium location-along Bank St---82 acres tiled cropland-presently leased for 2026 season-fall possession likely.Drainage map is available. Zoning is AG1 Check pics from July 28 ! Buy in fall ! Have this land for next year crop!! (id:49269)
Ph16 - 3800 Yonge Street
Toronto, Ontario
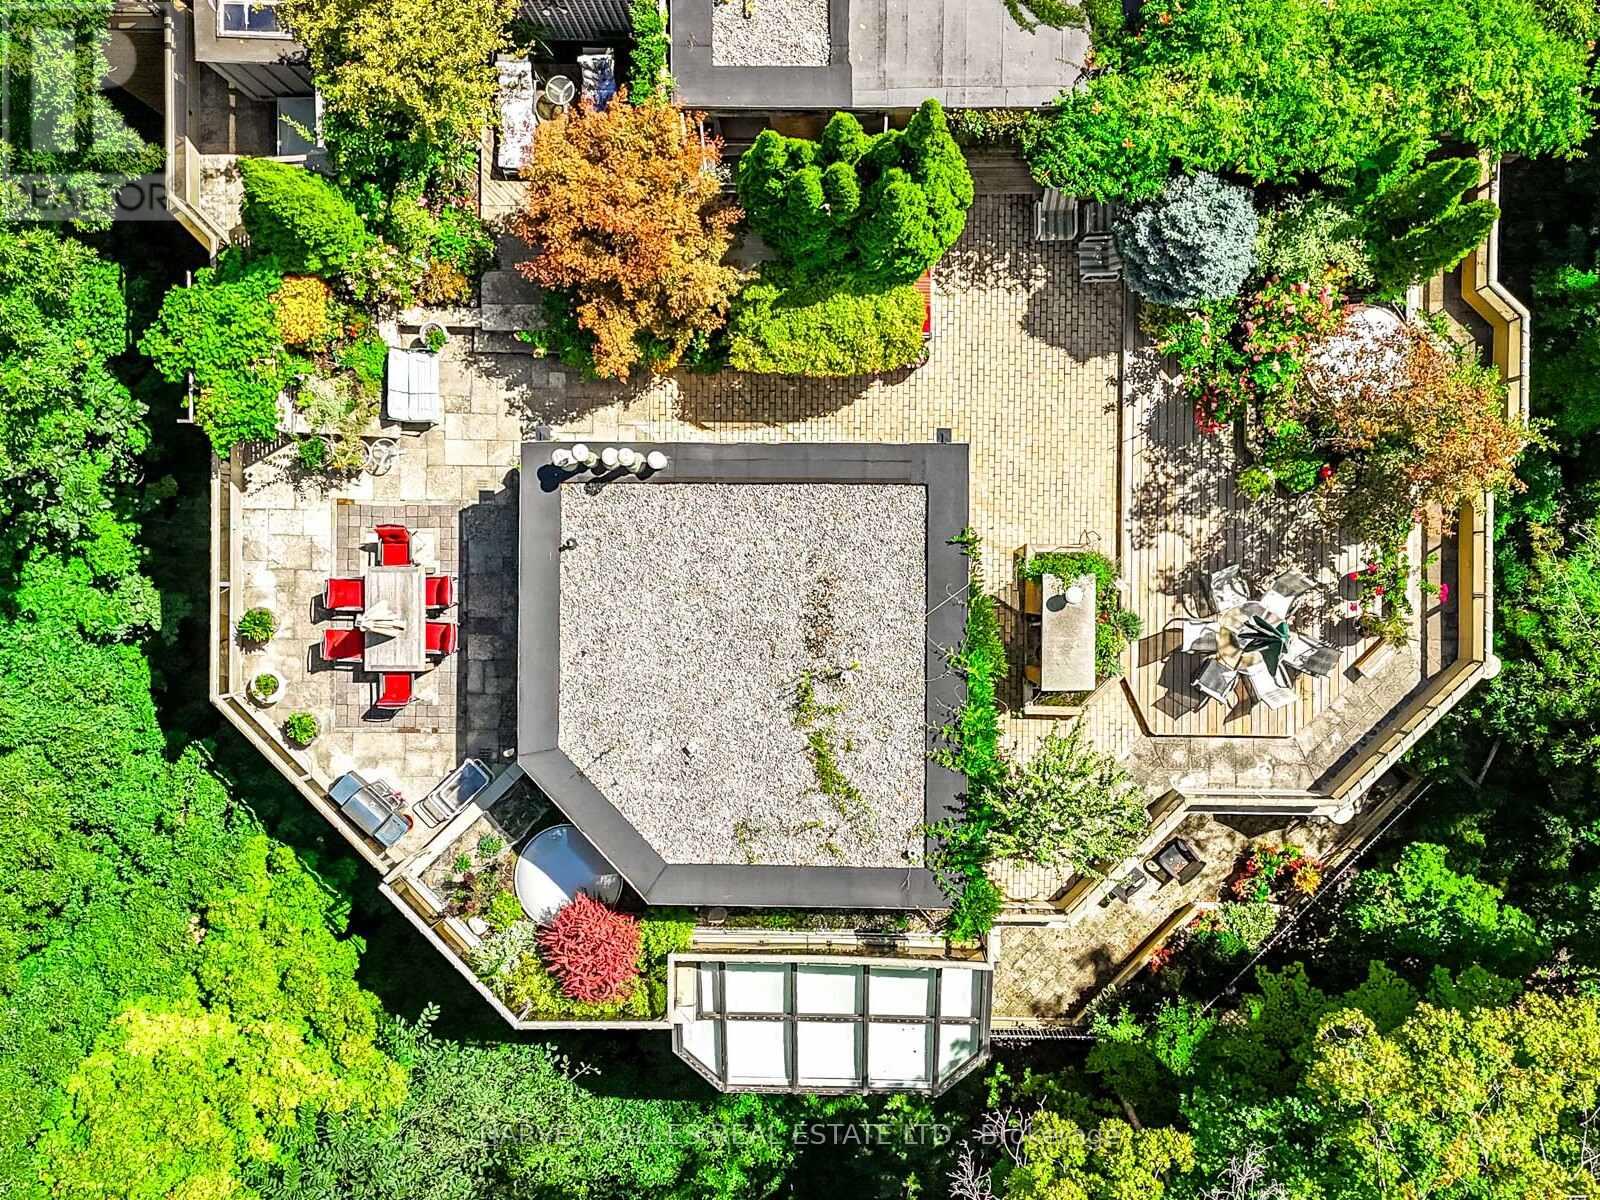
Welcome to Penthouse 16 at Governors Hill, one of Toronto's most prestigious luxury residences. Offering an extraordinary 6,375 square feet of refined living, this one-of-a-kind penthouse combines a beautifully appointed 3,755-square-foot interior with an unparalleled 2,500-square-foot private terrace overlooking a spectacular ravine with south & west exposures. Ravine views from every room. With floor-to-ceiling windows & multiple skylights, the interior is immersed in natural light. The principal spaces flow effortlessly from the expansive living room to a dramatic glass-enclosed dining room & a chef's kitchen appointed with custom millwork, 48" Sub-Zero Fridge, Miele dishwasher, a Jenn-Air cooktop, breakfast area, & a dumbwaiter to the terrace. A warm & inviting family room, complete with a fireplace & custom wet bar, offers the perfect setting for intimate gatherings. Upstairs, a remarkable flex space with a 3pc ensuite presents endless possibilities as a media lounge, executive office, fitness studio, or guest suite. The primary suite is a private sanctuary, opening directly onto the main floor terrace, featuring a dressing room & a spa-inspired 8-piece ensuite with a jetted soaker tub & private sauna. All 3 bedrooms have ensuite washrooms, generous proportions, exceptional storage, & ravine views.The approximately 2,500 sqft spectacular terrace is unlike anything else in the city, a private, very quiet, outdoor oasis surrounded by mature trees & lush landscaped gardens, complete with multiple entertaining & dining areas, full irrigation, & service elevator access. Life at Governors Hill is defined by impeccable service & exceptional amenities. Residents enjoy a 24-hr gated entrance & concierge. Resort-like amenities inc. a saltwater indoor pool, squash courts, indoor pickleball court, gym, fitness facilities, several guest suites, library, large party room with kitchen, elegant entertaining spaces, beautifully maintained grounds, billiard room & guest parking (id:49269)

16 Olde School Court
St. Catharines, Ontario
Welcome to 16 Olde School Crt in North-end St. Catharines. A detached two-storey home built in 2018, offering over 2,000 sq.ft. of luxuriously upgraded living space tucked into a private cul-de-sac. From the moment you step inside, the layout impresses, with soaring 18ft ceilings and abundant natural light setting the tone throughout. Engineered hardwood floors flow across, complemented by a striking oak staircase, while thoughtfully placed pocket doors add a refined, space-conscious elegance to the home. The open-concept eat-in kitchen is both stylish and functional, featuring ample white cabinetry, quartz countertops, and stainless steel appliances, perfect for everyday living and effortless entertaining. A versatile den offers the freedom to create the space your lifestyle calls for, whether that's a home office, playroom, or mud room. Rounding out the main level, a rare and convenient bedroom offers flexibility for guests, extended family, or single-level living.Upstairs, two bedrooms include the primary retreat with a spa-inspired 5-piece ensuite, while an additional 4-piece bathroom ensures the home comfortably accommodates family life and visitors alike. Out back, the private yard is made for entertaining, where a spacious 12' x 28' composite deck with gazebo sets the stage for summer gatherings, and low-maintenance turf grass keeps upkeep effortless. Ideally located just five minutes to Port Dalhousie, and minutes to the QEW, shopping, groceries, and all amenities, this home offers the perfect balance of tranquility and convenience. A rare gem you won't find anywhere else! Welcome home. (id:49269)
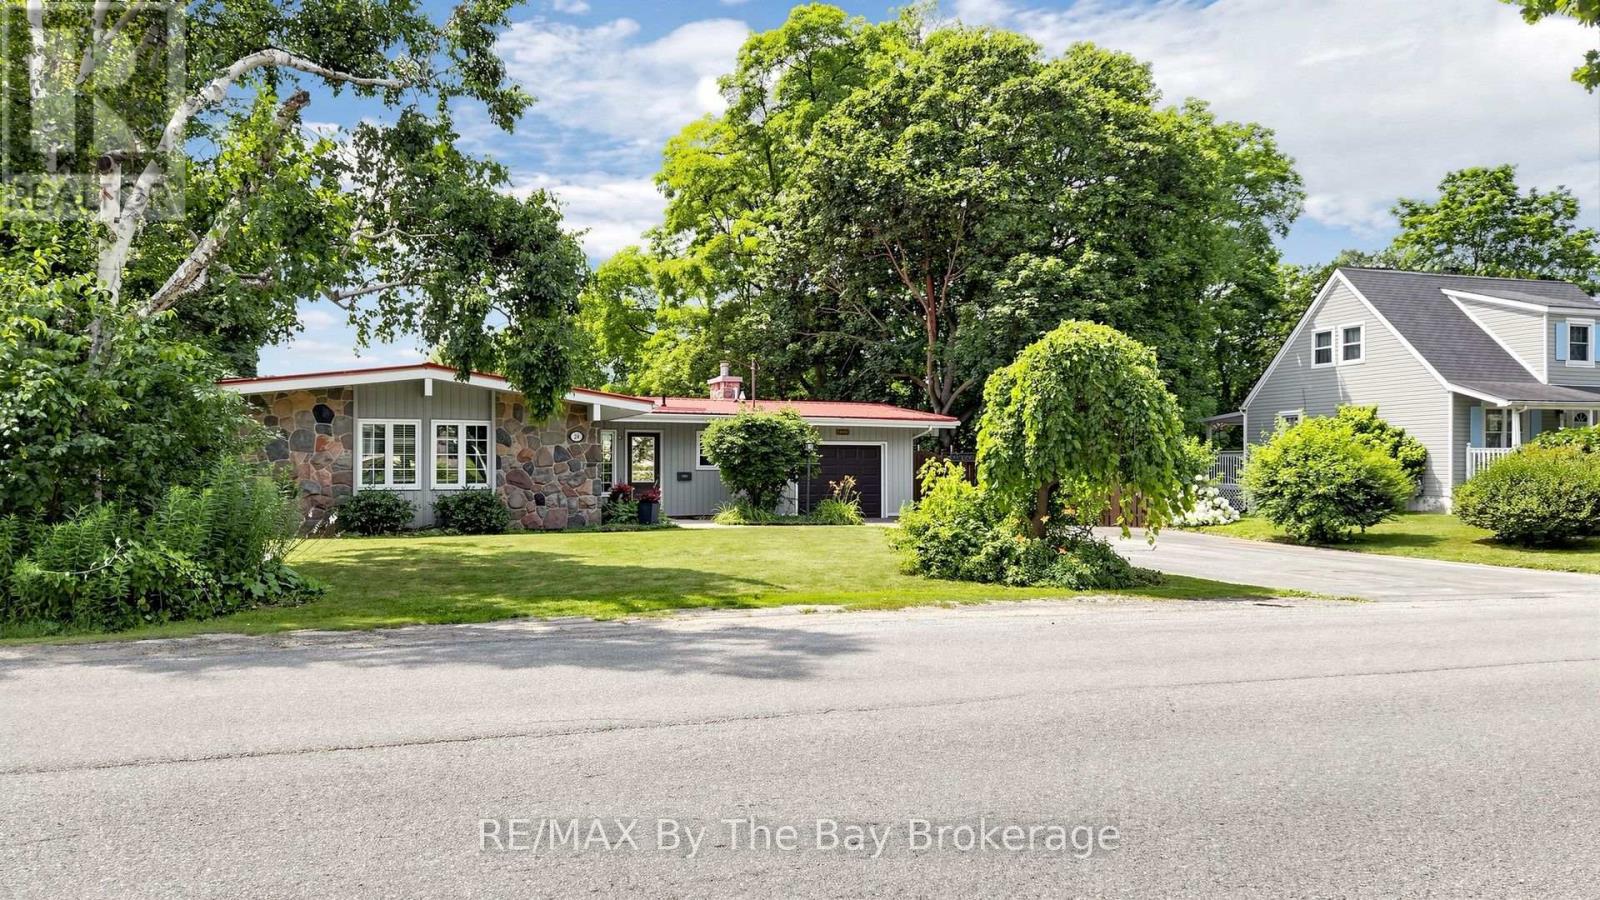
234 Hope Street N
Port Hope, Ontario
Welcome to this gorgeous, spacious Hope Street Bungalow, featuring a walkout basement, & beautiful Ravine lot, backing onto the Ganaraska River, in Port Hope! (id:49269)
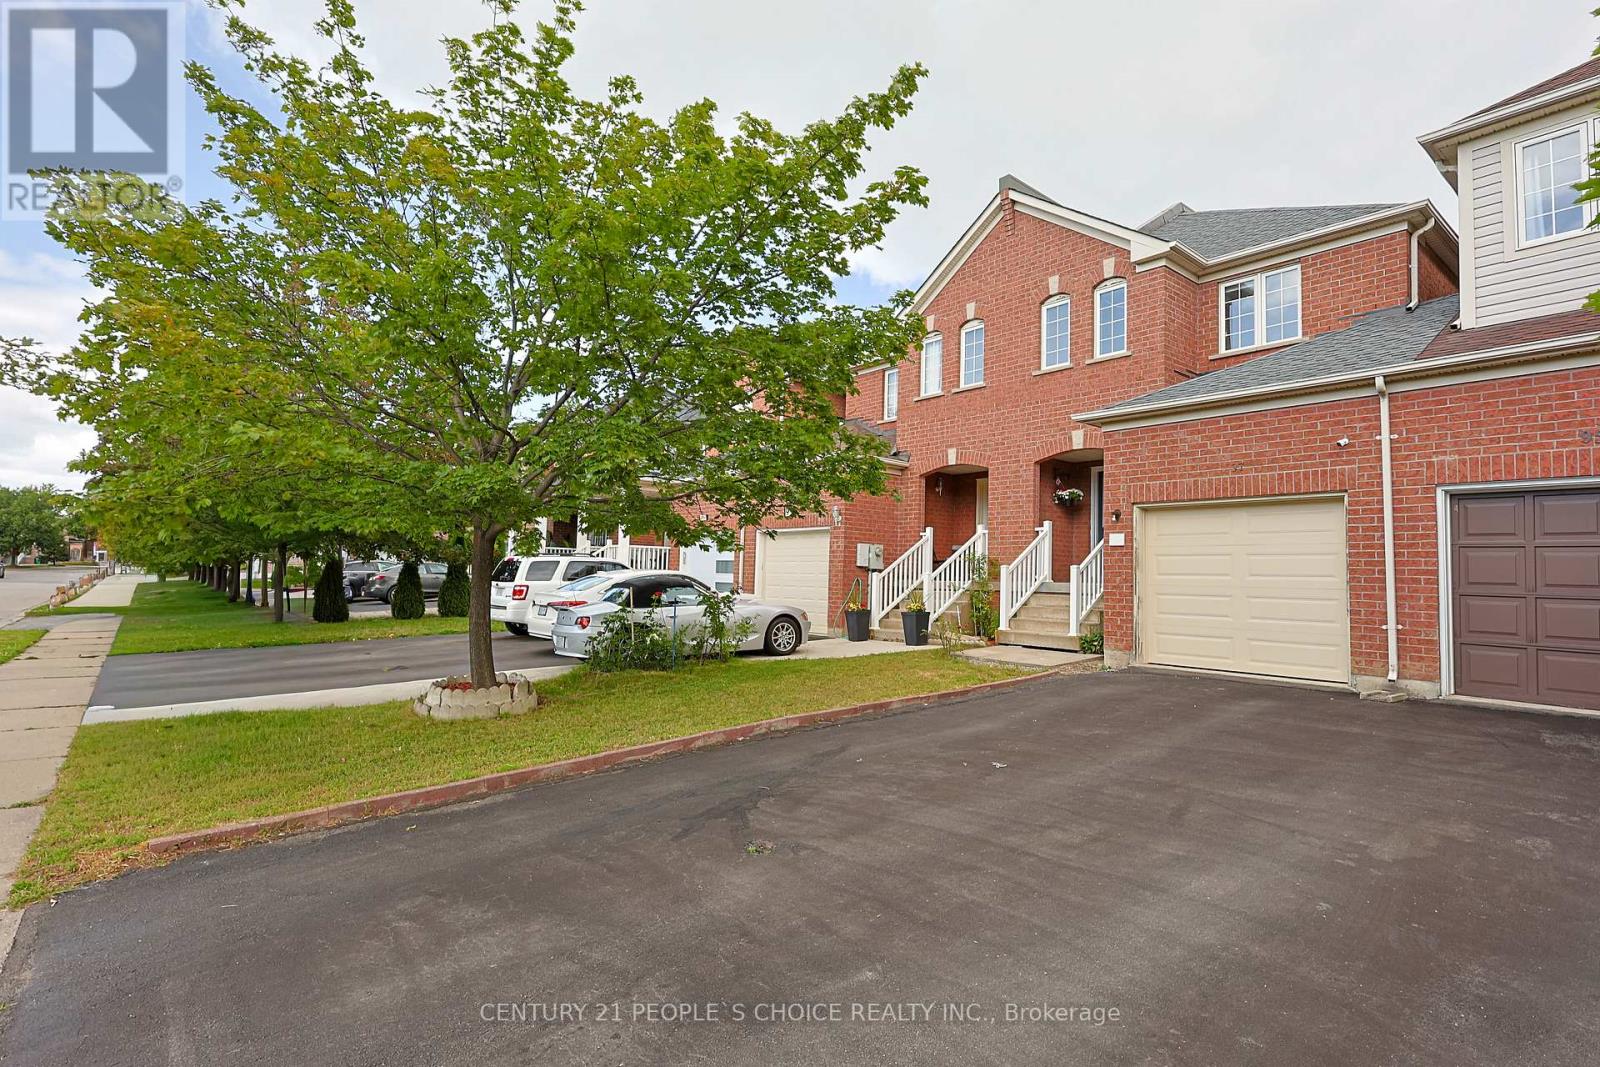
97 Zia Dodda Crescent
Brampton, Ontario
Experience this home through the stunning virtual video tour attached to the listing! Welcome to this one-of-a-kind freehold semi-linked townhome, connected only by the garage, in one of the area's most sought-after communities. Approx. 2100 sq ft including lower level. $$$$Thousands spent on premium upgrades throughout! Bright open-concept layout featuring hardwood on the main floor, laminate on the upper and latest Vinyl on ground levels, pot lights throughout, new Zebra blinds throughout the home, newer 24" x 24" porcelain tiles, and new zebra blinds throughout. Stunning 2024 gourmet kitchen with quartz countertops, stainless steel appliances, upgraded gas line for future gas stove conversion, and a brand-new stove. Newly finished basement offers a spacious recreation room, stylish servery with two-tone cabinetry, large cold room, and generous laundry area-ideal for entertaining. Convenient garage-to-backyard access offers excellent potential for a future separate basement entrance (buyer to verify). Spacious primary bedroom features a walk-in closet and luxurious 5-piece ensuite with peaceful views. All bathrooms are upgraded with modern brand new quartz vanities. Enjoy a rare 120-ft deep private backyard with no homes behind. No carpet and no maintenance fees! Excellent location close to Hwy 50, 7, 27, 427, Vaughan, Bolton, schools, parks, shopping, and more (id:49269)
923 Attersley Drive
Oshawa, Ontario
Step inside this meticulously renovated 3 bedroom detached home. Located in a desirable, kid friendly community in north Oshawa, this home checks off all the boxes. It's perfect for working from home offering a tranquil space to be productive and amazing opportunity to raise your family. The full house has been recently renovated with spacious bedrooms upstairs, a fully finished basement, and an extra 3-piece bathroom. Walk out from the kitchen to a tiered deck & fenced backyard - perfect for entertaining! Close to top schools and amenities, this oasis of serenity and luxury. Within budget, and ready for you to make it yours. (id:49269)