
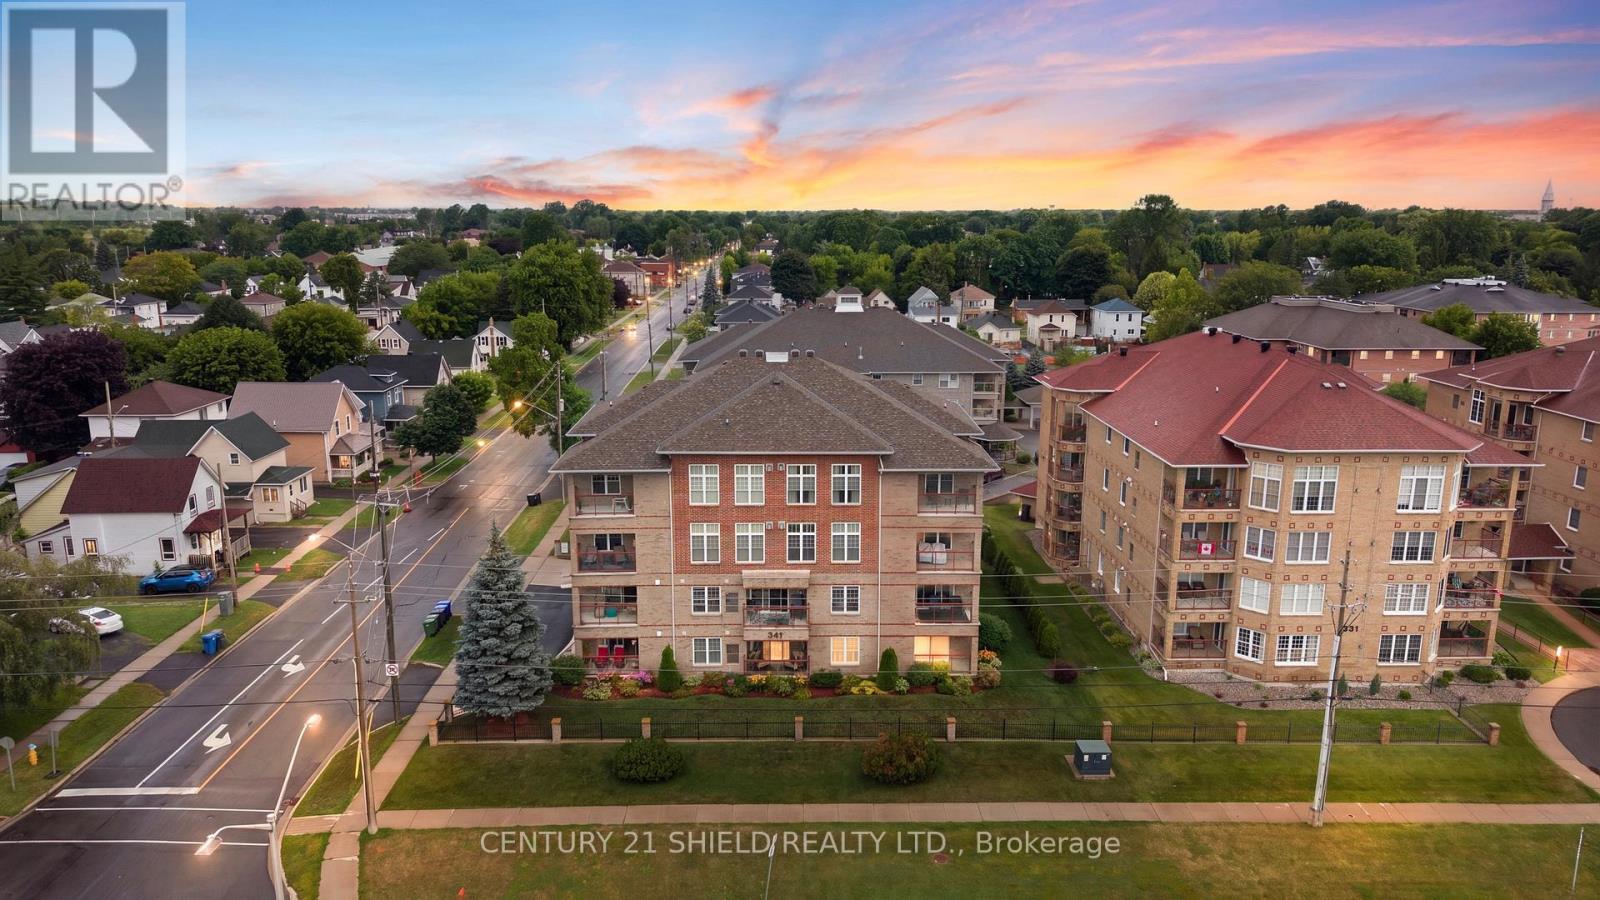
103 - 341 Water Street W
Cornwall, Ontario
INTRODUCING BEAUTIFUL 341 WATER ST W, UNIT #103! Welcome to easy, carefree living in this beautifully maintained main-floor condo, ideally situated in a well-managed building that's only 20 years old. Offering 2 bedrooms, 2 full bathrooms, underground parking, and an unbeatable location, this home is perfect for retirees, professionals, or anyone seeking the convenience of low-maintenance living. A spacious foyer welcomes you inside, leading to a bright and inviting open-concept layout designed for both comfort and functionality. The modern kitchen features ample cabinetry and workspace, flowing effortlessly into the dining and living areas, boasting a gas fireplace-ideal for entertaining or simply relaxing at home. The primary bedroom is generously sized and offers a walk-in closet along with a private ensuite bathroom. A second bedroom and full bathroom provide comfortable accommodations for guests, family, or a home office, while the in-suite laundry adds everyday convenience. Step onto your front balcony and take in views of the scenic park and waterfront, all just steps from your front door. Enjoy walking and biking along the waterfront trails, attending local festivals and recreational events, or simply relaxing in one of Cornwall's most picturesque settings. This well-managed condominium corporation boasts healthy reserve funds, giving owners added peace of mind. Located within walking distance to the shopping mall, pharmacy, grocery stores, restaurants, and everyday amenities, this exceptional condo offers the perfect combination of comfort, convenience, and lifestyle. If you're looking for a move-in-ready home where everything you need is just a short walk away, this is an opportunity you won't want to miss. Pls Allow 24 hrs irrevocable with all offers. (id:49269)
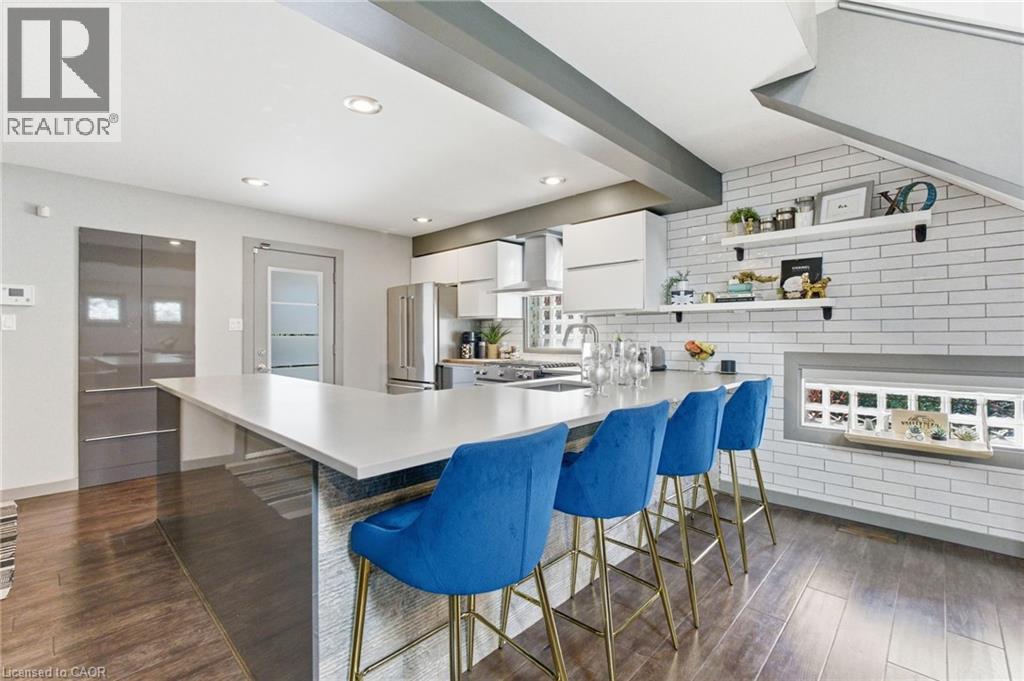
10 Rockhaven Lane
Waterdown, Ontario
Welcome to 10 Rockhaven Lane - a stunning and unique two+one bedroom home showcasing modern design and open-concept living at its finest. Situated on a premium corner, pool sized lot, this entertainer's dream offers stylish finishes and exceptional functionality throughout. The bright and spacious layout is perfect for hosting, featuring a modern kitchen with gas stove, seamless flow between the living and dining areas and convenient access from both the kitchen and garage directly to the back yard. Enjoy outdoor entertaining with a gas BBQ hook up, private deck and plenty of yard space to create your dream oasis. Additional highlights include a stunning primary with five-piece ensuite and adjoining room perfect for a nursery or walk in closet, parking for three cars in the driveway, gas dryer and a versatile finished lower level with an additional bedroom ideal for guests, family or a large rec room. FAF and A/C are currently on the reliance rental program at $110/month with full protection coverage including furnace filters. The original contract fully completed in 2024, and the units may be returned at no charge, or the program may continue with full protection. Some photos are virtually staged. Don’t be TOO LATE*! *REG TM. RSA. (id:49269)
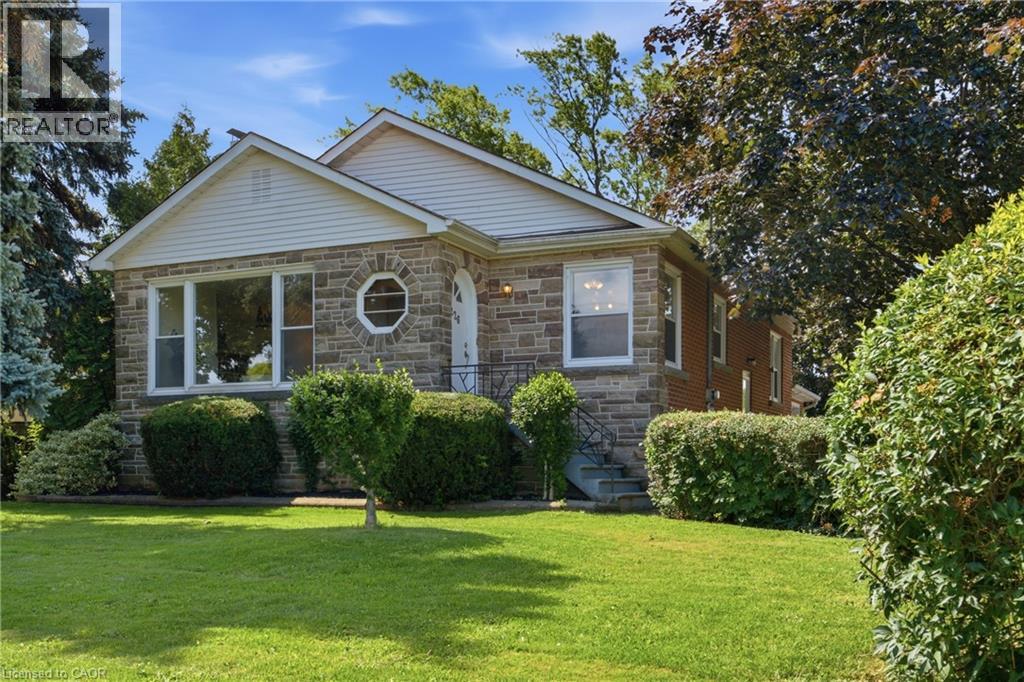
226 Corman Avenue
Stoney Creek, Ontario
Located at the corner of Highway 8 and Corman Avenue, this charming, well-maintained detached home sits on a rare oversized corner lot measuring approximately 85 ft x 130 ft (over 10,000 sq. ft.), zoned R2. Whether you’re looking to move in, renovate, expand, or explore future possibilities, this property offers exceptional flexibility in a desirable and evolving neighbourhood. Inside, a traditional layout delivers dedicated living spaces and generous windows throughout, anchored by an oversized picture window spanning nearly the full wall of the bright living room. A separate side entrance to the basement adds versatility, ideal for an in-law suite or future secondary living space. The real showstopper is outside. The property offers an abundance of outdoor space, including a clear, level side yard that runs along Corman Avenue. Combined with the property’s R2 zoning, it also presents exciting future possibilities, subject to applicable municipal approvals. Minutes to parks, schools, walking trails, shopping, restaurants, transit, and major commuter routes including the QEW and Red Hill Valley Parkway. Furnace: May 2021 | A/C: 2024 | Hot Water Tank: October 2020 Sold as-is. (id:49269)
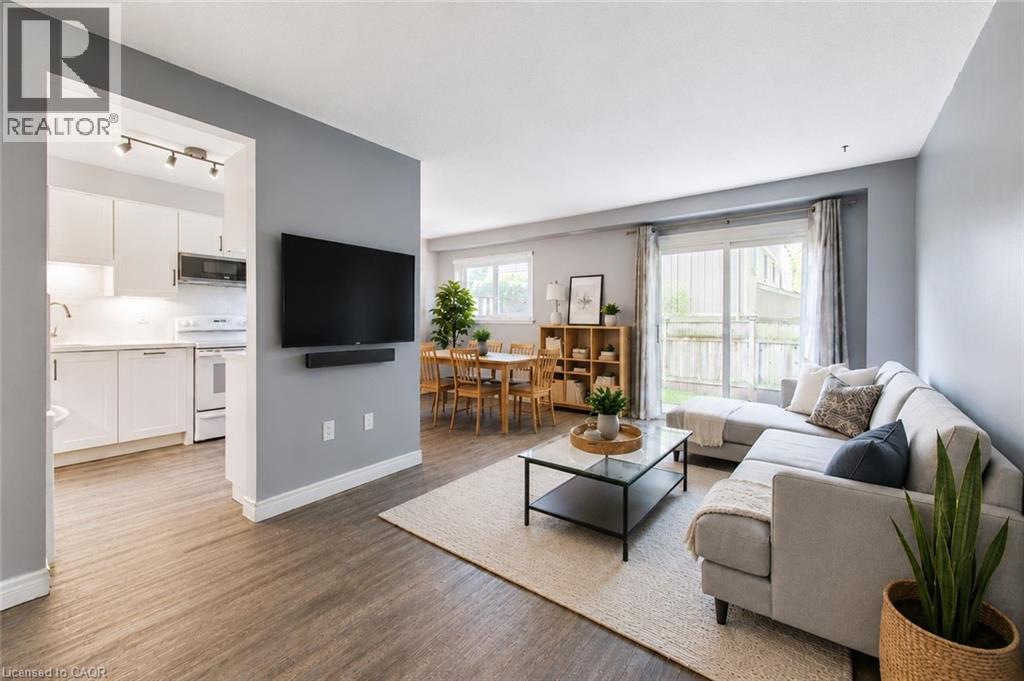
51 Paulander Drive Unit# 116
Kitchener, Ontario
Welcome to 51 Paulander Drive, Unit 116, where stylish updates, generous living space, and a family-friendly location come together in this beautifully renovated end-unit townhouse. Offering over 1,900 sq. ft. of finished living space, this move-in-ready home is perfect for first-time buyers, young families, investors, or downsizers seeking exceptional value. Step inside to a bright, inviting main floor featuring a stunning custom kitchen with quality cabinetry, quartz countertops, matching quartz backsplash, new dishwasher and microwave, and plenty of prep and storage space. The open concept living and dining areas create an ideal setting for everyday living and entertaining. Upstairs, the spacious primary bedroom offers an oversized closet, while two additional bedrooms with double closets provide space for family, guests, or a home office. The updated four-piece bathroom features modern finishes. Recent improvements include luxury vinyl plank flooring on the main and upper levels, fresh paint, updated copper wiring, an upgraded electrical panel, improved insulation, modern LED lighting, and a stylish finished basement with new carpeting, updated staircase, and extra storage. Outside, enjoy a fully fenced backyard perfect for children, pets, gardening, or summer BBQs. As an end unit, you'll appreciate the added privacy, extra windows, and green space. Families will love the nearby park with basketball courts, fitness equipment, playgrounds, and open space to enjoy. Located close to schools, shopping, public transit, and everyday amenities, with direct transit to the University of Waterloo and Wilfrid Laurier University, and only minutes to downtown Kitchener. With all the major updates complete, this is your opportunity to own an affordable, move-in-ready home you'll be proud to call your own. Call your REALTOR today and come see for yourself! (id:49269)
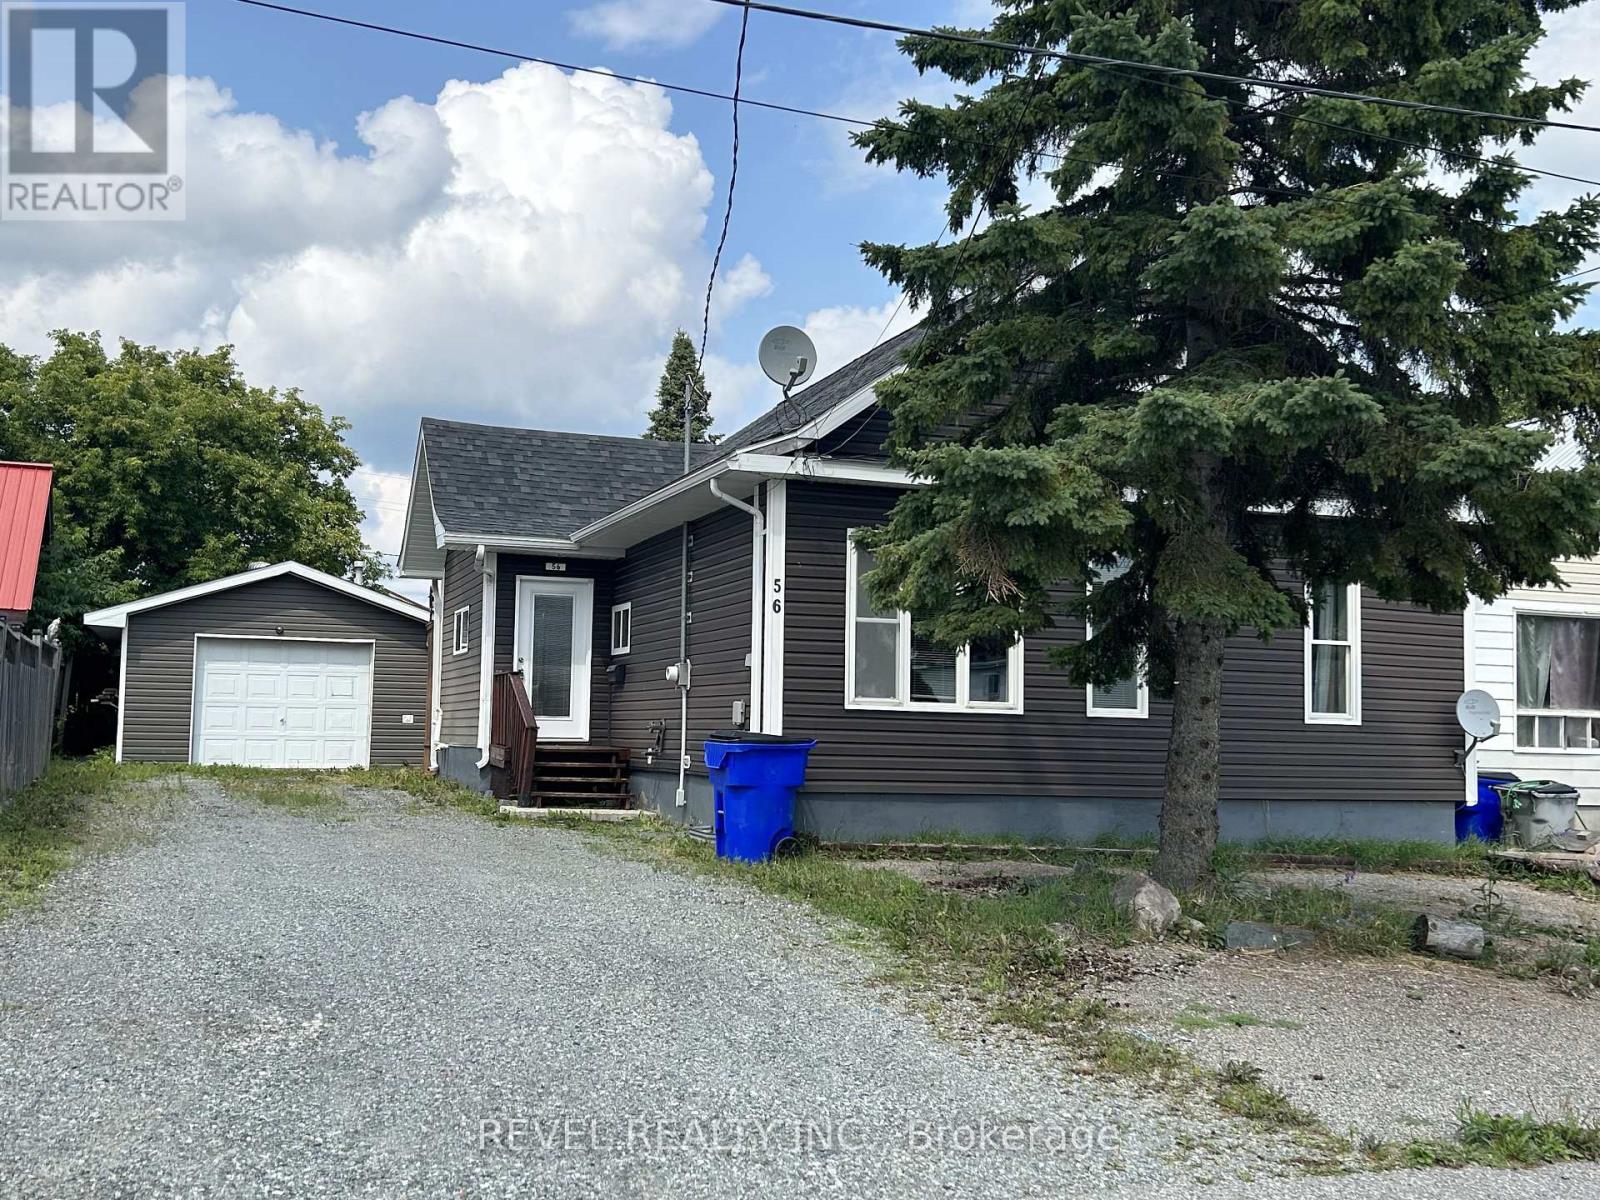
56 Strachan Avenue
Timmins, Ontario
2 Bedroom, 3 Bath home with a detached garage. Main floor consist of large kitchen, living room, main floor bedroom and a 4pc bath. upstairs has a 1 bedroom with a 2 piece bath. basement has a 3 pc bath, unfinished basement. (id:49269)
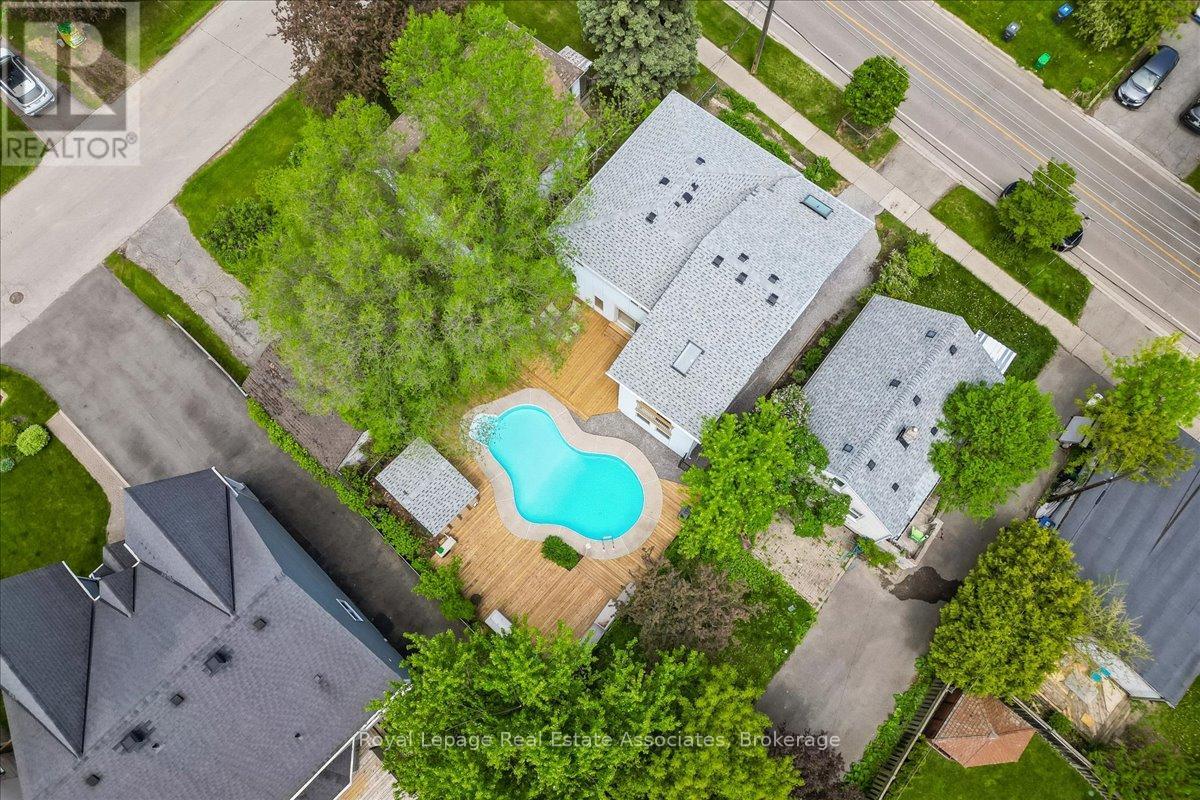
1168 Canterbury Road
Mississauga, Ontario
Unexpected in all the right ways, this unique Mineola home, featuring over 3,300 sqft of total living space, blends modern updates with a backyard designed to feel like a private retreat. Featuring a dramatic 3-storey addition with soaring ceilings, skylights, oversized windows, and loft-style living spaces, the home offers a completely different feel than you'd expect. The updated kitchen includes white cabinetry, new quartz countertops, stainless steel appliances, breakfast bar, and sliding doors leading to the brand new wraparound deck and heated inground pool. Oversized family room with pot lights. 4 bedrooms including a bright addition bedroom with vaulted ceilings. Finished lower level with rec room, 3-piece bath, laundry, and storage. Private 44 x 100 ft lot with mature trees, modernized exterior, single garage, and exceptional indoor-outdoor flow. Located in sought-after Mineola close to Port Credit, waterfront parks, trails, restaurants, shopping, GO Station, and QEW. (id:49269)
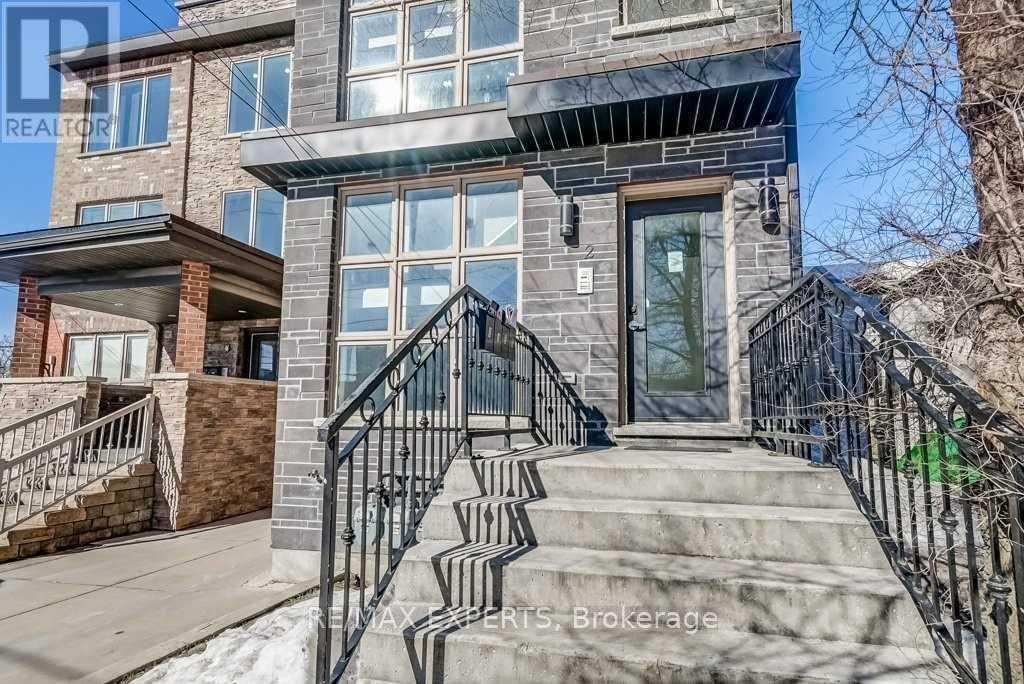
Upper - 2 Hyde Avenue
Toronto, Ontario
Welcome to this upgraded multiplex located in the up-and-coming neighbourhood of Keelesdale. This upper-level unit (3rd Floor) features 2 bedrooms and 1 bathroom, along with a newly renovated kitchen and stainless steel appliances. Includes access to 1 parking spot. Conveniently located just steps to public transit, shops, restaurants and more! (id:49269)
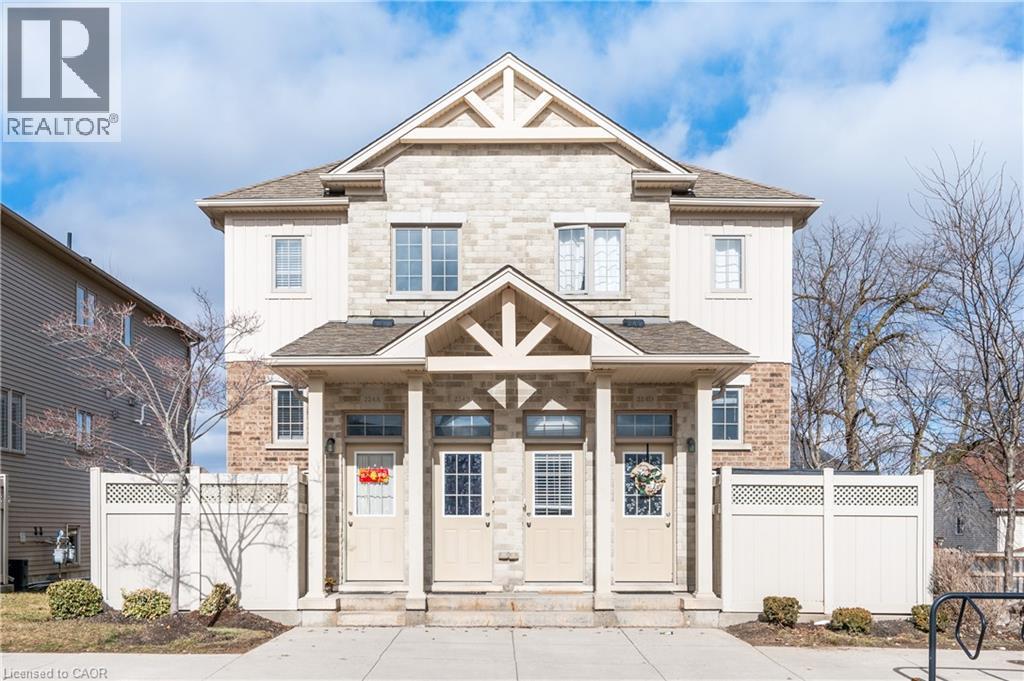
224 Jessica Crescent Unit# B
Kitchener, Ontario
Welcome to this beautifully maintained CARPET-FREE home in the highly sought-after Huron neighbourhood. This unit comes with one parking spot but, AN EXTRA DESIGNATED PARKING SPOT IS AVAILABLE FOR AN ADDITIONAL $100 PER MONTH. This inviting residence offers a bright and functional layout designed for comfortable family living. The main floor features a spacious living room, a convenient powder room, a generous laundry area, and a well-appointed kitchen with a double sink, ample cabinetry and counter space, plus all included appliances. The adjoining dining area opens onto a large deck, creating the perfect space for entertaining, summer barbecues, or simply relaxing outdoors. Additional storage beneath the deck provides even more practical space. Upstairs, you'll find three generously sized bedrooms featuring new flooring, large closets, and plenty of natural light. A modern four-piece bathroom completes the upper level, offering comfort and convenience for the whole family. Ideally located close to excellent schools, parks, walking trails, public transit, and three nearby shopping plazas, this home combines everyday convenience with a welcoming community atmosphere. Don't miss your opportunity to make this move-in-ready home yours. Book your private showing today! (id:49269)
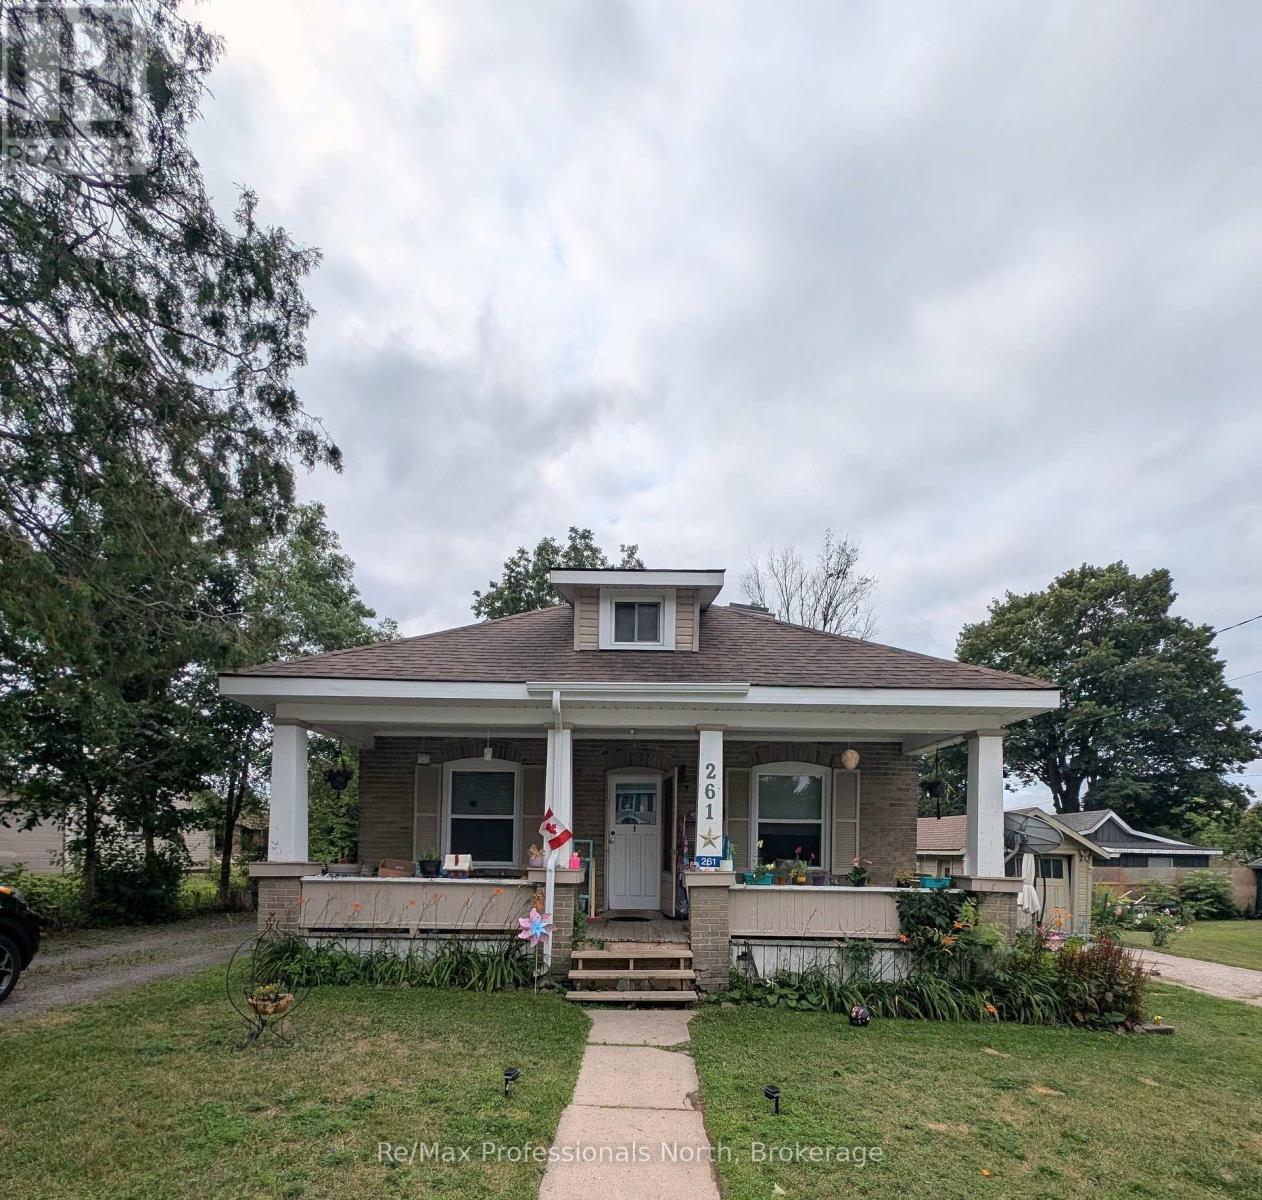
261 Hotchkiss Street
Gravenhurst, Ontario
TRIPLEX income property in central Gravenhurst! Charming home converted to three units with RM1 zoning on quiet street just 2 blocks from the downtown main street. Features include Unit 1) spacious 2-bedroom open concept Kitchen, dining and living room with bedroom on the main level and large bedroom and bathroom on second floor; Unit 2) a 2-bedroom unit with living room. kitchen, bathroom and a bedroom on the main level and a bedroom and den on the lower level; Unit 3) bachelor unit accessible from side deck. There is a detached garage, two driveways and large treelined yard. Steps from Parks, Lake Muskoka, Gull Lake, Beaches, Steamship Wharf, Downtown, Opera House, Library, Schools, YMCA and all the best of Muskoka Living. Net Operating Income $38,689 with a CAP Rate of 6.8% at list price. Over $30,000 in recent upgrades including some new flooring, showers and bathroom fixtures, appliances, painting, eavestroughs and tree removal. Buy as an investment property or move into one unit with income from the other two units or convert back to a family home with an accessory unit. (id:49269)
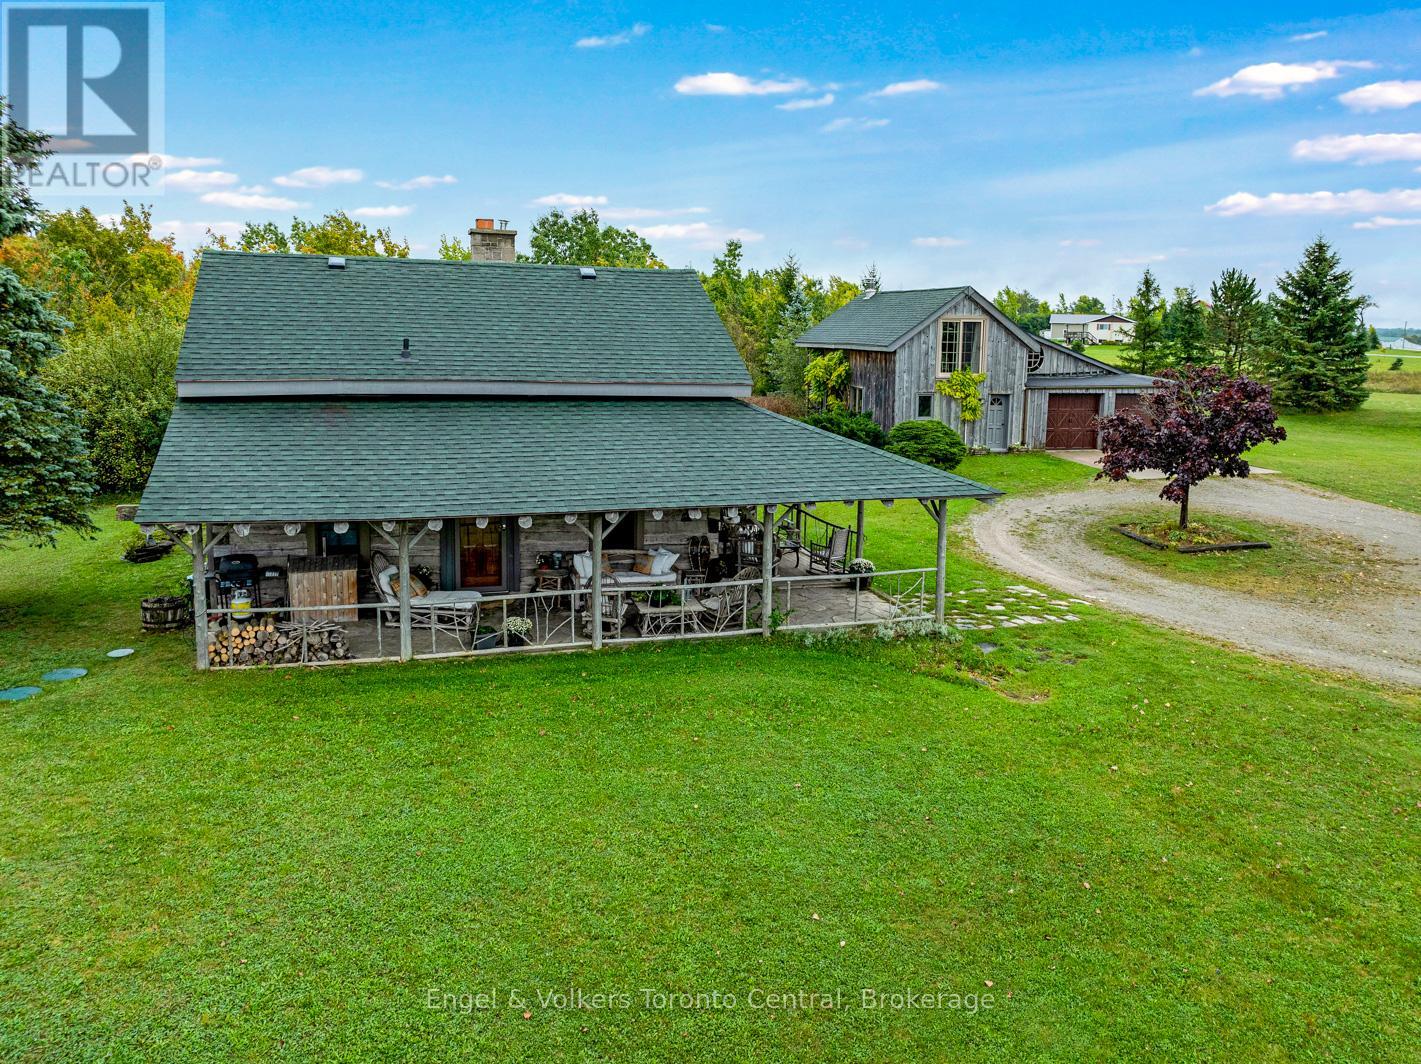
317343 3rd Line
Meaford, Ontario
Rustic charm meets nature's serenity! Situated on 5.3 acres, just south east of Meaford, this home was reconstructed on this site, bringing together a local heritage dwelling with a cabin from Quebec. The current owner oversaw this reconstruction, insisting on strict adherence to detail. Over the years, modern influences were added but not at the expense of history. This special home offers two bedroom and 2 baths, with a loft above the living room that could be used as a third bedroom or home office. A flagstone entrance and hand finished wooden floors add to the historical charm. The open concept kitchen/dining area lends itself to family gatherings and intimate dinners. The two-sided fireplace services both the dining area and living room. A propane furnace provides the heating for the house and a heat pump/air conditioner has recently been added. The primary bedroom and ensuite and a second bedroom are located on the second floor. The owner has carefully chosen furniture and accessories to enhance the character of the residence. A wrap around covered porch borders the house on two sides, adding outdoor sitting area for entertaining or relaxing. Steps away from the house is the studio--another historical building that, with renovations, would increase the living space on the property. Attached to the studio is a double car garage. The property has many features---a pond, aerated by an authentic windmill, a ravine with trails and mature oak and maple trees, and pastoral vistas that add to the serenity of this uniqueness of this place. The property is situated between Meaford and Thornbury, just a short drive to the many special activities taking place in these communities all year long. This property is ideal for both full time living and a perfect weekend retreat. Skiing, boating, golf, biking and hiking are also closeby. This is truly an ideal place to enjoy the lifestyle that the Georgian Bay area has to offer. (id:49269)
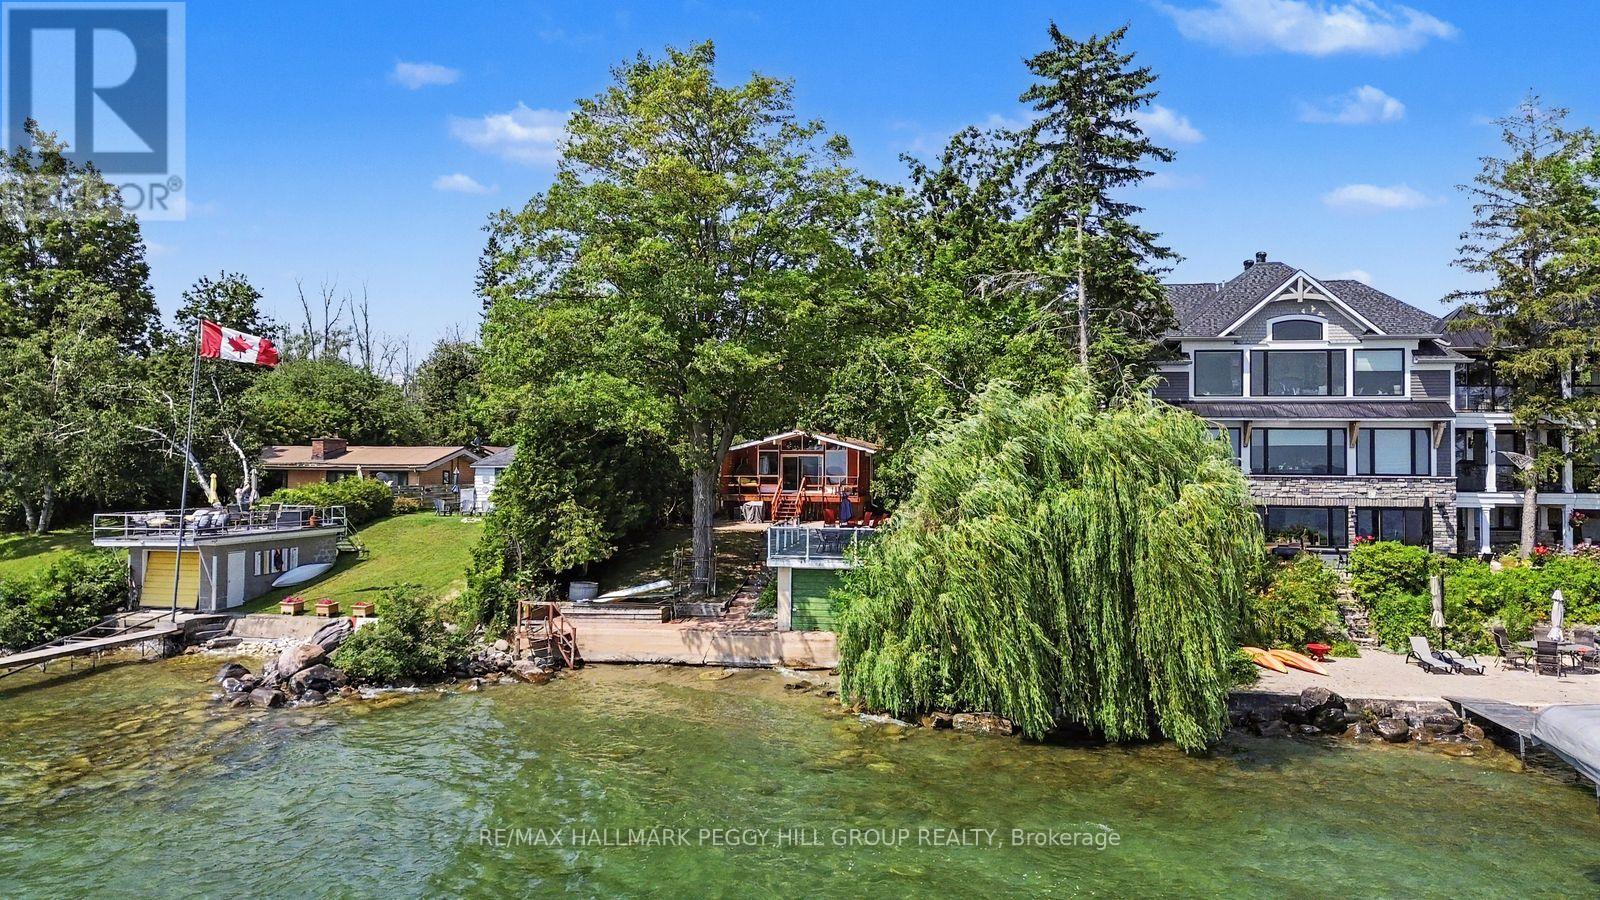
3595 Glenhaven Beach Road
Innisfil, Ontario
LAKE SIMCOE BUNGALOW WITH 52 FT OF SHORELINE, A BOATHOUSE, & SWEEPING WATER VIEWS ON A 196 FT DEEP LOT! By the time the cars start lining the driveway, the kids are jumping off the dock, the tubes are ready for another round on the water, and dinner has moved outdoors, this waterfront home is already doing what it does best, bringing everyone together. Set on 52 ft of shoreline with a 196 ft deep lot, mature trees, and a boathouse at the water's edge, this beautifully renovated property delivers a private waterfront setting with a clean shoreline, concrete breakwall, and marine railway system made for life on the lake. A 24 x 10 deck off the living room with a privacy wall overlooks the water, while the generous 14 x 22 patio above the boathouse offers another exceptional place to take in the view. Vaulted ceilings, exposed wood beams, hardwood floors, and expansive windows shape the open main living space, where the water remains front and centre and every sightline pulls your eye outdoors. The kitchen is finished with granite counters, flat-panel cabinetry in a rich wood tone, stainless steel appliances, and a large island. Three bedrooms complete the layout, while the beautifully finished 3-piece bath features a walk-in tiled shower, floating vanity, and vessel sink. Parking for three vehicles, and a shed complete the property. Approximately 5 minutes to Friday Harbour, where golf at The Nest, waterfront dining, shops along the Promenade, the marina, and seasonal events are all close at hand. As part of the Glenhaven Beach Association, this property enjoys deeded access to a waterfront park and beach, along with 40 acres of trails surrounded by wildlife and natural privacy. This #HomeToStay sets the scene for family weekends, lakeside dinners, and the kind of summer days that are talked about long after they end. (id:49269)
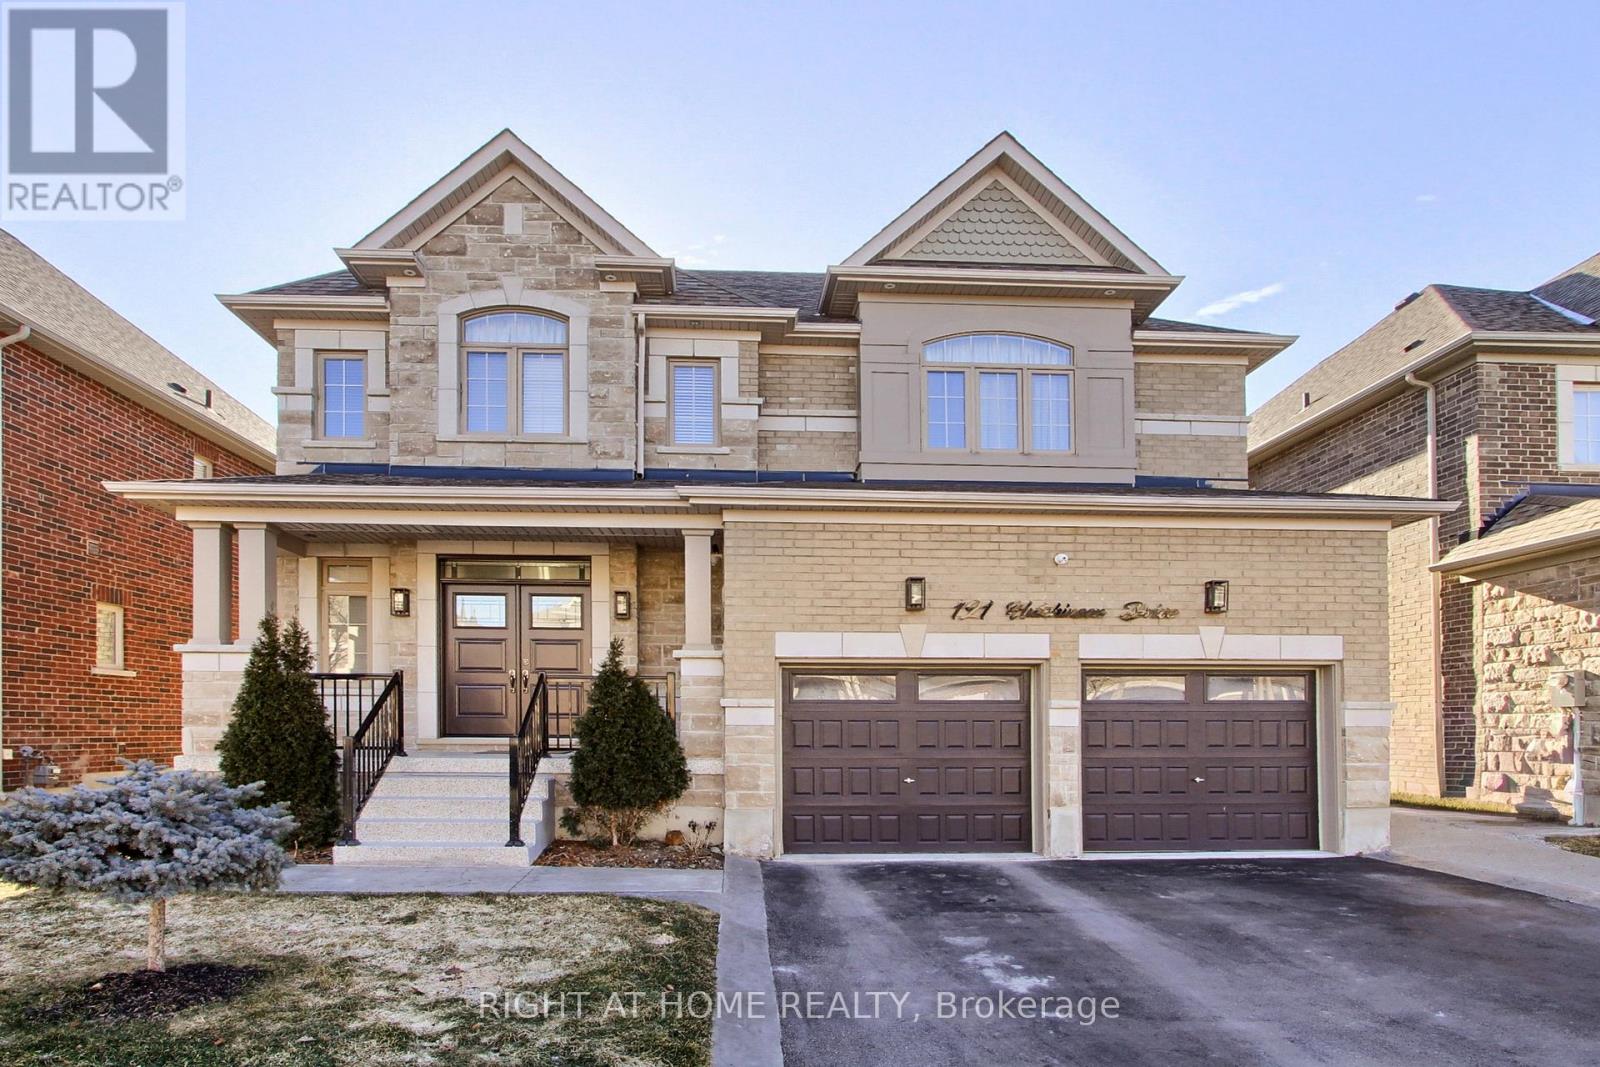
121 Hutchinson Drive
New Tecumseth, Ontario
Welcome to the home that truly has it all. Nestled in a highly sought after, family friendly neighbourhood, this beautifully upgraded and well-maintained residence shines with pride of ownership from the moment you arrive. Step inside to discover 9 ft ceilings with elegant pot lights, hardwood flooring, and an upgraded staircase that sets the tone for the rest of the home. The spacious primary bedroom offers a generous walk-in closet and a luxurious 5 piece ensuite featuring a frameless glass shower. A second bedroom includes its own private ensuite, while two additional large bedrooms share a stylish 4 piece jack-and-jill bath-perfect for a growing family. The heart of the home is the large eat in kitchen, complete with a massive island, solid wood cabinetry, and high end stainless steel appliances. The inviting family room, highlighted by a cozy fireplace, creates the ideal space for everyday living and entertaining. Convenience continues with an upgraded laundry room featuring premium washer and dryer units. Outside, the property impresses with professional landscaping, a stamped concrete driveway, epoxy porch flooring, a sprinkler system in both front and back yards, and a striking new double entry door. The expansive backyard is summer ready, offering plenty of room to relax or entertain, along with a shed for additional storage. Located close to schools, parks, shopping, and restaurants, this home offers the perfect blend of luxury, comfort, and convenience. (id:49269)
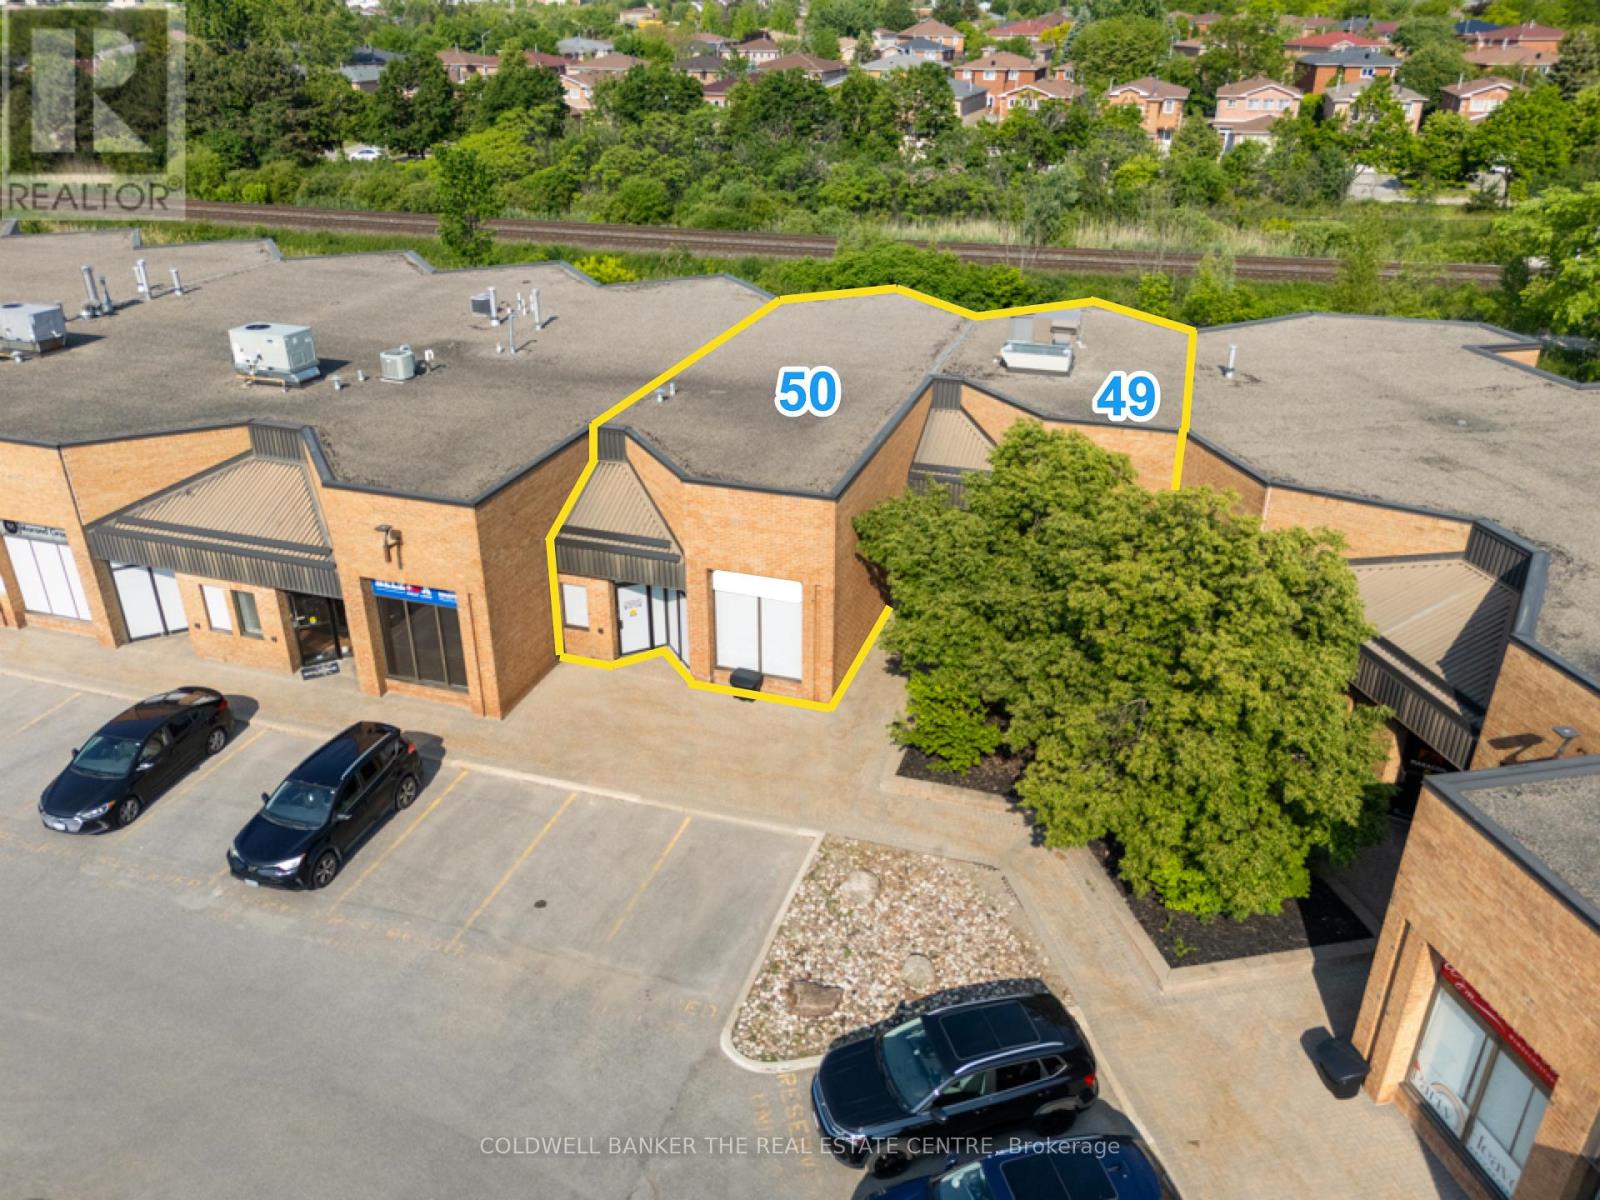
49 & 50 - 588 Edward Avenue
Richmond Hill, Ontario
Exceptional opportunity to acquire a professionally finished commercial office condominium totaling approximately 3,521 sq. ft. in one of Richmond Hill's established business parks. Comprised of Units 49 & 50, this turnkey space features a highly efficient layout including reception area, 5 private offices, room for 19 main-level workstations, mezzanine workspace, renovated staff kitchen, 2 washrooms, and 5 reserved parking space. Updated rooftop HVAC unit (2025) and 2 EV charging stations installed under approved Section 98 Agreement. Ideal for engineering, technology, financial services, professional offices, consulting firms, medical administration, and other office users seeking a move-in-ready facility. Excellent access to Highways 404 and 407, Highway 7 transit corridors, and surrounding business amenities. A rare opportunity to acquire a professionally improved office space without the cost and delays associated with a new buildout. (id:49269)
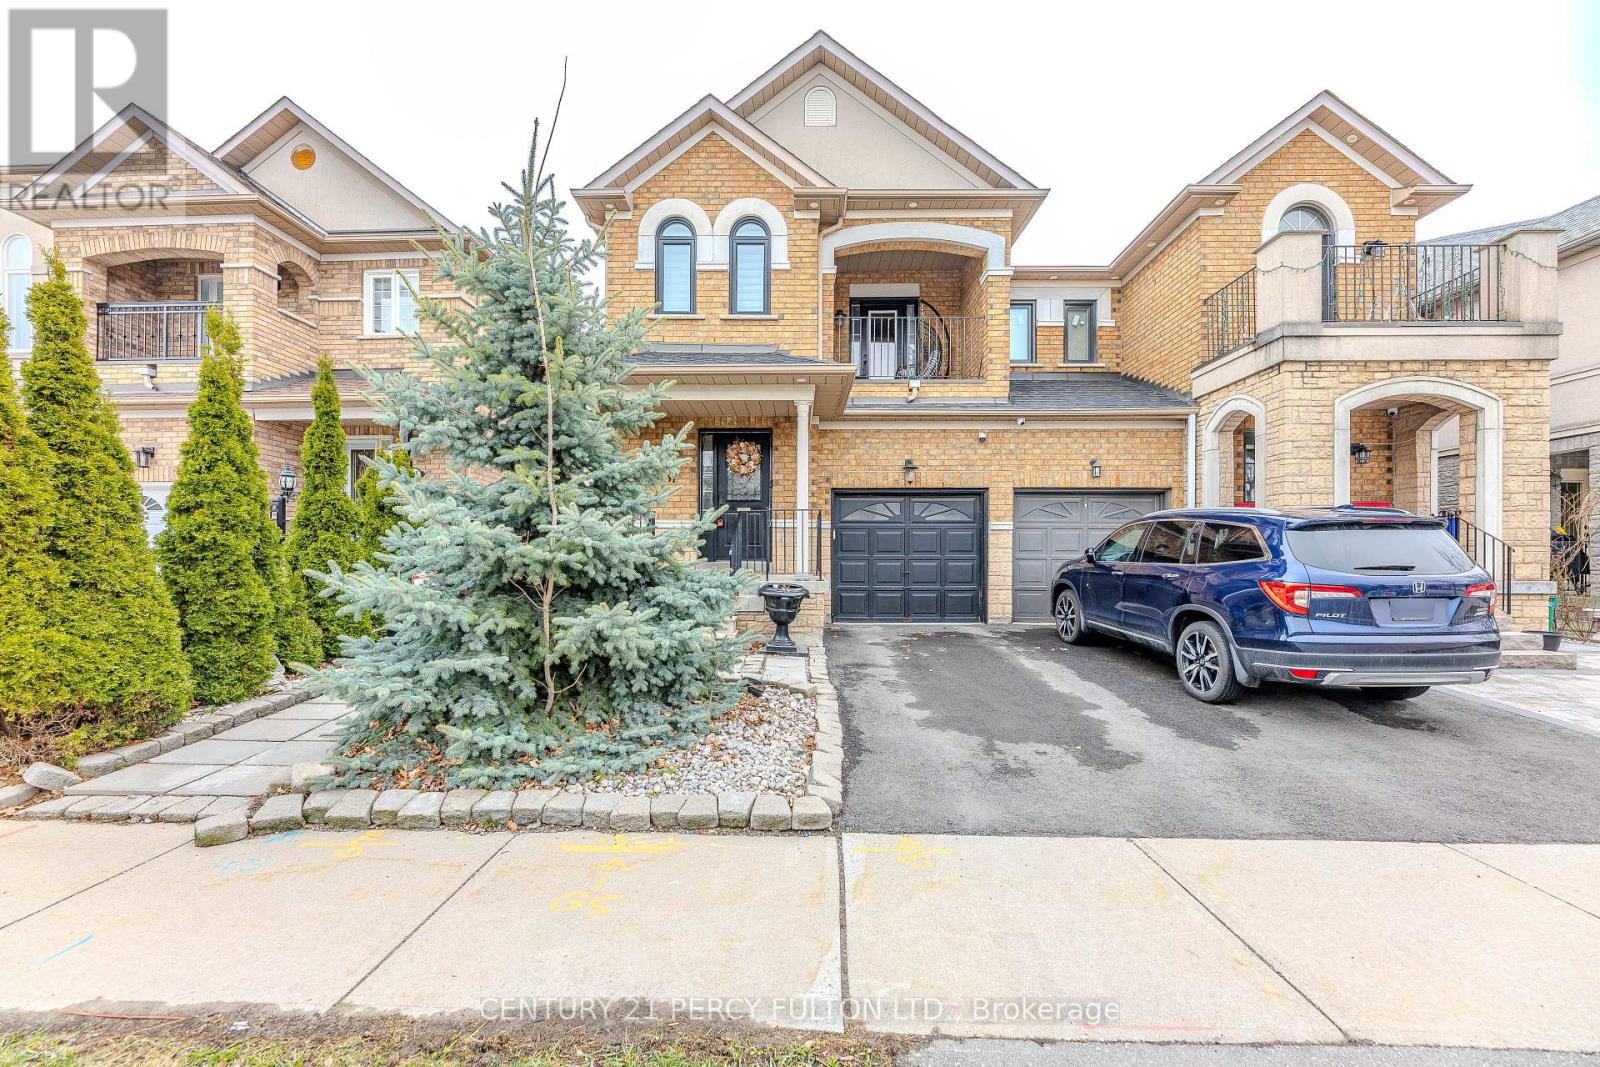
137 Blue Willow Drive
Vaughan, Ontario
Some homes are just houses. This one is a story waiting to be written. This Beautiful Home was built for a family that Loves Morning Coffee in a Kraft Maid kitchen with Granite Counters. Sunday dinners in an open concept dining room with 9ft ceilings. Summer evenings by your private 2023 Swim/Spa Pool. And when family visits - they have their own fully finished 3-bedroom suite downstairs. This is not just a home. This is your next chapter. Located in sought-after East Woodbridge, this bright and spacious home has been freshly painted and offers over 2,000 sq. ft. of above-grade living space, plus approximately 1,100 sq. ft. of finished basement - perfect for large families or investors. The main floor features 9 ft ceilings, French doors, an open-concept family room with a two-sided gas fireplace, and a renovated Kraft Maid Kitchen with Granite Counters, Stainless Steel appliances, and a wall pantry. The living and dining area offers a warm, inviting layout with bay window bench seating and a walkout to a private deck with a swim/spa pool. Enjoy direct garage access to the mudroom, convenient second-floor laundry, and a separate entrance to a fully finished basement apartment with 3 bedrooms and storage - offering excellent income potential. Recent upgrades include three renovated bathrooms with quartz counters and glass showers, high-efficiency Carrier furnace and A/C, 200-amp electrical panel, and a 240V EV charger in the garage. Backyard features a newer 2023 swim/spa pool. A rare opportunity to own a turnkey family home with built-in income potential in one of Vaughan's most desirable neighbourhoods. Close to top schools, parks, cafés, shopping, transit, and major highways. (id:49269)
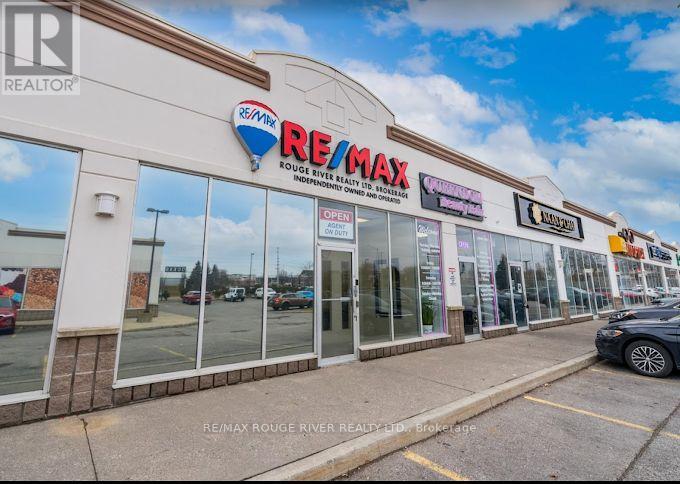
10 + 11 - 65 Kingston Road E
Ajax, Ontario
Retail space available in prime Hakim Plaza Ajax location. 3928 square feet $21/sf + TMI. Large two unit storefront main floor, corner unit with access to side patio. Current tenants include Hakim Optical, Bulk Barn, Pet Value, Walk-In Clinic, Convenience Store, Vitamin Supplement Store, Money Mart, Barber, Restaurants, dry cleaner, cannabis. Across Costco and beside McDonald's on south side of Hwy 2 between Harwood and Salem. Renovated 2023. Currently operating as a real estate office with 12 interior offices + 11 window offices + 1 boardroom + 1 large eat in kitchenette, 2 x 2pc washrooms, vinyl floors. Ample parking and visibility. Additional rent 2026 budgeted @ $12.12/sf. Square footage of plaza 25,050 (id:49269)
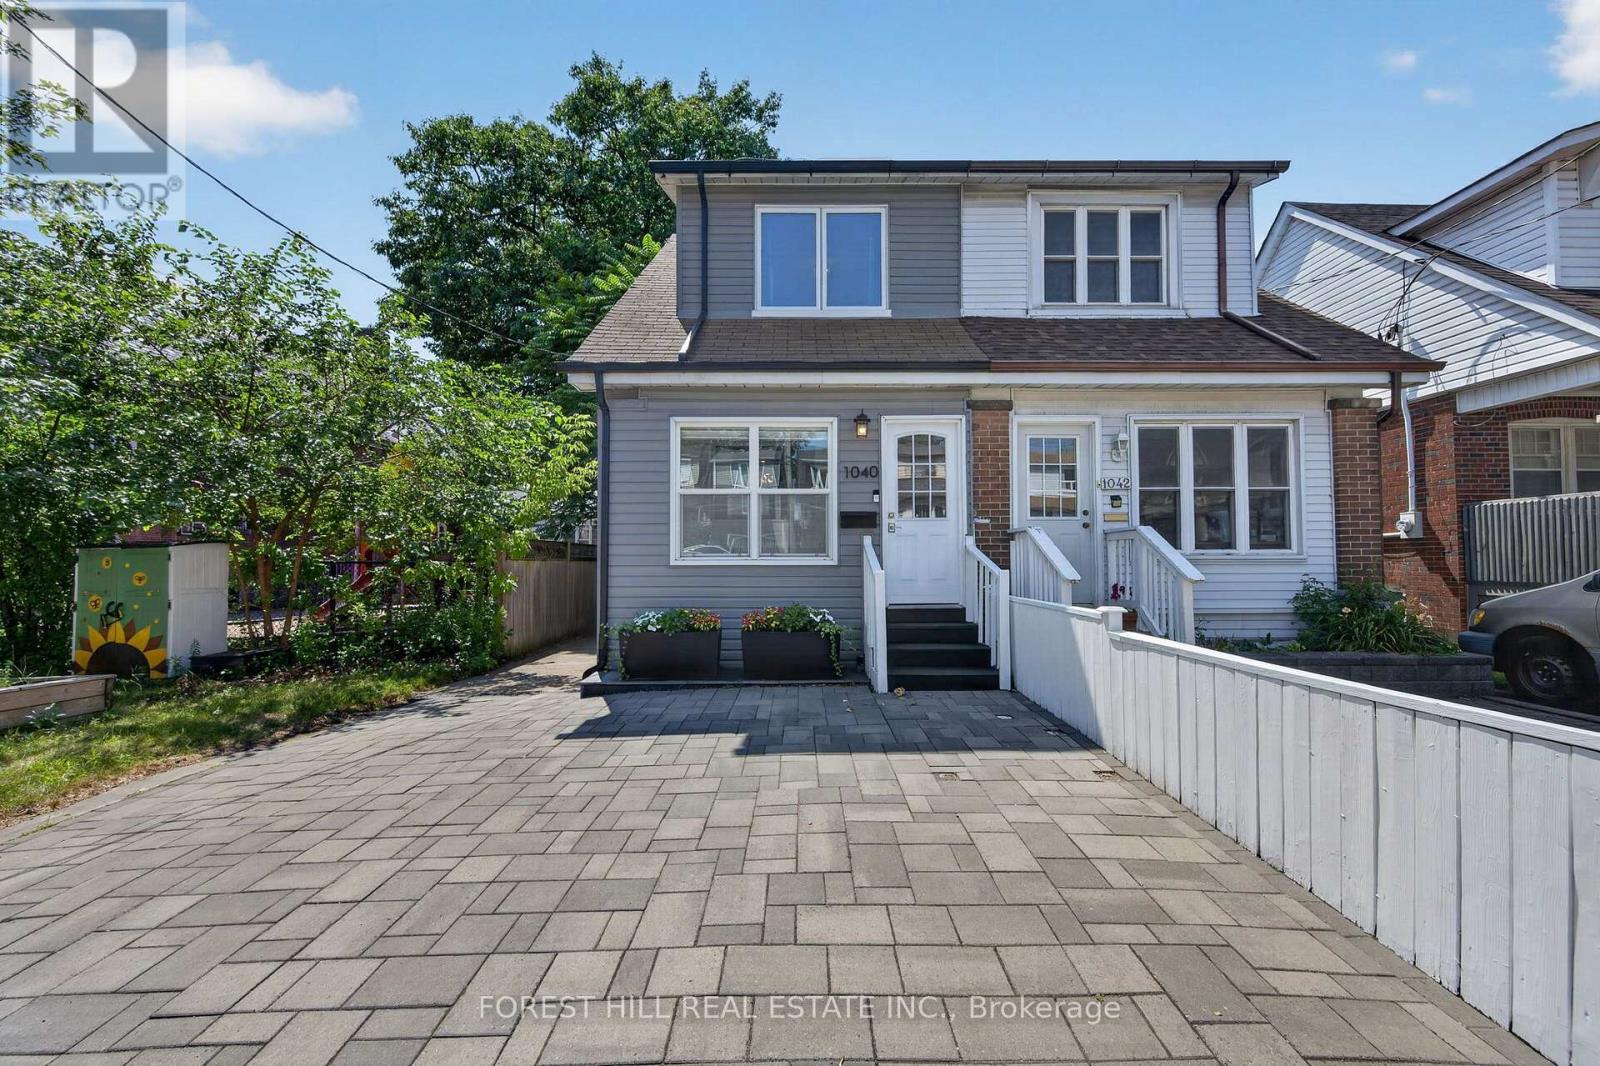
1040 Woodbine Avenue
Toronto, Ontario
Welcome to 1040 Woodbine Avenue, a fully renovated 3-bedroom, 3-bathroom home that blends modern design, functional living, and exceptional versatility in one of Toronto's most convenient east-end neighbourhoods.Thoughtfully renovated from top to bottom, this spacious home offers bright, open-concept living filled with natural light from its southern exposure. The large mudroom provides valuable everyday functionality, with ample space for strollers, baby gear, sports equipment, seasonal storage, and more.One of the largest semi-detached homes in the area, the property features a substantial rear bonus room overlooking a quiet backyard-an ideal setting for entertaining, relaxing, or spending time with family. Three full bathrooms provide comfort and convenience throughout.The fully finished lower level offers exceptional flexibility with a separate entrance, full kitchen, full bathroom, and its own ensuite laundry. Ideal for extended family, a nanny or guest suite, or a variety of multi-generational living arrangements, this thoughtfully designed space provides outstanding versatility to suit your changing needs.Additional highlights include updated underground plumbing, a large interlocked driveway, and quality renovations throughout.Ideally located just a one-minute walk to Woodbine Subway Station, this turnkey home is steps to grocery stores, restaurants, cafés, banks, pharmacies, multiple CWELCC and Montessori daycares, St. Brigid Catholic School, Earl Beatty Junior and Senior Public School, and all the amenities of the Danforth. The Beaches are also just minutes away. (id:49269)
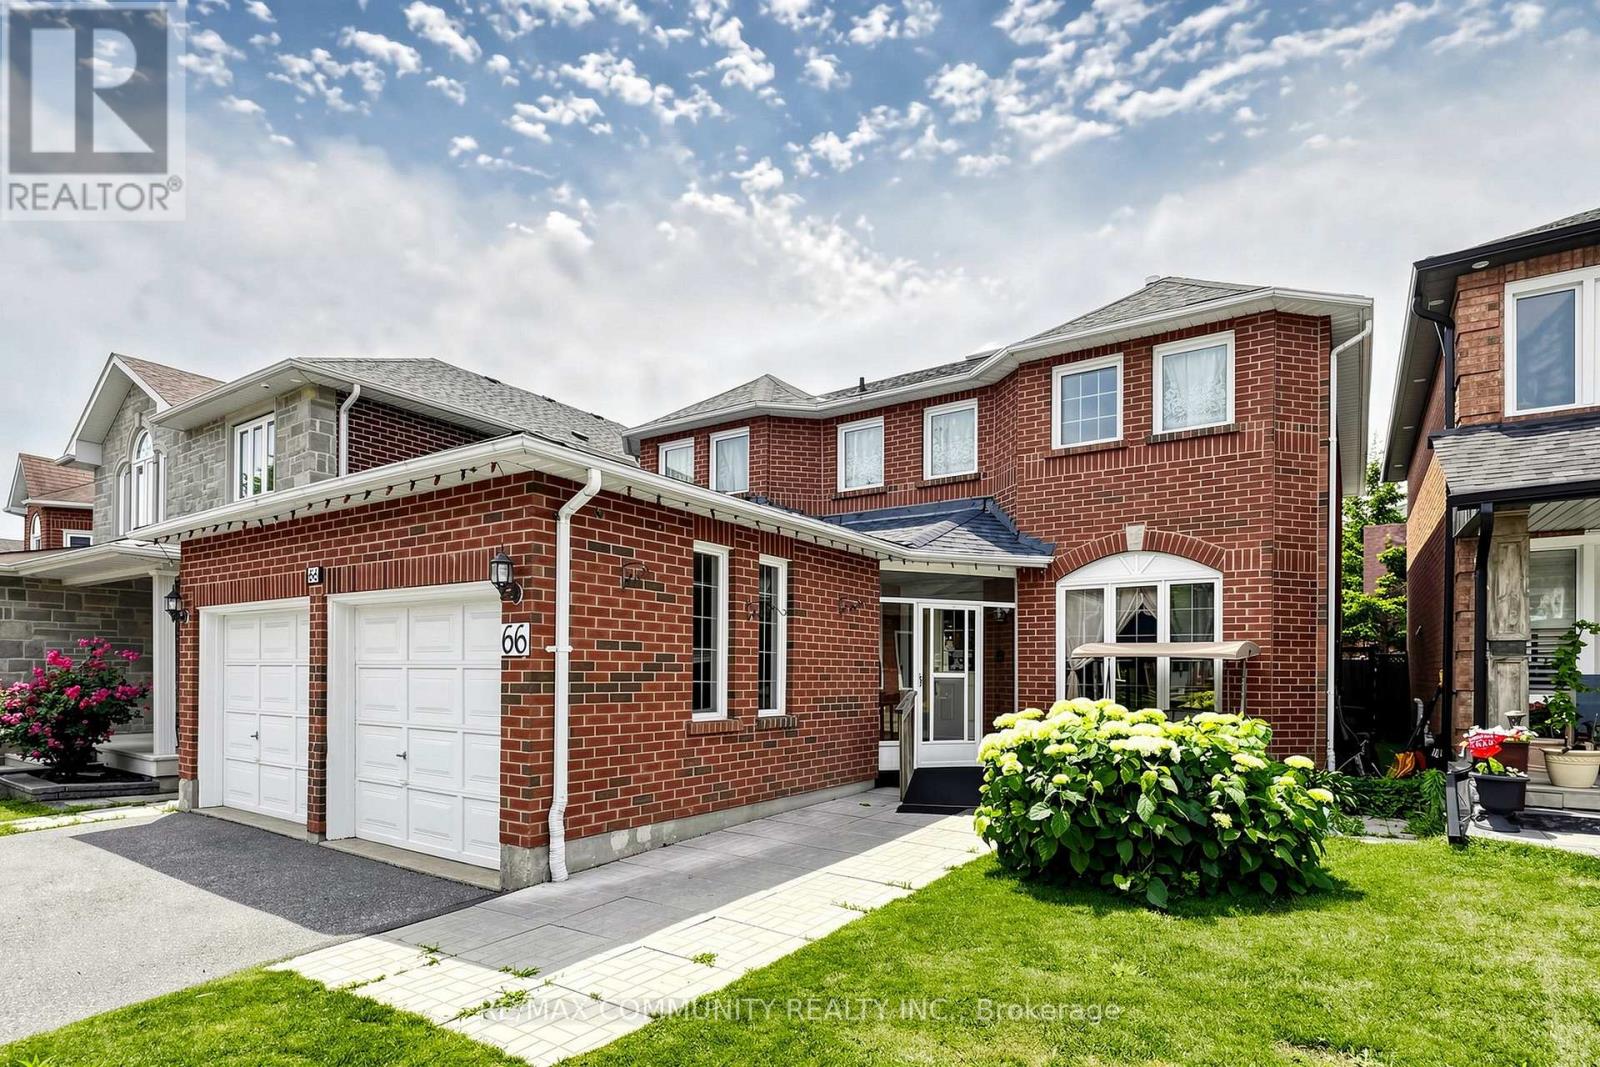
66 Wandering Trail
Toronto, Ontario
Welcome to this beautiful multi-generational home, offering nearly 2,550 square feet of bright, functional living space as per the builder's plan.This well-kept, all-brick residence features a charming 4-bedroom, 3-bathroom layout, presenting an incredible opportunity for any buyer. The home boasts an amazing, thoughtfully designed floor plan that floods every room with an abundance of natural light.For ultimate convenience, the laundry room is located on the main floor. a new roof was installed in 2024 (complete with a 10-year labor warranty), and a basement crack was professionally repaired in 2024 (backed by a 5-year warranty). (id:49269)
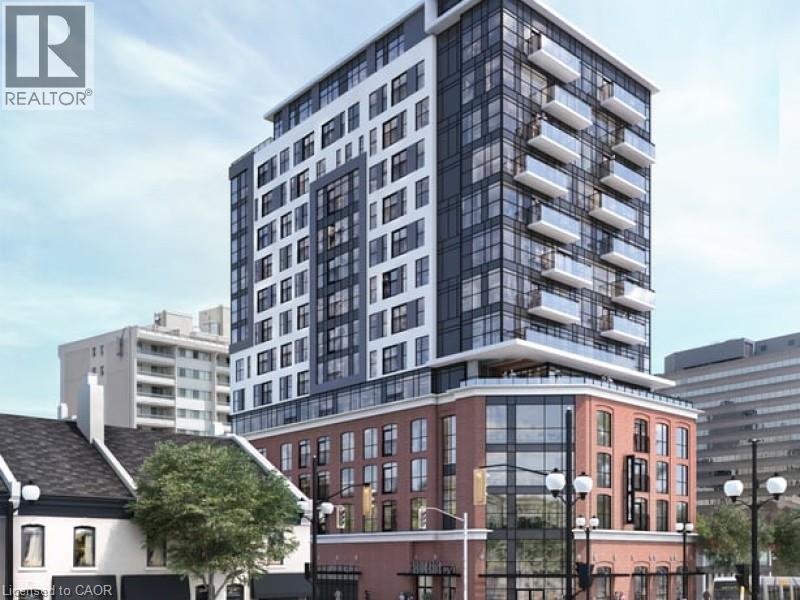
206 King Street W Unit# 501
Hamilton, Ontario
Step into modern urban living at Radio Arts - one of Downtown Hamilton's most sought-after boutique buildings. This bright 5th floor, 2-bedroom, 2-bathroom unit offers 720 sq ft of thoughtfully designed living space with a west-facing Juliette balcony and smart home features including keyless entry and smart thermostat control.The building delivers where it counts - co-work and Wi-Fi lounge, penthouse social lounge with fireplace, and rooftop terraces with BBQ areas. A locker is included for additional storage.Steps from transit, the future LRT corridor, Highway 403, and Hamilton's best restaurants and shops. Everything you need, right at your door. (id:49269)
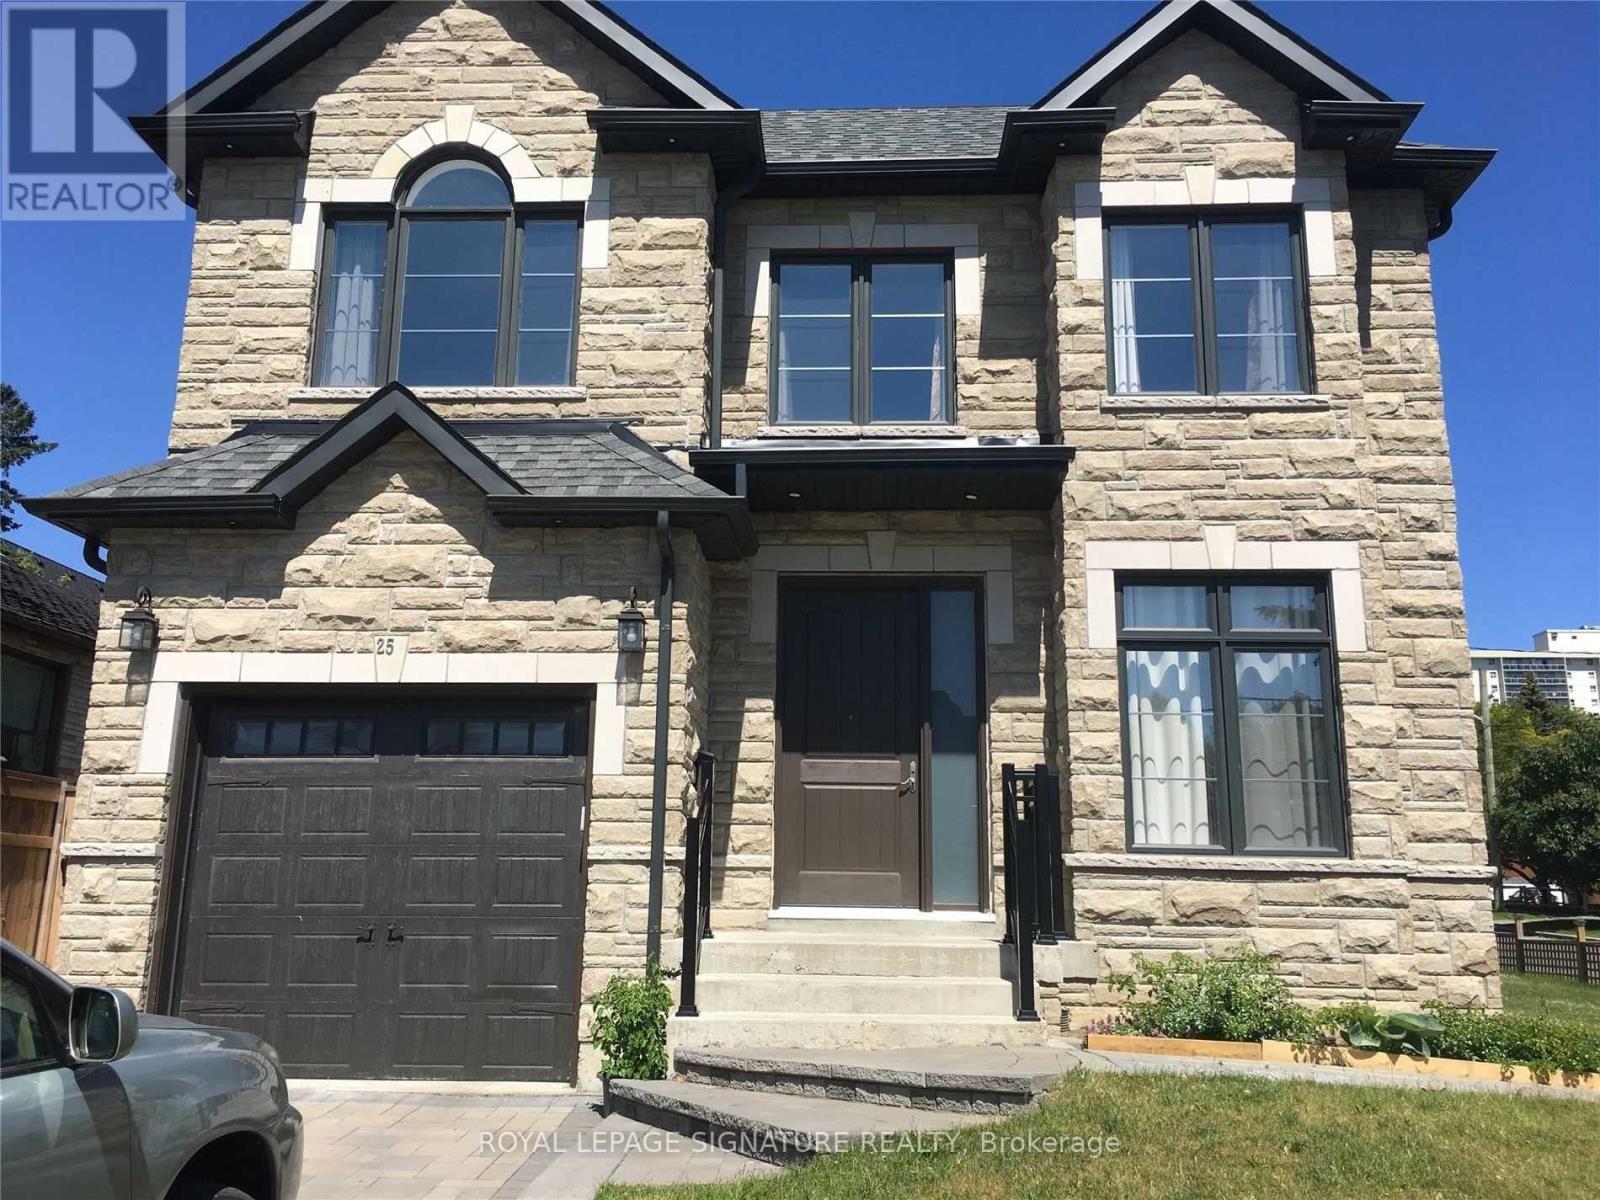
Bsmt - 25 Westbourne Avenue
Toronto, Ontario
All inclusive!!! Bright & Spacious fully furnished 3-bedroom, 1.5-bath basement apartment available ASAP in a convenient Scarborough location. This move-in ready unit is perfect for families, students, or working professionals seeking comfort and accessibility. Located within walking distance to Victoria Park Subway Station, commuting is easy while still enjoying a family-friendly neighborhood close to Taylor Creek Park, Oakridge Community Centre, schools, shopping, and other everyday amenities. Utilities include heat, hydro, and water. No Parking.Internet can be shared with the landlord at $50/month (id:49269)
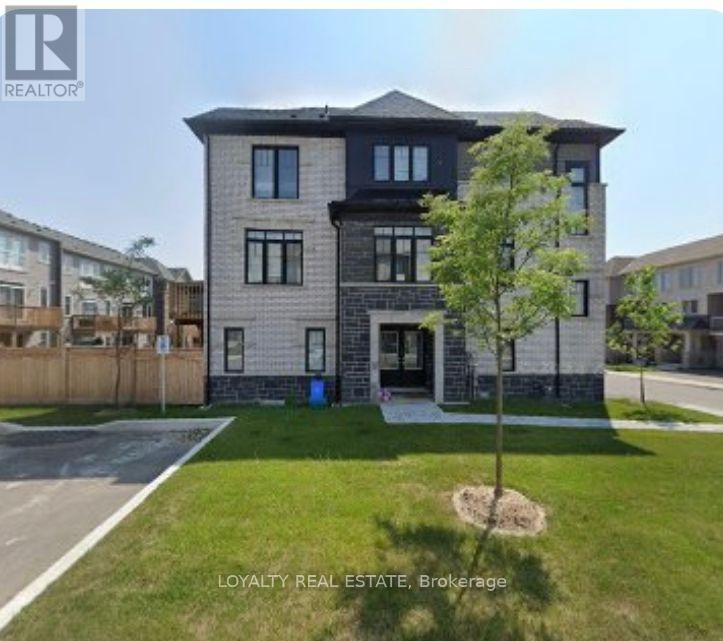
19 Ambereen Place
Clarington, Ontario
AAA+ tenants only! Executive-style corner townhouse-feels like a semi-detached-situated in a prime Bowmanville location at Scugog St & Concession Rd 3. Bright, spacious layout with modern finishes and an open-concept design. Steps to schools, parks, grocery stores, and community amenities. Basement included. 8 Minutes from Hwy 407. 7 minutes from Hwy 401. Near proximity to Ontario Power Generation and General Motor plants. All the amenities are within 3 to 5 minutes. Golf course within 5 minutes, Grocery stores are within 5 mins driving distance, Lake and beach is nearby. Available for rent from August 18th.. (id:49269)
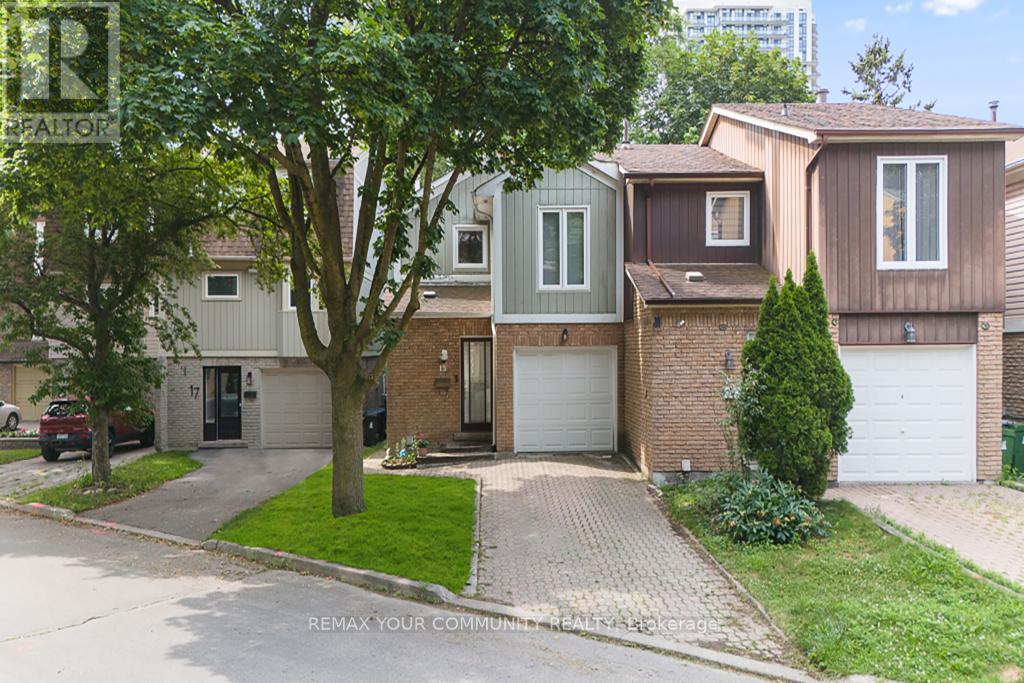
15 Clematis Road
Toronto, Ontario
Exceptional Value in One of North York's Most Connected & Desirable Neighborhoods! Welcome to this beautifullyupdated 3-bedroom semi-detached home, ideally located just minutes from Highways 404 & 401, Fairview Mall, DonMills Subway Station, top-rated schools, parks, restaurants, and countless everyday amenities. Enjoy an easy commute to downtown Toronto in approximately 20 minutes. Designed for comfortable modern living, this bright and inviting home features a spacious open-concept layout and adesirable south-facing backyard that fills the interior with natural light. The updated kitchen offers quality cabinetry, stone countertops, porcelain flooring, a stylish backsplash, and stainless steel appliances. Additional improvement sinclude smooth ceilings and updated lighting in the living and dining areas, hardwood flooring, renovated bathrooms, and newer windows.The upper level offers three generously sized bedrooms, including a spacious primary bedroom with a walk-in closetand semi-ensuite access. The finished basement provides valuable additional living space with a large recreation room featuring a cozy fireplace, a versatile den ideal for a home office or guest room, and a dedicated laundry area. Step outside to a private, fully fenced south-facing backyard surrounded by mature trees-perfect for entertaining, family gatherings, or relaxing outdoors. The long private driveway, with no sidewalk, provides parking for two vehicles. Perfectly positioned in a highly sought-after neighborhood with outstanding access to major highways, public transit, shopping, schools, and parks, this move-in-ready home offers an exceptional opportunity for families, professionals,and investors alike. (id:49269)
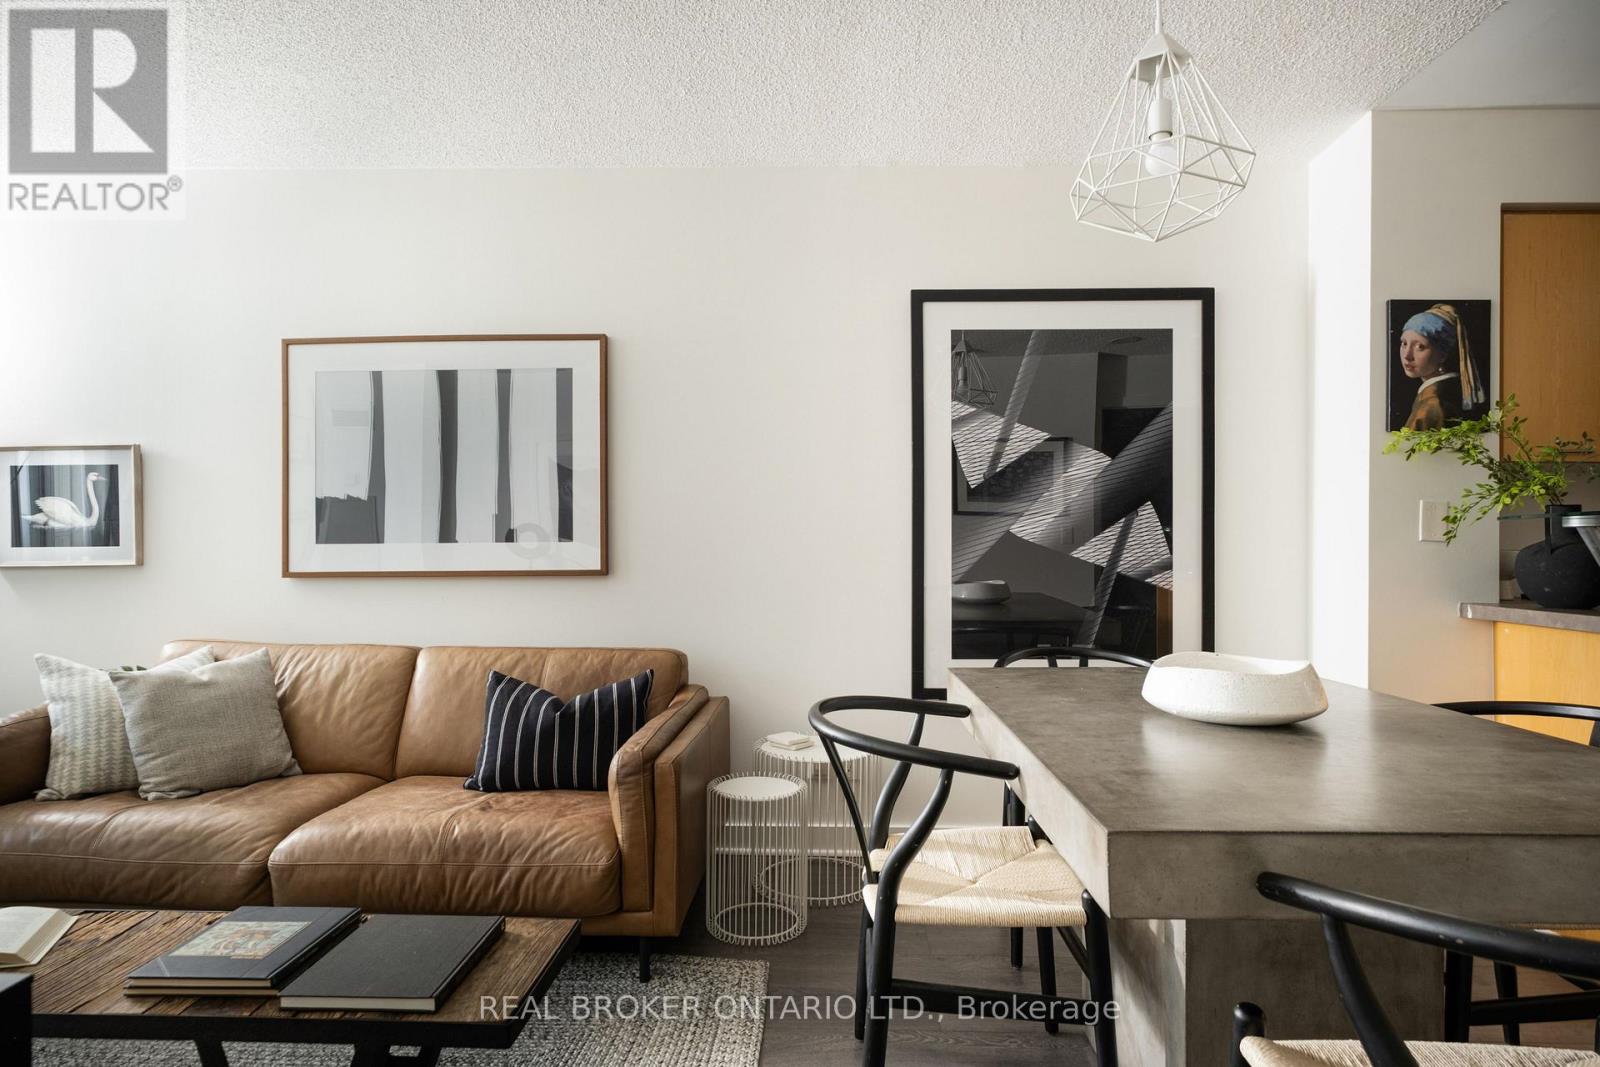
1416 - 255 Richmond Street E
Toronto, Ontario
Radiant on Richmond! Welcome to Suite 1416 at Space Lofts, a bright one-bedroom perched on the 14th floor with a completely unobstructed south view of the downtown skyline. Floor-to-ceiling windows pull light across the open-concept living space all day long, framed by the exposed concrete and clean loft lines this Triloft building has been loved for. Updated floors run throughout, and a full set of new appliances means the big purchases are already done. The layout lives larger than its footprint: a proper bedroom, a functional kitchen open to the living area, and a wall of glass that turns the city into your artwork. Space Lofts backs it up with a gym, sauna, party room, guest suite, visitor parking and bike storage. Out the front door you are steps to St. Lawrence Market, the King East Design District, the Distillery District, and every streetcar you could need, with the future Ontario Line station one block away. First-time buyers, pied-à-terre hunters and investors: this is the south-facing loft view everyone asks for, at the quiet east end of downtown. (id:49269)
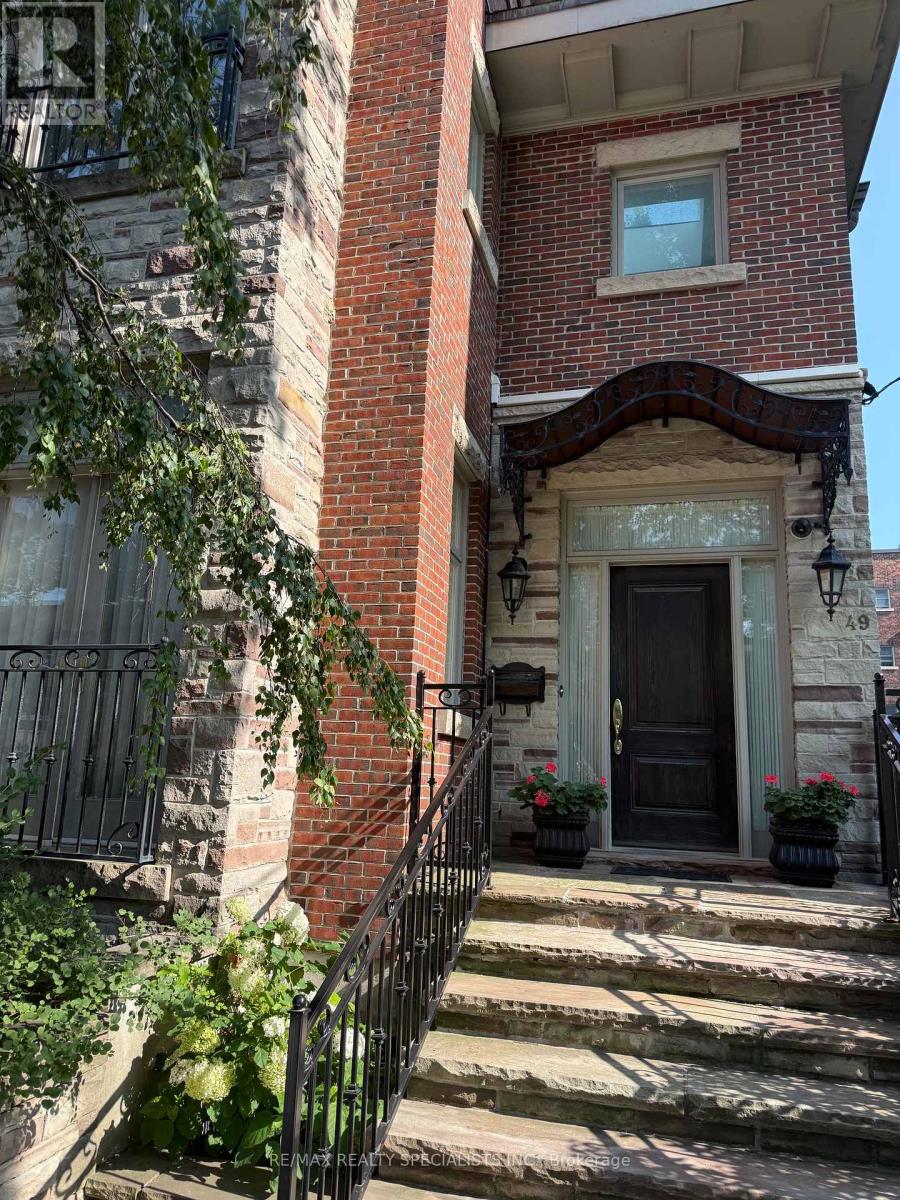
49 Montclair Avenue
Toronto, Ontario
Six-Month Short-Term Rental in the Heart of the Village! Experience the charm of this enchanting, fully furnished 3-storey detached home offering over 3,000 sq. ft. of beautifully designed living space in prime Forest Hill South! Featuring soaring ceilings, a stunning grand foyer with an elegant staircase, and an abundance of natural light streaming through multiple skylights, this home is both spacious and inviting. Home comes fully furnished and is available for up to 6 months only. Enjoy two private balconies on the second and third floors, perfect for relaxing or entertaining. Private backyard patio oasis. Discover 4 spacious bedrooms and 5 baths and is ideally located close to shops, restaurants, transit, and all the amenities the Village has to offer. A rare opportunity for a maximum six-month stay in an exceptional home! Comes with 2 car private parking. Steps to Albert and Temmy Latner Forest Hill Centre, Banks, St. Clair W. Subway, Forest Hill Loblaws, parks and so much more! (id:49269)
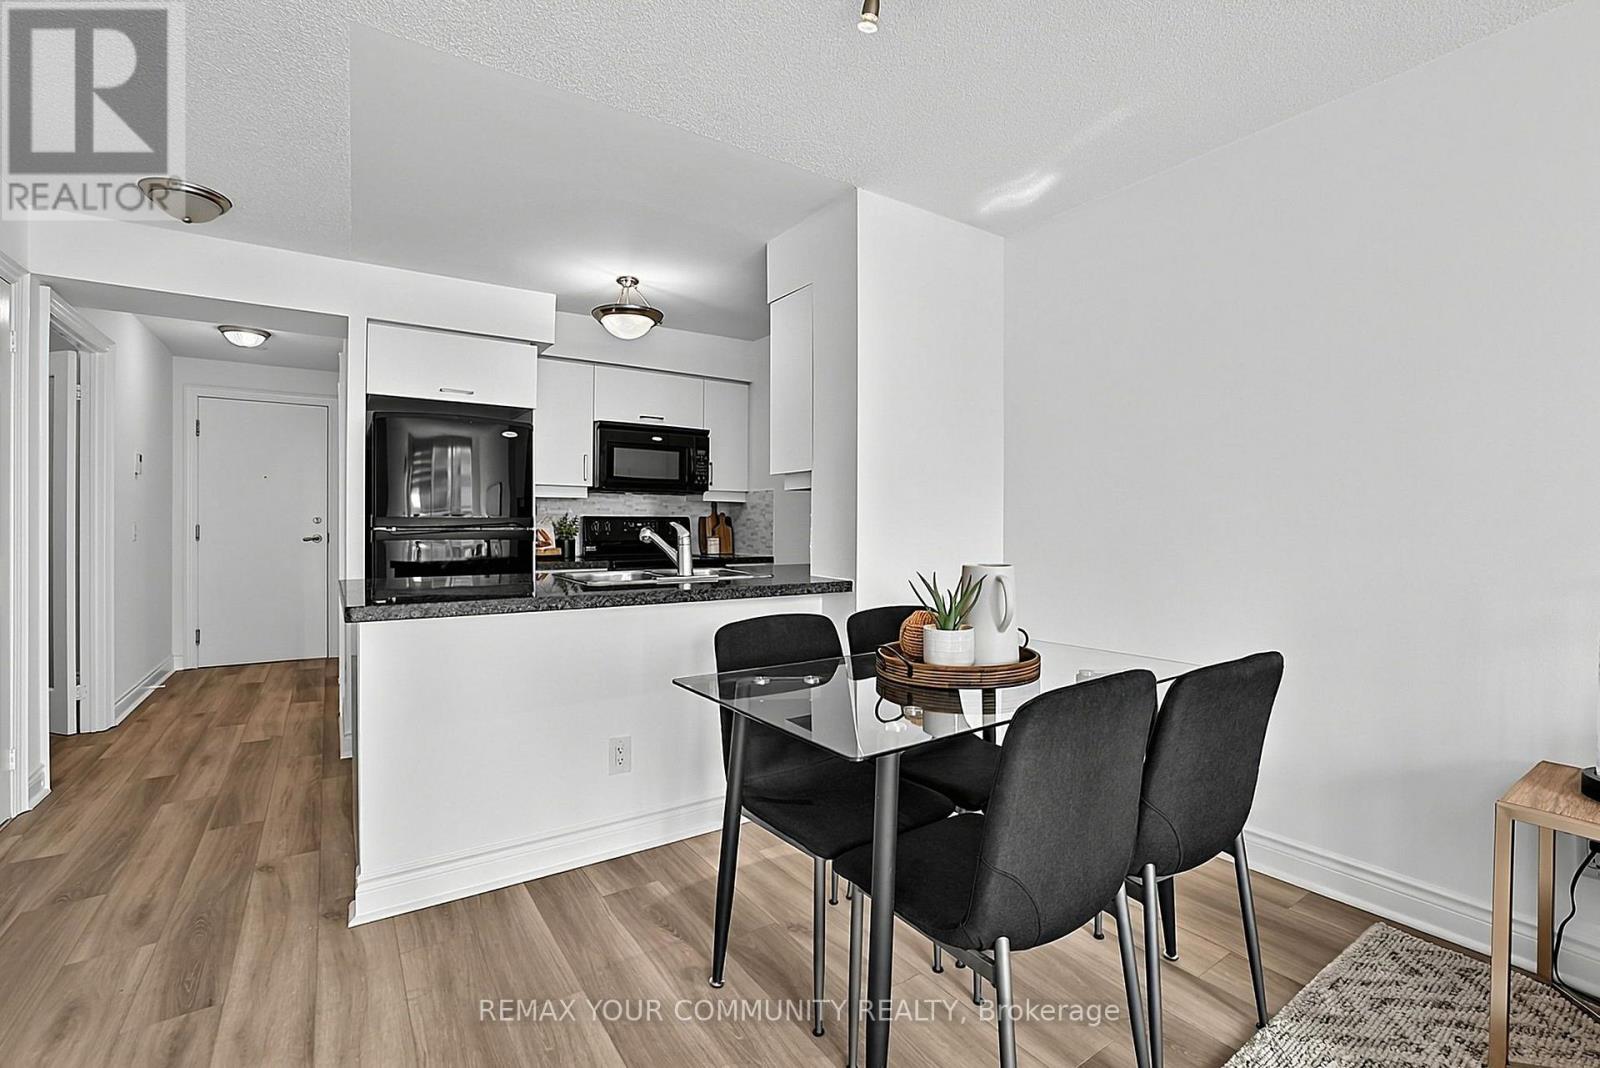
622 - 25 Greenview Avenue
Toronto, Ontario
Welcome to the highly sought-after Tower Meridian, a prestigious Tridel-built residence in the heart of North York, offering exceptional urban convenience and full-service luxury living. Perfectly situated just steps from Finch Subway Station, GO Transit, Viva/YRT, and surrounded by restaurants, cafes, grocery stores, banks, parks, and top-rated schools, this location delivers the very best of connected city living. This bright and functional 1-bedroom plus den suite offers approximately 640 sq. ft. of thoughtfully designed living space, plus a private balcony. Newly updated with brand-new flooring, professionally refaced kitchen cabinetry, and a fresh coat of paint throughout, the unit is move-in ready with a clean, modern feel. The primary bedroom features a walk-in closet, while the desirable east-facing exposure fills the unit with beautiful morning sunlight. Featuring a well-planned layout that maximizes every square foot, including an enclosed den with french doors that offer exceptional flexibility as a second bedroom, nursery, or private home office. Included with the suite are one underground parking space and a locker, providing added convenience and valuable storage. Residents enjoy an impressive selection of amenities including a grand two-storey lobby, 24-hour concierge, indoor pool, fitness centre, party room, guest suites, and more. Whether you're a first-time buyer, downsizer, or investor, this is an outstanding opportunity to own in one of North York's most established and desirable condominium communities, where location, lifestyle, and long-term value come together. (id:49269)