
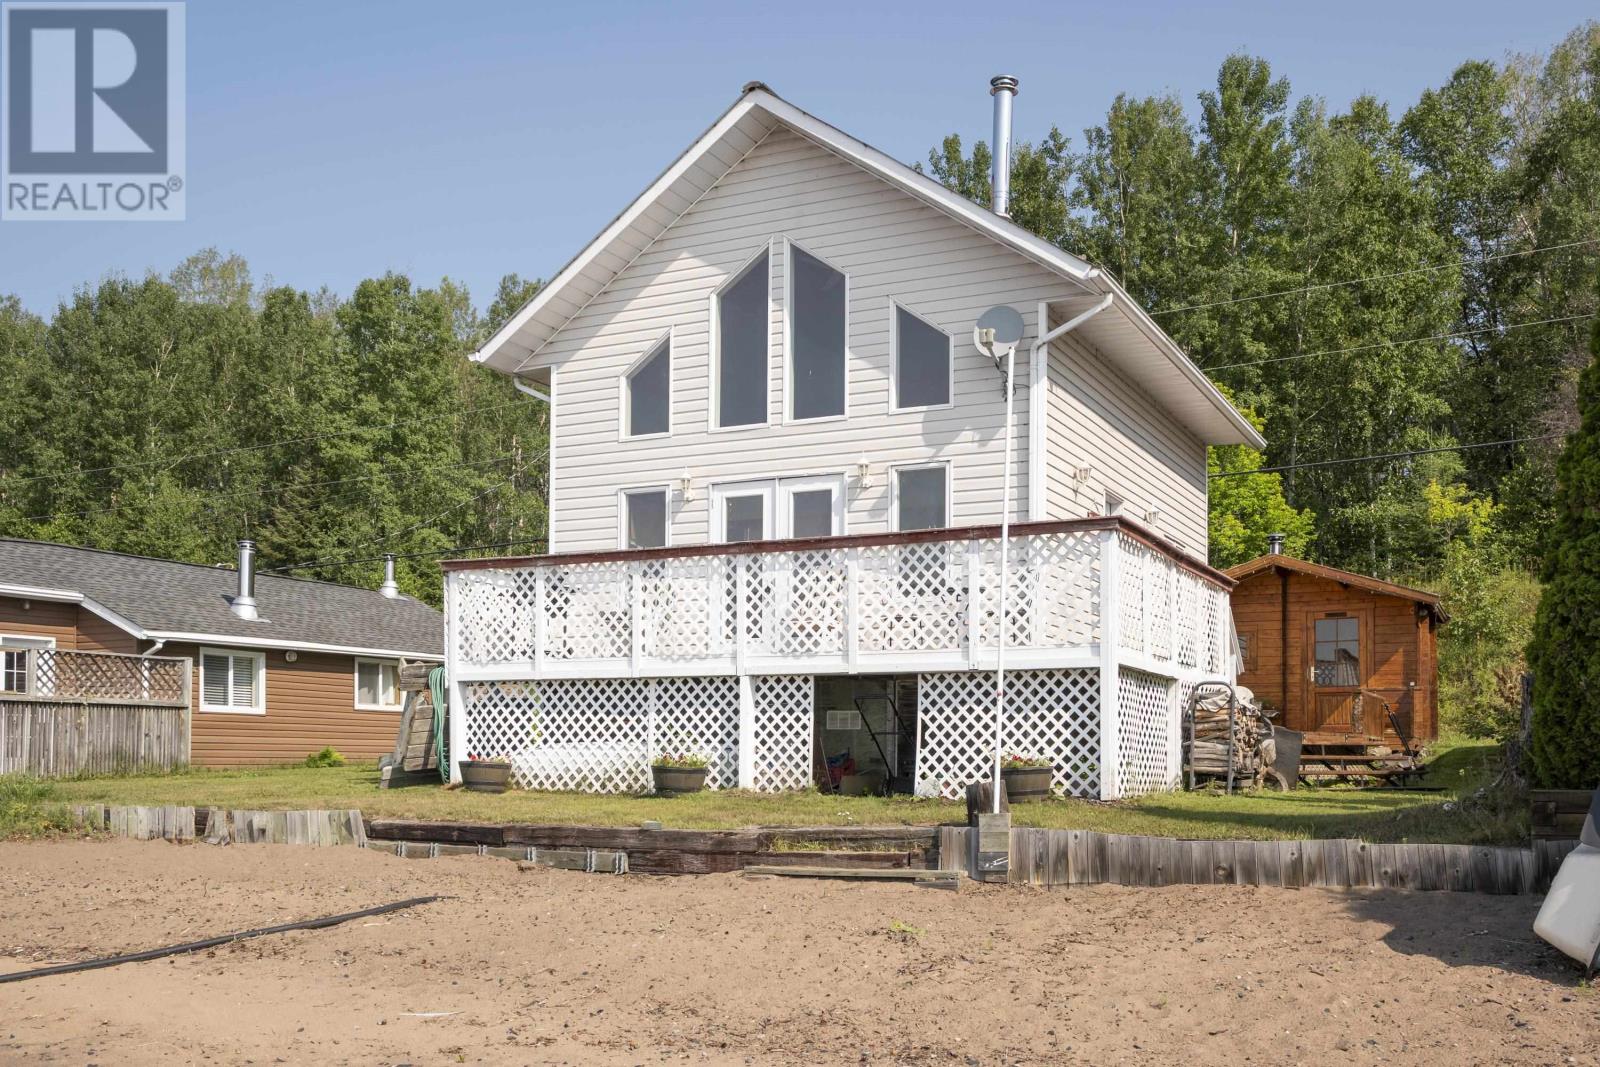
608 White Birch Beach Rd
Shuniah, Ontario
LAKE SUPERIOR CHALET-Built in 1999, this classic style cottage is fully insulated and boasts a metal roof, maple kitchen, recently updated flooring, 3pc bath, a wood fired sauna, sandy beachfront and a million dollar view all with year round road access. Close to the city limits for a quick getaway after work. Don't miss out on this fabulous opportunity to be on Lake Superior in a place that doesn't need a ton of work for a price that won't hurt your feelings. Foundation under building is blocks placed on Sono Tube on Concrete footings. (id:49269)
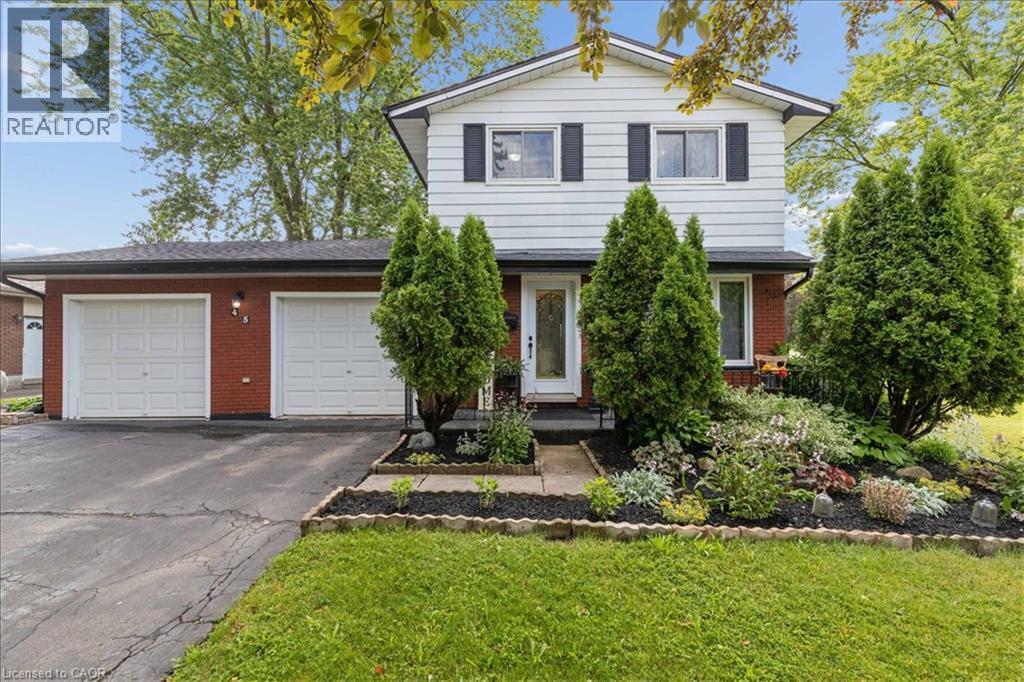
45 Arrowhead Crescent
Kitchener, Ontario
Welcome to this beautifully updated 4-bedroom, 3-bathroom detached 2-storey home on a premium corner lot in the highly desirable Pioneer Park/Doon area. The bright main floor offers a large living room, separate formal dining room, and an updated kitchen featuring newly installed quartz countertops and a fresh sink. Upstairs, four generously sized bedrooms complement an updated 4-piece family bath with a deep soaking tub. The fully finished basement expands your living space with a massive recreation room, bonus storage room, and a 3-piece bathroom which could be excellent potential for an in-law suite or rental opportunity. Major mechanical and structural upgrades bring true peace of mind: premium Centennial Windows and doors installed throughout the entire home, including stunning double doors leading to the rear yard, totalling nearly $30,000 in enhancements complete with a fully transferable lifetime warranty on windows and a 20-year warranty on the doors. Additional upgrades include an updated electrical panel, central vacuum rough-in, sump pump, and high-efficiency furnace with whole-house humidifier. The oversized double garage comfortably fits 2.5 cars, features convenient inside entry, overhead storage, and a separate rear door leading directly to the backyard. Outside, enjoy a massive, ultra private deck on your fully fenced corner lot perfect for entertaining. Gutter guards installed last year and the roof replaced in 2019 keep maintenance to a minimum. Nestled on a quiet crescent with quick access to Highway 401, Conestoga College, schools, shopping, and scenic walking trails this is one of the largest and most feature-packed homes in the neighbourhood! (id:49269)
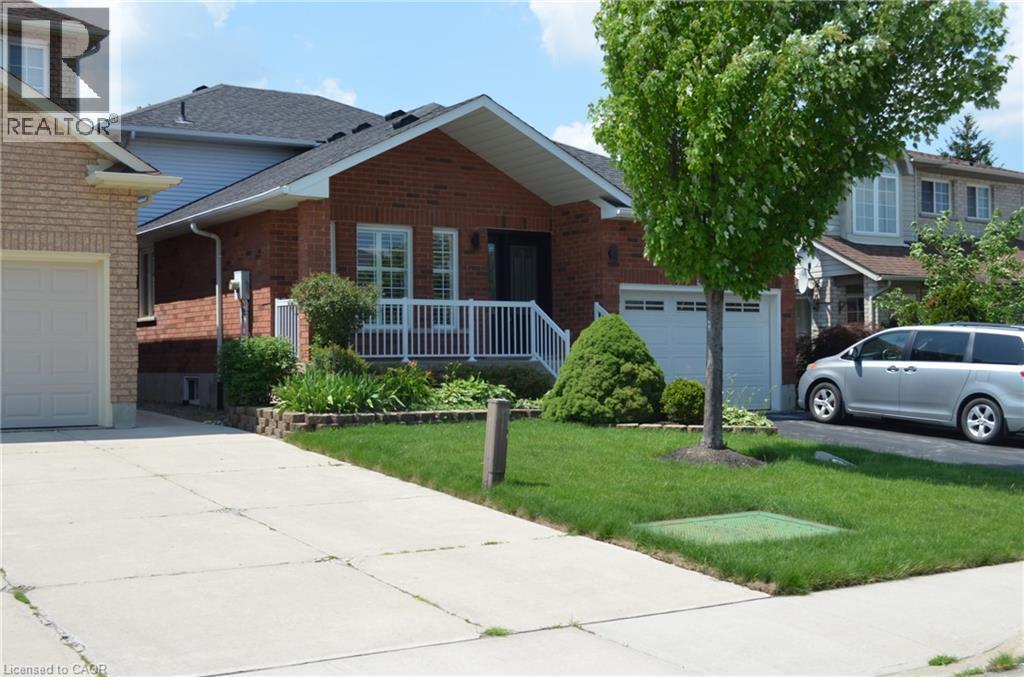
275 Locheed Drive Unit# Lower
Hamilton, Ontario
Well maintained 4 level backsplit detached home in prime East Mountain location. Conveniently closed to schools, Mohawk sports parks, Mountain Bow, public transit, shopping center, and easy highway access. Lower level apartment contains: Spacious 2 bedrooms, family room, dinning room, kitchen, One 3 pics bathroom and ensuite laundry room. New Washer & Dryer. 2 parking space available(driveway parking). 50% share of all utility bills. Shared backyard. No smoking is required. Rental application, Credit Check, Employment letter, Recent Paystubs or Prove of income and References. The Landlord reserve the right to meet the tenant before the deal being firmed. Ontario Standard lease will be required to sign before occupancy date. (id:49269)
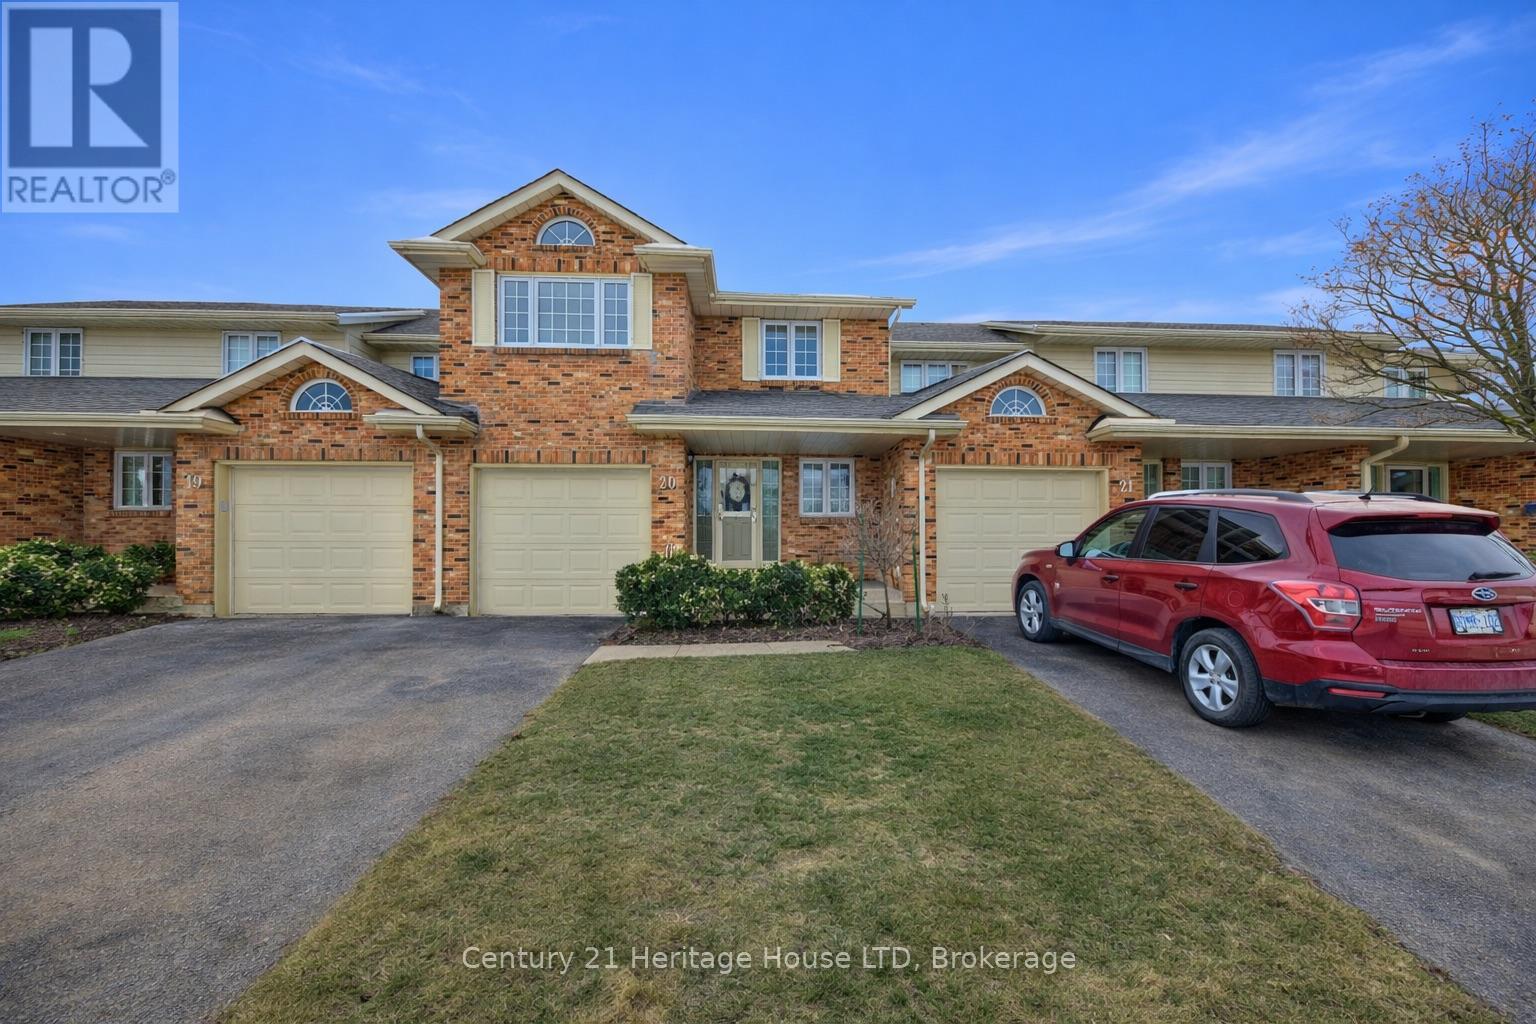
20 - 2720 Mewburn Road
Niagara Falls, Ontario
Welcome to Unit 20 at 2720 Mewburn Road, a spacious two-storey condo townhouse located in a convenient Niagara Falls neighbourhood close to amenities, schools, QEW and transit. This home offers 3 bedrooms and 2.5 bathrooms, a functional layout, and a partially finished basement providing additional living or storage space. A single car garage and private driveway add everyday convenience. Main floor laundry hook up. The property presents an excellent opportunity for buyers to decorate and personalize. (id:49269)
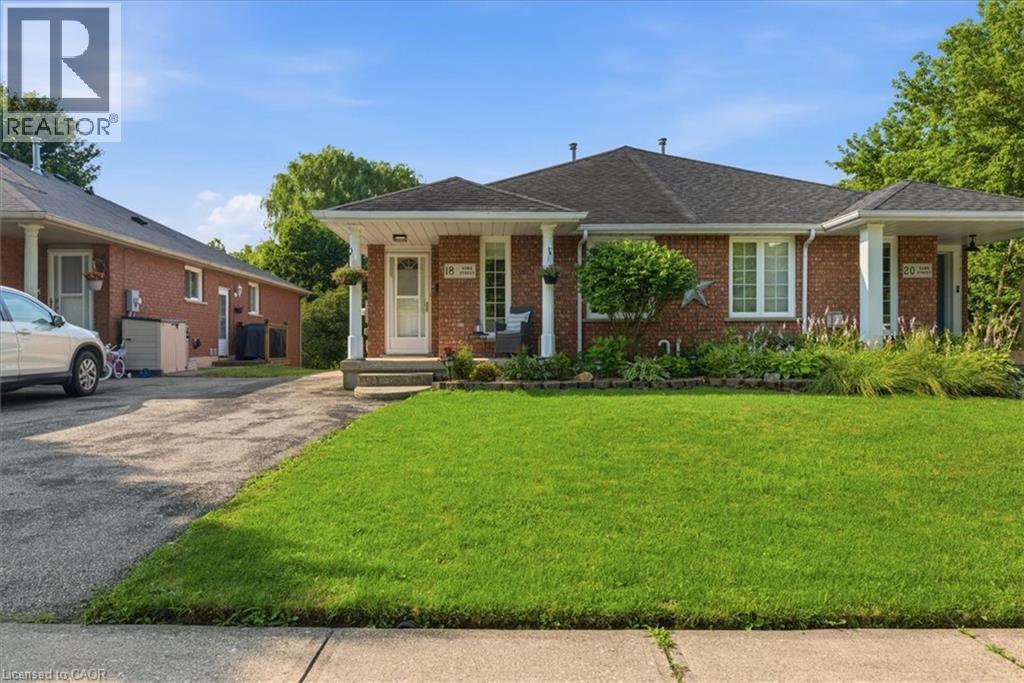
18 Hawk Street
St. George, Ontario
Welcome to this charming semi-detached bungalow nestled in the beautiful town of St. George. Offering a functional layout & incredible potential, the main level features a bright living room, spacious kitchen with adjoining dining area, 3 well-sized bedrooms, & a full bath. A separate side entrance provides excellent potential for an in-law suite or multi-generational living. The finished lower level includes a cozy family room with a gas fireplace, a large recreation area, an additional bedroom, a 3-piece bathroom, & a laundry area. Sliding doors lead to a beautiful patio overlooking the generous backyard- an ideal space for relaxing, entertaining, or enjoying the outdoors. Conveniently located in a welcoming community close to parks, schools, and local amenities, this home is a fantastic opportunity for families, down-sizers, or investors alike. (id:49269)
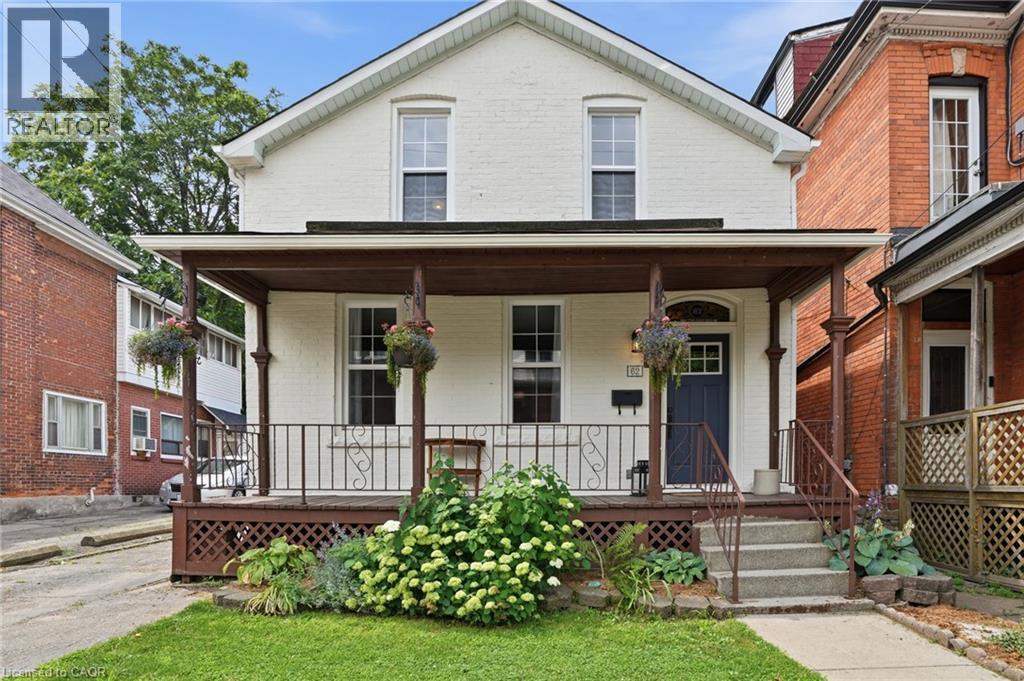
62 Alanson Street
Hamilton, Ontario
Character filled century home located in the Stinson neighbourhood. Huge front porch adds to the living space in Summer. High ceilings and baseboards, exposed brick, and hardwood floors add historic charm to the main level. While a main floor laundry, and 3 piece bath add modern convenience. A newly updated 4 piece bath, and 3 bedrooms round out the second floor. Walkout from the kitchen to a beautiful deck, surrounded by perennial gardens, and a flagstone patio with pergola, at the back of the property. Huge double garage, and parking for 5+ cars, rare in historic neighbourhoods! If you've been looking for a century home, with a fantastic lot, and plenty of parking, call today to see this beautiful home! (id:49269)
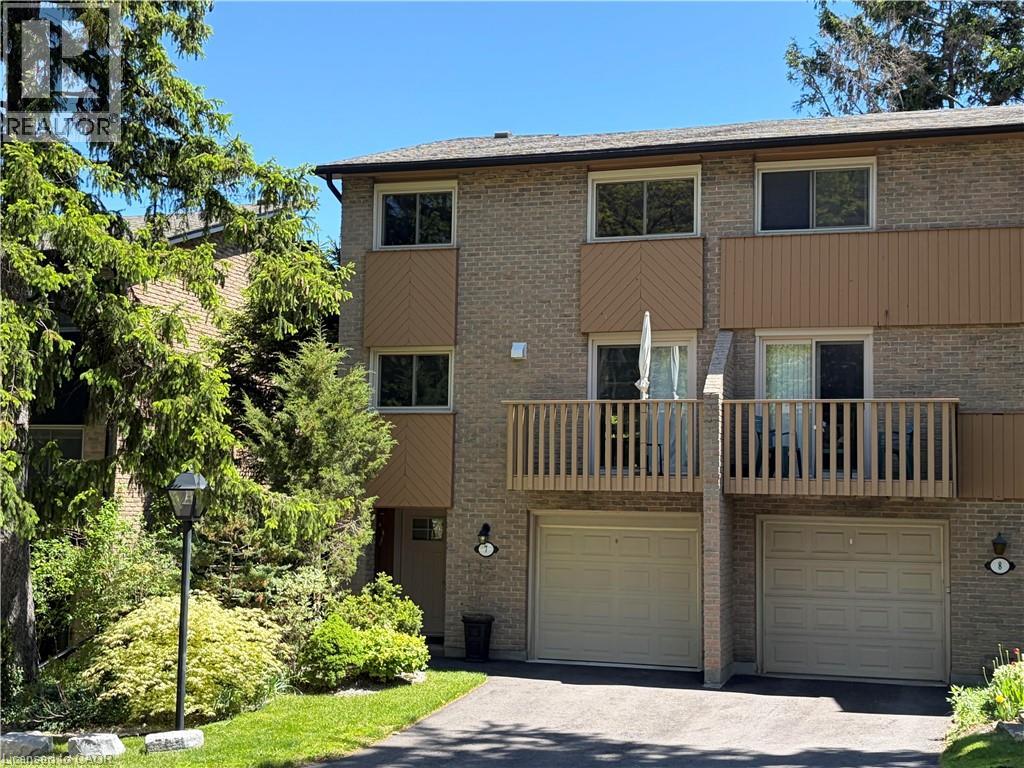
1967 Main Street W Unit# 7
Hamilton, Ontario
Stunning end-unit townhouse in the highly sought-after Ainslie Wood West neighbourhood of Hamilton. Nestled within a picturesque complex surrounded by nature, this home offers the perfect blend of tranquility and convenience. Ideally located just minutes from the charming communities of Dundas and Ancaster. Enjoy close proximity to Tiffany Falls, scenic walking trails, parks, restaurants, shopping, public transit, Highway 403, the Lincoln M. Alexander Parkway, and McMaster University/Hospital. Nestled among mature trees, this home is one of the few that offers a walk-out from the living room to a private backyard with stunning escarpment views, and breathtaking sunrises and sunsets. The beauty of this home lies in its timeless design, featuring hardwood floors, expansive windows, and patio doors that seamlessly bring the surrounding natural landscape indoors. Soft neutral tones throughout create a serene and inviting atmosphere, promoting relaxation and a true sense of well-being. The entertaining area offers a bright light filled living room with sliding patio door with transom window, and a spacious dining area just off the kitchen. There is also a main floor bedroom/den that’s perfect as a kids’ playroom, additional bedroom/guest room, or home office—flexible space to suit your family’s needs. The upper level offers a 4-piece bathroom featuring an elegant vanity topped with honed stone countertop and beveled-edge detailing & 3 spacious bedrooms (primary with oversized extra deep closet and all with custom closet doors). Finished basement complete with a convenient powder room—ideal for extra living space, a play area, or a family rec room. Equipped with an efficient Mitsubishi ductless heat pump split unit system for both heating and air conditioning, ensuring year-round comfort and owned hot water tank (Dec 2023). Enjoy exceptional outdoor living with 2 private balconies and a beautiful stone patio. Parking for 2 vehicles with both a garage and driveway space. (id:49269)

43 Trump Avenue
Ottawa, Ontario
Welcome to the HIGHLY SOUGHT AFTER neighbourhood of Central Park where UNBEATABLE CONVENIENCE meets an EXCEPTIONAL LIFESTYLE. Centrally located with QUICK ACCESS to the highway, you are surrounded by BEAUTY with the SCENIC Experimental Farm, the VIBRANT community of Westboro, and the MAJESTIC Ottawa River just a short stroll away. Whether you prefer to bike or drive to downtown, the EXCITING choice is entirely yours. Just down the street, Merivale Road offers an AMENITY RICH experience completely overflowing with FANTASTIC RESTAURANTS and INCREDIBLE SHOPPING. Tucked within this PERFECT LOCATION, there is something truly RARE and SPECIAL about a home that has been GENUINELY CARED FOR with absolute LOVE. From the moment you arrive, this BEAUTIFUL detached GEM makes that unmistakably clear. A CHARMING interlock pathway lined with gorgeous peonies, hostas, and magnolia welcomes you with the kind of INCREDIBLE curb appeal that stops you mid-step and fills you with PURE DELIGHT. The kitchen was BEAUTIFULLY reimagined into an INSPIRING GATHERING PLACE featuring MODERN TILE FLOORING, elegant neutral cabinetry, LUXURIOUS QUARTZ COUNTERS, a PREMIERE STONE BACKSPLASH, and STAINLESS STEEL APPLIANCES. This creates a space that is as HIGHLY FUNCTIONAL as it is REMARKABLE. Pristine HARDWOOD FLOORS flow seamlessly through every single room and up the graceful staircase. You will absolutely adore the CARPET FREE, impeccably CLEAN, and EFFORTLESS feeling underfoot. Upstairs, three PERFECTLY SIZED bedrooms offer a COMFORTABLE SANCTUARY for every stage of life. Two FULLY UPDATED BATHROOMS will completely IMPRESS you with gleaming QUARTZ COUNTERS and TILE FLOORS that carry the same POLISHED SENSIBILITY throughout. Step outside to your NEWLY REFRESHED DECK and a FULLY PATIO STONED BACKYARD expertly designed for ULTRA LOW MAINTENANCE LIVING and UNFORGETTABLE, GOLDEN summer evenings with the people you CHERISH. A detached home this DEEPLY LOVED and METICULOUSLY UPDATED does not come twice. (id:49269)
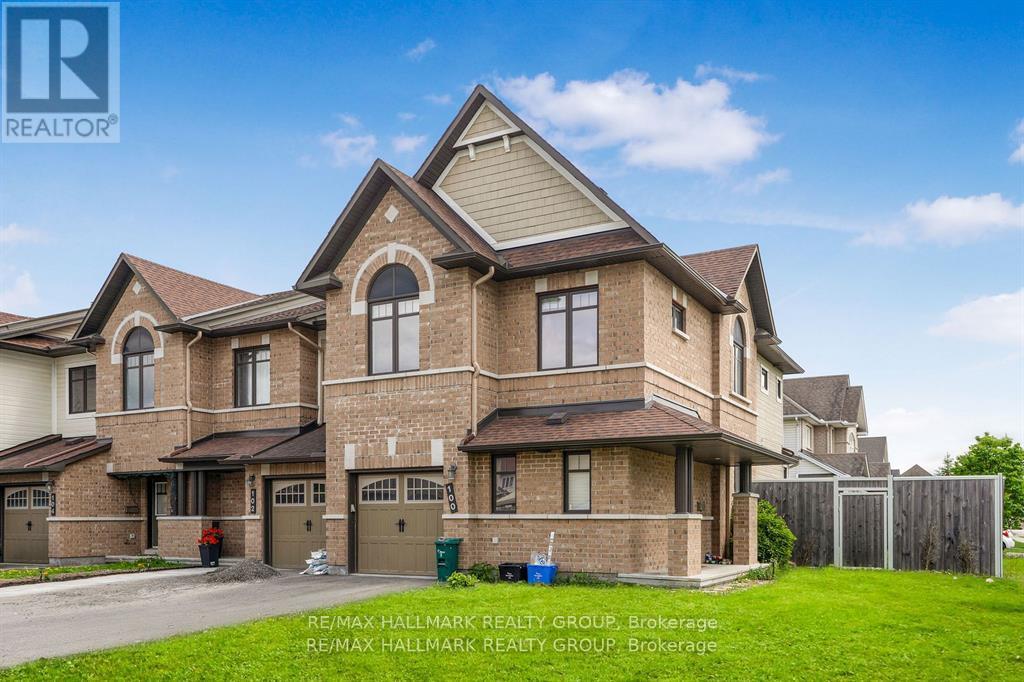
100 Lerta Way
Ottawa, Ontario
Spacious Minto Mulberry End-Unit in Avalon WestDiscover comfort and style in this beautifully maintained, fully furnished townhome, ideally located on a premium lot in Avalon West.This spacious home features 4 bedrooms and 3.5 bathrooms, perfect for families or professionals. The main floor offers a large foyer, a bright and inviting living room, a home office, and a modern eat-in kitchen with white cabinetry and stainless steel appliances.Upstairs, the primary bedroom includes a walk-in closet and a private 4-piece ensuite, while three additional bedrooms and a full bathroom provide plenty of room for everyone.The finished basement is ideal for entertaining, complete with a cozy gas fireplace, a full bathroom, a laundry room, and large windows that bring in natural light.Step outside to the fully fenced backyard with park views and an interlock patioperfect for relaxing or hosting guests.Located close to transit, schools, restaurants, gyms, and recreation centers, this move-in-ready, fully furnished home offers the perfect blend of space, convenience, and modern living. (id:49269)
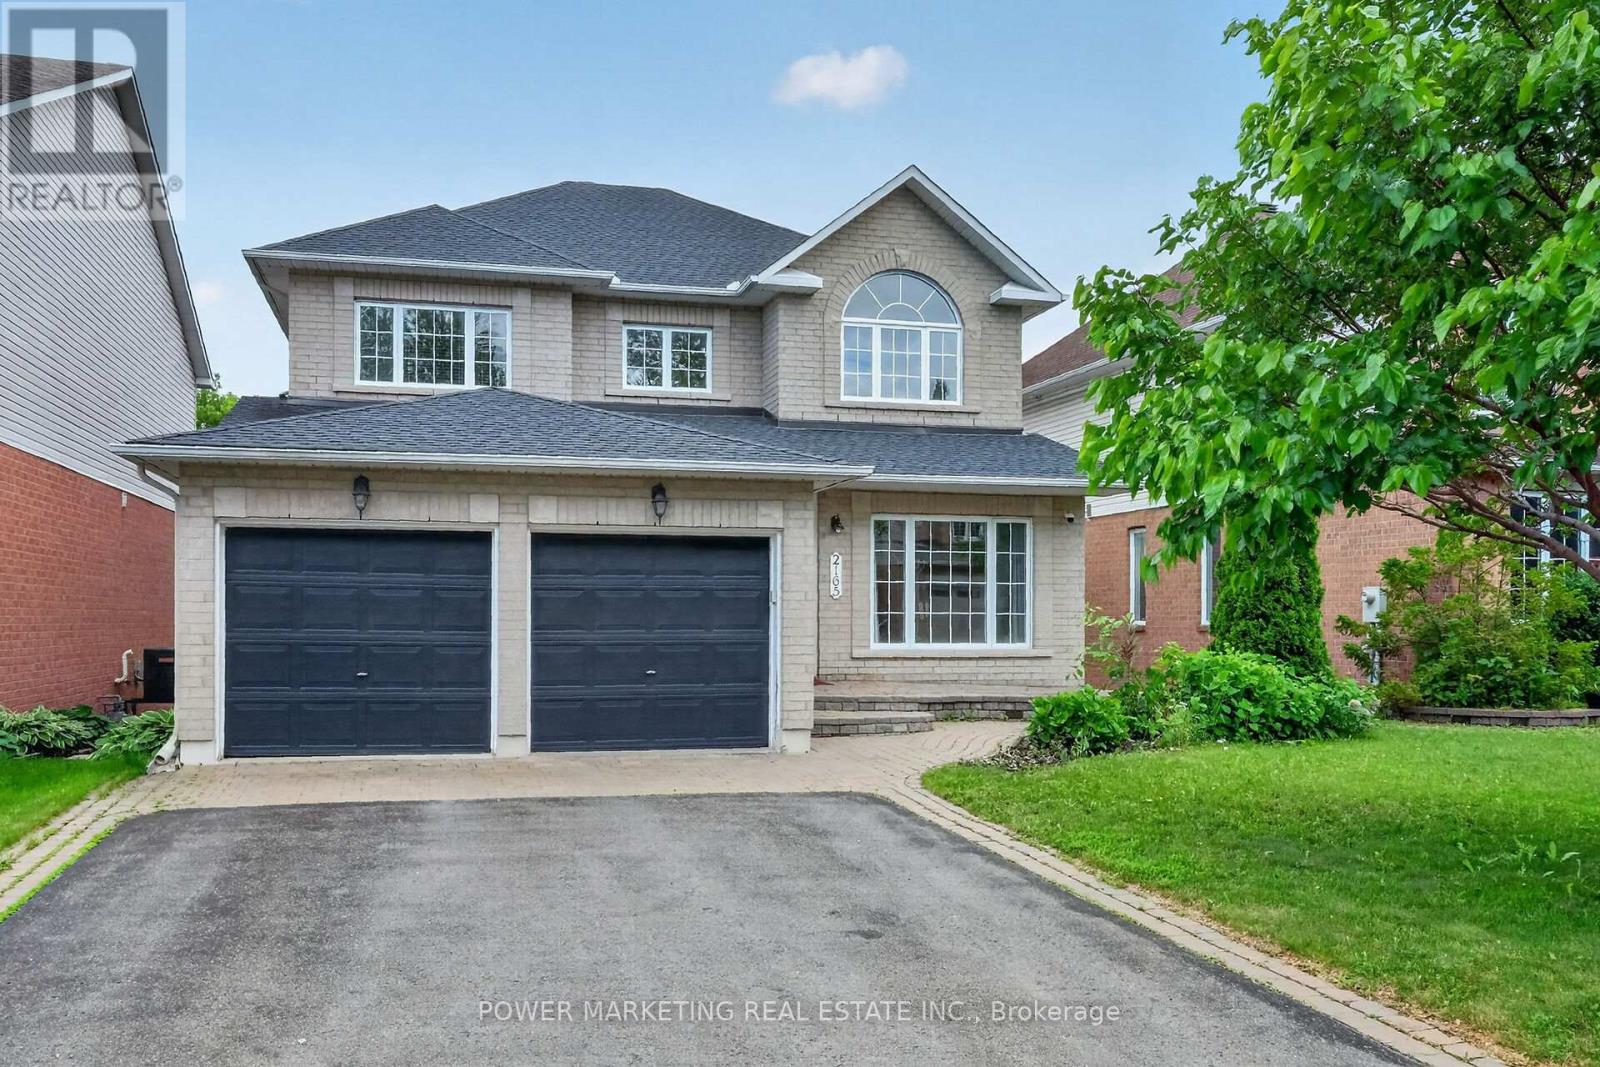
2165 Blue Willow Crescent
Ottawa, Ontario
A True Dream home! This spacious sun-filled 5+1 bedroom home offers you over 4000 sqft of finished living space, with walkout Lower level on a premium south facing ravine lot, open inviting foyer with high ceiling great living room and, formal dining room, Family room with gas fireplace, Lord Renovated Eating Kitchen with loads of cupboards and large eating area, 2nd floor offers you and a specious primary bedroom Large 4-piece ensuite bathroom and his and her closets, great size bedrooms with large closets, Hardwood and ceramic tiles throughout (except stairs), Lower level features kitchenette, rec room, one bedroom, a large den (can be changed to a bedroom) and full bathroom, can be your In-Law Suit! . Roof 2018, furnace 2016 (approx.), c/air 2020 and much more! furniture can be purchased by the buyer. Professionally fenced and landscaped lot With Inter walks and patio, perennials and more! Close to all amenities is including schools parks and shopping centers. Only 15 kilometers to Parliament Hills and Ottawa U.! A must see, Call Now! (id:49269)
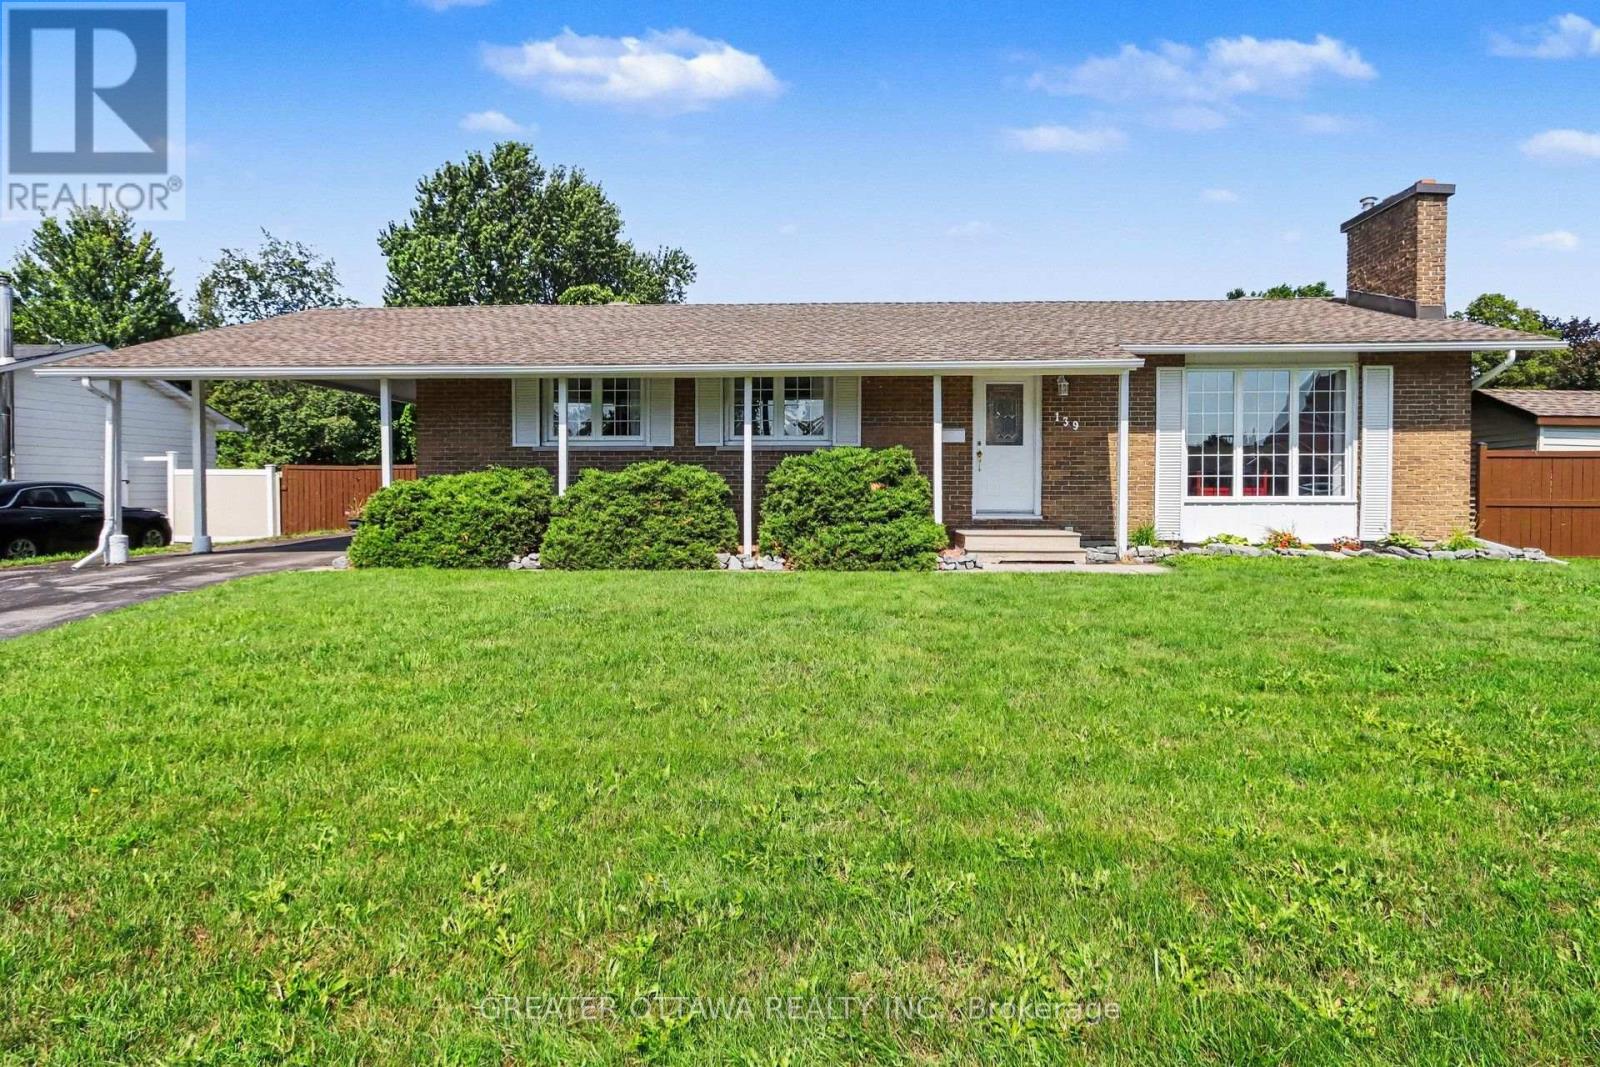
139 Abbeyhill Drive
Ottawa, Ontario
Welcome to 139 Abbeyhill Road, where mature trees, generous lot sizes and a true sense of community come together in one of Kanata's most established neighborhoods. Set on a spacious corner lot, there's room to garden, entertain, or easily park a trailer or camper - luxuries that you wont find in newer developments. Enjoy the morning sun in the living room and you can catch the colors as the sun sets through the kitchen window while preparing dinner. Families will love the ability for children to walk or bike to schools, parks, the arena, library and recreation facilities, while commuters benefit from quick access to Highway 417, Kanata's tech sector and downtown Ottawa. You can walk to so many stores and shops, if you work from home you don't even need a car. Surrounded by trails, everyday amenities and all the conveniences that make life easier, this is more than a home-it's the lifestyle that has made Glen Cairn one of Kanata's most sought-after communities. 24 hours irrevocable on offer. Note.. The fire places have never been used by this owner so they are as-is (id:49269)
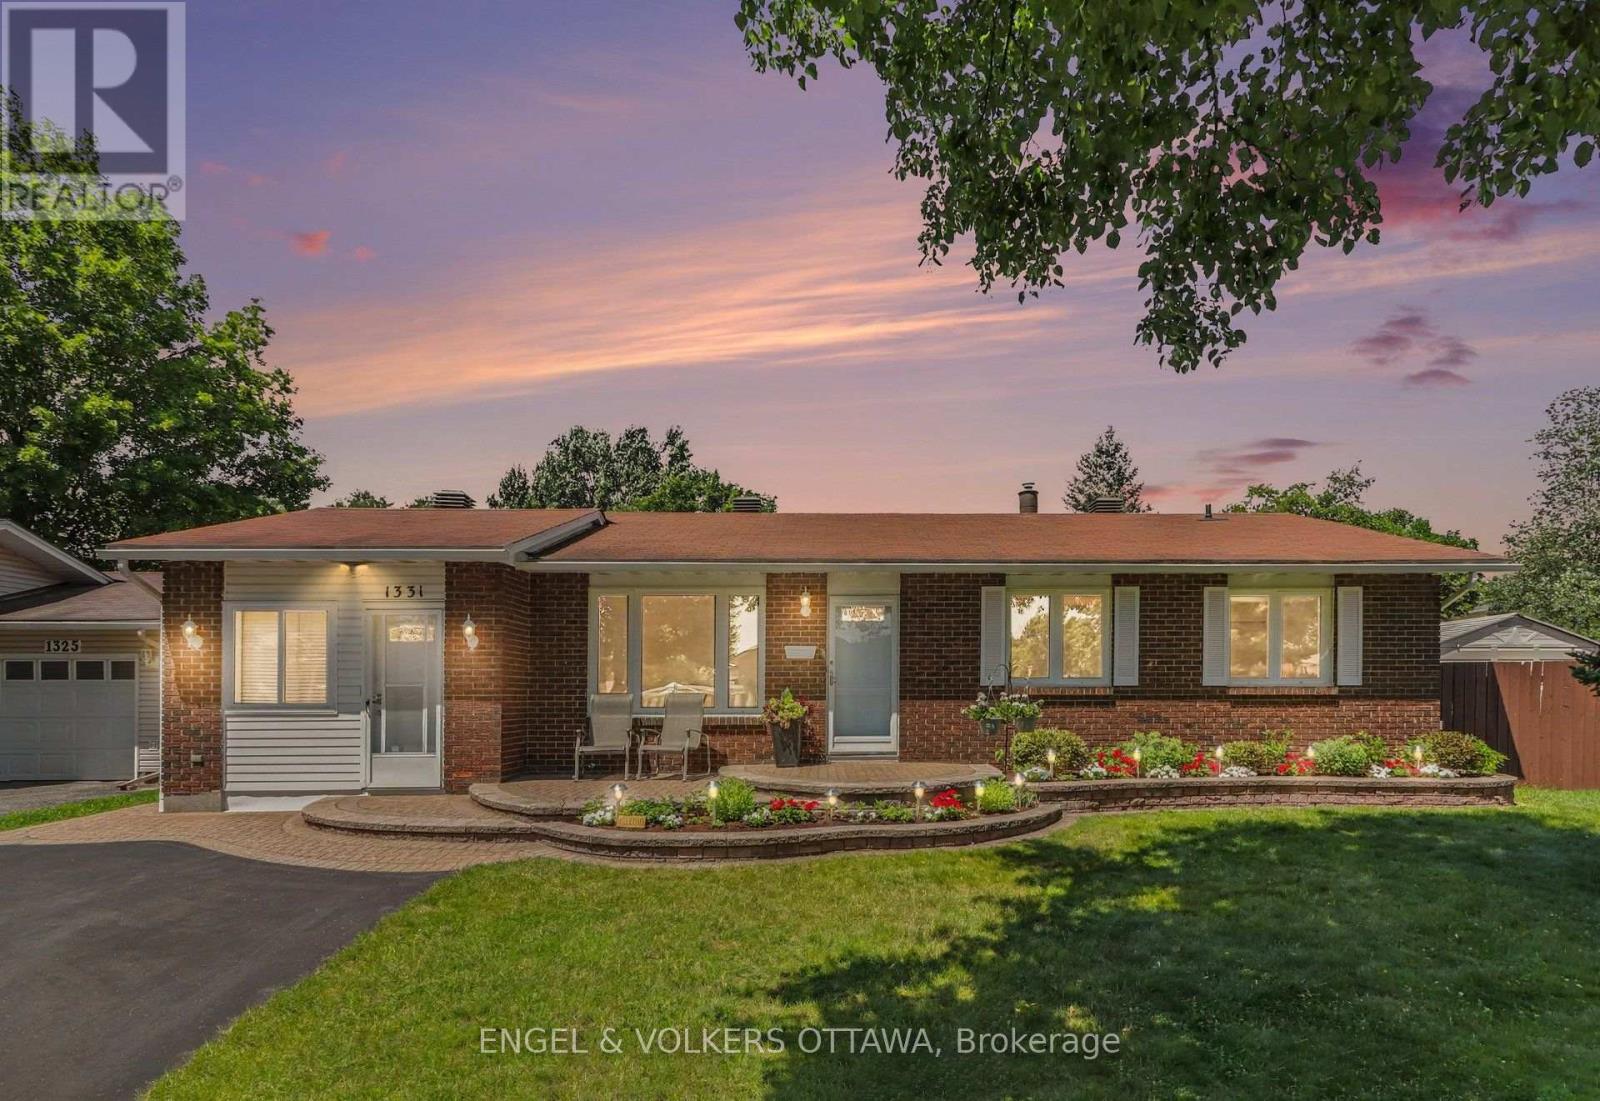
1331 Alloway Crescent
Ottawa, Ontario
Welcome to 1331 Alloway Crescent, a beautifully maintained 3-bedroom, 2-bathroom bungalow offering exceptional versatility, a fantastic backyard oasis, and an unbeatable location in the sought-after community of Carson Grove. The heart of the home is the spacious kitchen, perfectly positioned at the rear of the house and opening into a bright three-season sunroom including a 6-person Arctic Spa overlooking the backyard. A perfect place to relax or entertain family and friends while enjoying the peaceful outdoor setting. Inside, the flexible floor plan offers endless possibilities. The converted garage provides valuable additional living space ideal as a workshop, home office, playroom, guest suite, or future income potential (buyer to verify permitted uses). The finished basement includes a second full bathroom and expansive flex space ready to be customized as a recreation room, yoga / gym room, hobby room, kid's playroom, or additional living area to suit your needs. The possibilities are endless! The fully fenced private backyard is a true retreat, featuring a beautiful stone paver patio, two generous storage sheds, garden and raspberry bushes that add both beauty and function. Ideally located just minutes from parks, schools, shopping, the LRT, Montfort Hospital, CSIS/CSEC, and Highway 417; this is a home you'll enjoy for years to come. (id:49269)
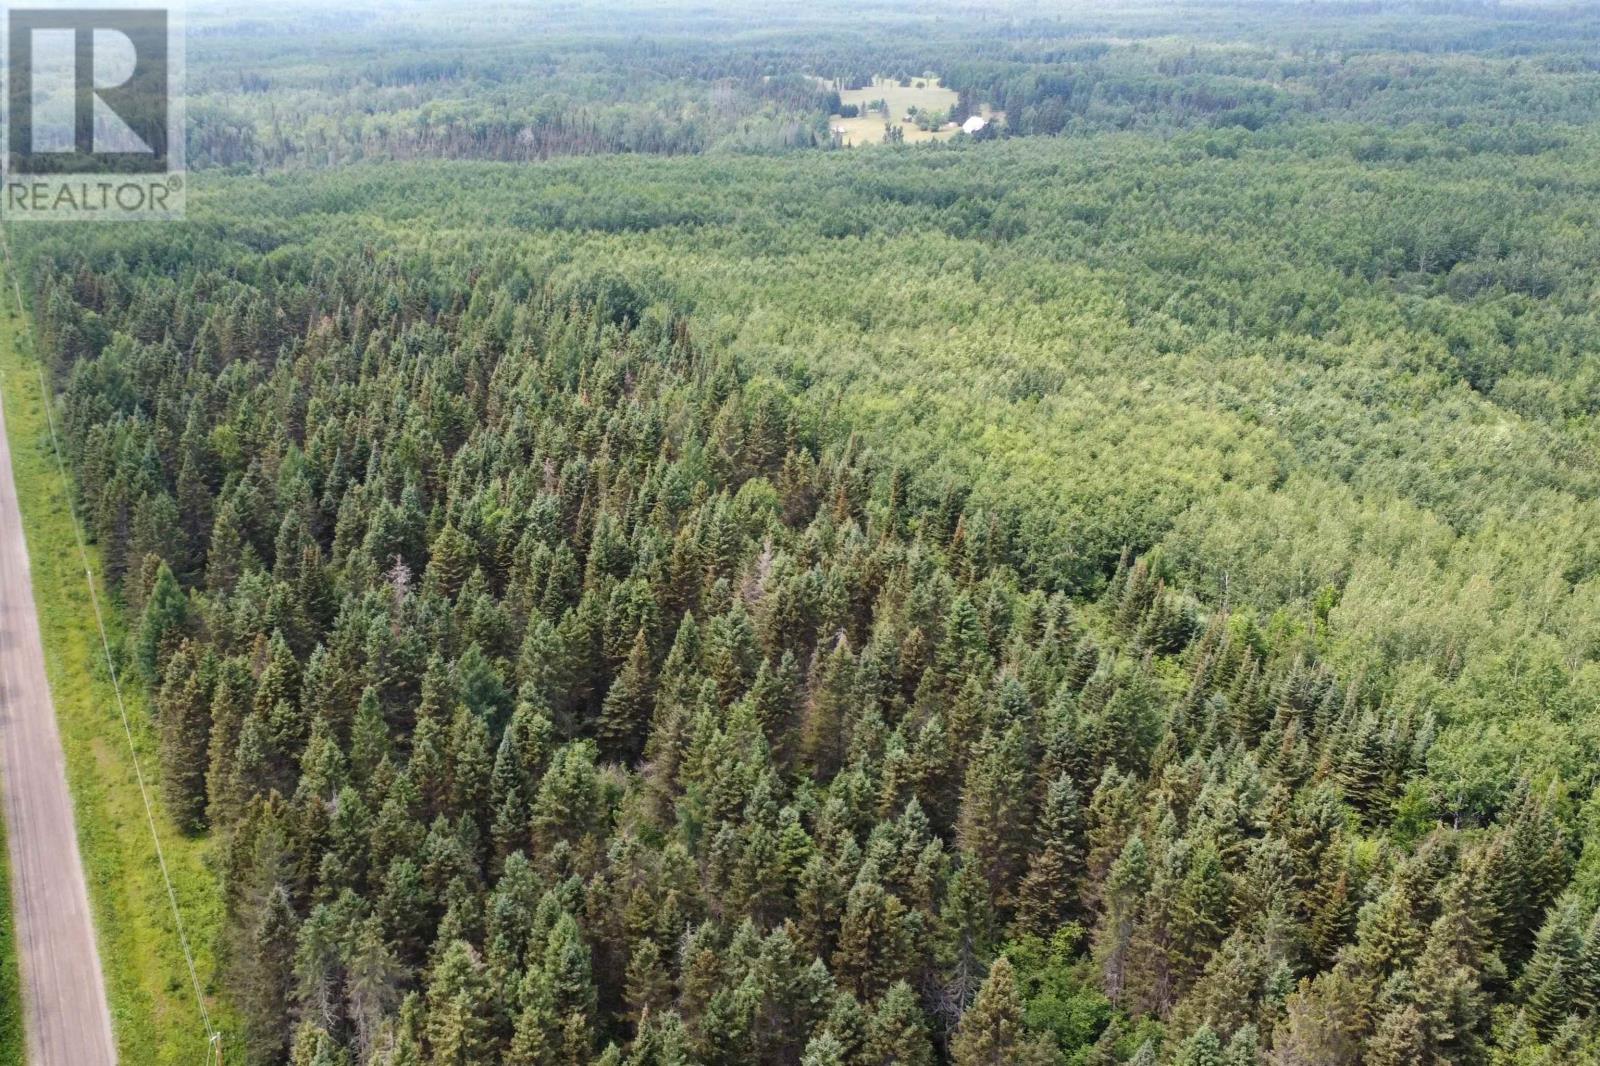
0 Third Rd
Marks Township, Ontario
New Listing. This exceptional 638-acre parcel in Marks Township presents a rare opportunity to own a substantial tract of Northwestern Ontario land just 35 minutes from the Thunder Bay Expressway and only 2.5 km off Highway 590. With over 2,500 feet of frontage on Third Road along with 1500' of frontage on Penny Rd. and hydro available on both roads, access and future development possibilities are already in place. Located within an unorganized township, the property offers flexibility that is increasingly difficult to find. Extensively treed with a healthy mix of spruce, pine and poplar, the property offers outstanding recreational, investment, and potential development opportunities. Pine rights are included with the property. A vast network of ponds is scattered throughout the back acreage, creating a diverse landscape that enhances wildlife habitat, hunting opportunities, and the natural beauty of the land. The property also abuts Crown land, expanding your access to thousands of additional acres for outdoor recreation and exploration. (id:49269)
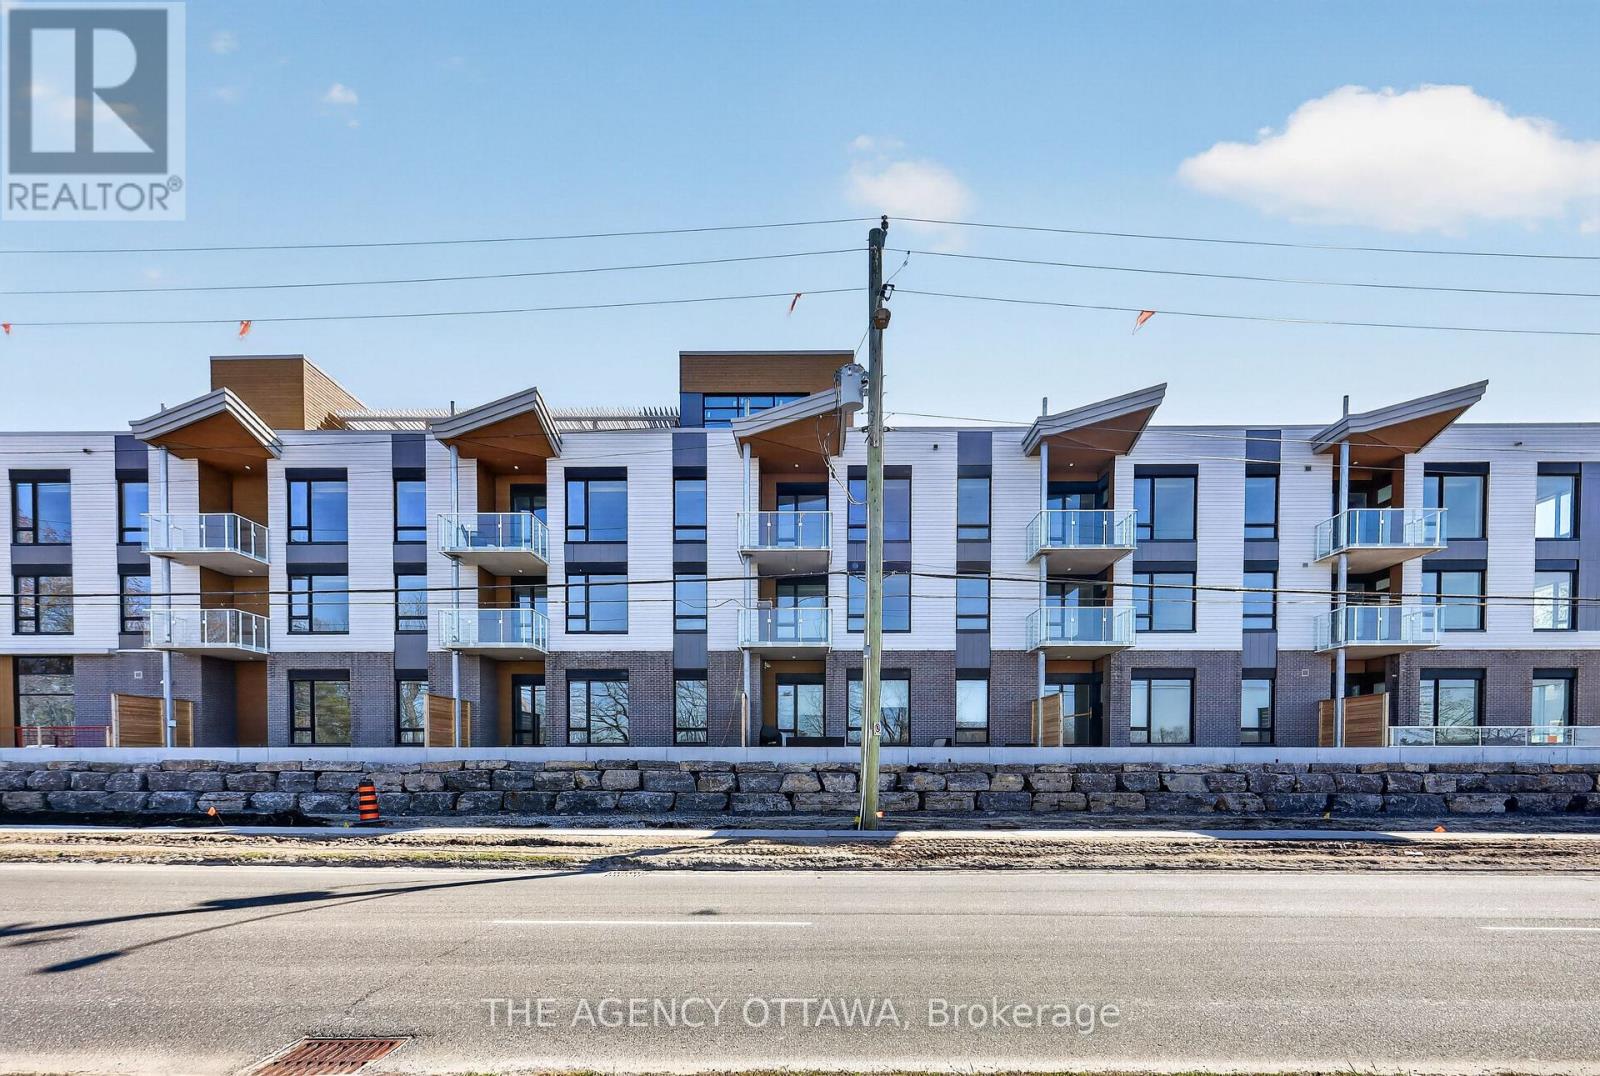
107 - 3071 Riverside Drive
Ottawa, Ontario
Introducing Ottawa's newest boutique waterfront community. These thoughtfully designed suites offer some of the nicest views in the city, just steps from Mooney's Bay and its year-round lifestyle amenities. Centrally located within 15 minutes of Ottawa's major hospitals, the airport, Preston Street, Lansdowne, and The Market, The Docks combines convenience with a relaxed waterfront setting. A perfect fit for young professionals and downsizers seeking modern finishes, low-maintenance living, and exceptional access to the city's core. Corner Unit with waterview of Mooney's Bay. The 1 underground parking spot available to purchase for $40,000.00. (id:49269)
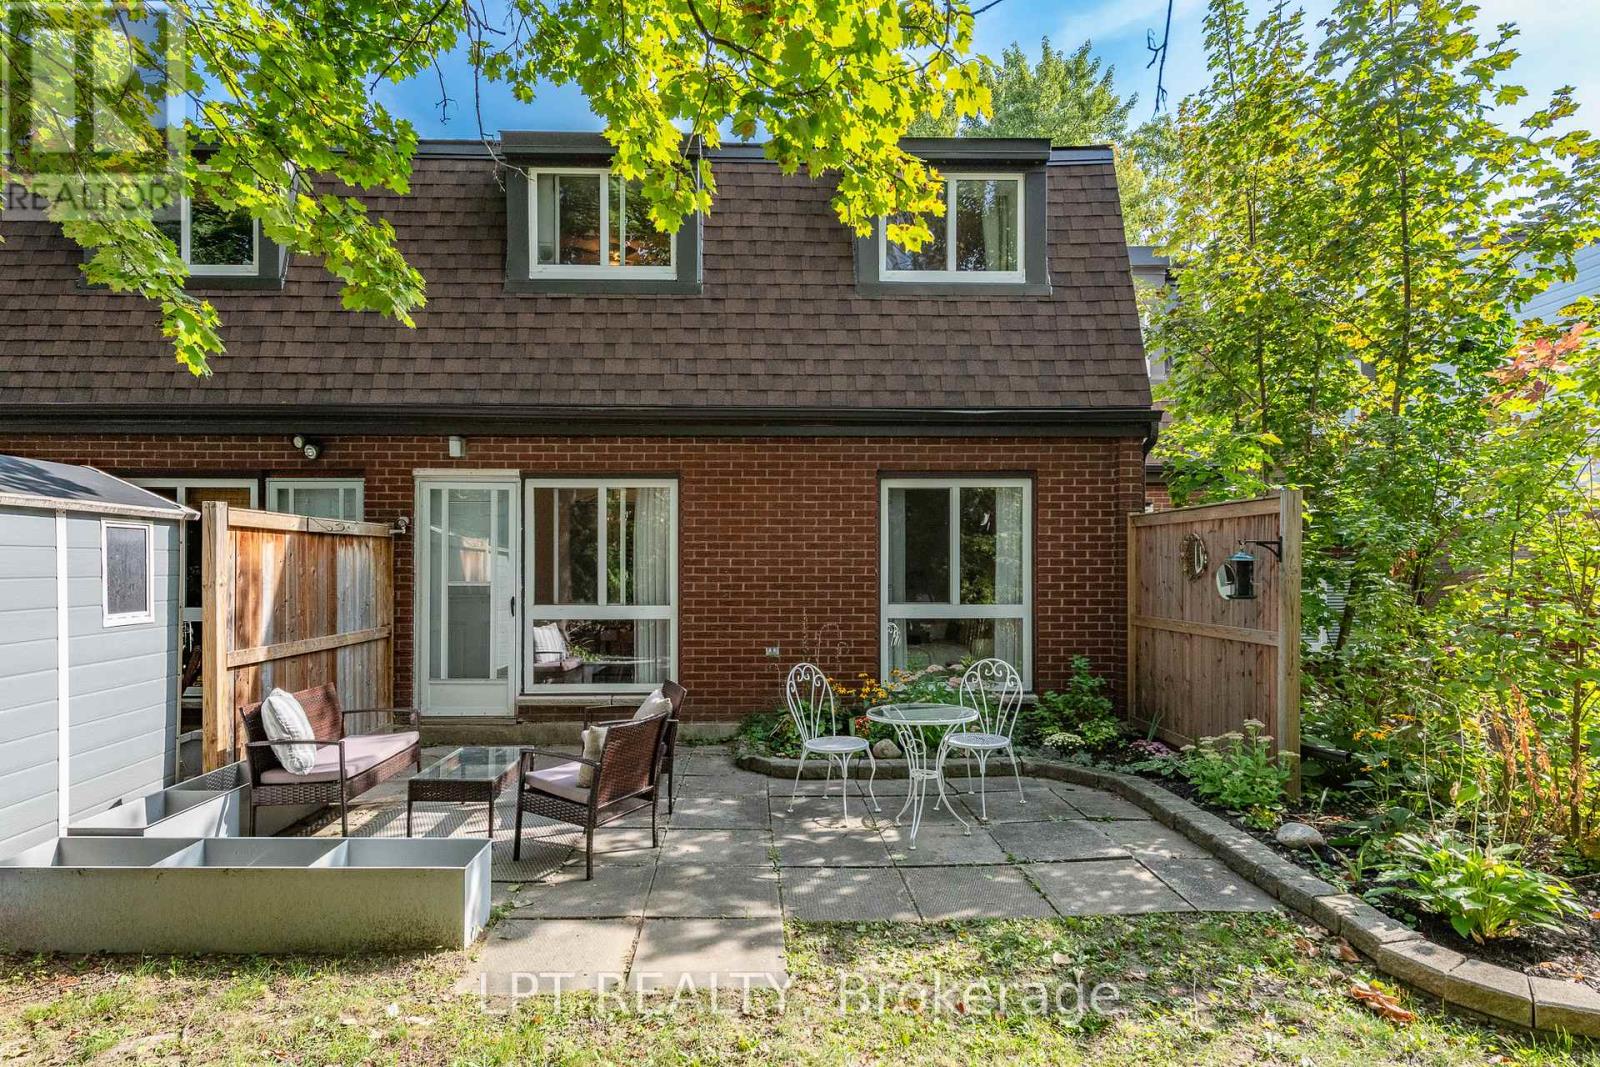
7j - 2080 Ogilvie Road
Ottawa, Ontario
Rarely offered 4 BED 1.5 bath renovated, condo townhouse in the heart of Beacon Hill South. Spacious entryway leads into a sun filled living room with an adjacent dining area leading to the backyard. Kitchen has been completely redone with countertops, cabinets and an added dishwasher! Main floor continues with a main floor bedroom which can easily double as a functional office. All of the flooring and trim on the main floor has been recently updated. Second floor boasts 3 well sized bedrooms and a showstopper washroom with marble countertops and floor and wall tiles! Enjoy the private backyard with no rear neighbours and take advantage of the community pool allocated to all residents! Walking distance to transit shops, costco and the wave pool! Come and see what this wonderful community has to offer. (id:49269)
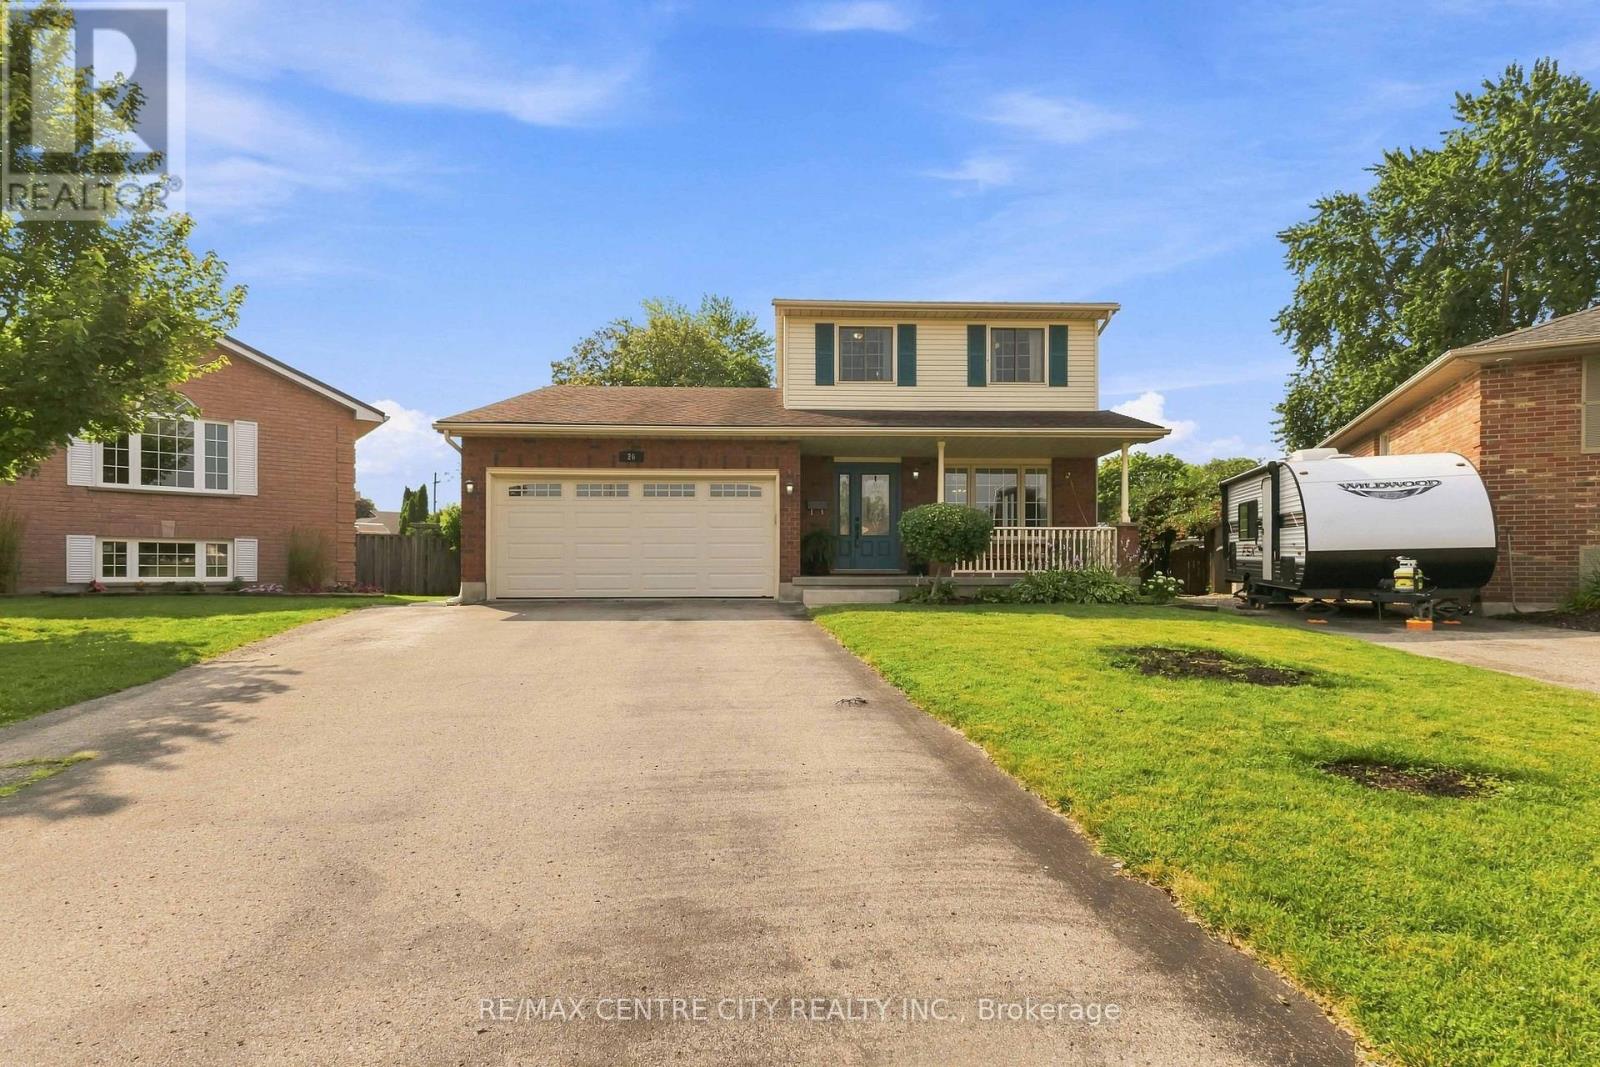
26 Oldewood Crescent
St. Thomas, Ontario
Beautifully appointed on an oversized lot in a family friendly community of St. Thomas, this functional two-storey will allow your best life to flourish. Appreciate the double garage as you approach, and generous front porch to enjoy that morning cup of coffee. A spacious foyer allows guests to be greeted comfortably, before discovering a flexible front room, ideal for formal dining, a secondary living space, or homework station. An enclosed room makes a great home office where you can rest assured that your responsibilities will not be interrupted. This space would also serve as a wonderful mudroom, walk-in pantry, or craft storage room. An open concept floorplan overlooking a sprawling and landscaped backyard includes a functional kitchen with plenty of storage, and refreshed cabinetry, adjacent to a spacious dining area and family room with gas fireplace. The main level is completed by powder room, tucked away with privacy in mind, as well as inside entry from the double garage. Upstairs features a generous landing area, three bedrooms and updated main bathroom with modern finishes. Finished lower level features plenty of bonus living space, including a family media room, convenient 3PC bathroom/laundry space, bedroom (window not legal egress), and storage/utility space. Outdoor grounds include an oversized, fully fenced yard with large deck, and beautiful backdrop for the kids to play, barbeques to be hosted, and summertime fun to be optimized. Above ground pool offers an added bonus to keep you cool and the kids entertained all season long. All of this, in the booming city of St. Thomas, full of exciting growth, new development, and many opportunities. Zoned to desirable Mitchell Hepburn Public school, and close to wonderful amenities, there's nothing you won't love about this beautiful space, ready for you! (id:49269)
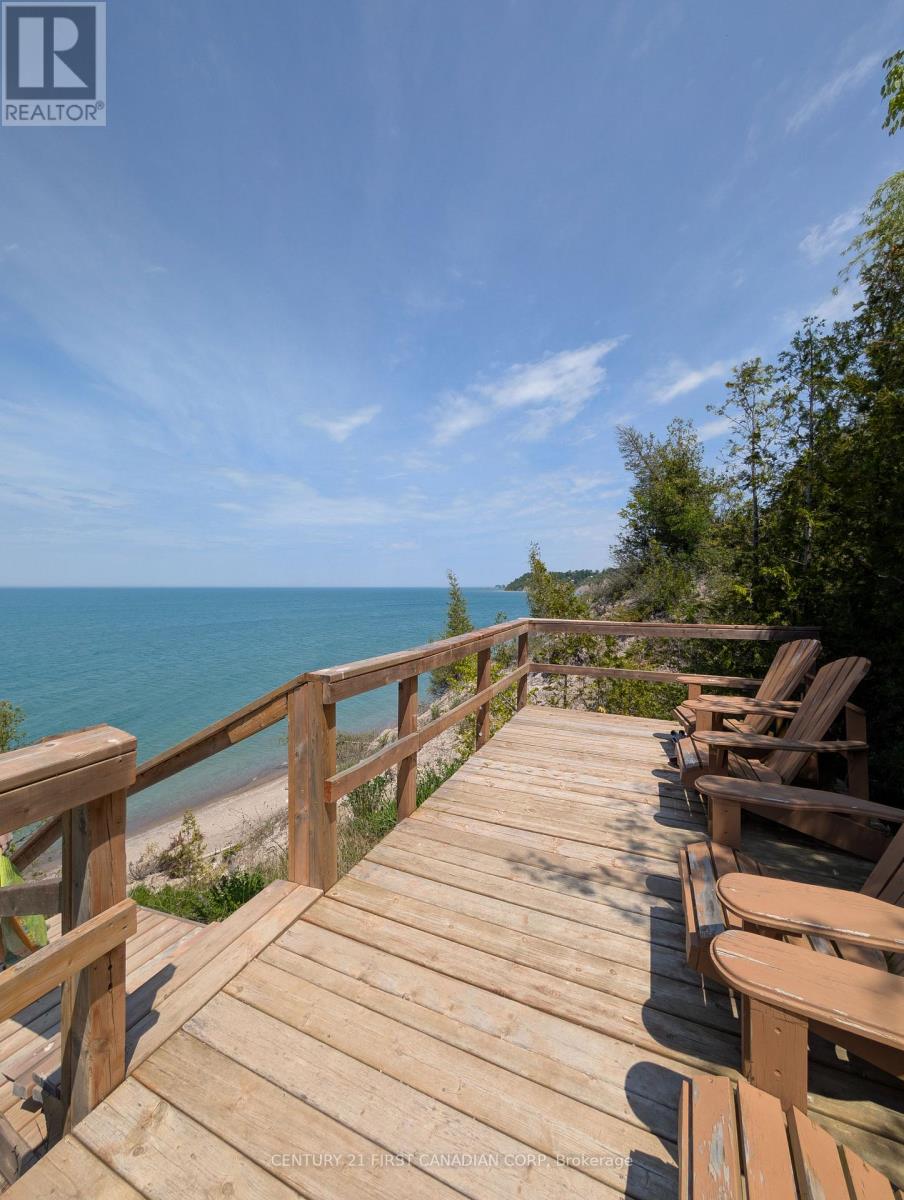
28- 79681 Bluewater Highway
Central Huron, Ontario
Welcome to your own piece of paradise at Bluewater Village Resort on the breathtaking shores of Lake Huron! This professionally designed and beautifully renovated 3-bedroom, 1-bathroom all-season modular home offers the perfect blend of modern comfort and relaxed lakeside living. Step inside to a bright, open living space featuring stylish finishes throughout. The updated kitchen comes complete with all appliances, while the convenient all-in-one washer/dryer adds functionality without sacrificing space. Every detail has been thoughtfully designed to create a move-in-ready home you'll love. Wake up to beautiful lake views and enjoy your morning coffee just moments from the water. Owners have private resort access to Lake Huron, allowing you to enjoy swimming, sandy beaches, breathtaking sunsets, and endless outdoor recreation. Whether you're looking for a year-round residence, retirement retreat, or family getaway, this home offers exceptional flexibility. Bluewater Village Resort is a welcoming all-season community where you can live year-round and enjoy a relaxed lifestyle surrounded by nature. Conveniently located close to shopping, restaurants, golf courses, marinas, and all essential amenities, you'll have everything you need just minutes away while enjoying the peace and tranquility of resort living. (id:49269)
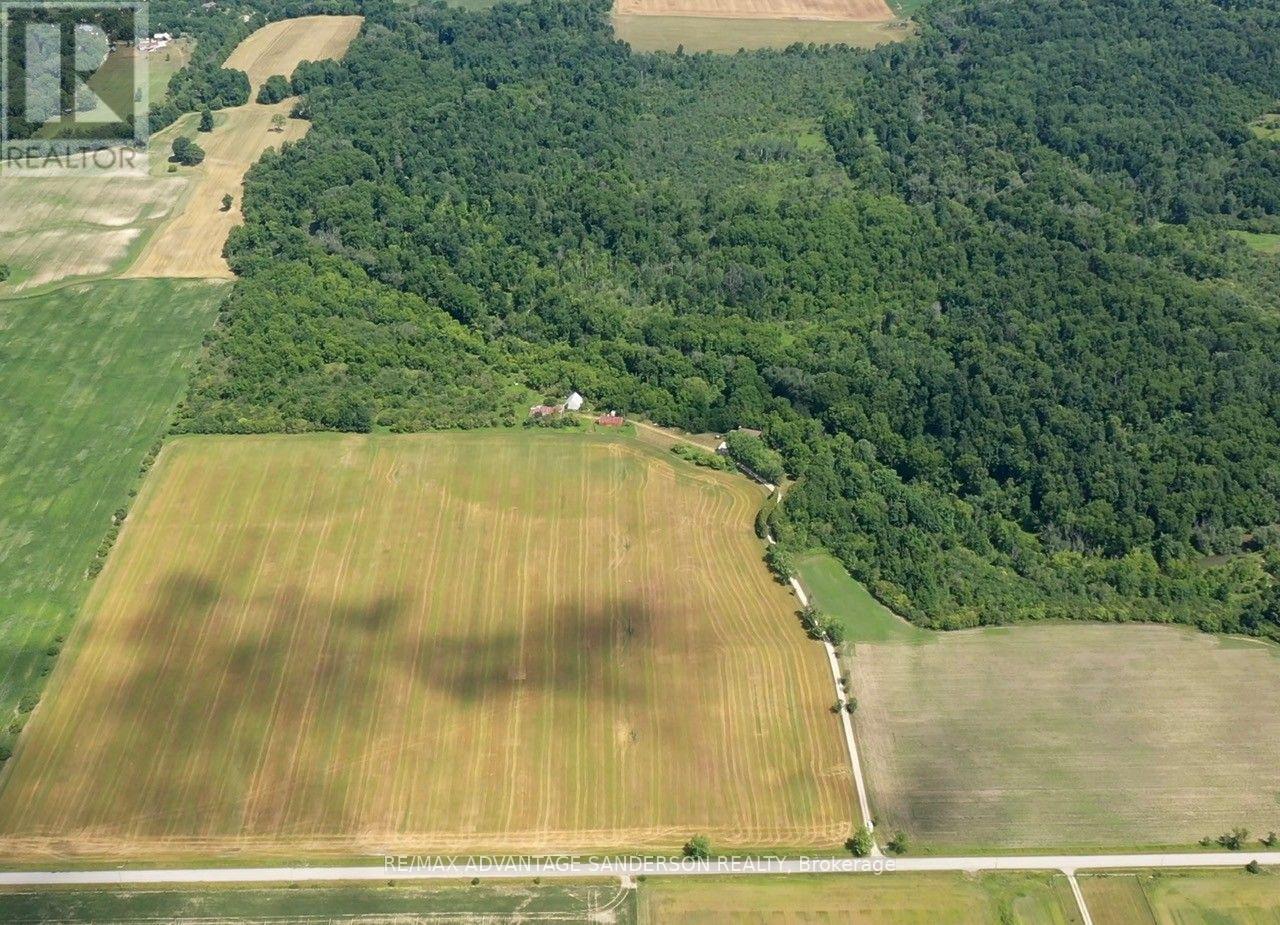
1502 Winter Drive
Adelaide Metcalfe, Ontario
Picturesque 200 acre farm with the Sydenham River running through. 48 workable acres. House is approx 3450sf plus lower level with walkout. 6+1 bedroom, 5 bathroom home set well back from the road in a gorgeous setting surrounded by nature. 68 acre woodlot due for next harvest in 2029/30. Farm may have severance possibilities. (id:49269)
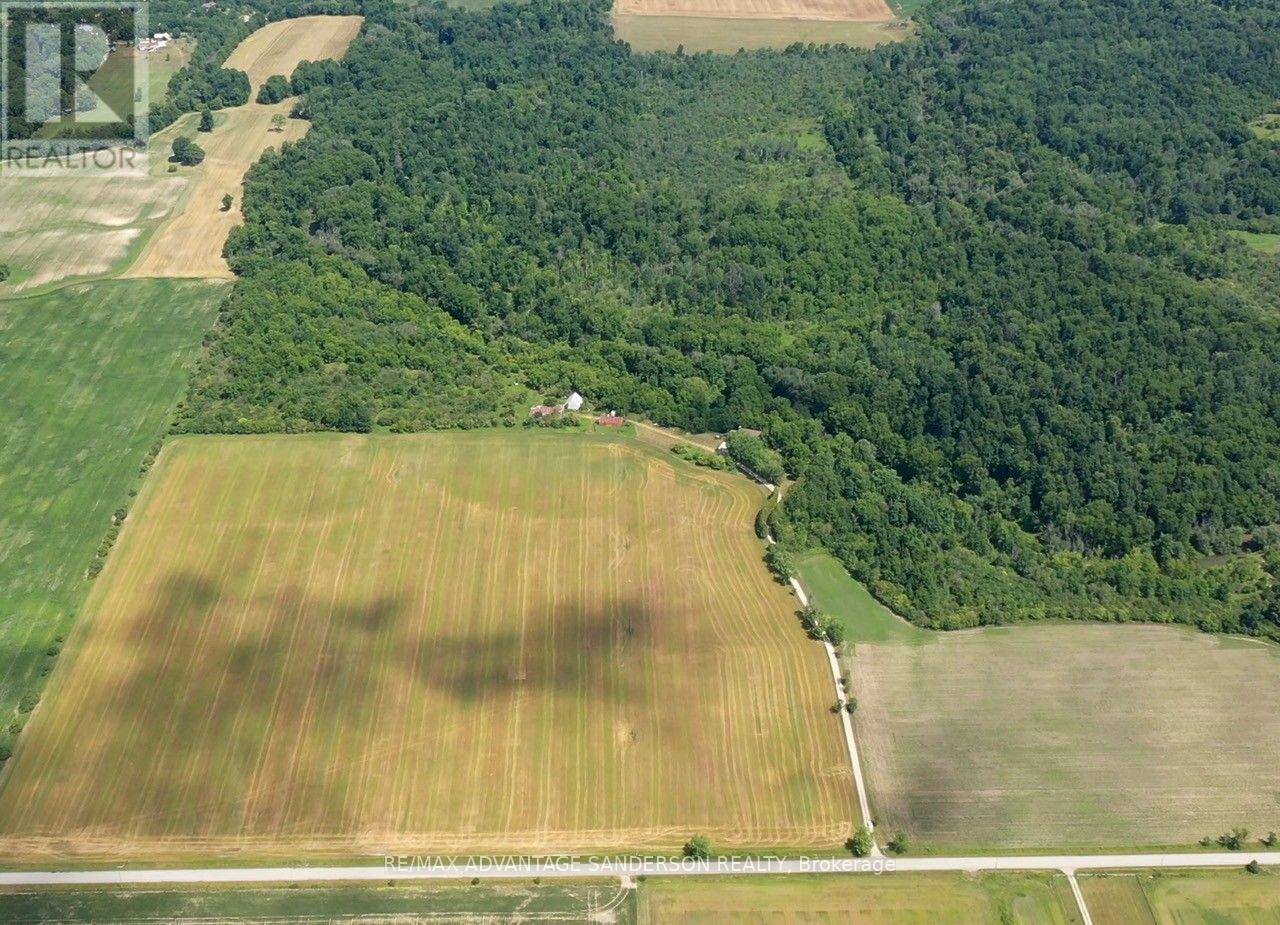
1502 Winter Drive
Adelaide Metcalfe, Ontario
Picturesque 200 acre farm with the Sydenham River running through. 48 workable acres. House is approx 3450sf plus lower level with walkout. 6+1 bedroom, 5 bathroom home set well back from the road in a gorgeous setting surrounded by nature. 68 acre woodlot due for next harvest in 2029/30. Farm may have severance possibilities. (id:49269)
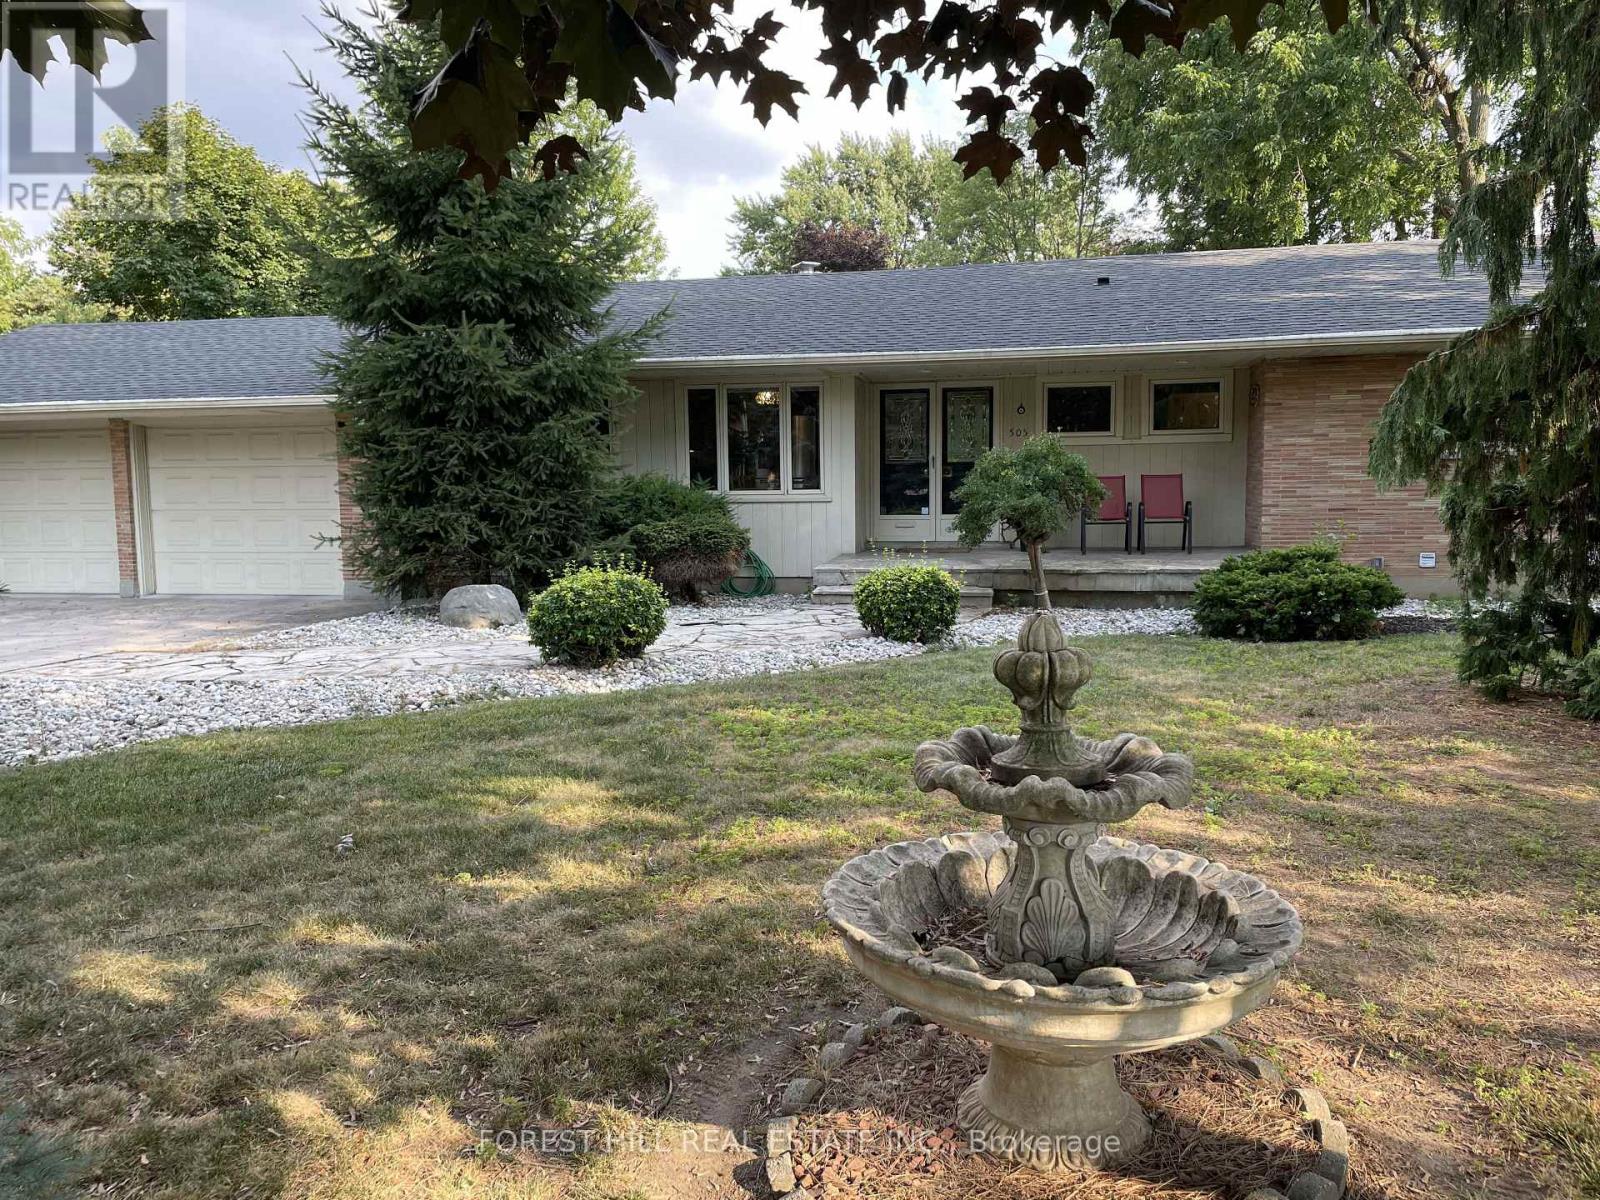
505 Fanshawe Park Road E
London North, Ontario
RARE NORTH END LEASE OPPORTUNITY! Large family home available for rent for the very first time-proudly owner-occupied and meticulously maintained. Offering over 2,500 sq. ft. of above-grade living space, this exceptionally bright 5-bedroom bungalow combines spacious, elegant living with an unbeatable North London location. Step inside to soaring cathedral ceilings and dramatic floor-to-ceiling windows that flood the main living areas with natural light while showcasing peaceful views of the lush, mature and very private backyard. With no neighbours visible from the rear, the setting offers a rare sense of tranquility and seclusion-yet you're just minutes from Masonville Mall, Western University, excellent schools, shopping, dining, and all the amenities of North London.The fully finished lower level provides even more living space, featuring large partially below grade windows, a comfortable and bright family room with gas fireplace, two additional bedrooms, and a large laundry room with excellent storage. Outside, enjoy a two-car attached garage plus an oversized driveway with parking for approximately six vehicles. Whether you're seeking a spacious executive home for your family or simply value privacy, natural light, and a prestigious North London setting, this is a truly rare rental opportunity. Don't miss this extraordinary opportunity to call this North End estate ...home. (id:49269)
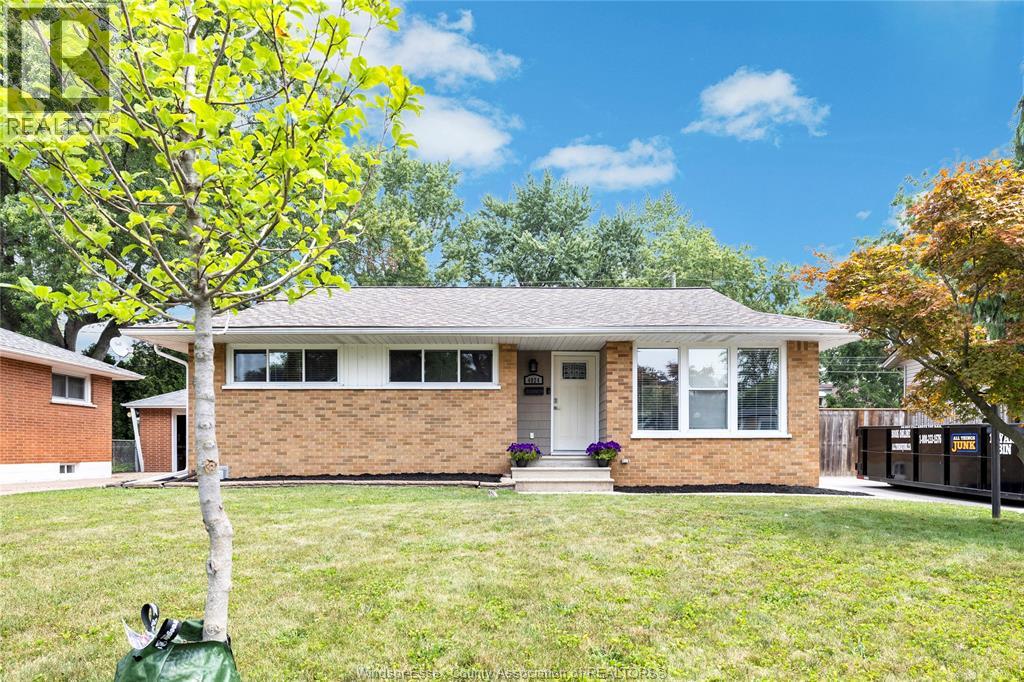
4024 Longfellow
Windsor, Ontario
Welcome to this beautifully updated ranch in the heart of desirable South Windsor, offering the perfect combination of comfort, convenience, and location. The bright, open-concept main floor features a spacious living room, dining area, and updated kitchen complete with a centre island - ideal for everyday living and entertaining. With three well-appointed bedrooms and a full bathroom on the main level, this home is move-in ready while still offering room to grow. The unfinished basement provides excellent potential for additional living space and already includes a framed, roughed-in bathroom, along with the added peace of mind of a sump pump and back-flow valve. Step outside to enjoy a fully fenced backyard with exceptional privacy, perfect for relaxing, entertaining, or letting kids and pets play freely. A storage shed provides added convenience for tools and seasonal equipment. Situated in one of Windsor's most sought-after neighbourhoods, you'll love being just an 8-minute walk to Veterans Memorial Park, only blocks from Roseland Golf Course, and within the highly regarded Southwood Public School and Vincent Massey Secondary School districts. Close to shopping, restaurants, parks, and all amenities, this is an outstanding opportunity to enjoy everything South Windsor has to offer. Schedule your private tour now before it’s gone! (id:49269)
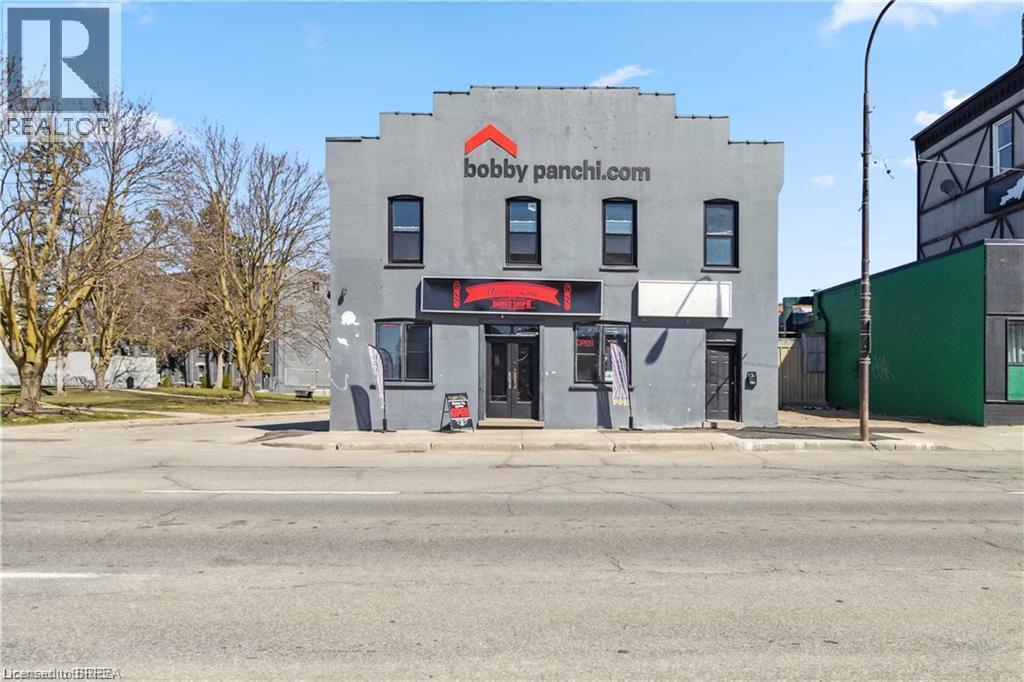
14 Dalhousie Street
Brantford, Ontario
Welcome to the heart of downtown Brantford, where exceptional investment potential meets unbeatable location. Zoned C, this fully tenanted mixed-use property offers multiple income streams and outstanding long-term value. The main floor features a well-established, upscale salon occupying the commercial space, while the remainder of the building includes three residential units consisting of a 1-bedroom, 2-bedroom, and spacious 3-bedroom apartment, providing a diverse and desirable rental mix. Positioned in one of Brantford's busiest commercial corridors, the property is surrounded by popular restaurants, national retailers, major banks—including RBC directly across the street—and is just minutes from Elements Casino, Wilfrid Laurier University, and Conestoga College. The commercial unit benefits from an exemption to local parking bylaw requirements, and the building also offers valuable billboard advertising space for additional income or business exposure. With strong tenant demand, multiple revenue sources, an excellent cap rate, and a premier downtown location, this is a rare opportunity to acquire a high-performing investment property in one of Brantford's fastest-growing urban districts. (id:49269)
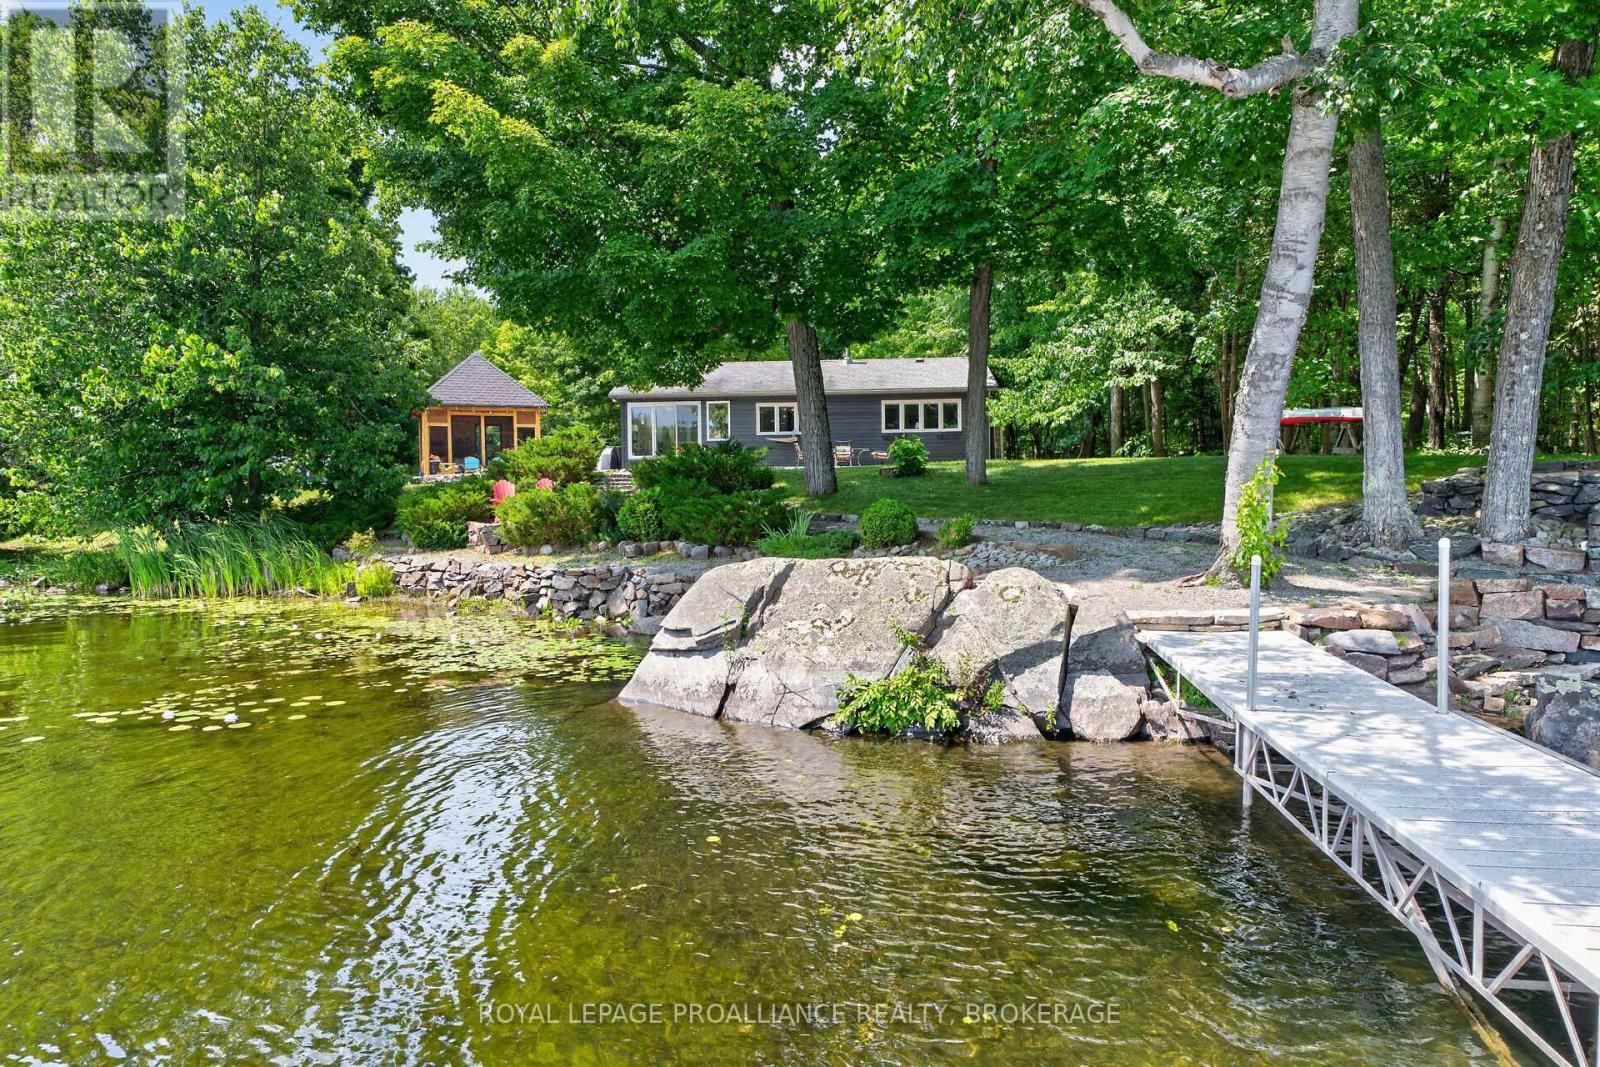
1418 Wagner Road
Frontenac, Ontario
Welcome to your waterfront home on beautiful Sharbot Lake! Set on just over half an acre with 150 feet of level, east-facing shoreline, this exceptional 2-bedroom home offers breathtaking sunrise views and a peaceful lakeside setting. The property is situated on the edge of a quiet bay with big water views. Relax by the water, enjoy the perennial gardens, play sport activities on the generous flat grassed area on the road side of the property and use the separate garden for what you enjoy growing. One of the highlights is a 3 1/2 season, custom designed gazebo which was handcrafted by a timber framing artist. It has a Sunspace window and door system for temperature and humidity control. The perfect place for outdoor entertaining. Inside, you'll find a spacious living room with a wood-burning fireplace, a bright dining area with water views, a well-appointed kitchen with abundant storage, a full bath, and an efficient three-unit Mitsubishi mini-split heat pump. Serviced by a septic system and water is drawn from the lake through a filtration and UV purification system. Located just south of the village of Sharbot Lake and approximately 2 kms from the fire station (emergency services), you'll enjoy nearby parks, a public beach, the K&P Trail, a health centre, and all essential amenities, with Highway 7 just north of the village for easy travel. Approx. 65 kms north of Kingston, and 120 kms west of Ottawa. Sharbot Lake is a gem among lakes in the area. 10 kms long and 5 kms wide, you'll never get bored. The property is situated on the larger but quieter east basin (lower lake). The east end of the basin boasts plenty of crown land /shoreline to explore. There is plenty of lake for any type of boating, however this side is remarkably quiet. Exceptional fishing (bass, lake trout, northern pike, and walleye). With over 100 islands and depths reaching 105 feet, it's the perfect destination for year-round waterfront living. (id:49269)
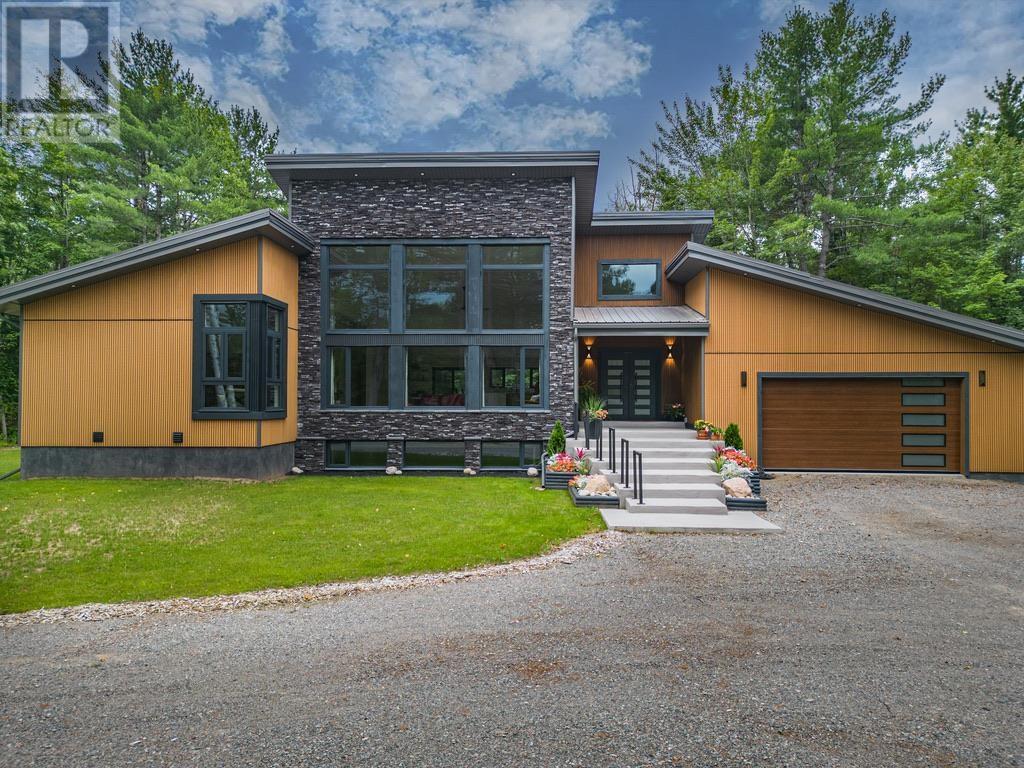
4223 Queen St
Sault Ste. Marie, Ontario
Experience cutting-edge design and premium craftsmanship in this stunning, 2,309 square foot modern bungalow. It was built in 2023 on a 1.4 acre private lot in one of the newest and prestigious east end subdivisions. This exterior exudes a sleek style with composite stone and fluted composite siding, a metal roof and a robust ICF foundation. A 2-car attached garage and a 1.5-car detached garage provide ample storage space, complemented by a circular driveway. Inside, the home is an architectural masterpiece with 19-foot cathedral ceilings, porcelain tile flooring and oversized windows that flood the space with natural light. Every detail reflects the home's high-end design - solid wood, metal, and glass doors throughout and quartz countertops in the kitchen and all bathrooms, paired with tile accents in the showers for refined touch. The kitchen boasts top-of-the-line Samsung Bespoke Series appliances and sleek cabinetry. The master suite is complete with a luxurious ensuite bath, walk-in closet and direct access to the rear deck. Two additional bedrooms, a 4-piece main bath, laundry room and a 2 piece powder room for guests complete the main floor space. The basement has impressive 9' ceilings, a 40' x 23.5' recroom with a kitchenette, 2 additional bedrooms and a well appointed 3 piece bath with a sauna. Gas forced air heat & central air systems keep you comfortable year round. The spacious backyard provides exceptional privacy, surrounded by mature trees and fencing on one side. The spacious back deck is constructed with composite boards and metal railings with unobstructed views. Don't miss the opportunity to own this remarkable property! (id:49269)
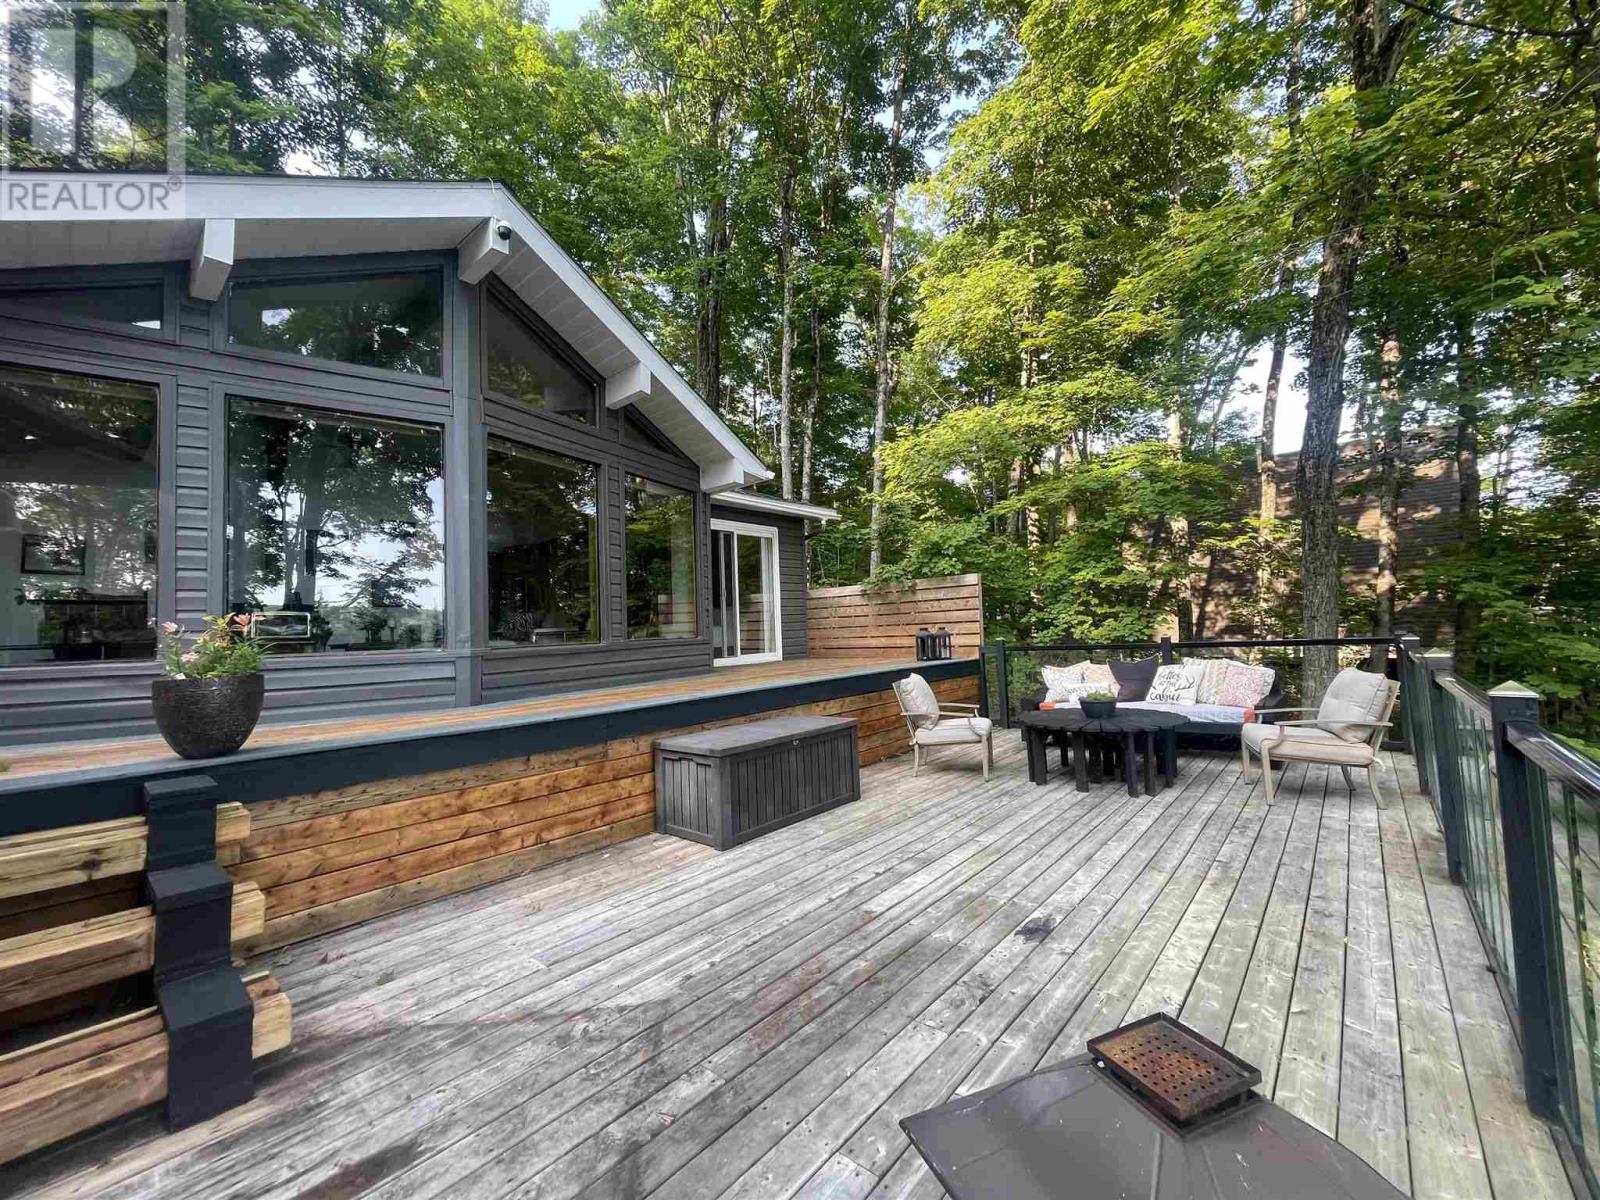
3173 Haight Rd
Hilton Beach, Ontario
Escape to the peaceful beauty of St. Joseph Island with this exceptional three-season waterfront retreat on picturesque Twin Lakes. Whether you're searching for the perfect family cottage or a quiet getaway from the everyday, this beautifully maintained property offers everything you need to relax, entertain, and enjoy the best of Northern Ontario. Step inside and you'll be welcomed by an abundance of natural light streaming through expansive windows that perfectly frame the breathtaking lake views. The inviting open-concept living and dining areas provide the ideal setting for gathering with family and friends, while the spacious kitchen offers plenty of room for preparing meals after a day on the water. This cottage features two comfortable bedrooms, including a beautifully updated primary bedroom where you'll wake each morning to the peaceful sounds of the lake. The spa-inspired bathroom boasts a stunning walk-in shower, creating the perfect place to unwind, while the convenience of main floor laundry makes extended stays effortless. Outside, this remarkable property continues to impress. A detached gym and art studio offer flexible space for fitness, hobbies, or creative pursuits, while the drive-through storage building with doors at both ends is ideal for storing your boat, water toys, or recreational equipment. Closer to the shoreline, guests will fall in love with the beautifully finished bunkie, offering comfortable accommodations that feel more like a boutique hotel suite than a traditional guest cabin. Spend your days fishing, boating, kayaking, paddleboarding, swimming, or simply relaxing on the dock while taking in the peaceful surroundings of Twin Lakes. As evening falls, gather around a campfire beneath the stars and enjoy the serenity that only waterfront living can provide. This is more than a cottage—it's a place where lifelong memories are made. (id:49269)
169 South Bay Rd
Elliot Lake, Ontario
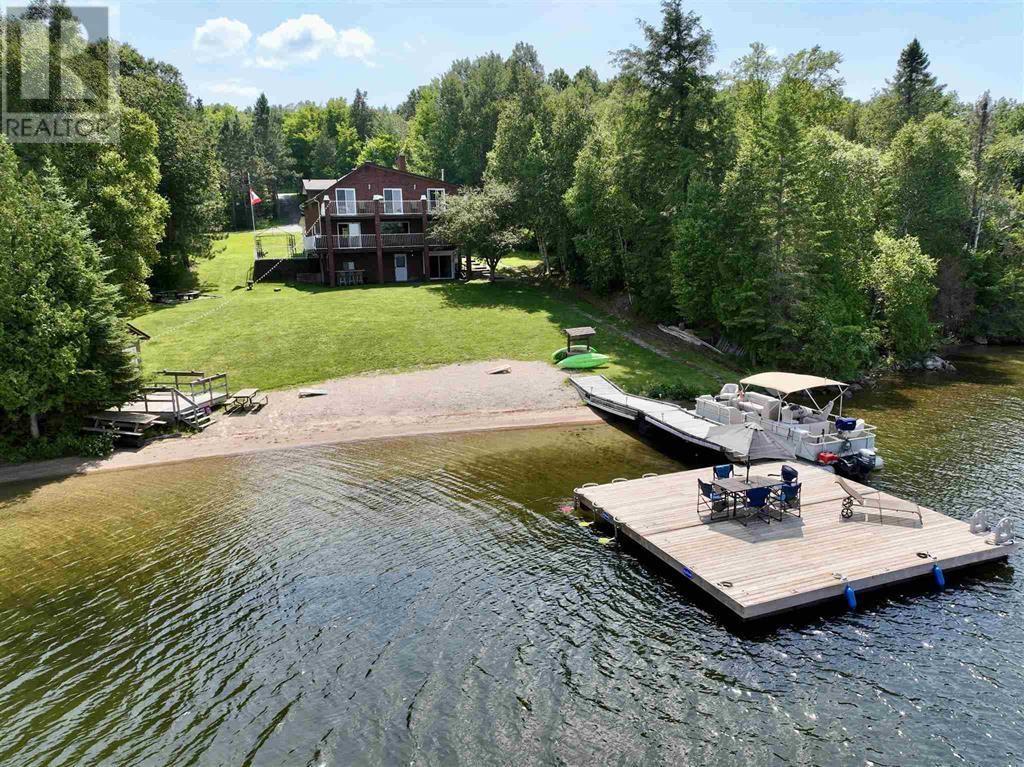
Welcome to 169 South Bay Road – A Spectacular Lakeside Retreat on Beautiful Dunlop Lake. Experience exceptional waterfront living just 10 minutes from downtown Elliot Lake. Situated on the pristine shores of Dunlop Lake, this impressive property offers breathtaking lake views, a sandy beach, and expansive docking—perfect for boats, watercraft, and entertaining family and friends. The property also features a detached double garage complete with a woodstove, providing excellent storage, workspace, and year-round functionality. Inside, the open-concept main floor is designed to maximize both comfort and the stunning waterfront views. The spacious kitchen flows seamlessly into the inviting living room, where a cozy woodstove adds warmth, charm, and energy efficiency. A generous dining area provides plenty of space for hosting family gatherings and special occasions.Offering four spacious bedrooms and four bathrooms, this home is thoughtfully designed for both everyday living and entertaining. A bathroom is conveniently located on every level, while the second floor features all four bedrooms. Three bedrooms offer patio door walkouts to a private upper-level balcony overlooking the lake. The primary suite is a true retreat, featuring a beautifully renovated ensuite complete with heated floors, a walk-in steam shower, a soaker tub, and convenient in-suite laundry. The fully finished walkout basement expands the living space with a large recreation room featuring a wet bar, a second laundry area, a full bathroom, and an indoor sauna—creating the perfect space to unwind after a day on the water. Whether you're looking for a year-round residence or the ultimate waterfront getaway, 169 South Bay Road offers an exceptional combination of comfort, recreation, and breathtaking natural beauty. Don't miss this rare opportunity to own your own slice of paradise on Dunlop Lake. Contact us today to schedule your private viewing. (id:49269)
4 - 2205 Lillykin Street
Oakville, Ontario
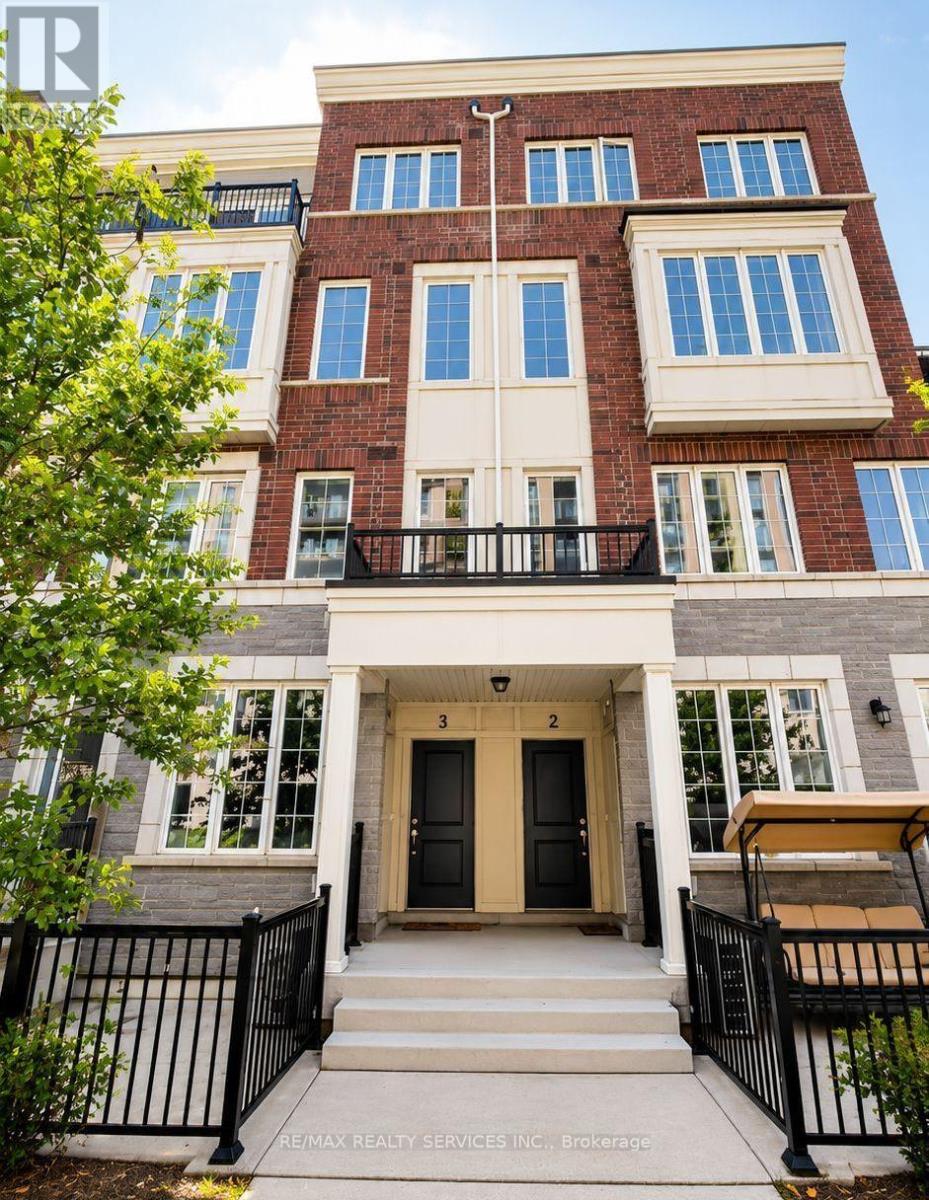
Welcome To This Beautifully Maintained 2-Storey Townhome Nestled In Oakville's HighlyDesirable River Oaks Community. Thoughtfully Designed With A Bright Open-Concept Layout, ThisHome Is Filled With Natural Light And Offers A Warm, Inviting Atmosphere Throughout. EnjoyFresh Paint, Elegant 9-Foot Ceilings On The Main Level, And Spacious Principal Rooms Ideal ForEveryday Living And Entertaining. Step Outside To A Large Private Patio, Perfect For SummerGatherings, BBQs, Or Relaxing Outdoors. Conveniently Located Just Minutes From Top-RatedSchools, Sheridan College, Parks, Trails, Shopping, Restaurants, Oakville Place, Oakville GOStation, And Major Highways Including The QEW, 403 & 407. An Exceptional Opportunity To Own InOne Of Oakville's Most Established And Family-Friendly Neighbourhoods. (id:49269)
9 Anchor Court
East Gwillimbury, Ontario
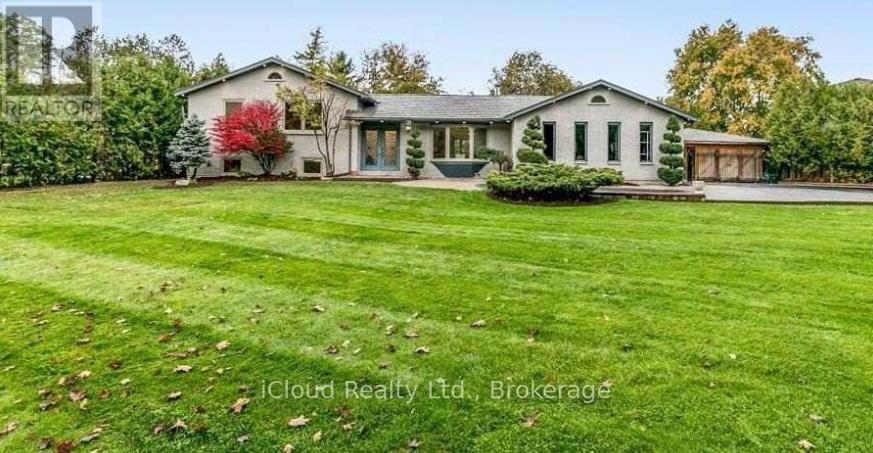
Your Private Spa Retreat, Minutes From It All. Step into your own backyard spa a private sauna, swimming pool, wooden decks, and a large firepit for evenings under the stars. It's a cottage in the city resort living without leaving town. Inside, an airy, open, thoughtfully designed sidesplit layout stays warm in winter and cool in summer, with a cast iron wood-burning stove for added character. Step outside to a cedar-sealed, private backyard sanctuary. Set in an extremely friendly neighborhood, 1 min walk to the park with pickleball, baseball, soccer, a playground, picnic areas, and hiking trails. Walk 2 mins to a footbridge over the Holland River, or 5 mins to library and tennis. Bike through Rogers Reservoir and the Nokiidaa Trail. a 3rd on the way - yet peacefully removed from the noise. Yonge Street modernization signals a neighborhood with fast value rise, with the future EG hospital, shopping, grocery stores, and Costco min away. Homes like this with backyard amenities and access to parks, trails, and transit don't stay on the market long. Book your private showing today. (id:49269)
2911 - 11 Wellesley Street
Toronto, Ontario
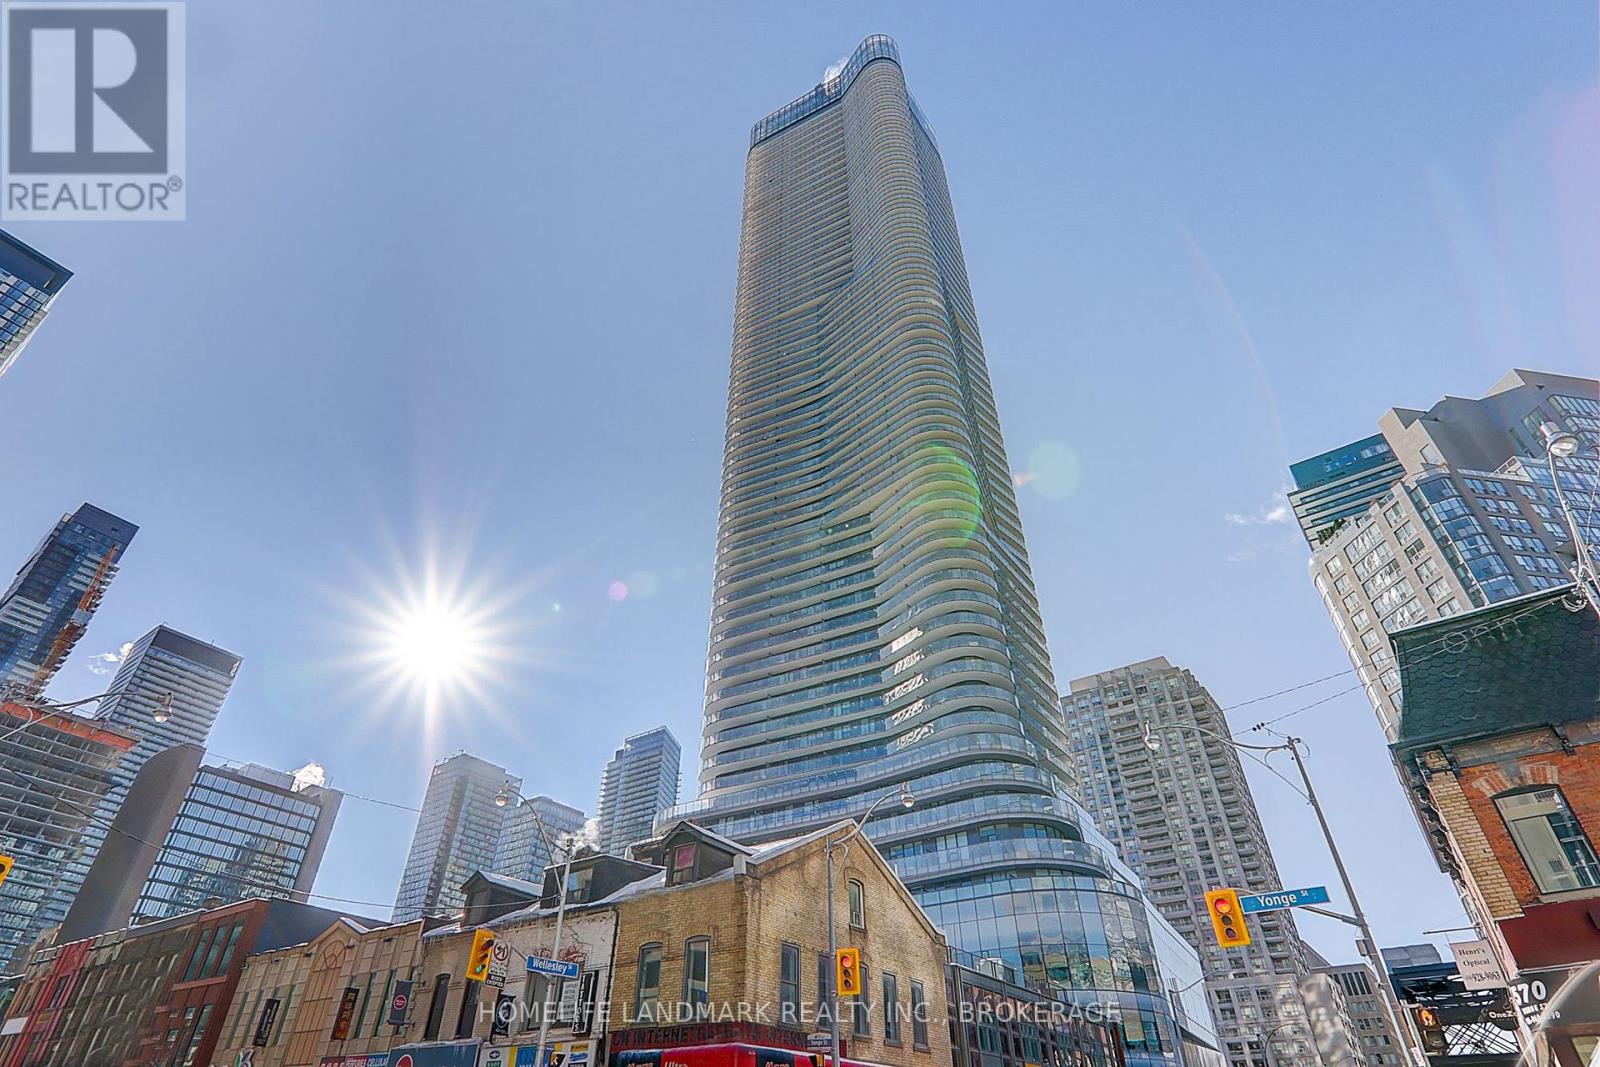
*One Bedroom.*Corner Unit At 11 Wellesley On The Park! .*580 Sq Ft Of Living Space With About 200 Sq Ft Of Wrapped Around Balcony! **One Underground Parking.*Laminate Floor Throughout! *Modern Kitchen With B/I Appliances, Granite Countertop, Ceramic Backsplash. *Steps To Subway, U Of T, Ryerson, Financial District, Yorkville Shopping, Restaurants, Etc (id:49269)
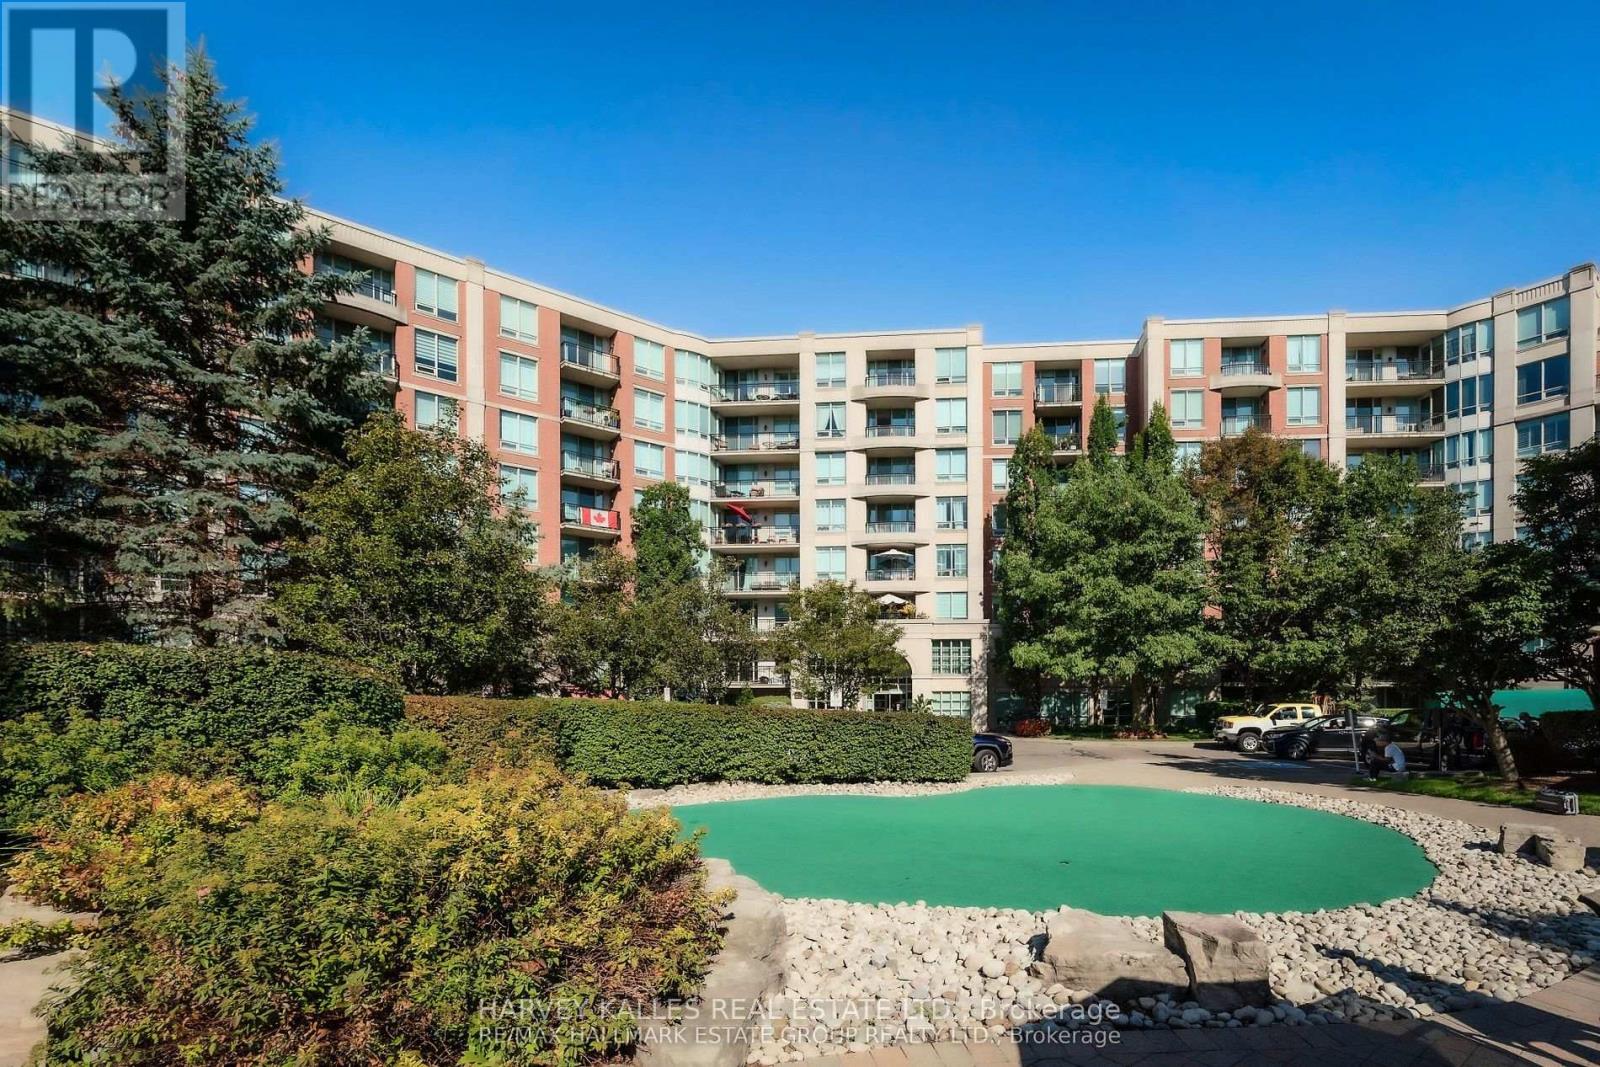
115 - 28 William Carson Crescent
Toronto, Ontario
Once In A While Something Special Comes Along, And This One Is Rather Special For A 1 + 1. It Has A Large Ground Floor, West Facing Patio Of About 200 Sq Ft, With A View Of Landscaping. Further, The Owners Are Very Special Too. They Take Very Good Care Of Their Properties And Their Tenants. My Grandson Lives In One Of Their Apartments At 18 William Carson Crescent, He Will Attest To What I Said, And If You Can Find A Better Deal, Take It! (id:49269)
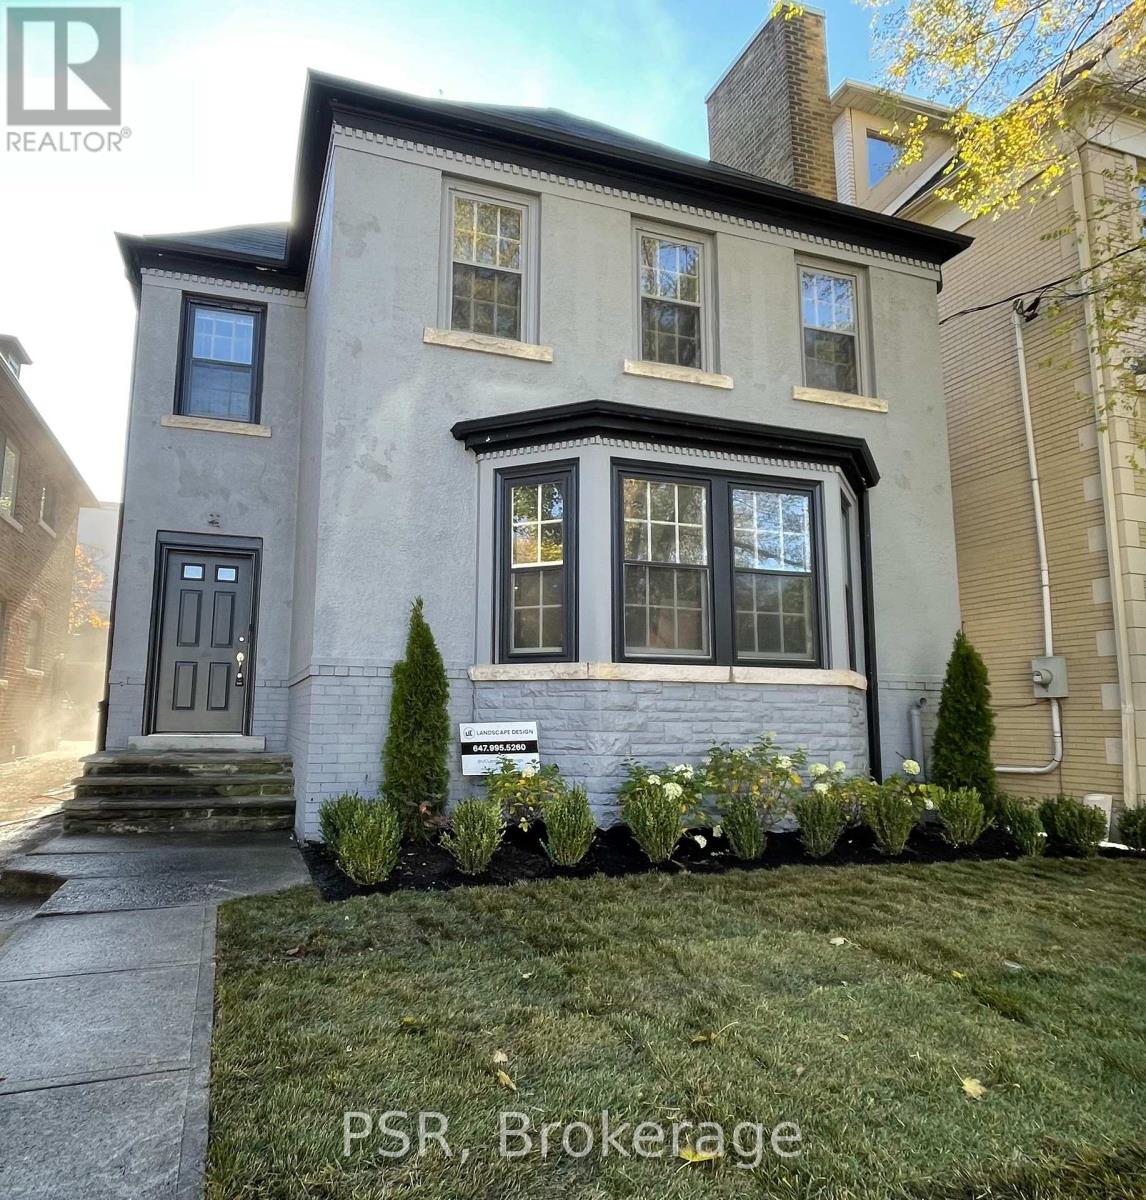
Lower - 25 Coulson Avenue
Toronto, Ontario
Forest Hill Village... This Fully Updated Suite Is Situated In The Heart Of Forest Hill Village South And Located Half A Block From The Bishop Strachan School And Four Blocks From Upper Canada College. This Currently Updated 2 Bedroom / 1 Bathroom Apartment Has Large Principal Rooms And An Oversized Living Room & Kitchen Combined. 1 Car Parking. Newer Kitchen Appliances... Private Laundry ... utilities included in base rent. (id:49269)
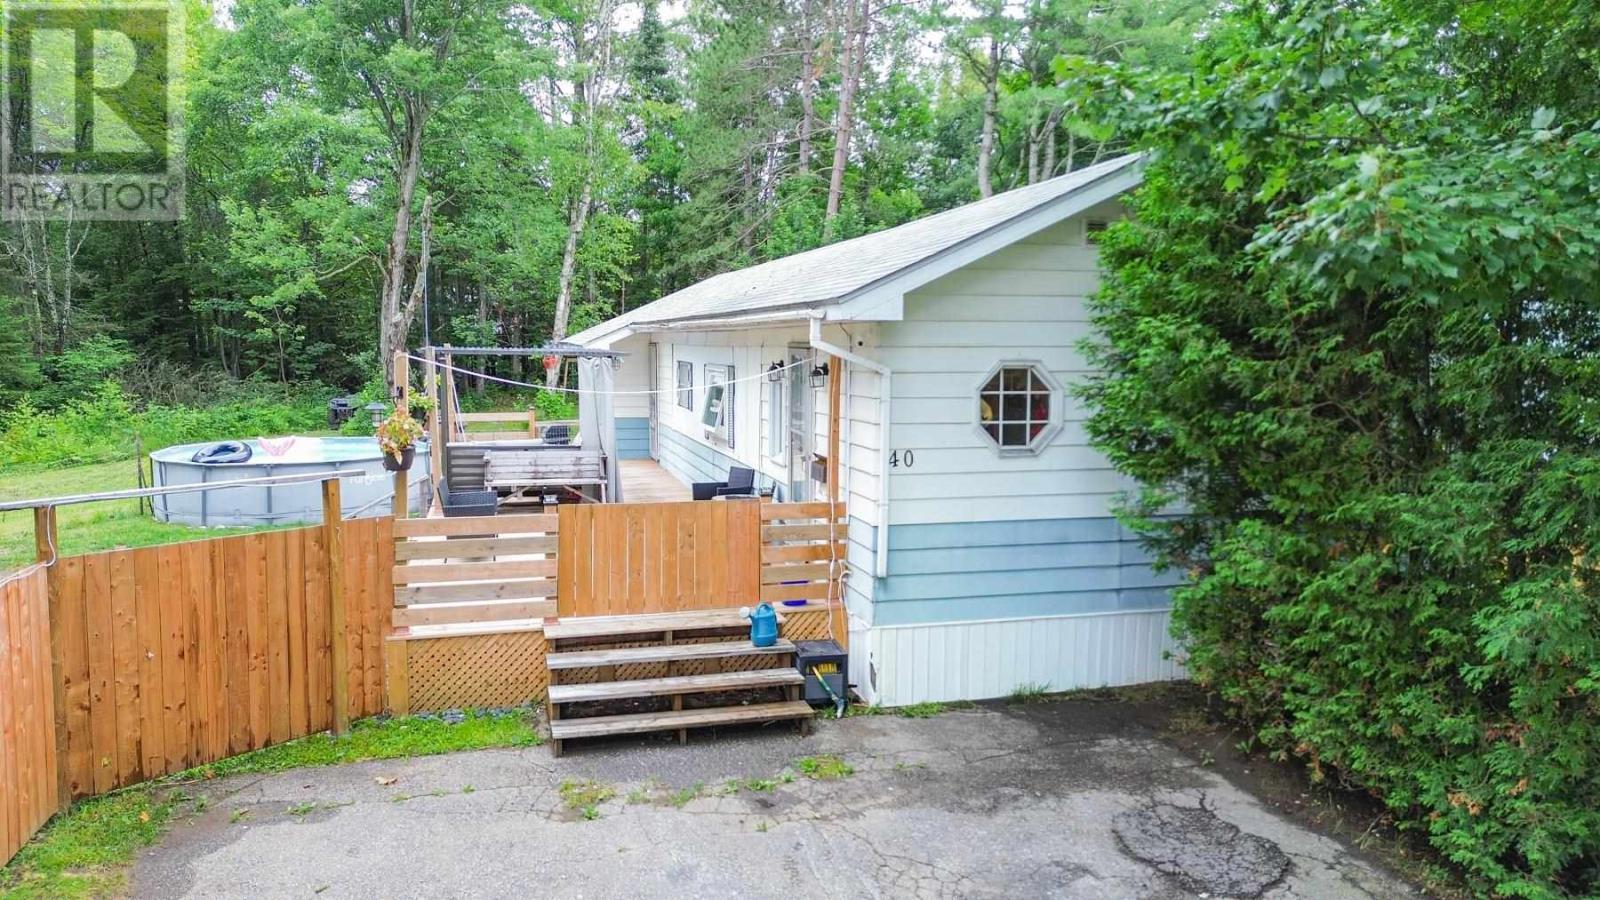
15 Fish Hatchery Rd, Unit 40
Sault Ste. Marie, Ontario
Looking to either start up or settle down and be a part of a community? How about adding Rosedale Park to your touring schedule then. You’ve got three bedrooms, the bathroom (obviously), a large open living room and kitchen area to work with, which has new flooring throughout btw, and ample storage space. Entertain and BBQ on your large 40 x 12 deck while the kids play in the pool and new treehouse and then finish the day off with a fire. Come check out if this lifestyle is meant for you! (id:49269)
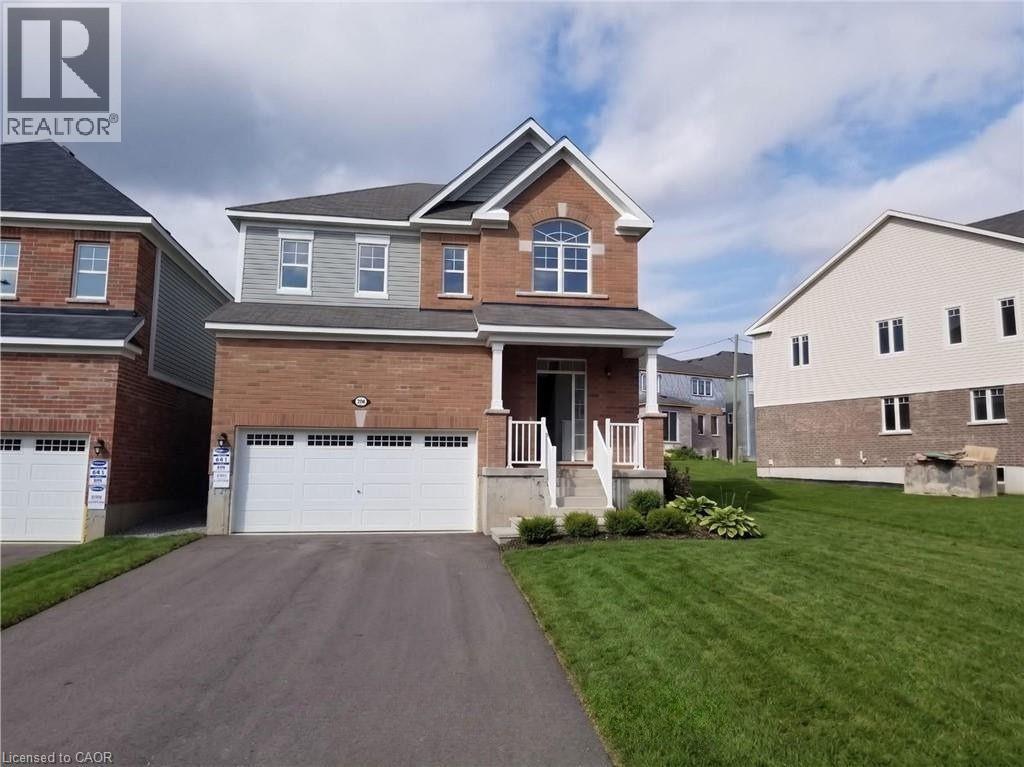
288 Ridge Road
Cambridge, Ontario
Spectacular Detached Home - Premium Location. This stunning 2,600 sq ft detached by Mattamy Home masterpiece delivers modern living at its finest. Inside: Open-concept design with beautiful hardwood floors. Gourmet kitchen with stainless steel appliances & granite countertops. Spacious living and dining areas with breakfast nook. 4 generous bedrooms + den + luxurious master with walk-in closet & 3-piece ensuite. Outside: Premium pie-shaped lot with exceptional depth. Backs onto pristine green space. Direct access to extensive walking trails, Quick highway access for easy commuting. Modern. Spacious. Connected. Perfect. (id:49269)
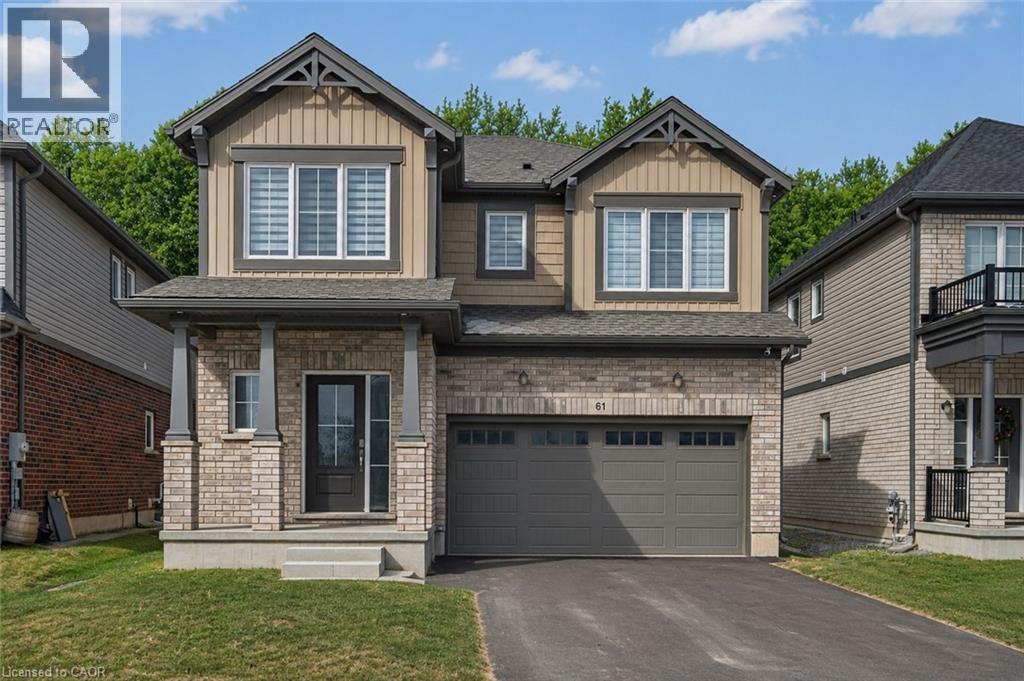
61 Wilson Drive
Thorold, Ontario
This beautifully upgraded 2024-built detached home by Mountainview Building Group, is located in one of Thorold's fastest-growing, family-friendly communities. Offering 4+1 bedrooms, 3.5 bathrooms, a finished basement with a separate side entrance, this move-in-ready home is ideal for families, professionals, investors, and multigenerational living. The bright open-concept main floor features large windows, premium finishes, and an excellent layout for both everyday life and entertaining. The spacious living and dining areas flow seamlessly into the contemporary kitchen, while a welcoming foyer, convenient powder room, and inside access to the attached garage add everyday functionality. The second level offers four generously sized bedrooms, including an oversized primary suite complete with a walk-in closet and luxurious 5-piece ensuite. Additional bedrooms provide flexibility for growing families, guest rooms, or dedicated home office space. The professionally finished basement significantly expands the living space, featuring a fifth bedroom, full 3-piece bathroom, ample storage, and a private separate entrance. Whether you're accommodating extended family, creating an in-law suite, or exploring future rental income potential, this lower level offers exceptional versatility. Step outside to enjoy one of the home's standout features—a private backyard backing onto green space with no rear neighbours, providing a peaceful setting rarely found in newer developments. Just minutes from Brock University, Niagara College, schools, parks, trails, shopping, restaurants, public transit, and Highway 406, this location offers quick access to the QEW, making commuting simple and convenient. If you're searching for a newer detached home in Thorold, a 5-bedroom home with a finished basement, or a property with in-law suite potential and outdoor privacy, this home delivers the perfect combination of modern construction, functional living space, and outstanding value. (id:49269)
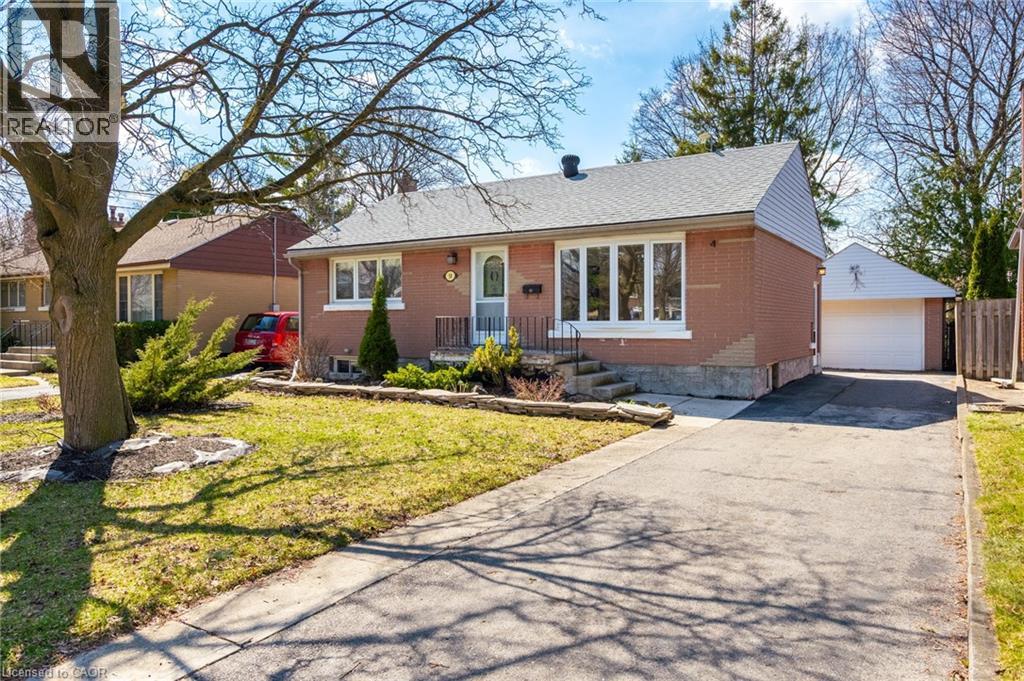
58 Lowrey Avenue S
Cambridge, Ontario
Welcome to the kind of neighbourhood buyers dream about—quiet, established, and filled with mature trees in the heart of sought-after East Galt. Whether you’re purchasing your first home, looking to downsize without compromise, or searching for a peaceful place to start your next chapter, this beautifully maintained bungalow offers the perfect balance of comfort, privacy, and convenience. From the moment you step inside, you’ll appreciate the warmth of the original hardwood floors, fresh paint throughout, and an updated kitchen featuring a gas range and convenient side entrance. The finished lower level provides exceptional flexibility with a spacious recreation room showcasing a stunning stone fireplace, dedicated home office, bar area, 2-piece bathroom, and plenty of storage—ideal for entertaining, working from home, or accommodating extended family. The separate side entrance also offers exciting potential for an in-law setup or future secondary suite. One of the home’s greatest features is the private backyard oasis. Surrounded by mature trees and attractive landscaping, the flagstone patio creates the perfect setting to enjoy your morning coffee, host family and friends, or simply relax in your own peaceful retreat. The detached garage with hydro adds even more functionality for hobbyists, extra storage, or workshop space. With many of the major updates already completed—including windows and roof (2015), furnace and air conditioner (2022), owned water softener and on-demand water heater (2022), and an upgraded electrical panel you can move in with confidence knowing the big-ticket improvements have already been taken care of. Located just minutes from downtown Cambridge, schools, parks, shopping, and everyday amenities, with convenient access to HWY 24 & 8 for commuters, this is an outstanding opportunity to own a move-in-ready home in one of East Galt’s most desirable neighbourhoods. (id:49269)
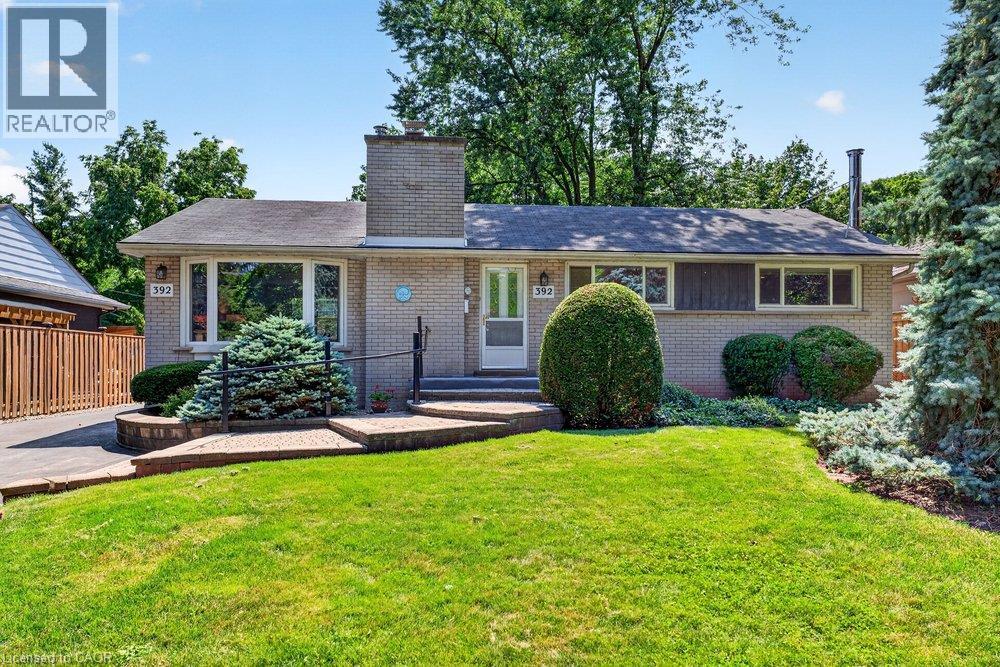
392 Henderson Road
Burlington, Ontario
An incredible opportunity to live in the prestigious Shoreacres community on a premium 63 ft x 190 ft lot. This bungalow provides an exceptional opportunity to renovate, expand or build your dream home. The main level features 3 bedrooms, a 4 piece bathroom, a spacious living room with a wood burning fireplace and coved ceiling opens to the dining room, and a bright eat-in kitchen overlooking the incredible fenced backyard. Large windows fill the home with natural light. With a partially finished basement including a recreation room with wood burning stove, and 3 piece bath there is still lots of room to expand your living space. Walk out from the kitchen onto a large composite deck overlooking a huge private backyard with mature trees and gardens. Rare opportunity on one of Burlington's most sought after streets, close to top rated schools, parks, the lake and all amenities. (id:49269)
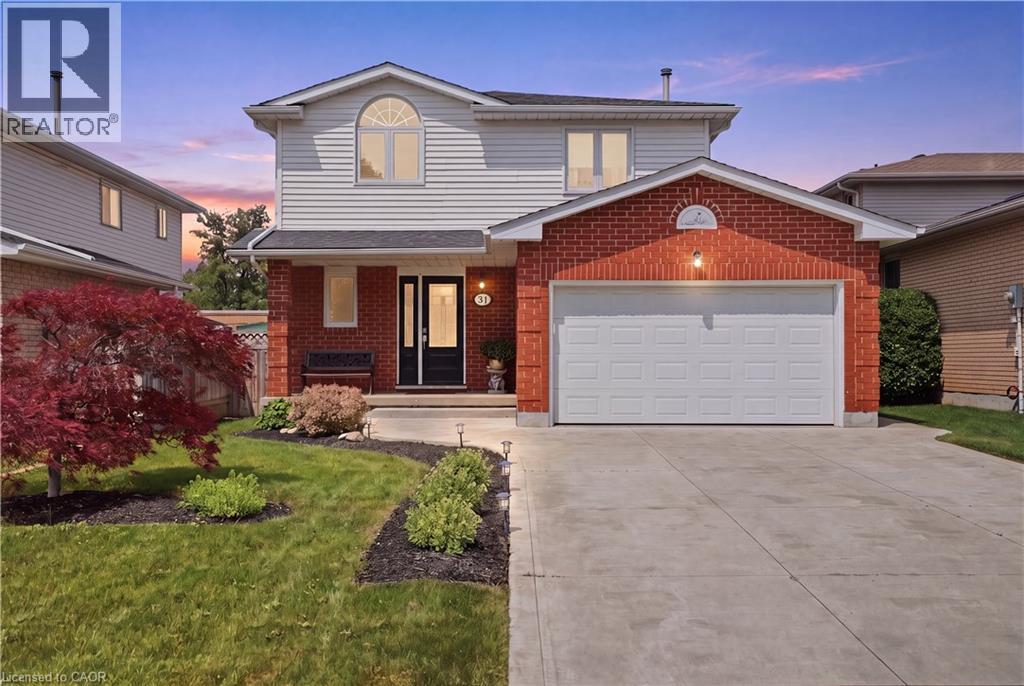
31 Fano Drive
Hamilton, Ontario
Welcome to 31 Fano Drive, a well-maintained 3-bedroom, 3-bathroom family home offering approximately 1,560 sq. ft. of comfortable living space in a desirable Hamilton neighbourhood. Thoughtfully updated and move-in ready, this home combines peace of mind with plenty of potential to make it your own. The bright and functional layout is ideal for families, featuring spacious principal rooms and a practical floor plan designed for everyday living. The unfinished basement provides a blank canvas, offering endless possibilities for additional living space, a home gym, recreation room, or in-law suite. Step outside to enjoy the fully fenced, private backyard with no rear residential neighbours, backing directly onto a school for added privacy and open views. Whether you're entertaining, gardening, or simply relaxing, this outdoor space is perfect for enjoying the warmer months. Major updates have already been completed, including the roof and windows (2018), while the furnace, central air conditioner, and hot water tank were all replaced last year, giving buyers confidence for years to come. Conveniently located close to schools, parks, shopping, public transit, and major commuter routes, this is an excellent opportunity to own a solid, updated home in a family-friendly community. Simply move in and enjoy! (id:49269)
103 - 341 Water Street W
Cornwall, Ontario
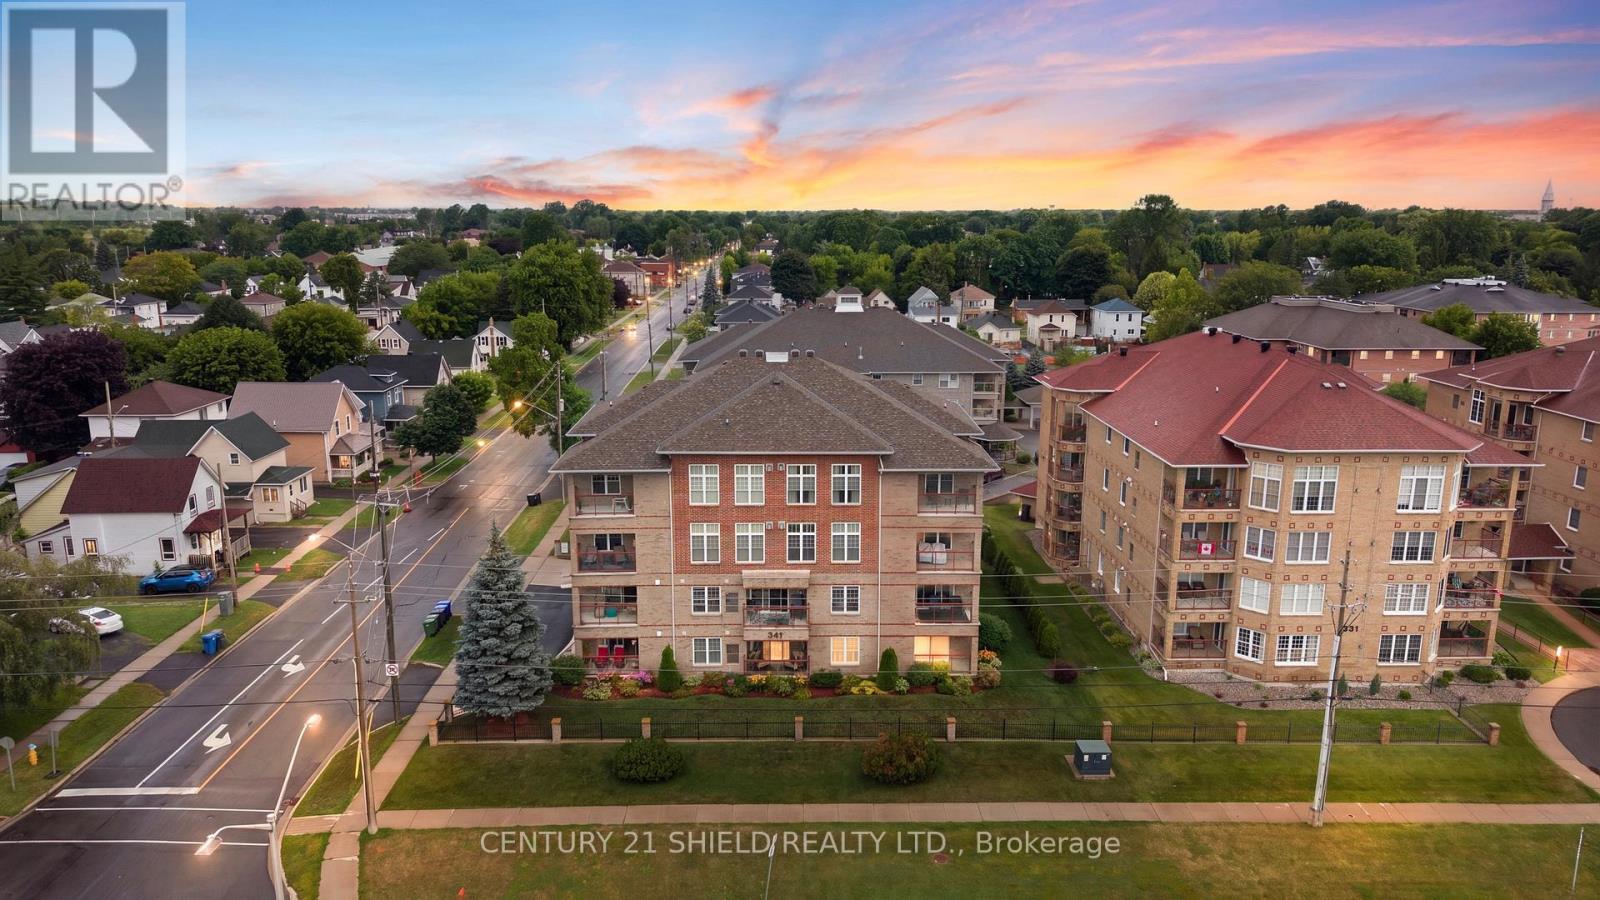
INTRODUCING BEAUTIFUL 341 WATER ST W, UNIT #103! Welcome to easy, carefree living in this beautifully maintained main-floor condo, ideally situated in a well-managed building that's only 20 years old. Offering 2 bedrooms, 2 full bathrooms, underground parking, and an unbeatable location, this home is perfect for retirees, professionals, or anyone seeking the convenience of low-maintenance living. A spacious foyer welcomes you inside, leading to a bright and inviting open-concept layout designed for both comfort and functionality. The modern kitchen features ample cabinetry and workspace, flowing effortlessly into the dining and living areas, boasting a gas fireplace-ideal for entertaining or simply relaxing at home. The primary bedroom is generously sized and offers a walk-in closet along with a private ensuite bathroom. A second bedroom and full bathroom provide comfortable accommodations for guests, family, or a home office, while the in-suite laundry adds everyday convenience. Step onto your front balcony and take in views of the scenic park and waterfront, all just steps from your front door. Enjoy walking and biking along the waterfront trails, attending local festivals and recreational events, or simply relaxing in one of Cornwall's most picturesque settings. This well-managed condominium corporation boasts healthy reserve funds, giving owners added peace of mind. Located within walking distance to the shopping mall, pharmacy, grocery stores, restaurants, and everyday amenities, this exceptional condo offers the perfect combination of comfort, convenience, and lifestyle. If you're looking for a move-in-ready home where everything you need is just a short walk away, this is an opportunity you won't want to miss. Pls Allow 24 hrs irrevocable with all offers. (id:49269)
824 Charlesworth Drive
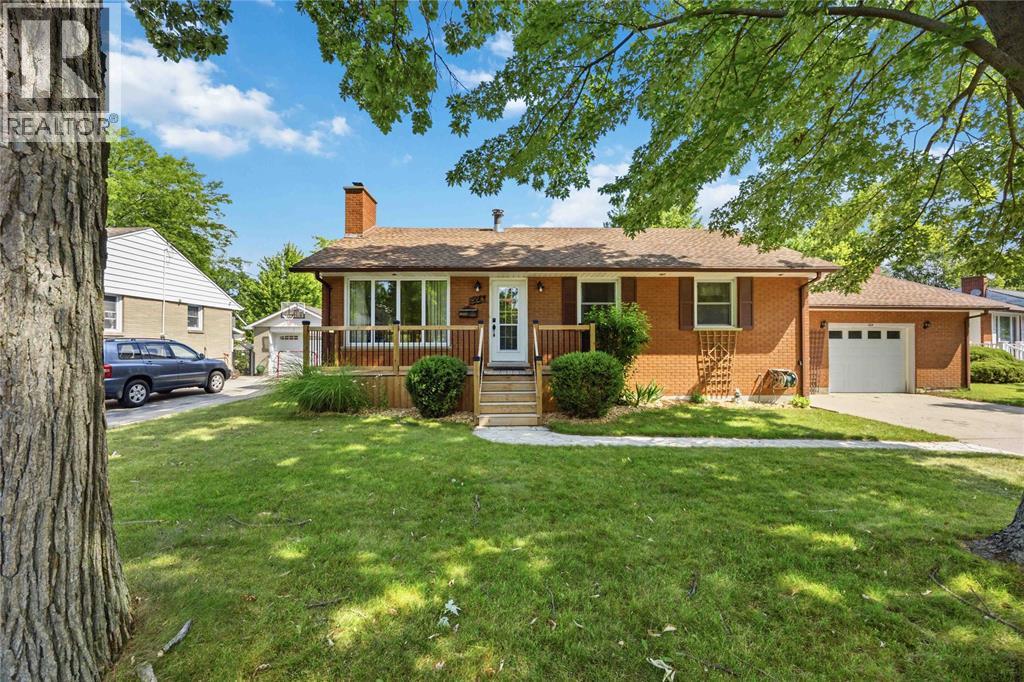
Sarnia, Ontario
Welcome to 824 Charlesworth Dr., Sarnia! This bungalow offers comfortable living with plenty of space inside and out. The main floor features a bright living room, functional kitchen, three bedrooms, a 4-piece bathroom, and a sunroom overlooking the backyard. The finished lower level adds even more living space with a spacious rec room, fourth bedroom, versatile flex room, laundry area, and a 3-piece bathroom with an attached personal sauna. Outside, enjoy the spacious backyard complete with a wooden deck, patio, storage shed, and plenty of green space for entertaining, gardening, or family activities. A detached 1.5-car garage provides additional parking and storage. Conveniently located close to schools, parks, shopping, and everyday amenities, this home is a fantastic opportunity for families, first-time buyers, or investors alike. (id:49269)
10 Rockhaven Lane
Waterdown, Ontario
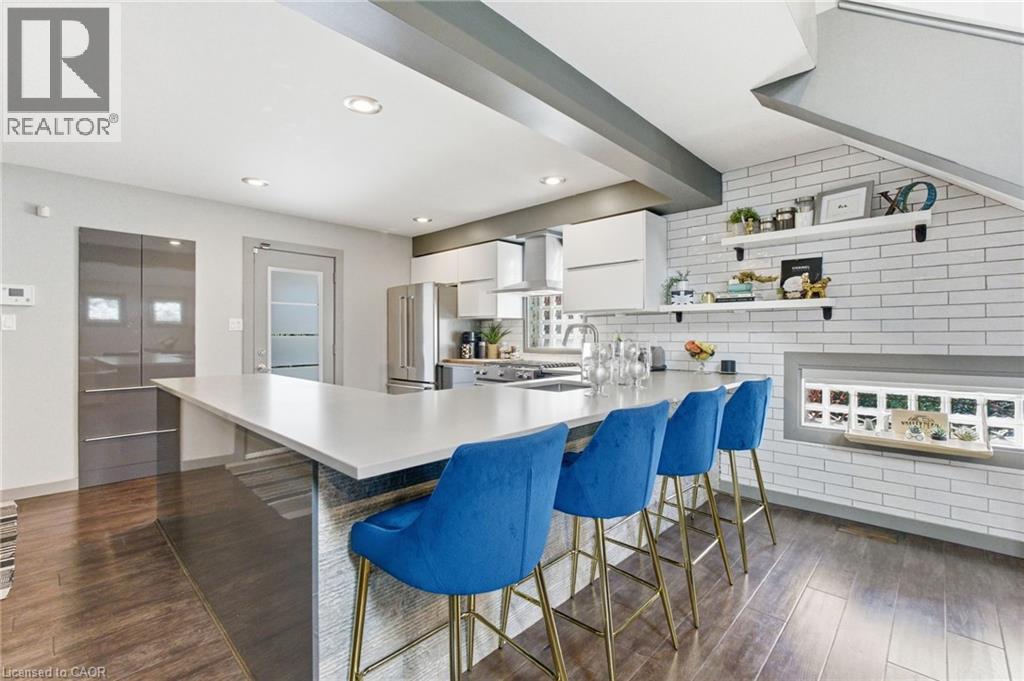
Welcome to 10 Rockhaven Lane - a stunning and unique two+one bedroom home showcasing modern design and open-concept living at its finest. Situated on a premium corner, pool sized lot, this entertainer's dream offers stylish finishes and exceptional functionality throughout. The bright and spacious layout is perfect for hosting, featuring a modern kitchen with gas stove, seamless flow between the living and dining areas and convenient access from both the kitchen and garage directly to the back yard. Enjoy outdoor entertaining with a gas BBQ hook up, private deck and plenty of yard space to create your dream oasis. Additional highlights include a stunning primary with five-piece ensuite and adjoining room perfect for a nursery or walk in closet, parking for three cars in the driveway, gas dryer and a versatile finished lower level with an additional bedroom ideal for guests, family or a large rec room. FAF and A/C are currently on the reliance rental program at $110/month with full protection coverage including furnace filters. The original contract fully completed in 2024, and the units may be returned at no charge, or the program may continue with full protection. Some photos are virtually staged. Don’t be TOO LATE*! *REG TM. RSA. (id:49269)
2234 Harold Road Unit# 5
Burlington, Ontario
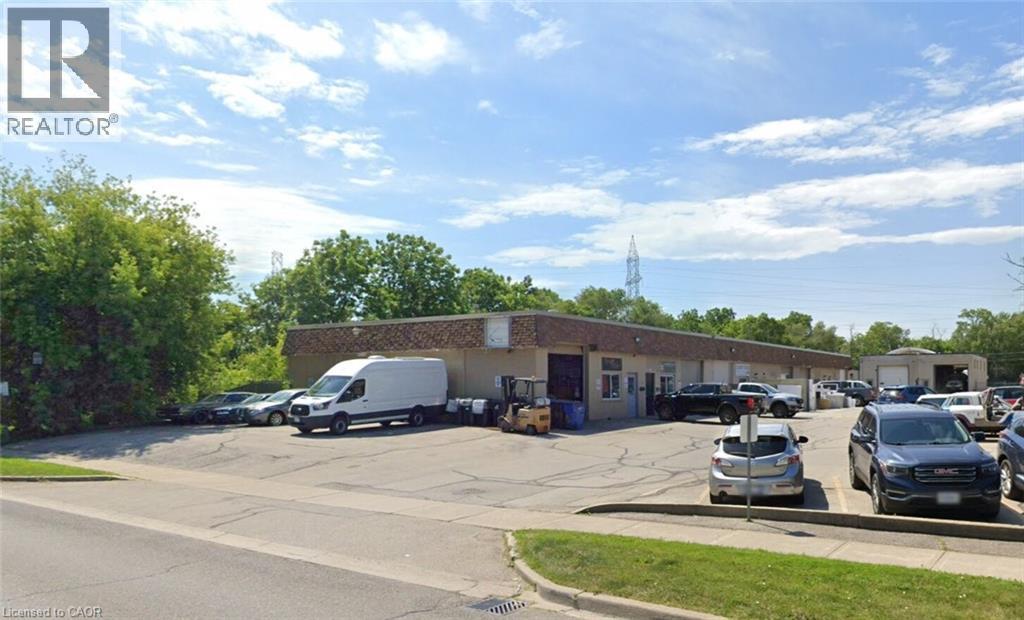
Opportunity to lease a 1,448 sq ft industrial unit in an excellent Burlington location. Unit features include 1 drive-in door, 12' clear height and 240v/60A power. Unit is located within minutes to the highway and many nearby amenities. GE2 zoning permits a wide variety of uses. (id:49269)
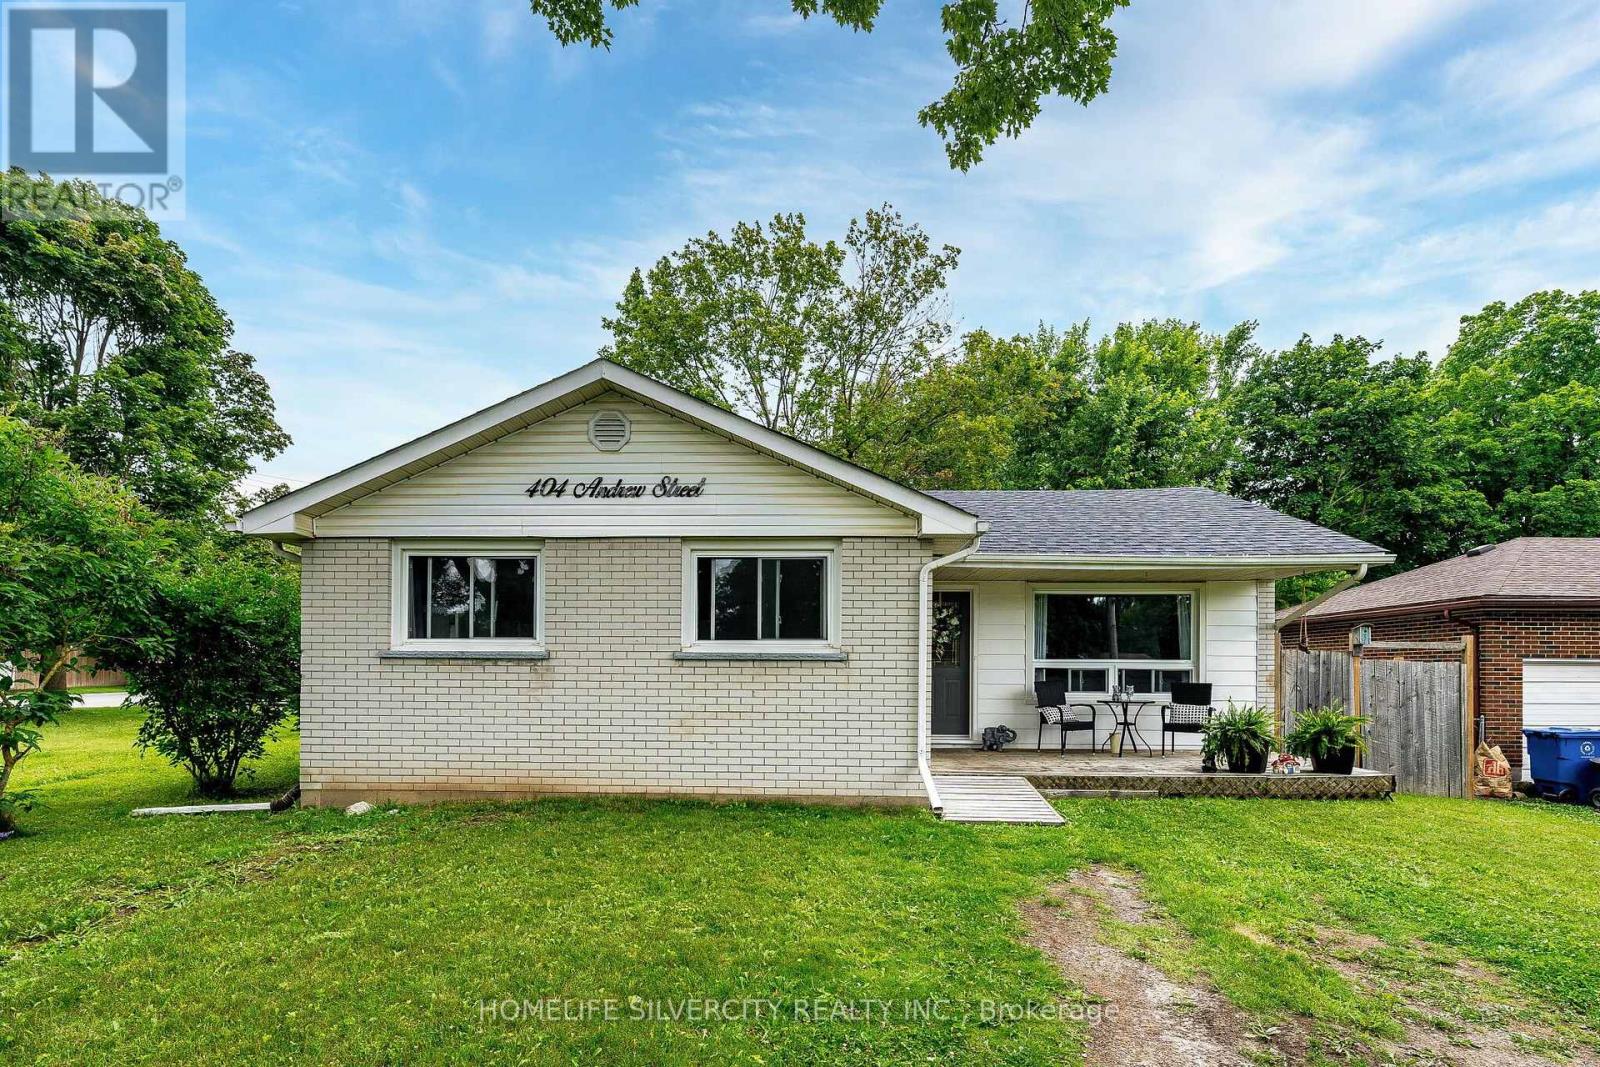
404 Andrew Street
Shelburne, Ontario
WELCOME TO 404 ANDREW ST, SHELBURNE. BEAUTIFUL 3+1 BEDROOM 2 BATH BUNGALOW FEATURING MODERN UPDATES THROUGHOUT, FINISHED FROM TOP TO BOTTOM. THIS MOVE IN READY HOME OFFERS A FUNCTIONAL LAYOUT EXCELLENT POTENTIAL FOR A BASEMENT SEPARATE ENTRANCE AND SPACIOUS YARD.PERFECT OPPORTUNITY FOR FIRST TIME BUYERS AND FAMILIES TO OWN A WELL MAINTAINED HOME IN A GREAT LOCATION .DO not MISS THIS AMAZING OPPORTUNITY (id:49269)

Lot 9 Portofino Drive
Lincoln, Ontario
Experience the highly anticipated luxury waterfront lifestyle at Prudhomme's Landing! Lincoln's premier new lakeside community. Located along the shores of Lake Ontario and surrounded by Niagara's renowned wineries. Introducing The "Orchard Elevation A", this detached 2-Storey offers over 2,100 sq. ft. of thoughtfully crafted living space. Featuring 4 bedrooms, 3 bathrooms, a double-car garage, a primary bedroom complete with a walk-in closet and spa-inspired ensuite. The 2nd Level offers 3 additional bedrooms, with 2 additional walk-in closets, a 2nd full bathroom, and a convenient second-floor laundry room. The expansive unfinished lower level provides endless possibilities. Premium finishes including - 9-foot ceilings, wide-plank hardwood flooring, designer soft-close cabinetry, quartz countertops, an oversized kitchen island, and spa-inspired bathrooms featuring glass walk-in showers, soaker tub, and quartz vanities. BONUS - Fisher & Paykel Kitchen Appliances included. Exceptional curb appeal is complemented by modern board-and-batten and stone accents, oversized windows, a fully sodded yard, and an asphalt driveway with concrete front steps. Every home is Energy Star certified and includes a high-efficiency furnace and air conditioning system, ERV system, central vacuum and security rough-ins, and LED pot lights. Prudhomme's Landing is planned to feature a vibrant community with future shops, restaurants, cafés, gym, spa, medical centre, scenic trails, parks, waterfront pier and community gathering spaces - all just steps from your front door. Whether you're looking for a peaceful waterfront retreat, a family home, or an investment in one of Niagara's fastest-growing communities, Prudhomme's Landing offers an unmatched opportunity to be part of a vibrant lakeside neighbourhood. Welcome to Prudhomme's Landing! Selection of Model Designs to choose from, along with alternate lot options. Option to customize and create your dream home! TO BE BUILT. (id:49269)
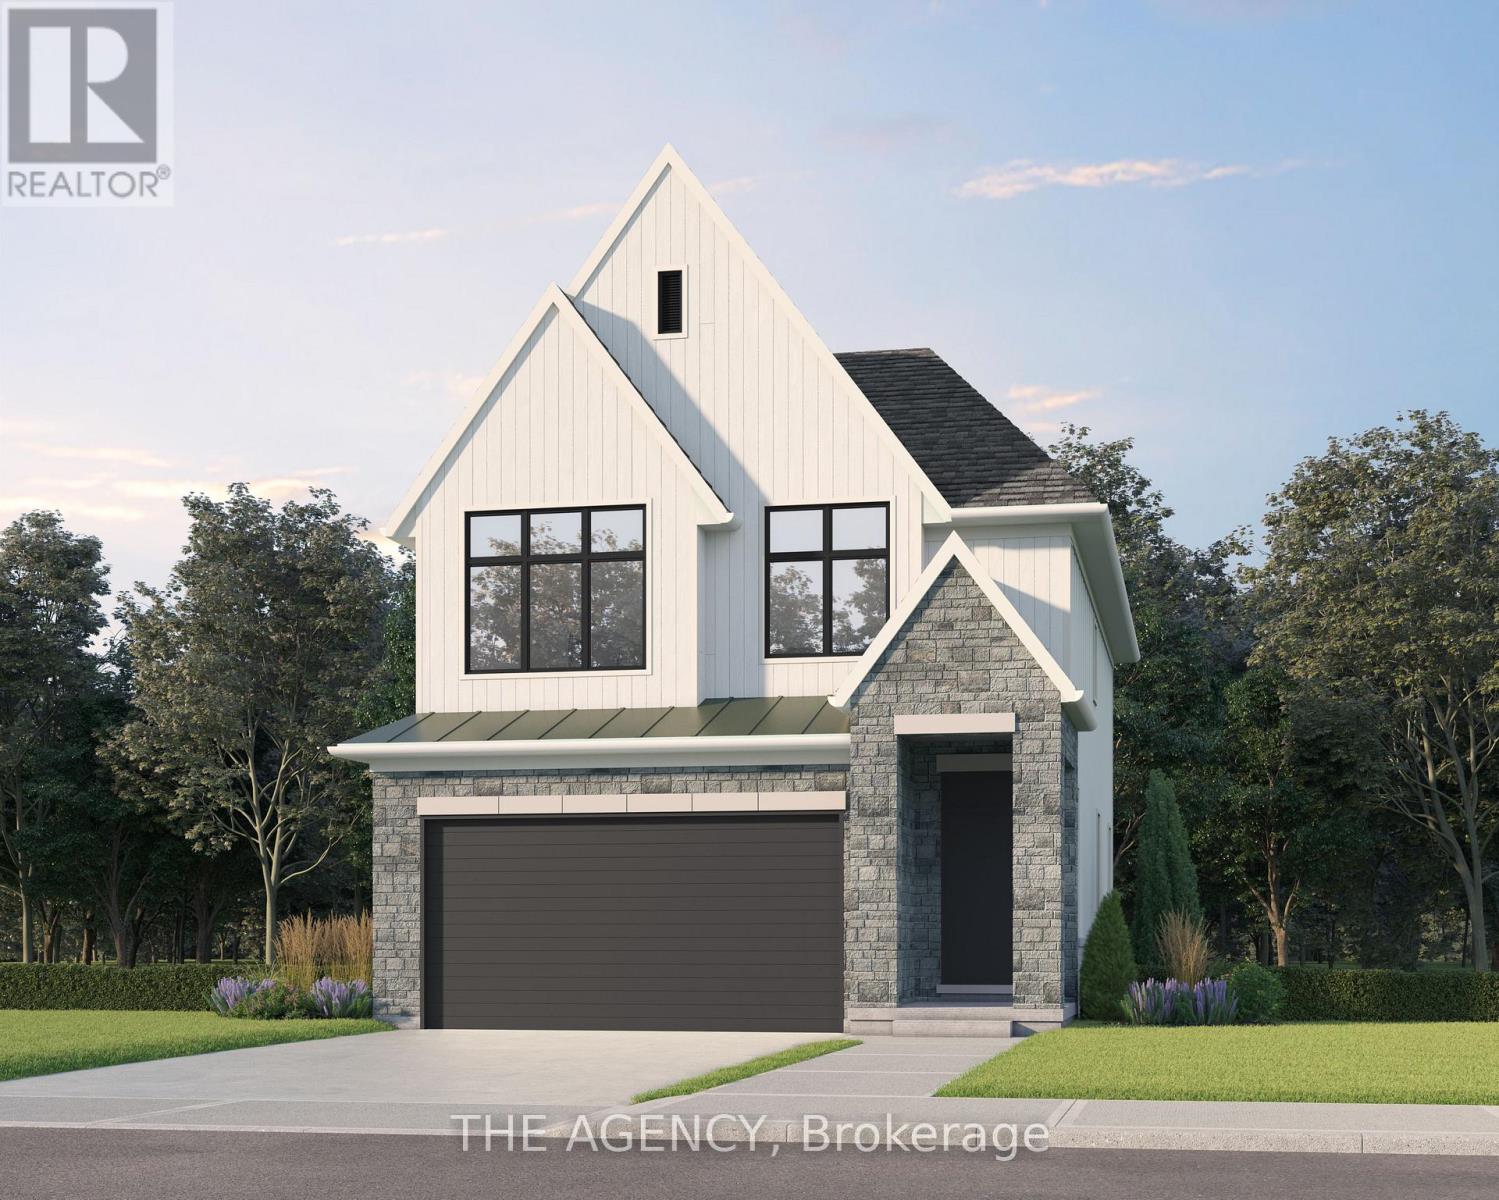
Lot 69 Portofino Drive
Lincoln, Ontario
Experience the long awaited sought after luxury waterfront living at Prudhomme's Landing! Lincoln's most exciting new master-planned community. Nestled along the shores of Lake Ontario and surrounded by world-renowned wineries, this stunning detached new build offers the perfect blend of elegance, convenience, and lifestyle. This is the featured "Victoria Model A " Home - 2-Storey Detached with over 1900 sqft of living space, double car garage, 3 bedroom, 3 Bath, second floor laundry, and primary bedroom equipped with ensuite bath and walk in closet. Premium finishes such as 9' ceilings, wide-plank hardwood flooring on main level, designer kitchen with custom soft-close cabinetry, Bonus - Fisher & Paykel appliances, quartz countertops, oversized island, and sophisticated spa-inspired bathrooms featuring glass walk-in showers, soaker tub, and quartz vanities. The expansive unfinished lower level provides endless possibilities. Exterior finishes include premium board-and-batten, stone accents, oversized windows, sodded yard, and Asphalt driveway with concrete steps. Every home is Energy Star certified and includes a high-efficiency furnace and air conditioner, ERV system, central vacuum rough-in, security rough-in, LED pot lights, and superior insulation for year-round comfort and energy savings. Prudhomme's Landing is planned to feature a vibrant community with future shops, restaurants, cafés, gym, spa, medical centre, scenic trails, parks, waterfront pier and community gathering spaces - all just steps from your front door. Whether you're looking for a peaceful waterfront retreat, a family home, or an investment in one of Niagara's fastest-growing communities, Prudhomme's Landing offers an unmatched opportunity to be part of a vibrant lakeside neighbourhood. Welcome to Prudhomme's Landing. Variety of Model Designs to choose from, along with alternate lot options. Option to customize and create your dream home! TO BE BUILT. (id:49269)

Lot 13 Portofino Drive
Lincoln, Ontario
Experience the highly anticipated luxury waterfront lifestyle at Prudhomme's Landing! Lincoln's premier new lakeside community. Located along the shores of Lake Ontario and surrounded by Niagara's renowned wineries. Introducing The "Prudhomme Elevation A" Model, a beautifully designed detached bungalow with loft offering over 2,100 sq. ft. of thoughtfully crafted living space. Featuring 3 bedrooms, 3 bathrooms, a double-car garage, main floor primary bedroom complete with a walk-in closet and spa-inspired ensuite, as well as convenient main-floor laundry. Upstairs, the spacious loft offers 2 bedrooms, 2nd walk-in closet, a full bathroom, and open living area. The expansive unfinished lower level provides endless possibilities. Premium finishes including - 10 ft ceilings, wide-plank hardwood flooring, designer soft-close cabinetry, quartz countertops, an oversized kitchen island, and spa-inspired bathrooms featuring glass walk-in showers, soaker tub, and quartz vanities. Exceptional curb appeal is complemented by modern board-and-batten and stone accents, oversized windows, a fully sodded yard, and an asphalt driveway with concrete front steps. Every home is Energy Star certified and includes a high-efficiency furnace and air conditioning system, ERV system, central vacuum and security rough-ins, and LED pot lights. Prudhomme's Landing is planned to feature a vibrant community with future shops, restaurants, cafés, gym, spa, medical centre, scenic trails, parks, waterfront pier and community gathering spaces - all just steps from your front door. Whether you're looking for a peaceful waterfront retreat, a family home, or an investment in one of Niagara's fastest-growing communities, Prudhomme's Landing offers an unmatched opportunity to be part of a vibrant lakeside neighbourhood. Welcome to Prudhomme's Landing! Selection of Model Designs to choose from, along with alternate lot options. Option to customize and create your dream home! TO BE BUILT. (id:49269)
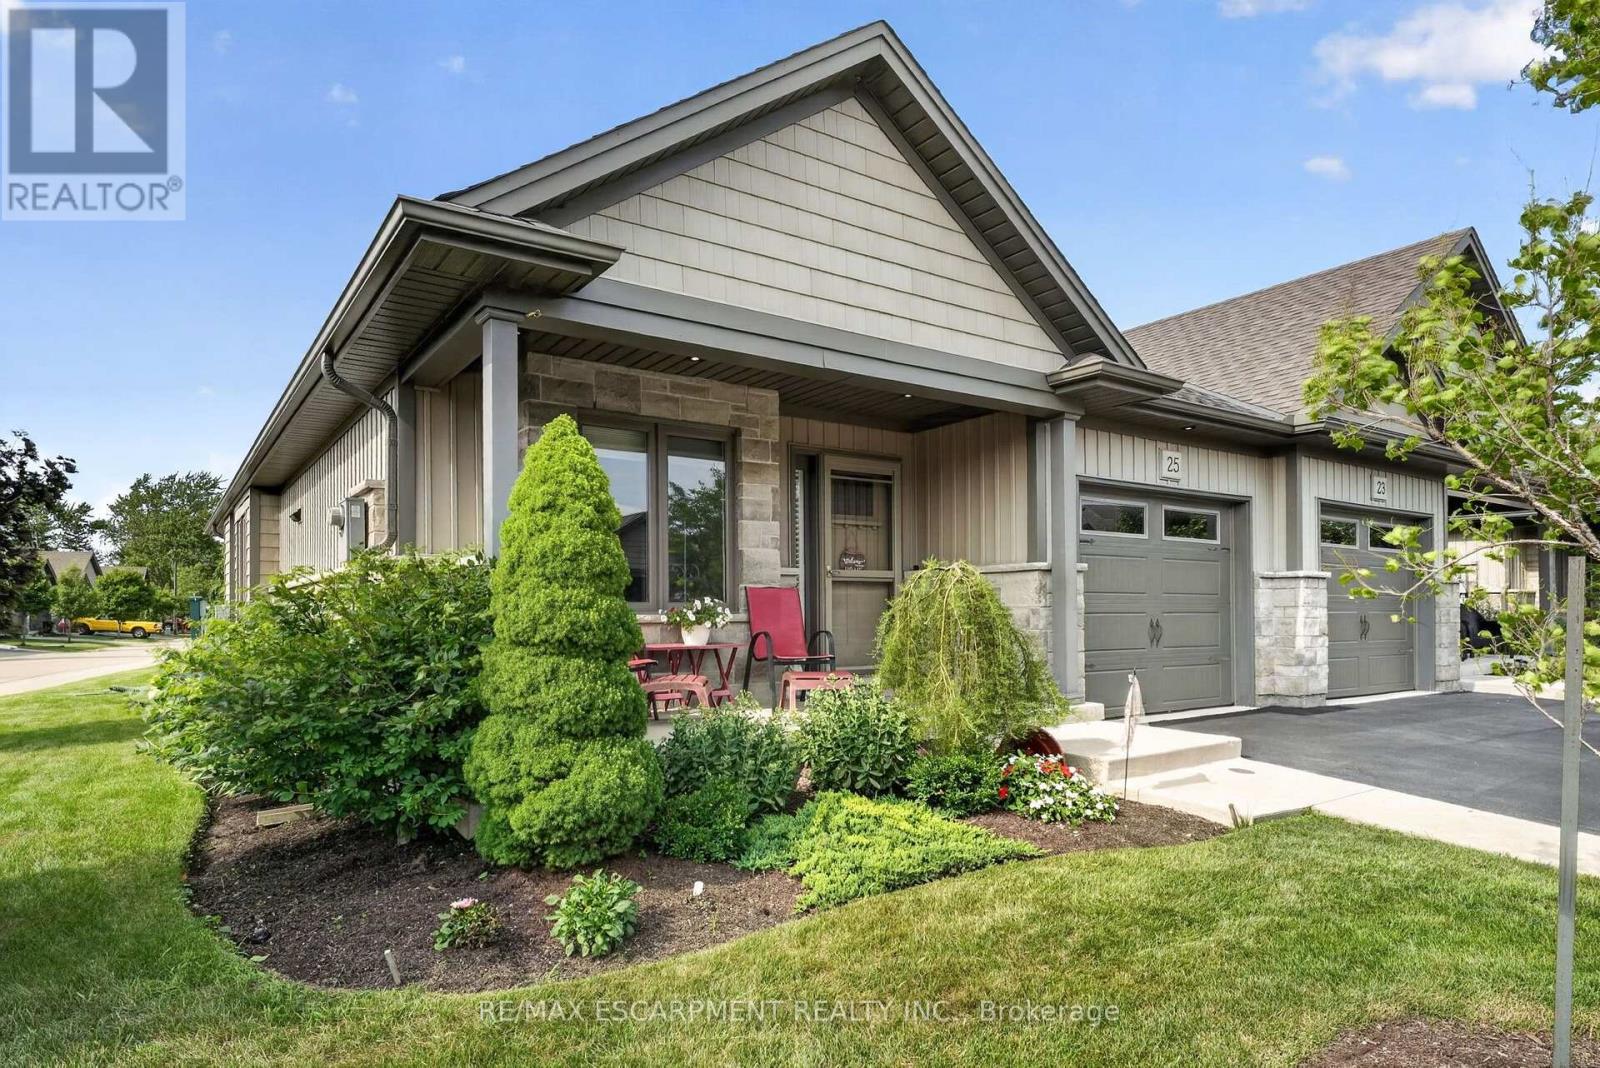
25 Richard Crescent
West Lincoln, Ontario
Welcome to 25 Richard Crescent, a beautifully maintained end-unit bungalow designed for comfortable, low-maintenance living in the heart of Smithville. The bright, open-concept main floor features vaulted ceilings, hardwood flooring and an abundance of natural light. The spacious kitchen includes quartz countertops, generous cabinetry and plenty of workspace for all your cooking and baking dreams. It flows seamlessly into the dining and living areas, creating an inviting space for everyday living and entertaining. The living room features a gas fireplace, creating a welcoming place to relax. Custom window coverings add a polished finishing touch. The spacious primary bedroom features plenty of natural light and a double closet. The main bathroom includes a beautifully installed walk-in jetted tub and shower, a relaxing, spa-like experience with added comfort and ease of access. A second bedroom, currently used as an office, is located at the front of the home. Relax in the three-season sunroom, which leads to two outdoor sitting areas. The fully finished basement includes a recreation room, additional bedroom, office or den, four-piece bathroom and plenty of storage. The attached garage features an epoxy-coated floor and automatic door opener. Enjoy nearby open fields while remaining close to shopping, coffee shops, the community centre and other great amenities. With room to live, relax and entertain, this could be your next home! (id:49269)
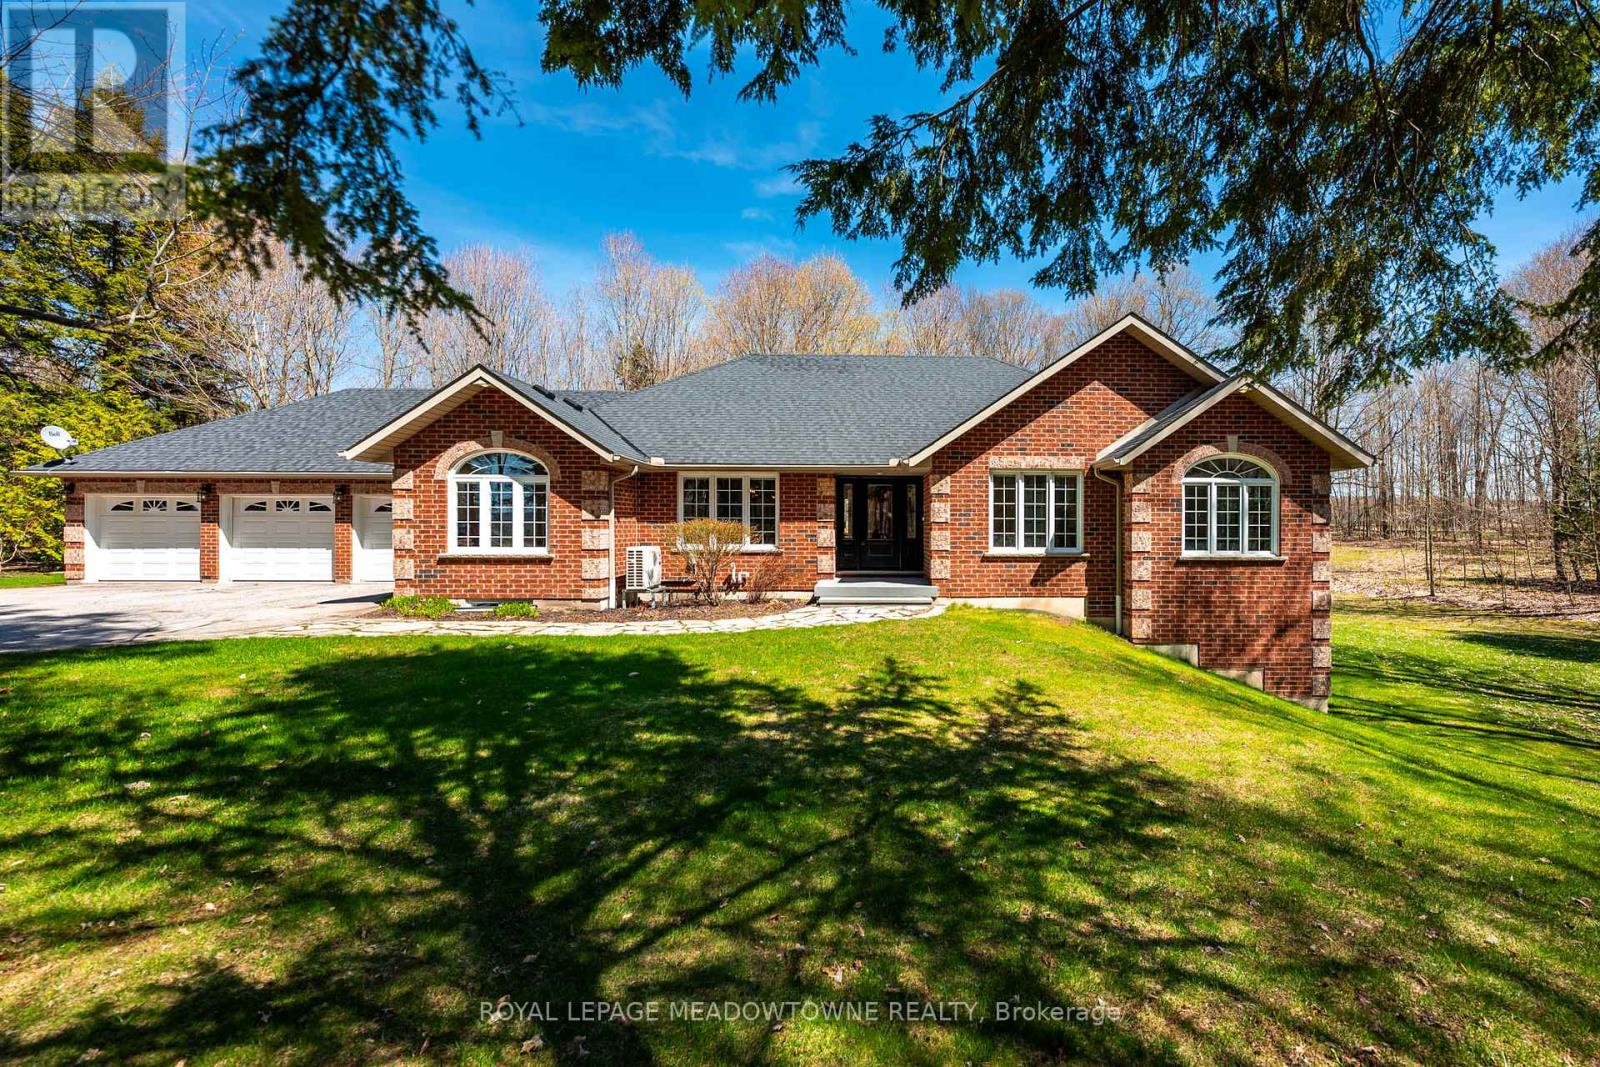
834603 4th Line Ehs
Mono, Ontario
Situated on a peaceful, forested lot, this beautifully updated 4-bedroom, 4-bathroom bungalow sits on approx. 3 acres and offers over 4000sqft of versatile living space. Perfect for extended families seeking comfort and privacy. Natural light pours into the spacious open concept layout with cathedral ceilings and large windows. The main level features a fully renovated chefs' kitchen, complete with premium stainless-steel appliances, heated floors and direct access to the large deck overlooking the rear of the property. The spacious bedrooms are separated from the main living areas for added privacy. The primary suite includes his-and-her closets, a 4-piece ensuite with soaker tub, with stunning views of the property and direct access to the new composite deck. The bright walk-out lower-level features two separate entry points, an additional bedroom, 3-piece bathroom, kitchenette, and a large family room with a stunning stone fireplace. The flexible layout lends itself well to a growing family or multi-generational home. Experience indoor-outdoor living with two expansive deck areas framed by seamless glass railings, ideal for entertaining, unwinding or enjoying the hot tub in a peaceful, natural setting. A spacious 3-car garage with a walk-up from the basement and additional entrance to the main floor provides abundant storage and convenience. A full-home generator ensures uninterrupted comfort during any season. Located just south of Mono Center Road and a few minutes to Highway 10 for an easy commute. A short 15-minute drive to Orangeville with convenient access to some favourite local spots - Mono Cliffs Provincial Park, Mono Cliffs Inn, Hockley Valley and renowned local restaurants. This home combines luxury, convenience, and functionality for every generation. Incredible attention to detail and pride of ownership is evident throughout. Upgrades are too numerous to list please see attached upgrade feature sheet. (id:49269)
4 - 93 Rye Road
Parry Sound Remote Area, Ontario
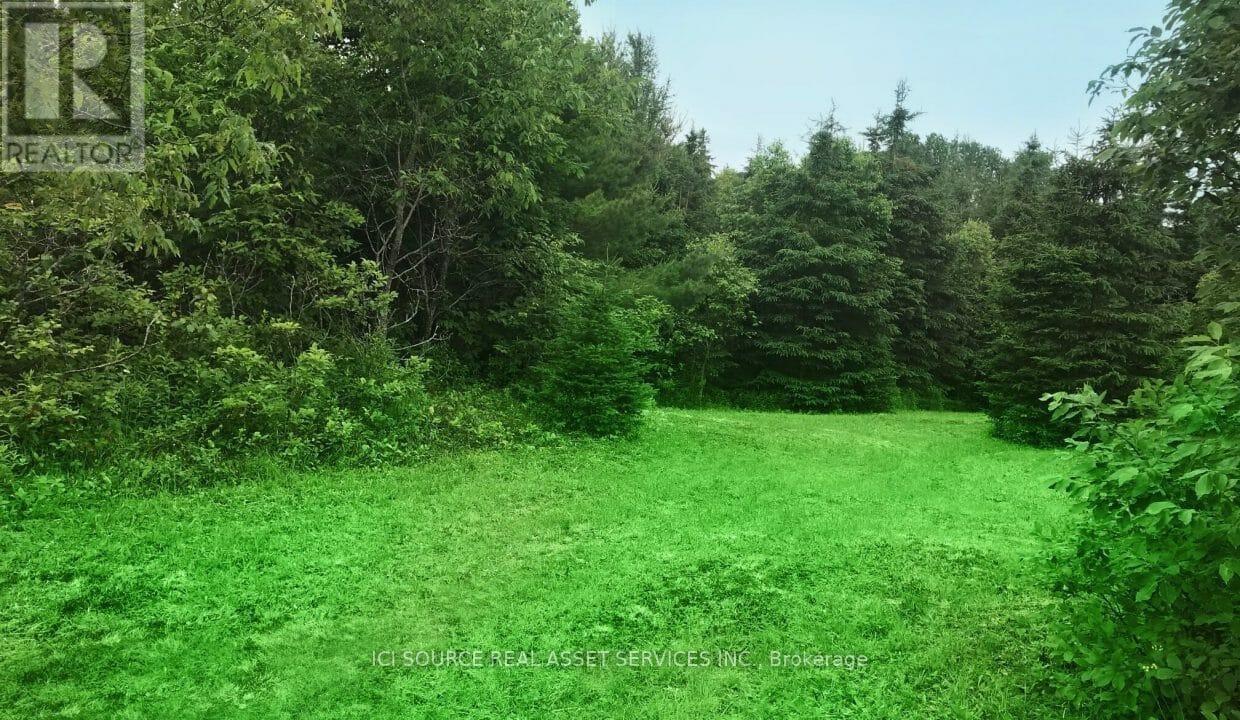
1) All year round off-grid Community (1/2 hour West of South River, ON) Unorganized Township. 2) Driveway/Foundation in place ideal for Tiny Home on Wheels on 1/2 acre surrounded by tall evergreens for upmost privacy. 3) Services Include: Garbage/recycling/sewer removal, property maintenance/property taxes and snow removal in common areas) 4) Yearly Lease Fee: $ 4,068 per year ($300 per month + HST). 5) Availability: June 2026. Brief application for pre-approval required. 6) Can be vacant or negotiate to purchase 2016 Winnebago Sunnybrook 25' Trailer on site. *For Additional Property Details Click The Brochure Icon Below* (id:49269)