
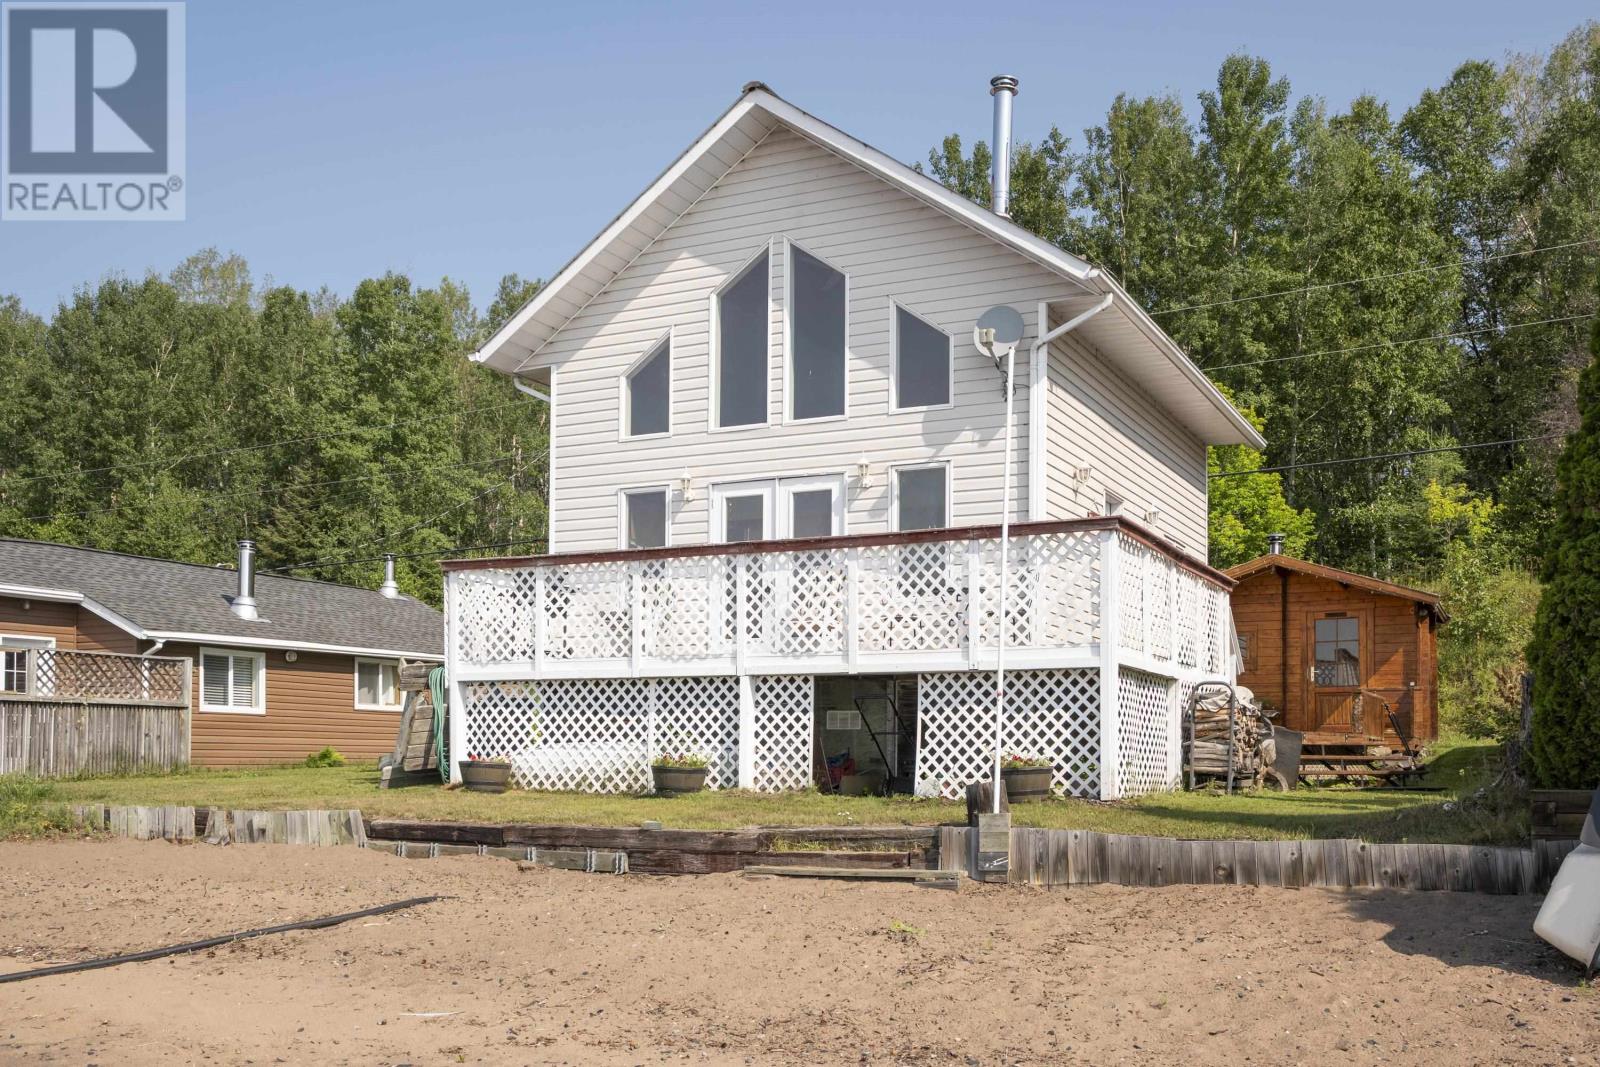
608 White Birch Beach Rd
Shuniah, Ontario
LAKE SUPERIOR CHALET-Built in 1999, this classic style cottage is fully insulated and boasts a metal roof, maple kitchen, recently updated flooring, 3pc bath, a wood fired sauna, sandy beachfront and a million dollar view all with year round road access. Close to the city limits for a quick getaway after work. Don't miss out on this fabulous opportunity to be on Lake Superior in a place that doesn't need a ton of work for a price that won't hurt your feelings. Foundation under building is blocks placed on Sono Tube on Concrete footings. (id:49269)
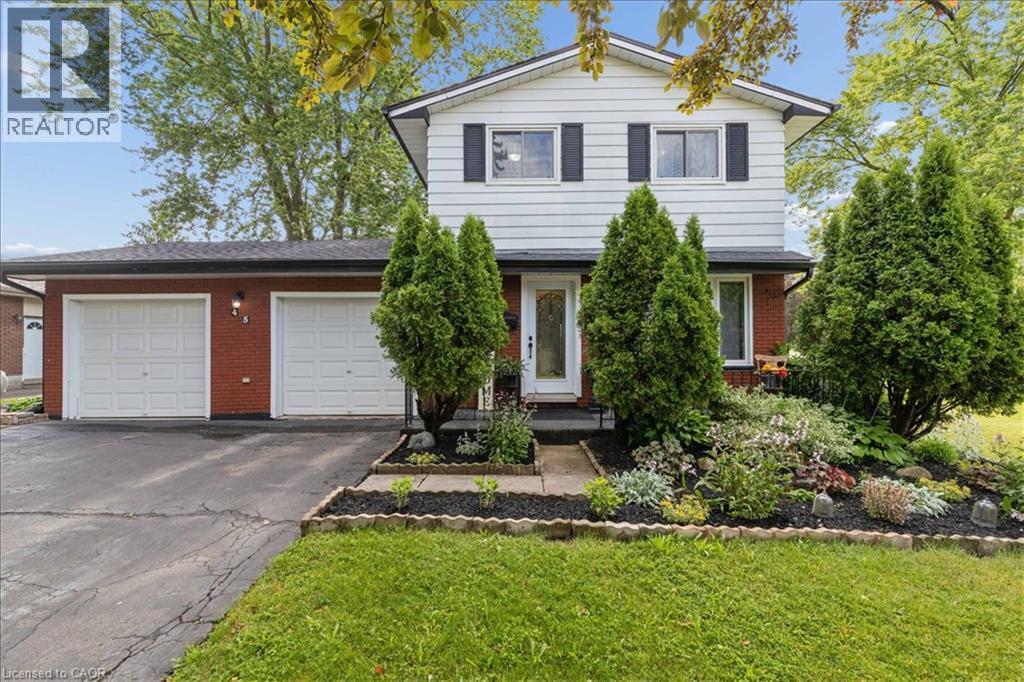
45 Arrowhead Crescent
Kitchener, Ontario
Welcome to this beautifully updated 4-bedroom, 3-bathroom detached 2-storey home on a premium corner lot in the highly desirable Pioneer Park/Doon area. The bright main floor offers a large living room, separate formal dining room, and an updated kitchen featuring newly installed quartz countertops and a fresh sink. Upstairs, four generously sized bedrooms complement an updated 4-piece family bath with a deep soaking tub. The fully finished basement expands your living space with a massive recreation room, bonus storage room, and a 3-piece bathroom which could be excellent potential for an in-law suite or rental opportunity. Major mechanical and structural upgrades bring true peace of mind: premium Centennial Windows and doors installed throughout the entire home, including stunning double doors leading to the rear yard, totalling nearly $30,000 in enhancements complete with a fully transferable lifetime warranty on windows and a 20-year warranty on the doors. Additional upgrades include an updated electrical panel, central vacuum rough-in, sump pump, and high-efficiency furnace with whole-house humidifier. The oversized double garage comfortably fits 2.5 cars, features convenient inside entry, overhead storage, and a separate rear door leading directly to the backyard. Outside, enjoy a massive, ultra private deck on your fully fenced corner lot perfect for entertaining. Gutter guards installed last year and the roof replaced in 2019 keep maintenance to a minimum. Nestled on a quiet crescent with quick access to Highway 401, Conestoga College, schools, shopping, and scenic walking trails this is one of the largest and most feature-packed homes in the neighbourhood! (id:49269)
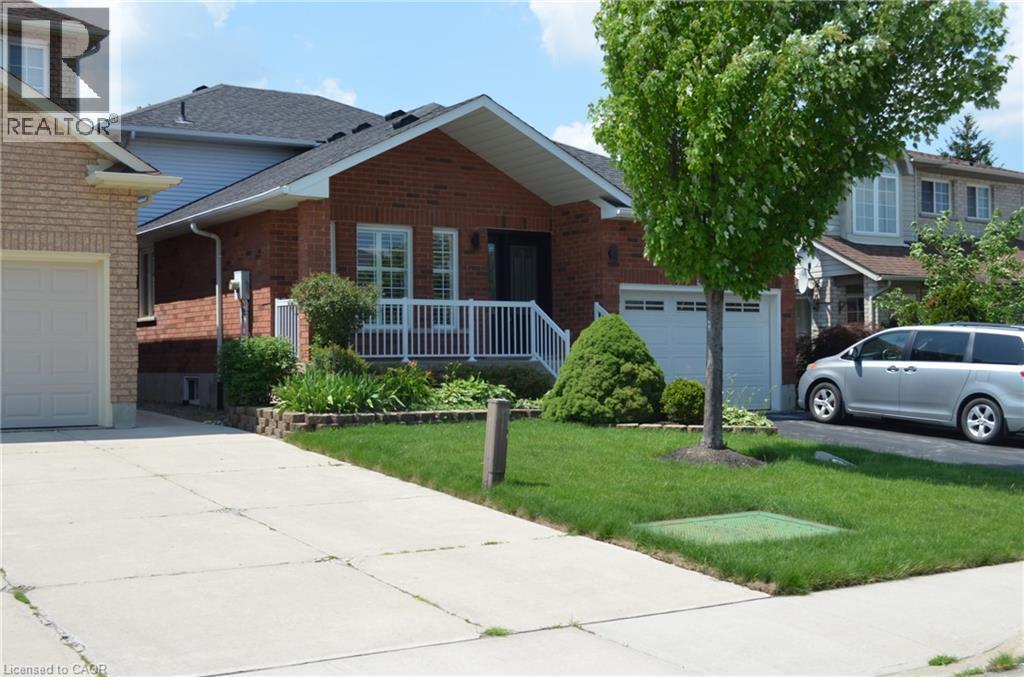
275 Locheed Drive Unit# Lower
Hamilton, Ontario
Well maintained 4 level backsplit detached home in prime East Mountain location. Conveniently closed to schools, Mohawk sports parks, Mountain Bow, public transit, shopping center, and easy highway access. Lower level apartment contains: Spacious 2 bedrooms, family room, dinning room, kitchen, One 3 pics bathroom and ensuite laundry room. New Washer & Dryer. 2 parking space available(driveway parking). 50% share of all utility bills. Shared backyard. No smoking is required. Rental application, Credit Check, Employment letter, Recent Paystubs or Prove of income and References. The Landlord reserve the right to meet the tenant before the deal being firmed. Ontario Standard lease will be required to sign before occupancy date. (id:49269)
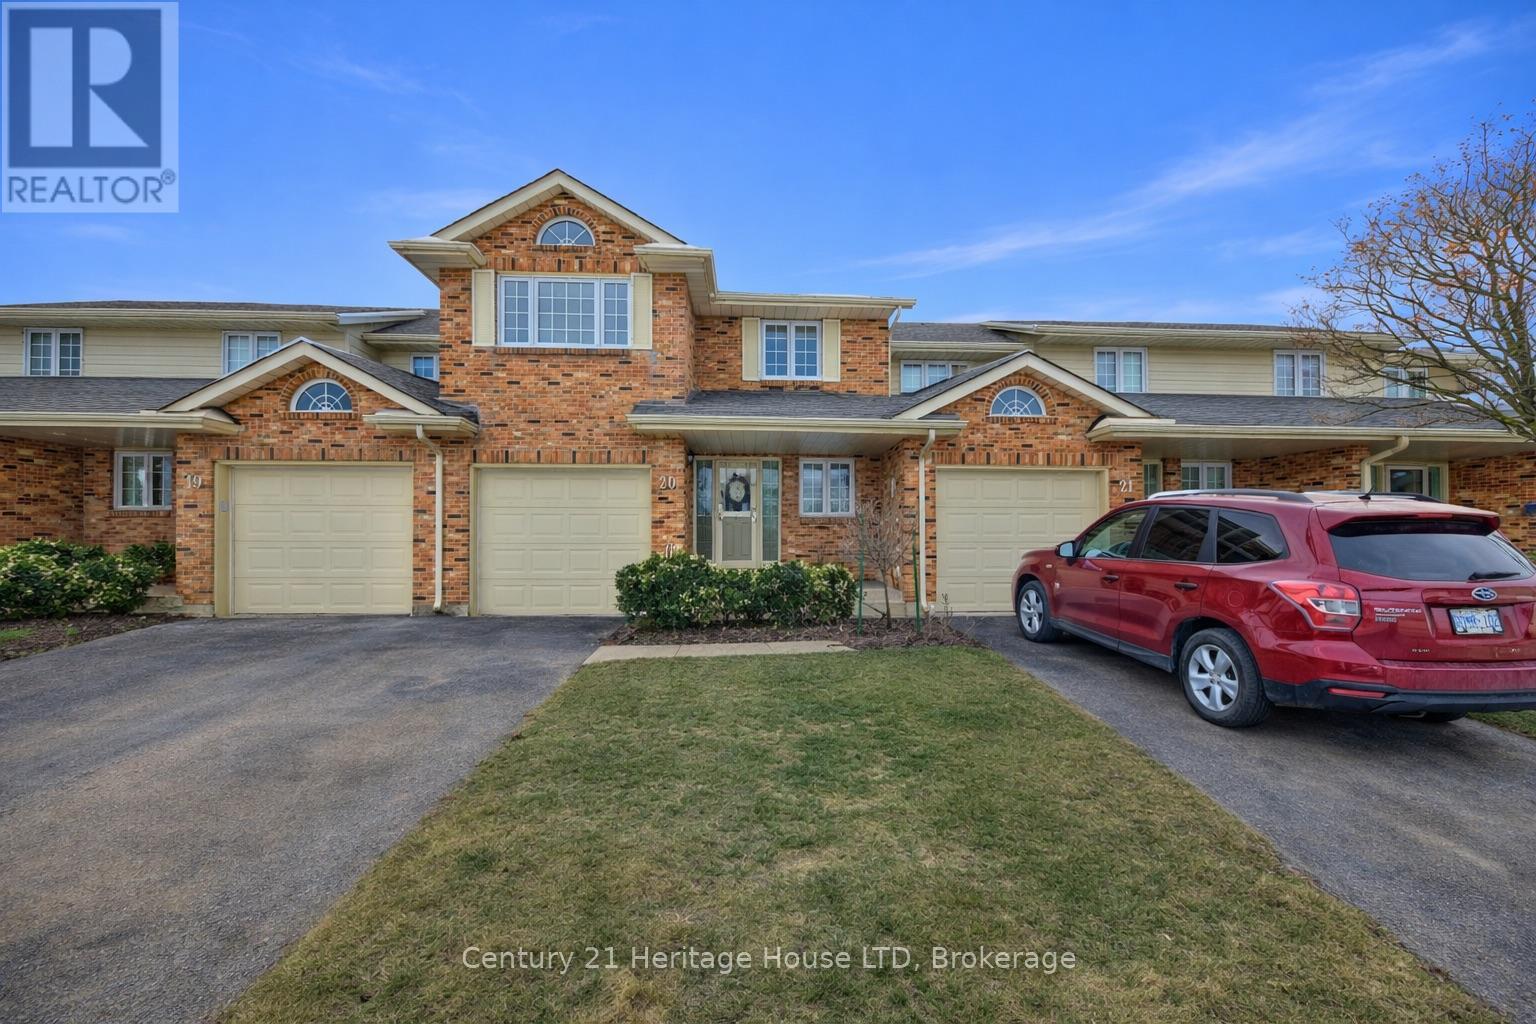
20 - 2720 Mewburn Road
Niagara Falls, Ontario
Welcome to Unit 20 at 2720 Mewburn Road, a spacious two-storey condo townhouse located in a convenient Niagara Falls neighbourhood close to amenities, schools, QEW and transit. This home offers 3 bedrooms and 2.5 bathrooms, a functional layout, and a partially finished basement providing additional living or storage space. A single car garage and private driveway add everyday convenience. Main floor laundry hook up. The property presents an excellent opportunity for buyers to decorate and personalize. (id:49269)
18 Hawk Street
St. George, Ontario
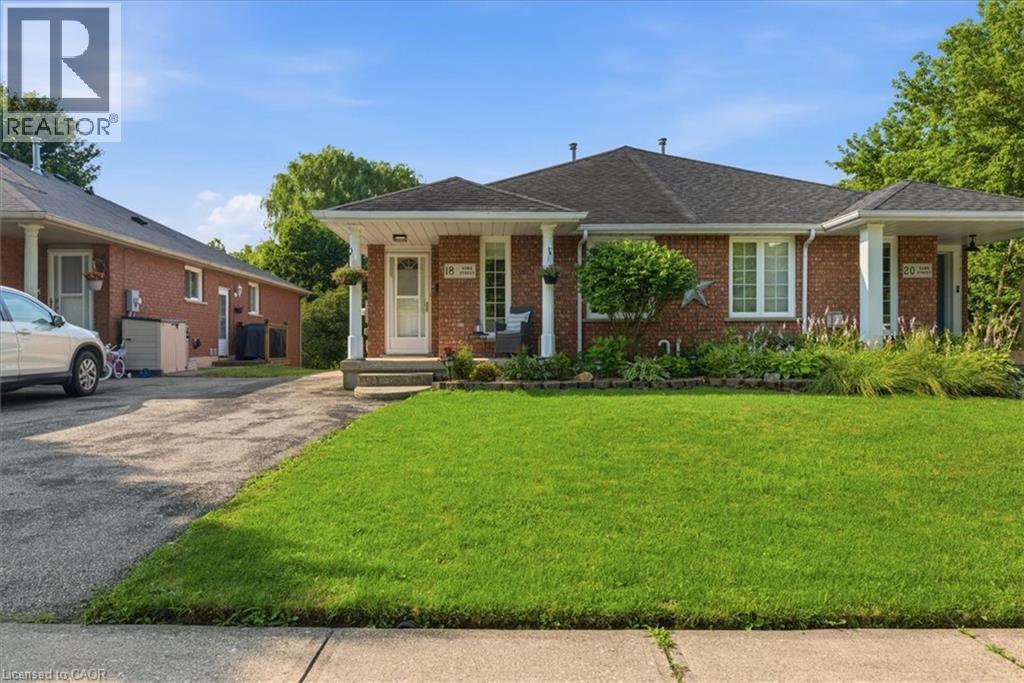
Welcome to this charming semi-detached bungalow nestled in the beautiful town of St. George. Offering a functional layout & incredible potential, the main level features a bright living room, spacious kitchen with adjoining dining area, 3 well-sized bedrooms, & a full bath. A separate side entrance provides excellent potential for an in-law suite or multi-generational living. The finished lower level includes a cozy family room with a gas fireplace, a large recreation area, an additional bedroom, a 3-piece bathroom, & a laundry area. Sliding doors lead to a beautiful patio overlooking the generous backyard- an ideal space for relaxing, entertaining, or enjoying the outdoors. Conveniently located in a welcoming community close to parks, schools, and local amenities, this home is a fantastic opportunity for families, down-sizers, or investors alike. (id:49269)
6235 Drummond Road
Niagara Falls, Ontario
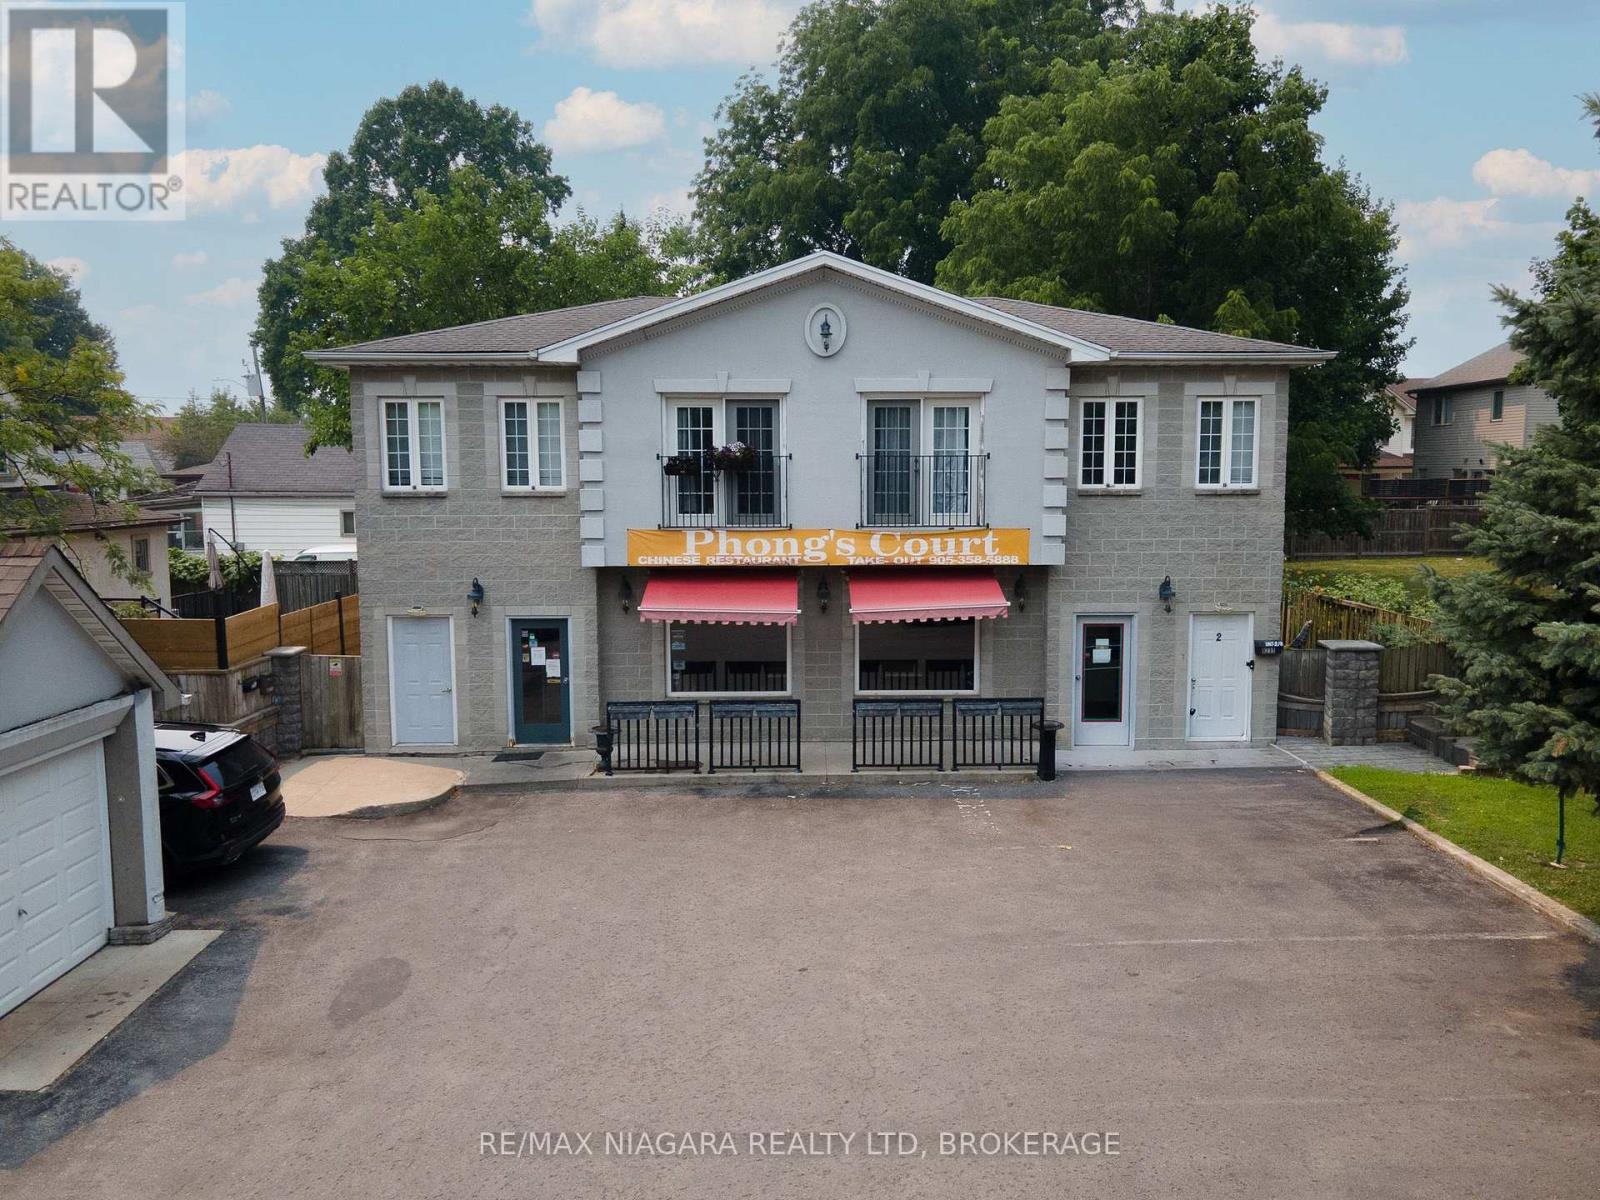
Exceptional mixed-use investment opportunity in one of Niagara Falls' most convenient and sought-after commercial corridors! Ideally situated in a high-visibility, central location just minutes from the Lundy's Lane Tourist District and the Fallsview Casino District, this well-maintained property offers outstanding long-term income potential in a thriving area.The property consists of two buildings with ample on-site parking, offering a total of nine rental units, including three commercial units and six residential apartments. Generating approximately $157,000 in annual gross rental income and offering a cap rate of approximately 7.5%, this is an excellent opportunity for investors seeking strong, reliable returns.One of the property's greatest assets is its exceptional tenant profile. Two of the commercial tenants have successfully operated their businesses here for over five years, while all six residential units are occupied by long-term tenants who take pride in their homes, maintain their units exceptionally well, and have an excellent history of on-time rent payments. Rents are largely in line with today's market, providing immediate, dependable cash flow while offering continued upside. With a stable tenant base and well-maintained buildings, this is truly a minimal-management investment.Ownership has completed numerous capital improvements, including a new electrical panel in Building #2, new owned hot water tanks in Building #1, and a new sewage system servicing Building #2, giving future owners added confidence and reducing the likelihood of major capital expenses.Whether you're expanding an existing portfolio or acquiring your first mixed-use asset, opportunities like this are becoming increasingly rare. A turnkey investment offering strong financial performance, quality tenants, and an unbeatable Niagara Falls location. Please click the links attached to for a full property virtual tour/photos. 1 of the agents will meet you there so it's easy to show. (id:49269)
62 Alanson Street
Hamilton, Ontario
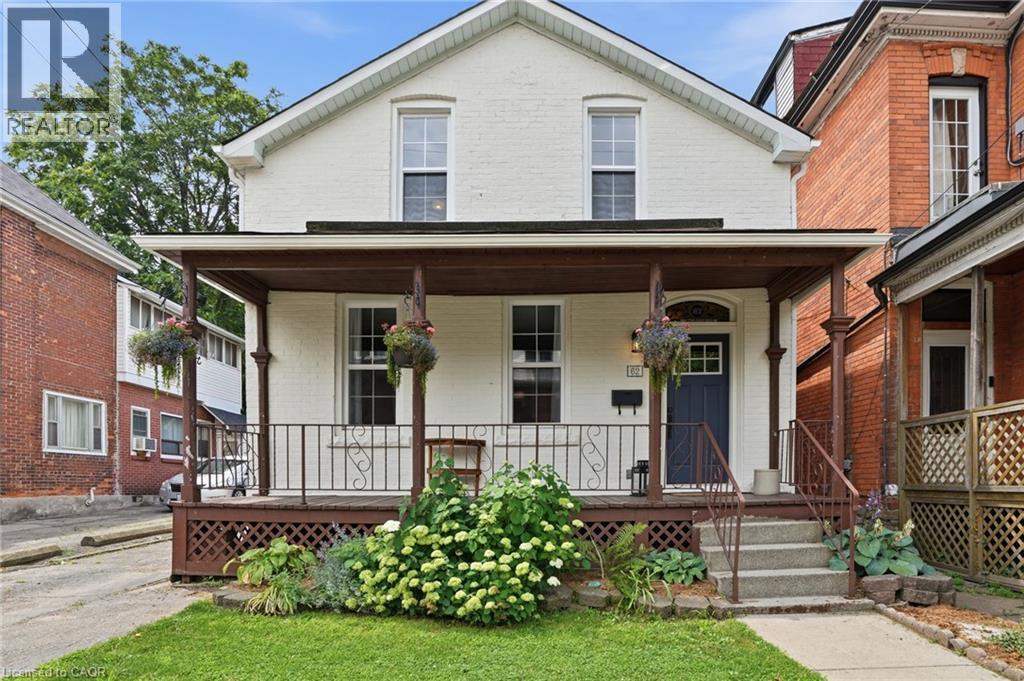
Character filled century home located in the Stinson neighbourhood. Huge front porch adds to the living space in Summer. High ceilings and baseboards, exposed brick, and hardwood floors add historic charm to the main level. While a main floor laundry, and 3 piece bath add modern convenience. A newly updated 4 piece bath, and 3 bedrooms round out the second floor. Walkout from the kitchen to a beautiful deck, surrounded by perennial gardens, and a flagstone patio with pergola, at the back of the property. Huge double garage, and parking for 5+ cars, rare in historic neighbourhoods! If you've been looking for a century home, with a fantastic lot, and plenty of parking, call today to see this beautiful home! (id:49269)
7876 Charnwood Avenue
Niagara Falls, Ontario
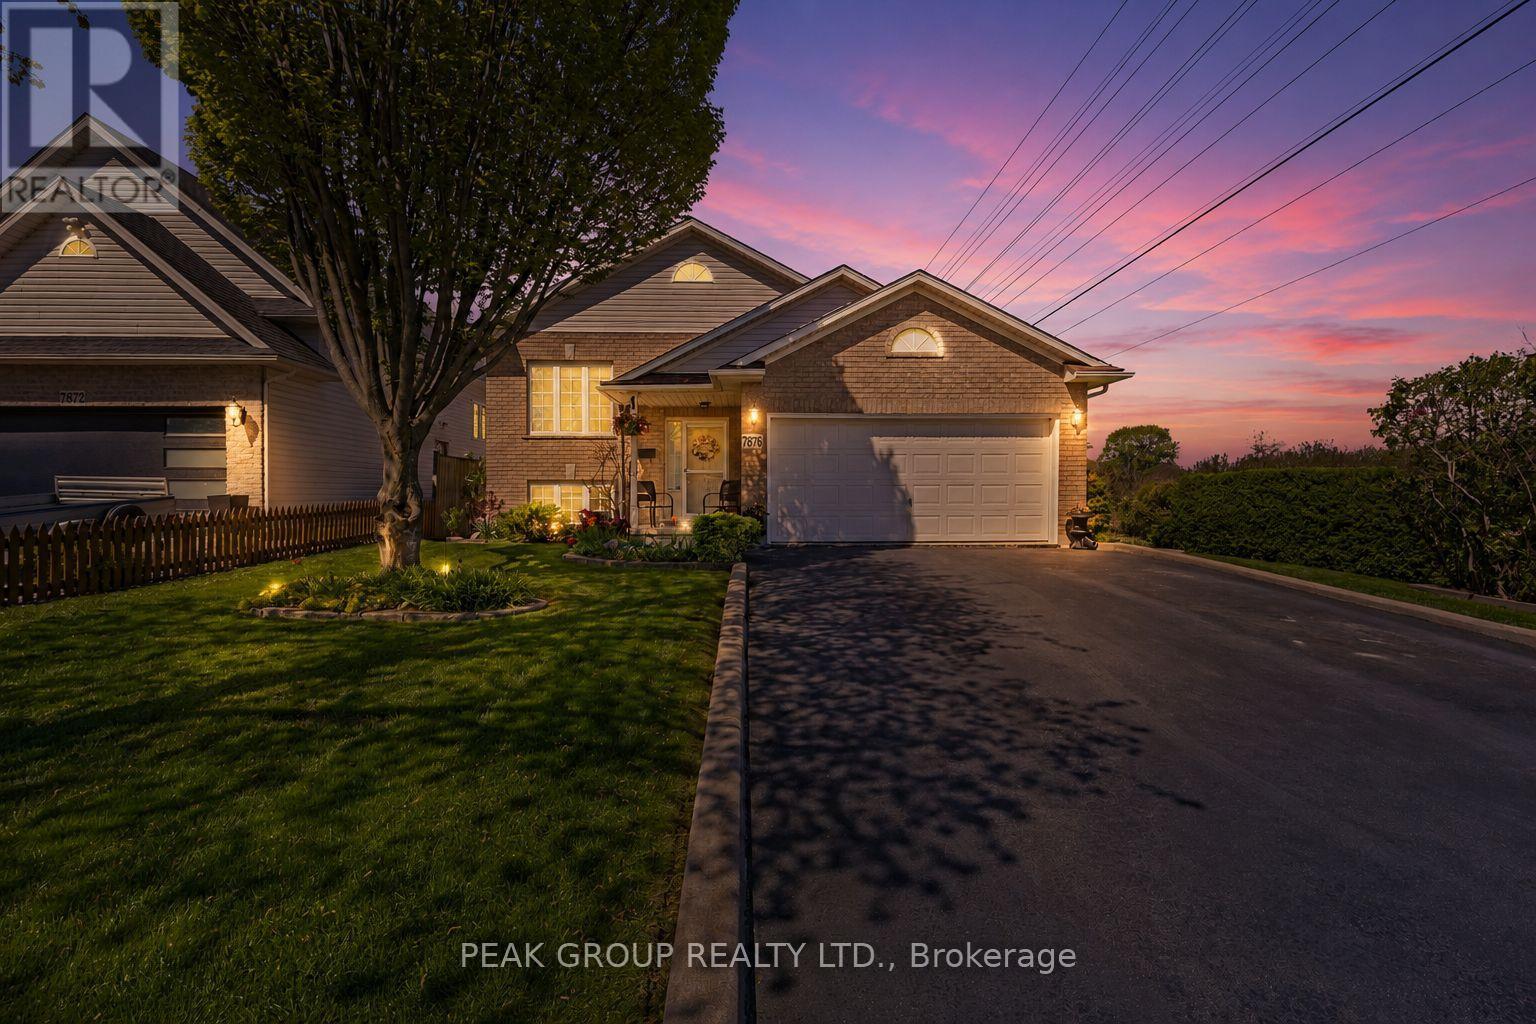
Welcome to this beautifully maintained raised bungalow in Niagara Falls offering 2+1 bedrooms, 2 full bathrooms, and two inviting outdoor living spaces. Ideal for families, multi-generational living, or investors, this move-in-ready home offers the perfect blend of comfort, functionality, and pride of ownership.Thoughtfully updated throughout the years, the property features a newer roof, furnace, and A/C, an updated kitchen, modernized bathrooms, and numerous mechanical upgrades that provide both style and peace of mind. The bright and functional main level showcases an open-concept living and dining area, two spacious bedrooms with double closets, a large hallway closet, and a well-appointed kitchen complete with island seating and a generous pantry. Sliding doors lead to a large deck with a natural gas BBQ hookup overlooking beautifully landscaped gardens and mature greenery.The finished lower level adds exceptional versatility with a spacious recreation room featuring a natural gas brick fireplace, an additional bedroom, and a large 4-piece bathroom with Jacuzzi tub. A separate storage area, large utility room with washer and dryer, and extensive shelving provide excellent storage options.Step outside through the walk-out patio doors to a stone patio sheltered by a large gazebo, creating a private backyard oasis perfect for relaxing or entertaining. The attached one-and-a-half-car garage offers hydro, direct foyer access, an additional exterior entrance, and ample shelving.Backing onto natural green space with no rear neighbours and no neighbours on one side, the property enjoys a peaceful and private setting. Additional highlights include central vacuum, updated fixtures, parking for four vehicles, and a convenient location close to schools, parks, public transit, places of worship, and everyday amenities.This exceptional Niagara Falls home delivers privacy, lifestyle, and convenience in a sought-after neighbourhood. Total living space is apprx 1692sqft. (id:49269)
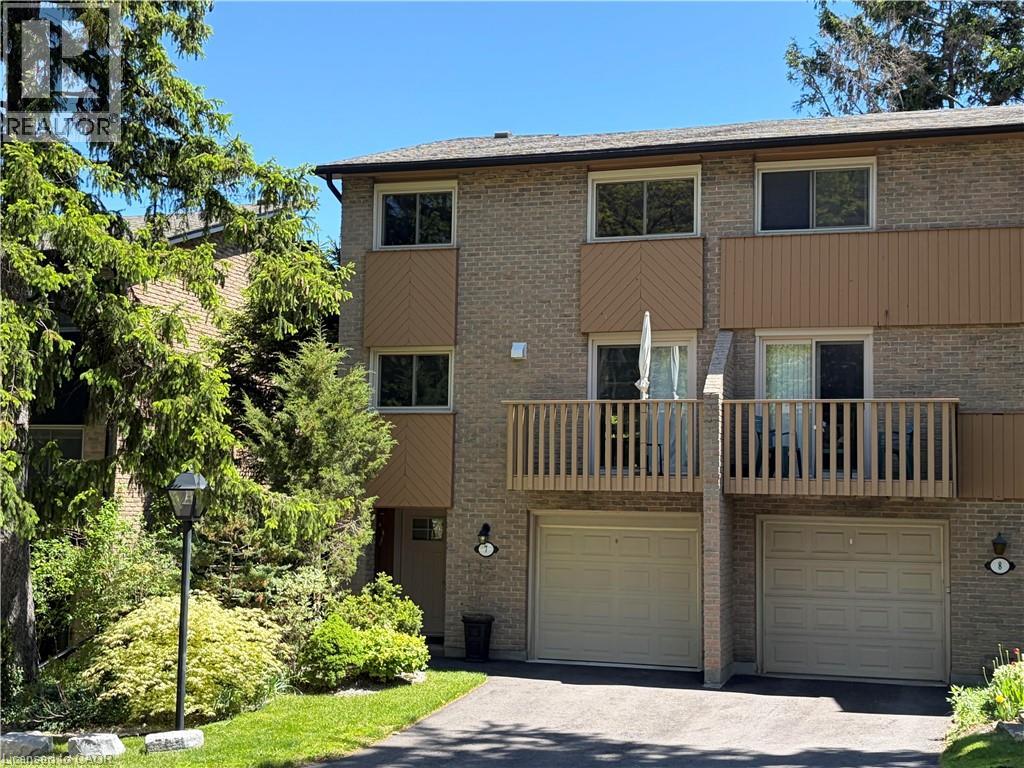
1967 Main Street W Unit# 7
Hamilton, Ontario
Stunning end-unit townhouse in the highly sought-after Ainslie Wood West neighbourhood of Hamilton. Nestled within a picturesque complex surrounded by nature, this home offers the perfect blend of tranquility and convenience. Ideally located just minutes from the charming communities of Dundas and Ancaster. Enjoy close proximity to Tiffany Falls, scenic walking trails, parks, restaurants, shopping, public transit, Highway 403, the Lincoln M. Alexander Parkway, and McMaster University/Hospital. Nestled among mature trees, this home is one of the few that offers a walk-out from the living room to a private backyard with stunning escarpment views, and breathtaking sunrises and sunsets. The beauty of this home lies in its timeless design, featuring hardwood floors, expansive windows, and patio doors that seamlessly bring the surrounding natural landscape indoors. Soft neutral tones throughout create a serene and inviting atmosphere, promoting relaxation and a true sense of well-being. The entertaining area offers a bright light filled living room with sliding patio door with transom window, and a spacious dining area just off the kitchen. There is also a main floor bedroom/den that’s perfect as a kids’ playroom, additional bedroom/guest room, or home office—flexible space to suit your family’s needs. The upper level offers a 4-piece bathroom featuring an elegant vanity topped with honed stone countertop and beveled-edge detailing & 3 spacious bedrooms (primary with oversized extra deep closet and all with custom closet doors). Finished basement complete with a convenient powder room—ideal for extra living space, a play area, or a family rec room. Equipped with an efficient Mitsubishi ductless heat pump split unit system for both heating and air conditioning, ensuring year-round comfort and owned hot water tank (Dec 2023). Enjoy exceptional outdoor living with 2 private balconies and a beautiful stone patio. Parking for 2 vehicles with both a garage and driveway space. (id:49269)

43 Trump Avenue
Ottawa, Ontario
Welcome to the HIGHLY SOUGHT AFTER neighbourhood of Central Park where UNBEATABLE CONVENIENCE meets an EXCEPTIONAL LIFESTYLE. Centrally located with QUICK ACCESS to the highway, you are surrounded by BEAUTY with the SCENIC Experimental Farm, the VIBRANT community of Westboro, and the MAJESTIC Ottawa River just a short stroll away. Whether you prefer to bike or drive to downtown, the EXCITING choice is entirely yours. Just down the street, Merivale Road offers an AMENITY RICH experience completely overflowing with FANTASTIC RESTAURANTS and INCREDIBLE SHOPPING. Tucked within this PERFECT LOCATION, there is something truly RARE and SPECIAL about a home that has been GENUINELY CARED FOR with absolute LOVE. From the moment you arrive, this BEAUTIFUL detached GEM makes that unmistakably clear. A CHARMING interlock pathway lined with gorgeous peonies, hostas, and magnolia welcomes you with the kind of INCREDIBLE curb appeal that stops you mid-step and fills you with PURE DELIGHT. The kitchen was BEAUTIFULLY reimagined into an INSPIRING GATHERING PLACE featuring MODERN TILE FLOORING, elegant neutral cabinetry, LUXURIOUS QUARTZ COUNTERS, a PREMIERE STONE BACKSPLASH, and STAINLESS STEEL APPLIANCES. This creates a space that is as HIGHLY FUNCTIONAL as it is REMARKABLE. Pristine HARDWOOD FLOORS flow seamlessly through every single room and up the graceful staircase. You will absolutely adore the CARPET FREE, impeccably CLEAN, and EFFORTLESS feeling underfoot. Upstairs, three PERFECTLY SIZED bedrooms offer a COMFORTABLE SANCTUARY for every stage of life. Two FULLY UPDATED BATHROOMS will completely IMPRESS you with gleaming QUARTZ COUNTERS and TILE FLOORS that carry the same POLISHED SENSIBILITY throughout. Step outside to your NEWLY REFRESHED DECK and a FULLY PATIO STONED BACKYARD expertly designed for ULTRA LOW MAINTENANCE LIVING and UNFORGETTABLE, GOLDEN summer evenings with the people you CHERISH. A detached home this DEEPLY LOVED and METICULOUSLY UPDATED does not come twice. (id:49269)
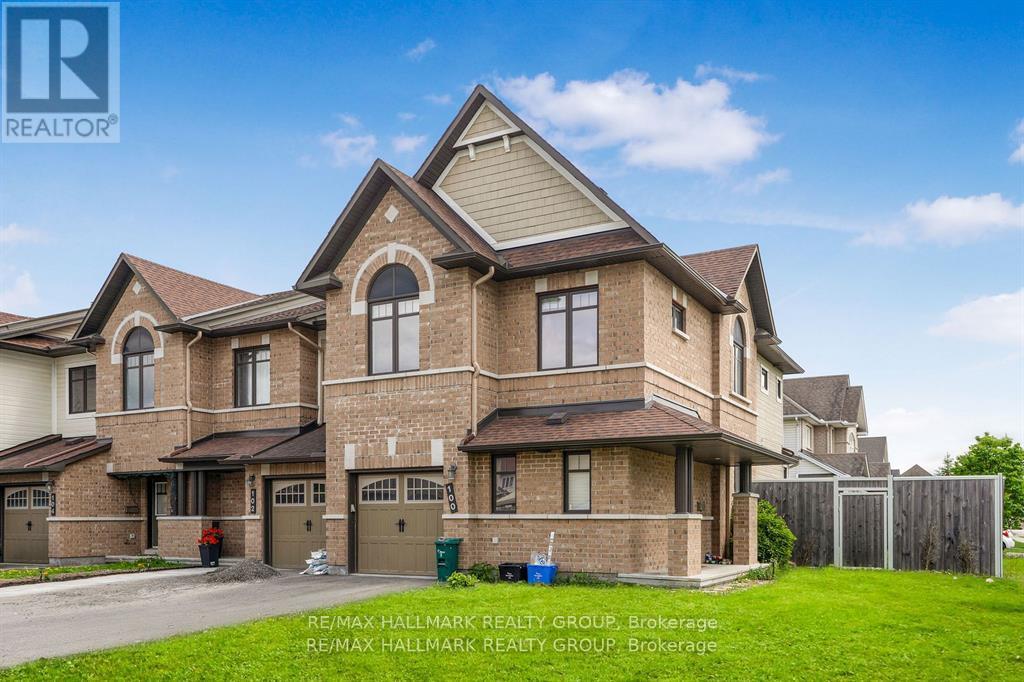
100 Lerta Way
Ottawa, Ontario
Spacious Minto Mulberry End-Unit in Avalon WestDiscover comfort and style in this beautifully maintained, fully furnished townhome, ideally located on a premium lot in Avalon West.This spacious home features 4 bedrooms and 3.5 bathrooms, perfect for families or professionals. The main floor offers a large foyer, a bright and inviting living room, a home office, and a modern eat-in kitchen with white cabinetry and stainless steel appliances.Upstairs, the primary bedroom includes a walk-in closet and a private 4-piece ensuite, while three additional bedrooms and a full bathroom provide plenty of room for everyone.The finished basement is ideal for entertaining, complete with a cozy gas fireplace, a full bathroom, a laundry room, and large windows that bring in natural light.Step outside to the fully fenced backyard with park views and an interlock patioperfect for relaxing or hosting guests.Located close to transit, schools, restaurants, gyms, and recreation centers, this move-in-ready, fully furnished home offers the perfect blend of space, convenience, and modern living. (id:49269)
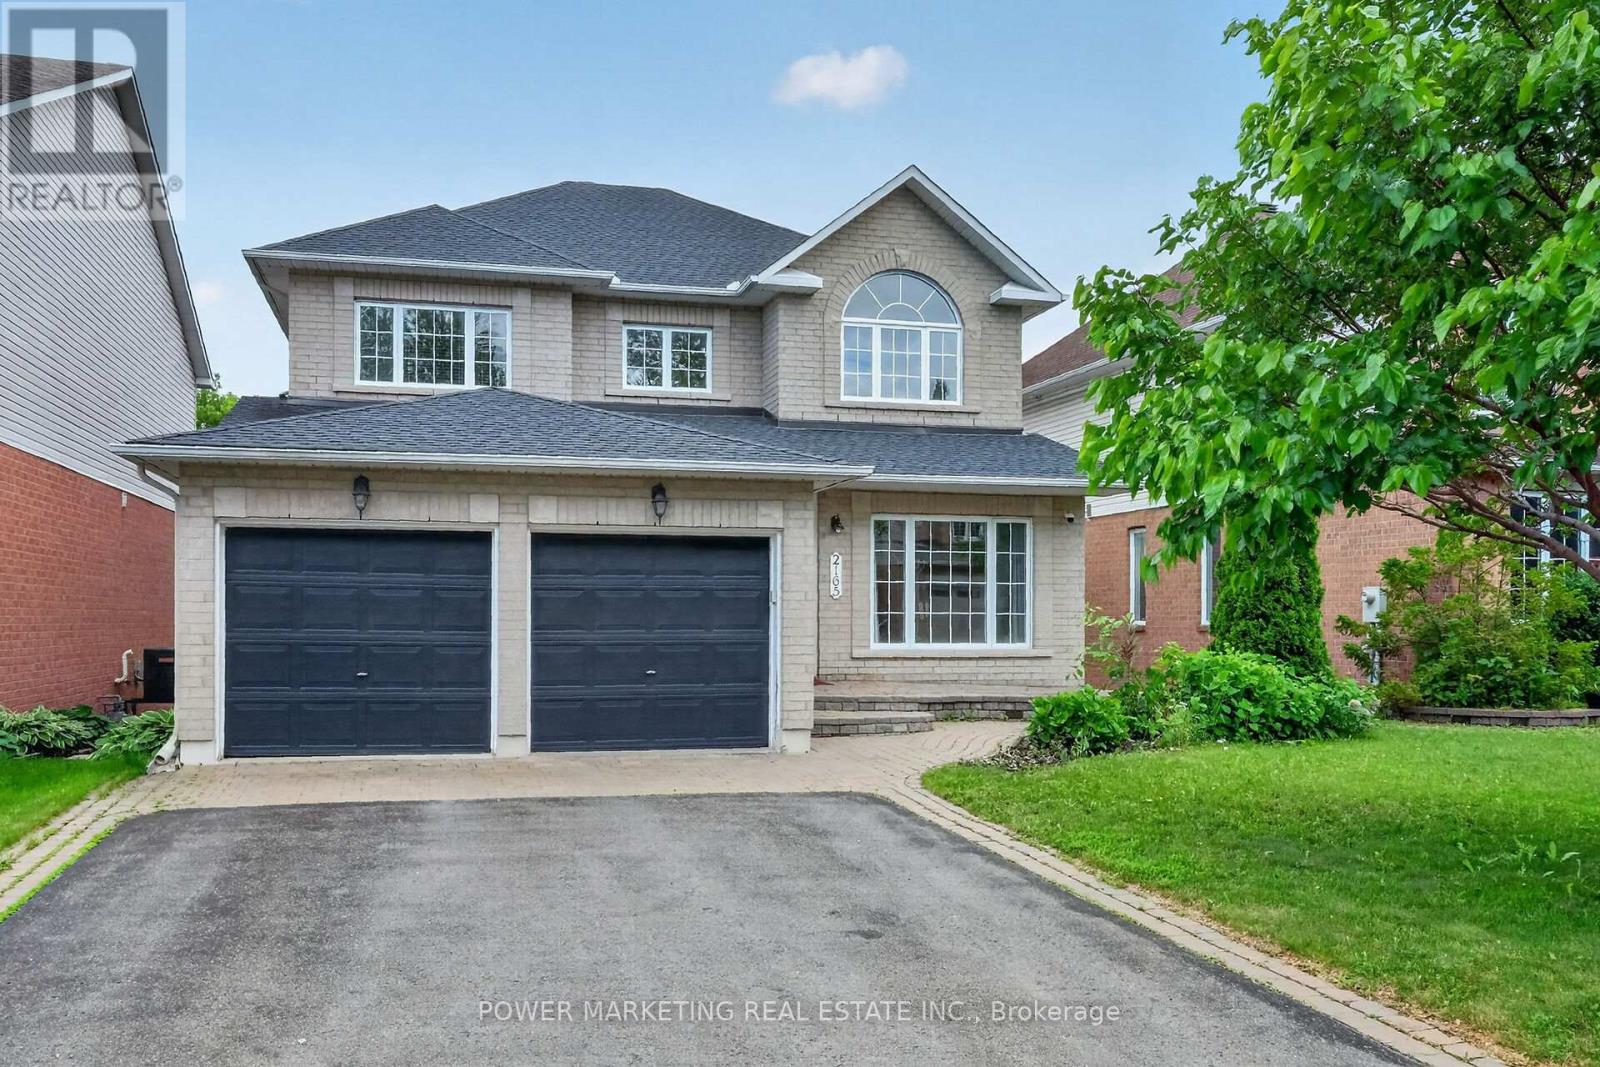
2165 Blue Willow Crescent
Ottawa, Ontario
A True Dream home! This spacious sun-filled 5+1 bedroom home offers you over 4000 sqft of finished living space, with walkout Lower level on a premium south facing ravine lot, open inviting foyer with high ceiling great living room and, formal dining room, Family room with gas fireplace, Lord Renovated Eating Kitchen with loads of cupboards and large eating area, 2nd floor offers you and a specious primary bedroom Large 4-piece ensuite bathroom and his and her closets, great size bedrooms with large closets, Hardwood and ceramic tiles throughout (except stairs), Lower level features kitchenette, rec room, one bedroom, a large den (can be changed to a bedroom) and full bathroom, can be your In-Law Suit! . Roof 2018, furnace 2016 (approx.), c/air 2020 and much more! furniture can be purchased by the buyer. Professionally fenced and landscaped lot With Inter walks and patio, perennials and more! Close to all amenities is including schools parks and shopping centers. Only 15 kilometers to Parliament Hills and Ottawa U.! A must see, Call Now! (id:49269)
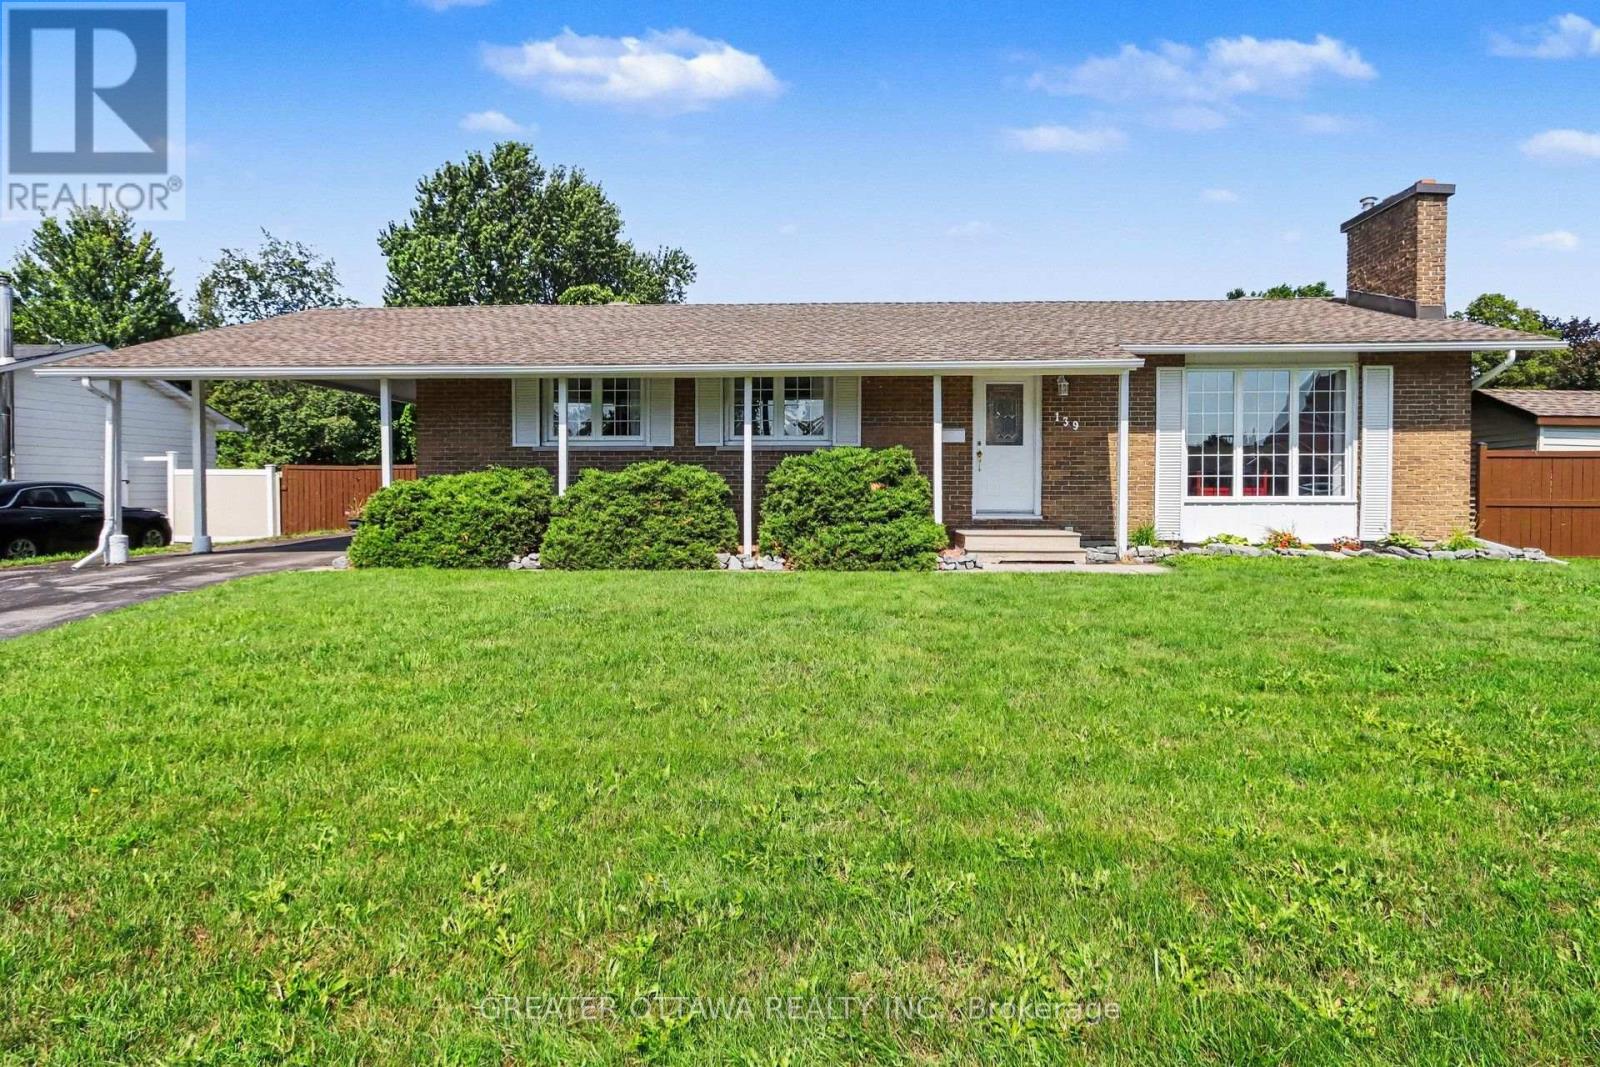
139 Abbeyhill Drive
Ottawa, Ontario
Welcome to 139 Abbeyhill Road, where mature trees, generous lot sizes and a true sense of community come together in one of Kanata's most established neighborhoods. Set on a spacious corner lot, there's room to garden, entertain, or easily park a trailer or camper - luxuries that you wont find in newer developments. Enjoy the morning sun in the living room and you can catch the colors as the sun sets through the kitchen window while preparing dinner. Families will love the ability for children to walk or bike to schools, parks, the arena, library and recreation facilities, while commuters benefit from quick access to Highway 417, Kanata's tech sector and downtown Ottawa. You can walk to so many stores and shops, if you work from home you don't even need a car. Surrounded by trails, everyday amenities and all the conveniences that make life easier, this is more than a home-it's the lifestyle that has made Glen Cairn one of Kanata's most sought-after communities. 24 hours irrevocable on offer. Note.. The fire places have never been used by this owner so they are as-is (id:49269)
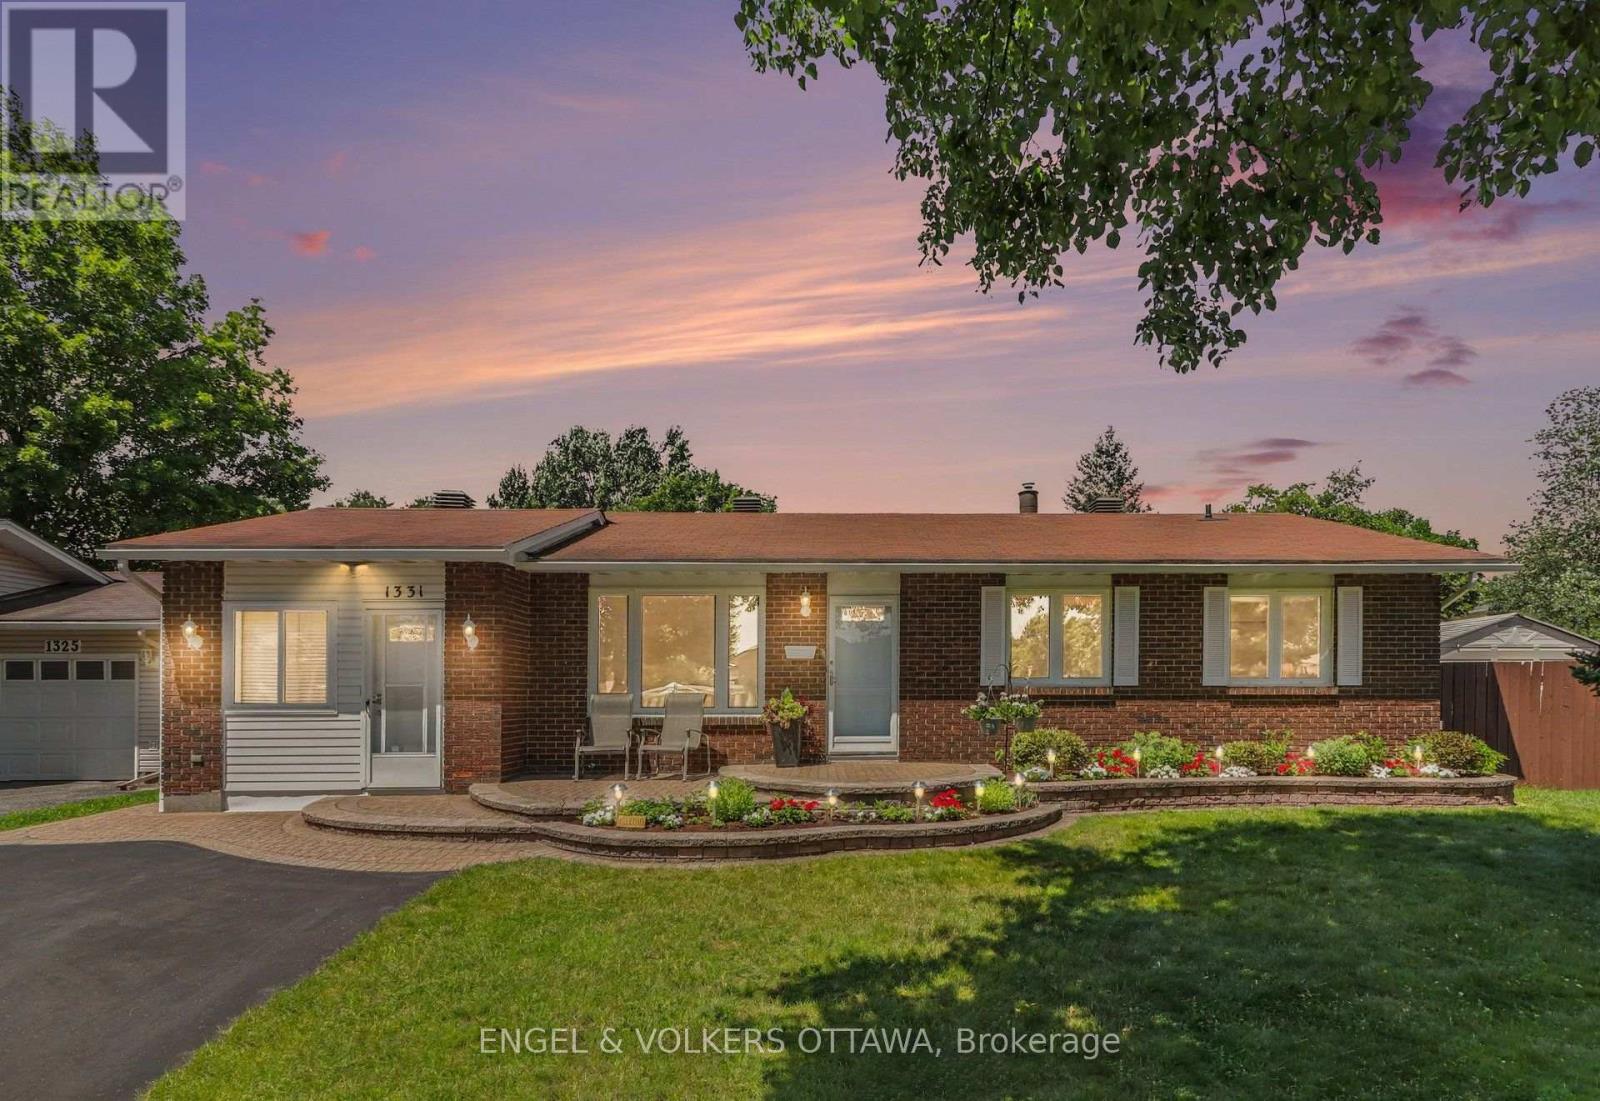
1331 Alloway Crescent
Ottawa, Ontario
Welcome to 1331 Alloway Crescent, a beautifully maintained 3-bedroom, 2-bathroom bungalow offering exceptional versatility, a fantastic backyard oasis, and an unbeatable location in the sought-after community of Carson Grove. The heart of the home is the spacious kitchen, perfectly positioned at the rear of the house and opening into a bright three-season sunroom including a 6-person Arctic Spa overlooking the backyard. A perfect place to relax or entertain family and friends while enjoying the peaceful outdoor setting. Inside, the flexible floor plan offers endless possibilities. The converted garage provides valuable additional living space ideal as a workshop, home office, playroom, guest suite, or future income potential (buyer to verify permitted uses). The finished basement includes a second full bathroom and expansive flex space ready to be customized as a recreation room, yoga / gym room, hobby room, kid's playroom, or additional living area to suit your needs. The possibilities are endless! The fully fenced private backyard is a true retreat, featuring a beautiful stone paver patio, two generous storage sheds, garden and raspberry bushes that add both beauty and function. Ideally located just minutes from parks, schools, shopping, the LRT, Montfort Hospital, CSIS/CSEC, and Highway 417; this is a home you'll enjoy for years to come. (id:49269)
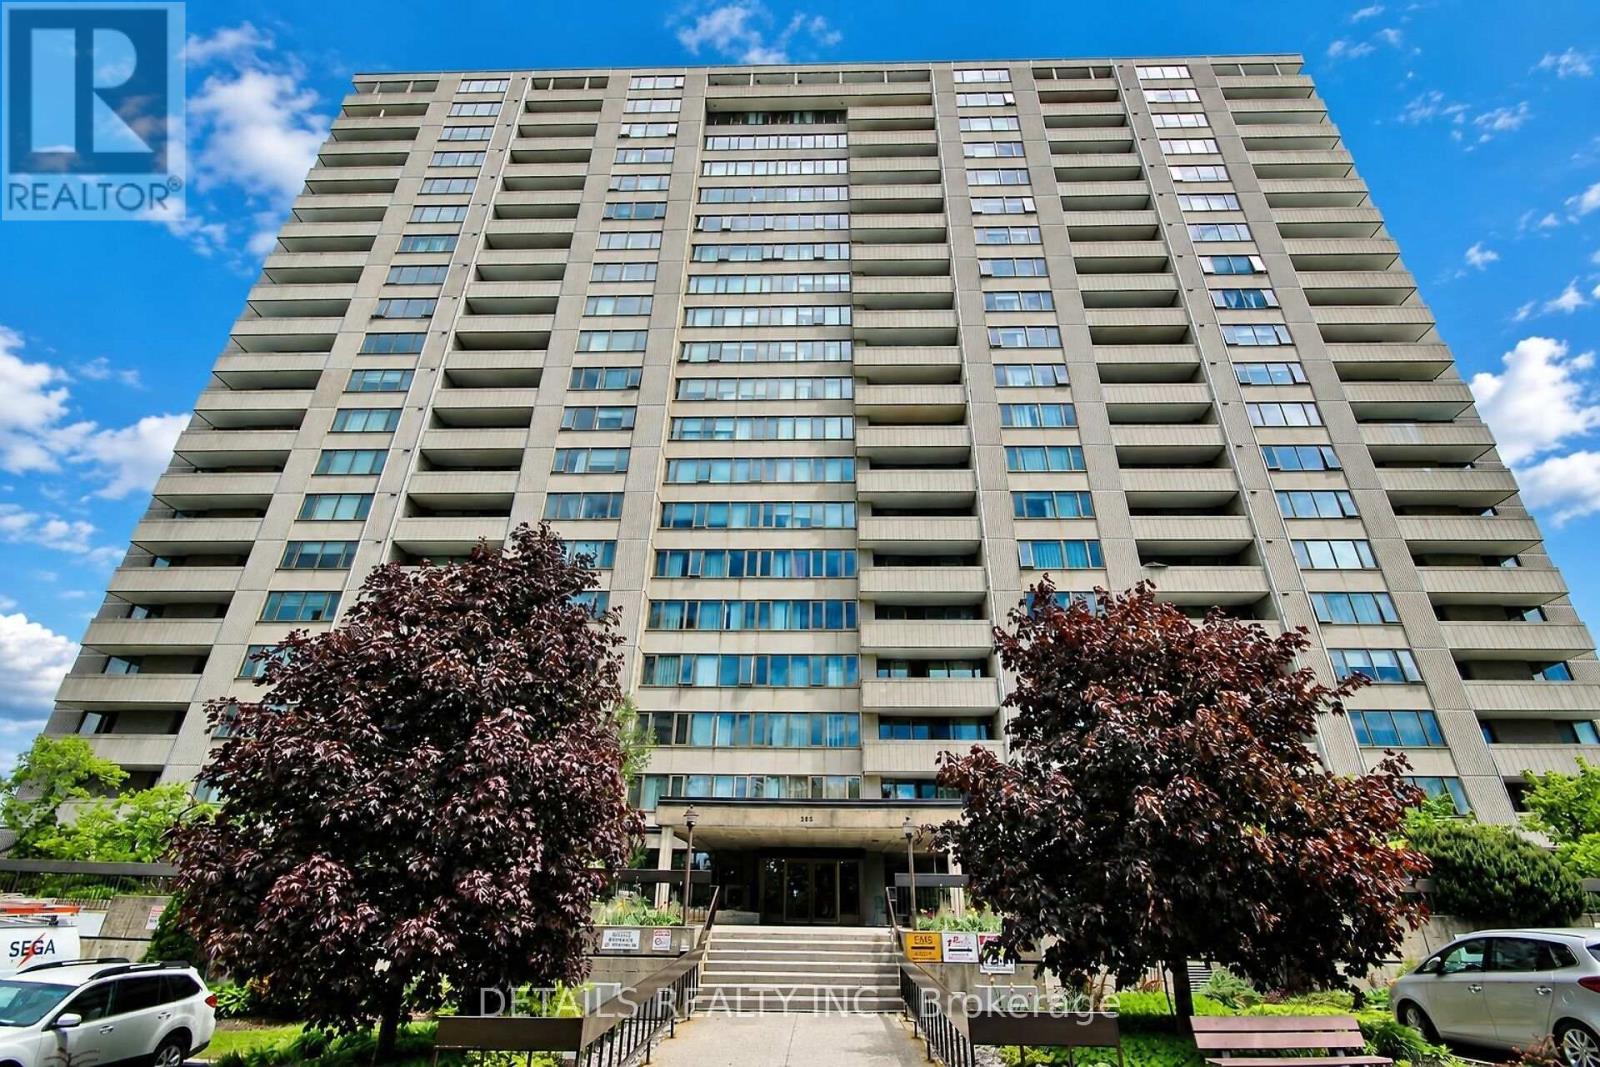
1602 - 2625 Regina Street
Ottawa, Ontario
Perched on the 16th floor, this beautifully updated 2 bedroom suite offers breathtaking panoramic views of the Ottawa River and an ever-changing natural landscape. Wake up to stunning sunrises and enjoy peaceful nights from your private vantage point high above the treetops. Inside, the thoughtfully renovated interior features a modern kitchen (2026) with elegant quartz countertops, sleek white cabinetry, new SS appliances and updated finishes, while the stylish new bathroom (2024) adds a fresh, contemporary touch. Every detail has been designed for comfortable, move-in-ready living. Nature lovers will appreciate having the renowned Mud Lake Conservation Area right outside their doorstep. The 16th-floor elevation not only provides exceptional privacy and quiet but also captures sweeping river and conservation views that lower floors simply can't match. New HVAC heating & cooling system installed in 2025. Extensive amenities include an indoor saltwater pool, gym, billiards room, ping pong, sauna, workshop, library and guest suites. Neighbourhood amenities include grocery stores, shopping, transit, walking and bike paths, Britannia Beach, the Britannia Yacht Club, and the Nepean Sailing Club. Experience the perfect blend of modern updates, breathtaking vistas, and an unbeatable location where city convenience meets nature at its finest. 24-hour irrevocable on offers. (id:49269)
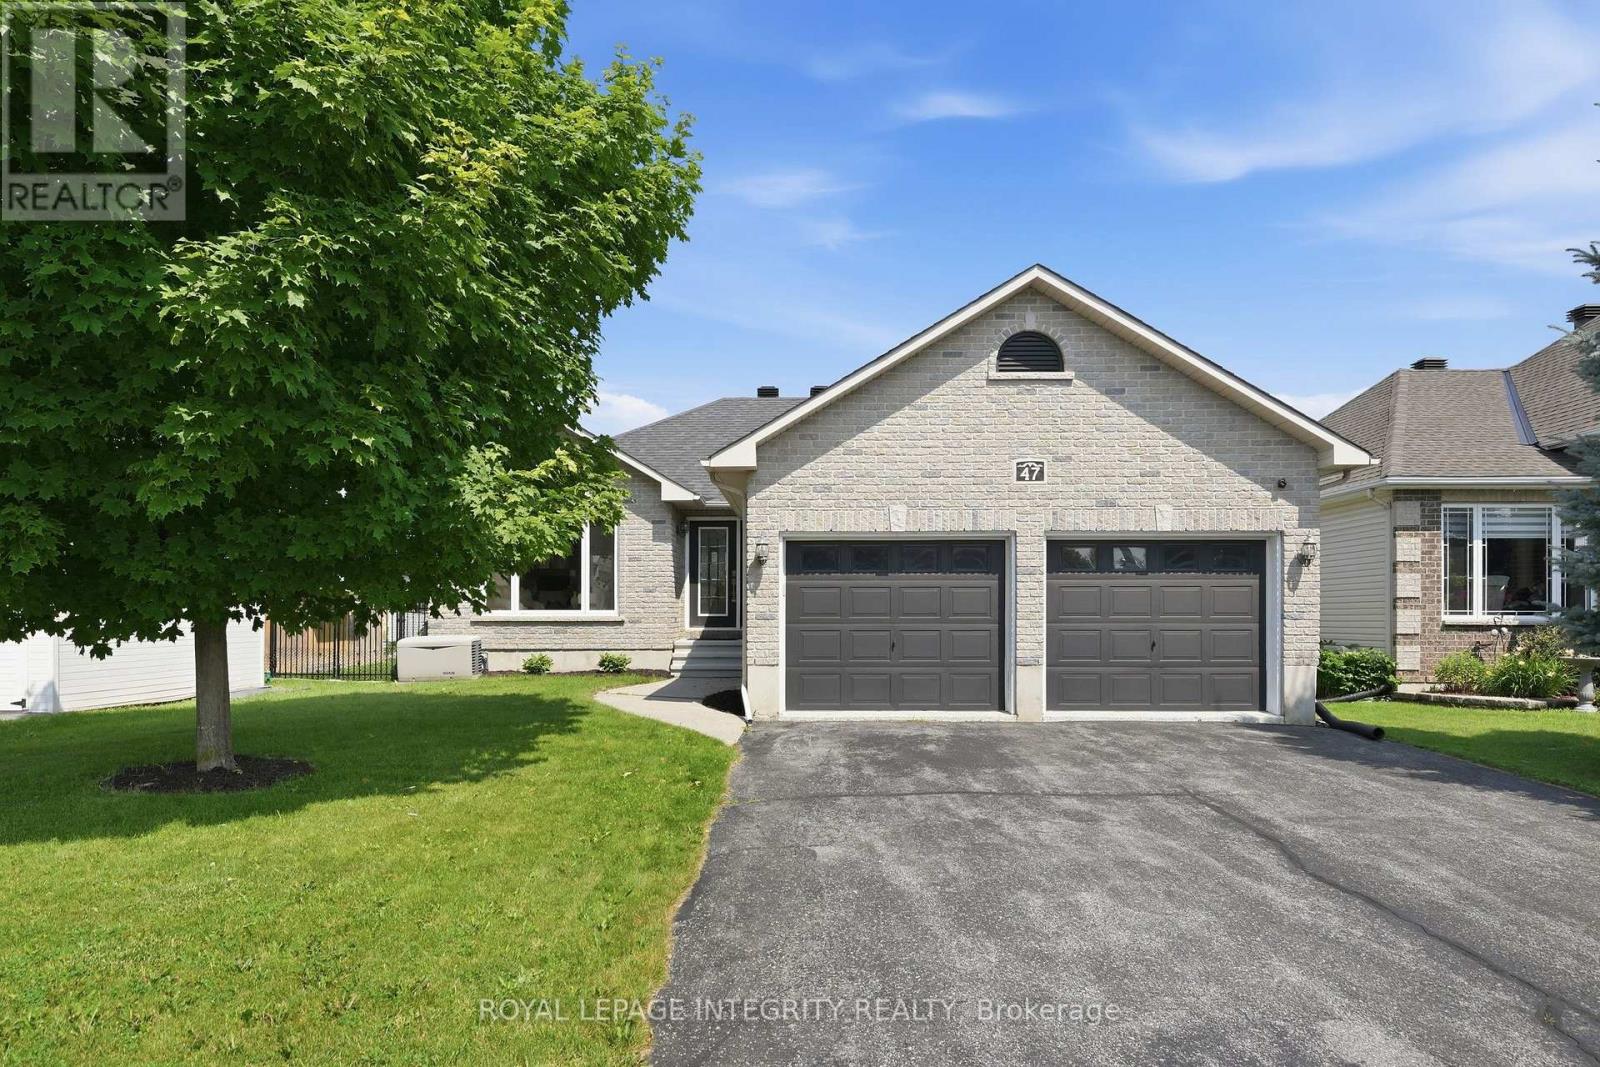
47 Daze Street
Russell, Ontario
Welcome Home to 47 Dazé Street - a meticulously maintained, turnkey bungalow in the heart of Embrun, offering the perfect blend of small-town charm and modern convenience just 30 minutes from downtown Ottawa. This bright and spacious home features a premium, entirely carpet-free interior with a fully finished, functional layout. The main level features a welcoming foyer leading into an expansive living room, a beautifully appointed kitchen, and a dedicated dining room ideal for hosting. You will also find three generous main-floor bedrooms, including a private primary retreat, and two full, pristine bathrooms. The lower level boasts a professionally finished basement designed to maximize leisure and utility. A massive recreation room offers endless possibilities for a home theatre, gym, or playroom, while a private lower-level room and a third full bathroom make a perfect setup for guests or a home office. Step outside to enjoy a gorgeous, meticulously maintained backyard deck that is ready for summer BBQs and peaceful morning coffees. Hobbyists and car enthusiasts will love the pristine, attached garage which boasts professionally finished epoxy flooring. For ultimate safety and comfort, the home includes a reliable backup 20 KW Kohler generator system to ensure peace of mind through every season. This beautiful bungalow is looking for its next proud owner. Schedule your private viewing today! (id:49269)

127 Attwell Private
Ottawa, Ontario
Welcome to this fabulous modern 2-bedroom, 2.5-bathroom townhome located in the sought-after newer community of Morgan's Creek. This move-in-ready home offers a bright, functional layout that's perfect for first-time buyers, professionals, and investors alike. Step inside to a spacious, welcoming foyer featuring a large closet and a private office-ideal for working from home. Upstairs, the open-concept main living area is filled with natural light and showcases luxury laminate flooring throughout. The stylish kitchen features white cabinetry, stainless steel appliances, under-cabinet lighting, and a center island, with direct access to a generous balcony-perfect for outdoor dining, entertaining, or relaxing. The spacious living room provides an inviting space for gathering with family and friends. Upstairs, the generous primary bedroom includes a 4-piece ensuite with a convenient linen closet. A second well-sized bedroom, a full guest bathroom, and a stackable laundry complete the upper level. Enjoy an unbeatable location within walking distance to grocery stores, shopping, restaurants, schools, parks, public transit, and the Technology Park. Flexible possession is available to suit your timeline. The low association fee of just $90 per month covers street snow removal and maintenance, adding to the home's exceptional value. Don't miss this turnkey opportunity to own a stylish, low-maintenance home in one of the area's most desirable communities. 24 hours irrevocable on all offers. Some photos are digitally enhanced. (id:49269)
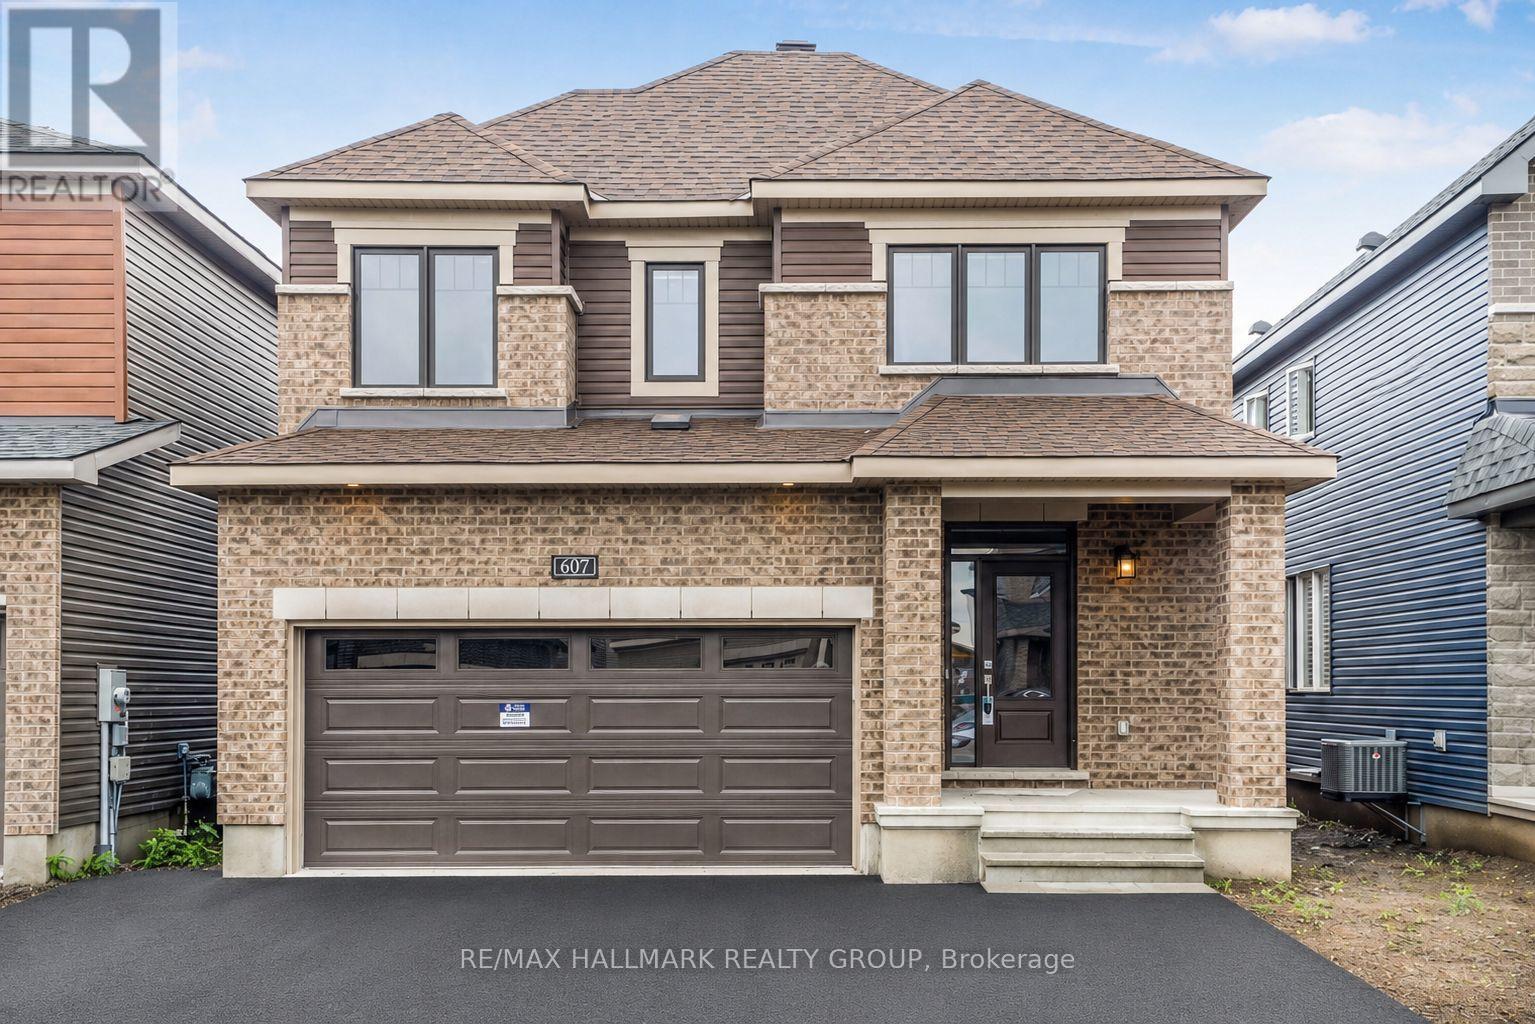
607 Idyllice Terrace
Ottawa, Ontario
This stunning 4-bedroom detached home is located in a charming, family-oriented neighborhood of Avalon. The main floor boasts an exquisite kitchen with state-of-the-art stainless steel appliances. The large windows fill the space with an abundance of natural light. On the second floor, you will find 4 generously sized bedrooms. The basement features ample storage space. The property includes a double car garage and full length driveway . A great sized fenced backyard. Conveniently situated within walking distance to Lakeridge Park and ride/public transit, a shopping plaza, grocery stores, fitness facilities, and schools with public transportation is easily accessible (id:49269)
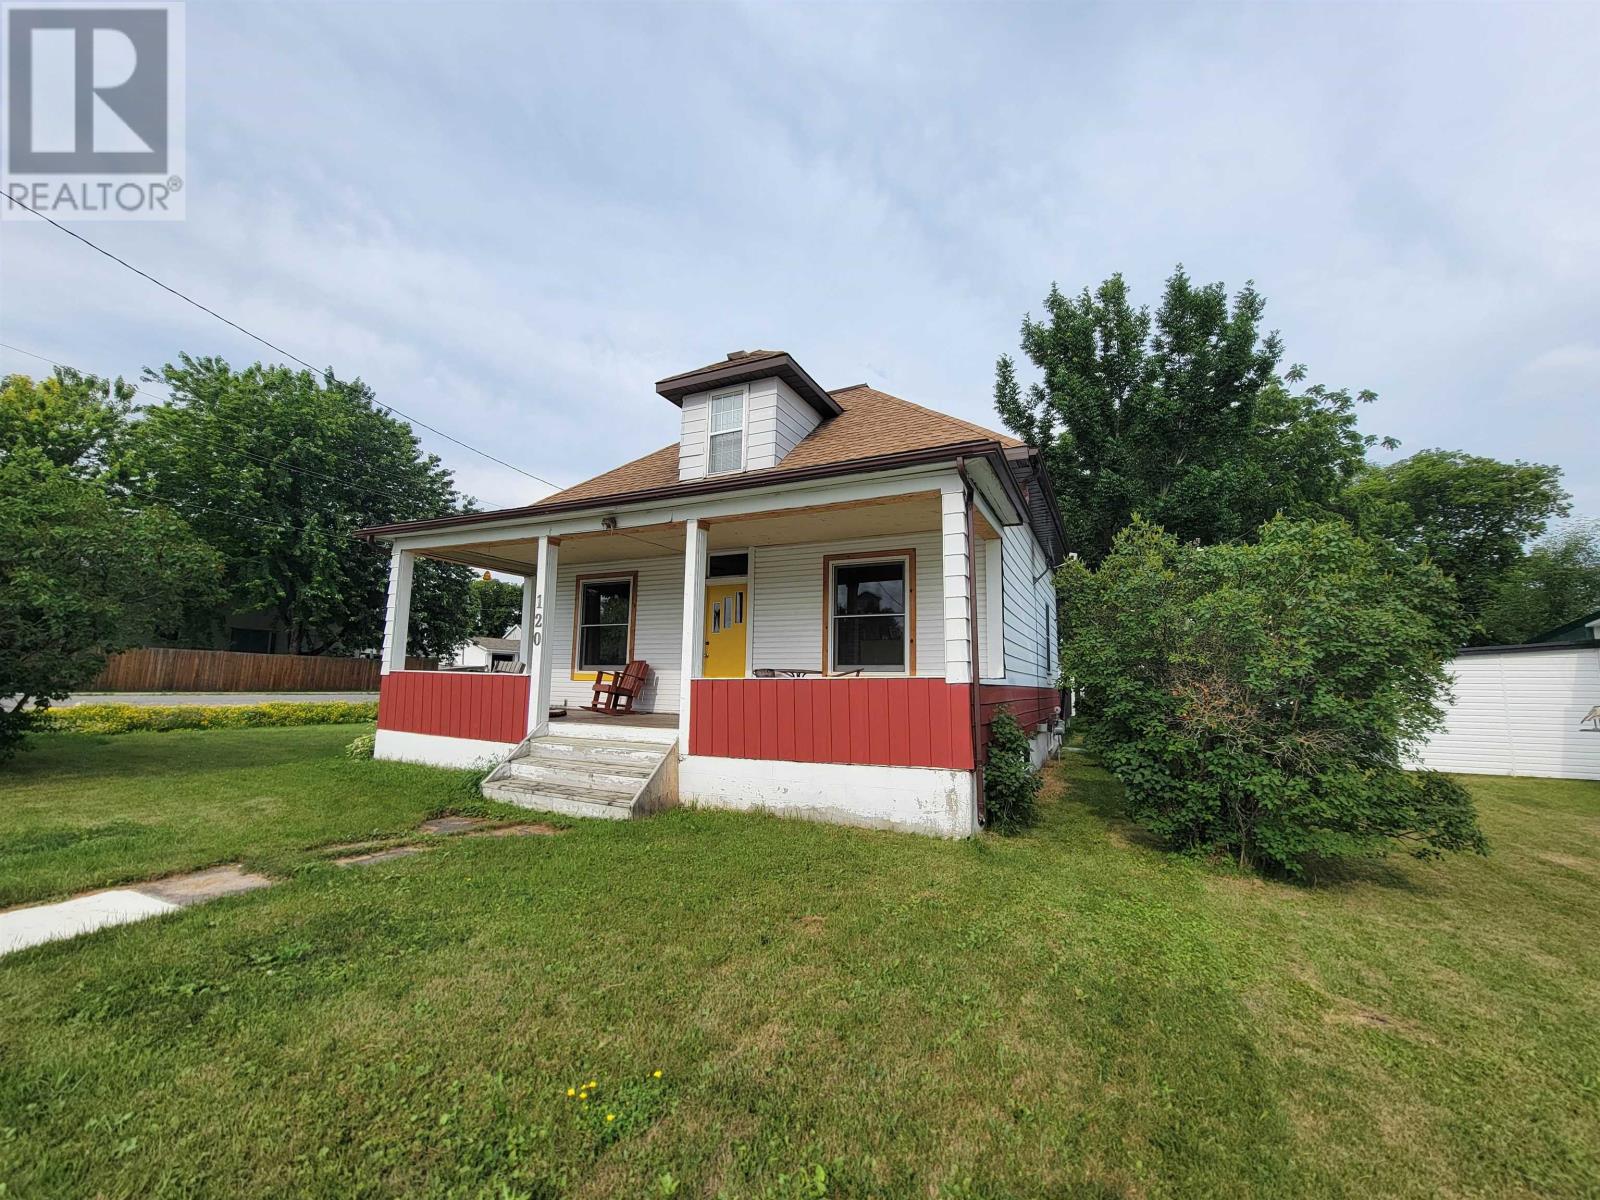
120 Third St
Rainy River, Ontario
New Listing. Welcome to this charming 3-bedroom, 1-bathroom home offering character, space, and plenty of potential. The spacious upper-level loft bedroom provides a unique retreat with room for a sitting area, home office, or additional living space. High ceilings throughout the main floor create an open, airy feel, while the separate dining room and cozy kitchen nook provide functional spaces for everyday living and entertaining. Stay comfortable year-round with central air conditioning. The unfinished basement offers excellent storage and future development potential, with plumbing already in place for a second bathroom or shower. Situated on a desirable corner lot in a quiet neighbourhood, this property features mature trees, a welcoming veranda, a large covered deck, and a storage shed for added convenience. Whether you're enjoying your morning coffee on the porch or relaxing outdoors with family and friends, this home offers a peaceful setting with plenty of outdoor living space. Conveniently located within walking distance of the school, recreation centre, and hospital, and just one block from the scenic riverfront, you'll enjoy easy access to local amenities and the beautiful waterfront. (id:49269)
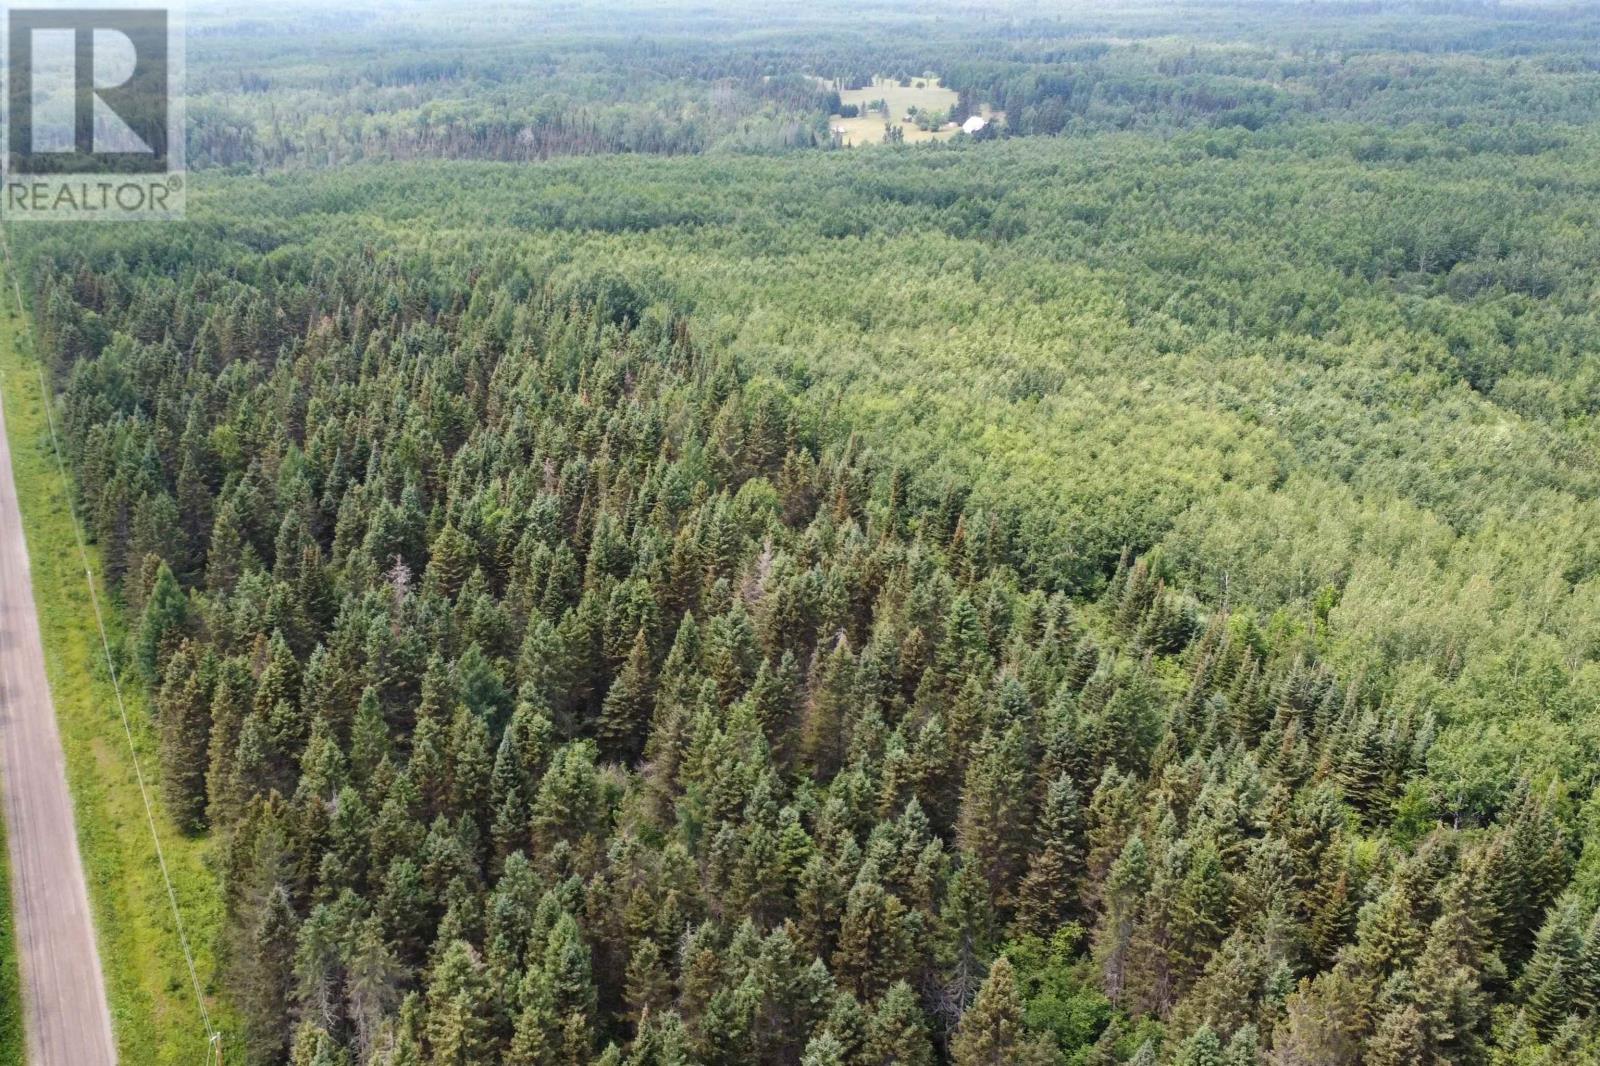
0 Third Rd
Marks Township, Ontario
New Listing. This exceptional 638-acre parcel in Marks Township presents a rare opportunity to own a substantial tract of Northwestern Ontario land just 35 minutes from the Thunder Bay Expressway and only 2.5 km off Highway 590. With over 2,500 feet of frontage on Third Road along with 1500' of frontage on Penny Rd. and hydro available on both roads, access and future development possibilities are already in place. Located within an unorganized township, the property offers flexibility that is increasingly difficult to find. Extensively treed with a healthy mix of spruce, pine and poplar, the property offers outstanding recreational, investment, and potential development opportunities. Pine rights are included with the property. A vast network of ponds is scattered throughout the back acreage, creating a diverse landscape that enhances wildlife habitat, hunting opportunities, and the natural beauty of the land. The property also abuts Crown land, expanding your access to thousands of additional acres for outdoor recreation and exploration. (id:49269)
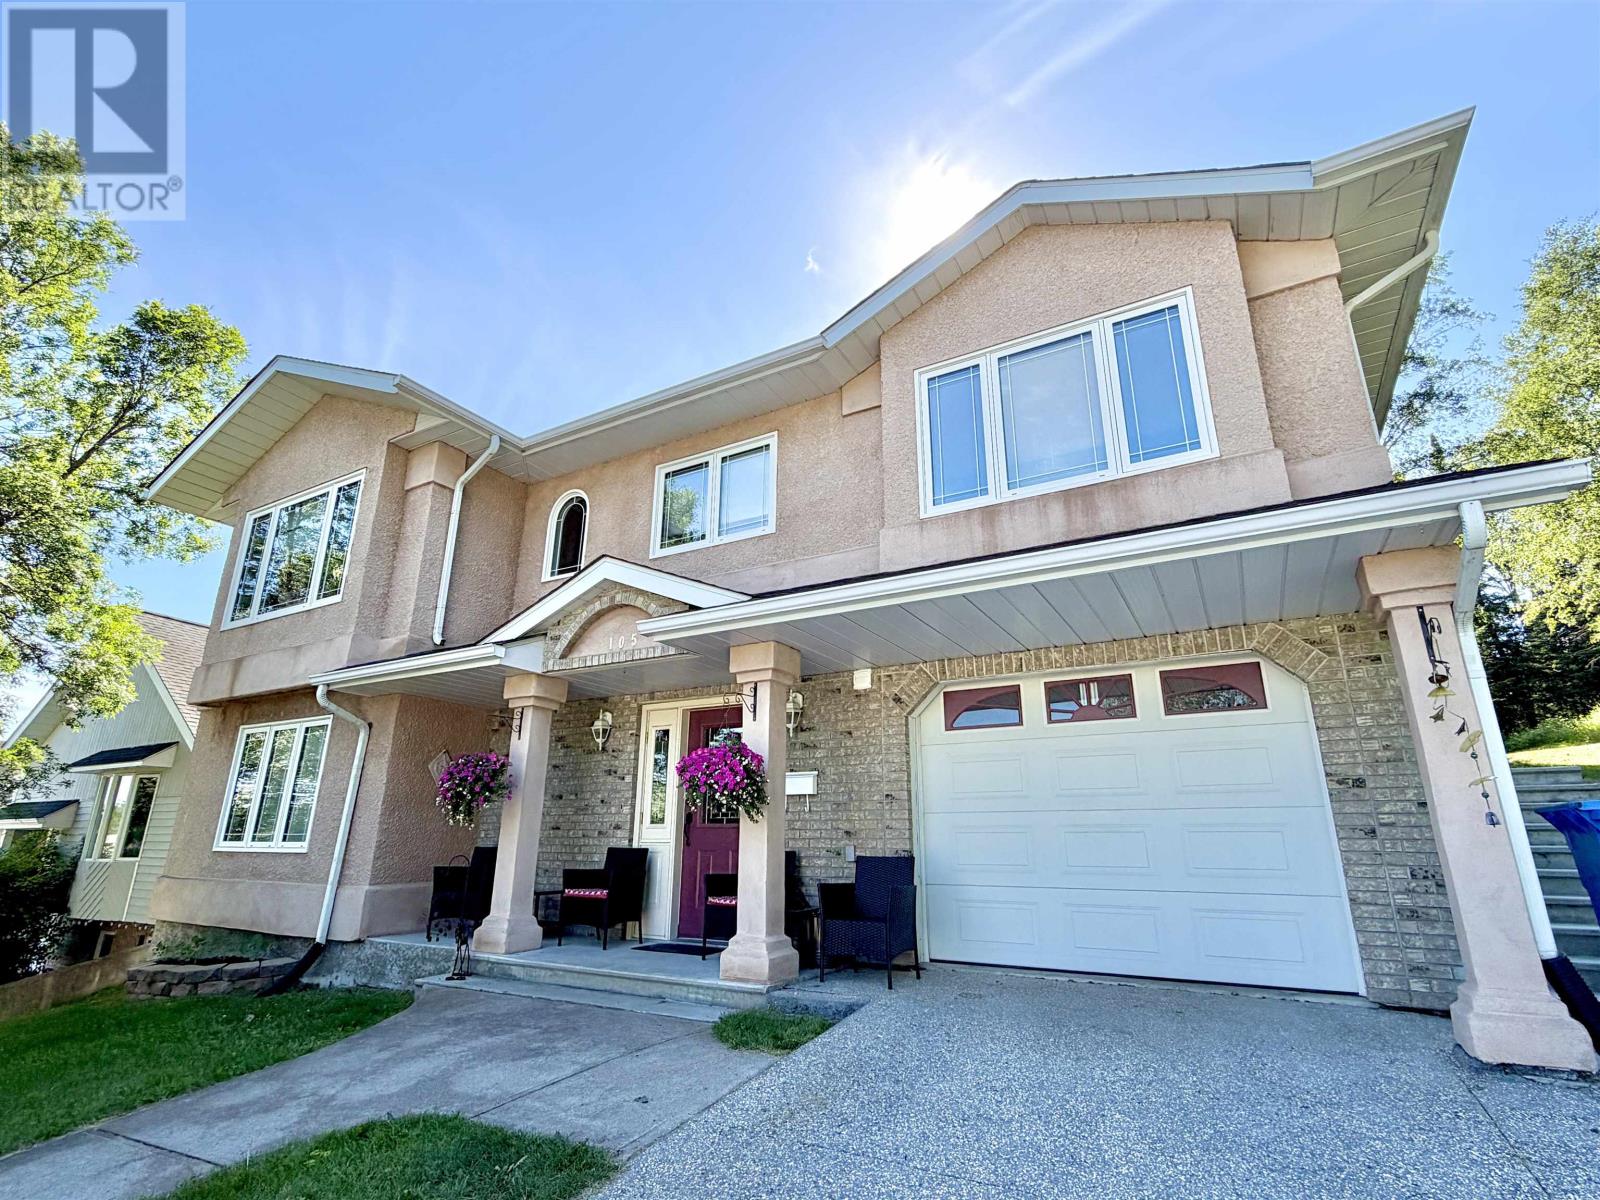
105 South Park Dr
Kenora, Ontario
Nestled in one of South Park's most sought-after neighbourhoods, this beautifully maintained 3-bedroom, 2-bathroom home offers the perfect combination of privacy, comfort, and an unbeatable location. Backing directly onto the golf course and situated beside a vacant, treed lot, you'll enjoy a peaceful setting with exceptional privacy and scenic views. Inside, the home features a functional layout designed for comfortable family living, complete with an attached garage for added convenience. Step outside to an impressive backyard that's ideal for entertaining. The spacious deck offers plenty of room for outdoor dining and relaxing and is equipped with a natural gas hookup for your BBQ, making summer gatherings effortless. A private fire pit area provides the perfect place to unwind with family and friends, while the generous yard offers ample space for children, pets, or outdoor activities. Whether you're looking for a family home or simply want to enjoy the tranquility of one of the area's premier locations, this South Park property is one you won't want to miss. (id:49269)
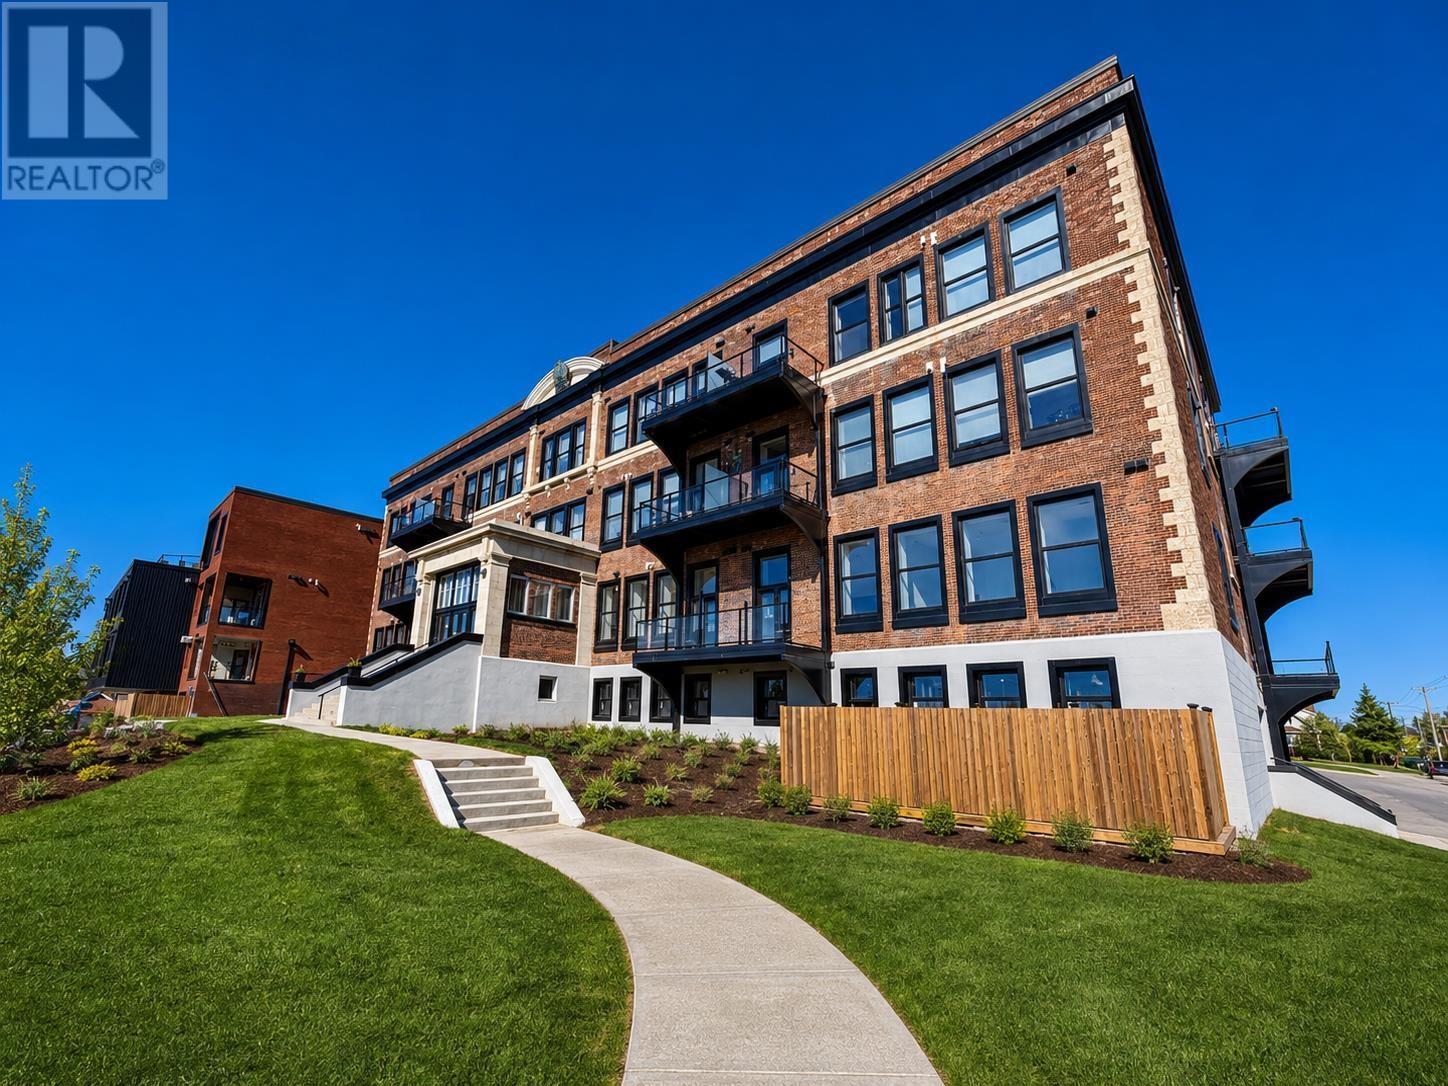
1324 96 High St N
Thunder Bay, Ontario
Welcome to Unit 1324 at Hillcrest Neighbourhood Village, one of Thunder Bay’s most sought after communities, perfectly located in the heart of Port Arthur. This beautifully designed and thoughtfully connected unit offers a blend of modern style and every day comfort. Filled with natural light, this two bedroom layout features a full bathroom and convenient in suite laundry. The kitchen is a standout, showcasing custom countertops and backsplash, a huge 8'4 x 3'6 island with cast iron sink and dishwasher, soft close cabinetry, and ample counter and storage space, all complemented by LG appliances (June '26) Residents of Hillcrest Neighbourhood Village enjoy an exceptional array of amenities designed to enhance daily living, including a fully equipped gym, basketball and pickleball courts, a common room, guest suite, auditorium, library, parking, storage, and a stunning rooftop patio with panoramic views of the city and Nanabijou. Walking distance to downtown PA, the marina, shopping and dining, this location offers both convenience and lifestyle. Unit 1324 is more than just a home, it's a lifestyle. A true must see in a vibrant community where neighbours connect and lasting memories are made. (id:49269)
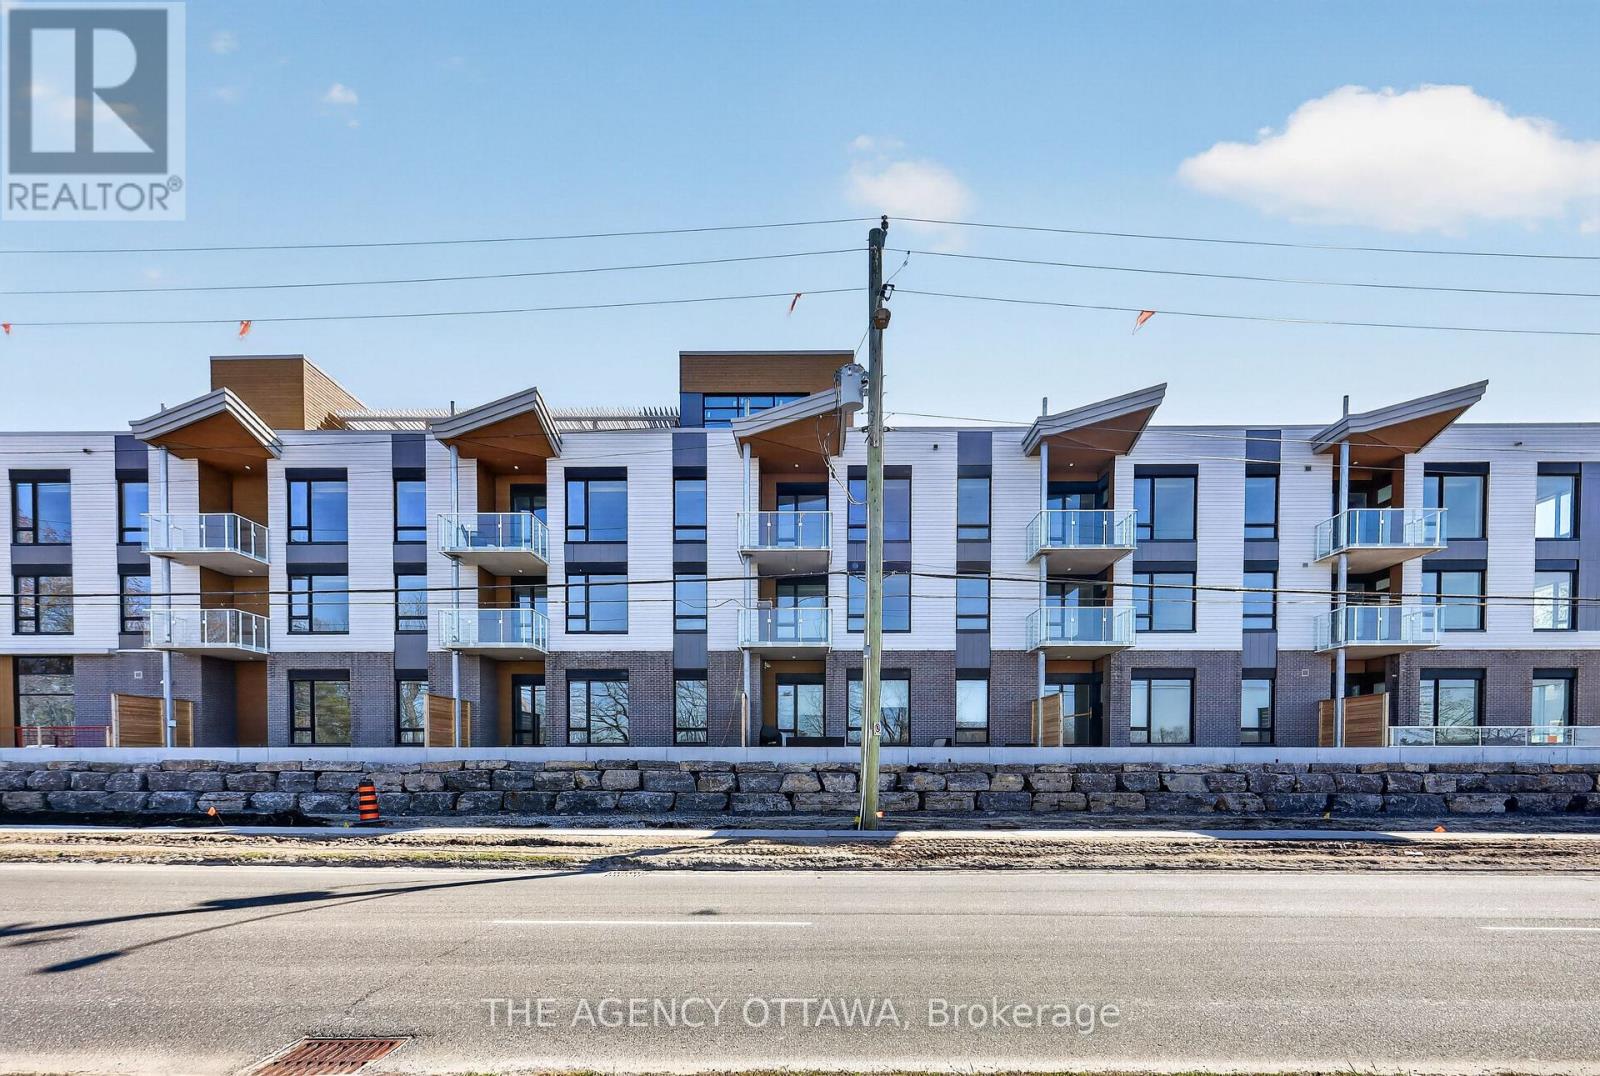
107 - 3071 Riverside Drive
Ottawa, Ontario
Introducing Ottawa's newest boutique waterfront community. These thoughtfully designed suites offer some of the nicest views in the city, just steps from Mooney's Bay and its year-round lifestyle amenities. Centrally located within 15 minutes of Ottawa's major hospitals, the airport, Preston Street, Lansdowne, and The Market, The Docks combines convenience with a relaxed waterfront setting. A perfect fit for young professionals and downsizers seeking modern finishes, low-maintenance living, and exceptional access to the city's core. Corner Unit with waterview of Mooney's Bay. The 1 underground parking spot available to purchase for $40,000.00. (id:49269)
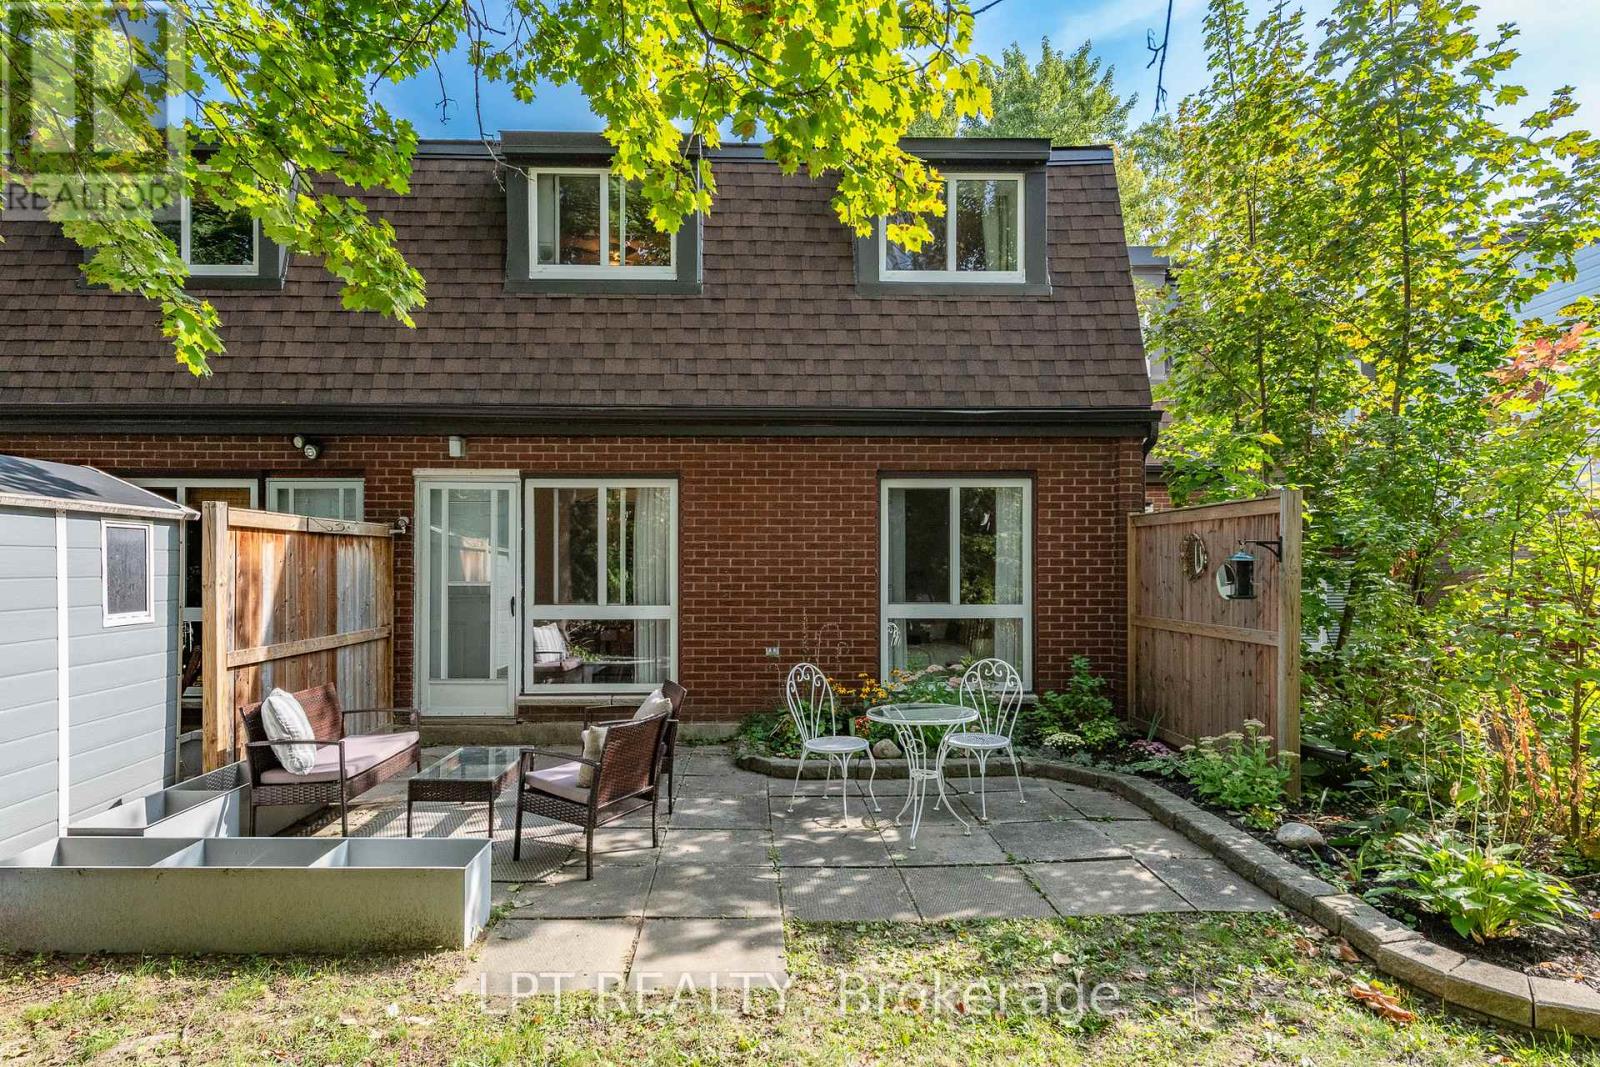
7j - 2080 Ogilvie Road
Ottawa, Ontario
Rarely offered 4 BED 1.5 bath renovated, condo townhouse in the heart of Beacon Hill South. Spacious entryway leads into a sun filled living room with an adjacent dining area leading to the backyard. Kitchen has been completely redone with countertops, cabinets and an added dishwasher! Main floor continues with a main floor bedroom which can easily double as a functional office. All of the flooring and trim on the main floor has been recently updated. Second floor boasts 3 well sized bedrooms and a showstopper washroom with marble countertops and floor and wall tiles! Enjoy the private backyard with no rear neighbours and take advantage of the community pool allocated to all residents! Walking distance to transit shops, costco and the wave pool! Come and see what this wonderful community has to offer. (id:49269)
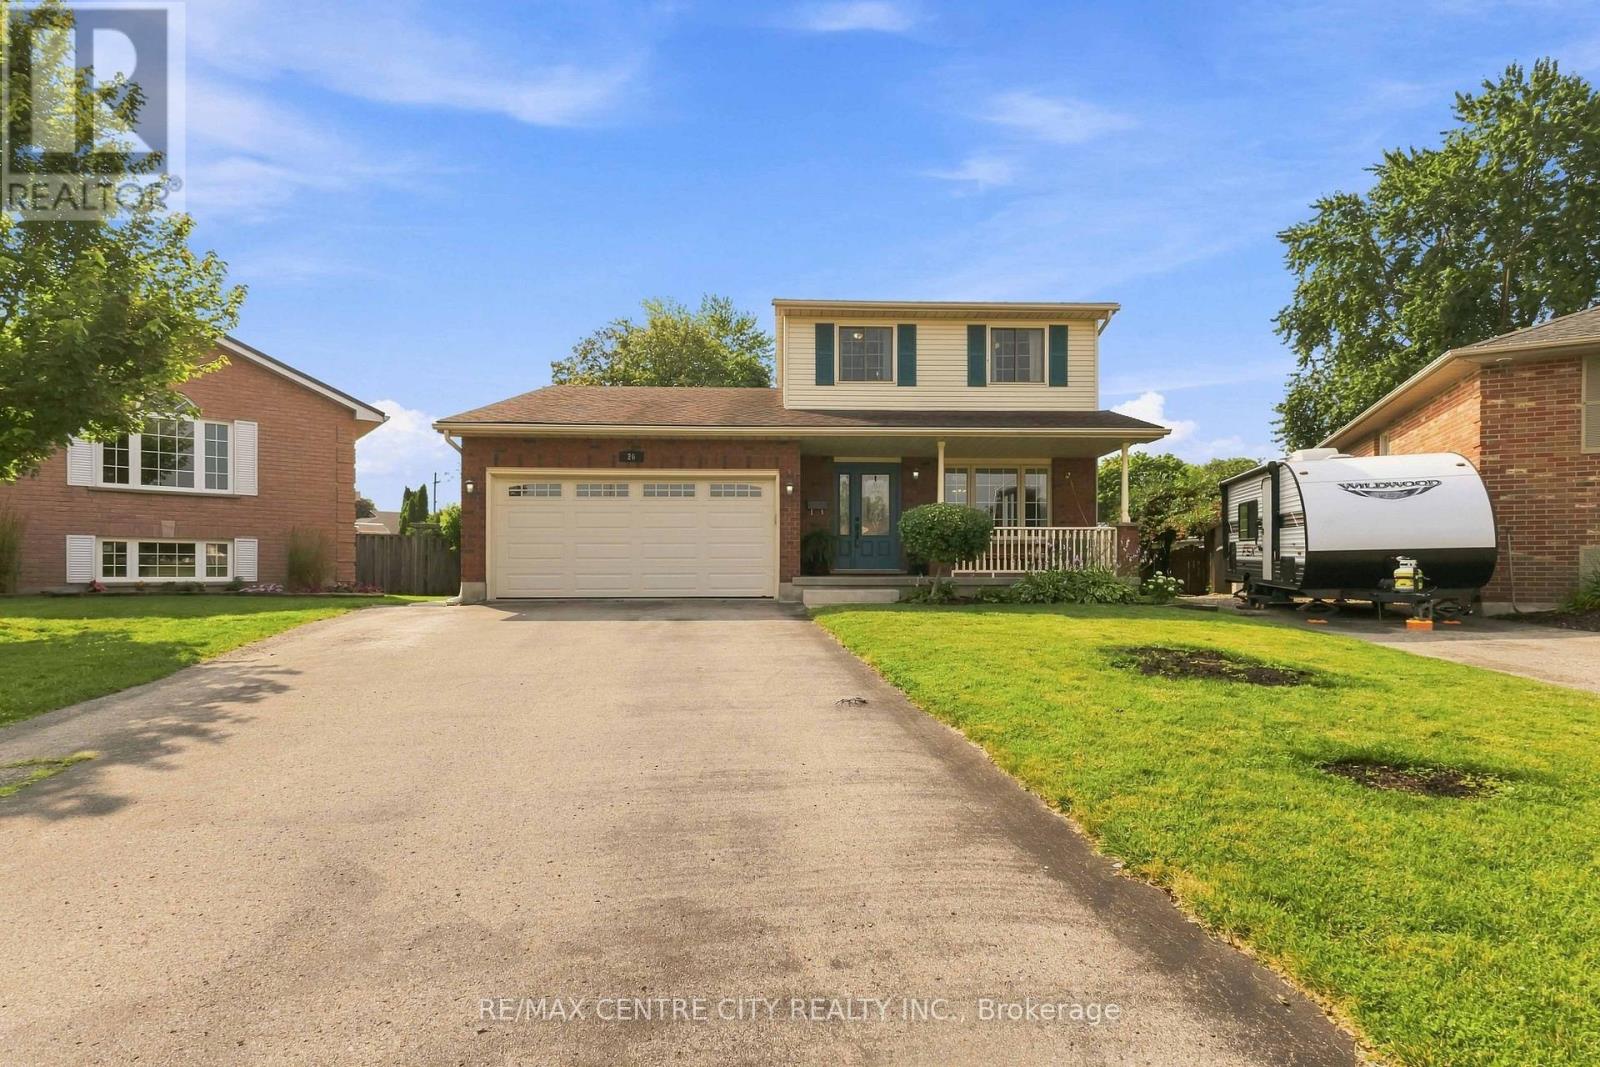
26 Oldewood Crescent
St. Thomas, Ontario
Beautifully appointed on an oversized lot in a family friendly community of St. Thomas, this functional two-storey will allow your best life to flourish. Appreciate the double garage as you approach, and generous front porch to enjoy that morning cup of coffee. A spacious foyer allows guests to be greeted comfortably, before discovering a flexible front room, ideal for formal dining, a secondary living space, or homework station. An enclosed room makes a great home office where you can rest assured that your responsibilities will not be interrupted. This space would also serve as a wonderful mudroom, walk-in pantry, or craft storage room. An open concept floorplan overlooking a sprawling and landscaped backyard includes a functional kitchen with plenty of storage, and refreshed cabinetry, adjacent to a spacious dining area and family room with gas fireplace. The main level is completed by powder room, tucked away with privacy in mind, as well as inside entry from the double garage. Upstairs features a generous landing area, three bedrooms and updated main bathroom with modern finishes. Finished lower level features plenty of bonus living space, including a family media room, convenient 3PC bathroom/laundry space, bedroom (window not legal egress), and storage/utility space. Outdoor grounds include an oversized, fully fenced yard with large deck, and beautiful backdrop for the kids to play, barbeques to be hosted, and summertime fun to be optimized. Above ground pool offers an added bonus to keep you cool and the kids entertained all season long. All of this, in the booming city of St. Thomas, full of exciting growth, new development, and many opportunities. Zoned to desirable Mitchell Hepburn Public school, and close to wonderful amenities, there's nothing you won't love about this beautiful space, ready for you! (id:49269)
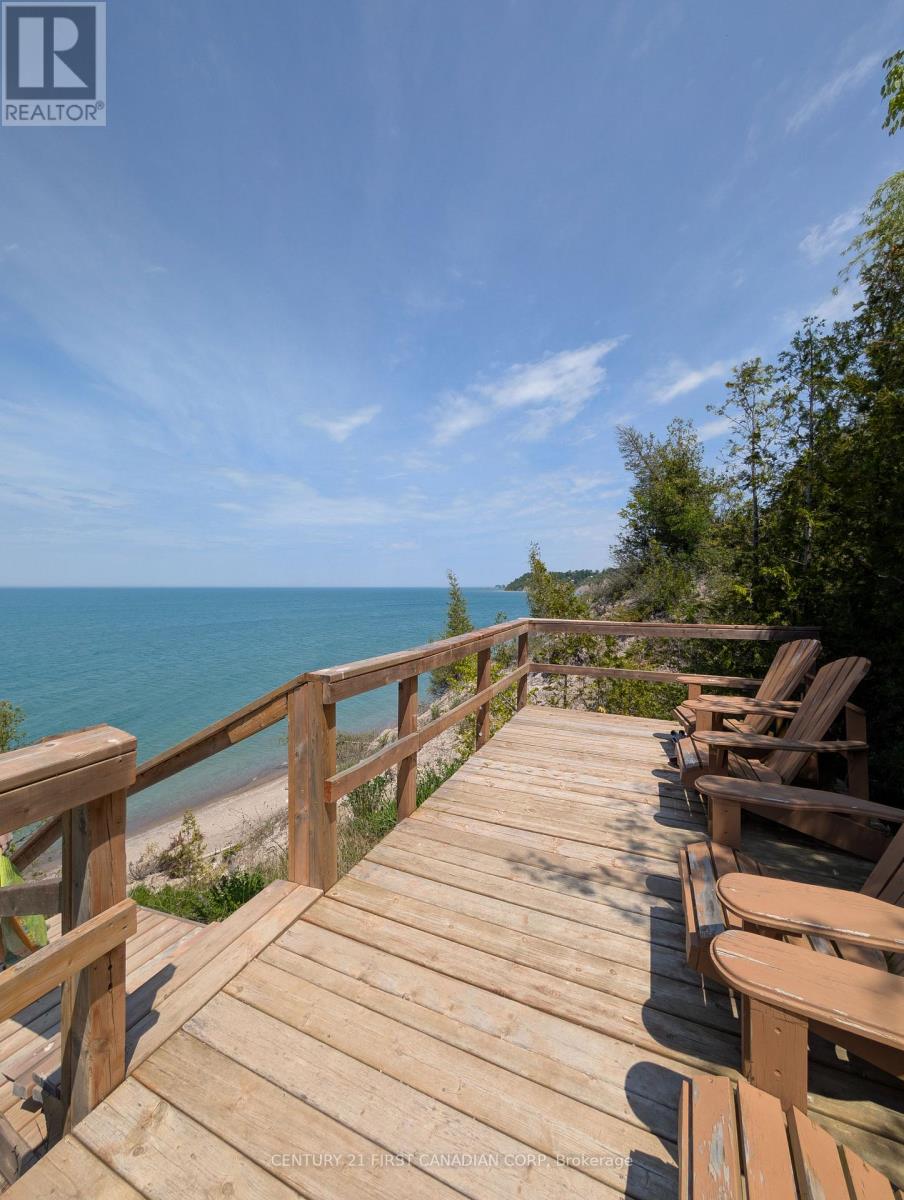
28- 79681 Bluewater Highway
Central Huron, Ontario
Welcome to your own piece of paradise at Bluewater Village Resort on the breathtaking shores of Lake Huron! This professionally designed and beautifully renovated 3-bedroom, 1-bathroom all-season modular home offers the perfect blend of modern comfort and relaxed lakeside living. Step inside to a bright, open living space featuring stylish finishes throughout. The updated kitchen comes complete with all appliances, while the convenient all-in-one washer/dryer adds functionality without sacrificing space. Every detail has been thoughtfully designed to create a move-in-ready home you'll love. Wake up to beautiful lake views and enjoy your morning coffee just moments from the water. Owners have private resort access to Lake Huron, allowing you to enjoy swimming, sandy beaches, breathtaking sunsets, and endless outdoor recreation. Whether you're looking for a year-round residence, retirement retreat, or family getaway, this home offers exceptional flexibility. Bluewater Village Resort is a welcoming all-season community where you can live year-round and enjoy a relaxed lifestyle surrounded by nature. Conveniently located close to shopping, restaurants, golf courses, marinas, and all essential amenities, you'll have everything you need just minutes away while enjoying the peace and tranquility of resort living. (id:49269)
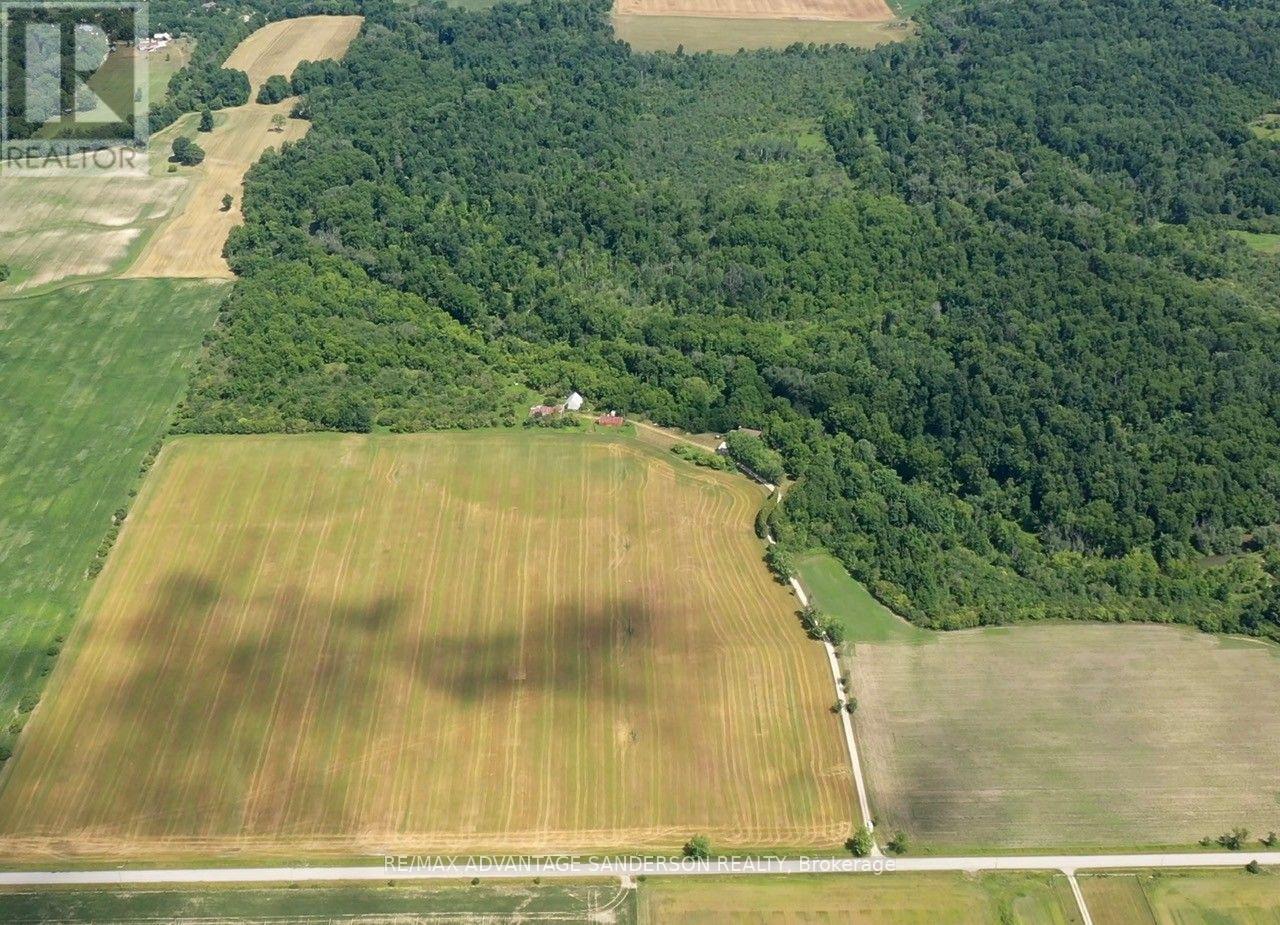
1502 Winter Drive
Adelaide Metcalfe, Ontario
Picturesque 200 acre farm with the Sydenham River running through. 48 workable acres. House is approx 3450sf plus lower level with walkout. 6+1 bedroom, 5 bathroom home set well back from the road in a gorgeous setting surrounded by nature. 68 acre woodlot due for next harvest in 2029/30. Farm may have severance possibilities. (id:49269)
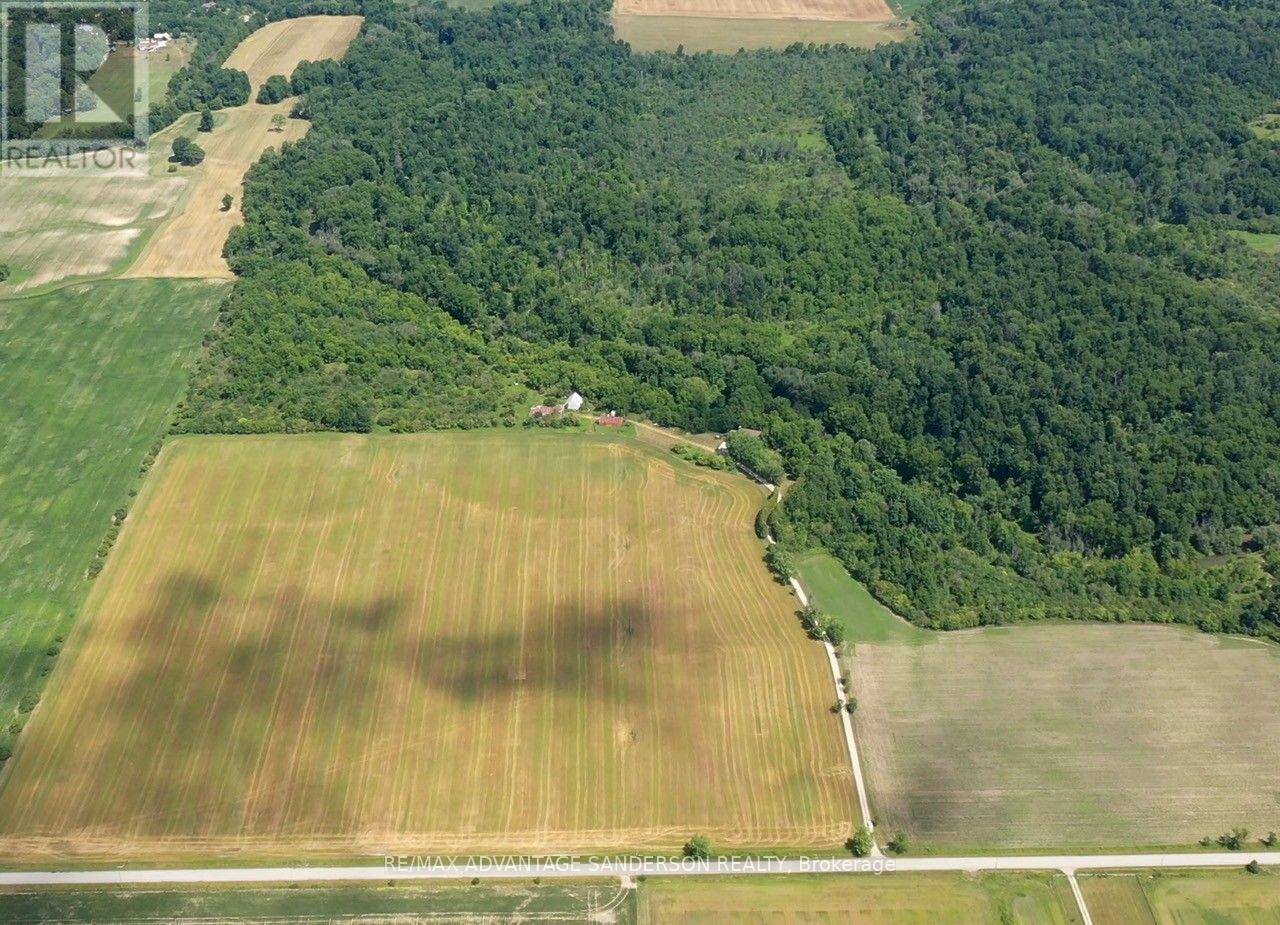
1502 Winter Drive
Adelaide Metcalfe, Ontario
Picturesque 200 acre farm with the Sydenham River running through. 48 workable acres. House is approx 3450sf plus lower level with walkout. 6+1 bedroom, 5 bathroom home set well back from the road in a gorgeous setting surrounded by nature. 68 acre woodlot due for next harvest in 2029/30. Farm may have severance possibilities. (id:49269)
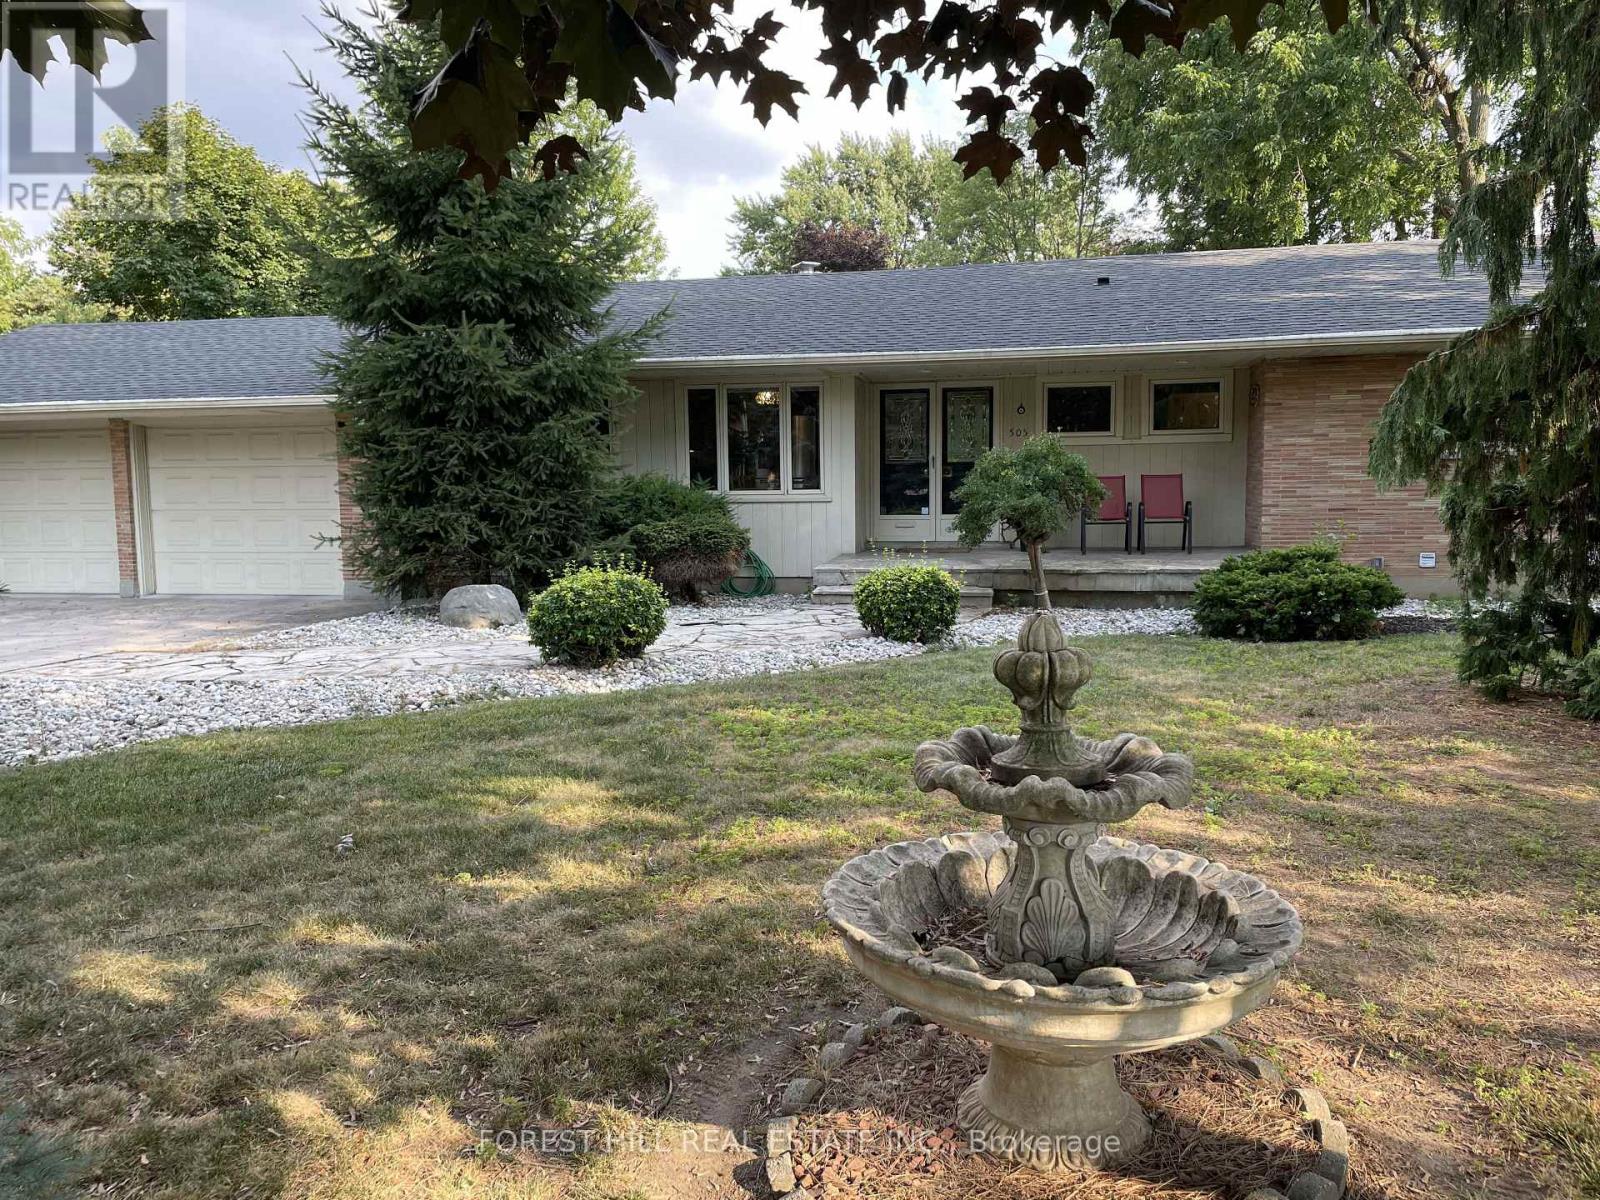
505 Fanshawe Park Road E
London North, Ontario
RARE NORTH END LEASE OPPORTUNITY! Large family home available for rent for the very first time-proudly owner-occupied and meticulously maintained. Offering over 2,500 sq. ft. of above-grade living space, this exceptionally bright 5-bedroom bungalow combines spacious, elegant living with an unbeatable North London location. Step inside to soaring cathedral ceilings and dramatic floor-to-ceiling windows that flood the main living areas with natural light while showcasing peaceful views of the lush, mature and very private backyard. With no neighbours visible from the rear, the setting offers a rare sense of tranquility and seclusion-yet you're just minutes from Masonville Mall, Western University, excellent schools, shopping, dining, and all the amenities of North London.The fully finished lower level provides even more living space, featuring large partially below grade windows, a comfortable and bright family room with gas fireplace, two additional bedrooms, and a large laundry room with excellent storage. Outside, enjoy a two-car attached garage plus an oversized driveway with parking for approximately six vehicles. Whether you're seeking a spacious executive home for your family or simply value privacy, natural light, and a prestigious North London setting, this is a truly rare rental opportunity. Don't miss this extraordinary opportunity to call this North End estate ...home. (id:49269)
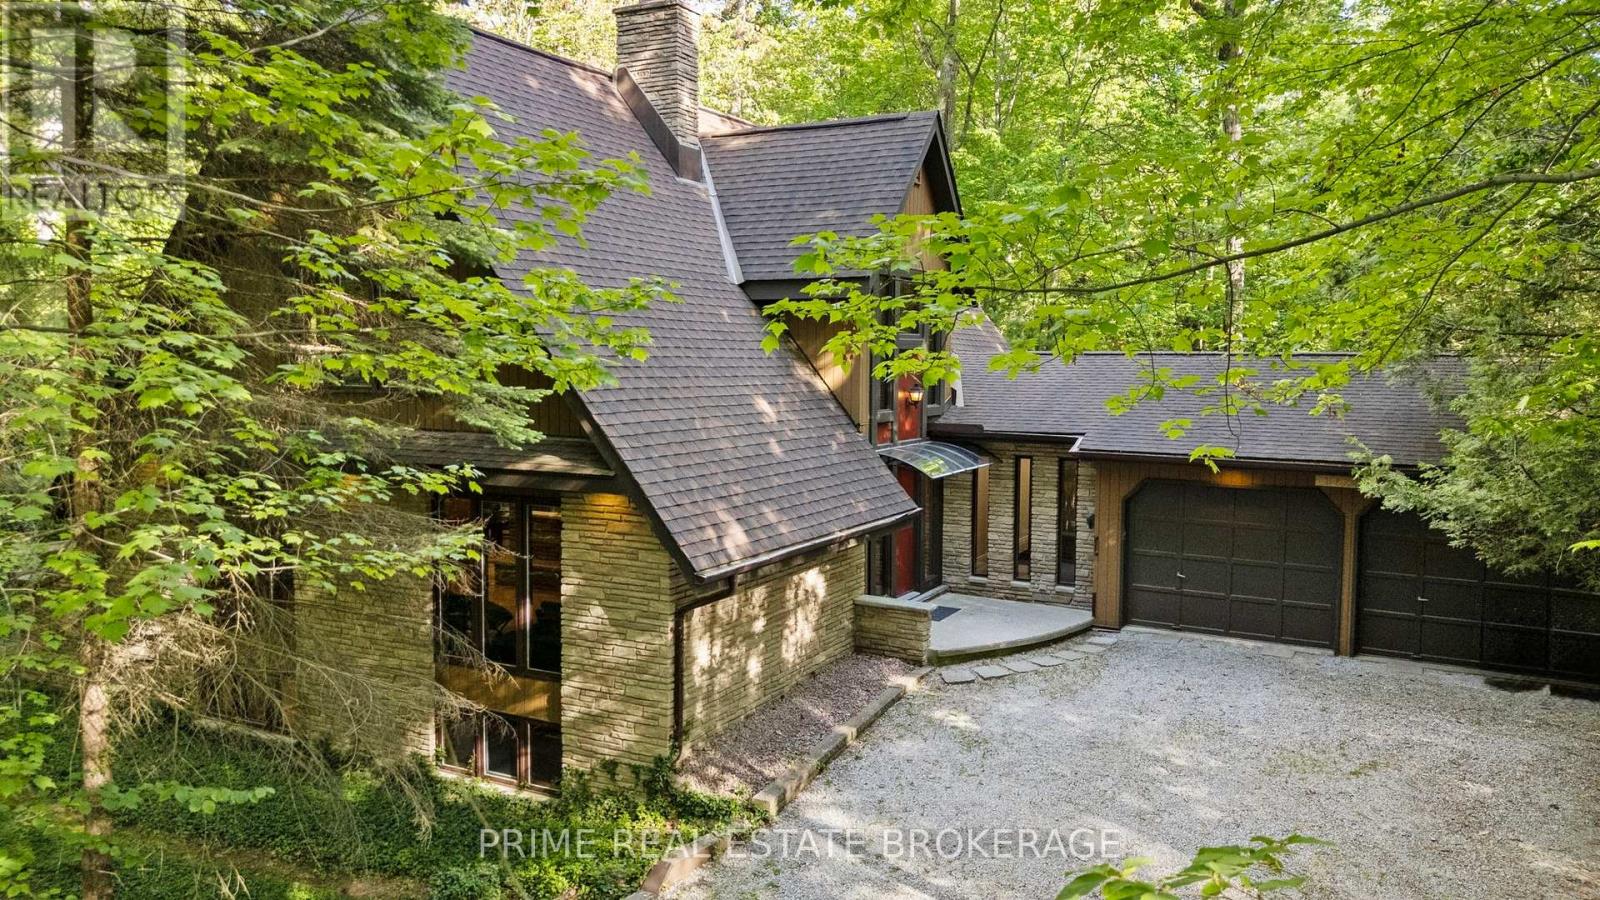
10392 Grand Oaks Drive
Lambton Shores, Ontario
Coastal Elegance Meets Forest Serenity: Your Modern Haven in Southcott, Grand Bend.Welcome to a life of quiet luxury where the scent of towering pines meets the fresh breeze of Lake Huron. Tucked away in the prestigious community of Southcott in Grand Bend, this magnificent 3,200 square foot residence offers a lifestyle of natural tranquility and high-end sophistication. Sip your morning coffee on the expansive deck while listening to the birds in the mature oaks, then take a short, peaceful stroll down to your deeded private beach access for an afternoon on the pristine sands.Step inside to experience a breathtaking 2026 main floor renovation, where seamless high end vinyl plank flooring and a soft, modern palette create an airy, open feel. The chef inspired kitchen boasts custom cabinetry, sleek countertops, and premium stainless steel appliances designed for effortless entertaining. With a main floor primary retreat featuring a private ensuite, a dedicated home office, and a spacious second floor loft, this layout effortlessly adapts to your family's needs.The fully finished lower level is bathed in natural light through large above grade windows, offering an unexpected retreat. Unwind after a day on the water in your custom built wood sauna, refresh in the spa like walk in shower, or host friends at the sleek entertainment bar featuring beautiful brickwork and modern wood accents.Located in highly desirable Lambton Shores, this home places Pinery Provincial Park and the local clubhouse right at your doorstep. This turnkey masterpiece is a pristine find that must be experienced firsthand. (id:49269)
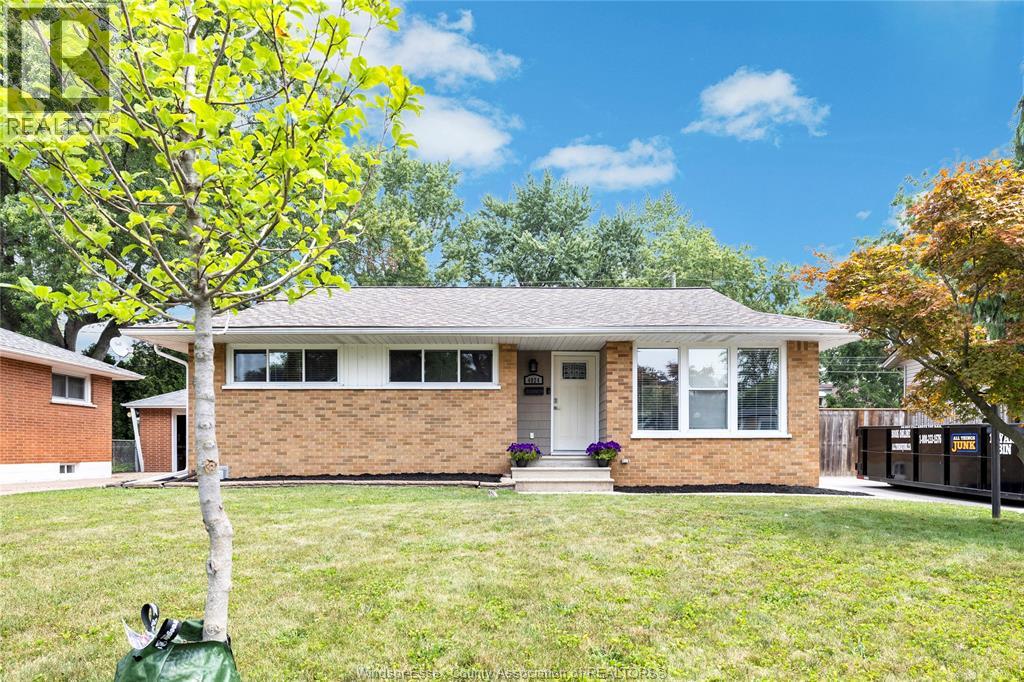
4024 Longfellow
Windsor, Ontario
Welcome to this beautifully updated ranch in the heart of desirable South Windsor, offering the perfect combination of comfort, convenience, and location. The bright, open-concept main floor features a spacious living room, dining area, and updated kitchen complete with a centre island - ideal for everyday living and entertaining. With three well-appointed bedrooms and a full bathroom on the main level, this home is move-in ready while still offering room to grow. The unfinished basement provides excellent potential for additional living space and already includes a framed, roughed-in bathroom, along with the added peace of mind of a sump pump and back-flow valve. Step outside to enjoy a fully fenced backyard with exceptional privacy, perfect for relaxing, entertaining, or letting kids and pets play freely. A storage shed provides added convenience for tools and seasonal equipment. Situated in one of Windsor's most sought-after neighbourhoods, you'll love being just an 8-minute walk to Veterans Memorial Park, only blocks from Roseland Golf Course, and within the highly regarded Southwood Public School and Vincent Massey Secondary School districts. Close to shopping, restaurants, parks, and all amenities, this is an outstanding opportunity to enjoy everything South Windsor has to offer. Schedule your private tour now before it’s gone! (id:49269)
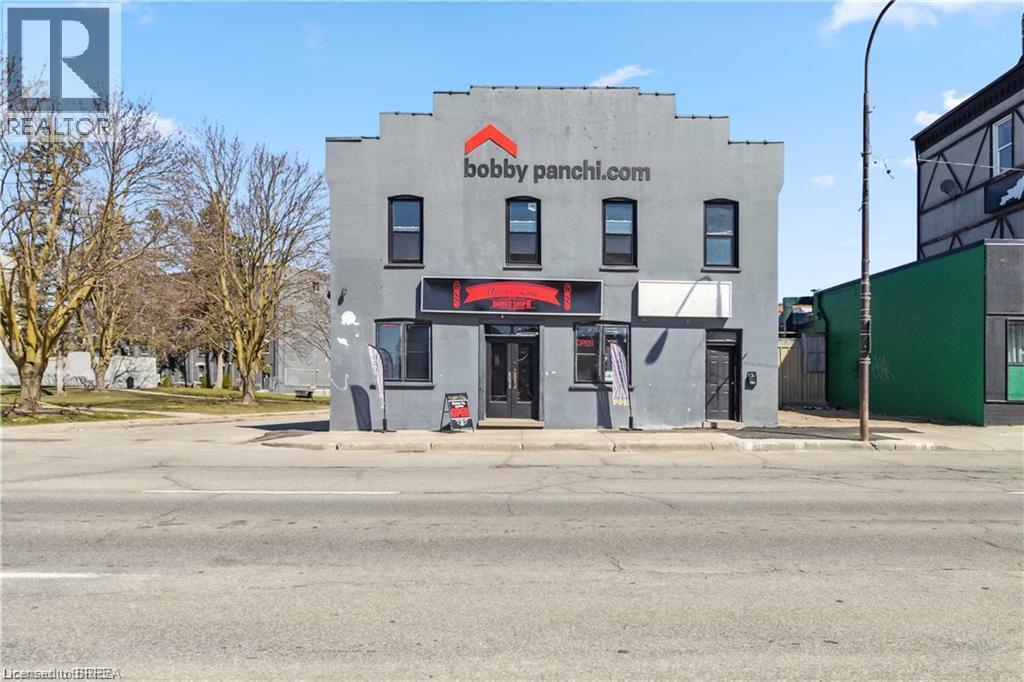
14 Dalhousie Street
Brantford, Ontario
Welcome to the heart of downtown Brantford, where exceptional investment potential meets unbeatable location. Zoned C, this fully tenanted mixed-use property offers multiple income streams and outstanding long-term value. The main floor features a well-established, upscale salon occupying the commercial space, while the remainder of the building includes three residential units consisting of a 1-bedroom, 2-bedroom, and spacious 3-bedroom apartment, providing a diverse and desirable rental mix. Positioned in one of Brantford's busiest commercial corridors, the property is surrounded by popular restaurants, national retailers, major banks—including RBC directly across the street—and is just minutes from Elements Casino, Wilfrid Laurier University, and Conestoga College. The commercial unit benefits from an exemption to local parking bylaw requirements, and the building also offers valuable billboard advertising space for additional income or business exposure. With strong tenant demand, multiple revenue sources, an excellent cap rate, and a premier downtown location, this is a rare opportunity to acquire a high-performing investment property in one of Brantford's fastest-growing urban districts. (id:49269)
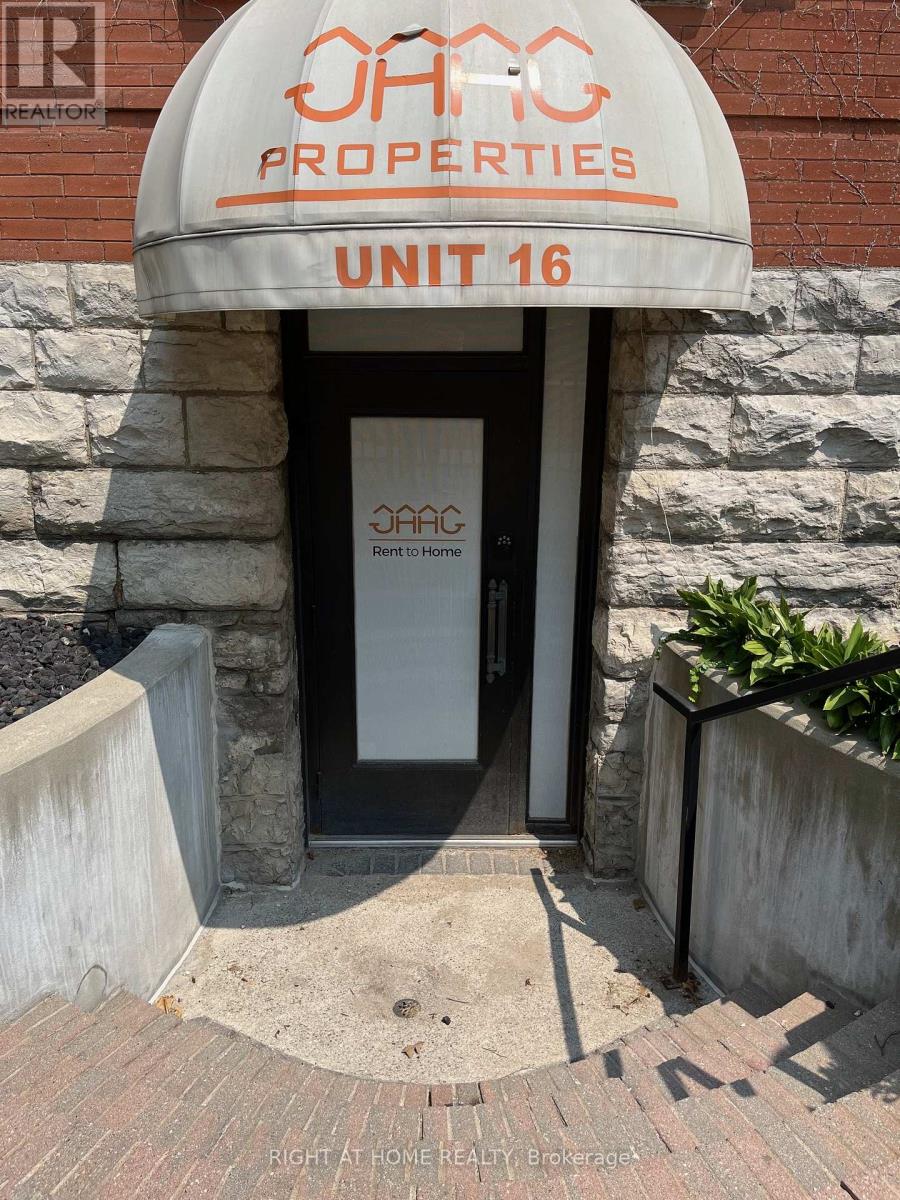
16 - 440 Wellington Street
London East, Ontario
Prime Downtown Office Space for Sale or Lease - 440 Wellington St, London ON Exceptional opportunity to own or lease a beautifully renovated commercial office space in the heart of Downtown London. Situated prominently at the corner of Wellington Street and Queens Avenue, this high-exposure location offers direct street frontage in one of the city's busiest business corridors. Designed with a modern open-concept layout, this versatile space features a custom reception area, multiple private offices, two bathrooms, and stunning exposed brick that adds both character and contemporary style. Premium signage opportunities and consistent foot and vehicle traffic make it an ideal location for growing or launching your business. The property includes two dedicated private parking spaces, with additional spaces available for rent. It's conveniently located within walking distance to One London Place, Victoria Park, Canada Life, and Richmond Row, offering easy access to key downtown amenities and services. Don't miss your chance to secure this rare and move-in-ready commercial space in one of Downtown London's most iconic brownstone buildings. VTB & Rent To Own option available (id:49269)
16 - 440 Wellington Street
London East, Ontario
Prime Downtown Office Space for Sale or Lease - 440 Wellington St, London ON Exceptional opportunity to own or lease a beautifully renovated commercial office space in the heart of Downtown London. Situated prominently at the corner of Wellington Street and Queens Avenue, this high-exposure location offers direct street frontage in one of the city's busiest business corridors. Designed with a modern open-concept layout, this versatile space features a custom reception area, multiple private offices, two bathrooms, and stunning exposed brick that adds both character and contemporary style. Premium signage opportunities and consistent foot and vehicle traffic make it an ideal location for growing or launching your business. The property includes two dedicated private parking spaces, with additional spaces available for rent. It's conveniently located within walking distance to One London Place, Victoria Park, Canada Life, and Richmond Row, offering easy access to key downtown amenities and services. Don't miss your chance to secure this rare and move-in-ready commercial space in one of Downtown London's most iconic brownstone buildings. (id:49269)
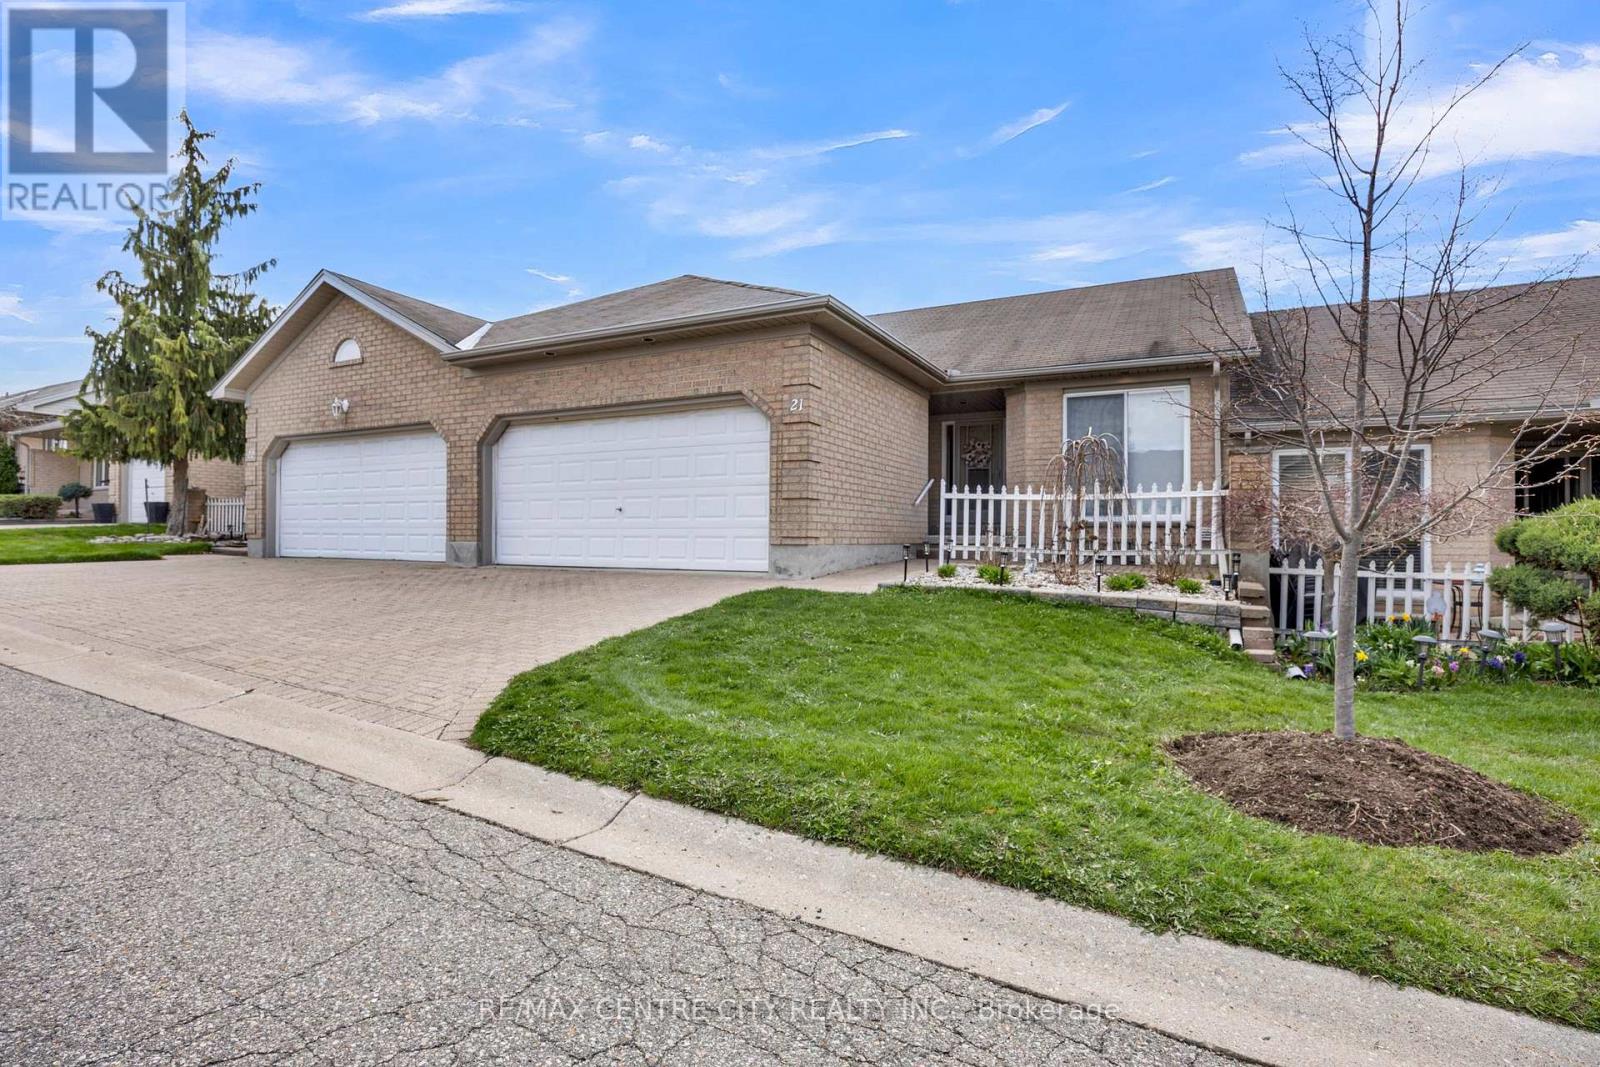
21 - 861 Shelborne Street
London South, Ontario
Welcome to South River Estates-where comfort, style, and peaceful living come together.This beautifully maintained condo townhouse bungalow offers an inviting first impression with elegant hardwood flooring as you step inside, complemented by soaring high ceilings that create a bright and airy atmosphere throughout the main level. Nestled in a quiet, well-kept community, this home is perfect for those seeking both tranquility and convenience.The thoughtfully designed layout features 2 spacious bedrooms and 2 full bathrooms on the main floor. As you enter, you'll find a well-appointed kitchen to your right, complete with all appliances, ample cabinetry, and plenty of storage-ideal for both everyday living and entertaining.The open-concept living room is warm and welcoming, highlighted by a cozy fireplace-perfect for relaxing evenings at home. Step outside to the private backyard deck, where you can unwind and enjoy stunning sunset views in a serene setting.The primary bedroom offers a comfortable retreat with a private ensuite bathroom and a double-door closet, providing both space and functionality. Main floor laundry adds an extra layer of convenience to your daily routine.The fully finished basement expands your living space even further, featuring an additional bedroom, a full bathroom, and a spacious recreation area-ideal for guests, extended family, or a home office setup.Completing this home is a rare double car garage, offering plenty of parking and storage.This is a fantastic opportunity to own a low-maintenance home in one of the area's most desirable and peaceful communities. (id:49269)
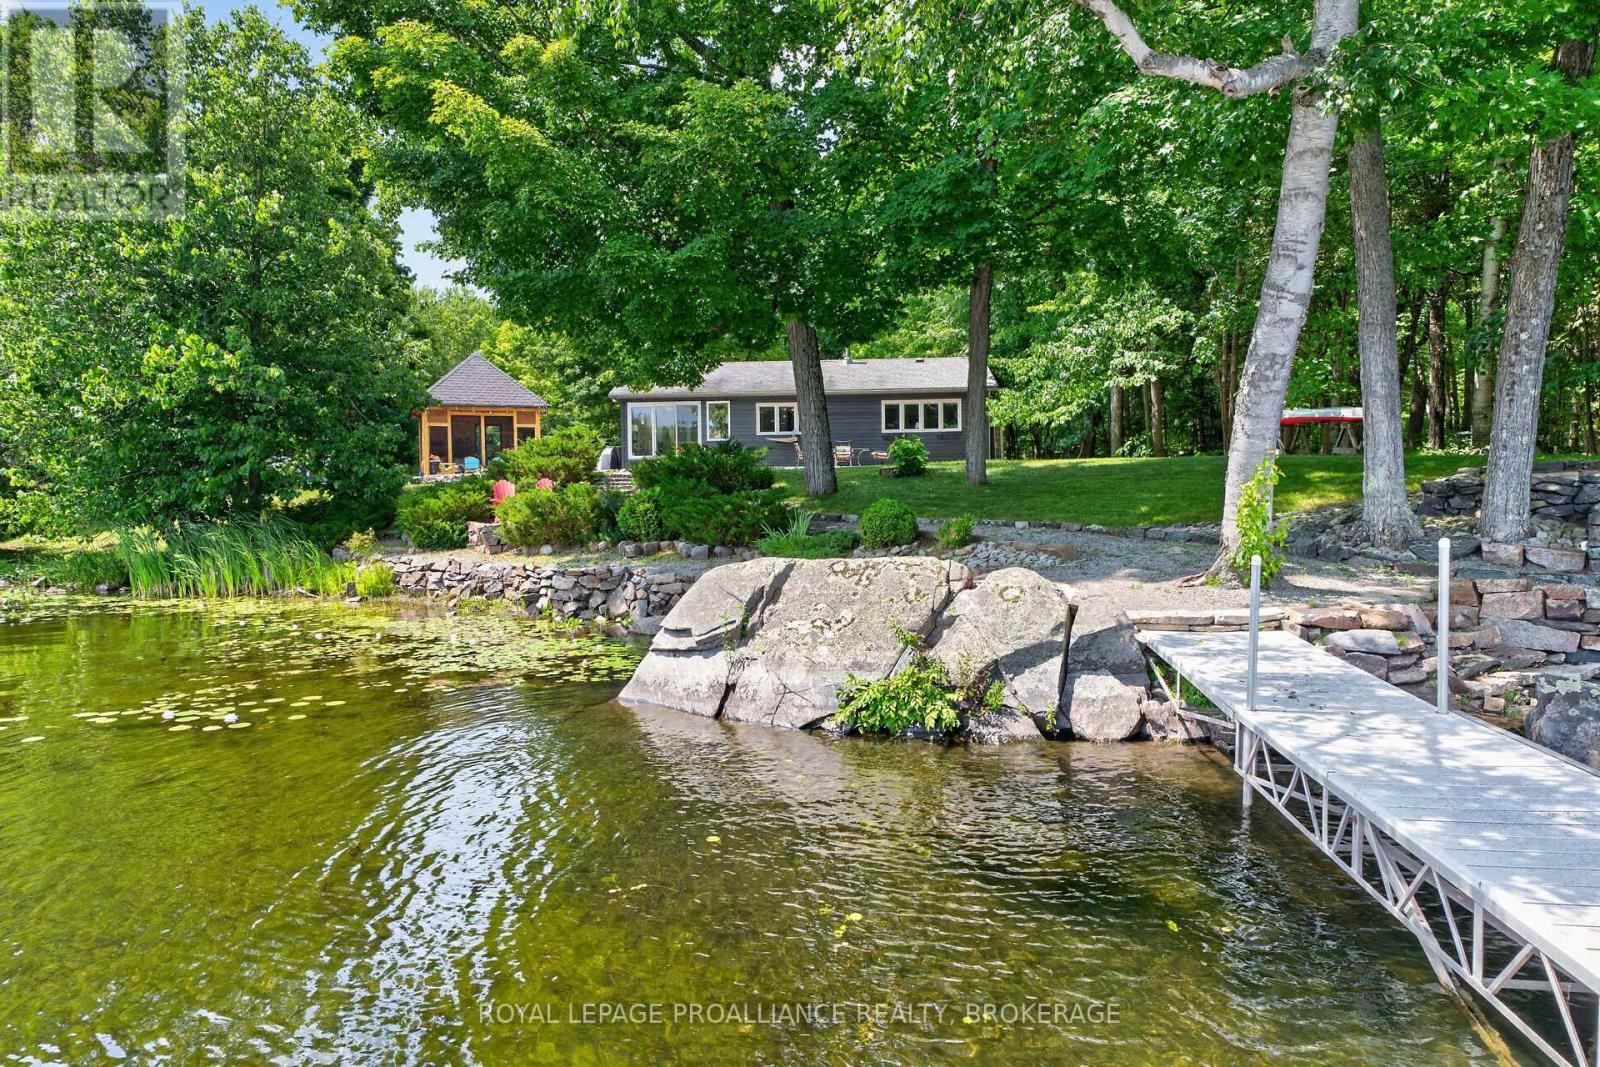
1418 Wagner Road
Frontenac, Ontario
Welcome to your waterfront home on beautiful Sharbot Lake! Set on just over half an acre with 150 feet of level, east-facing shoreline, this exceptional 2-bedroom home offers breathtaking sunrise views and a peaceful lakeside setting. The property is situated on the edge of a quiet bay with big water views. Relax by the water, enjoy the perennial gardens, play sport activities on the generous flat grassed area on the road side of the property and use the separate garden for what you enjoy growing. One of the highlights is a 3 1/2 season, custom designed gazebo which was handcrafted by a timber framing artist. It has a Sunspace window and door system for temperature and humidity control. The perfect place for outdoor entertaining. Inside, you'll find a spacious living room with a wood-burning fireplace, a bright dining area with water views, a well-appointed kitchen with abundant storage, a full bath, and an efficient three-unit Mitsubishi mini-split heat pump. Serviced by a septic system and water is drawn from the lake through a filtration and UV purification system. Located just south of the village of Sharbot Lake and approximately 2 kms from the fire station (emergency services), you'll enjoy nearby parks, a public beach, the K&P Trail, a health centre, and all essential amenities, with Highway 7 just north of the village for easy travel. Approx. 65 kms north of Kingston, and 120 kms west of Ottawa. Sharbot Lake is a gem among lakes in the area. 10 kms long and 5 kms wide, you'll never get bored. The property is situated on the larger but quieter east basin (lower lake). The east end of the basin boasts plenty of crown land /shoreline to explore. There is plenty of lake for any type of boating, however this side is remarkably quiet. Exceptional fishing (bass, lake trout, northern pike, and walleye). With over 100 islands and depths reaching 105 feet, it's the perfect destination for year-round waterfront living. (id:49269)
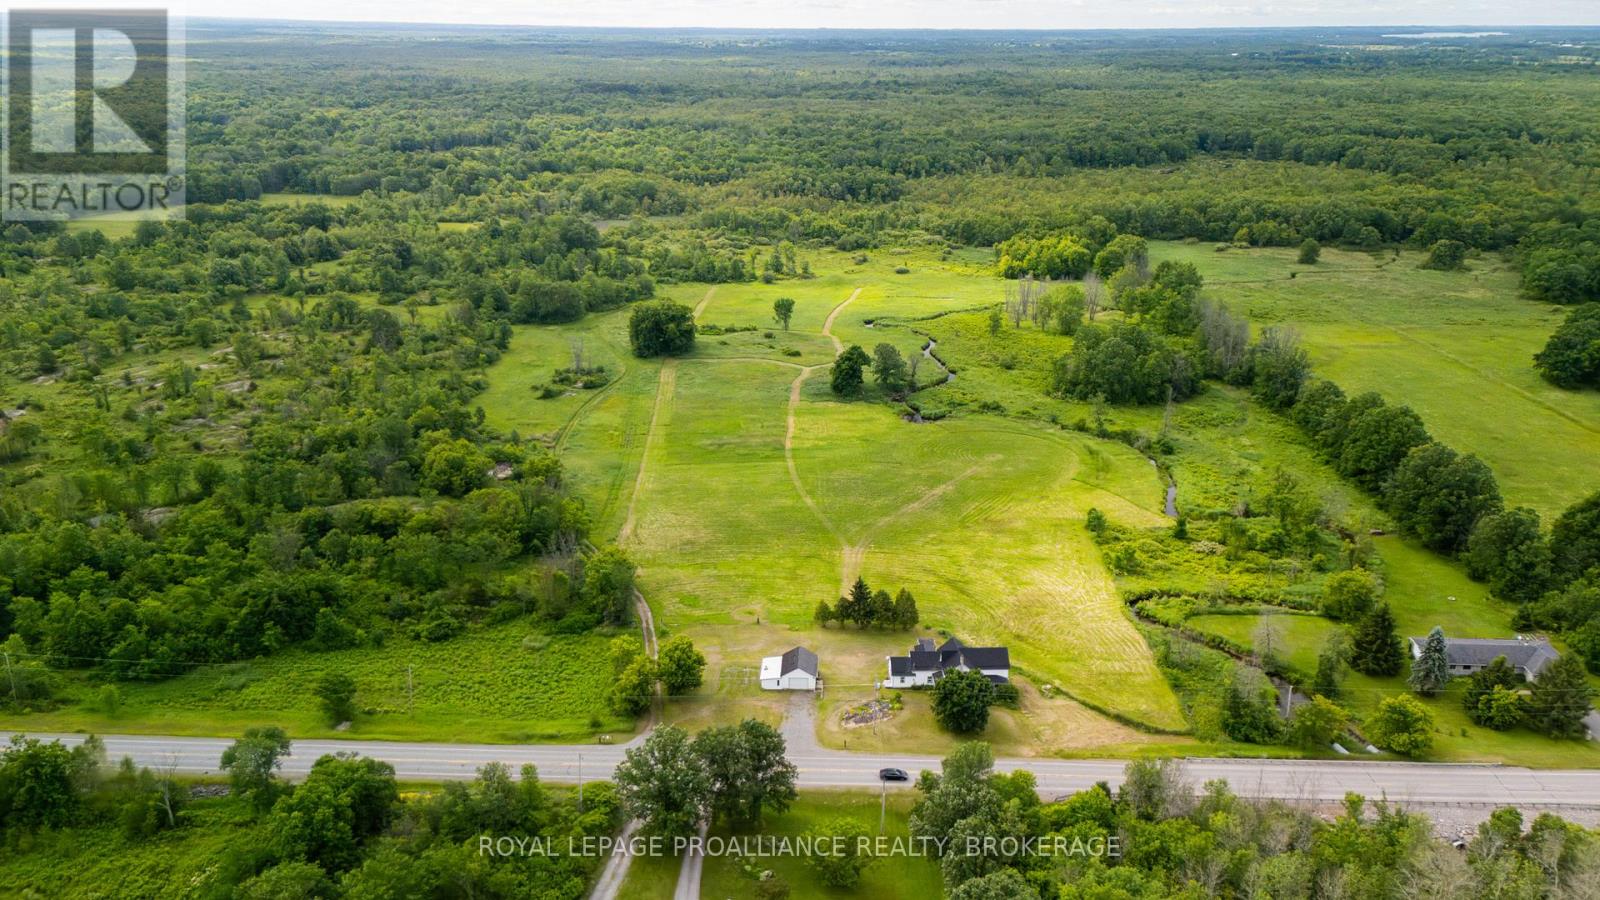
3920 County Road 14
Stone Mills, Ontario
Discover the potential of country living on this surveyed 100+ acre property. A dream setting for hobby farmers, outdoor enthusiasts, or anyone looking to enjoy the peace and privacy of rural life. Beautiful outdoor space with a mix of open areas, mature trees and wildlife.The century home on the property offers 4 bedrooms, a large main floor laundry room, and a living room with access to the backyard. A detached garage/shop provides plenty of space for vehicles, equipment, or all your recreational toys. Starlink is already installed, making rural connectivity easy.This property is all about opportunity. The home does require updates and repairs, making it best suited for a handy buyer, renovator, or someone looking to restore its charm. With the right vision and effort, this could be an incredible country estate on an exceptional piece of land. (id:49269)
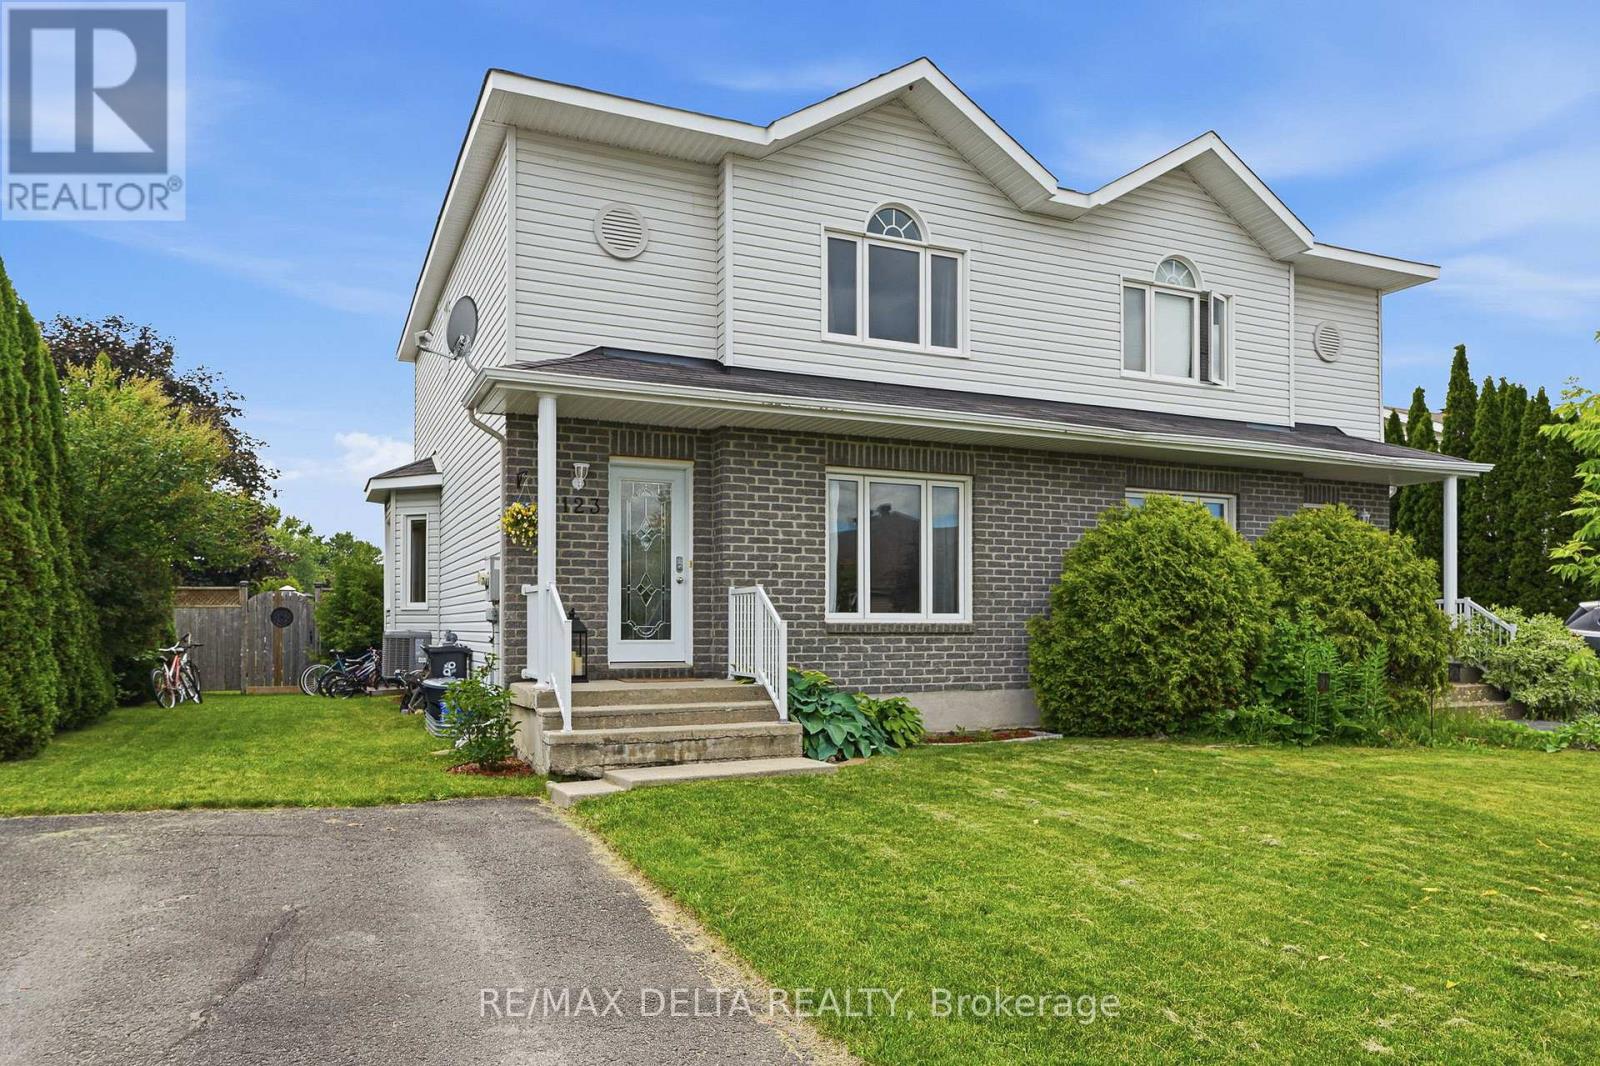
123 Panorama Avenue
Alfred And Plantagenet, Ontario
Welcome to this beautifully maintained 4-bedroom, 2-bathroom home located in one of Wendover's growing and family-friendly neighbourhoods. Offering a functional layout, spacious living areas, and numerous updates throughout, this move-in-ready property is perfect for growing families.The bright main floor features a spacious kitchen with ample cabinetry and workspace, a sun-filled dining area with direct access to the backyard, and comfortable living spaces designed for everyday living. Upstairs you'll find generously sized bedrooms, including a spacious primary bedroom and a full bathroom with separate tub and shower.The fully finished basement (2023) adds valuable living space with a large rec room, additional bedroom, office/flex room, and plenty of storage options. Outside, enjoy the fully fenced backyard complete with a large deck built in 2024, creating the perfect space for entertaining, relaxing, or watching the kids play.Recent updates include the fully finished basement (2023), dryer (2023), side fence and gate (2024), carpeting on the stairs to the second floor and basement (2024), washer (2025).Located in a welcoming neighbourhood close to parks, schools, and local amenities, this home offers the perfect combination of space, comfort, and value. All appliances and mechanical systems are owned-no rental items. Simply move in and enjoy. (id:49269)
341 Bobolink Ridge
Ottawa, Ontario
Why wait for a new build? No HST on resales. IMMACULATE former EQ MODEL HOME in Stittsville is move-in ready. This Energy Star home showcases professional landscaping and interior design and offers over $100,000 in builder and owner upgrades, including a new Generac generator. In the newer Blackstone community, this property has 2400 square feet of finished living space. The smart and functional main floor is designed for both everyday living and entertaining, featuring gleaming hardwood flooring. Bright and inviting, the upgraded kitchen boasts stainless steel appliances, added pantry space, window bench seating with more storage, and a spacious eat-in area - the perfect gathering place for hosting family and friends. The sun-filled primary retreat offers desirable south exposure, a walk-in closet, and a luxurious 5-piece ensuite bath. The fully finished lower level provides an abundance of additional living space, 3rd bedroom, a dedicated bathroom, and exceptional storage with room for a workshop, gym, or sleeping quarters. Step outside to a blissful fully fenced backyard sanctuary with south exposure, a gorgeous deck and patio, and ample space for a future hot tub or inground pool. Home comes equipped with all appliances, Celebright lighting (no more having to climb ladders to hang holiday lights), and lots more. Perfectly located within walking distance to shopping, schools, parks, recreation, restaurants, and transit. This home is truly a perfect 10 - you'll be smitten the moment you walk through the door. (id:49269)
4223 Queen St
Sault Ste. Marie, Ontario
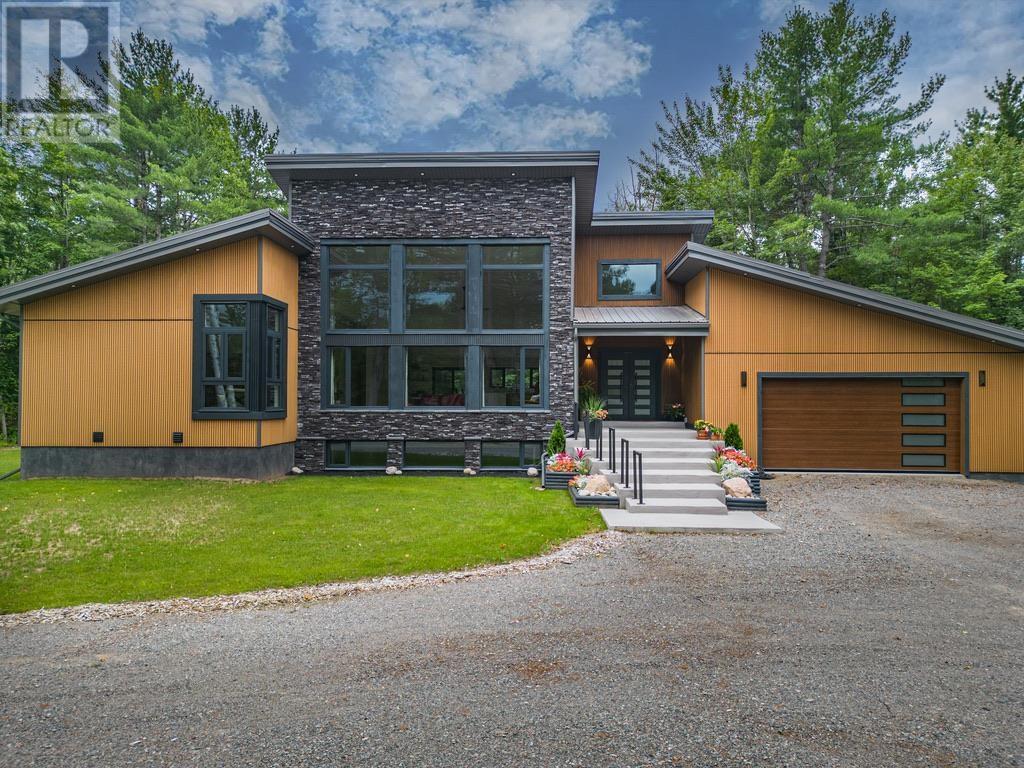
Experience cutting-edge design and premium craftsmanship in this stunning, 2,309 square foot modern bungalow. It was built in 2023 on a 1.4 acre private lot in one of the newest and prestigious east end subdivisions. This exterior exudes a sleek style with composite stone and fluted composite siding, a metal roof and a robust ICF foundation. A 2-car attached garage and a 1.5-car detached garage provide ample storage space, complemented by a circular driveway. Inside, the home is an architectural masterpiece with 19-foot cathedral ceilings, porcelain tile flooring and oversized windows that flood the space with natural light. Every detail reflects the home's high-end design - solid wood, metal, and glass doors throughout and quartz countertops in the kitchen and all bathrooms, paired with tile accents in the showers for refined touch. The kitchen boasts top-of-the-line Samsung Bespoke Series appliances and sleek cabinetry. The master suite is complete with a luxurious ensuite bath, walk-in closet and direct access to the rear deck. Two additional bedrooms, a 4-piece main bath, laundry room and a 2 piece powder room for guests complete the main floor space. The basement has impressive 9' ceilings, a 40' x 23.5' recroom with a kitchenette, 2 additional bedrooms and a well appointed 3 piece bath with a sauna. Gas forced air heat & central air systems keep you comfortable year round. The spacious backyard provides exceptional privacy, surrounded by mature trees and fencing on one side. The spacious back deck is constructed with composite boards and metal railings with unobstructed views. Don't miss the opportunity to own this remarkable property! (id:49269)
169 South Bay Rd
Elliot Lake, Ontario
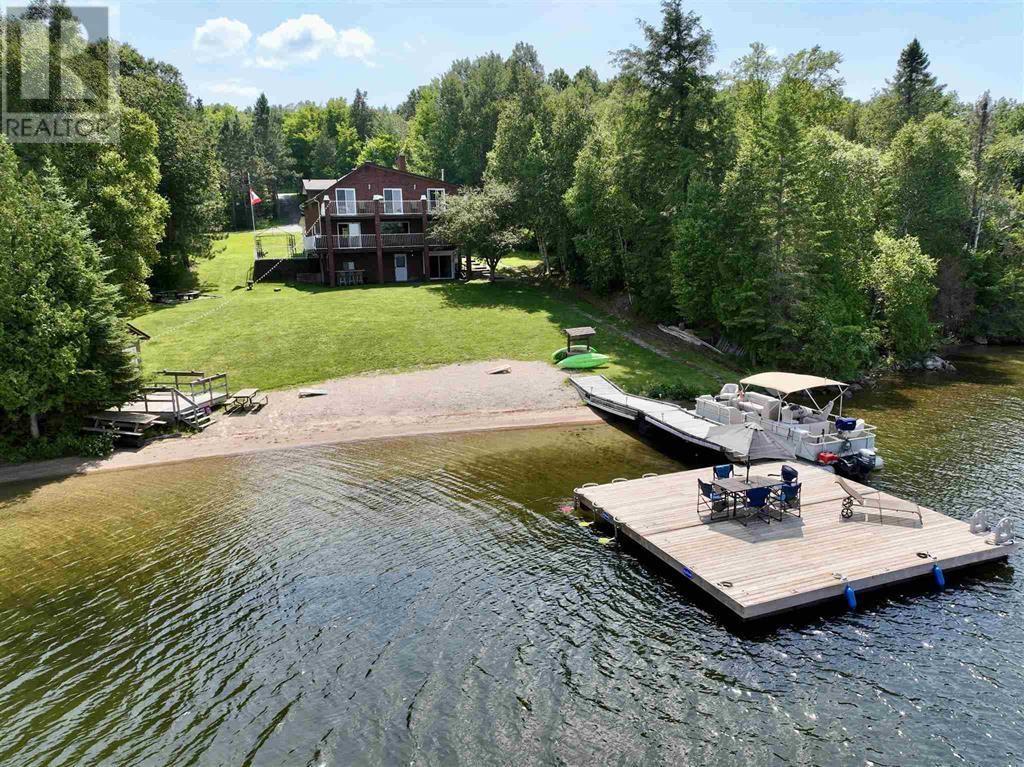
Welcome to 169 South Bay Road – A Spectacular Lakeside Retreat on Beautiful Dunlop Lake. Experience exceptional waterfront living just 10 minutes from downtown Elliot Lake. Situated on the pristine shores of Dunlop Lake, this impressive property offers breathtaking lake views, a sandy beach, and expansive docking—perfect for boats, watercraft, and entertaining family and friends. The property also features a detached double garage complete with a woodstove, providing excellent storage, workspace, and year-round functionality. Inside, the open-concept main floor is designed to maximize both comfort and the stunning waterfront views. The spacious kitchen flows seamlessly into the inviting living room, where a cozy woodstove adds warmth, charm, and energy efficiency. A generous dining area provides plenty of space for hosting family gatherings and special occasions.Offering four spacious bedrooms and four bathrooms, this home is thoughtfully designed for both everyday living and entertaining. A bathroom is conveniently located on every level, while the second floor features all four bedrooms. Three bedrooms offer patio door walkouts to a private upper-level balcony overlooking the lake. The primary suite is a true retreat, featuring a beautifully renovated ensuite complete with heated floors, a walk-in steam shower, a soaker tub, and convenient in-suite laundry. The fully finished walkout basement expands the living space with a large recreation room featuring a wet bar, a second laundry area, a full bathroom, and an indoor sauna—creating the perfect space to unwind after a day on the water. Whether you're looking for a year-round residence or the ultimate waterfront getaway, 169 South Bay Road offers an exceptional combination of comfort, recreation, and breathtaking natural beauty. Don't miss this rare opportunity to own your own slice of paradise on Dunlop Lake. Contact us today to schedule your private viewing. (id:49269)
3173 Haight Rd
Hilton Beach, Ontario
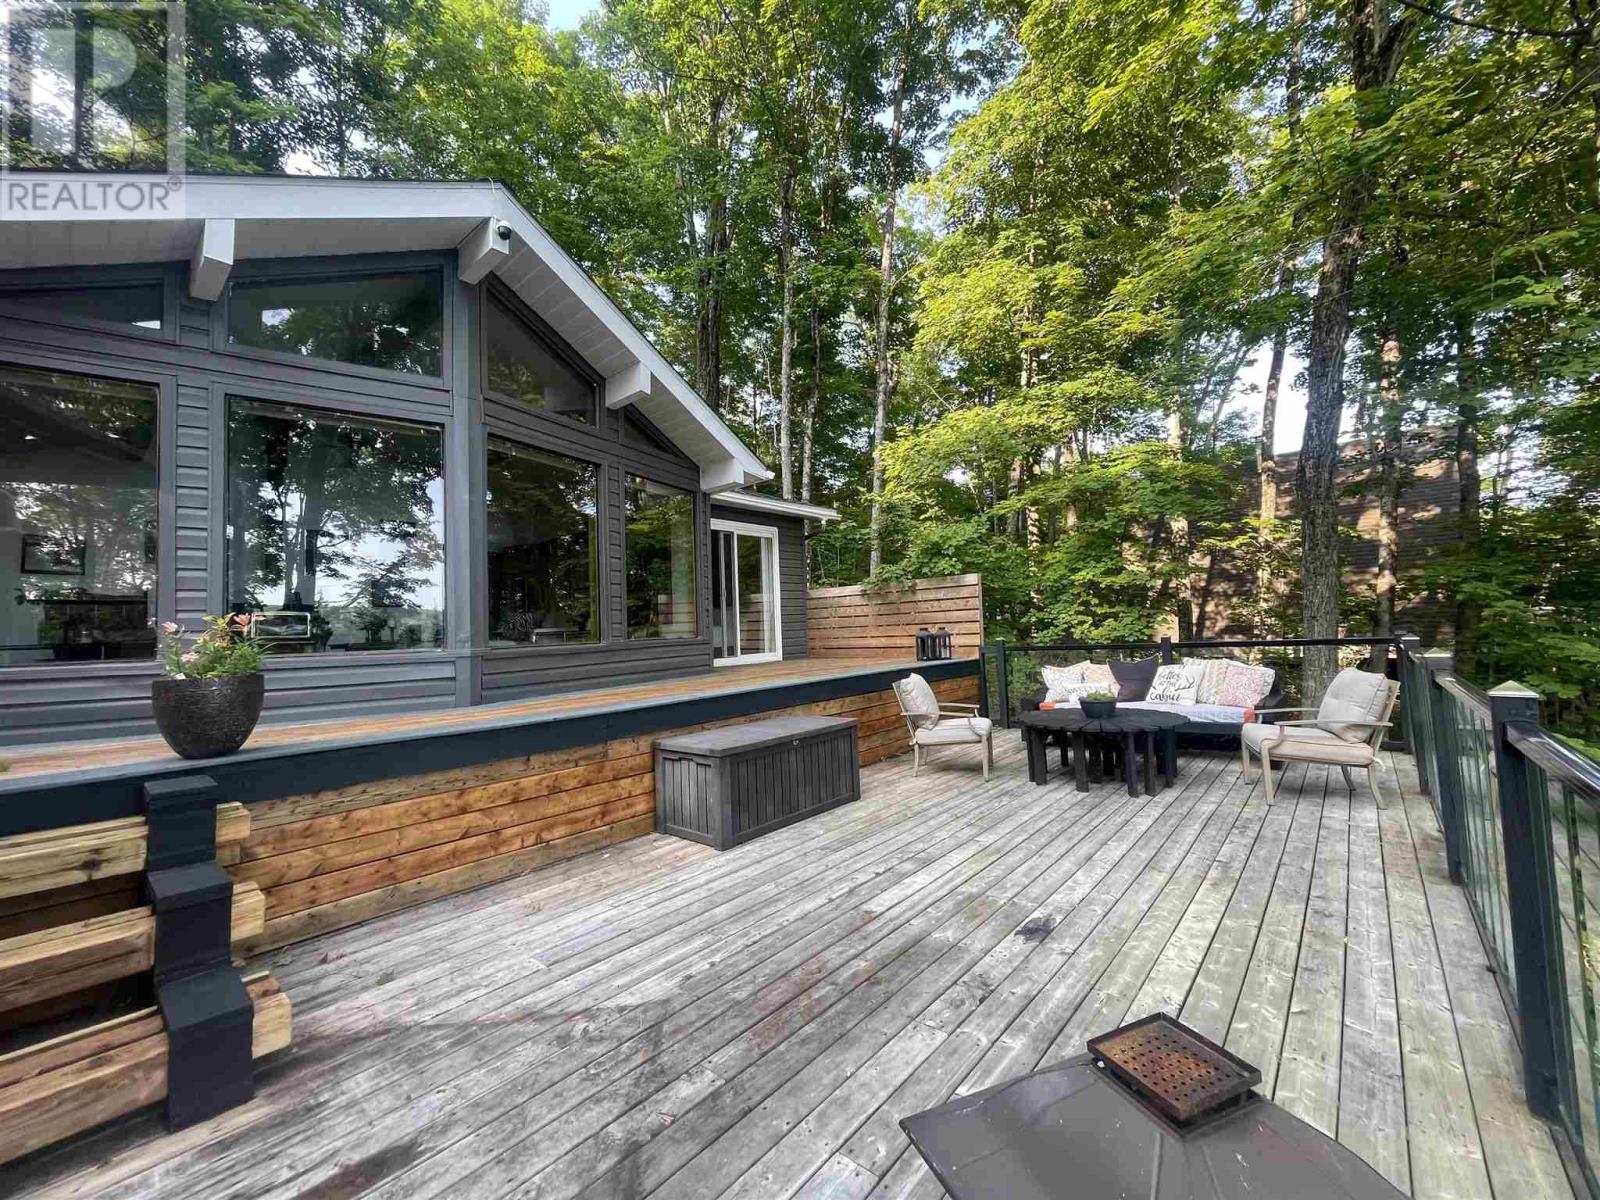
Escape to the peaceful beauty of St. Joseph Island with this exceptional three-season waterfront retreat on picturesque Twin Lakes. Whether you're searching for the perfect family cottage or a quiet getaway from the everyday, this beautifully maintained property offers everything you need to relax, entertain, and enjoy the best of Northern Ontario. Step inside and you'll be welcomed by an abundance of natural light streaming through expansive windows that perfectly frame the breathtaking lake views. The inviting open-concept living and dining areas provide the ideal setting for gathering with family and friends, while the spacious kitchen offers plenty of room for preparing meals after a day on the water. This cottage features two comfortable bedrooms, including a beautifully updated primary bedroom where you'll wake each morning to the peaceful sounds of the lake. The spa-inspired bathroom boasts a stunning walk-in shower, creating the perfect place to unwind, while the convenience of main floor laundry makes extended stays effortless. Outside, this remarkable property continues to impress. A detached gym and art studio offer flexible space for fitness, hobbies, or creative pursuits, while the drive-through storage building with doors at both ends is ideal for storing your boat, water toys, or recreational equipment. Closer to the shoreline, guests will fall in love with the beautifully finished bunkie, offering comfortable accommodations that feel more like a boutique hotel suite than a traditional guest cabin. Spend your days fishing, boating, kayaking, paddleboarding, swimming, or simply relaxing on the dock while taking in the peaceful surroundings of Twin Lakes. As evening falls, gather around a campfire beneath the stars and enjoy the serenity that only waterfront living can provide. This is more than a cottage—it's a place where lifelong memories are made. (id:49269)
2102 - 33 Shore Breeze Drive
Toronto, Ontario
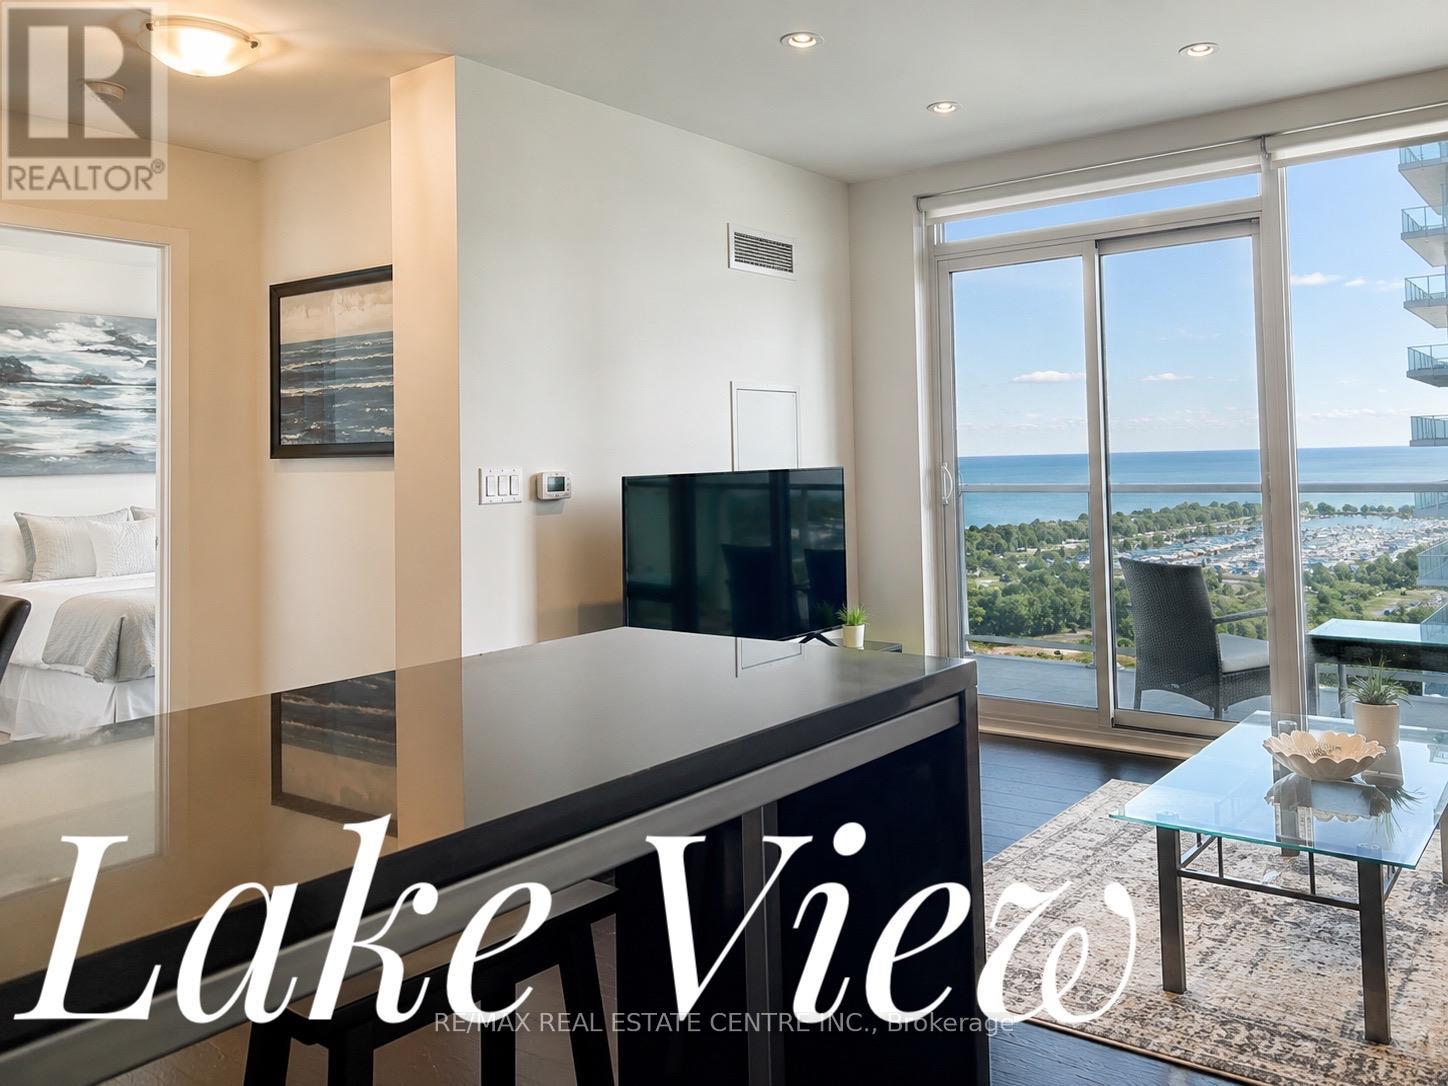
Welcome to this lakeview modern & bright 1 bedroom with Spa-like bathroom on 21st floor. Immaculately maintained, featuring 547 sq ft of living space + 133 sq ft balcony with stunning view and sunsets with walkouts from both bedroom and living room. Spacious, flexible floor plan can accommodate office or dining space. Kitchen features stainless steel appliances, quality cabinetry, granite countertops, under-mount lighting & upgraded kitchen island accommodating 4 seats if needed. Spa Like Bathroom with huge vanity, upgraded glass doors, cultured marble counter and marble flooring. Parking & Locker on same level. High end amenities, ample underground visitor parking! Invite friends and family over for a summer BBQ, go for a swim or lounge by the infinity pool to relax and take in the views. Guest suites, party room, theatre room, gym/exercise room, outdoor patio/lounge, BBQ's, pottery studio, sports simulator, outdoor mini golf, billiard room, darts, change rooms, saunas, yoga studio & more! Premium location for upscale lifestyle, enjoy modern lakeside living, with direct access to Humber Bay's vibrant waterfront and scenic trails/parks. Short commute to downtown. Quick access to the Gardiner. Don't miss your opportunity to call this unit home. (id:49269)
5977 13th Line
New Tecumseth, Ontario
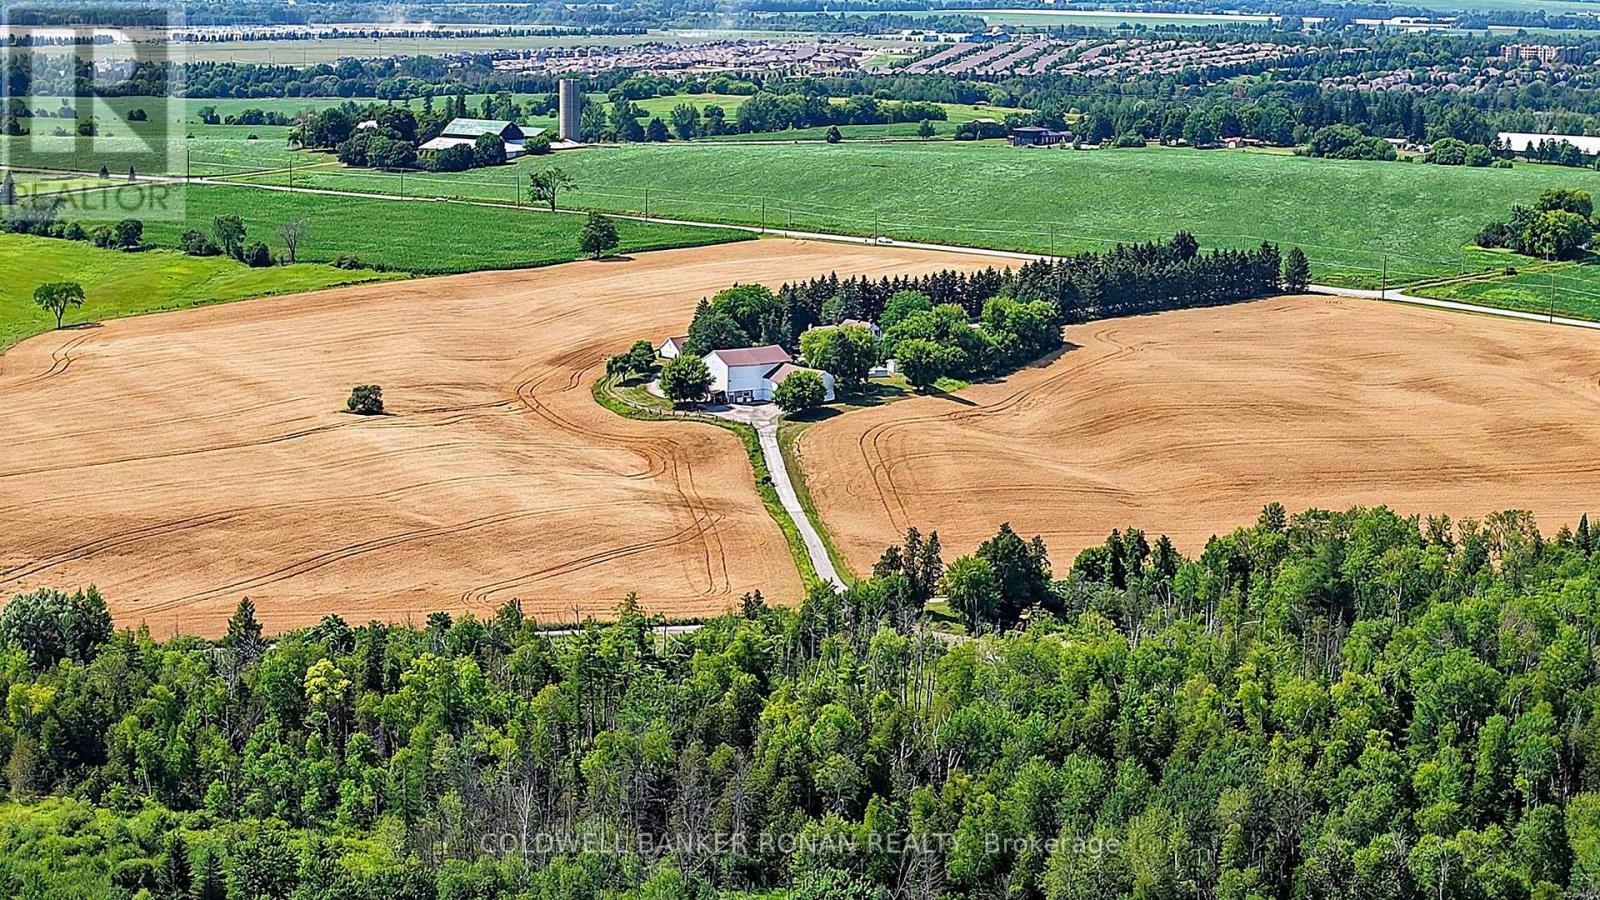
A Rare Land Investment Opportunity. Positioned just minutes from the growing community of Alliston, this expansive 104-acre farm offers a compelling blend of immediate usability and long-term appreciation potential.With a diverse mix of productive cash crop acreage, mature forest, trail systems, and a private pond, this property presents multiple revenue streams and future development flexibility (buyer to conduct due diligence). Dual road access further enhances accessibility and operational efficiency.The well-maintained 4-bedroom residence adds significant value as a primary dwelling or rental opportunity. Features include a metal roof, covered porch, spacious living areas, a large primary suite with ensuite and private balcony overlooking the yard and in ground pool.Additional infrastructure includes a classic barn and a detached 4-bay garage-ideal for equipment storage, workshop use, or income-generating possibilities. Whether you're expanding an agricultural portfolio, land banking, or seeking a multi-use rural asset, this property offers scale, versatility, and strategic location. (id:49269)
4 - 2205 Lillykin Street
Oakville, Ontario
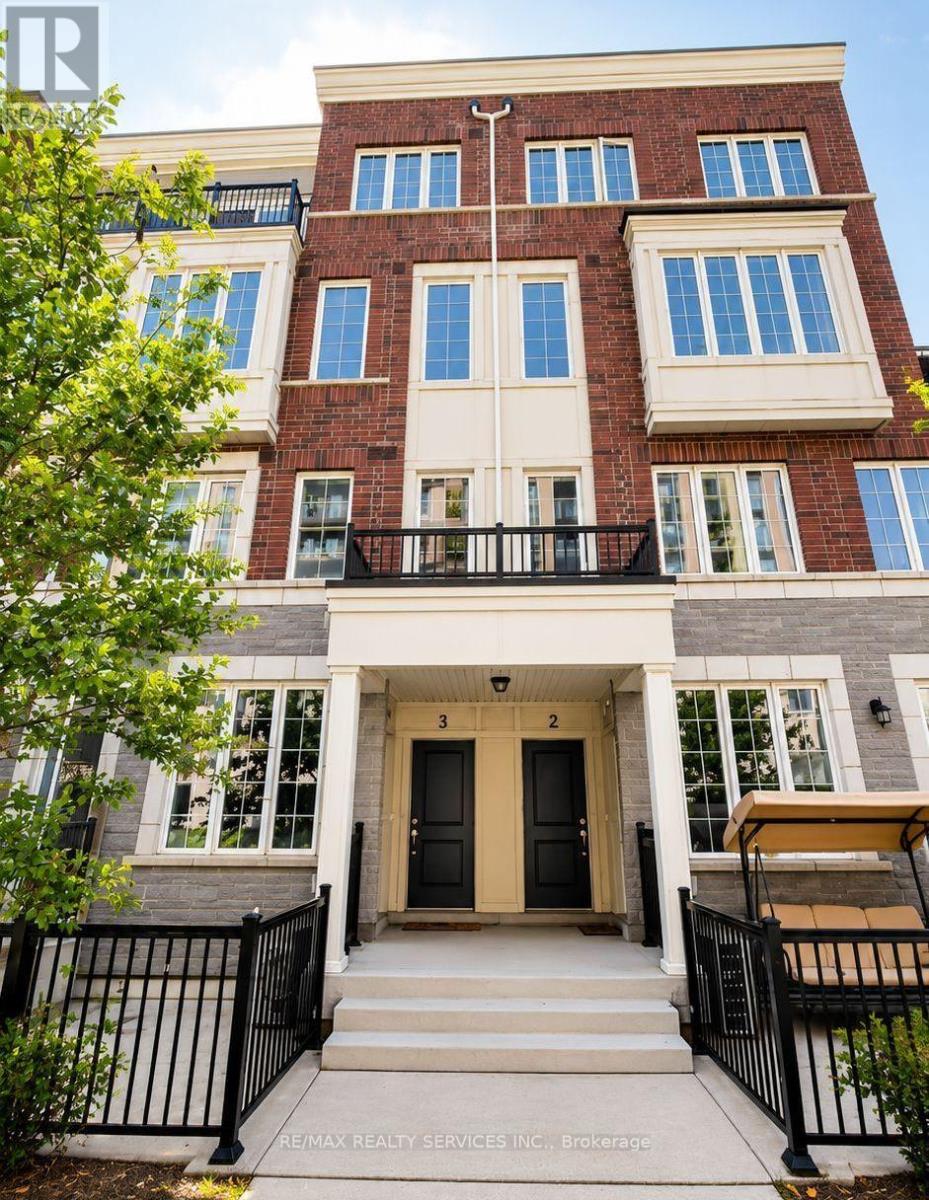
Welcome To This Beautifully Maintained 2-Storey Townhome Nestled In Oakville's HighlyDesirable River Oaks Community. Thoughtfully Designed With A Bright Open-Concept Layout, ThisHome Is Filled With Natural Light And Offers A Warm, Inviting Atmosphere Throughout. EnjoyFresh Paint, Elegant 9-Foot Ceilings On The Main Level, And Spacious Principal Rooms Ideal ForEveryday Living And Entertaining. Step Outside To A Large Private Patio, Perfect For SummerGatherings, BBQs, Or Relaxing Outdoors. Conveniently Located Just Minutes From Top-RatedSchools, Sheridan College, Parks, Trails, Shopping, Restaurants, Oakville Place, Oakville GOStation, And Major Highways Including The QEW, 403 & 407. An Exceptional Opportunity To Own InOne Of Oakville's Most Established And Family-Friendly Neighbourhoods. (id:49269)
9 Anchor Court
East Gwillimbury, Ontario
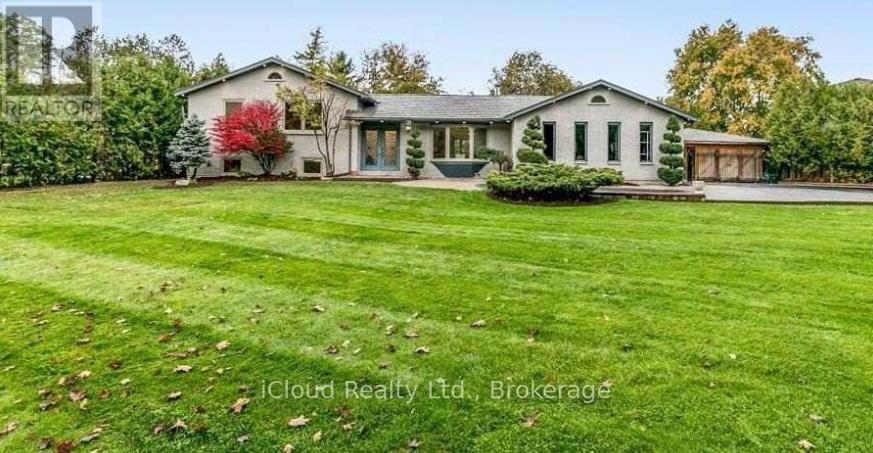
Your Private Spa Retreat, Minutes From It All. Step into your own backyard spa a private sauna, swimming pool, wooden decks, and a large firepit for evenings under the stars. It's a cottage in the city resort living without leaving town. Inside, an airy, open, thoughtfully designed sidesplit layout stays warm in winter and cool in summer, with a cast iron wood-burning stove for added character. Step outside to a cedar-sealed, private backyard sanctuary. Set in an extremely friendly neighborhood, 1 min walk to the park with pickleball, baseball, soccer, a playground, picnic areas, and hiking trails. Walk 2 mins to a footbridge over the Holland River, or 5 mins to library and tennis. Bike through Rogers Reservoir and the Nokiidaa Trail. a 3rd on the way - yet peacefully removed from the noise. Yonge Street modernization signals a neighborhood with fast value rise, with the future EG hospital, shopping, grocery stores, and Costco min away. Homes like this with backyard amenities and access to parks, trails, and transit don't stay on the market long. Book your private showing today. (id:49269)
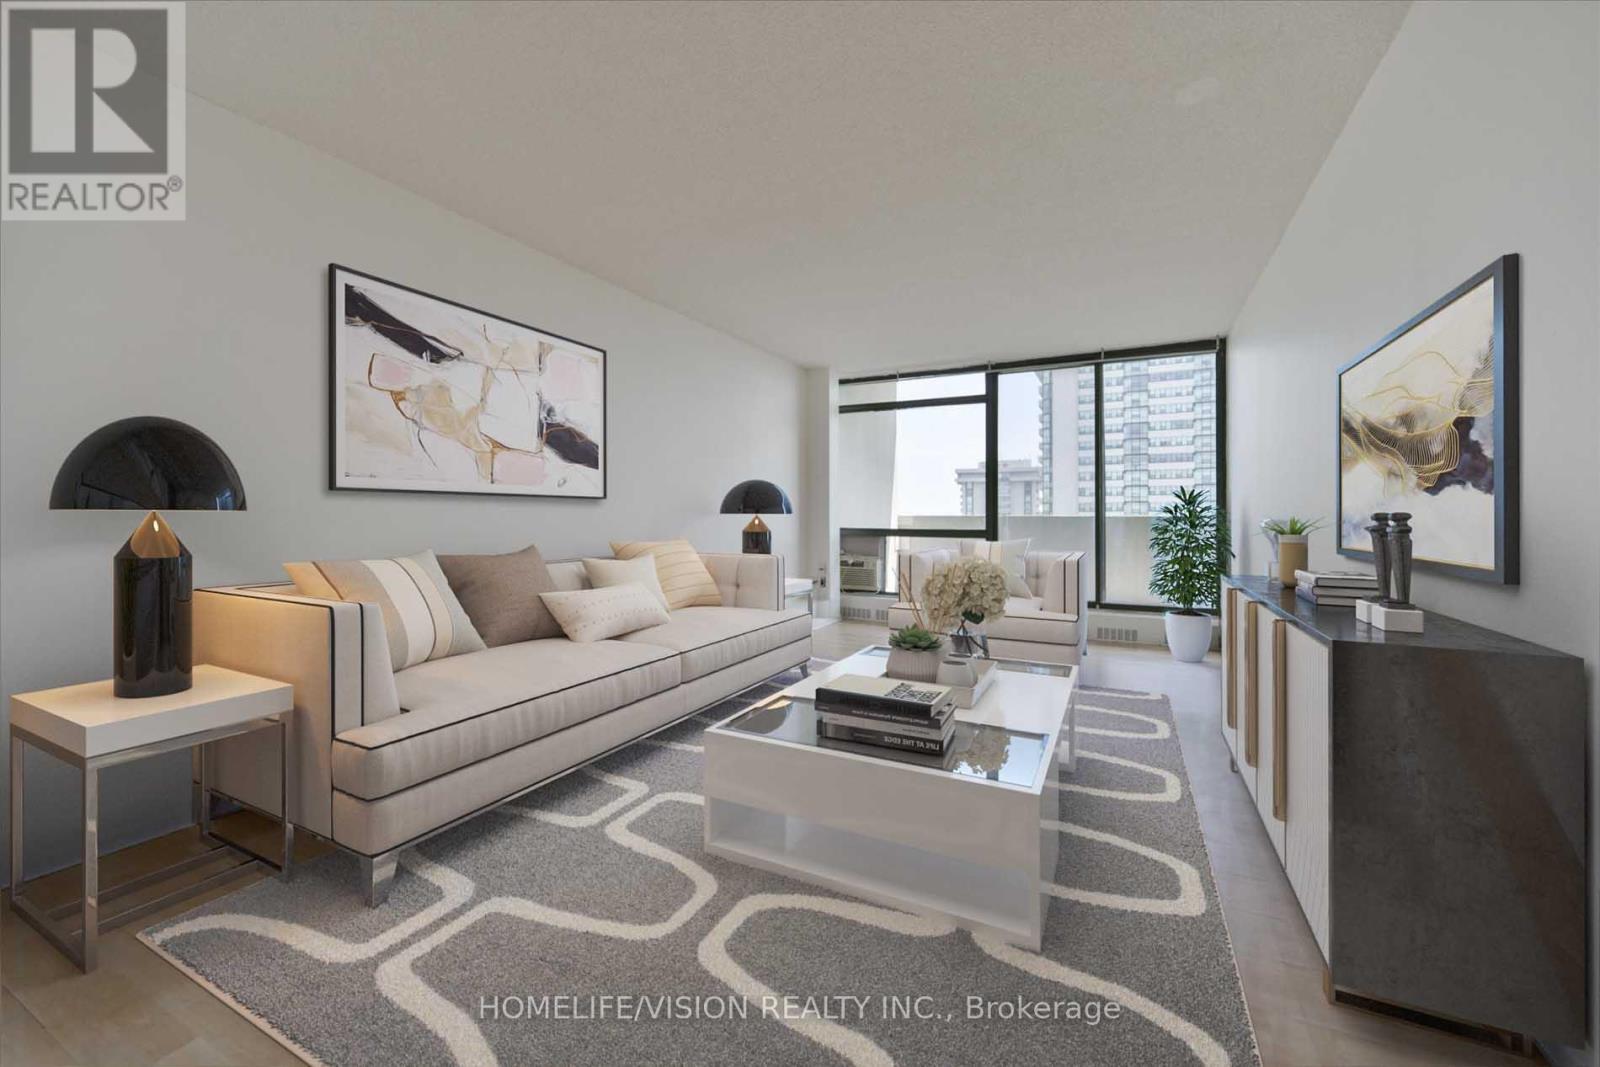
Ph6 - 3300 Don Mills Road
Toronto, Ontario
Great Location! Well-Managed Tridel Building! Spacious 3-bedroom, 2-bathroom suite with rare TWO Parking spaces adding convenience at the highly sought-after High Point Condos in vibrant Don Valley Village. Offering approximately 1,100 sq. ft. of bright, functional living space, this well-designed home features a large living room, separate dining room, a spacious kitchen with a walk-in pantry, three generous bedrooms, and a huge east-facing balcony with open views-an ideal layout for growing families. Freshly painted and featuring brand-new kitchen appliances, this suite combines the comfort of a house with the convenience of condominium living. The primary bedroom offers a walk-out to the balcony, a 2-piece ensuite, and a large walk-in closet. A separate laundry room provides additional storage and everyday functionality. Enjoy the peace of mind that comes with a well-managed building offering all-inclusive maintenance fees-no extra utility bills-and tastefully updated common areas. Residents enjoy excellent amenities, including a large outdoor swimming pool, tennis court, fitness centre, saunas, a party room, and beautifully maintained grounds. Conveniently located minutes from Fairview Mall, Seneca College, major hospitals, parks, schools, TTC, and Highways 401, 404, and the DVP. Outstanding opportunity for families or downsizers. (id:49269)
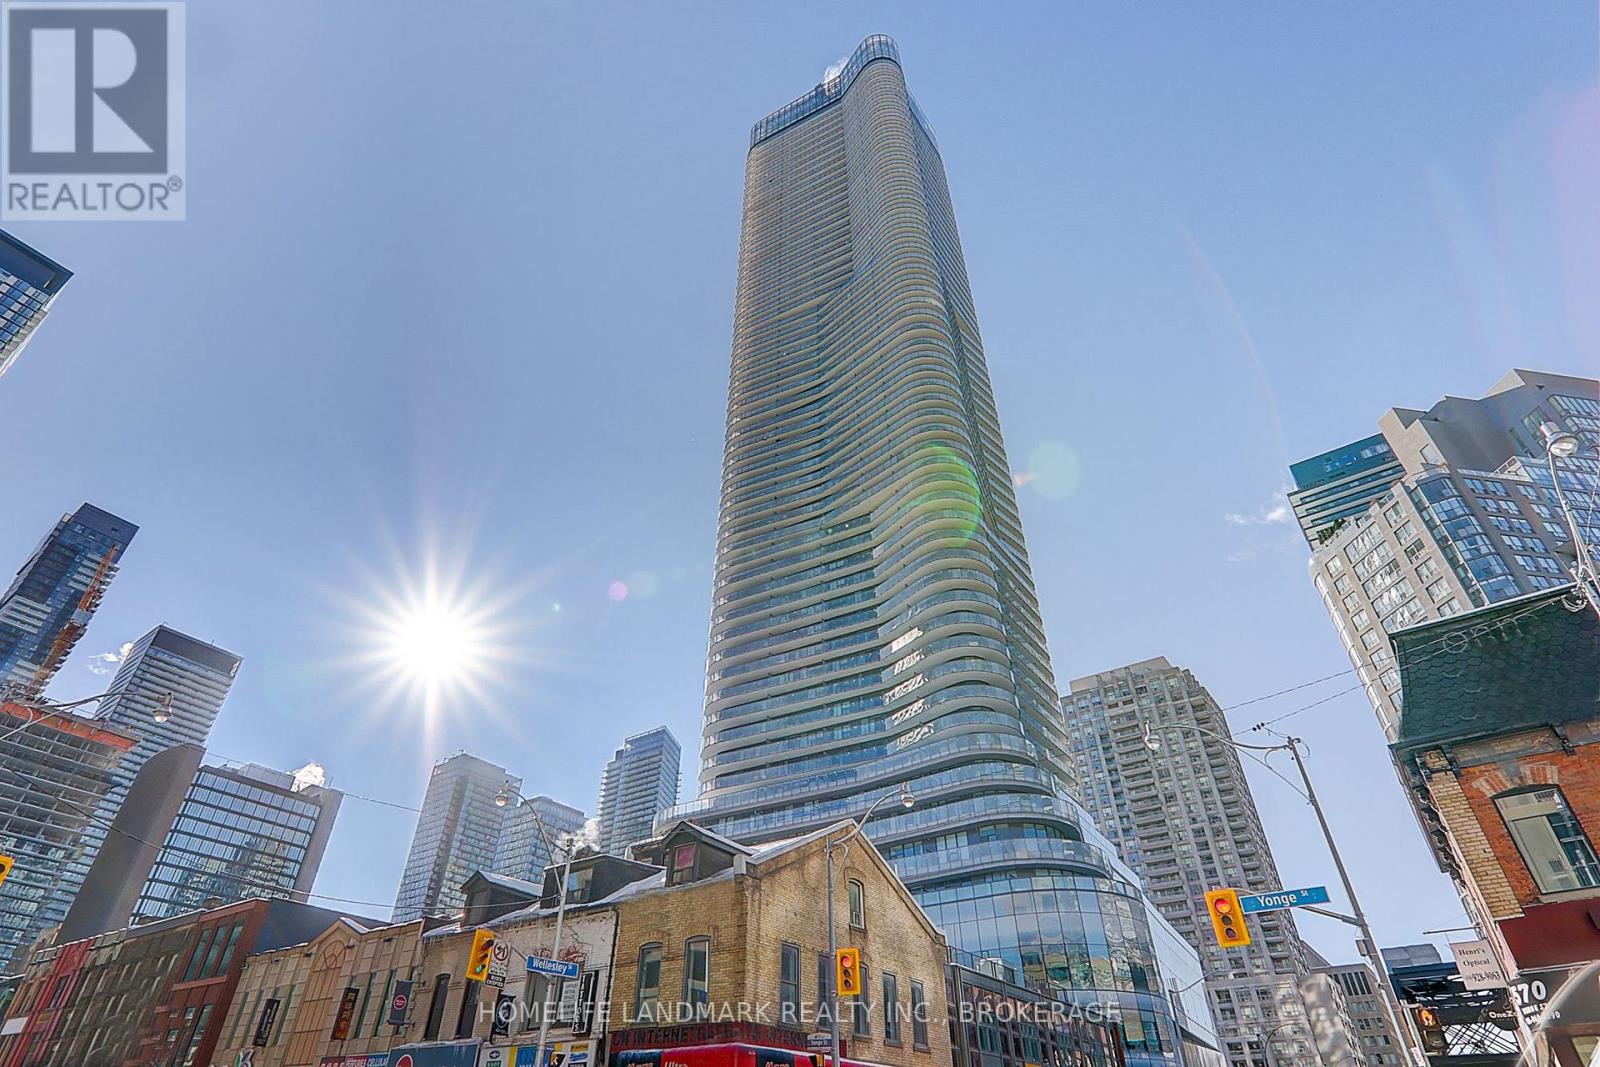
2911 - 11 Wellesley Street
Toronto, Ontario
*One Bedroom.*Corner Unit At 11 Wellesley On The Park! .*580 Sq Ft Of Living Space With About 200 Sq Ft Of Wrapped Around Balcony! **One Underground Parking.*Laminate Floor Throughout! *Modern Kitchen With B/I Appliances, Granite Countertop, Ceramic Backsplash. *Steps To Subway, U Of T, Ryerson, Financial District, Yorkville Shopping, Restaurants, Etc (id:49269)