
809 - 775 King Street W
Toronto, Ontario
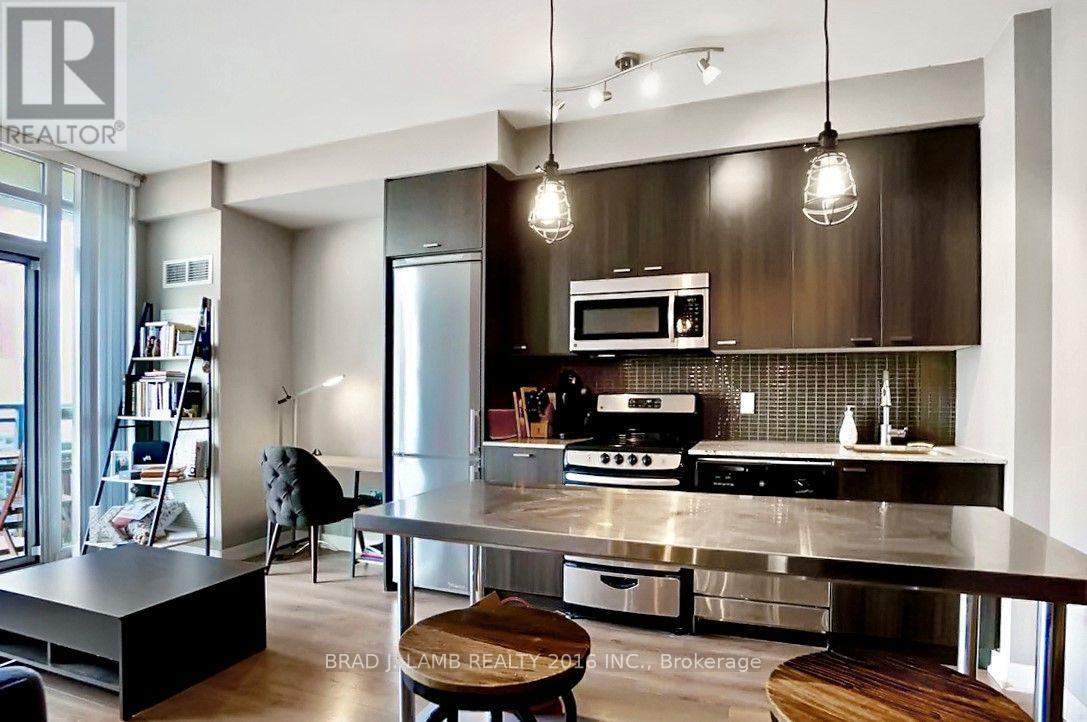
Welcome to your dream home! This beautiful 1-bedroom + 1-bathroom condo offers 600 sq. ft. of stylish living space and a large balcony with breathtaking west-facing views. Quiet west exposure offers abundant natural light and gorgeous sunsets from your floor-to-ceiling windows. The open-concept design features rich hardwood floors, sleek stainless steel appliances, and stone countertops, making this the perfect blend of modern comfort and elegance. Super LOW monthly condo fees! The kitchen is ideal for entertaining, and is complemented by high-end light fixtures throughout, all included. The spa-like bathroom offers a rain shower head for a true retreat experience. Located in the vibrant heart of King West Village, this condo has a 100 Walk Score - you're just steps from everything! 24hr streetcars, Queen West shopping, trendy cafes, Loblaws, banks, are all just steps away. Liberty Village is a short stroll, adding even more options for dining and entertainment. Storage lockers are available for lease. Don't miss your chance to live in one of the most desirable locations in Toronto! (id:49269)
1305 - 39 Queens Quay E
Toronto, Ontario
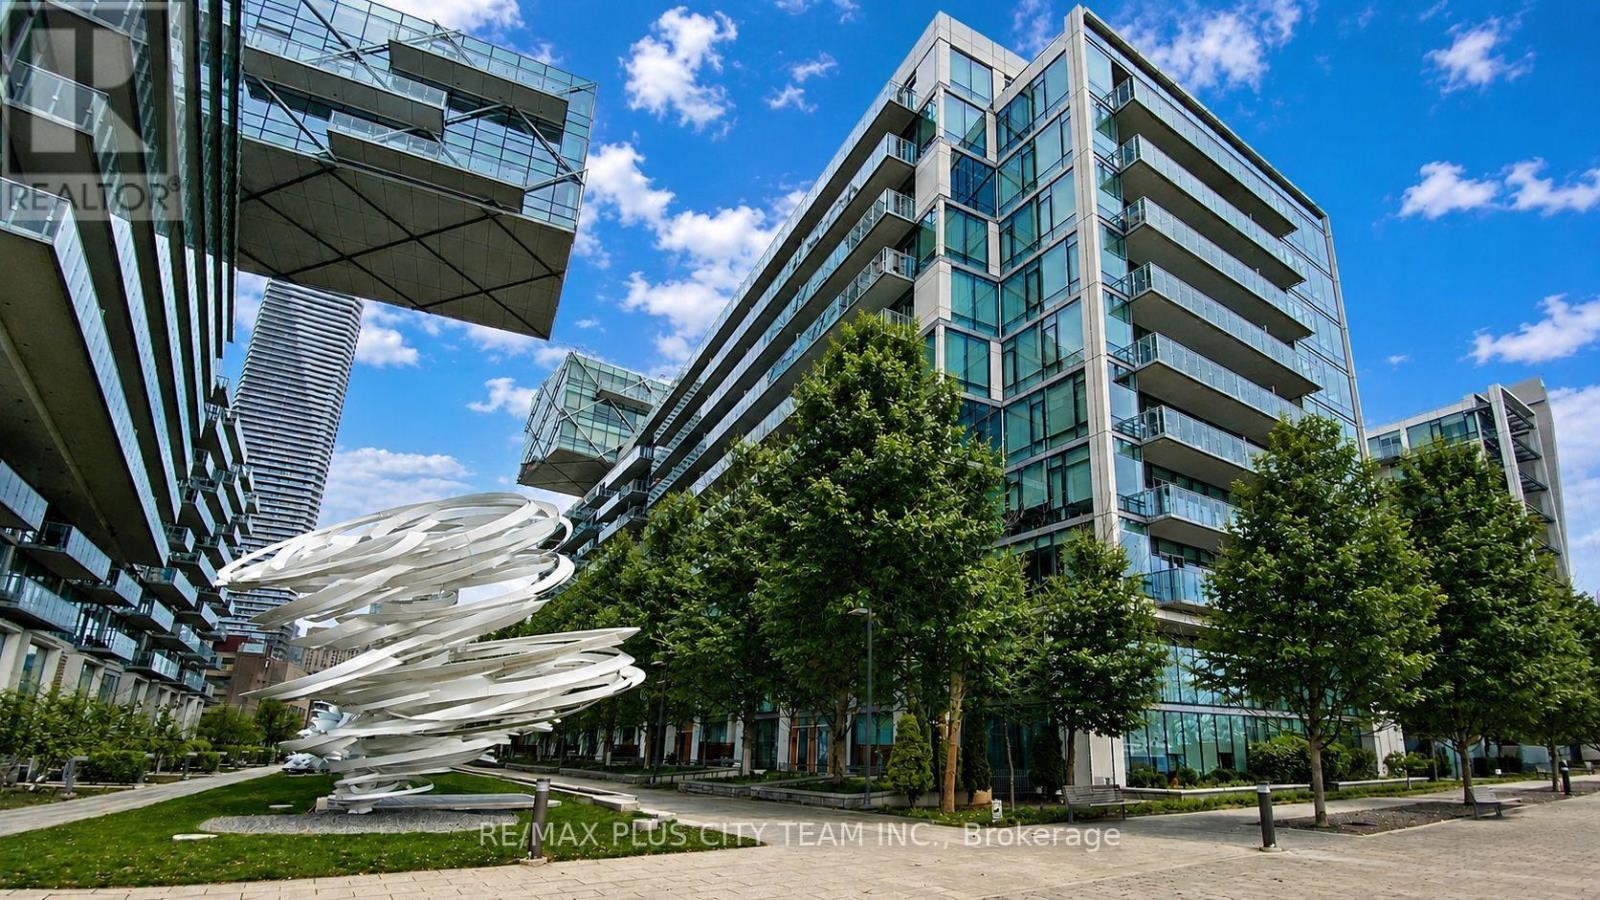
Experience elevated waterfront living in this sub-penthouse residence at Pier 27, one of Toronto's most prestigious addresses. Boasting over 1,700 sq. ft. of refined living space, this 3-bedroom plus den, 3-bathroom suite combines luxury, comfort, and breathtaking unobstructed lake views through expansive 10-foot floor-to-ceiling windows that flood the home with natural light. The open-concept living and dining area features a custom-built-in fireplace and seamless flow for entertaining, while the chef-inspired kitchen showcases integrated Miele appliances, quartz countertops, and sleek cabinetry that balance modern design with everyday functionality. The primary suite offers a private retreat complete with a walk-in closet and spa-like ensuite featuring Toto fixtures. Two additional bedrooms and a den provide versatility for guests or a home office. This residence includes two parking spaces and two storage lockers for exceptional convenience. Residents enjoy an exclusive selection of five-star amenities, including indoor and outdoor pools, a fitness centre with sauna and steam room, theatre, lounge, party rooms, guest suites, and visitor parking. Located in the heart of the Toronto waterfront, steps from Union Station, the Financial District, and Harbourfront, with Loblaws, Farm Boy, LCBO, and some of the city's best restaurants and cafes just across the street. Discover a rare opportunity to own a truly exceptional sub-penthouse where contemporary luxury meets serene lakefront living (id:49269)
210 - 1700 Eglinton Avenue E
Toronto, Ontario
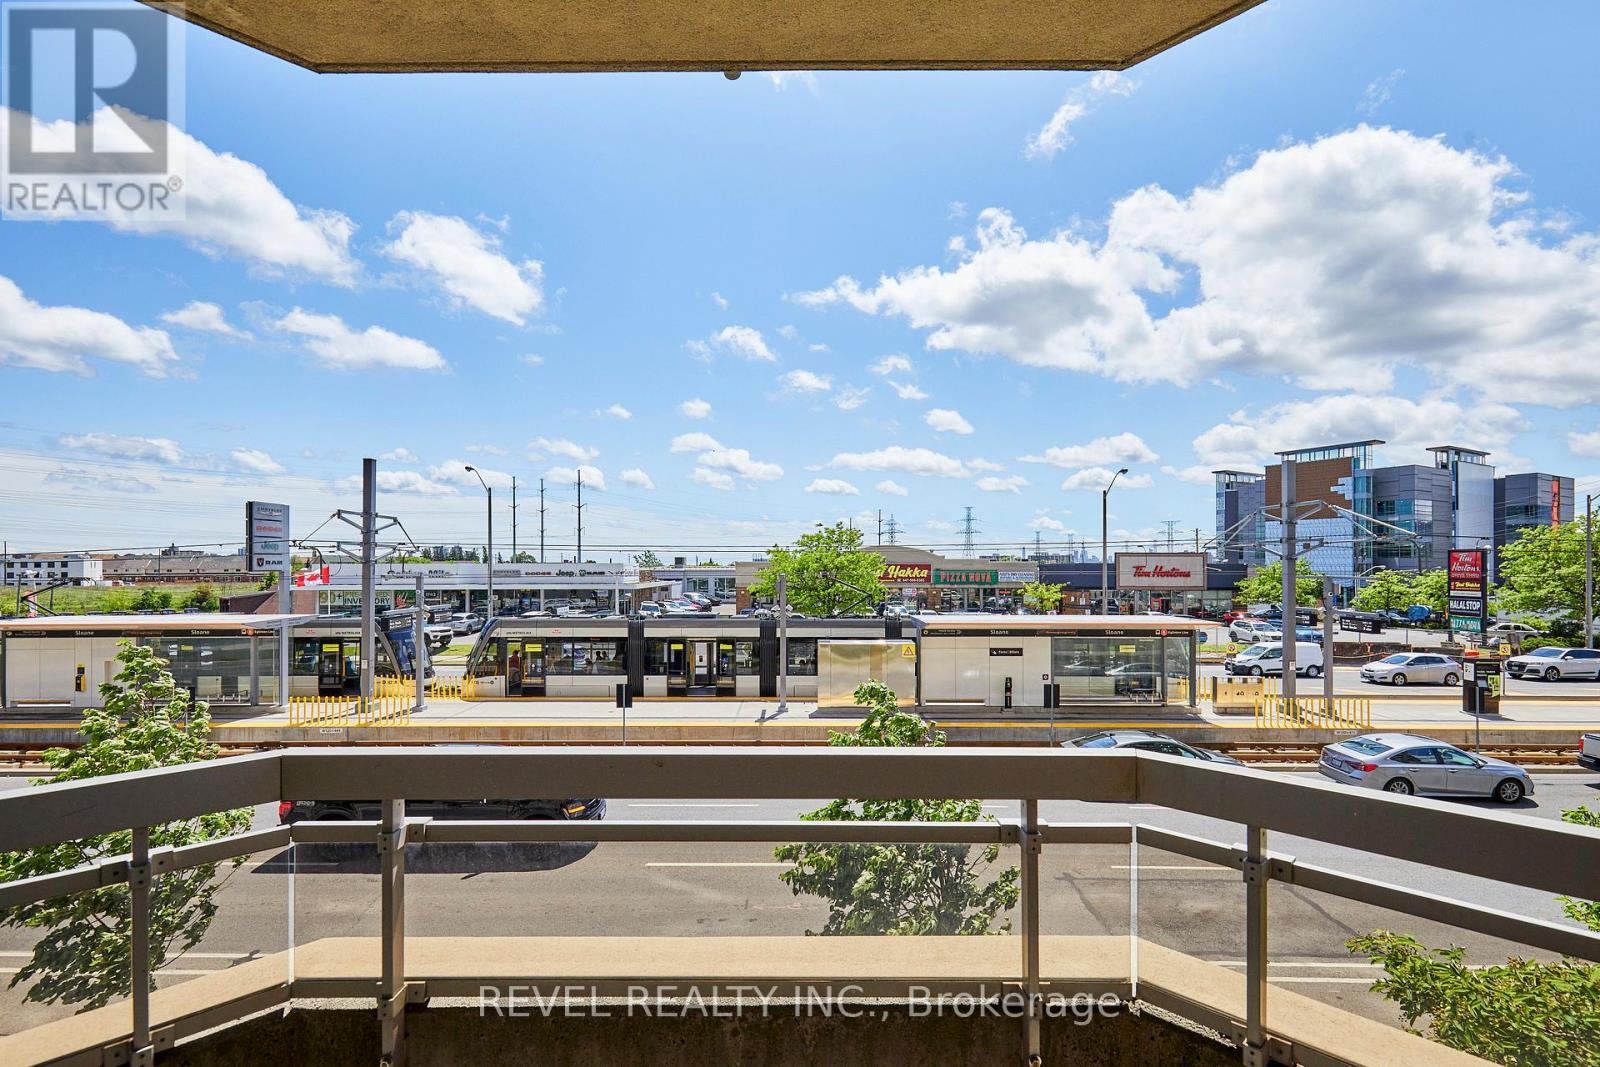
Client RemarksWelcome to this spacious and thoughtfully designed 920 sq. ft. condominium in Toronto's sought-after Victoria Village. Located on the second floor, this bright south-facing suite features a highly desirable split-bedroom layout, offering exceptional privacy and functionality for professionals, roommates, small families, or those working from home.Sunlight pours into the open-concept living and dining areas through large south-facing windows, creating a warm and inviting atmosphere throughout the day. The well-executed floor plan places the bedrooms on opposite sides of the suite, providing separation and comfort while maximizing the use of space.The primary bedroom features ample closet space and a private ensuite bathroom, while the second bedroom is ideally positioned near the second full bathroom, making it perfect for guests. The spacious kitchen overlooks the living area, creating an ideal setting for both everyday living and entertaining.This suite also includes a dedicated parking space and private storage locker, adding valuable convenience and extra storage. Residents enjoy excellent access to TTC transit, the Eglinton Crosstown LRT, the DVP, and Highway 401, making commuting across the city effortless.Nestled in a well-established neighbourhood known for its parks, schools, shopping, and community amenities, this home combines comfort, convenience, and connectivity in one exceptional package. Building amenities include an outdoor pool, tennis court, gym, concierge, library, party room (id:49269)
1906 - 1815 Yonge Street
Toronto, Ontario
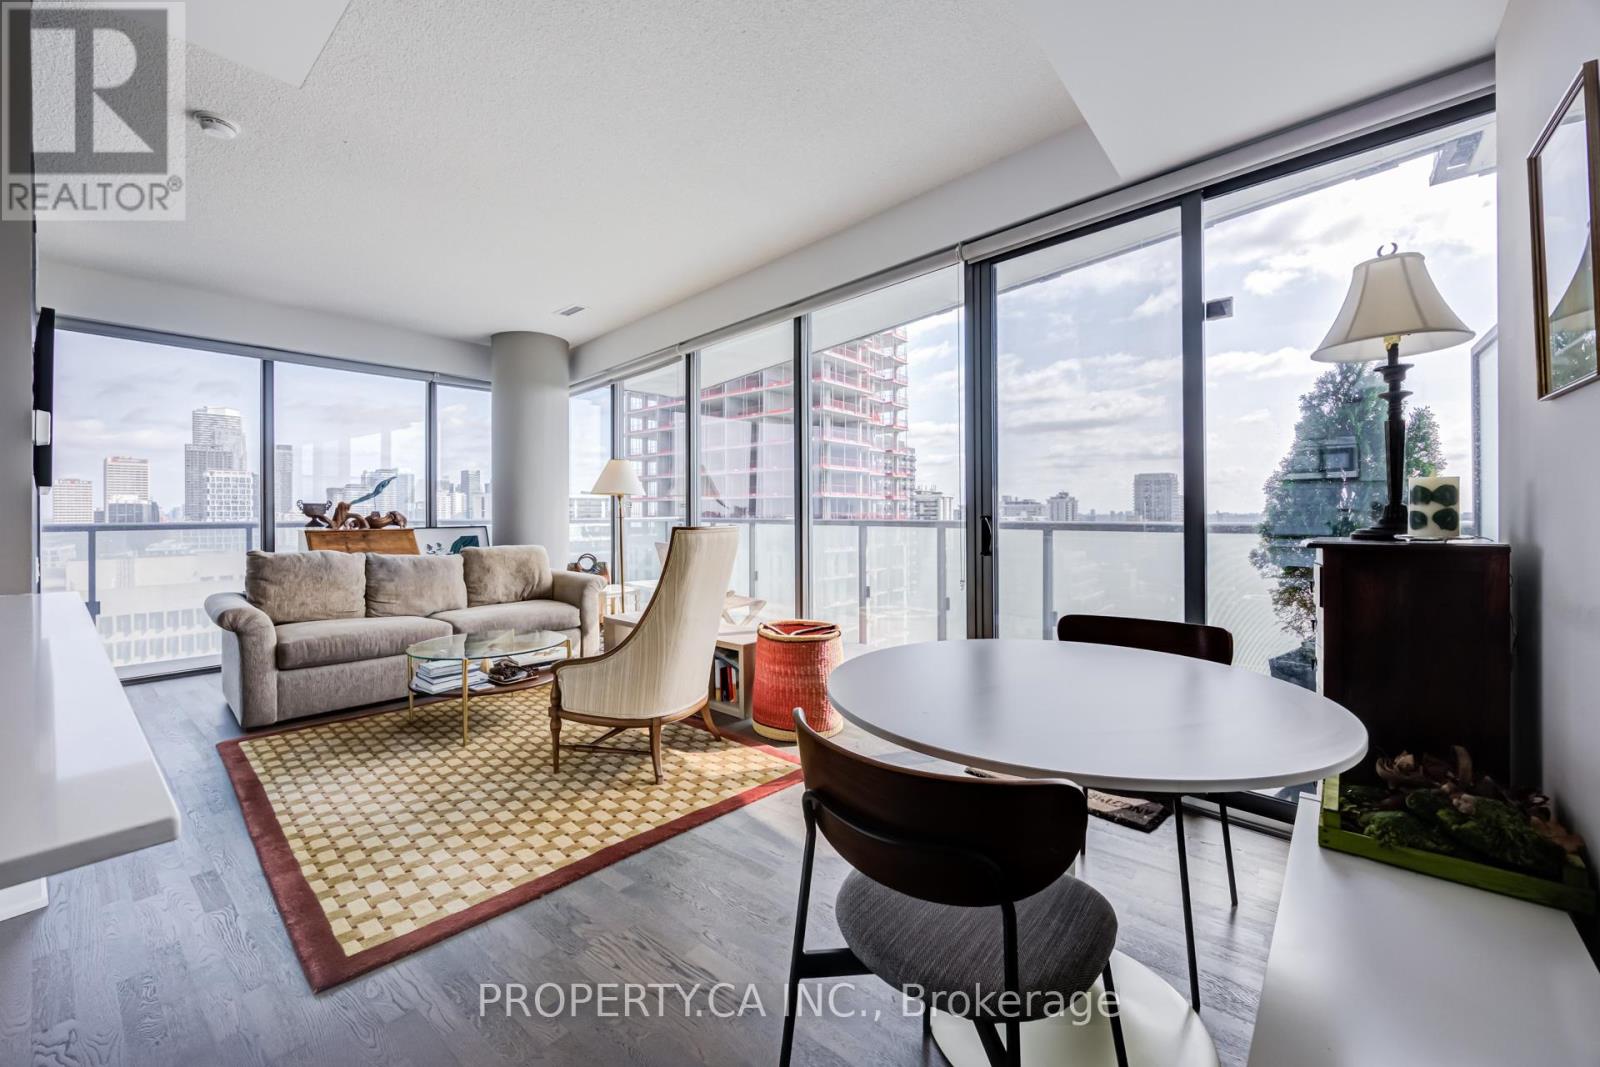
Suite 1906 at 1815 Yonge Street delivers the Midtown lifestyle buyers are actually looking for, bright corner exposure, rare unobstructed views, a wrap-around balcony, parking and subway access just steps from your front door. Spanning approximately 767 sqft, this thoughtfully designed suite combines a functional layout with modern finishes and wall-to-wall East and North-facing windows that flood the space with natural light all day long. Hardwood floors run throughout the open concept living and dining area, creating a stylish yet comfortable space equally suited for quiet nights in or hosting friends before heading out on Yonge Street. The sleek kitchen features stone countertops, full-size stainless steel appliances, and a breakfast bar perfect for coffee, cocktails, or takeout nights. Step outside to the expansive wrap-around balcony and take in the unobstructed skyline views, a rare Midtown find that gives you room to breathe above the city. The primary bedroom includes direct balcony access and ample closet space, while the separate den easily functions as a home office, guest space, or future second bedroom depending on your needs. Complete with a four-piece bath, ensuite laundry and parking, this suite checks all the boxes. Residents also enjoy excellent building amenities including a rooftop terrace, gym, party room, guest suites, and concierge service.Just steps to Davisville Station, the Beltline Trail, neighbourhood cafés, restaurants, shops, and everything Yonge & Eglinton has to offer. (id:49269)
49 Kenton Drive
Toronto, Ontario
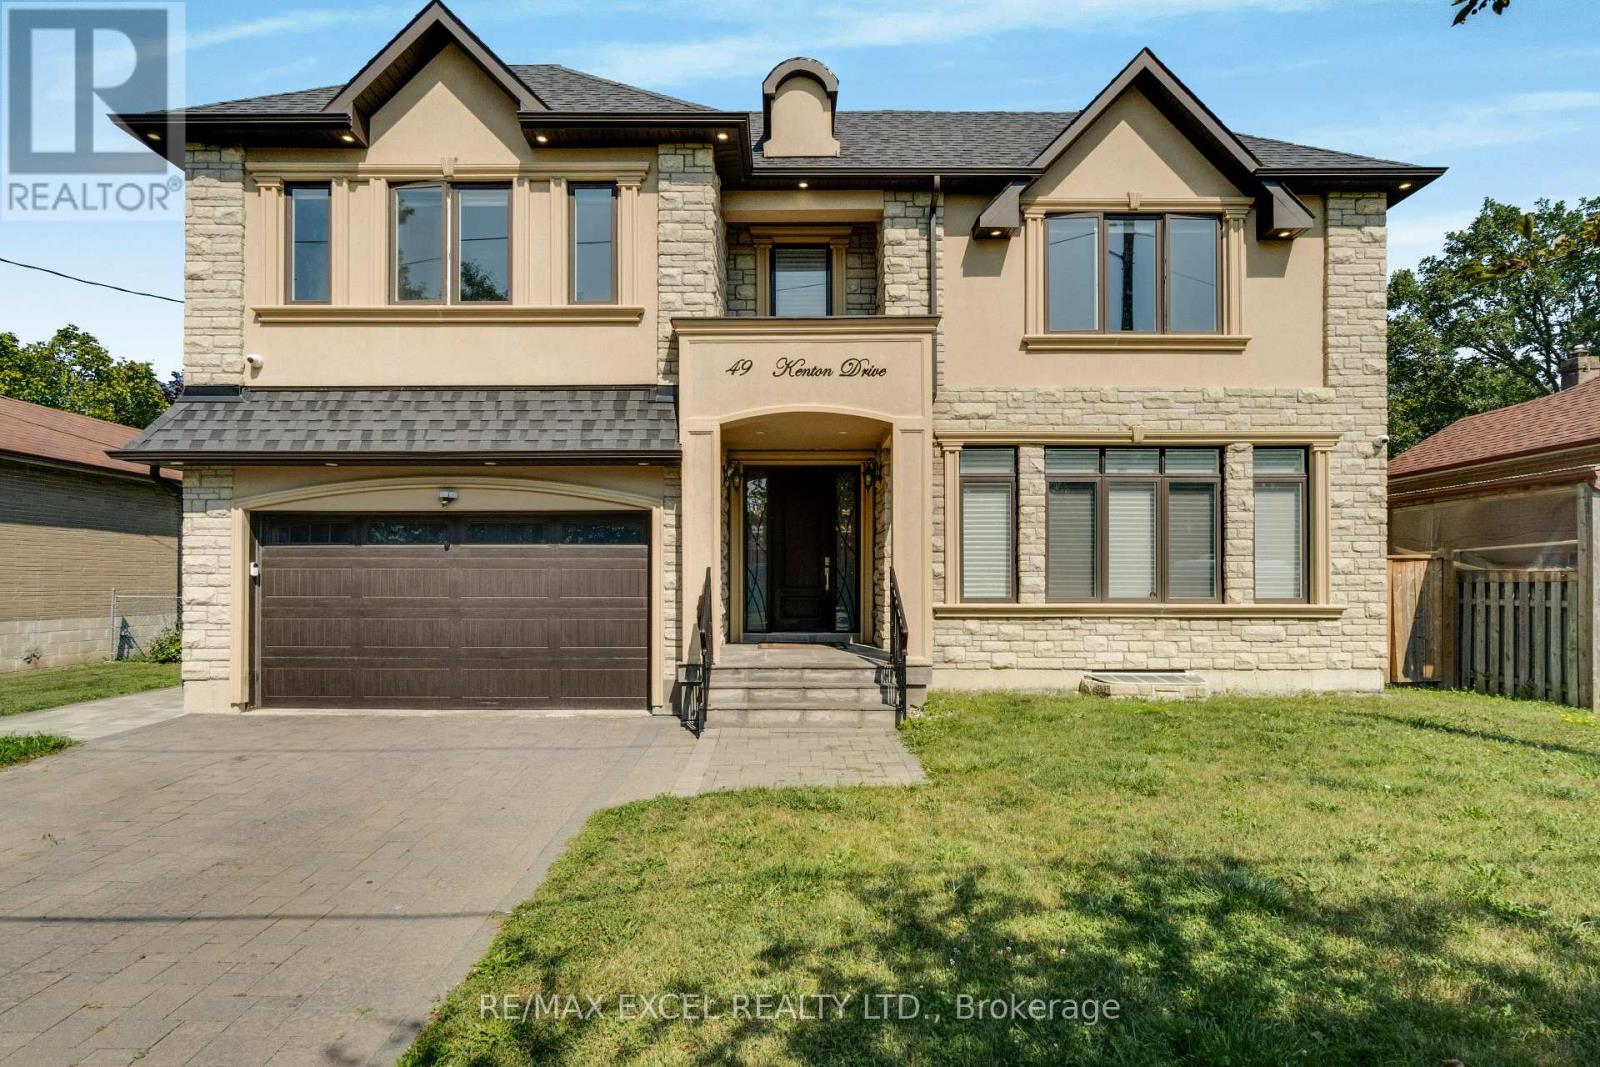
Beautiful Custom Home In Superb Location*4000 Sq.Ft Plus Bsmt*1800.Ft, 5+1 Bedrooms with 6 Bathrooms, Soaring Main Entrance*Open Concept, Gas F/P,Skylight*Hardwood Throughout*Cofferred Ceilings*Wainscoting*Huge Kitchen With 8Ft Island,Quartz Counter Top*Large Master W/Walk-In Closet Ensuite *Tons Of Ptlights & Natural Light*10Ft Main&9Ft 2nd Floor*2nd Fl Laundry*Double Car Garage*Large Deck, Private Backyard. Walkout From Basement*Office With Built-In Bookcase. Spacious, Well Lit Bedrooms, The basement has a movie theater and a Gym. (id:49269)
406 - 33 Lombard Street
Toronto, Ontario
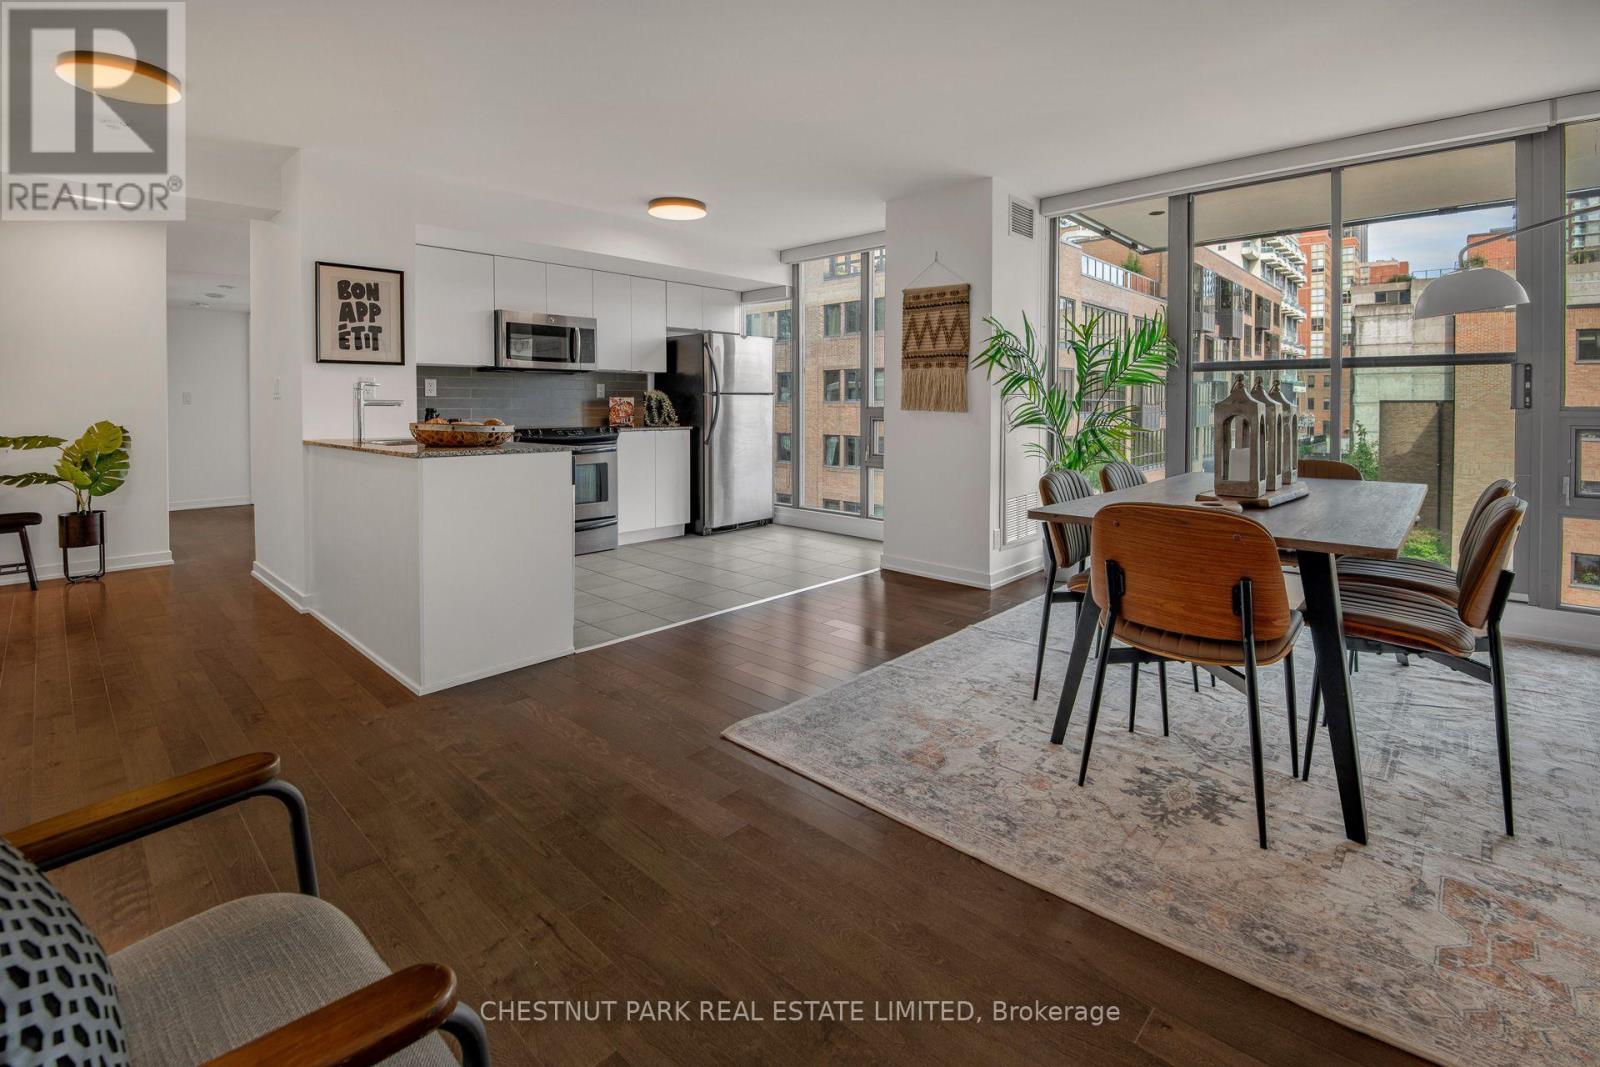
Welcome to The Spire - Suite 406. If you've spent any time condo shopping downtown, you know the problem: bedrooms that barely fit a bed, dens that are really hallways, and dining tables that only exist in floor plans. This is not that condo. At 1,062 sq ft, this northeast corner two-bedroom plus den gives you actual space to live and grow. Floor-to-ceiling windows wrap the unit in light from two directions, and the layout wastes almost no space on hallways. There is a proper living room. A dining area that could fit a banquet table. And a den that, at 150 sq ft with its own wall of glass, is bigger than most bedrooms in downtown condos. It can be a second living room, a huge work from home office, or whatever your life needs next. The open kitchen has granite counters, stainless steel appliances and a breakfast bar, with dark hardwood throughout the principal rooms. The bedrooms are tucked into their own wing, away from the kitchen and entertaining space. The primary fits a king and has its own four-piece ensuite. The second takes a queen, with a full second bath and glass shower just outside the door. Fresh paint, new lighting, nothing to do but move in. Three independently controlled heating and cooling zones let you keep each part of the suite exactly how you like it. Parking and locker are both owned. There's also a storage room right in the suite, so the car and everything else you own finally have a home. The Spire is one of the best-run buildings in the core, with 24-hour concierge, a gym, guest suites, party room and rooftop terrace with BBQs. But the real amenity is outside the front door. King Station, the PATH, Financial District, St. Lawrence Market and Eaton Centre are all minutes away on foot. This is the kind of space people usually leave downtown to find. Here, you don't have to. (id:49269)
110 Belmont Street
Toronto, Ontario
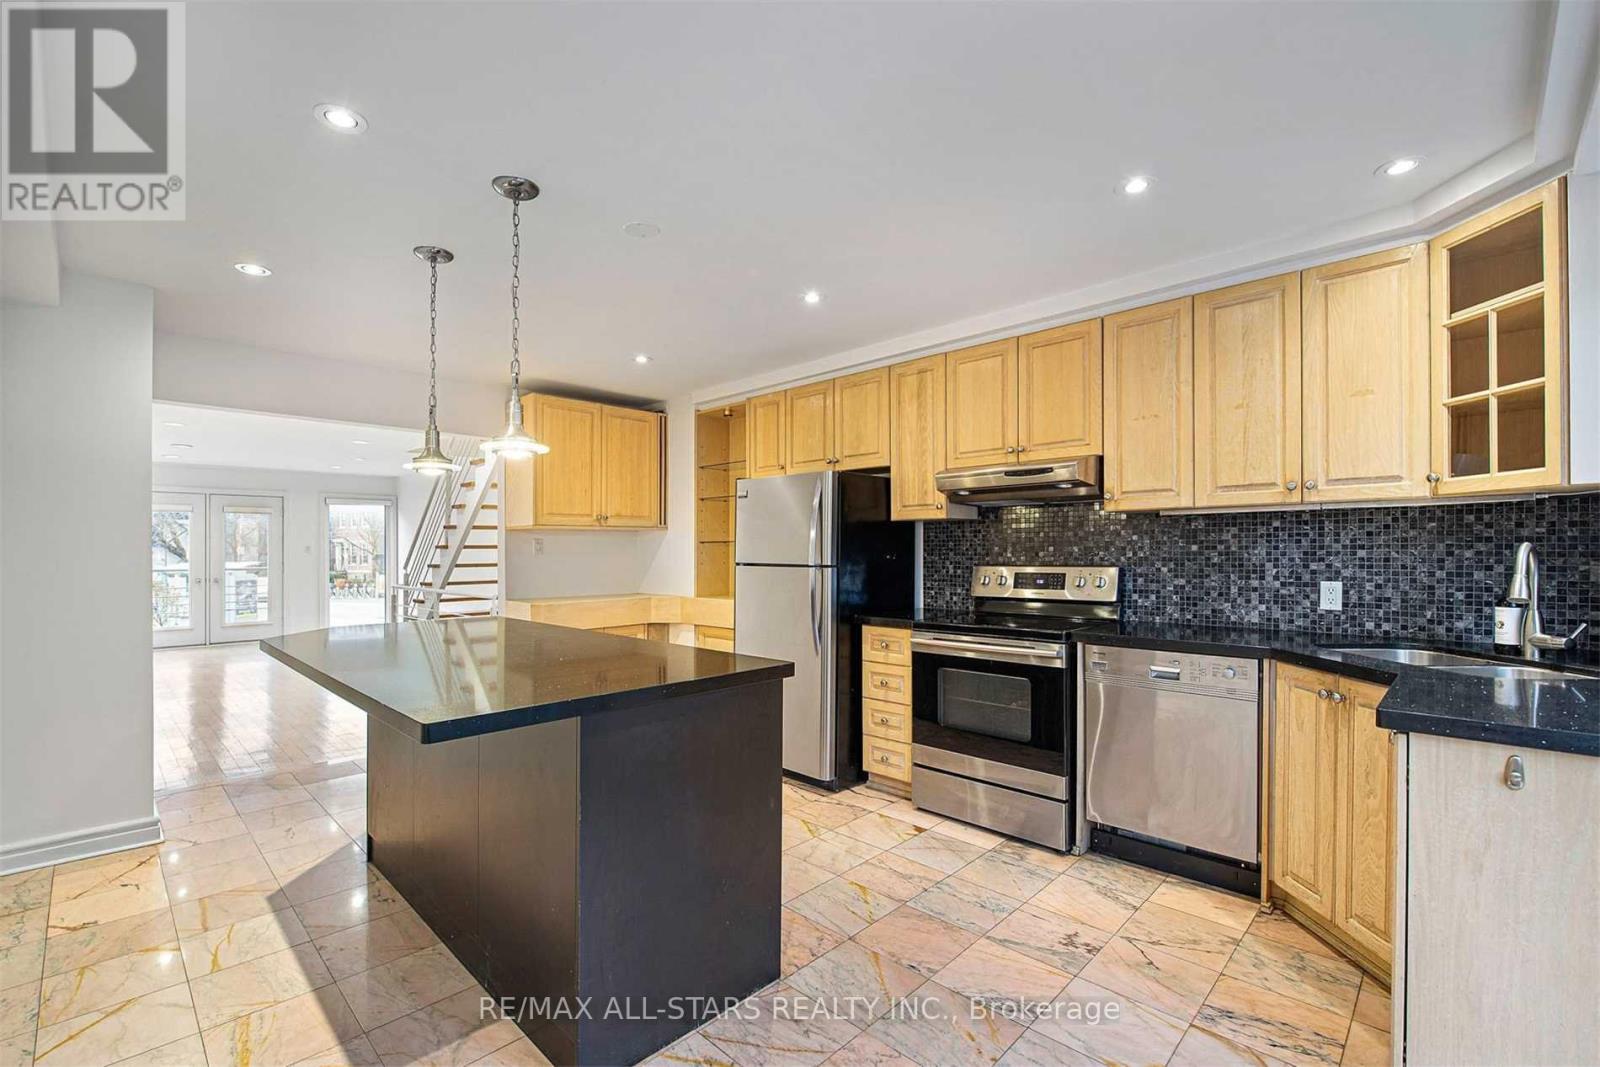
3 Bedroom, Semi-Detached Home with 2 Private Parkings In The Yorkville Neighbourhood | This Home Features A Modern Open Concept Floor Plan With Hardwood Flooring Throughout | The Kitchen Includes Stainless Steel Appliances & A Central Island With A BreakfastBar | On The Second Level, There Is A Family Room/Home Office With A Juliette Balcony, Providing A Comfortable & Functional Space For Work Or Relaxation. | The Master Bedroom Is Spacious & Includes A Large Walk-In Closet As Well As A Dedicated 4-Piece Bath | The Home Features A Spacious Rear Deck & Patio, Offering A Private Outdoor Space For Relaxation Or Entertaining | The LocationIs Very Convenient, With Easy Access To TTC Public Transit, Amenities, The University Of Toronto & More (id:49269)
3706 - 311 Bay Street
Toronto, Ontario
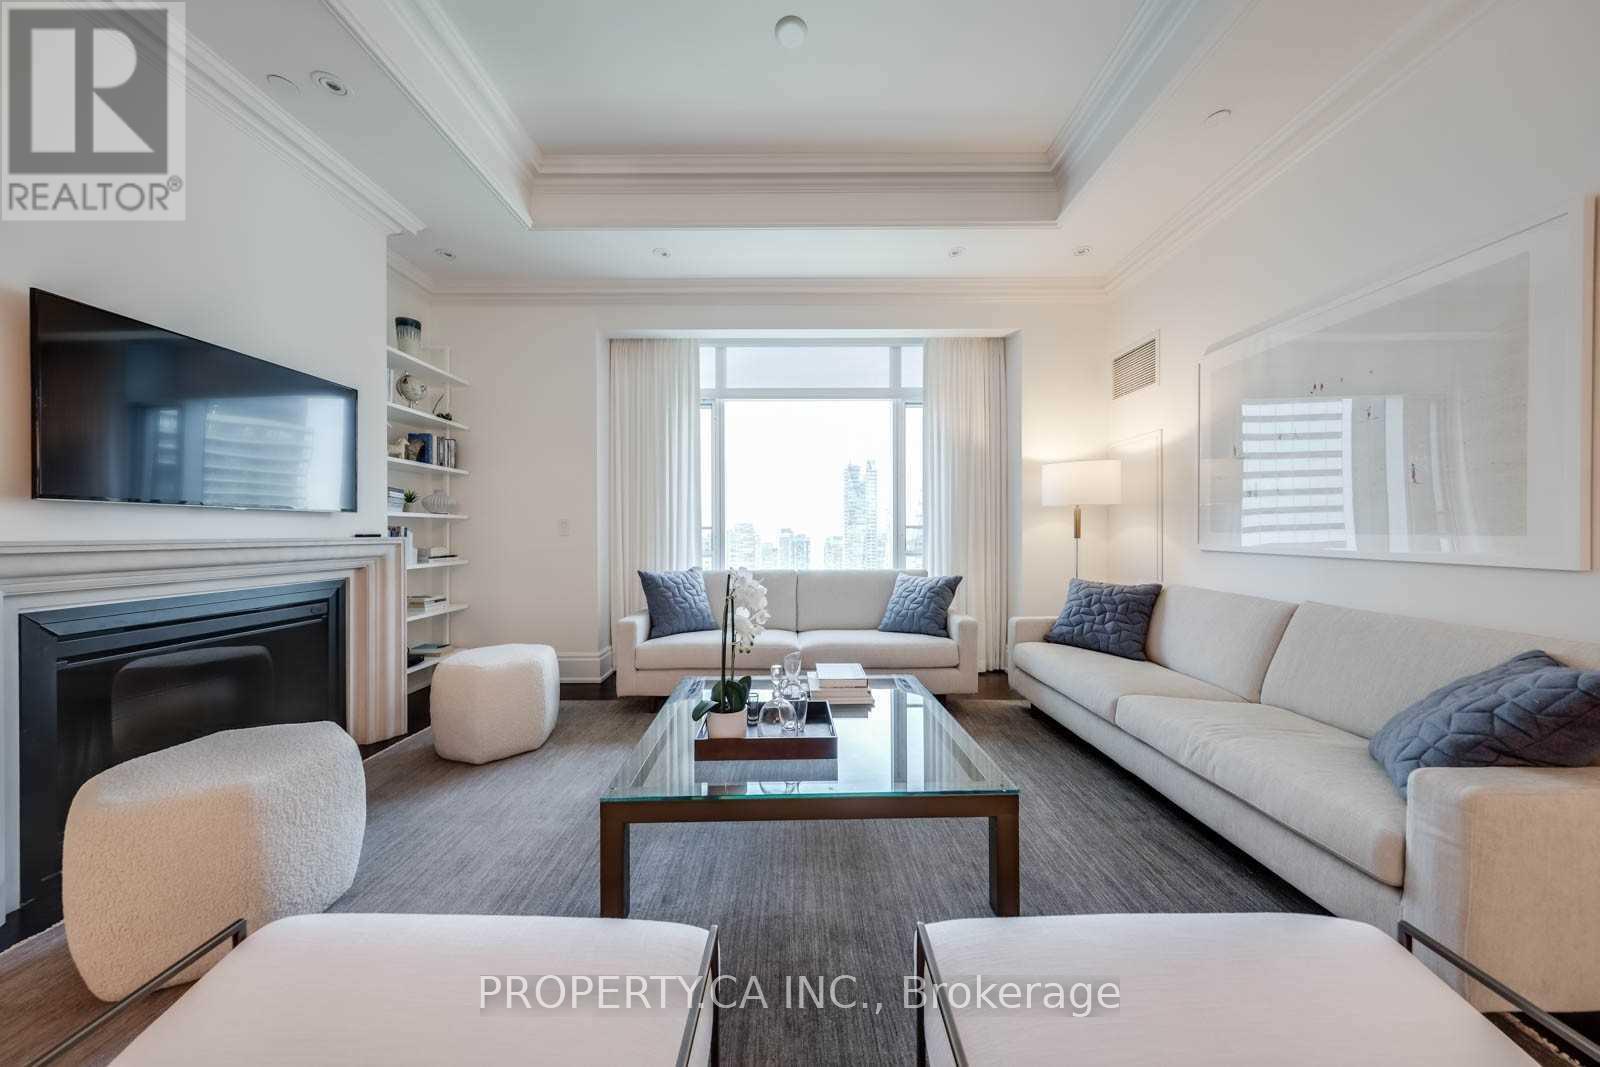
Gorgeous 2 Bed, 2 Bath At The Luxurious St Regis Residences. Settle In & Enjoy Breathtaking Unobstructed West Facing City Views From The 36th Floor. One of the best floorplans in the building. Professionally Furnished & Designed W/ Neutral and Classic Finishes Incl 10.5 Ft Coffered Ceilings, Detailed Trim Work, Miele Appliances, Custom Cabinetry, Fireplace & More. Enjoy this exclusive lifestyle with world class amenities and service at your fingertips. Suite incl one locker. Parking is Valet - For additional $475 plus HST/ Month. EXTRAS: In The Heart Of Downtown - Steps To Toronto's Harbourfront, Bloor Street - Yorkville Shopping, C.N.Tower, Rogers Centre & Scotiabank Arena. Steps To The P.A.T.H. Connection Into The Financial District, Eaton Centre & Union Station. (id:49269)
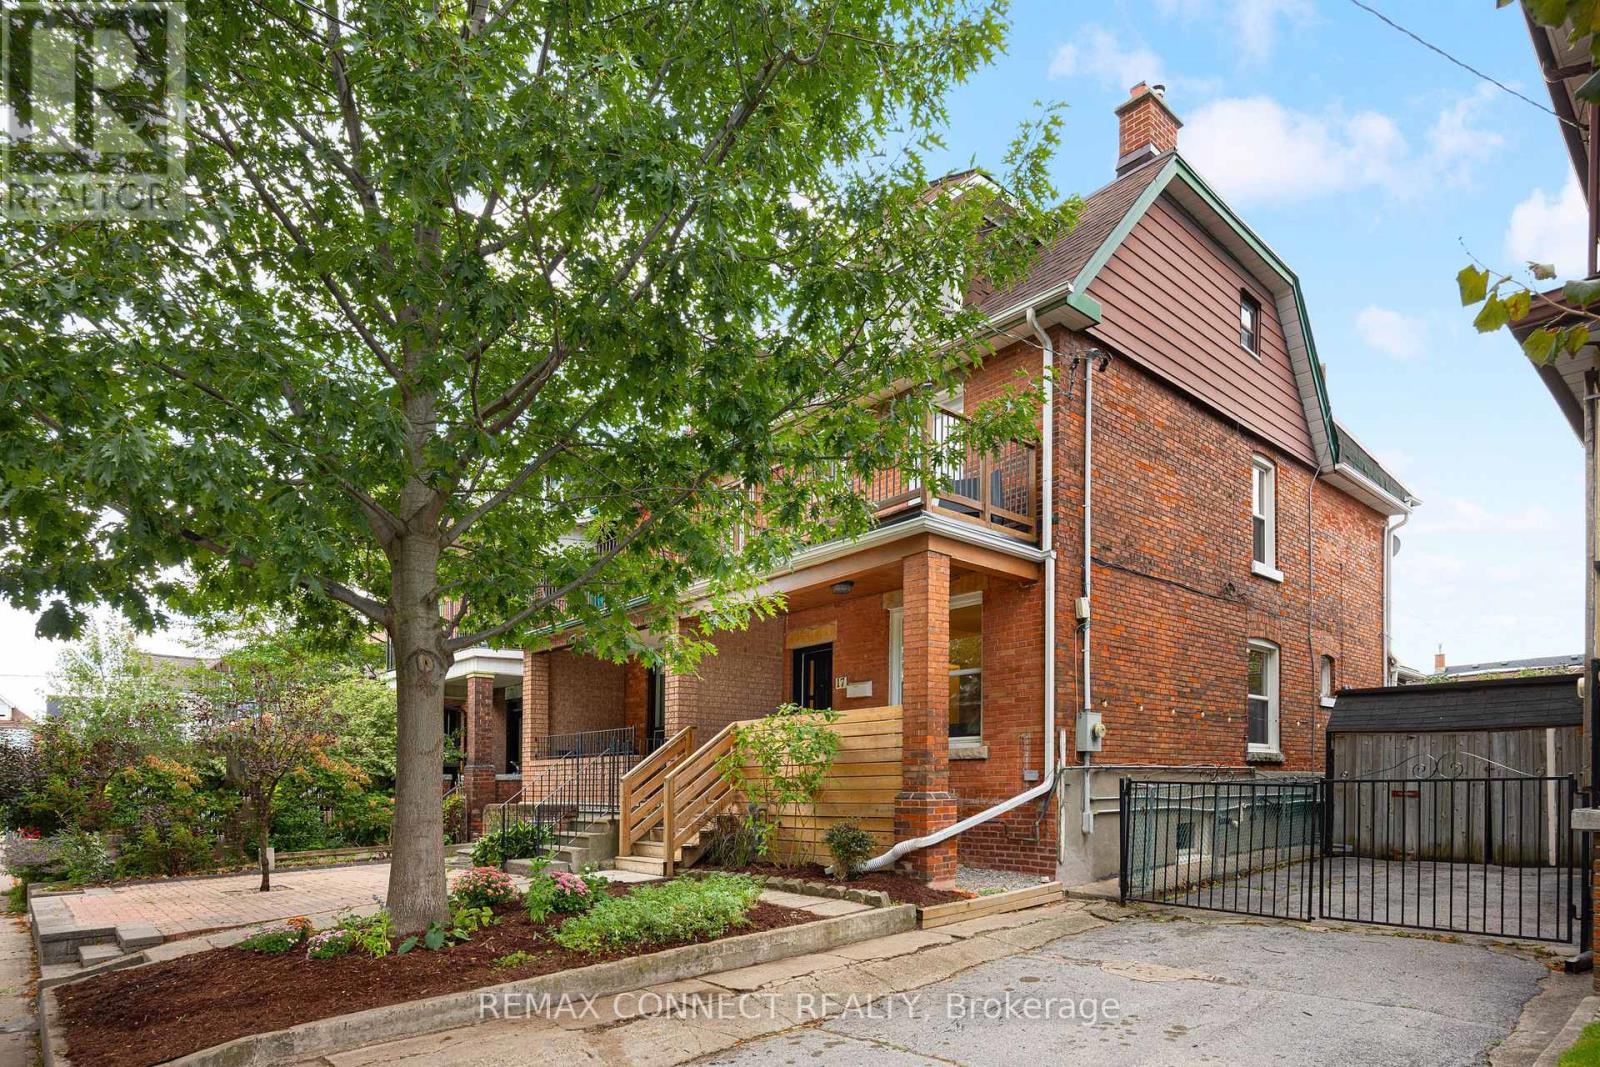
17 Muir Avenue
Toronto, Ontario
Whether you want a great single family or a potential income generating home, life's better for sure when you live at 17 Muir! Welcome to 17 Muir Avenue, a quintessential Toronto Edwardian home brimming with possibilities. With more than 1,700 square feet of above-grade living space spread over 2.5 storeys plus a finished basement, this gorgeous redbrick home can easily be the single-family home of your dreams in one of Toronto's best west end neighbourhoods. A renovated main floor features a generous & dynamic living space, a large family-sized kitchen, & a contemporary bathroom that makes getting ready each day a joy. On the second floor you'll find another kitchen & two bedrooms, or remove this kitchen & you'll end up with 3 well-sized bedrooms. On the third floor you'll find another two bedrooms, with excellent potential to transform this entire top level into a private primary suite complete with an ensuite bath - the possibilities are endless! Downstairs find a finished basement with a separate entrance, perfect as an income unit or in-law suite. The original interior staircase to the basement remains in place, making it easy to reconnect this level with the rest of the home for single family use. Currently configured as 3 separate units - you can also hold it purely as an investment, or live in one & collect rents to help pay your mortgage! Completing the property is a detached double-car garage accessed from the rear laneway, a rare & valuable find in the city that means you'll never need to circle the block hunting for a parking spot again! Not that you'll need the car with endless transit at your fingertips: Dufferin Station on TTC Line 2 is a short walk away, Bloor GO/UP Express (Kitchener line, with direct service to Union and Pearson) is nearby, and the new Bloor-Lansdowne GO station is under construction. Plus, all the best shops, amenities, restaurants & bars along College St., Dundas St. W., Bloor St. W., & more are at your doorstep. Welcome home! (id:49269)
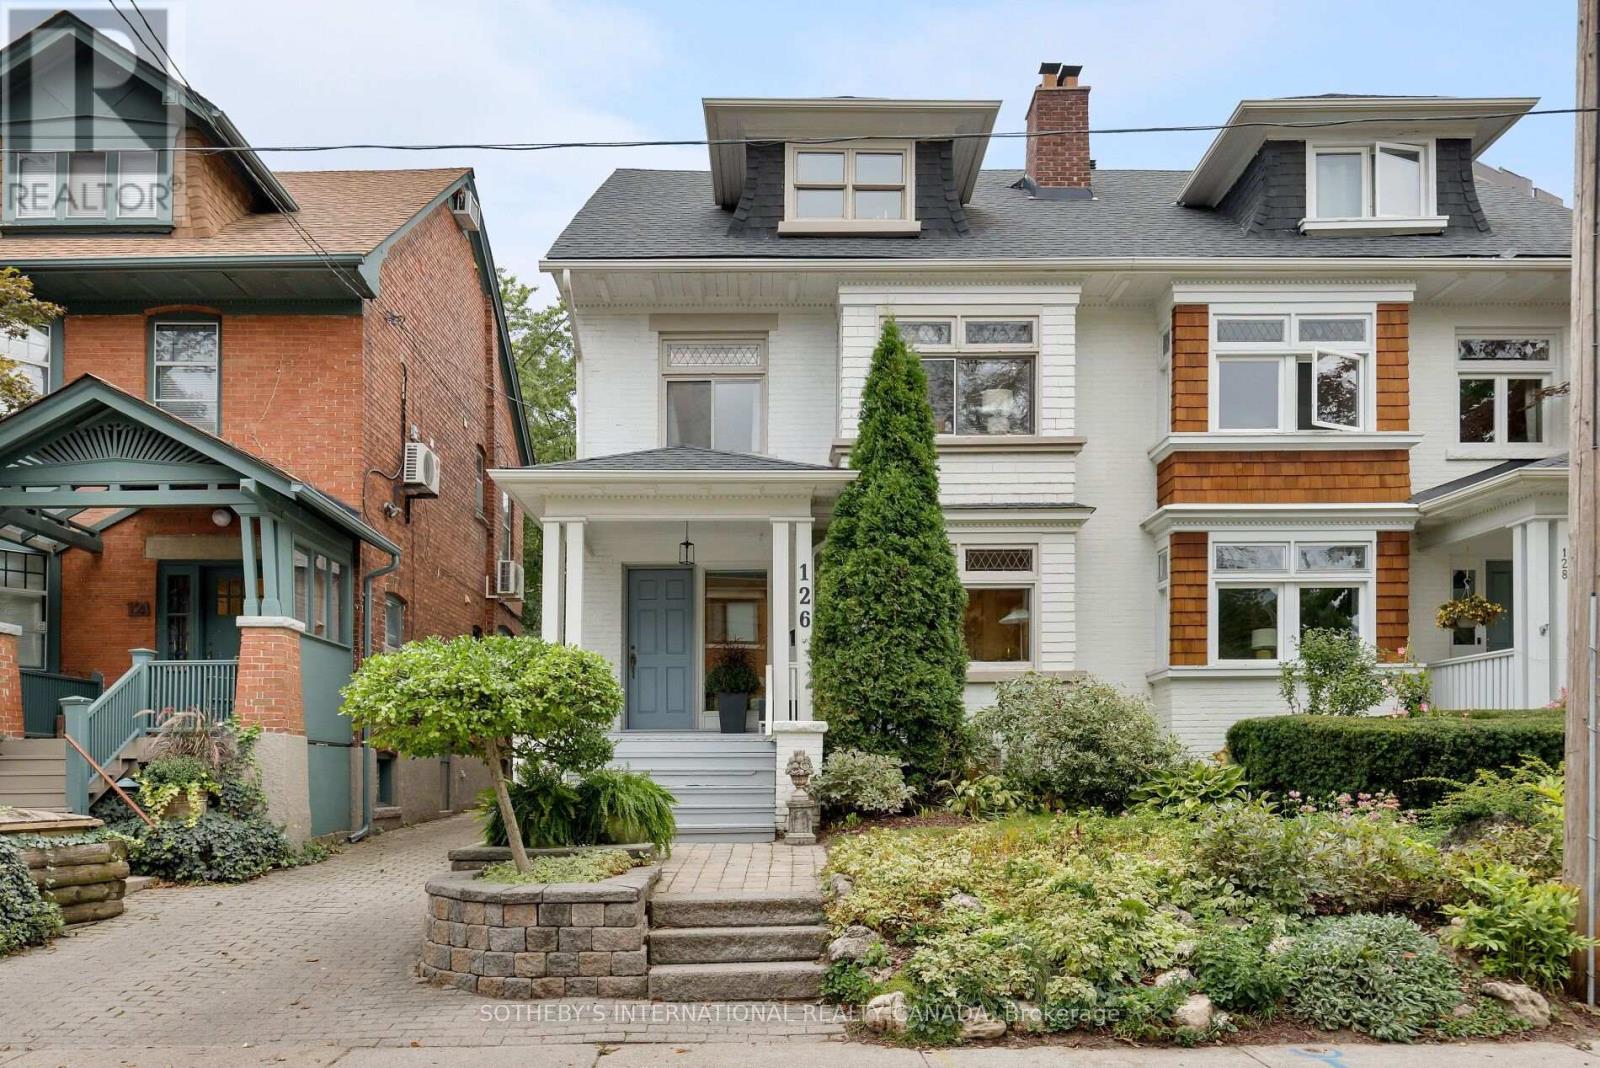
126 Hilton Avenue
Toronto, Ontario
This house is an absolute gem, a charming and beautifully updated three-storey family home that perfectly blends original character with thoughtful modern updates. Offering 4-5 bedrooms and four bathrooms. This spacious home provides plenty of room for a growing family, with the second-floor den/family room offering the flexibility to become a fifth bedroom if desired. Main floor features beautiful HW floors, a generous living room with leaded glass bay windows, fireplace, and a decorative ceiling. The dining room features a painted wood coffered ceiling, new light fixture and walk-out to a back deck. The dining room has a convenient pass-through to the updated kitchen, centre island with bar seating, wine storage & plenty of cabinetry. A practical back-door mudroom and powder room complete the main floor. The second floor offers a wonderful combination of comfort, character and versatility. The family room is warm and inviting, with hardwood floors, a wood-burning fireplace, built-in bookshelves, lower storage cabinetry and another beautiful bay window with original leaded glass. This level has another bedroom with new broadloom, a mirrored feature wall, leaded glass window, and a closet. The bright and spacious primary bedroom isa lovely retreat, featuring new broadloom, new light fixtures, a comfortable sitting area and a walk-in dressing room with his-and-hers mirrored closets. A four-piece family bathroom and linen closet complete the second floor. 3rdfloor offers two additional good-sized bedrooms, each with HW floors, windows and mirrored closets. They share a Jack & Jill three piece bathroom and linen closet. The lower level adds even more flexibility with a separate entrance to a renovated studio apartment. Complete with an exposed brick feature wall, full kitchen and renovated four-piece bathroom, a separate laundry room completes the lower level. There is one car parking spot at the end of the driveway. (id:49269)
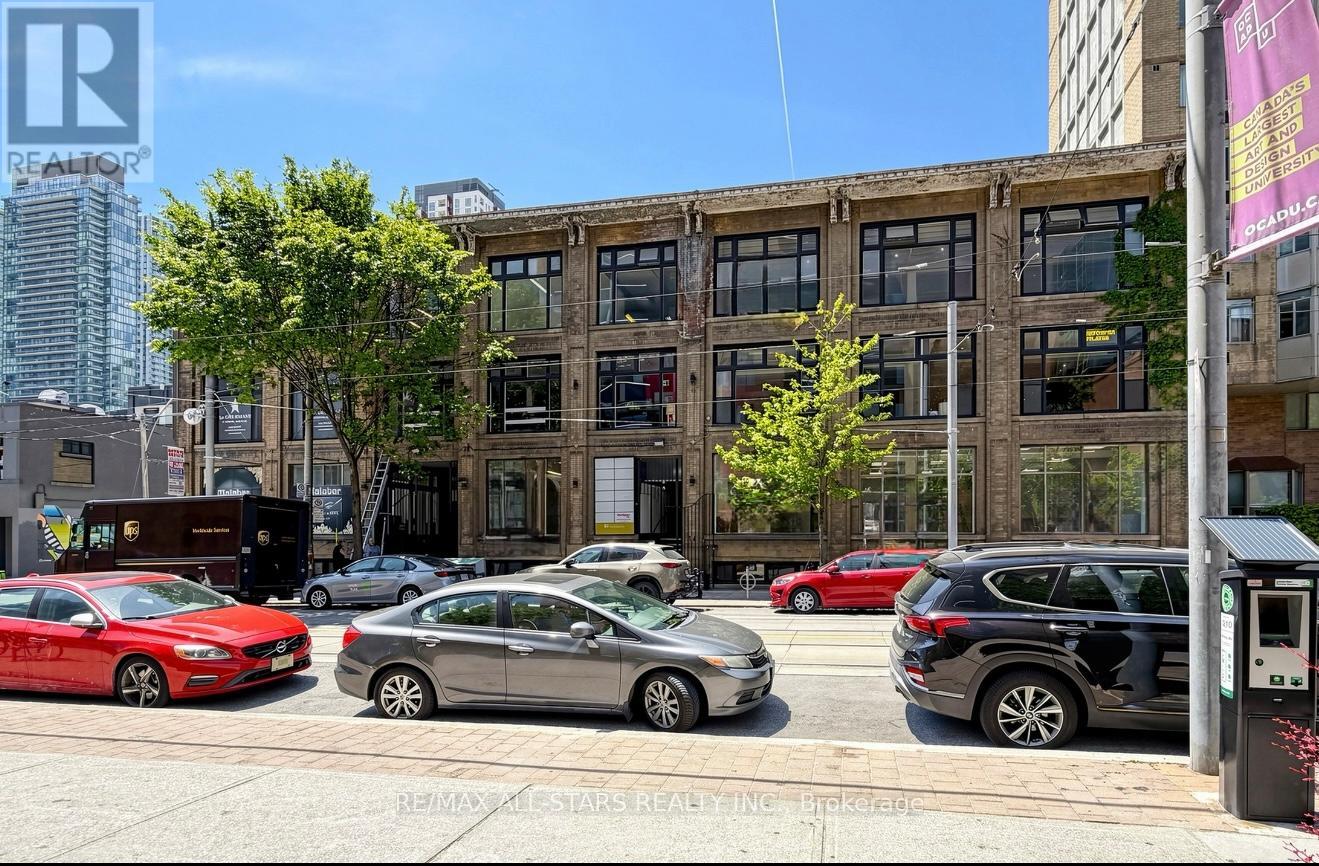
103 - 14 Mccaul Street
Toronto, Ontario
FOR LEASE - Main Floor 1,500 Sqft., Retail Space at 14 McCaul Street, strategically located in downtown Toronto near Queen Street West & University Avenue.The space offers prominent frontage along McCaul Street, approximately 10 ft. clear height, and a flexible layout suitable for a variety of retail, showroom, service and commercial uses, subject to applicable zoning.Located just south of Queen Street West and steps from OCAD University and the Art Gallery of Ontario, the property benefits from a dynamic downtown setting with consistent pedestrian activity and a diverse mix of students, professionals, residents and visitors.The surrounding neighbourhood features an established concentration of retailers, restaurants, professional businesses, cultural institutions and major downtown destinations, creating a strong environment for businesses seeking visibility and accessibility.Excellent public transit connectivity, with Queen Street streetcar service and nearby subway stations, provides convenient access for both customers and staff. (id:49269)
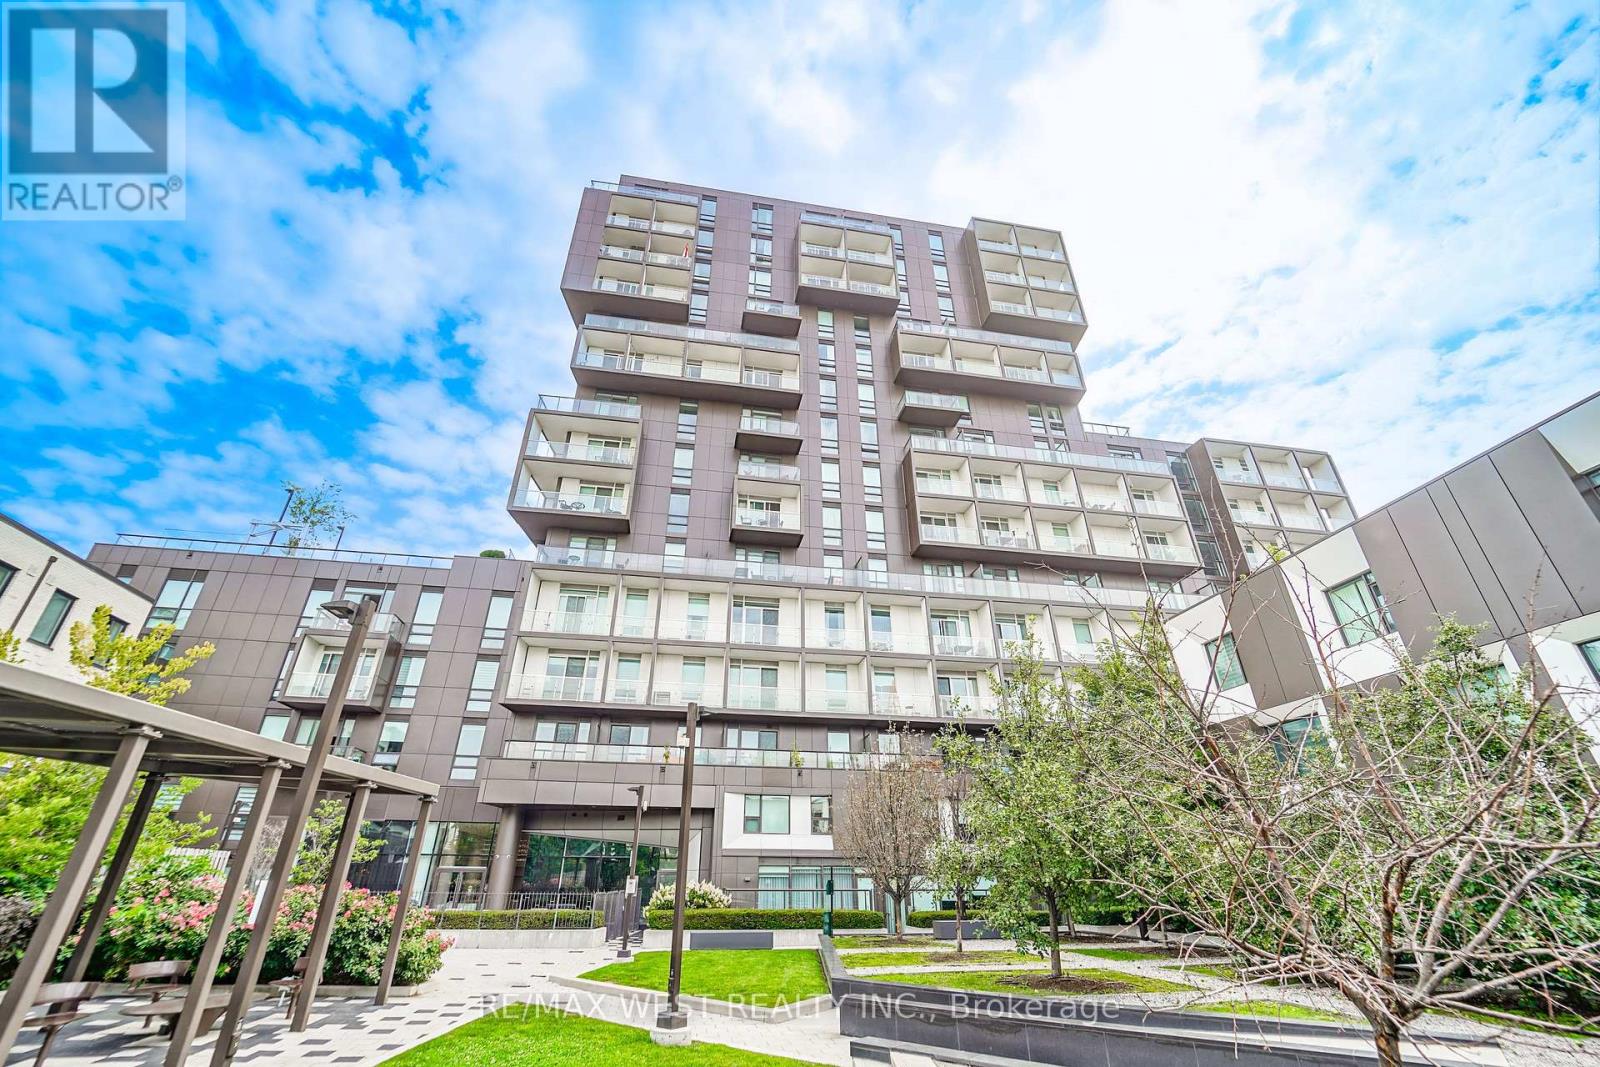
203 - 80 Vanauley Street
Toronto, Ontario
Prime Location!! Amazing Downtown Condo By Renowned Builder, Tridel! This Spacious 735 Sqft One Bedroom Plus Den Features Open Concept Living, A Walkout Balcony To Enjoy Quiet Courtyard Views, 9 Ft Ceilings, Roller Blinds, Freshly Painted Throughout And 2 Full Bathrooms. Large Den With Air Vent And A Door, Can Be Used As A 2nd Bedroom Or A Home Office. Beautiful Kitchen Featuring Quartz Counters, Built In Fridge, Oven, Cooktop, Microwave And Dishwasher, Breakfast Bar, Plenty Of Storage Including A Pantry. Conveniently On The 2nd Floor, Skip Elevator Line Ups! State Of The Art Amenities Include: 24 Hour Concierge, Fitness Area, Party Room, Sauna, Visitors Parking, Bike Storage, Outdoor Courtyard And A Rooftop Deck With Bbq's and a Whirlpool Tub. Steps To Kensington Market, Chinatown, Trinity Bellwoods Park, University Of Toronto, Toronto General Hospital, Queen Street Shopping, Queen West Bars And Restaurants, King Street Night Life, TTC And More!! *Some photos virtually staged. (id:49269)