
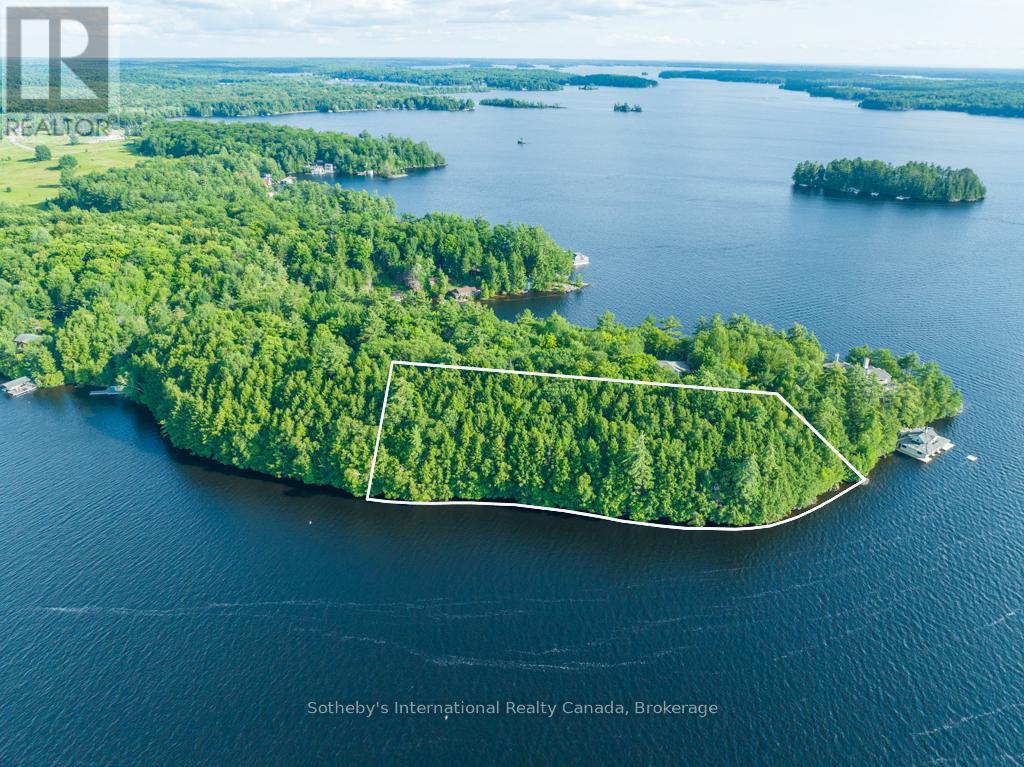
Lot#2 - 1250 Waldmere Road
Bracebridge, Ontario
Discover a hidden treasure on the coveted shores of Lake Muskoka. This 1.9-acre lot, boasts 550 feet of stunning north and west lake frontage. Immerse yourself in the perfect canvas to bring your family's dream cottage to life. Envision your custom-designed cottage showcasing expansive, breathtaking views of the Lake Muskoka, with a magnificent two-story boathouse to capture sunsets. Your lakeside retreat for waterfront living, family gatherings, and endless memories. This property provides a unique opportunity for you to establish a legacy for generations to enjoy. 10 minutes to Bracebridge, 20 minutes to Port Carling (id:49269)
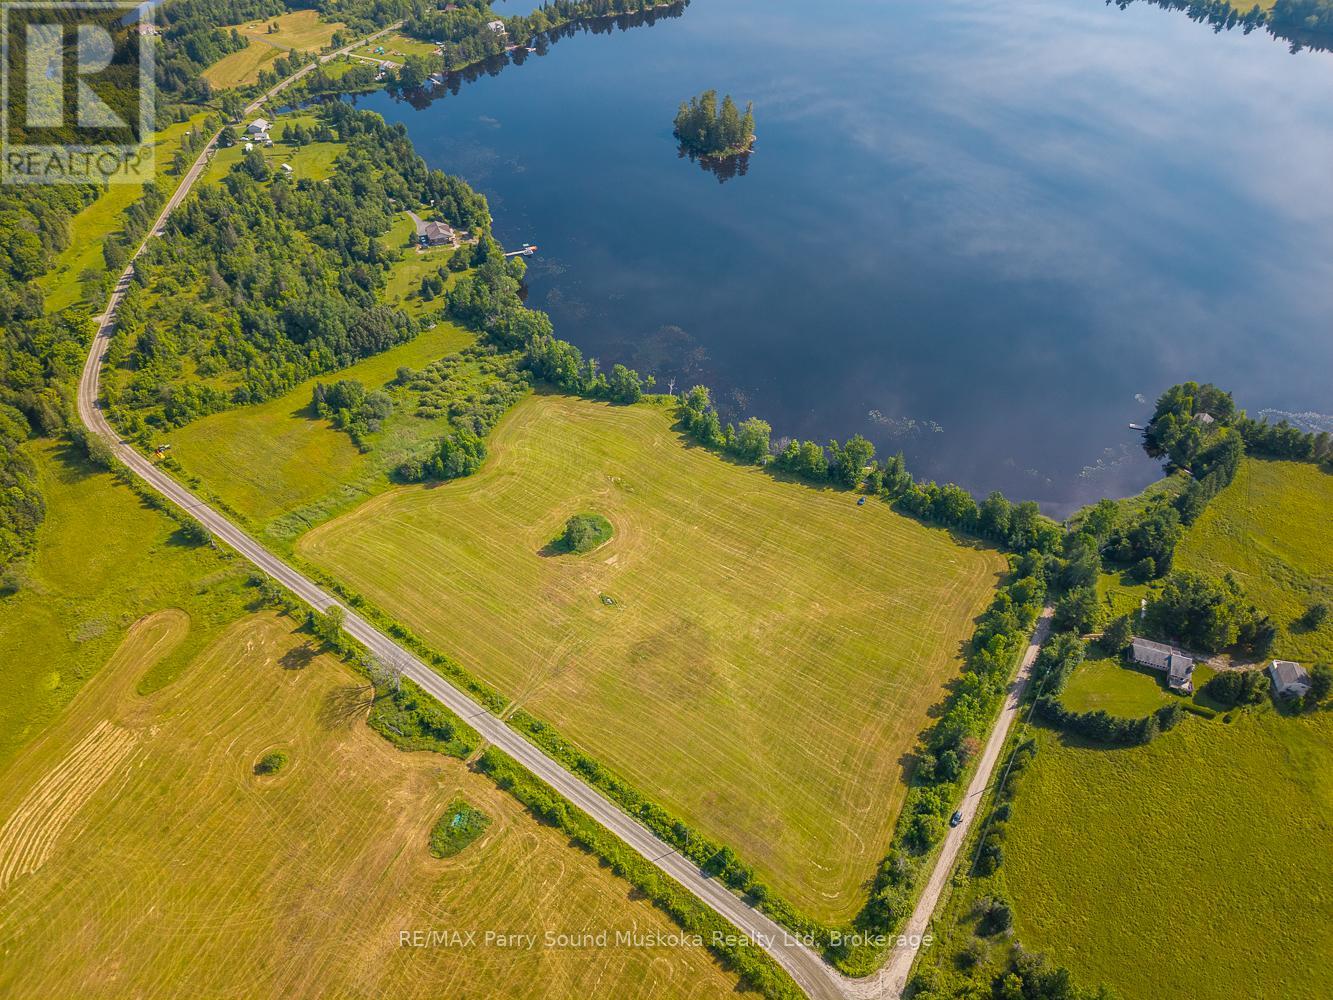
515 Balsam Road
Whitestone, Ontario
Wonderful opportunity to own over 7 acres of waterfront on quiet and scenic Manson Lake, just 30 minutes north of Parry Sound. This lot features an impressive 591 feet of natural shoreline and is easily accessible year-round via a township-maintained road. The property is mostly cleared, offering plenty of space and flexibility to build your ideal seasonal cottage or year-round home. With hydro available at the lot line and solid road access, much of the hard work is already done. A portion of the lot is currently hayed, giving it a clean, open feel and reducing the need for site preparation. Whether you're looking to build a private retreat or invest in a piece of the North, this is a property worth seeing. (id:49269)
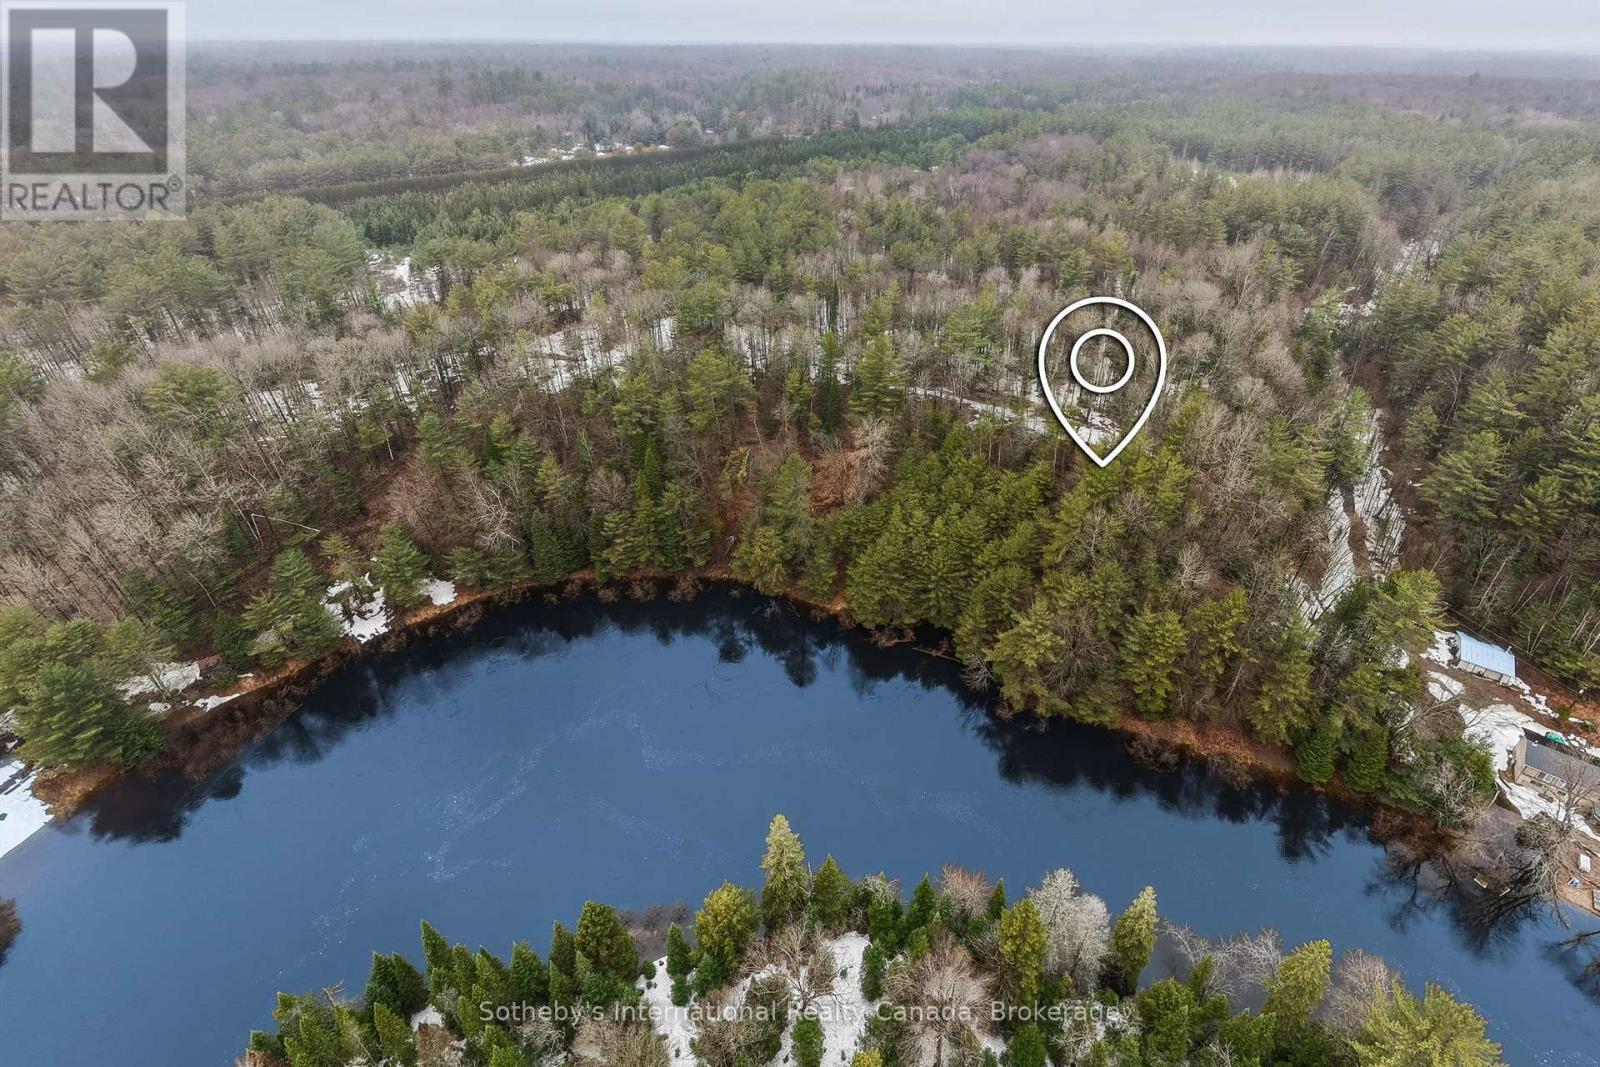
1000 Alpine Ranch Road
Bracebridge, Ontario
A Rare Muskoka Land Offering - 38 Acres on the North Branch. Set along the North Branch of the Muskoka River, this exceptional 38-acre landholding with approximately 650 feet of water frontage presents a rare opportunity to secure meaningful waterfront acreage just minutes from Bracebridge. Properties of this scale, with direct river frontage and year-round accessibility, are increasingly difficult to find. Positioned just off Highway 11, the setting offers both convenience and quiet seclusion-an ideal canvas for a thoughtfully designed cottage or year-round residence. Hydro is available at the lot line, and a network of established trails invites immediate exploration while naturally guiding future development plans. Whether envisioned as a private retreat or a long-term legacy holding, this property offers the space, setting, and flexibility to create something truly enduring in Muskoka. Located within the Macaulay school catchment, it's a setting that balances lifestyle and practicality-just moments to town, yet immersed in nature. A rare opportunity to build with intention, on a scale seldom offered. (id:49269)
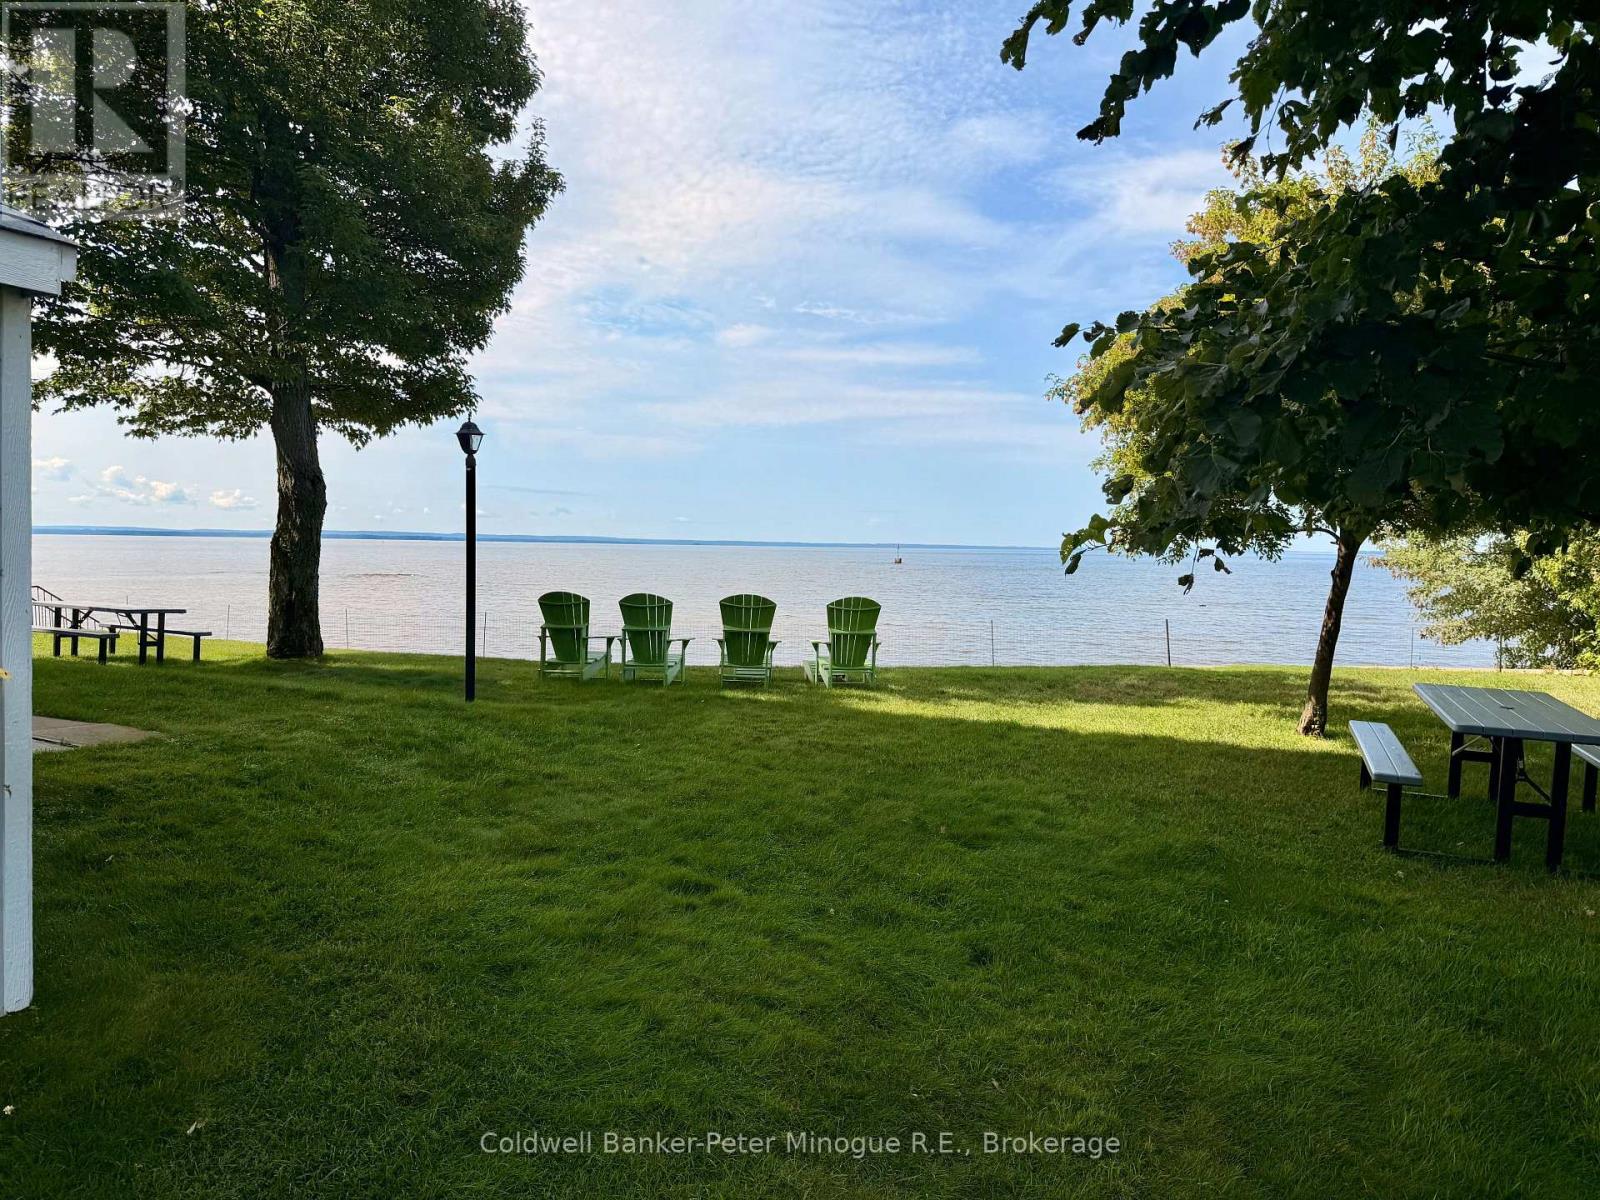
B-02 - 425 William Street
North Bay, Ontario
Wake up to breathtaking views of Lake Nipissing and enjoy waterfront living at its best! This beautifully situated ground-level condo offers a peaceful setting with the convenience of being close to shopping, restaurants, hotels, grocery stores, and everyday amenities. Step outside from your living space onto your own private patio and relax to the soothing sound of the waves. The spacious primary bedroom offers a wonderful water view, creating a beautiful way to start each day. Inside, you'll find a generous family room, along with a cozy living room/den that offers plenty of space to relax or entertain. The oak kitchen features an abundance of cabinetry and is complemented by a convenient dining area or breakfast nook. An additional office/storage room provides flexibility to suit your needs. For added convenience, laundry is located on the same level, along with a common room available for family gatherings and special events. Parking is conveniently located just steps from the side entrance. The building is well managed and beautifully maintained, with lush, manicured lawns adding to the attractive surroundings. Whether you're looking for a year-round home, a peaceful retreat or an easy-care waterfront lifestyle, this condo offers the perfect combination of beautiful Lake Nipissing views, comfort, convenience, and low-maintenance living (id:49269)
B8 South Centre Road
Brock, Ontario
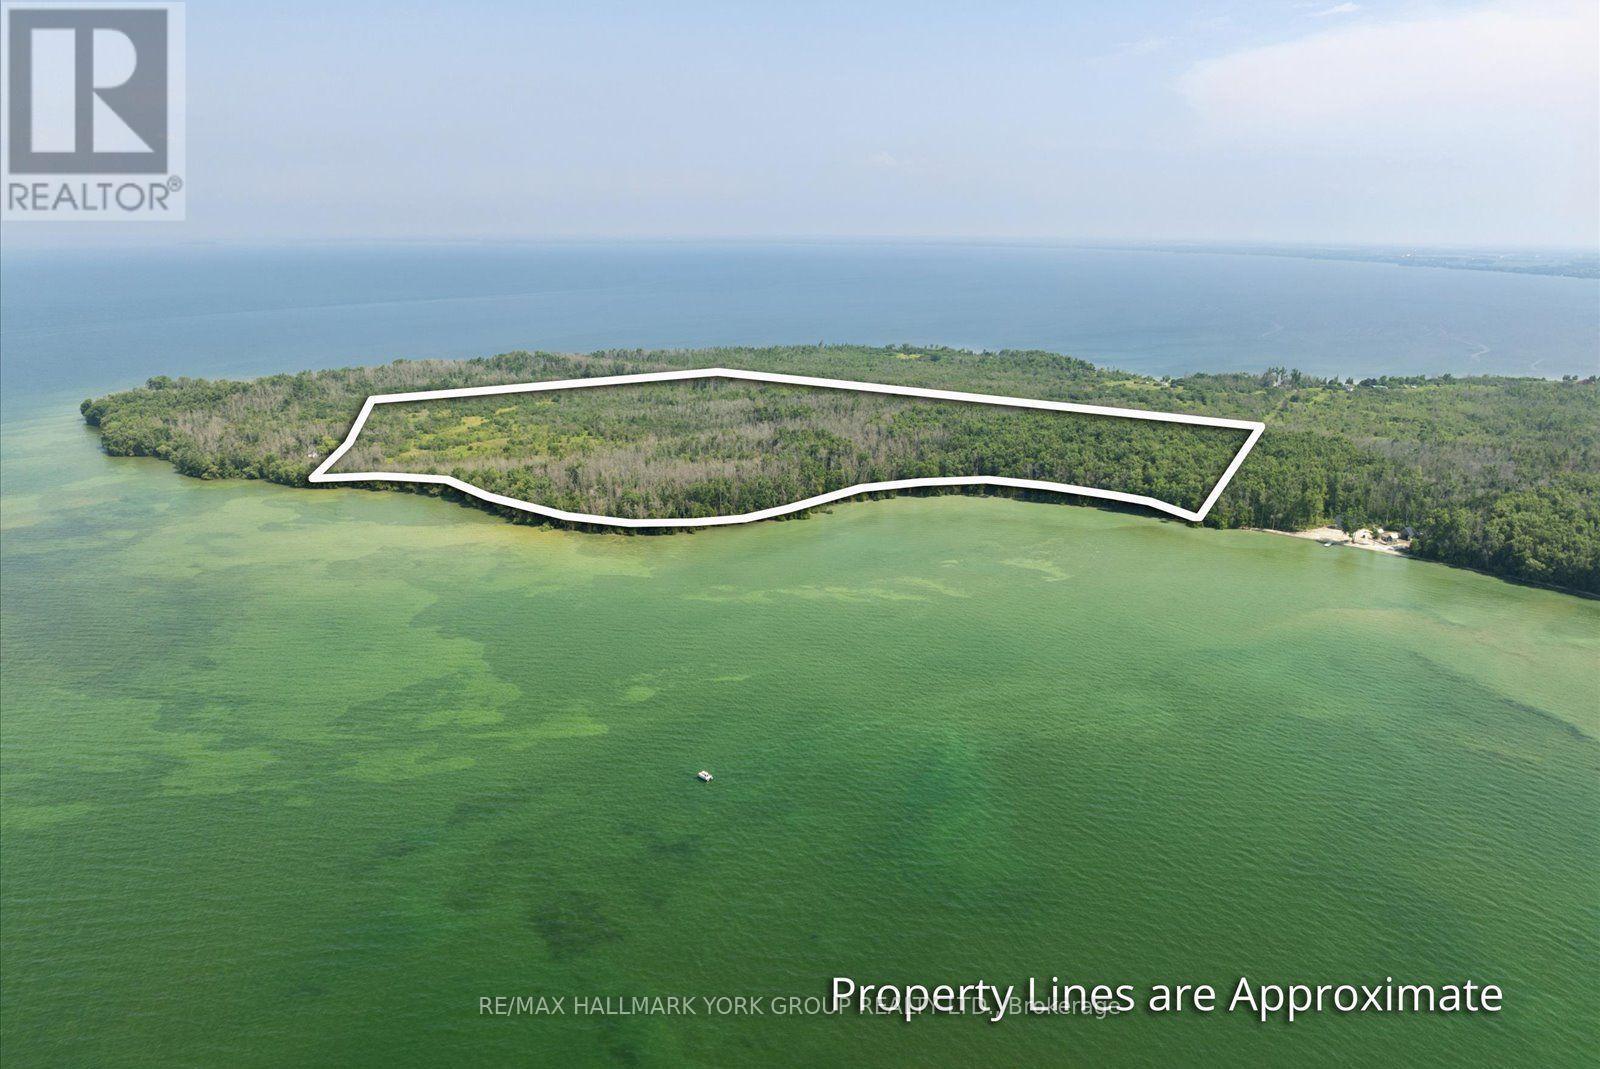
Discover An Extraordinary Opportunity To Own Nearly 70 Acres Of Waterfront Paradise On Thorah Island, Just 4 Km From The Mainland And Approximately 90 Minutes From Toronto. With An Expansive South West-Facing Shoreline Overlooking Lake Simcoe, This Remarkable Property Captures Breathtaking Sunsets, Exceptional Privacy, And The Tranquility Of A Sheltered Sandy Bay. A Rare Offering Of This Scale, The Property Provides Endless Possibilities For A Private Island Estate, Family Retreat, Recreational Getaway, Or Strategic Long-Term Investment. The Landscape Is Rich With Natural Beauty, Whether Exploring By Foot, Enjoying Peaceful Swims, Casting A Line, Or Boating The Calm Protected Waters, The Setting Invites Year-Round Enjoyment And Adventure.Offering An Unmatched Combination Of Space, Seclusion, And Future Potential. This Is A Truly Exceptional Opportunity To Secure One Of Lake Simcoe's Most Unique And Significant Island Holdings. (id:49269)
Con B Pt Lot 14
Papineau-Cameron, Ontario
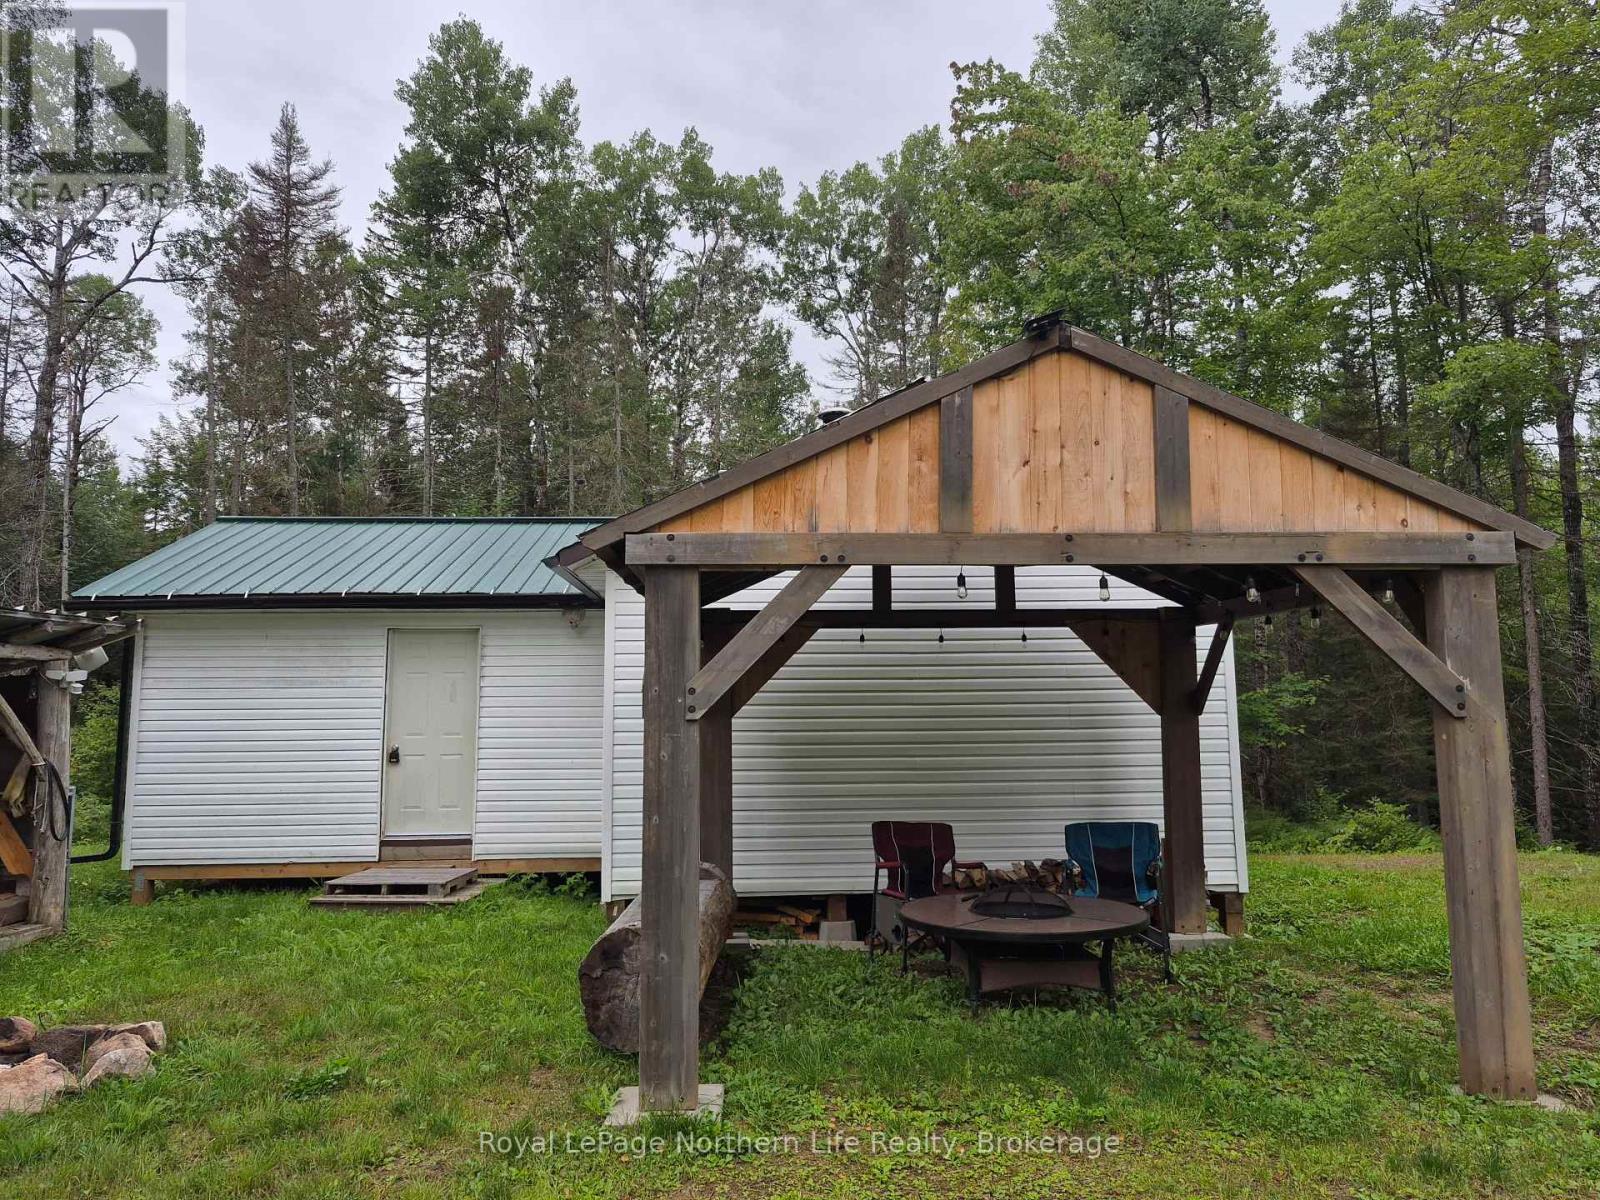
Turn-Key! Private off-grid cabin near Aumond Creek, near Mattawa. ONTARIO MNR LAND LEASE. Includes indoor plumbing, propane appliances, cook woodstove, pine interior, 3 pc bath, propane heat/air, and fully furnished. Great hunting! Abutting Crown land. ATV/Snowmobile trails nearby. (id:49269)
4 Island 1210
Georgian Bay, Ontario
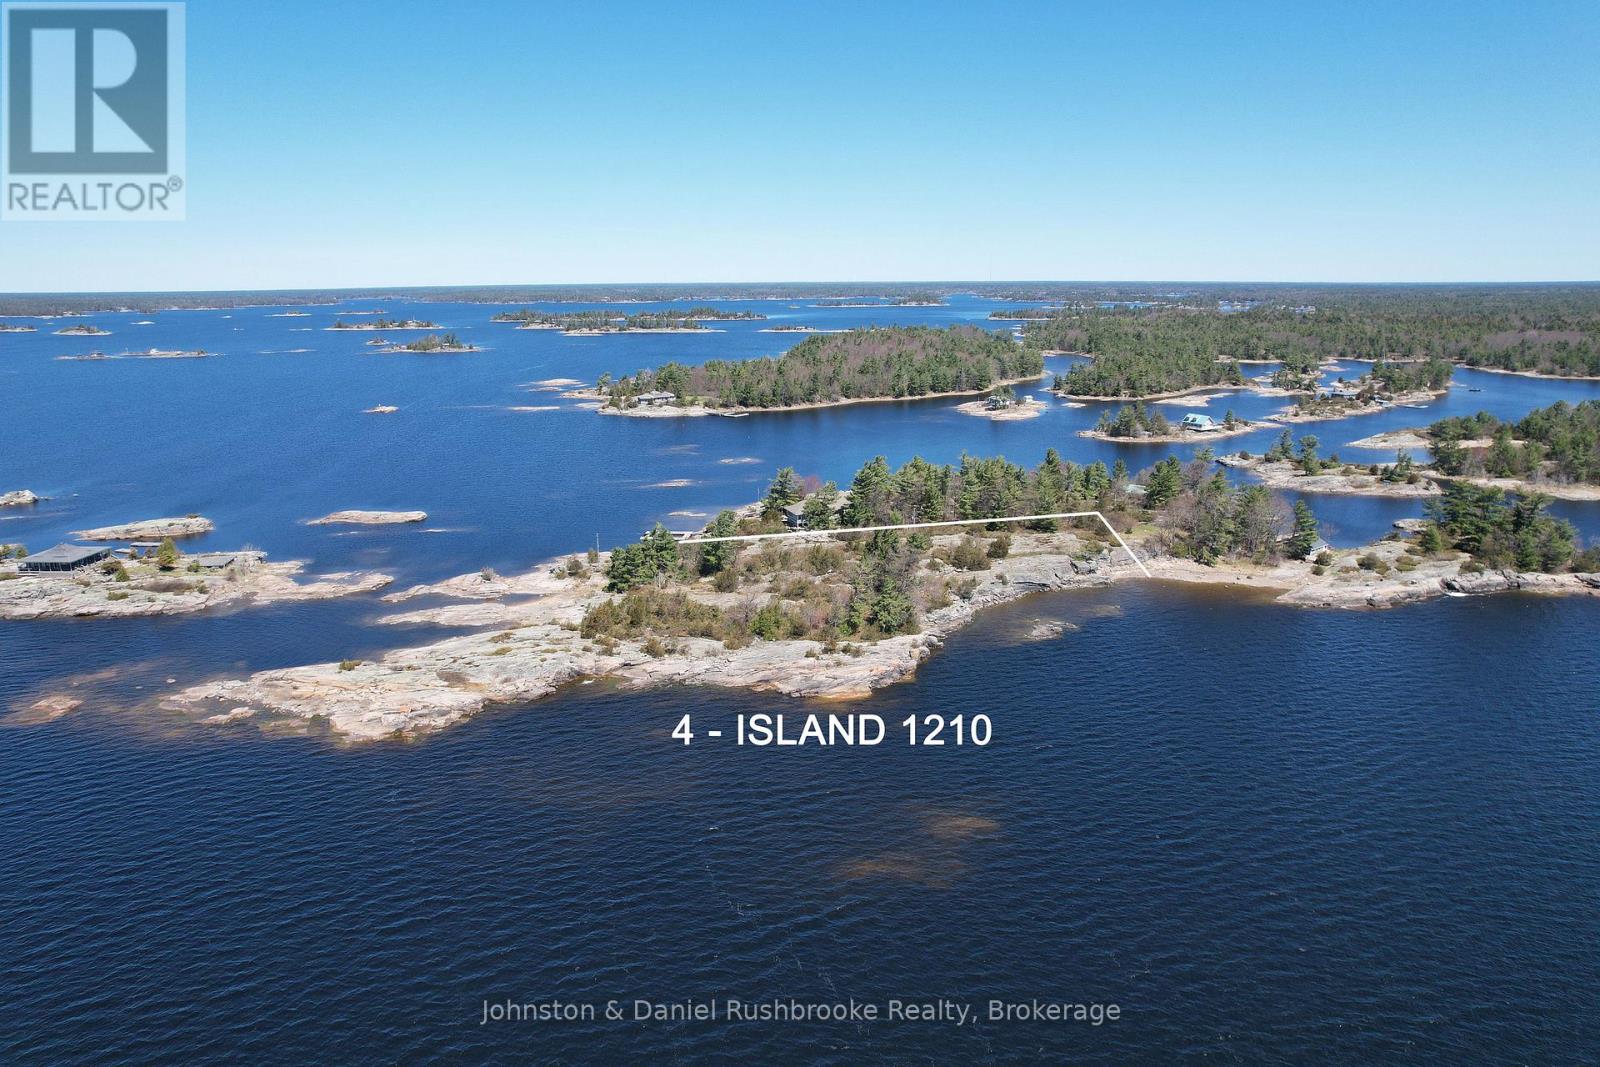
Set in the heart of Georgian Bays prestigious Cognashene area, this rare, unspoiled 3.61-acre landholding boasts an extraordinary 1,643 feet of captivating shoreline, offering a once-in-a-generation opportunity for the discerning buyer. Oriented to the south and west, the property basks in sunlight all day, culminating in fiery, unobstructed sunsets that stretch across the open water toward iconic Giants Tomb and south to the charming lighthouse of Brebeuf Island. Sparkling granite outcrops, windswept pines, and crystalline waters define the landscape, evoking the timeless beauty of the Canadian Shield. The gentle slope of the terrain offers natural building sites that seamlessly blend into the topography, ideal for crafting an architectural masterpiece, a multi-generational family compound, or a private retreat unlike any other. With a separately deeded parcel nearby at 2 Island 1210 - featuring a cottage and bunkie for extended family or guests - this acquisition unlocks a wealth of possibilities: expand the compound, preserve privacy while enjoying nearby comforts, or simply hold the land as a legacy asset in a region where opportunities of this calibre are increasingly rare. Whether you envision a dramatic modernist escape or a classic Bay cottage, this remarkable canvas is ready for transformation. (id:49269)
Pt Lt107 Victoria Terrace
Central Huron, Ontario
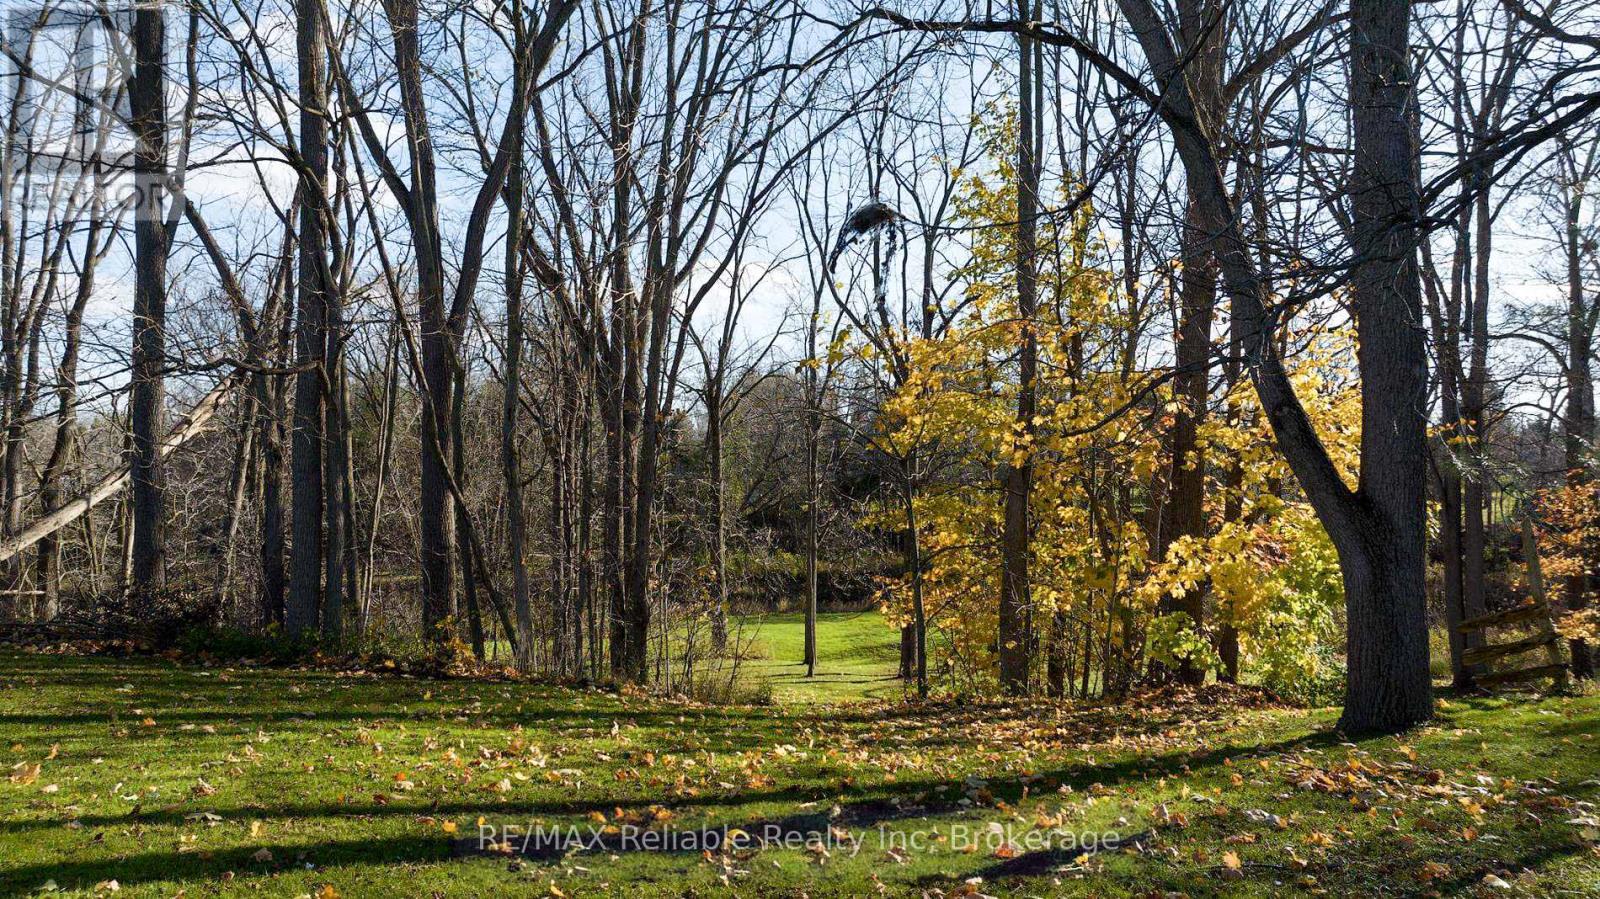
Are you looking for the perfect setting to build your dream home? Come and see this one-of-a-kind lot that backs onto the beautiful Bayfield River in the town of Clinton. This tree-filled riverside lot is the last of its kind in town. Boasting just under half an acre, this property is perfect for someone looking for peace and tranquillity right in their own backyard as well as being a fisherman's dream. Services, including water and sewer, are available at the street. (id:49269)
252 Clear Lake Road
Seguin, Ontario
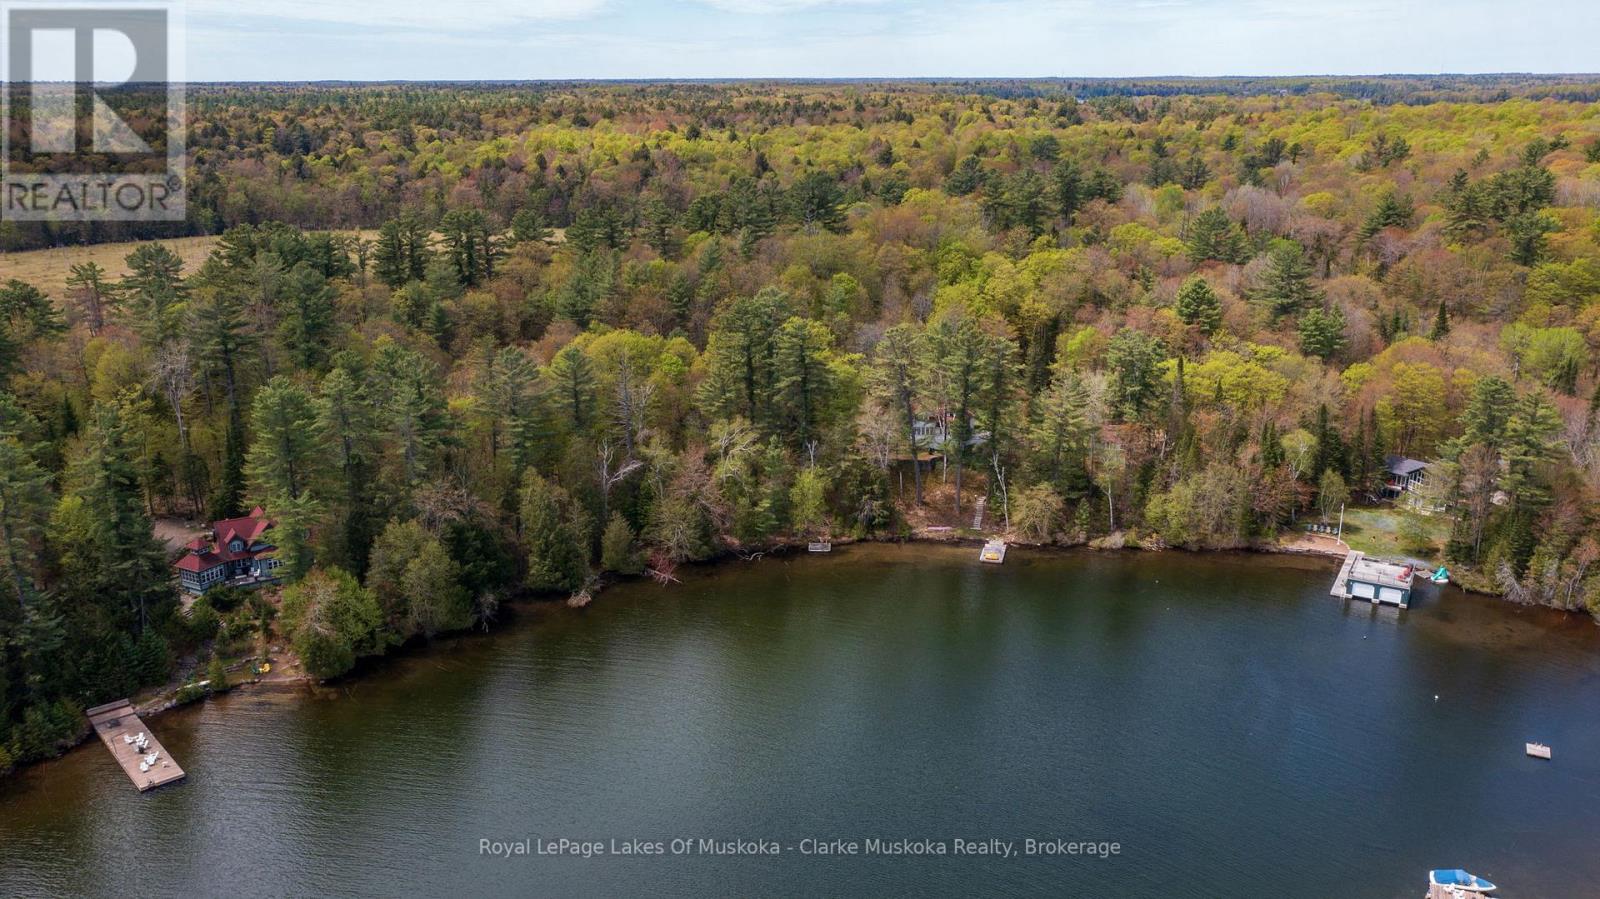
Discover a rare opportunity on the prestigious shores of Lake Joseph with this exceptional vacant, treed property. Offering 4.11 acres and an impressive 305 feet of frontage, this beautifully wooded parcel provides the perfect canvas to build your dream cottage or year-round home, surrounded by natural privacy. Enjoy desirable eastern exposure, welcoming stunning sunrises and soft morning light across the water, an ideal setting for peaceful lakeside living. The mature trees enhance the sense of seclusion while still allowing for endless possibilities in designing your custom build and outdoor spaces. Ideally located with easy access to Highway 400, this property combines the serenity of Muskoka with convenient travel. A truly outstanding opportunity to create something special on one of the region's most sought-after lakes. (id:49269)
83 Duncan Street S
Morris Turnberry, Ontario
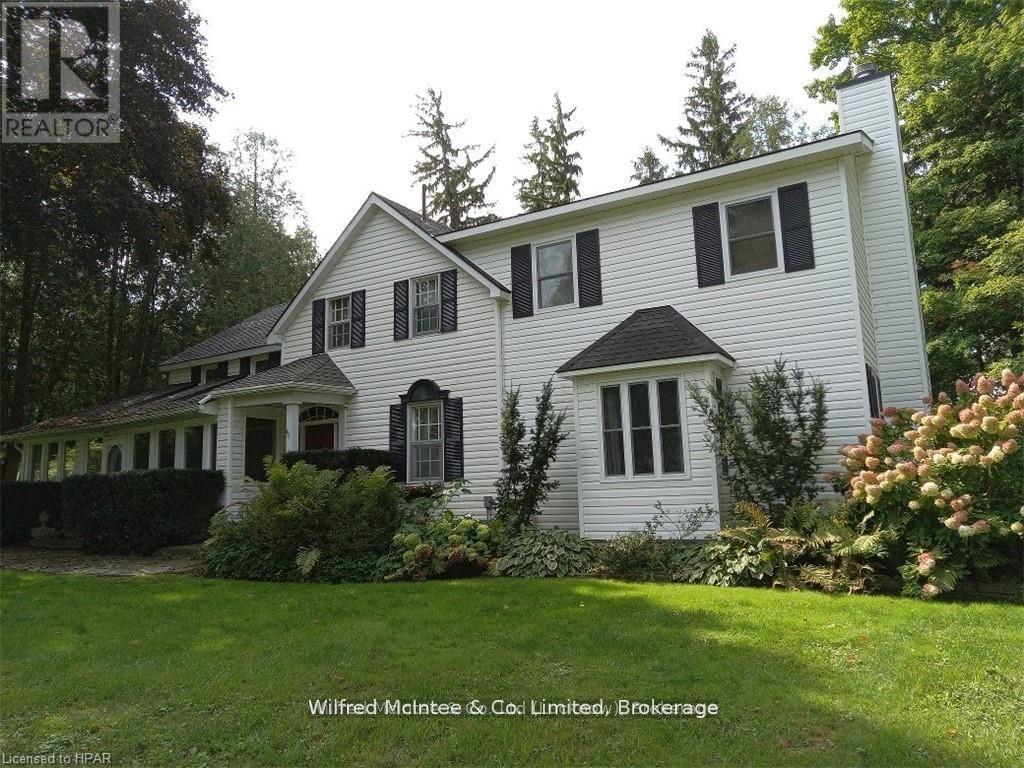
This stately home, backing onto the Maitland River in Bluevale features 5 bedrooms and 3 bathrooms. The original century home has several additions bringing the total living space to over 3,500 sq. ft. The over one acre lot fronts on both Duncan Street and Johnston Lane and includes a 2-car insulated garage, original frame homestead from 1870, coach house and a green house. A private patio overlooks the river. The main level has a kitchen/prep area with a build in desk, dining area, laundry area, mud room, dining room, living room, family room, office and 3 pc bath. Upper level has 5 bedrooms and 2 bathrooms. Gas forced air heating supplemented by a gas stove in dining area, gas fireplace in living room and a wood burning fireplace in the family room. Master bedroom has an ensuite, walk in closet and a covered balcony. There are two sets of stairs leading to the second level. This home is ready for a growing family looking for room to roam both inside and out. Some furnishings can be negotiated. Property is serviced by a drilled well with water supplied to three neighbours by means of a registered water agreement. Private septic system. (id:49269)
24 Villeneuve Court
West Nipissing, Ontario
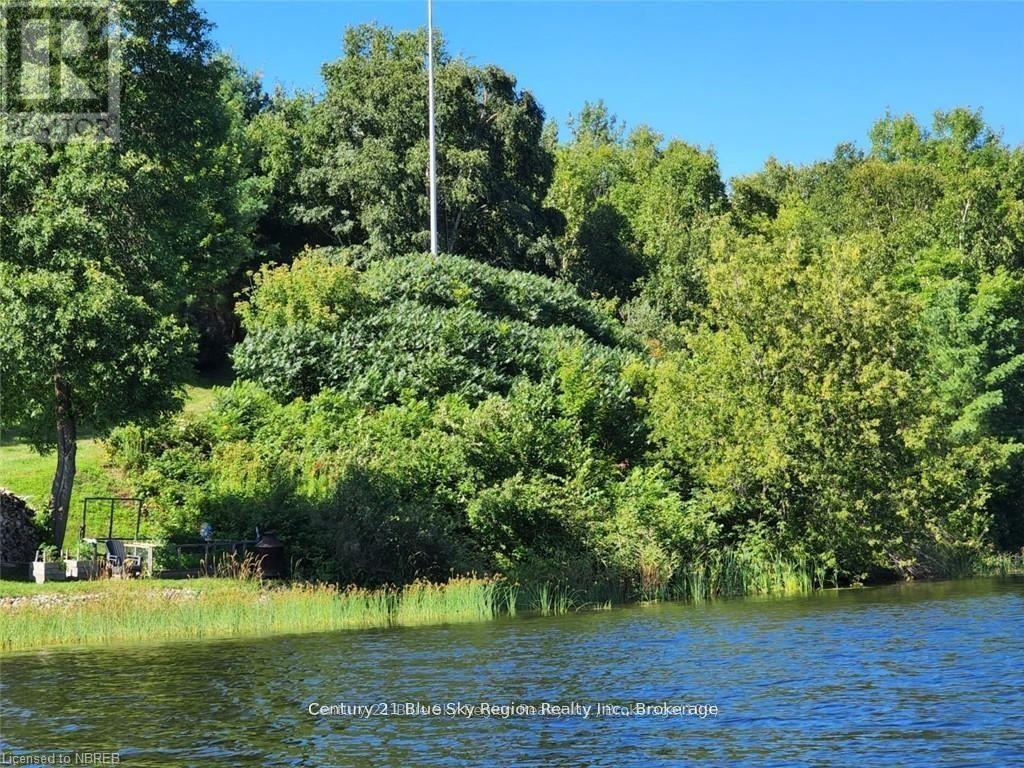
Rare Waterfront Opportunity on the Lower Sturgeon River! This exceptional fully serviced residential lot offers an impressive 116 feet of waterfront frontage on the beautiful Lower Sturgeon River. Located on a quiet, peaceful street, this property provides the perfect setting to build your dream home or cottage while enjoying breathtaking water views and the tranquility of waterfront living. Adding even more value, architectural drawings have already been completed and submitted, helping you take the next step toward bringing your vision to life. Enjoy access to a nearby beach and the added benefit of abutting municipal land, providing an extra sense of space and privacy. Whether you're looking to build a year-round residence or create your own peaceful waterfront retreat, this is a rare opportunity to secure a beautiful piece of the Lower Sturgeon River. Waterfront lots like this don't come along often-don't miss your chance to make it yours! (id:49269)
Lot 8 Green Acres Road
Grey Highlands, Ontario
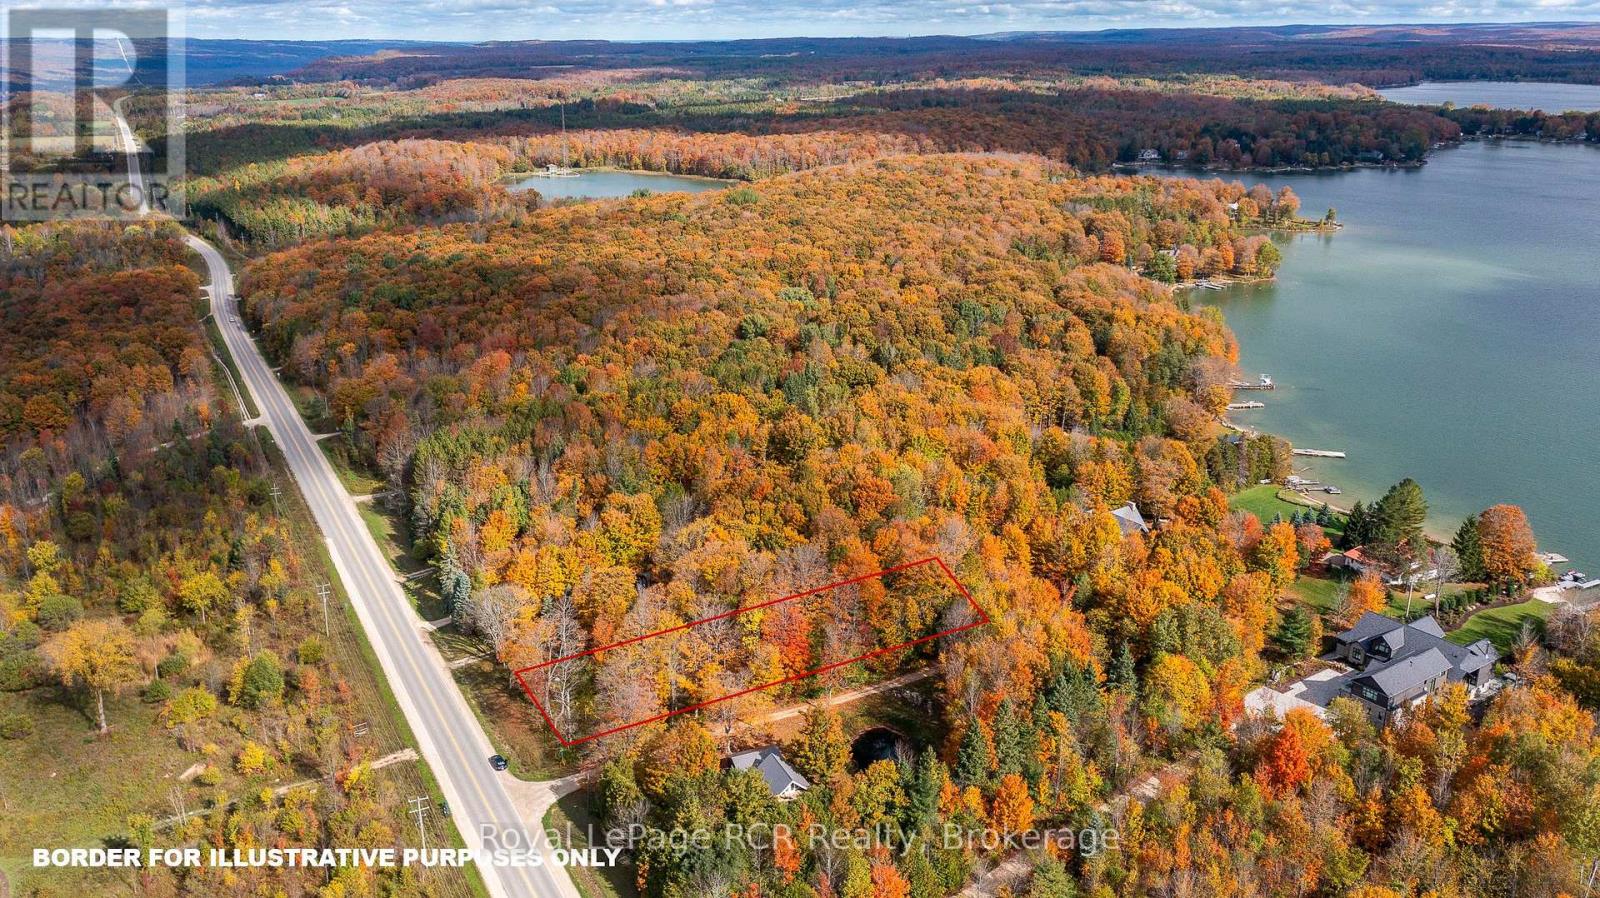
Lake Eugenia Waterfront access is included in this 100 x 318 lot. On the corner of Grey Road 13 and Green Acres, this property enjoys access on a private road and shared waterfront ownership with a handful of property owners. This beautiful mature treed lot has a drilled well and hydro available at the lot line. Walking distance to Top O the Rock and Eugenia Falls, this property is just a 5 minute drive from Beaver Valley Ski Club. (id:49269)
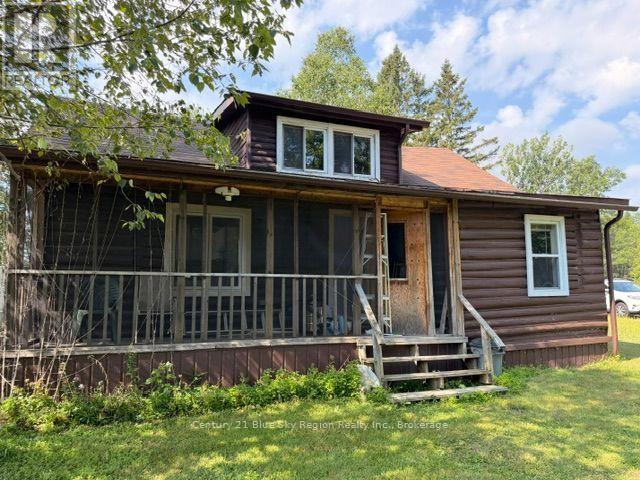
13267 A Highway 17 W
West Nipissing, Ontario
Escape to Your Own Riverside Retreat! Welcome to this charming two-bedroom, three-season cottage nestled along the beautiful Sturgeon River. Just a couple of minutes by boat to the breathtaking waters of Lake Nipissing, this peaceful getaway is the perfect place to relax, fish, boat, and create lasting family memories. This quaint cottage is equipped with a full septic system and drilled well, offering comfort and convenience while you enjoy the beauty of nature. Whether you're looking for a weekend escape or a seasonal retreat, this property is ready for you to move in and start making memories. If you've been dreaming of owning your own piece of paradise on the water, this is your opportunity. Enjoy tranquil river views, easy access to one of Ontario's premier lakes, and all the recreation the area has to offer. Your waterfront paradise is waiting! (id:49269)
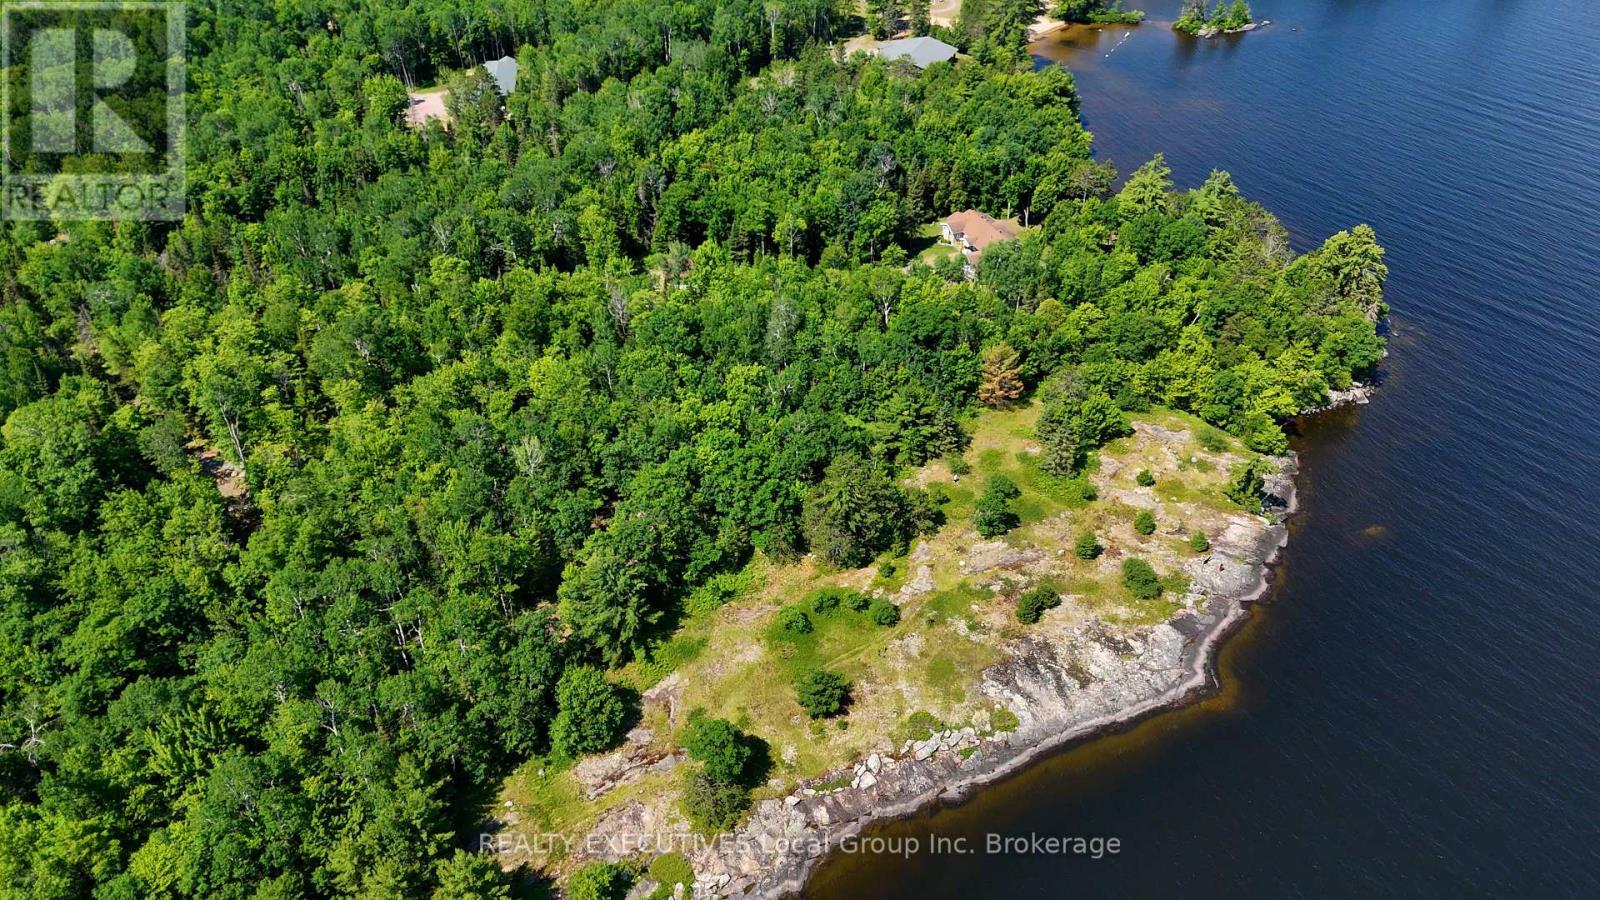
672 Tillicum Bay Road
Callander, Ontario
495 feet of Lake Nipissing shoreline. Approximately 5.86 acres. A newly constructed access road leading to an exceptional waterfront building site. Welcome to 672 Tillicum Bay Road in Callander. Whether you're dreaming of a year-round waterfront home or a seasonal retreat, this property offers the space and setting to bring your vision to life. Set along the south shore of Lake Nipissing, the property features approximately 495 feet of shoreline with a mix of Canadian Shield granite, mature trees, and northeastern views across the lake toward Callander and North Bay. The newly constructed access road leads directly to the future building site, making it easy to picture what's possible. Spend your summers boating, fishing, swimming, kayaking, or simply enjoying life at the water's edge. With nearly six acres to explore, there's plenty of room to create the lifestyle you've been looking for while still enjoying privacy. Hydro is available approximately 200 feet from the building site, and the required environmental studies have already been completed, allowing you to move forward with your plans with confidence. Located just minutes from Callander and a short drive to North Bay, you'll enjoy the convenience of nearby shopping, restaurants, schools, and everyday amenities while coming home to the peace and beauty of Lake Nipissing. Bring your plans, choose your builder, and start creating your next chapter on the water. Viewing by appointment only. (id:49269)
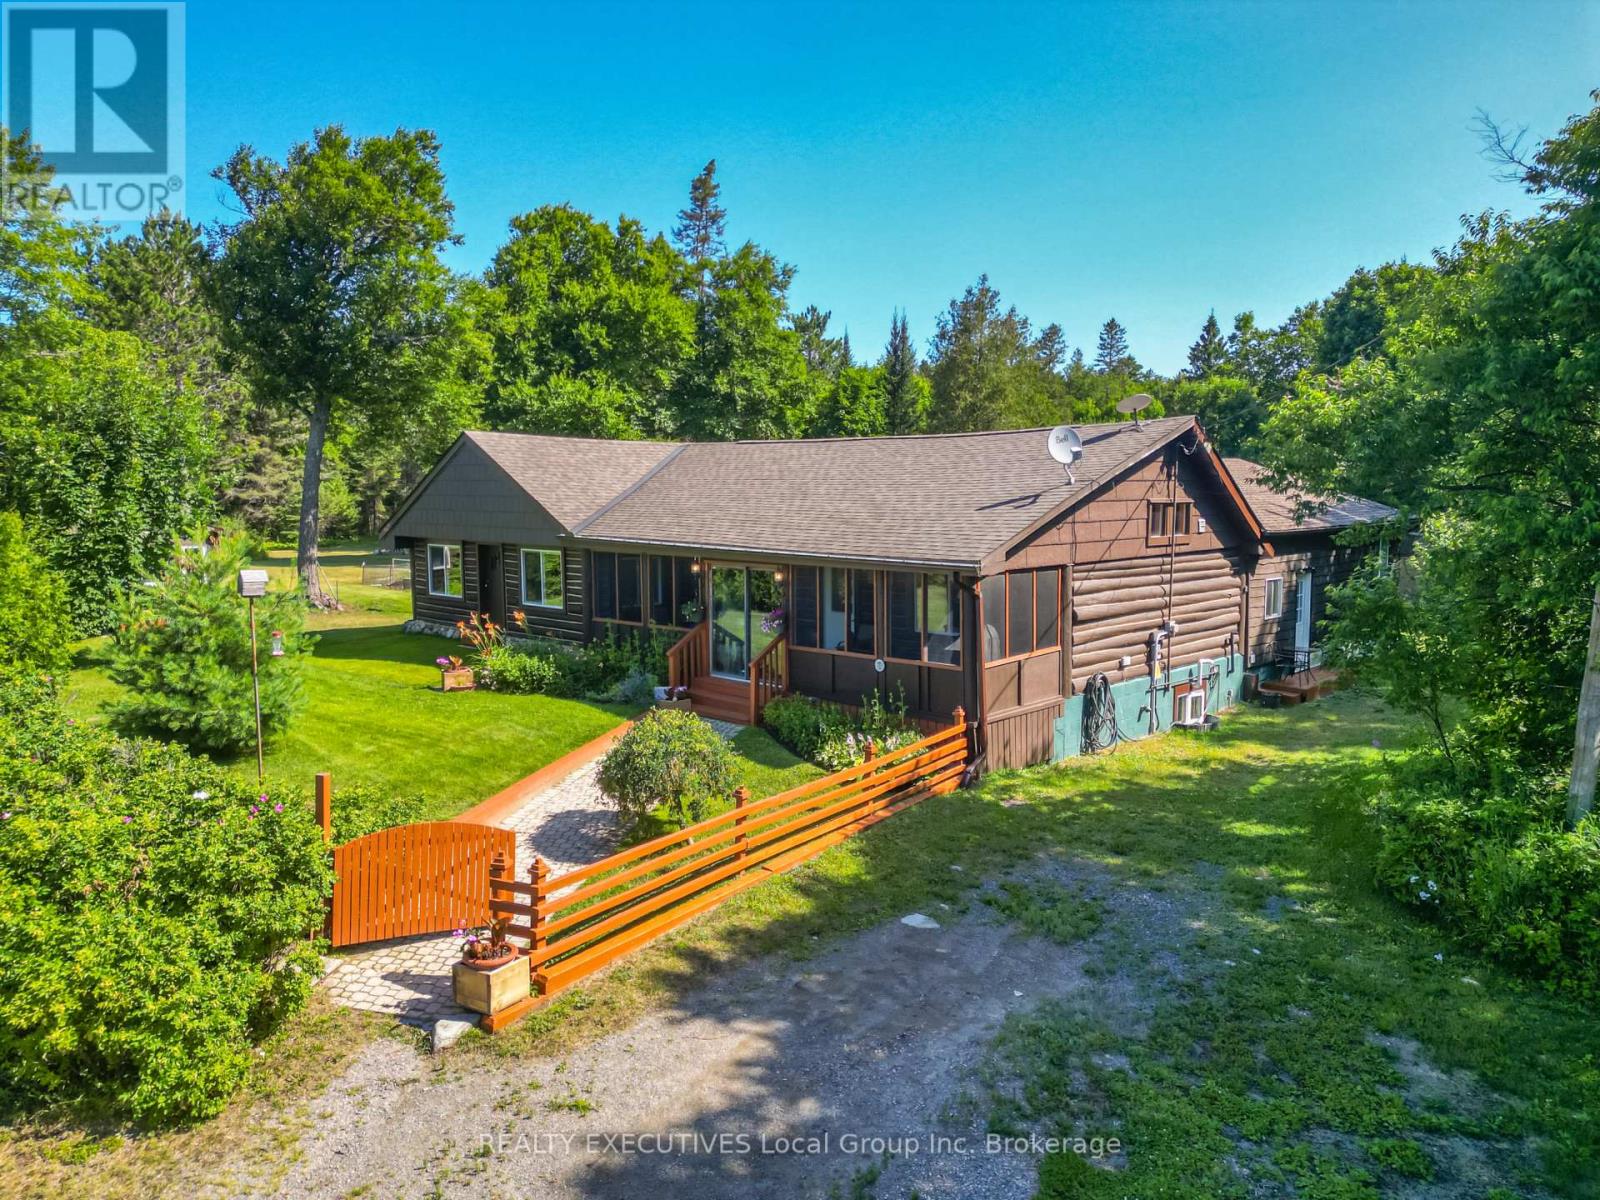
2899 Highway 11 N
Temagami, Ontario
Discover a truly one-of-a-kind Northern Ontario property where history, lifestyle and opportunity come together. Originally built in 1952 as the area's first Game Warden's residence, this remarkable log home has also served as a general store and restaurant before being thoughtfully transformed into the beautiful residence it is today. Set on just over 2 acres, this extensively renovated home showcases soaring vaulted log ceilings, exposed beams, a stunning floor-to-ceiling stone fireplace, and a beautifully updated kitchen with a large centre island designed for gathering with family and friends. Modern updates include windows, doors, metal siding, roof, furnace, exterior chinking, septic system, and a Tesla Powerwall whole-home backup battery system, providing seamless backup power without the noise or maintenance of a traditional generator. While offering outstanding Highway 11 exposure, the home is thoughtfully set back among mature trees, creating a peaceful backdrop for everyday living beautifully landscaped grounds, a spacious screened porch, detached garage/workshop, fenced gardens, enclosed dog-run, ample parking, and direct access to endless outdoor recreation. Step into your backyard to explore OFSC snowmobile trails, ATV routes, hiking, cross-country skiing and snowshoeing, or spend your summers boating and fishing on the many surrounding lakes. Martin River Provincial Park is just moments away, offering beaches, hiking and cycling trails. Ideally located only 35 minutes north of North Bay and 30 minutes south of Temagami, this unique property is zoned Tourism Commercial while currently taxed residential, presenting exciting possibilities for a future business, boutique accommodations, outfitting service or simply an extraordinary year-round home. A rare opportunity to own a landmark property where rich history, modern comfort and four-season adventure meet. (id:49269)
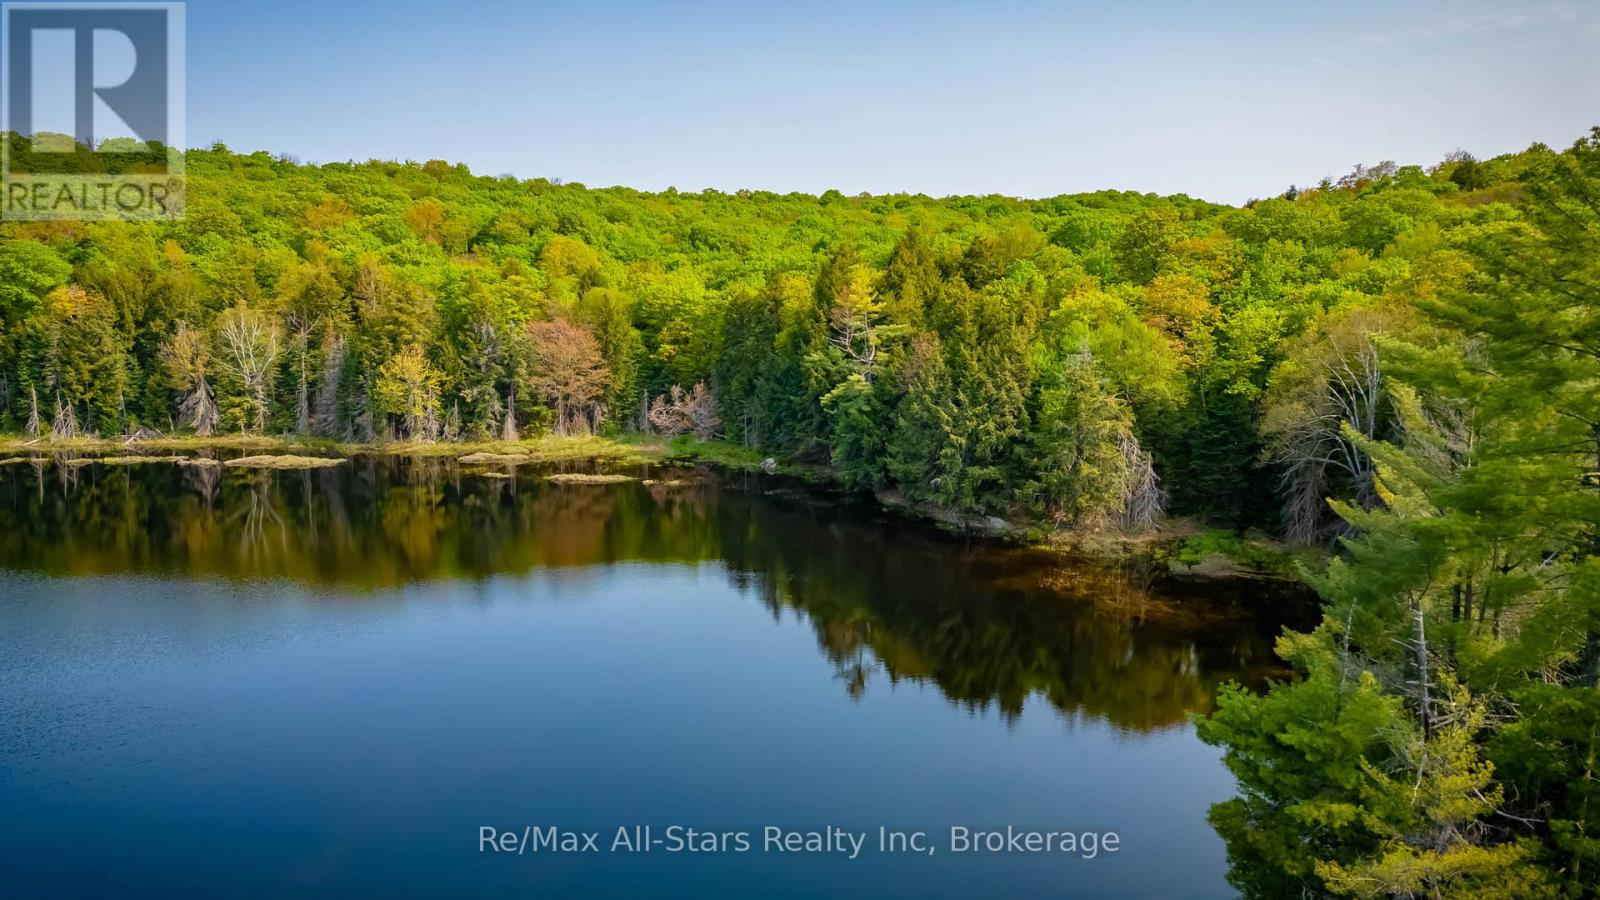
0 Angle Road
Lake Of Bays, Ontario
Ready for some adventures on your own private acreage? Own Your Own Private Lake. A rare 19.62-acre wilderness sanctuary with Blackwell Lake right in the middle. Picture this: an entire lake that belongs only to you. No public access. No other cottages. Just pristine water, surrounding forest, and very quiet. This exceptional property puts Blackwell Lake at the heart of your land, with multiple building sites offering beautiful views across the water. The lake features natural inlet and outlet creeks and reaches a maximum depth of 22 feet. Backed by Crown land on multiple sides, the property delivers true privacy with zero neighbours. It's the perfect setting for a quiet lakeside cabin, a private hunt camp, or a nature retreat where the only sounds are loons, wind in the trees, and the occasional splash of wildlife. Access is via a private road, with hydro already at the lot line. Endless trails and Crown land recreation are close by. You're just minutes from Dwight, Dwight Beach, the gateway to Algonquin Park, and only 20 minutes to Huntsville for shopping, dining, and amenities - so you get the deep wilderness feel without being isolated. This is like owning a piece of Algonquin without actually being inside the park. The current RU zoning has some constraints - please ask for details. Don't miss this rare opportunity to own an entire private lake in Muskoka cottage country. (id:49269)
4197 Highway 654
Nipissing, Ontario

4197 Hwy 654- Build your dream home on this 5 acres of property with frontage on the South River. Hydro service has been installed on the property along with the driveway and culvert. The property has had an approved septic system layout for a 3 Bedroom 2 Bathroom home. Located walking distance from the village of Nipissing. (id:49269)
84841 Shamrock Beach Road
Ashfield-Colborne-Wawanosh, Ontario
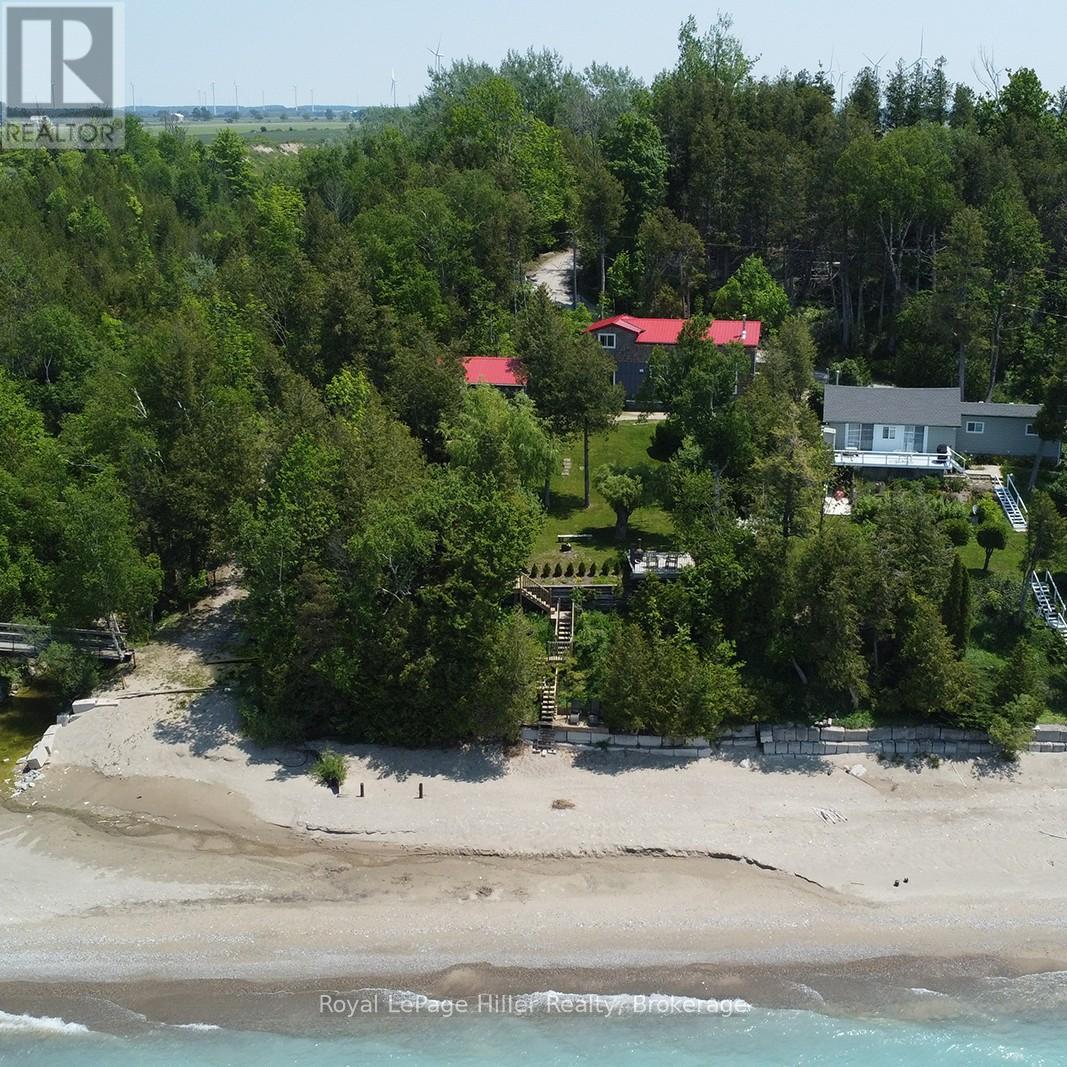
Discover the ultimate lakeside getaway with this exceptional cottage property offering over 80 feet of beachfront on the shores of Lake Huron. Only 20min to Goderich and Kincardine, This property features two beautifully newly constructed buildings. The main house was completely rebuilt in 2020 and boasts two bedrooms plus an additional loft area. It features 16-foot vaulted ceilings, a grand 12 x 8 picture window that perfectly frames the lake. A beautiful circular staircase leads to the loft, making it perfect for large family gatherings. The galley kitchen is a chefs dream with quartz countertops, soft-close cabinetry, high-end stainless steel appliances (range, fridge with water & ice), and a deluxe over-the-range microwave/vent combo. The open-concept living area is anchored by a glass-front Napoleon wood stove/fireplace (WETT certified) and is complemented by modern electric baseboard heating. Additional conveniences include a stackable washer/dryer, owned HWT and water softener. The full 4-piece bathroom includes a relaxing tub, perfect after a day on the beach. The large bunkie was completed in 2016, offering 2 more bedrooms, a cozy loft area, second washroom, and a handy kitchenette with running water and a full-size fridge. Independent systems include its own hot water heater, electrical heating, and electric fireplace, making it a comfortable, self-contained space for guests. Both buildings have upgraded window packages, showcasing breathtaking views of the Lake, letting in an abundance of natural light. Step outside onto newer decks for each building ideal for morning coffee. A third deck, above the beach with stairs leads down to the beach, perfect place to unwind with a glass of wine and soak in the million-dollar sunsets. Whether you are looking for a peaceful family retreat or an investment in a slice of paradise, this property offers comfort, style, and unbeatable views. Don't miss your chance to own this Lake Huron gem. (id:49269)
B1745 Thorah Concession 3 Road
Brock, Ontario
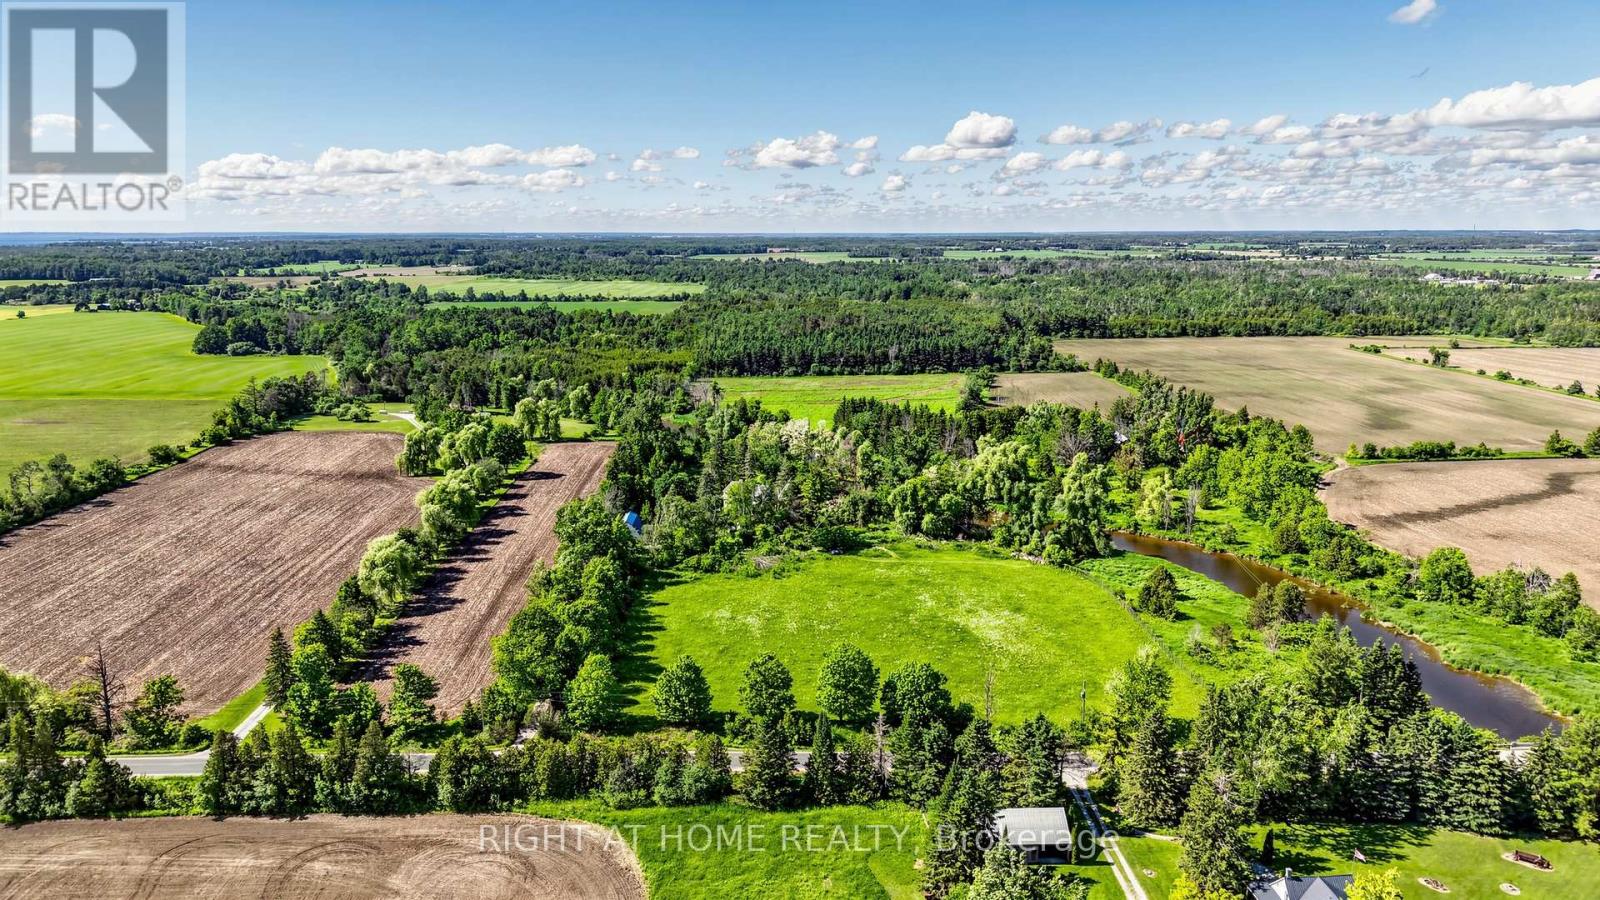
Some properties offer land. Some offer privacy. Some offer a beautiful home. Very few offer a place where generations can come together and create memories that last a lifetime. Set on approximately 25 acres with the Beaver River flowing through the property, this remarkable private estate offers a lifestyle that is becoming increasingly difficult to find. Surrounded by mature trees, open green space, fruit trees, flowers, and your own forest, it is a place where you can fish in your own river, enjoy nature walks, gather around a campfire with family and friends, and experience the peace and privacy that only a property of this scale can provide. The property features a spacious executive-style residence, a separate guest house with office space offering exceptional flexibility for multi-generational living, guests, a home-based business, or remote work, plus a large barn providing additional opportunities for hobbies, recreation, storage, or agricultural use. The combination of open land, natural surroundings, and multiple buildings creates a rare opportunity to live, work, entertain, and enjoy nature all in one place. Located just minutes from Beaverton, Lake Simcoe, Highway 12, Highway 48, and everyday amenities, the property offers the perfect balance between rural tranquility and convenient access to the GTA. Whether you are searching for a private family estate, country retreat, recreational property, home business opportunity, or simply a place where your family can slow down and reconnect with nature, this is the kind of property that makes you wonder whether you still need a cottage when you already have everything at home. Properties like this are rarely created and even more rarely offered for sale. A truly special opportunity to own your own piece of Ontario countryside. (id:49269)
0 534 Highway
Parry Sound Remote Area, Ontario
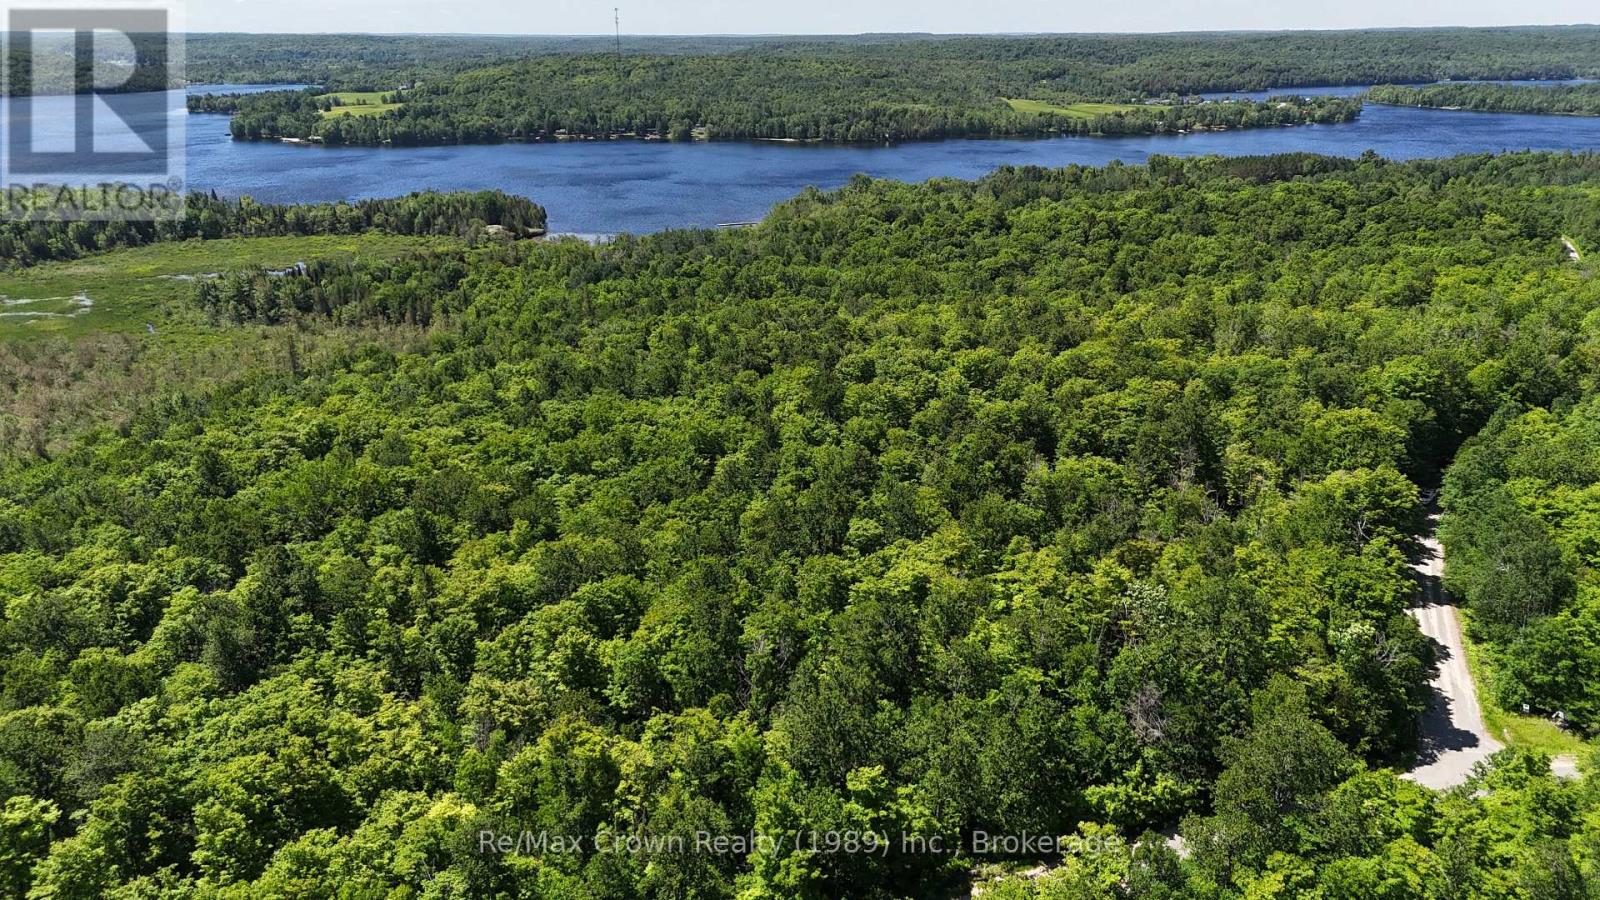
Large Waterfront parcel with frontage on Restoule Lake. This remarkable property offers 56.93 acres of diverse terrain, featuring mature maple forest, scenic wetlands, and Brimson Creek running through the land, creating a peaceful and private setting. Though it includes 100 feet of frontage on Restoule Lake, the shoreline is modest and not ideal for swimming or docking but it still provides valuable direct access to the lake. Additional Highlights: Beautiful wetland section adds habitat and visual interest, Frontage on three roads: Daniel Drive, Highway 534, and Ridley Drive providing multiple access points and excellent building sites across the parcel. Located in an unorganized township offering development flexibility and fewer restrictions plus lower taxes. Property is across from Sand Lake Road, an ATV paradise, enjoying access to thousands of acres of Crown land extending to the south shore of Lake Nipissing. With lake access, road frontage, and Crown land nearby, the possibilities are wide open. Whether you are planning a dream home, a recreational retreat or a long-term investment - this land offers it all! (id:49269)
401866 Grey 4 Road
West Grey, Ontario
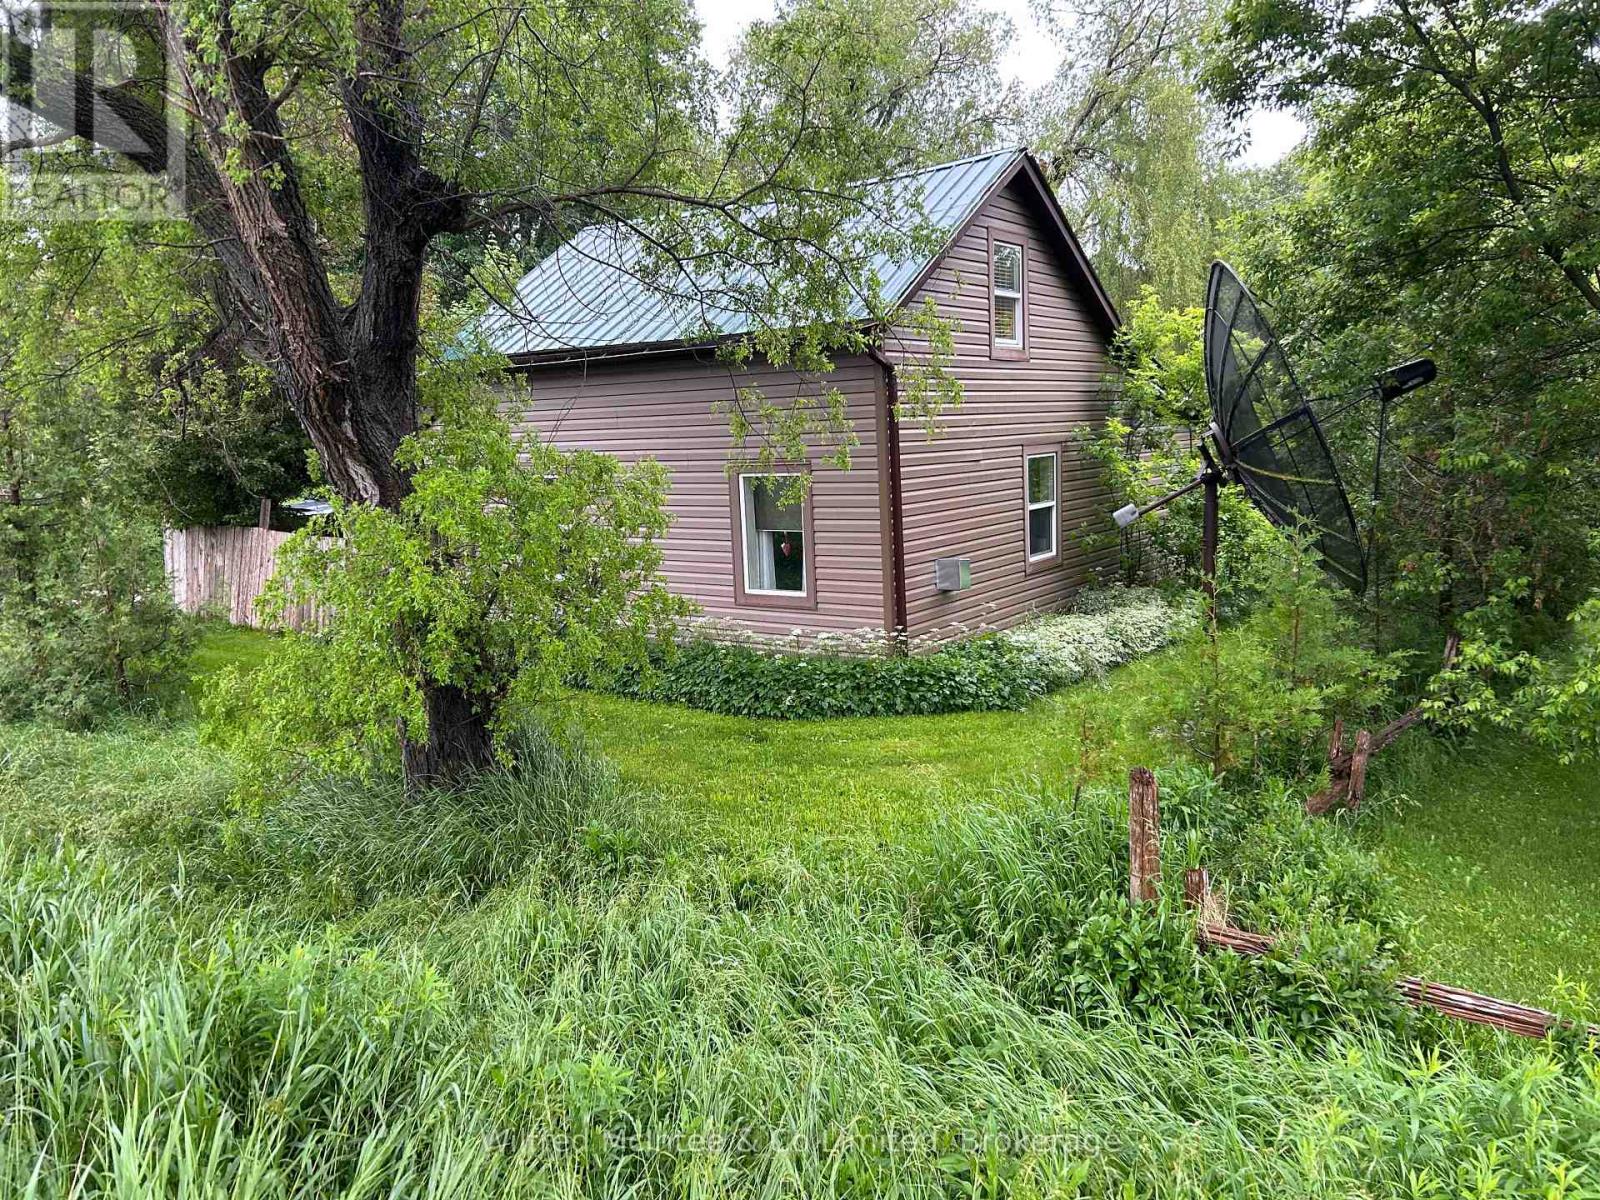
Welcome to 401866 Grey Road 4 in Allan Park - a charming 1.5-storey home set on a peaceful half-acre lot, perfectly nestled beside scenic Camp Creek. This cozy 1-bedroom property offers a rare opportunity to enjoy tranquil country living with beautiful natural surroundings. The main level features a bright sunporch, an eat-in kitchen, a spacious living room, a 4-piece bath, as well as a utility room and storage space. Upstairs, the home offers a large bedroom retreat, providing a comfortable and private space. Wake up to the soothing sounds of the creek and take in the stunning views right from your doorstep. A hidden gem with endless potential in a picturesque location. Book your showing today! (id:49269)
Lot 1 O'brien Road
West Nipissing, Ontario
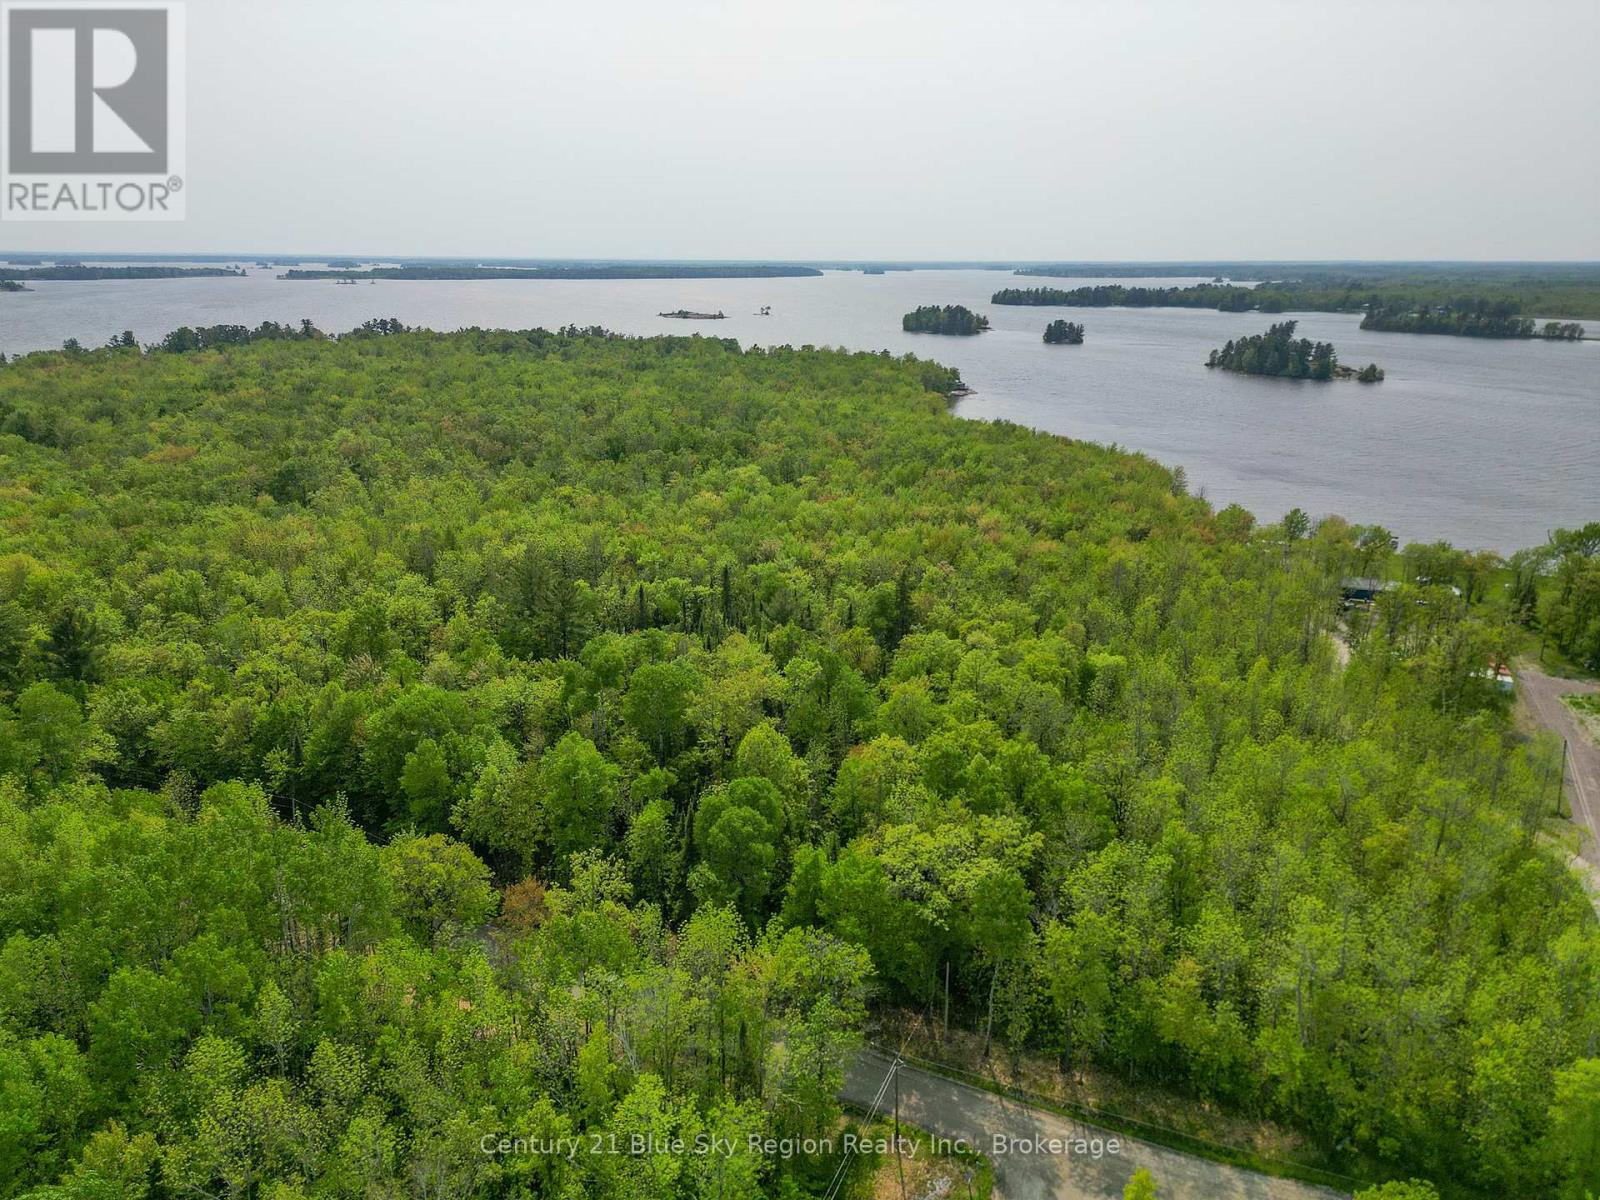
Discover 17.24 acres of pristine wooded waterfront land on the shores of Lake Nipissing in beautiful Verner, Ontario. Offering the perfect blend of privacy, natural beauty, and year-round accessibility, this exceptional property provides a rare opportunity to create your dream retreat surrounded by the peaceful landscape of Northern Ontario. Featuring a mature forest setting, direct water access, and over 15 acres to explore, this property is ideal for outdoor enthusiasts, nature lovers, or anyone seeking a quiet escape from the everyday. Enjoy endless possibilities for recreation, relaxation, and connection with nature in this truly special waterfront setting. (id:49269)
Lot 3 O'brien Road
West Nipissing, Ontario
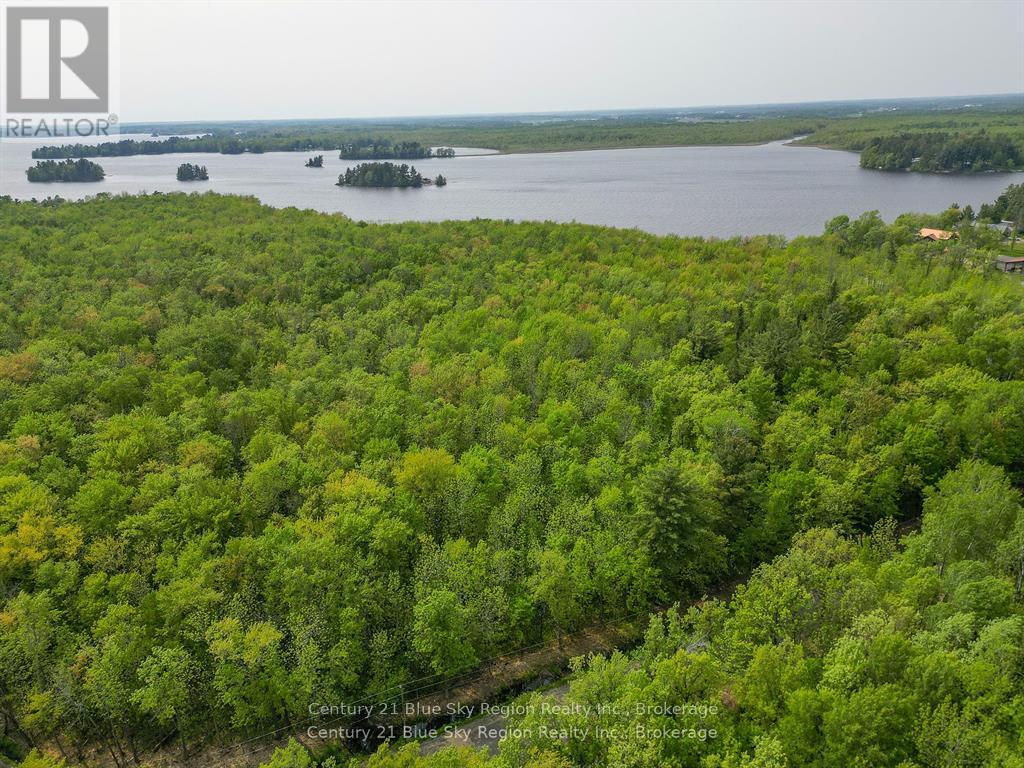
Discover the perfect blend of privacy, nature, and waterfront living on this stunning 10.94-acre wooded property along the shores of Lake Nipissing in Verner. Surrounded by mature trees and offering direct lakefront access, this rare parcel provides the ideal setting to build your dream home, cottage, or private retreat. Enjoy the beauty of every season with year-round road access, endless outdoor opportunities, and peaceful views of the lake. Whether you're spending summer days on the water, exploring the natural landscape, or enjoying quiet winter escapes, this exceptional property offers a true Northern Ontario lifestyle. (id:49269)
504 Bigwin Island
Lake Of Bays, Ontario

Sun, Sand and Big Views! Create your dream cottage on this stunning 1.123-acre, forested lot on prestigious Bigwin Island, nestled on Muskoka's second-largest lake, Lake of Bays. Enjoy a gorgeous sandy waterfront with refreshing southwest breezes and breathtaking views. The lot is level and has gentle access to the lake for all ages. Historic Bigwin Island, a 520-acre private retreat, is home to the renowned Bigwin Island Golf Club, a premier private golf course. An equity membership at Bigwin Island Golf Club may be available, pending approval. This property has a membership with the Bigwin Island Waterfront Association for access to key services, including parking, ferry transport, garbage pickup and access to the golf cart ring road to get you around the island. (Annual fee). Enjoy the golf cart path for easy transportation to and from the ferry or to walk and explore the iconic island. Explore nearby vibrant communities Baysville, Dorset, and Dwight by boat, each offering dining, galleries, specialty shops, and self-guided Heritage Tours for history enthusiasts. With its many bays and inlets, Lake of Bays is perfect for boating, kayaking, all day boating, fishing and endless water adventures. (id:49269)
101 Pt 1 Rye Road
Nipissing, Ontario
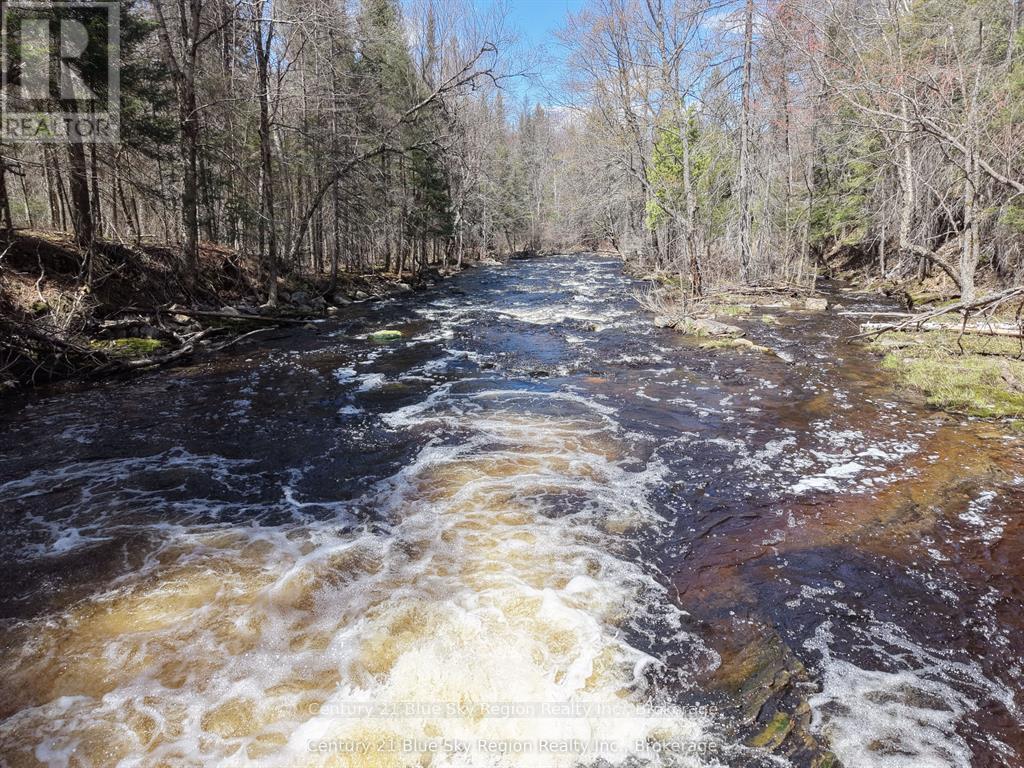
A beautiful 10-acre parcel offering privacy, mature forest, and direct frontage on Commanda Creek. This property provides a peaceful natural setting with room to build, explore, or create a recreational retreat. Commanda Creek runs along the edge of the land, offering scenic views, wildlife habitat, and the quiet charm of flowing water. With ample space and a mix of usable terrain, this acreage is ideal for a future home, cabin, or getaway in the heart of Northern Ontario. (id:49269)
353c Balsam Creek Road
Parry Sound Remote Area, Ontario
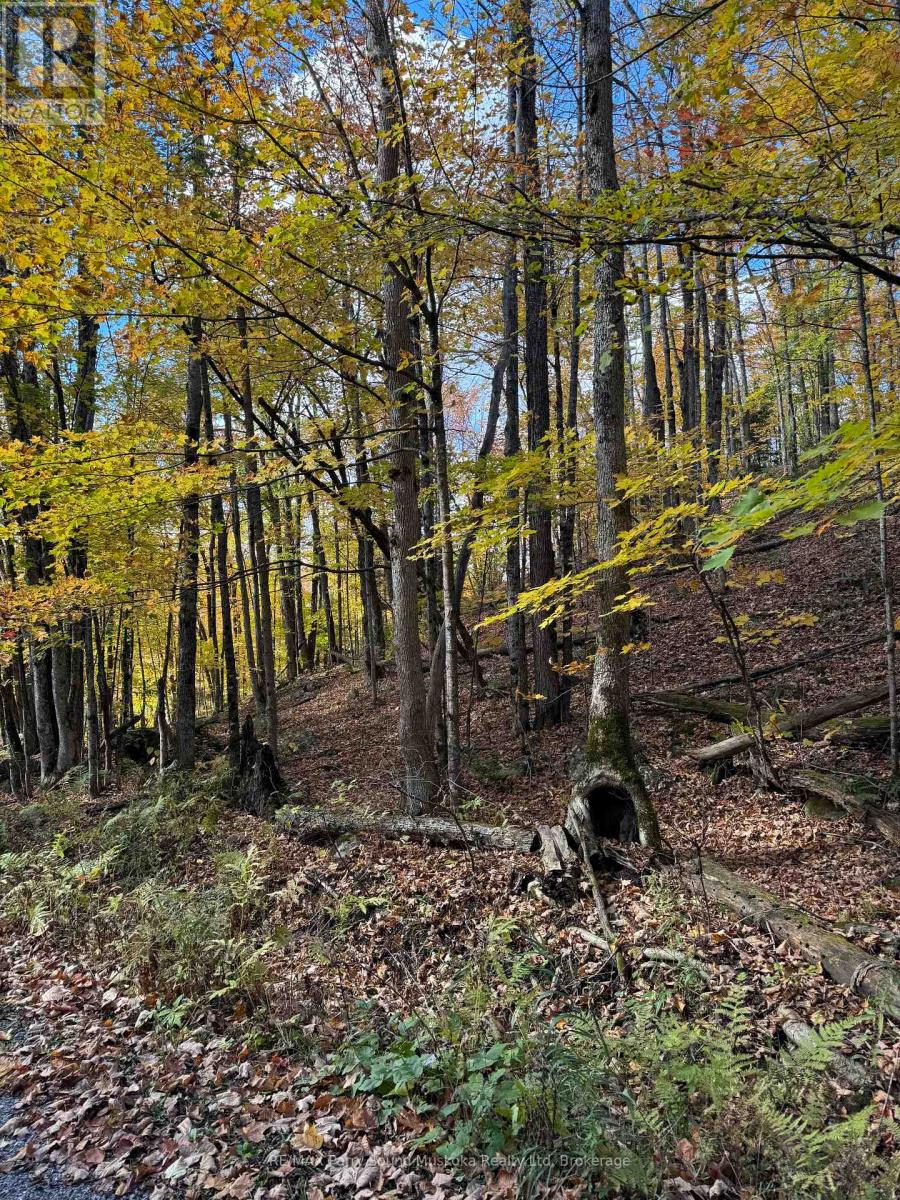
This severed drive to lot on the well known Pickerel River System is situated just east of Flemings Landing between Toad Lake and Kawigamog Lake and is your personal gateway to over 65 km of boating, swimming, fishing and general exploring. The natural undisturbed shoreline is like a canvas awaiting your creation. Hydro is available on the adjacent property with reportedly room on transformer for more dwellings. As part of severance process, land has been approved for a septic installation, however a septic permit will be required. Build what you would like in this Un-organized township with no building permits (other than septic & hydro) required but you still need to build to Ontario Building Code as a minimum standard. There are several nice building spots on this property. Lots of wildlife in close proximity. Entrance to the property is along a deeded driveway. (id:49269)
660 Dorcas Bay Road
Northern Bruce Peninsula, Ontario
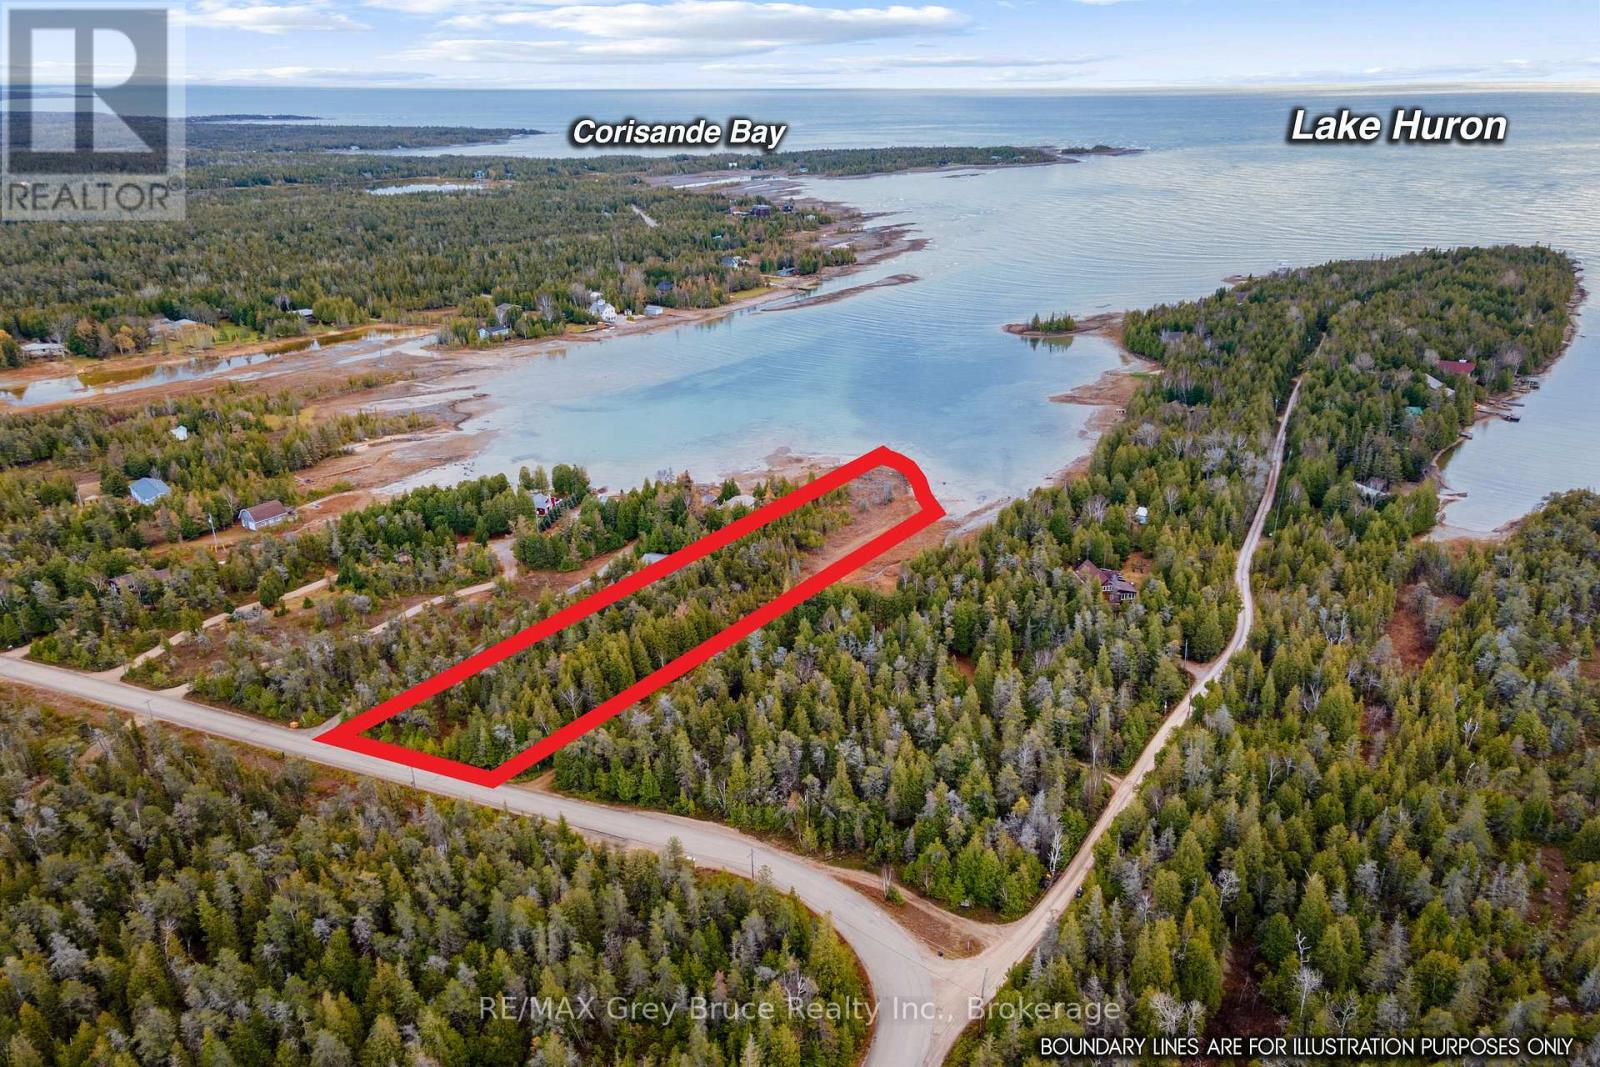
275 FT of waterfront on Lake Huron! 1+ acre property in a calm, protected cove with a natural rock shoreline and clear turquoise water. Located on the Bruce Peninsula just 15 minutes to Tobermory, 10 minutes to Bruce Peninsula National Park, and on the same road as Singing Sands Beach.Well-treed with mature evergreens and over 500 ft deep for excellent privacy. Hydro is already on site for easy hookup. Year-round paved road with garbage and recycling pickup. Civic address and mailbox already in place.Ideal for a future home, cottage, or getaway. A great opportunity to own a large waterfront property on Lake Huron in a prime Bruce Peninsula location (id:49269)
188 Adams Road
Calvin, Ontario
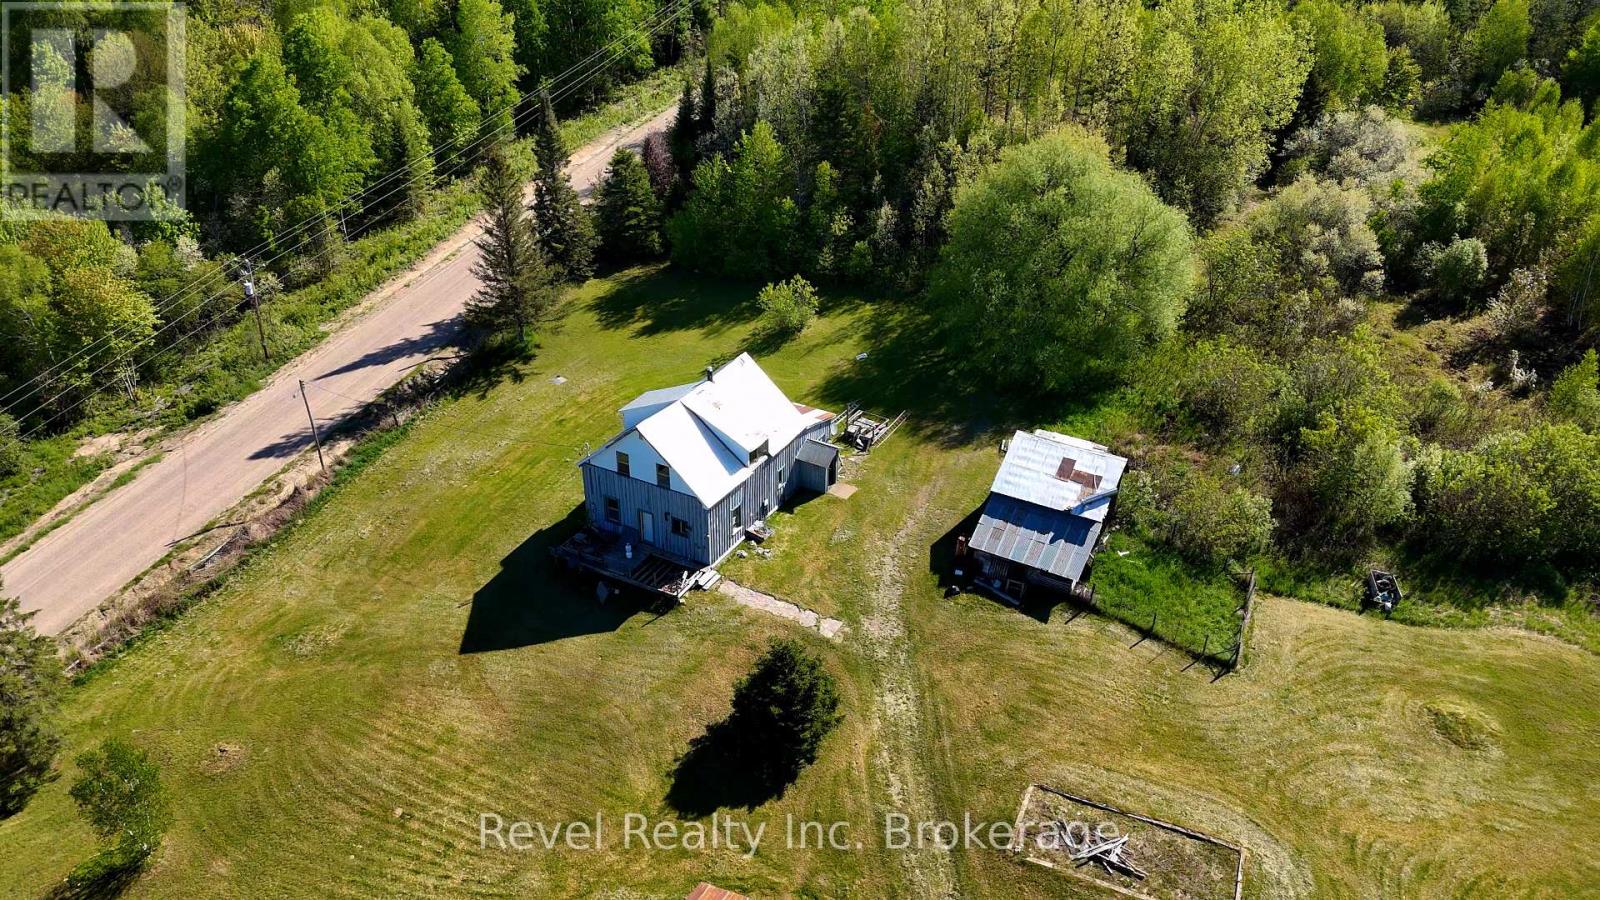
A rare opportunity to own approximately 195 acres of breathtaking Northern Ontario countryside with extensive frontage along the scenic Amable du Fond River in Calvin Township. This remarkable property offers rolling hills, mature forests, open fields, and stunning natural landscapes that create an exceptional setting for a private estate, recreational retreat, hobby farm, or future investment.The existing farmhouse and barn are in need of significant repair and are being offered as a handyman special, presenting an excellent opportunity for visionaries, contractors, or those looking to create their dream country property from the ground up. Nature enthusiasts will appreciate direct access to the Amable du Fond River, renowned for its picturesque beauty, wildlife habitat, fishing, paddling, and connection to the area's rich outdoor recreation opportunities. Located in the heart of the Near North, the property is surrounded by pristine lakes, trails, crown land, and endless opportunities for hunting, ATVing, snowmobiling, hiking, and year-round adventure.Conveniently situated within easy reach of North Bay and Mattawa, this exceptional acreage combines privacy, natural beauty, and unlimited potential. Properties of this size and character with river frontage are increasingly difficult to find. Offered at $699,900. A truly unique opportunity to secure a substantial landholding in one of Northern Ontario's most scenic regions. (id:49269)

33 Prosser Crescent
Georgina, Ontario
Welcome to 33 Prosser Crescent! This home is a must see! This fully finished and well appointed home, located in a family friendly community in Sutton West, a desirable location close to all amenities, is just 5 minutes to beaches and a great waterfront community (Jackson's Point/Simcoe). Located on a quiet crescent, the spacious home features smooth ceilings and pot lights throughout as well as 9 foot ceilings on the main level. The second level boasts four bedrooms, two with private ensuite bathrooms and a semi-ensuite shared by the other two. The large master bedroom has a good sized walk-in closet and 5 piece ensuite. The second floor also has a super convenient upper level laundry room. The spacious, bright, open concept main floor includes a dining room/area suitable for large family gatherings, and a good sized family room, including a custom gas fireplace. There are built-in speakers throughout the home. The kitchen features a quartz waterfall countertop, new cabinet doors (re-faced May 2026), Stainless Steel appliances, Breakfast Bar, generous sized eating area overlooking the deck. The finished basement has a large storage room, a two piece bathroom and a wide open area to use as you desire. Roughed in water lines and drain for a basement kitchen also available on lower level. The finished 2 car garage comes with an awesome gas infra-red heater (installed 2019). Sit back on your deck and enjoy your fully fenced backyard, landscaping and warmth of the sunshine. Just move in and enjoy! (id:49269)
66 Bigwin Island
Lake Of Bays, Ontario
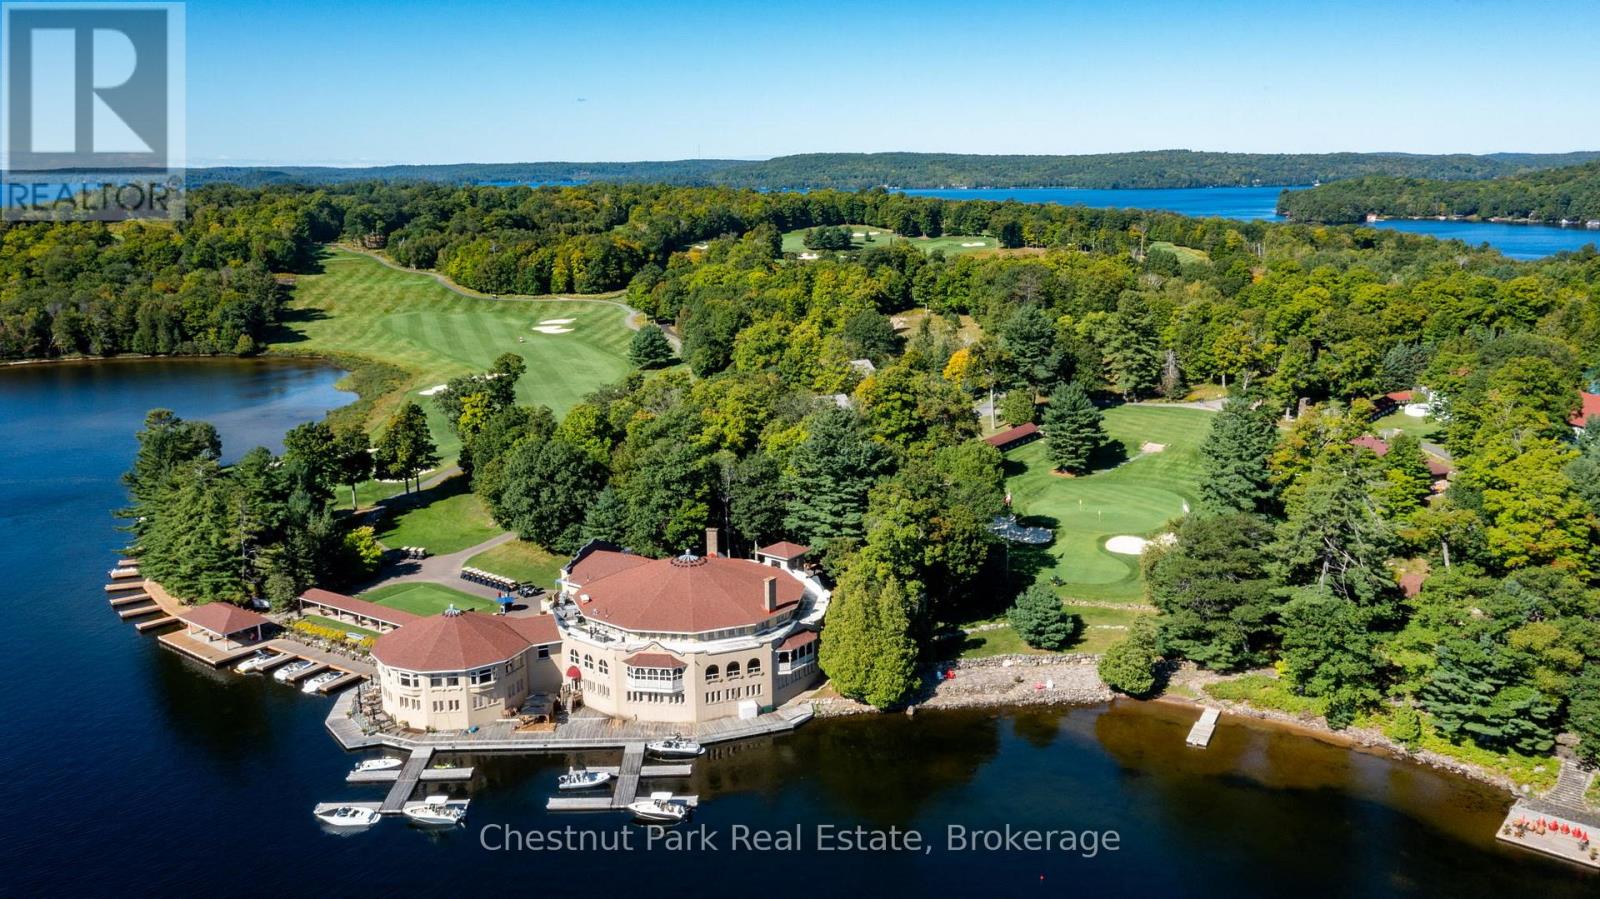
BIGWIN EQUITY GOLF CLUB MEMBERSHIP (VALUED AT $150K) INCLUDED! PLAY GOLF THIS SEASON! Build your sustainable dream home, designed by the award-winning architectural firm MacKay-Lyons Sweetapple, with solar power options that take advantage of this beautiful south-facing lot, featuring breathtaking long views. Embrace the epitome of luxurious living with this exceptional lot for sale in the prestigious Bigwin Island Golf Community. Situated amidst the serene beauty of Muskoka, this property offers more than just a place to build your dream home; it provides an exclusive lifestyle experience. Nestled within the renowned Bigwin Island Golf Community, residents enjoy privileged access to the esteemed Bigwin Island Golf Club, renowned for its stunning 18-hole championship golf course designed by the esteemed architect Doug Carrick. With membership included, indulge in leisurely rounds of golf amidst breathtaking scenery and immaculately manicured fairways. Beyond the golf course, Bigwin Island boasts unparalleled natural beauty, with picturesque views of lush greenery and tranquil waters at every turn. Residents can immerse themselves in a myriad of recreational activities, from boating and fishing on Lake of Bays to hiking and exploring the surrounding wilderness. In addition to its natural splendor, the Bigwin Island Golf Community offers an array of exclusive amenities, including a clubhouse with fine dining options, social events, and concierge services, fostering a vibrant sense of community and camaraderie among residents. This expansive lot presents a rare opportunity to design and build your custom retreat amidst Muskoka's timeless beauty. Whether you envision a rustic cottage escape or a contemporary architectural masterpiece, the possibilities are endless. Don't miss your chance to own a piece of paradise on Bigwin Island. Call today to explore this exceptional property and begin your journey to luxurious lakeside living. (id:49269)
1 Ma Lane
Mcdougall, Ontario
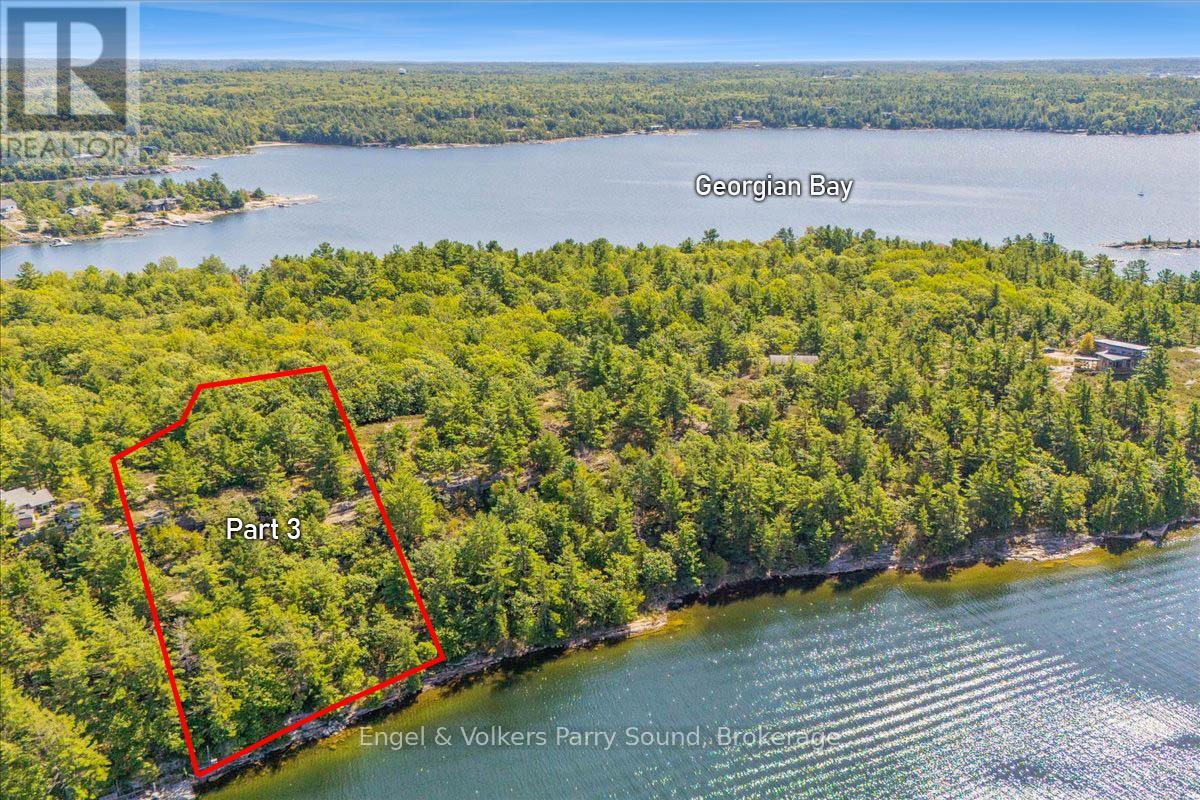
Welcome to Ma Lane on Georgian Bay - a rare opportunity to create your dream retreat along the pristine shores of Barry's Channel. This newly created 1.6-acre waterfront parcel offers 187 feet of natural shoreline and sweeping westerly vistas that capture some of the most dramatic sunsets Northern Ontario has to offer. Enjoy year-round road access and an elevated vantage point, where gentle breezes roll in across Elizabeth Island, a natural barrier island that shelters your waterfront, ensuring a calm haven for boats and water toys alike. Perfectly positioned just minutes from local boat launches, the Parry Sound Golf & Country Club and the vibrant Town of Parry Sound, this property combines seclusion with convenience. Major highways are easily accessible, and the GTA is less than two hours away, making weekend escapes or extended stays effortless. HST is in addition to the purchase price, and property taxes are yet to be assessed. One of only four waterfront lots available, this is a truly exceptional canvas on which to design and build the lifestyle you've always envisioned. The possibilities are endless and the journey begins here. (id:49269)
Part 5 Bay Street
West Nipissing, Ontario
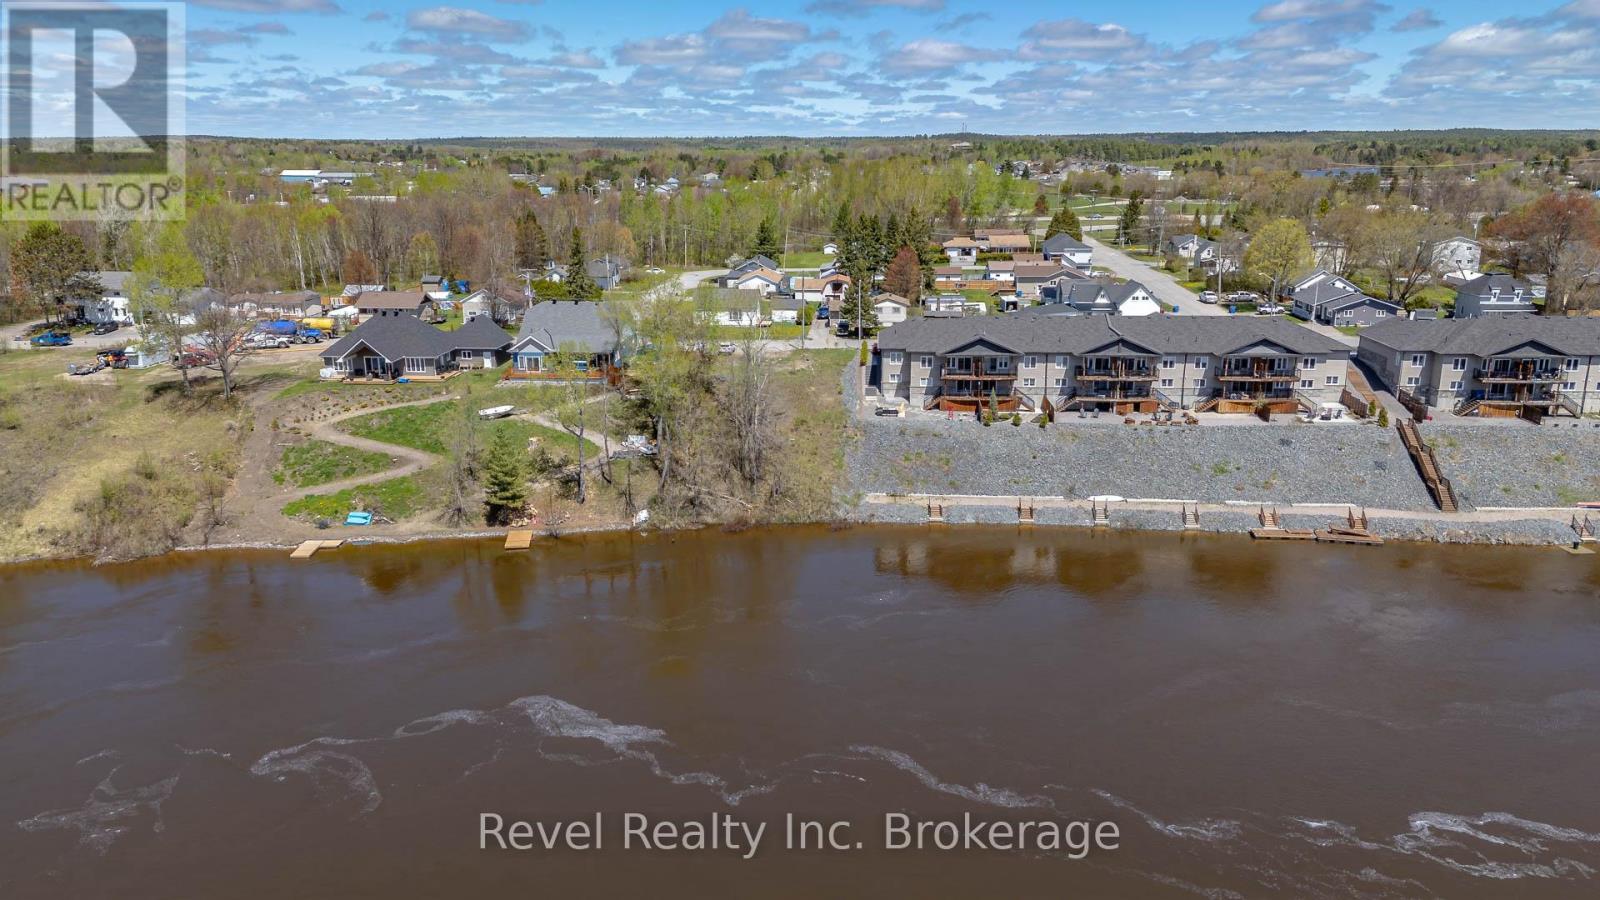
Rare opportunity to own an in town waterfront lot on the beautiful Lower Sturgeon River in Sturgeon Falls. Part 5 Bay Street features sought-after southern exposure, providing all-day sun and stunning waterfront views. The Lower Sturgeonr River flows directly into Lake Nipissing, one of Ontario's largest and most desirable lakes, offering endless opportunities for boating, fishing, kayaking, and waterfront recreation right from your doorstep. Located beside an executive waterfront development and surrounded by newer built high-end waterfront homes, this property presents the perfect setting to build your dream home or year-round retreat in a peaceful and scenic location. Municipal services are available adding convenience while still allowing you to enjoy the natural beauty and tranquility of riverfront living. Sturgeon Falls is known for its welcoming community, excellent fishing, nearby golf courses, local shops, restaurants, schools, and easy access to Highway 17, making it an ideal location for both permanent residence and seasonal enjoyment. Waterfront lots in this area are becoming increasingly difficult to find - don't miss this rare opportunity to secure your piece of Northern Ontario paradise. (id:49269)
8490 Nottawasaga River Road
Adjala-Tosorontio, Ontario
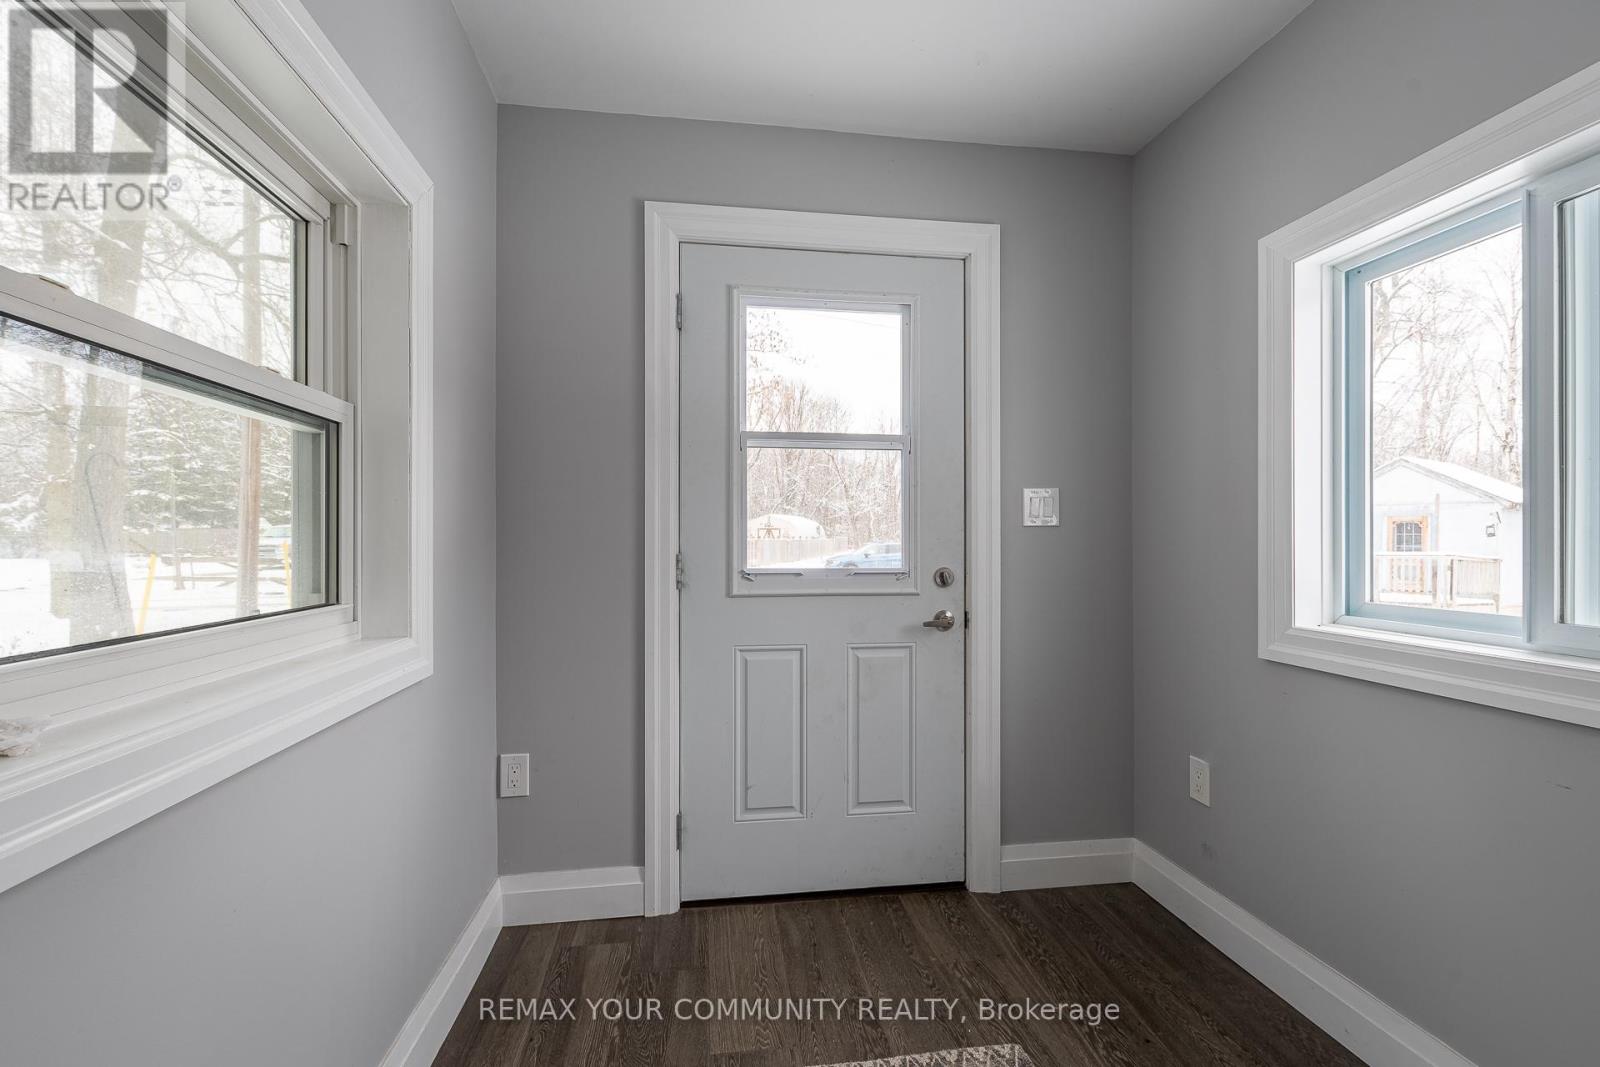
Situated On A Beautiful .6 Acres Along The Nottawasaga River, This Home Has Been Updated From Top To Bottom! 2 Bedroom and 1 plus 1/2 bathroom with main floor Laundry. For extra guests the Bunkie can host 2 people. The Main floor has 1 bedroom for those looking for main floor bedroom. There are 2 Wall Unit Air conditioners/Heat pumps, 1 on the main floor and 1 in the Primary bedroom. The property shares an access road that leads you in from the road. This Bright And Open home is Complimented With Gorgeous Designer Finishes. Walkout From The Living Room Onto Your Large Custom Built Deck Overlooking The Tranquil Nottawasaga River. Also You Can Enjoy The Wonderful Hot tub! Whether You Enjoy Swimming, Fishing Or Just Sipping On A Cocktail by the Fire Pit! (id:49269)
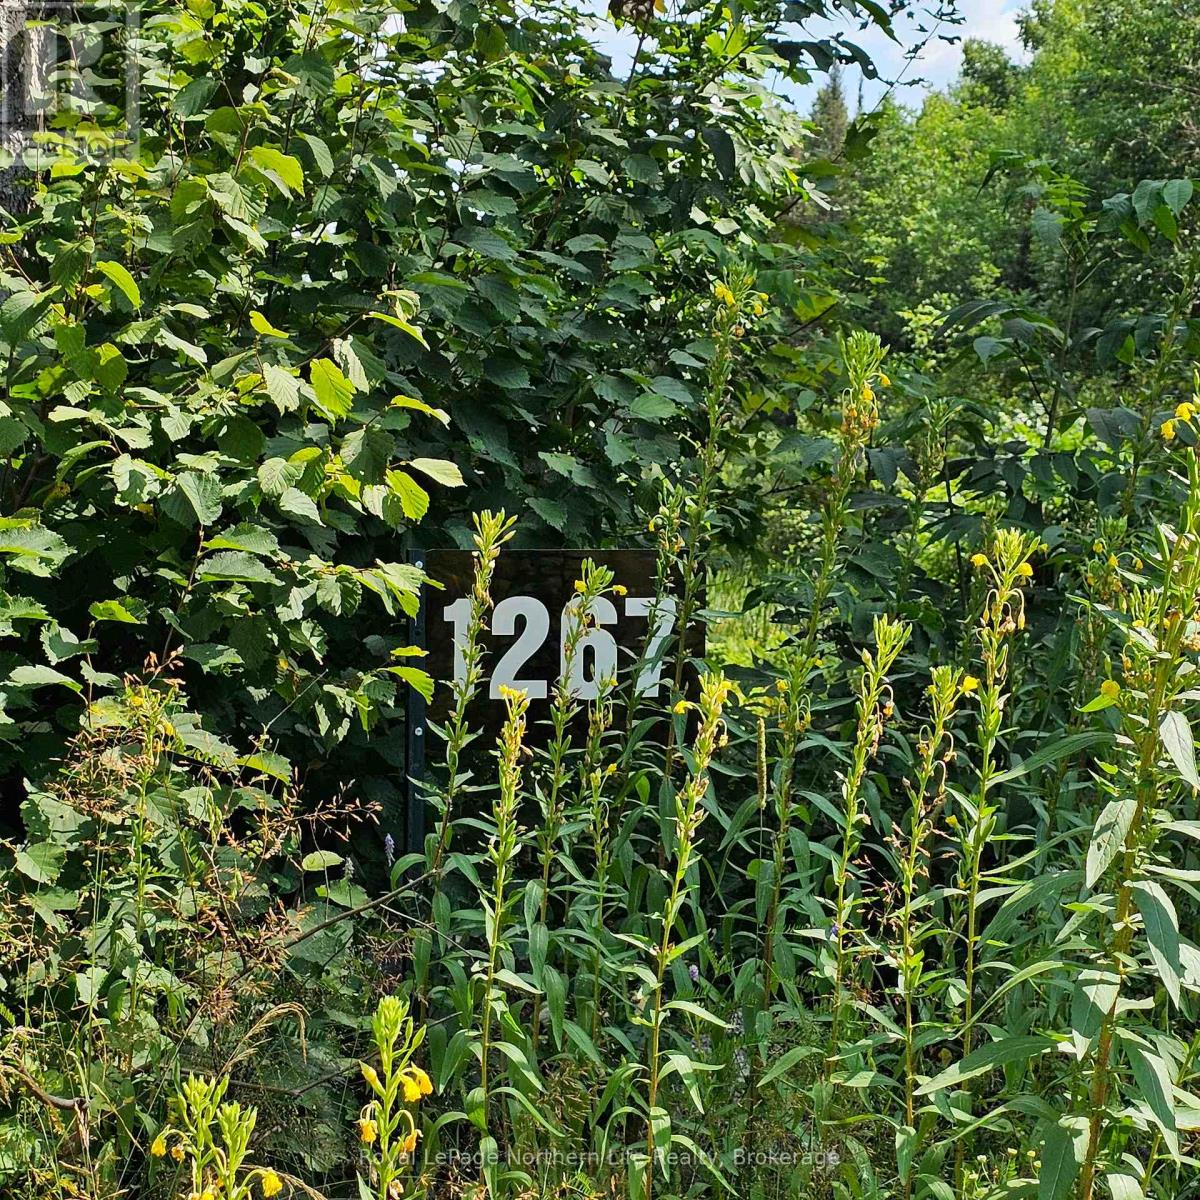
1267 Snake Creek Road
Mattawan, Ontario
2.91 acres lot on the Ottawa River. Very private. Features: driveway, cleared area to build or park a trailer. Waterfront Shore Allowance NOT Owned. 40 miles of water way north of the dam. Crown land nearby. Year-round road. Great ATV/Snowmobile trails & hunting nearby. (id:49269)
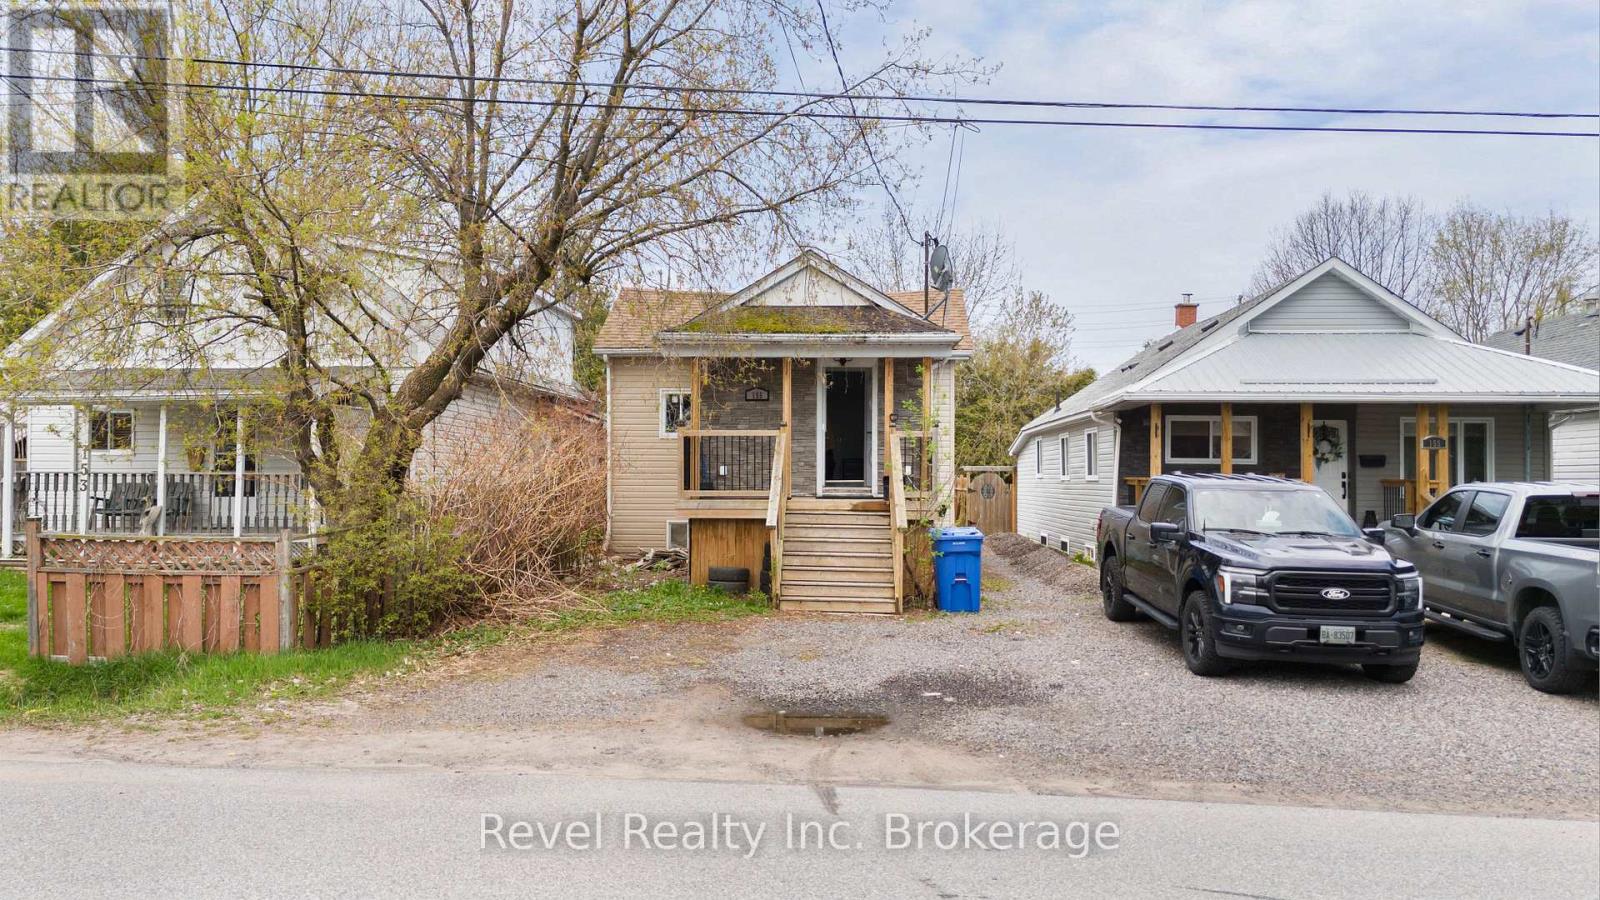
155 Duke Street W
North Bay, Ontario
This cute and charming bungalow offers an excellent opportunity for investors and first-time home buyers alike. This well-maintained legal duplex provides strong income potential and long-term value in a convenient central location. Numerous renovations have been completed over the years, including newer flooring, making the property move-in ready and ideal for generating steady rental income .Located close to the YMCA, public transit, schools, and within walking distance to grocery stores and everyday amenities, this home offers convenience for both owners and tenants. The large fenced backyard is perfect for enjoying the summer months, entertaining guests, gardening, or creating your own private outdoor retreat. Whether you are looking to expand your investment portfolio or offset your mortgage with rental income, this legal duplex is a fantastic opportunity you do not want to miss. The upstairs unit is currently rented for $1,700/month plus gas and hydro. The basement unit is rented for $1,500/month all inclusive, providing immediate rental income for the new owner. (id:49269)
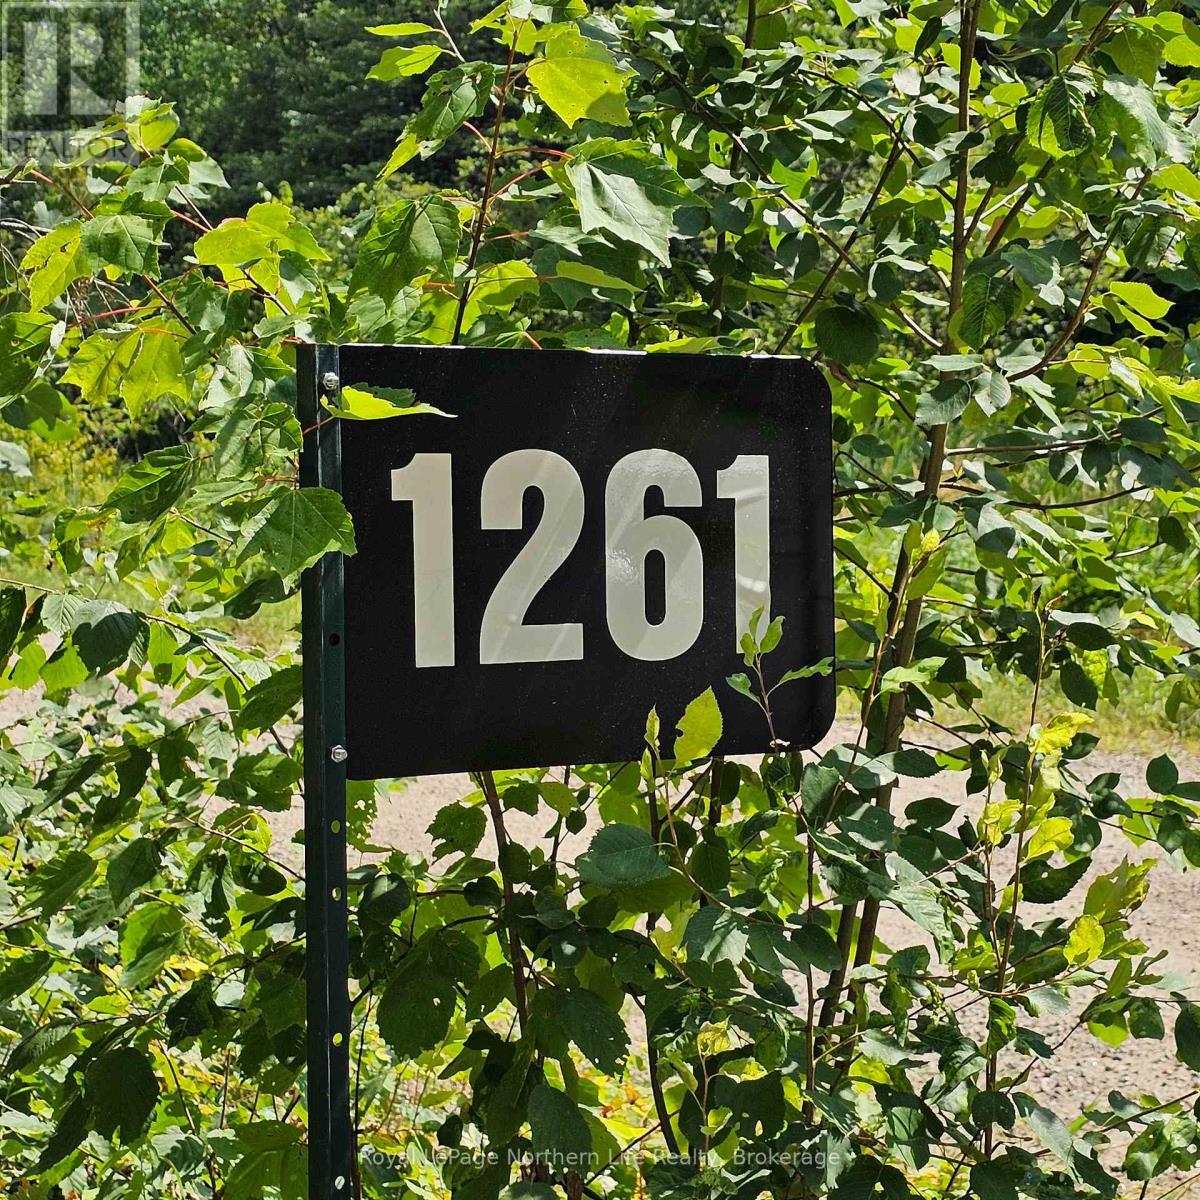
1261 Snake Creek Road
Mattawan, Ontario
2.5 Acres lot on the Ottawa River. Very private. Features: driveway, cleared area to build or park a trailer. Waterfront Shore Allowance NOT Owned. 40 miles of water way north of the dam. Crown land nearby. Year-round road. Great ATV/Snowmobile trails & hunting nearby. (id:49269)
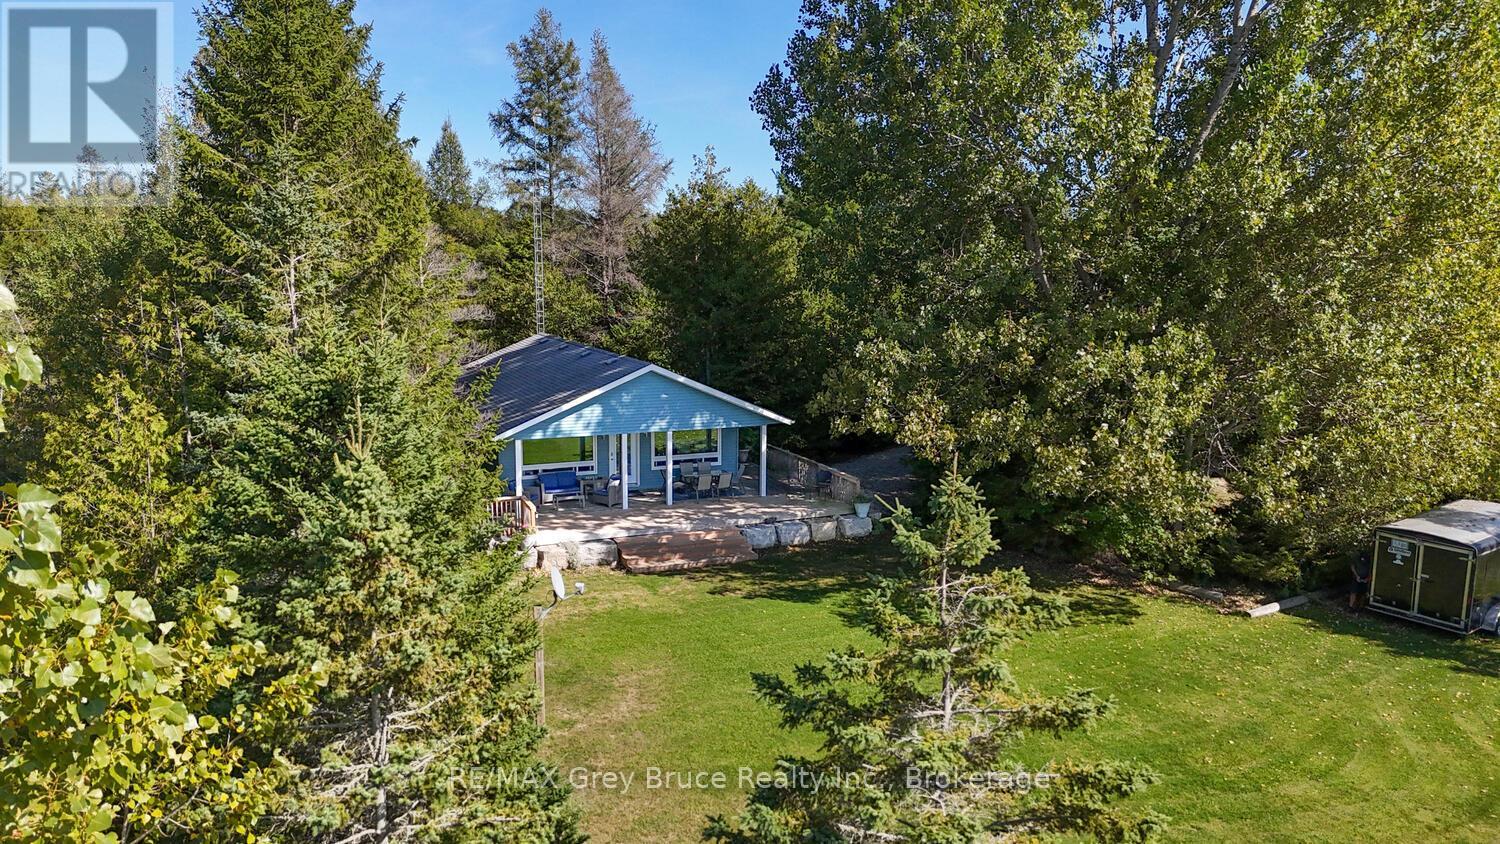
1208 Sunset Drive
South Bruce Peninsula, Ontario
Welcome to your ideal Lake Huron escape! This home/cottage is perfectly suited for year-round living, a weekend cottage, or a peaceful retirement lifestyle. Set on a large, level lot with privacy from the road, this property offers the space, comfort, and convenience today's buyers are searching for. Arrive, unwind, and head straight to the waterside deck to take in breathtaking sunset views over Lake Huron. Evenings bring star-filled skies and the serenity of waterfront living-an ideal setting for relaxing or entertaining. Designed with main floor living, this bright and modern 3-bedroom home is an excellent option for retirees or those seeking easy, accessible living. The open-concept layout features a spacious kitchen, cozy propane fireplace, and large windows that capture natural light and stunning lake views. One bedroom includes laundry, offering flexibility for a home office, den, or convenient single-level living. The updated 4-piece bathroom showcases durable LVT flooring and a stylish stone-top vanity, blending comfort with functionality. Step outside to a covered deck that extends your living space-perfect for outdoor dining, family gatherings, or quiet mornings by the water. The expansive yard provides ample parking, room for kids and pets to play, and space to store recreational gear in the on-site shed. Gather around the campfire, launch your next adventure, and enjoy everything this property has to offer. Located on a paved, year-round road just 20 minutes to Lion's Head and Wiarton, and only 2.5 km to the Howdenvale boat launch, government dock, and sandy public beach - this is a prime location for kayaking, swimming, and exploring the Lake Huron shoreline. Live, cottage, or retire in comfort at 1208 Sunset Drive - where lifestyle meets opportunity. (id:49269)
29 Thorburn Lane
Huntsville, Ontario
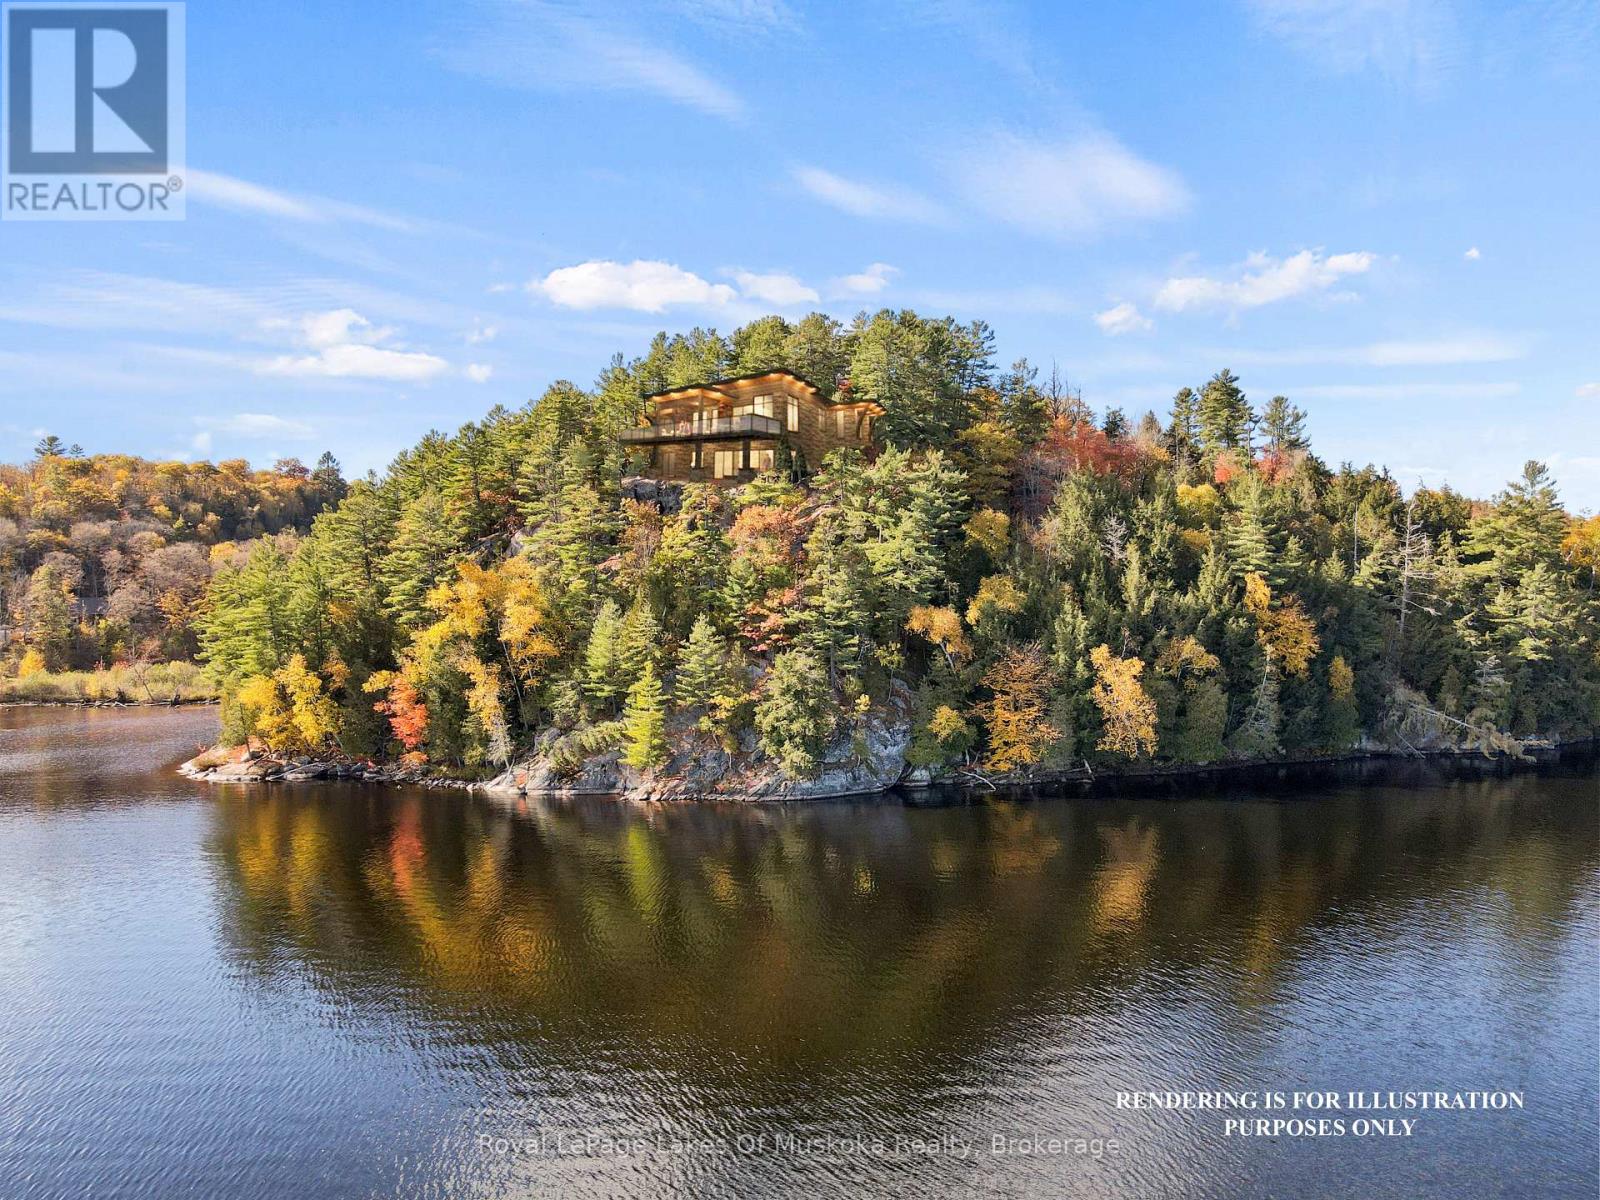
A panoramic paradise with views that truly must be seen to be believed. Nestled amongst the breathtaking landscapes of Lake Vernon in Huntsville, this waterfront property offers a unique blend of unparalleled scenery and ample privacy, making it a rare find in today's market. With over 9 acres and 700 feet of natural shoreline, spectacular southeast vistas that stretch for 7 kilometres await. Prevailing westerly winds make for often calm shores, with sun and moonrises over the lake that are reminiscent of 'The Group of Seven' paintings. Granite outcroppings and mature hardwoods offer dramatic texture and a touch of rugged beauty, creating a pristine canvas of unspoiled terrain. Punctuating the landscape are kettle geological rock formations created by the melting of the last glacier as it receded. 29 Thorburn Lane is not just a lot, it's a gateway to building not only a home but also a lifestyle. The newly created private driveway provides access to the lot. Bell high speed fiber optic internet cable and underground hydroelectricity conduits are at the lot line. The groundwork has been done for your private retreat, family home or investment property. Located in the exclusive community of Ashworth Bay, this offering is only 10 minutes away from Huntsville's vibrant town centre and conveniently close to essential amenities. With access to Huntsville's incredible 4 lakes, you can boat to dinner at one of the local lakeside restaurants or nearby resorts. Future generations of your family will treasure your decision to be part of this unique natural heritage. Don't miss this opportunity to make your Muskoka dream come true. (Vendor will consider VTB mortgage) (id:49269)
151 Earls Lake Road
Papineau-Cameron, Ontario
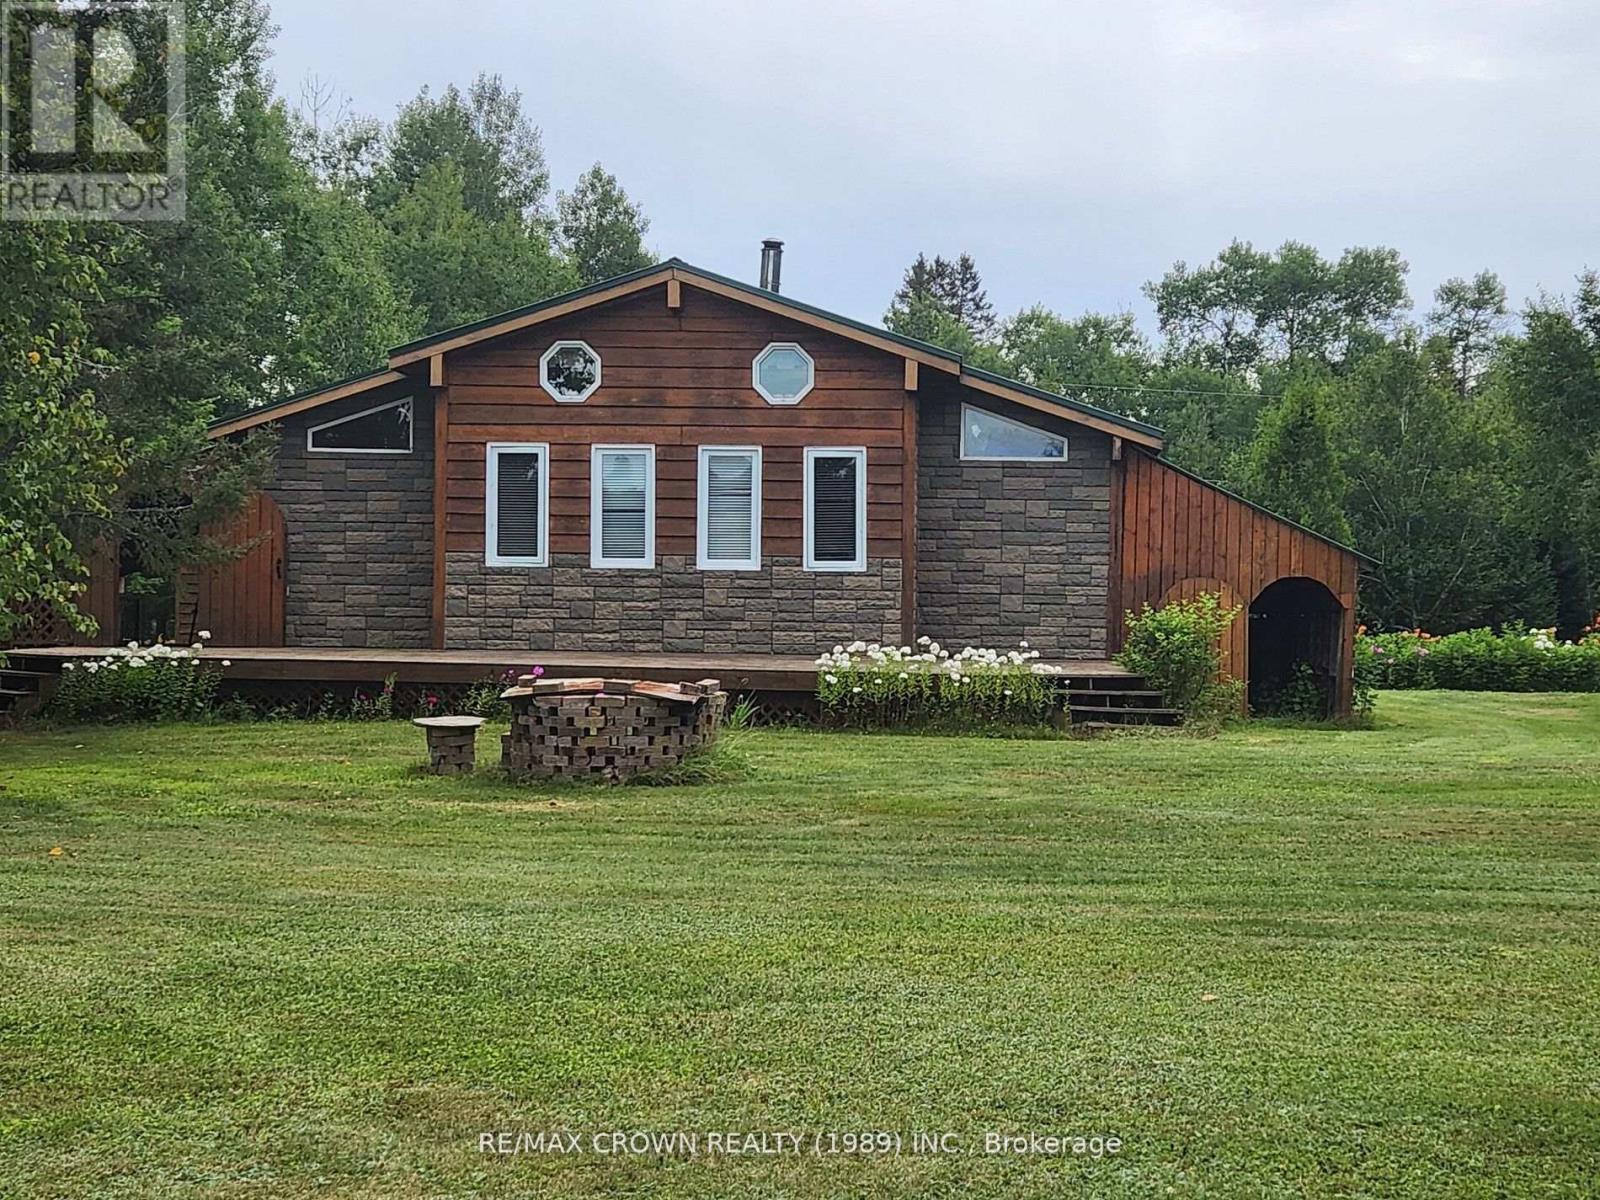
Welcome to 151 Earls Lake Road, This cozy 4 season home sits on a large private lot right on Earl's Lake. This home comes complete with a 25 x 20 foot garage, and 18 x 11 foot bunkie with 3 piece bathroom and a kitchenette for your quests to enjoy. The large flat landscaped property leave you loads of room for activities or just enjoy the peace and quite of lakeside living. This property is located close to Shopping in near by Mattawa which also has a hospital close by for peace of mind. If that was not enough, located near by is Mattawa Airfield for those looking to travel by Air. Book your viewing now and don't miss out on this fantastic property. (id:49269)
0 Poverty Bay Trail
Minden Hills, Ontario
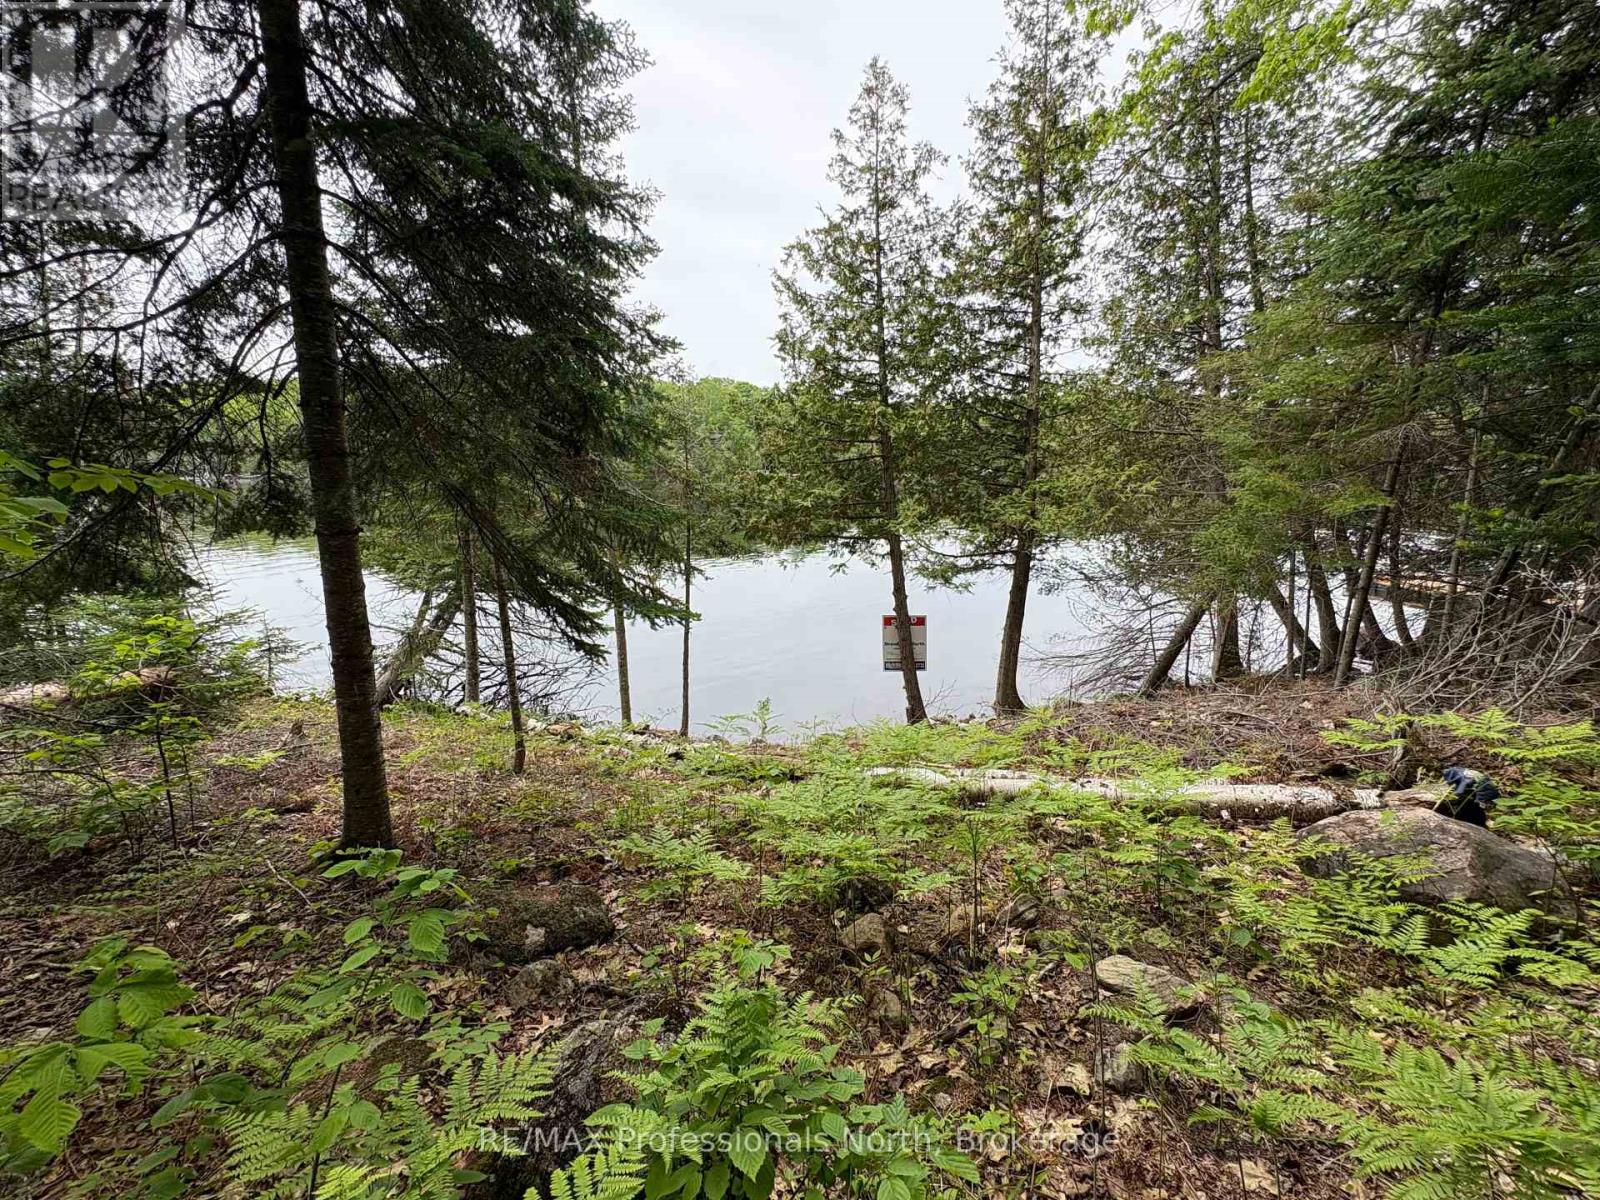
Rare waterfront opportunity to build your dream cottage or home on prestigious Soyers Lake - part of the 5-lake chain. A beautifully well treed, just under half an acre lakefront lot with 100 ft frontage. See drawing of build site location & potential building size envelope on the lake side. Preliminary info from township has been provided/approved for building on lake side - ask for details! With a gentle/gradual sloping entry to the waters edge, hydro available at the lot line and located on a quiet year round private road that is very well maintained for easy access. Seller has recently had a culvert and solid driveway installed that leads to the cleared area on the back half of the lot perfect for parking, storage of toys or a garage space. South west facing for afternoon sun all day and gorgeous sunsets. Enjoy everything waterfront living has to offer; swimming, paddling, ice fishing, fishing, snowmobiling, & boating! A boater's paradise with access to Haliburton's 5-lake chain for water sport activities, boat to restaurants or right into the Haliburton Village with ease. Conveniently located in between Haliburton and Minden for all amenities. Close to golf, skiing, restaurants, trails, shopping, hospital and schools. This property offers peaceful seclusion without sacrificing convenience. Escape to the beauty of Soyers Lake and experience this special waterfront property for yourself. (id:49269)
111 Memory Lane
Chisholm, Ontario
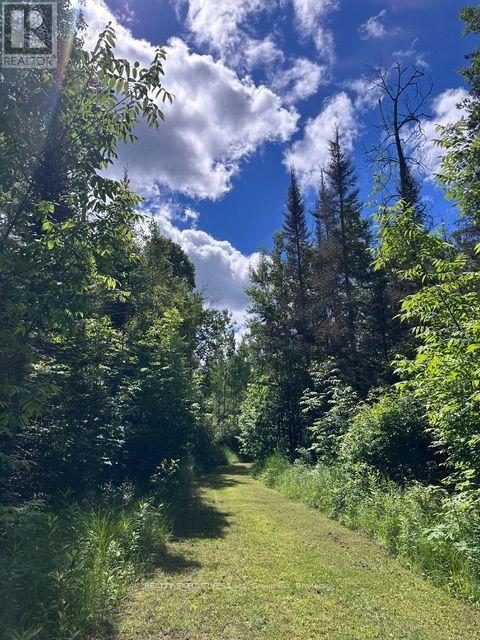
Welcome to 111 Memory Lane on Wasi Lake in Chisholm! A 5-acre vacant lot offering many possibilities for outdoor recreation activities or the new site of your cottage or home. This waterfront property on Wasi Lake offers endless opportunities for swimming, boating, fishing, and enjoying both the lake and the property. Surrounded by a peaceful mix of mature trees and natural landscape, this parcel provides the privacy and serenity of Northern Ontario, with ample space to build while still maintaining that secluded, in-nature feel. Located just a short drive from North Bay, Chisholm is a welcoming rural community. Whether you're looking for a seasonal escape or a full-time residence, this lot offers the ideal foundation. Embrace life by the lake, opportunities like this are rare! By Appointment Only. (id:49269)
525 Maple Road
Bonfield, Ontario
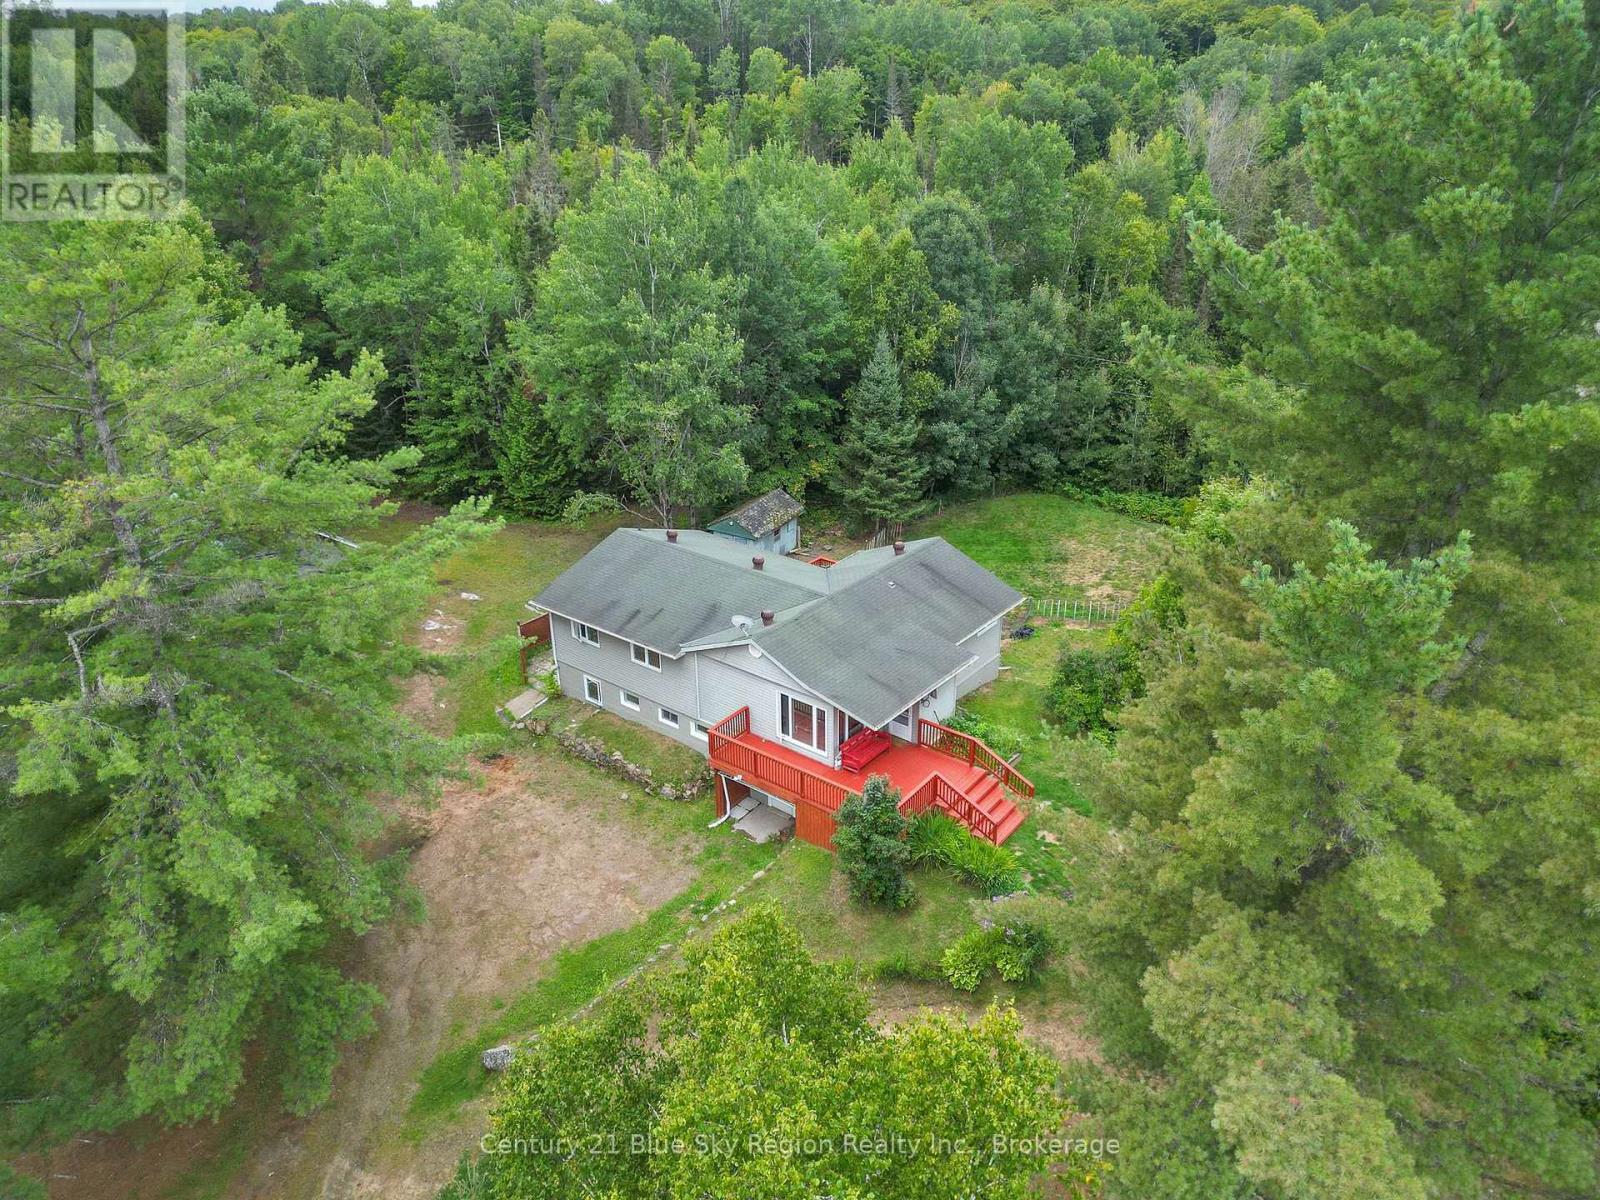
Welcome to 525 Maple Road, a large lakefront home with 5 bedrooms, 2 baths, with 1410 sq ft of living space on main level and 1266 below grade with in-law suite / rental possibilities. It is located on Kaibuskong River / Lake Nosbonsing on a large 1.9-acre lot. This is a well-maintained, beautifully landscaped lot with plenty of privacy. Entertaining is made easy with a large kitchen, two large decks, lakefront access, tons of parking, a private circular driveway, a newly rebuilt garage with a new, insulated garage door, and ample room for RV parking. Whether it's sitting on a deck sipping your morning coffee or afternoon spirit or enjoying water activities like canoeing, kayaking, boating, swimming, or fishing in the summer and skidooing in the winter, this country setting has plenty to keep you occupied while away from the hustle and bustle of city life, yet only 20 minutes from North Bay with all its amenities. Inside, we have a large 5-bedroom, 2-bathroom home. The main level has a large eat-in kitchen with new high-end Kitchen-Aid appliances, 3 bedrooms, a bathroom with laundry hookups, updated electrical and lighting, and beautiful wood ceiling fans added to each room. The main floor has large windows that flood the rooms with natural light. The lower level has two bedrooms, a hot tub room, a large living room, and a separate laundry room. Additional upgrades include lower-level lighting, a whole-house water filtration system, pumps, a pressure tank, a water heater, and roofing above the hot tub room. The septic was installed in 2020. It's hard to find a large home with acreage and on the lake, so don't wait. This property won't last. Just move in and start enjoying lakefront living. (id:49269)
Pt 10 Marina Road
East Ferris, Ontario
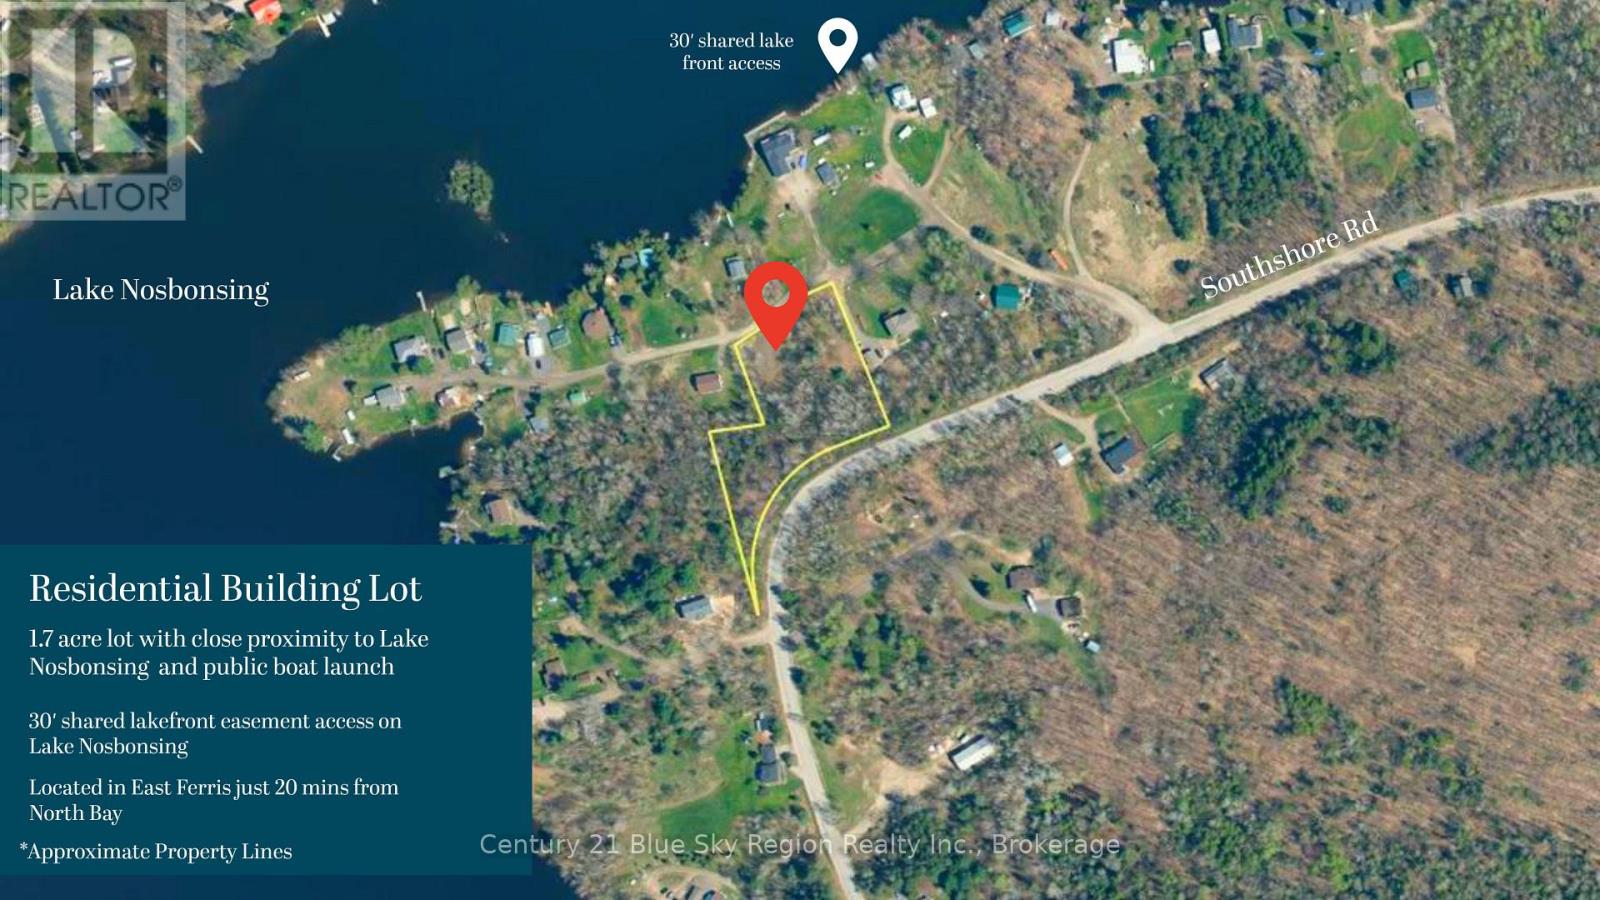
Build your dream home on this unique and rare 1.7 acre lot with deeded waterfront access. Build with the builder of your choice. A stunning lot offering elevated and partial lake views and 30' shared lake access on Lake Nosbonsing. This peaceful property sits in one of the area's most desirable pockets, surrounded by nature while being just minutes from essential local amenities. Enjoy quick access to the grocery store, arena with an indoor rink, outdoor tennis court, park, library, gym, and a French primary school. With year-round recreation at your doorstep and only a 25-minute drive to North Bay, this lot delivers the perfect balance of serenity and convenience for your dream home or getaway! (id:49269)
90 Greenough Point Road
Northern Bruce Peninsula, Ontario
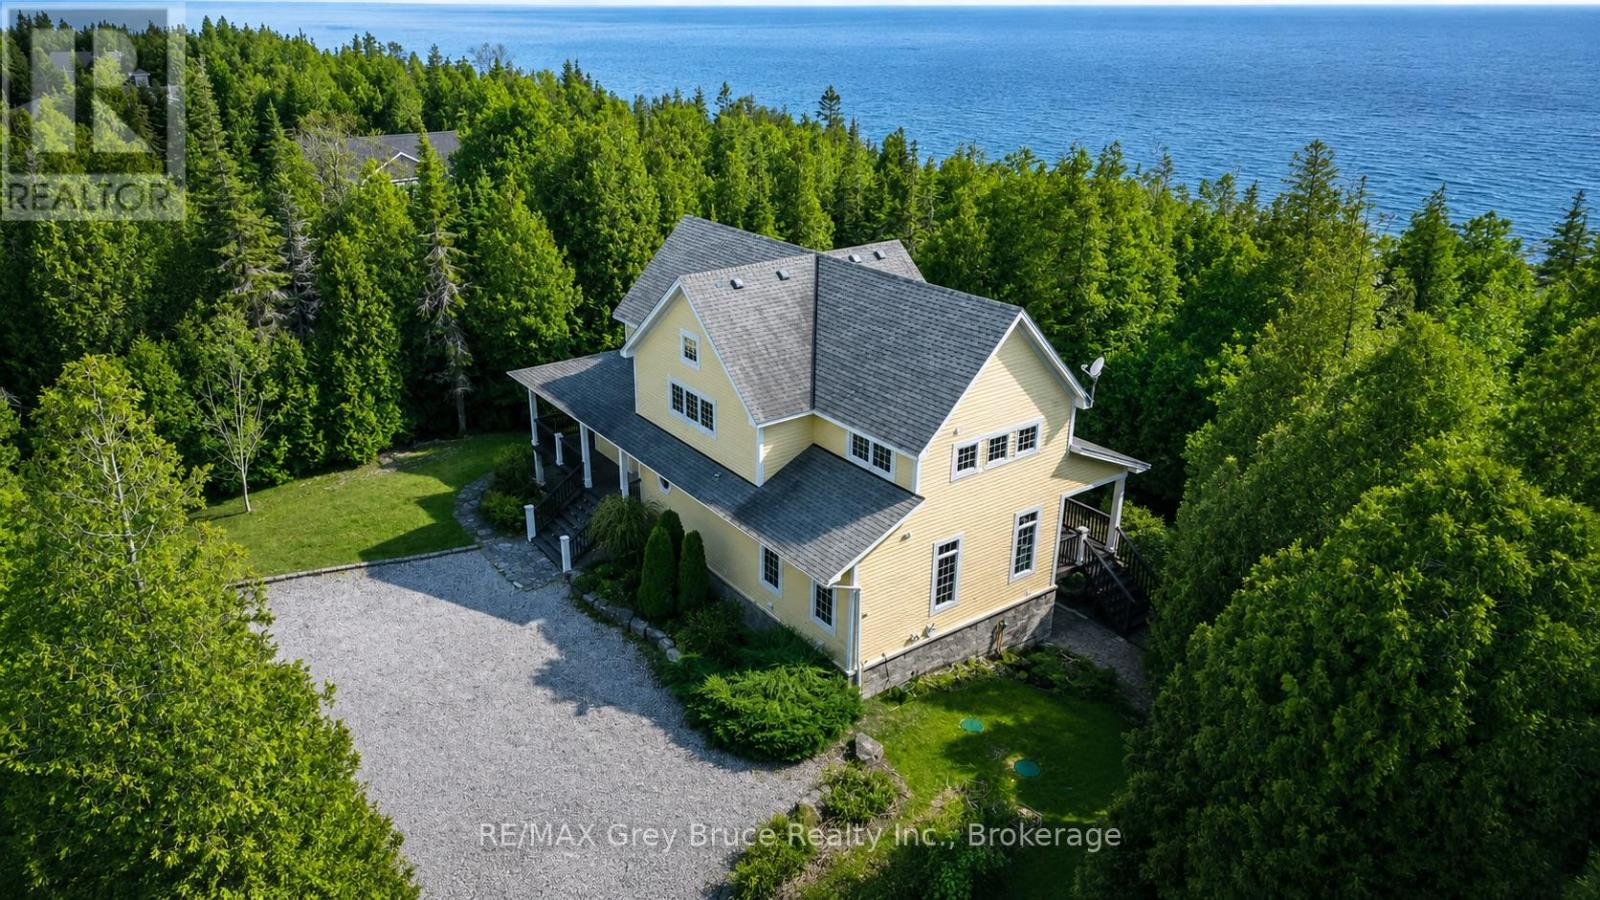
Most people will never see the Northern Lights or count constellations in the night sky from their own shoreline. But you can do that and more from this 1.9 acres of Lake Huron waterfront property. The home itself is over 3,100 square feet, professionally designed, and fully furnished. Walk in, unpack, live. The open-concept main level centres on a custom kitchen with island, stainless steel appliances, and warming drawer, flanked by expansive windows that pull the forest inside. In-floor heating keeps the place warm without a sound. A hardwired backup generator means you never think twice about winter storms. The primary suite opens onto the wraparound covered deck, with a walk-in closet and four-piece ensuite. Two additional bedrooms, a Murphy bed, and 4.5 total bathrooms mean guests get their own space, not yours. A loft overlooks the main living area. The walkout lower level holds a theatre room, flexible guest quarters, laundry, and storage. Recreation and nature abound at Greenough Harbour, where swimming, kayaking, and shoreline exploration start at the end of your flagstone path. And there's more. Hike the Bruce Trail? It's twenty minutes to the east. Forest Bathing? It's a short walk away. Dive for shipwrecks? Drive forty minutes north to Fathom Five National Marine Park. Properties like this on the Bruce Peninsula are a rarity. At Greenough Harbour, privacy is the default, not the exception. Book your showing now before someone else books theirs. (id:49269)
25 Peninsula Shore Road E
Mcdougall, Ontario

Vacant waterfront lot on the desirable shores of southern Harris Lake offering a level, well treed setting with about 120' (36m) of natural rocky shoreline with deep water for easy docking. Panoramic easterly views over the lake. A driveway is already installed and a garden shed provides convenient storage. Located on a year round maintained municipal road. Hydro is available at the roadside for easy connection. This property is just 15 minutes east of the town of Parry Sound, making it an ideal spot for your future getaway or dream cottage or home. (id:49269)

0 Lagoon Drive
The Archipelago, Ontario
2 Acre +/- well treed property in Skerryvore with access to Georgian Bay beach. The beach is only a short walk away. The lot is well treed and has 152' (46m) frontage on Lagoon Drive and is about 582' (187m) deep. A driveway has already been installed. The road is an all season maintained municipal road. A natural boat launch area for small boats is also nearby. Explore the countless Islands in Georgian Bay and nearby famous Ojibway Club by boat or Kayak. (id:49269)
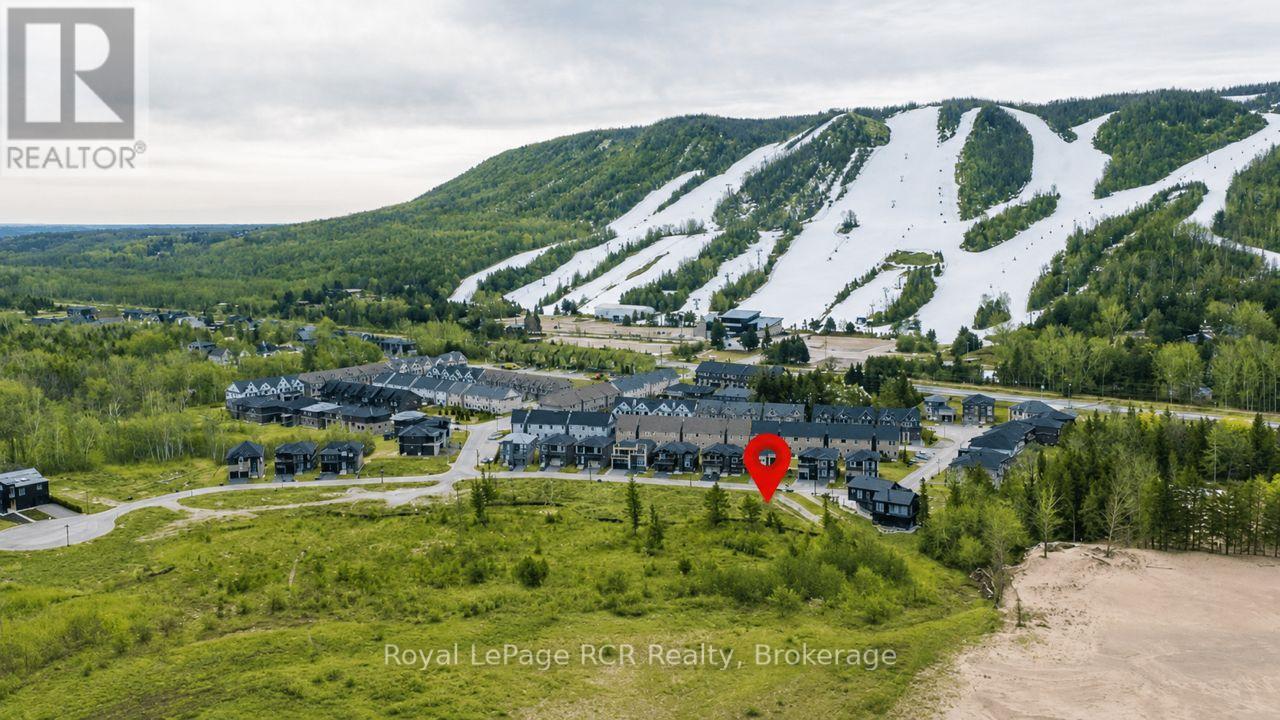
Lot 106 Sebastian Street
Blue Mountains, Ontario
Views of Georgian Bay from this Building Lot in a desirable area with 132' at the back of the lot providing unobstructed views of the lake. To the south are views of Georgian Peaks. Good opportunity to build in a great location with expansive views of the lake. Services are at the lot line. Shoreline allowance. HST is applicable to the sale price. Only 10 minutes to Thornbury, Blue Mountain, Collingwood, steps to Georgian Trail and year round recreational activities. VTB available with 20% down at 5% interest. (id:49269)

2475 Widdifield Station Road
North Bay, Ontario
25 Minutes to Canadian Tire and Tim Horton's. Great get-a-way for those that love ATVing, boating, hiking and snowmobiling. Municipal maintained access to property. JUST OVER 1/2 ACRE WITH 400' OF ROAD FRONTAGE. NEXT TO OTTER LAKE RECREATIONAL AREA (LAKEFRONT CANNOT BE DEVELOPED). WALKING OR ATV TRAILS TO LAKE, INCLUDING A LARGE BEACH. NEW DRIVEWAY WITH 2 ENTRANCES (B TYPE 2 GRAVEL). LARGE CAMPER WITH NEW DEEP CYCLE BATTERY, GENERATOR AND SOLAR PANEL INCLUDED + 37' MOTORHOME + 8' X 20' SEA CAN. ELECTRICITY AT ROAD. GARBAGE PICK UP WEEKLY &RECYCLES BI-WEEKLY. LOT BACKS ONTO TRAIN TRACK ALLOWANCE. HALF WAY BETWEEN CHADBOURNE DRIVE TOTHE NORTH OR HWY 63 TO THE SOUTH. PROPERTY LEFT CORNER STARTS ACROSS FROM 2500 WIDDIFIELD STATION RD. CAMPER SITS ON LEFT LESS DEEP SIDE. TREES CLEARED TO ACCESS HYDRO AT 2 POLES. SELLER HAS QUOTES FOR LINE IN FROM POLE AND TO HAVE STACK INSTALLED. MANY EXISTING TOOLS INCLUDING INVERTER AIR COMPRESSER ETC IN SEA CAN ARE NEGOTIABLE. TRACTOR WITH FRONT BUCKET AND REAR BUCKET ALSO NEGOTIABLE. (id:49269)