
78 Ontario Street
Clarington, Ontario
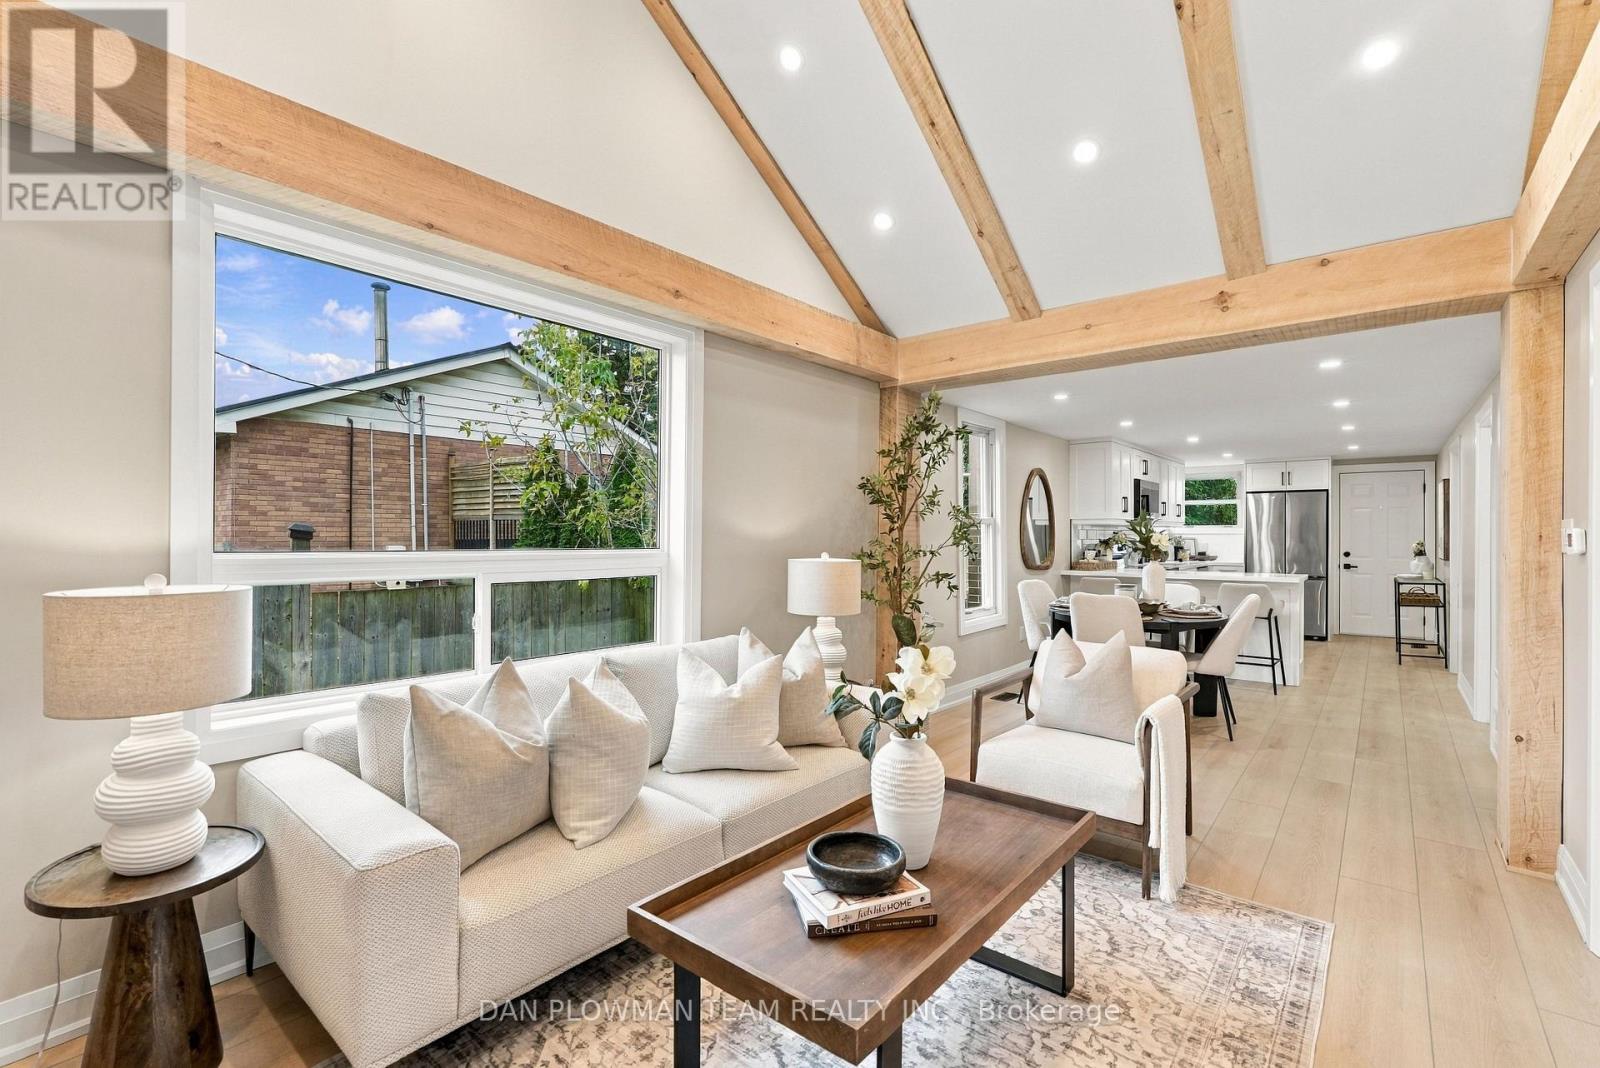
Fresh, Finished, And Full Of Curb Appeal, This Completely Updated 2-Bedroom Bungalow With Detached 2-Car Garage On A Deep Lot Is Ready To Make Bowmanville Living Easy. Walk To Downtown For Coffee, Dinner, Local Shops, And Community Events, Then Come Home To A Space That Feels Brand New. Inside, Luxury Vinyl Flooring Runs Throughout The Main Level, Where Vaulted Ceilings, Pot Lights, And Oversized Windows Give The Open-Concept Living Space A Bright, Airy Feel. The Kitchen Shines With Quartz Counters, A Breakfast Bar, All-New Stainless Steel Appliances, And A Walkout To The Deck For Easy Summer Living. The Primary Bedroom Offers A Large Closet And Plenty Of Natural Light, While The Second Bedroom Works Perfectly For Guests Or A Home Office. A New Furnace And New Central Air Add Even More Peace Of Mind, While The Unfinished Basement Gives You Storage Now And Future Possibilities Later. Outside, The Extra-Deep Lot, Detached 2-Car Garage, And Generous Parking Add Serious Value. With Everything Updated And Downtown Bowmanville Just Steps Away, This Is The Kind Of Home That Lets You Spend Less Time Fixing And More Time Enjoying Where You Live. (id:49269)
75 - 151 L'amoreaux Drive
Toronto, Ontario
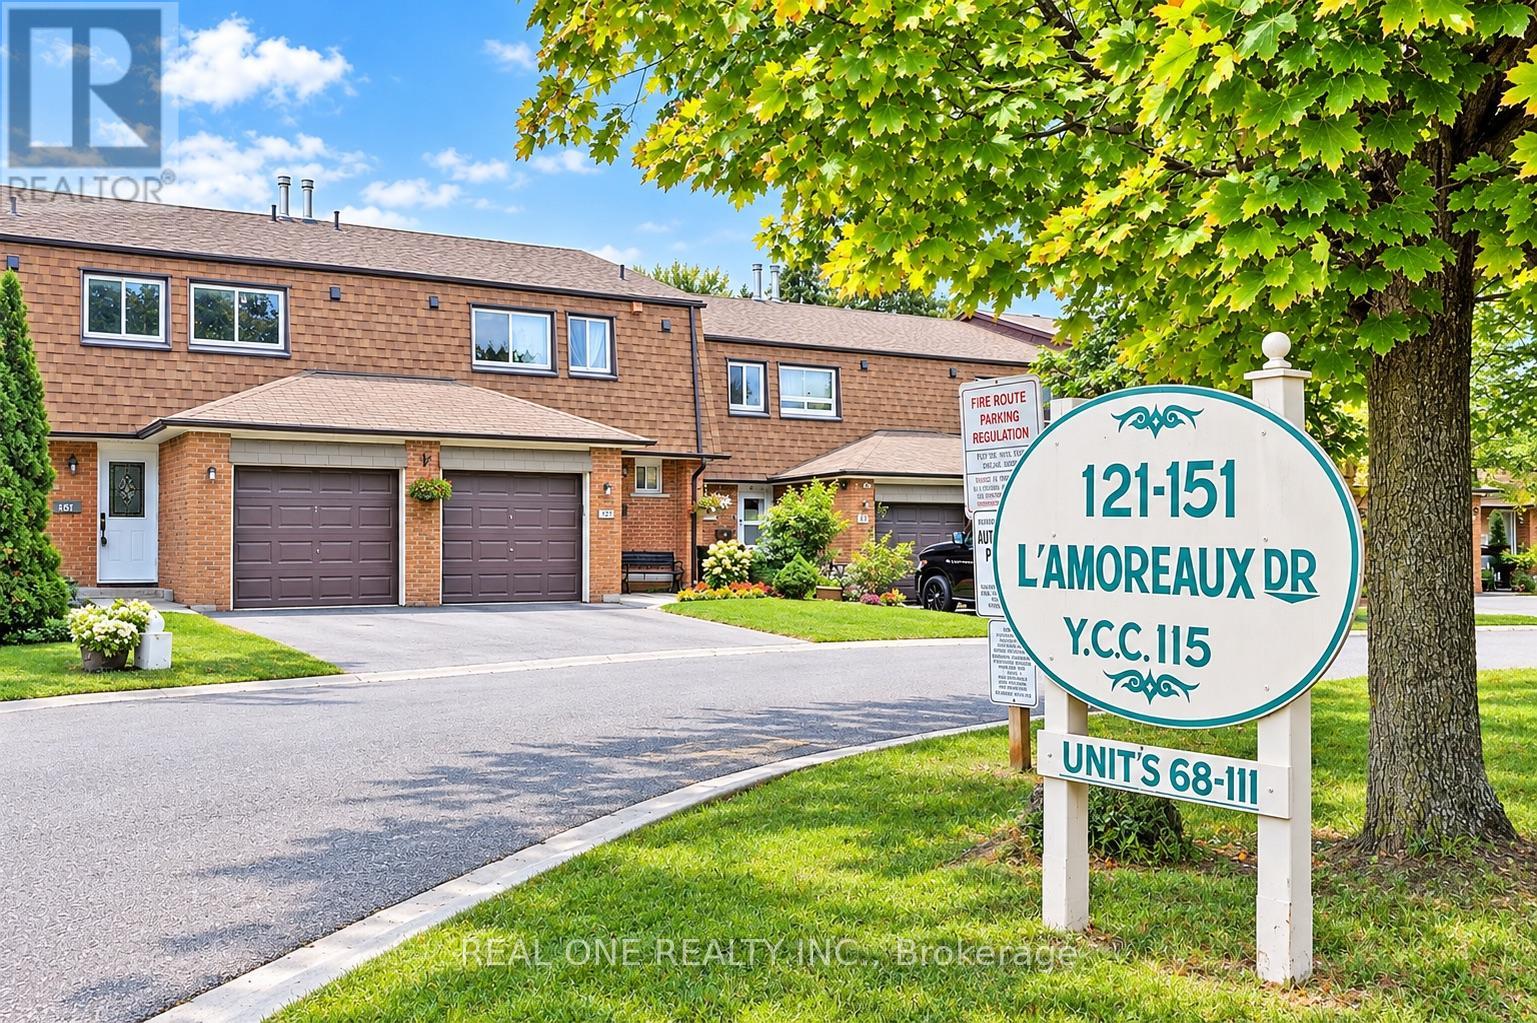
Spacious 4-Bedroom Townhouse in the Highly Sought-After Bridlewood Neighborhood!This Spacious Townhouse condo features a bright, open-concept layout, Laminate Floor Through-out. The finished basement offers an additional bedroom and a 3-piece bathroom, ideal for extended family or extra living space.Excellent Location! Close to Schools, TTC, Park, and Bridlewood Mall within walking distance. Convenient access to Highways 401 and 404, as well as a nearby hospital. A fantastic opportunity for families seeking comfort, space, and convenience. (id:49269)
114 Eaton Avenue
Toronto, Ontario
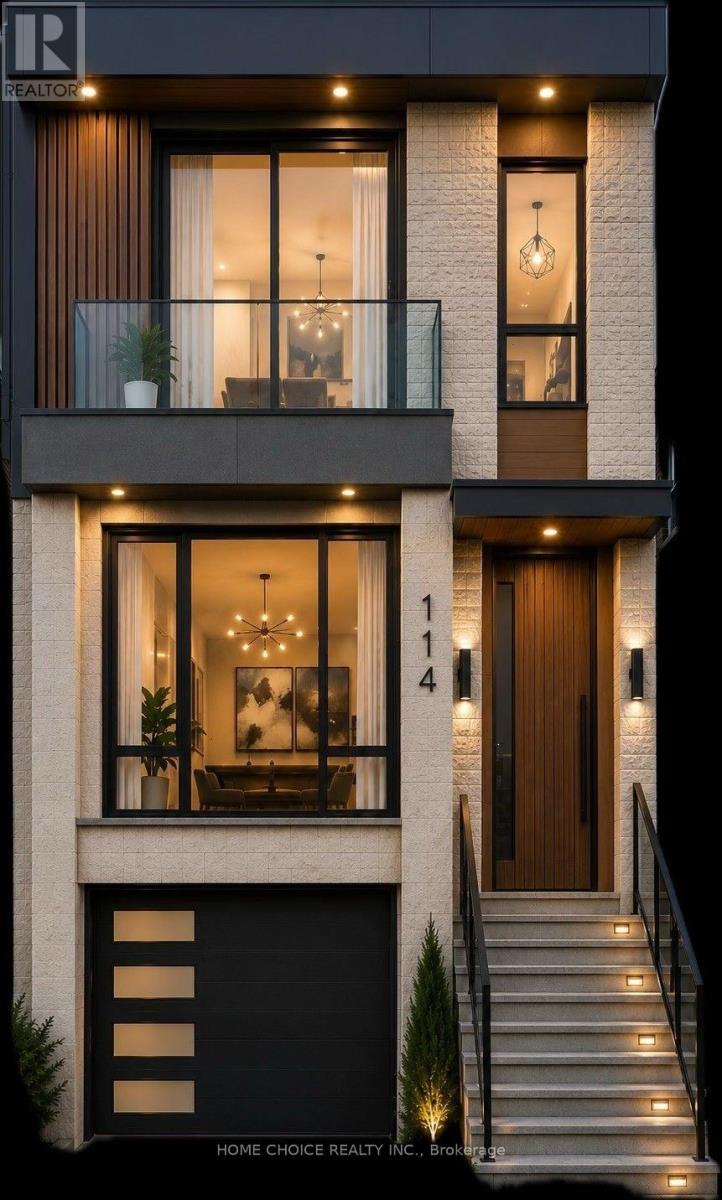
Reduced to sell, Permit-Ready Development Opportunity! Build Approximately 2,200 Sq. Ft. Plus a Legal 2-Bedroom Basement Apartment (Legal Duplex). An Exceptional Opportunity for Homeowners, Investors, Or Builders-Ideal to Live In, Rent Or Re-Build. Located in a Prime East York Neighbourhood, Just A Short Walk to Pape Subway Station and Within the Highly Sought-After Riverdale Collegiate School District. All permit Fees Have Been Paid, Allowing Construction to Begin Without Delay. Approved Permits Are in Place for a 4-Bedroom, 5-Bathroom Home with a Legal Secondary Suite. a Rare Turnkey Investment Opportunity in one of Toronto's Most Desirable Communities. (id:49269)
1305 - 1815 Yonge Street
Toronto, Ontario
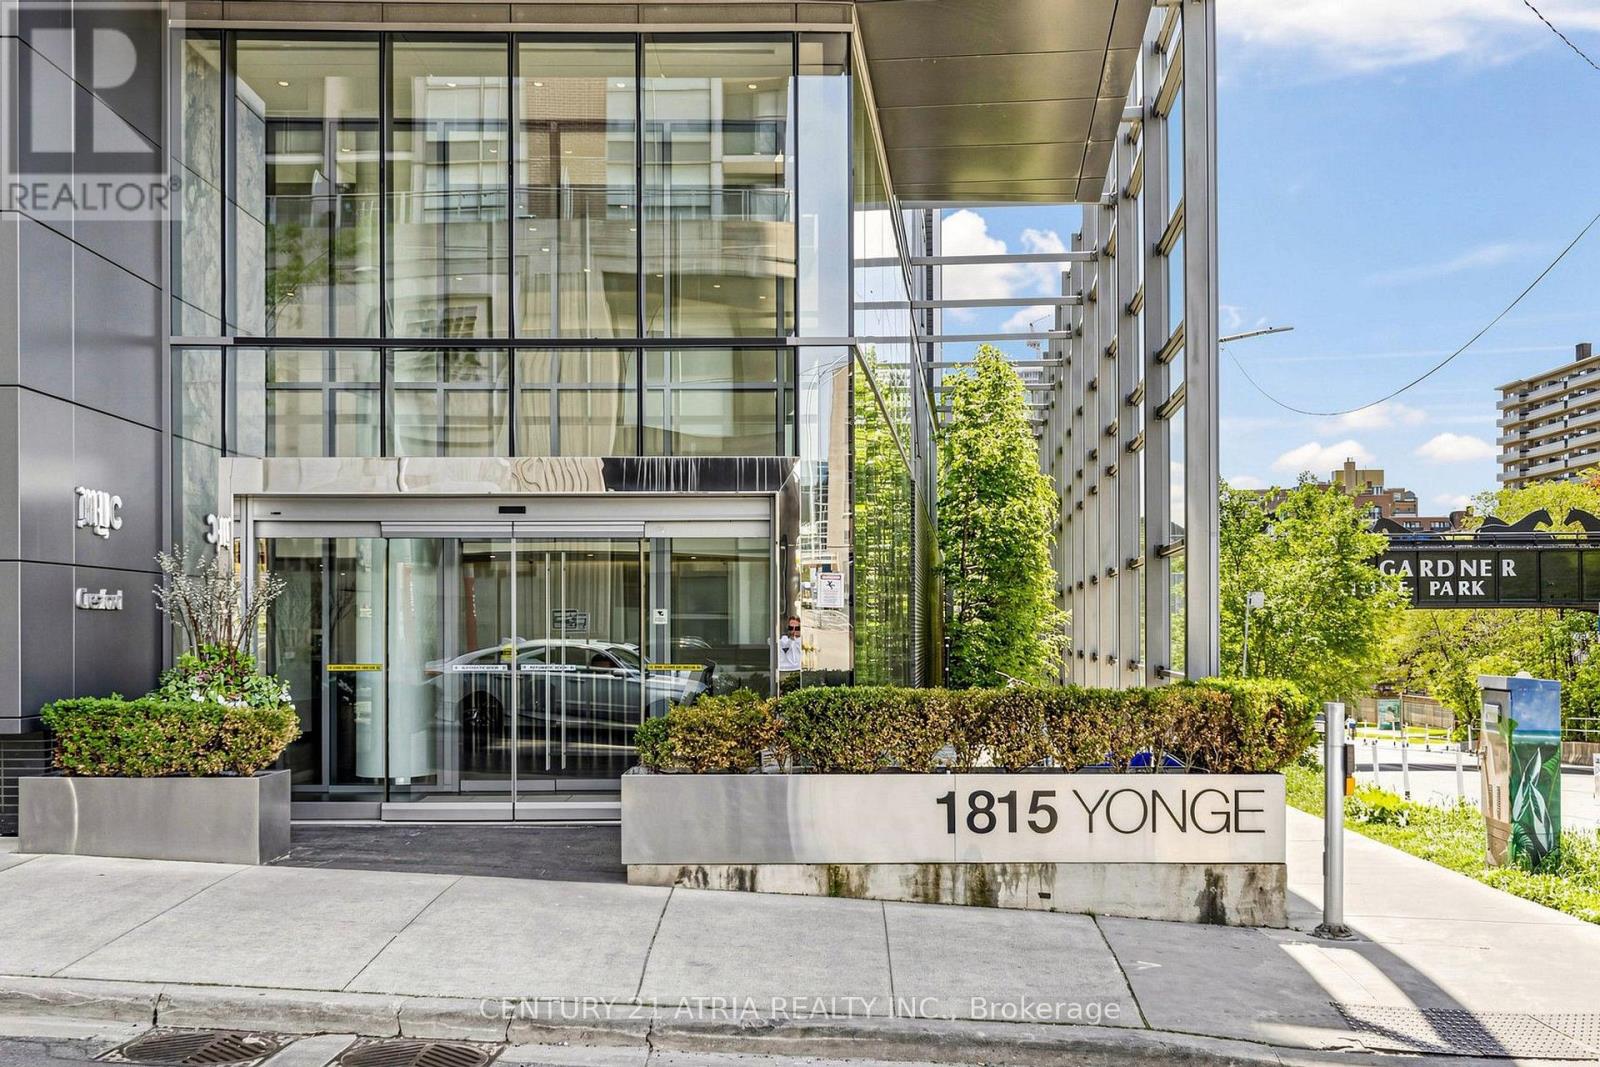
Experience the pinnacle of convenience at 1815 Yonge St + Soaring 10 feet ceilings + 1 bedrooms+ 1 washroom + 1 parking + Floor to ceiling windows + Newly painted walls + Stunning views +Excellent location steps to Davisville TTC Station, a fantastic selection of shops and restaurants, and the scenic Kay Gardner Beltline Trail right at your doorstep. Residents enjoya quiet, clean, pet-friendly building with exceptional amenities, including a fitness centre, concierge, party/meeting room, rooftop terrace, visitor parking and more. An ideal opportunity at an unbeatable location! (id:49269)
824 Ski Club Road
North Bay, Ontario
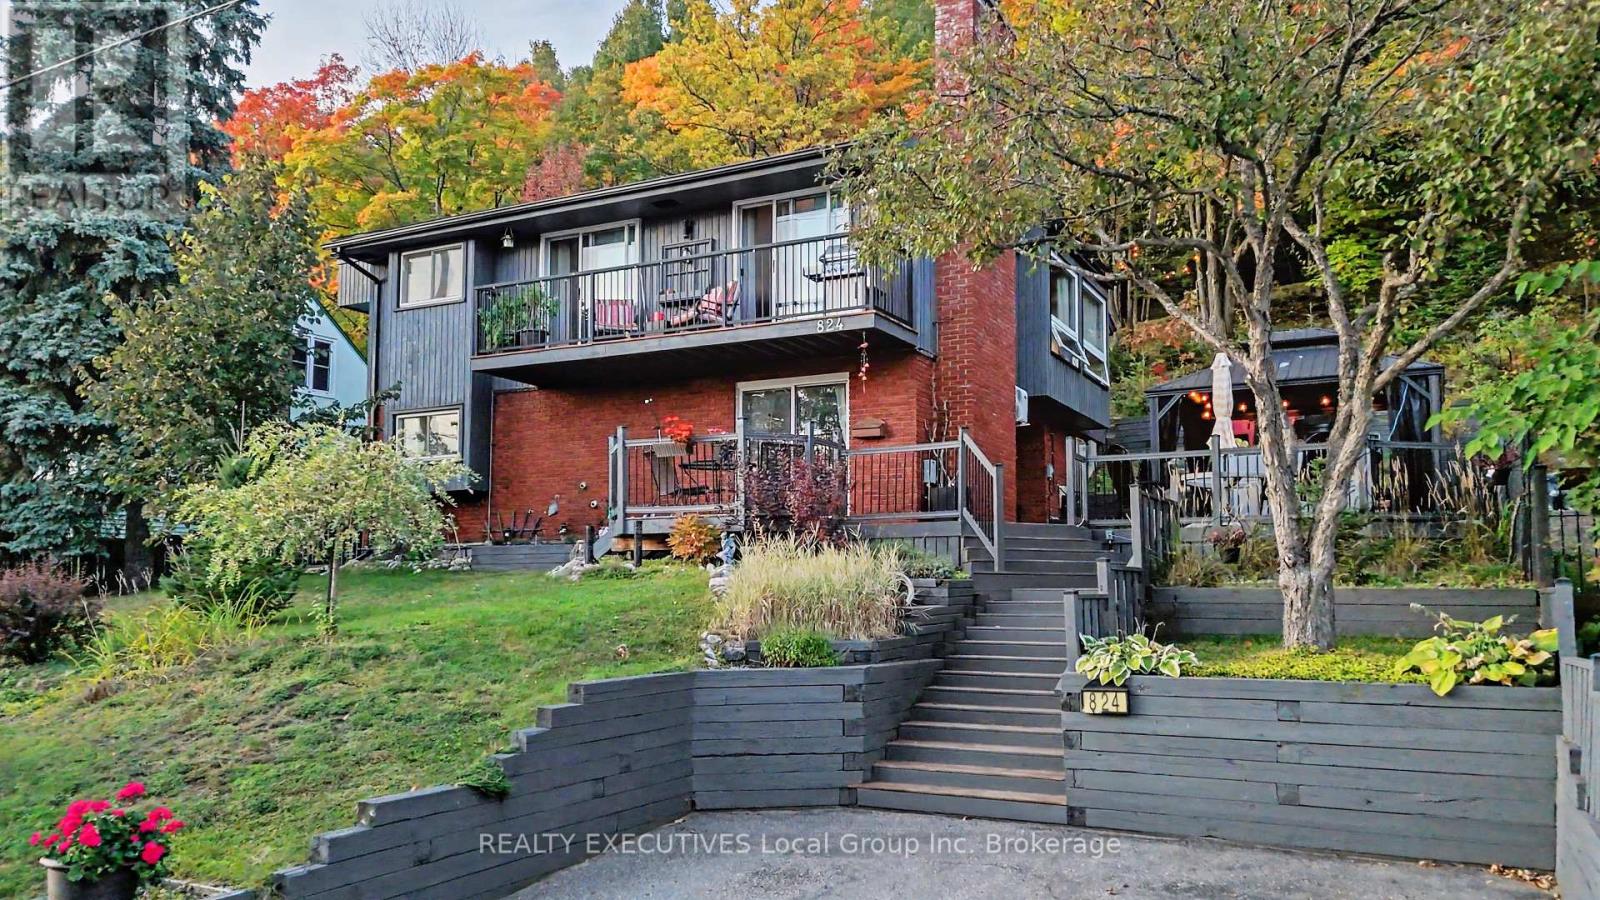
Welcome to 824 Ski Club Rd-where rich architectural heritage and an active lifestyle come together! This remarkable 4-bedroom, 3-bathroom home is a rare piece of North Bay history, showcasing an authentic mid-century modern design by the visionary firm Critchley Delean, masterfully constructed by the renowned John Seguin. Built with exceptional structural integrity, this home perfectly embraces its scenic escarpment setting.Located in a wonderful, family-friendly neighborhood, it offers fantastic recreational amenities right at your doorstep. Imagine living just a 6-minute walk from Laurentian Ski Hill for winter days on the slopes. A short stroll down Chapais St reveals a neighborhood packed with activities, including a baseball field, basketball court, outdoor skating rink, and playground. The nearby Caldwell-Ellam Community Centre offers free city programming for all ages, while the North Bay Mountain Bike Association trails are just a 4-minute walk away off Bolton Street.The property's backyard is a private treasure all its own. Featuring an upper deck, an outdoor woodstove, and a hot tub to relax in after a busy day, it is the perfect spot to entertain or unwind. It's the ultimate canvas for children's imaginations to run wild with space for tree forts and hide-and-seek, inviting them to unplug and just be kids.This home offers inclusions galore (check with your realtor for the full list), and annual snow-plowing is even included for this season. More than just a house, this is a masterfully designed haven where adventures are just around the corner and lasting family memories are waiting to be made. Home inspection on file.Start your story here! (id:49269)
3505 Charleville Road
Augusta, Ontario
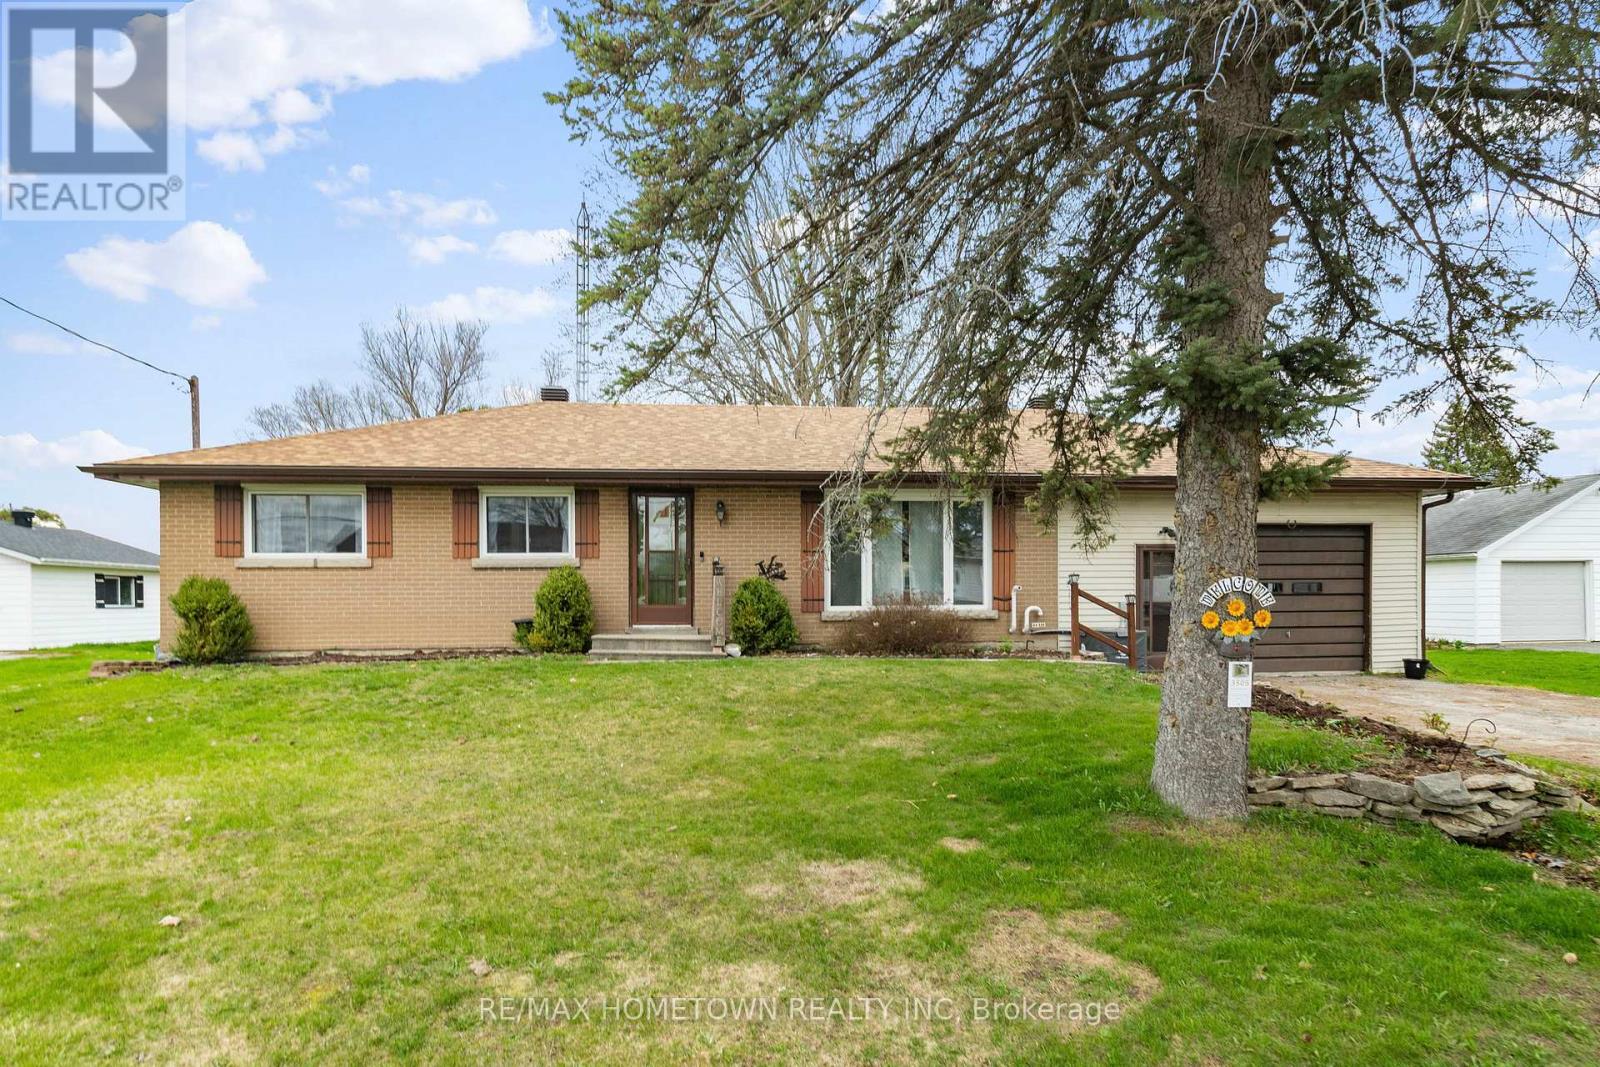
Welcome to 3505 Charleville Road in Maynard! This charming brick bungalow offers the perfect blend of peaceful rural living and convenient access to nearby amenities. Ideally located just minutes from both Brockville and Prescott, with easy access to Highway 401, this property is perfect for those looking to enjoy a quieter setting without sacrificing convenience.The main floor features hardwood flooring, an inviting living room, a separate dining area, and a functional kitchen. Three generously sized bedrooms and a four-piece bathroom complete the main level. Downstairs, you'll find a spacious recreation room, additional flexible living space to suit your needs, plenty of storage, a laundry area, and a utility room. The basement also provides convenient access to the attached garage.Outside, enjoy a large backyard surrounded by mature trees, offering plenty of space to relax, garden, or entertain. If you're looking for a solid brick bungalow in a quiet country setting close to town, this property is well worth a look! Sellers are willing to buy out furnace and central air rentals. (id:49269)
102 - 128 Garden Drive
Oakville, Ontario
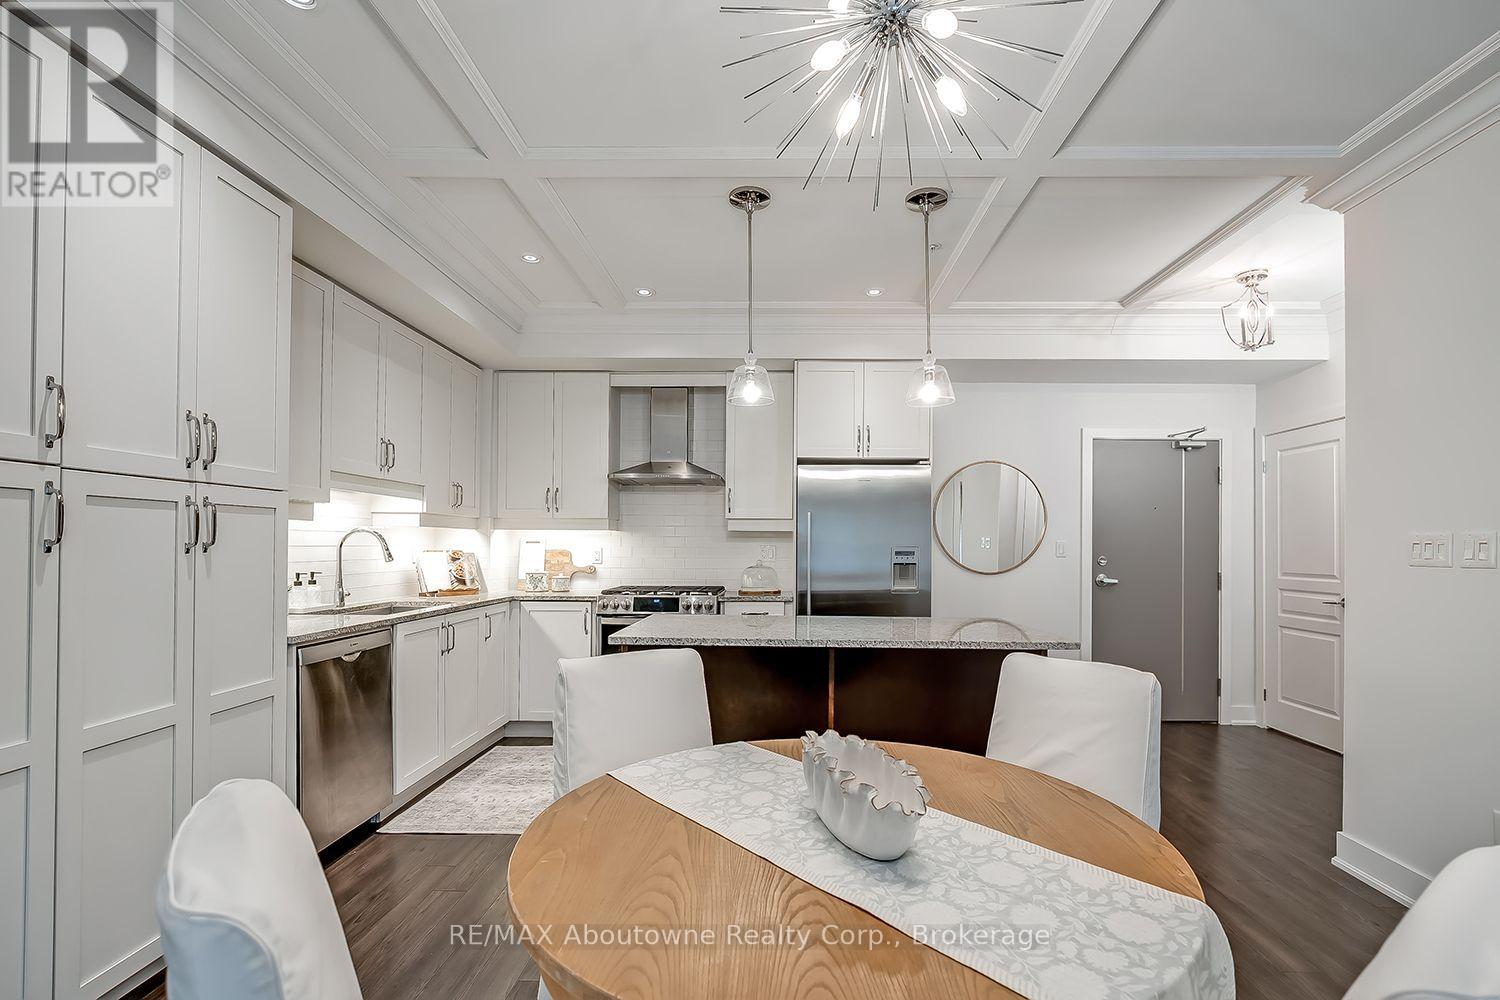
Welcome to this exceptionally stylish and beautifully appointed 1,215 sq. ft. residence at Wyndham Place, ideally located in the heart of Oakville. This spacious 2-bedroom + den suite offers an impressive combination of sophisticated interiors, generous living space and exceptional outdoor living.The bright, contemporary white kitchen features a large centre island, stainless steel appliances and plenty of cabinetry, creating a beautiful and functional space for everyday living and entertaining. The open-concept living and dining areas provide an inviting setting with plenty of room for guests.The spacious primary suite offers a luxurious 5-piece ensuite, while the second bedroom is complemented by a well-appointed 4-piece bathroom. A versatile den provides the perfect space for a home office, reading area or additional sitting room. Convenient in-suite laundry adds to the ease of everyday living.One of the home's standout features is the private terrace, offering a wonderful extension of the living space and featuring a gas BBQ outlet-perfect for morning coffee, summer entertaining or relaxing outdoors.Additional highlights include two underground parking spaces and two lockers, providing exceptional convenience and storage.Perfectly situated just minutes from downtown Oakville, with shopping, restaurants, cafés and everyday amenities all within walking distance. This is a wonderful opportunity to enjoy a stylish, spacious and low-maintenance lifestyle in one of Oakville's most desirable locations. (id:49269)
428 Thorold Road
Welland, Ontario
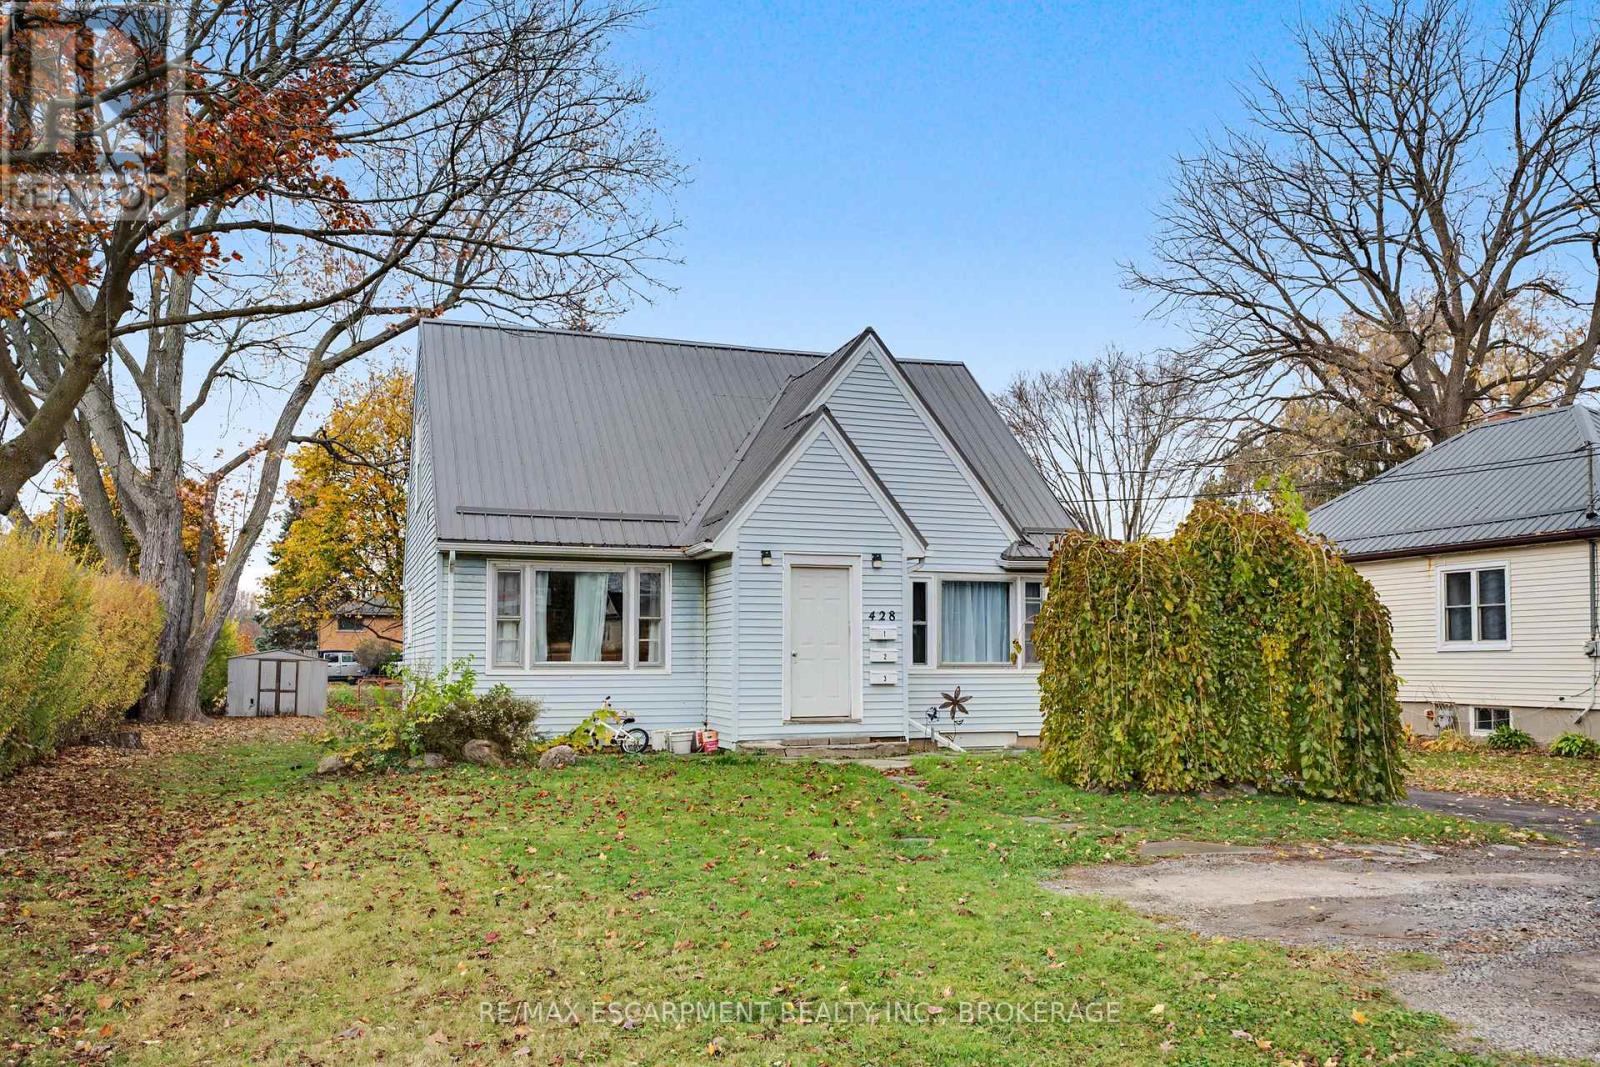
Turnkey legal triplex in high-demand North Welland, ideal for hands-off investors or owner-occupiers seeking substantial rental offset. Positioned on a rare corner lot (60 x 153 ft) featuring a durable metal roof and parking for up to 10 vehicles. Fully legalized in 2023 with a 200-amp electrical service, 1-inch incoming water line, and separate hydro meters for all three self-contained suites. Each unit offers dedicated in-suite laundry and private amenities. Unit 1 (main floor) is a bright 1-bed, 1-bath suite with an eat-in kitchen. Unit 2 spans the main and upper levels, featuring 2 bedrooms, large kitchen, and 4-piece bath (improved in 2026 with new kitchen, doors, trim, and paint). Unit 3 (lower level) offers 2 bedrooms, modern kitchen, dedicated dining, and updated bath. Outstanding location steps to transit, Gordon Public School, and Welland Centennial Secondary. Minutes to Maple Park, Niagara Centre YMCA, Groceries, and Seaway Mall. Immediate possession available. (id:49269)
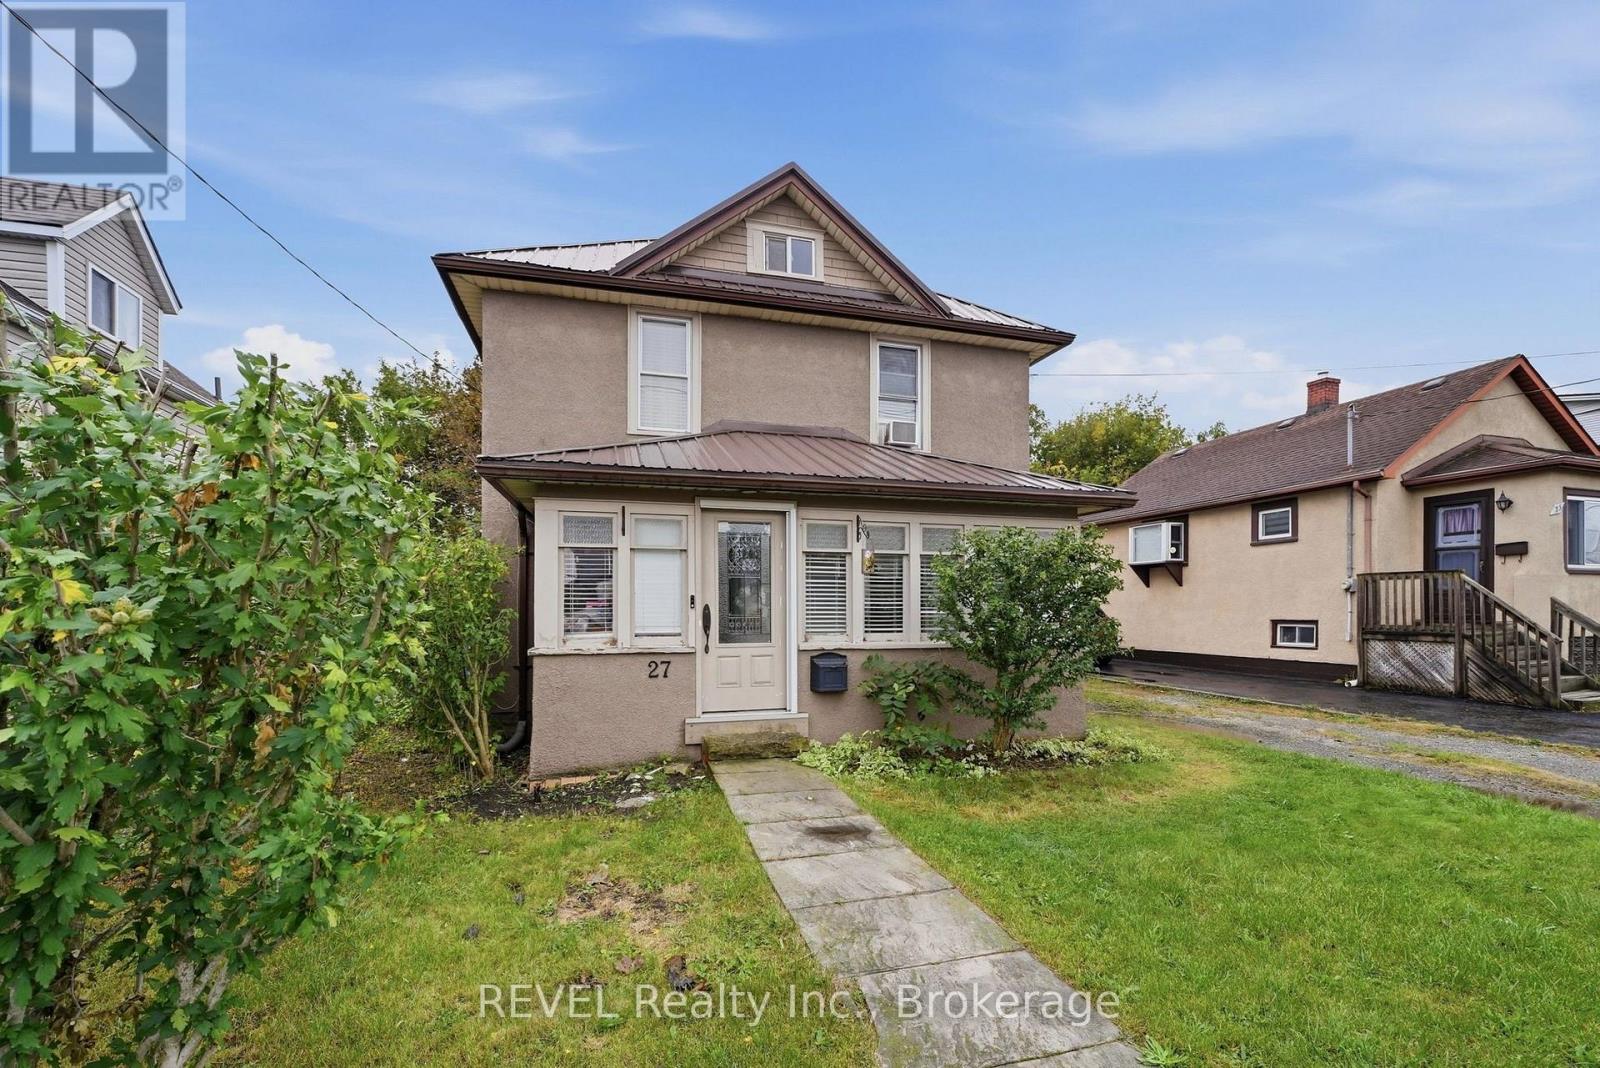
27 Christmas Street
Port Colborne, Ontario
Welcome to 27 Christmas Street in Port Colborne, a charming home filled with warmth, character, and plenty of space to make your own. From the moment you arrive, the covered front porch sets the tone - a cozy spot for your morning coffee or a practical mudroom for boots, coats, and everyday life.Step inside to find beautiful natural wood details, hardwood floors, and a comfortable living room that flows into the dining area and kitchen. Sliding doors off the kitchen provide easy access to the backyard, making indoor-outdoor living simple.Upstairs, you'll find three bedrooms and a spacious four-piece bathroom featuring a soaker tub and separate shower. There's also a finished attic space, accessed by ladder, offering a unique bonus area that could work well as a reading nook, hobby space, storage, or cozy retreat.Major recent updates include a brand-new metal roof and brand-new boiler system, adding peace of mind for the next owner.For first-time home buyers looking to put down roots, this home offers a great combination of character, functional space, and versatility. If you've been waiting for a house that feels a little different from everything else you've seen, 27 Christmas Street might just be the one you've been looking for. (id:49269)
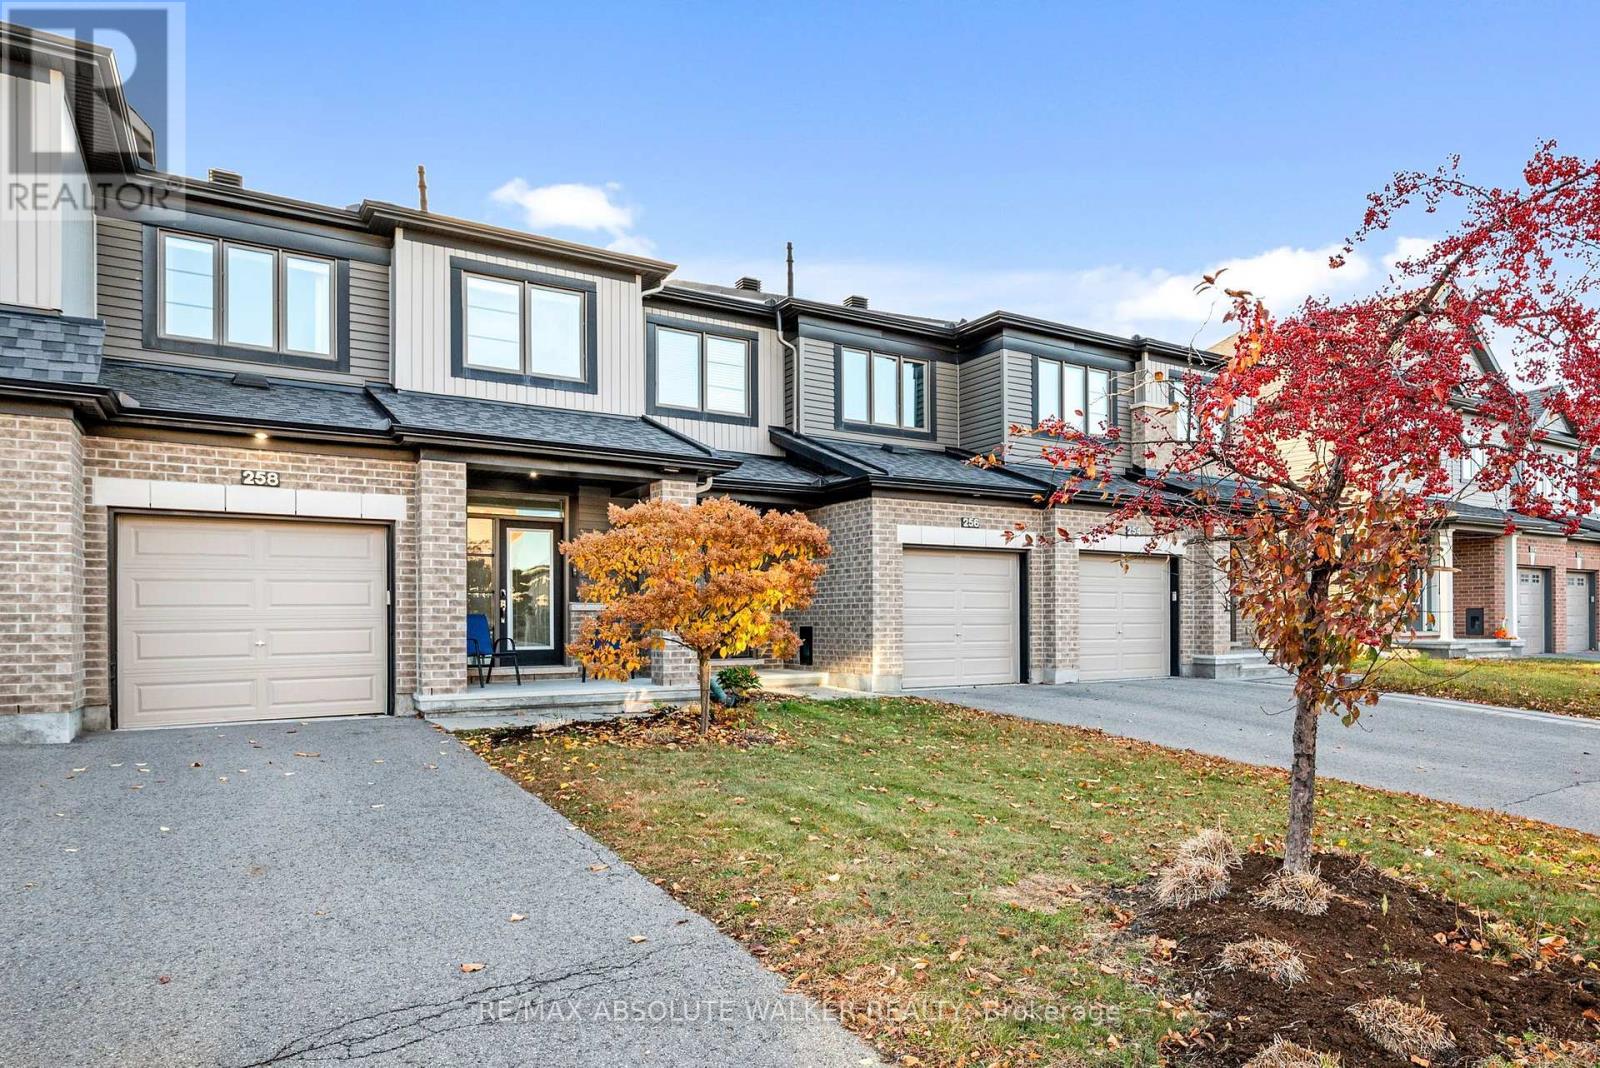
258 Yellowcress Way
Ottawa, Ontario
Welcome to this executive townhome offering style, functionality, and everyday convenience.The open-concept main floor features upgraded hardwood flooring throughout the spacious living and dining areas, flowing seamlessly into the chef-inspired kitchen with striking granite countertops, tile backsplash, and centre island. Step outside to a private, low-maintenance backyard featuring an entertainment-sized deck for summer BBQs. Upgraded hardwood flooring continues throughout the second level, where the spacious primary suite features a walk-in closet and 3-piece ensuite with a glass shower. Two additional bedrooms, a full family bathroom and convenient second-floor laundry complete this level. The finished basement provides a generous family room, currently set up as a home gym, with plenty of flexibility for entertaining or accommodating a growing family. Ideally located within walking distance of everyday amenities, schools, parks, public transit and the Health Hub, this move-in-ready home combines comfortable living with an exceptional location. (id:49269)
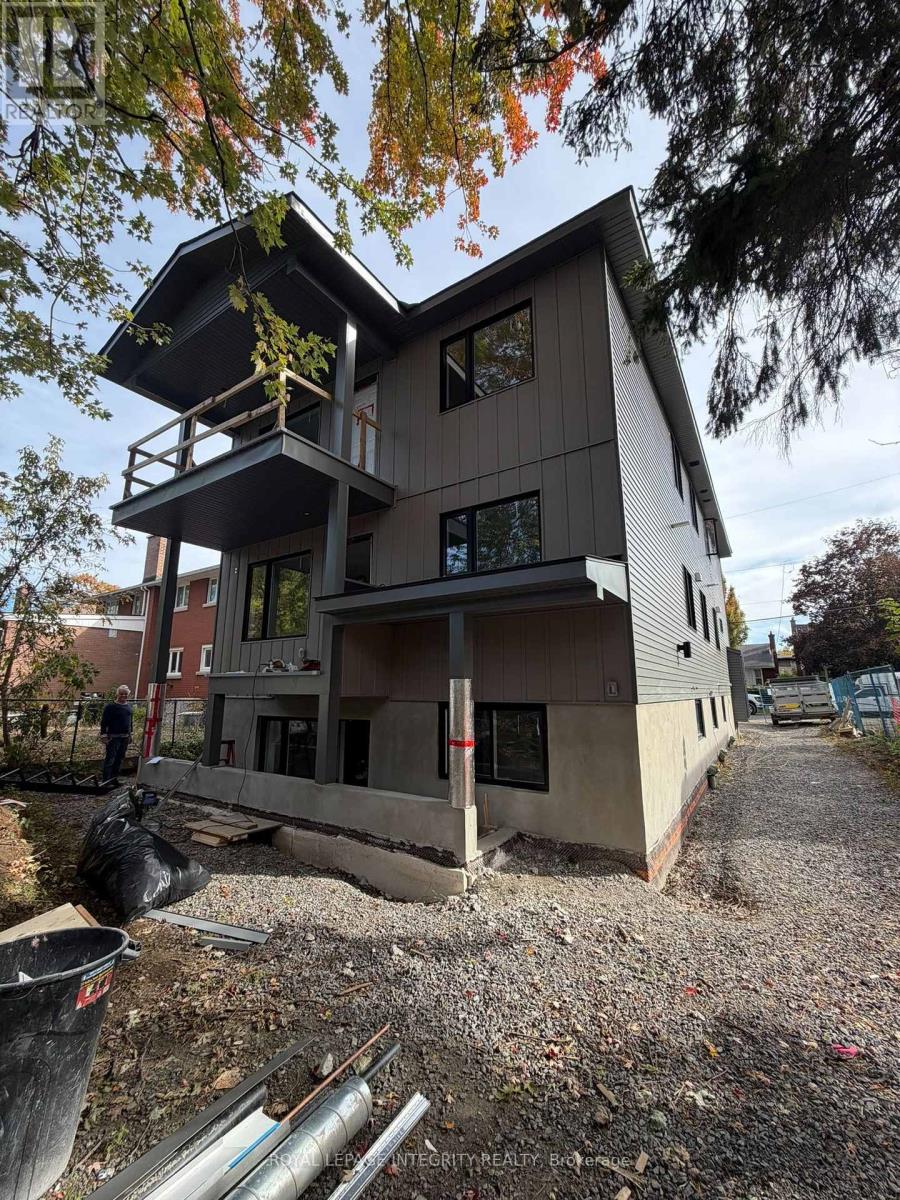
E - 1171 Emperor Avenue
Ottawa, Ontario
DECEMBER IS RENT FREE! Be the first to live in this brand-new, light-filled 3-bedroom suite perfectly located near the Civic Hospital (1.5km) and Experimental Farm! Total units in the building are 6. Featuring a bright, modern open-concept layout spanning ~800 sq ft, this unit comes equipped with stylish finishes, air conditioning, and convenient in-suite laundry. The property is currently move-in ready for a December 1st, 2026 move-in, Tenants pay heat and hydro, and limited on-site parking is available for $75/month. Inquire today to secure your suite! No Hot Water Tank rentals! This is the main floor unit. Upper floor is available. 2 bedrooms available too! Credit Check, Deposit Required, Employment Letter, Lease Agreement, References Required, Rental Application Required (id:49269)
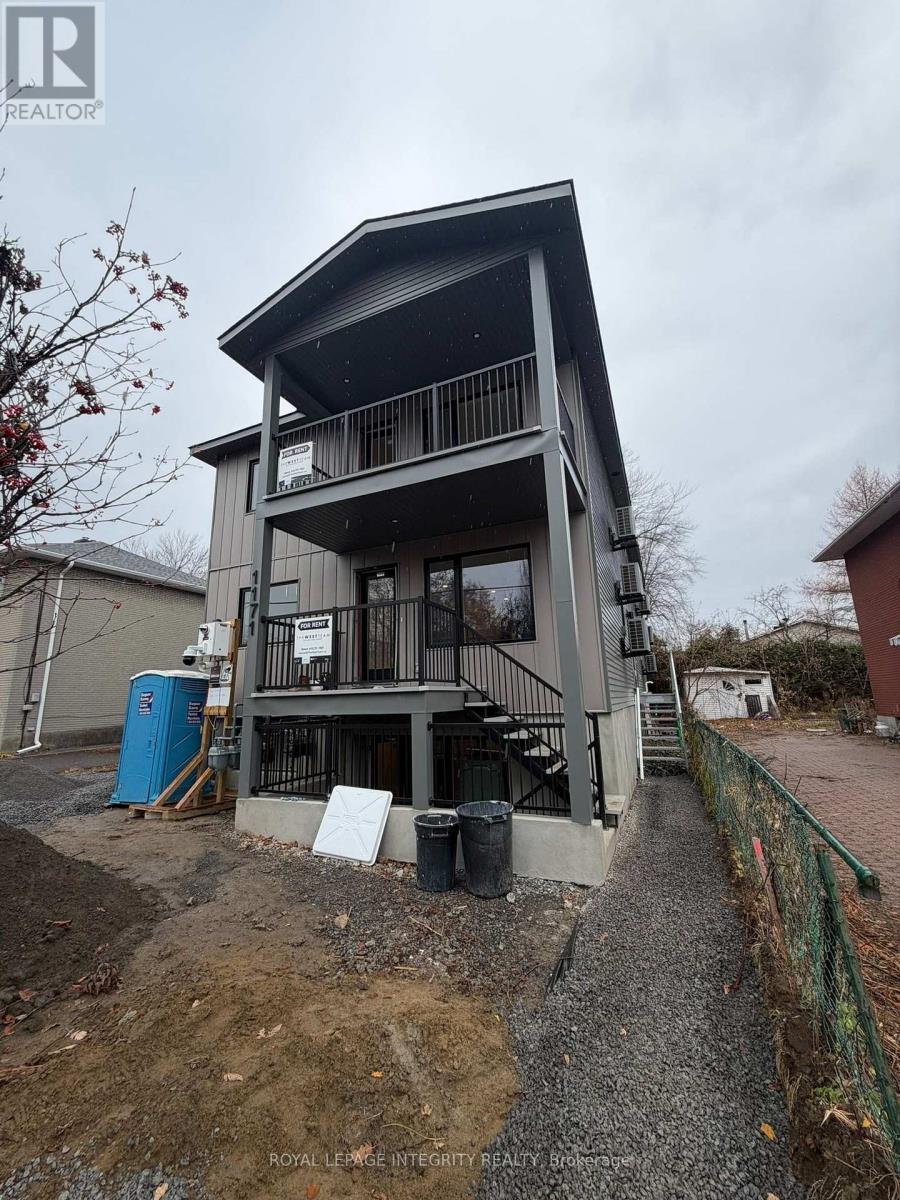
B - 1171 Emperor Avenue
Ottawa, Ontario
DECEMBER RENT IS FREE! MOVE IN READY! Be the first to live in this brand-new, light-filled 2-bedroom suite perfectly located near the Civic Hospital (1.5km) and Experimental Farm! Total units in the building are 6. Featuring a bright, modern open-concept layout spanning ~650 sq ft, this unit comes equipped with stylish finishes, air conditioning, and convenient in-suite laundry. The property is currently Move in ready Tenants pay heat and hydro, and limited on-site parking is available for $75/month. Inquire today to secure your suite! No Hot Water Tank rentals! This is the middle floor unit. Upper floor is available. 3 bedrooms available too! Credit Check, Deposit Required, Employment Letter, Lease Agreement, References Required, Rental Application Required (id:49269)
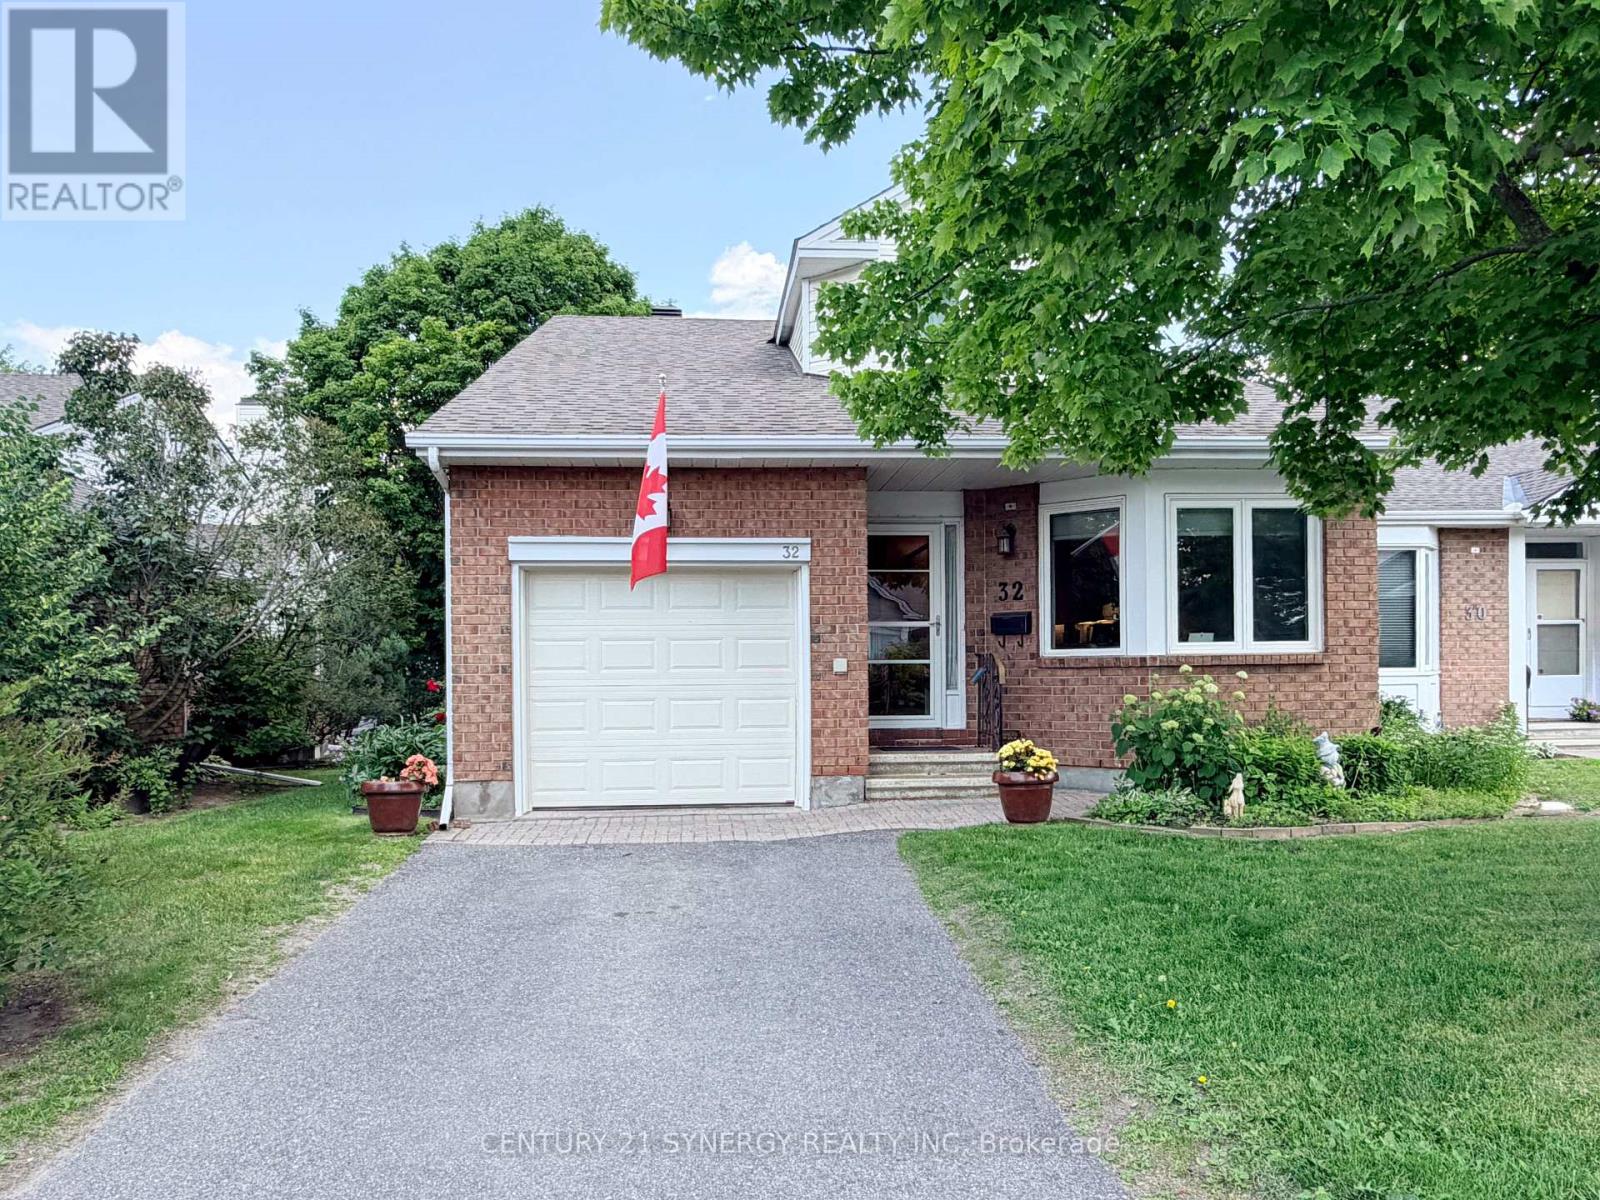
16 - 32 Innesbrook Court
Ottawa, Ontario
AMAZING VALUE!!! Located in the adult lifestyle community of Amberwood Village on a peaceful cul-de-sac, this is beautiful end-unit, semi-bungalow townhome with a single car garage. The home features a spacious foyer with laminate wood flooring and a double closet. The updated kitchen includes classic white cupboards, quartz countertops, stainless steel appliances, a tile backsplash, pot lighting and a breakfast area. The dining room opens to a step-down living room with a wood-burning fireplace and a vaulted ceiling that extends to the second-story loft. French doors lead from the living room to a sunny solarium, which transitions to a private 20 ft. x 16 ft. backyard deck. The main level also includes the primary bedroom with its own private en-suite bathroom. There is also a two-piece powder room, and a separate laundry room. A spiral staircase leads to the second level that features two additional bedrooms, a full bathroom, and a lounge-style loft with an overhead skylight and balcony style railing that overlooks the main living area of the home. The finished basement includes a family room, a large storage area, and a utility room. All-in-all this home has approximately 2,070 sq. ft. of living space plus the basement. The home is within walking distance of Amberwood Golf and Tennis Club, walking paths, and public transit, this home offers a blend of community connection and a peaceful retreat. It is ideal for those looking to downsize or seeking a more relaxed lifestyle. 24 hours irrevocable on all offers. (id:49269)
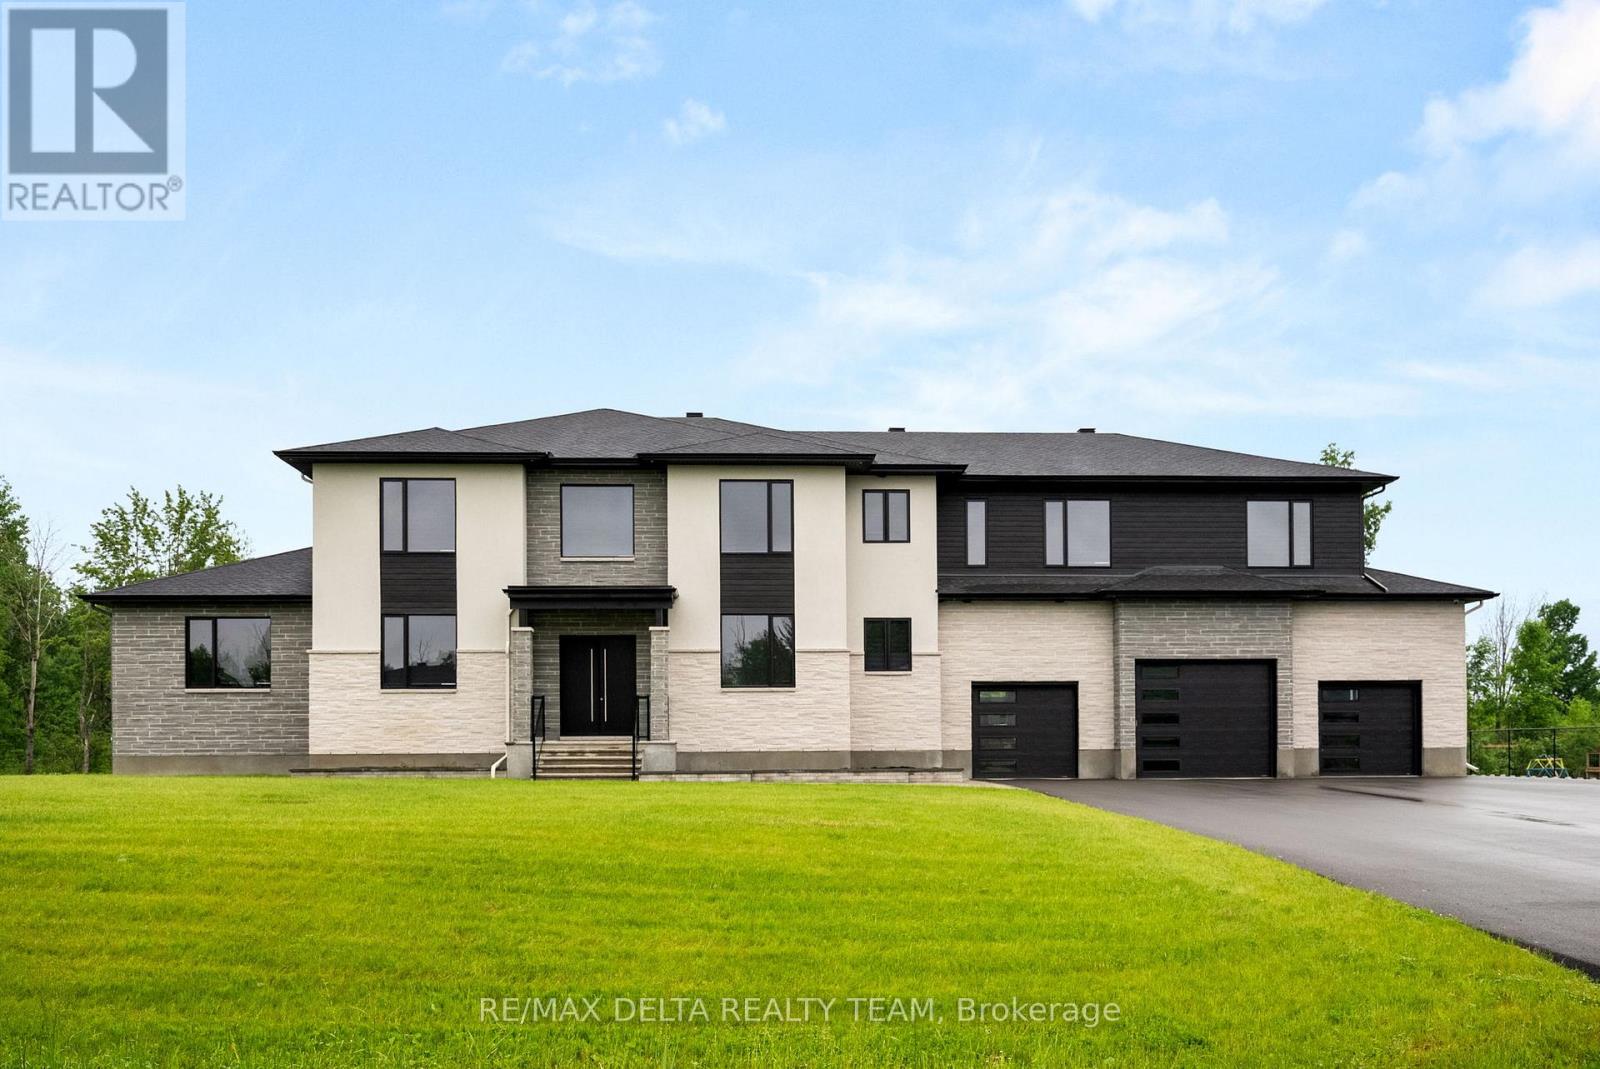
663 Ballycastle Crescent
Ottawa, Ontario
Tailored for the executive lifestyle, perfected for family living. Welcome to 663 Ballycastle Crescent a showstopping modern residence with commanding curb appeal, set on a quiet crescent lined with prestigious homes and backing onto peaceful open space. With over 5,700 sq. ft. of refined living space, this 5-bedroom, 6-bathroom home is a true architectural statement. The exterior offers bold, clean lines and grand scale, while inside, elegance meets innovation. Soaring 20-foot ceilings and a dramatic open-riser staircase set the tone in the main living area anchored by a double-sided porcelain-wrapped fireplace and lighted artwork niches. Maple and leather-finished porcelain floors run throughout the main level. The kitchen is both luxurious and functional, with dual waterfall quartz islands, Thermador appliances, a walk-in pantry, and a striking glass wine feature. A spacious main floor suite with walk-in closet and ensuite offers flexible comfort for guests or extended family. Upstairs, an 830 sq. ft. loft overlooks the great room, connecting two bedrooms each with private ensuites and walk-ins plus a bar area. The 540 sq. ft. primary suite offers a stunning gas fireplace, a dream walk-in closet with quartz island and a spa-inspired ensuite with freestanding tub, porcelain finishes, and custom-lit glass shower with rain heads and jets. The lower level features radiant-heated floors, a fireplace lounge, wet bar, theater, fifth bedroom and full bath, and a 900 sq. ft. commercial-grade gym with mirrors and glass dividers. Built-in media and smart systems run throughout. A 1,200 sq. ft. triple garage offers an oversized bay, loft storage, and backyard access. Two expansive decks add outdoor living space. Minutes from the new Hard Rock Casino and surrounded by luxury. This is a home that makes a statement. (id:49269)
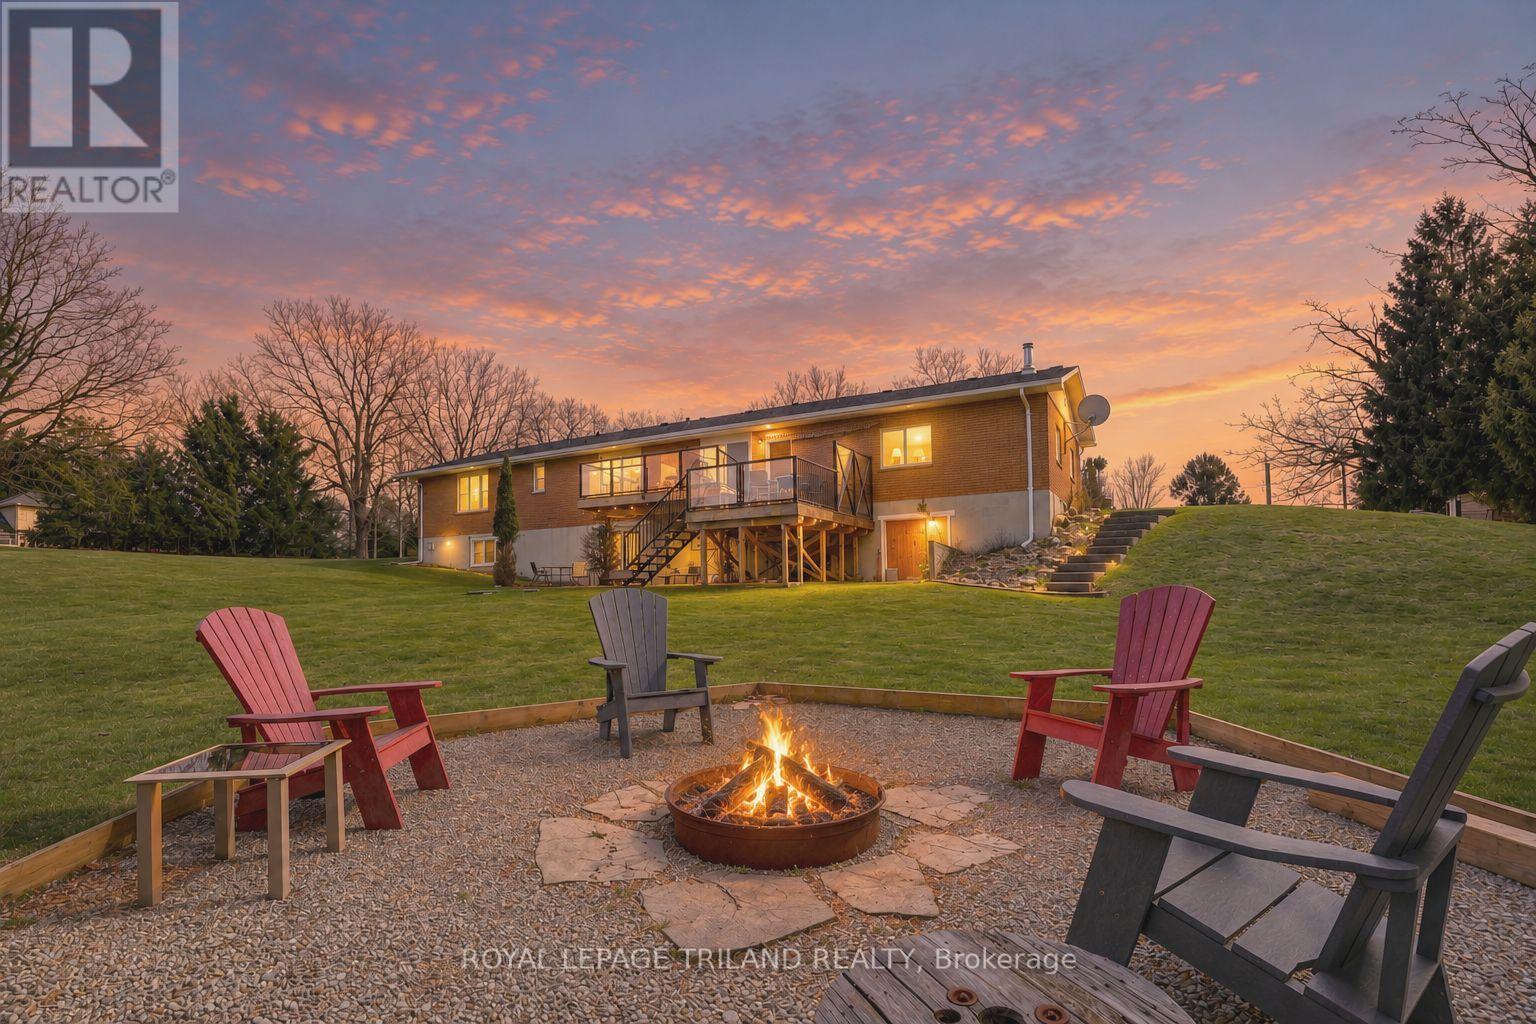
46930 Sparta Line
Central Elgin, Ontario
This home is must see. Set on 1.38 acres overlooking beautiful scenic countryside, this exceptional ranch style home with walkout basement offers the kind of space and flexibility that's getting harder to find. The main floor has been opened up to create a functional, easy-flow layout between the kitchen, dining, and living areas, ideal for both daily life and hosting. With 3 bedrooms and 2 updated bathrooms, it's move-in ready with nothing to work away at. The kitchen is well thought out, with quality cabinetry, pull-out storage, cork flooring, and a large quartz island that becomes the natural gathering point of the home. Downstairs, the walk-out basement gives you options. Whether you need extra living space, room for extended family, or are thinking about an in-law setup, it's already finished with a gas fireplace, wet bar, and a large laundry area. There's also direct access to a lower-level garage great for equipment storage or a workshop setup. The attached main garage is fully usable year-round with a wood stove, making it a solid space for projects or keeping things warm in the winter. Outside is where this property separates itself. You've got open space, privacy, and room to grow-whether that's a future shop or pool. The upper deck includes spectacular views and a hot tub, and the lower patio area with pergola and fire pit gives you a great spot to unwind or entertain. Located just 15 minutes to Port Stanley and within easy reach of some great local spots, you get the quiet of the country without feeling disconnected. If you're looking for a property that offers space, flexibility, and real usability-this one delivers. (id:49269)
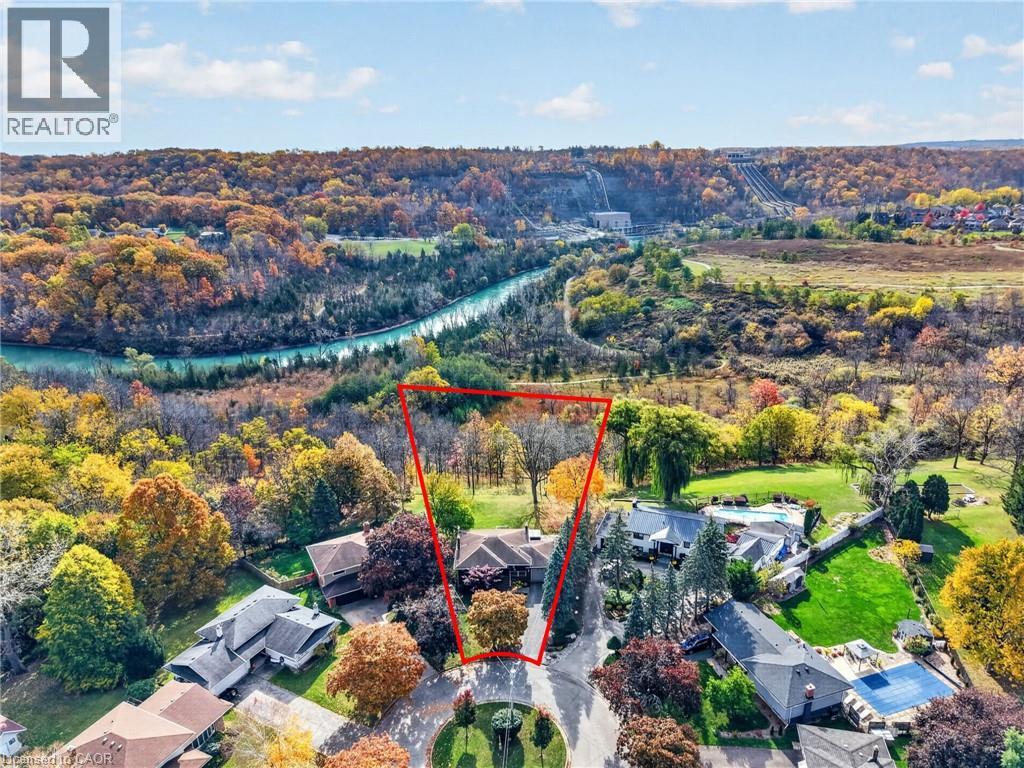
16 Elk Street
St. Catharines, Ontario
Tucked away on a quiet cul-de-sac just off Pelham Road, 16 Elk Street feels worlds away from the city—yet everything St. Catharines has to offer is only minutes from your door. Set on a remarkable 1.62-acre property surrounded by mature trees, the backyard offers the privacy and peaceful atmosphere of a Muskoka retreat. Wake to sunlight streaming through the home’s large windows and deer grazing in the backyard. Spend evenings on the composite deck, relaxing in the swim spa beside a beautiful ‘Princess Elizabeth’ magnolia while taking in views of the Brock Tower in the distance. From your own property, hike down to the Twelve Mile Creek Trail and walk to Rotary Park. The all-brick raised bungalow offers 3+1 bedrooms, 2 full bathrooms and just under 2,000 square feet of finished living space, providing plenty of room for your family to grow. A solid poured-concrete foundation, all brick exterior, paved double-wide driveway and attached drive-through garage with front and rear doors add lasting quality and everyday convenience. More than a home, 16 Elk Street is a place to slow down, reconnect with nature and escape the busyness of life without leaving the city. Please note: some photos have been virtually staged. (id:49269)
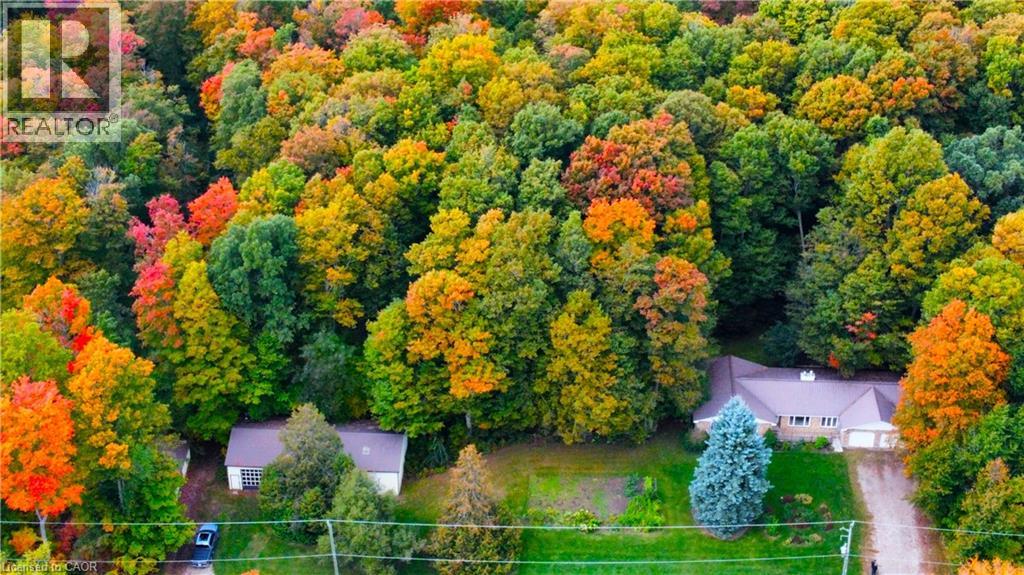
2018 Greenwood Hill Road
Wellesley, Ontario
A rare opportunity to own your own private country retreat on 14.84 acres with a beautiful hardwood and maple forest, located just outside the village of Wellesley. This unique property offers the perfect combination of peaceful rural living, recreational space, and incredible potential for those looking to embrace a more self-sufficient lifestyle. Approximately 150 maple trees are currently tapped for maple syrup production with plenty of opportunity to expand. A small sugar shack with boiler is already in place and ready for next season. This brick bungalow offers a comfortable layout designed for everyday living. The kitchen and dinette are open to the family room, where a fireplace creates a warm inviting space, and sliding doors provide easy access to the backyard. A bright living room and dining area offer additional space to relax or entertain, while a powder room, laundry room and garage access add everyday convenience. The spacious primary bedroom features a private ensuite, while two additional bedrooms and a 4-piece bathroom provide plenty of room for family or guests. The possibilities continue downstairs with a huge, unfinished basement featuring high ceilings and an abundance of space to create whatever you envision. A recreation room, home gym, workshop, office, additional bedrooms, or a combination of uses could all be possible. The home is equipped with 200-amp electrical service and a double garage. This property is really impressive outdoors, with a large 65' x 30' shop that is insulated on one side with water, plus an additional 40' x 16' shed for equipment, toys or seasonal storage. There is extensive parking, including plenty of room for an RV. Whether you are looking to expand the maple syrup operation, create your own private woodland escape, or simply enjoy the space and freedom that comes with acreage, this property offers a truly rare opportunity to make country living your own. (id:49269)
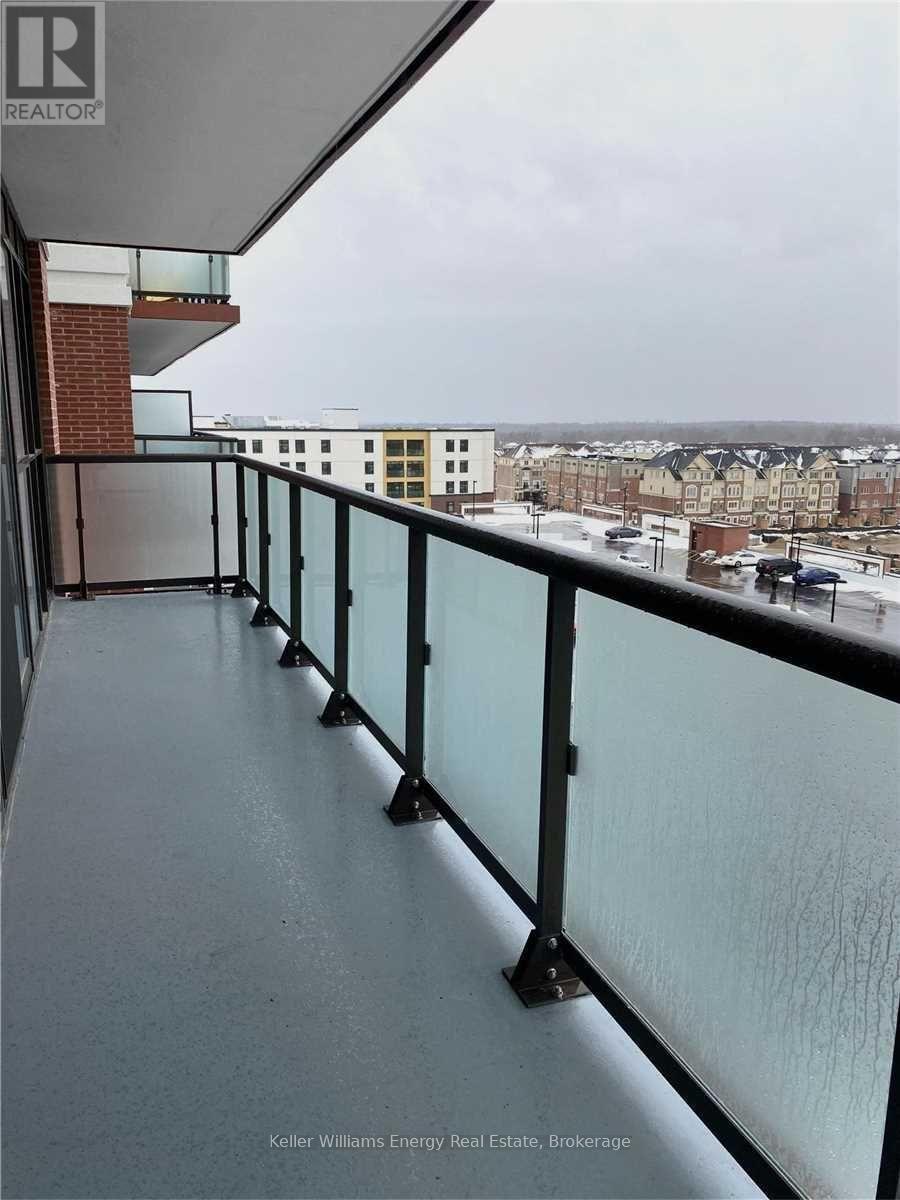
604 - 2550 Simcoe Street N
Oshawa, Ontario
Bright & Functional 679 Square Foot 2 Bed 2 Bath Unit At UC Tower By Tribute Communities.Features Floor To Ceiling Windows, With A Full Length Nearly 100 Square Foot Covered BalconyProviding Panoramic Views To The North, South & West. No Wasted Space In This Desirable FloorPlan with Ensuite Laundry. 24 Hours Concierge & Security, Party Room, Dining, Games Room,Modern Lounges, Outdoor BBQ's, Park, Guest Suite, Movie Theatre, Visitor Parking and Gym. Walking Distance To Costco, Restaurants, LCBO, Bank, Brewery & More. Minutes To Durham College& UOIT Campuses. (id:49269)
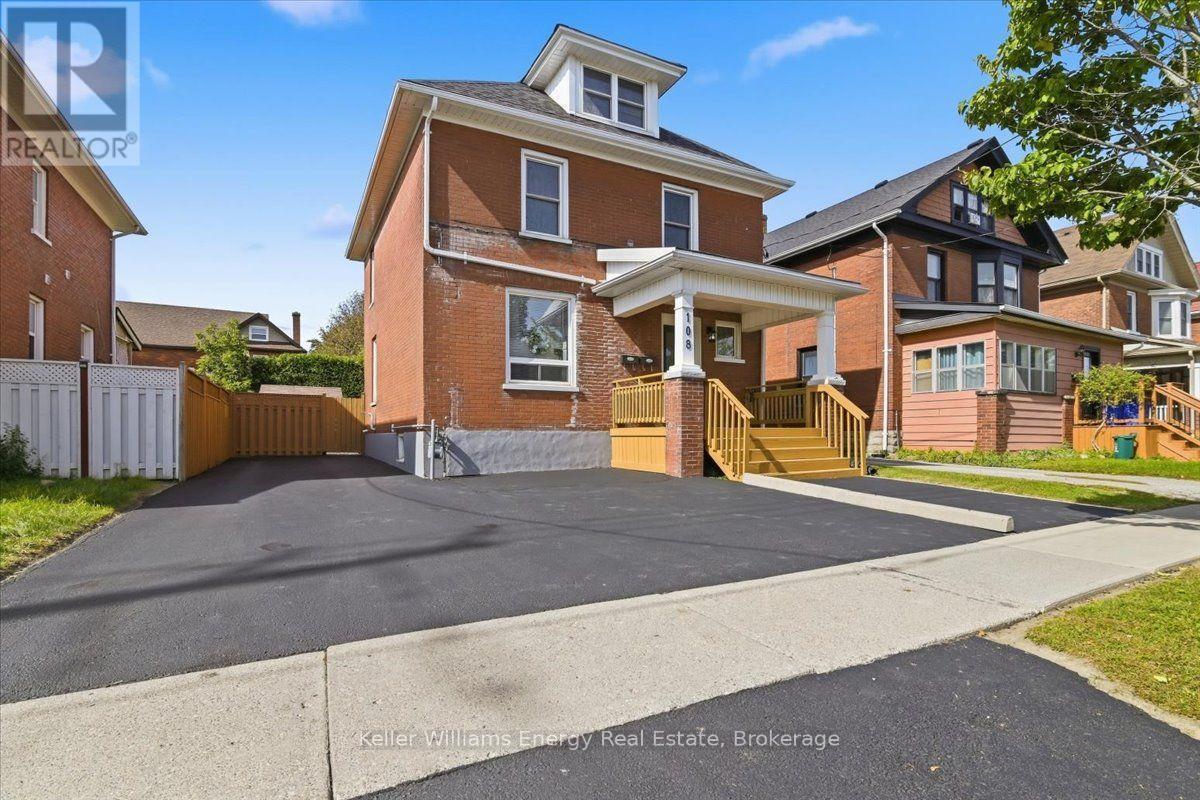
108 Division Street
Oshawa, Ontario
*****LEGAL DUPLEX***** Welcome to this legal 2-unit home offering exceptional income potential or versatile multi-generational living, ideally located just steps from shopping, everyday amenities, and public transit.The main-level unit features a bright eat-in kitchen with a direct walkout to the private back deck and yard, accompanied by a comfortable living room and a spacious main-floor bedroom.The sprawling upper unit spans the top two levels, starting on the second floor with a second eat-in kitchen, a sunlit living room, a dedicated laundry room, and a bedroom equipped with convenient his-and-hers closets. Moving up to the third level, you will find a versatile loft space that functions beautifully as an expansive retreat.Out front, enjoy excellent curb appeal complete with a welcoming front deck and parking for up to 3 vehicles, along with a detached garden shed in the back for extra storage. A turnkey property offering rare versatility and strong rental potential in a prime, walkable location. Main floor is tenant occupied. Upper unit is vacant. (id:49269)
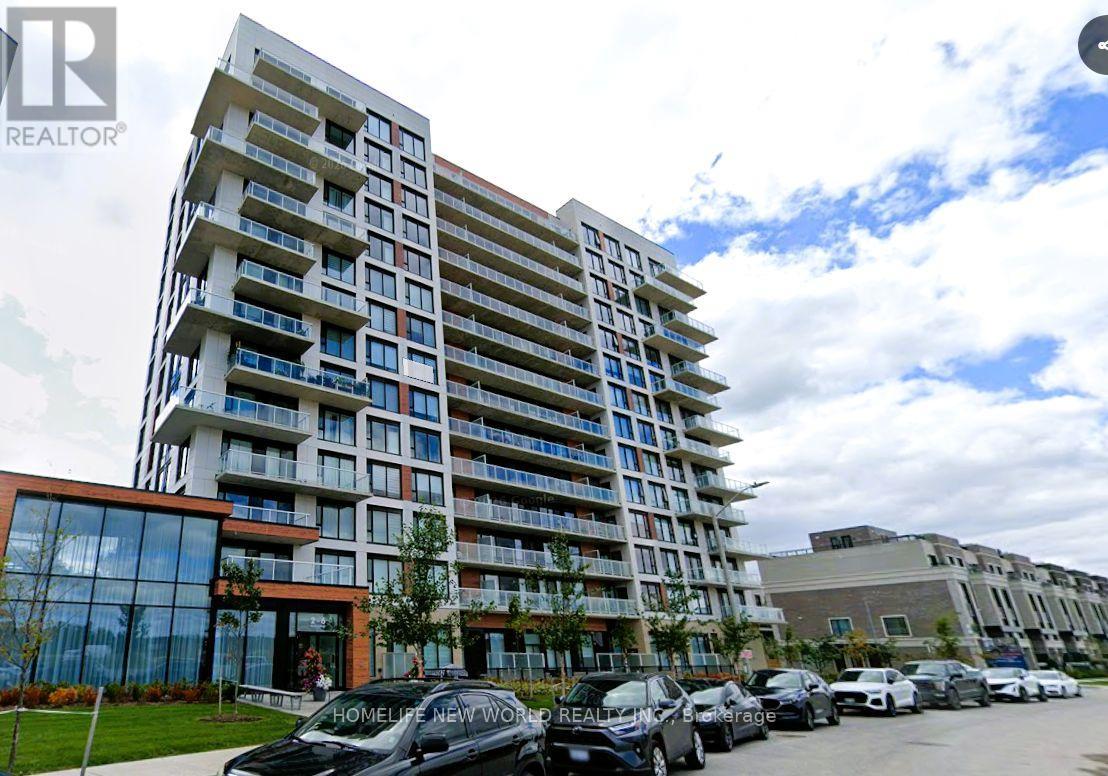
430 - 2 David Eyer Road
Richmond Hill, Ontario
Welcome to Unit 430! Bright and spacious 1+1 corner suite featuring 2 bathrooms, 2 parking spaces (one with EV charger) and 1 locker. Enjoy oversized windows and beautiful views overlooking the community garden. Modern kitchen with upgraded island cabinet and counter top, built-in appliances and under-cabinet lighting. Spacious den with sliding door, ideal as a second bedroom. Primary bedroom with 3-piece ensuite, Upgraded frameless glass tub door. 2nd bathroom upgrade to Frameless Slider. Conveniently located near parks, schools, shopping, transit and major highways! (id:49269)
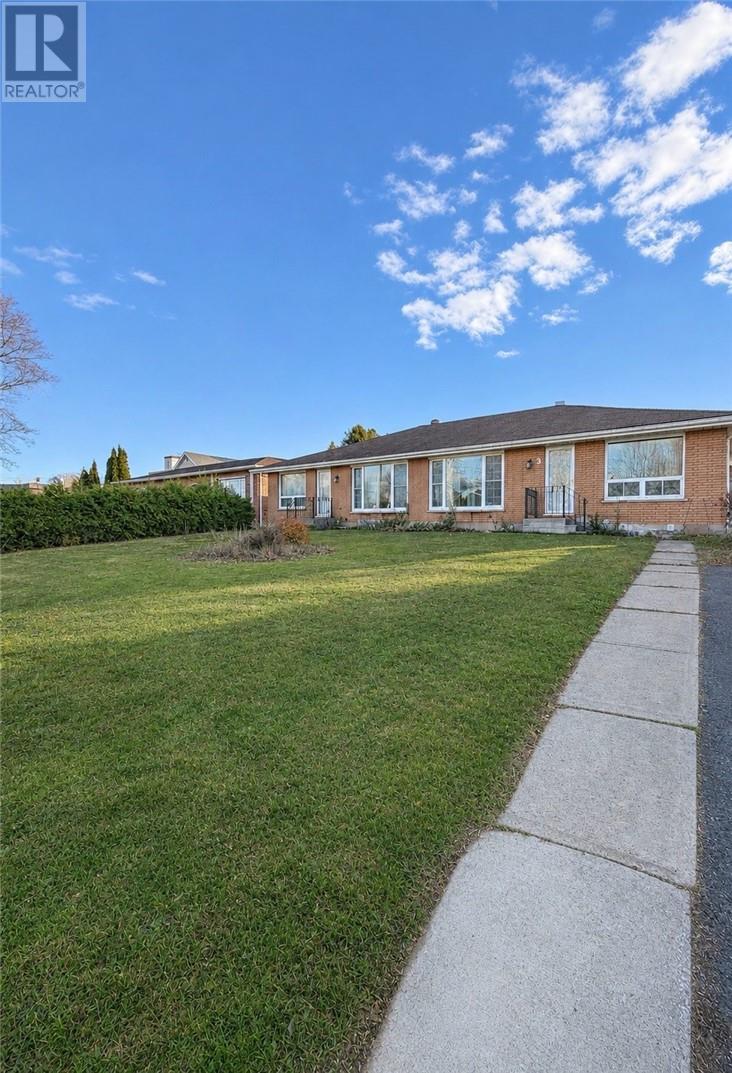
3 Meredith
Little Current, Ontario
All 12 bedrooms are furnished. Every room is rented. For an investor, that means this property earns its place in a portfolio from the outset, with tenants in place and an established, profitable shared-accommodation operation. Think about what 12 bedrooms in one location could mean for a business that houses crews through an entire project, a employer that needs staff accommodation, or an organization that regularly hosts visiting professionals. For a buyer with hospitality in mind, there’s the possibility of welcoming retreat groups or giving wedding guests a place to spend the weekend together. An extended family might see something more personal: a family compound with room for every generation under one roof. The income is already in place. To see how the property could fit your plans, ask the listing team for rental income and operating details and arrange a private viewing. (id:49269)
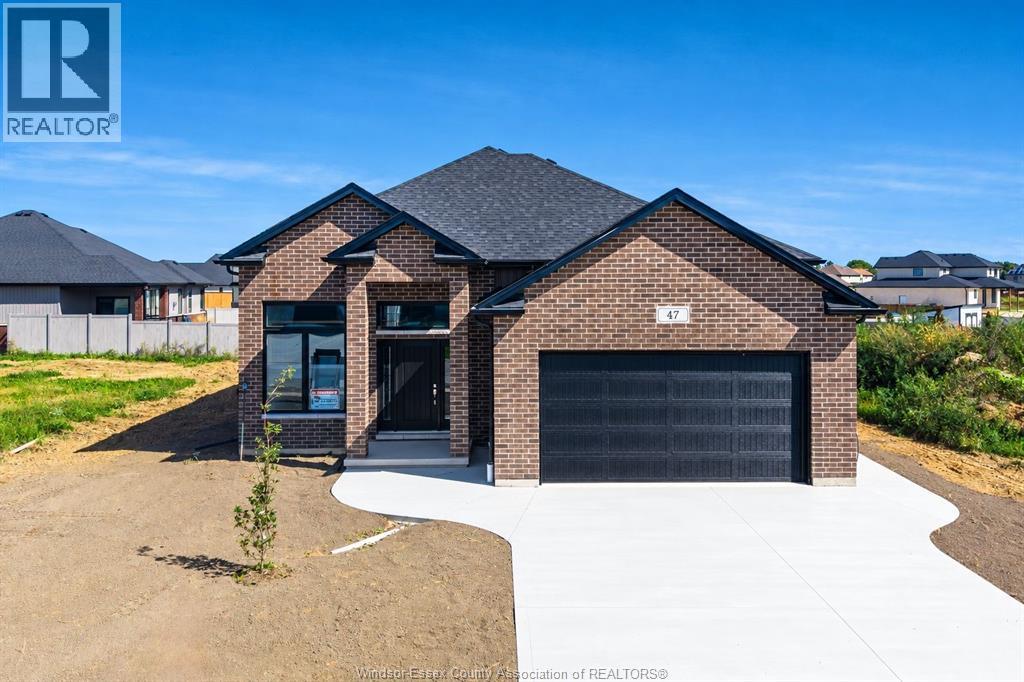
47 Bloomington Way
Chatham, Ontario
Welcome to 47 Bloomington Way, a raised ranch completed in late 2025 and located in the desired Prestancia subdivision. Offering approximately 1,450sf of finished living space, this thoughtfully designed home features three bedrooms, two full bathrooms and a bright, open-concept layout. The kitchen is finished with granite countertops, a tiled backsplash and a large island overlooking the dining and living areas. Vaulted and tray ceilings add to the open feel, while patio doors lead to a covered 9' x 13' rear deck. The primary bedroom includes a private ensuite with a glass-enclosed tiled shower. Two additional bedrooms and a second full bathroom complete the main level. The unfinished lower level provides plenty of room for future living space and includes a rough-in for a third bathroom. Additional features include a finished double driveway and attached double garage. Grass seed will be completed before closing. An excellent opportunity for a new build home without the wait. (id:49269)
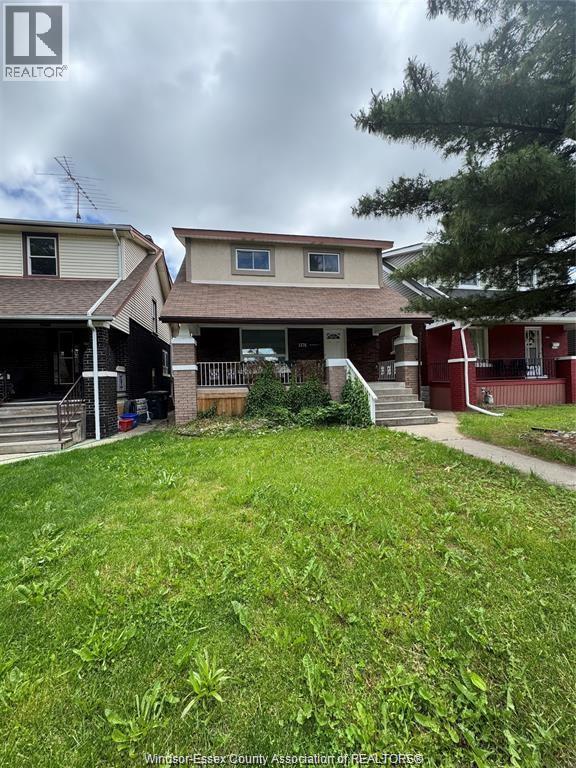
1176 Hall Avenue
Windsor, Ontario
This beautiful and spacious 2-storey brick home is perfect for a wonderful family! Featuring 3 bedrooms, 2 full bathrooms, a second kitchen, and convenient rear parking. Located in the highly desirable Walkerville neighbourhood, just steps from shopping, dining, schools, and all major amenities. Tenant pays utilities. Rental application, Proof of employment and credit report required. 1 yr lease. Deposit of First & last. The Landlord reserves the right to accept or reject any offer. (id:49269)
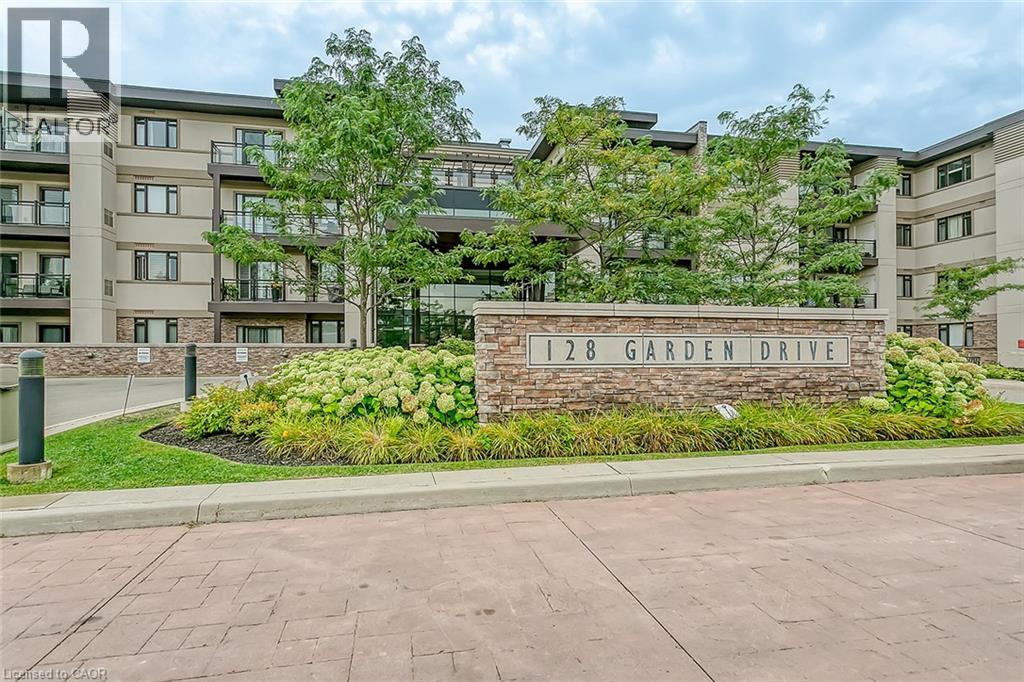
128 Garden Drive Unit# 102
Oakville, Ontario
Welcome to this exceptionally stylish and beautifully appointed 1,215 sq. ft. residence at Wyndham Place, ideally located in the heart of Oakville. This spacious 2-bedroom + den suite offers an impressive combination of sophisticated interiors, generous living space and exceptional outdoor living.The bright, contemporary white kitchen features a large centre island, stainless steel appliances and plenty of cabinetry, creating a beautiful and functional space for everyday living and entertaining. The open-concept living and dining areas provide an inviting setting with plenty of room for guests.The spacious primary suite offers a luxurious 5-piece en-suite, while the second bedroom is complemented by a well-appointed 4-piece bathroom. A versatile den provides the perfect space for a home office, reading area or additional sitting room. Convenient in-suite laundry adds to the ease of everyday living.One of the home's standout features is the private terrace, offering a wonderful extension of the living space and featuring a gas BBQ outlet-perfect for morning coffee, summer entertaining or relaxing outdoors.Additional highlights include two underground parking spaces and two lockers, providing exceptional convenience and storage.Perfectly situated just minutes from downtown Oakville, with shopping, restaurants, cafes and everyday amenities all within walking distance. This is a wonderful opportunity to enjoy a stylish, spacious and low-maintenance lifestyle in one of Oakville's most desirable locations. (id:49269)