
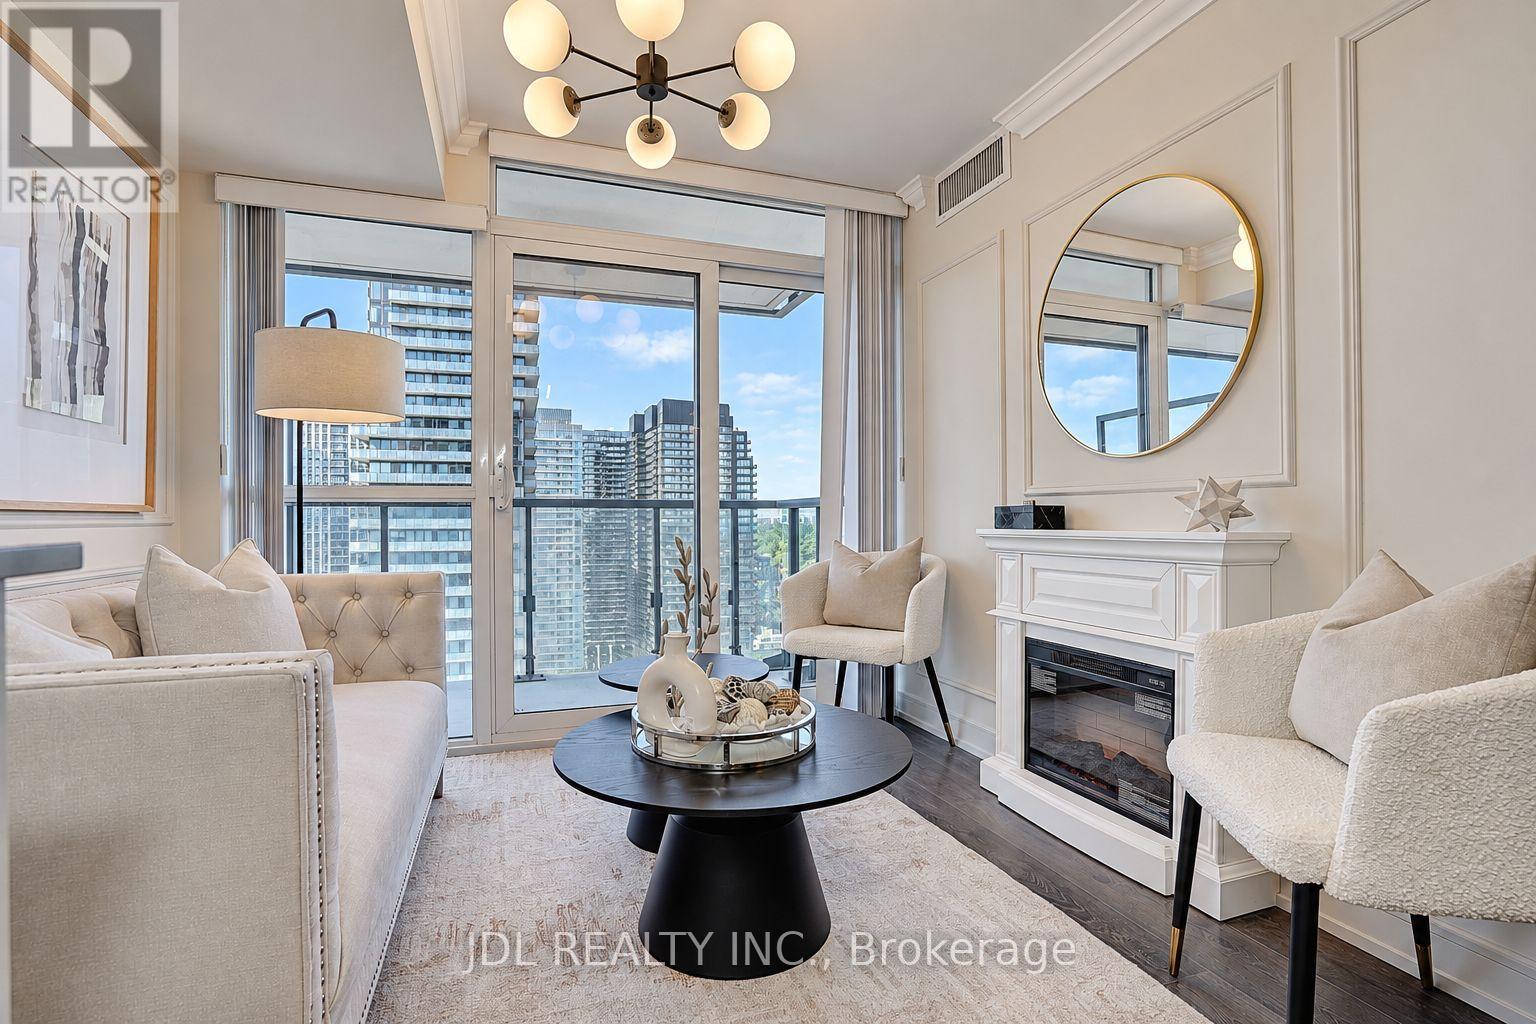
2801 - 125 Redpath Avenue
Toronto, Ontario
Rarely Offered High-Floor Corner Unit With Panoramic, Unobstructed North & East Views and Expansive Lake Views. Den converted to an Enclosed Bedroom Den, Featuring A big Window, Door & Custom Closet - Ideal As A Second Sleeping Area. Extensively upgraded with significant investment to create a luxurious living experience. Enjoy A Modern French / Boutique Hotel-Inspired Interior, Thoughtfully Designer-Renovated With Elegant Finishes And A Stunning Fireplace. True 2-Bedroom Layout With Floor-To-Ceiling Windows, Separate Doors, And Custom Built-In Closets In Each Bedroom. Approx. 652 Sq Ft Of Total Living Space, Including The Balcony, Offering Expansive Views And An Exceptional Indoor-Outdoor Living Experience. Wood flooring throughout. Ideally Located In A Highly Sought-After School District With Excellent Private And Public School Options. Convenient Access To Both TTC Line 1 And Line 5, And Situated In The Heart Of Toronto's Second-Largest Business District. Exempt from the annual rent increase guideline. A Truly Unique Corner Residence That Blends Sophistication, Functionality, And Unparalleled Urban Convenience. (id:49269)
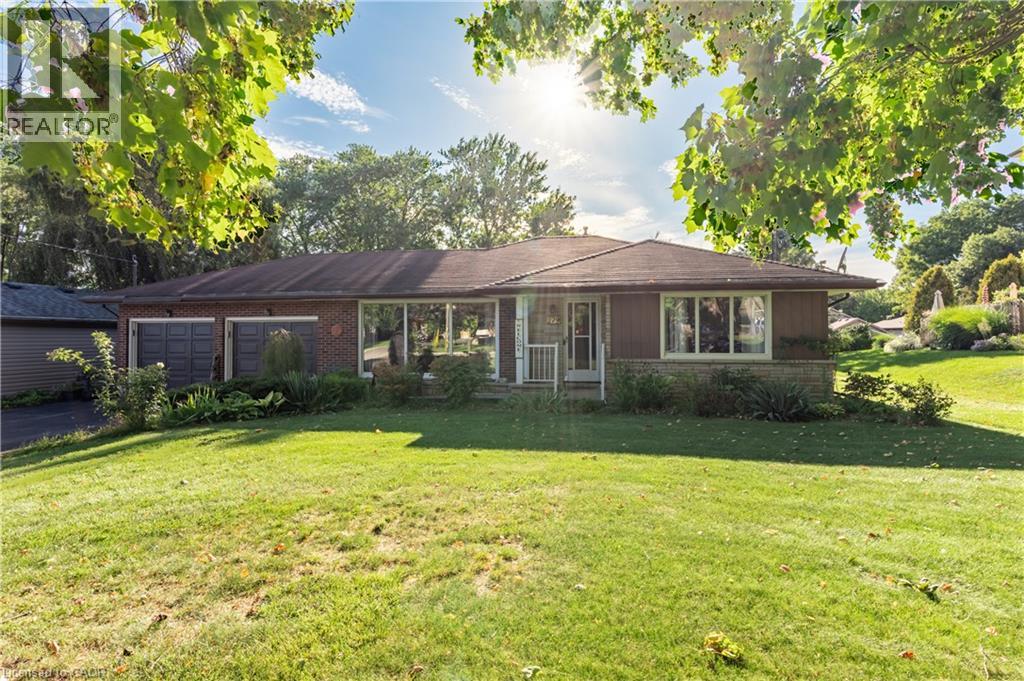
279 Oxford Avenue
Ingersoll, Ontario
Welcome to 279 Oxford Avenue, a lovingly maintained all-brick bungalow on an impressive 75' x 150' lot in a mature Ingersoll neighbourhood. Beautiful gardens, a long paved driveway and attached double garage create an inviting first impression. Inside, an oversized picture window extending nearly to the floor fills the spacious living room with natural light, while solid oak flooring, trim, doors and built-ins bring warmth and timeless character throughout. The traditional main-floor layout offers a separate dining room, three comfortable bedrooms and a generous 4-piece bathroom. The bright kitchen features abundant solid oak cabinetry, granite countertops, tile flooring, a space-saving built-in microwave and convenient access to the covered rear deck. Downstairs, the largely unfinished basement provides outstanding potential to create additional living space to suit your needs. A substantial recreation area, existing 3-piece bathroom, laundry, utility, workshop and storage areas provide an excellent starting point. The furnace and central air were updated in 2020, and additional conveniences include central vacuum, reverse-osmosis drinking water and a newer water softener. The expansive backyard is a rare in-town find: mature, beautifully landscaped and offering plenty of room to garden, play and entertain. Enjoy morning coffee on the covered deck, gather with friends on the patio or relax beneath the established trees. Refrigerator, stove, dishwasher, built-in microwave, washer, dryer, freezer and window coverings are included. With three bedrooms, two full bathrooms, a double garage, abundant parking, an exceptional lot and exciting lower-level potential, this welcoming home offers the space, character and setting buyers have been waiting for. (id:49269)
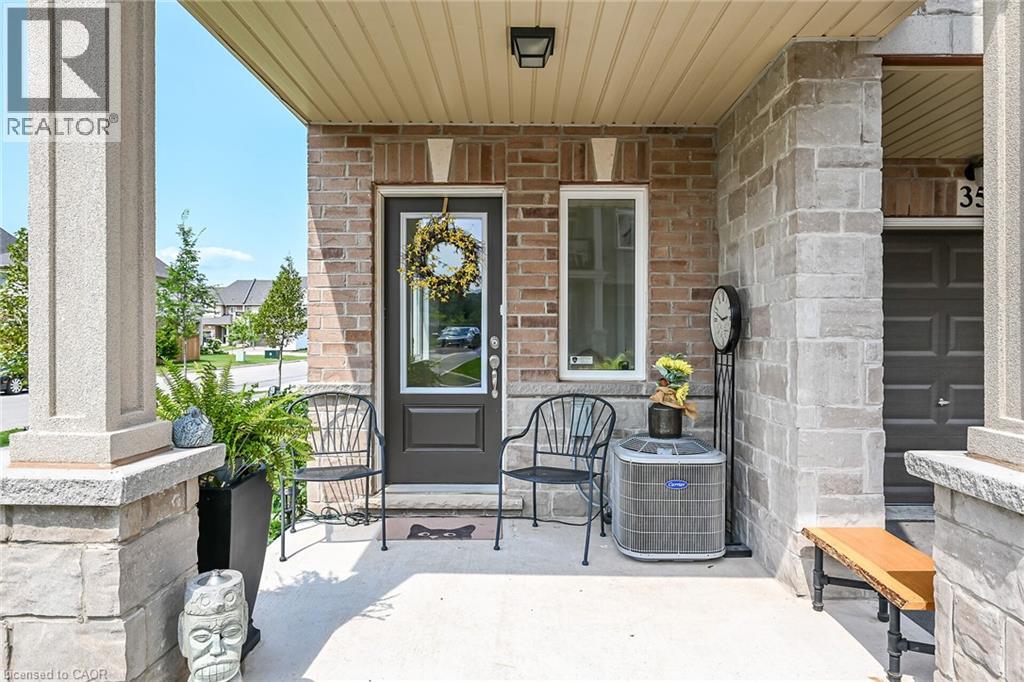
40 Zinfandel Drive Unit# 35
Hamilton, Ontario
Welcome to this beautiful, nearly new 2023-built executive common-element townhouse in desirable Stoney Creek, District 51. Thoughtfully designed across three levels, this stylish 2-bedroom, 2-bathroom home combines contemporary finishes, functional living space and an exceptional location near the Niagara Escarpment and Lake Ontario. Enter at ground level into the foyer featuring a convenient 2-piece bath, inside entry from the garage and access to the utility room. Follow the staircase to the bright, open-concept main level where the living room, dining area and kitchen flow seamlessly together-ideal for both everyday living and entertaining. The kitchen is anchored by an approximately 10-ft island, complemented by stainless steel appliances, an over-the-range microwave, pendant lighting and a generous 7'8 x 4'7 walk-in pantry. The living area features an electric fireplace and a cozy alcove perfectly suited for a love seat or reading area. Step outside to the covered balcony with glass railings and enjoy southwest views toward the Escarpment-a wonderful extension of the living space. Upstairs, you'll find two well-proportioned bedrooms with exceptional storage. The primary bedroom features an approximately 5'x6' walk-in closet, while the second bedroom offers an approximate 6'8x7'10 walk-in closet. A 4-piece bathroom and convenient upper-level laundry complete this floor. Finished in an attractive stone and brick exterior, this executive townhome offer slow-maintenance living in one of Stoney Creek's growing communities. Ideally positioned between Fifty Road/QEW and Winona Road, with convenient access to Fifty Point Conservation Area &Marina, Winona Park, shopping, restaurants, highway access and the popular Winona Peach Festival. Modern. Spacious. Low maintenance. A wonderful place to call home (id:49269)
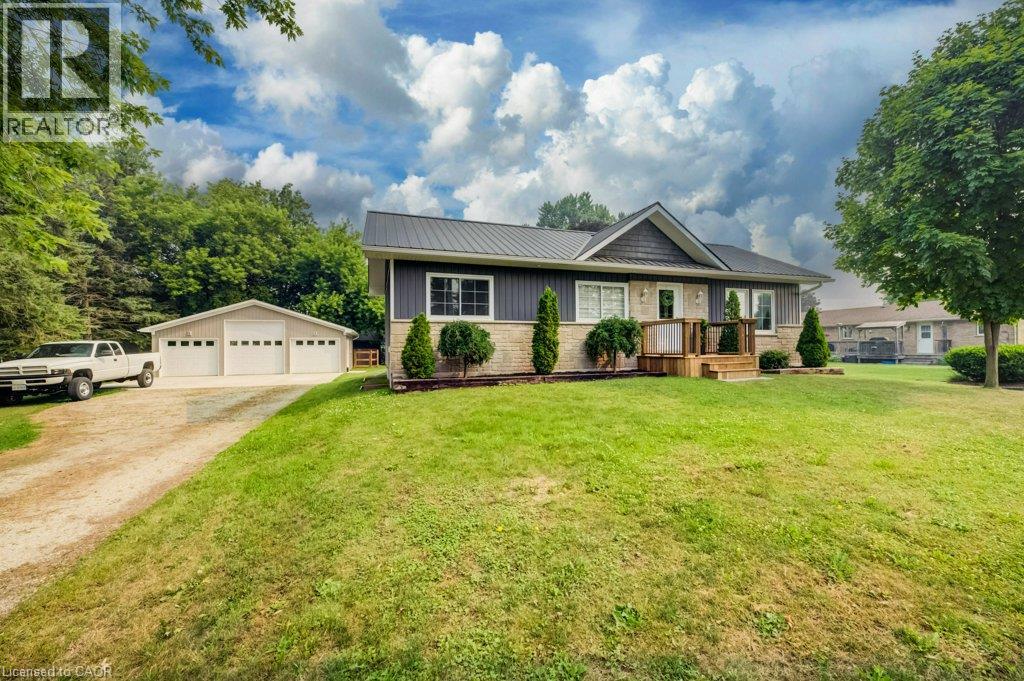
1077 Queen Street
Wroxeter, Ontario
Welcome to 1077 Queen Street - a beautifully rebuilt modular bungalow in the quaint village of Wroxeter that lives like brand-new construction, with a list of upgrades and standout features you rarely find at this price. Open-concept living, dining and kitchen create a bright, spacious heart of the home, finished carpet-free in durable luxury vinyl plank throughout. The showstopper? A massive 28'9x 31'5 detached THREE-car garage/workshop - a dream for the tradesperson, hobbyist or collector. It runs on a 100-amp sub-panel with two available 220-volt outlets and is even roughed-in for in-floor radiant heat, ready to finish for year-round use. Comfort here is next-level: per-room zoned in-floor radiant heat, plus a propane furnace and central air, a Venmar fresh-air HRV for healthy air exchange, and on-demand (tankless) hot water. The well water is fully treated with a reverse-osmosis filtration system, water softener and a durable steel roof means one less worry for decades.Inside you'll find 4 bedrooms and 1.5 baths, including a completed powder room with premium stacked laundry. The fully finished lower level is a rare find - soaring ceilings with a striking industrial aesthetic, anchored by a generous 24'2 x 28'5 rec room and two additional bedrooms. Step outside to an oversized 0.35-acre yard which includes a fenced in area behind the garage/workshop, a welcoming covered front porch and a spacious rear deck - perfect for entertaining, kids and pets.This home has been transformed from the ground up: re-framed for structural integrity, newer windows throughout, blown-in insulation, new roof trusses and steel roofing. Tucked into the friendly community of Wroxeter, you're moments from Howick's trails and the river for swimming and leisure - tranquility and convenience in one package. Practically new, impeccably equipped, and truly one of a kind. Book your showing today! (id:49269)
902 Railton Avenue
London East, Ontario
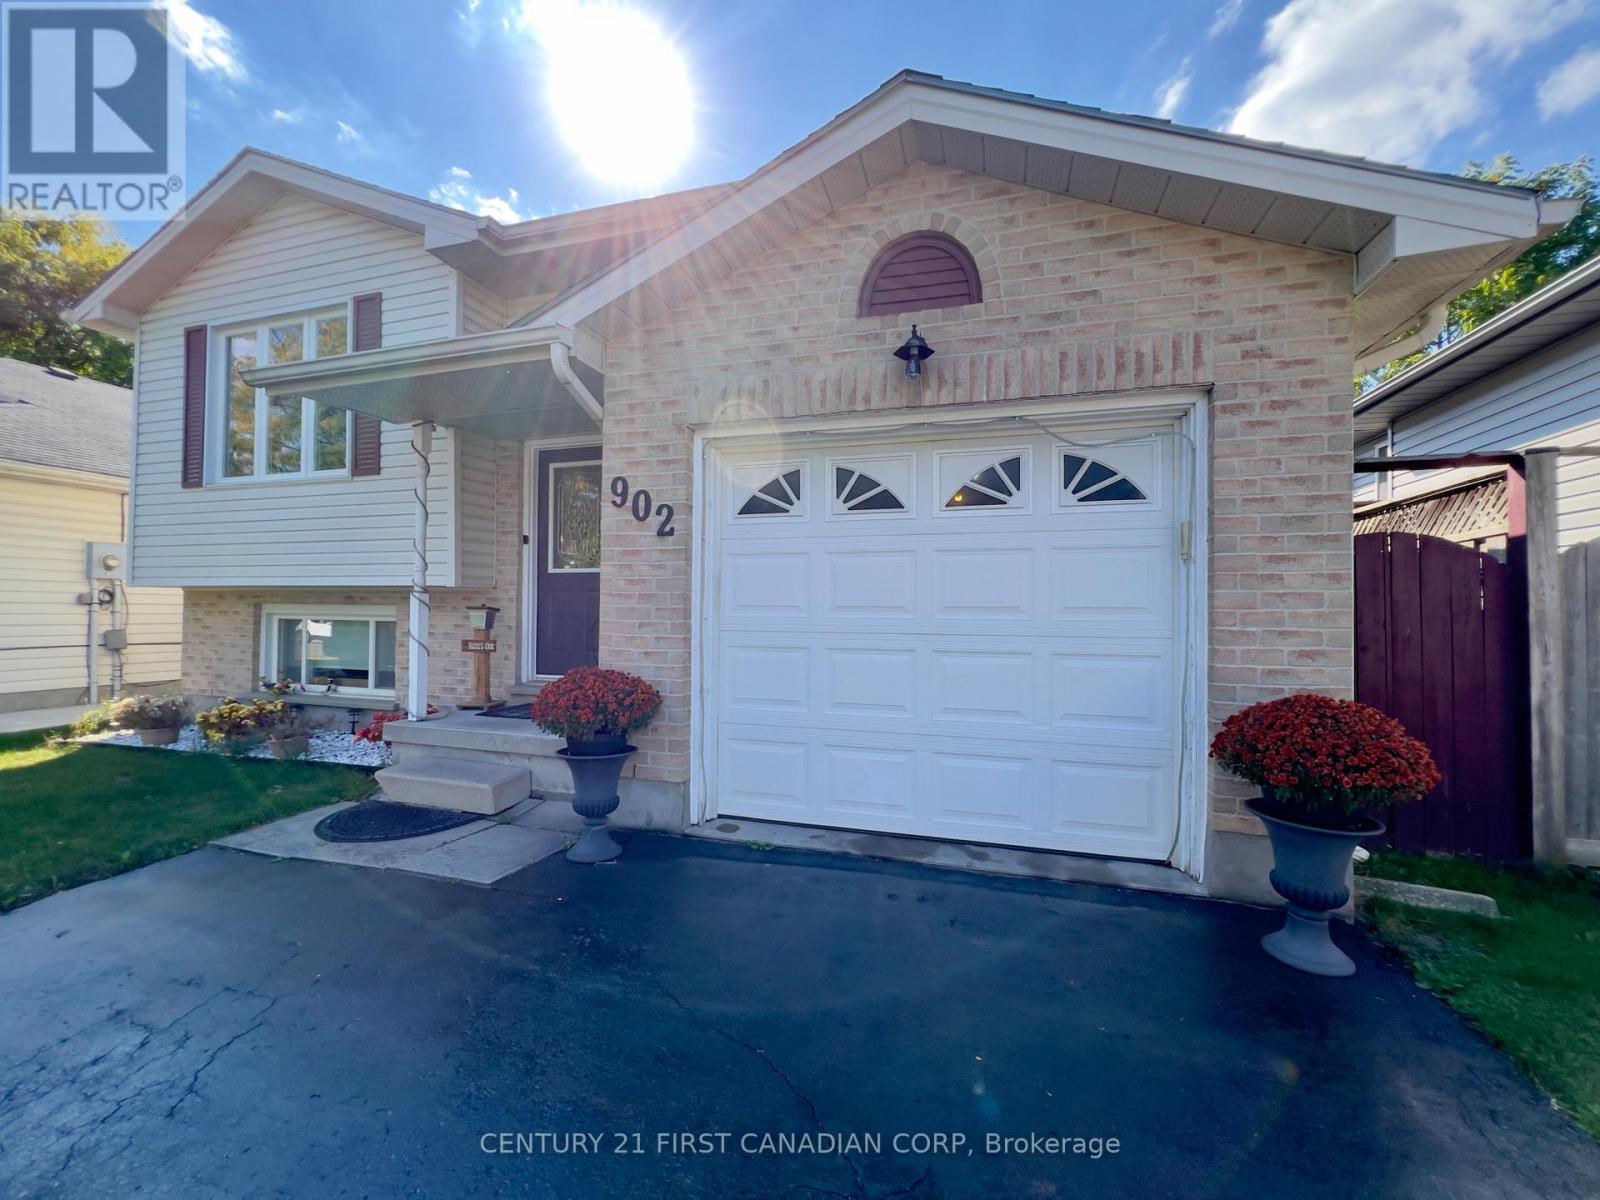
MUST-SEE RAISED BUNGALOW OFFERING OVER 2,080 SQ. FT. OF TOTAL FINISHED LIVING SPACE! Welcome to 902 Railton Avenue, situated on a quiet street in desirable East Argyle. Unlike typical multi-level split layouts, this spacious home offers a bright, highly functional 2-level floor plan with over 2,000 sq. ft. of fully finished, usable living space-featuring 3+1 bedrooms and 2 full bathrooms! Step inside to an expansive main level flooded with new pot lighting, leading to a stunning 2025 kitchen refresh complete with quartz countertops, a custom center island, and generous cabinet storage. Both full bathrooms have been beautifully renovated, and updated flooring spans throughout the home. The fully finished lower level offers impressive ceiling height, an oversized 4th bedroom, a massive rec room ideal for family, movie nights or a home gym, and a full secondary bath. Major Mechanical & Capital Upgrades Already Done:2025: Kitchen Refresh w/ Quartz Countertops & Island 2023: High- Efficiency Furnace & Central Air Conditioning 2021: Updated Windows Throughout. Roof 2018. Set on a prime 39.37' 104.99' lot featuring an attached garage with interior access and a private backyard space. Ideally located near top-rated schools, parks, shopping, and major transit routes. True turn-key quality with space for the whole family! (id:49269)
477 Hwy 586
Thunder Bay, Ontario
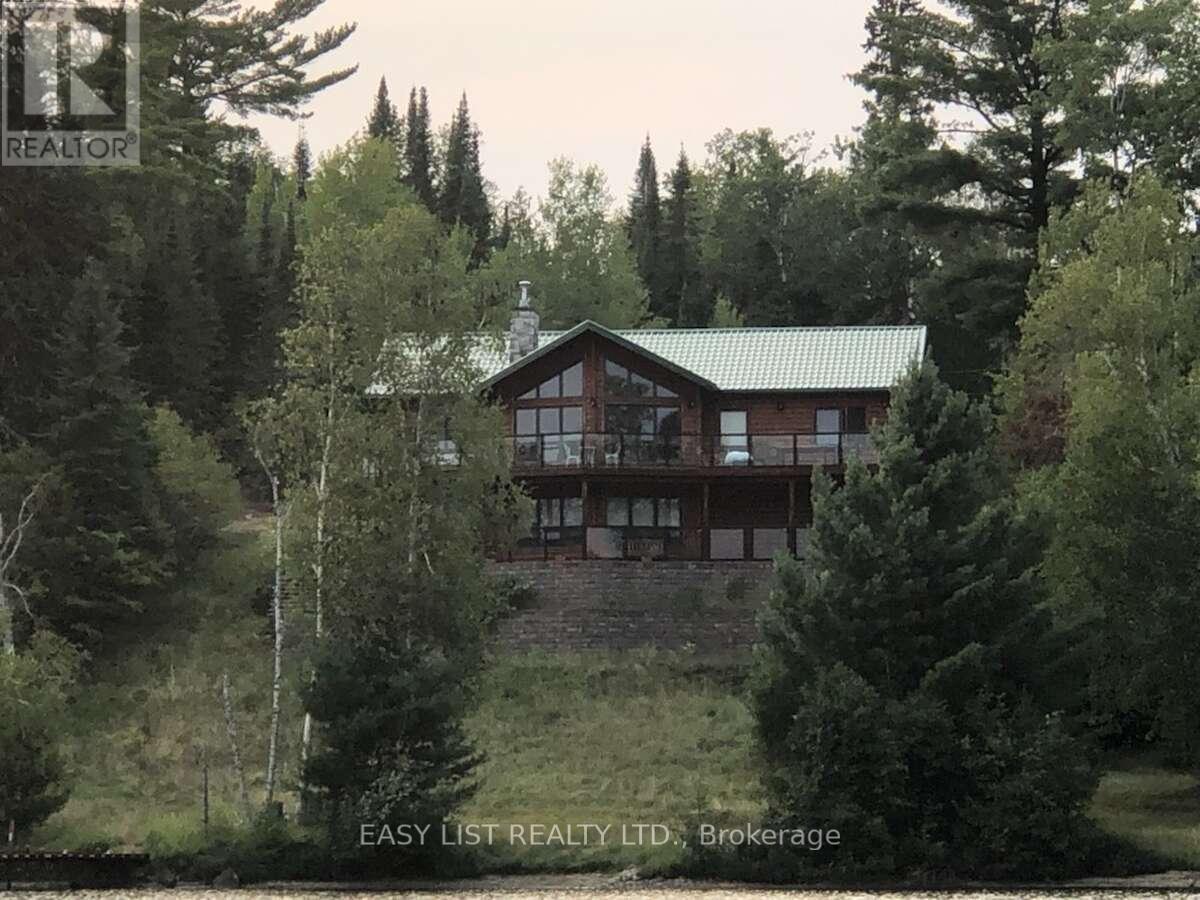
Visit the REALTOR website for further information about this Listing. Stunning Waterfront Retreat on Lake Shebandowan. Experience the ultimate in lakeside living with this breathtaking year-round home on the serene shores of Lake Shebandowan. Designed for comfort, style, and relaxation, this property seamlessly blends rustic charm with modern conveniences. Featuring real log siding, soaring vaulted ceilings finished with knotty pine, and a cozy propane fireplace in the great hall, this home exudes warmth and character. Enjoy unparalleled outdoor living with a wrap-around main floor deck that offers stunning lake views, a lower-level stone patio perfect for entertaining, and a private 40-foot dock where you can soak in the tranquility of the water. The main floor boasts two spacious bedrooms, including a luxurious primary suite with an ensuite bathroom and a generous walk-in closet. The modern kitchen is a chef's dream, complete with custom cabinetry, new stainless-steel appliances, and high-end finishes that make every meal a delight. The fully finished lower level provides additional living space with a walkout to the stone patio, a large family room, and additional bedrooms. Indulge in ultimate relaxation with an indoor cedar sauna featuring pine benches, adjacent to a shower room finished with sleek porcelain tile. The home is designed for year-round comfort, offering radiant in-floor heating, a forced air furnace, and an air-tight wood fireplace to keep you warm during the colder months. High-quality finishes such as Brazilian teak hardwood flooring, solid pine interior doors, and ceramic tile accents throughout add to the home's appeal. A 22kW automatic backup generator ensures uninterrupted power, providing peace of mind no matter the season. This waterfront paradise is more than just a home - it's a retreat where you can enjoy peaceful mornings by the lake, cozy evenings by the fire, and a lifestyle that embraces nature. (id:49269)
1271 Franklin Drive
Peterborough, Ontario
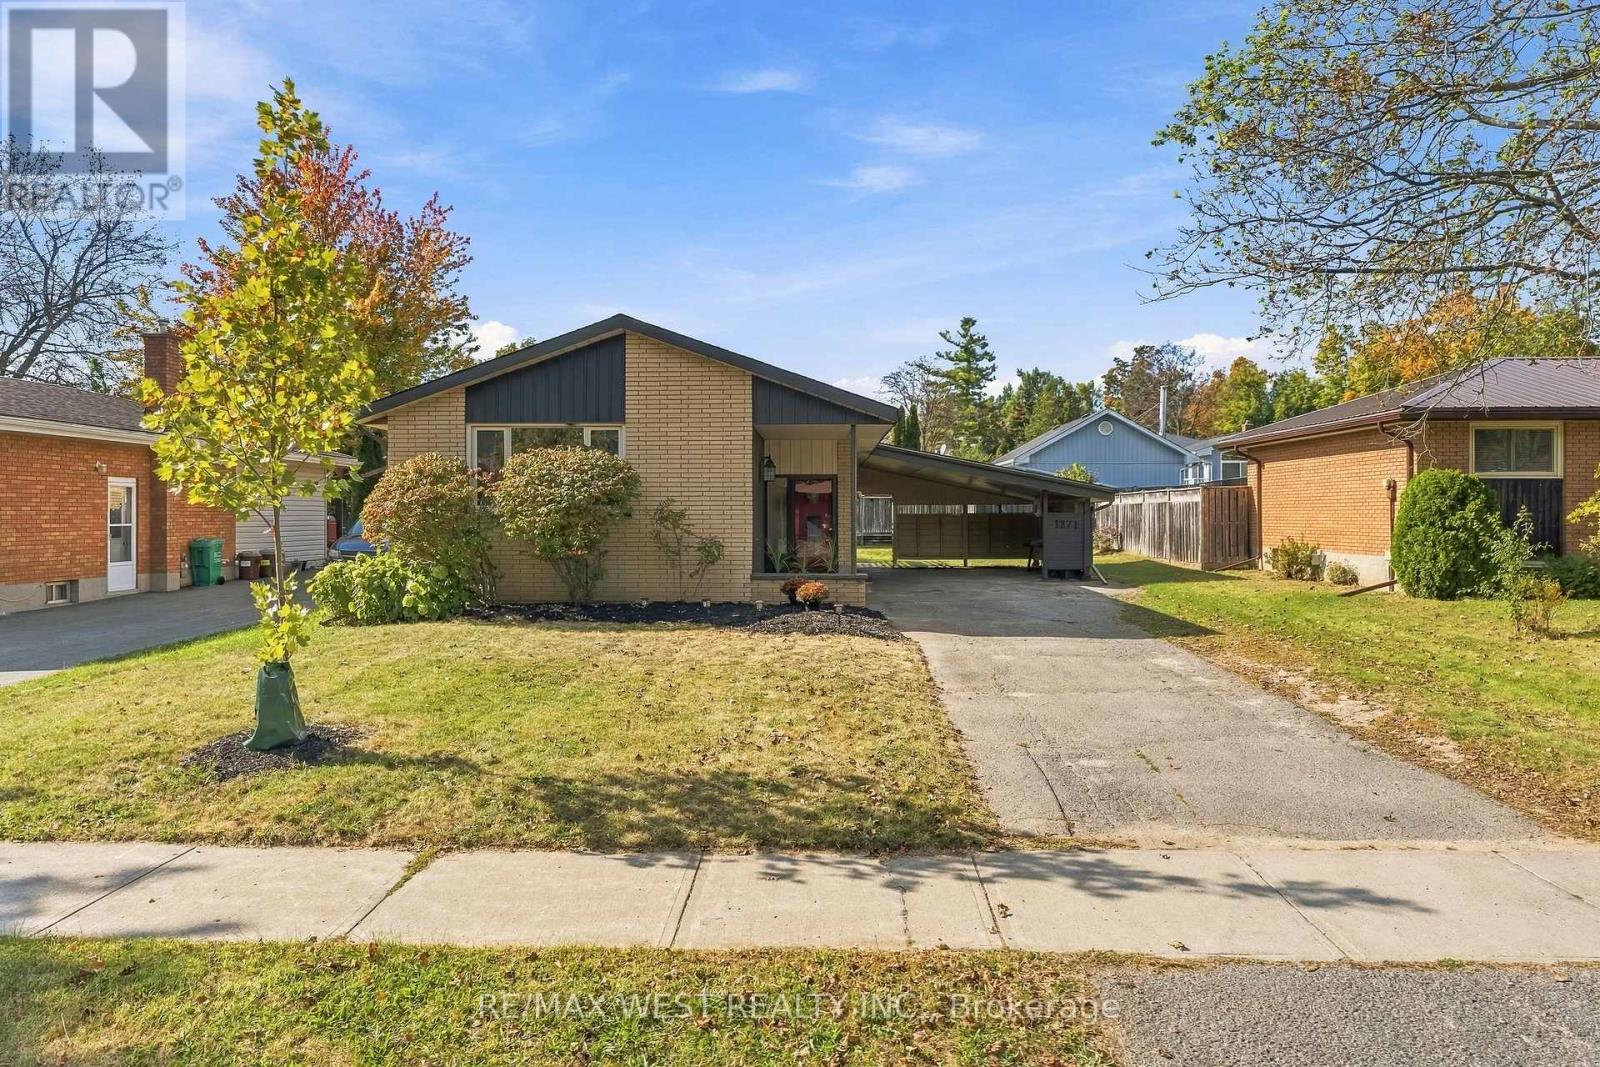
This beautifully updated solid-brick bungalow is situated in a friendly and established Peterborough neighbourhood, offering 3bedrooms, 2 bathrooms and a functional layout with plenty of space for the entire family. Step inside to a bright, freshly painted interior featuring updated flooring, modern light fixtures and beautifully finished walls, creating a clean and contemporary feel throughout. The updated kitchen features stainless steel appliances with plenty of space for everyday living and entertaining. Major improvements provide added peace of mind, including an updated furnace and roof, making this a fantastic opportunity for first-time buyers, down sizers, investors or anyone looking for a well-maintained, move-in-ready home with many of the big-ticket items already taken care of. The lower level offers even more living space with a large recreation room, three-piece bathroom, workshop area and plenty of storage. The generous layout provides flexibility for a home office, gym, guest space or additional bedroom. Outside, enjoy a beautiful private backyard complete with a storage shed and interlocking stone patio-perfect for summer BBQs, entertaining or relaxing outdoors. The property also features a convenient carport and private driveway. Ideally located close to schools, parks, trails, shopping, transit and everyday amenities, this solid brick bungalow offers a great combination of location, updates and usable living space.Move-in ready, beautifully updated and full of potential (id:49269)
19 Milton Avenue W
Cambridge, Ontario
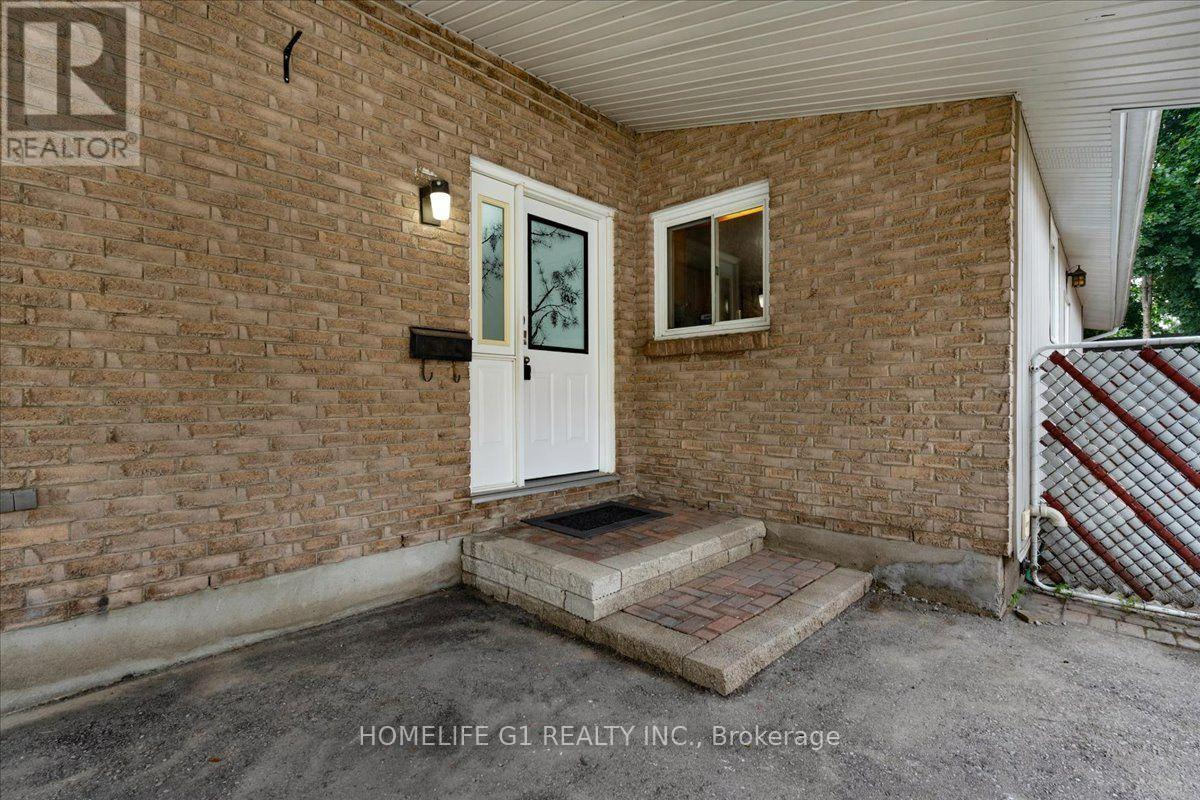
Welcome to this beautifully maintained 3+1 bedroom bungalow in the heart of desirable Hespeler!Situated on an impressive approx. 7,140 sq. ft. lot and over 1850 Sq. Ft. of living space. This move-in-ready home offers the perfect combination of comfort, space and convenience. The bright main floor features three spacious bedrooms, a functional kitchen, a sun-filled living room, and a charming sunroom overlooking the large private backyard. The finished basement adds incredible versatility with an additional bedroom, New three-piece Bathroom, a spacious recreation room, utility room, and workshop-ideal for growing families, guests, or a home office. Enjoy an expansive backyard with endless possibilities for entertaining, gardening, or creating your own outdoor retreat, plus a private driveway with parking for up to five vehicles. Perfectly located close to public and Catholic schools, walking trails, shopping, restaurants, downtown Hespeler, Victoria Park, Forbes Park, and Highway 401, with easy access to Kitchener, Waterloo, and Guelph within 30 minutes. This exceptional property is perfect families, first-time buyers, downsizers, and investors alike. A rare opportunity to own a spacious bungalow on a premium lot in one of Cambridge's most sought-after neighborhoods-don't miss it! (id:49269)
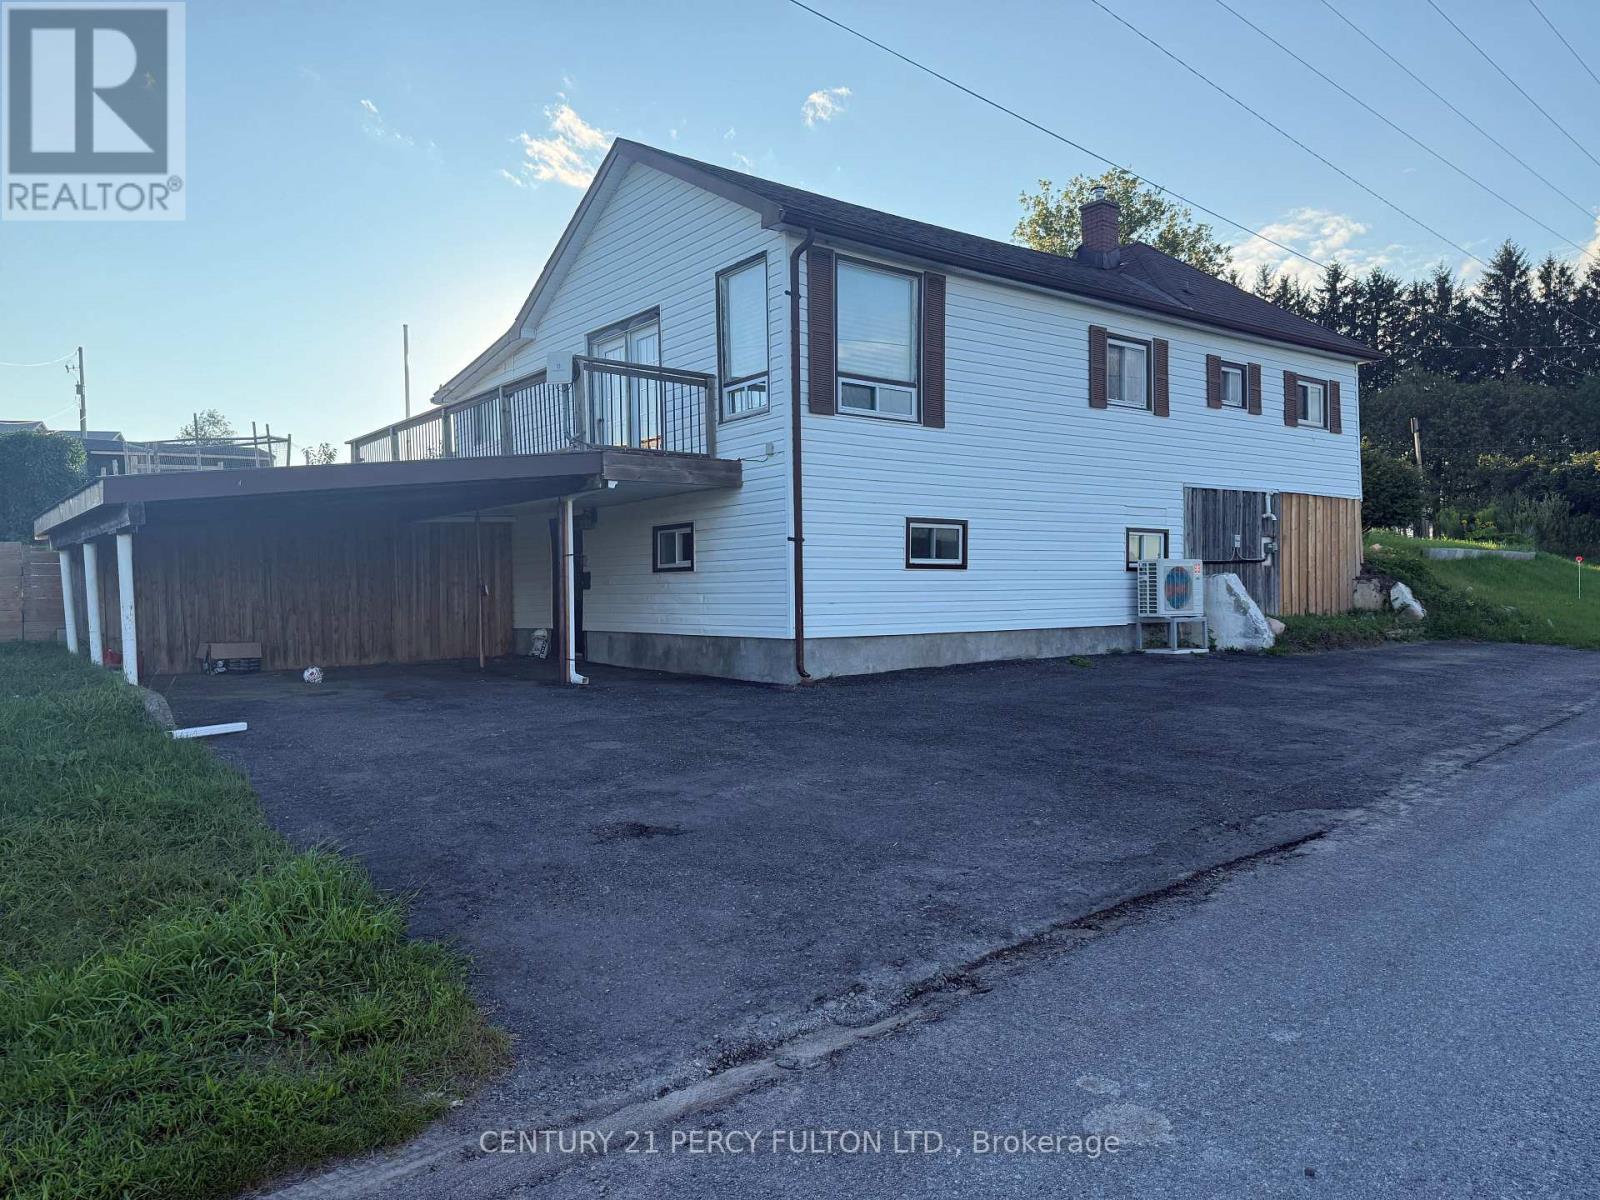
87 Sutherland Road
Stirling-Rawdon, Ontario
Welcome to 87 Sutherland Road in Stirling! Enjoy peaceful country living in this bright3-bedroom, 2-bathroom home surrounded by picturesque farmland. The main floor features two bedrooms, a 3-piece ensuite, a renovated kitchen with stainless steel appliances, and a spacious open-concept living and dining area filled with natural light. Walk out to the large deck and take in the beautiful rural views.>> The finished lower level offers plenty of additional living space, along with a third bedroom that could also serve as a home office. On-site laundry provides added convenience.>> Outside, the large fully fenced yard offers plenty of room to enjoy the outdoors, along with a chicken coop and expansive countryside views. Enjoy the space and privacy of rural living while remaining just minutes from Stirling's shops, schools, restaurants and everyday amenities. Tenant is responsible for hydro, and propane. (id:49269)
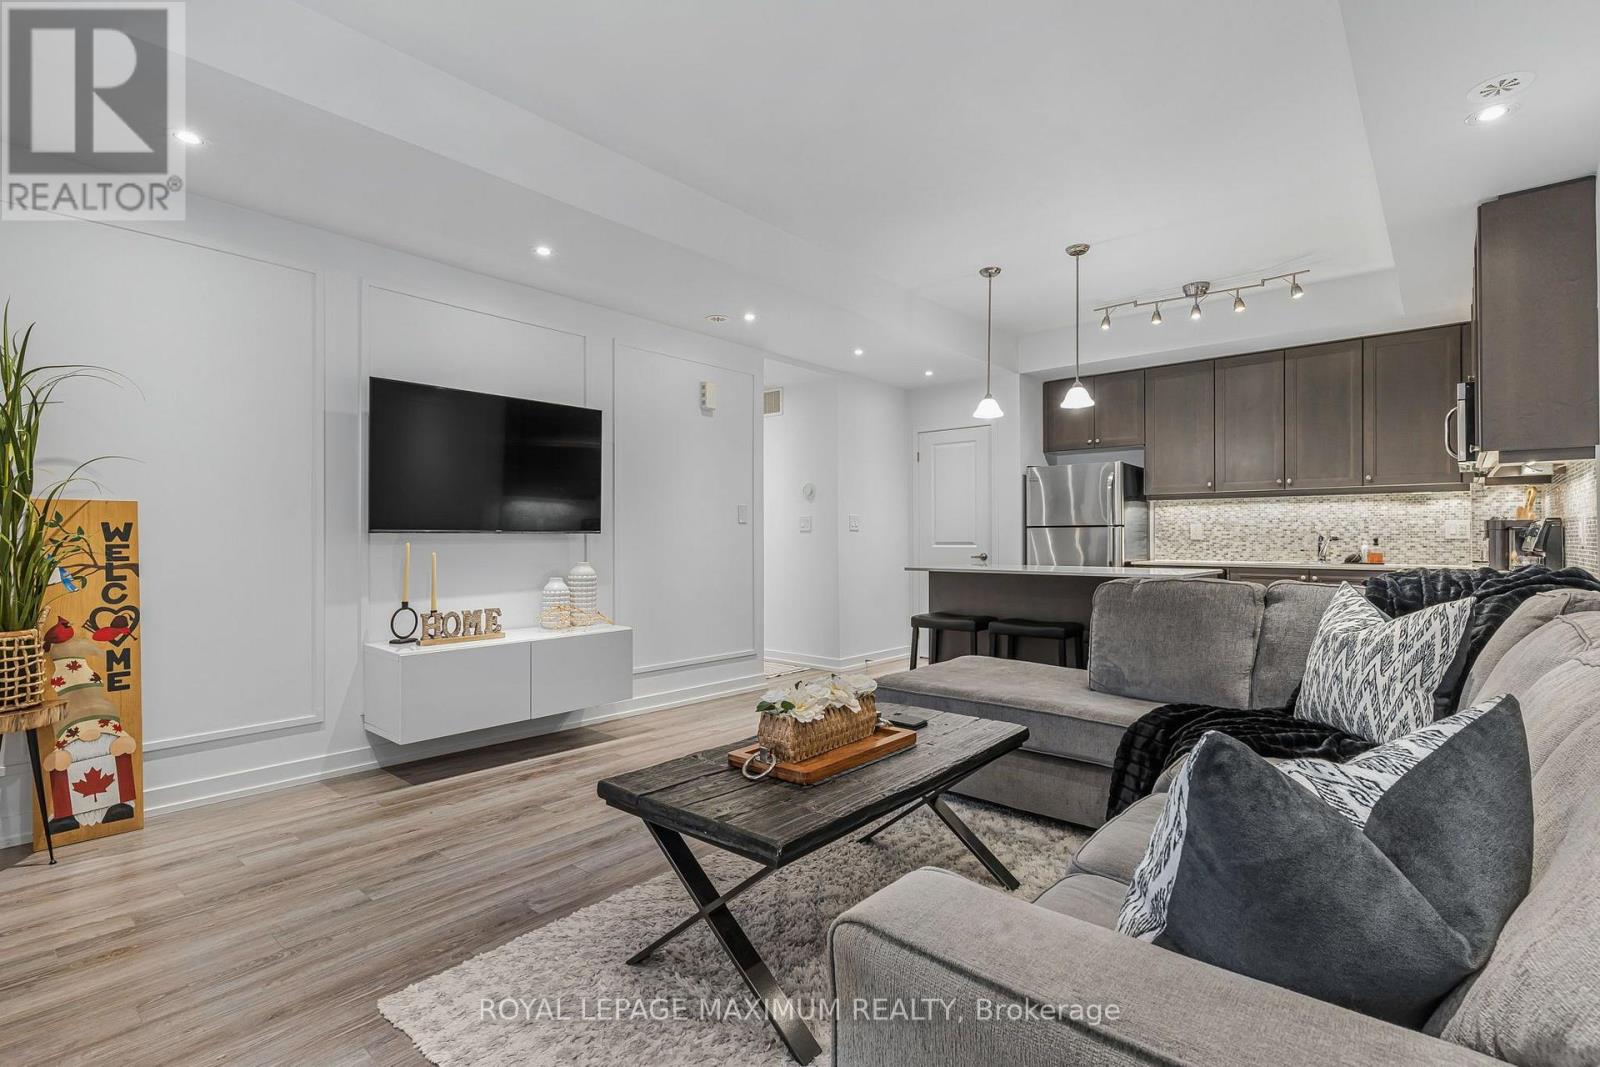
2b - 867 Wilson Avenue
Toronto, Ontario
Welcome to Yorkdale Village Townhomes located in the coveted Downsview Neighborhood of North York! Prime Location, Just Moments from Yorkdale Mall, TTC & Transit, Shops, Costco, Rogers Stadium & Much More!! A Vibrant selection of local shops and dining, this prime location offers seamless access to Highway 401 and TTC Wilson Station. Featuring an open-concept layout with laminate flooring, sophisticated wainscoting, and pot lights illuminate the inviting living room. The modern kitchen is a culinary dream, featuring pristine white quartz countertops, premium stainless steel appliances, and a generous oversized island, complemented by a chic backsplash. Retreat to the large primary bedroom, where two expansive windows flood the space with natural light. A luxurious walk-in closet, outfitted with custom cabinetry, and coffered ceilings. Step outside to your private front patio for morning coffee or fresh air. Amenities include a party room & visitor parking. This remarkable unit includes the convenience of underground parking and a dedicated locker. Welcome Home to Elegance and Comfort at Yorkdale Village Townhomes! (id:49269)
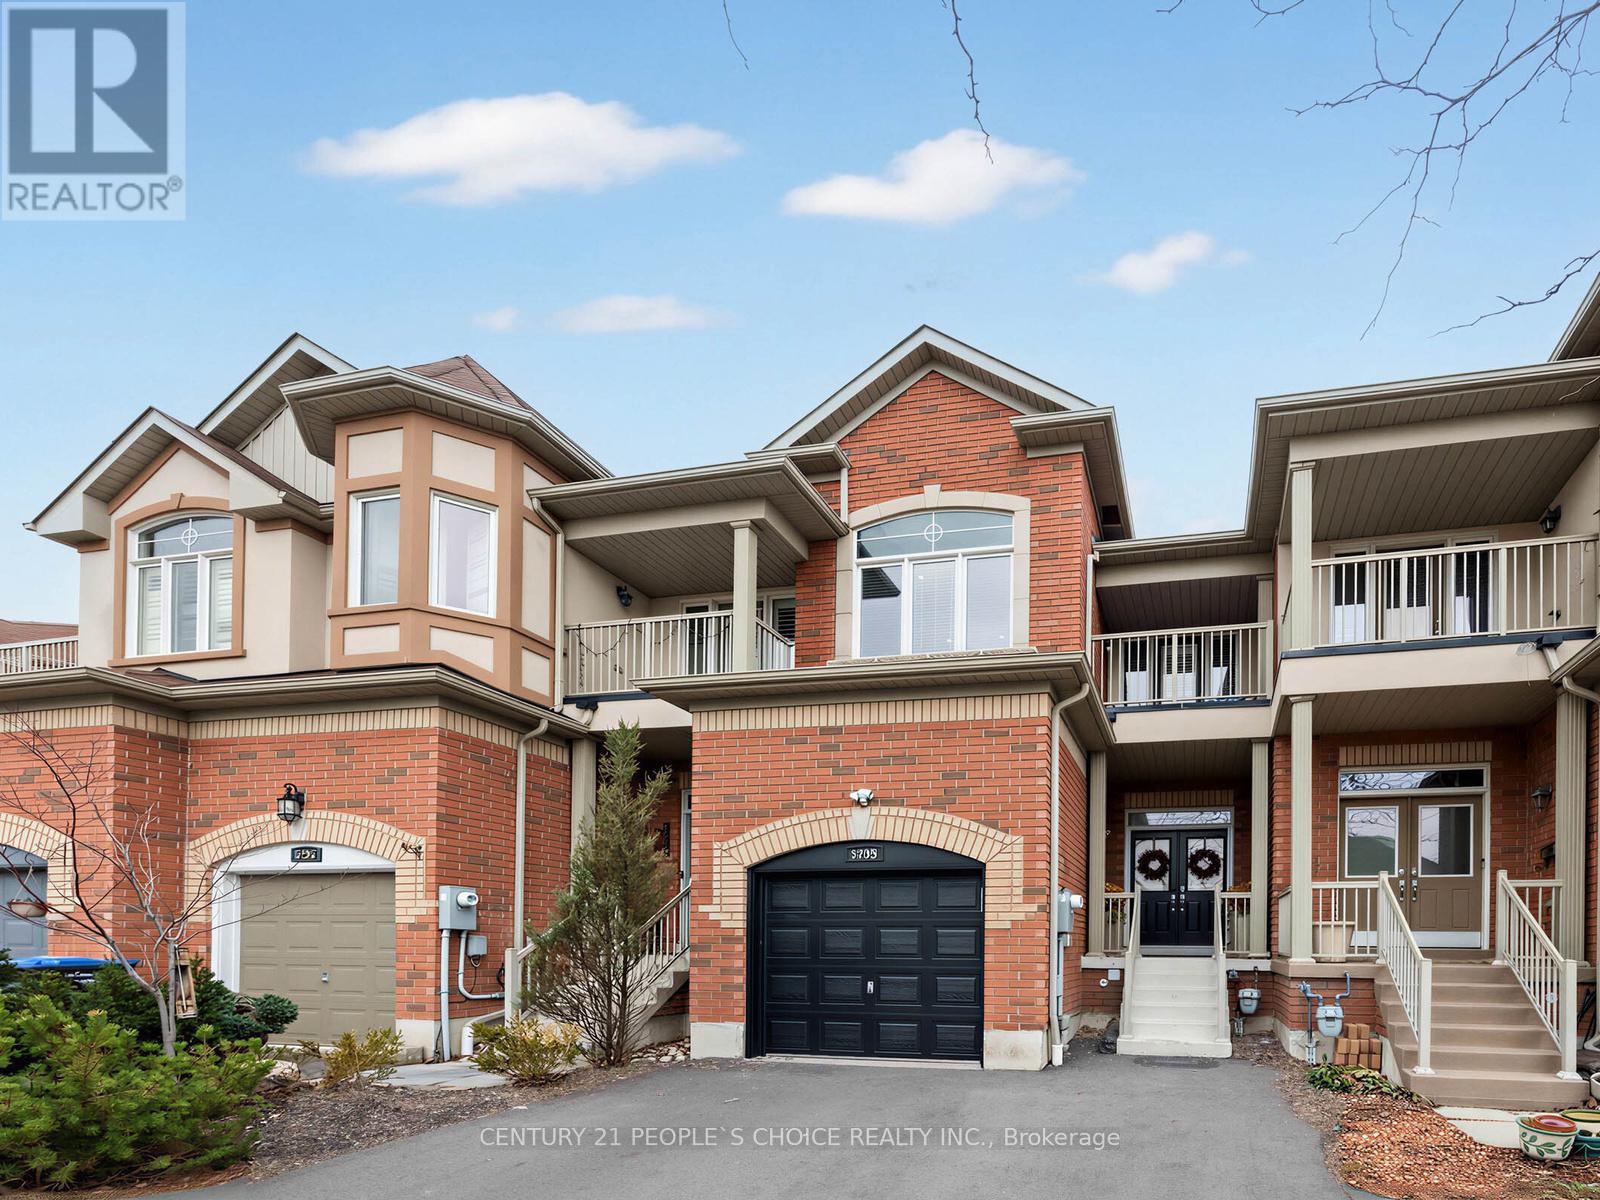
5298 Roadside Way E
Mississauga, Ontario
Gorgeous Bright & Spacious 3+1 Bedroom Home With 2039 Above Grade Sq/Ft with Finished Basement in Churchill Meadows. Features open-concept main floor with 10 ft ceilings, Main Floor hardwood flooring, and upgraded staircas. Spacious kitchen with extra-height cabinetry and Quartz countertops. Conveniently located minutes to schools, Library, parks and shoping.Double/D Entry ,Master Br with 5 Pcs Ensuite, W/O Balcony. Hardwood Floor, Professionally Landscaped Front Yard 5 cars Parking new Driveway. Garage Access To Basement. (id:49269)
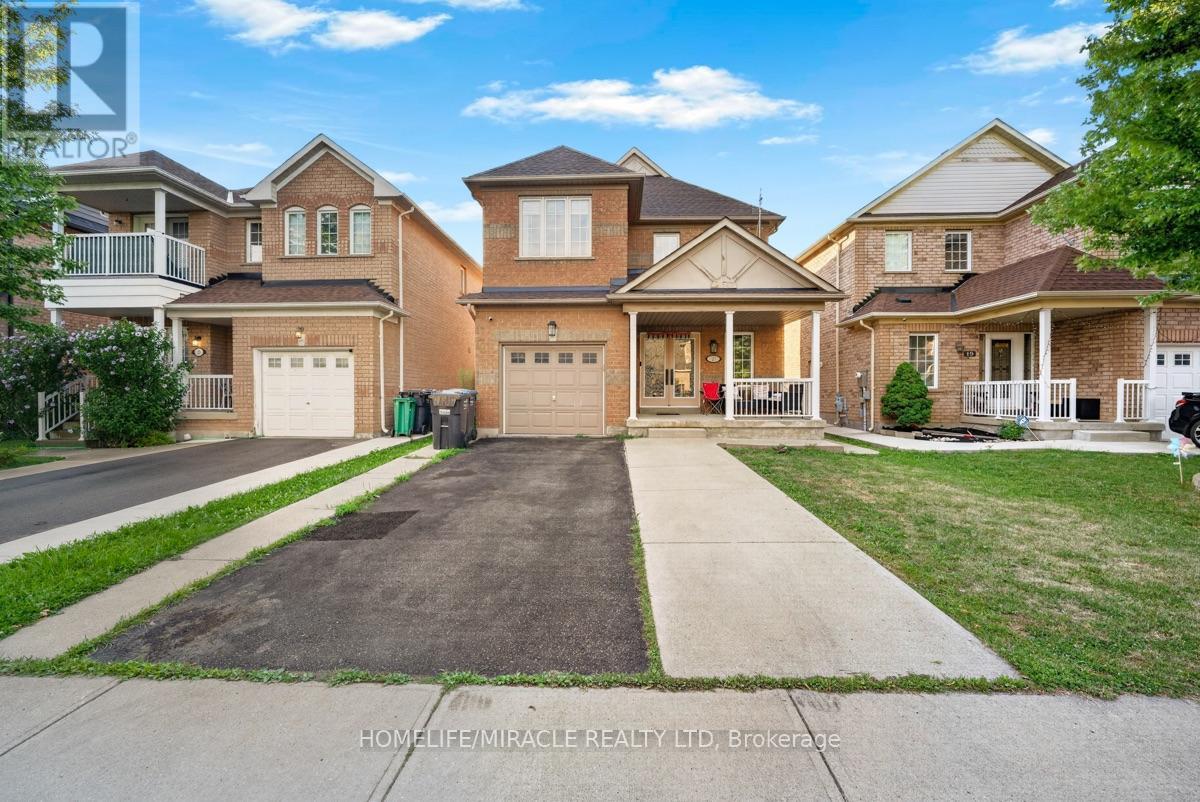
21 Chalkfarm Crescent
Brampton, Ontario
Welcome to this beautiful home in a prime location, featuring 9' ceilings on the main floor and offering 3+1 bedrooms and 4 washrooms, including a professionally finished LEGAL BASEMENT.This amazing home features an open-concept living room with a fireplace and hardwood flooring, an oak staircase, and a spacious eat-in kitchen with stainless steel appliances, a large pantry with extended kitchen cabinets, updated countertops, and a walkout to a fenced-in backyard. Additional features include a double-door entry, direct garage access, pot lights on the main floor, and upgraded light fixtures and AC (2024). The home is professionally painted throughout and offers the convenience of second-floor laundry. The Second Dwelling Unit (LEGAL BASEMENT) apartment provides excellent rental income potential. This attractive home is perfect for a family, first-time homebuyers, or as a great investment opportunity. Close to all local amenities and just minutes to the highway and transit services. It is a must-see! (id:49269)
2b - 867 Wilson Avenue
Toronto, Ontario
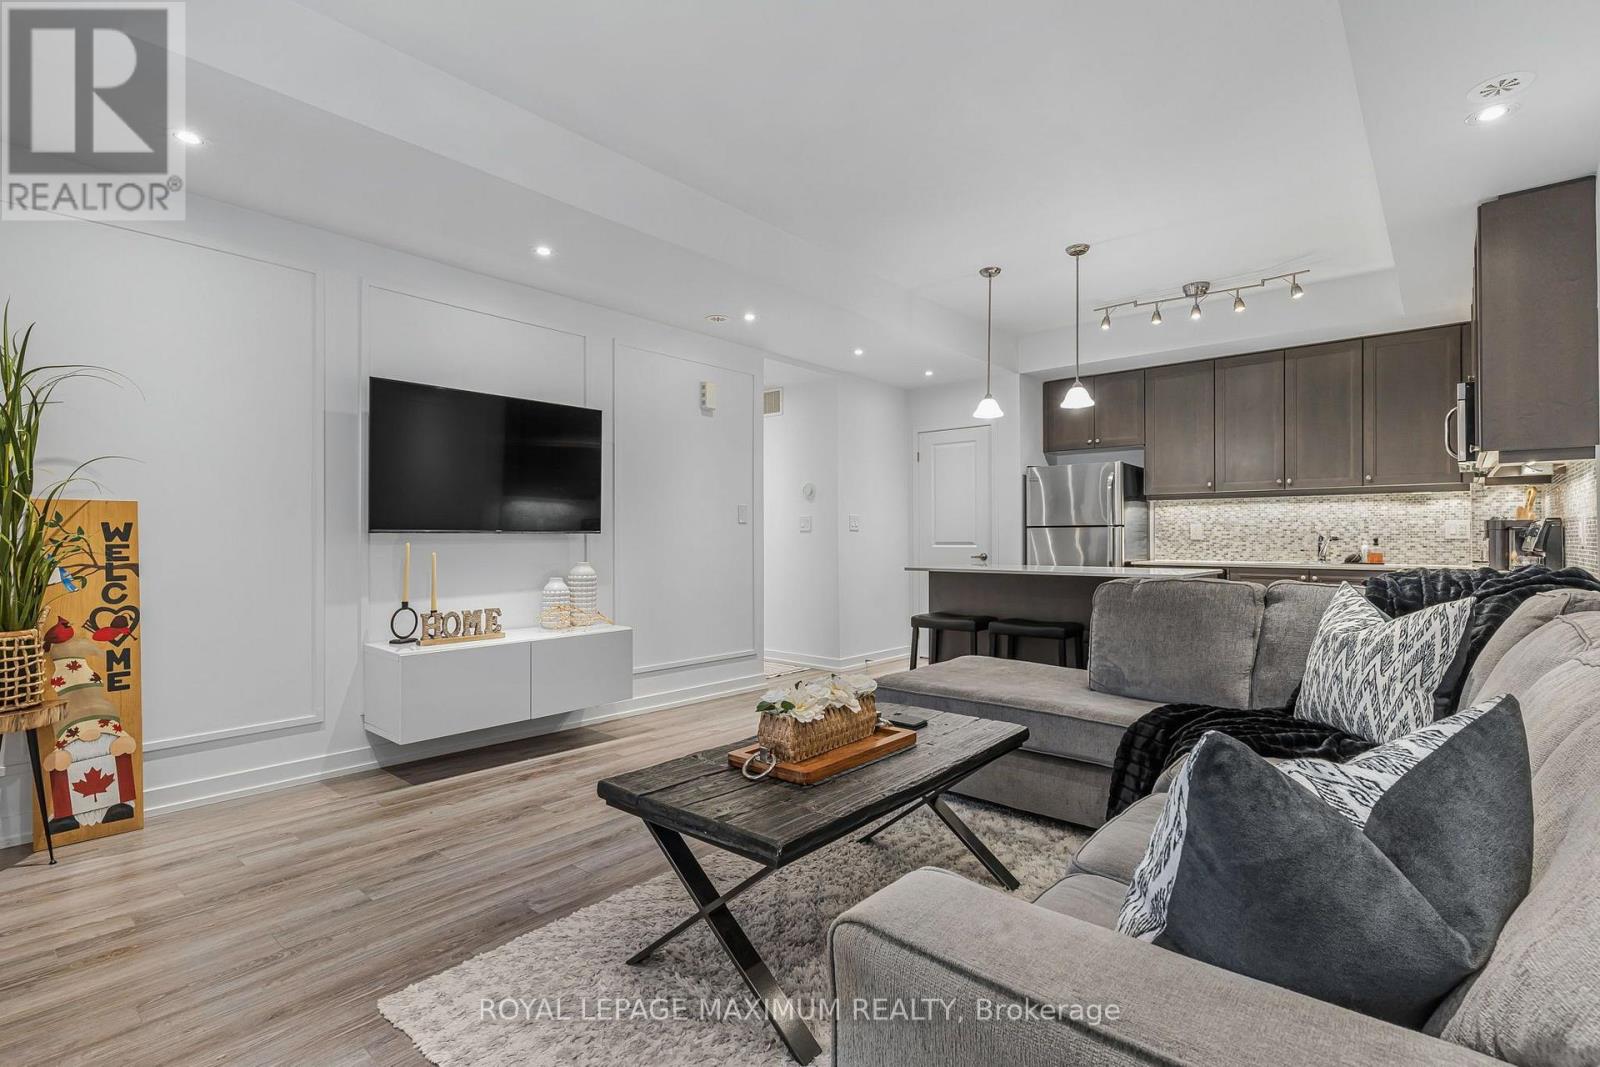
Welcome to Yorkdale Village Townhomes located in the coveted Downsview Neighborhood of North York! Prime Location, Just Moments from Yorkdale Mall, TTC & Transit, Shops, Costco, Rogers Stadium & Much More!! A Vibrant selection of local shops and dining, this prime location offers seamless access to Highway 401 and TTC Wilson Station. Featuring an open-concept layout with laminate flooring, sophisticated wainscoting, and pot lights illuminate the inviting living room. The modern kitchen is a culinary dream, featuring pristine white quartz countertops, premium stainless steel appliances, and a generous oversized island, complemented by a chic backsplash. Retreat to the large primary bedroom, where two expansive windows flood the space with natural light. A luxurious walk-in closet, outfitted with custom cabinetry, and coffered ceilings. Step outside to your private front patio for morning coffee or fresh air. Amenities include a party room & visitor parking. This remarkable unit includes the convenience of underground parking and a dedicated locker. Welcome Home to Elegance and Comfort at Yorkdale Village Townhomes! (id:49269)
210 - 15 Watergarden Drive
Mississauga, Ontario
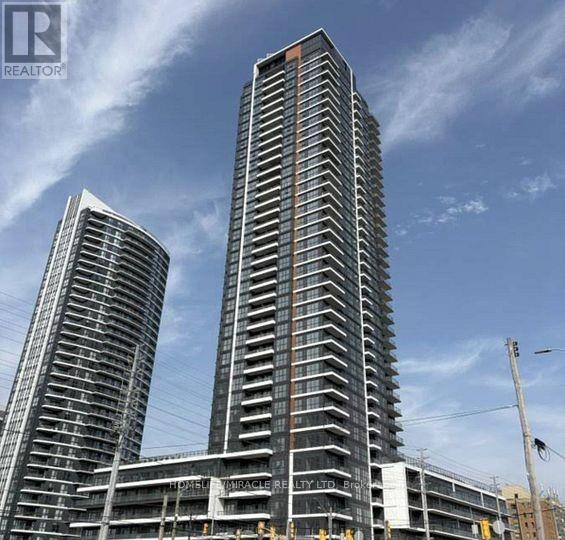
Brand-new luxury one-bedroom corner suite with parking and a locker! Enjoy bright, spacious living with expansive floor-to-ceiling windows and a private northwest-facing balcony. High-end finishes and full-size appliances offer a stylish blend of comfort and everyday convenience. Building amenities include a kids' area and a workspace. Ideally located near Square One Shopping Centre, schools, supermarkets, restaurants, and parks. Just a one-minute walk to the upcoming LRT at Eglinton, with convenient access to Highways 407, 401, and 403, as well as nearby GO Transit. (id:49269)
15 Macleod Street
Toronto, Ontario
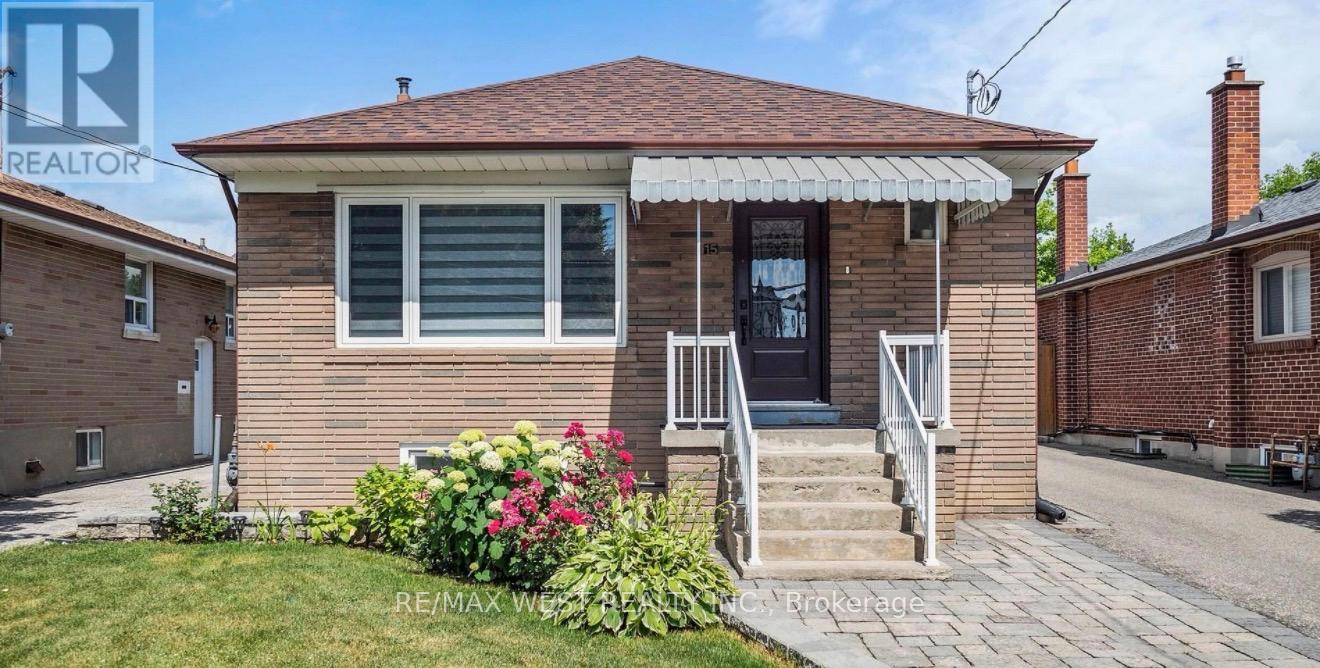
Welcome to this newer, beautifully finished lower-level unit offering bright, modern living in a fantastic family-friendly neighbourhood. Thoughtfully designed with large windows and an abundance of natural light, this space truly doesn't feel like a basement. Featuring a spacious and functional layout, a newly updated bathroom, modern finishes throughout, private in-suite laundry, and your own separate private entrance for added convenience and privacy. Everything has been newly completed, providing a fresh, clean and move-in-ready space. Conveniently located close to schools, transit, shopping, restaurants, parks and everyday amenities. A fantastic opportunity for anyone looking for a bright, newly renovated and comfortable place to call home. Lower-level unit only (id:49269)
8 Livingston Drive
Caledon, Ontario
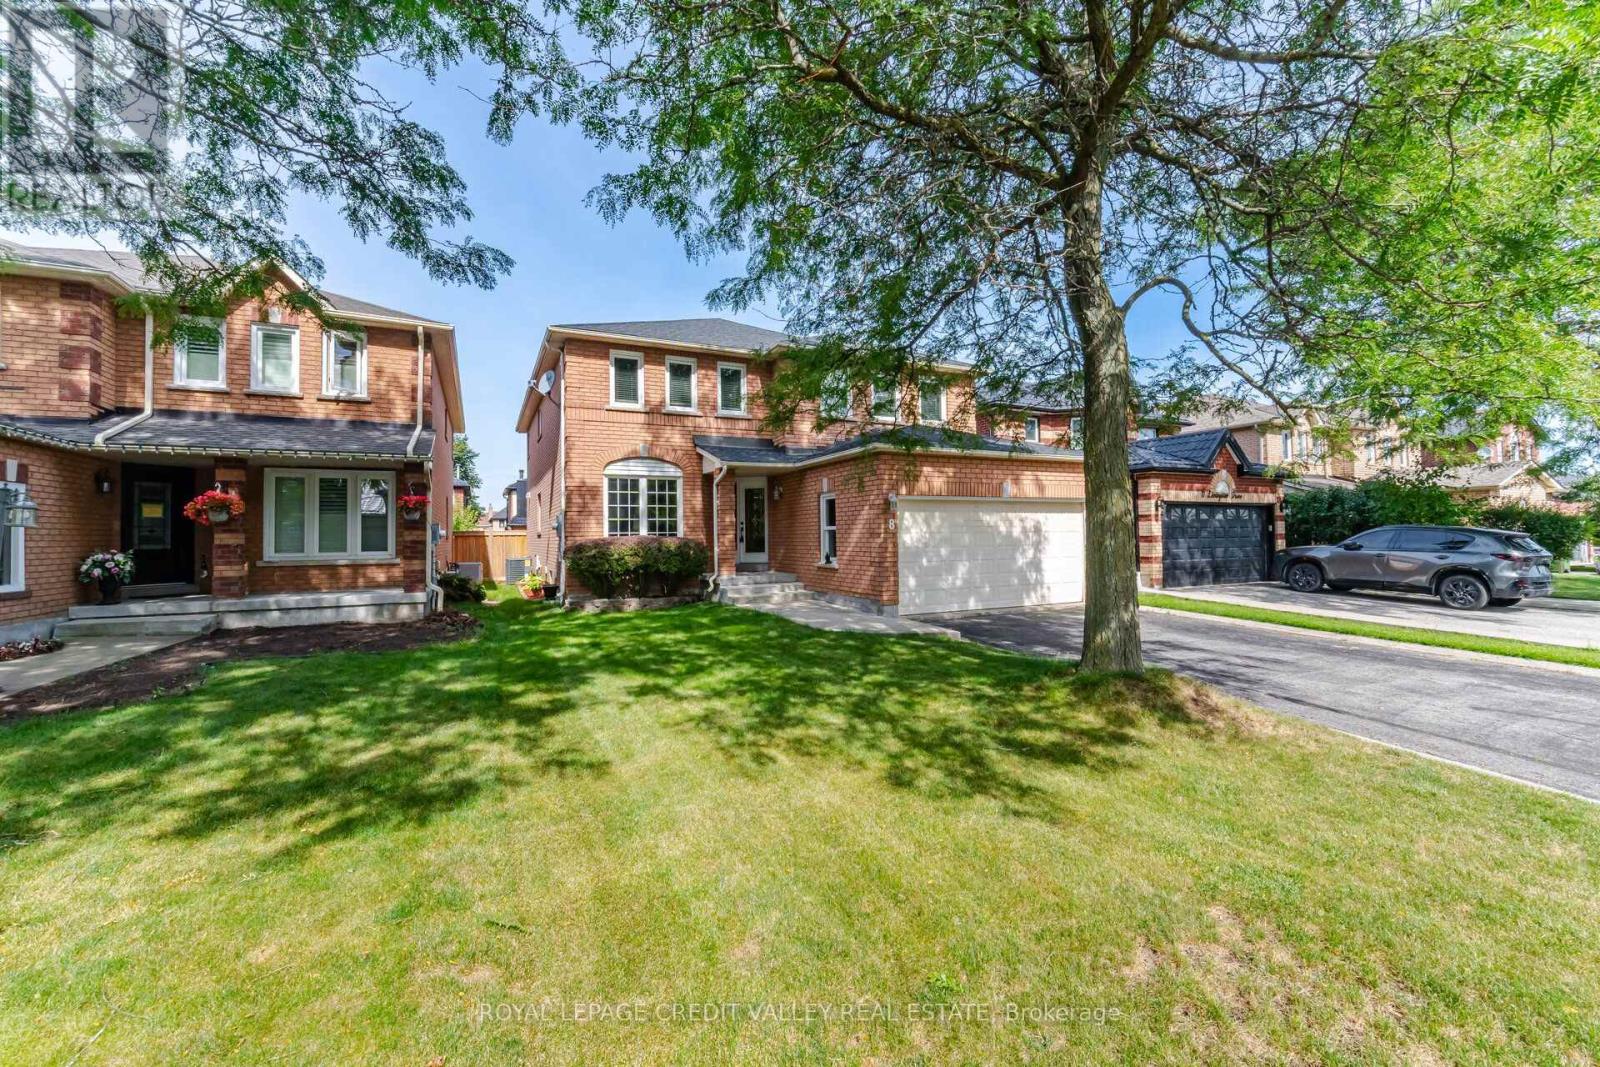
Welcome to this stunning, beautifully renovated 4/5-bedroom home in the highly desirable Valleywood neighbourhood! Immaculately maintained and thoughtfully updated, this exceptional home offers an abundance of space, modern finishes, and incredible flexibility for a growing or extended family. Featuring two generously sized primary bedrooms, each with a beautifully updated, luxurious ensuite bathroom. The main primary retreat offers three closets, providing an abundance of storage. Enjoy modern lighting throughout, including stylish pot lights on the main level. The spacious, well-appointed kitchen features a walk-in pantry, ample storage, and pot lighting, making it the perfect space for everyday living and entertaining. The main floor also offers a versatile office or additional bedroom, convenient laundry room, and central vacuum system. The finished basement with a 4-piece bathroom provides endless possibilities for recreation, a home gym, office, guest accommodations, or additional family living space. Perfectly designed for modern family living, this impressive home combines space, comfort, functionality, and style in one of Valleywood's desirable communities. A must-see! (id:49269)
(Main) - 9 Aveline Crescent
Toronto, Ontario
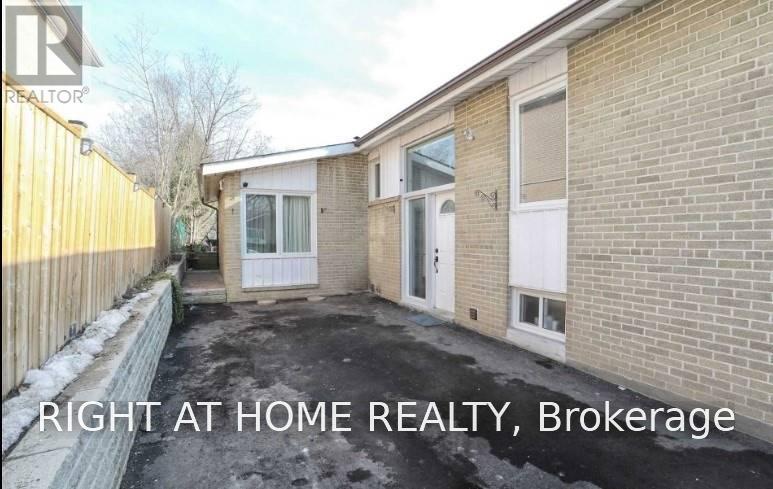
Main Floor for Lease: Welcome to this beautiful, bright, warm, and well-maintained 3-bedroom, 2-bathroom main-floor home located in the highly sought-after Woburn neighbourhood of Scarborough.Enjoy the comfort and tranquility of a peaceful, family-friendly community while being conveniently located in the heart of the city. This inviting home offers a spacious and move-in-ready living environment, perfect for a family looking for a safe and welcoming neighbourhood. Features & Highlights: 3 spacious bedrooms, 2 bathrooms Bright, warm & inviting living space, Well-maintained, move-in ready home, Safe and friendly neighbourhood, Steps to public schools, parks and public transit, Close to Scarborough Town Centre, Convenient access to Centennial Recreation Centre, Easy access to shopping, amenities and Highway 401, Utilities: Main-floor tenant is responsible for 70% of the total utilities. Prime Woburn Location - Convenient, Family-Friendly & Well Connected! (id:49269)
414 - 5800 Sheppard Avenue E
Toronto, Ontario
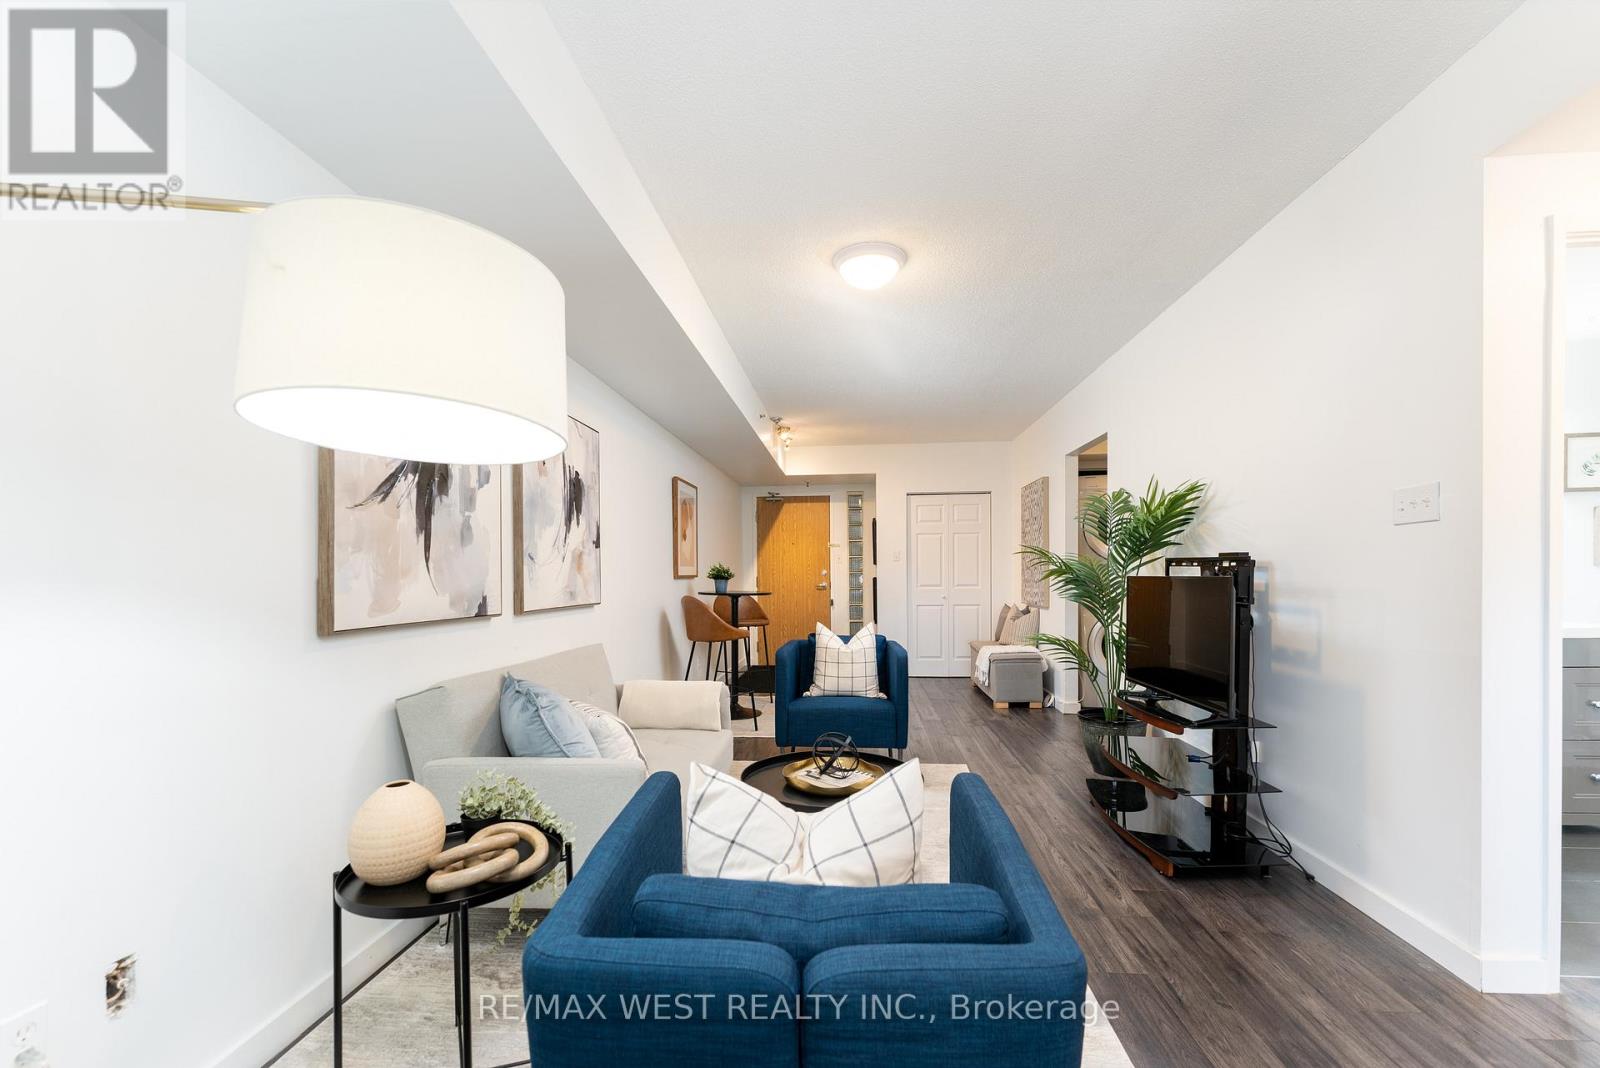
Welcome to this beautifully renovated 1 Bedroom + Den condo offering approximately 685 sq. ft. of bright, functional living space (MPAC). The open-concept layout features modern finishes, a spacious bedroom, and a versatile den ideal for a home office, guest area, or additional storage. Large windows provide an abundance of natural light throughout the living space. Conveniently located close to public transit, shopping, dining, and easy access to Highway 401. A well-maintained, move-in-ready home offering comfort, functionality, and convenience. Property has been professionally destaged and is ready for your personal touch. (id:49269)
Bsmt - 47 Hewitt Crescent
Ajax, Ontario
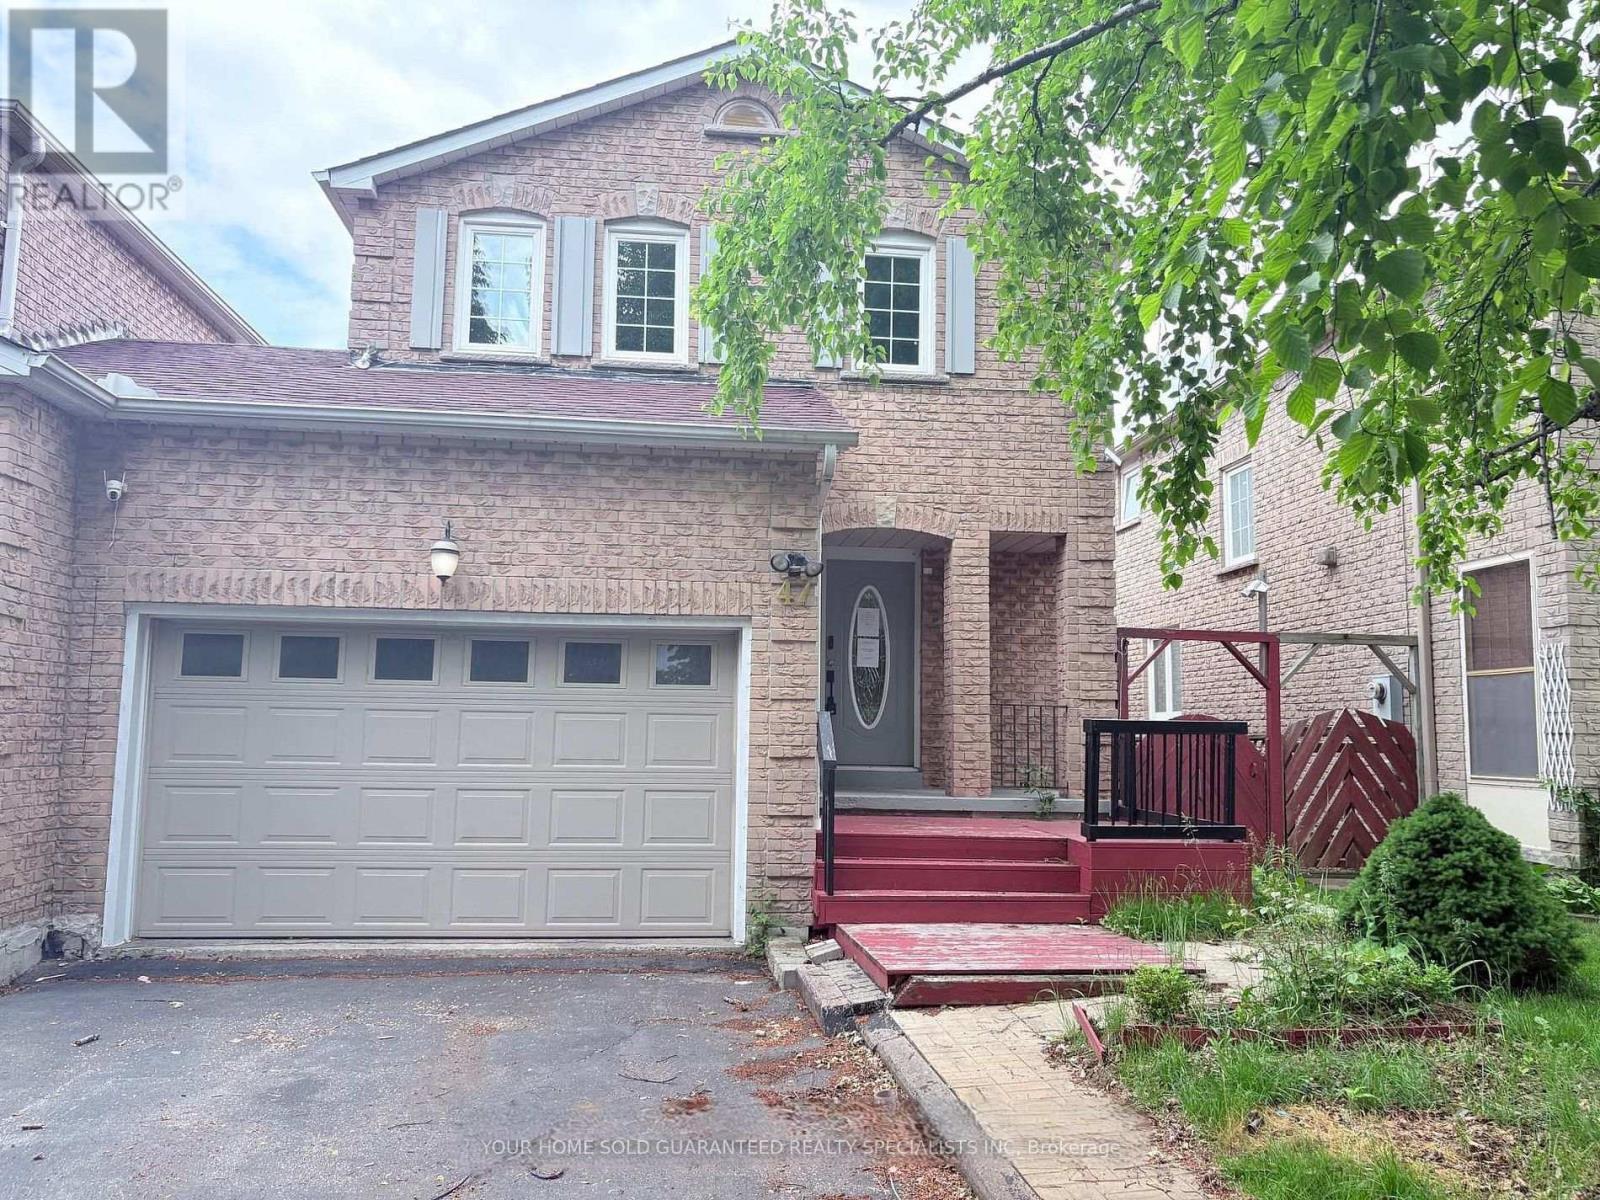
Walkout Basement With Backyard? Rare Find! Feel Like main floor with direct access to the backyard, Features 3 Rooms.Comes with Parking. It's also conveniently situated close to the beach, lake, schools, parks, shopping, and transit. ** This is a linked property.** (id:49269)
802 - 3233 Eglinton Avenue E
Toronto, Ontario
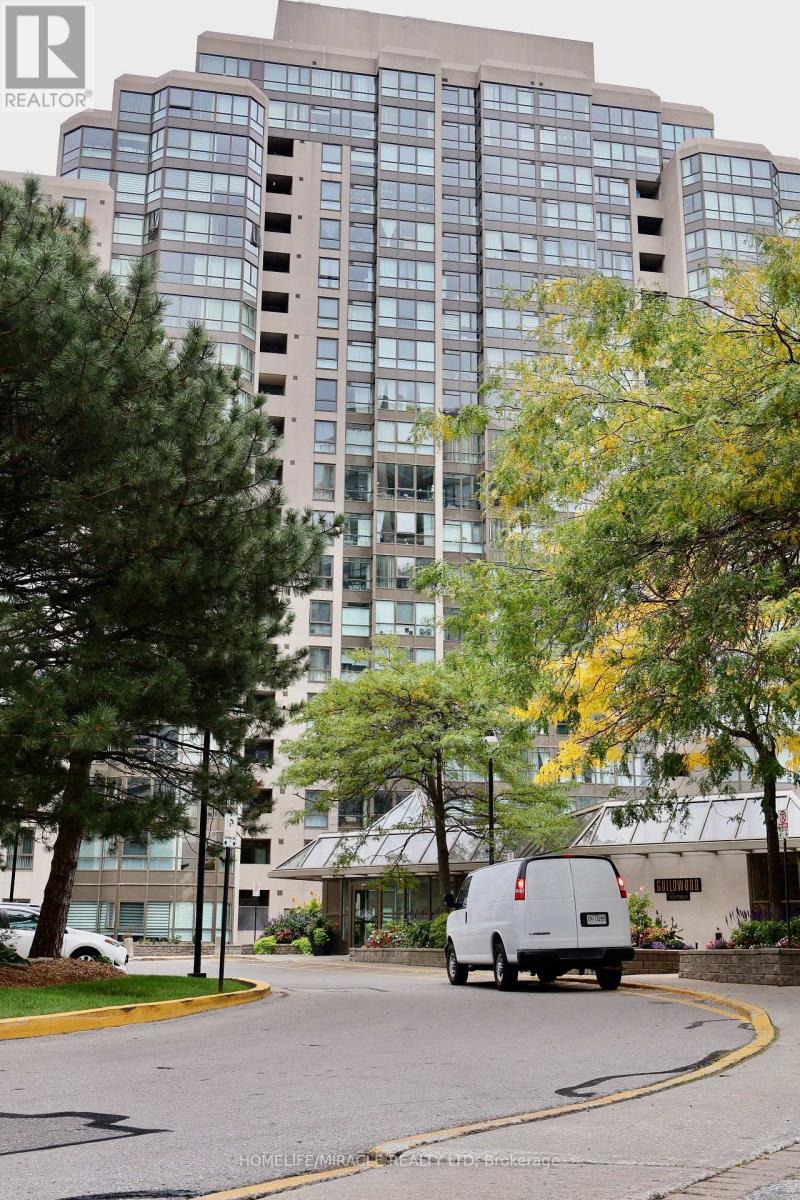
Experience condo living without compromising on space at Guildwood Terrace. This exceptionally spacious 2-bedroom plus solarium, 2-bathroom residence offers a bright and functional layout filled with natural light and beautiful views of Lake Ontario.Designed with comfortable everyday living in mind, the suite features generously sized principal rooms and a versatile solarium-ideal for a home office, reading area, or additional living space. The spacious primary bedroom includes a private ensuite, providing a comfortable retreat with plenty of room to relax.Adding exceptional value are TWO OWNED UNDERGROUND PARKING SPACES and a PRIVATE LOCKER-a rare find and an excellent feature for couples, families, or multi-vehicle households.Guildwood Terrace offers an impressive selection of resort-style amenities, including a 24-hour concierge, indoor pool, fitness centre, tennis and pickleball court, squash and basketball court, party room, library, BBQ area, and car wash.Conveniently located close to TTC and GO Transit, shopping, parks, schools, and everyday essentials. Maintenance fees include ALL UTILITIES, providing added convenience and more predictable monthly living expenses.If you're looking for a condo that provides the space to comfortably live, work, and unwind while keeping you connected to everything you need, this Guildwood Terrace residence is well worth a look. (id:49269)
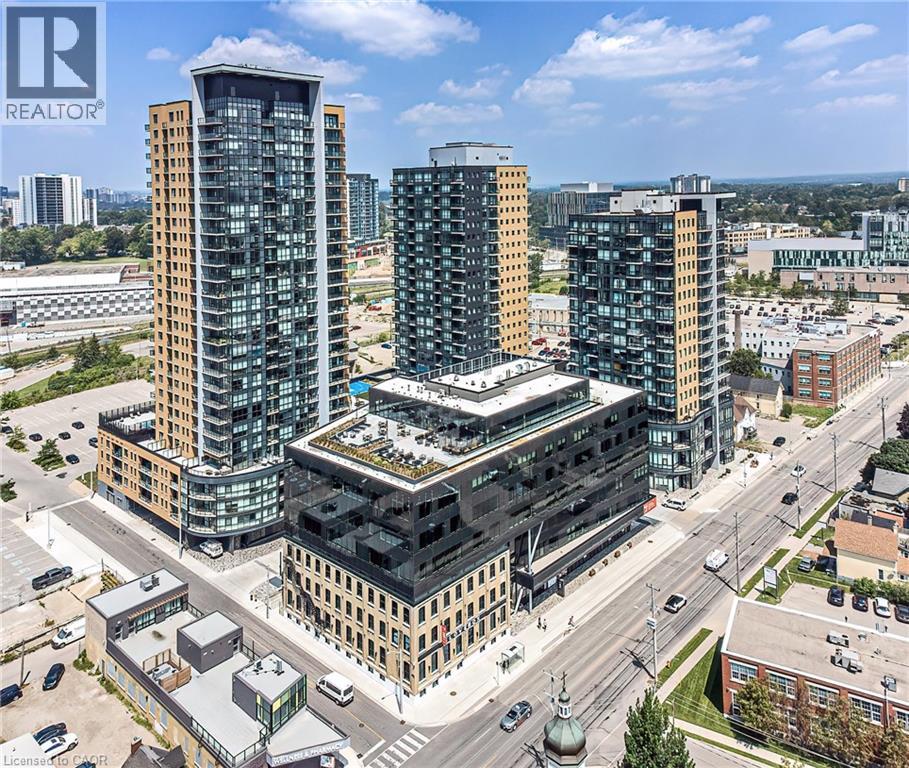
108 Garment Street Unit# 607
Kitchener, Ontario
Indulge in the epitome of urban living within Garment Street Tower 3 located in the Heart of Kitchener. This meticulously designed 1 bedroom + den suite, comes enriched with over $11,000 in builder upgrades, promising a journey of modern sophistication. This open concept haven unfolds across a generous 636 sqft interior, complimented by a 49 square foot exterior, where natural light floods the space, seamlessly connecting indoor and outdoor living through a private balcony. A culinary masterpiece, the upgraded kitchen boasts stainless steel appliances, pristine countertops, ample storage for avid chefs. This suite also comes with an underground parking space and exclusive use locker. Nestled in the Heart of Kitchener, this residence places you mere steps away from a wealth of shopping, dining, entertainment options, transportation and the forthcoming Transit Hub, ensuring effortless commuting. Residents of Garment Street Tower 3 enjoy an array of amenities including a well-equipped fitness centre, a yoga space, an elegant party room, and a rooftop terrace adorned with a sports court and seasonal pool. Elevate your urban living experience. Schedule a viewing today and immerse yourself in the unparalleled luxury of Garment Street Tower 3. (id:49269)
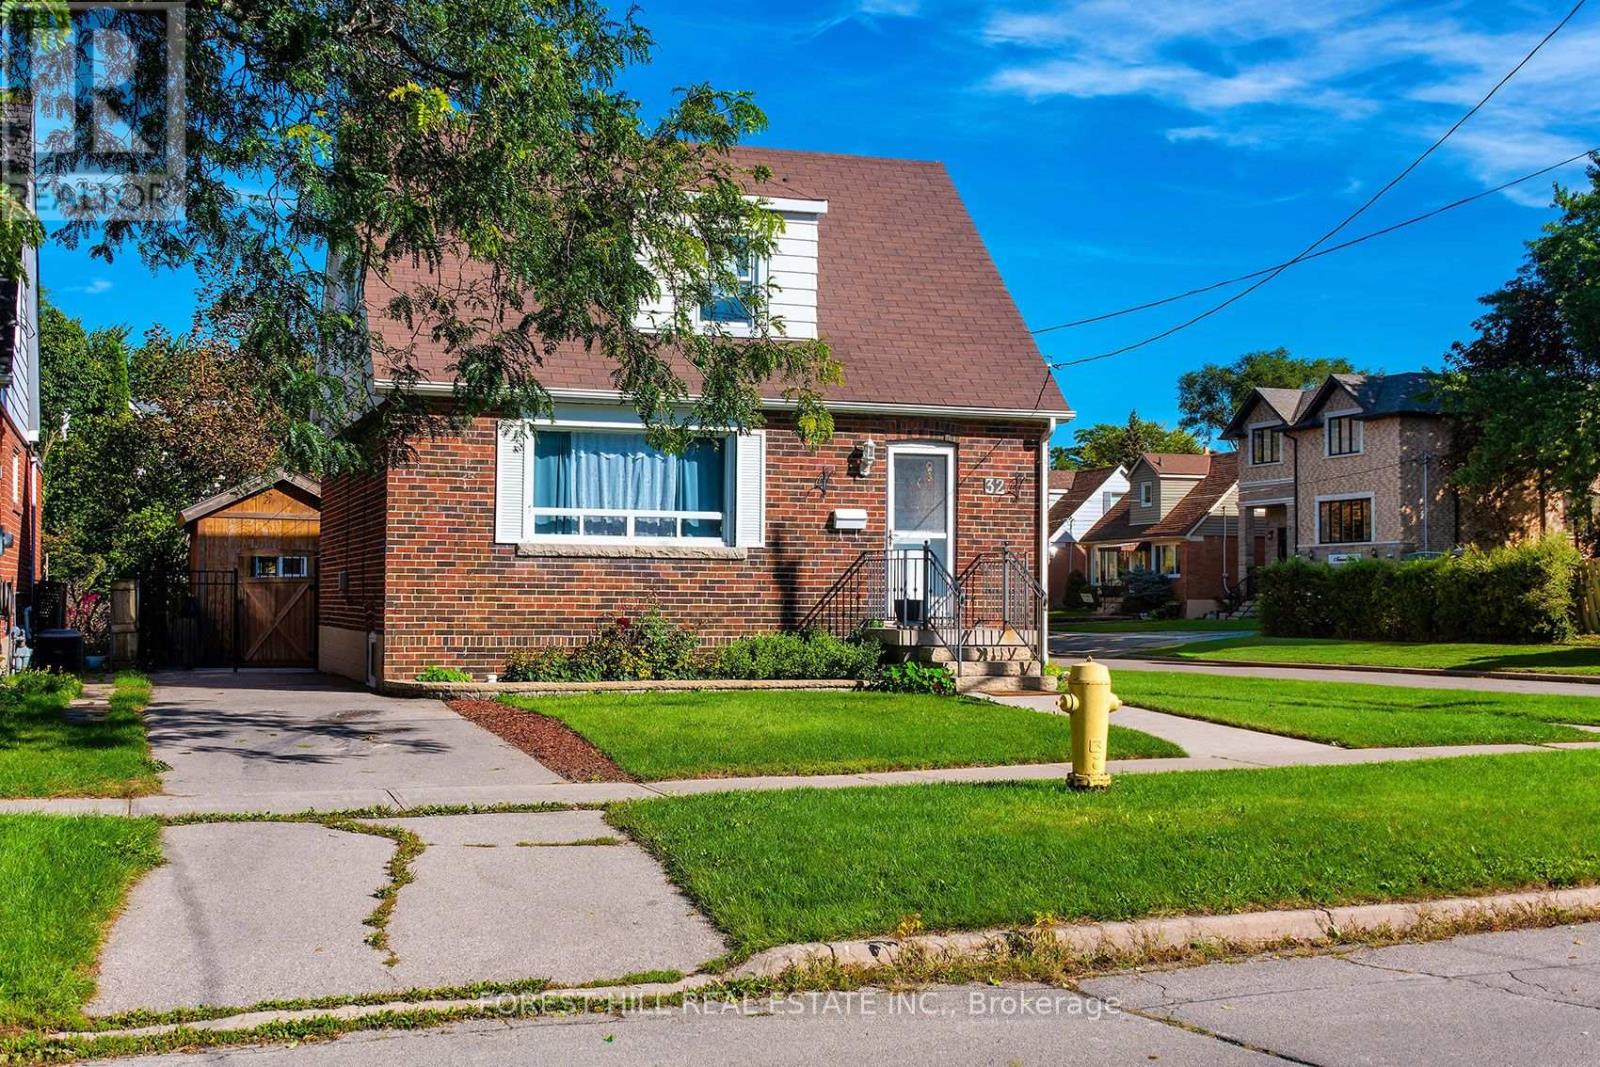
32 Stamford Square N
Toronto, Ontario
Total Reno! Welcome to this beautifully updated family home in the desirable Eglinton/Victoria Park/St Clair Ave. E. neighbourhood. Situated in a fantastic family-friendly area, this home offers the perfect combination of modern living, functionality and investment potential. Featuring a new kitchen with quartz countertops, custom cabinetry, an open-concept layout, hardwood flooring throughout, and three completely renovated bathrooms. The spacious principal rooms are ideal for both everyday family living and entertaining. Enjoy a large private yard, perfect for children, pets and entertaining. The separate entrance from the rear of the property leads to a 2-bedroom basement apartment with its own new kitchen, and separate laundry offering excellent potential for rental income or extended family living. Privated Driveway with parking for 2 cars. This home is conveniently located within walking distance to schools, parks and TTC, and just minutes to the subway. Move-in ready and an exceptional opportunity for families, investors or those looking to live and rent! (id:49269)
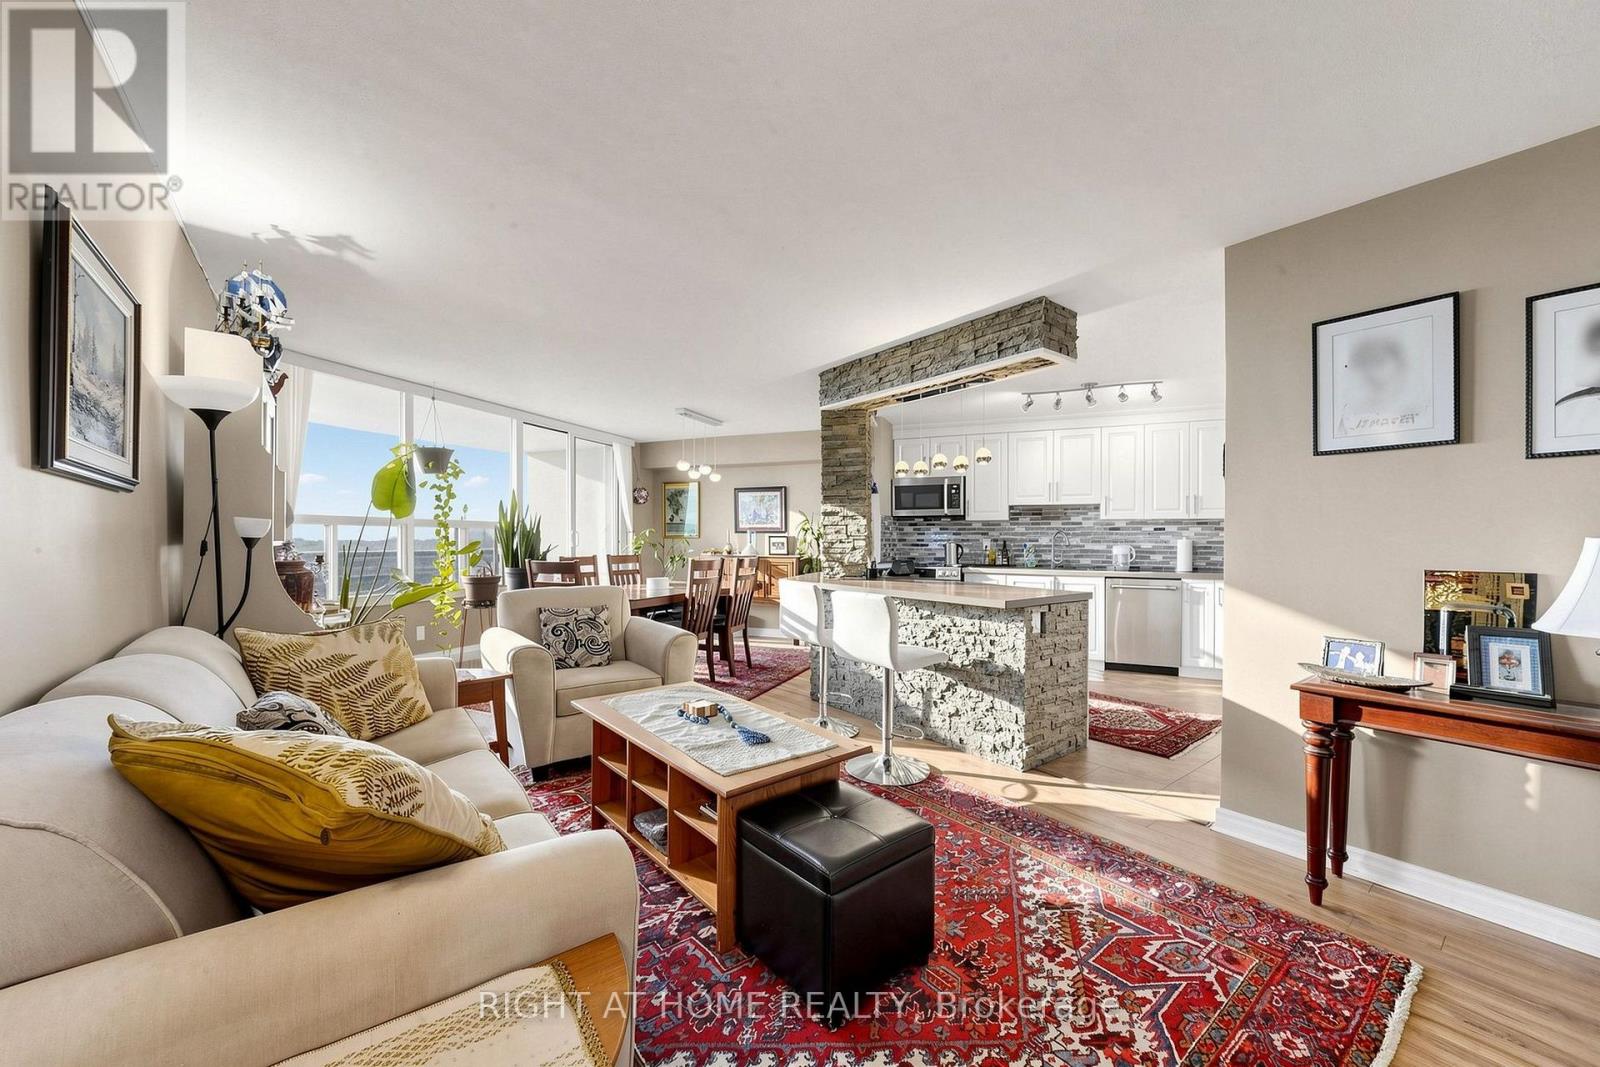
1116 - 15 Vicora Linkway
Toronto, Ontario
Sophisticated 3-bedroom, 2-bathroom condominium showcasing stunning, unobstructed ravine and skyline views. The heart of the home is a seamless, open-concept culinary space appointed with premium quartz countertops, an inviting breakfast island, and stainless steel appliances. Modern laminate flooring flows elegantly throughout the entire layout. Enjoy a generously sized laundry room equipped with high-end appliances and integrated storage. Step out onto the expansive private balcony to take in the serene natural backdrop and city lights. Complete with a dedicated storage locker and proximity to premier local conveniences. Exceptional value: all utilities and cable television are fully covered in the maintenance fees! (id:49269)
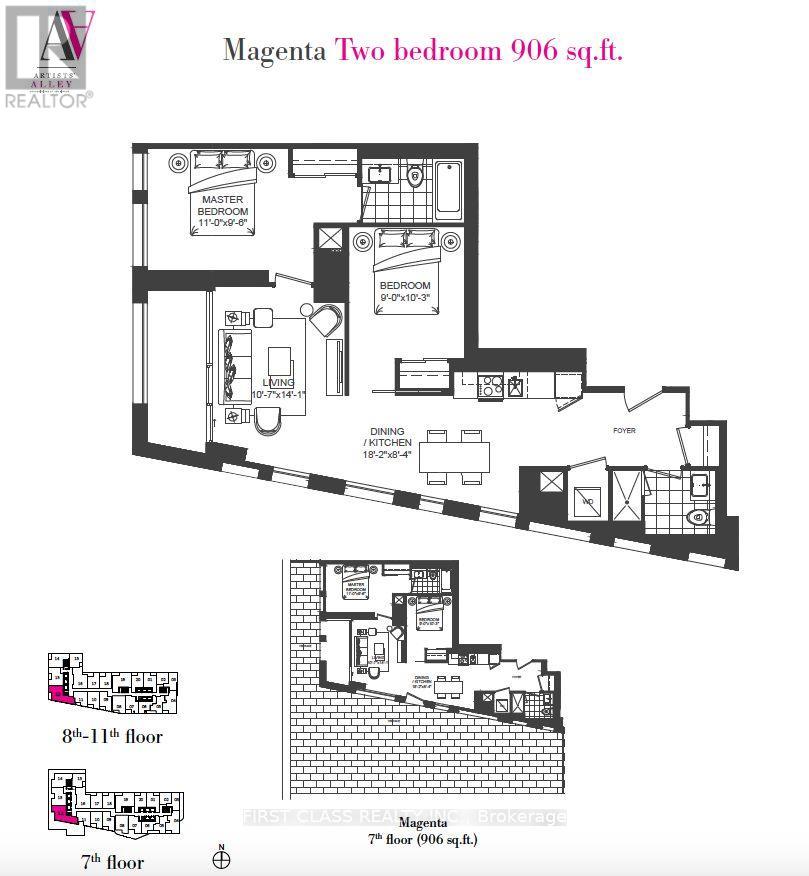
812 - 121 St Patrick Street
Toronto, Ontario
Discover urban living at Artists Alley Condos, ideally located in the heart of downtown Toronto near Dundas & University. This spacious split-layout 2 bedroom, 2 bathroom suite offers over 900 sq ft of well-designed interior space, plus a private balcony [with a view of the CN Tower / with open city views]. Enjoy smooth ceilings and laminate flooring throughout, and floor-to-ceiling windows that fill the home with natural light. The modern kitchen features built-in appliances and an upgraded backsplash [and builder upgrades throughout]. The primary bedroom includes a 4-piece ensuite. Unbeatable location: steps to the subway, OCAD, Queen's Park, U of T, hospitals, the Financial District, and countless restaurants, cafés, grocery stores, and nightlife. (id:49269)