
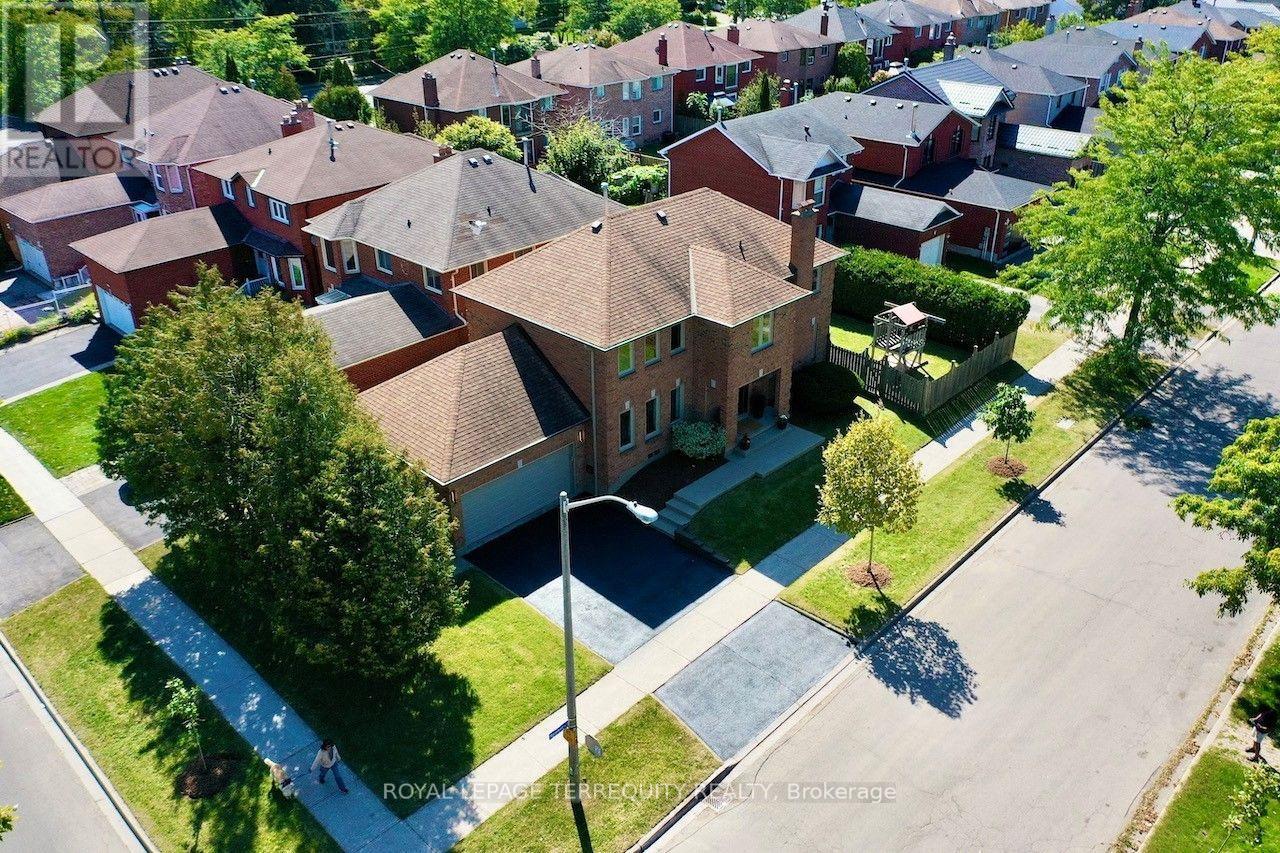
10 Scarboro Avenue
Toronto, Ontario
Elevated corner lot, built in 1985 by Presidential Homes as "The Park 9" model. Tastefully remodelled offers 2229SF (2279SF according to pre-listing floor plans - Attached) above grade. Offers 4 bedrooms, 3 bathrooms and an attached 2-car garage with direct basement entry. Tall, manicured privacy trees line east side of property.Grand foyer features walnut staircase with brushed nickel spindles. Formal living/ dining spaces sit to the left. Open-concept family room, kitchen and breakfast area sit to the right. Crown moulding and rich hardwood flooring (installed over a new subfloor in 2014) throughout. Two walkouts open to a private, fully fenced, hedge-lined backyard with a patio awning. Wood-burning fireplace present in the family room. Remodelled Muti Kitchens galley kitchen (2014) features extensive custom cabinetry, premium quartz counters, a stylish tile backsplash, and a breakfast-bar island with 3-sided seating and an integrated power outlet. Stainless steel appliances include built-in oven. Premium Blum pull-outs, soft-close hardware and a deep pantry offer exceptional everyday storage.The primary suite offers an Ikea PAX walk-in closet and a spa-like ensuite with a freestanding soaker tub, frameless glass shower, floating double vanity and heated floors. Upgraded Riobel/Rubinet solid brass fixtures are featured throughout. Versatile 4th bedroom currently an open-concept office, can easily be enclosed with a partition wall. Key updates: furnace (2009); roof, central A/C and washer/dryer (2011); attic insulation (2015); windows (2024); smoke/CO detectors (2026).The full 1062SF unfinished basement is prepped with insulation, vapour barrier, wiring, central vac and kitchen/bath rough-ins, plus a separate side entrance, access from garage, and internal stairwell - ideal for a future suite, gym or rec room. See MLS links for floor plans, video tour, 3D virtual tour, HoodQ School Rating Report, and additional photographs. (id:49269)
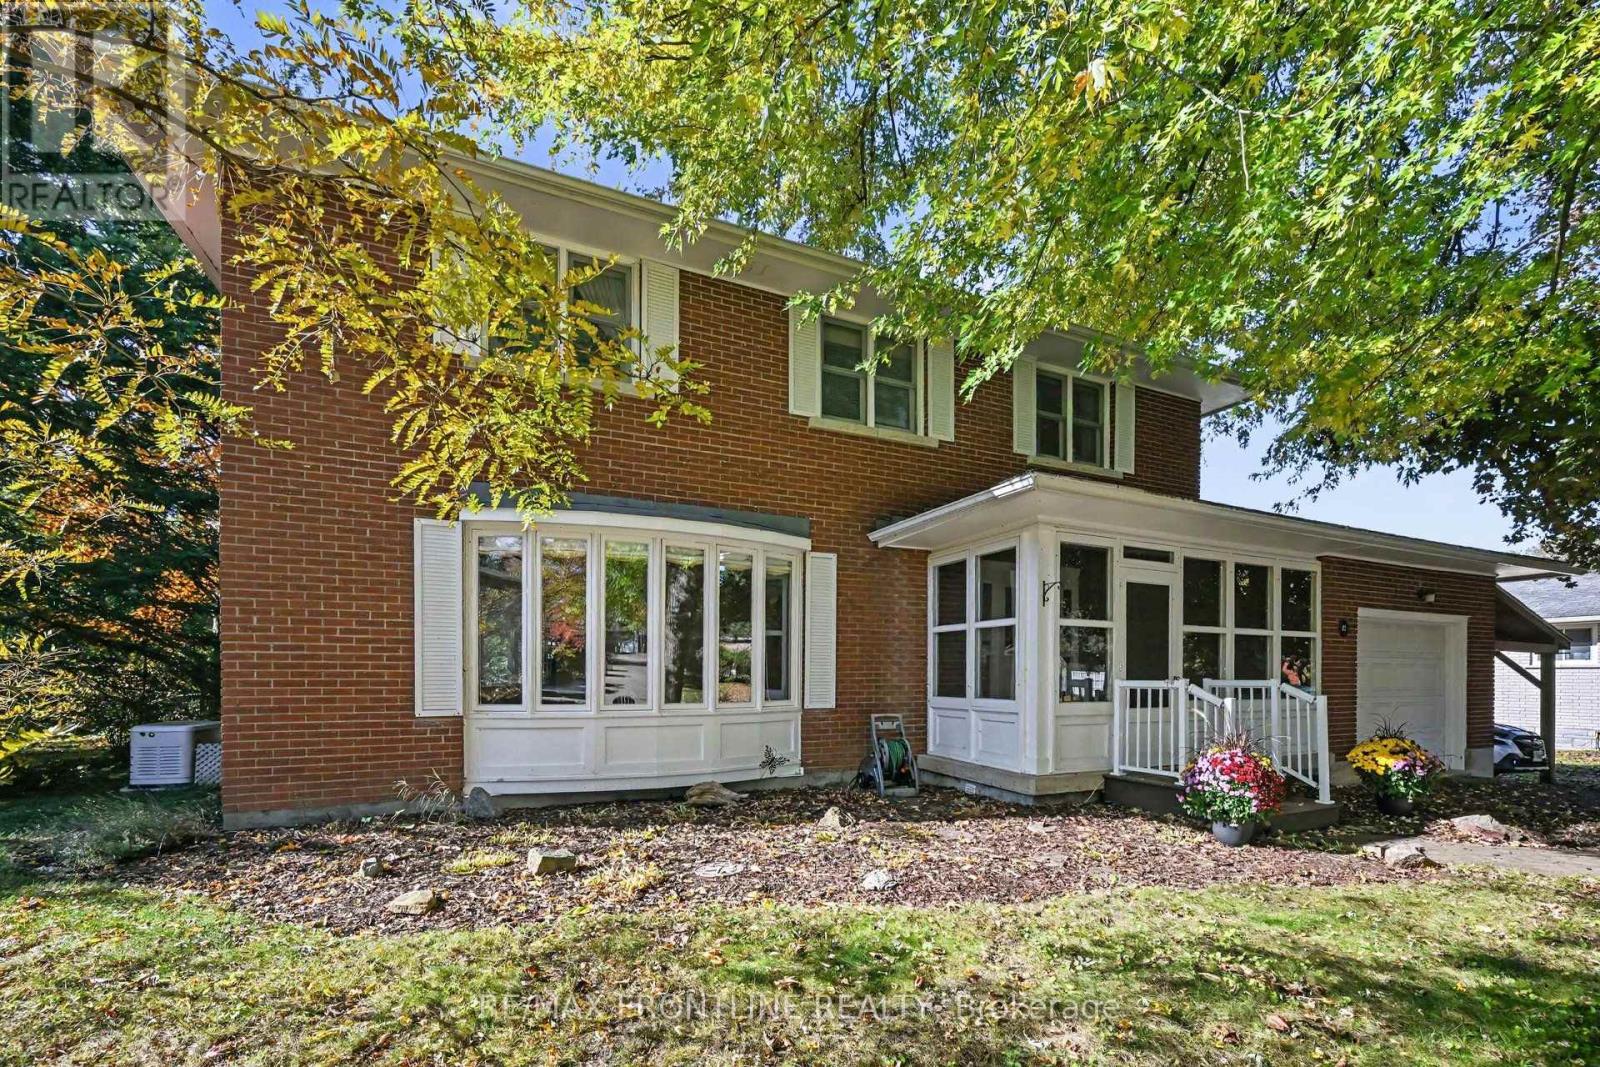
12 Glenview Crescent
Perth, Ontario
$827,500 Solid Brick Two-Storey on a Private Quarter-Acre Lot in the Heart of Perth. Built to exceptional standards and meticulously maintained, this solid brick two-storey family home rests on a generous quarter-acre lot in a quiet, sought-after in-town neighbourhood. Combining everyday convenience with a serene, country-like backdrop, the property features a yard filled with mature trees bordering a private urban woodlot. Offering an impressive six bedrooms and three-and-a-half bathrooms, this versatile floor plan easily adapts to your lifestyle. It presents an ideal opportunity for a spacious in-law suite or comfortably accommodates a large family. Just as the current owners have done, you can easily dedicate space for two home offices and a sewing or hobby room while still retaining three full bedrooms. A spacious foyer with an attractive hardwood staircase welcomes you inside. The main level is designed for effortless entertaining, featuring expansive living and dining rooms alongside a convenient sitting area just off the kitchen. Home chefs will appreciate the powerful, externally vented two-motor Vent-A-Hood exhaust fan over the stove. Nearby, inside entry from the garage offers easy access to both the kitchen and a cozy family room complete with a gas fireplace. The lower level expands your living space even further with a second family room, laundry room, home gym, and workshop. For added practicality, the basement staircase was thoughtfully constructed with a removable railing to make moving large furniture a breeze. Indoor-outdoor living shines throughout the seasons. Unwind with a good book on the charming front screened porch, or relax in the large rear sunroom overlooking your private, wooded backyard. On sunny days, out onto the attached deck beneath the retractable awning. (id:49269)
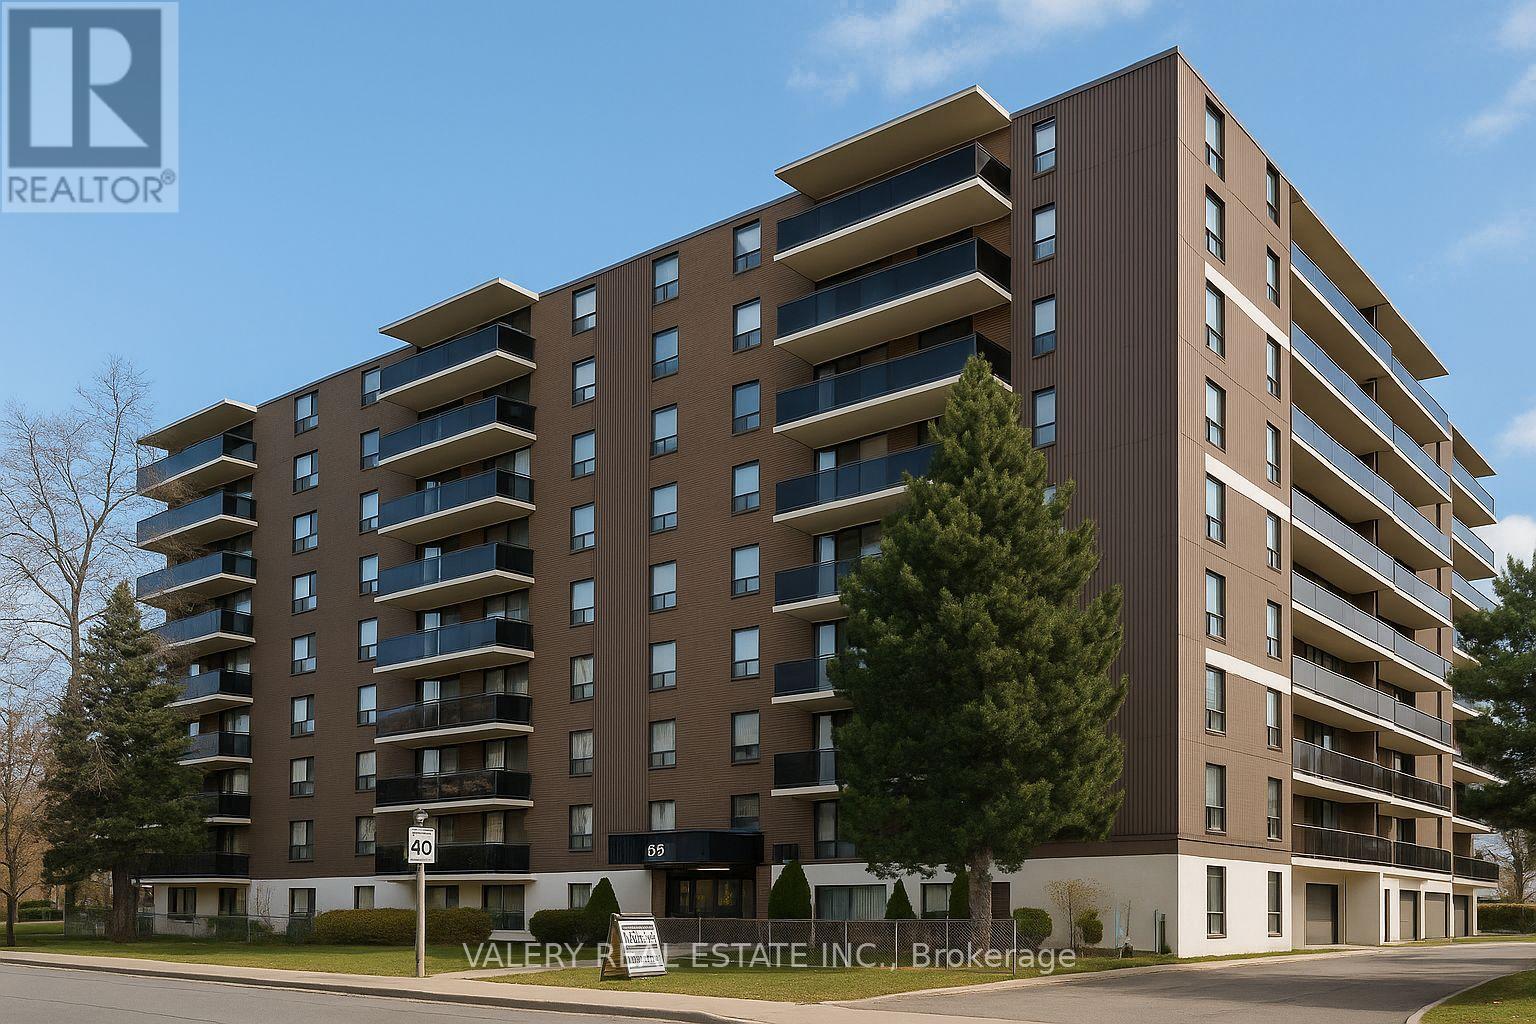
105 - 35 Confederation Drive
Toronto, Ontario
Welcome to 35 Confederation Drive, a well-established and professionally managed rental community in the heart of Scarborough. This bright and comfortable 2-bedroom suite offers generous living space, an efficient layout, and the security of tenure that comes with a mature and well maintained apartment building. The suite features updated vinyl flooring throughout, a functional kitchen, a spacious living and dining area, and two well-sized bedrooms that are perfect for families, professionals, students, or anyone needing an additional room for workspace. A convenient in-suite storage room provides excellent space for seasonal items and household supplies. Laundry facilities are located within the building and on-site staff help maintain a clean and welcoming environment.Located in a vibrant, family-friendly neighbourhood, residents enjoy excellent walkability and close proximity to essential everyday conveniences. Major shopping centres, grocery stores, local shops, restaurants, and community services are all nearby, making day-to-day living simple and convenient. The local public library offers study areas, community programming, and a quiet place to work or read. Families will appreciate the selection of nearby public and Catholic schools, along with parks, playgrounds, and community recreation centres geared toward active lifestyles. Public transit and major roadways are easily accessible, providing efficient travel throughout Scarborough and the GTA. A fantastic rental option for anyone seeking a comfortable, well-kept home in a mature residential setting with excellent local amenities and plenty of living space. Heat is included in the lease. However, hydro and water are extra. Parking is rental and available at $100. Please note: Photos have been virtually staged for illustrative purposes only (id:49269)
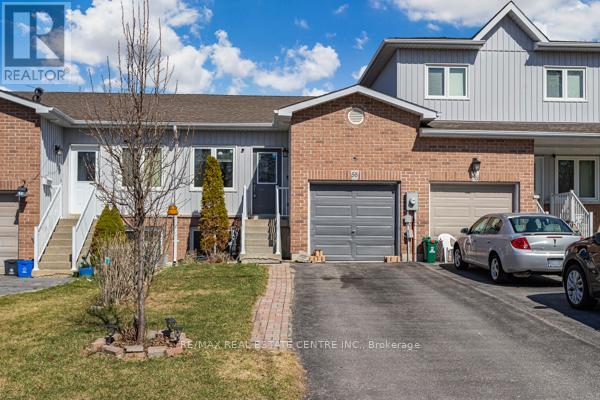
58 Avenue Street
Oshawa, Ontario
Just Reduced Price for Quick Selling !! Beautiful Unique Freehold Townhouse with the Feel Like Bungalow! Featuring 4 spacious Bedrooms, including 2 conveniently located on the Main Level alongside the Kitchen and Living Area. This Home offers ease and functionality. The Lower Level has a Separate Entrance through the Garage with potential of renting ... includes 2 additional above-grade Bedrooms perfect for Renting, home office, Guests or growing families. Situated just minutes fromHwy401, schools, Parks, Shopping and much much more!2 Separate portions is good for First Time Home Buyers or Investors / Renting. (id:49269)
155 Woodvale Road
Leeds And The Thousand Islands, Ontario
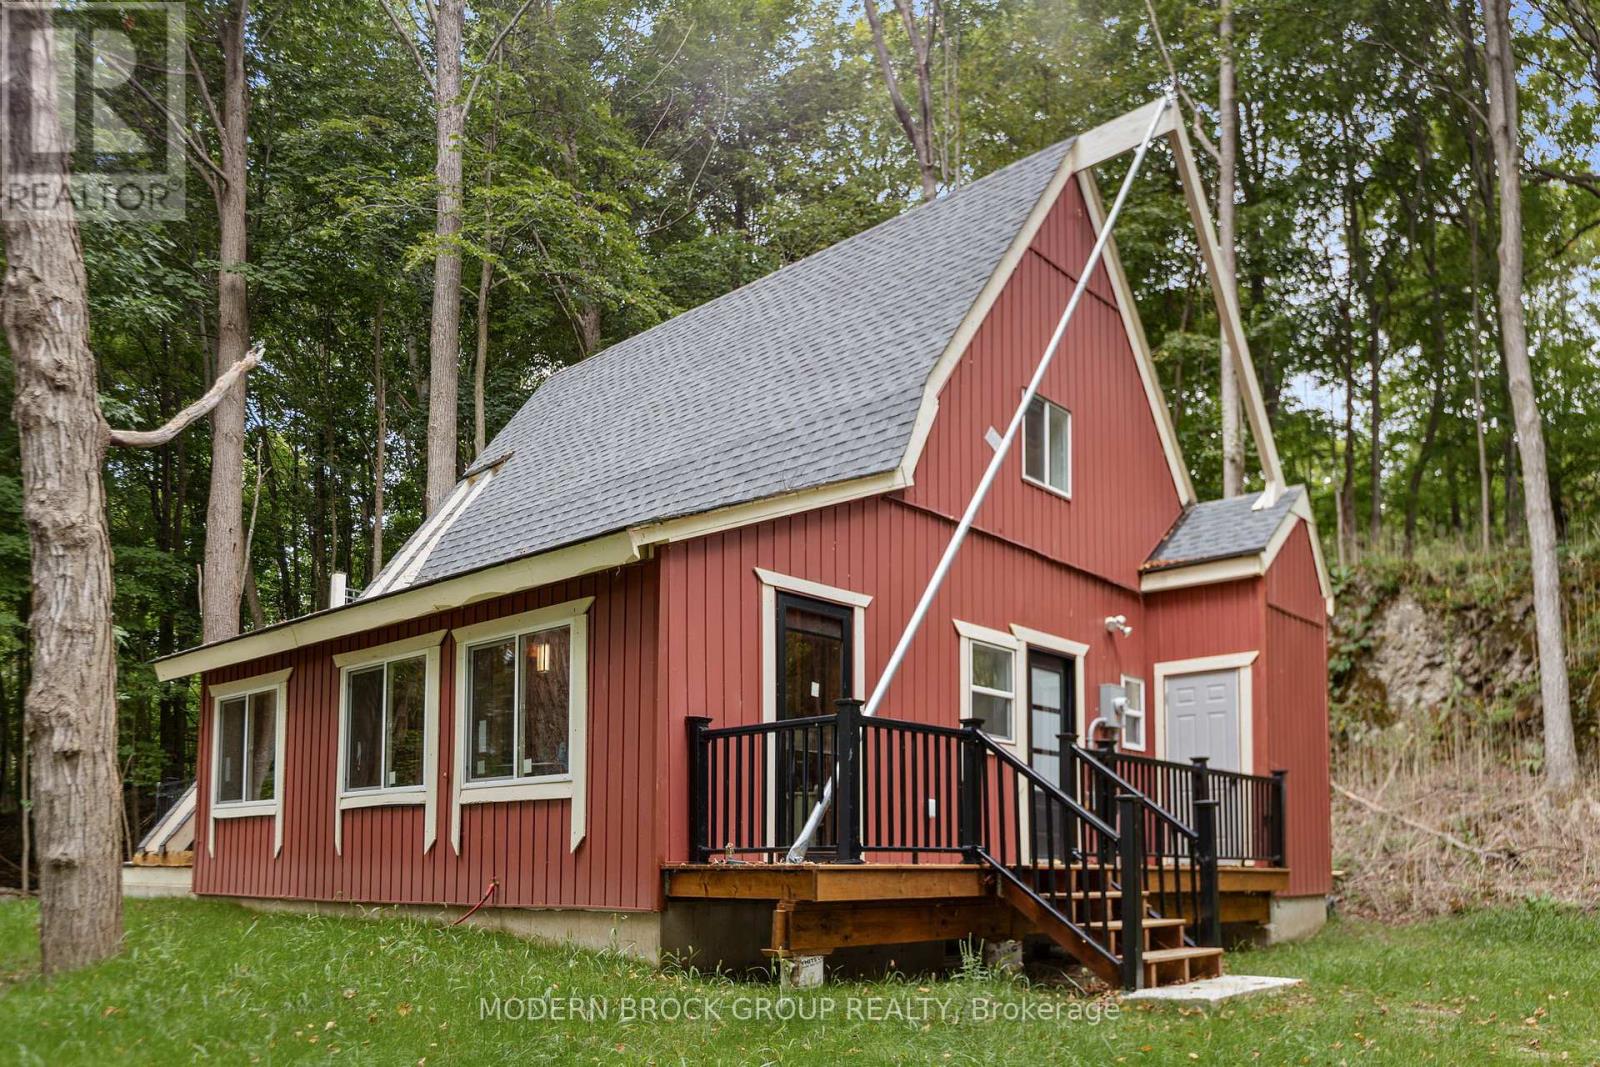
Welcome to your own private retreat on Charleston Lake! Nestled on 5.2 acres and bordering Charleston Lake Provincial Park, this newly built 1.5-storey seasonal cottage with a full basement offers the perfect setting for peaceful weekends, summer getaways, or year-round enjoyment. Featuring 2 bedrooms and 1 full 4-piece bathroom, this thoughtfully designed cottage offers modern comforts while maintaining a cozy cottage atmosphere. The bathroom also includes convenient in-suite laundry. The interior is nearly fully insulated and finished with durable engineered vinyl flooring, while a feature chimney and hearth are already in place for a future pellet stove. Enjoy the outdoors from the large enclosed porch overlooking the property, which leads to an outdoor patio, offering a peaceful spot to relax and take in the surrounding trees and wildlife. One of the bedrooms also features its own private upper balcony, providing an elevated vantage point to enjoy the views of the property and Charleston Lake. The property is exceptionally private, with only one neighbour and mature hardwood trees covering much of the land. Wildlife is abundant, and the peaceful setting provides endless opportunities to enjoy nature right outside your door. The waterfront offers a beautiful connection to Charleston Lake and views of the water; however, the shoreline is currently inaccessible due to excessive bull reeds. For boaters, a public boat launch is conveniently located approximately 5 minutes away at the outlet. All-new appliances, a deep well pump, and new construction provide the peace of mind of modern construction without sacrificing the charm of a traditional cottage escape. Located approximately 15 minutes to Lyndhurst and 15 minutes to Lansdowne, you'll enjoy the privacy and tranquility of the lake while remaining within easy reach of local amenities. Come experience the peace, privacy, and natural beauty of Charleston Lake for yourself! HST NOW INCLUDED IN PURCHASE PRICE!! (id:49269)
1201 - 750 Morningside Avenue
Toronto, Ontario
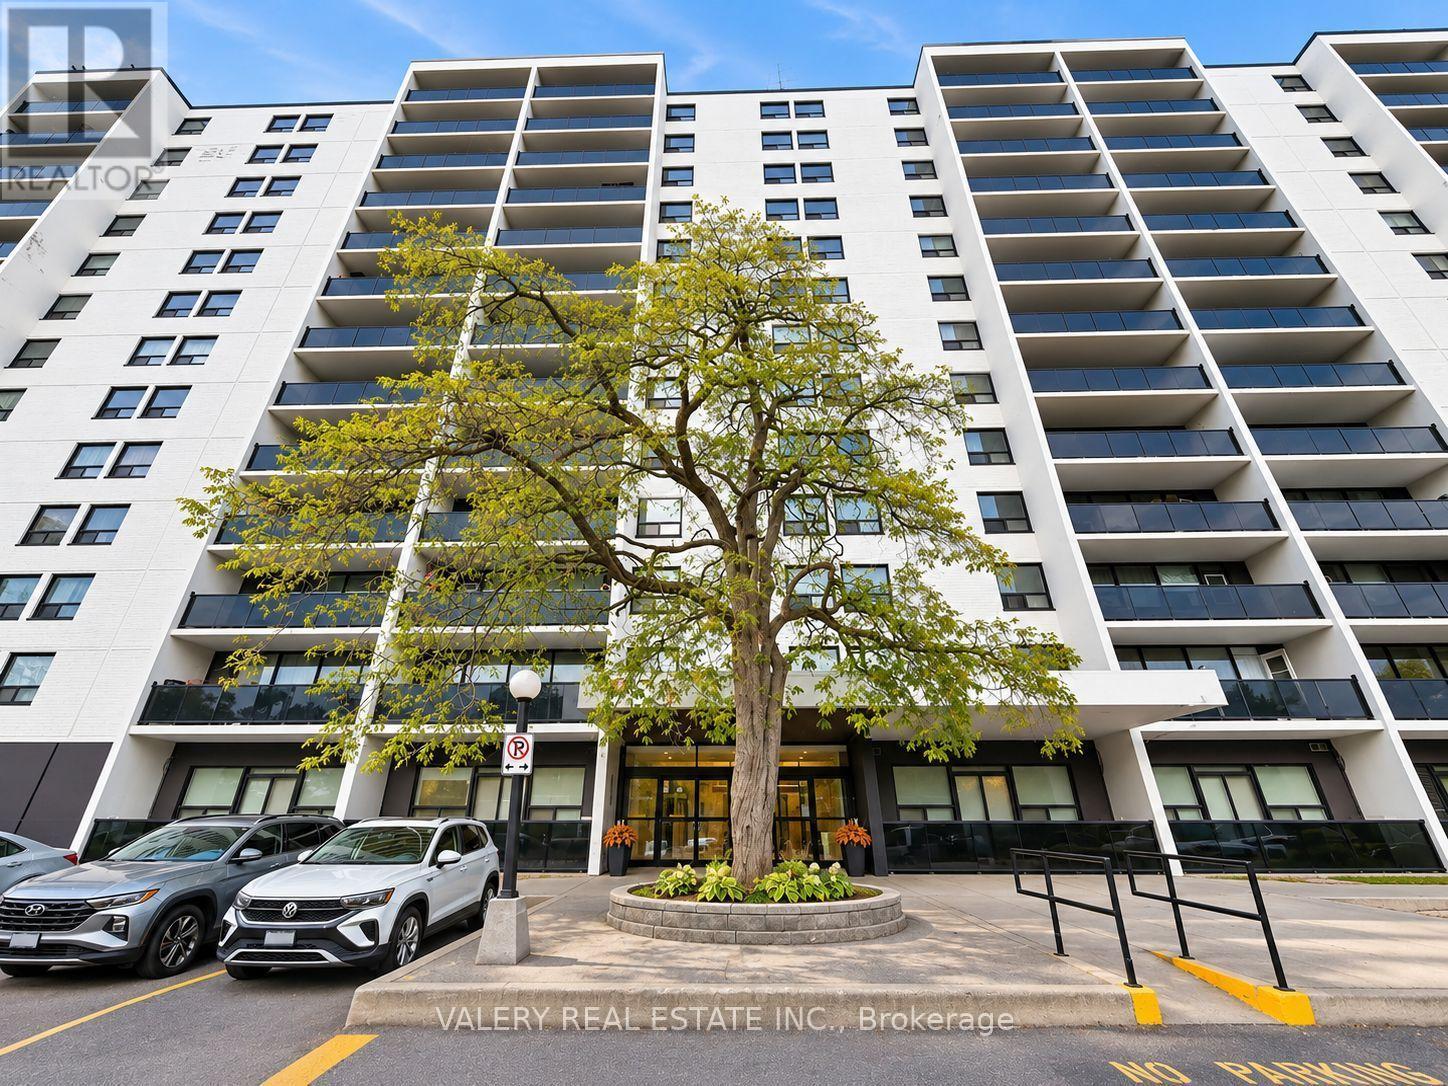
Welcome to Rhona Towers, a quiet and well-maintained rental community in a newly renovated building located on Morningside Avenue in Scarborough. This spacious two-bedroom suite offers a functional layout with refinished hardwood floors, freshly painted interiors, and a private balcony. The modern kitchen features stainless steel appliances, providing both style and everyday convenience. Residents enjoy peace of mind with a security camera system, controlled entry, and on-site management. The property is set within beautifully landscaped grounds and offers afull range of amenities including elevators, on-site laundry facilities, a fitness centre, an outdoor swimming pool, and a playground for residents and their guests. The building is pet-friendly and cable-ready with Bell and Rogers, and visitor parking is available. Ideally located just minutes from the University of Toronto Scarborough Campus, the building offers TTC transit at your door, a direct bus route to Centennial College, and easy access to Highway 401. Heat is included in the rent, while hydro and water are separately metered. Outdoor parking is available for $125 per month and covered parking for $160 per month. Students and newcomers are welcome. Please note: Photos have been virtually staged for illustrative purposes only (id:49269)
794 Ritson Road S
Oshawa, Ontario
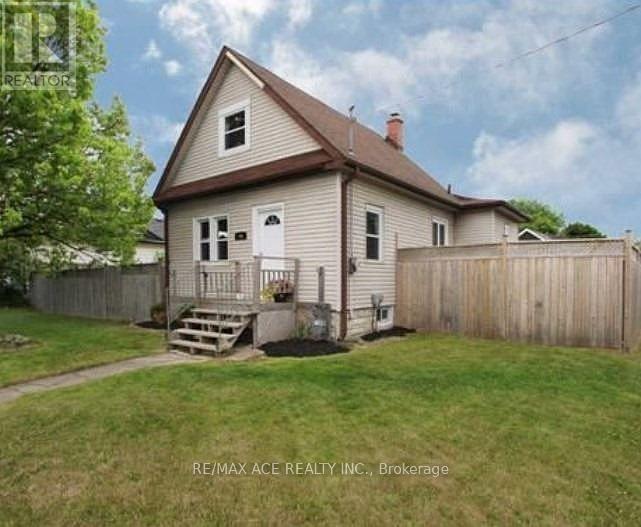
Beautiful 1 1/2 Storey Home In The Growing Neighbourhood Of Lakeview. Kitchen Has S/S Appliances, In Backsplash & Separate Eating Area W/ Open Concept Family Room & W/O To Deck Overlooking The Huge Fenced Double Lot. Separate Dining Living Room Areas Have Tons Of Natural Light. 2 Bedrooms On Upper Floor With Beautiful High Trim, Crown Moulding, And Thermal Windows. Minutes Away From The Lake, W/ Tons Of Parks, Trails & Playgrounds. Near Transit Options Such As Oshawa GO Station & 401, Close To The Heart Of The City W/ Plenty Of Shopping/Dining Options! North & South Side Basement Waterproofed. The purpose and effect of the application is to sever a 382.32 sq m parcel of land for the purpose of creating a new residential lot, creating a 430 sq m parcel of residential land with an existing single detached dwelling. The last date for fulfilling conditions is November 13, 2026. (Copy attached) (id:49269)
408 - 311 Richmond Street
Toronto, Ontario
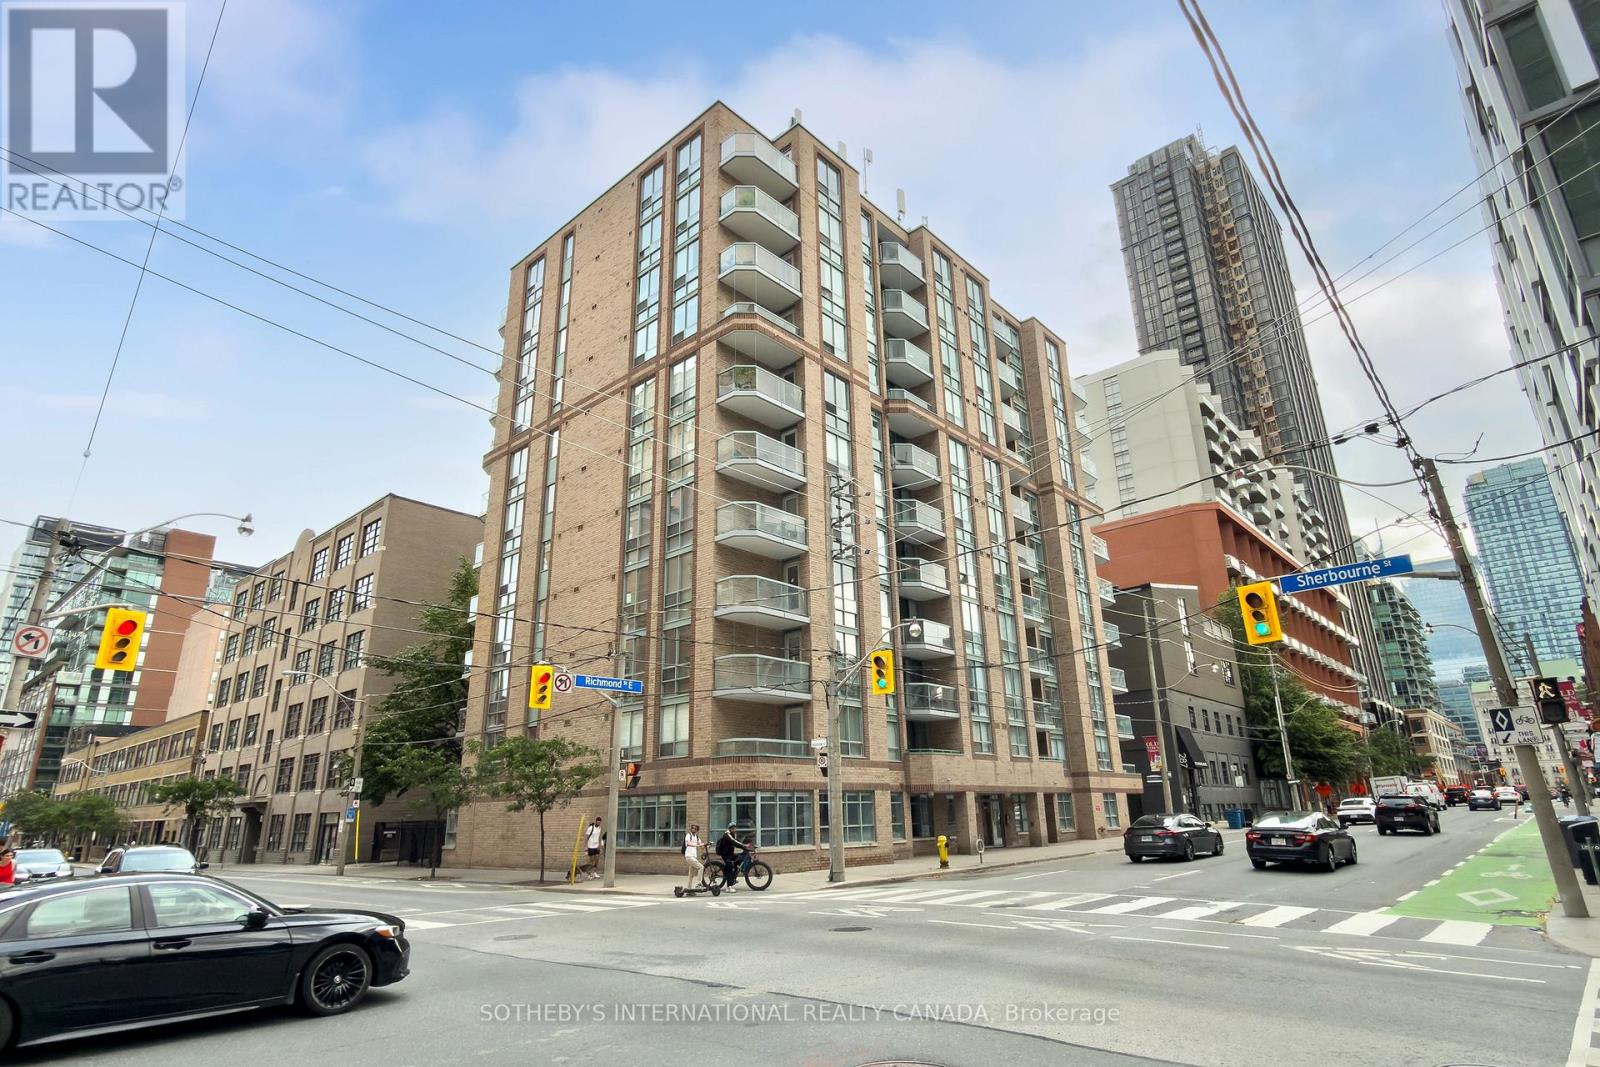
Imperial Square Condos is a classic boutique building with only 90 units set in one of Toronto's most central and well-connected neighbourhoods! walk to EVERYTHING!!!! 311 Richmond street is perfectly situated just one block from the new Moss Park Metrolinx station, with easy access to multiple TTC routes, grocery stores, shops, restaurants, and parks. Discover all the incredible nearby attractions - St. Lawrence Market, STEPS away from George Brown College , the Distillery District, Eaton Centre, and the Waterfront are all just minutes away.This is downtown living at its finest. This stunning 679 sq ft corner suite has THE BEST VIEWS in the building with a south facing balcony. Enjoy the dining and bedroom views of the mature and majestic Elm tree where you can watch the seasons change. The bright and private bedroom is a perfect place to nest in the branches with it's spacious double closets, and its unique and picture perfect tree top portrait view in the heart of the city! The kitchen features a full size breakfast bar that seats 4, ample cupboard storage and full-sized whirlpool appliances. With updated engineered hardwood floors, this suite offers contemporary finishes and a well designed open concept layout with flexibility. Multiple layouts are possible. Come and see how walking into Suite 408 whispers easy living and easy entertaining. The building's amenities are equally impressive, featuring a fully equipped gym, visitor parking, a party room with billiards table, and a rooftop deck complete with BBQs, a great covered dining or lounge space and breathtaking panoramic views of the Toronto skyline. This suite includes a dedicated storage locker - underground parking spaces are available for rent through property management. Please see brokers remarks re special assessment for balcony's and windows recently completed. Sit back and relax as your investment appreciates! (id:49269)
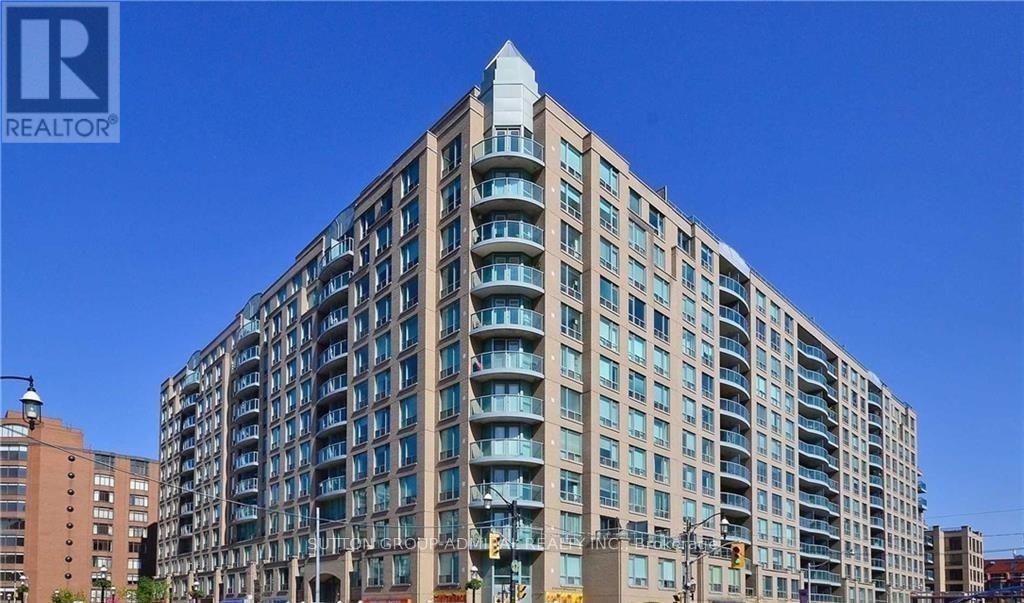
708 - 109 Front Street E
Toronto, Ontario
Exceptional 1 Bedroom Condo, with Lots of storage, Open Concept Layout. New Kitchen Cabinets, Counter and Backsplash. Beautiful Custom-Designed Window Blinds, Enhancing the Home's Elegance While Providing Excellent Privacy and Light Control. New Bathroom vanity. Roof top Patio Garden with BBQ Area. Steps to St. Lawrence Market and TTC. Includes all Utilities. 24-Hr concierge. Gym, Party Room and more! (id:49269)
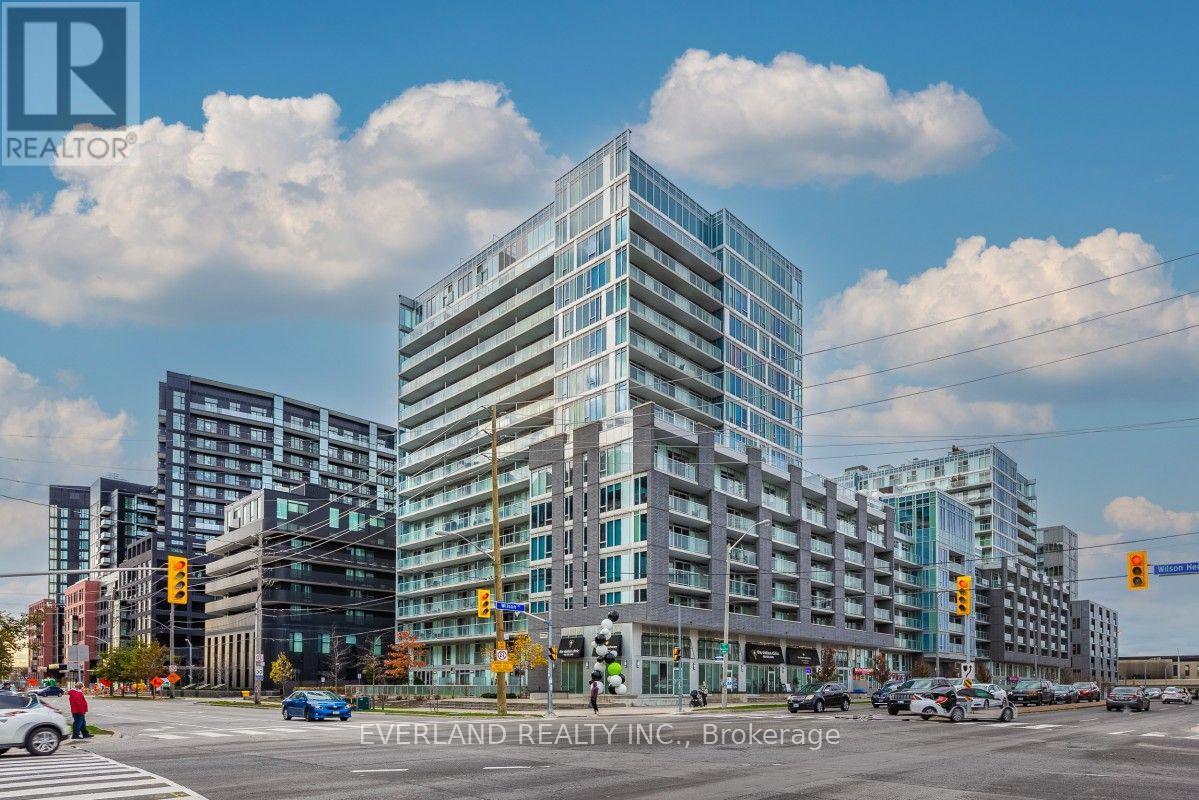
702e - 555 Wilson Avenue
Toronto, Ontario
Prime North York Location & a Spectacular 996 Sq. Ft. Wraparound Terrace! Steps from Wilson Subway Station and close to Yorkdale Shopping Centre, Costco, restaurants, and everyday essentials, with easy access to Highway 401 and Allen Road. The exceptional 996 sq. ft. wraparound terrace offers ample space for outdoor dining, lounging, entertaining, and creating your own garden retreat. Inside, this bright 2-bedroom, 2-bathroom condo features oversized floor-to-ceiling windows in both bedrooms and the living area, filling the home with natural light. An open-concept living and dining area, a well-appointed kitchen with stainless steel appliances, ample cabinetry and a breakfast bar, plus convenient in-suite laundry complete this inviting home. Outstanding outdoor space meets everyday convenience at 555 Wilson Avenue, Suite 702E! (Photos have been virtually staged using AI. Furniture, décor, and terrace landscaping shown are for illustrative purposes only and are not included with the property.) (id:49269)
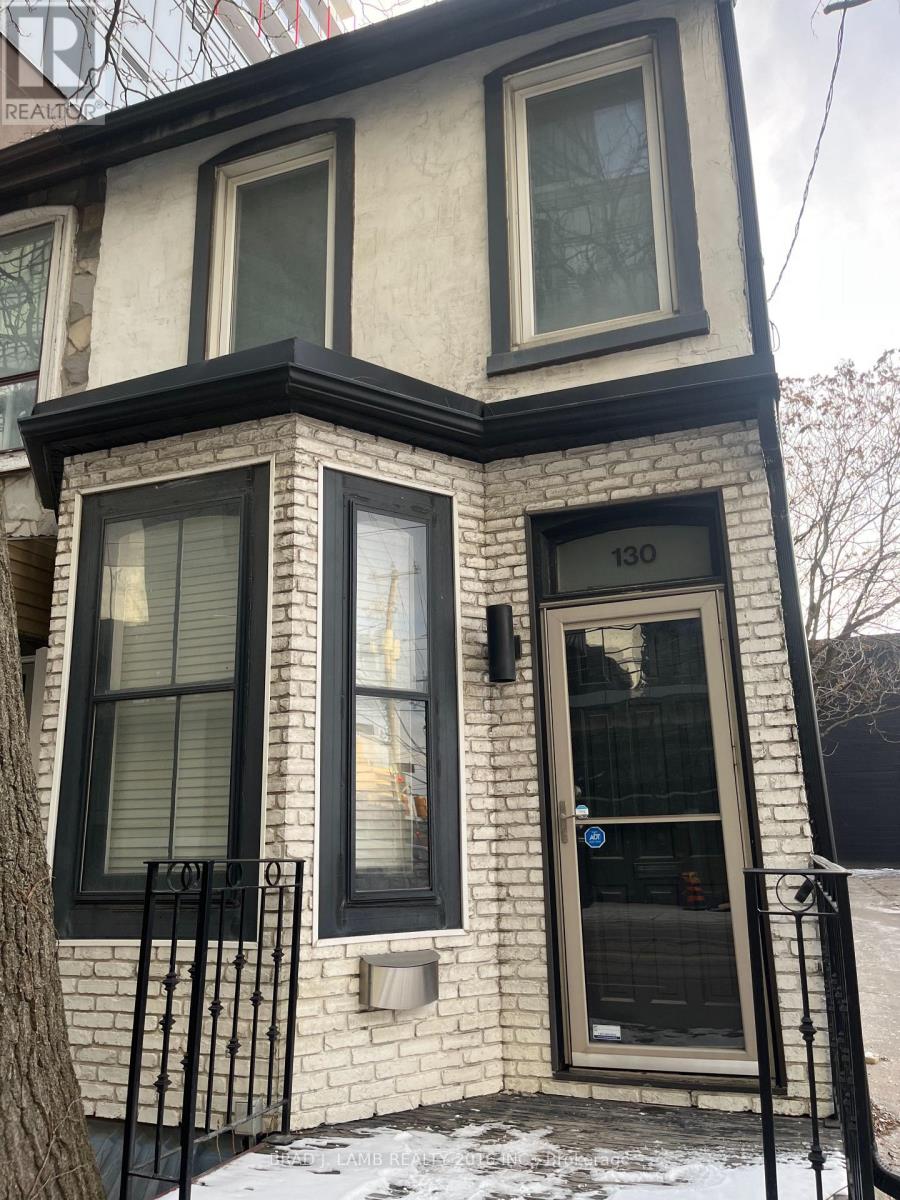
130 Parliament Street
Toronto, Ontario
Great opportunity to lease out an entire 3-bedroom house including unfinished basement, large open living area and kitchen on main floor, and three bedrooms upstairs. Tenant pays utilities- water, heat, hydro, and waste removal. (id:49269)
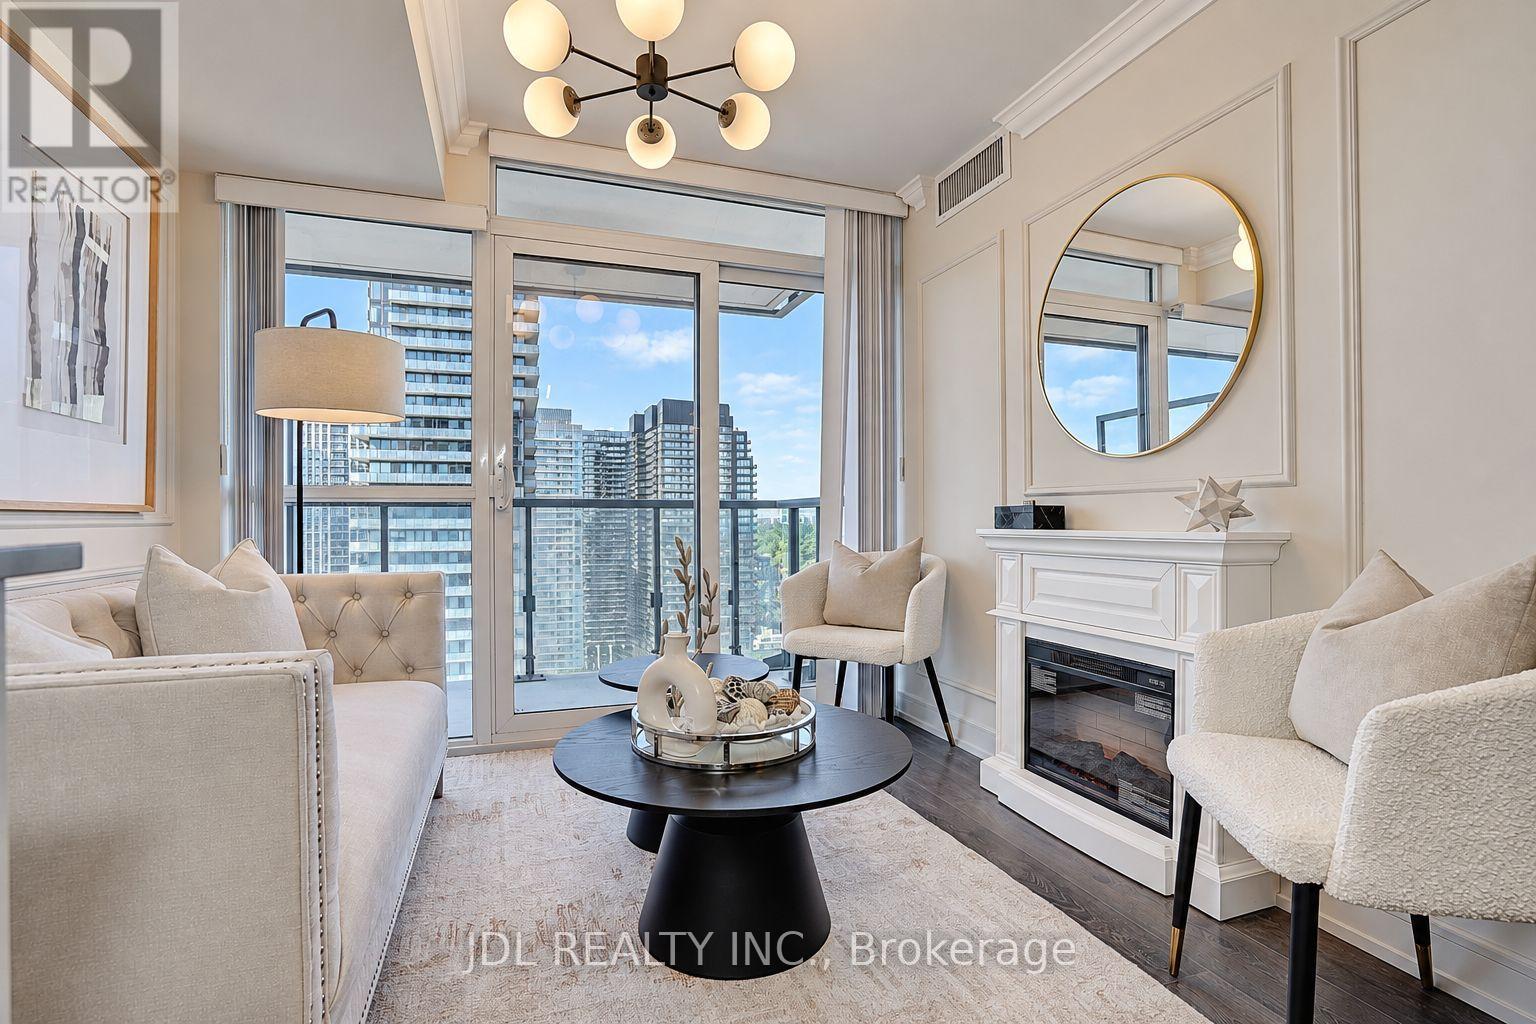
2801 - 125 Redpath Avenue
Toronto, Ontario
Rarely Offered High-Floor Corner Residence With Panoramic, Unobstructed North & East Views And Expansive Lake Views. A Truly Exceptional 1+1 Layout With An Enclosed, Windowed Den Featuring Its Own Door And Custom Closet - Perfect As A Private Home Office, Guest Room Or Second Sleeping Area. Thoughtfully Designer-Renovated In A Sophisticated Modern French / Boutique Hotel-Inspired Style, With Elegant Finishes, Beautiful Wood Flooring Throughout, A Stunning Fireplace And Custom Built-In Closets In Both Bedroom and the Den. Every Detail Has Been Carefully Considered To Create A Luxurious Yet Highly Functional Living Environment. Approx. 607 Sq Ft Of Interior Living Space Plus Private Balcony, Offering An Exceptional Indoor-Outdoor Living Experience And Breathtaking Unobstructed Views From This Coveted Corner Position. Ideally Located In The Heart Of Toronto's Yonge & Eglinton District, With Convenient Access To TTC Line 1 And Line 5, Restaurants, Shops, Parks And Major Employment Centres. Excellent Public And Private School Options Nearby. Exempt From The Annual Rent Increase Guideline. A Rare Opportunity To Own A Beautifully Renovated High-Floor Corner Home That Combines Sophisticated Design, Flexible Living Space, Spectacular Views And Unbeatable Urban Convenience. 1 Parking included! (id:49269)