
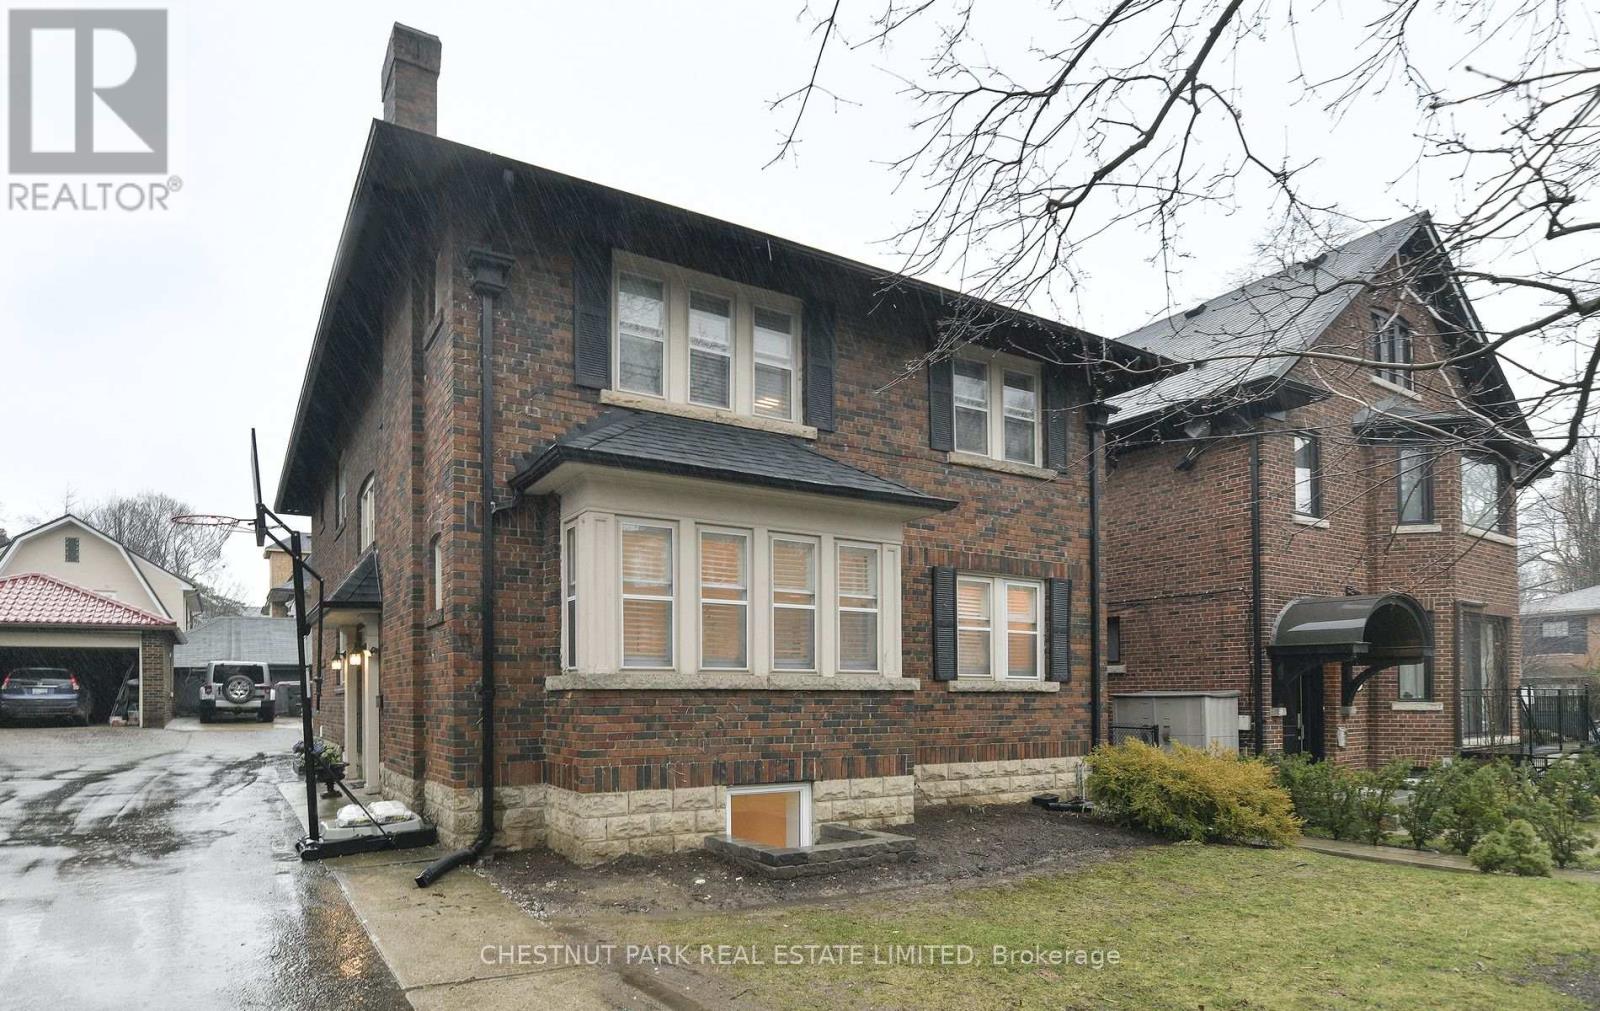
Lower - 11 Rose Park Crescent
Toronto, Ontario
Recently renovated, bright lower-level unit with new light floors, in-suite laundry and a custom kitchen. 2 large bedrooms with 2 exquisitely designed 2 bathrooms. Large storage closets.Short walk to Yonge and St Clair's retail, restaurants and transit. Rent is all-inclusive. Tenant to pay for Cable/Internet only. (id:49269)
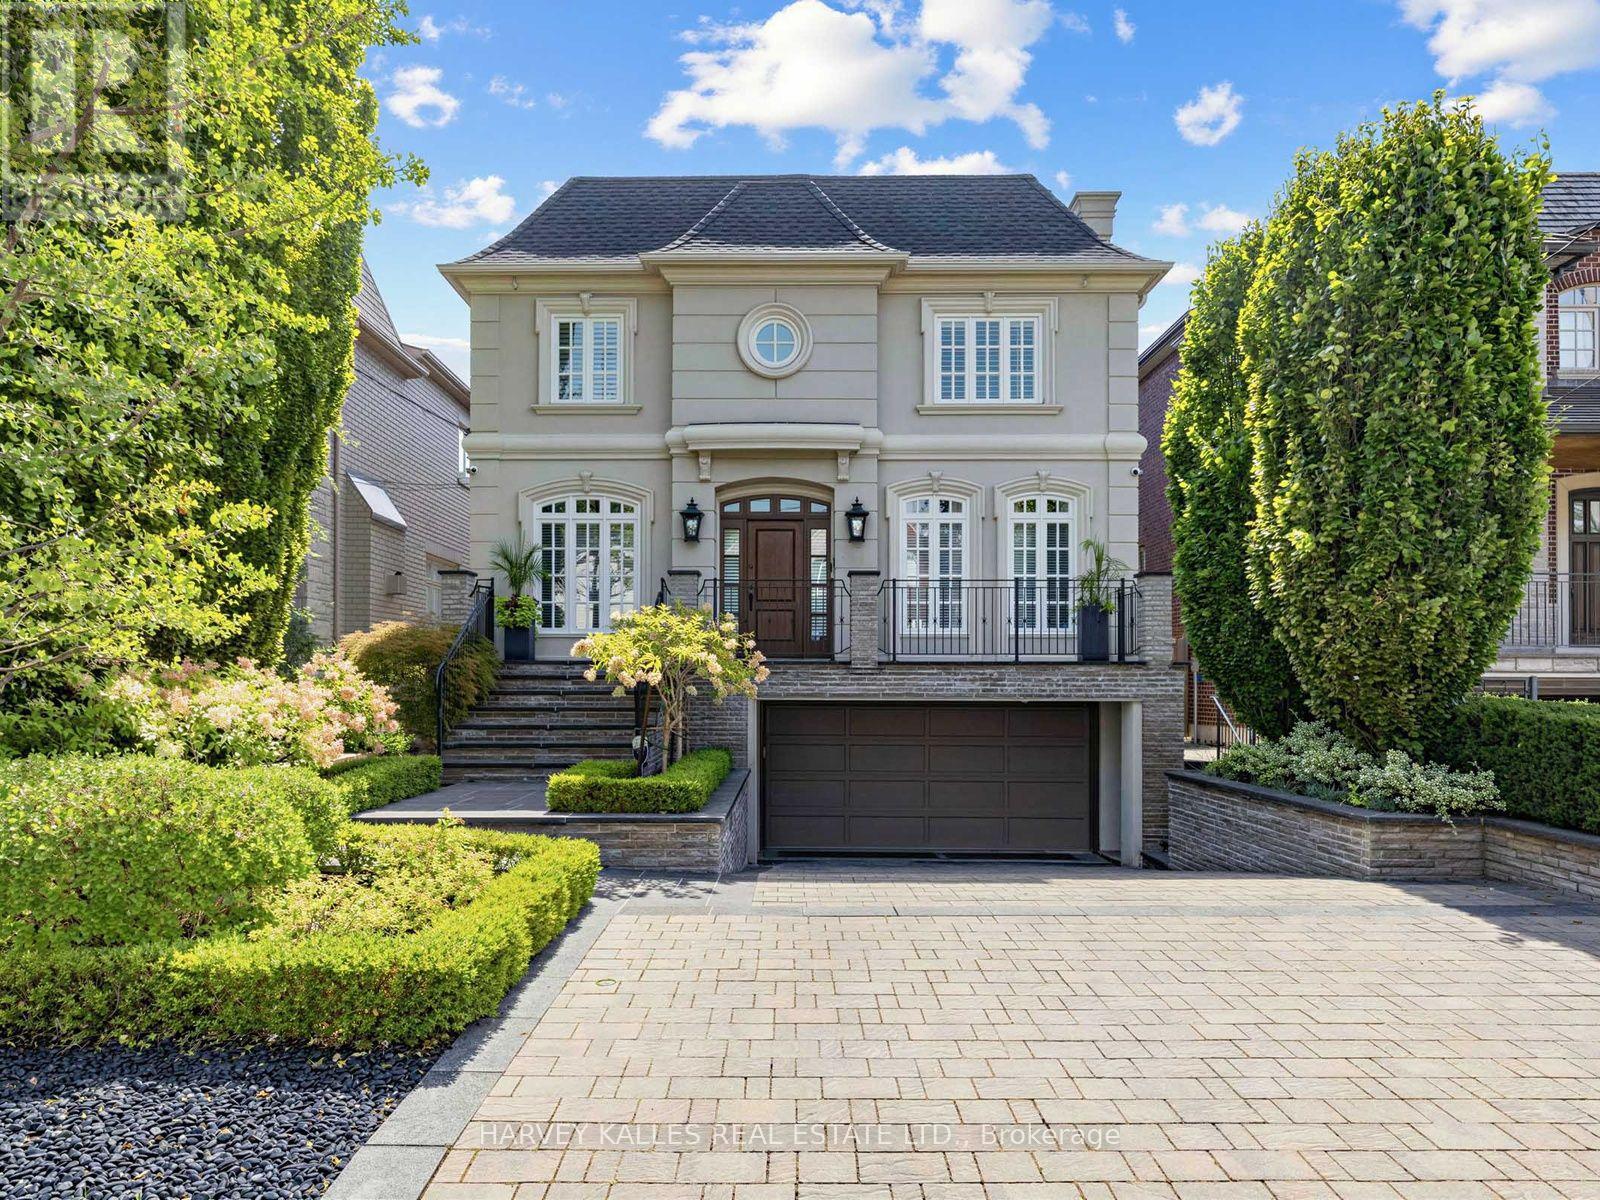
629 Bedford Park Avenue
Toronto, Ontario
Arrive to all-new landscaping, a heated driveway, walkway, stairs, and front porch - over $350,000.00 invested in exterior upgrades alone. Inside, discover a newly renovated kitchen, library, and bathrooms, plus a Generac generator for peace of mind. New Ridley windows ($120,000.00 value) installed oct 1 2026. The backyard features a new Trex deck & railing, along with a south facing pool refreshed with a new liner & heater in 2025. Security and convenience are covered with ant-break film on the front & back doors,2nd A/C unit with separate thermostat for 2nd floor ,Leak Detection System With Automatic Water Shut-Off, , seven cameras, abundant of built-in storage, a projection T.V., and a remote screen. Meticulously maintained by the original owners, this home truly checks every box. Ideally located just steps from shops, schools, parks & TTC transit. (id:49269)
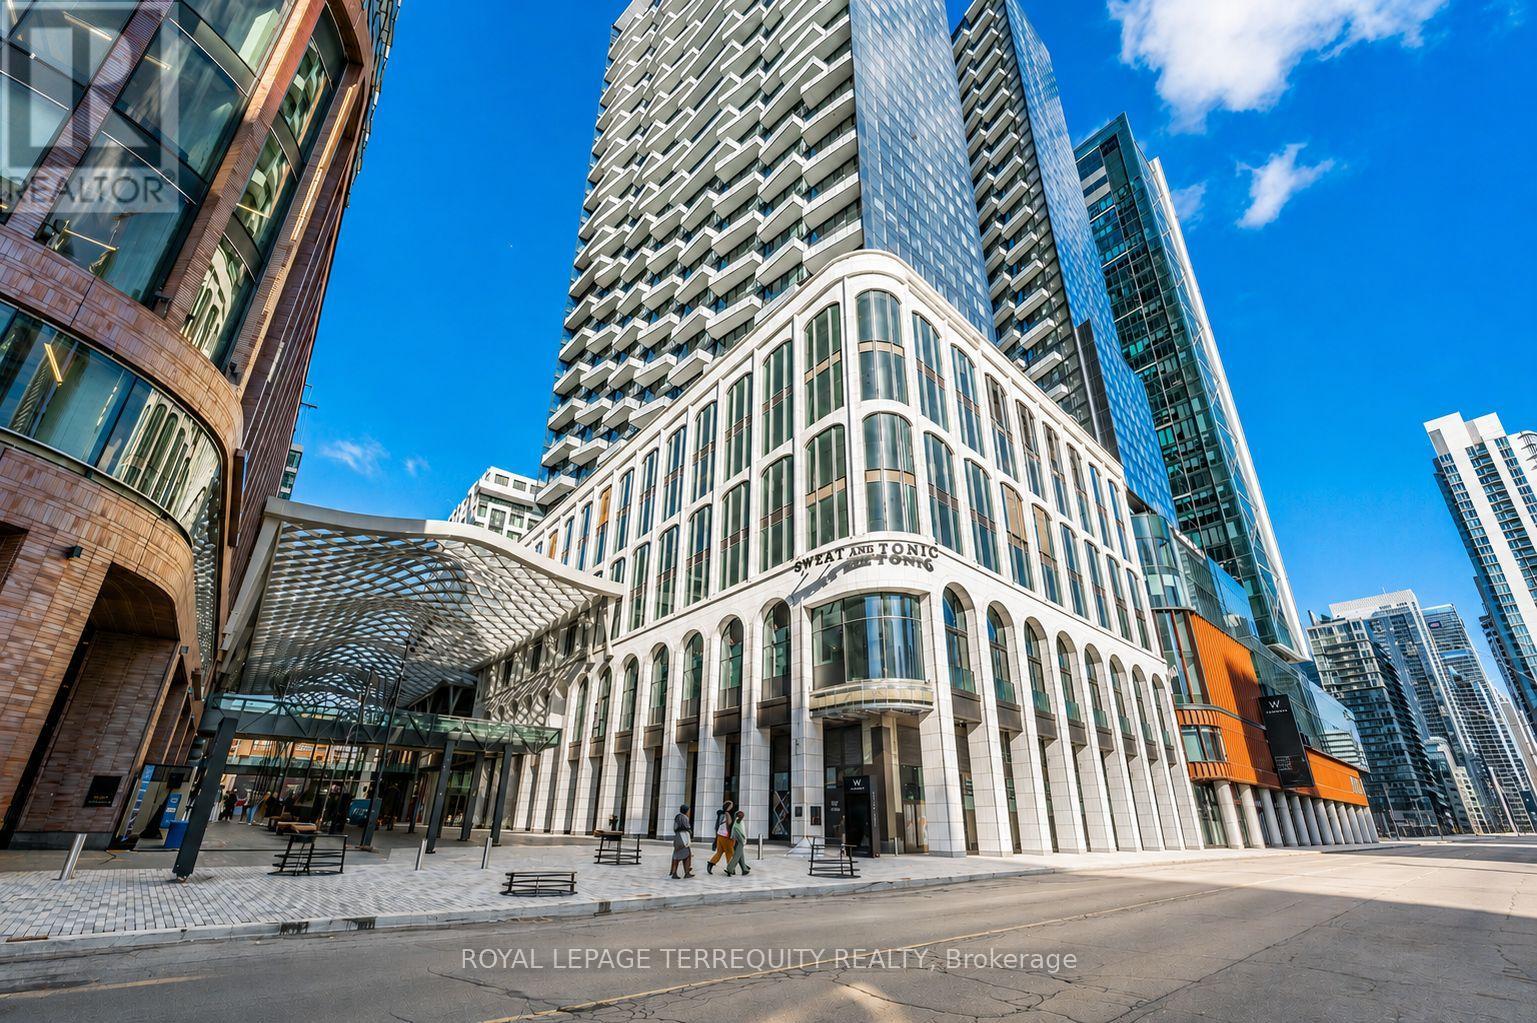
1112 - 470 Front Street W
Toronto, Ontario
Welcome to The Well one of downtown Toronto's most iconic and sought after development! This bright 2 bedroom south facing corner unit offers 916 SF of living space plus a full size balcony. Enjoy stunning CN Tower and lake views, 1 parking with EV Charger, 1 locker and a fantastic open concept layout. Located within The Well is a massive multi use mega complex, this innovative community functions as a true mini city, seamlessly combining luxury condos, office space, retail, dining and entertainment. The Well is renowned for its striking architecture, vibrant open air pedestrian retail area beneath a sweeping glass canopy and expansive food market offering an incredible selection of culinary options. Located near the highway, transit, Union Station, The PATH, waterfront, King St, Rogers Centre, Scotiabank Arena and more. Enjoy the ultimate downtown lifestyle all connected within the Well or close by. This is downtown living at its finest - it is a must see! (id:49269)
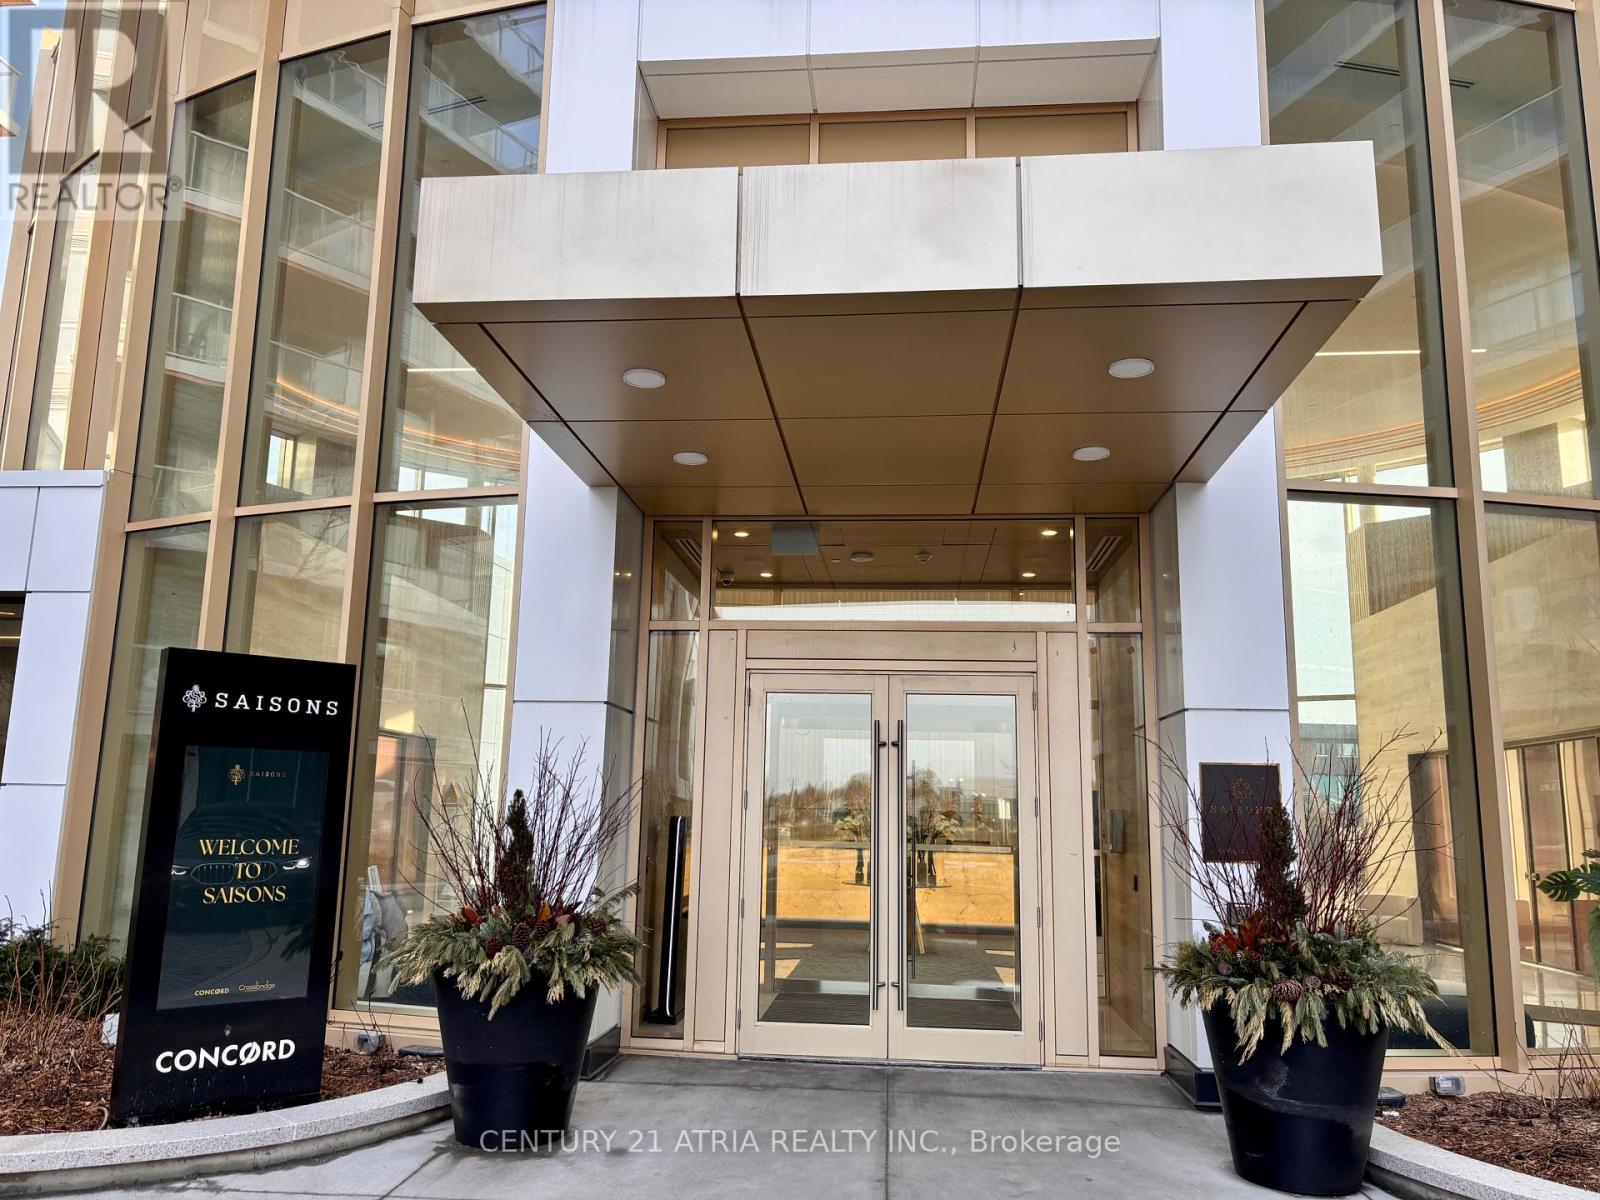
2308 - 27 Mcmahon Drive
Toronto, Ontario
Welcome to the beautifully appointed Saison condos by Concord Adex in the middle of Toronto! This luxury corner 3 bedroom unit features 9 feet ceilings, laminate floors throughout, upgraded Miele appliances, lazy Susan pull-out storage shelves & trash bin in kitchen, modern colours & materials throughout, built-in closet organizers in all bedrooms, plenty of storage space in kitchen, full height Carrara marble tiled bathrooms, super large size heated balcony that you can actually use as an outdoor dining or living space. Unobstructed north east views overlooking an approximately 8 acre park with pond in summer and skating rink in winter. Enjoy amazing convenience with a 79 walk score: less than 10 mins walk to newly opened community centre with library, swimming pool, sports gym etc., Bessarion subway station. IKEA, Canadian Tire, & more! Only few minutes drive to Fairview Mall, Bayview Village, Oriole GO Train station, North York General hospital, highway 401 and highway 404. Superb building amenities "Mega Club" is right downstairs! Almost all the lifestyle amenities you can think of are accessible to you: party room, guest suites, car wash, pet wash stations, bbq, putting green, tennis court, walking trail, outdoor dining, tea garden, ballroom, lap pool, exercise & yoga rooms, sport gym, piano lounge, & much much more! (id:49269)
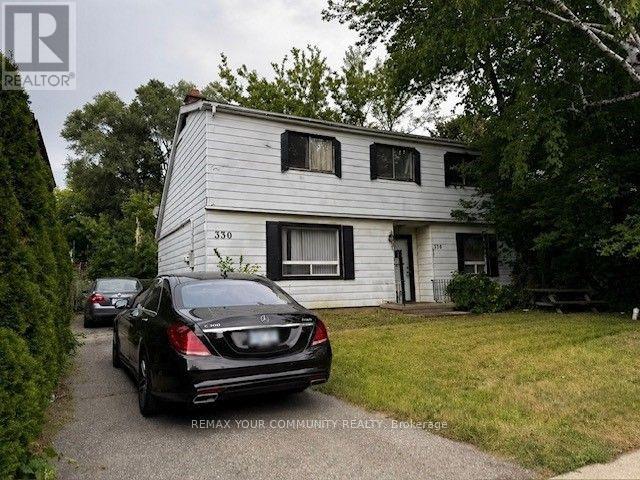
330 Horsham Avenue
Toronto, Ontario
***Wow, Willowdale 50x132 Ft. Prime Location Building Lot-Strong Land Value, Perfect Opportunity for Builders and Developers. Bring Your Plans-This Spot won't Last. High-Value Lot In a Sought-after Area. Build The Home Of Your Dreams In An Established Neighborhood. Benefit From The Excellent Location With Easy Access To Schools, Parks, Transit, Shopping, and Major Highways. Buyers & Buyer's Agent To Verify All Details, Measurements, Property Taxes, and Zoning With The City. Property Sold As Land Value Only. (id:49269)
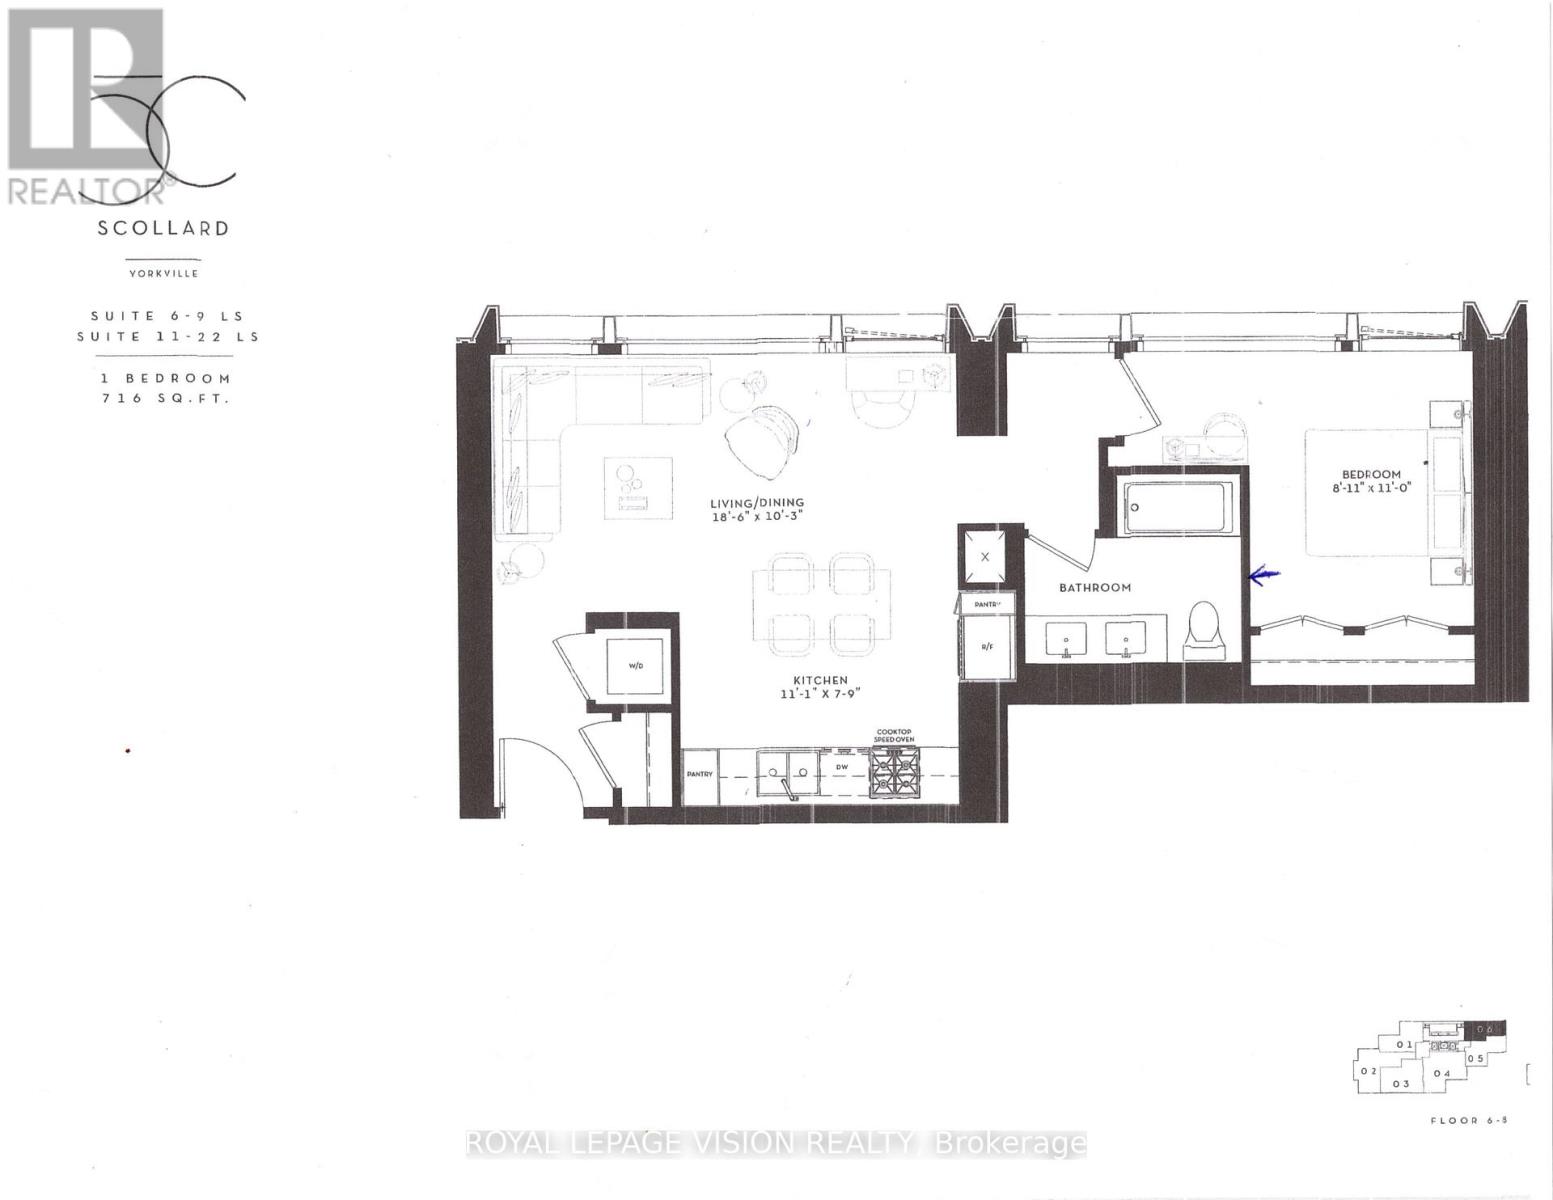
606 - 1315 Bay Street
Toronto, Ontario
Vacant - updated interior pics added Sept 23, Valet parking ready for use in November. 41 storey tower managed by The Forest Hill Group, all units with 10 feet smooth ceilings, only 147 units sq ft ranges from 638 sq ft to 6,000 sq ft. Building and amenities under construction, one valet parking included. New never lived in one bedroom 716 sq ft per builders floorplan with 5 pc double sink washroom. Attached builder renderings illustrates when site is complete in 2027. Chauffeured house car service for resident use Car wash facility located in parking garage, on site restaurant ( $ fee ), pet spa ( $ fee ), executive boardroom space on 2nd floor along with house management office, fitness centre overlooking Bay Street featuring cardio and weight equipment and a dedicated yoga and stretching area, lavish indoor/outdoor pool with his and hers change rooms and washrooms, luxurious lounge with fireplace adjacent to dry sauna, steam room, and treatment room, private and confidential dining area - working kitchen adjacent to private dining area, exclusively stocked private and confidential wine room club ( $ fee ), Porte-cochere with setback entry off of Bay Street for passenger drop-off, pick-up and vehicle stationing for 24-hour resident valet service, porter service ( $ fee ). Landlord will consider longer than 1 year term lease. (id:49269)
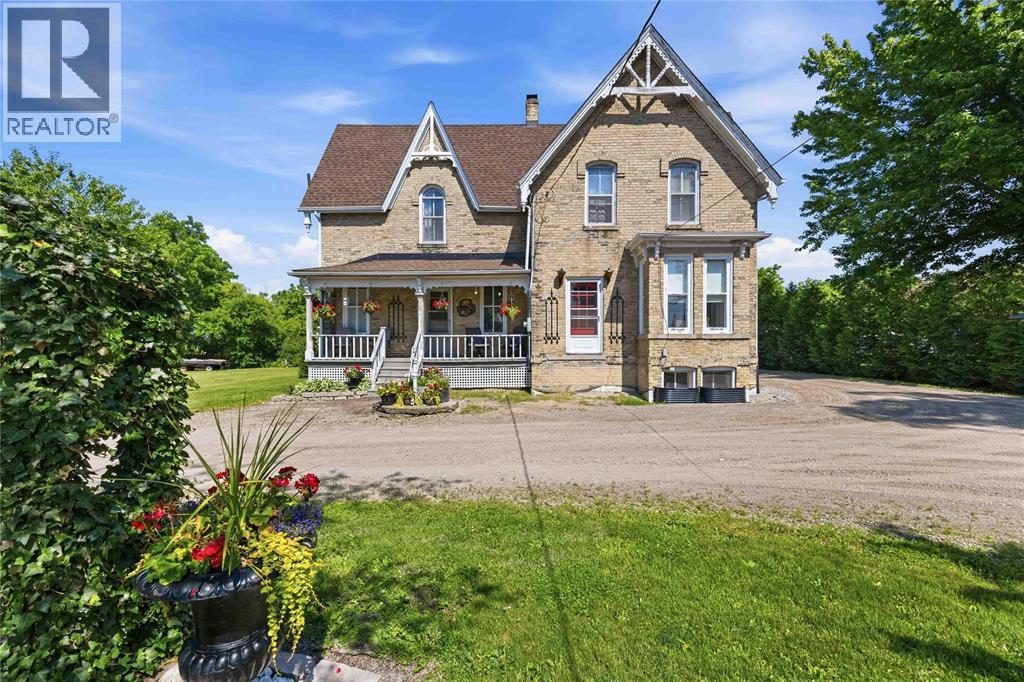
6752 Camlachie Road
Plympton-Wyoming, Ontario
Step back in time and experience the timeless charm in this beautiful 1870 two-story home, nestled on 1.39 acres of scenic property. Offering 3+1 bedrooms and 2 bathrooms, this character-filled home blends historic charm with the peaceful lifestyle in the hamlet of Camlachie. Natural light fills the home, showcasing original pocket doors and rich original character and architectural appeal that reflect the craftsmanship of a bygone era. The cozy family room features a gas fireplace, while the welcoming covered front porch is the perfect place to enjoy your morning coffee or unwind while taking in the peaceful views. Outside, there's plenty of room for vegetable gardens, fruit trees, chickens, and so much more, making this an ideal property for homesteaders. Endless possibilities and hobbies in the 34x 24 storage barn, while the picturesque, covered bridge over the backyard creek creates a truly storybook setting. New Boiler in 2022; Newer Electrical Panel; Waterproofing in Basement 2022; New Roof in 2016. (id:49269)
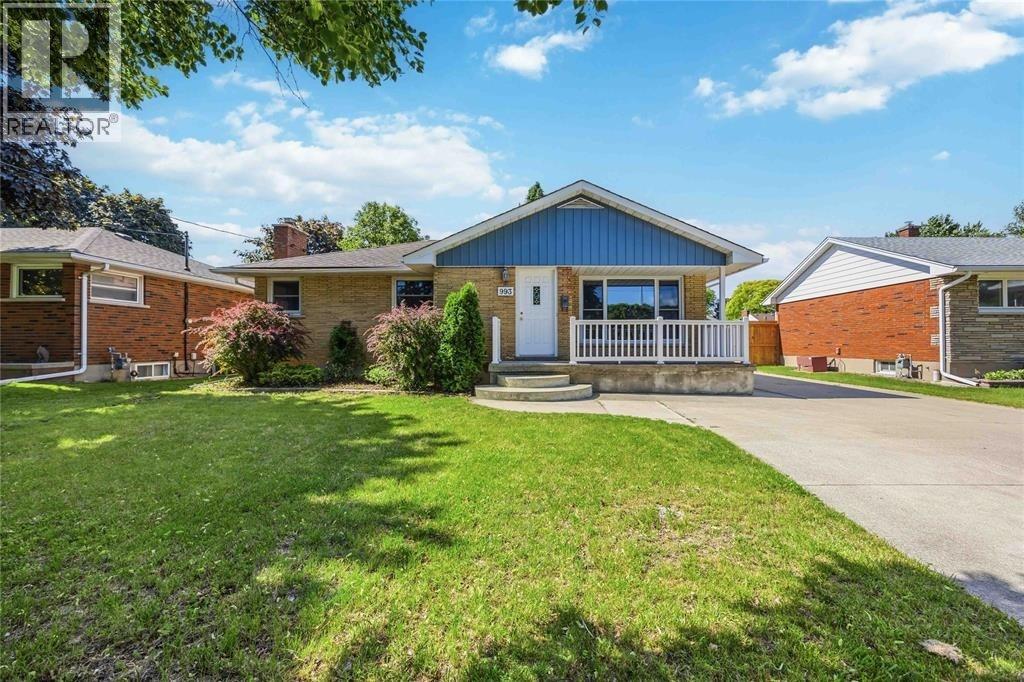
993 Highway Drive Unit# Upper
Sarnia, Ontario
Bright and comfortable upper-level unit in a well-established neighbourhood. This spacious unit offers 3 bedrooms, a 4-piece bathroom, a functional kitchen, and inviting living and dining areas. Enjoy a practical layout with plenty of natural light and comfortable living space. Conveniently located close to schools, parks, shopping, and other amenities. A great rental opportunity in a desirable area. *Utilities Included (id:49269)
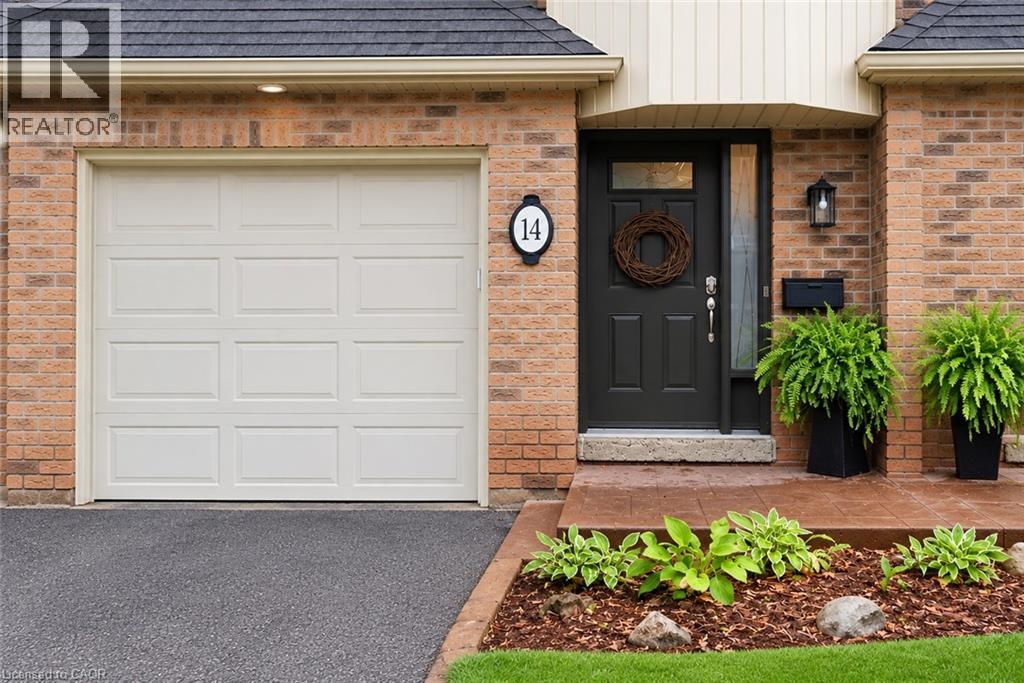
1351 Ontario Street Unit# 14
Burlington, Ontario
Tucked into one of Burlington’s desirable downtown neighbourhoods, this stylish 2 + 1 bedroom townhome delivers the perfect blend of comfort, convenience & lifestyle just steps to Spencer Smith Park, the waterfront, shops, cafes, restaurants, schools & trails. Bright open concept living & dining space features vaulted ceilings, oversized patio doors, transom windows & abundant natural light, creating an airy modern feel throughout. The electric fireplace adds warmth & character while the kitchen showcases quartz countertops, stone backsplash, pantry, peninsula seating & a cozy breakfast nook ideal for morning coffee. Light hardwood floors, staircase with iron spindles & thoughtful finishes elevate every space. Upstairs, features a spacious primary retreat with a walk-in closet, second bedroom, and an updated 4 piece main bath with soaker tub, separate shower & marble top vanity. Convenient bedroom level laundry enhances everyday living. Finished basement area is great for a rec room/bedroom, gym or office. Enjoy summer evenings in the private fenced garden patio backing onto green space. Inside garage entry with coded keyless locks. Move in ready. (id:49269)
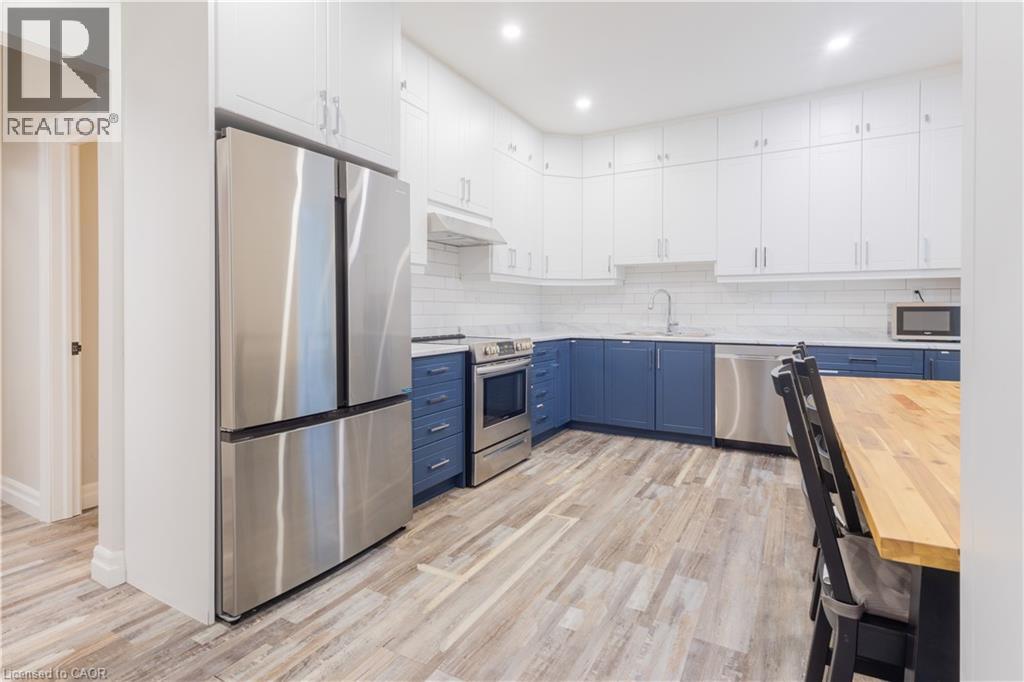
157 Dawson Street
Waterloo, Ontario
MORE THAN A HOME. A SMARTER WAY TO OWN IN UPTOWN WATERLOO. Welcome to 157 Dawson Street. A beautifully appointed home that pairs everyday comfort with exceptional flexibility. The charming front porch welcomes you in, while the abundant natural light create an airy, inviting main level. The spacious kitchen, two bedrooms and full bathroom offer convenient main-floor living, while upstairs features a private third bedroom, den and powder room. The finished lower level is where this property again shines, with two bedrooms, a kitchen, four-piece bathroom and its own separate entrance with an attached mudroom. Ideal for extended family, guests or rental potential, it offers an opportunity to create a valuable mortgage helper while maintaining separation from the main space. AND the location is hard to beat. Walk to the University of Waterloo, Wilfrid Laurier University, Uptown Waterloo, restaurants, cafes, shopping and transit. A double car garage adds another layer of practicality and value. A lovely Waterloo home with the space, location and flexibility to make your investment work harder. Furniture included. **measurements as per previous Iguide (id:49269)
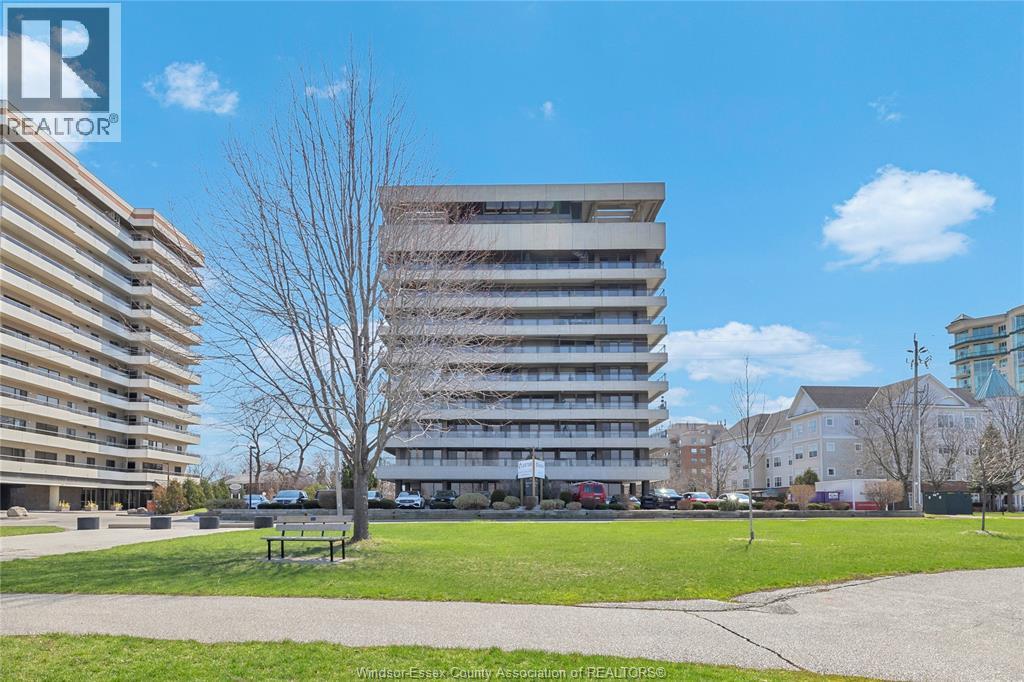
5125 Riverside Drive East Unit# 604
Windsor, Ontario
Unit 604 at 5125 Riverside Dr E offers a rare opportunity in one of Windsor’s most desirable, adult oriented buildings. Recently updated common areas with over $1M invested in hallway renovations, plus amenities including underground parking, storage locker, indoor pool, gym, sauna, billiards room, party room, and a stunning lobby. This rear corner unit features unobstructed views of the Detroit skyline, Reaume Park, and the Peace Fountain. Inside, the unit has been tastefully updated over the past 3 years with an open concept layout, custom cabinetry, quartz countertops with waterfall island, and stainless steel appliances. Large, bright rooms throughout, including two oversized bedrooms with ample storage, plus a 1.5 bath layout with a 5pc main featuring a thermostatic shower. This unit comes with secured storage unit and underground parking spot. No Pets as per condo bylaws. (id:49269)
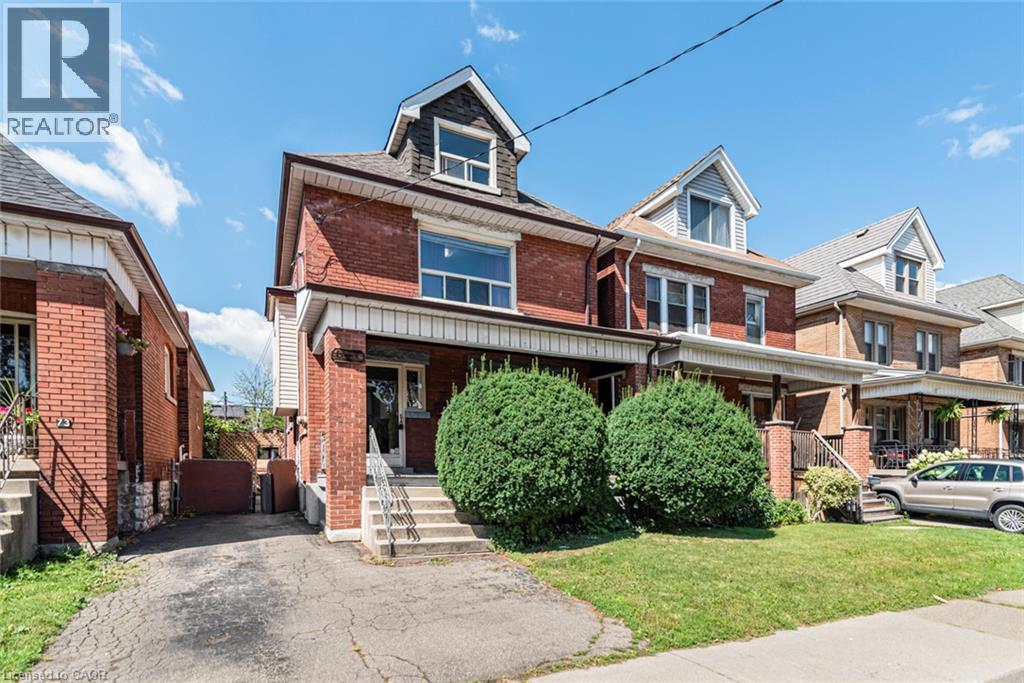
75 Kensington Avenue N
Hamilton, Ontario
5 + 1 Bedrooms, 2 full baths. Excellent location near Gage park. Large 2 1/2 storey home. Approx 2000 SqFT finished, including basement, bedroom, with a full bath and separate entrance balcony from second floor. 30 ft x 15 ft large workshop with cement floor and hydro. Must be seen! (id:49269)
722 Salzburg Drive
Waterloo, Ontario
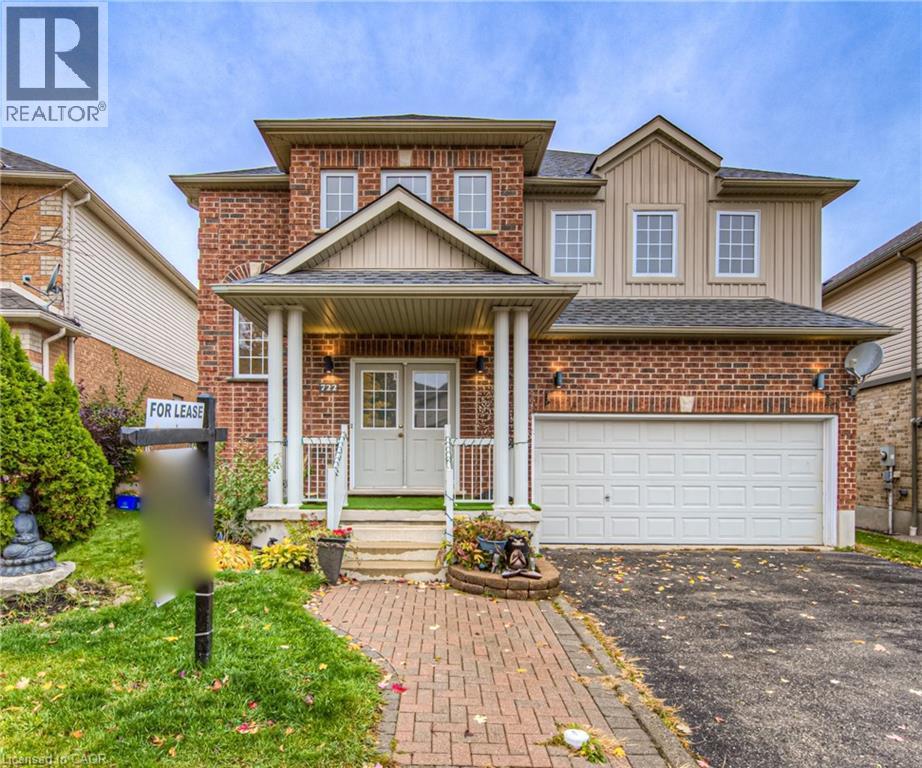
Welcome to an exceptional 2-storey executive residence situated in the highly desirable Laurelwood / West Clair enclave of Waterloo. This impeccably maintained detached home features a bright, open-concept main floor layout complete with a spacious principal living area, functional kitchen design, ample storage, and seamlessly integrated indoor-outdoor living. The upper level offers 4 generously sized bedrooms including a primary suite with a dedicated ensuite. Features include a double-car garage, forced-air gas heating, central air conditioning, and a private rear yard. Unbeatable location within walk-in distance to top-rated schools (Laurelwood PS & Laurel Heights SS), scenic Laurel Creek Conservation trails, YMCA, Boardwalk shopping, and the UW Tech Corridor. Seeking respectful, AAA long term Tenants who will keep treat this property like their own. (id:49269)
71 Bell Road
Prince Edward County, Ontario
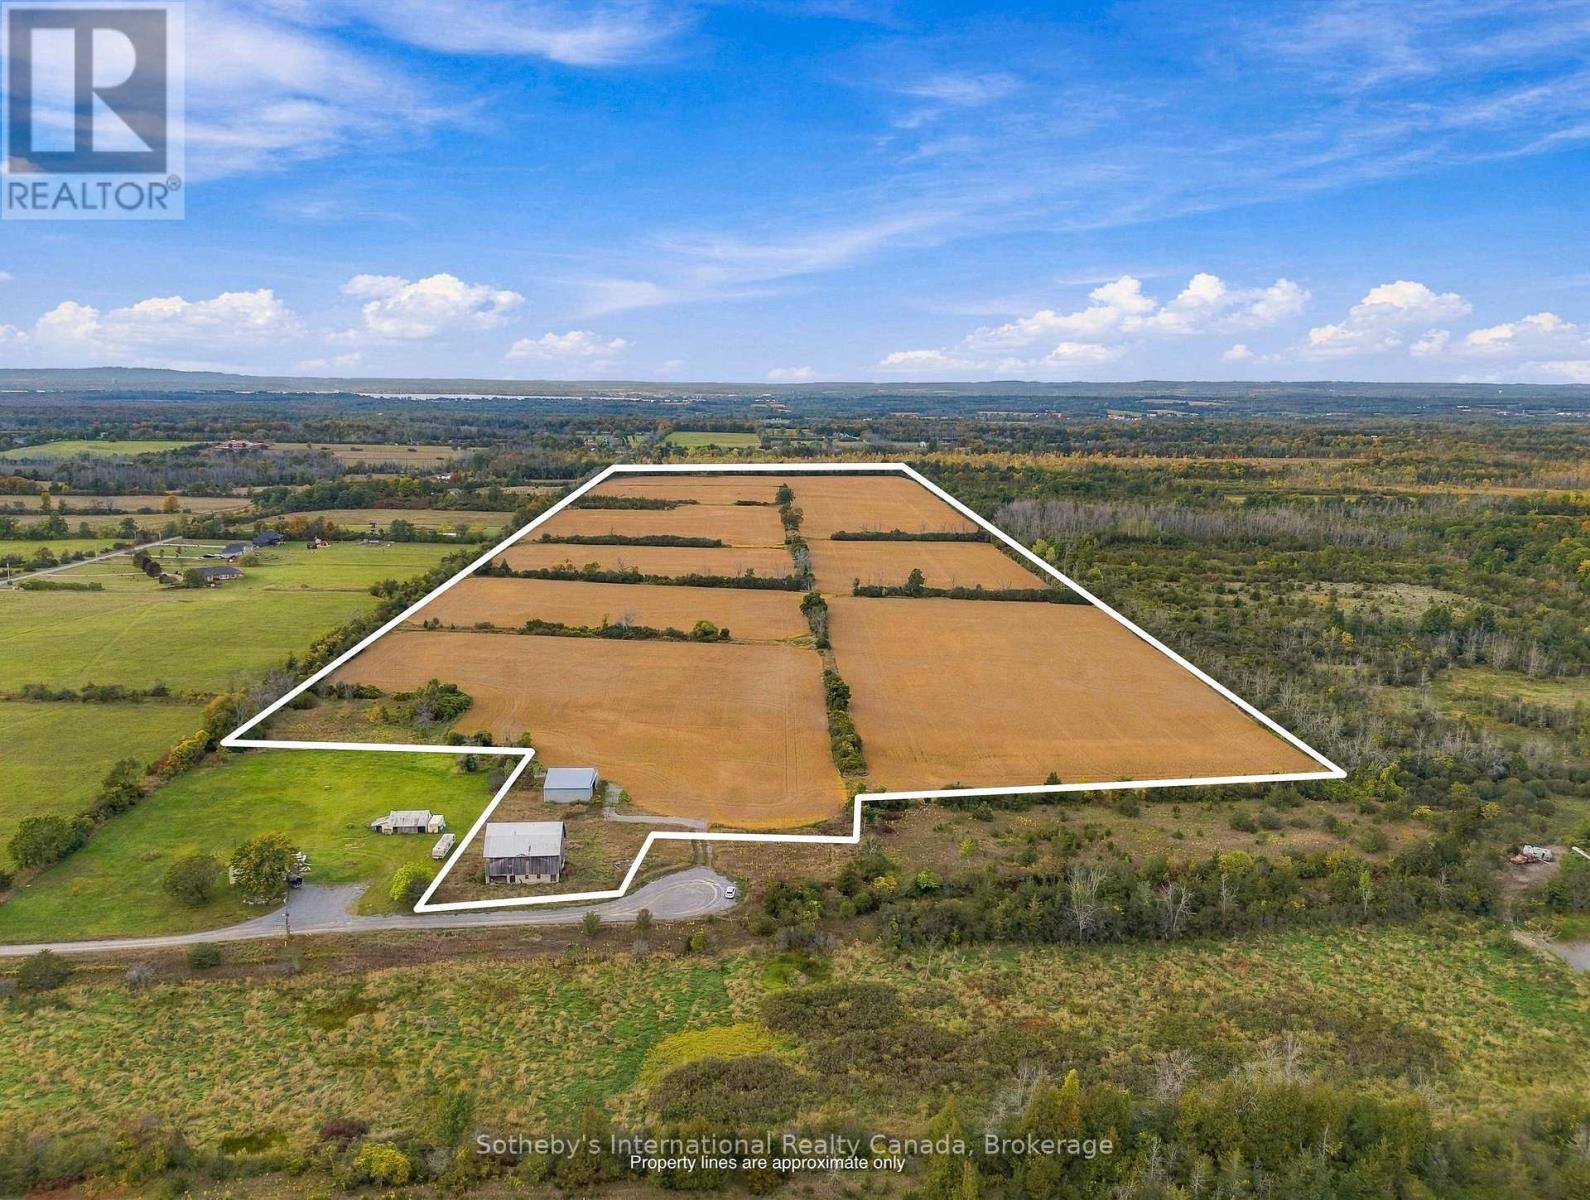
An opportunity to create a remarkable country property in Prince Edward County. Set on approximately 111 acres along a quiet dead-end road, 71 Bell Road brings together productive farmland, mature woods, established trails, and an impressive setting for a future residence. Approximately 80 acres of workable land provide immediate agricultural value, whether farmed directly or leased to an area farmer, while approximately 30 acres of woods and trails add privacy, natural beauty, and four-season enjoyment. An existing barn and machine shed provide useful infrastructure and further versatility. With the ability to build, the property offers the opportunity to create a distinctive country home surrounded by open land and woodland. Ideally positioned in the western part of Prince Edward County, the property offers convenient access to North Beach Provincial Park, the County's celebrated wineries and dining, and the communities of Belleville and Trenton, with Highway 401 within easy reach. Whether envisioned as a working farm, a long-term land investment, or the setting for a future country estate, 71 Bell Road offers a compelling combination of scale, versatility, and potential in one of Ontario's most desirable rural destinations. (id:49269)
135 - 5010 Corporate Drive
Burlington, Ontario
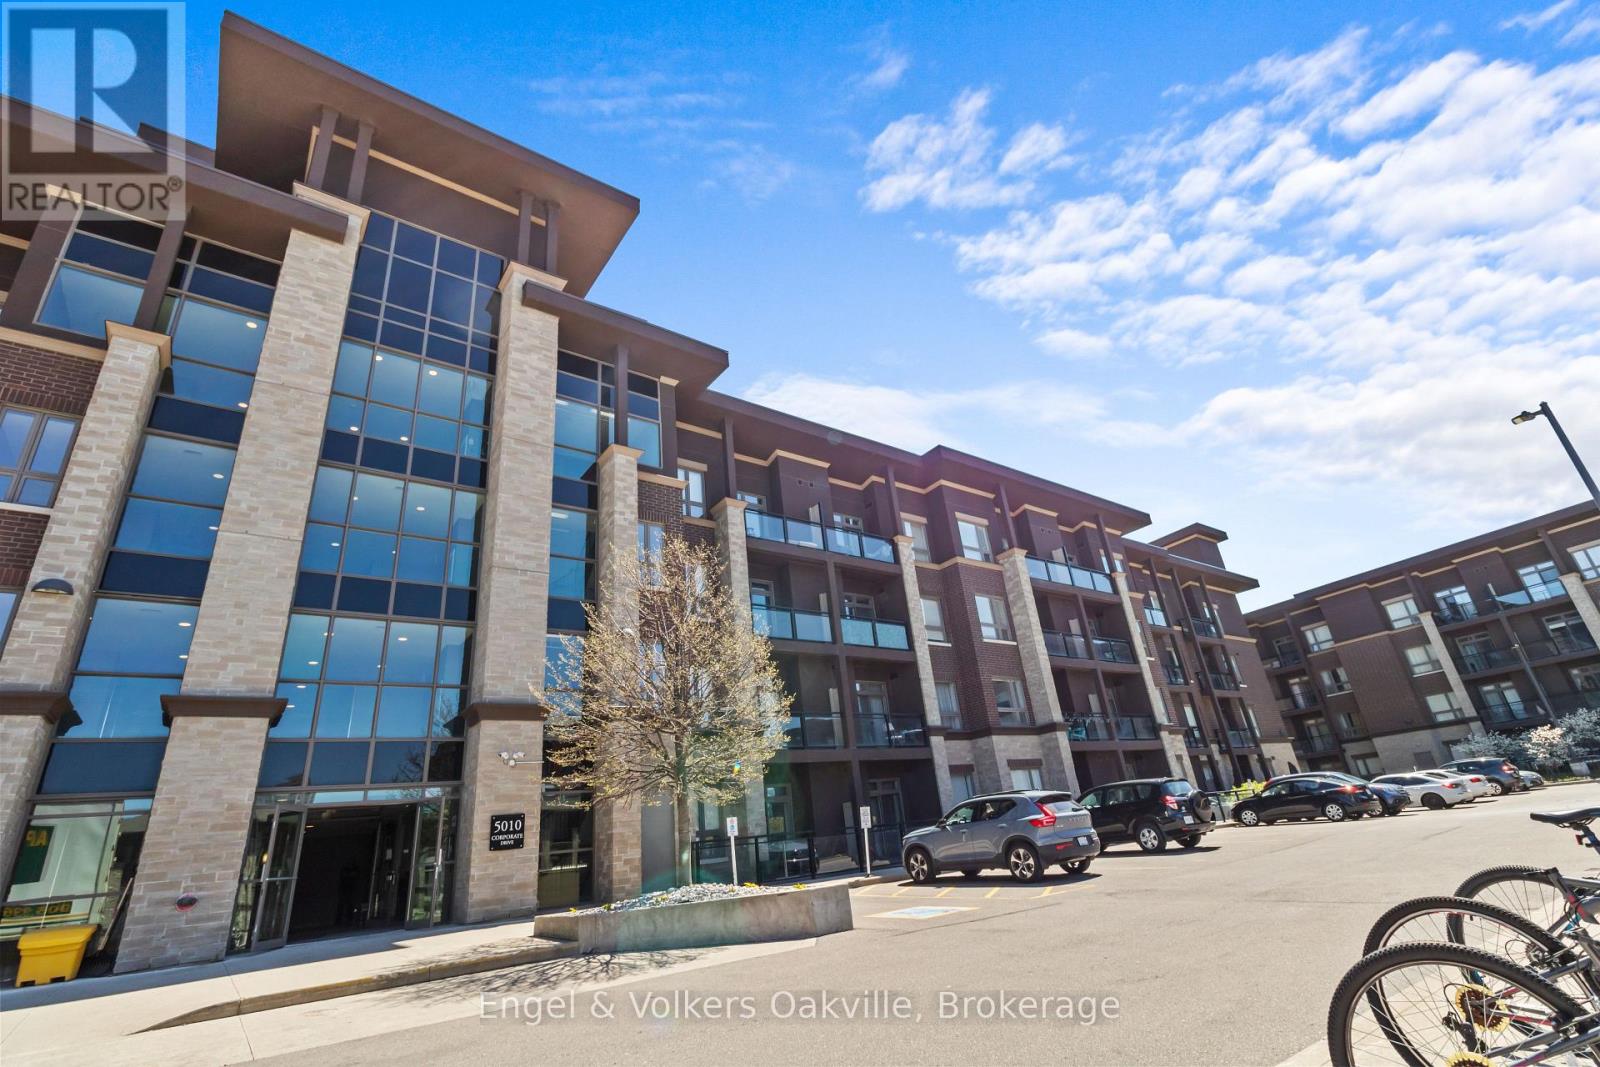
Spacious updated 1 bedroom main floor unit with one of the largest walk-out terraces in the building! Enjoy the convenience of in-suite laundry and one underground parking space! Fantastic building amenities including a gym, media room, party/meeting room, rooftop deck/bbq area. Heat, water and parking included in the rent! incredibly convenient and accessible location in Burlington! (id:49269)
#4 - 74 Queens Circle
Fort Erie, Ontario
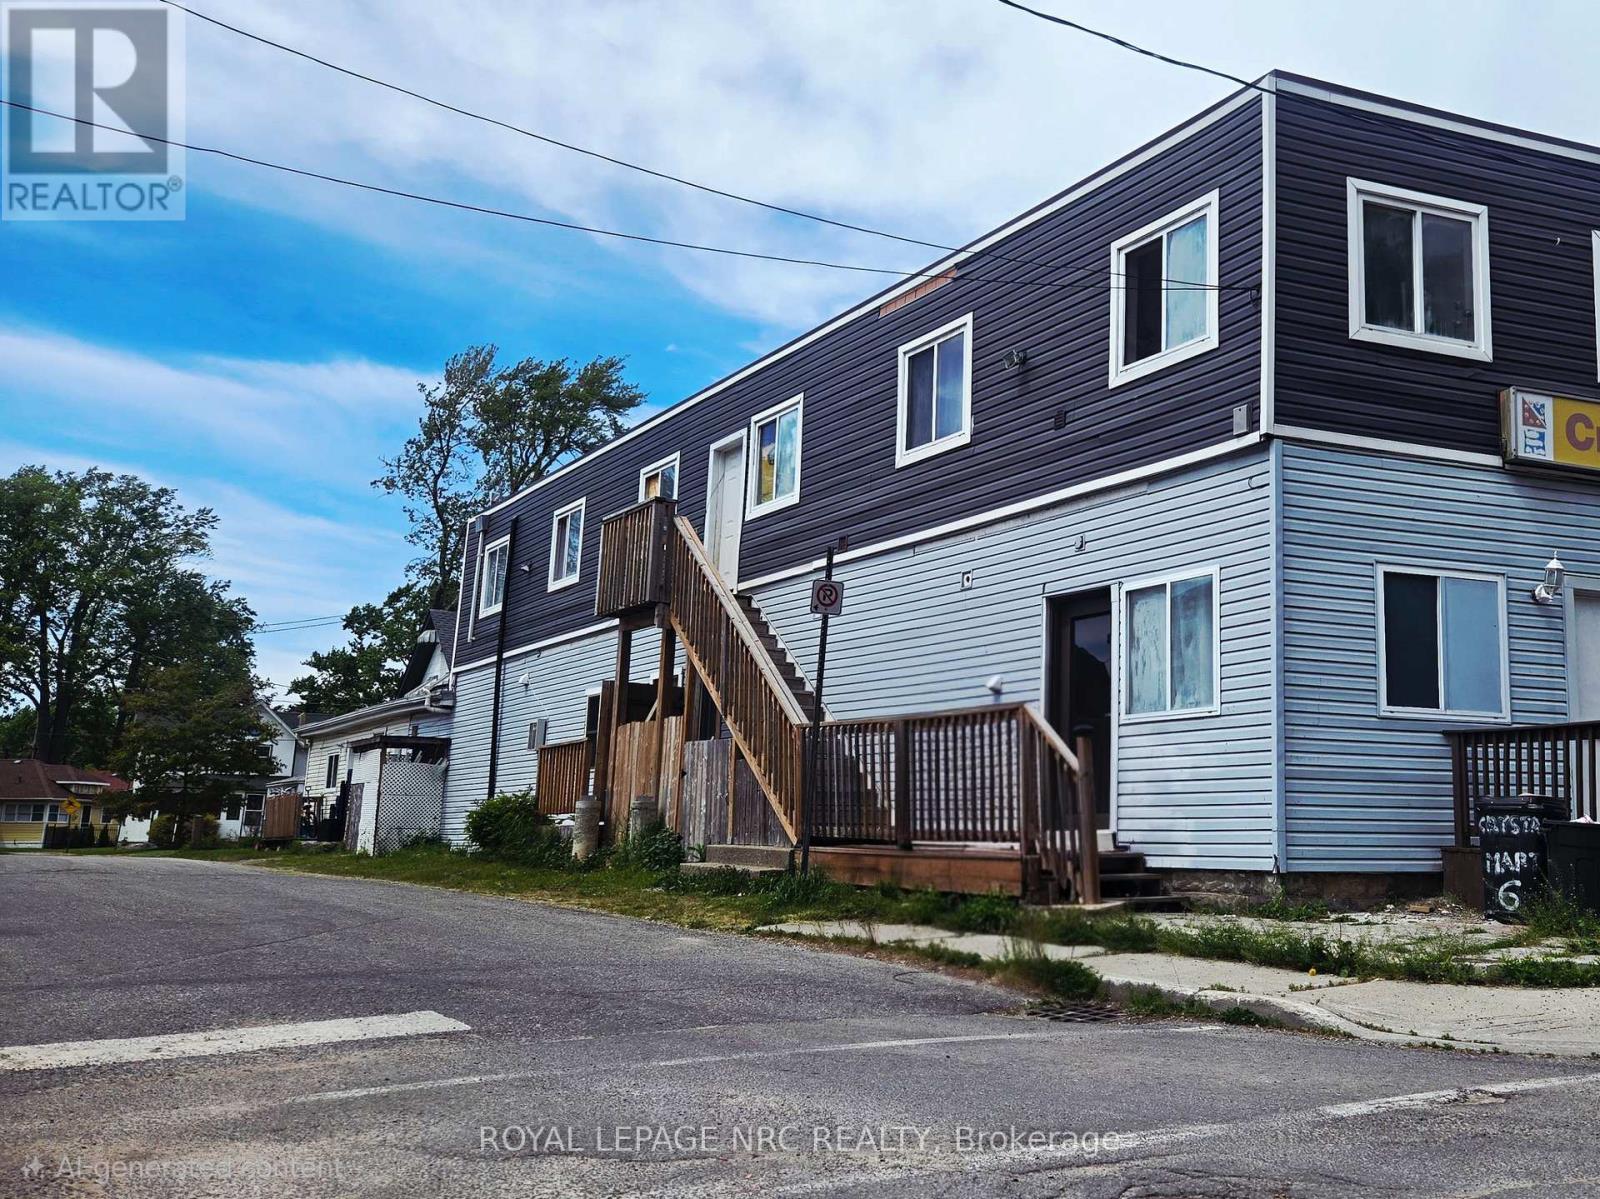
ATTENTION ENTREPRENEURS, PROFESSIONALS & CLINICIANS: Prime, high-visibility 850 sq. ft. commercial retail/office unit available immediately in the vibrant heart of Crystal Beach. Facing Belfast Rd with direct customer street parking, this bright space features flexible, open-concept square footage perfect for established operators or launching your business. PERMITTED ASSET USES (Zoned CMU2): Ideal for Professional/Business Offices, Medical/Health Clinics, Pharmacies, Personal Service Shops (Spas, Salons, Barber), Esthetic Studios, Day Nurseries, or Boutique Retail Stores. RESTRICTIONS: No heavy food service, restaurants, or bake shops permitted due to the lack of a commercial grease trap or specialized venting. LEASE TERMS: Highly competitive and predictable $1,000/month Gross Lease-Utilities Included in the rent! Tenant pays phone/internet. Strong traffic exposure and excellent community presence. Financial verification, credit check, and commercial application required. Book your private viewing today to secure your new business headquarters! (id:49269)
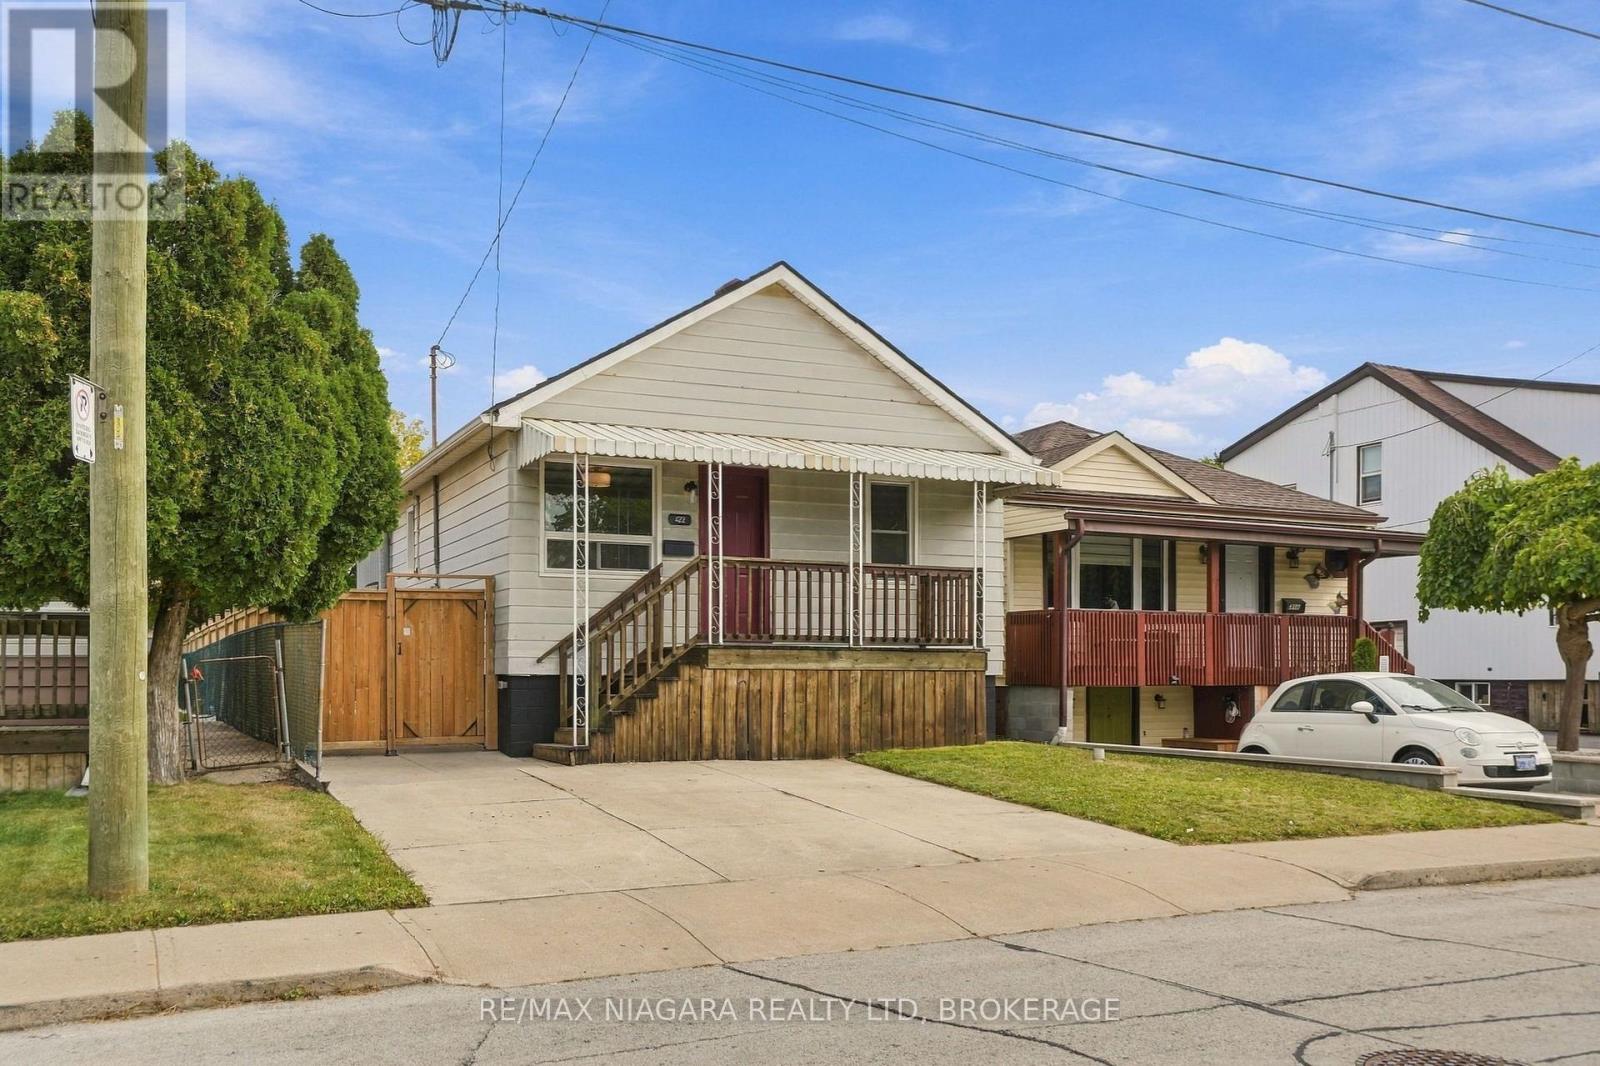
422 Brunswick Street
Hamilton, Ontario
This beautifully renovated bungalow has been done from top to bottom in 2026. Offering three bedrooms upstairs and two bedrooms downstairs, this home provides plenty of space for a growing family, extended family, or those looking for added flexibility. Both levels feature their own full kitchens, complete with upgraded stainless steel appliances and elegant Spanish quartz countertops. With a separate entrance to the lower level, the possibilities are endless. Enjoy the entire home for multigenerational living, or live on one floor while renting the other to help offset your monthly costs. The major updates don't stop there. The windows and roof were replaced in 2021, and the fence was built in 2025, giving you even more peace of mind. With extensive renovations, two complete living spaces, and a layout designed for flexibility, this home offers a rare combination of style, functionality, and opportunity. (id:49269)
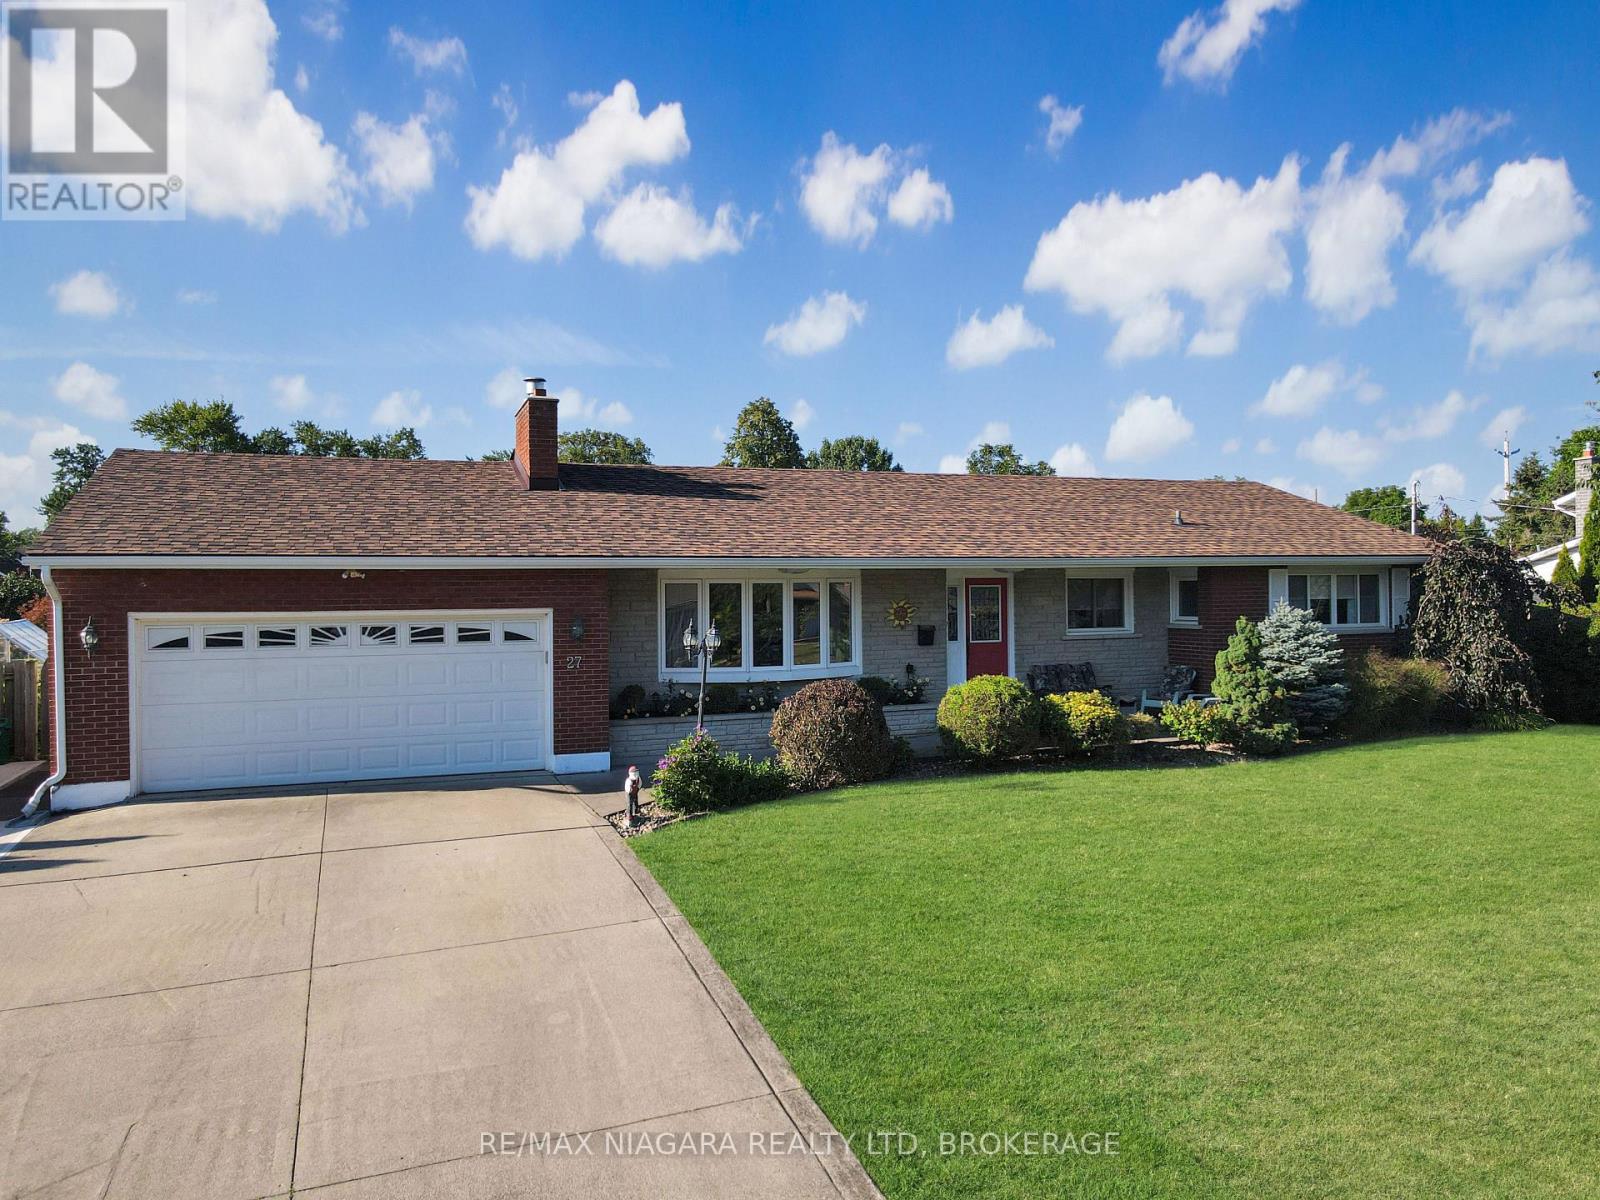
27 Lindbergh Drive
Fort Erie, Ontario
Meticulously maintained 3 bedroom brick bungalow located on one of Fort Erie's most prestigious streets, just one block from the Niagara River and the Friendship Trail. This inviting home offers a well-designed layout with an updated kitchen overlooking the fully fenced backyard and heated inground pool. A bright sunroom, featuring beautiful bamboo flooring, provides direct access to the rear yard, where a spacious deck with pergola creates an ideal setting for outdoor dining and relaxing. The main floor features a comfortable living room with a gas fireplace, a formal dining room, and three generous bedrooms. The primary bedroom includes the added convenience of a private 3-piece ensuite. The fully finished basement provides excellent additional living space with two recreation rooms, including one with a fireplace, as well as a workshop and a large laundry room that also doubles as a craft or hobby area. Numerous recent improvements add to the home's appeal and value, including a new roof, eavestroughs, soffit and fascia, a new air conditioning unit, a newer rented hot water tank, newer fencing, and a new pool liner and heater. A separate pad beside the garage provides convenient additional parking or storage space for a boat or recreational vehicle. Pride of ownership is evident throughout this exceptionally well-kept property. (id:49269)
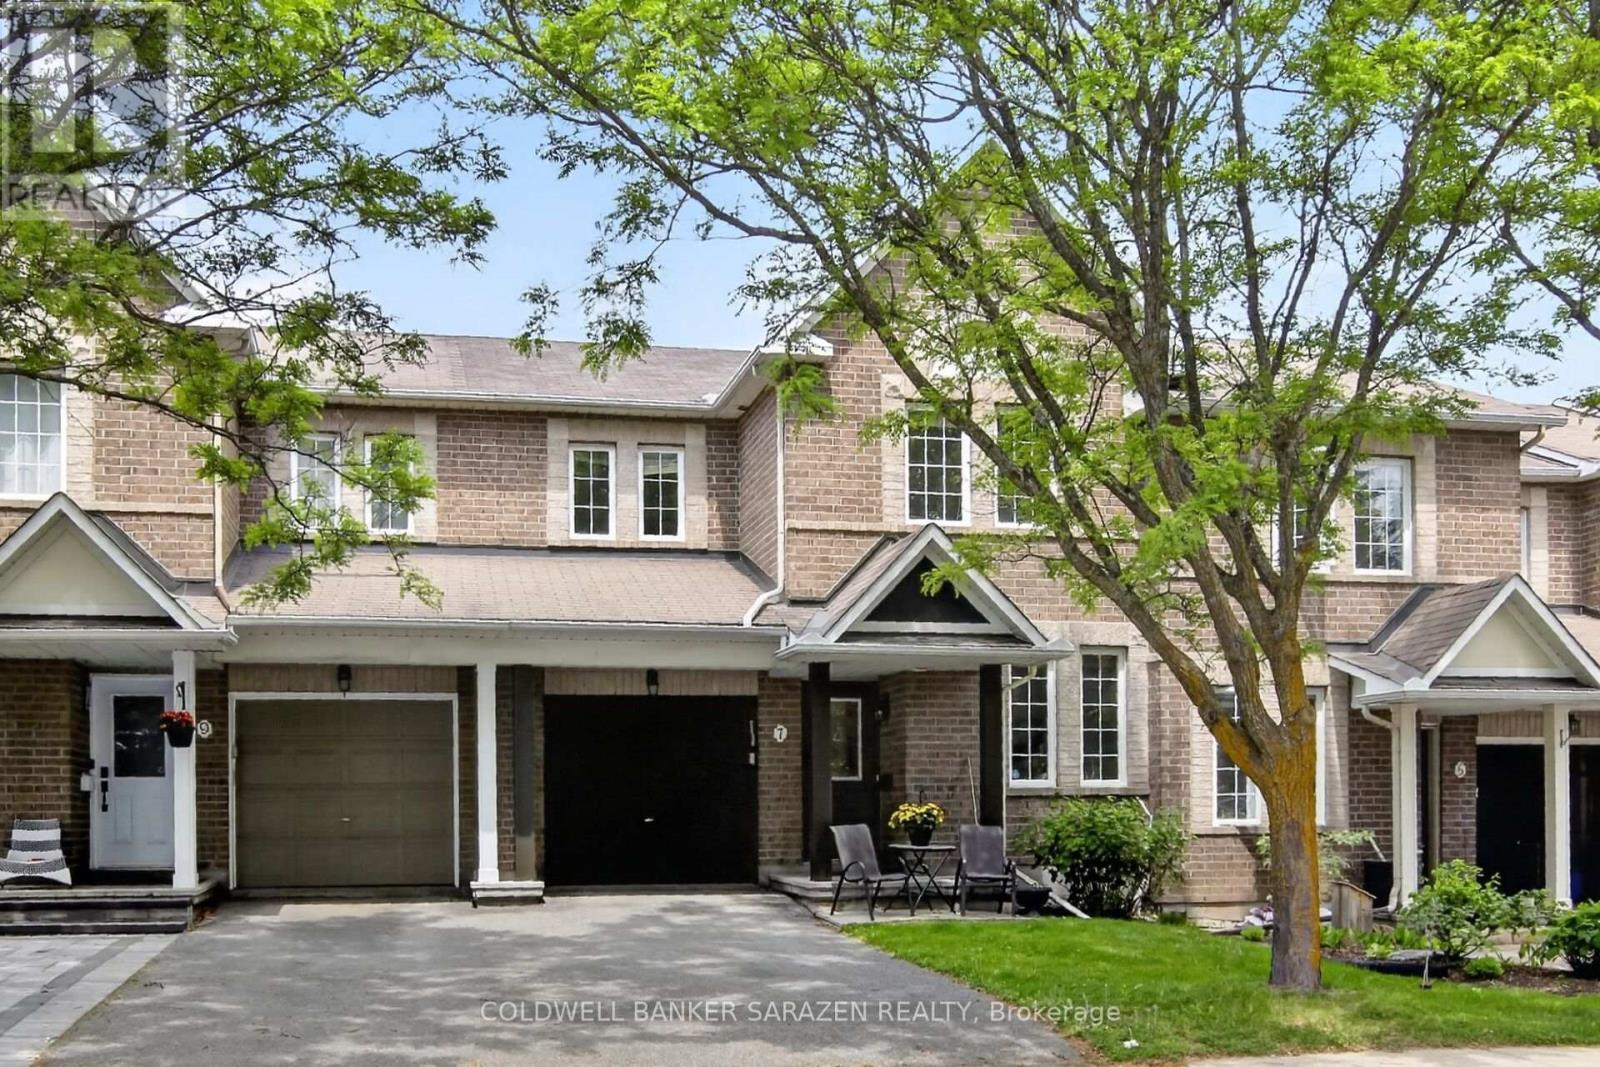
7 Barnstone Drive
Ottawa, Ontario
Well maintained Minto Helmsley with an office on main floor, Ideal for work from home or run your own business form your own office separate from the rest of the house. Main floor also has a good size dining and living room a gas fireplace. Open concept kitchen with eating area. Second floor has a large master bedroom with walk in closet and 3 piece ensuite bath. There are 2 more generous size rooms with a full bath that serves them. Natural Oak Hardwood flooring on main and second levels. There is Large play room and laundry room in the finished lower level. The Backyard is fenced with beautiful interlock stone patio. Photos could be staged virtually, room dimension are deemed accurate but not Warranted. (id:49269)
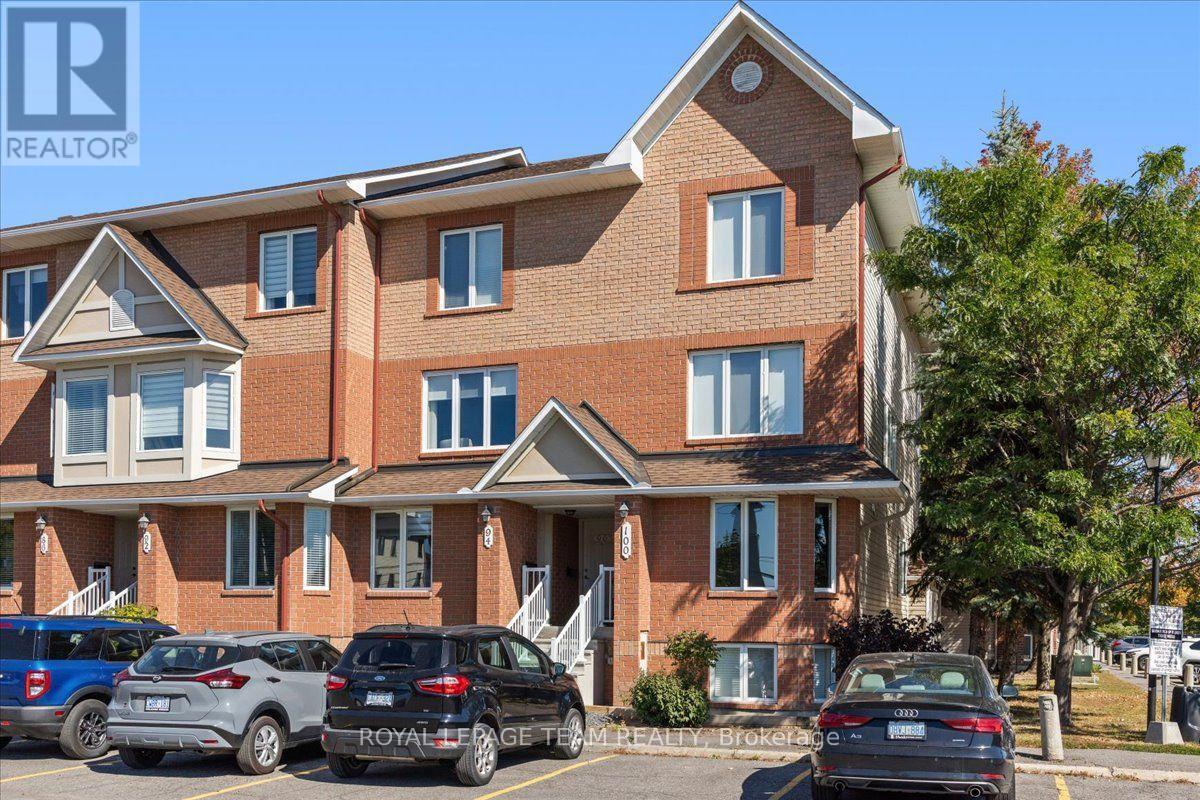
100 Bonfield Private
Ottawa, Ontario
Bright and spacious END UNIT terrace home in the sought-after Avalon community, offering 2 bedrooms, 2.5 bathrooms and the rare convenience of TWO parking spaces. The main level features an open-concept layout with a generous living and dining area, gas fireplace, and a spacious eat-in kitchen with plenty of storage and access to a private balcony. Large windows throughout the end unit bring in an abundance of natural light. The bedroom level offers two generously sized bedrooms, each with its own ensuite bathroom, along with convenient in-unit laundry and additional storage. Ideally located close to Avalon Pond, walking trails, parks, schools, transit, shopping, restaurants and everyday amenities. (id:49269)
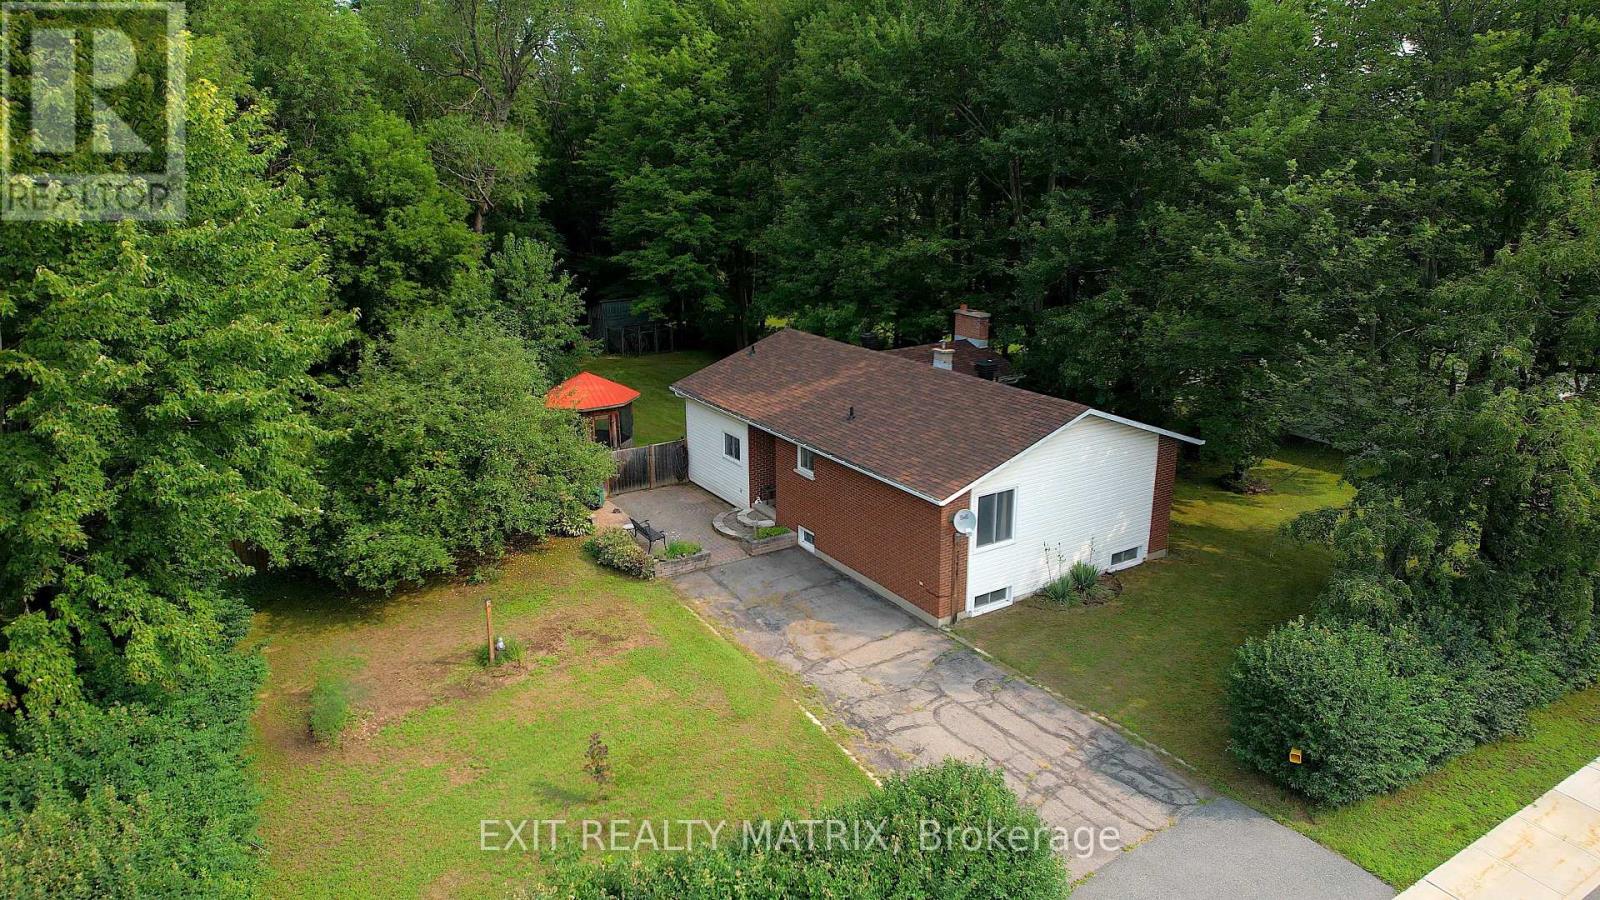
2174 Des Pins Street
The Nation, Ontario
Welcome to 2174 Des Pins Street, a spacious bungalow in the heart of Limoges offering the kind of lot, privacy and flexible living space that can be hard to find. Set on approximately 0.47 acres, this detached home features a large fenced backyard with no rear neighbours, creating a private outdoor setting with plenty of room to relax, entertain or simply enjoy the mature surroundings. Inside, the home offers 3+1 bedrooms and two bathrooms, including an ensuite, making it well suited to families, downsizers who still want extra space, or buyers looking for room to work from home. The main level offers generous living areas, while the finished lower level expands the home's versatility with additional space for a recreation room, guest bedroom, office or hobby area. A wood-burning fireplace adds warmth and character, creating a cozy focal point for cooler evenings. Several important updates have already been completed, including a roof and furnace/central air system approximately 2-3 years old, along with a newer 100-amp electrical panel. A Generlink is also included, adding convenient backup-power capability. Municipal water and sewer services provide added everyday convenience. Outside, the fenced yard offers space to garden, gather with friends, let kids play or give pets room to roam. With no rear neighbours and the property extending beyond the back fence, there is an added sense of space and separation. Located in Limoges with convenient access to Highway 417, this home offers a comfortable village setting while keeping commuting routes within easy reach. If you have been looking for a bungalow with a large lot, flexible interior space, and key mechanical updates already taken care of, 2174 Des Pins is ready for its next chapter. (id:49269)
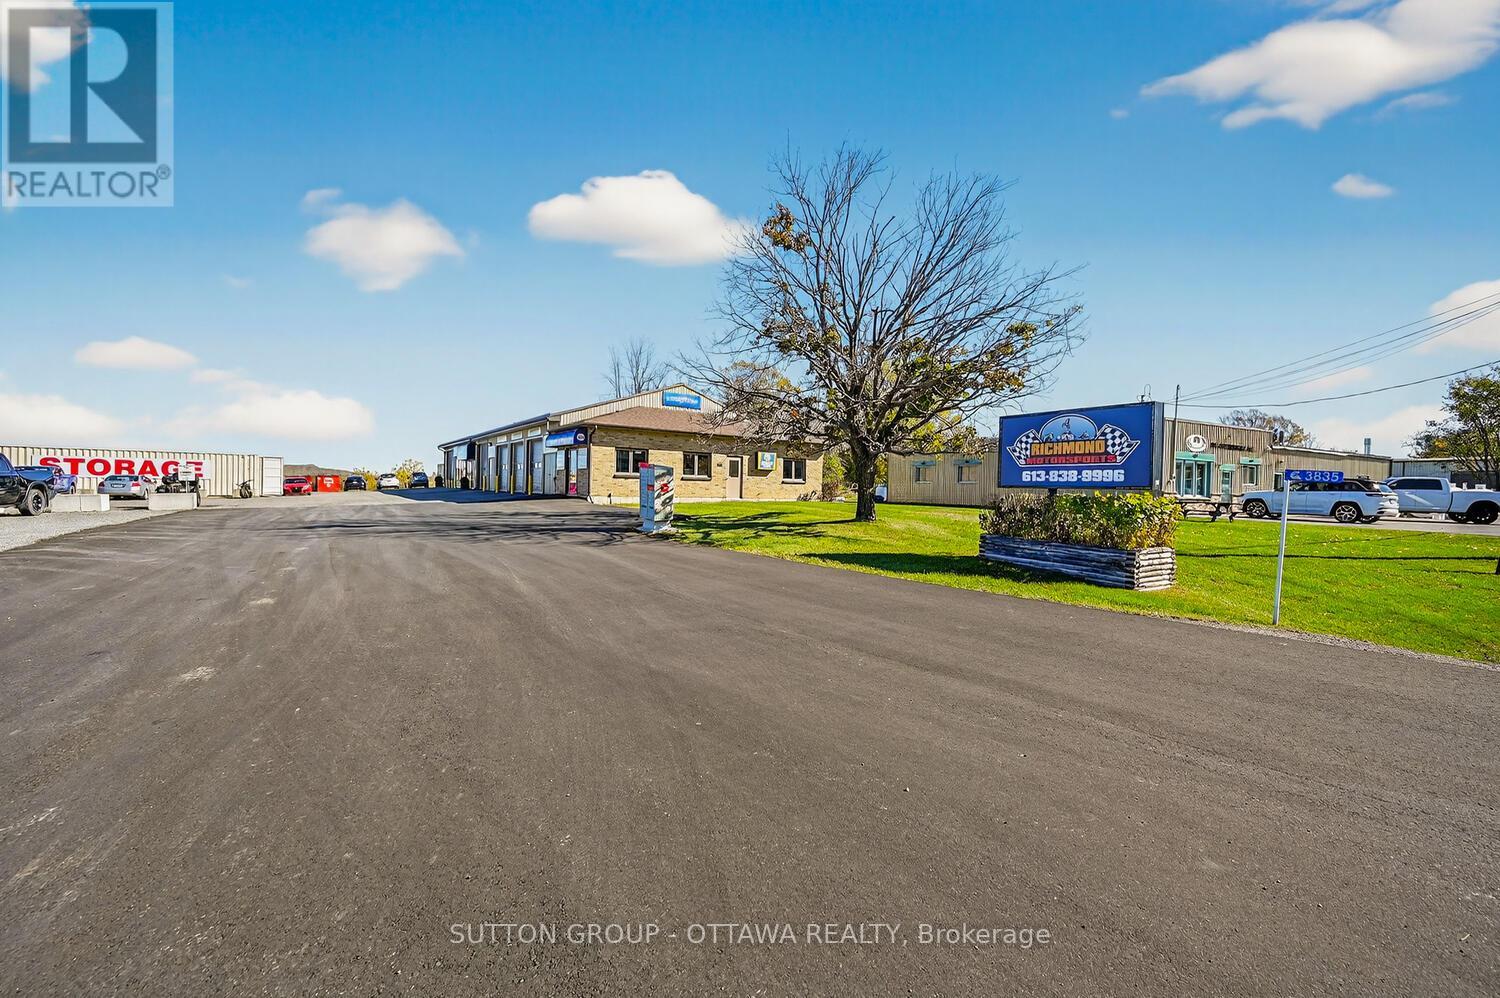
3835 Mcbean Street
Ottawa, Ontario
Prime Investment Opportunity - Fully Leased Commercial Property on a half-acre lot (23,250 sq ft). An exceptional opportunity for the discerning investor: this fully leased property features three stable tenants generating a total gross annual rental income of $128,400. All tenants share hydro costs equally, while the landlord covers property taxes, insurance, water, landscaping, environmental services, and snow removal - streamlining management and enhancing tenant satisfaction. The front section of the lot has been recently paved, ensuring excellent curb appeal and functionality. Zoned RG3[151r], the property offers strong current cash flow with exciting future development potential, as a new residential subdivision is being constructed directly behind the site-presenting opportunities to service this growing community. Please note: storage containers located at the rear of the property are excluded from the sale. (id:49269)
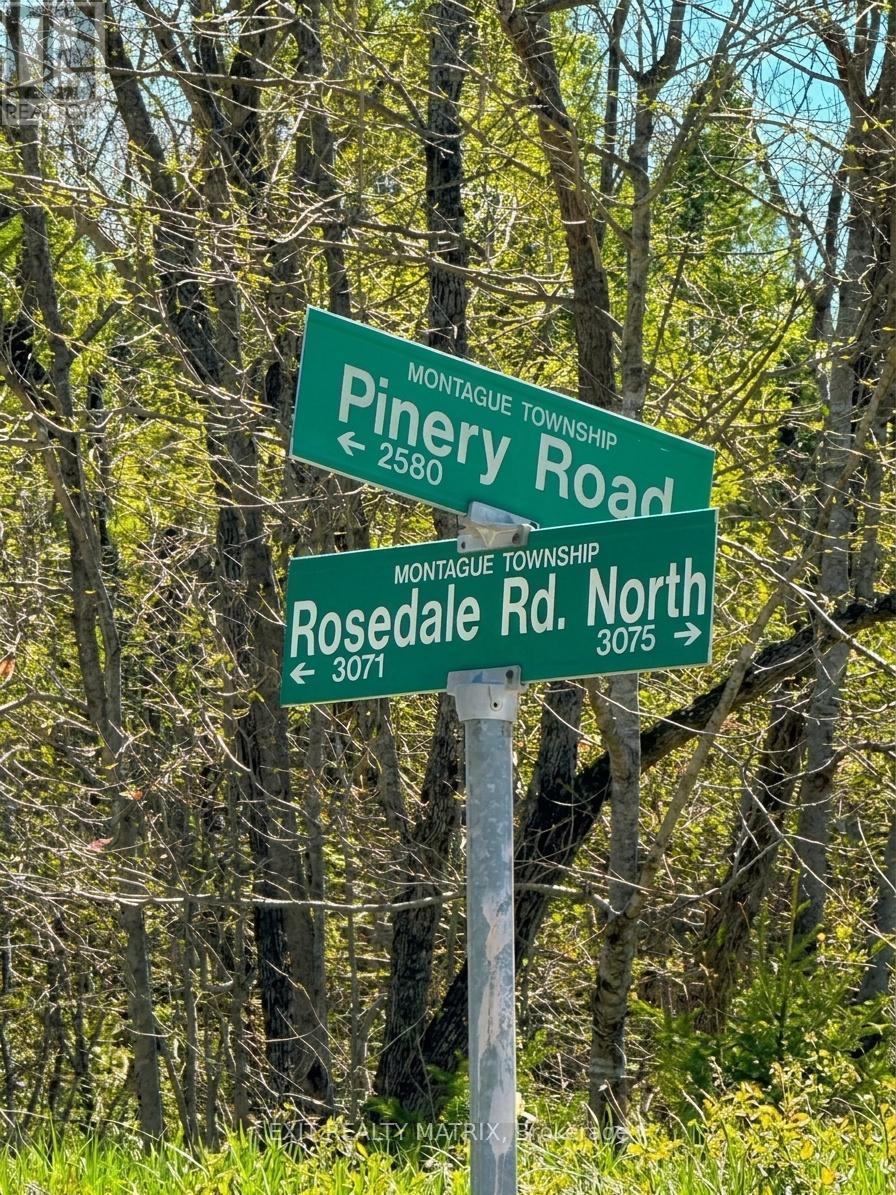
00 Rosedale Rd. Road N
Montague, Ontario
Discover the possibilities with this expansive 165.28-acre parcel, ideally positioned on the corner of Rosedale Rd N and Pinery Rd. This rare offering blends scale, location, and flexibility, making it an exceptional opportunity for investors, outdoor enthusiasts, or anyone dreaming of building a private retreat immersed in nature. With significant road frontage on two quiet country roads, this property offers outstanding potential for future development. The seller has been advised by the township that up to 3 building lots may be severed, with only 1 lot along Pinery Rd, creating an exciting opportunity to explore a multi-lot investment strategy, develop and sell, or hold as a long-term land bank in a growing rural market. Beyond its investment appeal, the land itself is a true natural escape. Spanning over 165 acres, it offers a diverse landscape ideal for a private hunting camp, a recreational getaway, or a secluded year-round residence. Picture winding trails, peaceful clearings, and abundant wildlife right at your doorstep. Whether you're envisioning early-morning hunts, weekend ATV adventures, or simply disconnecting under a canopy of trees, this property offers the space and serenity to make it happen. For those looking to build their dream home, this setting offers the best of both worlds: complete privacy surrounded by nature, while still benefiting from convenient road access and proximity to nearby communities of Carleton Place and Smith Falls. It's an ideal canvas to design a custom home, hobby farm, or multi-generational retreat where space and freedom are never in short supply. Large parcels with this kind of development potential and natural beauty are becoming increasingly scarce. Whether you're an investor seeking your next project, a nature lover craving wide-open space, or someone ready to create a legacy property, 00 Rosedale is an opportunity you won't want to miss. (id:49269)
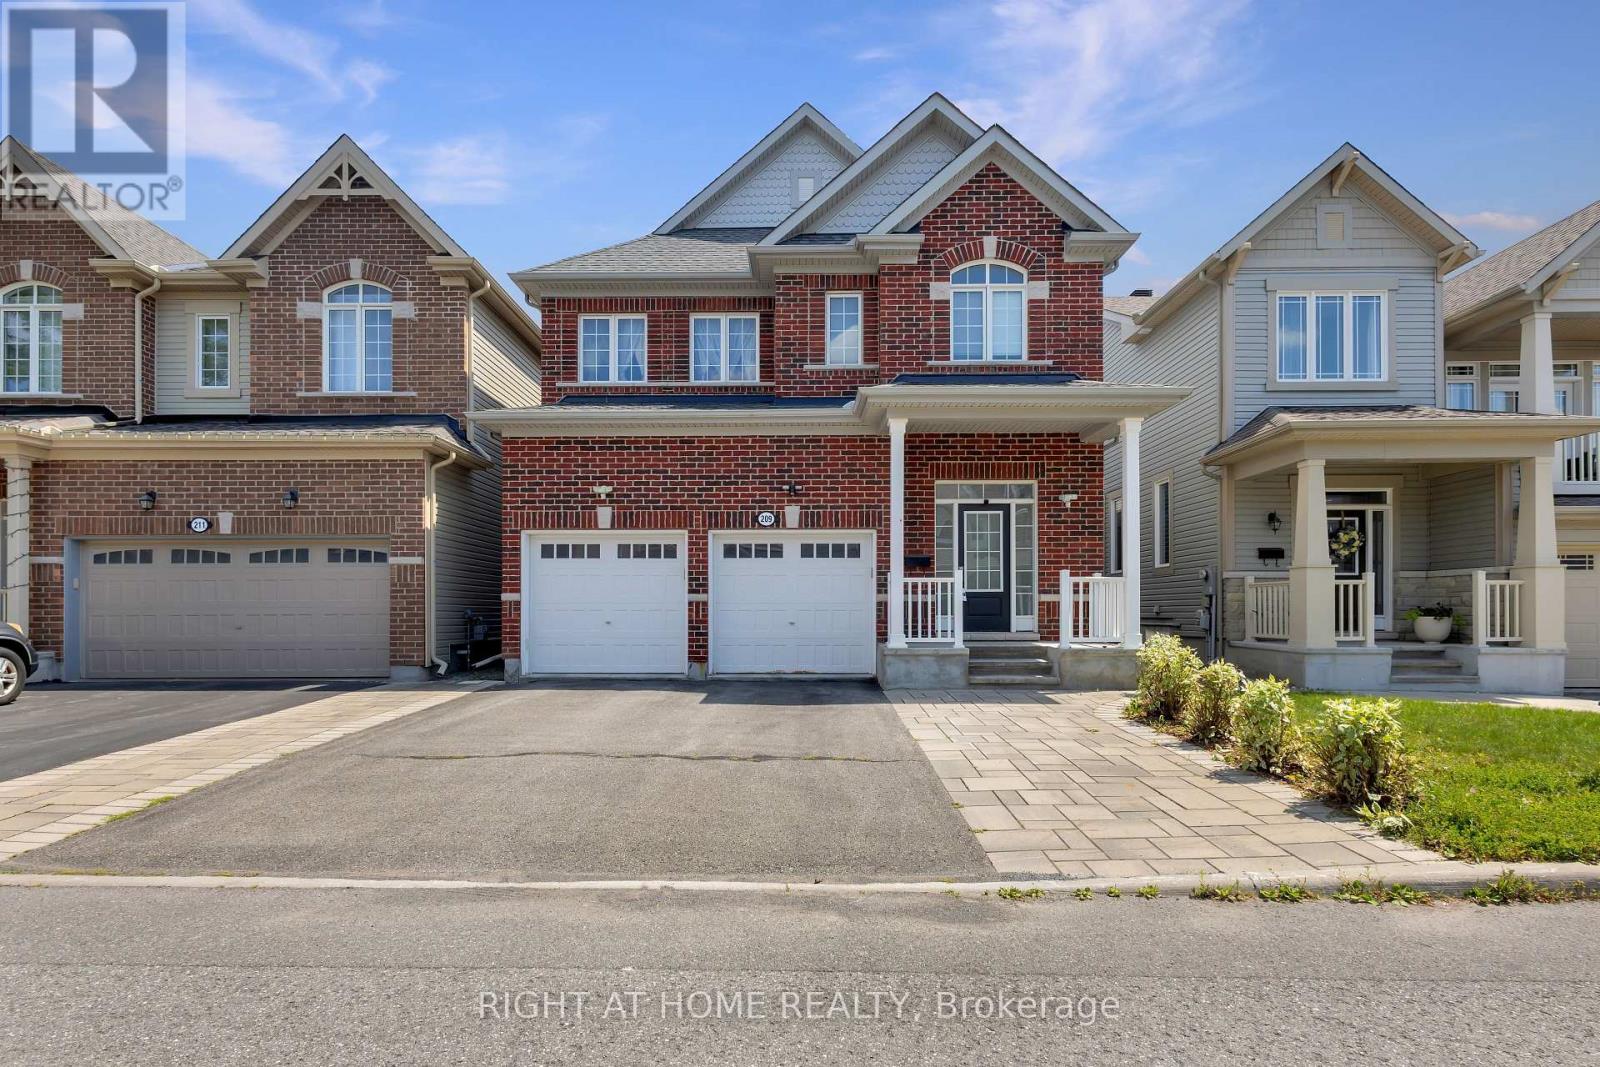
209 Rivertree Street
Ottawa, Ontario
Welcome to this beautifully maintained 4-bedroom, 4-bathroom home with 2880sqft of above ground living space in the heart of Kanata, featuring a double-car garage with a total of 5 parking spaces, a professionally interlocked front driveway, and motion-sensor solar lighting that enhance both curb appeal and security. The fully finished basement with a full bathroom adds exceptional versatility, making it perfect for extended family, guests, a recreation room, home office, or gym. The bright and spacious main floor offers two separate living areas centered around an upgraded fireplace, creating the perfect space for both everyday living and entertaining. A generous dining area flows seamlessly into the upgraded kitchen, showcasing quartz countertops, a stylish backsplash, abundant cabinetry, stainless steel appliances, five elegant chandeliers, and ample prep space. Custom window blinds and elegant curtains throughout the home add warmth and sophistication. Upstairs, the spacious primary suite features a walk-in closet and a luxurious 4-piece ensuite, while three additional generously sized bedrooms, a full bathroom, and a convenient second-floor laundry room provide comfort and functionality for the entire family. Step outside to your private, low-maintenance backyard oasis featuring a fully interlocked yard with a gazebo, sectional seating set, charming garden swing, and plenty of space for entertaining or relaxing with family and friends. Ideally located close to top-rated schools, parks, shopping, restaurants, recreation facilities, and public transit, this move-in-ready home offers the perfect combination of style, comfort, and convenience in one of Kanata's most desirable neighbourhoods. All measurements are approximate and as per the builder's floor plan. Some areas have been virtually staged. Don't miss this incredible opportunity-book your viewing today! (id:49269)