
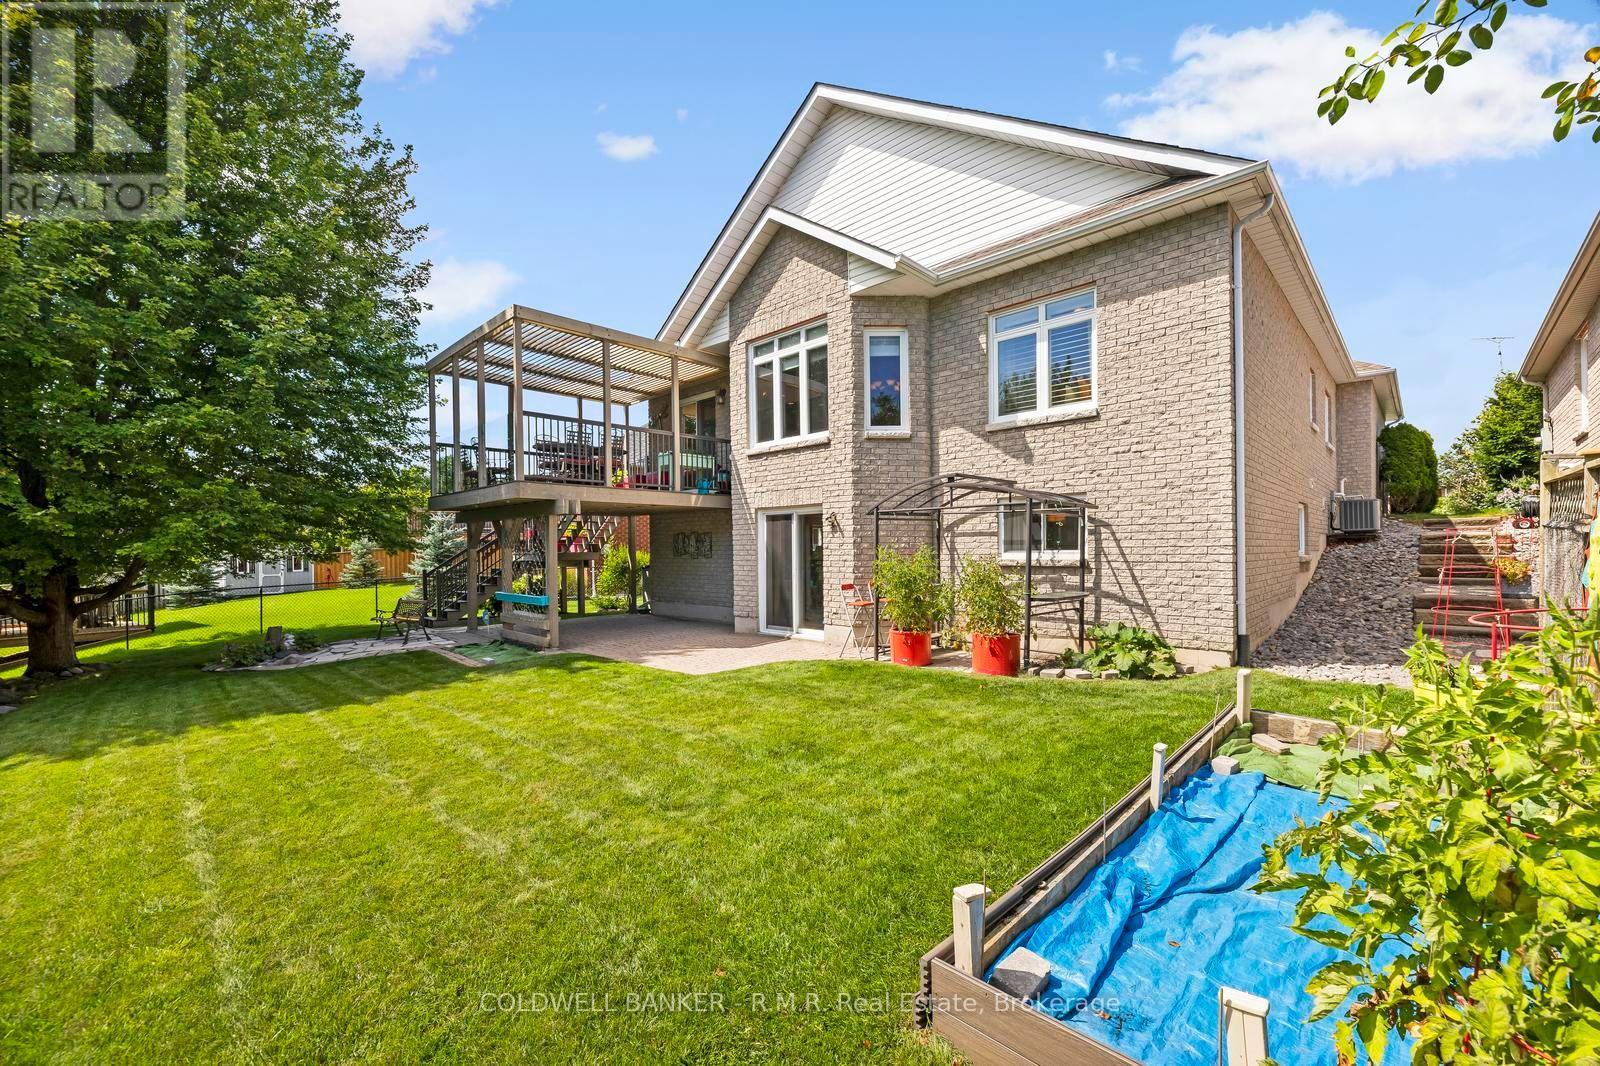
1188 Alder Road E
Cobourg, Ontario
A must see!! Welcome to 1188 Alder Rd, Cobourg - a spacious and inviting home tucked into a quiet, sought-after neighbourhood and surrounded by a peaceful natural setting. Step inside this custom built home with soaring ceilings and an abundance of natural light, creating an impressive sense of openness throughout the main living space. The main floor offers two comfortable bedrooms, while the fully finished walk-out lower level adds two additional bedrooms and plenty of flexible space for family, guests, a home office or recreation area. One of the home's standout features is its beautiful forested backdrop with ravine up to 250 feet deep, offering added privacy, tranquil views and a wonderful setting to enjoy throughout the seasons. The unique pie-shaped lot provides additional outdoor space and a setting that feels tucked away while still being close to everything Cobourg has to offer and only walking distance to High School. A convenient chair lift connects the main and lower levels, adding accessibility and ease of movement throughout the home. With four bedrooms, a finished walk-out basement, soaring ceilings, forest views with ravine and a peaceful location, 1188 Alder Rd offers an exceptional combination of space, versatility and natural beauty. A home with room to live, grow and make your own. (id:49269)

415 Trevor Street
Cobourg, Ontario
If you are looking for airy and bright- this home will NOT disappoint! An end-unit townhome, light pours in from huge windows on 3 sides! You will love the flexible layout too. From the foyer, you will find a beautiful main floor office/ den. There is a totally separate dining area, and then the open concept kitchen/ eating area overlooking the living room (and the backyard!). The modern kitchen has lots of storage and a huge breakfast bar with stone counters. On the second floor there is a luminous primary bedroom with windows on 2 sides, as well as a walk-in closet and an ensuite bathroom (with another window!) The other 3 bedrooms are all a good size, there is a large full bathroom and a fantastic 2nd floor laundry room. The unfinished basement is fantastic for storage while you plan for it's future possibilities! Then there is the large backyard! Perfect for bbqs/ entertaining or just enjoying the quiet summer evenings. Taxes per Geowarehouse. Sold under power of sale. Sold As-Is, Where Is. Seller does not warranty any aspects of property, including but not limited to: sizes, taxes or condition. (id:49269)
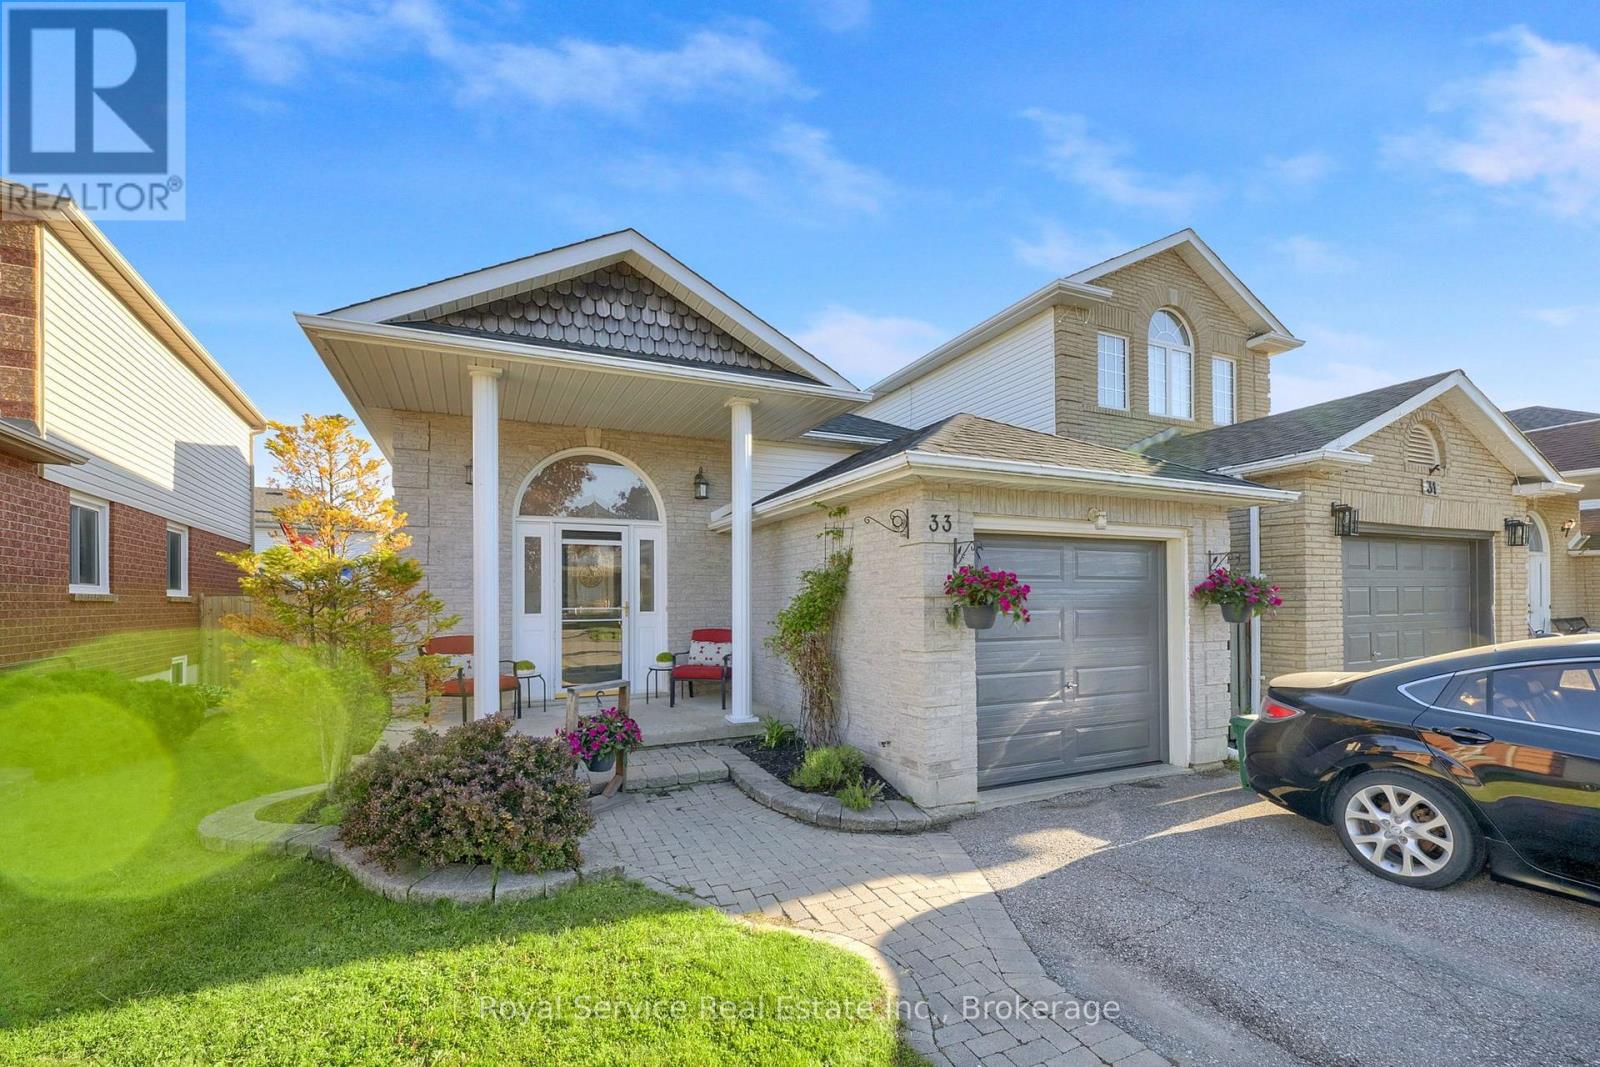
33 Mallory Street
Clarington, Ontario
Welcome to 33 Mallory Street, a beautifully maintained 4-level backsplit offering approximately 1,665 sq. ft. above grade,multiple living spaces, and a backyard designed for summer enjoyment.This 3-bedroom, 3-bathroom home features a functional layout withroom for the whole family. The bright eat-in kitchen offers heated floors and opens to the dining area, creating an inviting space for everydaymeals and gatherings. Upstairs, you'll find three bedrooms and a renovated 3-piece bathroom with a walk-in shower.Just a few steps down,the spacious family room provides the perfect place to relax and unwind, complete with a walkout to the backyard oasis. This level alsofeatures a dedicated office, ideal for working from home, and a 4-piece bathroom with a jet soaker tub.The finished basement adds evenmore living space with a large recreation room, oversized above-grade window, laundry area, utility room, and ample storage.Step outsideand discover the feature that truly sets this home apart. The fully fenced backyard is centred around a heated inground pool with built-inseating, creating the perfect space to cool off on hot summer days. Rubberized pool decking provides a comfortable, slip-resistant surfaceunderfoot, while the gazebo-covered deck offers plenty of room for outdoor dining, entertaining, and relaxing.Additional highlights include asingle-car garage, double-wide driveway with parking for up to five vehicles, gas-fired hydronic heating, and a location close to schools, parks,shopping, restaurants, transit, and commuter routes.A rare opportunity to enjoy multiple levels of living space and your own private backyardretreat in one of Courtice's established family-friendly neighbourhoods. (id:49269)
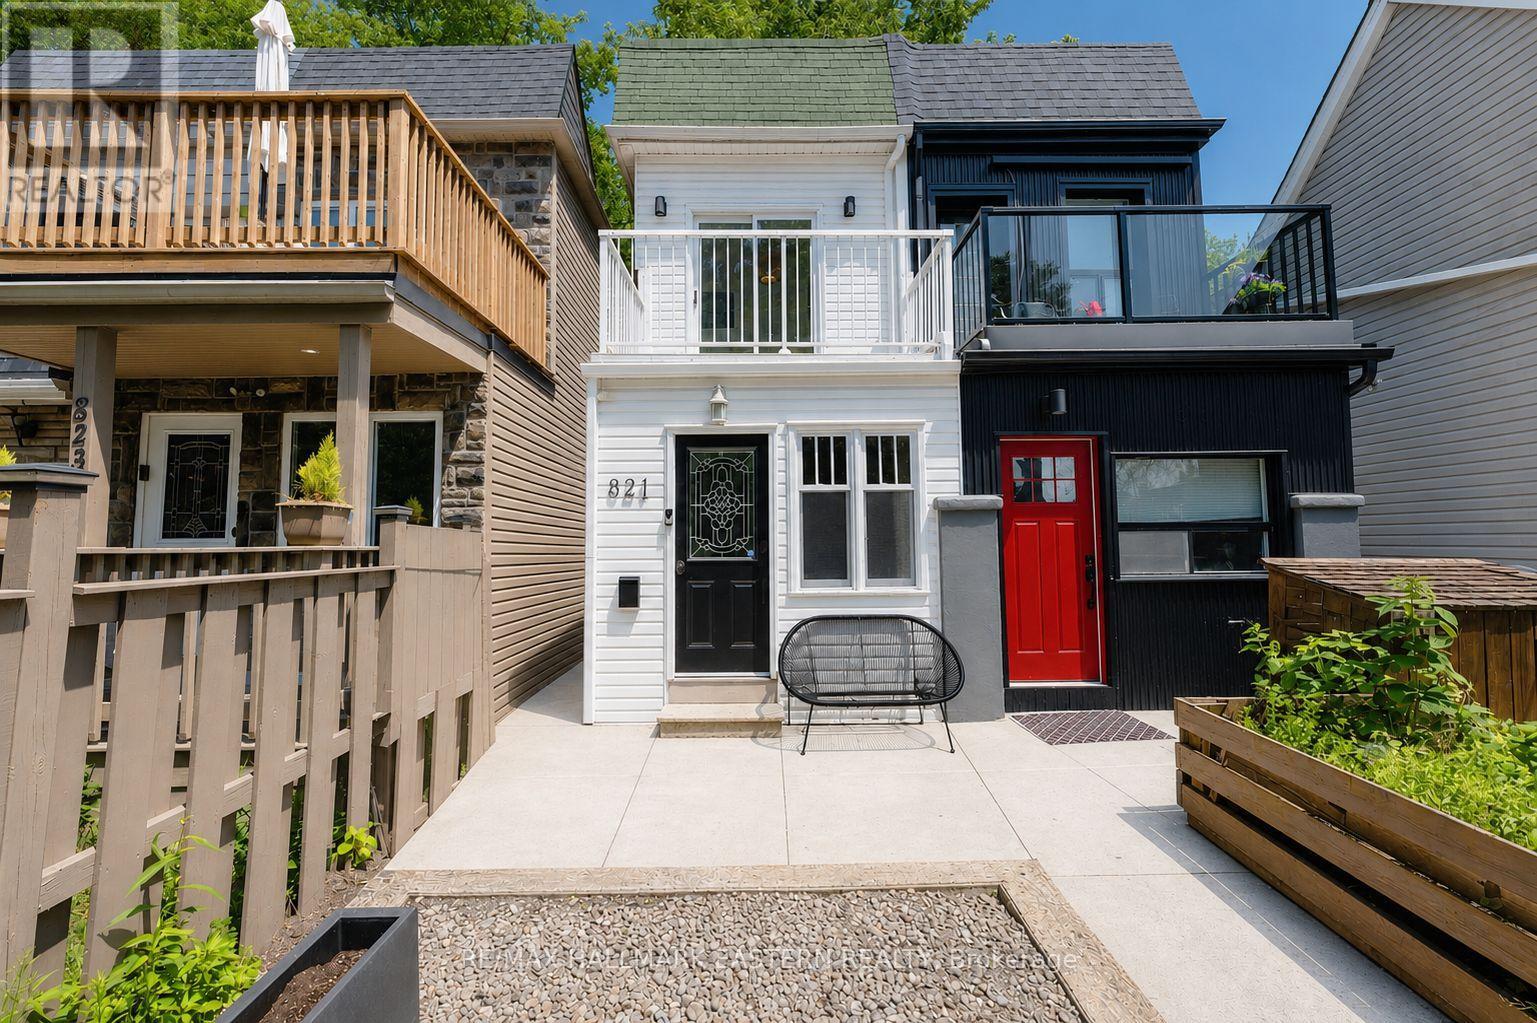
821 Craven Road
Toronto, Ontario
Fabulous Upper Beach Semi-Detached Home, Close Proximity to The Danforth and Leslieville! One Bedroom Plus Den w/ Exposed Brick, Gives the Home a Trendy Loft Feel, You Will Love Sipping Your Morning Matcha Off the 2nd Floor Balcony w/ South/East Sun Exposure! Updated Kitchen w/ Smooth Custom Cabinets, Stone Countertop and Stainless Steel Appliances, Pot Lights and Armstrong Luxury Vinyl Flooring Throughout, Updated 4Pc Bathroom w/ Soaker Tub and Heated Floors on the Second Floor w/ Stacked Laundry, Electric Fireplace on Main Floor, 2Pc Bath On Main Floor w/ Large Closet, Perfect for Additional Storage Space, Upper Rear Balcony off Laundry Room, Plus Cozy Backyard Space for Entertaining. You Will Love Living Close to Restaurants, Bars, Woodbine Beach, and TTC! Steps Away From Street Car Stop, 5 Min Drive to Coxwell Subway Station, 5 Min Walk to Grocery Store, Shoppers Drug Mart, Gym, Coffee Shops, Bakeries and So Much More! Trail Located at the Top of the Street Leads to Monarch Park w/ Outdoor Pool, Children's Playground and Off-Leash Dog Park!! (id:49269)
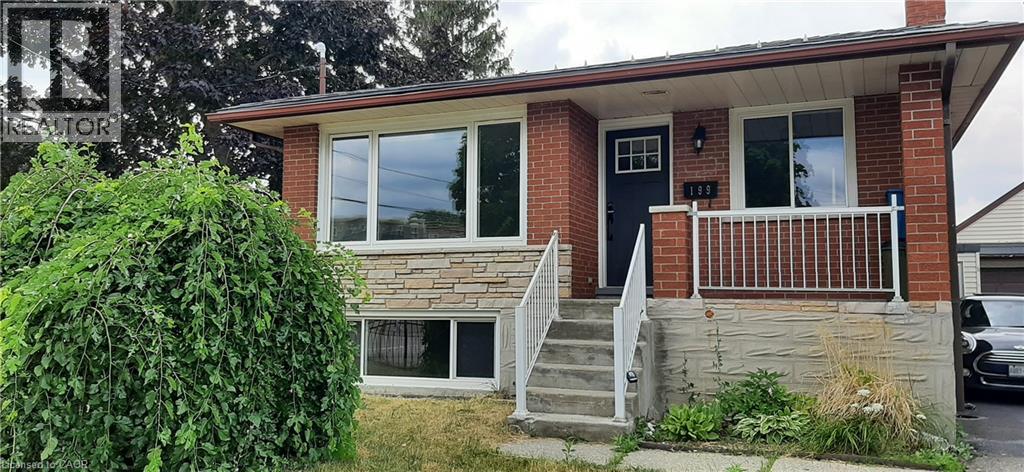
199 Jansen Avenue Unit# Upper
Kitchener, Ontario
Great LOCATION! Bright spacious upper unit freshly painted, new flooring, modern finishing, with huge windows in every room. 3 Bedrooms, one full bath, big kitchen with two windows, double sink, granite countertop, Stainless Steel Appliances, lots of cabinets, high ceiling, lots of parking, full use of the backyard which surrounds the house, 2 parking spots or more. Professionals, and families are welcome! Easy access to highways, public transportation, College and Universities, Fairview mall is close by, lots of shopping, restaurants, skiing, very centrally located. (id:49269)
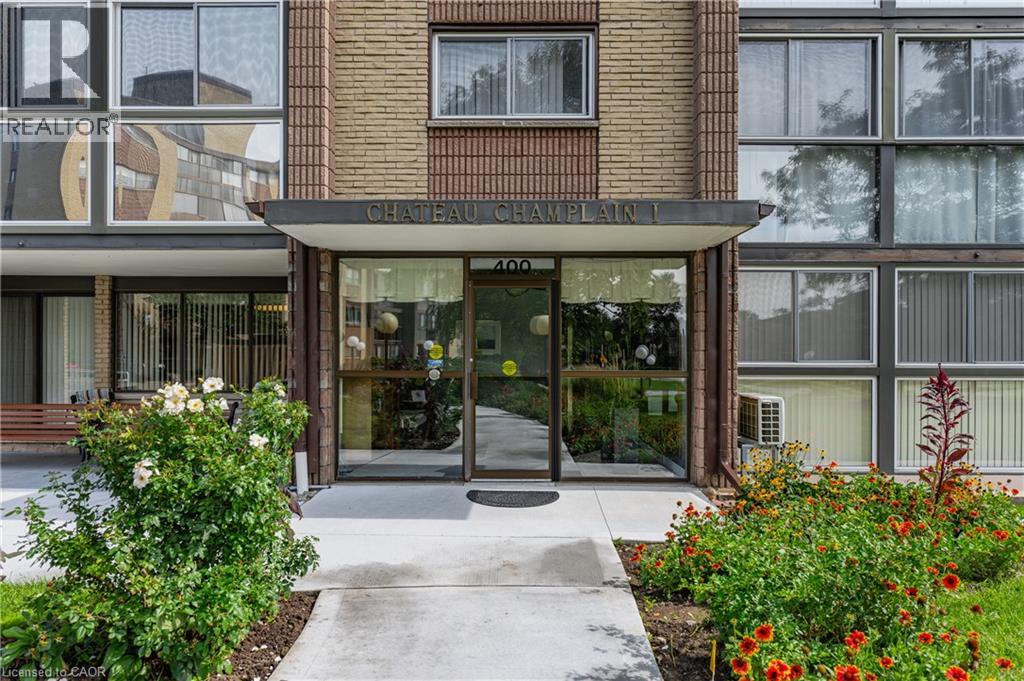
400 Champlain Boulevard Unit# 104
Cambridge, Ontario
Beautifully Updated 2-Bedroom Condo with Spacious Sunroom! This bright and inviting 2-bedroom condo, built in 1984 and offering comfortable living with thoughtful updates and plenty of storage. Freshly painted throughout, this home features new light fixtures, electrical outlets, and faucets, creating a fresh and modern feel. The functional kitchen includes stainless steel appliances, with a convenient laundry rough-in for future in-suite laundry. The adjacent breakfast room offers flexibility and could also be used as a den or home office. A wonderful highlight of the home is the impressive 134 sq. ft. sunroom, providing a bright and versatile space to relax, entertain, enjoy your morning coffee, or simply take in the surroundings. New windows were installed in the sunroom and primary bedroom in 2022. Condo fees include heat and water, adding convenience and value to everyday living. The property also includes one parking space and a huge storage room, providing exceptional additional storage for seasonal items, hobbies, and more. Significant building improvements completed in 2026, including a new condo terrace, paved driveway and visitor's parking, cement walkways, garage roof, and building foundation work. Enjoy great community living with opportunities to connect with great neighbours and participate in a variety of social activities. Whether you're looking for a comfortable home, a welcoming community, or a low-maintenance lifestyle, this condo offers a wonderful combination of space, updates, amenities, and convenience. (id:49269)
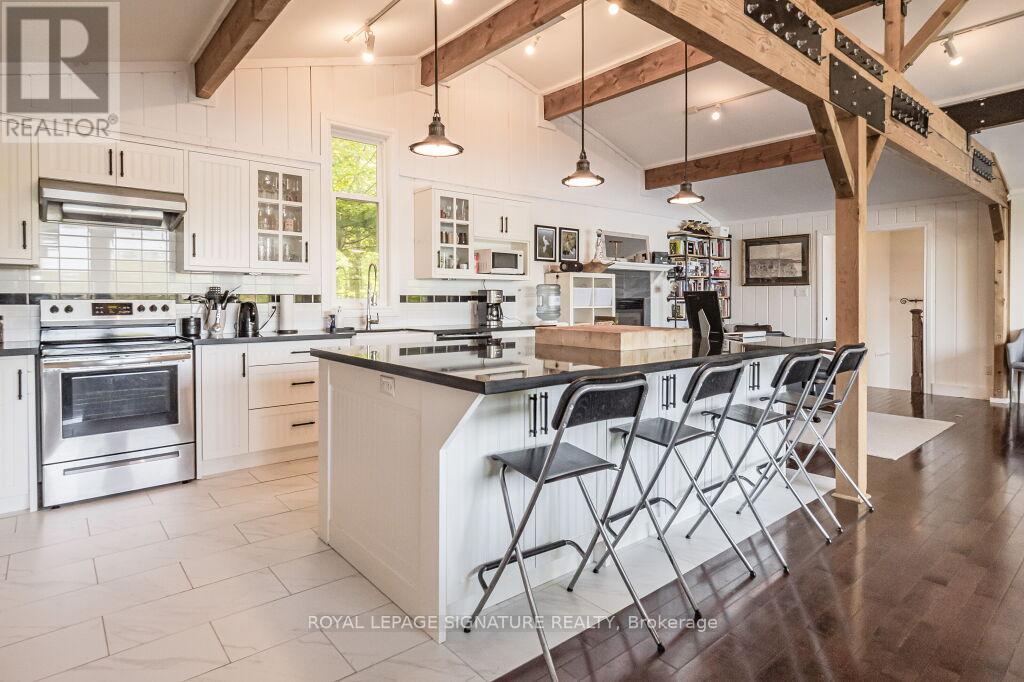
1127 Sunny Lake Road
Gravenhurst, Ontario
** Minimum 3 Month Lease, Anytime From Oct 1st, 2026 to June 30th, 2027** Fully Furnished, Spectacular Muskoka 4-Season Lake Front Property On The Serine & Private Sunny Lake! Open Concept Main Floor With High-End Chef's Kitchen & Exposed Beam Ceiling. Cozy Family Room With Views Of The Lake From Every Window. Walkout Deck From Main Floor Overlooking Lake With Incredible Sunsets! 3 Bedrooms & A Second Living Room On Lower Level With Wood Burning Fireplace. Private Beach & Dock. Seeing Is Believing! (id:49269)
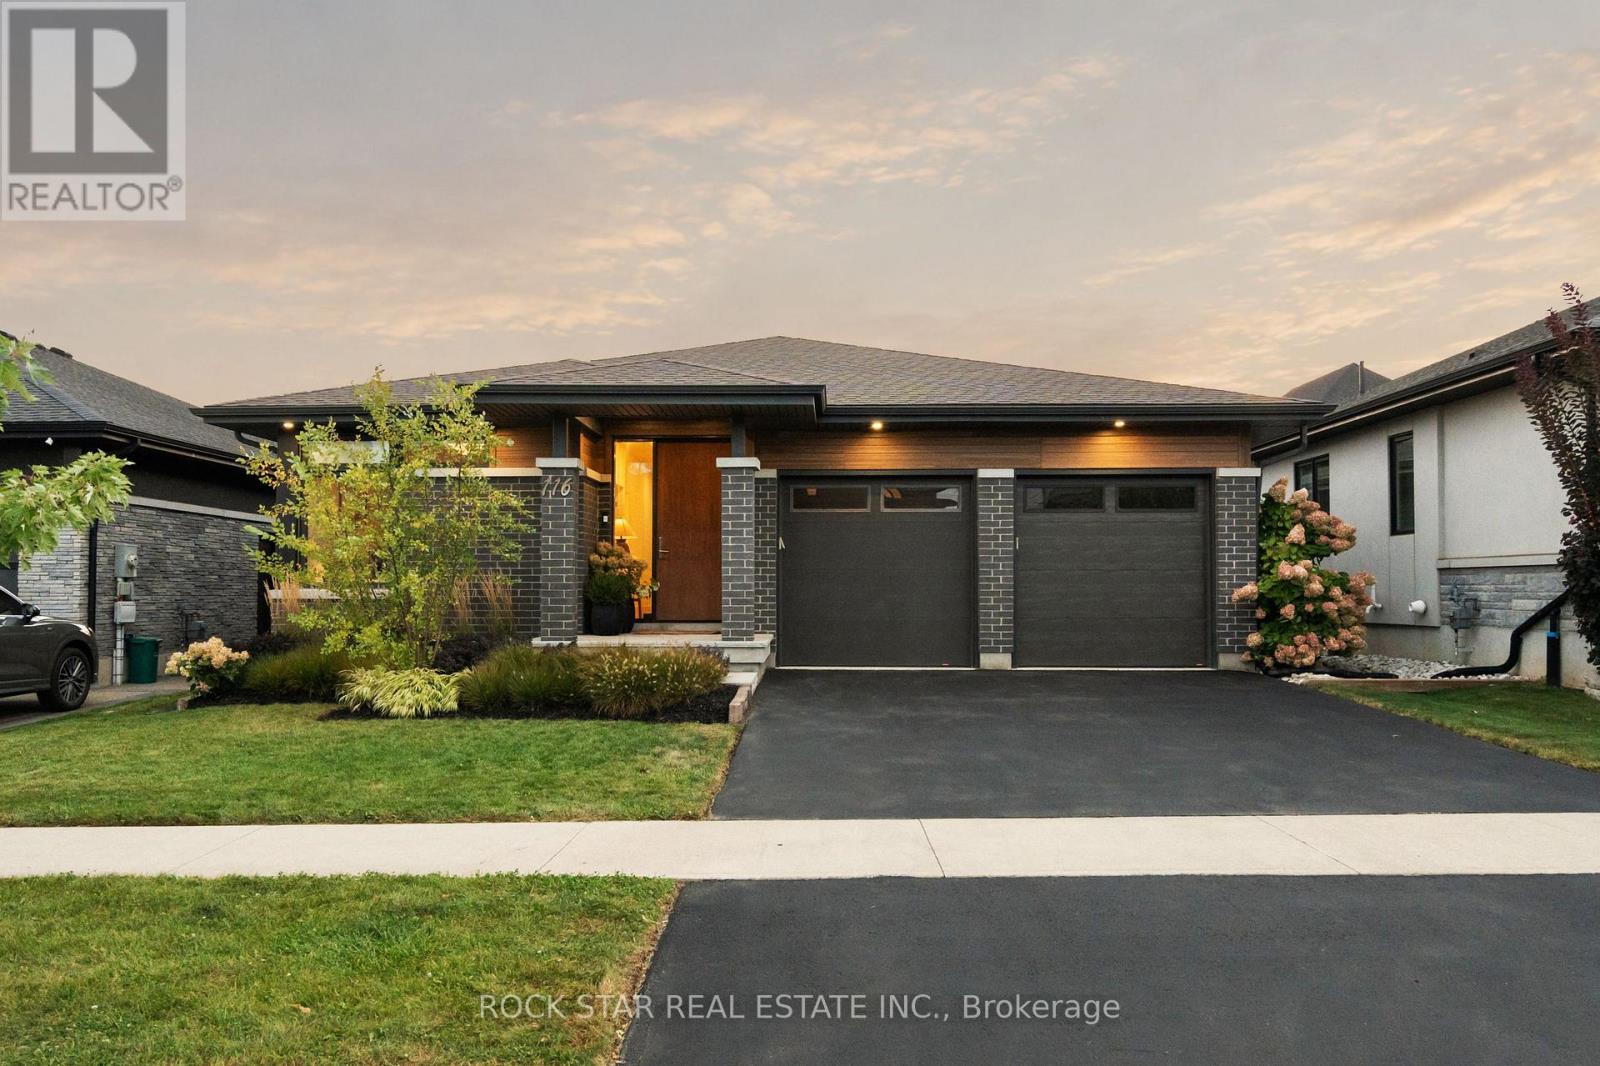
116 Lametti Drive
Pelham, Ontario
You've been waiting for a special home, and here it is. Thoughtfully designed with a balance of contemporary architecture and charming details. Warm elements and natural light are defining features of the home, reaching into every room and creating beautiful spaces that feel calm and welcoming. With over 2,800 sq.ft. of finished living space, 4 beds and 3 baths, there is much to appreciate. The foyer hallway draws you into the open layout living area, anchored by floor to ceiling windows/sliding doors. Here, every season becomes part of the view. The doors lead to a deck and lovely west facing yard. Fully fenced and made private by trees that line the rear of the property - a feature enjoyed by few homes in the neighbourhood. A truly peaceful place to start or end your day. The cozy living room presents a custom feature wall w/gas fireplace and integrated TV while an oversized window in the dining room brings in sunlight throughout the day. The modern kitchen boasts a generous island w/ timeless double waterfall quartz counters, ample storage and B/I appliances. Ideal for everyday life but equally suited to making memories with friends at dinner parties, family at holidays or quiet mornings outside. The primary bedrm is a relaxing retreat featuring two tall windows, a sunlit 3PC ensuite and W/I closet. 2 additional bedrooms, a 4PC bathrm, and main flr laundry complete this level. When you're ready to wind down, the living rm and primary offer remote controlled blinds. Downstairs, the basement is bright and spacious making the lower level feel like a true extension of the main flr. The rec-rm offers flexibility - whether you envision a media room, home gym, bar, music space or kid's play area. A private bedrm suite is also found here, complete with dbl closets and a 5PC ensuite privileged bathrm w/heated flrs, soaker tub, separate shower and double-sink vanity. List of features available. Offered at a price that represents exceptional value in today's market. (id:49269)
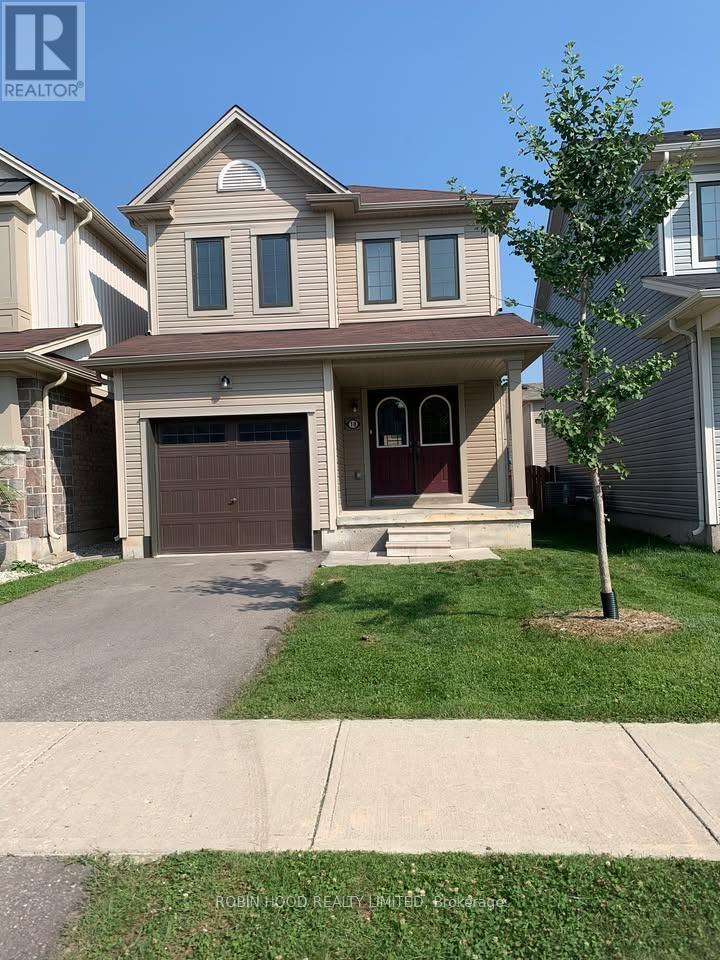
18 Cromarty Avenue
Haldimand, Ontario
*** Additional Listing Details - Click Brochure Link *** Welcome To 18 Cromarty Ave. This Beautiful Detached 2-Storey Home Is Located In The Desirable Avalon Community Of Caledonia. Offering 3 Bedrooms And 3 Bathrooms, This Bright And Spacious Home Features A Functional Open-concept Layout With A Modern Kitchen, Stainless Steel Appliances, Ample Cabinetry And Centre Island. Generous Primary Bedroom With Walk-in Closet And Ensuite. The Basement Offers Convenient Laundry And Additional Space For Your Needs. Enjoy A Fully Fenced Backyard, Perfect For Relaxing Or Entertaining. Located In A Family-friendly Neighbourhood Close To Schools, Parks, Walking Trails, Shopping And Everyday Amenities. Easy Access To Major Routes. A Great Opportunity To Lease A Well-maintained Home In A Growing Caledonia Community. (id:49269)

Bi-Level Unit - 105 Glenridge Avenue
St. Catharines, Ontario
"Experience the pinnacle of executive luxury with magnificent 105 Glenridge Avenue (Bi-Level Unit)! This remarkable home was completely renovated from top to bottom (2024-2025) and features a brand-new custom kitchen and luxury private laundry. The main floor boasts an expansive, sunlit Executive Great Room (Multi-Purpose Loft/Studio) with gleaming hardwood floors-perfectly suited as a modern living room, home office, or private conference space. The layout includes two elegant bedrooms and offers breathtaking views of an impressive, massive backyard. Fully furnished and move-in ready-just bring your luggage! Completely independent from the upper level. Minutes to Brock University, Ridley College, Niagara College, Niagara-on-the-Lake, Niagara Falls, hospitals, and premier shopping centres, with a bus stop steps from your door. Located in one of the city's most prestigious neighbourhoods. Don't miss your chance to rent this unique gem; it won't last long! (id:49269)

105 Glenridge Avenue
St. Catharines, Ontario
"Worry-Free Living: Stunning Executive Home in Prestigious Old Glenridge - Step into luxury in the heart of St.Catharines. Located in the highly coveted Old Glenridge neighbourhood, this immaculate, completely renovated home offers a seamless blend of classic prestige and modern sophistication. Designed for a "turnkey" lifestyle, the property is mostly furnished and move-in ready-just bring your suitcase Fully furnished available as well). Main Floor: An open-concept layout bathed in natural light. Enjoy a designer kitchen featuring a walk-in pantry and brand-new luxury stainless steel appliances. A convenient 2-piece powder room and custom remote-controlled lighting enhance the home's modern convenience. Second Floor: 4 sun-filled bedrooms providing ample space for a family or a home office. Includes a brand-new, spa-like 4-piece luxurious bathroom. "Work-from-Home": One of the bedrooms is furnished with a luxury glass desk modern white, brand-new leather chair and a new multi-function laser, Wi-Fi-equipped Brother printer (optional) for Home Office Premium Finishes: Throughout the home, find new luxury blinds, elegant curtains, and high-end materials that define an upscale living experience. Unbeatable Location & Convenience: Parking: Private driveway with space for 2 vehicles."Worry-Free Living: The landlord manages all major utility systems (located in a separate service area) to ensure you have consistent, uninterrupted access to heat and air conditioning throughout the year. You'll never have to worry about maintenance-we handle it all so you can stay comfortable." Education Hub: Ideally located for academic professionals-just a 4-minute drive to Brock University and close to Ridley College and Niagara College. Transit & Lifestyle: A bus stop is located steps from your door, offering easy access to shopping centers, local schools, and world-class destinations like Niagara-on-the-Lake and Niagara Falls. AAA Tenants Only, Rental App, ID, Credit Report (id:49269)

3 Pacifico Place
St. Catharines, Ontario
Welcome to 3 Pacifico Place, a beautifully refreshed and well-maintained detached home on a quiet circle in a safe, family-friendly St. Catharines community. Featuring 4 bedrooms, gleaming hardwood floors, fresh interior paint, a cozy gas fireplace, and a spacious kitchen with brand-new countertops and patio doors leading to the deck. The bright lower level with large above-ground windows offers excellent in-law or income potential, with a family room, second fireplace, built-in cabinetry, separate entrance, garage walkout, and rough-in for a second kitchen. Recent updates include a new furnace and central A/C (2025), hot water tank (2025), new kitchen countertops, fresh paint, and a new laundry set (2024), with roof updated in 2017. Ideally located within a short walk to Grapeview Public School and Mother Theresa Catholic Secondary School, and minutes to the hospital, QEW, Hwy 406, shopping, parks, and amenities. A fantastic move-in-ready family home offering space, comfort, extensive updates, and future suite or income potential! (id:49269)