
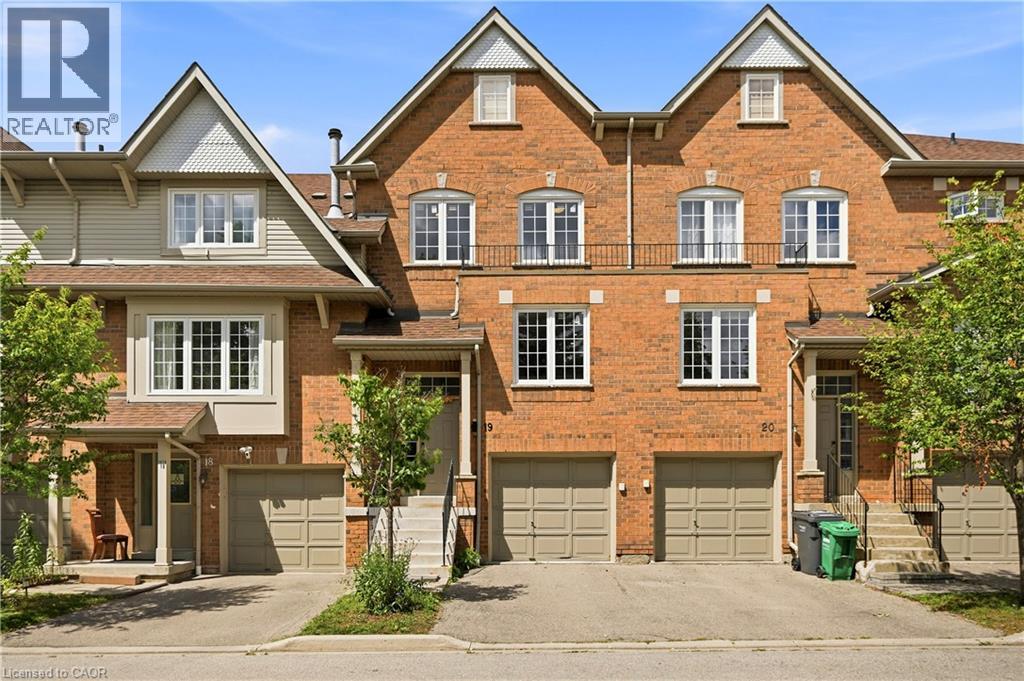
1575 South Parade Court Unit# 19
Mississauga, Ontario
ONLY AVAILABLE TOWNHOME IN THE AREA WITH A WALKOUT BASEMENT! Nearly 2200 sq.ft of living space! Welcome to this beautifully appointed 3-bedroom, 4-bathroom townhouse offering nearly 2,200 sq. ft. of thoughtfully designed living space in the highly desirable East Credit / Heartland community. Bright, spacious, and filled with natural light, this move-in-ready home offers an ideal blend of comfort, style, and functionality. The main floor features a welcoming formal sitting room, leading into a spacious open-concept living area with a cozy family room and fireplace, an upgraded kitchen, and a dedicated dining space. Abundant pot lights and large windows create a bright and inviting atmosphere throughout. A beautiful staircase adds an elegant focal point to the home. Step out from the dining area onto the private deck overlooking beautiful views with no rear neighbours. The generously sized bedrooms provide plenty of comfort, while the primary suite features a large walk-in closet and private 4-piece ensuite. The fully finished walk-out basement adds valuable living space and flexibility, complete with a spacious recreation area, 3-piece bathroom, and walk-out access to the patio. Perfect for a home office, guest space, media room, or additional bedroom. Ideally situated, this home is within walking distance to Erindale GO, restaurants, banks, grocery stores, parks, and everyday amenities. Located within the Rick Hansen Secondary School district, with Erin Mills Town Centre and Square One nearby. Easy access to Highways 403 and 401 makes commuting a breeze. Nestled in a peaceful, well-maintained complex, this exceptional townhouse delivers an ideal lifestyle in one outstanding package. (id:49269)
Affinity Real Estate Inc

439 Beaver Creek Road
Waterloo, Ontario
Welcome to 439 Beaver Creek Road! An absolutely stunning property nestled in one of Northwest Waterloo's most sought-after communities. Muskoka-like views! This home seamlessly combines contemporary style with daily functionality, boasting a bright, open-concept layout designed for modern living. The spacious main floor invites an abundance of natural light, showcasing premium finishes and multiple upgrades throughout. Enjoy the functional kitchen perfect for culinary enthusiasts, and a seamless flow out to the backyard with wrap around deck ideal for outdoor enjoyment and quiet evenings. Situated in the serene Beaver Creek Meadows enclave, you are steps away from highly rated local schools, neighbourhood parks, and beautiful scenic trails. While enjoying a quiet, low-noise environment, you remain exceptionally connected with quick access to supermarkets, Uptown Waterloo, the University of Waterloo, and the historic village of St. Jacobs. Don't miss the opportunity to make this exquisite property your next home! UPDATES: 2017....Roof 2018...furnace and air conditioning, window in living room, built-ins and quartz countertop, flooring and lighting in upstairs bathroom 2019...deck alongside of house with glass railing, replaced boards on old deck, new windows in house and patio door (no new window in basement or front entrance) 2020...kitchen cupboards refaced, built-ins in the living room 2023...tile flooring in entrance and powder room, engineered hardwood on main floor and upstairs hall 2024...front door, live edge fireplace mantel, new just-right-height toilets in both bathrooms, backyard landscaping brick border 2025...pendant lighting above island and outlet in island 2026...railing and rod iron spindles on main floor and up the stairs to bedrooms, quartz countertop and backsplash in kitchen, sink and taps in kitchen. A spectacular place to call home! Call to book your showing today! (id:49269)
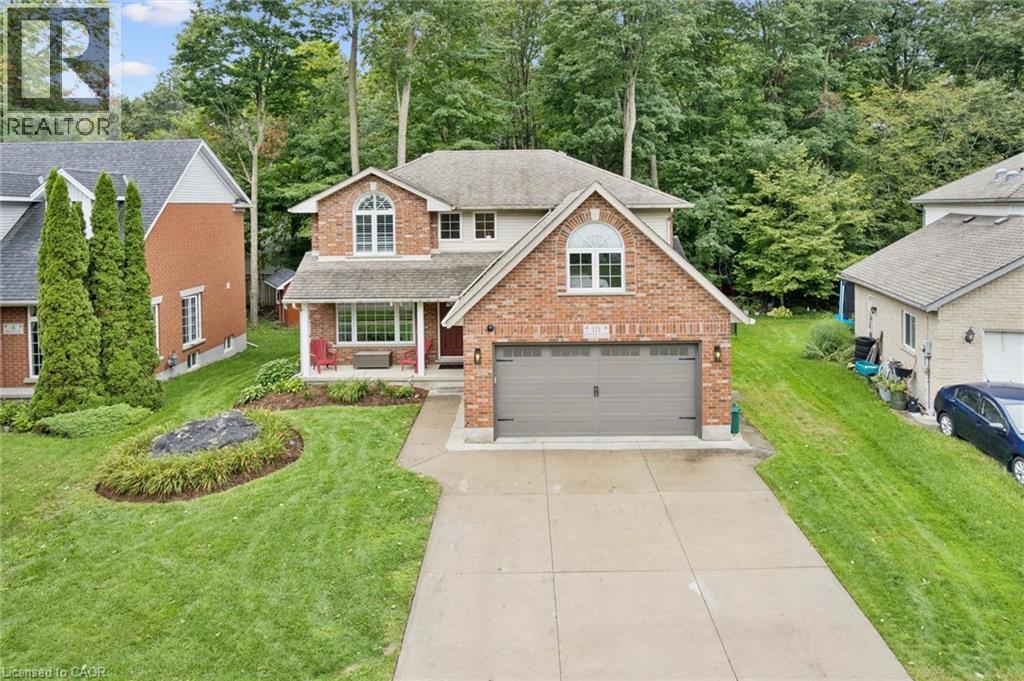
10 Merner Place
New Hamburg, Ontario
Tucked away on a quiet CUL-DE-SAC in one of New Hamburg’s established neighbourhoods, this spacious family home enjoys a private, treed backdrop beyond the rear yard creating a peaceful, natural setting. Inside, you’ll find a bright, functional layout with plenty of room for a growing family. The main floor features generous living & dining spaces, a family room, & a WELL EQUIPPED KITCHEN with granite counters & stainless steel appliances. Upstairs are 3 spacious bedrooms plus an impressive loft currently used as a 4th bedroom, making this an especially appealing layout for families looking for 4 sleeping spaces on one level. The primary suite features VAULTED CEILINGS, a walk-in closet & private ensuite, while the additional bedrooms enjoy JACK-&-JILL ensuite access. Ceiling fans in all bedrooms & some smart light switches add everyday comfort & convenience. The finished lower level provides even more living space with a LARGE RECREATION ROOM, GAS FIREPLACE & OVERSIZED WINDOWS that bring in plenty of natural light. A rough-in for a future bathroom offers the opportunity to further enhance this already versatile level. Outside is where this property really shines. Enjoy summer evenings on the two-tiered deck beneath the GAZEBO, while the POWERED SHED provides convenient storage or workspace & a fenced area keeps the kids and pets safe. A double-car garage & double-wide CONCRETE DRIVEWAY provide plenty of parking. Recent improvements include all new windows on the 2nd floor (2020), insulated garage door (2019), stainless steel fridge, stove, dishwasher & built-in microwave (2019), LG WashTower (2022), LeafFilter gutter protection & chain-link fencing. With space inside & out, a peaceful cul-de-sac location & a backyard that feels like a retreat, this is a home designed for family life. (id:49269)
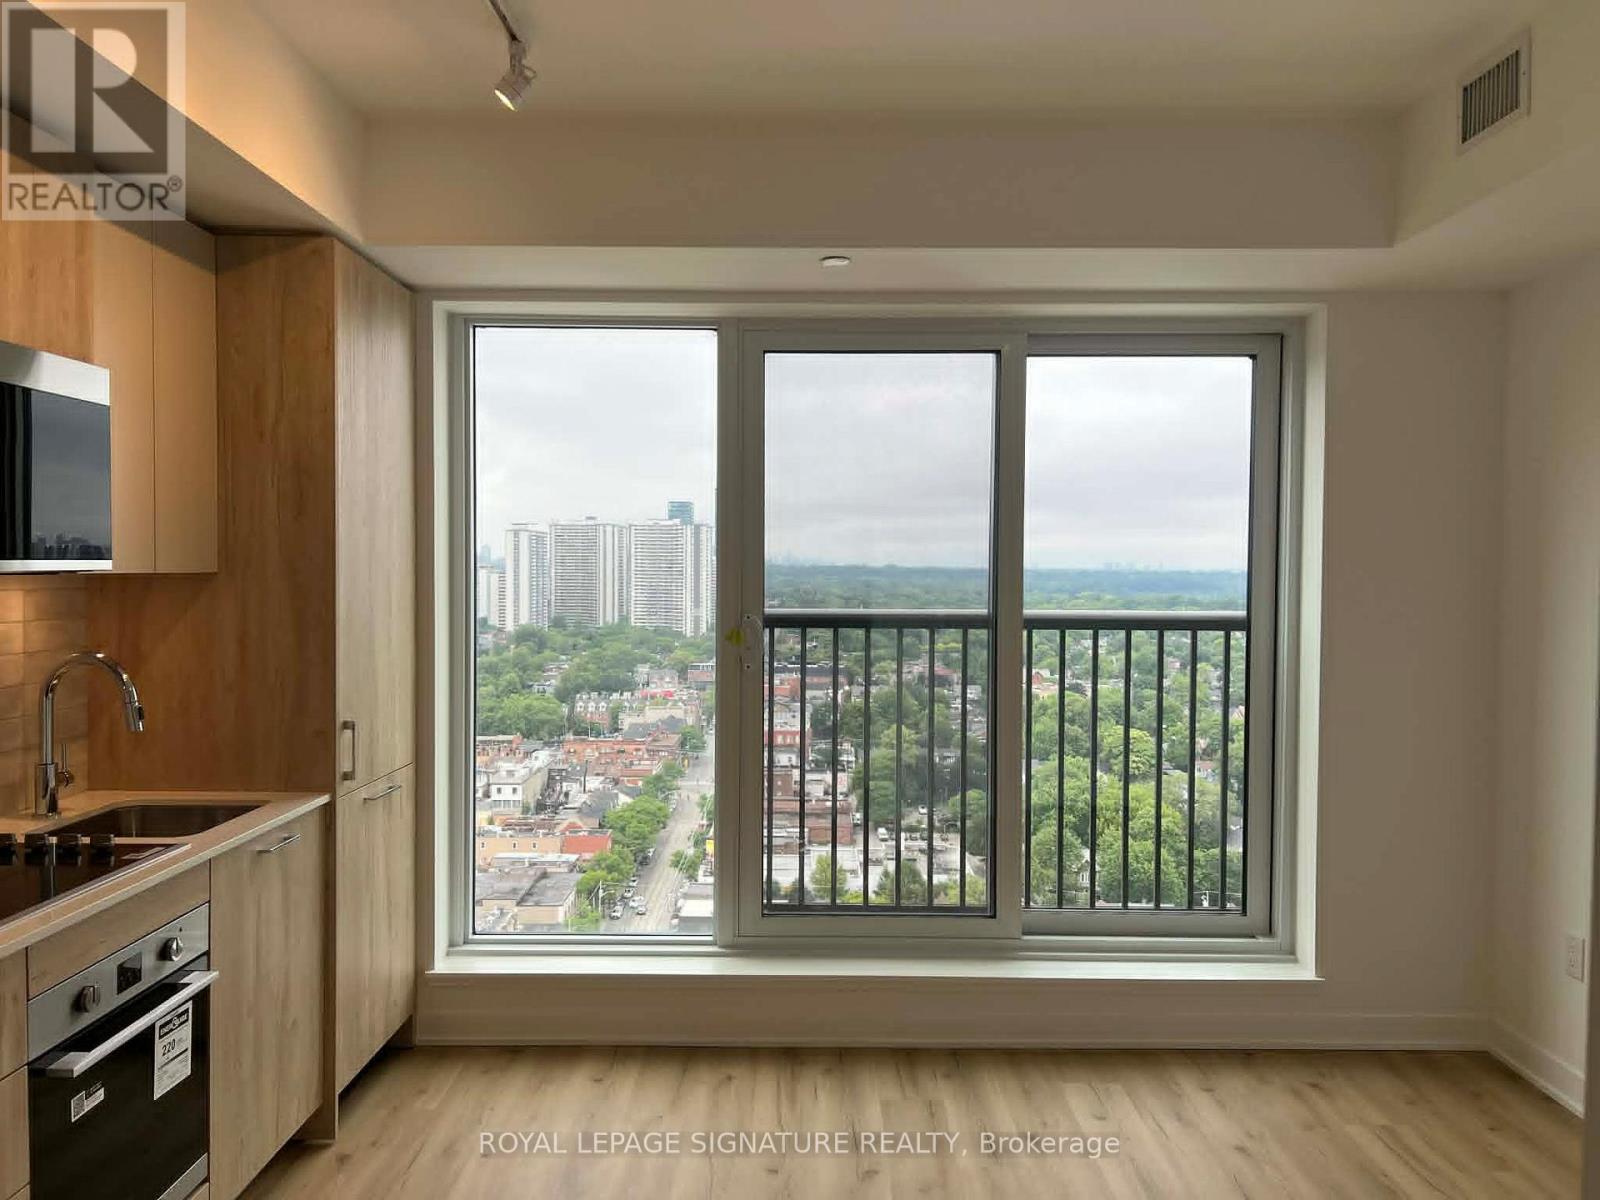
2310 - 10 Oak St Street
Toronto, Ontario
Brand-new luxury studio suite of thoughtfully designed living space in the heart of Regent Park. This bright and modern unit features an efficient open-concept layout with large windows, custom window blinds, a Juliette balcony, premium stainless steel appliances, and stylish contemporary finishes throughout. Residents enjoy an exceptional collection of amenities, including 24-hour concierge service, a fully equipped fitness centre, co-working and maker spaces, a children's indoor play area, and beautifully designed outdoor BBQ terraces. Ideally located with an outstanding 99 Walk Score and 100 Bike Score, you'll be just steps from streetcar transit, grocery stores, cafés, restaurants, Regent Park, and the Pam McConnell Aquatic Centre, while the Distillery District and downtown Toronto are only minutes away. With a supermarket around the corner and transit right at your doorstep, everyday convenience is unmatched.Perfect for students and young professionals seeking a stylish, low-maintenance home in one of Toronto's most vibrant and connected communities. (id:49269)
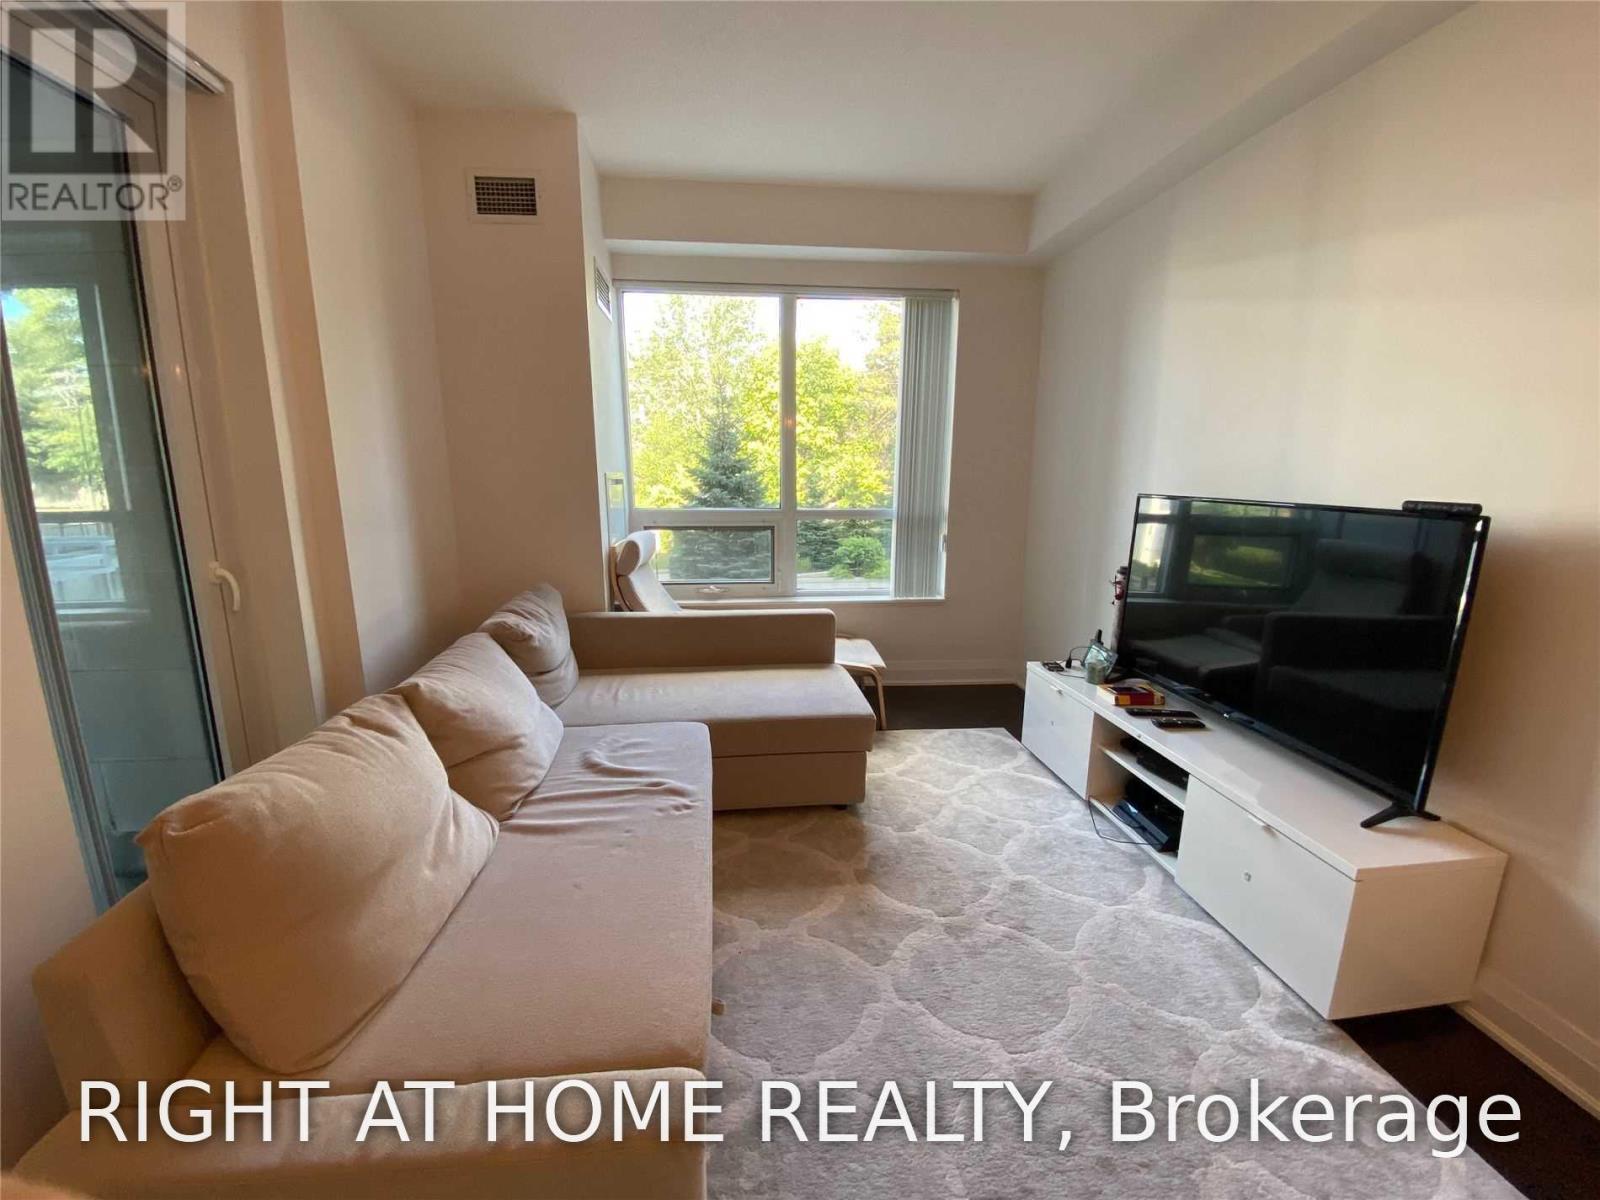
224 - 21 Clairtrell Road
Toronto, Ontario
Move-In Anytime After Oct 1st. Luxury Boutique Building In Bayview Village. Spacious And Stunning 2Br +2 Full Baths with access to Grand Balcony from every room (6.55 X 1.76 Meters), 1 parking and 1 locker, with functional layout, Gas and water included. Large Laundry Room. Featuring Hardwood Flrs, Quartz Counter Tops, European S/S Appliances & 9" Smooth Finish Ceiling + Ensuite Laundry. Steps To Subway, Bayview Village, Y.M.C.A., Mins To 401/404. Amenities: Lobby, Fabulous Roof Top Terrace & Lounge With Bbq, Fitness Centre, Party Rm, Guest Suites, 24/7 Sec. (id:49269)
1814 - 17 Barberry Place
Toronto, Ontario
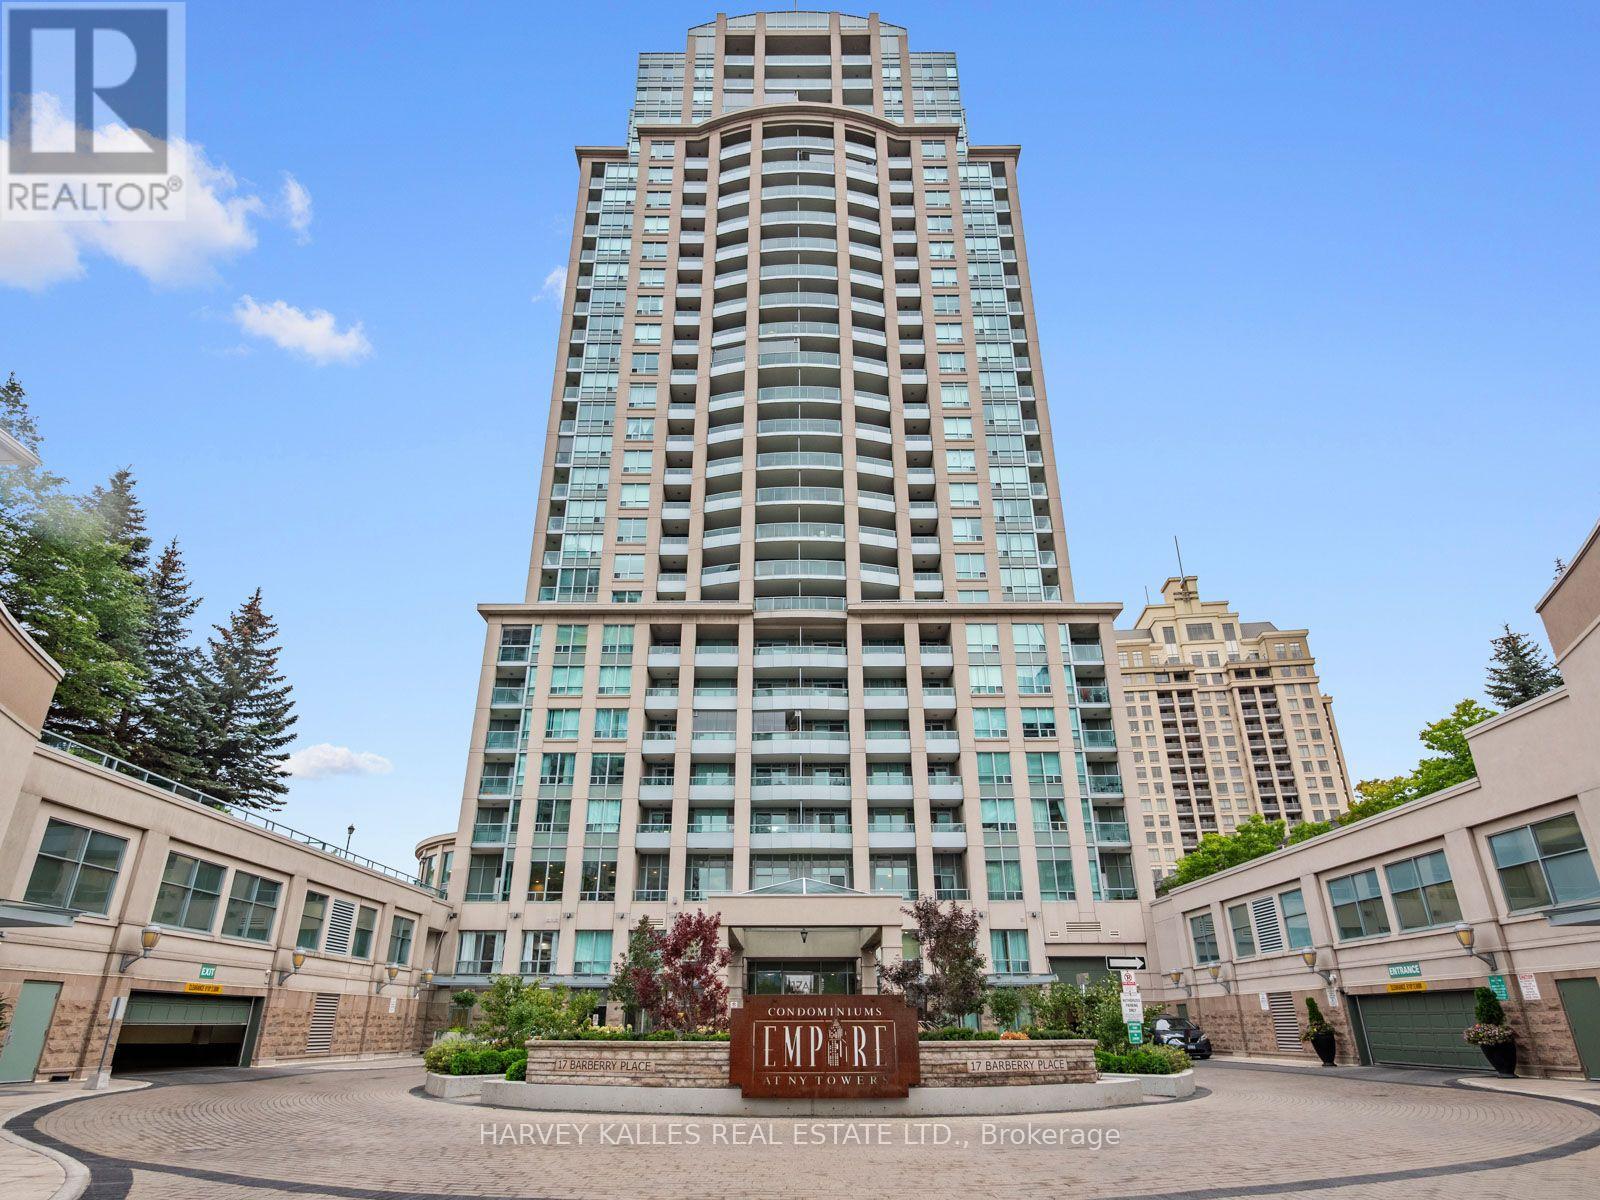
Beautifully renovated corner suite offering 571 sq ft of thoughtfully designed living space in one of Bayview Village's most sought-after buildings. This bright one-bedroom home enjoys unobstructed northwest views all day long, with abundant natural light pouring in through the corner exposure. And when the day winds down, the show begins: enjoy the stunning colours of the sunset from your own private balcony, every evening, from the comfort of home. The updated interior features modern finishes throughout, offering a true move-in-ready experience for discerning buyers. Residents enjoy an impressive suite of building amenities, including a swimming pool, fully equipped gym, party room with outdoor access and BBQ area, golf simulator, and guest suites for visiting family and friends. Easy access to transportation links, including Oriole GO Station and Bayview subway, just minutes away, makes this a perfect fit for commuters seeking a car-free lifestyle. Surrounded by parks, top-rated schools, and everyday amenities, this is Bayview Village living at its finest. (id:49269)
1069 Davenport Road
Toronto, Ontario
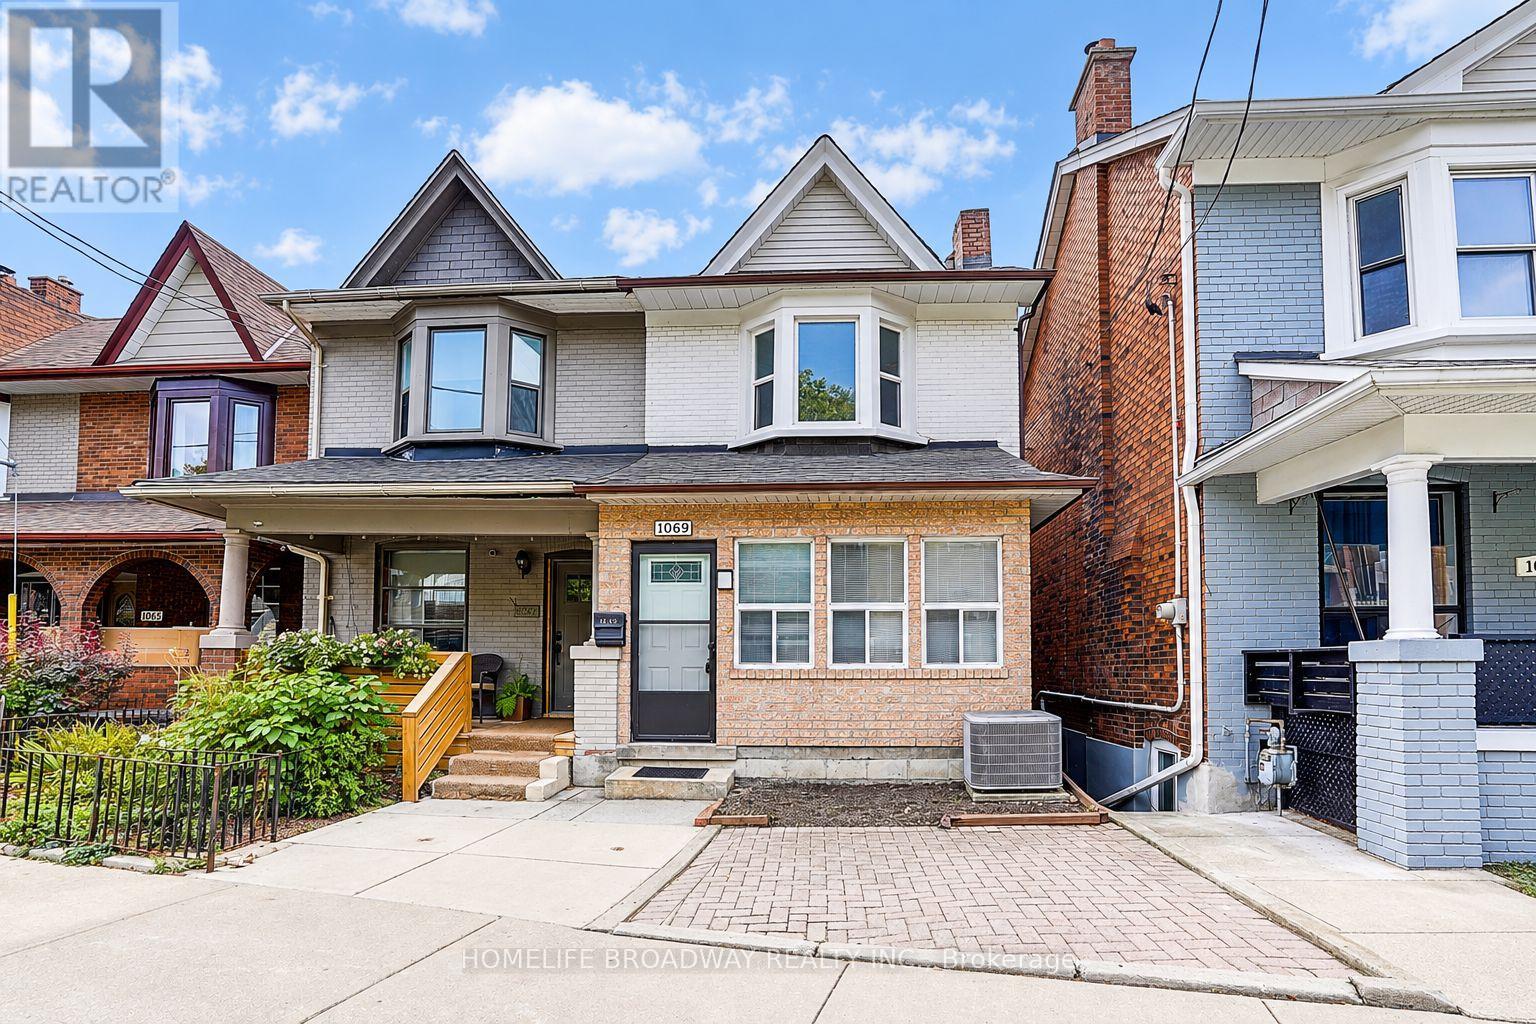
Welcome to 1069 Davenport Rd. with large enclosed porch. 3 + 1 bedrooms, 2 bathroom home has been freshly painted and features new laminate flooring and smooth ceiling. Renovated main floor family-sized kitchen offers a spacious eating area. Renovated bathroom on 2nd floor. The walk-out basement with kitchen, bedroom, washroom and recreation room. Ideally located within walking distance to the parks. Close to TTC, library, schools, shops, cafes and restaurants. Some photos have been virtually staged. (id:49269)
1201 - 26 Norton Avenue
Toronto, Ontario
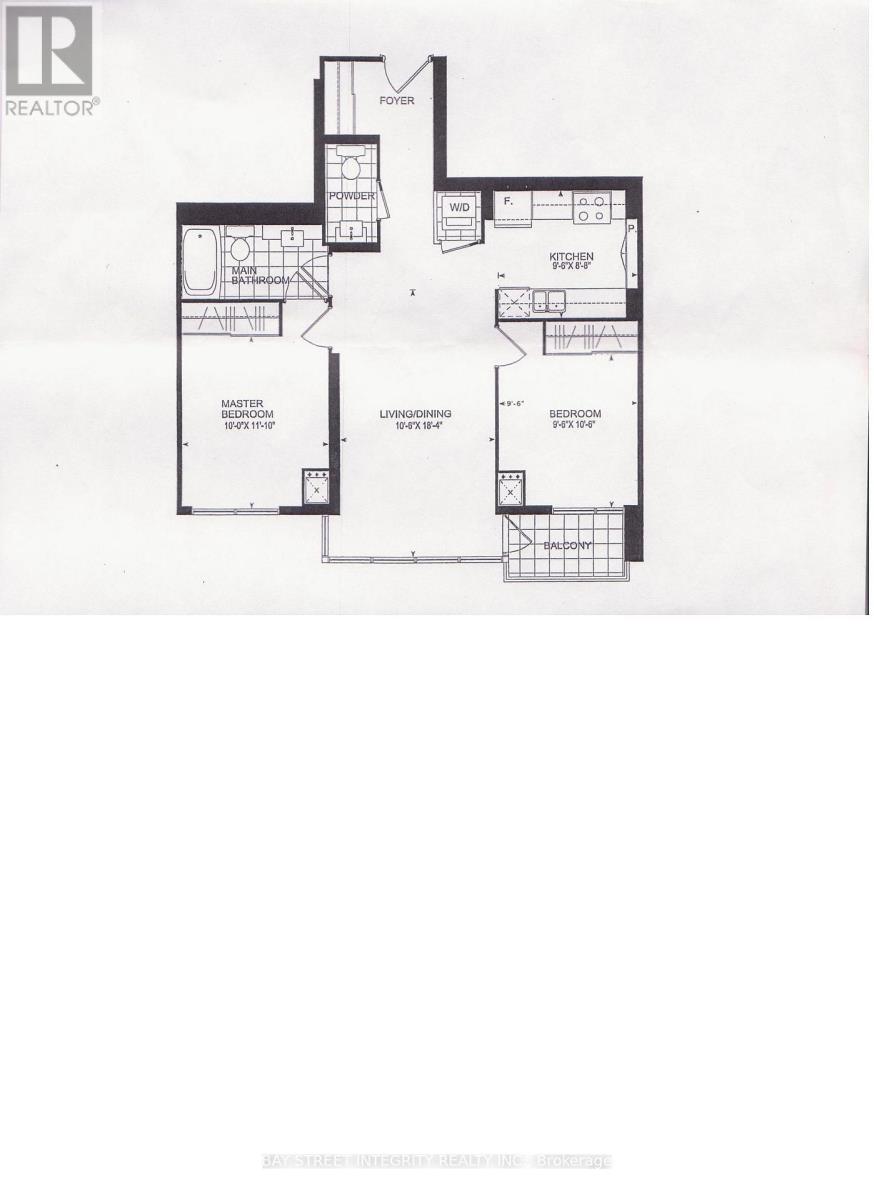
Students welcome. North York Centre 2 Bed, 2 Bath condo for rent, approx. 840 sq. ft. Includes parking & locker, water and heat. Steps to subway, easy access to Hwy 401, with convenient amenities nearby. (id:49269)
135 Segwun Boulevard
Gravenhurst, Ontario
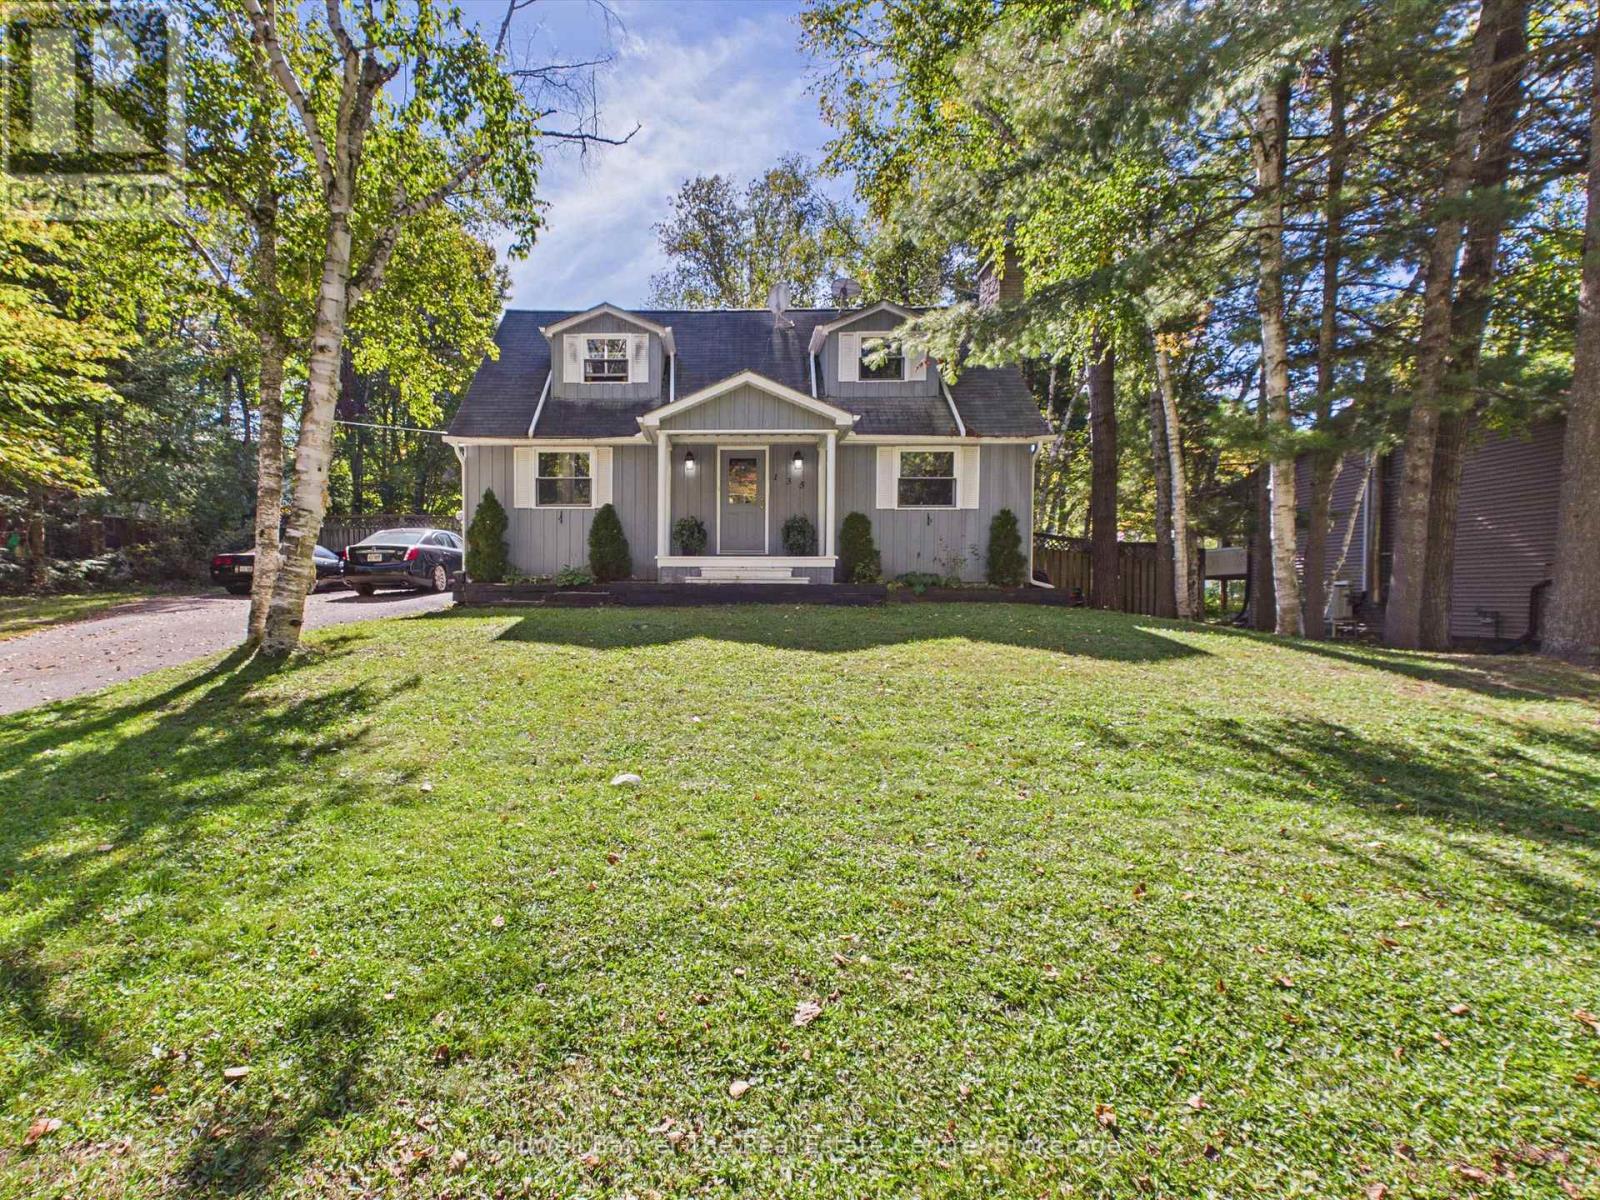
Welcome to 135 Segwun Boulevard, Gravenhurst! Tucked away on a quiet cul-de-sac in a sought-after neighbourhood where homes rarely come up for sale, this property offers a fantastic opportunity to make it your own!Enjoy being close to Lake Muskoka, downtown Gravenhurst, shopping, dining, and local amenities, while still having a peaceful place to call home. Step outside and enjoy the serenity of the spacious backyard, featuring a large deck and hot tub-perfect for relaxing, entertaining, and enjoying the Muskoka lifestyle. Natural gas at home for fireplace can be converted to natural gas furnace. Has space to use ground bedroom as office or dining as bedroom your choice! Has new drainage and sump pump! Make 135 Segwun Boulevard your own! Don't delay-come see it today! Some Photos Have Been Staged (id:49269)
20047 County Rd 24 Road
North Glengarry, Ontario
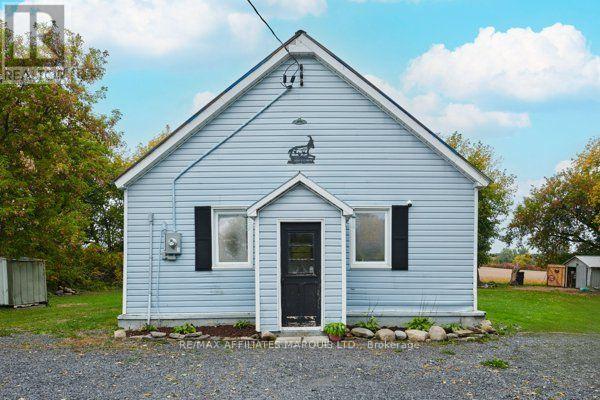
Peaceful country living with a cozy, welcoming feel! This charming bungalow offers the kind of easy one-level living that makes you feel at home the moment you walk in. The bright open-concept kitchen, dining and living area is the heart of the home, featuring a propane fireplace and a beautiful barn-style door that adds plenty of character. The practical main-floor layout includes two bedrooms and a convenient bathroom/laundry combination. Recent improvements include a new metal roof and hot water tank in 2026, giving the next owner some added peace of mind. Step outside and enjoy your own little country escape with a gazebo and fire pit-perfect for morning coffee, summer evenings or gathering with friends. The detached 12' x 25' garage offers fantastic space for a workshop, hobbies, storage or country-living projects, with additional space for vehicle parking. Quiet, private and full of charm, this is a wonderful opportunity for anyone looking to escape the hustle and enjoy a simpler pace of life. This house is Known as The Old School House, this unique property has a story of its own full of character and history, it's a special opportunity to own a little piece of the past while enjoying the comforts of today. Come see what makes this property so special! (id:49269)
473 Campbell Street
Huron-Kinloss, Ontario
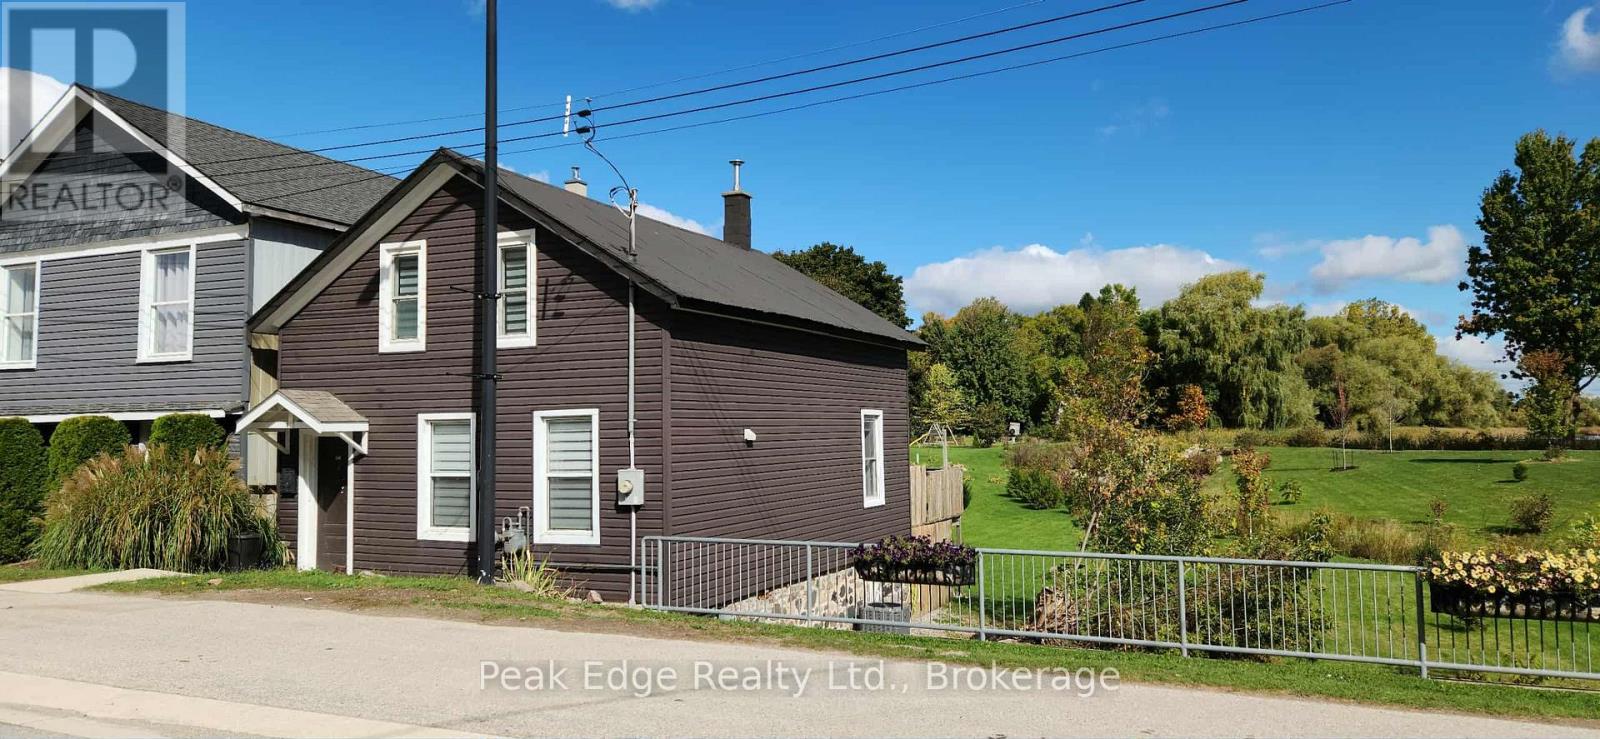
Why keep paying rent when homeownership could be within reach? This move-in-ready, 3-bedroom, 2-bathroom home offers an affordable opportunity for first-time buyers and investors alike. Enjoy modern kitchen cabinets, two updated bathrooms-including a soaker tub upstairs-and a natural gas furnace and central air conditioning installed in 2023. Patio doors from the living room open onto a deck, perfect for barbecuing and relaxing outdoors. For investors, this home has been a successful rental for the past five years, renting for approximately $1,900 per month plus utilities. Although there are currently no parking spaces, there is room in the yard to add some, with access through a registered right-of-way. Some photos have been virtually staged using AI to help you envision new colour schemes, furniture placement and how the rooms could be used. This is an affordable place to call home or an opportunity to add to your rental portfolio-book your showing today! (id:49269)
879 Westwood
Lakeshore, Ontario
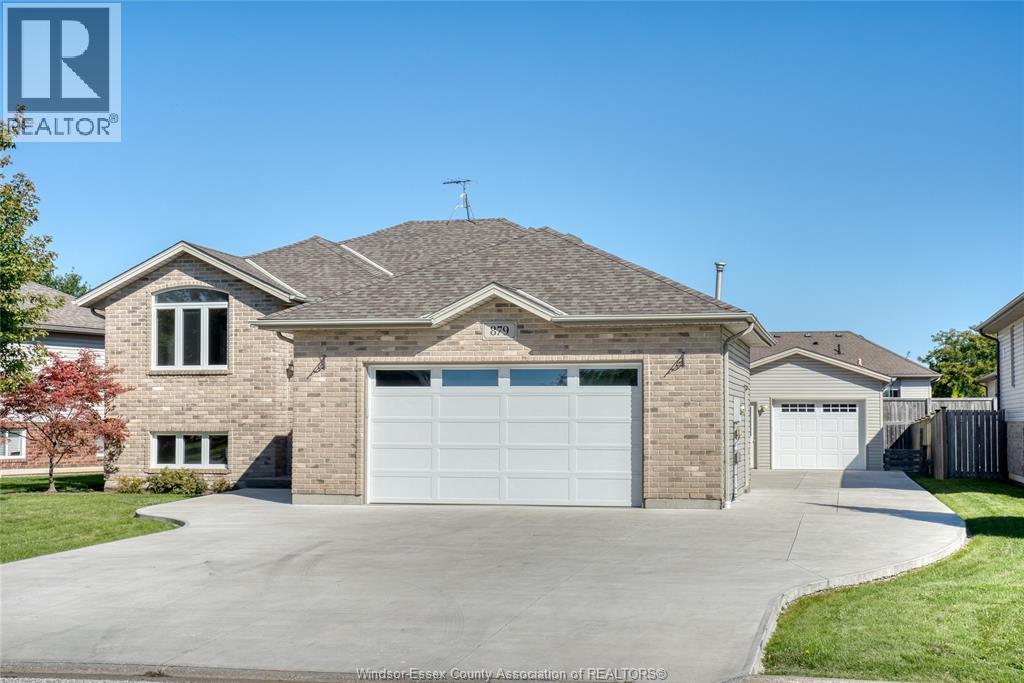
Welcome to 879 Westwood in Lakeshore! A standout feature of this spacious raised ranch is the exceptional garage space, offering an oversized attached 2-car garage with heat and hydro, PLUS a newly built detached garage/workshop in the rear yard—an incredible setup for car enthusiasts, hobbyists, extra storage, or anyone needing serious workspace. Inside, the main level features 3 bedrooms, a full bathroom, and an additional 3-piece ensuite. The finished lower level offers a large family room, office, additional bedroom, 2-piece bathroom with potential to add a shower, and a laundry/storage room. The backyard is made for summer enjoyment with an on-ground swimming pool (as is condition) and wood deck. With plenty of living space, two separate garages, a workshop, and a great outdoor setup, this home offers a combination that is hard to find! Close to everything Lakeshore has to offer! Updates include: furnace and ac (2025), garage door (2021), detached garage (2020), hot water tank (2021), front door (2019). (id:49269)