
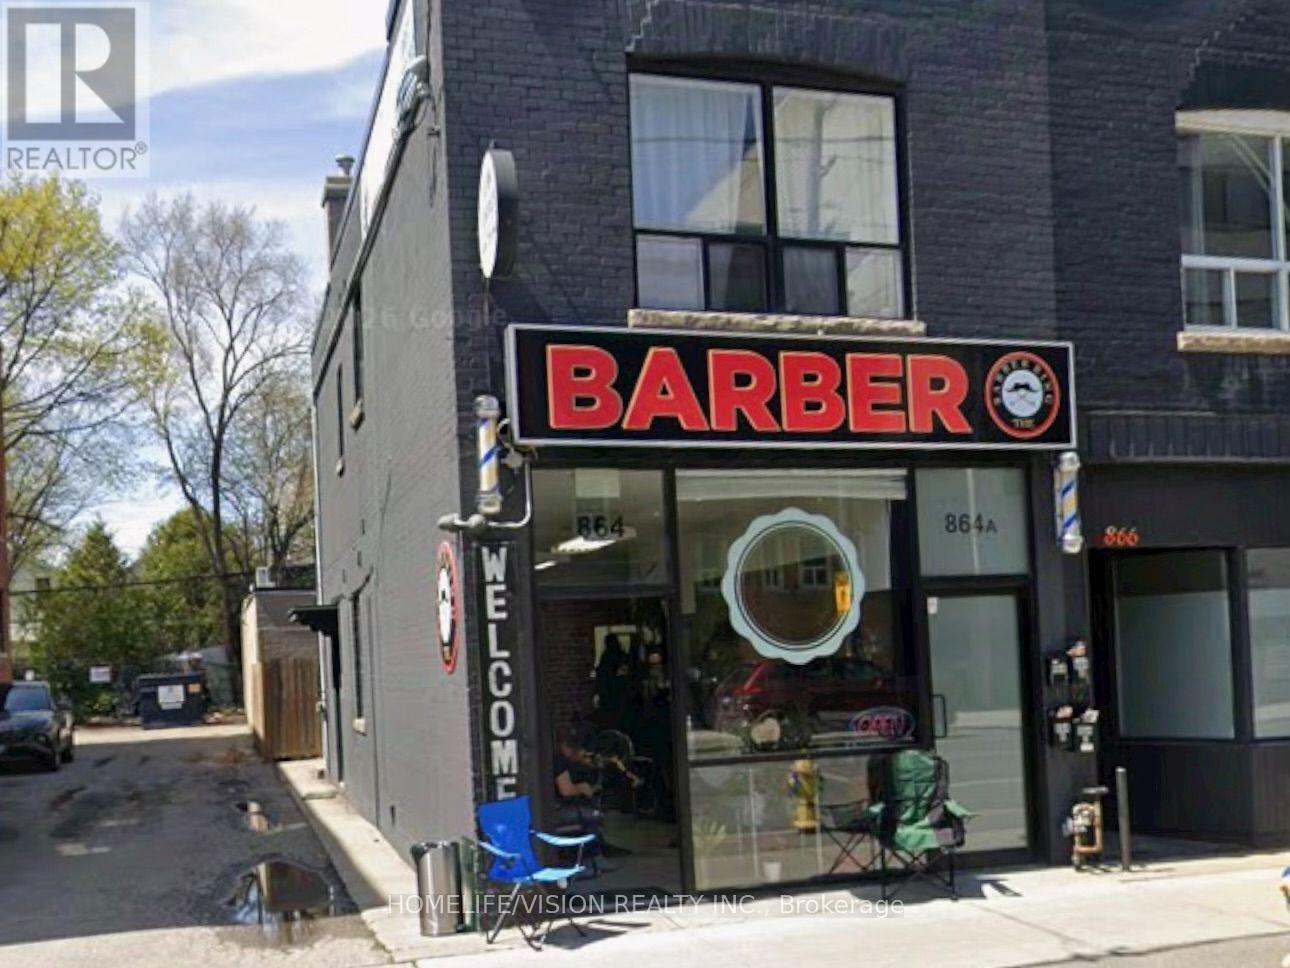
Unit C - 864 Broadview Avenue
Toronto, Ontario
Prime Playter Estates Location- Steps to Braodview TTC Station! Freshly painted and meticulously cleaned, this bright and private main-floor office space offers a rare combination of professinoal functionaliy, soaring almost 10-foot ceilings, and unbeatable convenience. The spacious layout features two private offices, a 3-piece washroom and a ddicated seperate entrance, providing an ideal setting for a variety of professional office uses. Located just steps from Broadview TTC station and minutes to the Danforth, local shops, resturants, cafes and everyday amentities. Enjoy the convenience and privacy of your own professional space without a shared entrance or common workspace. Please note: The premises does not contain a kitchen, stove or oven. Low-draw plug-in appliances such as a mini-fridge, microwave and coffee maker are permitted. Hot plates, portable fryers and induction burners are not permitted. No parking inclued. Rent is all-inclusive of heat, hydro and water, subject ot the terms of the lease and permitted use. (id:49269)
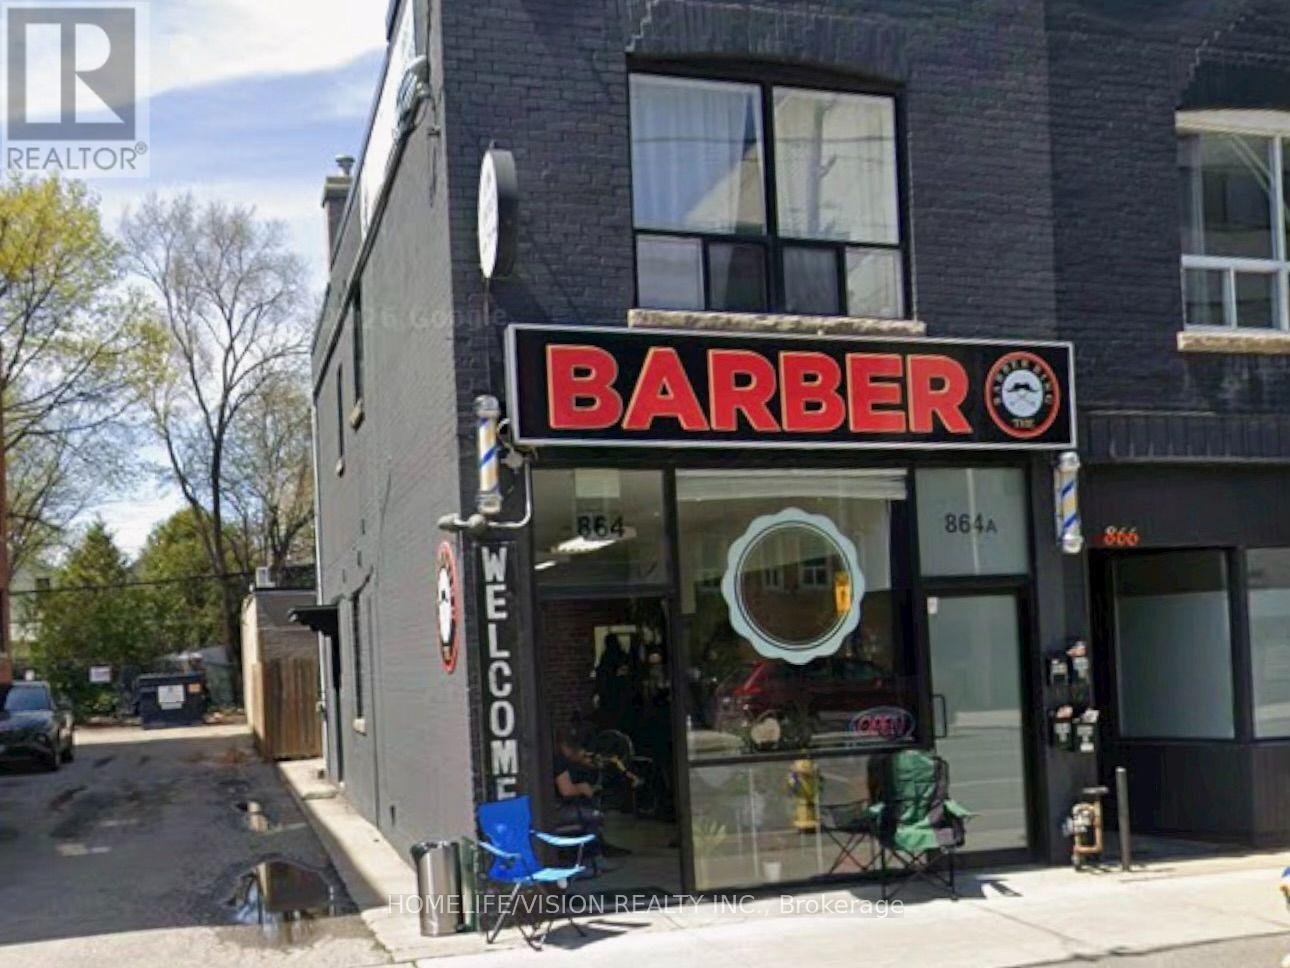
Unit C - 864 Broadview Avenue
Toronto, Ontario
Prime Playter Estates location just steps to Broadview TTC Station! Freshly painted and meticulously cleaned, this bright and private main-floor suite offers a rare combination of privacy, soaring almost 10-foot ceilings, and unbeatable convenience. Featuring a comfortable bedroom, separate living area, 3-piece washroom and its own private entrance, the spacious layout offers a welcoming place to call home in one of Toronto's most connected neighbourhoods. Step outside and you're moments from the Danforth, TTC, local shops, restaurants, cafés and everyday amenities. No shared entrance and no shared living space-enjoy your own private suite in a fantastic central location. Please note: This premises does not contain a kitchen, stove or oven. Low-draw plug-in appliances such as a mini-fridge, microwave and coffee maker are permitted. Hot plates, portable fryers and induction burners are not permitted. No parking included. Rent is all-inclusive of heat, hydro, and water, subject to the terms of the lease. (id:49269)
104 Haileybury Drive
Toronto, Ontario
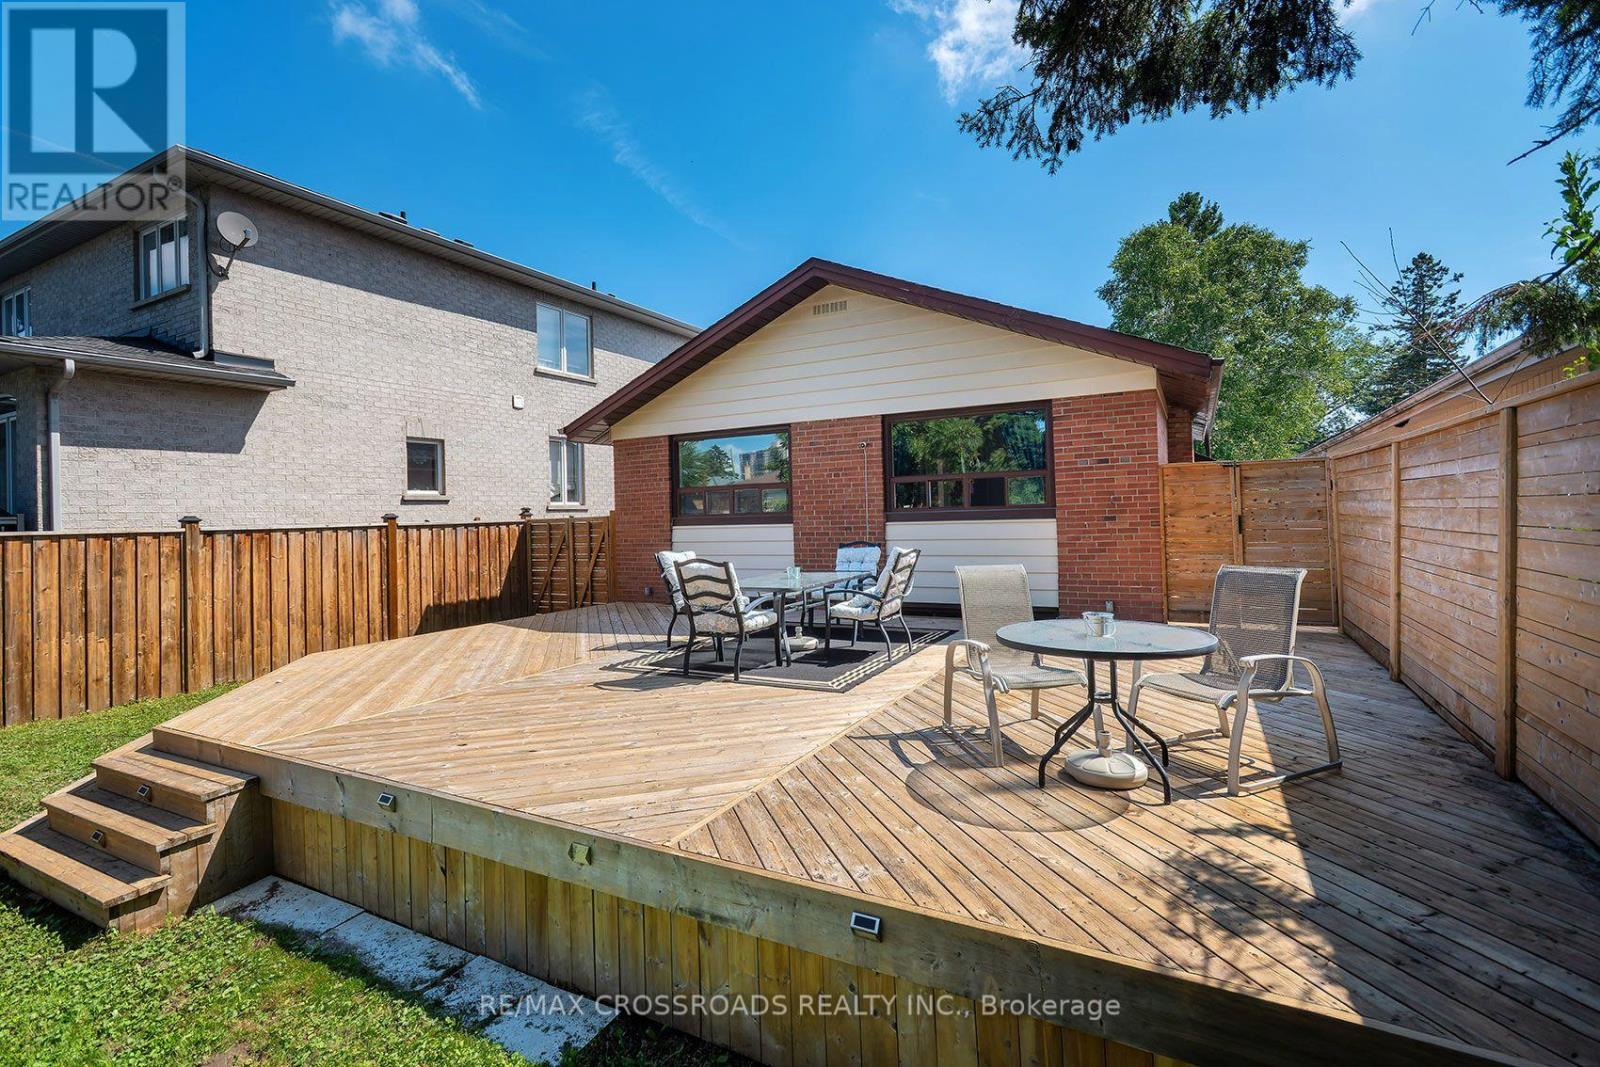
FANTASTIC VALUE! This Stunning 3 Bedroom Home Is Nestled Into Highly Sought After Bendale Community! Perched On An Enormous 40 x 174 Foot Lot! Lower Level Recently Updated! Private, Fully Fenced Backyard Space Features A Huge Deck And A Ton Of Room For Activities! Perfect Home For A Small Or Growing Family! Excellent Location! One Of The Safest Pockets In The City! Steps To Thompson Park, Places Of Worship, TTC, Shopping And Restaurants! Minutes To 401! An Absolute Must See! Don't Miss This Golden Opportunity!! (id:49269)
300 Plummer Rd
Bruce Mines, Ontario
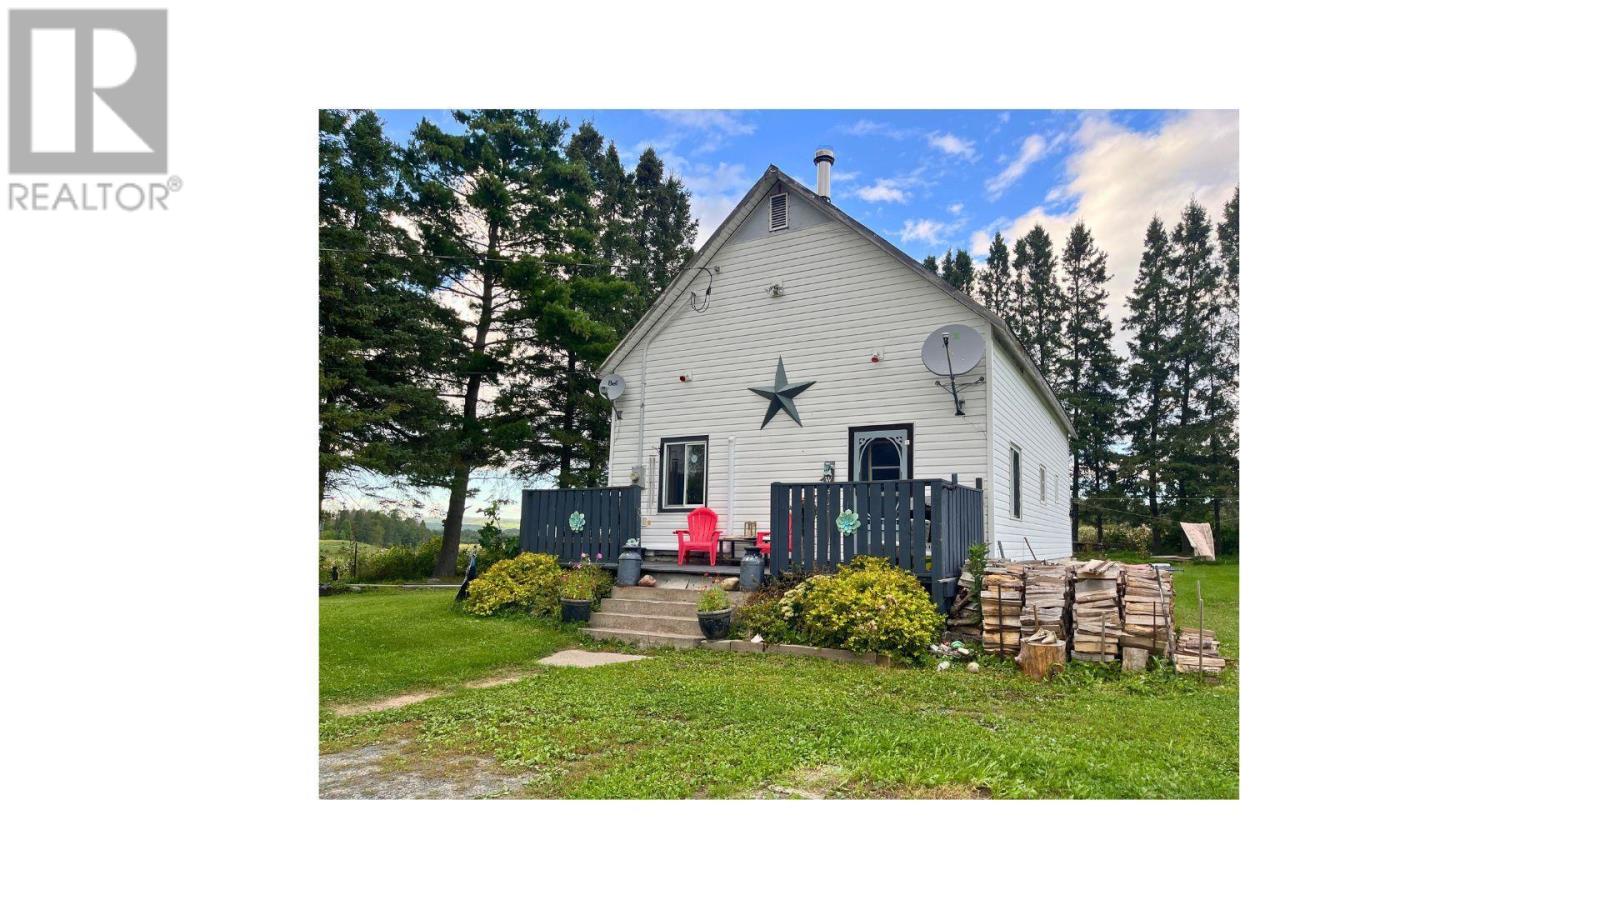
Welcome to 300 Plummer Road, located just north of Bruce Mines, where peace, privacy, and the beauty of the North Shore come together. Set on just under an acre of country property, this charming 2-bedroom home offers a wonderful opportunity for anyone looking to enjoy a quieter lifestyle surrounded by nature. Inside, the home features vaulted ceilings that create a bright and spacious feeling throughout the main living area. The practical layout includes main-floor laundry, while a new heat pump installed in 2025 provides efficient heating and cooling for year-round comfort. The open basement has been spray foamed, creating excellent additional storage space and giving you plenty of room for seasonal items, hobbies, or future possibilities. Step outside and the property really comes to life. Mature apple trees, perennial gardens, abundant wildlife, and scenic views in every direction make this a special place to call home. Imagine enjoying your morning coffee surrounded by nature, watching wildlife throughout the seasons, or simply relaxing and taking in the peaceful countryside. Additional features include a durable steel roof and a spacious 12' x 30' shed, providing plenty of room for tools, toys, outdoor equipment, or a workshop. Call today for a private viewing. (id:49269)
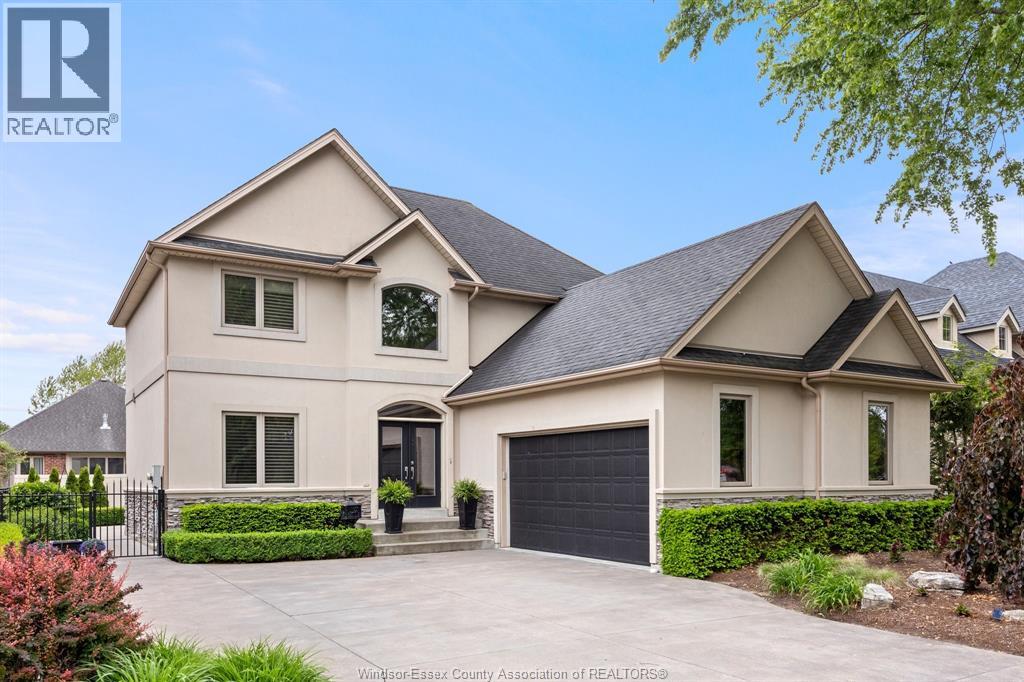
2105 Washington Boulevard
Lasalle, Ontario
THE OPPORTUNITY YOU HAVE BEEN SEARCHING FOR! A CUSTOM BUILT (TIMBERLAND HOMES) TWO STOREY, FOR THE ORGINAL OWNER, SITUATED ON A BEAUTIFUL STREET, SOUGHT AFTER LOCATION IN THE HEART OF LASALLE. STEPS TO THE TRAILS, CITY CENTER, ALL CONVENIENCES, TURKEY CREEK, BRUNET PARK, SCHOOLS, 401, U.S. BORDER AND ESSEX GOLF. THIS HOME SHOWS BEAUTIFULLY, WITH HARDWOOD AND CERAMIC FLOORS, GRANITE COUNTERS, MAIN FLOOR OFFICE, GORGEOUS KITCHEN WITH APPLIANCES OVERLOOKING THE LARGE EATING AREA AND FAMILY ROOM WITH GAS FIREPLACE AND MAIN FLOOR LAUNDRY. UPSTAIRS OFFERS 3 LARGE BEDROOMS, 2 BATHS (LUXURIOUS ENSUITE AND WALK-IN CLOSET), BASEMENT FINISHED FOR EVEN MORE SPACE TO ENTERTAIN WITH FAMILY ROOM W/FIREPLACE AND LOTS OF STORAGE SPACE (AND ROUGH-IN BATH). PATIO DOORS LEAD YOU TO THE PROFESSIONALLY LANDSCAPED, FENCED YARD, COVERED PORCH OVERLOOKING THE INGROUND HEATED SALT WATER POOL FOR YOU TO ENJOY. NOTHING TO DO HERE BUT START ENJOYING. FLEXIBLE POSSESSION. (id:49269)
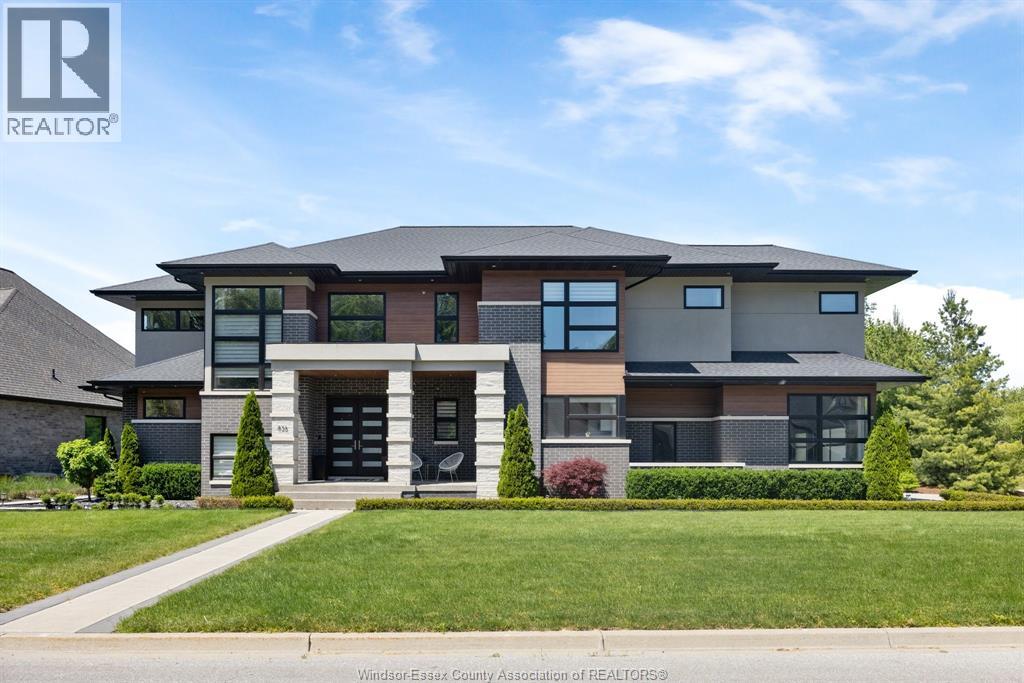
836 Legacy Grove Drive
Lasalle, Ontario
WELCOME TO 836 LEGACY GROVE DR., an extraordinary luxury residence tucked away on an exclusive gated cul-de-sac in one of LaSalle’s most prestigious communities. Showcasing over 6,300 sq ft of finished living space, this custom-built home combines timeless design, premium craftsmanship and exceptional amenities throughout. The impressive main level is designed for both everyday living and upscale entertaining, featuring soaring ceilings, expansive open-concept living areas and dramatic architectural details. The stunning chef-inspired kitchen is the heart of the home, complete with a massive island, professional-grade appliances, walk-in pantry and seamless flow to the dining and living spaces. A luxurious primary suite on the main floor offers a spa-like ensuite and generous walk-in closet, creating the perfect private retreat. The upper level features four spacious bedrooms, each offering ensuite access and ample closet space, including a second primary-style suite with sitting area and oversized walk-in closet. The fully finished lower level expands the living space with a large family room, theatre room, additional bedroom, full bath and plenty of room for recreation and entertaining. Step outside to your own resort-inspired backyard oasis. Enjoy the inground pool, professionally landscaped grounds, covered outdoor living area with gas fireplace, built-in BBQ space, irrigation system and fully fenced yard designed for privacy and relaxation. The triple attached garage concrete drive and meticulous attention to detail complete this remarkable offering.ocated minutes from top-rated schools, shopping, walking trails, golf and all LaSalle amenities, this exceptional property delivers luxury living at its finest in a highly sought-after location. (id:49269)
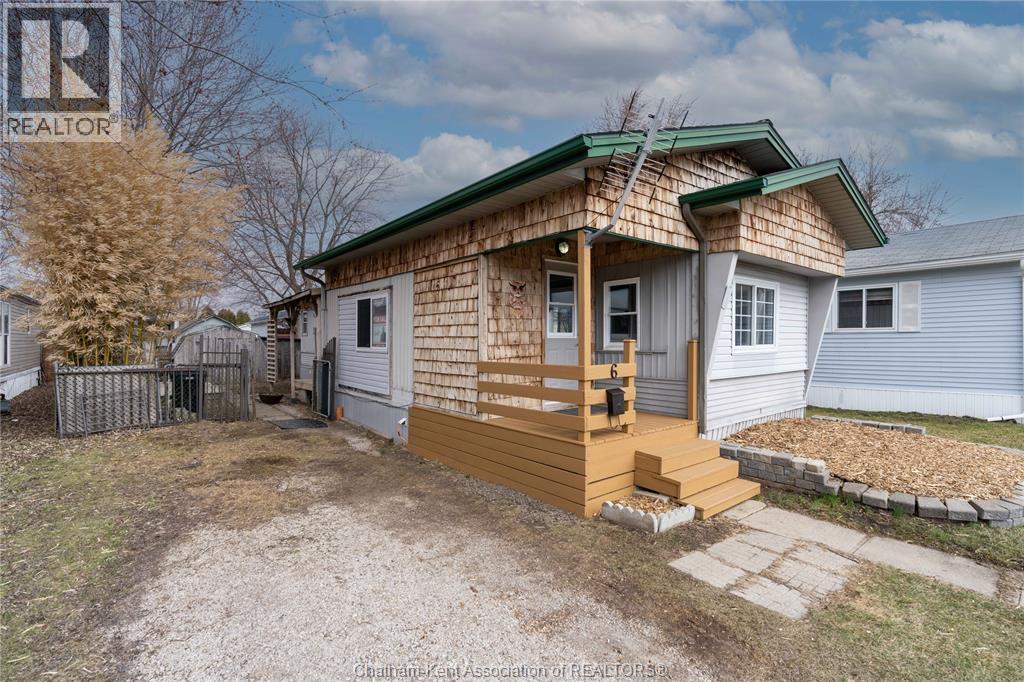
6 Maple Drive
Mcgregor, Ontario
Completely renovated from top to bottom, this move-in ready mobile home has been professionally updated and cleaned and is now 100% complete! Offering 2 bedrooms, 1 bathroom, and a spacious living room and kitchen layout, this home is perfect for first-time buyers, downsizers, or investors looking for affordable living in a welcoming community. Located in Hidden Creek Residences, this is one of the most affordable homes available in the park. Residents enjoy access to fantastic community amenities including a recreational centre, outdoor pool, basketball court, and playground; making it a great fit for adults and families alike. Conveniently situated close to major amenities, shopping, schools, and services, the location also provides easy access to surrounding communities including Windsor, Essex, and Amherstburg. Don’t miss your opportunity to own this beautifully updated and affordable home; book your showing today and bring your best offer before it’s gone! (id:49269)
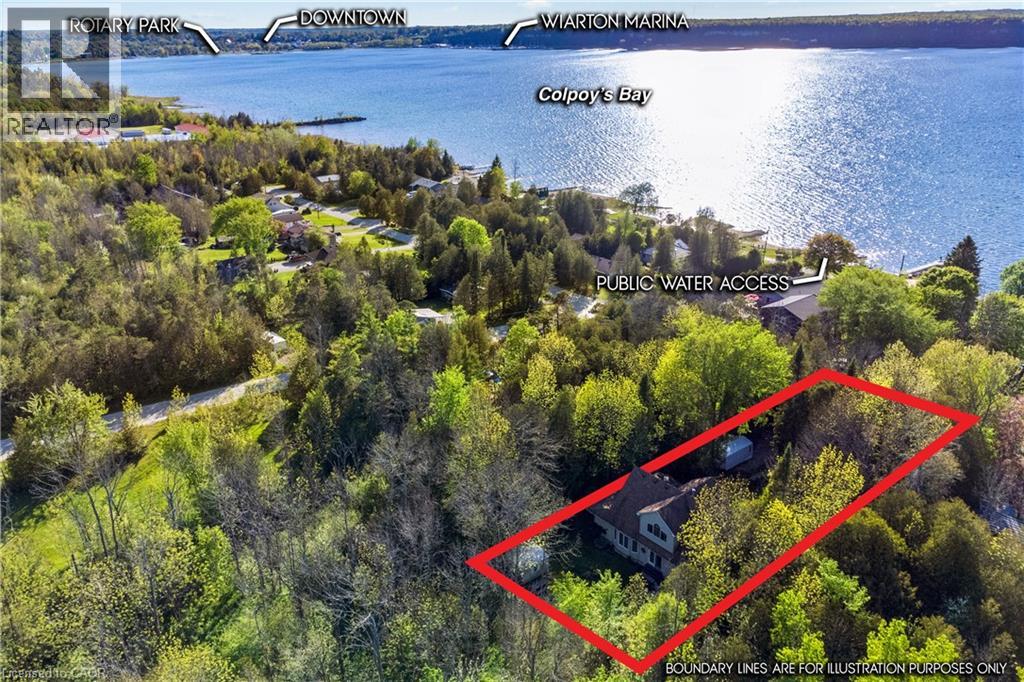
126 Wilson Drive
Georgian Bluffs, Ontario
Steps from the shores of Colpoy’s Bay, 126 Wilson Drive is the total package for anyone looking for that coastal cottage lifestyle without sacrificing the comforts of a year-round home. This 1.5-storey, 3-bed, 2-bath setup had a major glowup on the main floor, including brand-new flooring through the front hall, kitchen, dining, and living areas, running right into the primary bedroom. Add in a crisp, fresh coat of paint, and the whole space feels bright, airy and modern. The kitchen has plenty of cabinet space, an island to gather, and if you needed more- a walk-in panty for all the extras. The joint living/dining rooms highlight a bright soaring ceiling to the second floor and large windows to take in the sun and doors out to the back patio/yard. The primary bedroom with 4pc ensuite is also on the main floor allowing convenience and privacy. The second floor is home to 2 additional bedrooms, and 4 piece bathroom. The basement is unfinished awaiting your own personal touches but does have a rough-in for an extra bathroom. Since summer's here- you’re close enough to the bay to throw on a swimsuit and be in the water for a swim or out on the boat in minutes with 2 options for public access minutes from your front door. When it’s time to unplug, the back patio is your private sanctuary for morning coffees, evening drinks, and enjoying the sound of nature. Plus, the location is unbeatable—you’re only 5 minutes from everything in downtown Wiarton and an easy 25-minute drive into Owen Sound. Whether you’re looking for a stylish permanent home base or a chic weekend escape, 126 Wilson completely delivers. (id:49269)
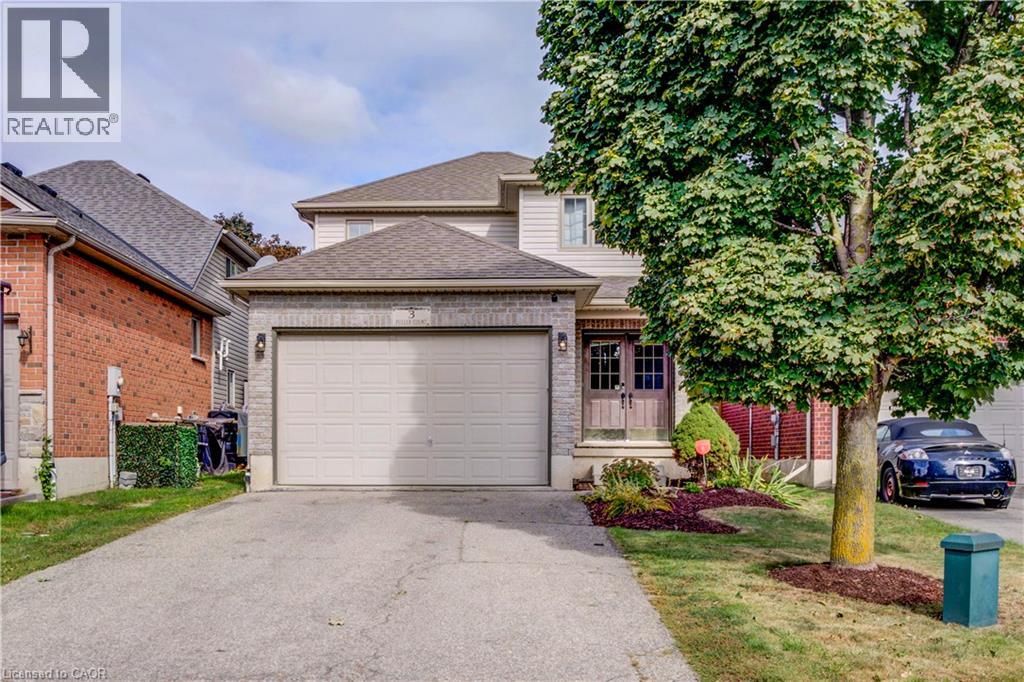
3 Fuller Court
Brantford, Ontario
Welcome to 3 Fuller Court, a charming two-storey home boasting great curb appeal, tucked away on a quiet court in Brantford’s Eagle Place neighbourhood—the perfect setting for a family looking to settle in and grow. Featuring a 1.5-car garage and a 4-car driveway, the home opens into a bright and functional open-concept main floor complete with a 2-piece powder room. Upstairs offers plenty of space for the whole family, with 3 spacious bedrooms, a 4-piece bath, and the everyday convenience of dedicated second-floor laundry. Downstairs, the unfinished basement provides an abundance of valuable storage space. Step out back to a private retreat featuring a gazebo and hot tub, ideal for quiet evenings or weekend get-togethers. Located in a peaceful court setting close to parks, schools, scenic walking trails, transit, and Highway 403, this home offers the ideal combination of comfort, community, and convenience to raise a family. A wonderful opportunity to make 3 Fuller Court your next family home. (id:49269)
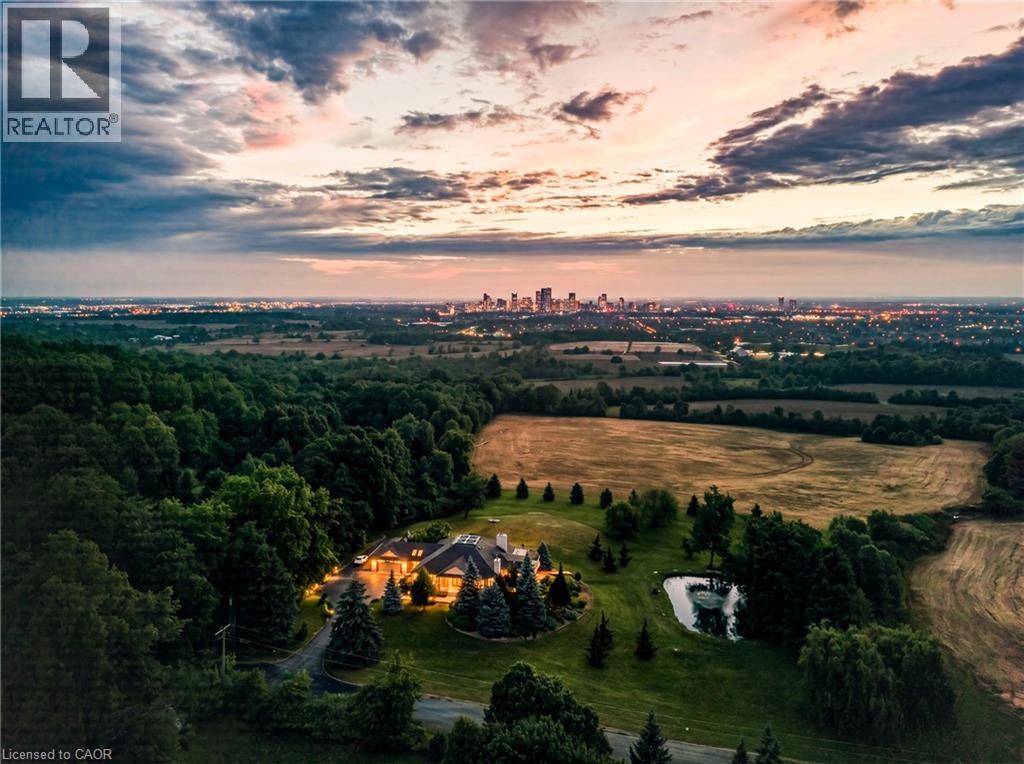
7295 Bell School Line
Milton, Ontario
Perched atop the Niagara Escarpment, 7295 Bell School Line offers what may be the finest panoramic view in Southern Ontario, an uninterrupted sweep from the Milton skyline to the CN Tower that few properties anywhere in the province can rival. Set on 3.4 mostly level, private acres with a serene pond, mature landscaping, and a cabana with built-in grill perfect for alfresco entertaining, this exceptional bungalow presents 5,690 square feet of beautifully finished living across two thoughtfully designed levels. The main floor is anchored by a dramatic skylit atrium with soaring 20-foot ceilings, flowing into a chef's kitchen, sunroom, and generous living and dining spaces, each oriented to capture the extraordinary vistas beyond. The primary suite offers a walk-in closet and fully renovated ensuite. The finished walkout lower level adds a second kitchen, three bedrooms, a den, a recreation room, and two bathrooms, providing exceptional flexibility for multigenerational living. Minutes to Hwy 401, downtown Milton, Kelso, Rattlesnake Point and the Bruce Trail. An irreplaceable landmark Escarpment property. (id:49269)
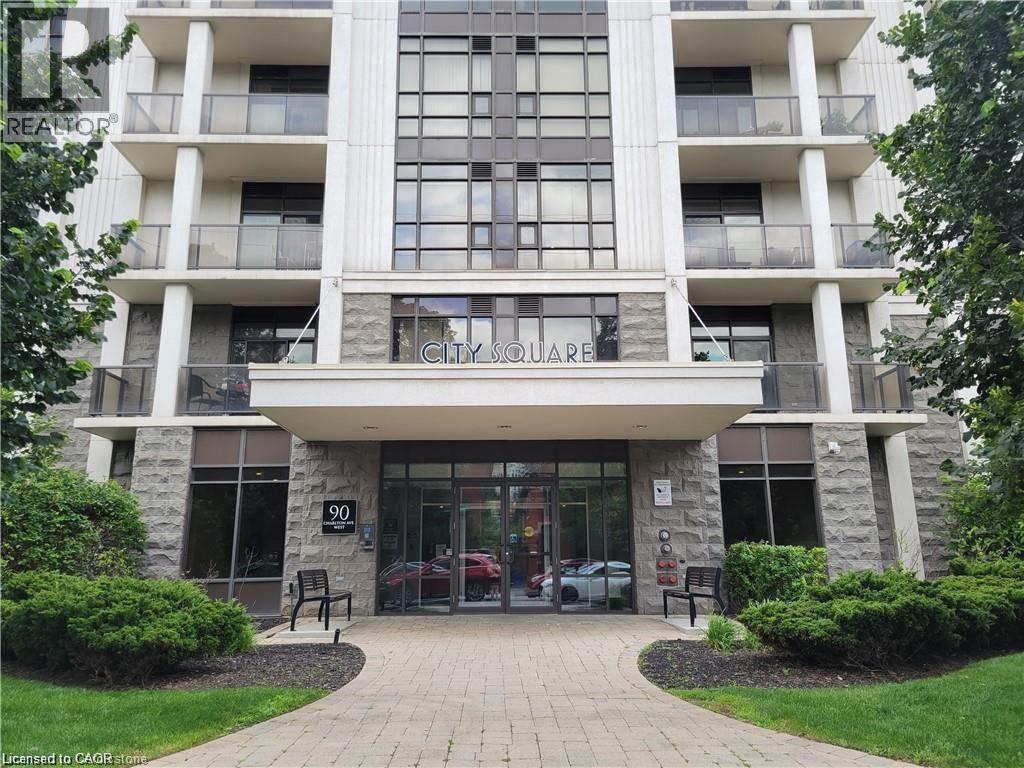
90 Charlton Avenue W Unit# 208
Hamilton, Ontario
Beautiful, 1 bedroom condo available in the City Square building, right in the heart of Durand for just $2,000/month plus hydro & internet. This South/West facing unit has a good sized balcony, in-suite laundry, 10' ceilings, hardwood floors, a large closet, a storage locker, as well as access to an exercise room, bike storage & party room. 1 year lease minimum. Non-smoker & no pets preferred. Immediate possession available. (id:49269)
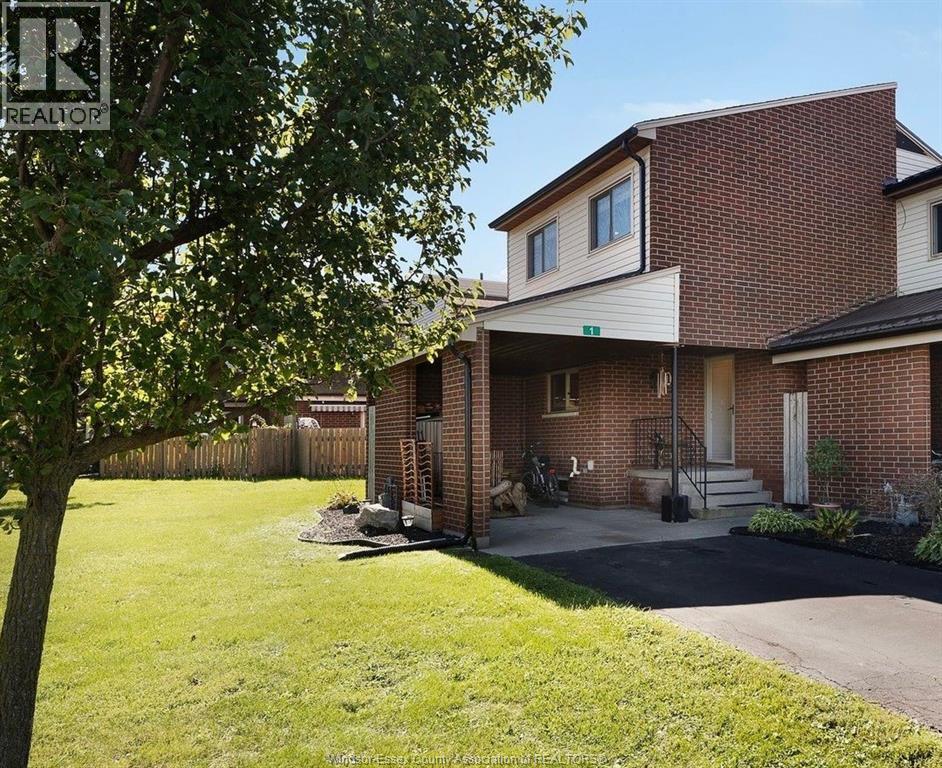
201 Concession 3 Unit# 1
Harrow, Ontario
WELCOME HOME TO THIS GORGEOUS UPDATED END-UNIT TOWNHOME CONDO OFFERING 2+1 BEDROOMS, 1.5 BATHROOMS AND BRIGHT, SPACIOUS LIVING AREAS THROUGHOUT. THE INVITING LIVING ROOM FEATURES A GAS FIREPLACE AND PATIO DOORS LEADING TO A PRIVATE, FENCED BACKYARD PATIO. THE BEAUTIFUL DINING ROOM OVERLOOKS THE LIVING ROOM, CREATING A WONDERFUL LAYOUT FOR ENTERTAINING. THE LARGE, UPDATED KITCHEN OFFERS TONS OF CABINETS AND COUNTER SPACE, WHILE A CONVENIENT 2 PIECE BATHROOM COMPLETES THE MAIN FLOOR. UPSTAIRS, YOU’LL FIND AN OVERSIZED PRIMARY BEDROOM, A SPACIOUS 2ND BEDROOM, A 4 PIECE BATHROOM AND THE CONVENIENCE OF UPPER-LEVEL LAUNDRY. THE FINISHED LOWER LEVEL PROVIDES A VERSATILE SPACE FOR A FAMILY ROOM OR A 3RD BEDROOM, ALONG WITH PLENTY OF STORAGE. ENJOY DRIVEWAY PARKING FOR UP TO 3 VEHICLES PLUS ADDITIONAL REAR PARKING. THE FURNACE AND CENTRAL AIR WERE UPDATED (APPROX 2016) AND A NEW PATIO DOOR WILL BE INSTALLED SHORTLY. CONDO FEES OF $400 PER MONTH COVER THE ROOF, WINDOWS, LAWN CARE, AND SNOW REMOVAL MAKING FOR EASY, LOW-MAINTENANCE LIVING. ENJOY A PEACEFUL COUNTRY SETTING WHILE STAYING CLOSE TO A WIDE RANGE OF AMENITIES. (id:49269)
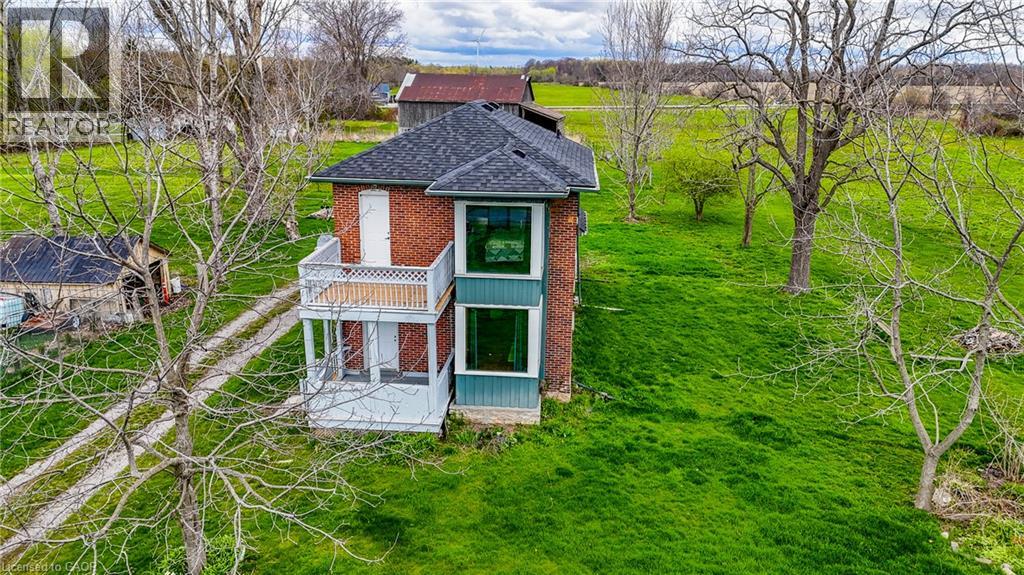
29 Old Lakeshore Road
Port Dover, Ontario
Welcome to a truly rare opportunity along the shores of beautiful Lake Erie, a 6+ acre property including a waterfront component with access to the beachfront portion of the property. Set just steps from the water is the charming century home offering spectacular lake views from the principle bedroom. Ideal property for horse enthusiasts or hobby farmers, the acreage provides ample room for paddocks, riding areas, or smallscale agricultural use. Whether you’re dreaming of keeping horses, starting a small farm, enjoy wide-open space or exploring the possibility of building your dream home near the lake , this property offers endless possibilities. Ideal for those working at the local industry and/or those looking to enjoy a peaceful rural retreat with the convenience of a manageable commute. You’re within easy driving distance to nearby communities and amenities, including Simcoe, Port Dover, Dunnville, Brantford and Hamilton — making it a wonderful blend of country living and city access. Additionally, this sale includes owned waterfront frontage. A one-of-a-kind chance to own acreage, history, and rural beauty — don’t miss it. Book your viewing today! (id:49269)
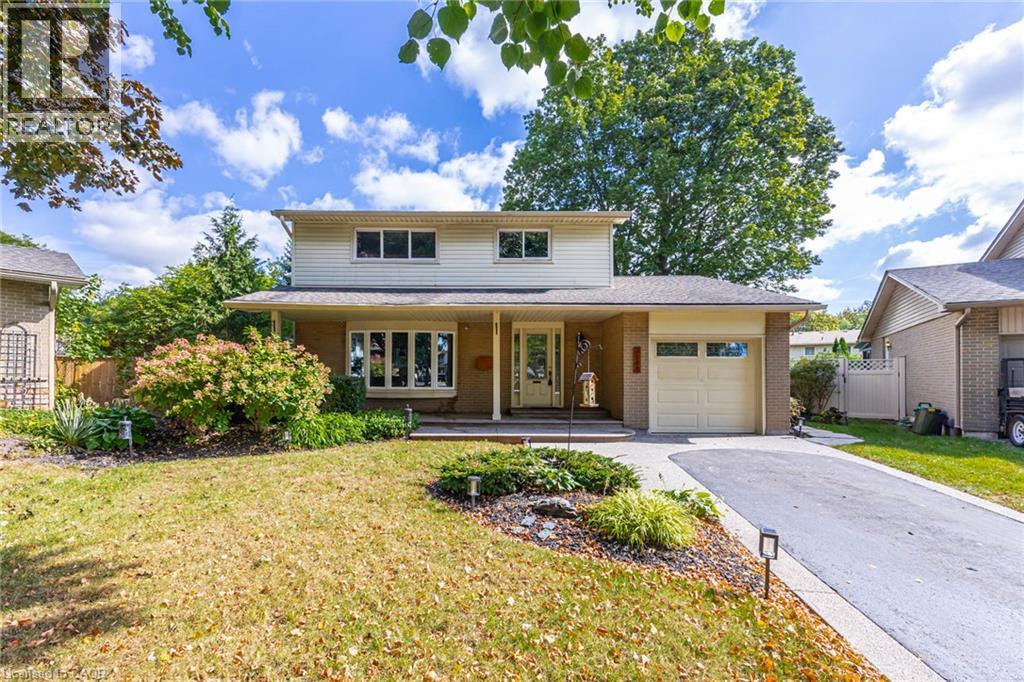
3148 Terraview Court
Burlington, Ontario
2-storey home situated on a pie-shaped lot at the end of a court!! This 3 bedroom, 2.5 bathroom home over 1500 square foot and a fully finished basement! Contemporary updates throughout the home with a luxury vinyl in the spacious living room and dining room. The eat-in kitchen features quartz countertops, painted cupboards and an alcove to personalize with a coffee bar or entertaining space. The main floor is complete with a 2-piece bathroom, walkout to the backyard and inside access from the garage. The second level features traditional wood parquet flooring throughout the three bedrooms and an updated 3-piece bathroom with laundry access. The primary bedroom 4-piece ensuite is a spa-like calming space that is rare for the neighbourhood. The lower level adds an additional 800 square feet of living space and features a large recreation room with polished concrete floor throughout and a double-sided gas fireplace focal point. Gorgeous garden-lined extra wide backyard with an aggregate patio and an abundance of foliage for privacy. 1-car garage with polished concrete flooring and an aggregate driveway and walkway for easy maintenance. Situated on a quiet court with mature trees cascading over the road, very family friendly and close to schools parks, restaurants, shops and more! (id:49269)
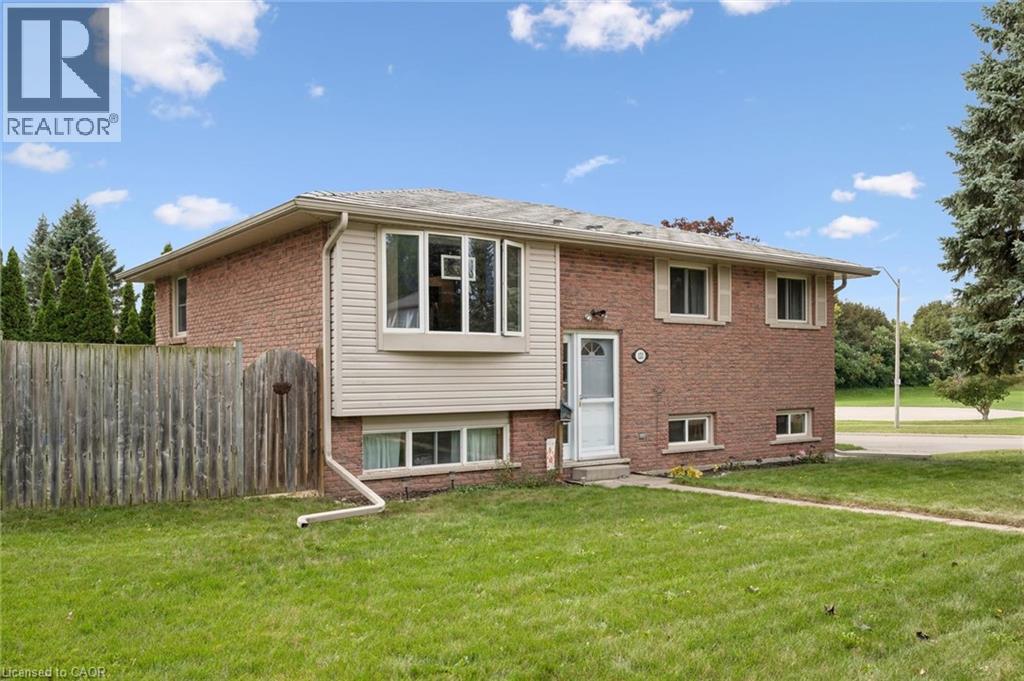
121 Nathaniel Crescent
Kitchener, Ontario
Pioneer Park is the setting for this raised bungalow set on an oversized fully fenced lot. With parks, trails, schools, and amenities close by along with great 401 access for commuters this one is ideally located. The main floor features a bright living room, a dining room with walkout to the deck and the kitchen includes stainless steel fridge and stove along with a dishwasher. There’s also 3 bedrooms and a main 4 piece bathroom renovated in 2021. Most upper level flooring was replaced in 2025. The lower level features oversized windows letting the sun shine in! The basement also features a huge recroom while there is also a 4th bedroom which gives options for a work from home office or playroom etc. as well. There’s also a great storage room, utility room and a convenient 2 piece bathroom down as well. The garage door, most windows along with soffit fascia and eaves have been upgraded for a mainly maintenance free exterior. Other improvements include steel roof installed (2018)Air conditioner replaced(2022)Decking upgraded to composite (2022). With a single car garage and 2 car parking you don’t miss this great opportunity to get into the detached home market. (id:49269)
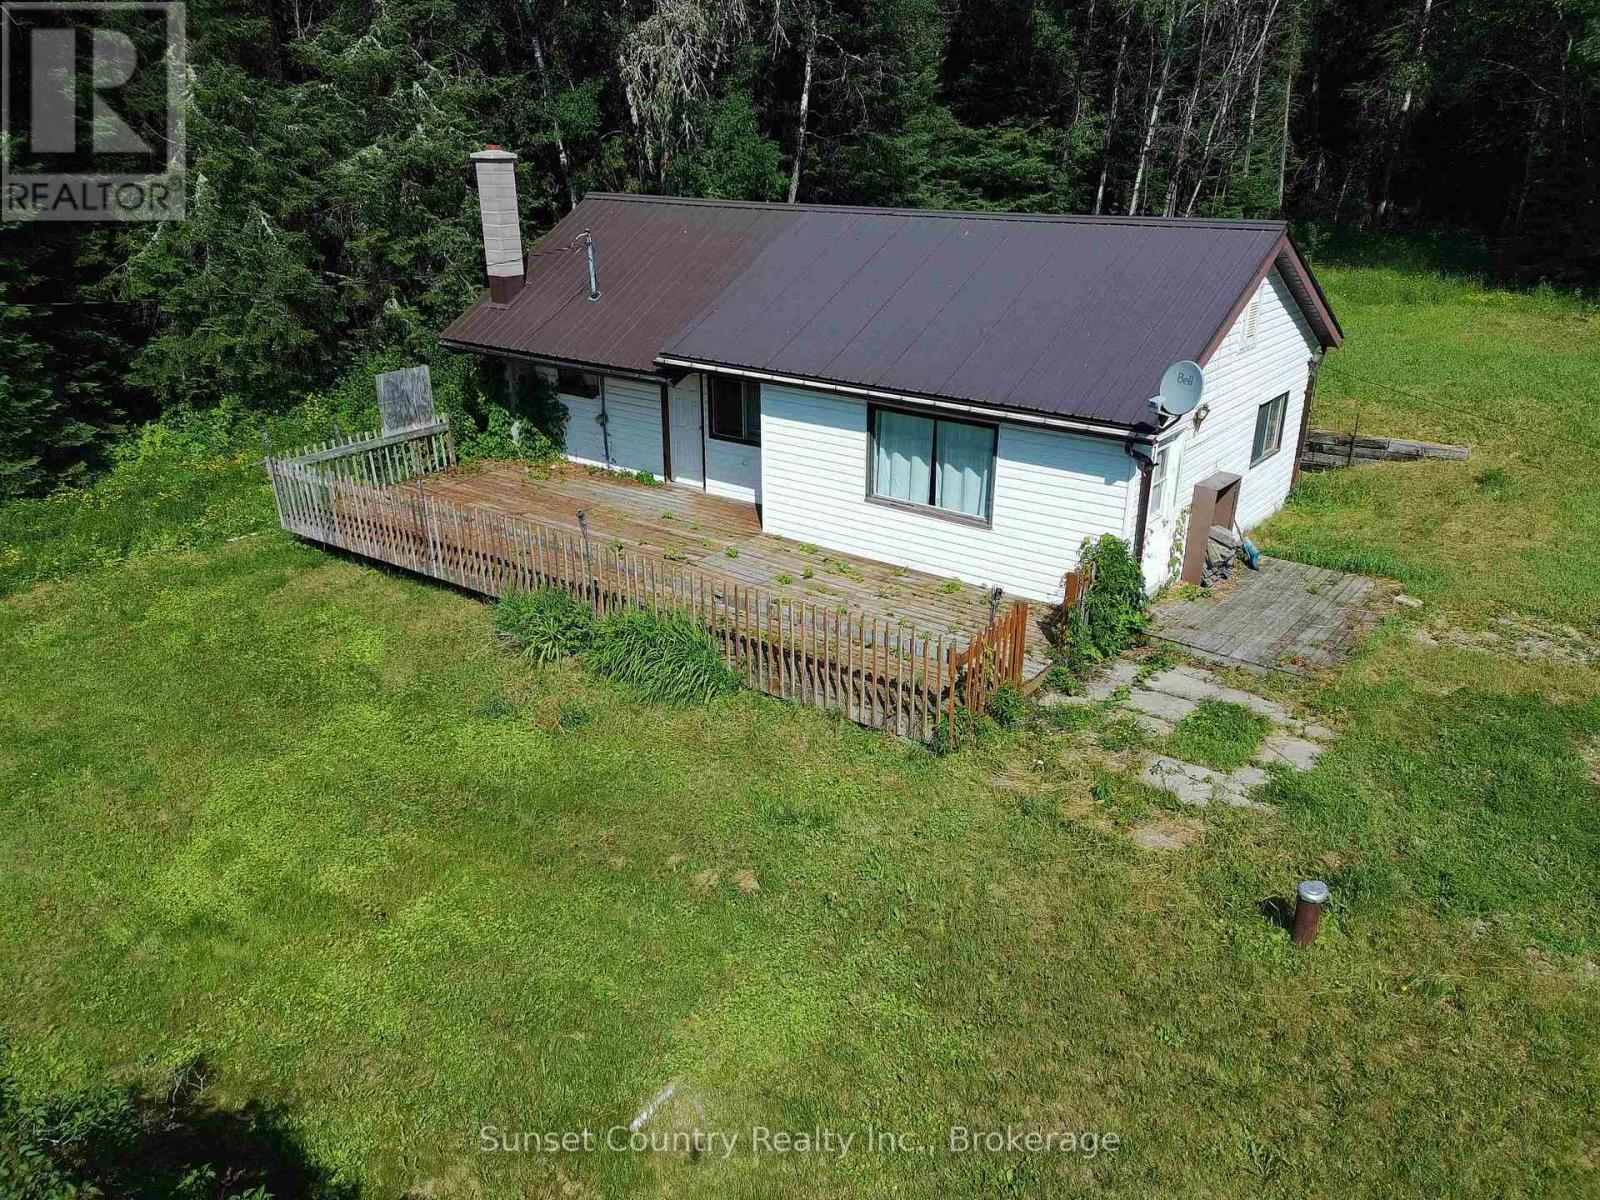
36 Sherbrooke Street
Kenora Remote Area, Ontario
36 Sherbrooke Street, Wabigoon, ON Handyman special! Tons of potential in this 3 bedroom, 1 full bathroom, 884 approximate square foot country style bungalow. Ideal for anyone looking to spruce up for an investment or starter home! Home & property is being sold as is, a few items in need of updating including the septic and bathroom toilet. 2 separate lots 100' x 115' each which has access on back with frontage along Wellington street. Unorganized which provides new owner with low taxes and ease of building upgrades with no need for permits. Approximately 20-minute drive, East of Dryden. Inquire Today! (id:49269)
33 Glastonbury Road
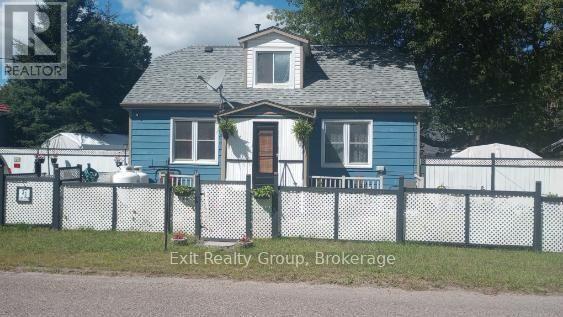
Addington Highlands, Ontario
Discover affordable small-town living at 33 Glastonbury Road in the peaceful community of Northbrook. This 3-bedroom, 1-bathroom home also offers a den and a versatile lower-level layout, providing plenty of room to adapt the home to your needs. A rear addition features two approximately 12' x 12' rooms ready for further development-imagine a hobby space, home gym, office or additional living space. Electrical installation has not yet been completed in the addition, and a quote is available. Outside, the fenced yard offers space for children, pets or a garden, along with parking for two vehicles. Everyday amenities are available right in Northbrook, while Bon Echo Provincial Park is approximately 17 minutes away and Kaladar and Highway 7 are approximately eight minutes away, providing access toward Peterborough, the Quinte Region and Ottawa. Northbrook amenities include Grocery, LCBO, Fuel, Health Clinic and more. Bring your ideas and discover the possibilities this property has to offer. (id:49269)
15 Mount Haven Crescent
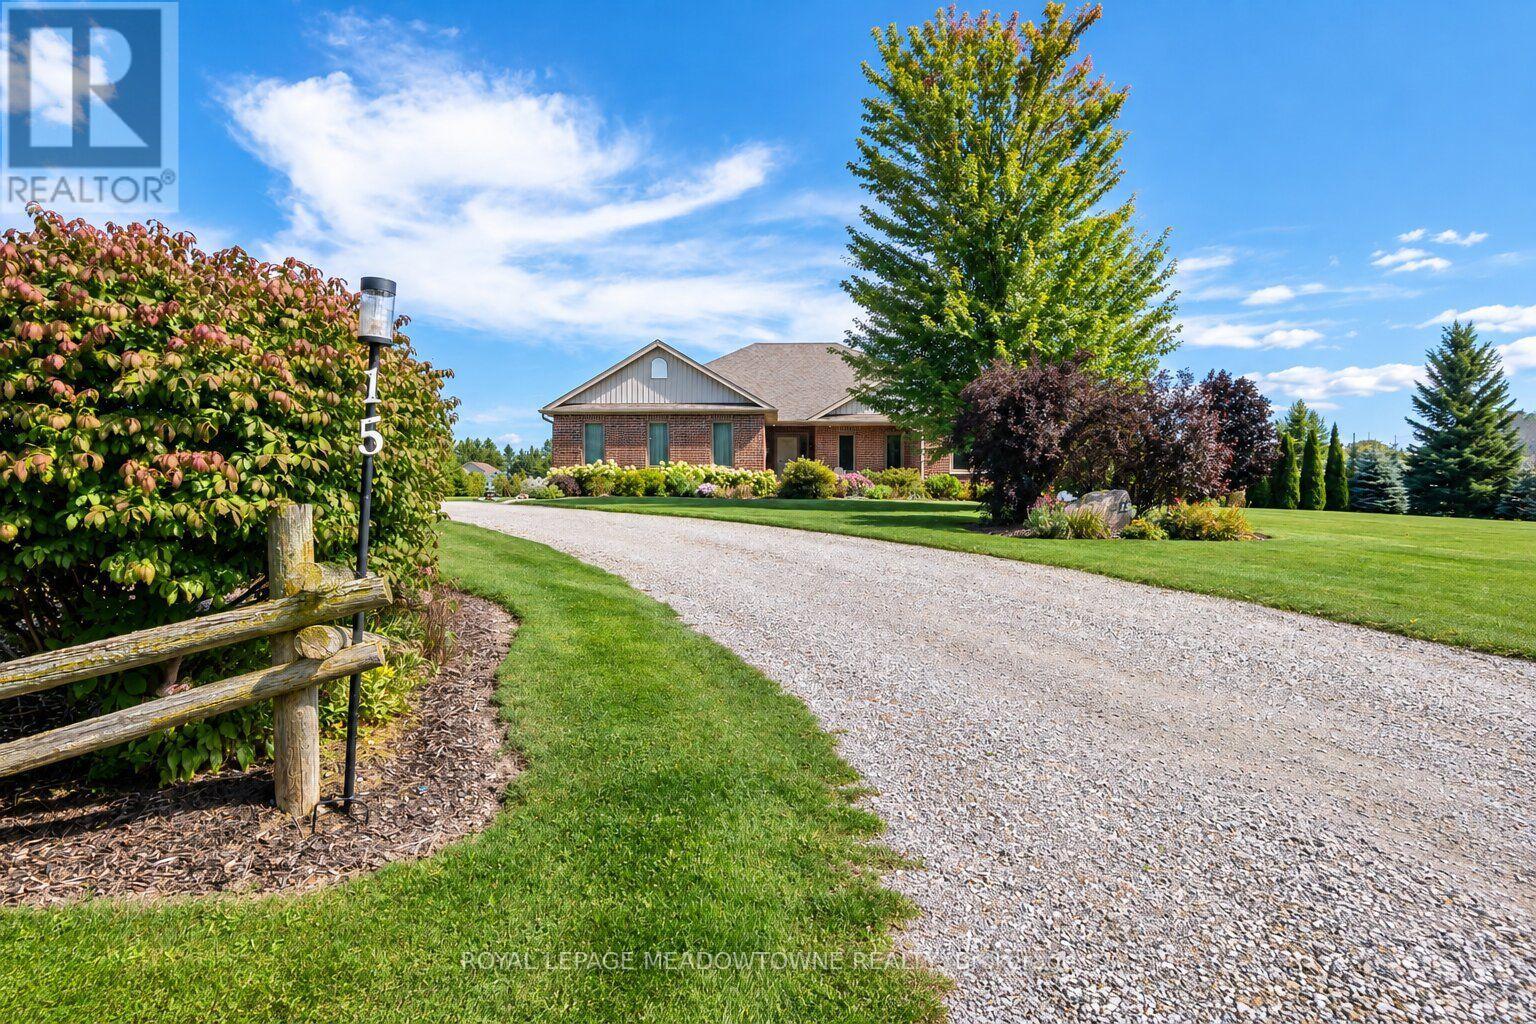
East Luther Grand Valley, Ontario
Welcome to 15 Mount Haven Crescent - where 2.6 breathtaking acres, incredible views and impressive living spaces come together in one unforgettable Grand Valley property. Set within a beautiful estate neighbourhood and surrounded by mature trees, this detached bungalow makes an impression from the moment you arrive. A covered front porch welcomes you home, while the rear covered deck overlooks the expansive grounds, creating the perfect place to take it all in. Inside, the kitchen is made for gathering, with an abundance of warm-toned cabinetry, stainless steel appliances, generous prep space, a large island and walk-in pantry. The real showstopper is the open-concept family and dining space, where soaring vaulted ceilings, maple hardwood floors and a striking double-sided stone propane fireplace create instant wow factor. Expansive windows capture spectacular views from nearly every room, bringing the beauty of the property right inside. All three bedrooms are conveniently located on the main floor, including a spacious primary suite with walk-in closet and private 4-piece ensuite, plus a 4-piece main bath. Downstairs, the partially finished basement adds even more possibilities with a rec room, cold cellar and bathroom rough-in. Recent upgrades include the furnace, central air, windows, insulation and more. There's parking for 12 vehicles between the driveway and garage, plus a hardwired invisible fence for pets. And all of this is within approximately an hour of Toronto Pearson Airport. Private, impressive and beautifully positioned - 15 Mount Haven Crescent is estate living you need to experience in person. (id:49269)
9078 Wellington Rd 124
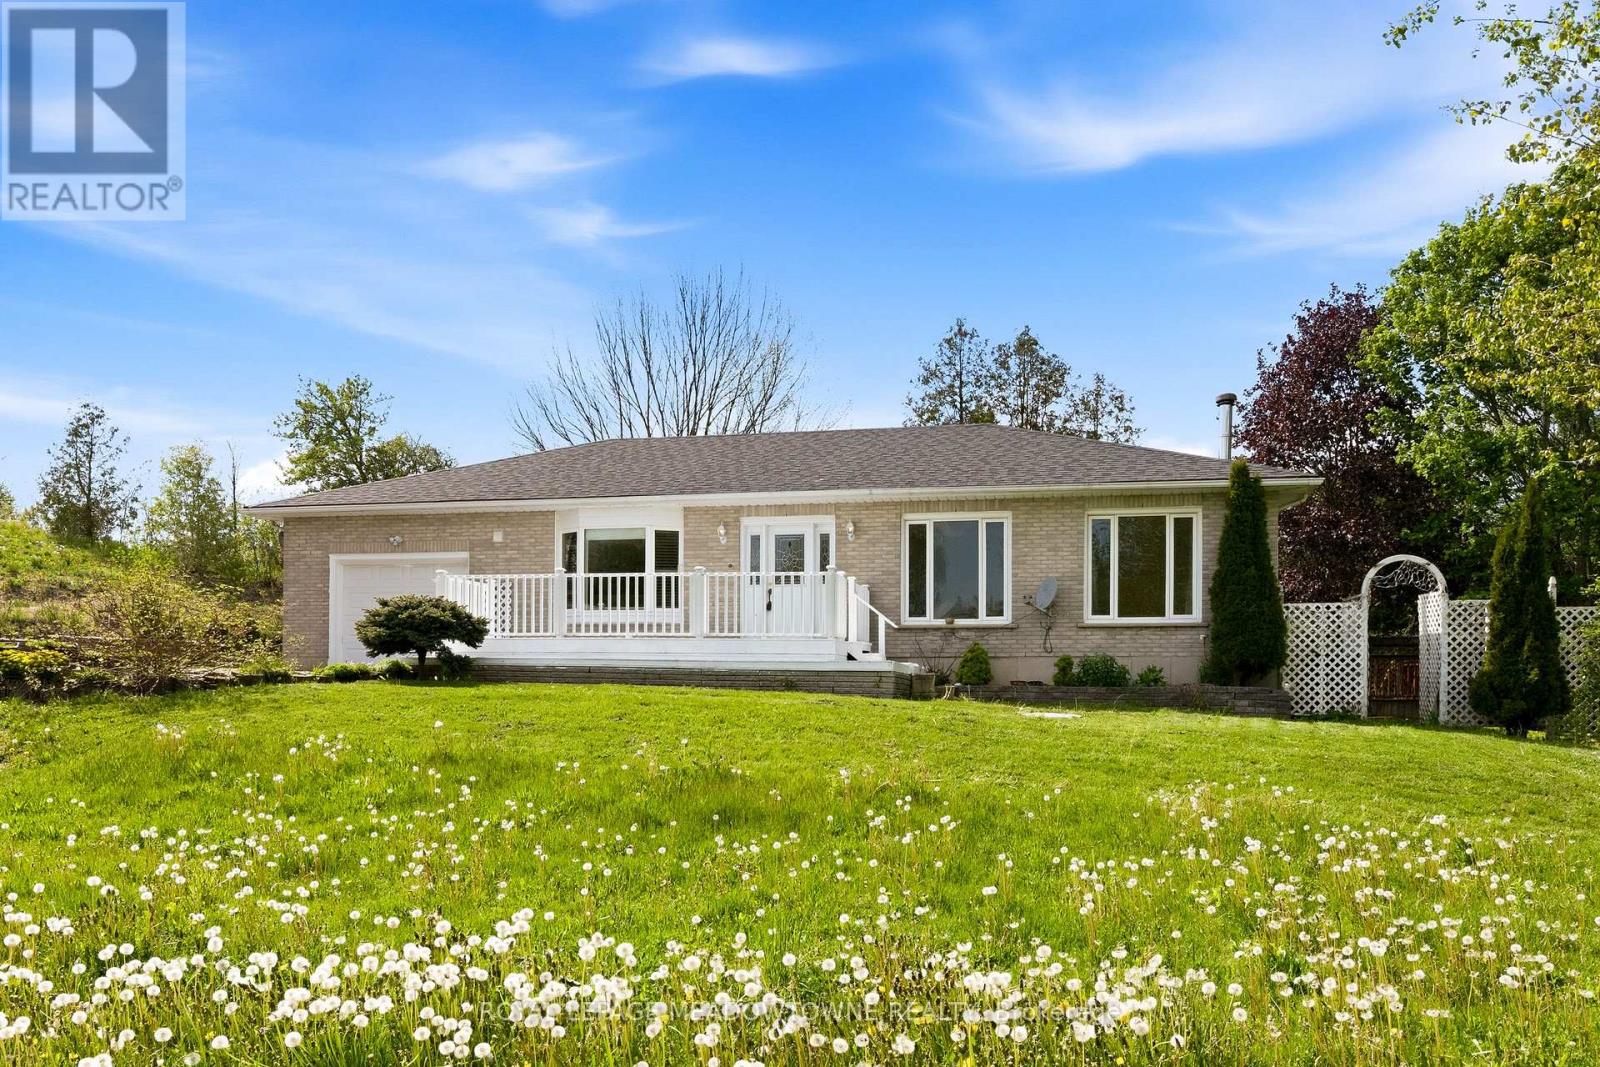
Erin, Ontario
Nestled on 3.6 picturesque acres just minutes from Erin and Acton, 9078 Wellington Road 124 offers a wonderful opportunity to enjoy country living without sacrificing everyday convenience. Surrounded by mature mixed forest, this beautiful property provides a peaceful, private setting while remaining close to schools, shopping, restaurants and amenities.The charming bungalow has been well loved over the years and offers plenty of opportunity for buyers to make it their own. Whether you're envisioning some thoughtful updates, a more extensive renovation or simply settling in and enjoying the property as it is, there is plenty of potential here. Recent improvements include a well pump replaced approximately two years ago and a new roof in 2025, while the septic system was professionally pumped in August 2026.Nature is a big part of what makes this property special. A small pond and thriving wetlands attract an abundance of birds, frogs, turtles and other wildlife, creating a natural backdrop that changes with the seasons. Backing onto an equine facility adds to the rural atmosphere and sense of space.With 3.6 acres, mature trees, natural features and excellent proximity to both Erin and Acton, this property offers exceptional value for buyers looking for more room, privacy and a connection to the outdoors. A fantastic opportunity to enjoy the country lifestyle today while putting your own stamp on the home over time. (id:49269)
390 Sydenham Road
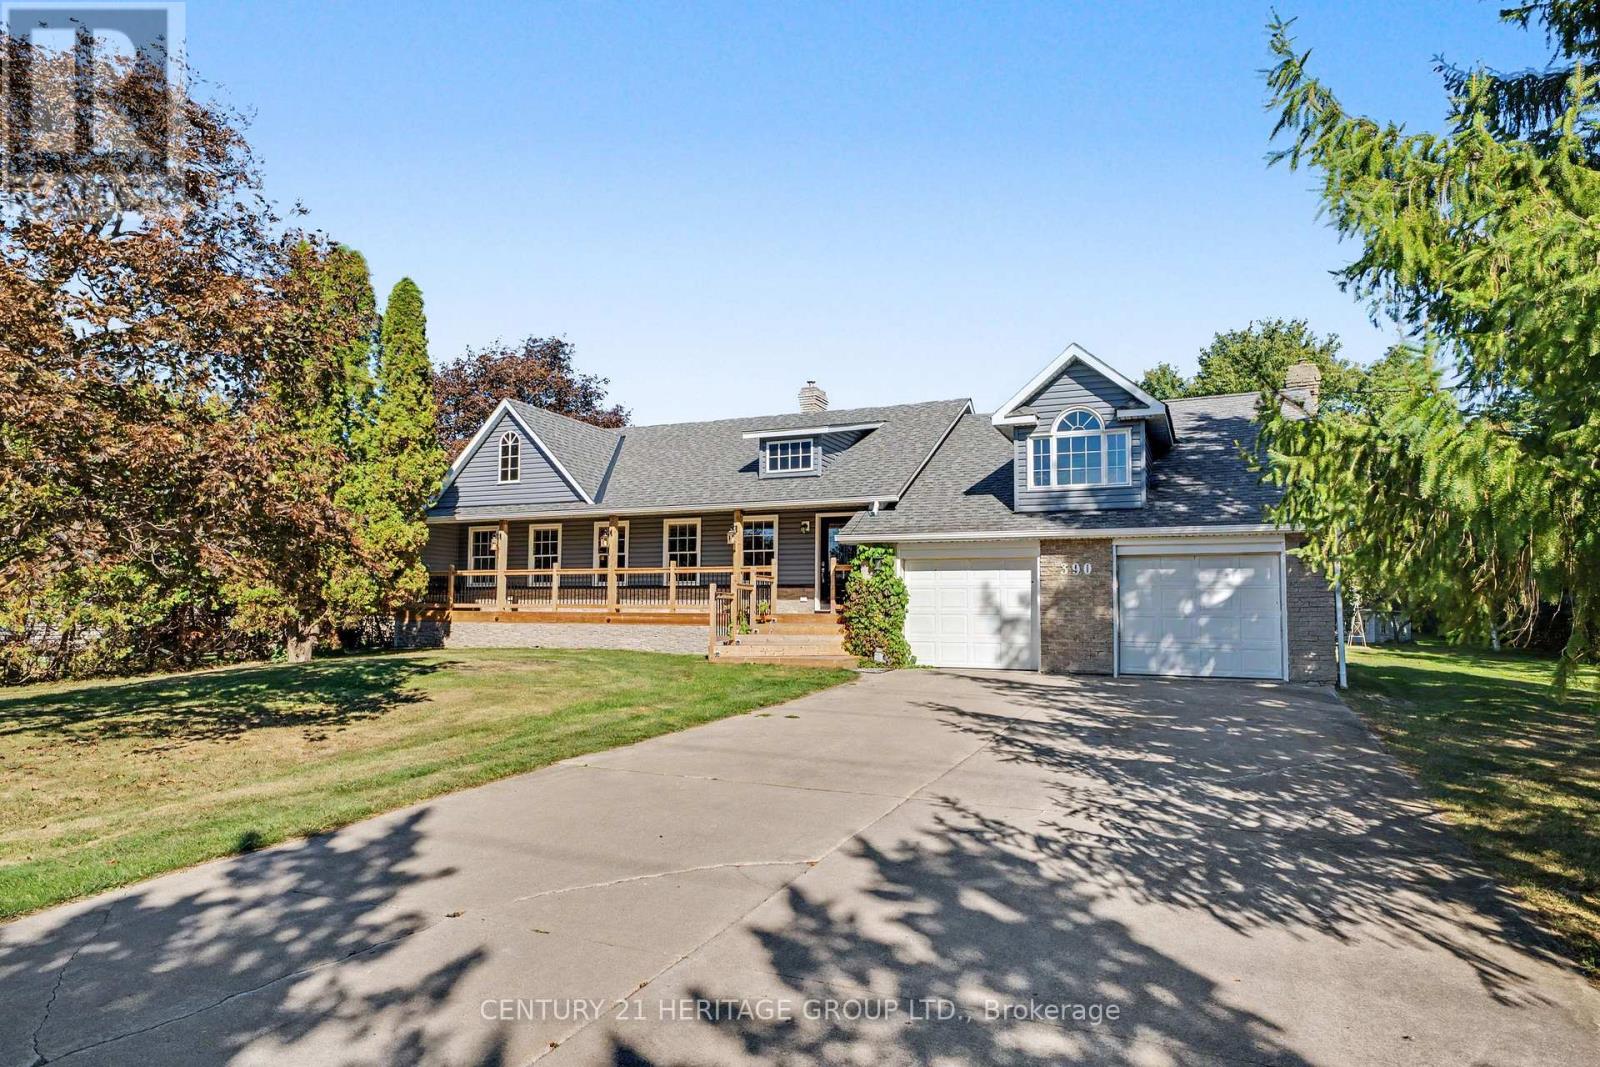
Hamilton, Ontario
Welcome to 390 Sydenham Road, where country space meets everyday comfort on two acres in ruralDundas. A concrete driveway leads to a welcoming home with a covered front porch, hardwoodfloors and generous windows overlooking the greenery. The spacious kitchen offers abundantcabinetry, a centre island, a double wall oven, along with an induction cooktop andrefrigerator both purchased in 2024. Flexible living spaces make room for quiet evenings andgatherings. Upstairs, a bright primary bedroom with exposed ceiling beams opens to a privatebalcony, with a dedicated heat pump for personalized comfort. The primary bathroom with afreestanding tub and glass shower door add a spa-like touch. The 20' x 30' workshop is heatedby natural gas and has its own 100-amp electrical service and alarm system, offering space forprojects, hobbies and storage. Recent improvements include windows, a tankless water heater,water softener and UV water treatment system (2023); roof shingles, vinyl siding, soffits andeavestroughs (2024); and a computerized continuous-pressure jet pump system for the well(2024). The home also features forced-air heating, central air conditioning and 200-ampservice. An oversized septic system was installed approximately 10 years ago. Enjoy space to work and unwind close to the heart of Dundas. (id:49269)
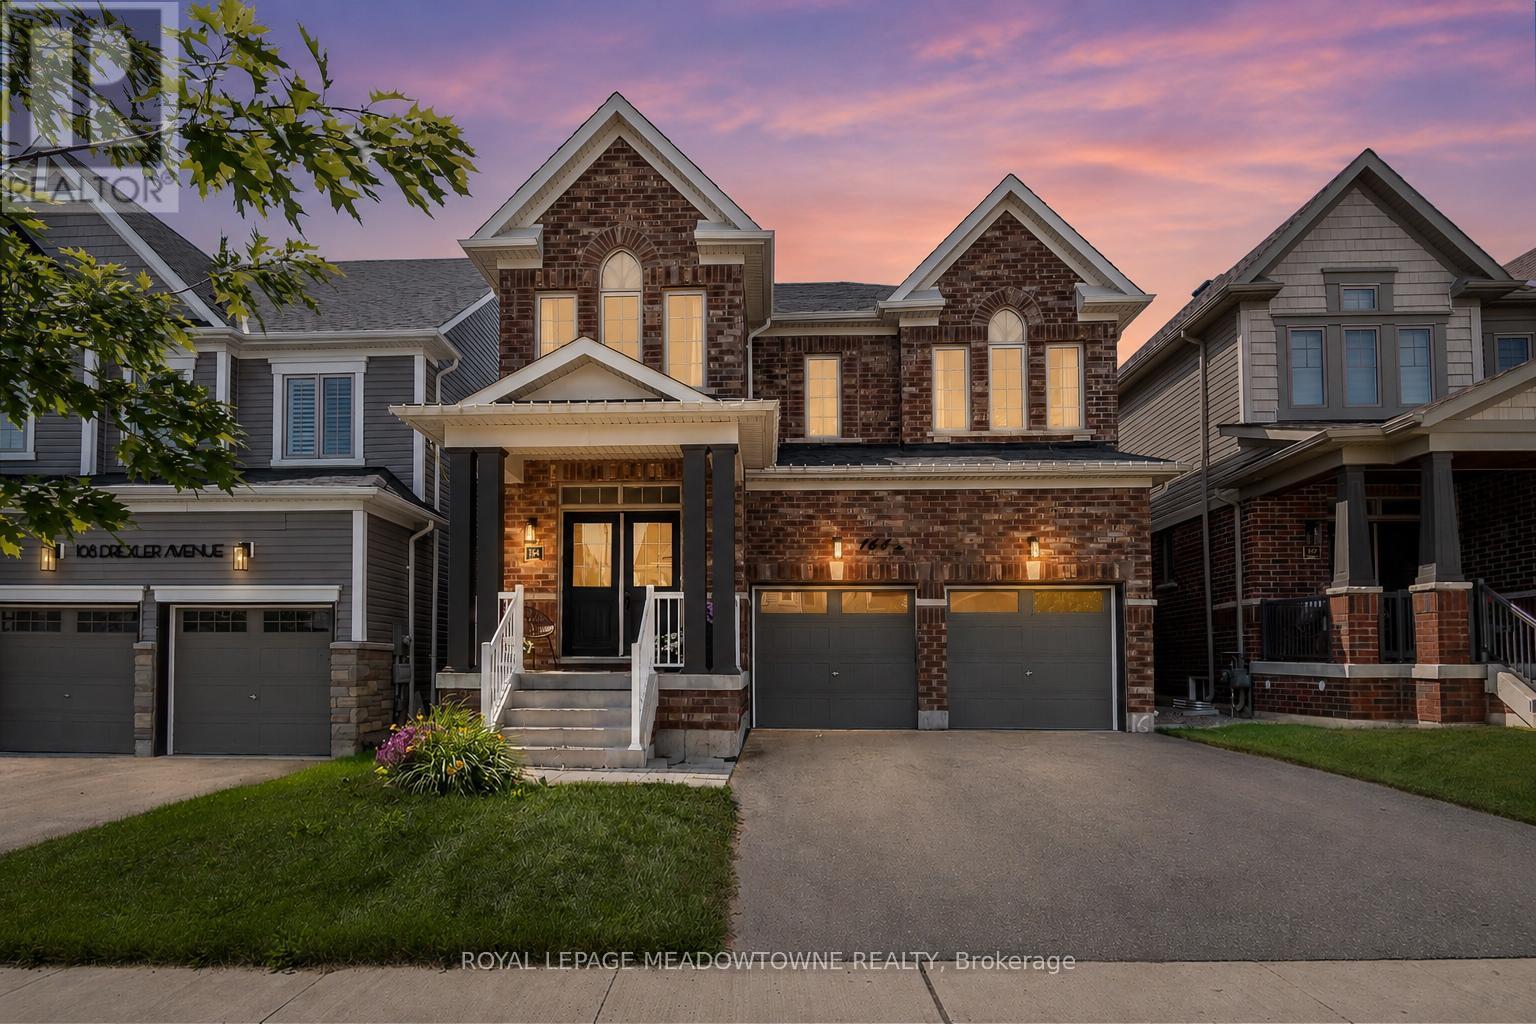
164 Drexler Avenue
Guelph/eramosa, Ontario
Over 3,000 sq ft above grade with 4 bedrooms, a main floor office, a loft, and 3 full bathrooms upstairs - this is the kind of space that is increasingly hard to find in Milton, Georgetown, or Guelph at this price point. This upgraded family home offers exceptional value for buyers who need more room, more functionality, and a layout that truly works for modern family living. The main floor features 9-foot ceilings, hardwood flooring, custom wainscotting, upgraded lighting, and a bright open-concept design. The kitchen includes a quartz waterfall island, extended cabinetry, stainless steel appliances, and a walkout to the backyard. The family room with gas fireplace and the separate dining area create a warm, functional space for everyday life and entertaining. Upstairs, all bedrooms are generously sized with hardwood flooring and large windows. The primary suite offers a walk-in closet and a spacious 5-piece ensuite. A versatile loft provides the ideal second office, playroom, or future 5th bedroom. With three full bathrooms upstairs, mornings run smoothly for busy families. The backyard backs onto the school grounds-a practical setup for families with young children, offering unmatched convenience for daily routines, drop-offs, and after-school activities. The basement features larger windows and is ready for your vision. Rockwood delivers a lifestyle that's hard to match: more breathing room, quieter streets, and a stronger sense of community-while still keeping you close to everything. Enjoy parks, trails, the library, local shops, Community Centre and Rockwood Conservation Area - All just minutes away. Plus quick and easy access to Milton, Guelph, Georgetown, the 401, and GO Transit. More space. More balance. More quality of life. More time with your family. Welcome home to Rockwood! (id:49269)
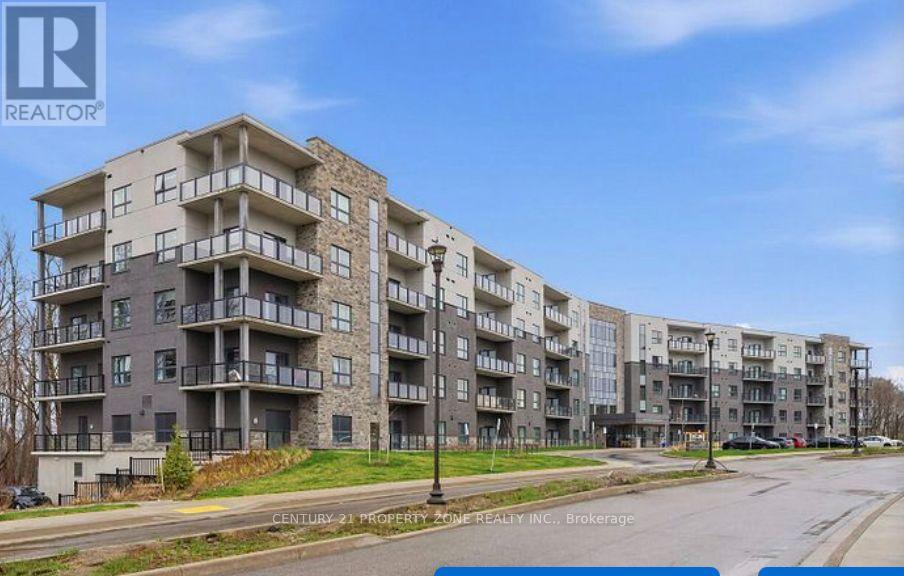
116 - 1100 Lackner Place S
Kitchener, Ontario
Modern, convenient, and move-in ready living awaits! Discover Unit 116 at 1100 Lackner Place,ideally located in Grand River South, Kitchener. This well-designed 1-bedroom, 1-bathroom condofeatures an open-concept living area, modern kitchen, ensuite laundry, and bright south-facingexposure. With one parking space and excellent access to shopping, dining, parks, transit,schools, and major highways, this home offers an ideal combination of comfort and conveniencefor homeowners and investors alike. (id:49269)
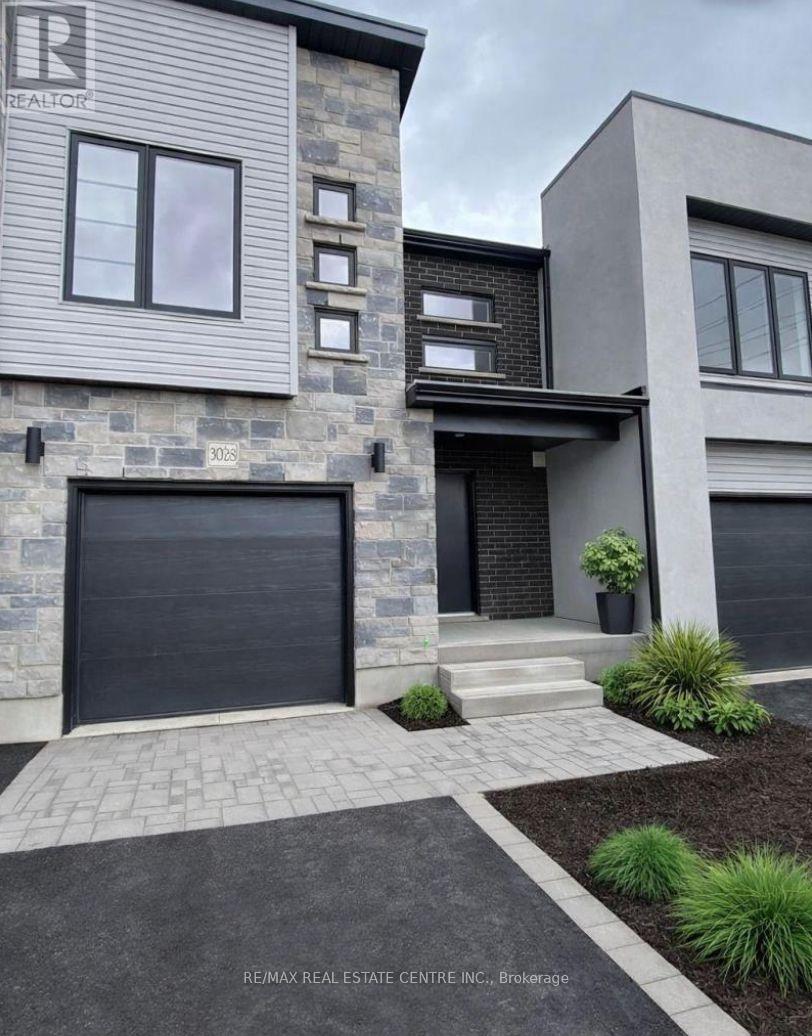
2986 Turner Crescent
London South, Ontario
Well Maintained 3 Bedroom, 2.5 Bathroom Townhome In Family-Friendly Community Of South London. Over 1630 Sq Ft Of Living Space With Full Basement, Ensuite Upper Level Laundry Room, Direct Access To Garage And Parking For 2 Vehicles. Spacious Open Concept Main Floor Layout With Powder Room And Laminate Flooring Throughout. Modern Kitchen With Oversized Breakfast Bar, Stainless Steel Appliances And Upgraded Cabinetry. Upper Level Features 3 Spacious Bedrooms, Large Closets And Full Laundry Room. Master Bedroom With 4-Piece Ensuite Bathroom And Oversized Walk-In Closet. Stylish Window Coverings And Garage Door Opener Included. Excellent Location of Summerside In A Family-Friendly Community Walking Distance To Parks And Schools. Minutes To The 401, Costco, Walmart Supercentre And All Amenities. (id:49269)
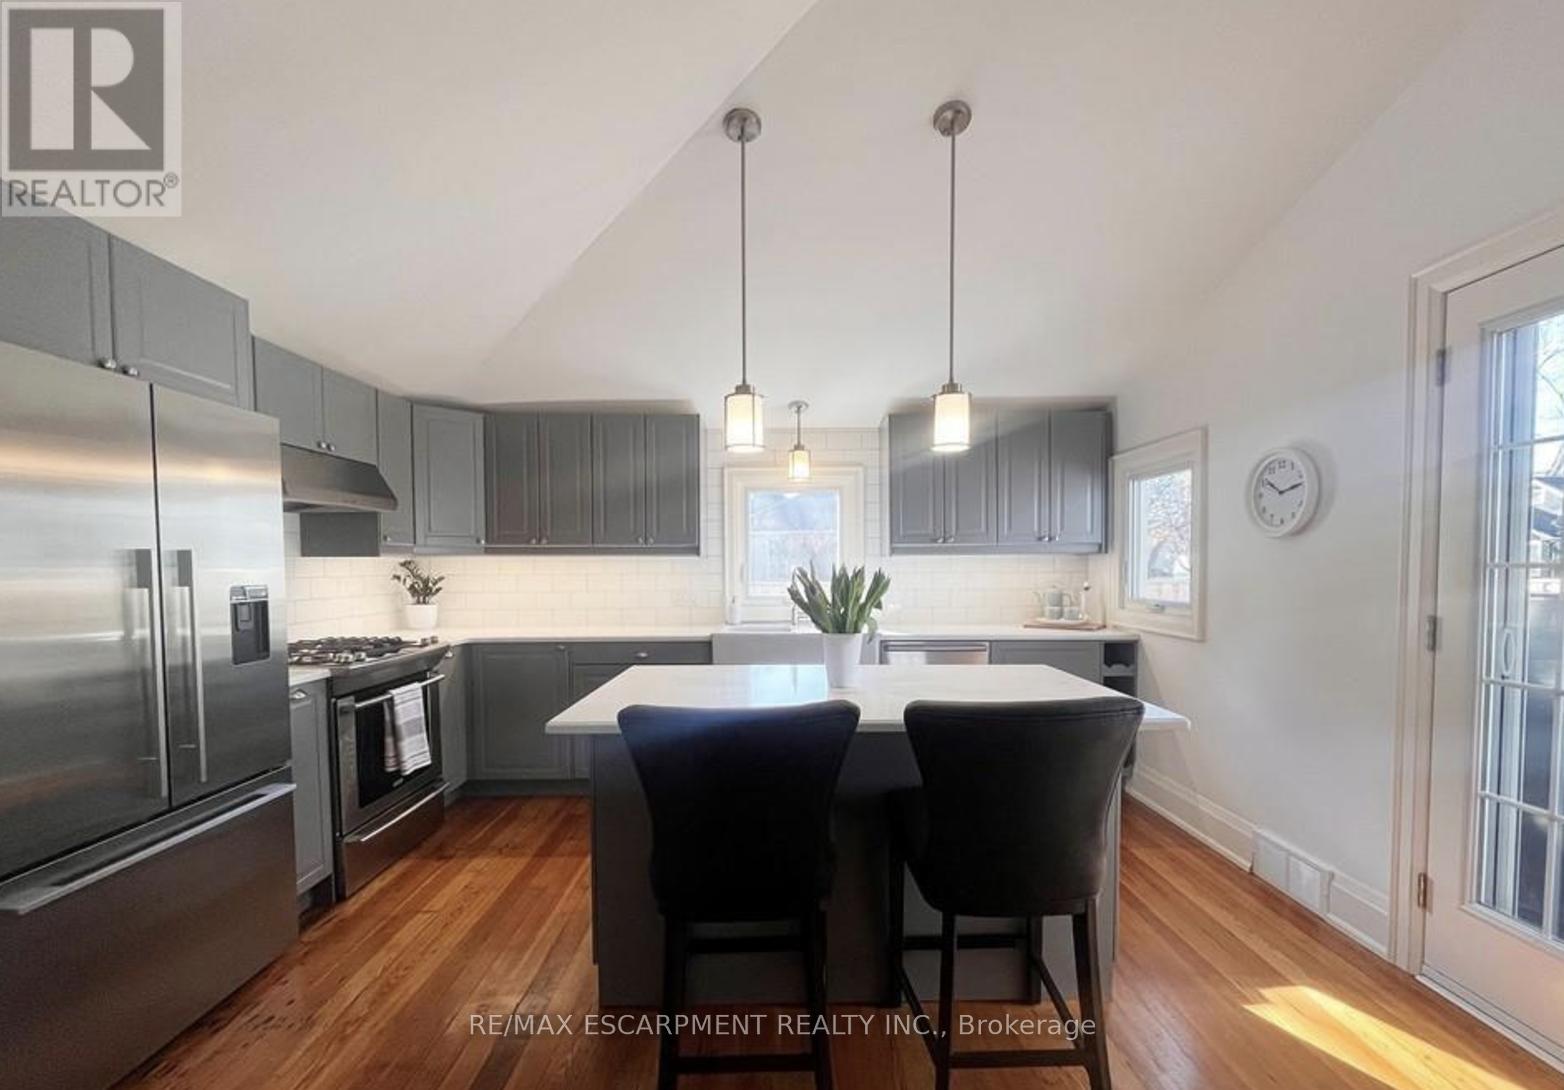
Main - 32 Rodman Street
St. Catharines, Ontario
Rare opportunity in the family-friendly Fitz neighbourhood of St. Catharines! This stunning renovated century home features a spacious 2-bedroom, 2-bathroom main-level unit with ensuite laundry, top-of-the-line appliances, an entertainer's island, renovated bathrooms and parking. Enjoy your own private outdoor space with a patio, BBQ hookup, and storage shed - perfect for summer entertaining. Walking distance to JK-8 Harriet Tubman Elementary School, this home is ideal for families, couples, professionals, or downsizers looking for style, comfort, and convenience. (id:49269)