
2401 - 75 East Liberty Street
Toronto, Ontario
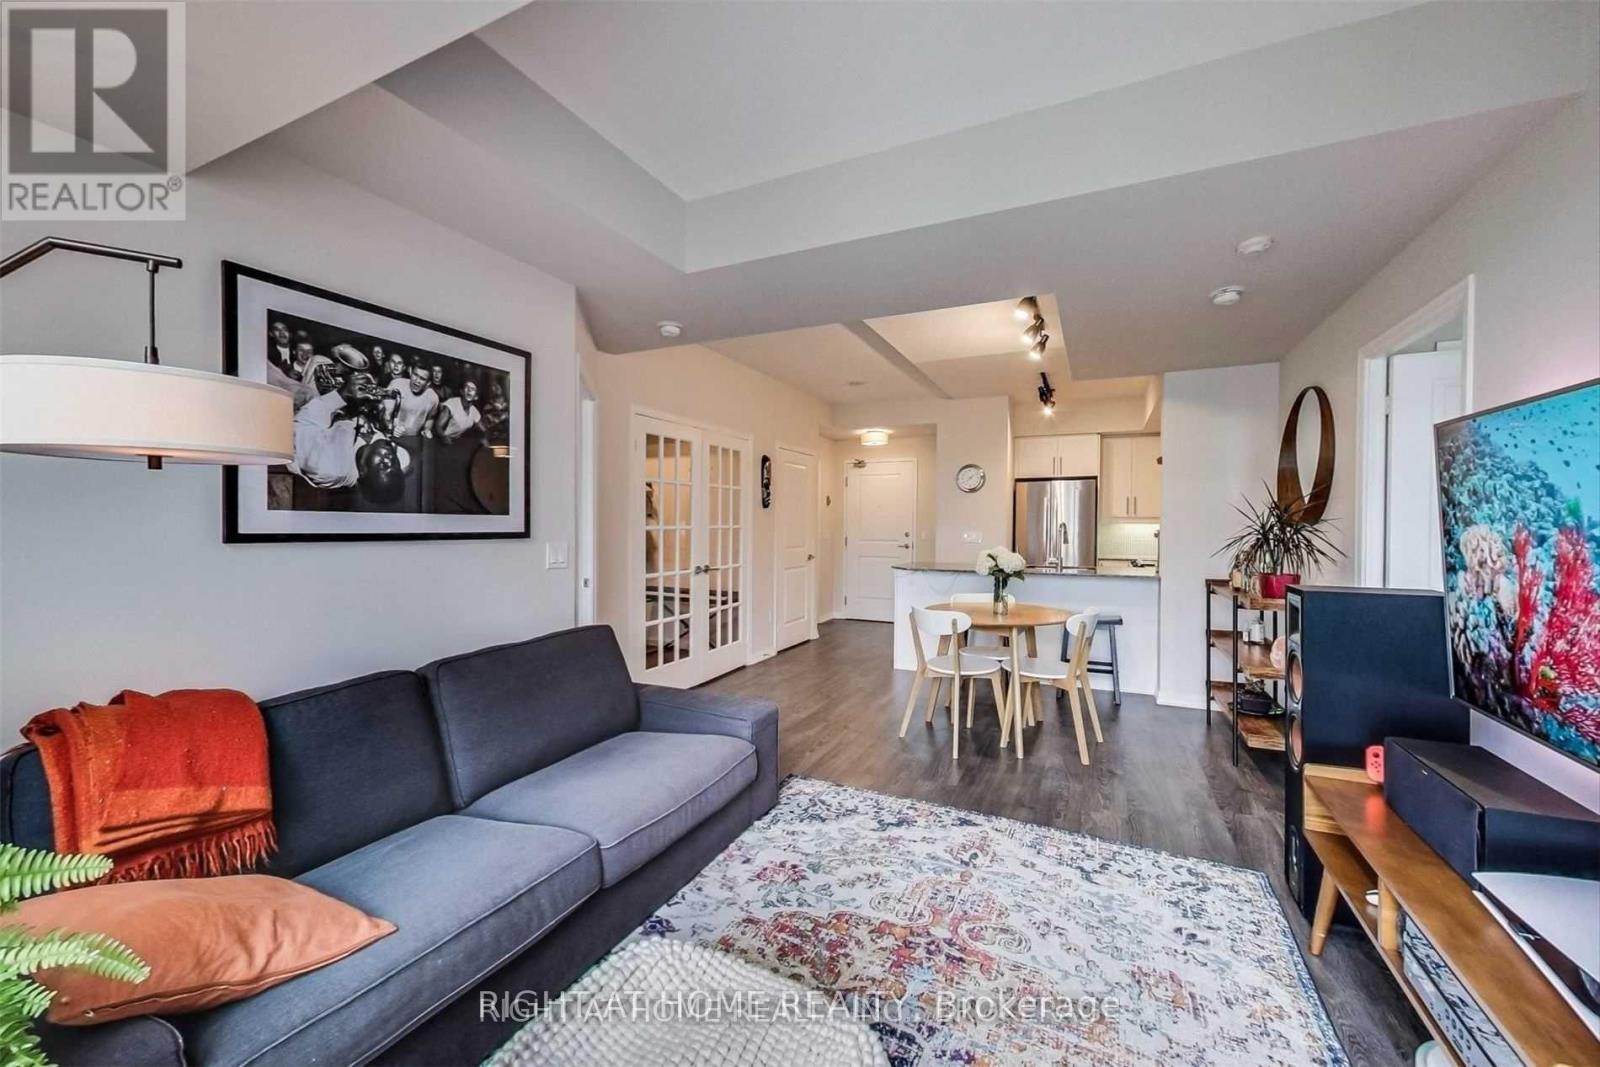
Welcome home to your lower PH suite in the heart of Liberty Village! This spacious and functional 2-bedroom + den suite features two full bathrooms, an open-concept living and dining area, and impressive 9-foot ceilings. The large den, complete with French doors, is perfect for working from home or can easily be used as a third bedroom. Enjoy beautiful lake and city views from your private balcony, complete with grass turf and BBQs permitted. The spacious kitchen features granite countertops and stainless steel appliances, including rare full-size appliances. The gorgeous primary ensuite offers a relaxing soaker tub, separate shower, and elegant marble accents. This suite offers incredible value with one parking space and a locker included. Residents also enjoy an exceptional range of amenities, including 24-hour concierge service, an indoor pool, steam room, yoga studio, bowling alley, golf facilities, and a theatre. An outstanding opportunity to own one of the most desirable layouts in the building while enjoying all that Liberty Village has to offer. One parking space and locker included. (id:49269)
7105 - 88 Harbour Street
Toronto, Ontario
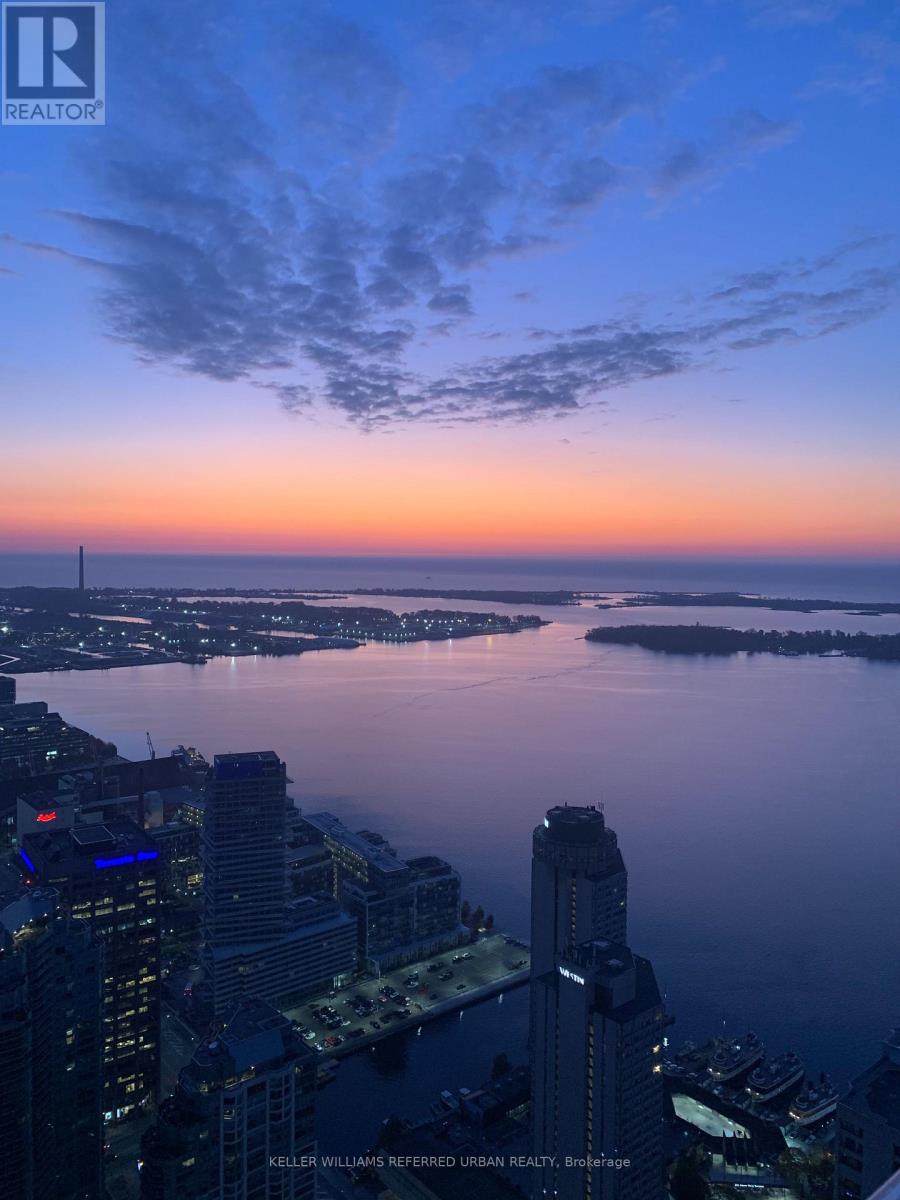
Breathtaking views! Built by Menkes Developments, modern, functionality and elegance inspired. Work and play at its finest starting with an entrance to a 5- lobby. Harbour Plaza Residences has spectacular amenities you can call home. This approx 673 sqft (plus balcony!) condo suite features a one bedroom plus den, an open-concept floorplan with spectacular lake and city views!!! Primary bedroom has a walk-in closet. Kitchen has built-in Miele seamless appliances. Den is a separate room that can be an office, 2nd bedroom or a guest room. This skyscraper has a direct connection to the PATH, Underground Shopping and Subway Station, Visitor Parking. Steps to shopping, minutes to transit, Gardiner Expy, Harbourfront, Financial District, Dining, Scotiabank Arena, CN Tower, Rogers Centre and the Entertainment District. Literally in the heart of Downtown's best with the privacy of your own home in the sky! (id:49269)
724 - 98 Lillian Street
Toronto, Ontario
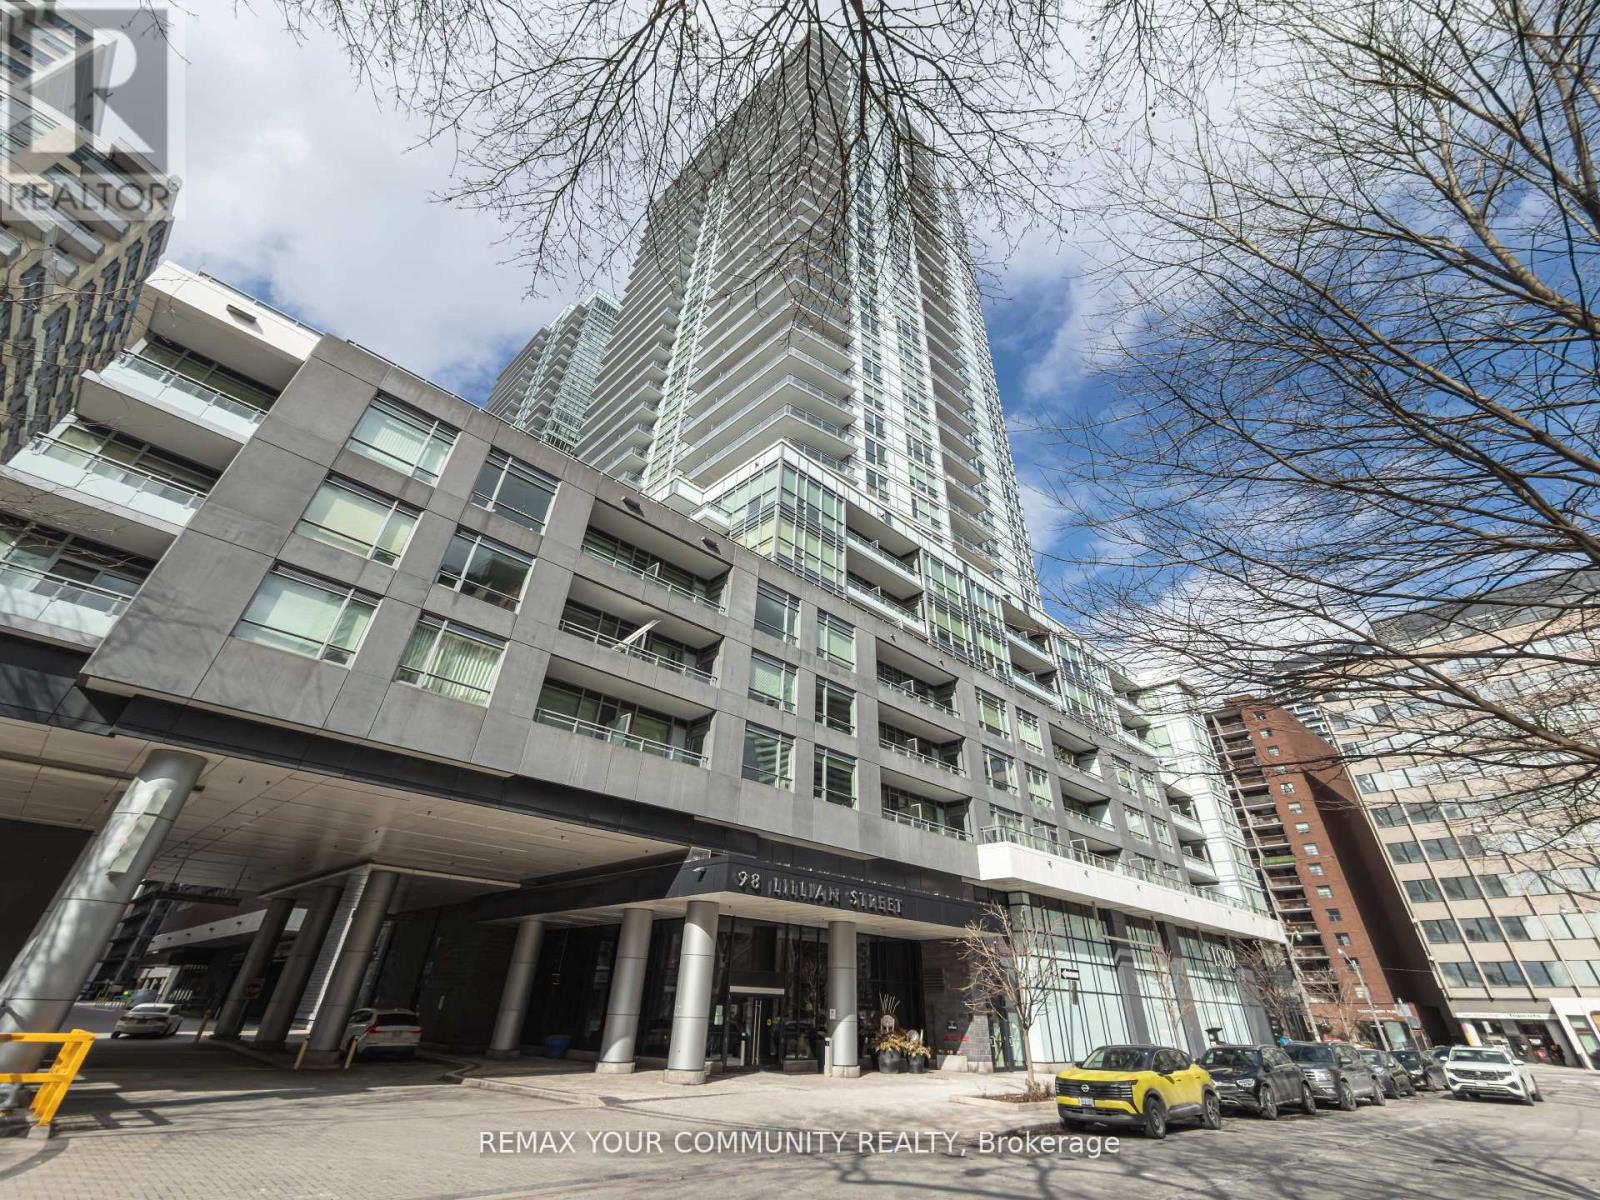
Location! Location! Location! In the Heart of the Mecca & Rarely offered! This One Bedroom Suite is an Open Concept 518sqft layout with W/9 Ft Ceilings, Gully Style Kitchen , Separate Sleeping Quarters, has Enuite Laundry, Stainless Steel Appliances and Laminate Flooring Throughout. Steps to Loblaws And Lcbo Within Building. Plenty Of Parking Spaces. Lovely Courtyard View and Rooftop Garden with BBQ. 24 Hrs. Concierge. State of the Art Fitness Facility and Lap Pool. Steps To Yonge/Eglinton Subway, Shops, Cafe & Restaurants all withing Walking distance. Don't Miss Out. This one wont last. (id:49269)
Ph16 - 3800 Yonge Street
Toronto, Ontario
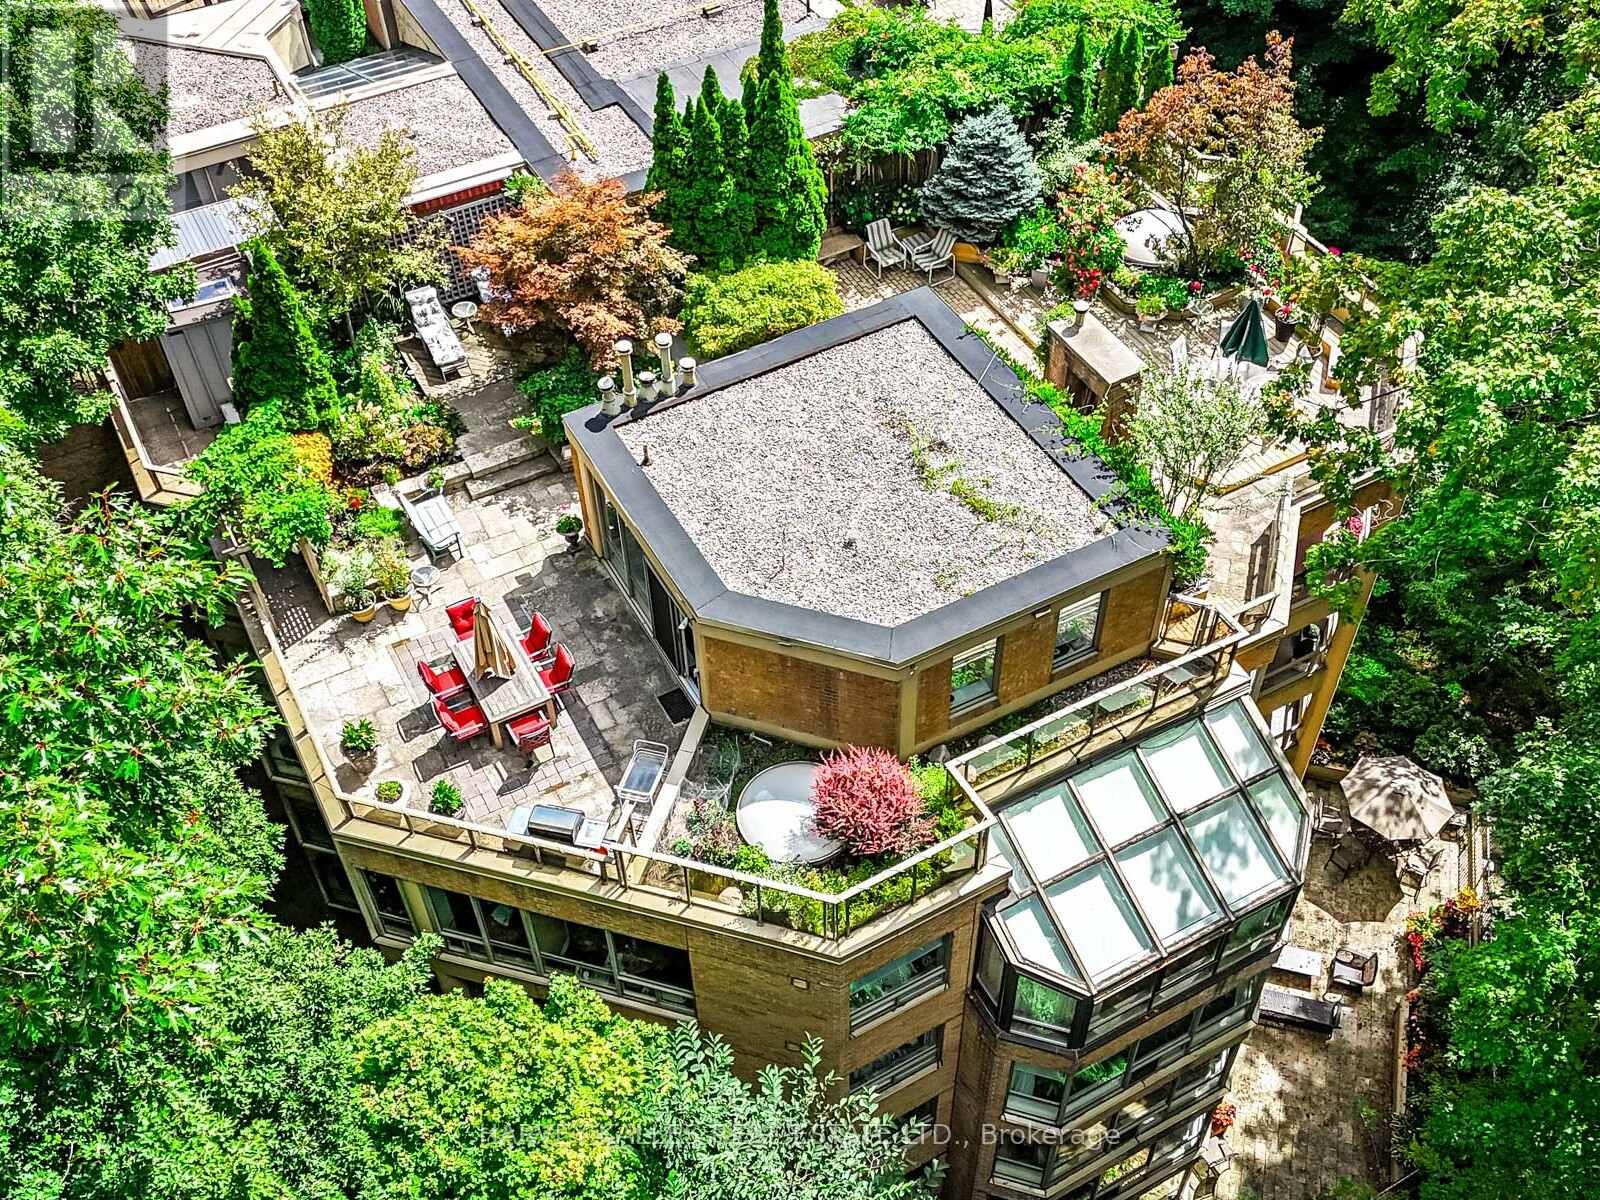
Welcome to Penthouse 16 at Governors Hill, one of Toronto's most prestigious luxury residences. Offering an extraordinary 6,375 square feet of refined living, this one-of-a-kind penthouse combines a beautifully appointed 3,755-square-foot interior with an unparalleled 2,500-square-foot private terrace overlooking a spectacular ravine with south & west exposures. Ravine views from every room. With floor-to-ceiling windows & multiple skylights, the interior is immersed in natural light. The principal spaces flow effortlessly from the expansive living room to a dramatic glass-enclosed dining room & a chef's kitchen appointed with custom millwork, 48" Sub-Zero Fridge, Miele dishwasher, a Jenn-Air cooktop, breakfast area, & a dumbwaiter to the terrace. A warm & inviting family room, complete with a fireplace & custom wet bar, offers the perfect setting for intimate gatherings. Upstairs, a remarkable flex space with a 3pc ensuite presents endless possibilities as a media lounge, executive office, fitness studio, or guest suite. The primary suite opens directly onto the main floor terrace, featuring a dressing room & a spa-inspired 8-piece ensuite with a jetted soaker tub & private sauna. All 3 bedrooms have ensuite washrooms, generous proportions, exceptional storage, & ravine views.The approximately 2,500 sqft spectacular terrace is unlike anything else in the city, a private, very quiet, outdoor oasis surrounded by mature trees & lush landscaped gardens, complete with multiple entertaining & dining areas, full irrigation, & service elevator access. Life at Governors Hill is defined by impeccable service & exceptional amenities. Residents enjoy a 24-hr gated entrance & concierge. Resort-like amenities inc. a saltwater indoor pool, squash courts, indoor pickleball court, gym, fitness facilities, guest suites, library, large party room with kitchen, elegant entertaining spaces, beautifully maintained grounds, billiard room & multiple guest parking. (id:49269)
229 Winona Drive
Toronto, Ontario
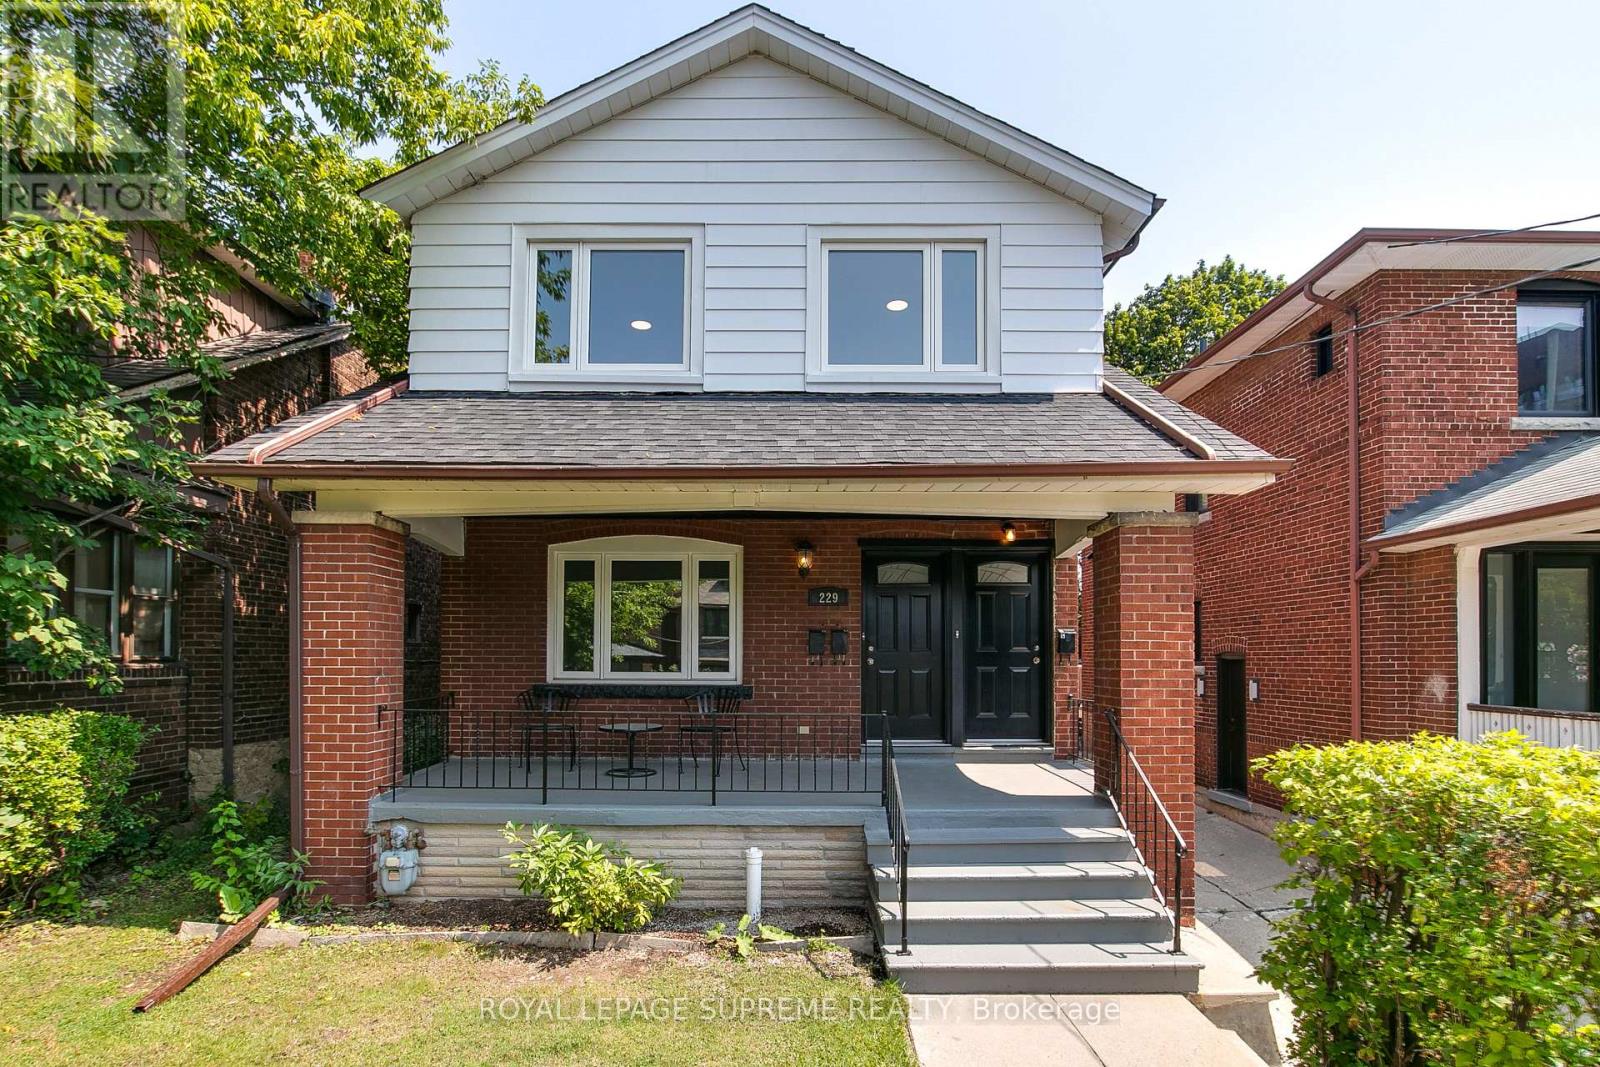
Attention Investors and End-Users! A high-potential property has arrived just north of the vibrant crossroads of St. Clair Avenue West and Winona Drive. Nestled in a quiet, coveted, and family-friendly neighbourhood where Humewood, Hillcrest, Oakwood Village, and Wychwood meet, this versatile detached home offers an amazing opportunity to make it your own, providing the ultimate canvas for a spectacular single-family home transformation.This bright, spacious, and updated home features 6 bedrooms, 3 bathrooms, and 3 kitchens. Complete with on site parking for two vehicles total and a garage for parking for one of those 2 vehicles and\\or extra storage, the property is exceptionally accessible with the TTC just steps away. Enjoy a quick commute to both St. Clair subway stations via the streetcar, with cafes, bars, restaurants, and vibrant city life all within walking distance. With a Walk Score of 95, you do not want to miss this opportunity-act now! (id:49269)
2502 - 1815 Yonge Street
Toronto, Ontario
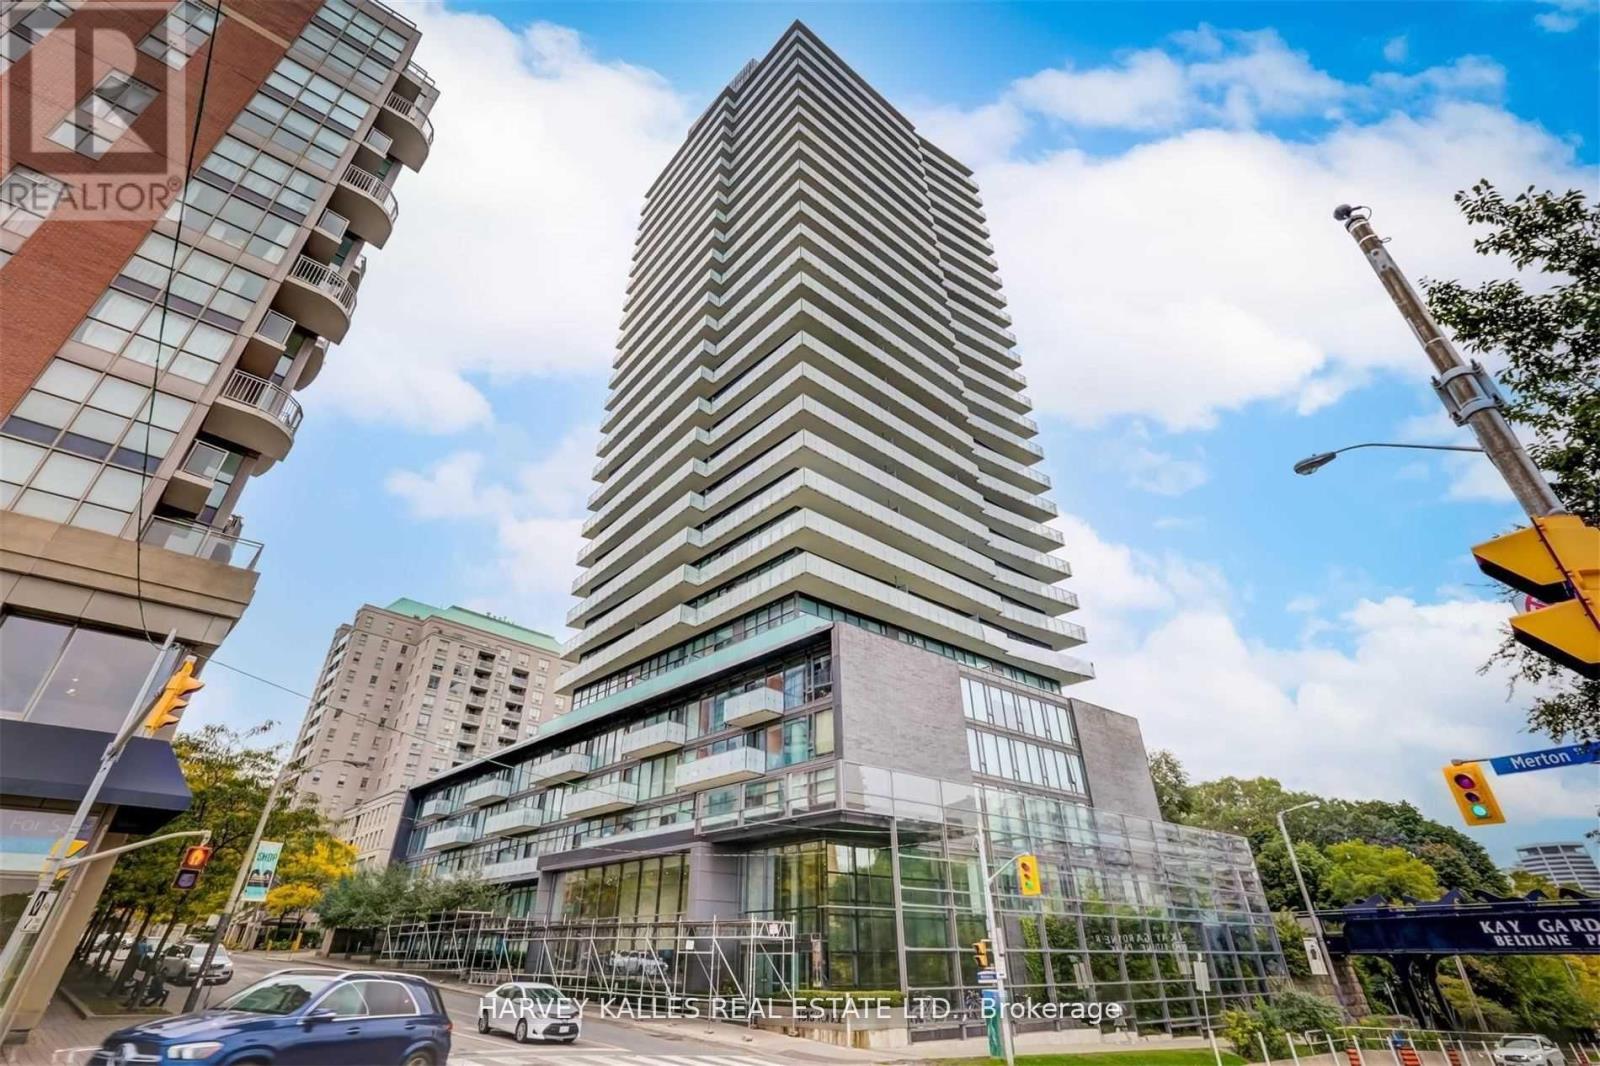
A Rare Opportunity To Live In A Spectacular, Beautifully Furnished Unit At The Luxurious Myc Building! Enjoy Panoramic Unobstructed South West City/Lake Views From Dramatic 350 Sf Wrap Around Balcony, Floor To Ceiling Windows, 9' Ceiling, Scavolini Kitchen, Hardwood Thru-Out, Upgraded Quartz Kitchen Countertops, Marble Backsplash. S/S Stove, D/W, Microwave, Blomberg Fridge, Stacked W/D, Dining Room Sideboard, Designer Light Fixtures. Furnishings & Paint Thru-Out. (id:49269)
Lph 2930 - 135 Lower Sherbourne Street W
Toronto, Ontario
Welcome to the Lower Penthouse at Time & Space by Pemberton! This bright, airy, and exceptionally spacious 885 sq. ft. + 143 sq. ft. balcony 3-bedroom, 3-full-bathroom suite offers spectacular, unobstructed southwest views of Lake Ontario and the iconic CN Tower. Highlights include soaring 9-ft ceilings, expansive wall-to-wall windows that flood the home with natural light, and stylish wide 7.5-inch laminate flooring throughout.The smart and functional floor plan is thoughtfully designed to maximize living space, featuring distinct separate living and dining areas, as well as a sleek open-concept kitchen with premium modern appliances. Each of the three bedrooms is designed for comfort and privacy: the primary bedroom features a private ensuite bath; the true exterior second bedroom enjoys abundant natural light; and the versatile third bedroom comes complete with its own dedicated full bathroom, making it ideal as a guest suite, dedicated home office, or third bedroom.A major highlight of this property is the rare, prime parking space conveniently located on Level 2 (above-ground podium level), offering ultimate convenience without ever needing to drive down into underground parking garages.Residents enjoy world-class building amenities, including a 24-hour concierge, state-of-the-art fitness centre, yoga studio, private theatre room, games room, party rooms, a stunning rooftop outdoor pool, relaxing lounges, outdoor BBQ areas, and multiple landscaped outdoor terraces.Situated in a prime downtown location, you are just steps away from the historic St. Lawrence Market, the Financial District, vibrant restaurants, cozy cafés, shopping, the waterfront, and top entertainment venues. A rare 3-bedroom, 3-bathroom opportunity offering an unmatched downtown lifestyle and exceptional rental investment potential! (id:49269)
2087 - 3045 Finch Avenue W
Toronto, Ontario
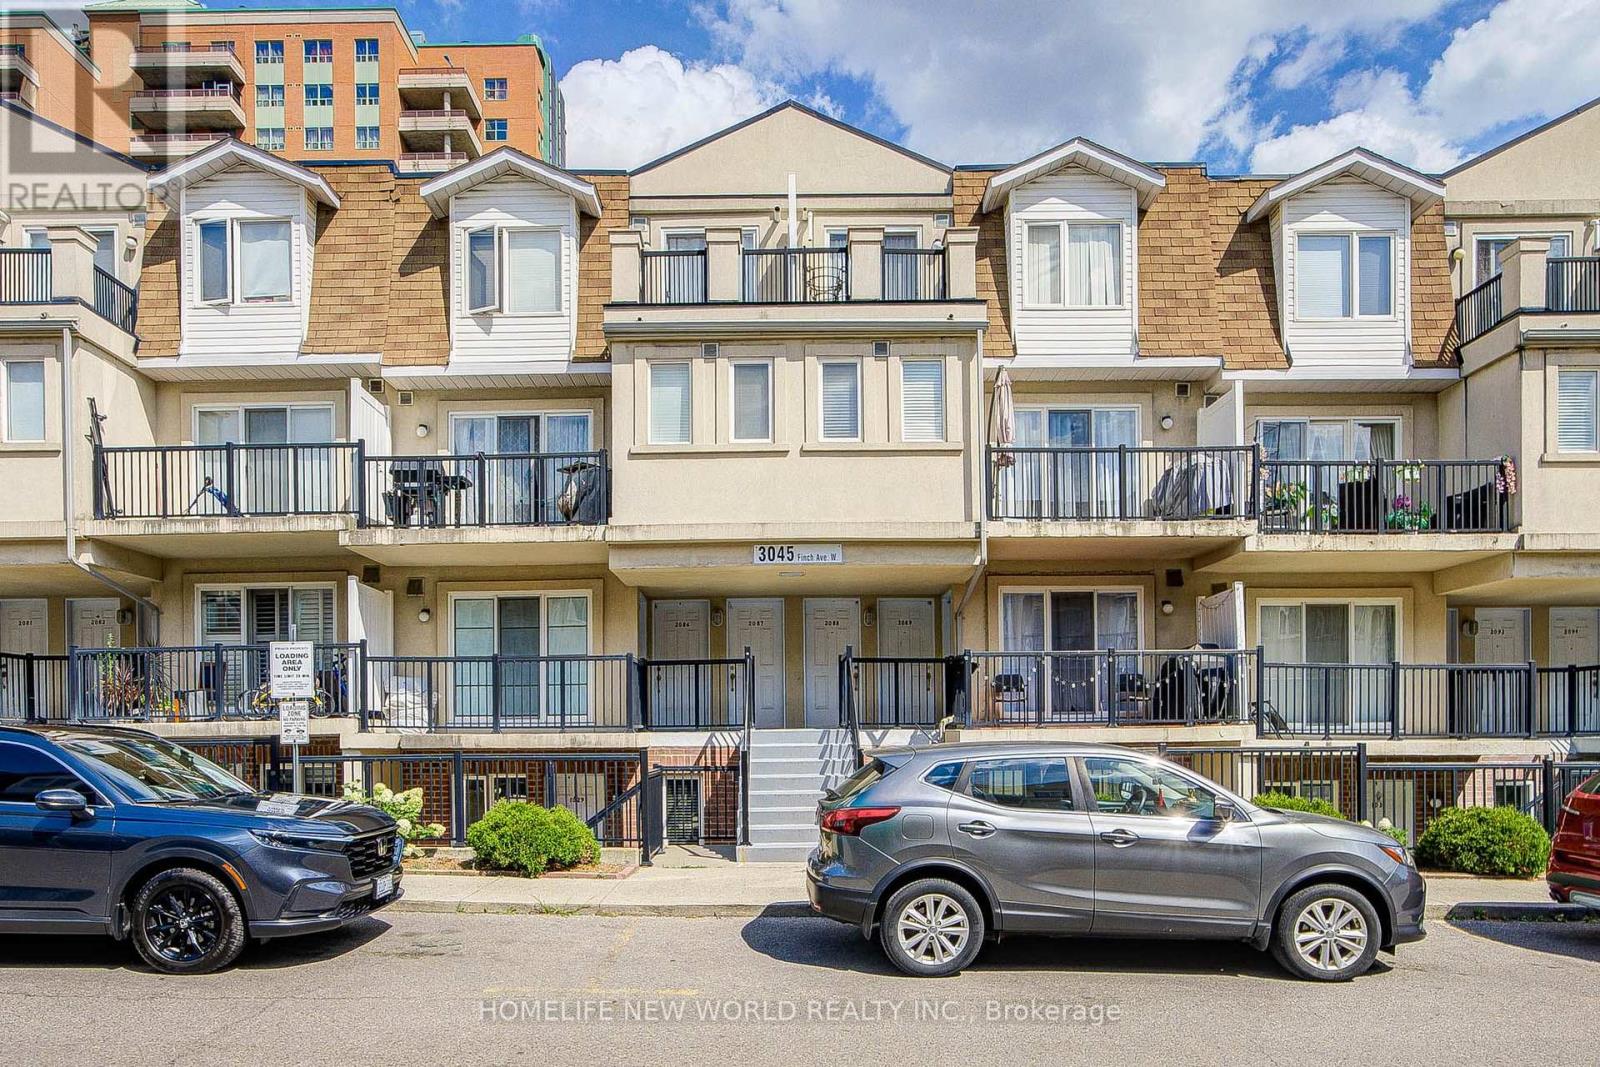
Beautiful And Spacious 1 Bedroom Condo Townhouse With An Open Balcony In The Prestigious Harmon Village, Overlooking Mature Trees. Newer Laminate Floor In Living And Dining. 1 Parking And 1 Locker Included, En-Suite Laundry And Breakfast Bar. Close To All Amenities.Great Opportunity For A 1st Time Home Buyer Or An Investor. Shows Well.Clients are intersted to sell . (id:49269)
273 Gary Drive
Toronto, Ontario
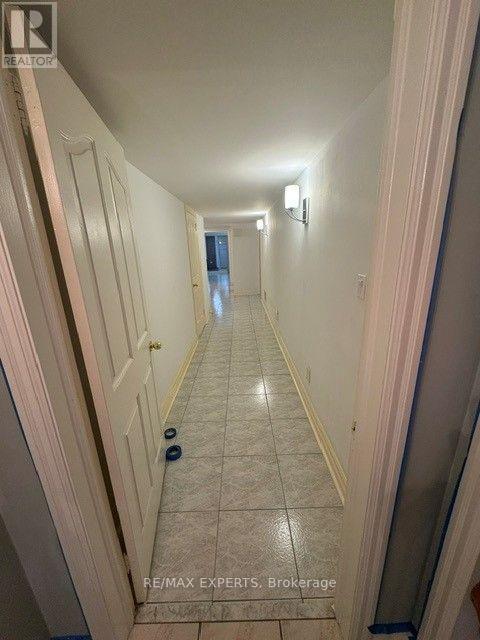
Enjoy spacious, comfortable main-level living in this beautifully designed custom-built bungaloft. Offering approximately 1,500 square feet, this ground-floor residence features two generously sized bedrooms, a large kitchen with a stove, refrigerator, and dishwasher, and an expansive dining area that opens into a bright, spacious sunroom perfect for entertaining or relaxing year-round. The home includes a convenient in-suite laundry room with washer and dryer, one dedicated parking space, and a well-appointed five-piece bathroom featuring a bidet. Ideally located close to schools, transit, shopping, everyday amenities, and more. (id:49269)
1103 - 40 Richview Road
Toronto, Ontario
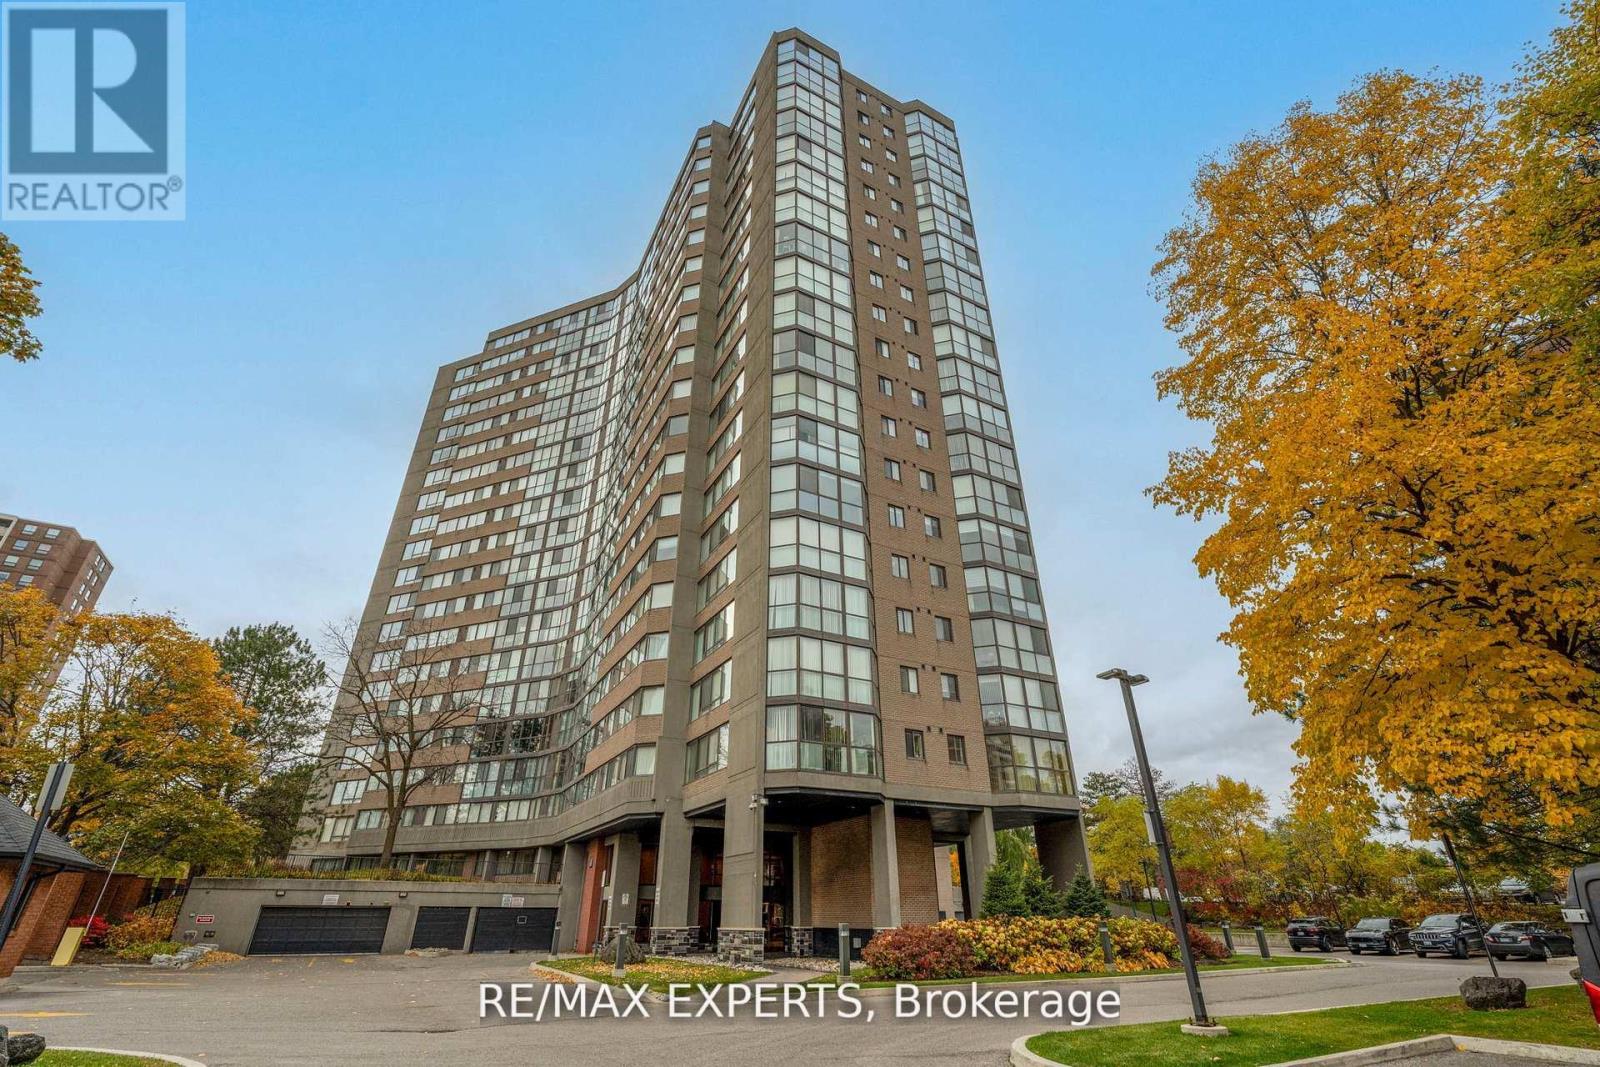
Welcome to Humber view Heights, where elegance meets comfort. This rare corner suite offers over 1,200 sq. ft. of refined living with 2 spacious bedrooms, 2 full baths, and a sun drenched solarium with floor to ceiling windows. The open concept living and dining area provides the perfect flow for both everyday living and stylish entertaining. Enjoy a full array of resort style amenities including an indoor pool, tennis courts, fitness center, games and recreation rooms, guest suites, ample visitor parking and beautifully maintained grounds. Ideally located close to transit, shopping, dining, and parks. This condo offers an exceptional lifestyle in one of Etobicoke's most desirable communities. (id:49269)
16 Cordella Avenue
Toronto, Ontario
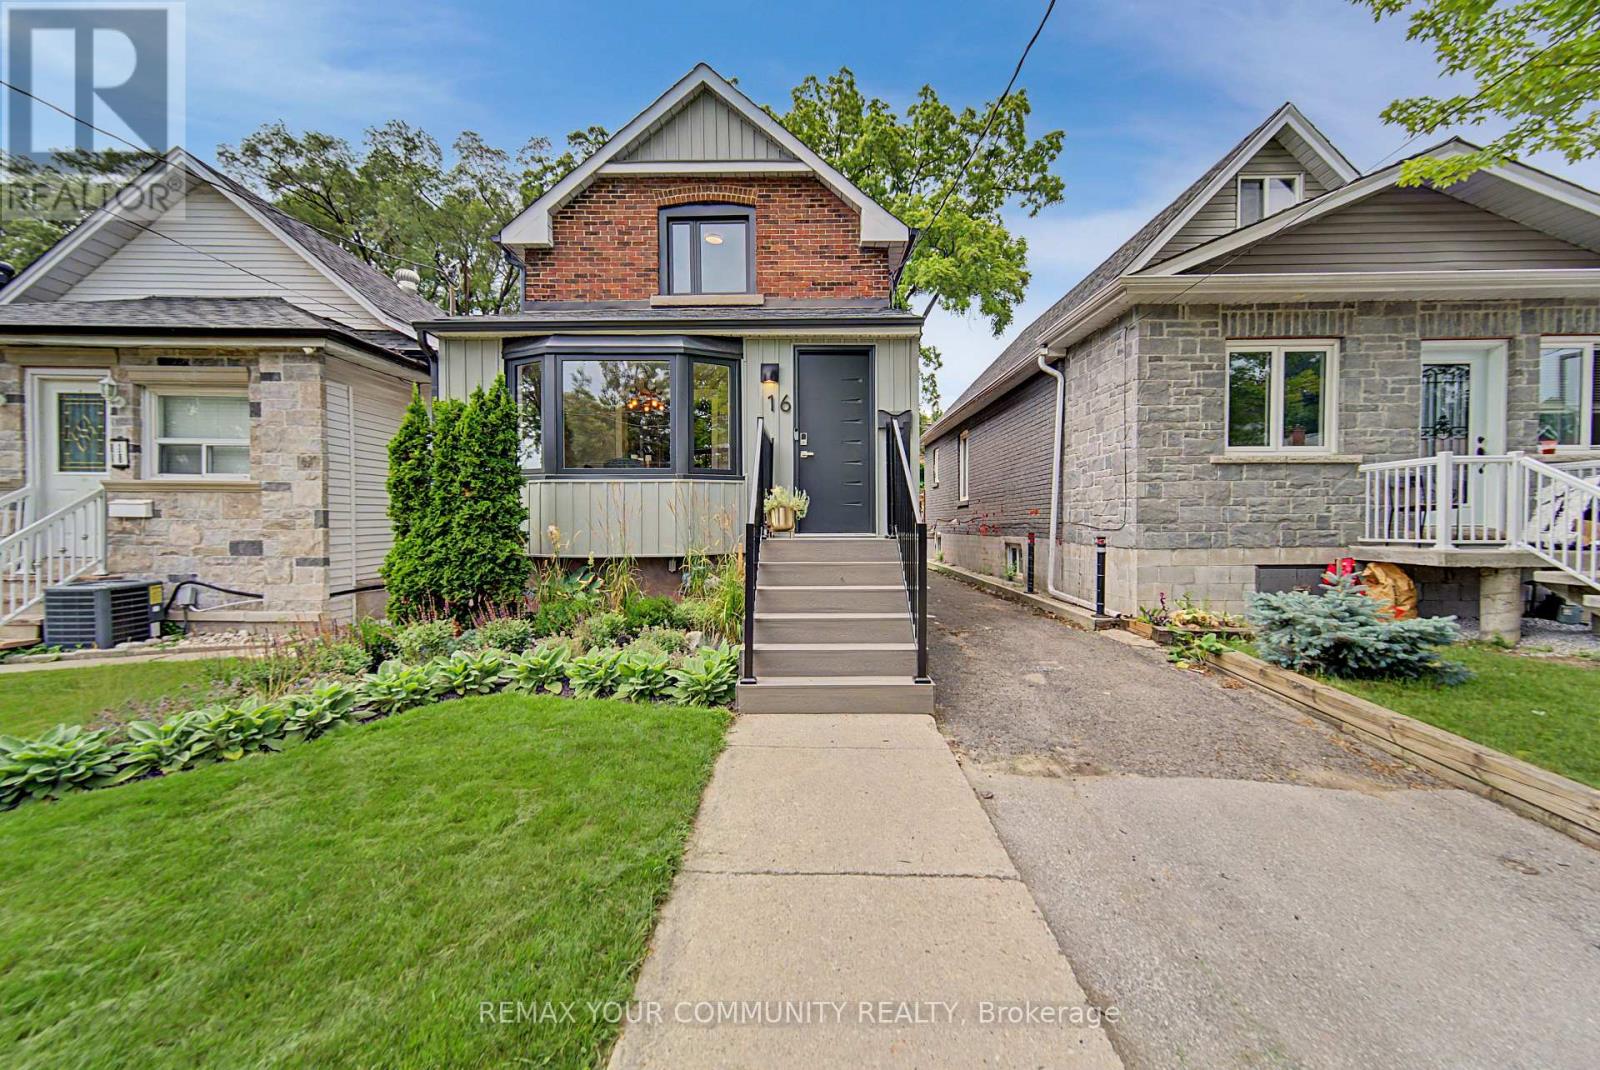
Beautifully Renovated Detached Home That Seamlessly Blends Modern Upgrades With Timeless Character In The Heart Of Rockcliffe. Thoughtfully Renovated Throughout, This Move-In-Ready Home Offers About 1200 Sq. Ft Of Finished Living Space Featuring An Open-Concept Main Floor With Hardwood Flooring, A Stunning Kitchen With Quartz Countertops, A Centre Island, Stainless Steel Appliances, A Gas Range, And A Walkout To A Spacious Deck With A Gas Bbq Connection overlooking A Private Backyard Designed For Entertainment. The Upper Level Offers Two Spacious Bedrooms And A Beautifully Renovated 4-Piece Bathroom With Heated Floors And A Rain Shower. The Finished Basement Adds Incredible Versatility With An Additional Bedroom Ideal As A Home Office, Guest Room, Or Kids' Room, Along With A Large Recreation Area. Extensive Upgrades Include A New Roof On Both The House And Backyard Structure (2022), New Fascia And Eavestroughs (2022) , A New Front Door (2024), A New Front Porch With Professional Landscaping (2025), A Main Floor Powder Room, And Much More. Enjoy Two-Car Private Parking With Level 2 EV Charging, A Backyard Storage Shed, And A Heated, Powered Workshop Ideal For A Gym, Studio, Office, Or HobbySpace. Just A 10-Minute Walk To Mount Dennis GO, UP Express, And The Eglinton Crosstown LRT, Providing Quick Access To Union Station, Pearson Airport, And Downtown Toronto. Surrounded By Parks, Schools, Shopping, Restaurants, Trails, TTC, And Major Highways, This Exceptional Home Offers The Ideal Balance Of Character, Comfort, And Convenience (id:49269)
1487 Gerrard Street E
Toronto, Ontario
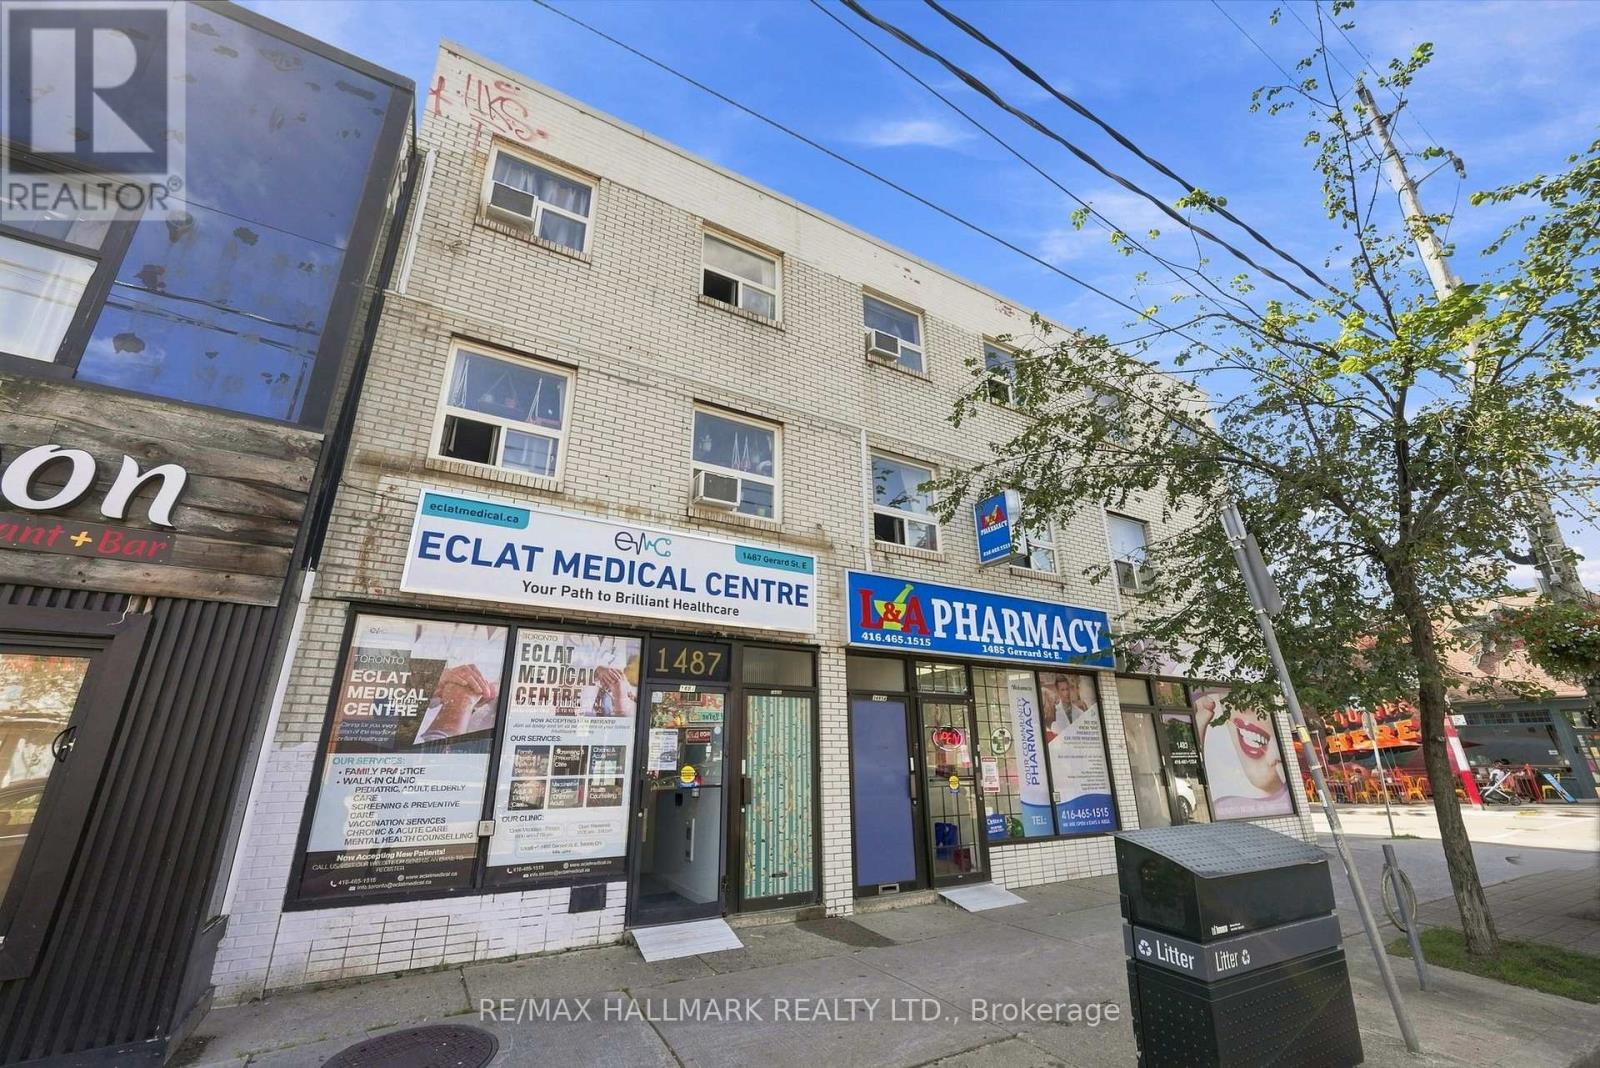
1487 Gerrard Street East offers an exceptional mixed-use income property with built-in stability and significant future upside. Located in the vibrant Gerrard India Bazaar and Greenwood-Coxwell corridor, this property features a strong commercial anchor, two expansive multi-level residential apartments, and dedicated rear parking. Crucially, with the adjacent property also available for sale, this site unlocks a rare land assembly opportunity for developers or a forward-thinking investor to assemble a wider, more versatile footprint on a major Toronto arterial road. A combined footprint opens the door to future mid-rise development, comprehensive commercial expansion, or a larger multi-residential build in a city actively pushing for density along established streetcar and transit routes.Currently tenanted by a stable, reliable business, providing predictable, long-term commercial income with an established footprint in the neighbourhood. Unlike standard compact city apartments, the upper levels house two spacious, two-story residential units. Each apartment features a generous two-bedroom, one-bathroom layout, highly appealing to young professionals and families seeking space. The Greenwood-Coxwell and Gerrard East corridor is one of Toronto's most active pockets for urban renewal, community investment, and infrastructure upgrades. The area is positioned to benefit heavily from upcoming transit expansions, including the future Ontario Line which will feature a major transit hub slightly west at Gerrard and Carlaw. The City of Toronto is prioritizing the Gerrard Street East corridor for ongoing revitalization, bringing upgraded streetscapes, pedestrian improvements, and better active transit infrastructure directly to the area. Surrounded by the eclectic dining and retail of the Gerrard India Bazaar, with Leslieville just to the south and the Danforth to the north, the location attracts a steady stream of foot traffic and premium residential tenant demand. (id:49269)