
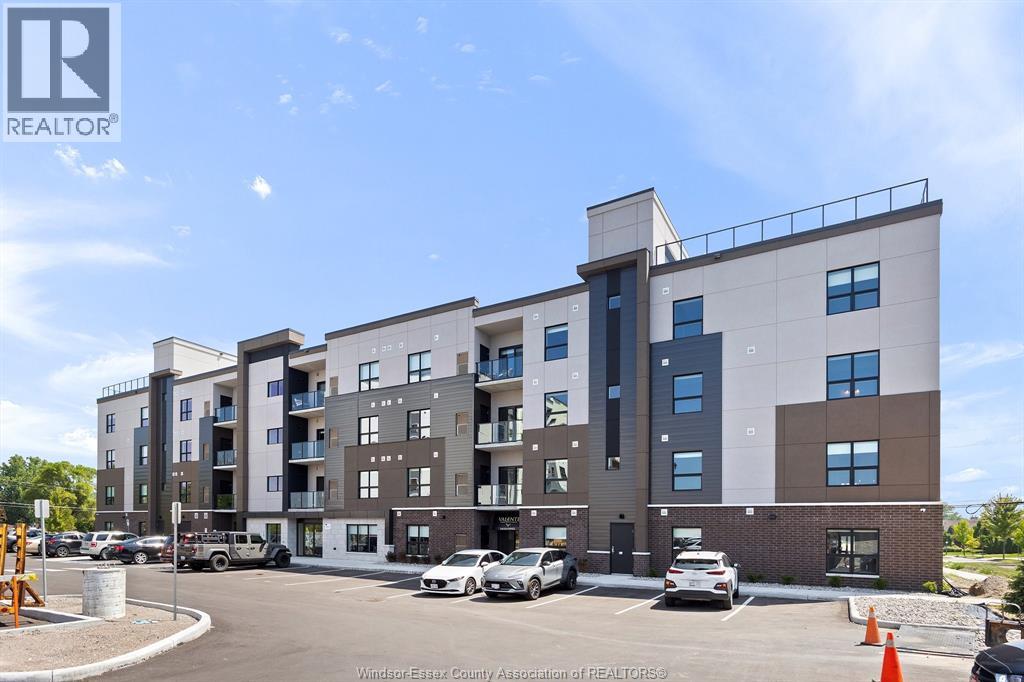
5895 Ellis Street Unit# 501
Lasalle, Ontario
Welcome to Creekside in the heart of LaSalle, surrounded by shopping, churches, restaurants. medical and dentists, and for the nature lovers, miles of track and trails. Presenting our largest unit, 1 bed, 1.5 bath in our newest Gianni-Remo building, Over 860 sq ft of luxury living. Tray ceilings, porcelain and upgraded vinyl plank flooring throughout Kitchen with S/S appliances, island, overlooking the living dining area, Large primary bed, sparkling ensuite, with walk in shower, and linen closet. Laundry room with washer & dryer. Another amazing Valente Development with all the upgrades you have become familiar with. Heating equipment and Hot water tank not subject to any rental fees, Unassigned surface parking included. One year lease, first and last on signing. Credit check and proof of employment. Tenant pays utilities, water, gas & hydro. Model located at 5895 Ellis is open Sun & Thurs 1-3 or by appointment. (id:49269)
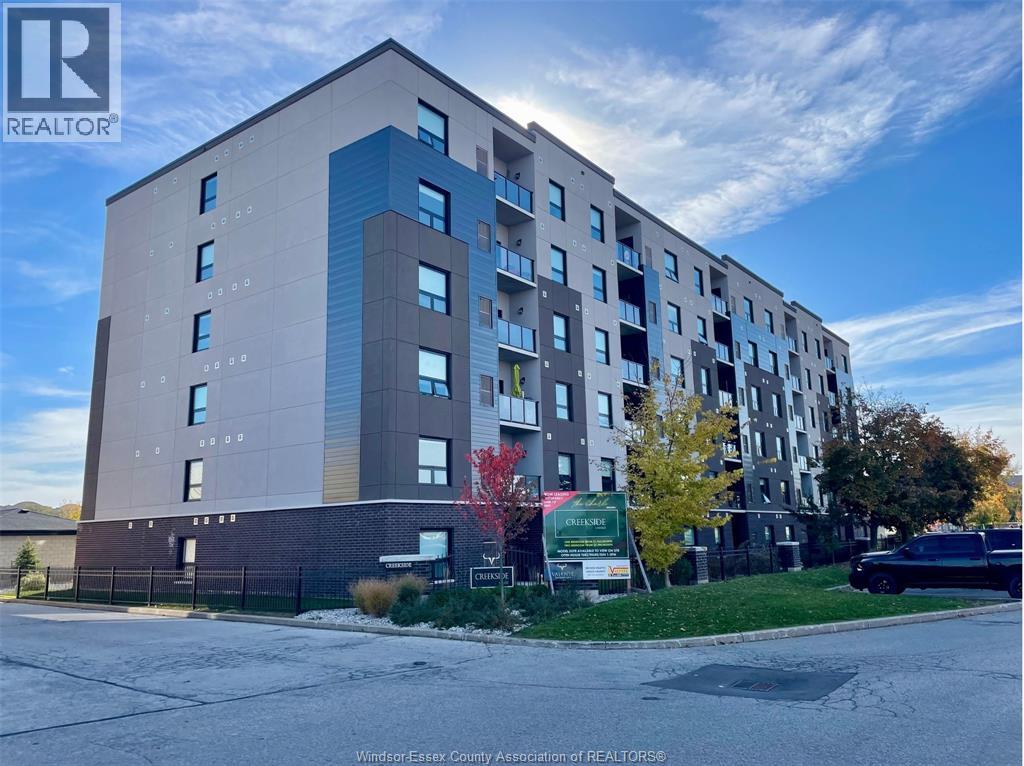
5865 Ellis Street Unit# 409
Lasalle, Ontario
Welcome to Creekside in the heart of LaSalle, surrounded by shopping, churches, restaurants medical and dentists, and for the nature lovers, miles of trails. Presenting our largest unit, 2 bed, 2 bath in our Fernanda building, Over 1150 sq ft of luxury living. Tray ceilings, porcelain and upgraded vinyl plank flooring throughout Kitchen with S/S appliances, island, overlooking the living dining area, Large primary bed, sparkling ensuite, with walk in shower, and linen closet, Bed 2. Laundry room with washer & dryer. Another amazing Valente Development with all the upgrades you have become familiar with. Heating equipment and Hot water tank not subject to any rental fees, Unassigned surface parking included. One year lease, first and last on signing. Credit check and proof of employment. Tenant pays utilities, water, gas & hydro. Model located at 5895 Ellis is open Sun & Thurs 1-3 or by appointment. (id:49269)
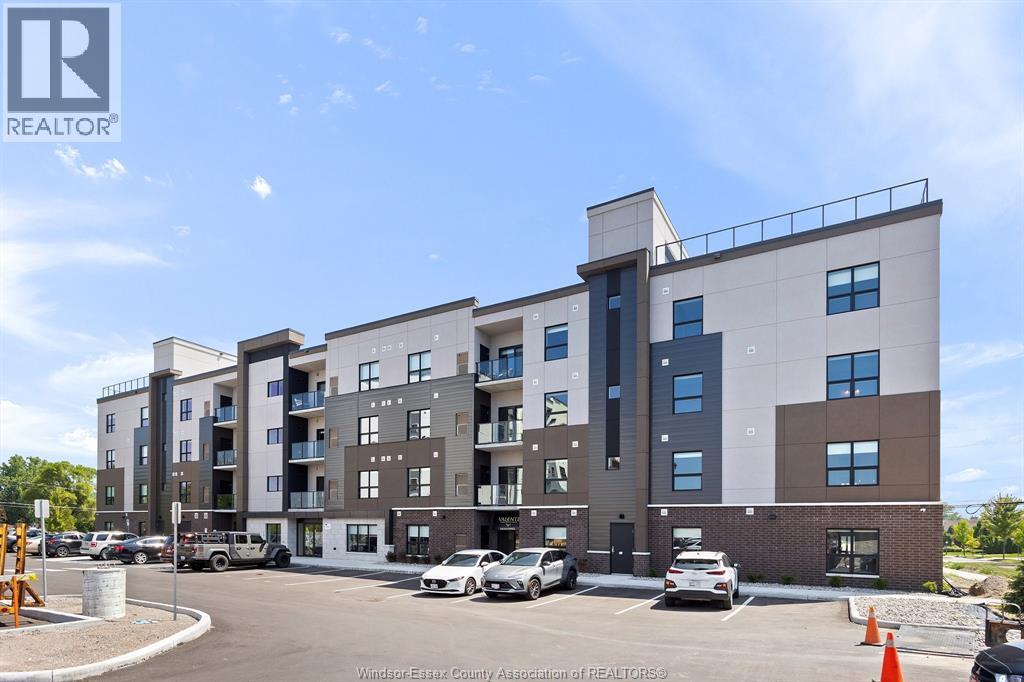
5895 Ellis Street Unit# 204
Lasalle, Ontario
Welcome to Creekside in the heart of LaSalle, surrounded by shopping, churches, restaurants. medical and dentists, and for the nature lovers, miles of track and trails. Presenting our largest unit, 2 bed, 2 bath in our newest Gianni-Remo building, Over 1180 sq ft of luxury living. Tray ceilings, porcelain and upgraded vinyl plank flooring throughout Kitchen with S/S appliances, island, overlooking the living dining area, Large primary bed, sparkling ensuite, with walk in shower, and linen closet. Laundry room with washer & dryer. Another amazing Valente Development with all the upgrades you have become familiar with. Heating equipment and Hot water tank not subject to any rental fees, Unassigned surface parking included. One year lease, first and last on signing. Credit check and proof of employment. Tenant pays utilities, water, gas & hydro. Model located at 5895 Ellis is open Sun & Thurs 1-3 or by appointment. (id:49269)
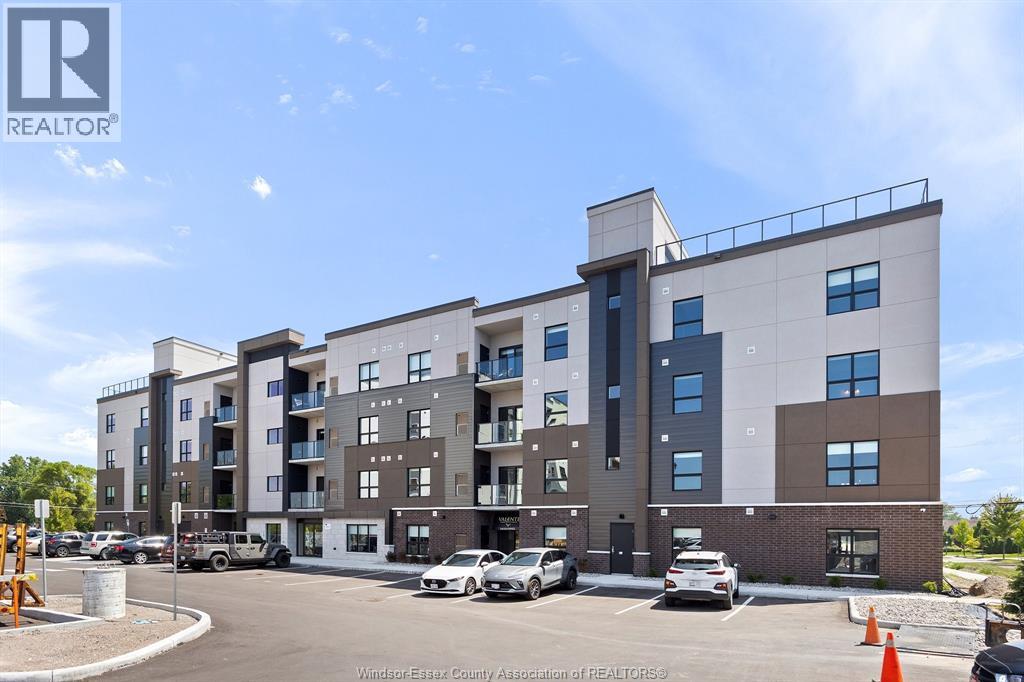
5895 Ellis Street Unit# 201
Lasalle, Ontario
Welcome to Creekside in the heart of LaSalle, surrounded by shopping, churches, restaurants. medical and dentists, and for the nature lovers, miles of track and trails. Presenting our largest unit, 1 bed, 1.5 bath in our newest Gianni-Remo building, Over 860 sq ft of luxury living. Tray ceilings, porcelain and upgraded vinyl plank flooring throughout Kitchen with S/S appliances, island, overlooking the living dining area, Large primary bed, sparkling ensuite, with walk in shower, and linen closet. Laundry room with washer & dryer. Another amazing Valente Development with all the upgrades you have become familiar with. Heating equipment and Hot water tank not subject to any rental fees, Unassigned surface parking included. One year lease, first and last on signing. Credit check and proof of employment. Tenant pays utilities, water, gas & hydro. Model located at 5895 Ellis is open Sun & Thurs 1-3 or by appointment. (id:49269)
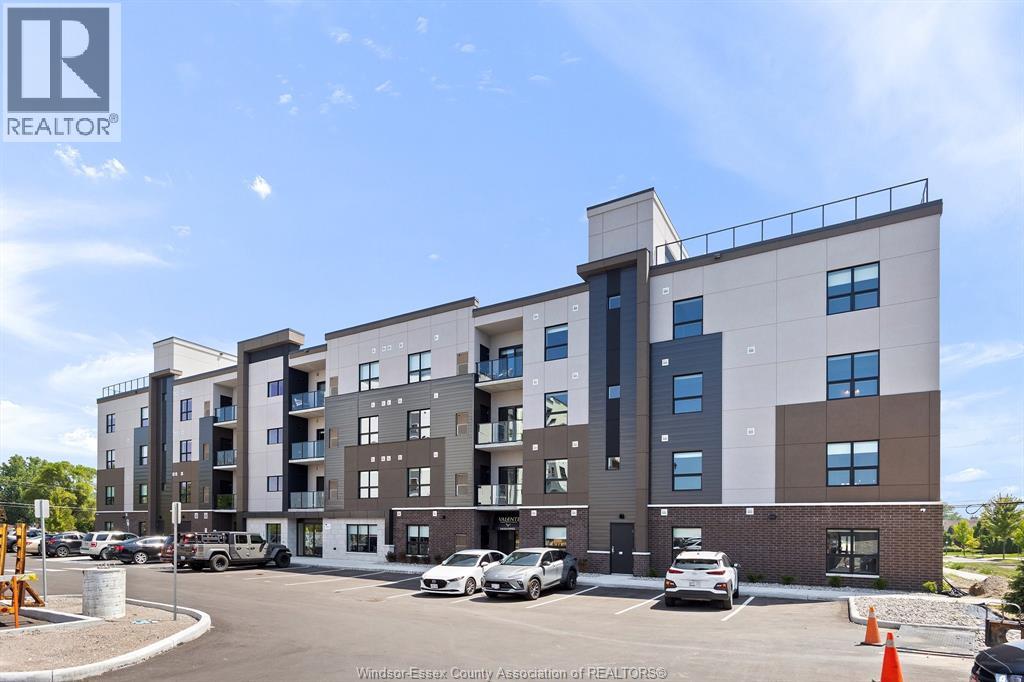
5895 Ellis Street Unit# 203
Lasalle, Ontario
Welcome to Creekside in the heart of LaSalle, surrounded by shopping, restaurants, medical, and dentists, and for the nature lovers, miles of trails. Presenting our 2 bed 2 bath in our Brand New Gianni-Remo building, Over 1065 sq ft of luxury living. Tray ceilings, porcelain and upgraded vinyl plank flooring throughout Kitchen with S/S appliances, island, overlooking the living dining area, Large primary bed, sparkling ensuite, with walk in shower, and linen closet. Laundry room with washer & dryer. Another amazing Valente Development with all the upgrades you have become familiar with. Heating equipment and Hot water tank not subject to any rental fees, Unassigned surface parking included. One year lease, first and last on signing. Credit check and proof of employment. Tenant pays utilities, water, gas & hydro. Model located at 5895 Ellis is open Sun & Thurs 1-3 or by appointment. (id:49269)
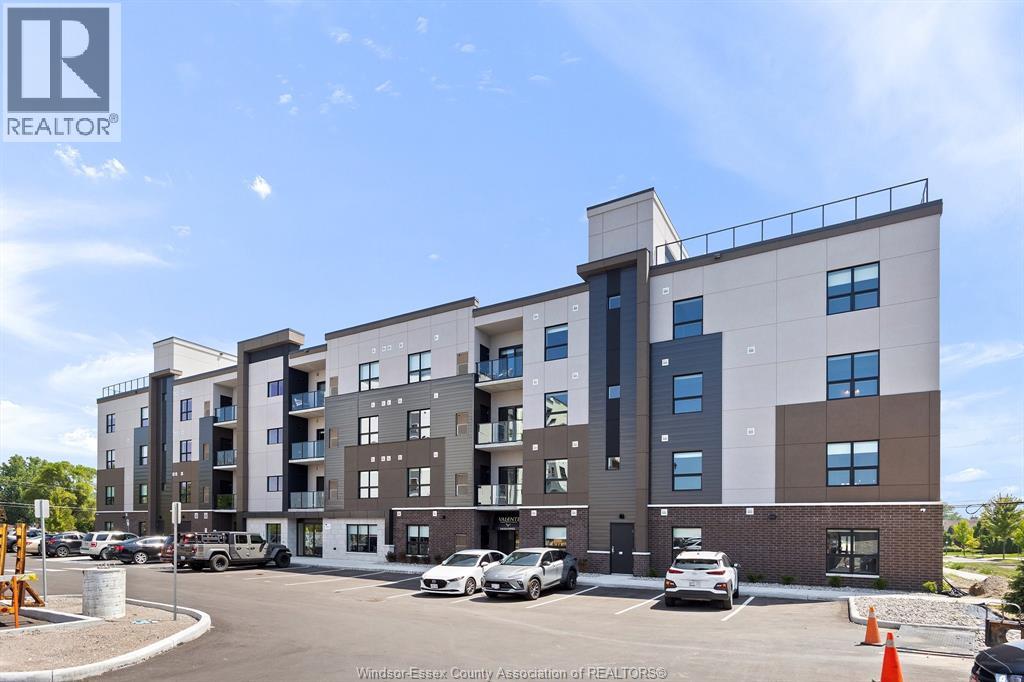
5895 Ellis Street Unit# 406
Lasalle, Ontario
Welcome to Creekside in the heart of LaSalle, surrounded by shopping, restaurants, medical, and dentists, and for the nature lovers, miles of trails. Presenting our 2 bed 2 bath in our Brand New Gianni-Remo building, Over 1160 sq ft of luxury living. Tray ceilings, porcelain and upgraded vinyl plank flooring throughout Kitchen with S/S appliances, island, overlooking the living dining area, Large primary bed, sparkling ensuite, with walk in shower, and linen closet. Laundry room with washer & dryer. Another amazing Valente Development with all the upgrades you have become familiar with. Heating equipment and Hot water tank not subject to any rental fees, Unassigned surface parking included. One year lease, first and last on signing. Credit check and proof of employment. Tenant pays utilities, water, gas & hydro. (id:49269)
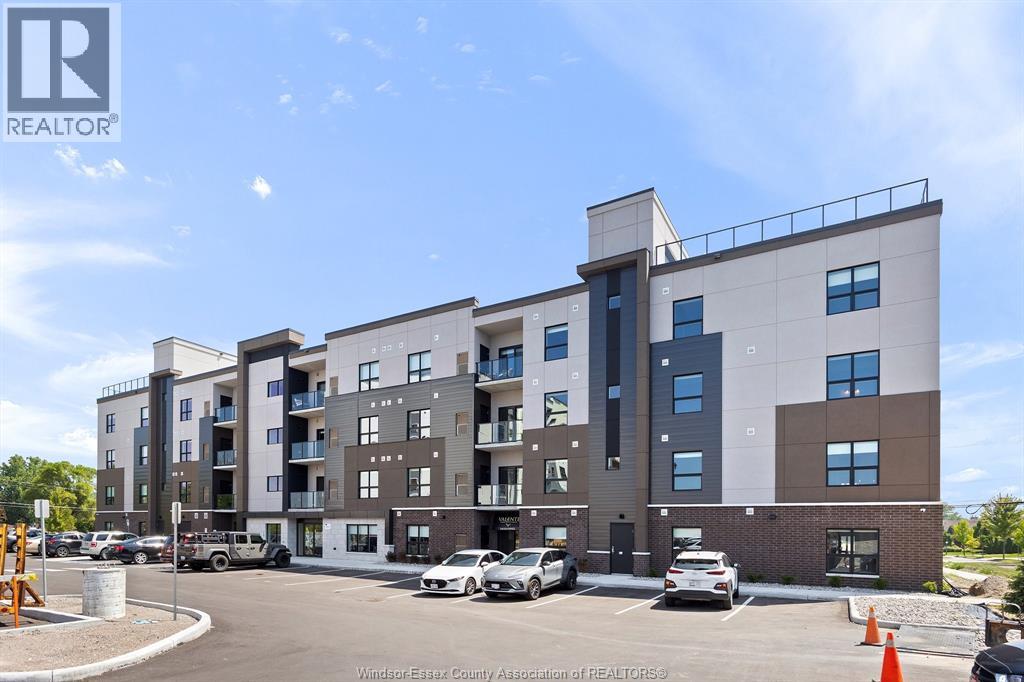
5895 Ellis Street Unit# 102
Lasalle, Ontario
Welcome to Creekside in the heart of LaSalle, surrounded by shopping, restaurants, medical, and dentists, and for the nature lovers, miles of trails. Presenting our 2 bed 2 bath in our Brand New Gianni-Remo building, Over 1065 sq ft of luxury living. Tray ceilings, porcelain and upgraded vinyl plank flooring throughout Kitchen with S/S appliances, island, overlooking the living dining area, Large primary bed, sparkling ensuite, with walk in shower, and linen closet. Laundry room with washer & dryer. Another amazing Valente Development with all the upgrades you have become familiar with. Heating equipment and Hot water tank not subject to any rental fees, Unassigned surface parking included. One year lease, first and last on signing. Credit check and proof of employment. Tenant pays utilities, water, gas & hydro. (id:49269)
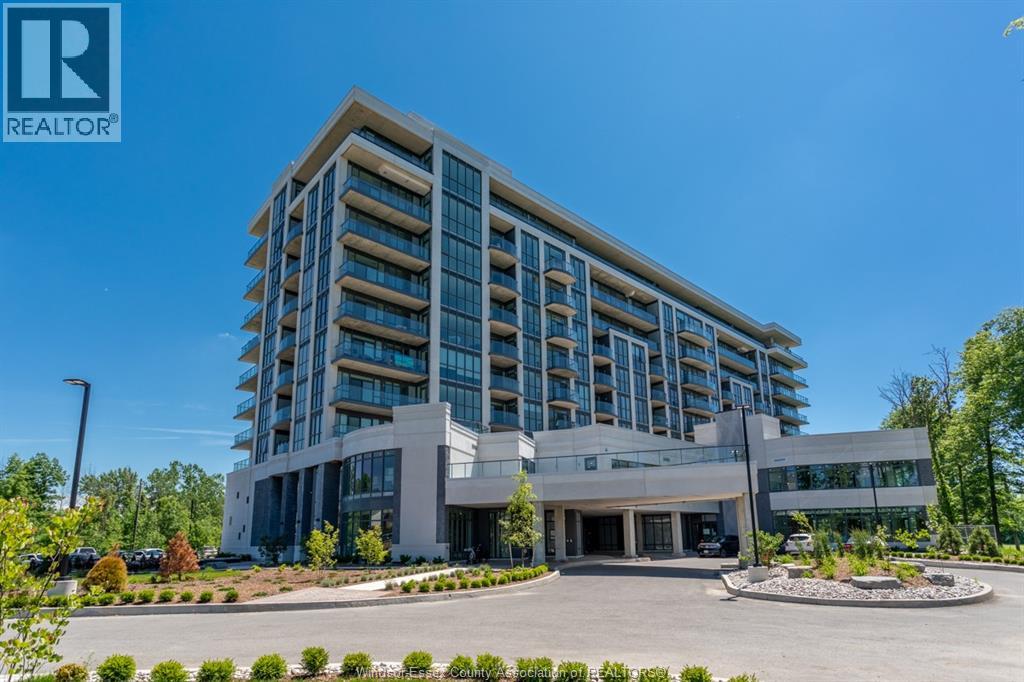
7711 Green Vista Unit# 608
Niagara Falls, Ontario
Discover luxury living in this stunning 1-bedroom plus large open den condo, perfectly situated in a boutique building overlooking the beautiful Thundering Water Golf Course. With high-end upgrades throughout, this residence features floor-to-ceiling windows that fill the space with natural light and showcase picturesque views. Step outside onto your expansive 129 sq ft balcony, ideal for relaxing or entertaining. The contemporary kitchen is equipped with Stainless Steel appliances and stylish finishes, while the versatile den can serve as a home office or guest area. Additional amenities include outdoor parking and a private locker for added convenience. Enjoy a vibrant community atmosphere while being just minutes from local shops, dining, and attractions. Don't miss your chance to call this luxurious condo home! (id:49269)
80 Irene Avenue Unit# D
Stoney Creek, Ontario
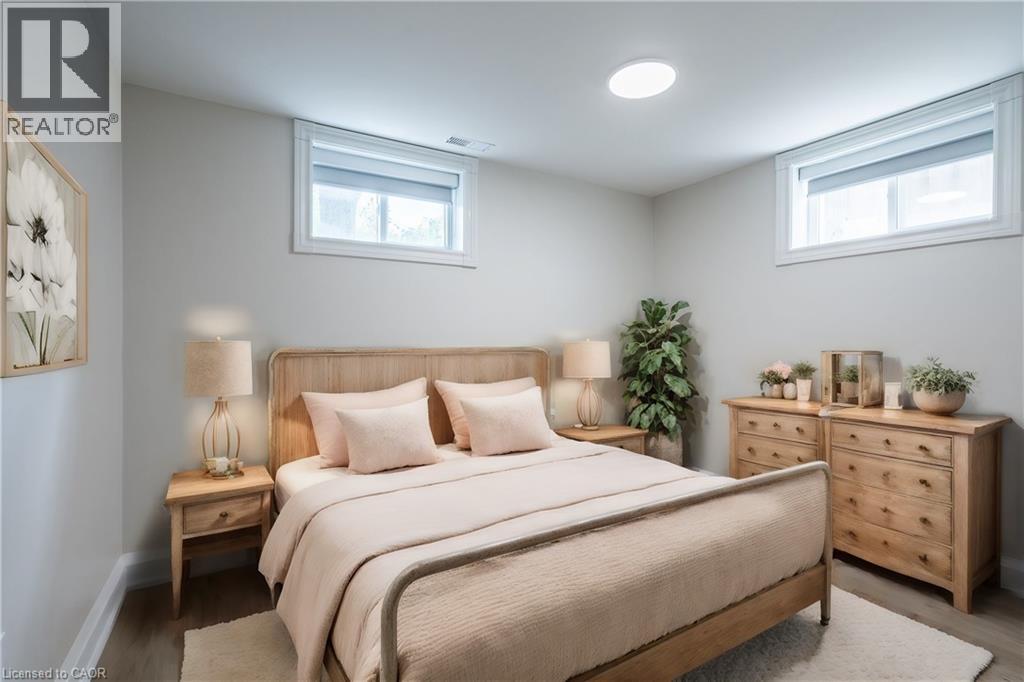
Welcome to this newly renovated apartment! This 3 bedroom lower level unit boasts plenty of light and ample space. Located in this Prime Stoney Creek neighbourhood, 80 Irene is steps to amenities, the escarpment and Battlefield Park! PARKING: One parking space included at no charge for the first 12 months; $60/month thereafter. UTILITIES: Tenant pays 100% hydro (separately metered), 50% natural gas, and 25% water until the new water meter is installed. YARD: Shared use of backyard. Landlord maintains yard; tenant responsible for snow removal. LAUNDRY: In-unit. (id:49269)
1541 Lincoln Road
Windsor, Ontario
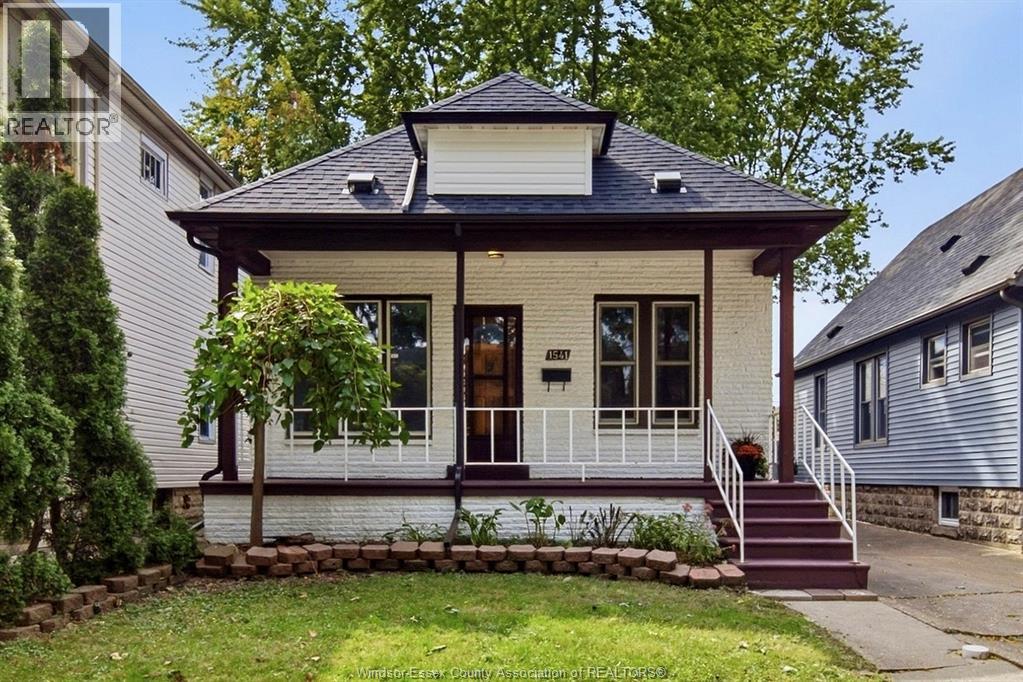
Updated, move-in ready 2-bedroom bungalow in Walkerville, a short walk from Ottawa Street's cafés, restaurants and shops. Decorative brick, dark trim and a covered porch give it great curb appeal. The main level has new flooring and fresh paint throughout, an open-concept living and dining area, a kitchen, an updated 4-piece bath and 2 bedrooms. The 17 ft long primary bedroom has a large closet, and the second bedroom works well as a home office or guest room. The unfinished basement has laundry, storage, a second toilet with a vanity rough-in and room to add living space. Out back, the deck overlooks a fenced yard, with a detached garage and parking alongside. The big-ticket work is done: a brand new roof and gutters on the house and garage, new garage siding and a new deck. Minutes to Met Hospital, the U.S. border, Lanspeary Park and Willistead Park, with transit close by. Hassle-free, one-floor living suits first-time buyers, downsizers and investors. (id:49269)
1541 Lincoln Road
Windsor, Ontario
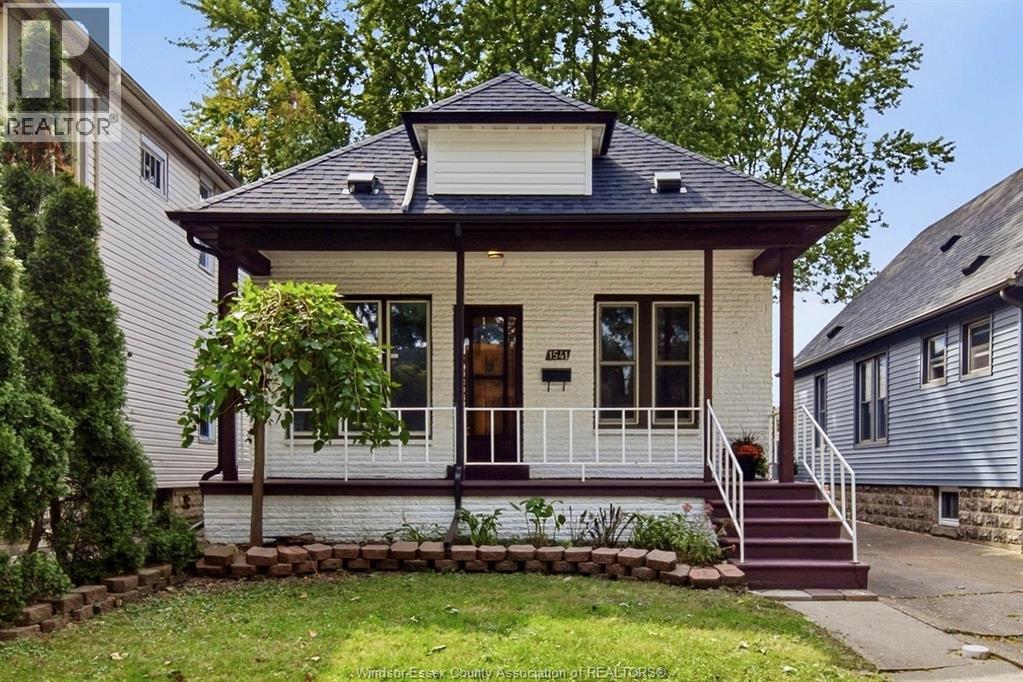
Updated, well-kept 2-bedroom bungalow in Walkerville, a short walk from the cafés, restaurants and shops on Ottawa Street. Decorative brick, dark trim, a brand new roof and a covered porch make a strong first impression from the street. Inside, the main level has new flooring and fresh paint throughout, an open-concept living and dining area, a kitchen, an updated 4-piece bath and 2 bedrooms. The primary bedroom is 17 ft long with a large closet, and the second bedroom works well as a home office or guest room. Downstairs, the unfinished basement has laundry, a second toilet and extra storage. Out back you'll find a new deck, a fenced yard and a detached garage (included) with a parking spot beside it. Met Hospital, the U.S. border, Lanspeary Park and Willistead Park are all minutes away, with transit close by. Tenant pays utilities. First & Last, credit check, proof of income, ID and tenants insurance required. See attachment for application instructions. (id:49269)
538 Michael Crescent
Lasalle, Ontario
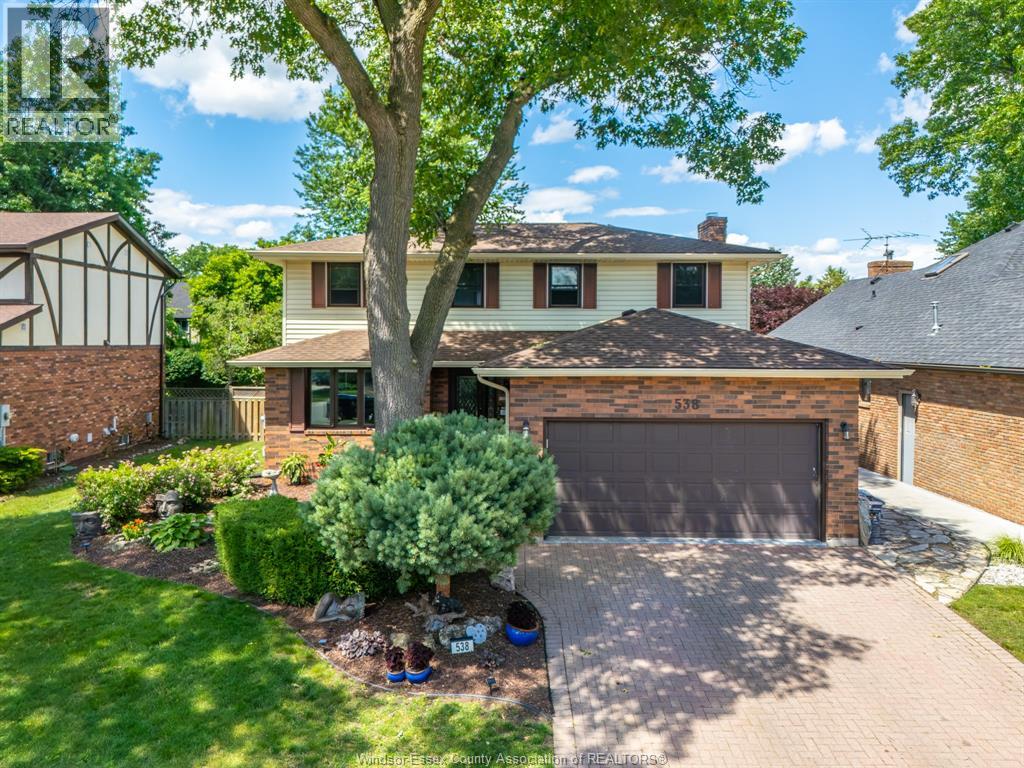
Welcome to 538 Michael in the heart of LaSalle! If generous living space and oversized room dimensions are at the top of your wish list, this impressive family home will be appreciated. A large, welcoming foyer sets the tone, providing a warm greeting for both family and guests. The bright living room flows seamlessly into the formal dining room, creating an ideal setting for entertaining. The granite kitchen features an eating area and convenient access to the backyard patio. Just steps away, the cozy family room with fireplace offers the perfect place to unwind on cooler evenings. Practicality meets comfort with an epoxied double garage offering exceptional storage, direct access to the laundry room and the convenient full main-floor bathroom, ideal for cleaning up after yard work or garage projects. The upper level showcases four generously sized bedrooms in a unique and functional layout. The primary suite includes a private 3-piece ensuite, while an additional full bathroom comfortably serves family members and guests. Step outside to enjoy your own backyard retreat. A spacious concrete patio measuring over 10' x 30' is accessible from both the kitchen and family room, making outdoor entertaining effortless. An on-ground pool provides welcome summer relief, while the charming flagstone patio creates the perfect setting for evenings around the fire roasting marshmallows with family and friends. Situated on a fantastic family-friendly street in LaSalle, this home offers the space, comfort, and lifestyle you've been searching for. (id:49269)