
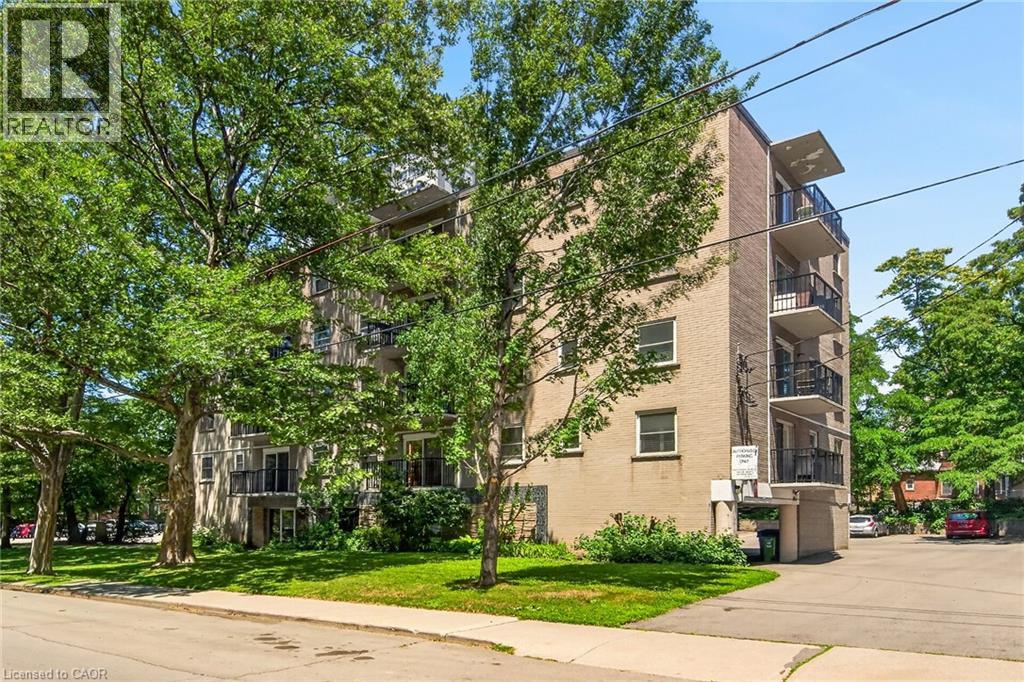
40 Robinson Street Unit# 209
Hamilton, Ontario
Discover the potential at 40 Robinson Street, located in Hamilton's desirable Durand neighbourhood. This one-bedroom co-operative apartment offers an affordable opportunity to own in the coveted Durand neighbourhood while creating a space that's uniquely your own. Offering a spacious, functional layout, the unit features an open living and dining area, large windows that fill the space with natural light, and a private balcony to enjoy your morning coffee or unwind at the end of the day. Ready for your personal touch, the kitchen and bathroom provide the perfect opportunity to create a space that reflects your style. The well-managed co-operative community is known for its welcoming atmosphere, mature surroundings, and pride of ownership. The monthly co-op fee offers exceptional value by including property taxes, heat, water, building insurance, cable TV, internet, and exterior maintenance, making homeownership both convenient and budget-friendly. The total monthly cost is often less expensive then renting. Ideally situated within walking distance of Durand Park, St. Joseph's Hospital, the Hamilton GO Centre, and the popular restaurants, cafés, and boutiques along James Street South and Augusta Street, this location puts the very best of downtown Hamilton right at your doorstep. Whether you're entering the market, simplifying your lifestyle, or looking for an affordable place to call home, this is your chance. It's Time to MAKE YOUR MOVE! (id:49269)

22 - 45 Seabreeze Crescent
Hamilton, Ontario
Welcome to this quiet family friendly townhouse complex at 45 Seabreeze Crescent, just steps to the lake and park, Unit 22 features one of the LARGEST layout configurations of the complex with 4 bathrooms and 3 bedrooms featuring a large primary suite with a 4pc ensuite and double closets, a fully finished basement level including a full 3pc bathroom, family room, den and laundry room, the functional open concept main floor features a 9' ceiling height and hardwood floors with a bright living room, dining room with sliding doors to a large deck with a glass railing, a spacious kitchen, a 2pc bathroom and interior garage access. This home has been well maintained and its fresh neutral palette is move in ready and available for a quick closing date. Conveniently located minutes to the QEW for an easy commute and close proximity to the Winona Crossing Costco shopping area. (id:49269)
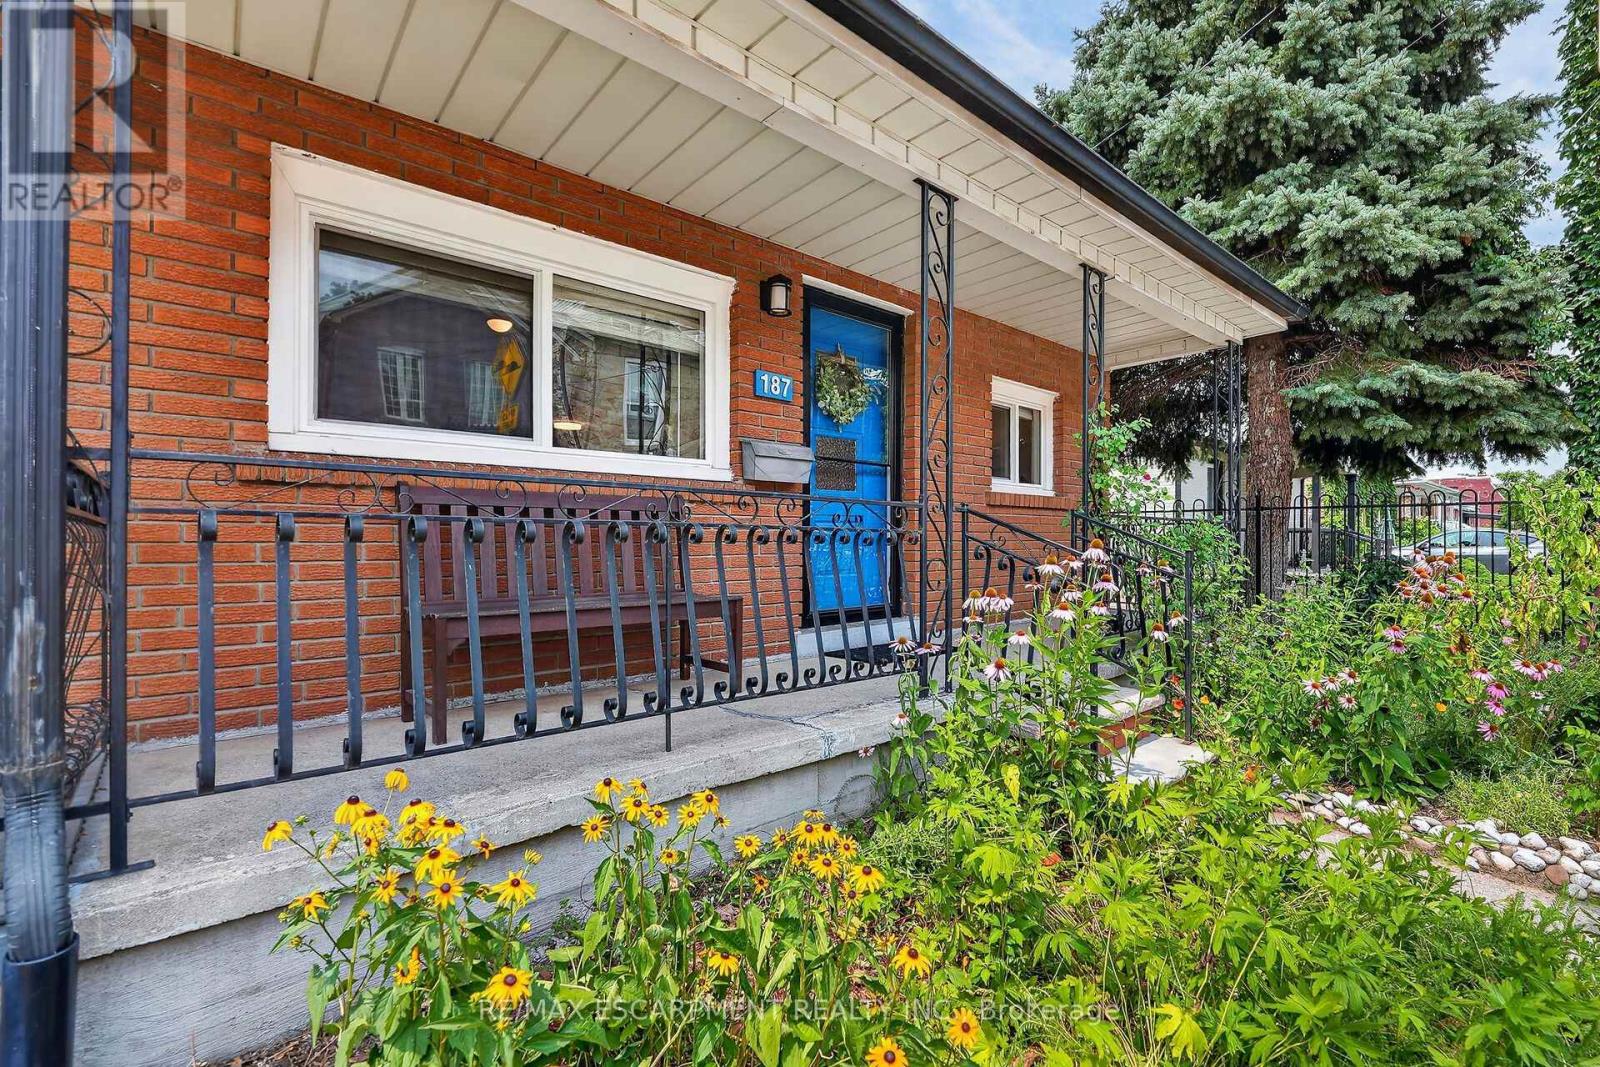
187 Ray Street N
Hamilton, Ontario
Nestled in one of Hamilton's most sought-after and rapidly evolving neighbourhoods, this beautifully renovated home offers an exceptional lifestyle just moments from Bayfront Park, West Harbour Go Station, TD Coliseum, James St. North, waterfront trails, vibrant downtown amenities, lush green spaces, & convenient highway access. Thoughtfully reimagined in 2024, the home blends timeless style with modern comfort. At its heart is a stunning designer kitchen featuring an expansive dining area, ideal for both everyday living and effortless entertaining. Significant upgrades provide peace of mind, including Timberline HDZ GAF shingles (2022), furnace (2021), central air conditioning (2025), stove (2022), dishwasher and refrigerator (2024). The home features two beautifully appointed bathrooms, including a spa-inspired main bath complete with a luxurious soaker tub. A separate rear entrance and kitchen sink rough-in create outstanding potential for a private in-law suite. Step outside to your own private retreat, where beautiful gardens are complemented by elegant concrete patios, manicured green space, and a spacious storage shed, offering the perfect balance of beauty and functionality. Completing this exceptional home are an impressive oversized living room and a generously proportioned primary bedroom, providing an abundance of space for comfortable, refined living in one of Hamilton's most desirable locations. (id:49269)
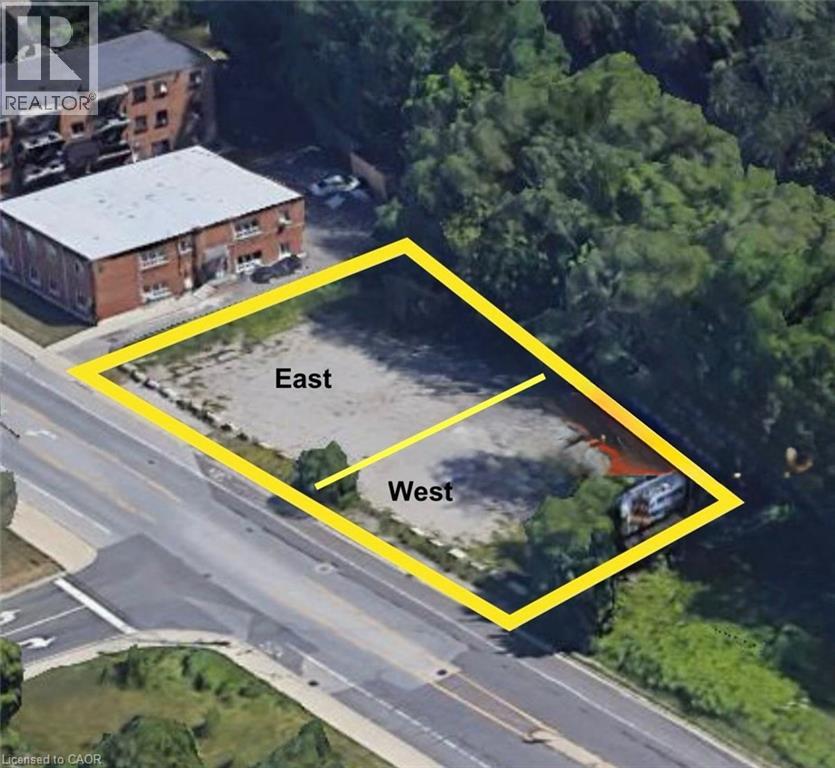
652 Lawrence Road Unit# East Portion
Hamilton, Ontario
This land is available for lease. It's an empty space along Lawrence Road, situated in a busy area with high visibility. The property can be used for broad commercial usage, storage, logistics, property maintenance, landscaping companies etc. It's very close to Brock University Campus, which is set to undergo redevelopment soon. The location is densely populated and surrounded by multi-residential buildings. Contact Listing Agent for more details. The entire property can be leased for a total $5,000 + HST. This is the East Portion of 652 Lawrence Rd. (id:49269)
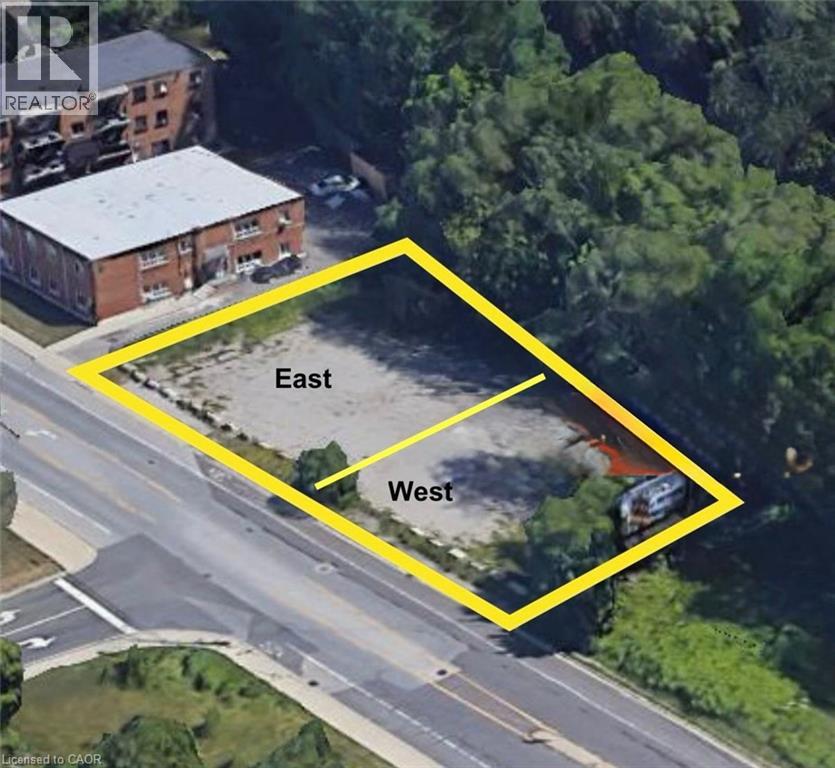
652 Lawrence Road Unit# West Portion
Hamilton, Ontario
This land is available for lease. It's an empty space along Lawrence Road, situated in a busy area with high visibility. The property can be used for broad commercial usage, storage, logistics, property maintenance, landscaping companies etc. It's very close to Brock University Campus, which is set to undergo redevelopment soon. The location is densely populated and surrounded by multi-residential buildings. Contact Listing Agent for more details. The entire property can be leased for a total $5,000 + HST. This is the West Portion of 652 Lawrence Rd. (id:49269)
609 Green Mountain Road E
Hamilton, Ontario
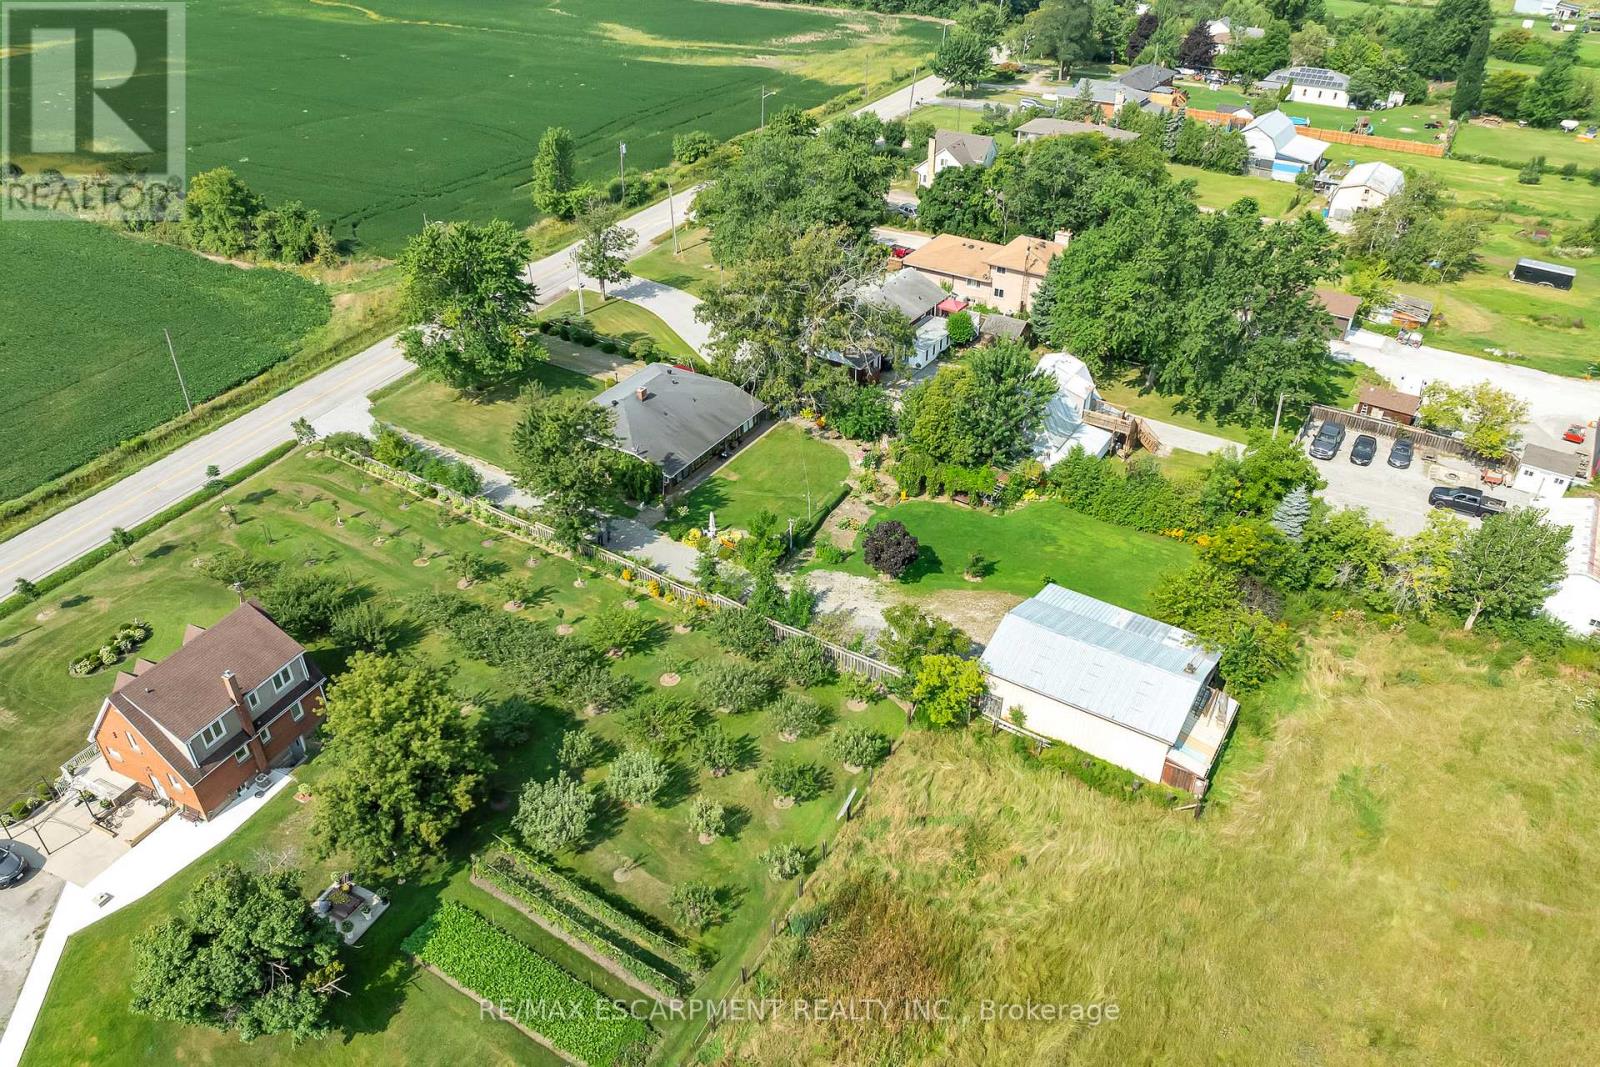
Set on an impressive 0.57-acre lot measuring 100' x 250' on the Stoney Creek Mountain, this solid brick bungalow offers exceptional space, versatility, and opportunity. Featuring 3 bedrooms and 1 bathroom, the home is full of warmth and potential for families, downsizers, investors, or those looking to create their dream property in a sought-after rural setting.Inside, you'll find comfortable living spaces designed for both everyday enjoyment and entertaining. The expansive enclosed rear porch provides the perfect extension of the home-ideal for relaxing, hosting guests, or enjoying peaceful views of the property year-round. The finished recreation room adds even more living space and is rich with rustic charm, complete with a wood-burning fireplace and private bar for cozy nights in or weekend gatherings.Outside, the property truly shines with ample parking, two separate driveways, and an oversized detached garage/workshop-perfect for car enthusiasts, hobbyists, extra storage, or a home-based workshop.Enjoy the tranquility of country-style living while remaining just minutes from everyday amenities, schools, shopping, and highway access. Whether you're looking for a move-in ready home, a property with room to grow, or the perfect site to expand and customize, this Stoney Creek Mountain gem offers endless possibilities. (id:49269)
8 Brantdale Avenue
Hamilton, Ontario
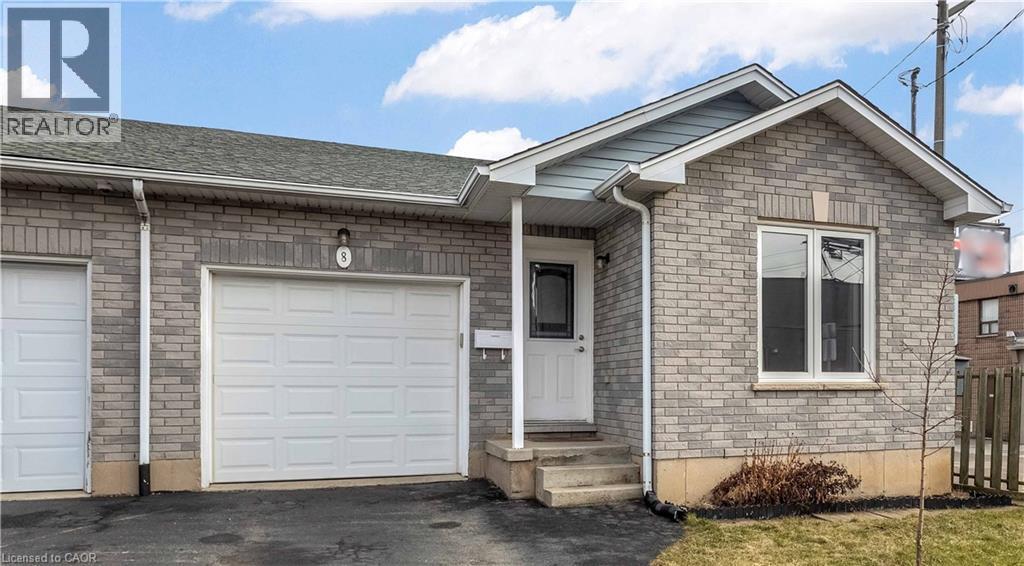
Discover this inviting 2-bedroom, 2-bathroom semi-detached bungalow situated on the desirable West Hamilton Mountain. With a fenced yard and convenient side-door access, you can enjoy the outdoor space behind your home in comfort and privacy. Step inside to an open and functional main-floor layout that includes inside entry from the garage, two comfortable bedrooms, and an updated 4-piece bathroom. The lower level, professionally completed in 2022, offers impressive ceiling height and more than 900 sq. ft. of extra living space. This level features a generous recreation room, a modern 3-piece bathroom, dedicated laundry, and a substantial storage area ideal for those needing flexibility and room to grow. Additional features include a single-car garage with automatic door opener, a paved private driveway, and a new A/C unit installed in 2023. The location is exceptionally convenient, with Mohawk College, St. Joseph’s Healthcare, parks, the Mountain Brow, and major shopping all within walking distance. Upper James Street is literally less than 40 steps from the front door, providing quick access to transit, amenities, and everyday essentials. (id:49269)
420 Upper Gage Avenue
Hamilton, Ontario
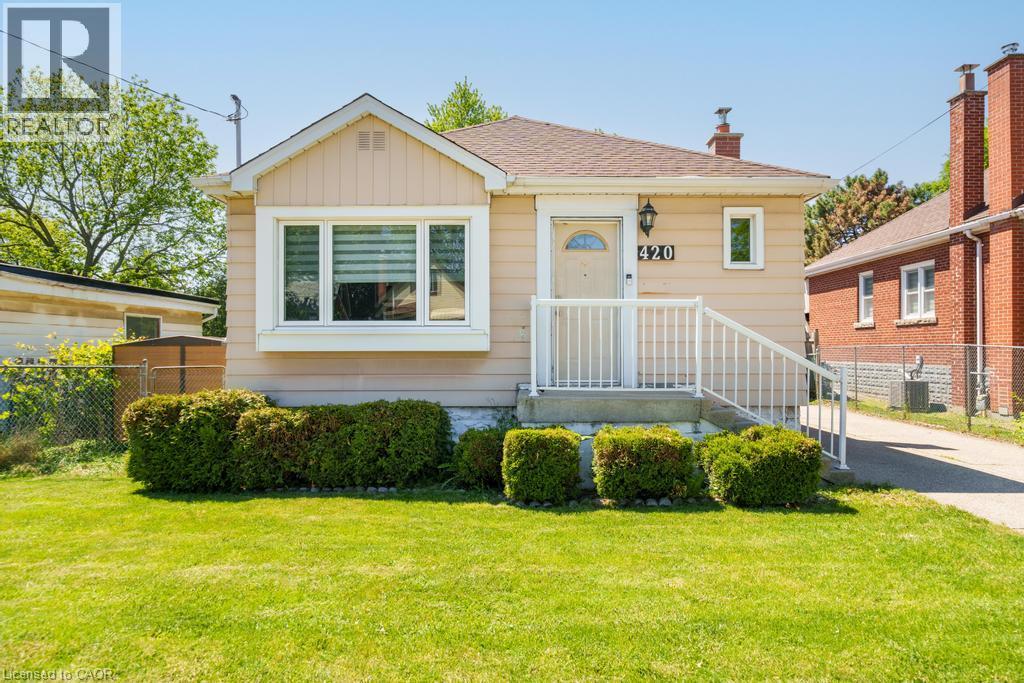
Perfect for first-time buyers, downsizers, and everyone in between, this beautifully maintained bungalow offers the ideal blend of comfort, space, and functionality. Lovingly updated over the years, the home features two bright and spacious main-floor bedrooms, a welcoming kitchen, and a versatile lower level complete with a large rec room, office/den, additional bedroom, bathroom, and abundant storage. Outside, enjoy an oversized backyard with endless possibilities for entertaining, gardening, or family fun, plus a detached powered garage that's perfect for hobbies, projects, or extra storage. (id:49269)
14 Harbour Drive
Hamilton, Ontario
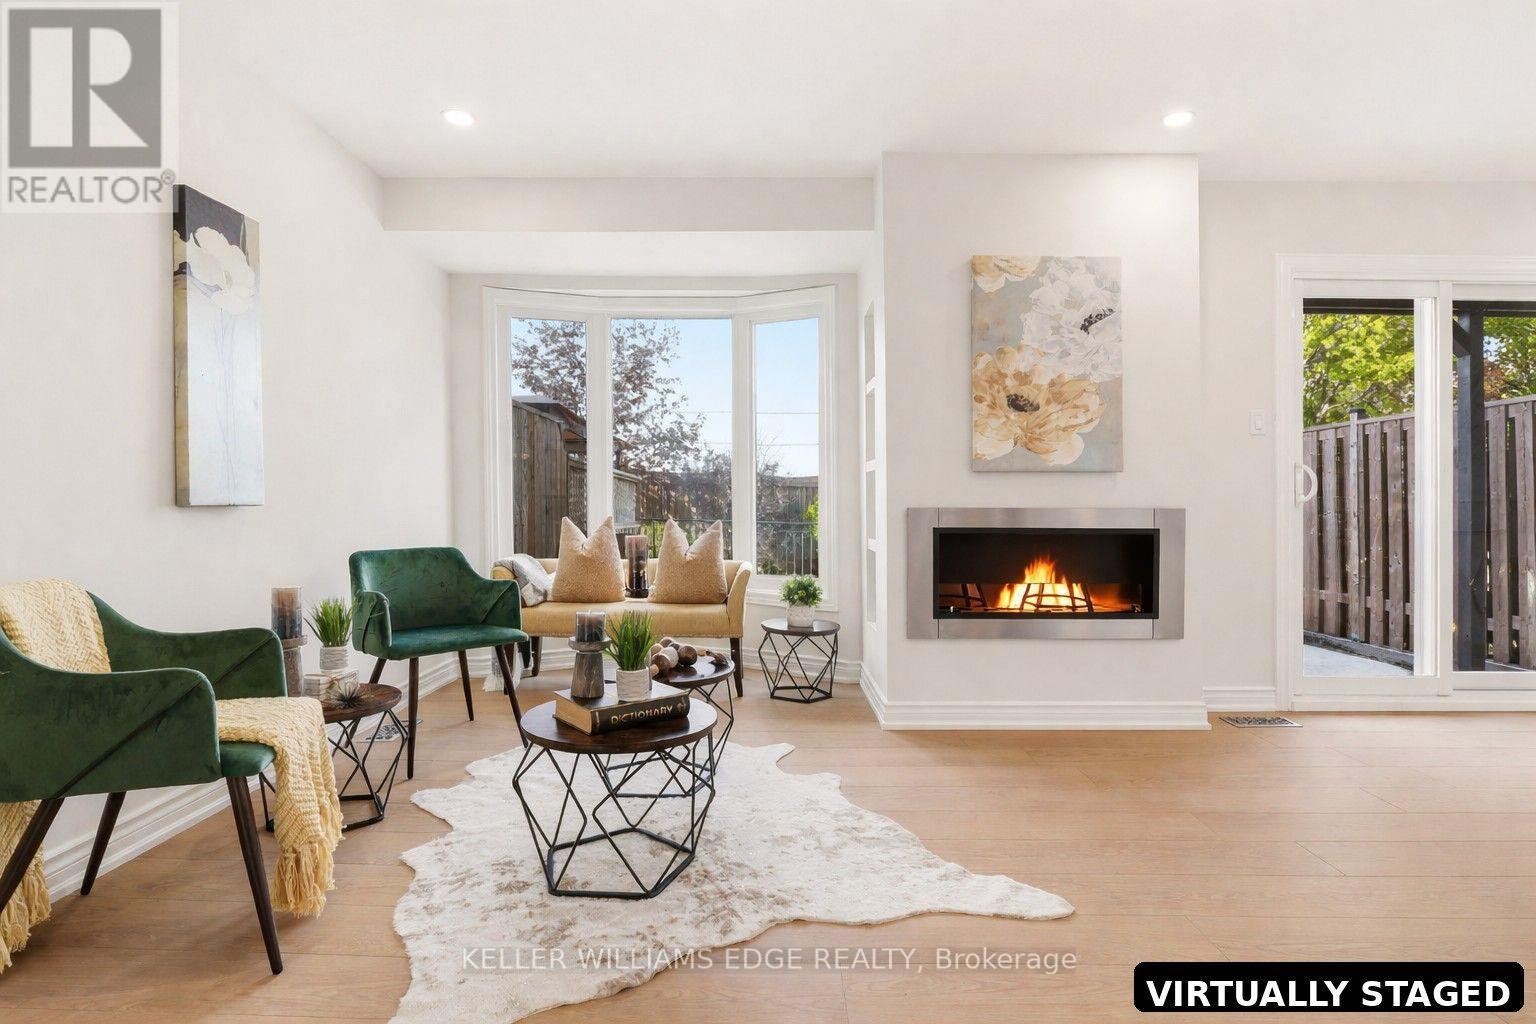
Freehold living by the water at Newport Marina and Yacht Club in Stoney Creek. This 3-bedroom townhome is fully renovated and built for families who want real space, a two-car garage, and a lake community address that is hard to find at this price point. The layout delivers: a sunken living room with bay window, separate dining room, and a kitchen with breakfast bar and generous counter and cupboard space. The main floor family room has a walk-out to a 20x20 patio with a landscaped yard. Upstairs, the primary bedroom has a Juliette balcony with escarpment views and a private ensuite with large shower, soaker tub and double vanity. Carpet-free throughout, with new flooring, updated bathrooms, fresh paint, and lighting fixtures. Outside the door you will find well-rated schools, daycares, parks, and groceries all within reach, with fast QEW access for the Toronto commute. The Centennial GO station nearby adds another layer of connectivity for commuters. Stoney Creek's lake community has that small-neighbourhood feel. Kids play outside, neighbours wave, and streets turn over slowly because people do not want to leave. (id:49269)
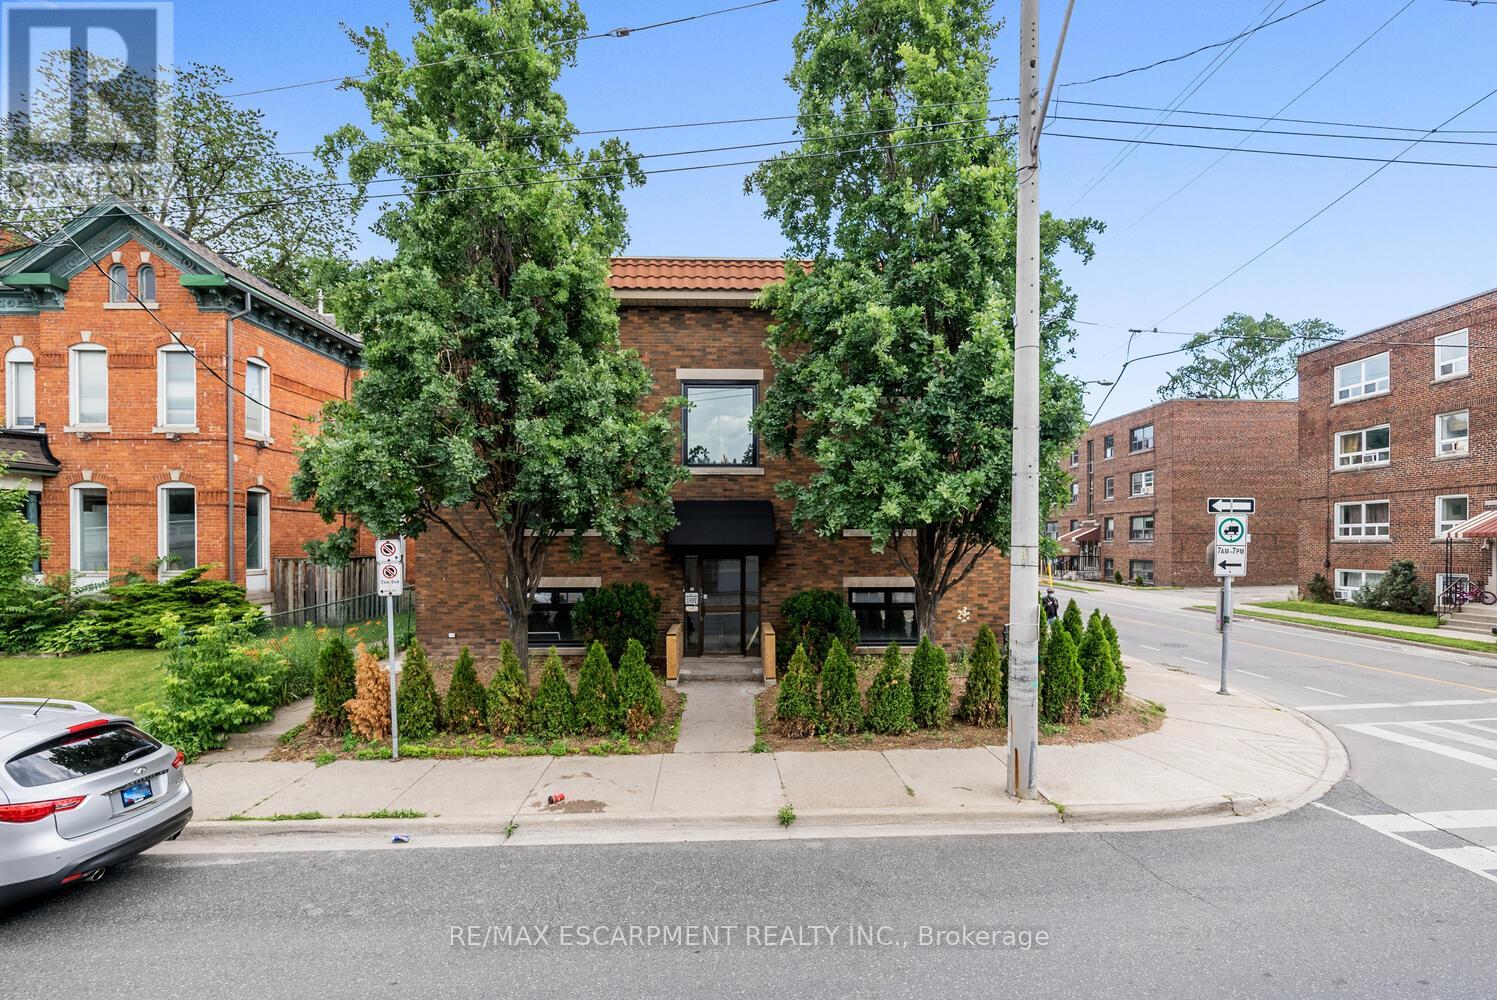
4 - 127 Victoria Avenue S
Hamilton, Ontario
Bright and spacious 1-bedroom apartment ideally located in Oakwood, on the border of Stinson and Corktown. This well-maintained unit features a large open-concept living area, high ceilings, pot lights, oversized windows and modern flooring throughout. The renovated galley kitchen includes stainless steel appliances and a gas range, while the unit also offers ensuite laundry for added convenience. Walking distance to Hamilton GO, transit, hospitals, recreation facilities and nearby amenities. Street parking available on a first-come, first-served basis. Gas and hydro are separately metered and paid by the tenant. Ready to move-in! (id:49269)

263 Weir's Lane
Hamilton, Ontario
Rarely does an opportunity like this become available. Nestled on one of Dundas' most coveted streets, this charming 3-bedroom bungalow offers approximately 2,000 sq. ft. of total finished living space and sits on an impressive 120' x 125' lot backing onto tranquil open fields. The spectacular, botanical-inspired gardens are the true centrepiece-an extraordinary private oasis bursting with mature trees, lush perennial plantings, and enchanting outdoor spaces that offer beauty in every season. Inside, enjoy the ease of bungalow living with bright and inviting spaces, a fully finished basement, and an attached 1.5-car garage. Recent updates include the kitchen, baths, flooring, roof, furnace, and central air conditioning, while a whole-home Generac generator provides added comfort and peace of mind. A remarkable property offering exceptional privacy, timeless charm, and an unrivalled setting in one of Dundas' most desirable neighbourhoods. (id:49269)
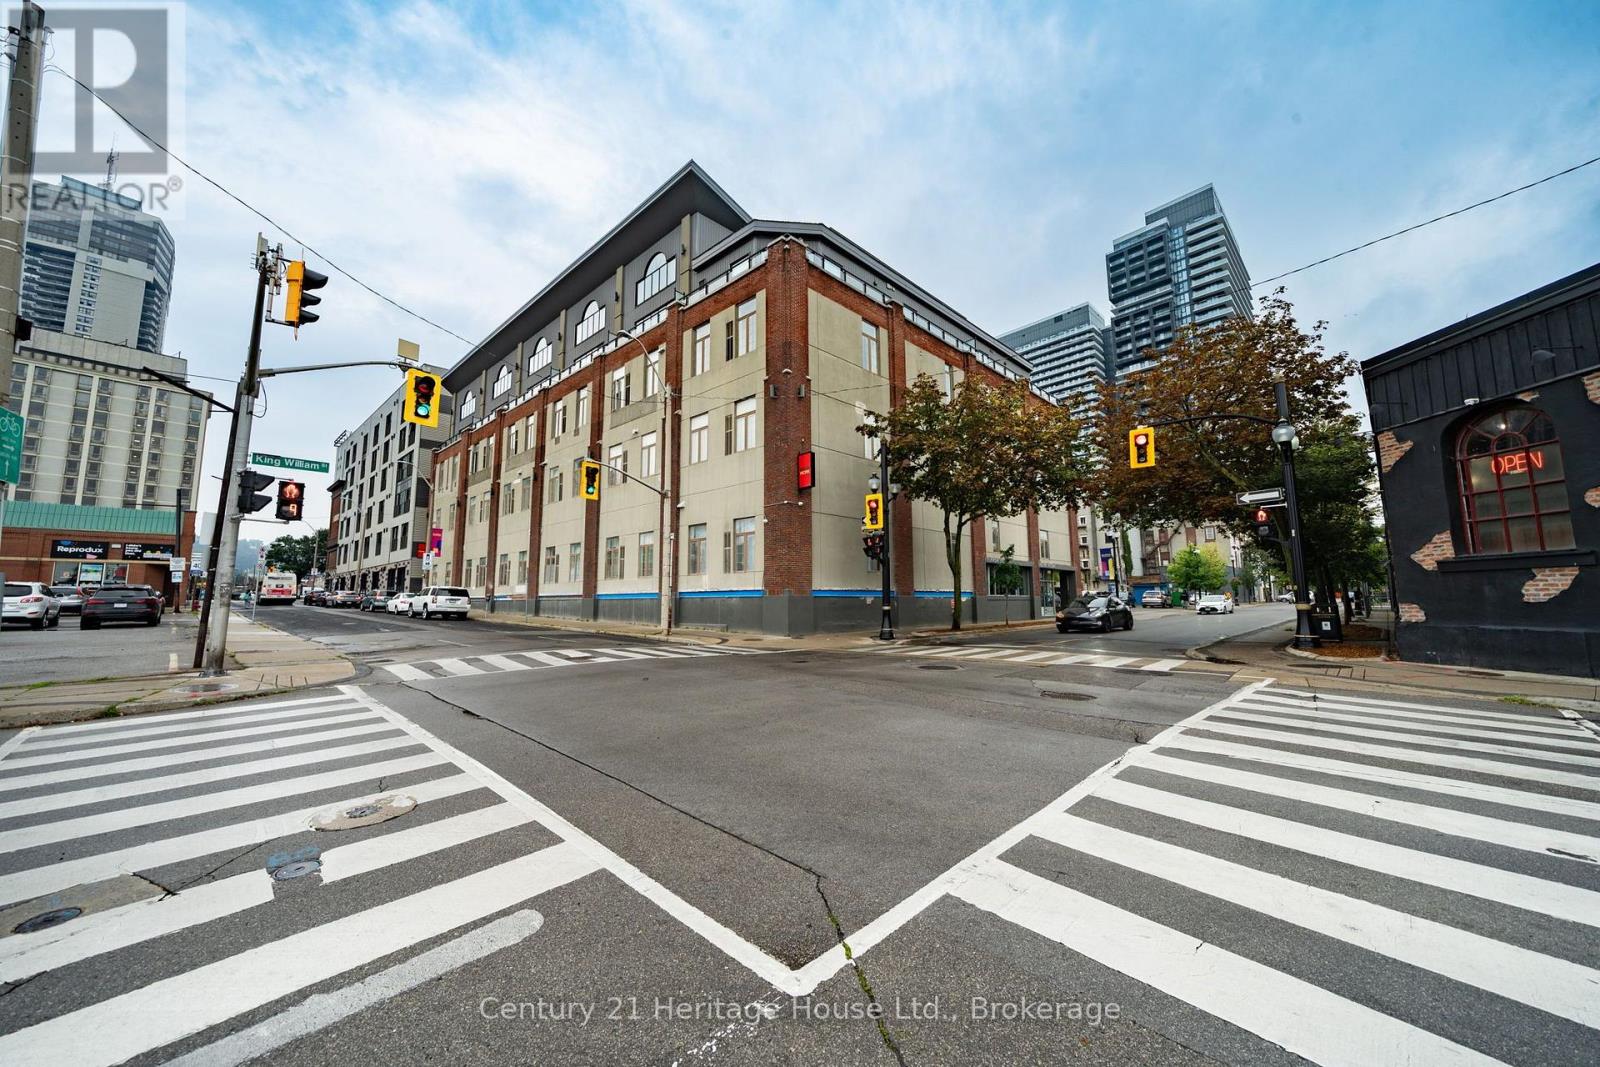
314 - 80 King William Street
Hamilton, Ontario
A rare opportunity to own an authentic hard loft in the heart of downtown Hamilton. Welcome to FilmWork Lofts at 80 King William Street, where industrial character, generous proportions and one of the city's best urban locations come together in this impressive 814 sq. ft. 1-bedroom plus den residence. Soaring ceilings, exposed ductwork, warm wood flooring and an exposed brick feature wall give the suite the character buyers look for in a true loft, while large windows bring in natural light and enhance the sense of space. The open-concept living and dining area is large enough for full-sized furniture and flows into a functional kitchen with wood cabinetry, stainless steel appliances and plenty of workspace. The primary bedroom is notably spacious, while the separate den offers genuine flexibility as a home office, guest room, studio or reading space. In-suite laundry and a storage locker add everyday convenience. Parking is available nearby for a monthly fee, giving owners the option of having a vehicle without paying for an owned space in the purchase price. Step outside and you're in the middle of one of Hamilton's most walkable and energetic neighborhoods, just steps from King William's Restaurant Row, James Street North, Theatre Aquarius, Gore Park, Hamilton Farmers' Market, cafés, shops, arts and entertainment, with Hamilton GO, West Harbour GO and public transit all within easy reach. Whether you're a first-time buyer, professional, downsizer or investor, this is a chance to own more than 800 sq. ft. of distinctive loft living in a boutique downtown building, with the space, character and location that smaller modern condos simply can't replicate. (id:49269)