
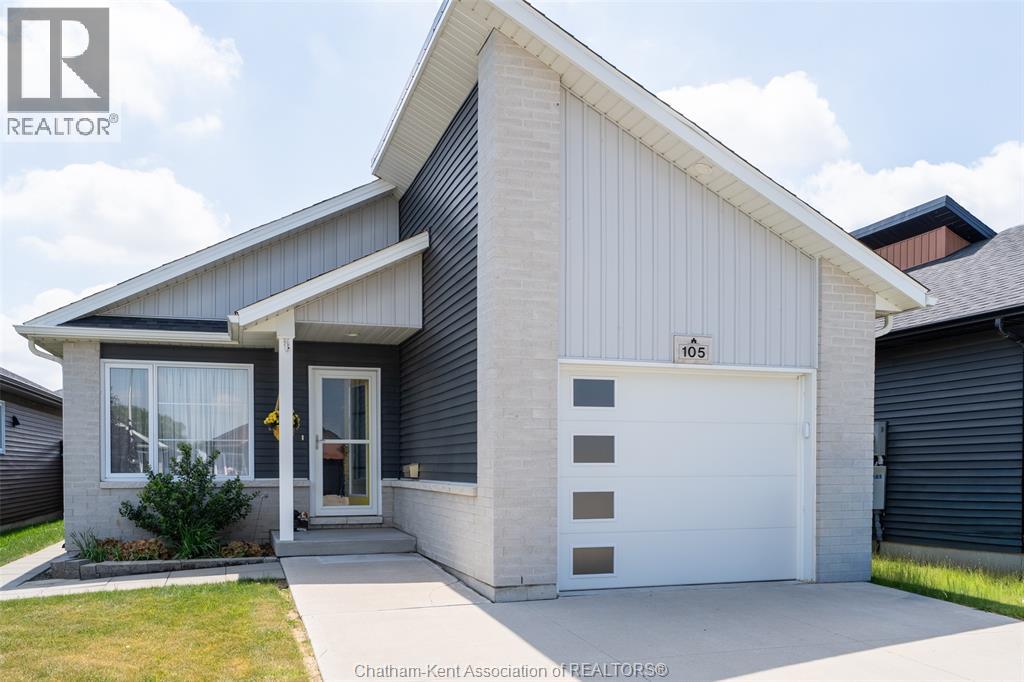
105 Moonstone Crescent
Chatham, Ontario
Step into a home that instantly lifts your spirits — a bright, feel-good bungalow built in 2020 that blends modern comfort with true neighbourhood charm. Beautifully maintained and deeply loved, it sits in a family-oriented area just moments from shopping, restaurants, parks, and schools, with the added convenience of quick 401 access for commuters heading toward Windsor, London, or the GTA. The main floor features an airy open-concept design with an eat-at peninsula that connects the kitchen, dining, and living spaces for effortless everyday living and entertaining. Enjoy the convenience of main-floor laundry, with the added flexibility of a second laundry option in the full basement. With 3 bedrooms and 2 full bathrooms on the main floor, and the lower level offering a clean, open blank canvas — ready for your future family room, extra bedrooms, or hobby space. Outdoor living is just as inviting, with a covered back porch and patio-door entrance that extends your living space in every season, plus a charming front covered porch for added curb appeal. The fully fenced backyard offers privacy and peace of mind, complete with a versatile storage shed for tools, toys, or seasonal gear. This is a home that truly feels good the moment you walk in — bright, inviting, and ready for its next chapter. (id:49269)
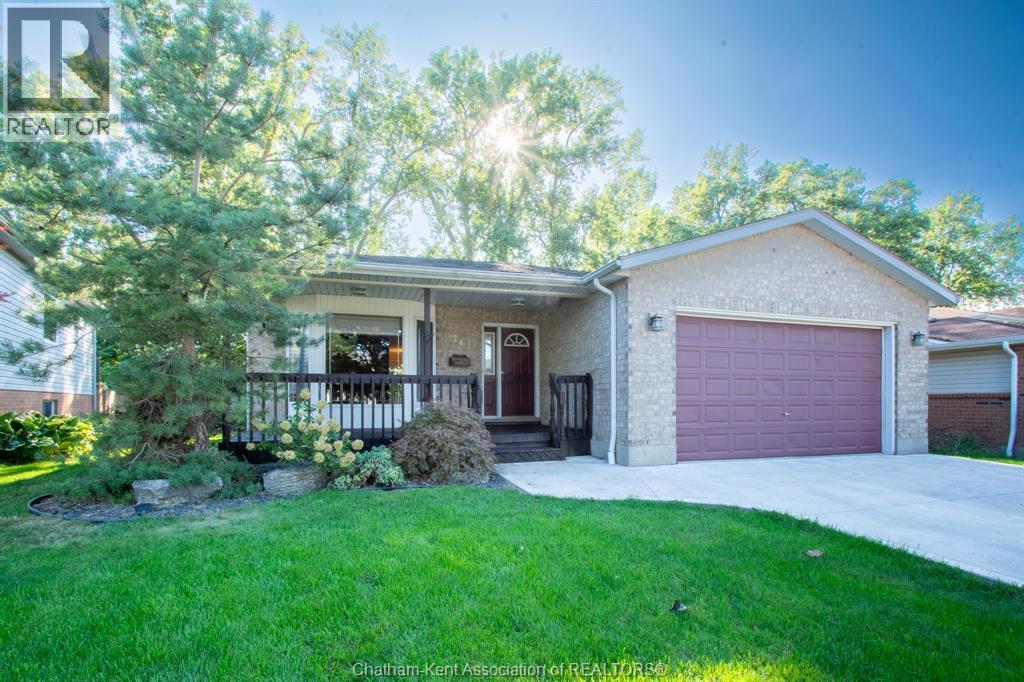
24 Churchill Park Road
Chatham, Ontario
Welcome to this well-maintained brick ranch home, built in 1996 and ideally located in a desirable southwest Chatham neighbourhood, close to schools, parks and everyday amenities. The inviting exterior features a wide concrete driveway, approximately six years old, along with front and rear decks that have been newly stained. Inside, the main floor offers a comfortable and functional layout with warm-toned paint colours throughout. The large living room features a gas fireplace and bay window installed in 2011, creating a bright and welcoming space. The open-concept kitchen and dining area offers maple cabinetry, a new granite countertop and new laminate flooring, with a sliding patio door providing easy access to the rear deck and yard. Three bedrooms and a four-piece bathroom with main floor laundry complete the main level. The primary bedroom and additional bedrooms provide comfortable living space for a family, guests or a home office. The lower level adds considerable living space with a very large recreation room, a fourth bedroom and a three-piece bathroom, providing plenty of flexibility for a growing family, teenagers, guests or additional living space. Outside, the landscaped backyard is partially fenced and features mature, very large trees beyond the fence line, creating a peaceful, forest-like backdrop and adding privacy and character to the setting. Additional updates include a furnace installed in approximately 2020/21, a roof approximately seven years old, a new sump pump and the newer concrete driveway. With its solid brick construction, four bedrooms, two bathrooms, generous lower-level living space and convenient southwest Chatham location, this home offers a great combination of comfort, functionality and value. (id:49269)
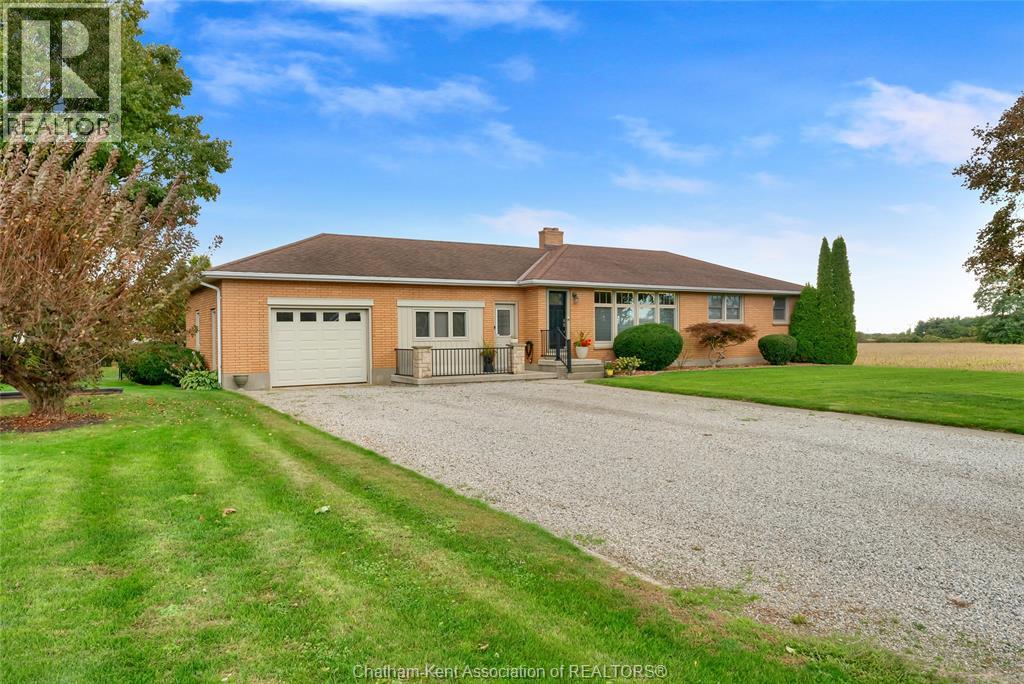
19948 Pook Road
Blenheim, Ontario
Fantastic 3+1 bedroom, 1.5 bathroom brick rancher in an outstanding location right at the edge of Blenheim, backing onto farmland and looking out onto a park and athletic fields. Featuring a spacious kitchen with tons of cabinet space and beautiful quartz counters which is open to the dining area with patio door access to the brand new covered back deck with composite decking. The living room is flooded with natural light from a massive picture window with classy upper transoms. 3 good size bedrooms and a nicely appointed 4pc bathroom are located at one end of the main floor while the laundry room, a half bath, a flex space (could be a great home office or 4th bedroom), and the single attached garage are located at the other end of the main floor. The partially finished basement offers a large family or rec room, a guest bedroom, a dedicated storage room and a large utility/storage room. The basement's grade entrance provides the opportunity for an in-law suite to be created. The home has an updated forced air gas furnace (2018) with central air, a newer owned water heater (2024), a newer roof (2015), 200 AMP hydro service, gas bbq line on the back deck, and a new water well (2023). The back yard is fully fenced and has a large storage shed for your lawn and garden equipment and seasonal items. Simply a perfect package of features in a truly phenomenal location. Book your viewing before it's gone! (id:49269)
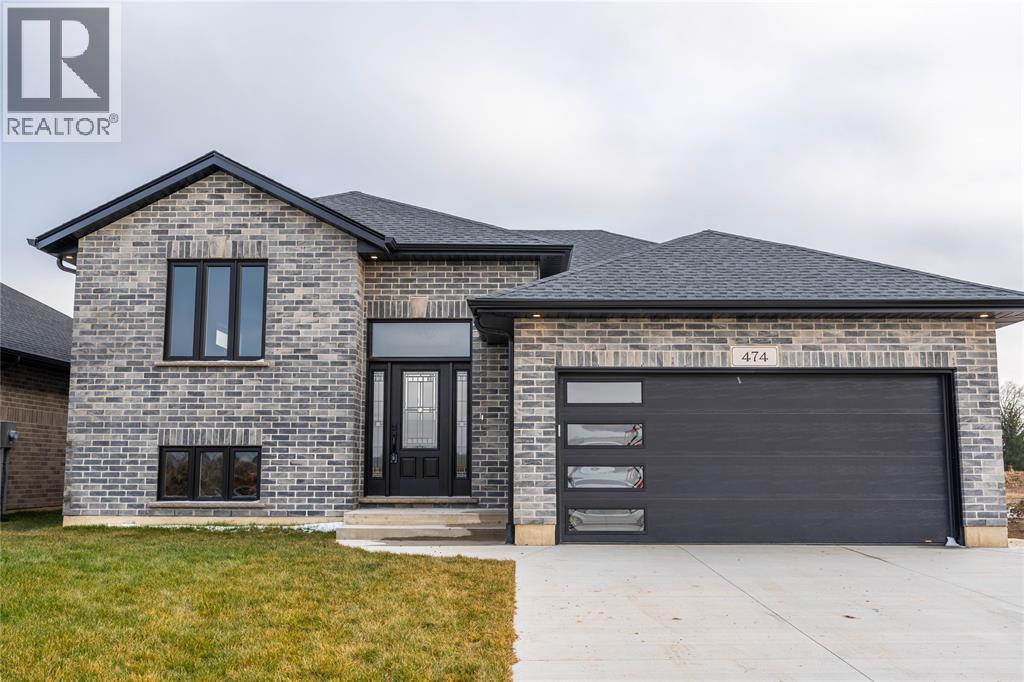
4009 Greenwood Street
Petrolia, Ontario
NEW RAISED RANCH MODEL HOME UNDER CONSTRUCTION IN PETROLIA. CLOSE TO PARK AND PUBLIC ARENA. QUALITY BUILT BY SPECTRA CONSTRUCTION A LOCAL FAMILF BUILDER SPECIALIZING IN NEW HOMES IN THE PETROLIA AREA FOR OVER 35 YEARS. FENCED YARD FULLY SODDED LOT. 16 X 10 COVERED REAR DECK. 3 BEDROOMS UP PLUS 2 DOWN . PRIMARY BEDROOM WITH ENSUITE AND WALK IN CLOSET. OPEN KITCHEN WITH HUGE CENTER ISLAND. LARGE REC ROOM AND DEN FINISHED DOWN. FIREPLACE IN REC ROOM. OTHER LOTS AND PLANS AVAILABLE. PRICE INCLUDES HST .PICTURES AND VIDEO BASED ON PREVIUS MODEL (id:49269)
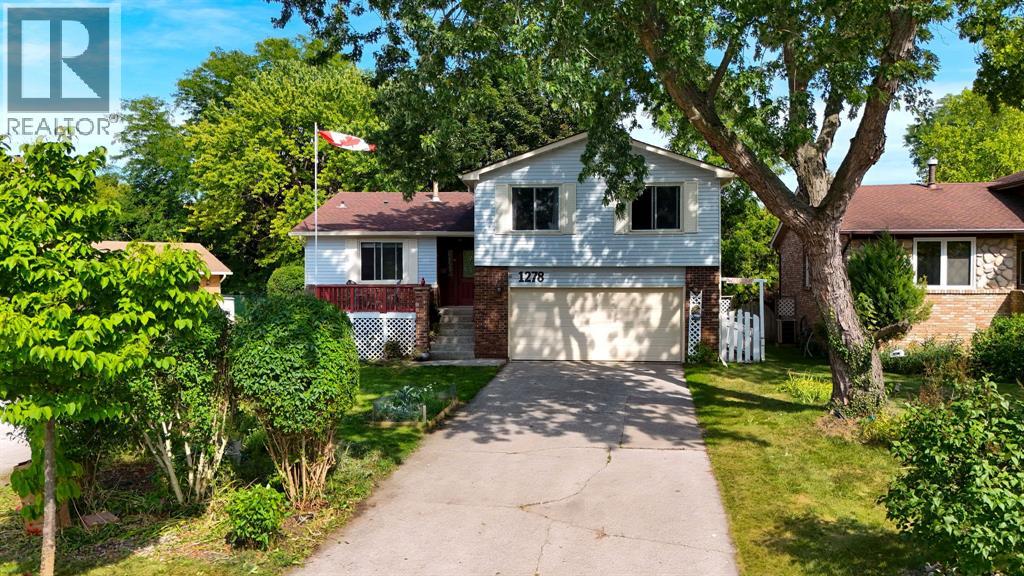
1278 Andrew Court
Sarnia, Ontario
Nestled in a peaceful, cul-de-sac in highly sought-after North Sarnia, this home offers the perfect combination of space, comfort, and prime location within top-rated school districts. The sun-drenched, open layout seamlessly connects the entry, kitchen, dining, and living rooms with expansive windows throughout. The upper level boasts 4 spacious bedrooms and 2 bathrooms; including a primary bedroom with walk-in closet and en-suite, plus a 4 PC bathroom and oversized linen closet. The lower level features a bright family room complete with a gas fireplace and a seamless walkout to the fully fenced in backyard. Step outside to enjoy a tranquil, park-like backyard framed by mature shade trees, an ideal setting for outdoor relaxation and entertaining. The basement features 2 additional bedrooms or potential to become creative space, an office, home gym. Ample storage on the lower level from the laundry room with cabinetry and an additional full storage room. Complete with an attached two-car garage, this move-in-ready property offers the ultimate Sarnia location to call home. Note: The backyard chicken coop can remain or be removed prior to closing. (id:49269)
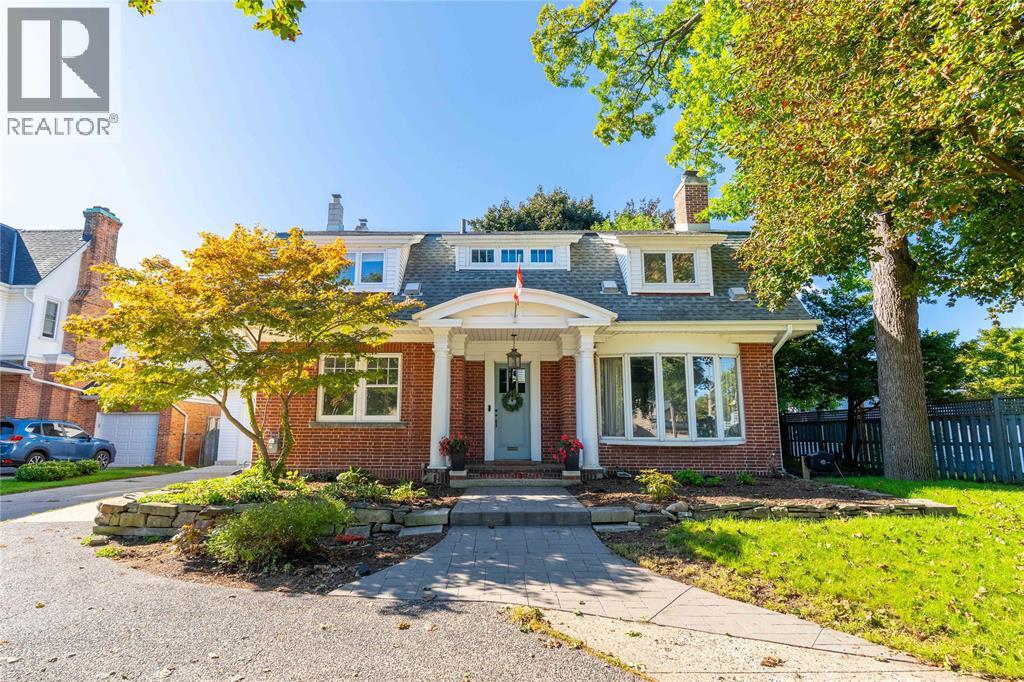
291 London Road
Sarnia, Ontario
They simply don’t make homes like this anymore. From the grand front foyer and impressive staircase to the hardwood floors, fireplaces, exposed beams and beautiful original details, 291 London Road is filled with timeless character. Generous living spaces and oversized rooms are found throughout, including three bedrooms upstairs, two ensuites and an impressive primary retreat with a spacious walk-in closet. An additional lower-level bedroom offers even more flexibility. Outside, the expansive backyard is its own private escape with an inground pool, pool house and plenty of space to entertain. Complete with an attached garage and an incredible amount of room inside and out, this is a home you truly need to experience in person. Updates include sunroom and upper hall windows (2015), new pool shed and fence (2017), basement partial wall and structural beam installed (2018), pool pump (2019), new ensuite bathroom and dressing room (2020), new 35000 btu mini split heater/AC (2021), new attached garage (2022), attic and concrete basement walls insulated (2024), pool filter (2026). Pool shed fed by 30A breaker in garage (feed cable replaced in 2018). (id:49269)
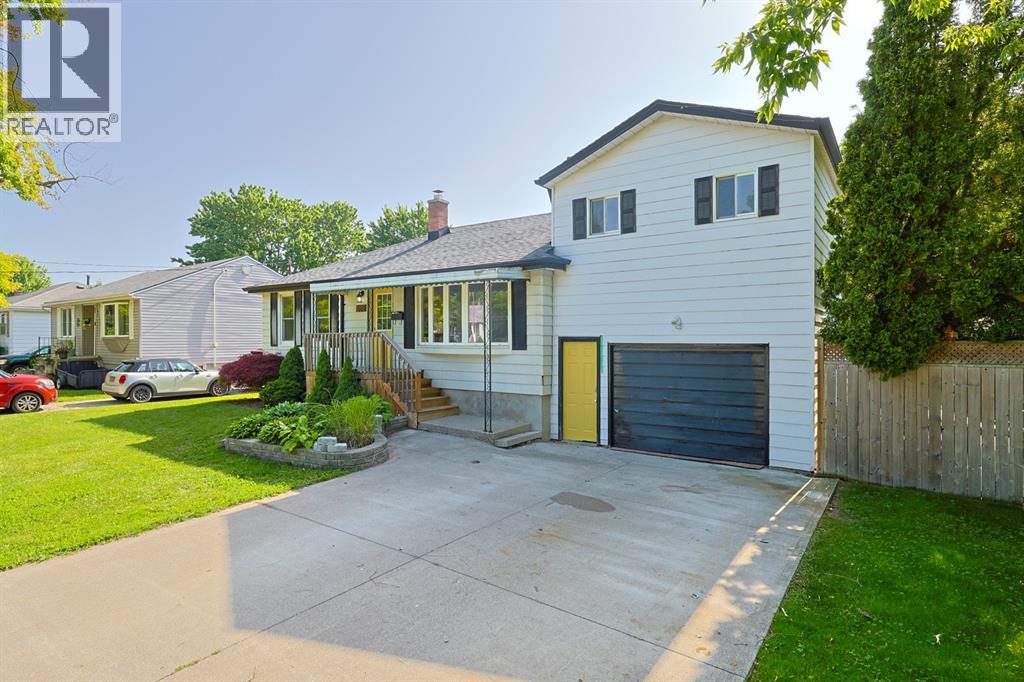
898 Grandview Avenue
Sarnia, Ontario
Welcome to this inviting 3-bedroom, 2-bathroom home in Sarnia's desirable North End. Enjoy bright, functional living spaces and a large backyard perfect for entertaining or relaxing. Ideally located close to excellent schools, beautiful parks, walking trails, shopping, restaurants, and everyday amenities, this home offers the perfect blend of comfort, convenience, and family-friendly living. (id:49269)
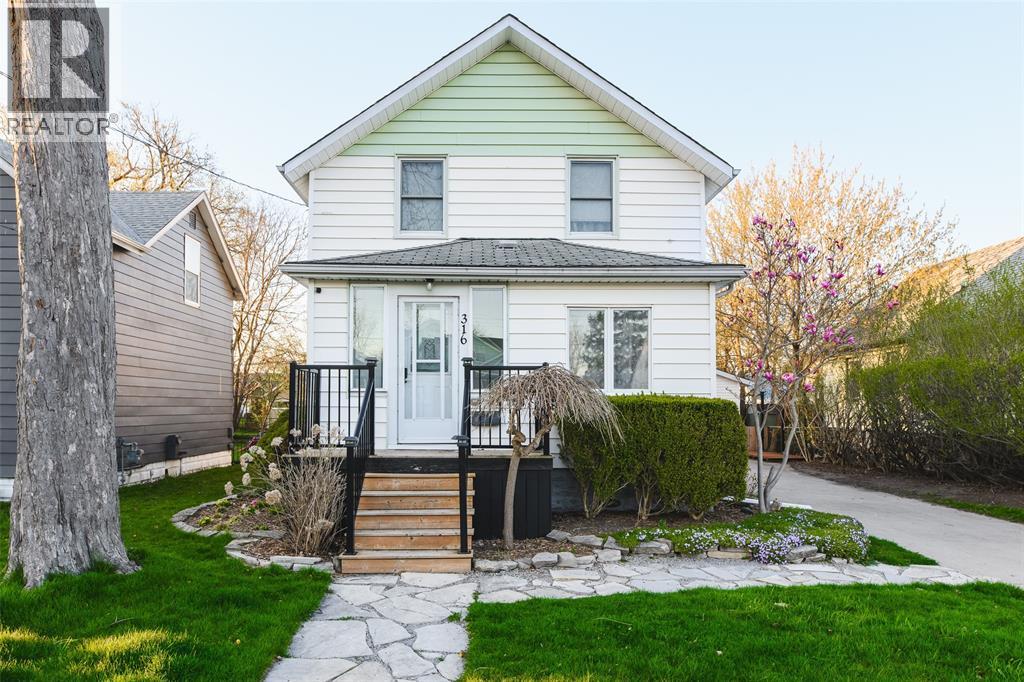
316 Bright Street
Sarnia, Ontario
Welcome to 316 Bright Street! This turn-key 2-storey home is ideally located within walking distance of Germain Park, Sarnia Bay, and local schools. Beautifully modernized throughout, the spacious layout offers 3 bedrooms, 2 updated bathrooms, a cozy basement rec room, and patio doors leading to a fully fenced yard and detached 1.5-car garage with hydro. The stunning kitchen features newer cabinetry, part of a major 2019 update that also included a new furnace, central air, and windows. More recent 2024 updates include fresh paint, new engineered hardwood flooring, a modernized upper bathroom, and a brand-new 4-piece bathroom in the basement. The beautifully rebuilt front porch and roof shingles replaced in 2010 add even more value to this well-maintained home. Conveniently located near Bluewater Health and close to parks, schools, and the waterfront, this move-in ready home offers modern updates, great outdoor space, and plenty of everyday convenience. (id:49269)
1221 Hand Drive
Highlands East, Ontario
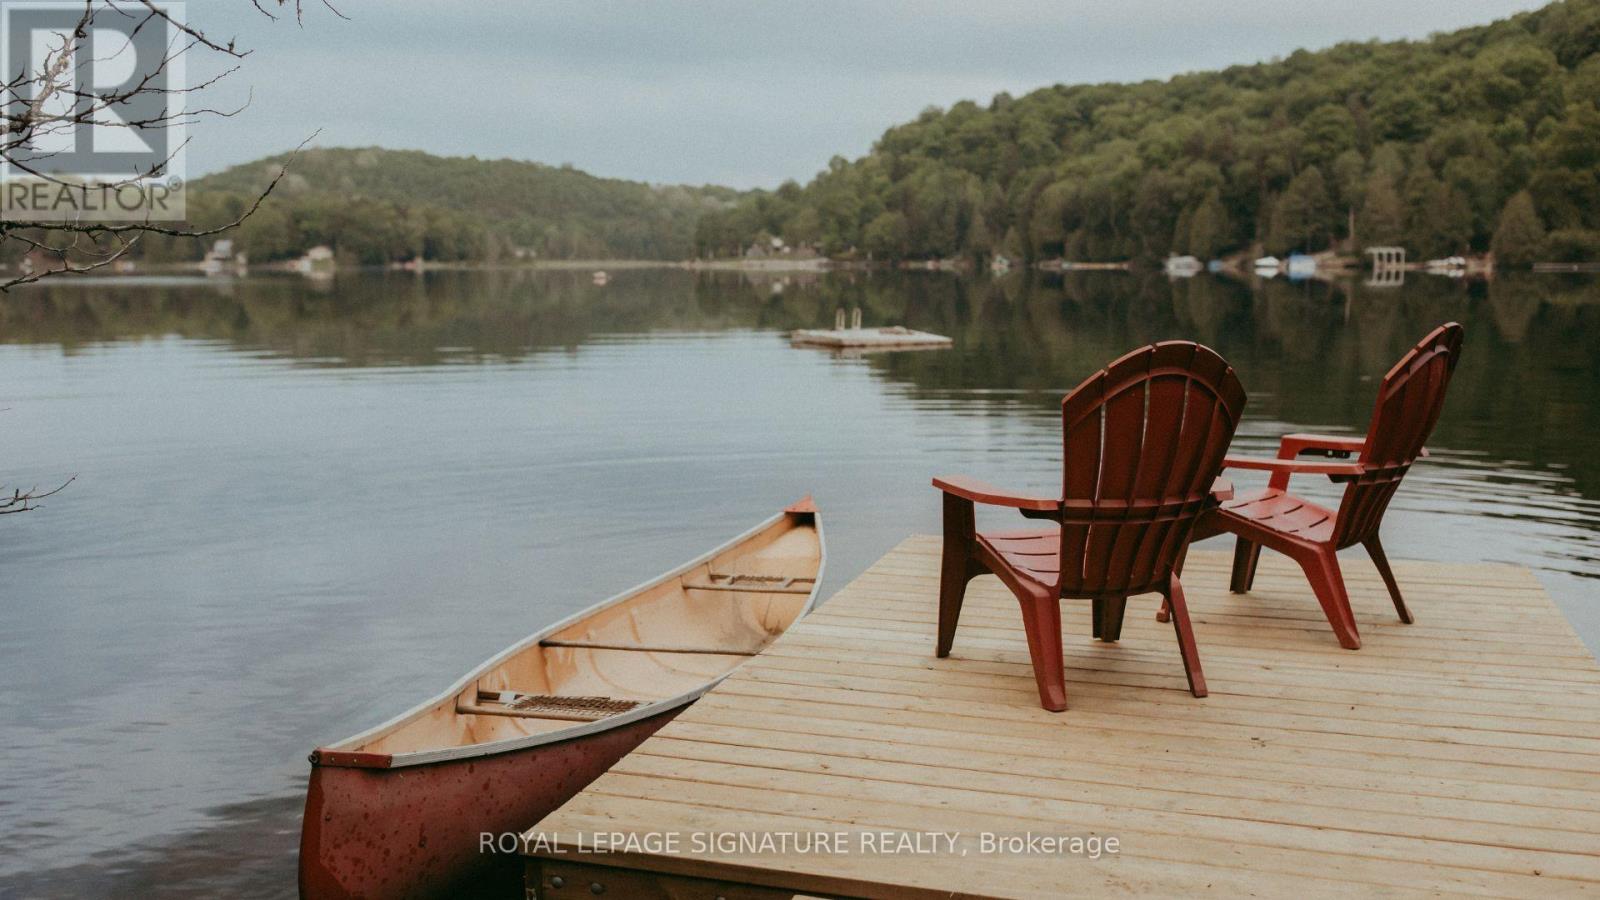
Haliburton Highlands Haven: Your Turnkey Salerno Lake Sanctuary. Escape to the ultimate four-season retreat where modern luxury meets the peaceful, traditional charm of the Haliburton Highlands. Nestled on a private, beautifully treed 1.5-acre lot just over two hours from the GTA, this fully winterized cottage has been completely transformed into a show-stopping masterpiece. Whether you are seeking a lucrative short-term rental investment or a peaceful family sanctuary for year-round memories, this property delivers absolute perfection. Experience classic cottage life surrounded by towering pines and absolute privacy, elevated by a seamless blend of rustic warmth and contemporary style. Features upgraded insulation, a heated water line for worry-free winters, a WETT-certified wood-burning fireplace, and a new roof. Step outside onto the massive permitted wraparound deck-ideal for morning coffees, sunset cocktails, and stargazing in total tranquility. Enjoy deeded access to pristine Salerno Lake just across the road, featuring a private shoreline sitting area with future dock potential and a public boat ramp just down the road for effortless boating and fishing. It includes a new septic system, a drilled well with a heated line, a modern 3-piece bathroom, an in-suite washer/dryer, and high-speed internet so you can seamlessly work remotely. Features an open-concept main level with dramatic 14-foot vaulted ceilings, a cozy kiddy loft, a finished lower level with two comfortable bedrooms (1,012 sq. ft. total), and plenty of parking for family and guests. $100/year summer road fee with year-round access. Conveniently situated just 10 minutes from the historic Irondale General Store and close to endless local ATV trails, snowmobile routes, and pristine wilderness. This is more than a property-it is your private gateway to the quintessential cottage lifestyle. Ready for immediate enjoyment. ** This is a linked property.** (id:49269)
5134 Victoria Avenue
Niagara Falls, Ontario
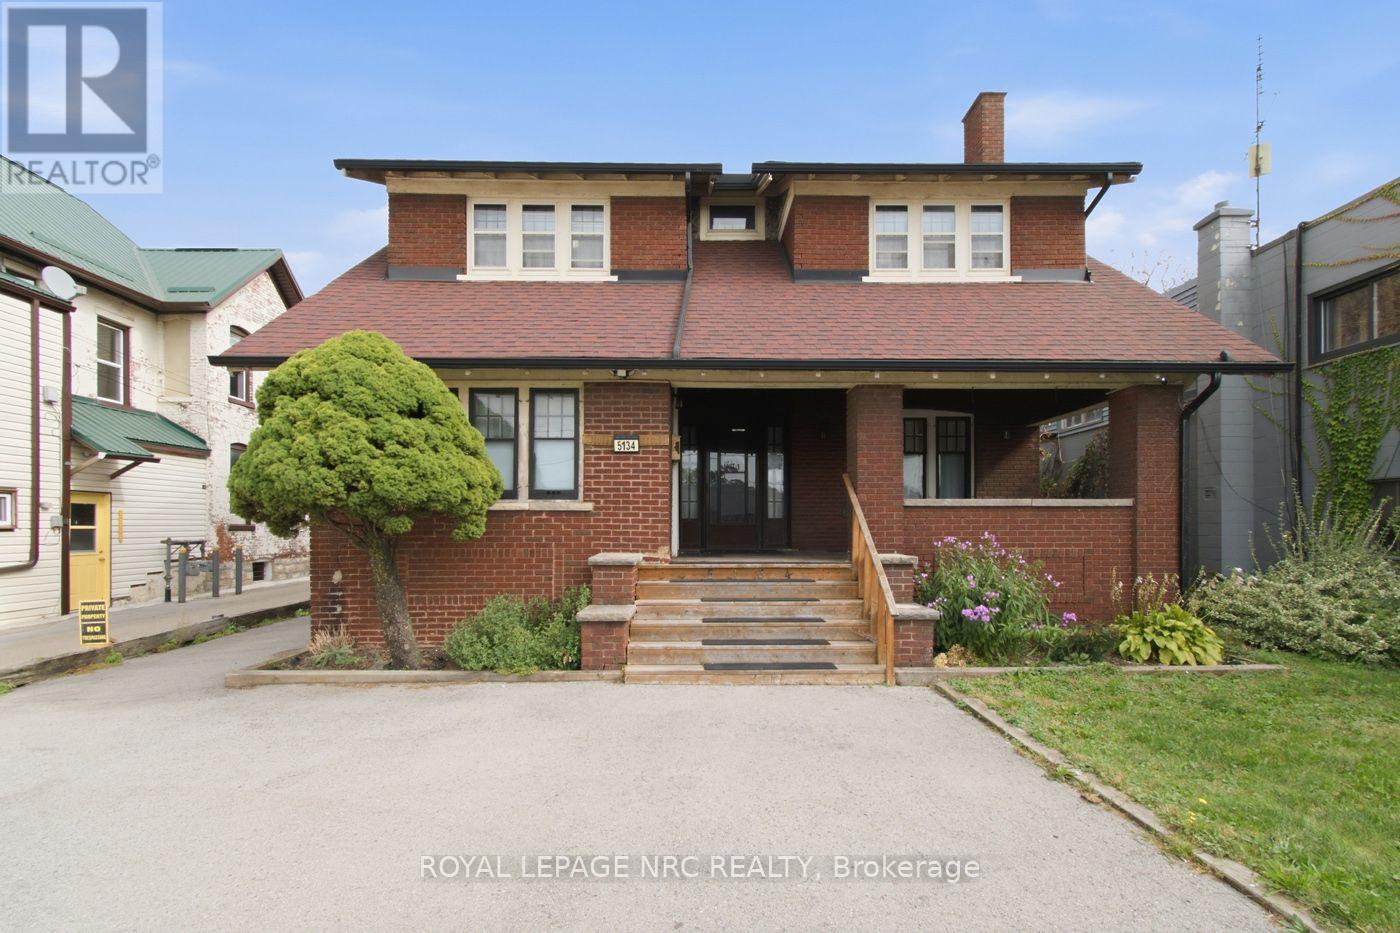
A unique opportunity in Niagara Falls! This spacious 2-storey character home with General Commercial (GC) zoning offers exceptional flexibility for residential, investment, and potential commercial uses. The main and upper levels feature an open-concept layout with 4 bedrooms and 2.5 bathrooms. The main floor also features a private one-bedroom living area with its own entrance, offering added flexibility for multi-generational living or additional living space. With two kitchens and two laundry areas, the property offers excellent versatility. Thoughtfully updated with renovated kitchen and bathrooms (2023), furnace (2021), air conditioning, and updated wiring. Ideally located just minutes from the Niagara River, Niagara Falls GO Station, downtown, and the Tourist District. The property's GC zoning allows for a variety of uses, subject to applicable municipal zoning and approval requirements. An attractive opportunity for homeowners, investors, and business owners alike. (id:49269)
458 Davis Street
Port Colborne, Ontario
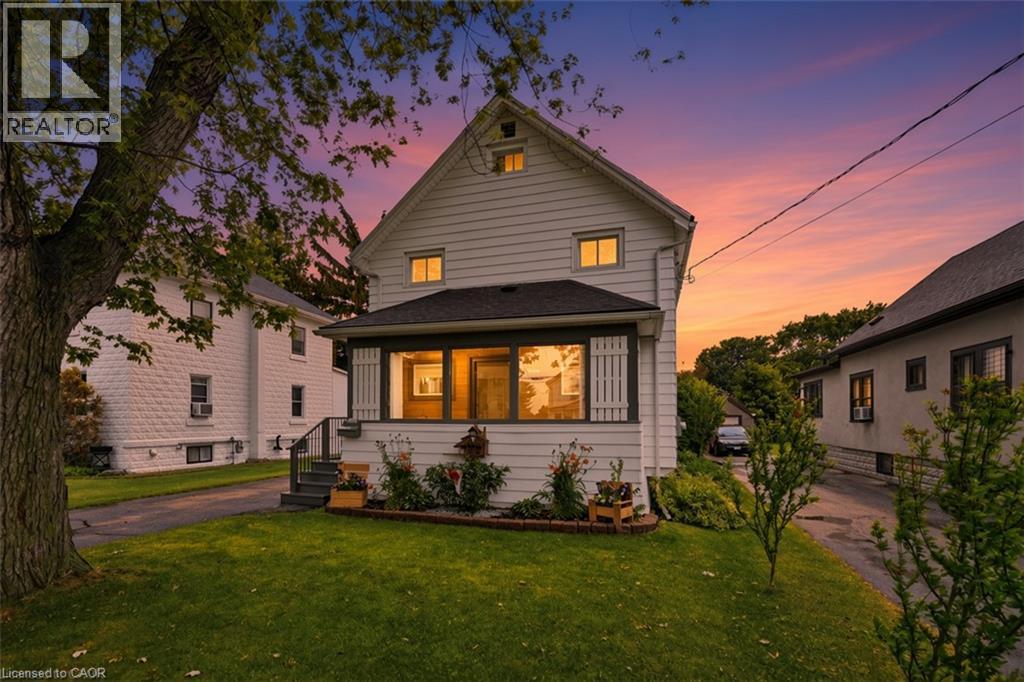
Welcome to 458 Davis Street in the heart of Port Colborne! This well-cared-for 3-bedroom, 2.5-bath home offers the perfect blend of character, space, and convenience, just minutes from downtown, the beach, and the iconic Welland Canal locks. Inside, you'll find a spacious living room featuring a cozy gas fireplace, a separate dining room, and an eat-in kitchen with built-in appliances. The oversized primary bedroom boasts a walk-in closet, his and hers closet & ensuite bathroom. Enjoy your morning coffee on the enclosed front porch or unwind in the sunroom overlooking the rear deck and private backyard. Complete with a full basement and detached garage, this property offers plenty of space for families, entertaining, and everyday living. Experience the charm and laid-back lifestyle that make Port Colborne one of Niagara's most sought-after waterfront communities. (id:49269)
8 Coventry Drive
Kitchener, Ontario
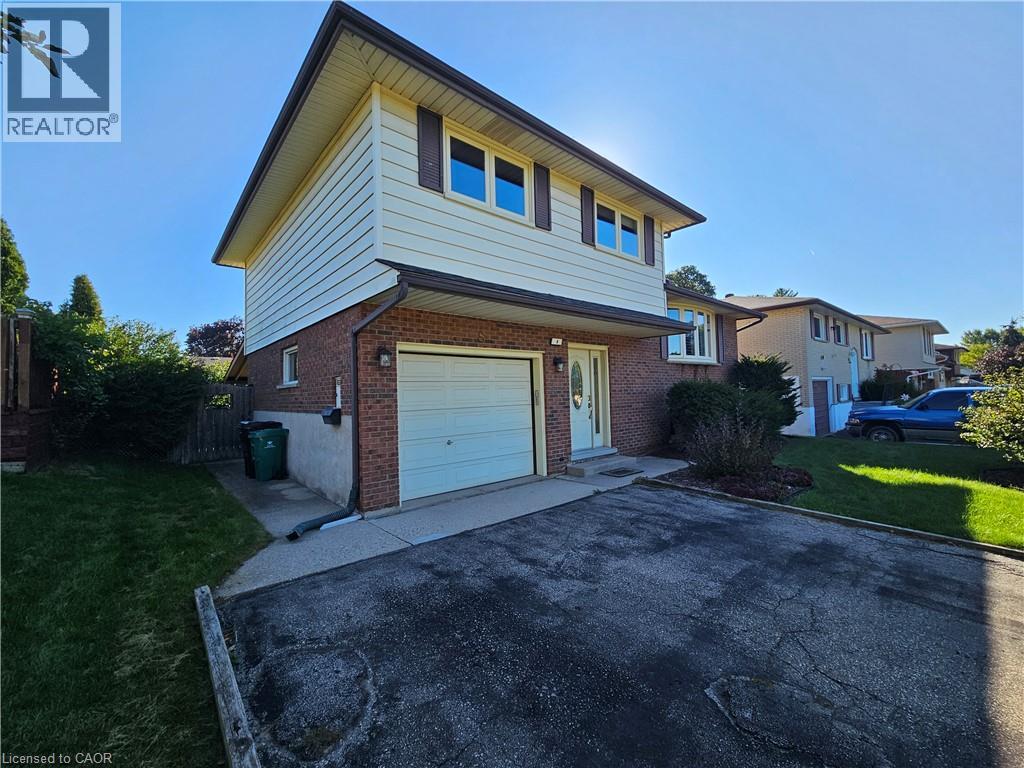
Walking distance to Stanley Park Mall Kitchener and all amenities. 4 level, 3 bedroom side-split with up to 5 parking spaces in the quiet and friendly neighborhood. Finished Rec room with a fireplace. A private and massive backyard for your family and friends to relax and enjoy the quiet moment in the summer days and evenings. (id:49269)