
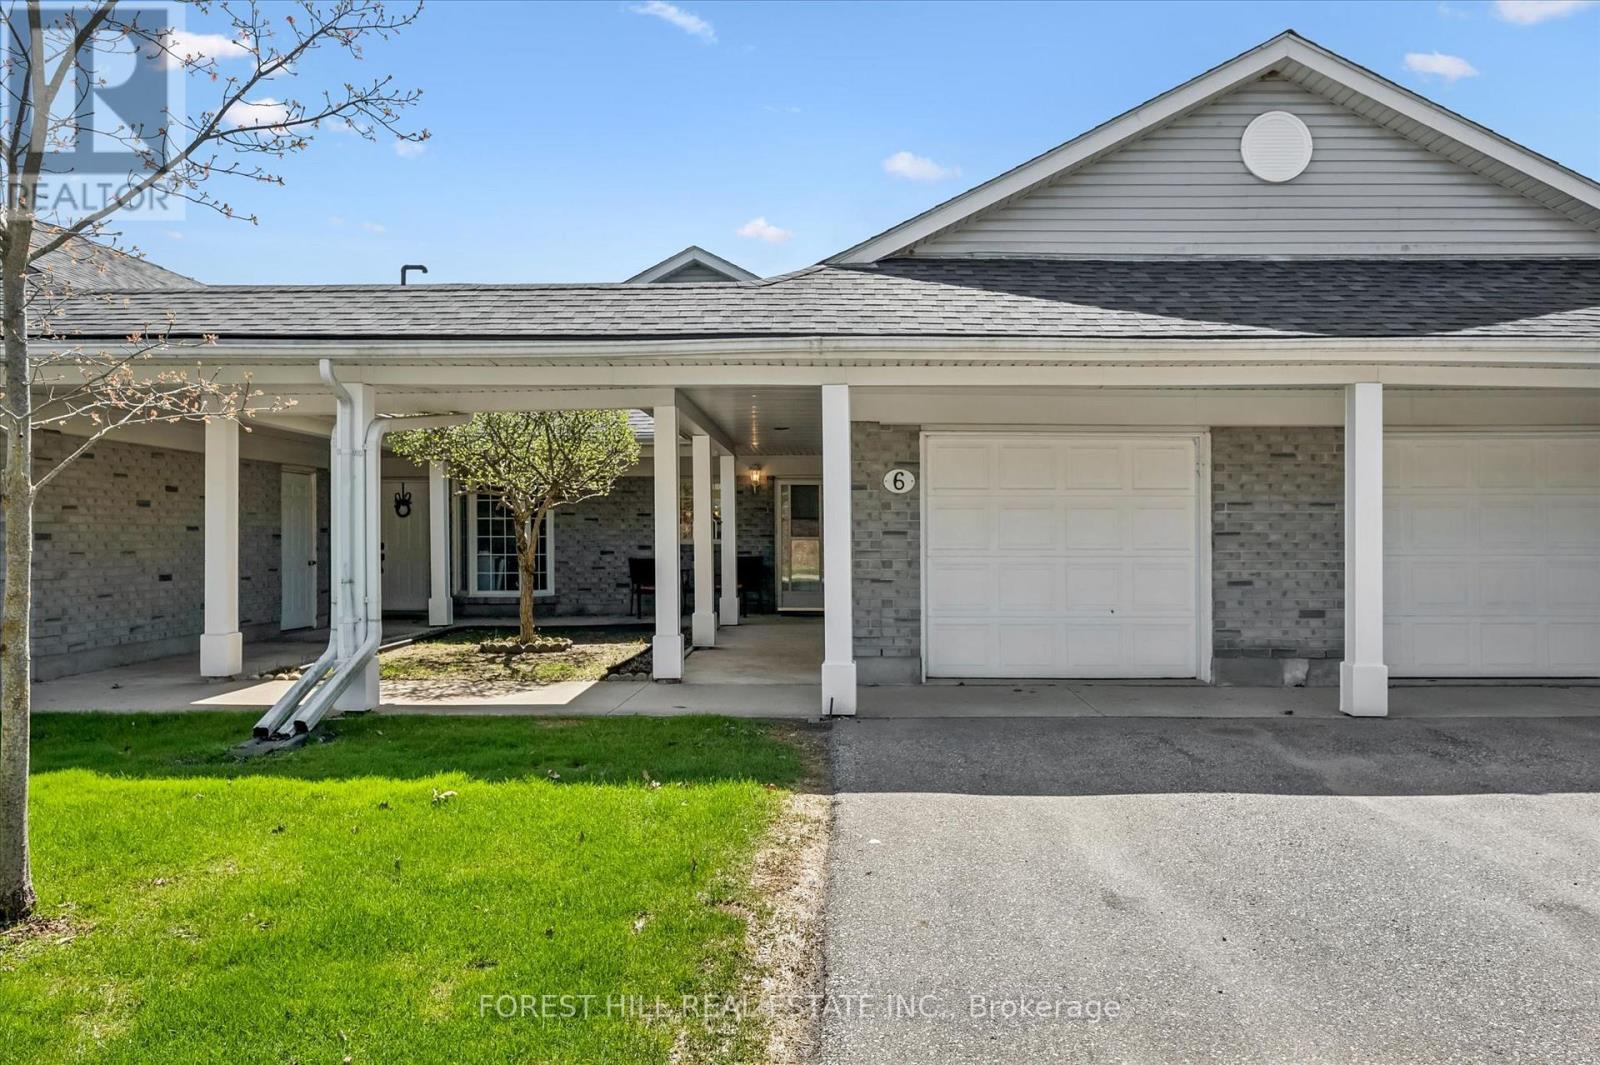
21 Foell Street
Wilmot, Ontario
Welcome home to Baden. Best seen in person, this impeccably maintained bungaloft unit in the Schoolhouse Villas offers the ease of main floor living featuring an incredible great room with soaring vaulted ceilings. A charming courtyard breezeway invites you into this light filled home complemented by bright and airy spaces throughout. The bright kitchen features a water filtration system, ample cabinetry and white appliances including a newer fridge (2021), built in microwave and Bosch dishwasher, opening into the dining and living rooms. Large windows fill this livingspace with natural light, while sliding doors lead to your private patio - a relaxing retreat complete with a gazebo, gardens, and peaceful pond views. The generous primary bedroom offers two closets, convenient main floor laundry (Electrolux washer & dryer 2024), and ensuite privilege to a full bathroom with updated fixtures. This level also includes a second bedroom, currently used as a den, along with additional storage.Upstairs, the versatile loft provides many possibilities - perfect as a second living area, guest suite, home office or creative space, alongside asecond full bathroom with newer fixtures and a storage/mechanical room (owned water heater & furnace 2022). Set in a quiet, friendly community close to great schools, parks, and a short drive to all amenities in Kitchener-Waterloo, this home offers exceptional value you won't want to miss. (id:49269)
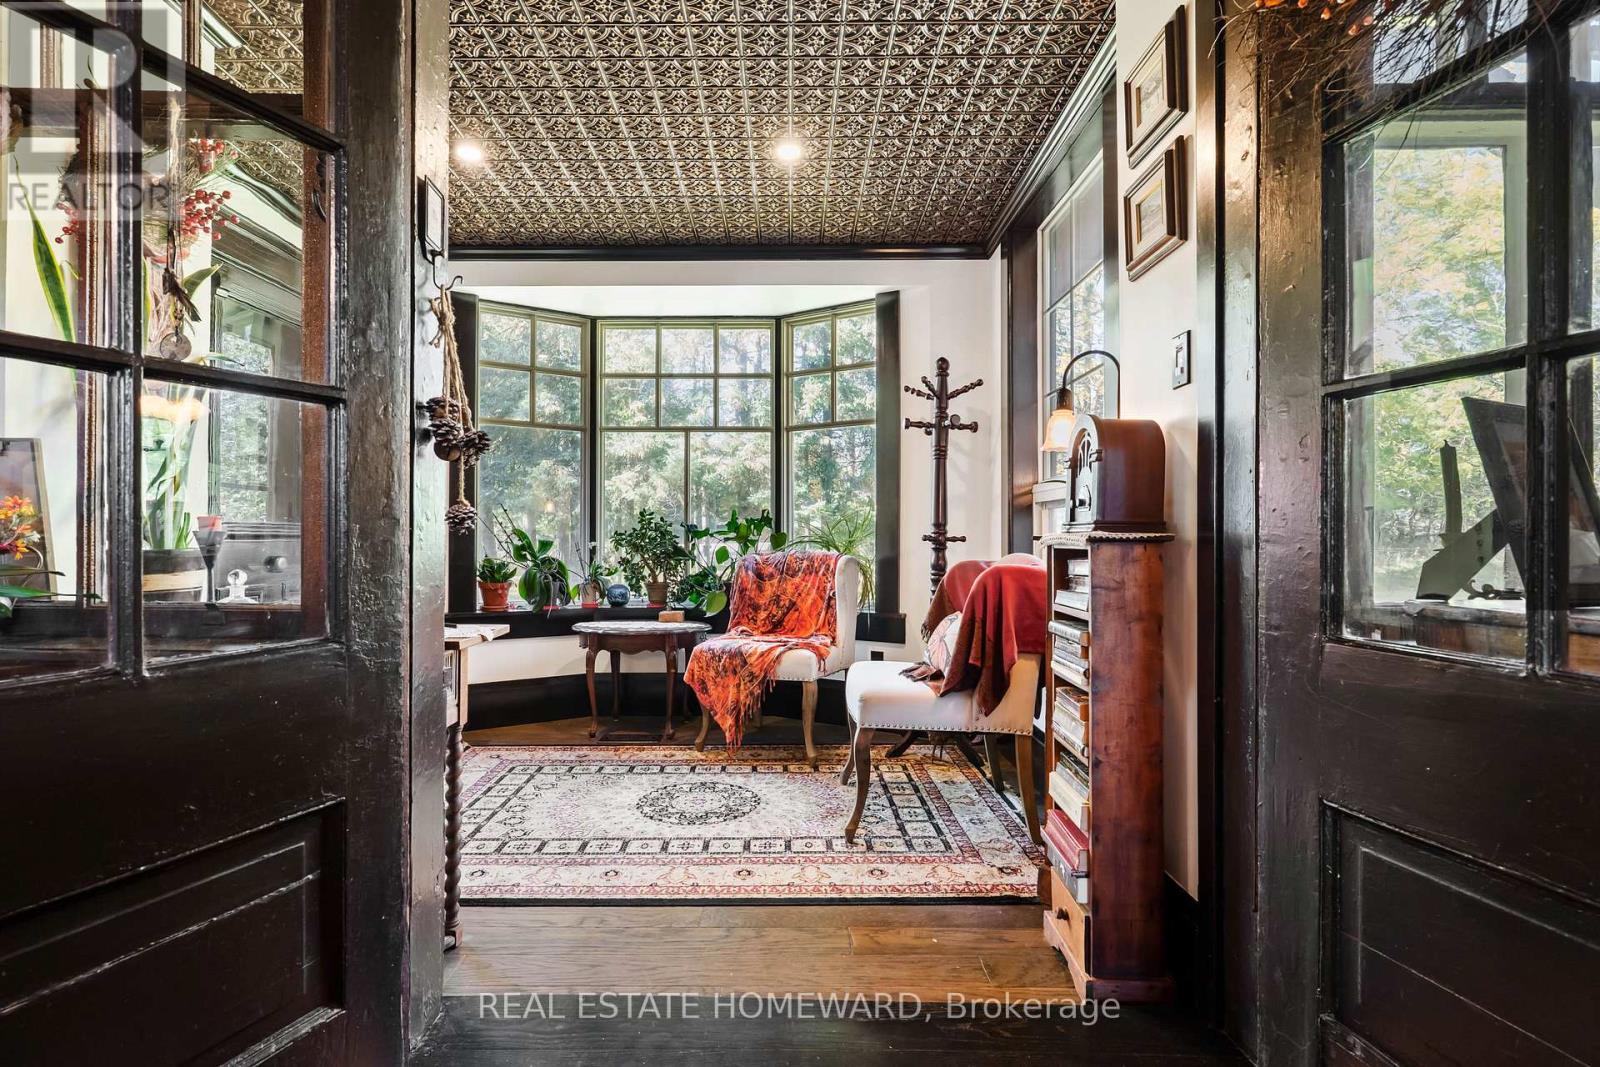
595343 Blind Line Road
Mono, Ontario
Who doesn't love the romance of an old train station? This unique home was once a Canadian Pacific Railway station originally built in 1914, and was a community mainstay for passengers and telegrams in Shelburne for more than five decades. This nearly 2,000 sq. ft. home was relocated to its current location in Mono in the early 1970s. It now sits on just over 10 private acres, set well back from the road at the end of a tree-lined laneway, with open fields and rolling hills behind. The property also includes a small barn and paddock. Inside the home, the station's past is integrated into the present day - the Waiting Room is now a dining room with soaring ceilings and 10-ft windows, and the Ticket Booth is now the kitchen (heated floor), with its ticket window and original cashier's drawer still in place. Two main floor bedrooms occupy the old Freight Room, with an additional two bedrooms tucked away upstairs in the second-storey addition. The full basement boasts 8 ft ceilings. Original doors, the Operator's bay window and the Waiting Room bench still remain in place, and the sale also includes a collection of railway chattels. Your own train dreams and next journey in life can begin here! Conveniently located about 15 minutes from Orangeville, and just minutes to Shelburne and Highway 10. (id:49269)
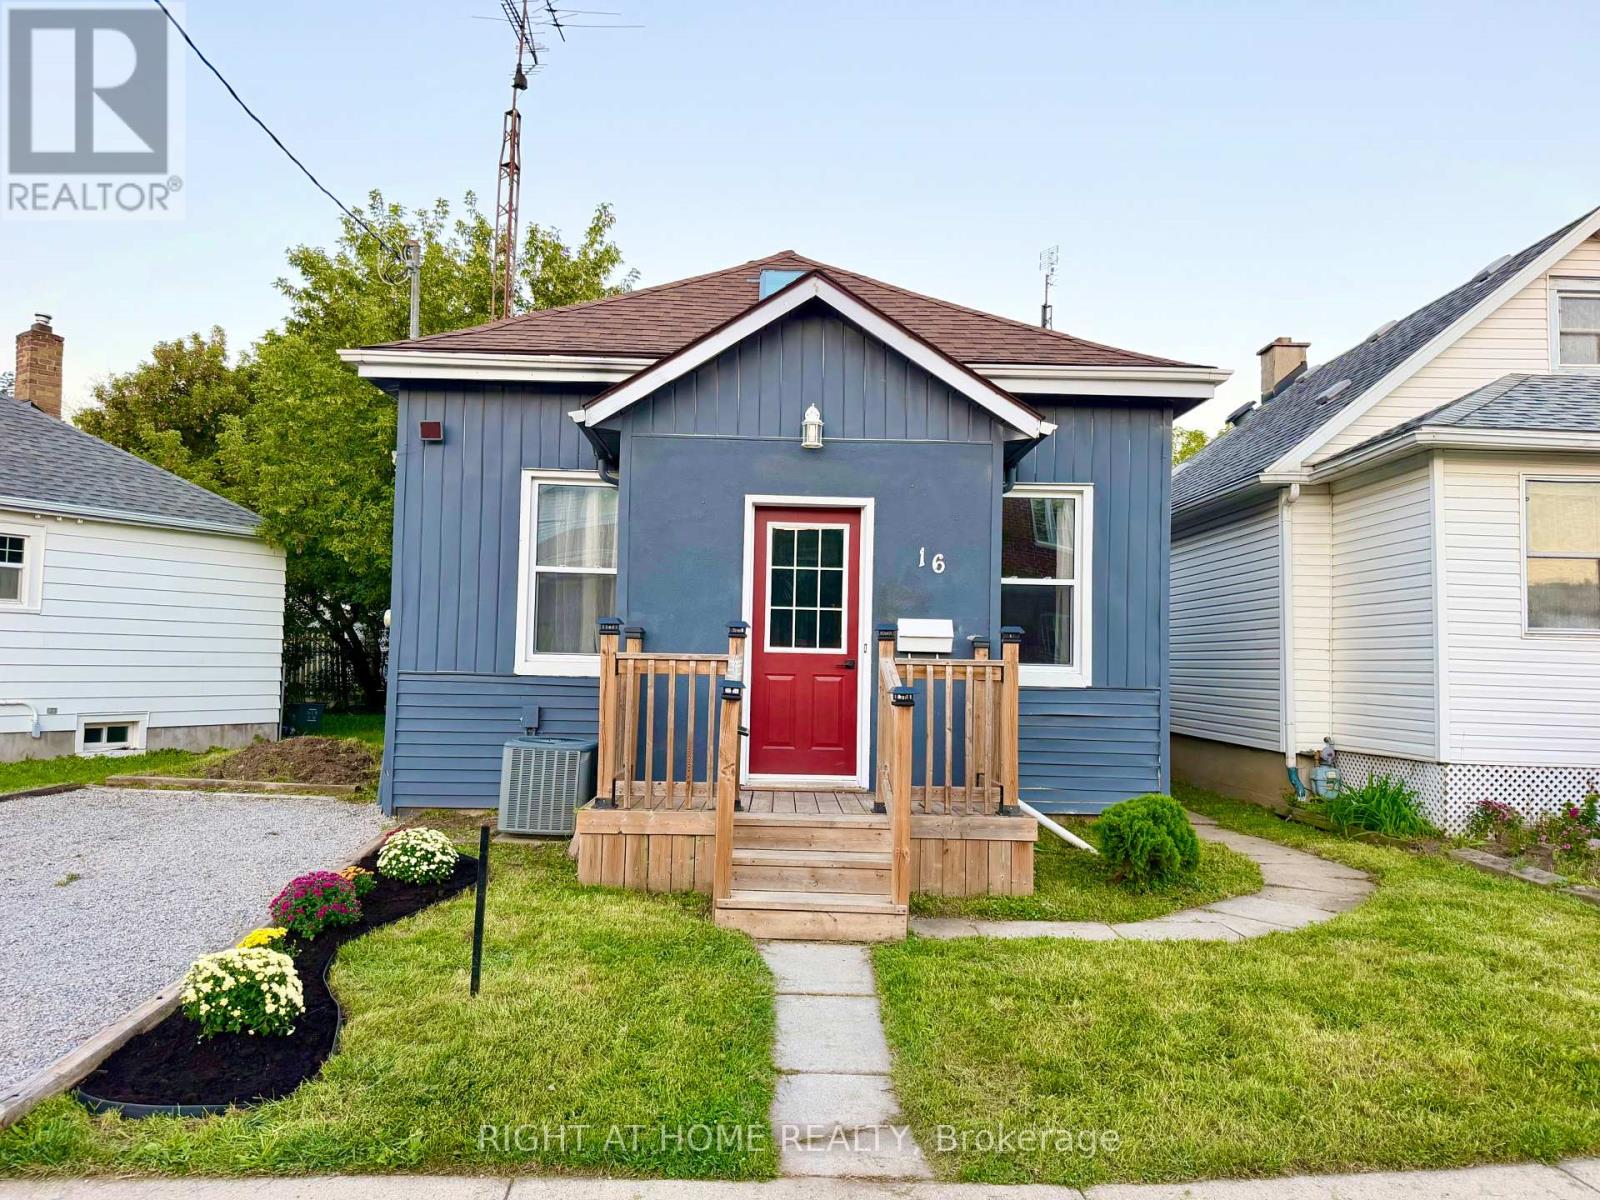
16 East Street
St. Catharines, Ontario
Welcome to this beautifully renovated 3-bedroom, 1-bathroom 1-storey home, thoughtfully updated with modern finishes while maintaining a warm and inviting feel. The main floor features a stunning floor-to-ceiling fireplace, updated lighting and pot lights, an updated kitchen with breakfast bar, and convenient main-floor laundry.Three comfortable bedrooms offer flexible space for family, guests, or a home office. Enjoy the spacious backyard, perfect for entertaining, relaxing, gardening, or summer gatherings.Updates: Furnace (2019), HWT (2019), Roof (2019), Windows (2019), A/C (2023).Conveniently located close to highway access, shopping, schools, parks, restaurants, and everyday amenities. Move-in ready and offering the perfect combination of style, comfort, and convenience. (id:49269)
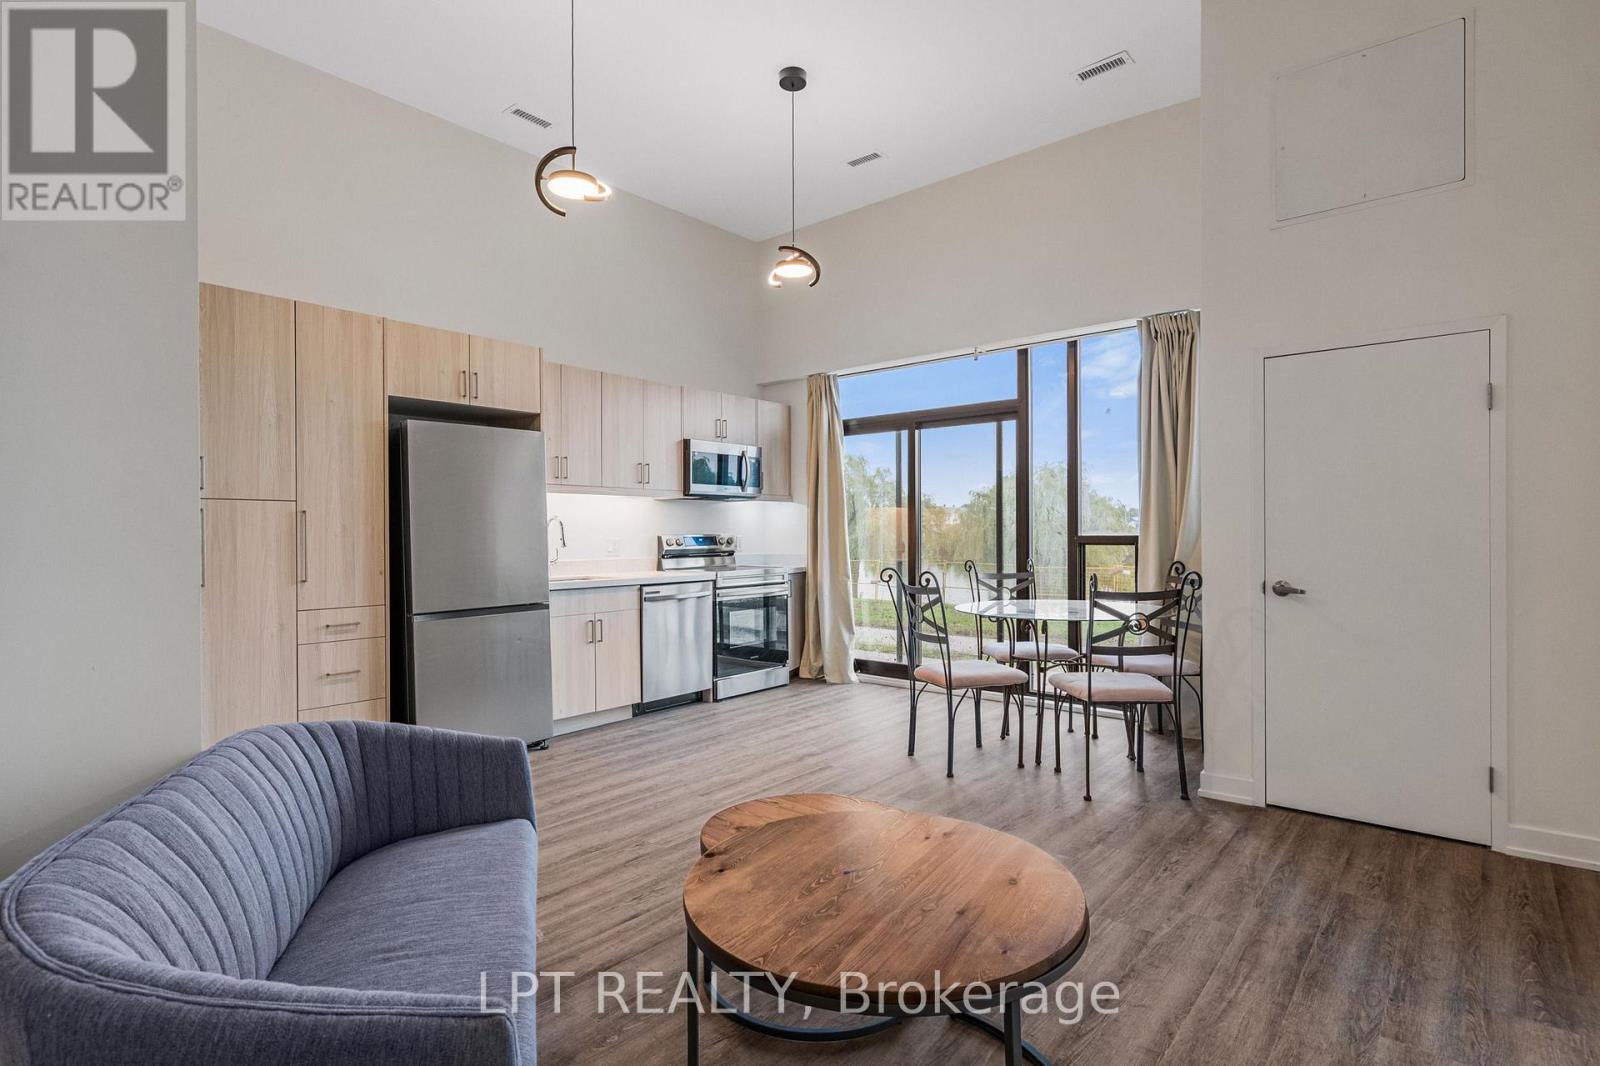
116 - 350 Prince Charles Drive S
Welland, Ontario
Welcome to an exclusive waterfront haven at 350 Prince Charles Drive South in Welland. Backing directly onto the historic Welland Canal, Suite 116 offers a rare blend of upscale design, breathtaking water views, and premium convenience perfectly suited for locals and newcomers alike. This beautifully appointed, furnished 2-bedroom, 2-bathroom residence provides an expansive atmosphere. Breathtaking Welland Canal Vistas: Enjoy serene, unobstructed waterfront views directly from your primary living spaces. Active Trail Lifestyle: Step outside your door to access beautiful waterfront trails perfect for walking, running, and cycling right along the water's edge. Exclusive Building Amenities: Experience an elevated lifestyle with fantastic on-site building amenities designed for your comfort, recreation, and enjoyment. Architectural Grandeur: Soaring 12-foot ceilings amplify natural light, creating an open, majestic environment. Spacious Layout: This highly sought-after 2-bedroom footprint offers generous room for living, working, and entertaining.Turnkey Flexibility: Outfitted with tasteful, essential furnishings, leaving ample space to integrate your personal style. Premium Storage: Includes a secure, private locker to keep your sanctuary pristine and uncluttered. Underground Parking: A dedicated subterranean space ensures maximum vehicle protection. Leave the harsh Canadian winter outside where it belongs. With your exclusive underground parking space, you can say goodbye to freezing mornings scraping snow and ice. Slipping into a warm, cozy car- won't that be nice? Experience the perfect balance of luxury waterfront aesthetics, vibrant community amenities, and everyday practicality. Non-smokers, brand-new suite. Exceptional value! (id:49269)
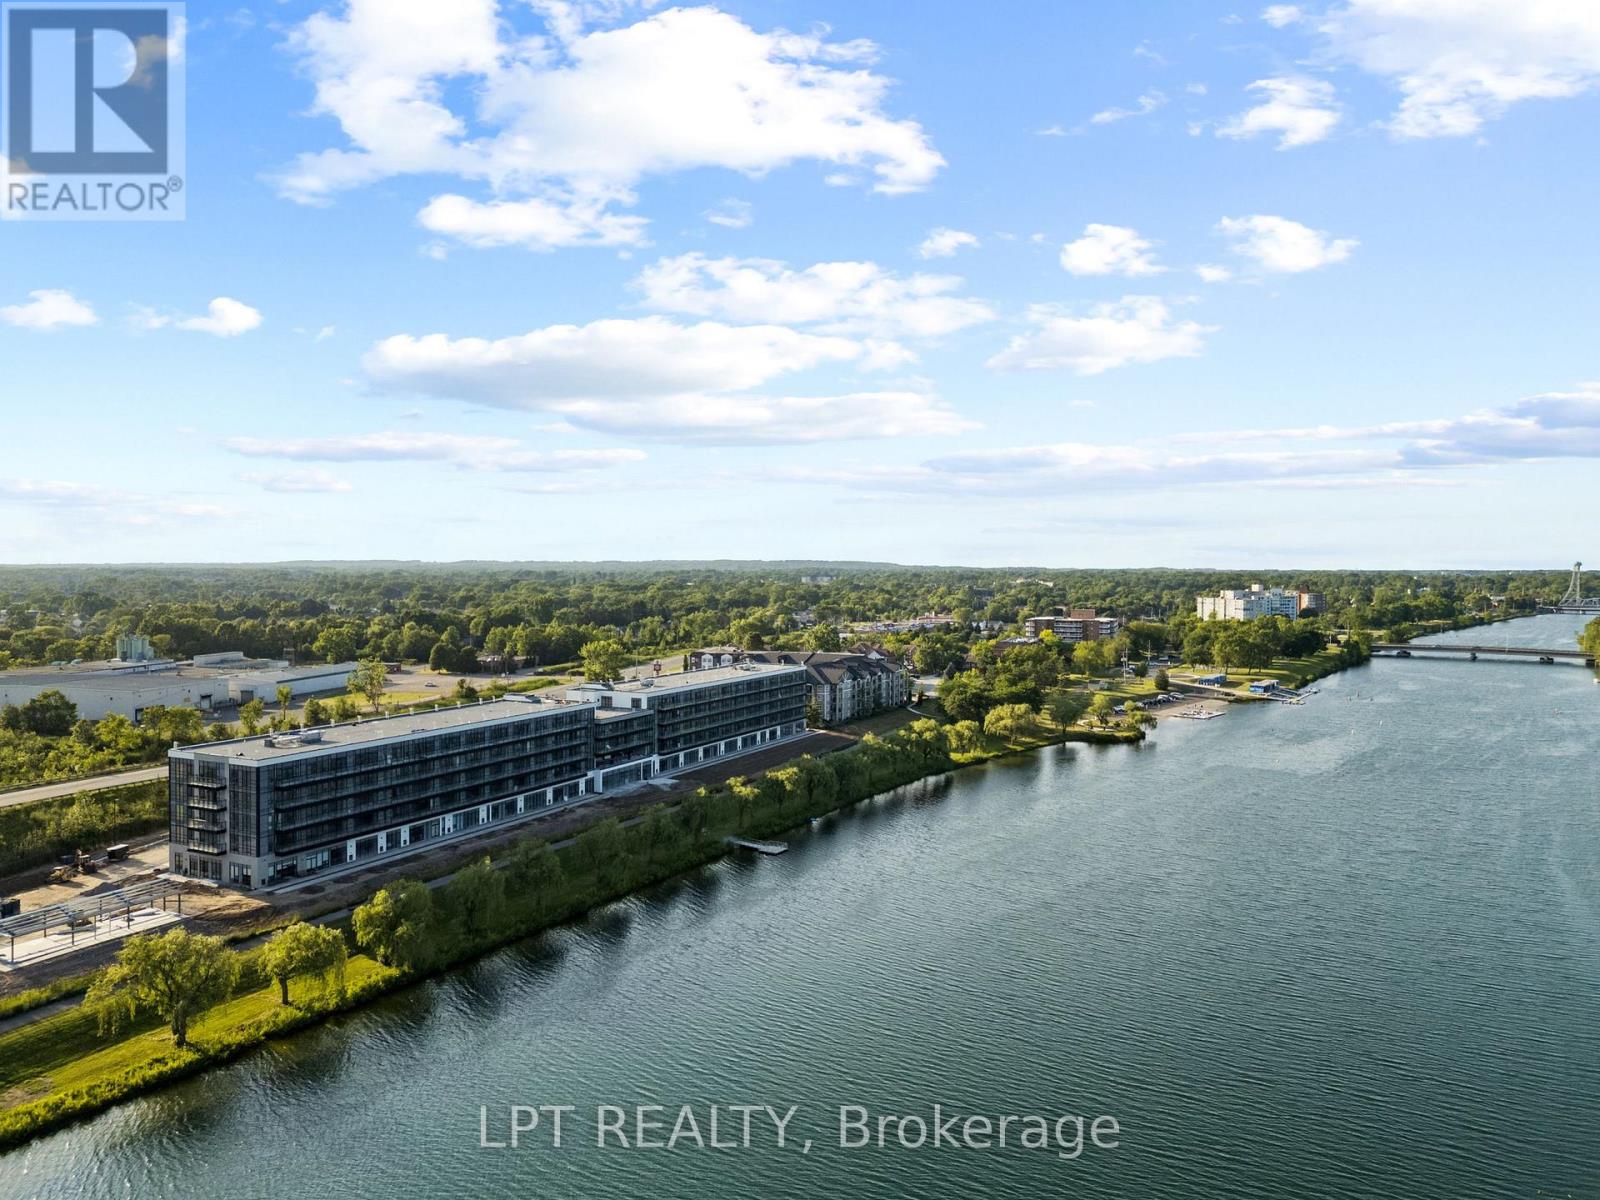
102 - 350 Prince Charles Drive S
Welland, Ontario
EXQUISITE TURNKEY LIVING: Brand-New, Never-Lived-In Furnished 1-Bed, 1-Bath Suite with Underground Parking at Upper Vista Welland. Welcome to Suite 102 ("The Fairway"), a brilliant 549 sq. ft. East-facing residence designed for modern comfort. Be the very first to call this pristine, never-lived-in home yours. Tastefully outfitted with quality, brand-new furnishings, this turnkey suite allows you to simply pack your suitcase and move right in. Exceptional Features: Bright East Exposure: Enjoy welcoming morning sunlight. Sleek Stainless Steel Kitchen: Outfitted with modern cabinetry, quality countertops, and premium stainless steel appliances. Restful Blackout Blinds: Equipped with high-quality blackout blinds for deep, restorative sleep. Pristine Comfort: Sparkling clean, featuring premium flooring, individual climate control, and fresh ERV indoor air. All-Inclusive Convenience: Includes one designated underground parking space to save you time and keep you warm and protected from having to shovel snow off of your favourite car from winter blizzards! How about a secure storage locker for additional storage? Resort-Style Amenities: Access to building facilities including an indoor fitness room, cyber café, and future potential building storage options for your kayaks and paddleboards. Imagine touring scenic outdoor access to the 45 km trail and Flatwater Centreright. (id:49269)
149 Wellington Street
London East, Ontario
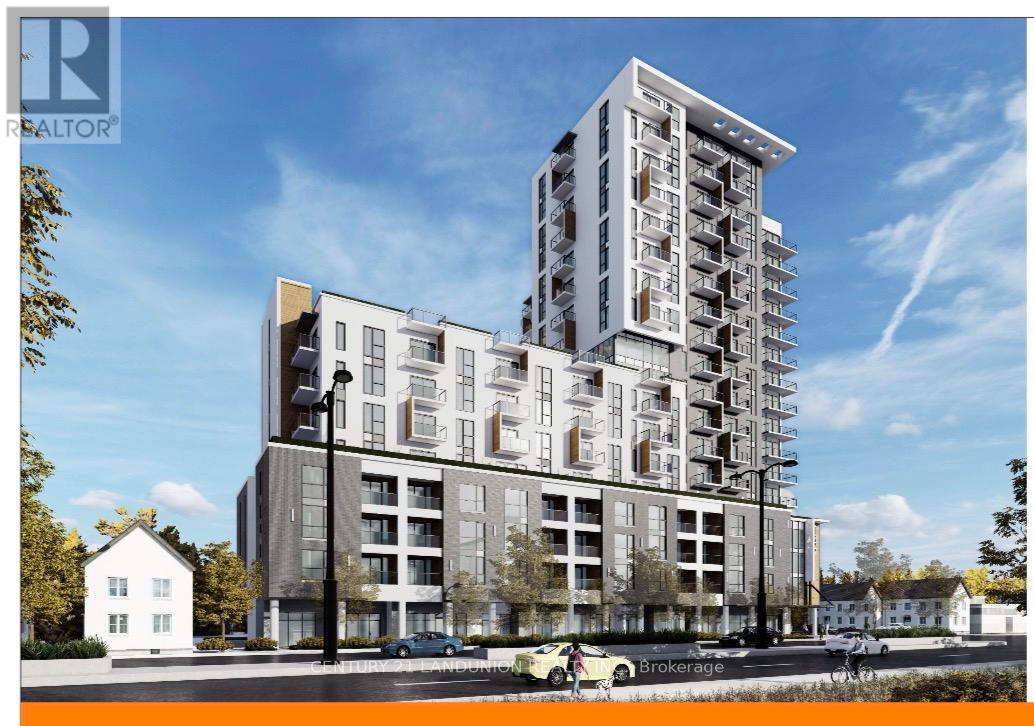
Shovel-Ready Development Opportunity in SOHO Downtown London.Rare opportunity to acquire a premier high-density development site in the heart of Downtown London, Ontario. This approximately 1.1-acre parcel is ideally positioned beside the Convention Centre and just steps from the Transit Station, restaurants, entertainment, and major downtown amenities.The property comes with approved site plans for an impressive 18-storey mixed-use residential tower featuring approximately 270 residential units and 5 ground-floor commercial units, with a total gross floor area of approximately 278,000 sq. ft.Under the City of London's new Official Plan and TSA zoning framework, there is additional potential to increase density by approximately 30 residential units and an additional 39,000 sq. ft. of GFA.There is currently an existing building on the site leased to a restaurant tenant, generating interim rental income.This is a versatile opportunity suitable for either a condominium development or a purpose-built rental project in one of Southwestern Ontario's fastest-growing urban centres. (id:49269)
1379 Rolph Terrace
Milton, Ontario
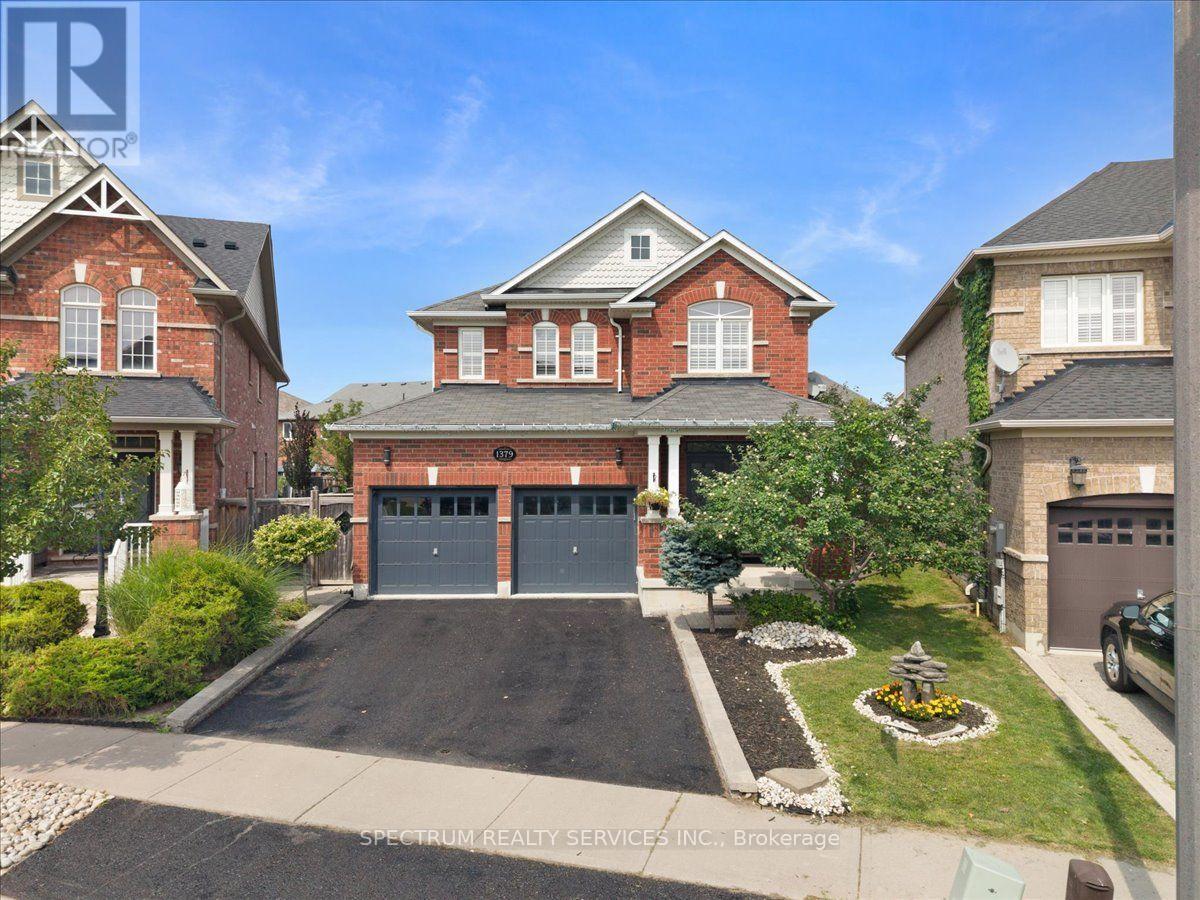
Welcome to 1379 Rolph Terrace, a spacious 4-bedroom, 4-bathroom detached home with a fully finished basement, ideally situated on a quiet, family-friendly street in Milton's desirable Beaty neighbourhood.Set on a premium pie-shaped lot, this inviting home offers generous indoor and outdoor living space. The main floor features a functional layout with separate living and dining areas, a comfortable family room with fireplace, and a well-appointed kitchen featuring ample cabinetry, marble countertops and plenty of workspace. Upstairs, you'll find four generously sized bedrooms, including a spacious primary retreat with a private ensuite and ample closet space.The fully finished basement provides valuable additional living space with flexibility for a recreation room, home office, gym, play area or extended family use. Step outside to an expansive pie-shaped backyard enhanced by interlock and a gazebo-perfect for entertaining, children, gardening or relaxing outdoors. A major neighbourhood highlight is the home's location on a quiet U-shaped street, just stepsfrom Menefy Park, a popular community gathering place with playgrounds, green space and plenty of neighbourhood activity during the warmer evenings. Conveniently located close to schools, parks, shopping, everyday amenities and major commuter routes, this home offers an excellent combination of space, location and family-friendly living in one of Milton's established communities.A wonderful opportunity to make this spacious detached home your own. (id:49269)
1199 & 1201 Lakeshore Road E
Mississauga, Ontario
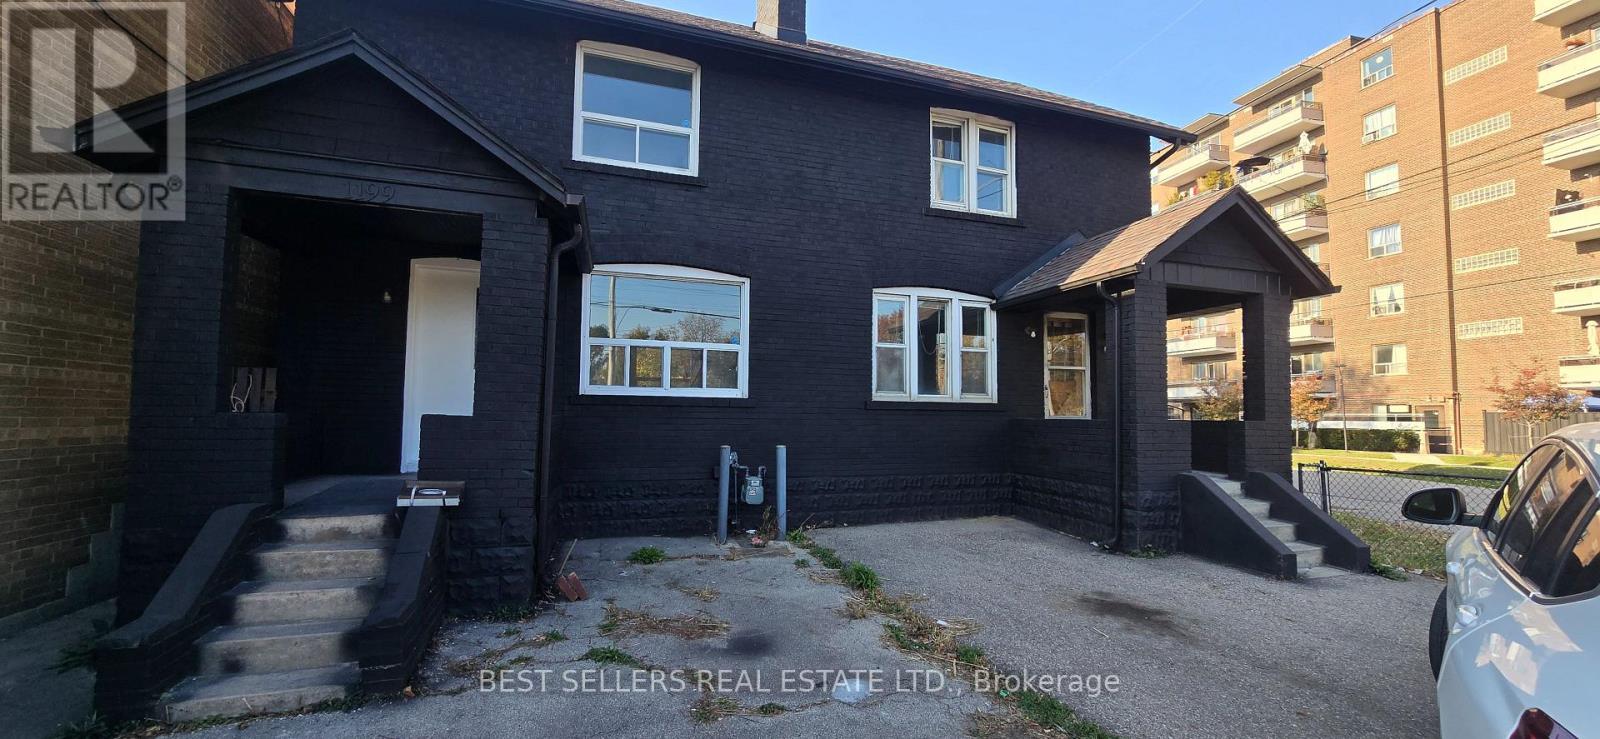
Prime Professional Office Space Available At 1199-1201 Lake Shore Blvd W! Four Spacious Private Offices Located On The Second Floor Of An Established Real Estate Brokerage. Ideal For Lawyers, Mortgage Brokers, Financial Advisors, Accountants, Or Other Professionals Looking For A Professional Yet Welcoming Work Environment. Enjoy The Benefits Of Working Alongside Established Real Estate Professionals, With Excellent Networking And Referral Opportunities. Private Parking, Security, And A Friendly, Collaborative Atmosphere. A Fantastic Opportunity To Grow Your Business In A Convenient And Professional Setting! (id:49269)
218 - 2428 Islington Avenue
Toronto, Ontario
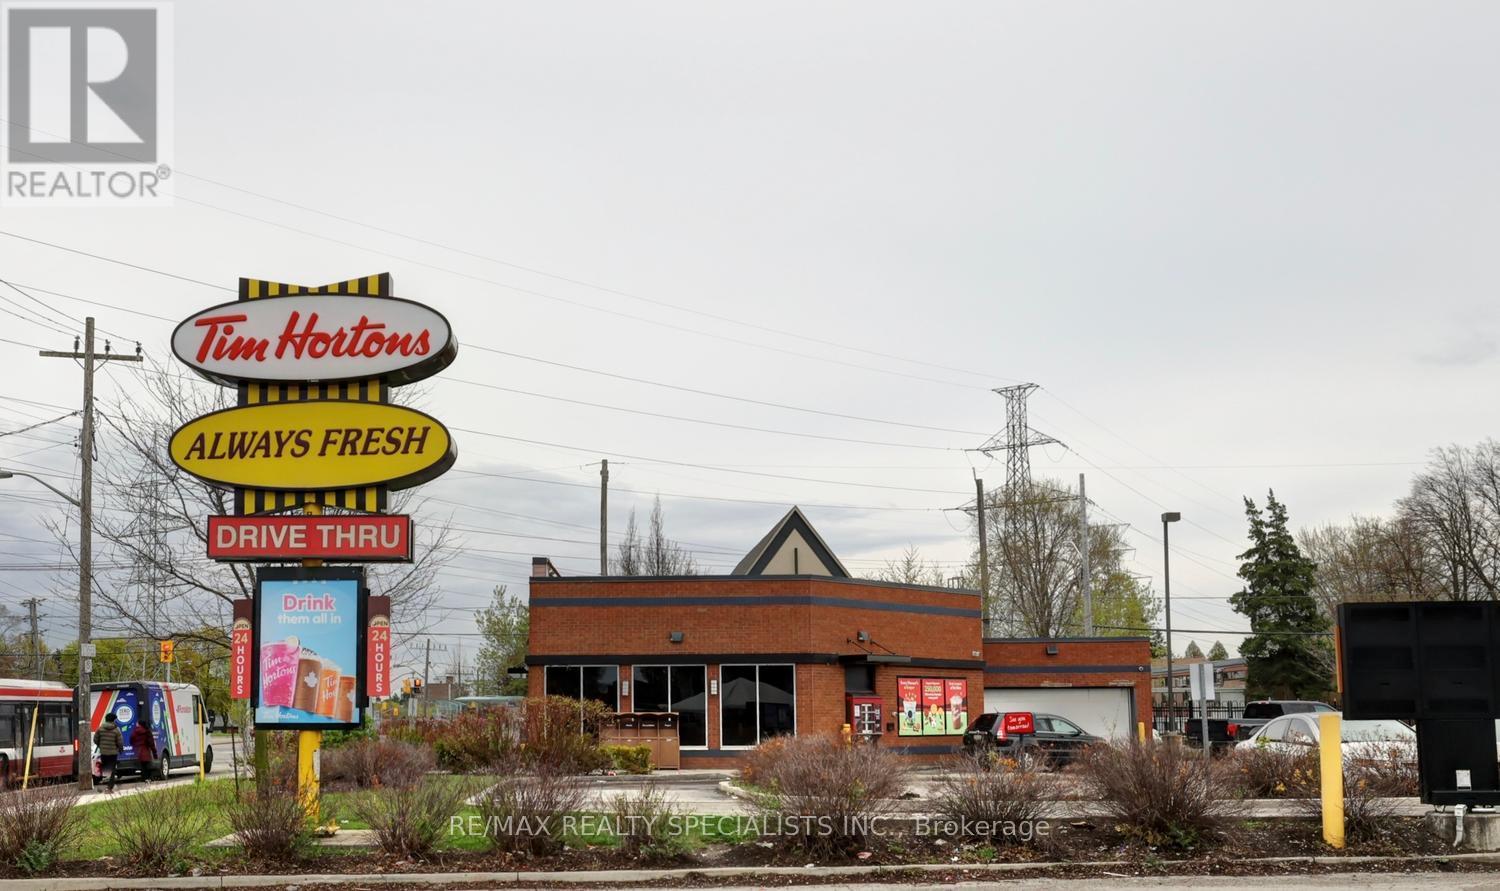
Attractive space, well lit space, with a large window. Very affordable rent. Suitable for a hair styling business/hair salon. There are connections for sinks. Ample parking. Very busy plaza in a quiet residential neighborhood. Public transit stops directly in front of the plaza. High visibility from Islington Avenue: the main Etobicoke artery. Tim Hortons in the same plaza. Available January 1/2027. (id:49269)
706 - 6 Eva Road
Toronto, Ontario
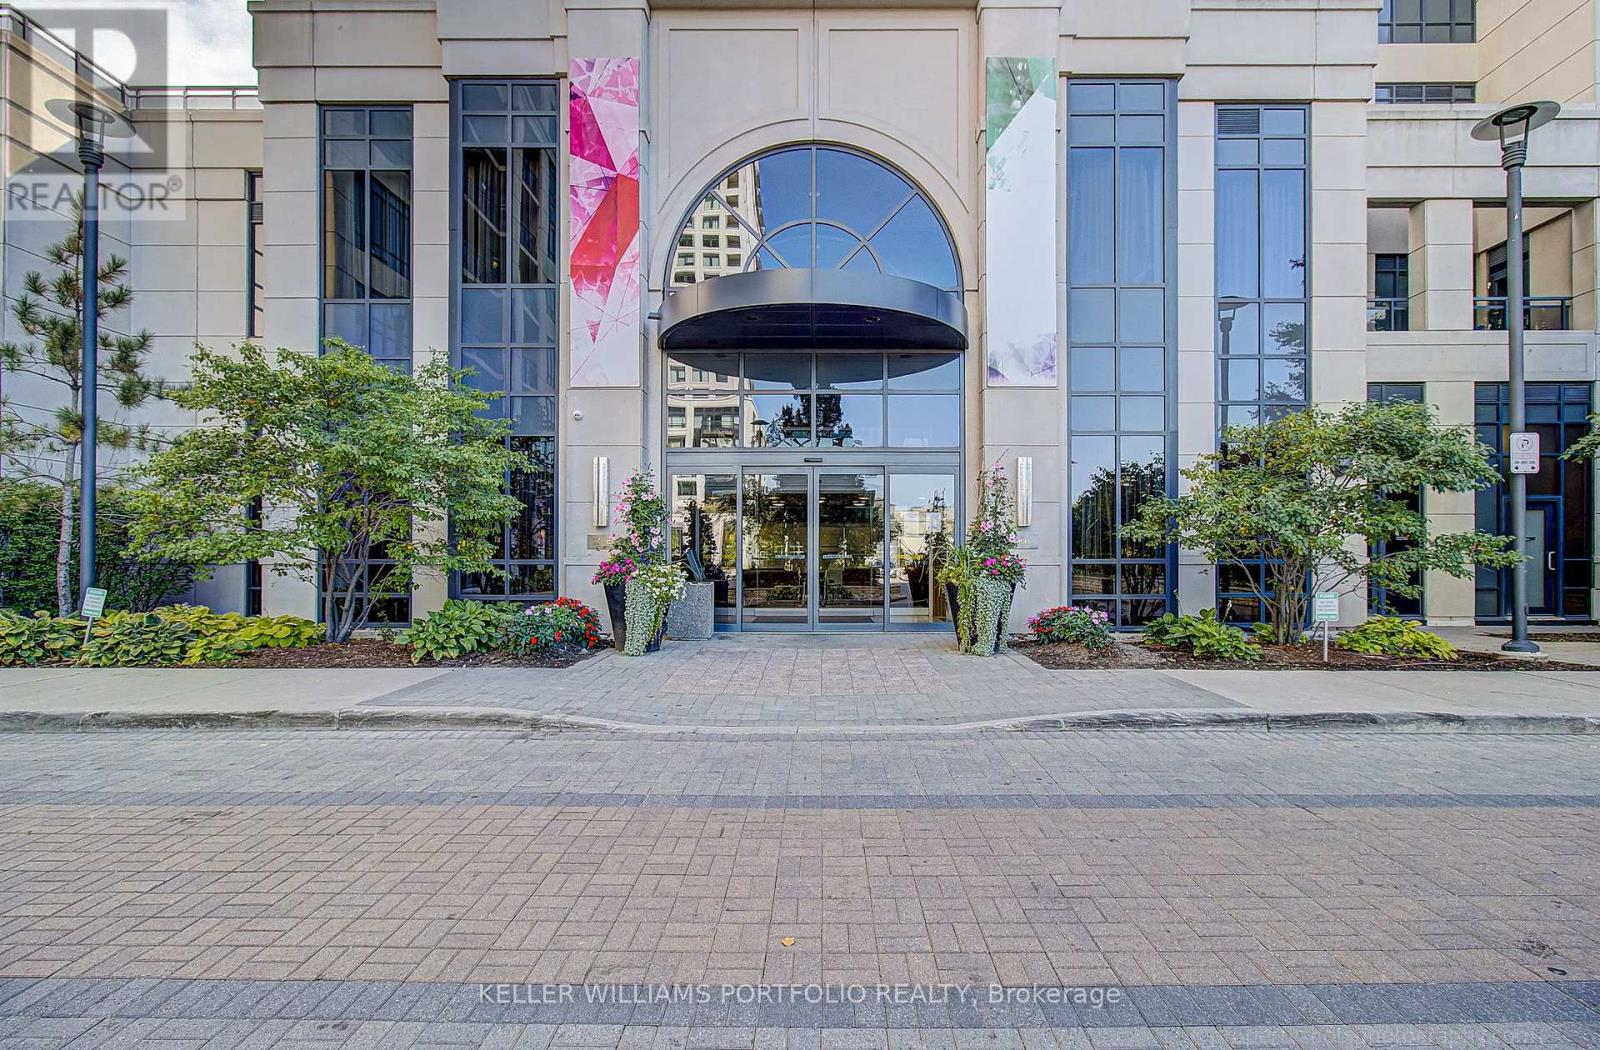
Welcome to 6 Eva Road in Tridel's sought-after West Village, where modern style, comfort and convenience come together. This bright, spacious and move-in-ready suite has been thoughtfully updated with newer finishes and is filled with natural light.Step inside to an open-concept living and dining space featuring beautiful laminate flooring, contemporary light fixtures and a stylish updated kitchen with stone countertops, a modern backsplash and stainless-steel appliances. The generously sized bedrooms are thoughtfully positioned for privacy, while the modern bathrooms and fresh paint throughout make this home truly turnkey-just move in and enjoy.Step outside onto the large private terrace and take in the city skyline views-a rare opportunity to enjoy meaningful outdoor space while living in a full-service condominium.This unit includes stainless-steel appliances, ensuite laundry, parking and locker. Enjoy an impressive collection of resort-style amenities including an indoor swimming pool, fitness centre, sauna, whirlpool, movie theatre, party room, guest suites and 24-hour concierge. With convenient access to major highways, TTC transit, Sherway Gardens, Pearson Airport, parks, shopping and everyday amenities. (id:49269)
373 Wheat Boom Drive
Oakville, Ontario
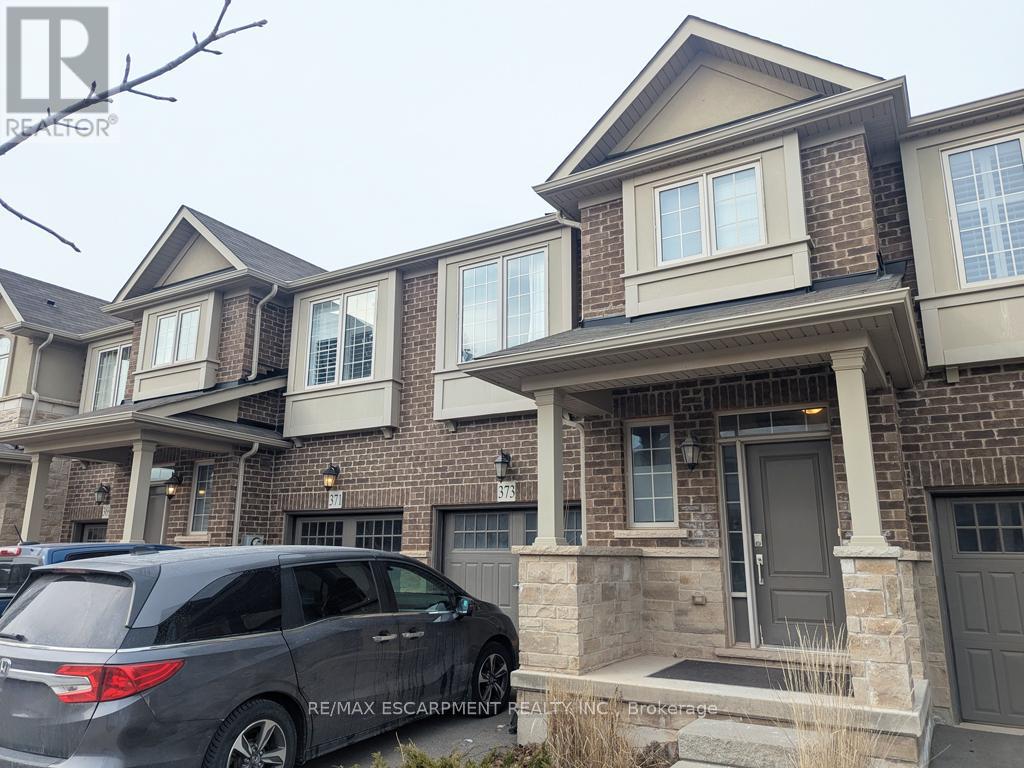
Location, Location, Location! Ideally Located In Central North Oakville, Steps To Parks, Schools, Full Range Of Shopping/Restaurants & Transit. Excellent Access To Major Highways (403, 407, 401 & QEW). Bright And Spacious, This 2 Storey Freehold Townhome Offers 3 Bedrooms And 2 Baths, 9' Main Floor Ceilings And A Family Sized Living Room With Lots Of Natural Light. The Modern Kitchen Has Stainless Steel Appliances, Tall Mocha Cabinetry, A Pantry, Quartz Countertops And Tile Backsplash. Upstairs, The Master Suite Consists Of A Spacious Bedroom, A Walk-In Closet And 3 Piece Ensuite With A Large Shower. The Two Generous Secondary Bedrooms, A Four-Piece Bath And A Huge Linen/Secondary Clothes Closet Complete This Level. A Large Unfinished Basement houses The Laundry And Utility Facilities Plus Loads Of Storage Or Additional Play Space. A Perfect Home For A Family Or A Professional Couple! (id:49269)
499 Valley Drive
Oakville, Ontario
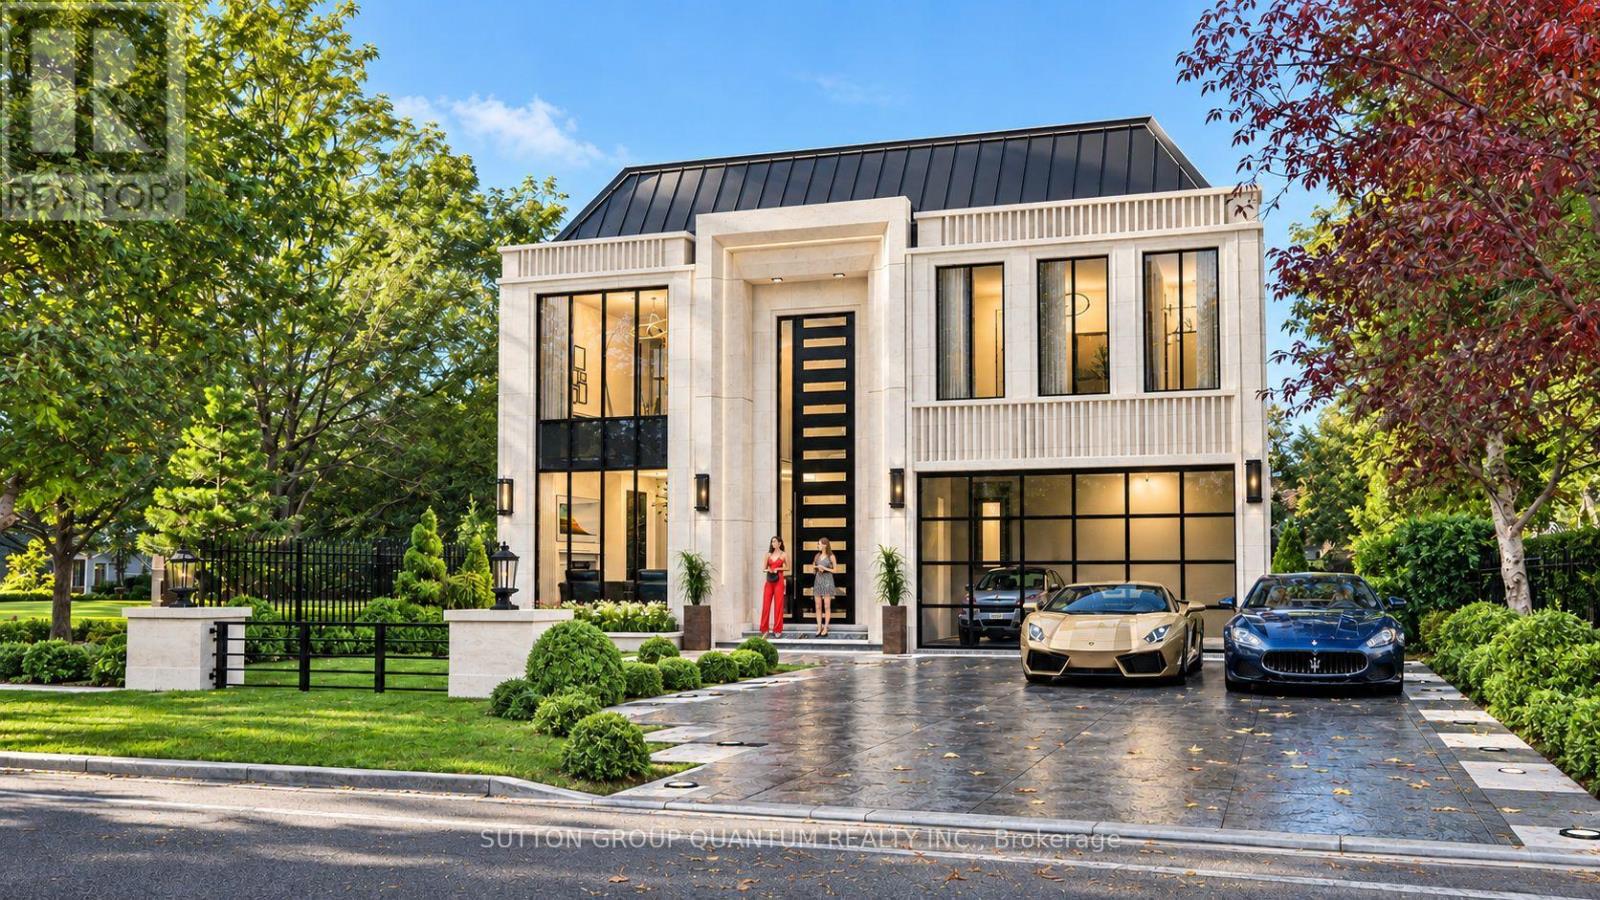
Build your custom home on a 60 252 ft ravine lot in South Oakville. Offered as a pre-construction sale by Adlakha Design & Build, The Crest is planned with approximately 6,000 sq. ft. of finished living space, including a finished walk-up basement. The design features four bedrooms upstairs, each with a private ensuite and walk-in closet. The lower level includes a home theatre, recreation room, bar, and guest suite. Buyers may have the opportunity to make select floor plan changes before construction begins. (id:49269)