
83 Waverley Road
Clarington, Ontario
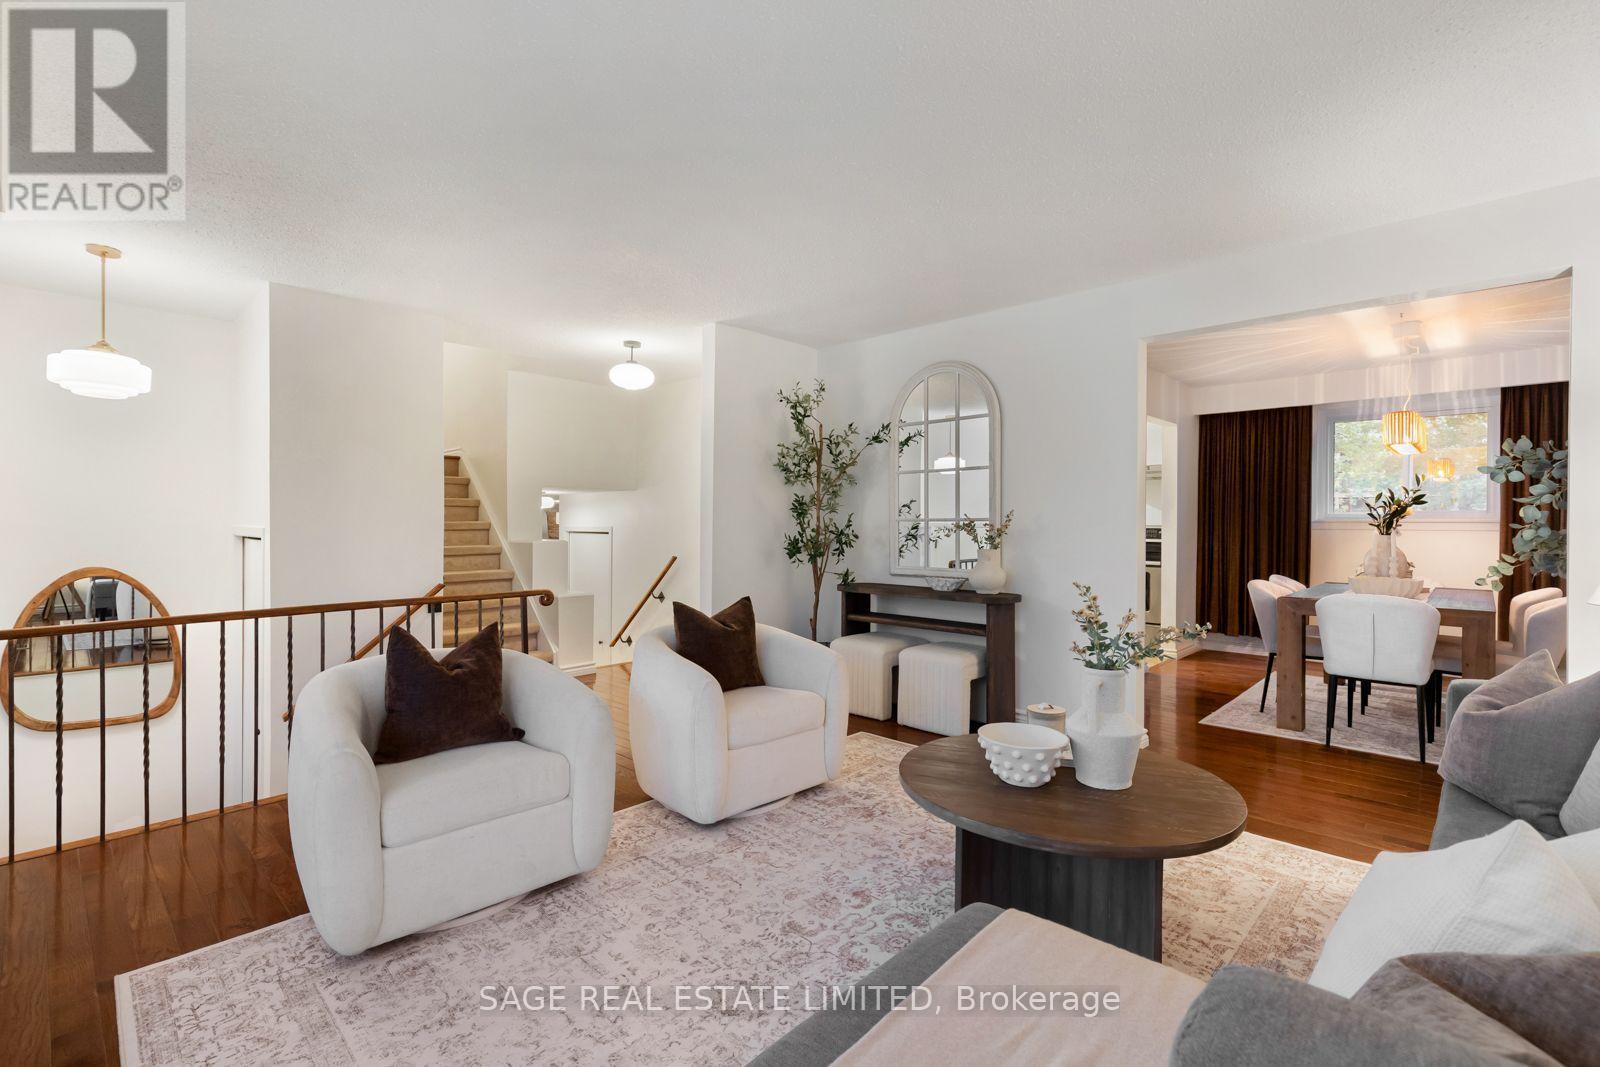
You know when a house has good energy? You walk in, picture your life there, and the space just makes sense. Rooms that flow together, each with a purpose. A proper dining space, a living room you'll actually use, and a separate family room where the evening ends with the doors open to a massive backyard that holds endless possibility. And it all comes together with thoughtful updates that feel fresh while staying true to the home's character. That's 83 Waverley Road. With 3 bedrooms and 3 bathrooms including a primary with its own en suite there's room to settle in and space to spread out. The updated kitchen brings a fresh feel to the heart of the home with new quartz counter tops, updated appliances and a bead board backsplash that adds just the right amount of personality. Fresh paint from top to bottom, all-new light fixtures and new electrical receptacles throughout take care of the fine details so you can get straight to enjoying the house. Downstairs, high ceilings and generous space leave plenty of room for what comes next. A play space for the kids, a future in-law suite or simply somewhere to store things without a second thought. And out front, a true double-car garage with space for 4 more cars in the driveway. And then there's the immediate neighbourhood. Waverley Public School and Optimist Park across the street. Nature trails, downtown Bowmanville and neighbourhood shopping a short walk or drive away. Highway 401 just a couple of minutes by car. 83 Waverley Road is ready for its next chapter. You can already picture yours. (id:49269)
1411 - 1000 The Road N
Pickering, Ontario
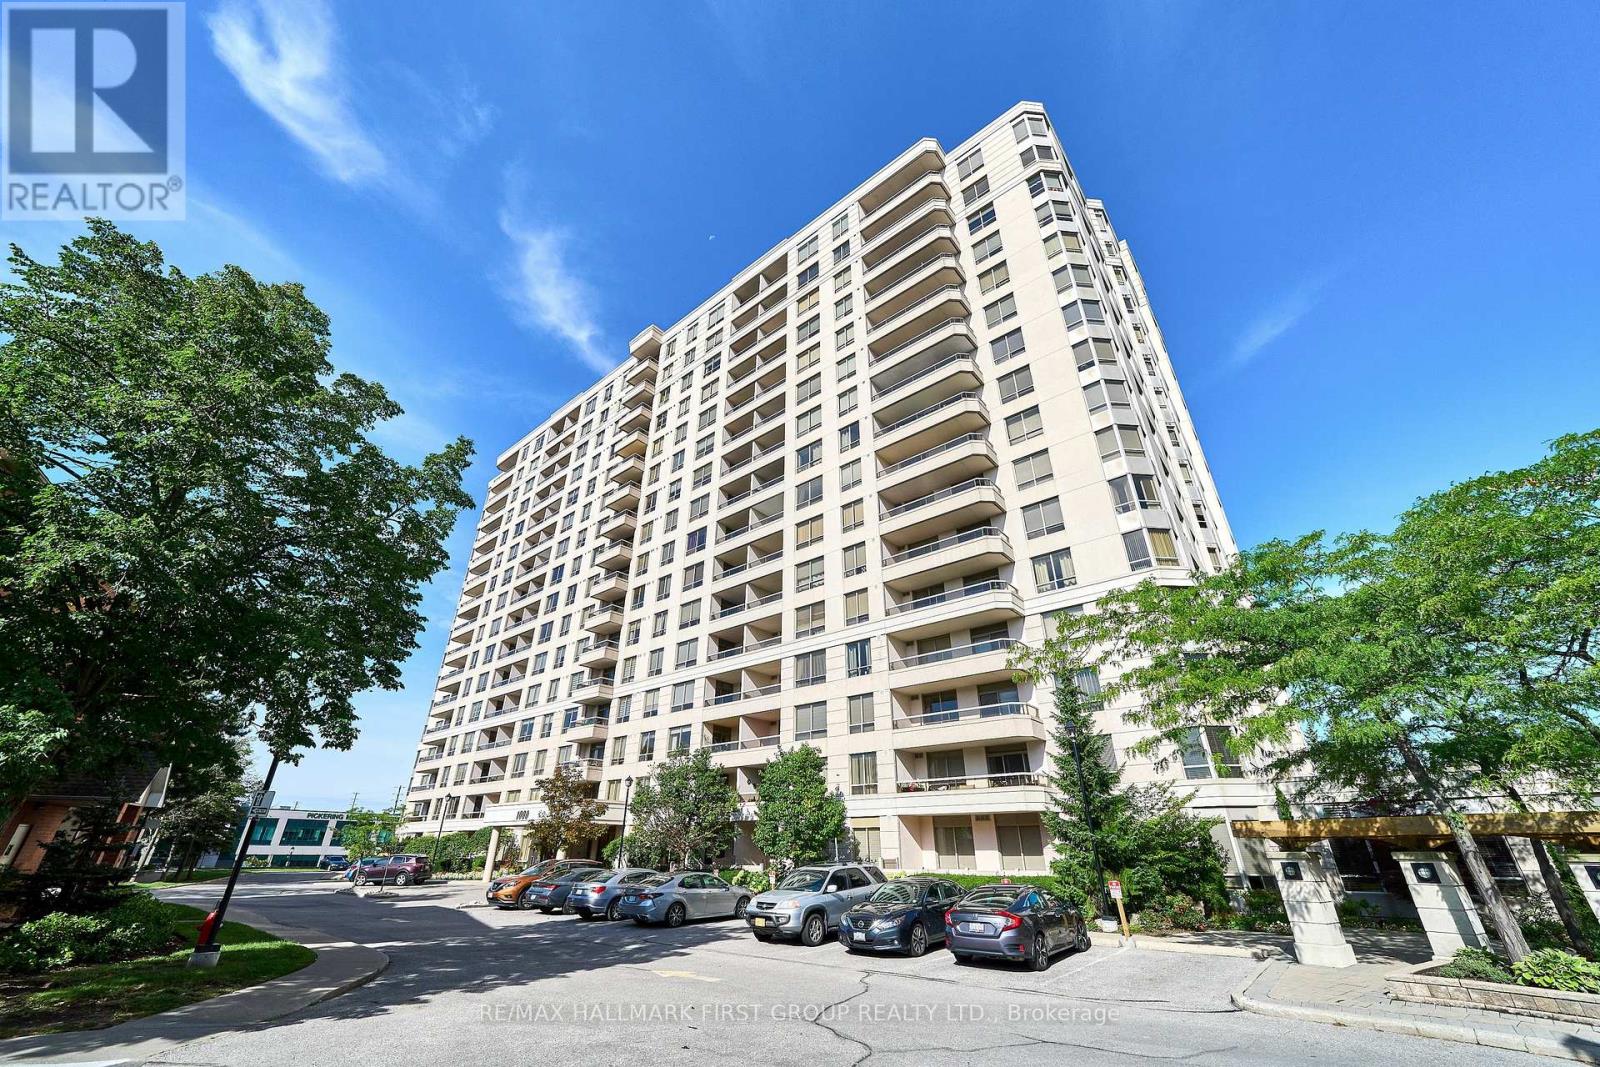
Welcome to the Millennium, a sought-after residence offering comfortable condo living in afantastic Pickering location! This spacious and beautifully maintained 2-bedroom, 2-bathroom unit offers comfortable living with a functional layout and plenty of natural light. Enjoy your morning coffee or evening unwind on the generously sized private balcony. The unit includes 1 underground parking space and 1 locker for added convenience and storage. Condo fees are all inclusive. Amenities include outdoor pool, party room, sauna, gym, car wash.Perfectly located close to everything you need, including Pickering Town Centre, parks, grocery stores, restaurants, schools, transit and the Pickering GO Station. Whether you're a first-time buyer, downsizer, or investor, this is a fantastic opportunity to own in a well-managed and highly sought-after building. Move-in ready and exceptionally cared for - just unpack and enjoy! (id:49269)
4 - 230 Harwood Avenue S
Ajax, Ontario
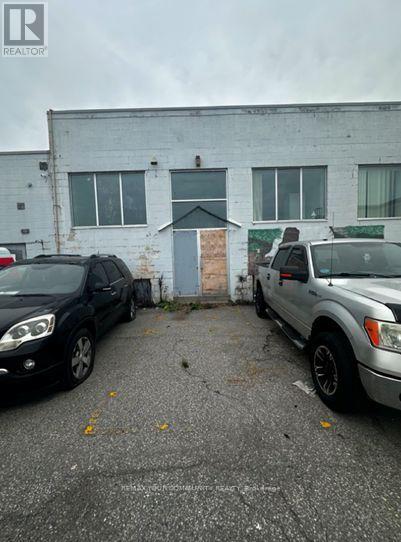
Exceptional leasing opportunity at 230 Harwood. This 2,550 SF commercial unit offers a functional open layout suitable for a variety of uses, including retail, medical, professional office, service-based businesses, and other permitted commercial operations. Located in a well-established and highly accessible area, the property benefits from excellent street exposure, strong pedestrian and vehicle traffic, ample on-site parking, and convenient access to major transportation routes. The space provides a professional setting with flexible configurations to accommodate a range of business needs. Surrounded by complementary businesses, residential neighborhoods, and local amenities, this location offers an excellent opportunity to establish or expand your business in a thriving commercial corridor. Immediate occupancy may be available. (id:49269)
24 Charles Tupper Drive
Toronto, Ontario
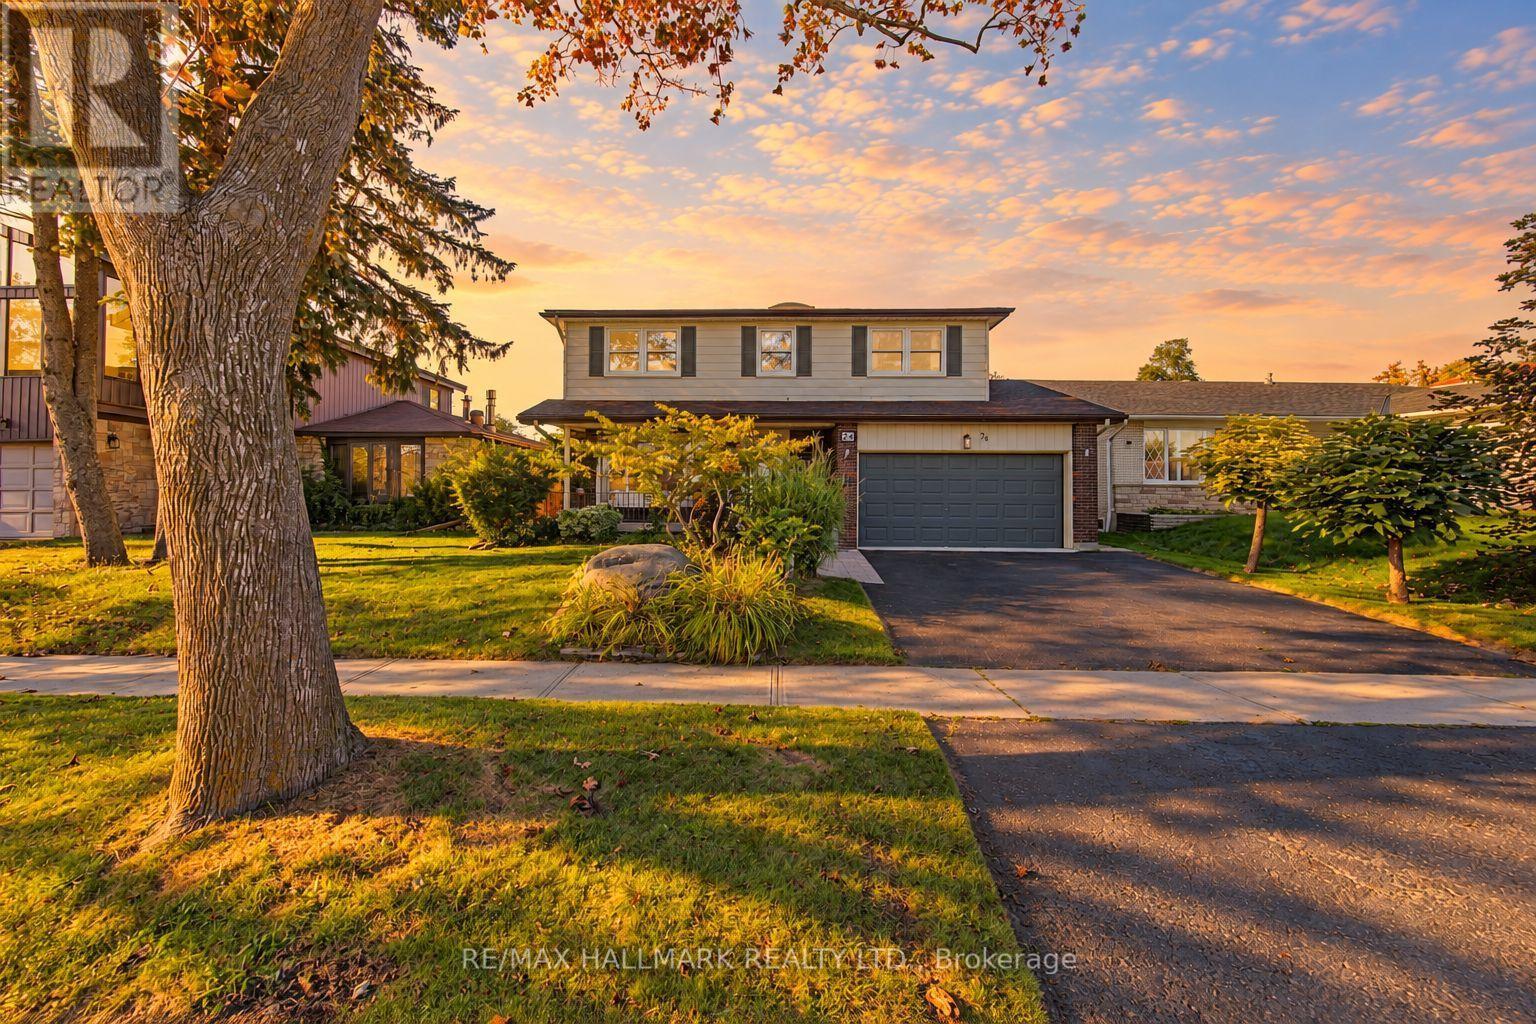
Looking for a home that checks all the boxes? This one just might! 4 bedrooms, an updated primary ensuite, a large updated kitchen, main-floor family room, over 2,100 sq. ft. above grade PLUS a full basement-all on a quiet, tree-lined street in sought-after Centennial Scarborough! The heart of the home is the large, bright, updated eat-in kitchen featuring a generous center island with granite countertop, built-in pantry and abundant cabinetry & storage-perfect for everyday family living and entertaining. Relax in the inviting main-floor family room with cozy gas fireplace, skylight, Magic Windows & walkout to the patio and private, fenced & landscaped backyard. A traditional living/dining combination provides even more space to gather (especially for family functions and holiday celebrations) . Upstairs you'll find 4 generous bedrooms, all with hardwood floors. The primary features its own beautifully updated 3-pc ensuite. Numerous updates include BRAND-NEW ROOF (Sept 2026), fresh paint (2026), High Efficiency Lennox Furnace ('24) Lennox A/C ('24) updated windows (many of them magic windows) , exterior doors & garage door, central vac and gas BBQ hook-up plus 2 skylights. Enjoy the landscaped yard and welcoming front porch-perfect for morning coffee or visiting with neighbours & friends. Experience Centennial's sought-after LAKESIDE LIVING! Close to Lake Ontario, Waterfront Trails, Rouge Beach, Rouge River, parks & green space. Minutes to Rouge GO & Hwy 401, steps to TTC, and close to excellent schools, community centers & UTSC. Space, location, updates & lifestyle-24 Charles Tupper checks the boxes! (some photos are Ai enhanced twilight hours) (id:49269)
1103 Cronk Road
Frontenac, Ontario
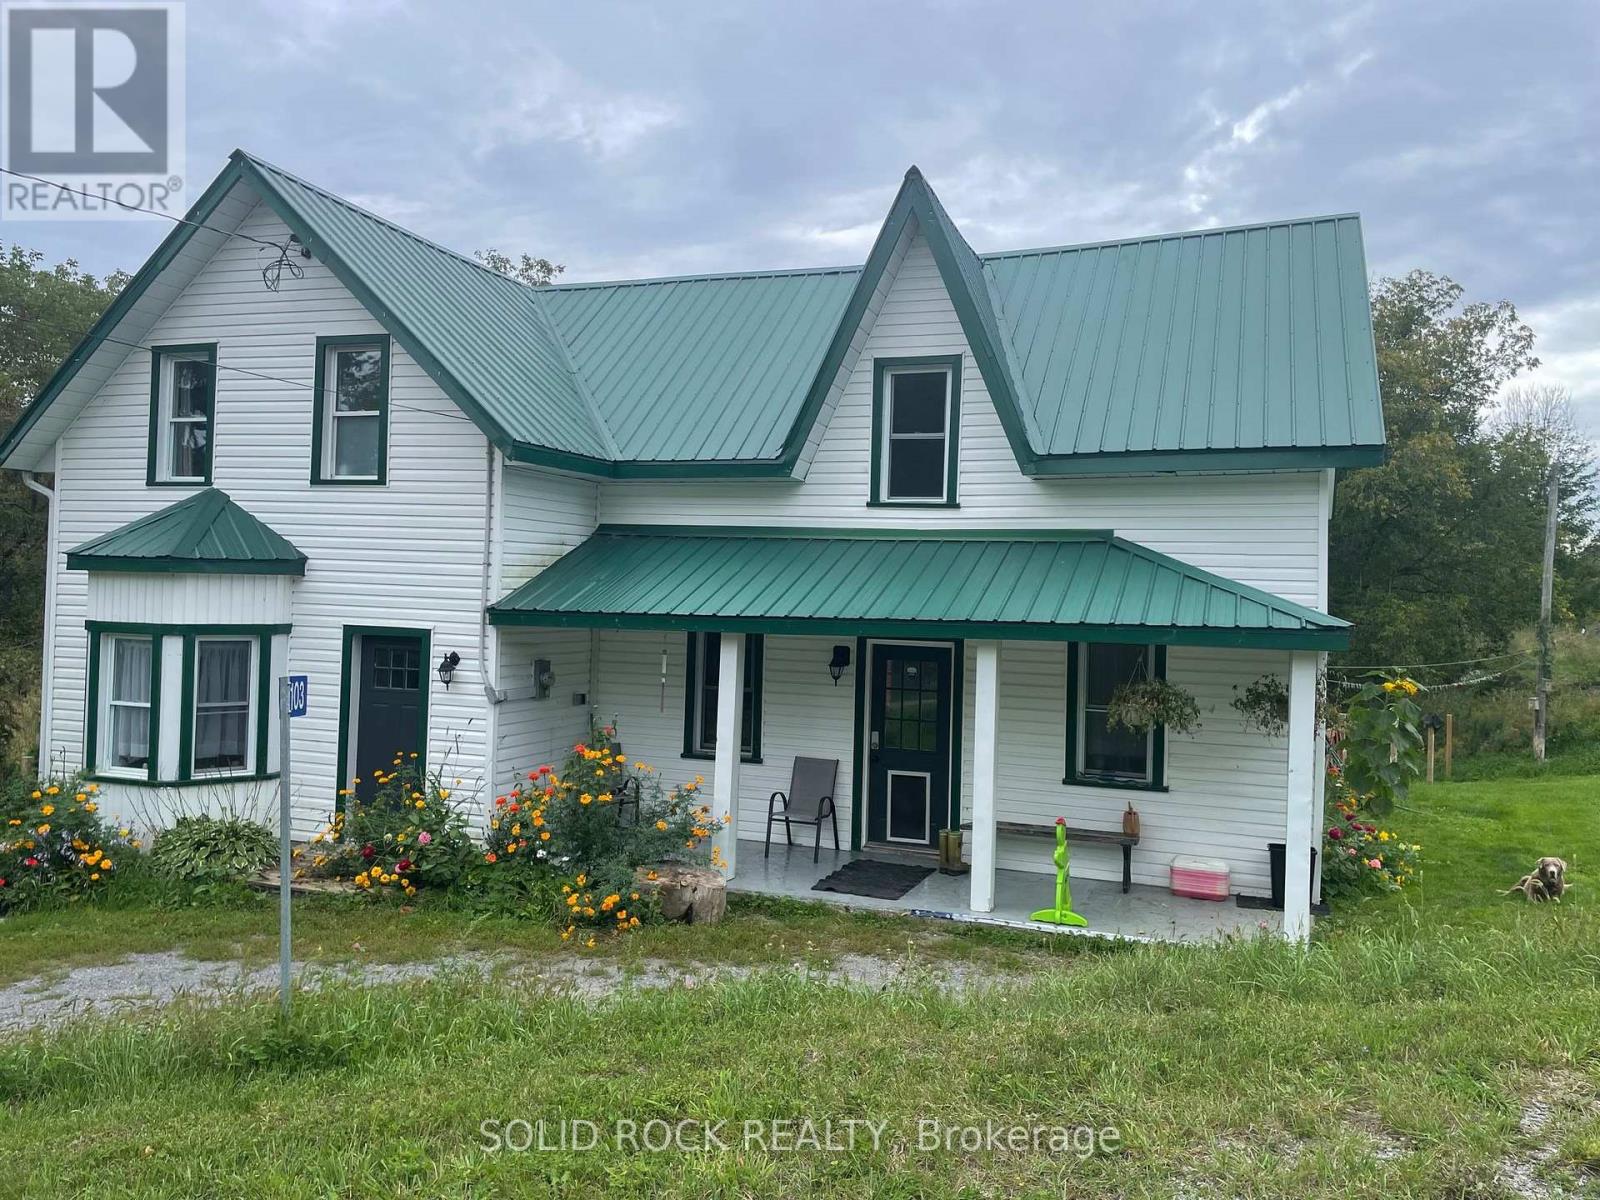
Set on 22+ acres, this impressive century home offers a unique opportunity for rural living, recreation or hobby farming. . Whether you're dreaming of a hobby farm, recreational retreat or peaceful country lifestyle, this well-maintained property has plenty to offer. The land features open fields, hardwood bush, scenic trails and abundant wildlife. A recently constructed 30' x 80' steel-clad barn is equipped with hydro, concrete floors and six stalls, making it well suited for livestock, storage or agricultural use. A three-bay shelter provides additional space for hay, equipment or animals, along with other useful outbuildings. Inside, the farmhouse offers a bright eat-in country kitchen with classic white cabinetry, a spacious dining/living area highlighted by a stone fireplace, a main-floor 3-piece bathroom and convenient laundry room with generous storage. Fresh neutral paint and new main-level flooring complement the home's original character, while painted wood floors upstairs preserve its century-home charm. The upper level features a primary bedroom with a large walk-in closet and 4-piece ensuite, along with additional spacious bedrooms for family or guests. Practical improvements include an efficient outdoor wood furnace with backup propane forced-air heat, central air conditioning (2020), 100-amp electrical service and high-speed internet. Located on a quiet, year-round road, this unique property offers space, privacy and endless possibilities for hobby farming, hunting, recreation or simply enjoying the tranquility of country living. (id:49269)
0 Black Creek Road N
Lanark Highlands, Ontario
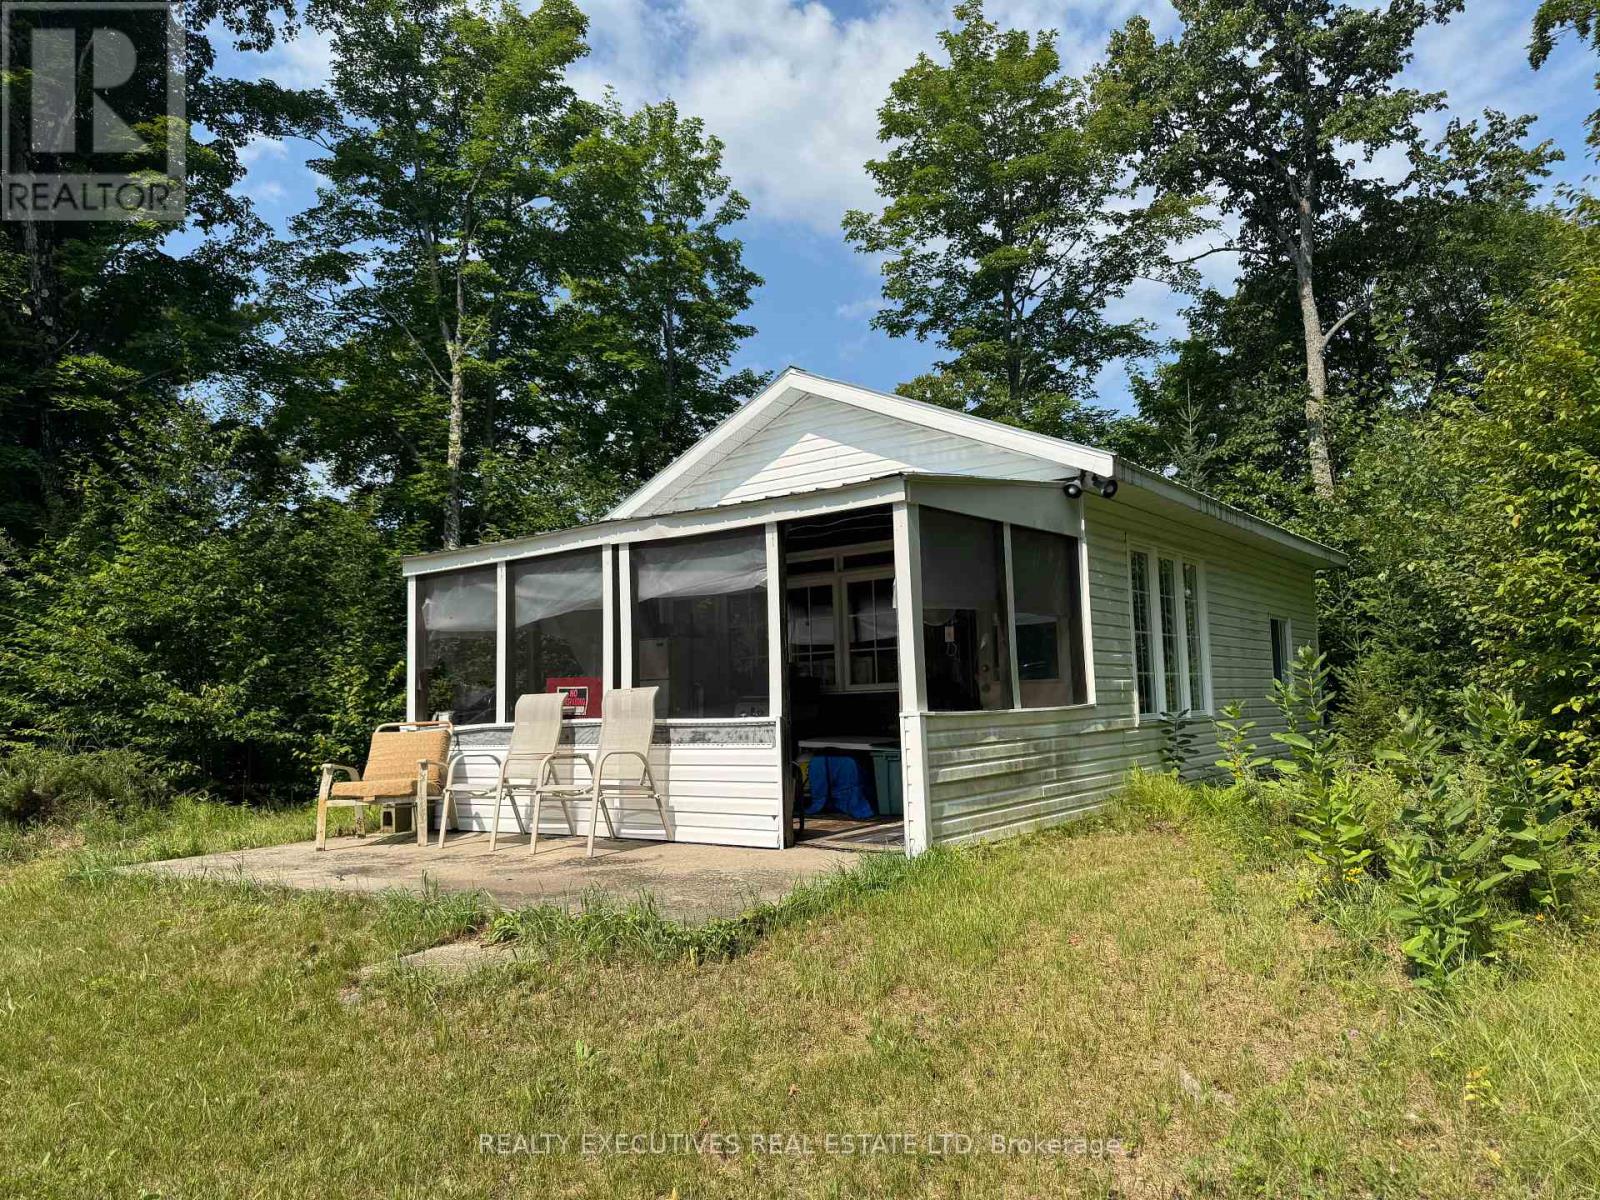
Escape to your own private recreational retreat! Situated on approximately 90 acres in Lanark, with convenient access from a municipally maintained paved road, this unique property offers an incredible setting for hunting, ATV's, snowmobiling, cross-country skiing, hiking and enjoying the outdoors year-round. The property features a great mixture of mature trees, wooded areas and open clearings, with an extensive network of trails throughout the acreage. Eastons Creek runs through the back of the property, adding to the natural beauty and wildlife habitat. The hunt camp was originally built in 1990, with an addition completed in 2007. Inside you'll find a comfortable open-concept kitchen and living area, two separate bedrooms and a screened-in porch. The camp comfortably sleeps up to six people and features propane heat, a fridge and stove. With no carpeting, the interior is practical and easy to maintain.The fully furnished camp has electricity, propane heating and is also wired for a generator. There is currently no running water, and the property is equipped with an outhouse. Whether you're looking for a private hunt camp, family recreational property or your own peaceful escape surrounded by nature, this approximately 90-acre property offers tremendous possibilities with privacy, trails, varied terrain and Eastons Creek right on the property. (id:49269)

34 Maple Street
Ajax, Ontario
Beautifully Renovated Turnkey Bungalow Nestled In A Mature, Established Community. Featuring Tons Of Renovations And Thoughtful Updates Throughout. This Home Showcases A Bright Open-Concept Living And Dining Space With Elegant Move-In-Ready Finishes. The Designer Eat-In-Kitchen Features A Centre Island And Custom Coffee Bar - Perfectly Curated For Everyday Living And Effortless Entertaining. Two Generously Sized Bedrooms Offer Abundant Natural Light And Ample Closet Space. A Functional Laundry And Pantry Area Overlooks The Private Backyard And Connects To A Rear Mudroom Entry With Double Closets For Added Convenience. The basement has been encapsulated by industrial grade waterproof membrane. Enjoy Exceptional Outdoor Living With A Newly Extended Back Deck, Updated Railings And Newly Installed Privacy Wall - Creating The Perfect Space For Backyard Entertaining And Relaxation. The Driveway Has Been Extended To Accommodate At Least Six (6) Vehicles. This Home Is Set On A Premium Tree-Lined Lot In A Friendly Community Close To Parks And Within Walking Distance To A Highly Rated Elementary School. Minutes To All Amenities, Highways, Lakeridge Hospital Ajax, Shopping and Much More. This Is True Turnkey Living In A Charming Neighborhood Setting. Notable improvements are as follows; gas range (Aug.'23), Kitchen (Quartz countertops & black splash, and custom cabinetry Dec.'23), Reverse Osmosis water filtration system (Dec.'23), Tankless water heater, owned (Jun.'23), owned water softener (Oct.'23), Back deck extension & rails, privacy wall & fence (Jun.'24),. Driveway (May.'24), Owned gas furnace (Oct.'24), owned A/C (Oct.'24), Front Deck (Sept.'24), Bathroom (Apr.'25), Fridge (May.'25), Front Garden Bed (May.'25), Pre-existing 200amp panel (in case of E.V. charging). (id:49269)
23 Gaiety Drive
Toronto, Ontario
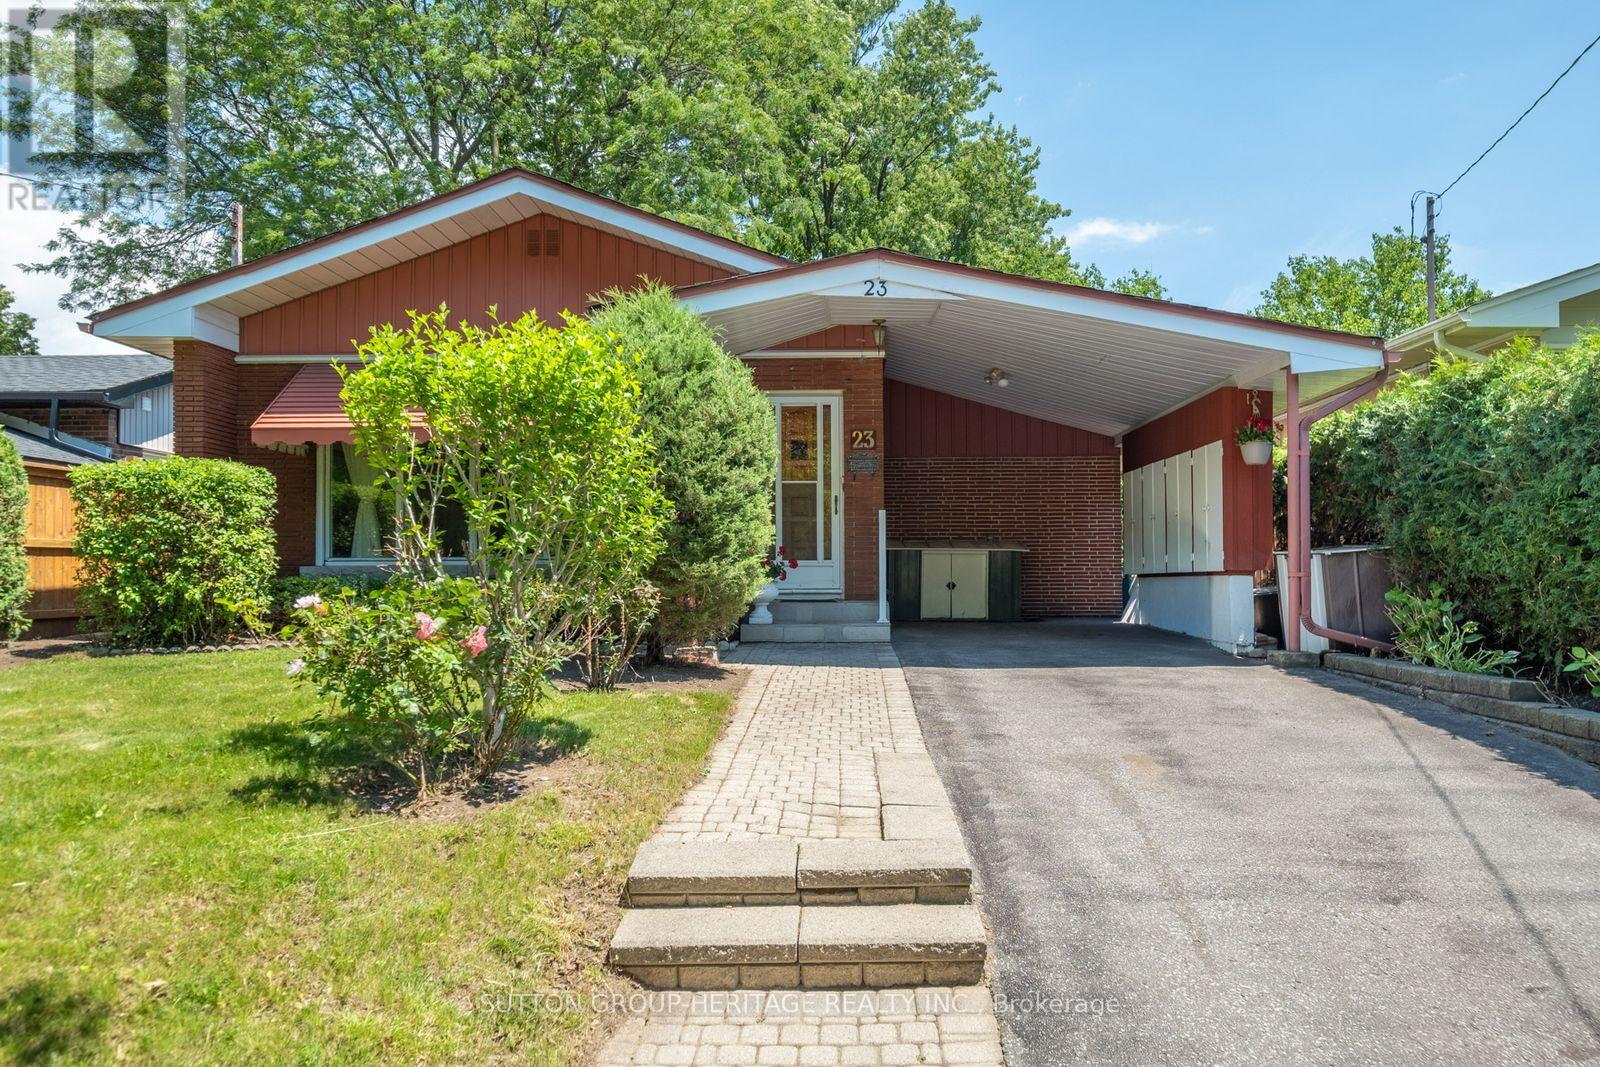
Welcome to 23 Gaiety Drive. This beautifully maintained 4-Level Backsplit offers the perfect blend of space, comfort and style in a sought after neighborhood. Thoughtfully designed for family living and entertaining, this inviting home features three (3) bedrooms , two (2) bathrooms and a versatile layout that adapts to your lifestyle. Step inside to discover warm hardwood flooring and a bright open-concept living and dining areas filled with natural light. Brand new kitchen (2026) is both stylish and practical, showcasing quartz countertops and backsplash, ample cabinetry and a convenient walk-out to an inviting solarium (new flooring 2026)) with a fireplace making it cozy for the winter days, step into the treed backyard with a stone patio that is ideal for outdoor dining, summer barbecues with seamless indoor-outdoor living. The upper level features three freshly painted generously sized bedrooms, each offering excellent closet space and large windows along with a 4 piece bathroom designed for everyday comfort. The lower level provides additional living space, perfect for growing families. This area creates a cozy setting for gatherings with its' built-in bar. Just beyond the recreation room offers endless possibilities for an office or an additional bedroom. This solid, spacious home is a rare-opportunity in a quiet family friendly area where all the amenities are close by. The perfect balance of convenience and community. (id:49269)
2801 - 357 King Street W
Toronto, Ontario
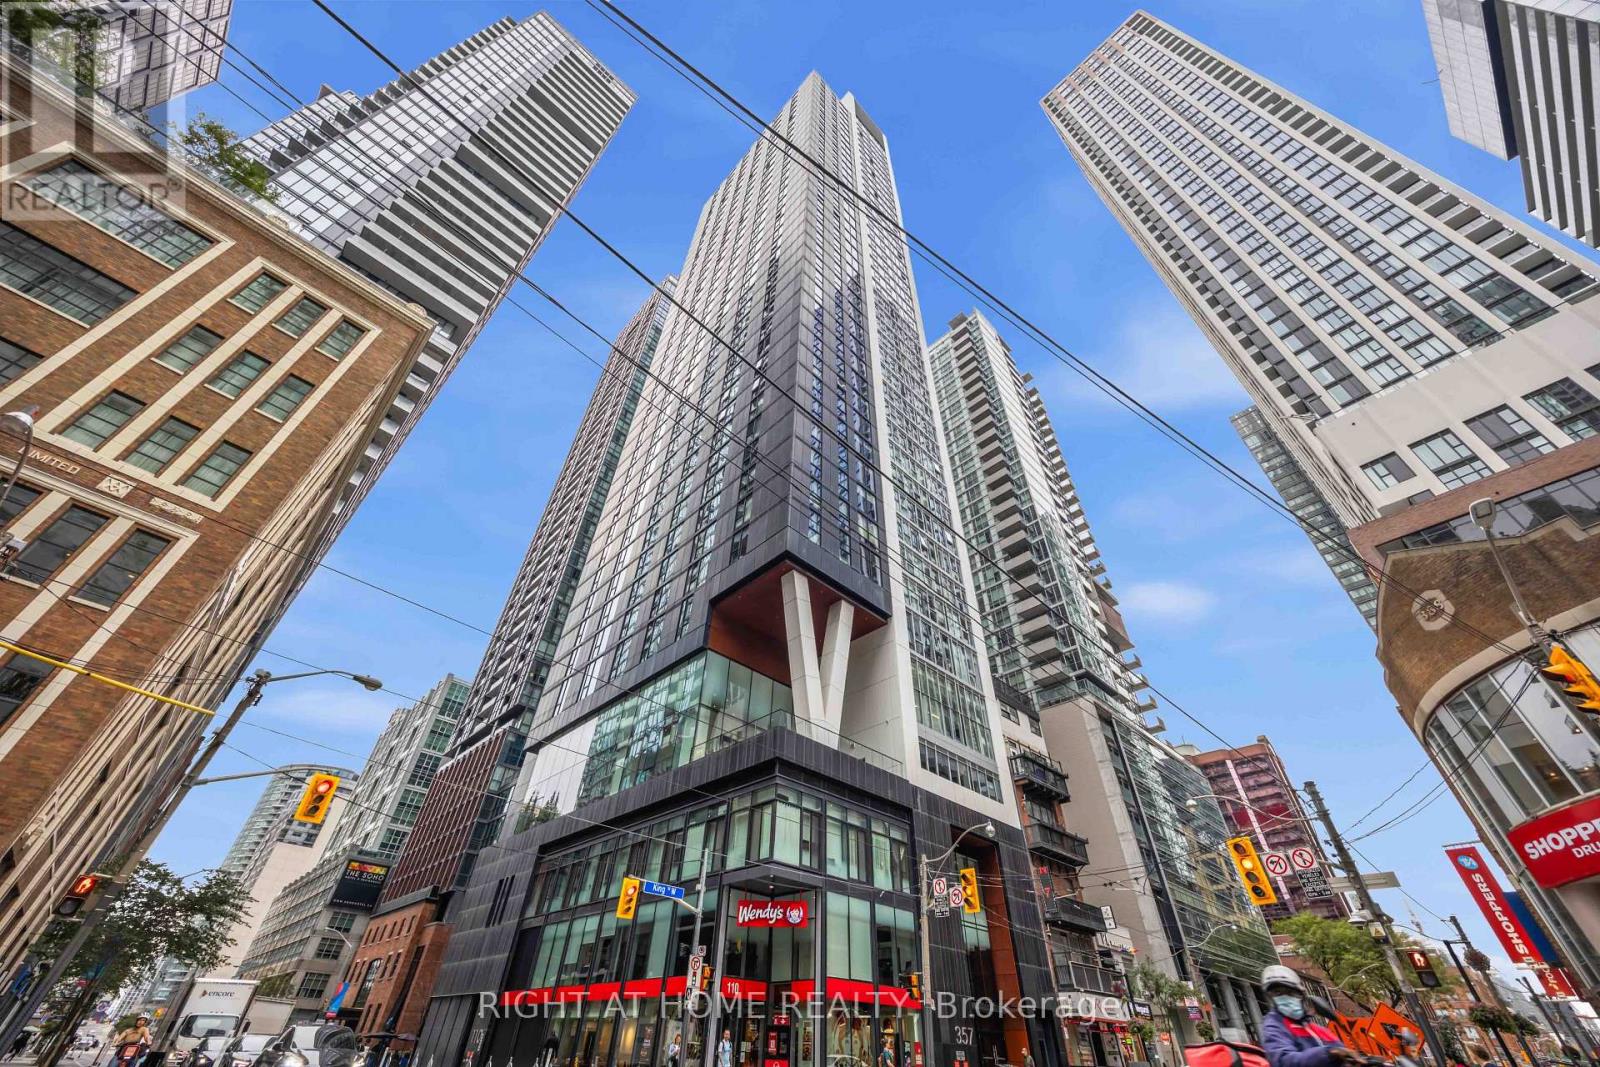
Welcome To Suite 2801 At 357 King St W, A Bright And Spacious One Bedroom Suite In The Heart Of King West. Floor-To-Ceiling Windows Showcase An Unobstructed City View, While 9' Ceilings And An Open-Concept Layout Create A Spacious And Airy Living Environment. The Contemporary Kitchen Features Upgraded Stainless Steel Appliances, Quartz Countertops, And Ample Cabinetry, Flowing Seamlessly Into The Living And Dining Areas. One Locker Is Included For Added Storage And Convenience. Enjoy A Great Selection Of Building Amenities And An Unbeatable Location Steps From King West's Renowned Restaurants, Cafés, Entertainment, Shopping, Transit, And The Waterfront. A Wonderful Opportunity To Enjoy Comfortable, Convenient Downtown Living In One Of Toronto's Most Vibrant Neighbourhoods. (id:49269)
1209 - 480 Front St Street
Toronto, Ontario
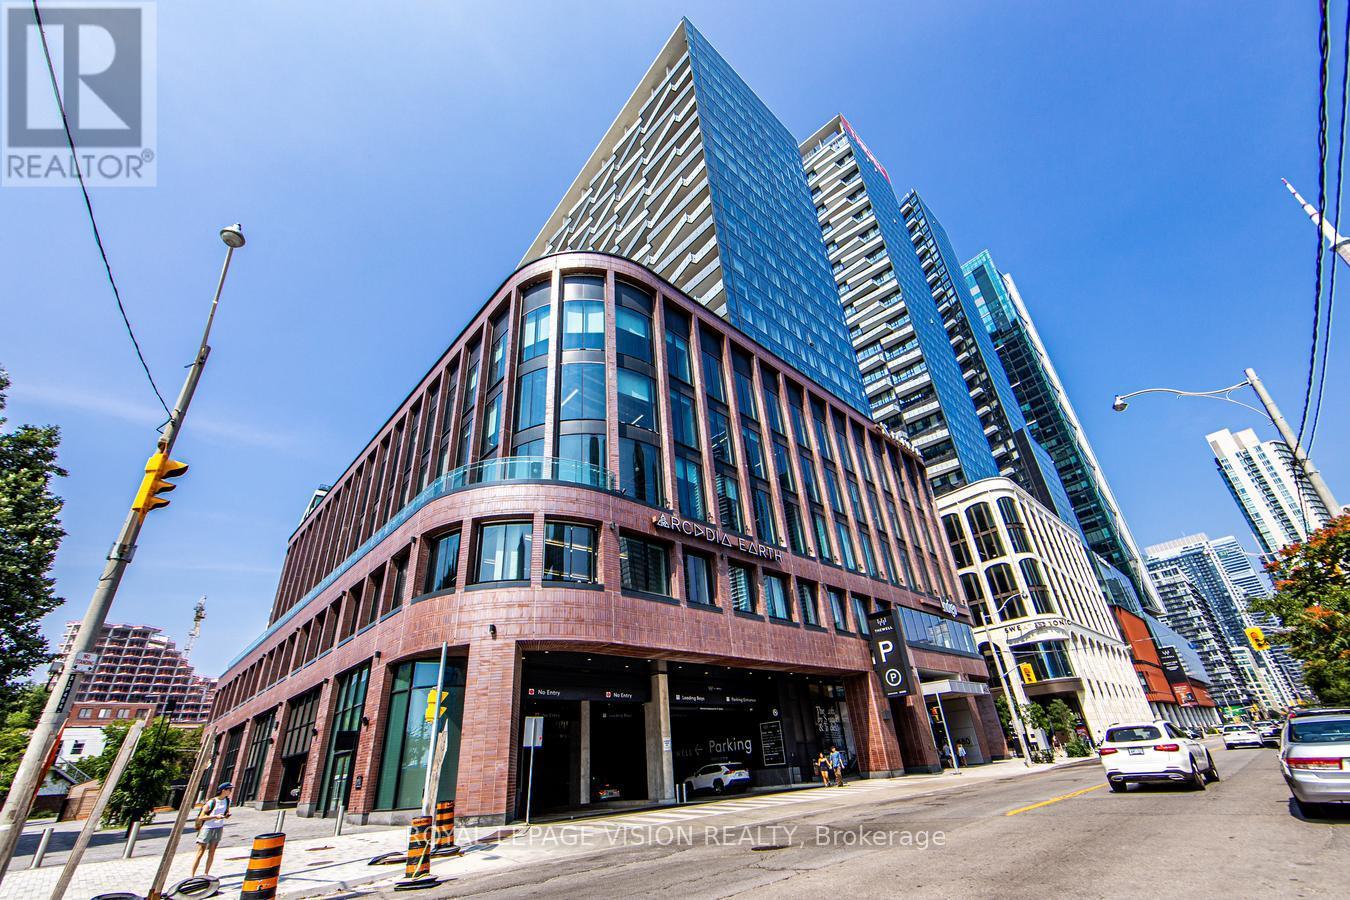
This bright and spacious 1-bedroom + den, 1-bathroom condo at The Well by Tridel offers the perfect blend of style, comfort, and convenience in the heart of King West. The open-concept layout is filled with natural light from floor-to-ceiling windows and features a sleek kitchen with integrated appliances, quartz countertops, and ample storage. The bedroom is generously sized with built-in closets, and the modern bathroom boasts premium finishes. Enjoy city views from your private balcony. Residents at The Well have access to exceptional amenities, including a rooftop pool and terrace with BBQs, a state-of-the-art fitness centre, co-working lounges, 24-hour concierge, pet-friendly facilities, bike storage, and on-site retail, cafes, and restaurants. Located at 480 Front Street West, this prime location offers easy access to public transit, the Entertainment District, Financial District, the waterfront, and major highways, putting the best of Toronto at your doorstep. Ideal for professionals or couples seeking an upscale urban lifestyle with luxury amenities and a central location. (id:49269)
1209 - 5 Soudan Avenue
Toronto, Ontario
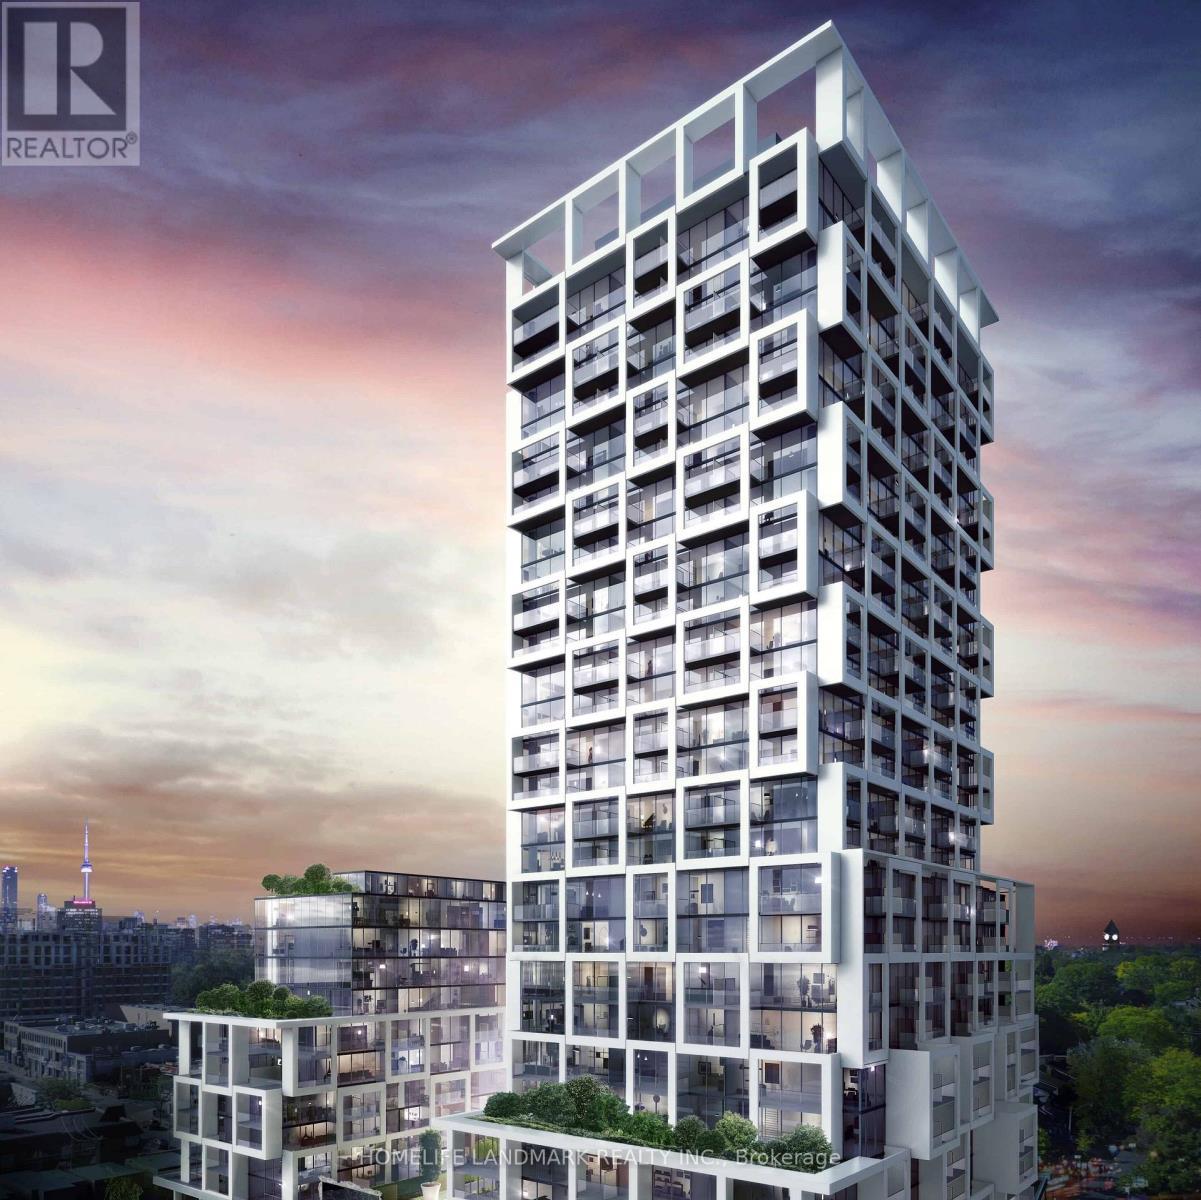
Art Shoppe condo, Extremely Bright And Light Filled Unit huge balcony 2 Bedroom 2 full Bath. Great Size Unit, Beautifully Selected Finishes Throughout, Lobby Design By Karl Largerfeld. great location Minutes To Downtown! Retail Dining & Steps To Subway. Gym, 24Hr Concierge, Infinity Rooftop Pool,Hot Tub, Party Room, Bar, Wine Tasting Room, Lounge Area W/Cabanas, Juice Bar, Kids Club & Private Dining. (id:49269)
2304 - 55 Centre Avenue
Toronto, Ontario
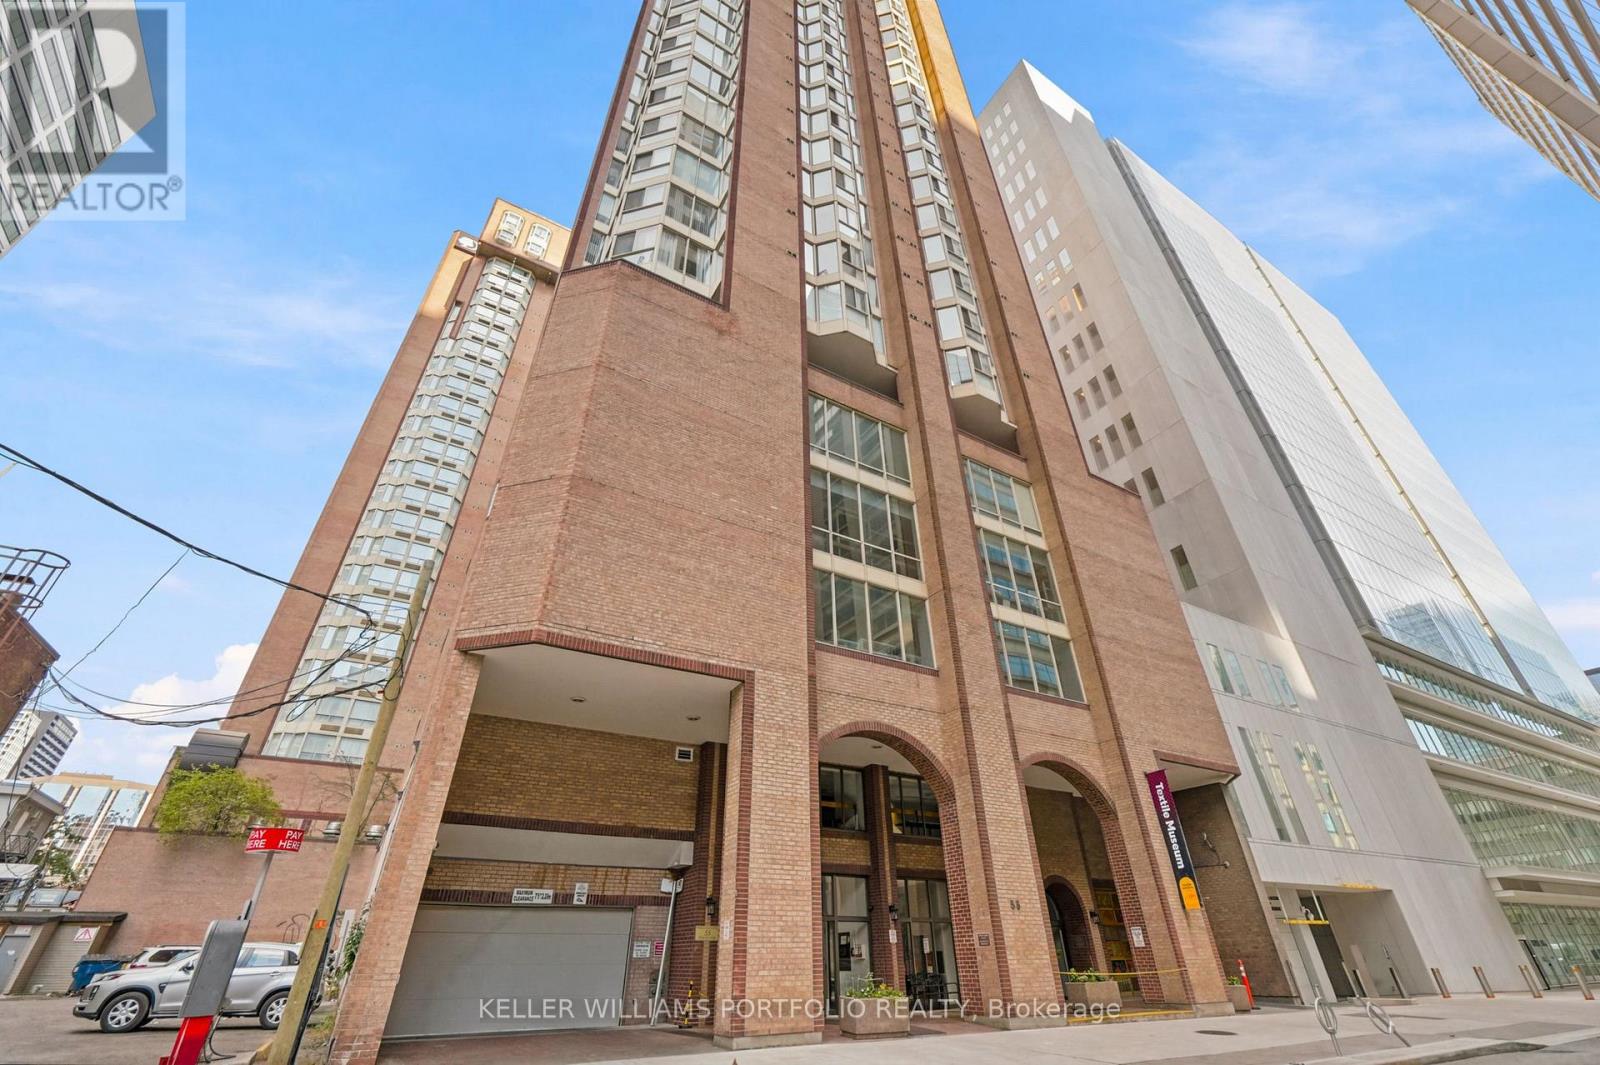
**An Affordable Opportunity In The Heart Of Downtown Toronto!** Welcome to 55 Centre Ave #2304, where downtown ownership is within reach. Located in the sought-after Bay Street Corridor, this approximately 589 sq. ft. suite offers a functional layout with hardwood floors, bright bedrooms with a large bay window, good size living area, a separate dining area, galley kitchen, 4-piece bath and in-suite laundry. Currently configured with two compact bedrooms, the flexible layout offers options to suit your needs, whether you're looking for a downtown home, a work-from-home setup or an investment opportunity. Prefer a more open feel? Remove the existing partition wall to create a more spacious one-bedroom layout. An unbeatable central location just steps to St. Patrick subway station, U of T, Toronto Metropolitan University, the Financial District, major hospitals, Chinatown, Eaton Centre, restaurants and everyday conveniences. Enjoy the best of downtown living with the freedom to make the space your own. A great opportunity for first-time buyers and investors alike! (id:49269)