
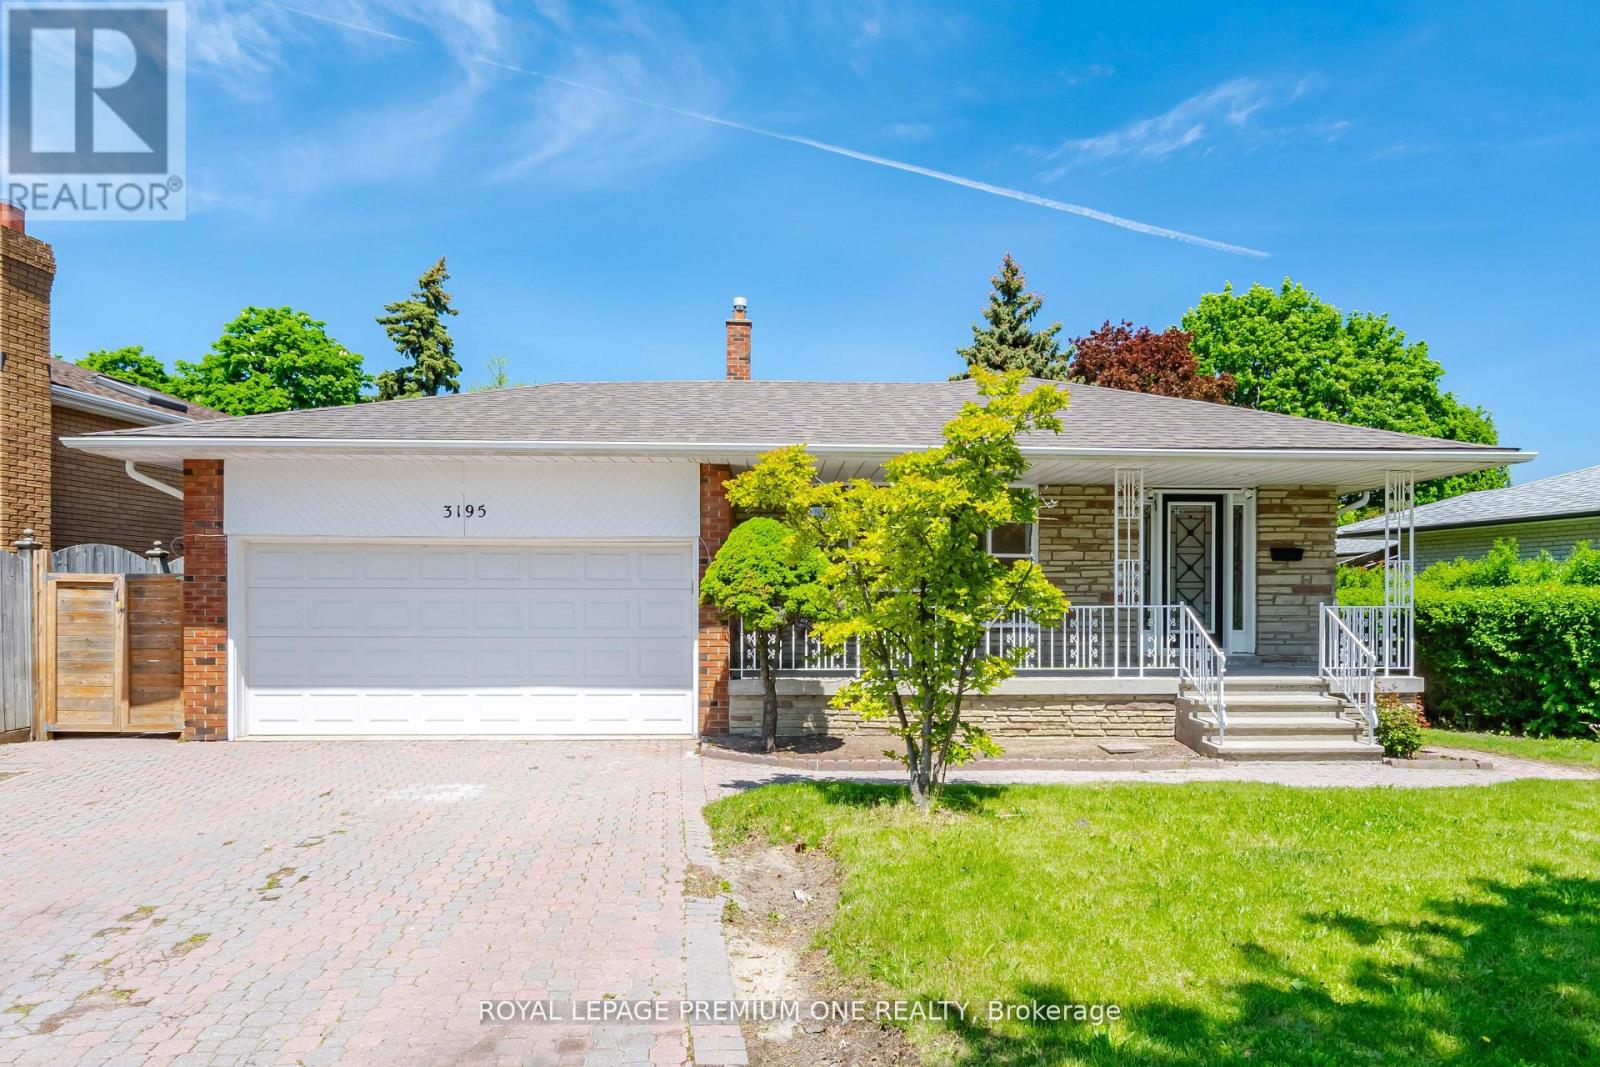
3195 Golden Orchard Drive
Mississauga, Ontario
WELCOME TO 3195 GOLDEN ORCHARD DR., A LOVINGLY MAINTAINED FAMILY HOME LOCATED IN THE HIGHLY SOUGHT-AFTER APPLEWOOD COMMUNITY OF MISSISSAUGA. PROUDLY CARED FOR OVER THE YEARS, THIS SPACIOUS FOUR-BEDROOM RESIDENCE OFFERS WARMTH, FUNCTIONALITY, AND EXCEPTIONAL POTENTIAL FOR GROWING FAMILIES AND PROFESSIONALS ALIKE. STEP INSIDE TO FIND BEAUTIFULLY REFINISHED ORIGINAL HARDWOOD FLOORS THOUGHOUT THE MAIN AND SECOND LEVELS, ADDING TIMELESS CHARM AND CHARACTER TO THE BRIGHT, FRESHLY PAINTED INTERIOR. FEATURING FOUR GENEROUS BEDROOMS AND NEWLY RENOVATED BATHROOMS, THIS HOME PROVIDES AMPLE SPACE FOR COMFORTABLE FAMILY LIVING, GUEST ACCOMODATIONS, OR DEDICATED WORK-FROM-HOME OFFICES. CENTRAL AIR CONDITIONER (2025), ROOF (2023). PLEASE NOTE, SOME PHOTOS ARE VIRTUALLY STAGED. (id:49269)
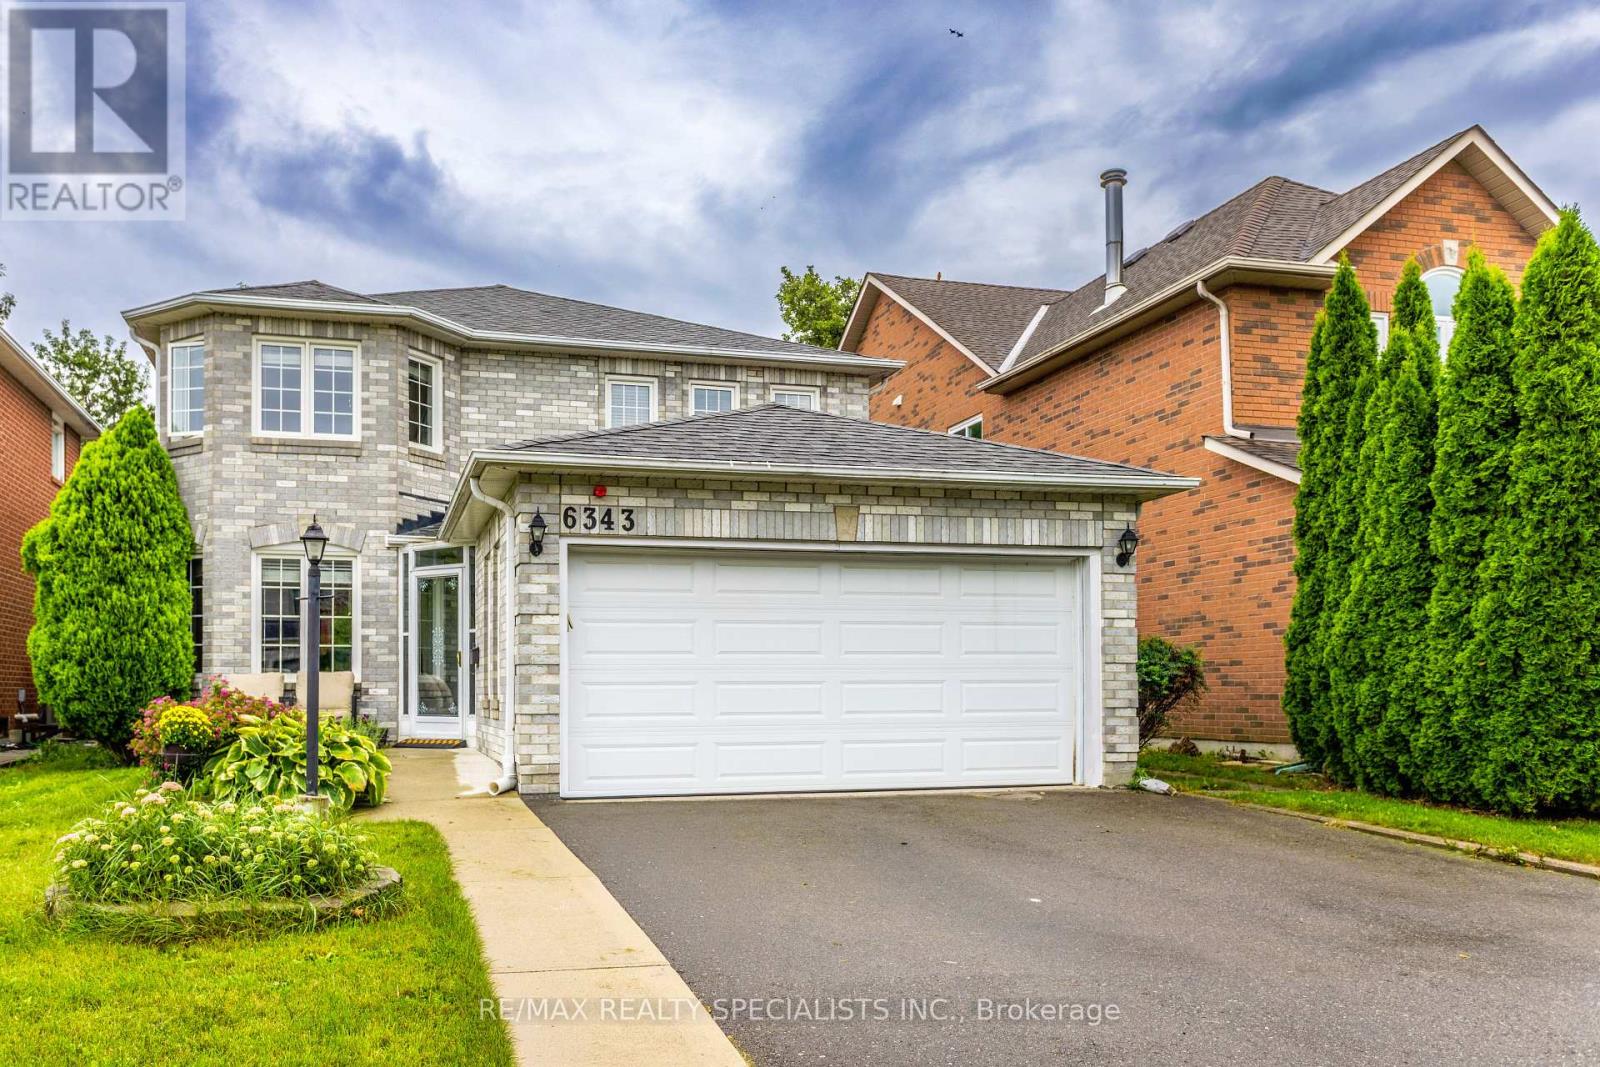
6343 Alderwood Trail
Mississauga, Ontario
Welcome to a home where everyday living feels a little more special. Tucked away on a beautiful ravine lot in one of Lisgar's most sought-after family-friendly neighbourhoods, this inviting four-bedroom home offers space, sunshine and privacy - with no rear neighbours! Step inside and you'll immediately notice the warmth and natural light. This south facing home allows sunshine to fill the home throughout the day, creating a bright and welcoming atmosphere. Bamboo hardwood floors add warmth and character, while the spacious main floor offers comfortable living and dining areas perfect for family gatherings and entertaining. At the heart of the home is the inviting eat-in kitchen, featuring granite countertops, a functional peninsula island, generous cabinetry and a bright breakfast area. With a walkout directly to the deck, summer dinners, morning coffee and backyard entertaining become effortless. And the backyard is truly something special. Backing onto a tranquil ravine, this private setting offers a peaceful escape right outside your door. Imagine relaxing on the deck while enjoying the changing seasons, mature trees and the quiet that comes with having no neighbours behind you. Upstairs, four generous bedrooms provide plenty of room for the whole family, including a spacious primary retreat. The finished basement extends your living space with a welcoming recreation area, wet bar, built-in cabinetry and entertainment center. Perfect for movie nights, game days, entertaining or simply relaxing together. Located close to schools, parks, trails, transit and GO stations, with easy access to the highway 401, 403 and 407, this home combines the tranquility of a ravine setting with the convenience your family needs. Some homes give you space. Some give you privacy. Some give you a beautiful backyard. This one gives you all three and a place you'll be proud to call home. (id:49269)
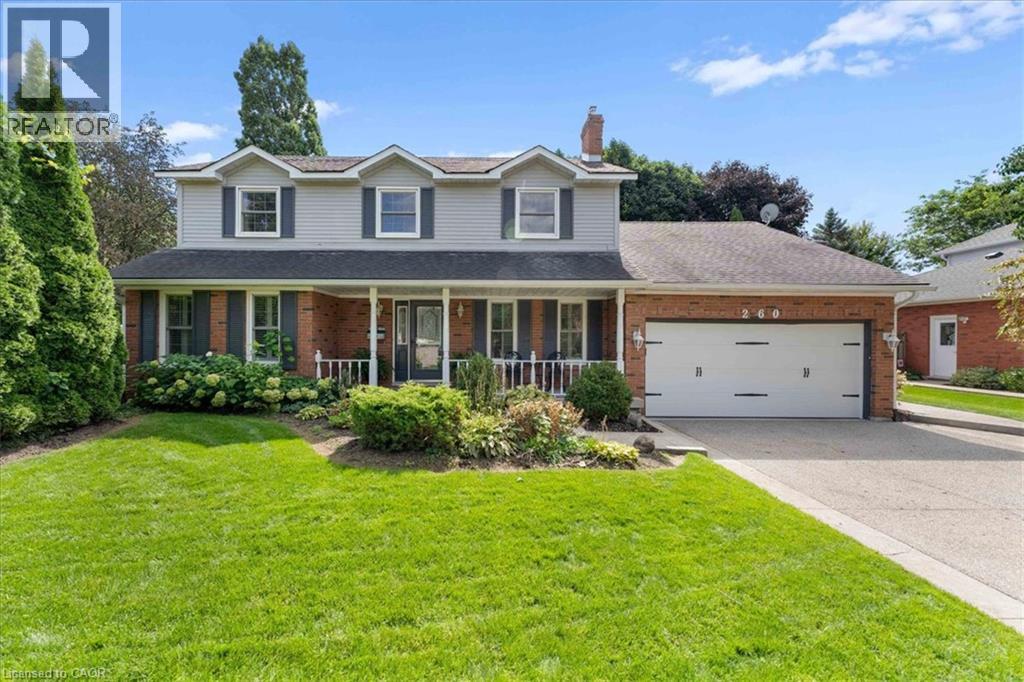
260 Cornwallis Road
Ancaster, Ontario
Welcome to 260 Cornwallis Road — An Ancaster Classic! Located on a highly sought-after street in Ancaster, this spacious 4-bedroom, 3.5-bathroom, two-storey home offers approximately 2,500 sq. ft. of above-grade living space, a generous 65 x 121 ft. lot, and an exceptional opportunity to enjoy comfortable family living in a desirable neighbourhood. The main level features elegant living and dining rooms, along with a spacious eat-in kitchen boasting granite countertops, ample cabinetry, and a wonderful view of the private backyard setting. There is a generous-sized family room with gas fireplace open to the kitchen. For more valuable versatility, there is a separate hallway complete with a butler’s pantry, powder room, and a large mudroom offering potential for main-floor laundry or a home office. Garage access and a convenient side entrance add to the functionality. A solid oak staircase leads to the second level, where four generously sized bedrooms provide plenty of room for the whole family. The primary bedroom features a private ensuite and walk-in closet. Hardwood flooring throughout much of the home adds warmth and timeless appeal. The finished basement extends the living space with a comfortable recreation room, three-piece bathroom, separate room ideal for a home gym/hobby space or convert to bedroom, a spacious laundry area, and a large storage room. Step outside to beautifully landscaped grounds with mature trees, perfect for relaxing and entertaining, complete with a deck, gazebo, aggregate driveway and walkway, and two storage sheds. Enjoy the convenience of a location close to well-regarded schools, parks, shopping, restaurants, everyday amenities, and major transportation routes. A wonderful opportunity to settle into a sought-after Ancaster neighbourhood and enjoy all the benefits this home has to offer. (id:49269)
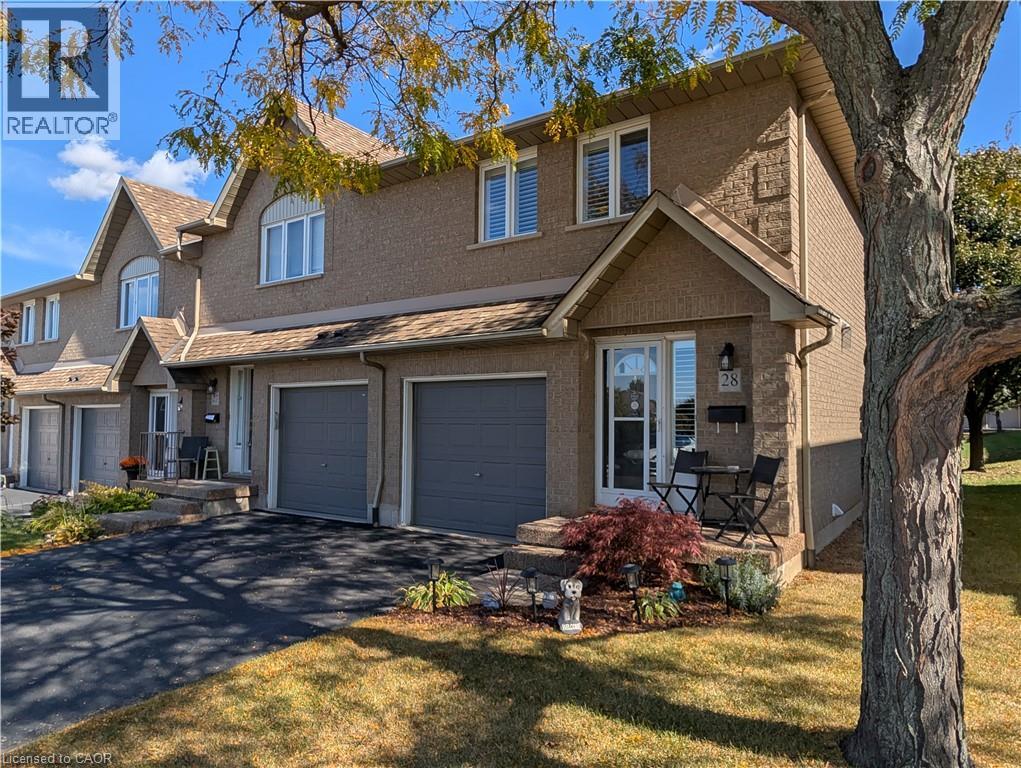
100 Vineberg Drive Unit# 28
Hamilton, Ontario
End unit townhome offering rare privacy, three spacious bedrooms, and two and a half bathrooms in an unbeatable location. This turnkey home welcomes you with gleaming hardwood floors and many unique custom touches to make you feel right at home, highlighted by a gorgeous wooden curved staircase and brand new windows to be installed by the condo this year with California shutters throughout. The primary retreat is sure to impress with his and hers closets plus a private ensuite bath. Designed for easy living and entertaining, the main level features a stylish kitchen with stainless steel appliances and an inviting dining room with convenient door access to the private backyard. A fully finished basement delivers fantastic bonus space for recreation, a home gym, or a home office. Enjoy completely worry free living with condo fees covering cable TV, building insurance, roof, windows, exterior maintenance, grass cutting, snow removal, and water. Located in a family friendly community steps from top schools, school bus routes, parks, fantastic shopping, and ample visitor parking. (id:49269)
134 Deschene Avenue
Hamilton, Ontario
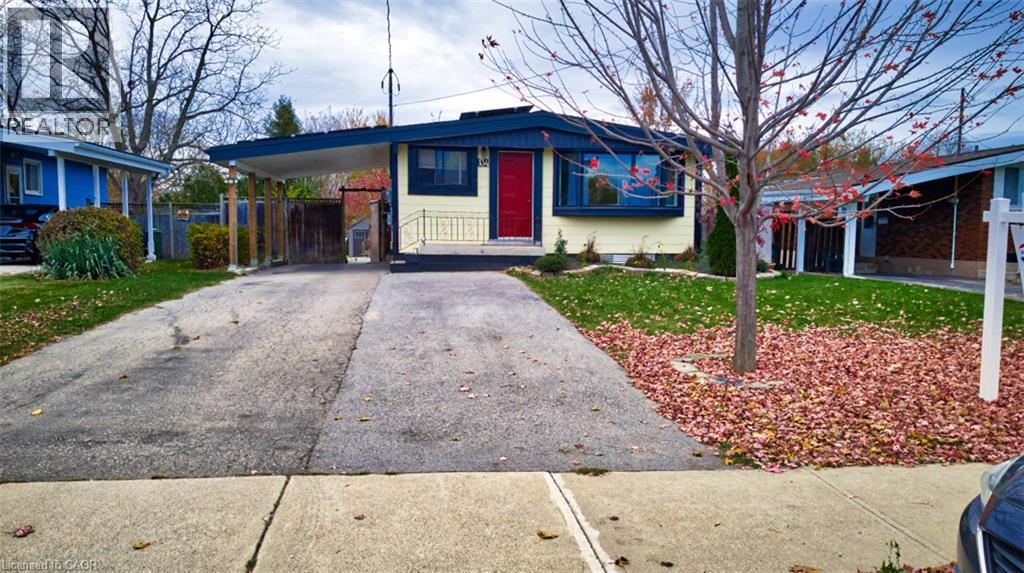
RARE LEGAL RETROFITTED DUPLEX ON CENTRAL HAMILTON MOUNTAIN! Exceptional turn-key investment or live-in mortgage helper situated on a premium 48’ x 133’ lot with outstanding potential for a garden suite or future expansion. Full legal conversion completed April 2022 with complete zoning and permit documentation on file. Upper unit features a bright, sun-filled 3-bedroom, 1-bathroom layout with a modern kitchen, stainless steel appliances, and ample storage space. The lower level boasts a spacious open-concept layout with a private separate side entrance. Lower unit vacant Oct 1st—set your top market rent or move in! Upper unit fully tenant-occupied. Designed for hassle-free property management: 2 separate electrical panels for tenant-paid hydro, 60/40 heat split, dedicated private laundry setups for both levels, and an upgraded 1-inch main waterline. Furnace & A/C new in 2022, Roof 2013. Prime location minutes to top-rated schools, parks, shopping centers, and transit. A turnkey, cash-flowing asset delivering unbeat. (id:49269)
144 Cove Crescent
Stoney Creek, Ontario
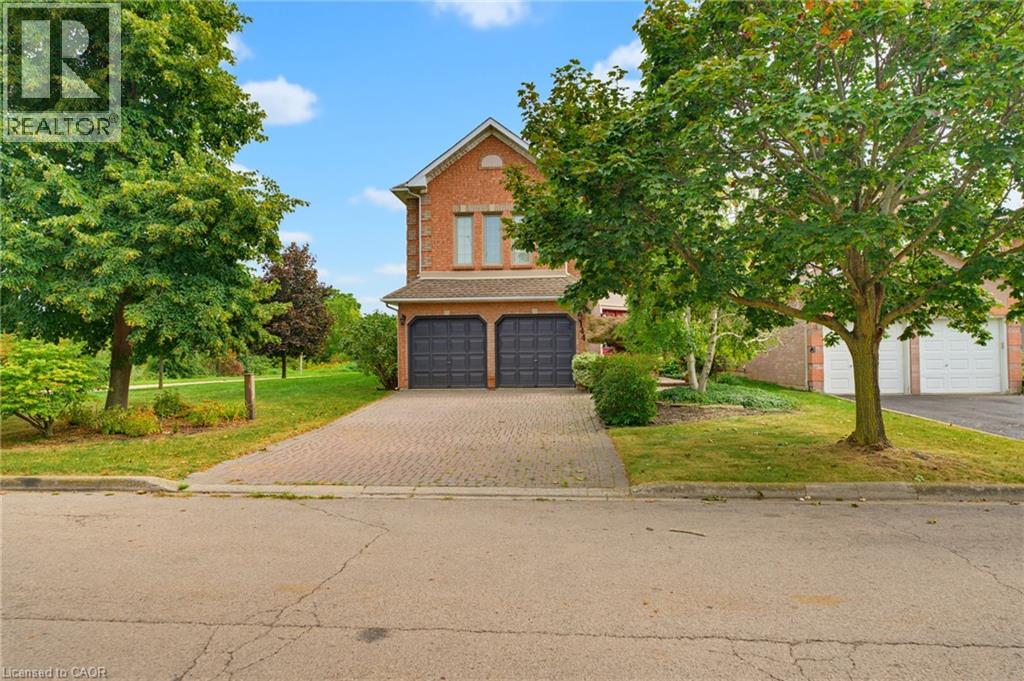
Lovingly maintained, family friendly home just steps from Lake Ontario. This all brick and stucco home offers 2,940 sq/ft across 3 bedrooms and 2.5 half bathrooms. A double door entry leads into a bright living/dining room with crown moulding, hardwood floors & lots of natural light streaming through the large windows. The kitchen features neutral white cabinetry, ceramic flooring, a tiled backsplash, a breakfast bar and a large skylight. The oversized, open concept dinette could double as a family room. A separate office and powder room round out the main level. The private backyard offers a large deck and mature cedar hedges, ideal for entertaining. Upstairs, the oversized primary suite features a bay window, walk in closet, and luxury ensuite with dual vanities, soaker tub, and separate shower. Two more large bedrooms, a 4pc bath, a balcony, and a family room with high ceilings, bookshelves, and a gas fireplace complete the second floor. Also includes inside garage entry, A/C, GDO, and an interlock driveway & mature landscaping. Set in the sought-after Newport Yacht Club community, enjoy easy access to playgrounds, waterfront trails, Confederation Beach Park, Fifty Point Conservation Area. Plus, quick QEW access for commuters, along with proximity to the Centennial GO Station. Costco, shops, and restaurants are all just minutes away. Don't miss your chance to call it home! (id:49269)
134 Deschene Avenue
Hamilton, Ontario
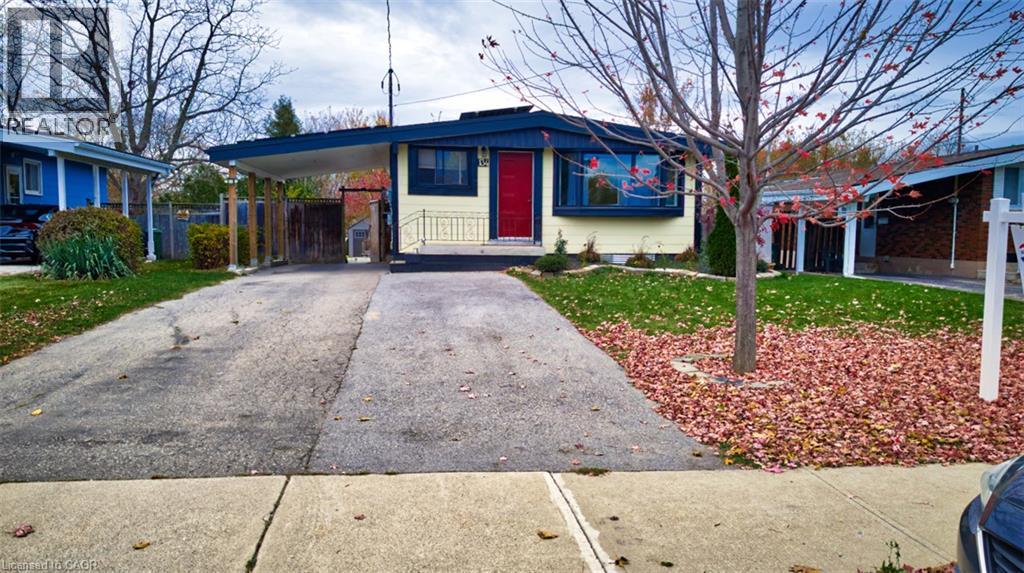
RARE LEGAL RETROFITTED DUPLEX ON CENTRAL HAMILTON MOUNTAIN! Exceptional turn-key investment or live-in mortgage helper situated on a premium 48’ x 133’ lot with outstanding potential for a garden suite or future expansion. Full legal conversion completed April 2022 with complete zoning and permit documentation on file. Upper unit features a bright, sun-filled 3-bedroom, 1-bathroom layout with a modern kitchen, stainless steel appliances, and ample storage space. The lower level boasts a spacious open-concept layout with a private separate side entrance. Lower unit vacant Oct 1st—set your top market rent or move in! Upper unit fully tenant-occupied. Designed for hassle-free property management: 2 separate electrical panels for tenant-paid hydro, 60/40 heat split, dedicated private laundry setups for both levels, and an upgraded 1-inch main waterline. Furnace & A/C new in 2022, Roof 2013. Prime location minutes to top-rated schools, parks, shopping centers, and transit. A turnkey, cash-flowing asset delivering unbeatable versatility! (id:49269)
Basement - 16 Larkin Drive
Barrie, Ontario
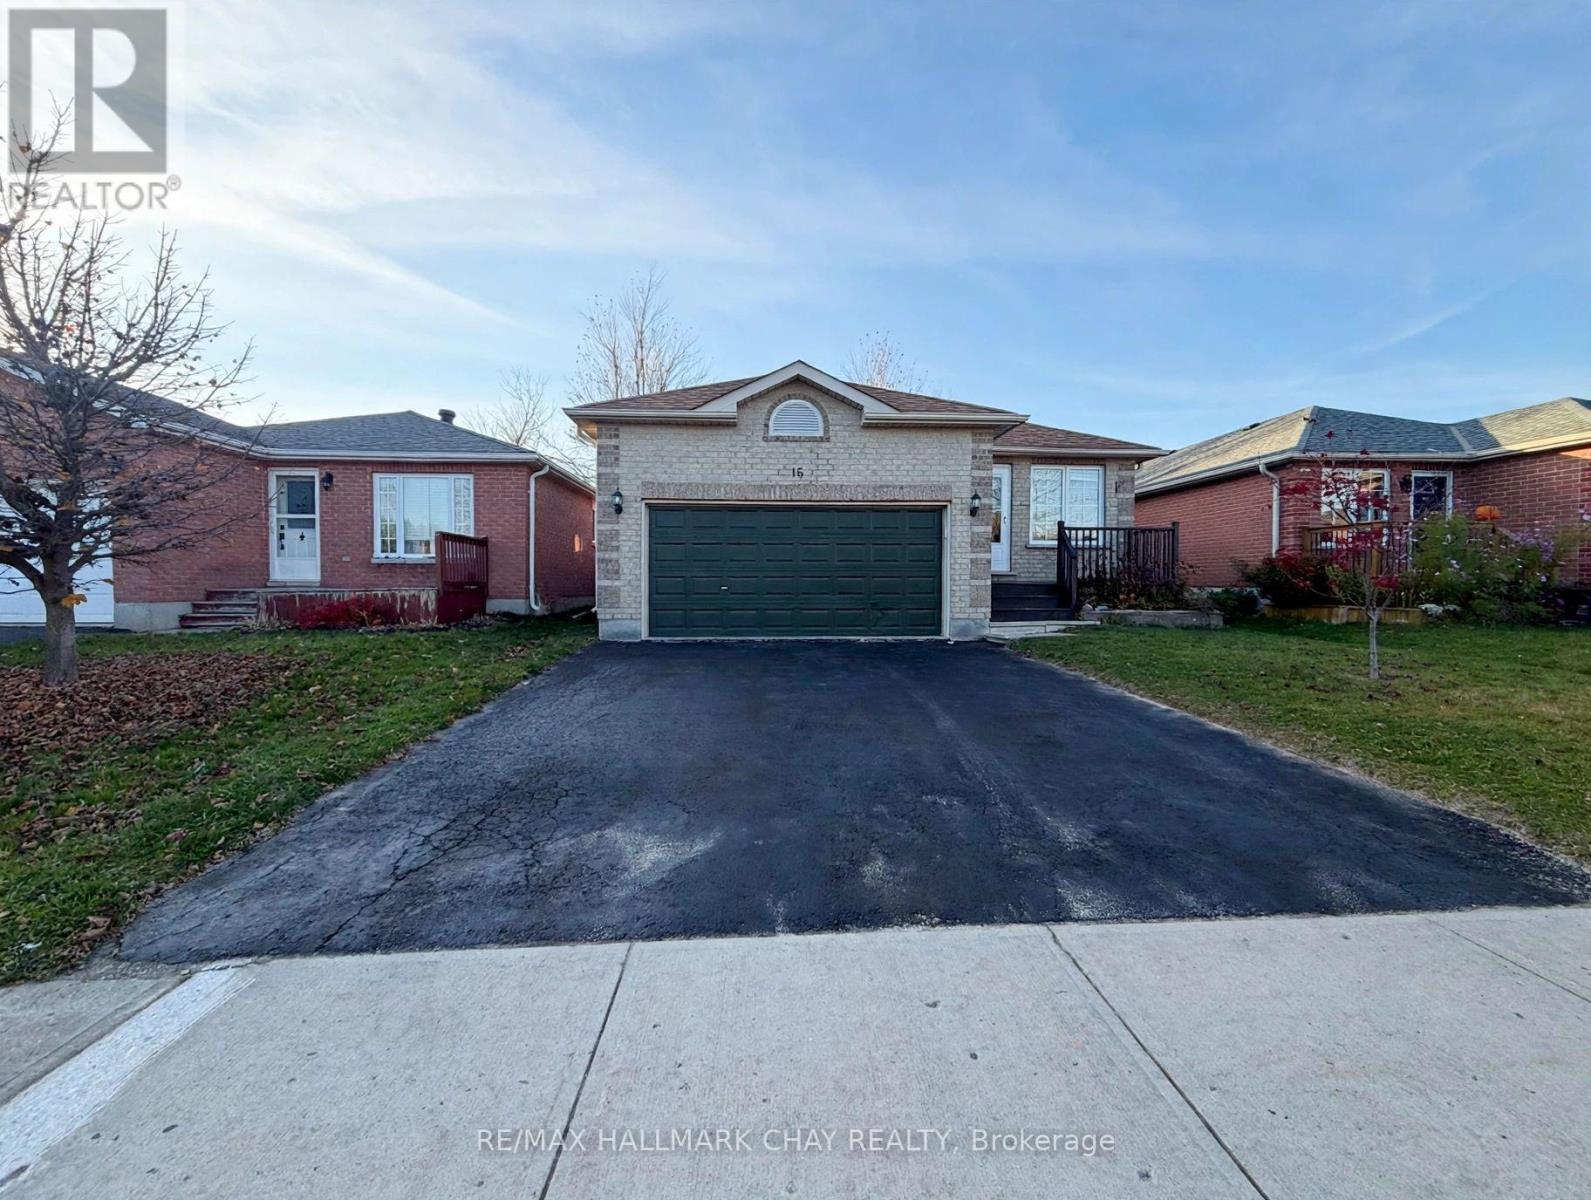
Spacious, private and move-in ready, the lower unit at 19 Larkin offers approximately 1133 square feet of self-contained living in a solid brick bungalow. The oversized family room stretches over eighteen feet, giving you a true second living space to relax, entertain or set up a home theatre, and the full kitchen is generously sized with room to eat in. Two carpeted bedrooms sit quietly at the back of the unit, joined by a versatile flex room that works beautifully as a home office, den or nursery, and the full bathroom is finished with a tub and shower. Shared laundry facilities are conveniently located right on the lower level. This unit comes with 1 garage and 1 driveway parking. Tenant is responsible for 40% of utilities. Set in an established Barrie neighbourhood close to schools, parks, shopping and transit, this is lower-level living with the space and privacy of a home of its own. (id:49269)
118 Craigroyston Road
Hamilton, Ontario
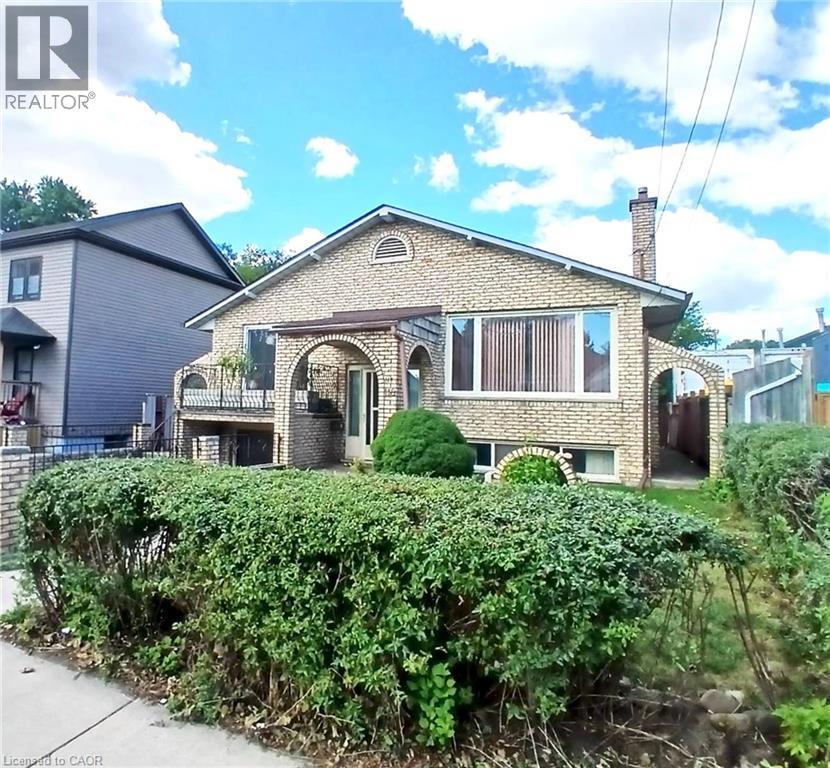
Very nice curb appeal! Well loved All brick raised Bungalow just steps to Rosedale! Over 2250 sq ft of finished living space! 3 bedrooms, a formal dining room with sliding glass patio door, 2 kitchens, 2 bathrooms, separate entrance for ideal in-law/income potential (1064 sq ft), attached garage with inside entry, concrete driveway, a rear concrete block garage (25 ft x 13 ft) with 2 sinks and a wood fireplace (roof shingles 2025), wine cellar, 2 concrete entrances to the backyard, concrete patio space, finished basement with a walk up, a large recreation room with gas fireplace. Conveniently accessible to the Red Hill Park Expressway, parks, schools, transit, pharmacy, coffee shops, restaurants, shopping & more. Appliances are included! (id:49269)
20 Price Drive
Oro-Medonte, Ontario
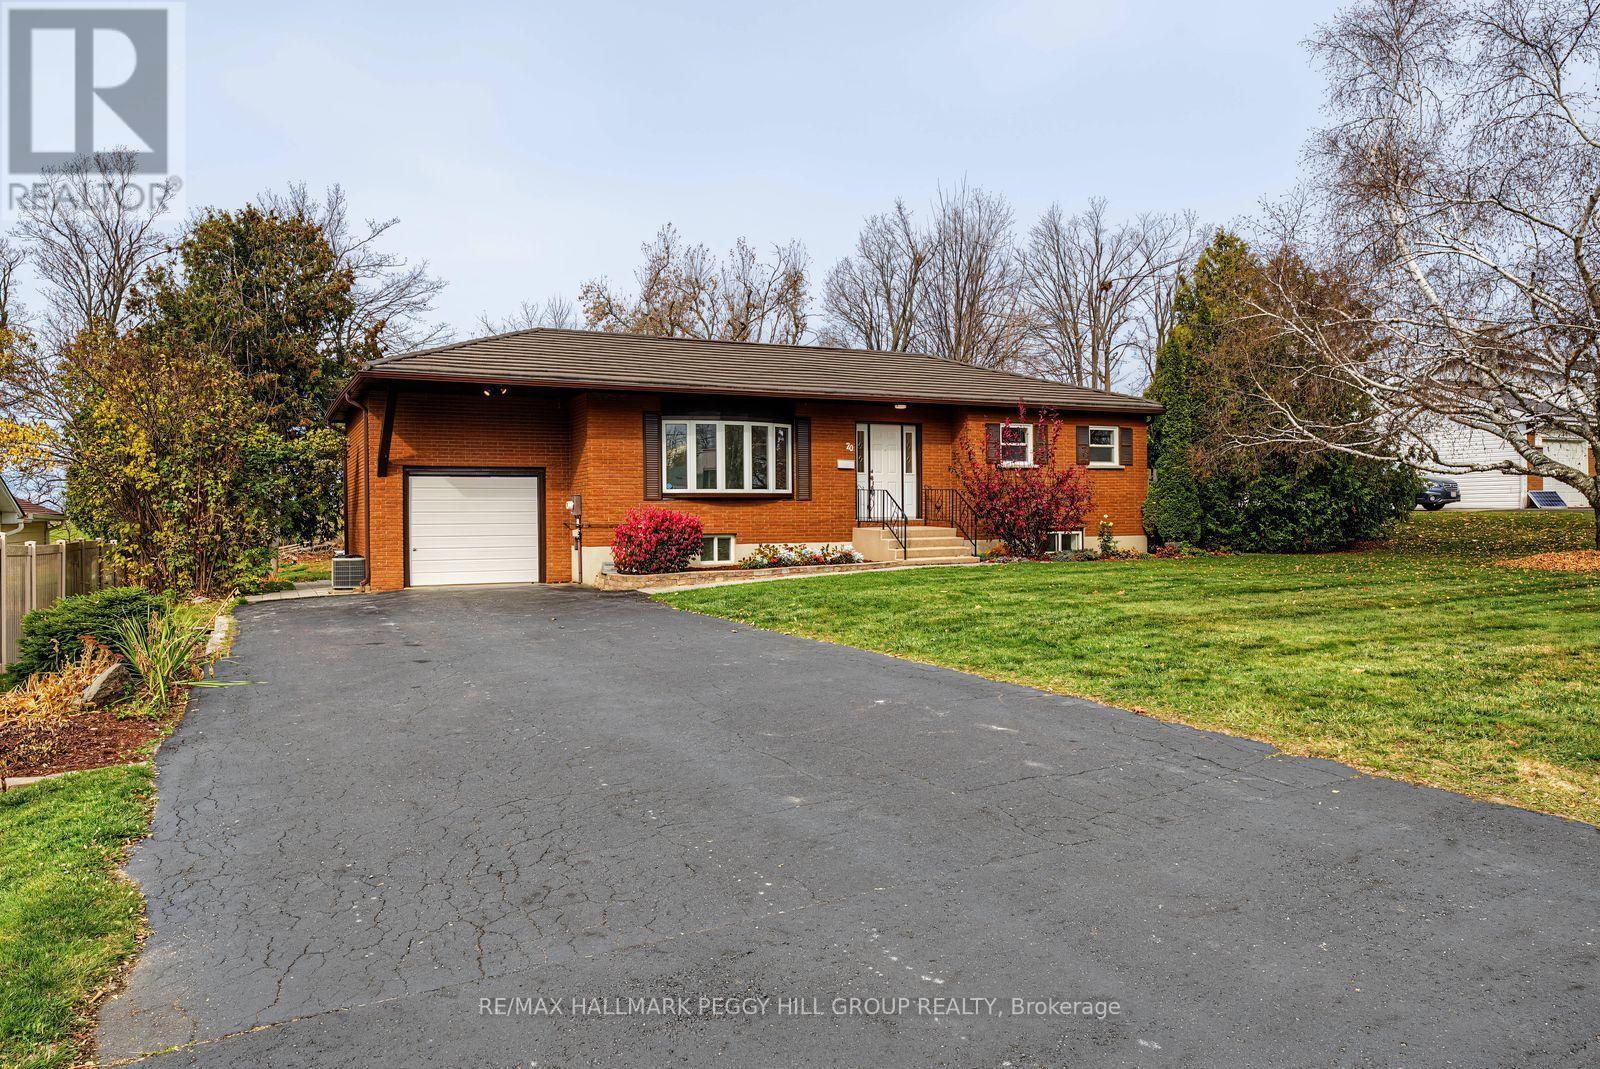
THOUGHTFUL UPDATES, BEAUTIFUL SURROUNDINGS, & SPACE TO SPREAD OUT IN ORO-MEDONTE! Enjoy a quieter pace of life in Prices Corner, a desirable Oro-Medonte community surrounded by natural beauty and everyday conveniences, with excellent schools, parks, green space, and Orillia amenities close by, plus Bass Lake Provincial Park less than 10 minutes away. Positioned along a peaceful residential street with open fields behind, this all-brick bungalow with a steel roof offers a welcoming setting, an attached garage, ample driveway parking, and a generous backyard. The bright, open main floor connects the living room, dining area, and kitchen with an effortless flow, while a striking bay window adds character to the living space. Three well-sized bedrooms provide comfortable accommodations, complemented by newer flooring, fresh paint, and an updated main 4-piece bathroom with a dual vanity. At the rear of the home, the renovated sunroom features newer windows and opens directly onto the deck, creating an inviting spot to unwind or entertain while overlooking the yard. Downstairs, a spacious lower level expands the possibilities with a fourth bedroom, renovated 3-piece bathroom, laundry area, storage space, and a large rec room suited to everything from movie nights to hobbies or a home gym. Additional improvements include a newer furnace and AC, an upgraded 200-amp electrical panel, and a convenient gas BBQ hookup on the deck, adding to the appeal of this well-cared-for home. With thoughtful updates, generous living space, and a peaceful setting close to everything, this #HomeToStay is ready to welcome its next chapter! (id:49269)
8625 Upper Canada Drive
Niagara Falls, Ontario
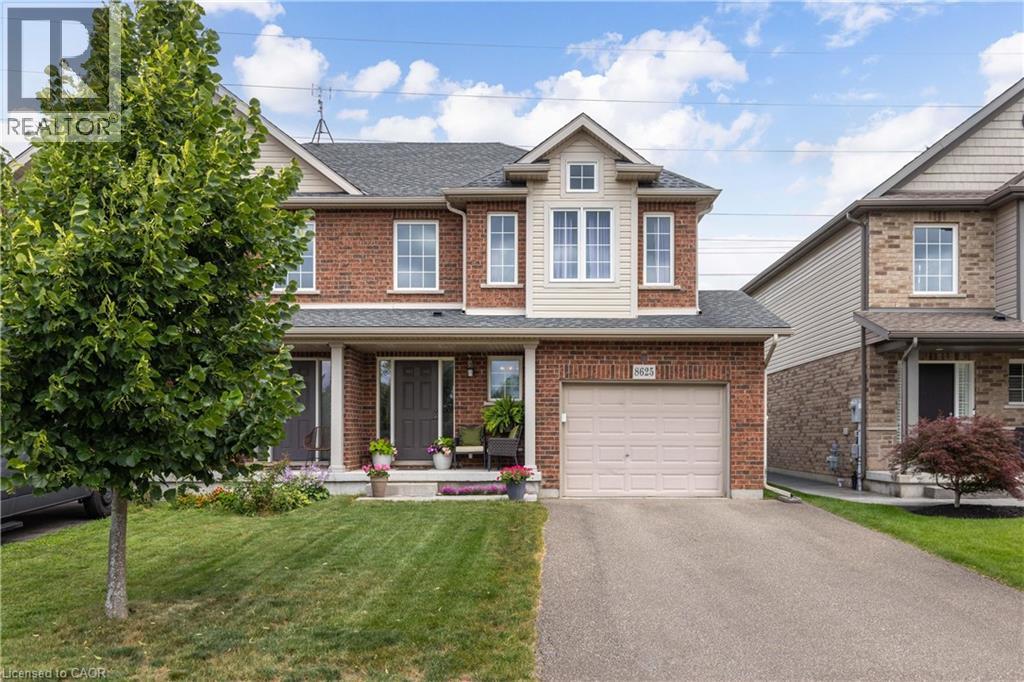
AMAZING OPPORTUNITY! Situated in the highly sought after Forestview neighbourhood, this incredible 2-storey was quality built by award winning Mountainview Homes. This Fulton model offers over 1500sqft with 3 bedrooms plus loft/office space, 1.5 baths, attached single garage and a private rear yard with no direct rear neighbours. Main floor offers a 2-piece powder room, access to garage, beautiful eat-in kitchen with appliances included, dinette area with sliding door walk-out to your private rear yard plus spacious family room with beautiful hardwood. Second floor features an over sized primary bedroom with walk-in closet and ensuite privilege to the main 4-piece bath with corner soaker tub & separate shower. Second floor offers an additional two bedrooms with closets plus a loft/bonus space for den or office. Basement level is unfinished with rough-in for 3rd bathroom. Access to yard from garage or side yard. Fantastic family friendly neighbourhood with walking trails, parks & schools and easy access to the QEW highway, shopping centres & Costco and other amenities. All kitchen appliances plus washer & dryer included. (id:49269)
229 Creek View Road
Woodville, Ontario
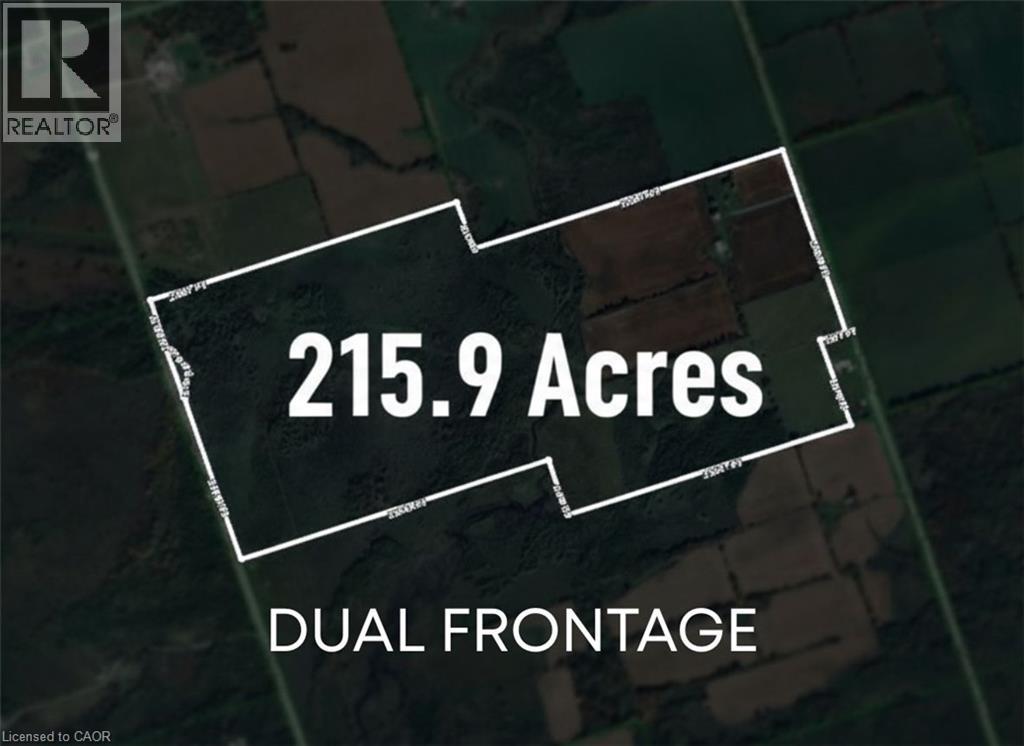
This exceptional property offers a rare opportunity to acquire a fully operational 215-acre farm with significant Agricultural and Residential value in a desirable Ontario location. The entire operation boasts comprehensive, recent capital improvements, including two brand new wells (2025), the installation of two brand new 25-tonne silo feeders (2025), and extensive barn renovations with new electrical wiring (2025). The farm features 85 workable acres, with approximately 45 acres dedicated to profitable cash crop cultivation. The comfortable full residential house has been significantly updated with all new windows (2025) and new electrical wiring (2025), offering 3 bedrooms, a private dining room, and a large living room. Operational infrastructure is further supported by a dedicated workshop/garage, and the major advantage of fronting on two roads with a natural creek running through the land. This farm represents a complete, modernized, and turn-key operation ready for its next owner. Vendor/Seller takeback available, call LA for details. (id:49269)