
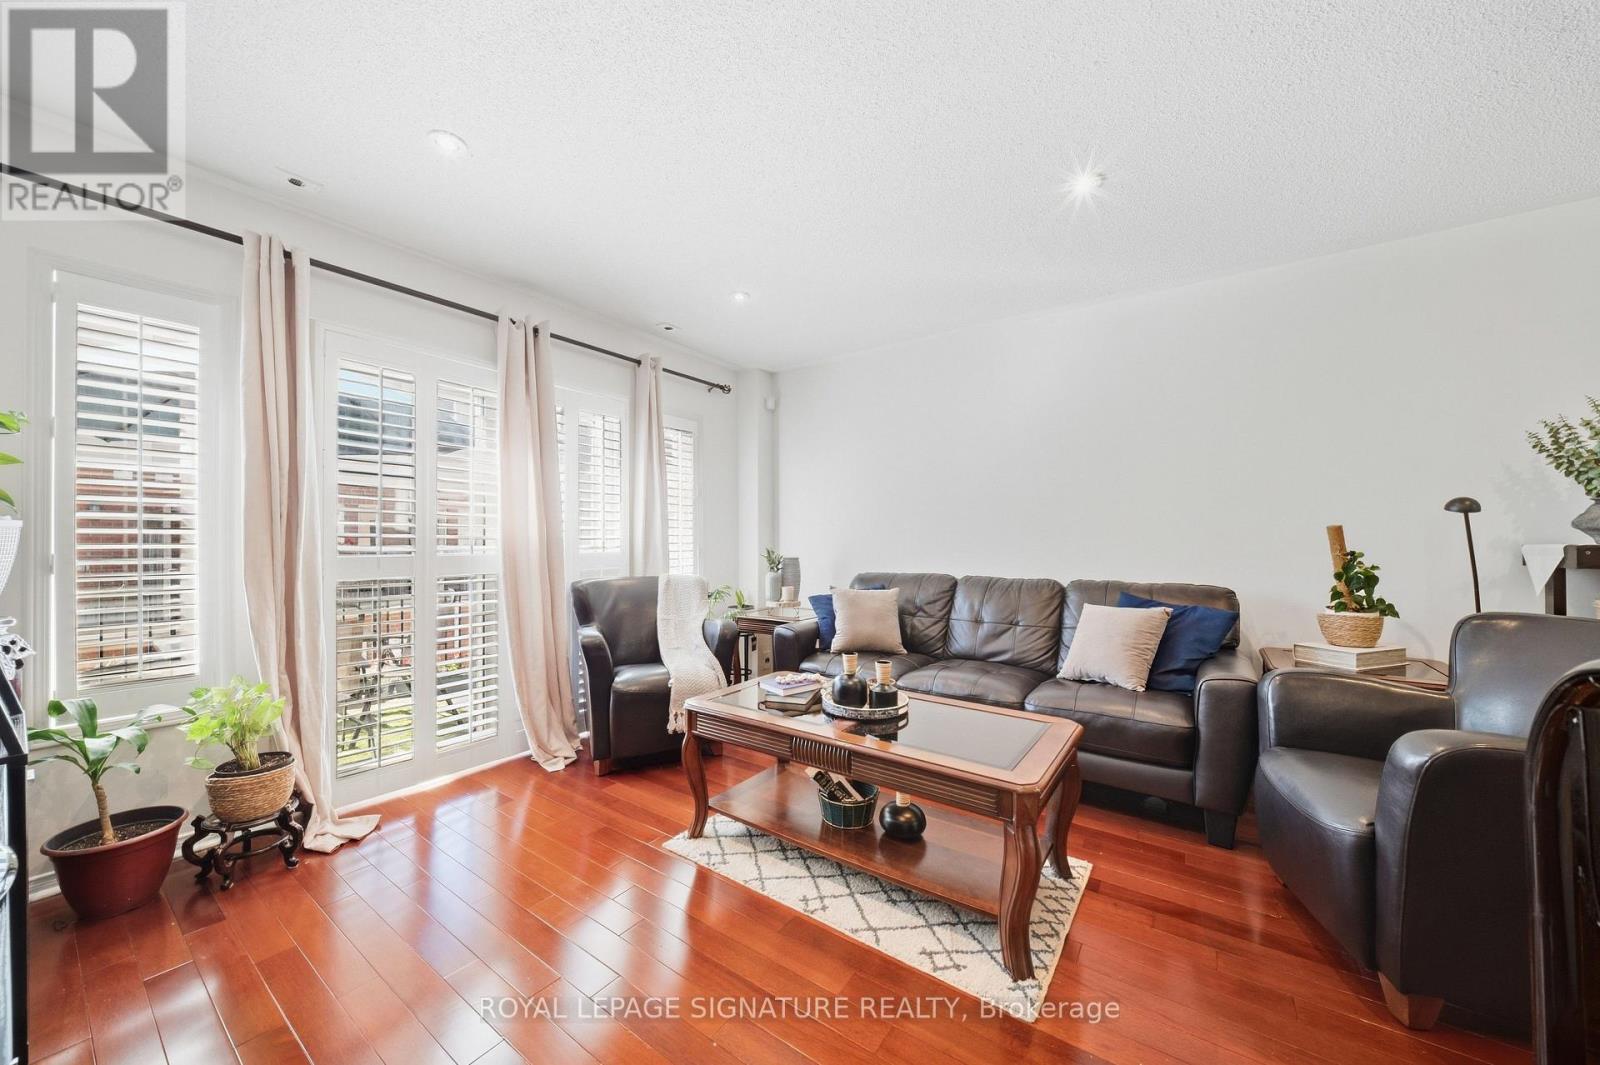
552 - 83 Mondeo Drive
Toronto, Ontario
Welcome to Mondeo Townhomes! Beautifully maintained and thoughtfully upgraded by the original owner, this spacious and functional townhome is nestled in a quiet, family-friendly gated community with 24/7 security. The open-concept main floor features a bright and seamless living and dining area, ideal for everyday living and entertaining. The fully finished lower level offers additional living space, including a versatile office/den that can easily be used as a third bedroom or guest suite-perfect for an in-law suite or visiting guests. Freshly painted throughout, with a new stacked washer and dryer on the main floor (2025), furnace and A/C (2022), and upgraded kitchen appliances (2024). Conveniently located near TTC, Hwy 401, DVP, Kennedy Commons, University of Toronto Scarborough, and Centennial College. An excellent opportunity for first-time buyers, families, or investors seeking comfort, convenience, and a welcoming community. Don't miss this opportunity to make this wonderful townhome your new home! (id:49269)
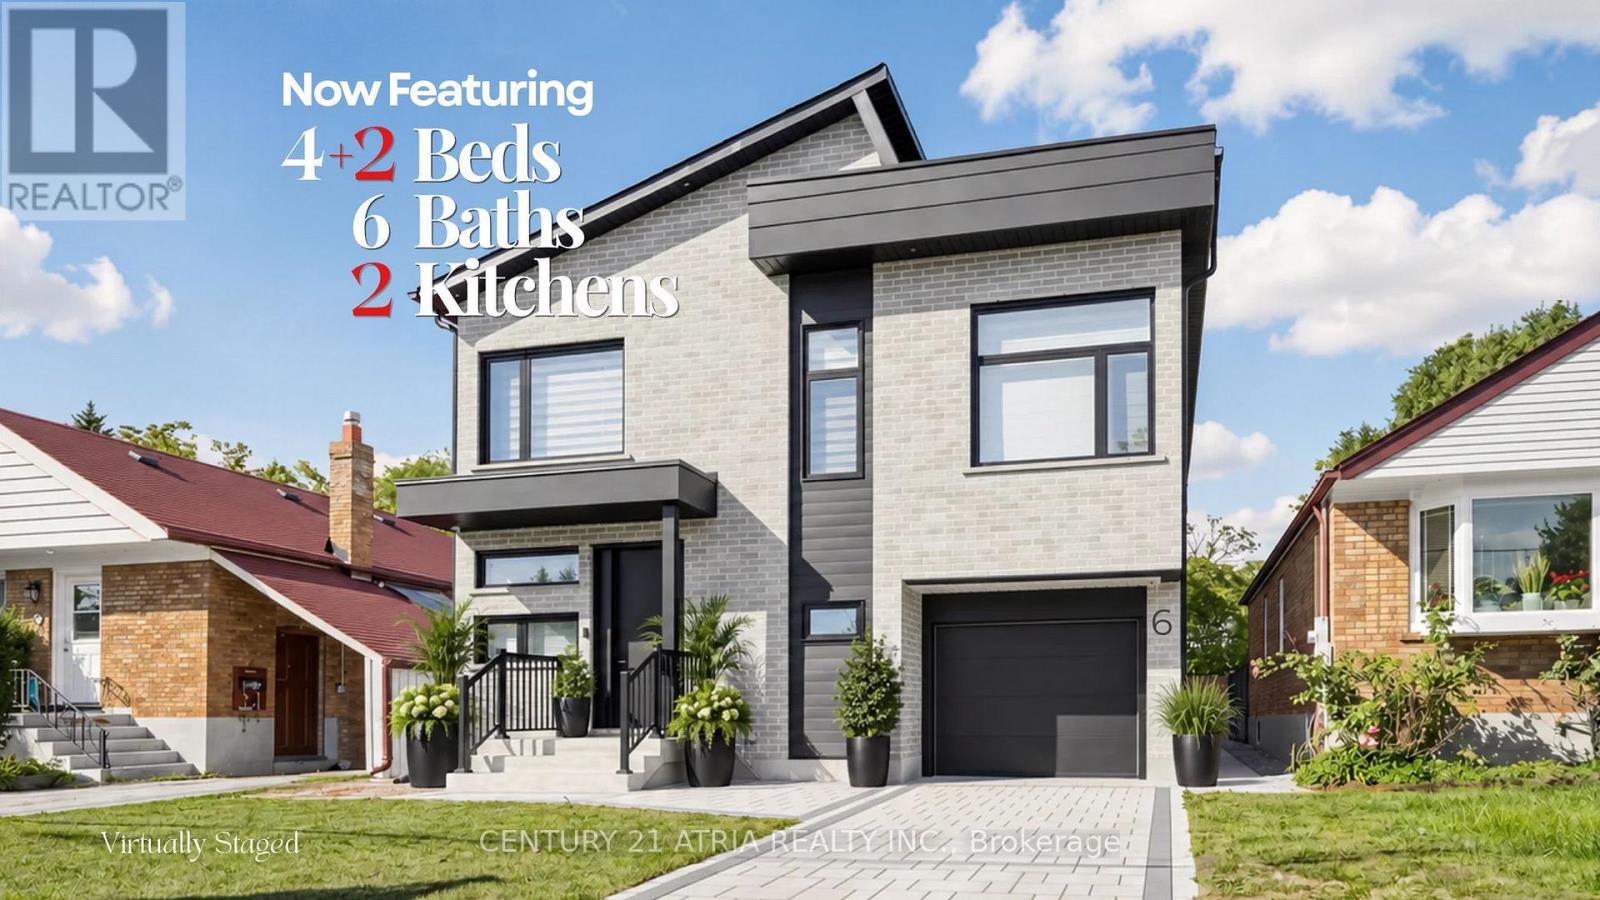
6 Park Street
Toronto, Ontario
6 Park Street offers the experience of a 5-star retreat in the comfort of your own home, with 4+2 bedrooms, 6 bathrooms and 3416 sqft of beautifully designed living space. Set on a premium lot in sought-after Birchcliffe-Cliffside with a private backyard, the home feels bright & open thanks to rare 9ft ceilings on all 3 levels and natural light pouring in from a massive skylight above the staircase. Thoughtfully designed from the very beginning with attention to every detail, the layout maximizes space, light & privacy so every room feels spacious and virtually no space is wasted. The chef's kitchen impresses w/ a nearly 9ft quartz island, premium SS appliances, wine fridge, commercial-style faucet, bar glass rinser, pantry & pull out storage, modern black backsplash & sleek white cabinetry. The family room opens through double 8ft sliding doors to a private sundeck & a pool-sized backyard with BBQ & fireplace gas lines, plus a large light-coloured exterior wall perfect for projecting family movie nights. Upstairs, all 4 bedrooms are complete with private ensuite bathrooms, ensuring every bedroom enjoys its own private retreat. 2 bdrms feature private balconies, including the primary bedroom overlooking the backyard, a WIC, makeup station & spa-inspired 5-pc ensuite w/ freestanding tub & rain shower. A split-level bdrm features impressive 12ft ceilings with the option to serve as additional family living space. The mudroom features a dedicated wash station, ideal for pets, sports gear, muddy boots and everyday clean-up. The newly upgraded basement features a new kitchen, 2 bedrooms, & washer/dryer with direct walk-up separate entrance, offering flexible space for in-laws and extended family living, with potential for additional income. Driveway widening is planned to accommodate 2 vehicles side-by-side, a total of 4 parking spots. Mins to GO station, park, shops on Kingston, & Scarborough Bluffs. See the full list of features at www.jennychow.com/6parkstreet. (id:49269)
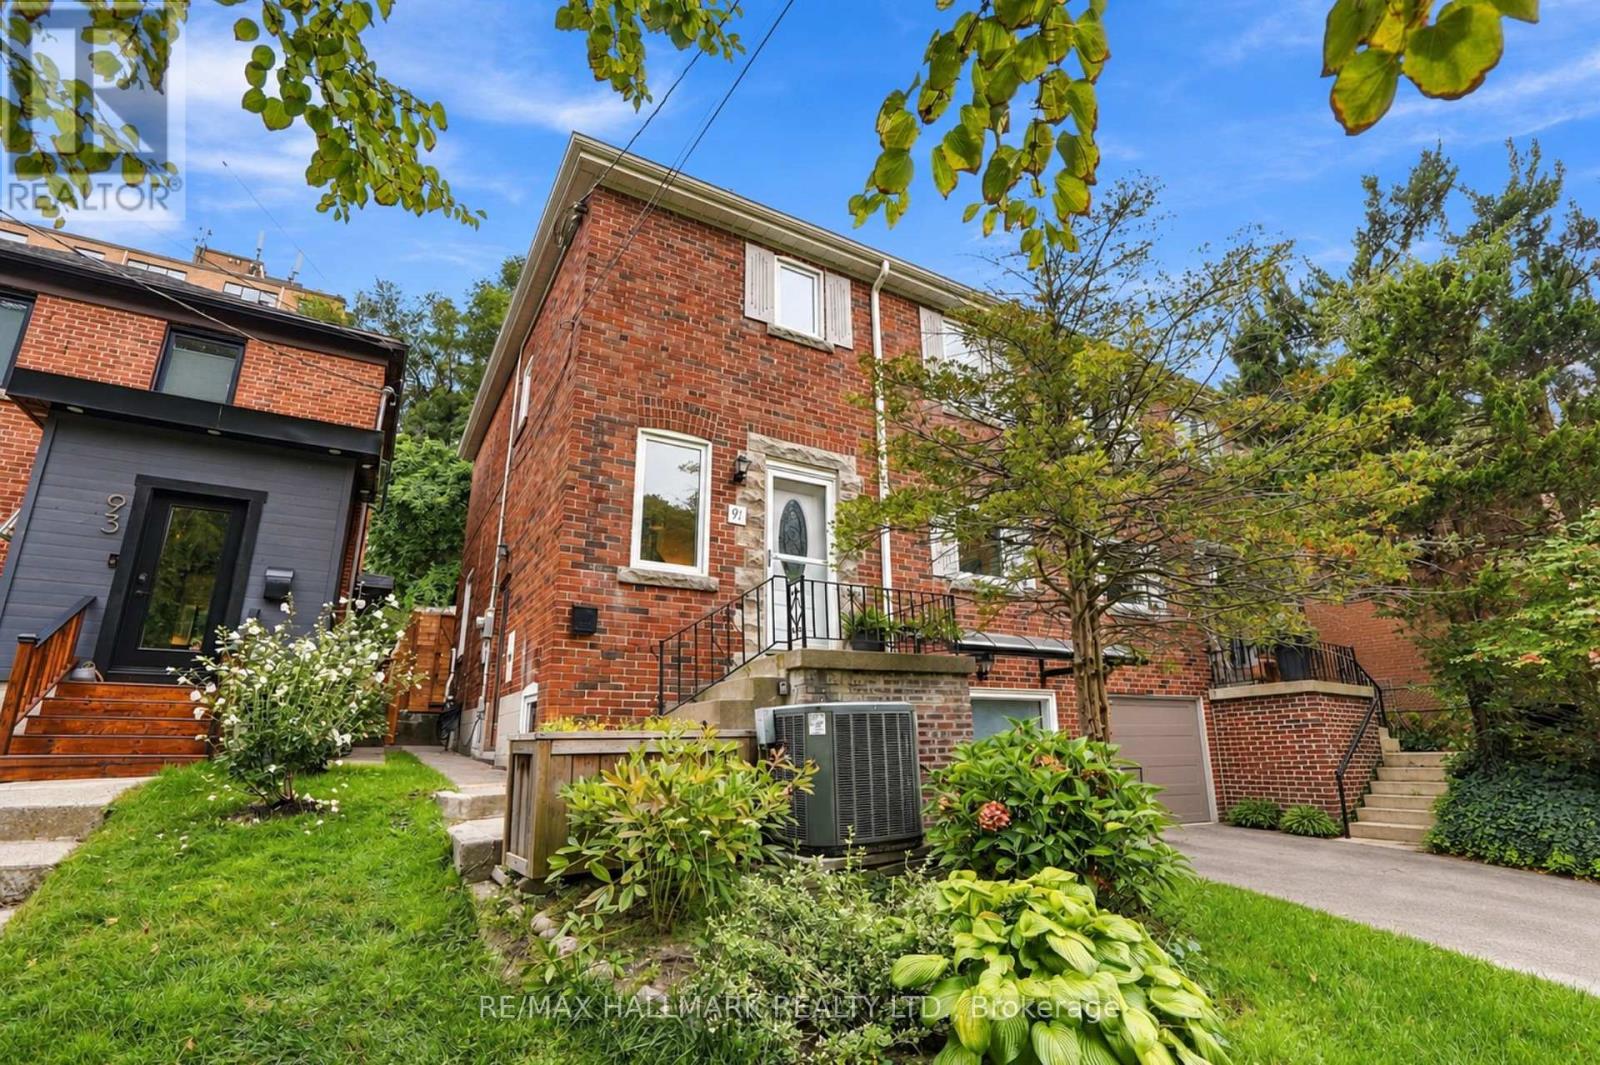
91 Glen Davis Crescent
Toronto, Ontario
Welcome to 91 Glen Davis Crescent, tucked away on one of the East End's most special streets. This quiet cul-de-sac is the kind of place where kids play outside, neighbours become friends and the annual summer street party is a highlight of the year. Inside, this thoughtfully upgraded 3-bedroom, 3-bathroom home offers a functional layout with space for every stage of life. The main floor welcomes you with a spacious entry and proper coat closet. The renovated kitchen features stainless steel appliances, plenty of storage and a breakfast bar overlooking the open-concept dining area, with a walkout to the oversized backyard. A generous family room offers the perfect place to relax, gather and entertain. Upstairs are three spacious bedrooms, including a primary with a walk-in closet. The fully finished lower level adds incredible flexibility with its own kitchen, separate entrance and dedicated laundry, making it ideal for extended family, teenagers, guests or potential supplementary income. With two sets of laundry in the home, everyday living is that much easier. Don't miss the infloor heating in the basement. Out back, the custom-built home office creates an incredible bonus workspace while still leaving plenty of room to enjoy the large backyard. A private driveway provides parking for two vehicles, a valuable convenience in the city. A pre-list home inspection reflects the care and pride of ownership throughout. All of this just minutes from Norway Junior Public School, Malvern Collegiate, the Beach, parks, transit and Danforth GO. A move-in-ready home in a community people rarely want to leave. (id:49269)
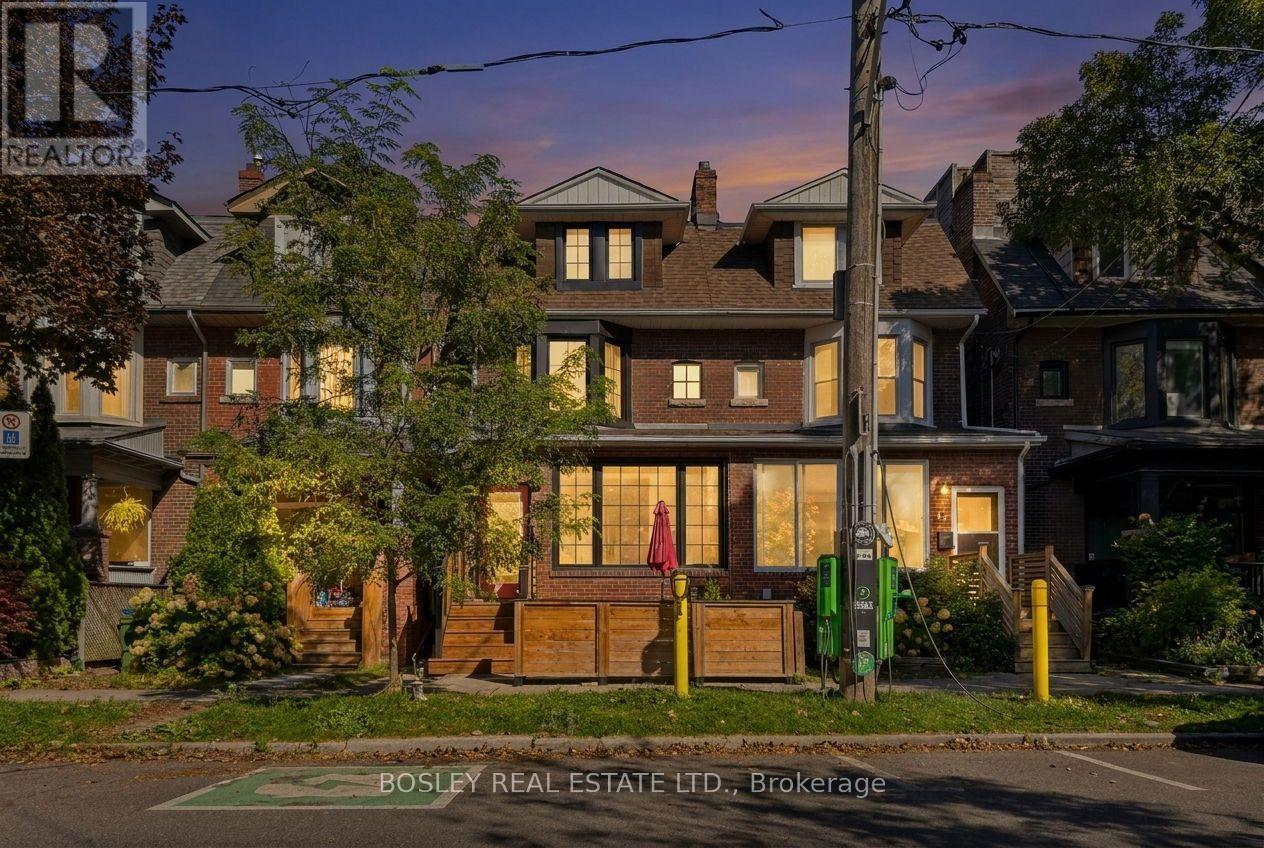
45 Alton Avenue
Toronto, Ontario
Set on one of Leslieville's most cherished tree-lined streets, 45 Alton Ave. is a bright and thoughtfully updated three-storey, five-bedroom home backing onto coveted green space, creating an exceptional sense of privacy in the heart of the city. The third-floor bedroom offers a rare private retreat with direct walkout to its own deck. With a separate basement apartment, landscaped backyard and two-car parking, this home offers the flexibility and functionality of a true family home. The open-concept main floor is designed for comfortable everyday living and entertaining, with a custom kitchen offering excellent storage and functionality. The bathrooms have been thoughtfully upgraded, with excellent water pressure throughout. Numerous improvements have been made throughout the home, including updated windows, plumbing and wiring. The lower level adds valuable additional living space, with high ceilings and large above-grade windows, and includes a self-contained 2 bdrm apartment ideal for extended family, guests, a home office or rental income. The backyard is a private urban retreat, enhanced by its rare green-space setting. Mature trees and lush greenery create a peaceful backdrop, while the stone patio and multiple seating areas provide plenty of room to relax and entertain. A raised deck extends the outdoor living space and takes full advantage of the tranquil setting. Alton Ave. embodies the classic East End streetscape, with broad boulevards, mature maples and a welcoming neighbourhood feel. Greenwood Park is just steps away, offering an outdoor pool, skating rink, dog park with large off-leash area and seasonal farmers' market. Transit, Leslieville Jr. Public School and Duke of Connaught French Immersion are all nearby. A rarecombination of space, privacy, flexibility and location, 45 Alton Ave. delivers the best of Leslieville living. (id:49269)
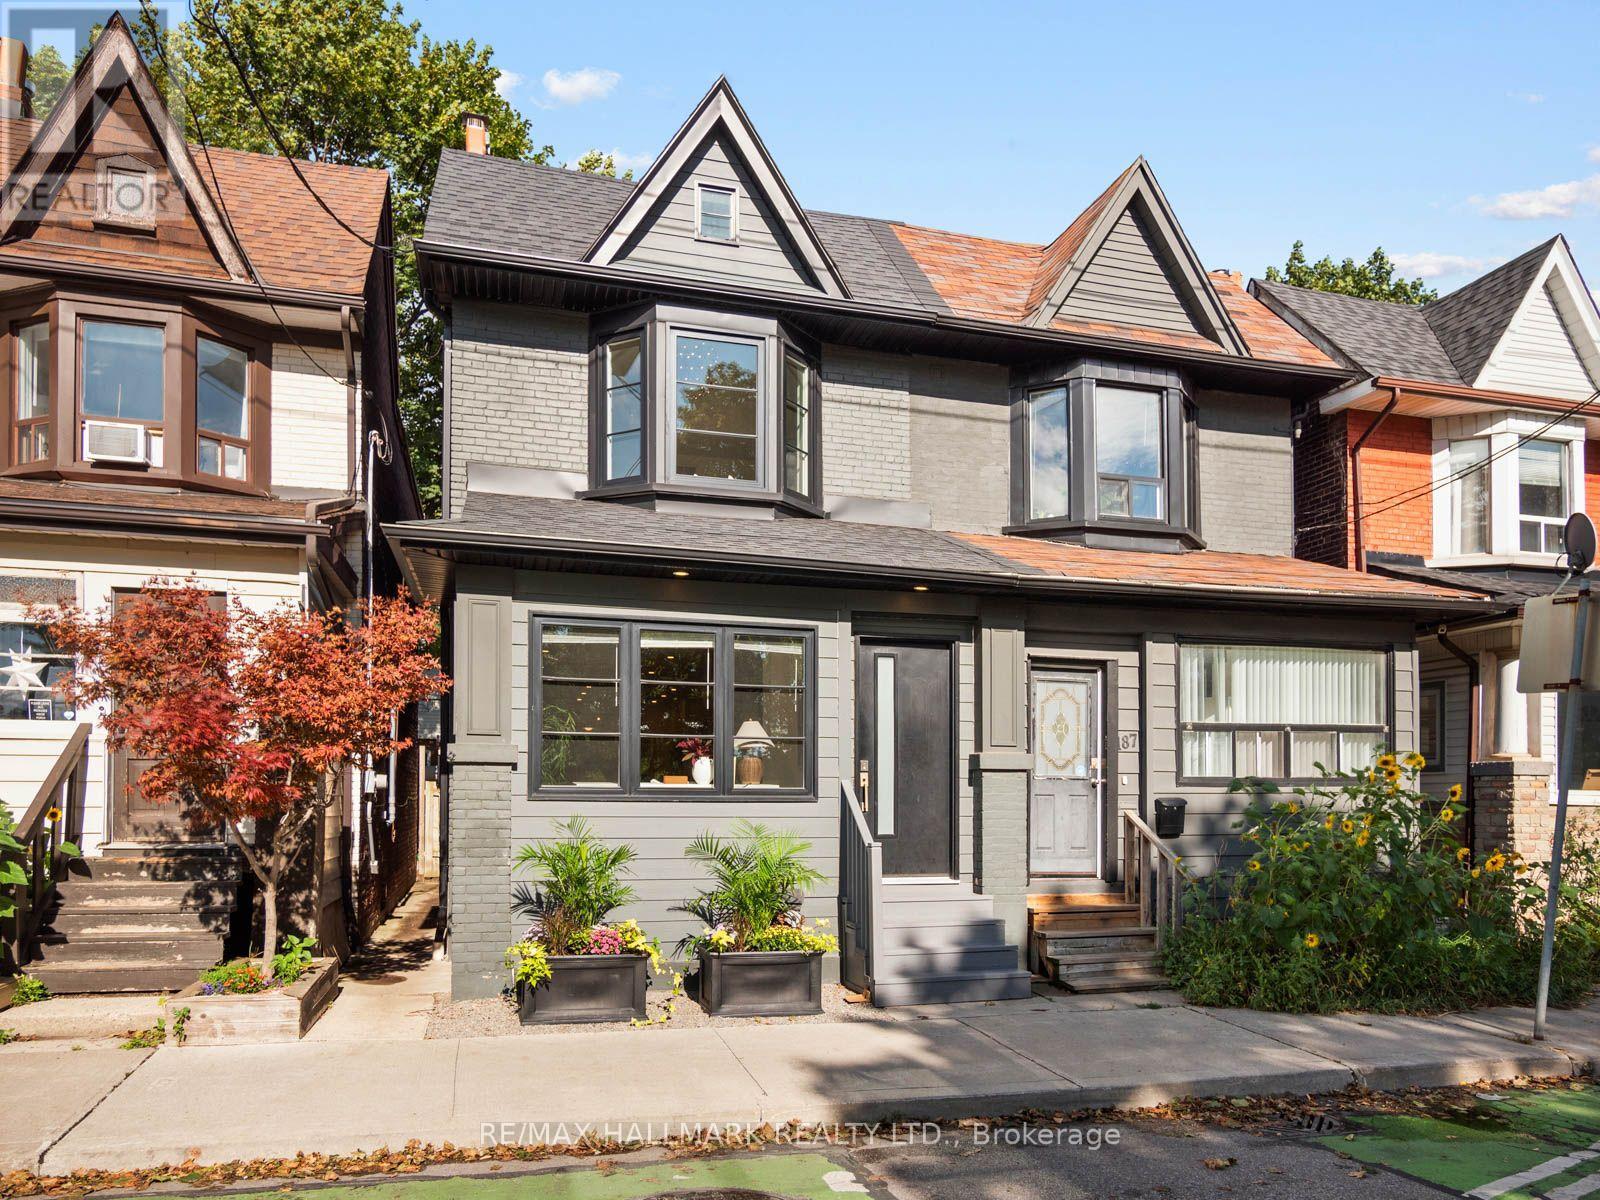
189 Greenwood Avenue
Toronto, Ontario
Greenwood Park is more than a neighbour here-it is the view, the backdrop and an extension of your everyday living space. Set directly across from this vibrant community hub, this renovated three-plus-one-bedroom, three-bathroom home offers warmth, character and exceptional versatility in one of Toronto's most sought-after East End neighbourhoods.The open-concept main floor features hardwood floors, exposed brick and generous principal rooms. A fireplace and custom built-in shelving anchor the spacious living room, while a powder room adds convenience. A main-floor home office area offers a place to work with a view. At the heart of the home is a gorgeous custom kitchen with bespoke cabinetry, breakfast bar, stainless-steel appliances and elegant stone countertops-designed for entertaining and modern family life.Upstairs are three well-proportioned bedrooms, including a spacious primary retreat that accommodates a king-size bed and features soaring vaulted ceilings. A renovated family bathroom completes the level.The finished lower level has a separate entrance and offers flexible living space with potential for extended family, a home office or supplementary income. Potential for a garden suite creates an exciting opportunity for added versatility and long-term value.Outside, a spacious landscaped backyard offers a private retreat for entertaining, complete with an oversized shed for storage.Across the street, Greenwood Park offers a community garden, playground, covered hockey rink, skating trail, two baseball diamonds, outdoor pool and fenced off-leash dog park. From May through October, the Leslieville Farmers' Market brings local food and community to your doorstep. Enjoy nearby favourites including Maha's, Lake Inez, Left Field Brewery, and Little India.With the 31 bus at your door, easy access to the 506 Gerrard and 501 Queen streetcars, connections to the Bloor-Danforth subway, this home offers an exceptional East End lifestyle. (id:49269)
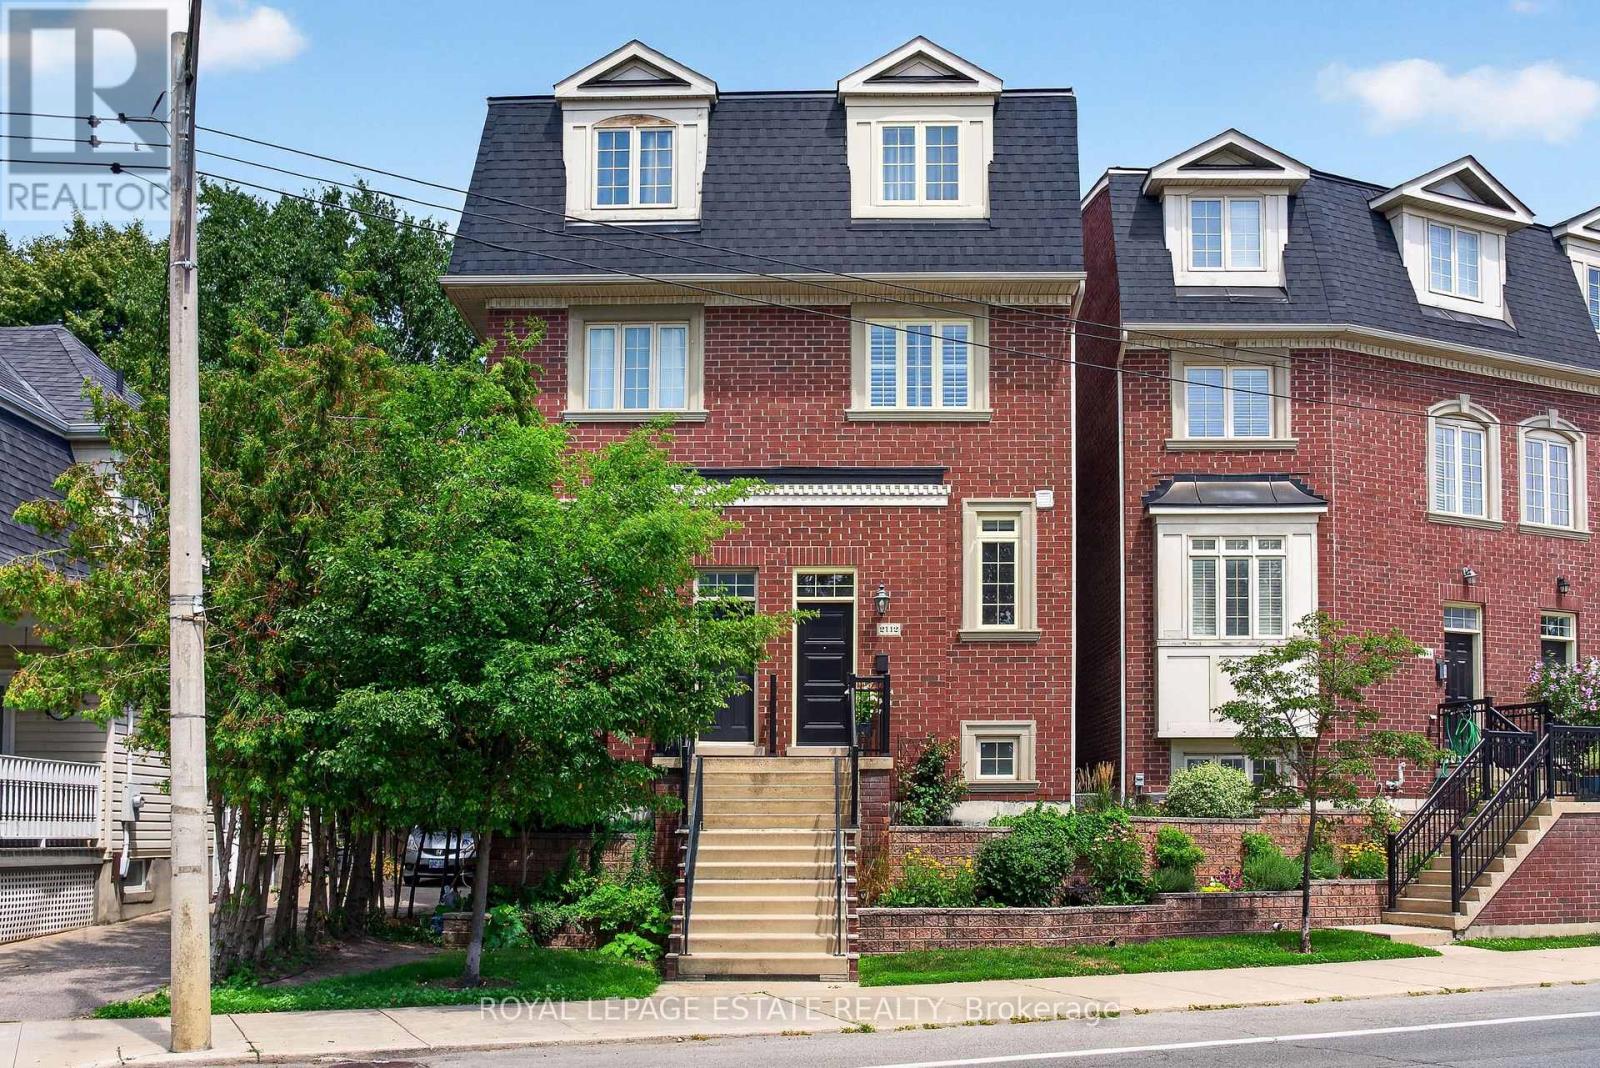
2112 Dundas Street E
Toronto, Ontario
Welcome to this beautifully maintained Georgian-style freehold executive townhome, ideally located just steps from the sought-after Beaches! A truly rare offering, this is the only semi-detached home in the entire development, providing added privacy and a distinctive sense of space.Thoughtfully designed across three levels, this elegant home features beautiful hardwood floors throughout and an abundance of natural light. The impressive main floor boasts 10-foot ceilings, creating a bright, airy and sophisticated atmosphere perfect for both everyday living and entertaining.The entire top floor is dedicated to a luxurious primary retreat, offering exceptional privacy and comfort. The remodeled ensuite, completed in 2023, features heated floors for a touch of everyday indulgence. Step outside onto your private balcony, the perfect spot to enjoy your morning coffee, unwind at the end of the day or create your own peaceful escape.The home also delivers on functionality, with generous storage in both the garage and basement, plus custom built-ins in the primary. Numerous recent updates provide peace of mind, including a fully remodeled kitchen (2021), remodeled primary ensuite with heated floors (2023), new roof (2023), new windows and doors (2023), and fresh paint throughout.With the TTC just steps away, commuting downtown is effortless, while the Beaches' vibrant shops, restaurants, parks, trails and waterfront are right outside your door. (id:49269)
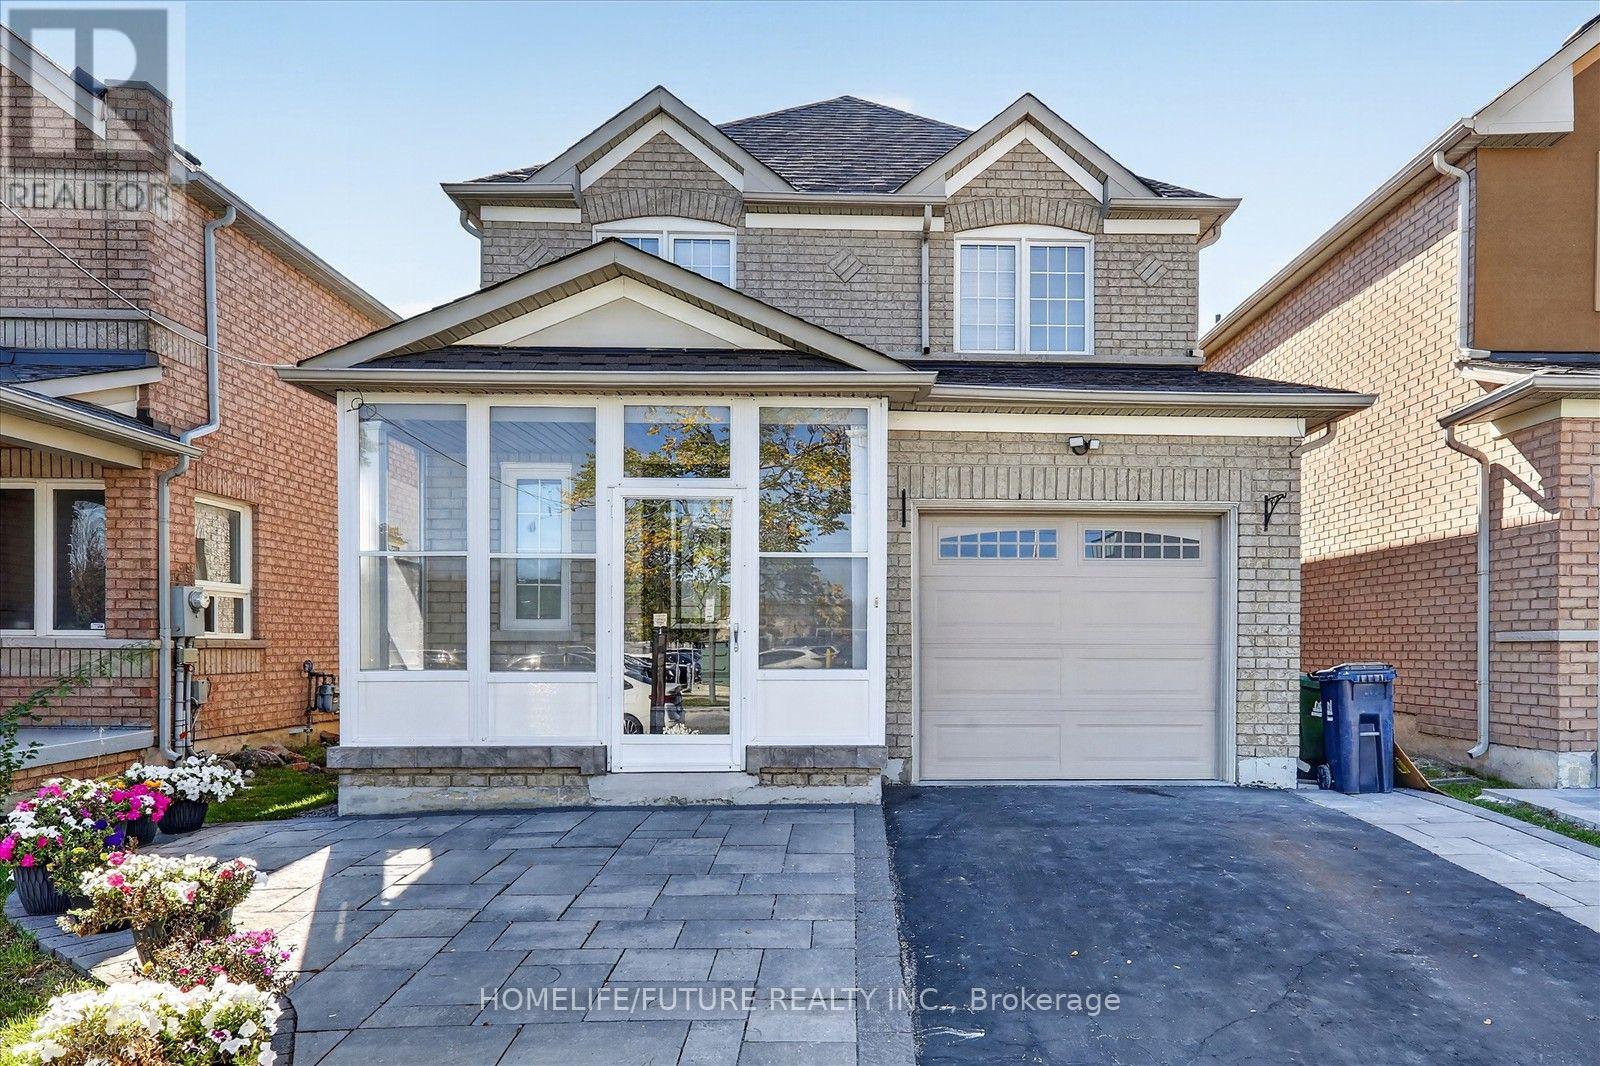
23 Seasons Drive
Toronto, Ontario
Beautiful Executive Home, Excellently Maintained, 3-Bedroom, 3-Bathroom Home Located in the Highly Desirable Neighbourhood.Move In Ready!! Perfect for First-Time Buyers, Growing Families, or Investors, This Inviting Home Offers a Functional Layout. Freshly Painted, With Upgraded Kitchen & WASHROOMS. Finished Basement With Full Washroom & Open Concept Layout. Walking Distance To Schools,Fully Fence Backyard, Interlock Walkway. Located Close To Schools, Parks, TTC, Hospital, Hwys And Various Amenities, This Home Is Perfect For Those Seeking Both Comfort And Convenience. Roof (3 Years), Furnace & A/C (3 Years) Don't Miss It!! (id:49269)
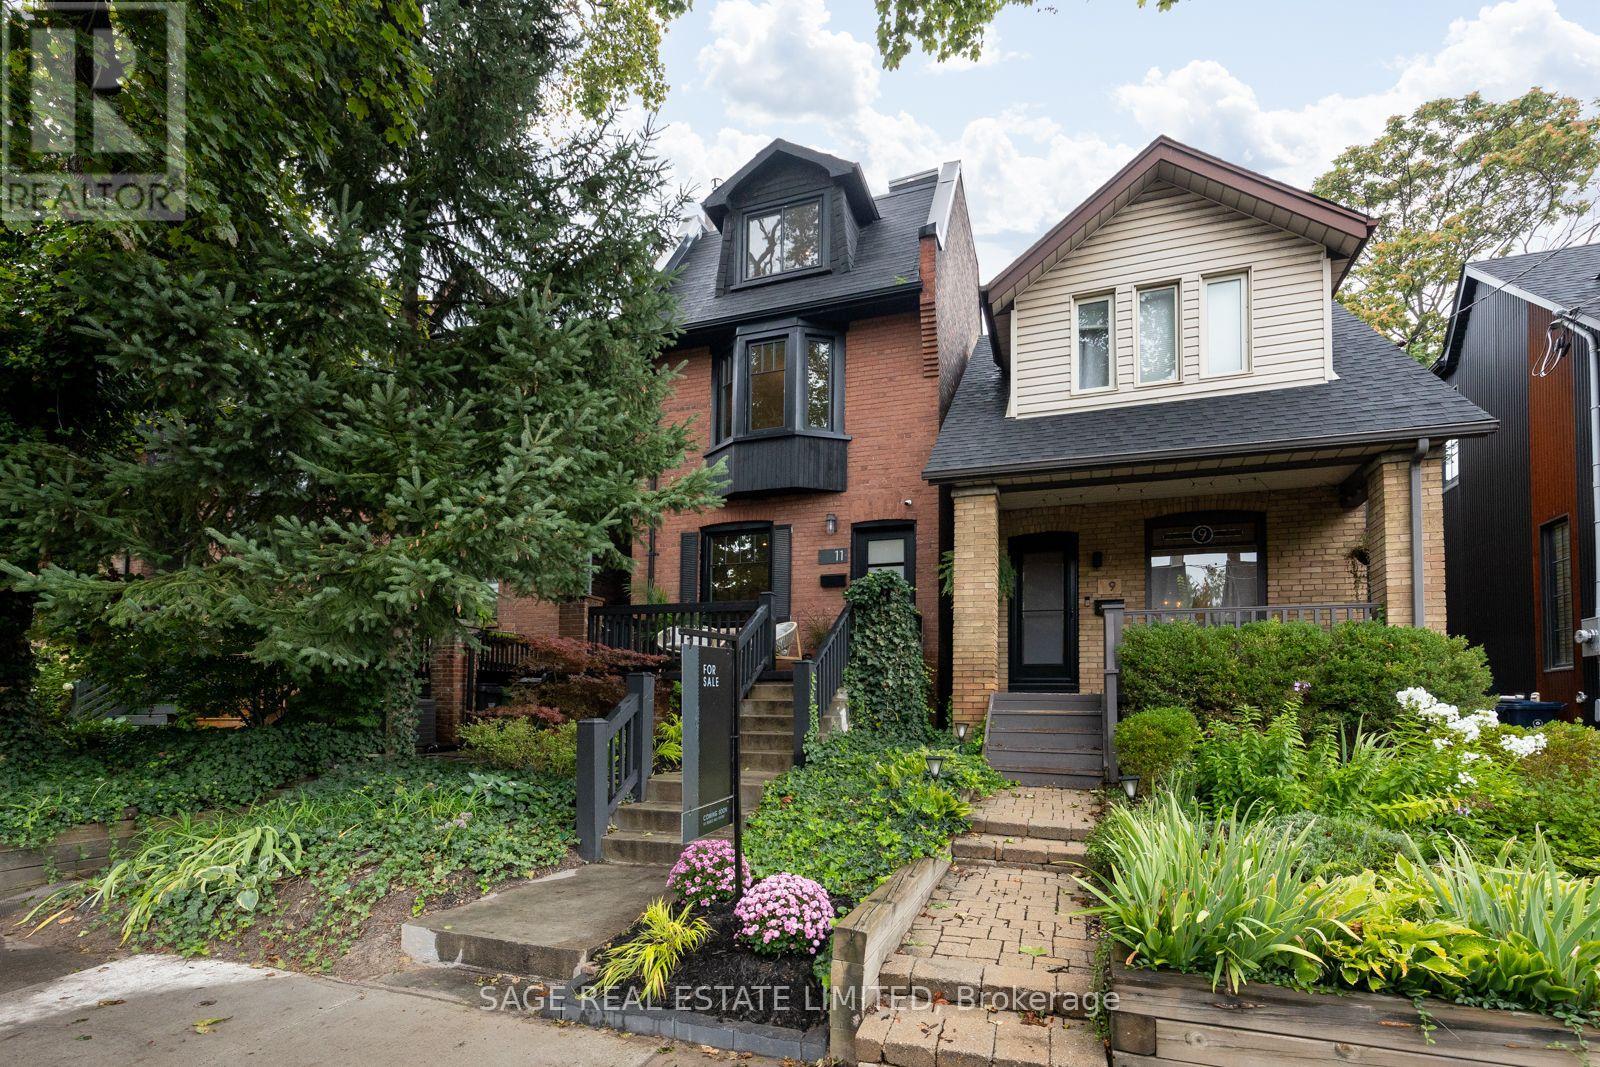
11 Bertmount Avenue
Toronto, Ontario
A detached Leslieville gem on one of the neighbourhood's most coveted streets. 11 Bertmount Avenue, a beautifully updated 2 1/2 storey home with over 2000sqft on 4 levels and $100,000 recently invested - this home has been extensively upgraded for comfort, style and functionality while preserving the warm, inviting feel that makes this neighbourhood so special. The impressive list of improvements includes an enlarged primary bedroom featuring a new custom-built walk-in closet, custom closets in the 2nd and 3rd bedroom, new Strassburger windows and front door and an upgraded kitchen complete with new cabinets and hardware, quartz countertops, stylish backsplash and updated appliances. Furnace, AC and tankless water heater all recently installed. The basement has been refreshed with new flooring and a re-designed laundry room, while the entire home has been freshly painted from top to bottom. New light fixtures throughout including new pot lights on the upper floors that add a bright and contemporary finishing touch. The third floor is currently being enjoyed as a spacious third bedroom, a versatile retreat with plenty of natural light and character. For those looking to further maximize the property it offers exciting expansion potential, including the possibility of creating a large walk-out rooftop terrace or transforming the space into a future primary suite. Step outside and discover a wonderfully private low-maintenance backyard enveloped by mature cedars and enjoy barbecuing year-round with a covered deck area + gas line! And finally there's the location; just steps from the very best of Queen Street East, you're surrounded by exceptional restaurants, cafés, shops, boutiques and independent local vendors. Despite being moments from everything Bertmount offers that rare feeling of a quiet, close-knit community all while being just minutes from Toronto's downtown core. (id:49269)
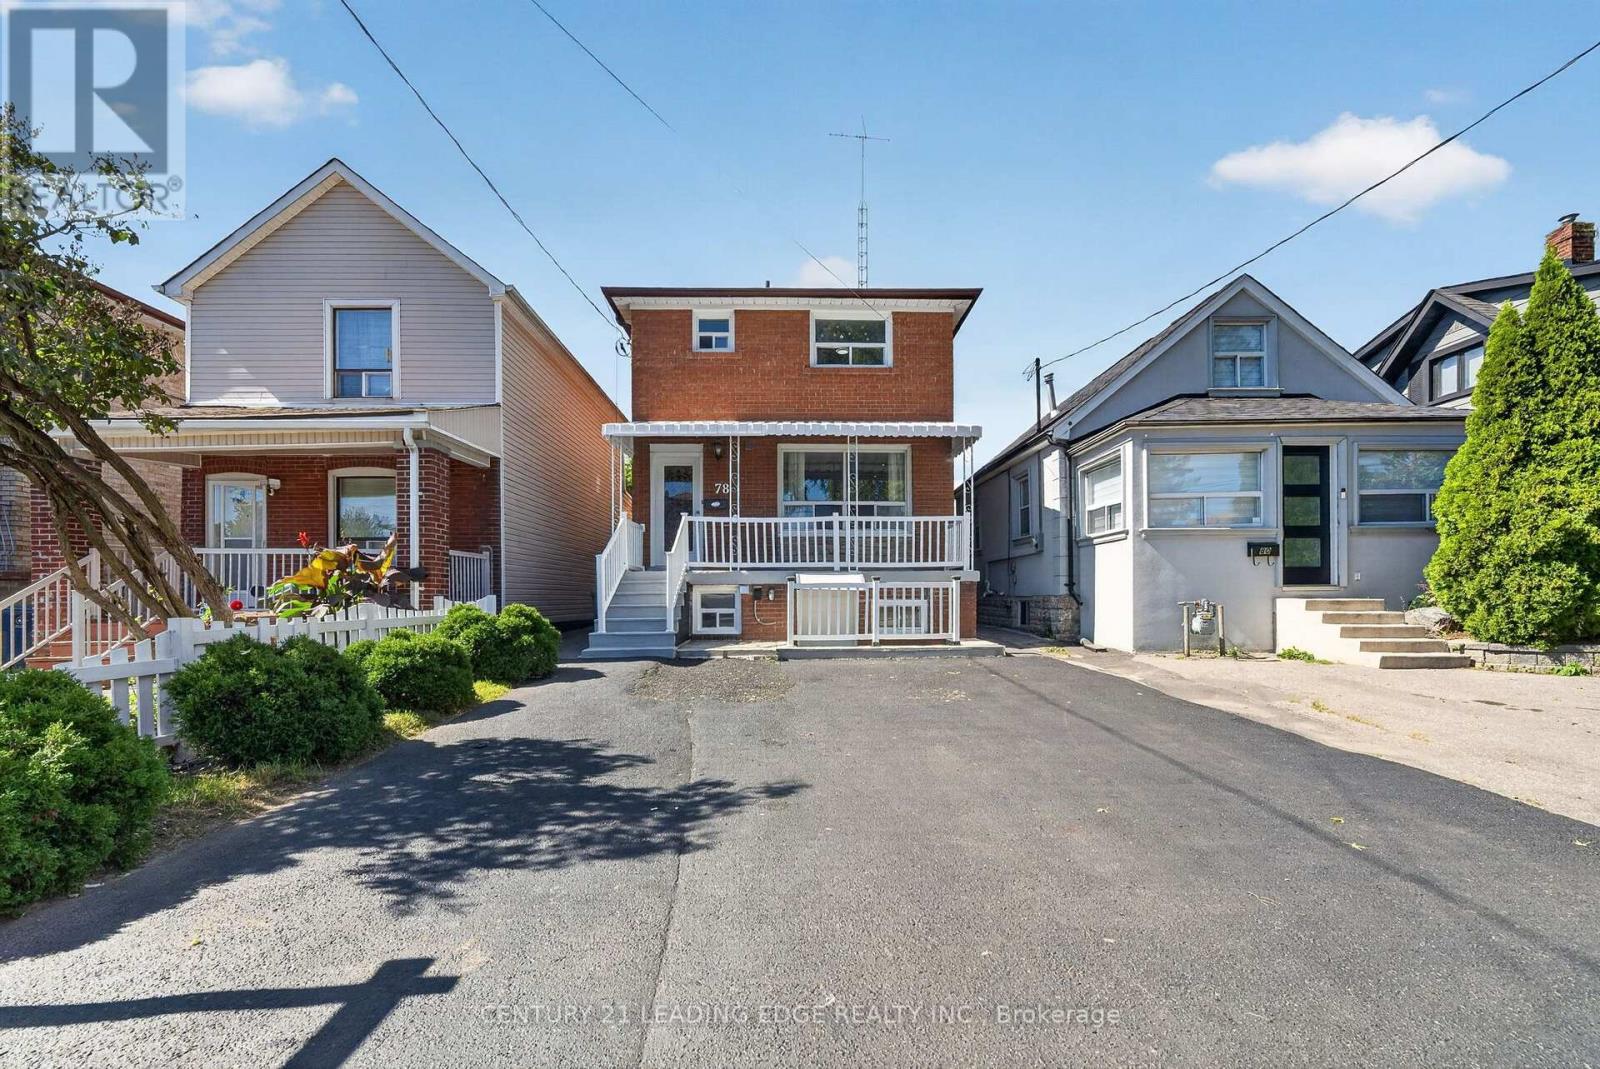
78 South Edgely Avenue
Toronto, Ontario
Welcome to 78 South Edgely Avenue in Scarborough! This spacious two-storey home offers 3+2 bedrooms and a functional layout, making it an excellent choice for families, investors, or buyers looking for additional living space and income potential.The main and upper levels feature three well-sized bedrooms, comfortable living areas, and plenty of natural light. The finished basement offers a separate 2-bedroom apartment with its own private entrance, ideal for extended family, an in-law suite, or potential rental income. The basement may offer approximately $1,800-$2,000 per month in rental income, subject to market conditions and buyer verification.The home is equipped with a 200-amp electrical panel and also offers an outdoor EV charger option, providing added convenience for electric vehicle owners and future-ready functionality.Conveniently located in an established Scarborough neighbourhood close to schools, parks, shopping, public transit, and everyday amenities, this property offers a great combination of comfort, flexibility, and investment potential.A wonderful opportunity to own a versatile home in a convenient Toronto location! (id:49269)
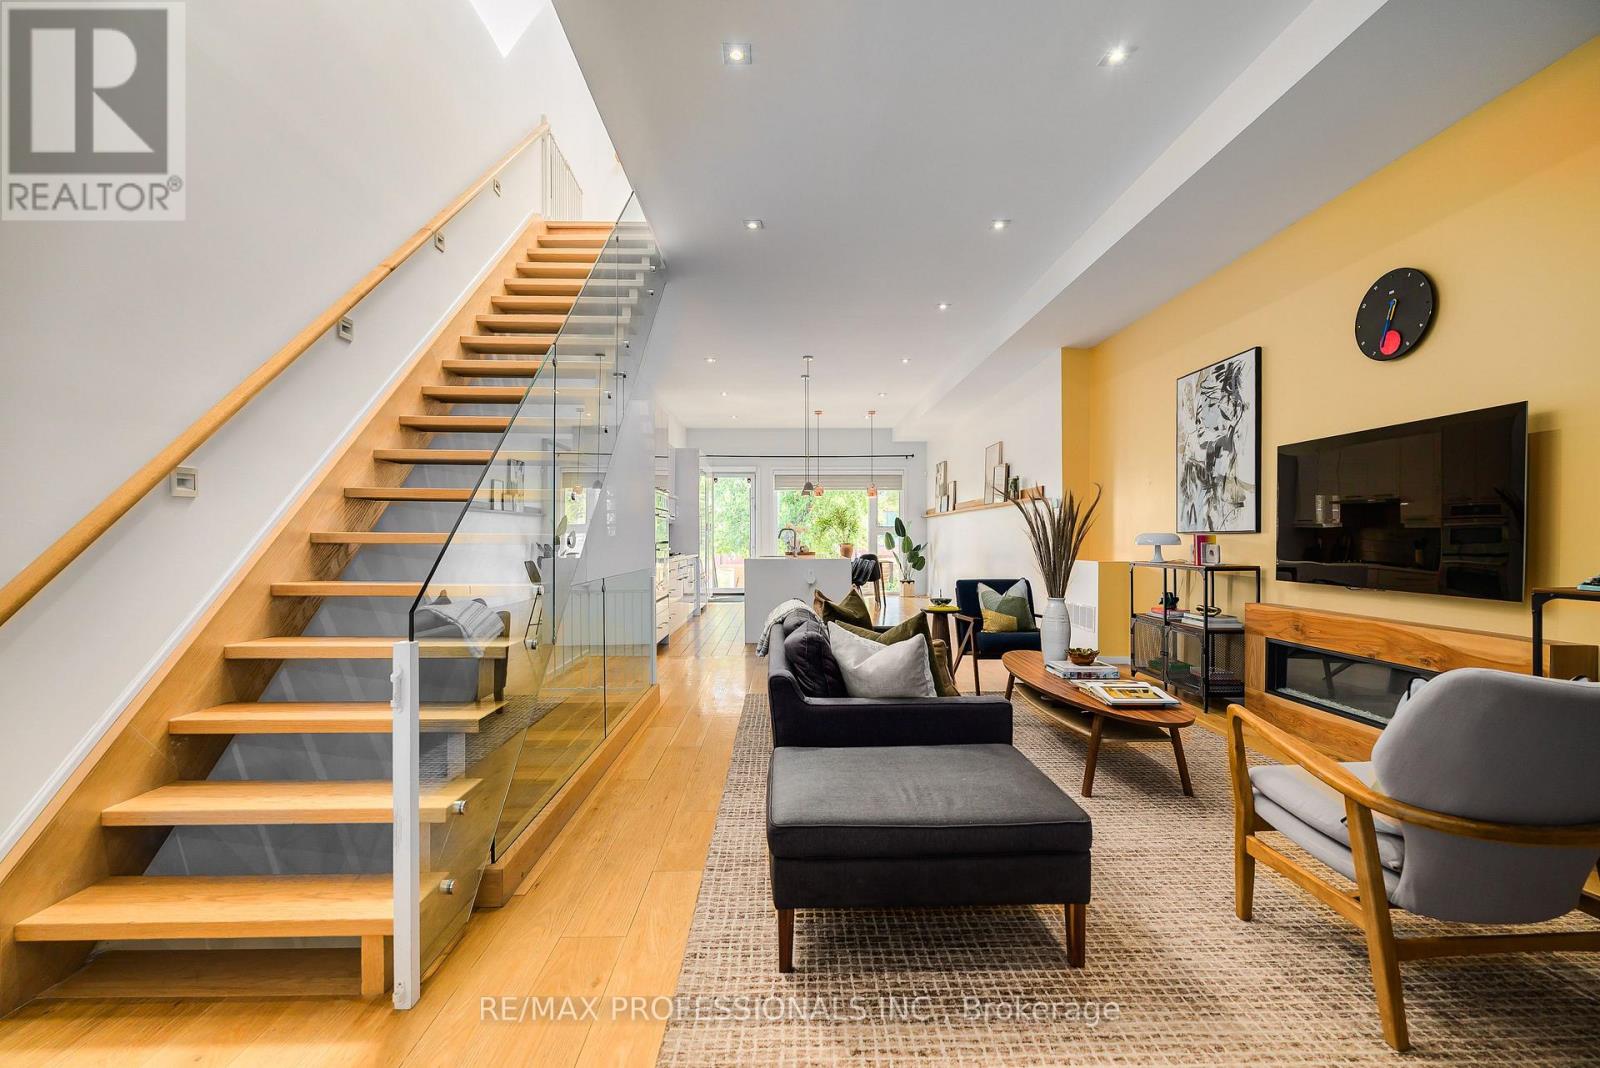
777 Eastern Avenue
Toronto, Ontario
Unique Modern Leslieville Home - A Rare Offering! Experience this stunning and thoughtfully transformed Leslieville home, substantially renovated and expanded to offer the feel, design and functionality of a virtually new home. A grand entrance welcomes you into an impressive main floor featuring approximately 11-foot ceilings and an expansive open-concept layout. Enjoy approximately 1,850 sq. ft. + an additional approximately 800 sq. ft. of finished living space in the basement, with high ceilings. The spacious, bright, family-sized kitchen is the heart of the home, featuring an oversized island with seating for four, built-in wall oven, panelled refrigerator and gas cooktop. The bright, open living space provides plenty of room to relax and gather. Upstairs, approximately 9-foot ceilings and an abundance of skylights create an exceptionally bright and inviting second level. The impressive primary suite offers a peaceful retreat with a spa-like bathroom. Two additional generously sized bedrooms, each with a closet, and a second full bathroom provide plenty of space for children, guests or a home office. The finished basement offers approximately 8-foot ceilings, a separate entrance, stunning kitchen, three-piece bathroom and a sleeping area - ideal for older children, extended family, guests or additional living space. Outside, the bright backyard offers a great space to enjoy the outdoors, along with the rare convenience of parking for two cars. All of this in vibrant Leslieville, with cafés, restaurants, shops, bars and local amenities just steps away. Enjoy nearby Tommy Thompson Park and Woodbine Beach. Convenient TTC and highway access. A truly special Leslieville home offering exceptional space, modern design and abundant natural light. Don't miss this rare opportunity to make this stunning home your own! (id:49269)
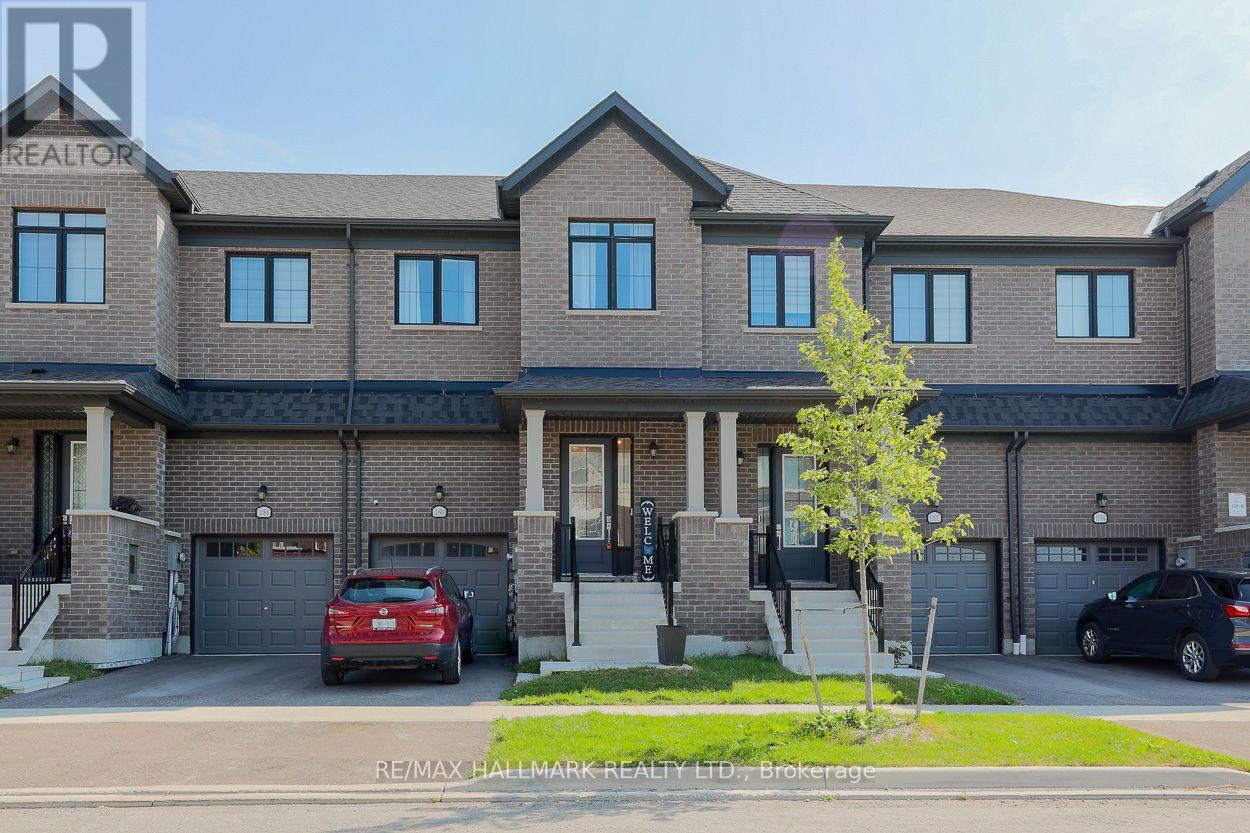
1090 Lockie Drive
Oshawa, Ontario
Welcome to 1090 Lockie Drive, a newly built 3-bedroom, 3-bathroom freehold townhouse in the desirable and rapidly growing North Oshawa community. Designed for modern living, the bright and spacious main floor features an open-concept layout that seamlessly connects the kitchen, dining area, and living room. Large windows fill the space with natural light, creating a warm and inviting atmosphere for everyday living and entertaining. The contemporary kitchen overlooks the main living areas, while a walkout to the private yard extends the living space outdoors and provides an ideal setting for relaxing or hosting guests. Upstairs, the spacious primary bedroom offers a private 4-piece ensuite, creating a comfortable retreat. Two additional generously sized bedrooms provide excellent flexibility for a growing family, overnight guests, or a dedicated home office. Ideally located near schools, parks, cinemas, public transit, restaurants, shopping, Costco, Durham College, Ontario Tech University, and Highway 407, this property provides convenient access to everyday amenities and major commuter routes. (id:49269)
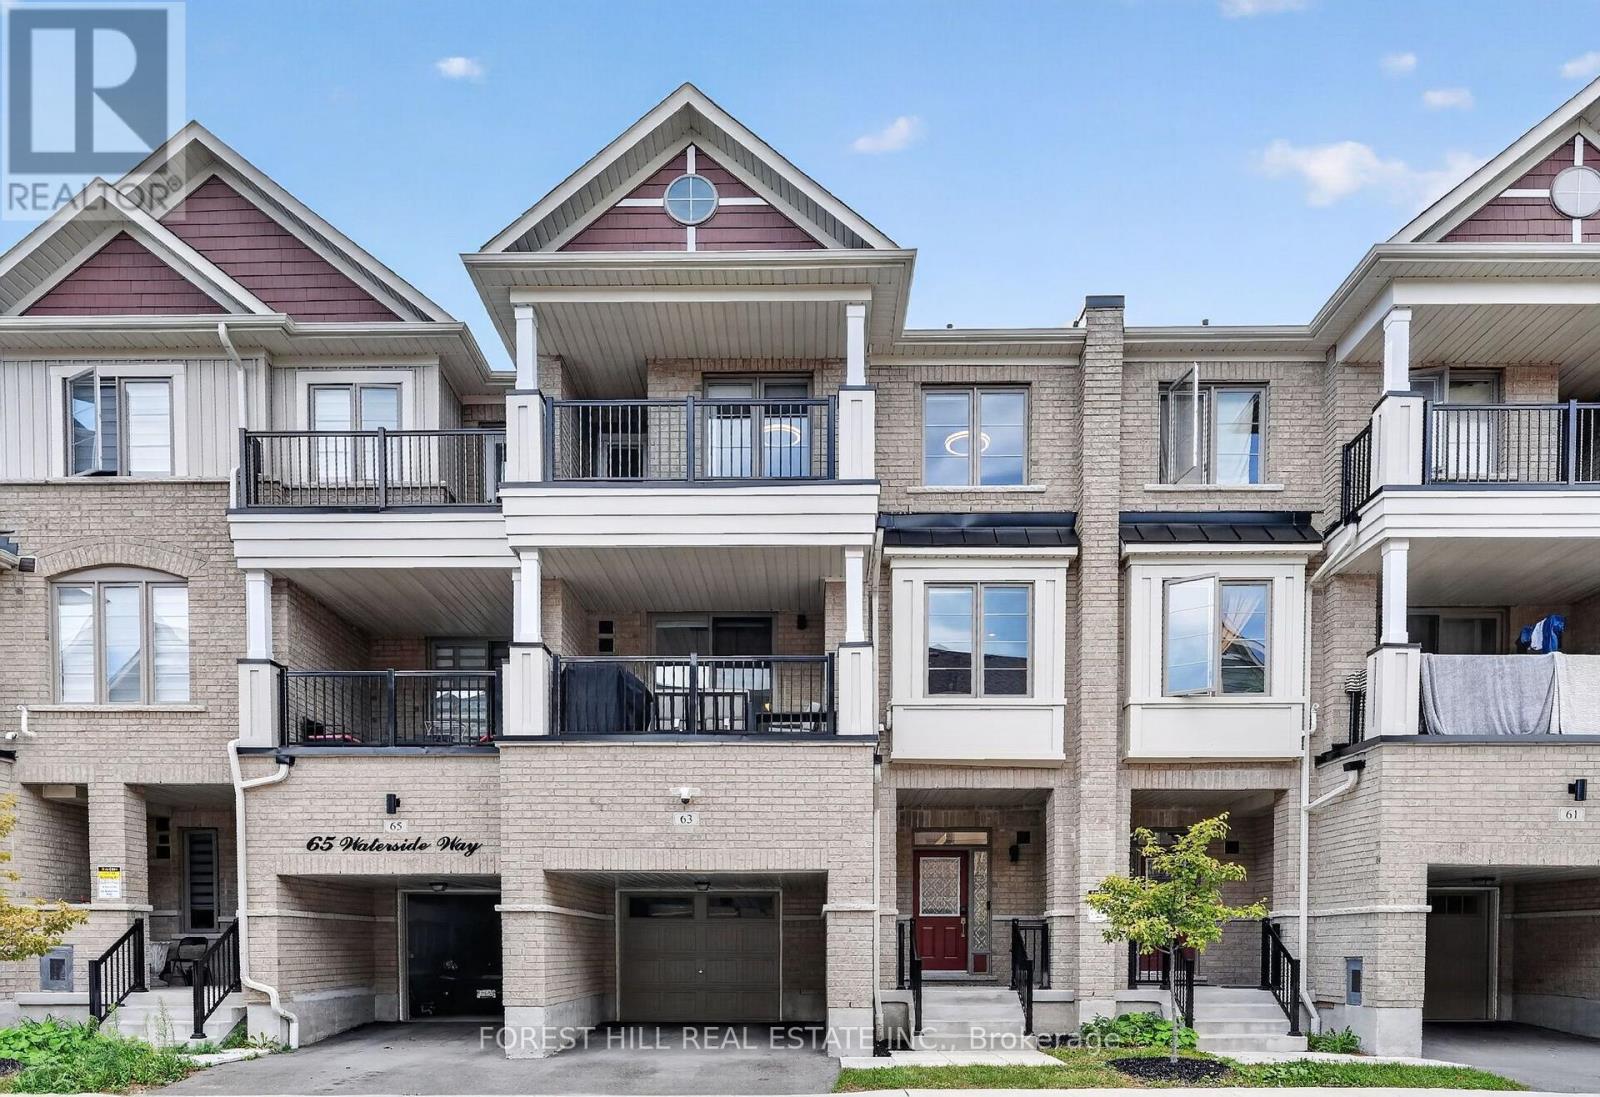
63 Waterside Way
Whitby, Ontario
Welcome to 63 Waterside Way, a beautifully upgraded 3 bedroom, 3 bathroom home in desirable Port Whitby. Thoughtfully finished throughout, this home offers a modern, move in ready interior with quality upgrades and smart home features. The main floor features upgraded 5 inch wide engineered hardwood flooring, pot lights, smart light switches and no carpet throughout the home. The upgraded kitchen offers quartz countertops, high end stainless steel appliances and a gas line to the stove, making it both stylish and functional. All three bathrooms have been fully upgraded. The primary ensuite features a heated floor and a full height mirror extending to the ceiling, creating a clean, modern feel. Additional upgrades include Cat 6 wiring throughout the home, providing reliable high speed connectivity, perfect for work at home set ups. Enjoy the custom walk in closet and custom laundry cabinetry professionally designed and installed by Closets by Design. The spacious one car garage offers enough room to park your vehicle while still having space for gym equipment or additional storage. Pet perfect parks and walking trails surround this home. A virtually brand new Town Home, thoughtfully upgraded offering modern finishes, practical features and plenty of storage in a sought after Port Whitby location. Enjoy walking paths, parks and a short stroll to the lake. Close to Bus, Go Station, highway 401, 412, 407. (id:49269)